
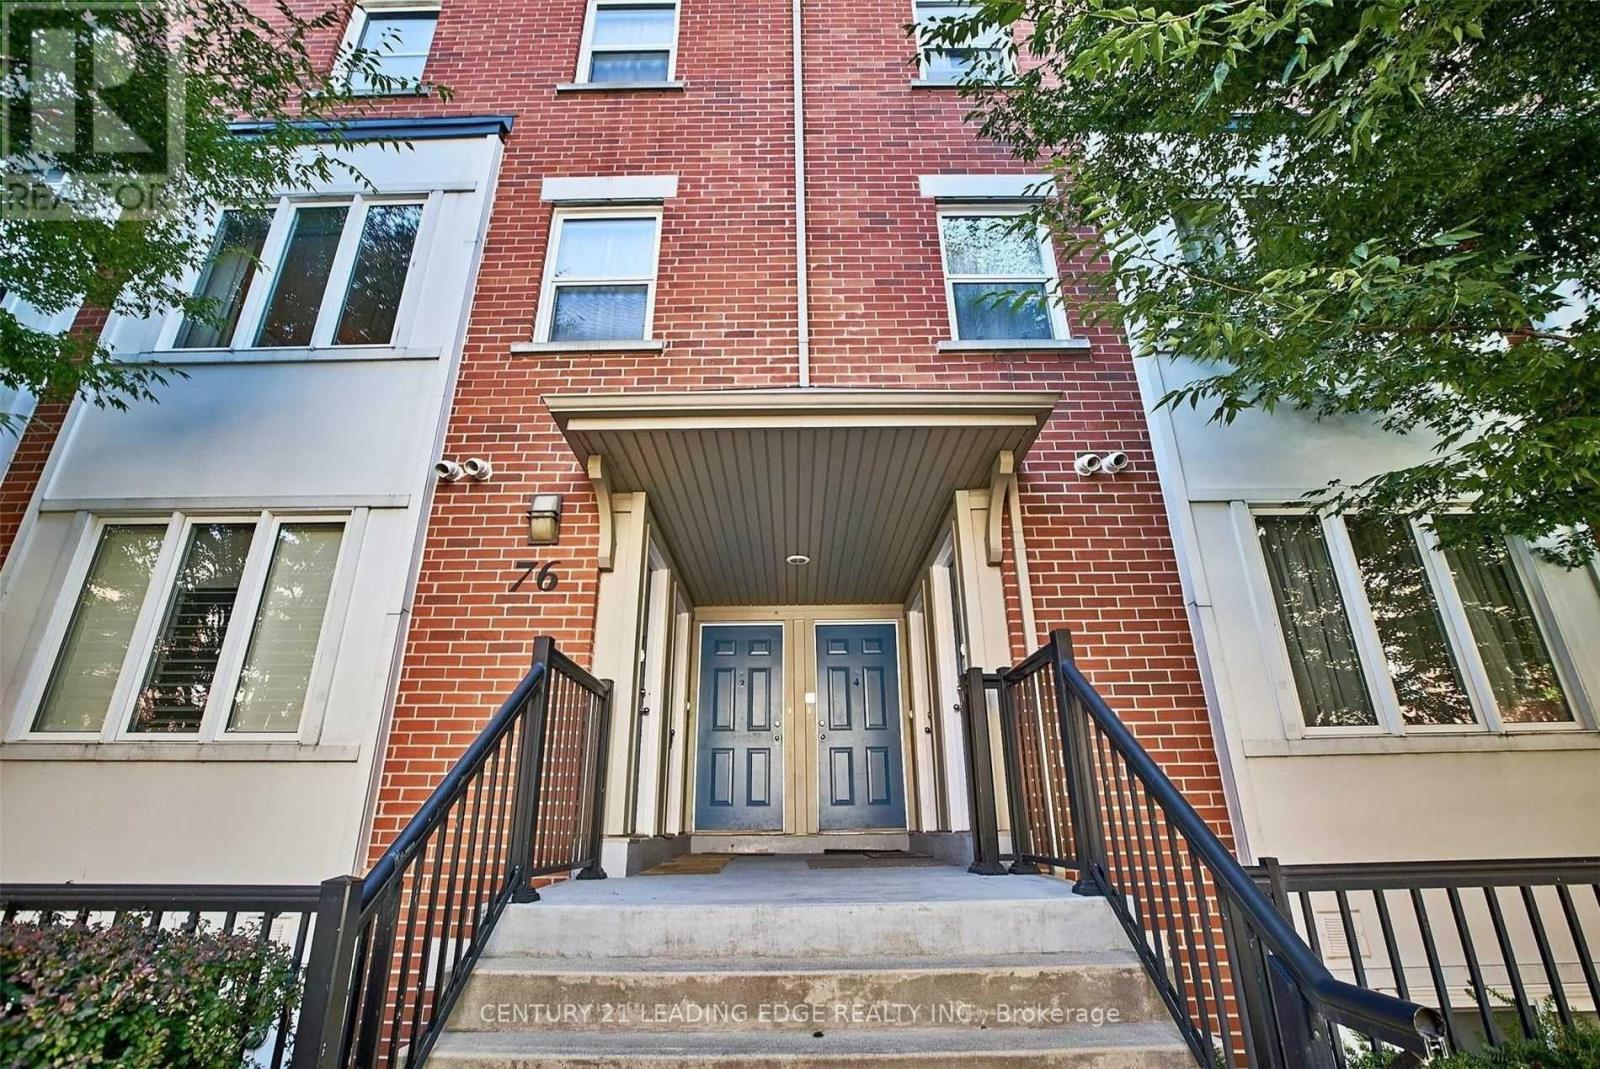
5 - 76 Munro Street
Toronto, Ontario
Don't wait to see this functional and well-maintained multi-level townhome. Offering approximately 885 sq. ft. of interior living space plus 259 sq. ft. of private rooftop terrace, this thoughtfully designed 2-bedroom, 2-bathroom home provides an ideal combination of comfort, functionality and outdoor living. The light-filled open-concept living and dining area creates an inviting space for everyday living and entertaining. The modern kitchen features stainless-steel appliances, stone countertops and a convenient walk-in pantry, with refrigerator, stove, built-in dishwasher and built-in microwave included. Both bedrooms offer built-in closet space, complemented by additional storage in the bathroom and throughout the home. A stacked washer and dryer steps from the bedrooms adds additional convenience The standout feature is the rooftop terrace, offering an exceptionally large and private outdoor space for relaxing, dining and entertaining, along with beautiful sunsets and city skyline views. One parking space is included, with the option of an underground storage room depending on the selected rental arrangement. High-speed Internet is included. Gas, hydro and water-heater rental are additional. The prime location offers access to Toronto's east-end amenities, with TTC service just steps away, connecting to Broadview Subway as well as Queen and King Street streetcars. Shops, restaurants, bike lanes, trails and parks are also close by, with convenient access to the Bayview Extension and DVP. Downtown Toronto, the Distillery District, Leslieville, Corktown, the Danforth and the Beaches are all just minutes away. Available October 1. The landlord is seeking non-smoking tenants with no pets and prefers professional individuals or couples. No shared-roommate arrangements. (id:55460)
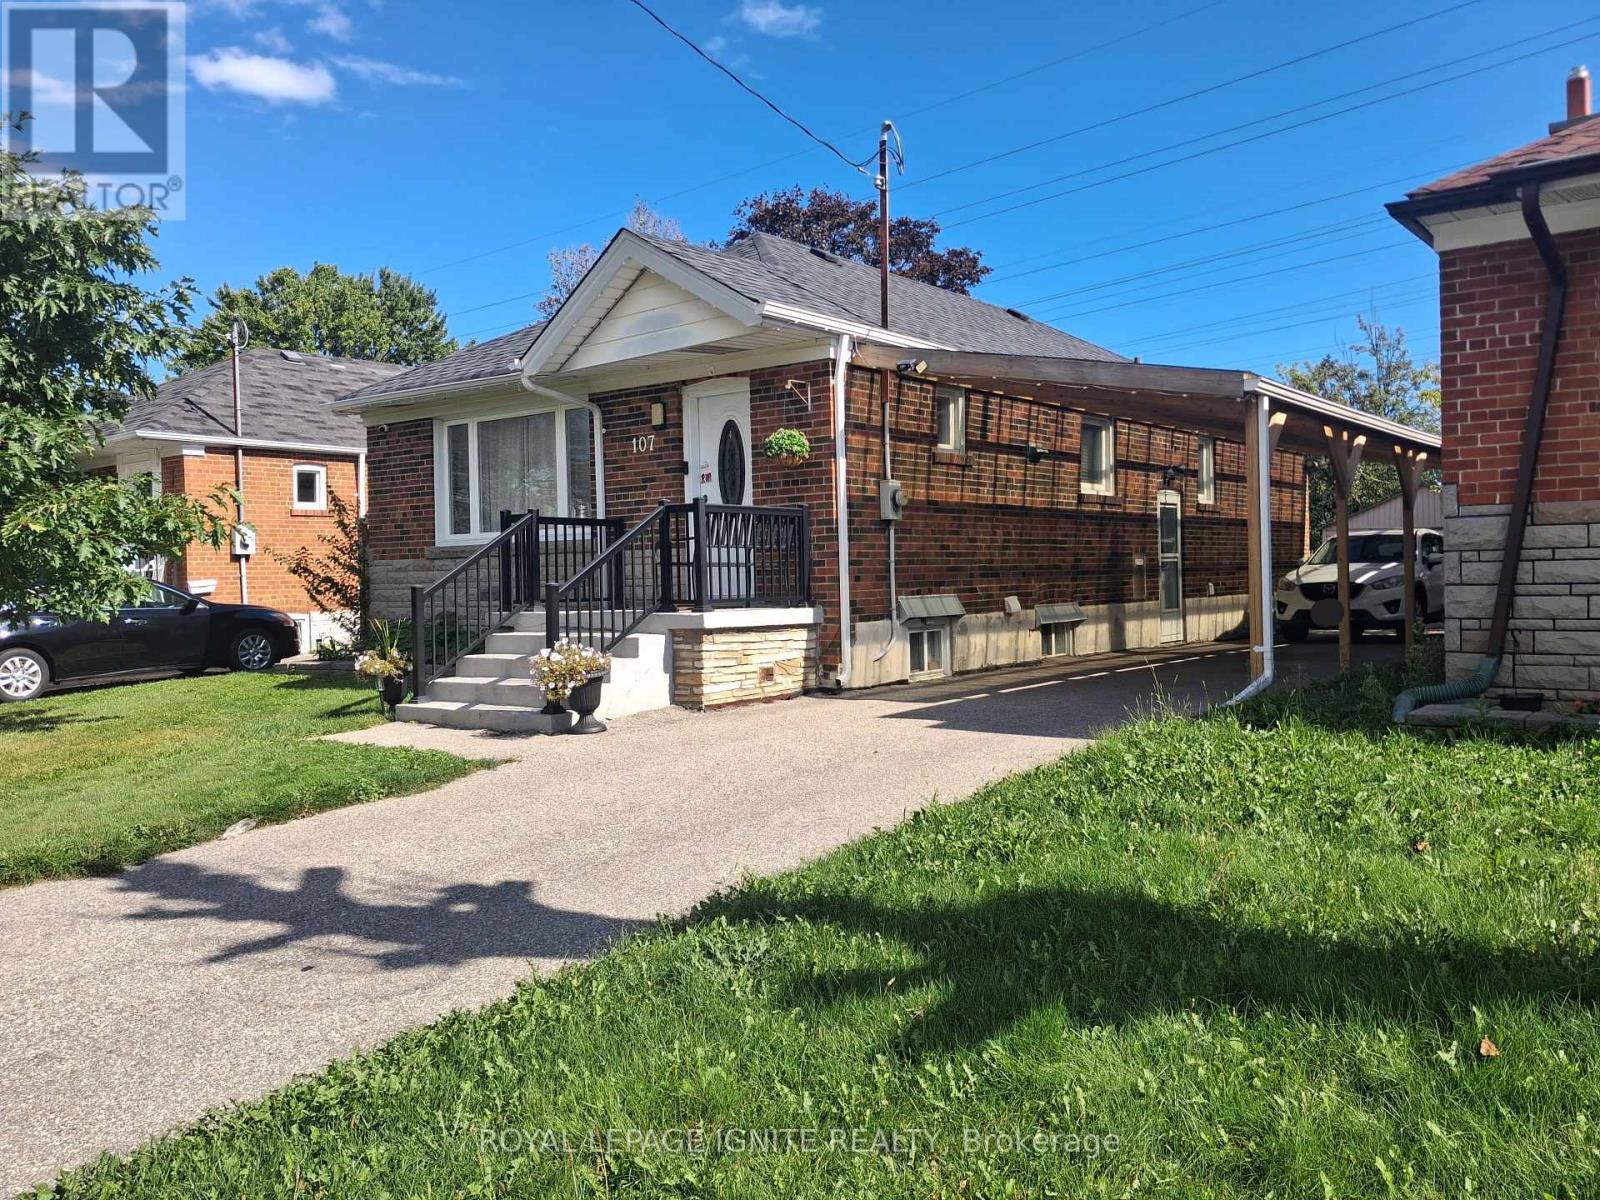
Bsmt - 107 Flora Drive
Toronto, Ontario
This bright and well-maintained 2-bedroom basement apartment offers a comfortable and private living space in a peaceful residential neighbourhood. Featuring a separate entrance, a practical layout, and spacious bedrooms, this home is ideal for professionals, couples, or a small family looking for comfort and convenience. The inviting living area provides a cozy space to relax and unwind. The two generously sized bedrooms provide excellent flexibility for sleeping, working from home, or additional storage. Located in a convenient and family-friendly community, the property is close to TTC transit, schools, parks, shopping, restaurants, and everyday amenities. Easy access to major roads and highways makes commuting throughout Toronto and the GTA convenient. Features: Spacious 2-bedroom basement apartment, Separate private entrance, Bright and comfortable living space, Convenient location near public transit, Close to schools, parks, shopping and restaurants, Easy access to major highways, Quiet and desirable neighbourhood. (id:55460)
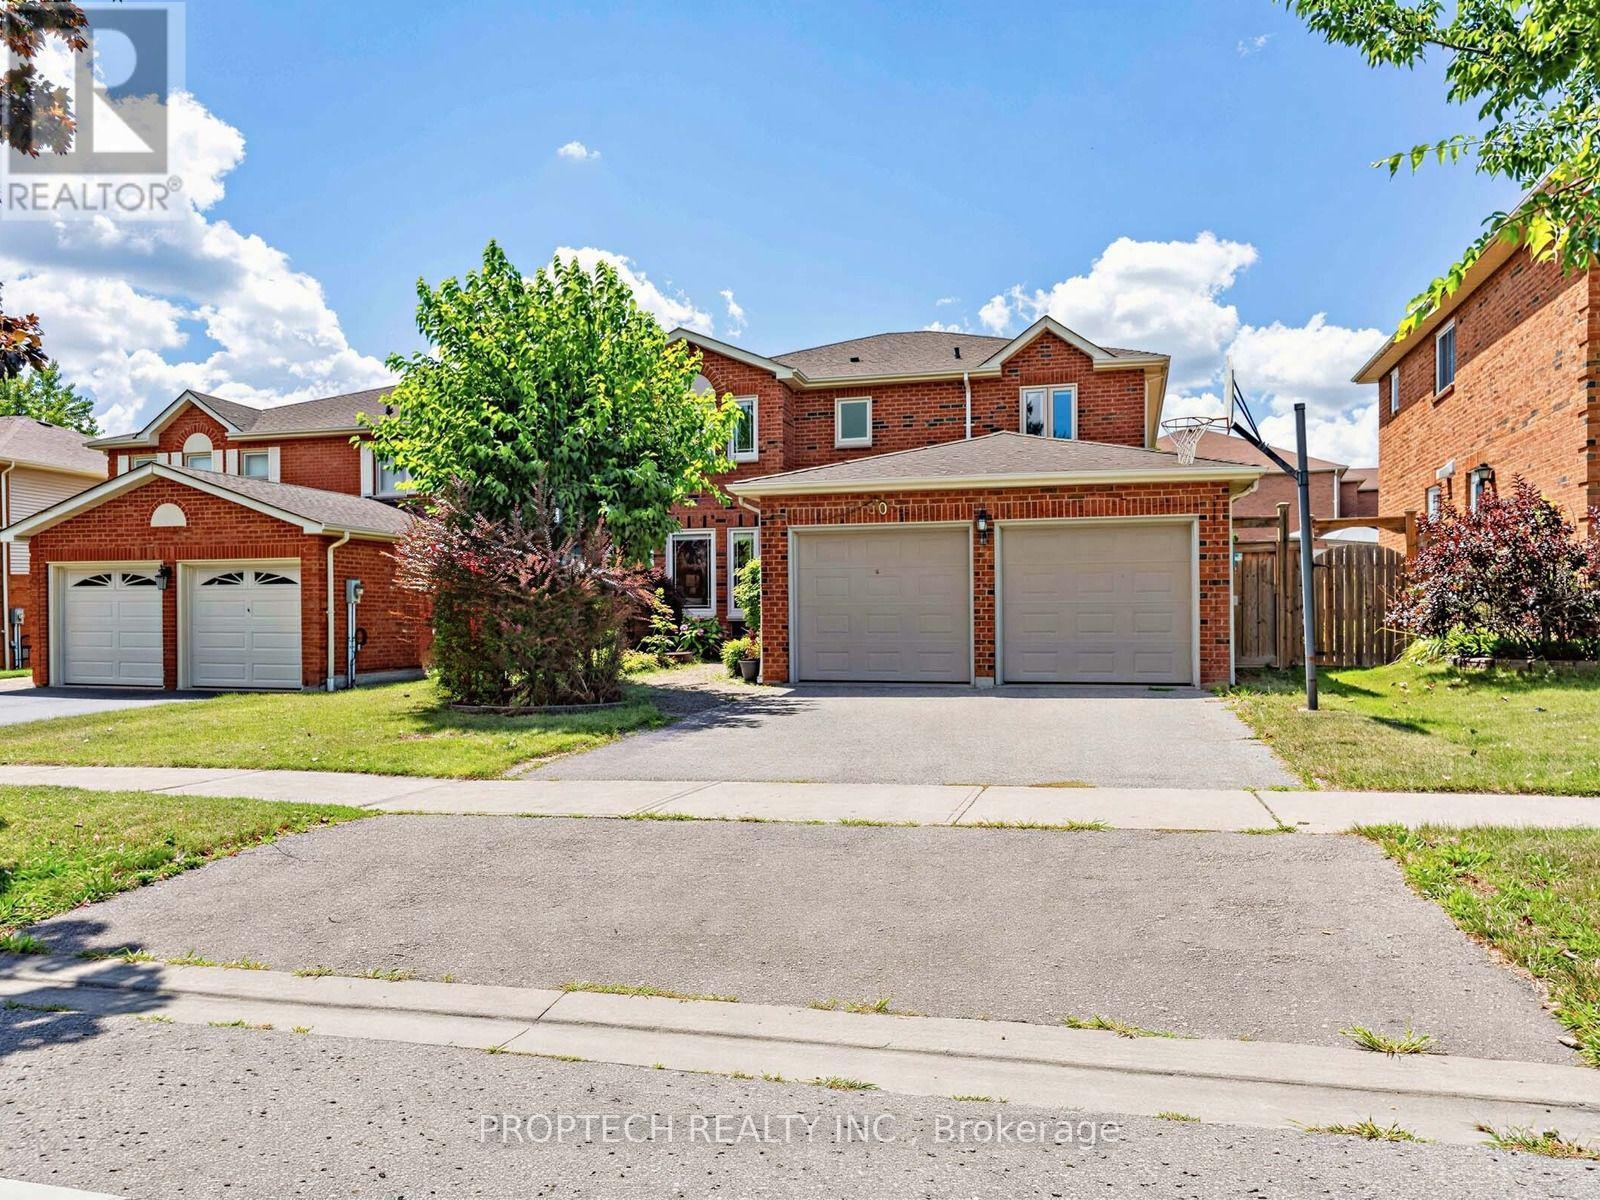
50 Fallingbrook Street
Whitby, Ontario
Welcome to the sought-after Fallingbrook! This beautifully maintained 4-bedroom, 3-bathroom with separate entrance detached home offers an inviting blend of comfort, space and functionality, with a spacious living room, formal dining area and welcoming family room. The oversized, open-concept kitchen features maple cabinetry, stainless steel appliances, a built-in microwave and oven, an impressive walk-in pantry and a large picture window. The true highlight is the spectacular sun-filled solarium addition, surrounded by wall-to-wall picture windows and complemented by skylights that fill the space with abundant natural light. Overlooking the backyard and offering a convenient walkout, this bright and versatile retreat is perfect for relaxing, entertaining or enjoying the surrounding greenery throughout the seasons. Ideally located close to highly rated schools, parks, restaurants, shopping, public transit, GO Transit and Highways 401 and 407. (id:55460)
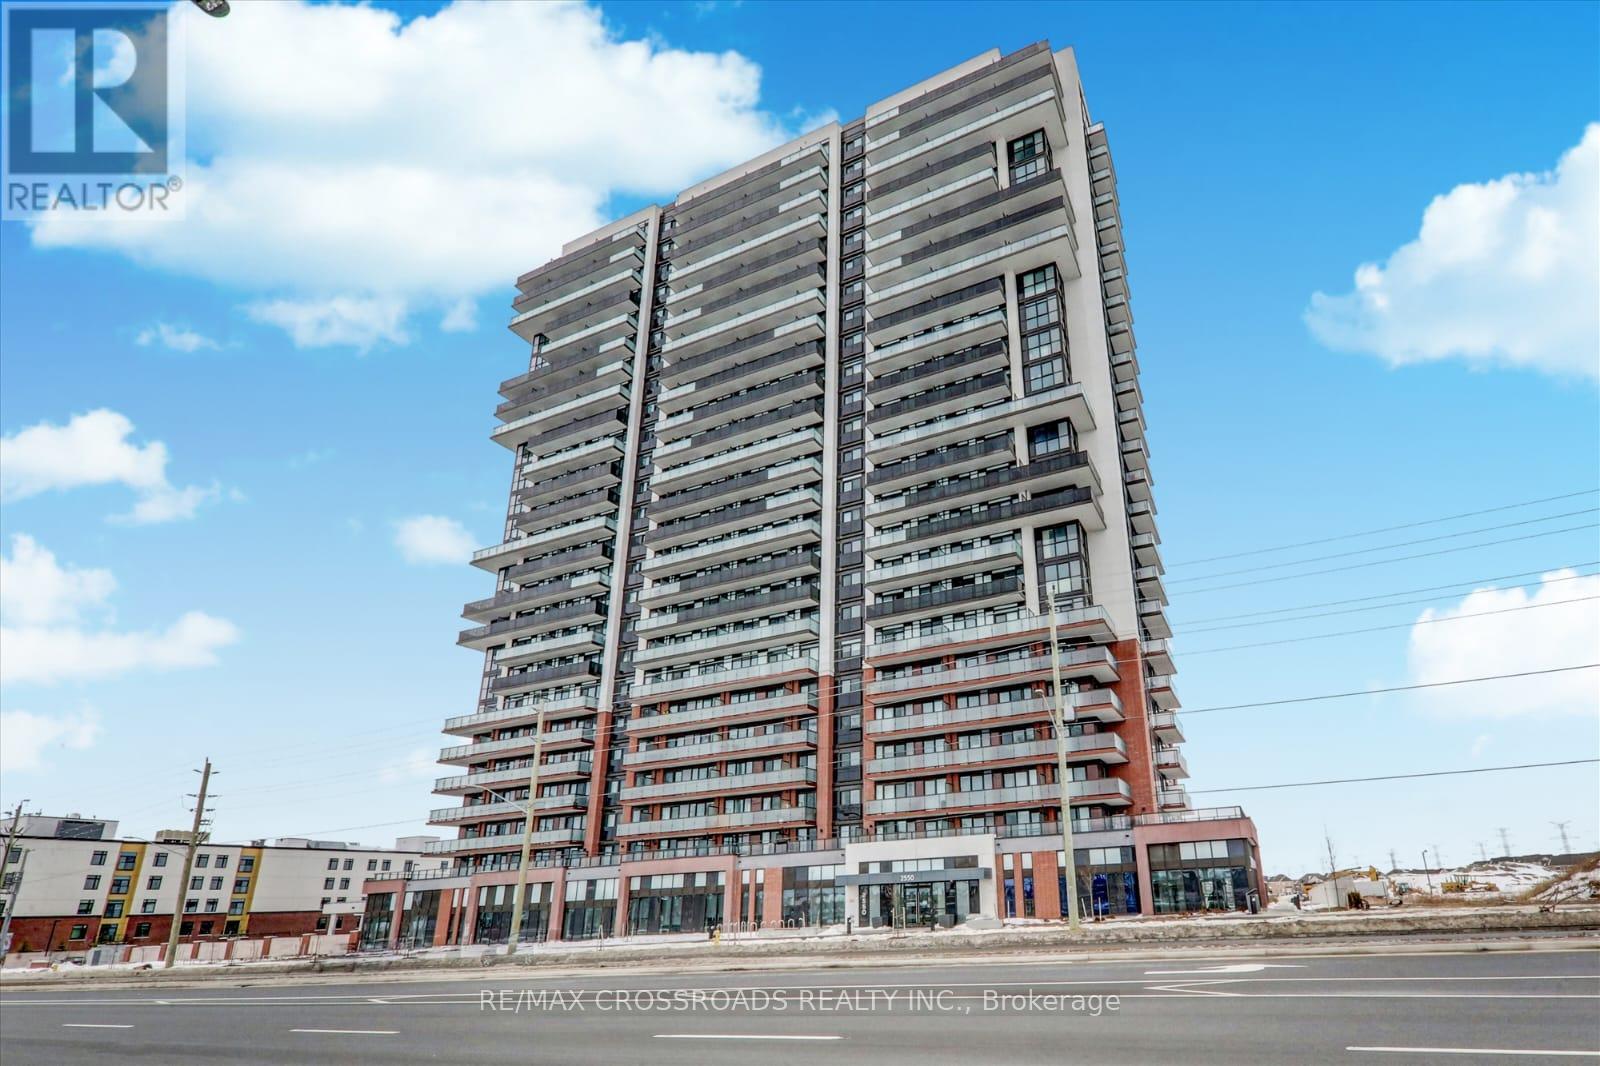
1021 - 2550 Simcoe Street N
Oshawa, Ontario
Welcome to UC Tower in the heart of North Oshawa's vibrant Windfields community! This bright and modern 1-bedroom condo offers 524 sq. ft. of thoughtfully designed living space, featuring a functional open-concept layout, floor-to-ceiling windows and a private balcony with desirable west exposure and beautiful sunset views. The contemporary kitchen offers stainless steel appliances and ample storage, while ensuite laundry adds everyday convenience. One parking space is included. Whether you're a first-time buyer looking to enter the market, an investor seeking a turnkey income property, or a downsizer looking for a modern, low-maintenance home, this unit offers exceptional versatility. Currently tenanted with an excellent tenant who is happy to stay, providing a potential seamless transition for an investor. Enjoy an impressive array of building amenities, including fitness centre, yoga studio, business/study lounges, party room, games room, theatre room, guest suites, concierge service and outdoor terrace with BBQ facilities. Located in Windfields, one of North Oshawa's growing and highly convenient communities, you're just steps from Ontario Tech University and Durham College, making this an attractive location for students, faculty and professionals. Close to Highway 407, Costco, shopping, restaurants, banks, parks and public transit, with easy access to everything you need. An excellent opportunity to own a modern condo in a convenient location with an established tenant already in place. Don't miss your chance to make this one yours! (id:55460)
3 - 51 Petra Way
Whitby, Ontario
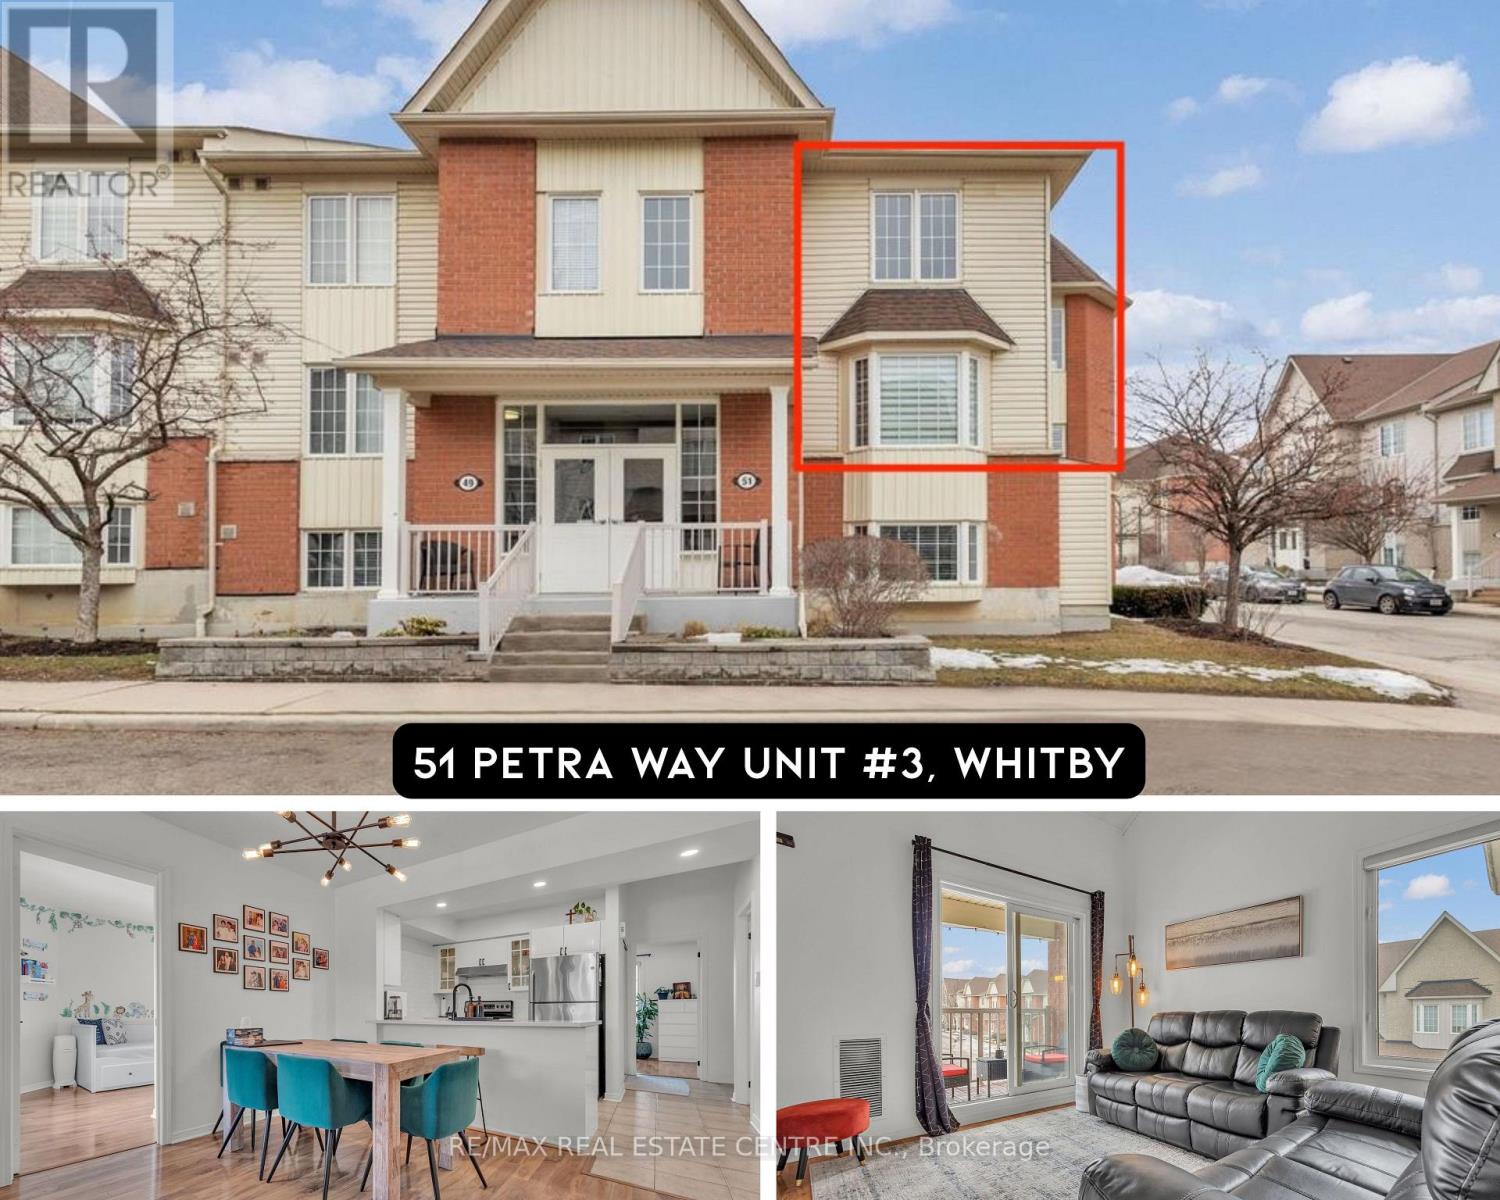
Rarely offered end-unit townhouse in the highly desirable Pringle Creek community of Whitby. This bright and spacious home offers approximately 1,516 sq. ft. of thoughtfully designed living space, enhanced by abundant natural light and picturesque views of the beautifully landscaped courtyard. The main level features three generous bedrooms, an updated kitchen with quartz countertops (2022), pot lights, and a custom pantry with a built-in coffee bar (2022). The open-concept living and dining area is ideal for both everyday living and entertaining, complemented by ensuite laundry and ample storage. The versatile pantry area also offers potential for future customization or conversion. Upstairs, the loft provides flexible space that can serve as a fourth bedroom, home office, family room, or recreation area. Additional highlights include an owned hot water tank (2021), one underground parking space (#P145), and a private locker (located behind pillar #P213). Maintenance fees include water, roof and window maintenance, snow removal, and garbage collection, providing worry-free living. Ideally situated just minutes from shopping, restaurants, schools, parks, public transit, GO Transit, and Highways 401 & 407. Enjoy nearby amenities including Thermea Spa Village, Downtown Whitby, Teddington Parkette, Fallingbrook Park, and Robinson Park. An exceptional opportunity to own a spacious, move-in-ready home in one of Whitby's most convenient and sought-after locations. Maintenance Fee Incl: Water, Roof & Window Maintenance, Snow Removal/ Garbage Pick-Up. Underground parking space #P145 and locker located behind pillar #P213 (id:55460)
326 Monarch Park Avenue
Toronto, Ontario
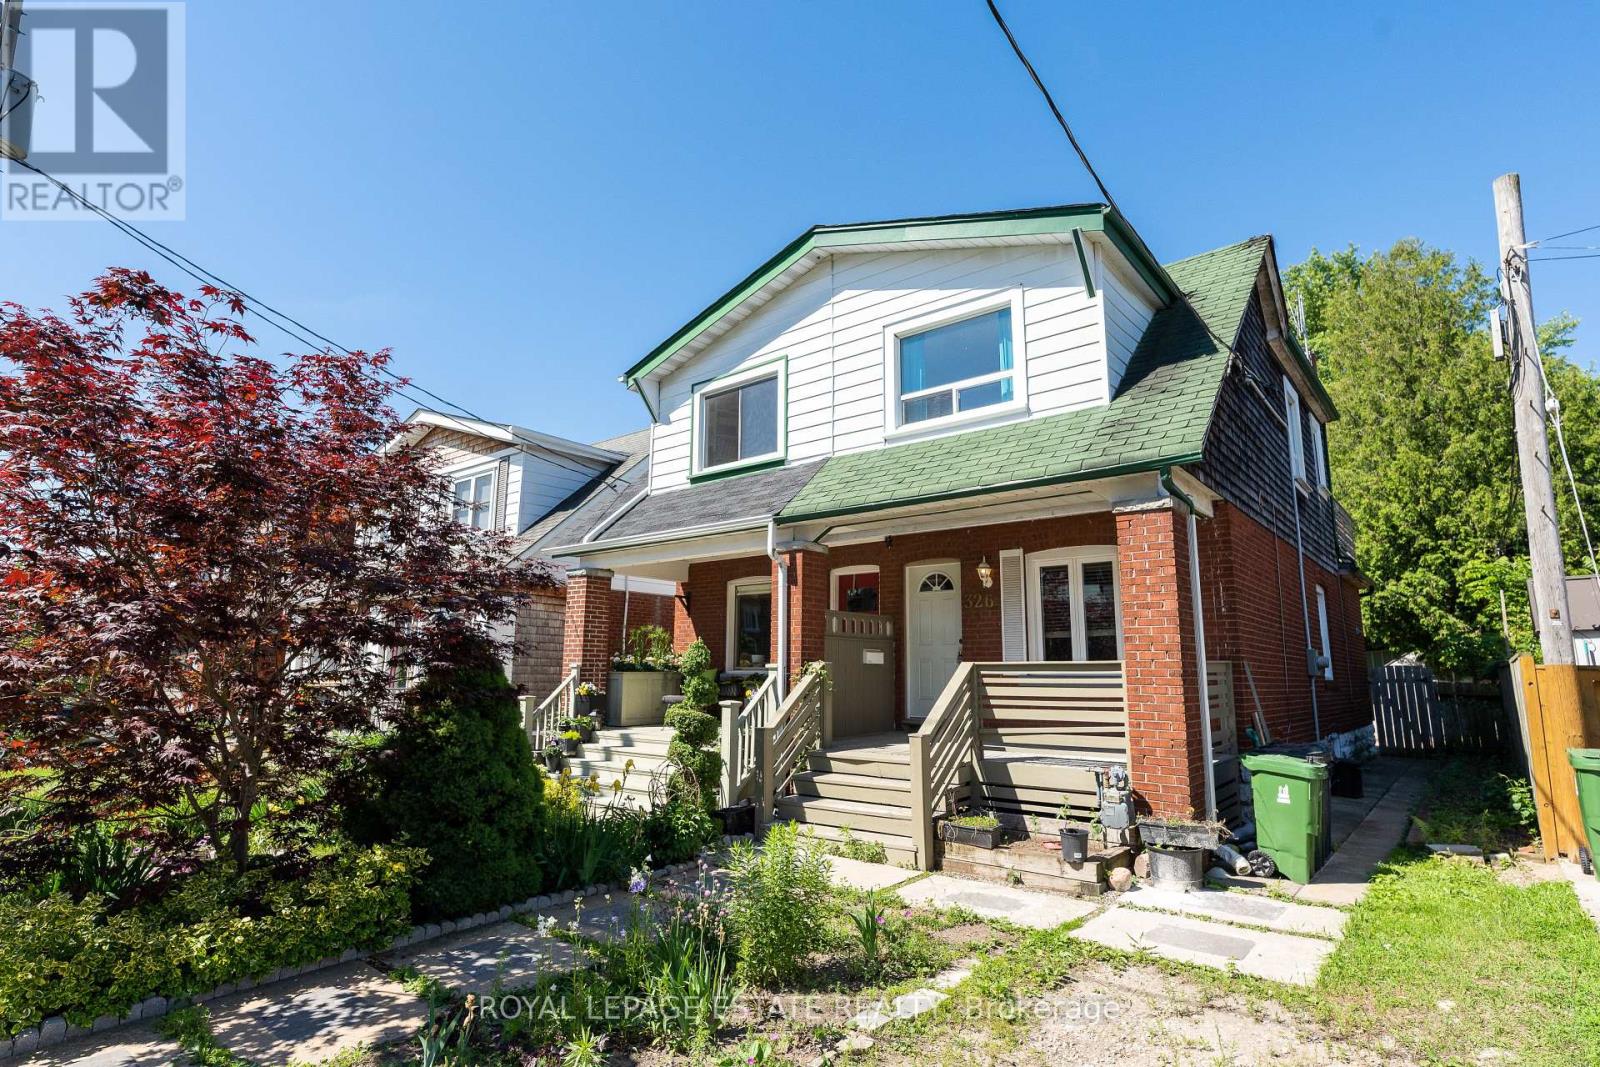
Lovely family home with private drive parking for one, lease includes the entire property, walk out from eat-in kitchen to 100 square foot deck. Second floor features updated bath with 2 bedrooms and walk out to spectacular deck overlooking the trees and the back yard garden, shady and private, just fabulous. Professionally landscaped, fenced in backyard with flag stone and garden shed. terrific location close to good schools, Michael Garron hospital, parks and TTC. Prime East York neighbourhood. **EXTRAS** Fridge, stove, dishwasher, microwave, washer, dryer, partially finished basement with workbench and laundry, enjoy this lovely family home with two decks, fenced in yard and garden, and parking (id:55460)
701 - 45 Sunrise Avenue
Toronto, Ontario
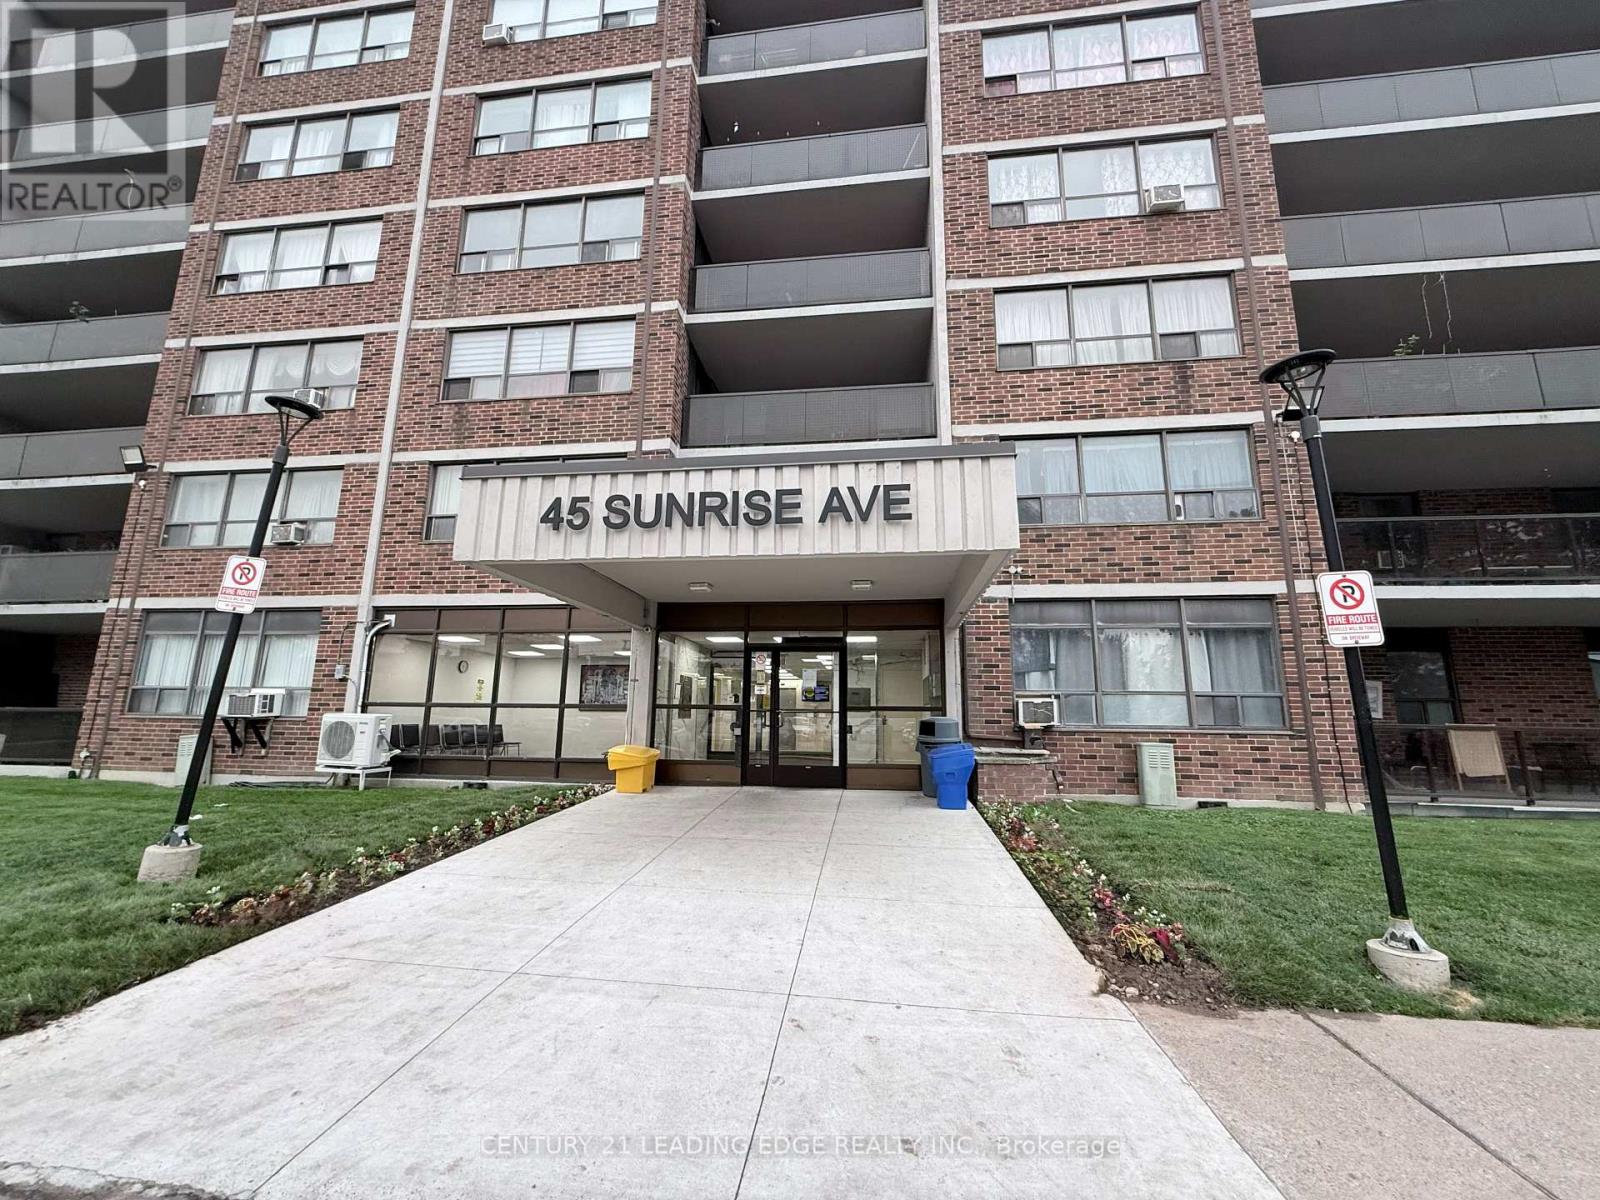
**Seller is Open To Considering Vendor Take-Back (VTB) Financing, Subject to Seller's Terms, Conditions and Buyer Qualifications**.Welcome to this bright, spacious, and open-concept 2-bedroom condo offering comfort, convenience, and exceptional value. The functional layout features a large kitchen with ample space, overlooking a generous family-sized living and dining area perfect for everyday living. Enjoy an abundance of natural light throughout the unit, with a walk-out from the living area to a large private balcony, ideal for morning coffee or relaxing evenings. The spacious primary bedroom features parquet flooring, large walk-in closets, while the second bedroom offers flexibility for family or a home office. Residents enjoy excellent building amenities including an outdoor swimming pool, basketball court, gym, leisure room and beautifully maintained grounds. Ideally located in the sought-after Victoria Village community, this home is close to numerous malls and grocery stores, parks, schools, community centres, place of worship, restaurants, and cafes. Commuters will appreciate easy access to TTC transit, major highways, and the Eglinton LRT. The maintenence fees include heat, hydro, water and parking. This is a fantastic opportunity offering tremendous value to own a spacious home giving you the flexibilty to make it your own in one of Toronto's most convenient neightbourhoods. (id:55460)
Unit # 2,3 - 1 Leaside Park Drive
Toronto, Ontario
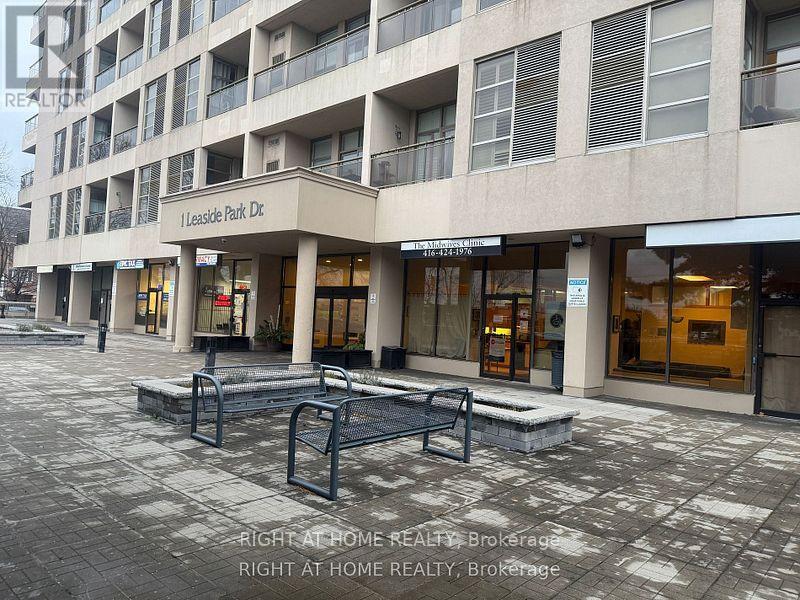
Flexible Space available as units are connected with each other, Retail space facing on Overlea Blvd, easily accessibale from Leaside Park drive and Thorncliffe Park area, just steps from Masjid Darusalam, Lot of Parking spots, good for medical Centre,Insurance business, Franchse offices, Real Estate or any other office related business, Rent will include TMI and all of the other utilities (id:55460)
1407 - 60 Colborne Street
Toronto, Ontario
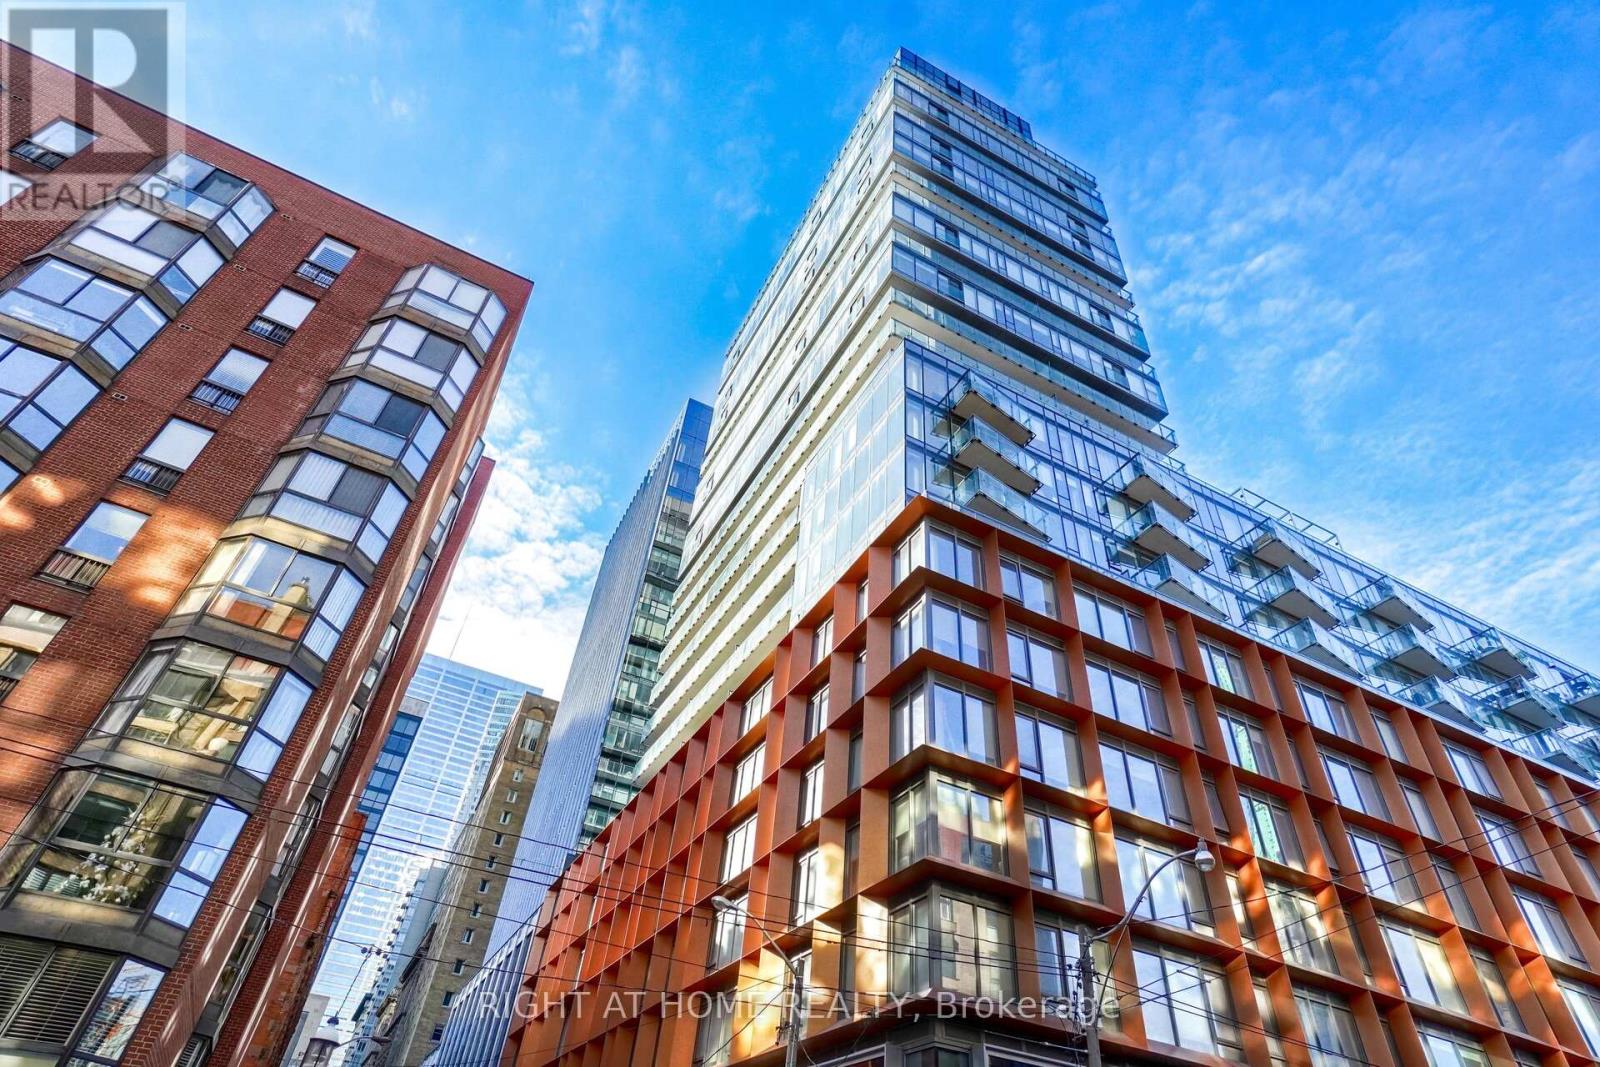
This Gorgeous Well Maintained 1 bedroom is in the Highly Sought After St. Lawrence Market Enclave. With a Perfect 100/100 Walkscore. Between King St E And Front St. E. It is Near Every Convenience Imaginable. This Spacious and Tastefully Decorated.Apartment is like New. A Corner Unit with Floor to Ceiling Windows and a Massive "275 Sq Ft. Wrap Around Balcony". The Building amenities include a Pool and Fully Equipped Fitness Centre, 24 Hour Concierge and two outdoor BBQ Kitchens. Shop and Stroll in St. Lawrence Market. Walk To Work In The Financial District, And Head To The Trendiest Eateries For Lunch and Dinner!! (id:55460)
168 Glenvale Boulevard
Toronto, Ontario
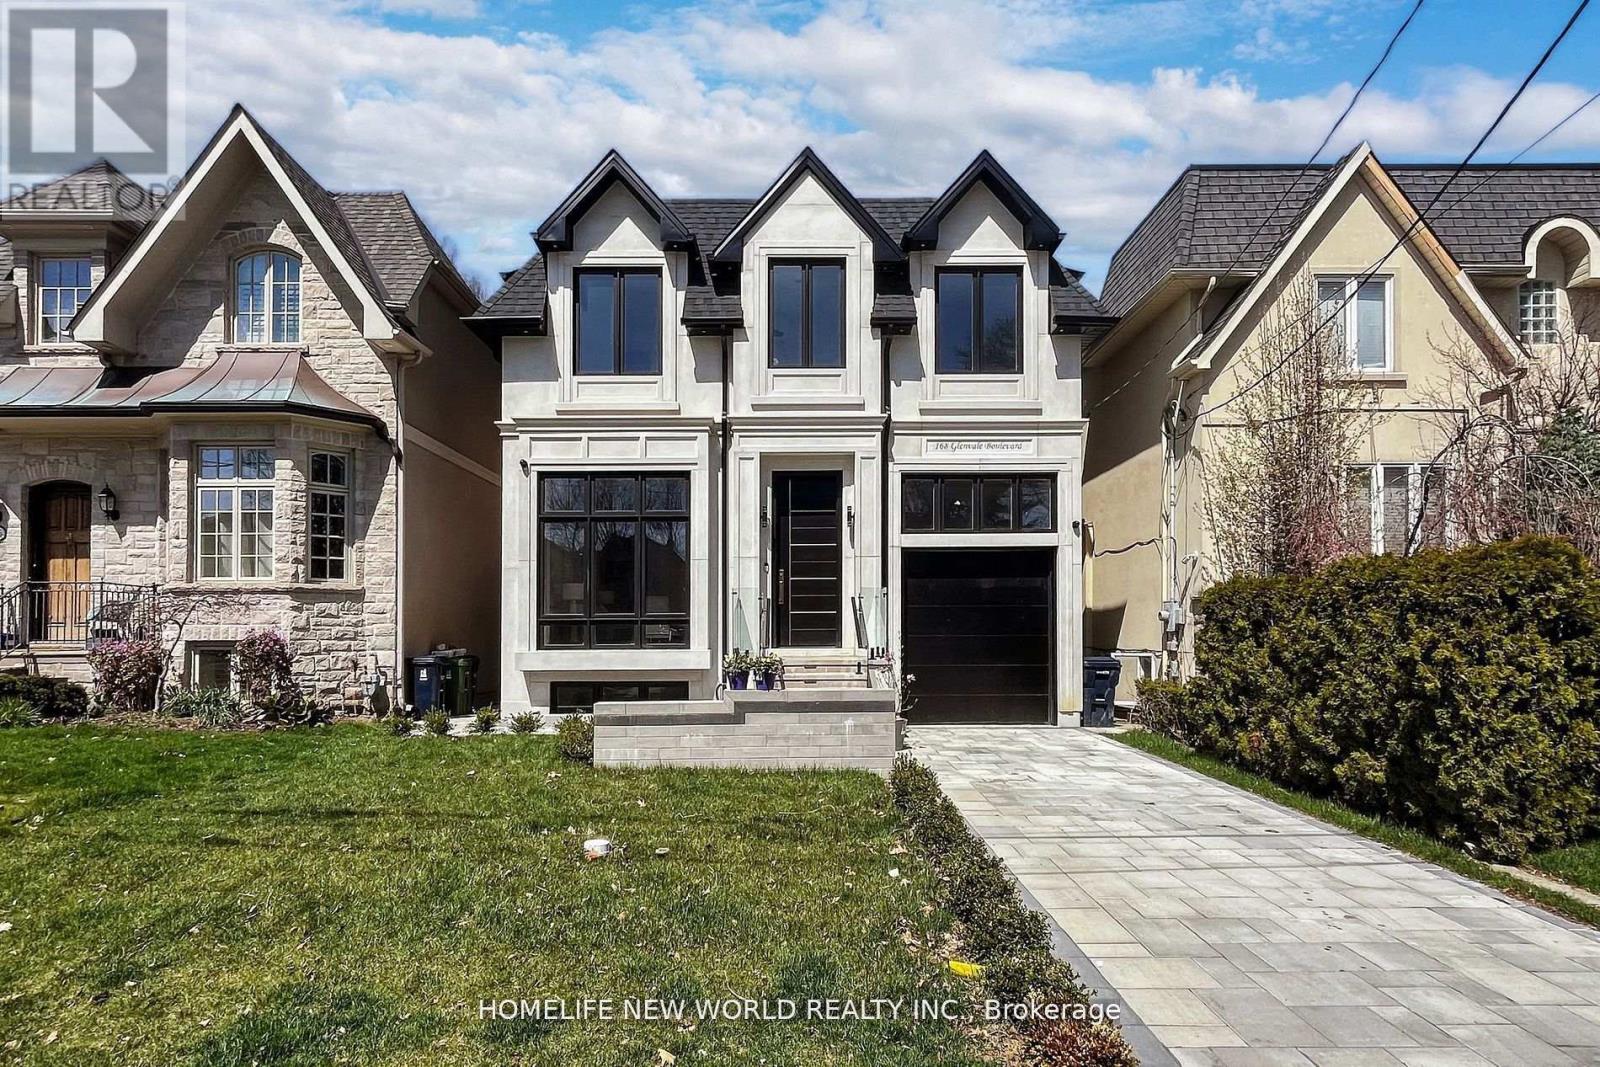
Welcome to 168 Glenvale Boulevard, an exceptional custom-built detached residence in one of Toronto's most desirable neighbourhoods. Offering approximately 3,800 sq. ft. of beautifully finished living space across three levels, this sophisticated home combines elegant design, exceptional craftsmanship and modern functionality. Situated on a generous 36 x 120 ft. lot, the property enjoys a peaceful setting with beautiful views toward the surrounding greenery and Sunnybrook Park. (id:55460)
85 Snowcrest Avenue
Toronto, Ontario
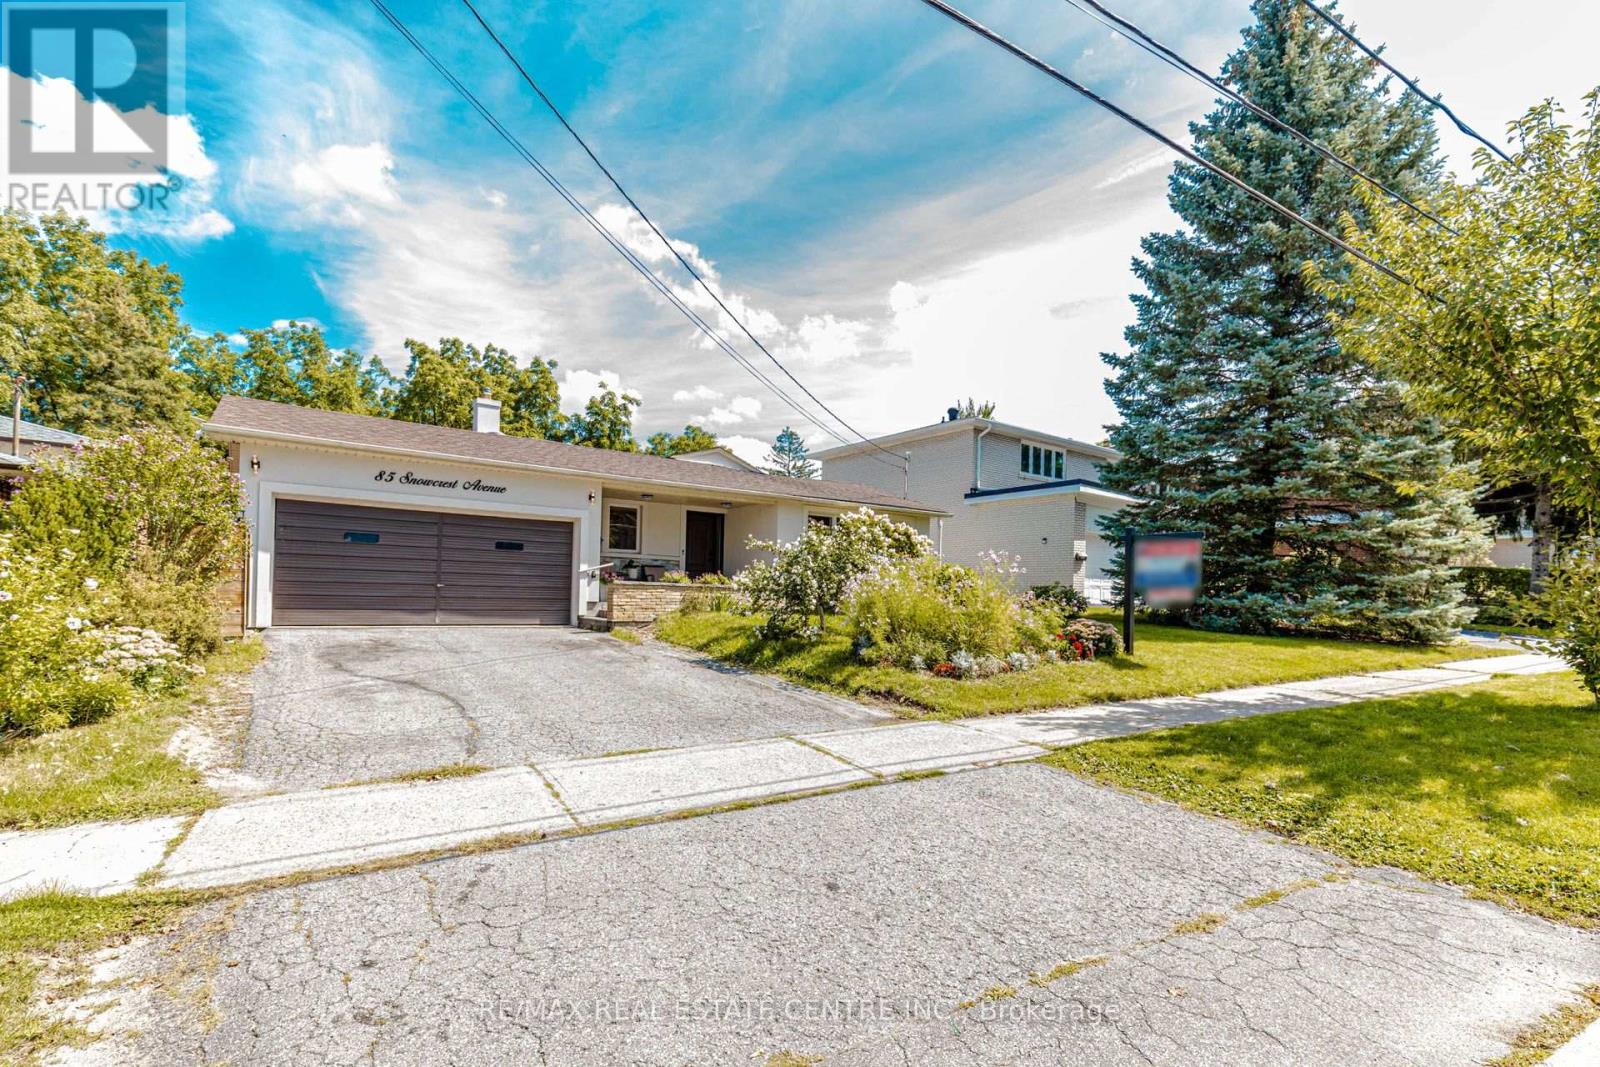
85 Snowcrest Avenue is a lovingly maintained home that showcases true pride of ownership and presents a rare opportunity to own a property that has been cherished by the same family for decades. Beautifully situated on a premium lot backing onto tranquil green space, this home offers exceptional privacy, scenic views, and a peaceful setting rarely found. The attractive stucco front creates lasting curb appeal, while the home's solid construction and timeless design provide the perfect canvas to make it your own. Inside, you'll find a functional layout with excellent potential for a future in-law suite, making it an ideal choice for growing or multi-generational families. A separate den/office provides the perfect space to work from home, pursue hobbies, or enjoy a private retreat with a portable air conditioning unit and heating system, this versatile space offers year-round comfort. An additional storage shed is also included, providing plenty of room for tools, seasonal items, and outdoor equipment. Adding to its unique character, this home was featured in the acclaimed film "Flash of Genius", giving it a memorable piece of cinematic history. Complete with a double car garage, this home is ideally located just approx. 15 minutes from Highways 401 and 404, Bayview Village Shopping Centre, grocery stores, TTC, restaurants, parks, and everyday conveniences. Families will appreciate the excellent nearby schools, including Blessed Trinity Catholic Elementary School, Claude Watson School for the Arts, Lester B. Pearson Elementary School, and A. Y. Jackson Secondary School. A home like this doesn't come along often. Beautifully cared for, in an outstanding location, and ready for its next family to create years of wonderful memories. (id:55460)
308 - 505 Glencairn Avenue
Toronto, Ontario
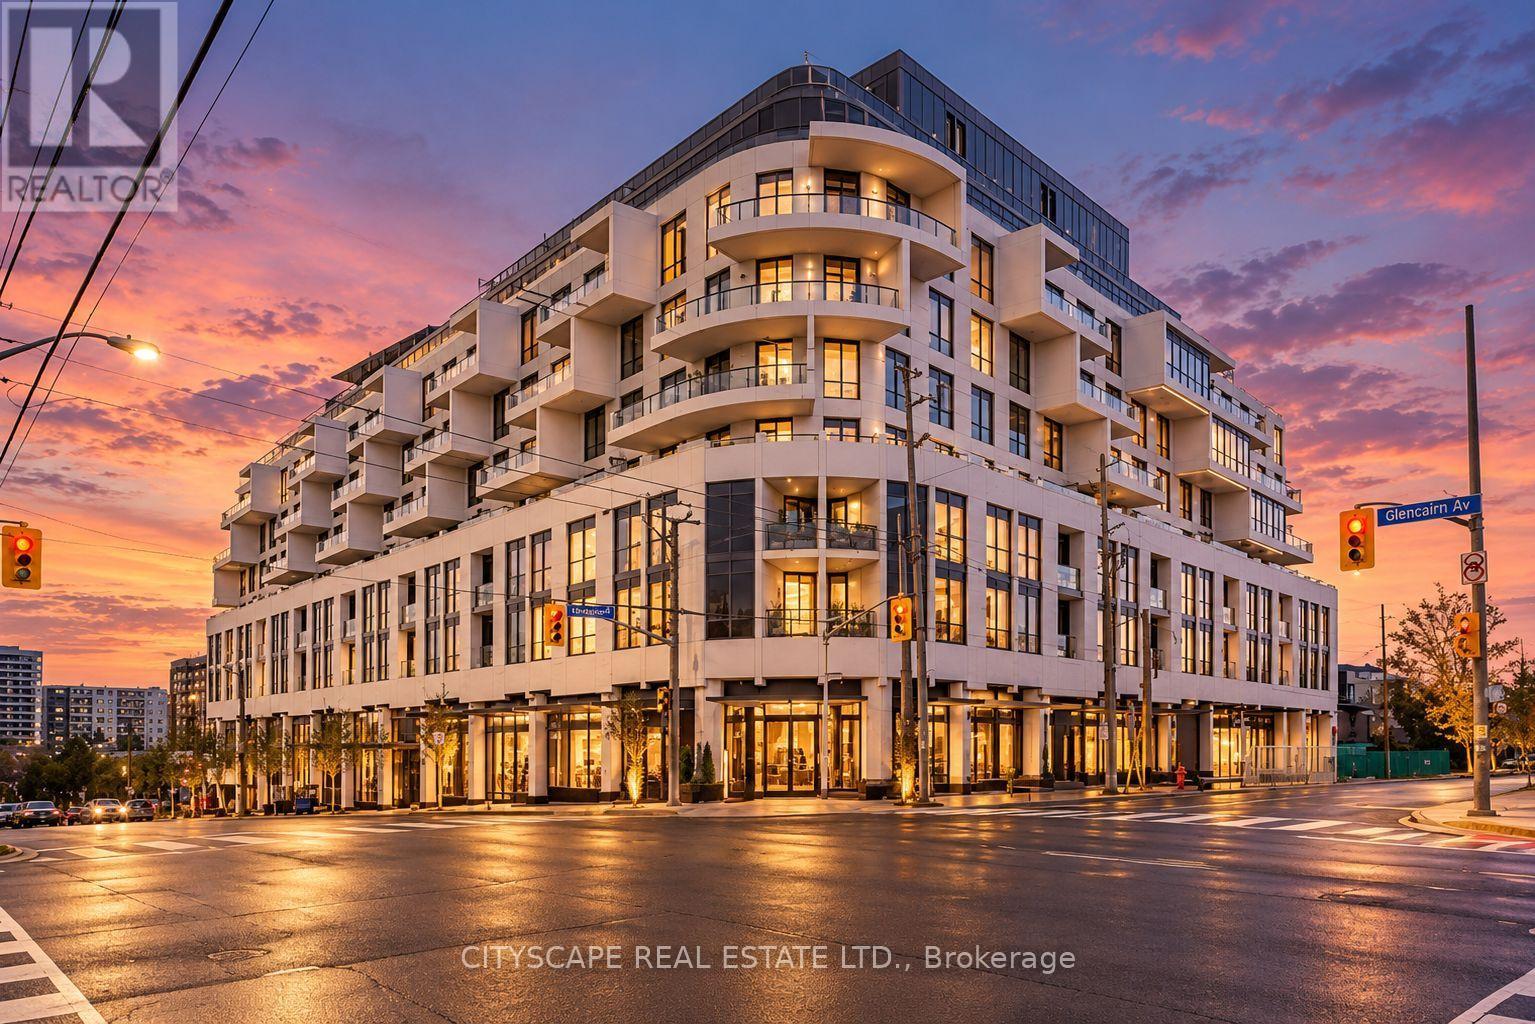
Experience elevated urban living at Glenhill Condominiums by Lanterra, an exclusive residence where sophisticated design meets resort-inspired luxury. This beautifully appointed 1 Bedroom +Flex offers an exceptional layout with an oversized flex space ideal as a second bedroom orelegant home office. A premium Upgrade Package features Miele appliances, stone countertops and backsplash, upgraded cabinetry, pot lights throughout and wide-plank engineered hardwood flooring. Indulge in an impressive collection of amenities including indoor & outdoor pools, state-of-the-art fitness and spa facilities, private dining and lounge spaces, concierge service and beautifully landscaped grounds, complemented by the onsite Glenhill Hotel and event space. Ideally situated moments from Glencairn subway, Yorkdale, Allen Rd. & Hwy 401, with exceptional dining, shopping, parks and everyday conveniences nearby. One parking spot available for rent at an additional cost. (id:55460)