
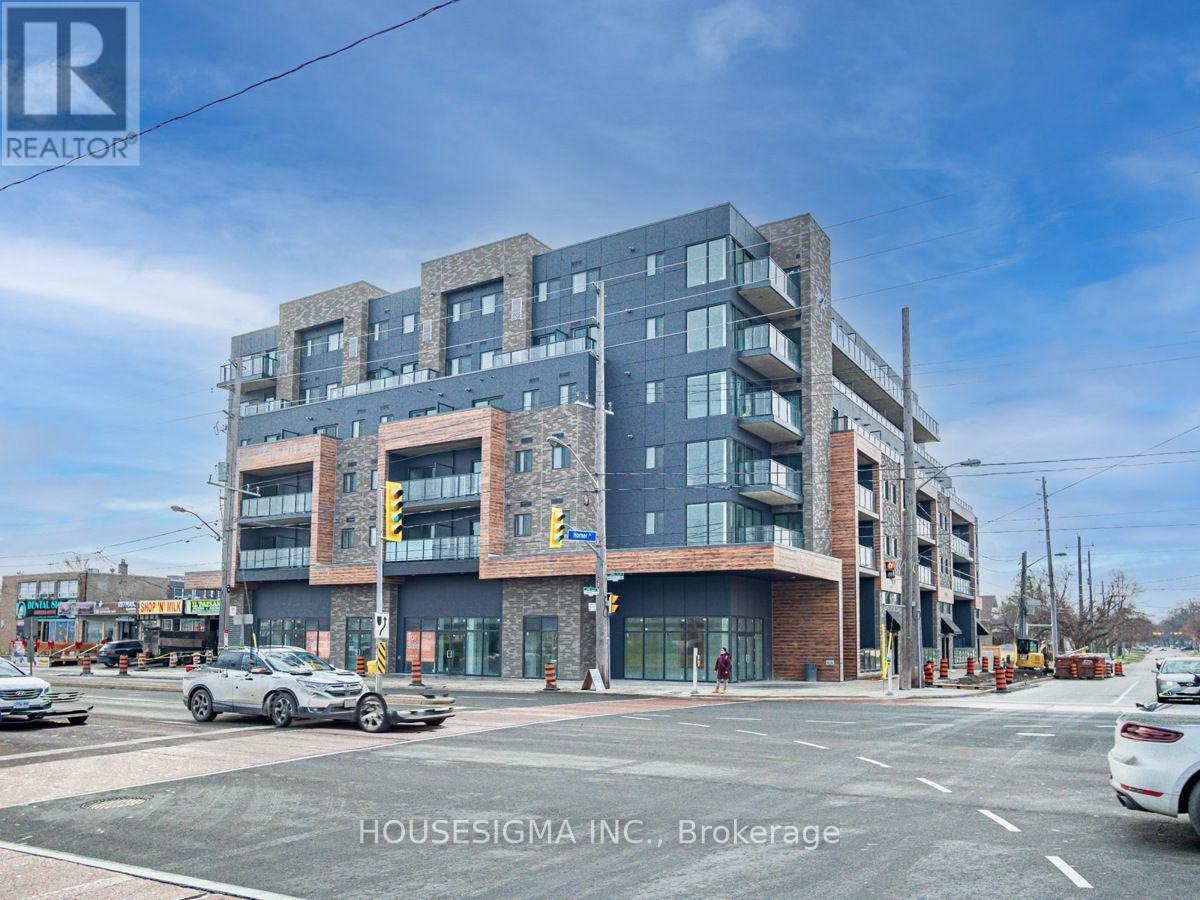
212 - 408 Browns Line
Toronto, Ontario
STUNNING 2 BEDROOM AT THE B-LINE CONDOS. 962 SF OF EXCEPTIONALLY FINISHED SPACE WITH LUXURY VINYL FLOORING, QUARTZ COUNTERTOPS, SS APPLIANCES, 9FT CEILINGS, BBQ GAS LINE, SOUTH FACING BALCONY AND MORE! 2 FULL WASHROOMS WITH BOTH TUB AND STAND UP SHOWER FOR ALL OF YOUR NEEDS. STEPS TO SHERWAY GARDENS, SHOPPING, GO STATION, HWY 427 + MORE. DON'T MISS THIS ONE! (id:55460)
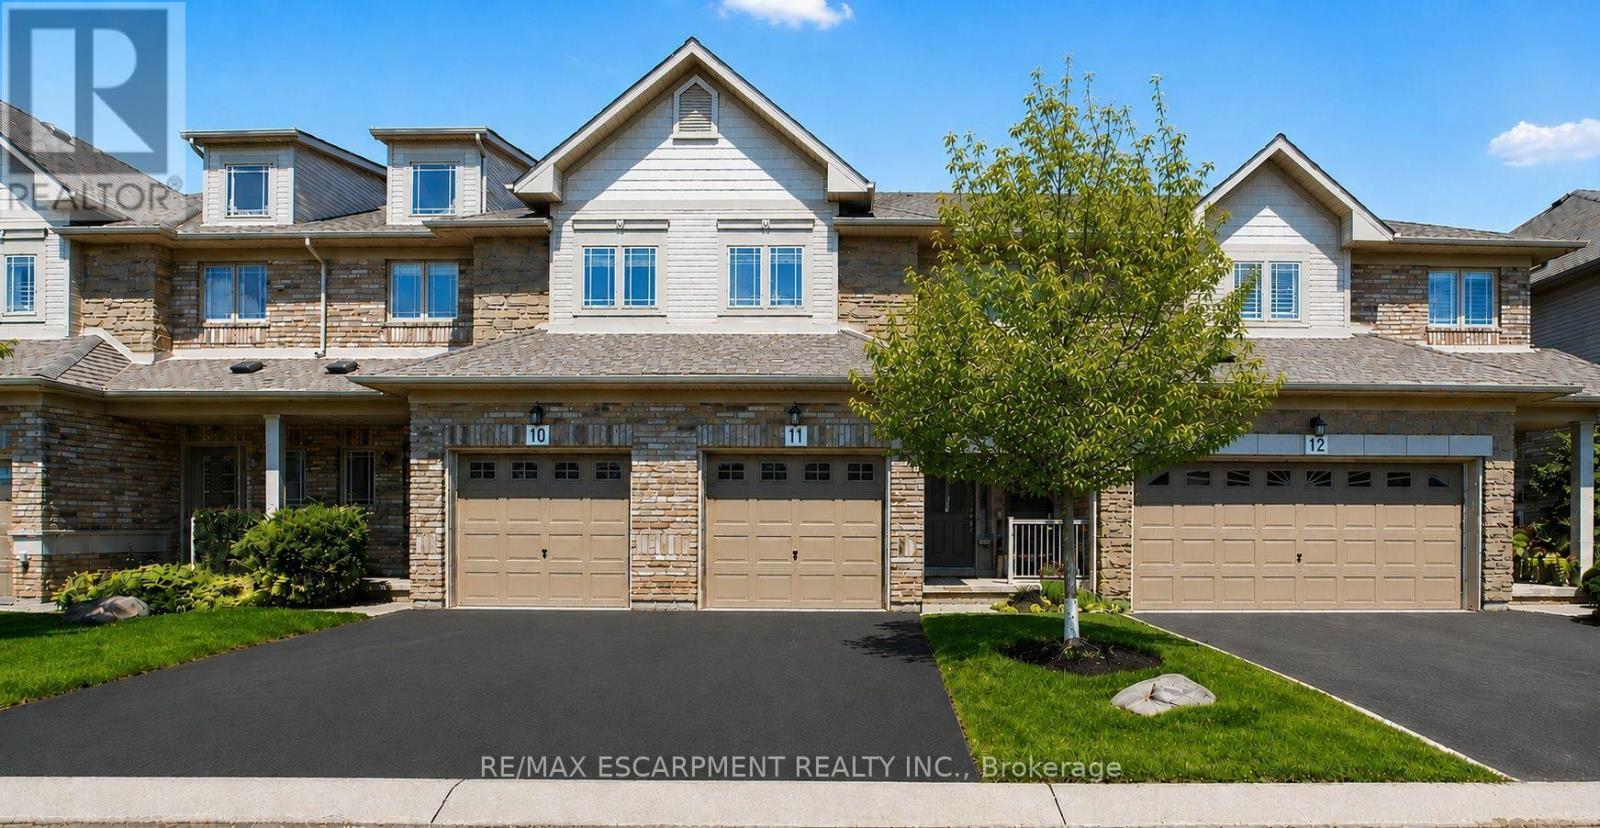
11 - 2169 Orchard Road
Burlington, Ontario
Welcome to this beautifully maintained Losani-built townhome nestled in the highly sought-after enclave of The Greystones. Features include 3 spacious bedrooms and 4 baths. 9' ceilings and hardwood flooring on the main level. The eat-in kitchen features maple cabinets, granite counters, ceramic backsplash and walkout to back patio. The separate dining room features a coffered ceiling. The primary bedroom has double door entry, a roomy walk-in closet and 3 pc ensuite. Convenient upper level laundry. The fully finished basement with cold room, powder room, and potlights adds additional living space. Inside entry to garage. Upgrades include roof, furnace, A/C, and hot water tank all in 2022. Driveway newly paved in 2026. Located in the popular Orchard community this home is steps from a scenic walking trail, top rated schools, and shopping. Don't miss your opportunity to live in one of Burlington's most coveted communities. Book your private showing today! (id:55460)
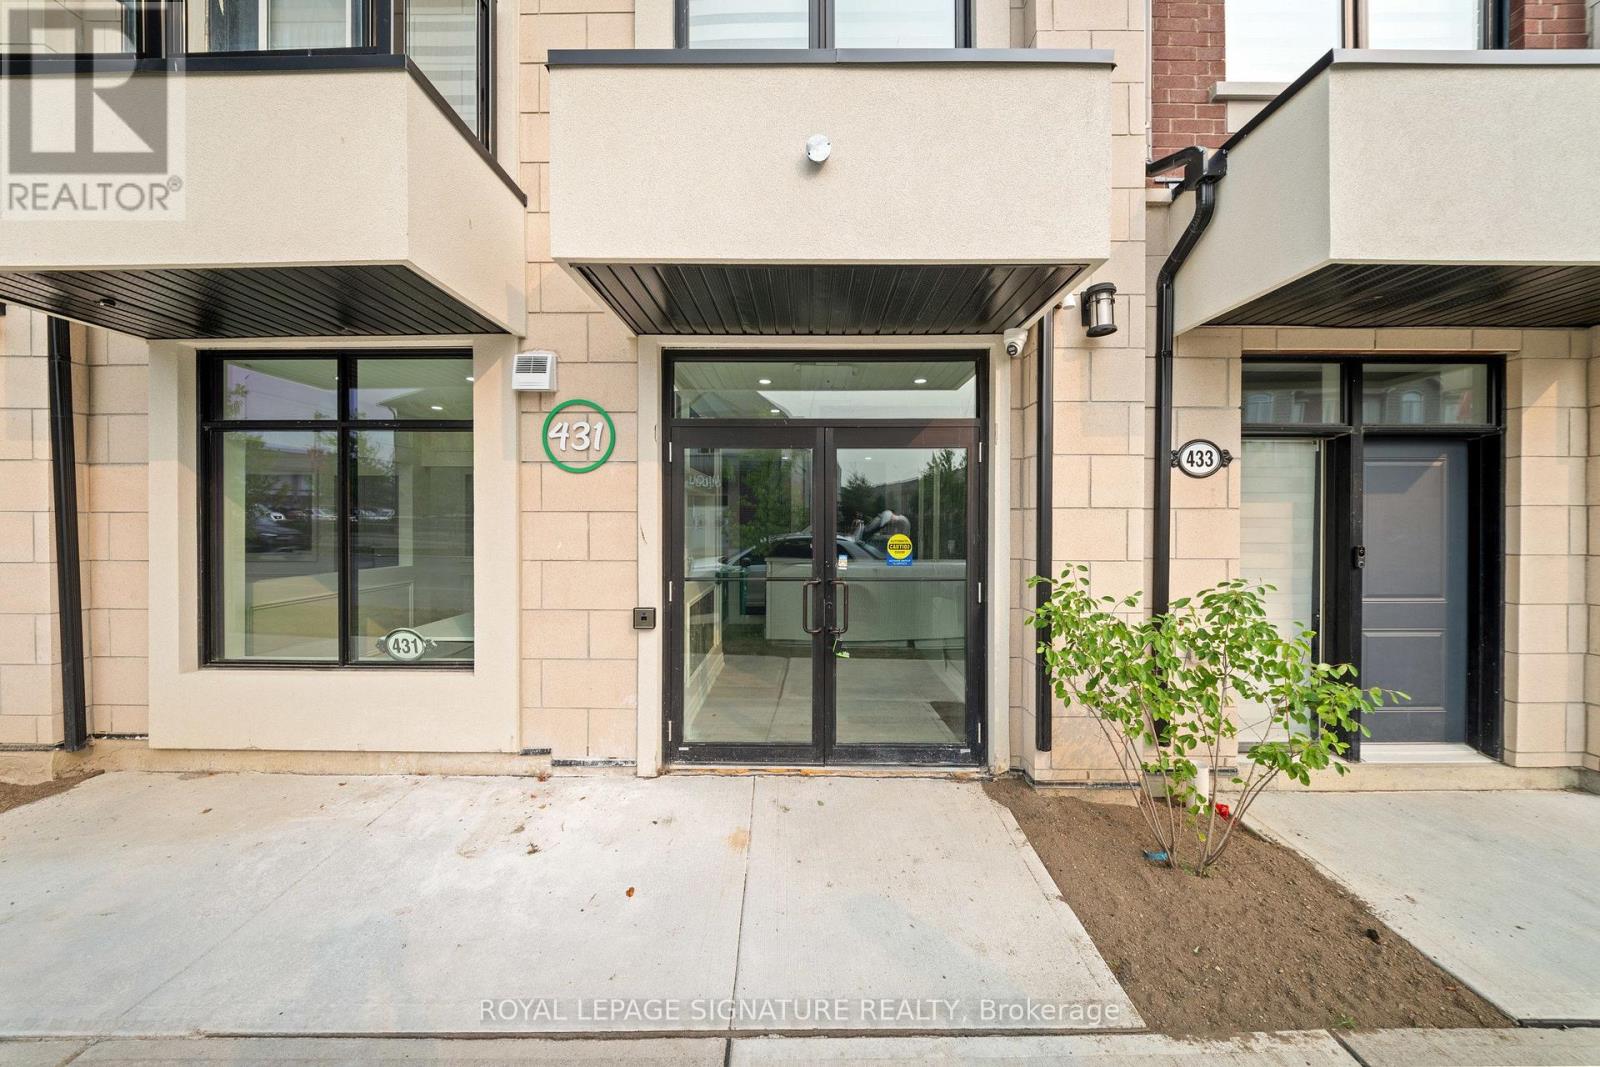
431 Dougall Avenue
Caledon, Ontario
Modern - Fully Finished, Move-in & Ready for Business. Located in a high-growth, high-trafficplaza, this space boasts premium high-end finishes throughout. Ideal for professional offices,financial services, or boutique retail, Tuition, Food, Salon/Nail Spa. Benefit from a rapidlyexpanding residential catchment, ample plaza parking, and seamless access to majorthoroughfares. A rare opportunity to secure a brand-new, fully finished unit in a thrivingcommunity. Skip the construction headaches and move straight into this professionallyfinished 1,074 sq. ft. commercial retail unit. Don't wait-set up shop today! Tenants To PayTMI Along With Rent. (id:55460)
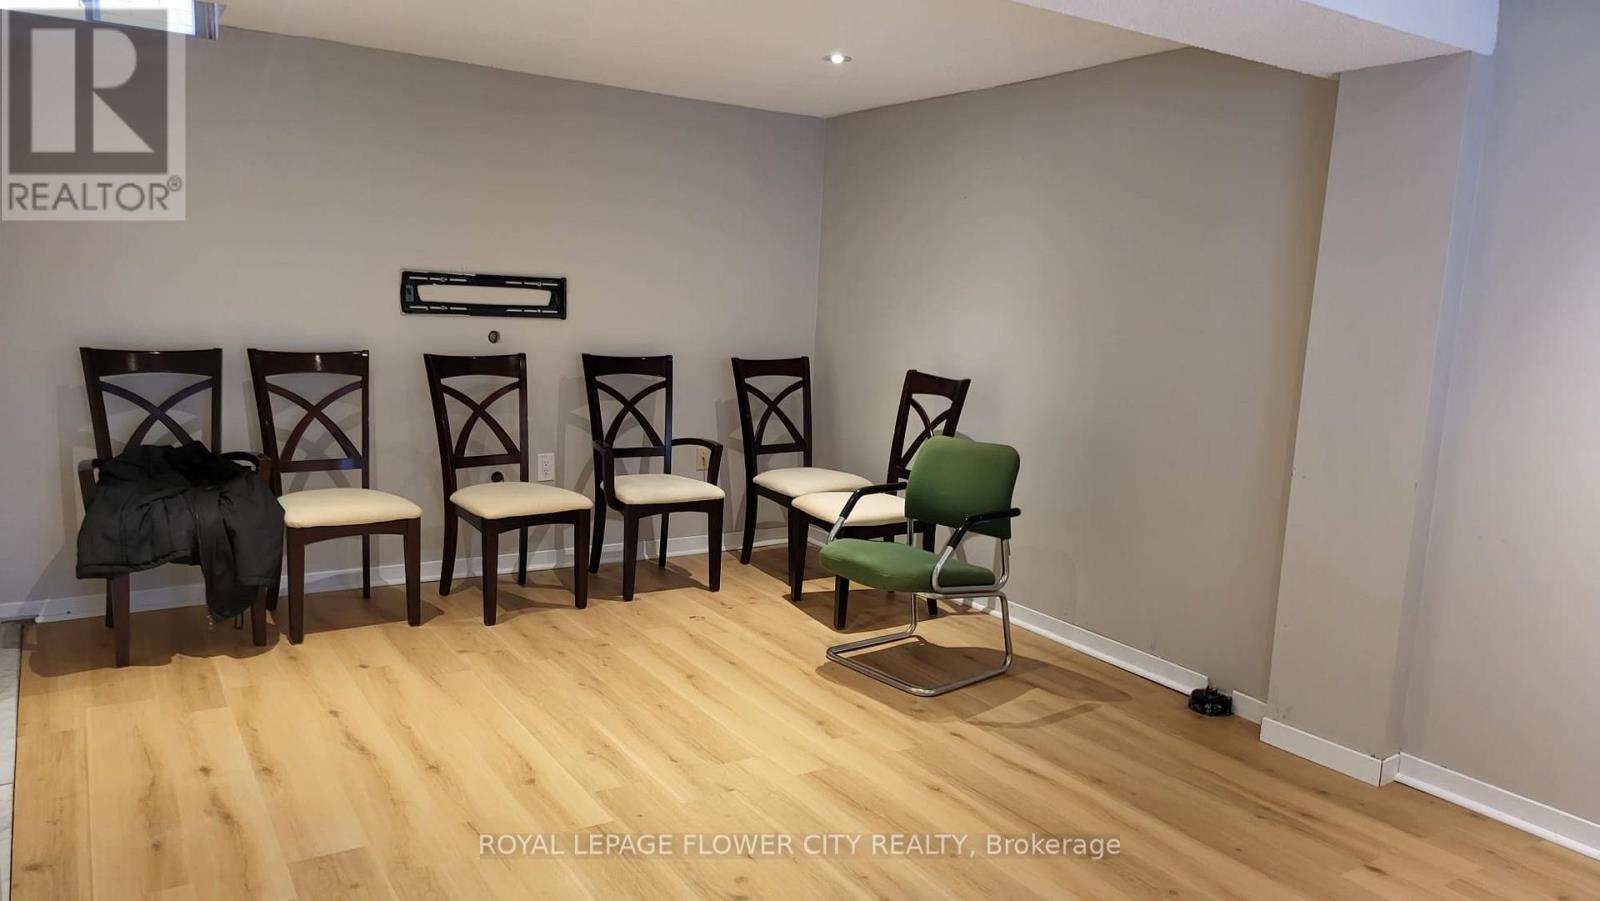
2605 Innisfil Road
Mississauga, Ontario
Stunning Two Bedrooms Basement Apartment For Lease. Open-Concept Kitchen & Living room, One Full Bathroom, & Two Bedrooms. Separate Laundry and Separate Entrance to the Basement. One parking spot on driveway. Minutes To Hwy 403, Hospital, Erin Mills Town Centre. Fridge, Stove, Washer, Dryer, No Smoker And No Pets. Tenants Pay 30% Utilities (Hydro, Water & Gas). (id:55460)
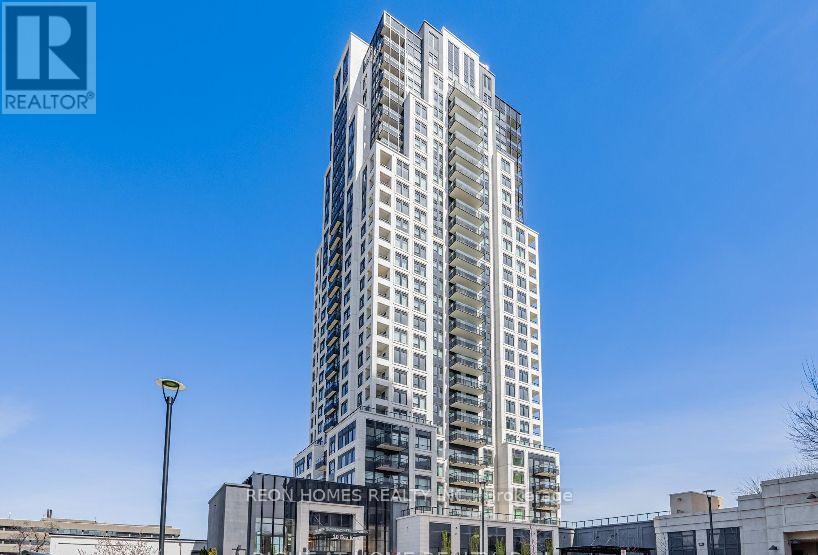
1506 - 10 Eva Road
Toronto, Ontario
Luxury Evermore Condo Building by Tridel. This super spacious unit is 1095 sq ft with 2 bedrooms, 2 bathrooms, and a den that can be a 3rd bedroom with window and double door. It includes parking and a locker. The condo offers bright, breathtaking views. The building has 24-hour concierge services and lots of amenities like a party room, visitor parking, gym, kids center, study lounge, BBQ garden, and more. It has easy access to highways, the airport, public transportation, schools, parks, restaurants, and shopping. The kitchen has pot lights, the showers have frameless glass, the primary bedroom has a walk-in closet, and there's a large laundry/storage room. (id:55460)
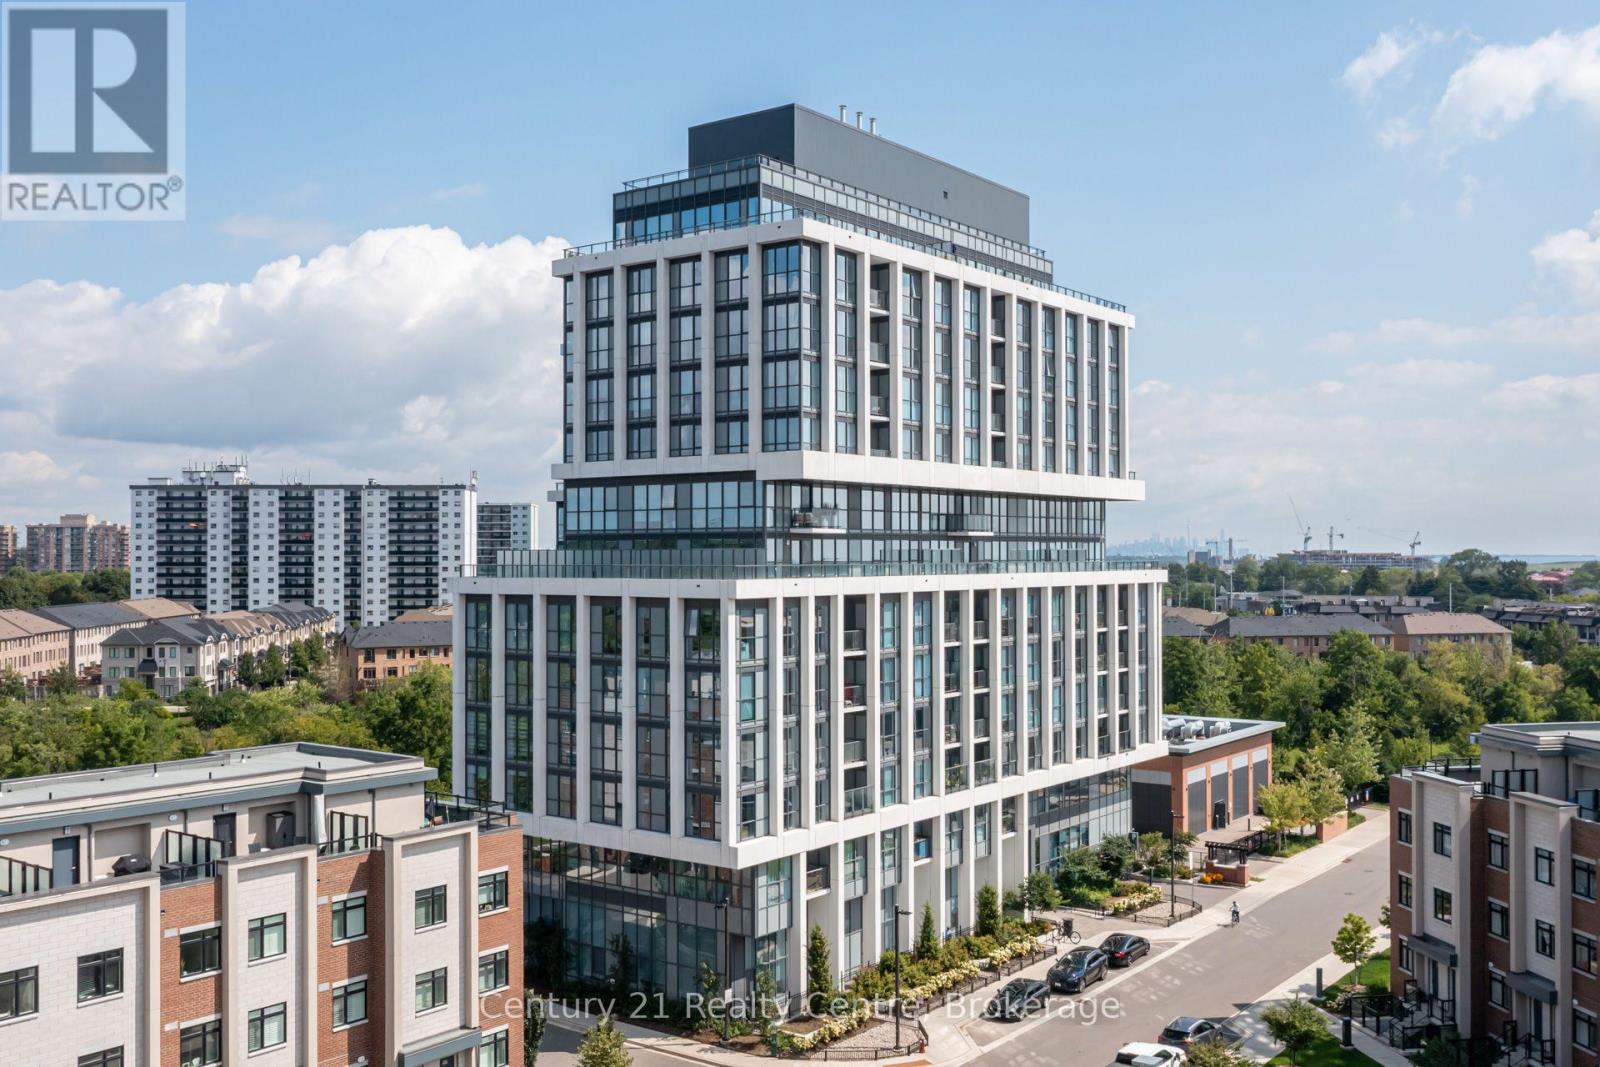
513 - 1063 Douglas Mccurdy Common
Mississauga, Ontario
Welcome to elevated living in the heart of Port Credit! This bright and beautifully designed 2 bedrooms suite offers modern finishes, abundant natural light, in-suite laundry, 1 parking space and 1 locker. Inspired by its waterfront surroundings, the building showcases graceful finishes and sophisticated details that subtly reflect the beauty, fluidity and calm of the lake. Residents enjoy access to exceptional social and lifestyle amenities designed for both everyday living and entertaining. The Rise Club offers a welcoming space for dinner parties, game nights and gatherings with family and friends, featuring a full kitchen, dining area, comfortable lounge spaces, double-sided fireplace and game zone. A guest suite is also available for visiting family and friends. Step outside to the private social patio, complete with intimate seating alcoves-perfect for relaxing on warm summer evenings. Stay active in the Fitness Centre, featuring weights, cardio equipment and dedicated stretching space. Ideally located just down the road from the Port Credit waterfront, enjoy easy access to scenic waterfront trails, relaxing parks, charming restaurants, cafes, shops and more. The waterfront trails are approximately a 12-minute walk or 3-minute bike ride away, while the Port Credit waterfront is approximately a 6-minute drive. Commuters will appreciate the convenient proximity to Port Credit GO Station, with access to the Lakeshore West line and approximately 30-minute train rides to Downtown Toronto. A wonderful opportunity to enjoy bright, modern living with exceptional amenities and the Port Credit waterfront lifestyle right at your doorstep. (id:55460)
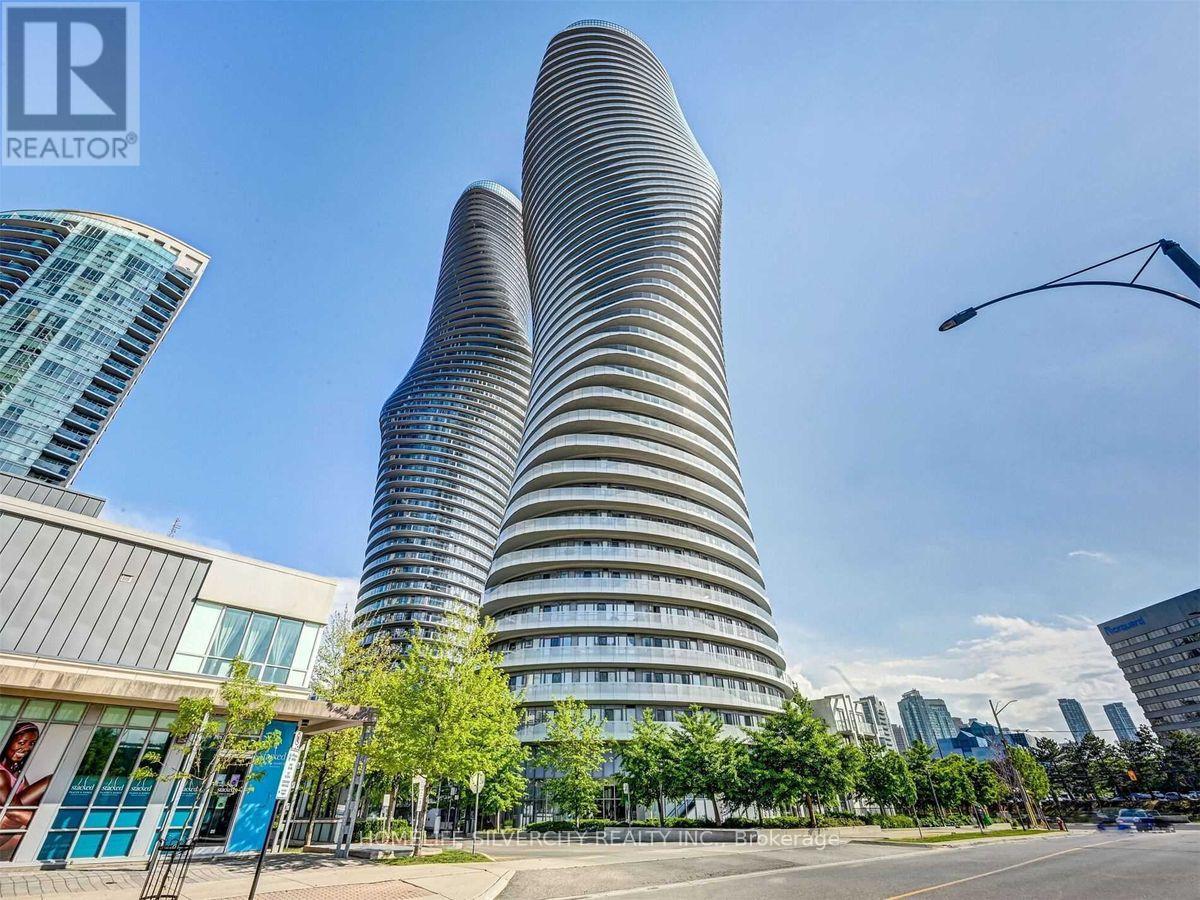
301 - 50 Absolute Avenue N
Mississauga, Ontario
Large, Beautifully Updated Suit In The Iconic Marilyn Monroe Buildings. New Flooring Throughout. Huge Principal Rooms With Fabulous Views. Access To Large Balcony Through Every Room. Stainless Steel Appliances And Granite Counter In The Kitchen W Mirrored Backsplash. Building Has Amazing Amenities And Is Close To Shopping And Restaurants. 24 Hrs Gated Security. Fully Equipped Gym, Indoor & Outdoor Pool, Squash Court, Basketball Court And Party RoomExtras: (id:55460)
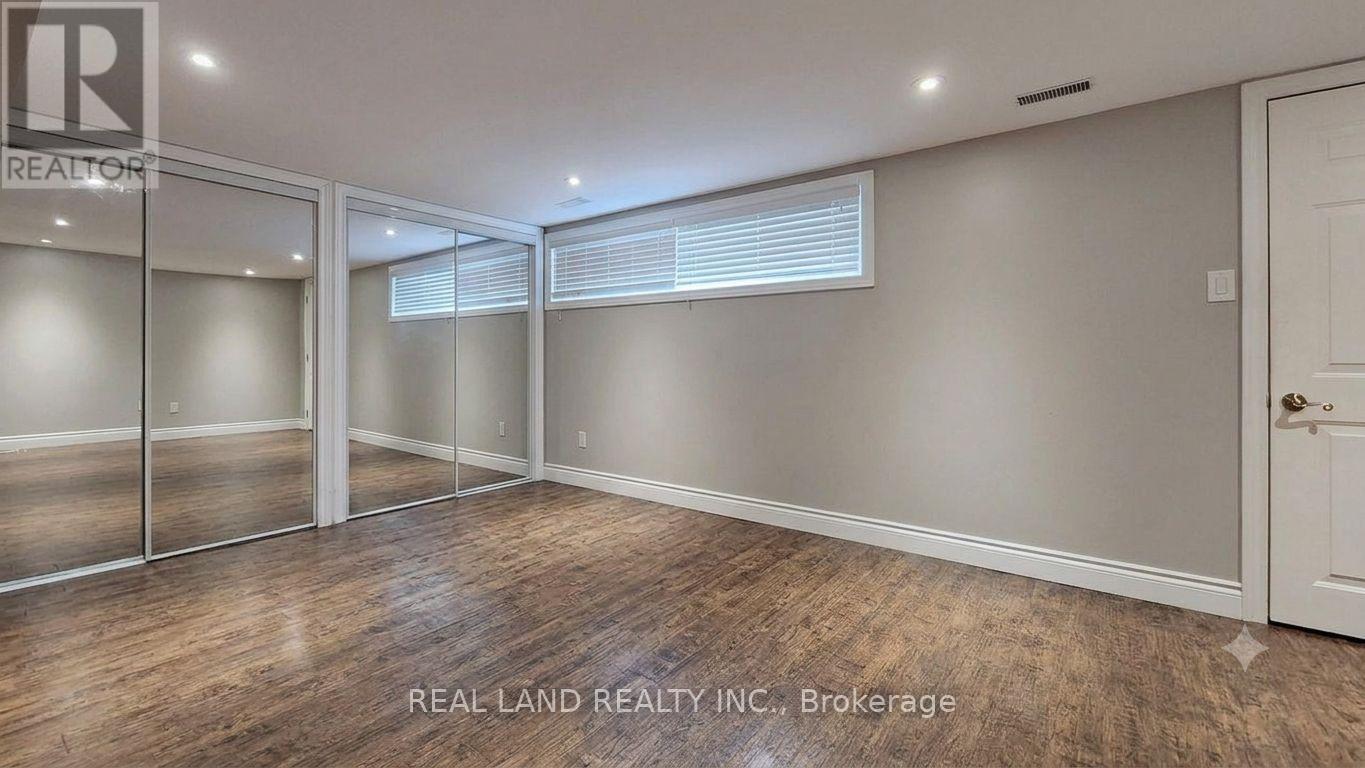
26 Glamis Avenue
Toronto, Ontario
Welcome To Move-In Ready Property Located In A Highly Desirable Area, 2 bedroom lower level unit in a darling detached brick bungalow on a quiet street in the Rockcliffe-Smythe area. 1 free parking spot, the tenant only pay 30% utilities, Separate living room. Spacious kitchen features a breakfast eating area.The modern white kitchen is equipped with stainless steel appliances, perfect for any home chef. The spacious primary bedroom boasts a private ensuite, offering ultimate comfort. Enjoy the convenience of in-suite laundry and a well-appointed second bedroom and bath. Ideally located near public transit, lush parks, and top-tier golf courses. A must-see! (id:55460)
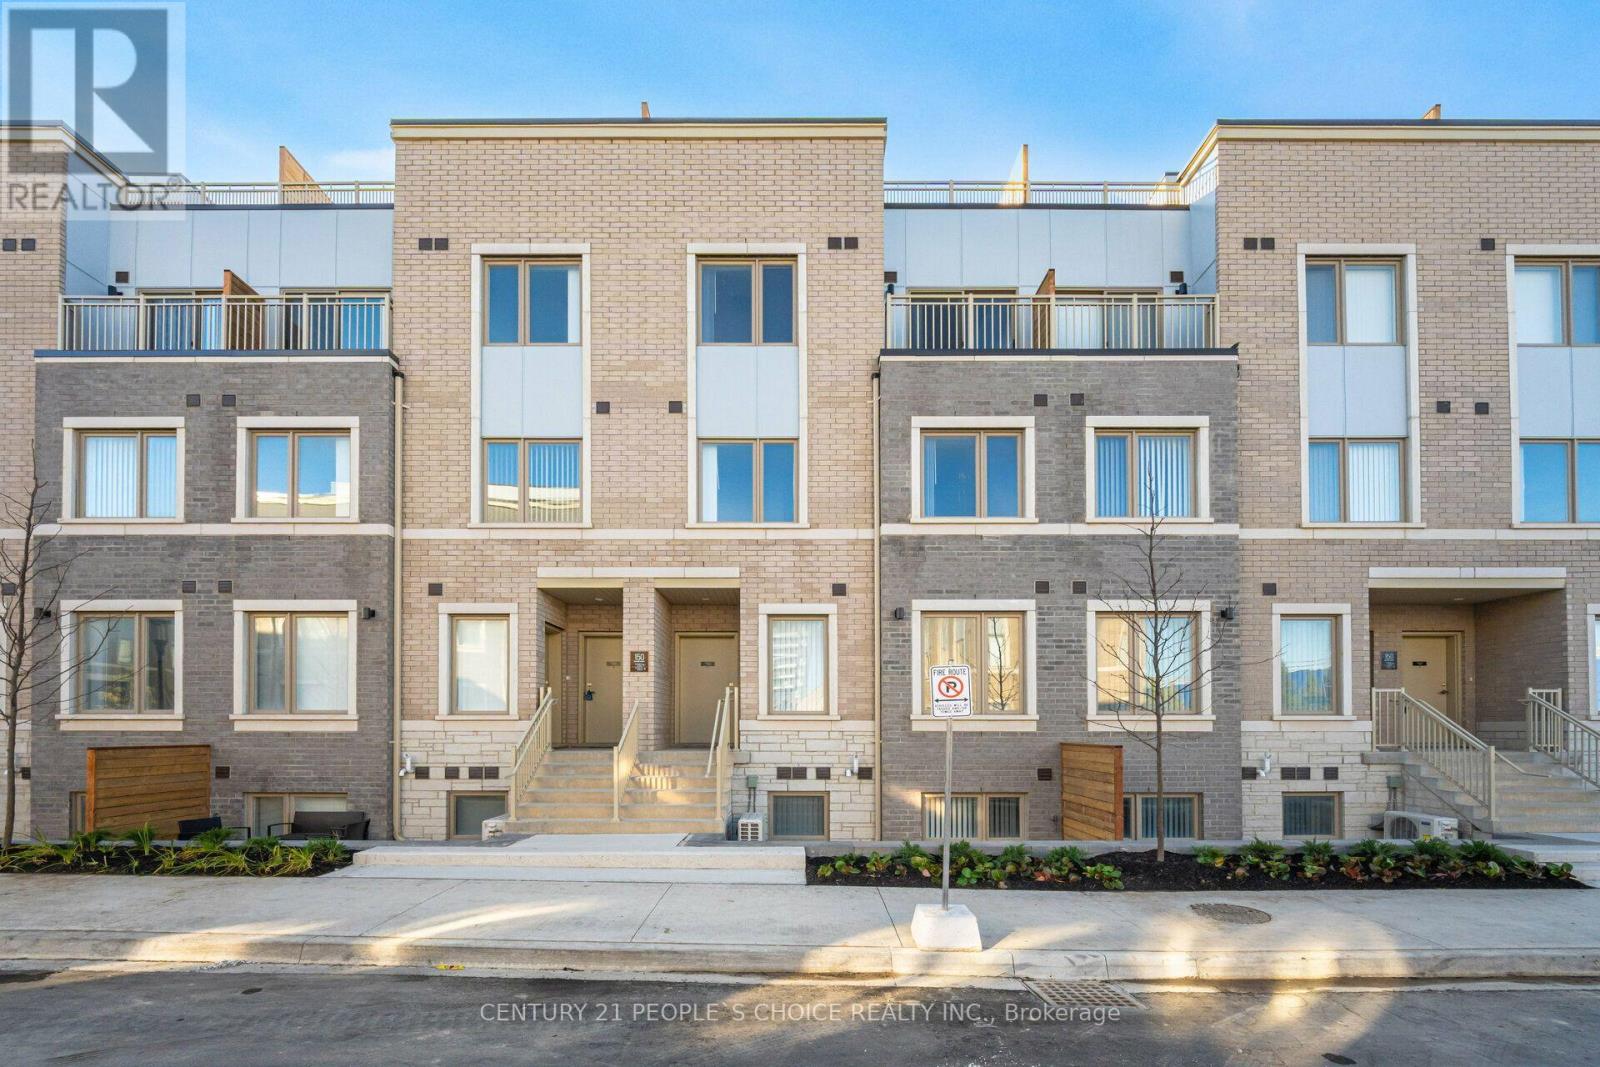
Th263 - 150 Honeycrisp Crescent N
Vaughan, Ontario
Welcome to this Beautiful property at M2 Towns by Menkes (Haven Model), One of Vaughan's Most Sought-After New Communities, featuring 3 Bedrooms, Two full 4 Piece Full Bathrooms, and One 2 Piece Powder Room on Main level. Open Concept Kitchen with Quality finishes, Quartz counter tops, and Backsplash, Complemented by 9 FT. Ceilings. Amazing Living, and Dining Room layout, With a Private Rooftop and a Gas Line For Your BBQ. Total Living Space of 1344 Sqft, with 50+ Sqft balcony attached to Master Bedroom, Private and Huge Private Rooftop Terrace, with Separate Outdoor BBQ gas line and Exterior Electrical outlet. Conveniently located near the Vaughan Metropolitan Centre (VMC) Subway Station, This Property Offers Quick Access to York University in under 10 Minutes and Downtown Toronto Union Station In Less Than 45 Minutes. Effortlessly Connect To VIVA, YRT, And GO Transit Services From VMC Station. Situated South Of Highway 7, East Of Highway 400, And North Of Highway407, The Home Is Close To IKEA, Wal-Mart, Restaurants, Cortellucci Vaughan Hospital, Canadas Wonderland, Vaughan Mills Mall, YMCA, good Life Fitness, Costco and Nearby parks and green spaces are great for family outings. (id:55460)
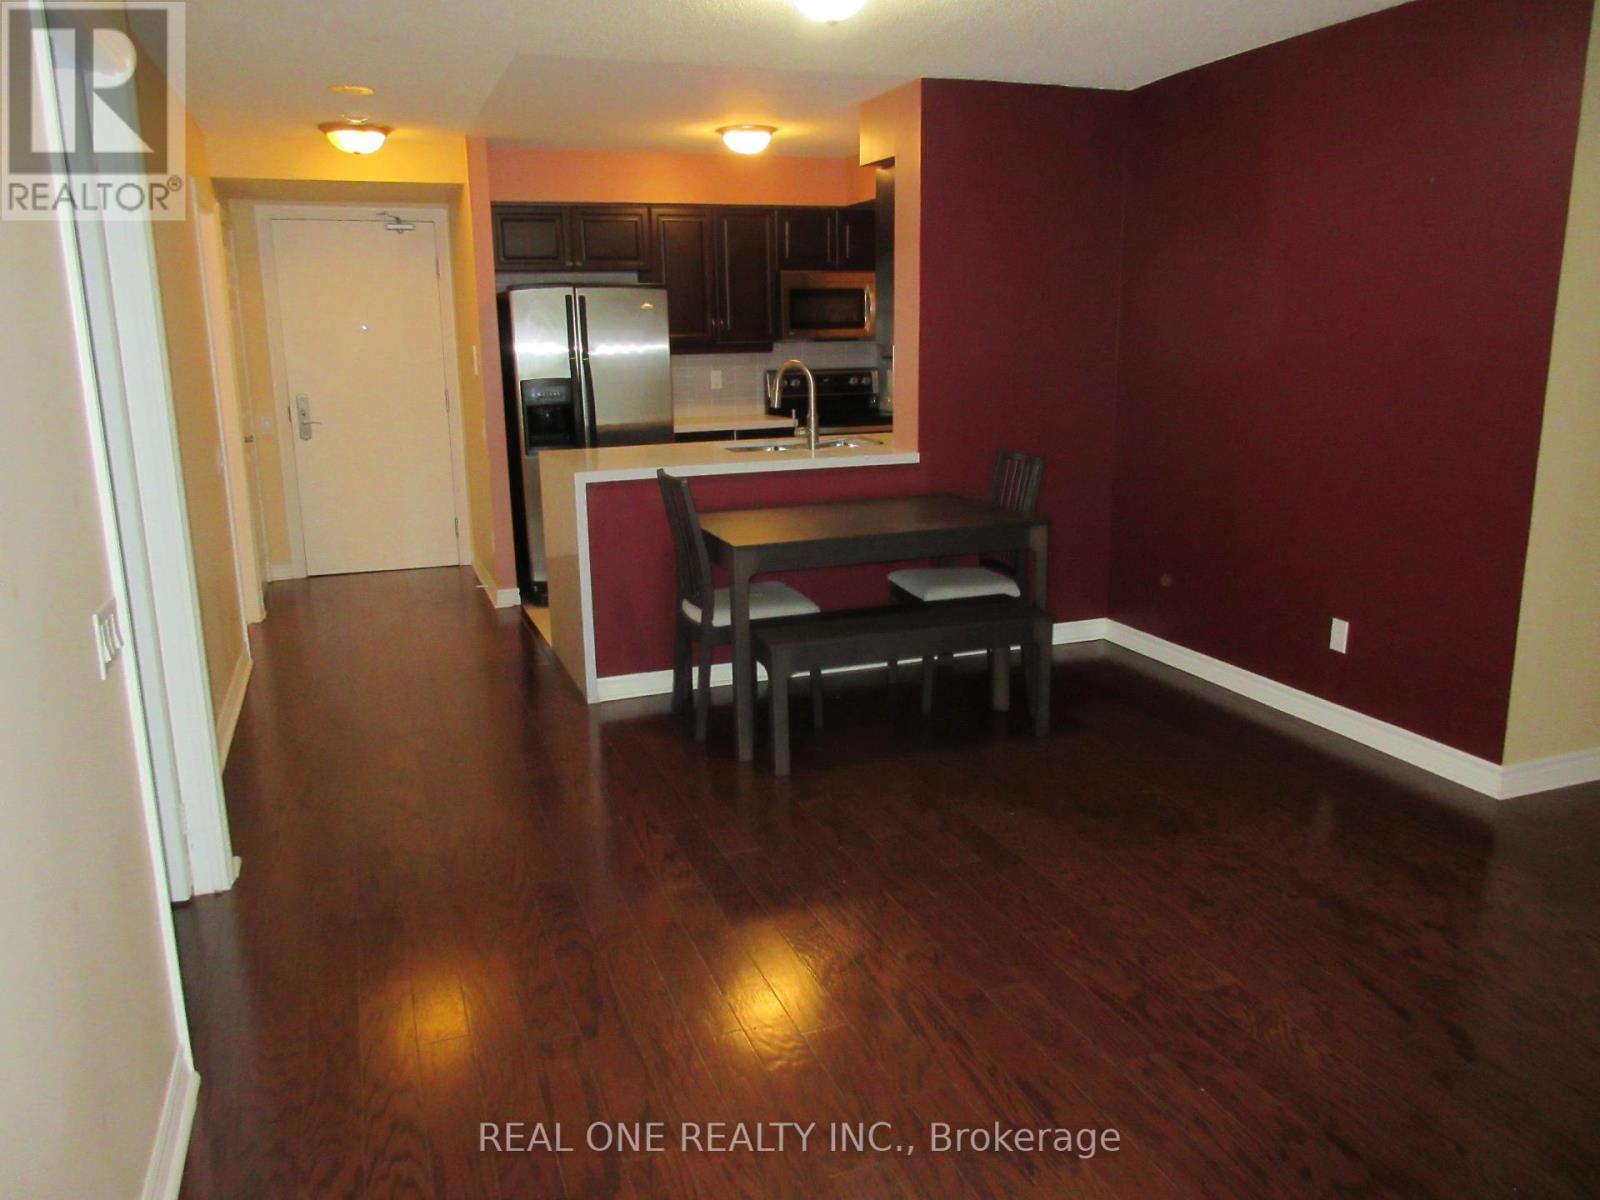
404 - 61 Town Centre Court
Toronto, Ontario
Beautiful 2-Bedroom, 2-Bathroom Suite with 1 Parking Spot Spacious, split-bedroom layout with no wasted space. This well-maintained suite features numerous upgrades, including hardwood flooring throughout for easy maintenance, stainless steel appliances, and a quartz countertop with a stylish waterfall design. Maintenance fees include heat and hydro, providing added convenience and value. Ideally located next to Scarborough Town Centre, in the heart of Scarborough, with easy access to Highway 401, YMCA, shopping mall, TTC, GO Transit, Centennial College, and the University of Toronto Scarborough Campus. Enjoy the exceptional amenities offered by this well-maintained Tridel community, including 24-hour concierge service, an indoor pool, fitness centre, and a spacious party room. Please note: The photos in this listing were taken before the tenant moved in. (id:55460)
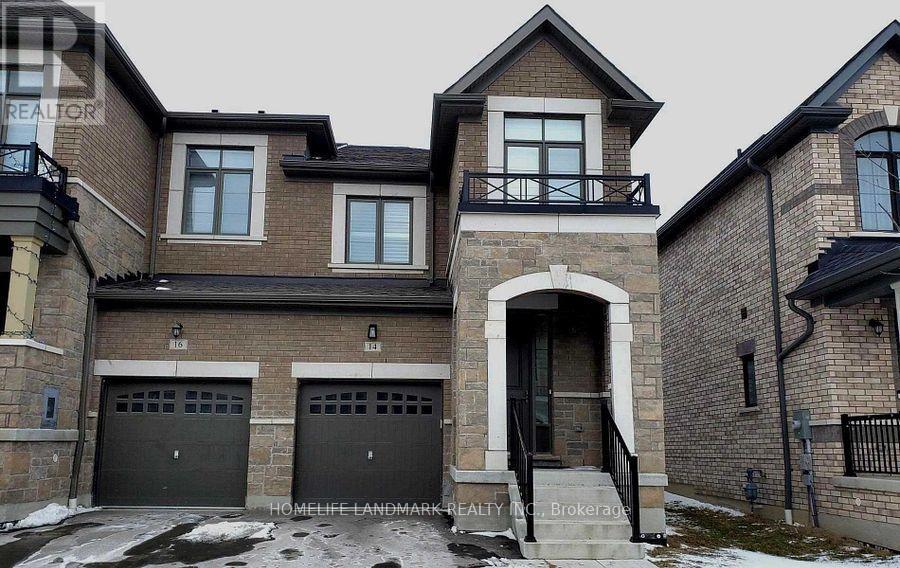
14 Coho Drive
Whitby, Ontario
Built By Tiffany Park Homes In Sought After Lynde Creek For Rent. End Unit Townhouse, It Feels Like A Semi. Functional Layout With Open Concept Kitchen. Master Bedroom With His Or Her W/I Closet And 5Pcs Ensuite. Laundry Room Upstairs With Sink And Window. Partially Furnished Basement By The Builder, Can Be Used As A Home Office, Children Playroom Or As A Media Room. Lots Of Storage Space. Upgraded Kitchen, Pot-Lights, Access To House From Garage. Close To School, Park, Shopping, Public Transit, 401/407/412. (id:55460)
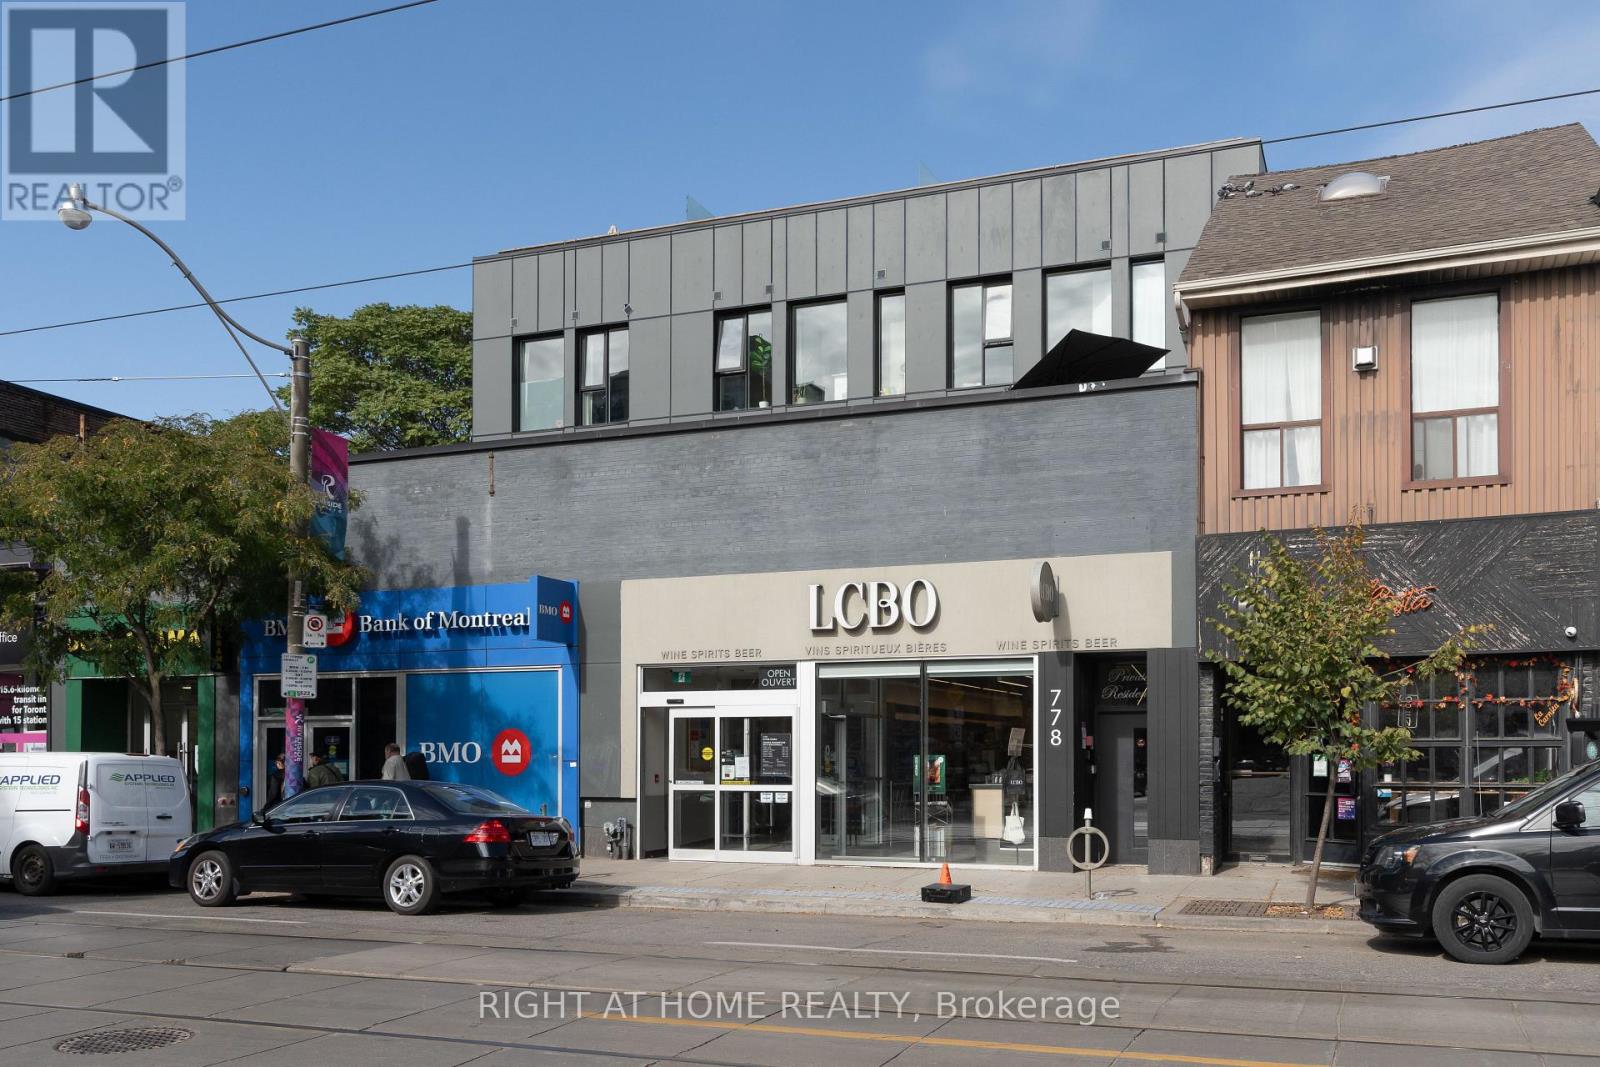
301 - 778 Queen Street E
Toronto, Ontario
Welcome to Riverside Terrace Suites - One of the most unique boutique buildings in neighbourhood. Discreetly and quietly tucked away right in the epicentre of Queen Street East where South Riverdale meets vibrant Leslieville! Making it a perfect home for those who would enjoy a hassle-free lifestyle in a professionally managed and operated upscale building with only 11 units. This rarely available penthouse unit features a loft style spacious bedroom, a spa-like 4-piece bathroom and a massive private rooftop terrace with views of the the city and downtown skyline. Ideal for BBQ get togethers or exercising. Functional open living space with white-oak designer floors and exceptional finishes throughout. Extra large den with a sliding door which big enough to be used as a second bedroom. Smooth and high ceilings make the space feel light and airy. Fully equipped kitchen comes with built-in appliances, induction stove-top and stylish countertops. Step outside from your private urban oasis and find yourself immersed in the middle of everything that East End has to offer - fabulous bakeries, artisan shops, cozy cafes, bookstores, bars and restaurants. Steps away from the future Ontario Line and 24/7 streetcar at your doorstep. Pets are always welcome and street parking is available through the City of Toronto permit system. (id:55460)