
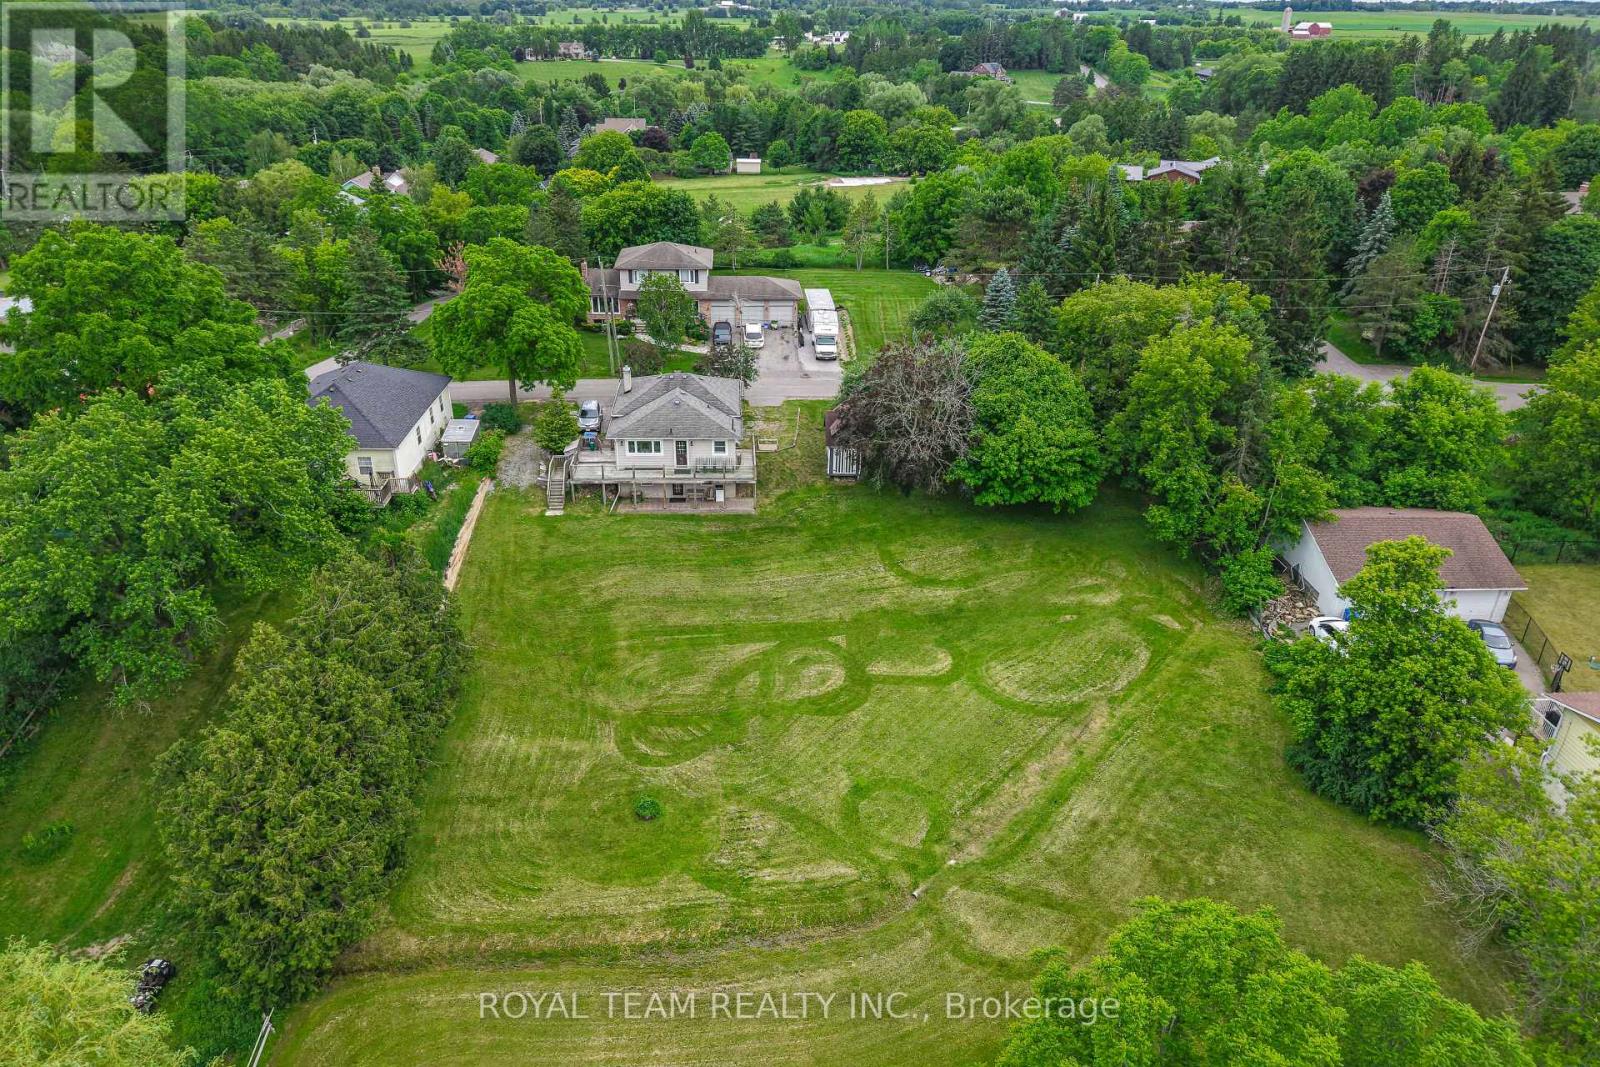
106 Centre Street
King, Ontario
Nestled on a peaceful cul-de-sac, this detached home offers a private retreat in the charming village of Schomberg. Fully renovated with meticulous attention to detail, it blends modern elegance and timeless charm. The property features an open concept layout, beautiful family size kitchen with a stunning view and a bright breakfast area. The home is complemented by a wraparound deck, offering multiple angles to enjoy the outdoors right from the main living areas. Complete with a finished walkout basement that offers ample space for in-law suite, abundant storage and walkout to a private patio. Just a pleasant walk away, the vibrant main street awaits with cozy cafés and delightful restaurants. This unique property seamlessly blends the tranquility of a country retreat with the convenience of village amenities. It's the perfect setting for those who desire peace and quiet without sacrificing easy access to a vibrant, welcoming community, and just 7 min from Highway 400. Come discover the private haven that awaits you. (id:55460)
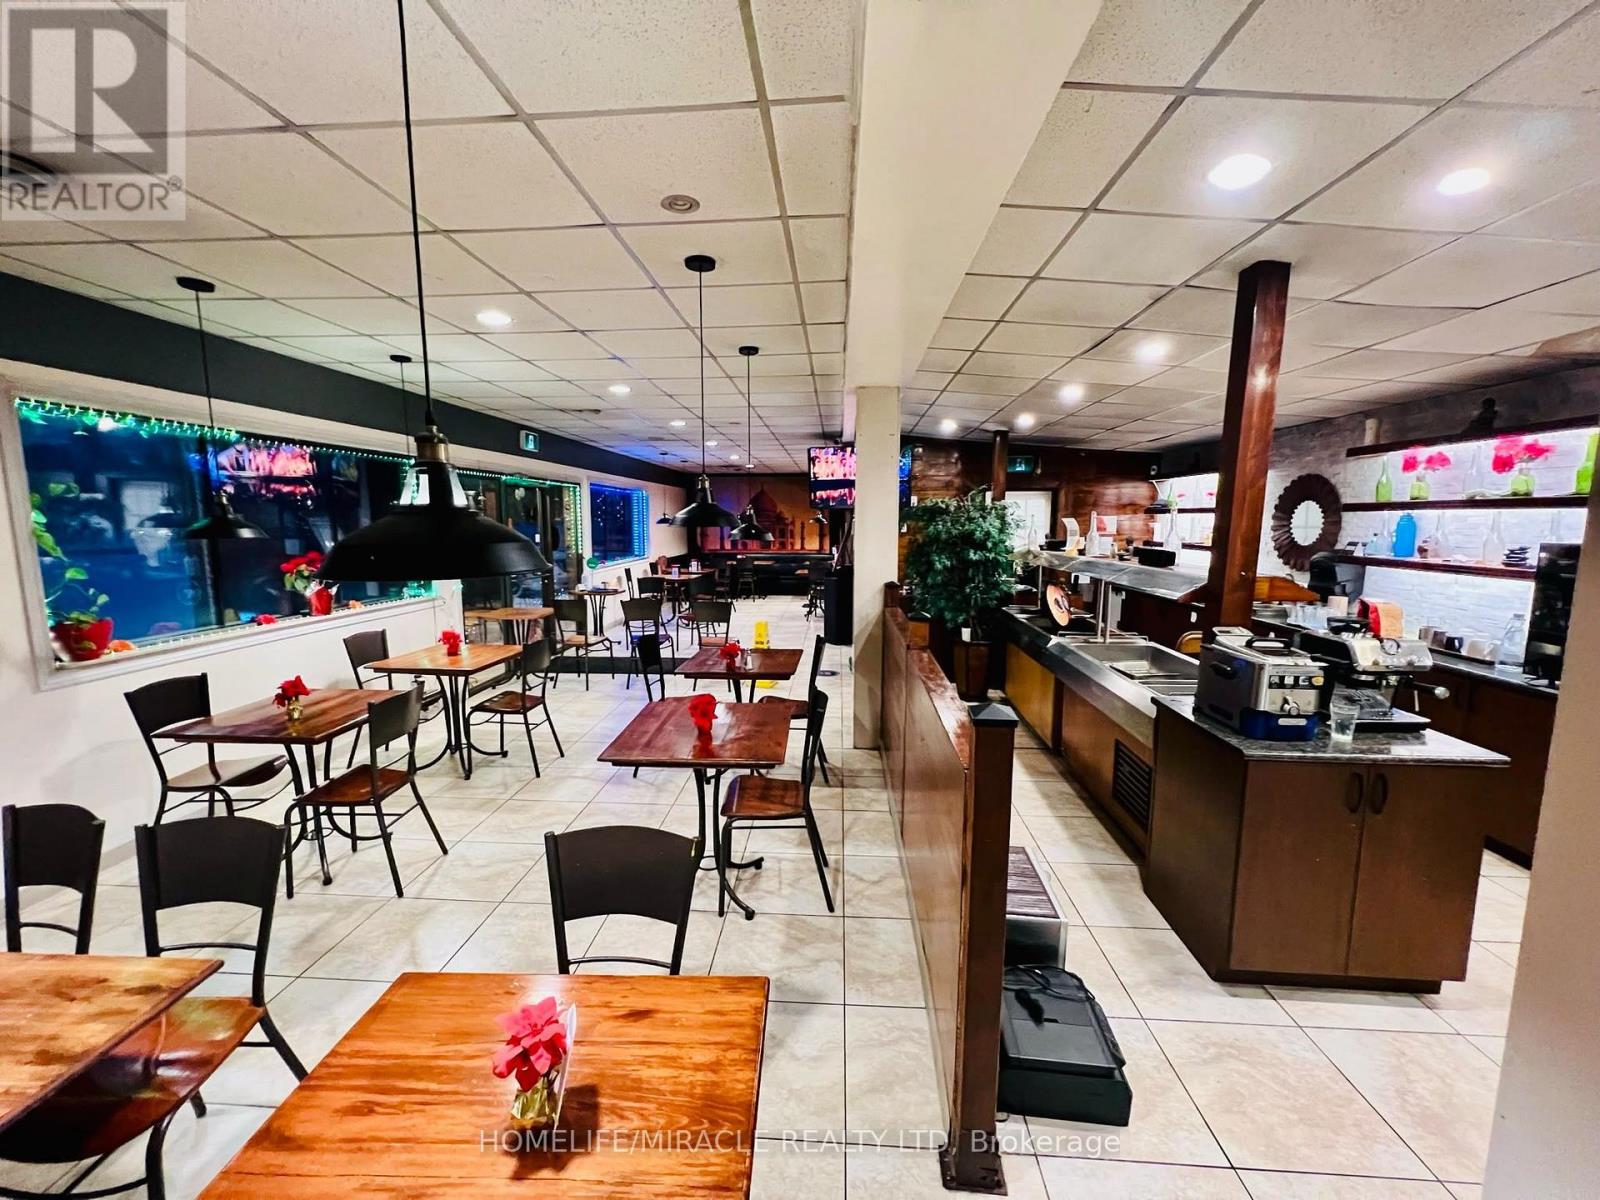
357 Mill Street
Essa, Ontario
Excellent opportunity to acquire a turnkey restaurant business in Angus, featuring a well equipped commercial kitchen, spacious storage area, and a 70-person patio total monthly rent is 2700 approximate (no TMI). Business Presently run as an Indian Restaurant. The business also includes a food truck operation, providing additional revenue opportunities through live catering and sales at three established prime locations in Barrie, Collingwood, and Orillia. The restaurant enjoys regular catering orders, offering an additional and proven revenue stream. The well-appointed kitchen is designed to support both restaurant operations and catering requirements, while the generous storage space provides excellent functionality. A great opportunity for an owner-operator or investor looking to acquire an established restaurant business with multiple revenue channels, catering potential, food truck operations, and established locations. (id:55460)
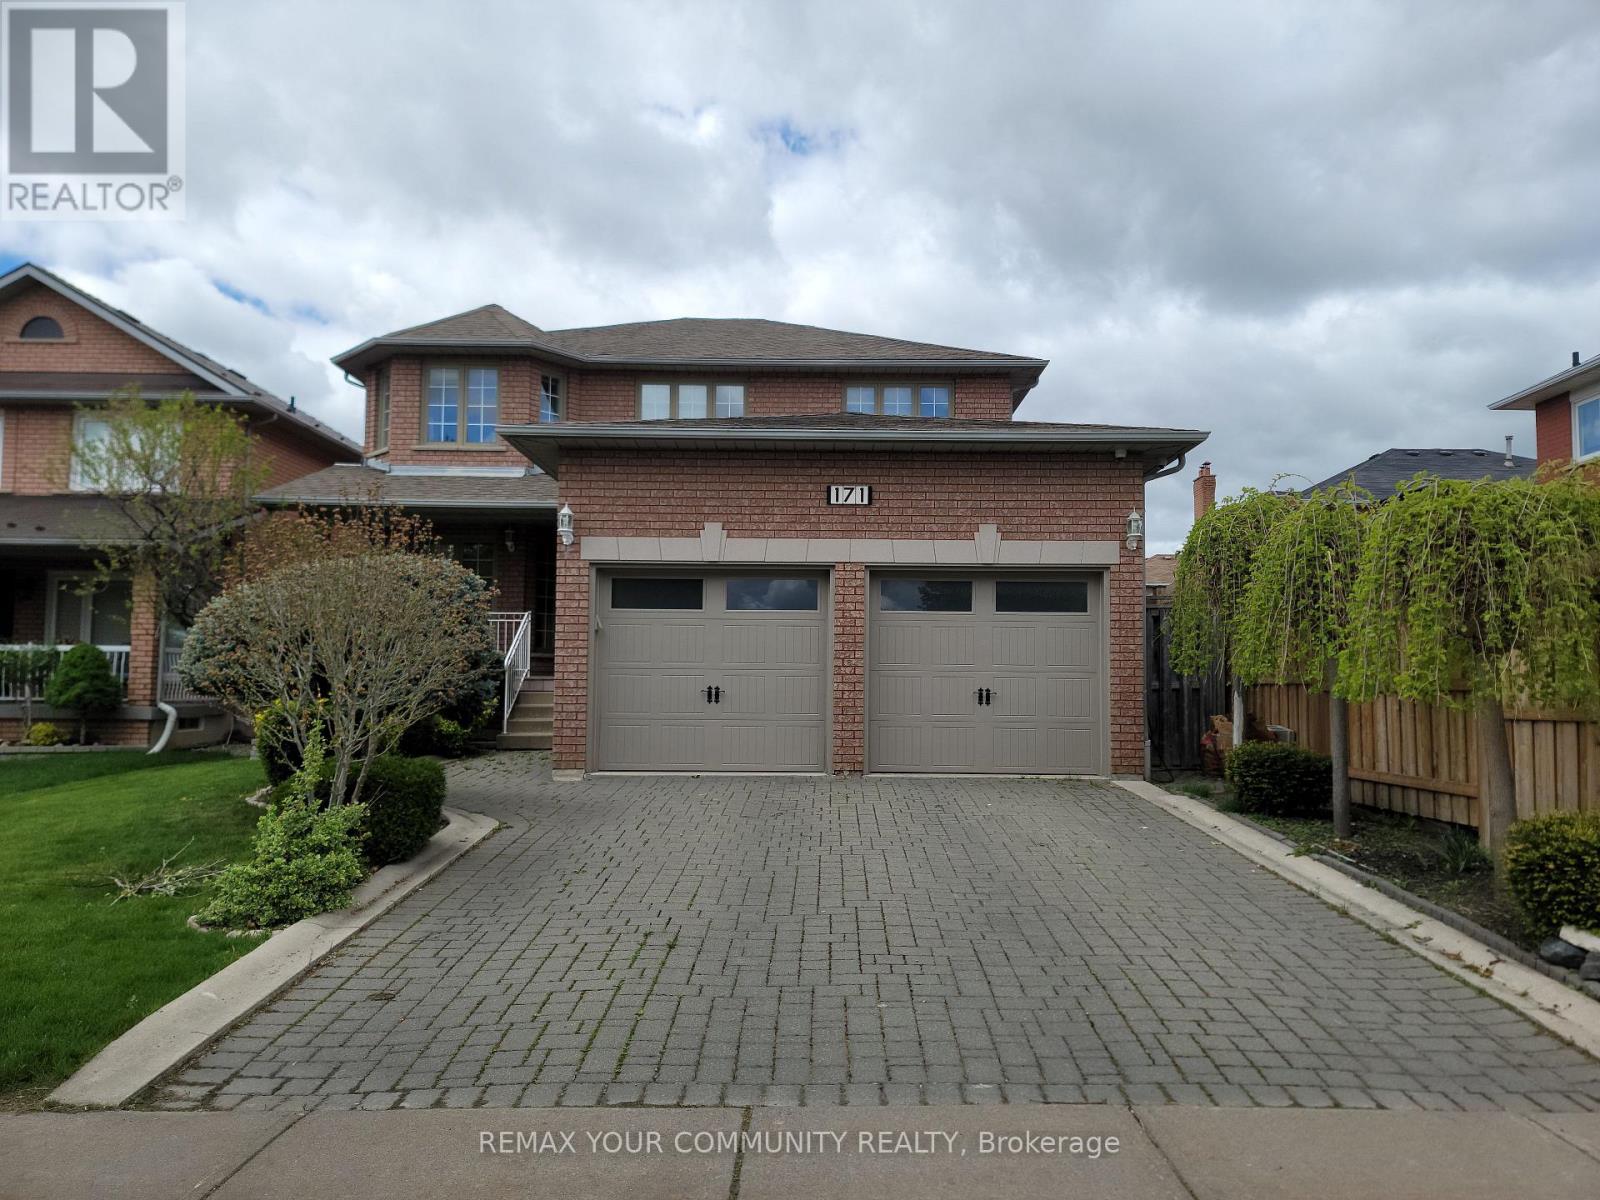
Basement - 171 Dolores Crescent
Vaughan, Ontario
Welcome to this beautifully maintained, modern, and functional basement apartment offers a delightful living space, with utilities included in the rental price. The unit features a private, separate entrance, a generously sized bedroom, a spacious open-concept living area and kitchen, and a well-appointed washroom with a stand-up shower. It also includes in-suite laundry and additional storage space, along with a designated parking spot in the driveway. This lovely basement apartment is situated on a tranquil, tree-lined street. The apartment boasts a bedroom complete with a closet that includes custom-built shelving. The location offers close proximity to excellent schools, convenient transportation options, various shopping centers, and easy access to highways 427 and 407.The apartment is located near Martin Grove Road and Highway 27.Do not miss this wonderful opportunity to reside in the Elder Mills community. (id:55460)
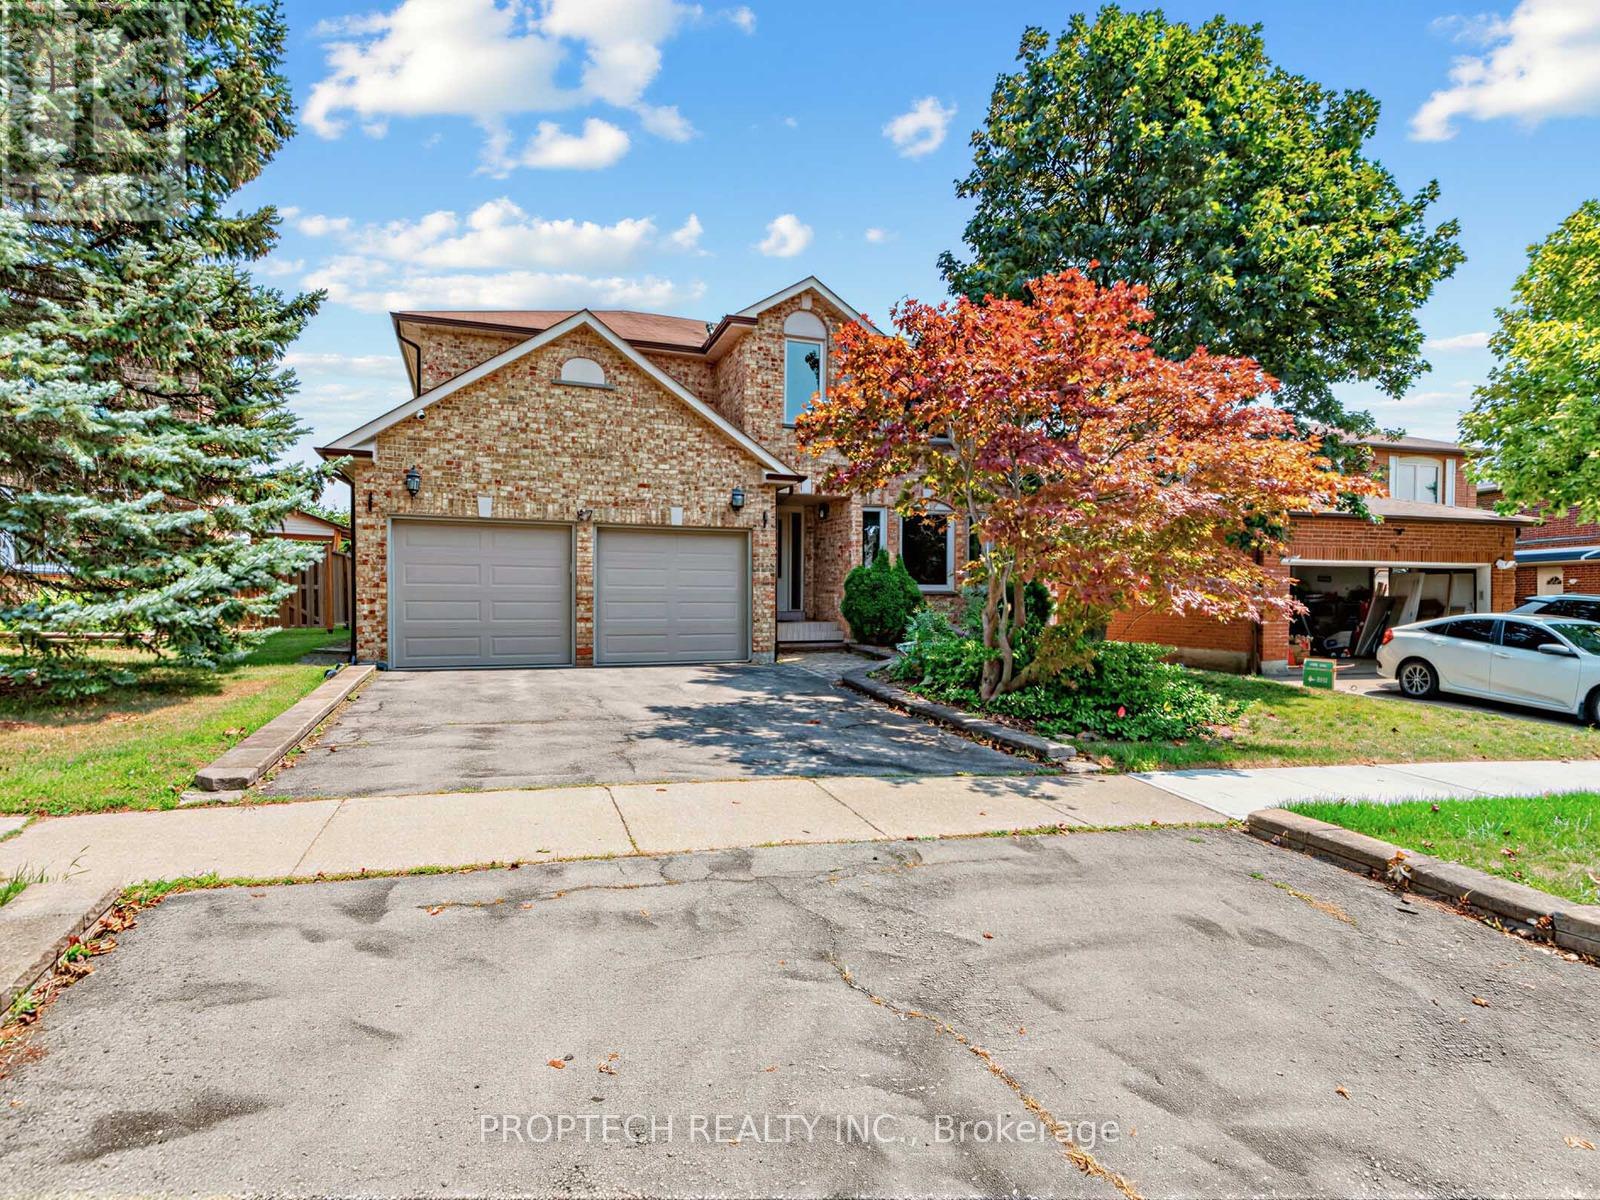
47 Topham Crescent
Richmond Hill, Ontario
Nestled on a premium ravine lot in Richmond Hill's prestigious Westbrook community, this impressive over 3000sqft four-bedroom home offers an exceptional blend of privacy, space, and convenience. Situated on a wide and deep lot with a double-car garage and an oasis-like backyard, it features a bright, open-concept family and dining area, an expansive picture window overlooking the front yard, a warm and spacious living room, and a generous kitchen with tranquil backyard and ravine views. Upstairs, four generously sized bedrooms include a spacious primary retreat with a five-piece ensuite. The finished basement offers a large recreation room, an additional bedroom, and a four-piece bathroom. A separate side entrance and two laundry areas provide added flexibility and convenience. Located within the highly sought-after St. Theresa of Lisieux Catholic High School and Richmond Hill High School catchments, and just minutes from shopping plazas, everyday amenities, and Highways 400 and 404, this exceptional ravine home is an opportunity not to be missed! (id:55460)
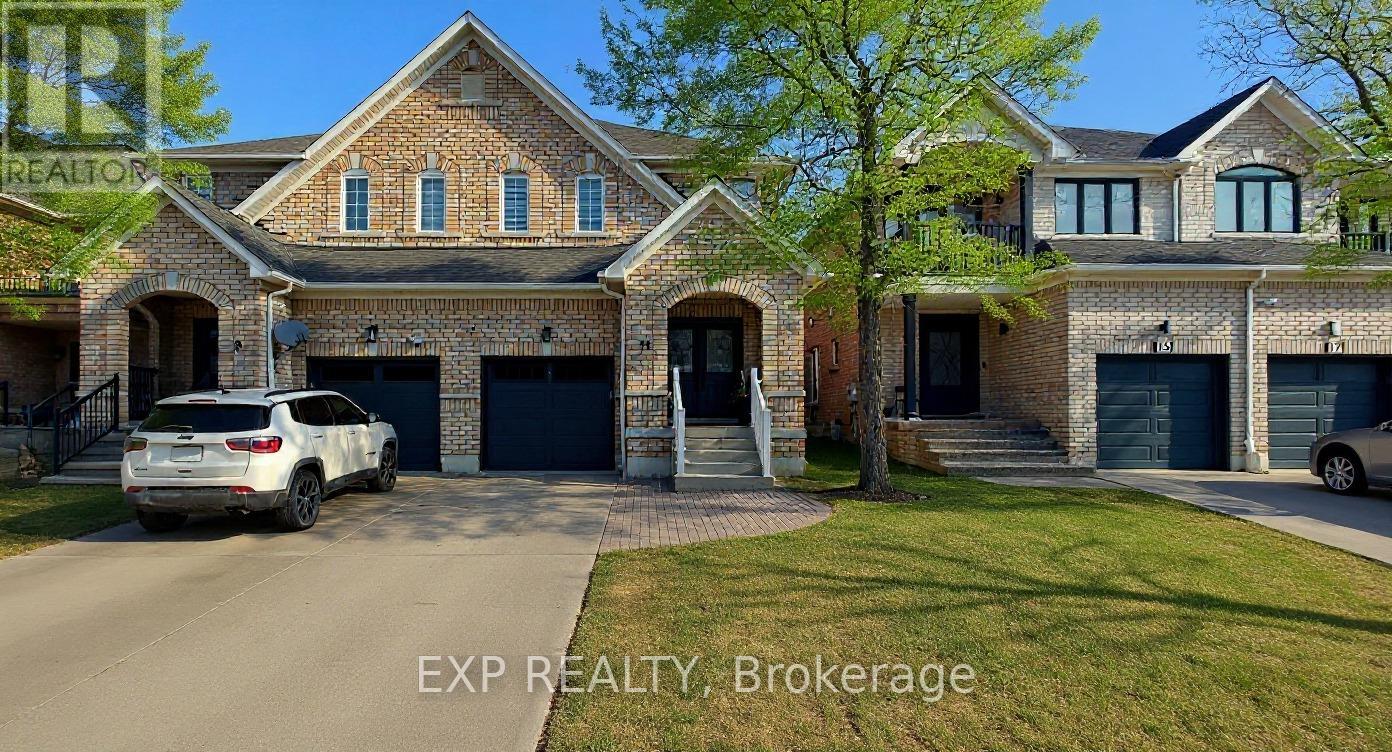
Basement - 11 Martina Crescent
Vaughan, Ontario
WELCOME TO THIS BEAUTIFULLY RENOVATED BASEMENT APARTMENT WITH ONE FULL BEDROOM, OFFERING MODERN FINISHES AND COMFORTABLE LIVING IN A BRIGHT, STYLISH SPACE. THIS ALL-NEW UNIT FEATURES A PRIVATE SEPARATE ENTRANCE, A CONTEMPORARY 3-PIECE BATHROOM, AND ONE DEDICATED PARKING SPACE. THOUGHTFULLY UPDATED THROUGHOUT, THE OPEN-CONCEPT LAYOUT PROVIDES A FUNCTIONAL AND INVITING LIVING AREA PERFECT FOR A SINGLE PROFESSIONAL OR STUDENT. TENANT IS RESPONSIBLE FOR 30% OF UTILITIES. CONVENIENTLY LOCATED CLOSE TO TRANSIT, SHOPPING, PARKS, SCHOOLS, AND EVERYDAY AMENITIES. MOVE-IN READY AND AVAILABLE FOR IMMEDIATE OCCUPANCY. DON'T MISS THIS OPPORTUNITY TO ENJOY A FRESH, MODERN LIVING SPACE IN A DESIRABLE NEIGHBOURHOOD! (id:55460)
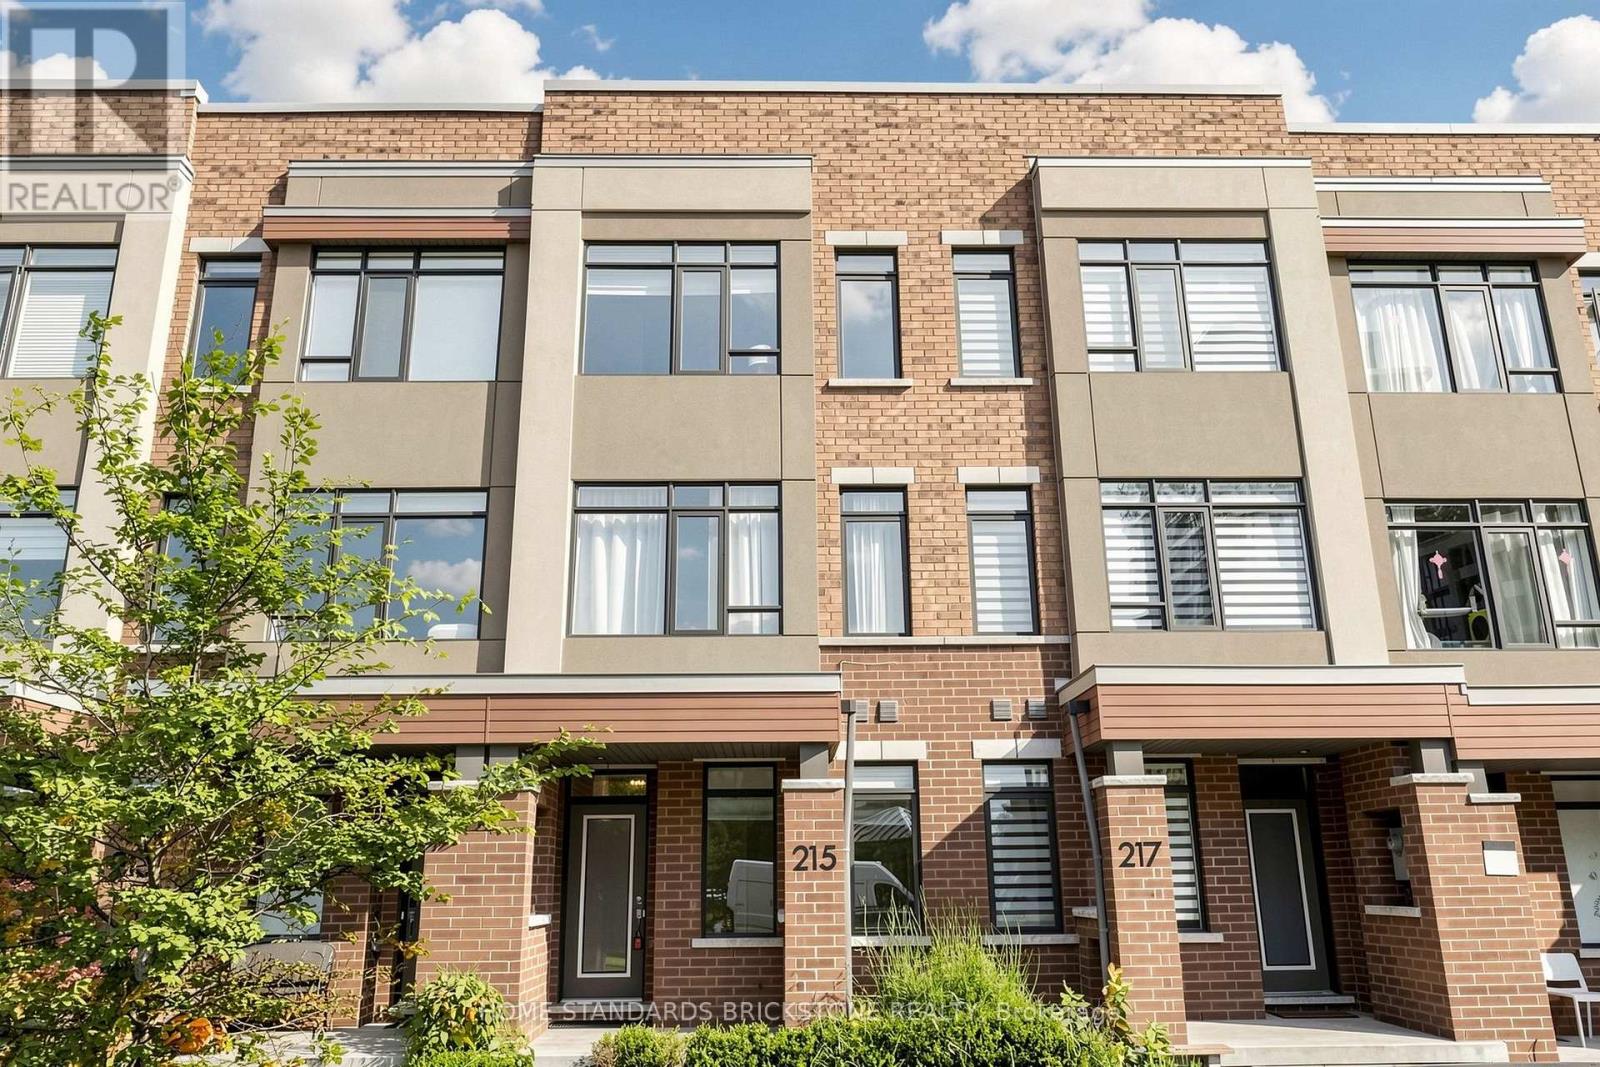
215 Salterton Circle
Vaughan, Ontario
Luxury Executive Townhouse In Desirable New Community Of Central Vaughan! Brilliant Layout! 3 Mins Walk To Maple Go Station,Large Windows, Modern Living Room Wall Unit , High Smooth Ceilings, Hardwood Floors, Pot Lights, Light Fixtures, Huge Deck To Entertain Or Relax!Upgraded Sleek Kitchen W/Quartz C-Tops, Quartz-Island & W/O To Large Deck- Perfect For Entertaining Friends&Family!P-L-U-S Finished Lower Lever W/4th Br Offering Its Own 3-Pc Ensuite (id:55460)
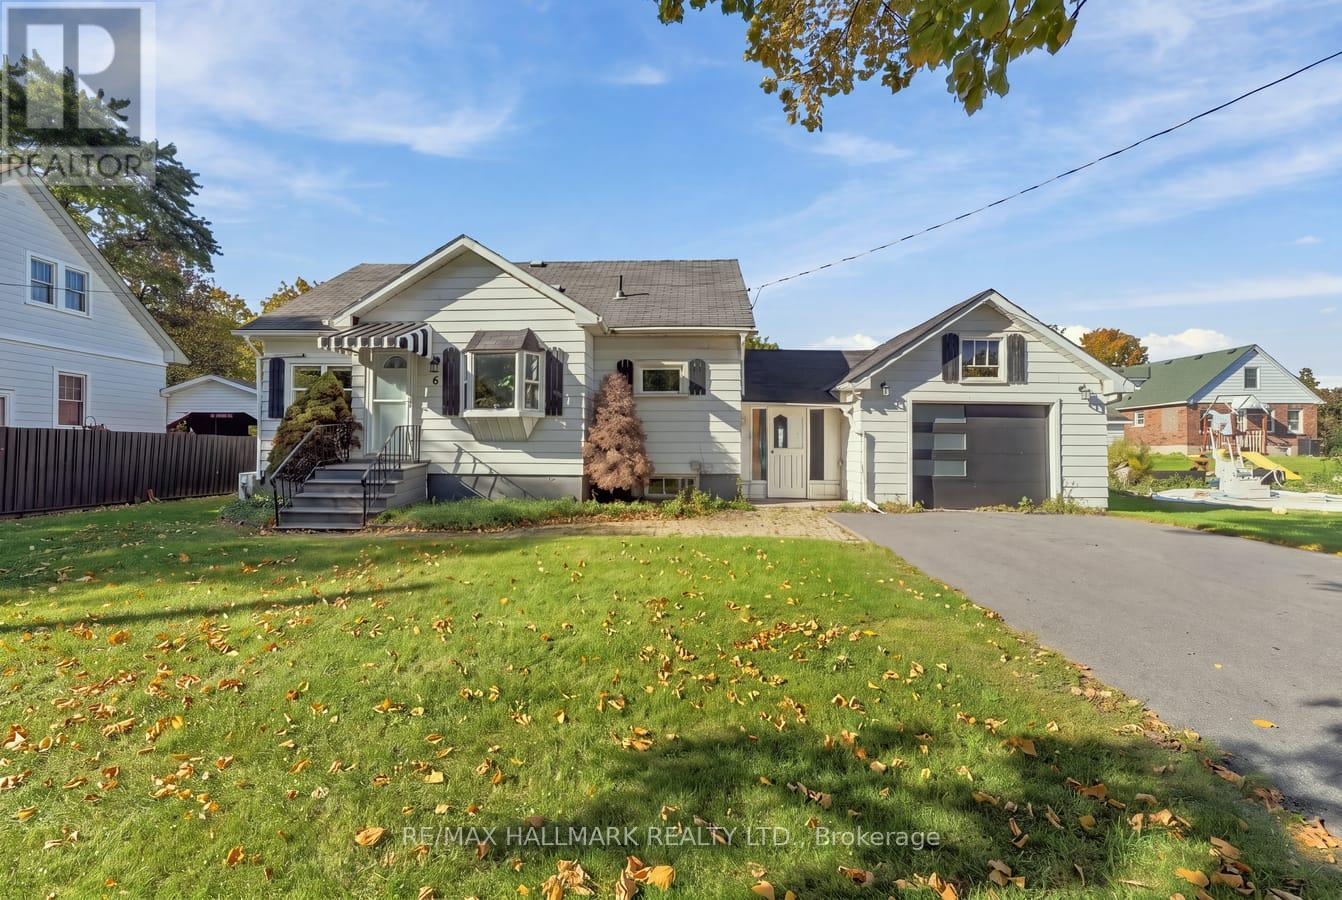
6 Albert Street
Whitby, Ontario
Welcome to 6 Albert Street, a charming home set on an impressive 66 x 165 ft. lot in a quiet, family-friendly Whitby neighbourhood. Move in and enjoy the property as it is, renovate over time, or explore the potential to create your dream home on this expansive lot. With its generous dimensions and established setting, this property presents an excellent opportunity for families, renovators, builders, or buyers looking for long-term value. Inside, the home offers plenty of character, including a unique third-floor loft bedroom that provides flexible additional living space and a solid pine staircase leading to the basement. The oversized property provides abundant outdoor space with plenty of possibilities for gardening, entertaining, recreation, or future plans. Conveniently located close to shopping, schools, parks, everyday amenities, and Highway 407, this property combines a peaceful residential setting with easy access to everything Whitby has to offer. A rare opportunity to secure a substantial lot with a move-in-ready home and exciting future potential. (id:55460)
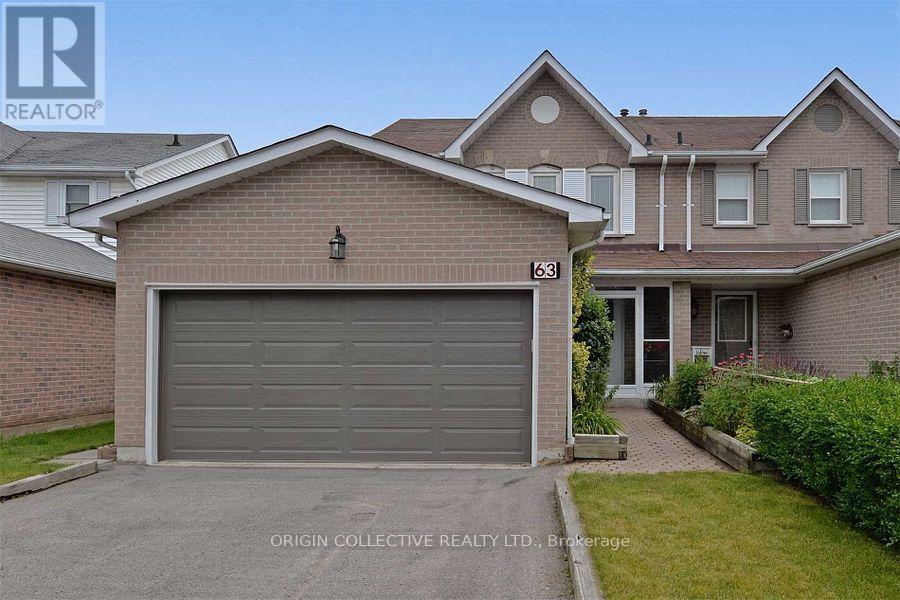
63 Humphrey Drive
Ajax, Ontario
Welcome to this spacious 4-bedroom semi-detached home, ideally situated in a desirable family-oriented neighbourhood. This well-kept residence offers a double-car garage, a renovated kitchen, and generous living space with hardwood flooring throughout the main level. Enjoy the convenience of being close to the lake, waterfront trail, Rotary Park, schools, recreation, and everyday amenities. A great opportunity to enjoy a comfortable home in a peaceful and convenient setting. **Offers will be reviewed on Tuesday, October 13, 2026.** (id:55460)
53 Emmas Way
Whitby, Ontario
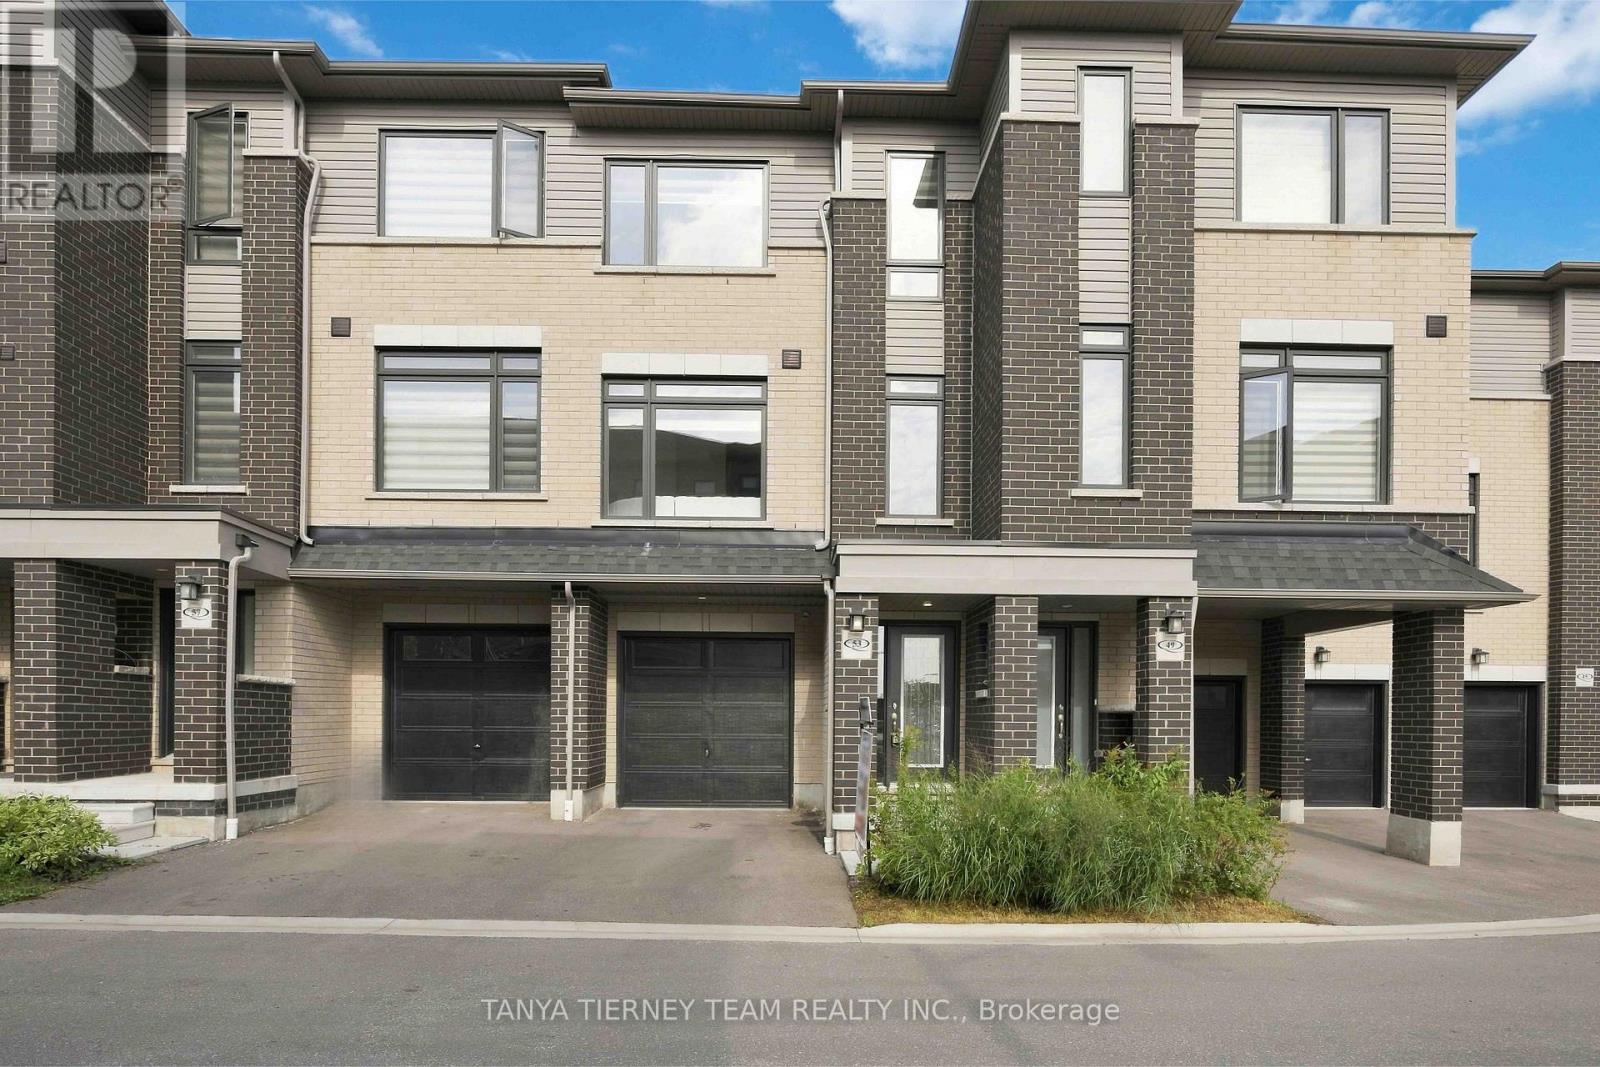
Only 2 Years New! Stunning 3 bedroom, 3 bathroom Esquire Homes Magnolia model offering nearly 1,700 sq. ft. of beautifully finished living space and over $47,000 in builder upgrades! Premium lot backing onto green space, 9' ceilings, custom-fitted zebra blinds and laminate flooring throughout. Spacious foyer leads to a versatile recreation room with direct garage access, ideal for a home office or additional living space. Upgraded staircase with elegant wrought-iron spindles. Chef-inspired kitchen features stainless steel appliances, quartz countertops and centre island, overlooking the bright, open-concept living and dining area with oversized windows and serene green space views. Primary bedroom boasts a walk-in closet, 3-piece ensuite and private balcony. Two additional generously sized bedrooms feature large windows and built-in closets. Enjoy an exceptional Whitby location within walking distance to Taunton Gardens, Promenade Park and scenic trails. Minutes to Hwy 401/407/412, Whitby GO, schools, shopping, McKinney Park and the community centre. Modern comfort, premium upgrades and nature at your doorstep! (id:55460)
1003 - 900 Wilson Road N
Oshawa, Ontario
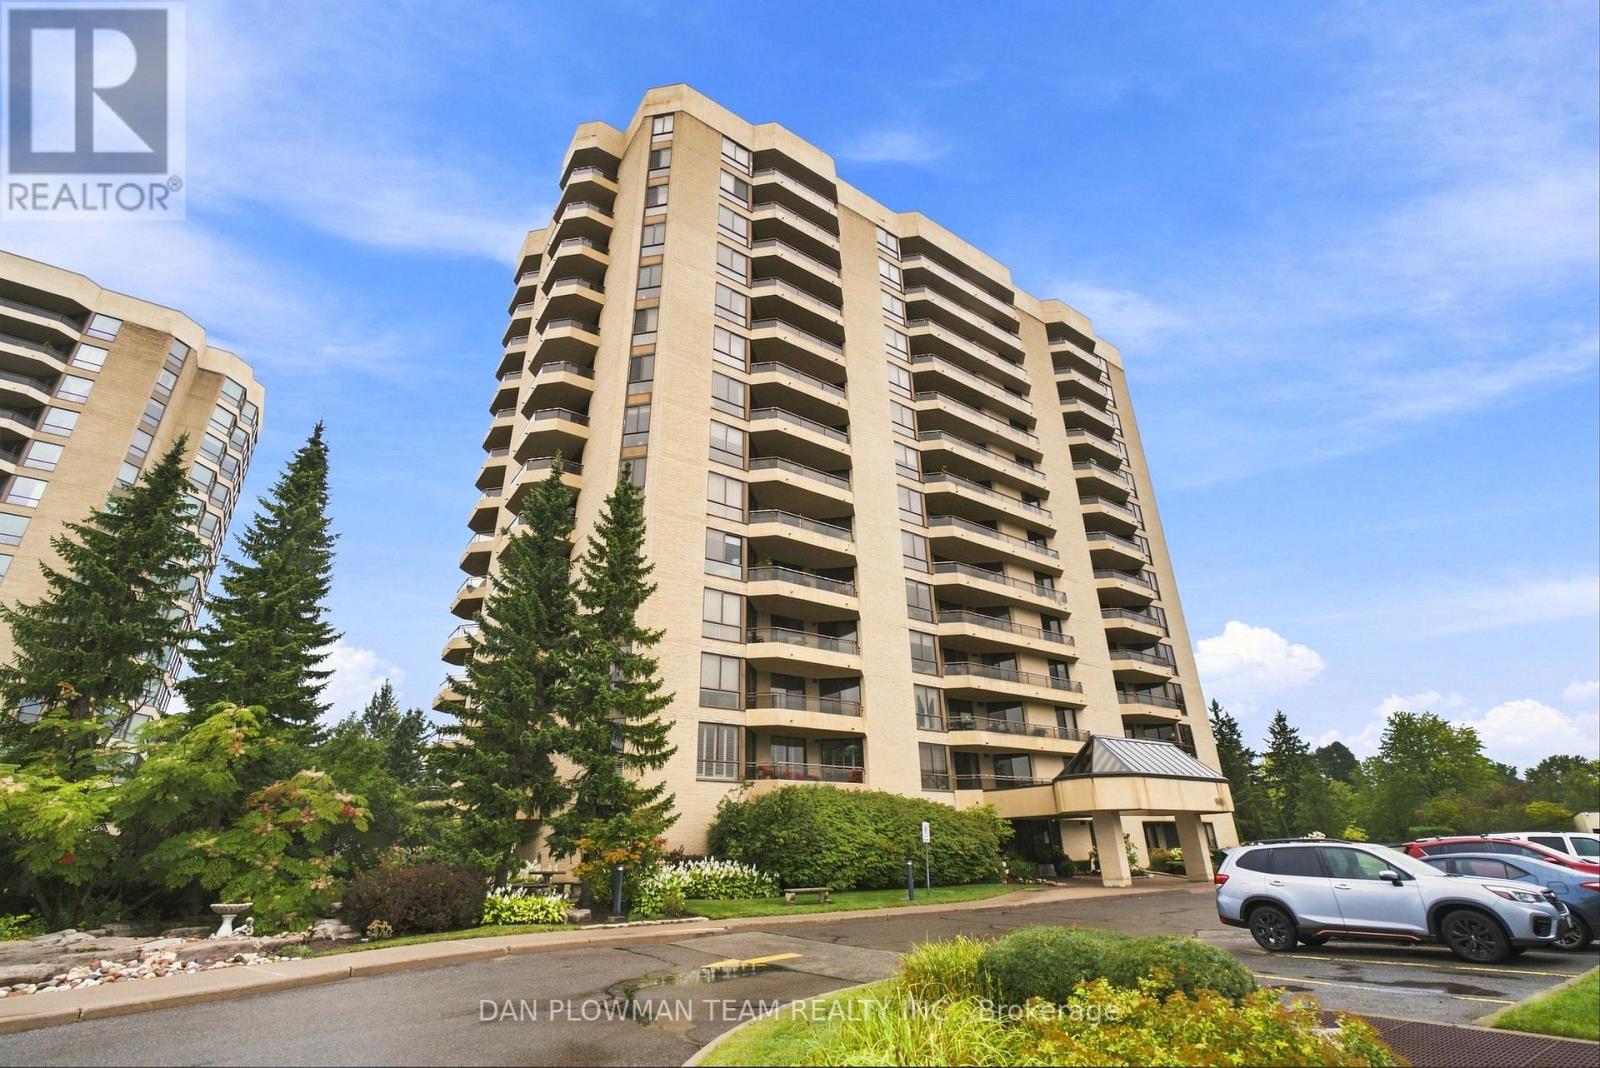
Welcome To The Coveted 900 Wilson Rd N, Built By Kassinger Homes, Where Spacious Condo Living Meets Comfort, Convenience, And Standout Outdoor Space. This Over 1500 Sq Ft South-East Facing Unit Offers The Kind Of Room That Is Hard To Find, With Bright Principal Spaces, Thoughtful Updates, And 4 Walkouts To An Oversized Balcony That Extends The Living Space In A Meaningful Way. Inside, The Layout Feels Open And Practical, With An Engineered Hardwood Floor In The Living Room And Generous Space To Relax, Dine, Host, Or Simply Enjoy The Natural Light. The Kitchen Has Been Updated With Stainless Steel Appliances And Quartz Counters, Giving Everyday Cooking A Polished, Functional Setting. Both Bathrooms Have Been Renovated, Adding A Fresh, Modern Feel Where It Matters Most. Remote Blinds In The Den And Primary Bedroom Bring An Extra Layer Of Comfort And Convenience To Daily Living. Set In A Well-Maintained Building With Underground Parking, Indoor Pool, Hot Tub, Gym, Billiards, And Party Room, This Plaza 900 Suite Delivers Size, Lifestyle, And Amenities In One Impressive Package. (id:55460)
5 - 76 Munro Street
Toronto, Ontario
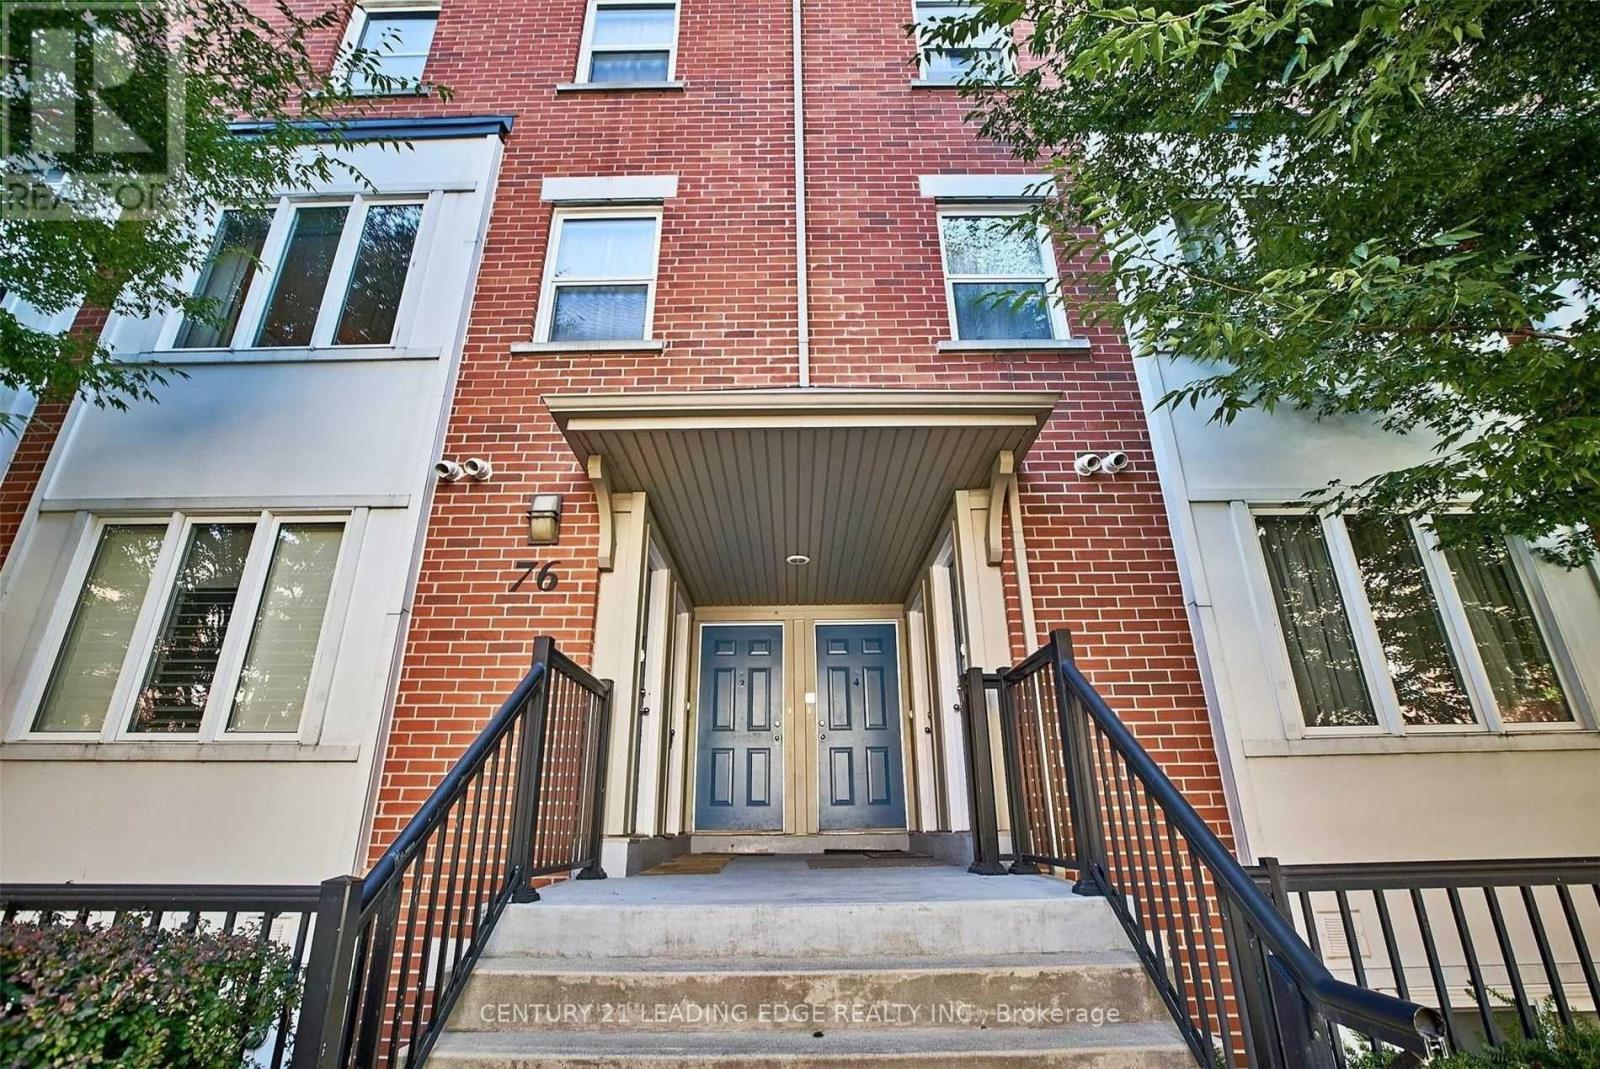
Don't wait to see this functional and well-maintained multi-level townhome. Offering approximately 885 sq. ft. of interior living space plus 259 sq. ft. of private rooftop terrace, this thoughtfully designed 2-bedroom, 2-bathroom home provides an ideal combination of comfort, functionality and outdoor living. The light-filled open-concept living and dining area creates an inviting space for everyday living and entertaining. The modern kitchen features stainless-steel appliances, stone countertops and a convenient walk-in pantry, with refrigerator, stove, built-in dishwasher and built-in microwave included. Both bedrooms offer built-in closet space, complemented by additional storage in the bathroom and throughout the home. A stacked washer and dryer steps from the bedrooms adds additional convenience The standout feature is the rooftop terrace, offering an exceptionally large and private outdoor space for relaxing, dining and entertaining, along with beautiful sunsets and city skyline views. One parking space is included, with the option of an underground storage room depending on the selected rental arrangement. High-speed Internet is included. Gas, hydro and water-heater rental are additional. The prime location offers access to Toronto's east-end amenities, with TTC service just steps away, connecting to Broadview Subway as well as Queen and King Street streetcars. Shops, restaurants, bike lanes, trails and parks are also close by, with convenient access to the Bayview Extension and DVP. Downtown Toronto, the Distillery District, Leslieville, Corktown, the Danforth and the Beaches are all just minutes away. Available October 1. The landlord is seeking non-smoking tenants with no pets and prefers professional individuals or couples. No shared-roommate arrangements. (id:55460)
Bsmt - 107 Flora Drive
Toronto, Ontario
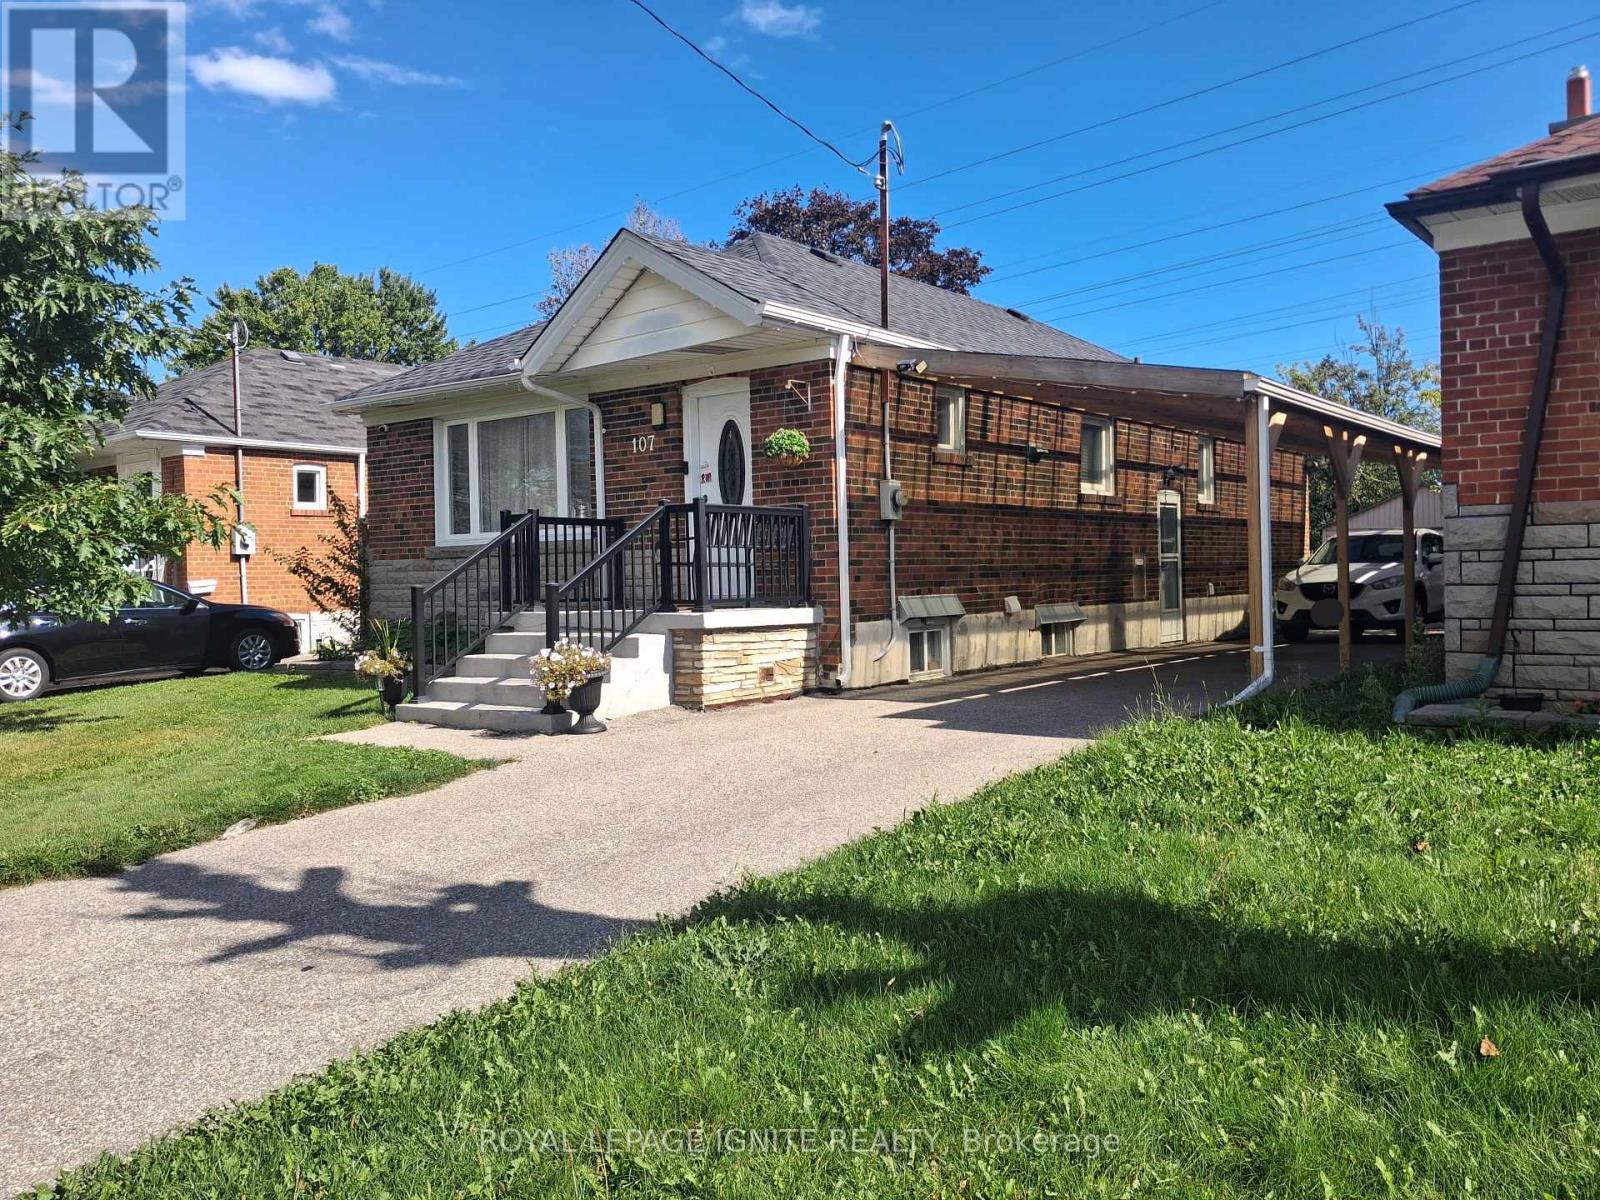
This bright and well-maintained 2-bedroom basement apartment offers a comfortable and private living space in a peaceful residential neighbourhood. Featuring a separate entrance, a practical layout, and spacious bedrooms, this home is ideal for professionals, couples, or a small family looking for comfort and convenience. The inviting living area provides a cozy space to relax and unwind. The two generously sized bedrooms provide excellent flexibility for sleeping, working from home, or additional storage. Located in a convenient and family-friendly community, the property is close to TTC transit, schools, parks, shopping, restaurants, and everyday amenities. Easy access to major roads and highways makes commuting throughout Toronto and the GTA convenient. Features: Spacious 2-bedroom basement apartment, Separate private entrance, Bright and comfortable living space, Convenient location near public transit, Close to schools, parks, shopping and restaurants, Easy access to major highways, Quiet and desirable neighbourhood. (id:55460)