
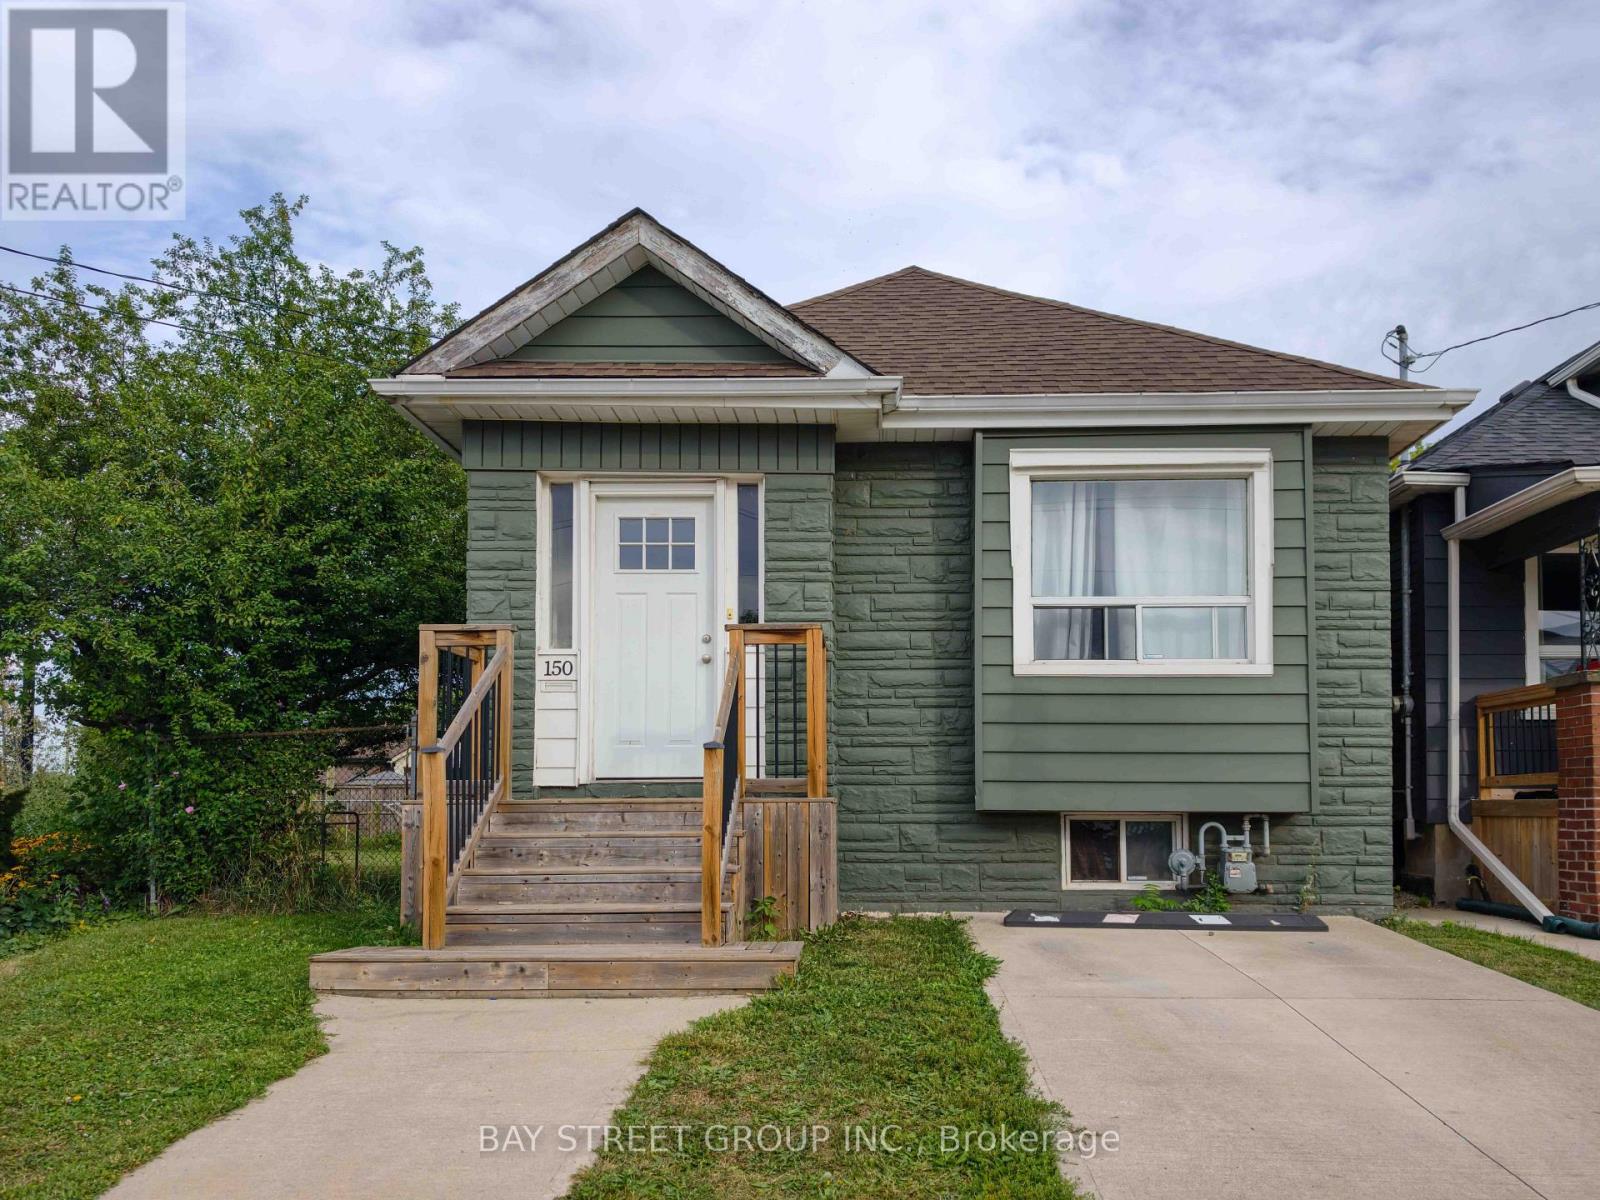
150 Crosthwaite Avenue N
Hamilton, Ontario
Welcome to 150 Crosthwaite Avenue North! Nestled in the vibrant community of East Hamilton, this charming detached bungalow is perfect for first-time homebuyers, small families, or downsizers. Well-maintained and move-in ready, this three-bedroom home boasts numerous recent updates. Situated on a spacious 100 deep by 83 wide lot, the property features a fully fenced backyard that backs onto greenspace, perfectct for added privacy. Enjoy outdoor entertaining on the large deck with a retractable awning. Conveniently located within walking distance to Centre Mall, schools, restaurants, transit, parks, and other amenities. Plus, you're just minutes from Red Hill Valley Parkway, QEW, Gage Park, and Ottawa Streets trendy shops. A must-see home in an unbeatable location. (id:55460)
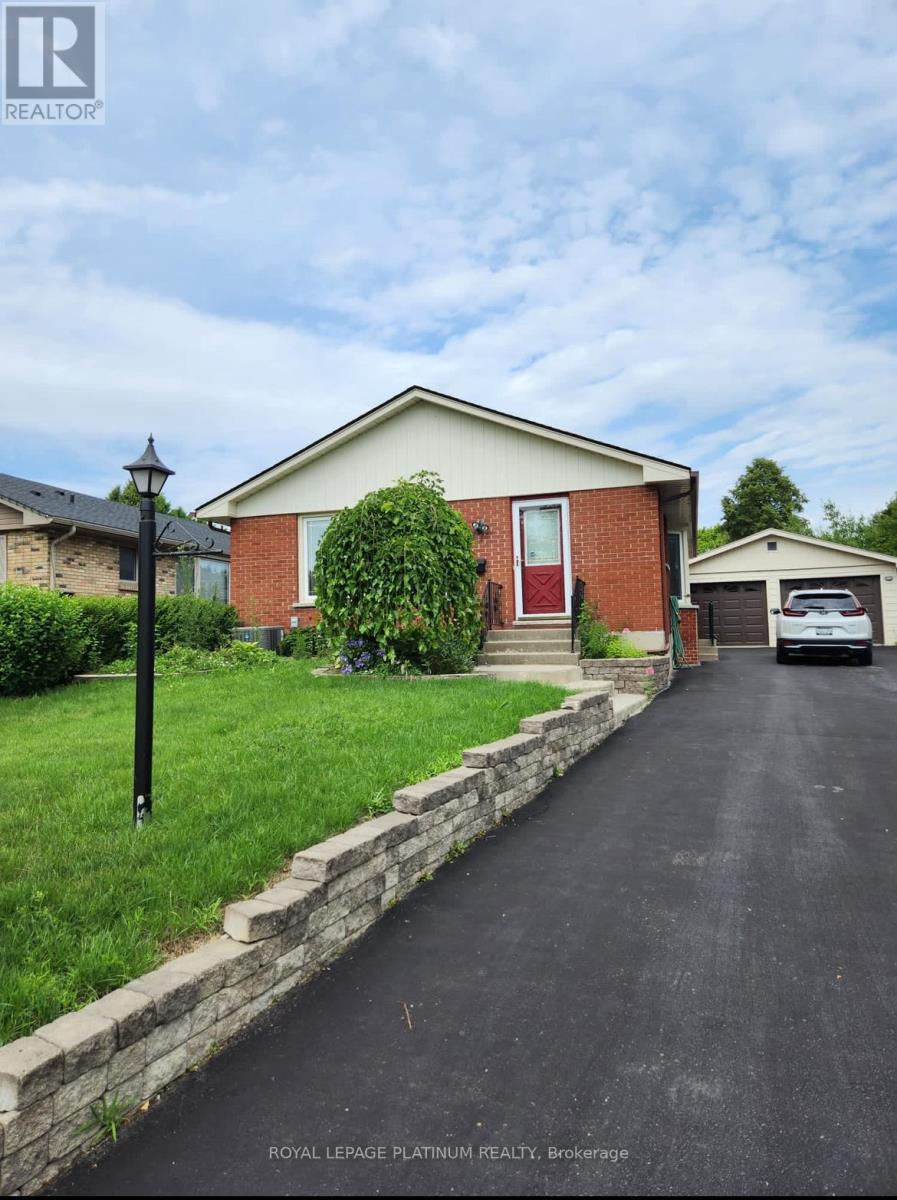
77 Culver Crescent
London East, Ontario
Beautiful Rental Home Near Fanshawe College - London, OntarioLooking for a clean, spacious, and conveniently located home in London? This beautiful rental property is just a 10-minute walk to Fanshawe College and close to shopping, restaurants, public transit, grocery stores, and all major amenities. Property Features:* 10-minute walk to Fanshawe College* Freshly painted rooms* Spacious and well-maintained home* Beautiful backyard - perfect for relaxing or entertaining* Two large garages* Plenty of additional parking space* Close to all essential amenities* Convenient access to public transportationPerfect for students, families, or professionals looking for a comfortable home in a prime location. (id:55460)
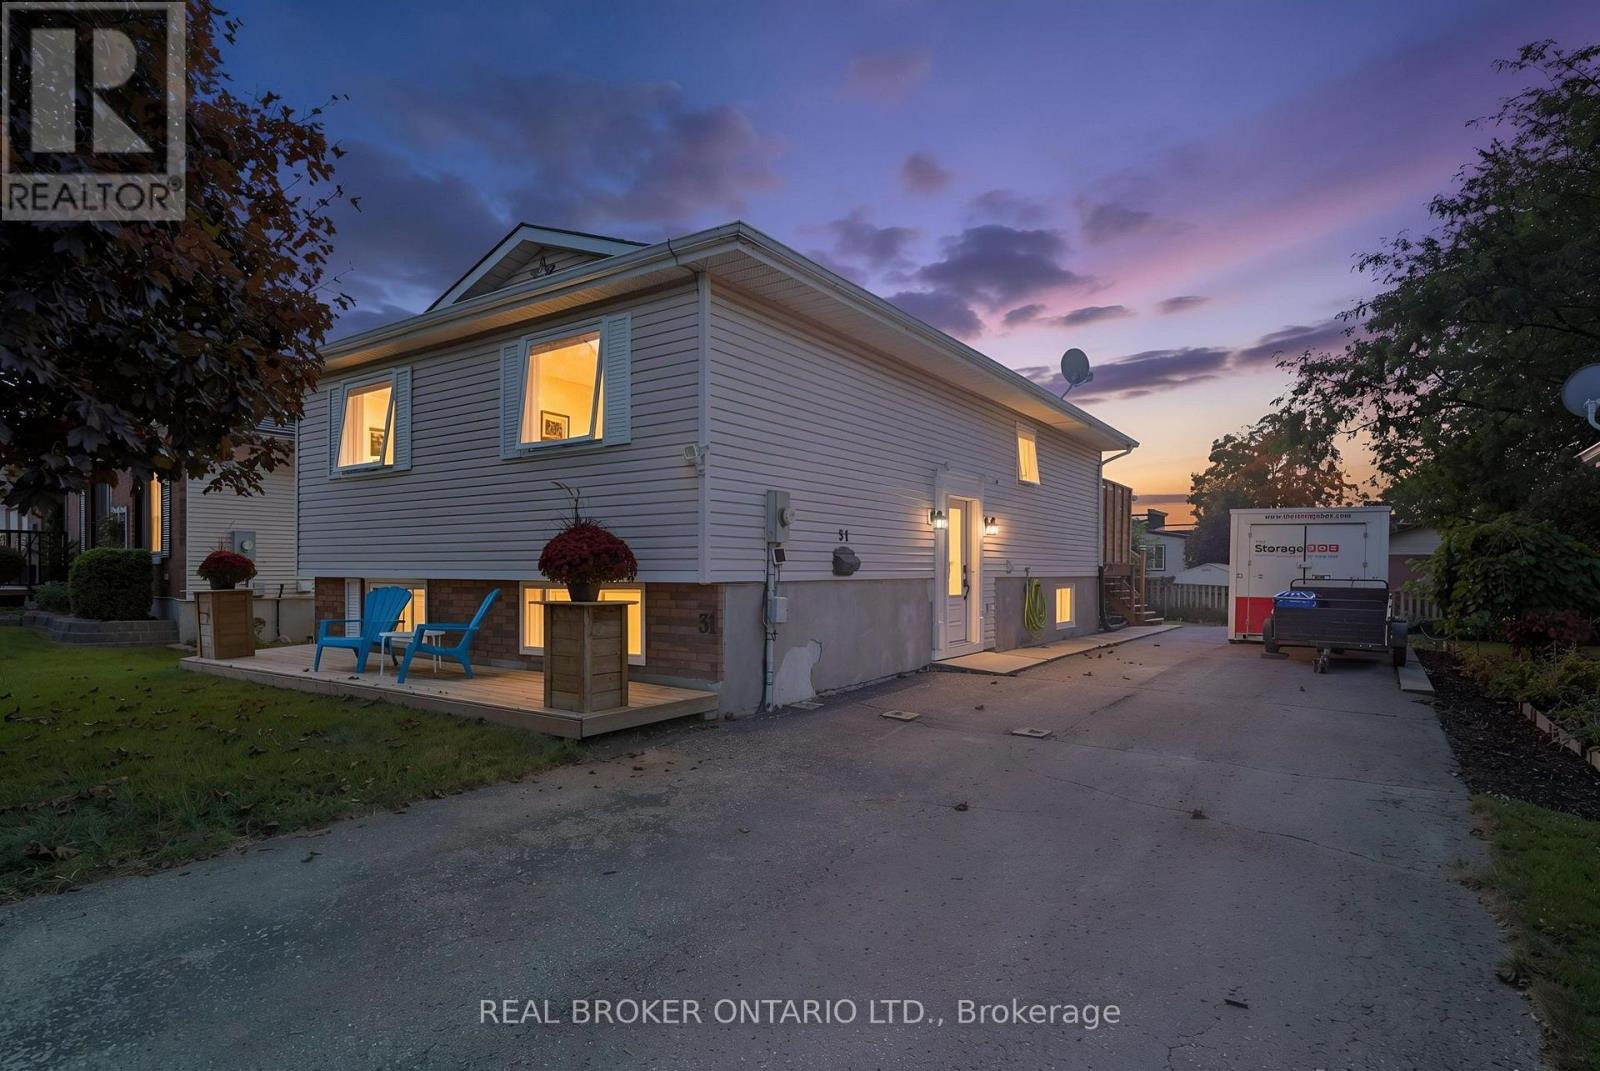
31 Beckett Boulevard
Tillsonburg, Ontario
Welcome to this spacious 4-bedroom, 2-bathroom raised bungalow tucked away in a quiet subdivision in the north end of Tillsonburg. Offering a functional layout with generous living space, this home is designed to accommodate both everyday family life and entertaining. The main level features a bright, open-concept living area where the kitchen, living room and dining spaces flow seamlessly together. The kitchen offers plenty of cabinetry, a large centre island and a distinctive painted blue finish, opening directly into the living room. Just off the dining area, large patio doors lead to the wood deck, creating an easy extension of your living space into the backyard. The upper level offers two bedrooms, including a spacious primary bedroom, along with a 4-piece bathroom. Downstairs, the finished lower level provides even more room to spread out with a large recreation room, 3-piece bathroom and two additional bedrooms, making it an ideal setup for a growing family, guests, a home office or additional living space. Outside, enjoy the generous lot with plenty of room for kids, pets, gardening or simply relaxing outdoors. Located in a peaceful neighbourhood while still being close to the amenities, schools, parks and conveniences Tillsonburg has to offer, this home offers the space and flexibility you've been looking for. (id:55460)
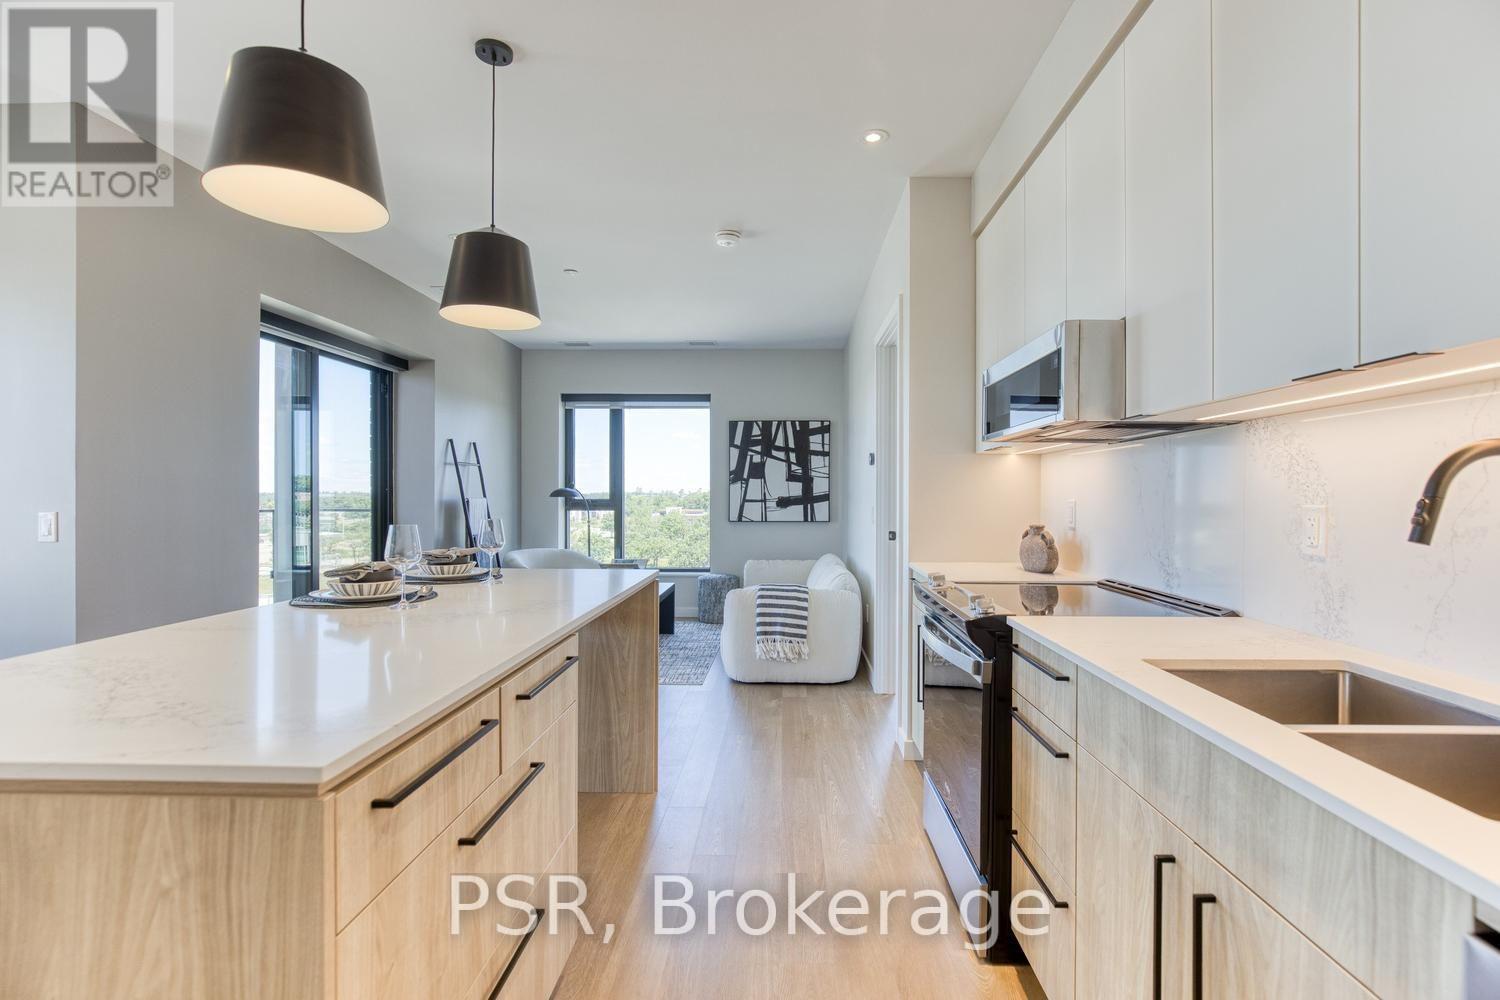
617 - 150 Hollywood Court
Cambridge, Ontario
Experience elevated executive living in this stunning newly built 2-bedroom, 2 bath unit. Showcasing impeccable craftsmanship and gorgeous designer finishes throughout, this sophisticated home blends modern elegance with exceptional functionality. The thoughtfully designed layout offers spacious, light-filled interiors, perfect for entertaining . Residents enjoy access to an impressive collection of premium amenities, creating a lifestyle defined by comfort, convenience, and refinement. Professional, polished, and impeccably styled, this exceptional home presents a rare opportunity to enjoy luxury living at its finest. Book your appointment today! (id:55460)
Lot 21 Augustus Street
Brant, Ontario
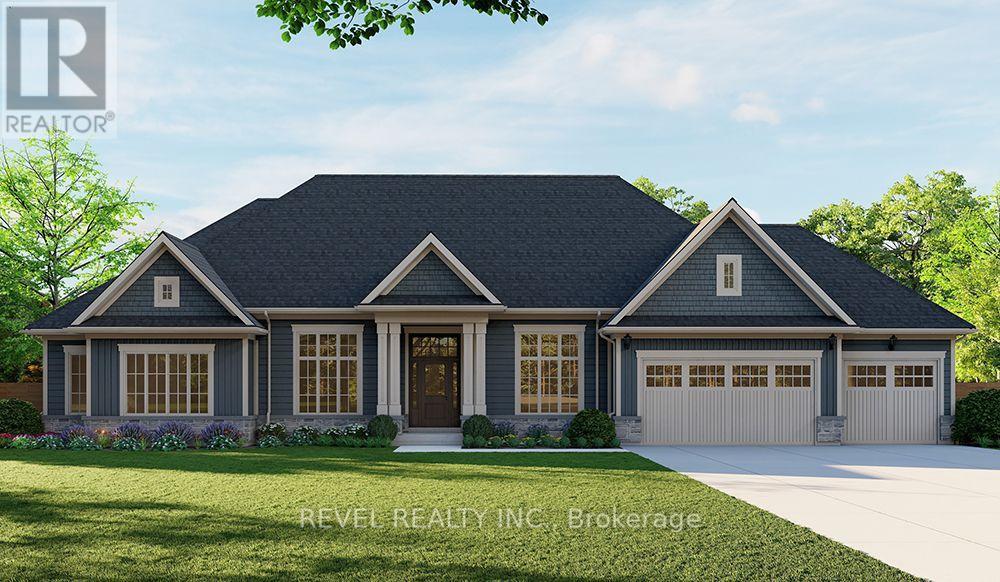
Introducing the Barclay, Elevation A - Cape Cod. A beautifully designed 3,030 sq ft new construction home featuring 3 bedrooms + den, 2.5 baths, and high-end finishes throughout with exceptional attention to detail. Optional basement floor plan available, with the option to have the basement finished. Choose from curated exterior and interior finish packages to make it your own. Brick Manor elevation is also available at an additional cost. Floor plans can be changed to buyers liking. Enjoy the charm of rural living in the quaint town of Scotland, offering a peaceful setting while still being conveniently located just a short drive to the beaches of Lake Erie, Highway access, and the amenities of Brantford. (id:55460)
705 - 1950 Main Street W
Hamilton, Ontario
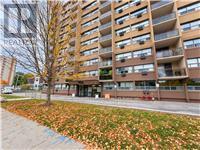
Welcome to easy, low-maintenance living in this beautifully updated and freshly painted 2-bedroom condo in Hamilton's desirable Ainslie Wood neighbourhood. Bright and inviting, this spacious seventh-floor unit features an open living and dining area with a walkout to a private balcony and peaceful views. The stylish kitchen offers quartz countertops, a trendy glass backsplash, stainless steel appliances and ample cabinetry. The renovated bathroom features a relaxing soaker tub, modern ceramic tile and a classic vanity. Two generously sized bedrooms and plenty of closet space provide comfortable, practical living. Enjoy simple and predictable monthly expenses with all-inclusive condo fees covering heat, hydro, water, parking and common elements. This carpet-free unit also includes an underground parking space and storage locker in a secure, professionally managed building. Ideally located minutes from McMaster University, transit, shopping, restaurants, parks, trails, Westdale, Dundas and Ancaster. Move in and enjoy! (id:55460)
25 John Street
Burk's Falls, Ontario
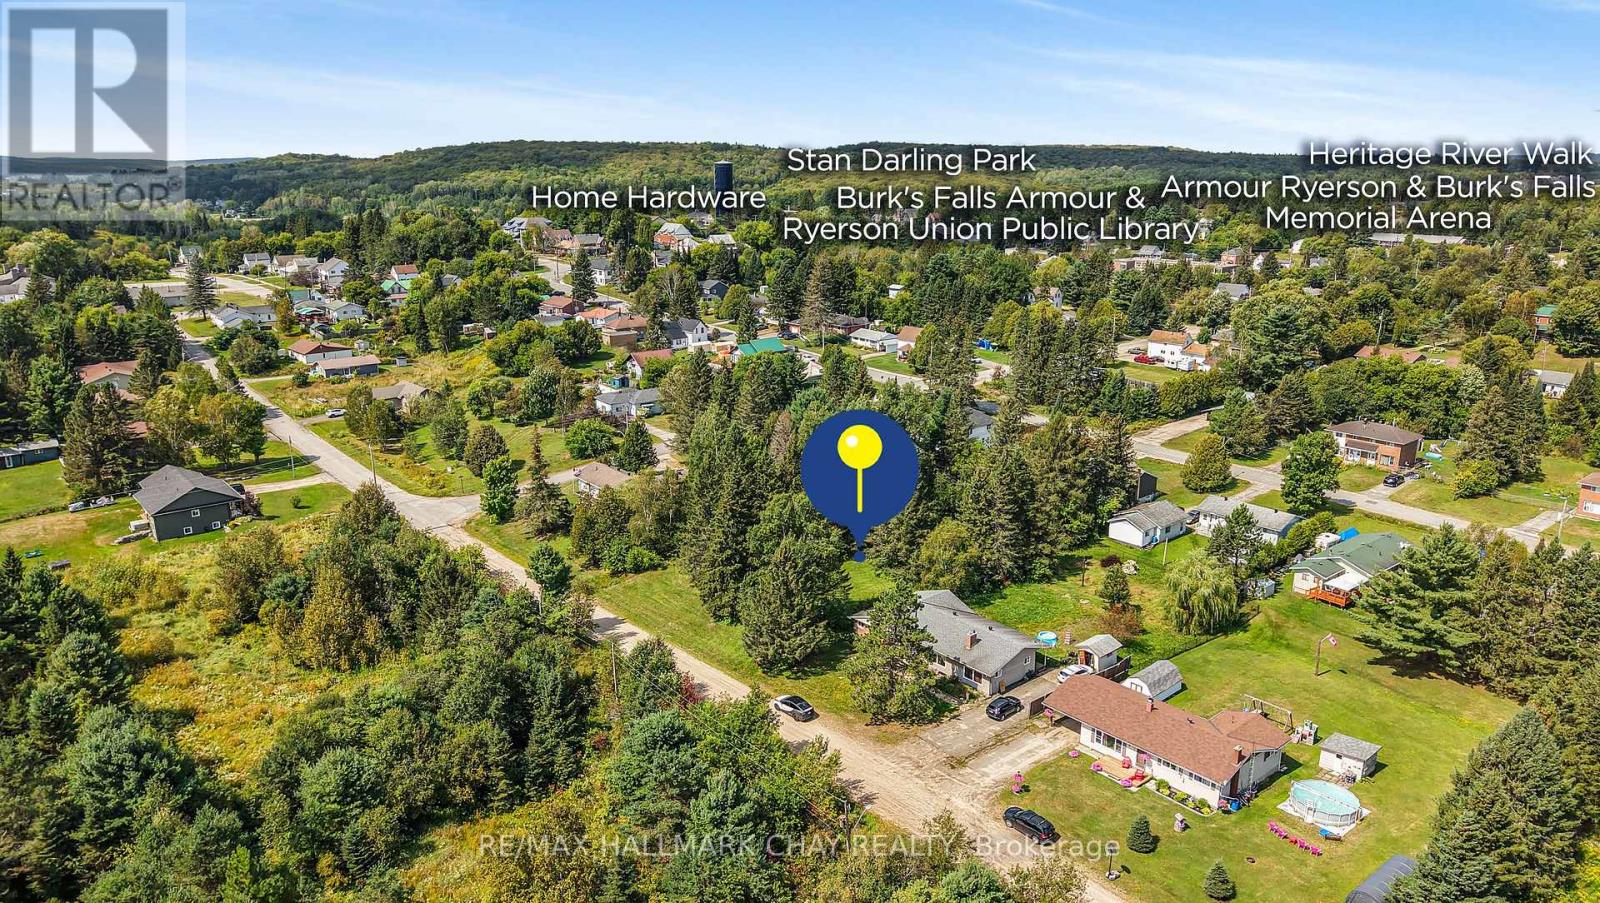
Build Your Dream Home! 0.33 Acred Beautifully Mature Treed 74 x 197 Ft Building Lot Nestled On Municipal Year Round Road In The Quaint Town Of Burke's Falls! Municipal Water, Hydro, & Natural Gas Available On The Street. Plus Potential To Include A Basement Walk-Out In Your Building Plans! Wonderful Quiet Location Close To Amenities Including Land Of Lakes Public School, Pharmacy, Restaurants, Arena, Parks, Library, & Walking Trails! (id:55460)
10 Ridgeview Avenue
St. Catharines, Ontario
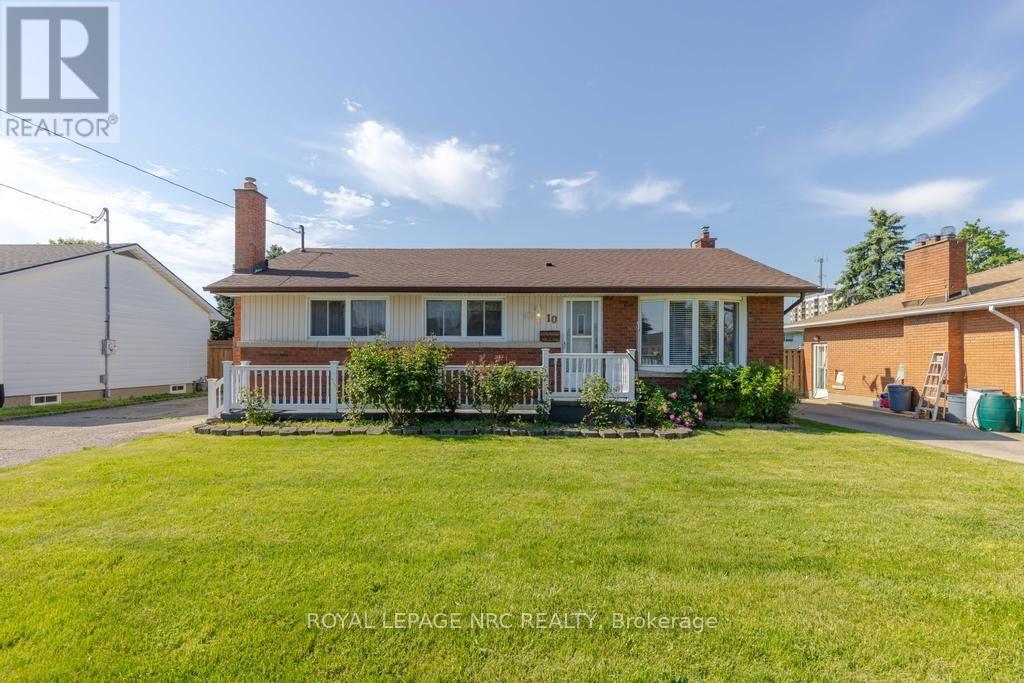
Welcome to 10 Ridgeview Avenue, a home with room to grow, space to personalize, and a location that's hard to beat. Situated in a family-friendly St. Catharines neighbourhood, you'll enjoy easy access to schools, parks, the Welland Canal, and everyday amenities just minutes away. Inside, the bright living room is filled with natural light from a large front window, creating a warm and inviting space to gather. The eat-in kitchen offers ample cabinetry, generous dining space, and direct access to the back deck, making it easy to enjoy outdoor meals or a quiet morning coffee overlooking the backyard. The main floor features three comfortable bedrooms, a 4-piece bathroom, and the added convenience of main floor laundry. Downstairs, brand new carpeting has refreshed the lower level, where you'll find a rec room, storage area, and a versatile bonus room that could function as a fourth bedroom, home office, hobby space, or whatever best suits your lifestyle. Outside, the property continues to impress with a welcoming front porch, covered back deck, storage shed, and a spacious backyard with plenty of room for children, pets, entertaining, or future landscaping projects. With a functional layout, flexible living spaces, and plenty of opportunity to make it your own over time, this home is ready for its next owners to settle in and enjoy all it has to offer. Whether you're a first-time buyer, a growing family, or simply looking for you next spot to call home, 10 Ridgeview Avenue is ready to welcome its next chapter. (id:55460)
88 Eringate Court
Hamilton, Ontario
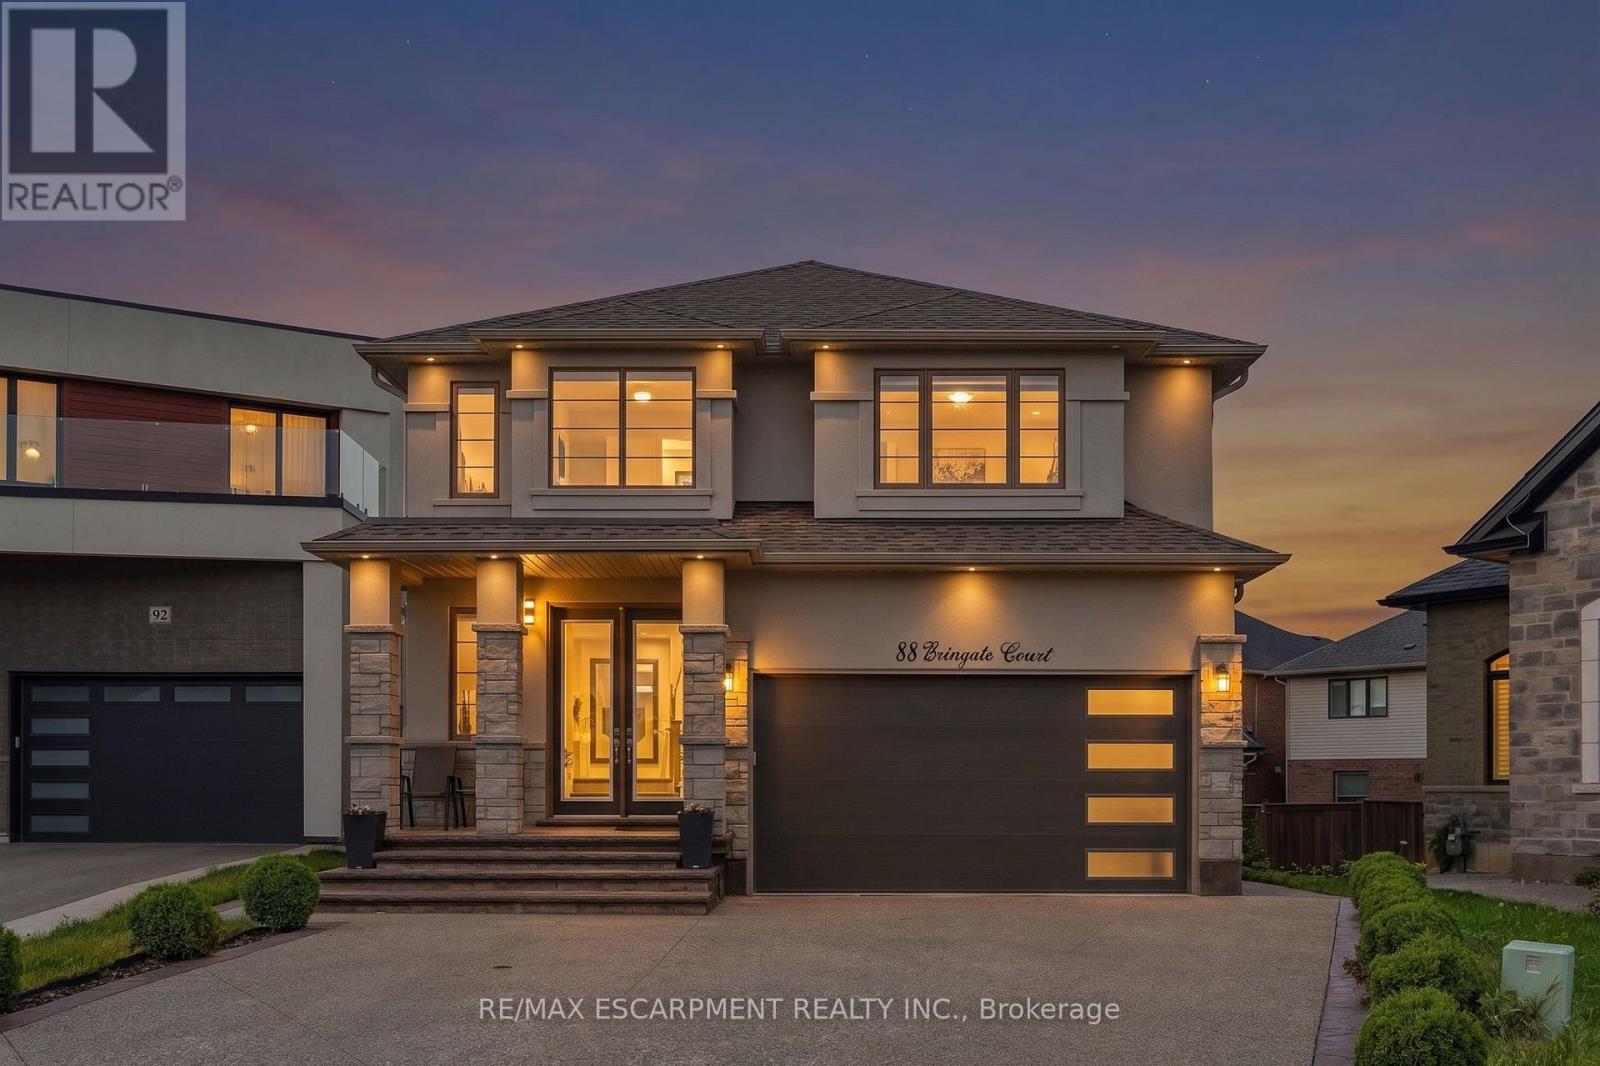
Welcome to 88 Eringate Court, a spacious home situated on a quiet court on Stoney Creek Mountain. Positioned on a premium pie-shaped lot, this property offers great curb appeal and generous space, complete with a double-car garage featuring direct inside entry and a long driveway with parking for up to six vehicles. Step inside to discover high-end finishes throughout a thoughtfully designed layout featuring 4 + 1 generous bedrooms and 3.5 bathrooms. The main living area boasts high ceilings and upgraded flooring, centered around a cozy gas fireplace perfect for everyday living and entertaining .Designed for versatility, the property features two full kitchens, including a fully finished lower-level basement suite. This setup provides an ideal secondary living space or an amazing recreation area. Outside, the premium pie-shaped lot opens up endless possibilities for outdoor living, patio dining, or creating a private backyard retreat, all while being minutes away from local schools, parks, shopping, and major highways like the QEW and Red Hill Valley Parkway. (id:55460)
48 Holkham Avenue
Hamilton, Ontario
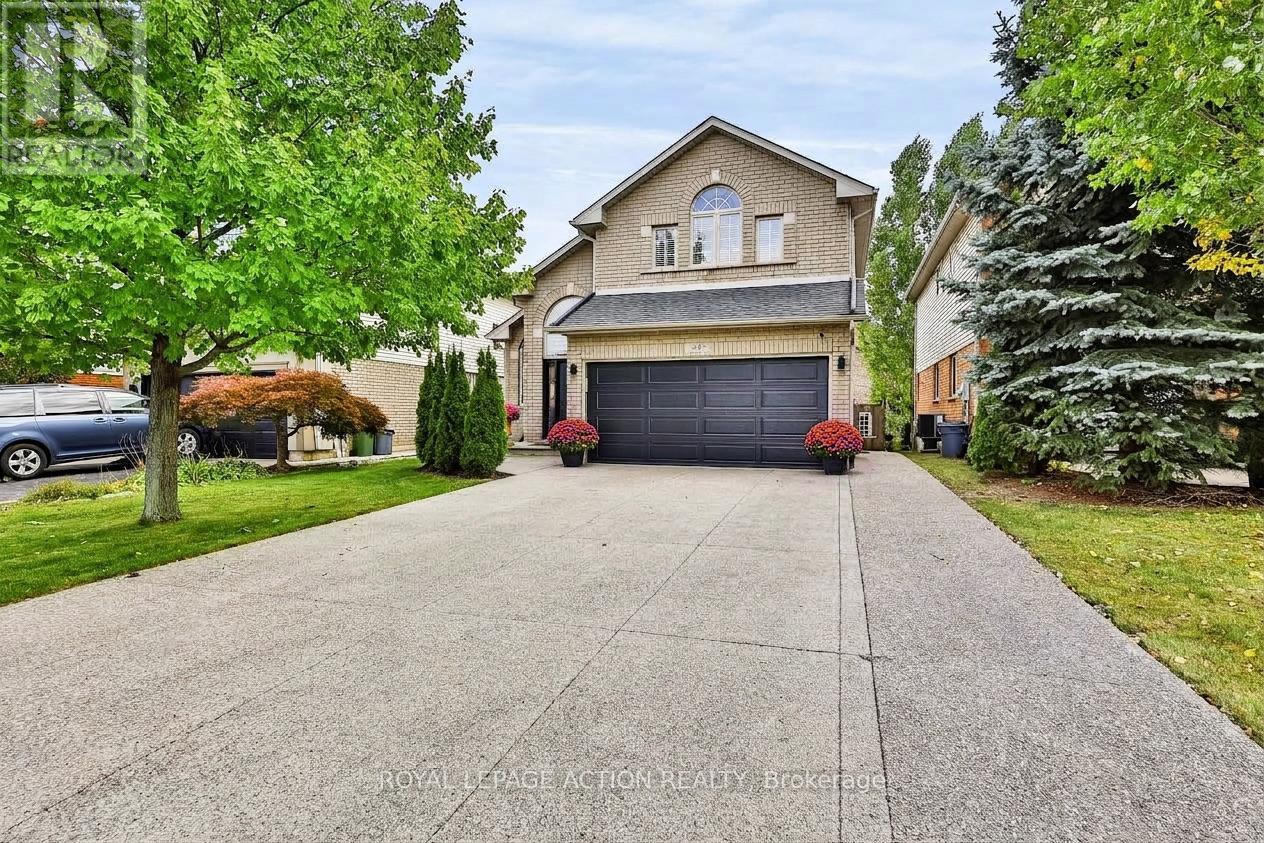
Welcome to 48 Holkham Avenue, a beautifully updated 2-storey brick detached home in Ancaster's sought-after Meadowlands community. A soaring vaulted foyer with arched windows fills the entry with natural light and opens to the dining room, highlighted by a dark-stained staircase with iron spindles. The renovated kitchen is a showstopper, featuring white shaker cabinetry, quartz countertops with a full-height quartz backsplash, a large island with seating, stainless steel appliances including a gas range, and floor-to-ceiling pantry storage. It flows into the family room with a gas fireplace and sliding doors to the backyard. A powder room and main-floor laundry/mudroom with inside garage entry complete this level. Upstairs, the primary retreat features a vaulted ceiling, arched window, hardwood floors, ductless mini split, and walk-in closet with built-in organizers. The spa-inspired ensuite offers a double vanity, backlit mirror, textured feature wall, glass walk-in shower with rain head, soaking tub, and matte black fixtures. Two additional bedrooms share an updated main bath with a double vanity and walk-in shower. The lower level includes a finished office with pot lights, with plenty of additional space ready for your finishing touches. The fully fenced backyard is a private retreat with a composite deck, hardtop gazebo with privacy screens, hot tub, bar-height seating, perennial gardens, and shed. A double garage and wide exposed aggregate driveway provide plenty of parking. Immaculate Conception Catholic Elementary is just around the corner, with Ancaster Meadow Elementary and Holy Name of Mary nearby. Redeemer University, Meadowlands Community Park, Costco, Cineplex, and the Meadowlands Power Centre are minutes away, along with nearby Tiffany Falls and access to the Bruce Trail. Ancaster Village, Highway 403, and the Linc are also close by. Beautifully updated, exceptionally maintained, and ideally located. This home has it all. (id:55460)
85 Peterson Street
Quinte West, Ontario
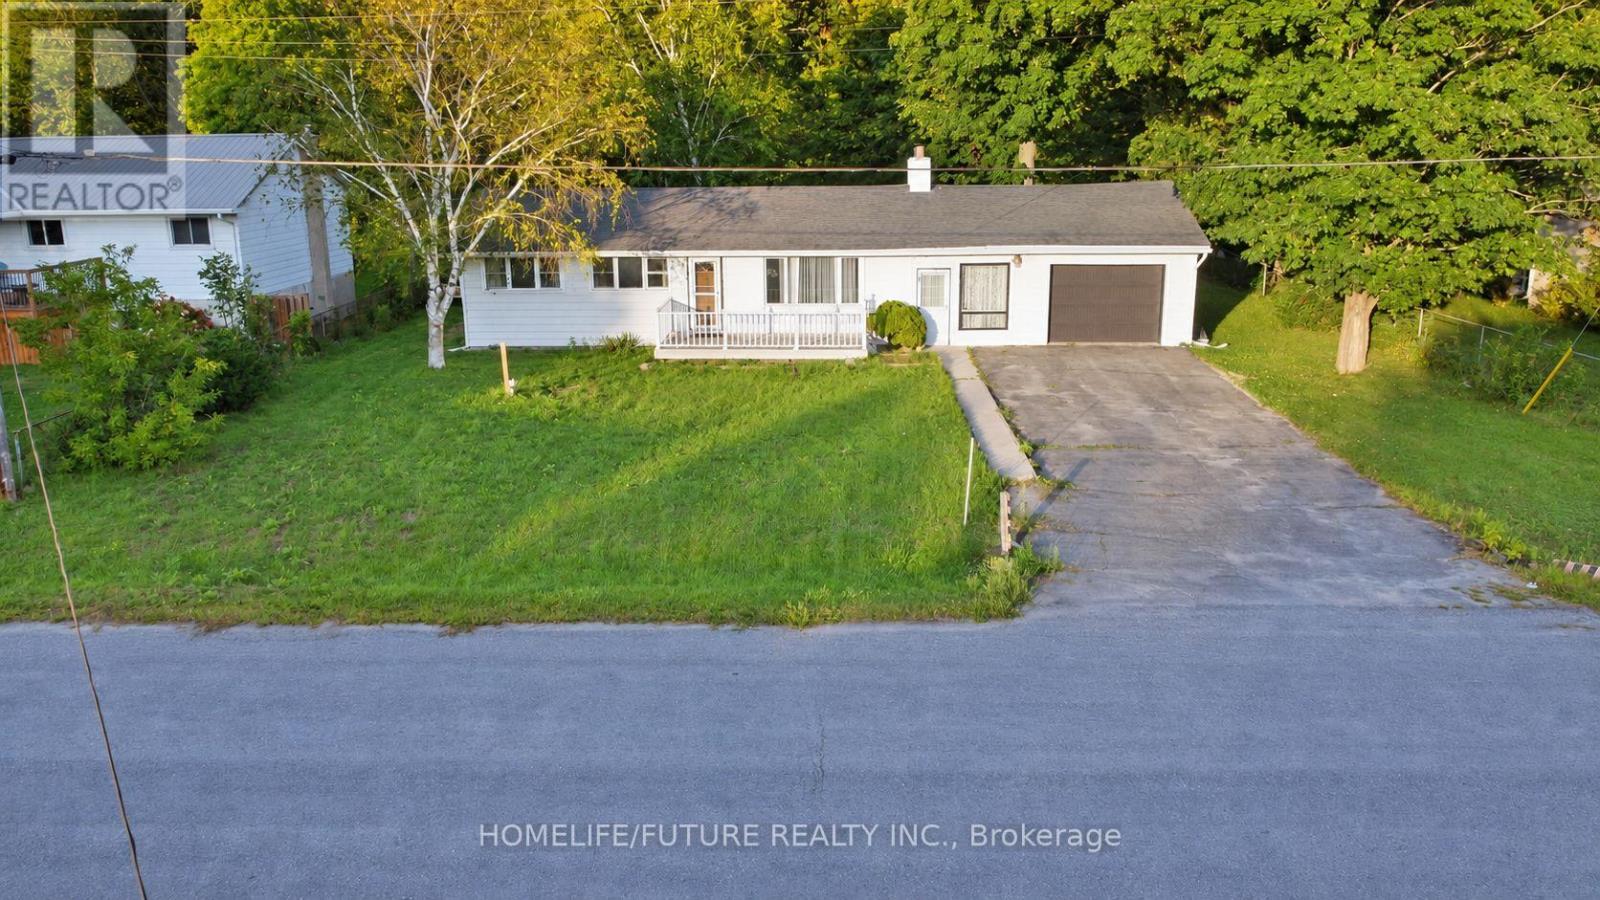
Welcome to this charming 3-bedroom bungalow, offering the perfect blend of country-style tranquility and town convenience. Enjoy ample outdoor space for gardening, hobbies, or entertaining in the serene backyard. Inside, the bright living room features beautiful hardwood floors, while the open-concept kitchen and dining area overlook the peaceful backyard. A walkout from the dining area leads to the deck-an ideal spot to relax, entertain, or enjoy your morning coffee. Updates include a septic system installed in 2023 and R-60 attic insulation, helping improve energy efficiency and year-round comfort. Conveniently located just minutes from schools, the Trent River, and local amenities, this property combines rural charm with everyday convenience. (id:55460)
194355 Grey 13 Road
Grey Highlands, Ontario
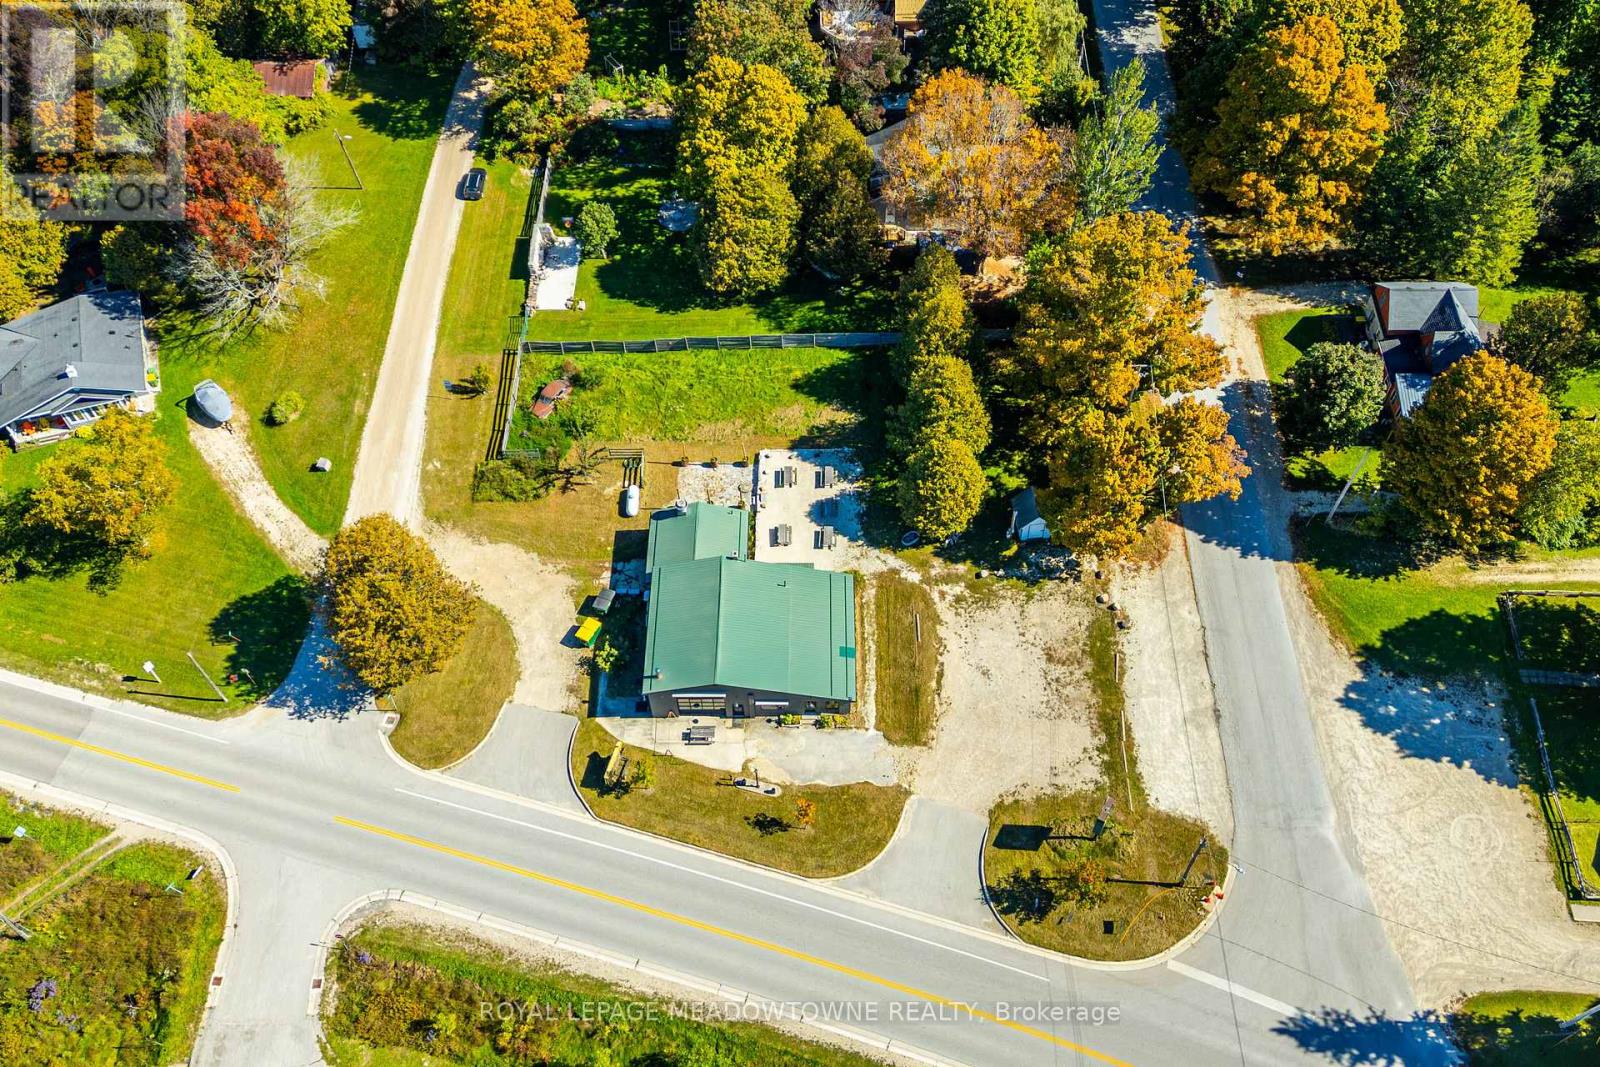
Exceptional C2 commercial opportunity in a high-traffic location just steps from the popular Eugenia Falls! Situated on approximately 0.7 acres, this versatile property is a year round destination for tourists visiting Eugenia Falls, travellers heading to Beaver Valley Ski Club, Bruce Trail hikers & those enjoying nearby Lake Eugenia. The approximately 2,200 sq. ft. building offers an ideal corner location with ample parking, excellent signage exposure, a spacious outdoor patio & generous indoor spaces. The upgraded commercial kitchen is equipped with non-slip flooring, stainless steel prep tables, double hood, double-stack oven, burners, deep fryers, dishwasher, 8' x 8' walk-in refrigerator & an upgraded fire suppression system. Numerous updates throughout include a new propane furnace & A/C, hot water heater electrical panel & electrical updates & sealed concrete flooring. C2 zoning permits a variety of potential uses, including retail, restaurant, motor vehicle service station & professional office, offering flexibility for a range of business opportunities. A truly unique property with a fantastic location, substantial upgrades & endless potential to bring your business vision to life! (id:55460)