
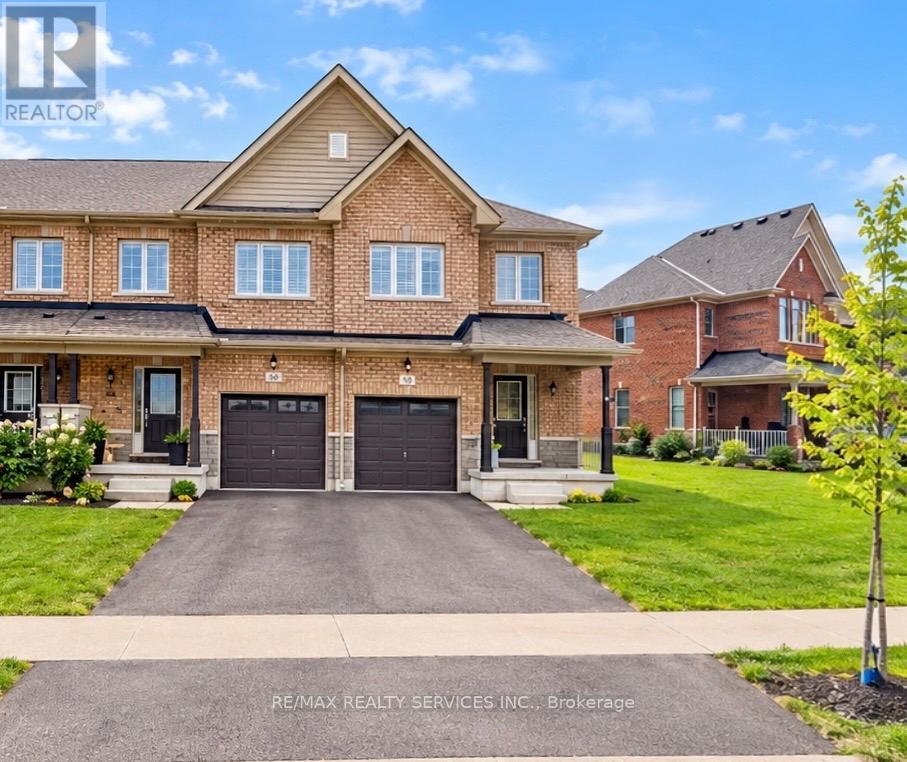
71 Sunset Way
Thorold, Ontario
Welcome to this beautiful 3-bedroom home located in the highly sought-after Rolling Meadows community. Featuring no carpet throughout, this home offers a clean, modern living space. Upper-floor laundry. Conveniently located close to places of worship, parks, and other everyday amenities, this property is perfect for families and professionals alike. Enjoy comfortable living in a welcoming neighborhood with everything you need just minutes away. (id:55460)
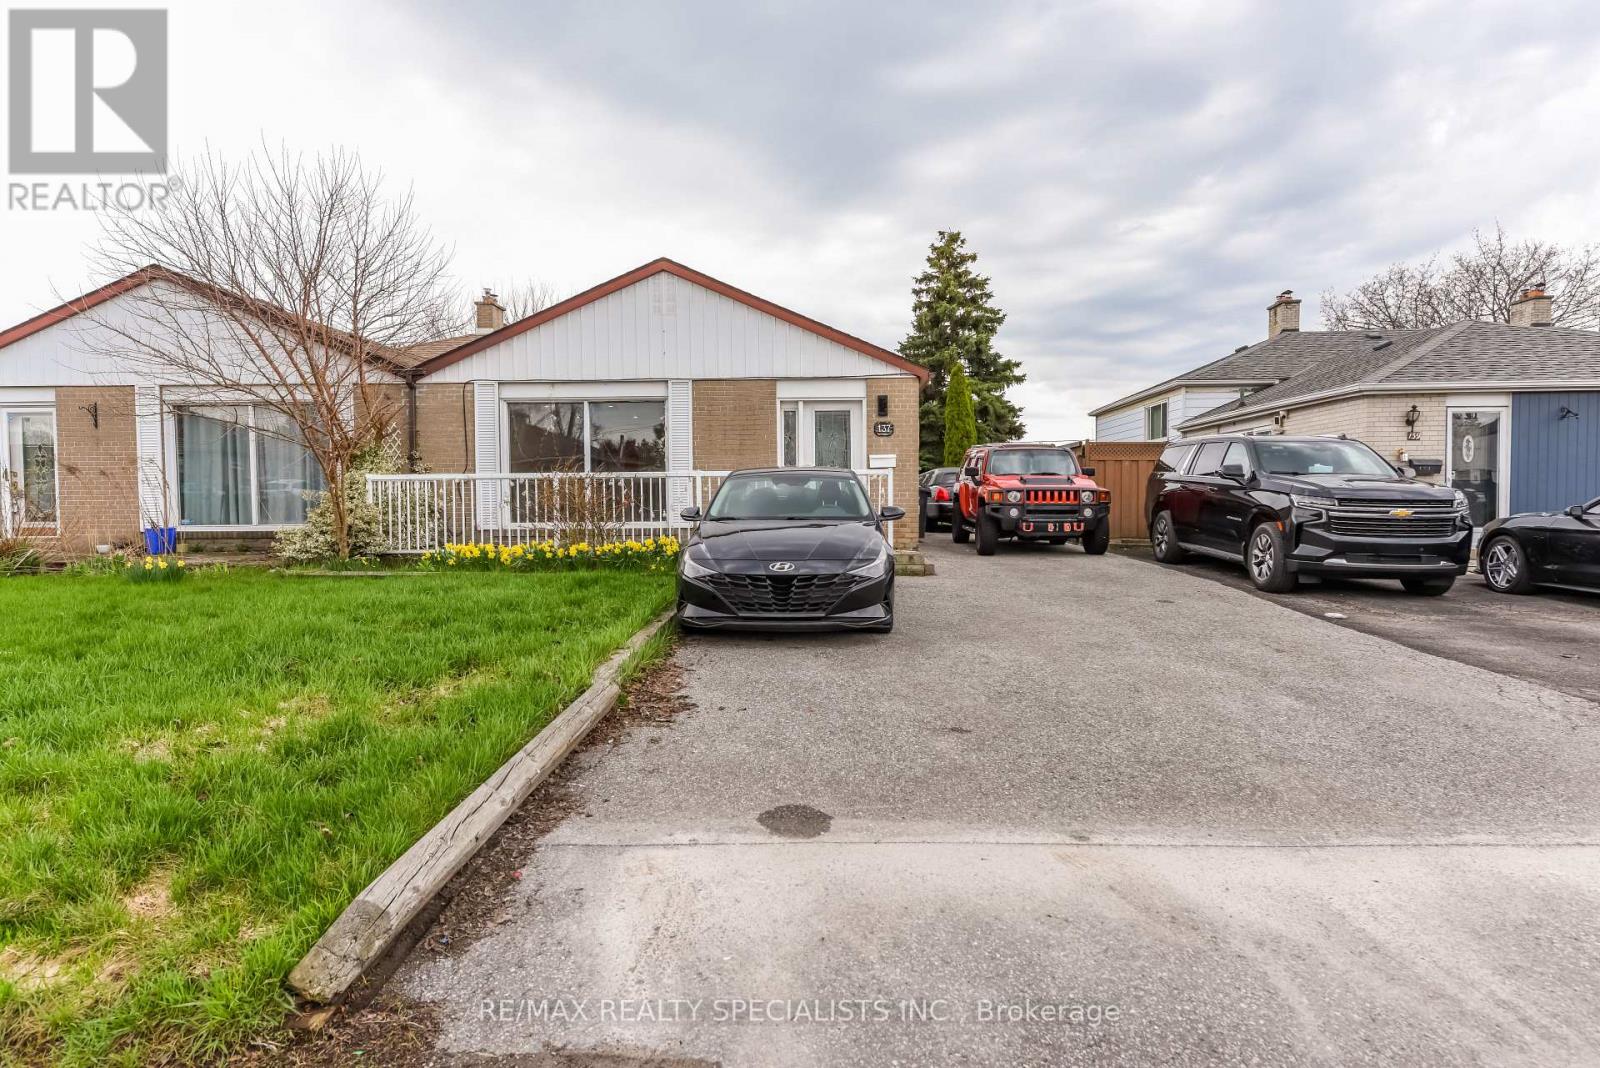
Upper Portion - 137 Avondale Boulevard
Brampton, Ontario
Welcome to this beautiful semi-detached home in the heart of Bramalea! This spacious upper-level backsplit offers 3 bedrooms, 2 bathrooms, and a bright, functional layout with plenty of natural light. Enjoy generous living spaces, separate private laundry, a private backyard, and parking for 2 vehicles on a private driveway. Conveniently located close to transit, schools, parks, shopping, restaurants, and everyday amenities, with easy access to major roads and highways. A wonderful place to call home. Book your showing today! (id:55460)
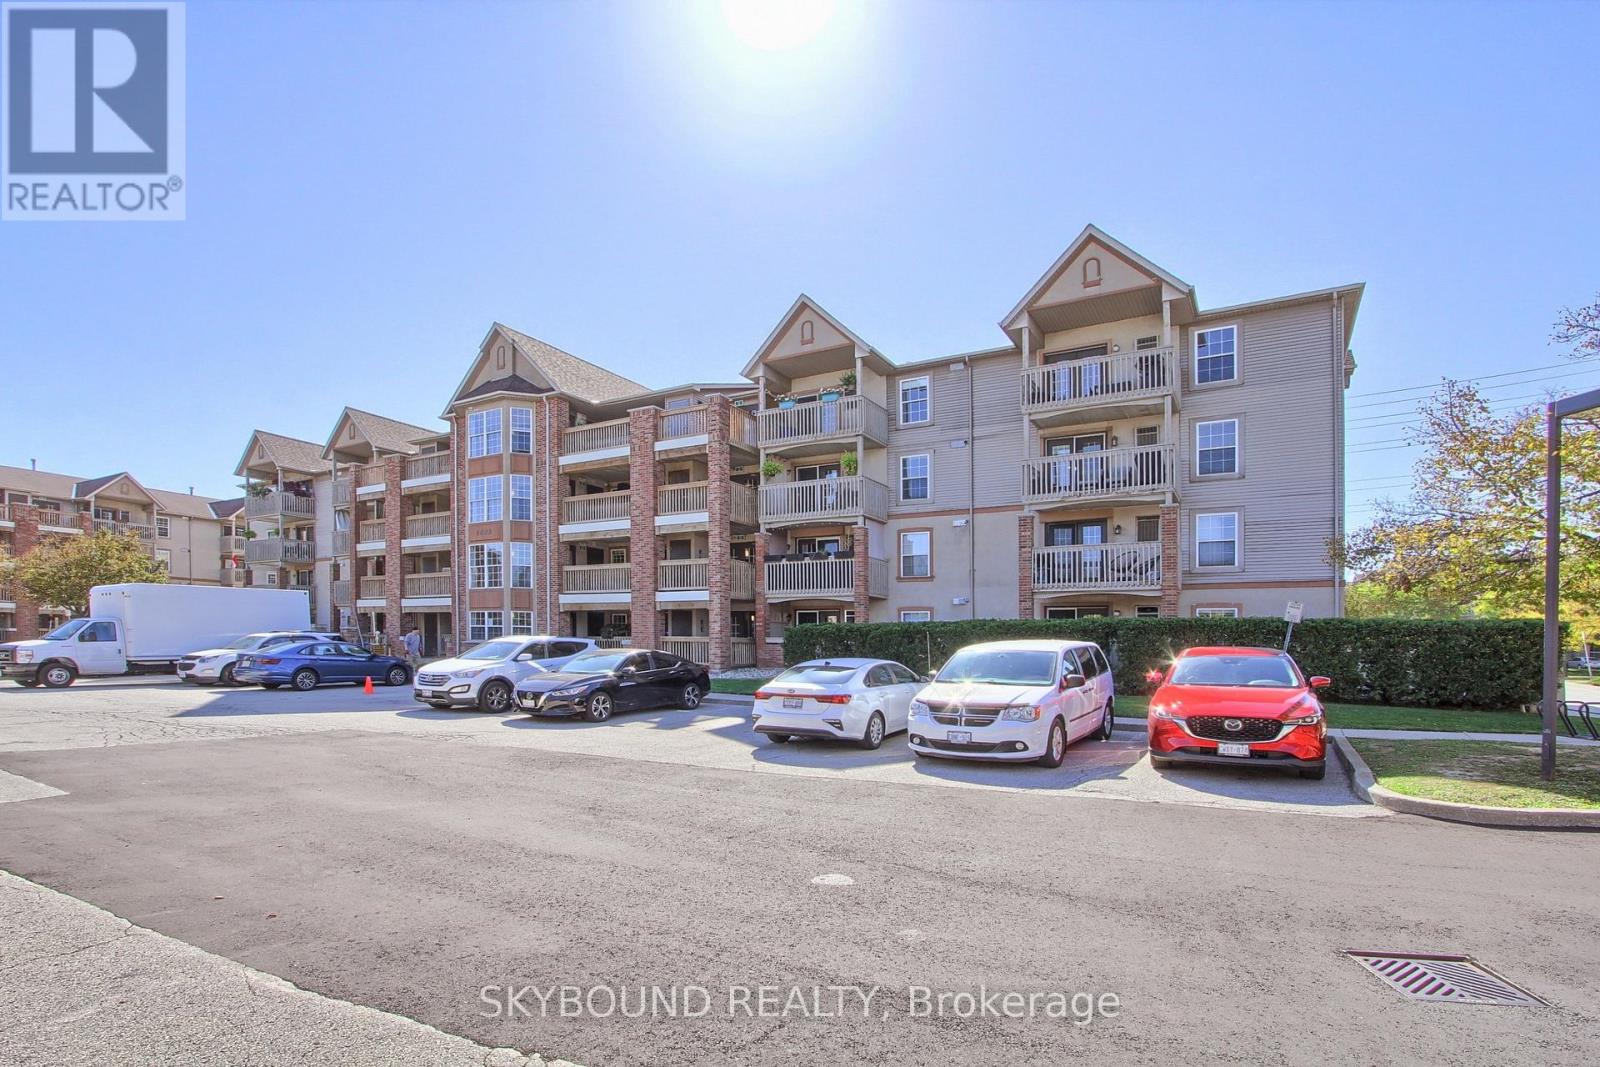
302 - 4003 Kilmer Drive
Burlington, Ontario
Bright and airy 2-bedroom, 2-bathroom condo apartment with very functional layout. Inside, you will find durable laminate flooring throughout the living spaces and a comfortable layout anchored by a corner gas fireplace with a marble surround. The open-concept kitchen features ceramic tile flooring, stainless steel appliances, and a direct walk-out to a private balcony. The unit includes one dedicated parking spot and a storage locker.The building sits in an incredibly convenient pocket of Burlington. You are a short walk from Tansley Woods Park's wooded trails and the Tansley Woods Community Centre and library. Daily shopping options at Millcroft Shopping Centre are just a 3-minute drive away. Perfect for commuters, sitting minutes from major highways and the Appleby GO station. Pictures are taken last year while owner occupied. (id:55460)
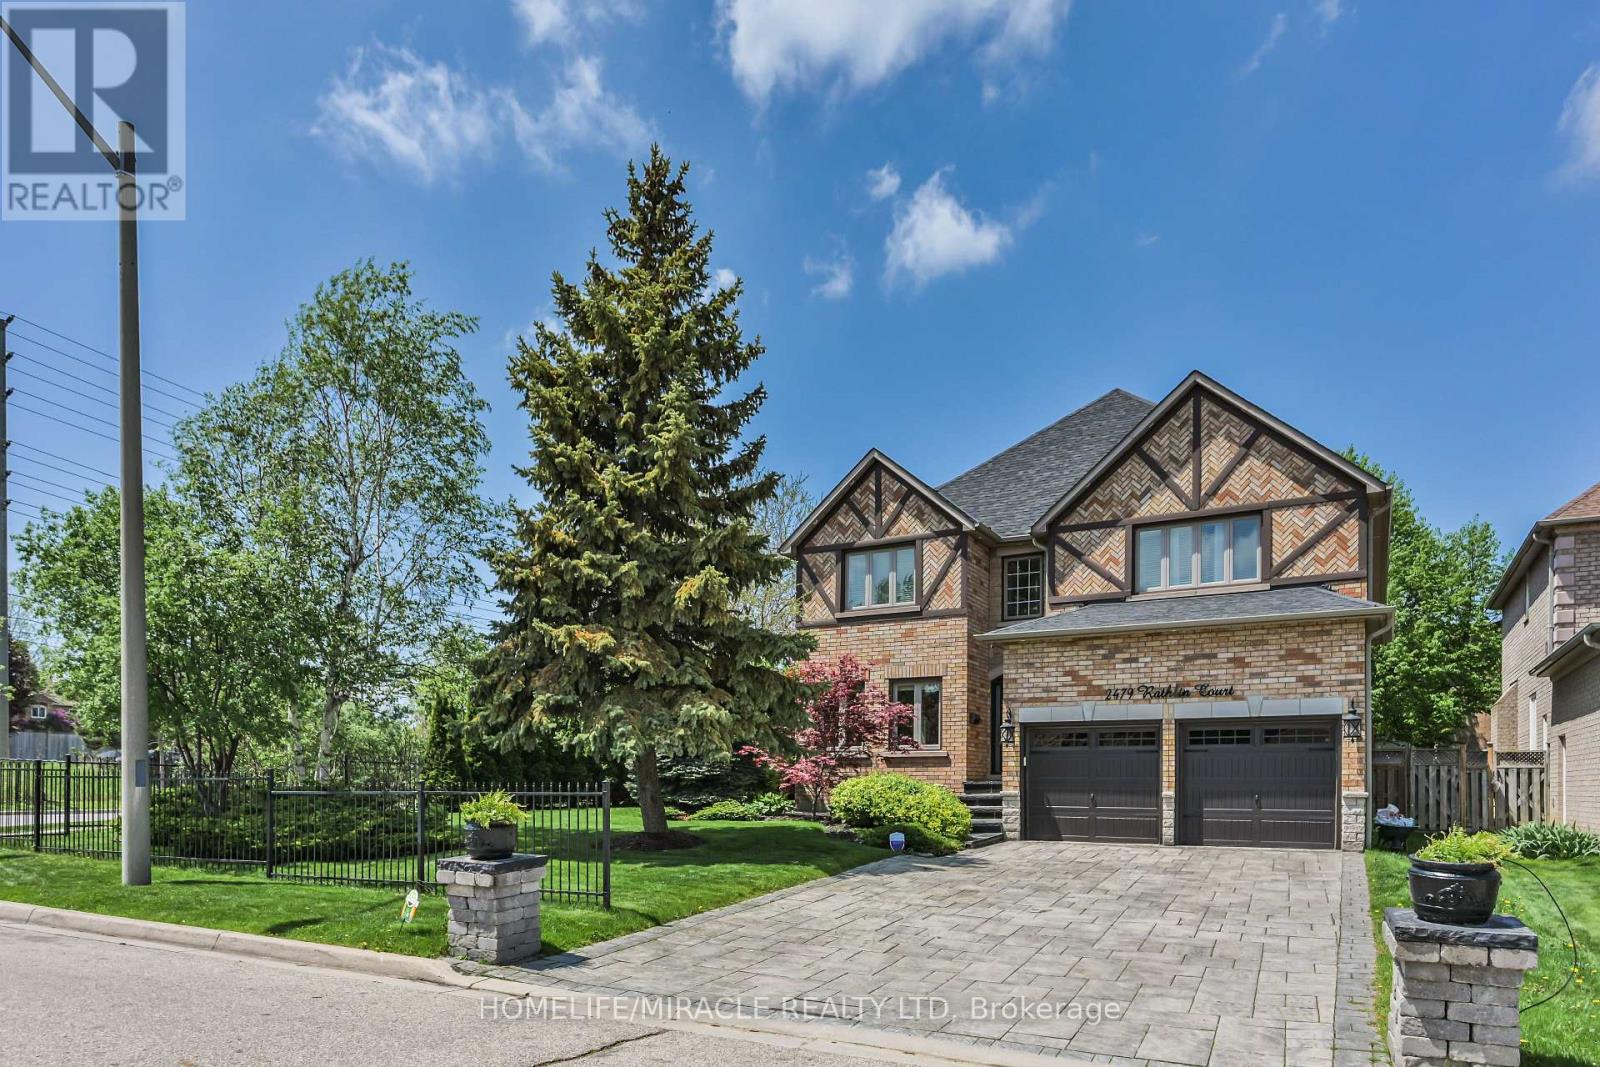
2479 Rathlin Court
Mississauga, Ontario
Offering 3,499 sq ft of above-grade, beautifully designed living space, this one-of a kind corner lot home is tucked away on a quiet court in the prestigious Sherwood Forrest community one of Mississauga's most established neighborhoods, known for its prominent residents association and strong community feel. Featuring 5 spacious bedrooms and 6 bathrooms -an incredibly rare offering - each bedroom enjoys direct access to a renovated ensuite, ideal for families and multi-generational living. Elegant details throughout include soaring ceilings, crown molding , coffered ceilings, and wainscoting. The primary suite boasts his and hers walk-in closets and a newly renovated spa-inspired ensuite. The main floor features separate living and dining rooms, a private office, renovated mudroom/laundry, and a generous family room with gas fireplace. The modern kitchen walks out to an interlocked patio and large composite deck, perfect for entertaining in the private, professionally landscaped backyard. A finished basement adds valuable living space, while an EV charger in the garage, in -ground sprinkler system, standalone shed with concrete foundation, and Gemstone lighting enhance the home's functionality and curb appeal. Ideally located close to the QEW and 403, within walking distance to UTM, and just an 8-minute drive to Clarkson Go. (id:55460)
825 - 1037 The Queensway
Toronto, Ontario
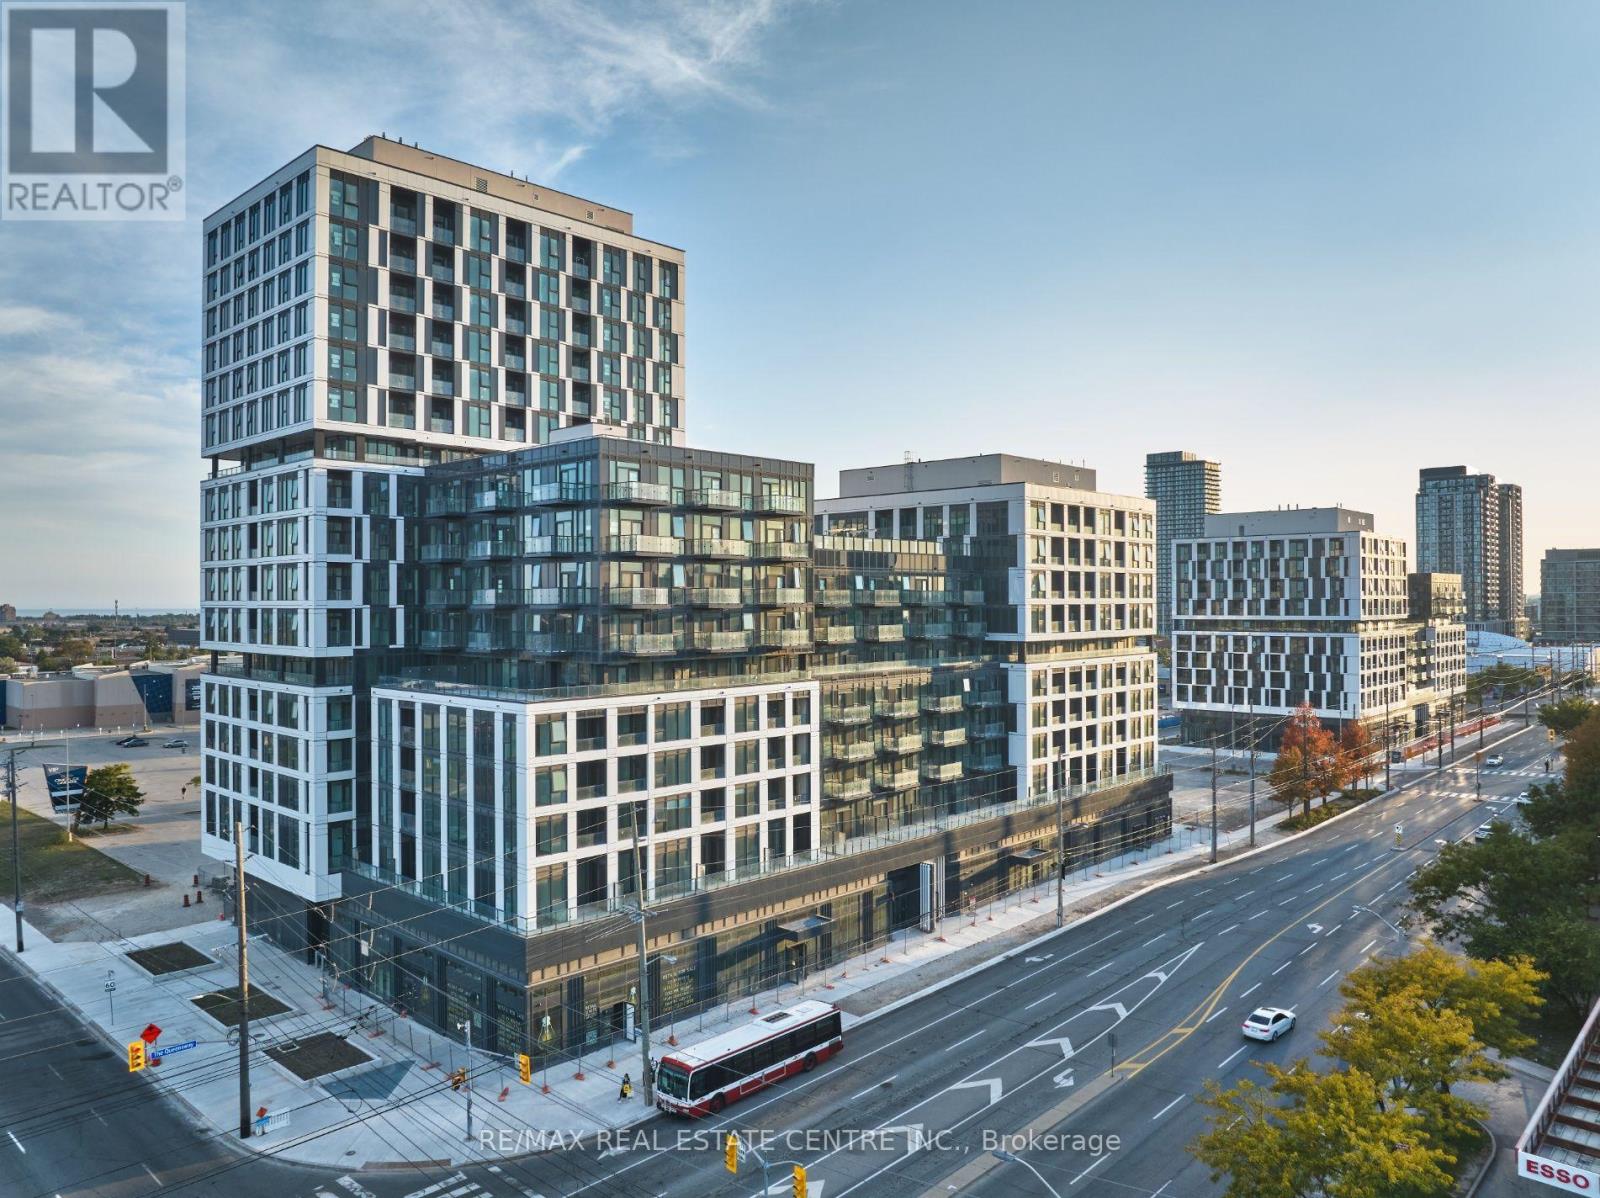
Welcome to this brand-new suite at Verge Condos in Etobicoke, featuring a stunning, unobstructed view from the private balcony. Bright and spacious with an open-concept layout, this modern suite offers laminate flooring, large windows providing plenty of natural light, and a stylish kitchen with stainless steel appliances. Enjoy your morning coffee or relax after work on your private balcony. Excellent location close to transit, restaurants, shopping, parks and Sherway Gardens, with quick access to the Gardiner and QEW for an easy commute to downtown Toronto. Includes parking and high-speed internet. Enjoy outstanding building amenities including a fitness centre, co-working spaces, party and entertainment rooms, kids' play area, and pet/bike wash stations. Move-in ready and ideal for professionals or couples! (id:55460)
1986 Bloor Street W
Toronto, Ontario
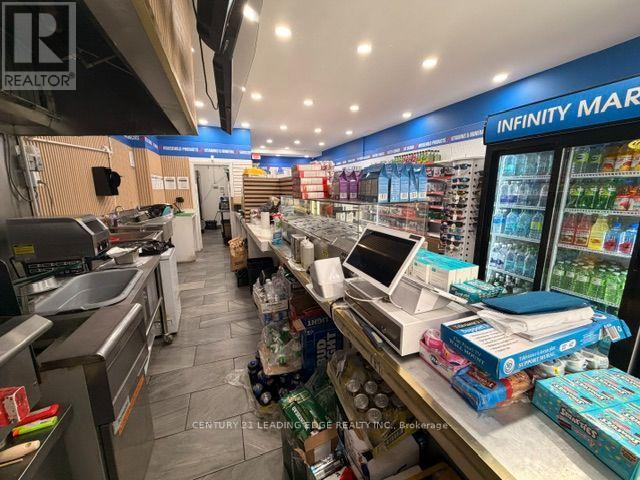
Turnkey Food Business Opportunity - Prime High Park Location **RENT IS ALL INCLUSIVE (Including the equipment rental)** Excellent corner location directly across from beautiful High Park and just steps to Bloor Subway. Approximately 240 sq. ft. of dedicated food-service space available for lease within an established convenience store. The leased area is fully set up for a food operation, with a commercial grill, fryer, exhaust system, refrigerator and freezer already in place. This is a great opportunity for a food operator looking for a ready-to-go space with minimal setup required. The existing food-service area can be used for the current food concept or another permitted food use. Located within an established convenience store, the food business benefits from the convenience store's existing customer traffic, while also taking advantage of this highly desirable location directly across from High Park and steps from Bloor Subway. Gross lease with rent inclusive of utilities, providing simple and predictable occupancy costs. Just bring your concept and start operating. (id:55460)
28 Devonshire Drive
Brampton, Ontario
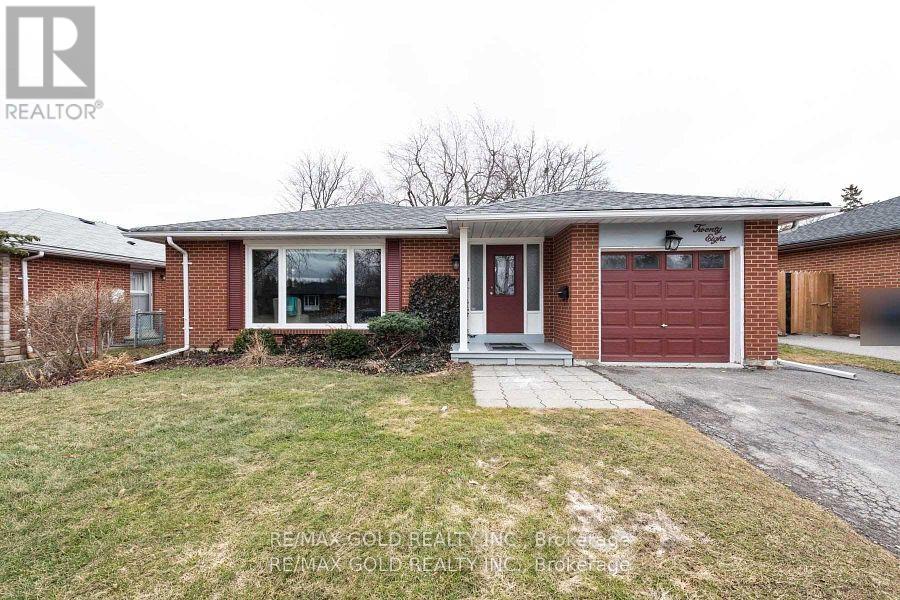
Very Spacious 2-Bedroom Basement Apartment In A Convenient Location! This Bright, Neat & Clean Unit Features 2 Spacious Bedrooms, Shared Laundry, 1-Car Parking, And A Separate Entrance. Conveniently Located Close To All Major Amenities, Public Transit, Shopping, Schools, Parks & Other Essential Services. Great Opportunity For A Small Family Or Working Professionals! (id:55460)
509 - 90 Absolute Avenue
Mississauga, Ontario
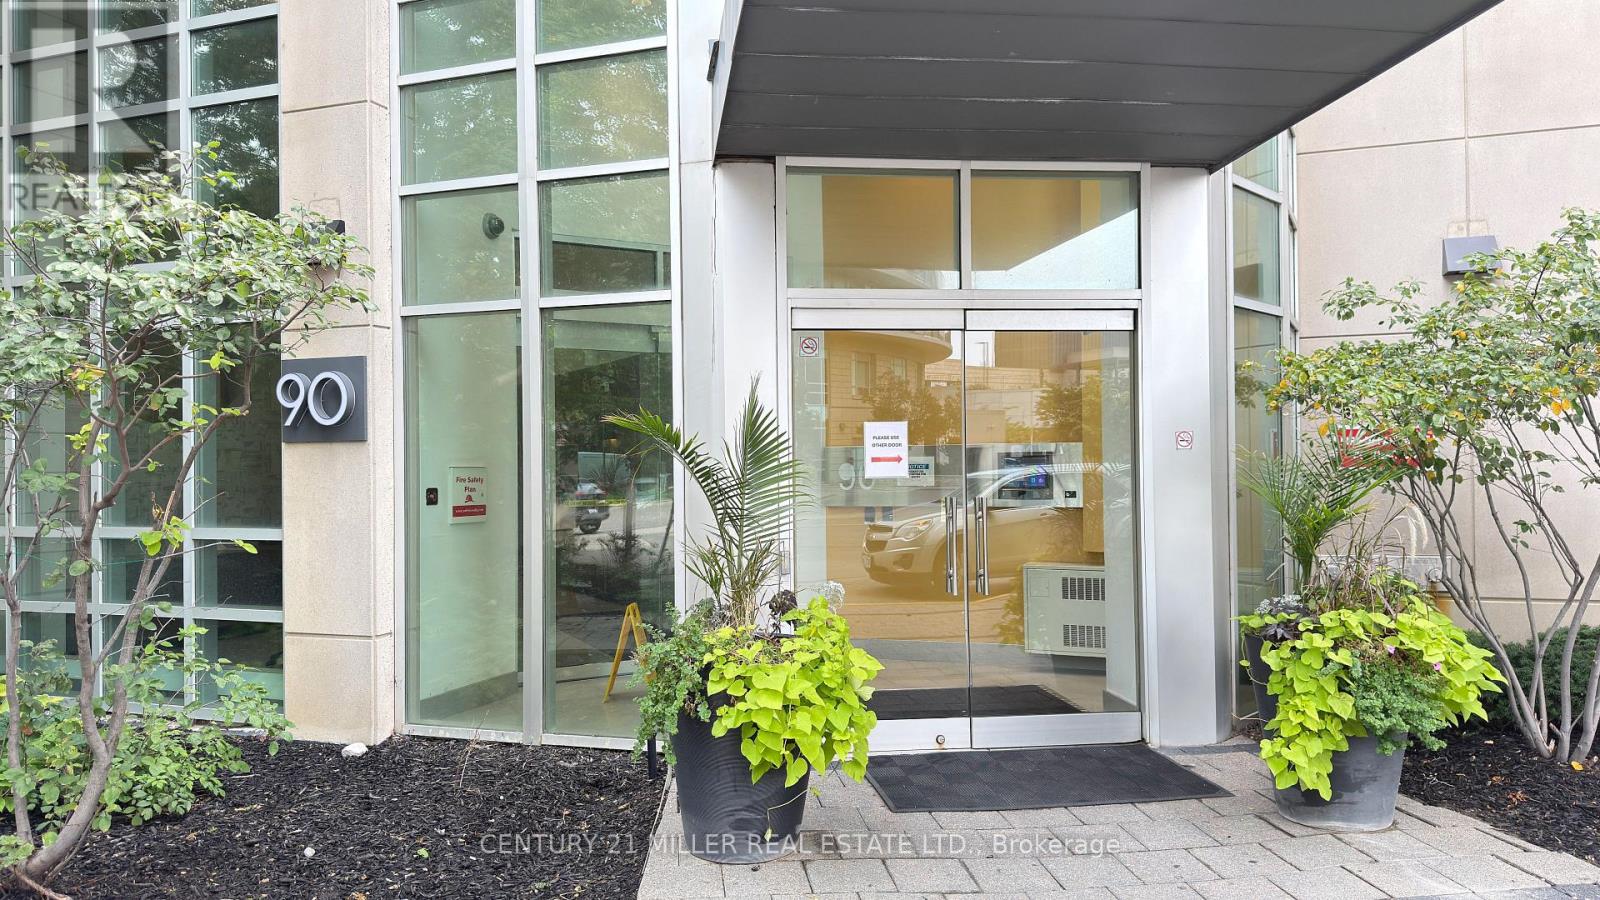
Location! Location! Location! 2 Bedroom corner suite in the prestigious Absolute Towers with breathtaking panoramic views. All-inclusive living just steps from Square One! Rent includes all utilities, tenant will only need to pay for phone, cable and internet. Bright open-concept layout. Walk out to a private balcony and enjoy panoramic South-East views. Exceptional building amenities include indoor/outdoor pools, indoor/outdoor hot tubs, 3rd-floor BBQ area, movie theatre/media room, gym, squash/basketball court, spa, pool/games room, and 24/7 concierge. Conveniently located close to shopping, restaurants, transit and major highways. 1 parking spot and one locker included in rent. (id:55460)
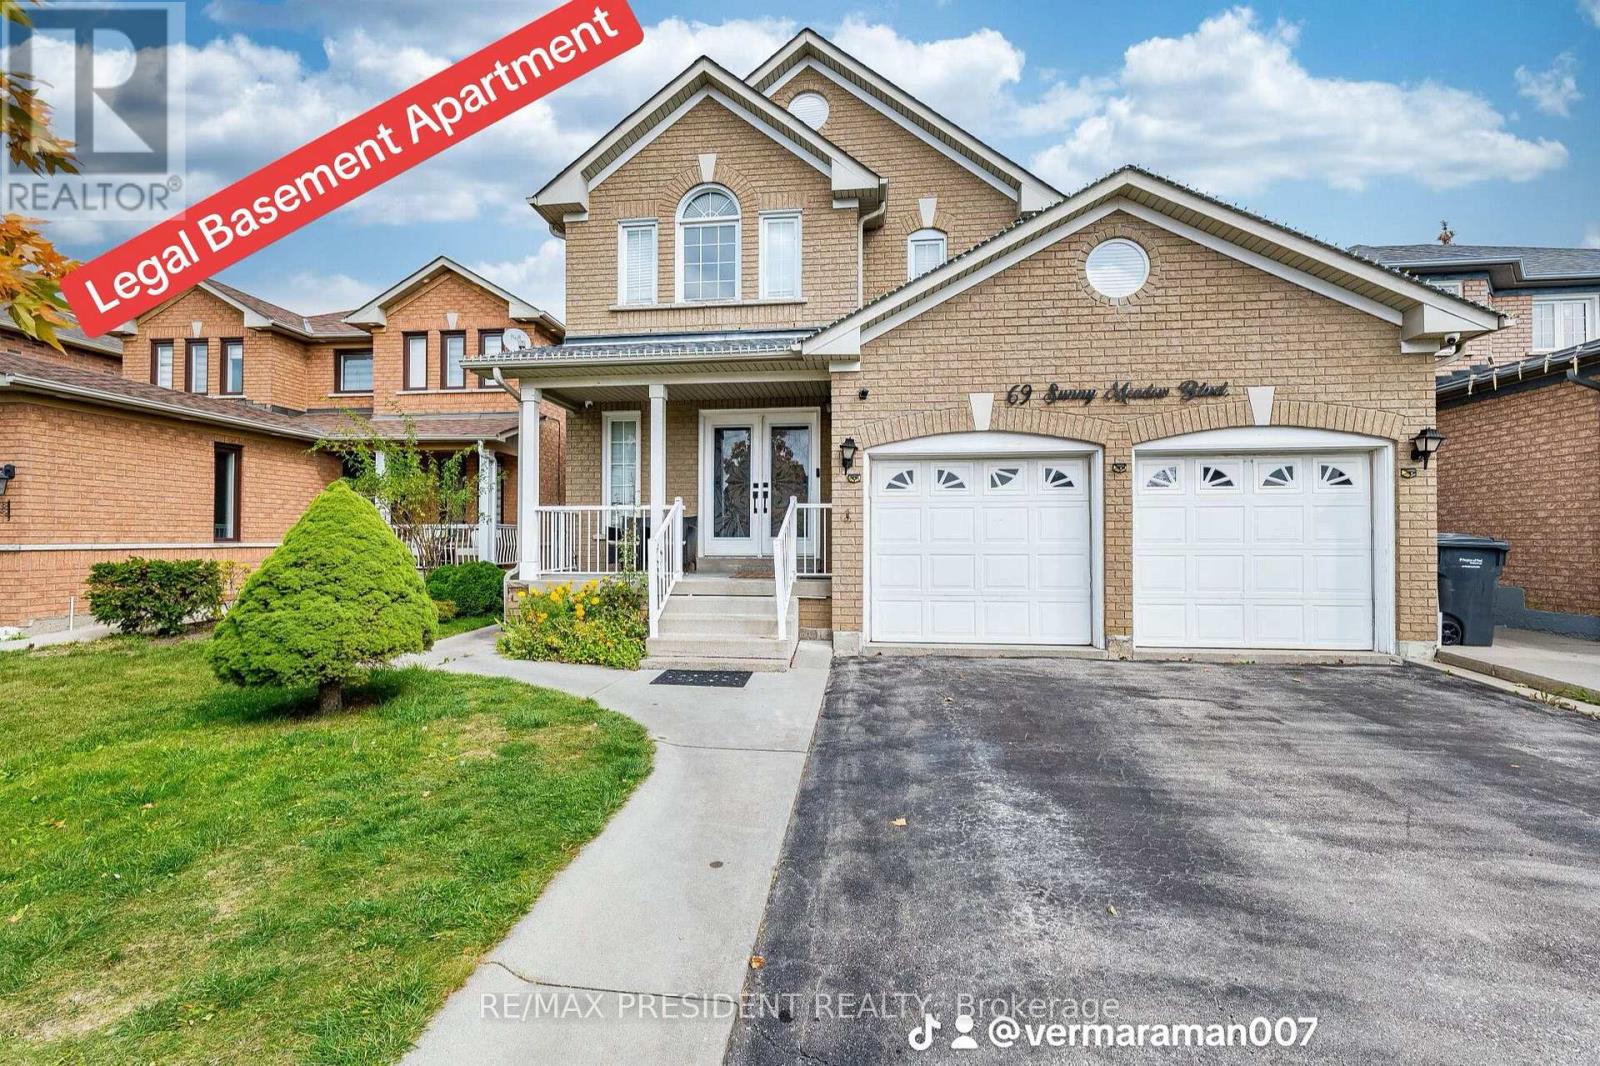
69 Sunny Meadow Boulevard
Brampton, Ontario
*** LEGAL BASEMENT APARTMENT*** Gorgeous 4+1 Bedroom Detached Brick House .Finished Legal Basement With Separate Entrance. Beautiful Double Door Entry! 40 Ft Lot In A Great Neighborhood With A Huge Backyard. Renovated Washrooms, Renovated Kitchen With Breakfast Area. New floor on the main floor. New Furnace in 2023. Close To Hospital, Great Schools. Due To The Eastward Facing There Is Plenty Of Natural Light Flow Throughout The Home's Open Airy Layout. Separate Laundry. A fantastic opportunity to own a highly functional home with excellent income potential! (id:55460)
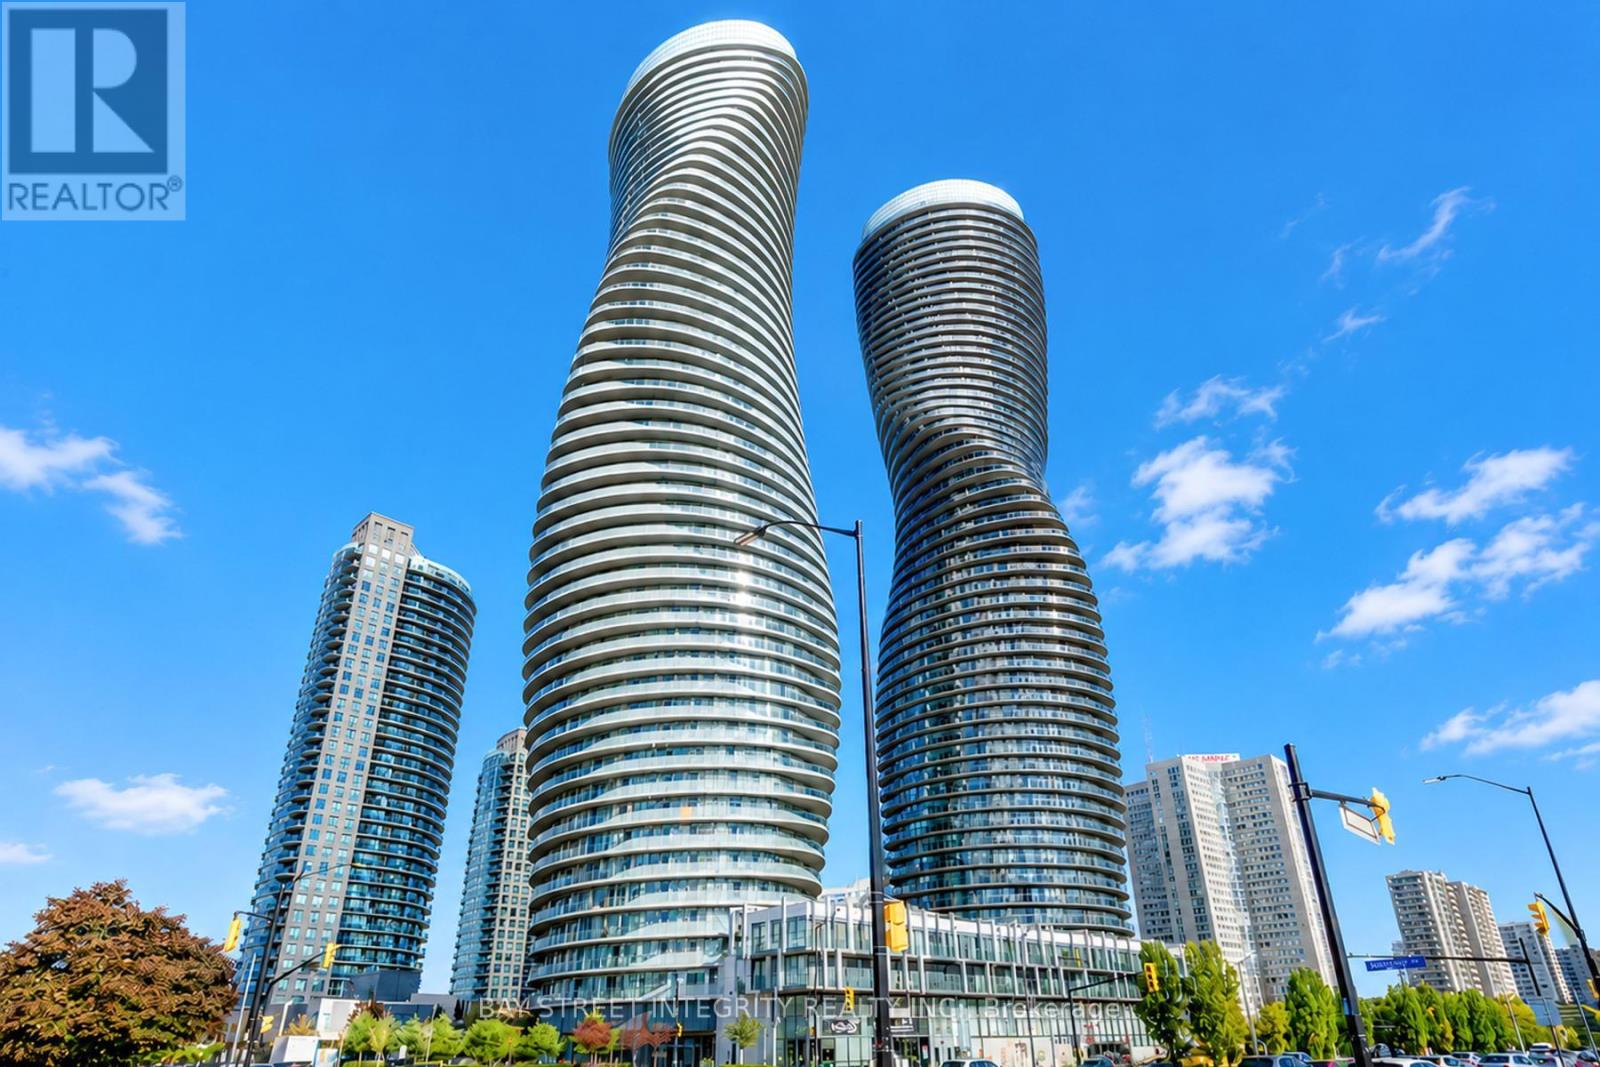
1302 - 50 Absolute Avenue
Mississauga, Ontario
Welcome To The Iconic 50 Absolute Ave ! This 2 Bed, 2 Bath At Approx : Interior 860 Sqf W/Stunning 130 Sqf. Balcony, Features A Split Bedrooms Floor plan, Freshly Painted Throughout, New Vinyl Flooring In Living/Dining. Showcasing Many Builder Upgrades, Stainless Steel Appliances, Mirrored Backsplash, Granite Kitchen Counter W/Breakfast Bar, Marble Bathroom Vanities, 9' Smooth Ceilings, Bonus: This Bright Unit Is Not On The Curve. Primary W/Large Walk-In ! 2-Storey Gym, Indoor/Outdoor Pools, Squash Courts, Basketball Court - Steps From Sq1, Hwys, LRT, Transit & More ! (id:55460)
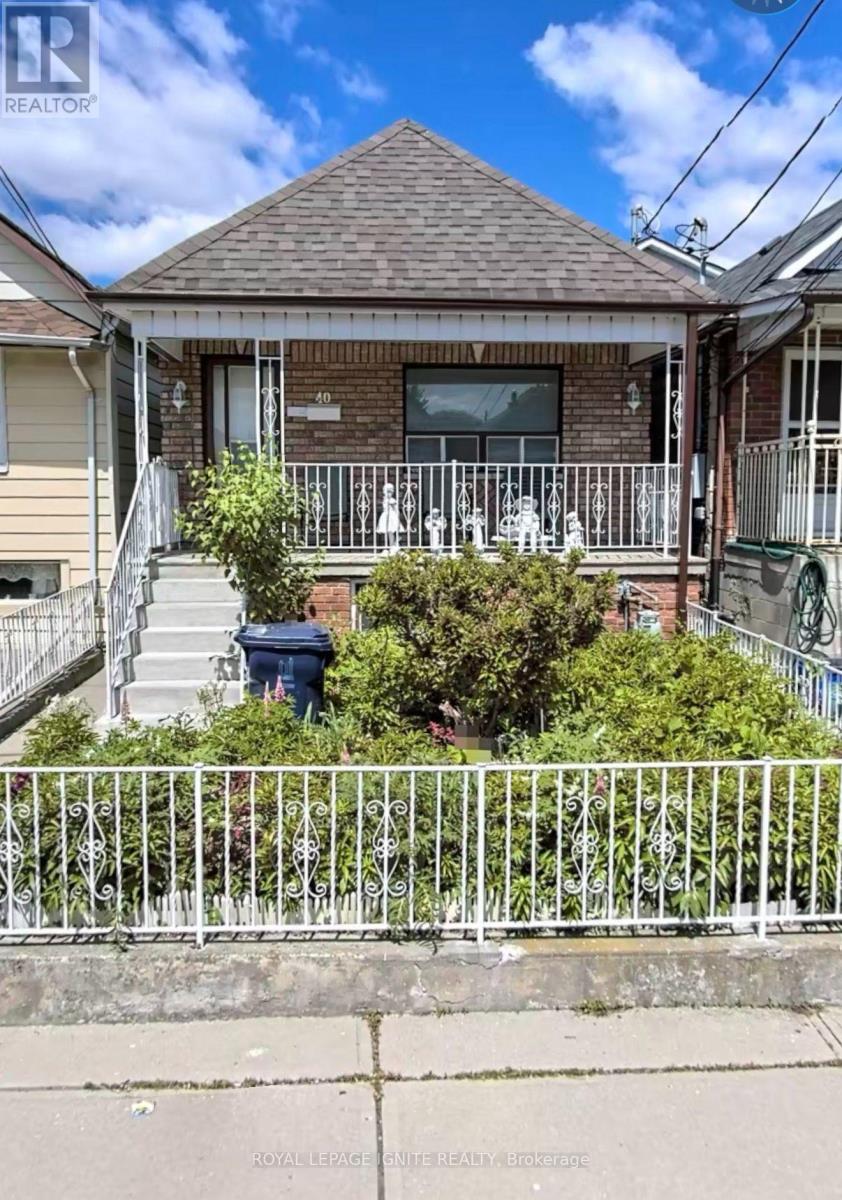
40 Avon Avenue
Toronto, Ontario
Welcome to this charming and spacious Detached bungalow on a Deep lot in the desirable Rockcliffe-Smythe neighborhood. This long well laid out Home features 2 Bedrooms on the main floor & 2 additional Bedrooms in the Basement, with 2 kitchens offering great flexibility for extended family or additional living arrangements. The main floor includes a bring Living room & 4 Piece bath, while the basement offers a generous family Room, wet bar & a walkout to a beautiful patio, perfect for family gatherings & Summer BBQ's. Enjoy a large back yard ideal for gardening & growing Vegetables plus a 1 Car garage &, 2 additional laneway Parking Spaces A wonderful family home with space, comfort, and endless possibilities! Close to everything just steps away including, Hwy's, Shops, bakeries, Restaurants and so much more. Don't miss this one! (id:55460)
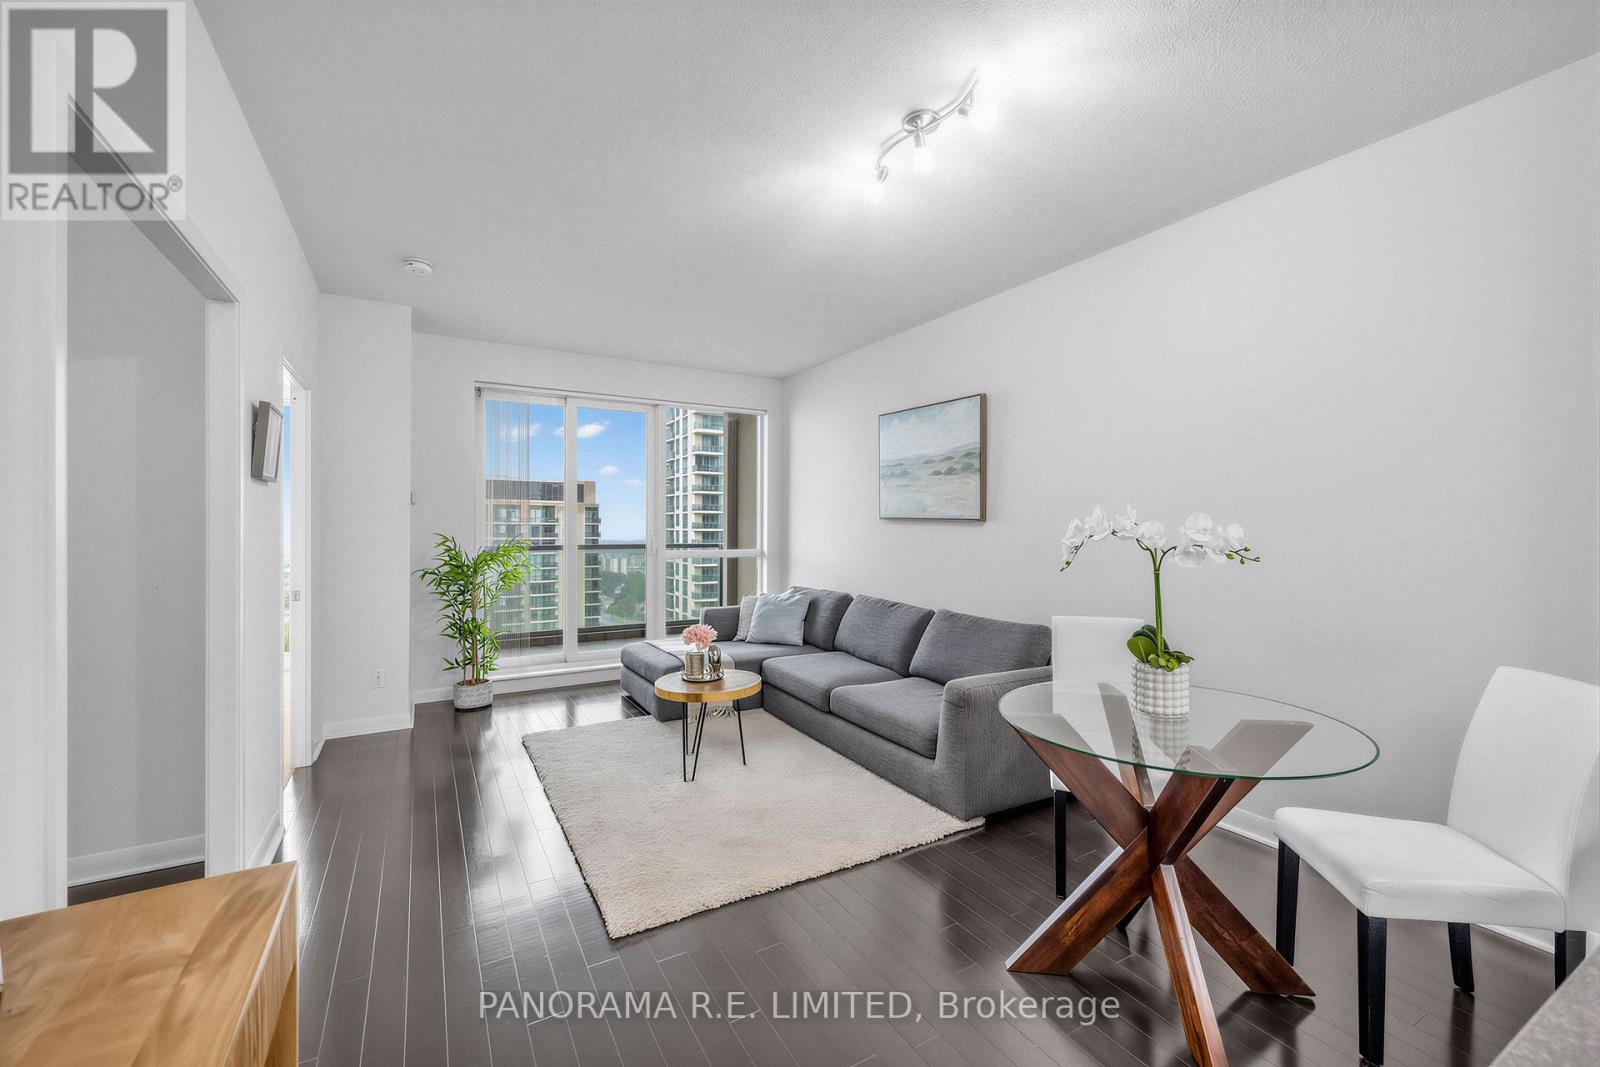
2411 - 235 Sherway Gardens Road
Toronto, Ontario
One of the largest 1 Bedroom + Den suites at high in demand One Sherway Condominiums! At 660sqft this unit features rare 9 Ft Ceilings along with Hardwood Floors through the open concept Living and Dining Rooms. Also features a fabulous modern Kitchen with white Cabinets, Granite Counters, Breakfast Bar, and newer Stainless Steel Appliances. Enjoy a peaceful night's sleep in your Primary Bedroom with large closet and corner floor to ceiling windows. The multi-purpose Den, which is an actual room, is perfect as a Home Office, Nursery, and more! The 4-Piece Bathroom features a new vanity. Finally, walk-out to a private Balcony with am azing fountain and partial lake views. Parking and a super-rare Extra Large Locker(!) for additional storage. Enjoy Resort-Style Amenities: Indoor Pool, Hot Tub, Gym, Theatre Room, Party Room, Visitor Parking, and more. Steps To Upscale Sherway Gardens, Restaurants, Shopping, Public Transit, and Ravine Trails, etc. This unit is a must see! (id:55460)