
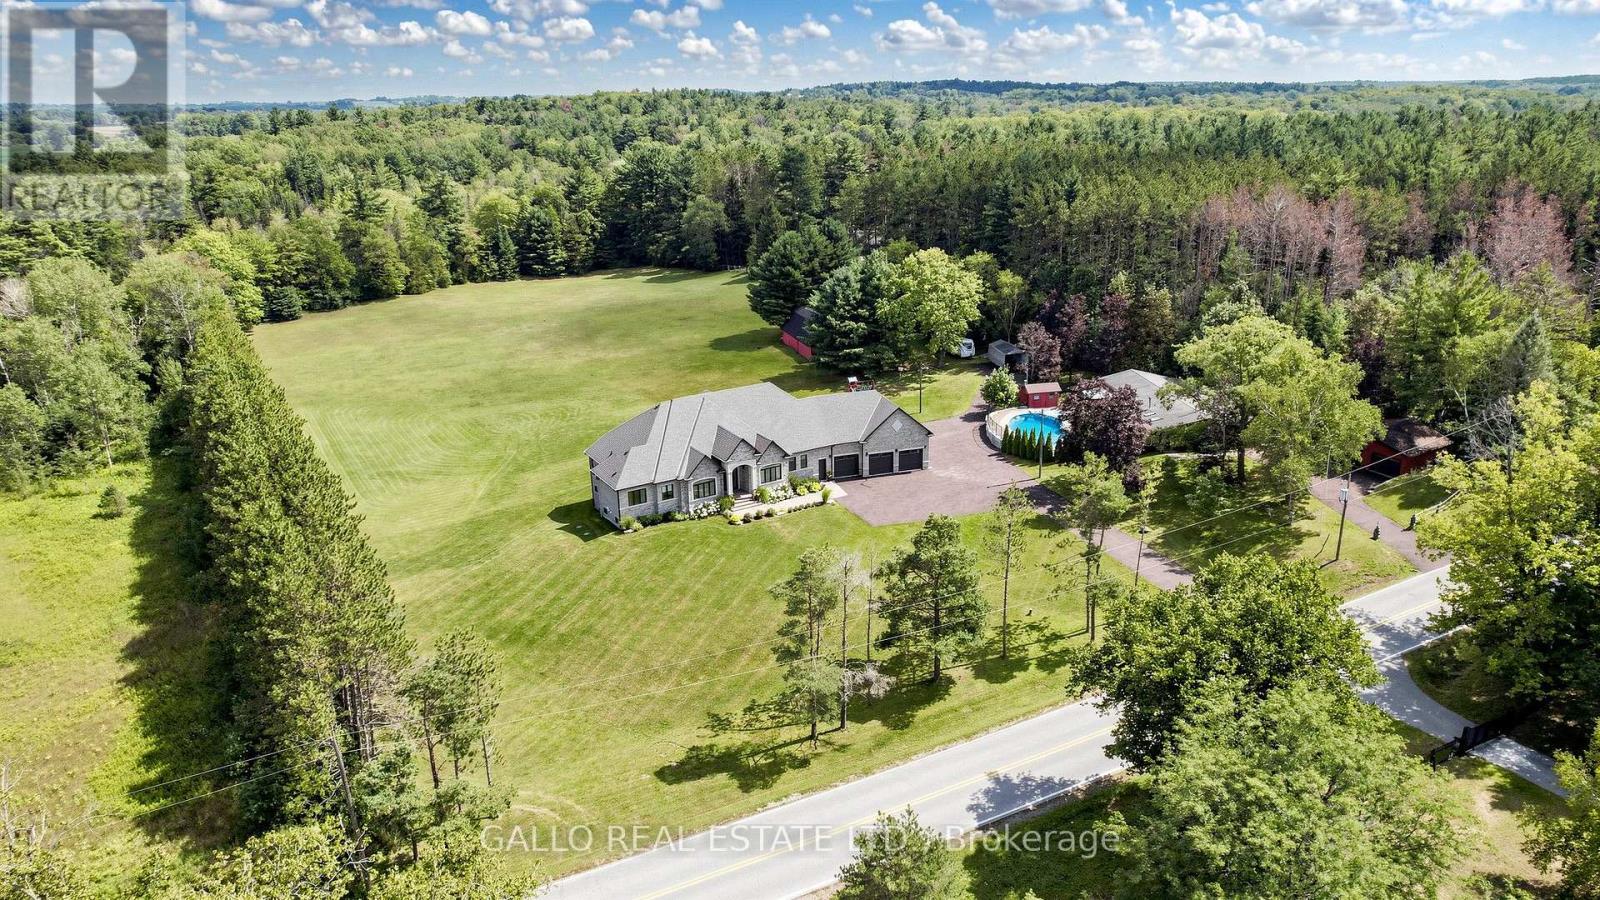
18865 Kennedy Road
East Gwillimbury, Ontario
This Beautiful Sun-Filled Custom Built Walk-Out Bungalow Is A Must See! Superior Construction 5700 Sq. Ft Of Living Space, Fabulous Open Concept With Soaring 10 To 14 Ft Ceilings. Gourmet Kitchen For All Your Entertaining With High-End SS Appliances, Quartz Counter Tops, Large Centre Island, Glass Backsplash, Walk-Out To Large Covered Patterned Concrete Porch. Porcelain & Hardwood Floors, Pot Lights, Plaster Cournice Mouldings, Three Gas Fireplaces, Central Vacuum, Alarm System, Too Many Extras To List. Walk-Out Basement With Covered Patterned Concrete Porch. Basement Is Finished Except For Floors (Add Your Own Personal Touch), Basement Floor Is Insulated Under Slab, 9 Ft Ceilings In Basement, Basement Has R-I Kitchen & Bar. Over-Sized 3 Car Garage With Sep. Workshop. 10 Acres With Approx. 5 Acres Cleared. Pool House, Shed, Detached Garage & Barn Are As Is. Pool House Is The Original Home On The Property. Truly The Best of Both Worlds-Country Living Yet A Short Drive To City Via The 404, 10 Min To Newmarket. (id:55460)
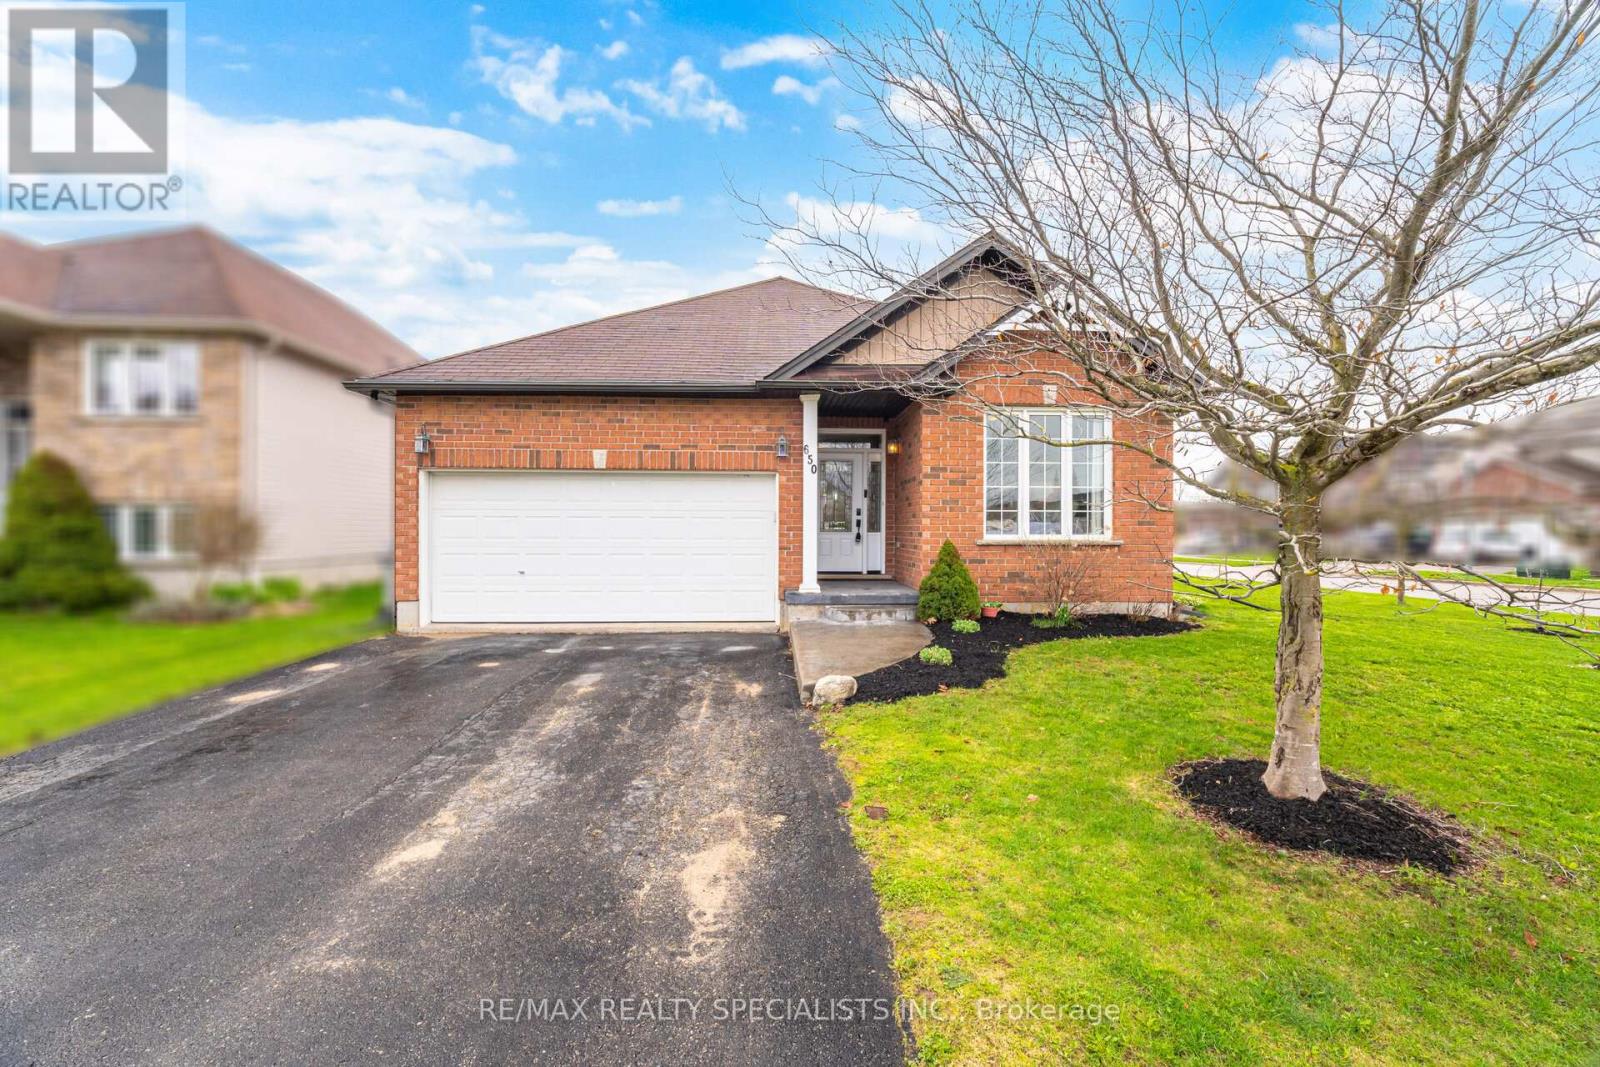
650 Reid Crescent
North Perth, Ontario
Welcome to 650 Reid Crescent, Listowel A beautiful brick bungalow on a wide corner lot in one of Listowel's quiet, desirable neighborhoods, featuring a fully fenced backyard and a thoughtfully designed layout perfect for family living. Step inside to a spacious, welcoming foyer that opens into a bright open-concept kitchen, dining, and living area. The stunning cathedral ceilings create an airy feel, while the large windows throughout the living and dining spaces fill the home with natural light. The kitchen is bright and functional, offering plenty of space for daily living and entertaining. From the living room, walk out to a lovely concrete patio / outdoor sitting area-a perfect spot to enjoy your morning coffee or relax in the evening overlooking the backyard. The main floor offers 3 spacious bedrooms, all with large windows and great natural light. The primary bedroom features double closets and a private 4-piece ensuite. A second full bathroom serves the remaining bedrooms, along with the convenience of main floor laundry and direct access to the double car garage. The finished basement offers exceptional additional living space, thoughtfully designed to suit a variety of needs. It features a spacious bedroom, a versatile den perfect for a home office, study, or guest space, a large recreation room ideal for family gatherings or entertainment, a3-piece bathroom, and a dedicated gym area-creating the perfect balance of comfort, functionality, and flexibility for growing families or multi-purpose living. A well-maintained bungalow with space, comfort, and a fantastic layout-650 Reid Crescent is a place you'll love to call home. (id:55460)
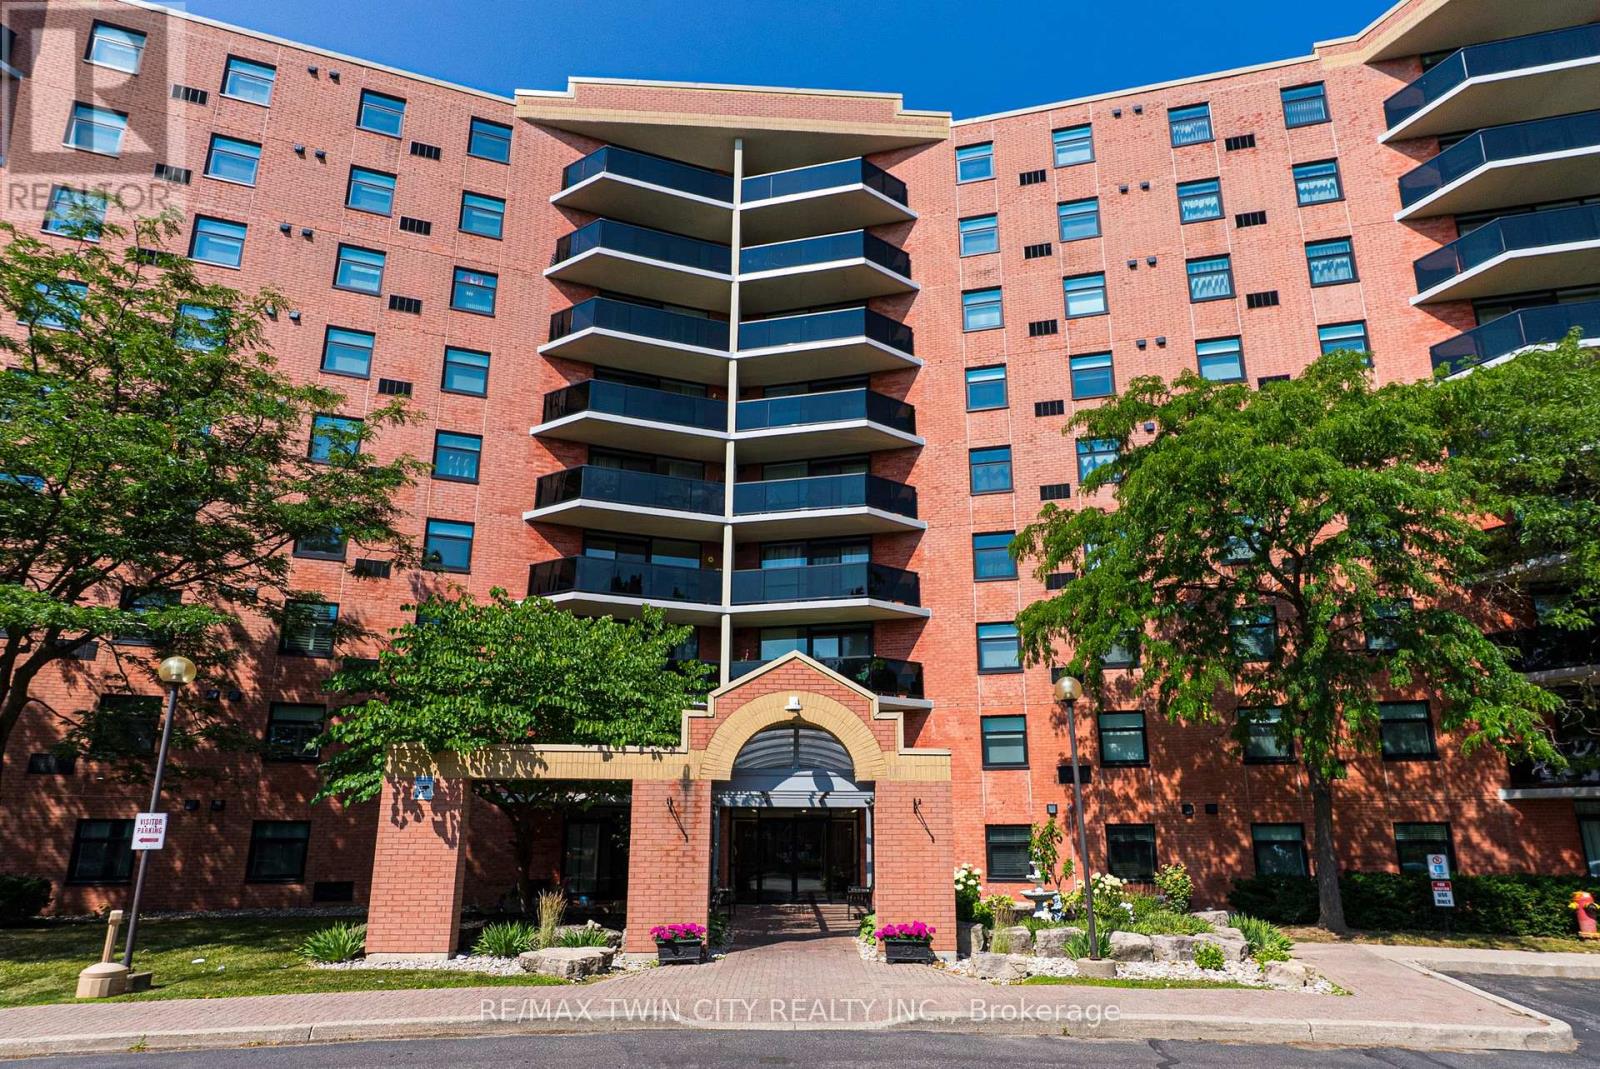
905 - 9 Bonheur Court
Brantford, Ontario
Penthouse Living in Brantford's Desirable North End - Comfort, Convenience & Carefree Lifestyle. Welcome to this beautifully maintained top-floor condo offering the peace, privacy, and ease of living you've been looking for. Located in a highly sought-after North End neighbourhood, this bright and spacious 2-bedroom, 2-bathroom suite is perfect for those looking to downsize without compromise. Enjoy the quiet advantage of penthouse living, with no neighbours above and an abundance of natural light throughout. The open-concept living and dining area provides a warm and inviting space to relax or entertain, complete with easy-care laminate flooring and patio doors that lead to your own private balcony-ideal for enjoying your morning coffee or unwinding in the fresh air. The spacious kitchen offers plenty of cabinetry and counter space, making meal preparation both easy and enjoyable. The primary bedroom features ample space and privacy, while the second bedroom is perfect for guests, hobbies, or a home office. With two bathrooms and convenient in-suite laundry, this home is designed for everyday comfort and functionality. This well-maintained building offers fantastic amenities including a party room for gatherings, an exercise room to stay active, and a secure entrance for added peace of mind. You'll also appreciate the convenience of your own designated storage locker and the ease of low-maintenance condo living. Ideally located close to parks, shopping, grocery stores, restaurants, and everyday essentials, with quick access to Highway 403, everything you need is just minutes away. If you're looking for a safe, comfortable, and easy lifestyle in a welcoming community, this penthouse condo is the perfect place to call home. Book a private viewing today! (id:55460)
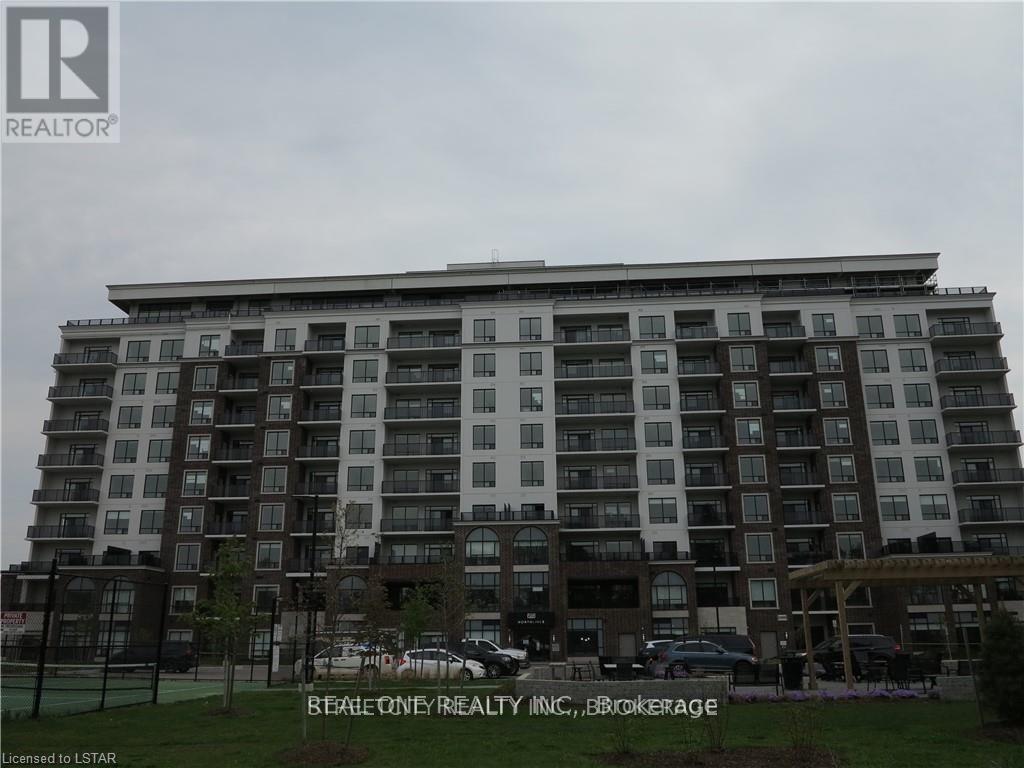
308 - 480 Callaway Road
London North, Ontario
Gorgeous Unit at NorthLink II by TRICAR off Sunningdale and Golf Club featuring 2 Bedrooms and a separate Den with French Door that works as a perfect home office ( or used as third Bedroom) , 1550+150 Sqf., 2 full bathroom, and Laundry with 2 Underground parking spots and a Storage Locker. This is ACCESSIBLE / BARIER FREE suite. High ceilings with engineered hardwood and pot lights. Spacious living room with chic electric fireplace and Dining room. Beautiful kitchen features modern fine cabinetry, gorgeous island with waterfall quartz, upgraded quartz countertops and elegant backsplash with ceramic floors in all wet areas. Sun-filled spacious Living with floor-to-ceiling door opens to a large balcony overlooking the trails area. amenities such as: Party Room with cold kitchen, Fitness room, golf simulator, residence lounge, guest suite, security system, billiards room and outdoor tennis courts with ample visitor parking. Close to CF Masonville Place, University Hospital, and Western University; Many restaurants and shopping with transit public transportation in the area. Tenant pays own consumption of hydro. Building offers energy efficient central heating and cooling with programmable thermostat in each unit. (id:55460)
305 Caledon Avenue
Hamilton, Ontario
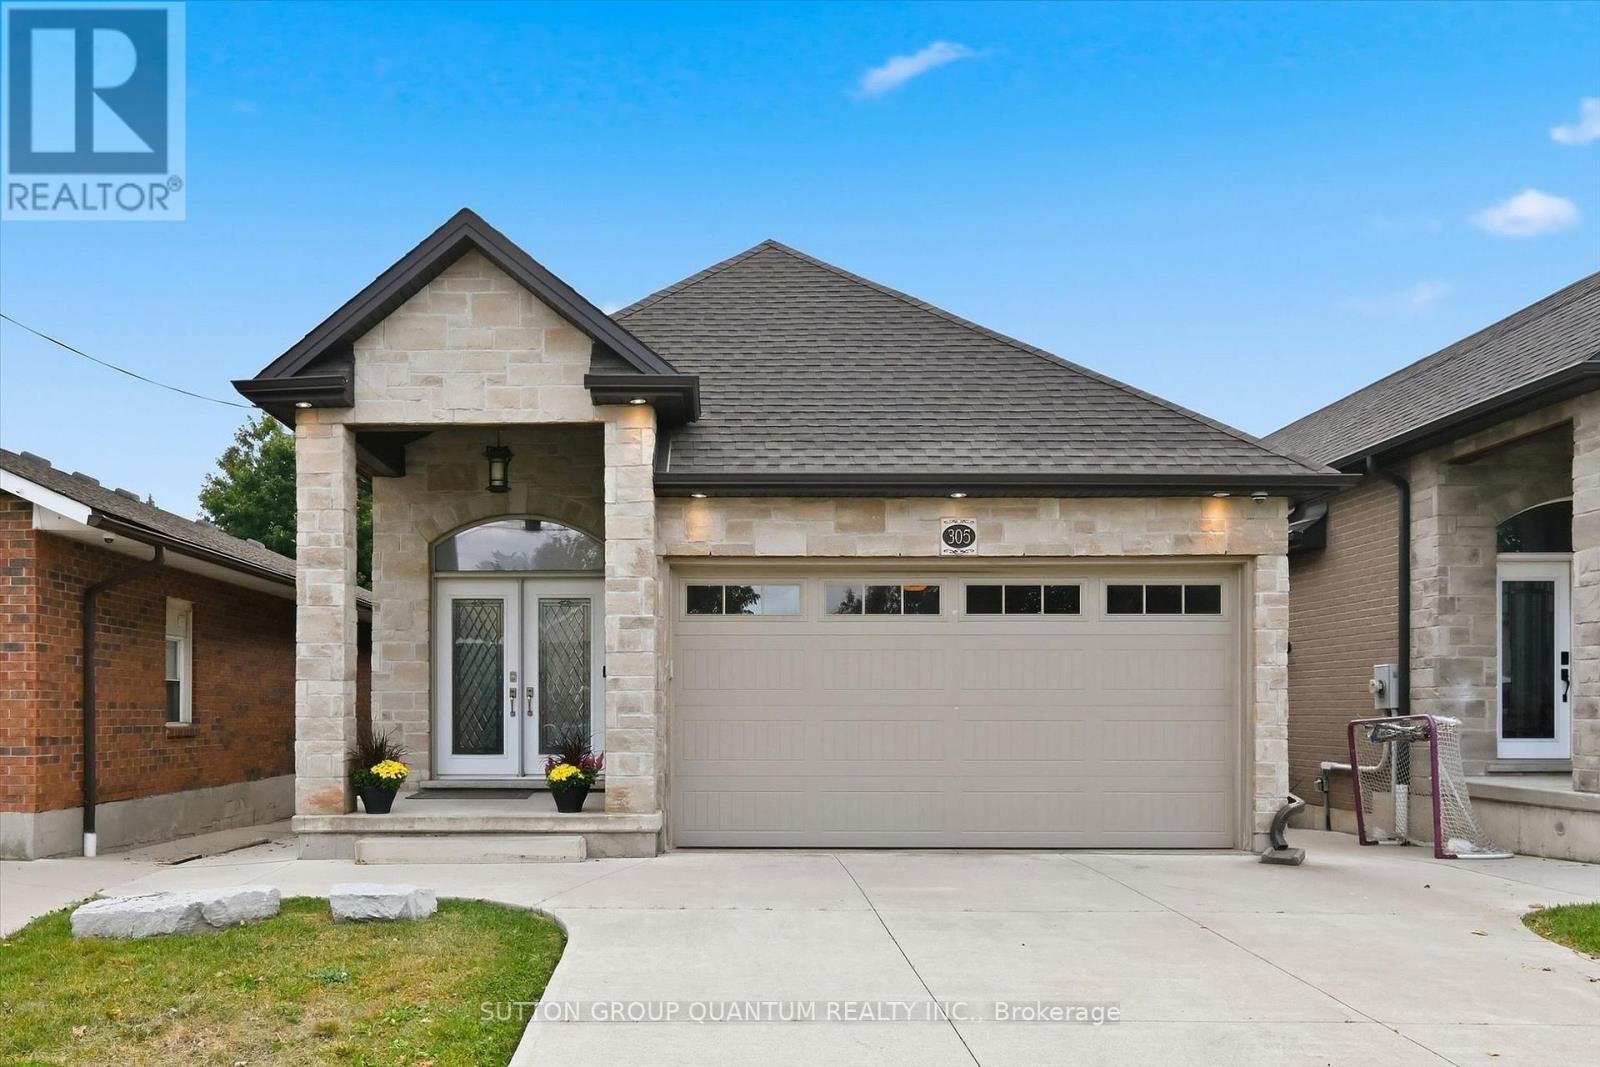
Finally! Super rare 2000+ sqft (above-ground) custom built, true-bungalow for sale, absolutely jaw-dropping and astonishingly under 1 million! Which brings me to the top 7 reasons to buy this home: 1. Double car garage! You think a large custom bungalow is rare? One with a double car garage is much rarer! A highly-sought after feature that also comes with the essential double wide driveway. 2. The enormous 186 sqft deep backyard means lots of privacy, and over 6500 sqft of land total means a secure investment for the future. 3. Large finished basement with separate entrance! Already outfitted with kitchenette, full bathroom, two bedrooms and a rec room; this would be perfect for guests or in-laws, and an easy conversion to rent out as an ADU. 4. 2011 sqft above ground (including the sunroom extension), and approx 1800 below ground, means this home boasts a whopping 3800 sqft total, rivalling the total sqft of a 2500 sqft 2-story home. Talk about downsizing without downsizing! 5. Quiet, low traffic location near all the amenities you could hope for! Literally 2 min drive to the Lincoln Alexander Pkwy makes commuting a breeze. 10 min walk to Captain Cornelius park and playground, and under 10 min walk for restaurants and shops along Upper James. 6. Gourmet kitchen with essential open concept layout, featuring the trendy island, quartz counters, timeless light/high quality kitchen cabinets, handmade-style tile backsplash, s/s appliances with upgraded induction stove and "instaview" s/s fridge in 2024, microwave drawer, pull down faucet, separate drinking water faucet, Kitchenaid dishwasher, and pot lights! 7. 2017 Custom built home by New Royal Homes in 100% move-in-ready condition featuring 9 ft (stipple-free) ceilings, hardwood throughout main, 24x24 tile in the kitchen, crown mouldings, pot lights, california shutters, and elegant gas fireplace focal point. If you want an elegant custom-built Executive bungalow under a million, then this could be your only chance! (id:55460)
310 Chamomile Way
Ottawa, Ontario
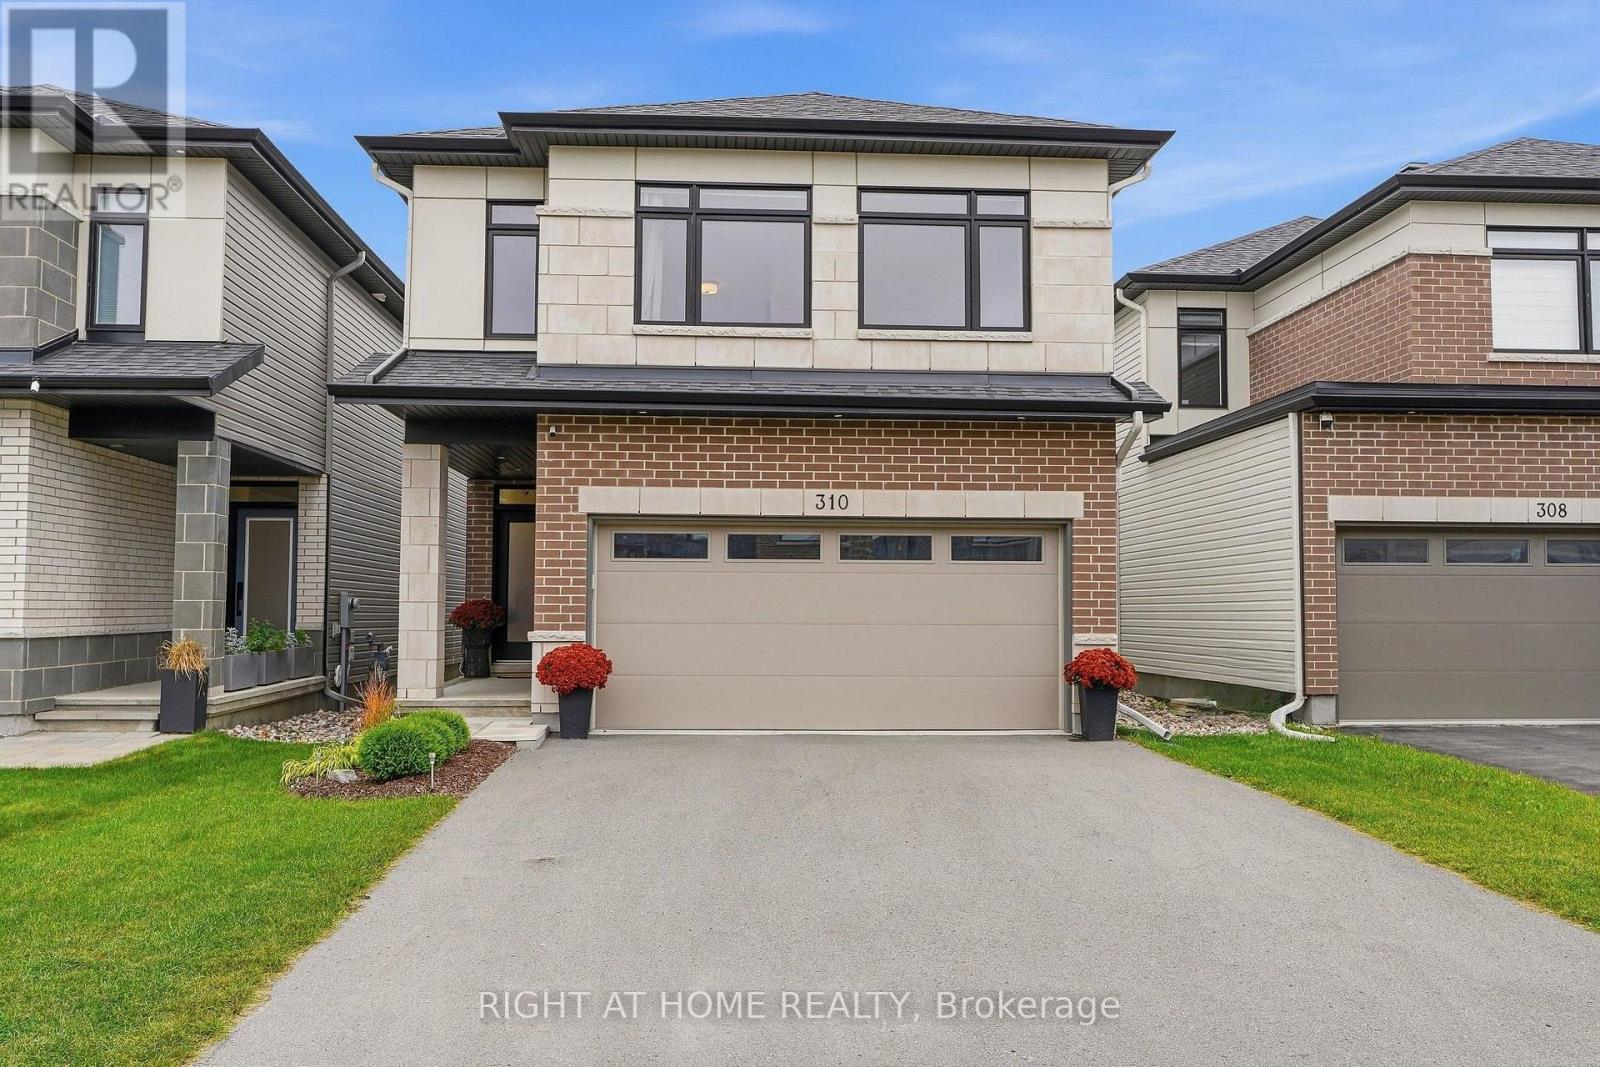
This 4-year-old home with extensive builder upgrades is located on a low-traffic side street in Findlay Creek. 2,480 above-grade + 745 permitted basement = 3,225 sq ft of beautifully finished living space. Features a contemporary floor plan with an open-concept main floor with 9-foot ceilings, large-format upgraded tile, continuous hardwood flooring, gas fireplace with mantle and wiring/backing for TV mounting. Pot lights, upgraded fixtures, and custom window treatments throughout. Custom larger kitchen plan featuring an extended and widened 9+ foot by 44-inch island with comfortable seating for 4, quartz countertops, additional cabinetry and full-height uppers. High-end appliances including Samsung Bespoke Fridge and Induction Range. The striking maple staircase leads to the open upper hall with 4 nicely sized bedrooms, all with oversized windows and sound insulation in adjoining walls. Convenient upstairs laundry with extra cabinetry and spacious main bathroom with double vanity. Spacious master bedroom with luxury master ensuite with heated floors, double vanity with quartz countertop, glass shower and soaker tub. Walk-in closet/ dressing room with built-in floor-to-ceiling wardrobes. Professionally finished basement offers an open-concept flexible space. Rare fully insulated double-car garage with insulated door and ultra-quiet opener. The driveway can accommodate 4 cars, combined with the 2 garage spaces - for a total of 6 parking spaces. Close to LRT and quick highway access for a convenient commute to downtown. (id:55460)
129 Tranquility Street
Brantford, Ontario
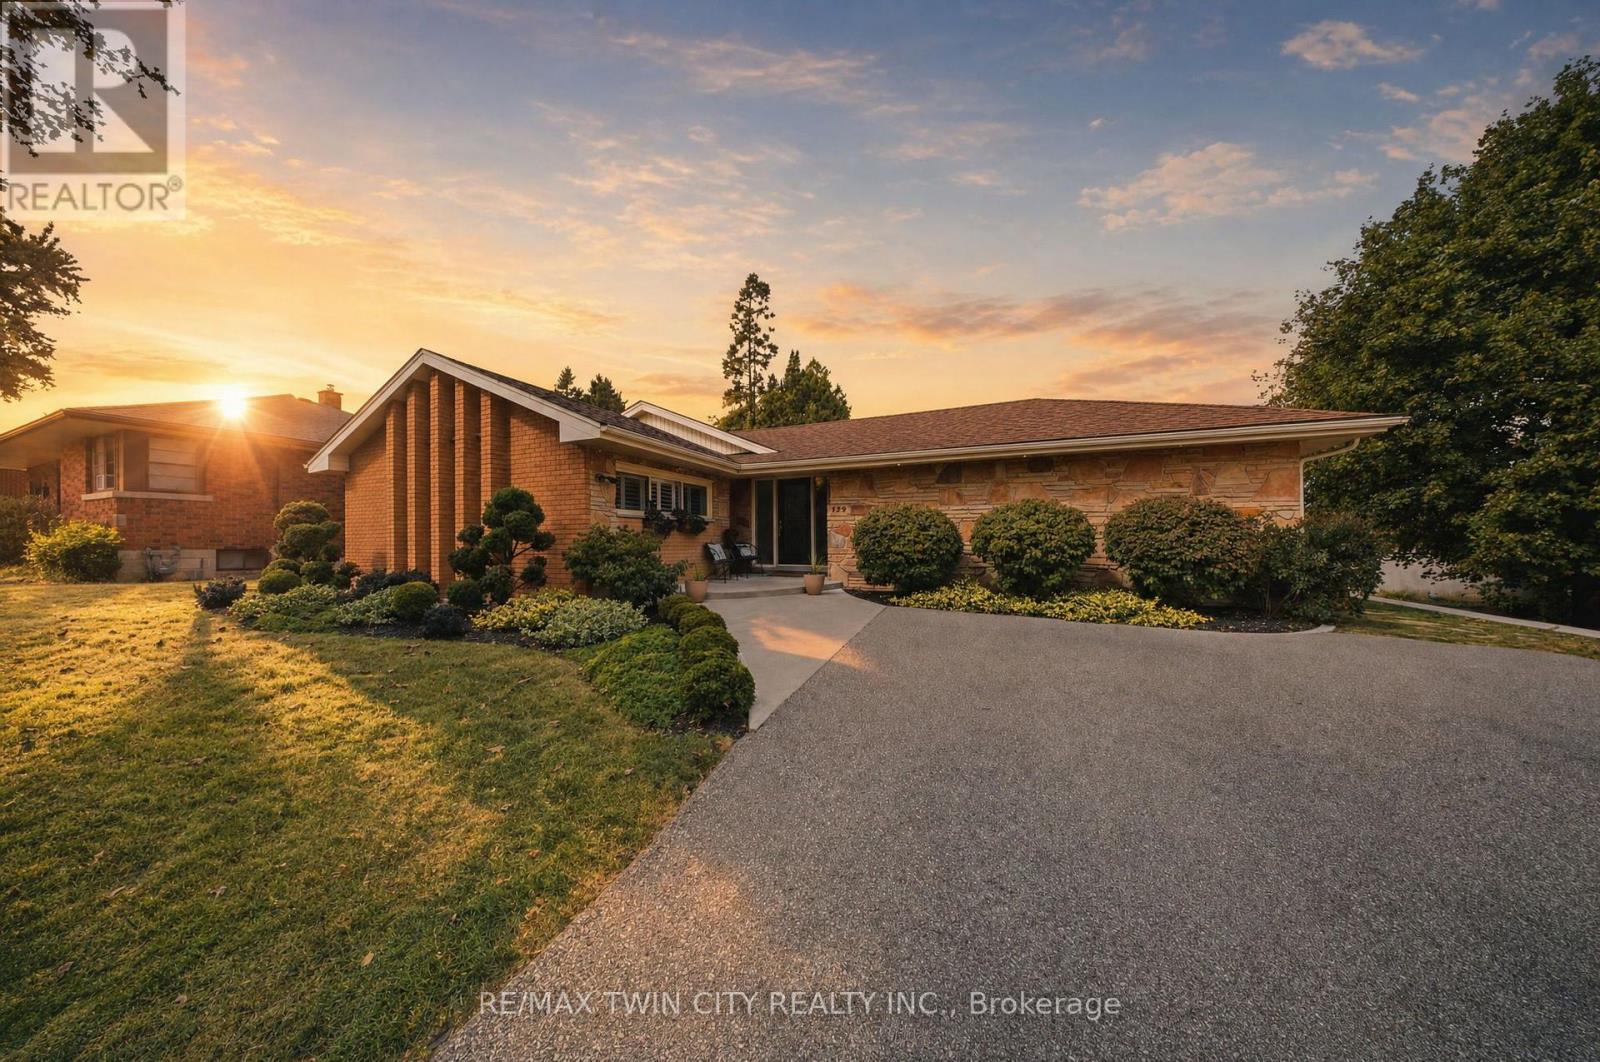
Welcome to 129 Tranquility - where the address says it all. Tucked away in one of Brantford's most desirable pockets, this beautiful bungalow delivers exactly what its name promises: tranquility, comfort, style-and thankfully, no stairs required. From the moment you step into the elegant foyer, you'll appreciate a home where thoughtful design meets timeless, high-end updates. The spacious open-concept main living area brings the beautifully appointed kitchen, dining space and cozy living rm together, creating the perfect setting for everyday life or entertaining family & friends. And when the evening calls for a little relaxation, there a lovely gas fireplace to set the mood. The 2 well-sized bedrooms are thoughtfully tucked away for privacy, separated by a stylish full bathroom with his-and-hers vanities. A separate powder rm adds an extra touch of convenience for guests. Main-floor laundry makes everyday living conveniently easy, while additional pantry space keeps everything organized & close at hand. The spacious family rm is truly the star of the show, featuring a soaring cathedral ceiling & plenty of room for movie nights, morning coffee, entertaining or simply relaxation. And then there's the backyard. Step outside onto the generous tiered deck and you'll discover a beautiful retreat that is fully fenced & ready for summer entertaining, morning coffee or simply doing absolutely nothing. The unfinished basement currently provides excellent storage space, but with its generous footprint, the possibilities are exciting. Location? Oh, it's got that covered too. You're close to restaurants, shopping, parks, schools and grocery stores, with quick & easy access to Hwy 403. In other words, you get the peaceful neighborhood feel without sacrificing convenience. Whether you're buying your first home, downsizing, or simply ready to settle into a community you'll love, 129 Tranquility is one you'll want to see in person. Come for the tranquility. Stay for the lifestyle. (id:55460)
244 Ridgewood Road
Peterborough, Ontario
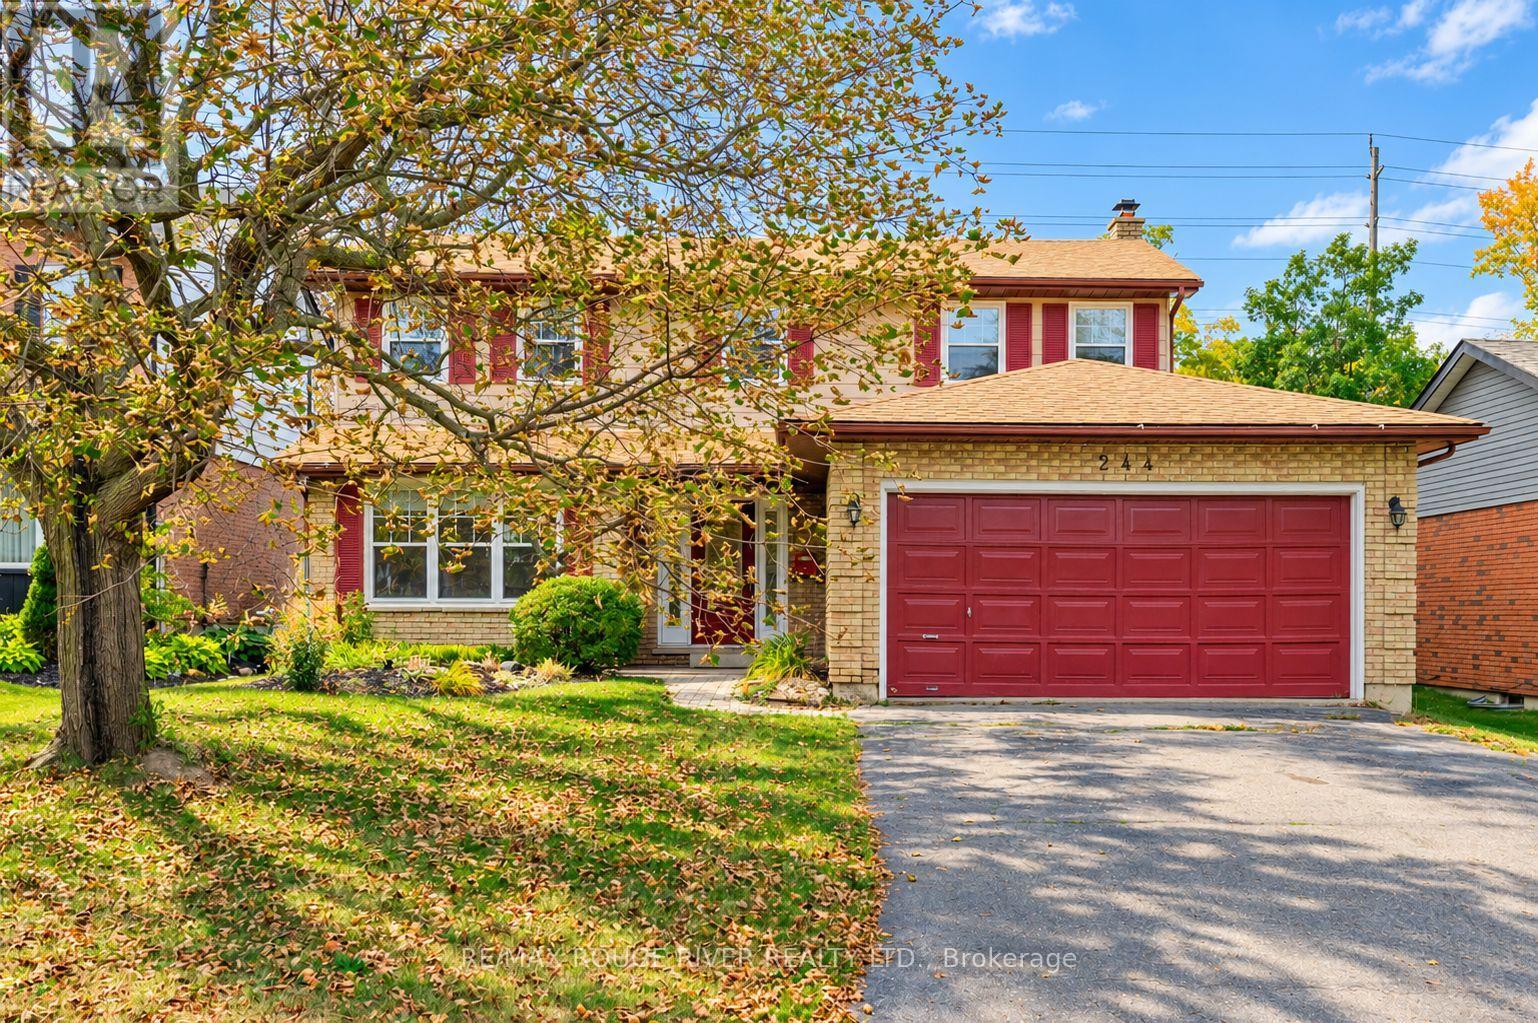
Lovely updated 4 bedroom Westend home on a nice quiet low traffic street. Located in a very popular school district, close to Kawartha Golf & Country Club, Hospital, shopping, parks +++ Four bedrooms upstairs including primary with full ensuite & large walk-in closet with organizers, 2.5 baths, freshly updated kitchen with new appliances & hood range, convenient large main floor laundry room, spacious living/dining rooms with french doors, main floor family room with fireplace, welcoming foyer. Walkout from the kitchen to your deck & large level fenced yard (50x150 lot) with mature perennial gardens, fruit trees & berry bushes. Double garage + full double paved drive that's not split by a sidewalk. Many more recent updates including Central Air (Sept 2026) New Windows (Sept 2025), New Shingles (Sept 2021), gas furnace serviced/major component replacements Sept 2026, some new flooring ++. Full unspoiled basement ready for your future recroom etc. Quick closing available if desired. Note: Bedrooms are virtually staged. See Floor plans, virtual tour, mapping, extended gallery etc under the multi-media link. (id:55460)
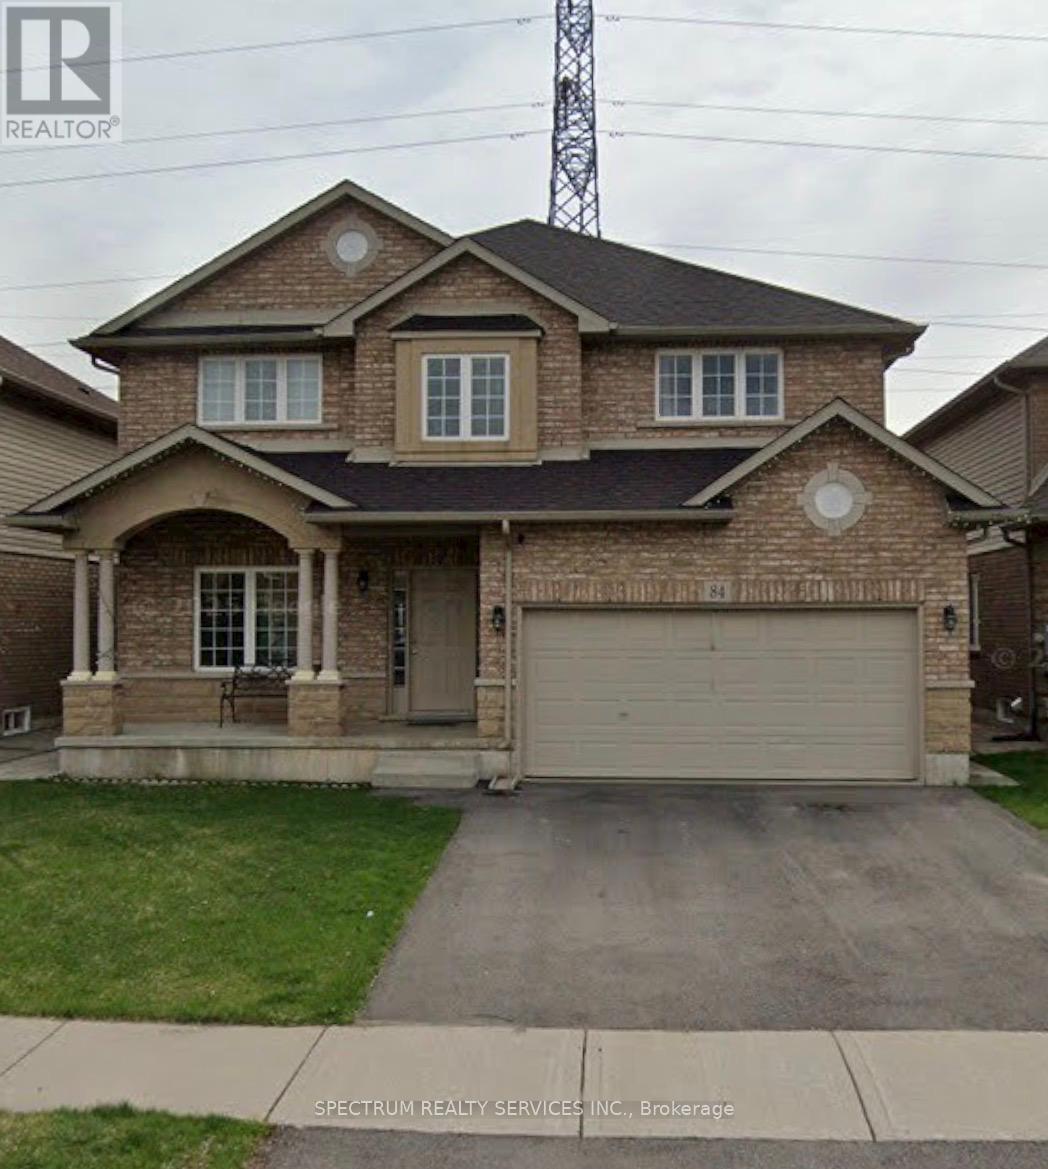
84 Blue Mountain Drive
Hamilton, Ontario
Welcome to this beautiful and generously sized family home offering 5 bedrooms and 2.5 bathrooms, providing plenty of space for a growing family. Located in highly desirable location of Hamilton Mountain. Featuring a functional and inviting layout with bright living areas, comfortable bedrooms, and ample storage throughout. The home offers a perfect blend of comfort, space, and convenience for everyday family living. Enjoy a private outdoor space ideal for relaxing or entertaining, no neighbour at the back. Conveniently located close to schools, parks, shopping, restaurants, public transit, and major amenities. Minutes to Redhill Valley Pkw. An excellent opportunity for a family looking for a spacious and comfortable home in a desirable neighbourhood. (id:55460)
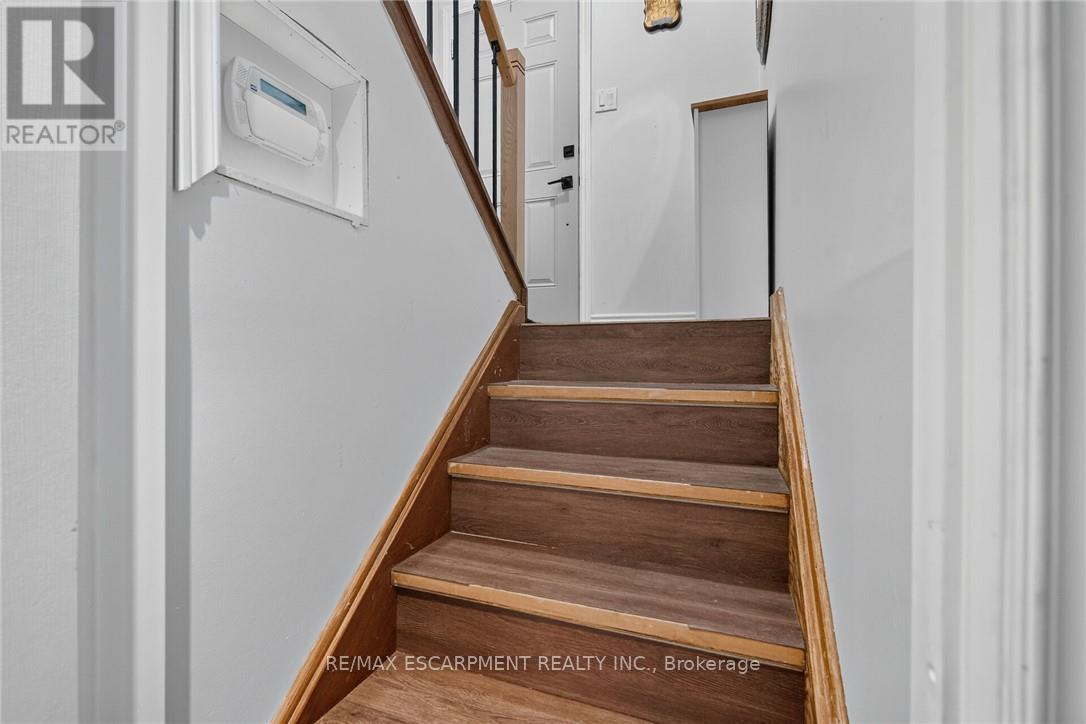
10 Krafty Court
Hamilton, Ontario
Welcome to breathtaking, beautiful home at 10 Krafty Court, Hamilton. Pristine and meticulous court lot home situated on prime West Hamilton Mountain/Ancaster borderline next to Memorial Olympic Park, ready for moving in and enjoyment. Main floor features 3 spacious bedrooms (hw flooring), full bathroom, spacious kitchen with ss appliance, dining room (hw flooring) and living room (hw flooring). Side door and separate walk-out back door entrance leads to fully finished basement that features in-law suite with additional bedroom with oversized window with tons of natural lights, full bathroom, kitchen/laundry combo and living/recreational room, along with access to single car garage. Spacious side and back yard gives you plenty of space for family and kids to run around and enjoy summer days/nights. Spacious driveway for 2 cars. This beauty features ideal combination of function, comfort, accessibility, that gives each buyer peace of mind. 3 entrances/exits. Near schools, shopping, parks and highway access. Must be seen. RSA. (id:55460)
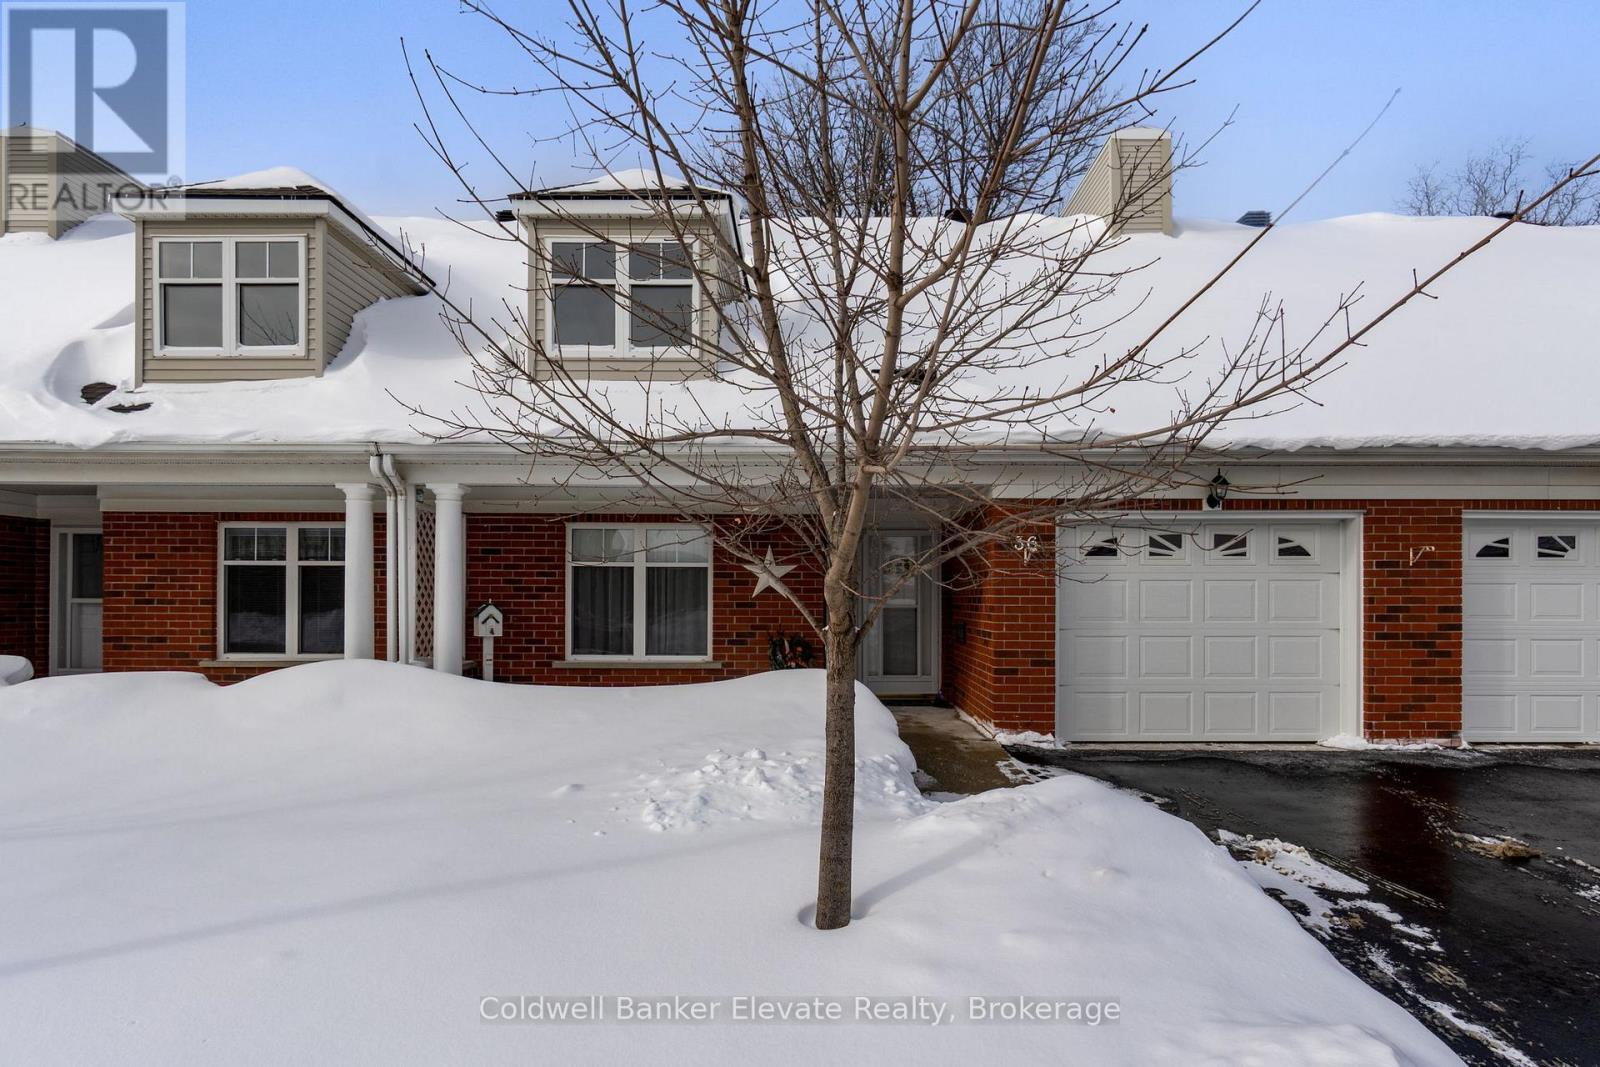
36 - 2705 Kingsway Drive
Kitchener, Ontario
Client RemarksWelcome to Trinity Village Terrace, a well-maintained 1,184 sq. ft. life lease townhome located in an independent living community for adults 55 and older. The entire terrace community is thoughtfully designed to be wheelchair accessible, featuring wide doorways and hallways and an accessible kitchen for ease of mobility and everyday comfort. This well-designed home offers 2 bedrooms and 2 bathrooms, and includes an attached one-car garage for added convenience. The open-concept living and dining area features engineered hardwood flooring and is filled with natural light from large windows, with a walkout from the living room to the private deck and backyard, ideal for relaxing or entertaining. Both bedrooms are generously sized and feature double closets, with the primary bedroom offering a private 4-piece ensuite. Main-level laundry adds everyday convenience. The professionally finished basement adds approximately 1,115 sq. ft. of additional living space, perfect for family visits or hobbies, and includes ample storage, carpet throughout, and a 3-piece bathroom with a standing shower. Recent updates include a new furnace and air conditioning system installed within the past month. Ideally located just 2 minutes from Fairview Park and 5 minutes from Fairway Station, with pharmacies, grocery stores, and shopping nearby, this home offers a perfect blend of comfort, functionality, and accessibility. (id:55460)
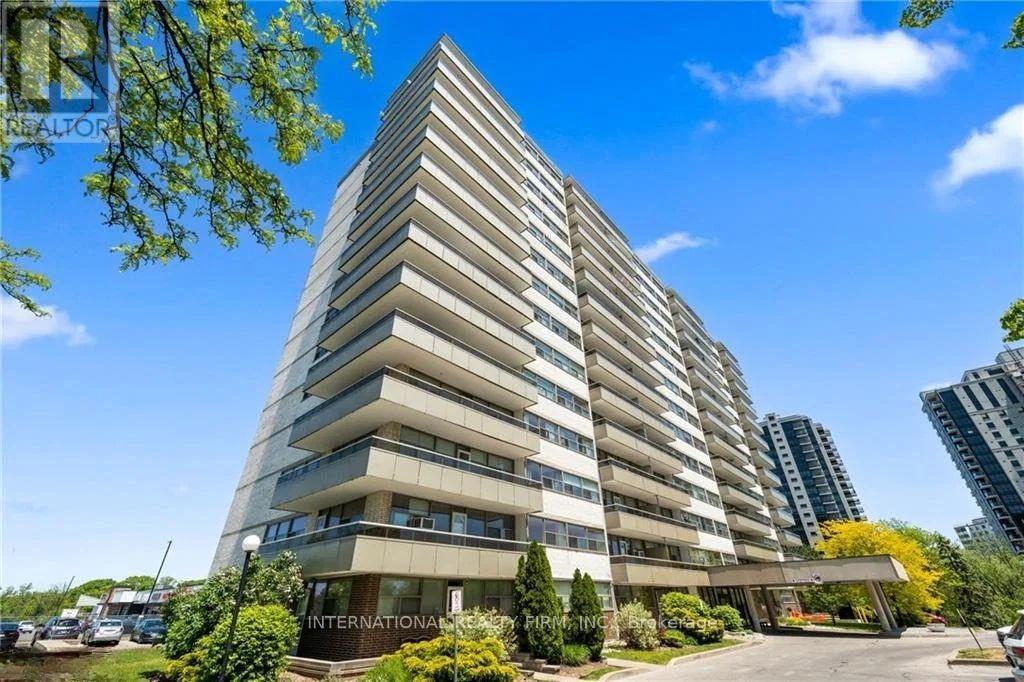
1102 - 215 Glenridge Avenue
St. Catharines, Ontario
Spacious, Two Bedroom Unit With Functional Layout and Gorgeous Views. Approximately 980 Sqft With Large Living/Dining Room, Oversized Balcony And Laminate Flooring Throughout. All Utilities Are Included. Amenities Include Outdoor Pool, Social Room And Lots Of Visitors Parking. Conveniently Located Close To Shopping Mall, Downtown, Brock University And Public Transit. Parking Space Available for Rent at $20 Outdoor/Month and $25 Underground/Month. (id:55460)