
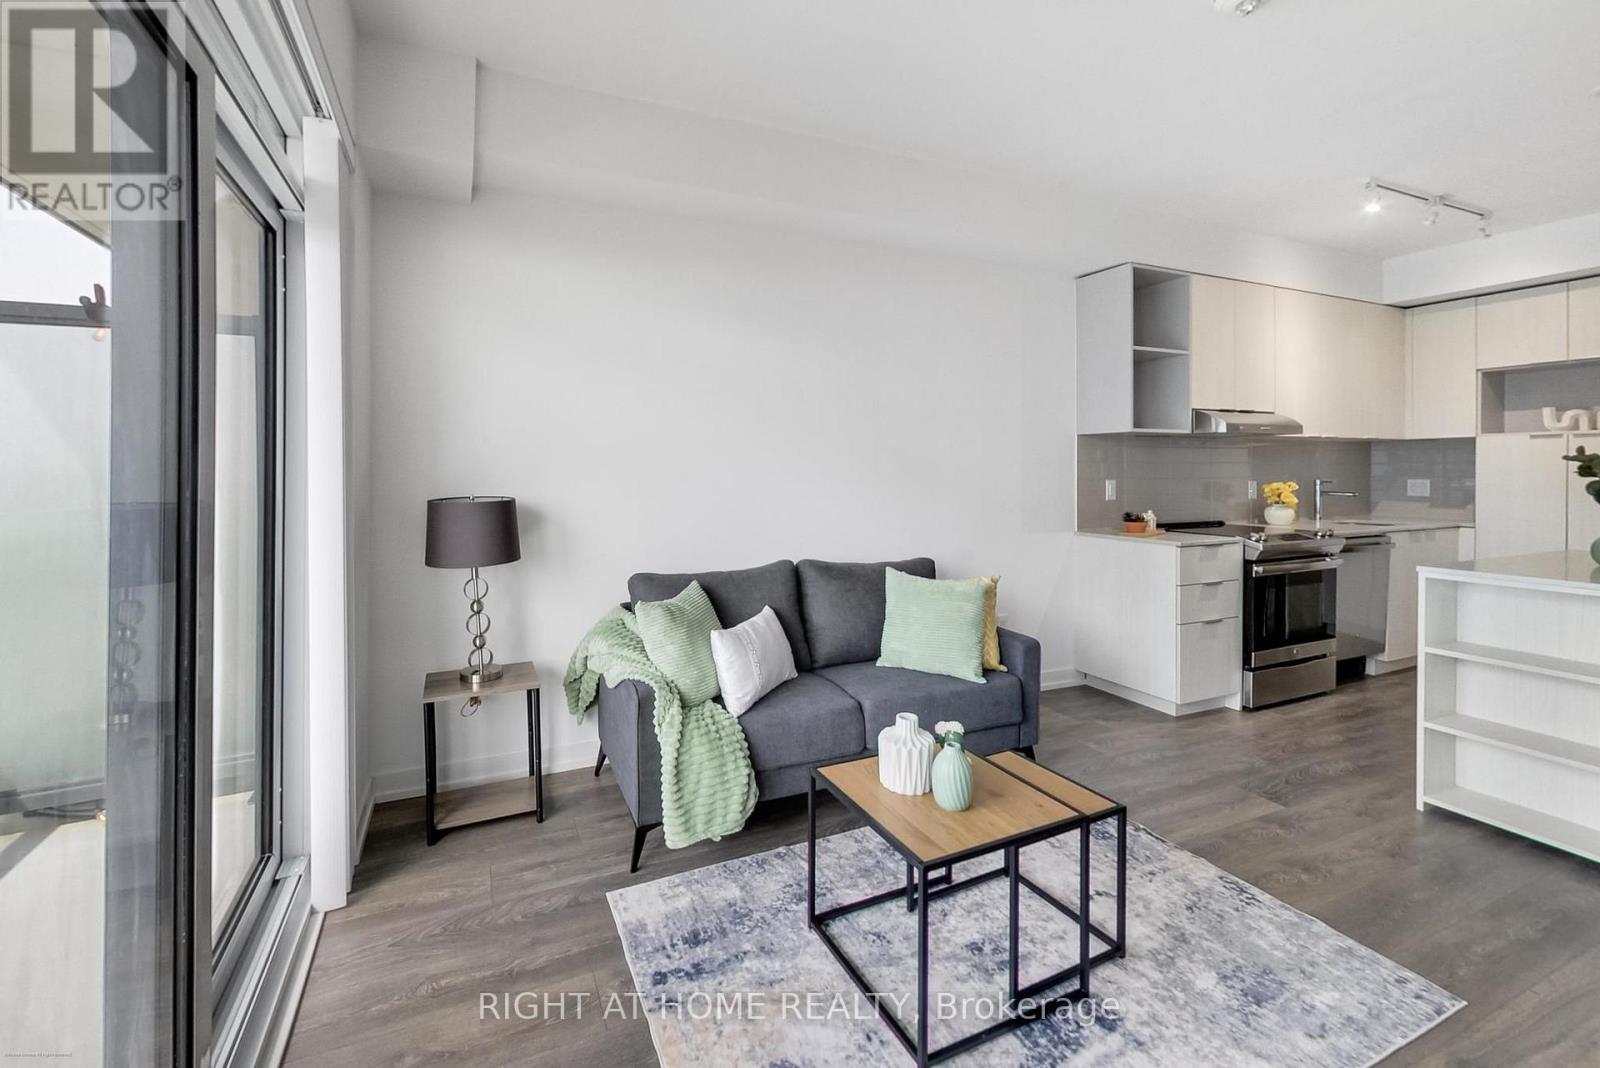
1602 - 2520 Eglinton Avenue W
Mississauga, Ontario
Discover the comfort and convenience of this well-maintained 1+Den, 2-bathroom suite, proudly owned and cared for by the original owners. Never rented and recently painted, this move-in-ready home offers a comfortable, low-maintenance lifestyle in one of Mississauga's most convenient communities. The open-concept layout features 9-ft smooth ceilings, modern laminate flooring, and large windows that bring plenty of natural light throughout the suite. The contemporary kitchen offers stainless steel appliances, quartz countertops, ample cabinetry, and a generous centre island, creating a functional space for both everyday living and entertaining. The versatile den is ideal for a home office, reading nook, or occasional guest space. Enjoy the convenience of 2 bathrooms and ensuite laundry, along with a well-managed building offering an impressive range of amenities and services. Residents have access to 24-hour security, a fitness centre, an indoor basketball court, a games room, a library, bicycle storage, and EV charging stations. Convenient services right at your doorstep include a pharmacy, medical offices, a physiotherapy clinic, and an animal hospital. Perfectly situated directly across from Credit Valley Hospital and Erin Mills Town Centre, with schools, parks, restaurants, shopping, and everyday conveniences nearby. Commuters will appreciate easy access to public transit, GO Bus service, Highways 403 and 401, with Square One approximately 15 minutes away and downtown Toronto about 30 minutes away. ***Now offered at a new reduced price, this is an excellent opportunity for first-time buyers, professionals, investors, or downsizers seeking a well-maintained, never-rented home in a highly convenient location. Move-in ready and offering excellent value, this is one you won't want to miss! (id:55460)
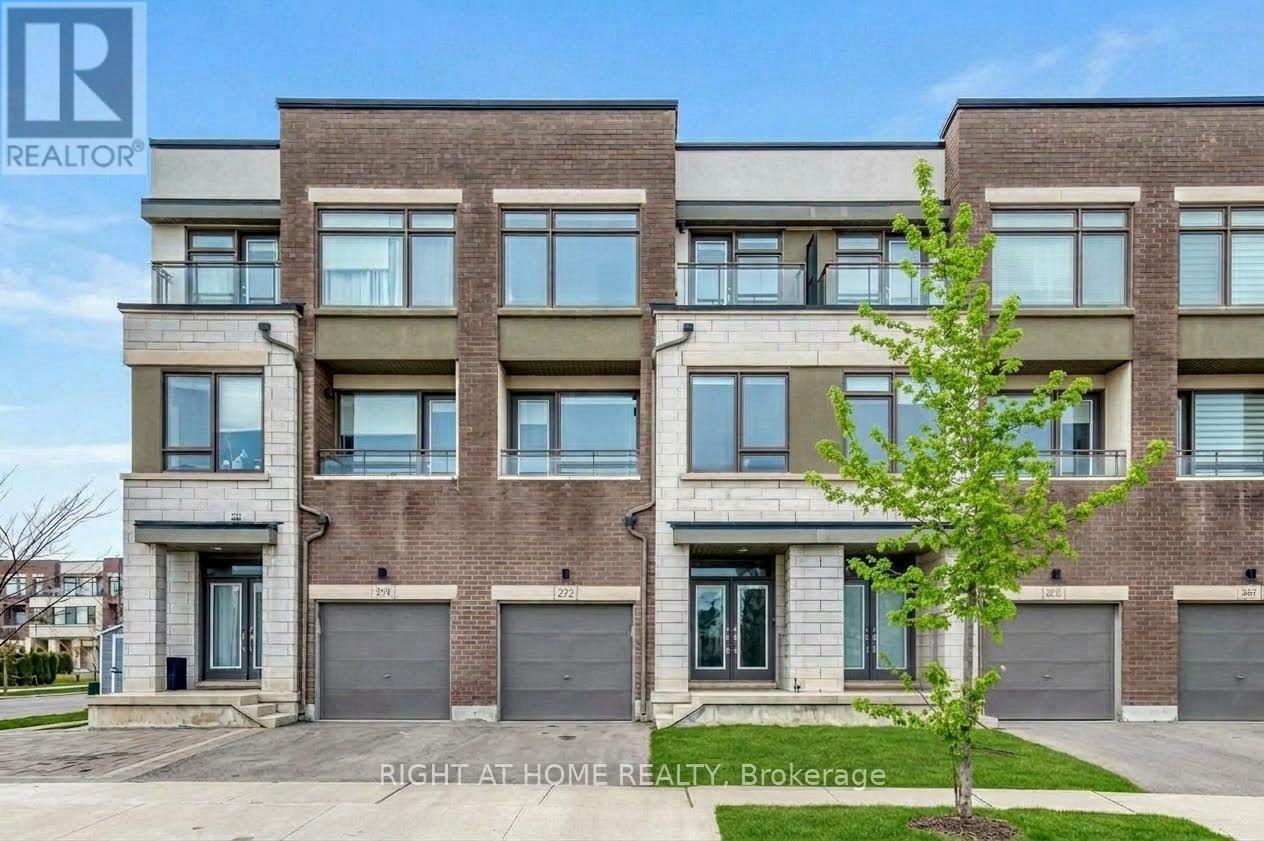
272 Squire Crescent
Oakville, Ontario
Nestled in One of Oakville's Prime Neighborhoods, This Townhouse Radiates Charm and Modernity. 3 Bedrooms and 3.5 Bathrooms, It Offers a Stylish and Versatile Living Space. Carpet-free, 9"Ceilings and Ample Natural Light Through Large Modern Windows. The Main Floor Features an Additional In-Law Suite with a 3-Piece Bathroom, Adding Convenience. On the Second Floor, a Spacious Family Area Seamlessly Connects to a Chef-Inspired Kitchen with a Huge Central Island - Ideal. The Third Floor Hosts Three Generous Bedrooms. The Master Suite Boasts an Oversized Walk-In Closet and Luxurious Ensuite, While the Other Bedrooms Offer Park Views and Ample Space. Top Schools District, Surrounded by Trails, and Conveniently Close to Highways and Amenities, 272 Squire Crescent Offers a Tranquil Corner in a Convenient Community. (id:55460)
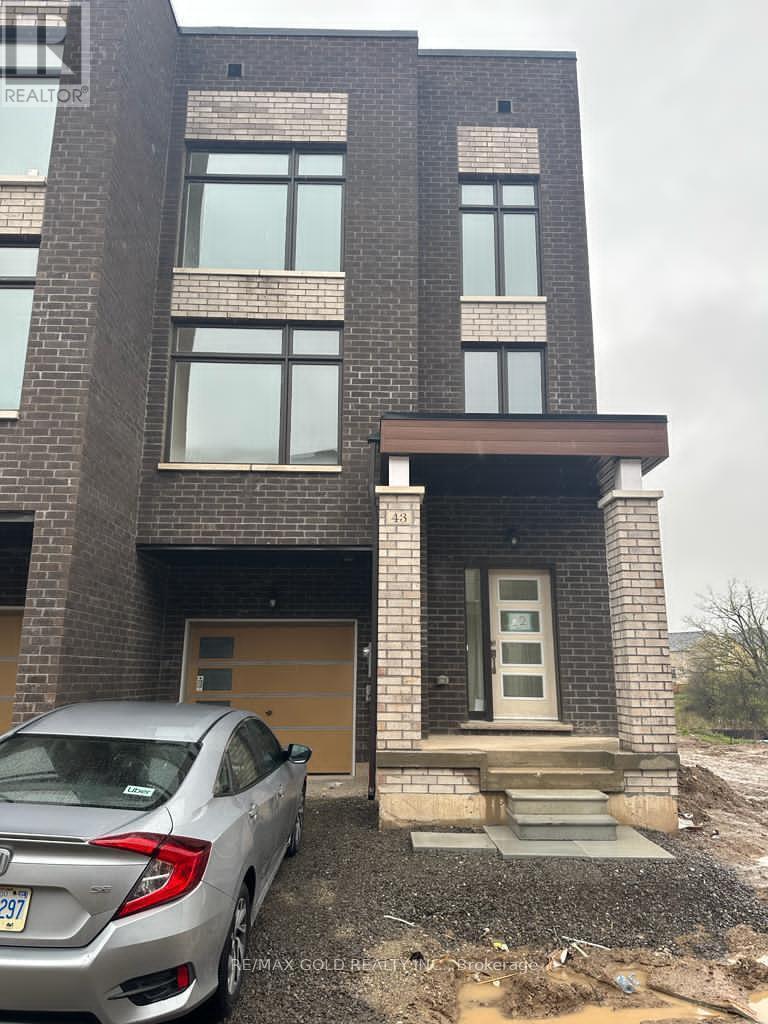
43 Queenpost Drive
Brampton, Ontario
Beautiful Ravine End Unit with no house on side and back.Modern Townhouse Featuring a Finished Basement * 4+1 Bedrooms & 5 Washrooms * Basement Complete with Bedroom & Full-Sized Washroom * Premium Ravine Lot with beautiful view * 2188 Sq Ft of Living Space above ground.Location...Sought-After Credit Valley Area * Walking Distance To Bus Stop * Close to Parks, Restaurants, Easy Access To Shopping Plazas.Basement Rented SEPERATE for $1400 (id:55460)
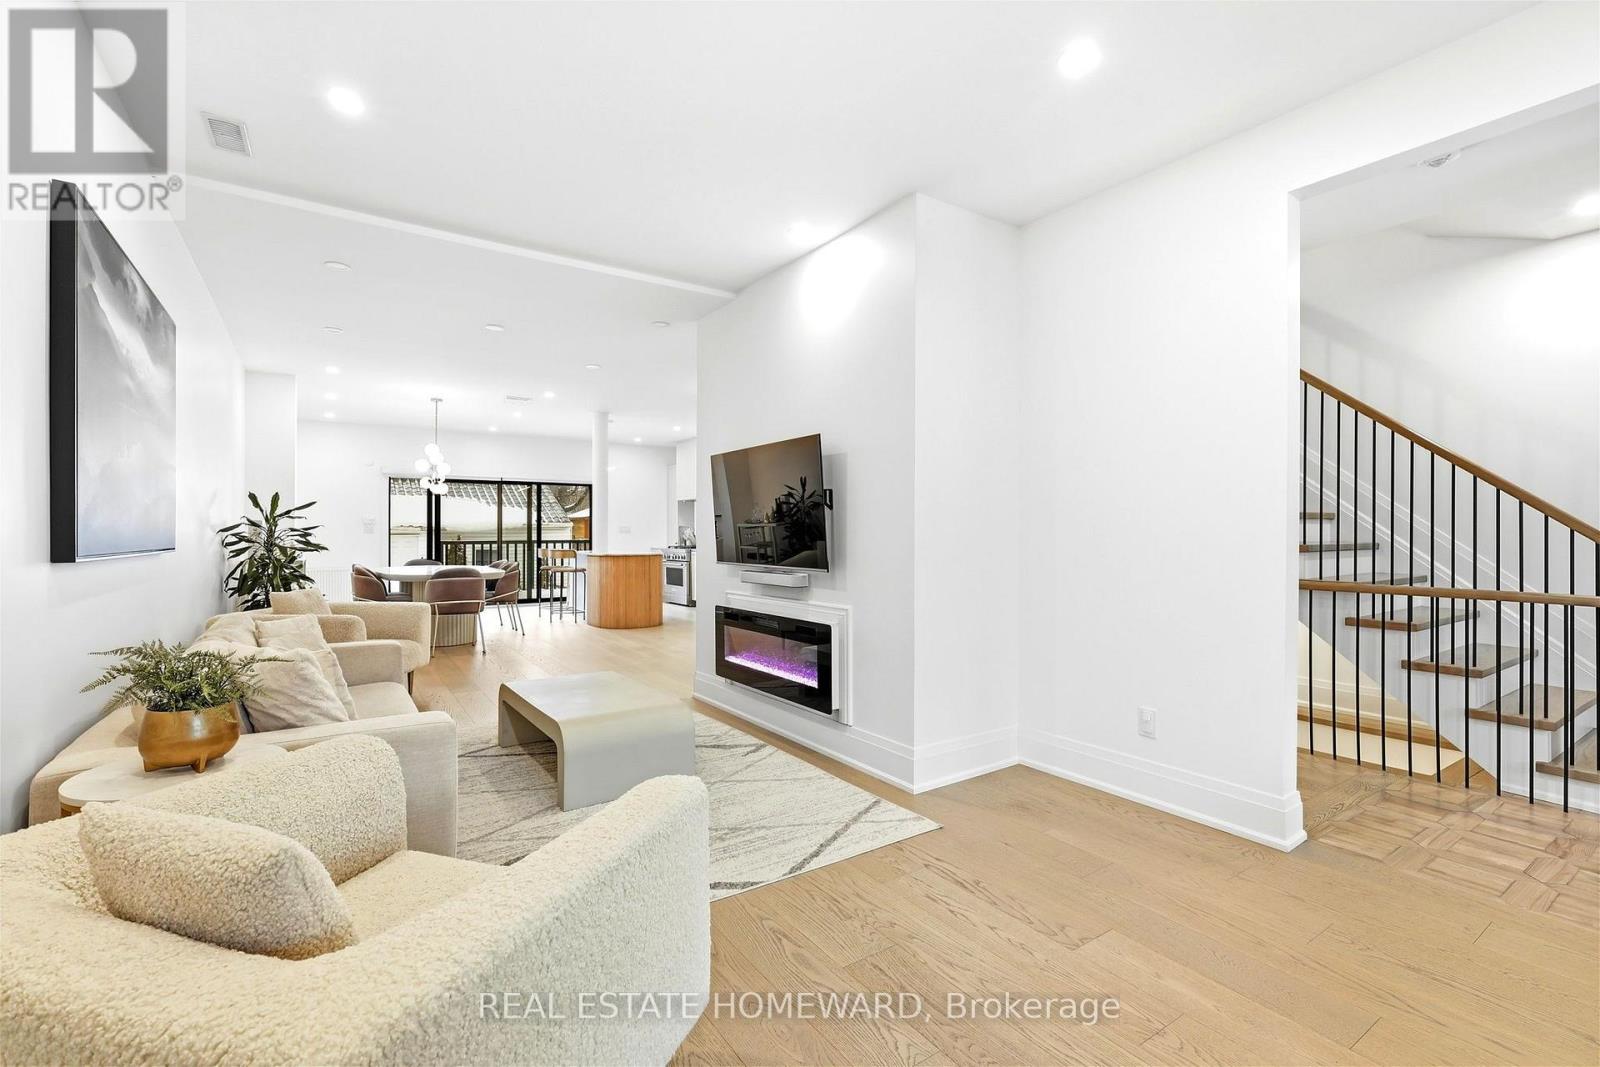
234 Pearson Avenue
Toronto, Ontario
FULLY FURNISHED - Utilities Inlcuded - 2 Parking Included - Welcome to Pearson Avenue, a rare furnished rental offering in the heart of Roncesvalles. This exceptional 5-bedroom, 5-bathroom residence with private parking combines sophisticated design, impressive scale and effortless livability. Thoughtfully designed with expansive principal rooms and an abundance of natural light, the home offers a seamless flow for both everyday family living and entertaining. Oversized windows showcase the refined finishes throughout, while generously proportioned bedrooms provide privacy and comfort. Spa-inspired bathrooms and flexible living spaces make the home equally well suited to families, executives or those requiring additional space to work from home.Located on one of Roncesvalles' most desirable residential streets, just moments from the shops, cafés, restaurants, parks and amenities that give the neighbourhood its sought-after village feel. Enjoy the perfect combination of urban convenience, community and west-end charm. Pearson Avenue offers more than a place to stay-it's an opportunity to experience one of Toronto's most coveted neighbourhoods in exceptional comfort. INCLUDED IN THE RENTAL RATE: Fully furnished, including pots/pans, dishes, cutlery and linens. All utilities included: heat/AC, hydro, water and high-speed internet. One assigned outdoor parking space included. Available Nov 1st for ideally 4 months ++ Owner flexible for AAA Tenant (id:55460)
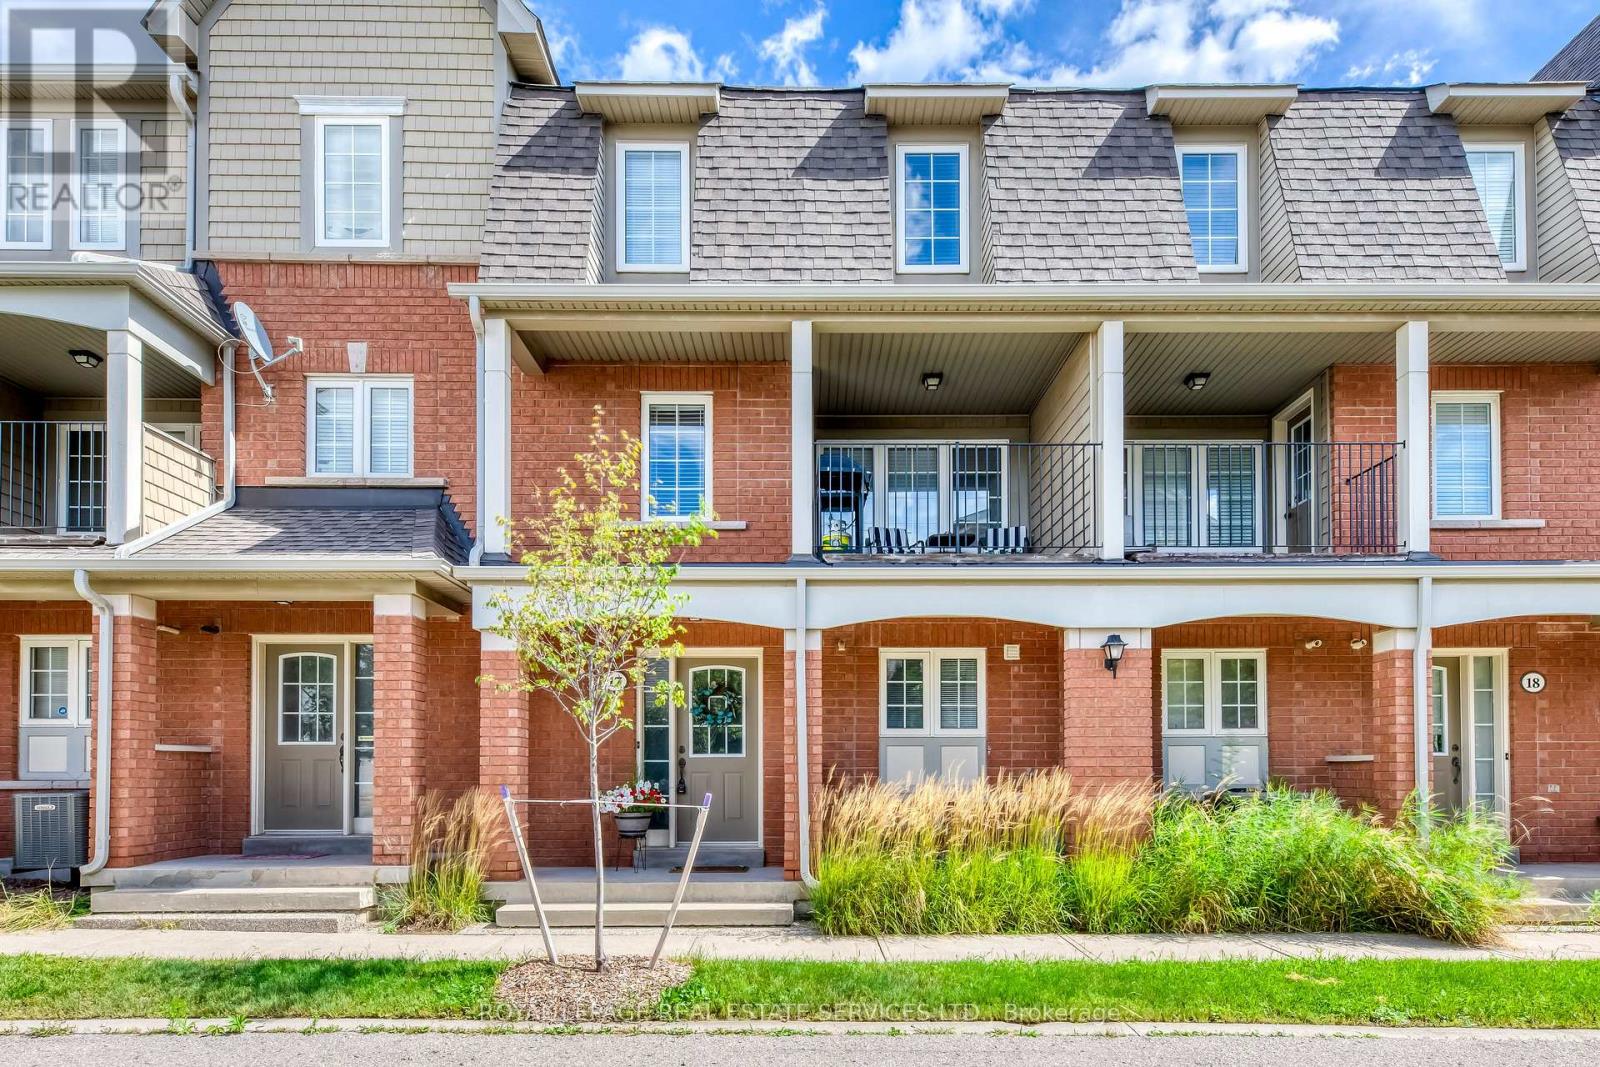
17 - 2360 Parkhaven Boulevard
Oakville, Ontario
Welcome to this bright and beautifully updated townhome, ideally located in the heart of Oakville's highly desirable Uptown Core. Featuring 3 bedrooms, 2.5 bathrooms, and an unobstructed west exposure, this home is filled with abundant natural light throughout the day.The spacious and functional open-concept living level features smooth ceilings, laminate flooring, a convenient powder room, and a sun-filled living and dining area enhanced by both a Juliette balcony and a covered balcony. The updated eat-in kitchen offers modern self-closing cabinetry, generous counter space, and an inviting layout perfect for everyday living and entertaining.Upstairs, the spacious primary bedroom features a walk-in closet and private 4-piece ensuite. Two additional well-sized bedrooms share a second 4-piece bathroom, providing an ideal layout for families, professionals, or those needing a home office. Numerous updates add to the home's appeal, including updated kitchen cabinetry (2023), flooring (2019), California shutters (2018), lighting (2017), appliances (2017), bathroom countertops (2017), and roof (2017). A rare DOUBLE CAR GARAGE with convenient interior access provides excellent parking and storage. Enjoy low condominium fees, with BBQs and pets permitted. Fantastic Uptown Core location within walking distance to parks with splash pads, public and Catholic schools, restaurants, and an excellent selection of shopping and everyday essentials, including Real Canadian Superstore, Walmart, Longo's, LCBO, and more. Minutes to major highways, GO Transit, public transportation, and everything Oakville has to offer.A bright, upgraded and exceptionally functional 3-bedroom townhome offering space, convenience and an unbeatable Oakville location - don't miss this opportunity! (id:55460)
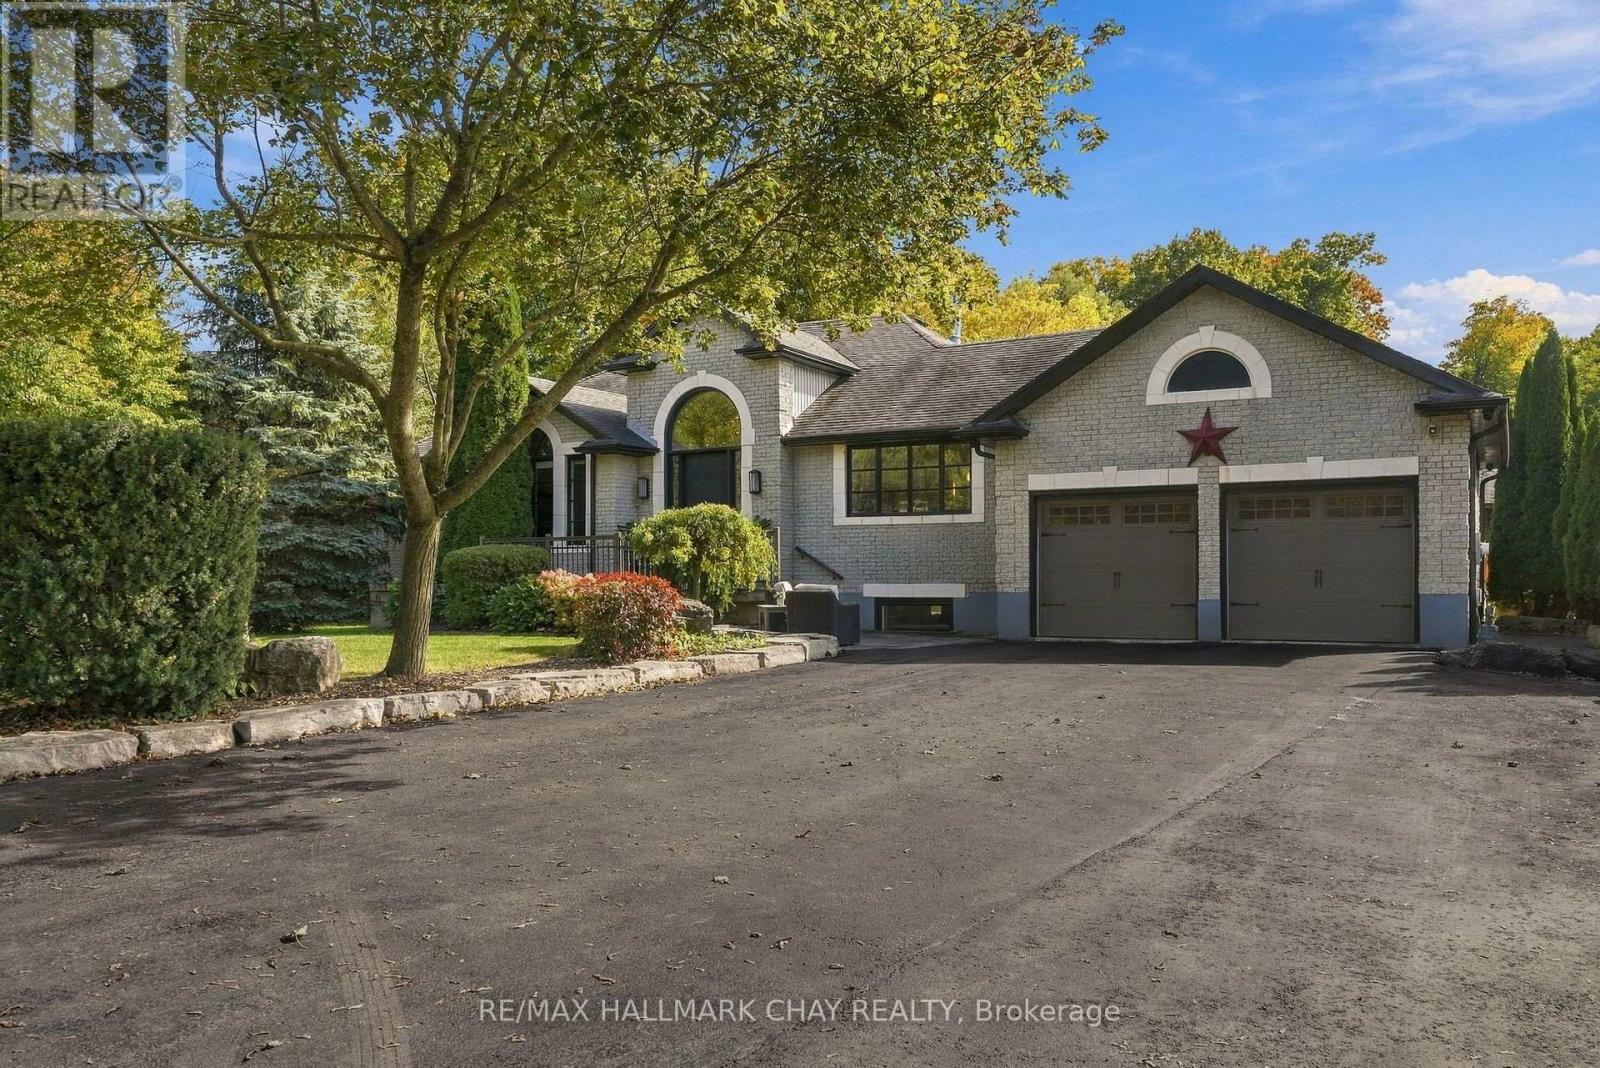
6513 King Road
King, Ontario
Custom-built and thoughtfully designed, this exceptional bungalow sits on 3 private acres and offers over 5,000 sq ft of finished living space. An incredible setting for everyday living, and year-round entertaining. A grand open-concept main floor features soaring ceilings, a stunning great room with stone fireplace and built-ins, and a chef-inspired kitchen with Wolf gas range, Sub-Zero fridge, oversized island with seating, built-in microwave and bar fridge, plus generous pantry space and a full-height wine fridge. The primary retreat offers a walkout to a private deck, custom walk-in closet and spa-like ensuite with oversized shower, double vanity and makeup station. A convenient mud/laundry room provides direct garage access just steps from the kitchen. Downstairs, the expansive lower level is perfectly suited to guests or extended family, complete with a full kitchen, bedroom with walk-through closet and built-ins, 3-pc bath, additional living and dining areas, bar and wine cellar. Outside is your own private resort: an in-ground saltwater pool, covered hot tub, pond with waterfall, expansive deck, cabana with water and hydro, pizza oven, outdoor washroom/change room, firepit and multiple spaces to dine, lounge and gather. With driveway parking for up to 20 vehicles, this is a home designed for hosting unforgettable celebrations-and enjoying the quiet moments in between. (id:55460)
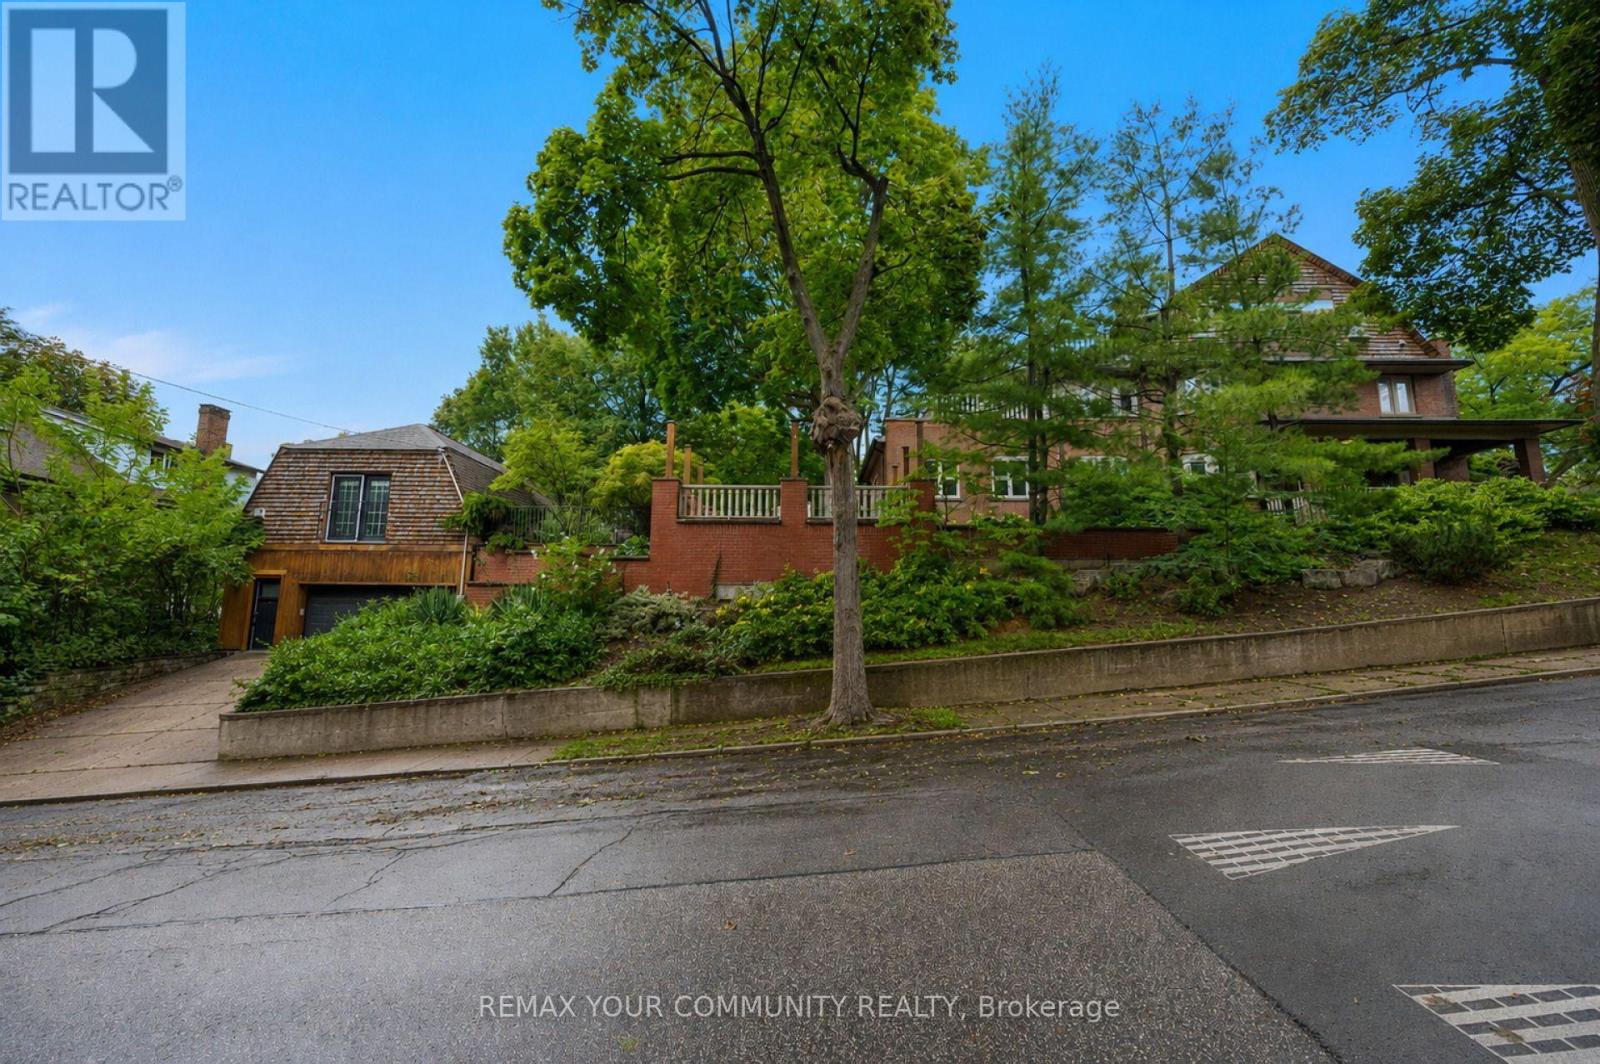
62 Indian Grove
Toronto, Ontario
A rare architectural crown jewel in coveted High Park-Swansea! This magnificent Century Estate (circa 1920) seamlessly pairs historic elegance with unrivalled modern versatility. Boasting an impressive 4,636 sq ft of above-ground living space in the main home and a 1590sqft self contained finished basement apartment. Adding incredible value is a separate, 958 sq ft 1-bedroom coach house-perfect as a premium guest house, legal rental, or creative studio. The main residence showcases master craftsmanship with original wood wainscoting, dramatic coffered ceilings, 5 gas fireplaces, and exquisite leaded glass windows. Situated on a deep, premium 52 x 156 ft lot, the property features a double private driveway and a detached 2-car garage. Designed with an adaptable footprint, this estate offers limitless potential: use it as a grand single-family home, an expansive multi-generational compound, a luxurious triplex, or a high-end investment asset. Complete with multi-tiered terraces, professional landscaping, and unmatched scale steps from the gates of High Park. Don't miss this amazing opportunity. (id:55460)
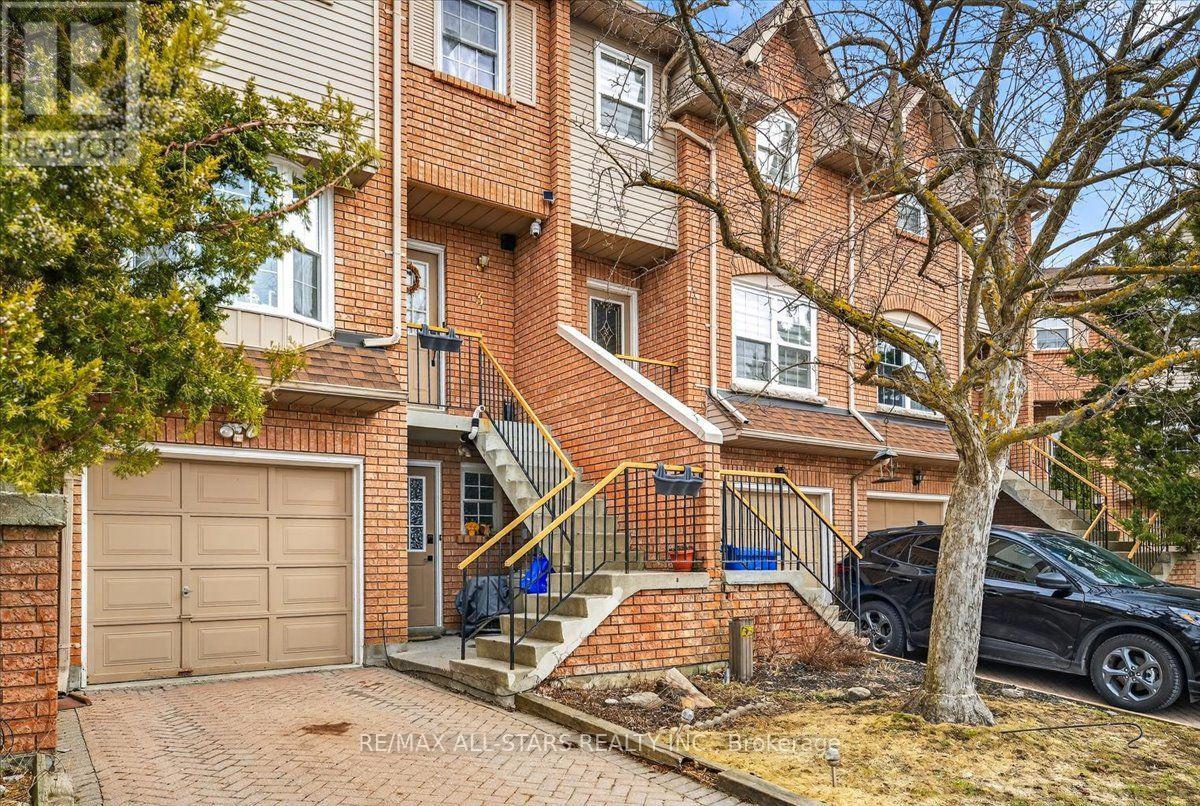
3 - 119 Spring Road
Georgina, Ontario
Amazing opportunity to this Very Well-Maintained Townhome on a Quiet Cul-de-Sac. This townhome offers an excellent layout and is nestled on a peaceful cul-de-sac. The spacious kitchen features a large eat-in area. On the main level, the bright living room showcases a warm fireplace. Upstairs, the generous primary bedroom includes his-and-her closets, a Juliette balcony, and a luxurious 4-piece semi-ensuite bathroom with a whirlpool tub. Laundry is conveniently located on the upper level. The finished lower level features a versatile family room with a separate entrance for potential rental income, plus a 2-piece bathroom with a shower. Ideally located, this home is just minutes from all amenities, schools, shopping, and Lake Simcoe. (id:55460)

1707 - 2007 James Street
Burlington, Ontario
**Unobstructed Lake Views. Unparalleled Downtown Burlington Living.** Discover an exceptional opportunity to experience the best of Burlington from this stunning 17th-floor end suite, offering breathtaking panoramic views of Lake Ontario and the city skyline. With protected, unobstructed views expected to remain preserved for the foreseeable future, this residence provides a rare combination of beauty, privacy, and lasting value. Featuring 1,102 square feet of thoughtfully designed living space, this elegant two-bedroom, two-bathroom suite blends modern luxury with effortless comfort. Enjoy your morning coffee in the beautifully appointed chef's kitchen, relax in the spacious open-concept living area, or step onto the expansive 160-square-foot balcony to take in spectacular sunsets, fresh lake breezes, and stunning scenery year-round. Complete with a gas stove and private gas BBQ hookup, this home is perfectly suited for both everyday enjoyment and stylish entertaining. Ideally located in the heart of downtown Burlington, you are just moments from the waterfront, Spencer Smith Park, boutique shopping, cafés, acclaimed restaurants, and the vibrant amenities that make this community one of Ontario's most desirable destinations. Residents enjoy an exceptional resort-inspired lifestyle with premium amenities including an indoor pool, fully equipped fitness centre, pet spa, elegant party room, and guest suite for visiting family and friends. An additional parking space is available for purchase from the builder for added convenience. Thoughtfully priced to reflect an outstanding opportunity in today's market, this residence offers exceptional value for those seeking a luxury waterfront lifestyle. With its remarkable views, premium amenities, unbeatable location, and future-protected value, this is more than a condominium-it is a rare opportunity to own a truly special home in one of Burlington's most sought-after communities. (id:55460)
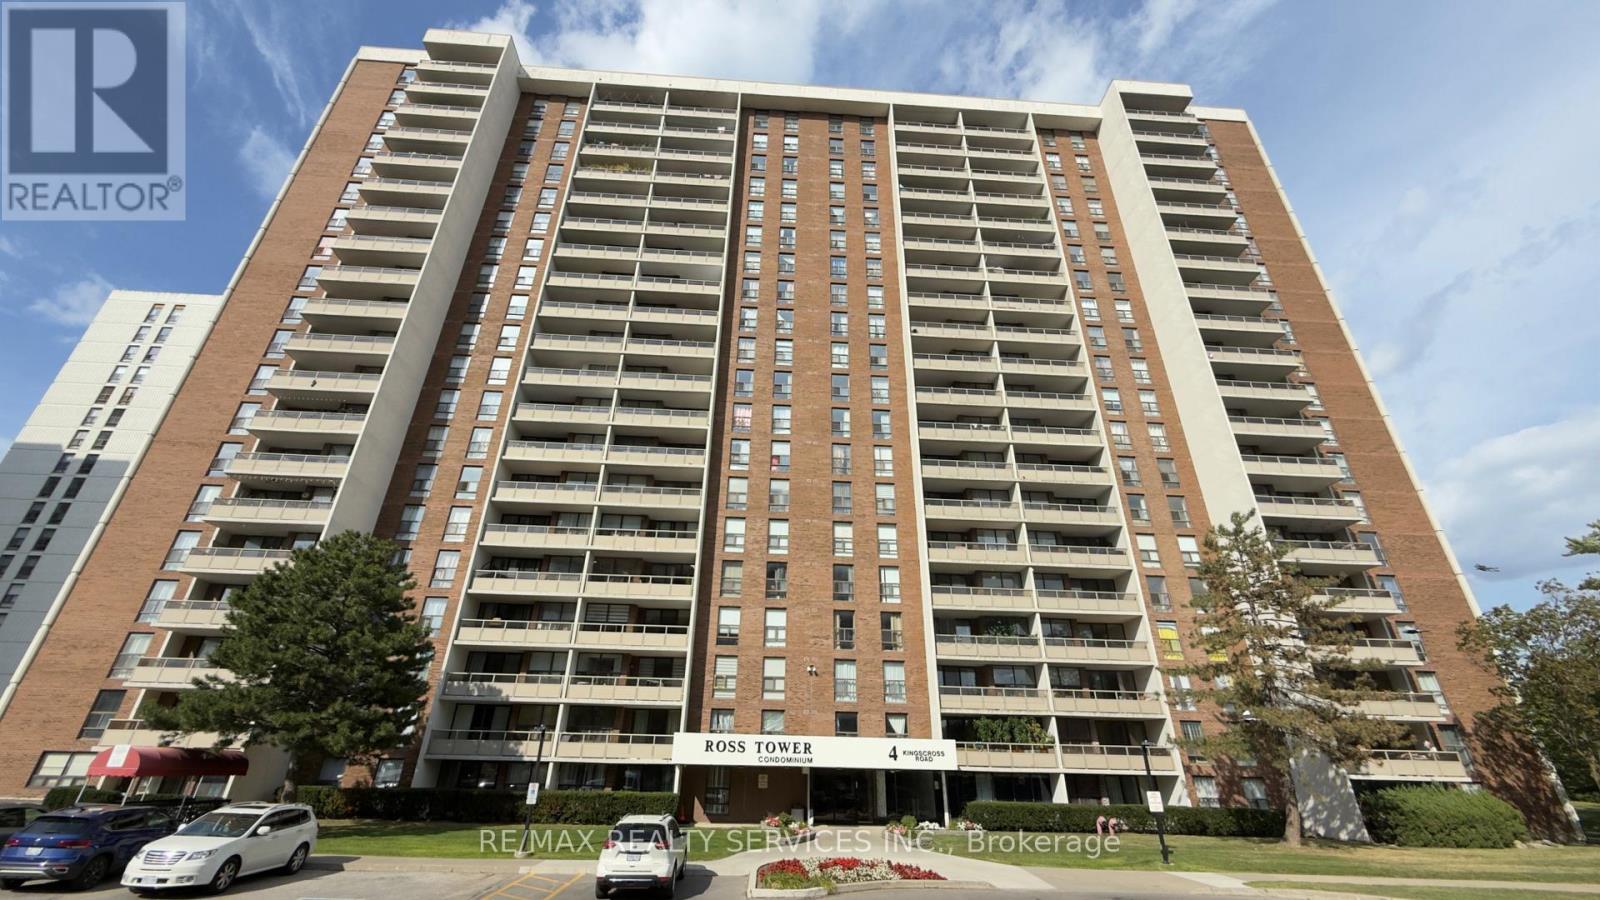
1807 - 4 Kings Cross Road
Brampton, Ontario
Attention first-time buyers and investors! Spacious 2-bedroom suite located on the 18th floor, offering approximately 1,100 sq. ft. of comfortable living space and endless potential. This bright and functional unit features a general formal living and dining area, perfect for entertaining, a spacious chef-inspired kitchen, convenient in-suite laundry, and a private balcony where you can relax and enjoy elevated views. The well-designed layout provides ample room for families, downsizers, or savvy investors looking to add value. All utilities are covered in the low maintenance fees, making ownership both convenient and affordable. Ideally situated close to all major amenities, including shopping, schools, parks, public transit, and Bramalea City Centre. Property is being sold as is, where is, with no representations or warranties by the seller. An excellent opportunity to personalize a spacious unit in a sought-after and convenient location. (id:55460)
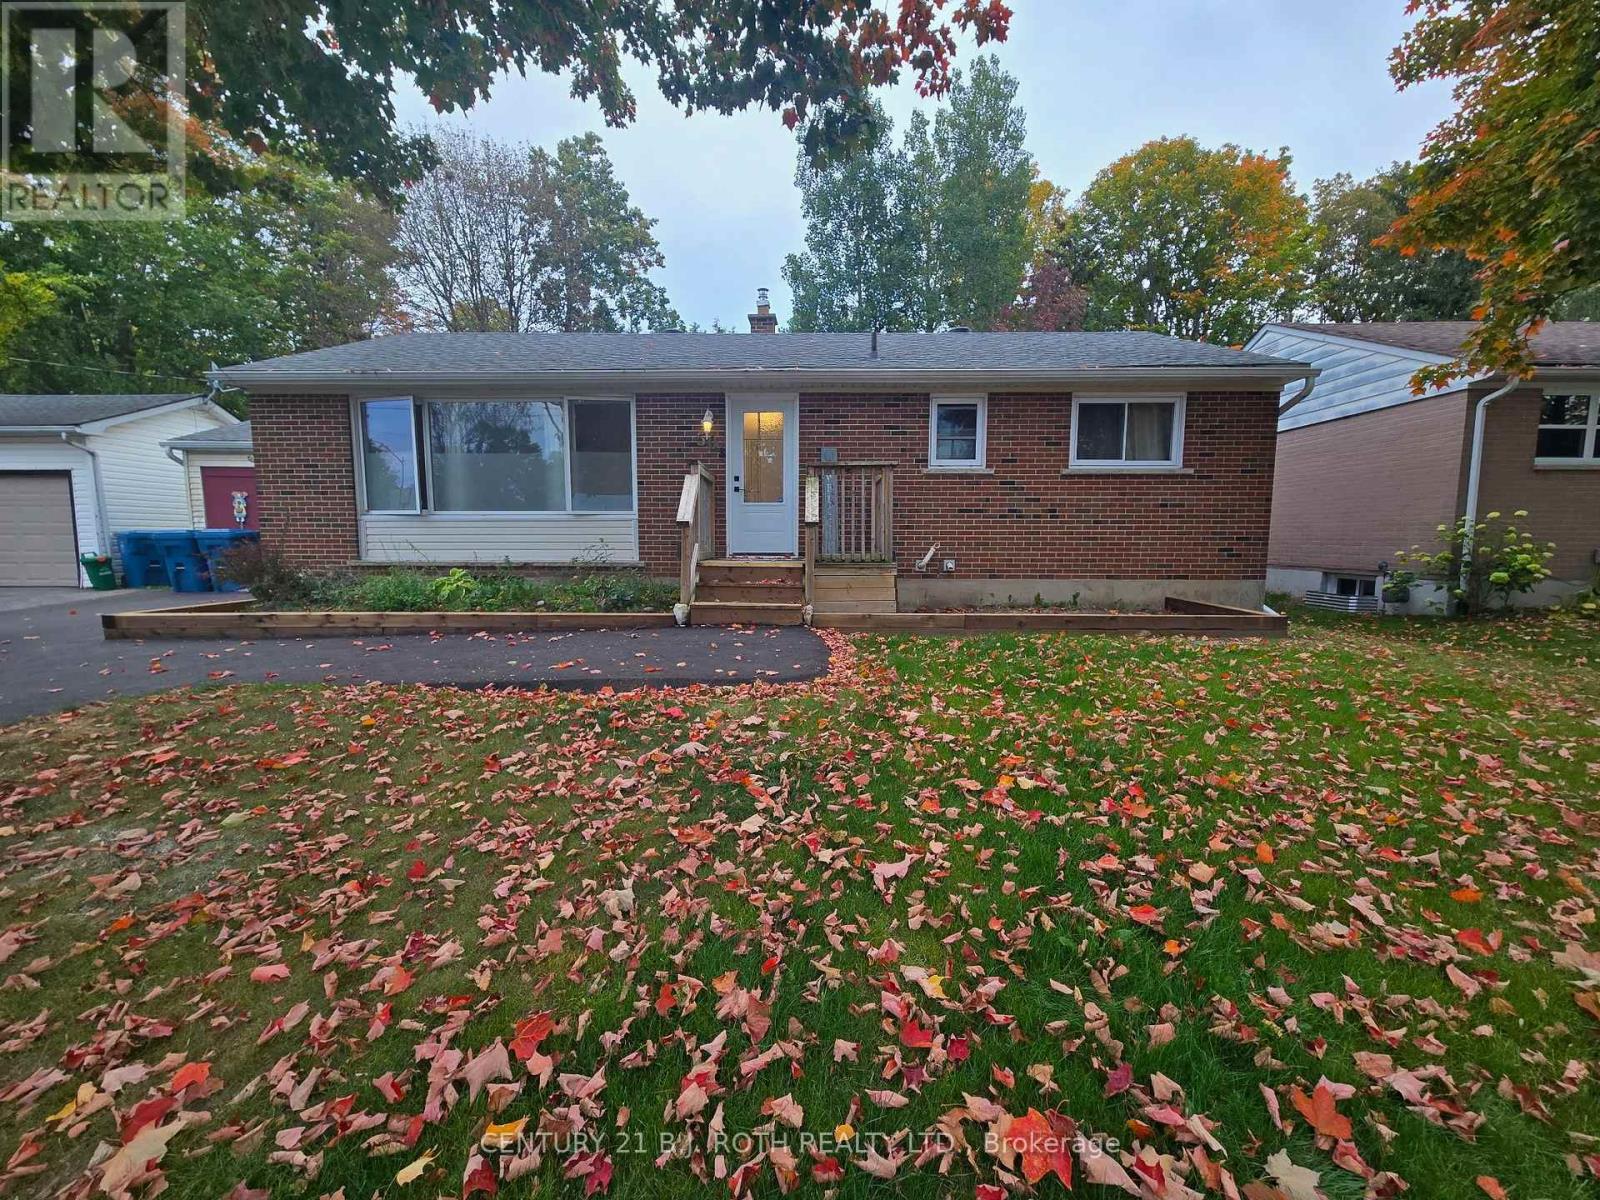
B - 50 Elmer Avenue
Orillia, Ontario
Welcome to 50 Elmer Ave, Unit B in Orillia! This bright and spacious 1,100 sq. ft. lower-level unit offers a comfortable, modern layout in a convenient location close to many of Orillia's amenities, including shopping, restaurants, public transit, highway access and more. The unit features two bedrooms, a 4-piece bathroom, in-suite laundry, and a well-appointed kitchen that opens into the main living space for an inviting open-concept feel. Modern finishes throughout include designer vinyl plank flooring, porcelain ceramic tile in the bathroom, pot lights, contemporary trim and doors, and large windows that bring in plenty of natural light. A great appliance package adds to the convenience of this move-in-ready space. Inclusive of hydro, gas and water. Available October 1, 2026. A fantastic opportunity for anyone looking for a spacious, updated rental in a convenient Orillia location. (id:55460)
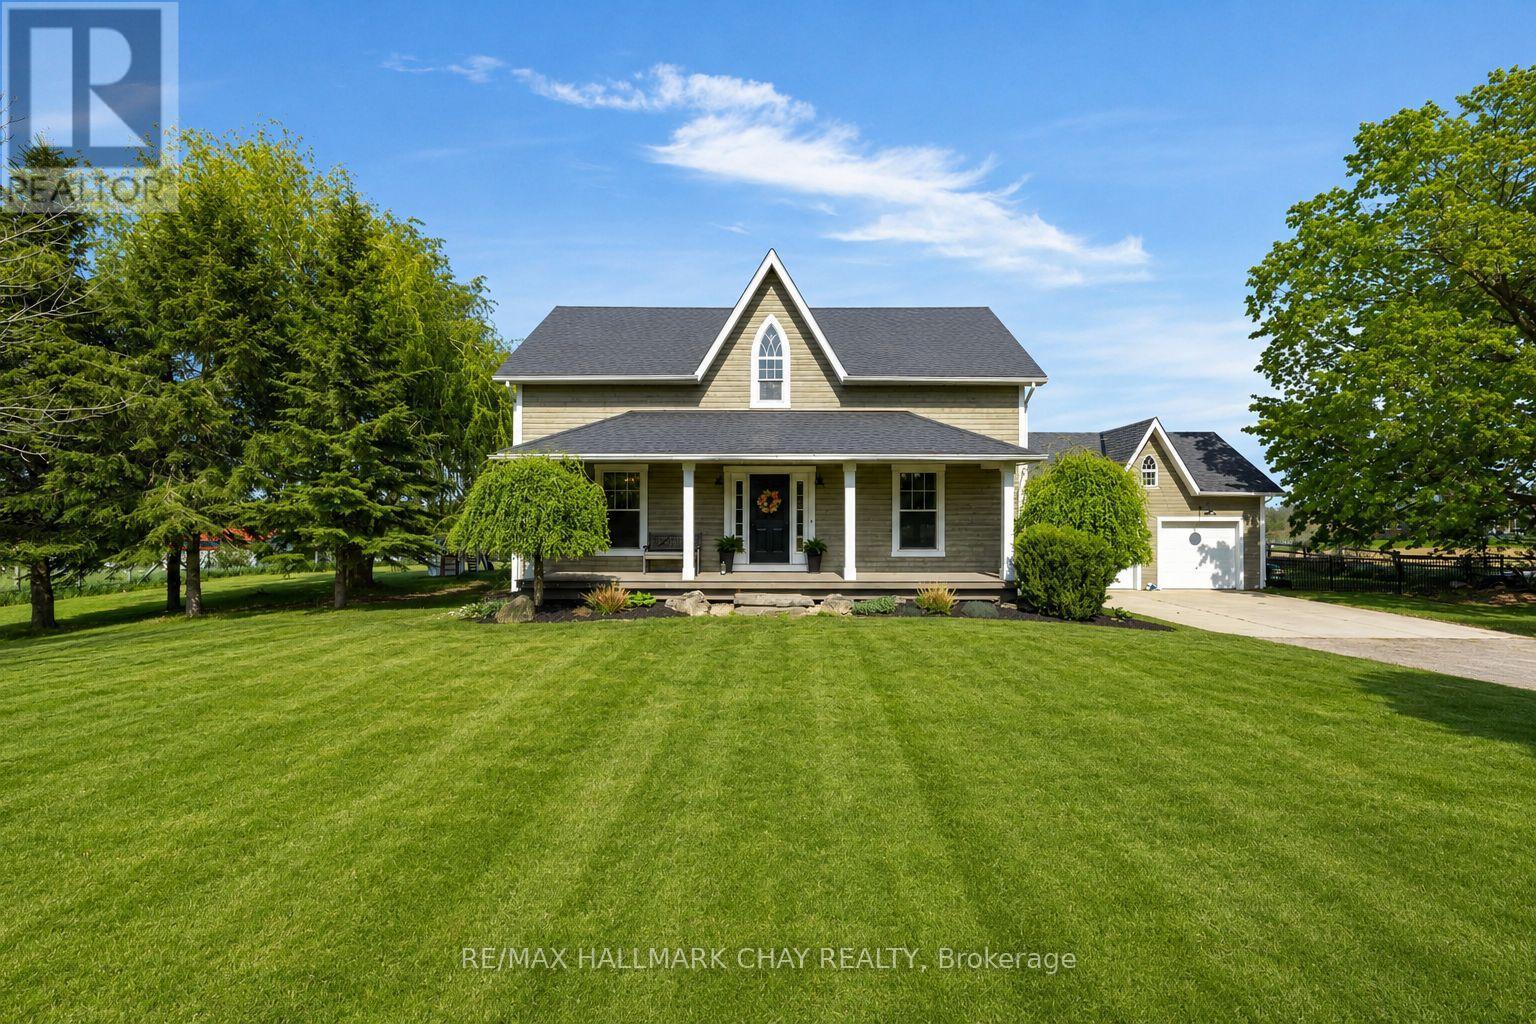
1595 County 42 Road
Clearview, Ontario
Welcome Home. Built in 2000 and beautifully renovated with a warm modern farmhouse feel, this stunning home is situated on nearly 1 acre just minutes to both Stayner and Creemore. Tucked more than 130 feet off the road at the end of a tree-lined driveway, the property offers almost 2,600 finished sq ft of living space, including a fully finished walk-up basement.The bright and inviting main floor features a gorgeous eat-in kitchen overlooking the partially fenced backyard and large deck - perfect for entertaining or quiet evenings at home. Spacious living room with custom built-ins, bonus main floor family room, and charming covered front porch add to the home's incredible character. Upstairs offers 3 generous bedrooms including a beautiful primary retreat complete with walk-in closet and stunning 5-piece ensuite bath as well as cute nook space - perfect for a small office. The finished basement with separate entrance offers excellent in-law potential with 2 additional bedrooms, full bathroom, living space, and heated floors. Outside, the detached 24 x 20 shop with full loft is ideal for storing toys, a workshop, gym, or the ultimate man cave. Additional features include hot tub, central air, large deck, upgraded light fixtures, carpet free living, stainless steel appliances, mudroom with custom built-in's and endless country charm just a short drive to town amenities. (id:55460)