
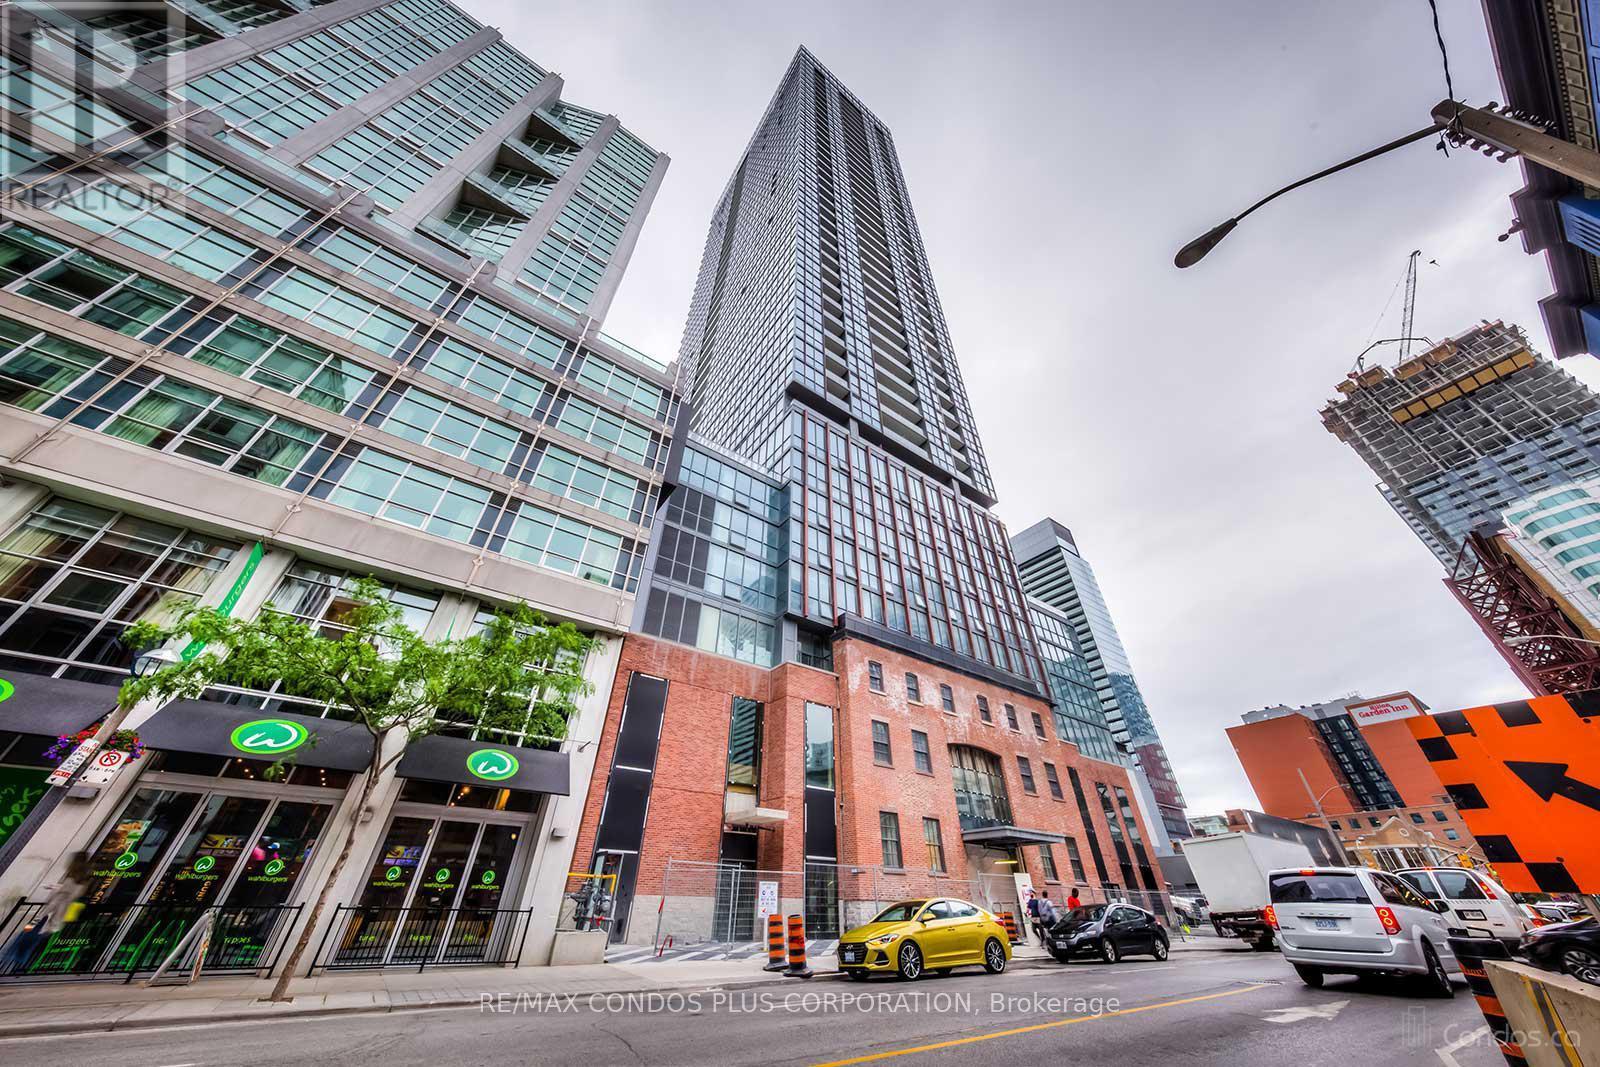
2010 - 88 Blue Jays Way
Toronto, Ontario
Welcome To The Iconic Bisha Residences A Prestigious Address In The Heart Of Vibrant King West. This Fully Furnished, Elegantly Designed Bachelor Suite Showcases 9-Foot Ceilings, Engineered Hardwood Floors, A Luxurious Marble Bathroom, And A Modern Kitchen With Quartz Countertops And Granite Backsplash. Step Out Onto Your Large Open Balcony And Take In Clear, Unobstructed 20th-Floor Views Of The City Skyline. Experience World-Class Amenities Including A Rooftop Infinity Pool, Fully Equipped Gym (Membership Required), 24-Hour Concierge, And A Renowned On-Site Restaurant. Sophisticated Urban Living At Its Absolute Finest. (id:55460)
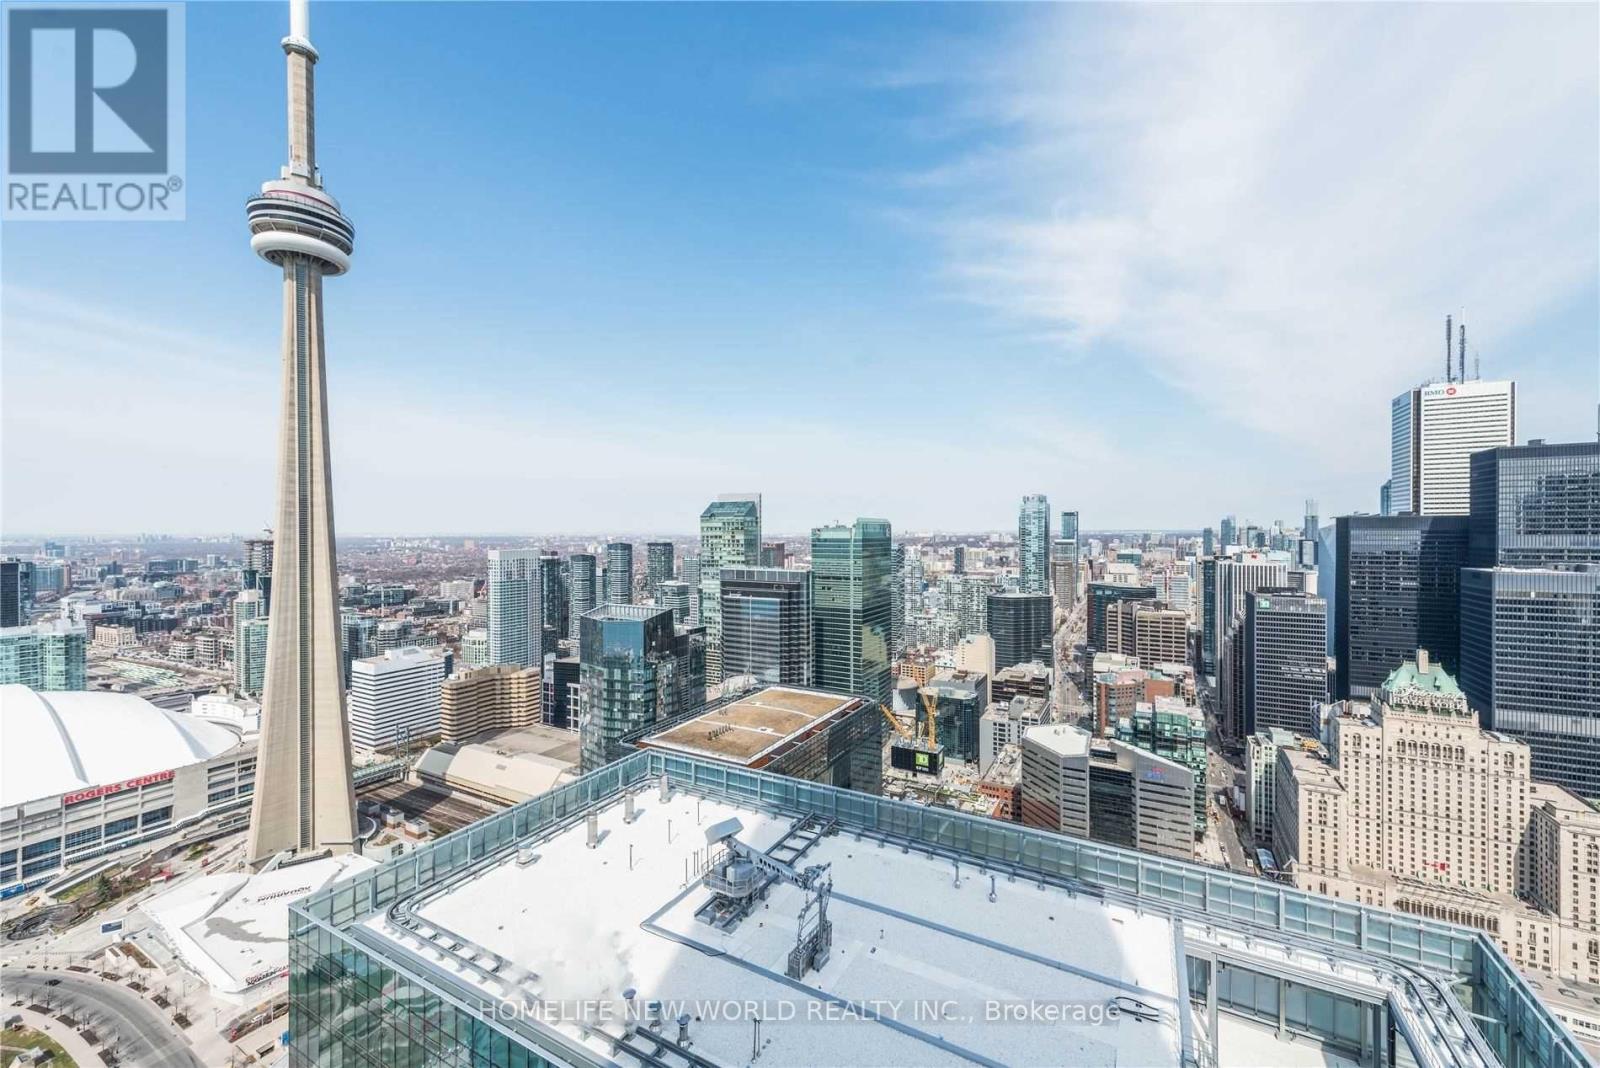
5709 - 14 York Street
Toronto, Ontario
Located In The Very Popular And High In Demand Area. This High Floor Executive 1 Bed Rom + Study Area Features Stunning Kitchen Cabinetry With Stainless Steel Appliances, Granite Counter Tops. Bright 9' Floor-To-Ceiling Windows With Wooden Floor Though Out The Living Room Areas. Decent Size Master Bedroom With Closet. Steps To The Harbour Front, Cn Tower. The Underground P.A.T.H Is Connected. Near Union Station, Financial District & Entertainment District. The Amenities Include Fitness & Weight Areas. Party, Meeting& Board Rooms. Indoor Pool With Jacuzzi, Sauna & Steam Room. 24Hr Concierge. (id:55460)
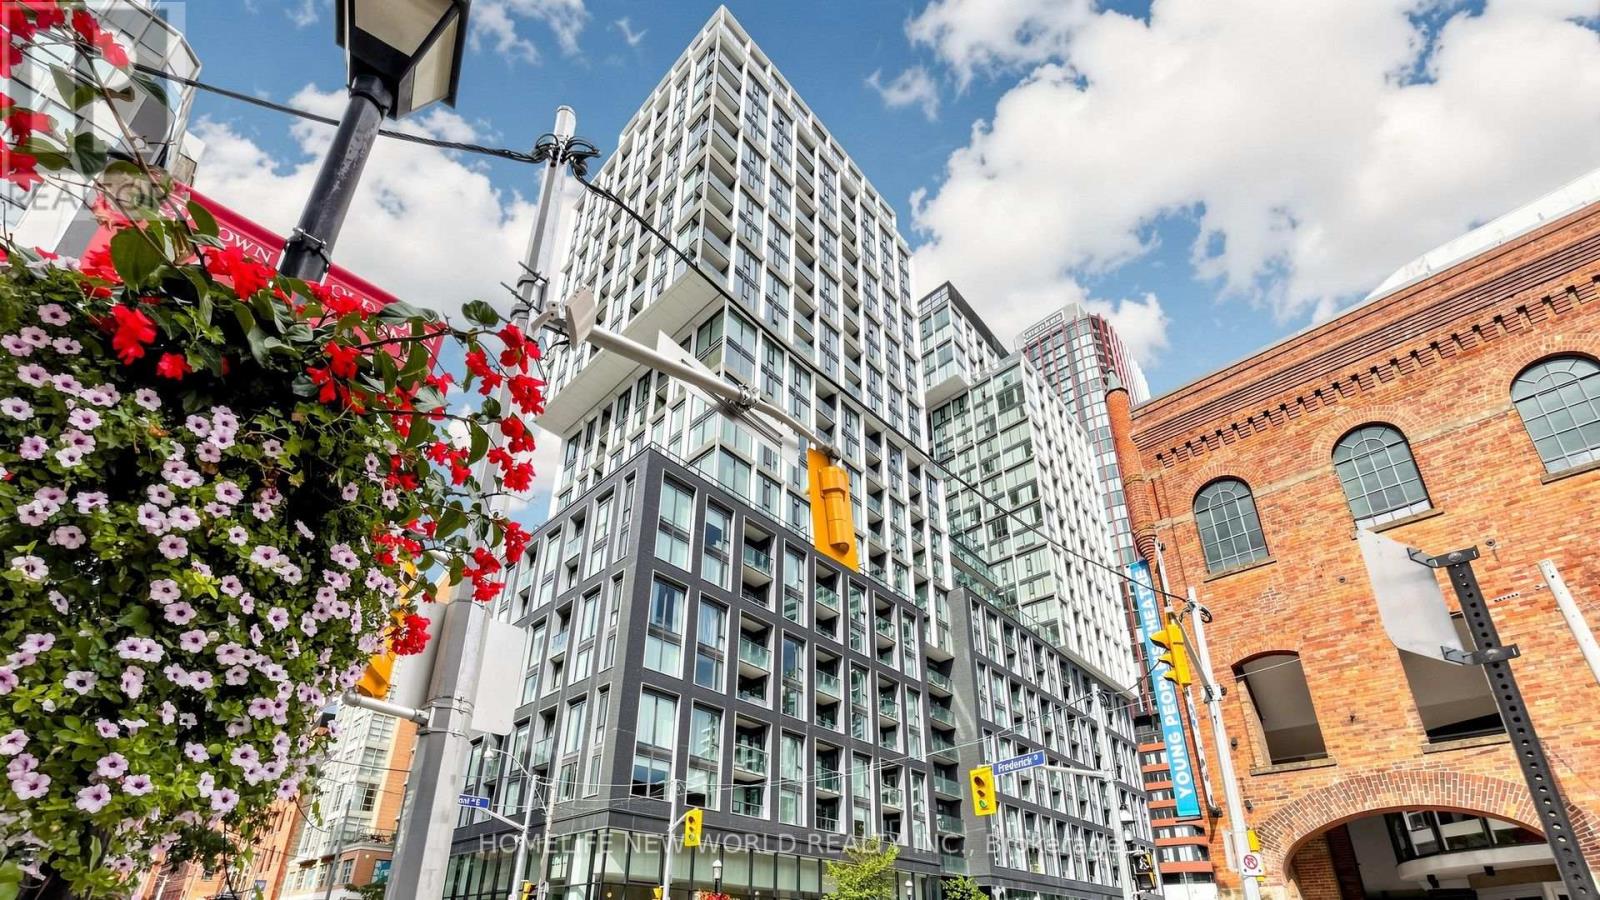
813 - 158 Front Street E
Toronto, Ontario
Luxury 2 Bedrooms & 1 Bathroom With 783 Sqft Living Space Right At "St. Lawrence Condominiums": Located In The Heart Of Downtown Toronto!!! Steps To St. Lawrence Market, Financial Core, Harbourfront, George Brown College, Ryerson University, Union Station, Parks, Shops, Restaurants, Highway, U Of T, Hospitals, And Much More!!! Top Level Finishes, Functional Layout, 9' Moulded Ceilings, Open Concept Kitchen Combined With Dining & Living Area And Walk-Out To Balcony!!! Amenities: 24 Hr Concierge, A Roof Top Pool & Sun Deck, Theatre, Billiards Lounge, Games Rooms, Yoga Studio, Party Room With Kitchen, Library, Guest Suites, Visitor Parking. Especially, *Building Is Pet Friendly And Features A Convenient Pet Spa/Wash At The Entrances**! A Must See! Include Existing Partial Furniture. (id:55460)
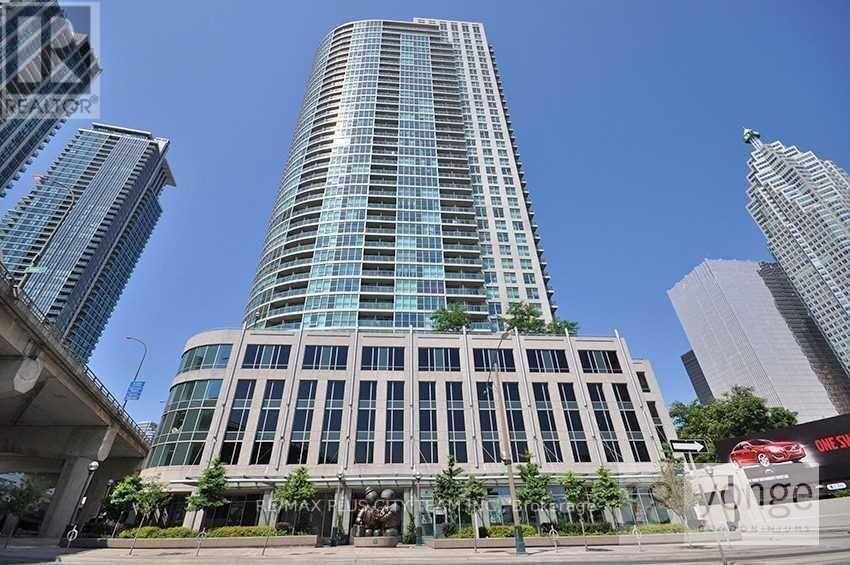
1314 - 18 Yonge Street
Toronto, Ontario
Thoughtfully designed 1-bedroom plus den, 2-bathroom suite featuring a functional open-concept layout filled with natural light. Updated flooring installed in 2023 flows throughout the living areas, while the contemporary kitchen offers stainless steel appliances, granite countertops, and ample cabinetry. The primary bedroom includes two closets and a private 4-piece ensuite. A versatile den provides an ideal space for a home office, study, or occasional guest accommodations. A second full bathroom and private balcony add everyday comfort and convenience. Residents enjoy an impressive selection of amenities, including a landscaped podium, rooftop terrace with patio seating, outdoor BBQ area, golf putting area, party room with a fully equipped kitchen and bar, business centre, and more. Ideally located near shopping, restaurants, entertainment, public transit, and major highways, offering easy access throughout the city. An excellent rental opportunity combining stylish finishes, flexible living space, and convenient urban connectivity. (id:55460)
314 - 55 East Liberty Street
Toronto, Ontario
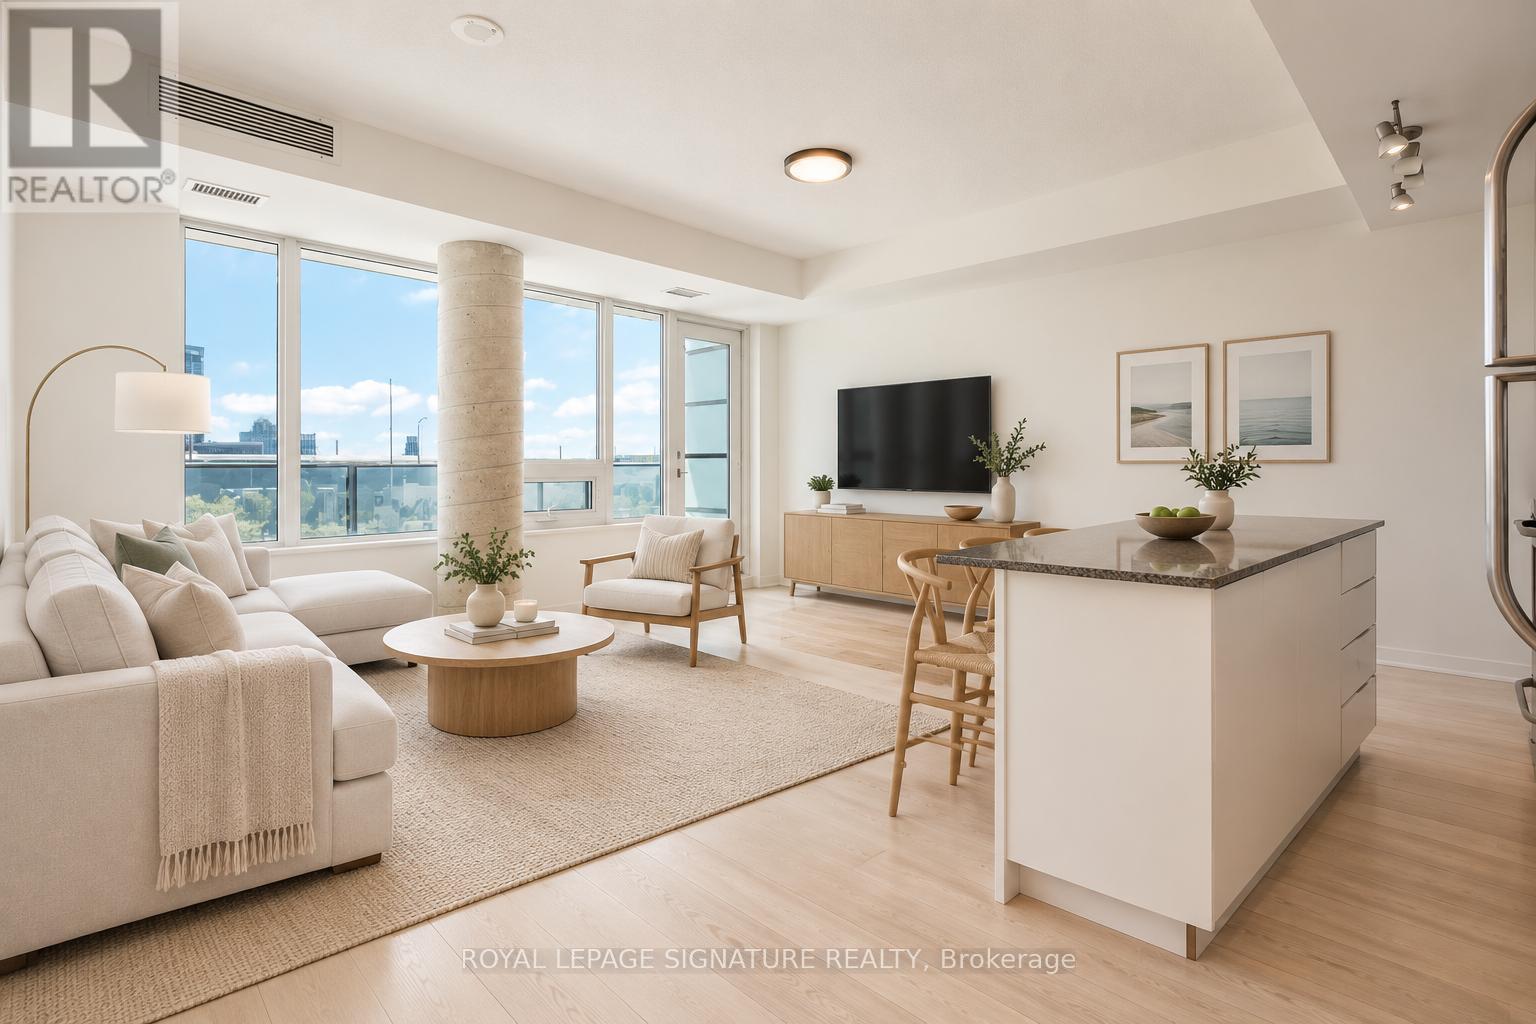
Discover this bright and airy 1-bedroom, 1-bathroom condo at 55 East Liberty Street, wherelarge windows fill the unit with natural light and create a welcoming ambiance. Theopen-concept design creates a very functional and practical space , featuring a kitchenequipped with built-in appliances, sleek finishes, a center island and generous storage. Theseamless flow between the living and dining spaces offers flexibility to make it your own.Situated in the lively and in-demand Liberty Village, you'll be steps away from popularrestaurants, cafes, boutiques, and green spaces. With public transit right outside and downtownToronto just minutes away, commuting couldn't be more convenient. Whether it's a stroll alongthe waterfront or enjoying the area's vibrant cultural scene, Liberty Village delivers it all.Don't miss this chance to call one of the city's most coveted neighborhoods home. Photos takenprior to existing Tenant moving in. First photo has been virtually staged. (id:55460)
3210 - 2191 Yonge Street
Toronto, Ontario
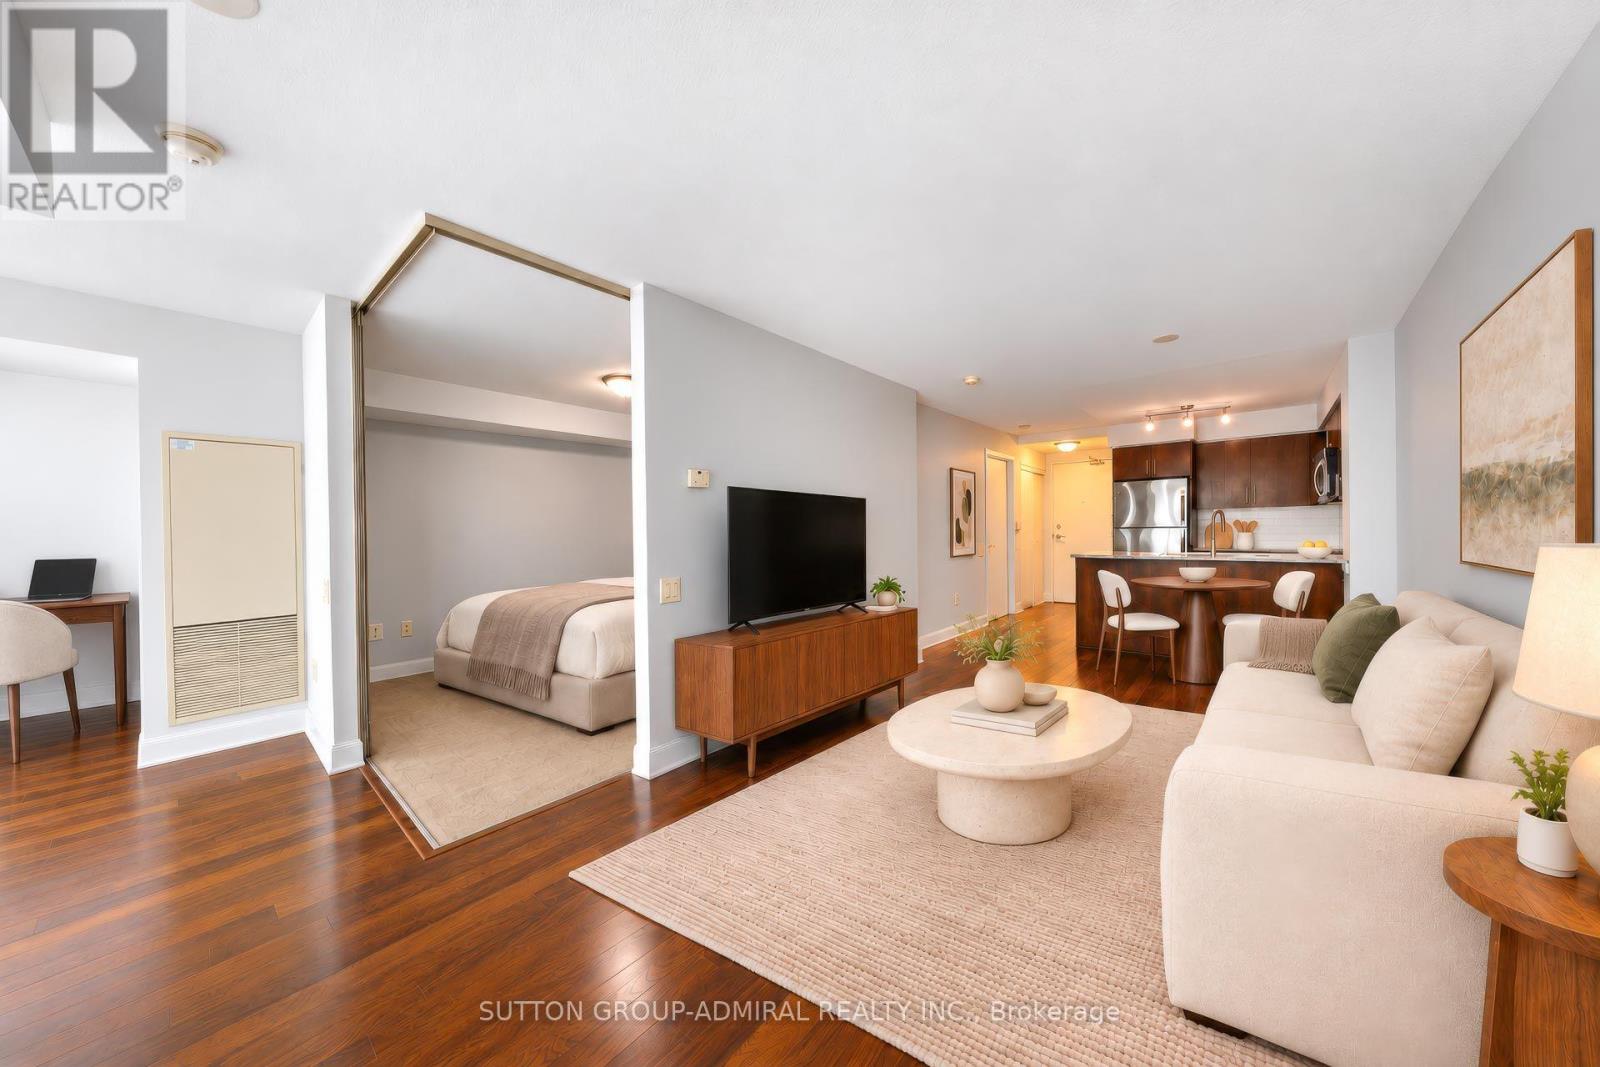
Enjoy Great City Living At Minto Quantum North Bldg! Spacious 720 Sq Ft + 52 Sq Ft Balcony, Exceptional 32nd Floor 1 Bed + Den & 1 Bath Suite. Well-Maintained Unit Offering A More Spacious Layout & Lower Maintenance Fees Compared To Nearby Condos. Freshly Painted Throughout. Features Functional Den, Laminate Flooring & Granite Countertops. Steps To Subway & LRT Station, Top Shops & Restaurants. Enjoy Top-Tier Building Amenities & Prime Midtown Convenience-Walk To Supermarkets, Cafes, Parks & Shops. A Perfect Blend Of Comfort & Modern City Living! "Note: Some photos have been virtually staged for display purposes only." (id:55460)
101 - 426 Queen Street E
Toronto, Ontario
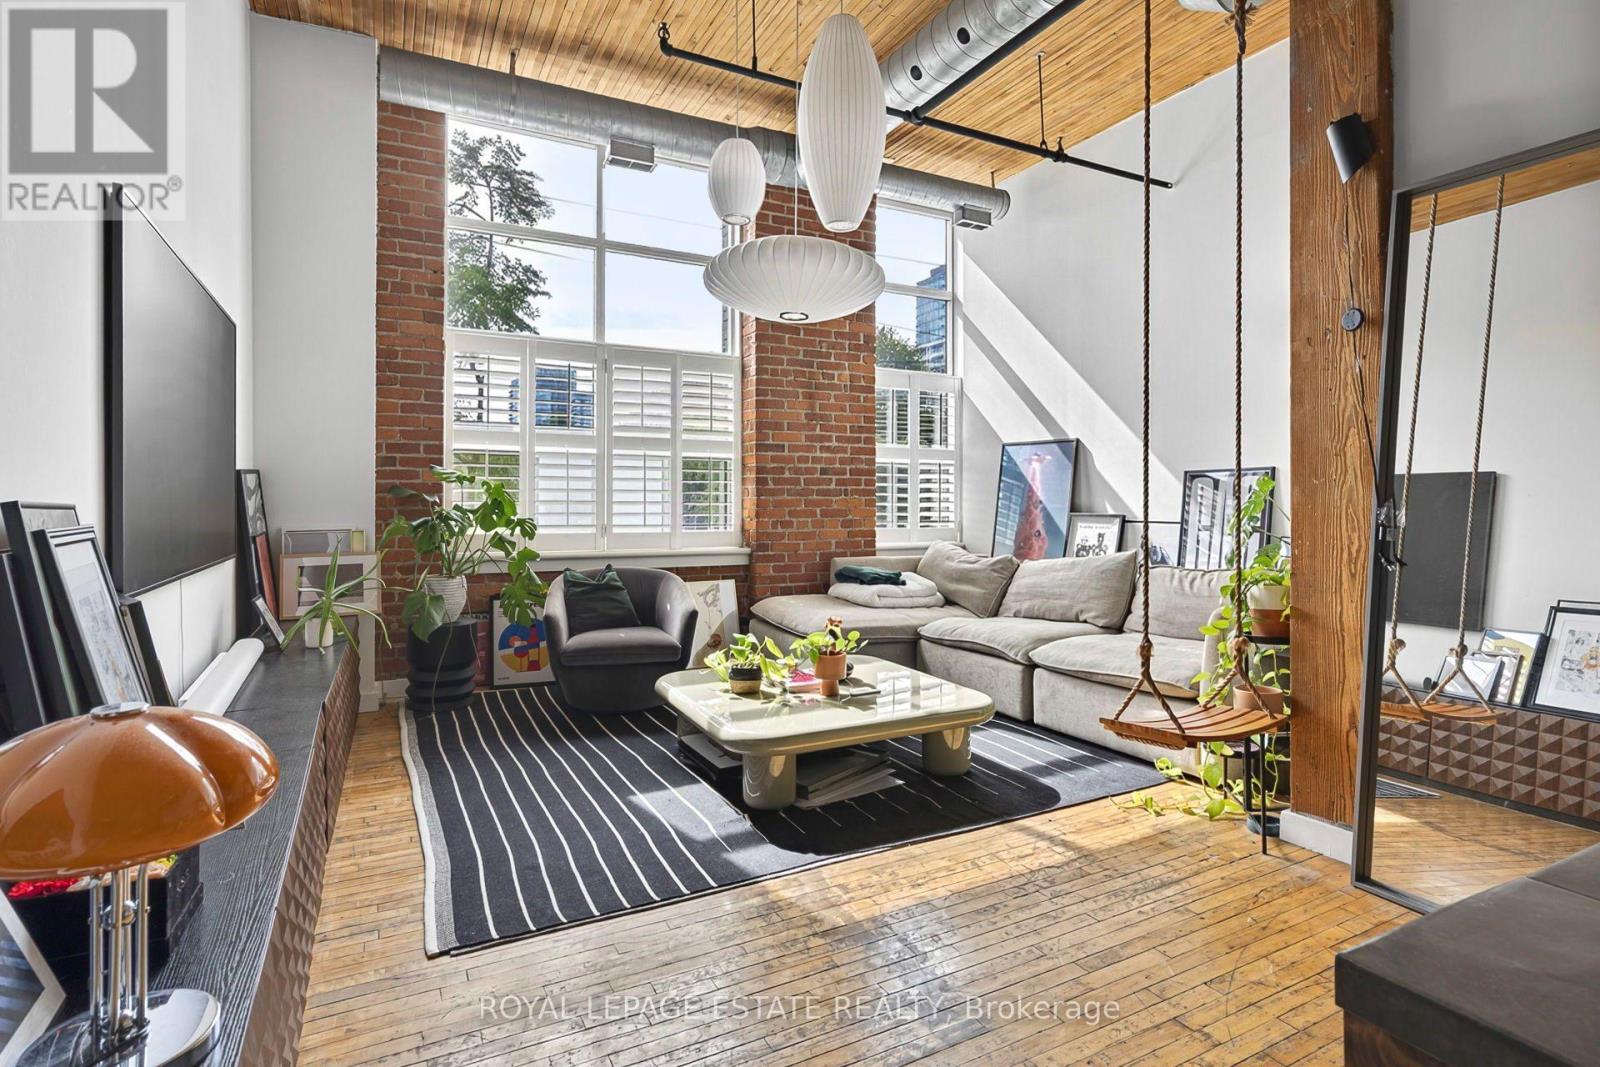
Rarely Offered Authentic Hard Loft In The Historic Knitting Mill Lofts! This Striking Two-Level Residence Is Loaded With Character, Blending The Building's Industrial Heritage With Thoughtful Modern Updates. Soaring 12 Ft Ceilings, Oversized Windows And Incredible Natural Light Set The Stage, While Original Hardwood Floors, Exposed Brick, Timber Posts And Beams, Wood-Plank Ceilings And Exposed Ductwork Deliver The True Hard-Loft Feel. The Expansive Open Concept Main Level Offers An Ideal Layout For Entertaining, With Generous Living And Dining Areas And A Renovated Kitchen Featuring A Large Breakfast Bar, Quartz Counters, Contemporary Backsplash, Stainless Steel Appliances, Gas Stove And Wine Fridge. A Wide Staircase Leads To The Generously Sized Primary Bedroom Retreat, Complete With A Large Walk-In Closet And Renovated 5-Pc Ensuite With Double Vanity. Custom Built-In Storage Throughout Plus A Convenient 2-Pc Powder Room On The Main Level. A Rare Opportunity To Own A Truly Distinctive Two-Storey Loft At 426 Queen St E, Where Authentic Industrial Character Meets Modern Downtown Living. Perfectly Positioned On The Edge Of Historic Corktown, One Of Downtown Toronto's Most Character-Filled Neighbourhoods, With Its Celebrated Mix Of Heritage Architecture, Independent Cafes And Restaurants, Parks And Green Spaces. Steps To The Queen Streetcar And Minutes To The Distillery District, St. Lawrence Market And Downtown Core, With Easy Access To The DVP And Gardiner. Even More Connectivity Is On The Way With The Future Ontario Line's Corktown Station, Bringing Rapid Subway Service Just A Short Walk Away. An Exceptional Opportunity To Own A Truly Distinctive Piece Of Toronto's Industrial History In The Heart Of The Downtown East! (id:55460)
87 Paradise Road
Kawartha Lakes, Ontario
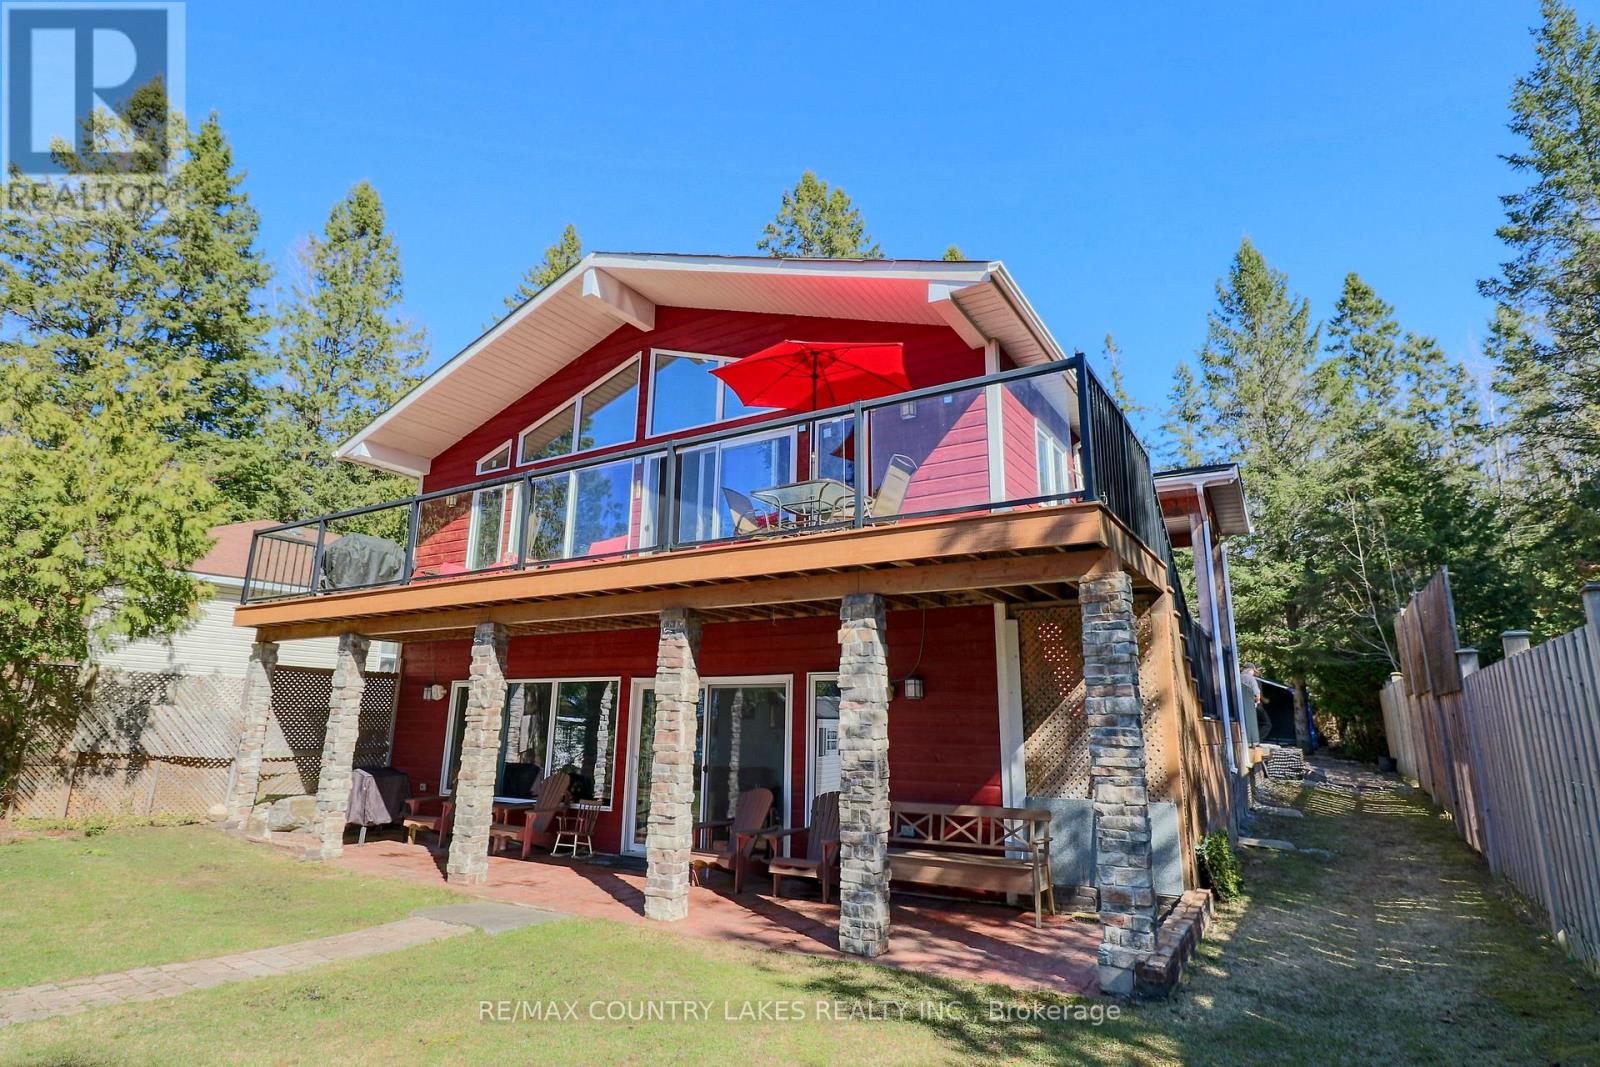
Escape the city without sacrificing convenience at this stunning Custom Viceroy-built waterfront retreat, perfectly tucked away on a privately maintained road just 1 min from Hwy 48-making it an ideal getaway for GTA buyers seeking effortless access & year-round enjoyment. Built in 2015 with quality craftsmanship, this turnkey 4-season home offers nearly 2,000 sq ft of beautifully finished living space comes fully furnished-simply arrive & start enjoying the lake lifestyle. Step onto the expansive glass-railing deck, unwind on the covered porch take in peaceful waterfront views, while the 2015-built boathouse invites you to launch your boat or Sea-Doo directly into Canal Lake connected to the Trent-Severn Waterway & hundreds of kms of potential boating! Inside, the open-concept main level impresses with soaring vaulted ceilings, a custom kitchen with granite countertops & stainless steel appliances, a welcoming great room anchored by a cozy wood-burning fireplace, all flowing seamlessly to the deck for indoor-outdoor living. The main floor offers a spacious primary bedrm with a 4-piece ensuite, a second bedrm with custom built-ins & an additional full bathrm. The fully finished walkout lower level expands your living space with a large family rm with an electric fireplace & access to the lakeside patio & gardens, along with two additional bright bedrms, 3-piece bath, separate laundry rm & ample storage. Whether you're entertaining guests, enjoying family time, or generating impressive short-term rental income (easily ~$3,000/week in peak summer season), this property delivers flexibility & value .Located in the heart of Canal Lake, enjoy excellent boating, fishing, water sports right from your doorstep, with nearby amenities including golf at Western Trent, local shops & LCBO minutes away, & easy drives to Beaverton, Orillia & Lindsay.The perfect blend of privacy, luxury & accessibility-an exceptional waterfront escape or full-time residence within reach of the GTA (id:55460)
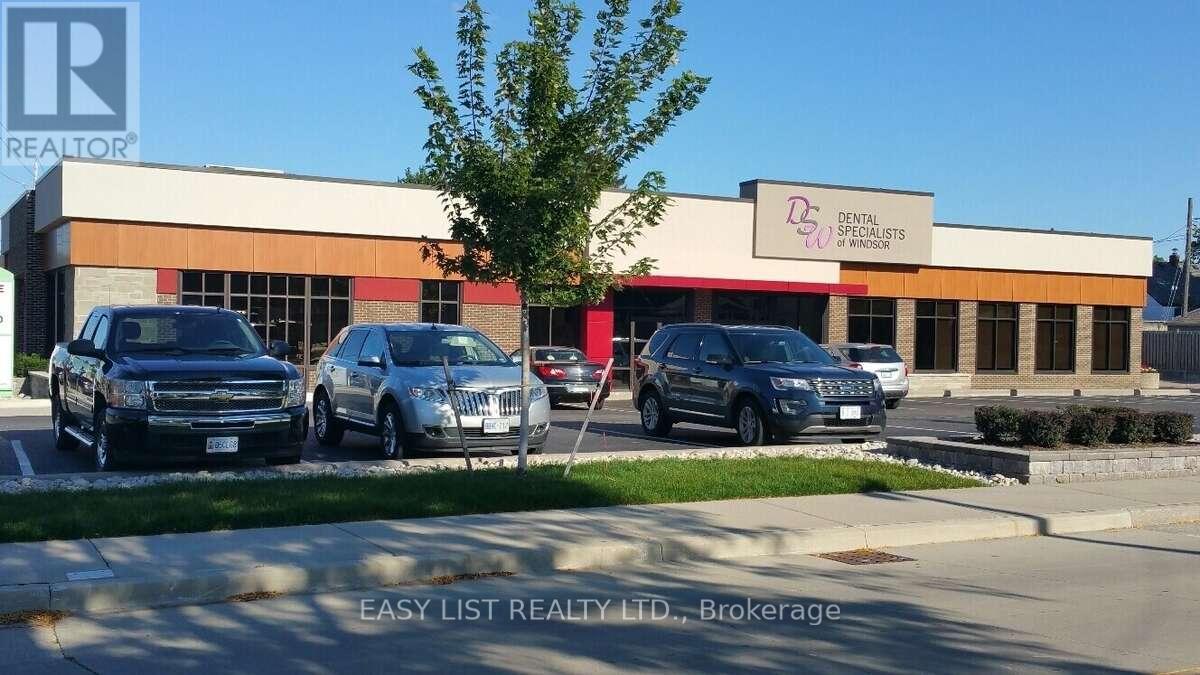
5745 Wyandotte Street E
Windsor, Ontario
Visit the REALTOR website for further information about this Listing. Prime East Windsor medical and professional space for lease. Excellent Wyandotte Street visibility, established professional setting, and ideal for physicians, specialists, allied health practitioners and professional offices. Flexible space options available. (id:55460)
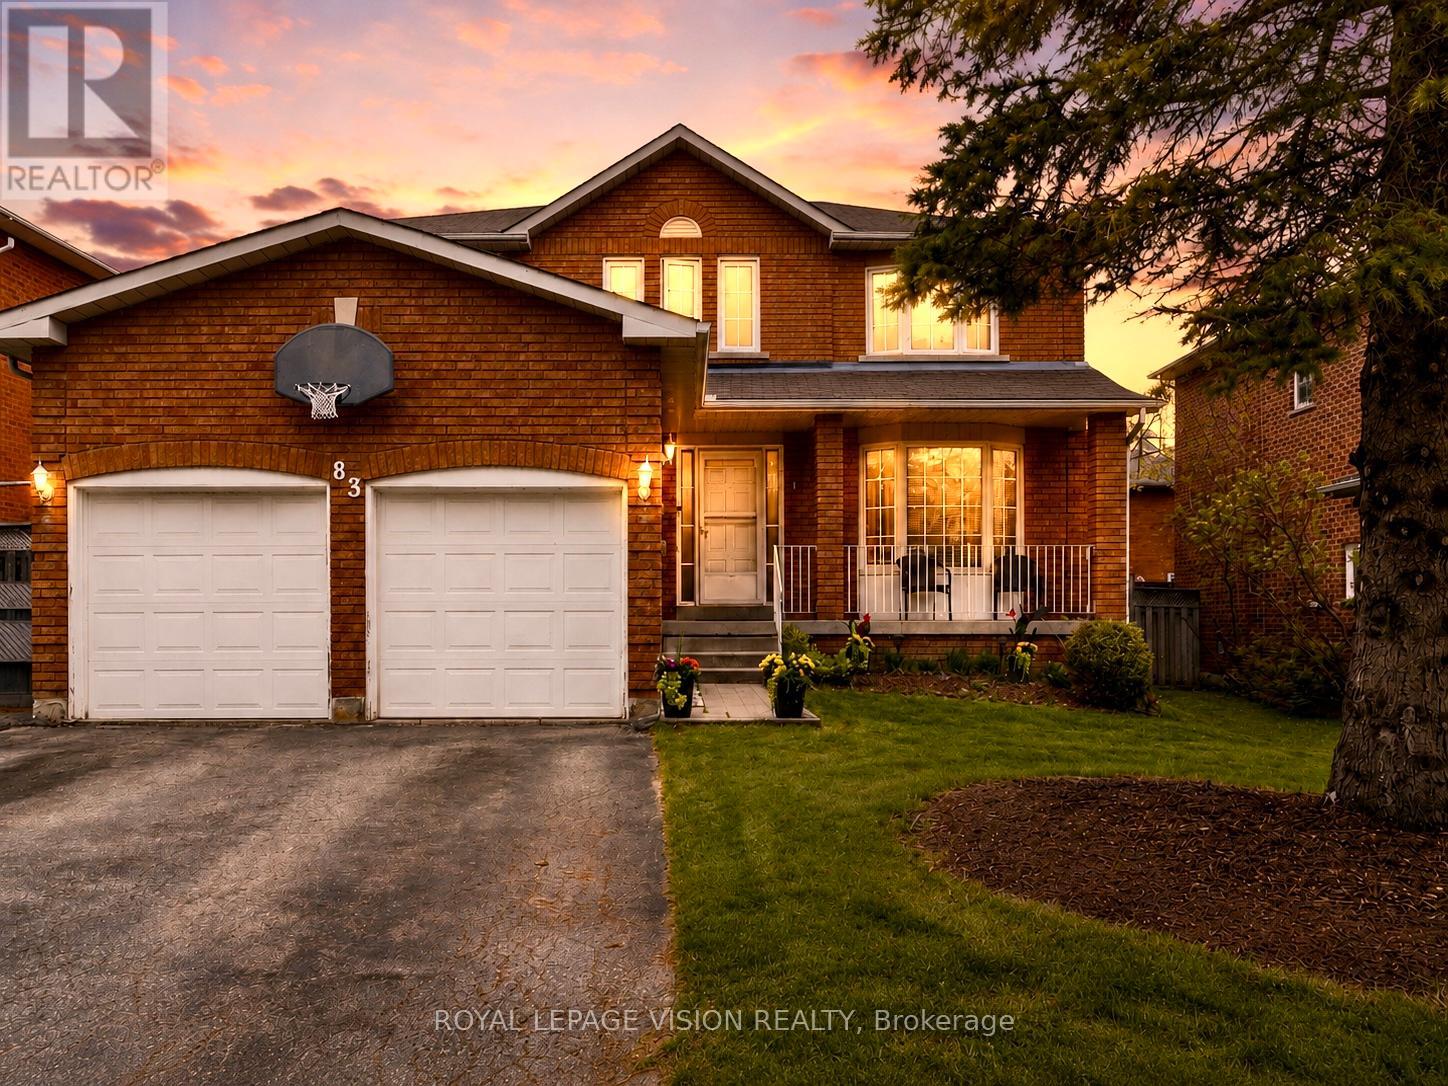
83 Bergin Road
Newmarket, Ontario
83 Bergin Road is a beautifully maintained all-brick residence nestled in Newmarket's highly desirable Armitage community. Offering close to 3,000 sq. ft. above grade plus a fully finished basement, this spacious 4-bedroom, 4-bathroom home delivers exceptional flexibility for growing families, multi-generational living, professionals working from home, and those seeking future income or in-law suite possibilities. The thoughtfully designed floor plan features generous principal rooms, abundant natural light, and an inviting layout ideal for both everyday living and entertaining. The upper level offers four spacious bedrooms, including a private primary retreat complete with dual closets and a 4-piece ensuite. Large secondary bedrooms provide ample space for children, guests, home offices, hobby rooms, or extended family. The finished lower level adds tremendous versatility with expansive recreation and games areas, a theatre space, exercise zone, bathroom, and bar area. Whether you're looking for additional family living space, a private retreat for extended family, or exploring the potential for a future in-law suite or basement apartment conversion, the lower level offers an excellent foundation to suit a variety of needs. Step outside to your own backyard escape designed for entertaining and relaxation. Enjoy a massive deck, outdoor bar, hot tub, and above-ground pool-perfect for summer gatherings, weekend BBQs, or quiet evenings under the stars. Situated in one of Newmarket's most sought-after family neighbourhoods, residents enjoy proximity to top-rated schools, parks, trails, conservation lands, recreation facilities, shopping, dining, Upper Canada Mall, Southlake Regional Health Centre, public transit, and convenient commuter routes. A rare opportunity to own a spacious and versatile home in an established community where comfort, lifestyle, and future potential come together. (id:55460)
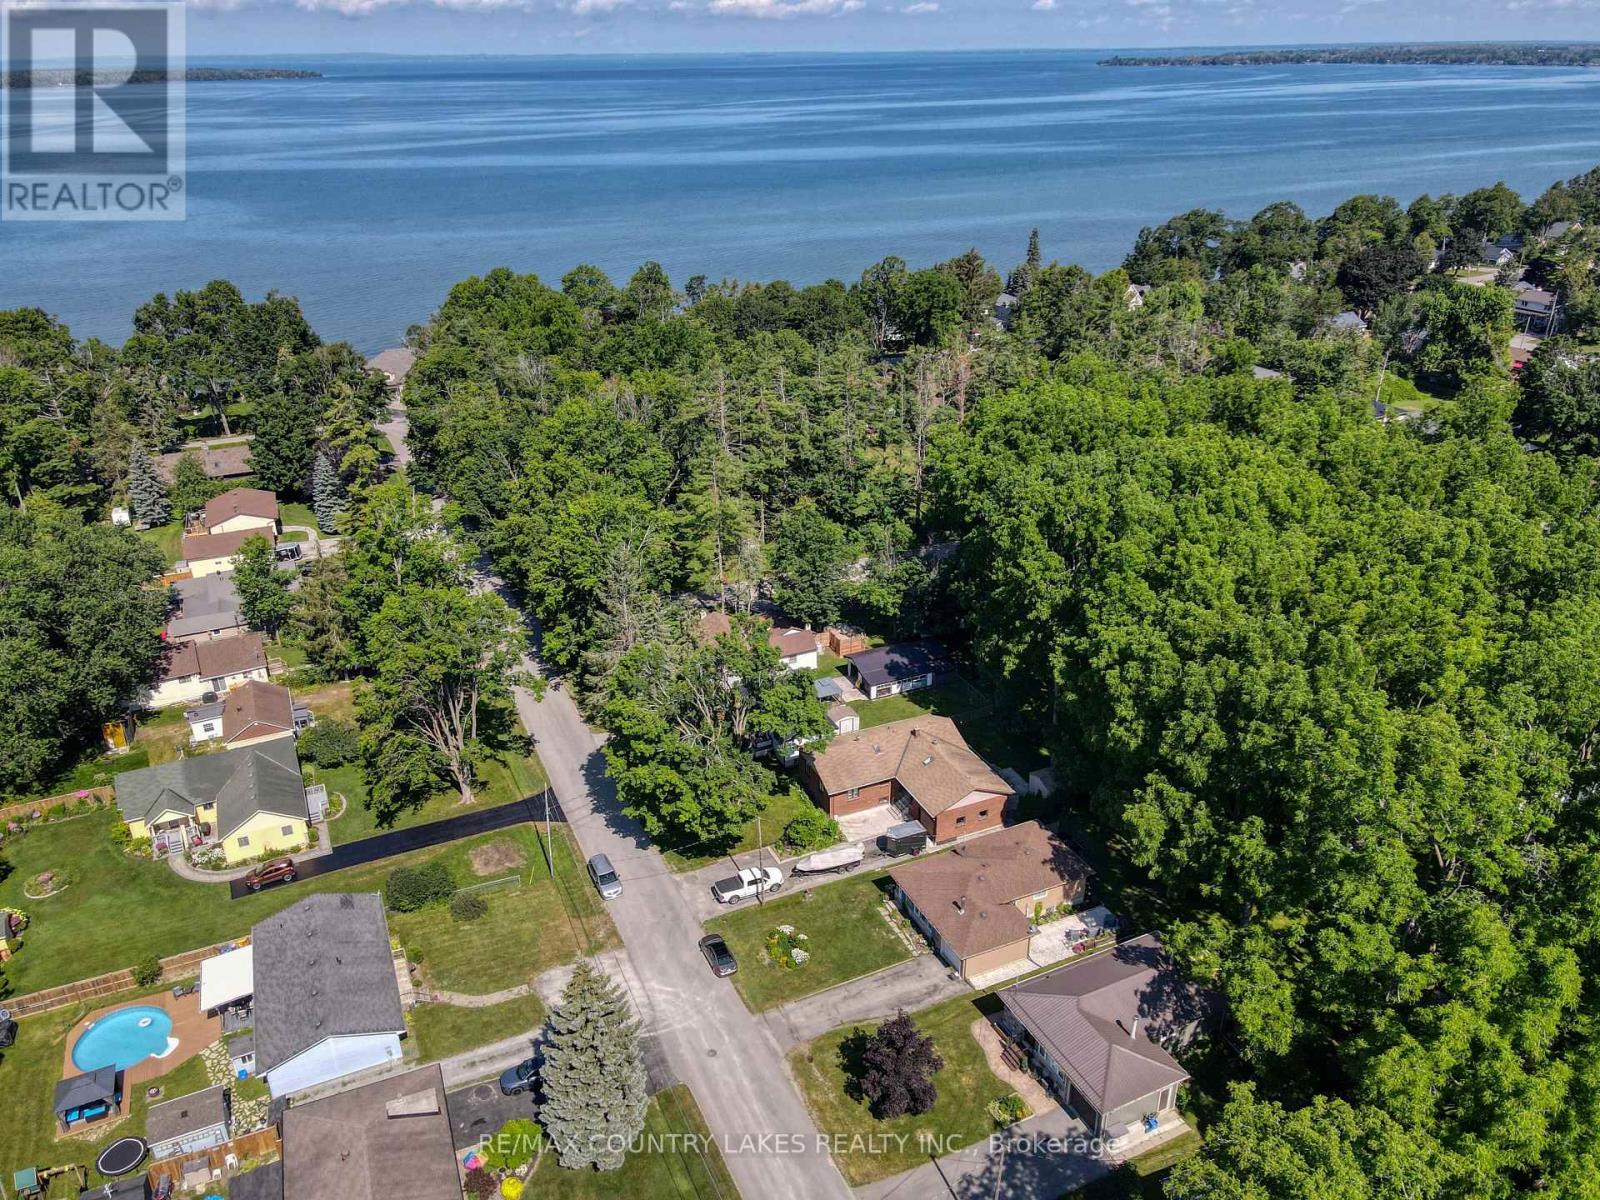
110 Seventh Street
Brock, Ontario
Beautifully Renovated Home in Sought-After Ethel Park community on the shores of Lake Simcoe, this stunning raised bungalow offers access lots where you can enjoy canoeing, kayaking, swimming & spectacular western sunsets plus a beach & marina for the boat you've always wanted! Home has been completely renovated and is move-in ready. Main level features 3 spacious bedrooms with the third bedroom offering a sliding door walkout to the private rear deck with modern railings & privacy walls. The deck overlooks a tranquil yard shaded by mature black walnut trees. A gorgeous 4-piece bathroom boasts custom tile work, a soaker tub, quartz vanity & heated tile floors! The huge living room with pot lighting flows seamlessly into a custom kitchen with quartz countertops, a large island & premium finishes. Additional highlights include tiled front entry with newer front door & privacy glass, beautiful laminate flooring, mostly finished lower level with rec room, custom black walnut bar, games area, big-screen TV, 2-pc bath & 4th bedroom, unfinished laundry/utility room with extra fridge & freezer, gas heating, hot water tank & central air conditioning. This one has it all & it's on Town Water & Sewer! There's a Large shed for lawn & garden tools leaving space in the garage for all hobbyists & entertainers which has been transformed into a private golf simulator and lounge, complete with insulated garage door - perfect for year-round fun with family & friends. New windows & sliding door in 2017 except big front window and 2 windows under deck. Location is ideal for commuters with quick access to Highway 12 & Lakeridge Road, plus a short drive to Beaverton's town amenities, the harbour, splash pad, marina, grocery stores, fast food & hardware. For bigger shopping trips, Orillia & Lindsay are only 30 minutes away. Whether you're looking for a year-round family home or a weekend retreat near the lake, this property combines modern living with lifestyle & convenience. (id:55460)
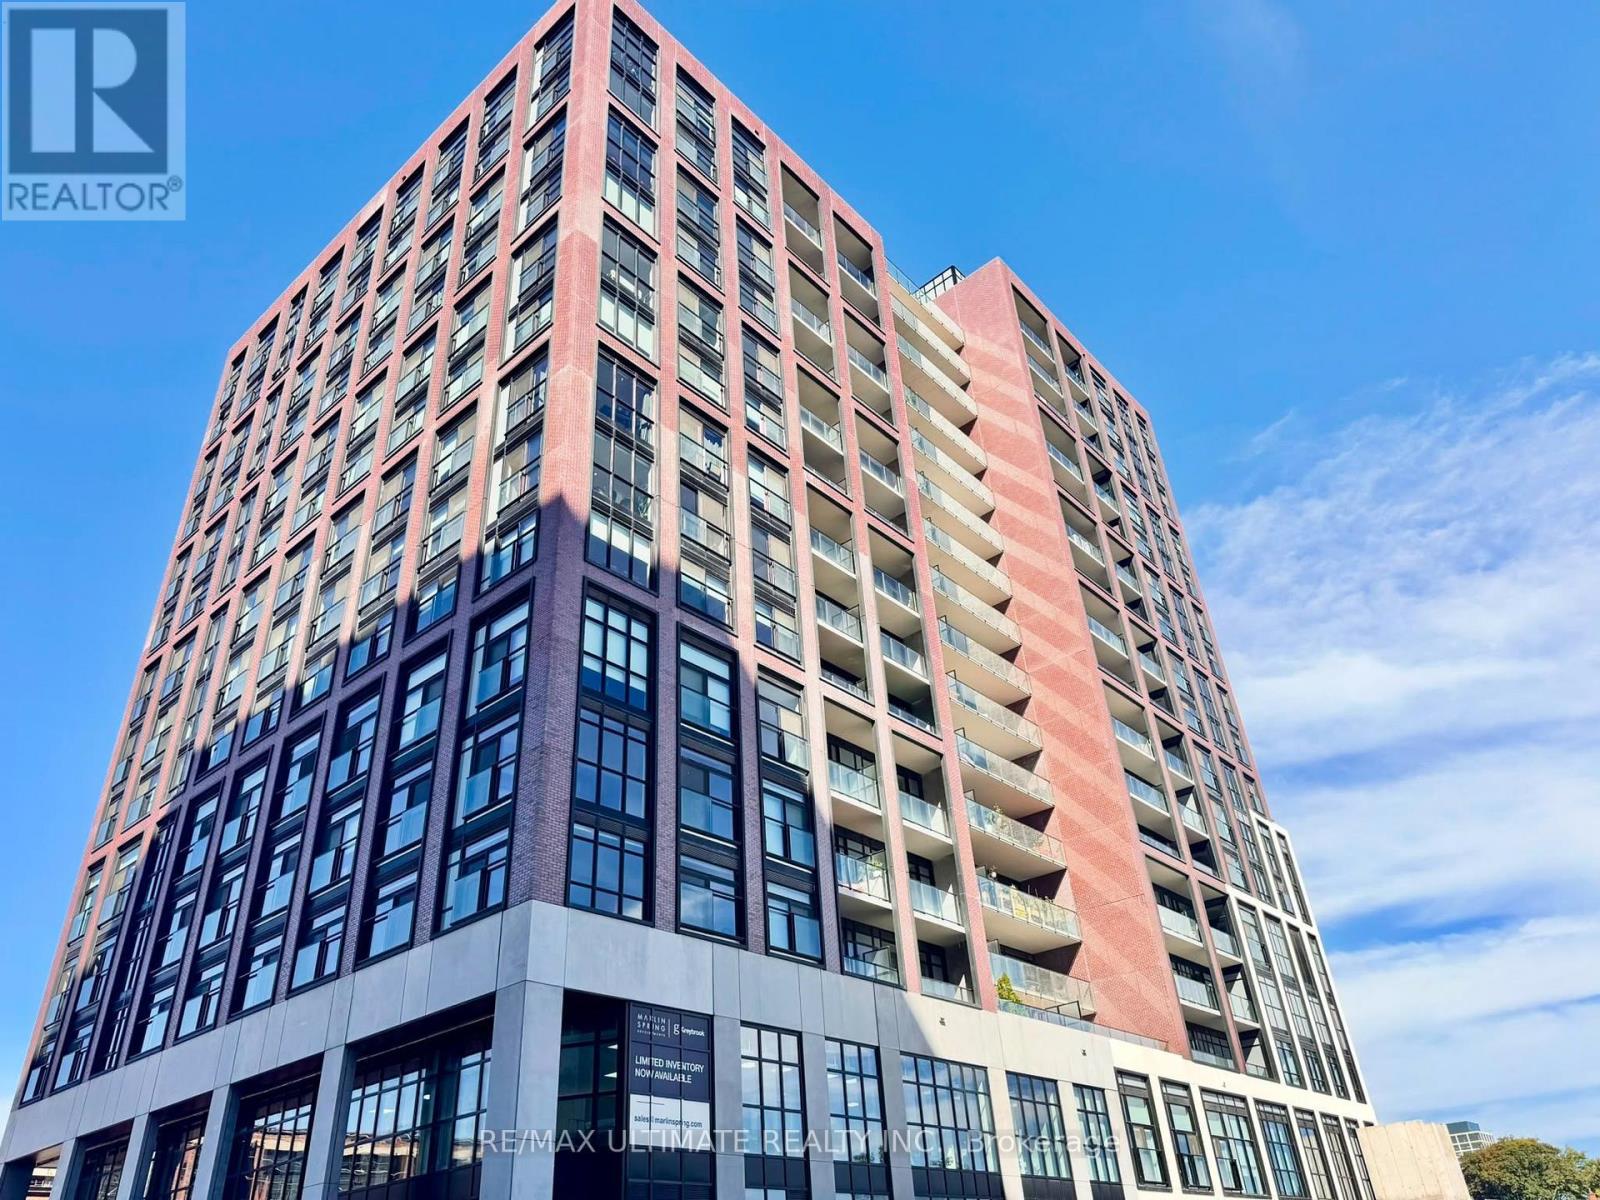
1215 - 181 Sterling Road
Toronto, Ontario
Unobstructed city views define this sun-filled 1 bed + den, 2 bath suite at House of Assembly Condos, available December 1. The bright, open-concept layout flows seamlessly into a sleek kitchen boasting stone countertops and integrated built-in appliances, while the versatile den offers the flexibility of a second bedroom, guest room, or home office. Step out onto the open balcony, perfect for morning coffee or evening unwinding. Residents enjoy a concierge, wellness centre, rooftop deck, and indoor lounge. Perfectly positioned in the vibrant Junction Triangle, you are steps from MOCA Toronto and the West Toronto Railpath, with Lansdowne and Dundas West TTC subway stations, Bloor GO, and the UP Express all within walking distance. With transit this close, this is car-free west end living at its most convenient. (id:55460)