
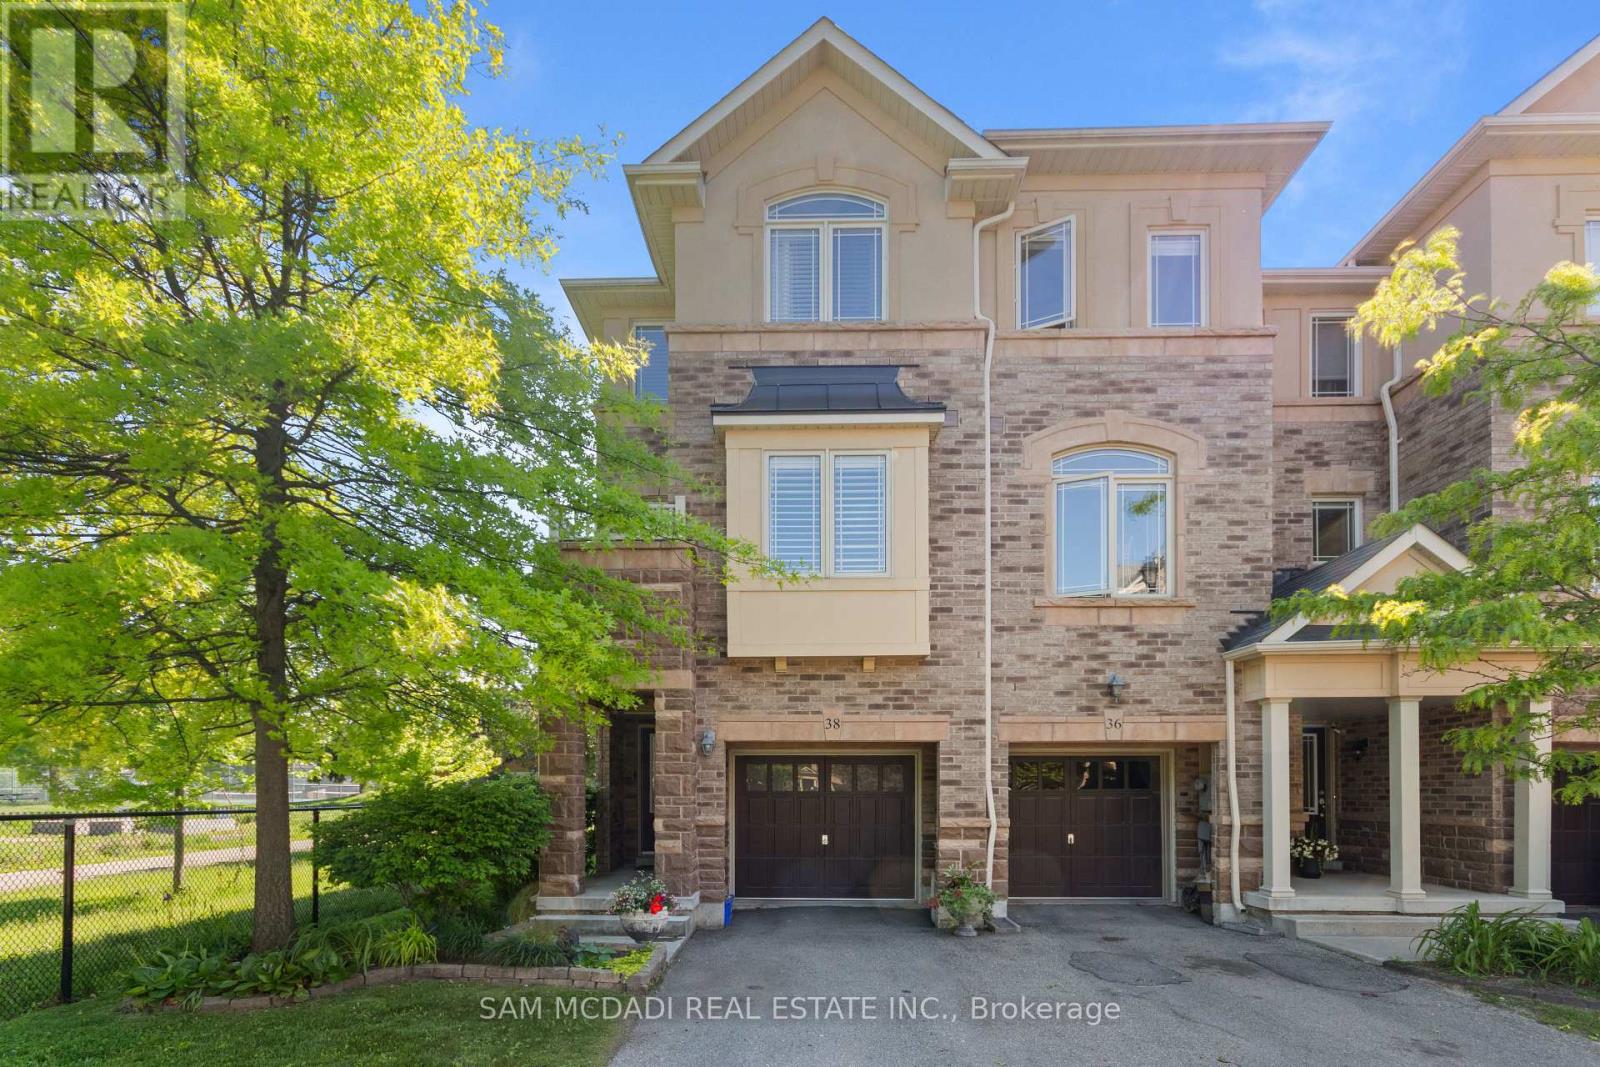
38 - 6625 Falconer Drive
Mississauga, Ontario
A true gem, this exceptional end-unit town-home boasts one of the most desirable locations within the complex, tucked away in a quiet, modern enclave in the highly sought-after Village of Streetsville. Offering 3 bedrooms and 3 bathrooms, this beautifully maintained home enjoys a premium setting backing onto Meadow on the Green Park, featuring four tennis courts, a baseball diamond, and a children's playground. Nature enthusiasts will appreciate being just a short walk from the scenic Credit River and its extensive network of walking and cycling trails. The bright and spacious main living level showcases an open-concept design with soaring 9-foot ceilings and windows on three sides, filling the home with natural light. The inviting living and dining areas flow seamlessly into the updated kitchen, creating the perfect space for everyday living and entertaining. The generous dining area accommodates a large family-sized table, ideal for hosting gatherings. The versatile ground-level space offers endless possibilities and can serve as a family room, home office, guest bedroom, gym, or recreation area. With approximately 1,672 square feet of thoughtfully designed living space, this home combines comfort, functionality, and style. Additional highlights include low maintenance fees, parking for three vehicles with a private garage and two-car driveway, plus ample visitor parking throughout the complex. Families will appreciate being within the highly regarded St. Aloysius Gonzaga Secondary School district, with school bus transportation available to local elementary schools and St. Aloysius Gonzaga. Known as "The Village in the City," Streetsville offers a unique blend of small-town charm and urban convenience, with historic architecture, boutique shops, cafes, restaurants, community events, and a vibrant village atmosphere-all just moments from major highways, transit, and everyday amenities. (id:55460)
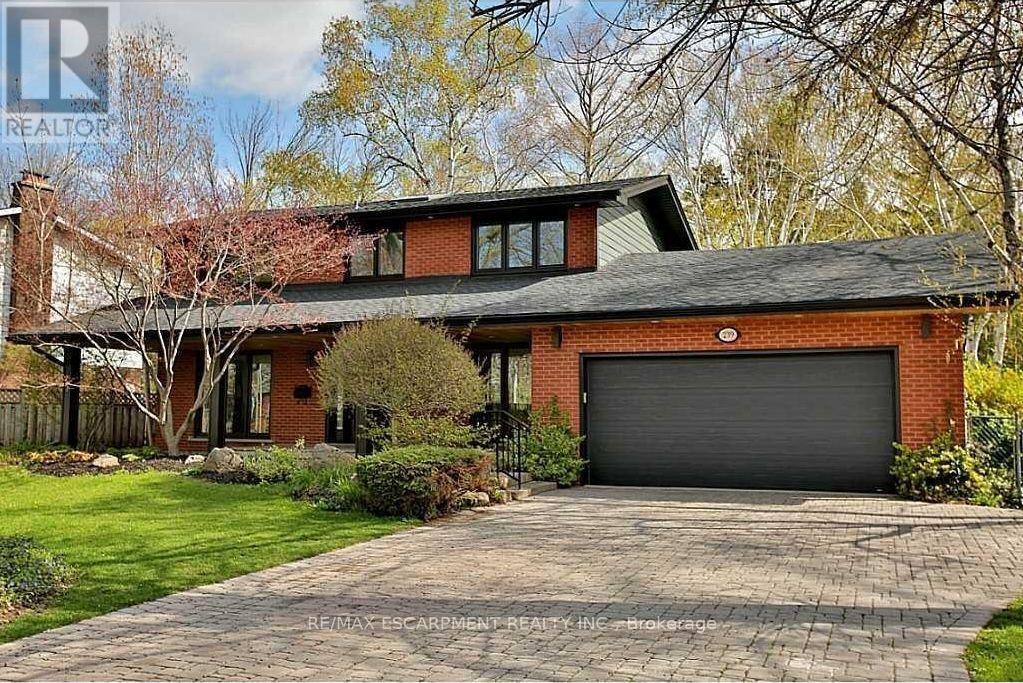
239 Guelph Line
Burlington, Ontario
Beautifully renovated and immaculately maintained 2-storey home in prime Roseland, just steps from the lake. Offering 2,276 sq. ft. of beautifully finished living space, this spacious home features 4 bedrooms and 4 bathrooms. The bright, open-concept main floor showcases a beautifully updated kitchen with an oversized quartz island, all-new appliances, large dining area, main-floor laundry and den. The finished lower level provides additional living space, perfect for a family room, home office, gym, or recreation area. Enjoy the convenience of a double-car garage with inside entry. Ideally situated in one of Burlington's most desirable neighbourhoods, close to the lake, parks, schools, shopping, restaurants and highways. Available for a one-year lease. (id:55460)
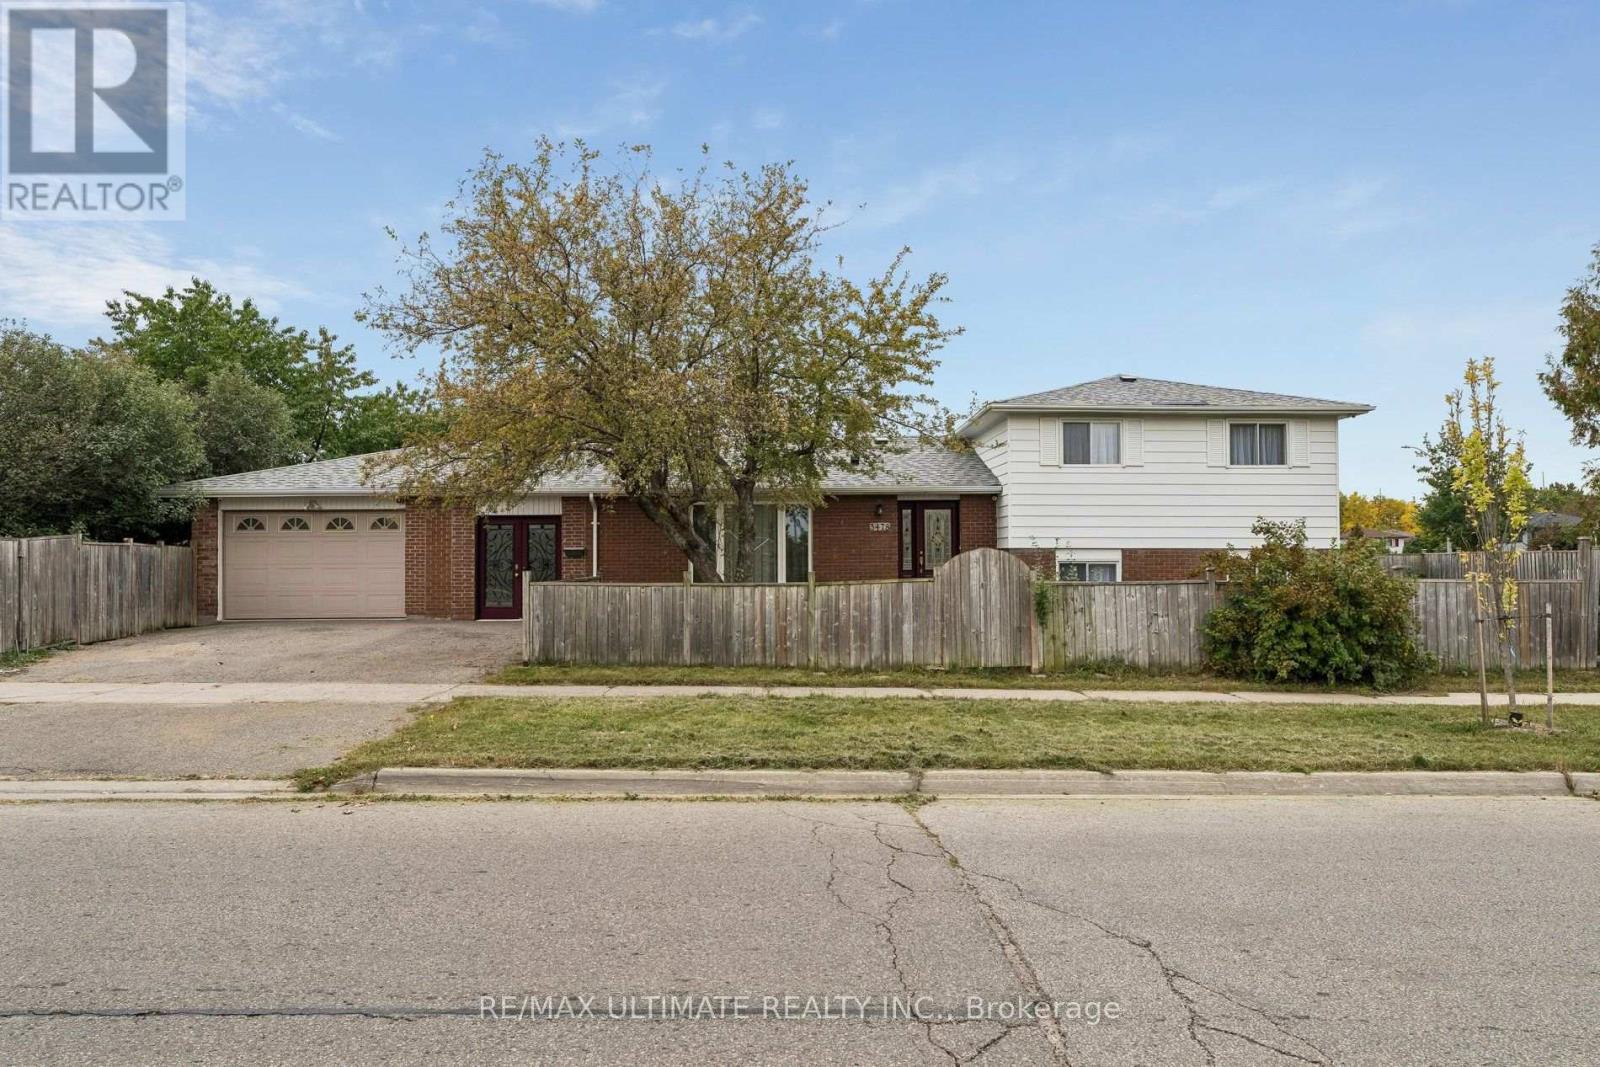
3478 Monica Drive
Mississauga, Ontario
Welcome to 3478 Monica Dr, a beautifully updated detached sidesplit on a generous corner lot in the heart of Malton. Offering 3+1 bedrooms, 3 bathrooms and a surprising amount of functional living space, this is a home designed to grow and adapt with your family. The main floor has been thoughtfully refreshed with a brand-new kitchen featuring white cabinetry, quartz counters and backsplash, a large centre island, new stainless steel appliances and under-cabinet lighting. The bright, spacious family room flows naturally into the dining area with a walkout to the backyard. A large mudroom with direct access to the garage and a dedicated laundry room with extensive storage add the kind of everyday practicality families will appreciate. Upstairs you'll find 3 generously sized bedrooms, excellent closet space and an updated 4-piece family bathroom. The lower level adds another dimension, with its own separate entrance, kitchen, bedroom, bathroom and living space, offering excellent flexibility for extended or multi-generational families, or the opportunity to explore additional income potential. Outside, enjoy a large backyard with plenty of room to entertain, a storage shed and apple, cherry and pear trees. Recent improvements include a new roof (2025), updated flooring and lighting, fresh paint throughout and a 200 AMP electrical service. Conveniently located close to Malton GO, public transit, Pearson Airport, Highways 401, 409 & 427, schools, parks, shopping and everyday amenities. There's a lot more to this home than meets the eye. Come see just how much space and flexibility it has to offer. (id:55460)
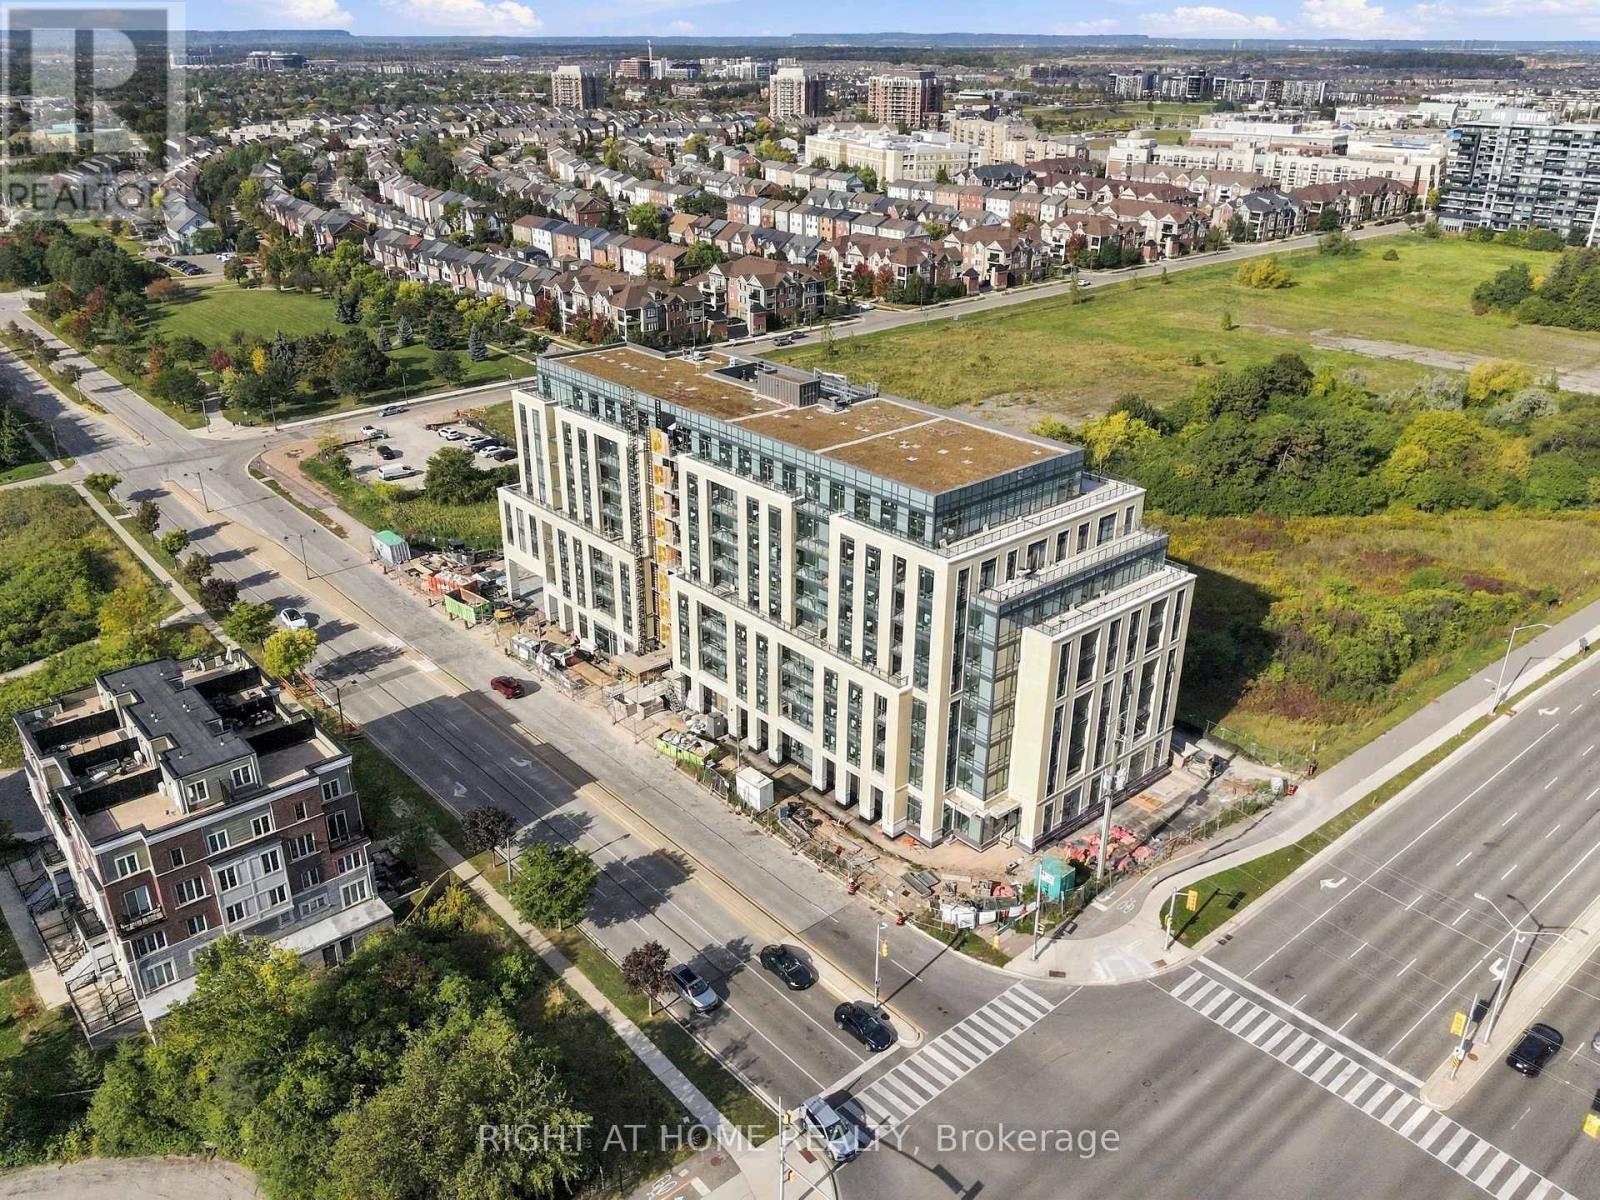
28 - 2199 Lillykin Street
Oakville, Ontario
Welcome to this beautifully maintained 2-storey end-unit townhome nestled in Oakville's highly desirable River Oaks community. Functionally designed space with a bright, open-concept layout, this corner unit home is filled with natural light and features 9-foot ceilings, laminate floors, updated kitchen with a brand-new backsplash and a new functional center table serving as a kitchen island perfectly bridging style and convenience between the open concept living/dining/kitchen areas. Upstairs are 2 spacious bedrooms with broadloom. 3-PC ensuite and another 3-PC bath with options for a soaker tub and shower stall. This home also offers excellent accessibility with an included stair lift that can either remain for the new owner or be removed prior to closing. This makes it so easy to go up and down the entrance stairs as well as bring up your groceries easily!!! Updates include fresh neutral paint, custom made curtains, a newly installed modern All-in-One washer/dryer. The spectacular rooftop patio is perfect for summer gatherings, BBQs, and entertaining. Great for both sunrise and sunset views. Expansive look around from the terrace with beautiful tree top skyline views of the city and the lake. Comes with underground parking. Plus plenty of visitor parking as well. Conveniently located just minutes from top-rated schools, Sheridan College, parks, scenic trails, golf courses, diverse dining, Oakville Place, and the Oakville GO Station. Commuting is a breeze. Very close to major highways including the QEW, 403, and 407. Flexible closing with immediate closing option as well. Excellent neighbourhood in a family friendly child safe end of street court. (id:55460)
607 - 238 Albion Road
Toronto, Ontario
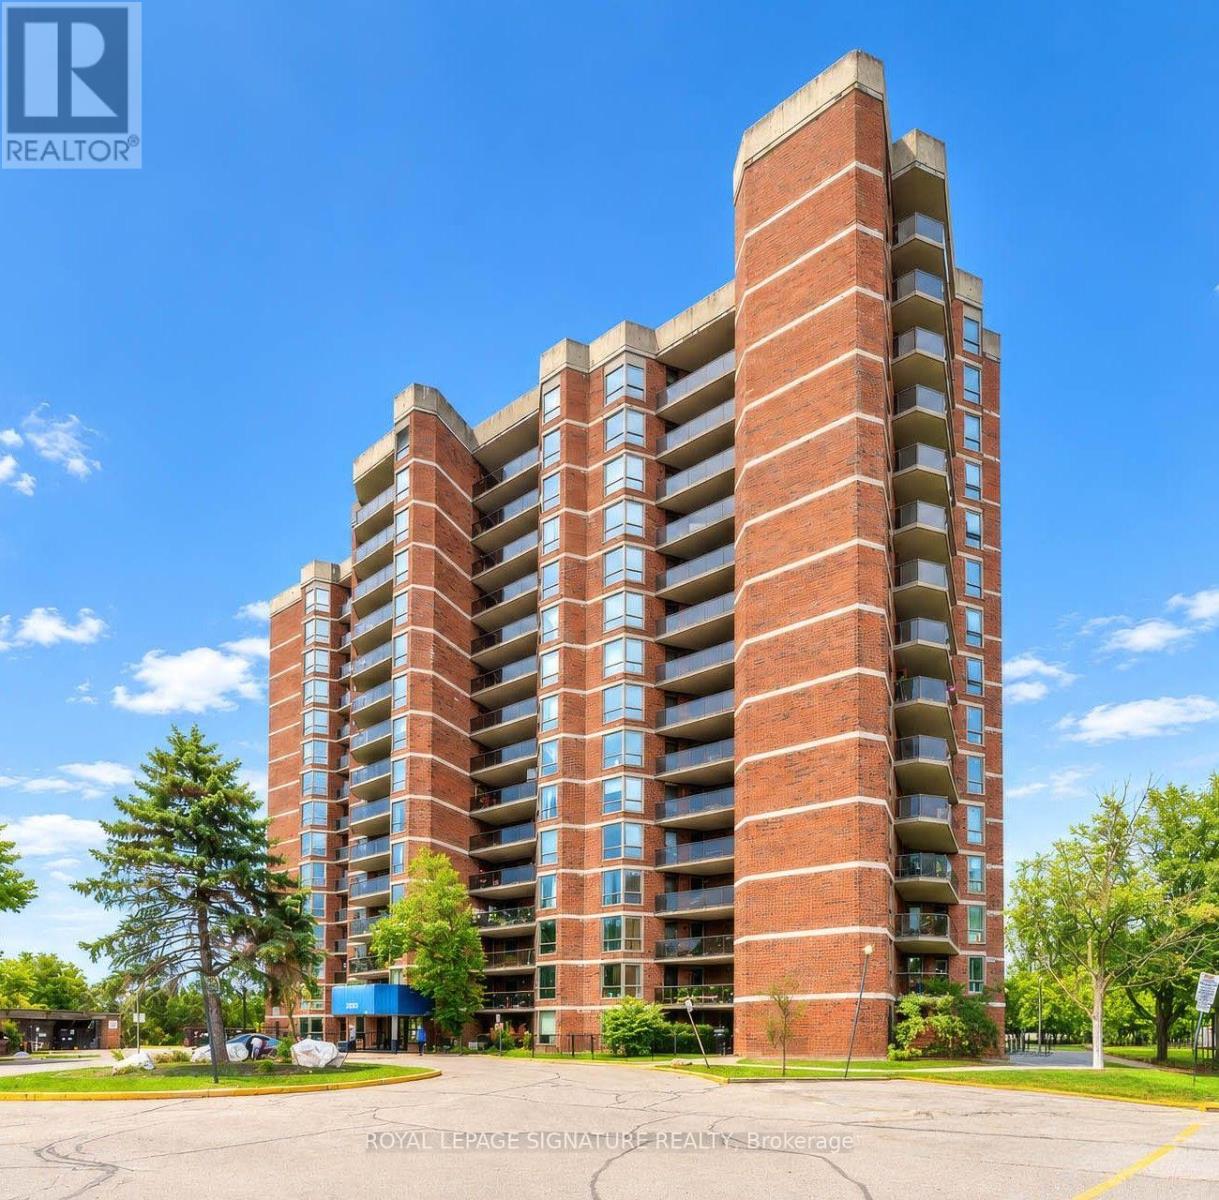
Don't Miss This Incredible Opportunity To Own A Beautifully Renovated And Spacious 2-Bedroom, 1-Bathroom Condo In A Well-Maintained Building! This Bright And Inviting Home Offers The Perfect Combination Of Comfort, Style, And Everyday Convenience, Making It An Excellent Choice For First-Time Buyers, Downsizers, Or Anyone Looking For A Move-In Ready Home.Step Inside To Discover A Spacious Open-Concept Living And Dining Area Filled With Natural Light, Creating A Warm And Welcoming Atmosphere Perfect For Relaxing And Entertaining. The Upgraded Kitchen Features Brand-New Appliances, Modern Finishes, And A Clean, Functional Design, While Two Generously Sized Bedrooms Provide Plenty Of Comfort And Privacy.The Primary Bedroom Is A Standout Feature, Offering The Added Convenience Of A Walk-In Closet And An Ensuite Laundry Room Equipped With New Appliances. Thoughtfully Designed With A Smart And Functional Layout, This Newly Renovated Unit Effortlessly Combines Modern Style With Everyday Livability.Step Outside Onto The Balcony And Enjoy Beautiful Golf Course Views, Creating A Peaceful And Scenic Backdrop To Your Everyday Living. Whether You're Enjoying Your Morning Coffee Or Unwinding After A Long Day, The Balcony Offers A Wonderful Outdoor Space To Relax.Located In A Well-Managed Building With A Welcoming Community, This Home Offers Excellent Access To Highways 401 And 400, Making Daily Commuting Convenient. You'll Also Be Surrounded By An Excellent Selection Of Shopping Centres, Schools, Parks, Places Of Worship, Public Transit, And Other Everyday Amenities.Whether You're A First-Time Buyer, Downsizing, Or Simply Looking For A Turnkey Home In A Convenient Location, This Move-In Ready Condo Offers Comfort, Convenience, And Exceptional Lifestyle Value.Don't Miss This Opportunity To Make This Beautifully Renovated Condo Your New Home! (id:55460)
6214 Miriam Way
Mississauga, Ontario
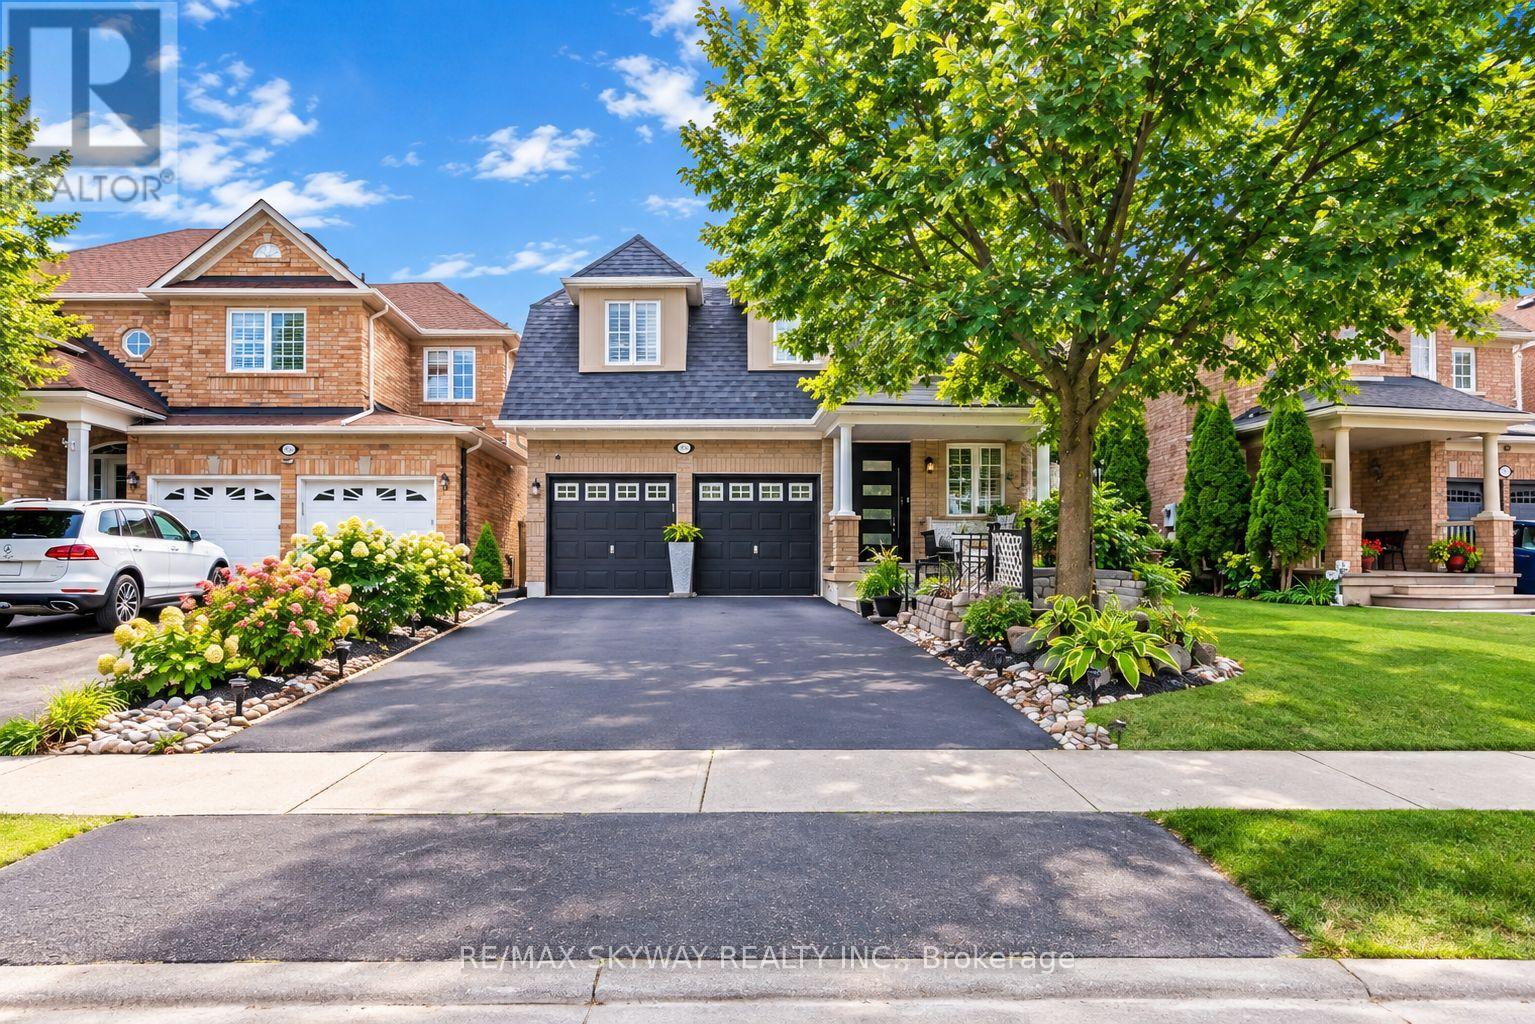
NEW PRICE! Welcome to 6214 Miriam Way, a beautifully updated 3+2 bedroom, 4-bathroom detached home in the sought-after Lisgar community of Mississauga. Offering a spacious and versatile layout, double-car garage and finished lower level with two additional bedrooms and kitchenette, this home is ideal for growing families, multi-generational living or those looking for extra space and flexibility.The bright main level features large picture windows, spacious living and dining areas, and a functional eat-in kitchen enhanced by brand-new pot lights and elegant crown moulding throughout the living, dining, family and kitchen areas. The inviting family room provides a comfortable space for everyday living and entertaining. Upstairs, three generously sized bedrooms and two 4-piece bathrooms include a spacious primary bedroom with private ensuite and relaxing soaker tub.The finished lower level offers two additional bedrooms, a kitchenette and versatile living space, perfect for extended family, guests, teenagers, a home office or additional recreation space. Numerous updates include beautiful hardwood flooring, new tiles, a brand-new front door and upgraded pot lights. Major improvements include a newer roof, newer furnace and brand-new A/C, providing added comfort and peace of mind. Situated in a family-friendly Lisgar neighbourhood close to excellent schools, parks, trails and everyday amenities. Enjoy convenient access to Hwy 407, Costco, Walmart, Winners, shopping, dining and recreational facilities. A spacious, well-maintained home offering an excellent combination of location, updates, parking and flexible living space. (id:55460)

3 & 4 - 50 Steeles Avenue E
Milton, Ontario
Great Opportunity To Own Prime Units In Milton's 401 Business Park. This Site Is Flexible To Allow Various Uses Including Industrial, Office, And Quasi-Retail Uses. Well Located With Direct Exposure On Steeles Avenue East. Ample Parking Available For Visitors & Clients. Units Includes 4 Exclusively Owned Parking Spaces. Close To Amenities, Public Transit And Hwy 401 Interchange (id:55460)
2889 Gulfstream Way
Mississauga, Ontario
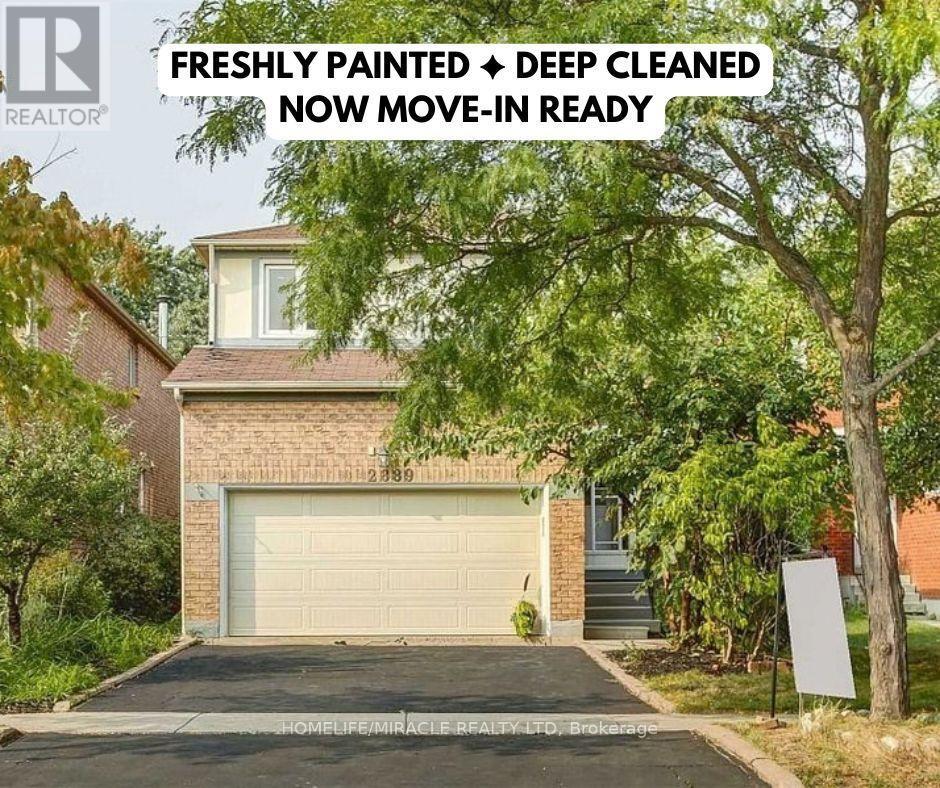
Freshly Painted & Deep Cleaned - Now Move-In Ready! Experience an incredible chance to reside in the esteemed secure enclave of Mississauga. This exquisite 4 bedroom and 3 Bath residence arrives with remarkable features. Hardwood flooring, Pot lights, counter tops, Oversized windows give Abundant natural light throughout the Unit. A Sleek and spacious kitchen exudes modernity with an adjacent dining area, Back splash and High end S/S Appliances. A fireplace. A spacious living room gives an extra space for get togethers and much more to count. Welcoming Community. All Amenities are close by. The tenants pay 70% of the utilities for main and 2nd floor. The tenants in the basement pays 30% of all utilities. Images are from previous listing. (id:55460)
52 Seventh Street
Toronto, Ontario
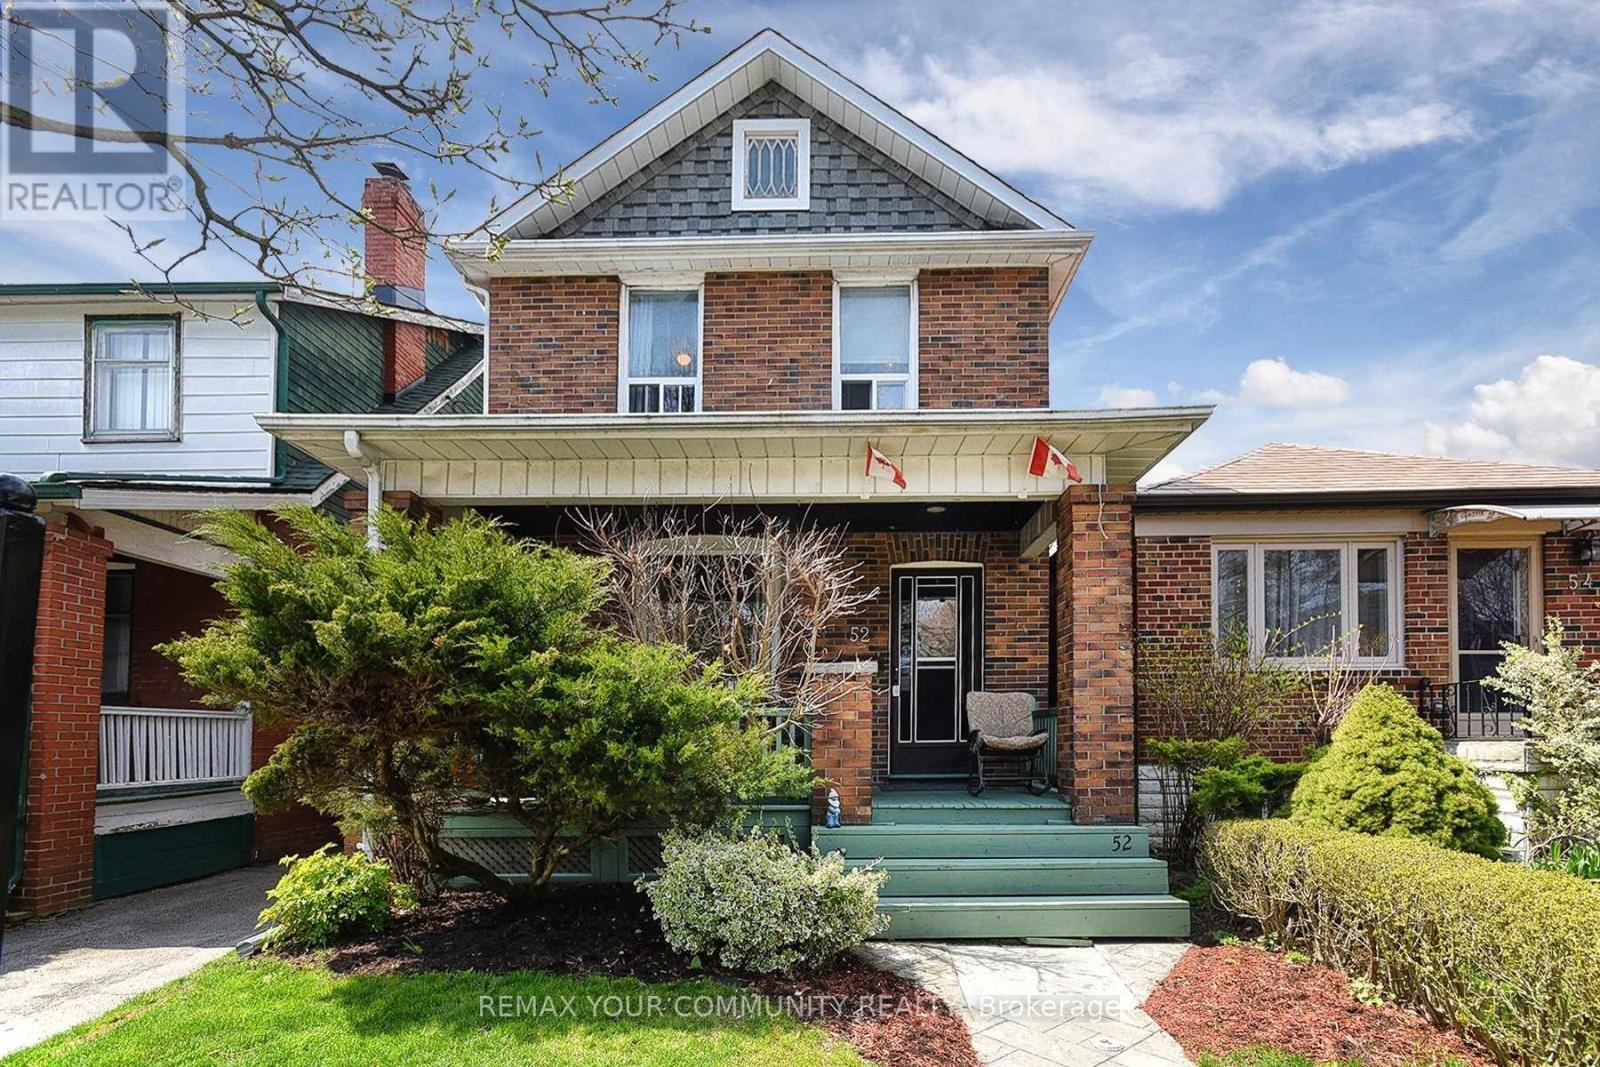
A Beautiful 4+1 Bedroom Home Located In The Desirable Community Of New Toronto! ,Steps To The Lake, Parks, Schools, Pool, Library, Shopping & Humber College! Spacious 4+1 Bedroom Home Offering Charming Dining Room. Finished Basement With A Bedroom ,3-Pc Bath & Laundry. Fabulous New Deck For Entertaining And A Detached Garage With Remote. House is Tenanted and need 5 Hours notice for showings. The house will be thoroughly cleaned , repaired and properly prepared before new tenants moves in. (id:55460)
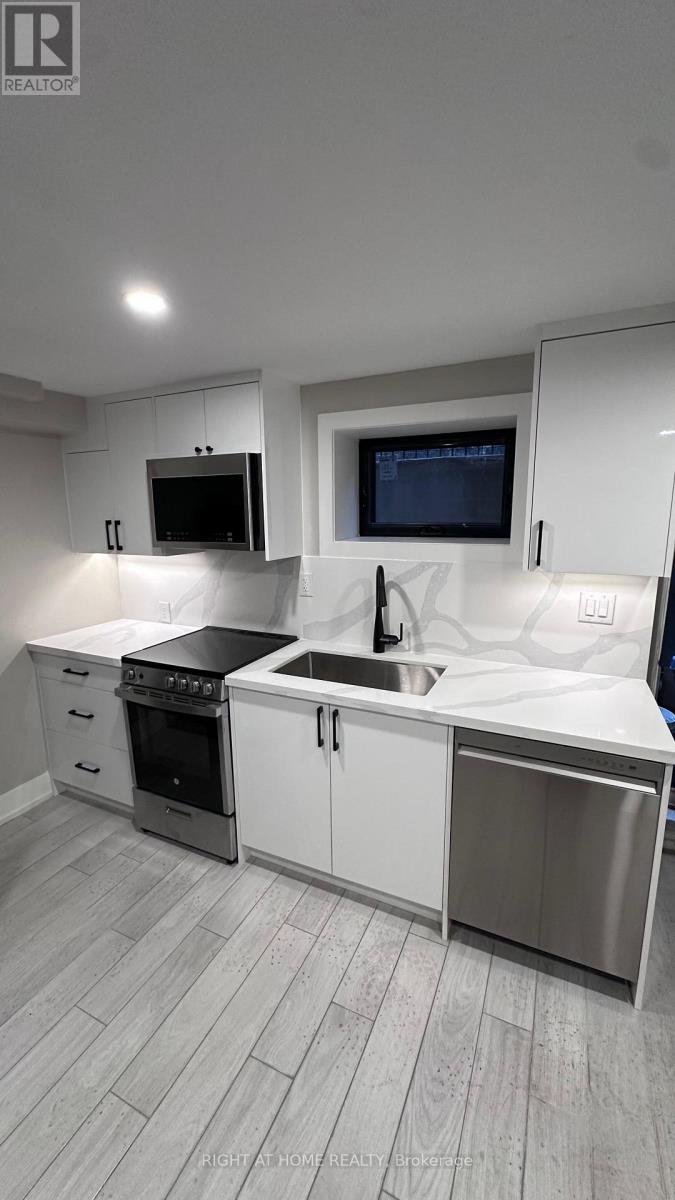
B - 500 Salem Avenue N
Toronto, Ontario
Fully renovated 1 Bedroom lower level apartment offers hardwood floors, modern stainless steel kitchen appliances in a quiet, peaceful neighbourhood. Just a short walk from the vibrant restaurants and cafes of Geary Street, it's the perfect blend of comfort and convenience. WIFi is extra. (id:55460)
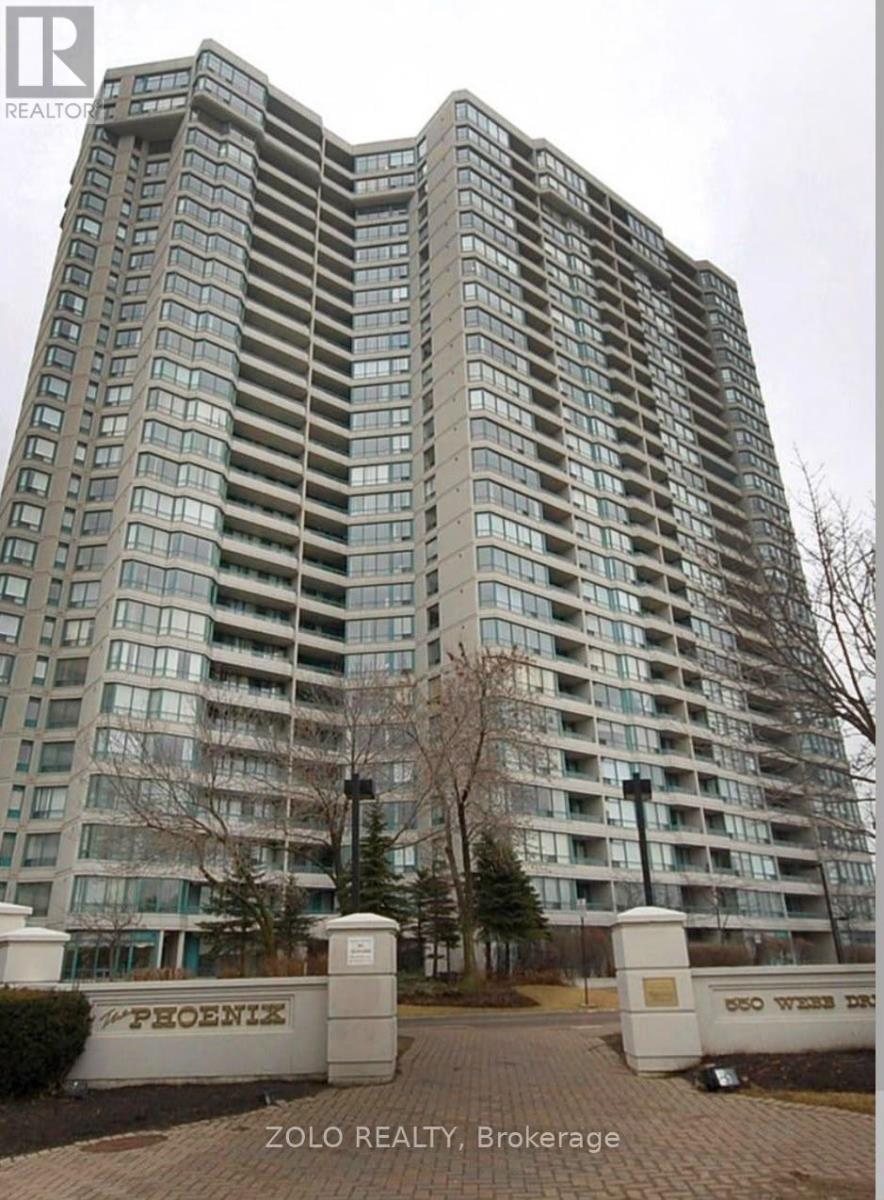
550 Webb Drive
Mississauga, Ontario
fabulous, well maintained, bright South facing unit in Sought after building, and area in City Centre Mississauga, 2 bed plus den, 2 bath in an amazing established building with 24 hour security and updated party room, also features outdoor pool, tennis, gym, concierge, sauna, squash, entertainment room, minutes to Cooksville GO and square one (id:55460)
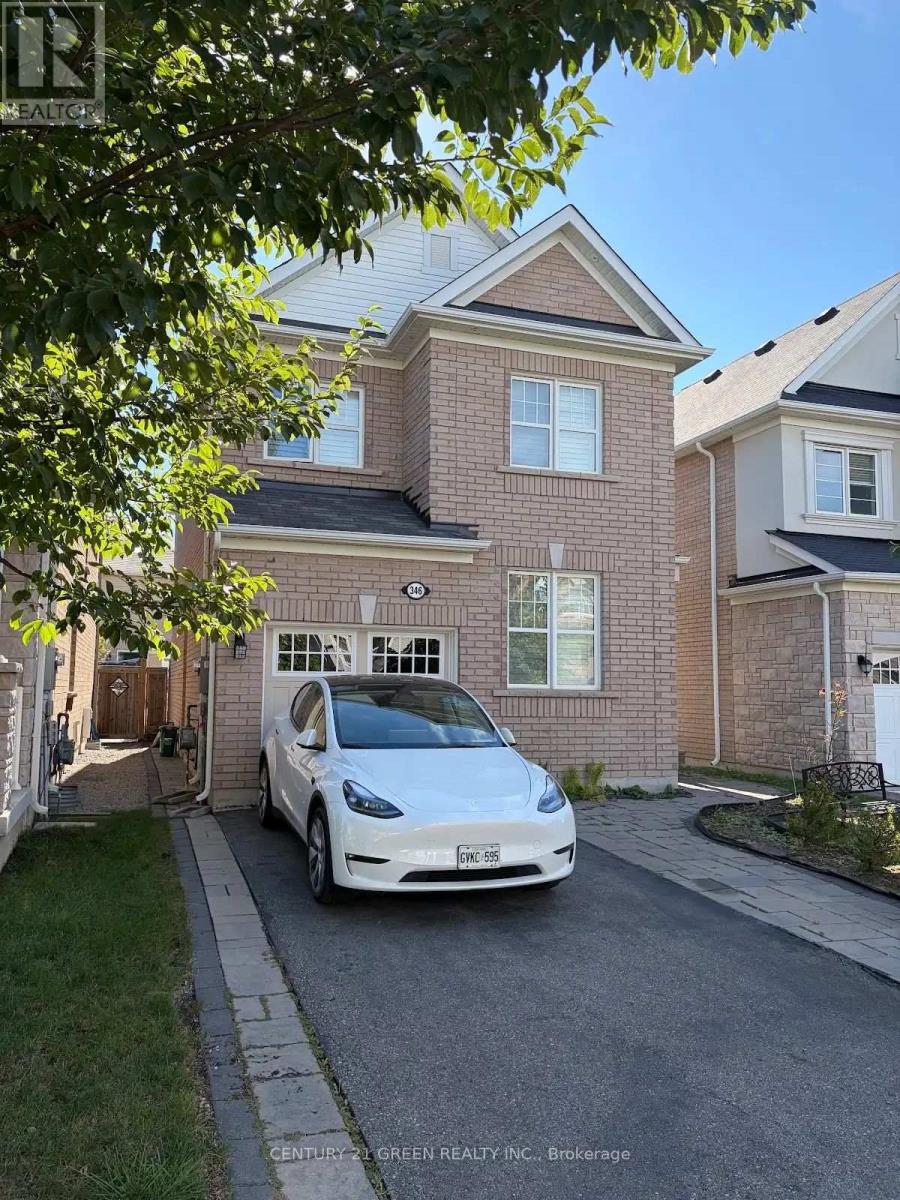
Bsmt - 346 English Mill Court
Milton, Ontario
Basement Only: An absolutely beautiful 1-bedroom basement apartment in a detached home, located in Milton's Ford community. Featuring a bright, functional layout and comfortable living space. Conveniently located close to schools, parks, shopping, and major highways including the 401, 403, 407, and G.O. Transit. A wonderful opportunity in a fantastic neighborhood -this beautiful home is waiting for you! (id:55460)