
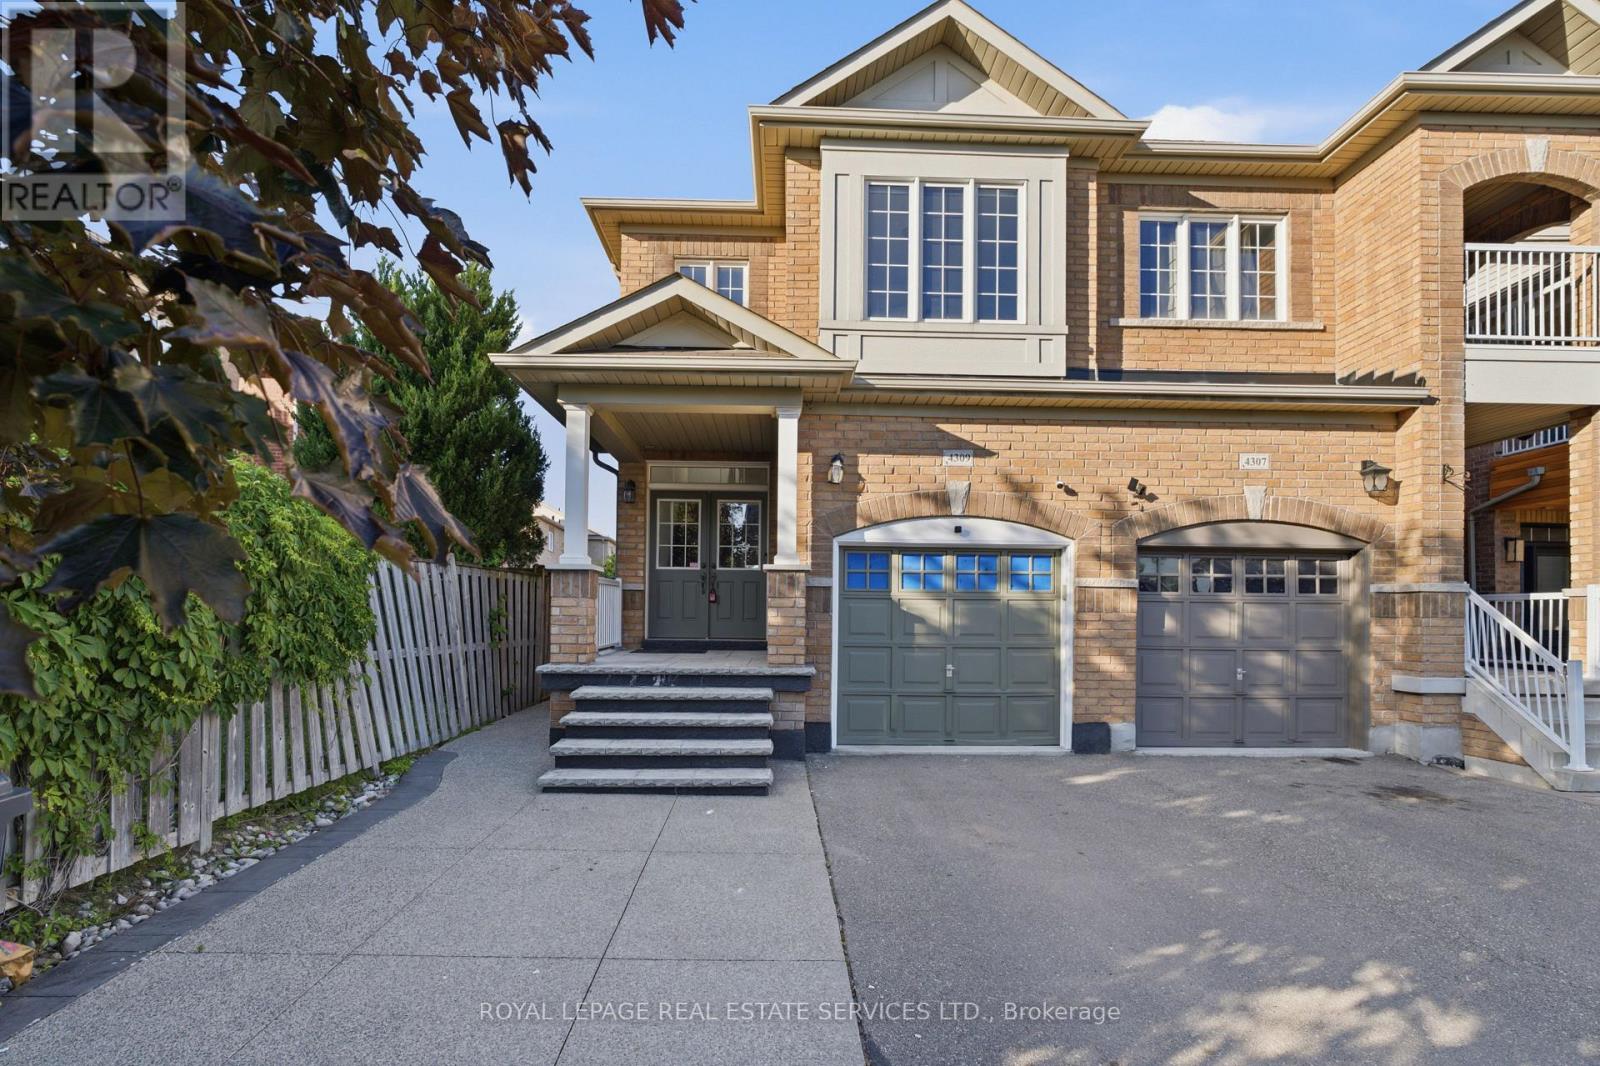
4309 Trail Blazer Way
Mississauga, Ontario
1953 SQ FEET PLUS Finshed Basment Stunning Family Home In Highly Desirable Mississauga Neighbourhood! This Beautifully Maintained 4 Bedroom, 4 Bathroom Residence Offers A Spacious And Functional Layout With Quality Upgrades Throughout. Featuring 9Ft Ceilings On The Main Floor, Hardwood Flooring, Pot Lights, And A Cozy Gas Fireplace, This Home Is Perfect For Everyday Living And Entertaining. The Modern Eat-In Kitchen Showcases Granite Countertops, Centre Island, And Walkout To A Private Fenced Backyard. Generous Upper-Level Bedrooms Include A Luxurious Primary Retreat With Walk-In Closet, 4-Piece Ensuite, And Walkout Balcony. Additional Highlights Include Walk-In Linen Closet, Direct Garage Access, Upgraded Light Switches. Pride Of Ownership Is Evident Throughout. Conveniently Located Near Major Highways, Top-Rated Schools, Shopping, Downtown Mississauga, And Scenic Walking/Biking Trails. A Rare Opportunity To Own An Exceptional Turn-Key Family Home! (id:55460)
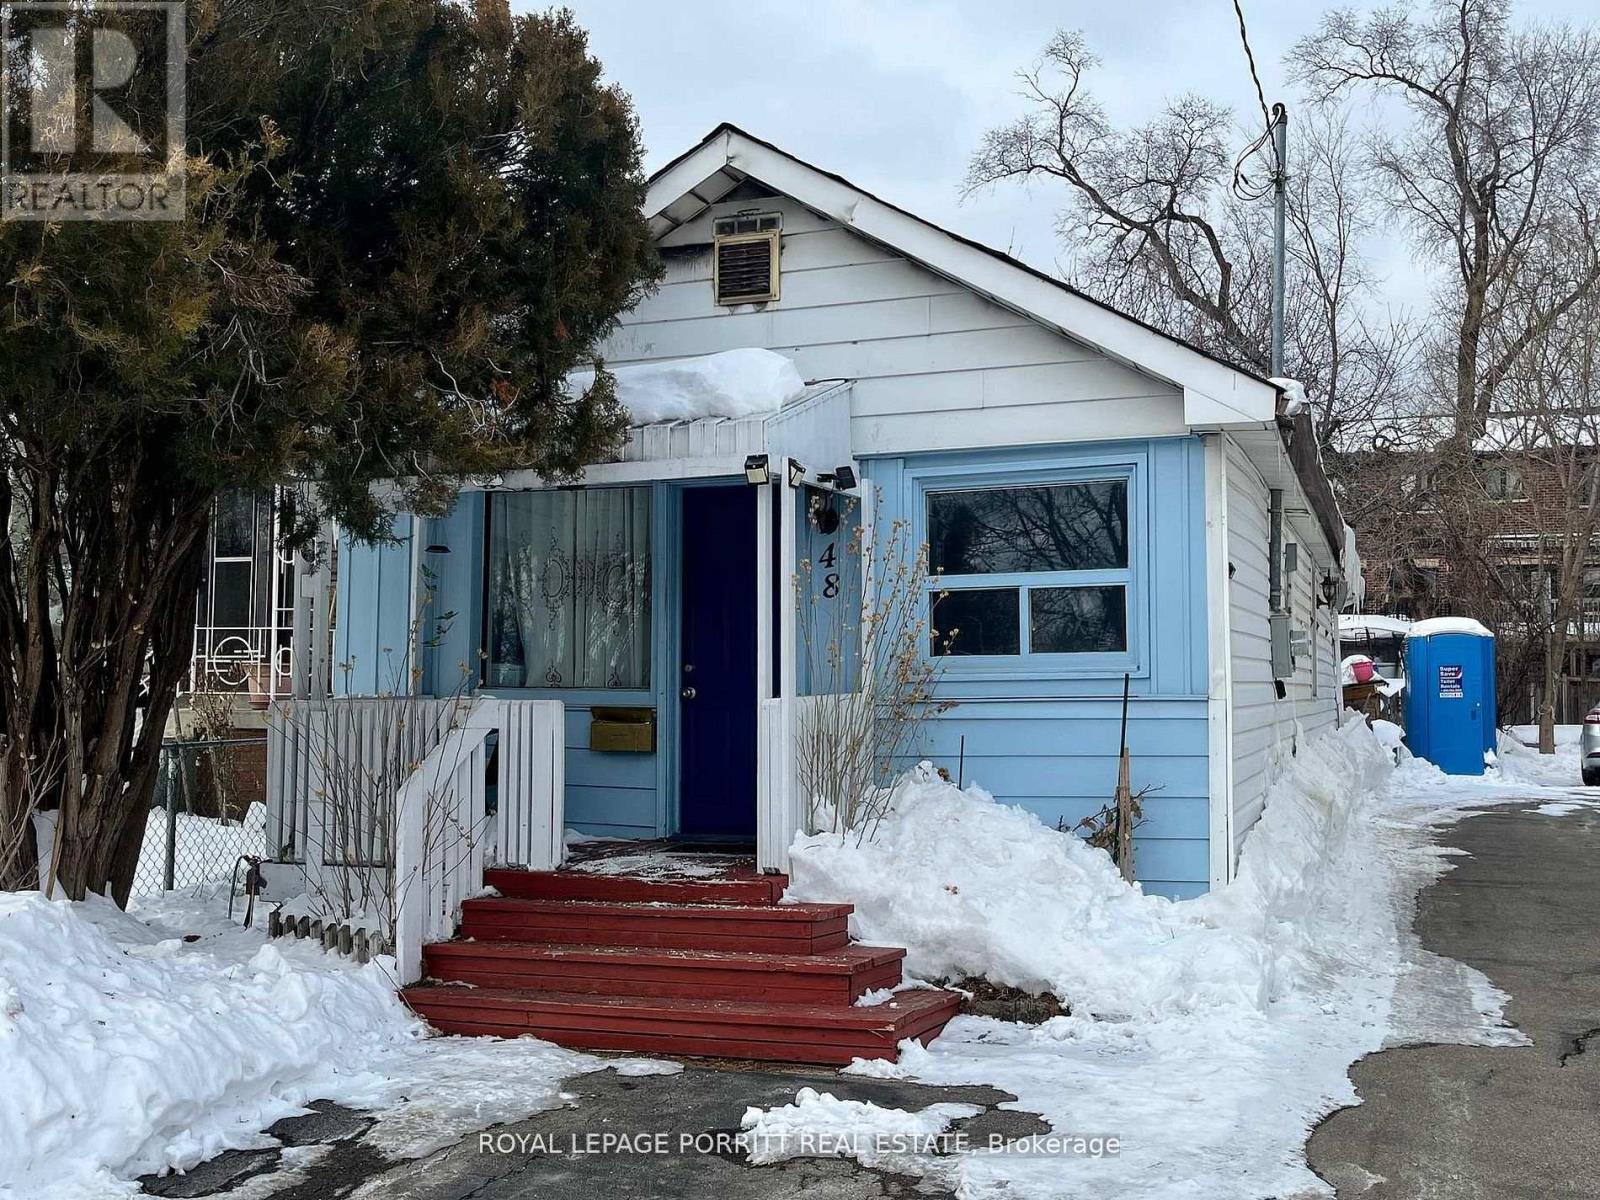
48 Daisy Avenue
Toronto, Ontario
Great opportunity to build new home or investment property in desirable South Etobicoke. This premium lot measures 25 x 125 ft, offering excellent potential for redevelopment or a custom build. Located in a sought-after neighborhood with convenient access to parks, schools, transit, and local amenities. A rare chance to secure land in a rapidly growing area. (id:55460)
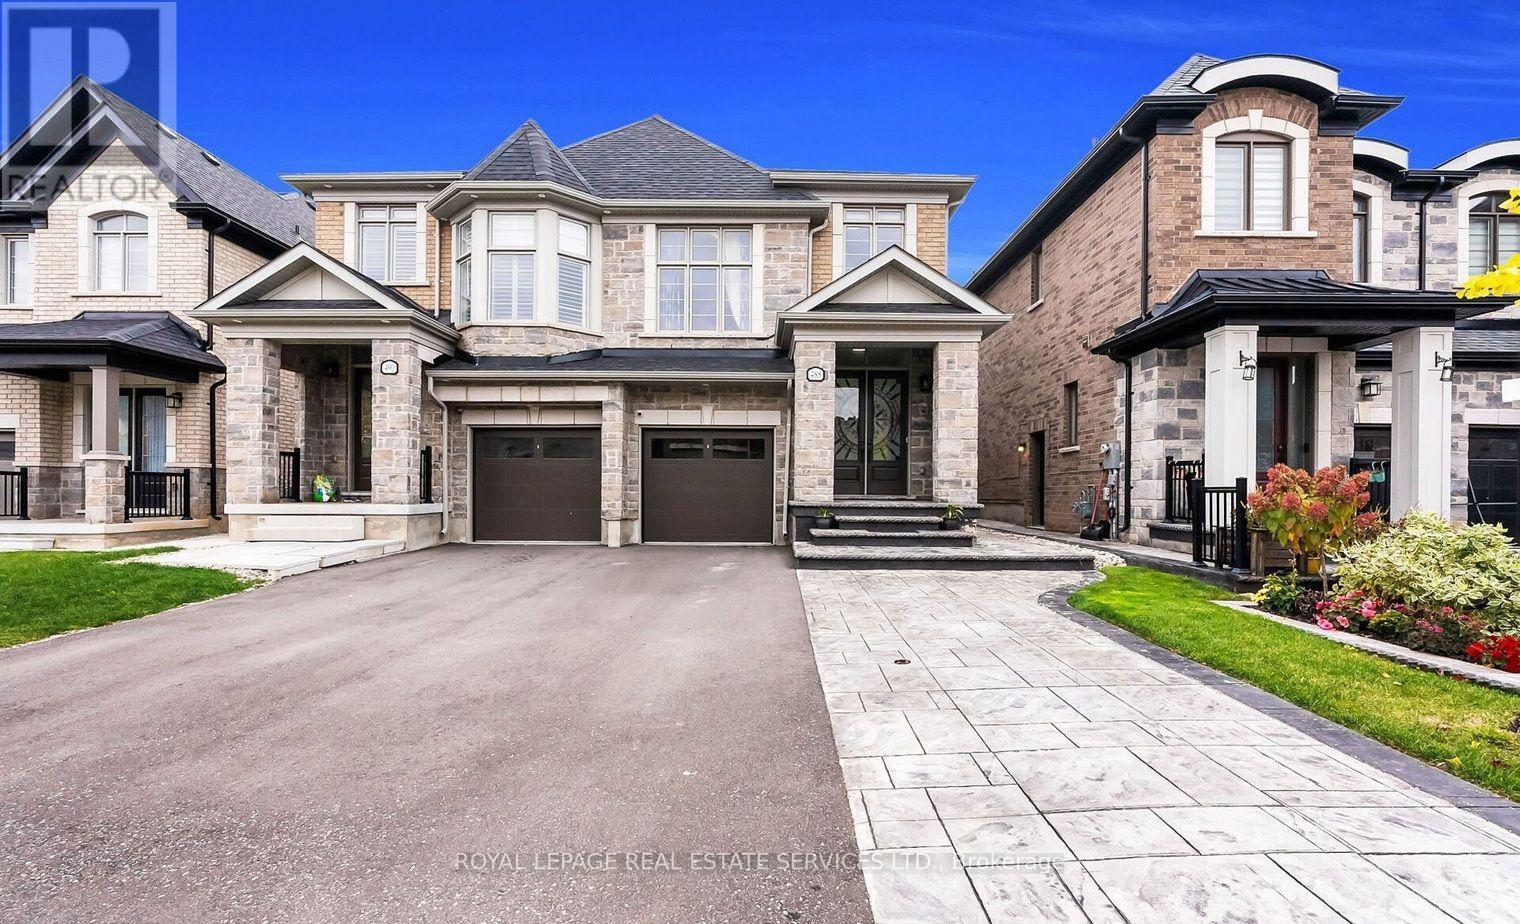
Lower - 488 Parent Place
Milton, Ontario
Welcome To 488 Parent Place - Lower Level! This Bright And Well-Designed One Bedroom Basement Apartment Offers A Functional Open-Concept Layout With A Private Separate Entrance Through The Backyard. Enjoy A Spacious Living Area, A Modern Kitchen With Plenty Of Cabinet Space, A Comfortable Bedroom, And A Full Bathroom. Perfect For A Single Professional Or Couple Seeking A Clean, Comfortable, And Private Living Space In A Quiet Family-Friendly Neighbourhood. Located In One Of Milton's Most Desirable Communities, This Home Is Close To Parks, Walking Trails, Schools, Shopping, Restaurants, Milton District Hospital, Public Transit, And The Milton GO Station. Enjoy Quick Access To Highways 401 And 407 For An Easy Commute Throughout the GTA. Milton Is One Of Canada's Fastest-Growing Communities, Known For Its Charming Downtown, Beautiful Conservation Areas, Excellent Recreation Facilities, And Strong Sense Of Community. (id:55460)
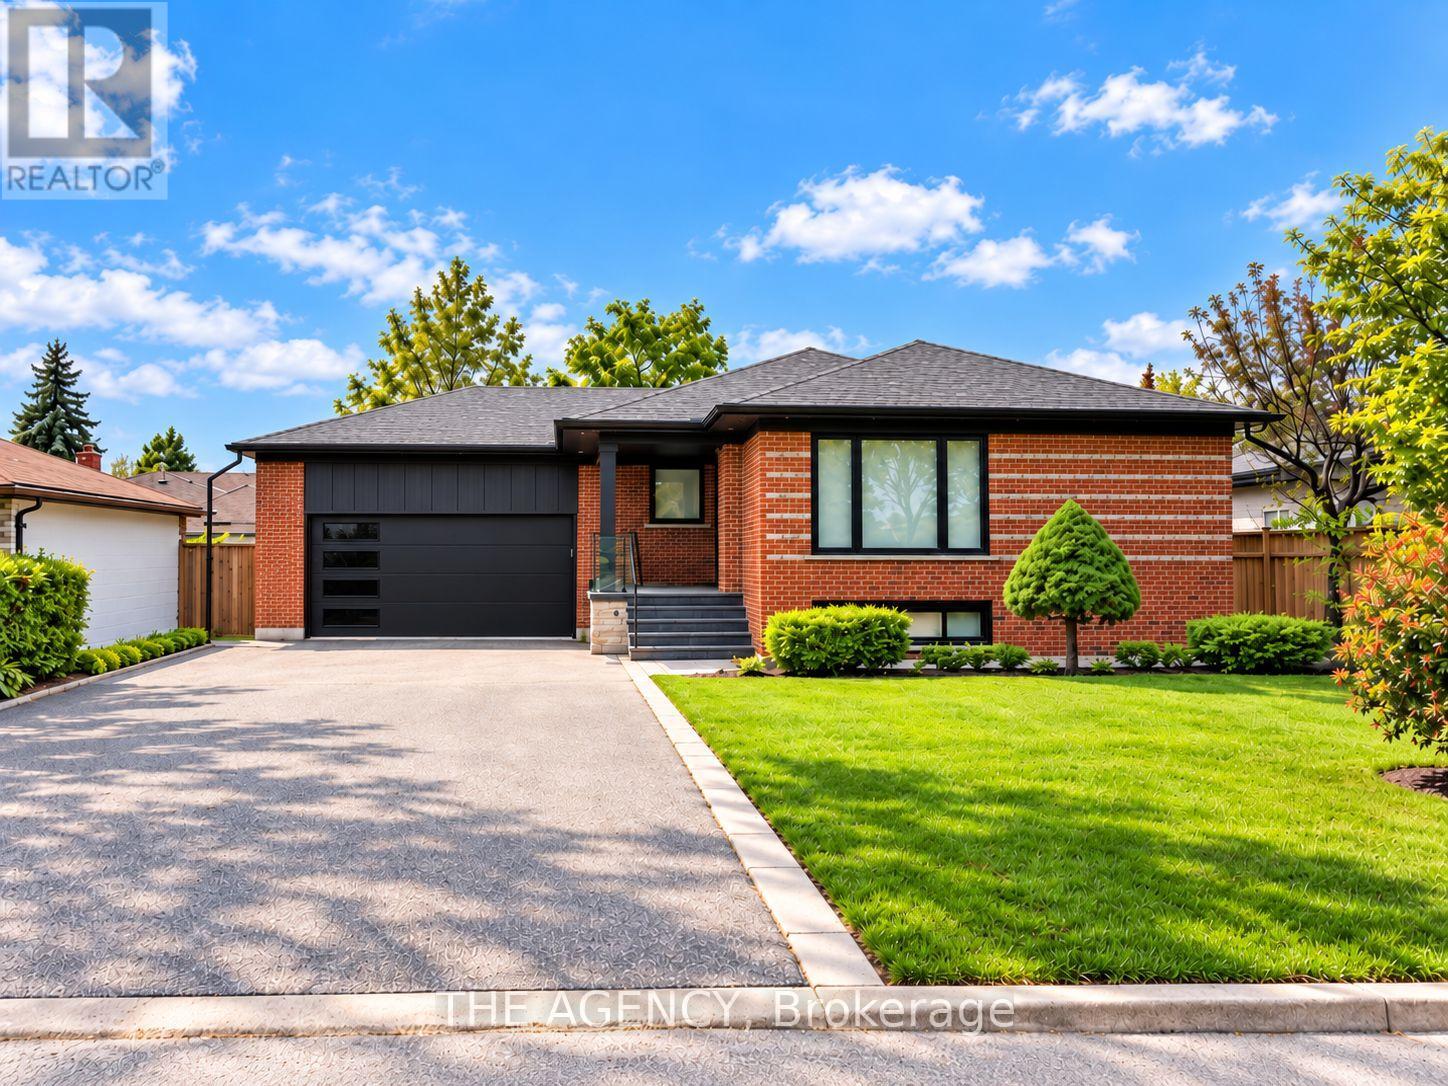
Basement - 6 Azrock Road
Toronto, Ontario
Welcome to 6 Azrock Road a Spacious and Well Maintained Basement Suite in Toronto's Established Rustic Neighbourhood. Located on a Quiet, Family Oriented Street, This Home Offers a Comfortable Residential Setting With Excellent Convenience. The Suite Features a Functional Layout, a Private Entrance and a Full Set of Appliances, Including a New Stove, New Range Hood, Fridge, Dishwasher, Washer and Dryer, Plus a Ring Doorbell With Optional Tenant Subscription Access. Enjoy Easy Access to Highway 401, Public Transit, Shopping, Yorkdale Shopping Centre, Public and Catholic Schools, and Humber River Hospital, Making This an Ideal Location for Both Everyday Living and Commuting. The Surrounding Community Offers a Peaceful Residential Feel While Still Providing Quick Connections to Major Amenities and Transportation Routes. Most Importantly, This Lease Includes 2 Dedicated Parking Spaces a Rare and Valuable Feature for a Basement Rental in the City. A Great Opportunity for Tenants Looking for a Quiet, Convenient and Well Connected Home in a Welcoming Neighbourhood. (id:55460)
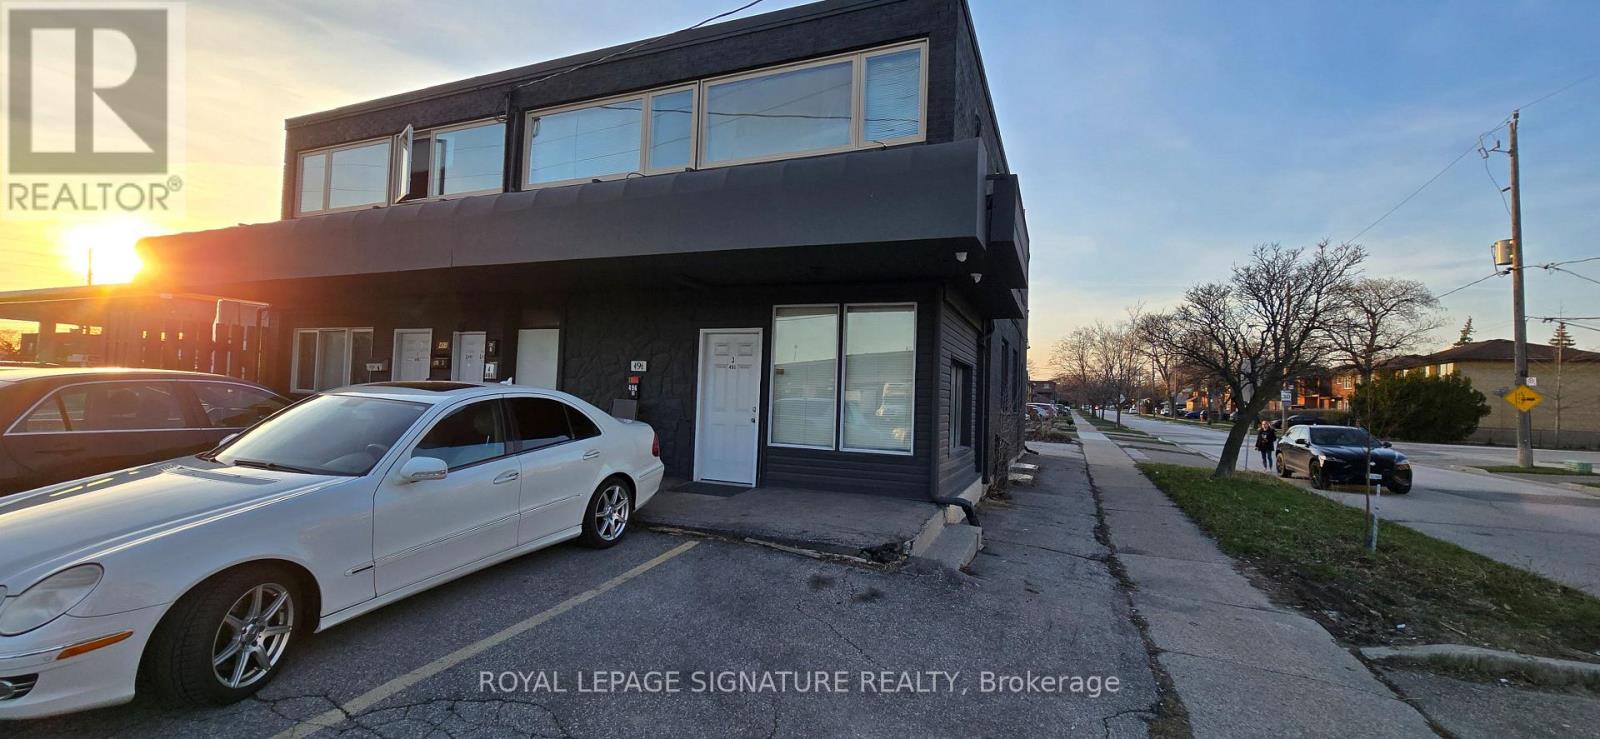
L4 - 498 Horner Avenue
Toronto, Ontario
Great Residential Opportunity In A Prime Alderwood Location! This Well Maintained Unit Features A Full Kitchen And Full Bathroom, Offering Comfortable Living In A Convenient And Highly Accessible Neighbourhood. Includes 1 Parking Spot And Is Ideally Located Just Steps To Browns Line And Public Transit. Situated In The Desirable Alderwood Community With Easy Access To Highways 427, QEW/Gardiner, And 401, Plus Just Minutes To Sherway Gardens Shopping Centre, Restaurants, Parks, And Everyday Amenities. Hydro Is Metered Separately And To Be Paid By The Tenant. A Fantastic Opportunity To Enjoy Convenient Living In A Prime Etobicoke Location. *** You can access this unit from front and back of the Building *** (id:55460)
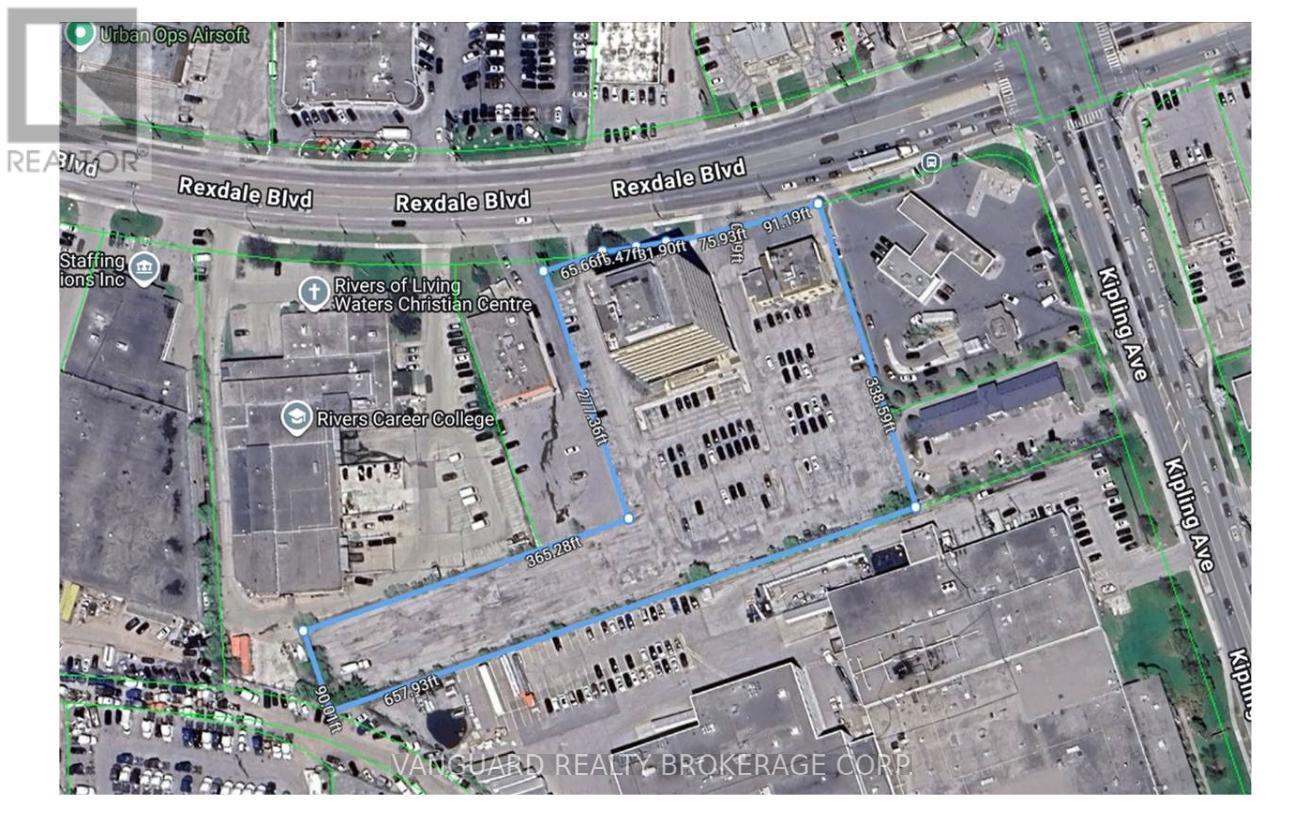
145-155 Rexdale Boulevard
Toronto, Ontario
Value-add, Reposition, Repurpose opportunity with excess land, ideal user/investor, all month-month tenants, vacancies to fill with flexible CL zoning allows for a wide lens targeted leasing approach. Full property info available with signed CA, owner will provide up-to-date Building Condition Reports and Environmentals. (id:55460)
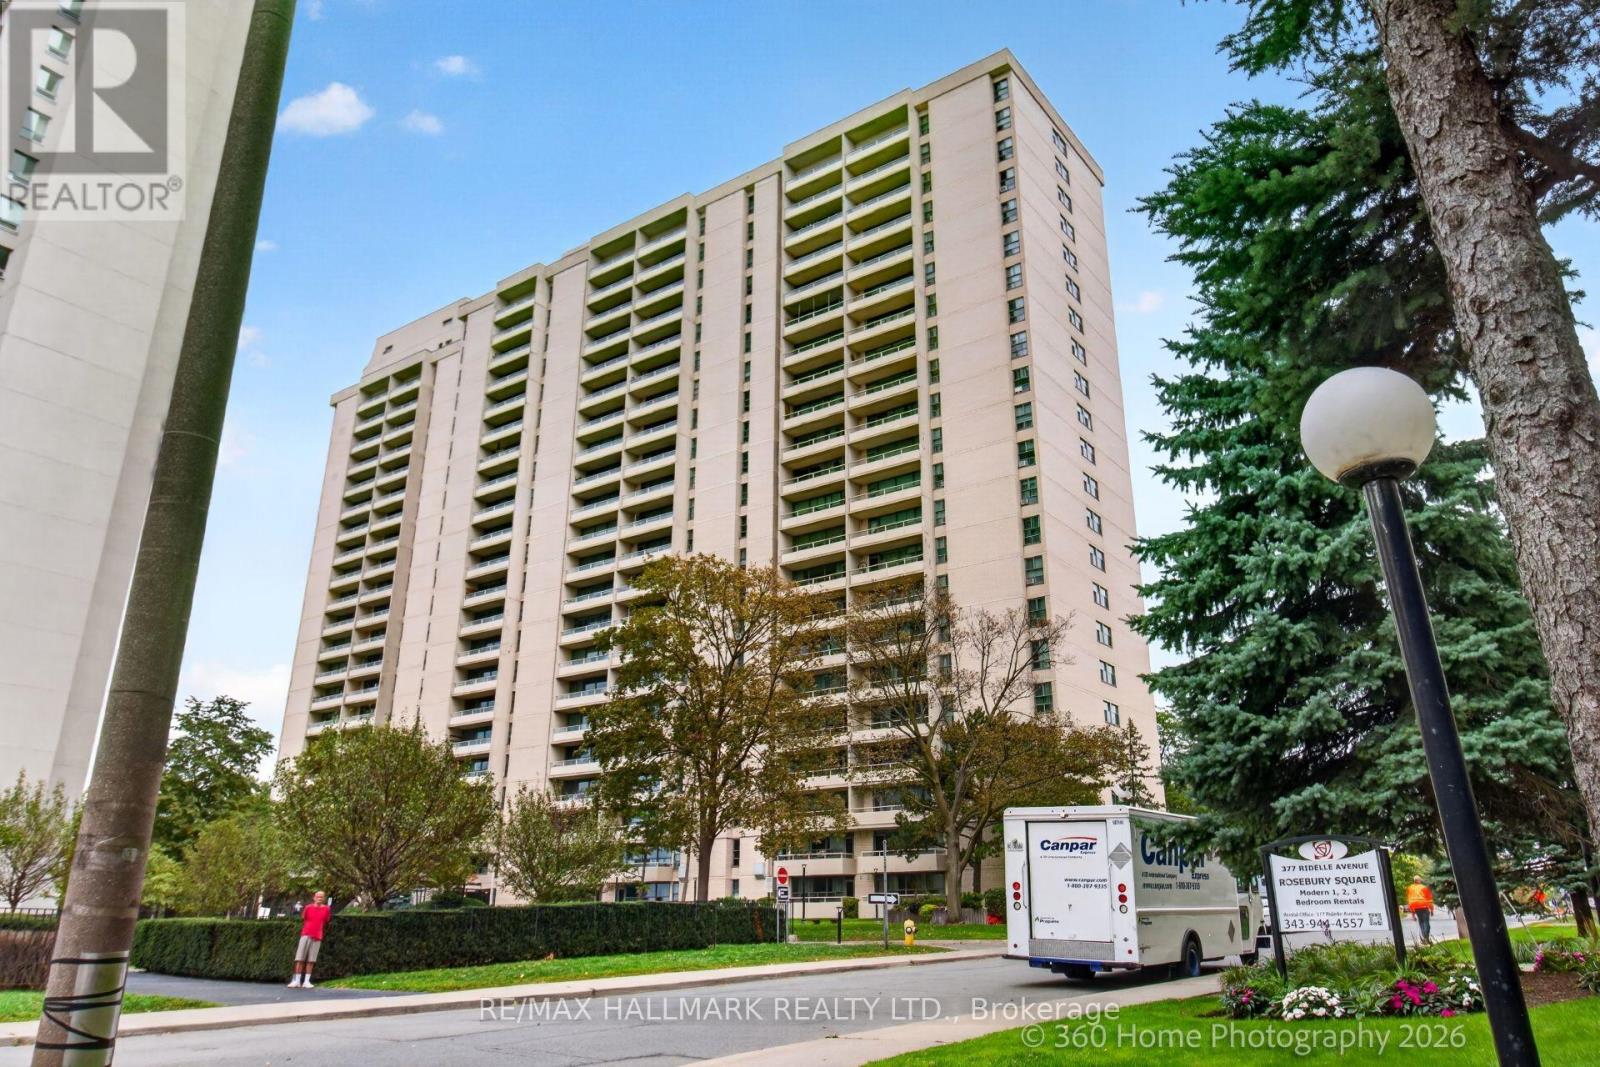
1111 - 360 Ridelle Avenue
Toronto, Ontario
Bright and spacious 1-bedroom unit with a functional layout. The open living/dining area offers excellent space for everyday living, while the large bedroom has generous closet space. Updated Kitchen with ample cabinetry. Bathroom includes custom built-ins for added storage. Building amenities include: indoor pool, sauna, visitor parking, and a rooftop terrace with outstanding views of the city. One parking space included. Prime location within walking distance to Glencairn and Eglinton West Stations, grocery stores, restaurants, parks, and everyday conveniences. Quick access to Allen Road and Highway 401 for easy commuting. Move in and Enjoy! (id:55460)
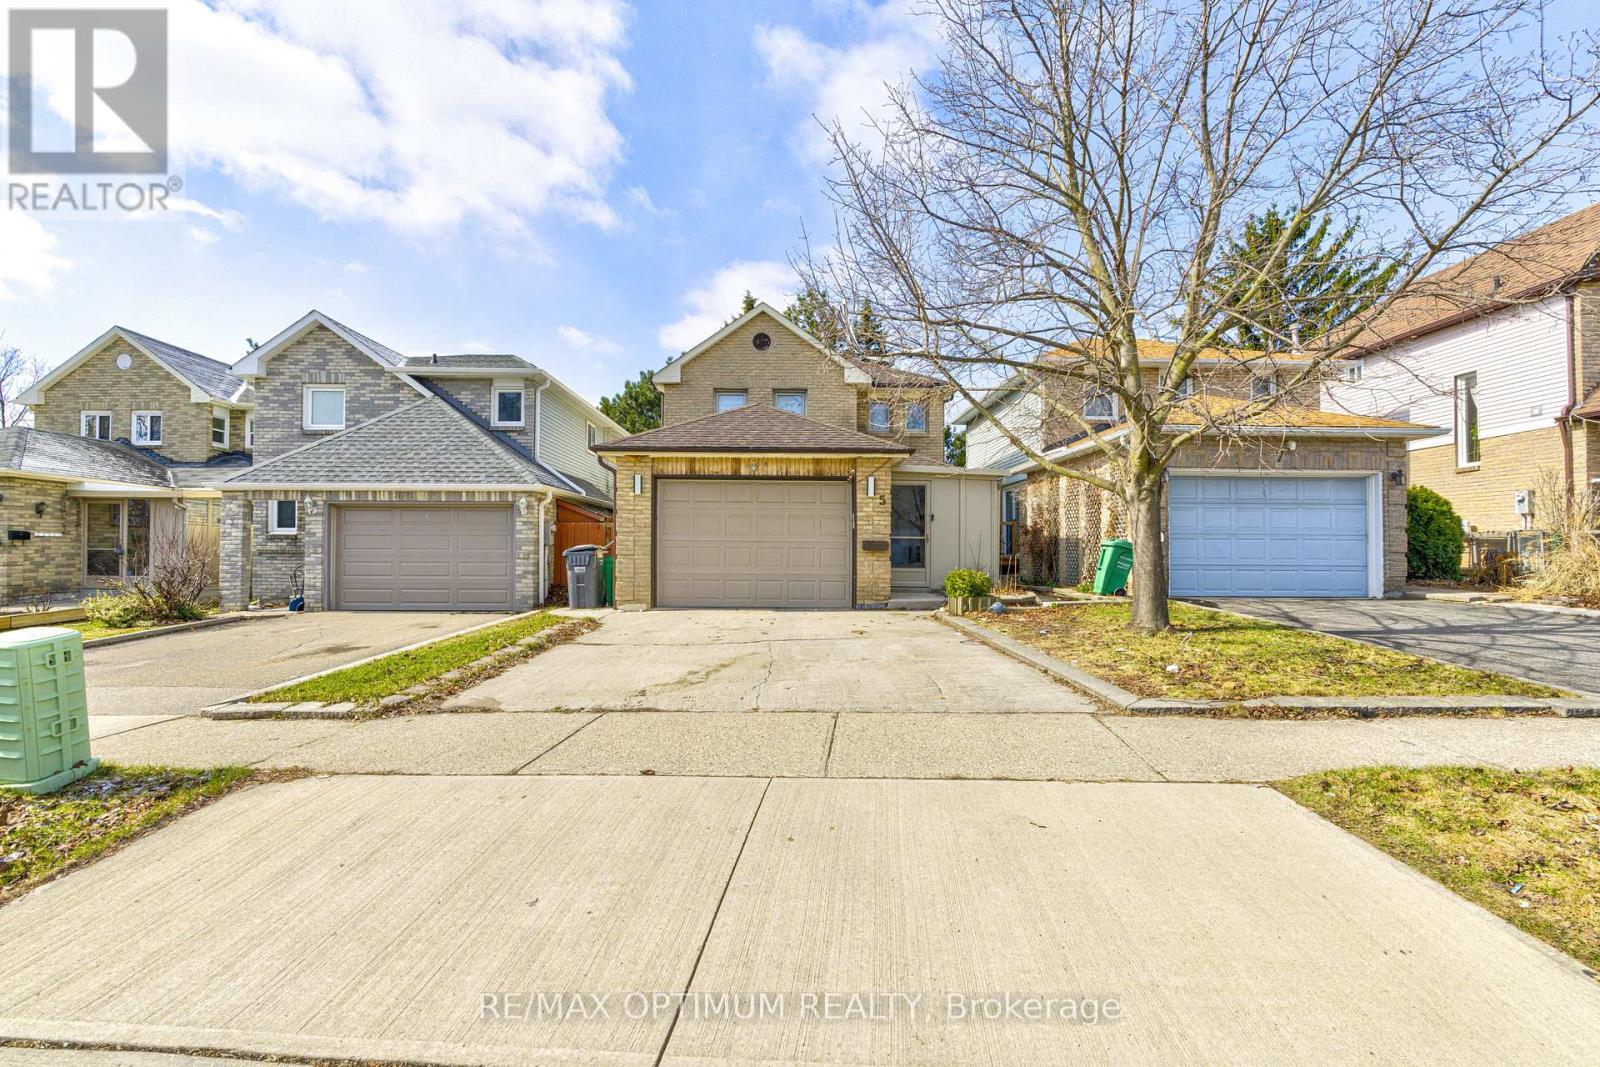
5 Roehampton Crescent
Brampton, Ontario
Welcome to this Exquisite 3 Bedroom Detached house nestled in the heart of the prestigious Brampton south community. This home perfectly combines modern luxury with functional family living. Step inside to experience the bright and spacious layout, enhancing the elegance of the living and dining rooms. The bright and spacious family-sized kitchen is a chef's dream, featuring ample counter space, making meal preparation a pleasure. The Primary Bedroom offers a large and bright space, large closet. The two additional bedrooms are generously sized, each offering ample closet space & windows. This is an exceptional home that combines elegance, functionality, and comfort. Located in a vibrant and family-friendly neighborhood, just minutes To Highway 410, 407 & 401, Close to Shoppers World, Sheridan College, top-rated public schools, parks & grocery stores. (id:55460)
4314 Ingram Common
Burlington, Ontario
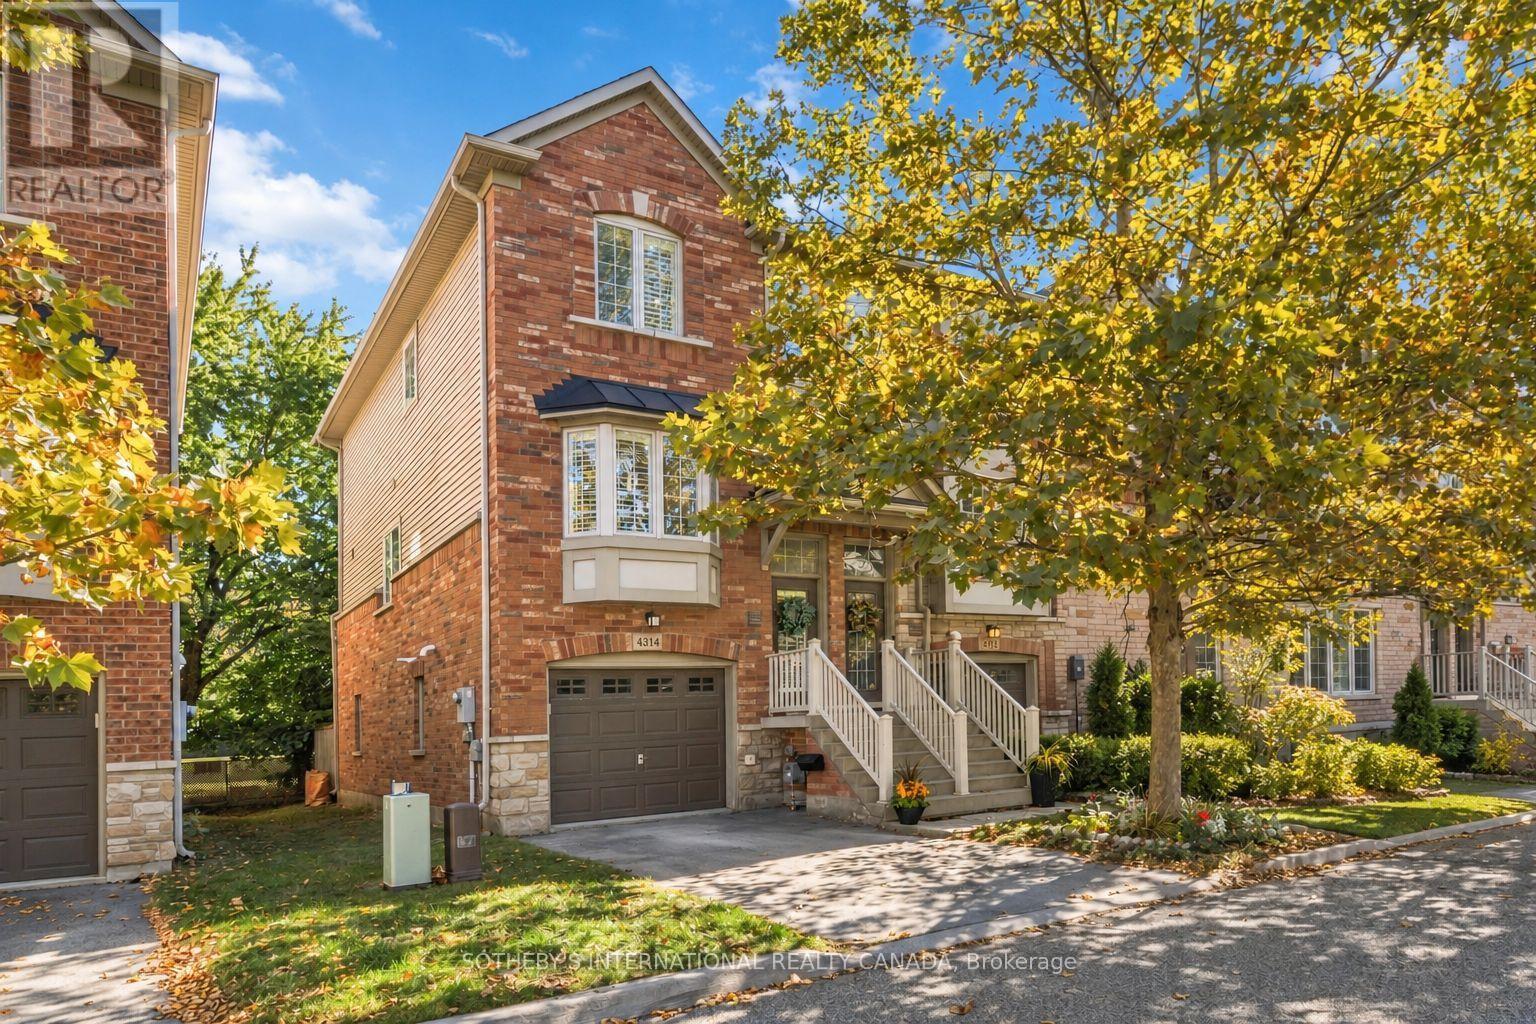
Extensively renovated, extra-wide 20-foot end-unit townhouse in Burlington's sought-after Shoreacres community. Offering 2+1 bedrooms, three bathrooms and three beautifully finished levels, this bright and spacious home has benefited from $120,000 in upgrades, with the wider end-unit design providing a noticeably more generous sense of space. Recent improvements include a fully redesigned kitchen with new cabinetry, countertops, island and appliances, fully renovated bathrooms, new flooring and carpeting, crown moulding, lighting, fresh paint, and new washer and dryer. The home also features a brand-new roof and hot water tank. The open-concept main level is bright and welcoming, with hardwood flooring, a spacious kitchen with stainless steel appliances and large island, and a walkout to the upper deck. Upstairs are two generous bedrooms and a spa-like five-piece bathroom with private access from the primary, creating an ensuite-like feel while maintaining hallway access. The primary also offers additional closet space. The finished walkout lower level offers exceptional flexibility and privacy as a third bedroom, family room or home office, with its own closet, access to a renovated three-piece bathroom and direct walkout to the private backyard patio-ideal for guests, older children or anyone wanting a separate space of their own. Enjoy an upper deck and private lower patio and backyard, refreshed with freshly painted fencing and a new planter. Garage and driveway parking provide space for two vehicles. Ideally situated near Appleby GO Station, the QEW, Centennial Trail, highly regarded public schools, parks, shopping, restaurants and everyday amenities, this end-unit home offers a rare combination of thoughtful design, flexible living space, outdoor privacy and commuter convenience. (id:55460)
2370 Hammond Road
Mississauga, Ontario
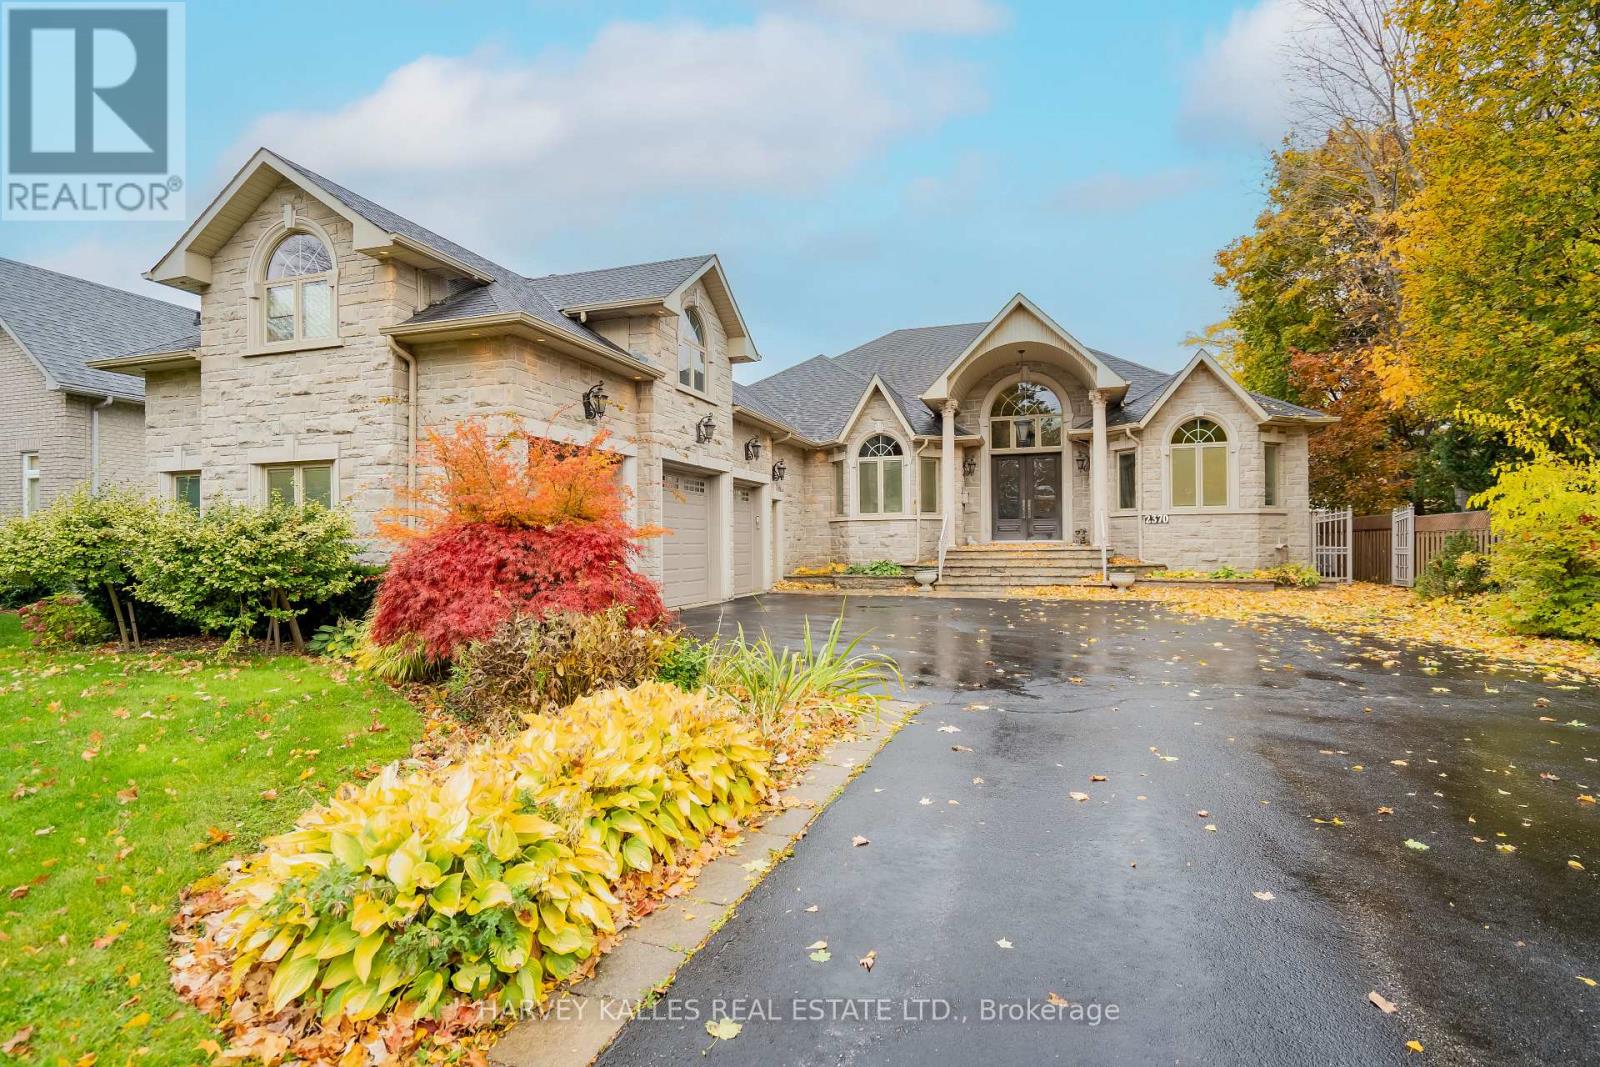
Rare, stunning custom-built bungalow nestled in one of Mississauga's most sought-after neighbourhoods. Set on an impressive 75' x 200' lot, this elegant home blends timeless craftsmanship with modern comfort. Step inside to discover soaring ceilings, crown moulding, coffered ceilings, wainscoting and decorative pillars that bring a touch of sophistication throughout. The sunken family room features a cozy gas fireplace and multiple bay windows flood the space with natural light. The spacious kitchen offers a walkout to a large composite deck - perfect for entertaining or relaxing in the private backyard oasis complete with an interlocked patio and outdoor jacuzzi. The primary suite boasts a luxurious ensuite with a jacuzzi tub and beautiful finishes. Enjoy a separate entrance to the tall, open-concept basement offering endless potential for extended family or future customization. A three-car garage, interlocked driveway, and two gas fireplaces complete this exceptional property. The home features a large Nanny's quarter. Custom-built with pride of ownership evident. Many extras included. Close to schools, transportation and all amenities. Just show and sell! (id:55460)
1257 Alexandra Avenue
Mississauga, Ontario
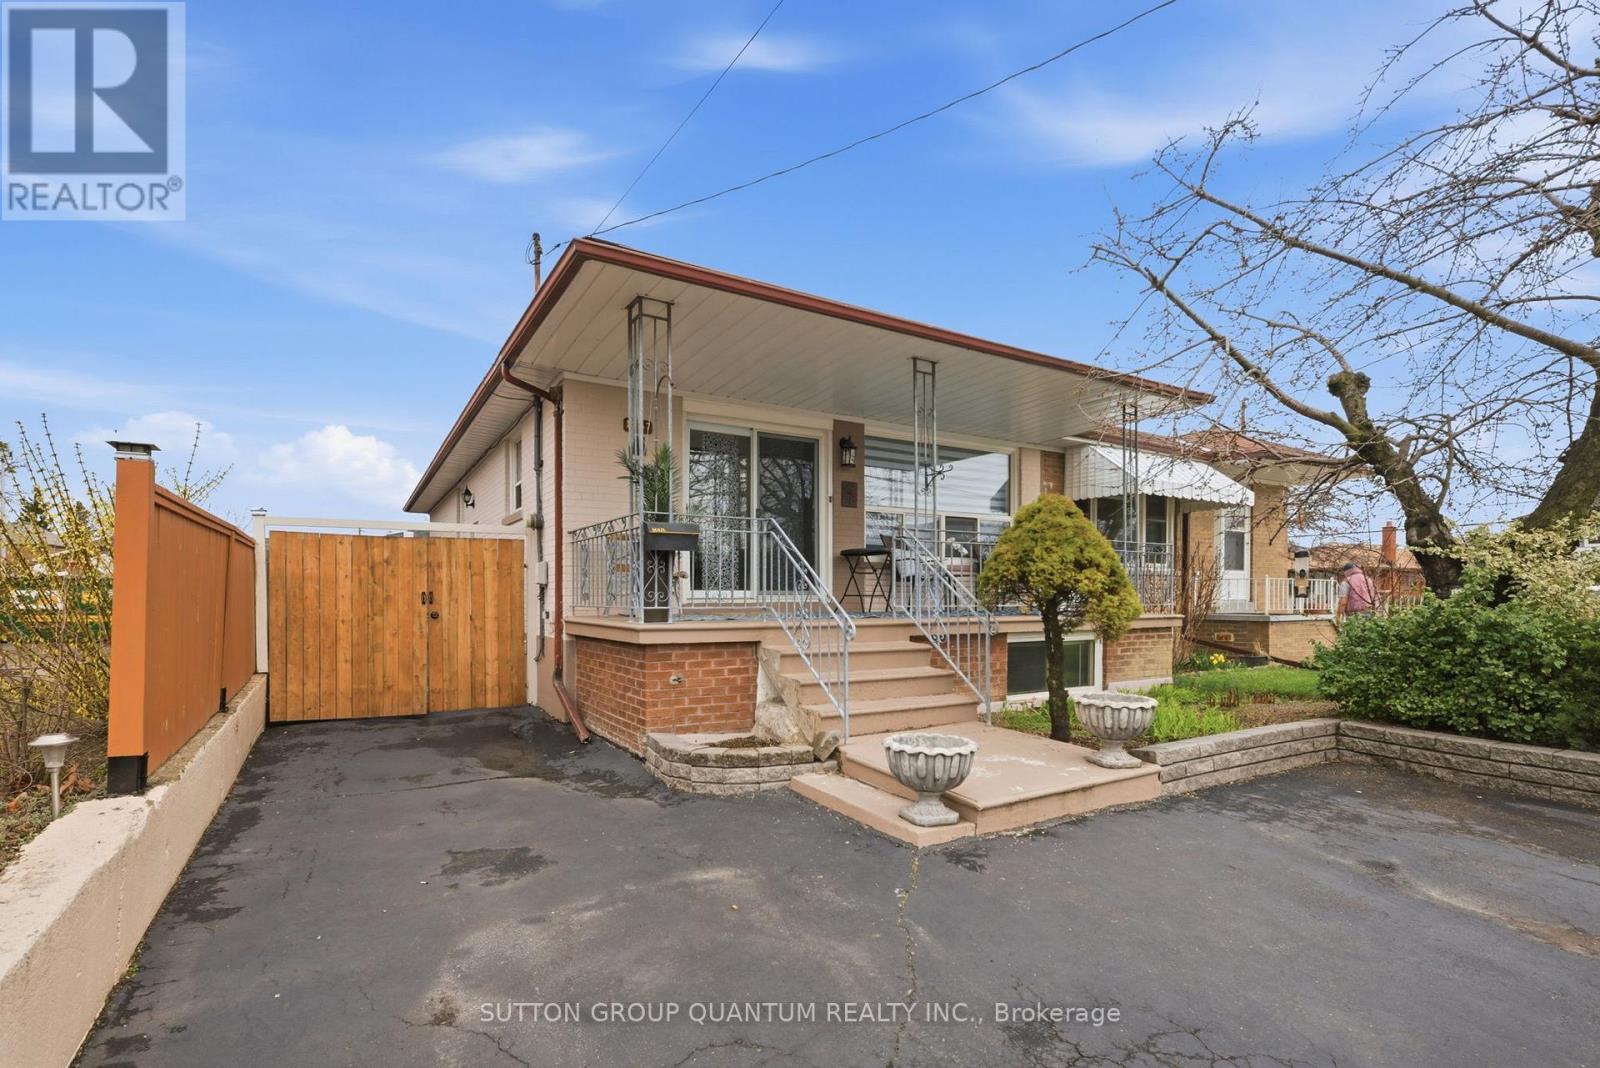
Welcome To 1257 Alexandra Avenue - A Fantastic Opportunity To Own In One Of Lakeview's Most Desirable Family-Friendly Neighbourhoods, Just Minutes From The Waterfront. This Bright Semi-Detached Brick Bungalow Offers 3+1 Bedrooms, 2 Bathrooms, And A Finished Basement With A Separate Entrance - Ideal For Rental Income, Extended Family, Or Multigenerational Living. An Oversized Front Porch Welcomes You Home, Creating The Perfect Spot To Enjoy Your Morning Coffee Or Relax In The Evening. Inside, The Main Floor Features A Spacious Kitchen That Flows Effortlessly Into The Living And Dining Areas, Providing A Functional Layout For Both Everyday Living And Entertaining. You'll Also Find Three Generously Sized Bedrooms And A Well-Appointed 3-Piece Bathroom On The Main Level.The Lower Level Adds Incredible Versatility With Its Separate Entrance, Making It Perfect For Teenagers, In-Laws, Guests, Or Income Potential. The Finished Basement Includes A Kitchen, Bedroom, Bathroom, And A Large Den That Could Easily Be Converted Into A Second Bedroom - Offering Endless Possibilities.Situated On An Impressive 140-Foot Deep Lot, This Property Truly Stands Out With Its Rare Double Detached Garage And Extensive Parking Running The Full Depth Of The Lot - A Valuable Feature In This Area.Located In The Heart Of The Vibrant Lakeview Community, You're Just Steps From Top-Rated Schools, Parks, Recreation Centres, And The Library, With Convenient Access To Transit, The QEW, And Long Branch GO Station. Enjoy Nearby Shopping At Sherway Gardens, Dixie Mall, And Other Local Plazas, All Just Minutes From The Lake, Port Credit, And The Exciting Future Lakeview Development. A Must See! (id:55460)
243 - 1145 Journeyman Lane E
Mississauga, Ontario
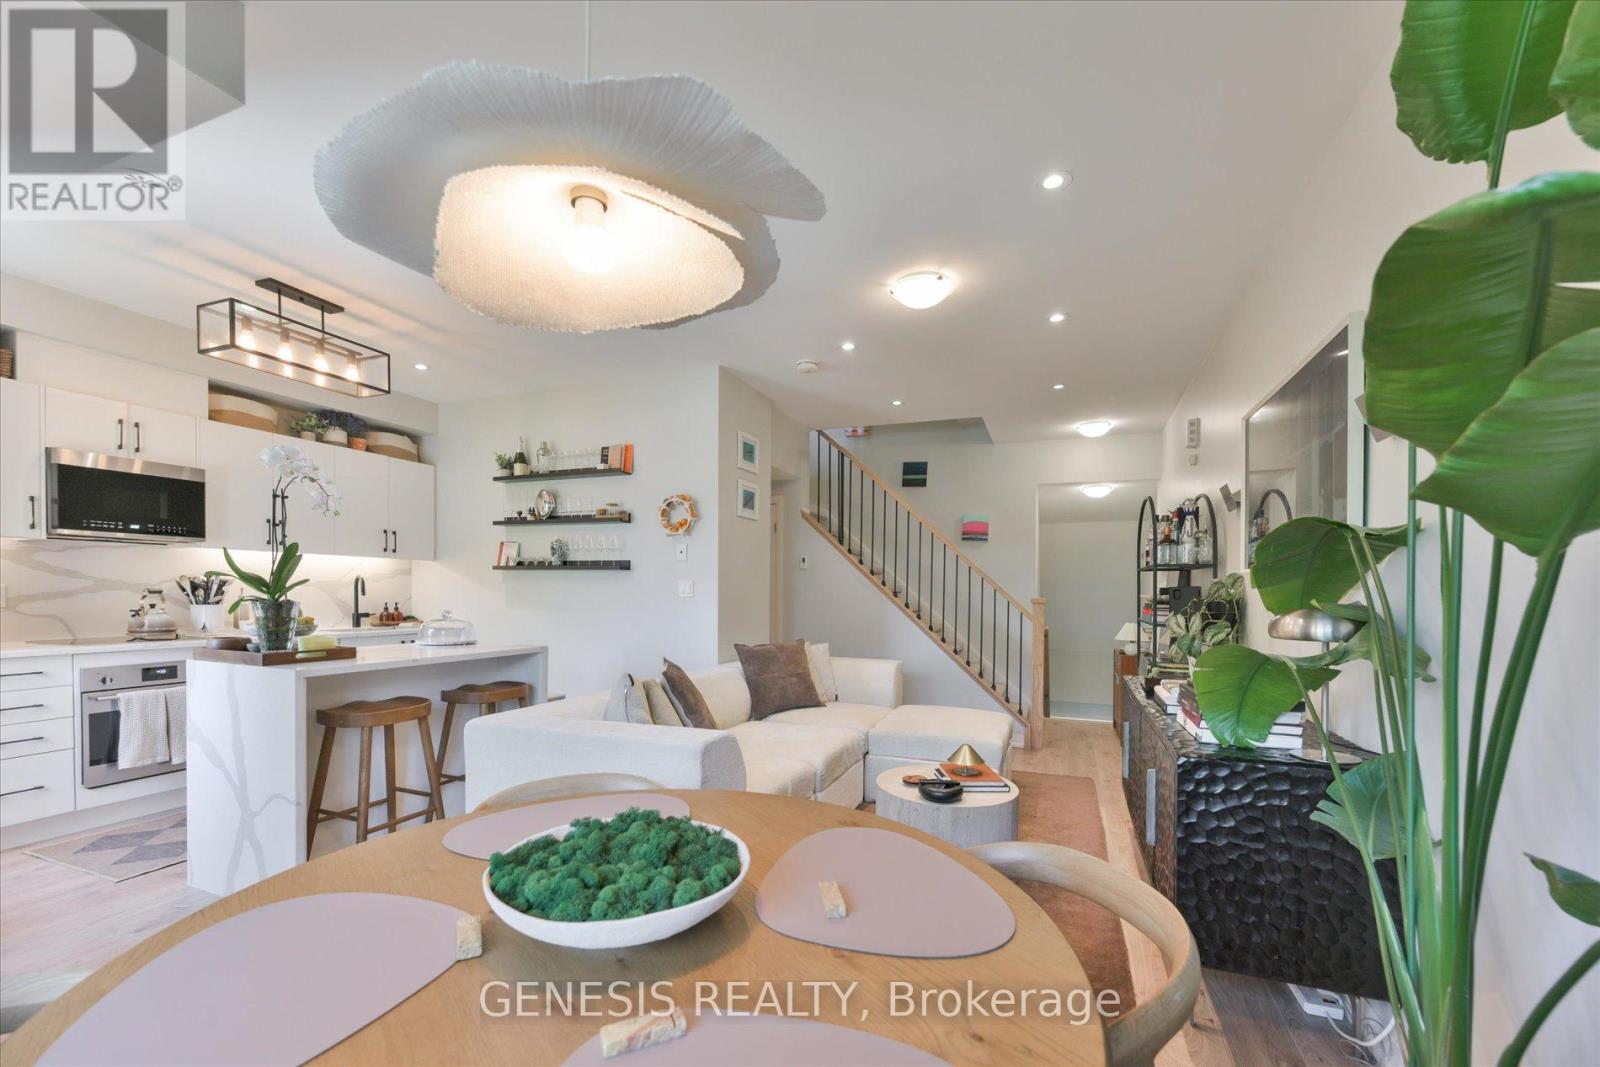
A new beginning awaits at 1145 Journeyman Lane, where thoughtfully selected upgrades and everyday convenience come together in a beautifully finished urban townhome. Set just steps from Clarkson GO Station, this residence offers access to express train service to downtown Toronto, bringing the city within easy reach while keeping the parks, waterfront trails, shops, and restaurants of Clarkson close to home. Inside, a carefully considered palette of premium flooring, designer finishes, custom cabinetry, and fine millwork creates a cohesive sense of warmth and sophistication. An upgraded staircase and banister lend architectural interest, reflecting the attention to detail carried throughout the interior. At the heart of the home, the open-concept kitchen pairs upgraded countertops and premium fixtures with custom cabinetry and modern finishes. Large windows welcome natural light, giving the interiors an airy, inviting quality across every level. Three washrooms add flexibility to the layout, making daily routines and overnight visits more comfortable. Two separate balconies extend the living experience outdoors, offering space for morning coffee, an evening pause, or relaxed conversation in the fresh air. The inclusion of two lockers provides valuable storage, helping keep seasonal belongings and everyday essentials neatly organized. Beyond the front door, convenient connections to major highways complement the nearby GO service, while local shopping, dining, parks, and waterfront recreation offer plenty to enjoy closer to home. The result is a residence that balances considered design with practical advantages: an extensively upgraded interior, welcoming spaces, two balconies, three washrooms, and the added utility of two lockers. Offers being received October 9, 2026! (id:55460)