
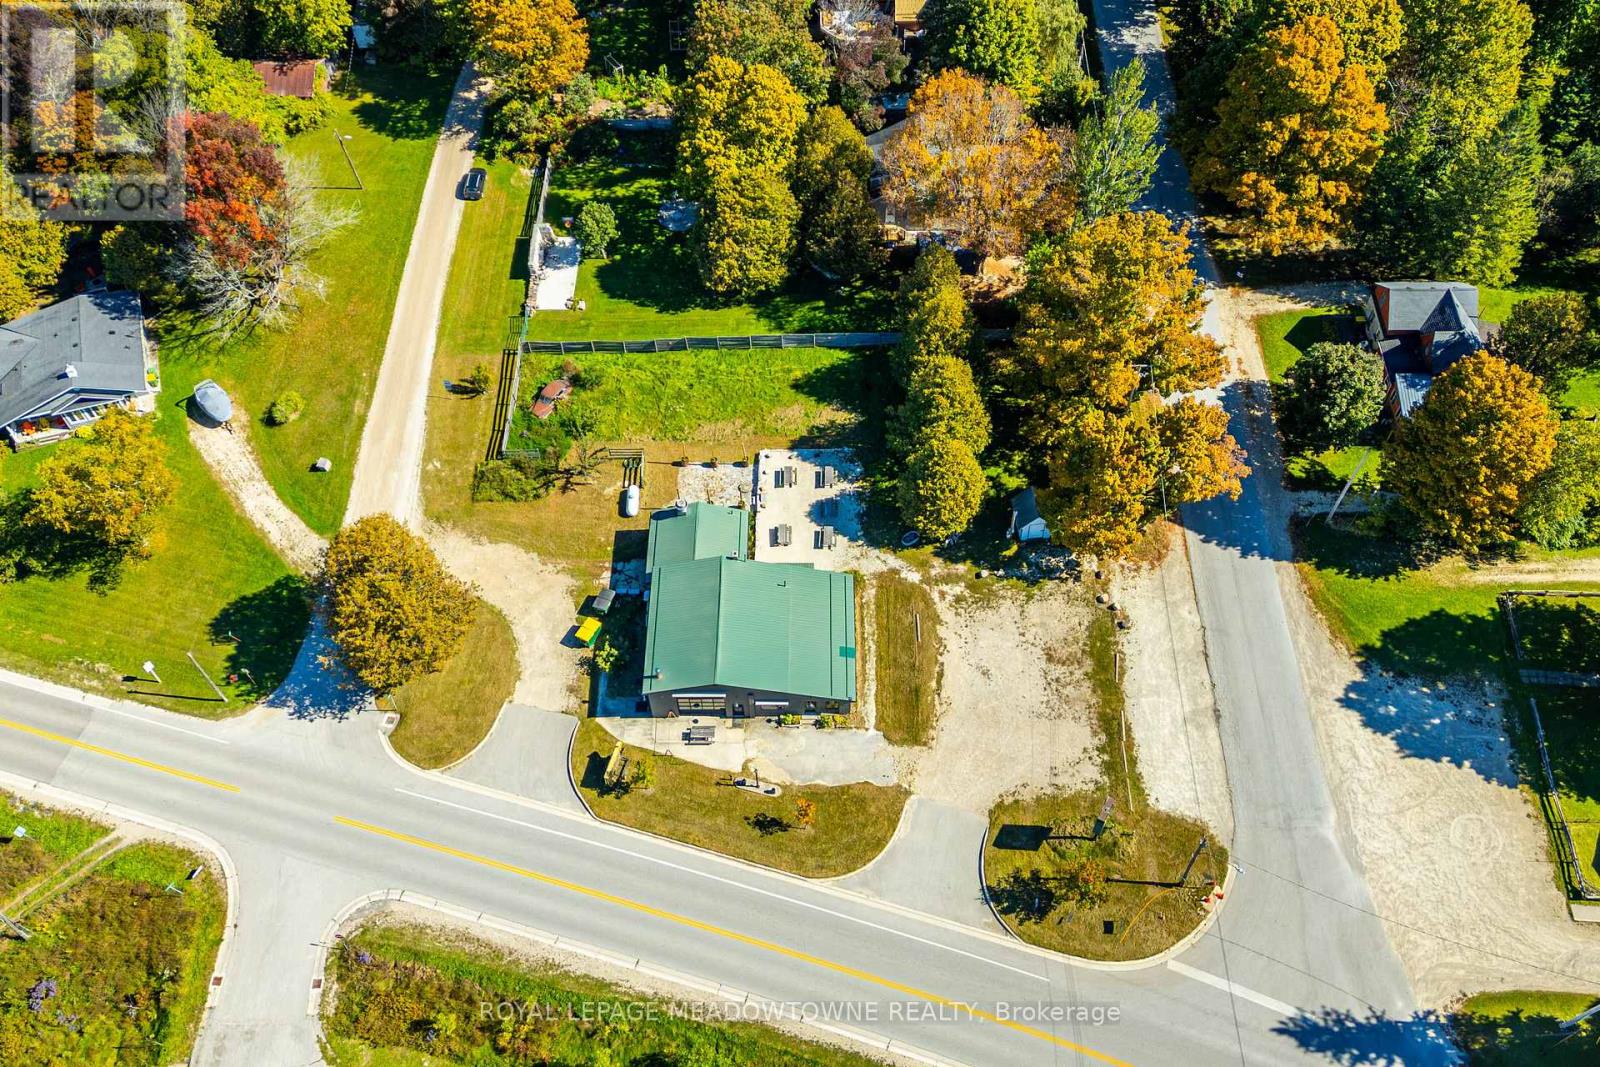
194355 Grey 13 Road
Grey Highlands, Ontario
Exceptional C2 commercial opportunity in a high-traffic location just steps from the popular Eugenia Falls! Situated on approximately 0.7 acres, this versatile property is a year round destination for tourists visiting Eugenia Falls, travellers heading to Beaver Valley Ski Club, Bruce Trail hikers & those enjoying nearby Lake Eugenia. The approximately 2,200 sq. ft. building offers an ideal corner location with ample parking, excellent signage exposure, a spacious outdoor patio & generous indoor spaces. The upgraded commercial kitchen is equipped with non-slip flooring, stainless steel prep tables, double hood, double-stack oven, burners, deep fryers, dishwasher, 8' x 8' walk-in refrigerator & an upgraded fire suppression system. Numerous updates throughout include a new propane furnace & A/C, hot water heater electrical panel & electrical updates & sealed concrete flooring. C2 zoning permits a variety of potential uses, including retail, restaurant, motor vehicle service station & professional office, offering flexibility for a range of business opportunities. A truly unique property with a fantastic location, substantial upgrades & endless potential to bring your business vision to life! (id:55460)
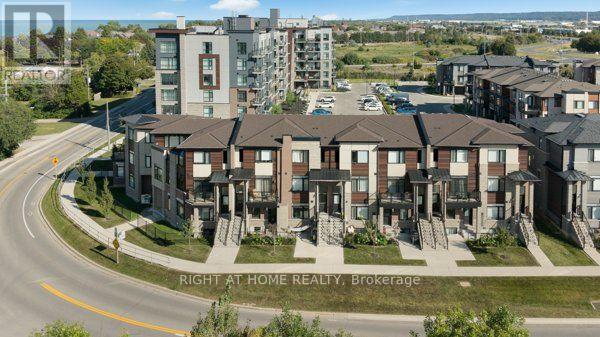
5 - 590 North Service Road
Hamilton, Ontario
Welcome to the family-friendly Fruitland Road waterfront community, ideally located just a short walk from Lake Ontario, nearby parks and close approximation to Fifty Point. This beautifully maintained stacked townhome offers 2 bedrooms ( One above grade and One below grade), two 4-piece bathrooms, and approximately 1,330 sq. ft. of stylish, modern living space. Filled with natural light, the home features quality finishes throughout, including quartz countertops and stainless steel appliances in the kitchen. The spacious kitchen flows effortlessly into the generous living and dining areas, creating a bright and inviting open-concept layout. High ceilings, abundant kitchen cabinetry, and laminate flooring further enhance the contemporary feel of the home. Additional conveniences include a private single-wide driveway and a single-car garage with direct interior access to the unit. Enjoy an excellent location just minutes from shopping, grocery stores, Costco, restaurants, Newport Yacht Club, parks, schools, and everyday amenities, with easy highway access for commuters. Don't miss this fantastic opportunity-book your showing today! (id:55460)
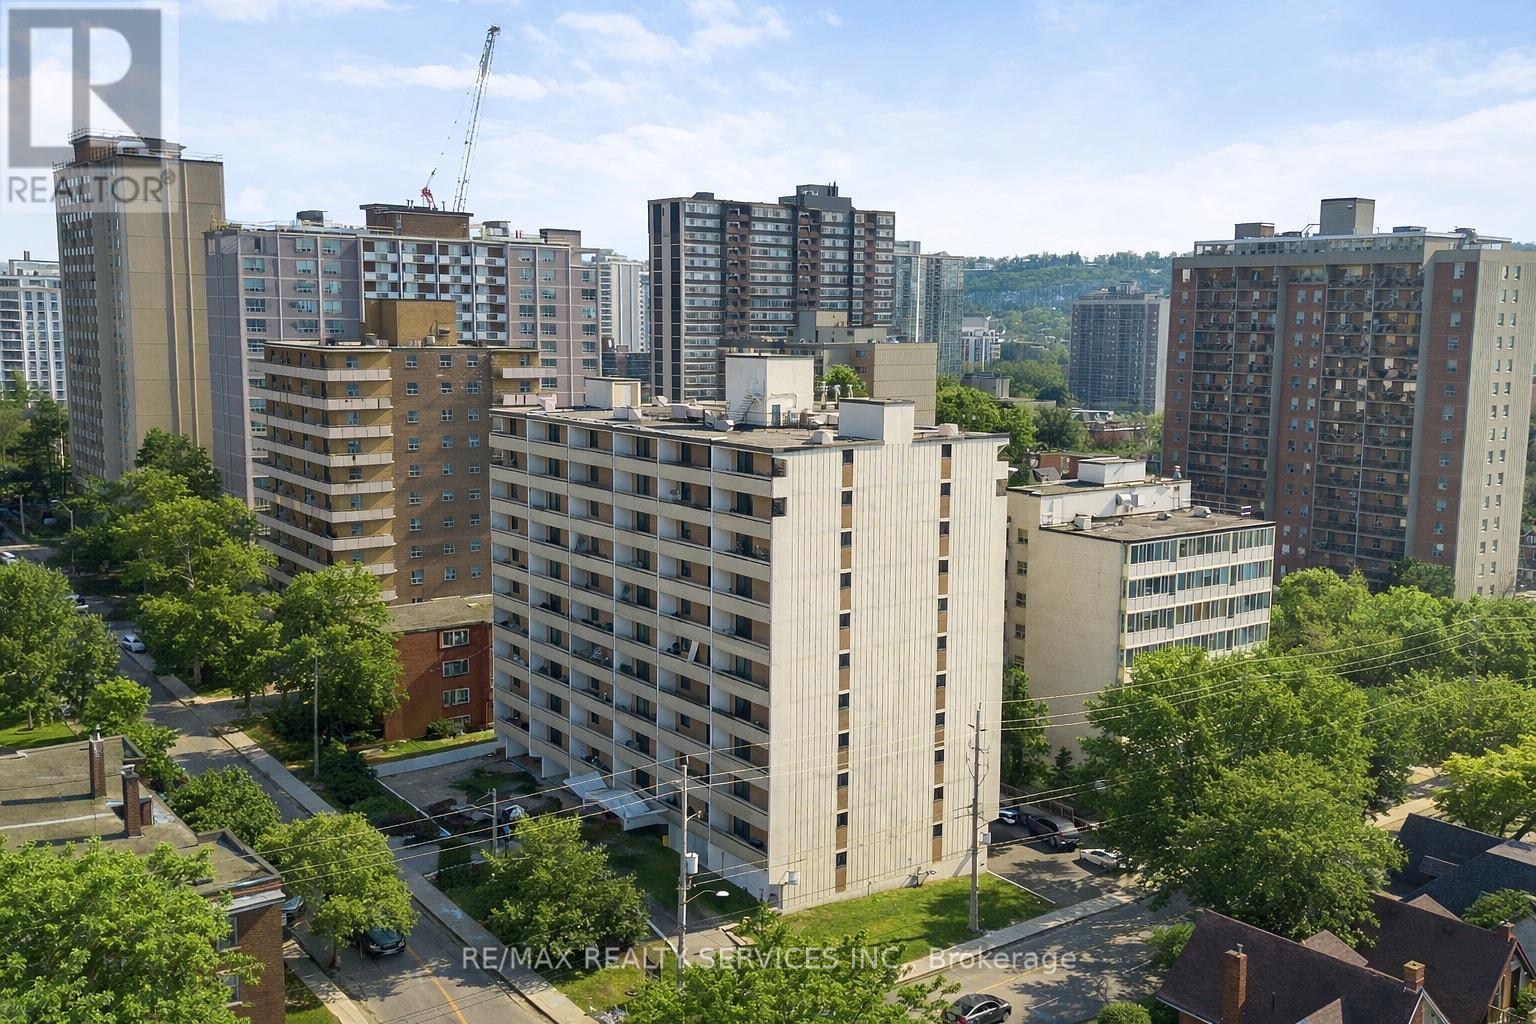
908 - 223 Jackson Street W
Hamilton, Ontario
Welcome to 223 Jackson St W! 1 bed, 1 bath suite located in the heart of Hamilton. Bright and functional floor plan offers a spacious living area with sliding doors leading to a large private balcony. Bright white kitchen. Close proximity to all amenities; great schools, parks, restaurants, Hospital, community centres & public transit. Laundry and underground parking on-site. Future amenities to include fitness centre and boutique retail. (id:55460)
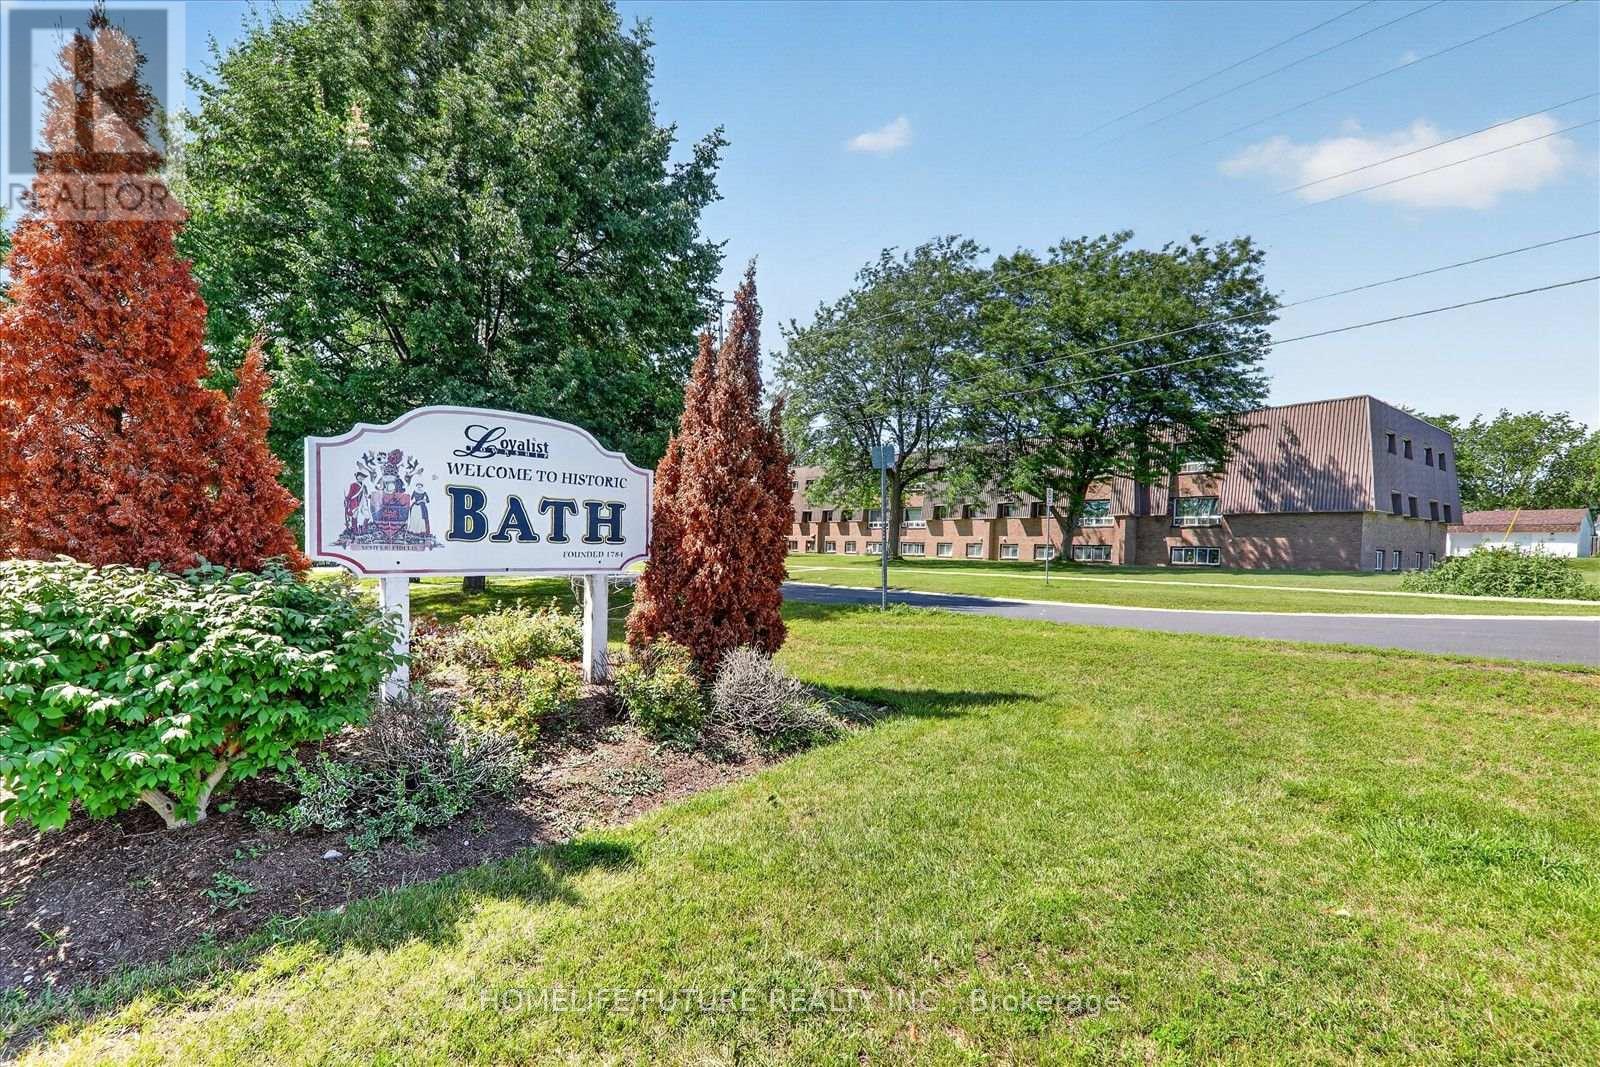
205 - 260 Academy Street
Loyalist, Ontario
Clean, Renovated, Bright, 2 Bedroom Apartment In A Quiet Building. Convenient LocationSpacious, Open Concept Living/Dining Room, Laminate Floors Throughout. Kitchen Has Quality OakCabinetry. Large Closet In Primary Bedroom, Well-Maintained Building, Fantastic Location. CloseTo All Amenities, Shopping, Schools, Banks, Grocery Plus So Much More! Tenant Pays Own Hydro. Parking Is Available For $50 A Month. (id:55460)
24 Southwood Crescent
Greater Napanee, Ontario
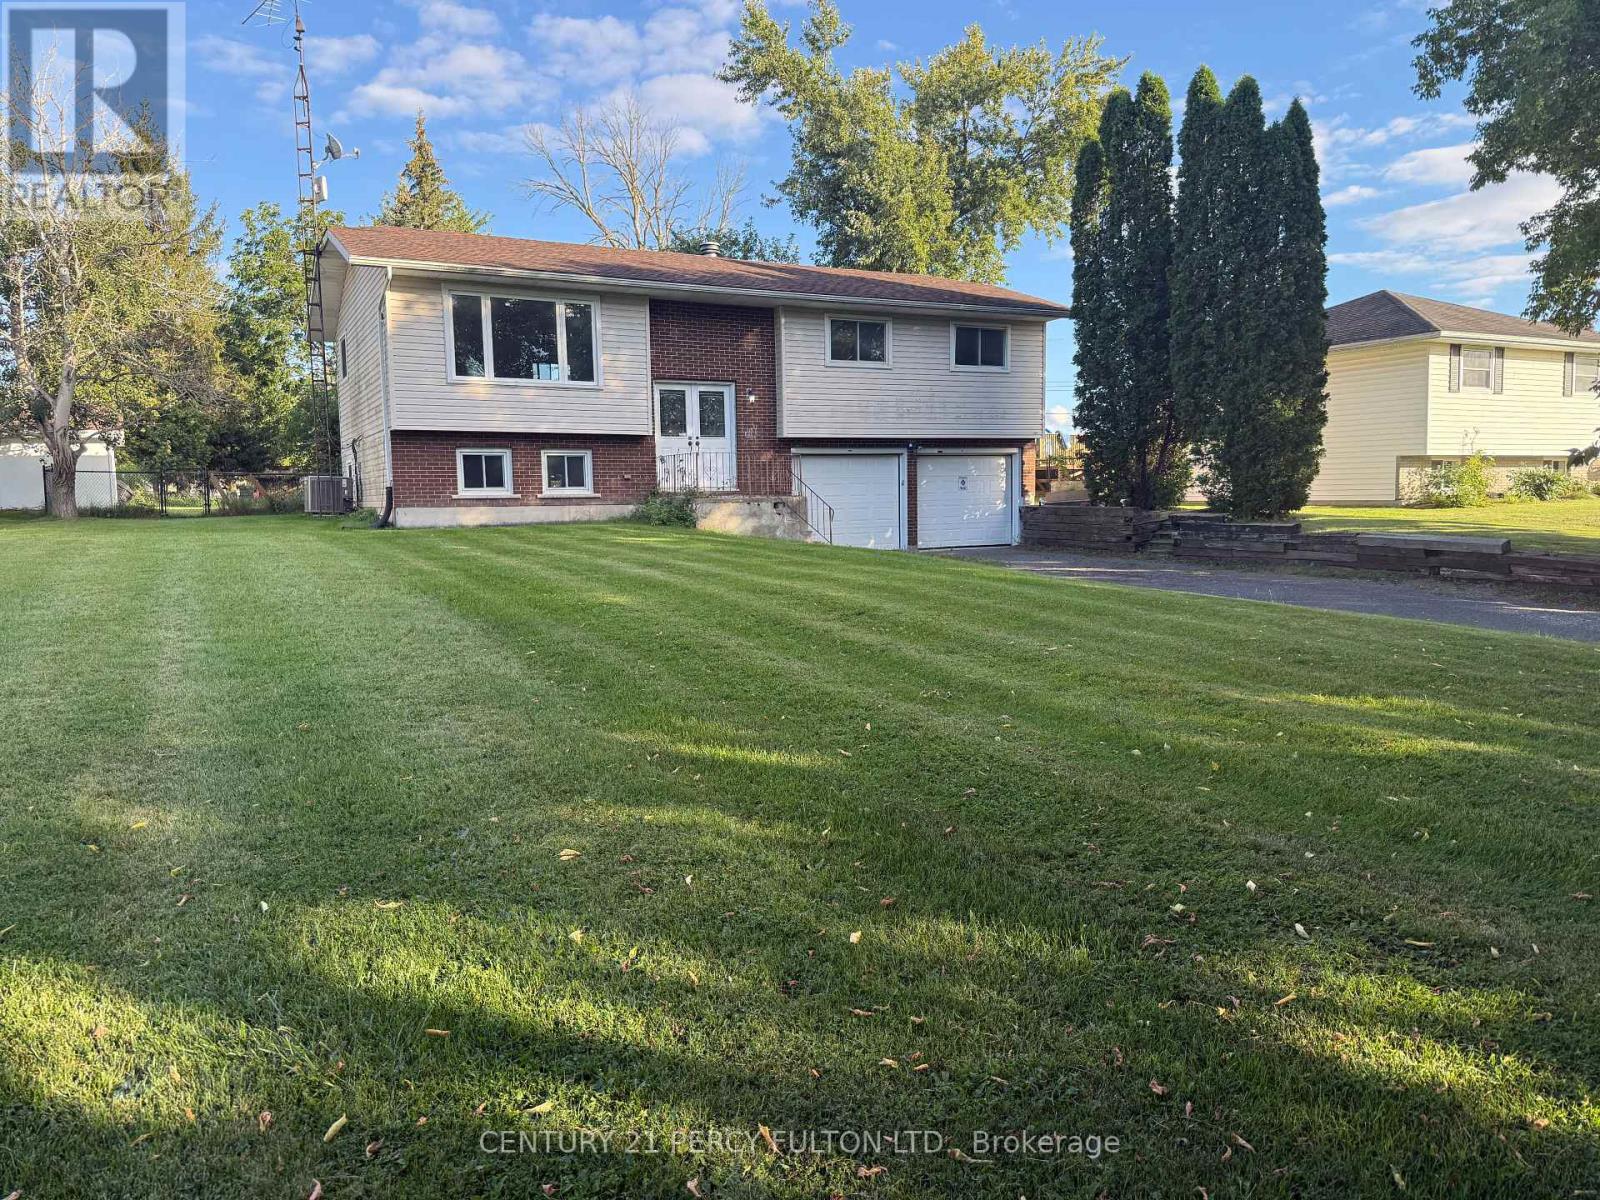
Welcome to this spacious 3-bedroom, 2-bathroom raised bungalow, freshly painted throughout and ready for its next owner. The bright main level offers a functional layout with a generous living room featuring a large picture window, an open dining area, and an eat-in kitchen with plenty of cabinetry, stainless steel appliances and a walkout to the rear deck and backyard. Three well-sized bedrooms and two full bathrooms complete the main level, including a bathroom with a tiled walk-in shower. The lower level adds valuable additional living space with a large finished recreation room, perfect for a family room, games area, home office or gym. A generous utility and laundry area provides plenty of additional storage. The home also features an attached two-car garage and double driveway for ample parking. Step outside to a large, fully fenced backyard offering plenty of space for children, pets, entertaining or gardening, along with a rear deck and storage shed. With fresh neutral paint throughout, spacious principal rooms, a versatile lower level and an impressive backyard, this home offers a great combination of indoor and outdoor space with plenty of potential to make it your own. (id:55460)
2931 Line 34 Highway
Stratford, Ontario
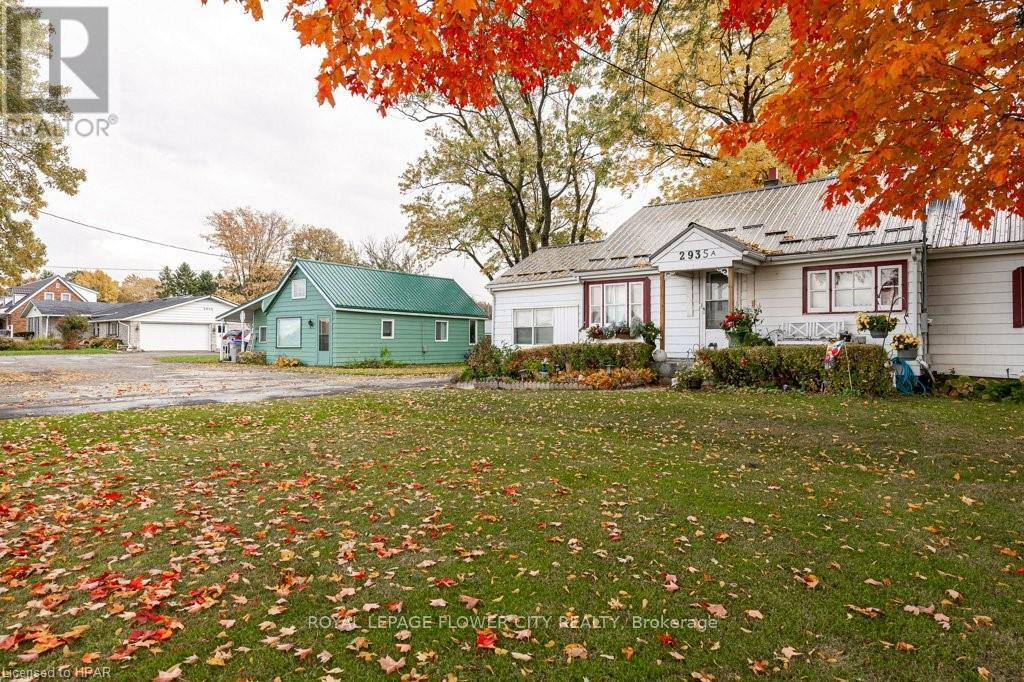
RARE 2.7-ACRE OPPORTUNITY JUST OUTSIDE STRATFORD! Featuring three detached homes, a horse barn, workshop, ample parking, and exceptional income and lifestyle potential. The primary bungalow offers over 4,500 sq. ft. of finished living space with 7 bedrooms, eat-in kitchen, sunroom, family room with gas fireplace, formal living and dining rooms. Finished basement includes a21' x 25' recreation room with fireplace, kitchen, 2 bedrooms, office and den. A 33' x 13"workshop with walk-up access to the double garage provides excellent space for hobbies, trades, storage or additional uses. Two additional detached homes, with 2 and 3 bedrooms respectively, each feature separate heatand hydro, offering excellent flexibility and rental income potential. Combined potential rental income is estimated at approximately $48,000 annually. The 31' x 22' horse barn includes6 stalls, hay loft and water. Multiple possibilities: live in the main home and rent the additional homes, accommodate extended family, create a multi-generational setup, operate a home-based business or explore other residential/commercial opportunities, subject to zoning and municipal approvals. Generous acreage provides space, privacy and flexibility while remaining close to Stratford amenities. Early possession may be available. Buyer and buyer's agent to conduct their own due diligence regarding zoning, permitted uses and future development potential. Contact your REALTOR today for details and a private viewing. (id:55460)
676 Lorne Avenue E
Stratford, Ontario
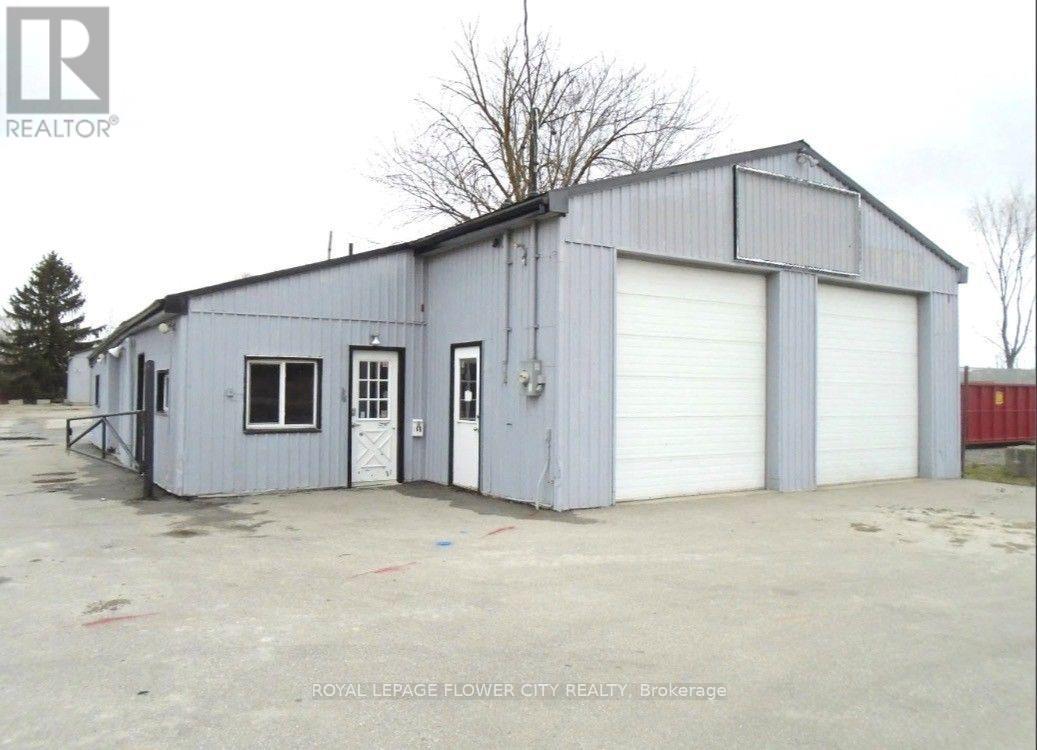
TURNKEY AUTOMOTIVE OPPORTUNITY IN STRATFORD! Established car lot operation at this location forapproximately 20 plus years, offering an exceptional opportunity for an automotive user,investor, or owner-operator. Situated on approximately 1.5 acres, the property features ampleparking and a functional setup designed for vehicle sales, repair, detailing, and relatedautomotive uses.The property includes 2 offices and 2 drive-in garages. The first garage features 5 drive-indoors, providing excellent flexibility for multiple repair and detailing operations to runsimultaneously. The second garage includes a washroom, office, mezzanine, and 2 hoists,offering additional workspace and storage. Ample on-site parking provides plenty of room forvehicle inventory and customer parking.Located on the east side of thriving Stratford, the property is positioned directly along thelatest planned route for the new Highway 7/8, providing excellent future connectivity andexposure. The site also backs onto a golf course, adding to its unique setting.The existing 1.5-acre site offers strong potential for continued automotive use while alsopresenting an attractive future redevelopment opportunity, subject to municipal approvals anddue diligence.A rare combination of established automotive infrastructure, generous land, multiple drive-indoors, hoists, parking, and future potential. Excellent opportunity for an automotive operator,investor, or developer! Seller has plans/drawings for a proposed expansion to approximately 15,000 sq. ft. Property hasan appraised value of approximately $2.7M. (id:55460)
188 Wharncliffe Road S
London South, Ontario
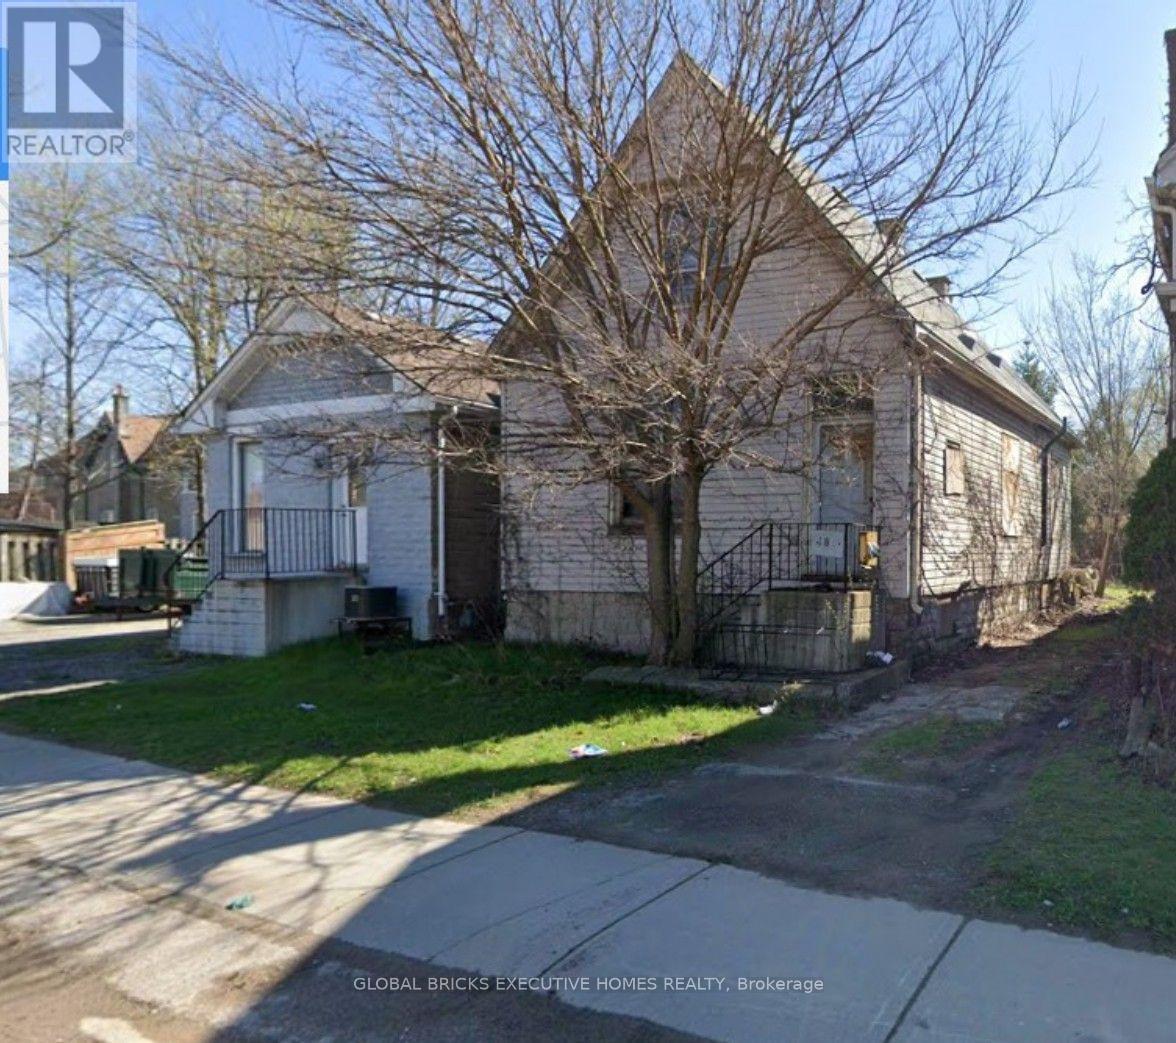
Exceptional investment opportunity in the heart of London! Set on a 33-ft x 119.9-ft lot, this property offers outstanding potential for investors, renovators, contractors, and builders looking to restore, remodel, or add value. Ideally located near downtown, schools, parks, shopping, public transit, and other key amenities, this property is well suited for renovation, rental income, or future redevelopment opportunities. The property is being sold "As Is, Where Is." Buyers and their representatives are advised to conduct their own independent due diligence with the City of London regarding zoning, permitted uses, redevelopment potential, servicing, and all applicable municipal approvals. The Seller makes no representations or warranties regarding the property's condition, zoning, future development potential, or Permitted Uses in AC2(1). Standard AC2 Uses: Animal hospitals, clinics, convenience stores, medical/dental offices, personal service establishments, studios, and residential dwelling units placed above the first floor. AC2(1) Special Additions: Financial institutions, retail stores, eat-in or take-out restaurants, and service/repair establishments. [1, 2] (id:55460)
20 Grandy Lane
Cambridge, Ontario
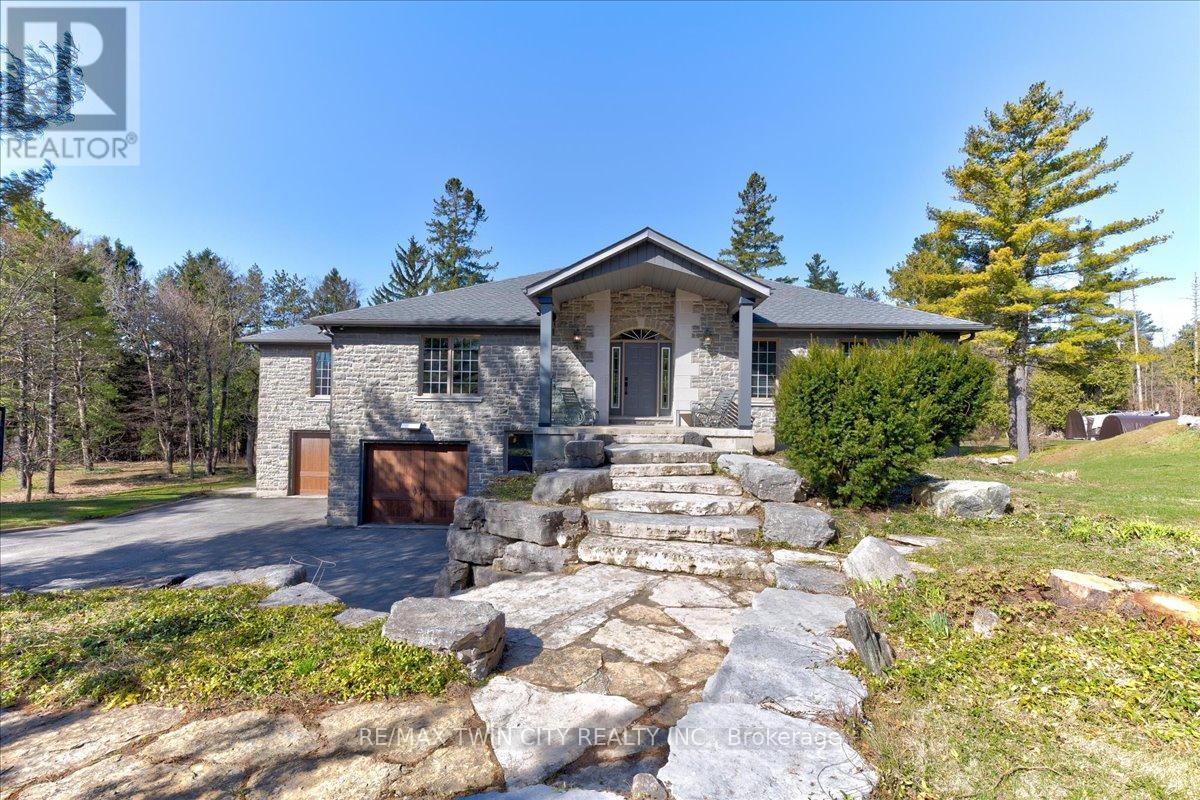
RARE OPPORTUNITY! Custom built raised bungalow on a 1.04-acre lot, offering court location surrounded by protected greenspace. This exclusive, 10 estate court rarely has homes come up for sale and 20 Grandy lane is one that takes full advantage of the natural features, completely backing onto mature forest with direct access to Millcreek conservation land. The home features a stunning all stone exterior with a beautiful retaining wall and carefully set natural stone steps, leading to the front door. The main level layout is wide open with large windows, designed to overlook the backyard from anywhere within the open space and providing access to the elevated multi-level deck completed with composite decking and glass rails. A rich, maple raised panel kitchen sits central with an oversized quartz countertop and raised bar sitting area; elegant crown molding finishes the cabinets to the ceiling with built-in stainless-steel appliances, gas cooktop. Equal in elegance is the built-in family room wall unit featuring gas fireplace insert. A three-sided fireplace separates the dining room from a sunken sitting area providing for an elevated view of the backyard; coffered ceiling accents and hardwood flooring span the space. Completing the space is a large bedroom, laundry, 2-piece bathroom, and the primary suite, complete with walk in closet and recently renovated(2023) 5-piece spa like ensuite. A hardwood staircase leads to the lower level which is still completely above grade; the home was strategically placed to take full advantage of the walkout. Lower level gives access to the oversized, staggered double car garage. Perfectly suited as a multi-generational home, offering three bedrooms, a recently renovated (2023) 4-piece bathroom, recreation room with gas fireplace, and kitchenette along with wet bar. Roof(2024), Additional oversized garden shed for equipment storage. Minutes from the 401, amenities, and schools. Don't miss this truly beautiful property! (id:55460)
5577 Haddon Hall Road
Mississauga, Ontario
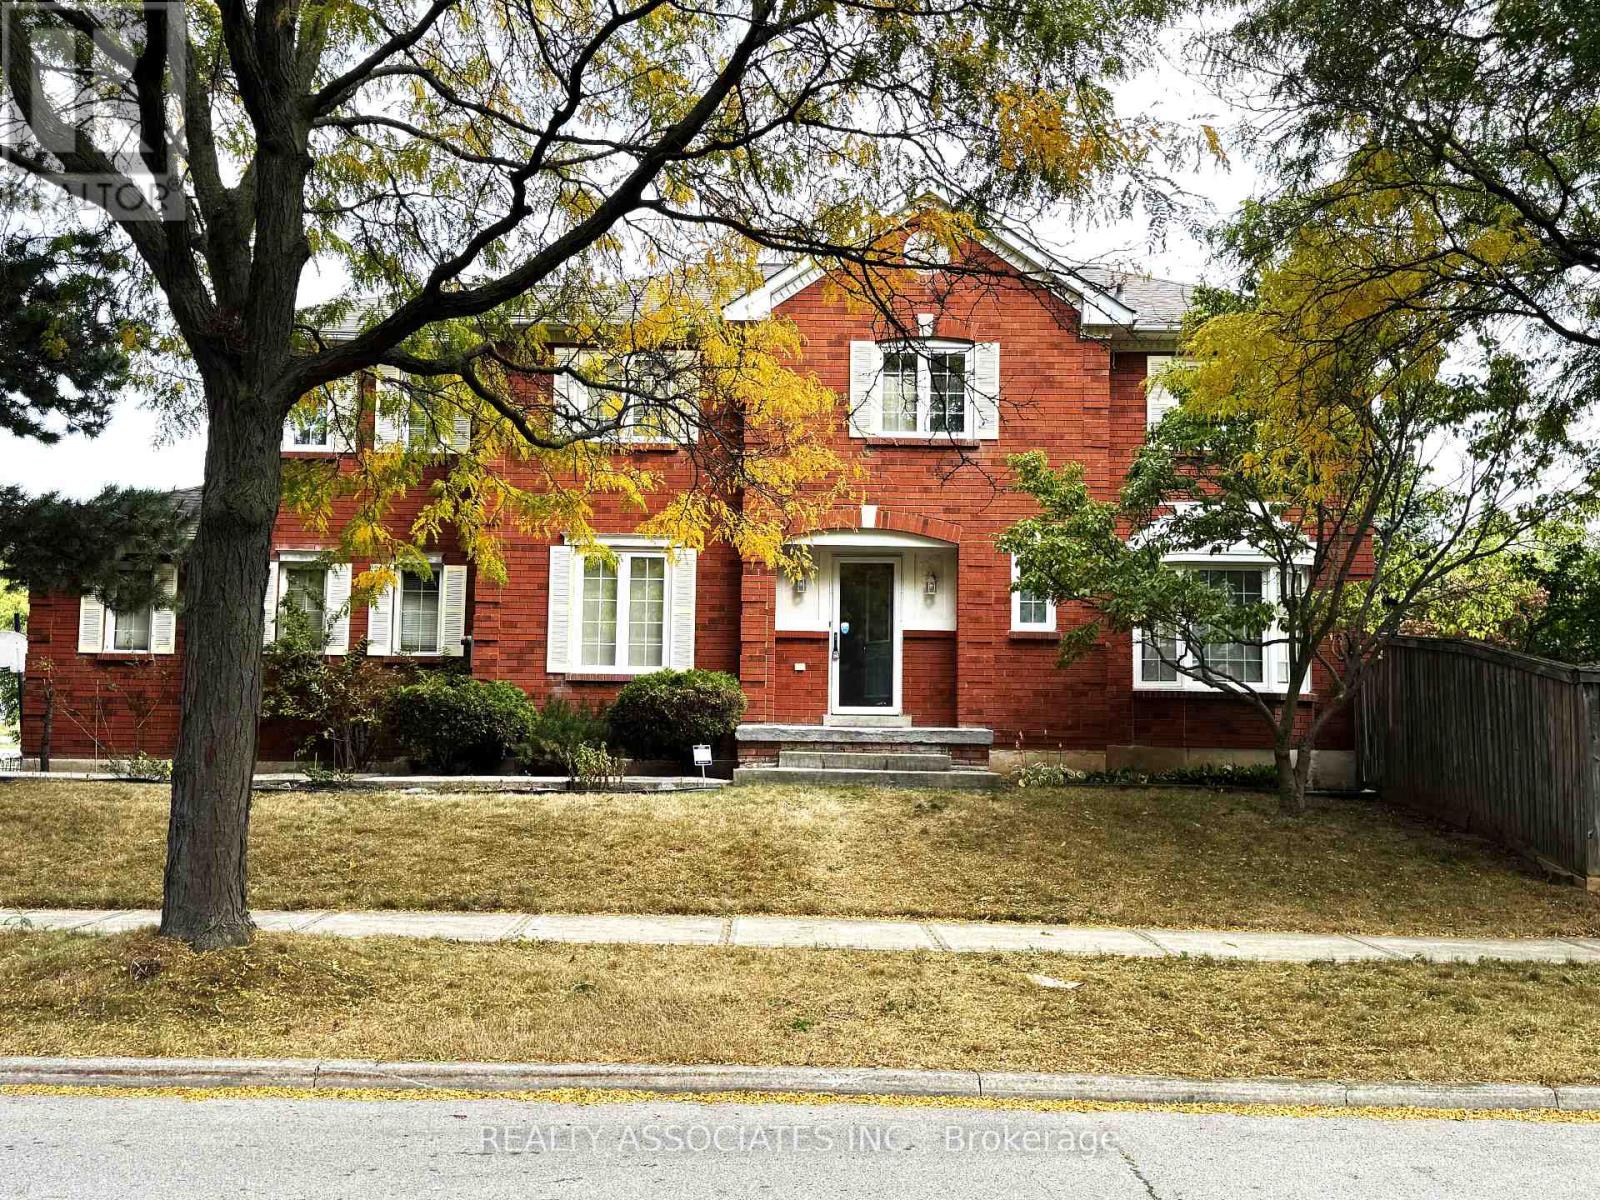
This well-maintained detach home is in gorgeous central Erin Mills neighbourhood. Spacious layout, eat-in kitchen with a walkout to a fully fenced backyard. Family room with a fireplace, large master bedroom with a 5-piece en-suite, The prime location is close to major highways and GO Train Station, Erin mills Town Centre. Credit Valley Hospital, top-ranked school (John Fraser/Gonzaga). Walk to elementary/middle schools, community centre, parks. (id:55460)
1309 - 1285 Dupont Street
Toronto, Ontario
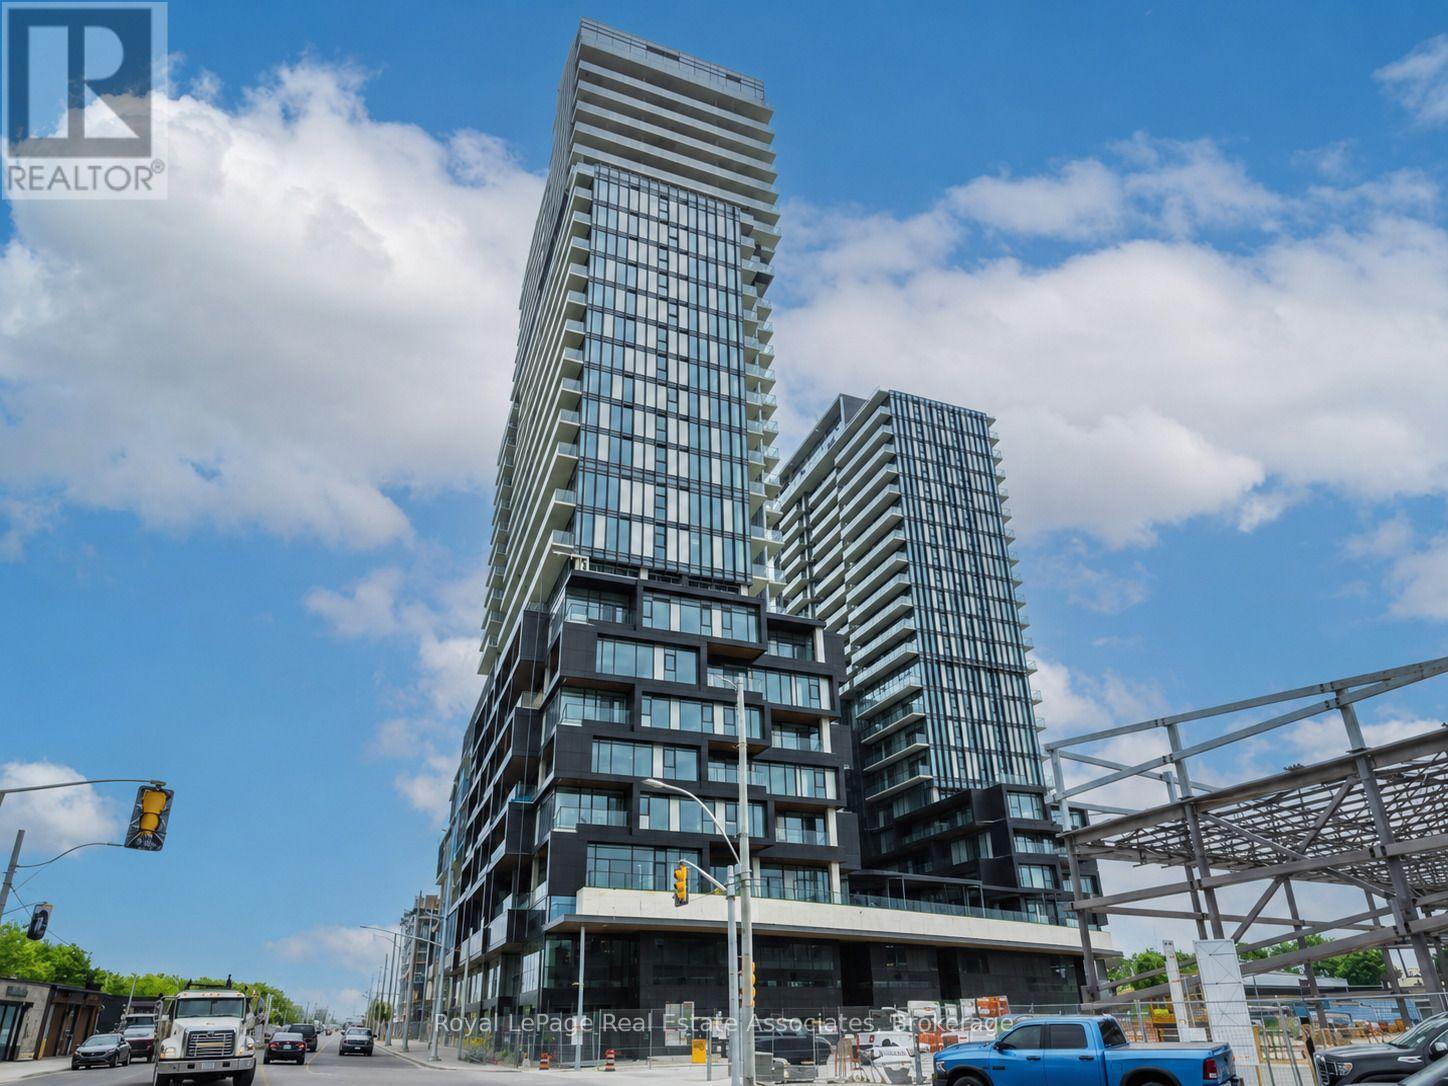
Welcome to Unit 1309 at 1285 Dupont Street, a bright and modern 2 bedroom, 2 bathroom suite available for lease in one of Toronto's most vibrant and rapidly growing neighbourhoods. This thoughtfully designed unit offers a functional open-concept layout with contemporary finishes, spacious bedrooms, and expansive windows that fill the home with natural light. The modern kitchen features sleek cabinetry, quality appliances, and ample storage, flowing seamlessly into the living and dining area-perfect for relaxing or entertaining. The two well-proportioned bedrooms provide flexibility for professionals, couples, small families, or those working from home, while the stylish bathroom adds to the home's contemporary appeal. Ideally located just steps from transit, parks, cafe's, restaurants, shopping, and everyday conveniences, this exceptional residence offers easy access to The Junction, Corso Italia, the Stockyards District, and downtown Toronto. Enjoy the perfect blend of urban convenience and modern comfort in this sought-after community. The unit is offered fully furnished and includes 2 televisions, 1 sofa, 1 bed, coffee table, dining table with chairs, and patio furniture. A second bed can be provided upon request if required by the tenant. (id:55460)
7 - 520 Alder Street
Orangeville, Ontario
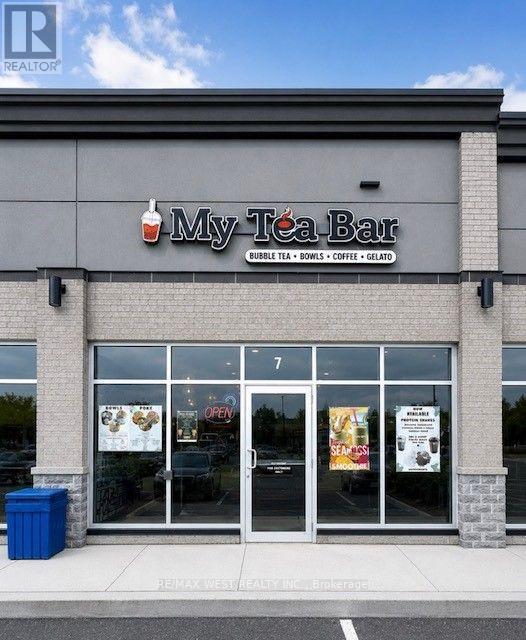
Exceptional opportunity to acquire a modern, professionally built-out commercial unit, ideally suited for a bubble tea concept or a variety of food and beverage uses. Featuring a stylish interior and a turnkey layout, this space is located in a well-established residential neighbourhood with excellent local traffic and strong growth potential. Perfect for entrepreneurs looking to launch a new concept or expand an existing brand. The business assets and chattels are available for purchase separately, offering flexibility for the new owner. Don't miss this chance to establish your business in a thriving community with a beautifully finished commercial space ready for its next chapter. Business Sold Separately*** (id:55460)