
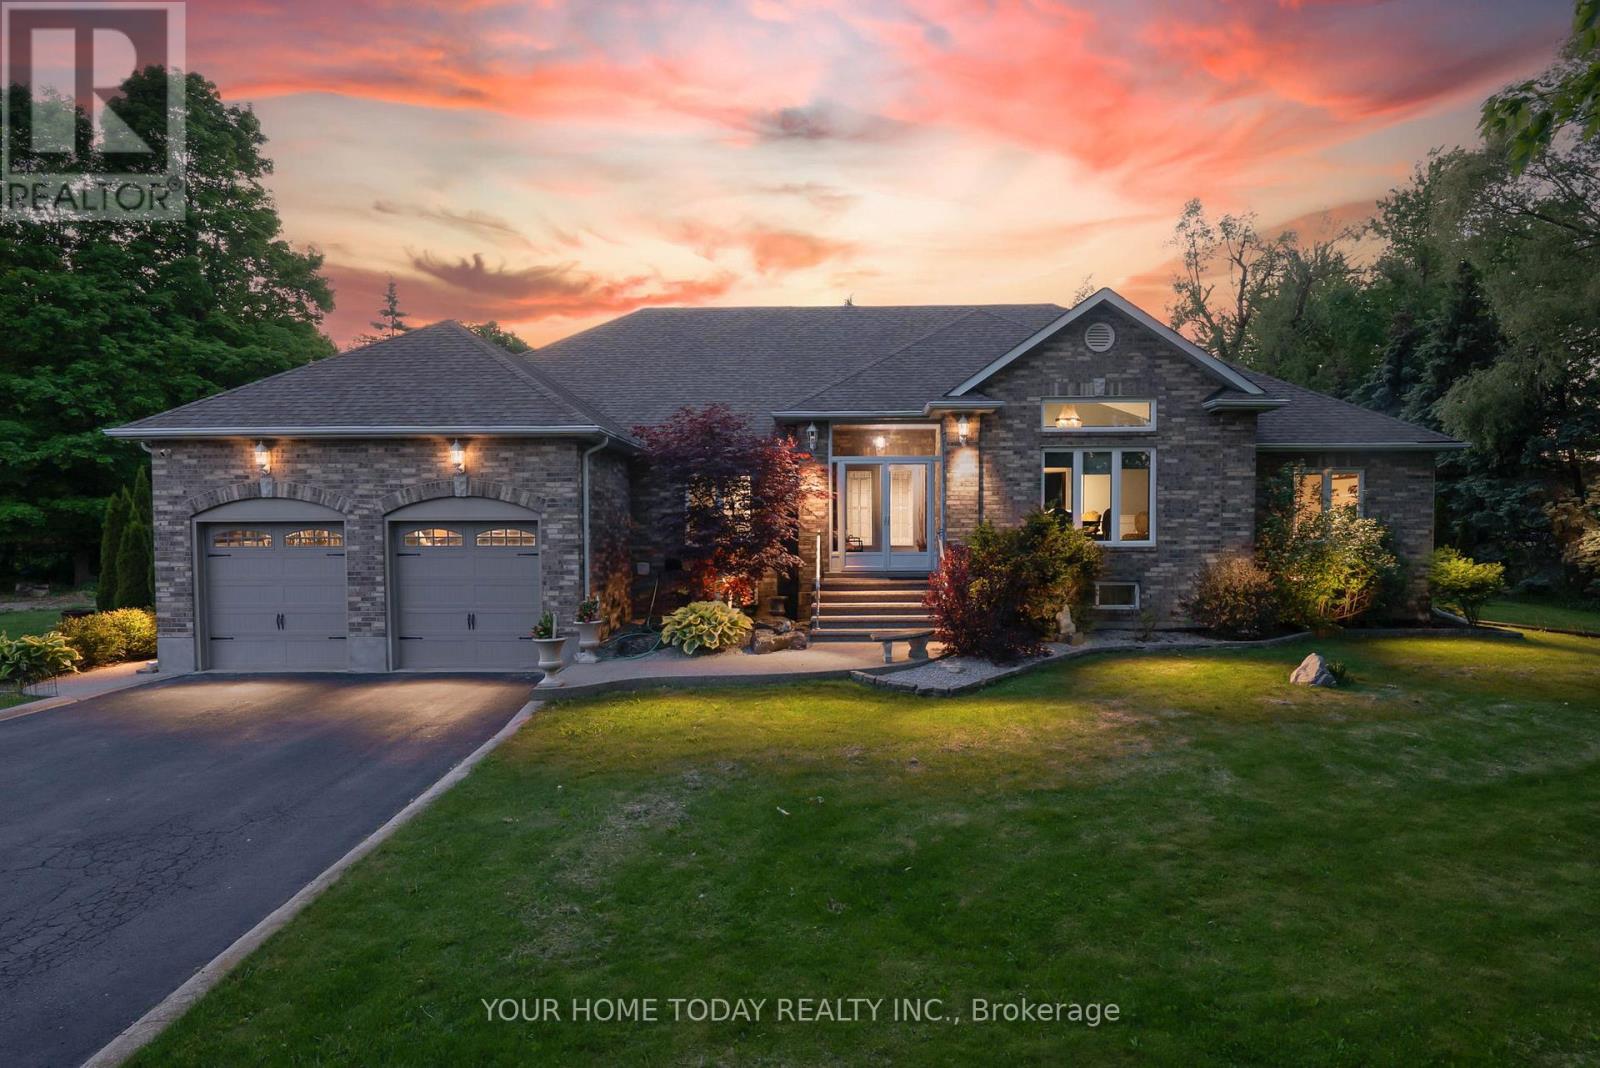
7937 Fifteen Side Road
Halton Hills, Ontario
Stunning multi-generational home set on a picturesque 1.2-acre lot! This sprawling bungalow offers approximately 5,500 sq. ft. of finished living space, including a beautifully designed 3-bedroom in-law suite with separate entrance, ideal for extended family or potential rental income. An exposed aggregate walkway leads to a practical enclosed porch, perfect for coats, shoes, and everyday living. Inside, the welcoming foyer introduces an architecturally distinctive home featuring vaulted ceilings, arched doorways, and expansive principal rooms. Designed for both comfortable family living and memorable entertaining, the main level showcases a dedicated bar room and an impressive formal dining room, providing ample space for large gatherings. The well-appointed kitchen offers granite countertops, neutral cabinetry, stainless steel appliances, a walk-in pantry, and a walkout to the deck, complete with pizza oven, heated saltwater pool, and breathtaking yard. The adjacent family room features a striking stone fireplace and large windows overlooking the private grounds. Four generously sized bedrooms complete the main level, including a spacious primary retreat with a large walk-in closet and luxurious 5-piece ensuite. A full main bathroom, powder room, and convenient laundry room with garage access complete the level. The fully finished lower level is exceptional, offering a large open-concept living area with bar, full kitchen, oversized dining space, expansive laundry room, and three additional bedrooms, two with ensuites plus a third full bathroom. A walk-up to the backyard and abundant storage space add further functionality. With dual driveway entrances, parking for up to 12 vehicles, a double car garage, EV charger, and beautifully landscaped grounds featuring a multi-level composite deck and pool, this property is truly one of a kind. Ideally located near the Bruce Trail with easy access to major routes, perfect for commuters. (id:55460)
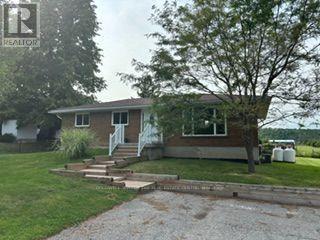
5471 Campbellville Road
Milton, Ontario
Calling all woodworkers, mechanics, car collectors and sports enthusiasts. Come and see your new detached 2 storey garage/workshop. Roughly 1000 sf per floor with 100 AMP service. House comes with a move in ready 3 bedroom, 2 bathroom bungalow and finished basement. If you have pets or children; the backyard is fenced. Easy access to 401, Milton, conservation parks including Hilton Falls and Kelso/Glen Eden. An amazing view of the escarpment and some of the best Fall colours you will ever see. (id:55460)
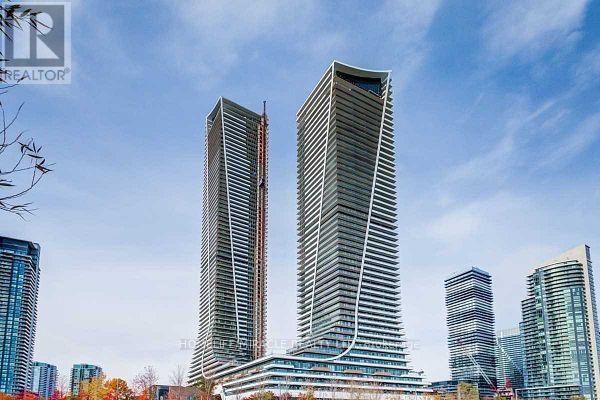
1013 - 30 Shore Breeze Drive
Toronto, Ontario
Eau Du Soleil 2 Bedroom & 2 Washroom Corner Unit With 823Sft Plus 350Sft Wraparound Balcony. 11Ft Ceilings With Floor To Ceiling Windows. Walkout To The Balcony From Living Room And Both Bedrooms. Granite Counter Tops And Upgraded Full-Sized Appliances. 24 Hours Concierge And Two Floors Of World Class Amenities. Incl Salt Water Pool, Sauna, Gym, Yoga& Pilates Studio, Terrace, Bbq, Party Lounge, Theater Room, Party/Meeting Room, Rooftop Deck/Garden, Guest Suite (id:55460)
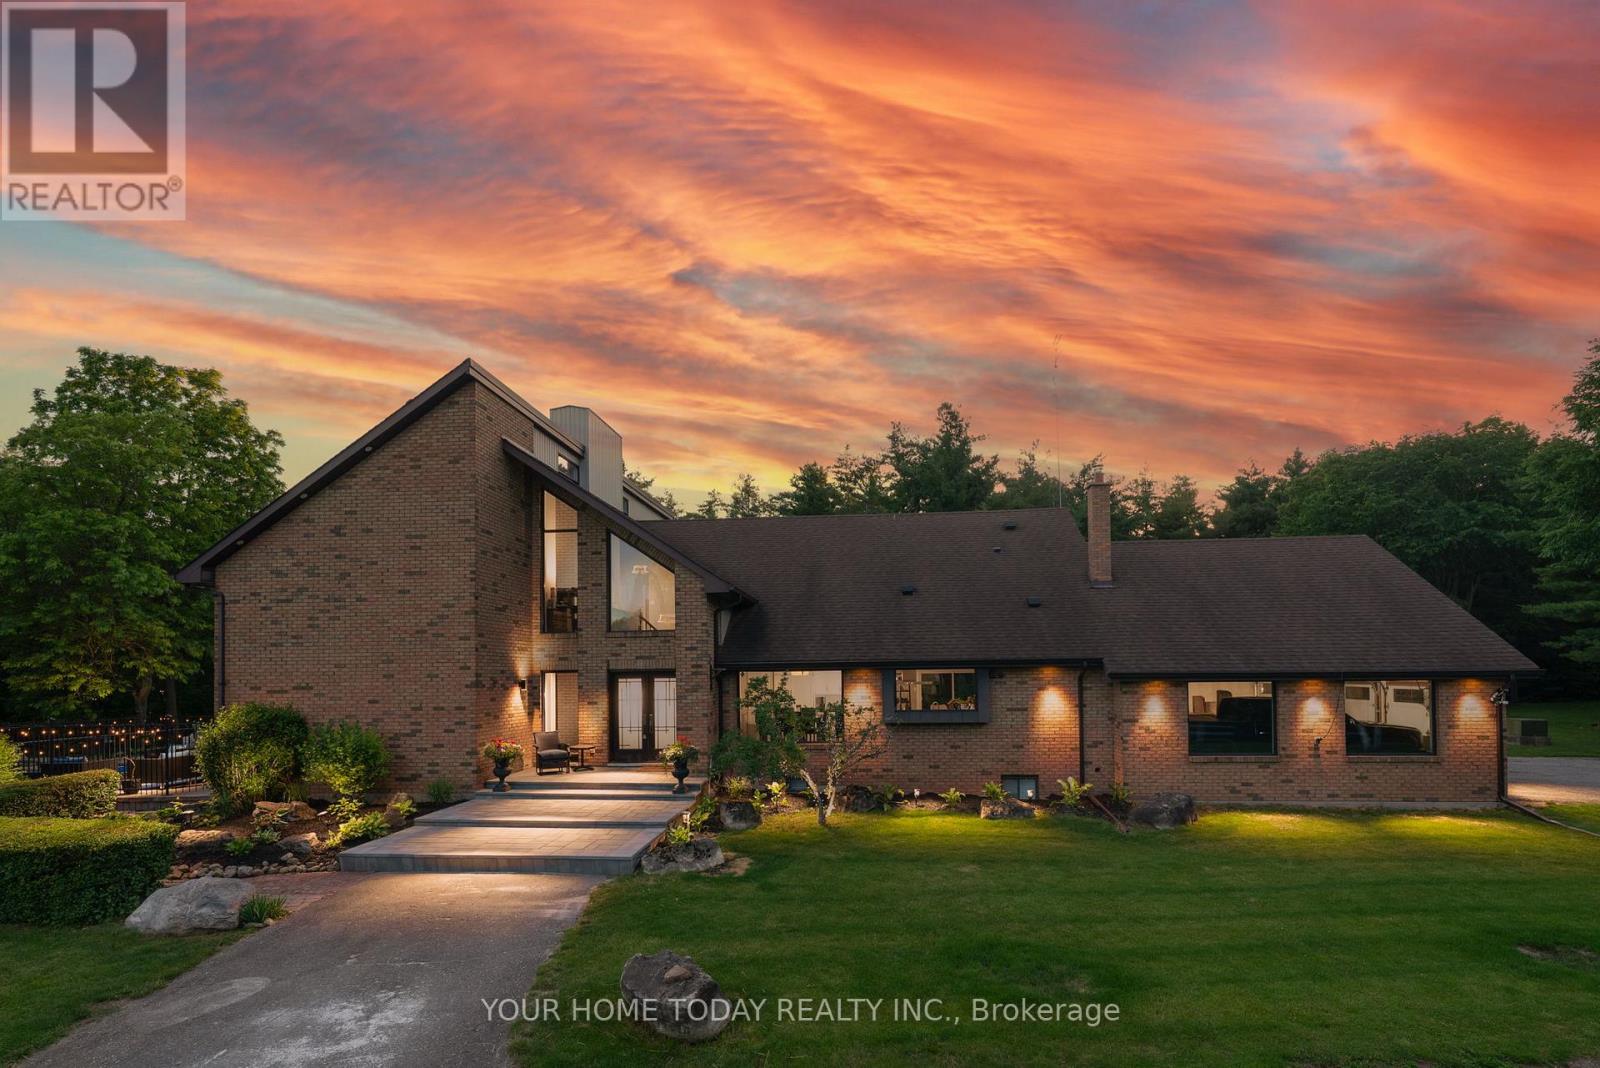
12492 Highway 7 Highway
Halton Hills, Ontario
A Spectacular One-of-a-Kind Country Estate on 21.3 Secluded Acres! Nestled amid Niagara Escarpment Commission-governed lands, with the properties to the east and south owned by the Bruce Trail Conservancy, this remarkable estate offers exceptional privacy and a breathtaking natural setting. Resort-inspired living, luxury, privacy, and family fun come together in one extraordinary lifestyle package, complete with a magnificent ~4101 sq. ft. home, party-worthy finished basement, solar-heated inground pool, hot tub, fabulous gazebo, driveshed, chicken coop, campground area, endless play space, access to a partially owned pond/lake, and incredible trails, including the Bruce Trail. A grand foyer introduces an impressive interior with elevated finishes, stylish décor, and thoughtful detail. Designed to embrace its setting, the home captures vistas from nearly every room. The sun-filled great room is a showpiece with soaring ceilings open to the upper level, fireplace set against a dramatic two-storey brick backdrop, and a walkout to the pool and grounds. The chef-inspired kitchen features chic two-tone shaker-style cabinetry with crown detail, granite countertops, huge island, premium appliances, and outstanding views. A formal dining room, living room overlooking the yard, main-level office, bedroom with 4-piece semi-ensuite, powder room, and laundry complete the main level. Upstairs, the luxurious primary retreat offers a sitting room, huge walk-in closet, and elegant 4-piece ensuite. Two additional bedrooms, each with walkouts to balconies, share the main 5-piece bath. The finished lower level delivers impressive entertaining space with a rec room with amazing bar and wood stove, games room, exercise room, 5th bedroom, 2-piece bath, and storage/utility space. Complete with two driveways and an oversized 3-car garage, this private estate offers the best of both worlds, a secluded retreat close to Acton and Georgetown, with easy access to major roads for commuters. (id:55460)
743 Fieldstone Road
Mississauga, Ontario
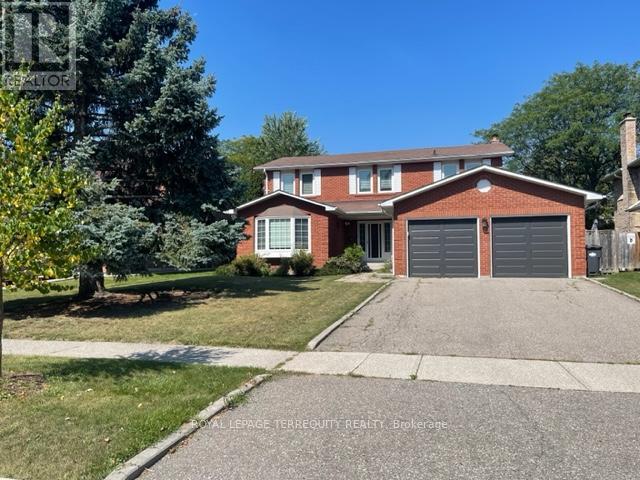
Lovely 4+1 bedroom, 4 bath executive home in family friendly prestigious Huron Park in Erindale. Featuring a welcoming foyer with circular oak staircase; large sun filled principal rooms; professionally finished basement with L-shaped recreation room, bedroom and 4pc bath; and direct access from garage into mud/laundry room. Excellent family neighbourhood home on a quite mature tree lined street. Close to Trillium Hospital and the QEW. Easy drive to Downtown Toronto. Close to all amenities. Minutes to Huron Park recreational facilities. Home is exceptionally well maintained and cared for by prior AAA tenant. Immediate Availability. Minimum 1 year lease. Tenant pays heat, hydro, water, hot water tank rental and is responsible for lawn maintenance (watering/mowing) and snow removal. Note: Selected images feature digital staging; furnishings and decor have been added for illusration purposes only. (id:55460)

78 - 900 Central Park Drive N
Brampton, Ontario
This is the one you've been waiting for. A bright, move-in-ready corner townhome in Brampton's Northgate community, set up perfectly for your next chapter. Step inside to a sun-filled main level where the eat-in galley kitchen opens into a comfortable living and dining space, with a handy powder room just off the main floor. Outback, you've got your own private yard backing onto green space. Imagine no rear neighbours, just room to relax .Downstairs, the fully finished basement gives you bonus space most homes at this price don't. A family room, a home gym, a playroom, or an office, however your life takes shape. This end unit adds a little extra layer of quiet and privacy. The complex offers its own outdoor pool, and your condo fees cover water, the roof, and the windows, so the big-ticket items are handled. Now let's talk location. Just down the road is Chinguacousy Park, one of Brampton's best loved green spaces, with trails, gardens, a splash pad, and room for the whole family to roam. You're also minutes from schools, Bramalea City Centre, the GO Station, William Osler's Brampton Civic Hospital, and Highways 410 and 407.Also right up your own street at 150 Central Park Drive sits the brand new Toronto Metropolitan University School of Medicine, the first new medical school in the GTA in over a century. Whether this is your first home or a smart long-term play, that's a neighbourhood you want to get into early. What more could you ask for at this price? Just imagine walking into this home. No projects, nothing left to do but enjoy. Corner unit, finished top to bottom, private green space outback. Why not come see it for yourself? (id:55460)

1132 Dufferin Street
Toronto, Ontario
Unveil An Incredible Investment Opportunity Or The Perfect Live-And-Rent Scenario In The Heart Of One Of Toronto's Most Vibrant Neighborhoods! This Versatile Detached Duplex At 1132 Dufferin Street Is Priced Competitively And Offers A Highly Functional Layout For Both Savvy Investors And Buyers Looking To Supplement Their Mortgage With Rental Income. The Spacious Upper Unit Is Delivered Vacant And Features A Sun-Drenched Living Room With A Stunning Bay Window, A Large Eat-In Kitchen, A Full Bathroom, And A Primary Bedroom On The Second Floor, While The Third Floor Boasts An Additional Bedroom And A Versatile Den Space Perfect For A Home Office. The Rear Unit Offers A Unique Bi-Level Layout With Two Separate Entrances Via A Main Floor Kitchen Walk-Out And A Convenient Basement Walk-Up; This Unit Includes A Living Area, Kitchen, Bedroom On Main Level, And A Full Bathroom, Bedroom & Den On Lower Level.Currently Occupied By Great Tenants Who Are Open To Staying Or Providing Flexibility For The New Owner. Set On An Impressive 120-Foot Deep Lot, This Property Provides A Massive Backyard With Tremendous Upside Potential; Take Inspiration From The Neighbouring Homes And Explore A Rear Extension Or The Addition Of A Garden Suite To Maximize The Property's Value. The Location Is Truly Unbeatable, Positioned Steps From The Dufferin Subway Station, Bloor Court Village, And The Iconic Dufferin Grove Park, Surrounded By Toronto's Best Coffee Shops, Trendy Dining, And Boutique Shopping. With The Bloor-Danforth Subway Line At Your Doorstep, Access To The Downtown Core Is Effortless. This Is A Rare Chance To Secure A Detached Multi-Unit Home In A High-Demand Transit Hub. Offers Are Welcomed Anytime, So Do Not Miss Your Chance To Own A Piece Of Dufferin Street's Bright Future! (id:55460)
177-181 Milvan Drive
Toronto, Ontario
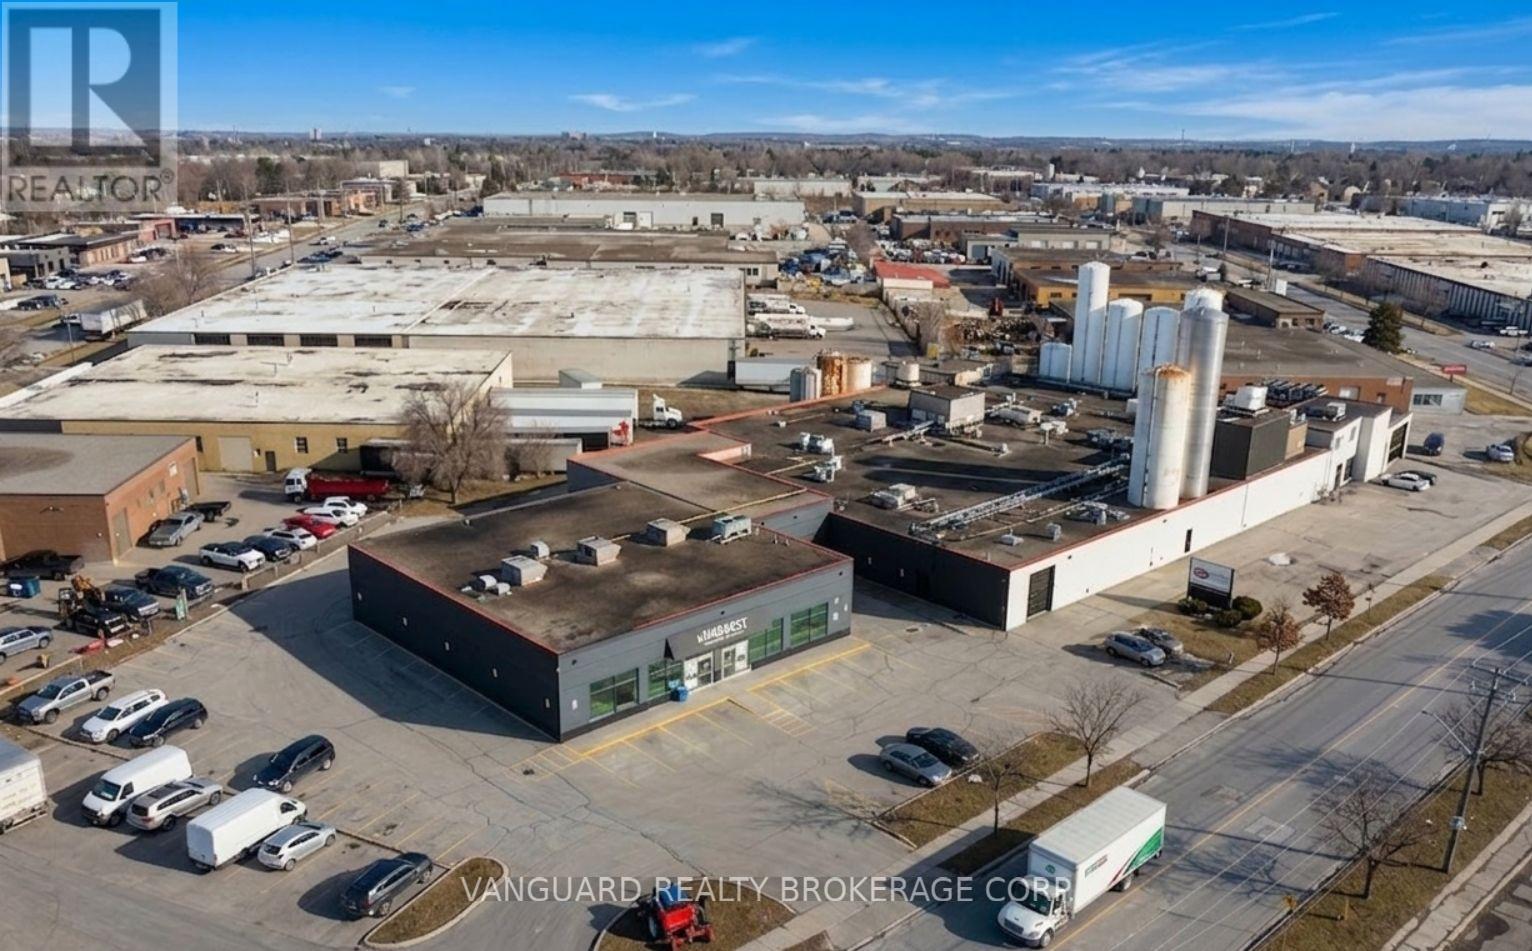
Freestanding industrial building totaling approximately 40,000 SF on 1.70 acres in a prime North York location. Currently configured with a retail component, offering ample power, 14'-20' clear height, and a mix of truck-level and drive-in shipping.Excellent access to Highways 400, 401 and 407. Situated in a strong industrial market with limited supply and consistent demand.Ideal for food production, manufacturing, warehousing or distribution users. Rare opportunity to acquire a freestanding asset in a highly sought-after industrial corridor. (id:55460)

60 Robert Street S
Wasaga Beach, Ontario
100 ft x 268 ft lot! Park like setting on quiet, dead end street. Located between Wasaga Beach and Collingwood, live the best of both communities. 5 min walk to Waterfront public access, nearby highway access, the new Costco, Casino, shopping, and restaurants. Water/Sewer connection and driveway already installed and ready to go. Lot is high and dry. Bring your plans and imagination. Please book through your REALTOR and do not walk the property without an appointment. (id:55460)
2026 Tiny Beaches Road S
Tiny, Ontario
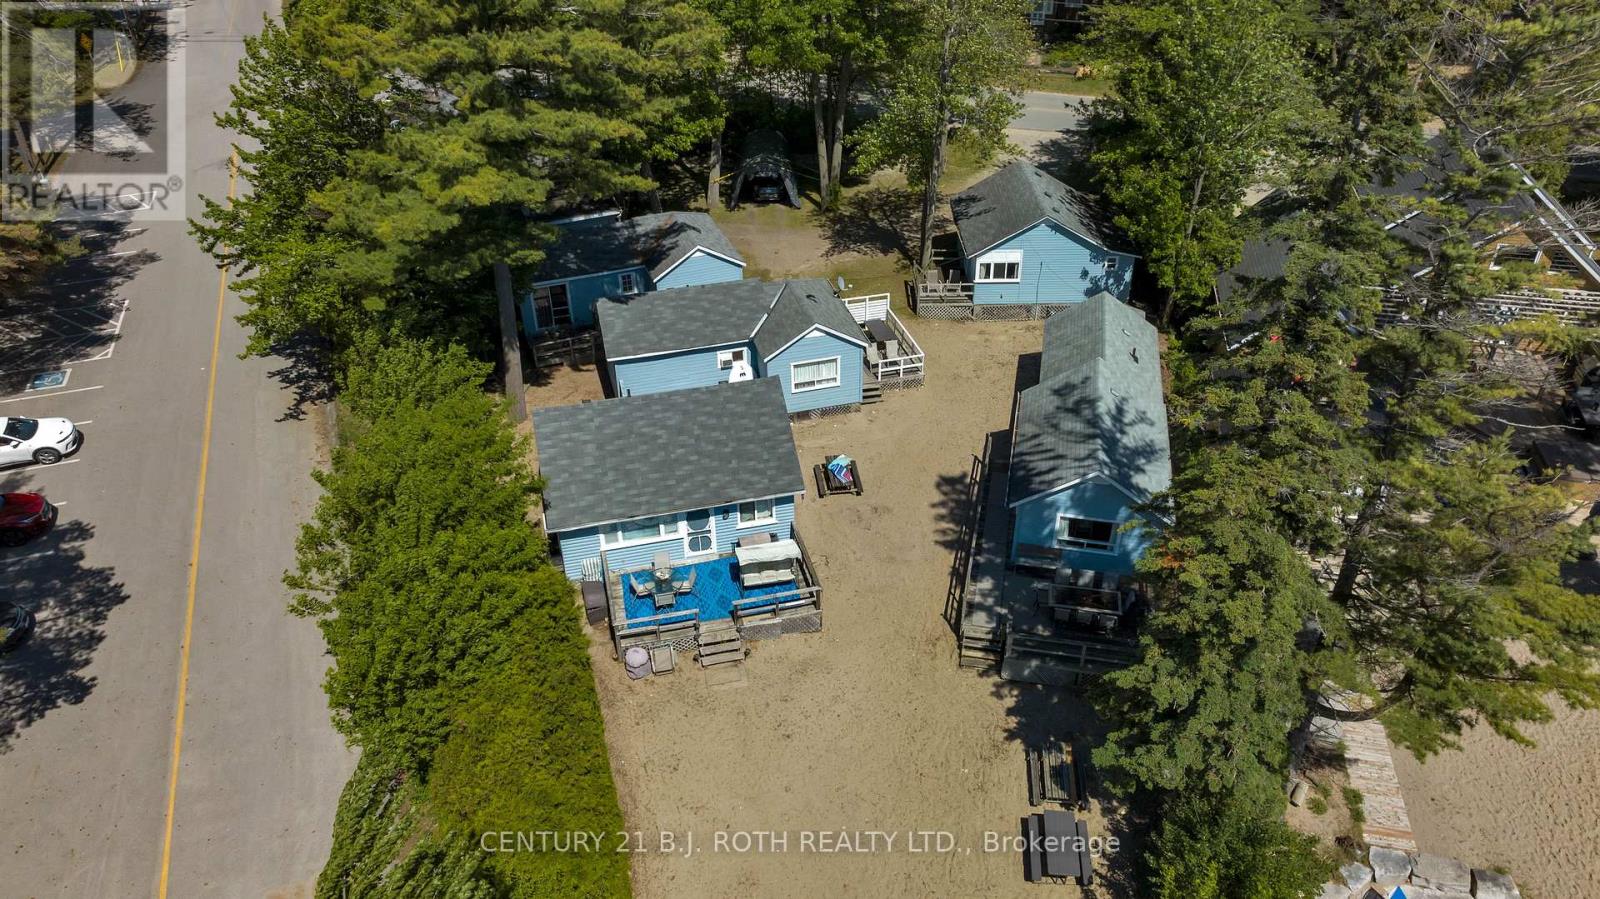
Rarely Offered Commercially Zoned Waterfront Investment Opportunity - NO STR LICENCE REQUIRED! Located within one of Georgian Bay's most sought-after beachfront communities, this unique property offers exceptional flexibility for investors, multi-generational families, or those seeking the ultimate waterfront retreat! Enjoy sandy beachfront at your doorstep, incredible western exposure and breathtaking Georgian Bay sunsets from this prime waterfront lot. The property features 6 buildings, including 5 seasonal cottages plus a year-round main home offering 2 separate residential units, creating an outstanding income-producing or multi-use opportunity. The approx. 1,590 sq. ft. main home includes a 1-bed, 4-pc bath unit and a 2-bed, 3-pc bath unit. The 5 seasonal cottages consist of: Cottage 1 - 2-bed, 3-pc bath; Cottage 2 - 2 bed, 3-pc bath; Cottage 3 - 2 bed, 3-pc bath; Cottage 4 - 2 bed, 3-pc bath; Cottage 5 - 2 bed, 3-pc bath. Pride of ownership is evident throughout these well-maintained buildings, with select units featuring updated paint and flooring. Located just 90 minutes from the GTA, approx. 30 minutes to Barrie and Collingwood, and minutes from Wasaga Beach amenities. A truly unique opportunity to own a commercially zoned waterfront property along the shores of Georgian Bay. Extras: Year-round main home furnace approx. 6 years old and hot water tank approx. 5 years old. Each seasonal cottage has its own owned hot water tank, with Cottage 5 featuring a larger unit. Cottage 5 includes a stove, while the remaining cottages feature hot plates. Most furnishings are negotiable, offering the potential for a turnkey investment or waterfront retreat. (id:55460)
7 - 649 Yonge Street
Barrie, Ontario
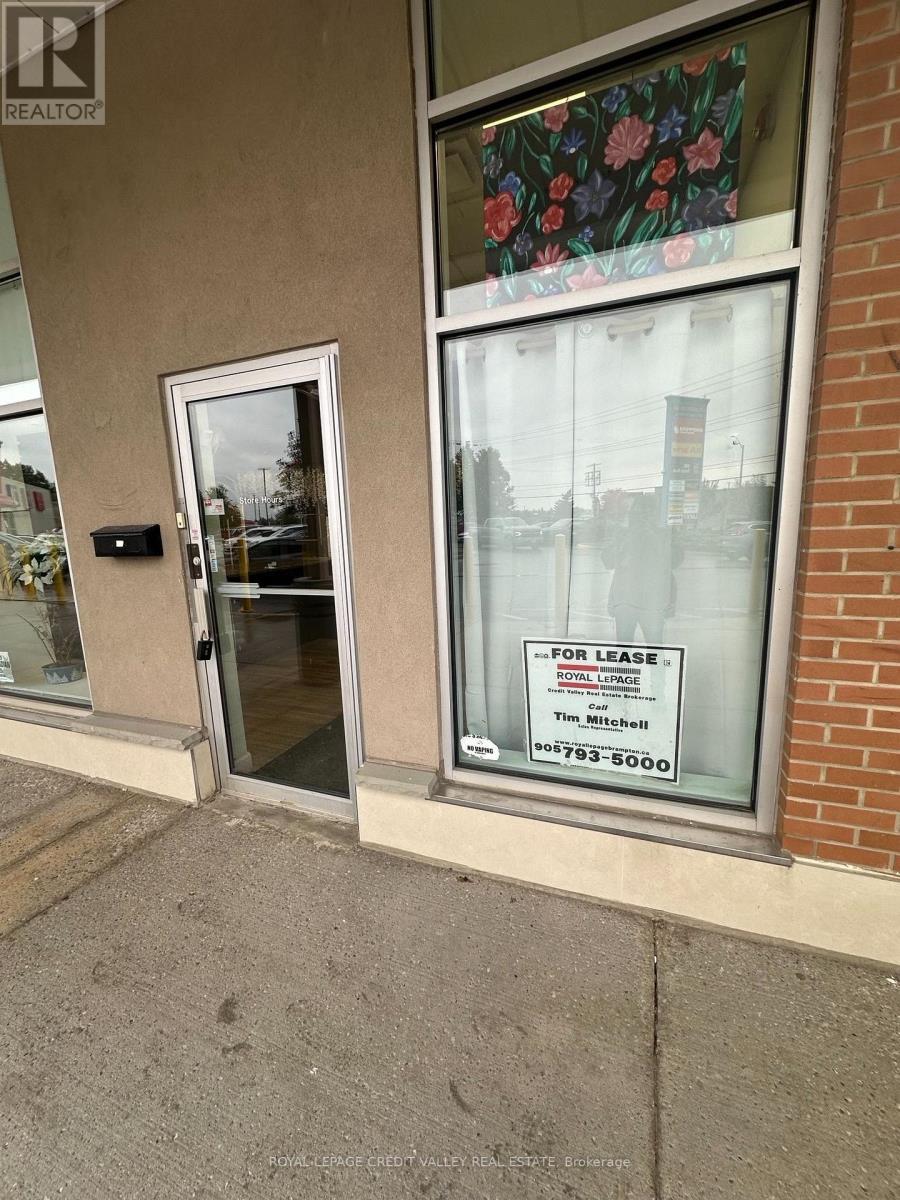
Existing tenant was a flower shop. Join other tenants, Royal Bank, A&W, Bulk Barn, Shopper Drug Mart. (id:55460)
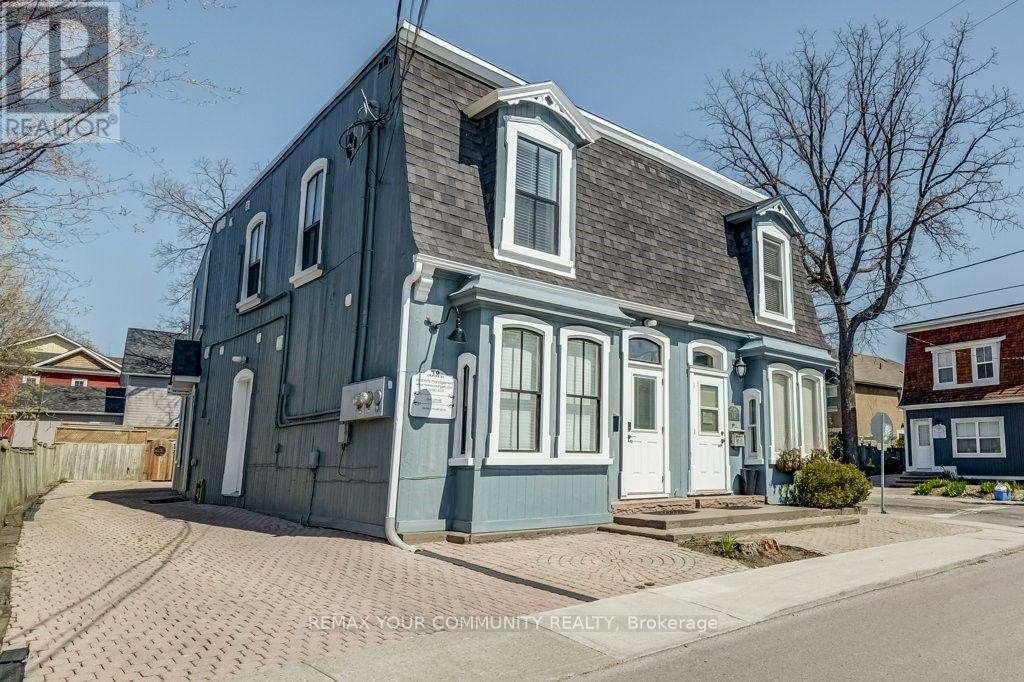
10 Centre Street
Markham, Ontario
Very Bright & Spacious*Open Concept*Walk to Transit (Go Train & Bus)*Schools, Parks, Library, Arena*Main Street Shopping, Restaurants, Banks*Ideal Work At Home Professional/Service Office*Two Separate Entrances(one from front & one from Rear)*Must Be Seen*South West Exposure*Heritage Area*Great Neighbourhood*Private Parking Space*Separate Hydro, Gas, Water Meters* for further information call 416-587-3318 or e-mail info@mariocolangelo.com*Owned Hot Water Tank. (id:55460)