
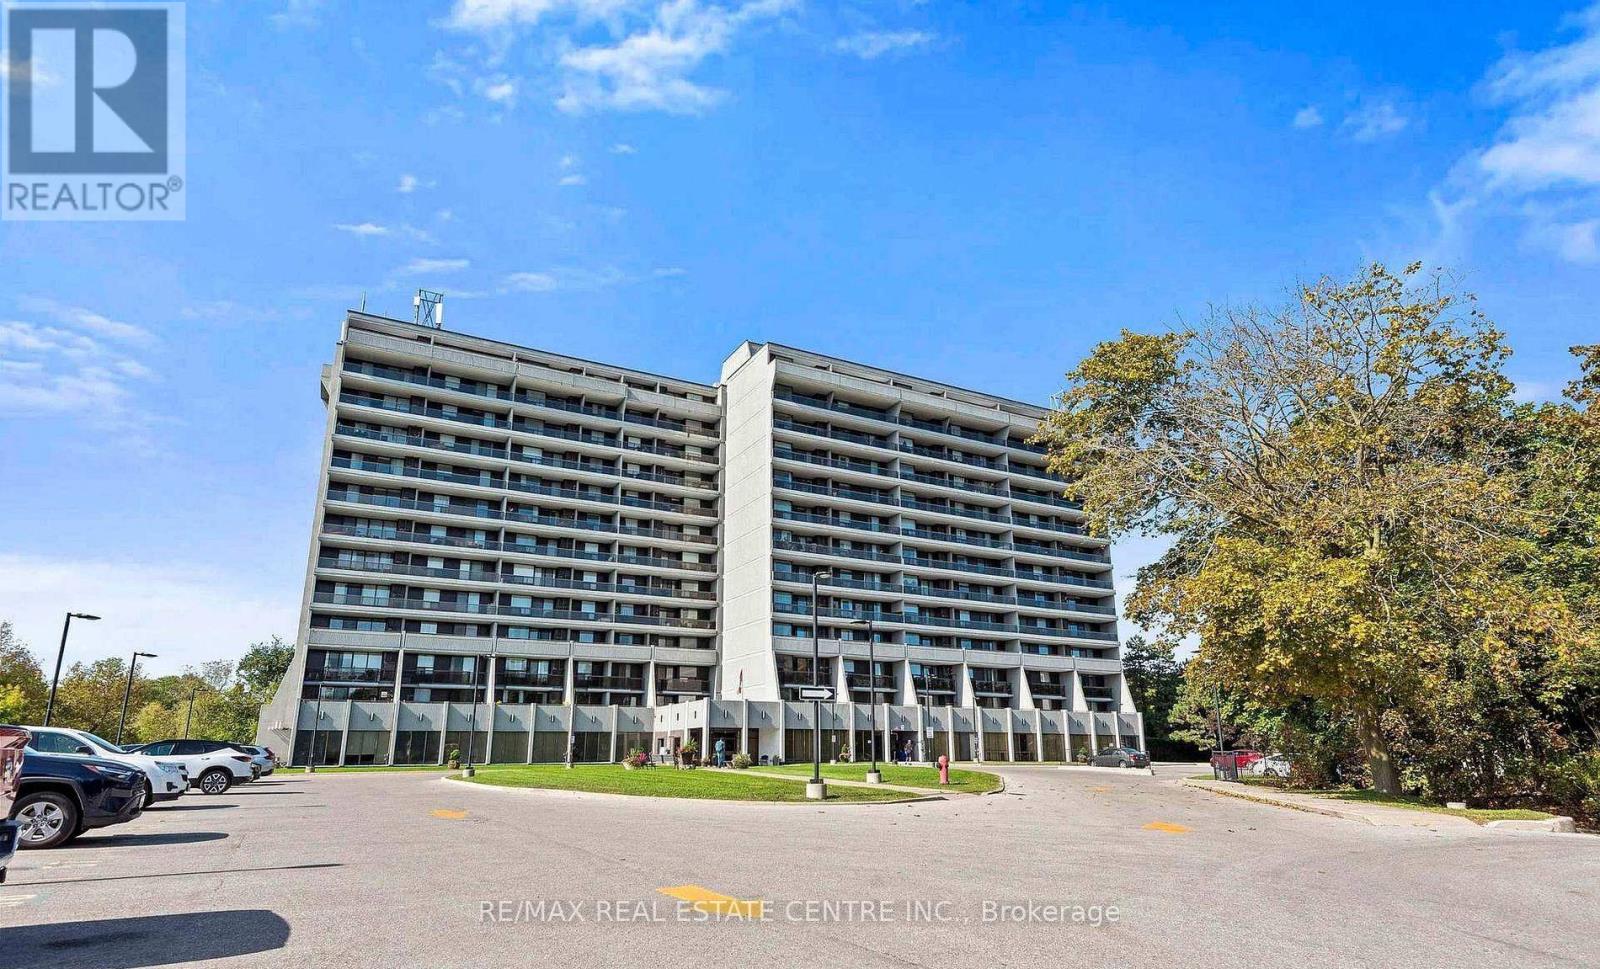
#710 - 92 Church Street S
Ajax, Ontario
Stunning and beautiful sunsets from the impressive 31' x 6' balcony! This bright 811 sq. ft. 1-bedroom, 1-bath unit offers a spacious open-concept layout, perfect for first-time buyers, downsizers, or investors. Conveniently located near Pickering Village, shops, restaurants, golf, shopping, casino, GO Transit and major highways including 401, 407 & 412. Enjoy excellent building amenities including an indoor pool, sauna, fitness centre, party/meeting rooms, 24-hour security and visitor parking. A fantastic opportunity in a desirable community! (id:55460)
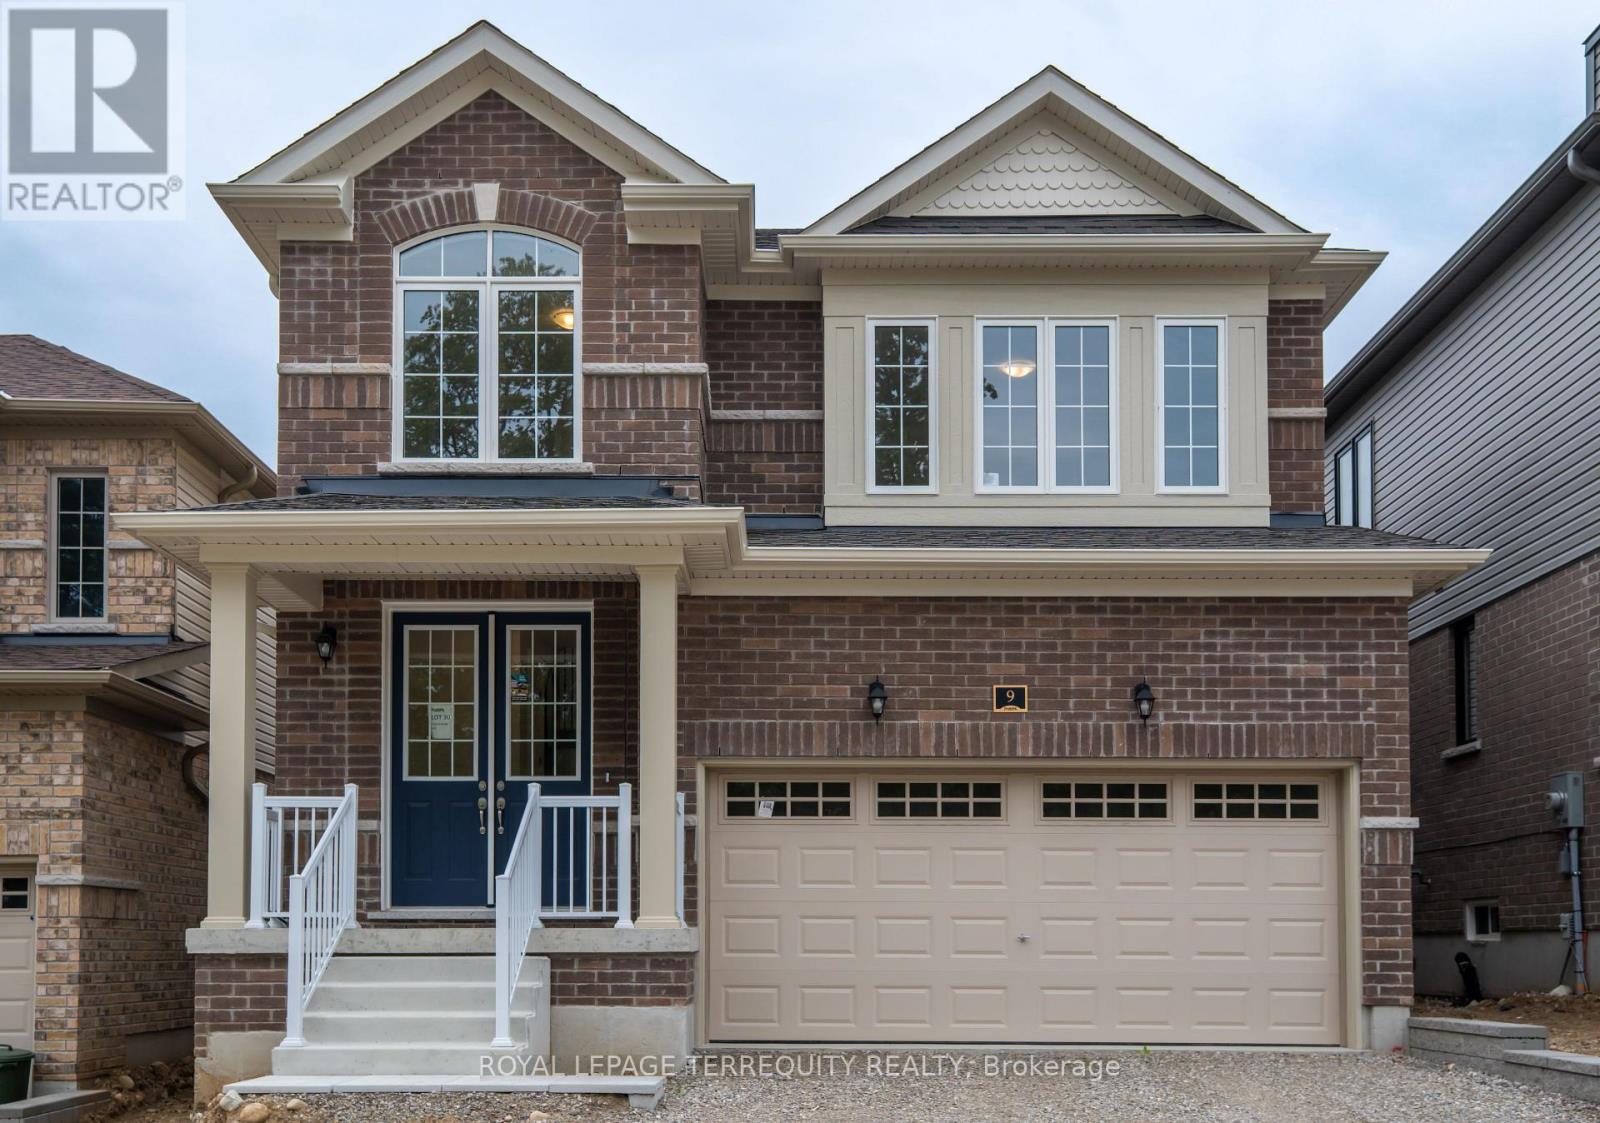
9 Southern Avenue
Brant, Ontario
Brand New Never-Lived-In Detached 2-Storey Home on a Premium Lot, Featuring Nearly $80,000 in Builder Upgrades and a Proposed Future Park Directly Across from the Home. This beautifully designed 3+1 bedroom, 3-bathroom home offers an exceptional open-concept layout, stylish finishes and comfortable family living.The main floor features a grand double-door entry, 9-foot ceilings, large windows, upgraded porcelain and ceramic flooring, and a spacious great room with upgraded wide-plank Canadian hardwood flooring. The upgraded kitchen features white shaker-style cabinetry, crown moulding, pantry, brushed-nickel hardware, white solid-quartz countertops, large centre island with double sink, ceramic backsplash, stainless-steel Whirlpool appliances, glass cooktop, electric range, French-door refrigerator, built-in microwave and powerful kitchen exhaust fan. The breakfast area walks out to a private rear yard with a wood deck and built-in railing.A stunning natural-oak staircase with matching posts and modern railing leads to the second floor. The spacious primary bedroom features a large walk-in closet and bright 4-piece ensuite with double-sink vanity, solid-quartz countertop and marble-look porcelain flooring. The second and third bedrooms offer large windows and natural light, with broadloom flooring and a well-appointed 4-piece family bathroom. Convenient second-floor laundry includes built-in cabinetry, dual-basin sink and brand-new front-loading Whirlpool washer and dryer.The large media room with windows provides flexible additional living space and can be used as a home theatre, family room, home office, playroom or potential fourth bedroom.Ideally located near the scenic Grand River, Paris Riverside, parks, trails and local amenities, with convenient access to Highway 403 and Highway 401. A rare opportunity to own a fully upgraded, never-lived-in home in a growing and desirable Paris community. Simply move in and enjoy. (id:55460)

1 - 29 Weymouth Street
Woolwich, Ontario
Welcome to Pine Ridge Crossing, located in Elmira's desirable South Parkwood subdivision. This new two-storey townhome collection offers 3 & 4 bedroom layouts w/ 1,800+ sq ft of above-grade living space, an attached garage, & a welcoming front porch. Walk in to a welcoming foyer w/ front hall closet, leading to a main floor w/ 9' ceilings, laundry & powder room, spacious family room w/ dedicated dining room, & kitchen island for your culinary creations. Primary bedroom includes private ensuite & walk-in closet (both 3 & 4 bed plans). Enjoy maintenance-free living w/ snow removal, landscaping, & garbage removal included. Early spring closings available. Check out our model at our townhouse bungalow Unit 20 to view floor plans & discuss options & upgrades where you'll have the opportunity to choose all your selections (id:55460)

2 - 29 Weymouth Street
Woolwich, Ontario
Welcome to Pine Ridge Crossing, located in Elmira's desirable South Parkwood subdivision. This new two-storey townhome collection offers 3 & 4 bedroom layouts w/ 1,800+ sq ft of above-grade living space, an attached garage, & a welcoming front porch. Walk in to a welcoming foyer w/ front hall closet, leading to a main floor w/ 9' ceilings, laundry & powder room, spacious family room w/ dedicated dining room, & kitchen island for your culinary creations. Primary bedroom includes private ensuite & walk-in closet (both 3 & 4 bed plans). Enjoy maintenance-free living w/ snow removal, landscaping, & garbage removal included. Early spring closings available. Check out our model at our townhouse bungalow Unit 20 to view floor plans & discuss options & upgrades where you'll have the opportunity to choose all your selections (id:55460)

20 - 29 Weymouth Street
Woolwich, Ontario
Welcome to Pine Ridge Crossing, where modern bungalow living meets exceptional craftsmanship in the heart of Elmira's desirable South Parkwood subdivision. These thoughtfully designed homes feature high-quality finishes, including 9-foot ceilings, large windows, and a warm, open-concept main floor anchored by a kitchen that showcases quartz countertops, soft-closing drawers, and floor-to-ceiling custom cabinetry with integrated custom shelving. The main level hosts a serene primary suite with a private ensuite, a versatile second bedroom, main-floor laundry, and an electric fireplace, all leading to a covered porch with peaceful views of the pond. We currently have just five units remaining: 18, 19, 20, 23, and 27. Units 18, 19, and 20 are quick-close homes, fully finished and ready for you to move right in. Units 23 and 27 give you the opportunity to make your own selections, so you can personalize your finishes to your exact taste. All homes feature finished basements with an additional bedroom, bathroom, and living area. Residents enjoy a truly maintenance-free lifestyle with professional snow removal and landscaping covered, and as a special incentive, the builder is paying all common element fees until January 1, 2027. Whether you choose a move-in-ready design or personalize your space through our curated selection packages, you'll enjoy a quiet small-town feel just 10 minutes from the city; we invite you to experience the quality firsthand by visiting our Model Home at Unit 20, open Thursdays from 4-7 pm and Saturdays from 10 am-12 pm. (id:55460)

26 Newstead Road
Brant, Ontario
Welcome to 26 Newstead Road in Paris-a move-in-ready, freehold 4-bedroom, 3-bathroom end-unit townhouse offering extra space, natural light, and the privacy buyers appreciate. Just 7 years young, this well-designed home features a bright, spacious, carpet free layout and a modern kitchen with granite countertops and abundant cabinetry, perfect for everyday living and entertaining. Enjoy the added convenience of a single-car garage, freshly paved driveway, no rear neighbours and private backyard with room to relax and unwind. Ideally located close to shopping, schools, parks, everyday amenities, and quick highway access for commuters. With 4 bedrooms, modern finishes, an end-unit location, garage, and backyard, this home checks all the boxes. Move in, get comfortable, and make it yours. (id:55460)
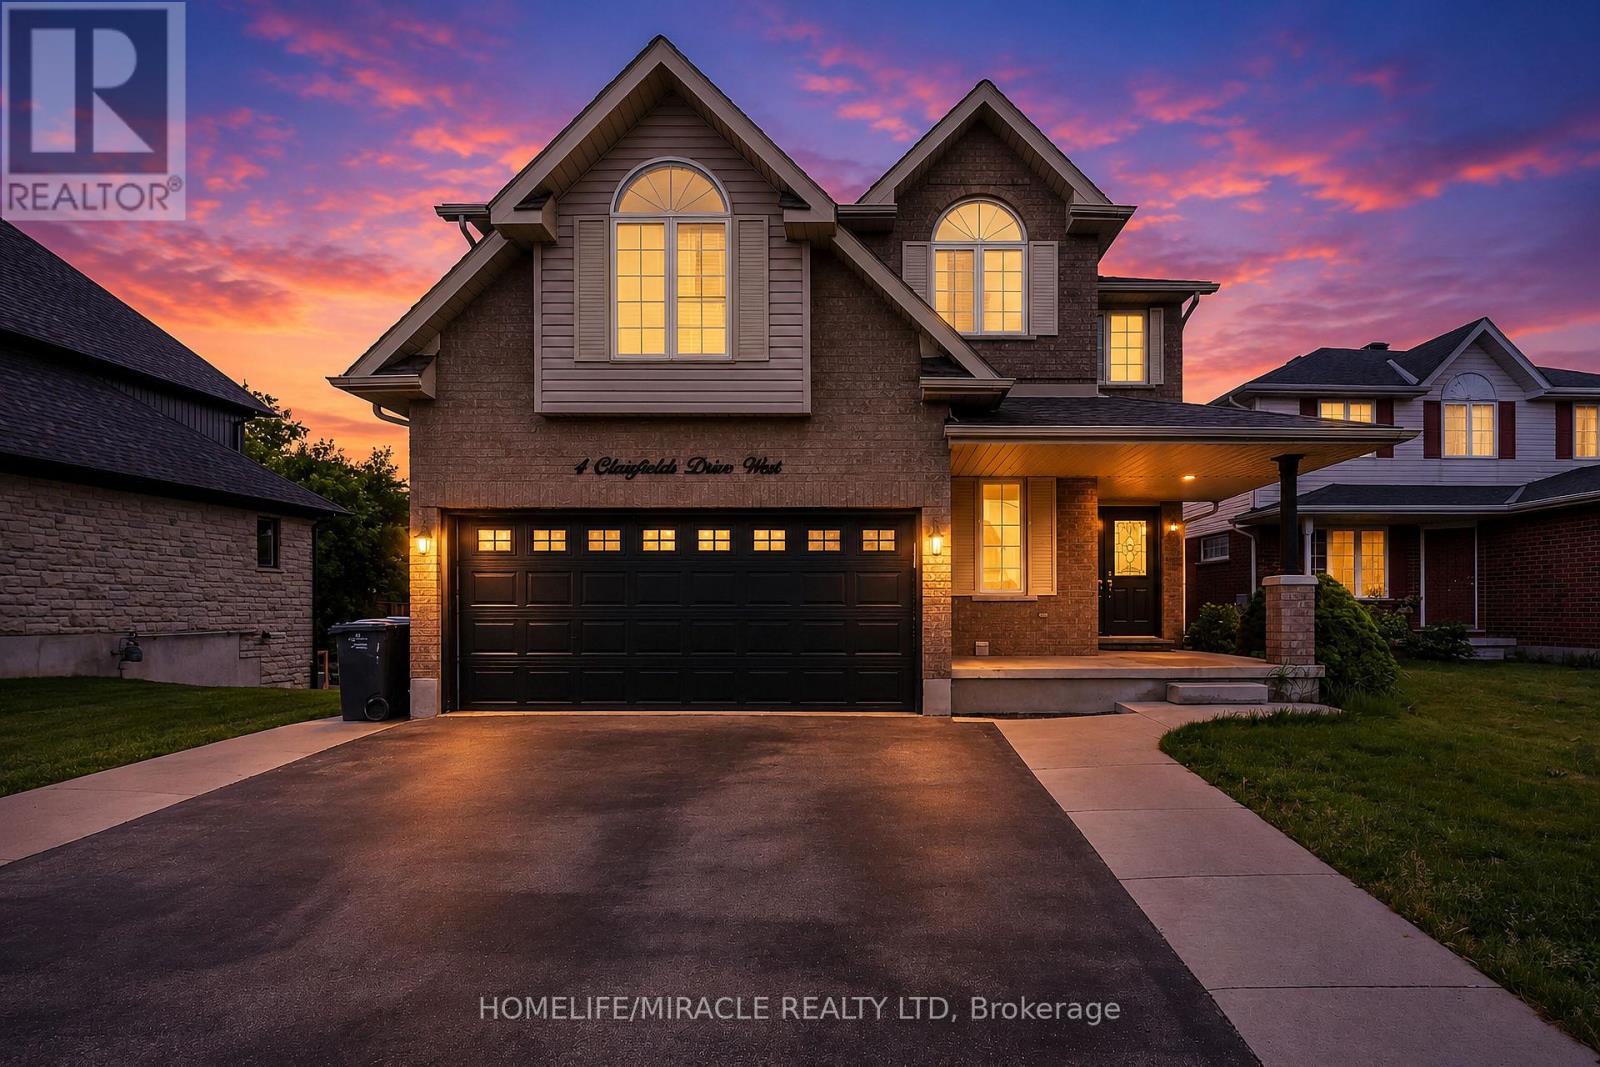
4 Clairfields Drive W
Guelph, Ontario
Welcome to 4 Clairfields W in Guelph's desirable South End. This spacious home offers 5+3 bedrooms, 5 bathrooms, and over 3,900 sq. ft. of finished living space. The main home features bright living areas, a well-appointed kitchen with backyard walkout, a main-floor bedroom/office with 3-piece bath, and four spacious upstairs bedrooms, including a primary suite with walk-in closet and ensuite.The fully self-contained 3-bedroom legal walkout basement apartment has a private entrance and separate laundry, offering flexibility for family or approximately $30,000 in potential annual rental income.Enjoy a fully fenced landscaped backyard, double garage, and oversized triple-wide driveway. Conveniently located near schools, shopping, parks, transit, the Hanlon Parkway, and Highway 401. A great opportunity for families or investors! (id:55460)

Lot 9 Portofino Drive
Lincoln, Ontario
Experience the highly anticipated luxury waterfront lifestyle at Prudhomme's Landing! Lincoln's premier new lakeside community. Located along the shores of Lake Ontario and surrounded by Niagara's renowned wineries. Introducing The "Orchard Elevation A", this detached 2-Storey offers over 2,100 sq. ft. of thoughtfully crafted living space. Featuring 4 bedrooms, 3 bathrooms, a double-car garage, a primary bedroom complete with a walk-in closet and spa-inspired ensuite. The 2nd Level offers 3 additional bedrooms, with 2 additional walk-in closets, a 2nd full bathroom, and a convenient second-floor laundry room. The expansive unfinished lower level provides endless possibilities. Premium finishes including - 9-foot ceilings, wide-plank hardwood flooring, designer soft-close cabinetry, quartz countertops, an oversized kitchen island, and spa-inspired bathrooms featuring glass walk-in showers, soaker tub, and quartz vanities. BONUS - Fisher & Paykel Kitchen Appliances included. Exceptional curb appeal is complemented by modern board-and-batten and stone accents, oversized windows, a fully sodded yard, and an asphalt driveway with concrete front steps. Every home is Energy Star certified and includes a high-efficiency furnace and air conditioning system, ERV system, central vacuum and security rough-ins, and LED pot lights. Prudhomme's Landing is planned to feature a vibrant community with future shops, restaurants, cafés, gym, spa, medical centre, scenic trails, parks, waterfront pier and community gathering spaces - all just steps from your front door. Whether you're looking for a peaceful waterfront retreat, a family home, or an investment in one of Niagara's fastest-growing communities, Prudhomme's Landing offers an unmatched opportunity to be part of a vibrant lakeside neighbourhood. Welcome to Prudhomme's Landing! Selection of Model Designs to choose from, along with alternate lot options. Option to customize and create your dream home! TO BE BUILT. (id:55460)

Lot 68 Portofino Drive
Lincoln, Ontario
Experience the long awaited sought after luxury waterfront living at Prudhomme's Landing! Lincoln's most exciting new master-planned community. Nestled along the shores of Lake Ontario and surrounded by world-renowned wineries. This is the featured "Portofino Elevation A" Model Home - A Detached Bungalow with Loft just over 1900 sqft of living space, 3 bedroom, 3 Bath, double car garage, Primary bedroom on main level with Ensuite bathroom and walk in closet. Two more additional bedrooms, 1 bathroom, another living area, and Second floor laundry on the 2nd loft level. The expansive unfinished lower level provides endless possibilities. Premium finishes including - 10-foot ceilings, wide-plank hardwood flooring, designer soft-close cabinetry, quartz countertops, an oversized kitchen island, and spa-inspired bathrooms featuring glass walk-in showers, soaker tub, and quartz vanities. BONUS - Fisher & Paykel Kitchen Appliances included. Exceptional curb appeal is complemented by modern board-and-batten and stone accents, oversized windows, a fully sodded yard, and an asphalt driveway with concrete front steps. Every home is Energy Star certified and includes a high-efficiency furnace and air conditioning system, ERV system, central vacuum and security rough-ins, and LED pot lights. Prudhomme's Landing is planned to feature a vibrant community with future shops, restaurants, cafés, gym, spa, medical centre, scenic trails, parks, waterfront pier and community gathering spaces - all just steps from your front door. Whether you're looking for a peaceful waterfront retreat, a family home, or an investment in one of Niagara's fastest-growing communities, Prudhomme's Landing offers an unmatched opportunity to be part of a vibrant lakeside neighbourhood. Welcome to Prudhomme's Landing! Selection of Model Designs to choose from, along with alternate lot options. Option to customize and create your dream home! TO BE BUILT. (id:55460)
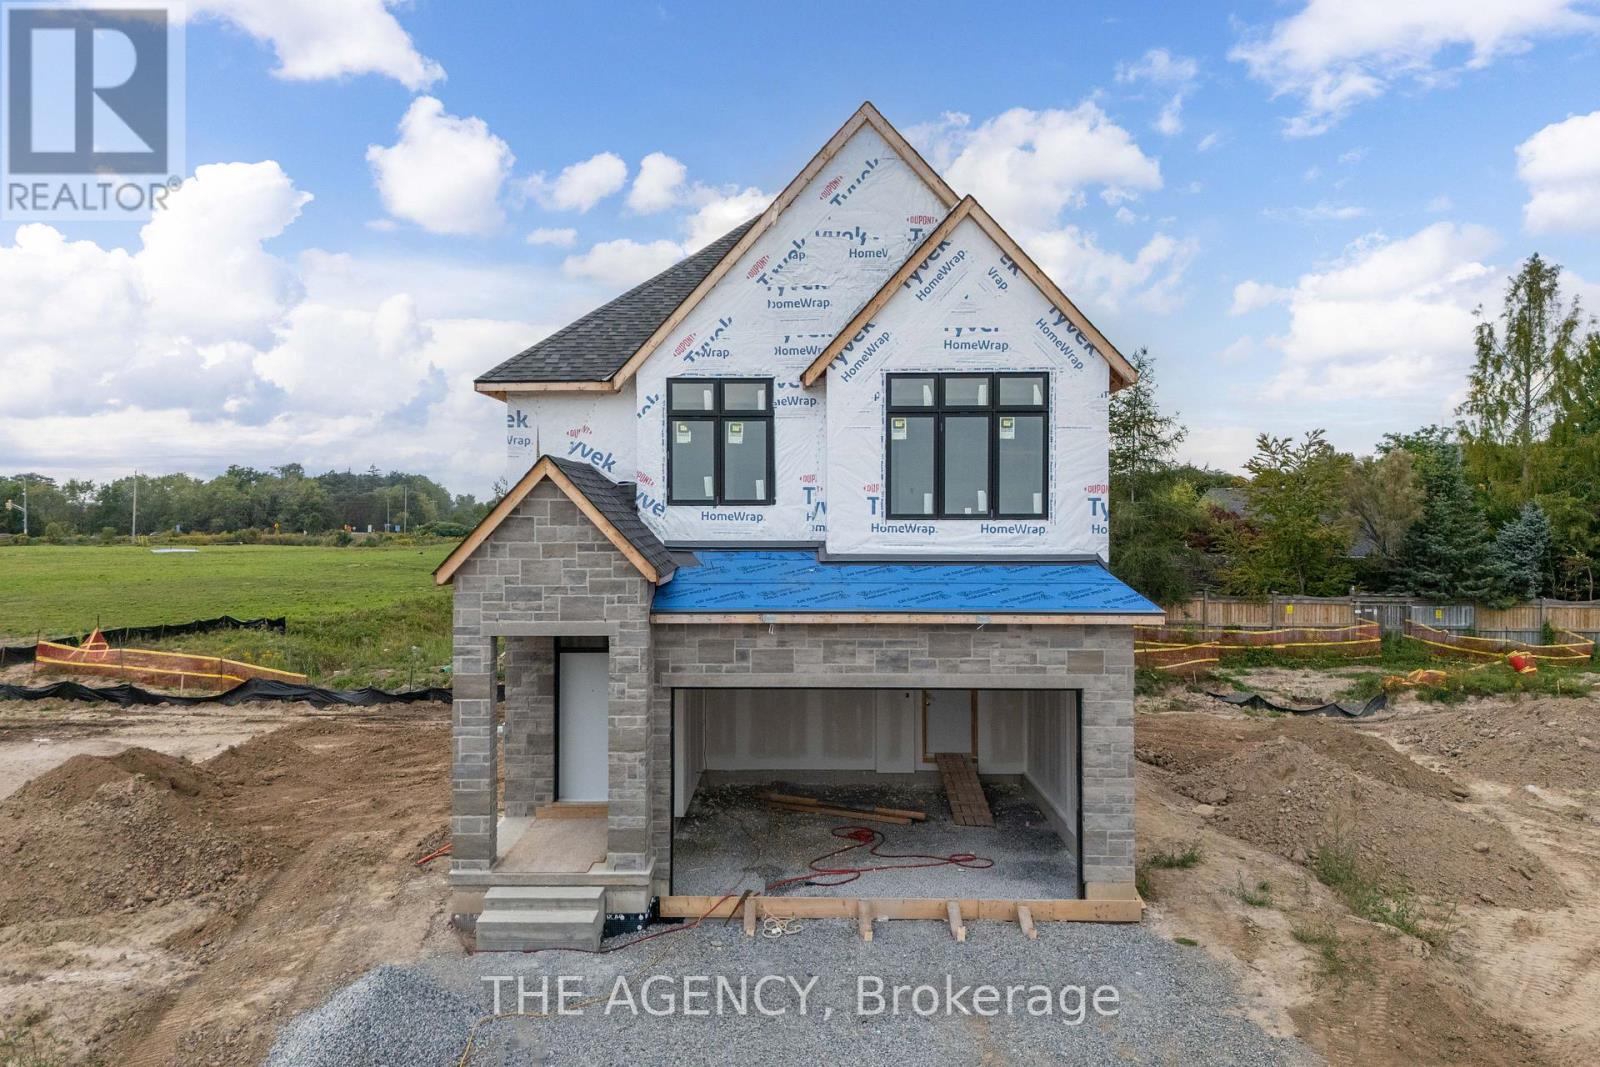
Lot 69 Portofino Drive
Lincoln, Ontario
Experience the long awaited sought after luxury waterfront living at Prudhomme's Landing! Lincoln's most exciting new master-planned community. Nestled along the shores of Lake Ontario and surrounded by world-renowned wineries, this stunning detached new build offers the perfect blend of elegance, convenience, and lifestyle. This is the featured "Victoria Model A " Home - 2-Storey Detached with over 1900 sqft of living space, double car garage, 3 bedroom, 3 Bath, second floor laundry, and primary bedroom equipped with ensuite bath and walk in closet. Premium finishes such as 9' ceilings, wide-plank hardwood flooring on main level, designer kitchen with custom soft-close cabinetry, Bonus - Fisher & Paykel appliances, quartz countertops, oversized island, and sophisticated spa-inspired bathrooms featuring glass walk-in showers, soaker tub, and quartz vanities. The expansive unfinished lower level provides endless possibilities. Exterior finishes include premium board-and-batten, stone accents, oversized windows, sodded yard, and Asphalt driveway with concrete steps. Every home is Energy Star certified and includes a high-efficiency furnace and air conditioner, ERV system, central vacuum rough-in, security rough-in, LED pot lights, and superior insulation for year-round comfort and energy savings. Prudhomme's Landing is planned to feature a vibrant community with future shops, restaurants, cafés, gym, spa, medical centre, scenic trails, parks, waterfront pier and community gathering spaces - all just steps from your front door. Whether you're looking for a peaceful waterfront retreat, a family home, or an investment in one of Niagara's fastest-growing communities, Prudhomme's Landing offers an unmatched opportunity to be part of a vibrant lakeside neighbourhood. Welcome to Prudhomme's Landing. Variety of Model Designs to choose from, along with alternate lot options. Option to customize and create your dream home! TO BE BUILT. (id:55460)
Lot 13 Portofino Drive
Lincoln, Ontario
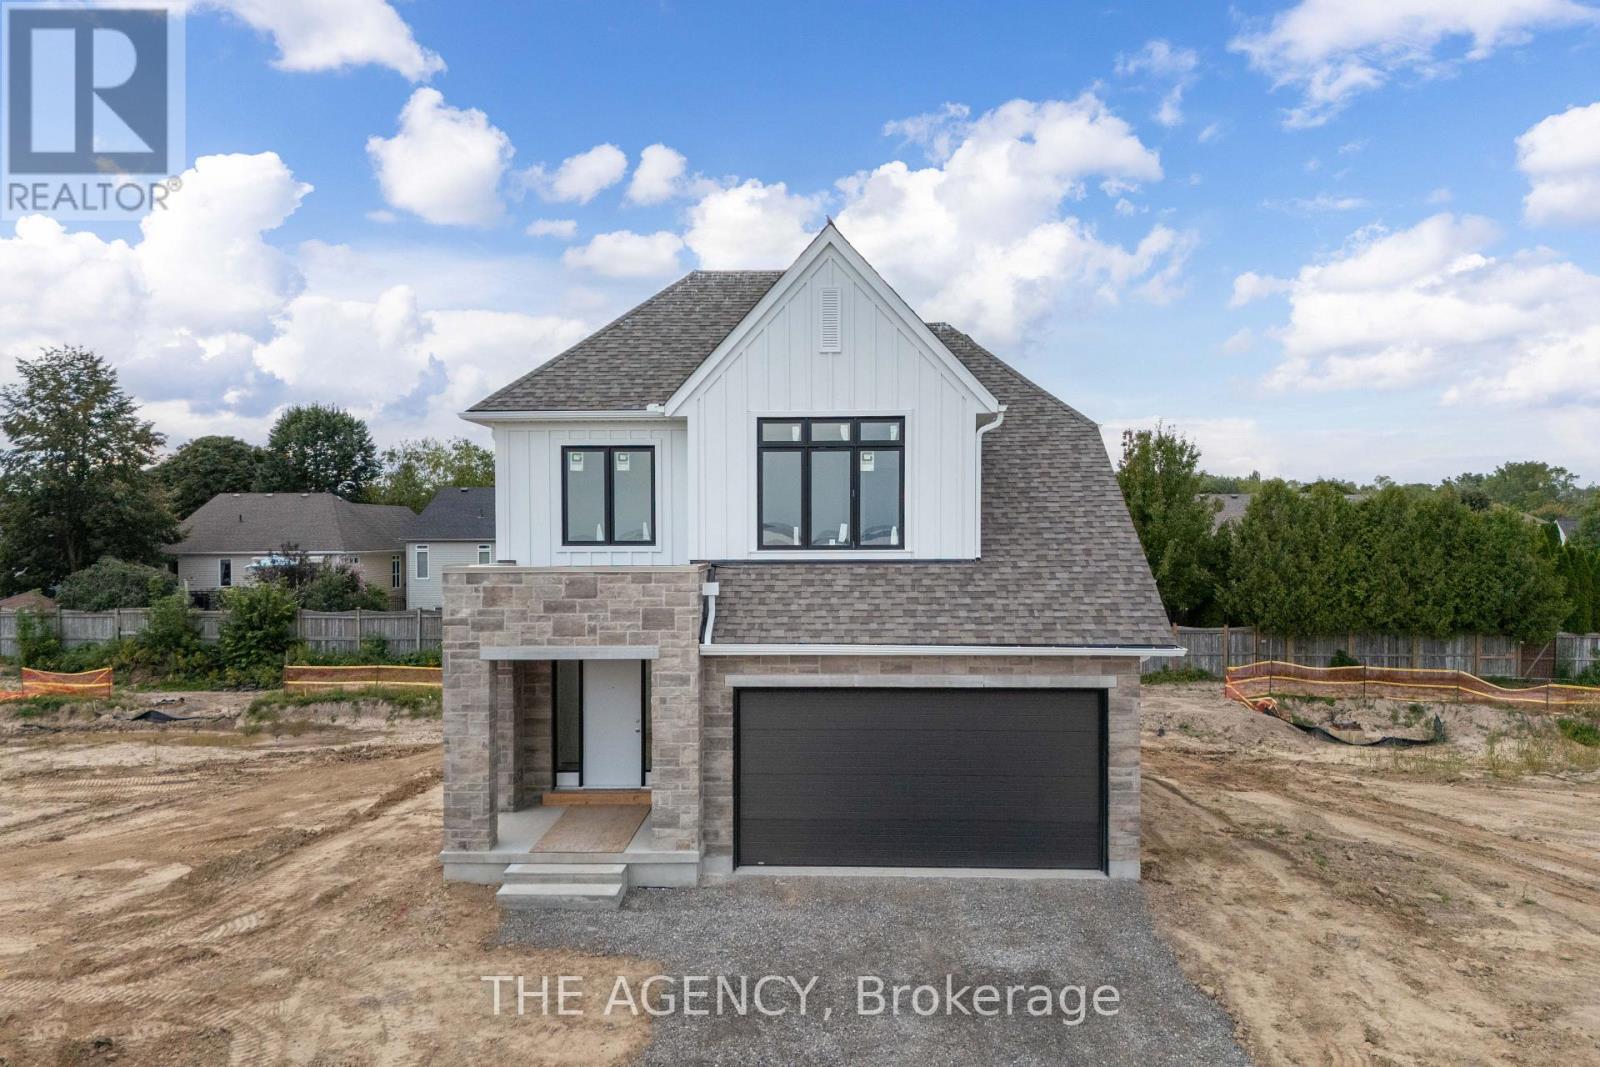
Experience the highly anticipated luxury waterfront lifestyle at Prudhomme's Landing! Lincoln's premier new lakeside community. Located along the shores of Lake Ontario and surrounded by Niagara's renowned wineries. Introducing The "Prudhomme Elevation A" Model, a beautifully designed detached bungalow with loft offering over 2,100 sq. ft. of thoughtfully crafted living space. Featuring 3 bedrooms, 3 bathrooms, a double-car garage, main floor primary bedroom complete with a walk-in closet and spa-inspired ensuite, as well as convenient main-floor laundry. Upstairs, the spacious loft offers 2 bedrooms, 2nd walk-in closet, a full bathroom, and open living area. The expansive unfinished lower level provides endless possibilities. Premium finishes including - 10 ft ceilings, wide-plank hardwood flooring, designer soft-close cabinetry, quartz countertops, an oversized kitchen island, and spa-inspired bathrooms featuring glass walk-in showers, soaker tub, and quartz vanities. Exceptional curb appeal is complemented by modern board-and-batten and stone accents, oversized windows, a fully sodded yard, and an asphalt driveway with concrete front steps. Every home is Energy Star certified and includes a high-efficiency furnace and air conditioning system, ERV system, central vacuum and security rough-ins, and LED pot lights. Prudhomme's Landing is planned to feature a vibrant community with future shops, restaurants, cafés, gym, spa, medical centre, scenic trails, parks, waterfront pier and community gathering spaces - all just steps from your front door. Whether you're looking for a peaceful waterfront retreat, a family home, or an investment in one of Niagara's fastest-growing communities, Prudhomme's Landing offers an unmatched opportunity to be part of a vibrant lakeside neighbourhood. Welcome to Prudhomme's Landing! Selection of Model Designs to choose from, along with alternate lot options. Option to customize and create your dream home! TO BE BUILT. (id:55460)
330-331 - 4168 Finch Avenue E
Toronto, Ontario
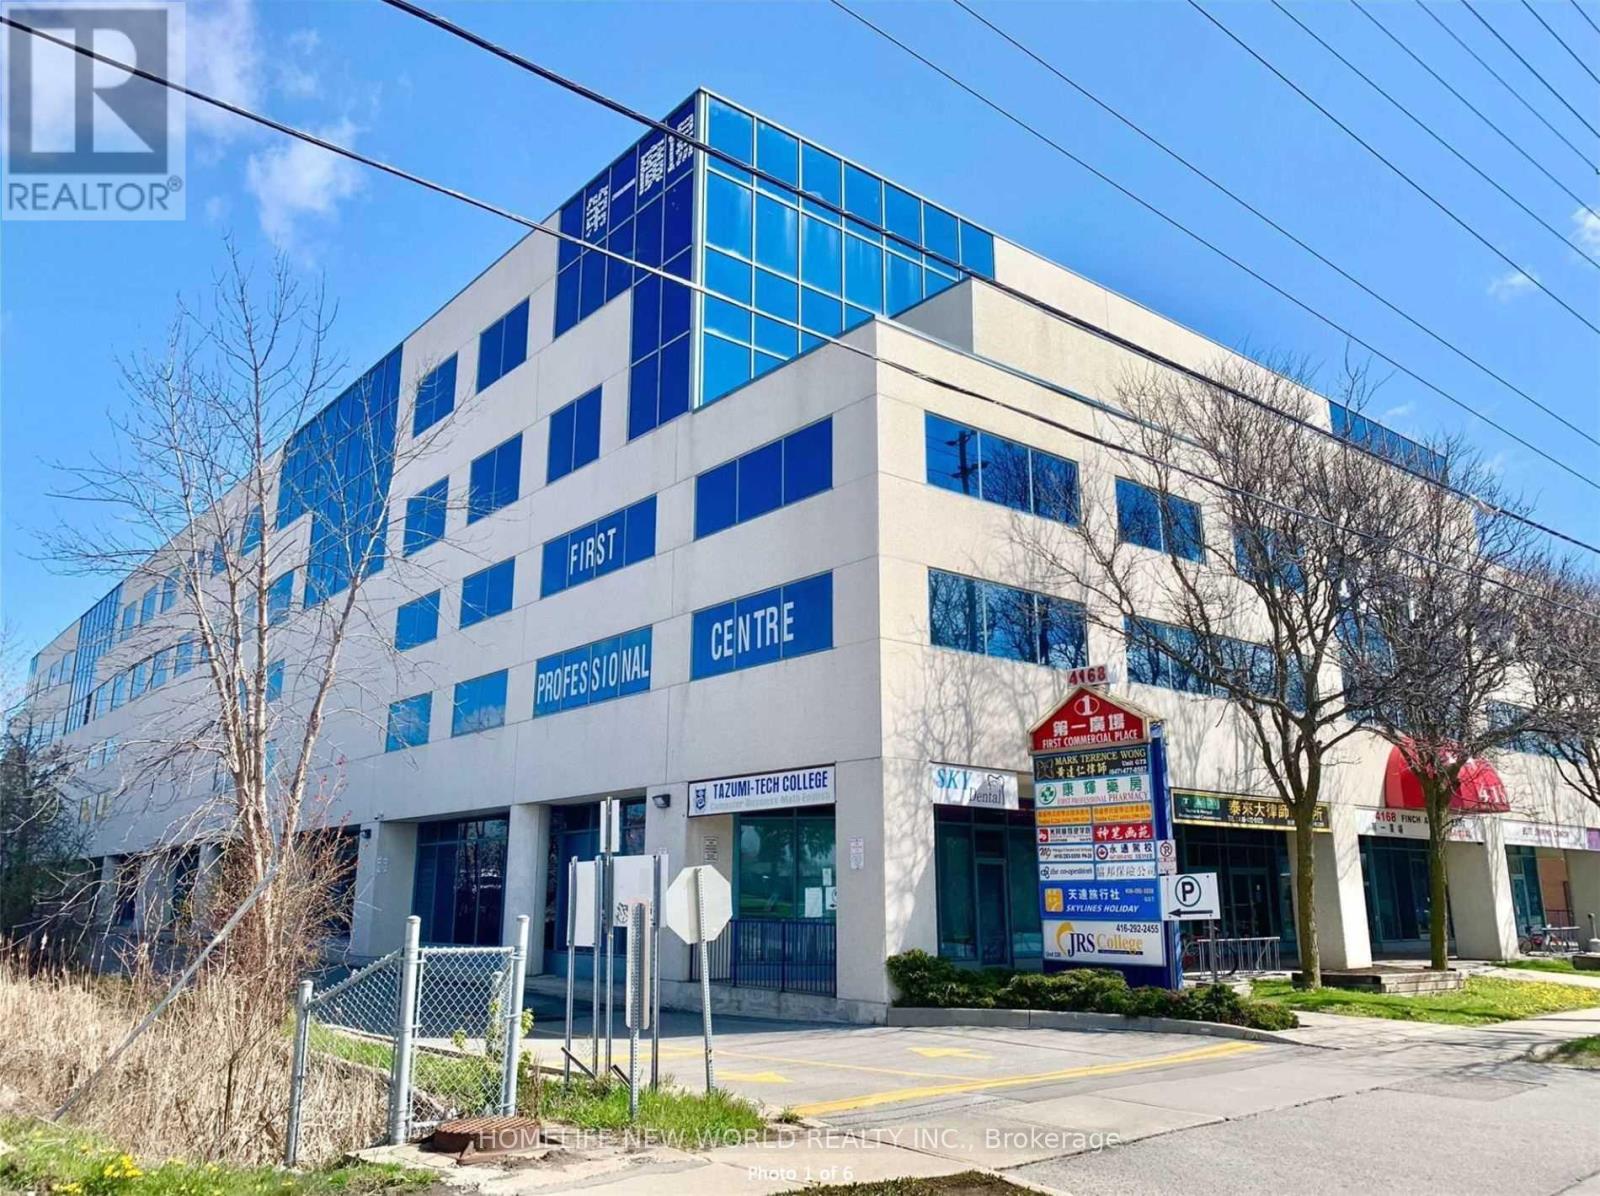
Excellent commercial opportunity located the high-traffic intersection of Midland/Finch Ave with TTC conveniently at the front entrance, providing outstanding accessibility for clients and staff. Ideal for a wide range of professional and service uses including accounting firms, law offices, immigration and consulting services and more. The building offers ample indoor parking for added convenience. Gross rent includes hydro and heating, making operating costs simple and predictable. A great location to establish or grow your business. Pls ask LA for Schedule A (id:55460)
1812 - 4978 Yonge Street
Toronto, Ontario
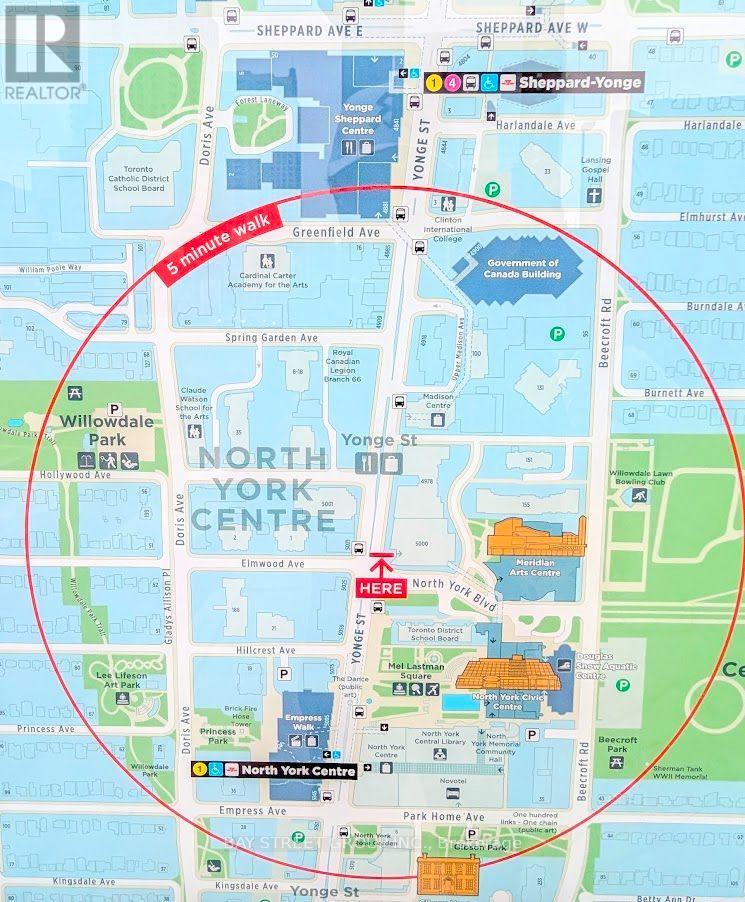
Direct Underground Subway Access & Super Value in Prime North York Centre - For just Under $370,000, you can own this 535sqft one-bedroom condo in this pet friendly smoke-free Ultima North Tower. Ideal for first-time buyers on a budget, downsizers/retirees seeking effortless low-maintenance living, minimalists craving an efficient urban footprint, or savvy investors looking for immediate high-demand rental cash flow.Turnkey Living & Fresh Finishes: 100% Move-In Ready: Fresh designer paint and brand-new, durable luxury vinyl plank flooring throughout.Modern Kitchen: Brand-new stainless steel appliance package, sleek cabinetry, and a clean open-concept layout. Practically laid-out 1-bedroom with floor-to-ceiling windows, open balconly for everyday living comfort. Quality built by Menkes, professionally managed on-site by Del Property Management, backed by a massive $7M+ reserve fund for long-term peace of mind. 24-hour concierge/security, fully equipped 24-hr fitness centre, indoor pool, sauna, party room, guest suites, and visitor parking. Walk entirely indoors through the underground concourse straight to Sheppard-Yonge Subway (Lines 1 & 4), Yonge Sheppard Centre, groceries, and dining-never face rain, snow, or freezing winter winds again. Perfect for seniors, non-drivers, and daily TTC & Go bus commuters. Steps to T&T Supermarket, No Frills, Longo's, Shoppers Drug Mart, Dollarama, LCBO, Cineplex Cinemas, and fastfood and restaurants along Yonge. Stroll to Mel Lastman Square, North York Central Library, local parks. Minutes to Hwy 401 & DVP for effortless travel across the GTA. Make your offer today. (id:55460)
Bsmt - 1555 Dunedin Crescent
Oshawa, Ontario
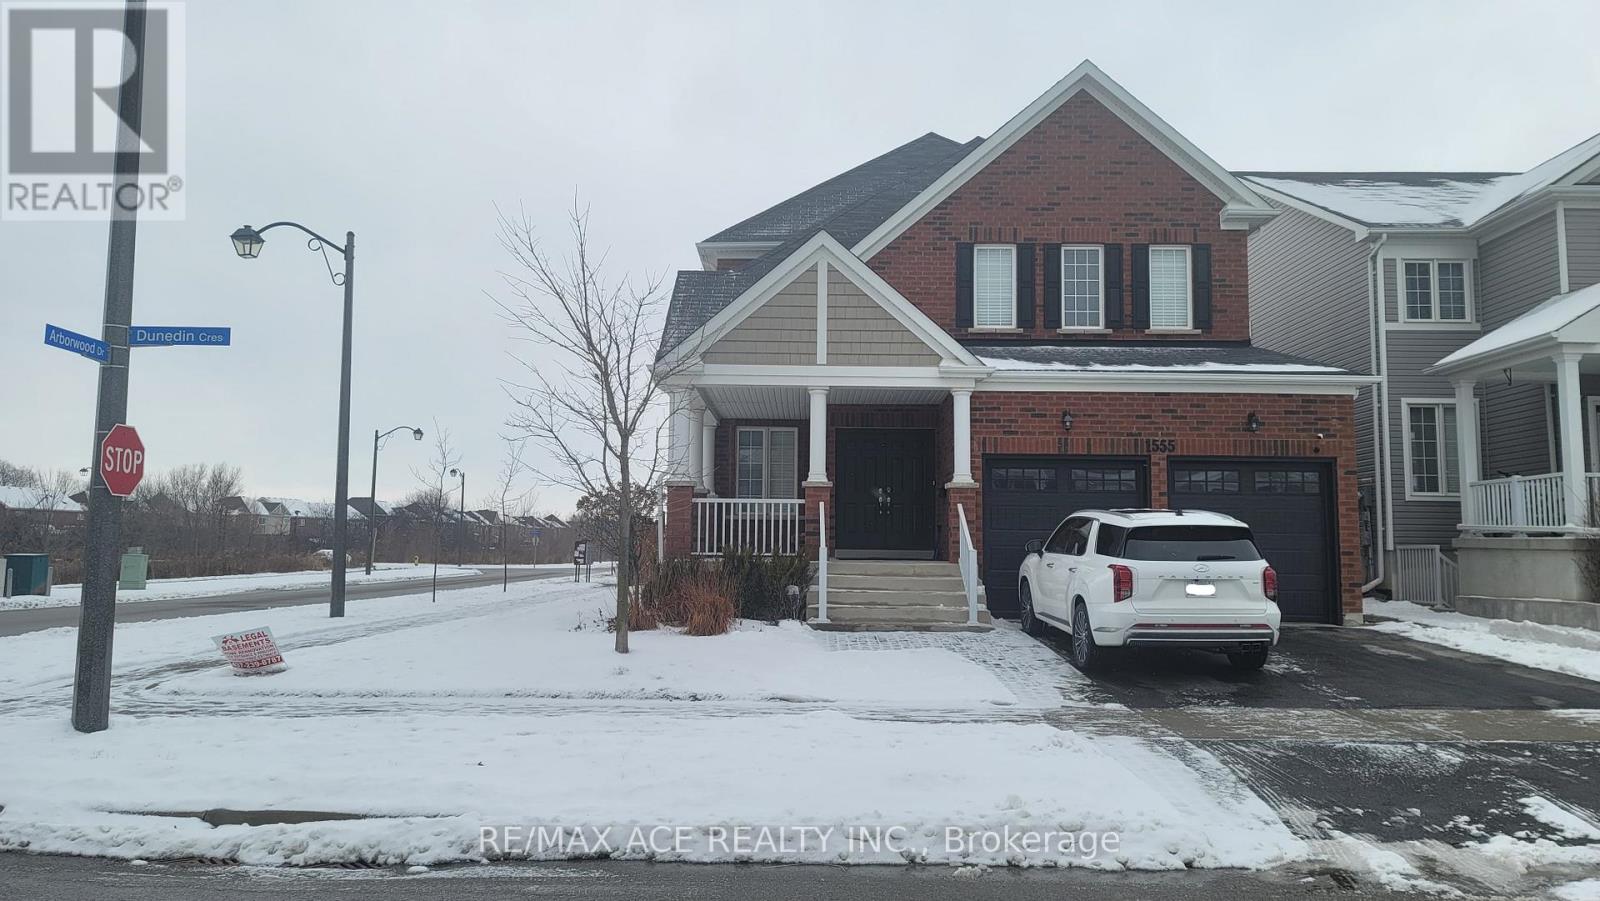
Spacious and bright 3-bedroom, 2-washroom basement suite available for lease in a desirable family-friendly neighborhood. Functional layout with comfortable living spaces, well-appointed kitchen, and the convenience of 1 dedicated parking space. Close to schools, shopping, restaurants, plazas, entertainment, public transit, Costco, and major highways. Tenant to pay 40% of utilities. Ideal for a family seeking a comfortable home with excellent access to everyday amenities and transportation. (id:55460)

610 - 1787 St. Clair Avenue
Toronto, Ontario
2 parking spots. 860 sq ft. A northwest corner suite drenched in sunlight. Welcome to Suite 610 at Scout Condos. Floor to ceiling windows frame this beautifully upgraded 2 bedroom, 2 bathroom home, with an open concept layout that flows straight out to your balcony. Bedrooms sit on opposite sides for true privacy. Custom solid wood doors, an upgraded quartz countertop, a new Kohler kitchen faucet and fresh paint throughout mean all you have to do is move in. And two parking spaces in Toronto? That's a luxury. Bakeries, parks and transit surround you, with the Stockyards, The Junction and Corso Italia minutes away. The 512 streetcar is at your door and Black Creek Drive gets you to the 401 fast. The space. The light. The location. Suite 610 (id:55460)
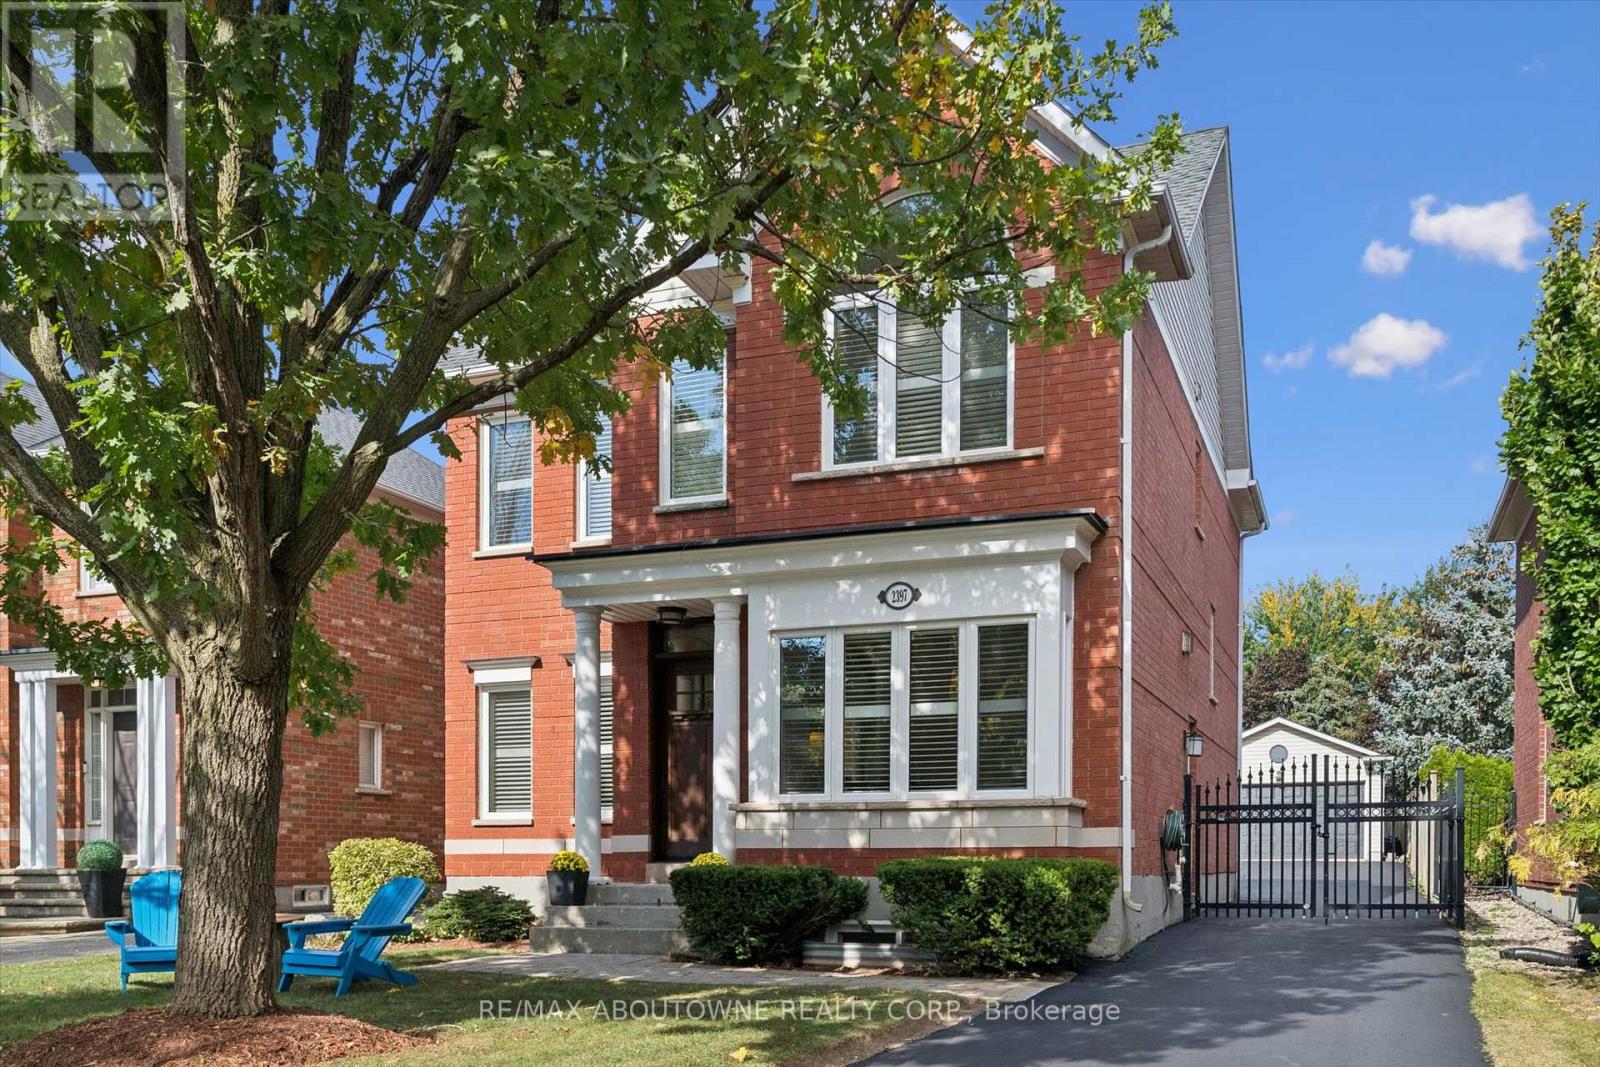
2397 Ennerdale Road
Oakville, Ontario
*OPEN HOUSES THURSDAY, OCT 1st, 5-7pm, SATURDAY, OCT 3rd, 2-4pm & SUNDAY, OCT 4th, 2-4pm - 2397 Ennerdale Rd, Oakville* Ideally located on a quiet street in family-friendly River Oaks, close to parks, trails, top-rated schools, shopping, two rec centres, transit and major highways-everything you need is right at your doorstep! 3+2 bedroom, 2.5-bath carriage-style beauty on an extra-deep lot. With over 3,000 sq. ft. of finished living space, this well-designed home offers plenty of room for the whole family.The main level features hardwood floors, 9-ft ceilings, and a bright, functional layout. The kitchen offers solid wood cabinetry and newer appliances, overlooking the family room with a cozy gas fireplace. A convenient mudroom provides walk-out access to the deck and fully fenced backyard, complete with plenty of grassy space for kids and pets, plus access to the double detached garage. Upstairs, enjoy new carpeting (Sept. 2026) and 3 generously sized bedrooms. The finished lower level adds excellent flexibility with a large rec room, two additional bedrooms (one currently being used as a home office), and ample storage. Newer front door and front windows. Main and upper levels freshly painted in September 2026. (id:55460)
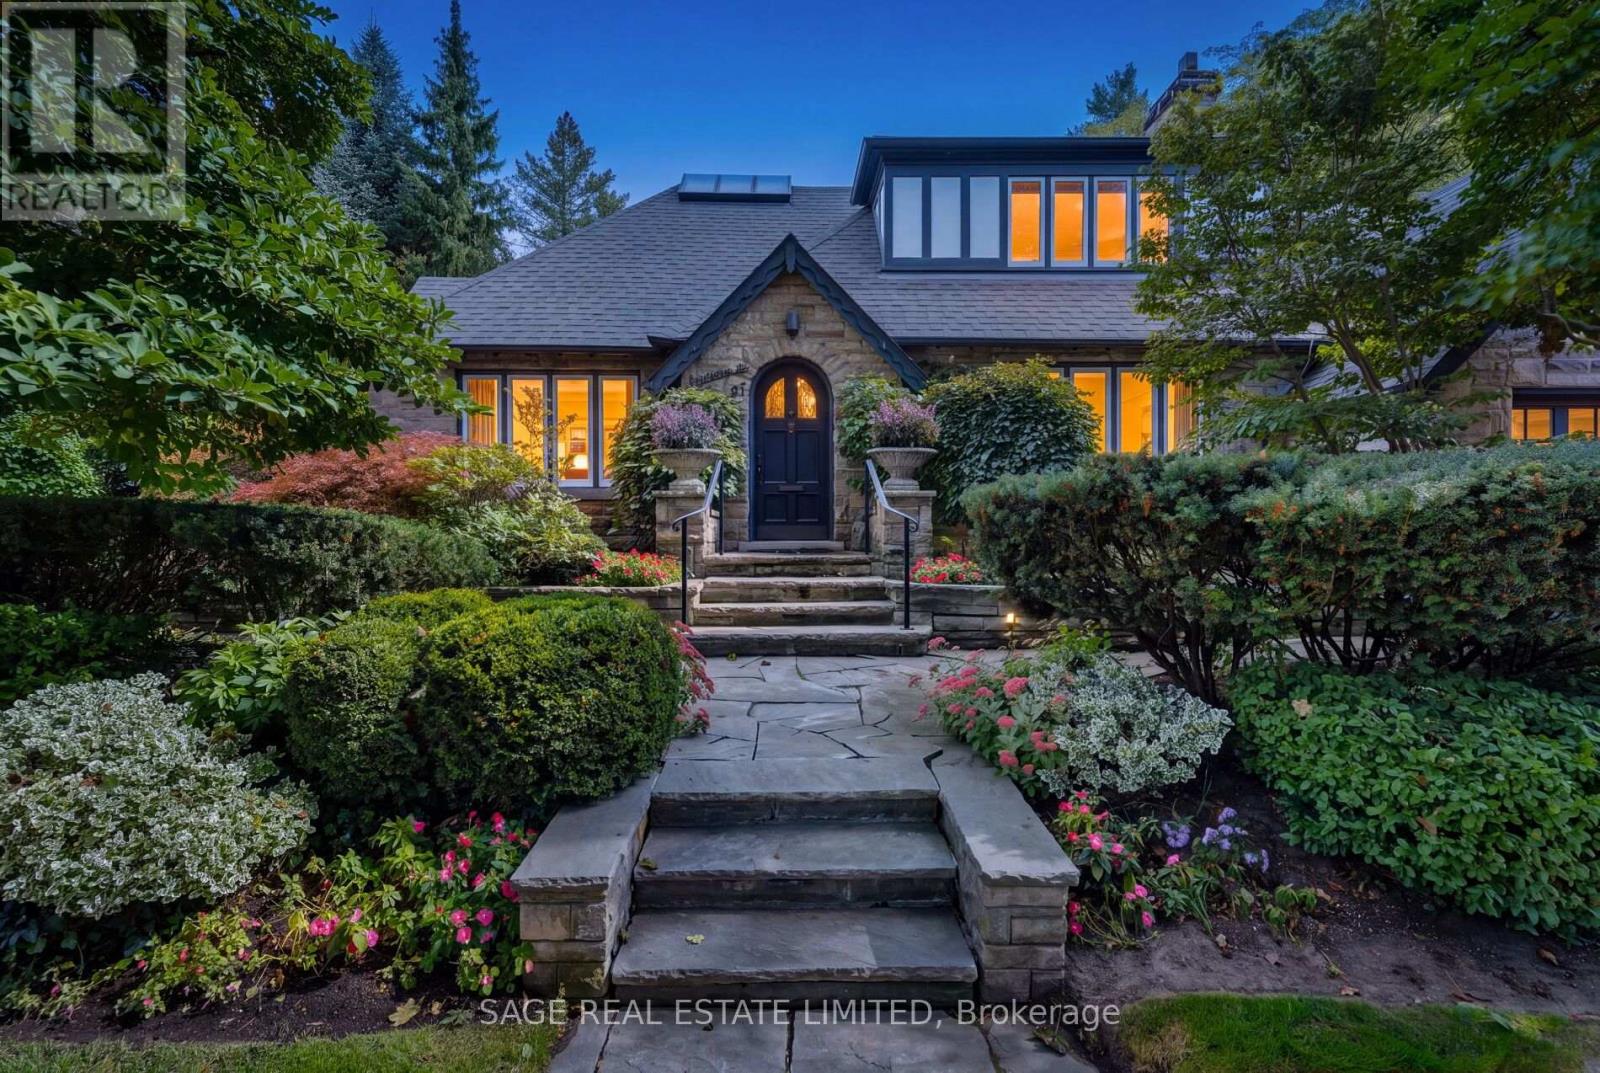
51 King Georges Road
Toronto, Ontario
Set behind beautifully established gardens on a 50' x 125' lot, 51 King Georges Road is the quintessential Kingsway home, rich in character, craftsmanship and a wonderful sense of permanence. A grand stone walk leads through mature plantings to the arched front entrance, while classic Tudor architecture, substantial stonework and the rare convenience of a double garage with side-by-side driveway parking set this home apart. Inside, rich gumwood panelling, original millwork and a handsome staircase create immediate warmth and character. The gracious living room is anchored by a grand gas fireplace, while the beautifully panelled dining room and adjoining room with custom built-ins offer elegant, flexible spaces for everyday living and entertaining. The renovated kitchen features crisp white cabinetry, a large centre island and quality appliances including a six-burner Wolf range and oven, KitchenAid refrigerator, Sharp microwave drawer, Miele dishwasher and range hood. A bright breakfast area overlooks the backyard and pool. Upstairs are three bedrooms, a skylit sitting and library area, a generous primary suite with ensuite and excellent closet space, a family bathroom and cozy den. The finished lower level adds a large recreation room, fireplace, fourth bedroom, bathroom and abundant storage. Outside, mature trees, layered perennial gardens and stone terraces surround a large in-ground pool, creating a remarkably private setting for relaxing and entertaining. Ideally located in the heart of The Kingsway, steps to the Bloor subway line, Kingsway shops and restaurants, and within the highly desirable Lambton-Kingsway Junior Middle School catchment. (id:55460)
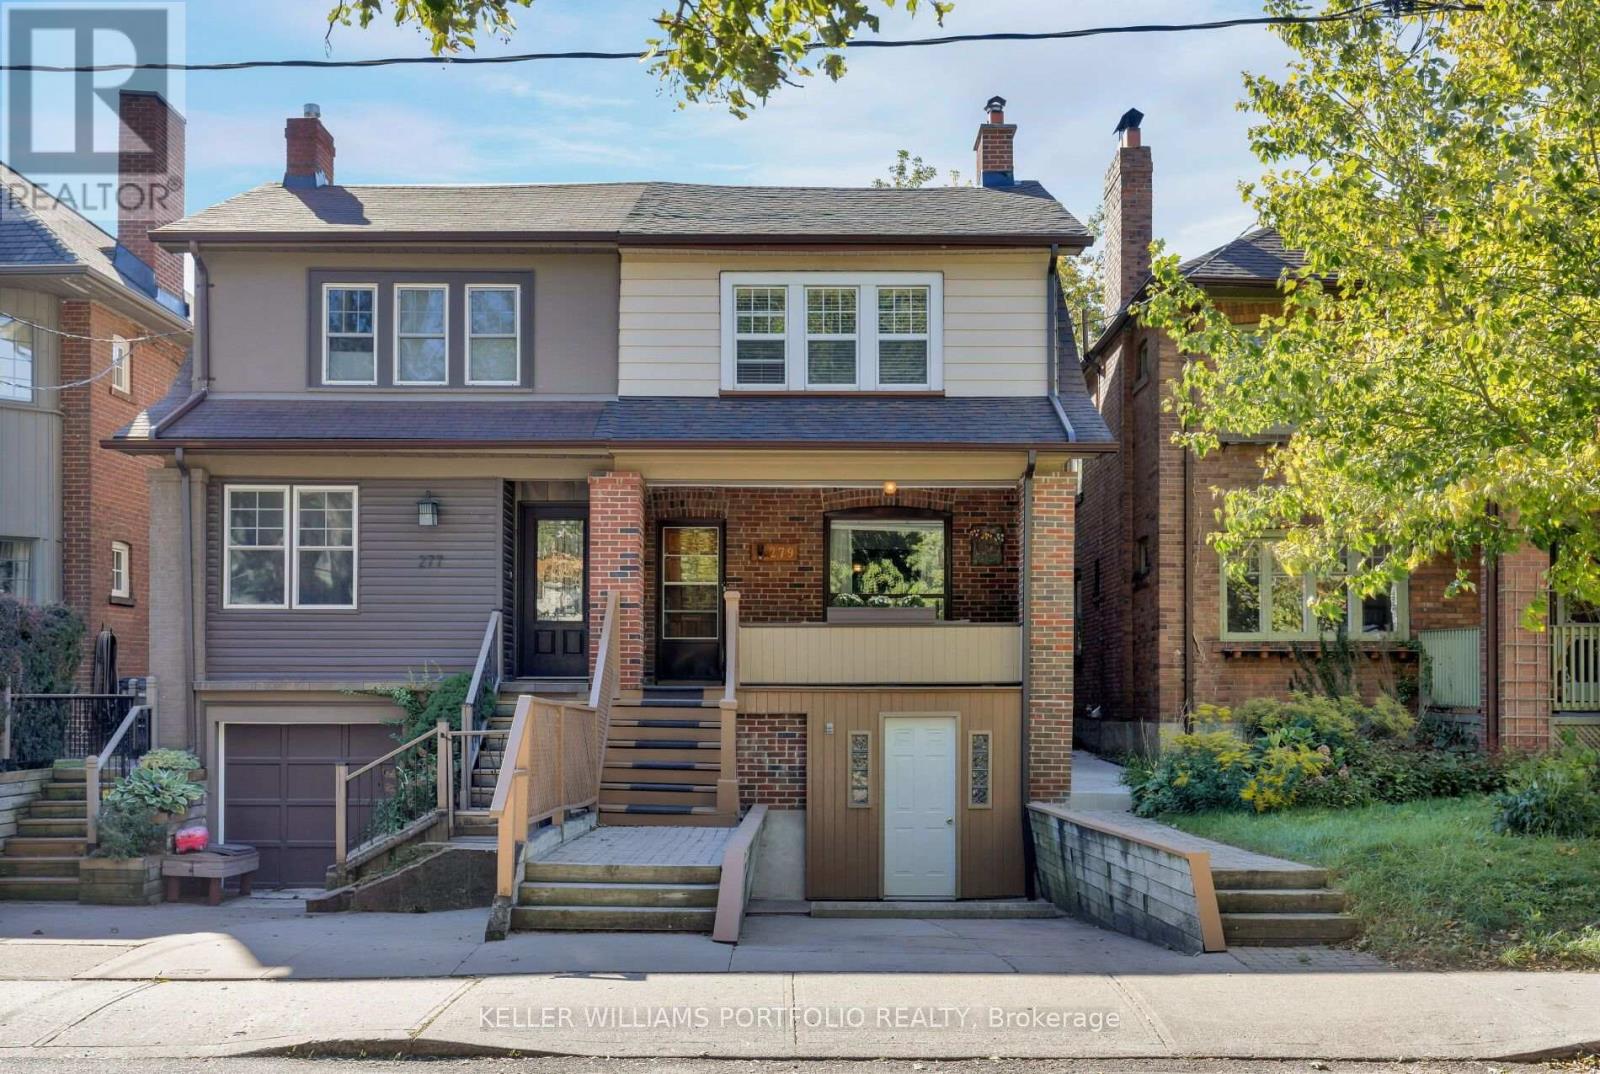
279 Garden Avenue
Toronto, Ontario
Welcome to 279 Garden Ave, a well-maintained family home proudly owned by the same family for over 60 years. This charming 2-storey, 3-bedroom, 2-bathroom home offers a functional layout with plenty of opportunity to make it your own. The main floor is filled with character, featuring stained glass windows in the living room and coffered ceilings in the dining room, along with a large kitchen off the back, with room for an eat-in area. Three well sized bedrooms, each with its own closet, complete the second level, while the partially finished basement provides additional living space. The lower level was formerly configured with a built-in garage, offering potential for future conversion back to garage use, subject to City approvals and applicable requirements. A private drive provides parking for one car. Out back, enjoy a private south-facing yard with plenty of sunshine and space to relax, garden or entertain. Ideally located close to excellent schools, High Park, Lake Ontario and the shops, restaurants and cafés of Roncesvalles Village, with convenient access to TTC, UP Express and GO Transit. A wonderful opportunity to put down roots in one of Toronto's most sought-after west-end neighbourhoods. (id:55460)
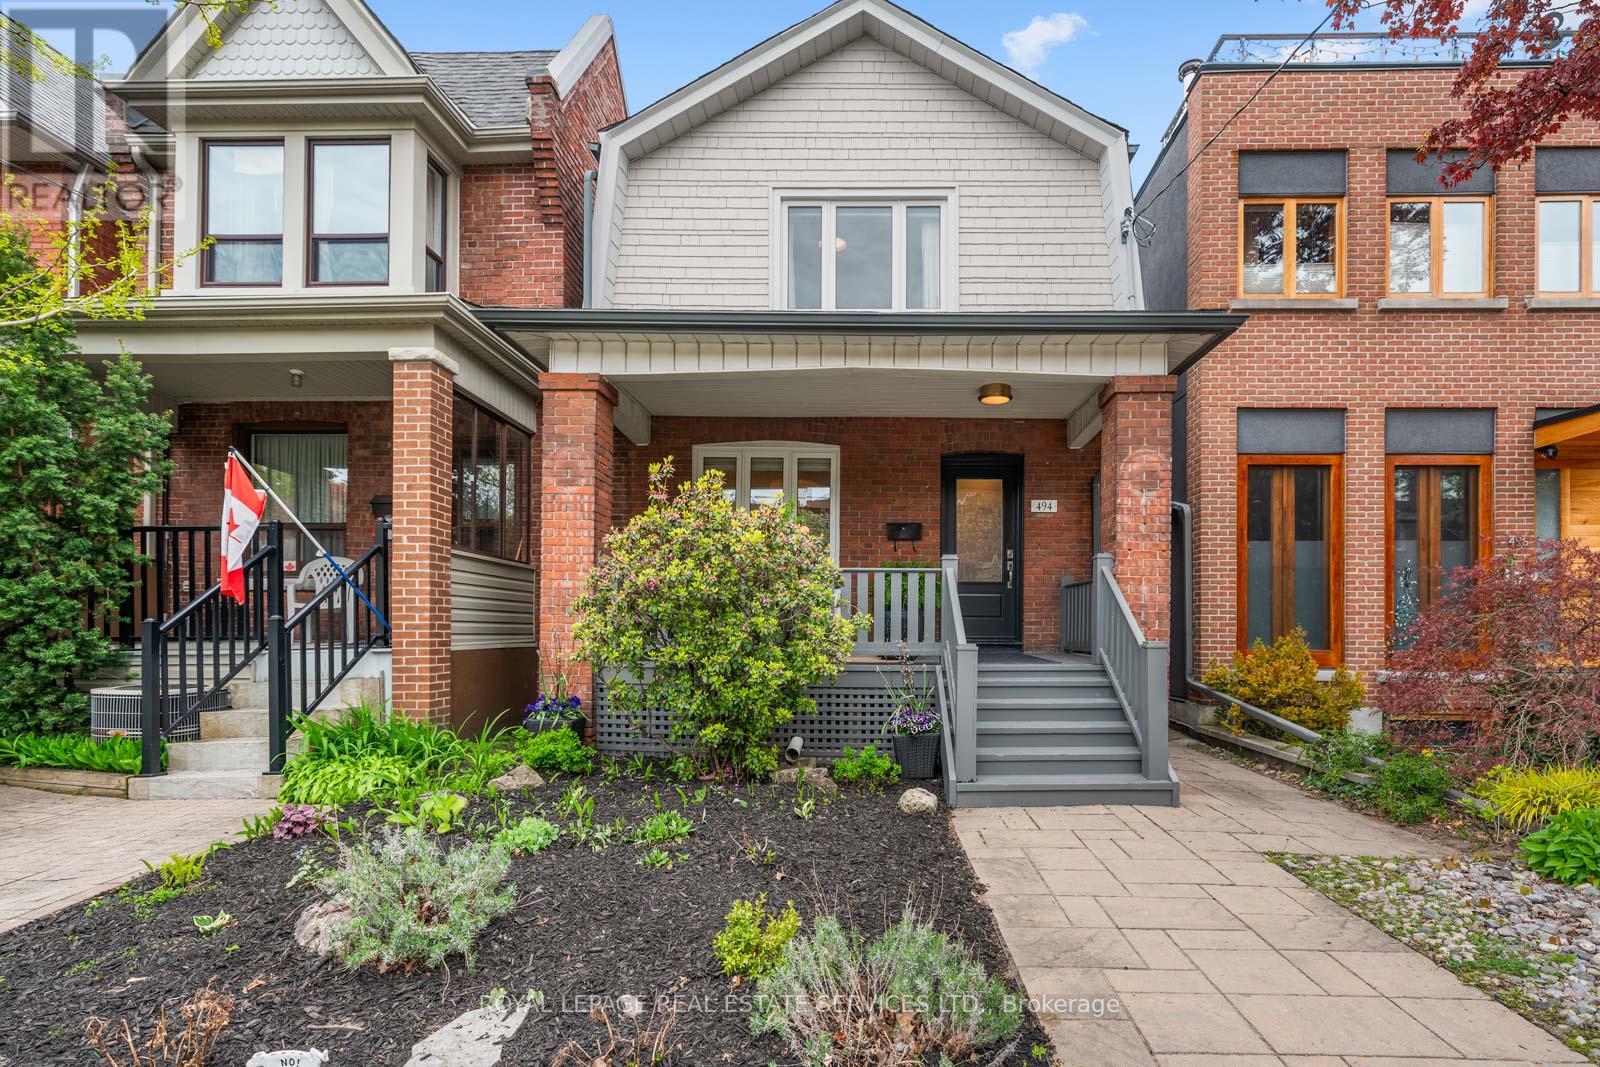
494 Durie Street
Toronto, Ontario
494 Durie Street, a beautifully renovated detached home in the heart of prime Bloor West Village, where modern design, thoughtful functionality, and an incredible family friendly community come together in one of Toronto's most loved west end neighbourhoods. From the moment you arrive, this home feels warm and inviting. The charming east facing wood porch is the perfect place to enjoy a quiet morning coffee, catch up with neighbours, and watch the neighbourhood come to life. Inside, the welcoming front hallway features a floor to ceiling custom storage solution designed to keep busy family life beautifully organized. The main floor offers an airy open concept layout with spacious living and dining areas that flow seamlessly for both everyday living and entertaining. At the heart of the home is a newly renovated kitchen with modern finishes, generous storage, and a breakfast bar where family and friends naturally gather. Sliding doors lead directly to a large rear deck, creating effortless indoor outdoor living through the warmer months. A striking modern staircase with glass railings leads to the bright and airy second floor. The king sized primary bedroom offers a peaceful retreat, while two additional bedrooms and a beautifully updated family bathroom provide the ideal layout for young families, guests, or work from home flexibility. The renovated lower level adds even more living space with a spacious recreation and office area, a stylish new bathroom, and a dedicated laundry room. The backyard is a private urban oasis designed for easy enjoyment, complete with low maintenance turf and plenty of space to relax, entertain, and play. At the rear, a newly renovated & drywalled garage with automatic door entry provides exceptional storage and convenient parking. The laneway behind has become its own little community hub, where kids gather to play basketball, hockey, skateboard, and ride bikes with neighbours. Runnymede Jr &Sr PS and Humberside Collegiate catchments. (id:55460)
5 Northampton Drive
Toronto, Ontario
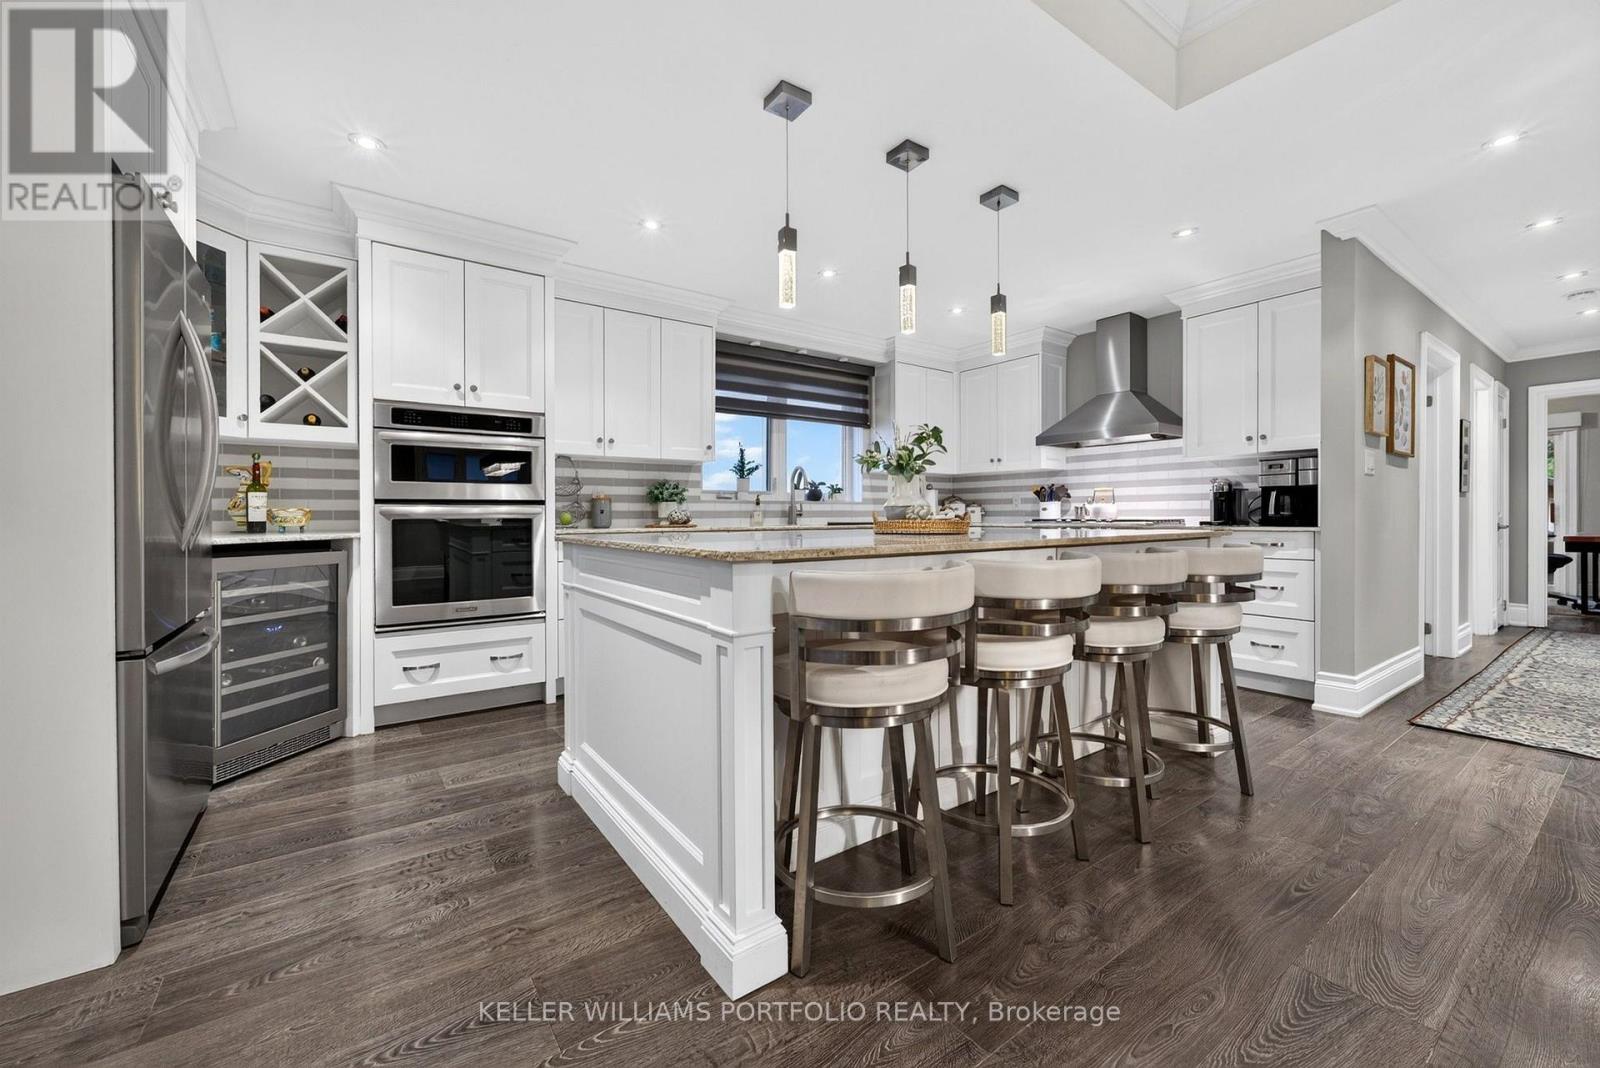
This bright and beautifully finished home offers a refined take on everyday living, with a thoughtful layout particularly well suited to downsizers seeking comfort, flexibility, and space to accommodate guests or changing needs. The main level brings the living, dining, and kitchen spaces together in a bright, open setting, where high ceilings and abundant natural light create an inviting atmosphere throughout. At the centre of the home, the expansive kitchen with its oversized island provides a welcoming gathering place for everything from casual breakfasts and weeknight dinners to entertaining family and friends. The spacious primary retreat offers two walk-in closets and a sumptuous ensuite, while an additional main-floor bedroom can also serve beautifully as a home office or den, with direct access to the deck and private backyard. The finished lower level adds exceptional versatility, with two additional bedrooms, a three-piece bathroom, recreation space, ample storage, and workshop areas-ideal for visiting family, overnight guests, hobbies, or multigenerational living. Outside, the exceptional private fenced yard offers plenty of space for gardening, entertaining, relaxing around the fire pit, or simply enjoying the outdoors. A two-level deck, hot tub, detached garage, and generous parking further enhance the home's appeal. Thoughtfully designed and move-in ready, this is a home that offers the ease of main-floor living without giving up the extra space, privacy, and flexibility that make downsizing feel like an upgrade. Centrally located just minutes from parks, top schools, shopping, transit, easy access to the Kipling GO and subway hub as well as 10 minutes to Pearson airport, Eatonville continues to be one of Etobicoke's most established and family-oriented communities, valued for its everyday convenience and strong sense of neighbourhood connection. (id:55460)
499 Parkside Drive
Toronto, Ontario
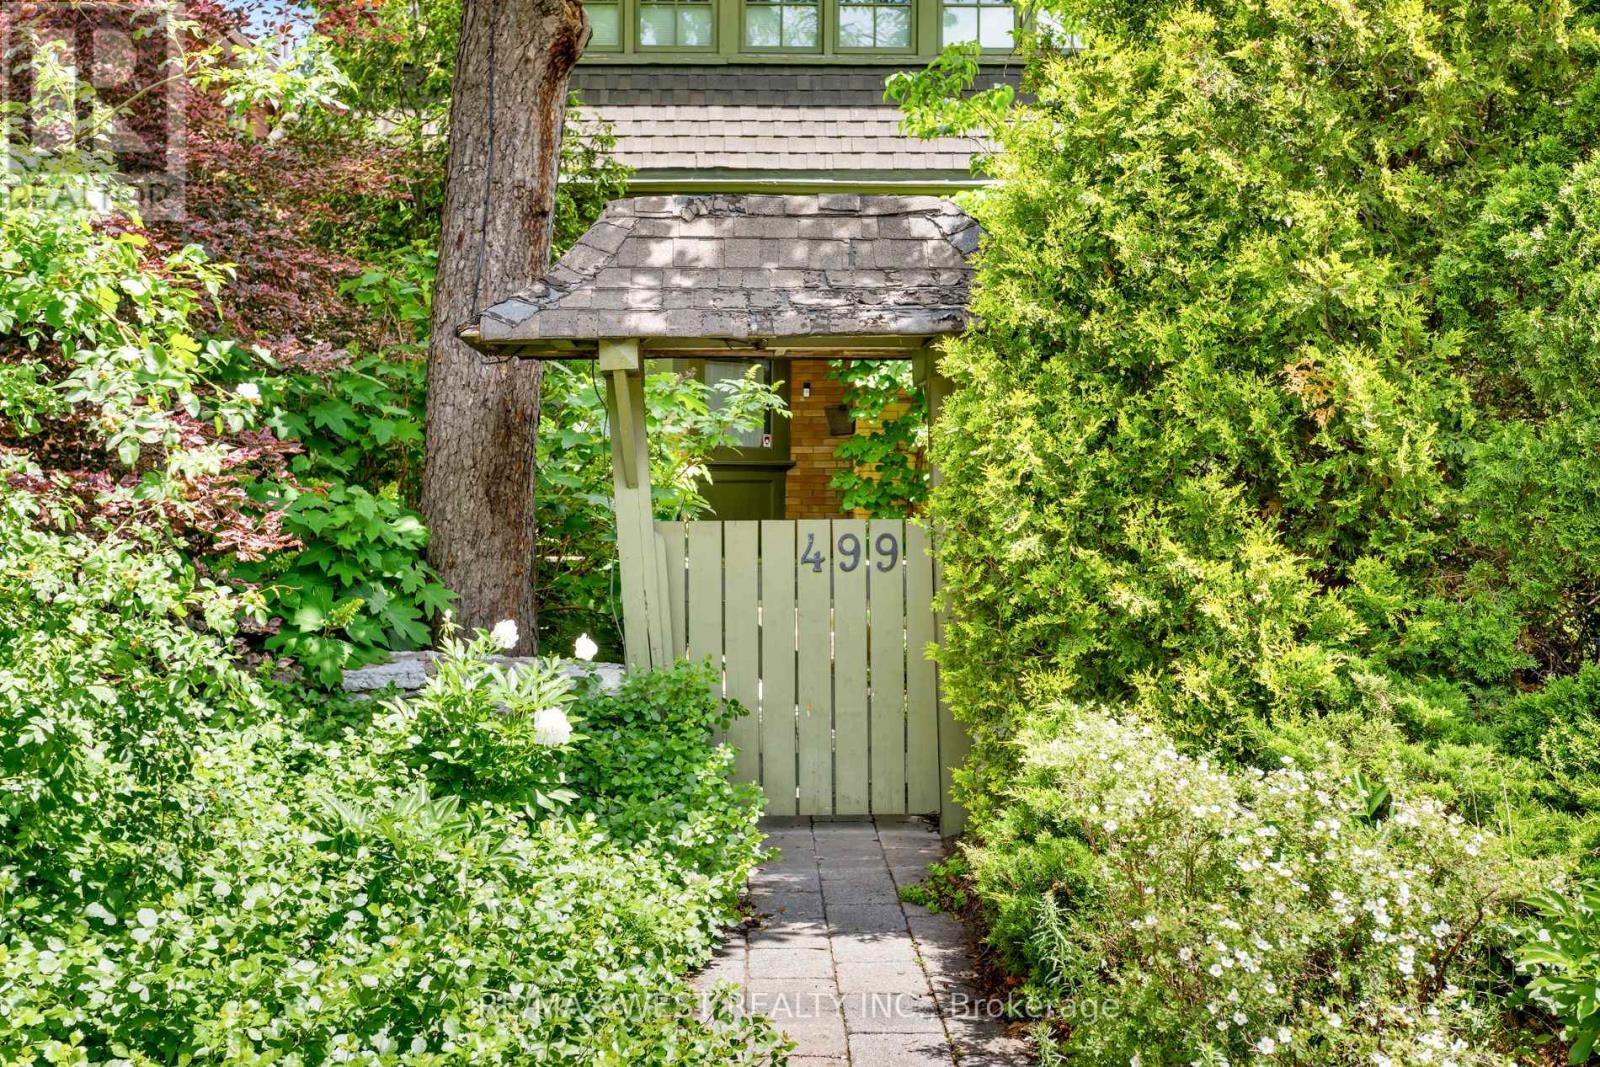
Charming Arts and Crafts-inspired detached residence in an unmatched location directly across from High Park & just steps from Keele Station. Set on an impressive 38x150ft. lot, this elegant 3 storey home offers more than 3,000 sq. ft. of beautifully maintained finished living space across four levels. A welcoming front porch introduces an immaculate interior rich in warmth, character & pride of ownership. Oak hardwood floors, original fireplaces and custom Marvin windows-designed to complement the home's original style and enhance its timeless appeal. The inviting living room features a pellet stove, perfect for cool autumn evenings, while the formal dining room is ideal for memorable gatherings. The eat-in kitchen pairs honed Carrara marble countertops with distinctive flagstone flooring.The versatile second floor includes a spacious family room and separate office, both easily converted back into bedrooms, along with a sizeable bedroom featuring space for an office . The third-floor primary retreat offers abundant closet space, including his & hers closets, & a private 3-piece ensuite.Outside, perennial gardens, mature trees, natural landscaping rocks and dry-stone walls create a secluded urban oasis. Entertain on the private terrace and hardscaped patio or enjoy the expansive backyard, complete with an irrigation system. The exceptionally deep lot may also offer potential for a future garden suite.A private interlock driveway comfortably accommodates 6 to 7 vehicles and provides room for an easy three-point turn. A sliding gate, custom carport, shed/workshop and 240-volt EV charger complete this remarkable offering. With Toronto's most celebrated park across the street, TTC Line 2 approximately one minute away, and Bloor West Village, Roncesvalles, The Junction, Sunnyside and the lake all within easy reach, the location is truly exceptional. Enjoy convenient access to the UP Express, highways, excellent restaurants, cafés, bars, shops & public transit. (id:55460)
130 West Lodge Avenue
Toronto, Ontario
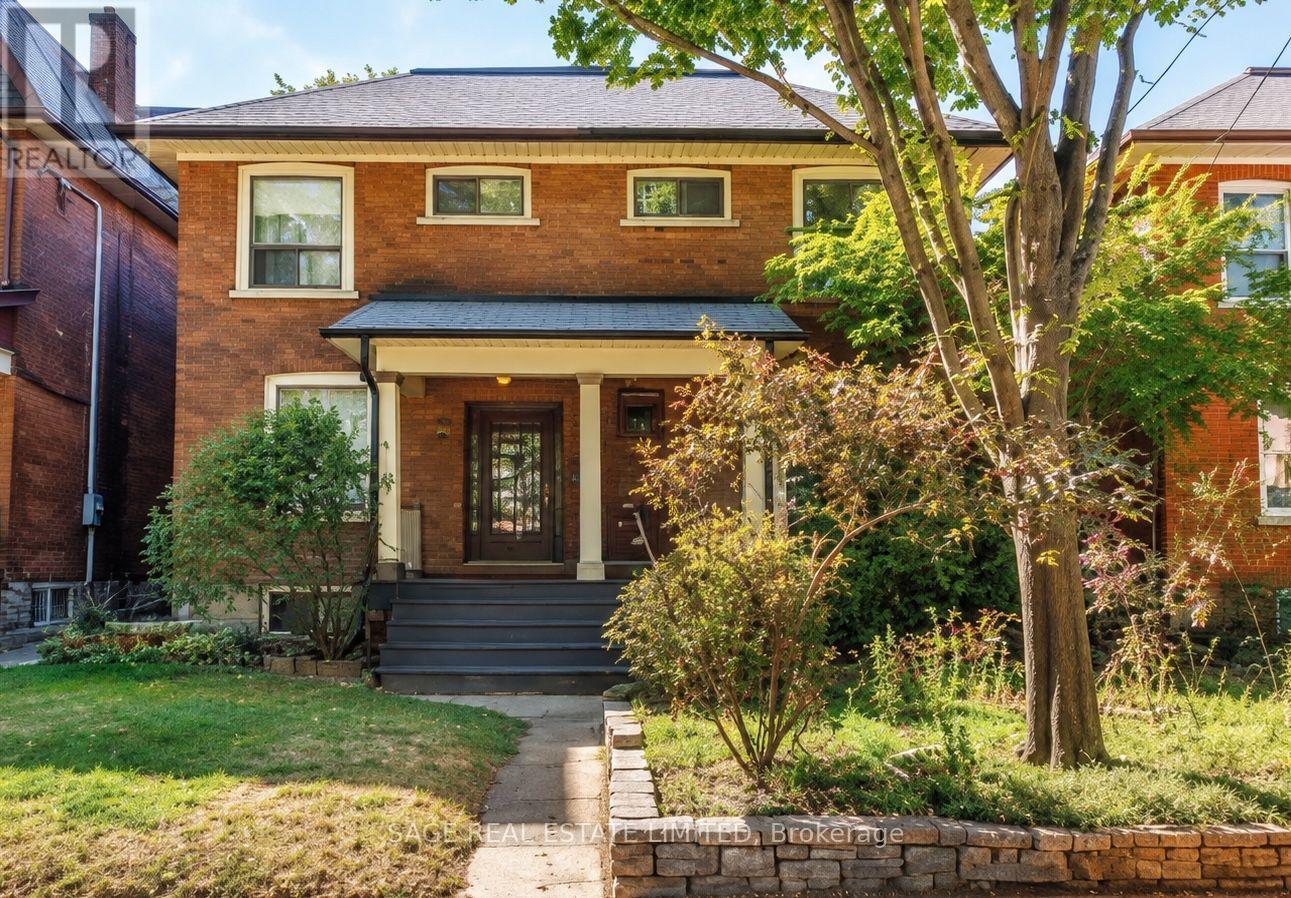
Wide, updated and move-in ready, with character to spare. This 1910 Edwardian semi offers 1,360 square feet of living space and sits almost 20 feet wide on a 134-foot-deep lot, a width you'll feel in every room. The big-ticket work is done: fully updated wiring and a replaced roof, so you can move right in and make it yours on your own timeline. Arched doorways frame the sitting and dining rooms, high ceilings and hardwood carry the light, and the extra width means room for a real sofa and a table that seats a crowd. The large, bright kitchen is ready to use today and primed for a European-style reimagining with a banquette, opening directly to a leafy, private backyard. Upstairs, all three bedrooms are genuinely big. The very large primary fits a king bed, a dresser and a reading nook with floor to spare, and the back bedroom looks into the treetops, a natural office or nursery. A clawfoot tub sits beneath a window full of green. Below, a dry, unfinished basement offers storage now and room for your next chapter. Queen streetcar at your door, Sorauren Park and its market nearby, Roncesvalles next door and High Park a short trip west. A wide, turnkey Edwardian with room to grow and all the Parkdale soul you could ask for. (id:55460)
22 Foxcote Crescent
Toronto, Ontario
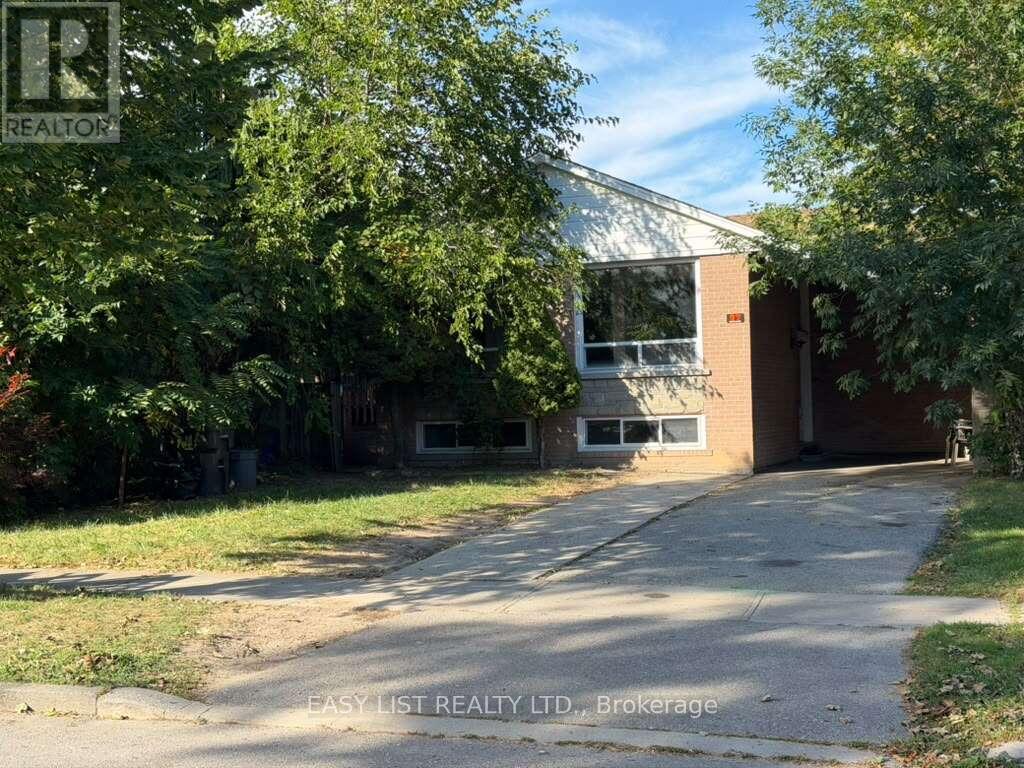
Visit the REALTOR website for further information about this Listing. Detached Bungalow With Beautiful Garden In Great Etobicoke Area *Location, Location, Location!! Walking Distance To Centenial Recreation Centre, Minutes To Shopping, Schools, Transit, Hwy 427/401. Possible In Law Suite or Rentable unit In he Basement With 2nd Kitchen And 2nd Bedroom and Bathroom. Vacant property and is available for showings 24x7. (id:55460)

301 Kingsbridge Garden Circle
Mississauga, Ontario
Welcome to this beautifully upgraded, well-maintained and freshly painted throughout detached home boasting gorgeous curb appeal on a premium 42-ft wide frontage in Mississauga's highly coveted Hurontario community! Arrive via the expanded driveway that fits 3 cars, and unwind under the shade of the long front patio, an ideal spot for your morning coffee or afternoon tea. Step onto a charmingly designed front porch perfect for displaying your favorite plants. The sun-filled main level features seamless hardwood flooring, a cozy and separate family room, and a bright, combined living and dining area overlooking a private backyard with a deck-perfect for summer BBQs, relaxed family dinners or hosting vibrant gatherings. Cook in style in the custom kitchen, fully equipped with quartz countertops, upgraded stainless steel appliances, and a dedicated breakfast nook washed in natural side-window light. From the main hall, a stunning spiral staircase rises beneath a breathtaking 17-foot ceiling crowned by an elegant chandelier. Upstairs houses 3 spacious bedrooms and 2 full baths, including a primary retreat with a private ensuite and ample closet space with mirrored sliding doors. Looking for income potential or space for extended family? The fully finished basement features a self-contained 1+1 bedroom in-law suite with a full kitchen, 3-piece bath, and a private separate entrance through the garage side door. Notable exterior upgrades include a durable metal roof, insulated garage doors equipped with a 240V EV charger and an expanded driveway. Unbeatable location: minutes to Square One, Heartland Town Centre, GO Transit, the upcoming LRT, and highways 401/403/407. Located in a sought-after school catchment, with St. Francis Xavier SS (IB), Bristol Road Middle School (Pre-IB & French Immersion), St. Matthew Catholic School, and Huntington Ridge PS nearby. Steps to beautiful parks. Absolutely turn-key and move-in ready! (id:55460)