
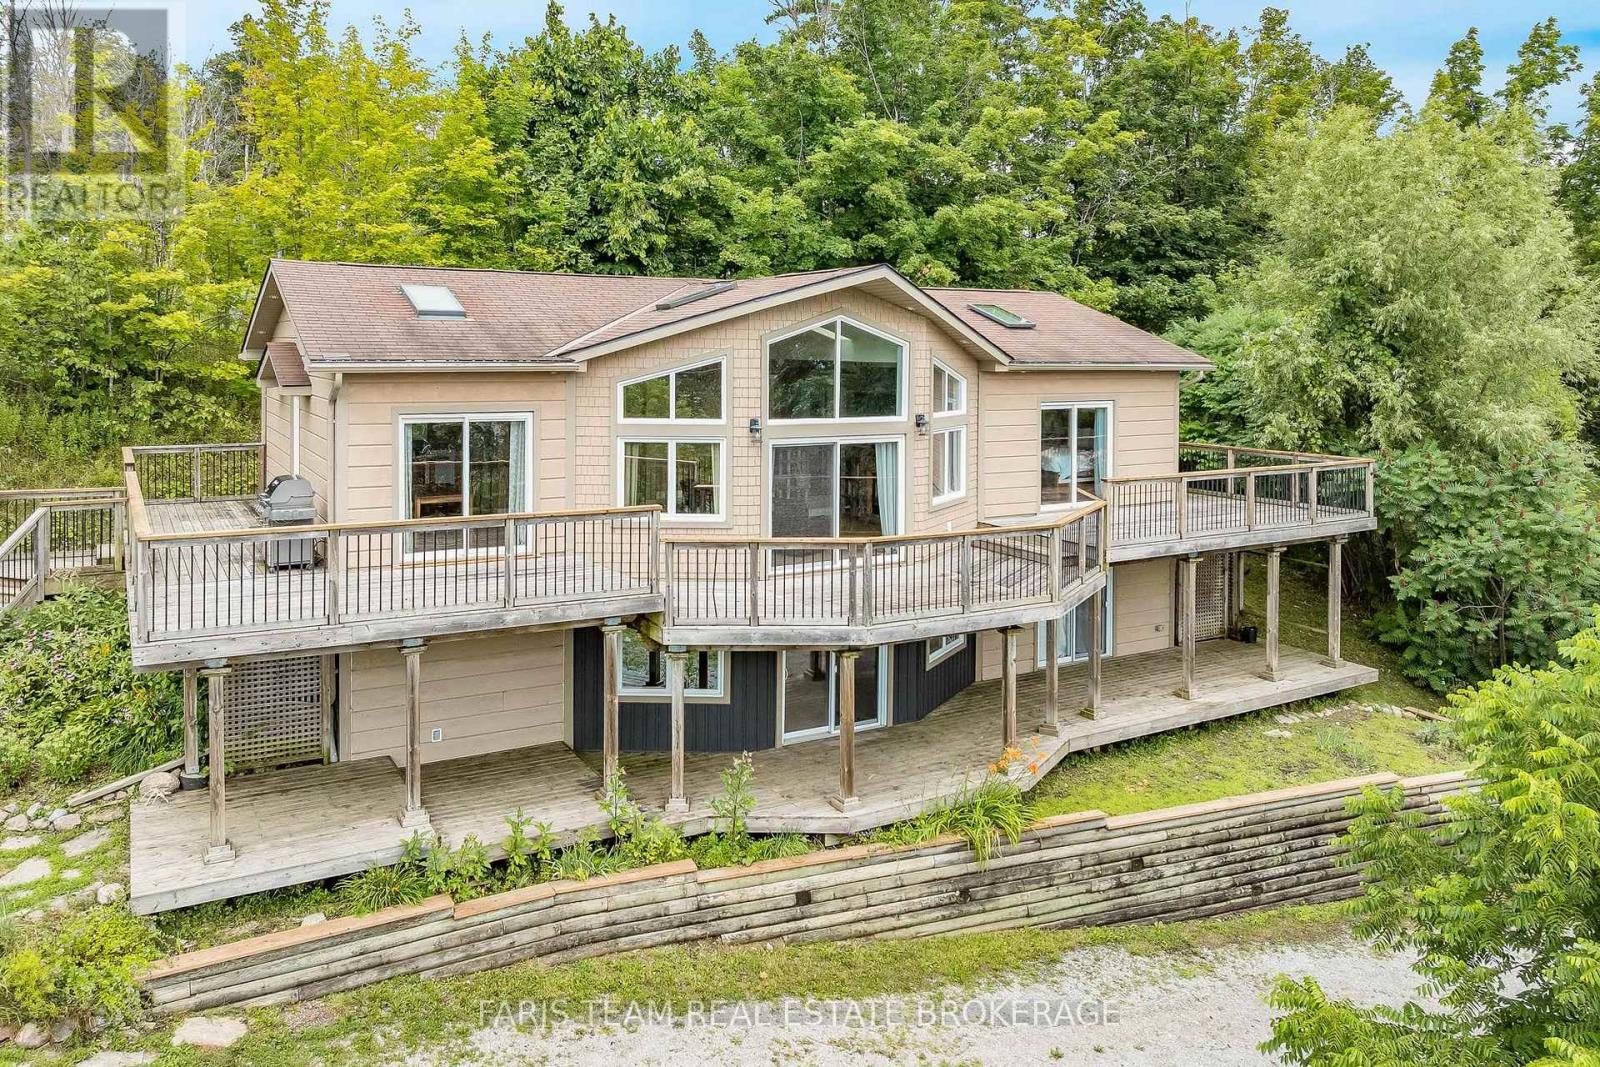
1858 Woods Bay Road
Severn, Ontario
Top 5 Reasons You Will Love This Home: 1) Beautifully designed four bedroom, three bathroom home where expansive water views take centre stage, with a bright open-concept kitchen and dining area offering a stunning setting for everyday meals, gatherings, and entertaining 2) Striking living room anchored by a dramatic floor-to-ceiling stone fireplace, bringing warmth, character, and an impressive focal point to this inviting gathering space 3) Over 1,800 square feet of expansive outdoor decking creates an incredible extension of the living space, with multiple areas to dine, entertain, unwind, and soak in panoramic views across Lake Couchiching 4) Exceptional indoor-outdoor connection highlighted by four separate walkouts, allowing the home to flow effortlessly into its surrounding outdoor spaces while making the most of the beautiful setting and natural scenery 5) Fantastic location within walking distance of the community boat launch and water access, putting Lake Couchiching and the Trent-Severn Waterway within easy reach for boating, fishing, paddling, and endless days spent on the water. 1,411 above grade sq.ft. plus a finished lower level. *Please note some images have been virtually staged to show the potential of the home. (id:55460)
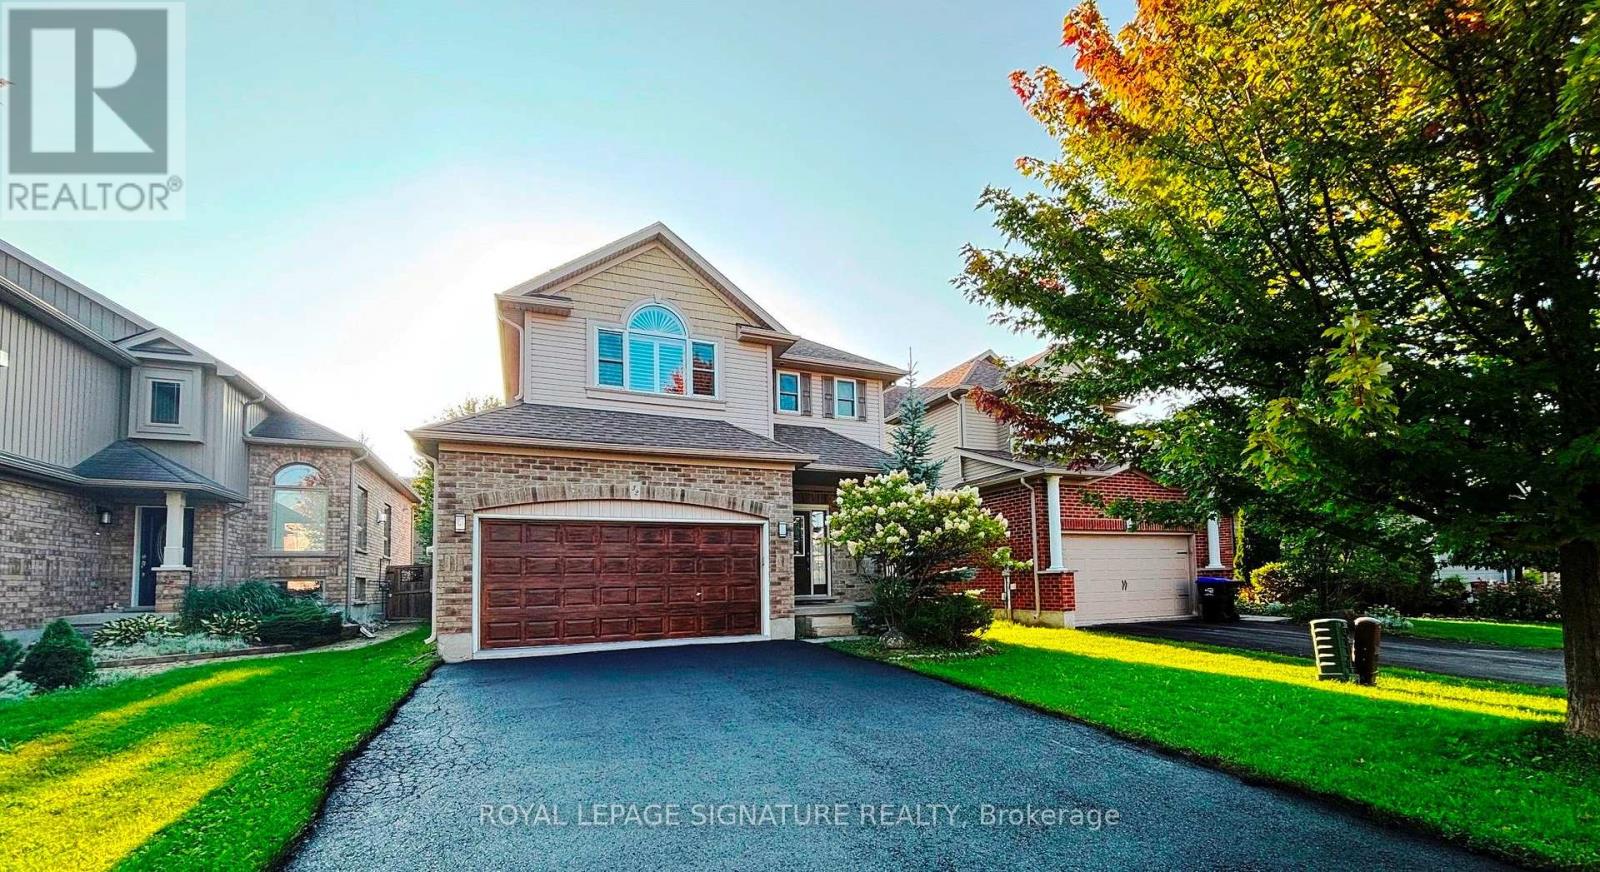
32 Davis Street
Collingwood, Ontario
Welcome to a beautifully refreshed, move-in-ready home in the desirable Creekside subdivision, minutes from downtown Collingwood, trails, parks, playgrounds, and Blue Mountain. Bright main floor with open-concept kitchen, dining and living area. Kitchen with pantry and walkout to backyard and deck. Upstairs are 3 generously sized bedrooms, including a spacious primary with private ensuite, Jacuzzi tub and separate shower. Two additional bedrooms share a convenient semi-ensuite bath. A standout feature is the finished lower level with separate walk-up entrance, second kitchen, spacious living area, large bedroom with double closets, and full bath-ideal for extended family, adult children, or guests. The lower kitchen features travertine flooring and beautiful natural stone finishes. All ceiling in the basement was done with rockwool insulation and resilient channel in the bedroom for substantial sound prove. Recent updates include fresh paint throughout, painted garage walls and floor, refinished deck, sealed driveway, brand new washer and dryer and dishwasher, newer refrigerator, newer water tank, updated bathroom lighting, and 2 new toilets upstairs. All the furniture from Wayfair is subject to negotiation and available for the buyer. (id:55460)
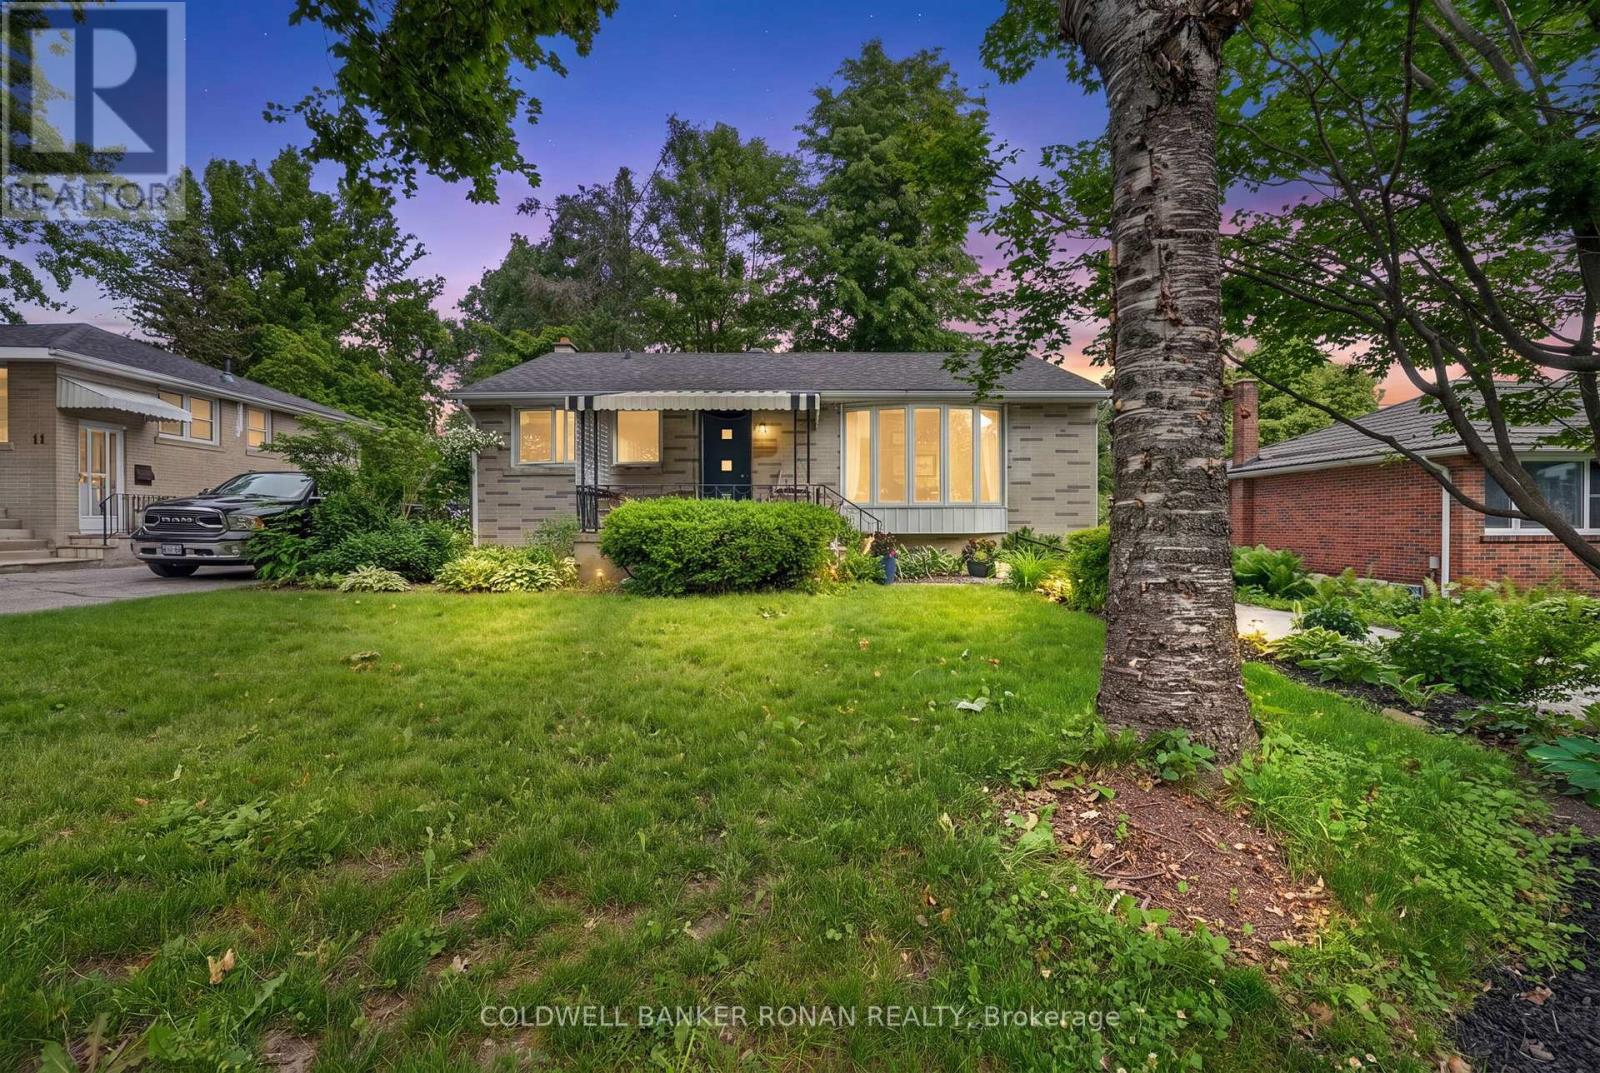
9 Vine Street
Barrie, Ontario
Welcome to this delightful bungalow in Barrie's highly desirable Sunnidale neighbourhood, just minutes from shopping, dining, parks, and the vibrant downtown core. Surrounded by mature trees and established landscaping, this charming brick home offers exceptional curb appeal and a peaceful setting. The spacious backyard is designed for both relaxation and entertaining, with towering trees creating a private retreat that feels like your own personal oasis. Whether enjoying a quiet morning coffee or hosting family and friends, this outdoor space offers the perfect balance of beauty, shade, and tranquility. Inside, you'll find a bright and inviting layout featuring hardwood flooring, generous principal rooms, and an abundance of natural light. The spacious living room is highlighted by two large windows that fill the space with sunshine throughout the day. The kitchen and adjoining dining area provide plenty of room for everyday living and family gatherings. The main floor is completed by two well-sized bedrooms with large windows and a bright four-piece bathroom. A convenient separate rear entrance with walk-up access leads to the fully finished lower level, offering excellent additional living space. Here you'll find a large recreation room, laundry area, an oversized bedroom, and a four-piece bathroom, providing flexibility for guests, extended family, or a growing household. (id:55460)
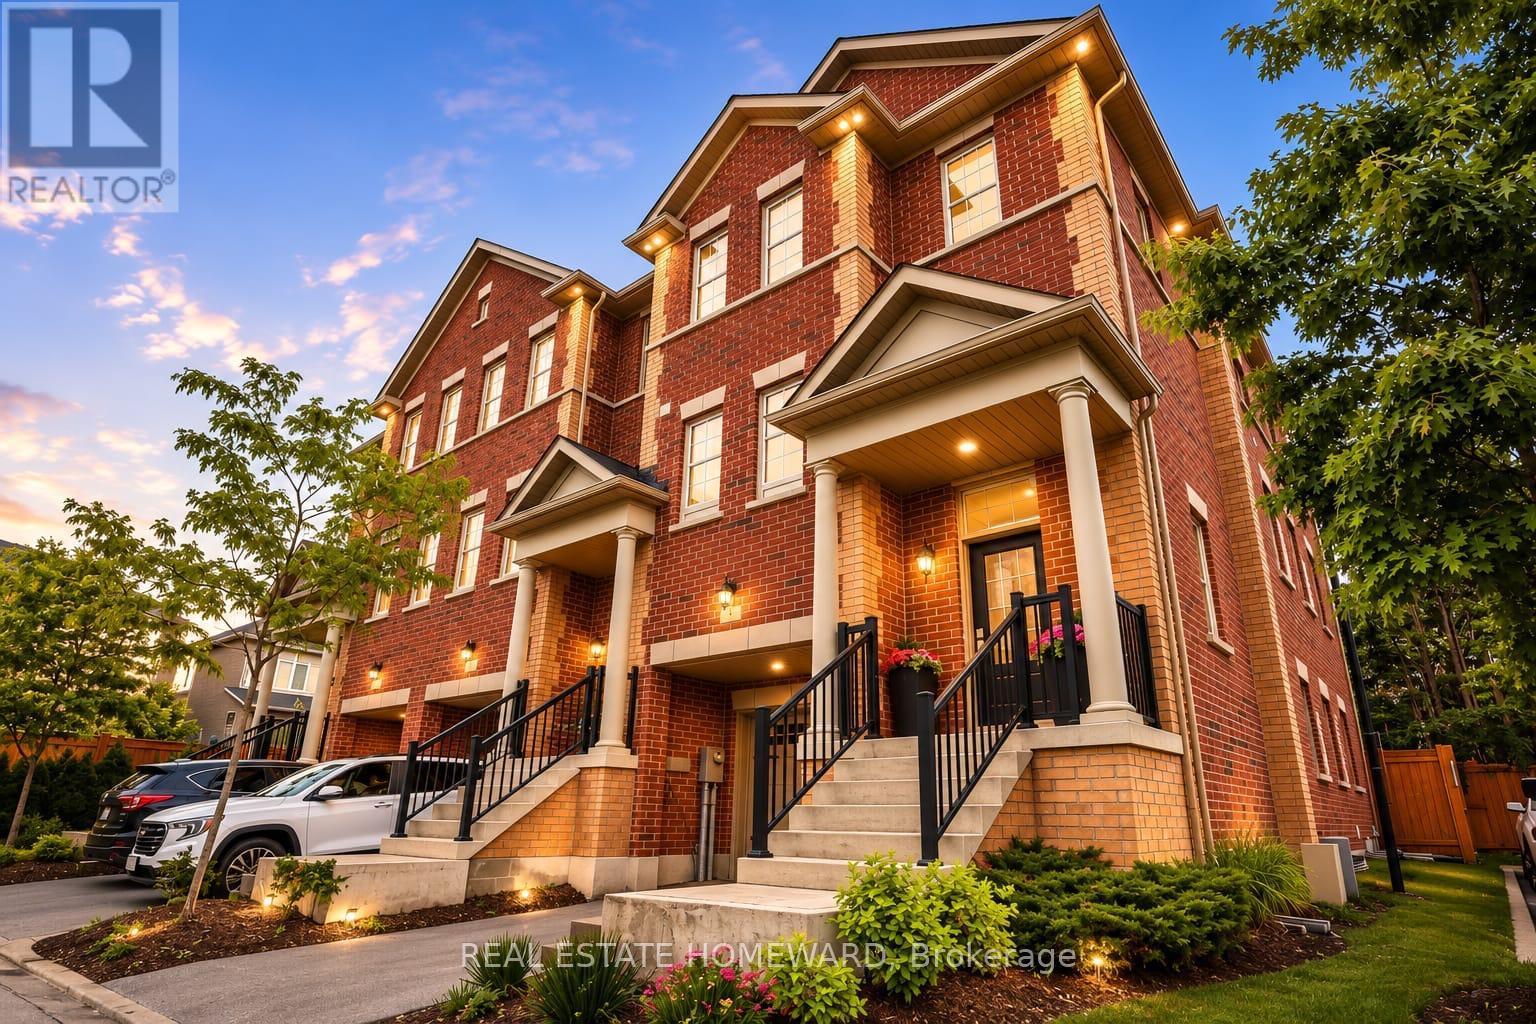
1 Saint Julien Court
Vaughan, Ontario
Welcome to 1 Saint Julien Court, a newer executive residence offering luxury finishes, exceptional functionality, and a coveted position within an exclusive 15-home court in Historic Maple. Set on an extra-wide corner lot with southwest exposure, this approx. 2,800 sq. ft. home combines house-like scale, privacy, and refined everyday living in one of Maple's most convenient locations. Built only five years ago, the home features 9' and 10' ceilings, engineered hardwood, pot lights, oversized windows, and a bright open-concept main level designed for modern family living and entertaining. The chef-inspired kitchen stands out with quartz counters, soft-close cabinetry, under-cabinet lighting, Wolf gas range, paneled Sub-Zero refrigerator, built-in Asko dishwasher, and a custom built-in pantry. The spacious living and dining areas flow beautifully, with a balcony overlooking the landscaped yard and green backdrop. A large family room adds flexible living space and walks out to a private backyard oasis. Upstairs, the primary suite offers backyard views, generous closet space, and a luxurious 4-piece ensuite with freestanding soaker tub and glass shower. Two additional bedrooms, upper-level laundry, and another 4-piece bath complete the upper floor. The finished lower-level/flex space adds room for a gym, media area, playroom, office, guest space, or additional storage, plus furnace room and 3-piece bath. Four bathrooms total make the home highly functional for families, guests, and work-from-home living. Walk to Maple GO, the community centre, library, parks, schools, groceries, and everyday amenities, with convenient access to downtown Toronto. A rare combination of newer construction, generous interior space, private outdoor living, luxury finishes, and commuter convenience. (id:55460)
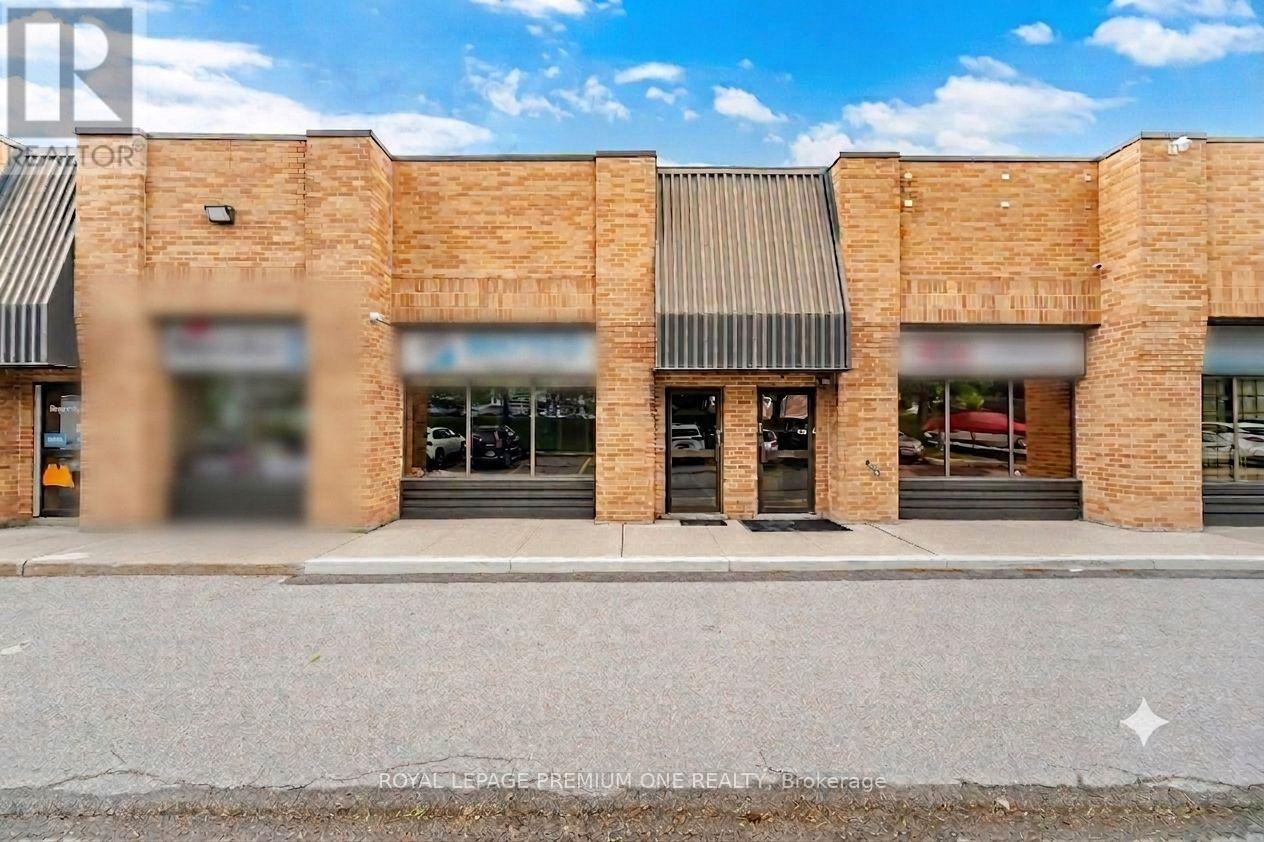
2 - 16 Sims Crescent
Richmond Hill, Ontario
Imagine your signage facing directly onto busy Leslie Street - this location offers unparalleled signage exposure to your business! Excellent location just seconds from 16th Avenue and close to Hwy . Don't miss this rare opportunity to secure a high-demand, exceptionally well-maintained office/industrial unit in one of the GTA's premier business corridors - BEAVER CREEK BUSINESS PARK. Flooded with natural light, this versatile space perfectly blends a premium showroom, functional corporate office space, and a fully equipped warehouse. The showroom features 16 ft foot tray ceiling, wall to wall windows, pot lights, laminate flooring, electric fireplace and wall mounted TV. It has been freshly painted in neutral colors (Aug 2026). Spacious private office room offers plenty of space for multiple work stations, a separate locked file/storage room and includes a large window with one way visibility overlooking front showroom. Kitchenette includes cabinets, sink and mini fridge. Large 2pc bathroom. Large wareshouse area includes drive in door, pedestrian door, ample shelving, 60 AMPs, painted garage floor, hvac system, alarm, sprinkler system, 220v line. L-shaped mezzanine offers additional storage space. Maintenance fee includes water. Close to major highways 404, 407. Accessable to Viva. Move in ready! (id:55460)
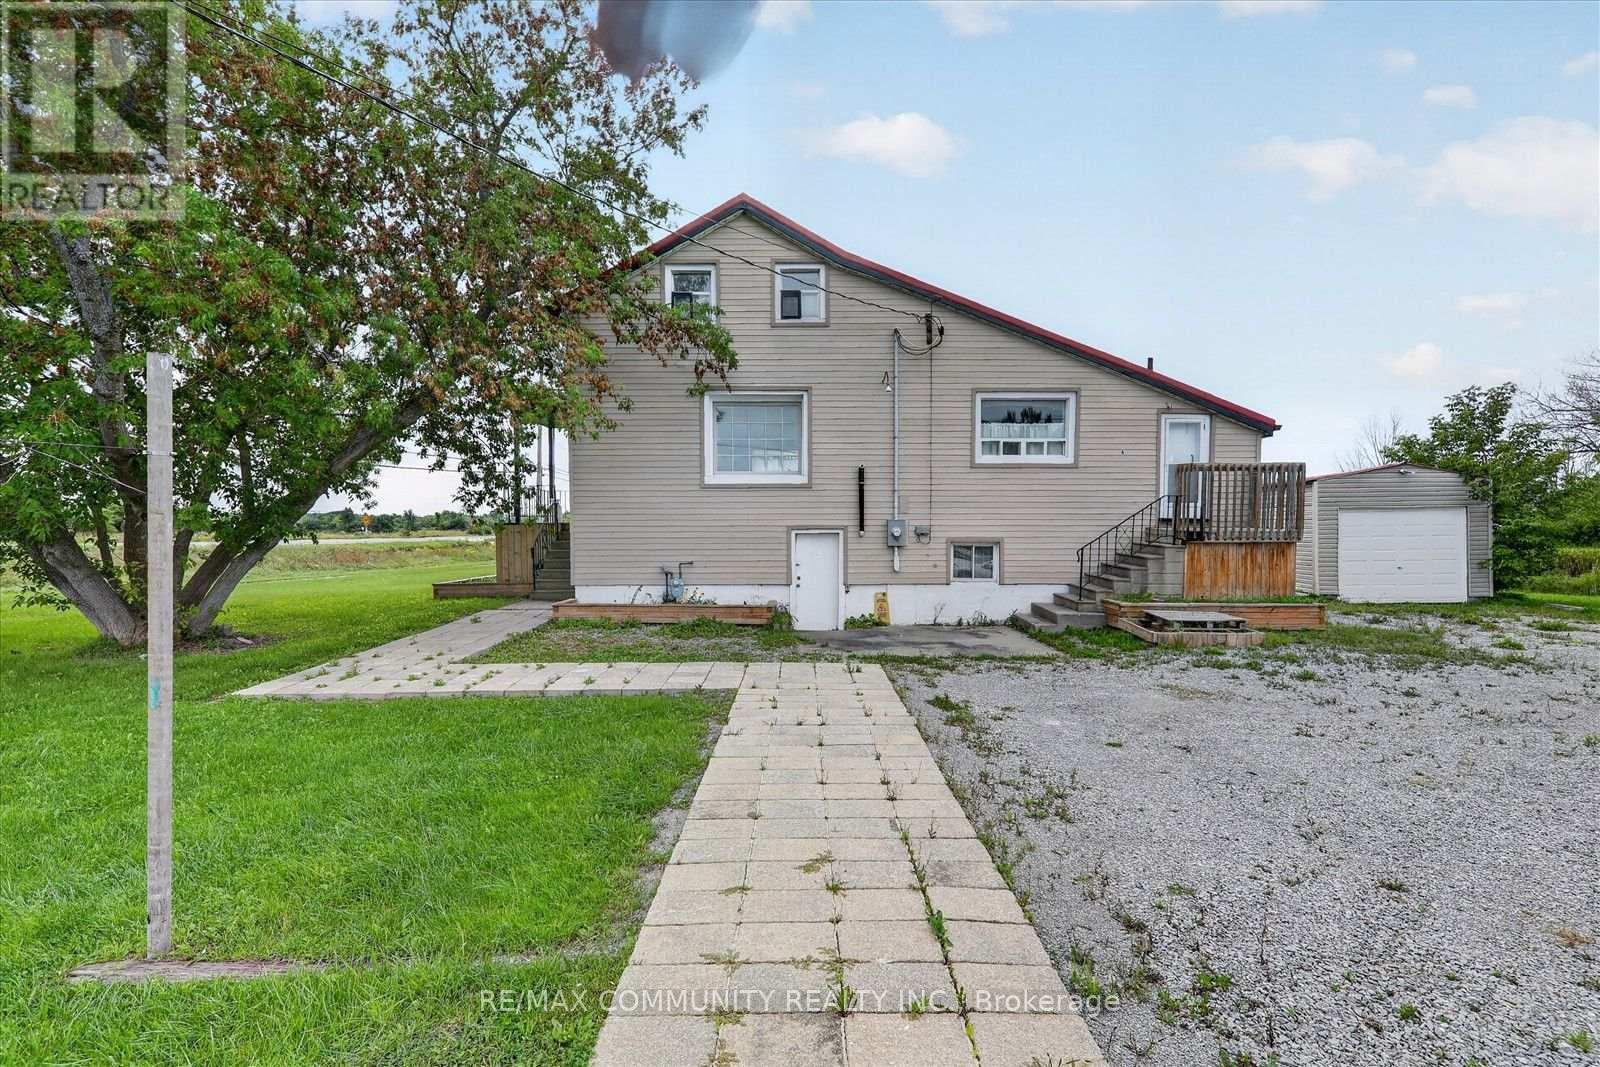
6 Sunkist Road
Georgina, Ontario
Nearly 4 acres of waterside opportunity! This 3.83-acre parcel fronts on three roads - Hwy 48, Sunset Beach Rd & Sunkist Rd - and boasts a fully renovated 4-bed, 3-bath detached home plus garage. Move-in ready with a new metal roof, 5 new unused appliances, new water treatment system, new forced-air gas furnace & newer 200-amp panel. Stunning interior updates include new flooring, drywall, doors & trim, soft-close kitchen cabinetry, quartz counters & updated baths. Full unfinished basement with ground-level walkout offers endless potential. Steps to a private beach, waterfront park & boat launch, just 900m away. Space, lifestyle & quality - all in one rare package! (id:55460)
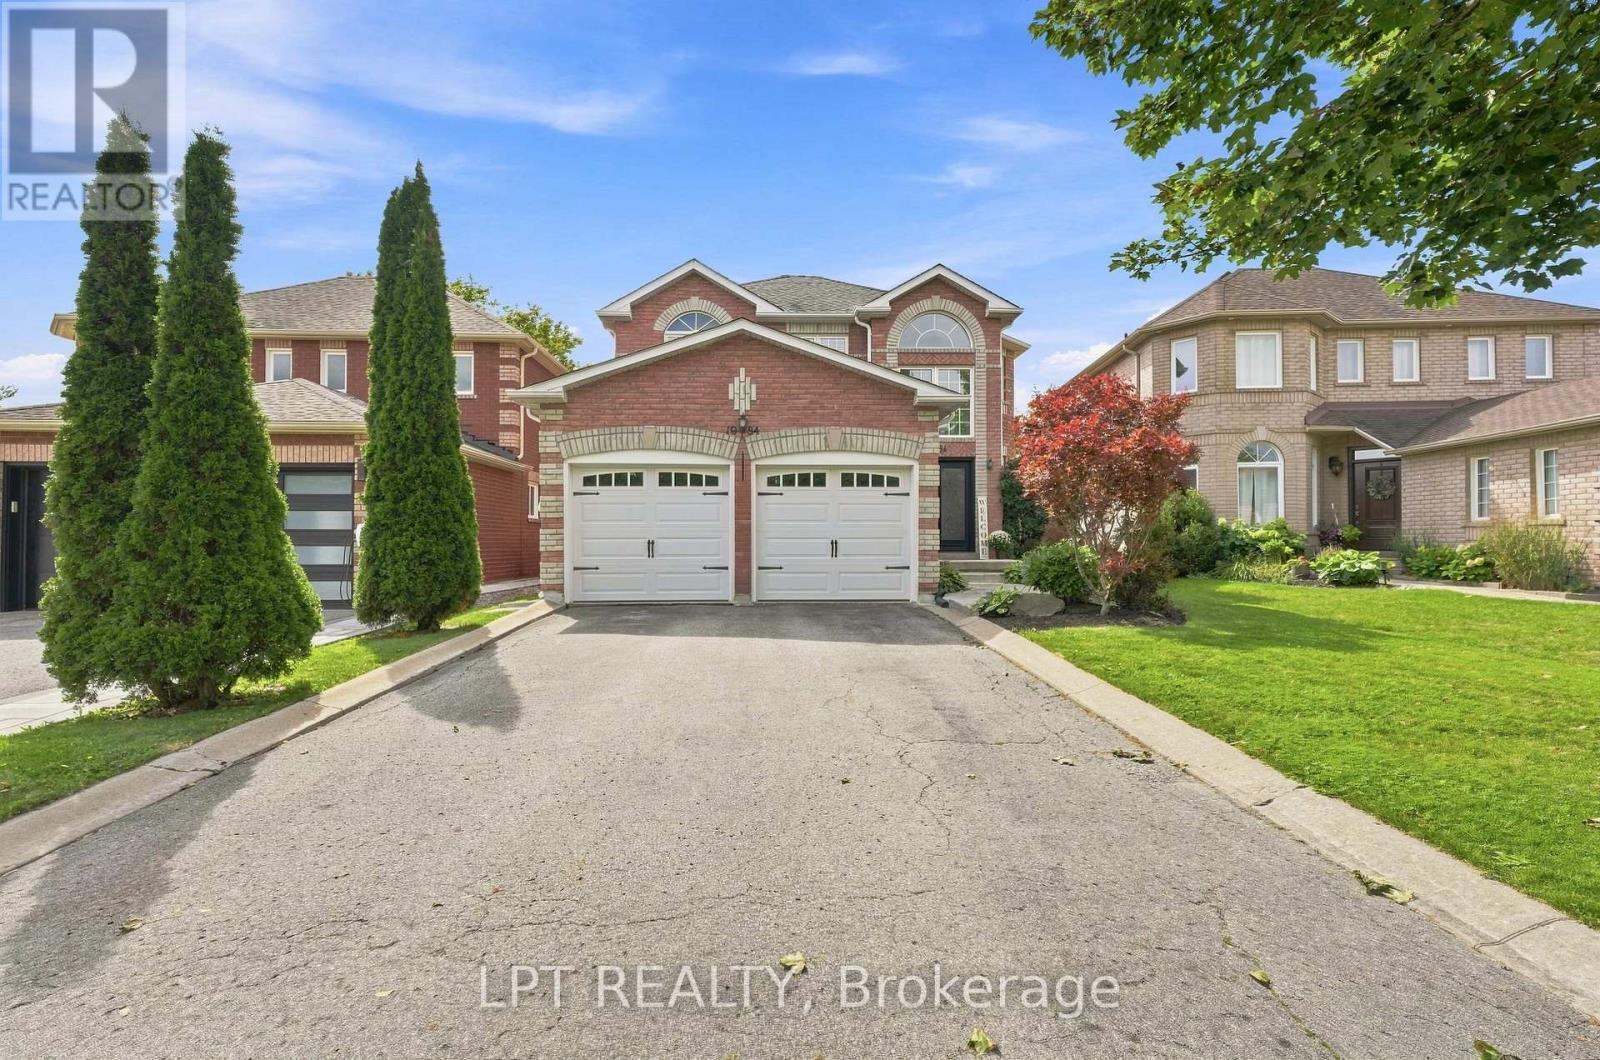
1984 Wilson Street
Innisfil, Ontario
Tucked against a peaceful treed backdrop, 1984 Wilson St offers the perfect combination of space, comfort and privacy for today's family. This inviting 4 bedroom, 3 bathroom home has been freshly painted, features brand new carpeting on the upper level and all new electric light fixtures giving it a fresh, move-in-ready feel. The large primary bedroom offers its own private retreat, complete with a walk-in closet and 4-piece ensuite. The finished basement provides even more versatile living space, ideal for a family room, home office, playroom, home movie theatre or gym and it includes a roughed-in bathroom ready for future completion. Step outside to a peaceful backyard backing onto a beautiful mature treed area, creating a peaceful setting to relax and unwind. A variety of birds are frequent visitors, making it a wonderful spot to sit back with your morning coffee and enjoy the sights and sounds of nature. Spend your evenings relaxing under the stars in your own private, covered hot tub while taking in the tranquility of the surroundings. Ideally located close to schools, parks, shopping, restaurants and everyday amenities, this home offers the perfect balance of convenience and a quieter setting. With plenty of space inside and out, thoughtful updates and room to grow, this house is ready for it's next chapter! (id:55460)
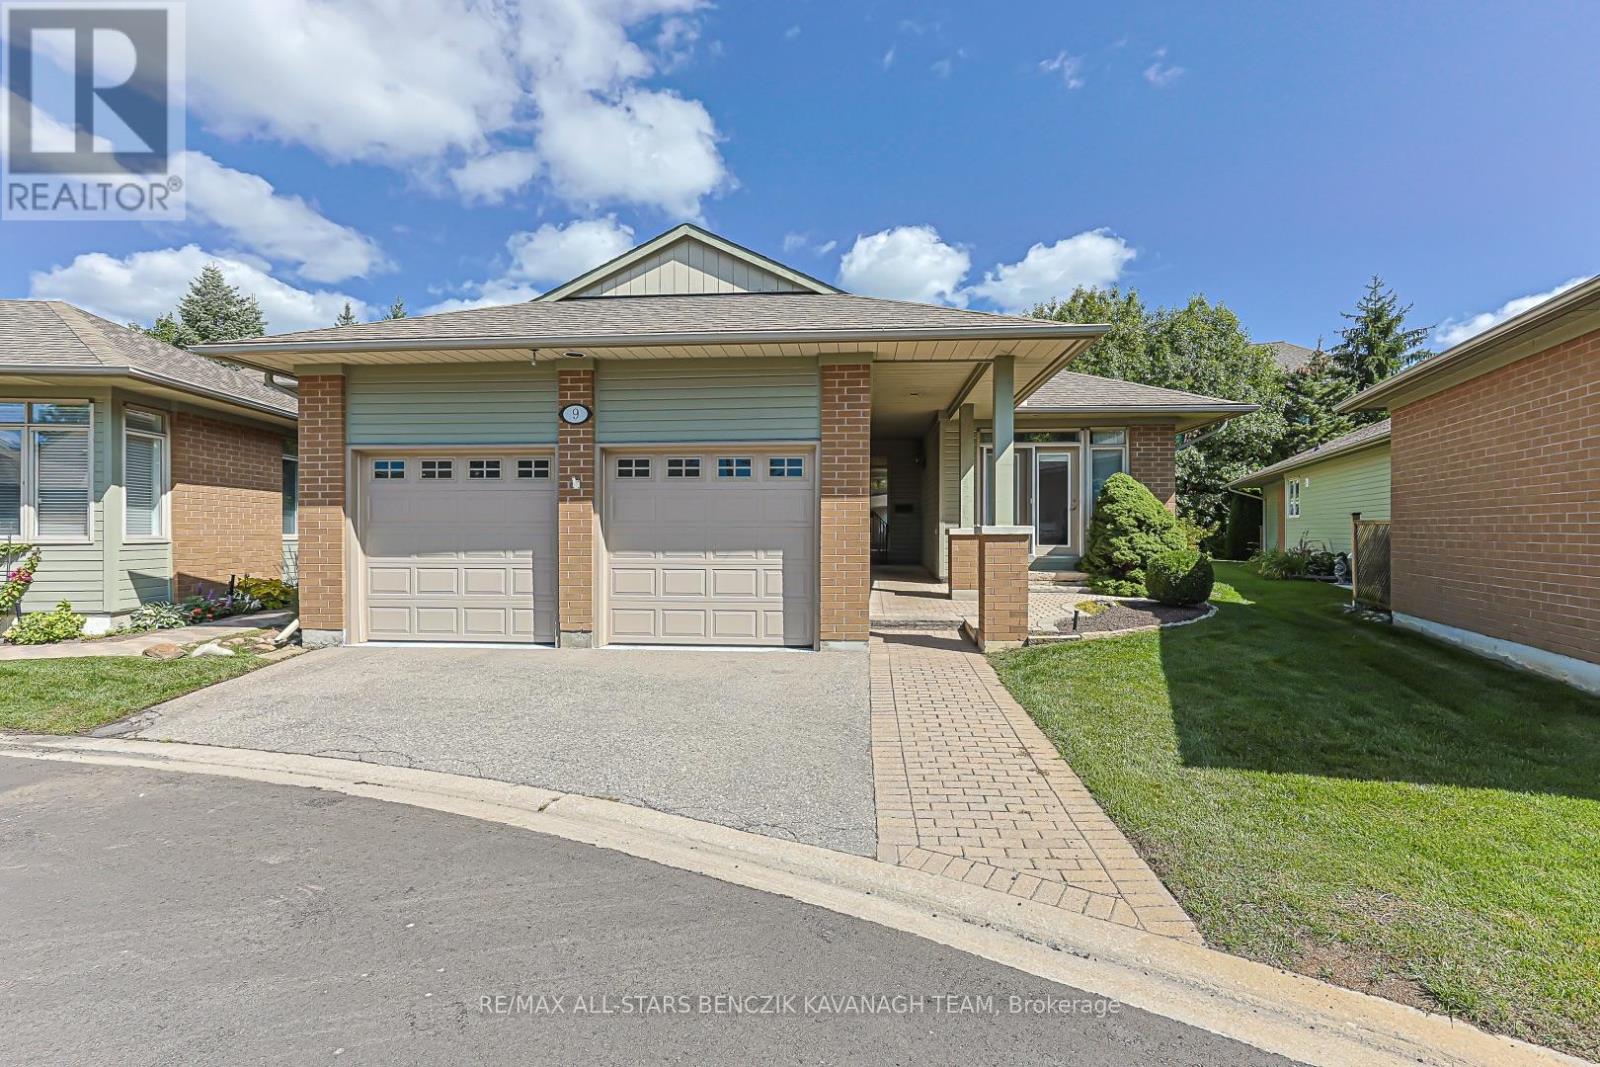
9 Warnock Green Way
Markham, Ontario
Rarely offered, large 2,321sqft Completely Detached bungaloft featuring 2+2 bedrooms. The sought after "Blue Heron" model is nestled within the prestigious gated community of Swan Lake Village in Markham and offers a combination of detached-home privacy, main-floor living and low-maintenance convenience. Designed for comfortable everyday living and effortless entertaining, the main level features an open-concept living and dining room with hardwood floors, crown moulding, a 15' cathedral ceiling, gas fireplace and walkout to a private deck. The bright eat-in kitchen offers granite countertops, glass backsplash, ample cabinetry and a walkout to the front courtyard. A bright sitting area, located just off the primary bedroom, is filled with natural light from the skylight, while the large main floor primary bedroom features a walk-in closet with custom organizers and a 5-piece ensuite. The second bedroom offers flexibility as a guest room or home office, while the loft adds valuable living or work-from-home space with custom built-ins, bathroom and walk-in closet. The fully finished basement provides even more flexibility with a recreation room, gas fireplace, wet bar, two additional bedrooms and a bathroom. Love the freedom of a low-maintenance lifestyle in the highly sought-after Swan Lake community, where everyday living feels more like a resort getaway. Residents have access to an impressive selection of amenities and social activities across three clubhouses and The Swan Club, with its beautiful lake views. Maintenance fees cover water, high-speed internet, cable TV, building insurance, exterior maintenance, and 24-hour gatehouse security. Enjoy swimming in the indoor or outdoor pools, staying active in the fitness centre, playing a game of tennis, pickleball or bocce ball, or connecting with neighbours through the many clubs and social activities. With so much to enjoy right outside your door, simply come home, unwind, and leave the maintenance to someone else (id:55460)
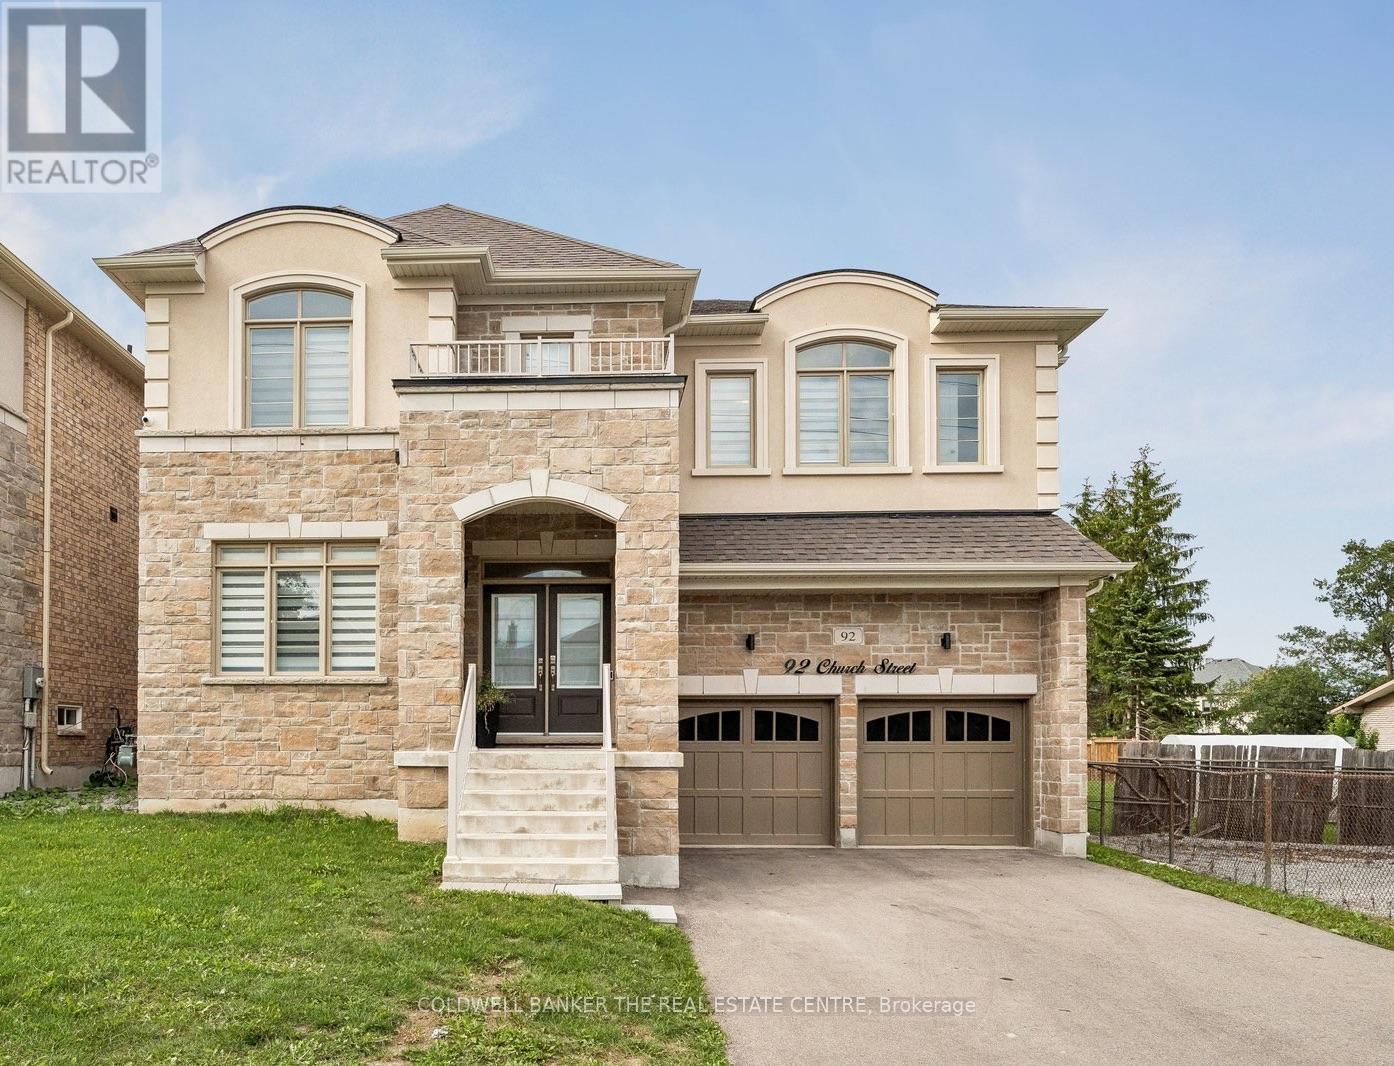
92 Church Street
Georgina, Ontario
Welcome to 92 Church Street, an impressive 5-bedroom, 5-bathroom home offering approximately 3,600 sq. ft. of above-grade living space on an oversized 123' deep lot just steps from Lake Simcoe. The spacious main floor features formal living and dining rooms, a private office, expansive family room and a bright kitchen with abundant cabinetry, large centre island and adjoining breakfast area. Soaring ceilings and large windows create a bright, open feel throughout. Upstairs, the generous primary retreat features a private ensuite and impressive walk-in closet, complemented by four additional bedrooms. Complete with a double garage and ample parking, all within an established Keswick North neighbourhood close to schools, parks, shopping, restaurants and everyday amenities. (id:55460)

610 - 745 New Westminster Drive
Vaughan, Ontario
Location, Location! Spacious & Bright 1,110 Sq. Ft. 2-Bedroom, 2-Bathroom Suite In A Boutique Condo In The Heart Of Thornhill - One Of The Largest 2-Bedroom Layouts In The Building! Featuring A Desirable Split-Bedroom Floor Plan With Walk-In Closets In Both Bedrooms, Generous Primary Bedroom With Ensuite, Eat-In Kitchen & Large Covered Balcony From Dinning Room With Unobstructed Views. Includes 1 Parking Space & 1 Locker. Maintenance Fees Include Heat, Hydro, Water, Internet & Cable. Common Areas Have Been Fully Renovated This Month. Please Note Gym And Party Room Are Currently Under Renovation And Will Be Completed Soon. Fantastic Location Just Steps To Promenade Mall, Walmart, Transit, Shopping, Restaurants, Parks, Schools, Synagogue & Places Of Worship, With Easy Access To Hwy 7 & 407. (id:55460)
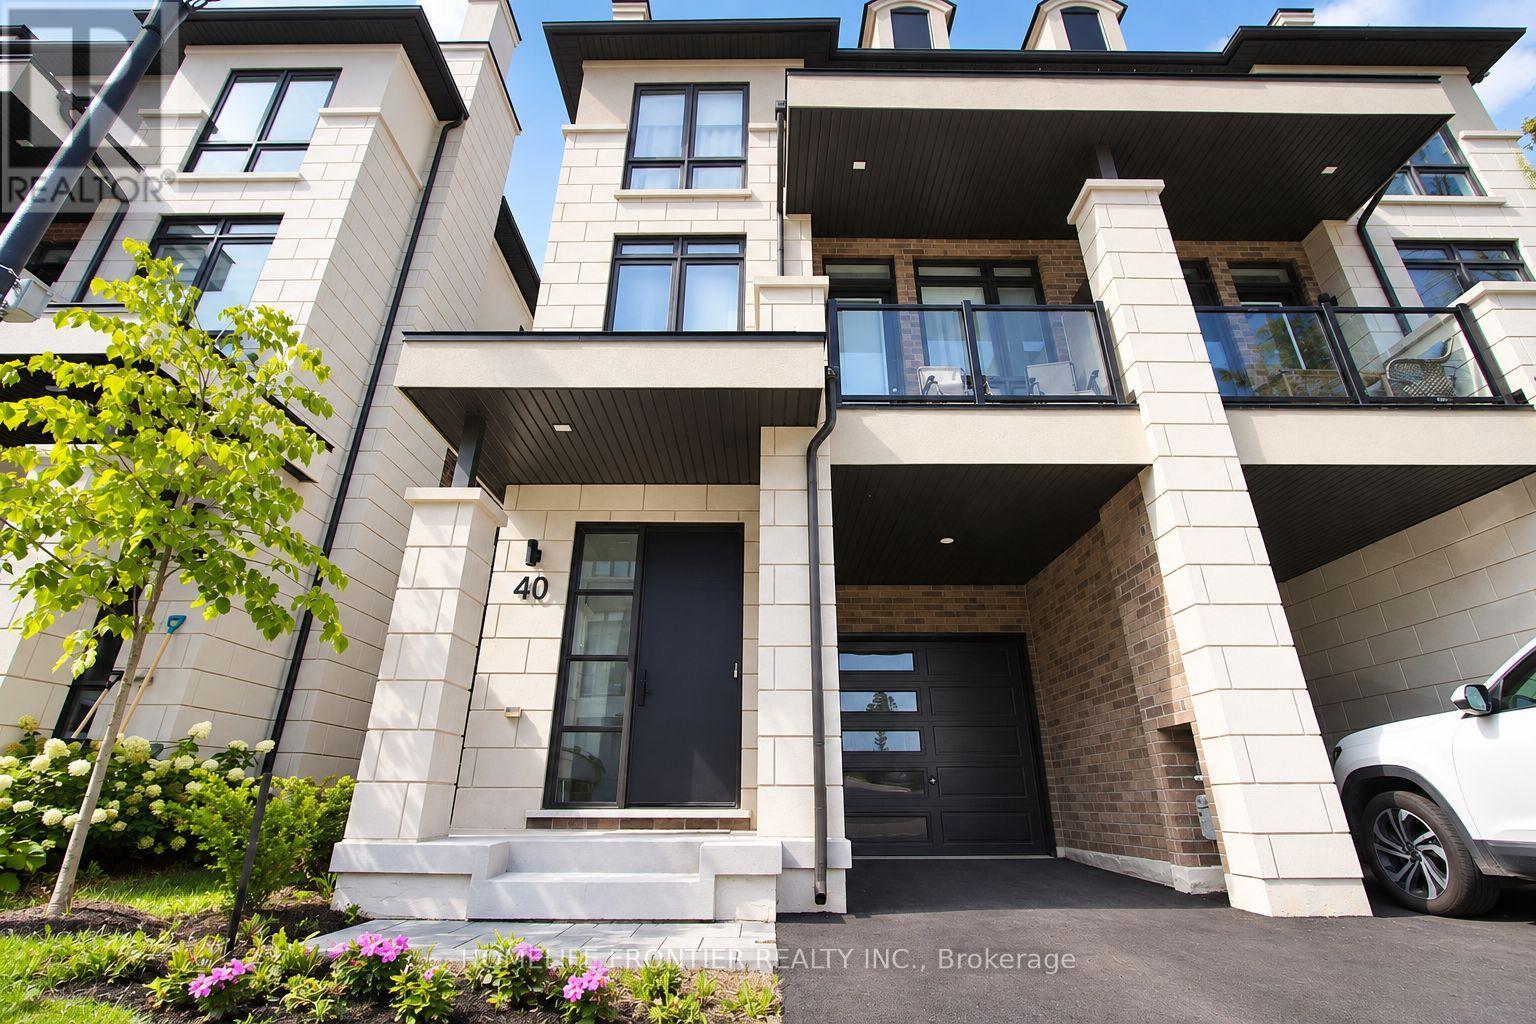
40 Chiara Rose Lane
Richmond Hill, Ontario
Client RemarksRefined Luxury Living In Prestigious Oak Ridges. Welcome To 40 Chiara Rose Lane, An Elegant Semi Detached Residence Showcasing 2442 Sq Ft Of Modern Design Excellence In One Of Richmond Hill's Most Coveted Communities. Perfectly Blending Sophisticated Style With Timeless Comfort, This Home Offers A Rare Combination Of Luxury Finishes, Smart Home Technology, And A Prime Location Surrounded By Nature, Golf Courses, And Top-Rated Schools. Step Inside To Experience Airy 10 Ft Ceilings On The Main Floor And 9 Ft Ceilings On The Ground And Upper Levels, Complemented By Wide-Plank Hardwood Flooring, 8 Ft Doors, And Custom Millwork Throughout. The Chef-Inspired Kitchen Features A Sub-Zero And Wolf Appliance Package, Waterfall Quartz Island, And Designer Gold Hardware With Under-Cabinet Lighting, The Perfect Centerpiece For Entertaining. The Primary Retreat Impresses With A Spa-Inspired 5 Pc Ensuite, A Custom Walk-In Closet, And A Private Balcony For Serene Morning Coffee Moments. Enjoy The Outdoors With A Large Terrace And Three Additional Balconies, Ideal For Relaxation And Fresh Air. Flexible Lower Level With Walk-Up Access, Great Potential For An In-Law Or Nanny Suite Or Potential Income, Adding Versatility And Value To The Home. Located Minutes To Lake Wilcox, Bond Lake, Multiple Golf Courses, Boutiques, Fine Dining, Libraries, Top Schools And Scenic Trails. With Quick Access To Transit And Major Highways Ensures Effortless Commuting And Connectivity. This Home Delivers A Lifestyle Of Comfort And Prestige...Over $150K In Upgrades. Garage Door Opener Installed. Four Outdoor Spaces Including Terrace And Three Balconies (id:55460)
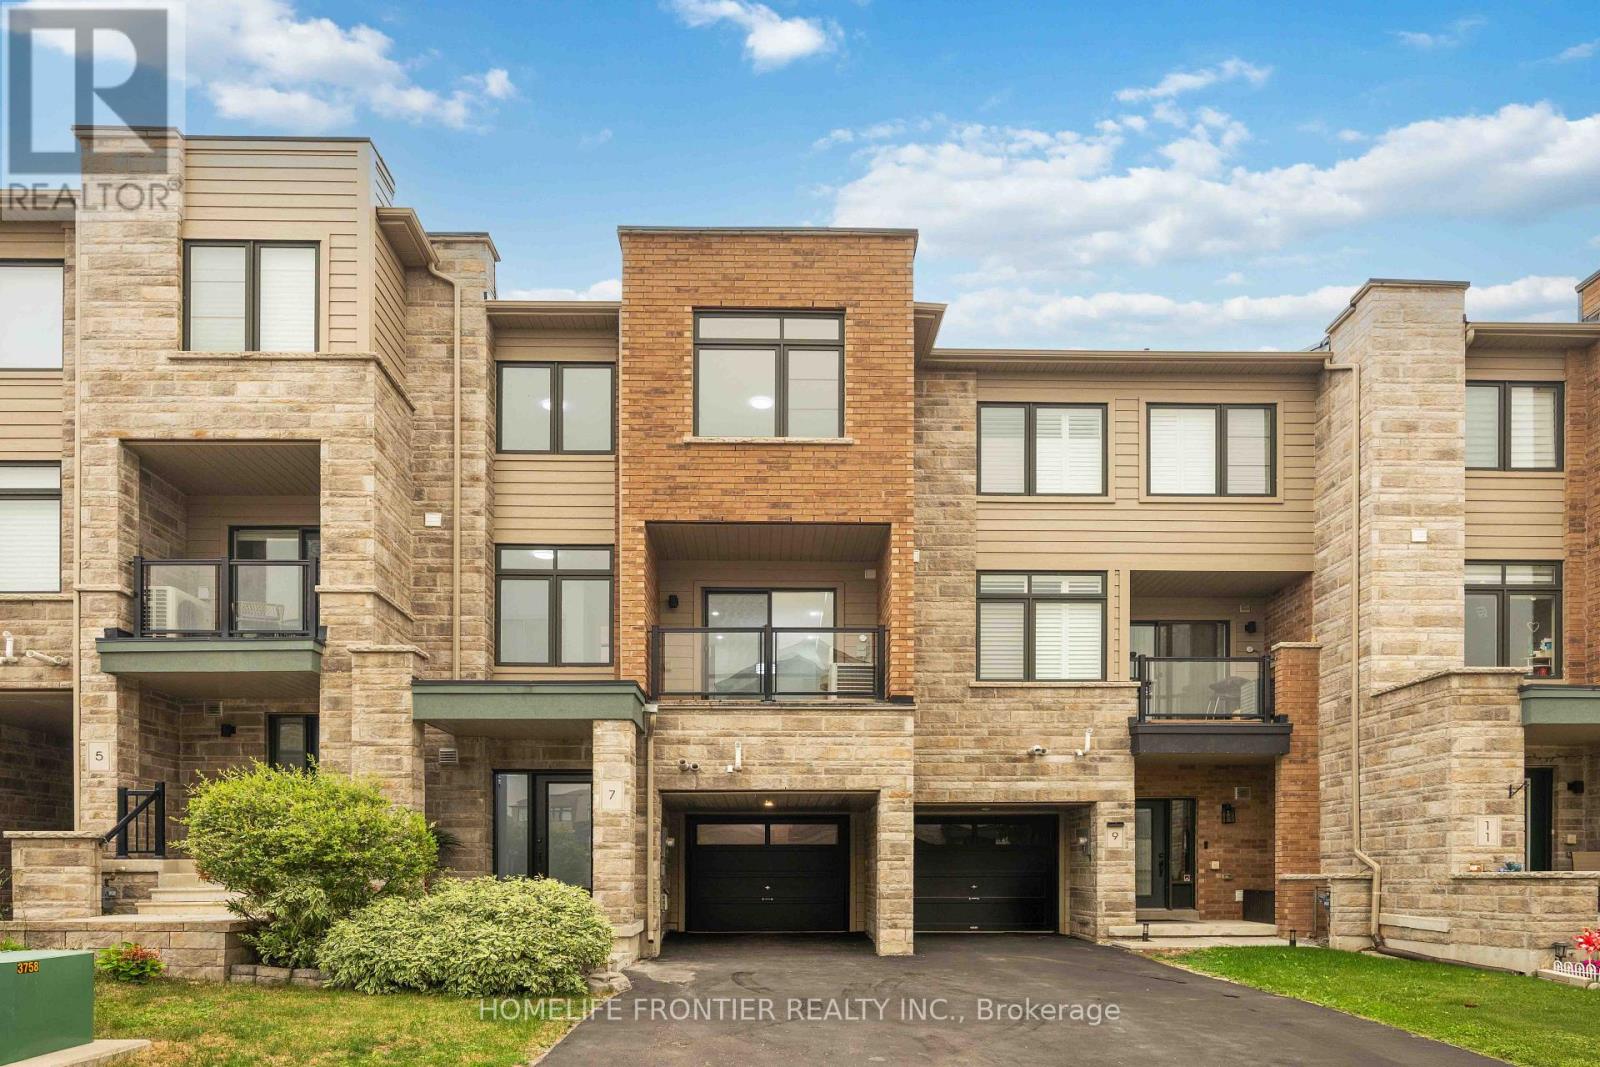
7 Vantage Loop
Newmarket, Ontario
Welcome To 7 Vantage Loop - Freehold Townhome With NO POTL Fees! Fully Upgraded From Top To Bottom With Brand-New Laminate Flooring Throughout, Fresh Neutral Paint, And Brand-New Stainless Steel Kitchen Appliances, This Move-In Ready 3-Storey Townhome Is Located In One Of Newmarket's Most Convenient And Family-Friendly Neighbourhoods. Offering 3 Bedrooms, 3 Bathrooms, And Parking For 3 Vehicles, This Home Features A Functional Multi-Level Layout Perfect For Families, Professionals, Or Downsizers. The Ground Level Offers A Spacious Family Room, Ideal As A Second Living Space, Home Office, Or Recreation Area, With Convenient Access To The Garage And The Unfinished Basement, Providing Excellent Functionality And Additional Storage Potential. The Main Floor Features 9 FT Ceilings, A Bright Open-Concept Living And Dining Area With Walk Out To A Covered Terrace, And A Modern Kitchen Featuring Quartz Countertops, An Undermount Sink, Under-Cabinet Lighting, And Brand-New Stainless Steel Appliances, Along With A Convenient Main Floor Bedroom -Perfect For Guests, A Home Office, Or Multi-Generational Living. The Upper Level Features Two Generously Sized Bedrooms, Including A Spacious Primary Retreat With A 4-Piece Ensuite, A Well-Appointed 4-Piece Main Bathroom, And A Convenient Laundry Area Complete With Brand-New Washer And Dryer. The Unfinished Basement (769 sq ft)Provides Endless Potential To Create Additional Living Space, A Home Gym, Or Extra Storage. Ideally Located Close To Excellent Schools, Parks, Upper Canada Mall, Costco, Grocery Stores, Restaurants, Southlake Regional Health Centre, The GO Station, Public Transit, And Highway 404. Enjoy Easy Access To Some Of The Area's Best Lifestyle Amenities, Including Holland Marsh Wineries, Cardinal Golf Club, Kettle Creek Golf Club, And Red Crest Golf Club, All Within Approximately A 10-Minute Drive. A Fantastic Opportunity To Own A Beautifully Updated Home In An Unbeatable Location. (id:55460)
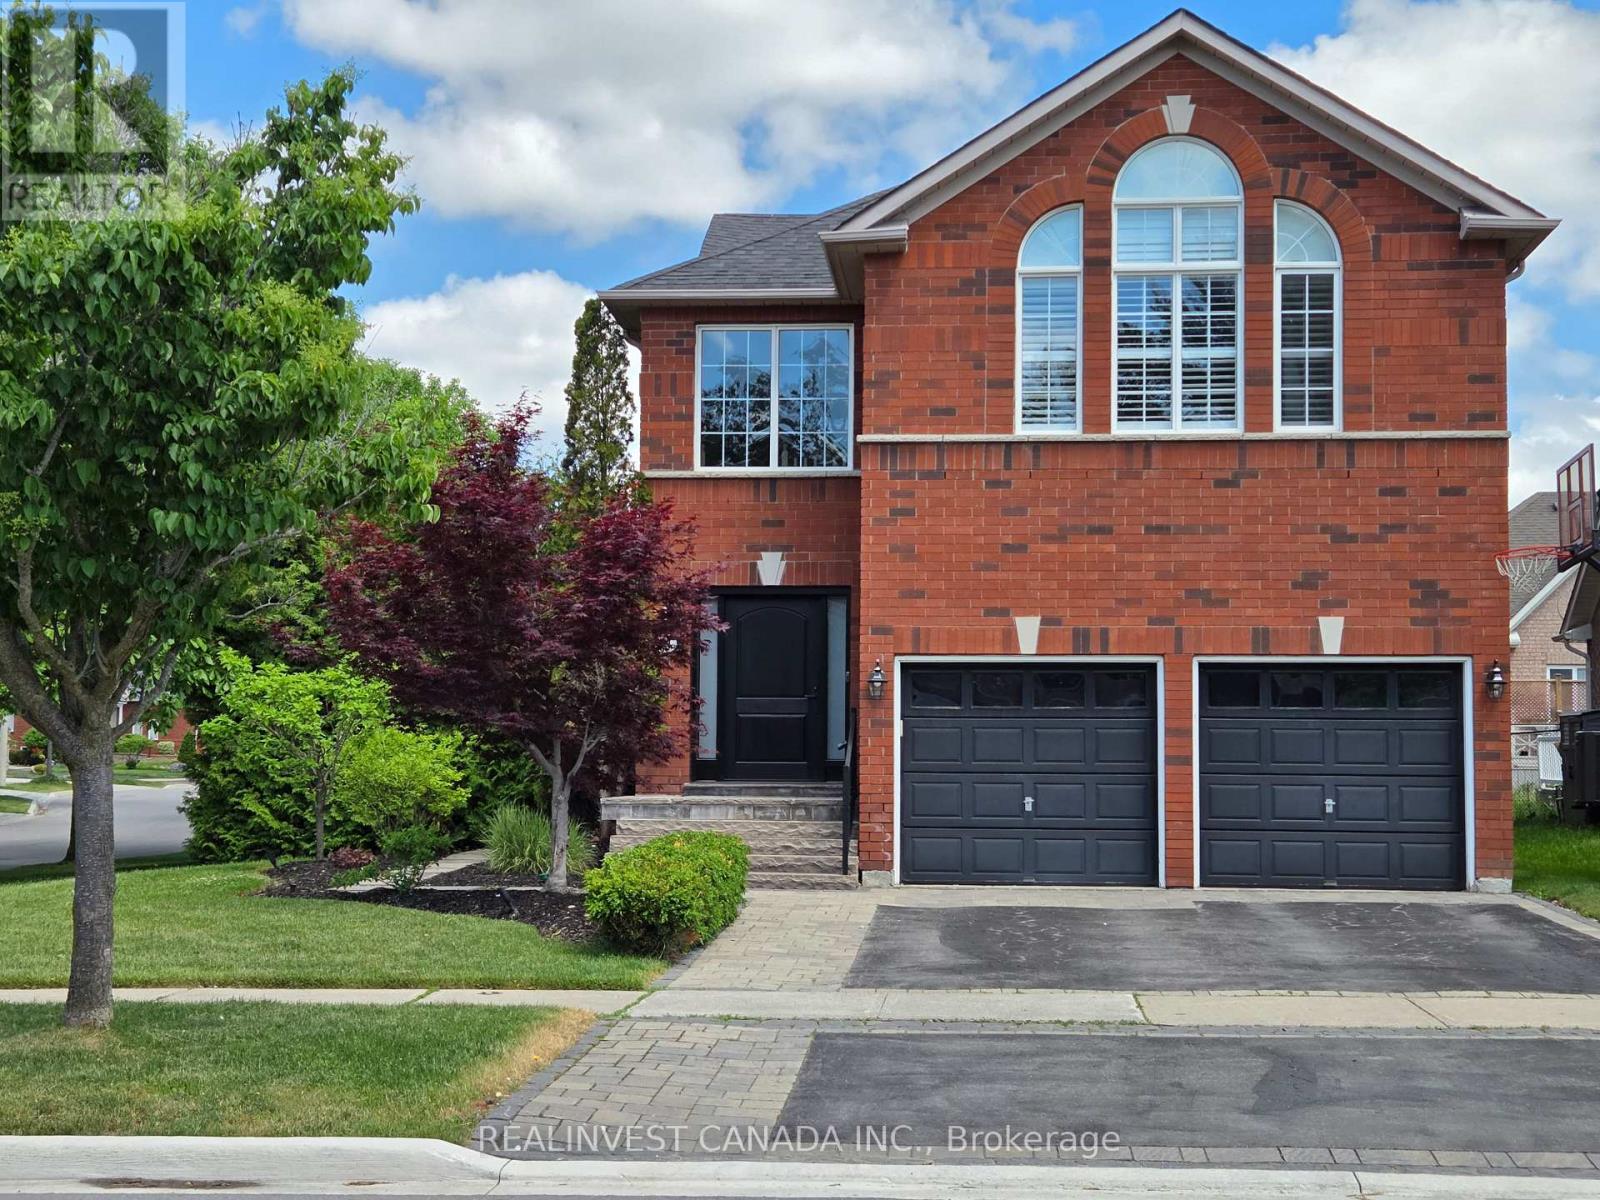
84 Worthington Avenue
Richmond Hill, Ontario
Welcome to the Lake Wilcox lifestyle! Bright, sun-filled detached 2-storey home on a premium corner lot in sought-after Oak Ridges. Surrounded by windows, this inviting home offers abundant natural light and spacious principal rooms. Living and family rooms feature a beautiful two-sided gas fireplace with built-in cabinetry. Renovated washrooms and a private primary retreat with its own gas fireplace add comfort and style. The finished basement offers exceptional versatility for extended family, guests or recreation, featuring a second kitchen, 3-piece bath, electric fireplace and generous living space. Well-equipped kitchens feature stainless steel appliances including 1 refrigerator, 2 stoves, 2 built-in dishwashers, OTR convection microwave, Faber hood fan, bar fridge and an additional refrigerator in the utility room. Additional features include Ecobee thermostat, central vacuum, security system and heated basement bathroom floors. Enjoy the beautifully landscaped backyard with stone patio, perfect for entertaining and family gatherings, plus irrigation system and shed. Ideally located near Lake Wilcox Park, waterfront promenade and boardwalk, parks, nature trails and the Oak Ridges Community Centre & Pool. Enjoy swimming, fitness, sports and year-round recreation close to home. Surrounded by green space and the Oak Ridges Moraine, with schools, French immersion options, shopping, restaurants and everyday amenities nearby. Easy access to Yonge Street and major routes. A wonderful opportunity to enjoy space, comfort and an exceptional family-friendly community. Move-in ready! (id:55460)
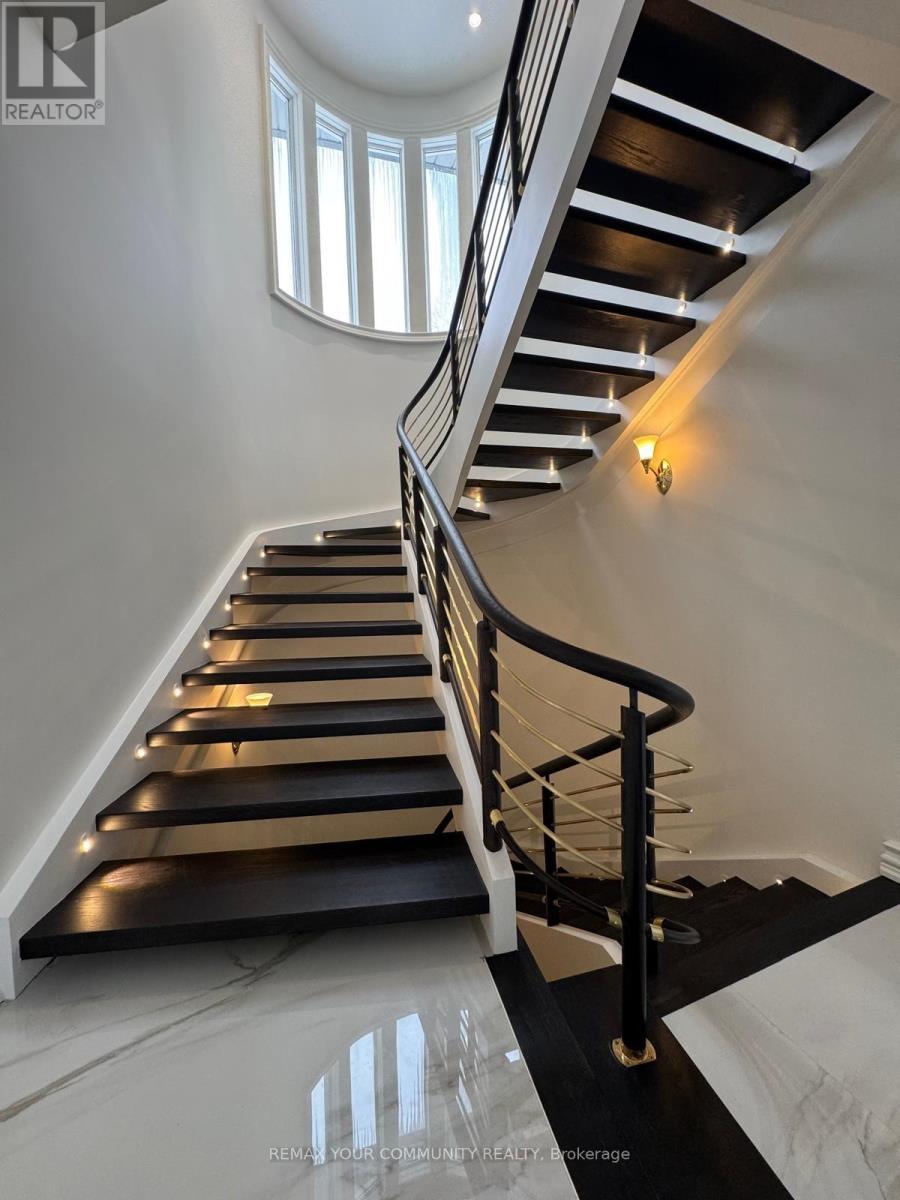
76 Silver Fox Place
Vaughan, Ontario
Nestled within one of Vaughan's most exclusive estate communities, this exceptional Woodland Acres residence is set on approximately 1.73 acres of private, professionally landscaped grounds surrounded by mature trees and lush greenery. This rare offering combines luxury, privacy, and resort-style living in one of Vaughan's most sought-after enclaves.Designed for both comfortable family living and grand-scale entertaining, the home features a spectacular indoor swimming pool, private tennis court, hot tub, home theatre, and multiple walkouts to expansive outdoor living areas. The custom gourmet kitchen is appointed with high-gloss wood cabinetry, black granite countertops, and premium built-in appliances including a Sub-zZero refrigerator, gas cooktop, Decor wall oven, built-in microwave, and integrated dishwasher.Additional features include designer lighting, California shutters, custom window coverings, and complete pool equipment. An extraordinary opportunity to own a private estate property offering exceptional recreational amenities and an unparalleled lifestyle just minutes from city conveniences. (id:55460)
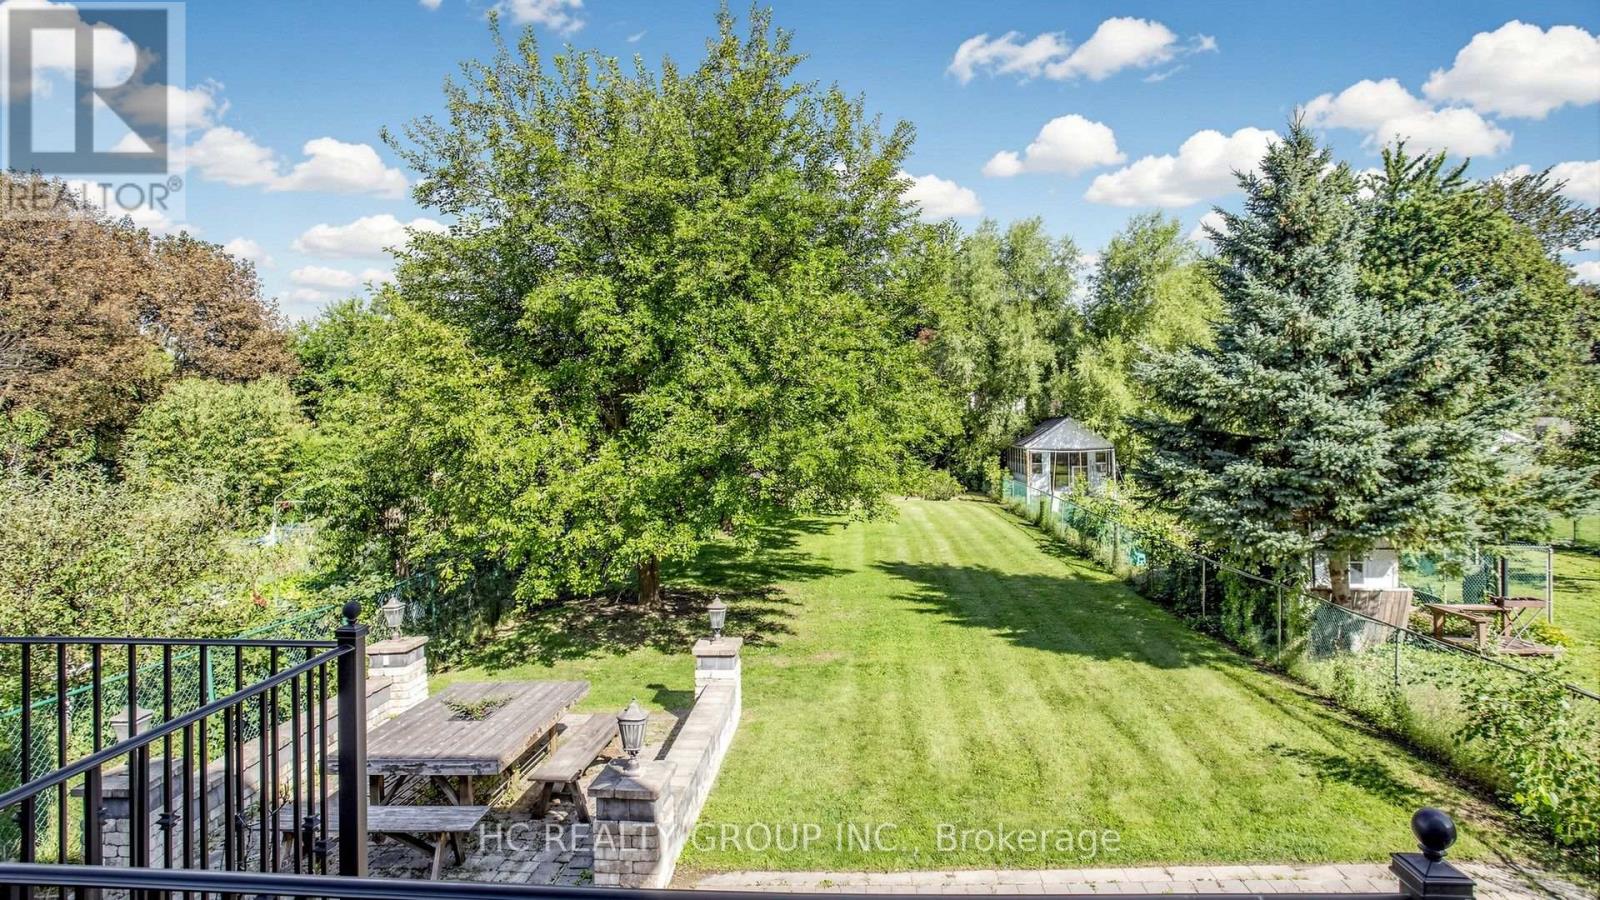
60 Oak Avenue
Richmond Hill, Ontario
Stately Custom Residence Nestled In The Prestigious South Richvale Community. This Exceptional Home Offers A Rare Combination Of Timeless Elegance, Superior Craftsmanship And Unparalleled Privacy. Situated On An Extraordinary 45' x 241.5' Deep Lot, The Expansive Grounds Create A Truly Private And Serene Setting, Surrounded By Gorgeous Landscaping And Beautiful Interlocking.The Impressive Natural Stone & Concrete Brick Exterior Leads To A Glamorous Grand Entrance With An Elegant Staircase And Exceptional Architectural Details Throughout. Hardwood Flooring Throughout, Soaring Cathedral And Coffered Ceilings, And Refined Finishes Showcase The Quality And Attention To Detail Found Throughout The Home.The Gourmet Kitchen Is Designed For Both Everyday Living And Entertaining, Featuring A Huge Centre Island And Premium Italian Marble, Granite & Quartz Countertops. A One-Of-A-Kind Solid Concrete Backyard Porch/Terrace Extends The Living Space Outdoors, Overlooking The Beautifully Landscaped Grounds And Offering An Exceptional Private Retreat.A Rare Opportunity To Own A Truly Distinguished Custom Residence In One Of South Richvale's Most Sought-After Neighbourhoods, Offering An Extraordinary Deep Lot, Exceptional Privacy, Elegant Finishes And A Serene Estate-Like Setting. (id:55460)
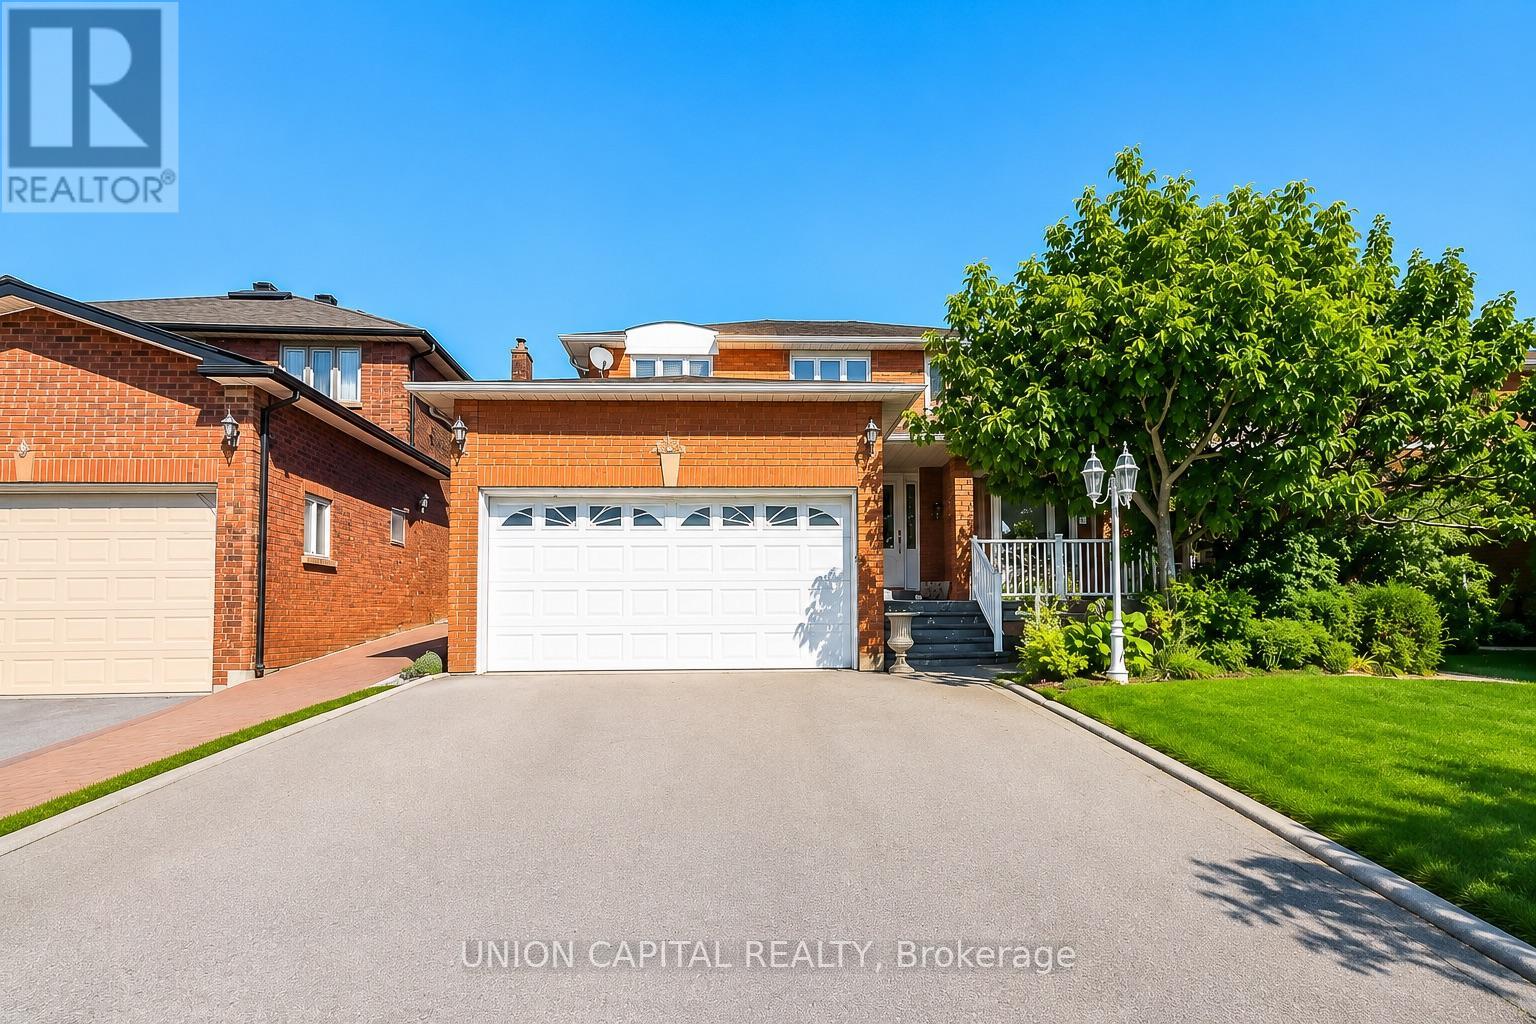
Bsmt - 300 Belview Avenue
Vaughan, Ontario
Spacious 2 Bedroom, 1 Bathroom Basement Apartment Nestled In One Of The Most Desirable Areas Of Woodbridge! Includes 1 Parking Space On The Driveway & Utilities Included (Heat, Hydro, Water Included)! Separate Side Entrance With Private Separate Laundry! Generous Open-Concept Living & Dining Space, Full Sized Kitchen With Fridge, Stove, Range Hood & Dishwasher. Ample Storage, Recessed Lighting, Updated Flooring & Multiple Windows Offering Natural Light. Functional Layout Ideal For Comfortable Everyday Living. Perfect Location: Grocery, Restaurants, Shopping Centre, Schools, Hwy 400, Vaughan Mills, Public Transit, Parks & Community Amenities. (id:55460)
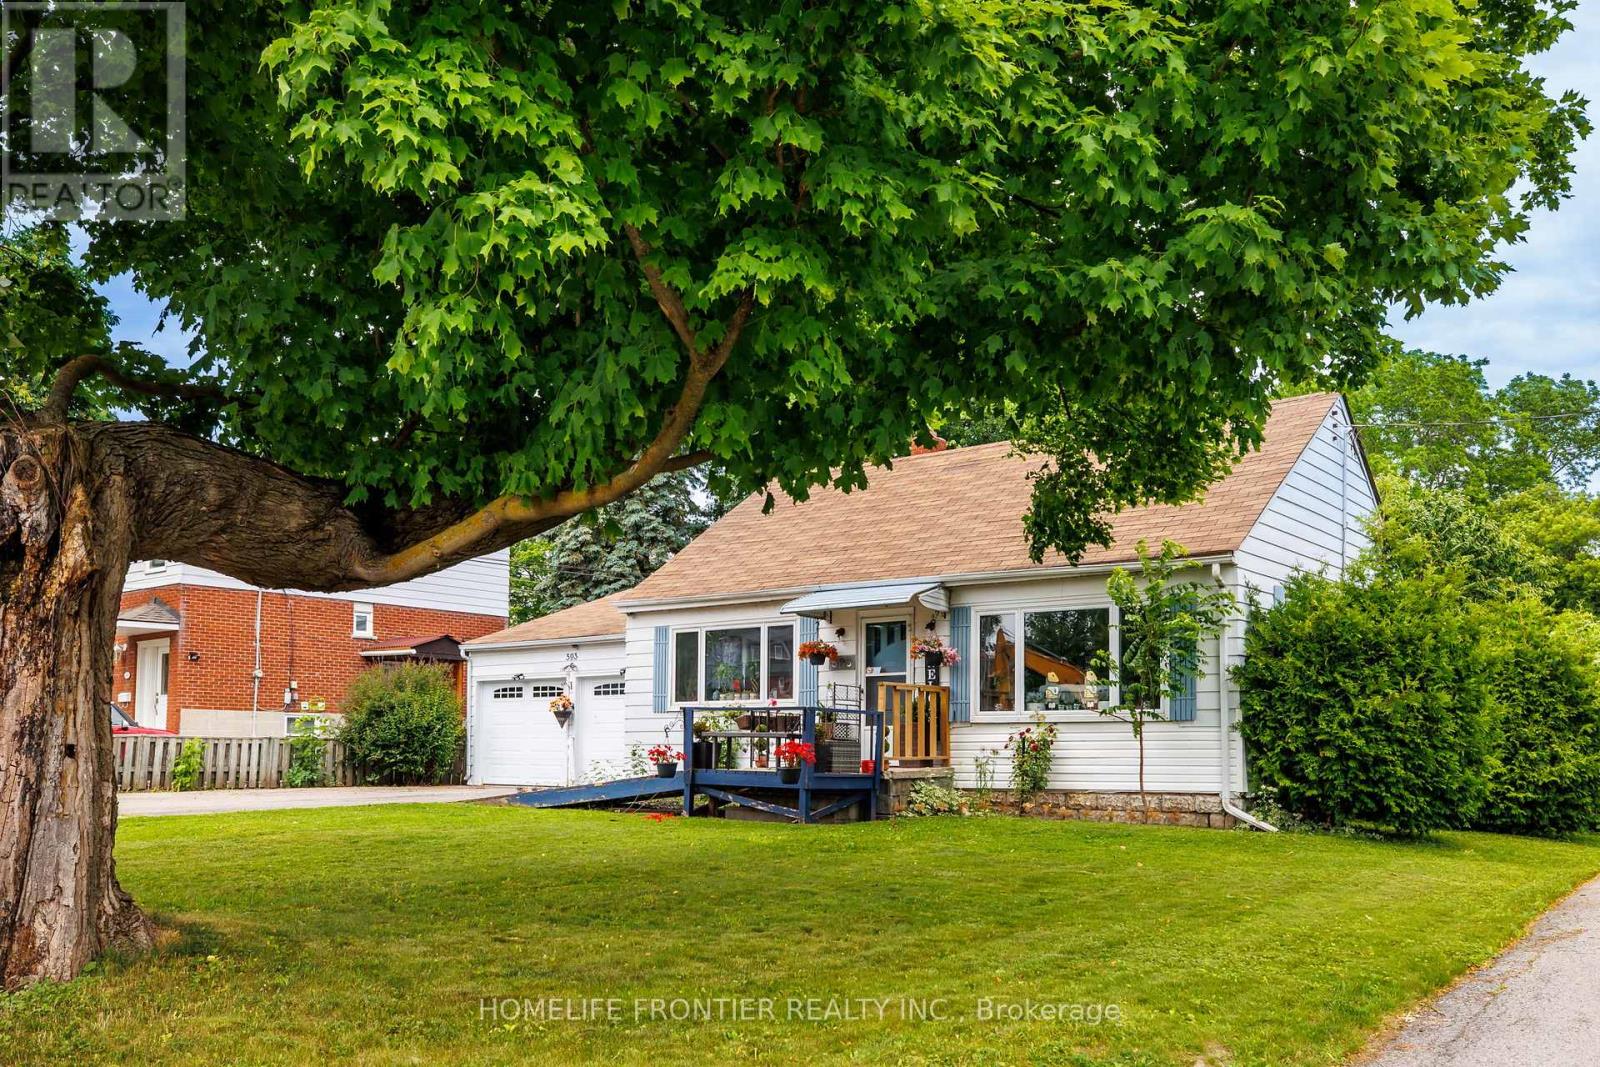
593 Watson Avenue
Newmarket, Ontario
Location Location! Attention First Time Buyers, Investors & Developers! 2 Bed, 1Bath, 2 Car Garage House on a Big 70x100ft Lot. This cozy home is the perfect opportunity for first-time homebuyers or savvy investors looking to make their mark. Situated on a generous lot, this property offers ample outdoor space to expand, build, or simply enjoy. With its excellent location and large lot, the possibilities are endless whether you're looking to create your dream home or modern townhouses, this home provides the perfect foundation. Close to Downtown Newmarket, Schools, Upper Canada Mall, South Lake Hospital, Viva, Shopping, Dining & More! Possibility to purchase neighbour home/lot as well (589 Watson ave), Hot Water Tank Owned(2020)... Current tenant is paying $2100/mo + Utilities, willing to stay (id:55460)
44 Irving Drive
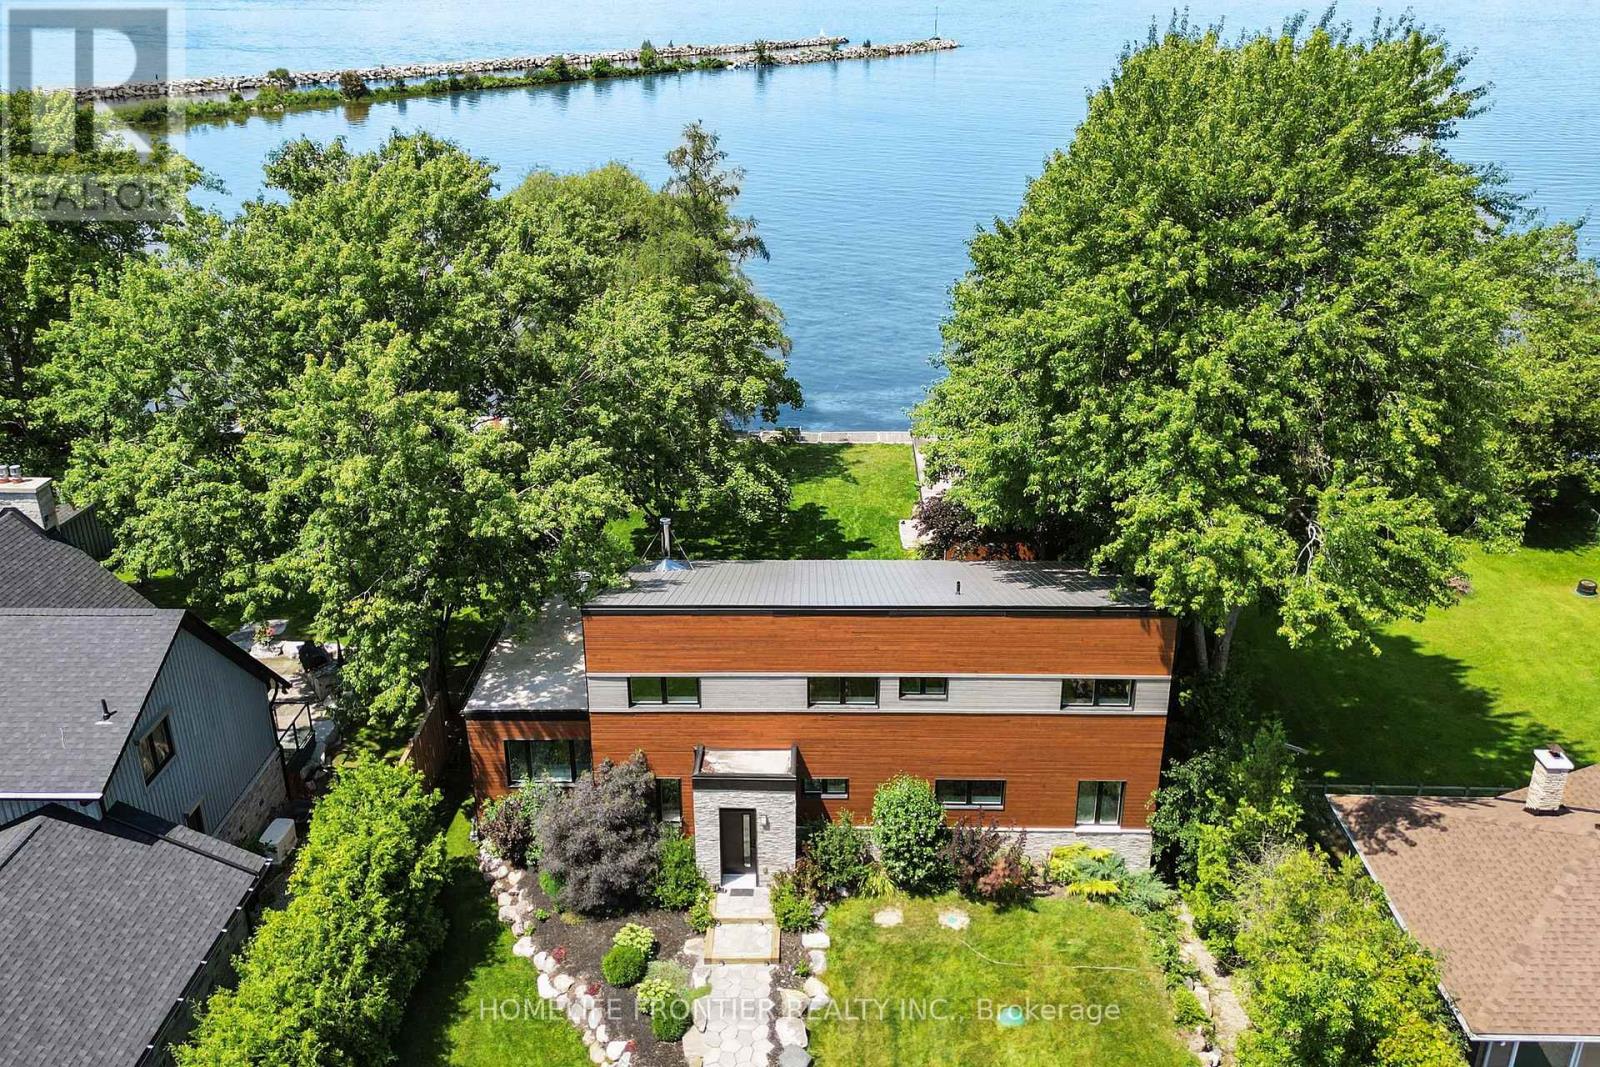
Georgina, Ontario
**Waterfront Property!** Welcome To This Stunning Custom Contemporary Year Round Lakefront Home On A 75FT X 205FT Lot. Complete With A Boathouse, Private Dock And Large Tandem 4-Car Garage with Plenty of Space. Thoughtfully Upgraded Throughout, This Exceptional Property Offers The Perfect Blend Of Comfort, Efficiency, And Modern Design. Featuring 9-Ft Ceilings on the Main and Upper Levels, Highlighted by a Stunning Vaulted Ceiling in the Great Room. Enjoy A Premium Water Treatment System Featuring Water Softener With Iron Removal, Reverse Osmosis Drinking Water, And UV Purification. The Custom Kitchen Is Designed For Both Style And Function, Showcasing Extra-Tall And Deep Cabinetry, A Pantry, Granite Countertops, And Stainless Steel Appliances Including A Double Oven. The Open-Concept Main Floor Features Vaulted Ceilings, LED Lighting, Heated Radiant Floors And A Cozy Woodstove With Elegant Soapstone Cladding. The Spacious Ensuite Retreat Offers A Therapeutic Air Tub With Heated Backrests, Oversized Double Shower And Double Sink Vanity. Built With Durability In Mind, The Home Features A Steel Roof, Premium Windows, And Fiberglass Sliding Doors. Accessible Year-Round Via A Municipally Maintained Road And Only 20 Minutes From HWY 404. A Truly Special Waterfront Property Offering Lifestyle, Comfort, And Quality Craftsmanship. See Attached For Full List Of Features. (id:55460)
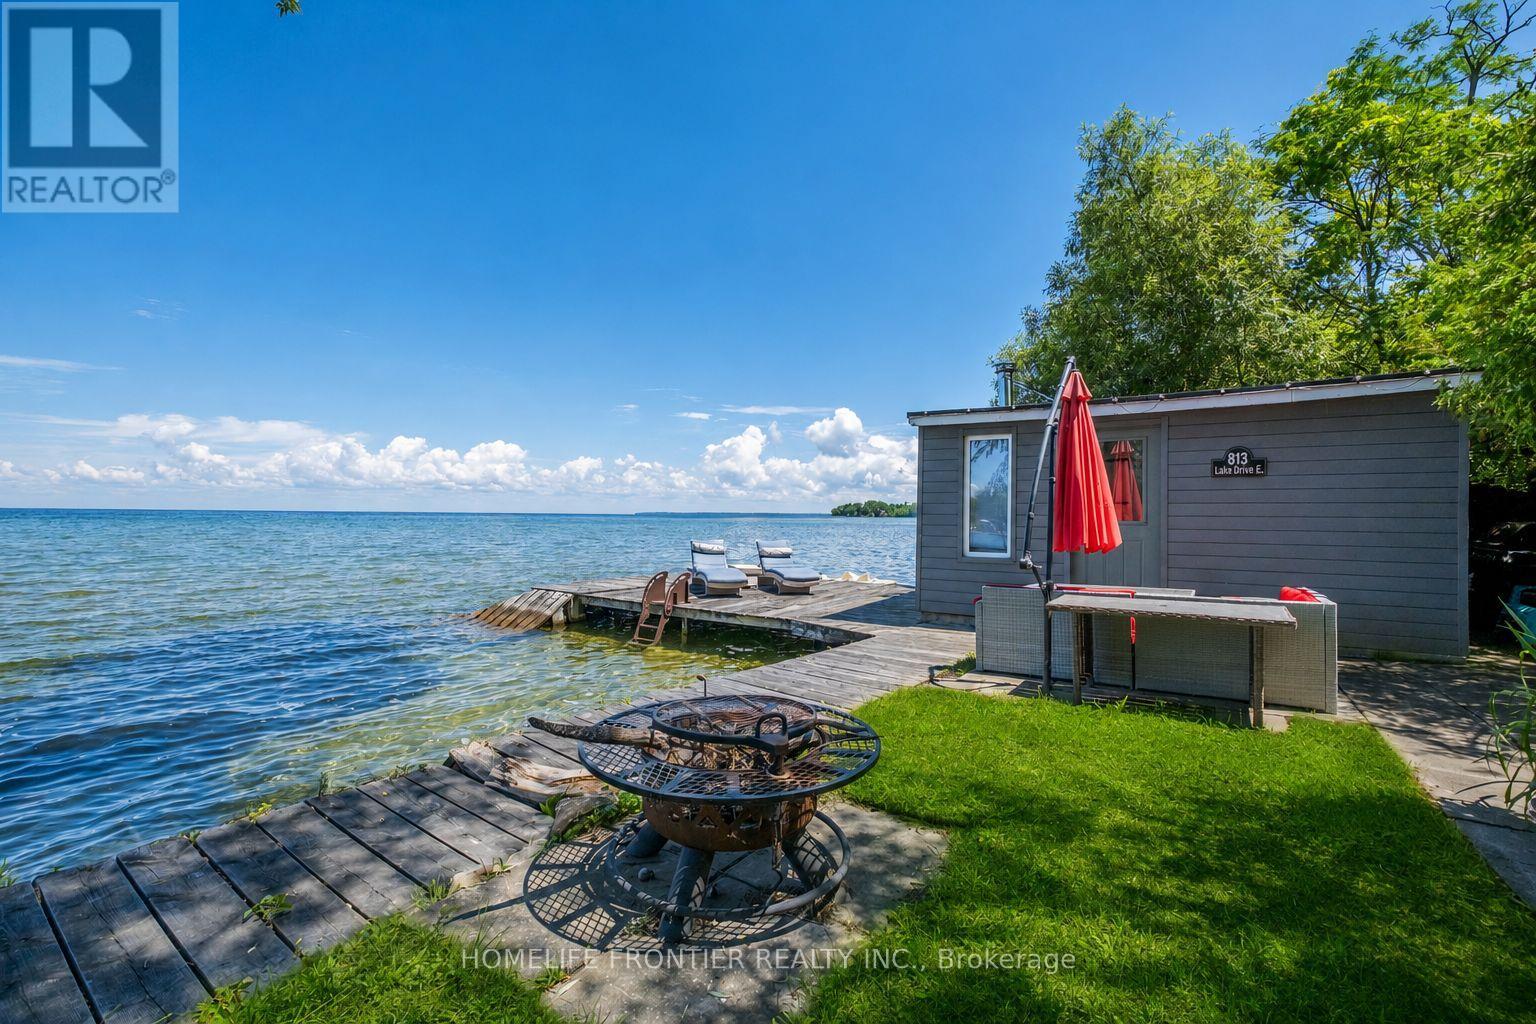
813 Lake Drive E
Georgina, Ontario
Welcome To Luxury Lakefront Living On Lake Simcoe! Nestled In The Heart Of Jackson's Point, This Stunning Custom-Built Waterfront Home Offers The Perfect Blend Of Modern Design, Comfort, And Breathtaking Views. Featuring 3 Spacious Bedrooms And 3 Bathrooms. The Main Floor Showcases Heated Floors Throughout, A Bright Open-Concept Layout, And A Spacious Living Room Anchored By A Cozy Electric Fireplace. The Designer Kitchen Is Complete With Premium Appliances, A Large Centre Island, And Seamlessly Flows Into The Dining Area, Where Two Large Windows Frame Panoramic Views Of Lake Simcoe. Step Outside To The 240 Sq. Ft Covered Porch The Perfect Place To Enjoy Your Morning Coffee Or An Evening Nightcap While Watching The Sunset Over The Water. A Main Floor Bedroom Offers Flexibility For Guests Or A Home Office. The Striking Floating Staircase Leads To The Second Level Where Two Luxurious Primary Retreats Each Feature Their Own Private Ensuite Bathroom, Walk-In Closet, 120 Sq. Ft Balcony, And Unobstructed Lake Views Creating A Resort-Style Experience Every Day. Outside, Enjoy Your Own Private Waterfront Oasis Complete With A Dock Offering Direct Access To The Sandy Shoreline, Perfect For Swimming, Boating, And All Your Favorite Water Activities. The Charming Boathouse Is Equipped With A Sauna, Creating The Ultimate Space To Relax After A Day On The Lake. Located In Sought-After Jackson's Point, Just Minutes To Marinas, Golf Courses, Restaurants, Parks, Schools, Local Amenities, The Briars Resort And Just 20 Minutes To HWY404. This One-Of-A-Kind Waterfront Retreat Offers Four Seasons Of Luxury Living On Beautiful Lake Simcoe. (id:55460)
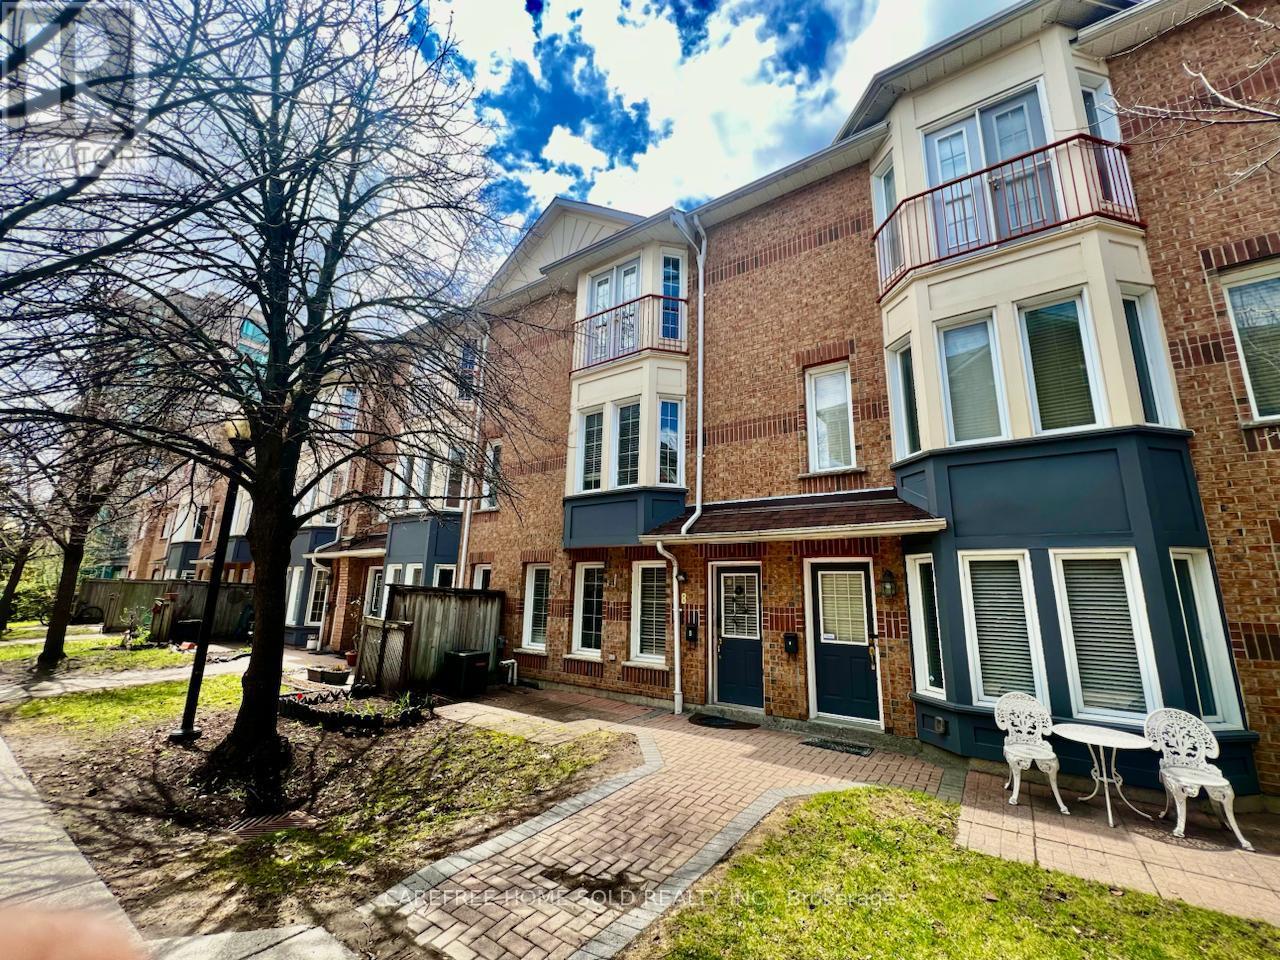
8 - 151 Townsgate Drive
Vaughan, Ontario
Beautiful 3-bed, 4-bath 1,463 sqft condo townhouse in desirable Vaughan. Freshly painted the entire interior, carpet-free living with laminate flooring throughout. Bright north exposure fills the home with natural light. Features a spacious kitchen and open-concept layout ideal for entertaining. Primary bedroom boasts a walk-in closet and 4-piece ensuite bathroom. Finished basement with additional living space and laundry. New furnace is owned. Owned underground parking and private front yard. Conveniently located near transit, schools, shopping, parks, and restaurants. Move-in ready! Full HVAC system (Furnace and AC) replaced in 2023- Extremely well-maintained and clean condition. Seller/Seller's Agent do not warrant the Retrofit Status of Basement. (id:55460)
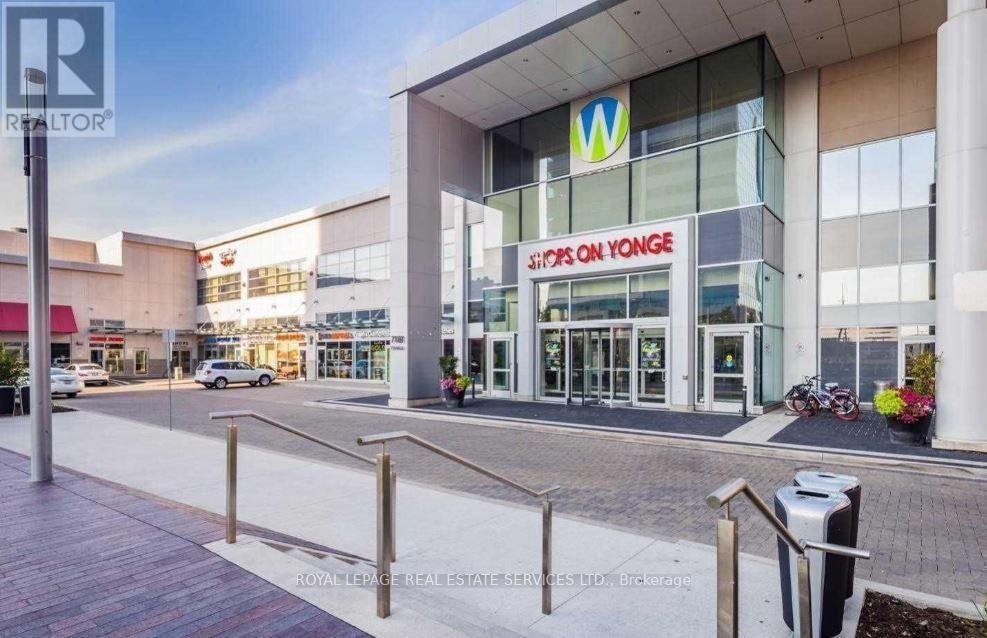
Building B3 Level C - 7181 Yonge Street
Markham, Ontario
Prime Commercial Investment Opportunity at the World on Yonge (7181 Yonge St): Unlock a high-margin, low-overhead business venture with this rare commercial lease offering multiple dedicated parking stalls strategically located within a high-traffic, luxury mixed-use complex. This is ideal for a local related industry to obtain additional parking in a dense location. Skip the massive capital expenditures, property taxes, and zoning red tape of a standalone automotive facility; Secure, well-lit, and professionally managed, this unique asset offers flexible lease terms for qualified operators ready to capture an untapped market in one of Thornhill's premier commercial hubs. (id:55460)

145 Louisbourg Way
Markham, Ontario
Absolutely Stunning Bungaloft in Prime Swan Lake!! A Gated Community!! Approx. 2,275 sq. ft. (MPAC) above ground upgraded Living! Bright & spacious open concept floorplan!! The gourmet kitchen features granite countertops, a stylish backsplash, Built/In Desk, Stainless Steel Appliances and a generous breakfast bar that overlooks the expansive great room with gas fireplace! Great for Entertaining! Enjoy beautiful hardwood floors, soaring cathedral ceilings, and seamless access to a backyard patio through the oversized walk-out doors. The main-floor primary bedroom comfortably fits a king-size bed and includes a large walk-in closet plus a luxurious ensuite bathroom with a soaker tub, separate shower including bench seating. An amazing front room, perfect as a formal dining room or home office. Additional conveniences include a main-floor pantry and laundry. On the upper level, you'll find a huge loft with a comfortable family room, a bedroom, and a full bathroom, overlooking the main level!! This vibrant community offers an exceptional resort lifestyle. Maintenance fees include: water, high-speed internet, cable TV, building insurance, 24-hour gatehouse security, exterior maintenance, and full access to resort-style amenities!! 3 Club houses plus The Swan Club with incredible views & so much to do!! !!! Enjoy worry-free living with first-class facilities including an indoor pool plus outdoor pools, a fitness centre, tennis courts, pickleball courts, bocce ball, library, art room, social events, and so much more. Simply relax at home & enjoy this perfect low-maintenance lifestyle!! Seeing is believing!! (id:55460)

2106 - 7895 Jane Street
Vaughan, Ontario
Welcome to The Met, where luxury meets unparalleled convenience! This immaculate Corner Unit offers a sophisticated living experience with 9" Ceilings,, 2 Bedrooms and 2 Full Bathrooms. Step inside to find a host of premium upgrades that set this unit apart: smooth ceilings with exquisite plaster crown moulding, modern baseboard upgrades, and custom oversized door casings. The open-concept layout features a gourmet kitchen with a custom backsplash and upgraded appliances including a KitchenAid fridge with water/ice, a whisper-quiet dishwasher and an LG Studio Range. Storage is maximized with custom closet organizers in both bedrooms and the entrance, and the primary ensuite features an upgraded glass shower enclosure. A central vacuum system, extra pot lights, and new fixtures complete this stunning home. Enjoy your private, large balcony. The unit comes complete with 1Parking space and 1 Locker. The Met offers a true urban oasis with a 24-hour concierge and premium amenities, including a Gym, Party Room, Games Room, Theatre Room, and Outdoor BBQ & Lounge. You are literally steps to the VMC subway station, offering a stress-free connection to York University and Union Station. Quick access to Highways 400 and 407 makes commuting a breeze. Don't miss this one! (id:55460)
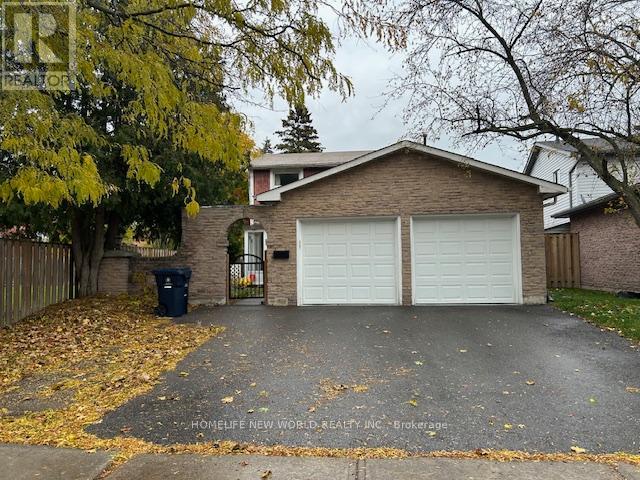
Main & 2nd Floors - 31 Wellpark Boulevard
Toronto, Ontario
**Prime Agincourt Location**Bright & Spacious Detached With Great Layout.**Practical Layout With 4 Spacious Bedrooms With Ensuite Washer & Dryer** * Main & 2nd Floor ONLY !!! *Renovated Home With Tons Of Upgrades:Wood Flooring T/O, Open Concept Kitchen,Quartz Countertop, Undermont Sink, 5Pcs Washroom**Great Location, Walk To Schools, Ttc, Public Transportation, Parks And Woodside Square Malls & Other Amenities. (id:55460)
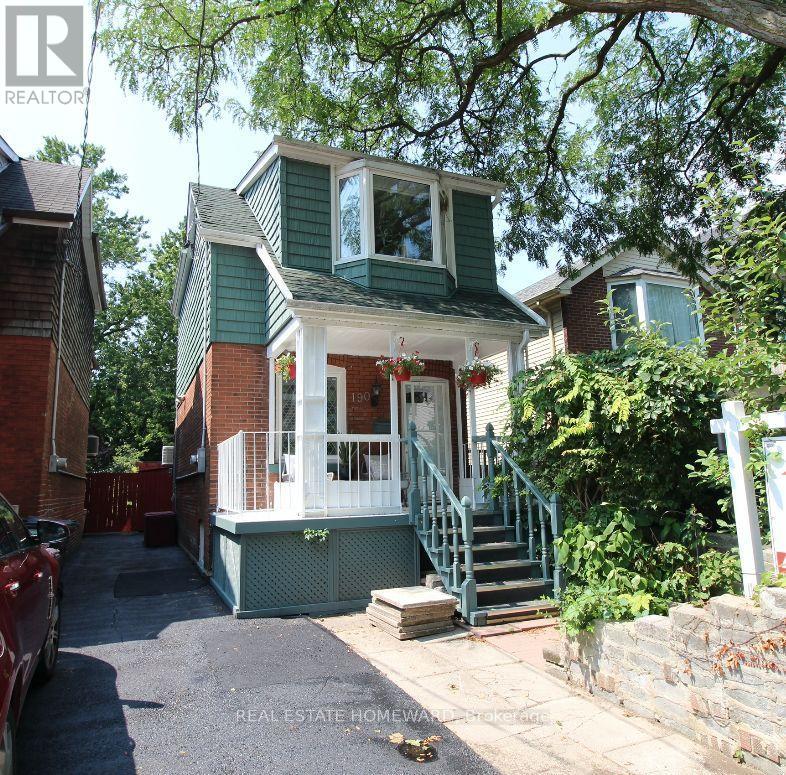
190 Rhodes Avenue
Toronto, Ontario
Welcome to 190 Rhodes Avenue, a beautifully maintained double-brick home in one of Toronto's most vibrant and family-friendly neighbourhoods. Perfectly positioned within walking distance to parks, cafes, shops, and three 24-hour TTC routes, this home offers exceptional convenience and a high walkability score of 95/100, alongside a true sense of community-complete with supportive neighbours who genuinely look out for one another. The property features rare onsite parking via a widened shared driveway and an outstanding private backyard designed for entertaining, highlighted by a spacious gazebo with electricity that comfortably seats 20+ guests, multiple storage sheds, and dedicated firewood storage-an ideal outdoor retreat year-round. Inside, the home blends timeless character with thoughtful upgrades, including a designer quartz kitchen (2018) with built-in pantry storage and a custom bar area with sink perfect for hosting, a renovated basement bathroom (2025), and a spa-inspired upstairs bath featuring a rain shower, jetted tub, and heated towel bar. The primary bedroom offers built-in wardrobes and acoustic blackout shutters for comfort and privacy, while laminate flooring and ceiling fans throughout enhance everyday livability. Major mechanical and structural improvements include full exterior waterproofing (Templehouse), complete rewiring to code, upgraded plumbing supply and stack, new furnace (2026) with transferable 10 year warranty, windows (2010), insulated siding (2014), roofing and eaves (2008, resealed 2014), and electrical upgrade (2025)providing peace of mind for years to come. The fully insulated interior supports energy efficiency and comfort throughout the seasons, while the basement offers flexible space with upgraded laundry services and future finishing potential. A truly special opportunity to own a turnkey character home with exceptional upgrades, outdoor living,and community. (id:55460)
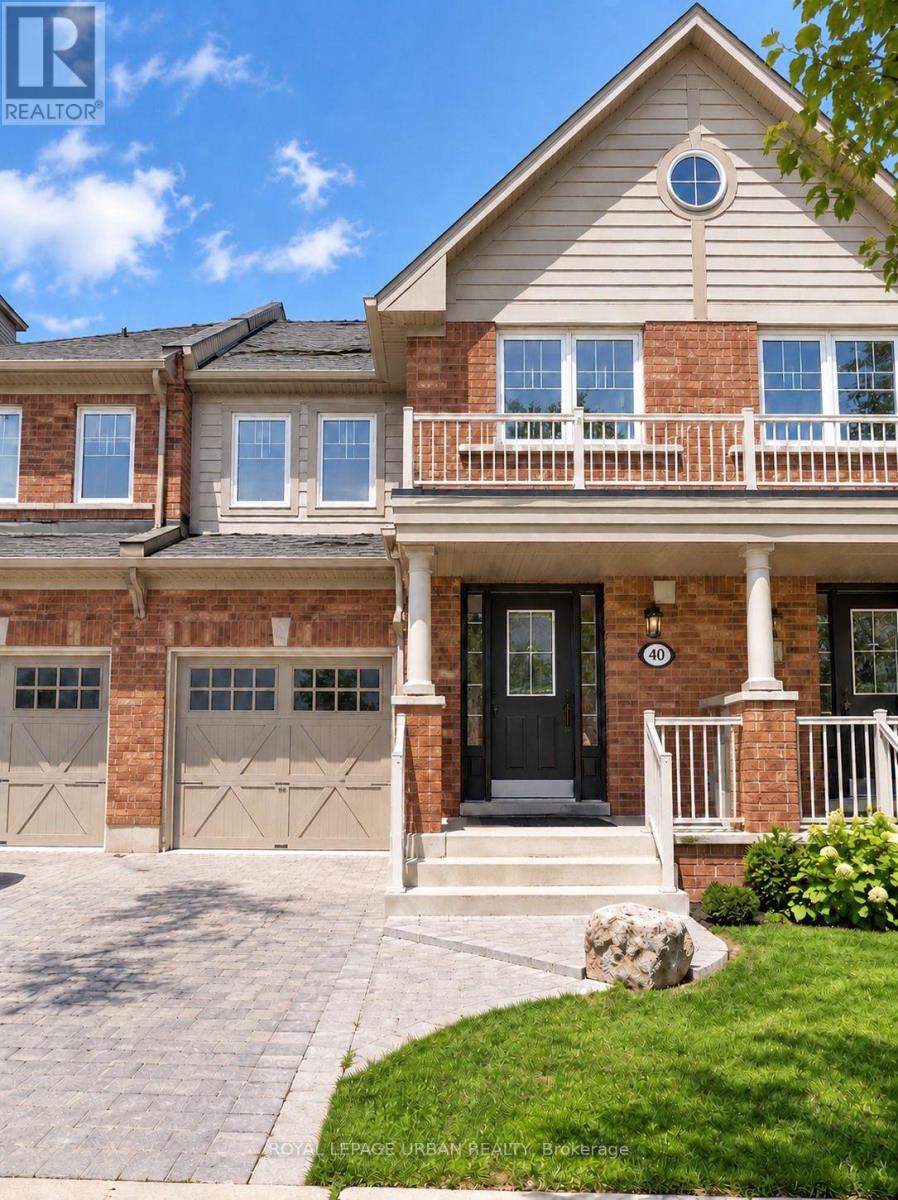
40 Keywood Street
Ajax, Ontario
Welcome To This Spacious 3-bedroom Freehold Townhome In Sought-after South Ajax! Offering A Bright, Functional Open-concept Layout With Hardwood Flooring, California Shutters And A Spacious Kitchen Featuring Ceramic Floors, Custom Backsplash And Walkout To A Large Deck And Backyard. The Primary Bedroom Features A Private Ensuite And Walk-in Closet, While The Finished Basement Provides Additional Living Space Perfect For A Recreation Room, Home Office Or Family Area. Private Driveway, Built-in Garage And Parking For 3 Vehicles.Enjoy A Fantastic Family-friendly Location Close To Schools, Parks, Transit And Everyday Amenities, With The Beautiful Ajax Waterfront, Lake Ontario And Scenic Waterfront Trails Nearby. Convenient Access To GO Transit And Hwy 401 Makes Commuting Easy. (id:55460)
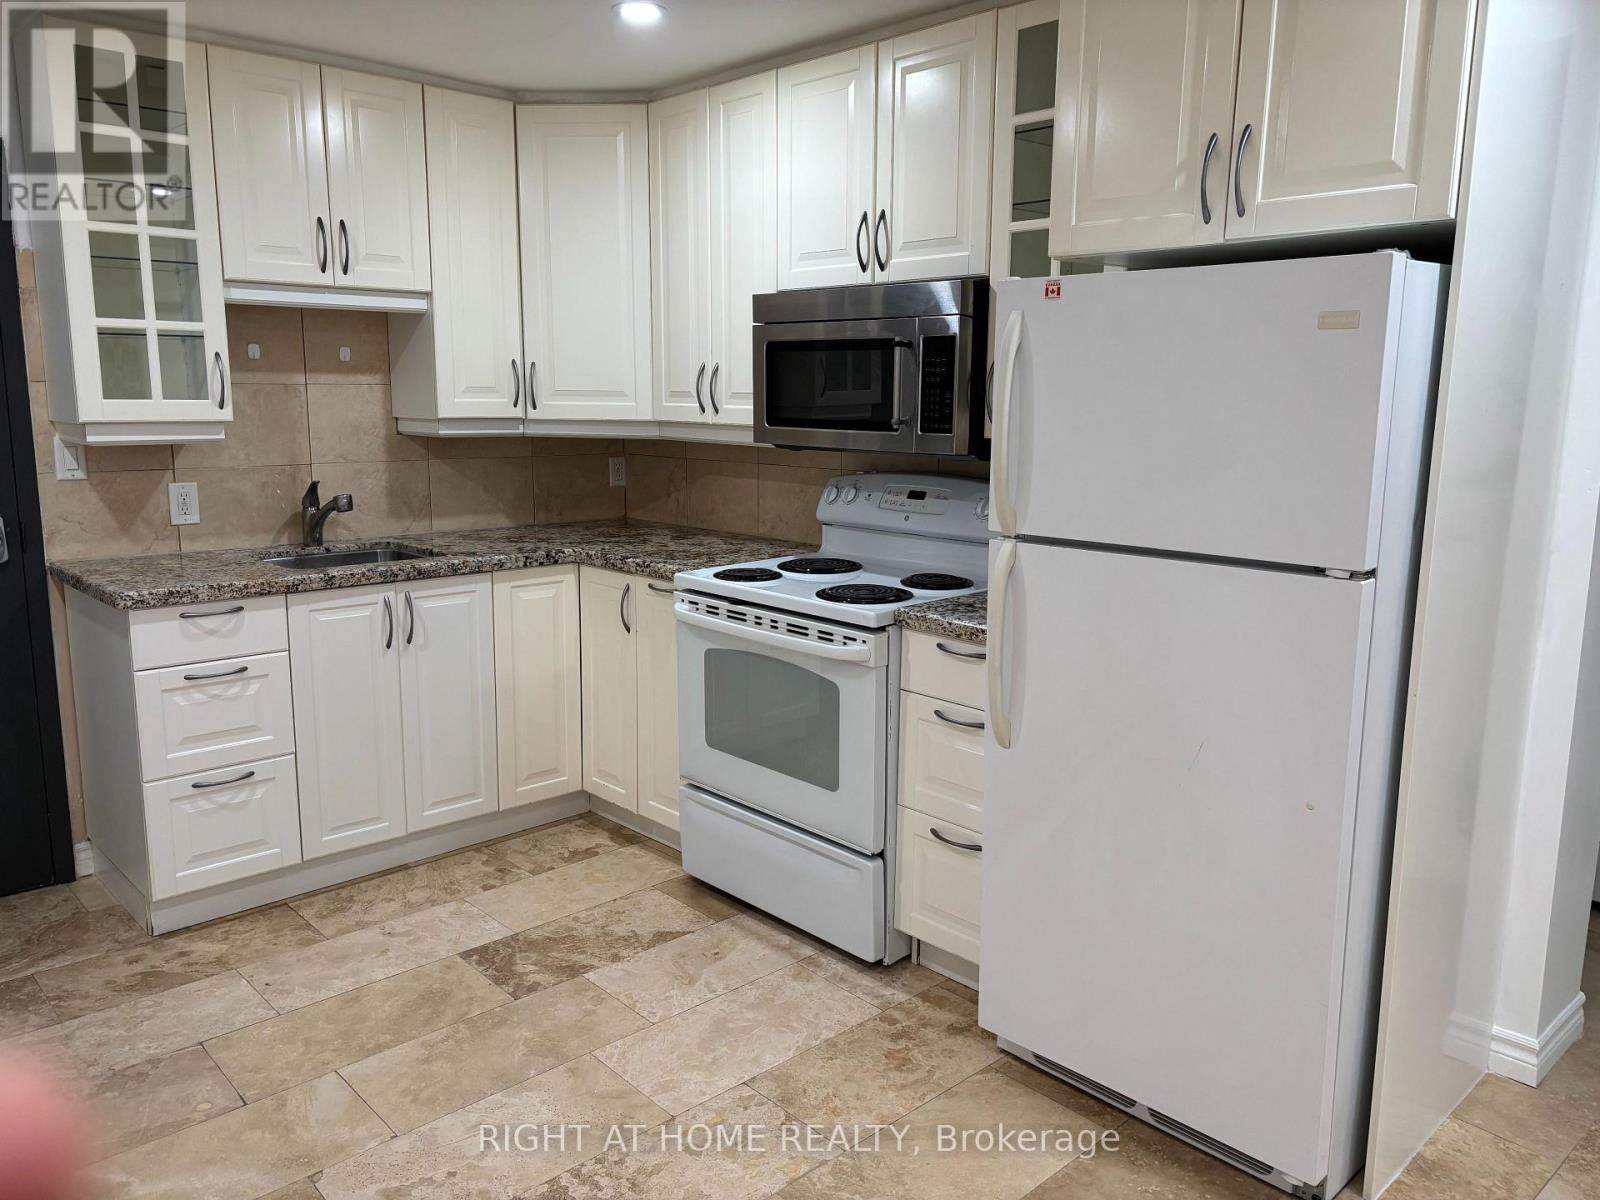
Unit 8 - 611 Gerrard Street E
Toronto, Ontario
Newly Renovated 2nd-Floor 1-Bedroom Unit. Fabulous-looking, clean, and well-organized 1-bedroom apartment featuring in-suite laundry. Located in a busy downtown area, close to shops, restaurants, hospitals, and major educational institutions, including U of T Downtown Campus, Toronto Metropolitan University (formerly Ryerson University), and George Brown College. Enjoy a highly convenient location with excellent public transit access, situated along the streetcar line and approximately 5 minutes from Broadview Subway Station. The property offers excellent exposure on both Gerrard Street East and Broadview Avenue, with constant pedestrian and vehicle traffic. A highly convenient and accessible location for students, professionals, and families. (id:55460)
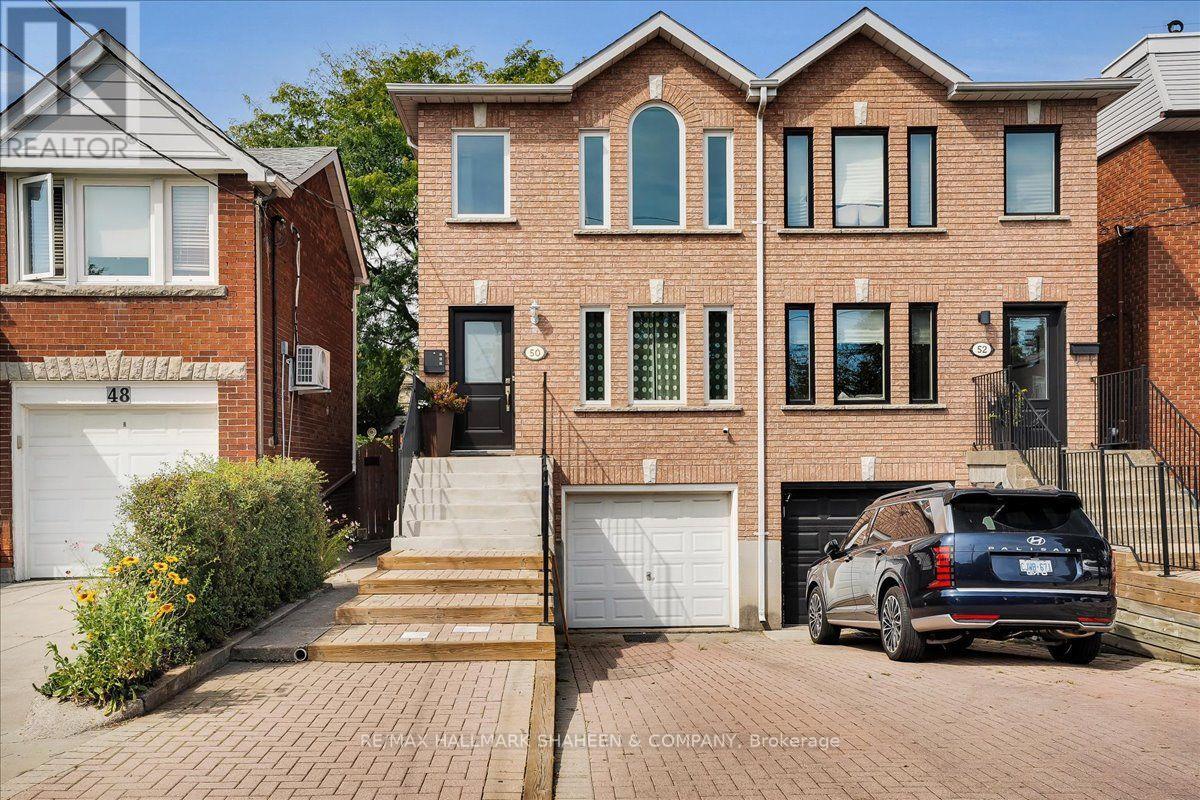
50 Dunkirk Road
Toronto, Ontario
A True East York Gem. Lovingly maintained and thoughtfully enhanced by the same family for 20 years, this exceptional 3+1 bedroom, 3 bathroom semi-detached residence reflects a true sense of care and pride of ownership. French doors welcome you into an inviting main level that blends comfort and functionality. With hardwood flooring throughout the primary living spaces, the open concept living/dining area flows into a bright eat-in kitchen with a walkout to the expansive, fully fenced rear garden. Skylights are a thoughtful touch that add even more appeal to the well laid out second floor. The lower level offers valuable flexibility with a spacious bedroom or private office, providing an ideal setting for guests or additional family living. Outdoors, the generous backyard offers a wonderful extension of the home, perfect for summer gatherings, quiet afternoons, or gardening. Ideally situated just north of the Danforth corridor in sought-after Old East York, the home is surrounded by an established community with convenient access to parks, schools, TTC, local shops, restaurants, and walking distance to Michael Garron Hospital. A meticulously cared-for residence in a welcoming and well-connected neighbourhood, offering comfort, versatility, and enduring appeal. (id:55460)
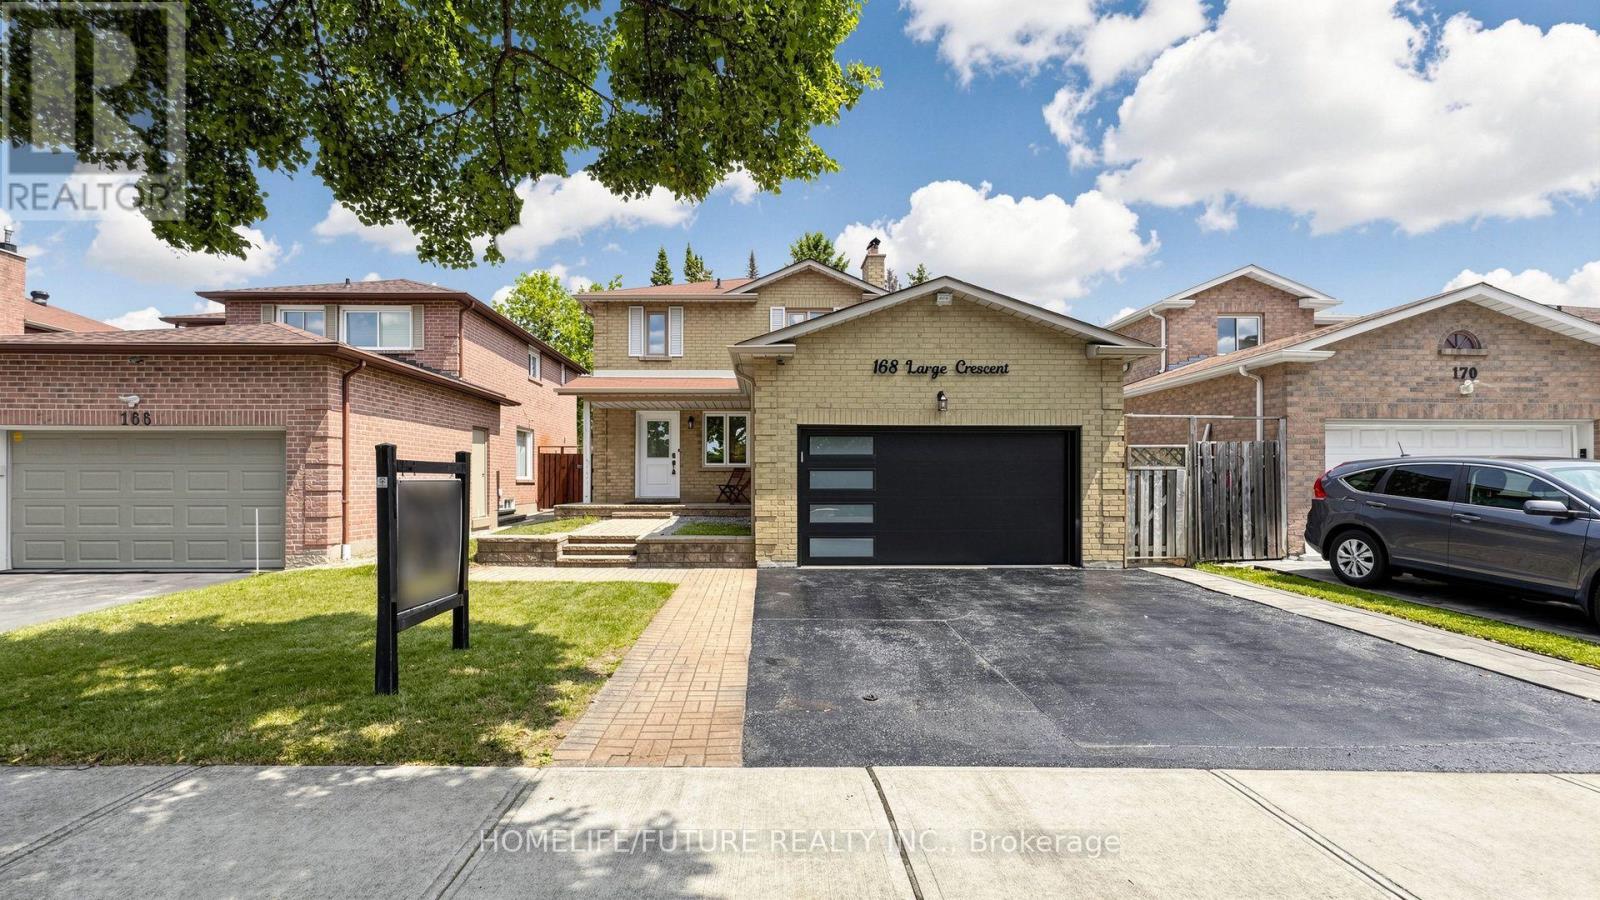
168 Large Crescent
Ajax, Ontario
Welcome To This Beautifully Updated 3+1 Bedroom Detached Home In The Highly Desirable Central West Community Of Ajax. Move-In Ready And Thoughtfully Maintained, This Charming Two-Storey Home Combines Modern Upgrades, Functional Living Spaces, And Timeless Appeal. Step Inside To Discover Hardwood Flooring Throughout The Main And Second Levels, Creating A Warm And Elegant Atmosphere. The Inviting Front Porch Offers Wonderful Curb Appeal, While The Spacious Layout Is Perfect For Both Everyday Living And Entertaining. The Bright Living Room And Cozy Family Room, Complete With A Fireplace, Provide The Ideal Setting For Family Gatherings. Upstairs Features Three Generously Sized Bedrooms, Including A Spacious Primary Retreat And Private 3-Piece Ensuite. The Additional Bedrooms Offer Large Closets And Plenty Of Natural Light. The Backyard Is Equally Impressive, Offering A Generous Outdoor Space That's Perfect For Entertaining, Relaxing, Or Creating Lasting Family Memories. Interlock Stone Pavement In Backyard And Sidewalk To the Vackyard, Isulated Garge Door (2022),Mazzanine Storage Organizer In Garage. Enjoy Peace Of Mind With Numerous Recent Updates, Including Eavestroughs (2025), Living And Family Room Pot Lights (2023), Three Living Room Windows And Patio Door (2023), Insulated Garage Door (2022), Gas Stove (2019), Upstairs Refrigerator (2024), And Basement Refrigerator (2019). Conveniently Located Close To Excellent Schools, Parks, Shopping, Public Transit, And Major Commuting Routes, This Exceptional Home Offers The Perfect Combination Of Comfort, Style, And Convenience. Don't Miss This Incredible Opportunity, Book Your Private Showing Today! (id:55460)
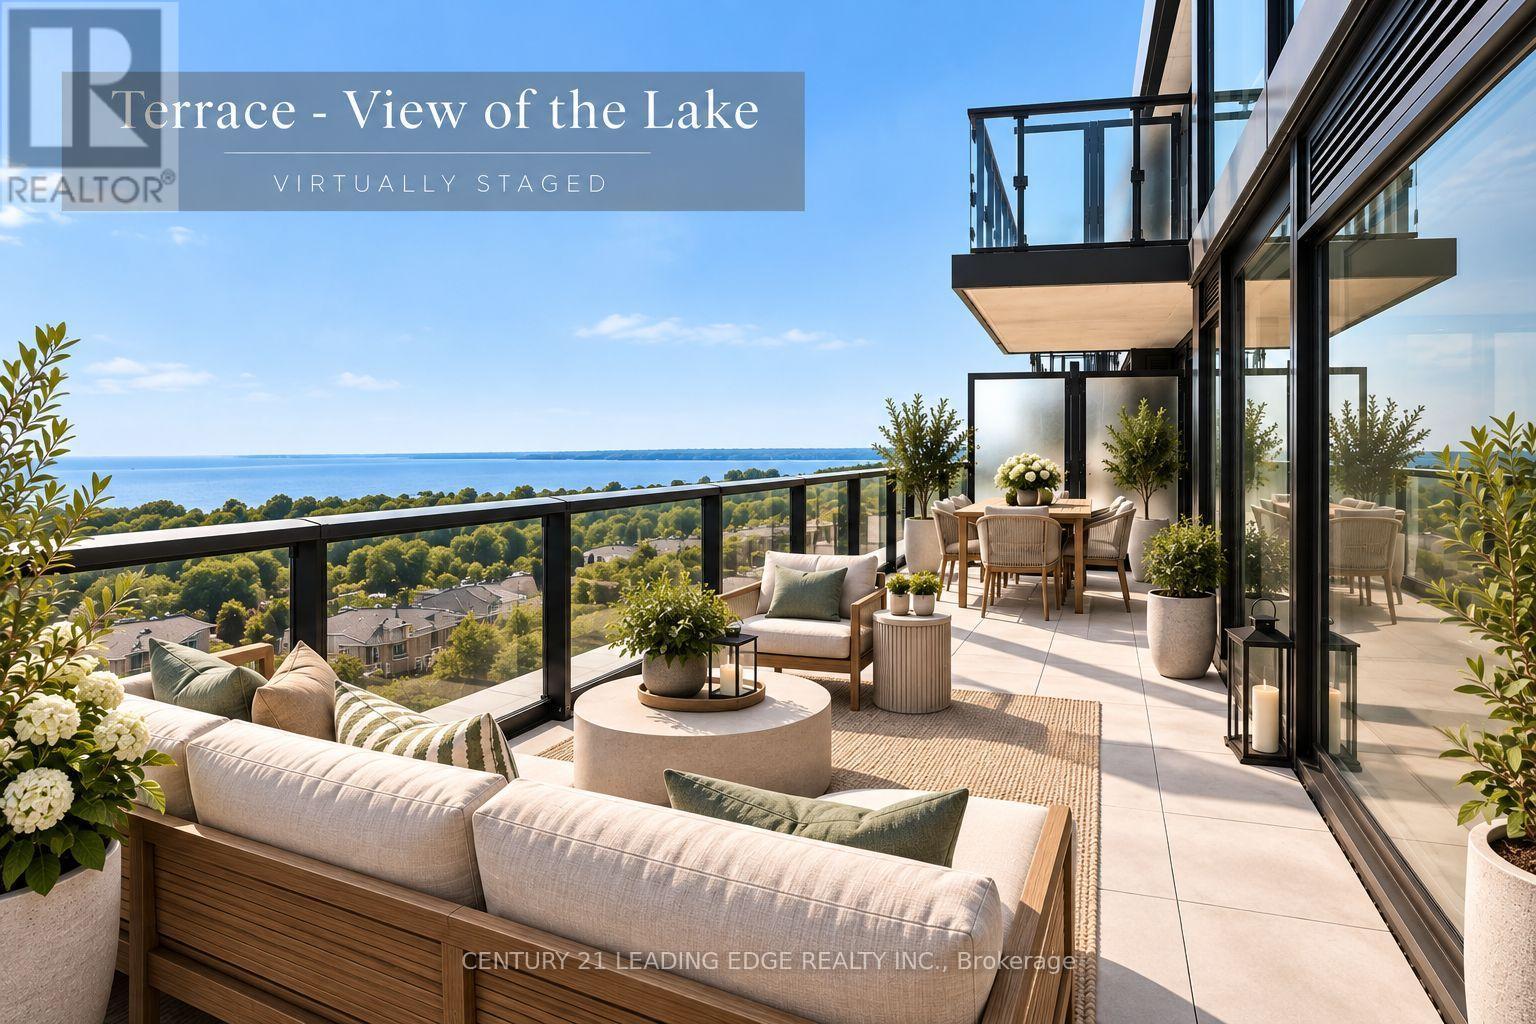
812 - 2 Manderley Drive
Toronto, Ontario
**Lake Views, Outdoor Living & Modern Luxury In Birch Cliff!** Welcome to The Manderley, where contemporary condo living meets the beauty of Lake Ontario in East Toronto's sought-after Birch Cliff neighbourhood. This stunning 2 bedroom, 2 bathroom suite offers 638 sq. ft. of thoughtfully designed interior living space plus an impressive 146 sq. ft. private outdoor terrace, with breathtaking, unobstructed lake views. Enjoy the convenience of **parking and a locker**, along with the exceptional lifestyle amenities The Manderley has to offer. The boutique building features concierge service, an elegant urbaninspired lobby and beautifully landscaped grounds. Residents can enjoy a **rooftop lounge with catering kitchen, party room, large-screen TV and billiards**, as well as a fully equipped fitness centre, yoga space, kids' playroom and pet wash station. Perfectly positioned for those who love both **city convenience and nature**, you're just minutes from parks, trails, the Scarborough Bluffs and the shores of Lake Ontario. Everyday shopping, dining and amenities are close by, with convenient access to **downtown Toronto, Scarborough Town Centre and Hwy 401**. Victoria Park Subway Station is also just a short drive away. **A rare opportunity to enjoy modern condo living with spectacular lake views, generous outdoor space, thoughtful upgrades and an unbeatable Birch Cliff lifestyle.** (id:55460)
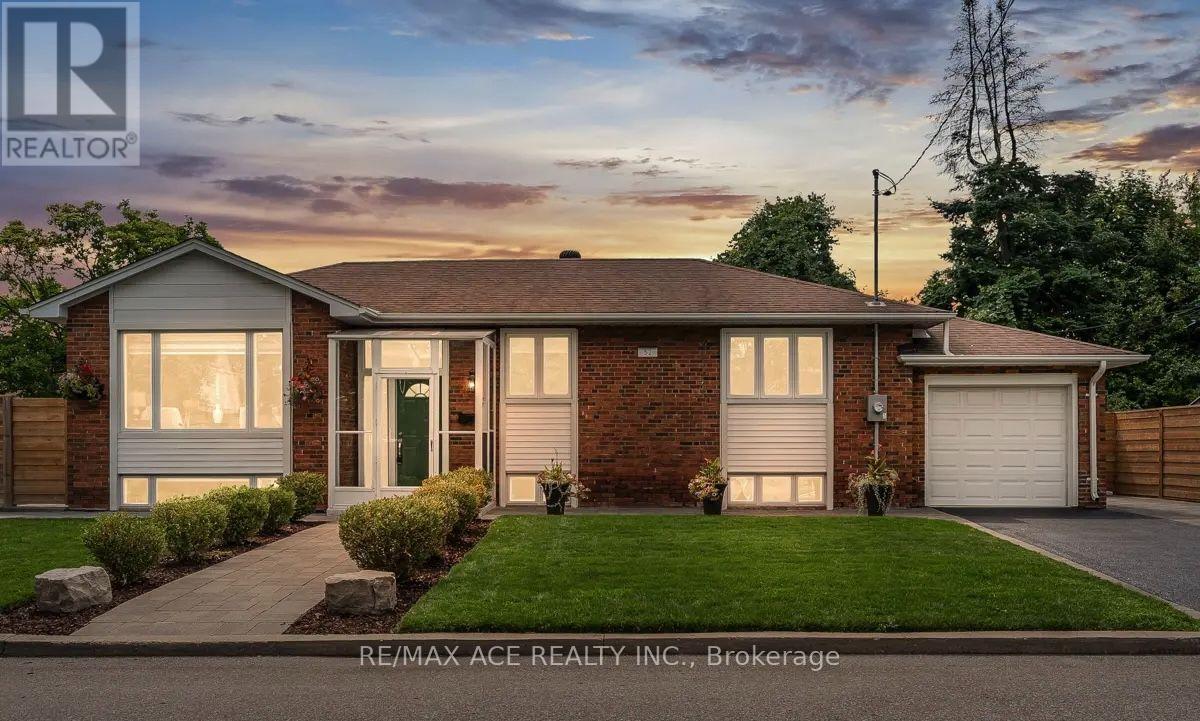
Main - 52 Ivorwood Crescent
Toronto, Ontario
Tap into this stunning and thoughtfully upgraded 3+2 bedroom bungalow offering over 2,000 sqft of living space, perfectly located in the vibrant Wexford-Maryvale neighbourhood. Situated on a rare wide corner lot with no sidewalks. This home boasts great curb appeal, privacy, and parking for five or more vehicles ideal for families and entertaining guests. The professionally landscaped yard features interlocking around the property, a fully fenced backyard for privacy, plus a finished garage with an epoxy floor, combining style and practicality. Inside, enjoy a spacious, fully renovated open-concept main floor with modern finishes, upgraded appliances, and energy-efficient vinyl windows throughout. New zebra blinds offer a great balance of light and privacy, while a top-of-the-line Trane furnace and air conditioner ensure comfort year-round. The lower level is a fully finished basement with an $80,000 renovation includes heated tile floors and a self-contained two-bedroom suite. TWO laundry areas (upper and lower floors) with newer washer and dryers add convenience steps to Parkway Mall and within walking distance to Maryvale Park and Maryvale Public School. Commuters enjoy easy access to the 401,404, Don Valley Parkway, TTC transit, and just 20 minutes to Downtown Toronto. A home inspection report is available for added peace of mind. A move-in-ready bungalow of this calibre is a rare find in one of Toronto's most desirable east-end communities. (id:55460)
19 - 4400 Sheppard Avenue E
Toronto, Ontario
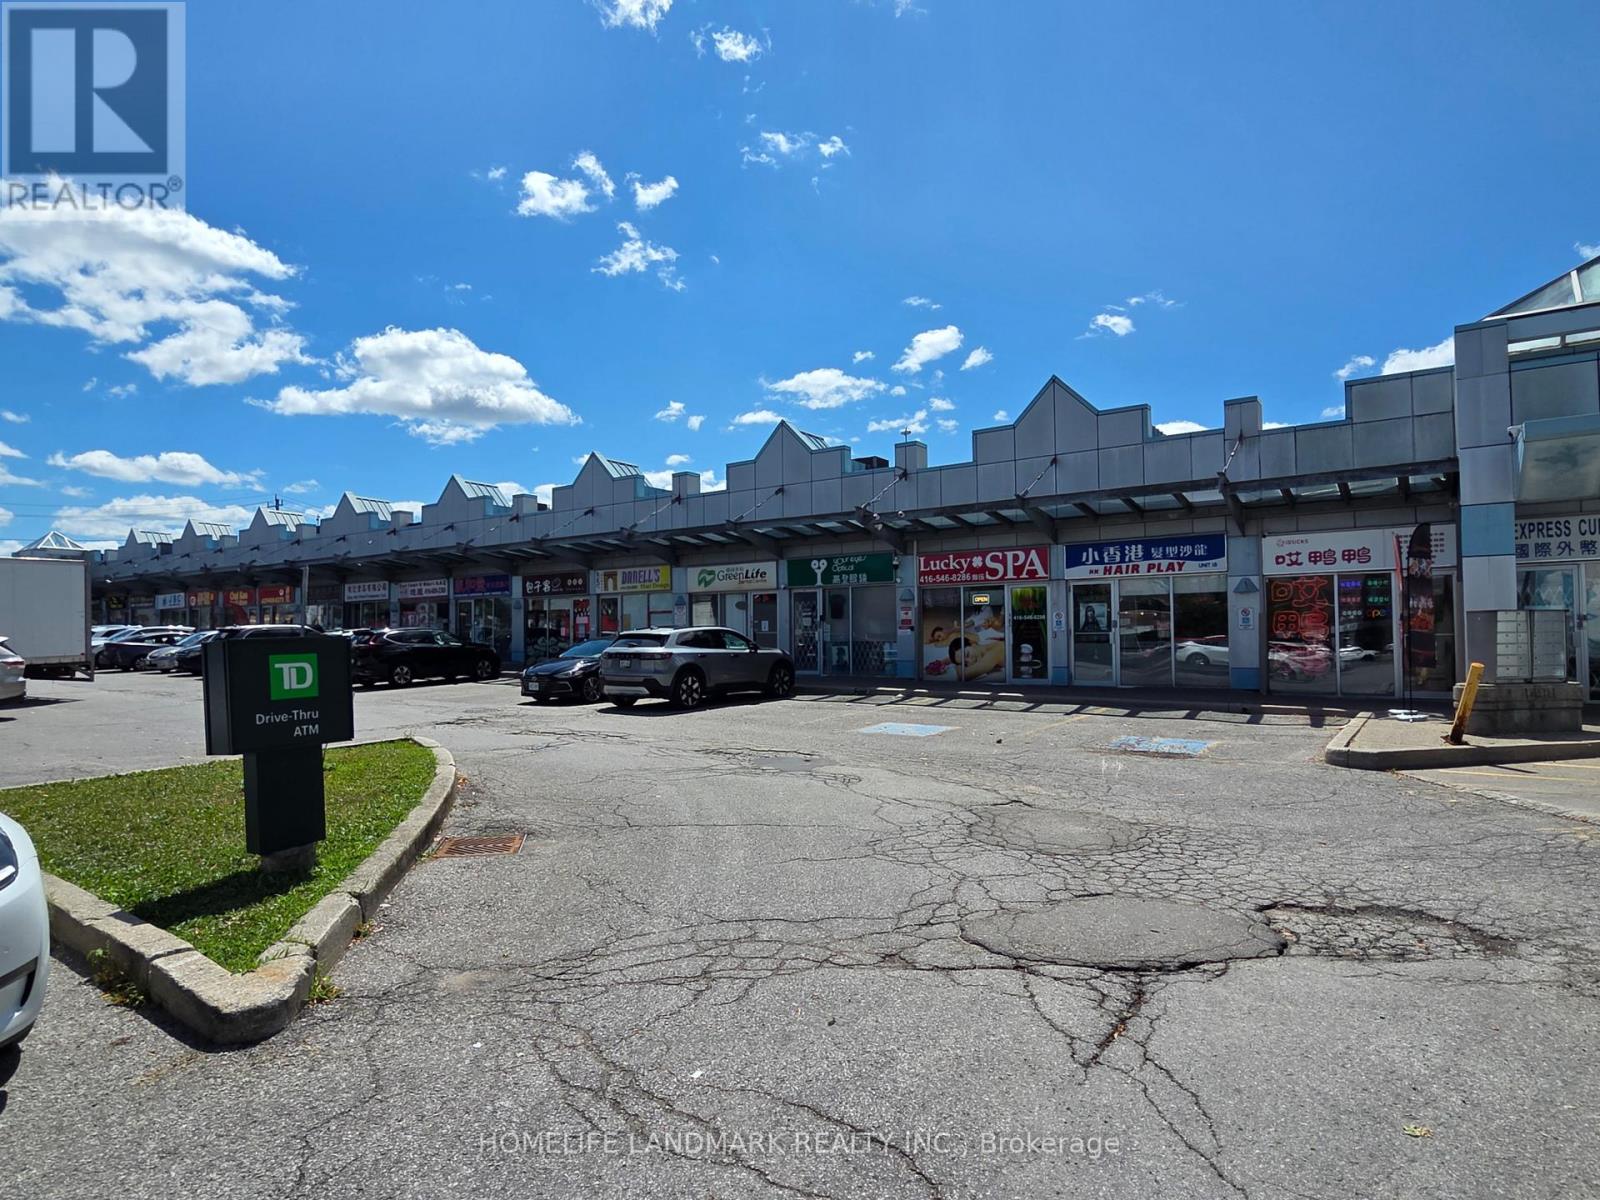
Prime Newly Renovated Commercial Retail Unit with Excellent Exposure On High-traffic Intersection of Sheppard & Brimley. Located in a Well-Established Retail Plaza Anchored by TD Bank, Auto Source and Many Restaurants. RBC bank and Supermarket are Directly Across the Street. Ideal for Food Use, Retail, Professional, or Service Uses. Offering Outstanding Visibility, Easy Access, and Strong Customer Traffic. (id:55460)
19 - 4400 Sheppard Avenue E
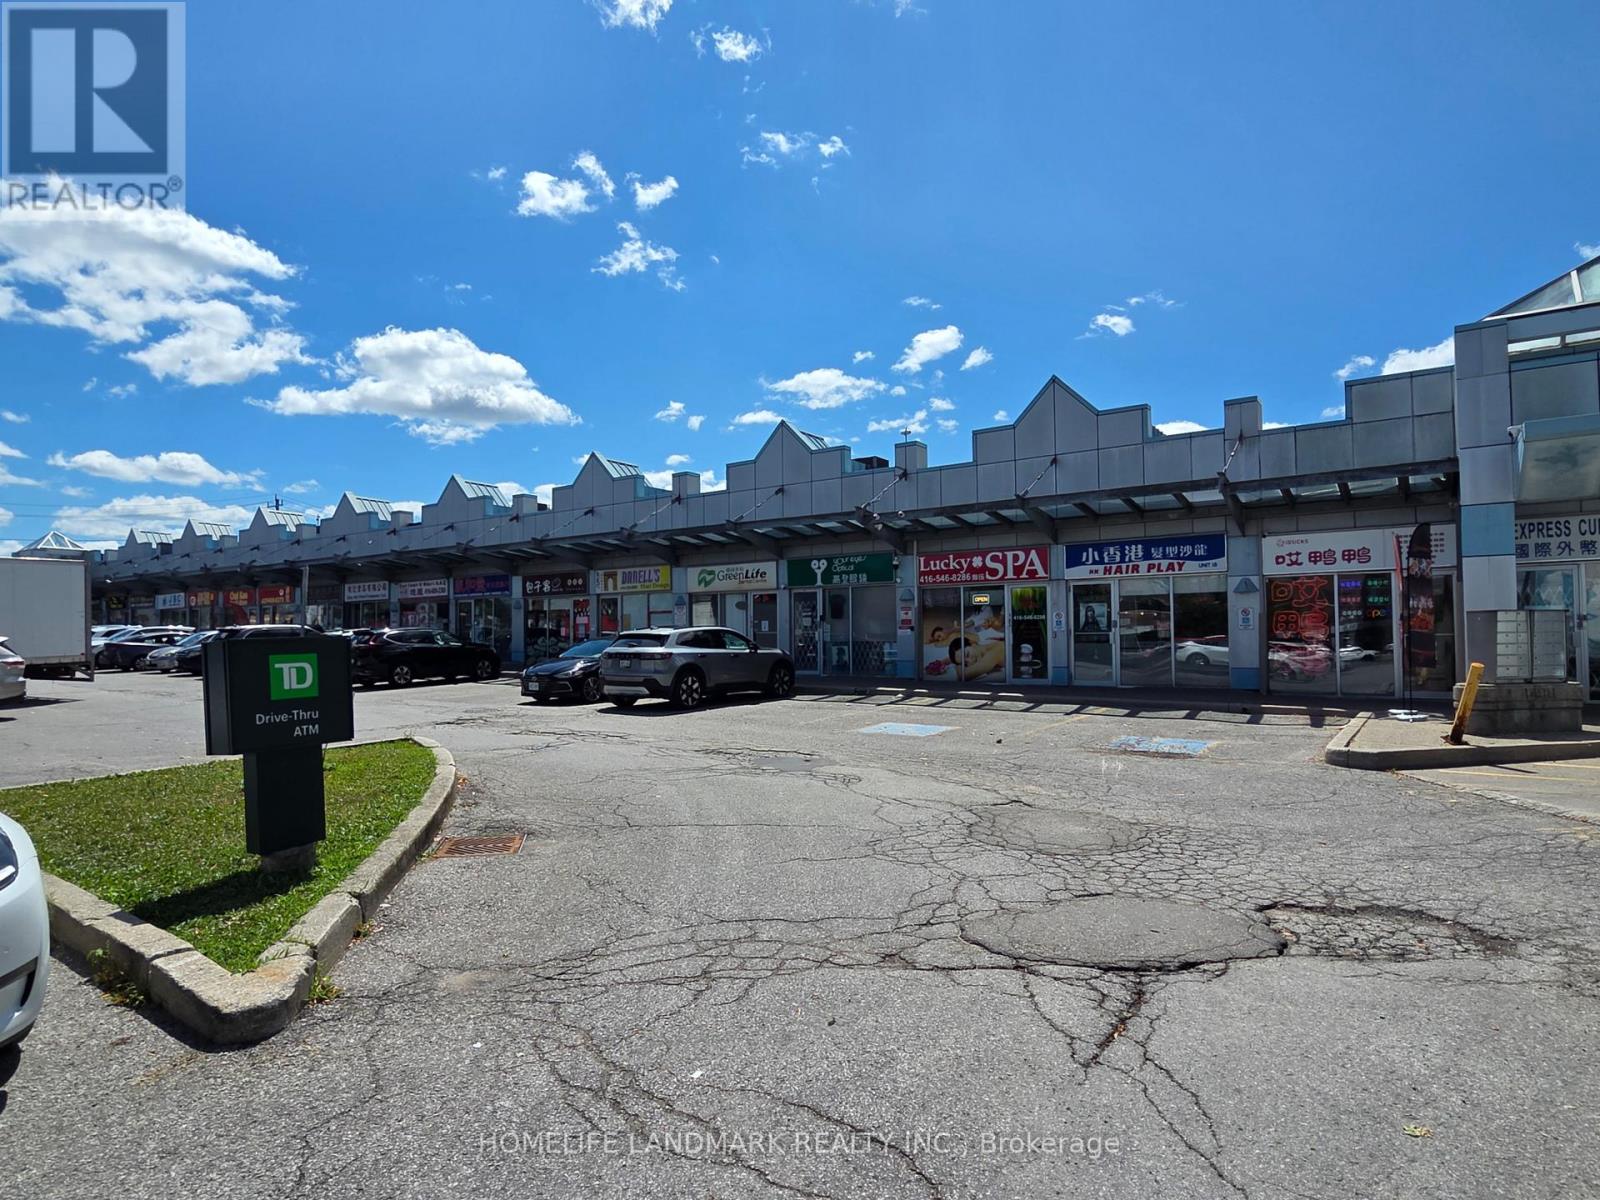
Toronto, Ontario
Prime Newly Renovated Commercial Retail Unit with Excellent Exposure On High-traffic Intersection of Sheppard & Brimley. Located in a Well-Established Retail Plaza Anchored by TD Bank, Auto Source and Many Restaurants. RBC bank and Supermarket are Directly Across the Street. Ideal for Food Use, Retail, Professional, or Service Uses. Offering Outstanding Visibility, Easy Access, and Strong Customer Traffic. (id:55460)
B3 - 2370 Midland Avenue
Toronto, Ontario
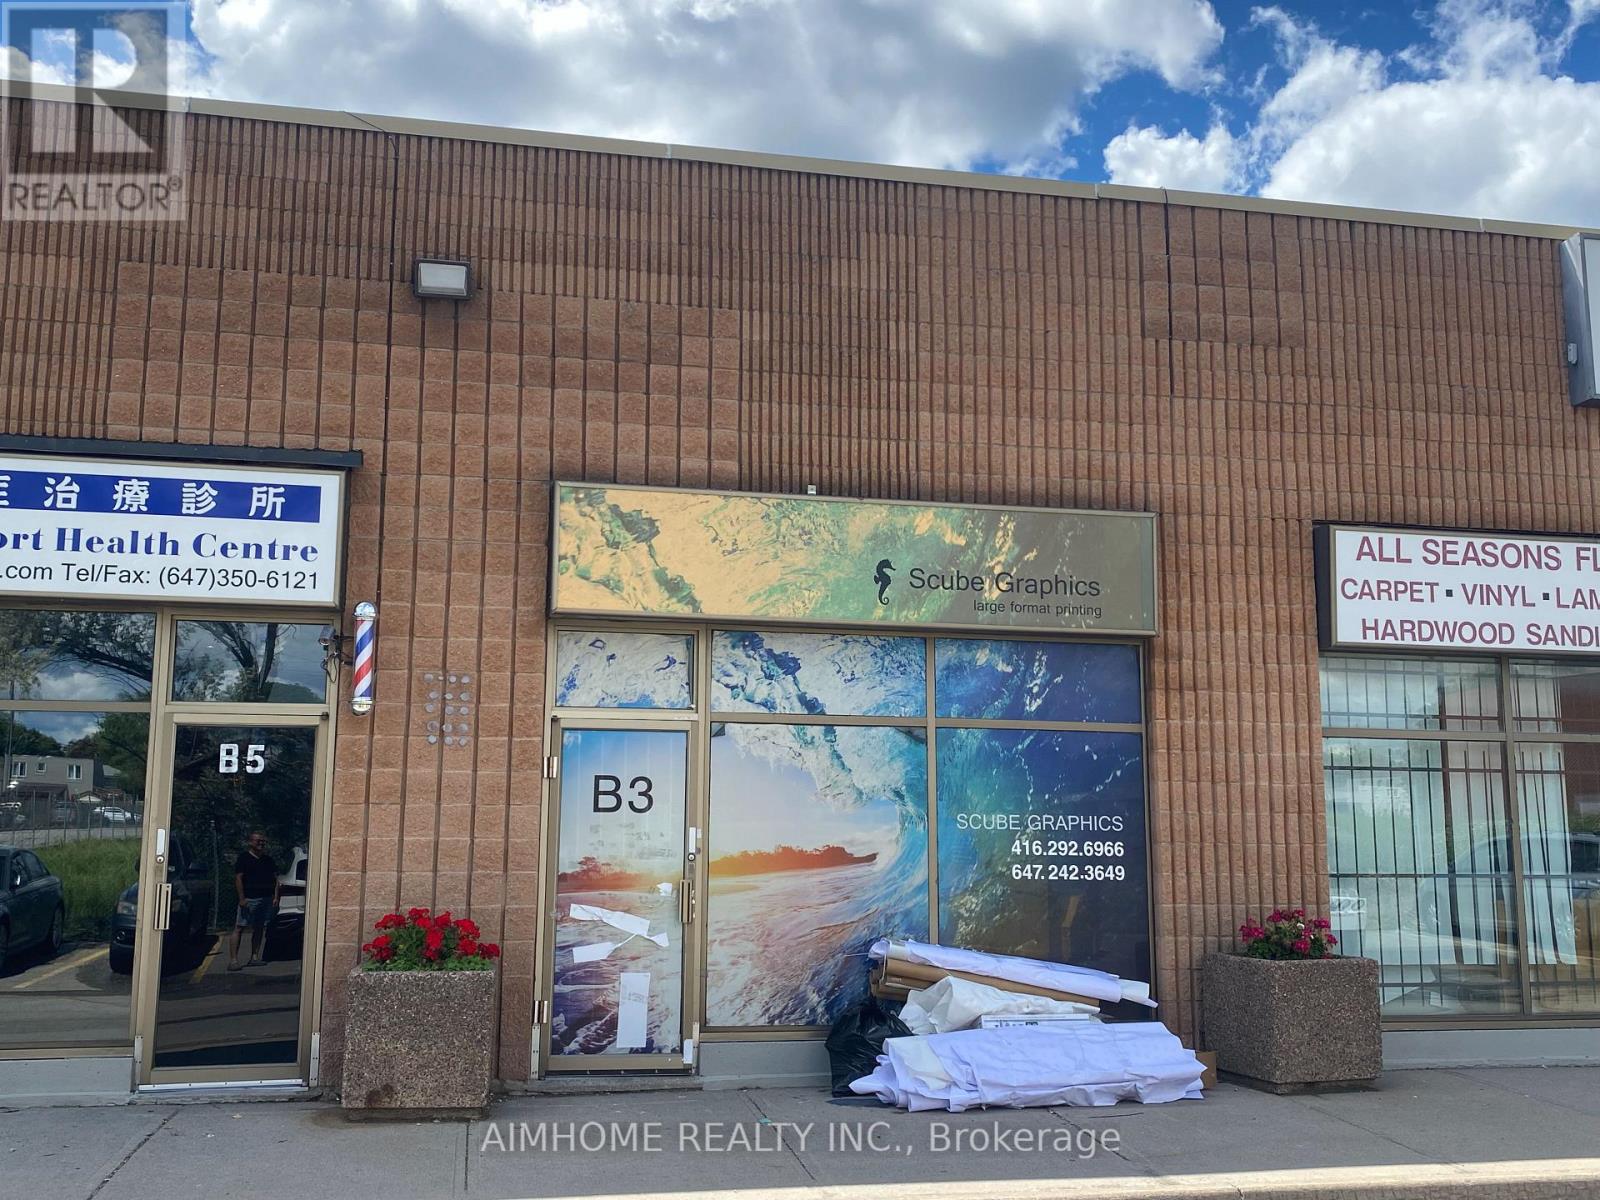
The company has been engaged in color inkjet printing for approximately 15 years, with its main businesses covering advertising displays, commercial decoration, and signage production. Its core businesses include:1. Outdoor Advertising and Signage: Large outdoor billboards: highway pillar advertising, large building wall advertising, etc.; directional signs and signage: various directional signs, lightbox advertising, traffic warning signs, corporate image wall signs, etc.2. Exhibitions and Commercial Displays: Booth construction: exhibition posters, backdrops, store signs; point-of-purchase (POP) displays: shopping mall posters, hanging banners, roll-up banners, X-shaped display stands, promotional counter decorations, etc.3. Decoration and Personalization: Home and shop decoration: custom oil paintings, murals, background wallpaper, personalized decorative paintings; printing on irregularly shaped materials: using UV inkjet printing technology to print patterns directly on materials such as glass, tiles, wood, metal, and acrylic.4. Transportation Vehicles and Outdoor Facilities: vehicle advertising; outdoor lighting: street light flags, billboards, etc. The company has accumulated over a thousand clients. (id:55460)
Laneway - 169 Concord Avenue
Toronto, Ontario
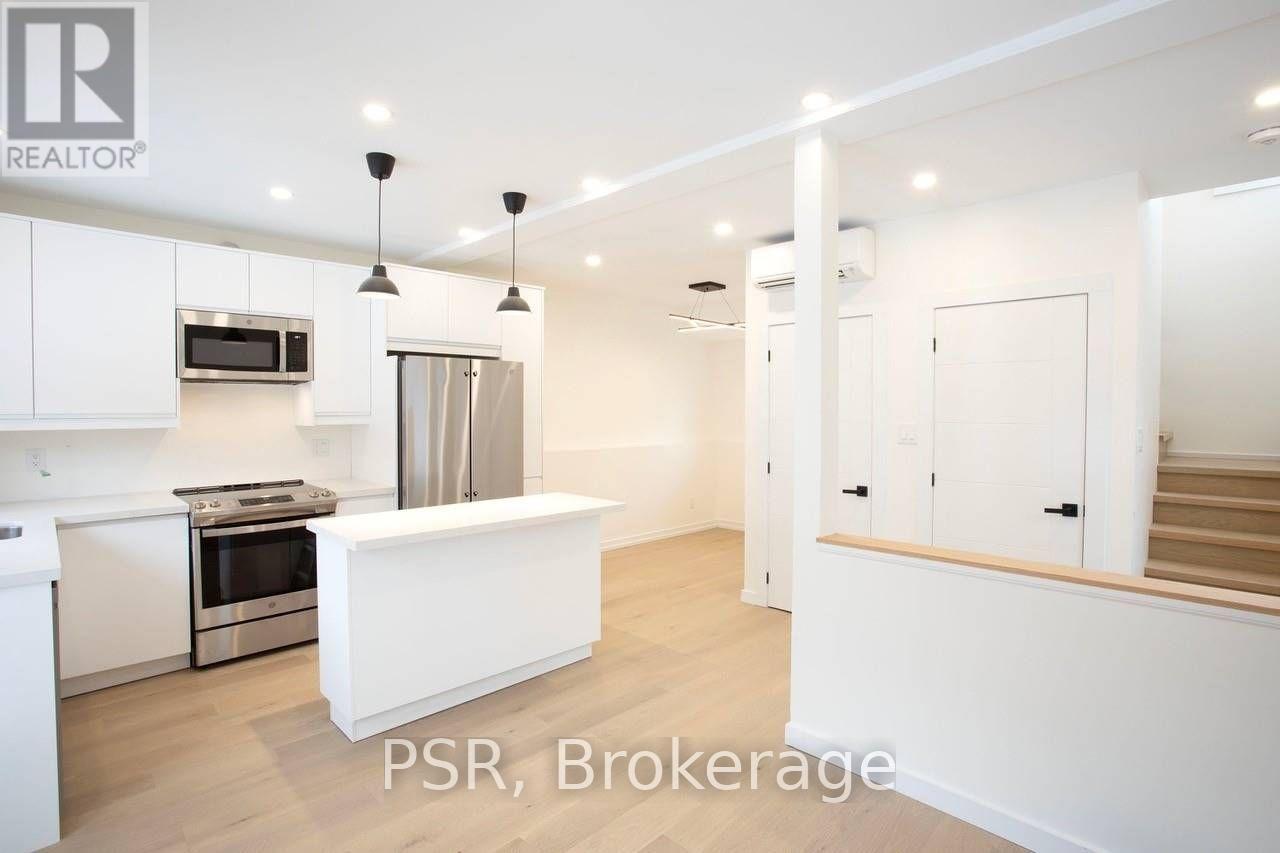
La La La La Laneway Housing Is Here! You'll Be Singing Out Loud As You Enter Into This Brand Newly Built 2Bed/2Bath Laneway House In One Of Toronto's Top Residential Neighbourhoods. So! Many! Windows! Let The Sun Shine Into This Well Planned Space Spread Over Two Floors. Heated Floors+Rads For Warmth. Ac To Keep Cool. Kitchen W/ Full-Size Appliances Including Dishwasher, French Door Fridge, Island And Laundry(2Ndlvl). Detached+Private. Love To The Laneways!! (id:55460)
45 Park Lane Circle
Toronto, Ontario
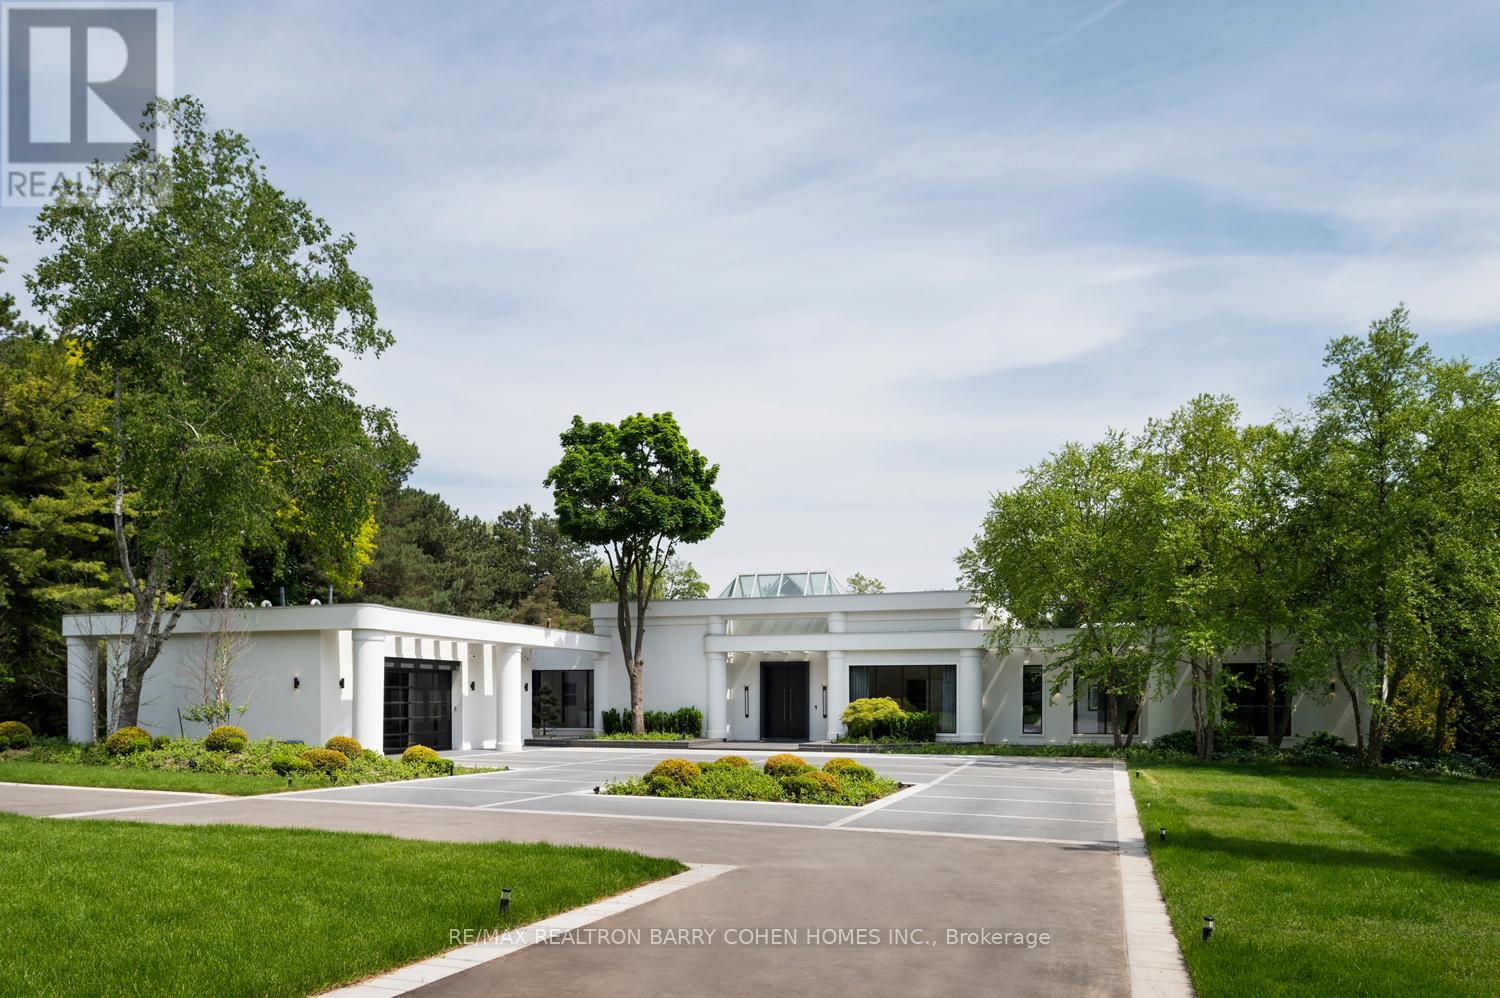
Welcome To An Exceptional Private Gated Modern Estate, Extensively And Exquisitely Remodeled And Nestled Within The Iconic Bridle Path Neighbourhood. Sprawling Across 2 Acres And Boasting A 300-Foot Wide Frontage, This LA-Style Estate Offers An Unparalleled Level Of Sophistication With Over 14,000 Square Feet Of Living Space. Designed By Award-Winning Architect Tina Barooti Of Tiarch Architecture, Recipient Of The American Canadian Property Awards. The Renovation Was Executed By HCRA-Approved General Contractor Motif Build. Renovation Included Repair Of Drywalls, Plumbing, Electrical, And Heating & Cooling Systems, Replacement Of The Old Windows And Doors With New High-Quality Windows And Doors, New Custom Cabinetry Throughout, And Significant Exterior Repairs Including The Driveway, Swimming Pool, And Tennis Court. Enjoy An Outdoor Oasis With A Private Tennis Court, A Swimming Pool, And A Jacuzzi. The Ultra-Premium Concrete, Steel, Glass, And Stone Build Is Adorned With Skylights Featuring Shades, Illuminating The Space With Natural Light And Highlighting Magnificent Architectural Embellishments. Additional Amenities Include Glass Elevators, A Theatre Room, A Fully Equipped Gym, A Spa With A Steam Room, A Bar, And A Wine Cellar. The Estate Features Engineered Hardwood Imported From Europe. Practical Luxury Meets Timeless Elegance With A Heated Driveway And Impeccable Finishes Throughout The Property. (id:55460)
Upper Portion - 53 Billington Crescent
Toronto, Ontario
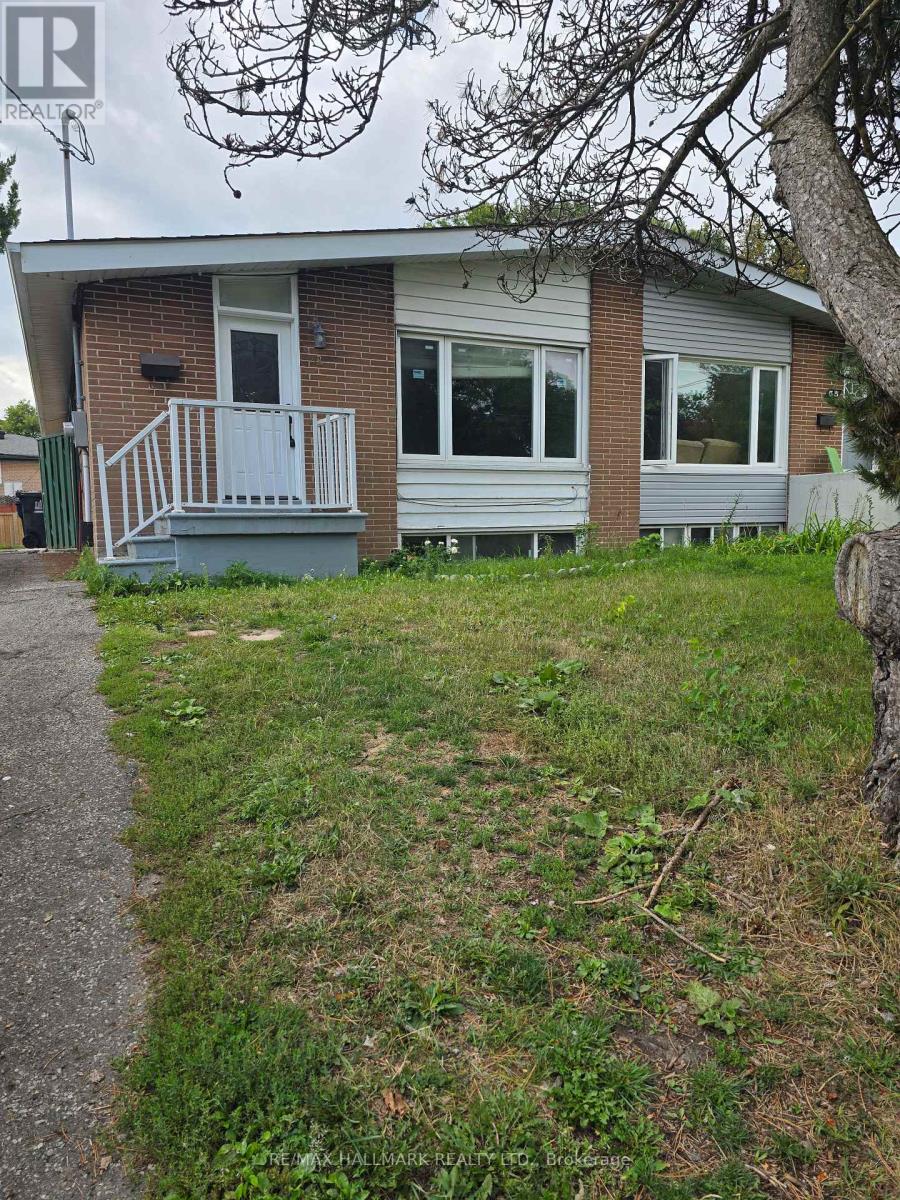
Welcome to this well-maintained home nestled in the highly sought-after Parkwoods - Donalda community. Situated on a quiet, family-friendly crescent, this property offers a functional layout with bright, spacious principal rooms and an abundance of natural light throughout. The home features generously sized bedrooms, a large eat-in Kitchen and a bright, open concept Living & Dining area, perfect for entertaining or relaxing with family. Ideally located just minutes from the DVP, Highways 401 & 404, TTC, Fairview Mall, Shops at Don Mills, parks, highly rated schools and everyday amenities. This home offers exceptional convenience for commuters and families alike. A wonderful opportunity to lease in one of North York's most established and desirable neighborhoods. Upper portion only, basement leased separately. Tenant to pay 70% of all utilities. (id:55460)
633 - 525 Wilson Avenue
Toronto, Ontario
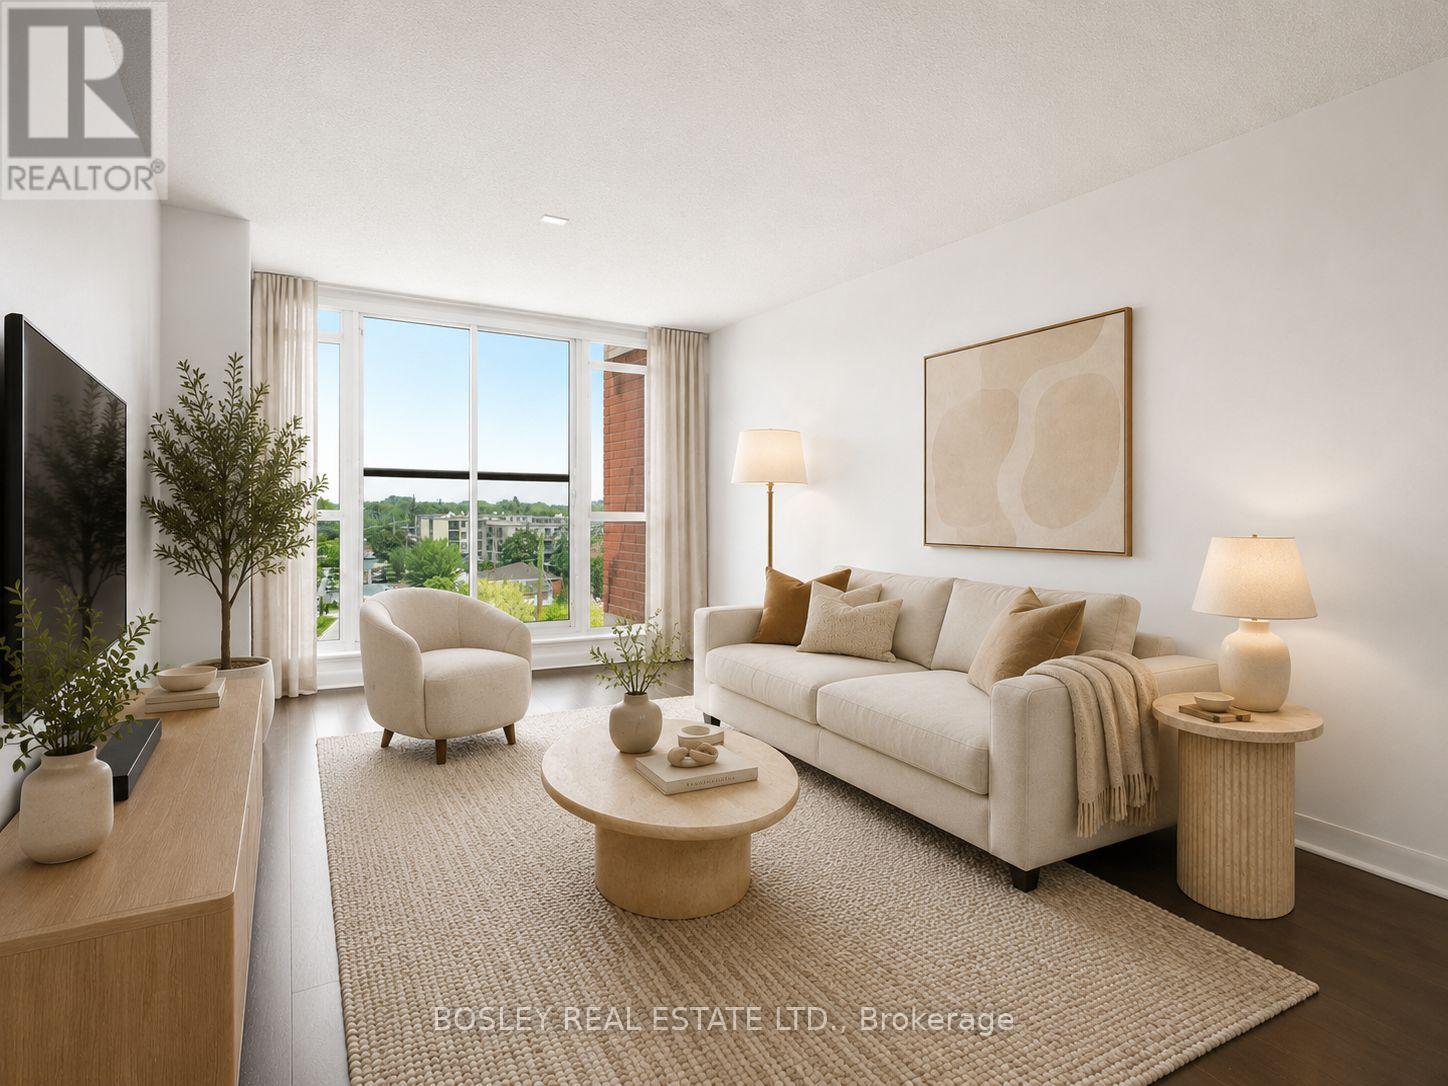
A one-bedroom that gives you more room to live than you'd expect. This bright and efficient 603 sq ft condo at 525 Wilson Ave stands out for all the right reasons: a smart layout, thoughtful storage, and a location that makes getting around the city incredibly easy. Start with the space. The layout is designed to be lived in and it has been nicely updated with fresh paint, new light fixtures, and all the little touchups and repairs you would find annoying upon move-in. There's room for a comfortable living setup, a proper dining table, and a kitchen that actually works, with generous counter space and a breakfast bar for everyday meals or casual hosting. Storage, often the biggest compromise in one-bedroom condos, is handled exceptionally well here. The bedroom includes both a walk-in closet and a second full closet, giving you flexibility most units simply don't offer. Add in a separate storage locker near the parking space, and you've got room for everything from seasonal gear to luggage without sacrificing your living space. Another detail you'll appreciate: no unit above you, offering an extra layer of quiet and privacy that's hard to come by. Step outside and you're immediately connected. Wilson Station is just a short walk away, making commuting across the city simple and reliable. If you drive, Allen Road and Highway 401 are minutes away. Daily errands are just as convenient. Costco, Downsview SmartCentre, No Frills, and Yorkdale Mall are all close by, along with a wide range of restaurants and takeout options. The building rounds things out with a full suite of amenities, including an indoor pool, fitness centre, BBQ area, visitor parking, and 24-hour concierge. A well-designed space, more storage than expected, and a location that makes everyday life easier - this is a one-bedroom that quietly checks all the boxes. (id:55460)
1302 - 832 Bay Street
Toronto, Ontario
Client RemarksLuxury Burano Condo at Bay & College, Furnished or Unfurnished. Bright Functional 2 Bed + 2 Bath and 1 Parking. Lots of Light and Windows. Balcony. Great Amenities! Outdoor Pool, Hot Tub, Sauna, Fitness Centre, Visitor Parking, Guest Suites, Lounge, Concierge. Amazing Location. Steps From It All! Financial District, Hospitals, TTC, subway, U of T, TMU, Eaton Centre, Groceries, Cafes, College park, Restaurants. Move in Ready! Currently Furnished At Same Lease Rate, But Can Remove Furnishings If Requested (id:55460)
45 Park Lane Circle
Toronto, Ontario
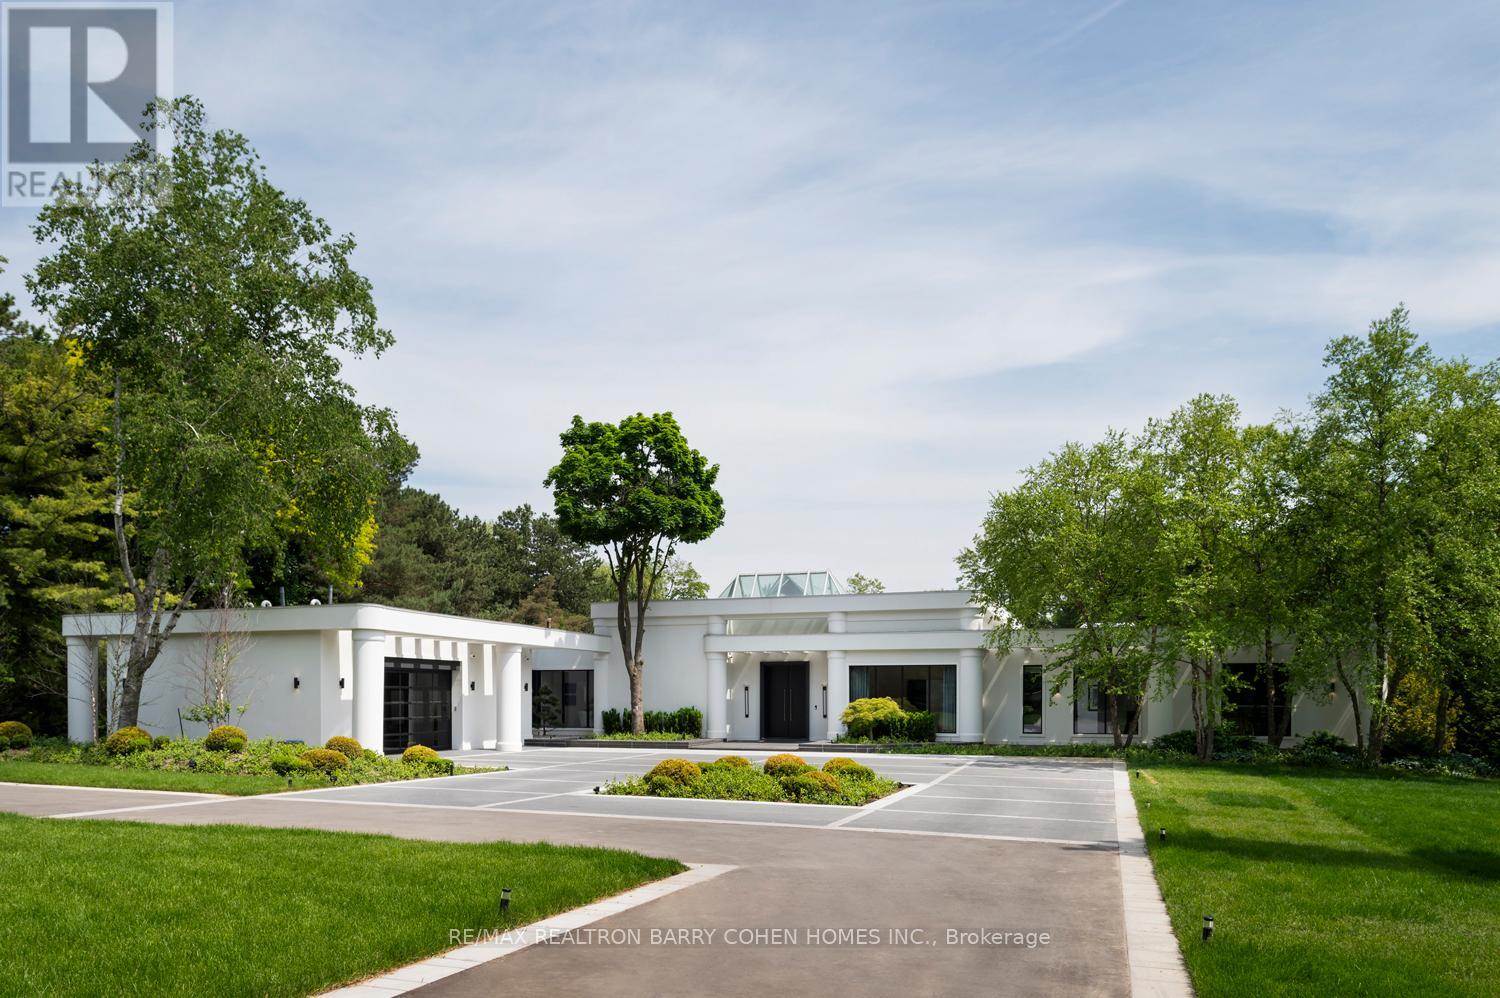
Welcome To An Exceptional Private Gated Modern Estate, Extensively And Exquisitely Remodeled And Nestled Within The Iconic Bridle Path Neighbourhood. Fully Furnished. Sprawling Across 2 Acres And Boasting A 300-Foot Wide Frontage, This LA-Style Estate Offers An Unparalleled Level Of Sophistication With Over 14,000 Square Feet Of Living Space. Designed By Award-Winning Architect Tina Barooti Of Tiarch Architecture, Recipient Of The American Canadian Property Awards. The Renovation Was Executed By HCRA-Approved General Contractor Motif Build. Renovation Included Repair Of Drywalls, Plumbing, Electrical, And Heating & Cooling Systems, Replacement Of The Old Windows And Doors With New High-Quality Windows And Doors, New Custom Cabinetry Throughout, And Significant Exterior Repairs Including The Driveway, Swimming Pool, And Tennis Court. Enjoy An Outdoor Oasis With A Private Tennis Court, A Swimming Pool, And A Jacuzzi. The Ultra-Premium Concrete, Steel, Glass, And Stone Build Is Adorned With Skylights Featuring Shades, Illuminating The Space With Natural Light And Highlighting Magnificent Architectural Embellishments. Additional Amenities Include Glass Elevators, A Theatre Room, A Fully Equipped Gym, A Spa With A Steam Room, A Bar, And A Wine Cellar. The Estate Features Engineered Hardwood Imported From Europe. Practical Luxury Meets Timeless Elegance With A Heated Driveway And Impeccable Finishes Throughout The Property. (id:55460)
1808 - 43 Eglinton Avenue E
Toronto, Ontario
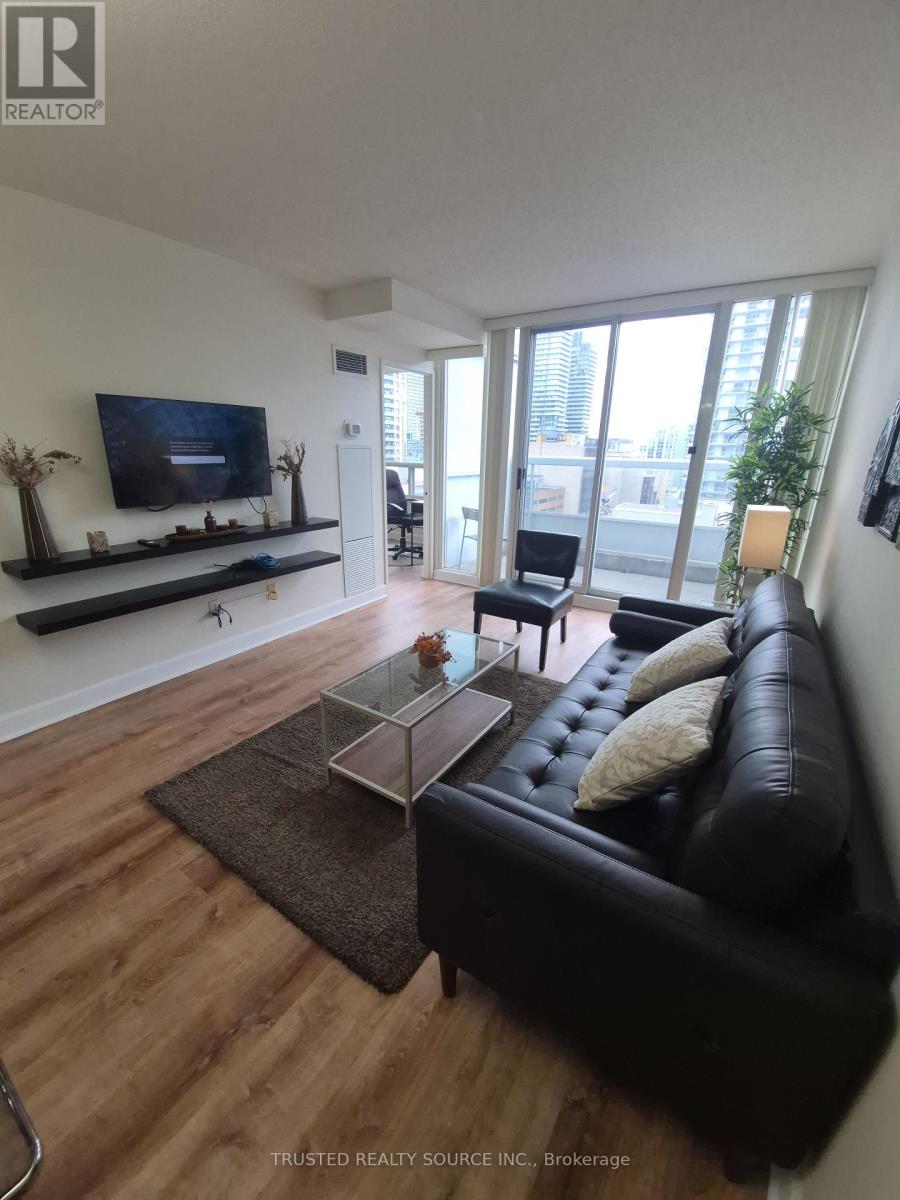
Fully Furnished Condominium Unit. Excellent Location!!! Few Minutes Walk To Eglinton Subway On Yonge St. Main Building Entrance On Holly St. Close Walking Distance To Grocery Shopping, Library, Restaurants, Walk In Clinic. Very Cozy Unit. Unit includes S/S Over Range S/S Microwave, S/S Stove, S/S Fridge & S/S Dishwasher. Also Includes a Stackable Washer/Dryer, Coffee Maker, Toaster, Water Kettle, Queen Size Bed In Primary Bedroom, Futon In 2nd Bedroom With Desk & Chair. Quartz Counter Tops in Kitchen & Bathroom Vanity. New Luxury Vinyl Flooring Installed. Unit is Carpet Free!! (id:55460)
513 - 65 Scadding Avenue
Toronto, Ontario
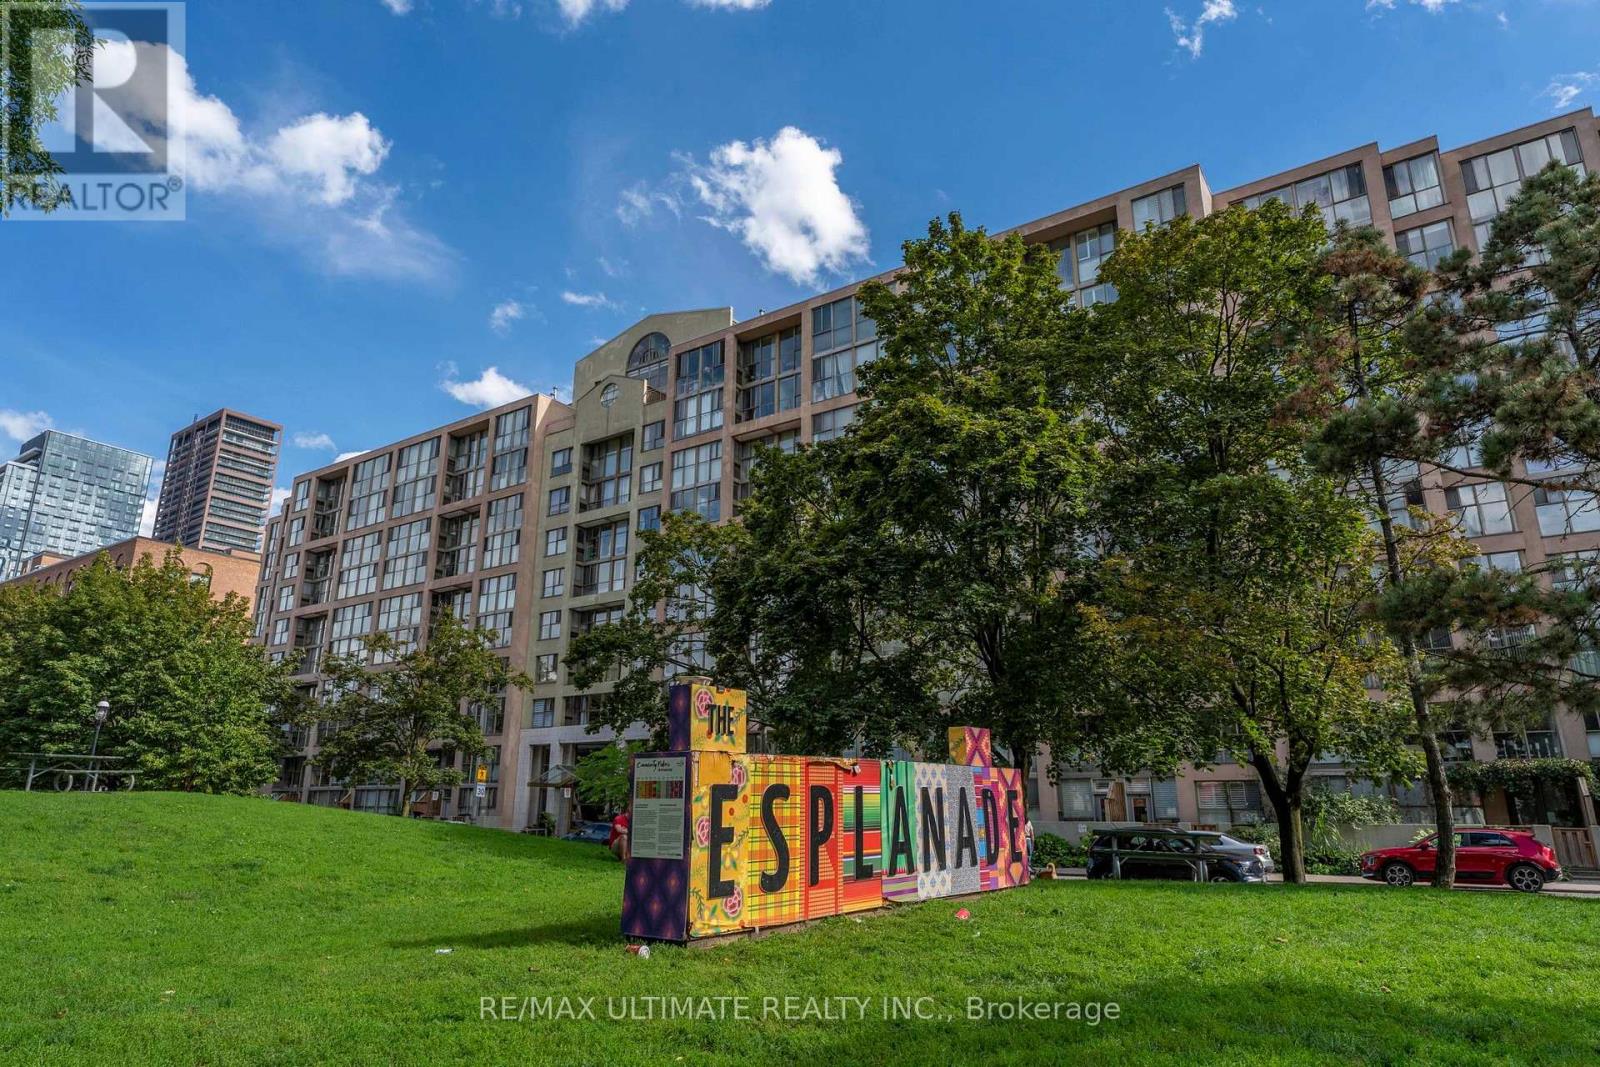
**Welcome to St. Lawrence on the Park!** Experience downtown living at its best in this bright and inviting condo, ideally situated between the vibrant **St. Lawrence Market and historic Distillery District**.Offering great city exposure and a functional layout, the suite features a **generous foyer with the potential to create a dedicated home office or den area**, providing added flexibility for today's work-from-home lifestyle.Enjoy an exceptional location just steps from **Meridian Hall, the Financial District, entertainment, St. Lawrence Market, the Distillery District and Union Station**, with an abundance of restaurants, shops and everyday amenities nearby.Residents enjoy a fantastic selection of building amenities, including **24-hour concierge, gym, party room, indoor pool and a convenient car wash**.Whether you're a **first-time buyer, professional or investor**, this is an excellent opportunity to own in one of downtown Toronto's most desirable and well-connected neighbourhoods.**Prime location, versatile living space and exceptional amenities - don't miss this opportunity!** (id:55460)
707 - 525 Wilson Avenue
Toronto, Ontario
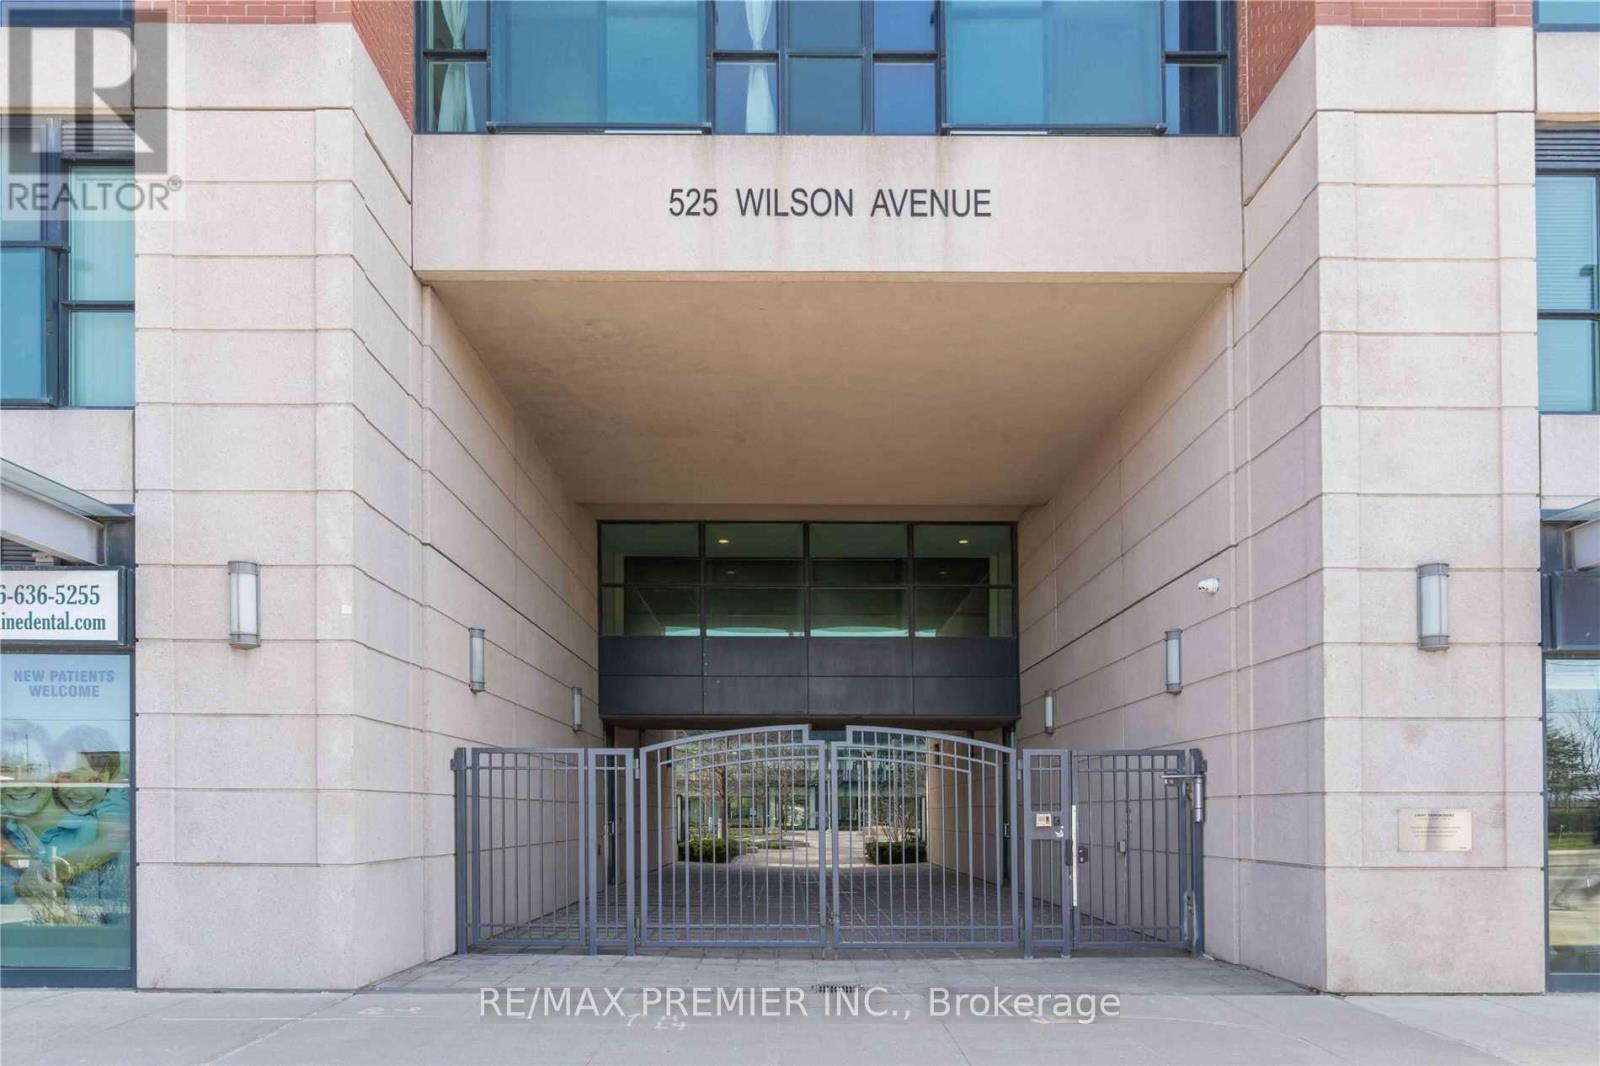
DEMAND LOCATION!! STEPS TO WILSON SUBWAY! Fully Renovated In 2020 And Beautifully Maintained , This SPACIOUS 1-Bedroom, 1-Washroom Condo At Gramercy Park Offers Approximately 590 Sq. Ft. PLUS A Large Balcony With An Unobstructed View And 1 PARKING SPOT! SUITE HIGHLIGHTS: Contemporary Kitchen Features A Stone Countertop, Stainless Steel Appliances, Stone Backsplash And A Breakfast Bar; Renovated Washroom With A Frameless Glass Shower; Laminate & Tile Flooring Throughout; Primary Bedroom Features A Walk-In Closet; Direct Balcony Access From Both The Primary Bedroom And Living Room. TENANT PAYS ONLY HYDRO! AMAZING BUILDING AMENITIES: Fitness & Yoga Rooms, Indoor Pool, Whirlpool, Steam Room, Party Room, Theatre, 24-Hour Concierge, Visitor Parking & Guest Suites. INCREDIBLY CONVENIENT LOCATION: Steps To Wilson Subway Station & TTC, Minutes To Yorkdale Shopping Centre, Costco, York University, Hwy 401, Allen Rd, Shopping & Restaurants, Downsview Park, Humber River Hospital, A Fantastic Opportunity To Live In A Beautifully Renovated Suite With Exceptional Amenities And Unbeatable Transit Access! (id:55460)
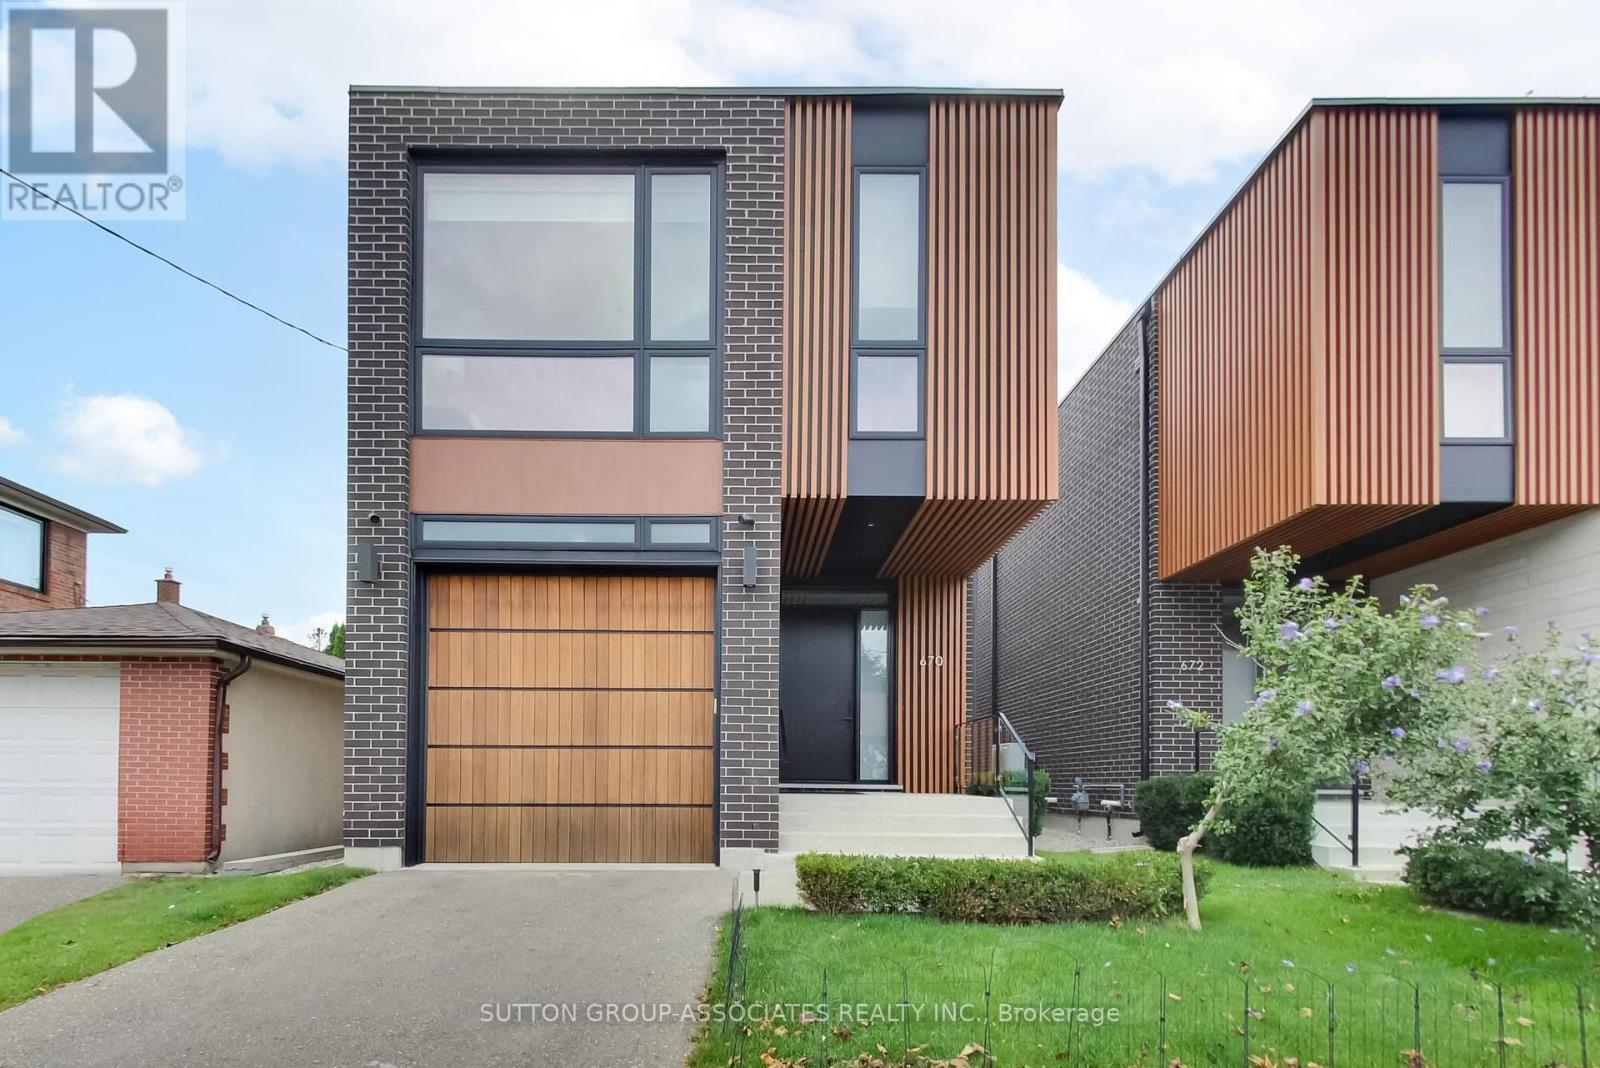
670 Winona Drive
Toronto, Ontario
A stunning fusion of modern sophistication, timeless style and thoughtful design, this exceptional Cedarvale home makes a striking architectural statement with its distinctive brick façade and warm vertical wood-slat detailing. It delivers exceptional functionality and beautifully appointed living spaces with 10-foot ceilings, floor-to-ceiling windows, direct garage access to mudroom, two-zone HVAC, custom built-ins and the convenience of every bedroom having access to a bathroom. The spectacular main floor is anchored by a grand open-concept room that seamlessly brings together the living, dining and kitchen areas. Sunlight pours through expansive windows, while the sophisticated kitchen features integrated Wolf and Sub-Zero appliances, a marble-topped centre island with seating and an abundance of custom cabinetry. The private primary suite is a true retreat, with floor-to-ceiling windows overlooking treetops, a wall of custom built-ins and a luxurious ensuite with heated floors. Three additional generous bedrooms feature double closets and convenient bathroom access. A well-appointed laundry room completes this level. The lower level extends the home's versatility with nine-foot ceilings, a spacious media room, kitchenette with custom cabinetry, two-piece bathroom, guest or nanny's bedroom with ensuite bathroom, and ample storage. Just four minutes from Eglinton West subway and Cedarvale Ravine, this outstanding location puts independent cafés, bakeries, local retailers and an exceptional array of international eateries right at your fingertips. (id:55460)
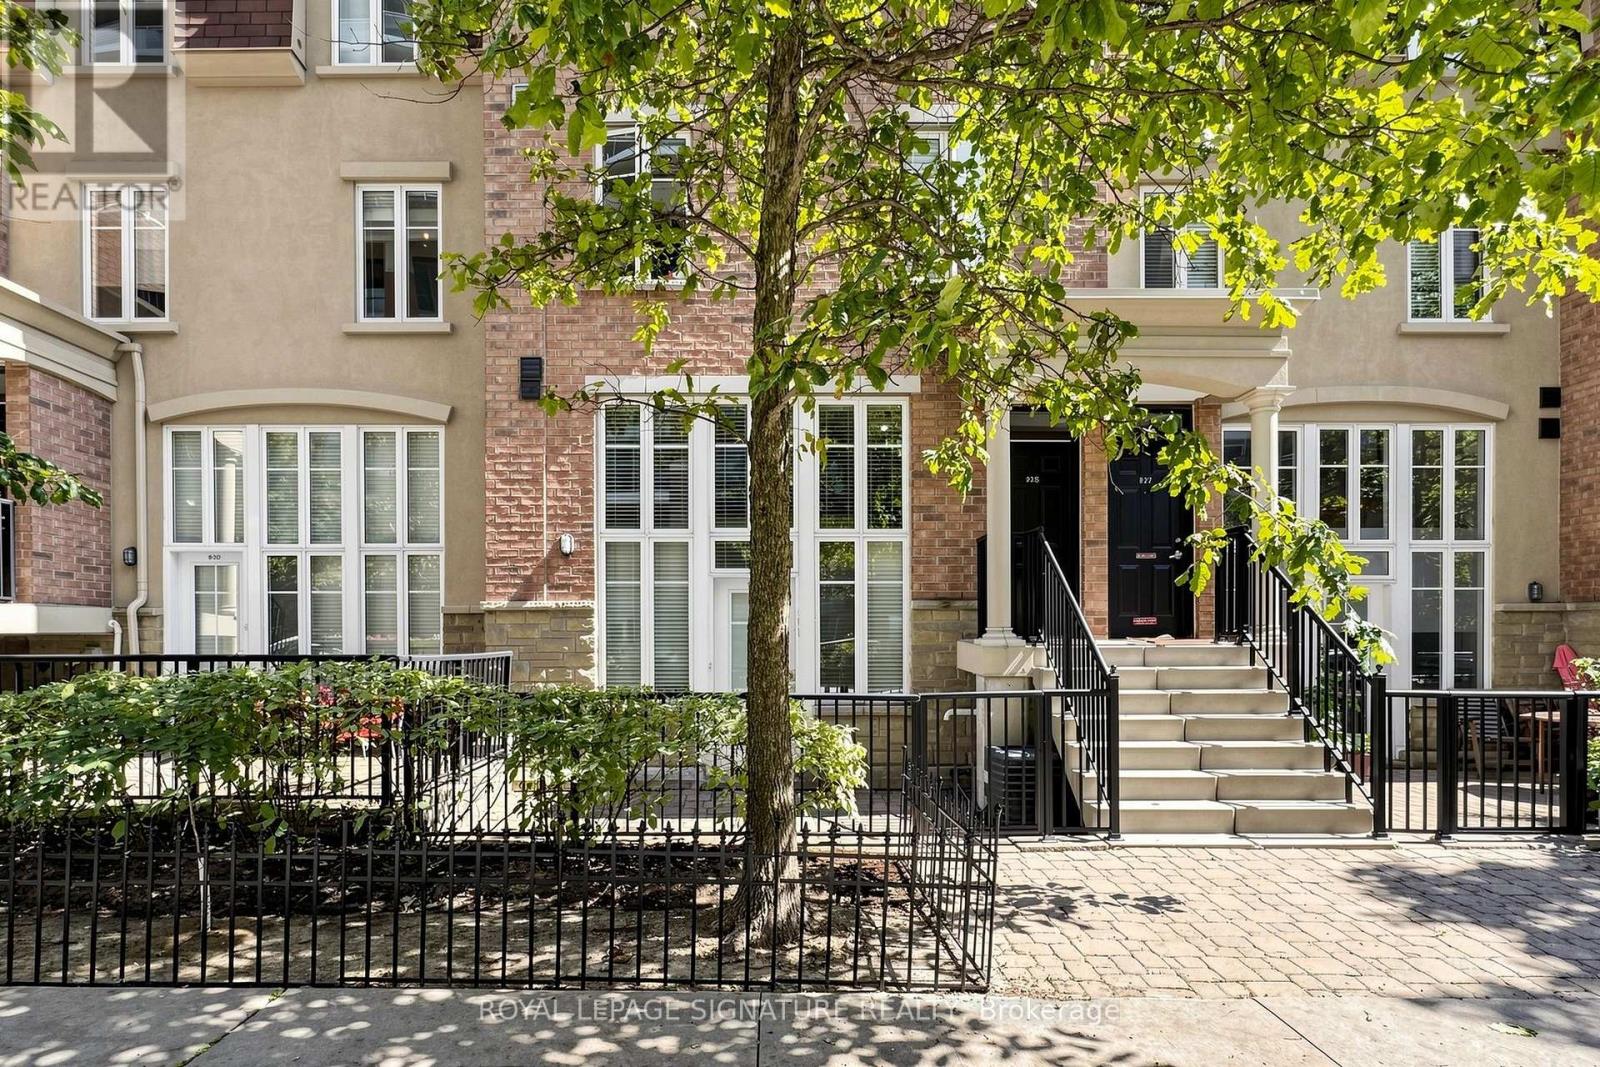
929 - 50 Western Battery Road
Toronto, Ontario
Welcome To This Bright & Spacious One Bedroom + Den, 1.5 Bath Townhome In The Heart Of Liberty Village! +Parking included+ Two-Level Floor Plan Offers A Great Alternative To Traditional Condo Living, With No Elevators And A Large Private Patio Walk-Out Facing Pirandello, Plus Convenient Green P Parking Directly In Front for visitors. The Open-Concept Lower Level Features A Generous Living & Kitchen Area With Large Windows That Flood The Space With Natural Light. There is also a powder room for guests. The second Level with Bedroom And a Versatile Den Area Perfect For A Home Office or Sitting Area, or maybe a Dressing Room Or Large Walk-In Closet. The Unit Could Use Some Updating, But For Those With some Vision And A Willingness To Do It Yourself, This Is An Excellent Opportunity To Create A Home That Reflects Your Own Style While Building In Value. The Large Patio And Easy Outdoor Access Make This A Particularly Great Option For Dog Owners as well! Unbeatable Liberty Village Location With Everything At Your Doorstep. Walk To TTC, GO Transit & The Future Ontario Line, King West, Queen West, Bellwoods Park, Coronation Park, BMO Field, Rogers Centre, Centre Island Ferry, Metro, No Frills, GoodLife, Altea Active, Balzac's, NODO, Brazen Head And An Endless Selection Of other Vibrant Restaurants, Cafes, Shops And Entertainment. A Fantastic Opportunity For First-Time Buyers, Investors, Downsizers Or Anyone Looking For The Convenience Of City Living With The Added Benefits Of A Townhome, Private Outdoor Space And Parking. Excellent Walk, Bike and transit Scores!! (id:55460)

1108 - 82 Dalhousie Street
Toronto, Ontario
Modern Studio In The Heart Of The City Offering A Functional And Stylish Layout For Comfortable Everyday Living. The Open-Concept Design Seamlessly Integrates The Living, Dining, And Kitchen Areas, Creating A Bright And Inviting Space With Beautiful City Views. The Contemporary Kitchen Features Sleek Finishes And A Thoughtfully Designed Layout, Perfect For Both Cooking And Entertaining. A Spacious 4-Piece Bathroom Combines Comfort And Practicality, Enhancing The Home's Modern Appeal. This Well-Designed Studio Offers An Exceptional Urban Lifestyle With Access To Premium Building Amenities Including A Media Room, Gym, Lounge, Rooftop Deck, And Meeting & Private Work/Study Rooms. Ideally Located Just Steps From Parks, Trendy Cafes, Restaurants, And Transit, Providing Ultimate Convenience And Vibrant City Living. Tenant-Occupied With An A+ Tenant Willing To Stay, Currently Paying $1800/mo. Tenant Is Month to Month (id:55460)
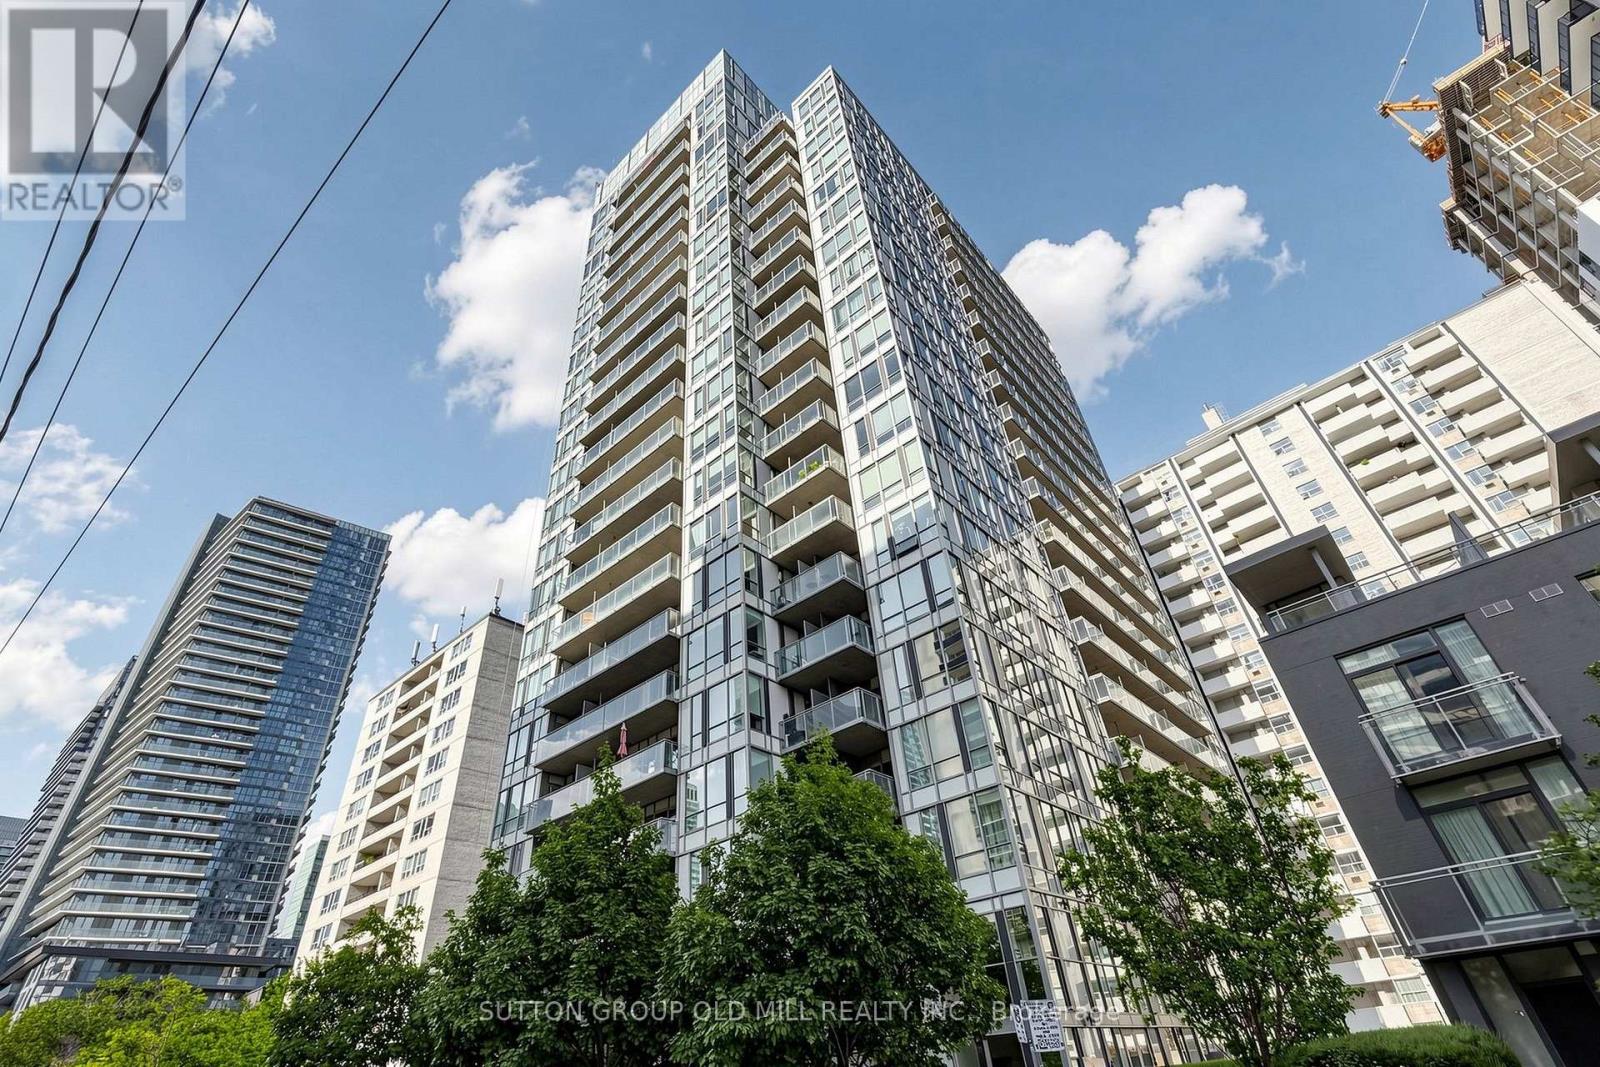
208 - 83 Redpath Avenue
Toronto, Ontario
Welcome to this bright and open suite featuring a functional U-shaped kitchen with plenty of storage, breakfast bar, and laminate flooring throughout. The spacious bedroom offers a double closet and walk out to the balcony A separate den provides the perfect space for working from home, a home office, or additional storage. Enjoy the convenience of being within walking distance to movies, TTC, shops, bars, restaurants, and everyday amenities.Fridge, stove/oven, dishwasher, microwave, and existing light fixtures.Enjoy an impressive array of building amenities, including a rooftop terrace with panoramic views, BBQs and hot tub, party room, fully equipped gym, basketball/yoga space, theatre room, boardroom, pool table, and guest suites.Hydro and water are not included. Includes one parking spot and one locker (id:55460)
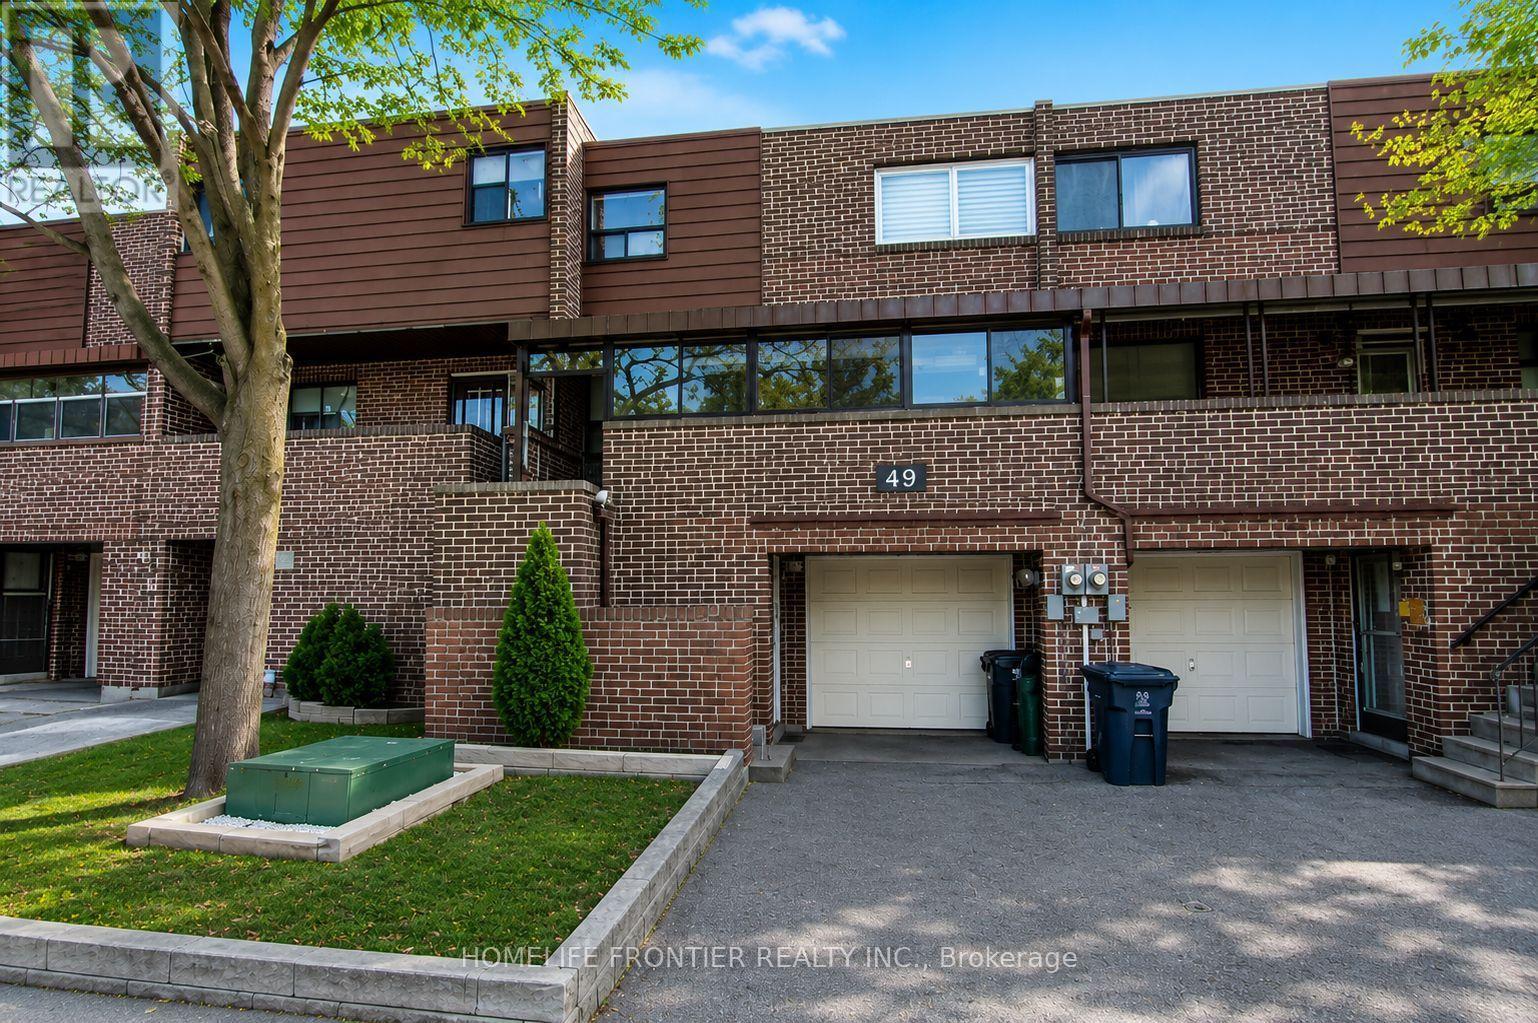
Main And Upper Level - 49 Red Robin Way
Toronto, Ontario
Bright, Renovated & Move-In Ready! This Fully Furnished 3-Bedroom, 2-Bathroom Townhome Offers The Main & Upper Levels With A Spacious Open-Concept Layout, And Pot Lights And Carpet-Free Living Throughout. Enjoy A Modern, Comfortable Interior With Plenty Of Room For Everyday Living, Plus Access To An Enclosed Porch For Additional Space. One Parking Spot Included, With Visitor Parking Available Nearby. Set In A Convenient, Family-Friendly North York Community Close To G. Ross Lord Park, Schools, Community & Recreation Facilities, Shopping, Restaurants & TTC, With Everything You Need Just Minutes From Home. A Great Turnkey Rental Ready To Welcome You Home! Furniture Included. 1 Parking Included. Tenant is responsible for two-third of all utilities. (id:55460)