
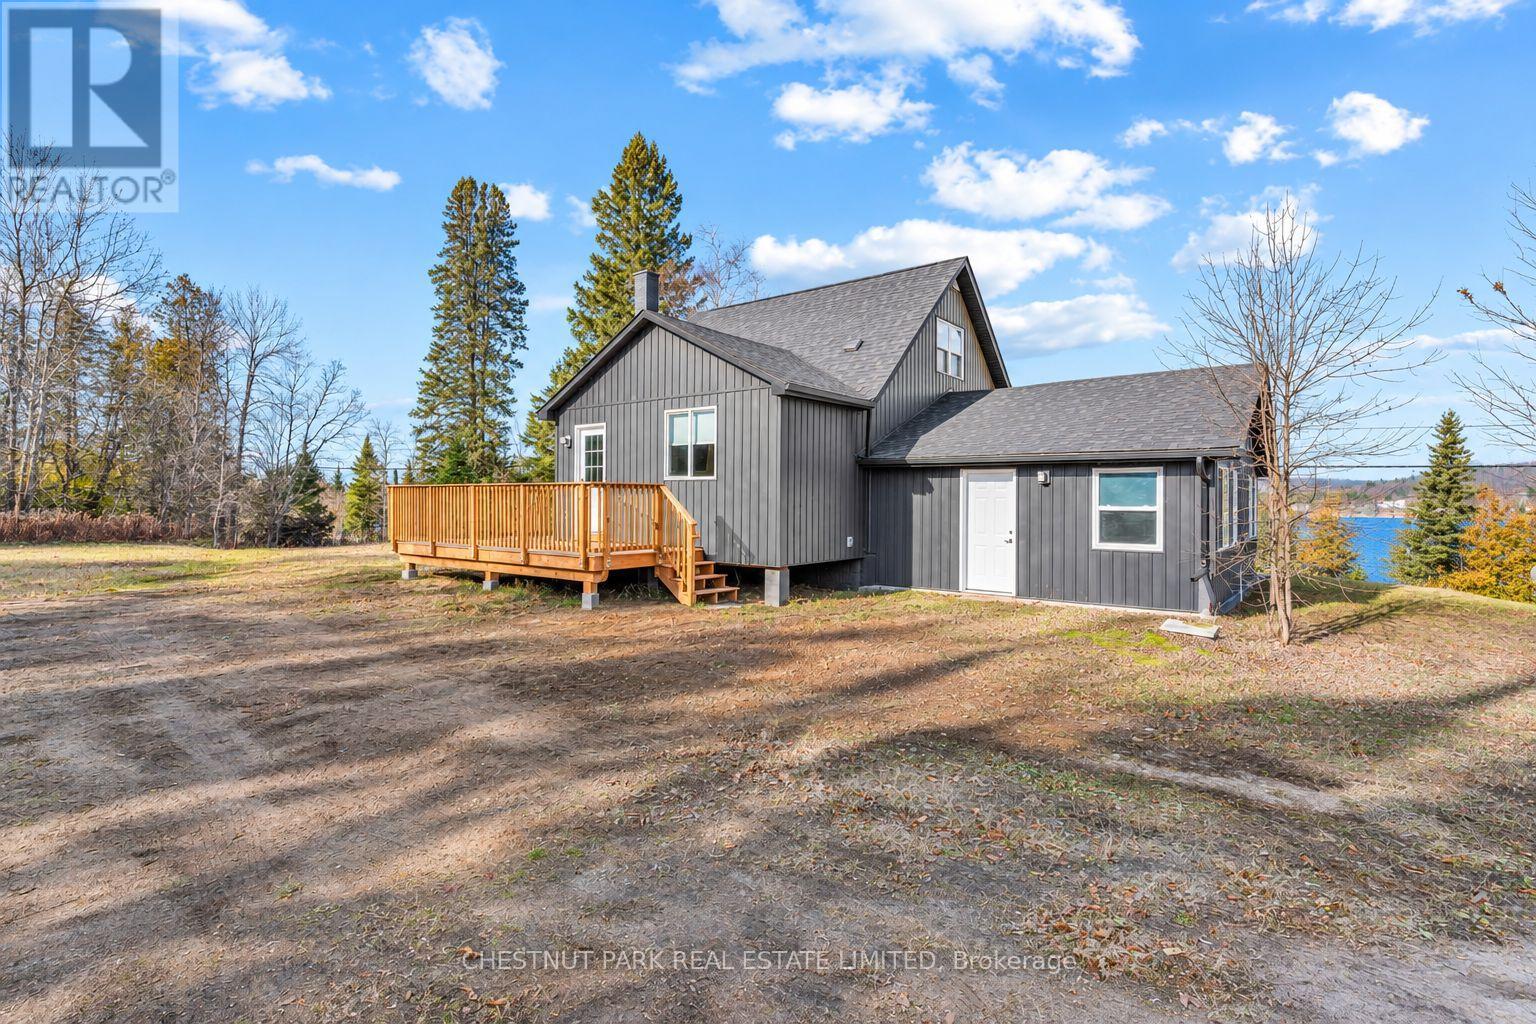
11296 Hwy 118 Highway
Dysart Et Al, Ontario
Beautifully renovated and move-in ready, this charming 3-bedroom, 1-bathroom home offers an exceptional opportunity to enjoy four-season living in the Haliburton Highlands, complete with lovely views of Green Lake! Thoughtfully updated throughout, the bright and welcoming interior combines modern finishes with comfortable, functional living spaces, ideal for both everyday living and relaxed weekends in cottage country. Just across the road, a private dock situated along municipally owned shoreline provides a wonderful opportunity to enjoy Green Lake, whether boating, kayaking, paddleboarding, or simply relaxing by the water. Enjoy the appeal of lakeside living without the maintenance typically associated with direct waterfront ownership. Outdoor enthusiasts will appreciate the fantastic location, just minutes from local golf courses and Sir Sam's Ski & Ride, offering downhill skiing, snowboarding, and mountain biking adventures. With boating, golfing, skiing, and countless outdoor recreational opportunities close at hand, there's something to enjoy in every season. Conveniently located just 15 minutes from Haliburton Village, with its shops, restaurants, healthcare, and everyday amenities. Whether you're searching for a year-round residence, weekend getaway, recreational retreat, or an easy-to-maintain home near the lake, this beautifully updated property delivers an appealing combination of comfort, convenience, and the sought-after Haliburton Highlands lifestyle! (id:55460)
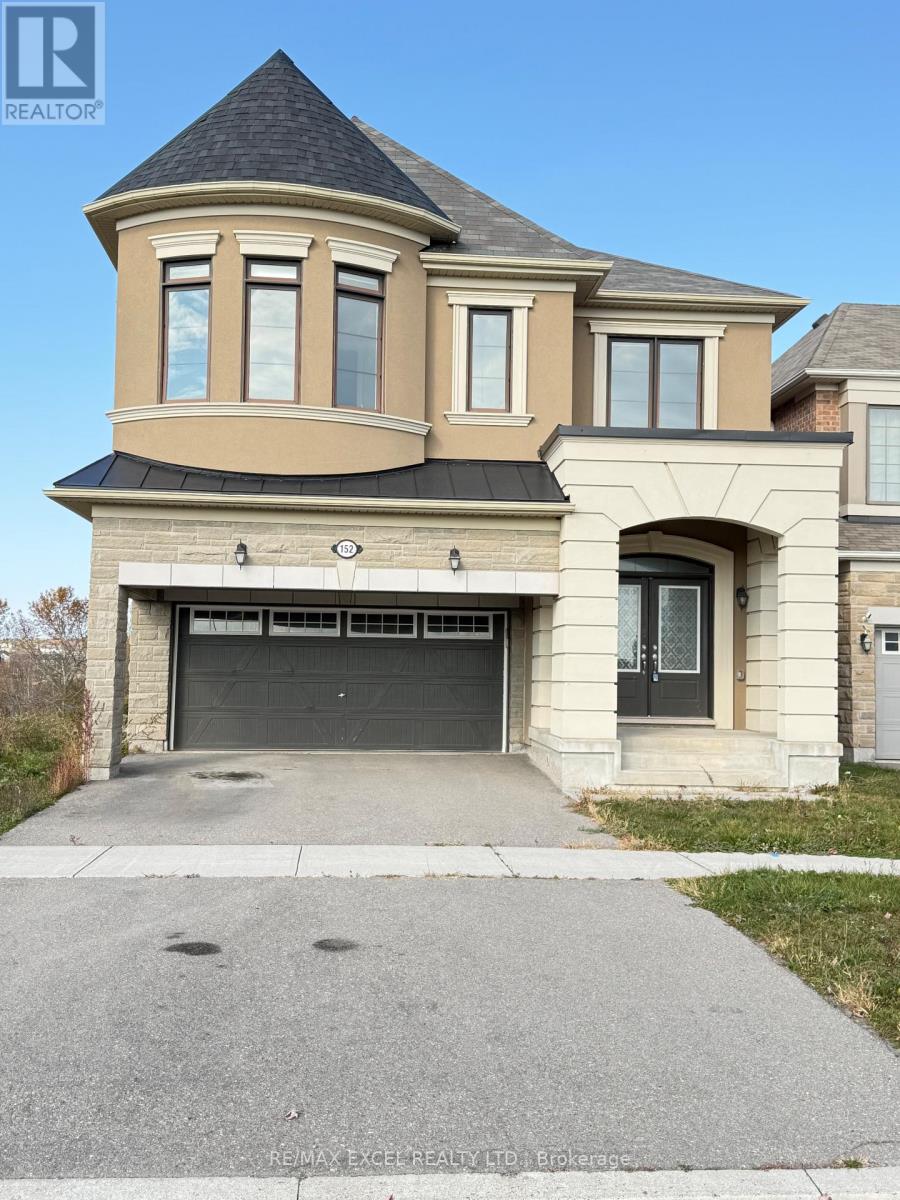
152 William F Bell Parkway
Richmond Hill, Ontario
Discover this exceptional 5-bedroom detached home in Richmond Hill's sought-after Richmond Green community. Set on a premium lot overlooking a beautiful greenbelt and conservation area, this home offers peaceful views and a bright, spacious, open-concept layout.Enjoy 9-foot ceilings on both the main and 2nd floors, upgraded hardwood flooring on the main floor, elegant porcelain tiles, and a gas fireplace. The upgraded kitchen features quartz countertops, under-cabinet valance lighting, and stunning greenbelt views. The primary bedroom boasts a tray ceiling and a double-sink ensuite, while the mudroom offers practical shelving for added storage.The walk-out basement includes a cold room and a rough-in for a 3-piece bathroom, offering excellent potential for future living space. Ideally located near Richmond Green Secondary School and the Richmond Green Sports Complex, with convenient access to Highway 404, parks, shopping, and everyday amenities. (id:55460)
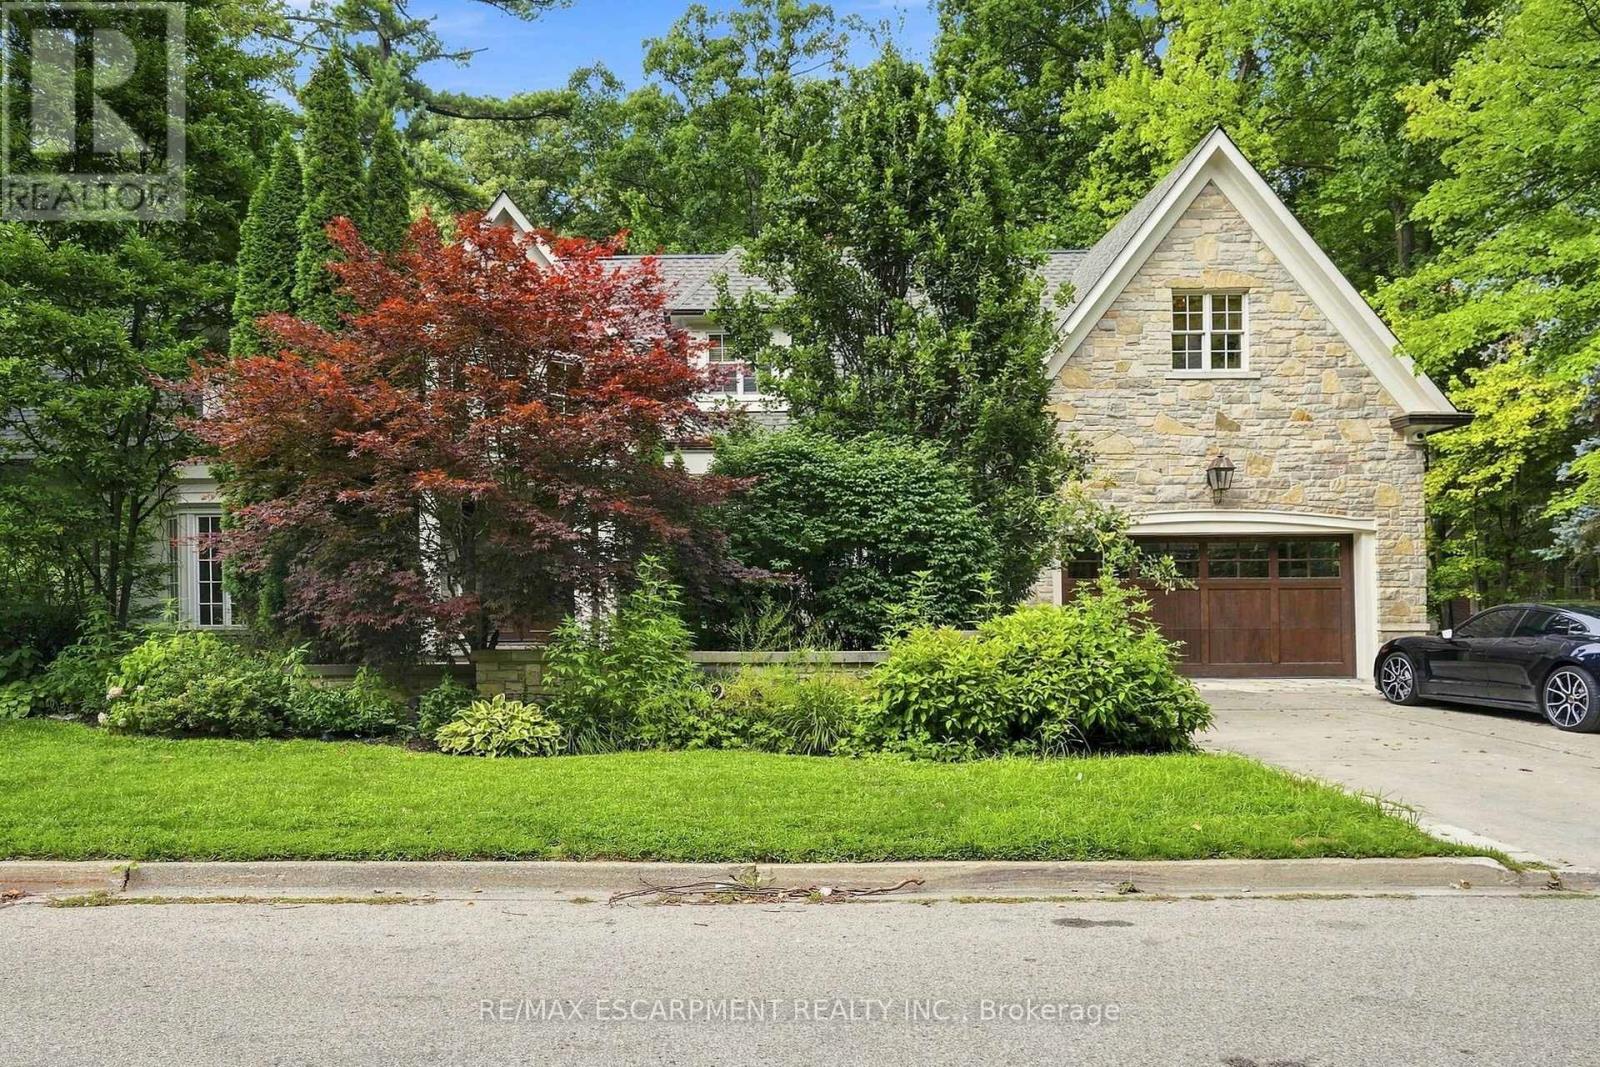
2025 Heartwood Court
Mississauga, Ontario
A remarkable expression of architecture, craftsmanship and lifestyle, this exceptional residence offers a rare opportunity to experience estate living in one of South Mississauga's most prestigious enclaves. Designed by Bill Hicks, the residence pairs grand architectural proportions with beautifully considered interiors, sophisticated finishes and an extraordinary connection to its private surroundings. Over 5,000 square feet of luxuriously appointed above-grade living space is complemented by an impressive finished lower level and spectacular resort-inspired grounds. From its dramatic 20-foot foyer and imported wide-plank hardwood to its multiple fireplaces, custom millwork and integrated technology, every element has been designed to create a home that feels both substantial and inviting. Surrounded by elegant custom homes and embraced by a private canopy of mature trees, the lot rests on a quiet, exclusive dead-end street - offering both privacy and prestige that few locations can match. For discerning families, imagine a lifestyle of quiet sophistication. Top-rated schools and a nearby Montessori are close at hand. Huron Park and scenic bike routes invite leisure, while premier golf courses are just a short drive away - ideal for weekends of refined recreation or elegant entertaining. Location elevates every aspect of daily life. Seamless access to GO Transit, the QEW, and the new LRT system places Port Credit within minutes, with effortless connections to Toronto and Oakville. Proximity to Trillium Hospital, and the transformative rebuild of Mississauga's newest medical facility, further strengthens the long-term value and desirability of this address. This is more than land. It is the foundation for a legacy home - an opportunity to craft something exceptional in one of Mississauga's most private and distinguished pockets. Luxury Certified (id:55460)
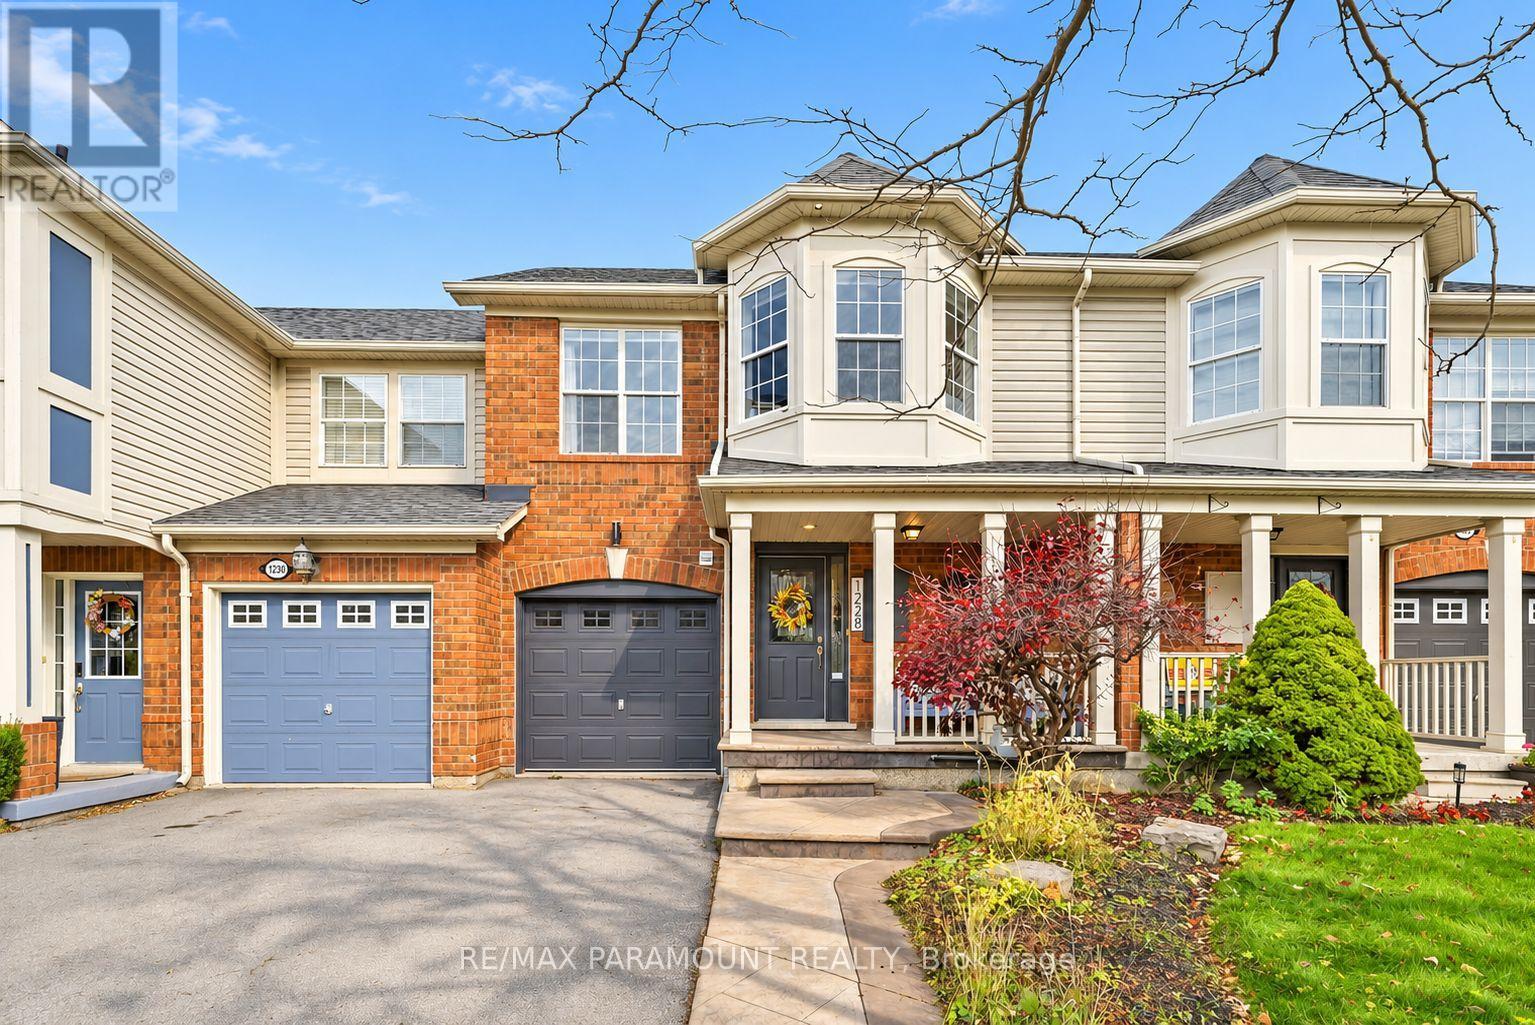
1228 Mcdowell Crescent
Milton, Ontario
Welcome to this beautifully updated freehold townhome, ideally situated on a quiet, low-traffic street in Milton's highly sought-after Beaty neighbourhood! With no rear neighbours, this home offers exceptional privacy, an abundance of natural sunlight, and the convenience of direct access to the park and school grounds right out your back doorstep inside to discover a bright, modern interior featuring stylish updates throughout. The beautifully refreshed kitchen showcases quartz countertops, an updated backsplash and sink, along with a newer microwave and dishwasher. Updated light fixtures, pot lights, and ceiling fans enhance the home's modern appeal, while a refreshed staircase with new carpeting leads to the upper level, featuring updated flooring and a spacious primary bedroom complete with a walk-in closet. A Nest thermostat and convenient interior garage access add to the home's everyday comfort and functionality. The fully finished basement provides valuable additional living space, complete with updated flooring and a beautiful 3-piece bathroom. Whether used as a living room, recreation area, home office, or guest retreat, this versatile space offers endless possibilities. Outside, enjoy the added curb appeal of exterior pot lights and patterned concrete in both the front and backyard, creating stylish, low-maintenance outdoor spaces perfect for relaxing or entertaining. Combining modern finishes, a family-friendly location, exceptional backyard privacy, and the convenience of parks and schools just steps away, this move-in-ready home truly checks all the boxes! (id:55460)
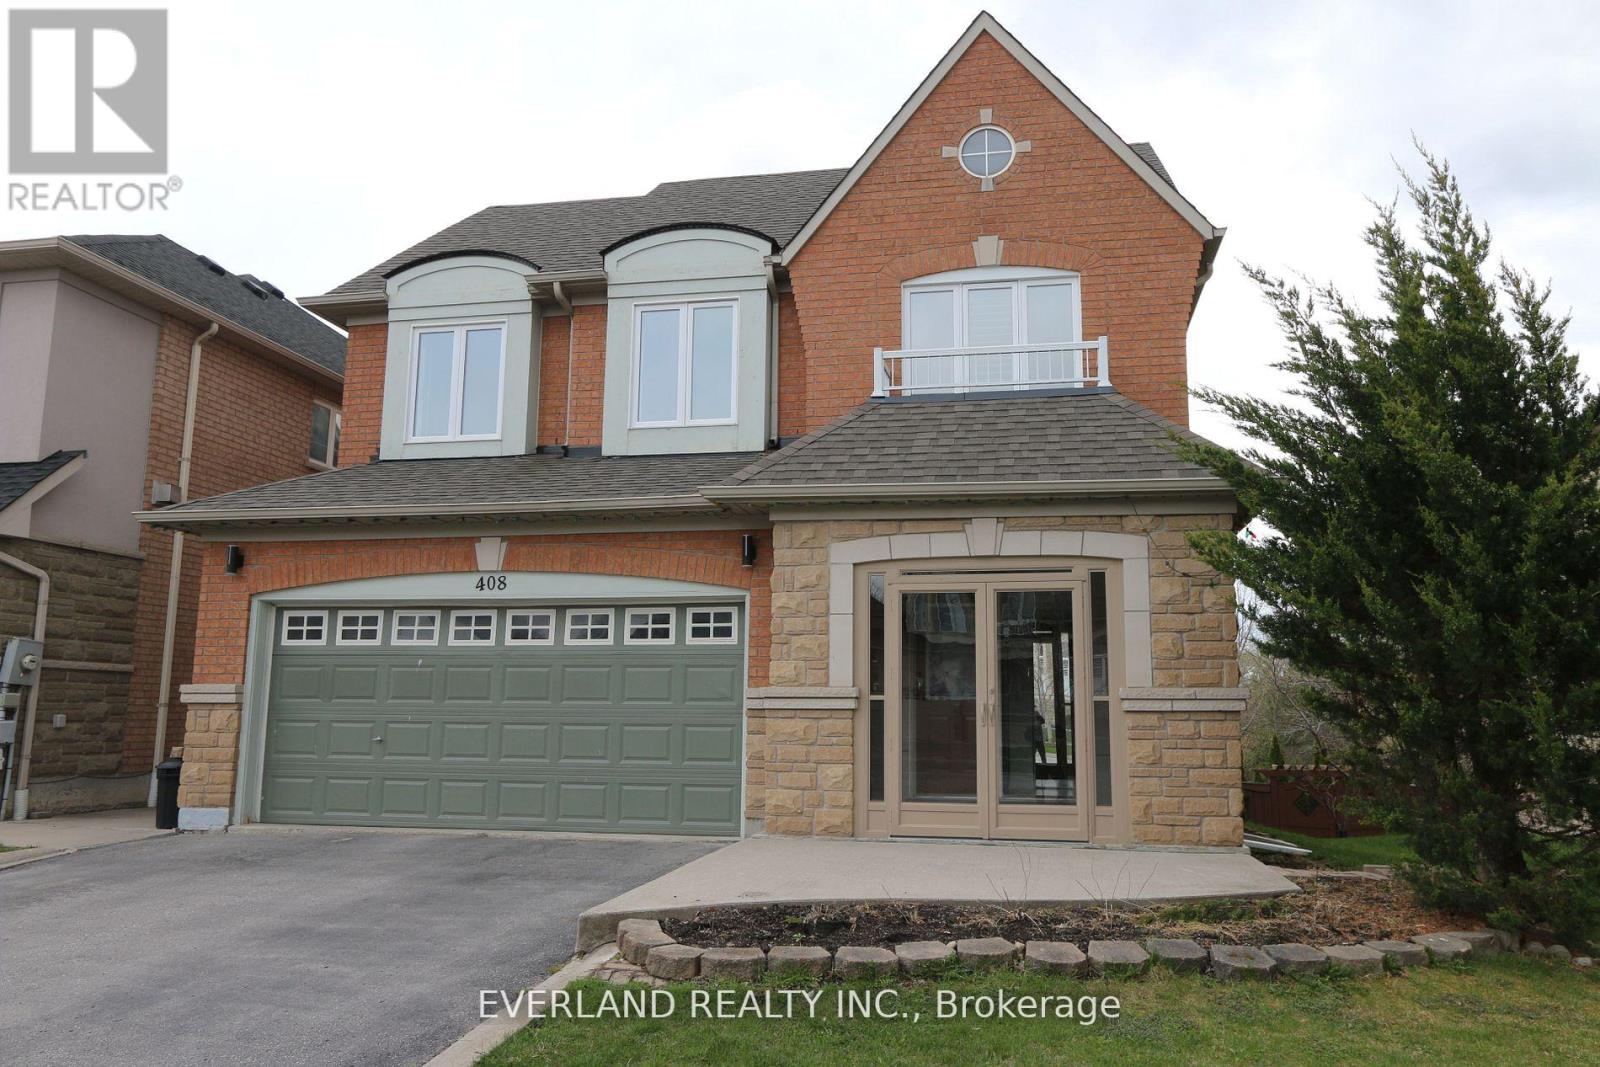
408 Hoover Park Drive
Whitchurch-Stouffville, Ontario
A Home You Will Be Proud To Own! Walk Out Basement, Back To Green Park And Pond, Experience The Tranquility Of Green Space Of Byers Pond From Inside Or From The Deck And Lower-Level Patio! Meticulously Maintained And A Lot Of Renovated, Newer Heat pump, Fresh Paint, A Lot of Upgrade and Renovation , Stunning Hardwood Flooring On Both Levels, Very Bright And Very Spacious, Will Not Disappoint! A Must See! This Oasis Beams Sunlight Thru Every Window! New Tankless Hot Water Heater Is Owned. (id:55460)
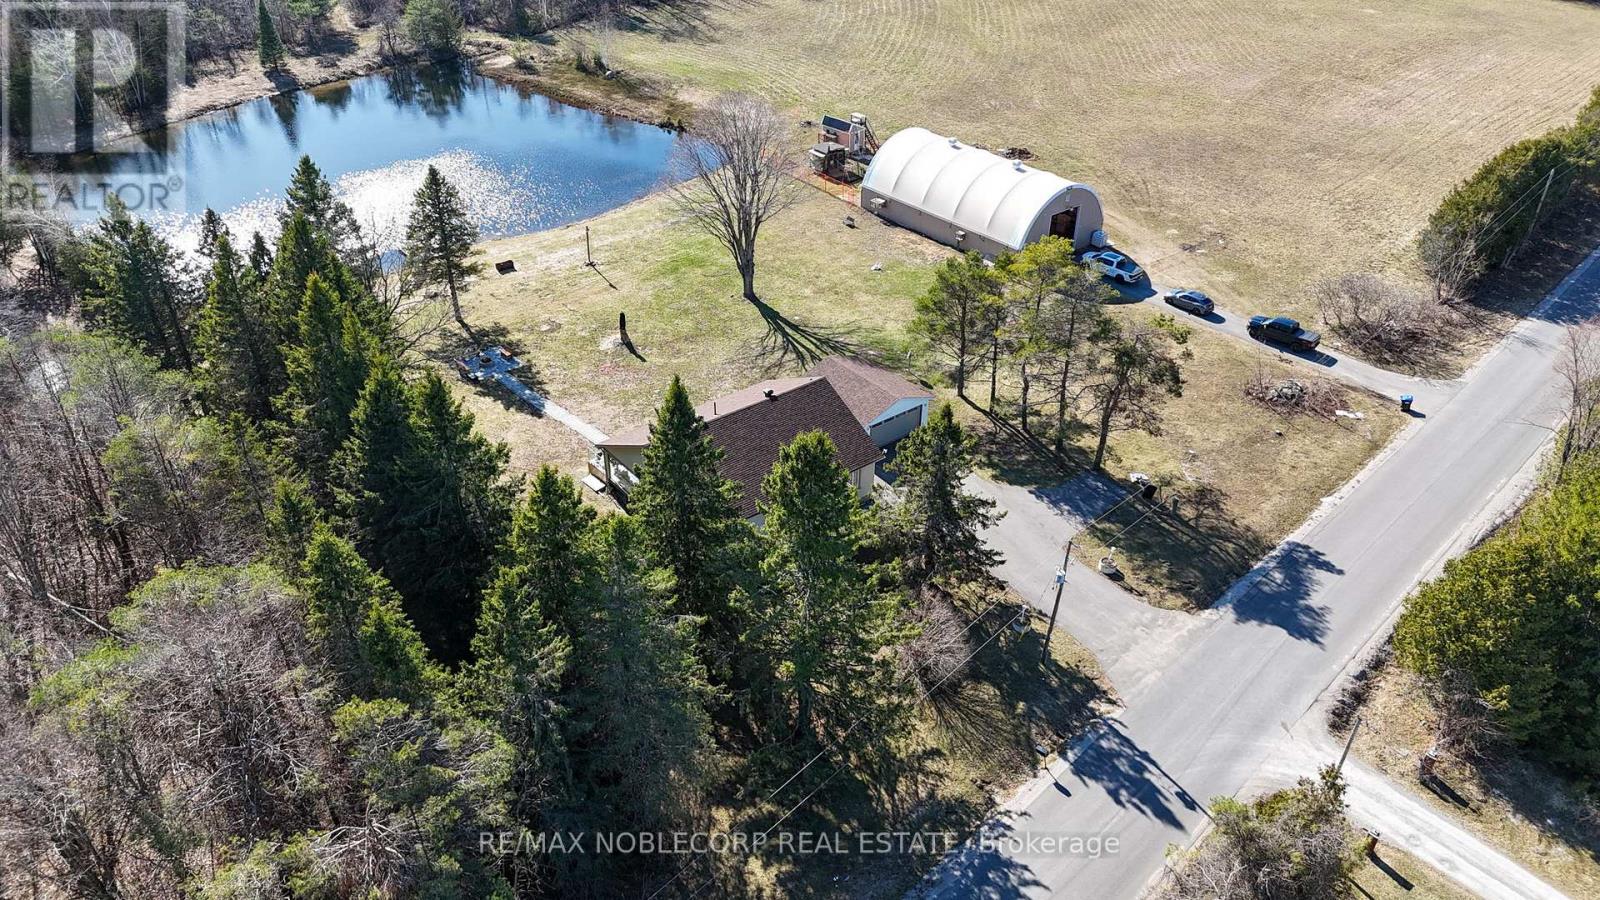
3128 New Brailey Line
Severn, Ontario
Discover your own private escape with this exceptional 59-acre estate, where nature, privacy, and lifestyle come together seamlessly. This charming bungalow offers 3 spacious bedrooms on the main level with an additional bedroom in the finished basement, providing flexibility for families, guests, or extended living. Inside, the home has been thoughtfully updated with a modern kitchen, rich hardwood flooring, custom cedar wood finishes, and elegant crown moulding. Large windows flood the space with natural light while showcasing breathtaking views of the surrounding landscape. A stunning glass sunroom adds the perfect year-round retreat to relax and take in the peaceful setting. Step outside and experience everything this property has to offer. Enjoy quiet mornings overlooking a serene pond, entertain around the custom interlock firepit, or explore your own private trail system through a beautiful mix of hardwood and softwood forest. The property also features a garage, a massive 40-by-70 outbuilding, and a separate paved driveway ideal for boats, equipment, or recreational vehicles. Over $150,000 has been invested into upgrades and improvements, including a full camera security system for both the home and barn, as well as a brand new 200-amp electrical panel. For outdoor enthusiasts and hunters, the property is equipped with 7 custom-built hunting stands and is home to abundant wildlife, including deer and turkey, with photo evidence showcasing the land's potential. Conveniently located just 1 minute from a main highway, 5 minutes from Weber's Charcoal Grilled Burgers, Starbucks, Tim Hortons, and shopping centers. Minutes to local schools and approximately 1 hour from Toronto, this property offers the perfect balance of privacy and accessibility. The tractor currently stored in the barn is available for purchase separately. (id:55460)
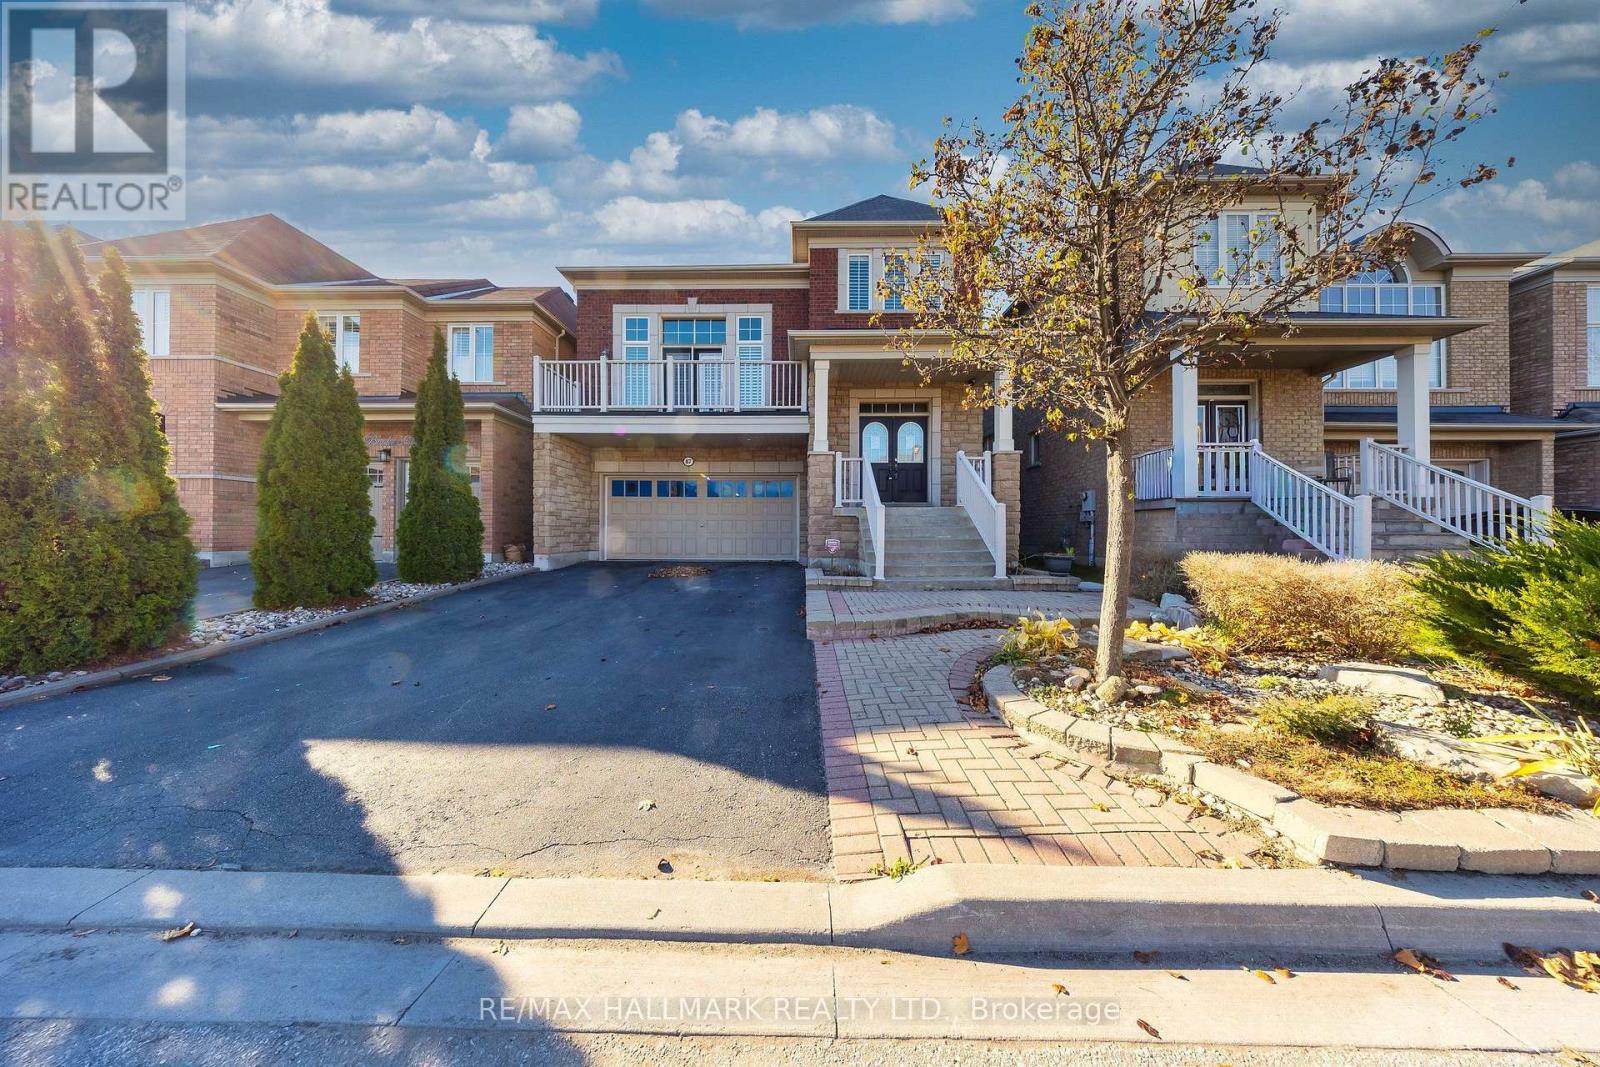
87 Booker Drive
Ajax, Ontario
Welcome to 87 Booker Dr in Ajax! This is unique property offers 3 bedrooms, 4 bathrooms on this beautifully landscaped lot with no backyard grass to maintain. The home features hardwood flooring throughout the main flowing into the kitchen/breakfast area. The open concept combines the living, dining and kitchen in a seamless fashion. The added bonus of a family room with vaulted ceilings between the main and second floor. Upstairs laundry room with a functional layout for ease of use. The primary bedroom has a large walk in closet with built-in shelving. The finished basement is open concept with storage hidden away and an office space with a 3pc bathroom. (id:55460)
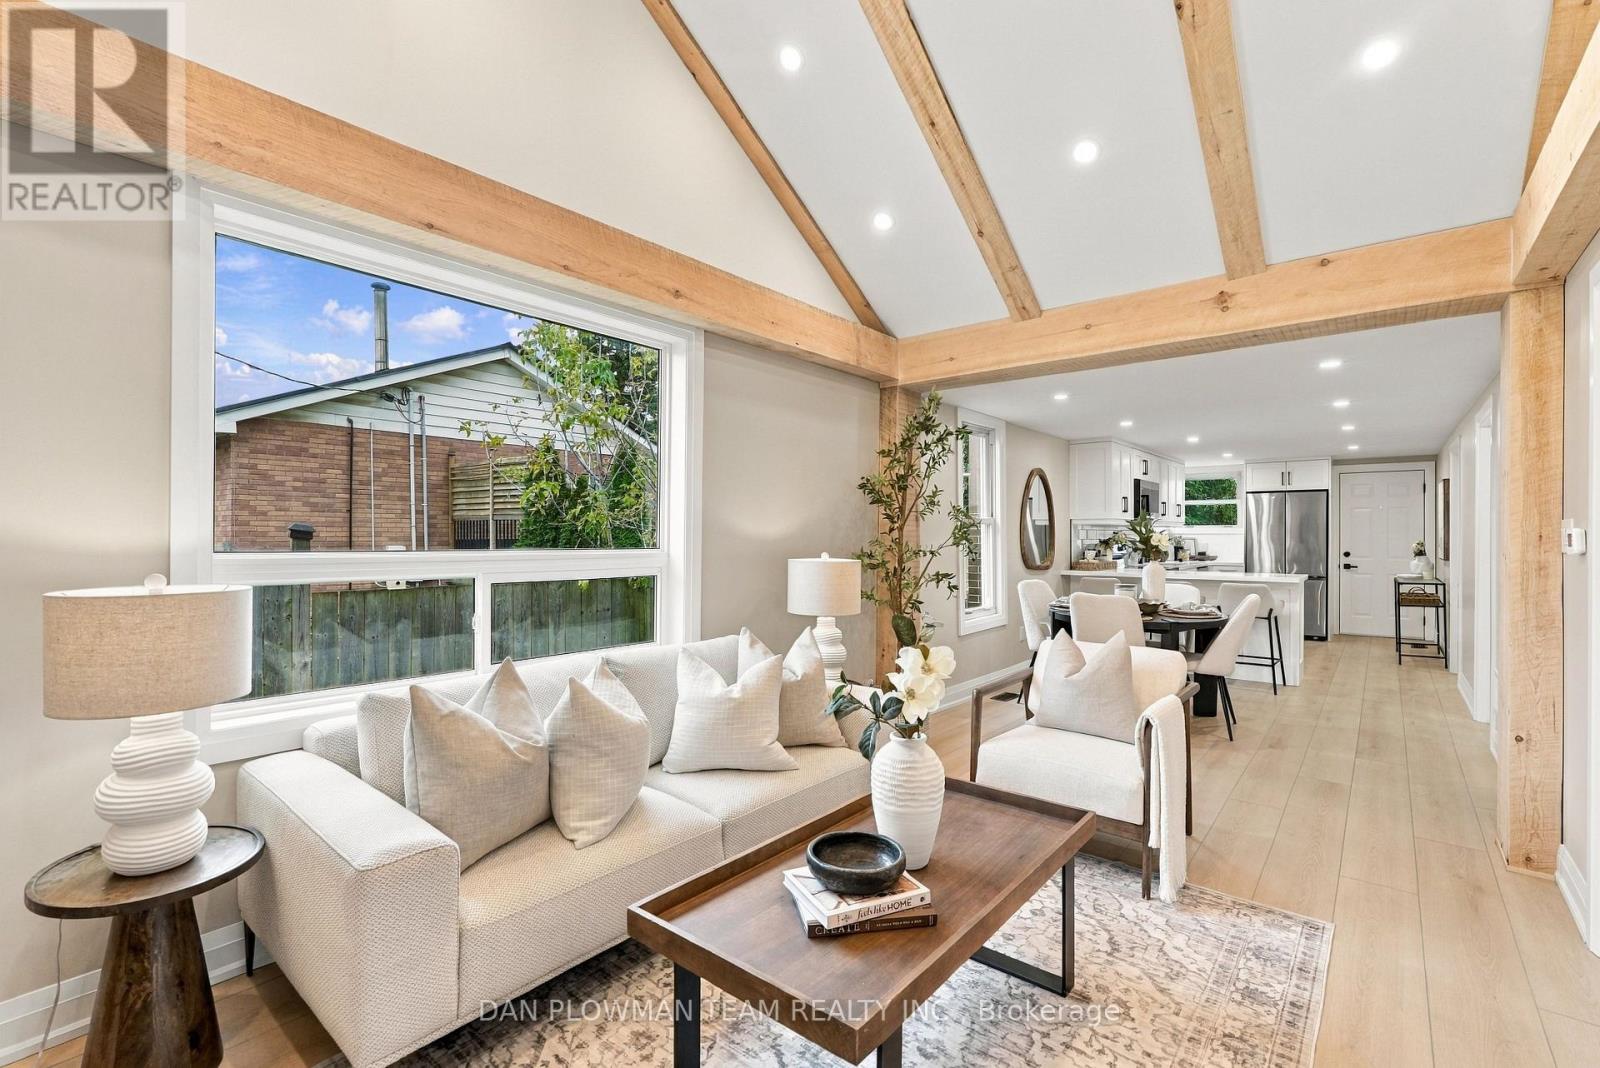
78 Ontario Street
Clarington, Ontario
Fresh, Finished, And Full Of Curb Appeal, This Completely Updated 2-Bedroom Bungalow With Detached 2-Car Garage On A Deep Lot Is Ready To Make Bowmanville Living Easy. Walk To Downtown For Coffee, Dinner, Local Shops, And Community Events, Then Come Home To A Space That Feels Brand New. Inside, Luxury Vinyl Flooring Runs Throughout The Main Level, Where Vaulted Ceilings, Pot Lights, And Oversized Windows Give The Open-Concept Living Space A Bright, Airy Feel. The Kitchen Shines With Quartz Counters, A Breakfast Bar, All-New Stainless Steel Appliances, And A Walkout To The Deck For Easy Summer Living. The Primary Bedroom Offers A Large Closet And Plenty Of Natural Light, While The Second Bedroom Works Perfectly For Guests Or A Home Office. A New Furnace And New Central Air Add Even More Peace Of Mind, While The Unfinished Basement Gives You Storage Now And Future Possibilities Later. Outside, The Extra-Deep Lot, Detached 2-Car Garage, And Generous Parking Add Serious Value. With Everything Updated And Downtown Bowmanville Just Steps Away, This Is The Kind Of Home That Lets You Spend Less Time Fixing And More Time Enjoying Where You Live. (id:55460)
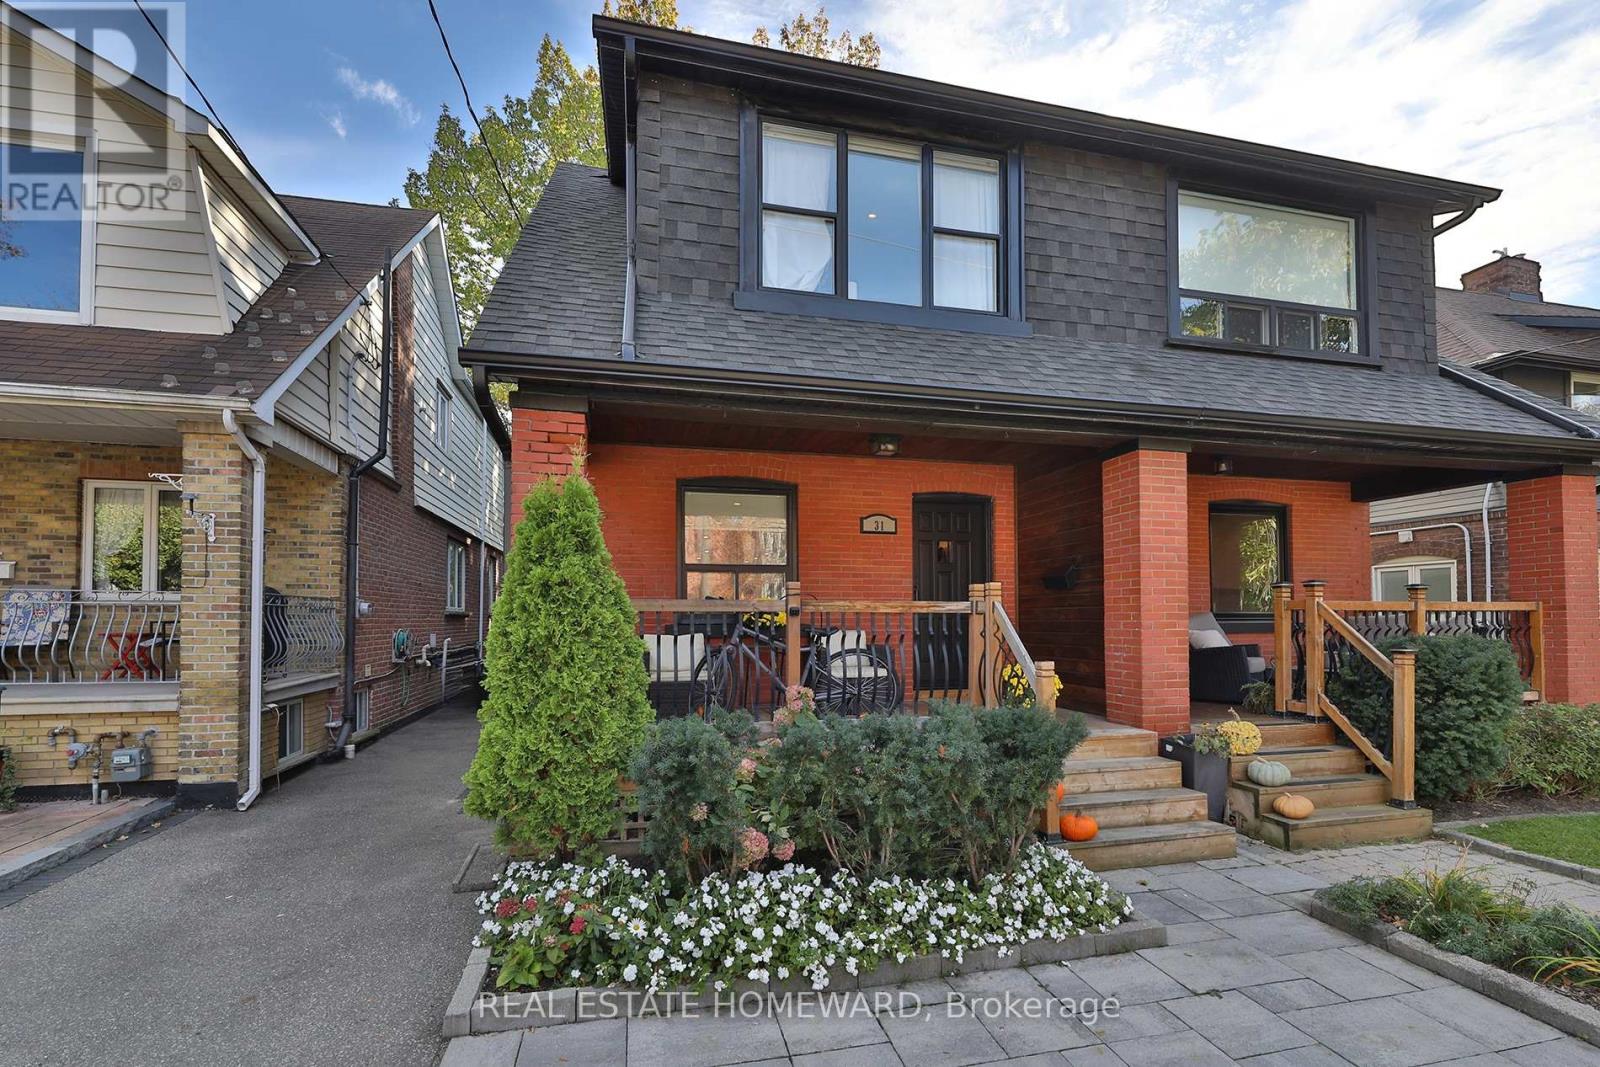
31 Woodrow Avenue
Toronto, Ontario
Welcome to 31 Woodrow Ave! This stunning, modern family home offers bright, spacious interiors, quality finishes and thoughtful upgrades throughout. Light, natural-toned hardwood flooring flows throughout the main and second floors. The inviting living room features a charming brick fireplace, while the designer kitchen boasts a large island, coffee bar and stainless steel appliances, perfect for everyday living and entertaining. The open-concept main floor also features a convenient bathroom. Upstairs, the spacious primary bedroom impresses with soaring ceilings and a unique mezzanine loft, while the third bedroom offers a walkout to a large balcony. The finished basement, professionally underpinned and waterproofed, provides versatile living space for a family room and home office, along with a full bathroom and laundry room. Major improvements include upgraded electrical with smart switches, a new furnace (2025), new dishwasher (2026), sump pump and extensive front and rear landscaping. Step outside to your private backyard oasis featuring a beautiful pond and fire pit, ideal for relaxing or entertaining. Mutual driveway and street parking. Ideally situated steps from the Danforth's vibrant shops, cafes and restaurants, and Coxwell Subway Station. Enjoy nearby Monarch Park with its outdoor pool, skating rink, playground and off-leash dog area, plus East Lynn Park, local schools and the Danforth/Coxwell Library. A beautifully updated, move-in-ready home offering modern comfort, character in a vibrant neighbourhood! (id:55460)
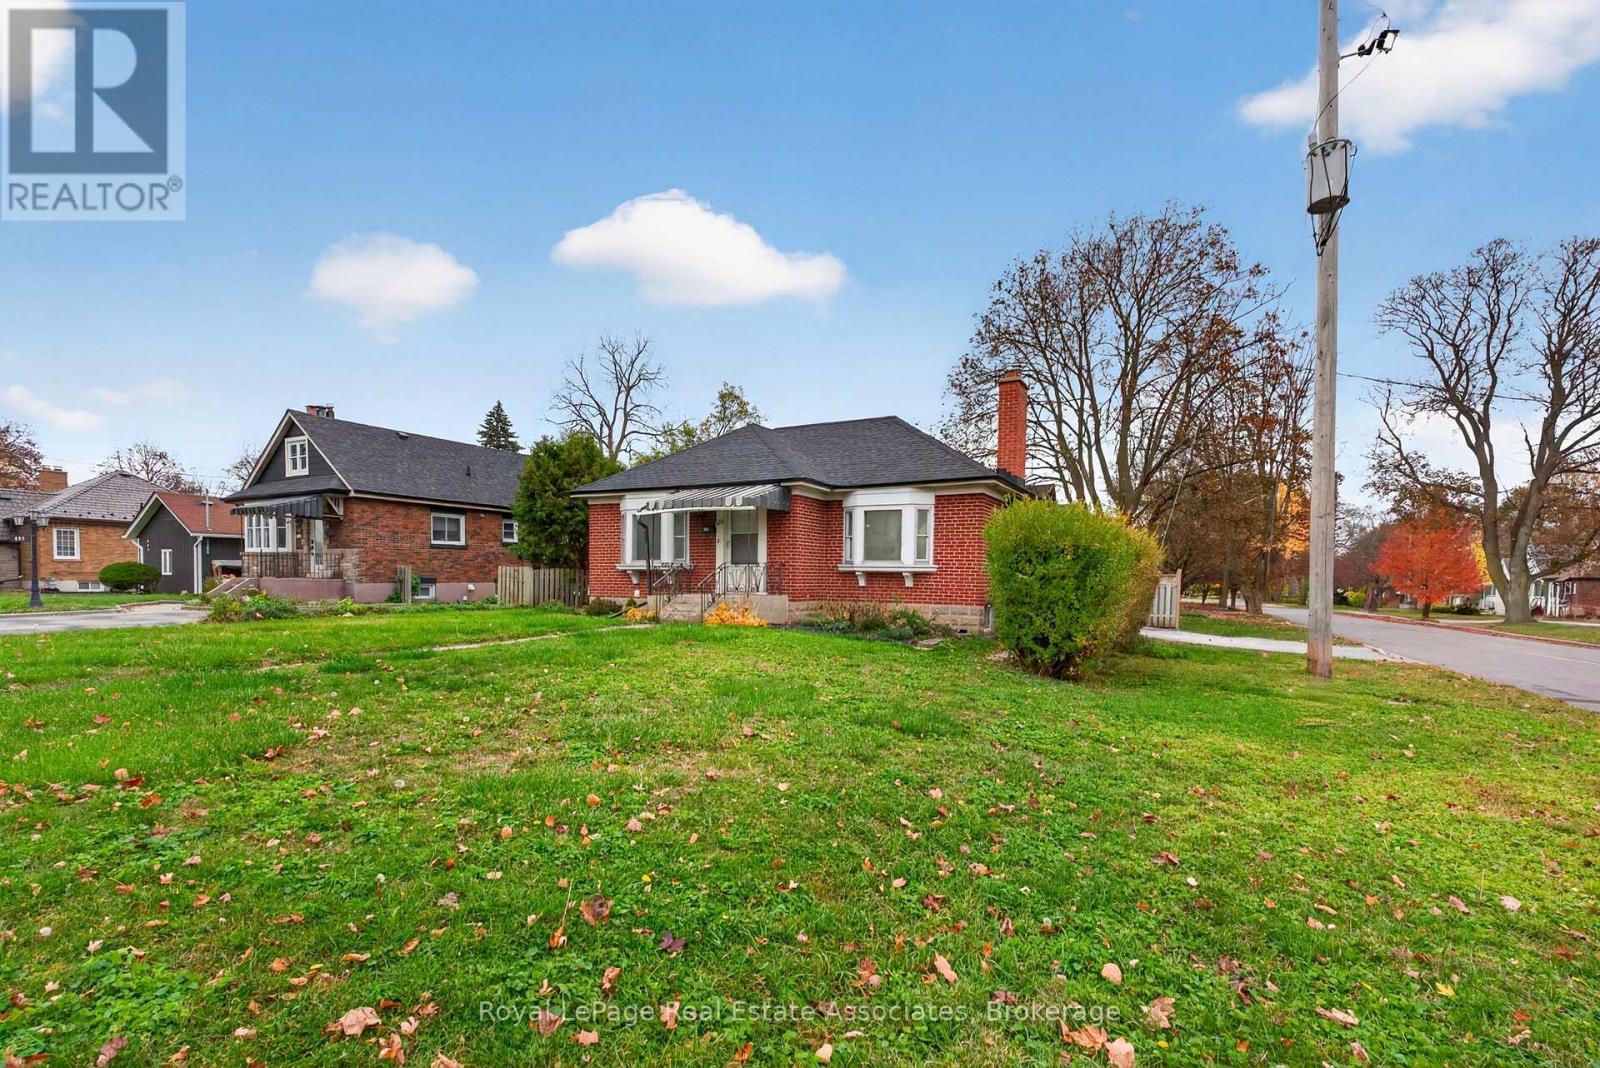
489 King Street E
Oshawa, Ontario
Newly renovated detached bungalow in Central Oshawa. Situated on an oversized corner lot, this property offers an excellent opportunity for first-time home buyers or those seeking in-law or extended family living potential. The home features updated finishes, pot lights, and new appliances. The finished basement, complete with a separate entrance, features 2 bedrooms, a bonus office/den, a 3-piece bathroom, and a kitchenette, offering flexibility for a variety of living arrangements. A spacious attached garage and a driveway accommodating up to 4 vehicles provide ample parking and storage. Conveniently located just minutes from Oshawa GO Station, Highway 401, major plazas, and schools, this home offers comfortable living with convenient access to everyday amenities. (id:55460)
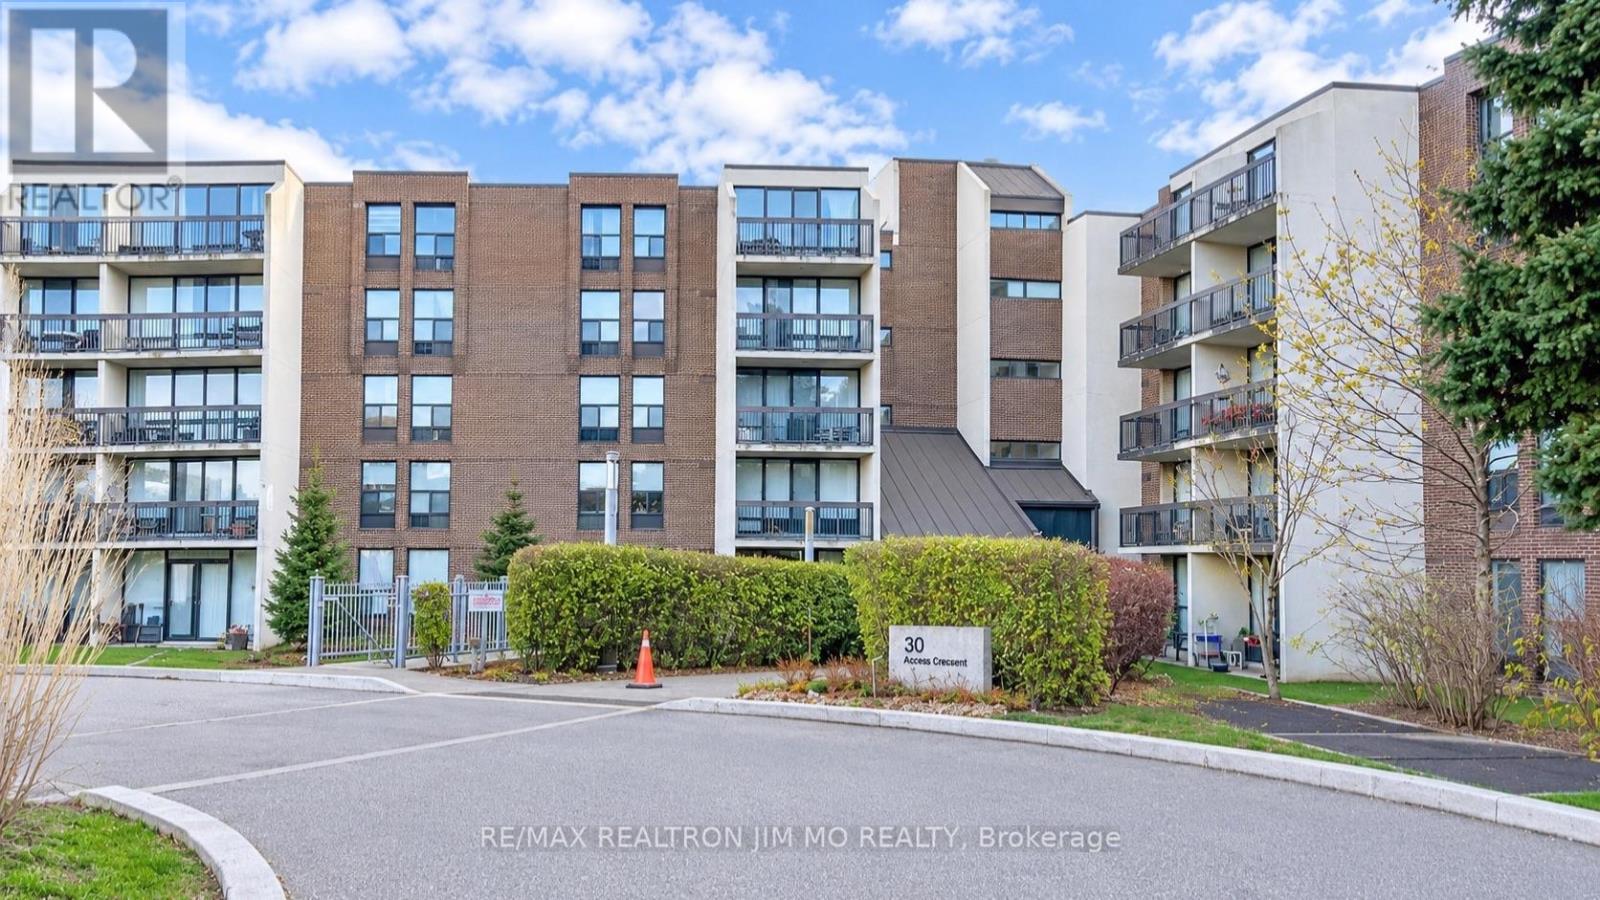
118e - 30 Fashion Roseway
Toronto, Ontario
Ground floor condo with 9 ft ceiling; 2 bedroom, spacious, bright and very clean condo with renovated kitchen cabinet doors; one very large bathroom, beautiful, high grade laminate flooring; in a low rise building including Hydro, Heat, Water, High speed Internet and Cable TV. Terrace opens to a beautifully maintained garden full of flowers; Beautiful outdoor swimming pool with lifeguard located in an oasis like garden; no need for elevators-parking spot near exit. Close to all amenities (Subway, Supermarket, YMCA, Bayview Village Shopping Center, North York Library & Highway 401) (id:55460)
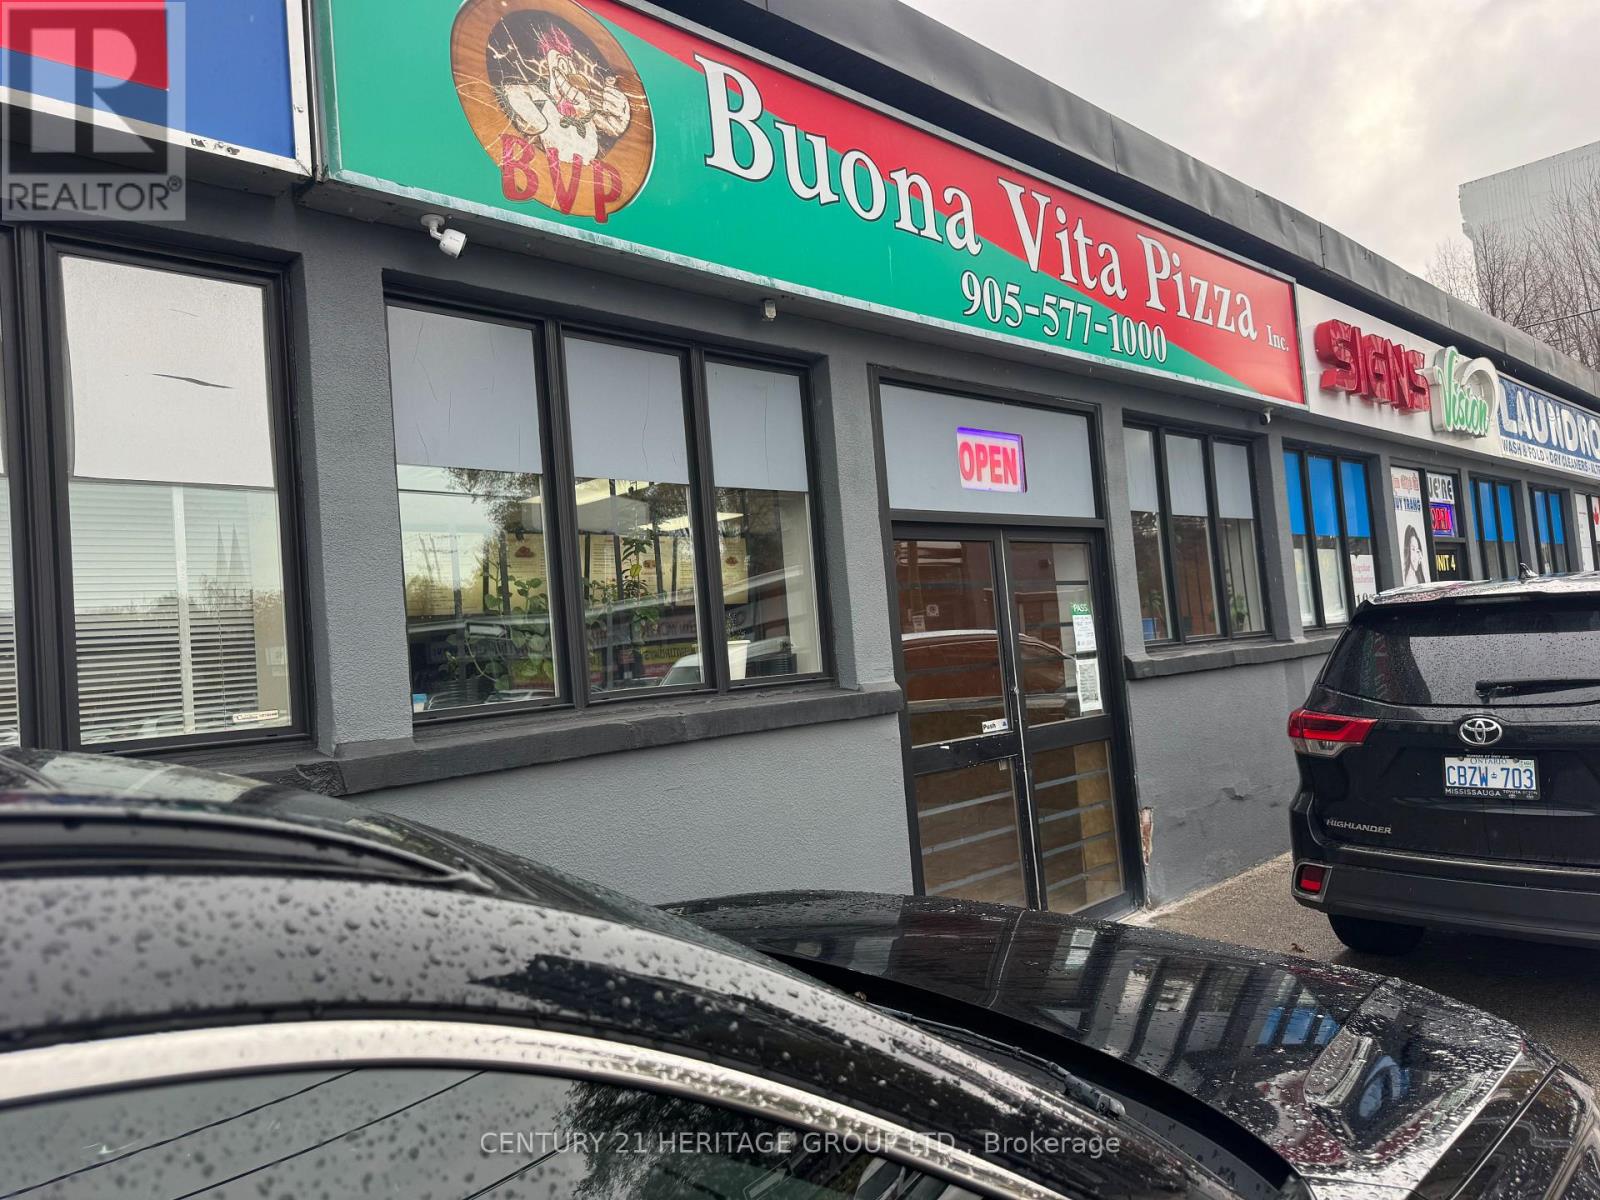
82 Queen Street N
Hamilton, Ontario
Looking to venture into a business this year? Located in the growing downtown Hamilton, this turn key gourmet pizza store might just be what you're looking for! This family owned establishment is over 13 years old and serves what everyone loves: pizza, pasta, wings, burger, sandwiches and can be yours to own and enjoy. The price is reasonable $100,000 including all equipment (not inventory). In the case of training, recipes and all equipment will be provided should you want to acquire the Business Trade Name for a total of $200,000.For more information, please do not hesitate to reach out to the listing agent. Owner prefers no in-store visitation regarding listing. Serious buyer interest only please. Thanks for your interest. (id:55460)
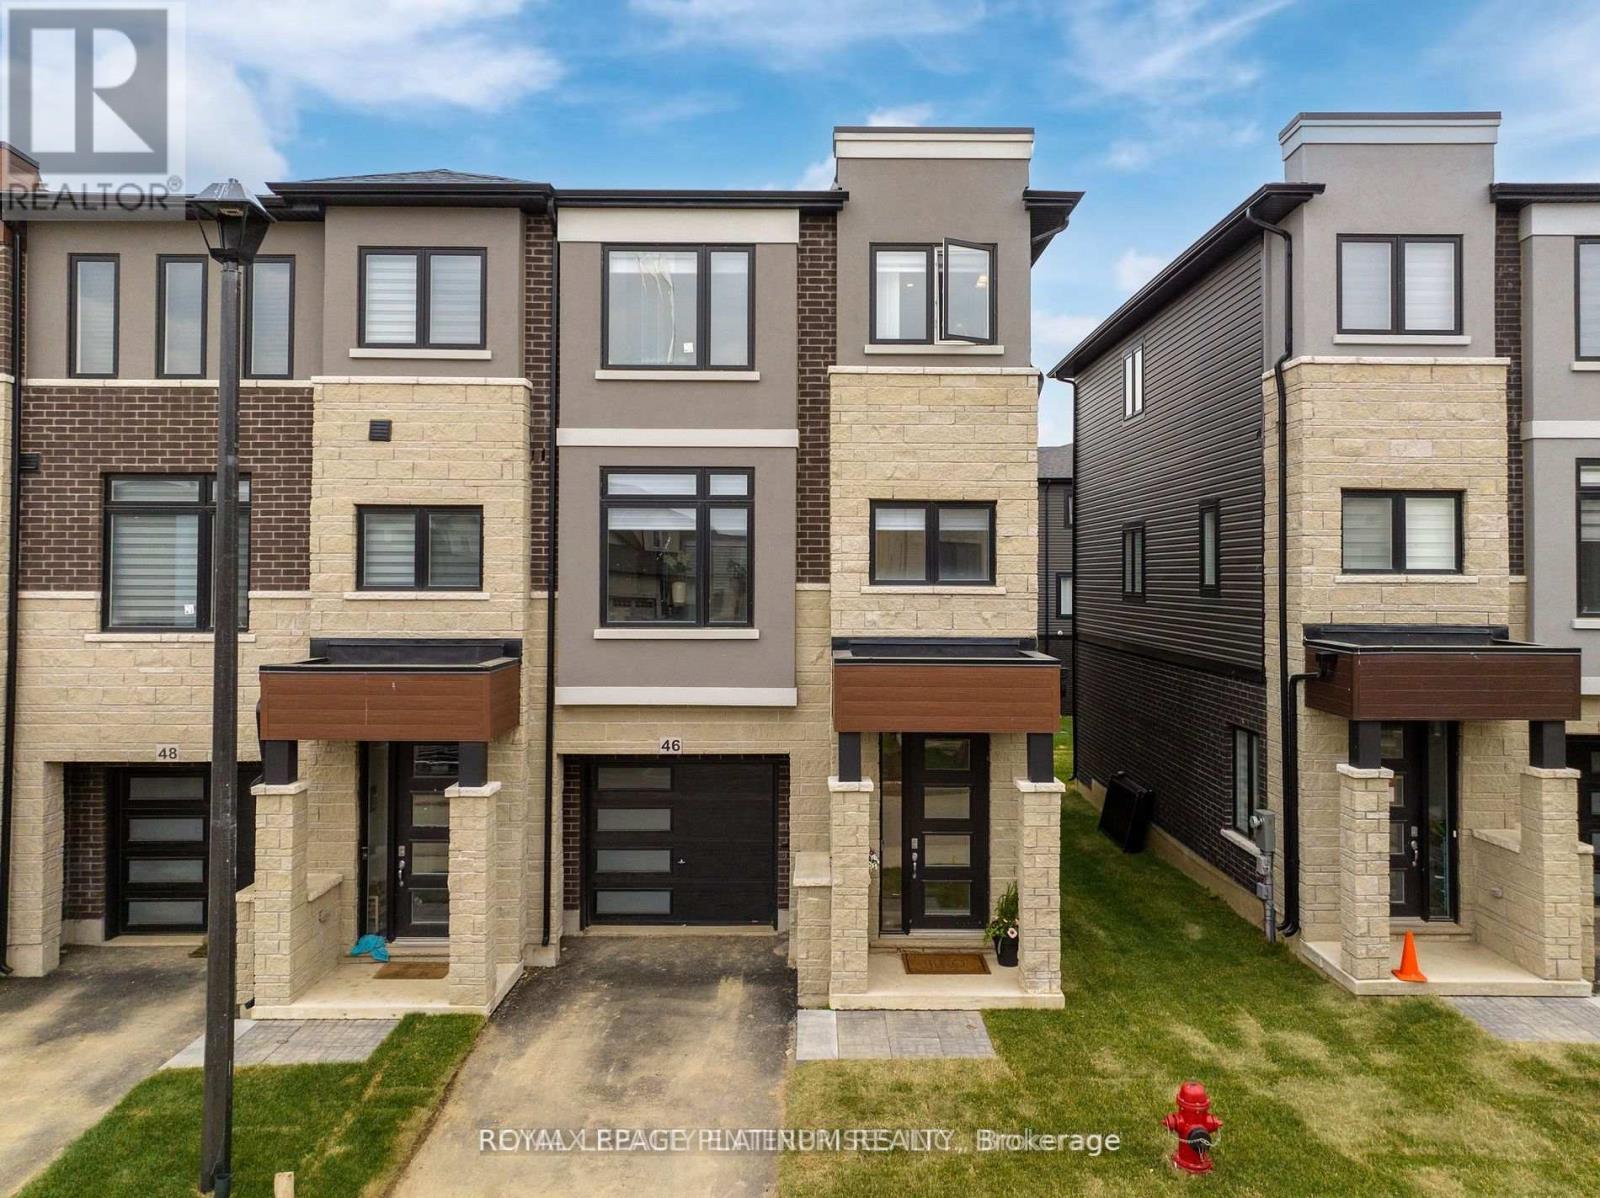
46 Capstone Lane
Hamilton, Ontario
Welcome to Hamilton Mountain! This contemporary 3-storey end-unit townhome offers 1,930 SF of living space with 3 spacious bedrooms plus a den with walk-out, large windows on every floor, and an open-concept layout. Tenants will enjoy modern upgrades throughout, including a top-end range hood microwave, upgraded kitchen shelves and fridge, and the added convenience of no snow shoveling or lawn maintenance. Perfect for those seeking a stylish, maintenance-free lifestyle in a prime location near Chedoke Falls, Mountainview & Langs Parks, Mohawk College, McMaster University Medical Centre, major highways, shopping, and everyday amenities. (id:55460)

35 Third Road E
Hamilton, Ontario
Welcome to this exceptional custom built home, where timeless elegance, quality craftsmanship, and sophisticated design come together beautifully. This stunning 4-bedroom, 3.5-bath home showcases an impressive array of custom details throughout, including rich hardwood flooring, moulded ceilings, and elegant crown moulding. The grand vaulted-ceiling foyer creates a dramatic first impression, leading into beautifully appointed principal rooms filled with natural light. A spectacular beamed cathedral ceiling adds warmth, character, and architectural distinction to the living space, while the custom millwork and refined finishes throughout reflect true pride of ownership. The impressive exterior features a striking brick façade, dramatic rooflines, generous windows, and a grand covered entrance. Every element of this home has been thoughtfully designed and custom crafted, offering a rare combination of elegance, comfort, and timeless appeal. A truly distinguished residence designed for both sophisticated entertaining and everyday family living. (id:55460)
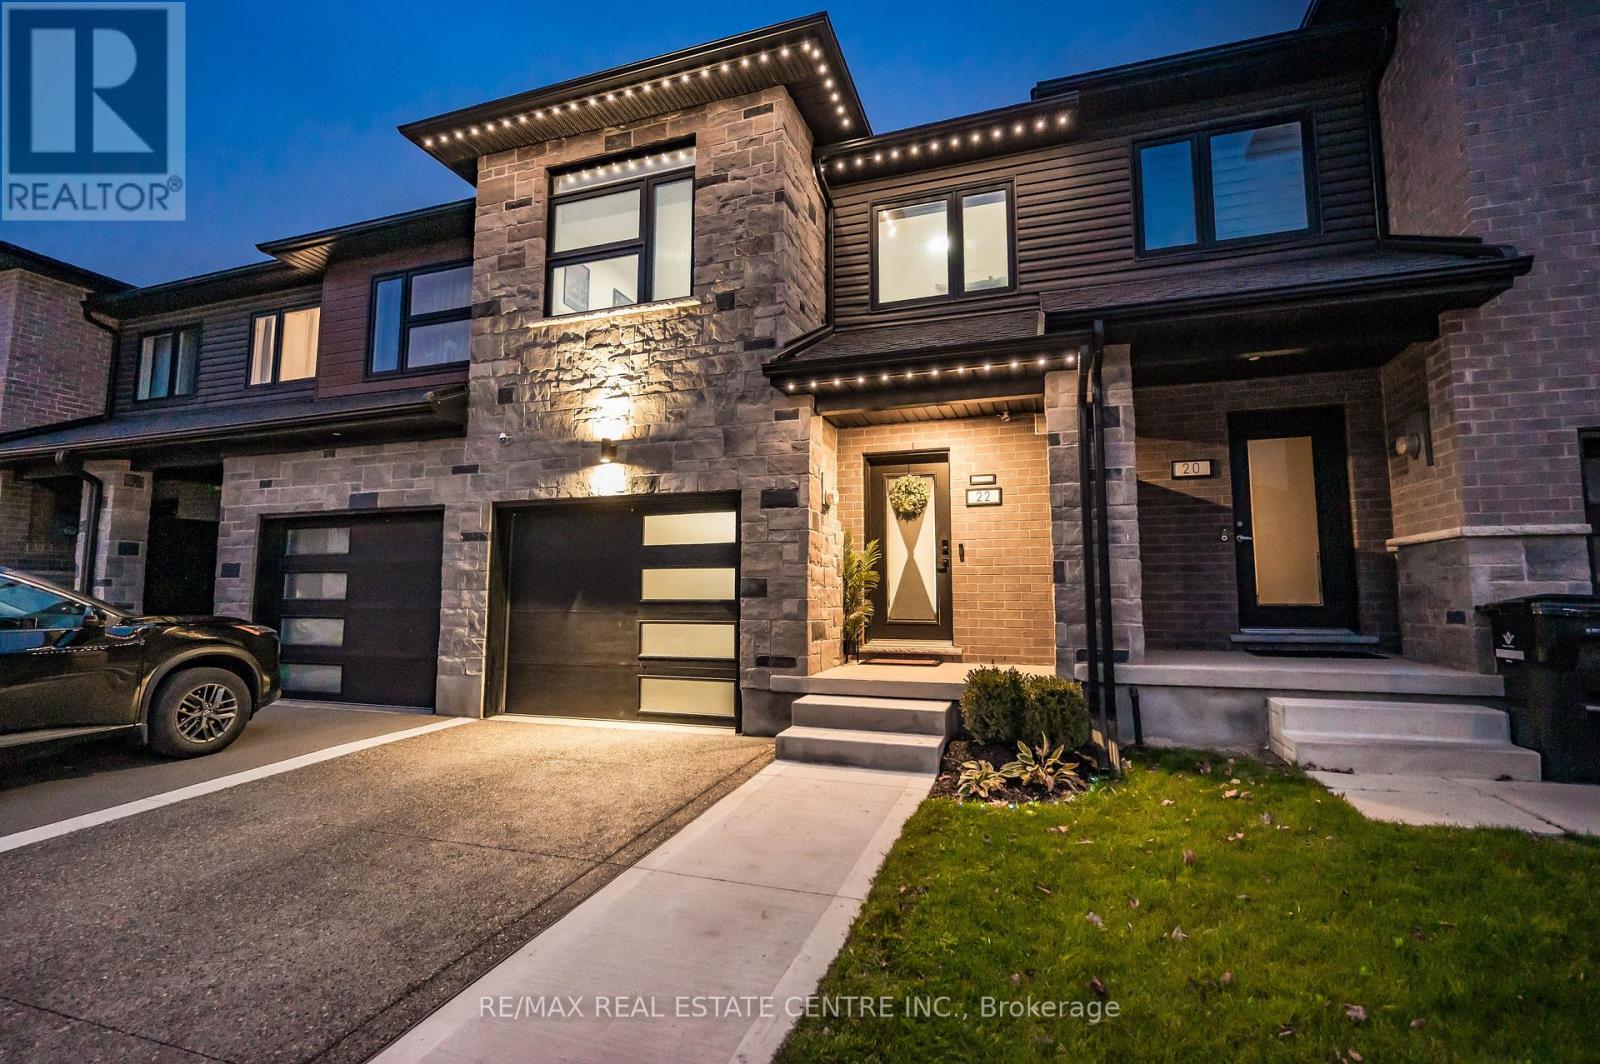
22 Faith Street
Cambridge, Ontario
Welcome to this beautifully maintained Gemini Home Builders freehold townhouse built in 2023, offering 3 bedrooms, 3.5 bathrooms and a wonderful blend of style, comfort and functionality! Thoughtful upgrades and modern finishes are found throughout this carpet-free home, including updated lighting, durable vinyl plank flooring on the main level and an elegant oak staircase. The kitchen features quartz countertops, a sleek black undermount sink and a functional layout ideal for everyday living and entertaining. The finished basement provides additional living space, complete with a 3-piece bathroom, perfect for a recreation room, home office or guest retreat. Step outside to a fully fenced backyard featuring a gazebo and concrete patio pad, creating an inviting space for summer gatherings, outdoor dining or simply relaxing. An exposed aggregate concrete driveway and concrete walkway enhance the home's curb appeal, while built-in soffit lighting with convenient app controlled operation adds a beautiful touch to the exterior. Parking is a breeze with a single-car garage and two additional driveway spaces. Ideally located just minutes from public and Catholic elementary schools and the new Cambridge Recreation Complex, anticipated to open in spring 2027! With stylish updates, versatile living space and an excellent location, this move-in-ready townhouse is a fantastic place to call home! Still under Tarion Structural Warranty. (id:55460)
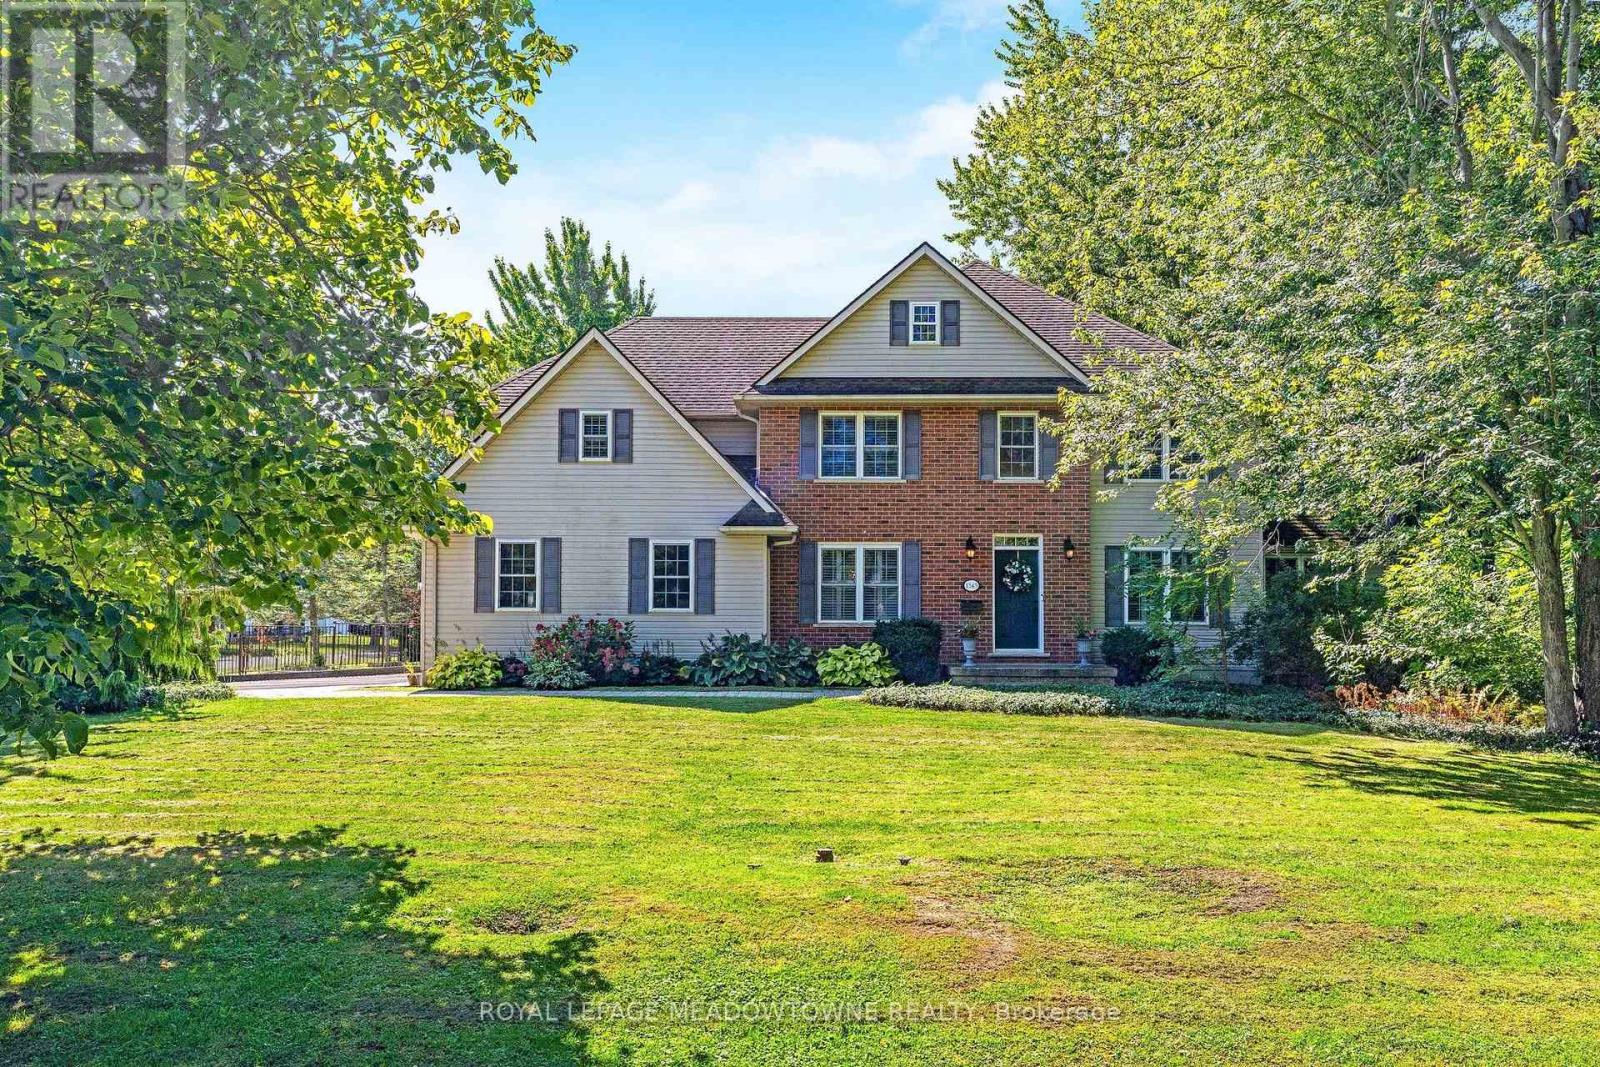
1345 Parkside Avenue
Fort Erie, Ontario
Welcome to this exceptional executive-style family home located in the highly desirable family-friendly community of Crescent Park in Fort Erie. Offering approximately 3,242 sqft. above grade, 5 bed, and 5 bath, this impressive home sits on a huge, beautifully manicured, fully fenced corner lot surrounded by mature trees and expansive outdoor space .The grand foyer welcomes you with soaring ceilings and a stunning chandelier, leading into the spacious family room featuring a gas fireplace and large windows overlooking the backyard. The main floor offers beautiful hardwood flooring, a formal living and dining room, plus a 5th bedroom/in-law suite with a 4-piece semi-ensuite bath. The spacious family-style kitchen provides abundant cabinetry and storage, stainless steel appliances, and a generous breakfast area with a breakfast bar. French doors provide easy access to the large outdoor deck. Upstairs, hardwood flooring continues throughout and includes a main 4-piece bathroom, two primary bedrooms, and two additional bedrooms. The main primary suite features double-door entry, a luxurious 5-piece ensuite, and a large walk-in closet. The second primary bedroom offers its own 3-piece ensuite, large walk-in closet, and private sitting area-perfect for extended family or guests. The partially finished basement provides a 2-p bathroom with rough-in for a shower, and a large cantina/storage area. Enjoy peace of mind with owned and recently updated HVAC equipment, including the furnace, heat pump, water softener, HEPA filter, and tankless hot water tank. Additional features include 200-amp electrical service and a 30-amp RV outlet conveniently located near the driveway. Outside, the expansive corner lot is designed for entertaining and family enjoyment, featuring a large deck, pergola with interlock patio, fire pit, garden shed, and plenty of green space. The oversized two-car garage and generous driveway provide parking for. Easy commute to the QEW to Toronto or Buffalo. (id:55460)
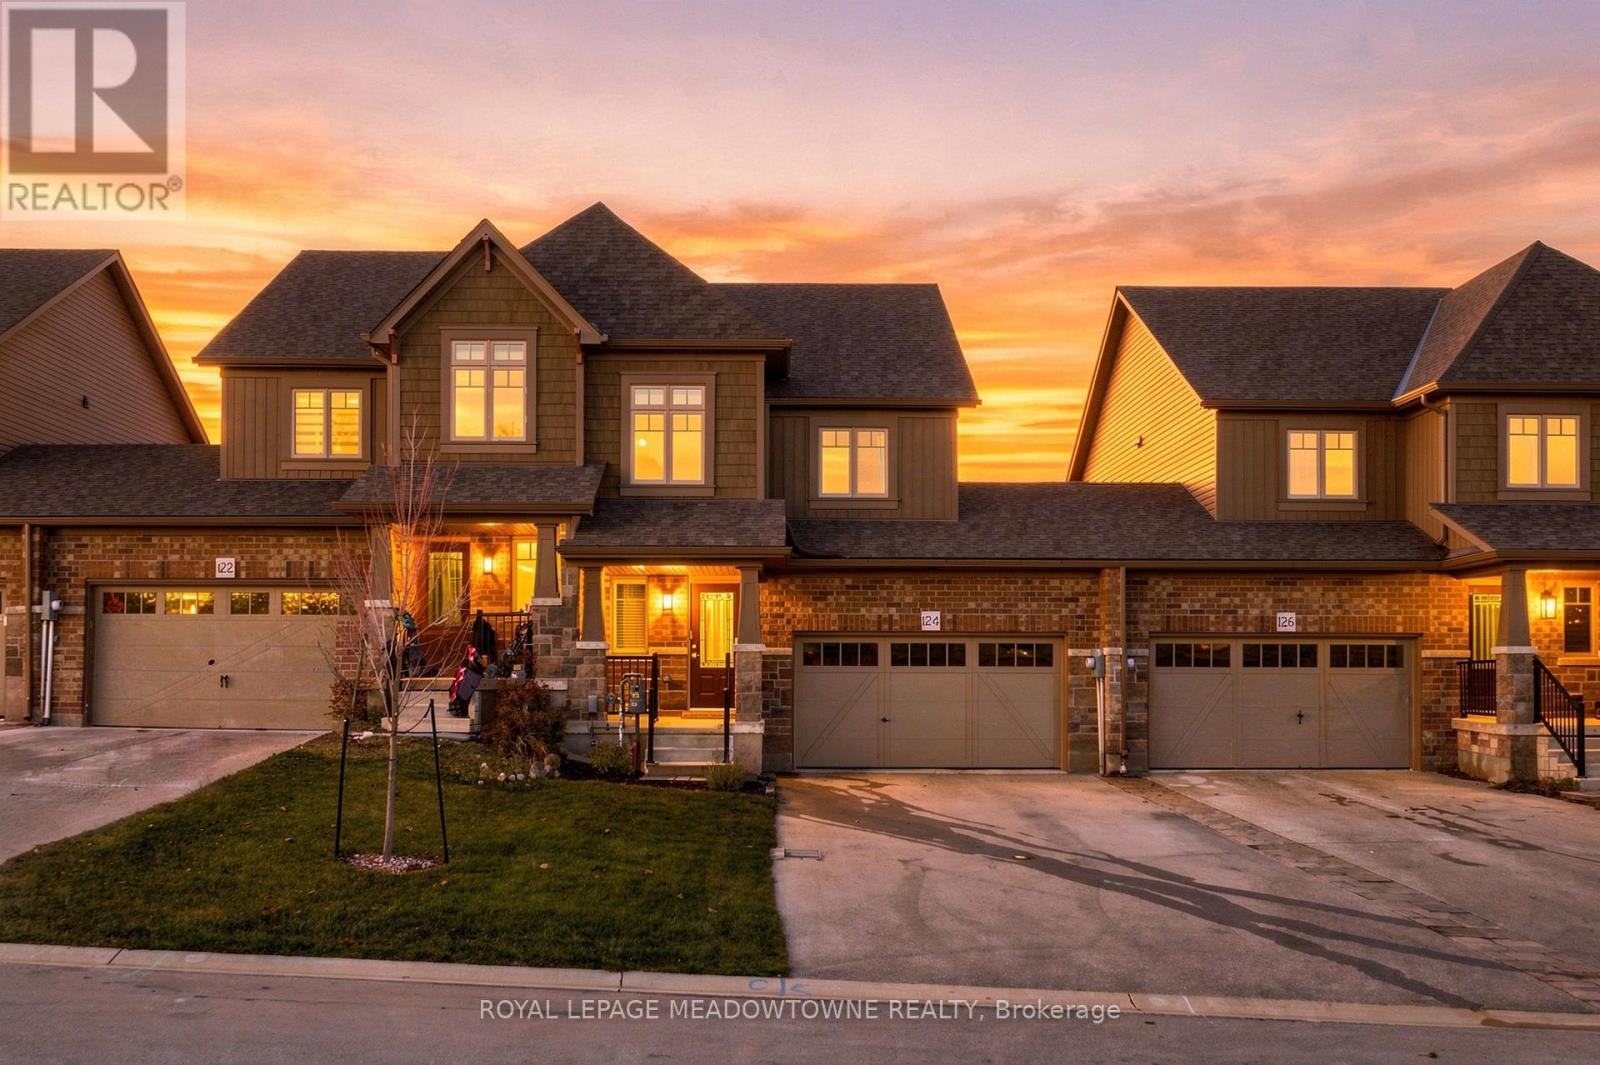
124 Stonebrook Way
Grey Highlands, Ontario
Welcome to 124 Stonebrook Way - Markdale Living at Its Best! A perfect blend of modern comfort & small-town charm in this beautifully maintained, Devonleigh-built home. Approx. 5 years young & presenting in model-home condition, this townhome sits on a premium lot backing onto open greenspace, offering a peaceful setting & added privacy rarely found at this price. Step inside a spacious foyer that sets the tone for this thoughtfully designed home. A bright and functional Main FL features a 2-piece powder room, garage access and an inviting open-concept layout. The well-appointed eat-in kitchen offers stainless steel appliances, abundant cabinetry, generous counter space and a breakfast bar, making it ideal for busy mornings. Overlooking the rear yard, the great room provides the perfect place to relax while enjoying views of the open green space beyond. The upper level offers three generously sized bedrooms, including a primary retreat complete with a spacious walk-in closet and spa-inspired ensuite. Two additional bedrooms offer plenty of space for children or a dedicated home office, plus a full additional bathroom. An unspoiled basement offers outstanding potential, featuring a large window with a view to the rear yard, bathroom rough-in and an open-concept layout ready for your ideas. Additional highlights include a 1.5-car garage with access to the rear yard, modern designer finishes, neutral contemporary tones and a move-in-ready presentation throughout. Enjoy everything Markdale has to offer, with downtown shops, restaurants, Foodland, Hospital, Markdale Golf & Curling Club and local recreational facilities. Families will appreciate access to Beavercrest Community School, Grey Highlands Secondary School & outdoor enthusiasts will love the area's golf, hiking, skiing and four-season recreation. Escape the expense of city living without sacrificing comfort or convenience. (id:55460)
207 - 85 Robinson Street
Hamilton, Ontario
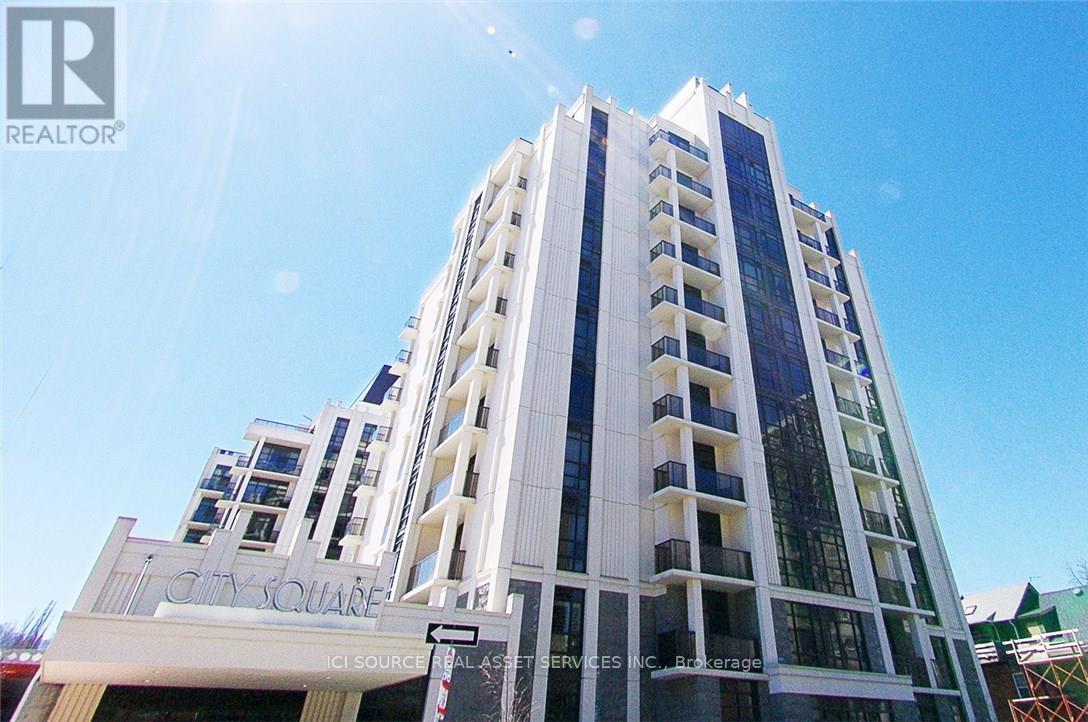
Welcome to City Square Condominiums in Hamilton's prestigious Durand neighbourhood! This beautifully maintained corner suite offers a desirable split-bedroom layout with two separate bedrooms and full bathrooms, providing exceptional privacy for professionals, students, or a small family. Enjoy a bright, open-concept kitchen, living and dining area with abundant natural light, hardwood flooring, custom California shutters throughout, stylish porcelain-tiled bathrooms, and convenient in-suite laundry. Step outside to your oversized private walkout terrace - a rare outdoor retreat perfect for morning coffee, relaxing, or entertaining guests. Residents enjoy excellent building amenities, including a fully equipped fitness rooms, entertainment room, and secure bicycle storage. Unbeatable location: just steps from St. Joseph's Healthcare Hamilton, an 8-minute walk to Hamilton GO Centre, and approximately 8 minutes by car or 20 minutes by public transit to McMaster University. Conveniently surrounded by restaurants, cafes, shops, parks, and everyday essentials, this condo offers an ideal combination of comfort, privacy, and urban convenience. Flexible Rental Options: Advertised rental rate is based on an unfurnished unit with one underground parking space included. Furnished and/or without-parking options are also available at adjusted rental rates. A wonderful place to call home! *For Additional Property Details Click The Brochure Icon Below* (id:55460)
4833 Bruce 3 Road
Saugeen Shores, Ontario
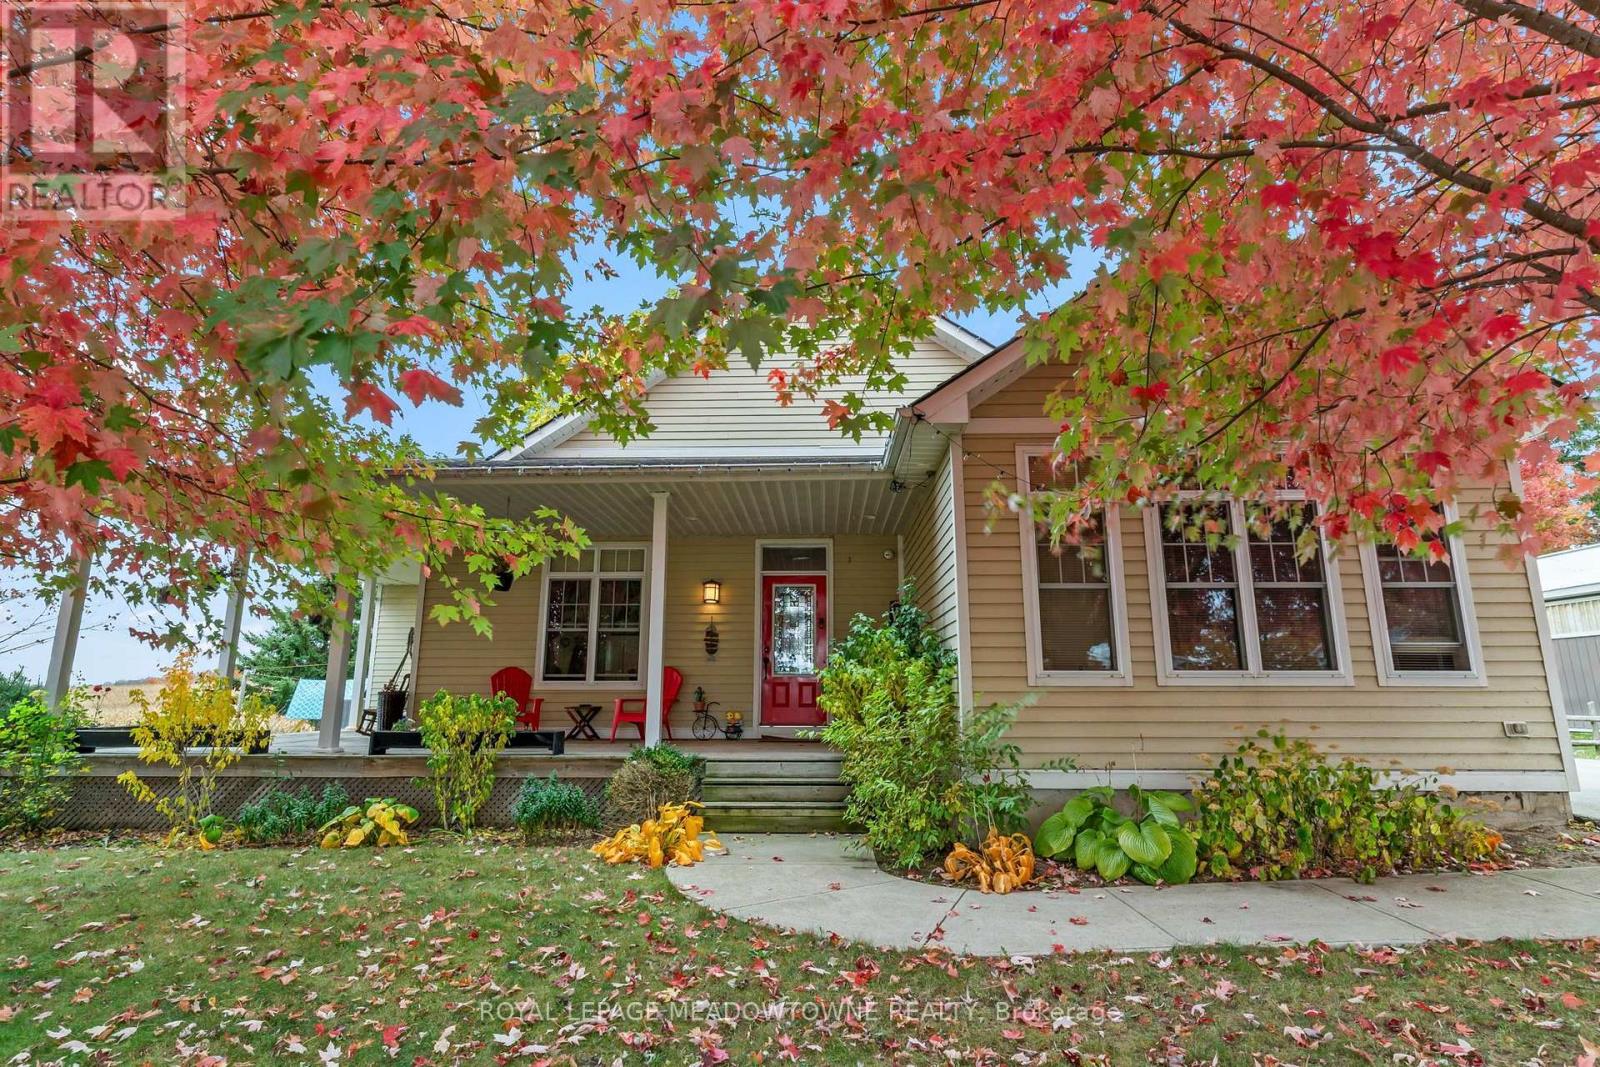
Set on just under an acre in Burgoyne, this versatile Bruce County property combines country living, rental income and an established cabinet-making workshop. Enjoy a peaceful country setting within easy reach of Bruce Power, Port Elgin, Saugeen Shores and Lake Huron's beaches.The home features multiple living areas with seller-reported gross rental income of $3,950 per month. Current rents are $2,000 per month for the two-bedroom basement accommodation, $1,200 per month for the upstairs front accommodation and $750 per month for the downstairs room with a living area and washroom. The layout offers flexibility for extended family or guests, while proximity to Bruce Power and other local employers adds appeal for tenants looking to live close to work. Tenants are happy to stay, or property can be vacant at closing.A standout feature is the dedicated workshop, which has served as the base for a cabinetry and residential improvement business. With room for woodworking, tools and equipment, it offers an opportunity to work close to home or pursue your own projects. The business and workshop contents, including tools and equipment, are available by separate negotiation.Outside, a bunkie and grounds previously hosted the seasonal Time at the Shores Hip- camp experience, with seller-reported revenue of $4,000-$5,000 per season. Enjoy nearby beaches and outdoor recreation, with local shops and services within easy reach.Whether you're looking for a charming country home with room to spread out, a workshop steps from your door, or a property with multiple income-generating accommodations, this Burgoyne property offers the space and flexibility to make it your own. (id:55460)
2303 - 108 Garment Street
Kitchener, Ontario
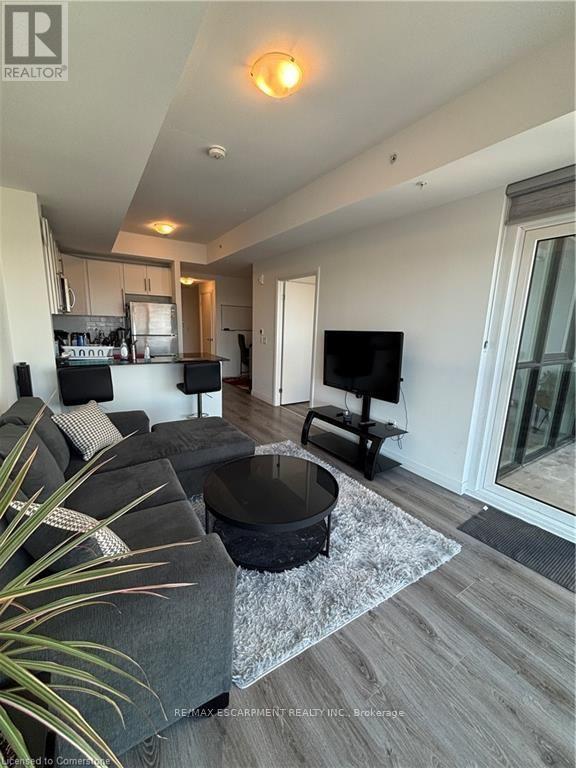
Fully Furnished Unit! Beautiful views from downtown 1 Bed + Den unit Available For Lease with Views of Victoria Park! This unit is located at 108Garment Street - so close to all the coffee shops, parks, restaurants, grocery stores, employment, Train station, LRT Station, and more. Book your showing of this suite on the 23rd Floor, where modern finishes and appliances, along with amazing views from your unit and private balcony, that are sure to impress. Lots of closet storage. In suite laundry. Garage parking not included in the rent but available for additional$200. As a resident of 108 Garment Street, you'll enjoy access to amenities, including a fully equipped fitness center, a yoga space, a party room, and a rooftop terrace featuring a sports court and seasonal pool- true urban lifestyle! The only additional payment on top of the rent isHydro. Lease start in January 2027! (id:55460)
4030 On-6 Highway
Puslinch, Ontario
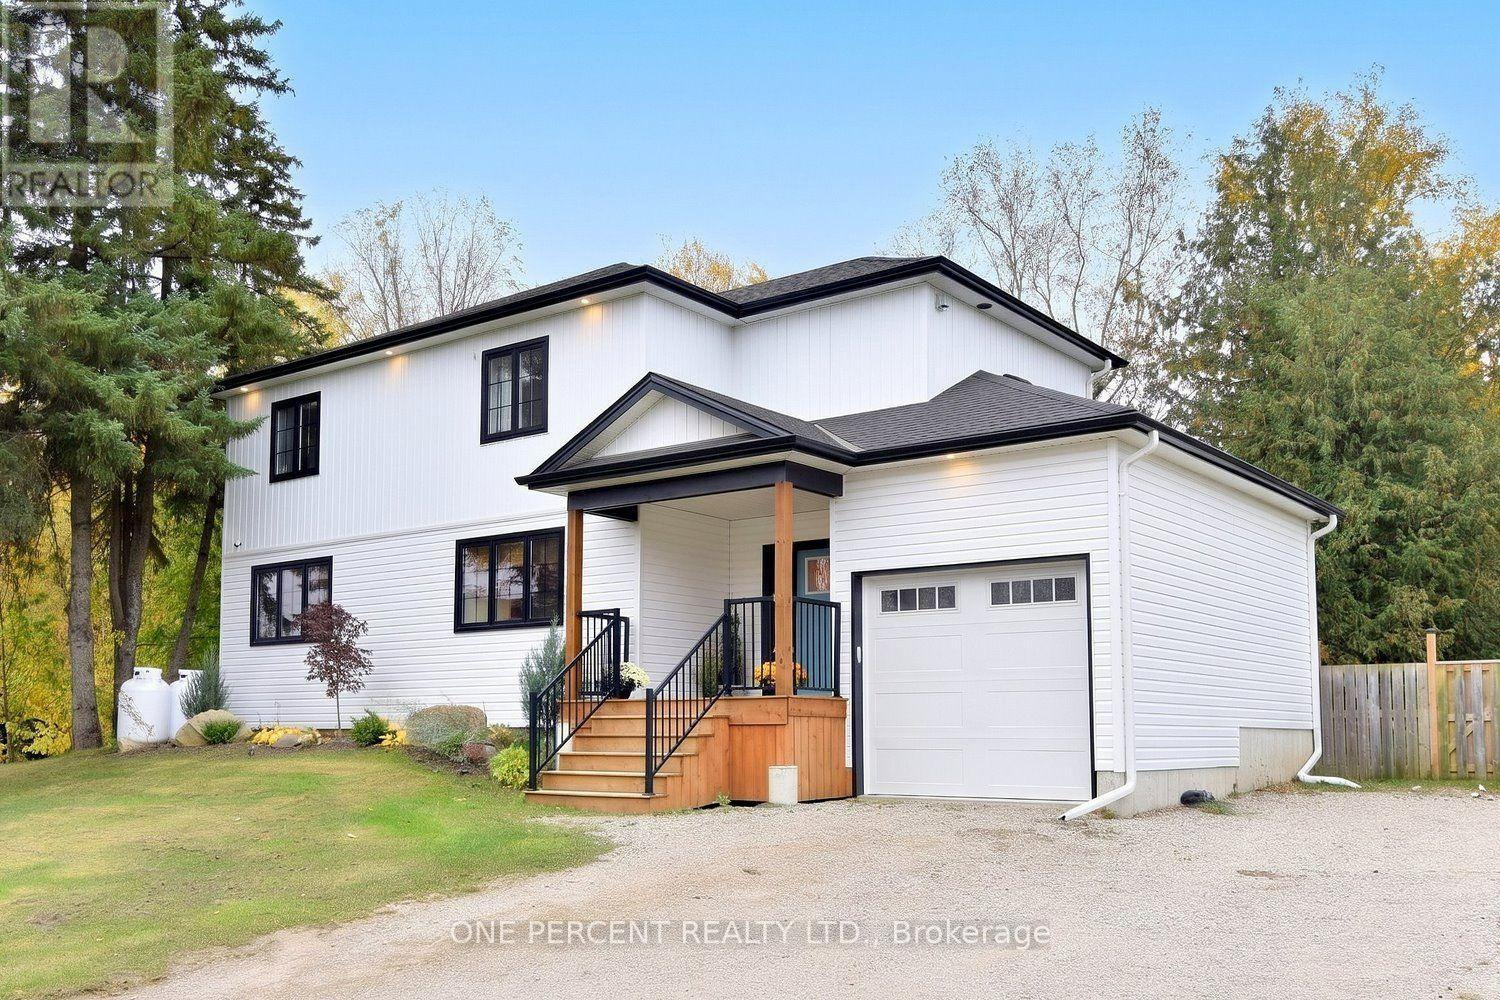
Stunning Custom Built 3 Bed 2.5 Bath Home sitting on an impressive half acre lot! Enjoy the Rural lifestyle without compromising high end comforts. Over 2,000 sq ft of thoughtfully designed modern elegance. The heart of the home is the Designer Kitchen Featuring an Oversized gorgeous Quartz Island that Seats 5, High-end SS appliances, Pot filler, under cabinet lighting, open shelving & a Butler's Pantry with a Dual Tap Kegerator & Wine Fridge. An abundance of cabinets & counter space! The Open Concept layout is bathed in Natural Light and offers a seamless flow for entertaining. Cozy up to the stone fireplace and take in the magnificent property views. Walk out to your private fully fenced yard & relax & unwind around your fire pit. The convenient Main Lvl Office/Den has barn doors which can be closed when needed. Upstairs, provides 3 Spacious Bedrooms, Upper Level Landry & 2 linen closets. The Primary Suite features a 4 Pc Ensuite & W/I Closet. The 5 Pc Main Bath offers a tranquil retreat with a freestanding Soaker Tub & glass-enclosed shower. The 746 sq ft of unfinished bsmt provides a blank canvas for future customization & additional living space. Fantastic storage space. Custom Built by Anthony Homes in 2022 on original 1949 foundation. New Garage foundation, New 200 amp service. New Septic Tank & Mound Septic System at back of yard (recently pumped out) Furnace, A/C(2022) Propane for Furnace only. Sump pump(2026). Well pump & pressure tank(2021) Opti-Myst Fireplace (electric, mist)with TV cord conduit built-into stone. Driveway fits 7 cars. Attached Garage with Inside Entry currently used as Gym. Fencing opens up with double gate to Lane for easy backyard access. Zoned Commercial. Once the Hwy 6 Morriston Bypass completed this section will be a country Rd. Minutes to Morriston restaurants & bistros, Hwy 401, Guelph and Mountsberg & Valens Conservation Areas. This family Home offers the best blend of rural charm & modern convenience. A Must See! (id:55460)
119 John Street
North Huron, Ontario
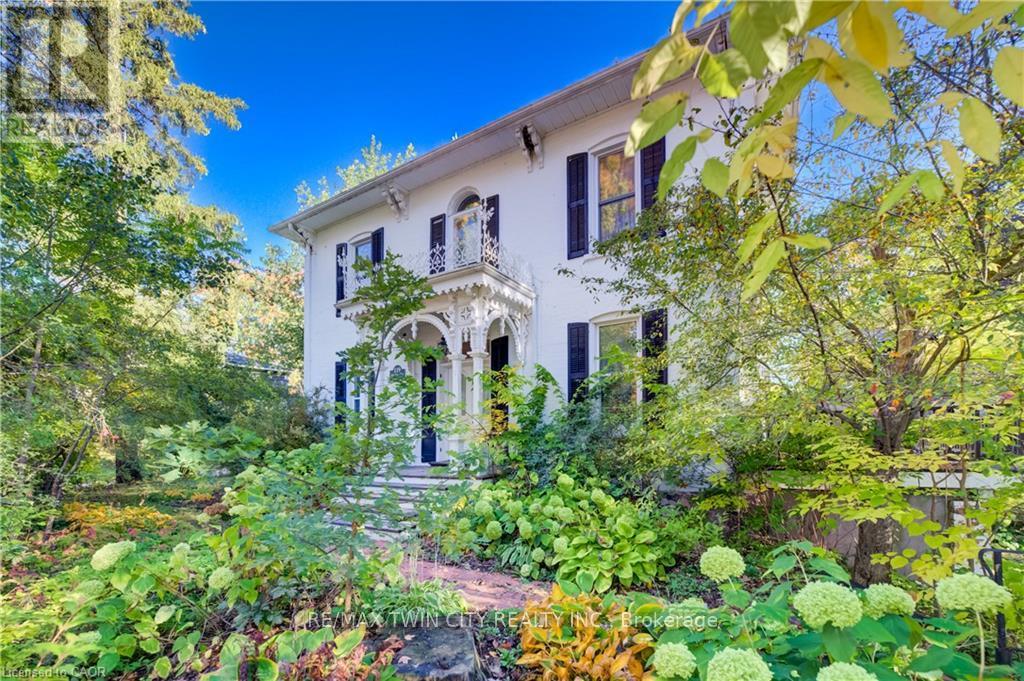
Welcome to 119 John Street West, a beautifully maintained century home in the heart of Wingham, where timeless character & original charm meet comfortable, functional living. Built in 1890 on a private double lot, this impressive estate home offers 5 bedrooms, 3 bathrooms & an abundance of space for growing families, while preserving the distinctive details and warmth that make historic homes so special. Constructed on an old quarry lot. The inviting main floor features a large, bright living room, a formal dining room ideal for entertaining, a dedicated home office & a cozy family room/sunroom complete with a gas fireplace and walkout to the deck. At the heart of the home is a beautifully updated custom kitchen offering a wonderful blend of modern convenience & classic style. A practical mudroom provides additional everyday functionality with direct access to the side yard. Upstairs, you'll find four generously sized bedrooms. Three bedrooms share a 4-piece bathroom, while the spacious primary bedroom enjoys the privacy of its own 3-piece ensuite. From the upstairs hallway, step out onto the charming balcony-a peaceful spot to enjoy your morning coffee, read a book or simply take in the surrounding greenery. The partially finished basement provides even more versatile living space with a fifth bedroom, laundry area and a large storage room. Outside, an oversized detached single-car garage offers plenty of additional storage along with a loft, providing even more room for seasonal items, hobbies or workshop space. Ideally situated within walking distance of shopping, restaurants, parks, everyday amenities & Wingham & District Hospital, this home offers the convenience of small-town living with Lake Huron approximately 30 minutes away & just a minute to Wingham Community Walking Trail. Rich in history, character and charm, 119 John Street West is a truly special property offering generous living space & a wonderful opportunity to own a piece of Wingham's heritage. (id:55460)
4905 Eramosa-Erin Townline
Erin, Ontario
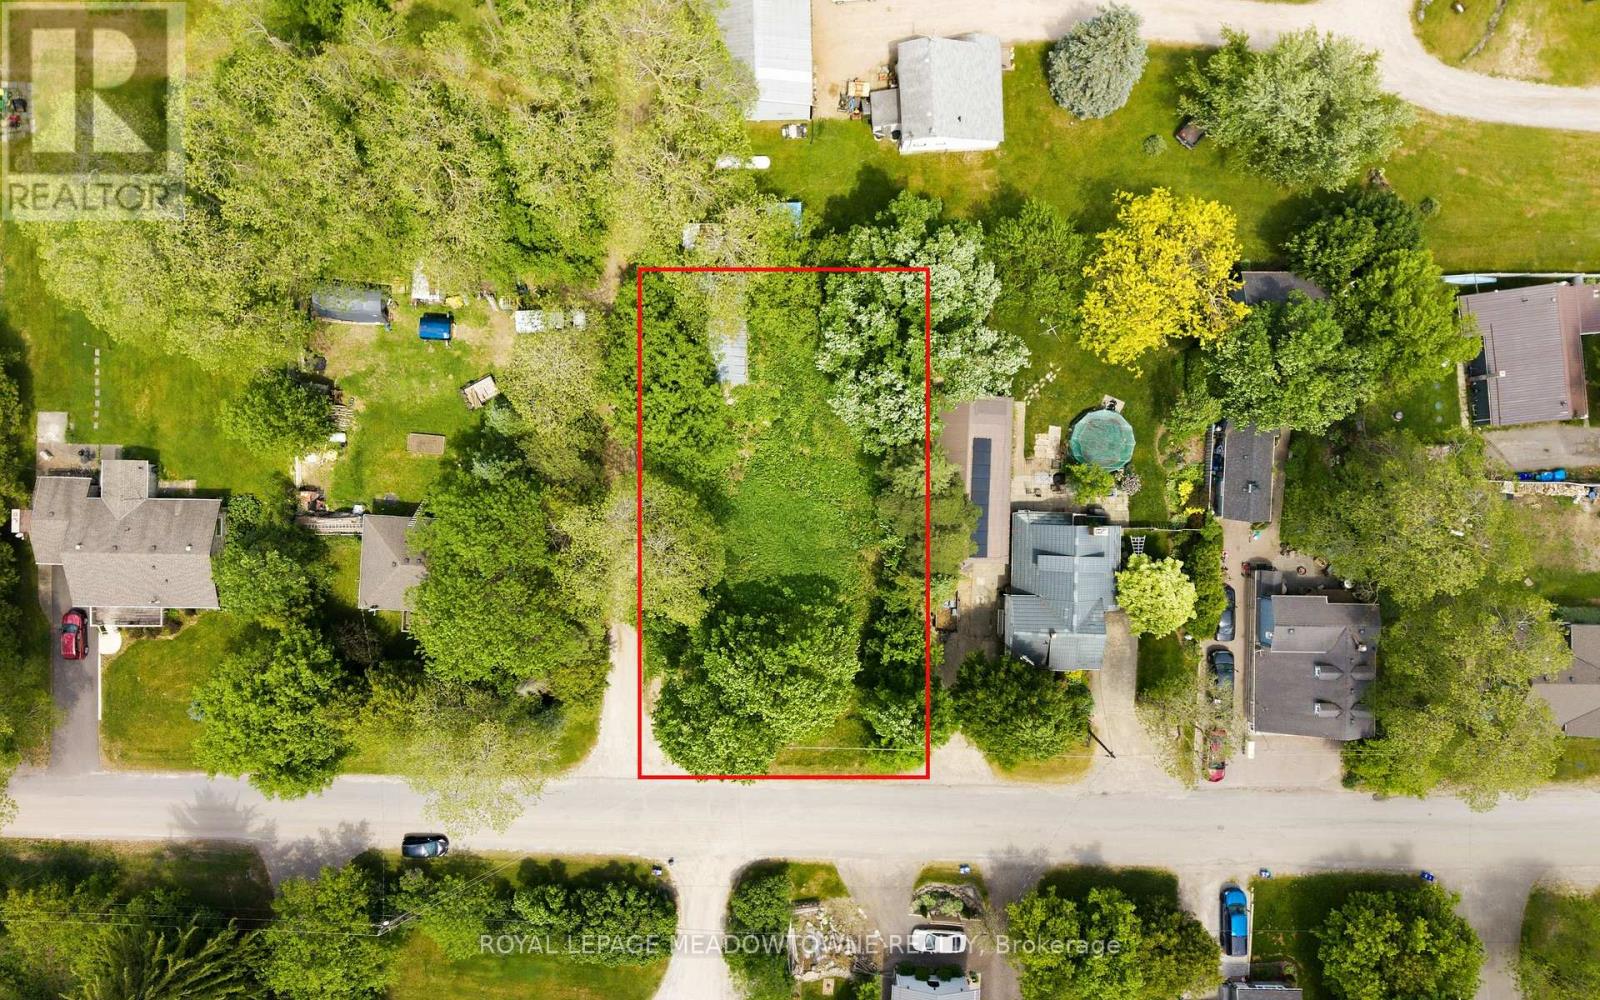
Rare opportunity to secure a premium .22-acre lot at sought-after Crewson's Corner, perfectly positioned to build your dream home in a peaceful country setting while staying close to everyday conveniences. Ideally located just 5 minutes to Rockwood, 8 minutes to the Acton GO Station, and within easy commuting distance to Georgetown and Guelph, this property offers the perfect balance of rural charm and accessibility. Hydro is available at the road, making it an exceptional opportunity for buyers, builders, or investors looking to create a custom home tailored to their lifestyle. All building approvals and future development inquiries to be completed through the Town of Erin. (id:55460)
49 Park Street E
Hamilton, Ontario
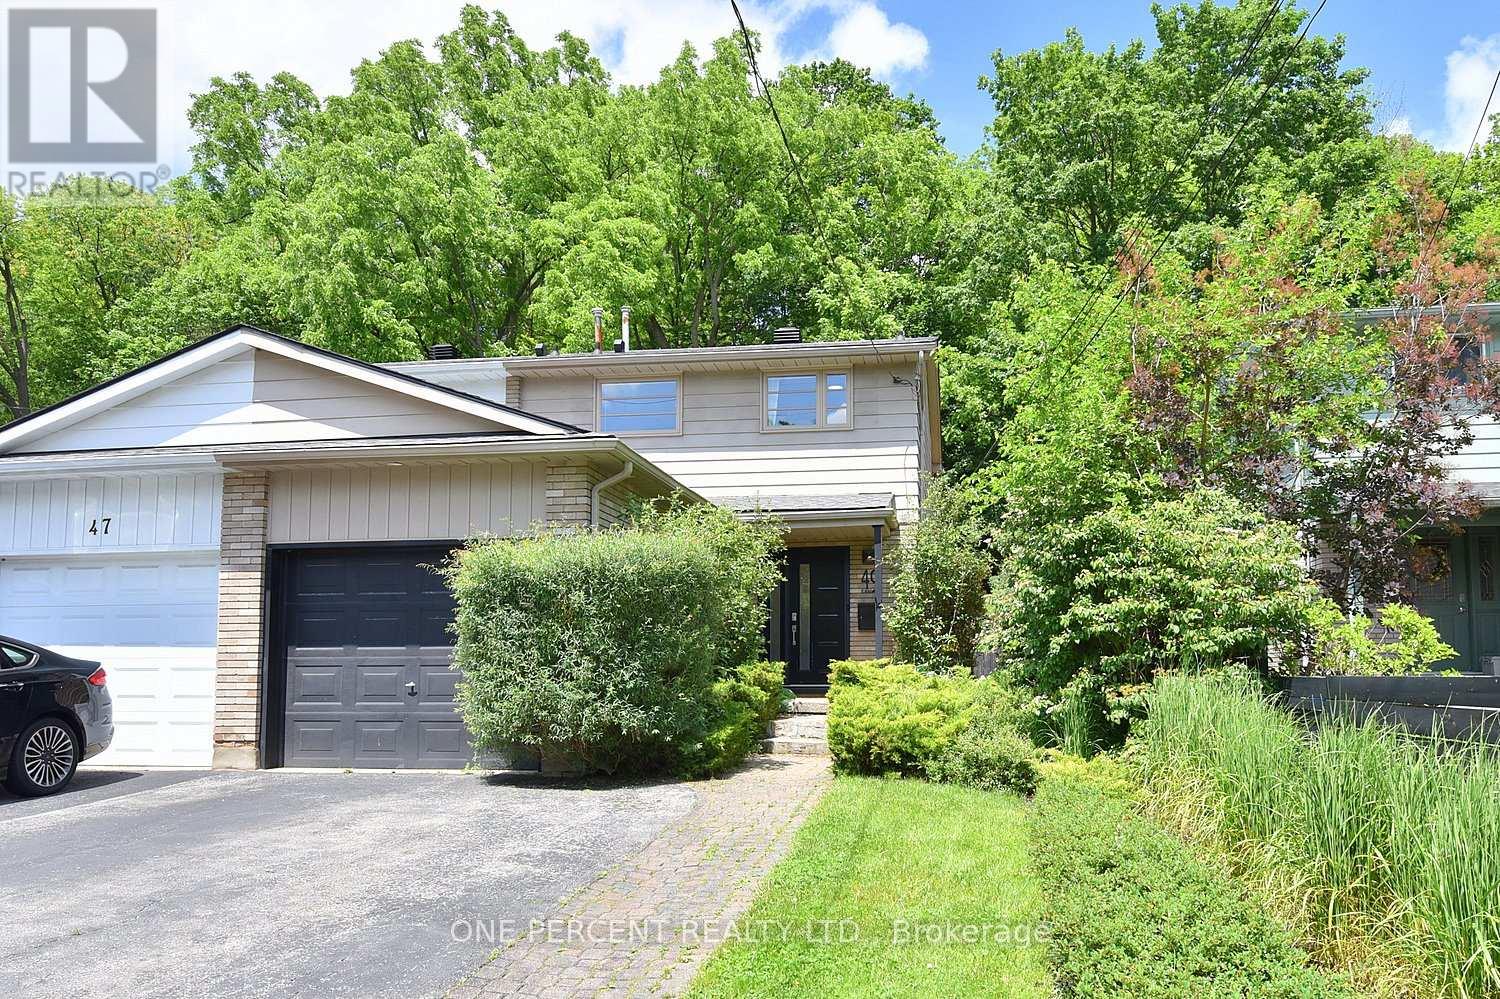
*** Conditionally Leased- Pending Deposit - This updated 3 bedroom 2 bathroom house is situated on a deep 120ft lot backing directly onto greenspace, providing privacy and serene nature views with lush, easy-to-maintain, perennial gardens kept effortless by a built-in irrigation system.This home's main floor features a bright kitchen with granite counters and breakfast bar, an open concept dining and living room with walkout to a private deck and yard. A sunlit staircase leads the way to the second floor complete with 3 bedrooms, all with built in closets, and a newly finished bathroom.Looking for extra space? A professionally converted garage provides an insulated 4-season family rm/den and a fully finished 433 sq ft basement, complete with its own newly renovated bathroom, offer versatile living spaces, perfect for a movie room, home gym, or extra guest room. New improvements to the house include a new A/C (2021), newly renovated two full bathrooms (2022), irrigation system with lifetime warranty (2022), roof with limited lifetime warranty (2024), and a freshly painted deck (2026). Windows & front door replaced in 2016. Located ONE block away from charming downtown Dundas, it is walking distance to numerous shops, restaurants, and boutiques to explore. It is also walkable to many schools, parks, trails and just a 6 min drive to McMaster University, Cootes Paradise and the Hwy. This home is a must see for anyone looking to call Dundas their new home. (id:55460)