
801 - 155 Dalhousie Street
Toronto, Ontario
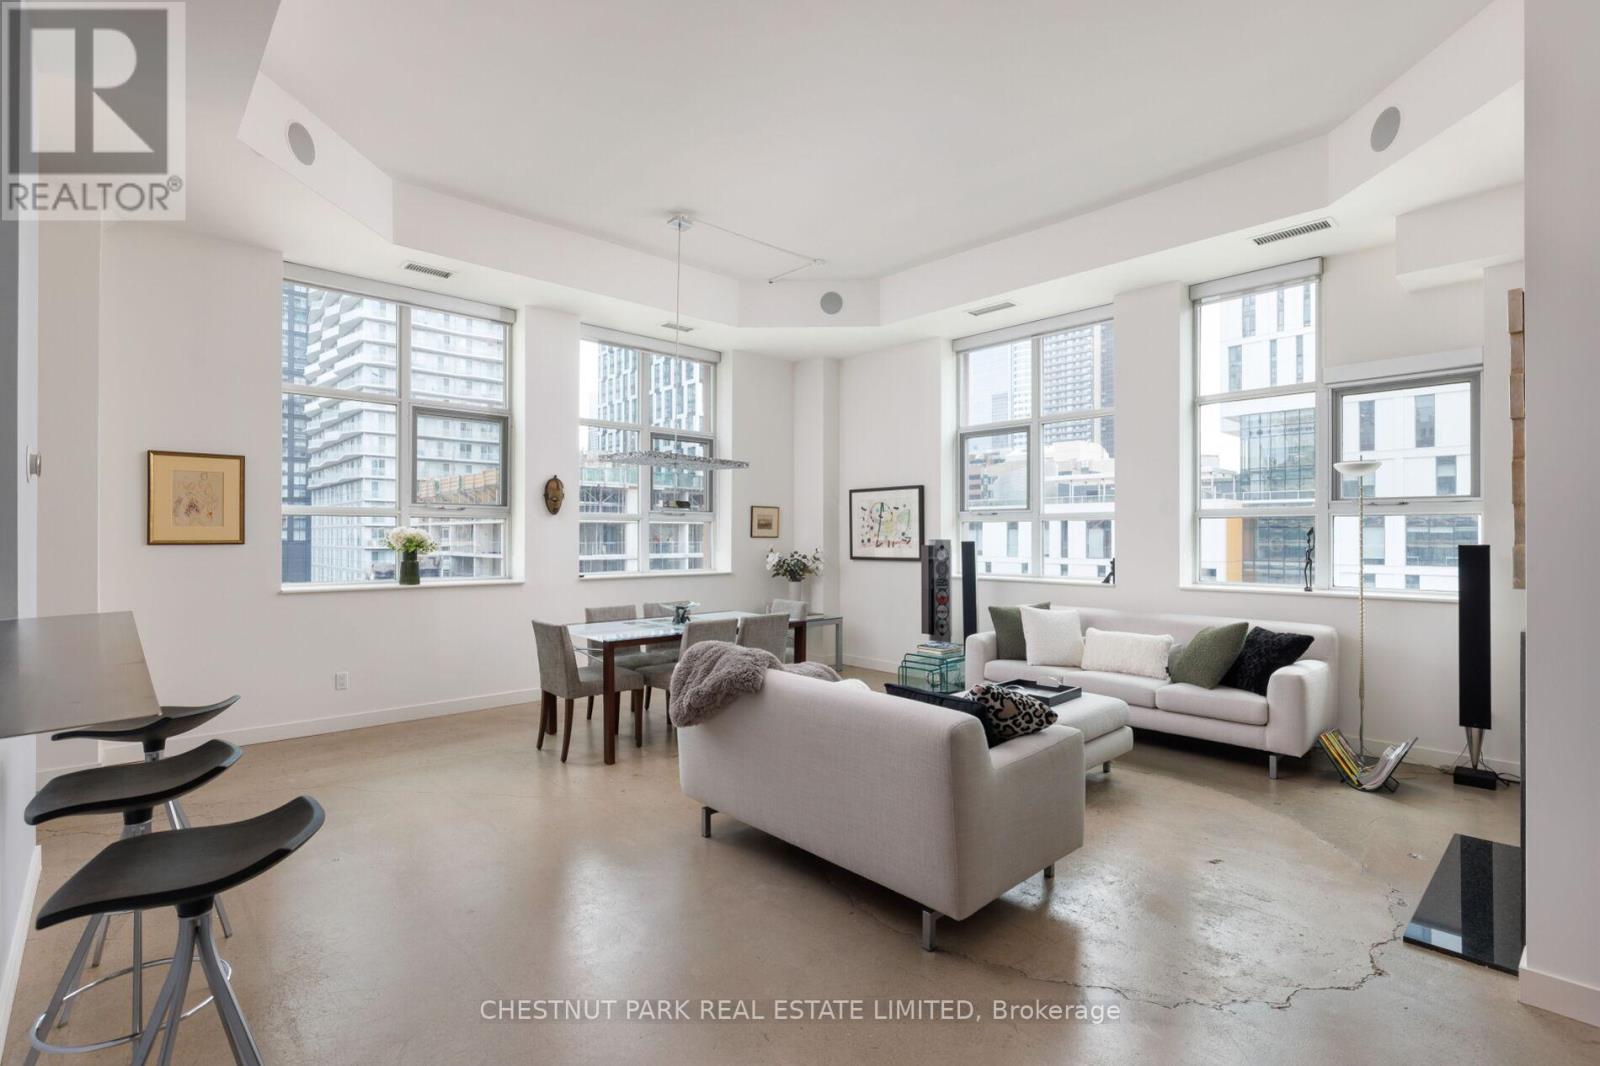
This loft is rare in every sense. An unforgettable space, in a building with endless amenities, just steps from the pulse of downtown Toronto. Welcome to The Merchandise Lofts. Few buildings in this city carry the presence of 155 Dalhousie. Originally built in 1910 as the Simpson's warehouse and converted into lofts in 2000, this is one of Toronto's largest and most storied hard loft conversions - a Chicago School landmark, heritage-designated, and utterly irreplaceable. The scale alone is something to behold. This coveted '01' corner plan is among the building's most sought-after. Two bedrooms, two baths, and an abundance of natural light pouring through walls of warehouse-scale windows. Twelve-foot exposed concrete ceilings, signature fluted mushroom columns, and a renovated kitchen that earns its place in the open plan. Thoughtfully updated and designed for real living - equally suited to quiet mornings or elevated entertaining. This is the floorplan people wait for. The amenities are, simply put, exceptional. A rooftop terrace with lap pool and barbecue terrace. An indoor basketball court, fully equipped gym, sauna, yoga studio, games room, party room, 24/7 concierge and rooftop dog run. A Metro supermarket on the ground floor. The building functions as a community unto itself - and that's before you step outside. When you do, the city is at your door. Steps to the Dundas subway, the Eaton Centre, TMU, restaurants, and green space. Transit score of 100. Walk score of 97. Getting anywhere is effortless. Staying home is even easier. Authentic. Iconic. Unmistakable. (id:55460)
1401 - 200 Bloor Street West Street W
Toronto, Ontario
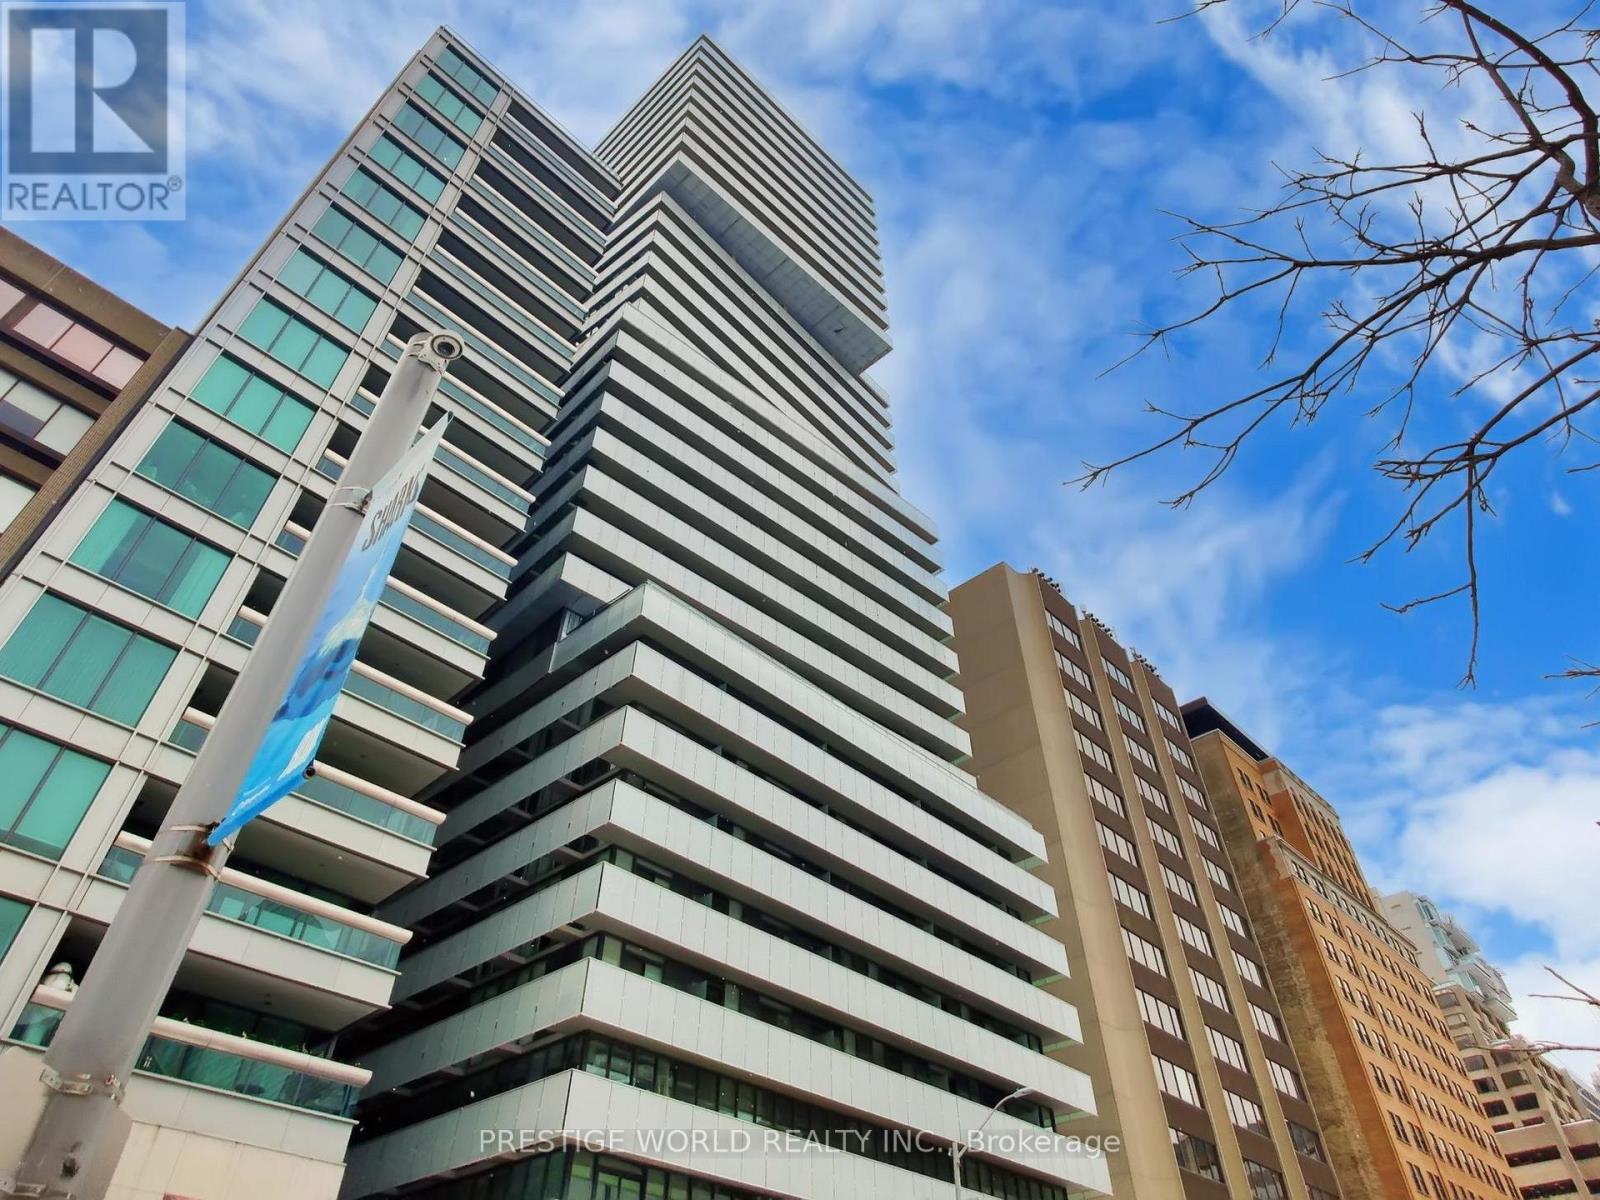
Fantastic & Convenient Location. Luxury Condominium With Great Amenities, At Upscale Area Bloor St & Avenue Rd. Close To The Most Exclusive Shopping Area Known As The "Mink Mile" Unobstructed View To The Cn Tower Landmark, Royal Ontario Museum, Queen's Park, University Of Toronto & Yonge/Bloor Station. This Freshly Spacious 2 Bed / 2 Bath Condo Offers A Great Open Concept Living/Dining Layout. Gorgeous Kitchen W/Granite Island & Engineered Flooring. (id:55460)
106 - 80 Sherbourne Street
Toronto, Ontario
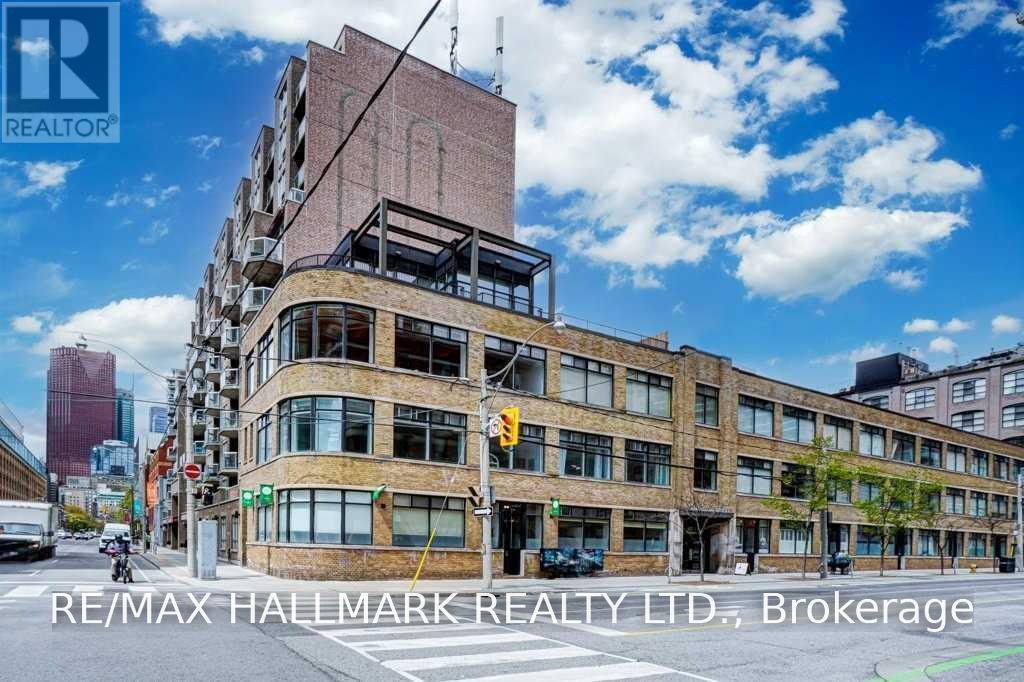
Unique mixed-use space at 80 Sherbourne Street in the heart of downtown Toronto. Bright and versatile layout featuring high ceilings, industrial-style details and large windows bringing in plenty of natural light throughout. The space includes a large open studio currently used as a yoga studio, two smaller private rooms, two washrooms, a kitchenette and laundry area, offering flexibility for a variety of professional, wellness, studio or creative uses. Two separate entrances provide convenient access, including direct street access from Sherbourne Street and a second entrance through the building's main lobby. Located just steps from King Street East, with easy access to transit and the surrounding shops, restaurants and amenities. (id:55460)
328 - 1169 Queen Street W
Toronto, Ontario
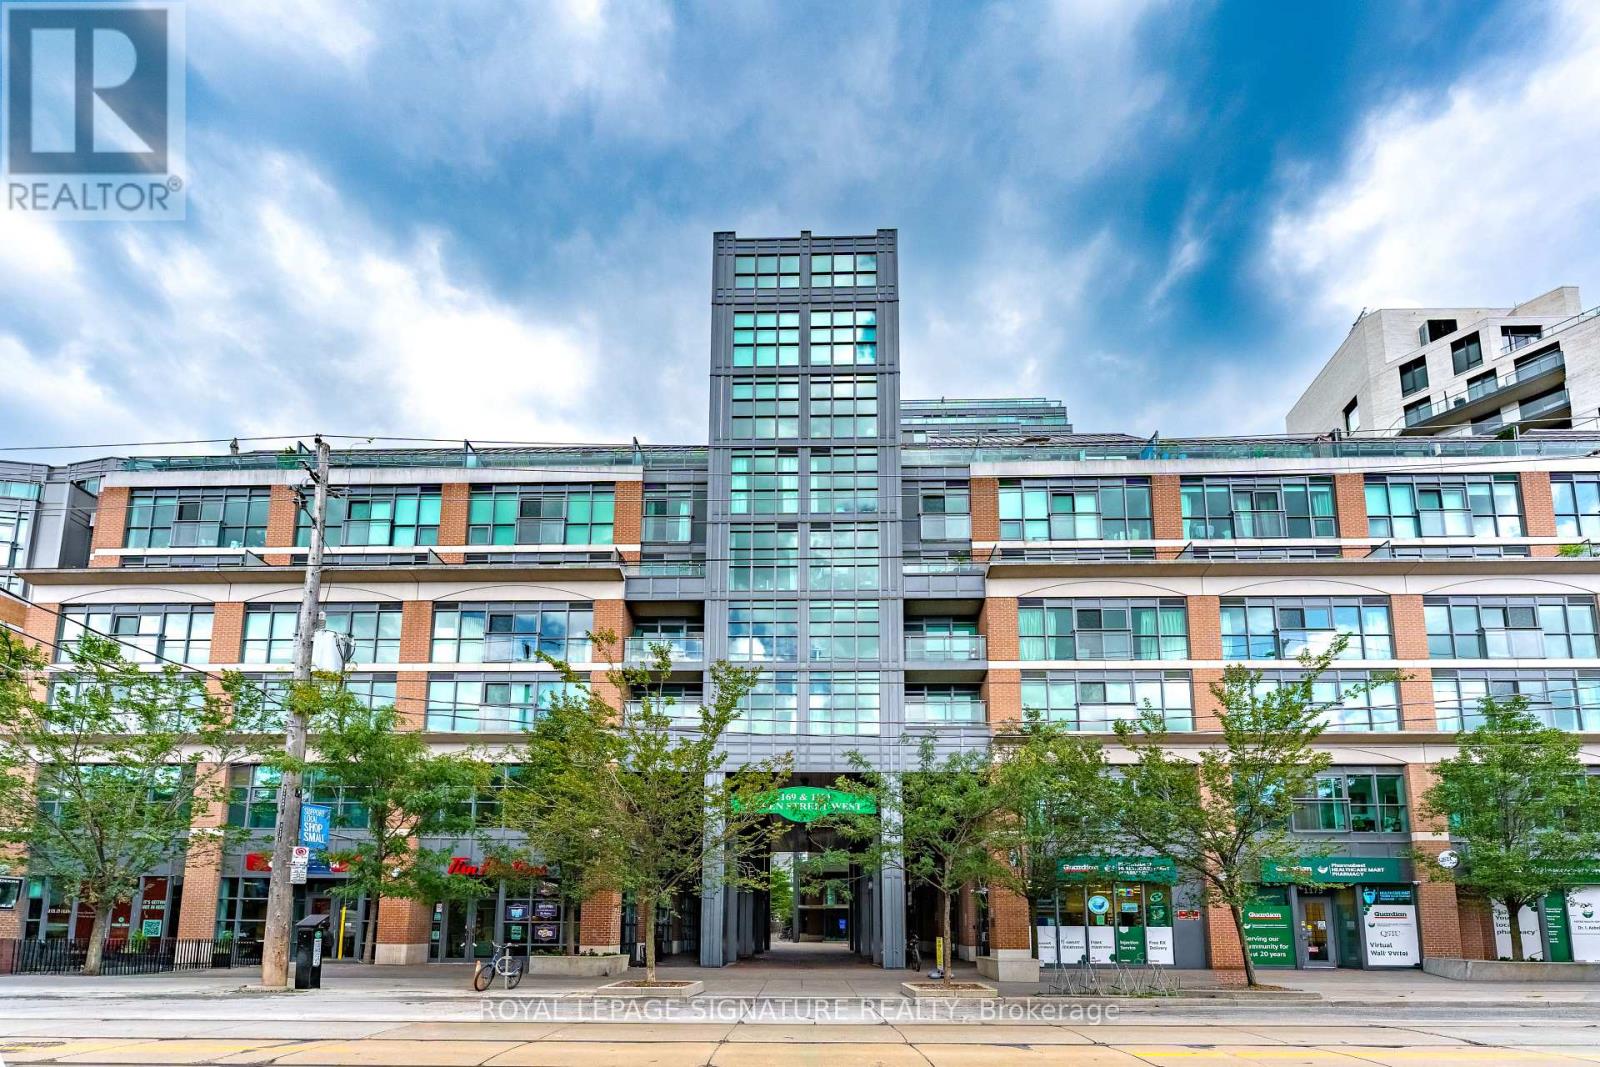
Welcome to the Bohemian Embassy Condos. Spacious Owner Occupied Well Maintained 1 Bedroom Unit with Owned Locker & Private Balcony. Includes Engineered Hardwood Floors, Modern Kitchen with Caeserstone Counters & Kitchen Island with Storage, Stainless Steel Appliances. Nice Size Living room with Space for a Home Office. Amenities Include: Rooftop Deck, 24 Hour Concierge, Party Room with Wraparound Views of the CN Tower & Lake, Visitor Parking, Bike Storage, Guest Suites, Media Room, Meeting Room, Sauna, Games Room, Gym & Onsite Property Management. Great Location, Close to TTC, Gladstone Hotel, Drake Hotel, Grocery, Parks, Schools and more. (id:55460)
1510 - 361 Front Street W
Toronto, Ontario
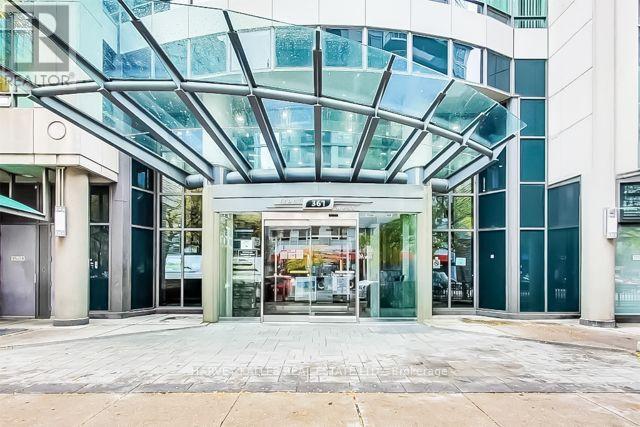
Welcome To This Fully Furnished Love At The First Sight 2 Bedrooms + Den Suite Located In The Heart Of Waterfront/Financial/Entertainment District! This Suite Features In Floor To Ceiling Windows With Open Concept Kitchen, Dining And Living Room. Practical 2 Sun-filled Bedrooms With A Closed Den Which Is Used For The Third Bedroom Now Or Can Be Used As Home Office. Open Concept Kitchen With Granite Counter and Center Island. Unbeatable Comprehensive Building Amenities Including Basketball Court, Squash Courts, Billiards, Gym, Indoor Pool, Jacuzzi, Sauna, Hot Tub, Visitor Parking, Guest Suites, Etc. Extremely Close To CN Tower, Rogers Centre, Financial/Entertainment District. Everything Is Available Within Walking Distance! Downstairs TTC, Easy Access To HWY & So Much More! All Utilities And WiFi Included! One Underground Parking! This Practical Suite Is Perfect For Students, Yonge Professionals or Families to Just Move In And Enjoy The Urban Downtown Life! You Will Fall In Love With This Home. Don't Miss This Opportunity! (id:55460)
1809 - 8 Mercer Street
Toronto, Ontario
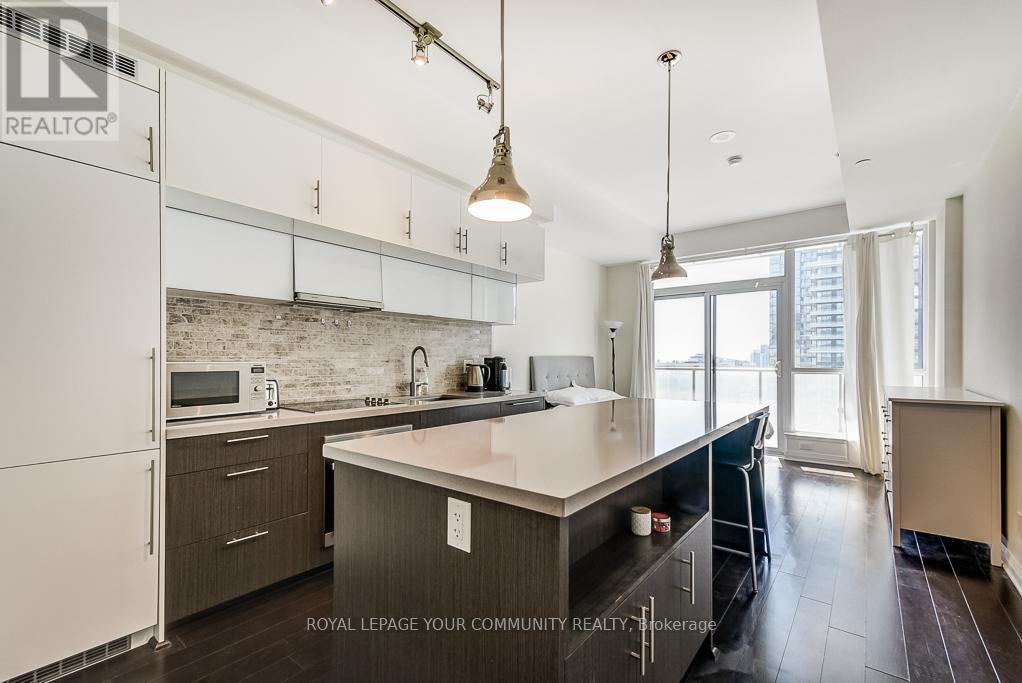
** The Mercer Available November 16! ** Bright and sunny furnished studio in the heart of Toronto's Entertainment District. This stylish suite features floor-to-ceiling windows, a large private west-facing balcony, and a functional layout with plenty of natural sunlight. Enjoy high-end modern finishes throughout, 10' ceilings, a luxurious centre island with quartz countertop and built-in breakfast bar and tons of storage, and premium built-in Miele appliances. Spacious ensuite laundry closet with stacked washer/dryer. Centrally located just steps from TIFF Lightbox, Rogers Centre, the PATH, restaurants, cafés, nightlife, and Nobu restaurant. Short walk to St Andrews Subway Station. Building amenities include Scandinavian-Inspired Sauna, Hot Tub, 10,000 SF rooftop garden/terrace, Fitness Centre, 24H Concierge, visitor parking, party room and bike storage. Furnished and move-in ready! (id:55460)
3503 - 2015 Sheppard Avenue E
Toronto, Ontario
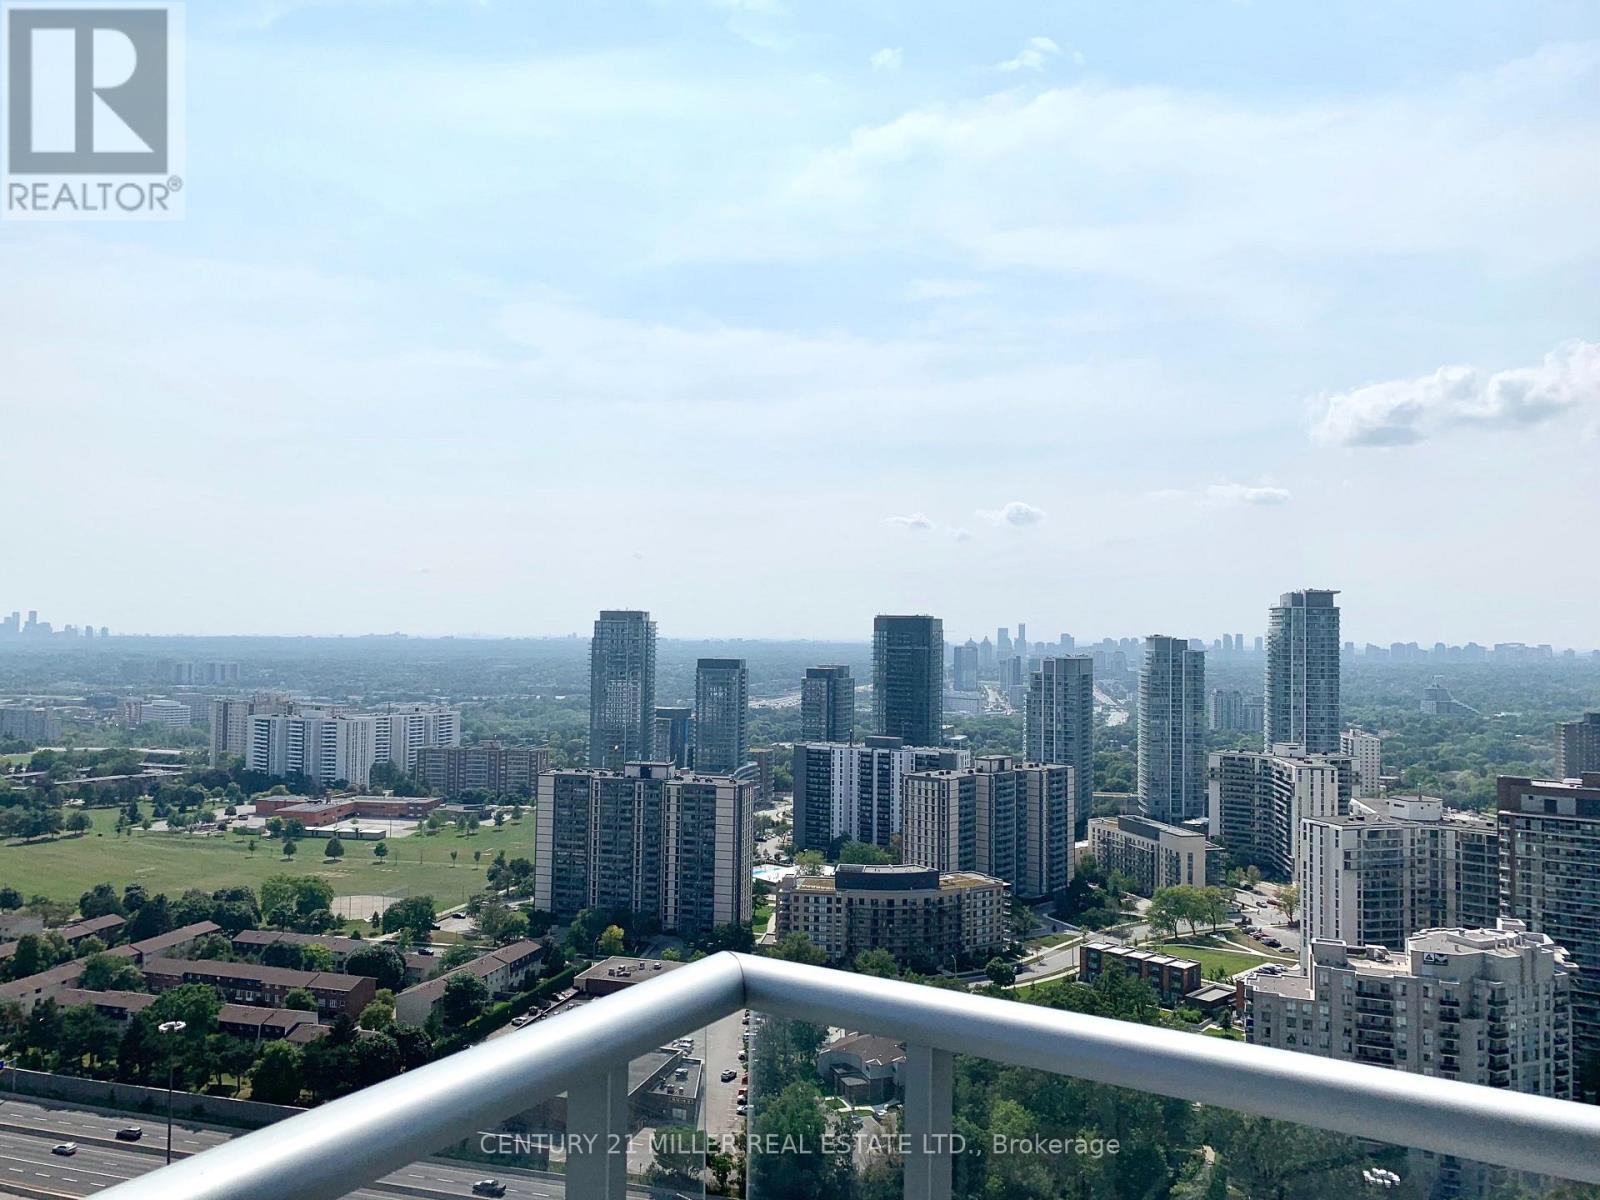
Welcome to a Luxurious Southwest-Facing Corner Suite! - lots of sunlight through expansive floor-to-ceiling windows, this residence showcases stunning city skylines and picturesque views from every room. A spacious 2 bedroom plus den and 2 full baths, layout featuring 930 sq. ft. of interior space. Floor-to-ceiling windows and engineered hardwood flooring in the open-concept living/dining area with walk-out to an exceptionally large balcony. Upgraded kitchen with built-in stainless steel appliances, granite countertops and ample cabinetry. Spacious primary bedroom with walk-in closet and 3-pc ensuite. Generous second bedroom plus a large enclosed den with sliding glass doors-ideal as office or a third bedroom. Premium Amenities: indoor pool, gym, sauna, party room, games room, 24-hr concierge and private shuttle to Don Mills Subway & Fairview Mall. Steps to TTC, shopping, dining & entertainment. Easy access to Hwy 401/404. Includes 1 parking & 1 locker. Tenant to pay for hydro & tenant insurance. NOTE: Unit was painted and carpets were steam cleaned a few months ago. (id:55460)
284 Lisgar Street
Toronto, Ontario
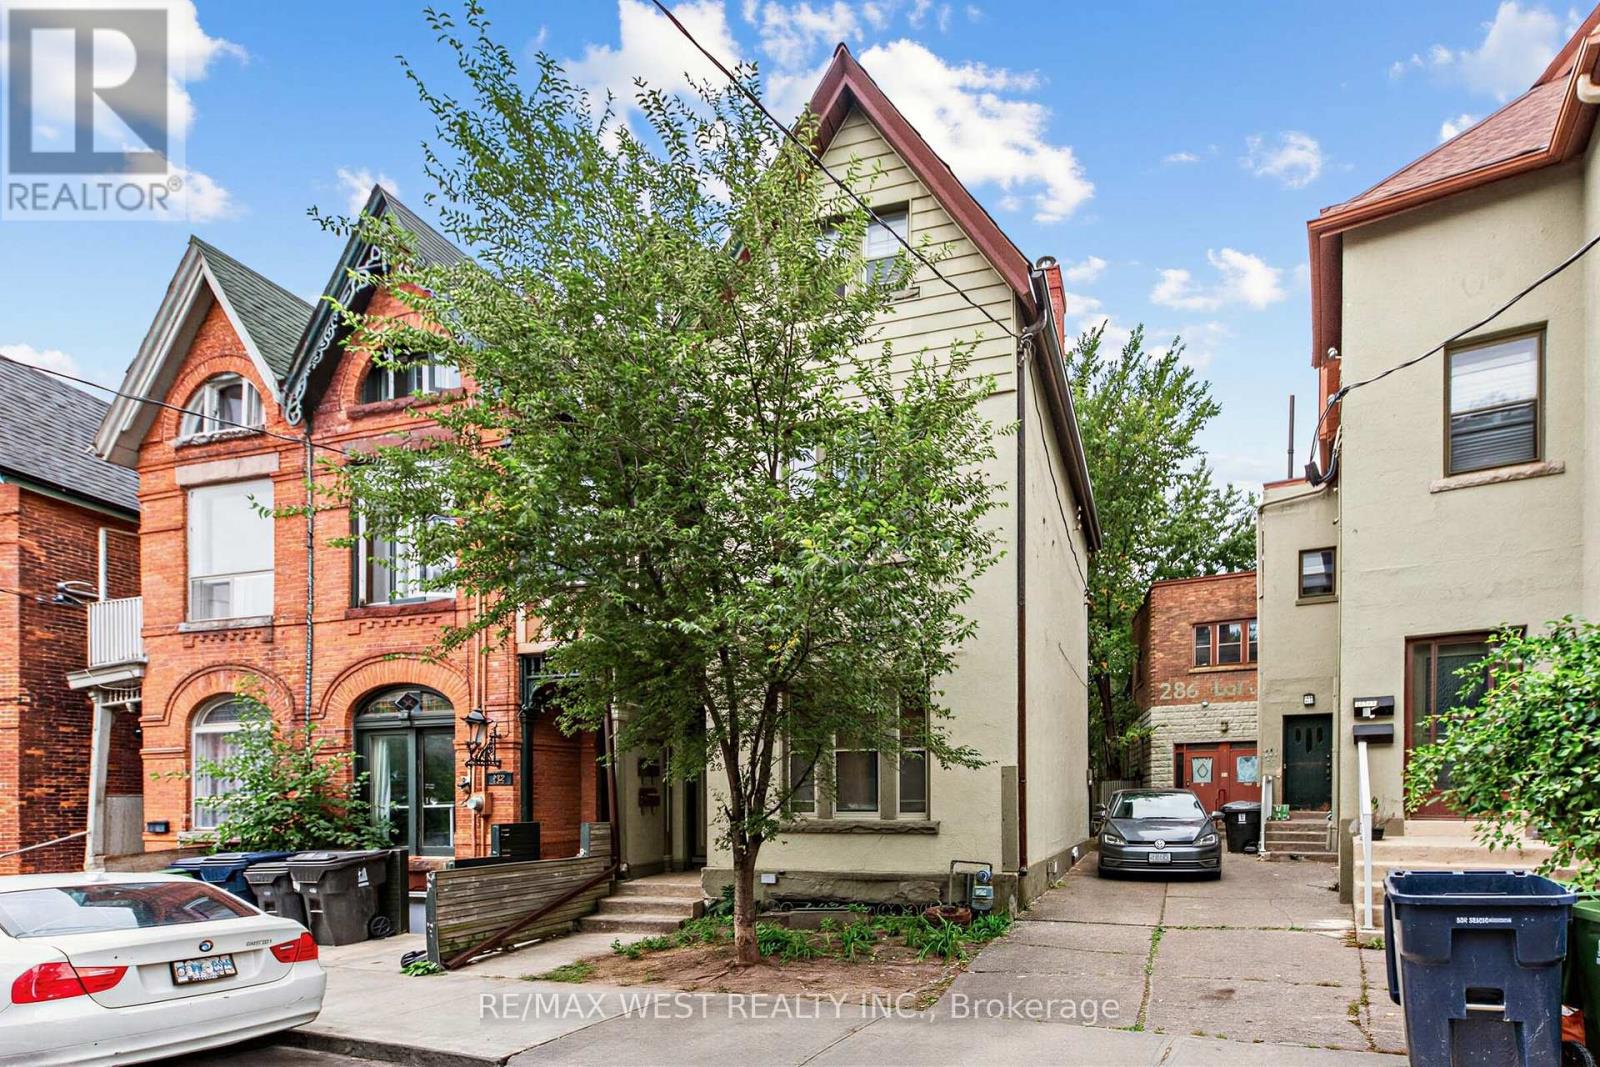
Welcome to Dundas West! A neighbourhood full of character, community, and city living at its best. The home features Victorian Architecture from a time when homes were built to last, with high ceilings, vaulted gables on the 3rd floor, rooftop patio on the 2nd floor and another balcony off the living room! There is a private backyard and with over 2,000 sq ft above grade there is tons of space for everyone. The property currently has strong income as a functional two unit home situated in a high demand area. The approximately 900 sq ft unfinished basement with its own private side entrance has the potential to be developed into an additional self-contained rental suite. Some photos digitally enhanced. (id:55460)
430 - 775 King Street W
Toronto, Ontario
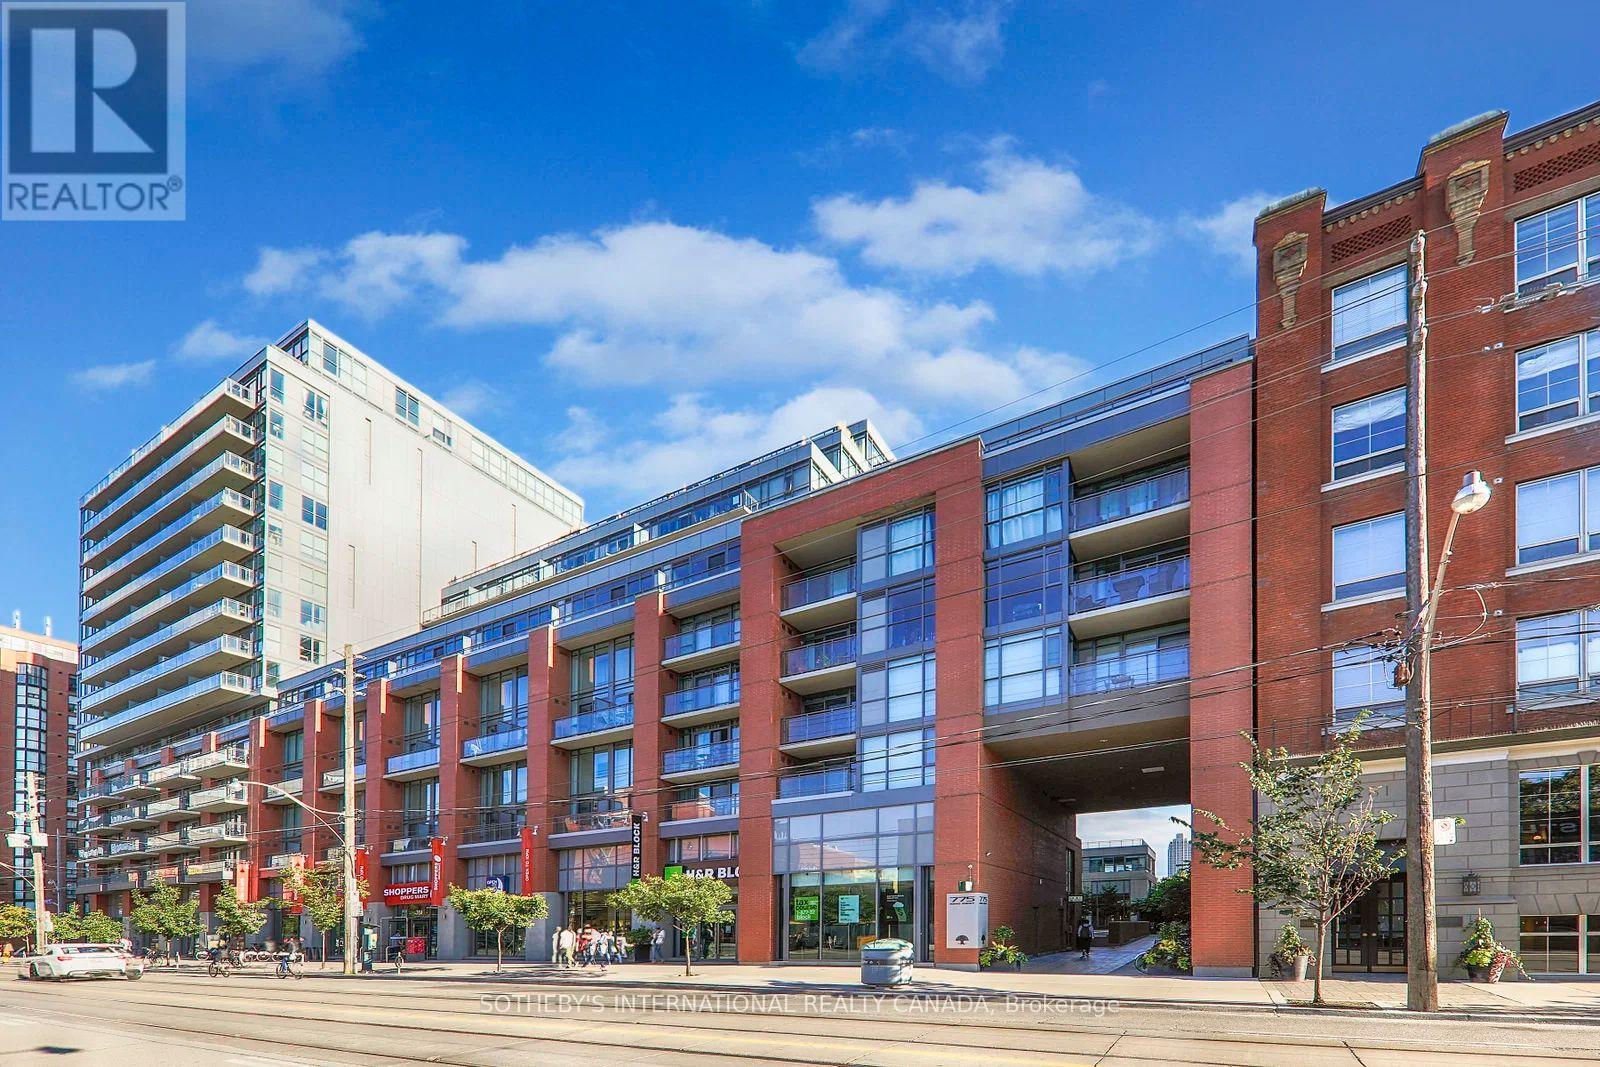
Sleek, sophisticated and fully designed. This is King West living done right. Suite 430 at 775 King St W is a renovated 1 bed + den where every detail was considered. The custom kitchen pairs quartz counters with a full-height quartz backsplash, brushed stainless open shelving, a statement range hood and stainless steel appliances. The open concept living and dining area is filled with natural light, and a slatted feature wall with built-in cabinetry anchors the room. The versatile den makes for an amazing TV room or home office, finished with a slatted media wall and built-in storage. The bedroom is a quiet retreat, with a sliding barn door, custom closets and a projector screen that drops from above the doorway for movie nights in. The bathroom is finished with a sleek dark vanity, quartz countertop and undermount sink, paired with a deep soaker tub, frameless glass shower screen and rainfall showerhead, all wrapped in floor-to-ceiling porcelain tile. Outside is a large private balcony with room for a full dining set and open views over the city, one of the best outdoor spaces you'll find at this size. Parking and locker are included. You're steps from the best restaurants, cafes and nightlife on King West, with the Financial and Entertainment Districts, Ossington and Billy Bishop Airport all close by. Suites like this don't come up often in King West. (id:55460)
2 - 44 Meadowbrook Drive
Toronto, Ontario
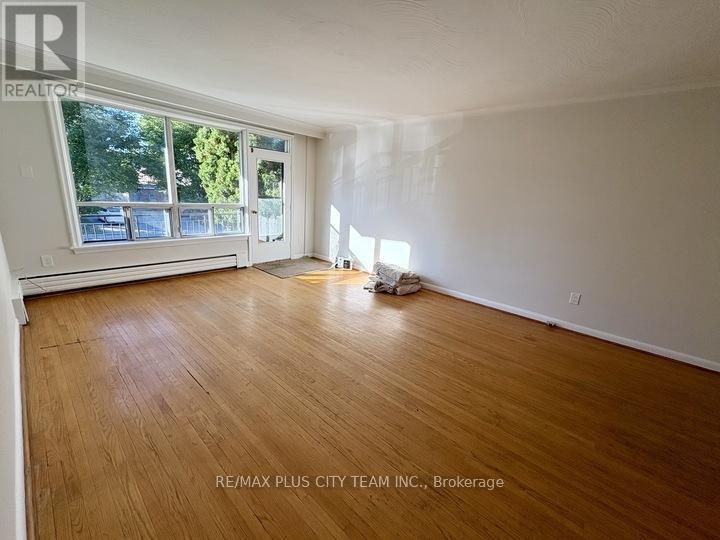
Spacious 3-bedroom, 2-bathroom unit offering a generous, functional layout in a quiet residential neighbourhood. The open-concept living and dining area features expansive windows that provide abundant natural light, while the kitchen is equipped with full-size stainless steel appliances, ample cabinetry, and a peninsula with breakfast-bar seating. All three bedrooms are well proportioned and feature hardwood flooring and good closet space. Two full bathrooms-one with a walk-in shower and the other with a soaker tub-provide added flexibility for families or roommates. A covered front balcony offers a comfortable outdoor space for morning coffee or evening relaxation. Additional conveniences include coin-operated laundry in the basement and two dedicated outdoor parking spaces. Ideally located near parks, schools, public transit, major highways, and everyday amenities. An excellent rental opportunity combining generous living space, practical features, and convenient city access. (id:55460)
2004 - 1 The Esplanade
Toronto, Ontario
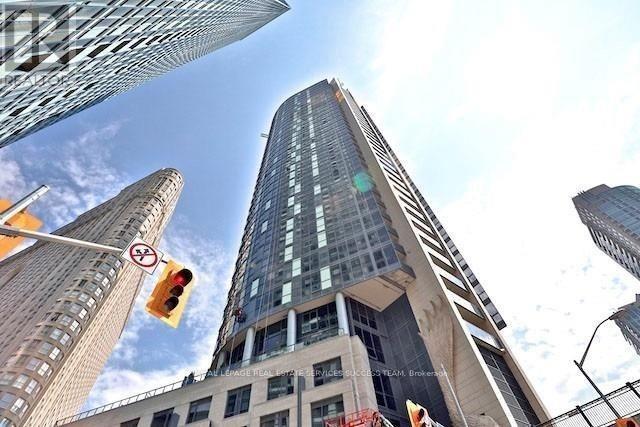
Finest Downtown Living. 2 Bed 2 Washroom Condo With Great View. 894 Sqft of space. Excellent Building Amenities, Concierge Service. Steps To Financial Distrct And Downtown Core. Stroll To St. Lawrence Market And Surrounding Shops. Comes with one underground parking and one locker. (id:55460)
2706 - 15 Lower Jarvis Street
Toronto, Ontario
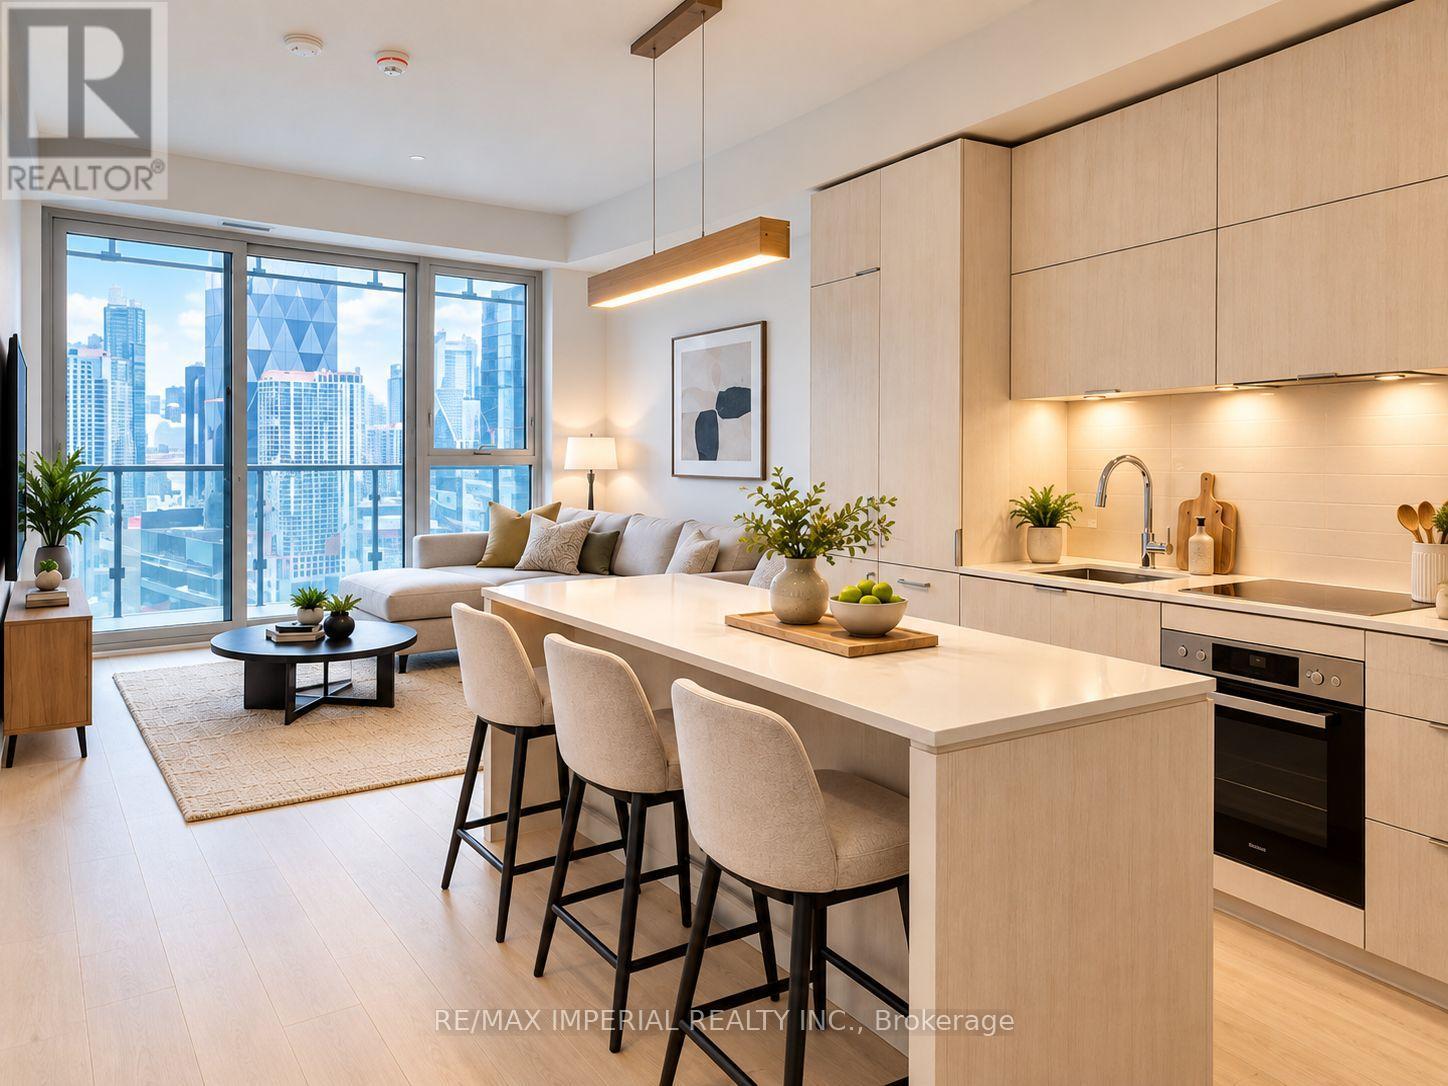
Daniels Lighthouse West Tower, A Spacious 1 Bed + Den & 2 Bath With Western View of Lake Ontario FromBalcony. Ensuite Washer / Dryer, Built-In Premium Appliances, Everything You Want From Downtown AtYour Door Step: Sugar Beach, Sherbourne Common, The Water'sEdge Promenade, Ttc, St Lawrence Market,Lcbo, Superstore, And Union Station. All pictures were taken when the unit was vacant. Some photos have been virtually staged. Furniture and décor shown are digitally added for illustration purposes only. (id:55460)