
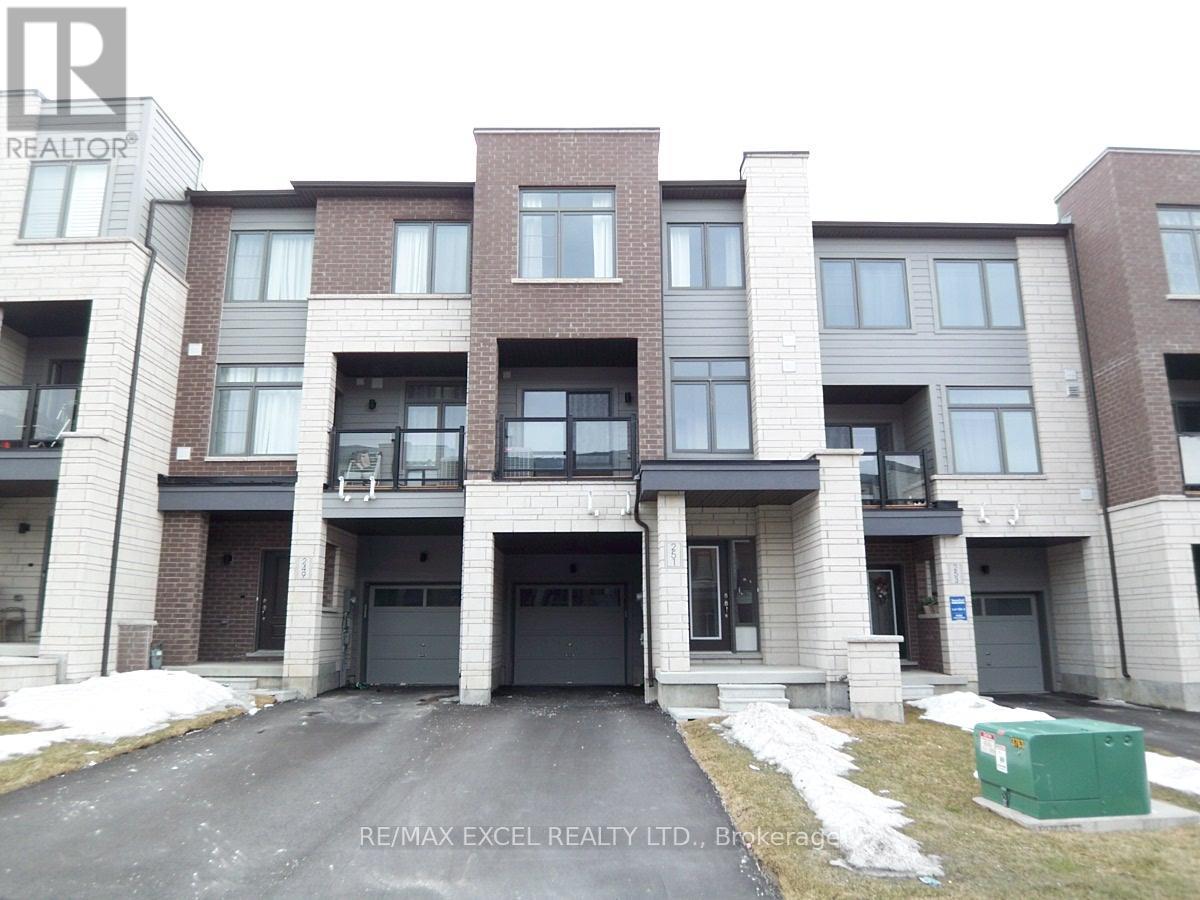
251 Vivant Street
Newmarket, Ontario
5-Year New 3-Bdrm Execute Freehold Townhome In Central Newmarket's Woodland Hill Community Next To Upper Canada Mall. Very Clean And Bright, Spacious, Functional Floor Plan, Private Front Porch, 9' Ceiling On 2nd Floor, Hardwood On Main & Second Floors, Large Windows, Modern Kitchen With Appliances & Breakfast Bar. Master Bdrm W/ Walk-In Closet & 4-Pc Ensuite, Walkout To Open Balcony, Laundry Conveniently Located On 3rd Fl, Direct Entry From Garage, Steps To Upper Canada Mall, Go Bus/Train Terminal, Restaurants, Parks/Schools, Easy Access To Hwy 400 & 404. The Unit will be professional cleaned prior to commencement date. Note: Photos Taken prior to moving-in. (id:55460)
26 - 1220 Ellesmere Road
Toronto, Ontario
Attention investors and user! Do not miss the opportunity of this industrial property for your own business or as investment for rental income. A total area of 2,000 sq ft including a 280 sf office finished with 3 private offices + 1 reception area/show room and 1,720 sf for warehouse space or for a light manufactory. 12' x 10' truck loading dock for shipping and receiving. 14' ceiling height in the warehouse area. 3 designated parking space. Seller is running embroidery/garment business at the property for over 15 years. Seller is open to the option for leasing back the property from the new owner if buying for rental income. Convenient location with easy access to TTC public transit for labor pool. It's about only 1.5 km to Scarborough Town Centre, Toronto - Scarborough Service Canada Centre, Passport Office, Toronto East Tax Services Office, Scarborough YMCA, Go Transit Bus Terminal, Toronto Public Library - Scarborough Civic Centre Branch. (id:55460)
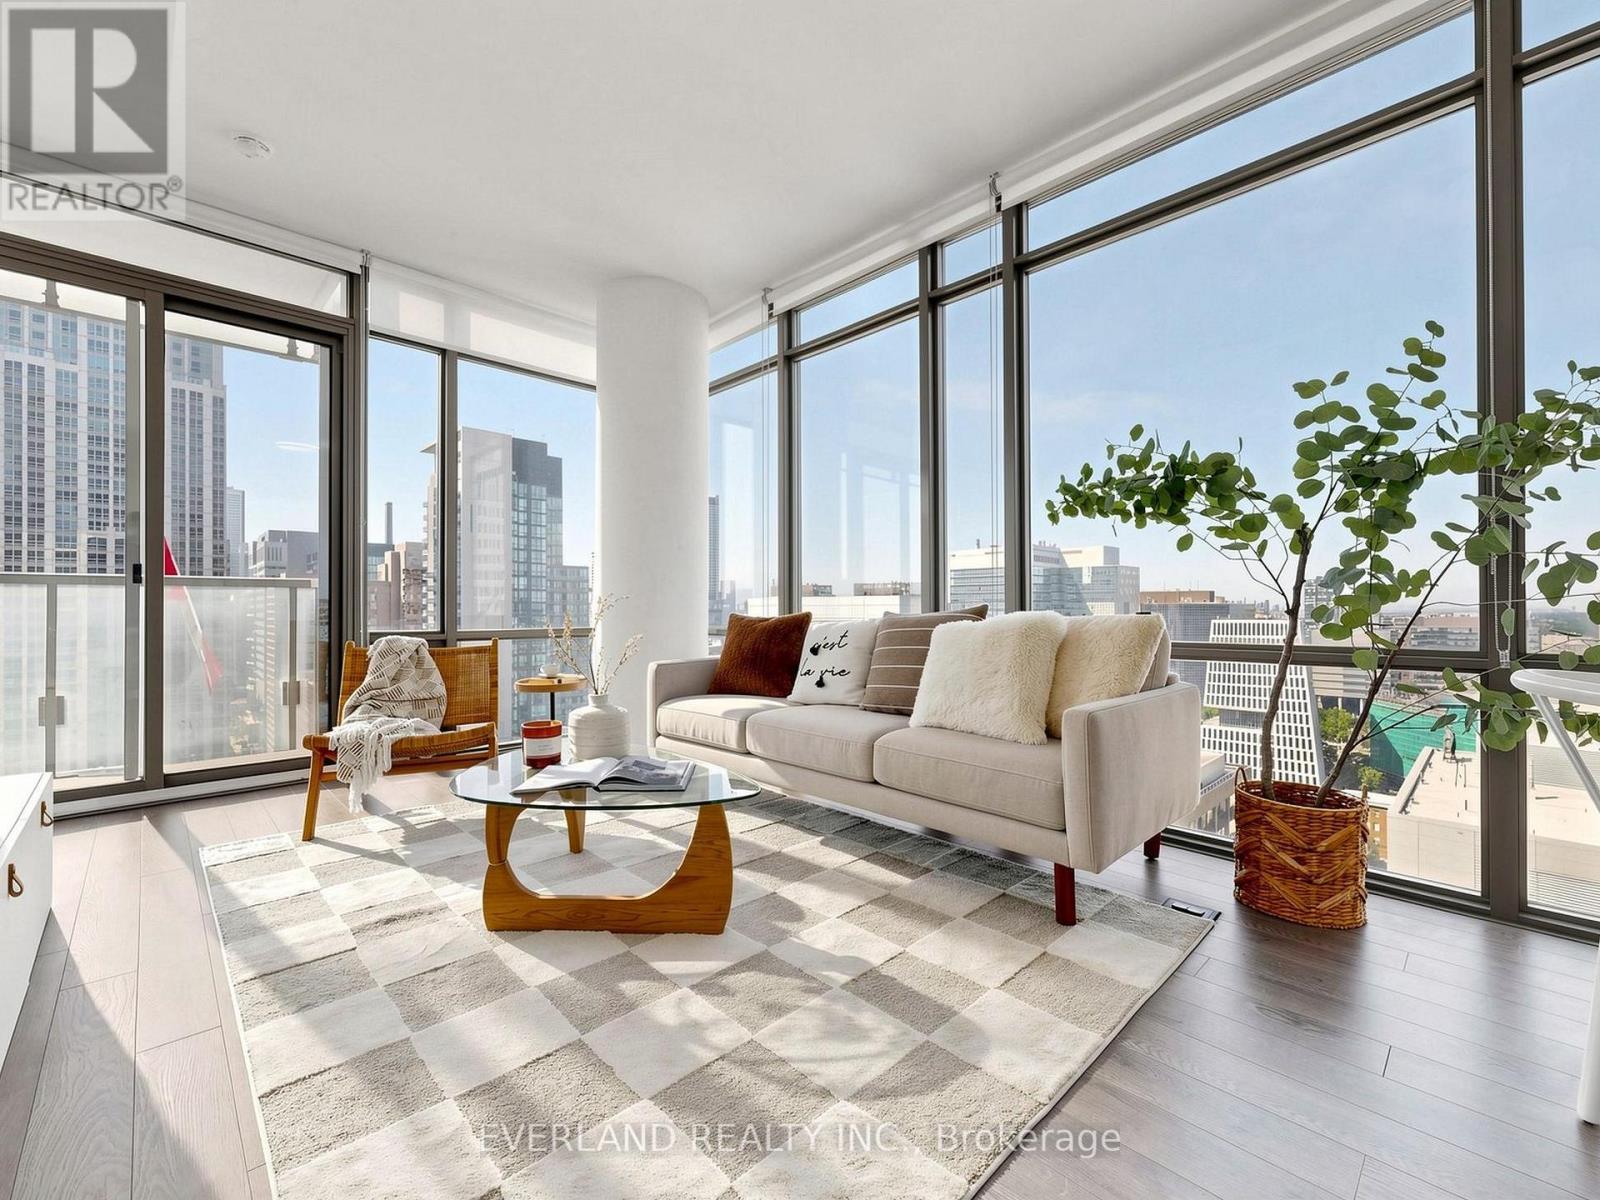
2303 - 38 Grenville Street
Toronto, Ontario
Experience upscale downtown living in the prestigious Murano South Tower. This bright southwest corner suite offers approximately 857 sq. ft. 9ft ceiling, The suite has been freshly painted , smooth ceiling, new curtain, wood floor (2024) of thoughtfully designed living space with one of the building's most desirable split two-bedroom layouts. Floor-to-ceiling windows flood the home with natural light while showcasing spectacular unobstructed panoramic city views. Parking and a locker are included for added convenience. Located just steps from the subway and within walking distance to the University of Toronto, Toronto Metropolitan University (formerly Ryerson), Eaton Centre, world-renowned hospitals, Queen's Park, Yorkville, restaurants, cafes, and all the conveniences of downtown Toronto. Extras: .Residents enjoy premium amenities including 24-hour concierge service and the 10,000 sq. ft. Murano Club featuring an indoor pool, fitness centre, massage room, library, billiards room, and visitor parking.Extras: (id:55460)
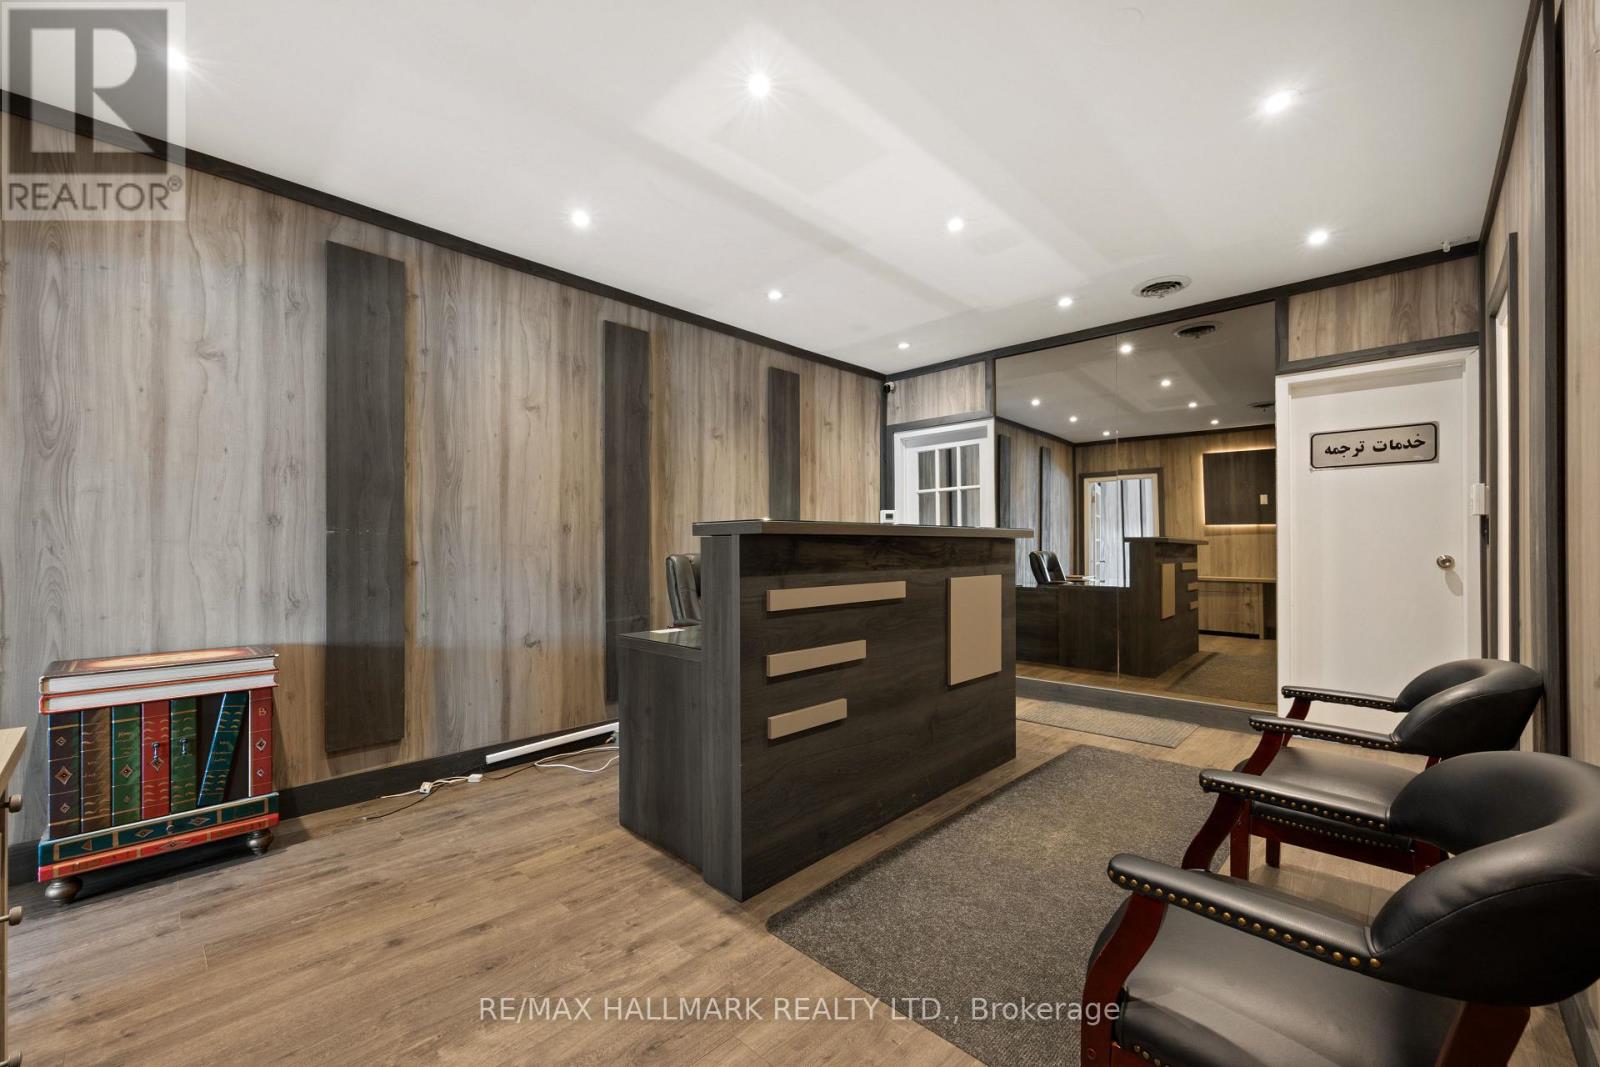
2nd Floor - 6101a Yonge Street
Toronto, Ontario
NOTE FOR TAXES: TMI: $13,260 Annually ($1,105 Monthly) LOCATION! LOCATION! LOCATION! Exceptional opportunity to lease approximately 923 sq. ft. of professional office space on the second floor of the well-known Iranian Plaza, one of North York's most recognized commercial destinations along the vibrant Yonge Street corridor. Previously occupied by a successful Notary Public and legal office for over 24 years, this functional office features three private offices and a spacious reception area, making it ideal for a Notary Public, law office, accounting firm, real estate brokerage, insurance brokerage, mortgage brokerage, immigration consultancy, financial services, consulting firms, or other professional office uses (subject to applicable zoning). Enjoy excellent Yonge Street exposure, prominent building signage, high pedestrian and vehicular traffic, convenient access to TTC/public transit, and ample on-site parking. The plaza is home to a strong mix of professional offices, restaurants, retail stores and service-based businesses, serving the area's vibrant Iranian and multicultural community. Immediate possession available. (id:55460)
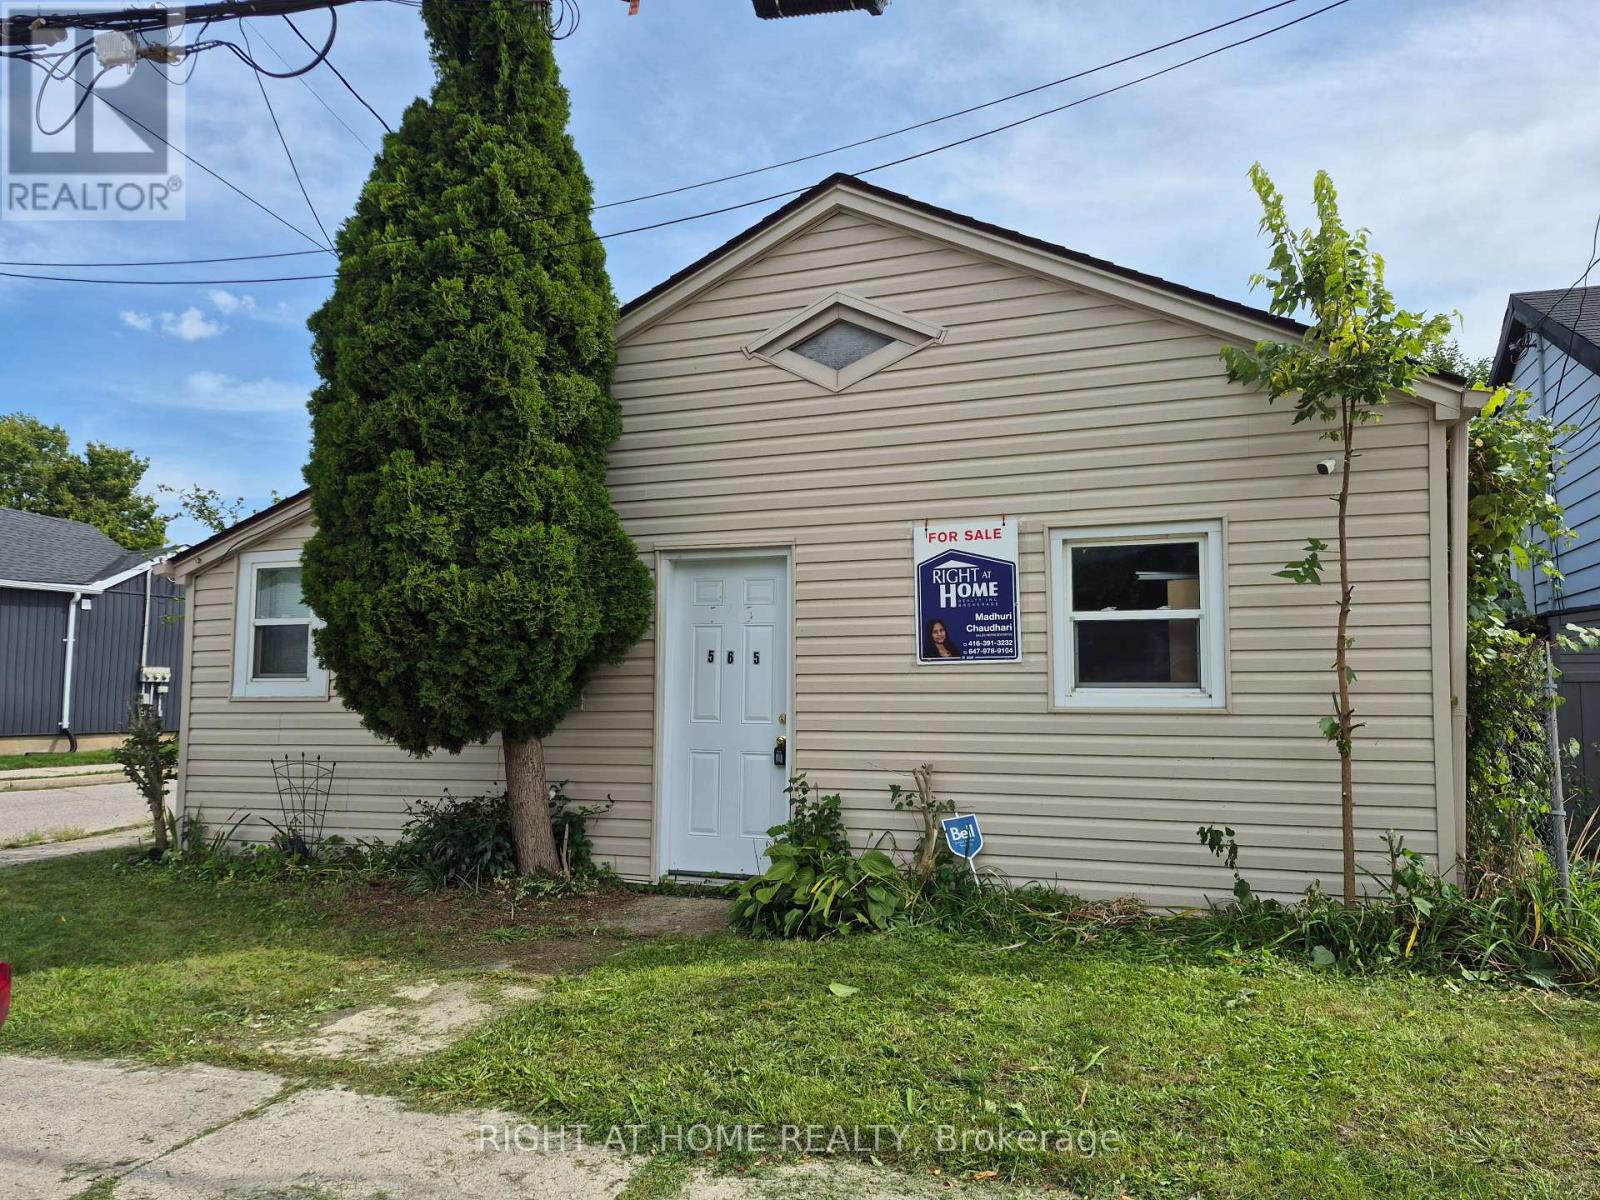
565 South Street S
London East, Ontario
Attention investors, Builders and Contractors Renovators! Prime location, trendy growing area, solid potential, this bungalow is ready for your personal touch. The property is close to transit, amenities and downtown. Strong potential for rental with separate entrances. With a little TLC, this property can truly shine and unlock even greater returns. Important updates include roof (2010), siding, doors and windows (2011), furnace and A/C (2011), rental water heater (2012), and attic insulation (2014), helping reduce major capital costs. Add value, build equity, and capitalize on the upside this amazing property offers. Great opportunity for making an additional Residential Unit at the back. Properties as is, where is. (id:55460)
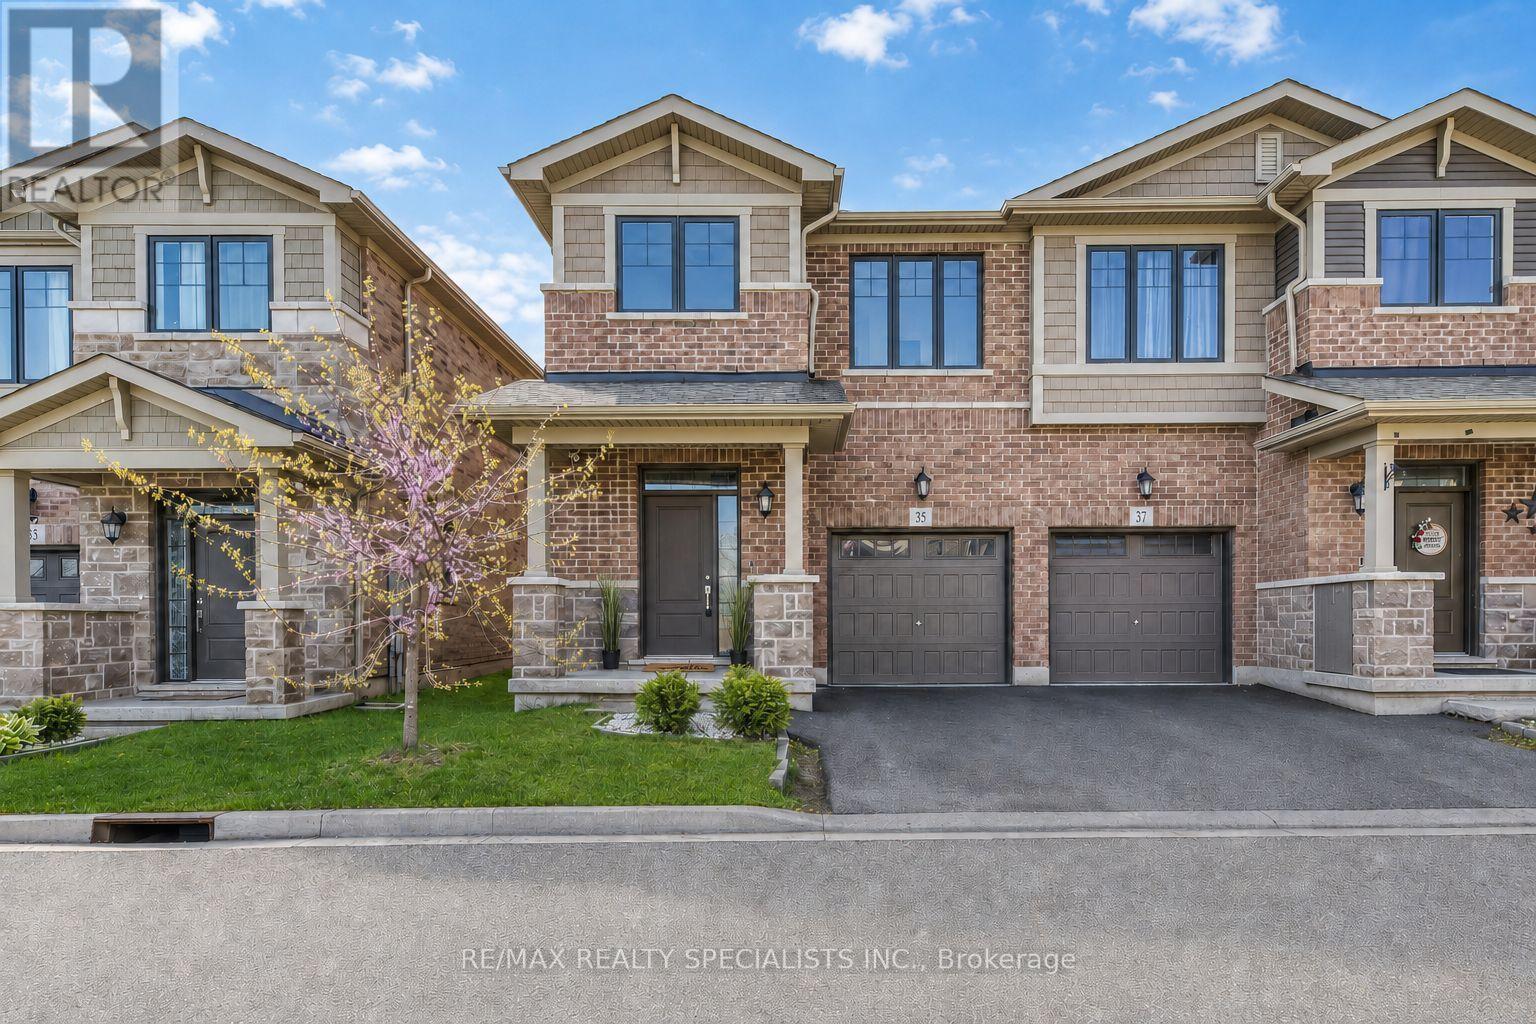
35 Pelican Lane
Hamilton, Ontario
**SPOTLESS... LIKE BRAND NEW.... 35 Pelican Lane, Stoney Creek**Welcome to 35 Pelican Lane a beautifully designed, 5-year-new contemporary semi-detached home tucked away in one of Hamilton's most peaceful and private pockets. Located at the quiet end of the street with no homes directly across, this is a rare opportunity to enjoy privacy and serenity while still being just minutes from top-rated schools,shopping, and transit.This stylish 3-bedroom, 3-bathroom home boasts an open-concept main floor perfect for both everyday living and entertaining. The heart of the home is the modern kitchen, complete with stainless steel appliances, elegant stone countertops, ceramic tile backsplash, and a spacious layout that flows seamlessly into the dining and living areas. Step through the sliding doors to a beautifullyl andscaped backyard featuring a cedar deck perfect for summer gatherings or peaceful morning coffee.Upstairs, you'll find three generously sized bedrooms, including a spacious primary suite with a large 4-piece ensuite featuring a walk-in shower and expansive counter space.Thoughtfully laid out and well maintained, this home offers style, functionality, and comfort in equal measure.Whether you're a growing family or a professional looking for a modern, move-in ready space in a quiet and convenient location, 35 Pelican Lane is a must-see.**View it today and experience the charm and ease of life at Pelican Lane.** Pictures are virtually staged. (id:55460)
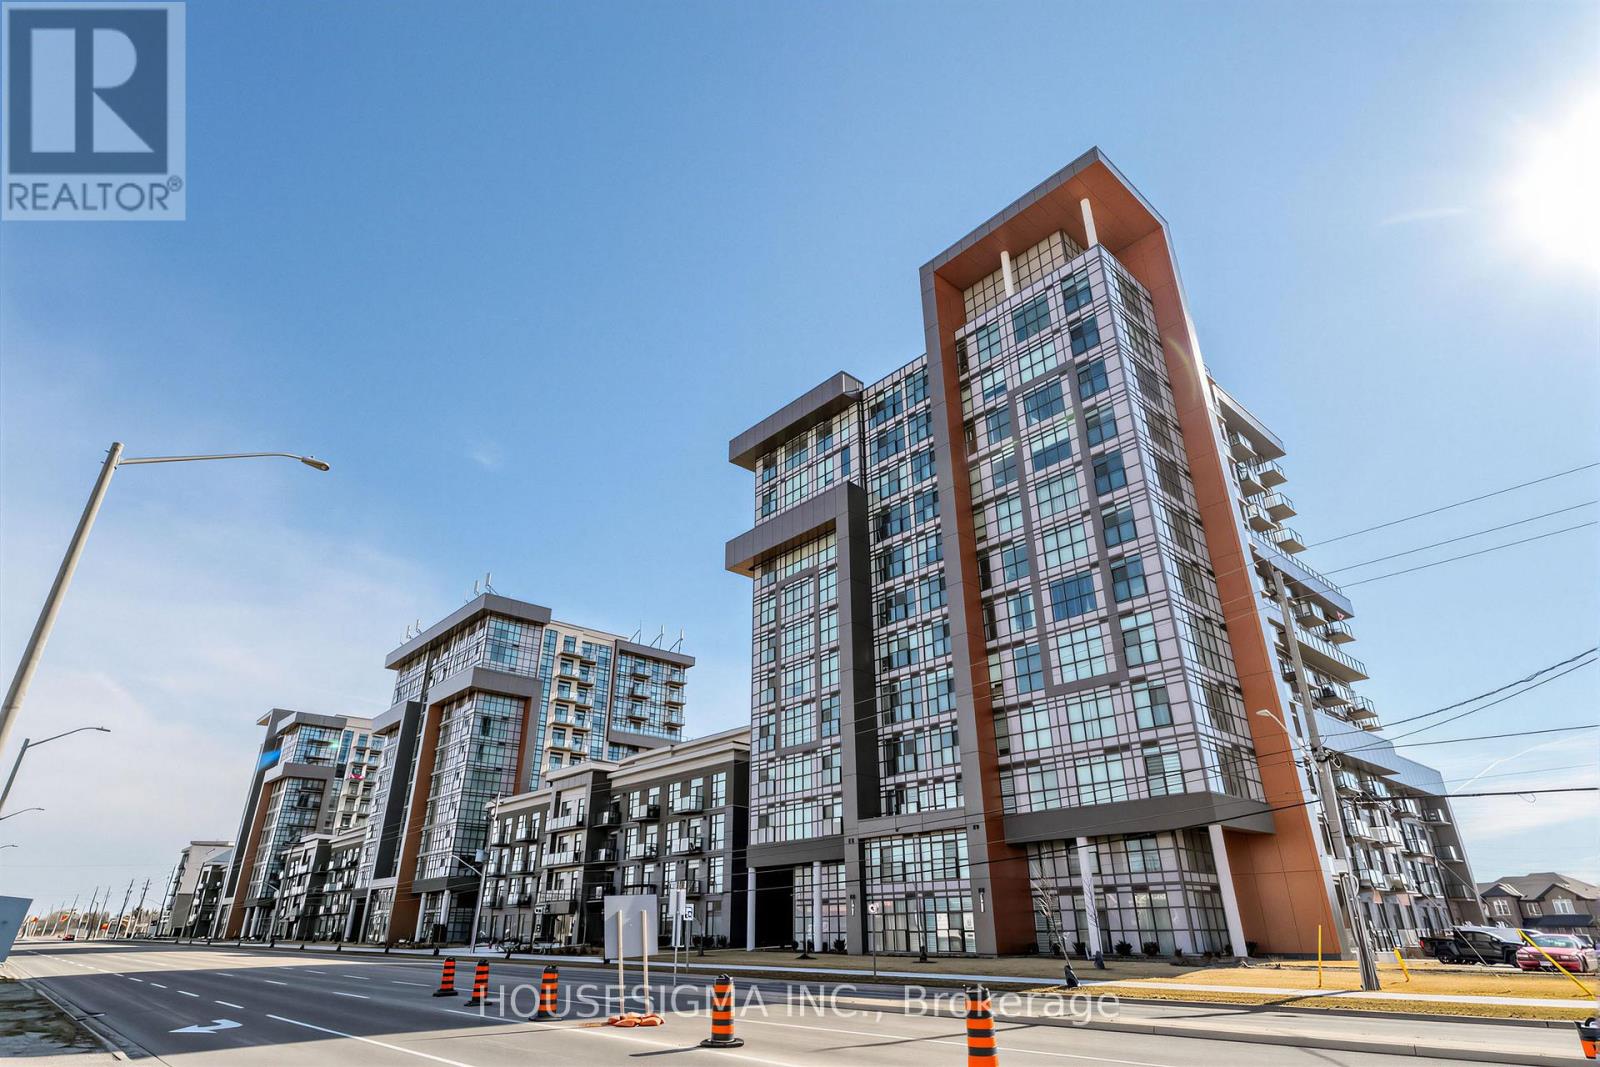
230 - 450 Dundas Street E
Hamilton, Ontario
Welcome to Trend Living in the heart of Waterdown. This well maintained 1+den condo offers 692 sq ft of thoughtfully designed living space, ideal for comfortable everyday living.Situated on the second floor, the unit features an open concept layout with laminate flooring throughout and a versatile den that can easily function as a home office, guest area, or additional living space. Walk out to a private balcony, perfect for relaxing outdoors.The unit includes two parking spaces, one underground and one outdoor, along with a private locker, offering a rare and highly practical combination.Located in the sought after Trend community, close to parks, shopping, dining, and major highways, while still enjoying the charm of Waterdown. A great opportunity for first time buyers, professionals, or investors seeking a move in ready property. (id:55460)
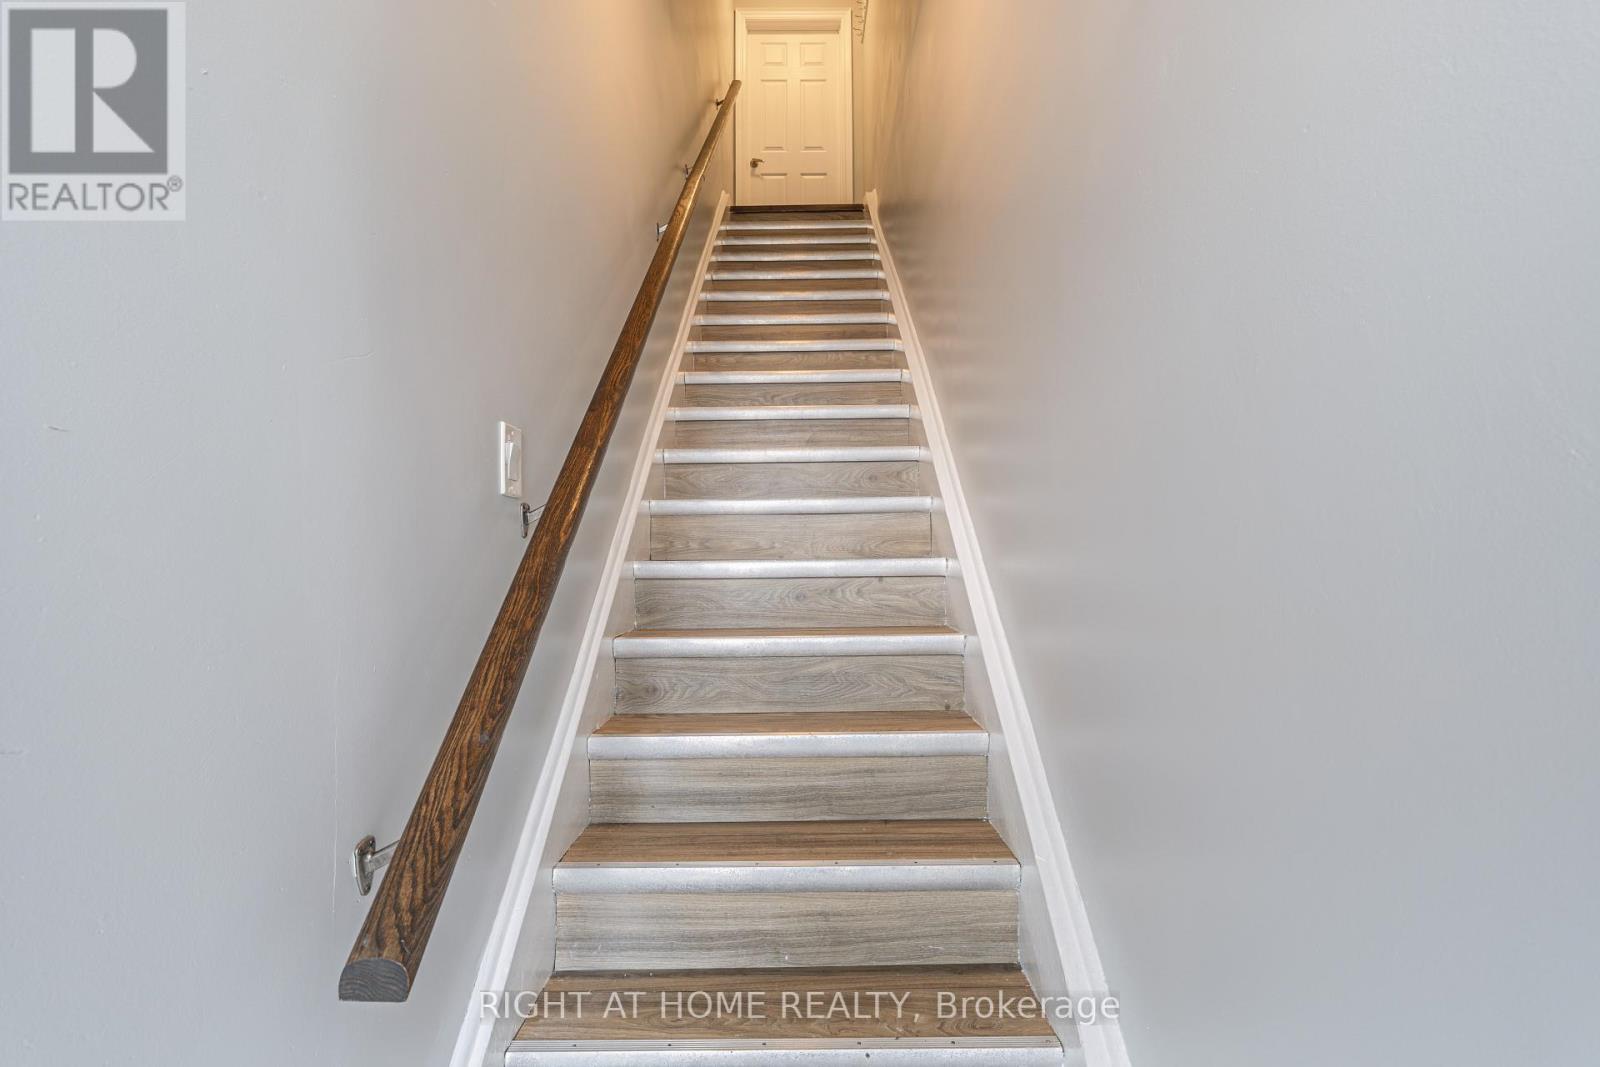
A - 1132 The Queensway Avenue
Toronto, Ontario
Looking for a condo alternative without sacrificing convenience? Look no further!Welcome to this spacious two-bedroom home offering comfort, style, and an unbeatable location. Enjoy a large renovated kitchen with stainless steel appliances, hardwood floors throughout, and a beautifully renovated bathroom.Everything you need is right at your doorstep - shopping directly across the road, schools, public transit, and easy access to major highways.More space. More privacy. More home.A true condo alternative in a fantastic location! (id:55460)
26 - 3353 Liptay Avenue
Oakville, Ontario
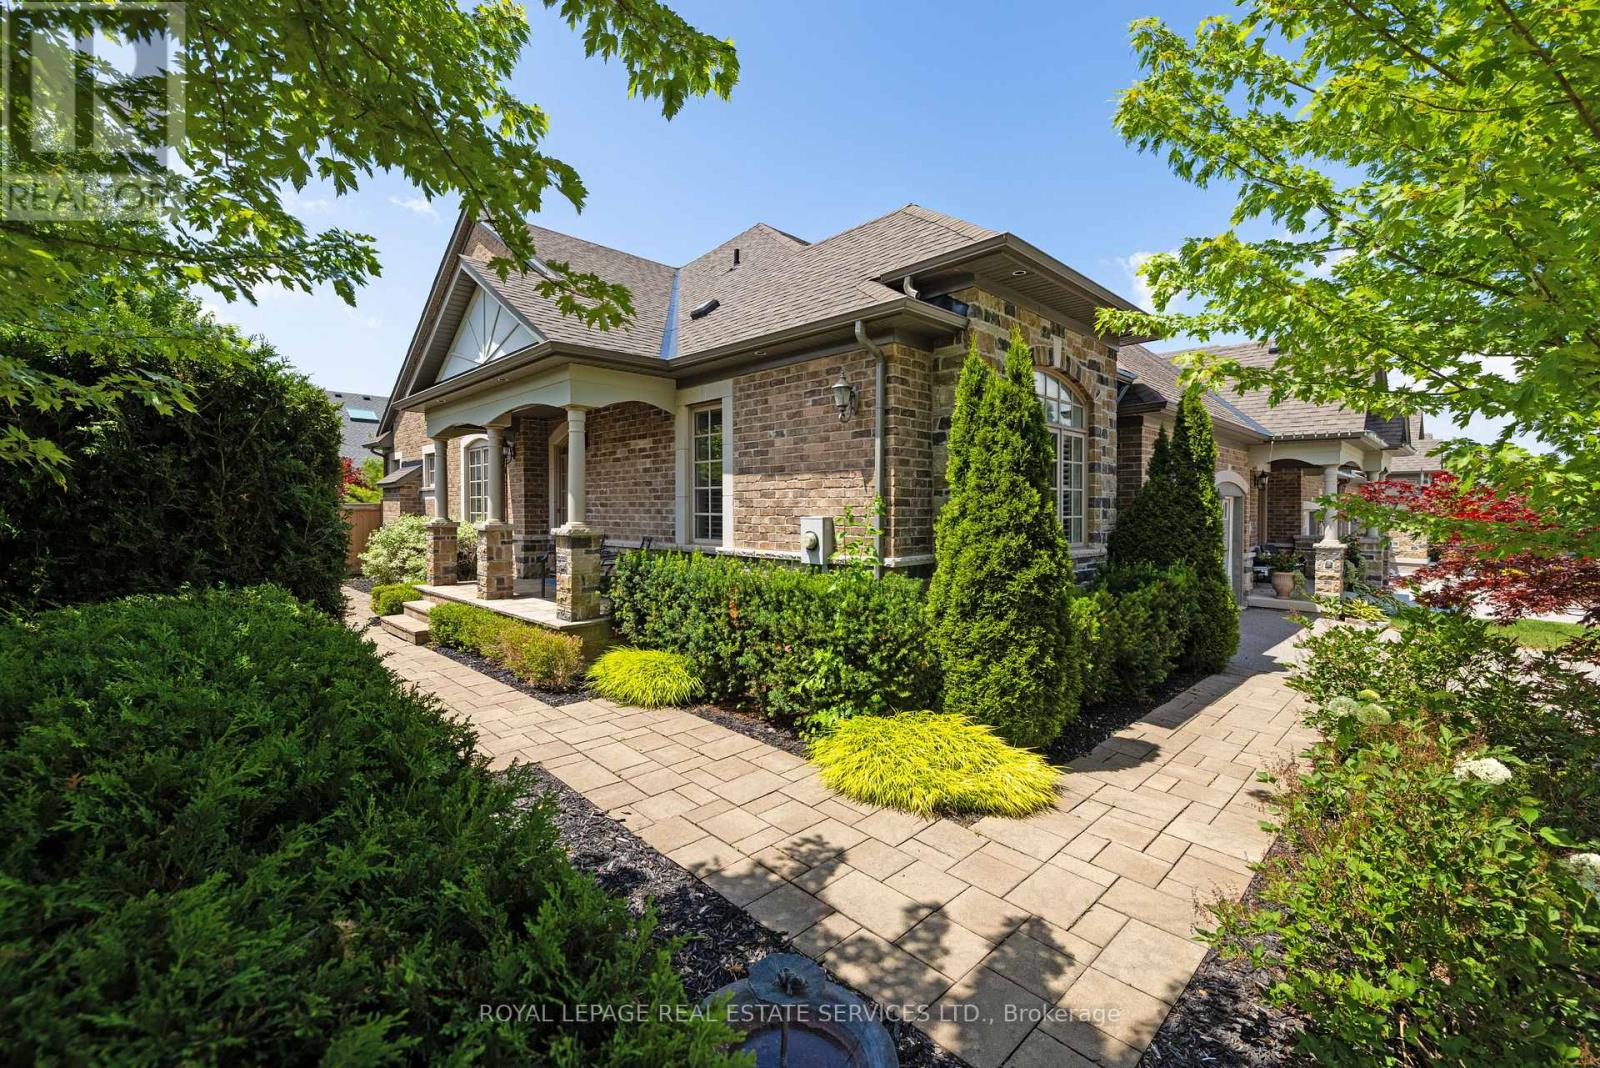
Amazing value! Tucked within The Manors-an exclusive enclave of Monarch built bungaloft townhomes-this exceptional end-unit on a coveted corner lot offers refined living in Oakville's highly sought-after Bronte Creek community, surrounded by top-rated schools, scenic parks, preserved woodlands, and extensive trail systems, with convenient access to shopping, dining, Oakville Trafalgar Memorial Hospital, the 407 ETR, QEW/403, and Bronte GO Station for commuters. Showcasing outstanding curb appeal, the home is framed by professional landscaping with evergreen hedging, mature trees, armour stone accents, and an upgraded stone walkway, while the private backyard retreat features an expansive deck and a lower stone patio-perfect for outdoor entertaining. Inside, this elegant bungaloft design is enhanced by cathedral, vaulted, tray, and 9-foot ceilings, large windows with California shutters, rich hardwood flooring, stone-look tile, crown mouldings, and pot lights throughout. Ideal for entertaining, the formal dining room boasts decorative columns and a tray ceiling, while the impressive living room offers a soaring cathedral ceiling, Palladian window, and gas fireplace. The chef's kitchen features white cabinetry, granite counters, breakfast bar, stainless steel appliances including a gas range, and a bright breakfast area with walkout to the backyard. A main-floor office (optional family room or 4th bedroom with closet) and full bath add versatility, while the primary suite offers a walk-in closet and luxurious 5-piece ensuite with soaker tub and glass shower. Completing the main level is a laundry room with garage access. Upstairs, a spacious loft provides privacy with two additional bedrooms and a 4-piece bath-ideal for family or guests. Road fee $216.60 (id:55460)
609 - 128 Grovewood Common
Oakville, Ontario
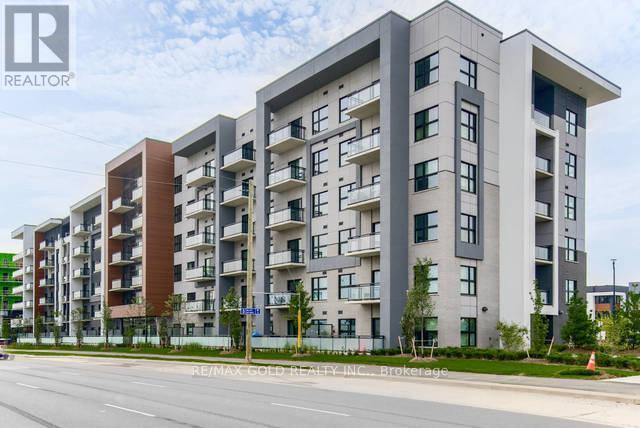
Welcome to Alluring & Luxurious Corner Unit, on Top Floor, 2 Bedroom, Den/Room, 2 Ensuite Bathrooms, in a Modern Low Rise Condo, Conveniently located in a Desirable and Sought After Area in Oakville. Embrace Unparalleled Luxury amid Amenities and Transportation. Corner unit, Upgrades Premium & Extra Parking worth 110K. Floor Plan spans 984 Sq Ft & 93 Ft, **2 Balconies**. Abundance of Light filtering through Expansive Windows with upgraded Custom Zebra Blinds. Elevated 10 Ft Ceilings makes you experience the Expanse of Open Space. Enjoy Stunning Northeast Clear Views & Revitalize yourself with Fresh Air that is offered by 2 Private Balconies. Fulfill Culinary Fantasies in the Opulent Kitchen, Entertainment Island With Upgraded Quartz Countertop, Waterfall Island Gable, Quartz Backsplash, S/S Upgraded High End Appliances, Stacked Upgraded Cabinets for Extra Storage, S/S Chimney/Exhaust, S/S Stove., Soap Dispenser. Quartz Counters in Kitchen And Bathrooms. Premium Door & Hardware Pkg. 2 Parking Spots and 1 Locker. Bevelled Slider Mirrors in Bedroom & Foyer. Master Br has Walk-in Closet. Contemporary upgraded Trim Package, Wide Plank Hardwood Flooring and Smooth Ceiling Throughout. Upgraded Faucets, Bathrooms W/Spa Pkgs, Upgraded Tiles extended up to ceiling & Quartz Countertop, Luxury Finishes, Super Shower with Pot Light. Spacious Kitchen W/Hardwood Flooring, Revel In The Convenience Of Ensuite Laundry, Stacked Washer And Dryer. Incl 1 Locker & 2 Parking Spots. Luxury Living at its finest, Low Maintenance Fee. Luxury Living at its finest, Low Maintenance Fee. It is an Opportunity of Upscale Living, a Perfect Balance of Urban Living n Tranquility. Dynamic neighbourhood-trendy shops, delectable dining options, and convenient amenities just steps away. Lobby, Guest Lounge, Fitness Studio. Close to Schools of Eminence, Walk to all Essentials: Shopping, GO & Public transit, Parks, Hiking/Biking Trails, Sheridan College, hospital & more! Quick Easy Access To 407/403/Qew (id:55460)
Lower - 250 Nairn Avenue
Toronto, Ontario
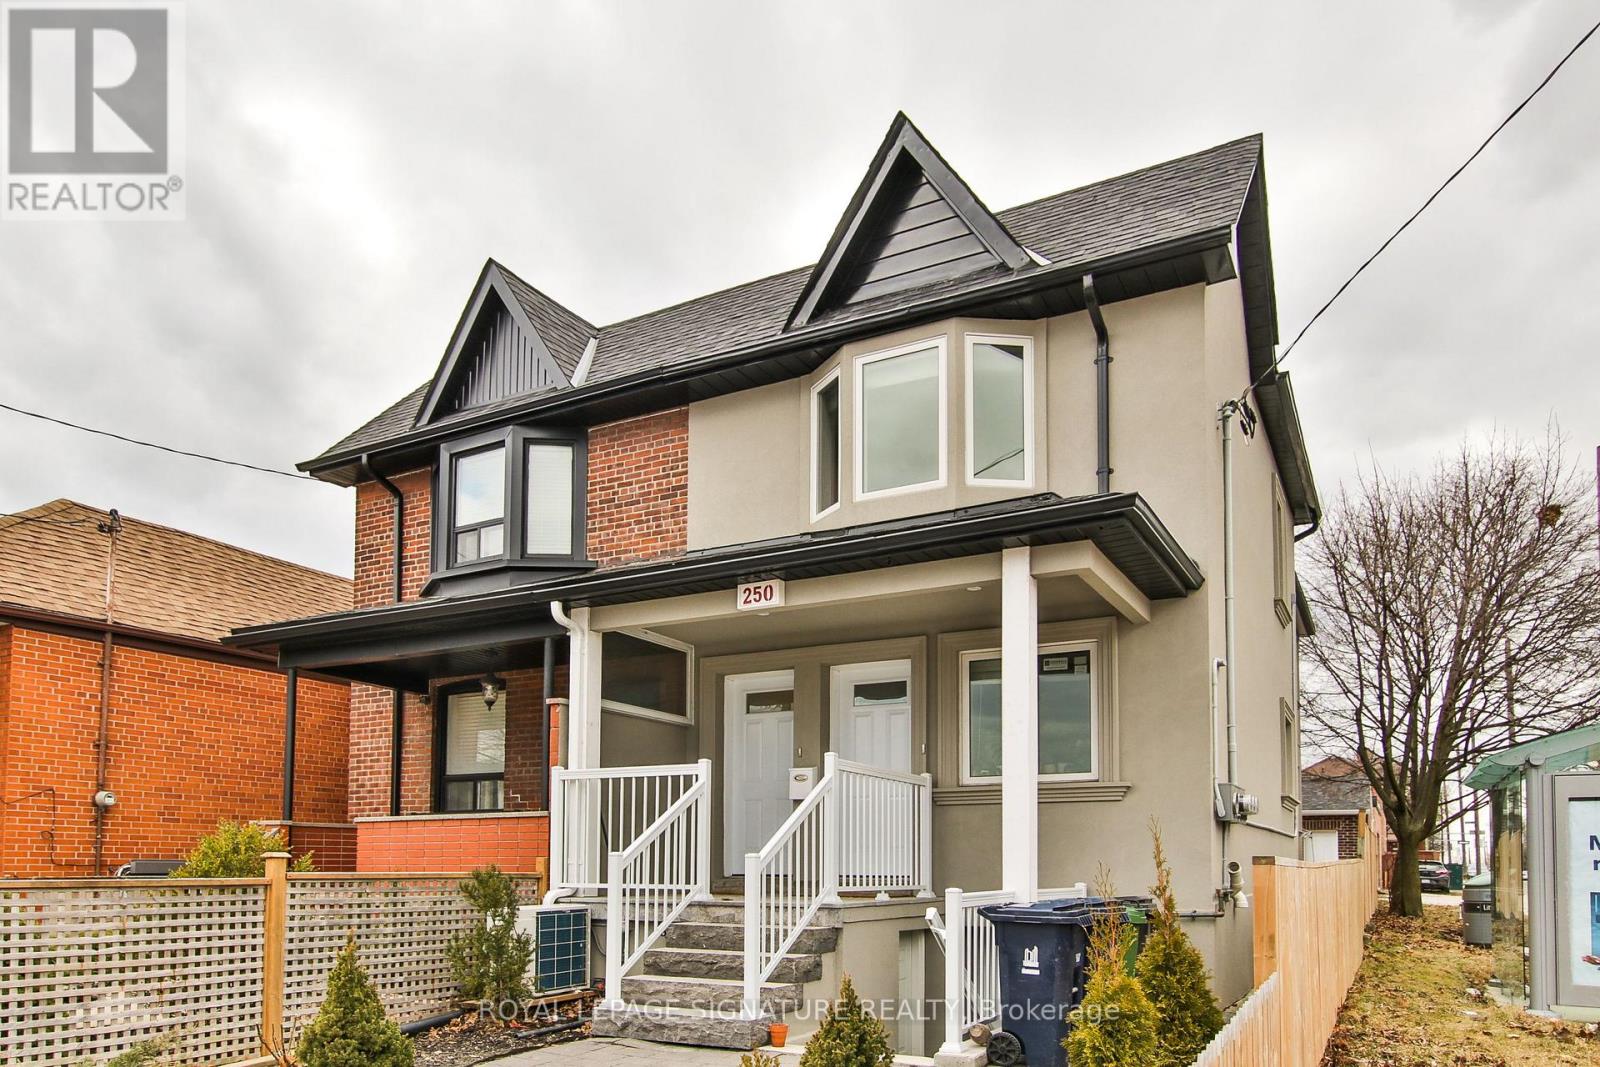
One of the best lower-level apartments available. This functional 2-bedroom, 1-bath unit is thoughtfully designed with plenty of natural light and is located in a fully renovated triplex offering modern finishes, a practical layout, and comfortable living throughout. (id:55460)
124 Royal Valley Drive
Caledon, Ontario
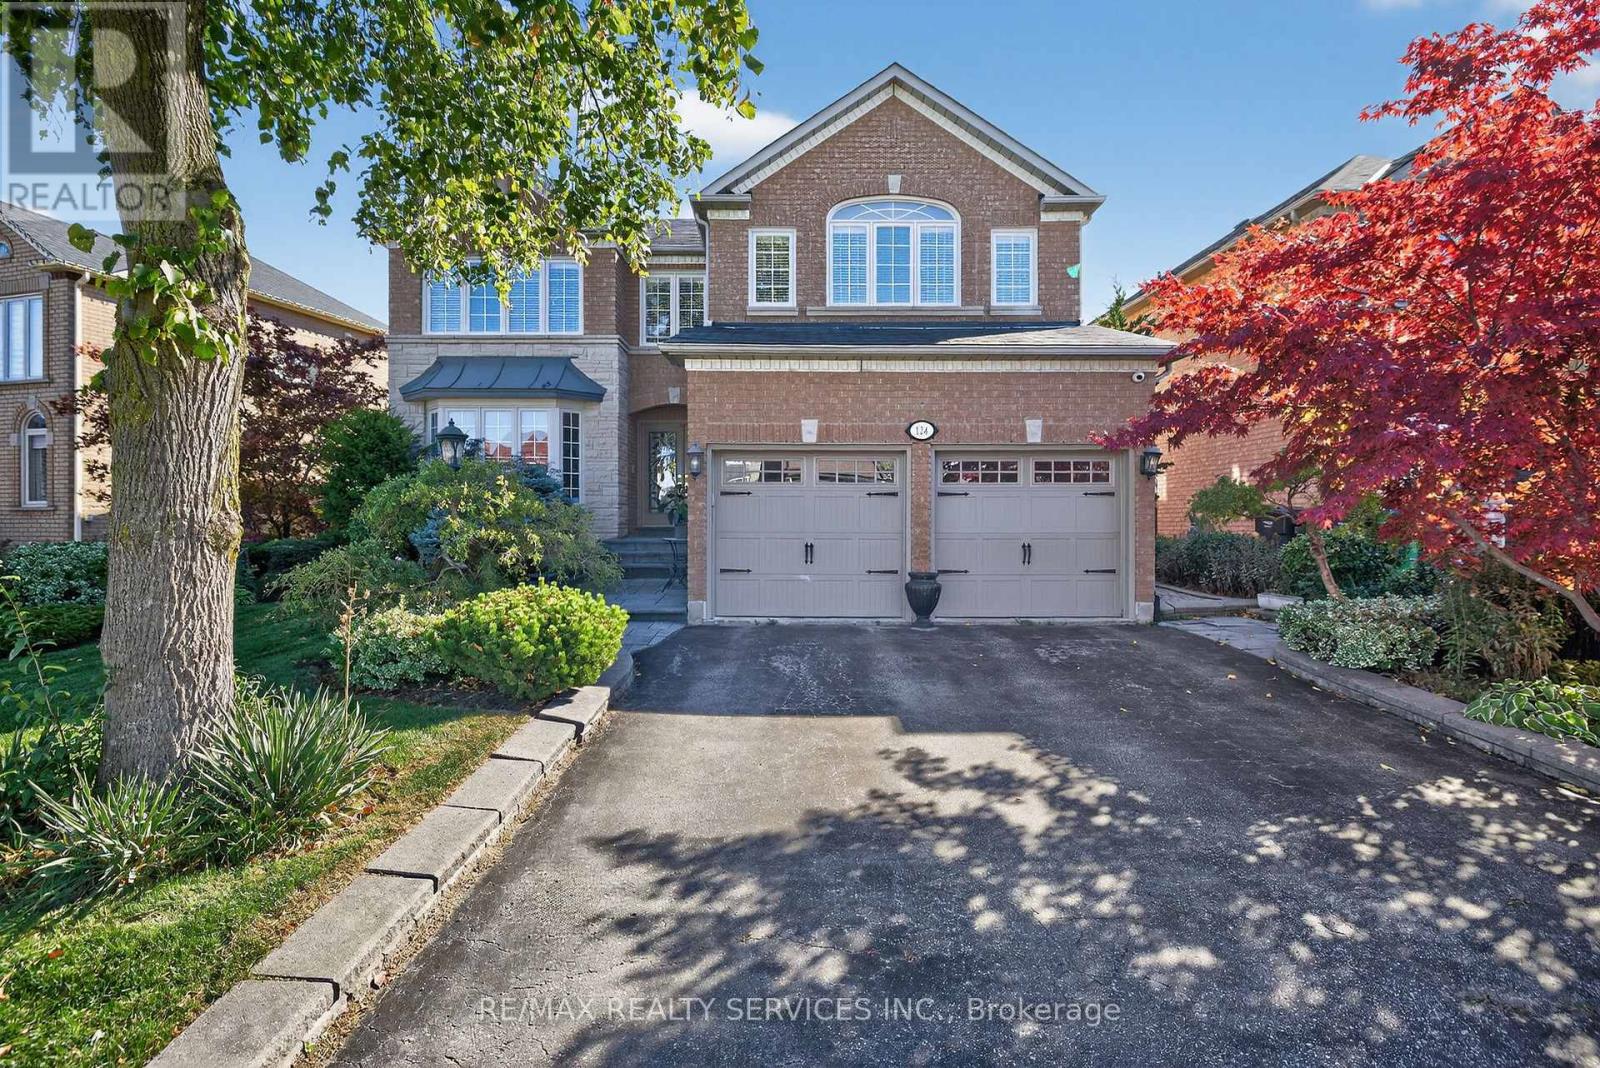
Welcome to Valleywood, one of Caledon's most sought-after communities, ideally located just off Highway 410 and minutes from shopping, parks, and top-rated schools including the coveted Mayfield Secondary School. This elegant family home delivers more than 3,300 sq. ft. plus a beautifully finished basement - perfect for growing or multi-generational families. Step through the grand double-door entry into a bright and inviting main floor designed for both comfort and connection. The combined living and dining rooms offer a seamless space for entertaining, while the updated kitchen boasts a large centre island, custom cabinetry, stainless steel appliances, and Jenn Air induction cooktop, perfect for family gatherings and everyday meals. The spacious family room with its cozy gas fireplace provides the ideal setting for relaxing evenings together. A main-floor den adds valuable versatility and can be used as a home office, study, or even a guest bedroom. Upstairs, you'll find four generous bedrooms and three fully-renovated bathrooms; each bedroom with direct access to a bathroom. Two bedrooms feature their own private ensuites. Solid oak hardwood flooring runs throughout the main and upper levels, adding warmth and timeless elegance. The finished basement expands the living space even further, with a newer full kitchen, large recreation and living areas, a bedroom, and a three-piece bathroom. It offers endless possibilities for an in-law suite, nanny quarters, or potentially legalizing it for rental opportunities with its existing separate entrance via the laundry room. Outside, enjoy a quiet, landscaped backyard with inground sprinklers and a large patio perfect for Summer barbecues and family fun. A double car garage and room for three cars in the driveway complete this impressive property. (id:55460)
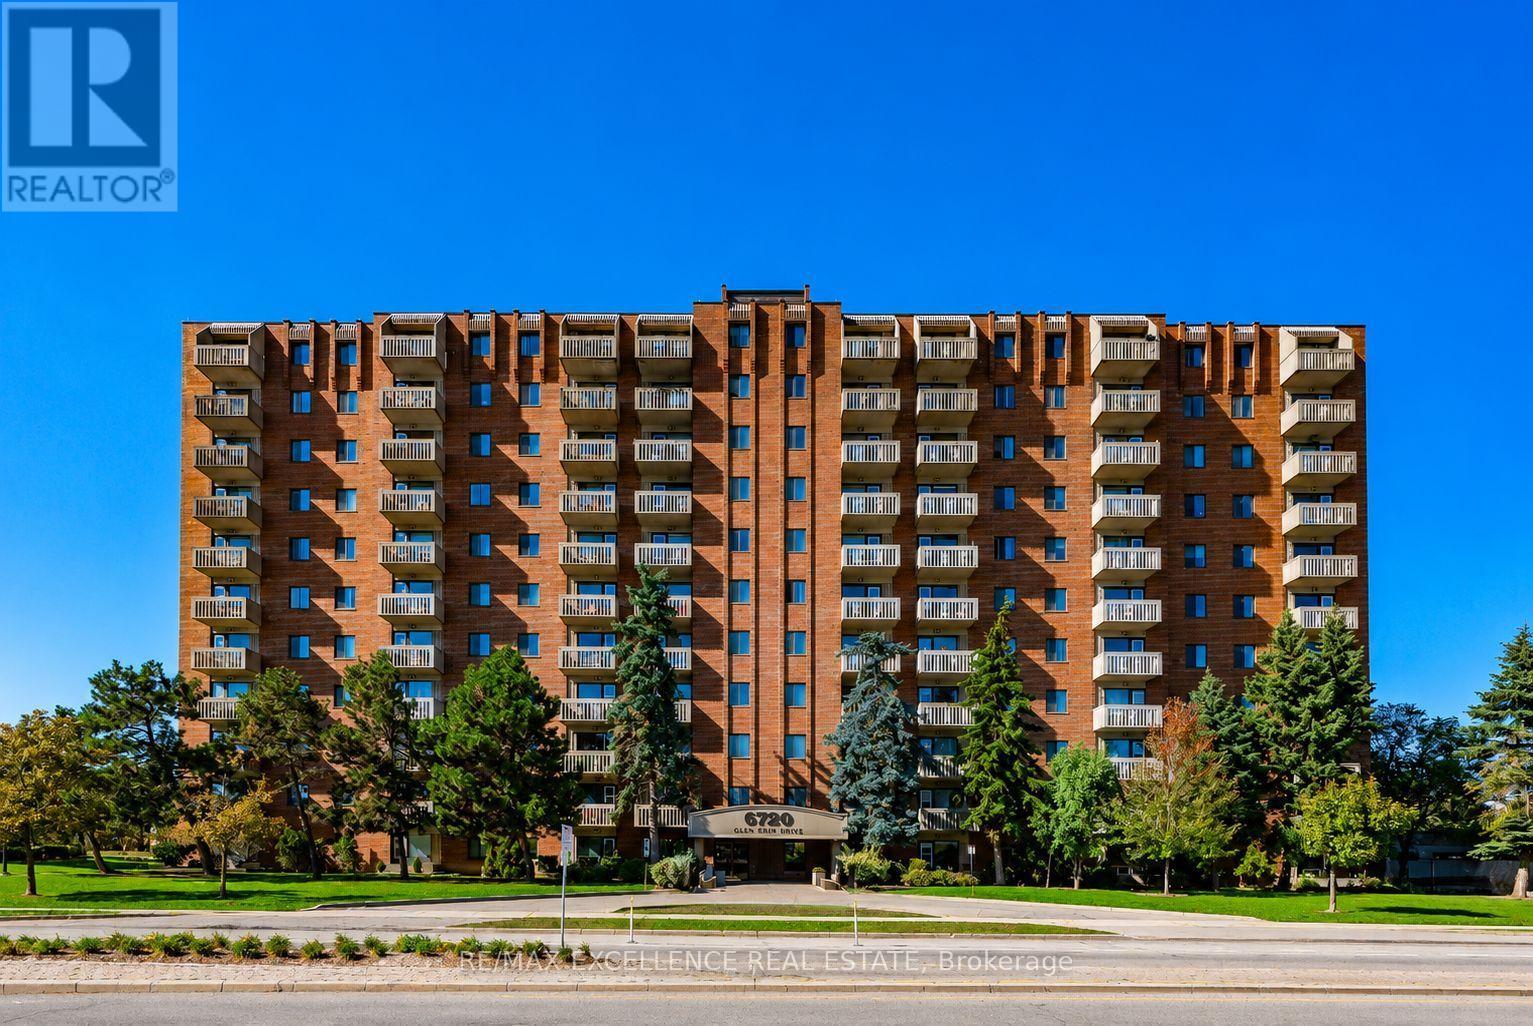
912 - 6720 Glen Erin Drive
Mississauga, Ontario
Mesmerising sun rise view makes us forget everything. A peaceful and family-friendly neighbourhood with plenty of green spaces and a strong sense of community. Condo Fees- One positive feature is that the maintenance fees generally include: Heat Hydro Water Air conditioning Building insurance Parking Common elements - This can make monthly budgeting more predictable than many newer condos where hydro is billed separately: Maintenance includes everything. This is in the Meadowvale neighbourhood, one of northwest Mississauga's more established communities. Advantages: Library 400mtrs Walking distance to Meadowvale Town Centre, can be seen from Balcony, Metro grocery store can be seen from balcony - 300 mtrs Gym, Goodlife fitness -450 mtrs, Tim Hortons, restaurants and banks within walking distance - 600 mtrs, Bus stop directly outside the building, Easy access to Highway 401, 407 and 403, Close to Meadowvale GO Station 1.4kms, Nearby schools including Shelter Bay Public School and Meadowvale Secondary School. Excellent location for commuters. Well-established building with mature management. Larger floor plans than many newer condos. Polished kitchen cabinets , upgraded kitchens ceiling lights , Newly installed dishwasher in Dec 2022, shower and shower facet upgraded in 2023. Living room with boho style accent wall paint in 2023. Maximum 4 Pets are Allowed (id:55460)
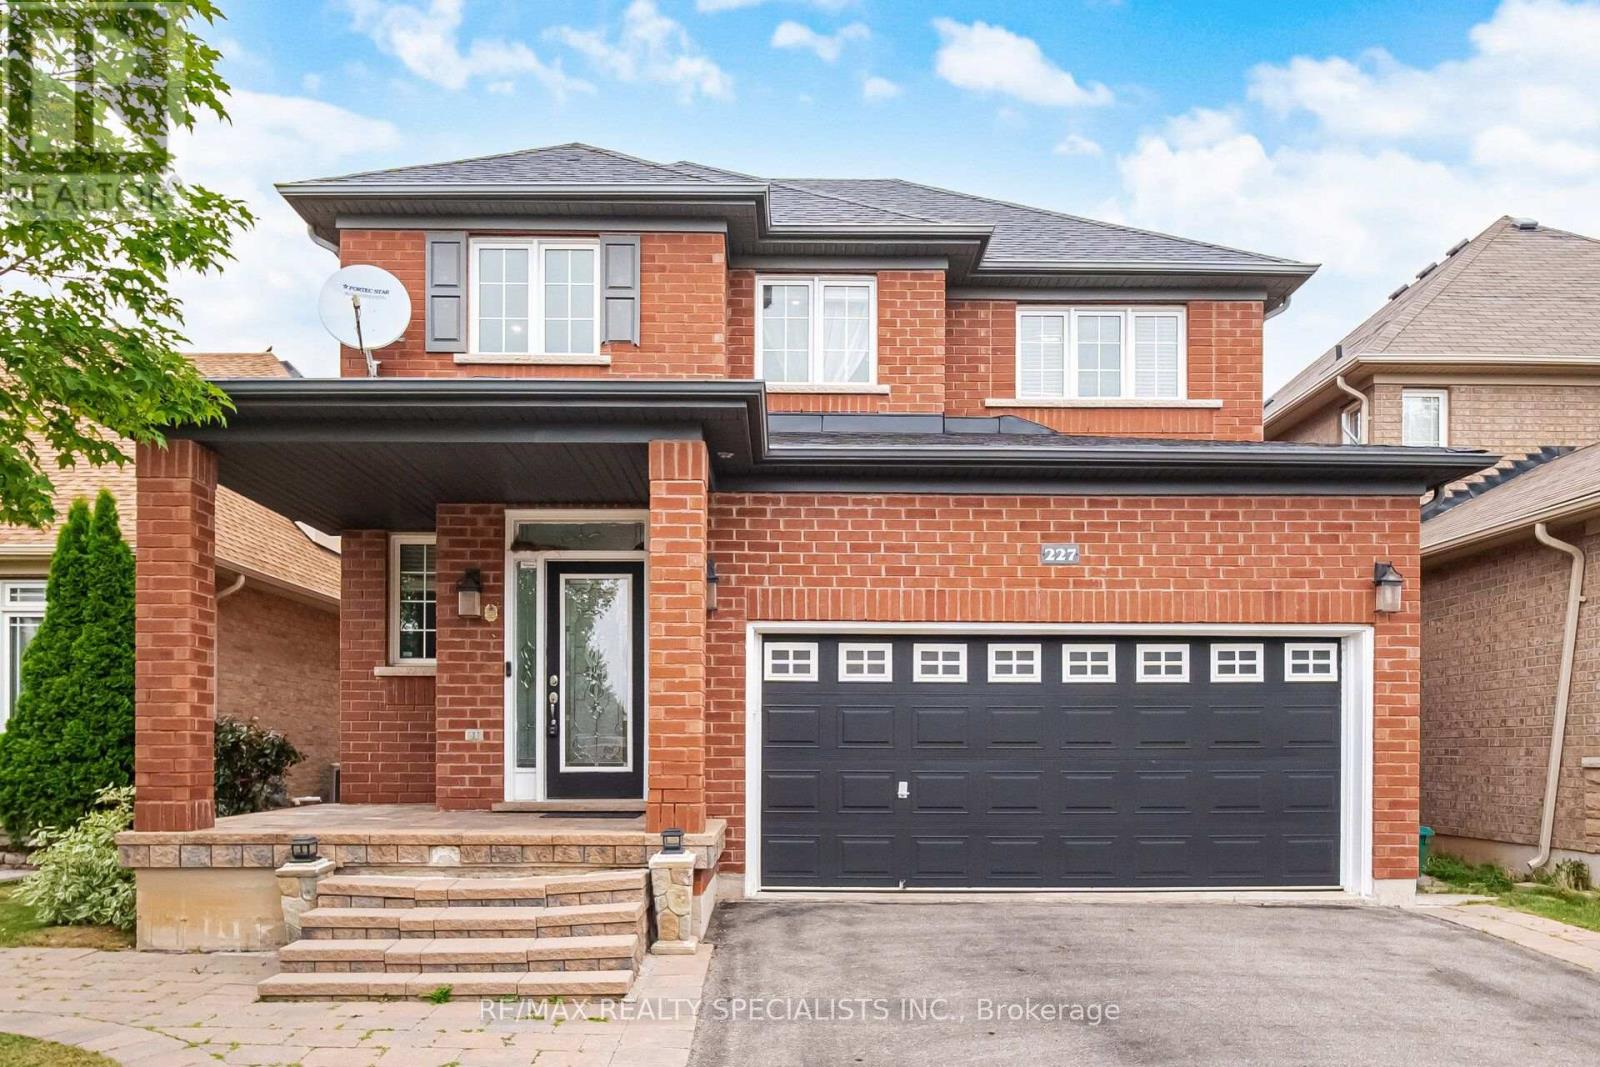
227 Minto Crescent
Milton, Ontario
Welcome to this beautifully maintained detached 2-storey home offering the perfect blend of comfort, style, and functionality. Featuring 3 spacious bedrooms, 4 bathrooms, and a fully finished basement with a full bathroom, thishome provides plenty of space for growing families, guests, or a home office setup. Over 2700 sqft of Livingarea.The main and upper levels showcase hardwood flooring throughout, Crown Molding through out the main floor, while the finished basement featuresdurable tile flooring for easy maintenance. The bright, open-concept main floor is ideal for both everyday living andentertaining, complete with a cozy gas fireplace, generous living and dining areas over look a well-appointedkitchen with ample cabinetry and workspace. Upstairs, the spacious primary bedroom offers a walk-in closet and aprivate 5-piece ensuite. Plus 2 Good size bedrooms with large windows and double Door closets. A bright Loftperfect for working from home. This Nice Property Situated on a generous lot in a family-friendly neighbourhoodclose to Comunity Centre, parks, schools, shopping, restaurants, and major commuter routes, this move-in readyhome is one you won't want to miss. (id:55460)
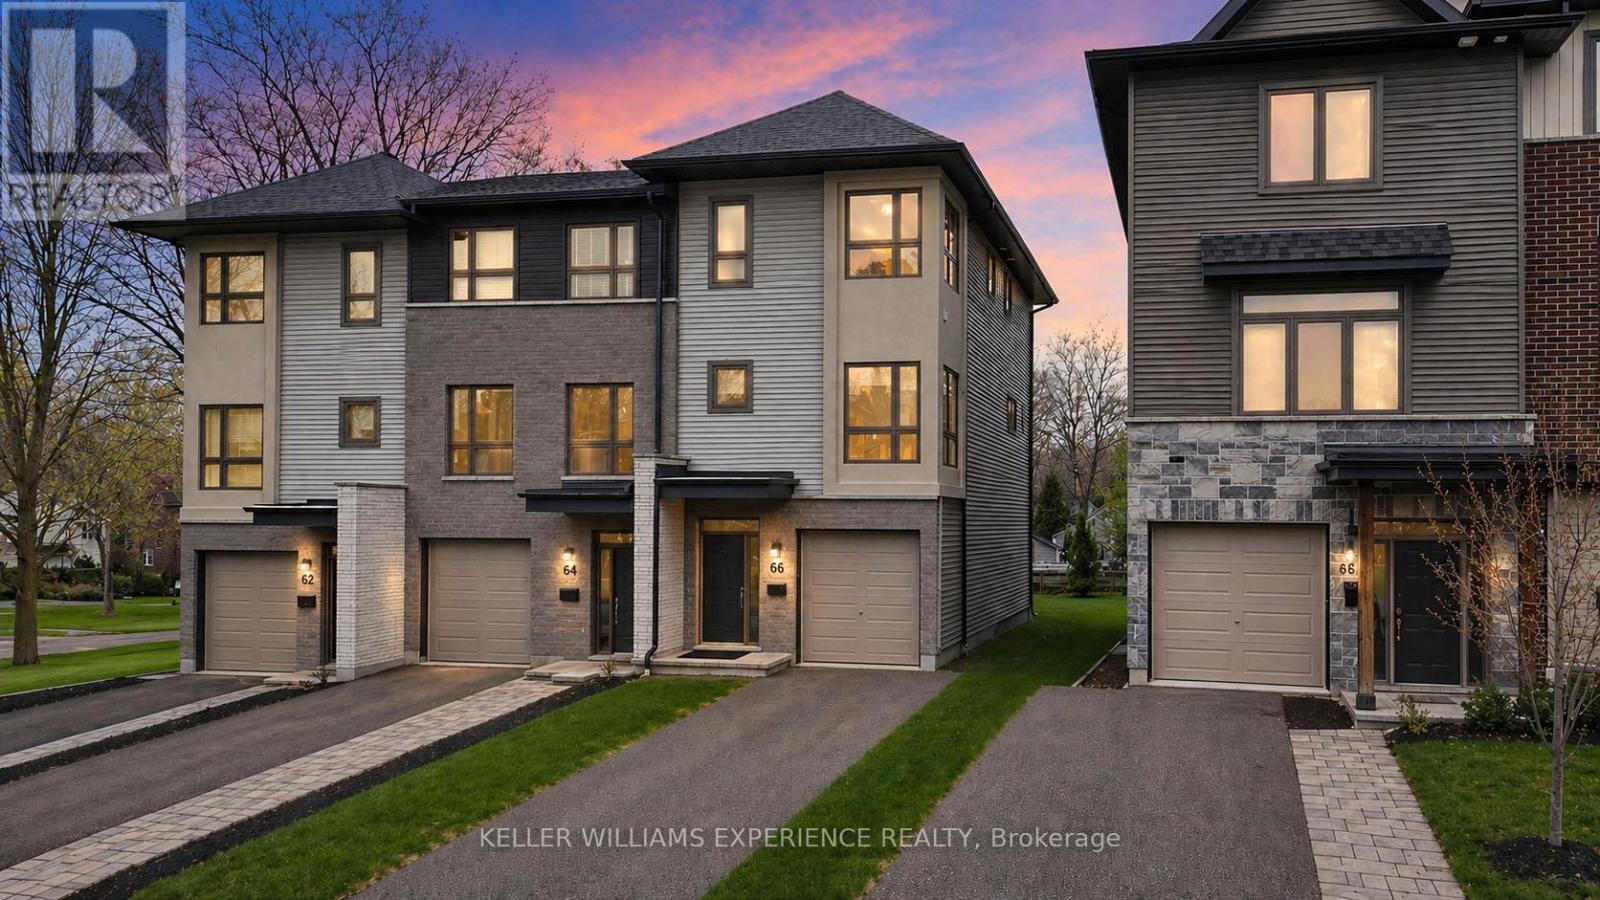
86 Clapperton Street
Barrie, Ontario
Introducing a distinguished end-unit townhome by highly regarded builder Daycor, offering over 2,100 sq. ft. of impeccably curated living space. Perfectly situated within walking distance to the waterfront and vibrant downtown, and just moments to the highway, this residence delivers an exceptional lifestyle.The main level is a showcase of modern elegance, featuring 9-foot ceilings, expansive 8-foot doors, engineered hardwood flooring, and designer lighting that elevates the space throughout. The chef-inspired kitchen is both sophisticated and functional, appointed with timeless shaker cabinetry, under-cabinet lighting, soft-close details, quartz countertops, and an impressive 8-foot island designed for gathering. A premium stainless steel appliance package with gas range completes this beautifully executed space. Seamlessly connected, the dining and living areas offer an ideal setting for effortless entertaining. The living room is anchored by a striking floor-to-ceiling fireplace creating a warm yet refined focal point. Sliding glass doors extend the living space outdoors to a generous 17' x 12' private deck, overlooking a deep, tree-lined lot that evokes a sense of tranquility and seclusion rarely found in townhome living.Upstairs, the primary suite serves as a serene retreat, featuring a spa-inspired ensuite with glass shower and the added convenience of second-floor laundry. The fully finished walkout lower level continues the home's elevated feel, offering 9-foot ceilings, a wet bar rough-in, and access to a covered outdoor space. Whether envisioned as a sophisticated lounge, home office, fitness area, or guest quarters, this level adapts seamlessly to your needs.Thoughtful upgrades include custom window coverings, enhanced trim work, HRV system, water softener, on-demand hot water, inside garage entry, and abundant storage throughout.An exceptional offering that blends timeless finishes with contemporary luxury in a highly sought-after location. (id:55460)
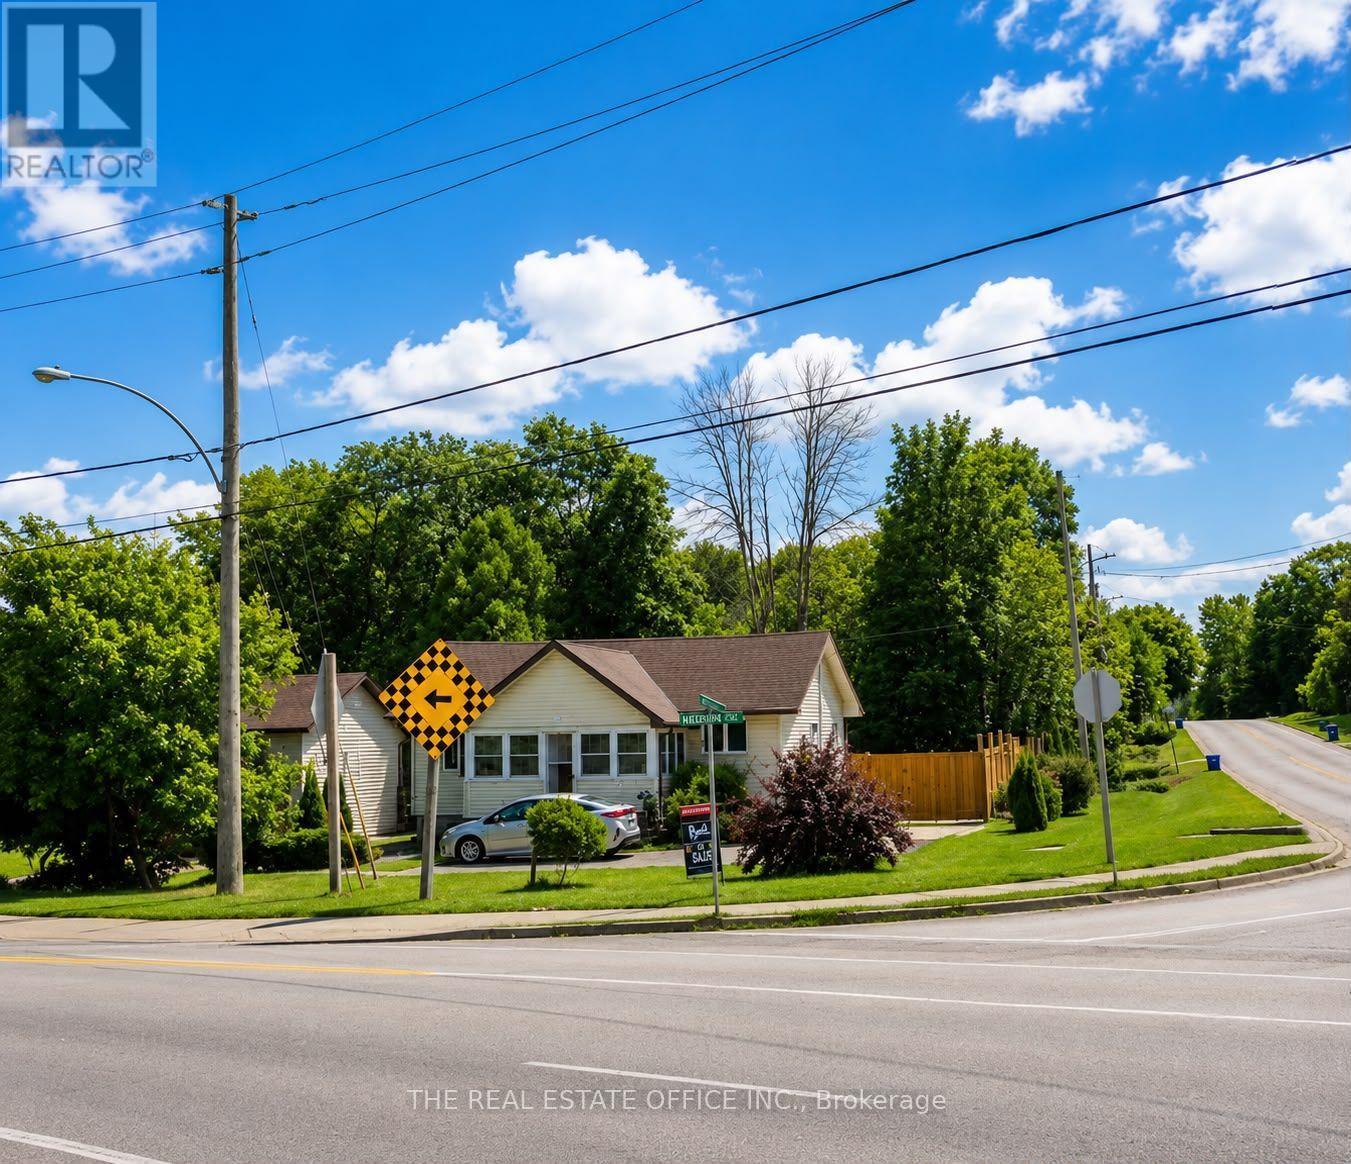
265 Pasadena Drive
Georgina, Ontario
Welcome to 265 Pasadena! This charming two-bedroom, one-bathroom bungalow sits on a desirable corner lot and offers comfortable, move-in-ready living with plenty of potential. The bright and inviting interior features warm wood-panelled ceilings, modern lighting, updated flooring, and a spacious open-concept living and dining area. The stylish kitchen is equipped with stainless-steel appliances, generous cabinetry, and ample counter space. A sun-filled enclosed porch provides the perfect space to relax, entertain, or enjoy your morning coffee. The full basement features a separate side entrance, offering excellent potential to finish the space and create a second living unit with its own private entrance. The property also offers 8-car parking, a fully fenced yard, and two garden sheds for added storage.An excellent opportunity for first-time buyers, downsizers or investors. Convenient one-level living with character, warmth and plenty of natural light. (id:55460)
B - 207 Main Street S
Newmarket, Ontario
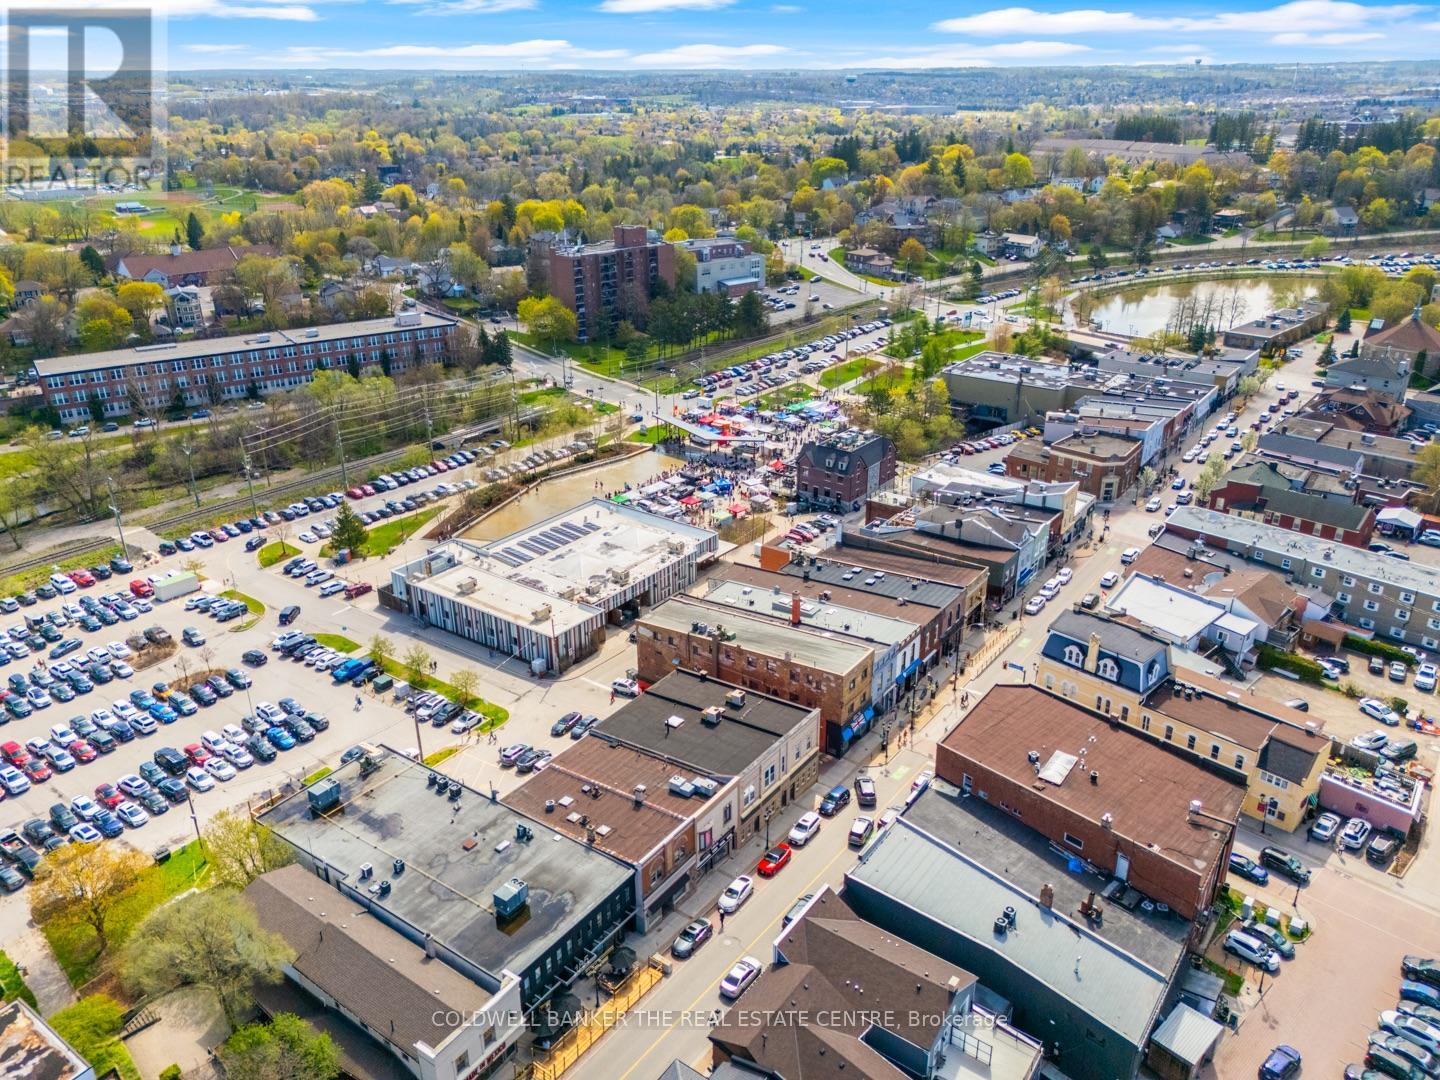
Turnkey commercial unit available for lease in the heart of Newmarket! Approximately 1,850 sq.ft, fully renovated and move-in ready, with separately metered utilities. Bright, flexible open-concept layout suits studio, retail, or office use - ideal for a wide range of non-food businesses. Net lease at $28.50/sq.ft plus TMI of approximately $7.00/sq.ft. Located in Newmarket's downtown core, close to Main Street amenities, shopping, and transit. Don't miss this opportunity to establish your business in downtown Newmarket. This space is in the basement of 207 Main Street S, Newmarket. Access if via Cedar Street (id:55460)
2 - 19 Dunsfold Drive
Toronto, Ontario
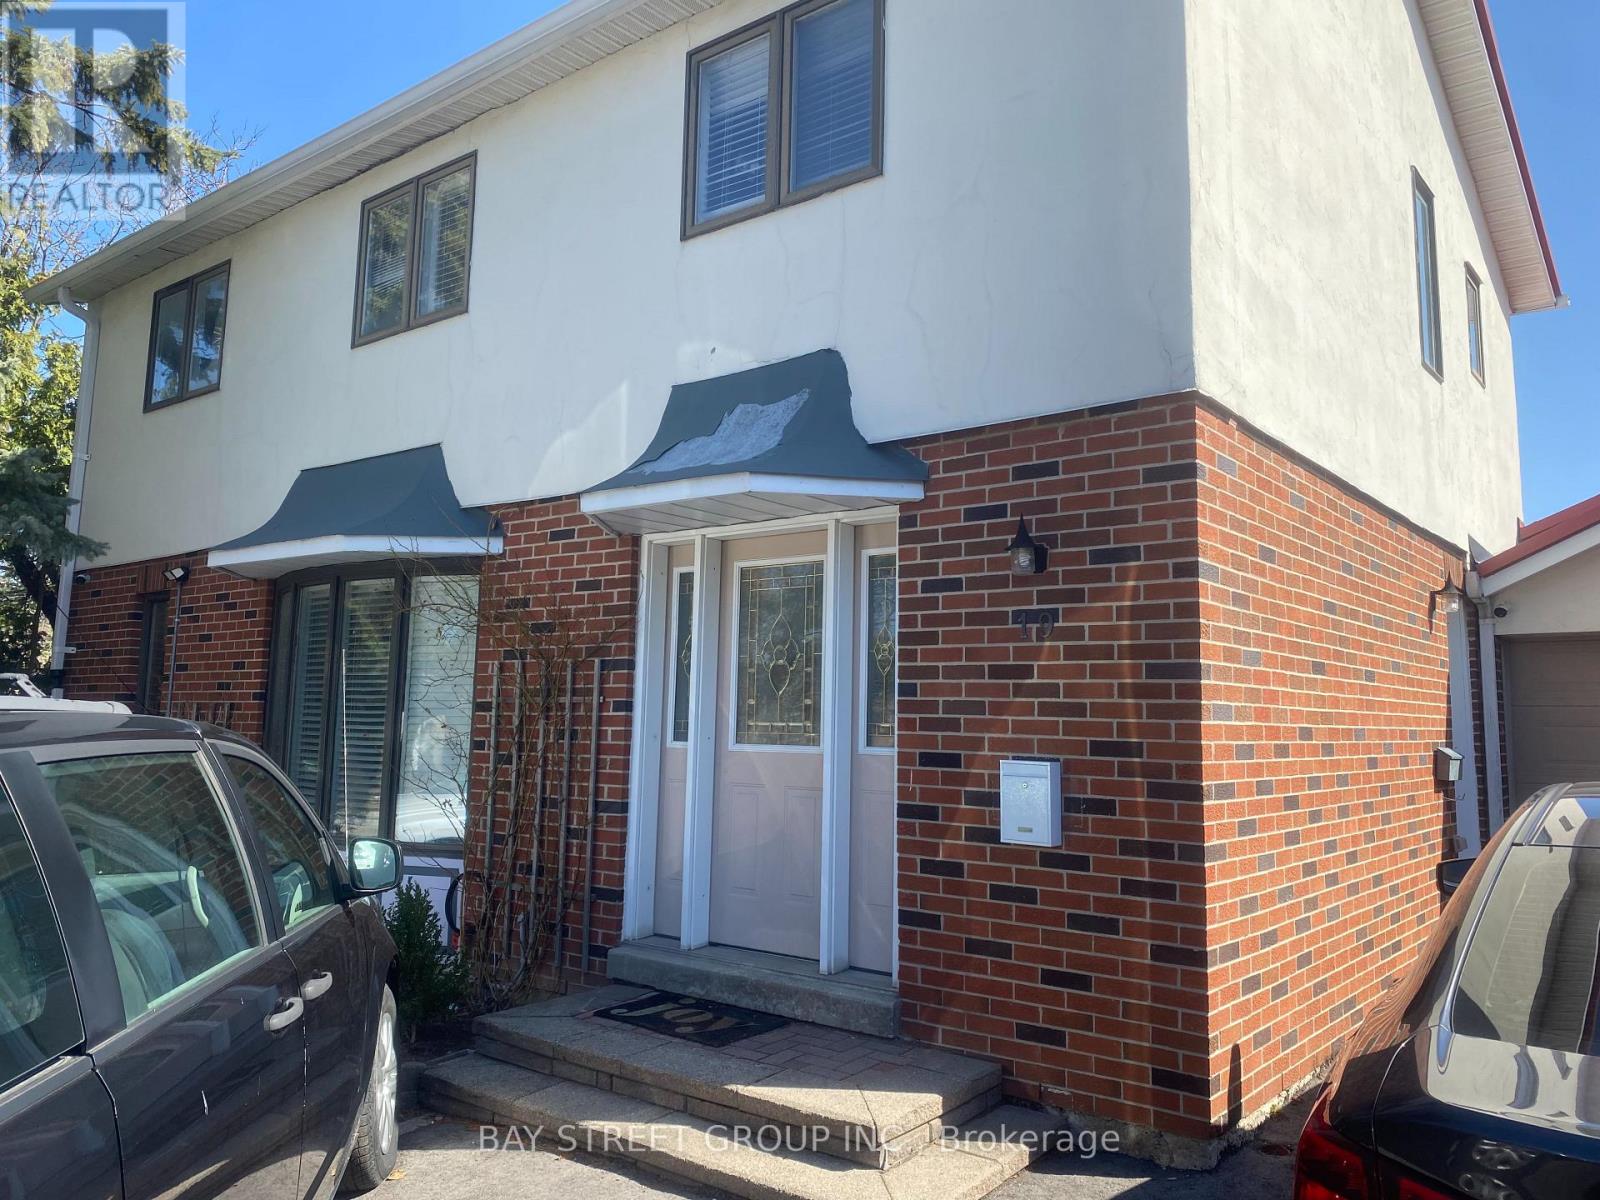
Main Floor Double Mattress Bedroom With New Renovation & Furniture. Large Storage Cabinet & Exclusive Use Of Small Fridge.Shared 3-Piece Bathroom With Shower Stand. Shared Kitchen in Basement. But Better Less Cooking Or No Cooking. Close To All Amenities,Schools & Bus Stops, Utility & Internet Included In Rent. Some Photos From Previous Listing. (id:55460)
2113 - 365 Church Street
Toronto, Ontario
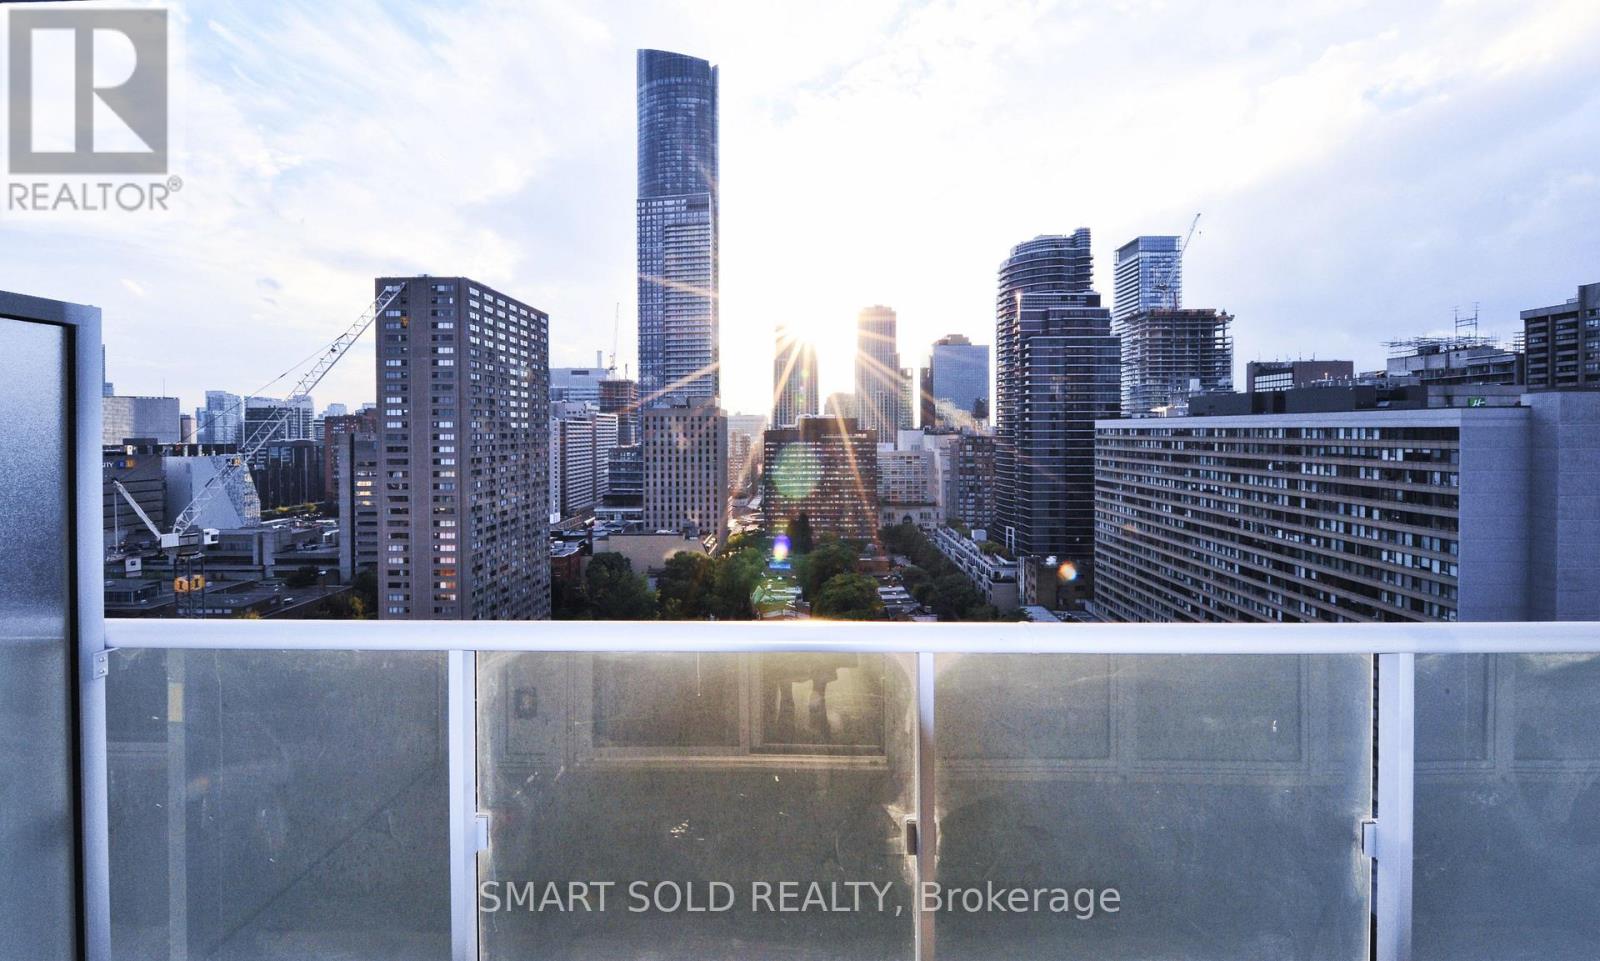
International Student is welcome. 365 Church Condos Built By Menkes. Excellent Layout Of 1+1 Den Unit. Unobstructed Magnificent View Of The City And Cn Tower. Spacious And Bright. Open Concept, High End Modern Finish With All S/S Appliances, Large Balcony. Superb Location, Walking Score 96, Steps To Subway, Streetcars, Supermarket, Restuarants, Shops, Hospitals, Dundas Square, Eaton Centre, U Of T, Ryerson, St Park And All Other Amenities (id:55460)
1808 - 30 Canterbury Place
Toronto, Ontario
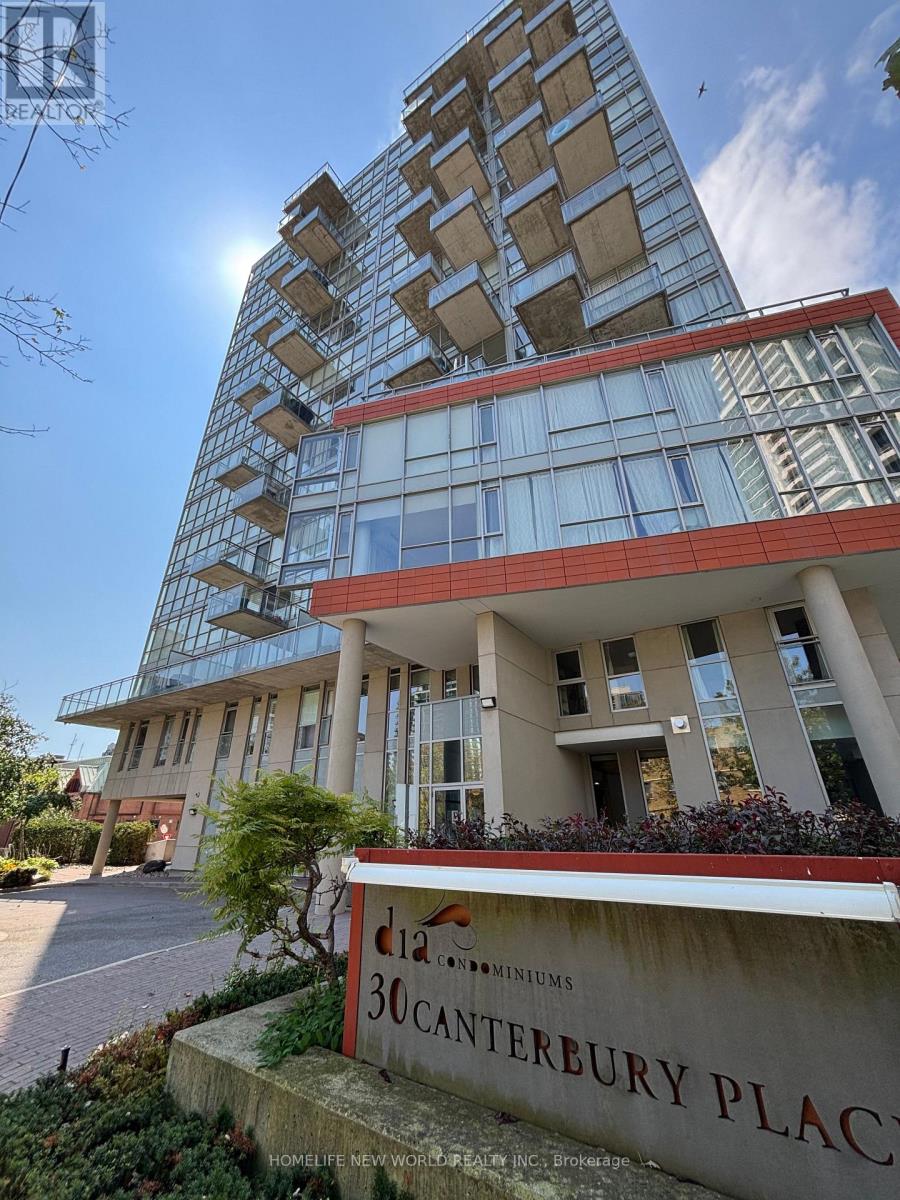
Move In Condition!!! All Furniture items shown in the picture are included!! Developer's Unit-Upgrades! Spacious & Bright Corner Unit Designed For Urban Luxury Living. This 936 sqft Beautiful South West Corner Unit Features 2 Split Bedroom+2 Bath, 9'Ceiling, 2 Walls Of Floor-To-Ceiling Windows, Sun-Filled + Clear Unobstructed South West City View! 2 Large Balcony and 1 Balcony Has Gas Outlet For Bbq. Modern Kitchen + Granite Counters. Quality Laminate Floor Throughout. Loft-Like Condo Offers Great Fitness + Recreational Amenities, Full Of Cafes, Restaurants And Amazing Eats, Grocers, Mom-And-Pop Shops, And Transit Just Steps Away -Enjoy Modern Life Style! An Urban Living Oasis For Young Professionals! (id:55460)
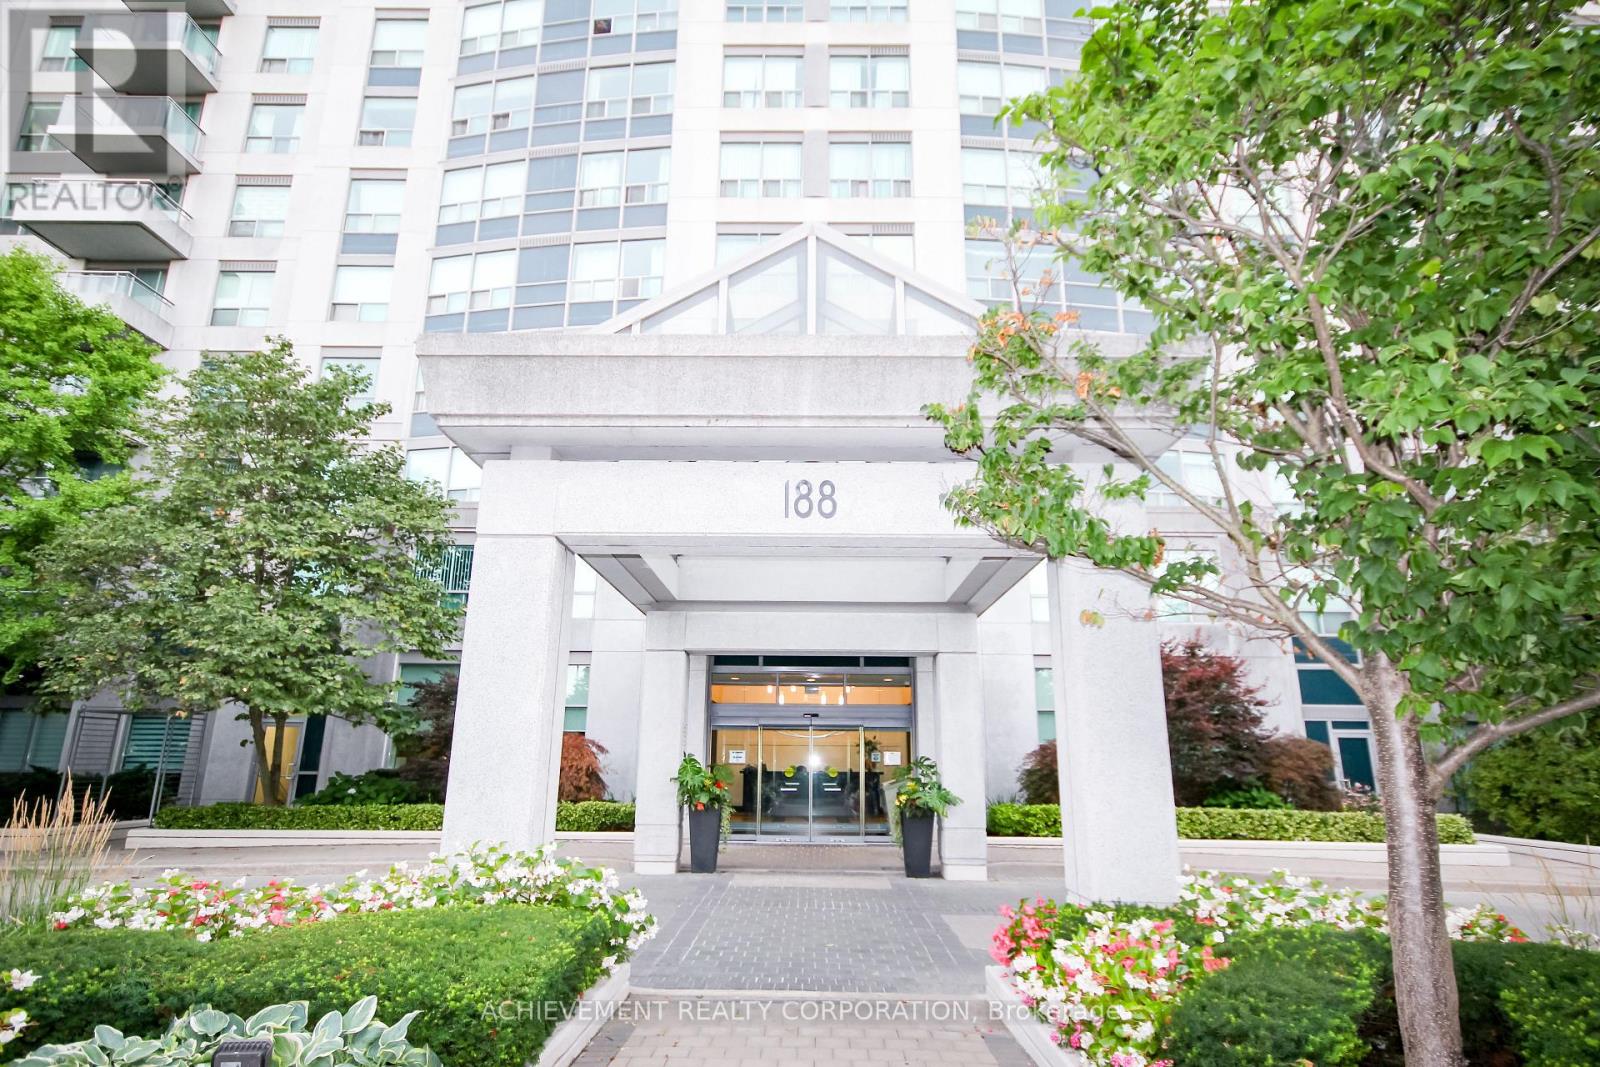
419 - 188 Doris Avenue
Toronto, Ontario
Monarch Built Luxury Condo in the heart Of North York. Walk to Subway, City Centre, Art Centre, Bank, Shops, Cinema, Restaurants, Empress Walk & Grocery. Very Well Maintain Bldg. W/ Many Amenities & Facilities. 24 Hrs concierge, Roof Top Garden, indoor pool, Guest Suites, Party Rm & Rec. Centre. Photos Taken When Unit Was Vacant. Owner to Clean Prior To Occupancy. (id:55460)
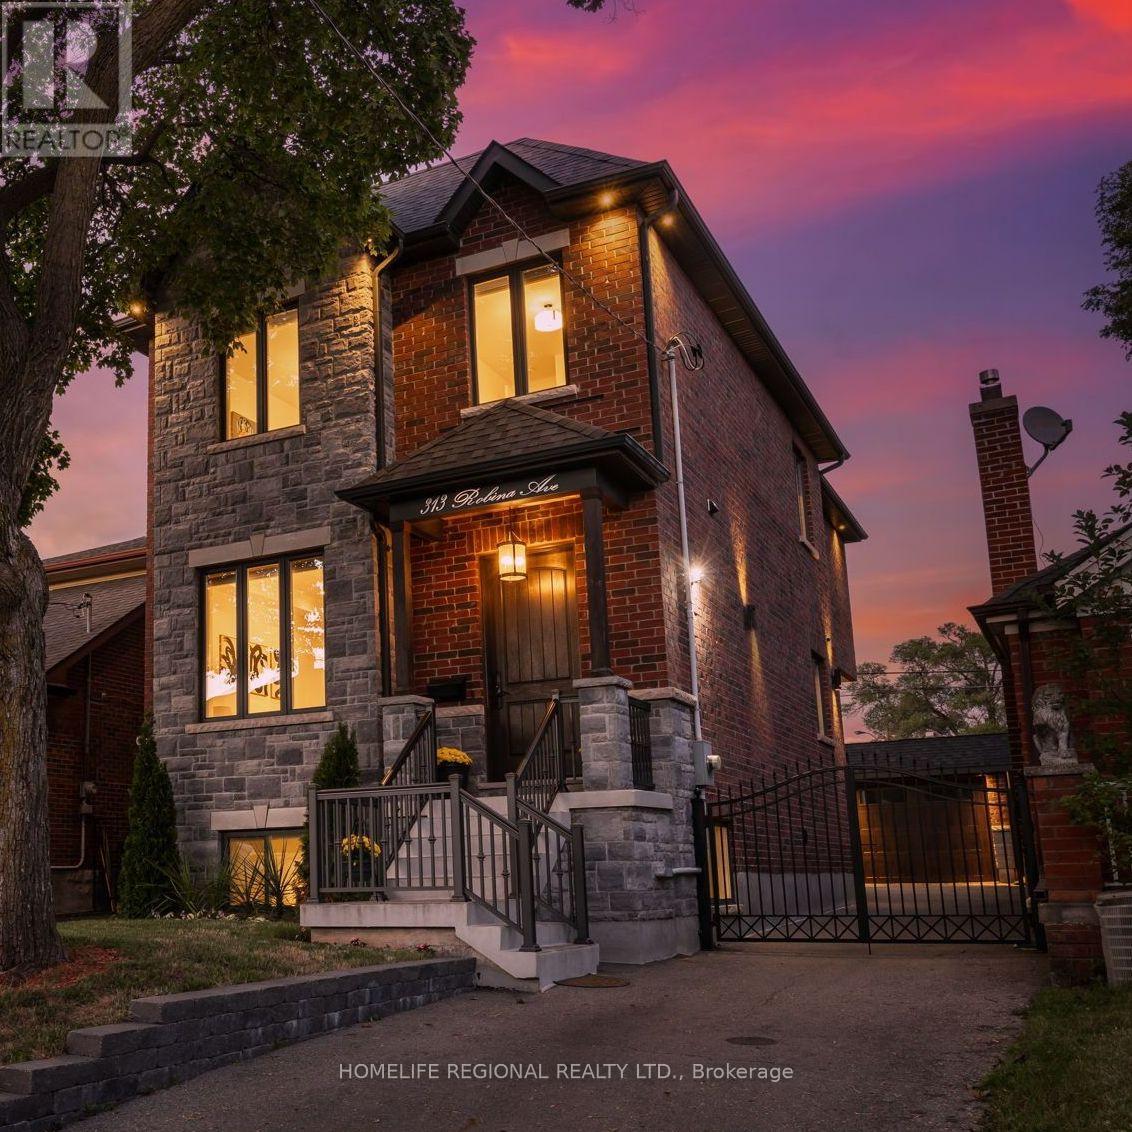
313 Robina Avenue
Toronto, Ontario
Nestled in the heart of Toronto's highly sought-after neighborhoods, this home is perfectly situated on a charming tree-lined street known for it's family atmosphere, a strong sense of community and the feeling of being "home". Perfectly positioned between the vibrancy of St Clair West, and the beautiful Cedearvale Ravine and trails, this location offers an ideal balance between urban and residential living with unbeatable lifestyle amenities. Close to transit, parks, top-rated schools, shops and restaurants. Approx. 3,000 sq ft total living space, fully renovated from top to bottom (completed in 2017), this exceptional home was thoughtfully rebuilt with no detail overlooked. This bright and spacious residence showcases superior craftsmanship, thoughtful design, and high-end finishes throughout, offering the perfect blend of luxury, comfort, and functionality. Step inside to soaring 10-ft ceilings on the main level, rich hardwood floors throughout, elegant coffered ceilings in the kitchen and family great room, and an abundance of natural light from three skylights. The versatile layout offers 4 spacious bedrooms on the secluded 2nd floor (4th bedroom currently used as a home office). The stunning primary retreat features a beautiful walk-in closet with laundry and a spa-inspired 4-piece ensuite complete with heated floors and a rain shower, creating the perfect private sanctuary. Features also include a private gated driveway, garage, and a beautifully landscaped backyard oasis-ideal for entertaining or relaxing. A separate basement suite with private entrance provides excellent income potential or comfortable in-law/nanny accommodations. A rare opportunity to own a truly move-in ready home in one of Toronto's most desirable neighborhoods. (id:55460)
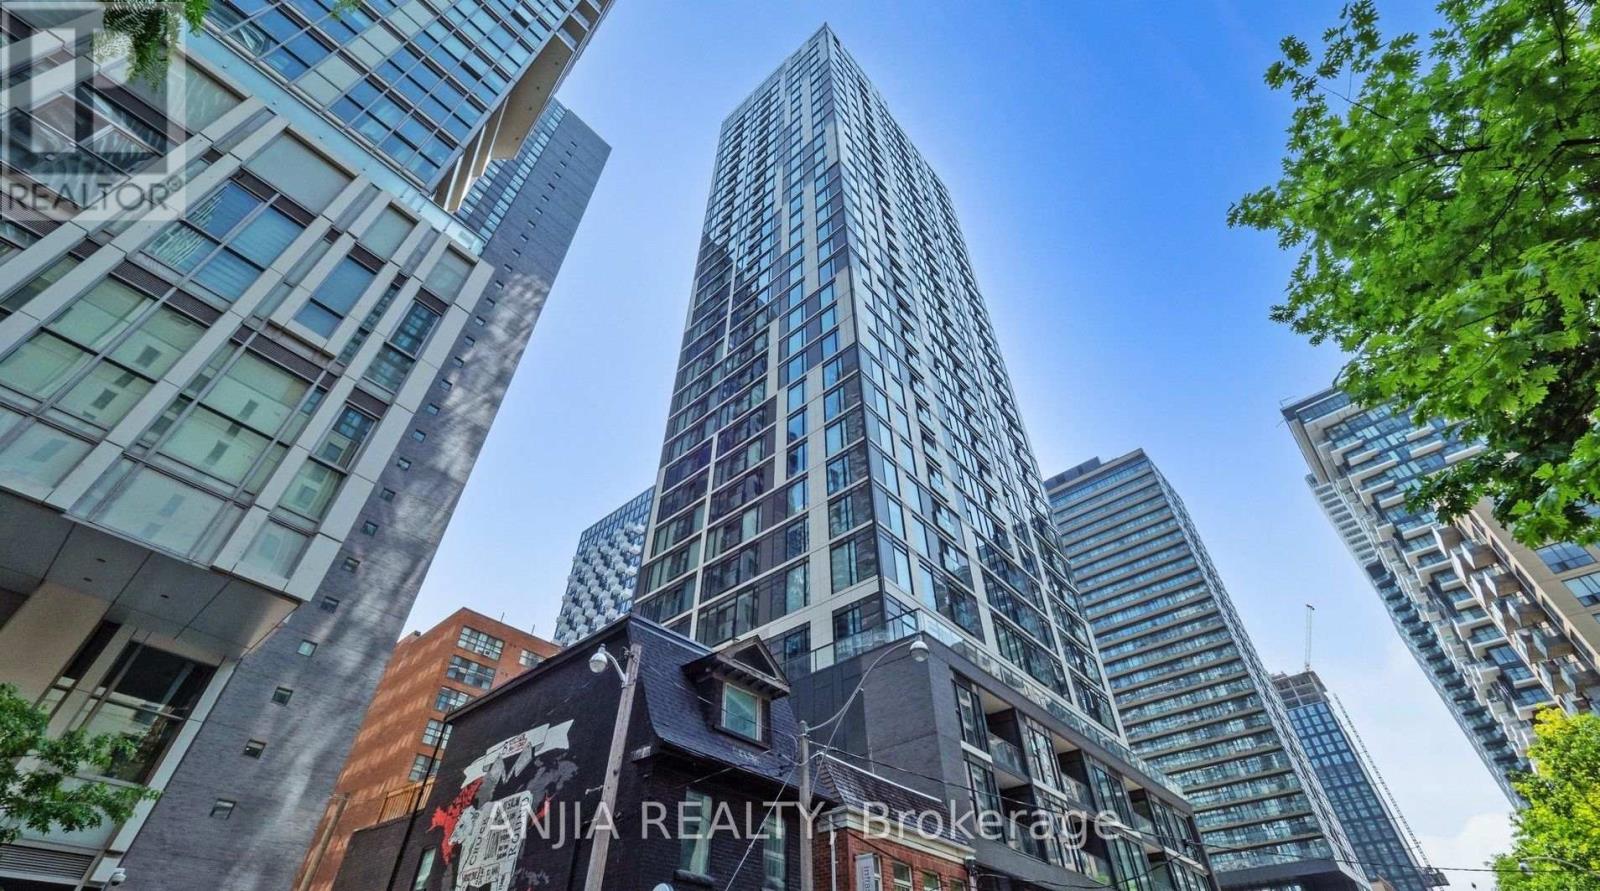
2303 - 65 Mutual Street
Toronto, Ontario
Two Years New Ivy Condo @ Downtown High Demand Location. Spacious 1+1 with South Exposure, Open Concept Layout with Floor to Ceiling Windows, Laminate Flooring throughout, Freshly Painting, Modern kitchen w/Quartz Countertop, Backsplash And Central Island. 9 Ft Ceiling Boast A Spectacular Sun-filled Space All Day Long! Upgraded Light Fixtures. Excellent Amenities: 24/7 Concierge, Library, Coffee Bar, Pet Spa, Gym/Fitness Centre, Lounge with kitchen & Bar, Billiards, Outdoor Terrace with BBQ's. Exceptional Location With Transit Score 100 and Walk Score 99, Steps to TMU, Eaton Centre, Dundas Square, Grocery stores, TTC and PATH. Perfect For Any Family Looking For Comfort And Style. A Must See! (id:55460)
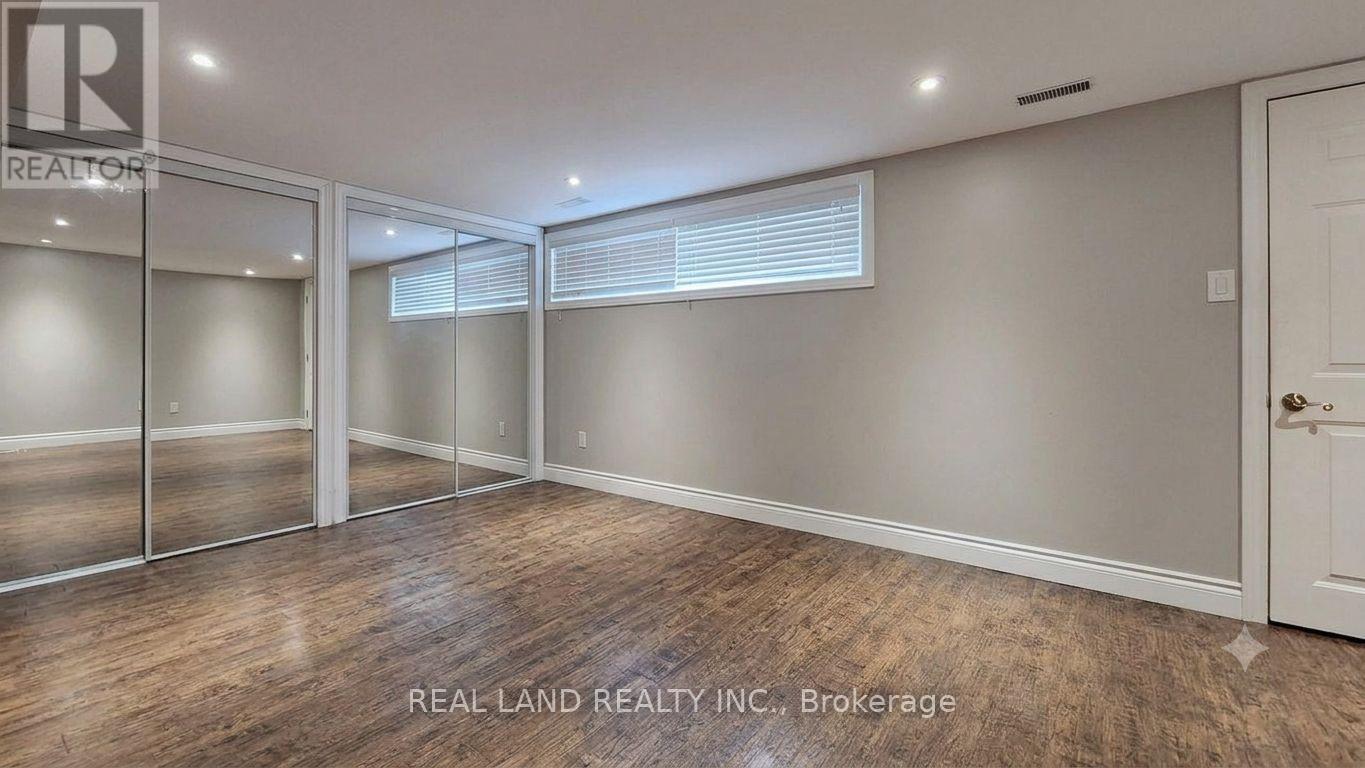
26 Glamis Avenue
Toronto, Ontario
Welcome To Move-In Ready Property Located In A Highly Desirable Area, 2 bedroom lower level unit in a darling detached brick bungalow on a quiet street in the Rockcliffe-Smythe area. 1 free parking spot, the tenant only pay 30% utilities, Separate living room. Spacious kitchen features a breakfast eating area.The modern white kitchen is equipped with stainless steel appliances, perfect for any home chef. The spacious primary bedroom boasts a private ensuite, offering ultimate comfort. Enjoy the convenience of in-suite laundry and a well-appointed second bedroom and bath. Ideally located near public transit, lush parks, and top-tier golf courses. A must-see! (id:55460)