
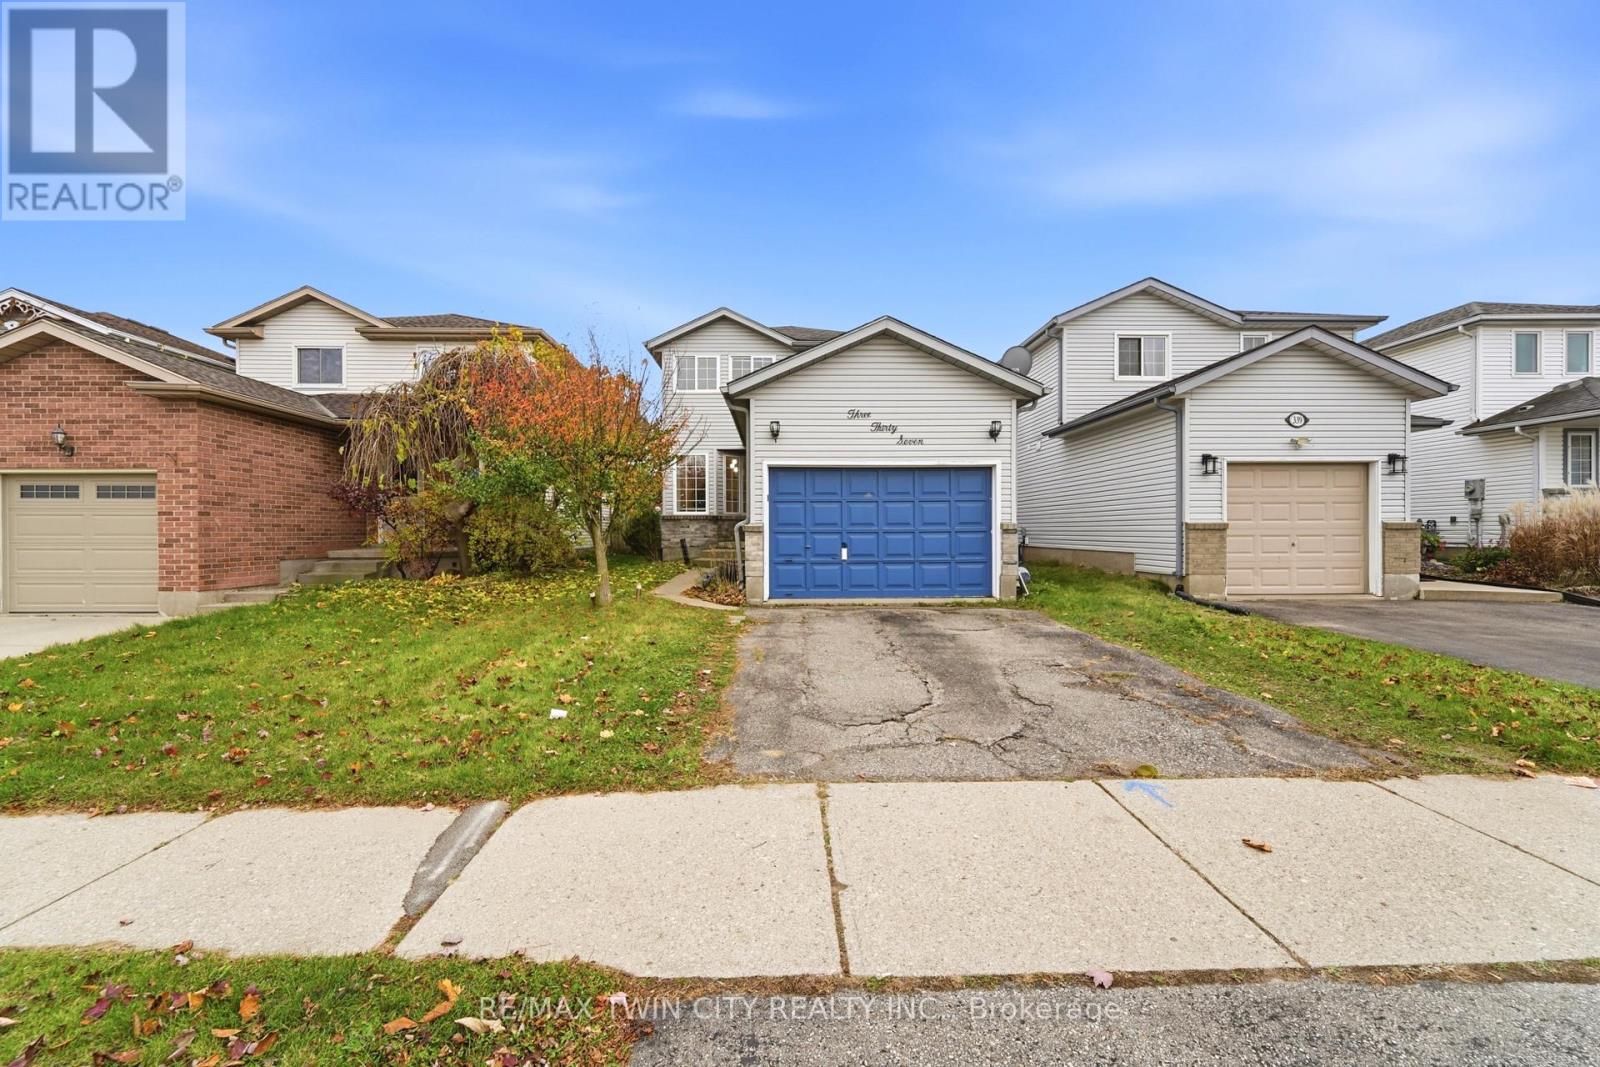
337 Bankside Drive
Kitchener, Ontario
Welcome to 337 Bankside Drive, located in Kitchener's desirable Beechwood Forest / Highland West neighbourhood! This well-maintained detached home features a finished basement, 3 full bathrooms, an attached single-car garage, and 2 additional driveway parking spaces. Freshly painted areas and renovated bathrooms on all levels add a modern, refreshed feel throughout. PRIME LOCATION! Approximately 7-10 minutes to Highway 7/8 (Conestoga Parkway), 5-8 minutes to The Boardwalk Shopping Centre, and 8-12 minutes to Costco Wholesale in Waterloo. Everyday conveniences are close by, including Real Canadian Superstore (5 mins), grocery stores, pharmacies, banks, restaurants, coffee shops, and shopping plazas. EXCELLENT ACCESS TO SCHOOLS AND RECREATION! Approx 5 mins to Sandhills Public School, Westheights Public School, and St. Dominic Savio Catholic Elementary School, and 5-7 minutes to Resurrection Catholic Secondary School. Enjoy nearby Bankside Park and Detweiler Park Natural Area, along with Forest Heights Community Centre, approximately 5-7 minutes away. With convenient access to public transit, major roads, shopping, schools, parks, and everyday amenities, this property offers the perfect combination of comfort, functionality, and location. A fantastic opportunity to own a detached home in an established Kitchener neighbourhood! (id:55460)
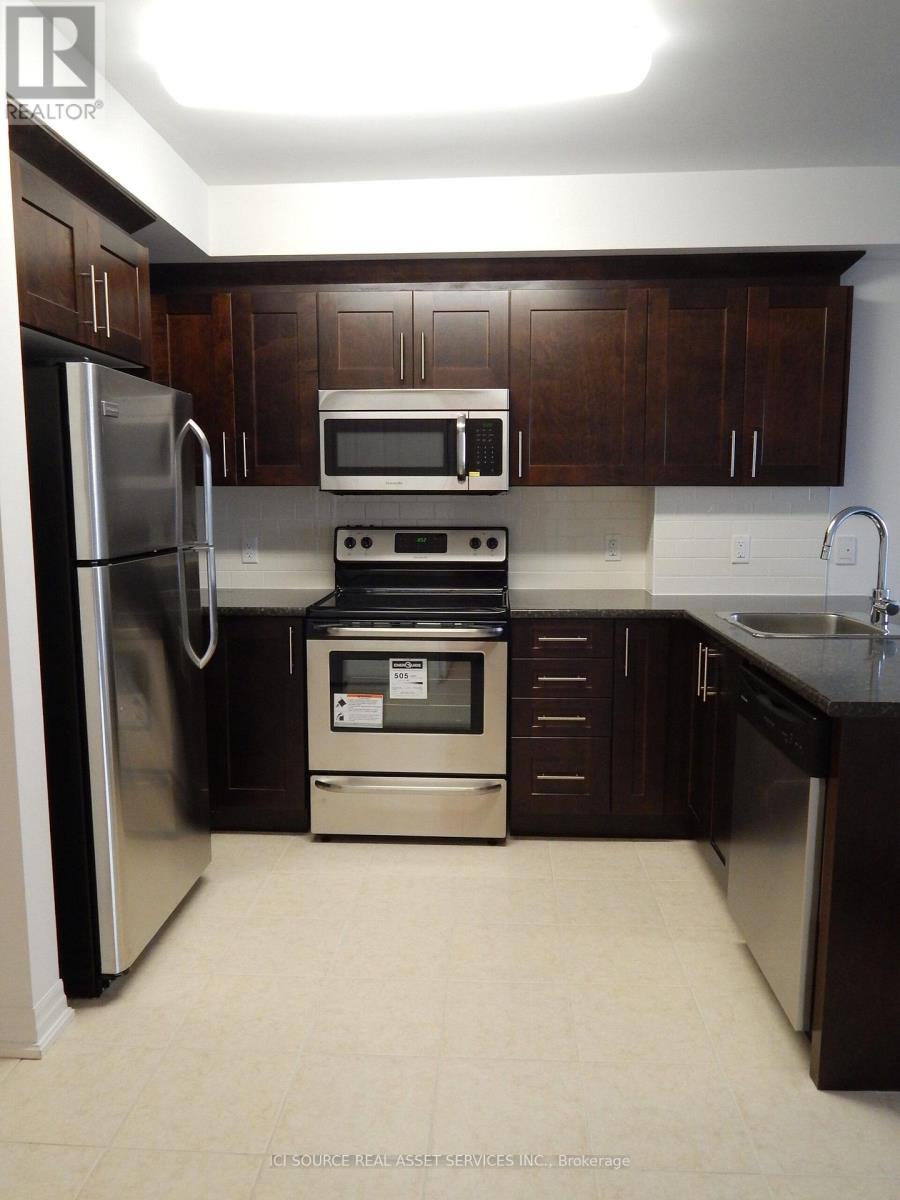
705 - 242 Rideau Street
Ottawa, Ontario
Discover this bright and generously sized 1-bedroom corner unit, ideally situated in a prime downtown Ottawa location. Perfectly positioned within walking distance to the University of Ottawa, this unit also offers effortless access to numerous shopping centers, vibrant dining options, and major public transit routes making daily commuting and urban living exceptionally convenient. This well-maintained apartment is fully move-in ready. The corner layout ensures an abundance of natural light and added privacy, enhancing the overall tranquility of the living space. Optional on-site parking is available for an additional$150 per month, providing flexibility for those with vehicles. Whether you're a student seeking proximity to campus or a working professional desiring a peaceful retreat in the city core, this residence offers the perfect blend of comfort, convenience, and location. Don't miss this opportunity to live in one of Ottawas most sought-after downtown neighborhoods. *For Additional Property Details Click The Brochure Icon Below* (id:55460)
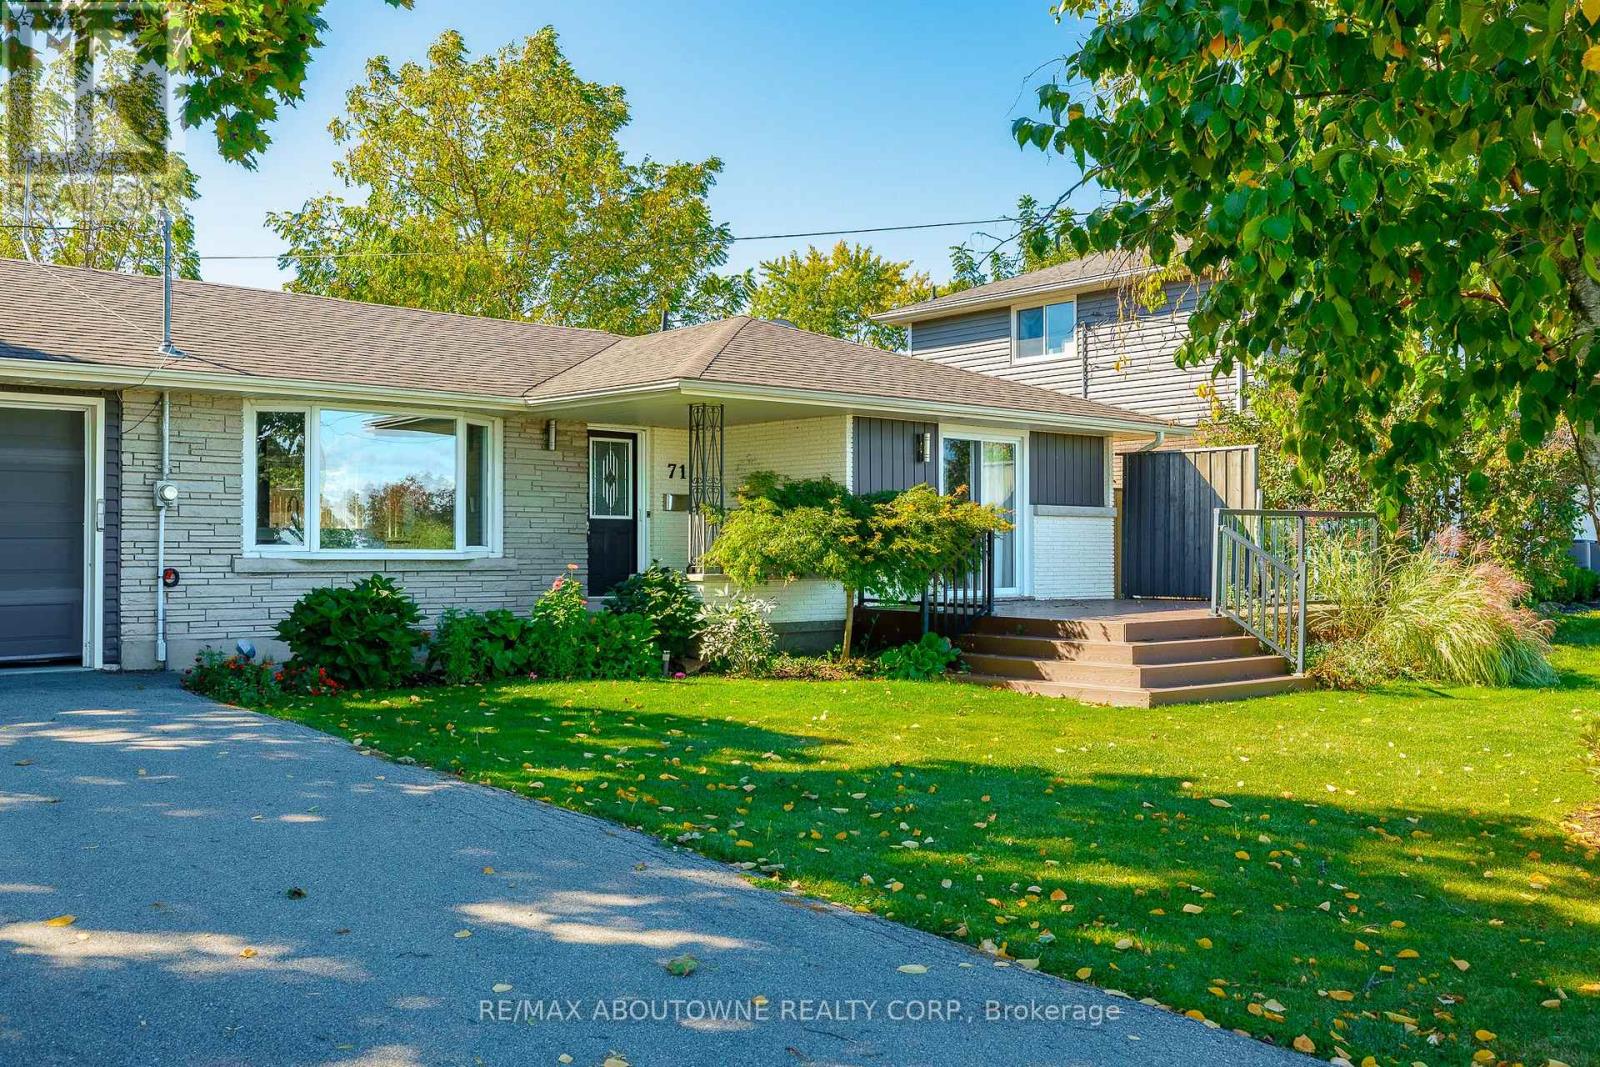
Lower - 71 Lakeside Drive
Grimsby, Ontario
Spectacular Detached Bungalow Lower Level Unit Facing Lake Ontario With Unobstructed Views To The Lake Across From The Toronto Skyline. Minutes drive to various amenities through highway access. Immediate possession available upon providing credit report, rental application, employment letter and proof of income. Prefer Non-Pet Owner & Non-Smoker. Tenant to pay 40% utility when both units are occupied, otherwise it's 100%. (id:55460)
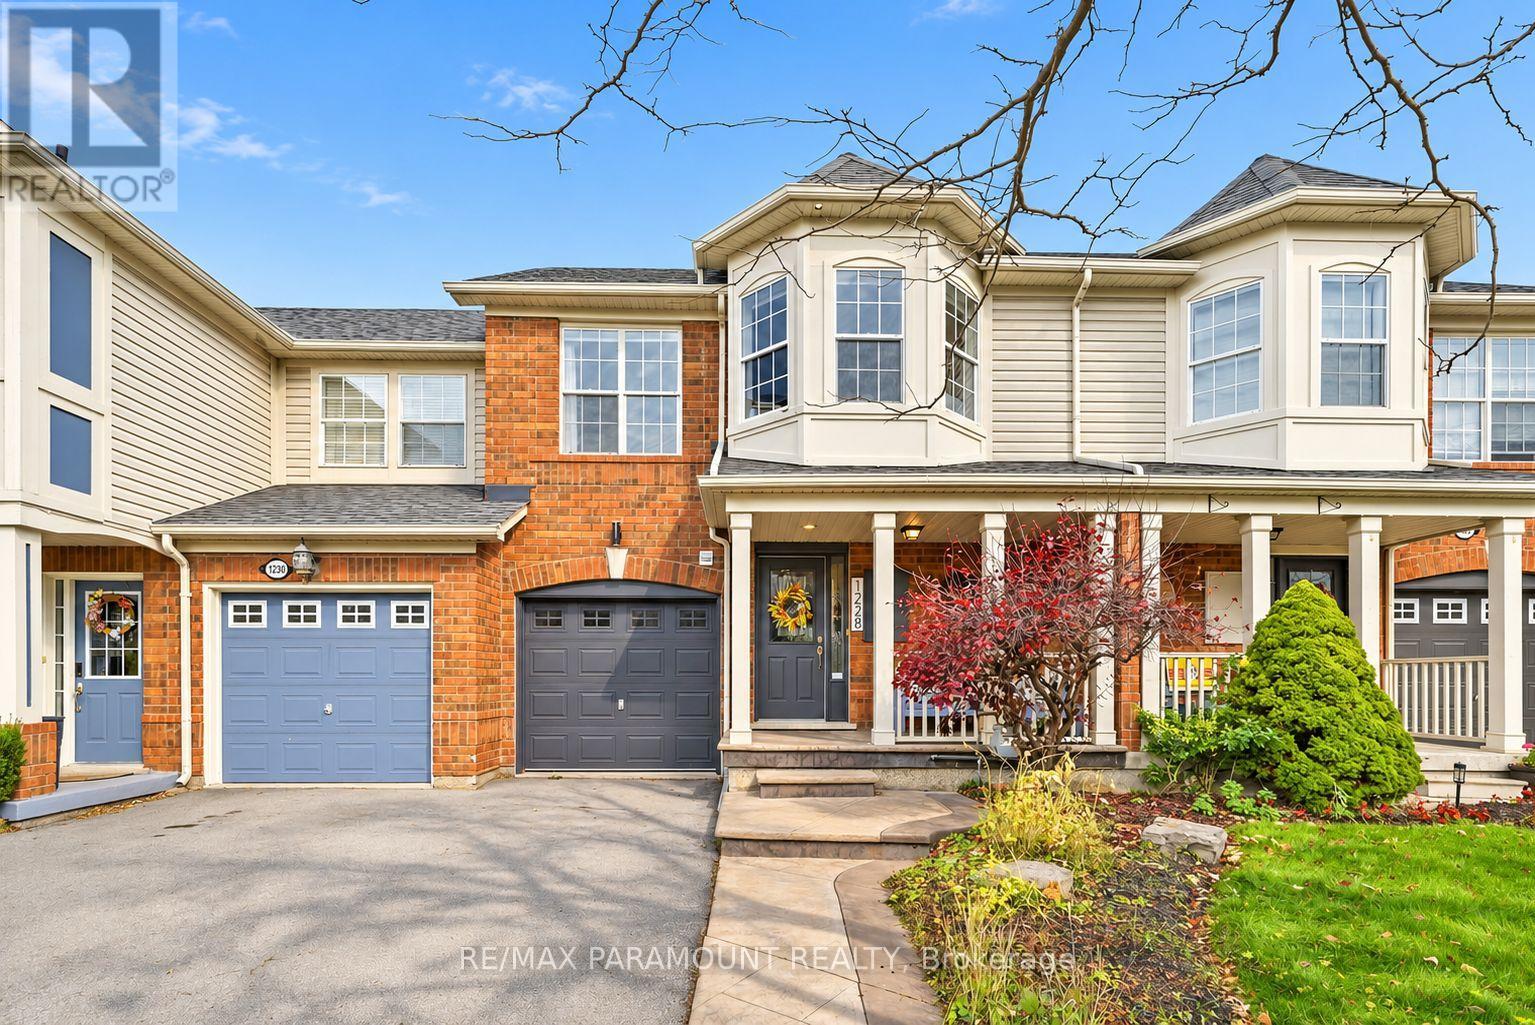
1228 Mcdowell Crescent
Milton, Ontario
Welcome to this beautifully updated freehold townhome, ideally situated on a quiet, low-traffic street in Milton's highly sought-after Beaty neighbourhood! With no rear neighbours, this home offers exceptional privacy, an abundance of natural sunlight, and the convenience of direct access to the park and school grounds right out your back doorstep inside to discover a bright, modern interior featuring stylish updates throughout. The beautifully refreshed kitchen showcases quartz countertops, an updated backsplash and sink, along with a newer microwave and dishwasher. Updated light fixtures, pot lights, and ceiling fans enhance the home's modern appeal, while a refreshed staircase with new carpeting leads to the upper level, featuring updated flooring and a spacious primary bedroom complete with a walk-in closet. A Nest thermostat and convenient interior garage access add to the home's everyday comfort and functionality. The fully finished basement provides valuable additional living space, complete with updated flooring and a beautiful 3-piece bathroom. Whether used as a living room, recreation area, home office, or guest retreat, this versatile space offers endless possibilities. Outside, enjoy the added curb appeal of exterior pot lights and patterned concrete in both the front and backyard, creating stylish, low-maintenance outdoor spaces perfect for relaxing or entertaining. Combining modern finishes, a family-friendly location, exceptional backyard privacy, and the convenience of parks and schools just steps away, this move-in-ready home truly checks all the boxes! (id:55460)
1104 Periwinkle Crescent
Woodstock, Ontario
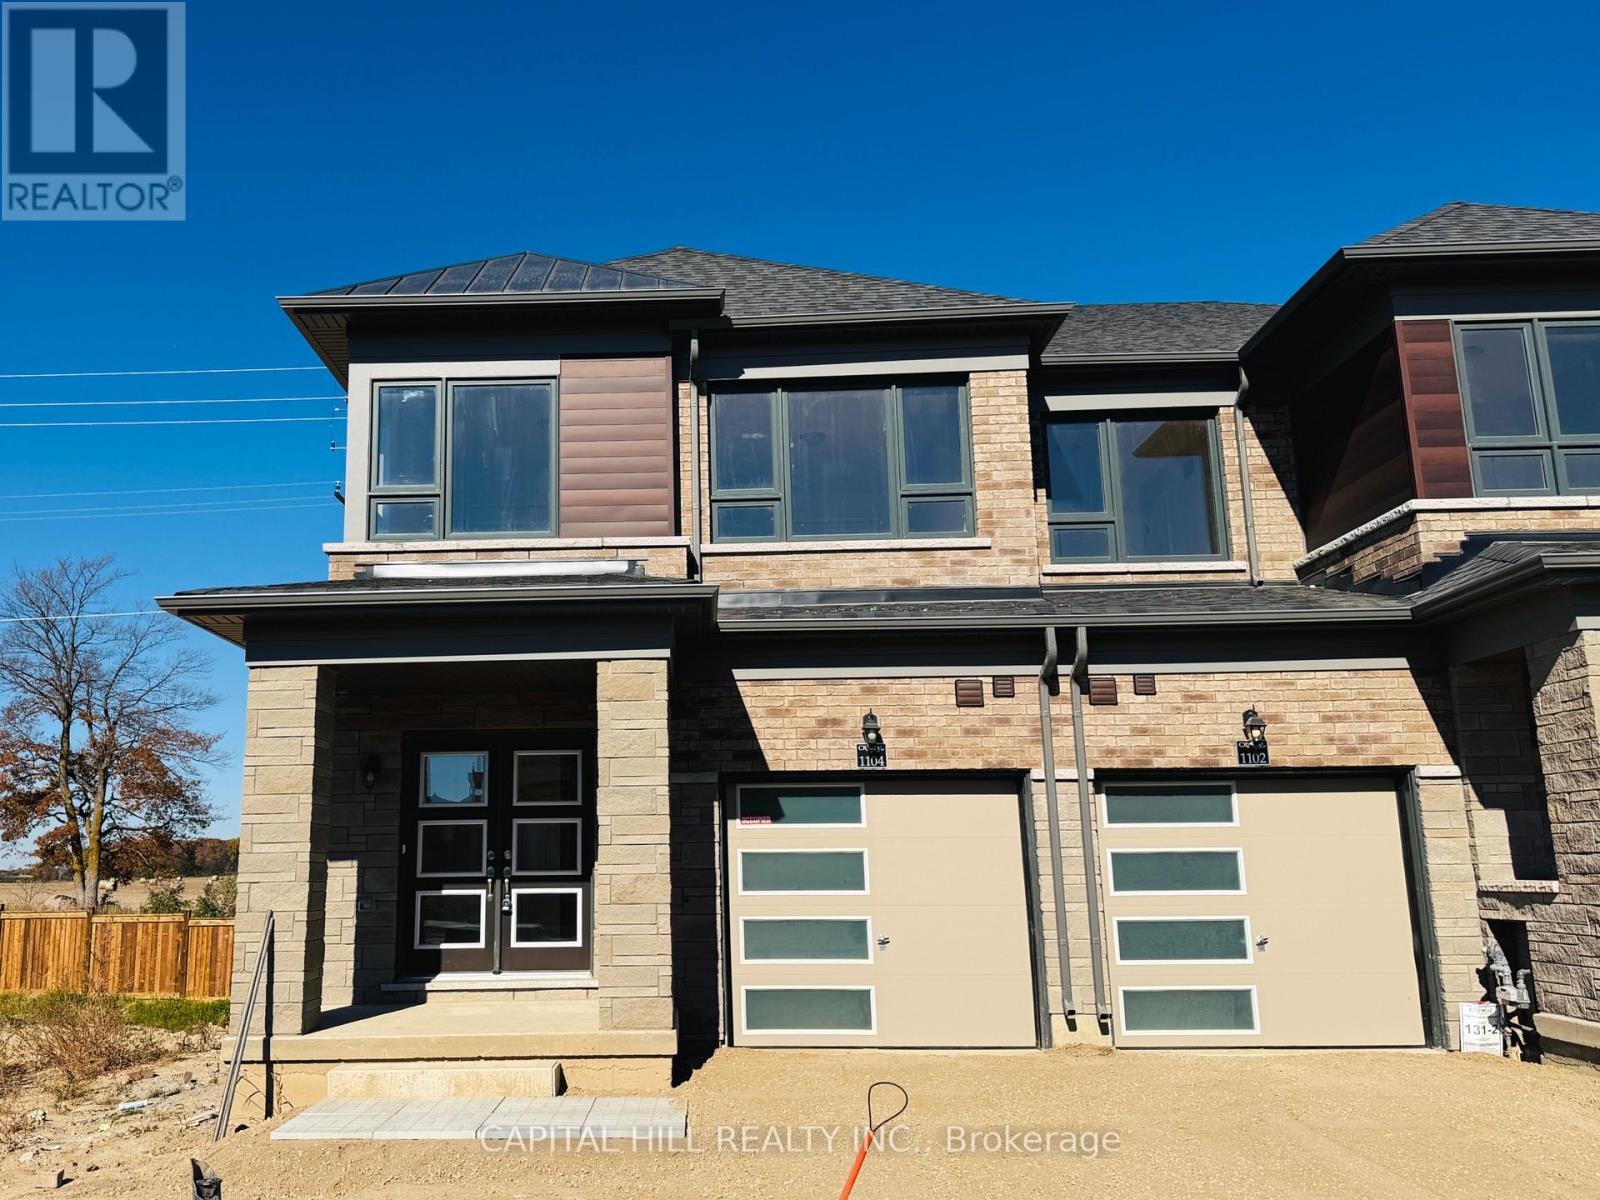
**Brand New 3-bedroom, 2.5-bathroom *** Full Walk Out Basement**Desirable and growing community***Main floor features a bright and spacious open-concept layout that kitchen, large island, dining area, and living room. This well-planned design creates an inviting setting for both everyday living **Large windows throughout the main floor provide abundant natural light** *The second floor offers a spacious primary bedroom with large walk-in closet complete with a private 4-piece ensuite bathroom with double vanity**Two additional generously sized bedrooms offer excellent flexibility and can be used as children's rooms, guest bedrooms, or a home office**A walkout Basement to the private yard adds additional convenience and outdoor living potential***The layout is well suited for families, professionals, or anyone seeking a modern home with functional living space***This is an excellent choice for tenants seeking a modern, comfortable, and conveniently located residence***The tenant is responsible for all utilities, including heat, hydro, water/waste, and hot water rental. (id:55460)
1508 - 9255 Jane Street
Vaughan, Ontario
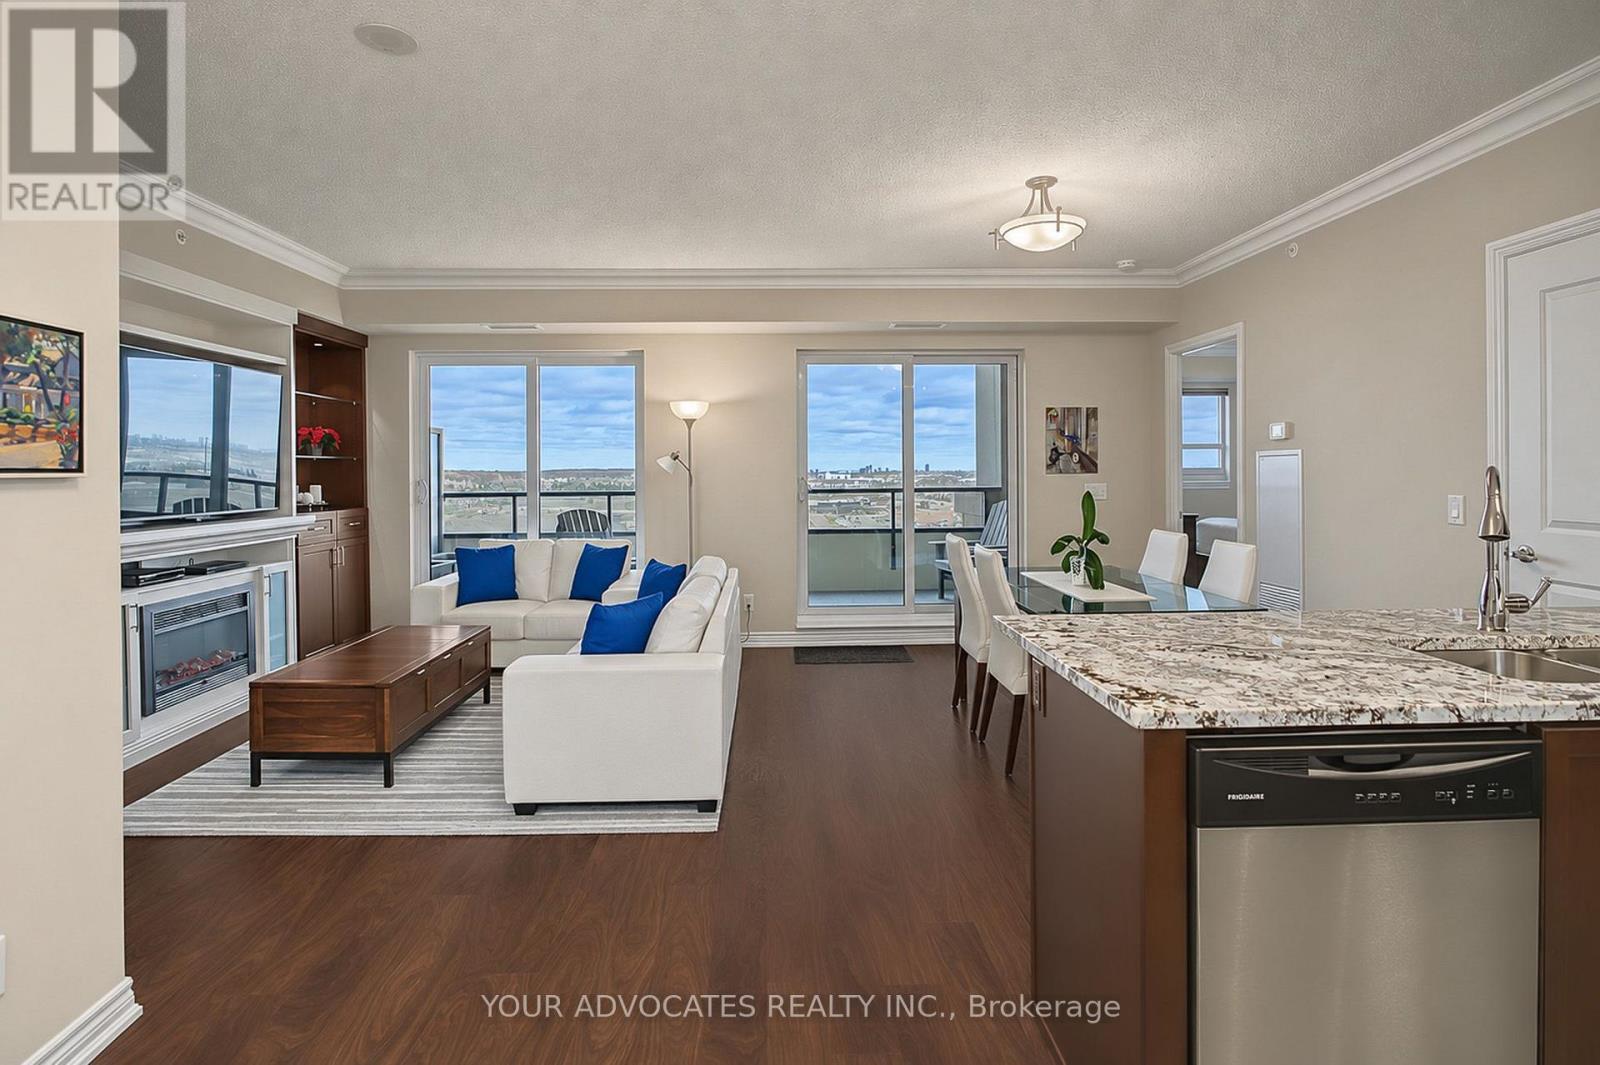
The Pearl at Bellaria Tower 4. This rarely offered, meticulously maintained suite features 835 sq. ft., one bedroom, two full bathrooms and a tiled balcony more than 19 feet wide. The layout offers generous living and dining areas, with a custom built-in wall unit and electric fireplace.The kitchen features a breakfast bar, full-height cabinetry, upgraded countertops and upgraded faucets. The primary bedroom includes motorized Hunter Douglas blinds, a walk-in closet with custom organizers and a private three-piece ensuite. Additional features include glass shower doors, central vacuum, in-suite laundry and one extra-large parking space. (id:55460)
(Upper) - 13 Sahara Trail
Brampton, Ontario
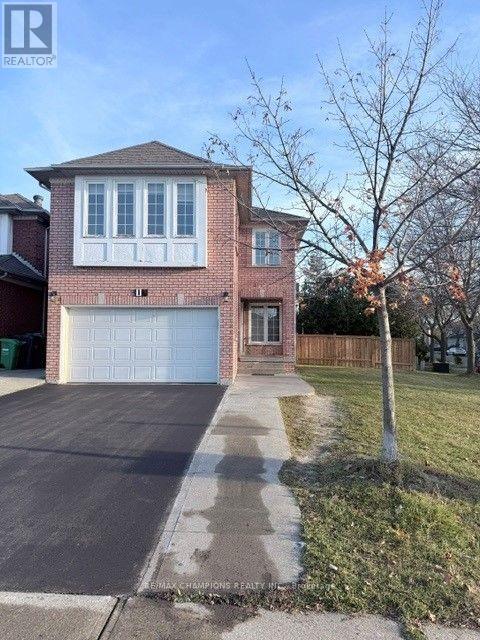
Location. Location. Location. beautiful fully Detached corner lot 4 Bedroom Home, 3 Washrooms, Quartz Countertops, Kitchen with Extended Cabinets, Freshly Painted, New Laminate Floor, New Pot Lights and Smooth Ceiling, Close to Hwy 410 and Trinity Plaza, Close to School, All Level, Sports Complex, Living. 1 Car Parking in Garage, 2 Parking on the Driveway. Tenants Pay 75% Utilities Because Only One person Living In the Basement For rent main and 2nd Floor Only. (id:55460)
237 Brock Street W
Uxbridge, Ontario
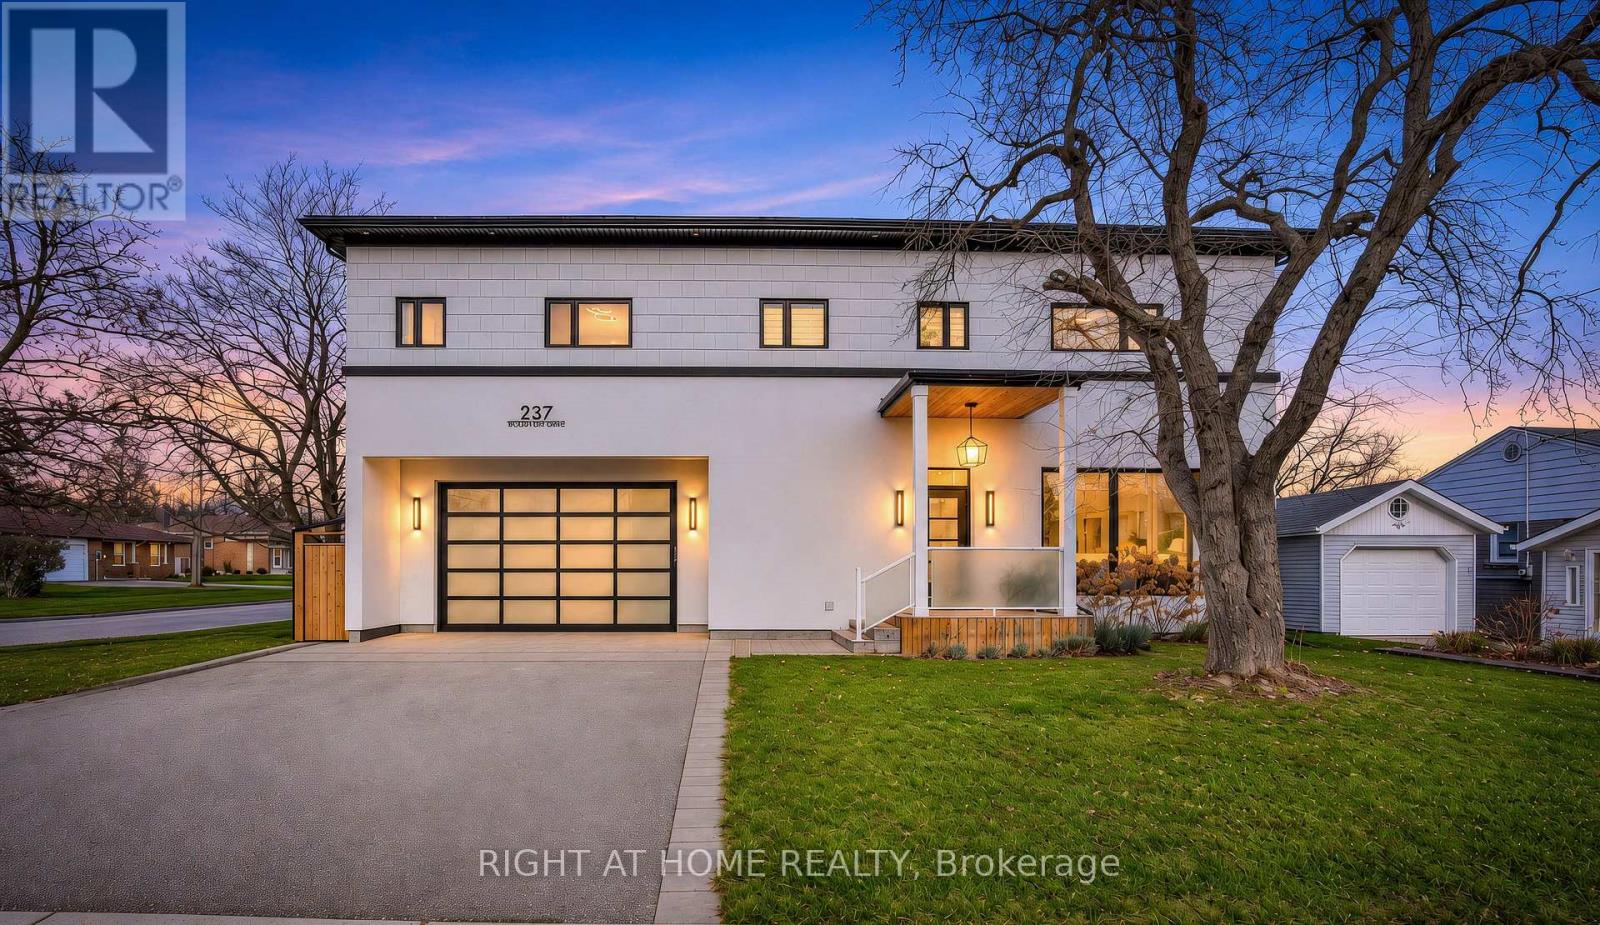
Even at first glance, this charming home is hard to resist! Ideally situated on a corner lot in the heart of Uxbridge, just minutes from all schools including, Public, Catholic, French Immersion, Montessori & High School, parks, trails, shopping, restaurants, hospital and all other amenities. Completely gutted and extensively renovated approximately 3 years ago, including the addition of an entirely new second storey, this exceptional home offers the feel of virtually new construction with the charm of an established neighbourhood.Thoughtfully designed with modern finishes and functionality, this stunning 4+1 bedroom, 4 bathroom home is sure to impress! Dramatic floor-to-ceiling windows flood the open-concept living space with natural light, complemented by soaring 9'+ ceilings with beautiful detailing. The chef-inspired custom kitchen features ample cabinetry, stainless steel appliances and an oversized island with quartz countertops, matching backsplash and waterfall edges. Elegant engineered hardwood and oversized porcelain tile flow throughout, while heated floors in 3 of 4 bathrooms add everyday luxury.The spacious primary retreat features custom built-ins, w/ linear fireplace & dedicated TV nook, beautifully appointed ensuite and custom walk-in closet. Three additional generous bedrooms offer built-in closet storage. Enjoy the convenience of both second-floor and basement laundry.The fully finished basement with separate entrance offers exceptional versatility, ideal for an in-law or nanny suite, extended family or additional entertaining space.Step outside to an expansive private deck overlooking a large, fully fenced, pool-sized backyard with convenient side-street access. Perfect for relaxing, entertaining or creating your dream outdoor oasis! Beautifully reimagined and truly move-in ready, this exceptional home combines modern comfort, thoughtful design and an unbeatable location. Simply unpack and enjoy everything this home and Uxbridge has to offer! (id:55460)
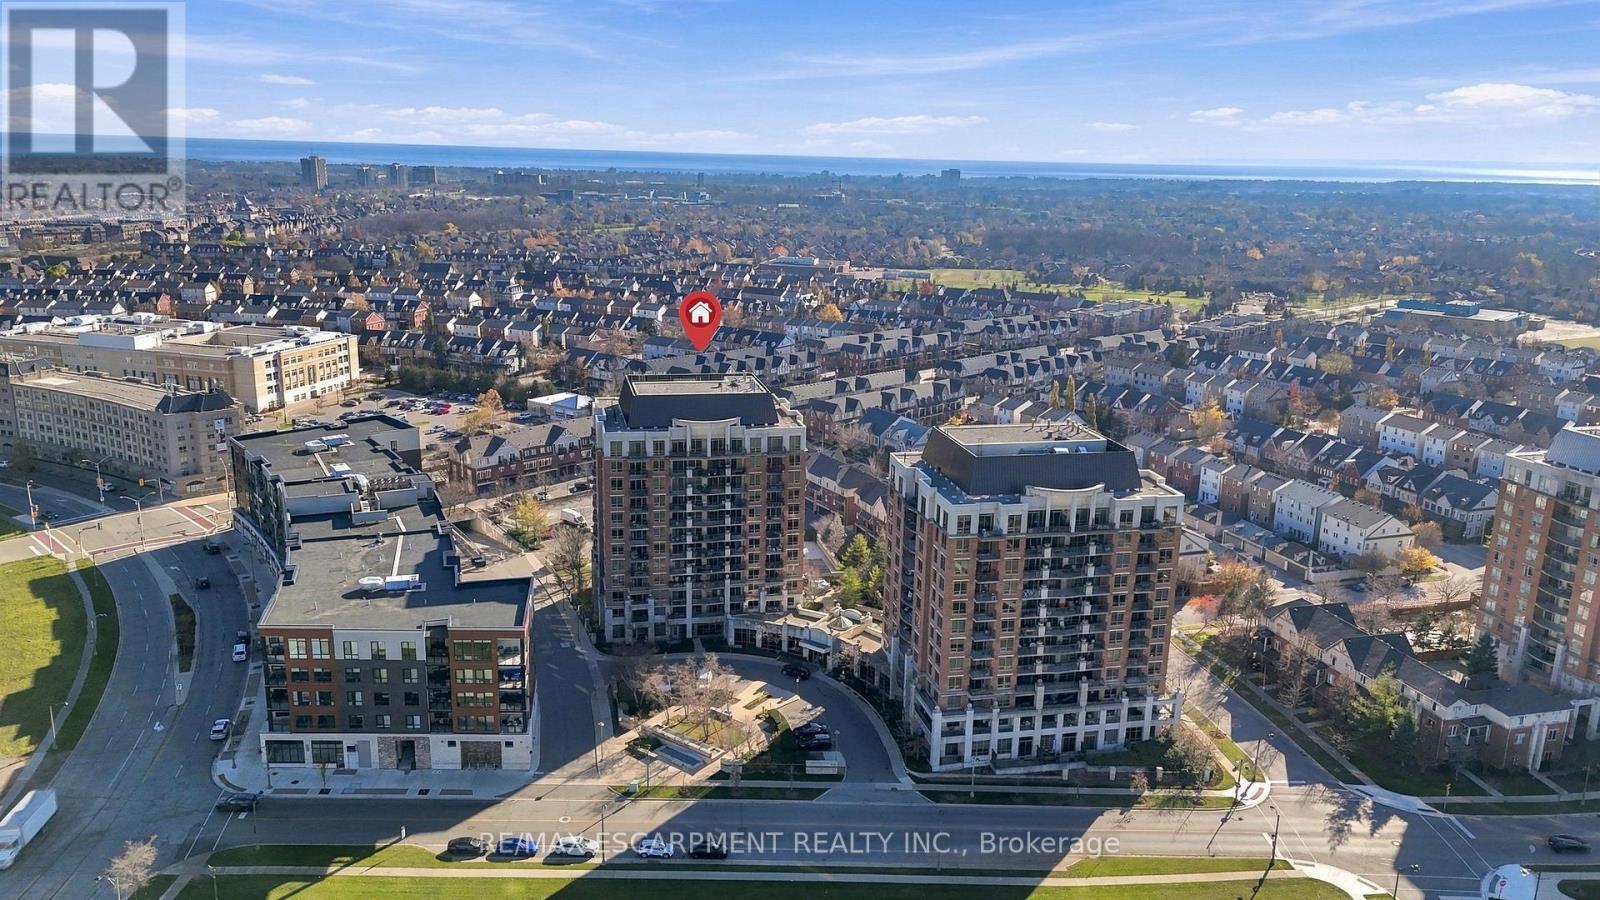
209 - 2391 Central Park Drive
Oakville, Ontario
Live in one of the most desirable, walkable, and friendly buildings/neighbourhoods in all of beautiful Oakville! Shopping, Restaurants and Medical care are steps from your door. A wonderful sense of community can be felt the moment you arrive. Everything you need is here in this luxurious and bright corner suite that truly stands out! The stunning kitchen includes, upgraded cabinetry, quartz counters and quartz backsplash, upgraded stainless steel appliances, reverse osmosis filtration system, 5 inch baseboards, full sized washer and dryer, stylish lighting that includes pot lights in both bedrooms, updated switches and child tamper proof outlets (2016). Smooth ceilings throughout entire unit with both bathrooms remodelled . Motorized custom blinds . Thermostat & balcony decking. Freshly Painted (2023) (id:55460)
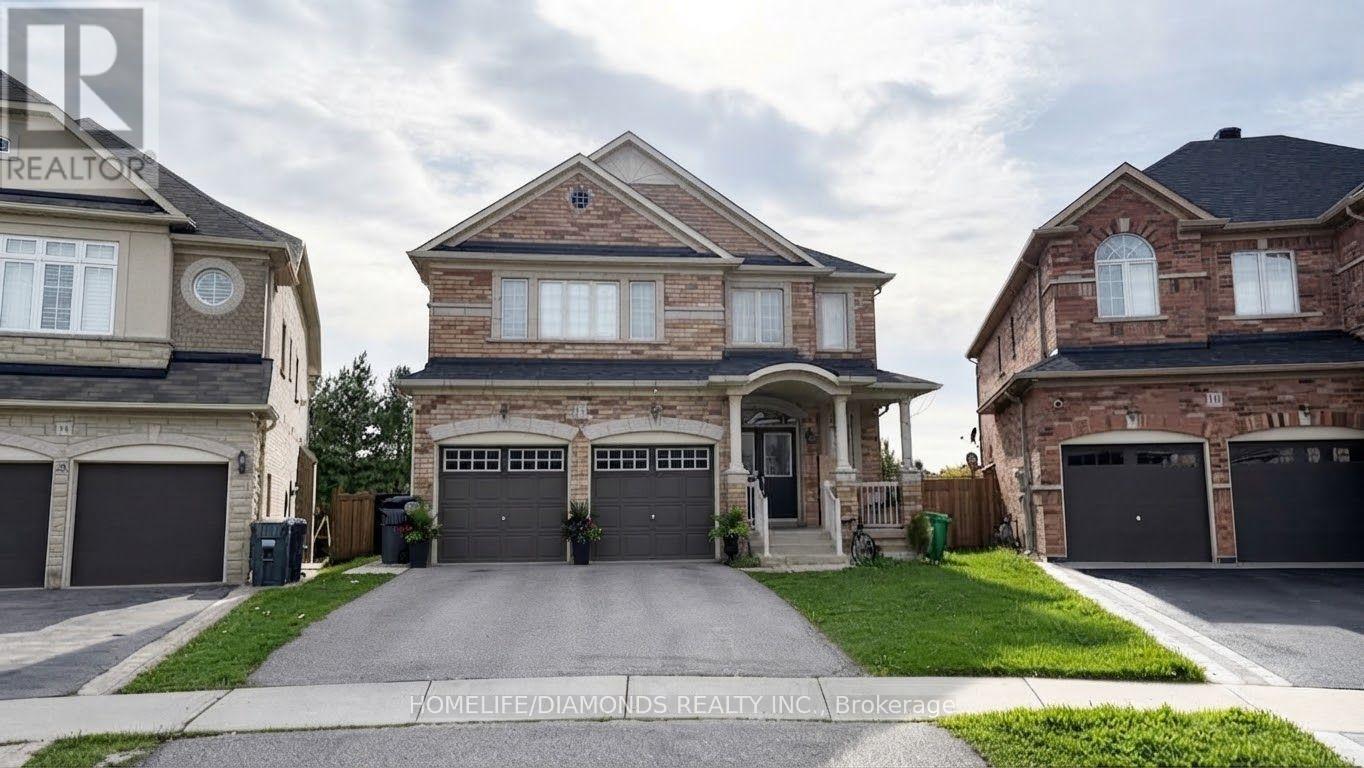
Upper - 12 Oakhaven Road
Brampton, Ontario
Welcome to 12 Oakhaven Rd! Spacious Main and Second Floor Rental Offering 5 Bedrooms and 4 Washrooms, Perfect for a Large Family Looking for Comfortable and Functional Living Space. This Home Features Generously Sized Bedrooms, Multiple Bathrooms for Added Convenience, and a Bright, Practical Layout With Plenty of Room for Everyday Living and Entertaining. Located in a Desirable Neighbourhood Close to Schools, Parks, Shopping, Transit, and Everyday Amenities. A Great Rental Opportunity Offering Space, Comfort, and Convenience. (id:55460)
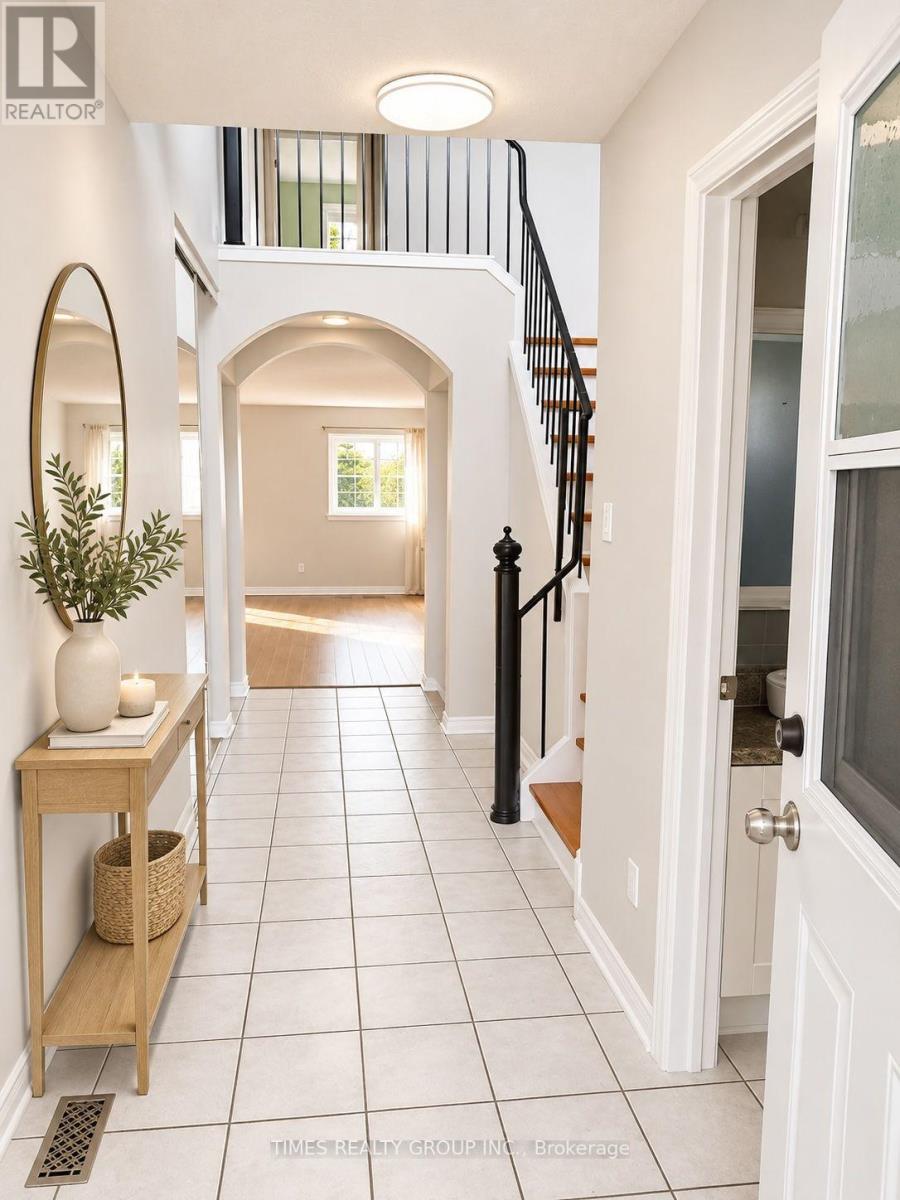
76 - 2670 Battleford Road
Mississauga, Ontario
Available December 1 for long term or short term.Discover the appeal of park-side living in the heart of Meadowvale. With 1,343 square feet above grade, a finished basement, and a private backyard backing onto expansive green space, this home offers generous proportions in one of Mississauga's most established and amenity-rich communities. Designed for comfortable everyday living, the finished lower level adds valuable flexibility, while bathrooms on all three levels provide convenience throughout. A full complement of kitchen appliances and newer front-load laundry complete the home's practical amenities. Meadowvale offers an exceptional network of parks, walking trails, and recreational facilities. Excellent schools, shopping, dining, and community services contribute to the neighbourhood's enduring appeal.Convenient access to Meadowvale GO Station and local transit. An opportunity to enjoy spacious living, natural surroundings, and the everyday advantages of a well-connected neighbourhood. Landlord prefers no pets. No smoking permitted. Water included, Tenant only pays for Hydro and Gas. Some photos are virtually staged. (id:55460)
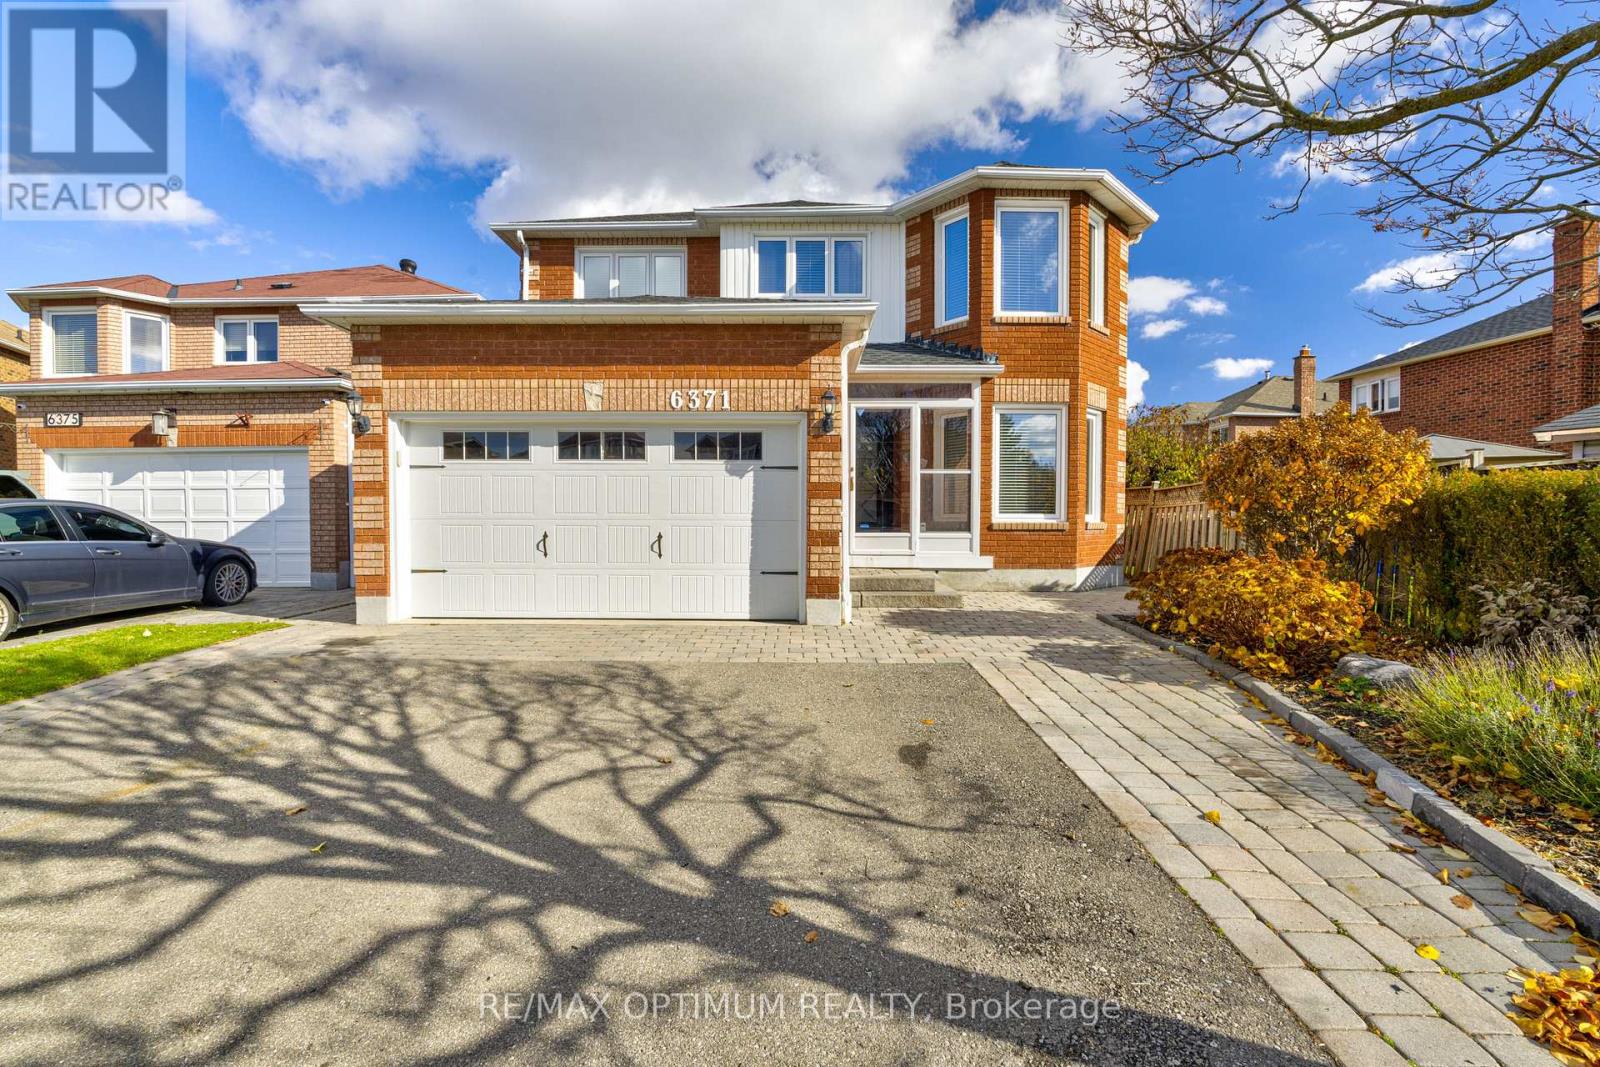
6371 Chapman Court
Mississauga, Ontario
Welcome To 6371 Chapman Court, A Spacious Detached 2-Storey Home In The Desirable East Credit Community Of Mississauga, Offering More Than 3,500 Sq. Ft. Of Living Space. This Impressive Home Features 5+1 Bedrooms, 4 Washrooms, A Double-Car Garage And Parking For Up To 6 Vehicles. The Main Floor Offers Generous Living And Dining Areas With Hardwood Flooring, A Large Family Room With Fireplace Overlooking The Backyard, And A Spacious Eat-In Kitchen With Centre Island. Upstairs, The Primary Bedroom Features Double Doors, A Walk-In Closet And 5-Piece Ensuite, Along With Four Additional Well-Sized Bedrooms. The Finished Basement Apartment Features A Separate Entrance, Second Kitchen, Bedroom And Media Room, Providing Excellent Additional Living Space For Extended Family Or Multi-Generational Living. Situated On A 41.49 X 125.02 Ft Lot With A Private Double Driveway, This Home Is Conveniently Located Close To Highways 401 And 407, Costco, Parks, Public Transit, Shopping, Schools, Restaurants And Other Everyday Amenities. A Fantastic Opportunity For Growing Or Multi-Generational Families In A Sought-After Mississauga Neighbourhood. (id:55460)
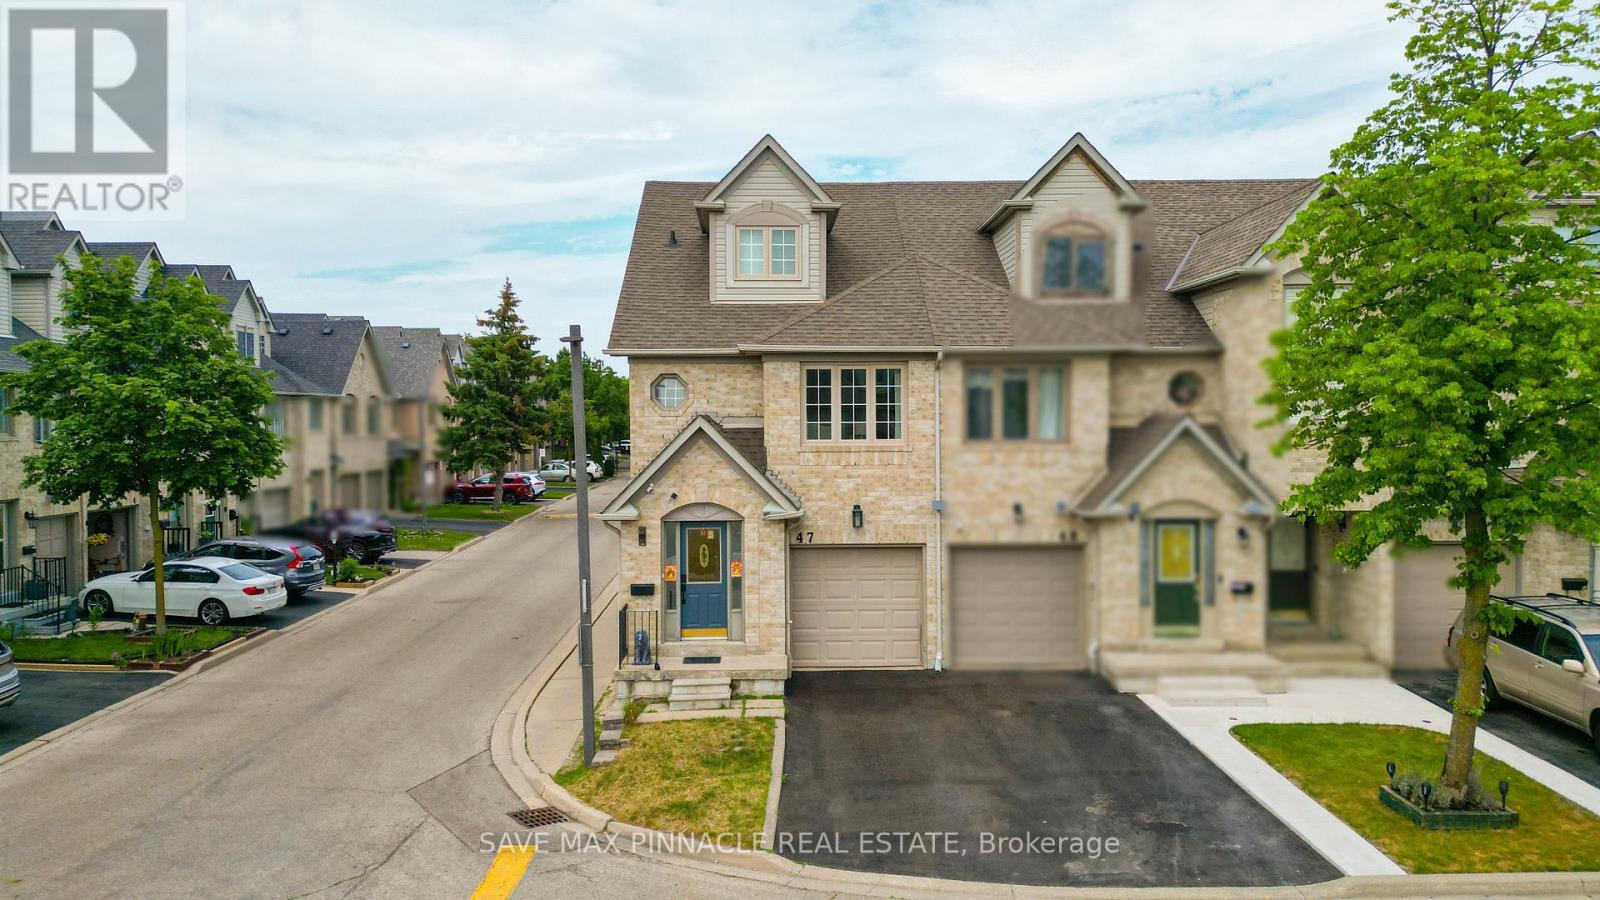
47 - 1292 Sherwood Mills Boulevard
Mississauga, Ontario
Experience elevated family living in East Credit Mississauga's one of most sought-aftercommunity! This sun-filled corner unit townhome offers the space and feel of a semi-detachedhome and is situated in a meticulously managed complex with exceptionally low maintenance feesof only $104/month.Boasting approximately 1,700 sq. ft. above grade plus a finished basement, this beautifullyrenovated home showcases an open-concept layout and an abundance of natural light through largewindows throughout. The main floor features spacious living and dining areas perfect forentertaining, complemented by hardwood floors, smooth ceilings and pot lights. The stylishkitchen with quartz countertops, stainless steel appliances, backsplash and a bright breakfastarea with walkout to a private backyard-perfect for summer BBQs and outdoor gatherings.Elegant oak stairs with contemporary glass railings lead to an impressive second levelfeaturing a separate family room with oversized windows, smooth ceilings and pot lights,creating the perfect setting for movie nights or a relaxing retreat. Generously sized bedroomsand beautifully renovated bathrooms with floating vanities and glass showers add a luxurioustouch. Escape to the loft-style primary retreat featuring a spa-inspired 6-piece ensuite,walk-in closet and cozy sitting area-the perfect sanctuary to unwind.The finished basement offers versatile living space ideal for a recreation room, home gym,media room, children's play area providing the flexibility today's lifestyle demands.Nestled in one of Mississauga's most desirable family neighbourhoods, surrounded by top-ratedschools, parks, transit, walking trails, shopping, restaurants, and everyday conveniences, withquick access to Hwys 403, 401 & 407. Minutes away from Credit Valley Hospital, Erin Mills TownCentre, Heartland Town Centre, Sq.1 Shopping Centre. A rare opportunity to enjoy luxury, spaceand a vibrant community. Truly a place you'll be proud to call home. (id:55460)
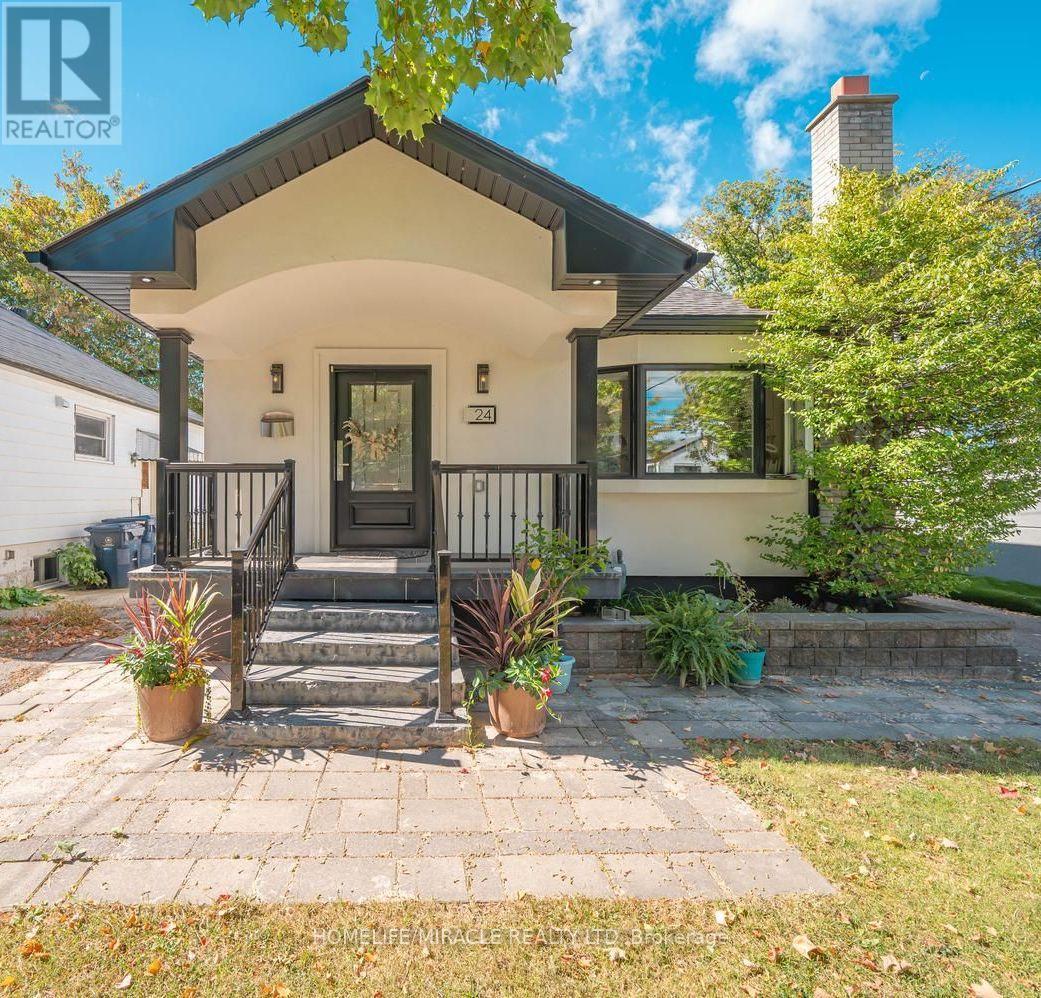
24 Acorn Avenue
Toronto, Ontario
Exceptional Opportunity in Toronto! Welcome to 24 Acorn Avenue, an extensively upgraded bungalow offering over 2,500 sq. ft. of total finished living space and outstanding flexibility for families, multi-generational living or investors. The main floor features 3 spacious bedrooms, a separate kitchen and a bright, functional layout designed for comfortable everyday living.The finished basement offers 2 additional bedrooms, its own kitchen, two separate entrances and the potential for two separate living/rental arrangements, providing excellent flexibility and income potential. With multiple living areas and independent access points, this property presents a unique opportunity for buyers looking to live, invest, or combine both under one roof.2 Situated on a generous frontage with parking for 4 vehicles, the property is located in a highly convenient Toronto neighbourhood with excellent connectivity to major highways and routes, shopping, restaurants, transit and everyday amenities. 5 Bedrooms 2 Kitchens Basement Entrances 4-Car Parking 2,500+ Sq. Ft. Finished Living Space. A rare combination of space, upgrades, accessibility and income potential-24 Acorn Avenue is an opportunity you don't want to miss!Key Highlights & Income Potential Extensively Renovated & Expanded: Seamlessly extended to appro ~1,200 sqft per floor (~2,500 sqft total living space across the main floor and basement), Immediate Rental Income: The fully finished basement is currently generating $2,100/month. Premium, Independent Basement Layout In-Unit Laundry: Equipped with its own dedicated washer and dryer, ensuring tenants do not have to share laundry facilities (id:55460)
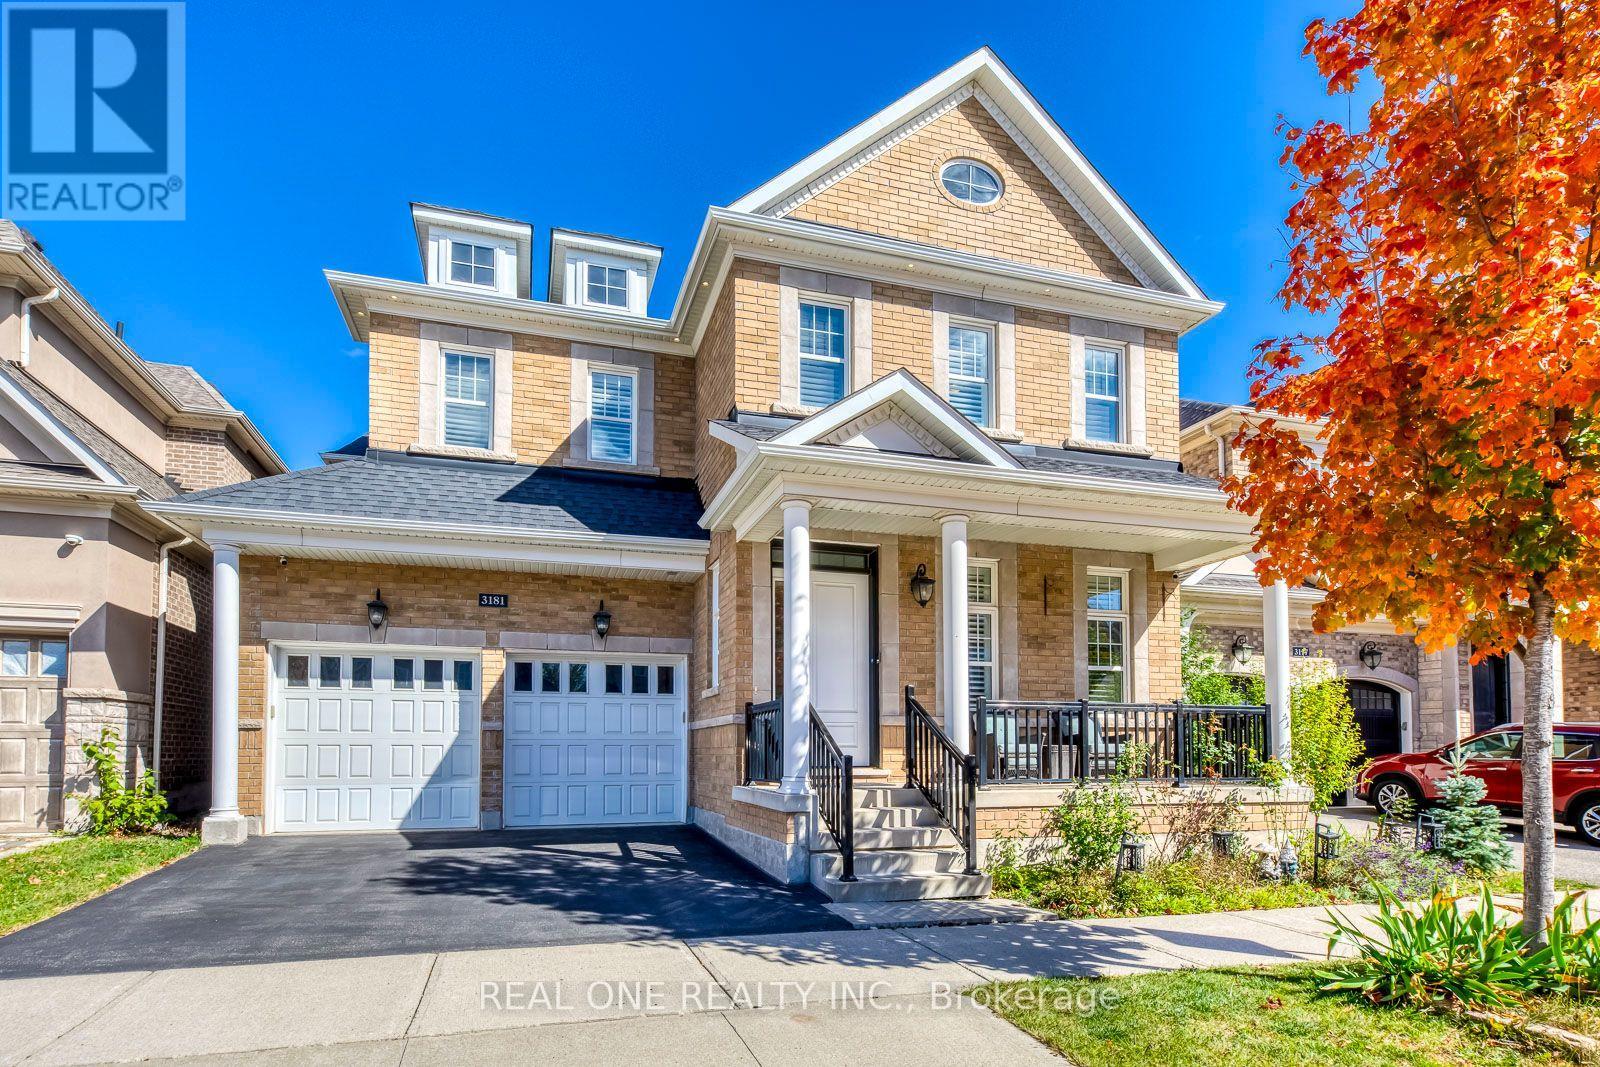
3181 Sunflower Drive
Oakville, Ontario
Welcome to this exceptional Mattamy-built executive residence, ideally situated in highly sought-after community in Oakville. Premium Lot backing onto park and lush green space, outstanding combination of privacy, sophisticated design, generous living space, and an enviable location. Featuring 4+2 bedrooms plus comfortable second-floor loft room. Soaring 10-foot ceilings main-level and 9-foot ceilings upstairs, rich oak stairs with iron pickets, California shutters throughout. Extensive Upgrades: Wider Engineered Hardwood flooring, Updated Tiles, Dedicated main-floor office offering convenient workspace. Impressive open-concept custom gourmet kitchen with granite countertops, oversized island, spacious breakfast area, and top-brand stainless-steel appliances & garburator. Commercial-grade range hood with upgraded ventilation ductwork. Sun-filled great room features a striking gas fireplace, offers a warm, inviting setting for everyday living and entertaining. Upstairs, Spacious primary bedroom featuring two walk-in closets & a luxurious 5-piece ensuite, offering ample comfort and storage. All bedrooms appointed with walk-in closets and private ensuites, providing convenience for everyone of household. Dedicated second-floor laundry room adds further practicality. Heated floor in all bathrooms, even basement bathroom. Newly renovated basement, completed this year with substantial investment, provides valuable additional living space with extra bedrooms/storages, excellent recreation and a bar. Step outside to your private backyard oasis, nature evergreen pine trees create a beautiful natural privacy screen. Professionally designed exterior lighting with programmable timer controls. Perfectly located just steps from top-rated schools, scenic parks, trails, tennis courts and the newly completed Sixteen-Mile Sports Complex, with convenient access to transportation, shopping, dining, and everyday amenities. A rare opportunity not to be missed-- Your Dream Home is Here! (id:55460)

513 - 1787 St. Clair Avenue W
Toronto, Ontario
Beautiful unit North Facing very bright with large windows. One bedroom with floor to ceiling window. Nice bathroom with walk in shower. Open concept kitchen, dining room and living room. A very large terrace outdoor. Accessible to downtown by TTC. (id:55460)
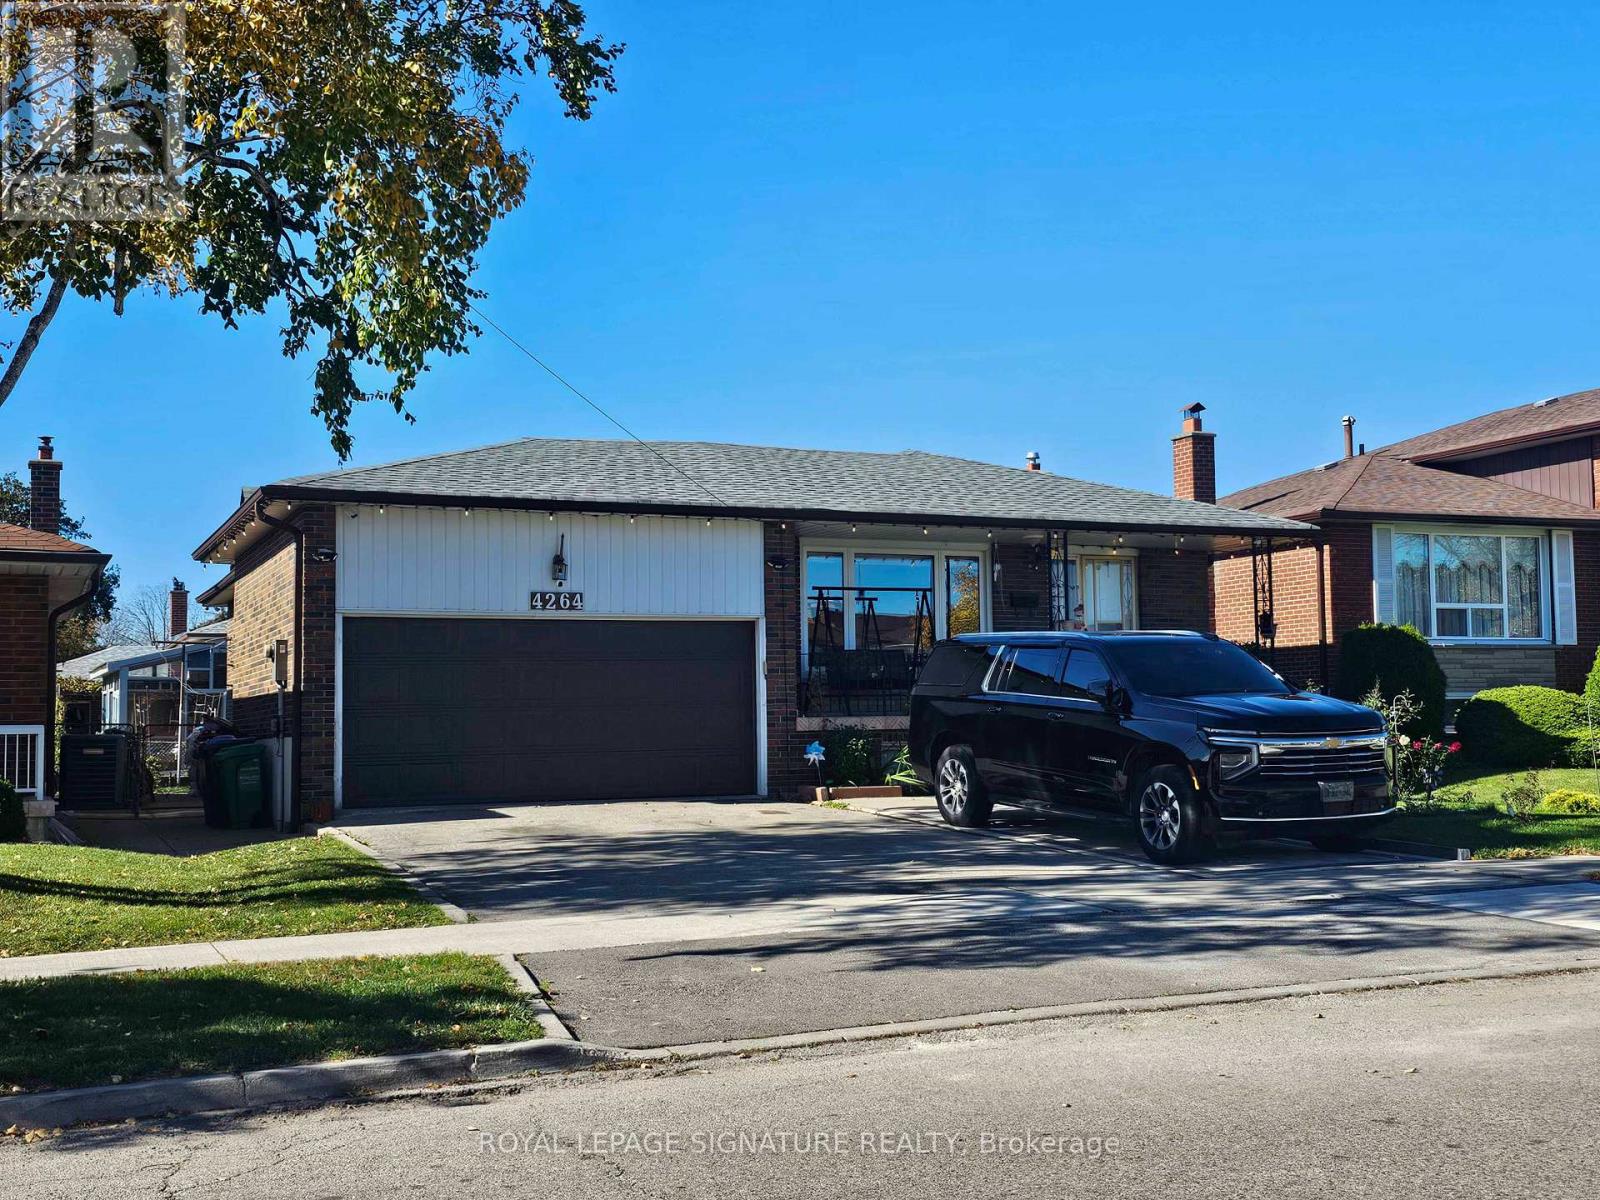
Basement - 4264 Brandon Gate
Mississauga, Ontario
Beautifully renovated 2-bedroom, 1-bathroom basement apartment in Mississauga! Features a separate side entrance for added privacy and plenty of natural light throughout. Enjoy a comfortable and inviting living space in a convenient location close to shopping, public transit, parks, schools, and major highways. Includes one parking space. An excellent opportunity for tenants seeking a private, well-maintained home in a convenient neighbourhood. Don't miss out! (id:55460)
55 Rocksprings Avenue
Richmond Hill, Ontario
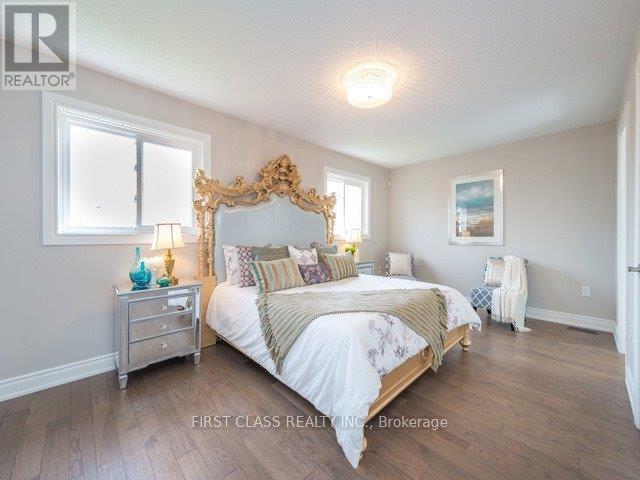
Beautifully renovated 4-bedroom, 3-bathroom detached home in the sought-after Westbrook community. Extensively renovated in 2016 with over $100,000 invested. Available January 1, 2027.- Double-height foyer with crystal chandelier and marble-look tile flooring- Hardwood floors throughout the main and upper levels- Renovated white kitchen with stainless steel appliances, tile backsplash, and a bright breakfast area overlooking the backyard- Spacious family room with fireplace and pot lights- Formal living and dining rooms, ideal for entertaining- Four large bedrooms upstairs, including a primary suite with a luxurious ensuite featuring a double vanity, soaker tub, and glass shower- Double-car garage with driveway parking- Fully fenced backyard with interlock patio- Unfinished basement with generous storage and laundry space - available finished with a new ceiling with pot lights, wall, and new flooring at $4,600/month (id:55460)
2080 Gibson Street
Innisfil, Ontario
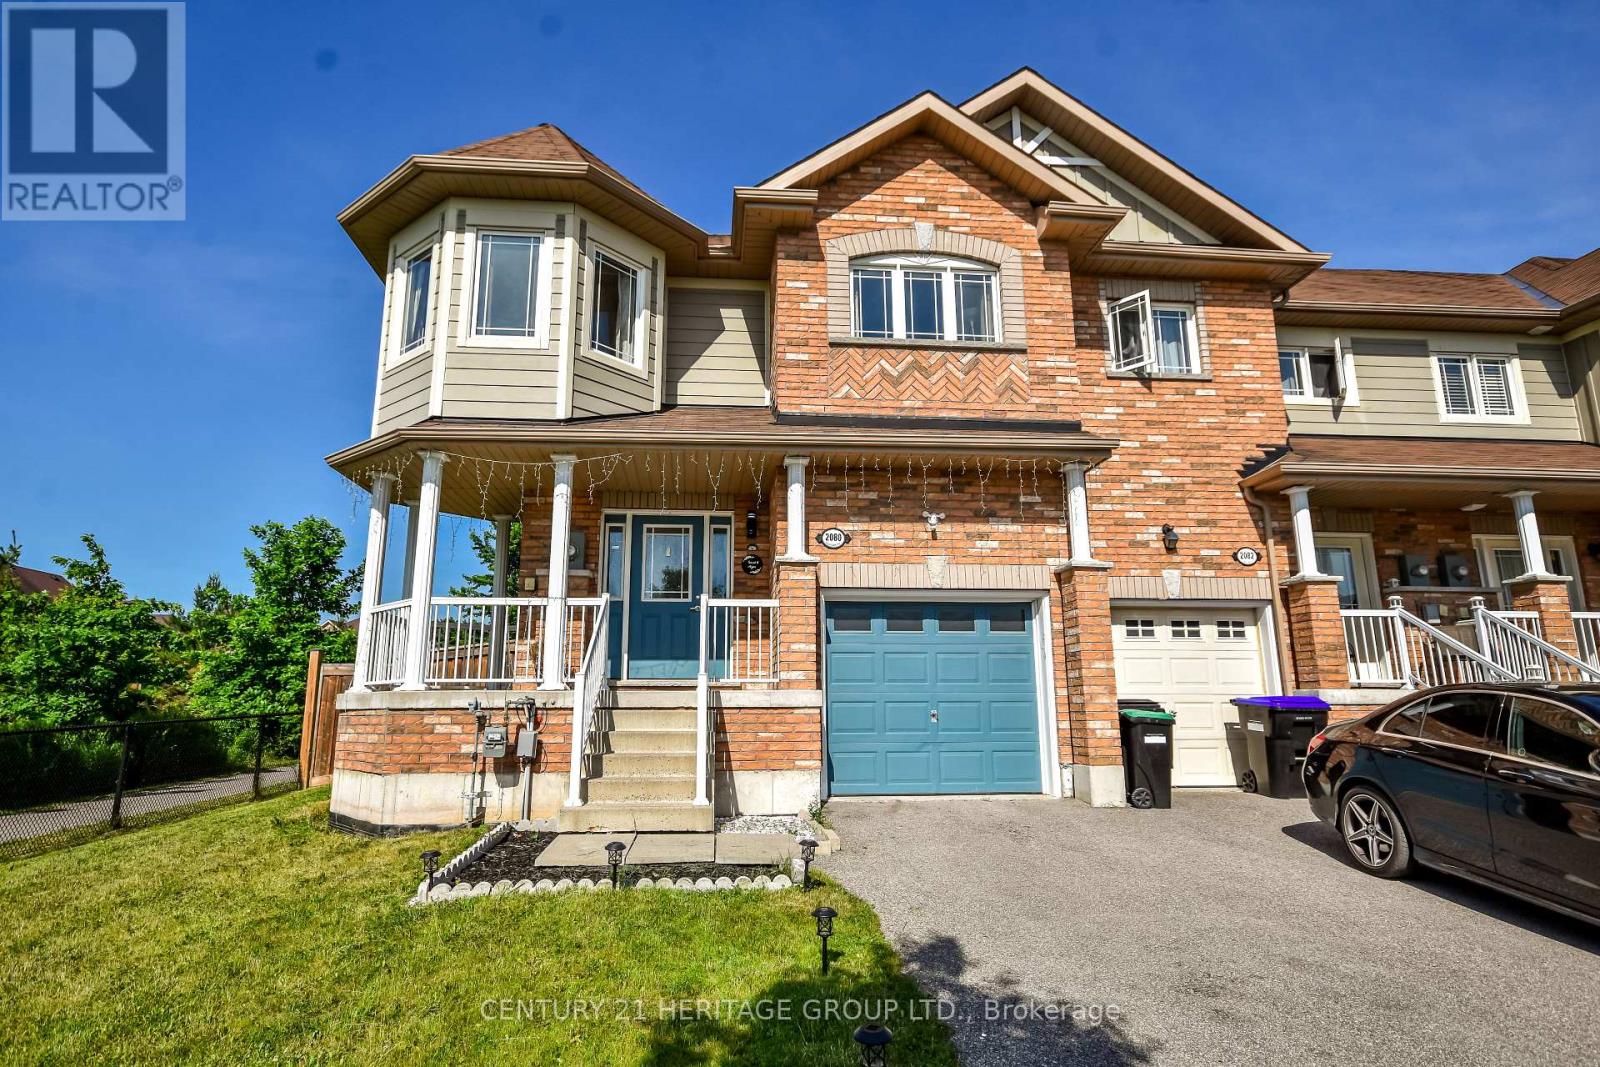
4 Bedroom, 3 Bathroom Entire Home for Lease Premium Corner Lot in Alcona! Spacious & Modern Freehold Townhouse Offering Approx. 2000 Sq.Ft. Of Living Space Plus Basement. Features 4 Bedrooms, 3 Bathrooms, Including a 5 Pc Ensuite in the Primary Bedroom with Walk-In Closet. Enjoy a Bright Open-Concept Layout, Hardwood Floors Throughout, Large Family Room, and a Stylish Kitchen With Stainless Steel Appliances. 2nd Floor Laundry for Added Convenience. Includes Full Basement Ideal for Storage, Home Gym, or Additional Living Space. Located on a Premium Corner Lot With No Homes Beside and a Large Backyard Featuring Interlocking Patio Stonework Perfect for Outdoor Living. Family-Friendly Community Surrounded by Parks, Trails, and Excellent Schools. Just Minutes From Lake Simcoe, Shopping, and All Amenities. Extras: Stainless Steel Fridge, Stove, Dishwasher, Washer & Dryer, Central A/C, Window Coverings, Light Fixtures. Built-In Garage + Driveway Parking (Total 3 Spots). (id:55460)
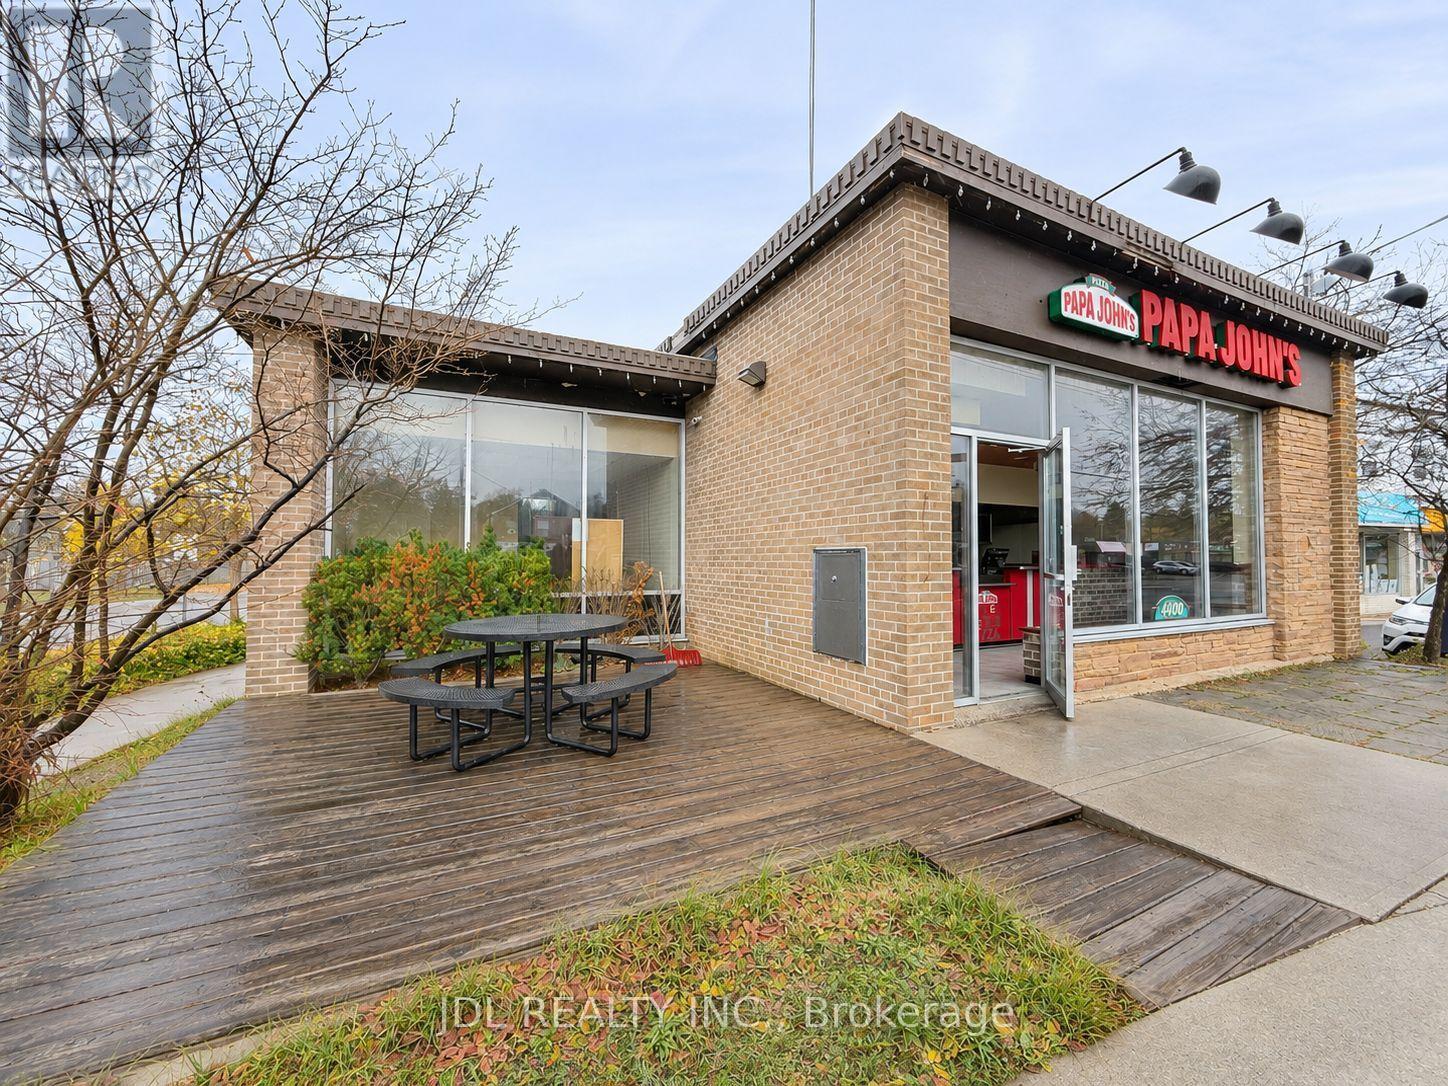
4400 Highway 7
Markham, Ontario
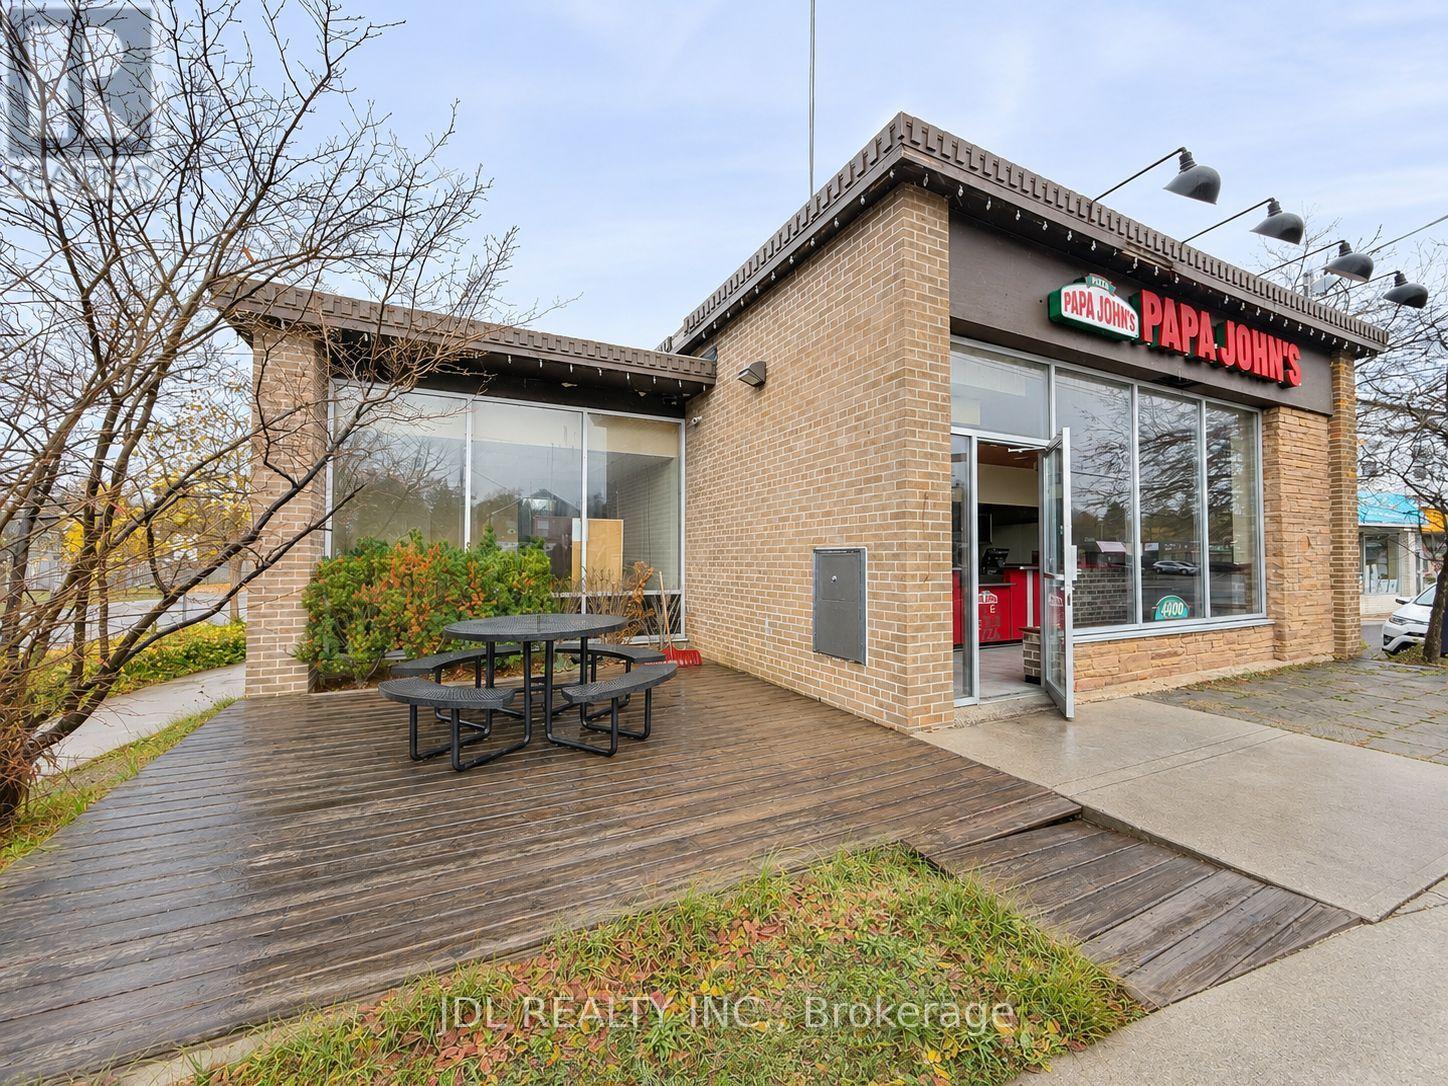
Exceptional opportunity to own a freestanding commercial building at 4400 Highway 7 in Markham! Offering approximately 3,105 sq. ft. of total space, including the basement. This property is ideally positioned on a prominent corner along busy Highway 7, providing outstanding street exposure and visibility. Ideal location for a professional office, restaurant, retail, hospitality, and more.The standalone building offers a strongstreet presence and flexibility for your business needs. The basement features office space, a kitchen, and two separate entrances/exits, offering convenient access and additional functional space. C1 zoning. An excellent opportunity for owner-users seeking a dedicated business location or investors looking to add a well-positioned commercial property to their portfolio. Excellent location with potential for rezoning. (id:55460)
4400 Highway 7
Markham, Ontario
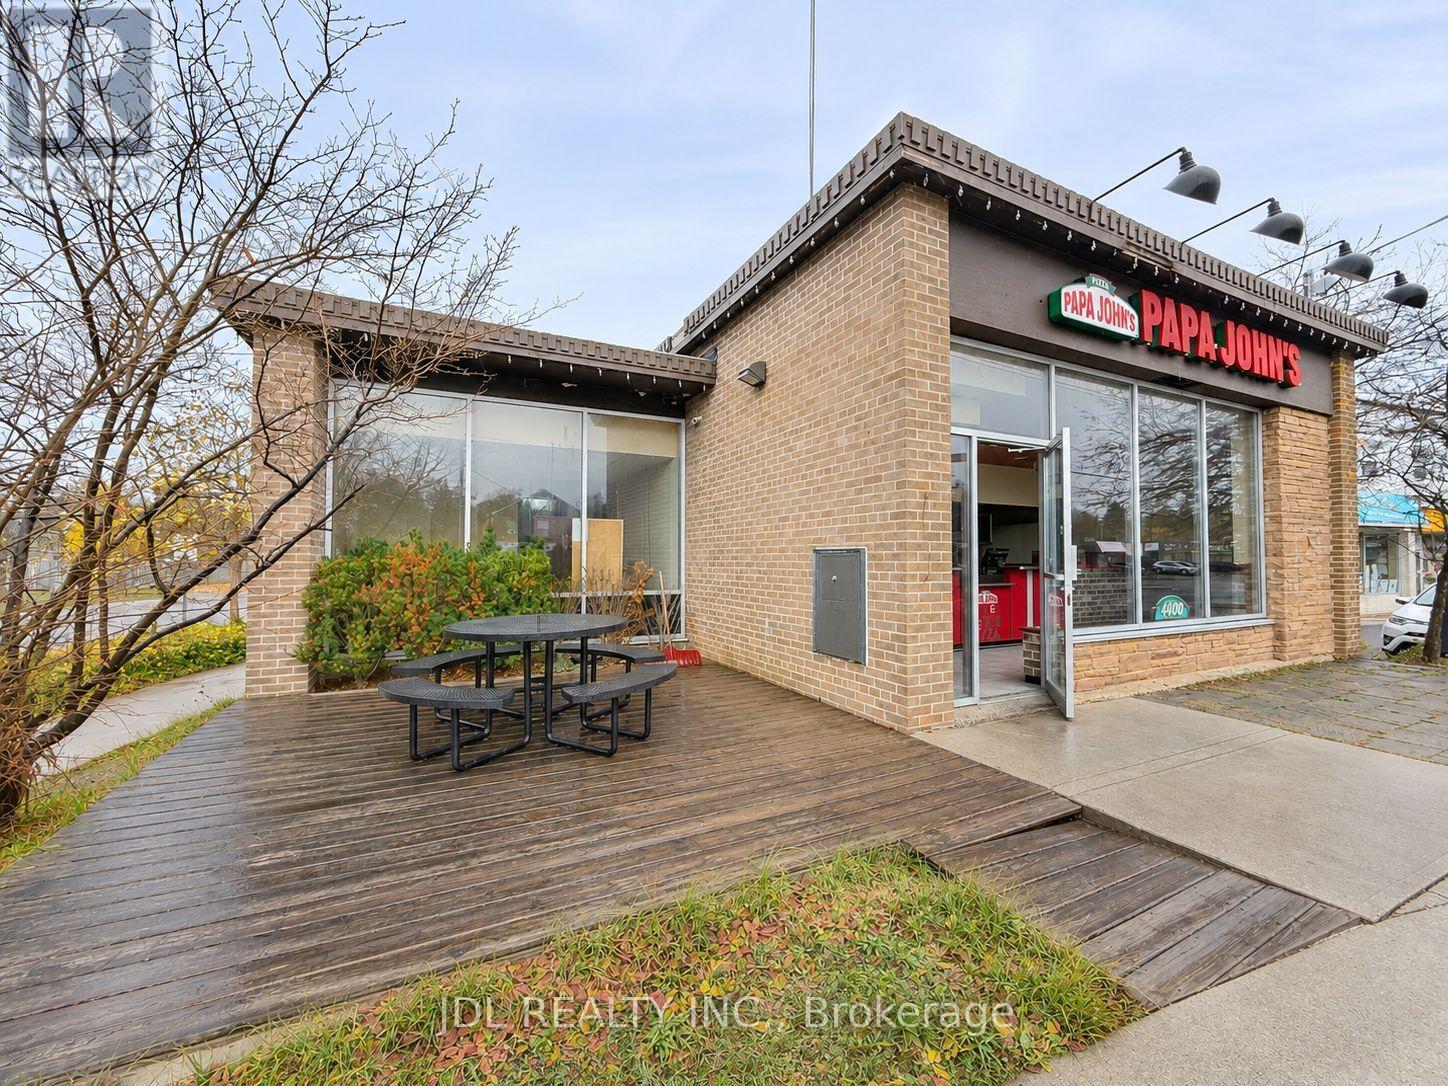
Exceptional opportunity to own a freestanding commercial building at 4400 Highway 7 in Markham! Offering approximately 3,105 sq. ft. of total space, including the basement. This property is ideally positioned on a prominent corner along busy Highway 7, providing outstanding street exposure and visibility. Ideal location for a professional office, restaurant, retail, hospitality, and more.The standalone building offers a strongstreet presence and flexibility for your business needs. The basement features office space, a kitchen, and two separate entrances/exits, offering convenient access and additional functional space. C1 zoning. An excellent opportunity for owner-users seeking a dedicated business location or investors looking to add a well-positioned commercial property to their portfolio. Excellent location with potential for rezoning. (id:55460)
4400 Highway 7
Markham, Ontario
Exceptional opportunity to own a freestanding commercial building at 4400 Highway 7 in Markham! Offering approximately 3,105 sq. ft. of total space, including the basement. This property is ideally positioned on a prominent corner along busy Highway 7, providing outstanding street exposure and visibility. Ideal location for a professional office, restaurant, retail, hospitality, and more.The standalone building offers a strongstreet presence and flexibility for your business needs. The basement features office space, a kitchen, and two separate entrances/exits, offering convenient access and additional functional space. C1 zoning. An excellent opportunity for owner-users seeking a dedicated business location or investors looking to add a well-positioned commercial property to their portfolio. Excellent location with potential for rezoning. (id:55460)
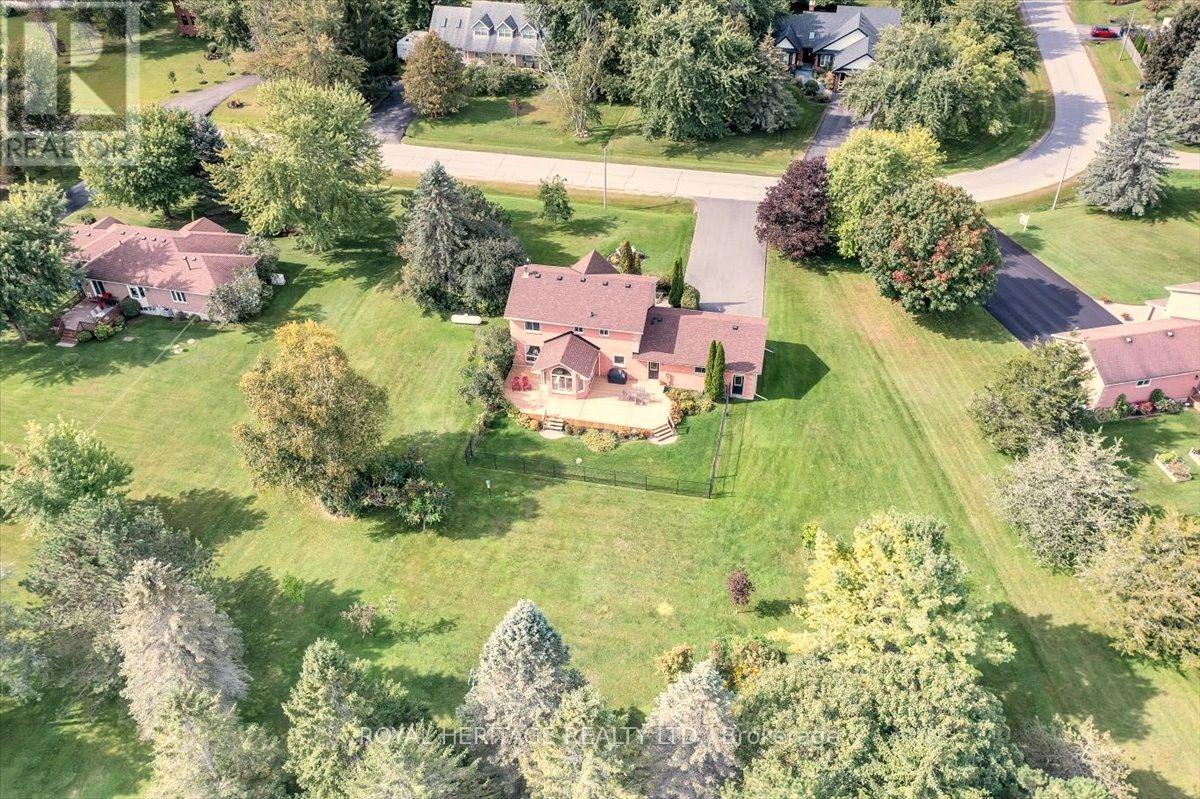
34 Audubon Way
Georgina, Ontario
Welcome to prestigious Audubon Way a country enclave of just 30 executive homes showcasing beautifully maintained properties, meticulous gardens & a genuine sense of community create a setting unlike any other. Surrounded by mature trees, established landscaping & the natural beauty of Georgina, it's a place where the pace slows down & the outdoors becomes part of everyday life. The all-brick country-style home makes a memorable first impression with its expansive front porch; the perfect place to enjoy a morning coffee, evening conversation or simply watch the seasons unfold. Inside, the heart of the home the large eat-in kitchen features granite tops, s/s appl, adjoined to the cathedral style sunroom; o/looking the private mature gardens. Oak staircase leads to a generous landing-study which would also provide the perfect opportunity to further expand the primary bedroom that showcases a walk in closet & ensuite. The expansive lower-level would be perfect for extended families featuring a large rec room brightened by above-grade windows. An add'l unfinished area adds more flexibility with convenient walk up to an oversized heated double garage w/oversized doors plus 10 car parking. So plenty of room for family & friends to gather, tinker with toys or get messy with that new hobby you always wanted to start. A setting where children can spend their days safely outdoors, riding bikes, discovering, wandering & creating memories that take you back to a simpler time - and why the large separate mudroom & laundry, w/plenty of storage & powder room, might well come in handy to leave the messy joys of the day behind. Wonderfully removed from the pace of the city, it remains conveniently connected to city life. Major routes, including Hwy 404, provide access toward Newmarket & the GTA, while Georgina's parks, trails, beaches, Lake Simcoe & surrounding natural spaces are at your doorstep. A truly special setting - 34 Audubon Way is the place you will love to call home. (id:55460)
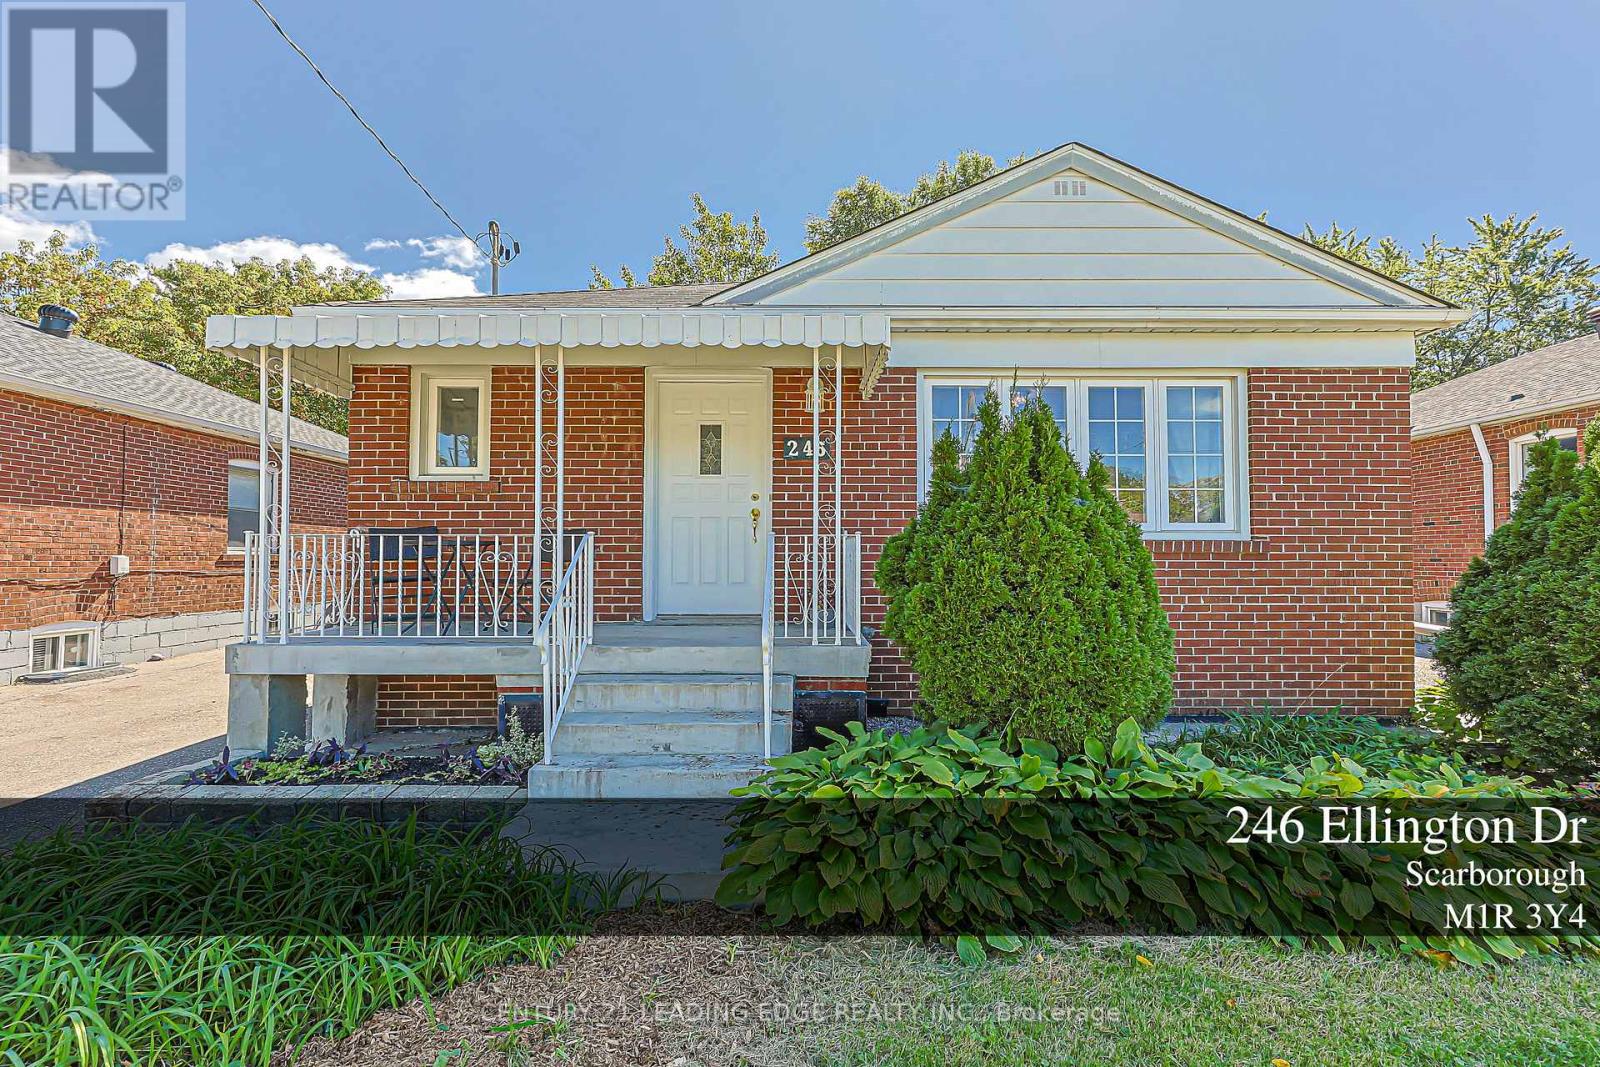
246 Ellington Drive
Toronto, Ontario
Welcome to this charming, well-maintained bungalow, offering comfortable living space and beautiful garden. Move-in ready and ideal for families, multi-generational living, or investors. The main floor features 3 spacious bedrooms on mainfloor with plenty of storage areas. The fully finished basement offers 2 bedroom apt w/ it's own private entrance, providing excellent flexibility for extended family or potential rental income. Location, location, location, Situated in a friendly and welcoming neighbourhood, this home offers convenient access to everyday essentials. Enjoy walking distance to TTC, Costco, healthcare centres, pharmacy and nearby schools, making daily commutes, shopping, and family life easier. A wonderful place to call home, with space to grow inside and outside. Don't miss this opportunity - book your viewing today! (id:55460)
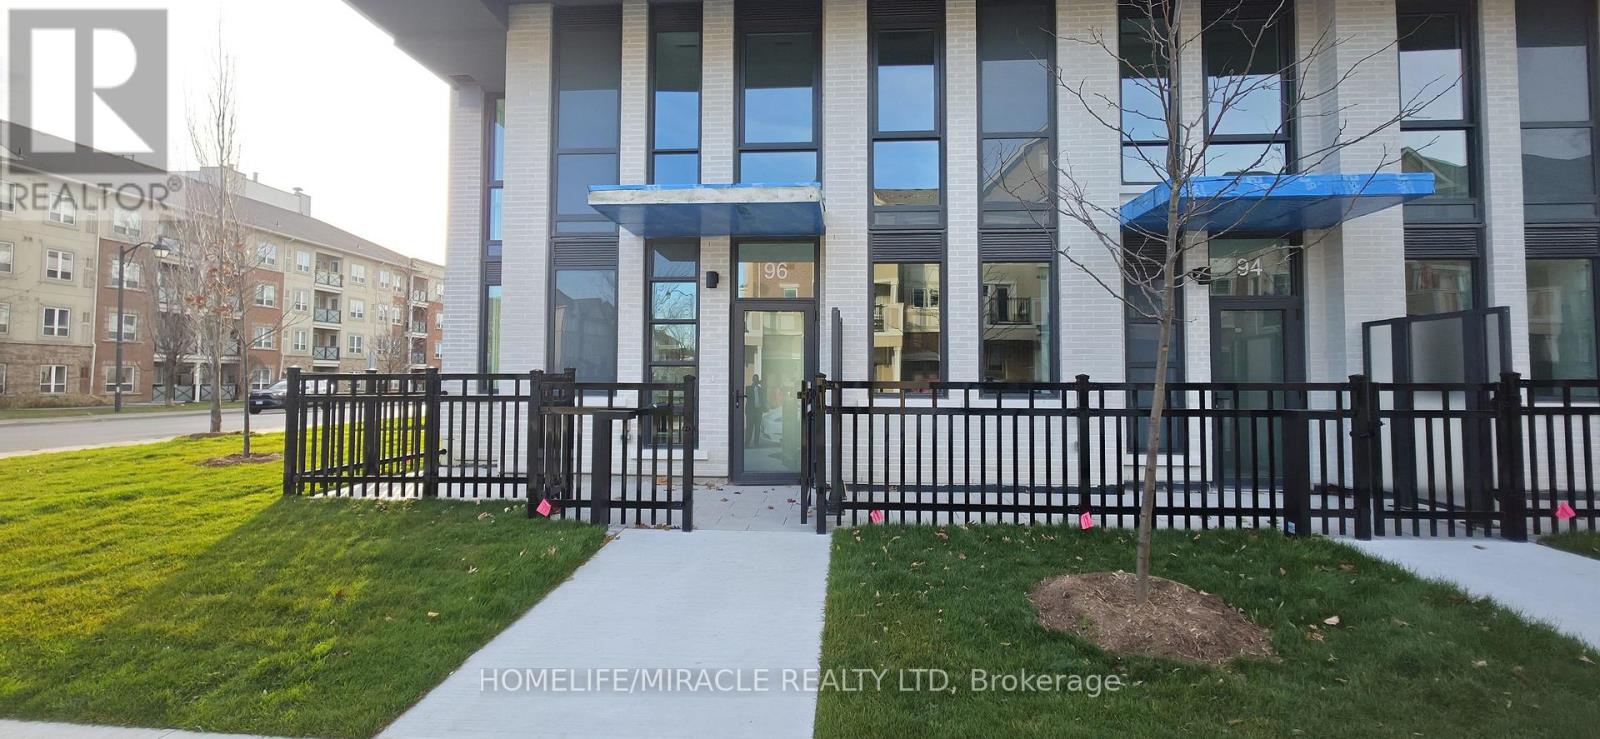
104 - 96 Mendelssohn Street
Toronto, Ontario
Welcome to Townhouse 96 Mendelssohn Street,104 at LINEA Condos. This brand-new, never-lived-in corner townhome offers three bedrooms and two-and-a-half bathrooms across three storeys. Windows on two sides fill the home with natural light and provide excellent cross-ventilation. A private street entrance opens into the main floor, where the kitchen, dining area and living room share an open layout. A private terrace, guest powder room and second entrance from inside the building add everyday convenience. Two bedrooms on the second floor share a four-piece bathroom. Upstairs, the third-floor primary suite features a walk-in closet, a three-piece ensuite and a private balcony, with in-suite laundry on the same level. Enjoy a rare corner townhome setting close to Warden Subway Station, Warden Woods Park, shopping and dining. (id:55460)
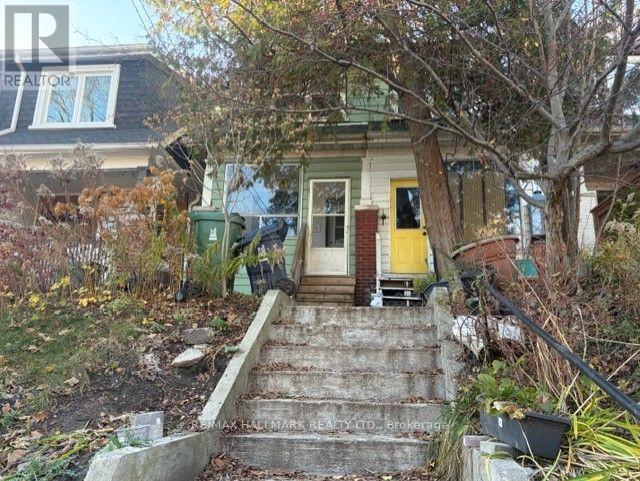
616 Woodbine Avenue
Toronto, Ontario
Prime Opportunity! Attention Builders, Renovators & Home Improvement Enthusiasts! Perched on an elevated lot in the Upper Beach/Woodbine Corridor, this property is being sold in "as is, where is" condition and presents an exceptional opportunity to renovate, rebuild, or create a custom home tailored to your vision. Requiring a substantial makeover, this is an ideal project for builders, renovators, investors, or buyers looking to transform a property from the ground up. Bring your contractor, your imagination, and a flashlight, as the possibilities here are limited only by your creativity. Enjoy the perfect balance of urban convenience and neighbourhood charm, just a short stroll to the lakefront, parks, schools, local cafés, boutiques, and the vibrant shops and restaurants of Queen Street East, Gerrard Street East, and the Danforth. With excellent TTC access and an easy commute downtown, this is a rare opportunity to secure a property in one of City's most connected, established, and desirable east-end communities at an incredibly affordable price! (id:55460)
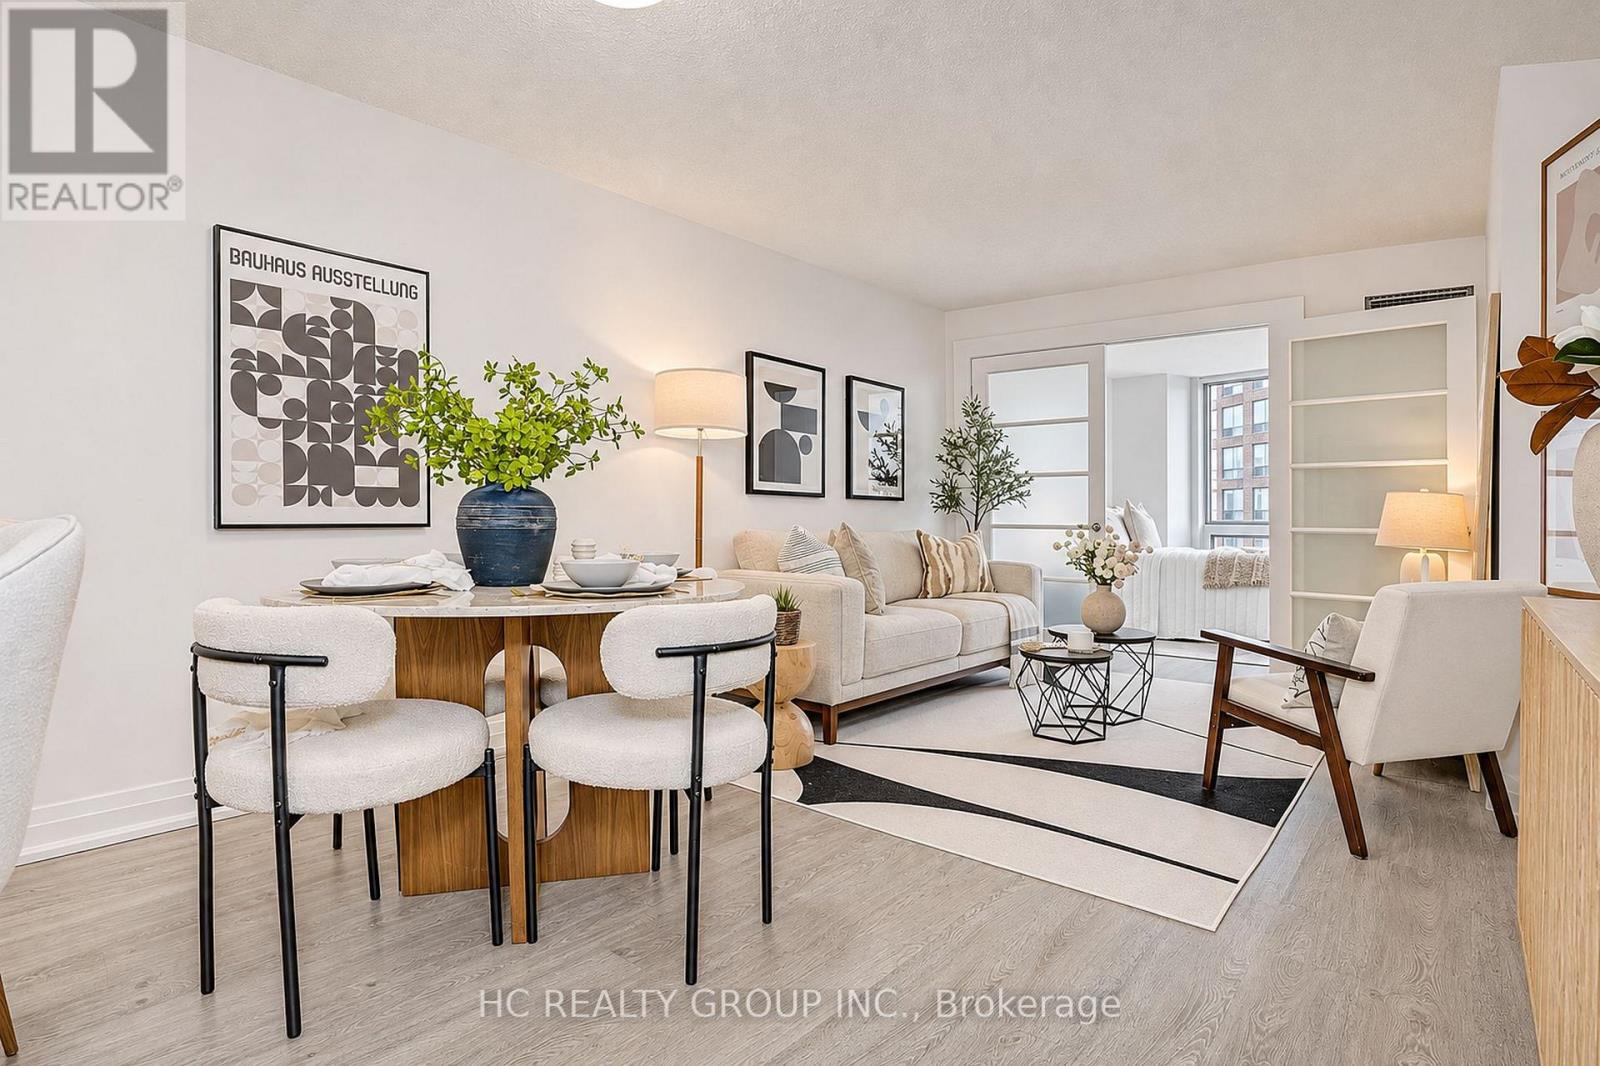
1007 - 1055 Bay Street
Toronto, Ontario
Bright, stylish, and filled with natural light, this southwest-facing 1+1 bedroom suite enjoys a protected, wide-open outlook over St. Basil's Church. A generously sized primary bedroom is complemented by a den turned second bedroom, set apart by modern glass French doors. The kitchen comes with stainless steel appliances, granite countertops, a ceramic backsplash, and a breakfast bar for casual dining. A walk-in shower highlight the bathroom. Unobstructed Views. Yorkville, upscale shopping, and the TTC are all just minutes away, and the building offers a 24-hour concierge. Completely Move-In Ready! Major Building-Wide Upgrades Recently Completed With Brand New Windows Installed Throughout, All Hallways Renovated, HVAC System Updated, and New Plumbing System . Low Monthly All Inclusive Maintenance Fees Which Include Hydro, Heat, Water, Central Air Conditioning, Common Element & Parking Maintenance Fees, & Building Insurance. Enjoy Resort-Style Amenities: Fully Equipped Gym, Rooftop Terrace, Squash Court, And 24-Hour Concierge. Steps To Multiple Subway Lines, Hospitals, And The Financial District. Perfect For Professionals, Students, Or Investors. (id:55460)
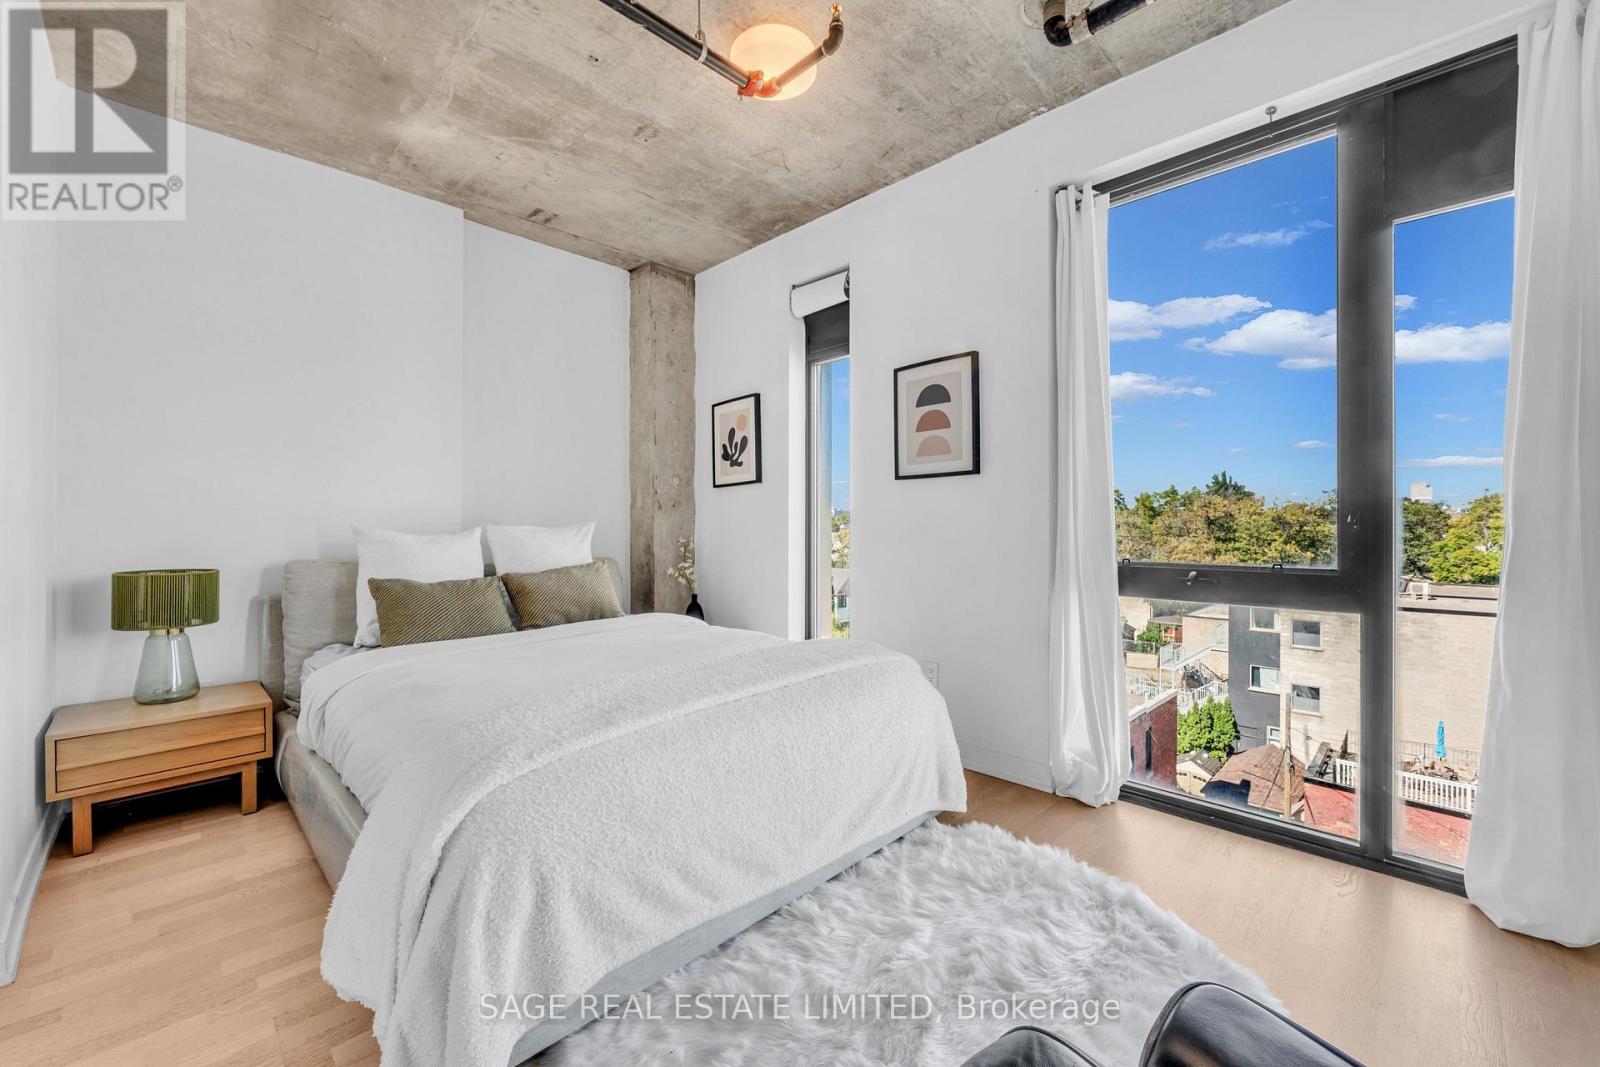
502 - 109 Wolseley Street
Toronto, Ontario
Welcome to 109 Wolseley #502, one of Toronto's most intimate boutique loft residences-only 23 units, built in 2017, just steps from Trinity Bellwoods and Queen West.This 1-bedroom + true den (yes, it actually fits a guest nook or proper home office!) offers 600 sq. ft. of interior space with soaring 9 ft. ceilings, exposed concrete, and a sunlit east-facing city skyline view that will never be obstructed. The large primary bedroom comes with full-height windows, and the open living space flows seamlessly onto your private 50 sq.ft. balcony-complete with a gas BBQ hook-up for those epic summer nights. This boutique soft loft checks every box: Thoughtful layout with a versatile den, Gas BBQs permitted on balconies (rare find!), Amenities include a fitness room, rec lounge, and more,Perfectly positioned between Queen West's buzz and Trinity Bellwoods' greenery (id:55460)
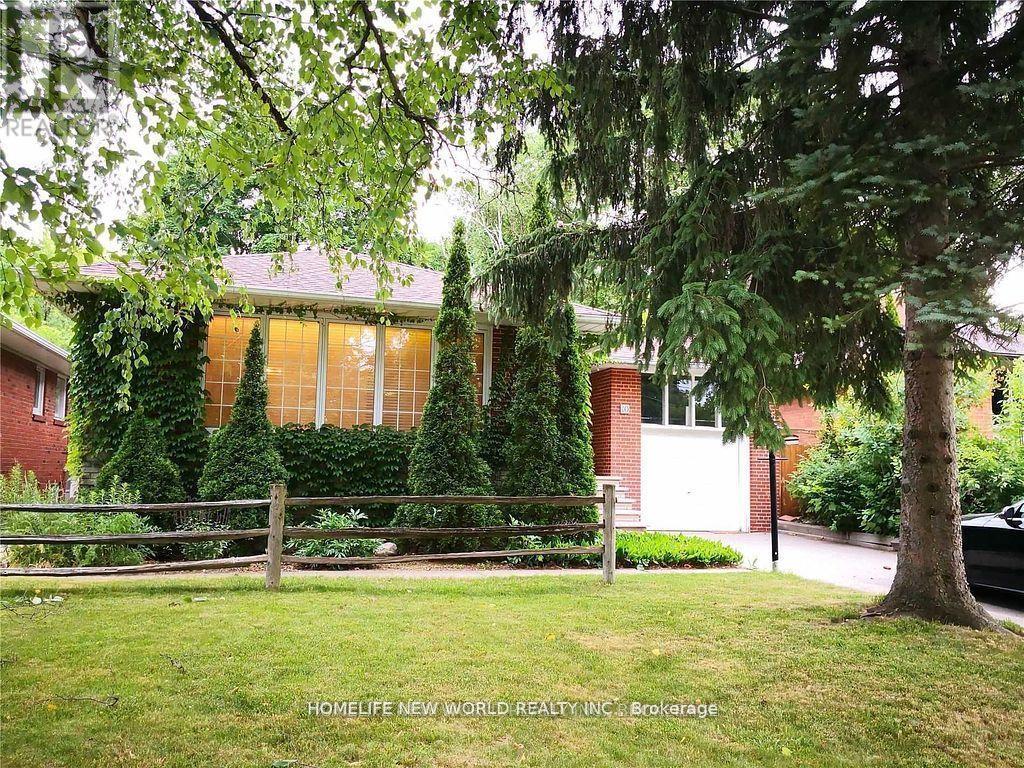
10 Millgate Crescent
Toronto, Ontario
**Excellent Location At Bayview & Sheppard !!! ** Newly Renovated Living room and Dining room ** Freshly Painting ** Very Solid & Gorgeous Bayview Village Bungalow With 3 Bedrooms + 1 Office (Can be Used as 4th Bedroom) In Main Floor + One Bedroom At Basement (Can Be Used As Office or Gym) ** Nature Lover's Paradise, Back Onto Bayview Village Park. Convienent To Everything ** 2 Minutes Walk To Bayview Village Mall, Ttc/Subway, Parks, Banks & Ymca ** Convenient To North York General Hospital ** Great Schools Bundary For Elkhorn PS, Bayview MS And Earl Haig S.S ** Spacious And Bright Basement With Waterproof Vinyl Floor ** Huge Spacious Entertainment/Gym Area At Basement ** (id:55460)
223 Rodgers Road
Hamilton, Ontario
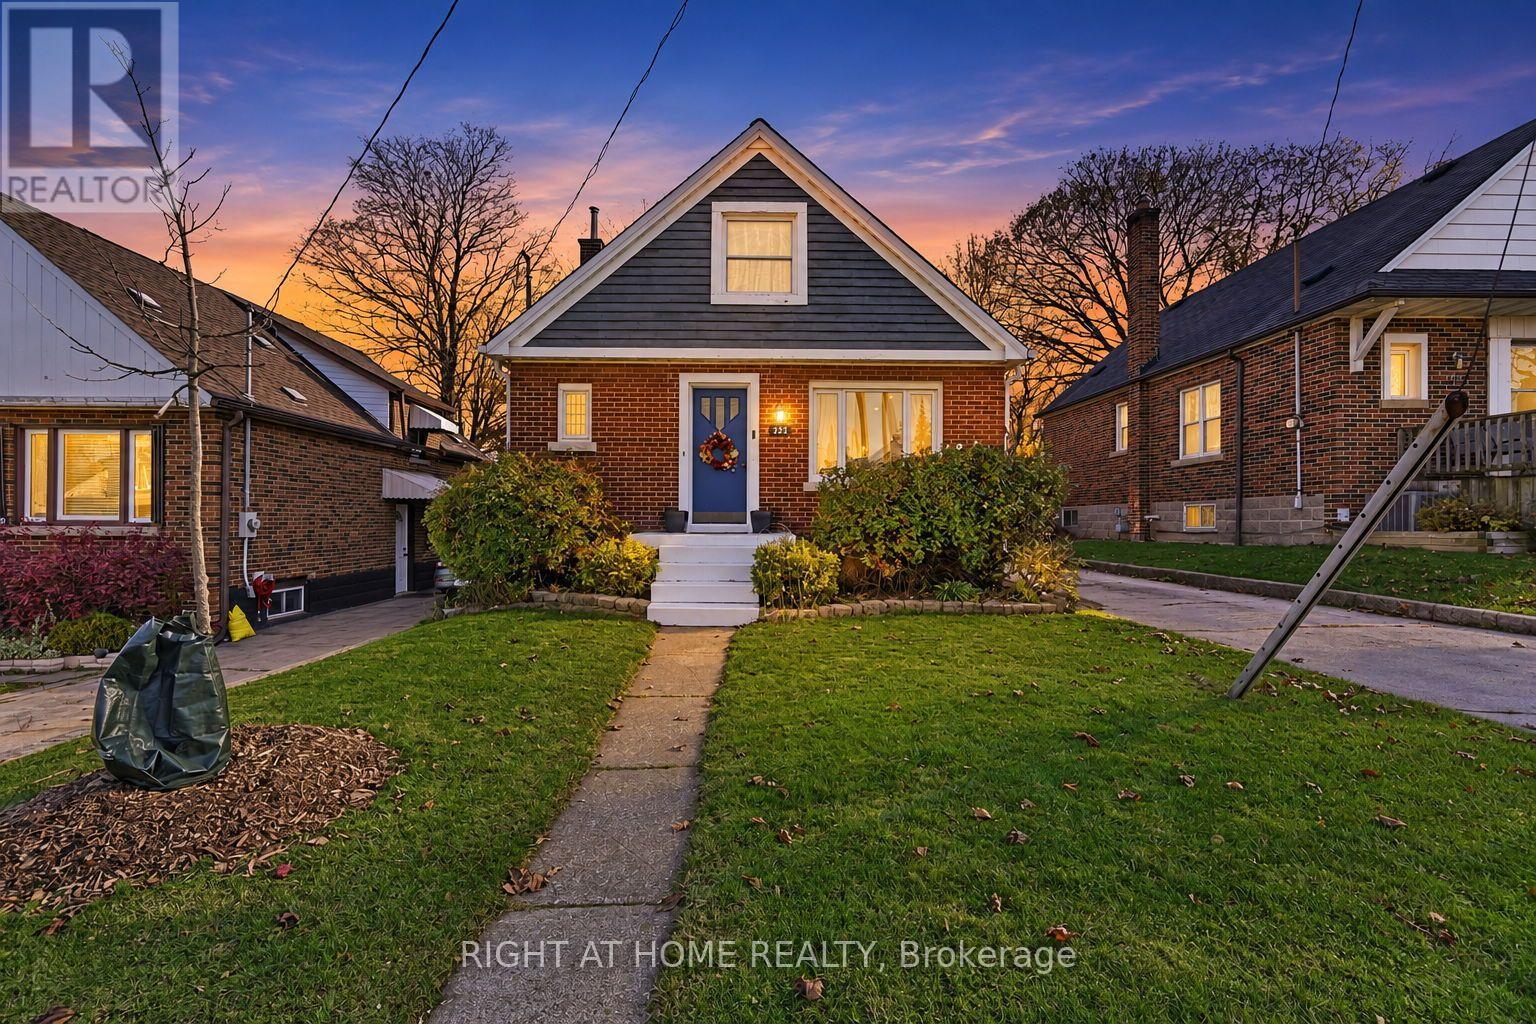
Welcome to 223 Rodgers Rd, a move-in ready 3-bedroom, 2-bathroom home in Hamilton's desirable Bartonville neighbourhood! A true commuter's dream, this property offers effortless highway access and sits just minutes from downtown Hamilton, major shopping, and everyday amenities. Bright and inviting throughout, the home features an updated kitchen (2018), a fully renovated main bathroom (2018), modern pot lights (2022), and a brand-new A/C unit (2025), all leading out to your own private backyard oasis perfect for relaxing or entertaining-book your private showing today! (id:55460)
11 Church Street
Kawartha Lakes, Ontario
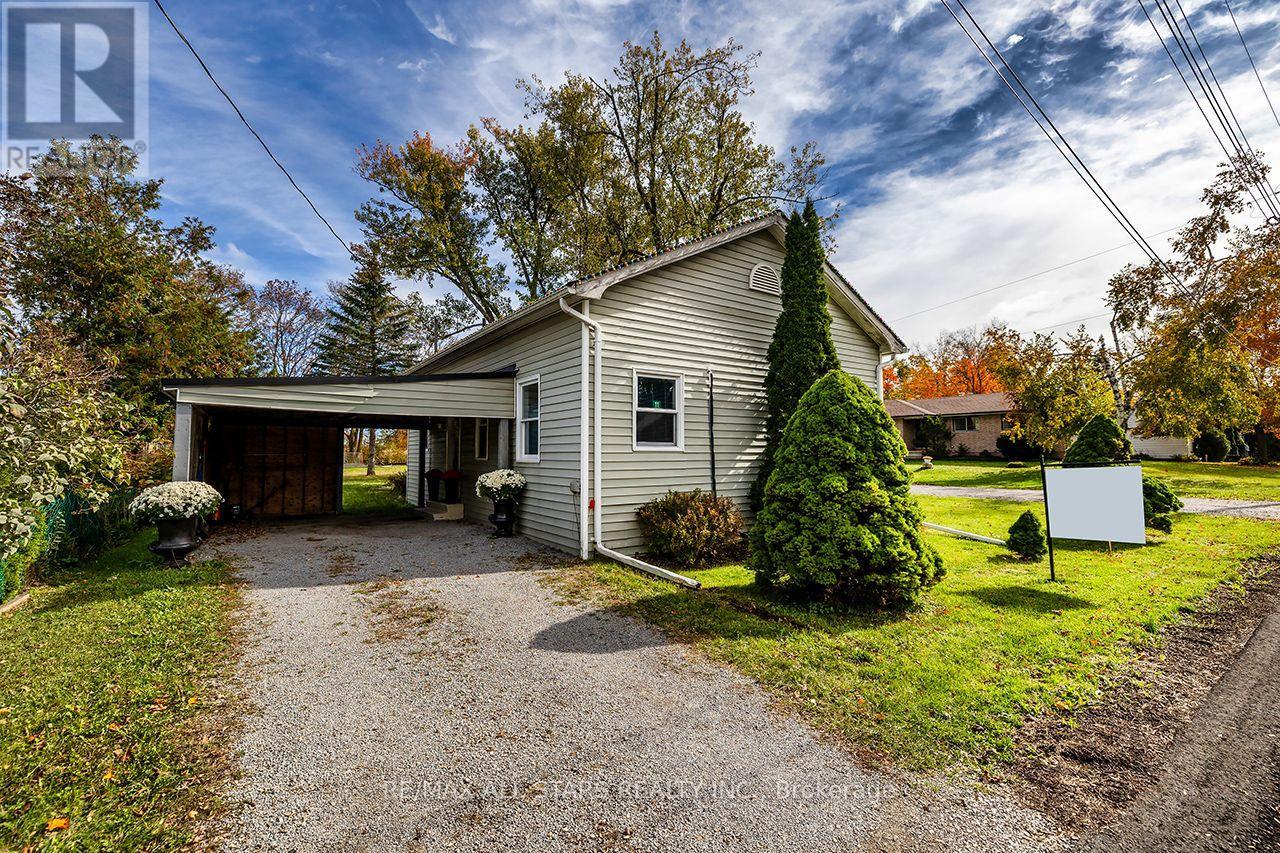
Home sweet home! Great starter home or ideal for the empty nesters! Warm and inviting home! Open Concept with High Ceilings.Remodelled thruout. Updated Kitchen With Breakfast Bar. Updated 4 Pc Bath! All New Laminate flooring thruout! Back 3rd Bdrm or family room with propane stove. Roof reshingled approx 3 years ago, UV System(2024), New Holding Tank System(June 2025). Propane heating Stove(few years old), Natural gas available on street! Sellers use Wall Mounted Heaters for the main heat source, EBB available as backup. Attached shed/workshop(8x18 ft). Nice Corner Lot, backing onto farm fields.Newly paved street! Located in the quaint Hamlet of Manilla, just 15 mins north of Port Perry and east to Lindsay! (id:55460)
163 Crozier Street
East Luther Grand Valley, Ontario
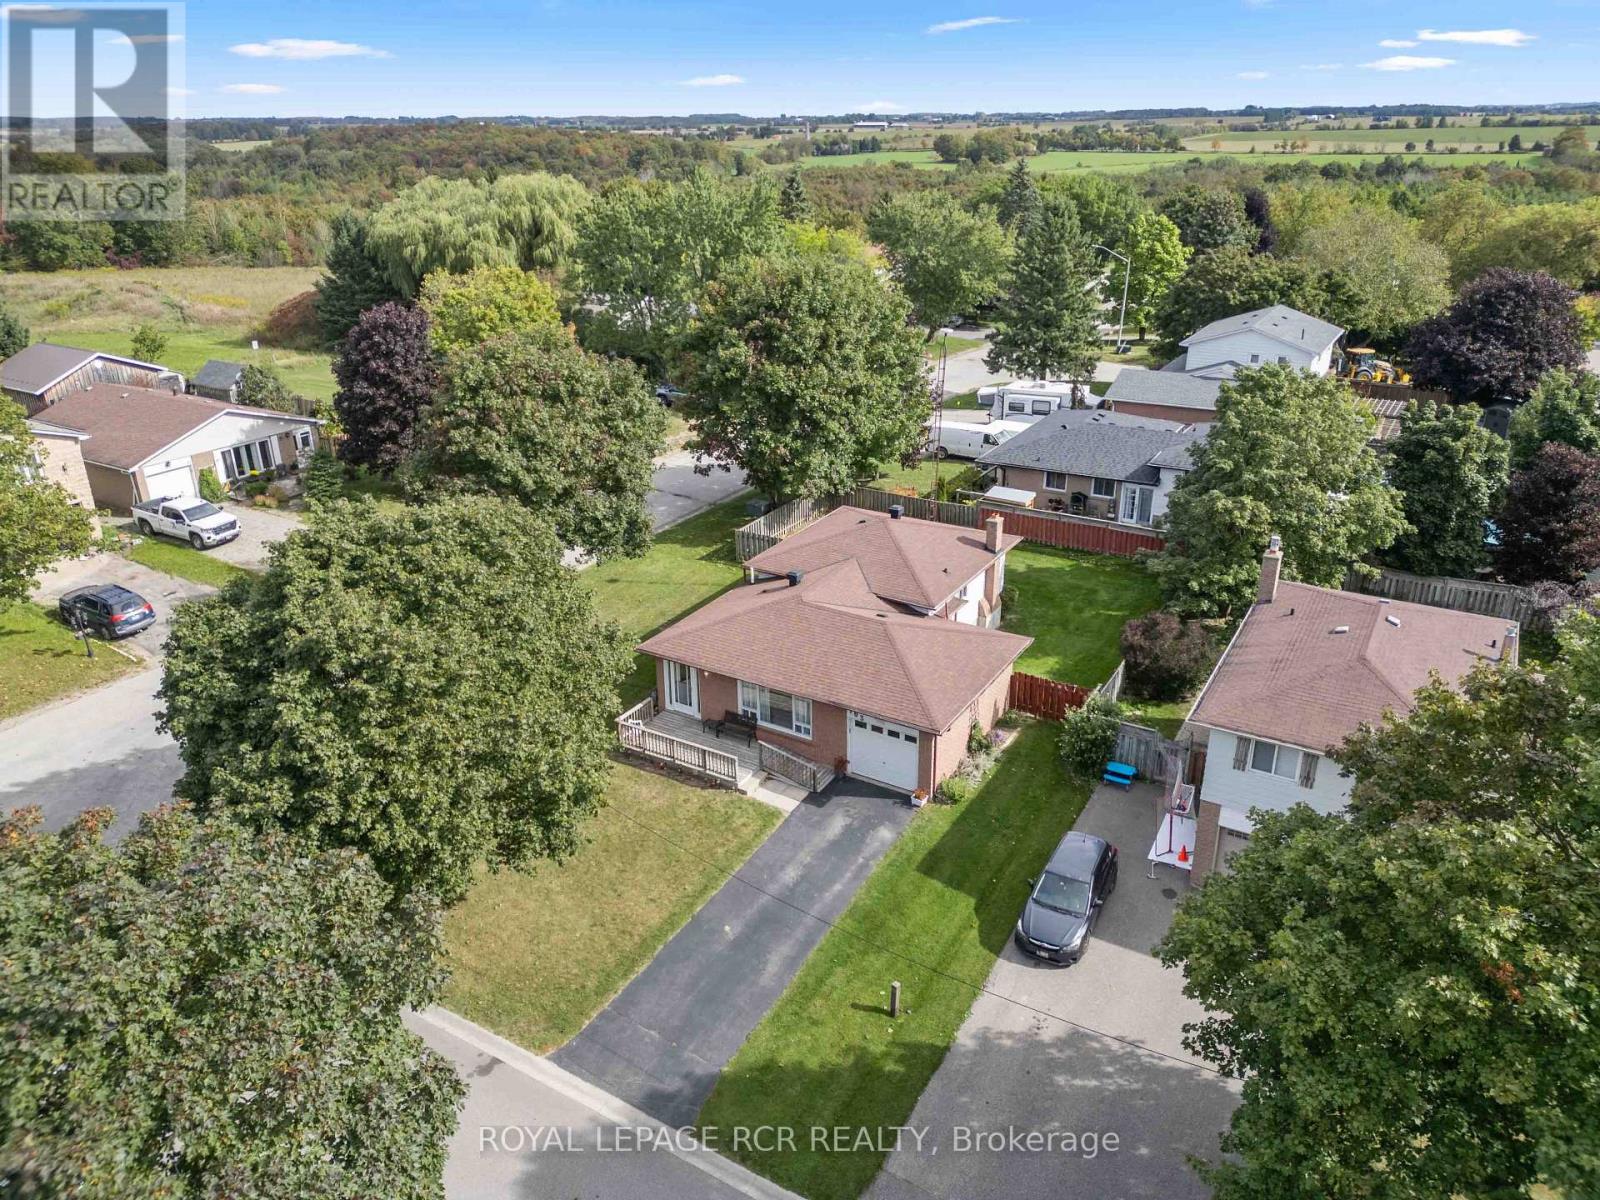
Welcome to 163 Crozier Street in Grand Valley, a 3 bedroom, 2 bathroom 4 level backsplit set on a large corner lot in a mature neighbourhood on the north end of town. The main level offers a bright, open layout with a spacious living room featuring a large picture window and a formal dining area with plenty of room for everyday meals or entertaining. The eat in kitchen features oak cabinetry, backsplash and functional workspace. A hallway off the main living area leads to a walk out to the side yard deck, creating convenient access to the fully fenced yard. Upstairs, you'll find three generous sized bedrooms and a 4 piece bathroom. Laminate flooring runs throughout both the main and upper levels, creating a practical and cohesive feel. The lower level adds additional living space with a comfortable family room finished with broadloom, along with a convenient 2 piece powder room. The fourth level provides laundry facilities and ample storage for seasonal items, household essentials and more. Outside, the fully fenced backyard offers plenty of room for kids, pets, gardening or outdoor entertaining. The large corner lot provides added outdoor space, while the attached single car garage offers convenient parking and storage. Located within walking distance to schools, local amenities and everyday conveniences, 163 Crozier Street offers a functional multi level layout, generous lot and established Grand Valley location for buyers looking for a home with room to grow. Many updates over the years central air 2026, new 200 amp electrical 2026, roof 2016 with warranty (id:55460)
7898 Hurontario Street
Brampton, Ontario
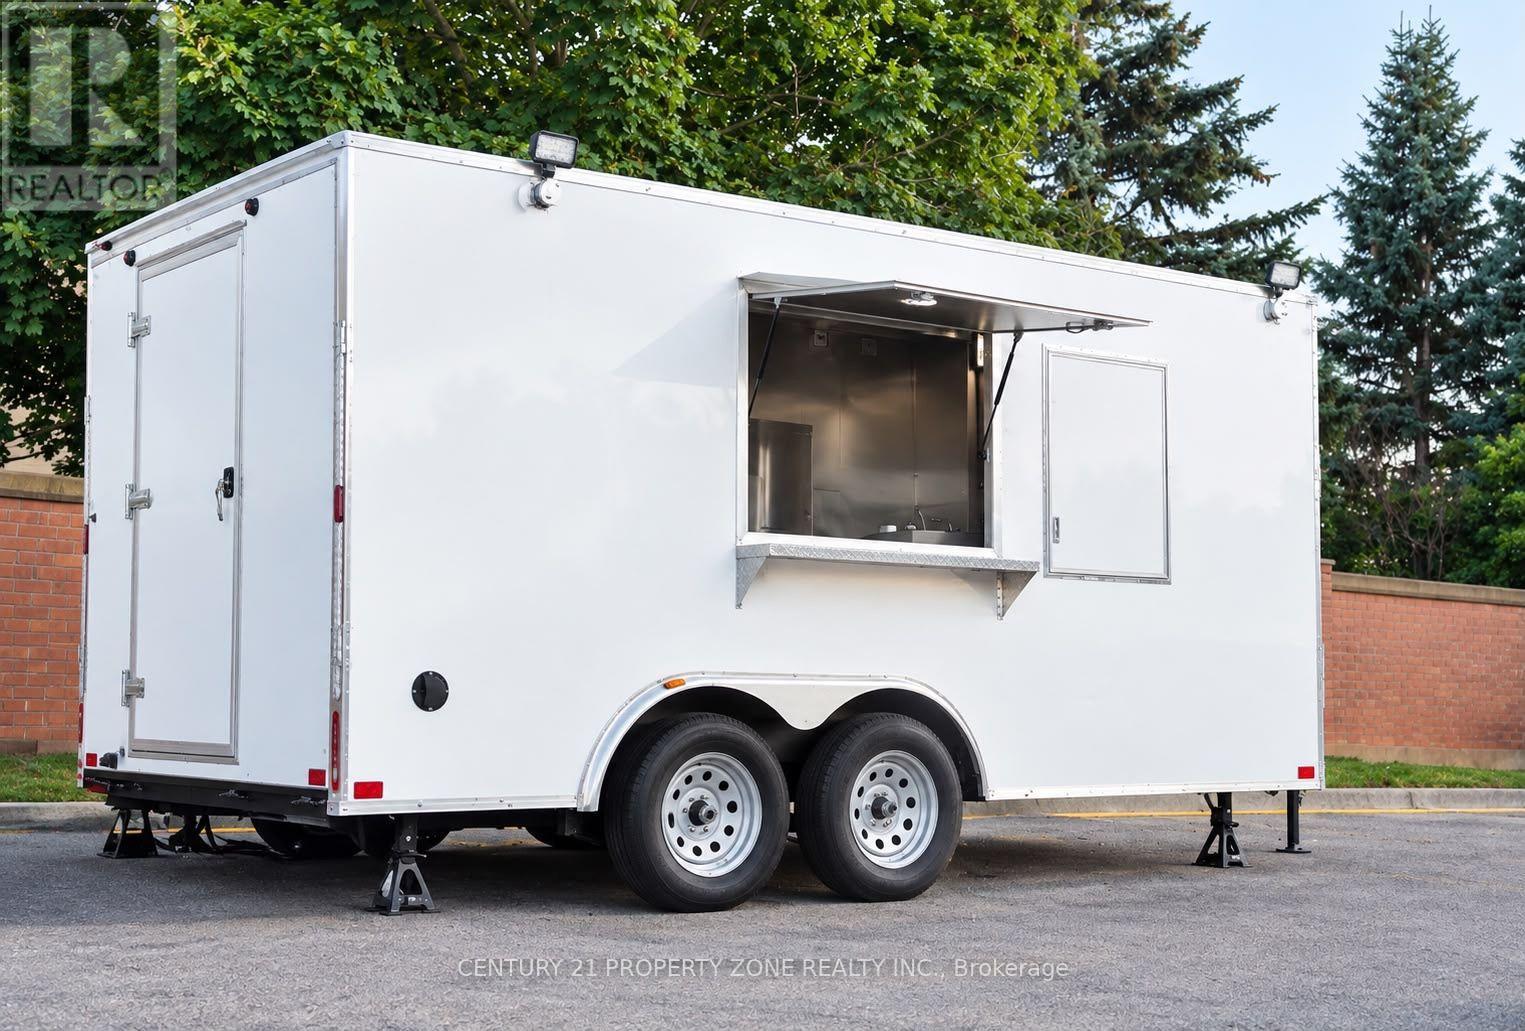
POSSESION AVAILABLE IMMEDIATELY WELL OPERATING FOOD TRAILER CUSTOM BUILT WITH LOW COST OF PARKING1 FRYER, 1 FLAT GRILL, 1 FRIDGE, 4 BURNER STOVE, 1 FREEZER, POS SYSTEM AND MANY MORE (id:55460)

19 - 7205 Goreway Drive
Mississauga, Ontario
CONVERT IT TO YOUR BRAND OR RUN AS TIKKA GRILL - Exceptional Restaurant Opportunity in Prime WESTWOOD SQUARE MALL! An outstanding opportunity to acquire a well-established Indian restaurant in Westwood Square Mall, one of Malton's busiest shopping destinations in Mississauga. Ideally positioned facing busy Goreway Drive, this high-visibility location benefits from excellent exposure, convenient mall access, and strong pedestrian traffic. Continue operating under the established Tikka Grill brand or transform the space into your own restaurant concept or cuisine, subject to landlord approval. The fully built-out restaurant comes equipped with existing equipment, offering an excellent opportunity to minimize initial setup costs and avoid the time and expense of a new build-out. Ideal for owner-operators, experienced restaurateurs, entrepreneurs, or investors looking to establish or expand their food business in a prime commercial setting. Bring your vision to life in an established location with tremendous potential! Grow Sales By Adding Liquor, Wine & Beers With An LLBO Lic. (id:55460)

2203 - 4015 The Exchange
Mississauga, Ontario
Welcome to the bright, modern 2-bed and 2-bath residence in the heart of the Exchange District! This thoughtfully designed suite offers an open-concept layout, high ceilings, contemporary finishes, and a functional kitchen with integrated appliances. Enjoy the convenience of in-suite laundry, smart access, and downtown views. Residents benefit from exceptional amenities, including a fitness centre, indoor pool, steam room, rooftop terrace with BBQs, and 24-hour concierge service. Ideally located steps from Square One, transit, dining, entertainment, Sheridan College, and major highways, this is urban living at its finest! (id:55460)

90 Barleyfield Road
Brampton, Ontario
Welcome to this beautifully renovated, move-in-ready home in the sought-after Sandringham-Wellington community. Offering 4 spacious bedrooms plus an additional bedroom in the finished basement, and 3+1 bathrooms, this home combines modern style with comfortable family living. Enjoy a fully updated kitchen, beautifully renovated modern bathrooms and contemporary finishes throughout. The finished basement offers additional living space, perfect for a recreation room, home office or extended family. Convenient main-floor laundry, single-car garage plus additional 2 car driveway parking. Ideally located close to local parks, schools, Brampton Transit and everyday amenities. An excellent opportunity to lease a beautiful, updated home in a fantastic family-friendly neighbourhood! (id:55460)
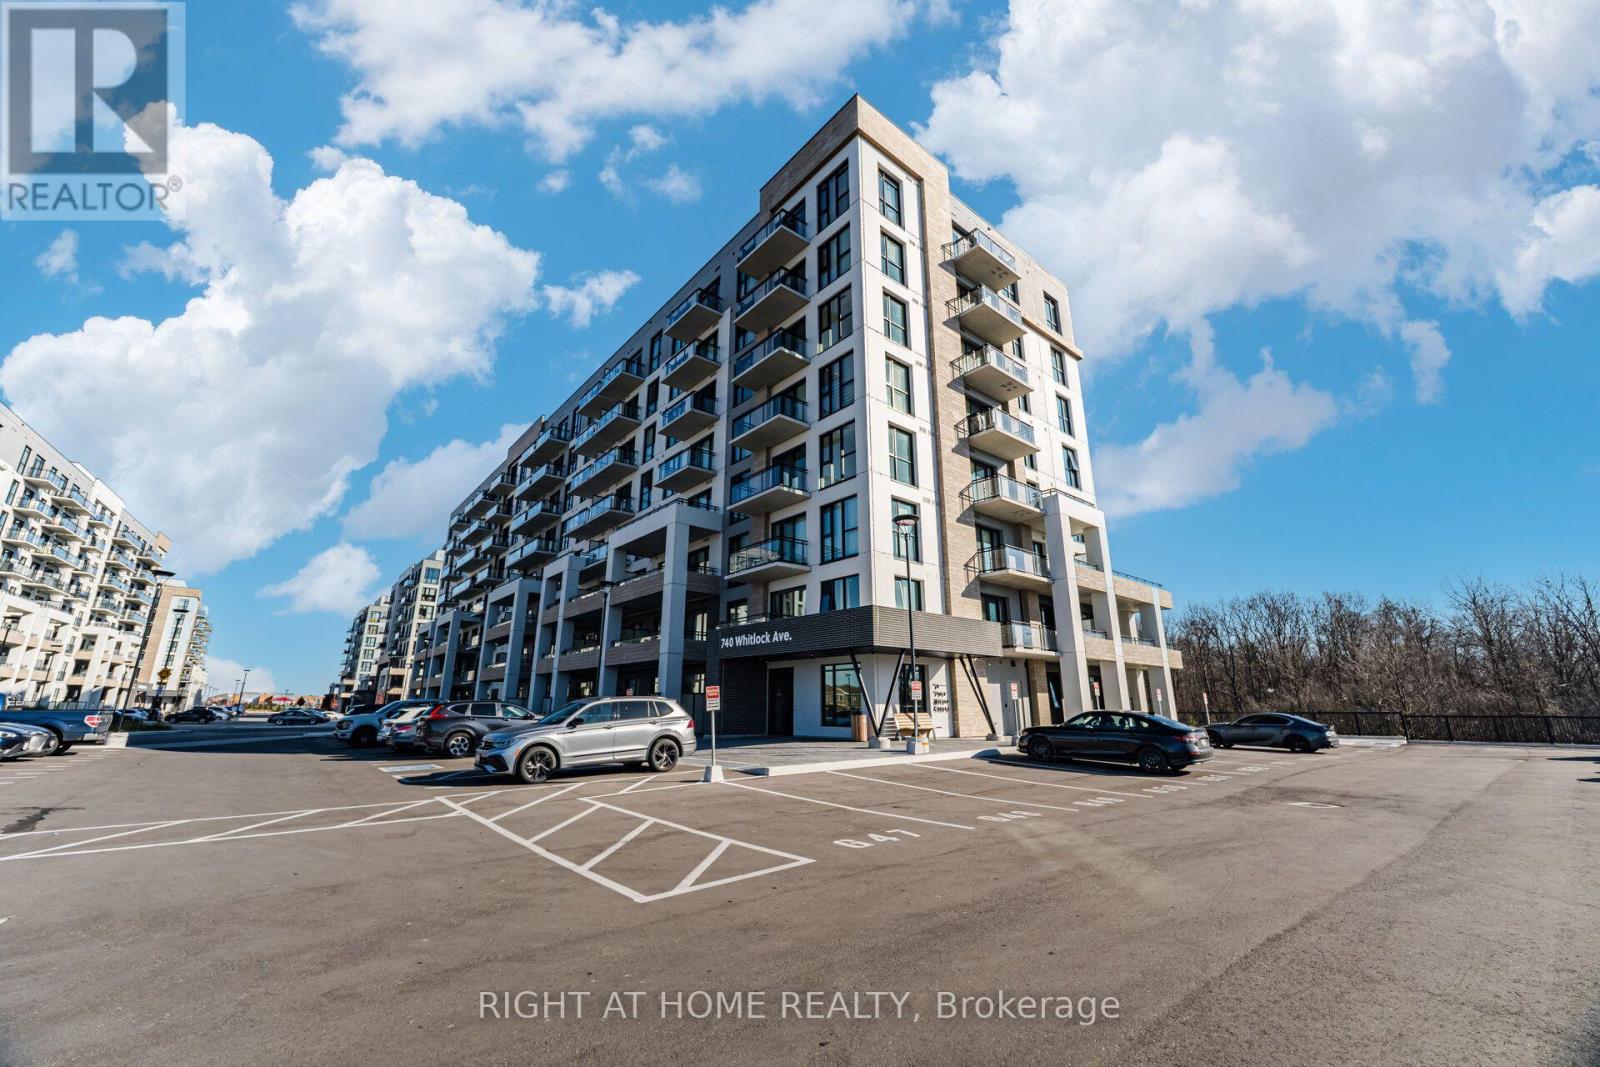
705 - 740 Whitlock Avenue
Milton, Ontario
Welcome to Mile & Creek, Milton's Newest Luxury Condominium Community! This Brand-New, Beautifully Finished 1 Bedroom + Den, 2 Bathroom Suite Offers Over 600 Sq. Ft. Of Modern Living Space With 9-Foot Ceilings, An Open-Concept Layout, Elegant Finishes, Brand-New Appliances And A Private Balcony. The Versatile Den Is Ideal For A Home Office Or Additional Living Space. Enjoy Exceptional Building Amenities, Including A Fully Equipped Fitness Centre, Stylish Party And Social Lounges, And Beautifully Landscaped Outdoor Common Areas. Surrounded By Scenic Walking Trails And Conveniently Located Minutes From Milton GO Station, Highway 401, Parks, Shopping, Restaurants And Everyday Essentials. Perfect For Professionals, Commuters Or Anyone Seeking A Modern, Low-Maintenance Lifestyle. Experience Contemporary Condo Living At Its Finest In The Heart Of Milton! *Virtually Staged* (id:55460)
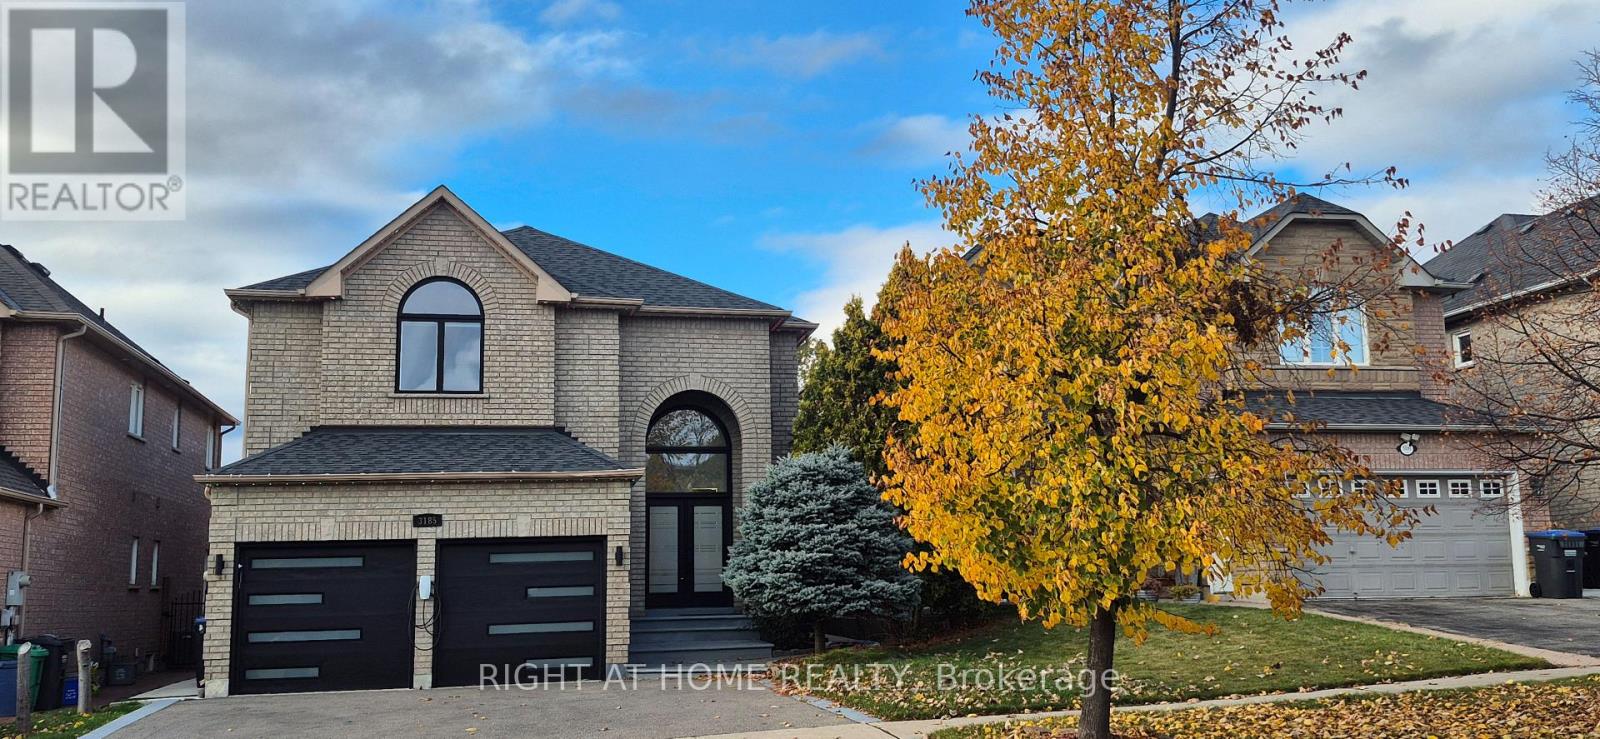
3185 Innisdale Road
Mississauga, Ontario
Exceptional home with many recent upgrades: brand new Kitchen, new windows, new backyard sliding glass door and main entrance doors, new furnace and air conditioning, tankless water heater, new outdoor gemstone lights hub2 for permanent seasonal lighting, washrooms recently renovated, extensive landscaping with new backyard renovation including new fence, deck and fire pit, new driveway, new garage doors* huge primary bedroom with luxurious ensuite bath* Home is 2,550 sq feet with 4 large bedrooms, plus finished basement (1,200 sq ft) with recreation room & bar including built-in dishwasher & small fridge** EV Tesla charger installed** 3,750 sq feet of total living space including basement**Excellent location within walking distance to Lisgar GO, Walmart, Costco** Very close to Hwy 401, Hwy 407, Home Depot** many restaurants along Argentia also within walking distance**Part of Plum Tree School area which is one of the top rated schools in Mississauga** (id:55460)

0 Fieldridge Crescent
Brampton, Ontario
Excellent opportunity to acquire an established mobile cleaning business with over a decade of operating history and a customer base of approximately 2,000 satisfied clients. The business provides residential, office, and commercial cleaning services, offering a solid foundation for continued growth and expansion into hotels, Airbnb properties, luxury homes, and other specialized cleaning markets. Benefit from strong cash flow, low overhead, an established clientele, and a proven business model without the expense of maintaining a dedicated office or commercial property. This is a Share Sale including the Corporation, the operating name, all cleaning equipment and supplies, the existing customer list, and all transferable intangible business assets. The seller will provide comprehensive training and a transitional period of up to One Month to help ensure a smooth handover. With no physical location tied to the business, the new owner has the flexibility to continue operating the existing mobile model or establish a physical location and expand the team to accommodate future growth. Financial information, including bank statements and an expense breakdown, will be made available for review upon acceptance of a conditional offer. An excellent opportunity for an entrepreneur, an existing cleaning company looking to expand its client base, or an investor seeking to acquire an established service-based business with significant growth potential. (id:55460)
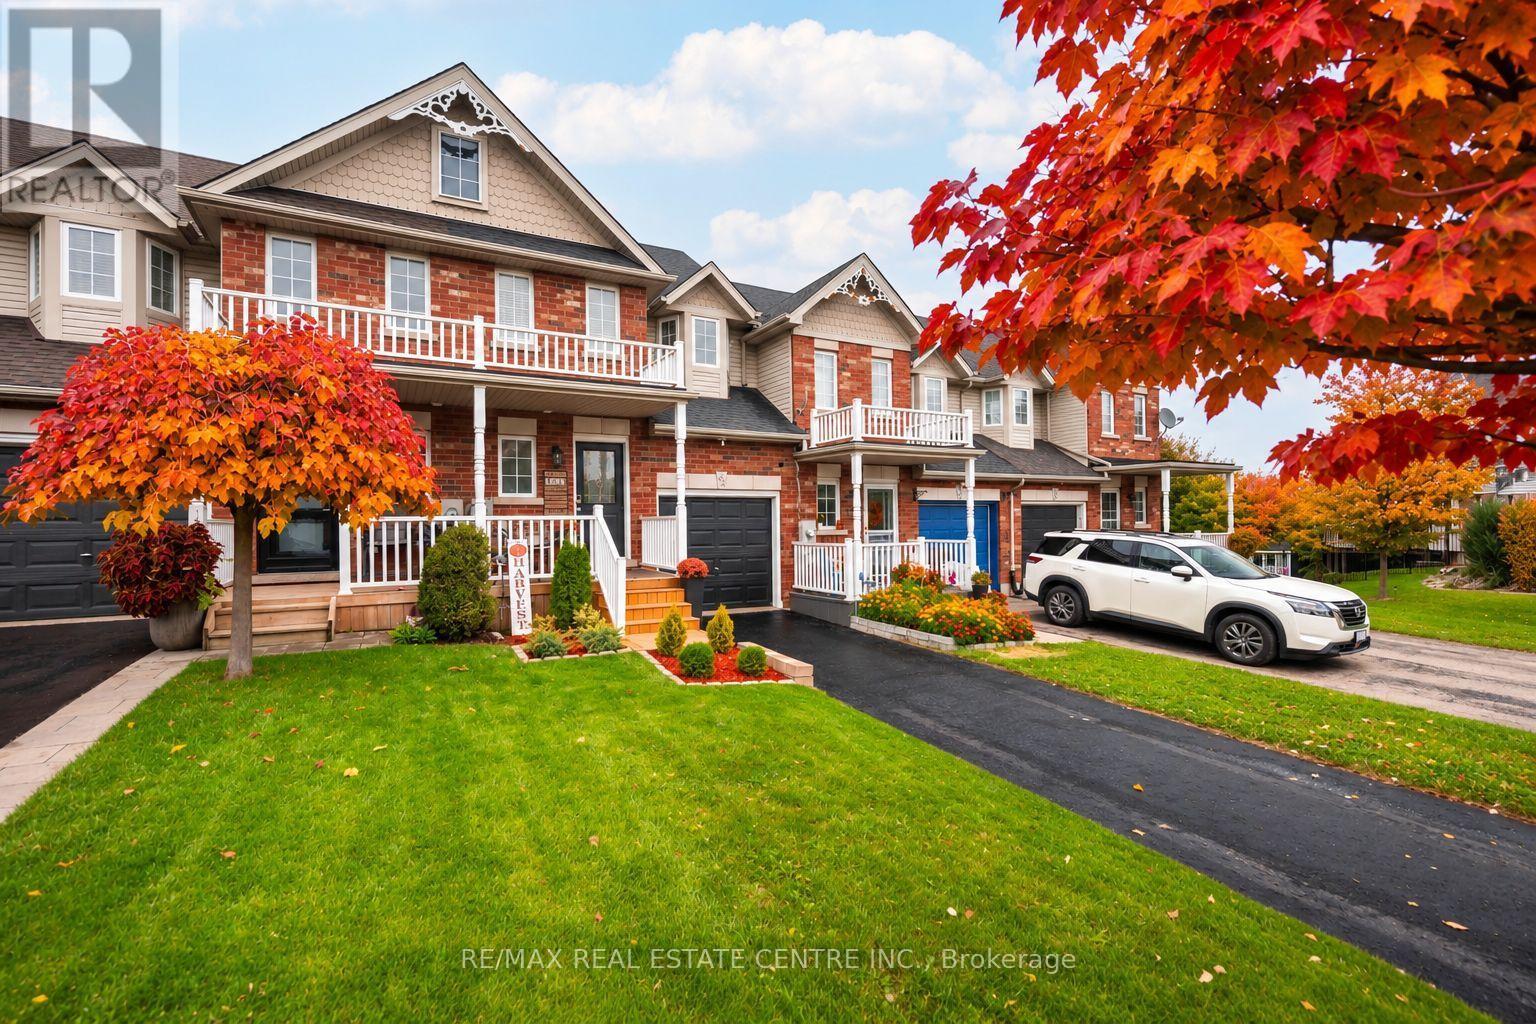
53 Benjamin Crescent
Orangeville, Ontario
***OPEN HOUSE SUNDAY, NOV 22nd FROM 1-3PM*** THIS IS THE ONE YOU'VE BEEN WAITING FOR! Discover This Beautifully Maintained 3-Bedroom Freehold Townhome, Perfectly Situated In One Of Orangeville's Most Sought-After Neighbourhoods! Bright, Spacious And Move-In Ready, This Inviting Home Offers A Fantastic Open-Concept Layout, A Generous Eat-In Kitchen And An Abundance Of Natural Light Throughout. Step Outside From The Living Room Onto Your Oversized Deck And Take In The Rare Luxury Of Unobstructed Views With No Homes Behind! Whether You're Enjoying Your Morning Coffee As The Sun Rises Or Unwinding With A Spectacular Sunset, This Peaceful Outdoor Setting Is Sure To Impress. Freshly Painted And Meticulously Cared For, This Home Showcases True Pride Of Ownership At Every Turn. The Location Is Just As Impressive, With Great Schools, Sports Fields And A Children's Splash Pad Just A Short Stroll Away, While Shopping, Restaurants, Banks, Transit And The Scenic Trails Of Island Lake Conservation Area Are All Just Minutes From Your Door. NO REAR NEIGHBOURS, BEAUTIFUL VIEWS, FREEHOLD OWNERSHIP AND AN UNBEATABLE LOCATION! An Exceptional Opportunity To Enjoy Comfort, Convenience And Lifestyle All In One Beautiful Home. Don't Miss It! (id:55460)
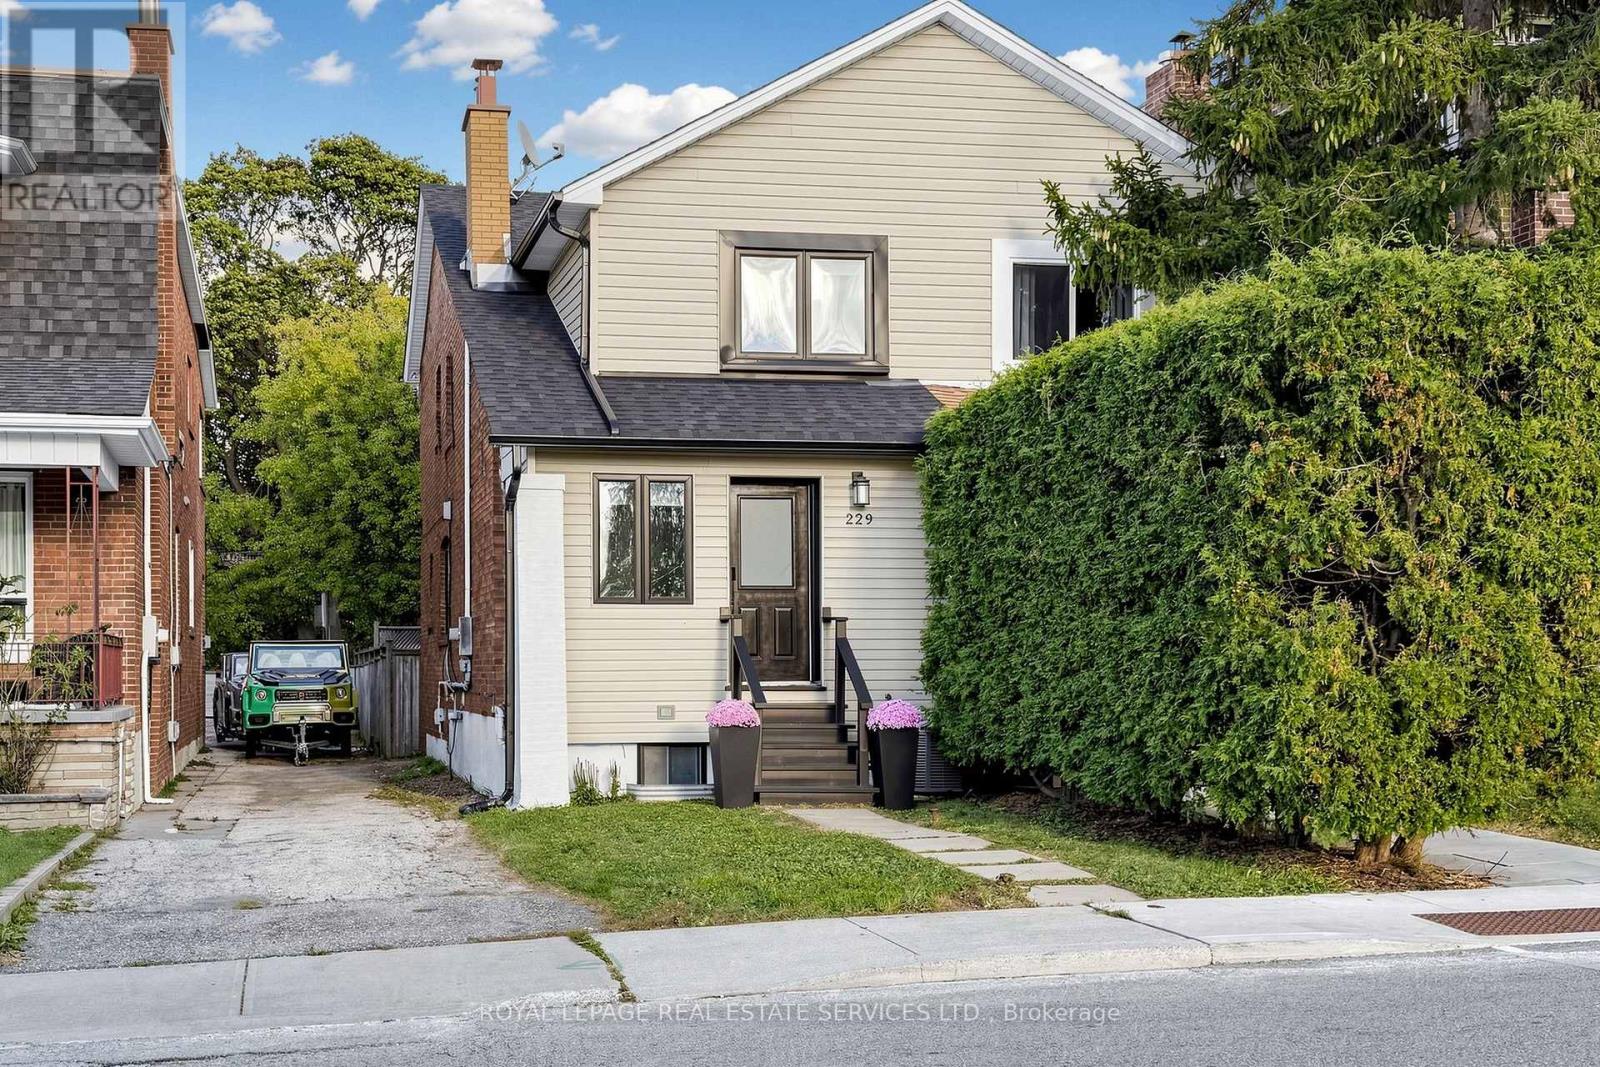
229 Mcroberts Avenue
Toronto, Ontario
Beautifully renovated and designed by Hilary Farr, of Love it or List it. This semi-detached home blends style and sophistication with the warmth of family living. Welcome to the highly sought-after, family-friendly Corso Italia-Caledonia neighbourhood, where charm, character, and convenience come together....The open-concept main floor offers a spacious living and dining area, a large modern kitchen, and a convenient powder room. Enjoy peace of mind with newer windows, doors, furnace and roof, sump pump and 200-amp electrical service. The finished basement, complete with a private separate entrance and separate laundry, offers excellent in-law suite or rental income potential, or can easily be converted back to a single-family layout. Step outside to a fenced yard backing onto a mutual lane, with one parking space. Ideally located just steps to top-rated schools, parks, a recreation centre, TTC, and the Eglinton LRT. A fantastic opportunity for homeowners and investors alike - live in it, rent it, or enjoy the best of both worlds! (id:55460)
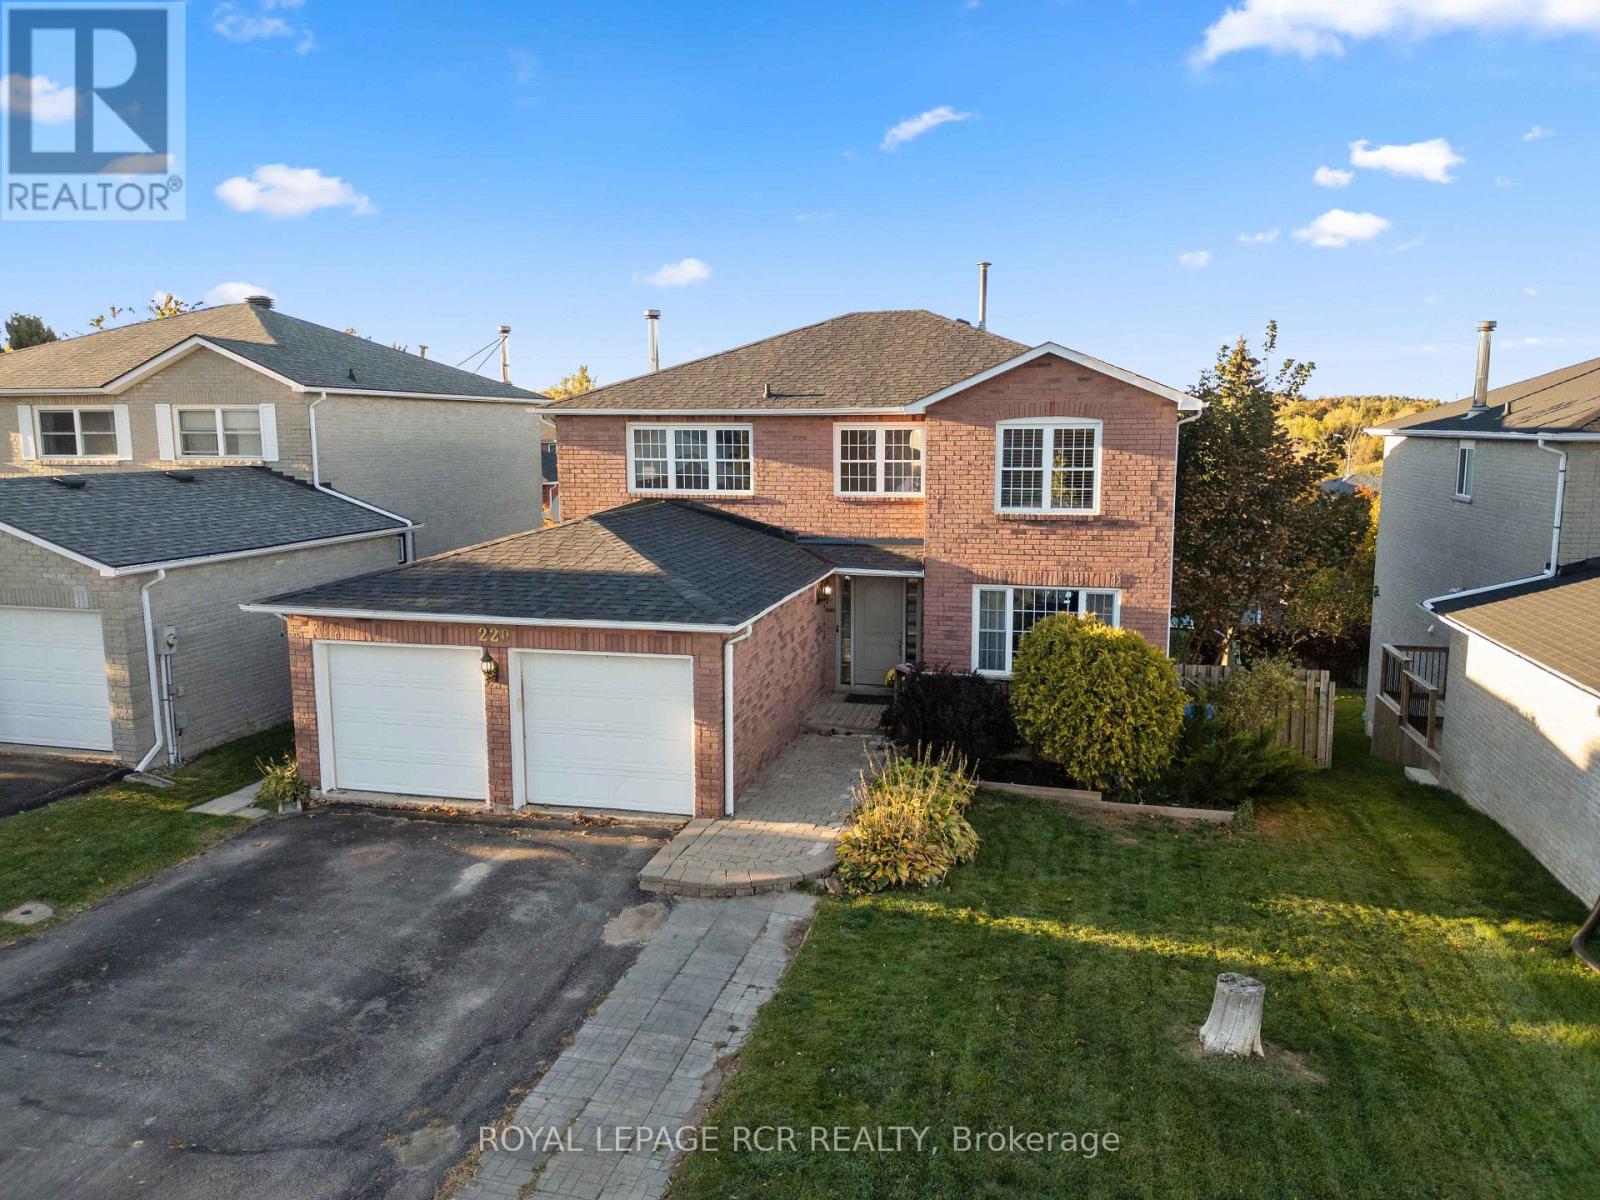
220 Edenwood Crescent
Orangeville, Ontario
Welcome to 220 Edenwood Crescent in Orangeville, a spacious 4+1 bedroom, 4 bath family home offering approximately 2,566 sqft above grade, plus a finished walk-out basement with an in-law suite. With an attached double car garage, a fully fenced backyard and a versatile layout, this home offers plenty of space for everyday family living and entertaining. A large foyer welcomes you into the home, leading to formal living and dining rooms featuring hardwood flooring and wainscoting. The living room offers French doors and a large picture window, while the dining room overlooks the backyard. At the heart of the home, the eat-in kitchen features two tone cabinetry, new quartz countertops, a centre island and a walk-out to the backyard deck. Just off the kitchen, the family room provides additional living space with views of the yard. A convenient mudroom offers access to the garage and a separate side entrance, while a 4 piece bathroom completes the main level. Upstairs, you'll find four generously sized bedrooms, including a spacious primary suite with a large walk-in closet and a 4 piece ensuite featuring a jetted tub and new separate walk-in shower. The remaining bedrooms share another 4 piece bathroom with a jetted tub, new separate shower and conveniently tucked-away laundry facilities. The finished walk-out basement adds incredible flexibility with a separate in-law suite featuring one bedroom, a 3 piece bath, open concept kitchen, living and dining area, and its own laundry. With direct access to the backyard, this level is well suited for extended family or multigenerational living. Outside, the fully fenced backyard offers space for for all. This is a fantastic opportunity for those looking for a very large home and the added versatility of an in-law suite. Roof 2005, central air conditioning 2026, 2 year old shed, Quartz counters kitchen + 2 upper baths 2026, 2 corner showers with glass 2026, water softener 2024, Windows front of house 2015. (id:55460)
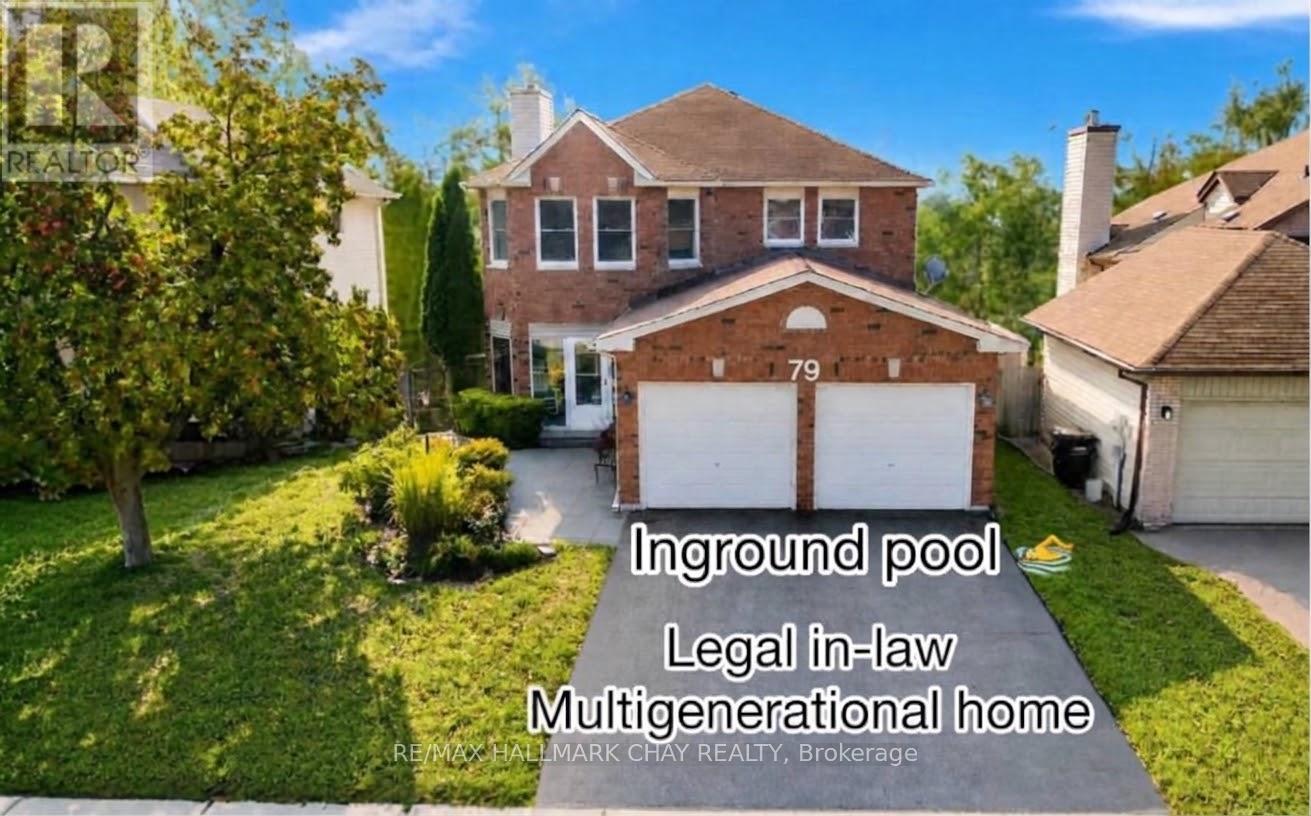
79 Browning Trail
Barrie, Ontario
Welcome to this exceptional 5-bedroom, 4-bathroom home, set on a coveted ravine lot with seasonal panoramic views of Barrie. Combining family living, weekend entertaining, and smart investment income, it offers a registered second suite, a heated in-ground pool, and premium finishes throughout. Features include beautiful hardwood floors, separate living and dining rooms, an inviting family room with fireplace, a 2-piece bath, and convenient main-floor laundry. The recently renovated kitchen is the heart of the home, perfectly appointed for both everyday living and entertaining. Upstairs, the main 4-piece bath and the ensuite have both been renovated within the past two years. Recent updates also include a new furnace, central air conditioning, front door, and front walkway (2024-2025).Step outside to your own private oasis. The spectacular 16x32-foot heated in-ground pool comes with a new liner, new heater, automatic pool cleaner, and winter safety cover. Mature perennial gardens frame the front and back yards, providing curb appeal and summer seclusion on this ravine setting.The lower level registered legal, in-law suite with separate entrance, currently pays $1,332/month inclusive of utilities and internet, providing immediate income to help offset a mortgage payment (id:55460)
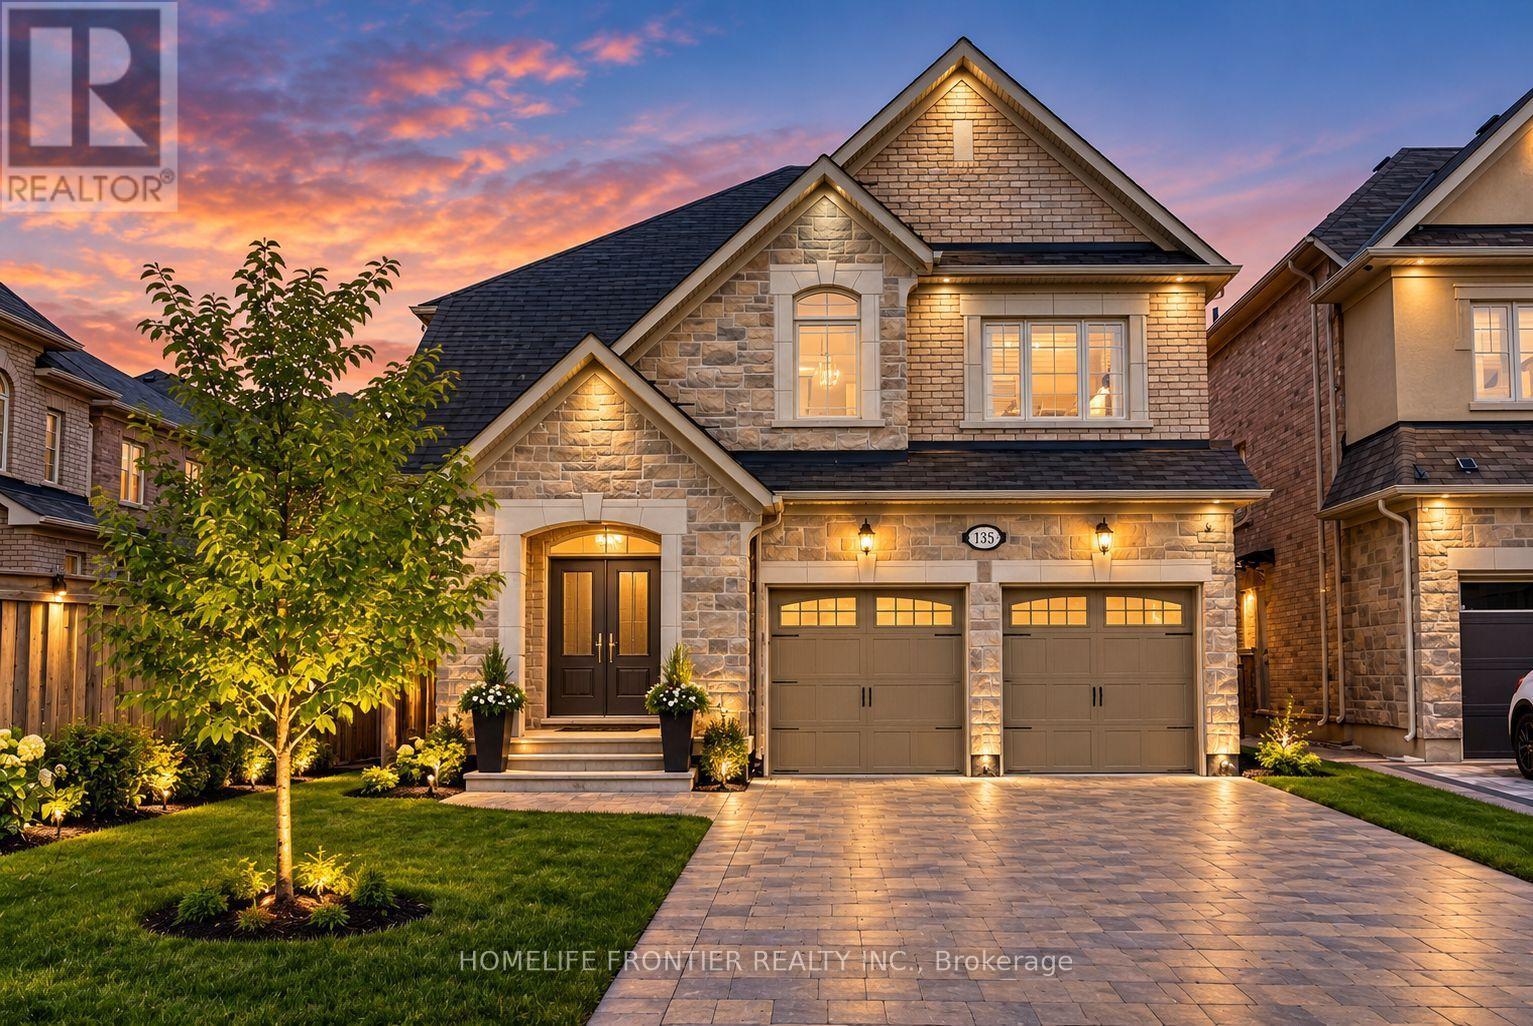
135 Ross Vennare Crescent
Vaughan, Ontario
Welcome to this Stunning 4+1-Bedroom 4-Bath Executive Estate Home with close to 3,000sqfeet in prime Kleinburg Crown Estates. *No Neighbours & No Sidewalk infront!* This beautifully designed residence features 9-foot smooth ceilings with pot lights on the main level, elegant hardwood flooring throughout, and a cozy fireplace in the spacious family room. The chef's kitchen comes equipped with upgraded stainless steel appliances & granite countertops, seamlessly flowing into a bright breakfast area that walks out to the yard. Upstairs, you will find a generous primary suite complete with a massive walk-in closet and a luxurious 5-piece ensuite, alongside a second-floor Den (the size of an extra Bedroom) & spacious bedrooms with dedicated ensuite access. Outstanding exterior features include an interlock driveway with space for 4 vehicles and no sidewalk, built-in garage parking, and premium finishes throughout. *Listing Photos are Virtually Enhanced/Staged with AI* (id:55460)
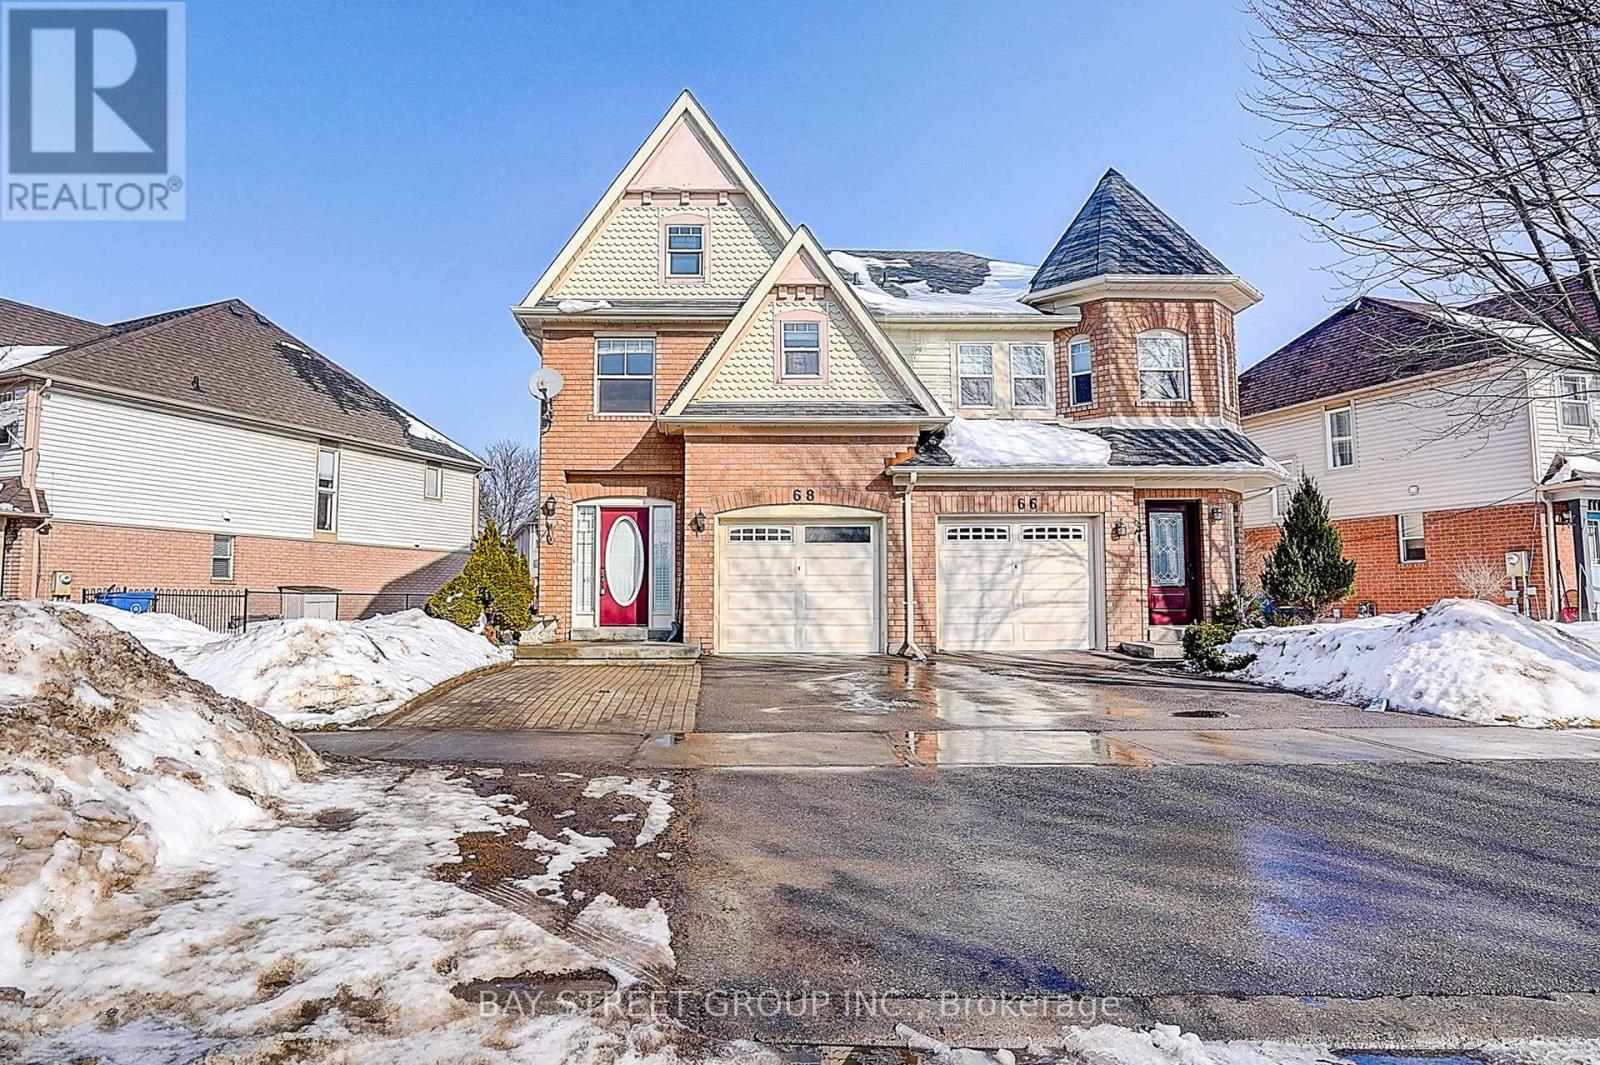
68 Woodroof Crescent
Aurora, Ontario
Rare Opportunity in a Highly Sought-After Family Community. Discover exceptional value in this beautifully updated home , This Large Semi-Detached Home, Has Amazing Views Over Looking Open Conservation & Is Situated On A Large Lot. Very Bright Open Concept Main Floor Layout W/ Great Room & Kitchen . Master bedroom Offers W/I Closet & 4 Pc Ensuite, Fully Finished Basement W 3Pc Washroom, **Singles (2017), Air Conditioning (2017), Furnace (2020), HWT(2020),Hardwood floor(2020), New Pot Lights, New Kitchen with KitchenAid stove and refrigerator, Bosch Dishwasher, New washroom(2nd), New upgraded basement with vinyl floor , new bedroom and new 3pc washroom, new garage door, new painting**,Ideally located just minutes from highly regarded schools, including G.W. Williams Secondary School's International Baccalaureate (IB) Program and Aurora High School, as well as parks, shopping, Easy access to Toronto etc. with GO Transit, Highway 404 and other major arteries, this home offers the lifestyle you need in one of Aurora's most desirable communities. (id:55460)
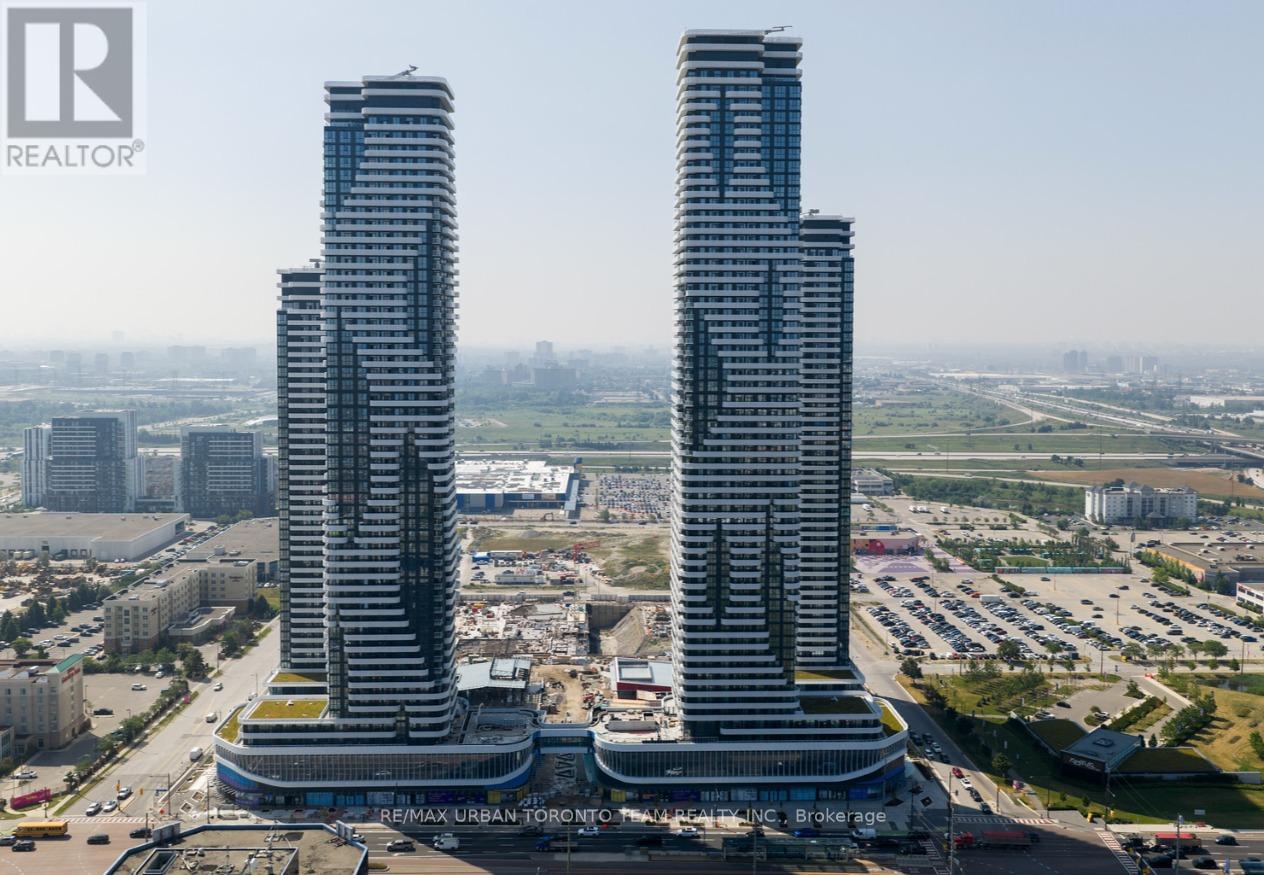
3115 - 28 Interchange Way
Vaughan, Ontario
Available December 1st - Festival - Tower D - 475 sq feet - 1 Bedroom & 1 Full bathroom, Corner Unit with Balcony - Open concept kitchen living room, - ensuite laundry, stainless steel kitchen appliances included. Engineered hardwood floors, stone counter tops. (id:55460)
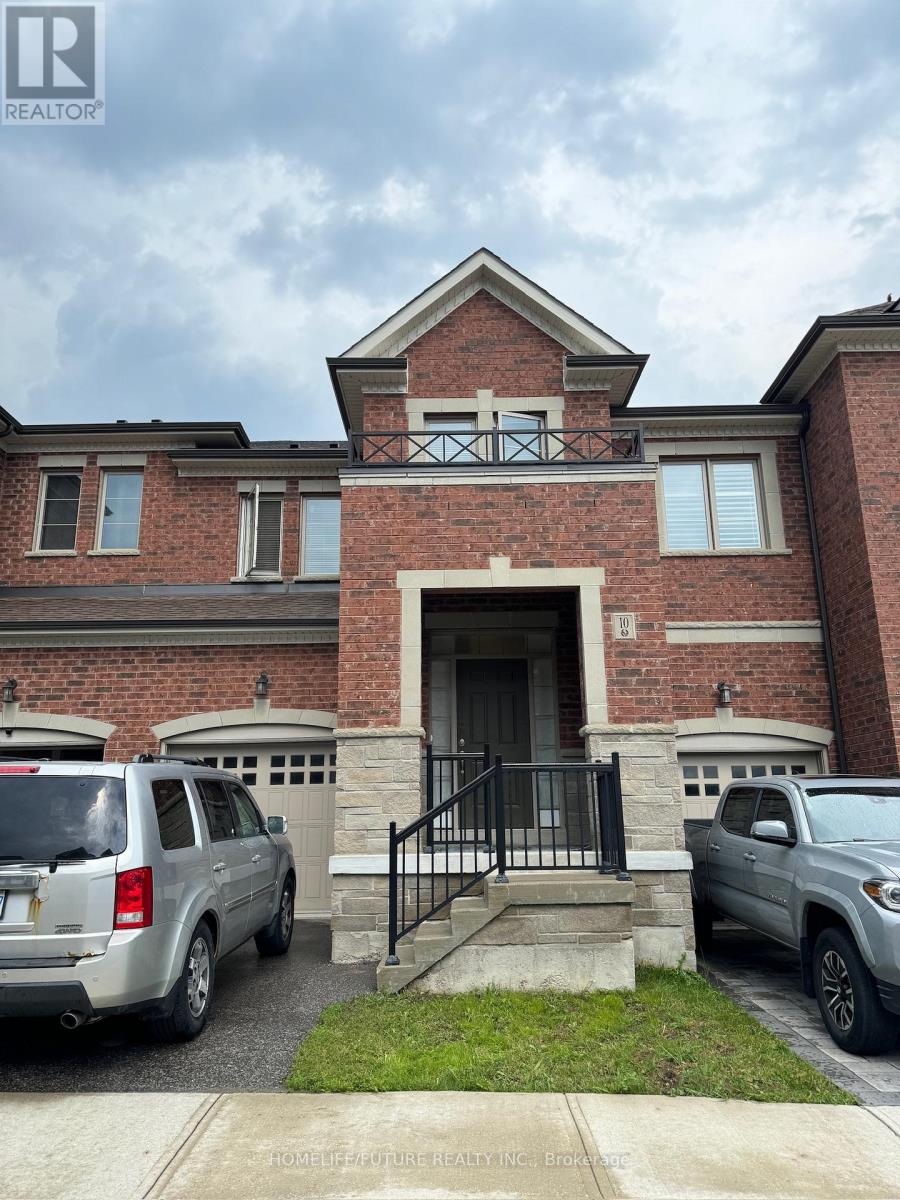
10 Buttonbush Lane
Richmond Hill, Ontario
Well Maintained, Family Friendly Townhouse In The Prestigious Oak Knoll Community. This Bright And Spacious Property Offers Great Features Such As Excellent Location, Very Functional Layout, Large Bedrooms, And 9 Ft Ceiling. Located Close To The GO Station, Hwy 404, Lake Wilcox, Oak Ridges Community Center, And St. Andrew's College. (id:55460)
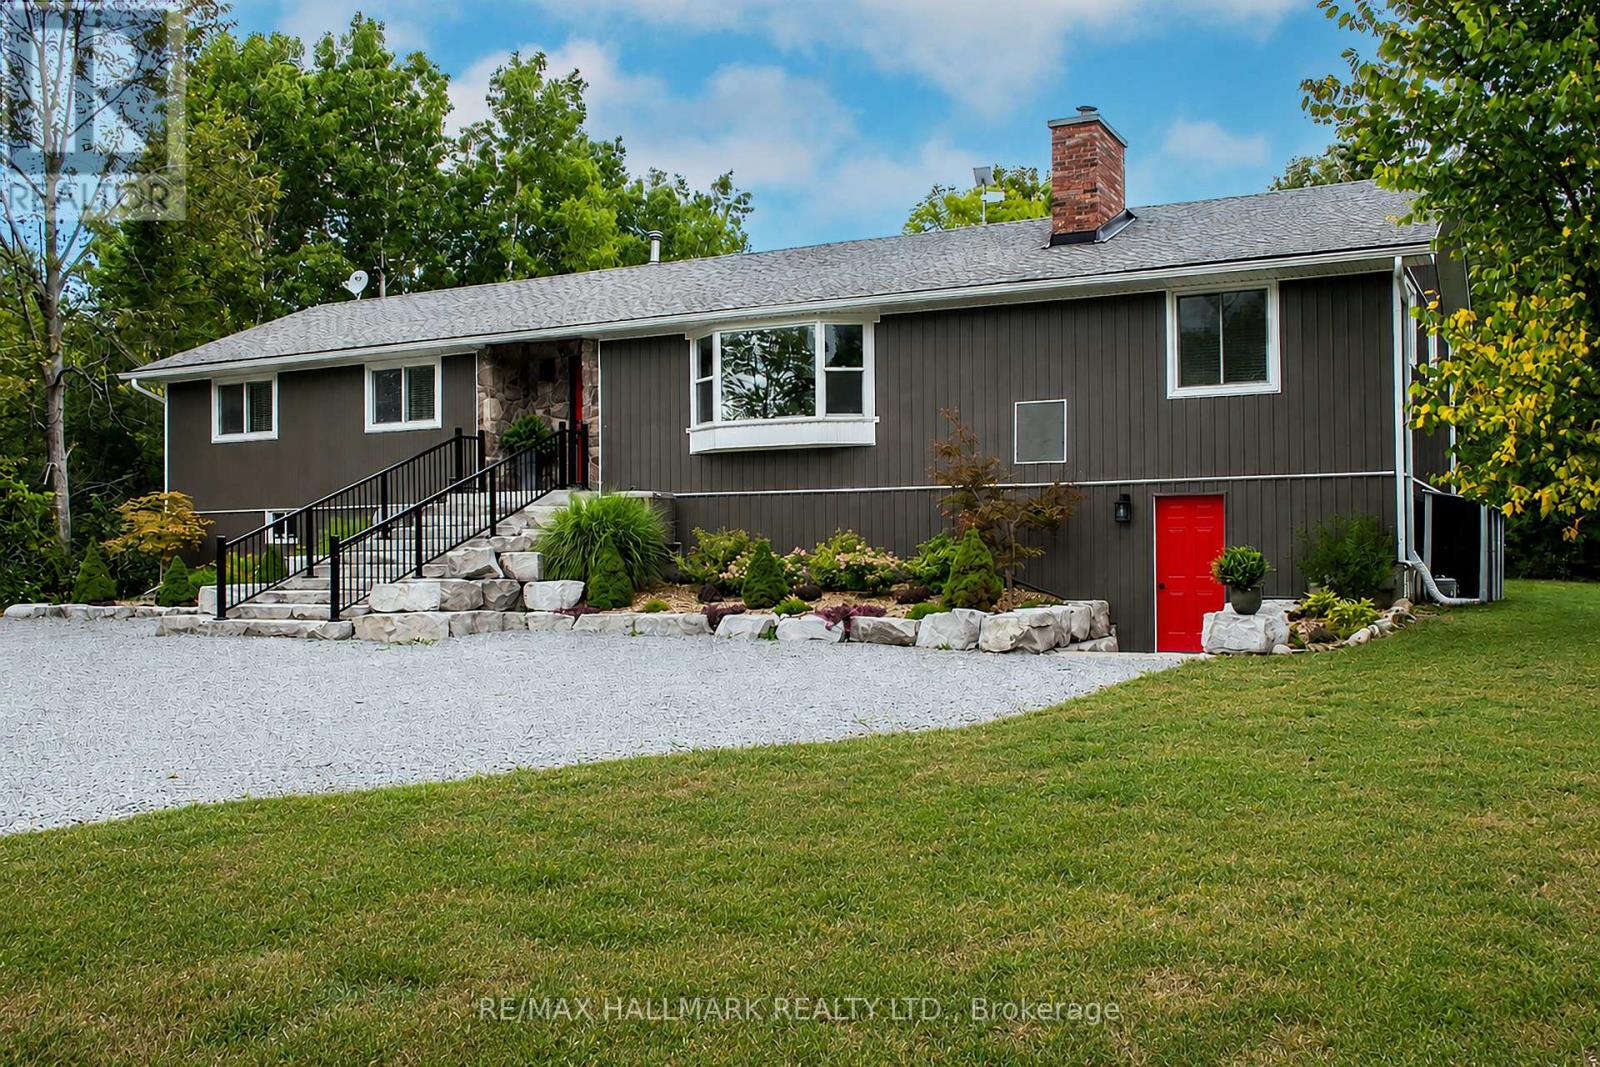
175 Concession 2 Road
Brock, Ontario
Nestled in a peaceful countryside setting, this delightful raised bungalow showcases true pride of ownership and offers the perfect balance of comfort, privacy, and rural charm. Conveniently close to both Uxbridge and Sunderland. Meticulously maintained inside and out, this bungalow reflects the care and attention of its current owners. The home features a spacious single-level layout that is bright and welcoming. Living room is highlighted by a stone wood-burning fireplace insert - perfect for cozy evenings and reducing heating costs. Brand new dual-stage furnace (2026). A renovated kitchen, large primary bedroom suite, and well-proportioned bedrooms complete the thoughtful floor plan. Recent updates include new luxury vinyl laminate flooring throughout, enhancing the fresh and move-in ready appeal. Large windows throughout invite in natural light and frame picturesque views of the surrounding property. Walk out from the kitchen or dining room to a spectacular 900 sq. ft. deck - ideal for entertaining, relaxing, or simply enjoying the view of your private countryside retreat. Set on an impressive 20-acre lot, the home is surrounded by EP land, ensuring lasting privacy, natural beauty, and wildlife at your doorstep. The property is also enrolled in a passive Managed Forestry Program which significantly reduces property taxes. The property boasts beautifully landscaped gardens, adding to its curb appeal. An unfinished basement with all major plumbing roughed-in offers excellent potential for future living space, whether you envision a family room, guest suite, or home office. The expansive acreage provides you with endless possibilities or simply just appreciate the beauty surrounding you. Ample parking, and plenty of room for future projects make this property truly versatile. Whether you're seeking a quiet family home, a downsizing opportunity, or a countryside getaway, this property combines charm, modern comfort, and the rare opportunity to call it your own. (id:55460)