
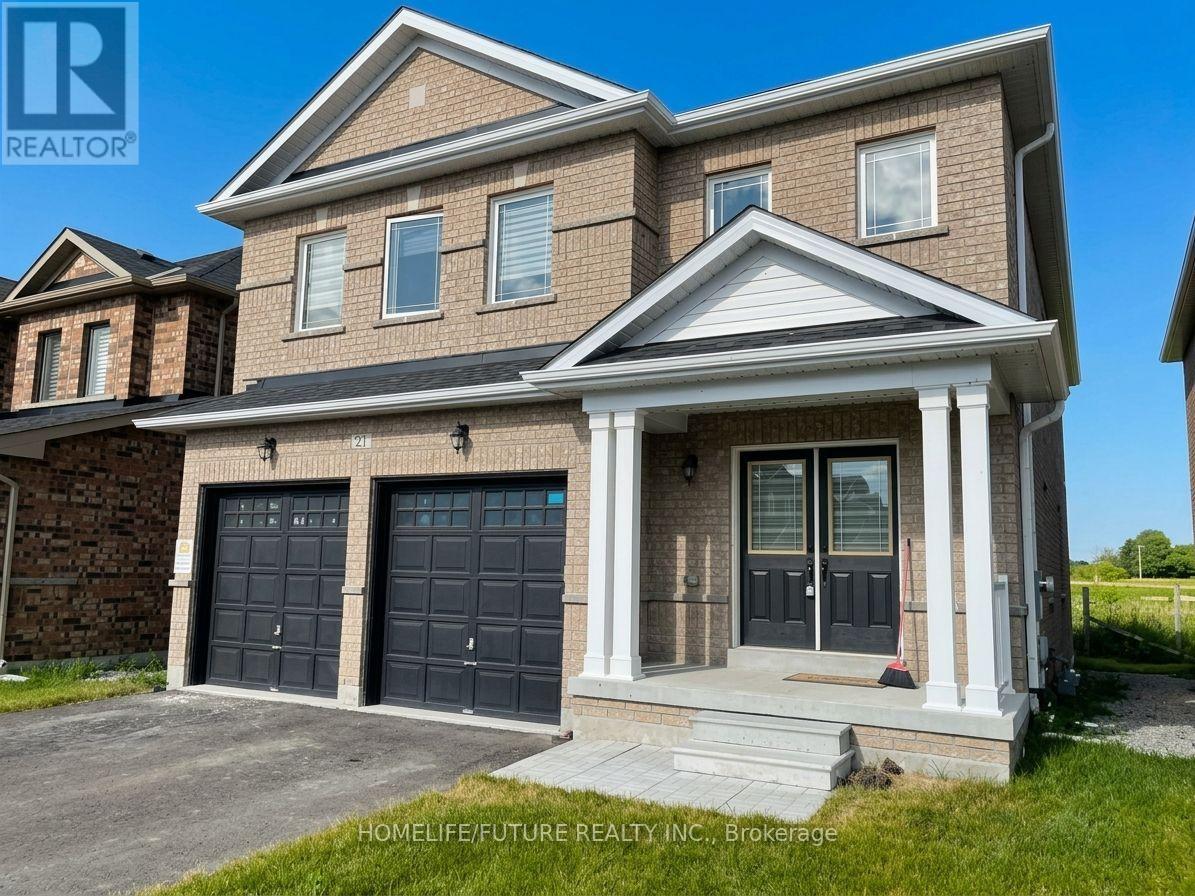
21 Butcher Street
Brock, Ontario
Welcome To This Stunning Almost 3,000 Sq. Ft. Detached Home Featuring 4 Spacious Bedrooms, 4 Washrooms, And A Double-Car Garage, Situated In A Desirable Family-Friendly Community. The Open-Concept Main Floor Offers Soaring Ceilings, Quality Hardwood Flooring Throughout, And A Spacious Family Room Perfect For Everyday Living And Entertaining. The Modern Eat-In Kitchen Features A Centre Island And Upgraded Finishes, Creating A Functional And Inviting Space For The Whole Family. A Main-Floor Office Provides The Ideal Space For Working From Home. Upstairs, All Four Bedrooms Offer Walk-In Closets, With Two Bedrooms Featuring Private Ensuite Washrooms. Additional Highlights Include An Elegant Staircase, Spacious Upstairs Hallway, And Zebra Blinds Throughout. Conveniently Located Close To Elementary Schools And Everyday Amenities, This Beautiful Home Offers A Perfect Combination Of Space, Comfort, And Modern Living. Don't Miss The Opportunity To Make This Exceptional Home Yours! Some Pictures Are Virtual Stage! (id:55460)
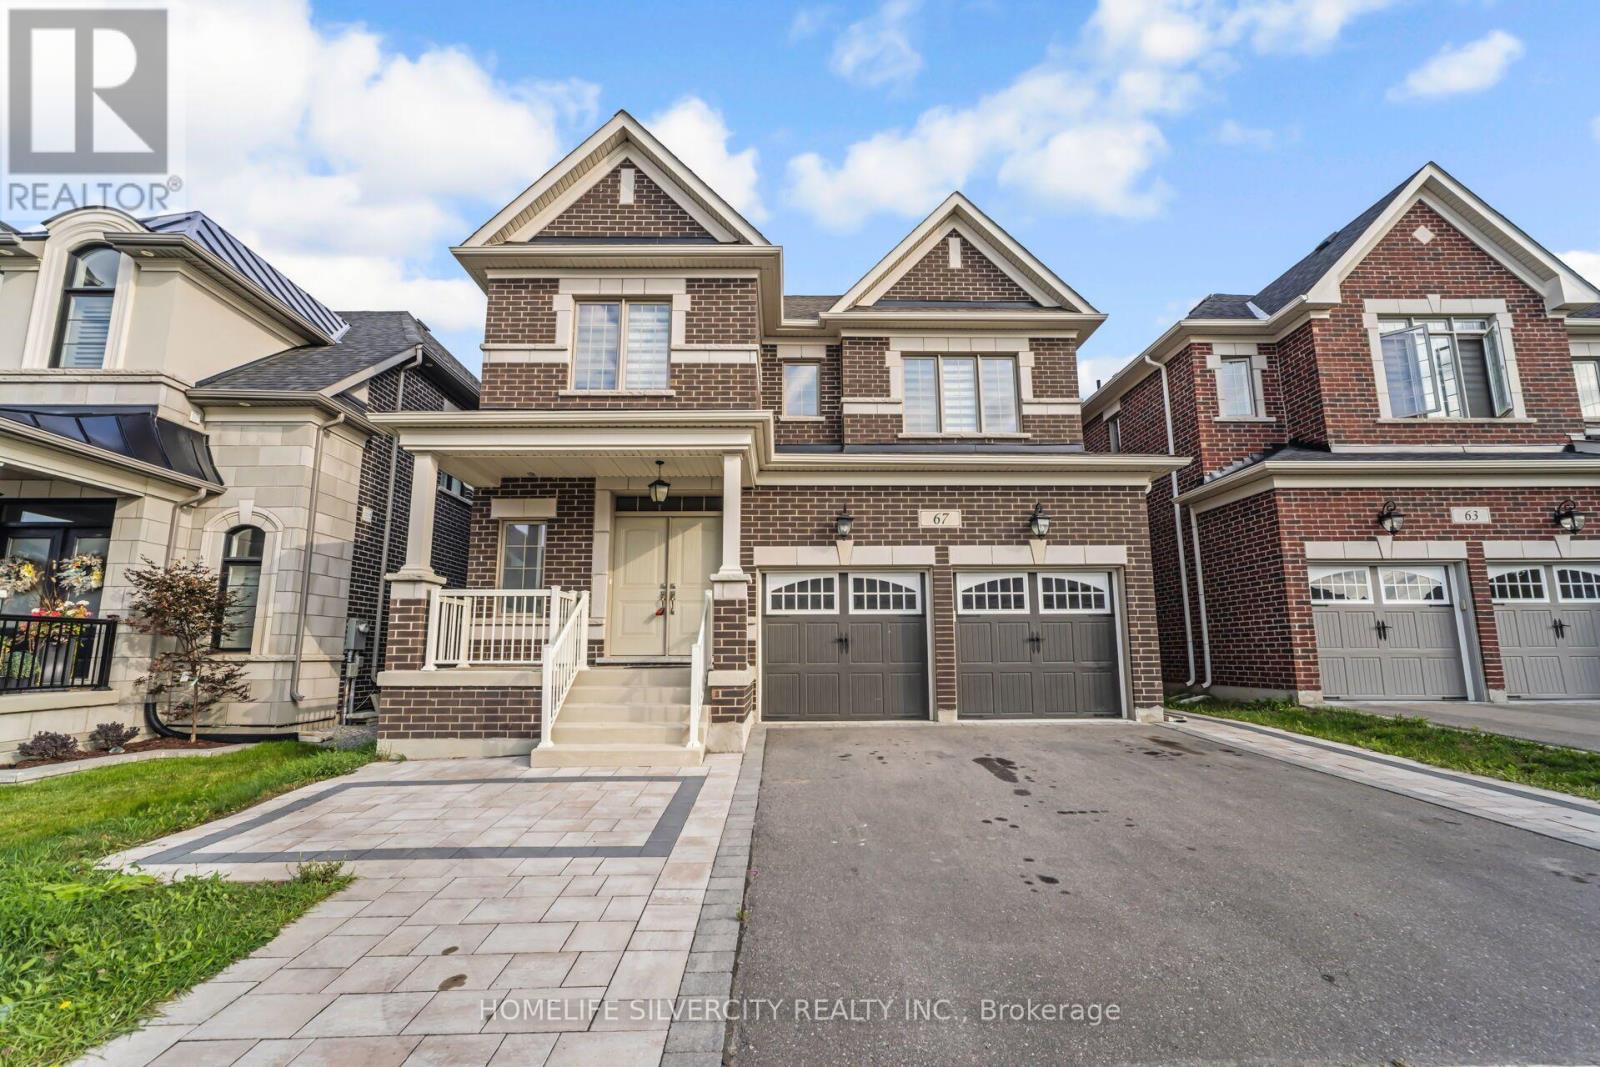
67 Ten Pines Road
Vaughan, Ontario
Welcome to this gorgeous 4 bedroom, 4-bathroom home featuring approximately 3,900 sq. ft., this beautiful home is located in a quiet family-friendly community close to parks and schools. The main level features 8-foot upgraded doors, Zebra blinds, hardwood flooring, an oak staircase, and a large window that fills the space with natural light. The upgraded kitchen includes stainless steel appliances and granite countertops. The home also offers a cozy family room, double-door entry, an extended driveway and a spacious two-car garage. The legally finished 2-bedroom basement features large windows and 1-bathroom, features an upgraded kitchen with quartz countertops, a separate laundry room and a separate entrance. It is equipped with all appliances and offers excellent additional living or rental potential. (id:55460)
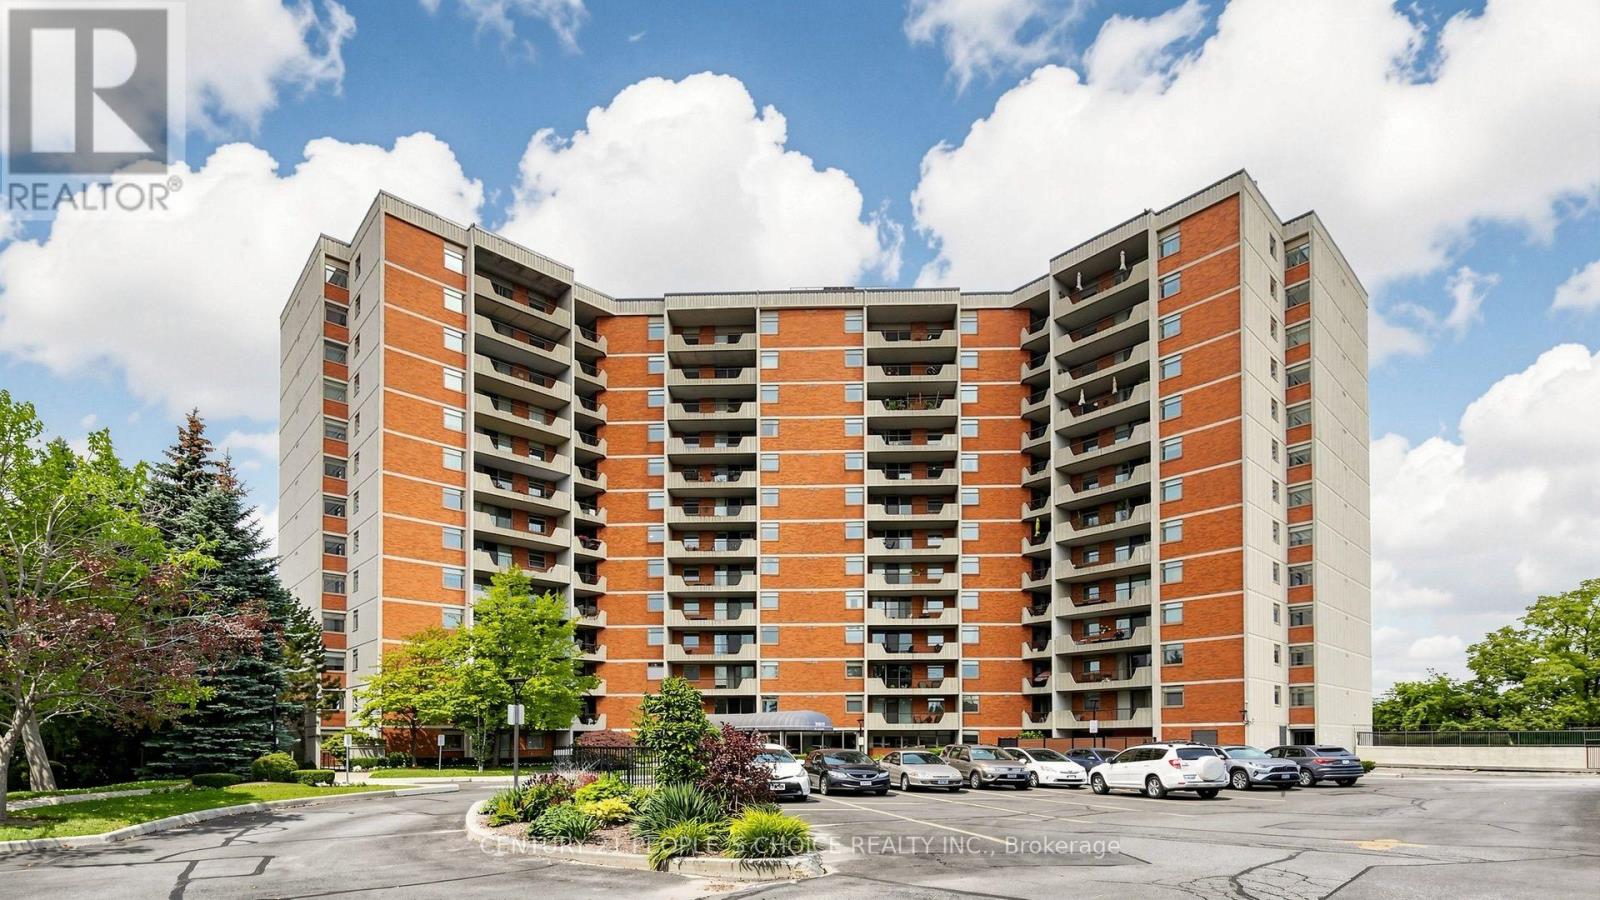
310 - 7811 Yonge Street
Markham, Ontario
Welcome to this spacious North/East corner suite overlooking the Ladies' Golf Course, offering beautiful scenic views and an abundance of natural light. With large, bright principal rooms and a versatile layout, this suite is ready to be customized to suit your personal style and needs. The generous primary bedroom features wall-to-wall closets, while the EnSite bathroom includes a walk-in tub-sized shower for added comfort and accessibility. Located in one of Thornhill's well-established condominium communities, The Thornhill Summit offers exceptional value and convenience. Maintenance fees conveniently include heating, hydro, water, cable, and Wi-Fi. Ideally situated in the heart of Thornhill, with a Walk Score of 78, you're just steps from cafés, restaurants, shopping, parks, trails, schools, and public transit. Highway 407 is only minutes away, and the future Royal Orchard subway station will provide even greater connectivity. An excellent opportunity to create your ideal home while enjoying space, privacy, scenic views, and convenient amenities in one of Thornhill's established communities. (id:55460)
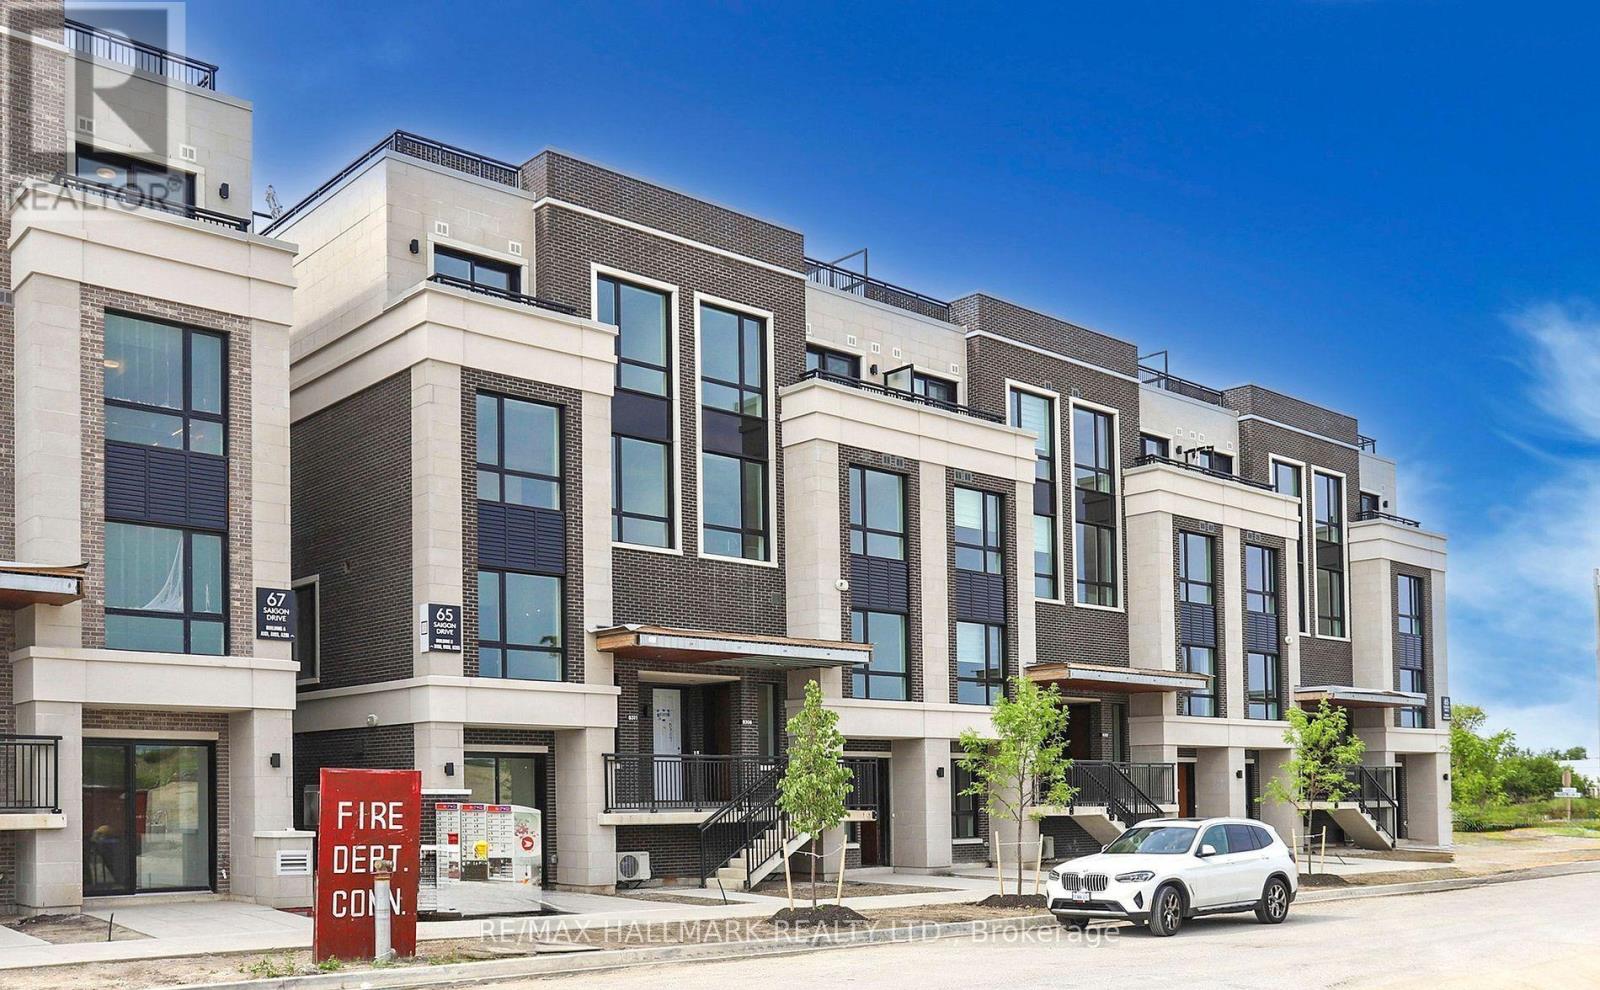
B311 - 65 Saigon Drive N
Richmond Hill, Ontario
Welcome To The Hill On Bayview! This new condo townhome showcases thoughtful builder upgrades throughout, offering both style and functionality. The main floor features soaring 10-foot ceilings, floor-to-ceiling windows with an open, unobstructed view, hardwood flooring, and sleek contemporary finishes. The open-concept kitchen is equipped with quartz countertops, built-in appliances including a microwave, and a spacious island perfect for everyday living or entertaining. Upstairs, two well-sized bedrooms each with fully upgraded bathrooms provide comfort and privacy. The highlight is the expansive private rooftop terrace with beautiful views ideal for relaxing or hosting guests. Added conveniences include a car wash station, secure bicycle storage, and parking with a locker located nearby .Ideally situated close to parks, trails, shopping, dining, transit, and Hwy 404, this home offers a seamless blend of modern living and urban convenience. (id:55460)
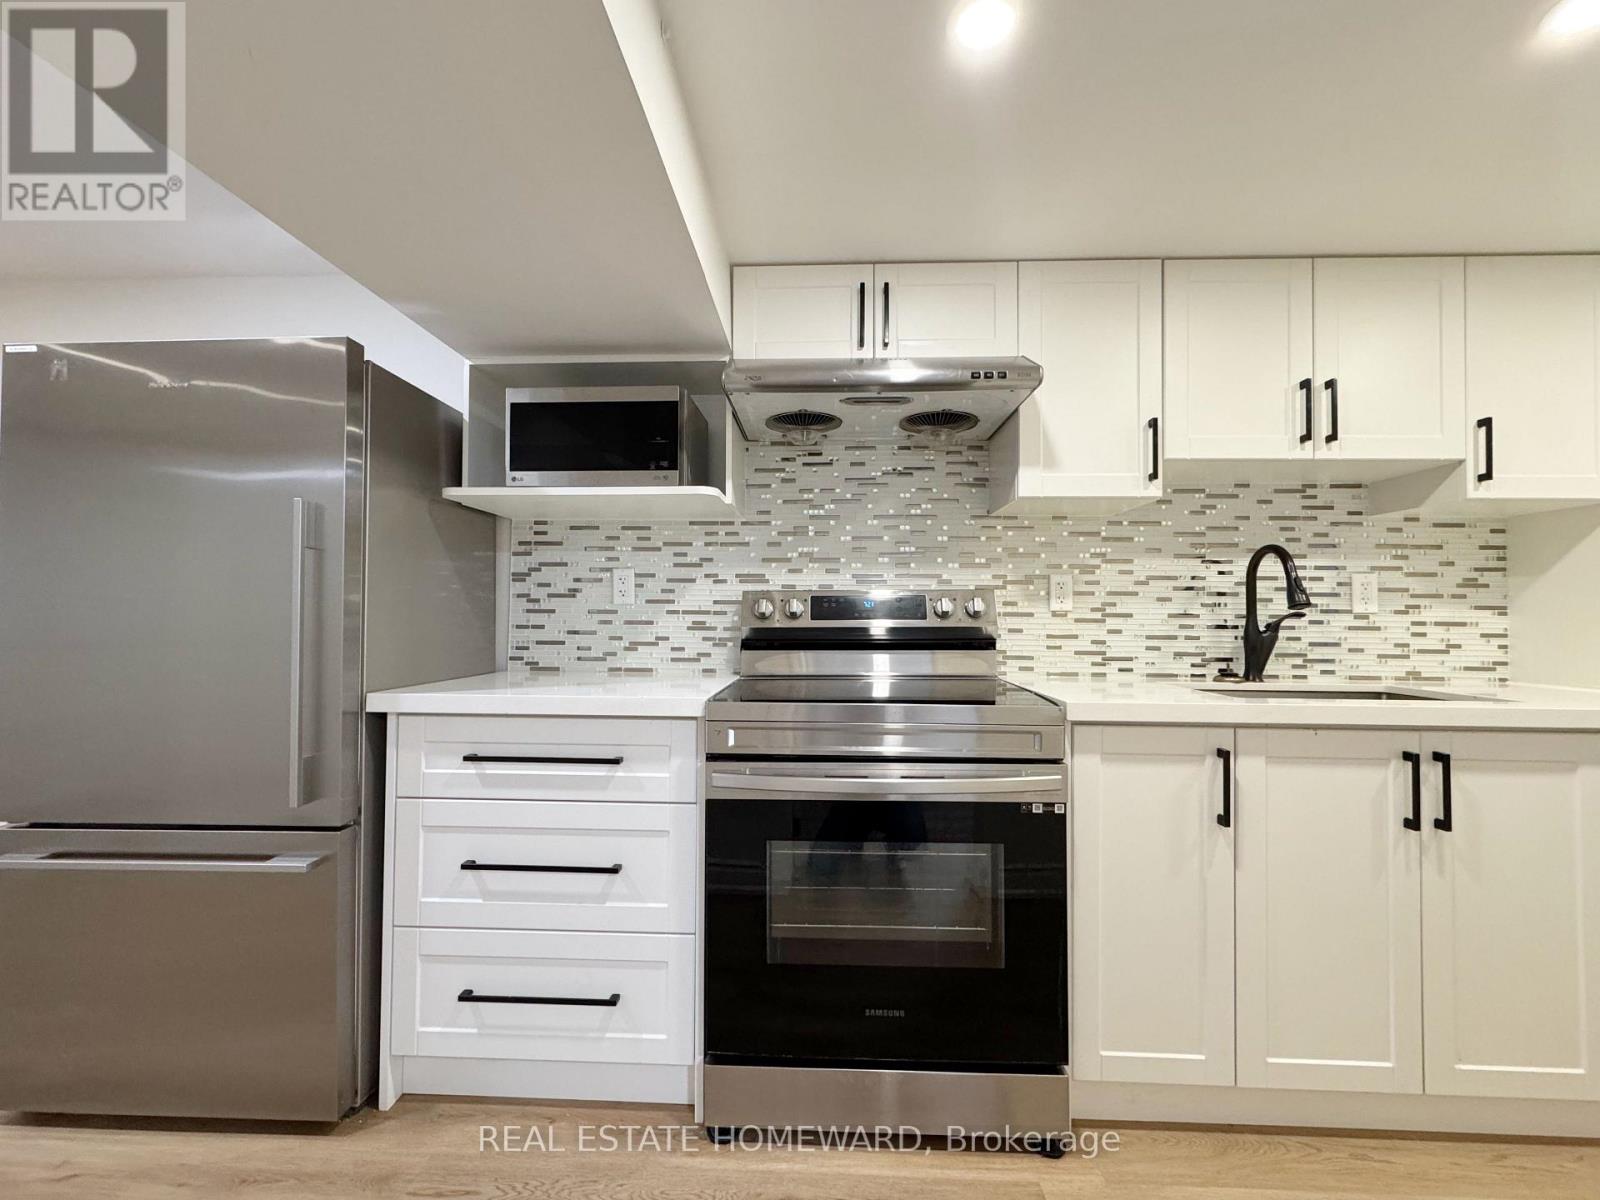
60 Attridge Drive
Aurora, Ontario
Welcome to this Beautiful Legal basement Apartment, located in the highly sought-after Aurora Village.Close proximity to schools, parks, shopping centers, and restaurants.Vibrant shopping and dining options within minutes, providing a range of conveniences at your doorstep. 5 mins drive to Aurora Go station.No Smoking.2 Driveway Parking spots available . Client can take half the driveway and can park 2 cars (behind each other).Client pays 25% of Utilities. (id:55460)
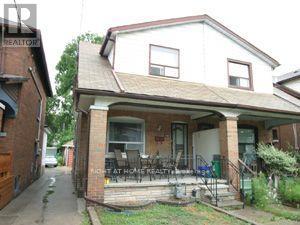
Main - 408 Strathmore Boulevard
Toronto, Ontario
Welcome home to this beautifully renovated two-bedroom main-floor apartment in a charming house in a fantastic Danforth neighbourhood.Bright, comfortable, and move-in ready, this inviting suite features a modern four-piece bathroom, dishwasher, shared laundry, and use of the backyard - a perfect spot to relax and enjoy the neighbourhood.Enjoy an outstanding location just steps from the subway and the Danforth, with restaurants, cafés, shops, schools, parks, transit, and everyday conveniences all close at hand. Leave the car behind and enjoy one of Toronto's most walkable and well-connected neighbourhoods.Walk Score: 94Transit Score: 87Bike Score: 79 . Price $2050 plus $151 for utilities. (id:55460)
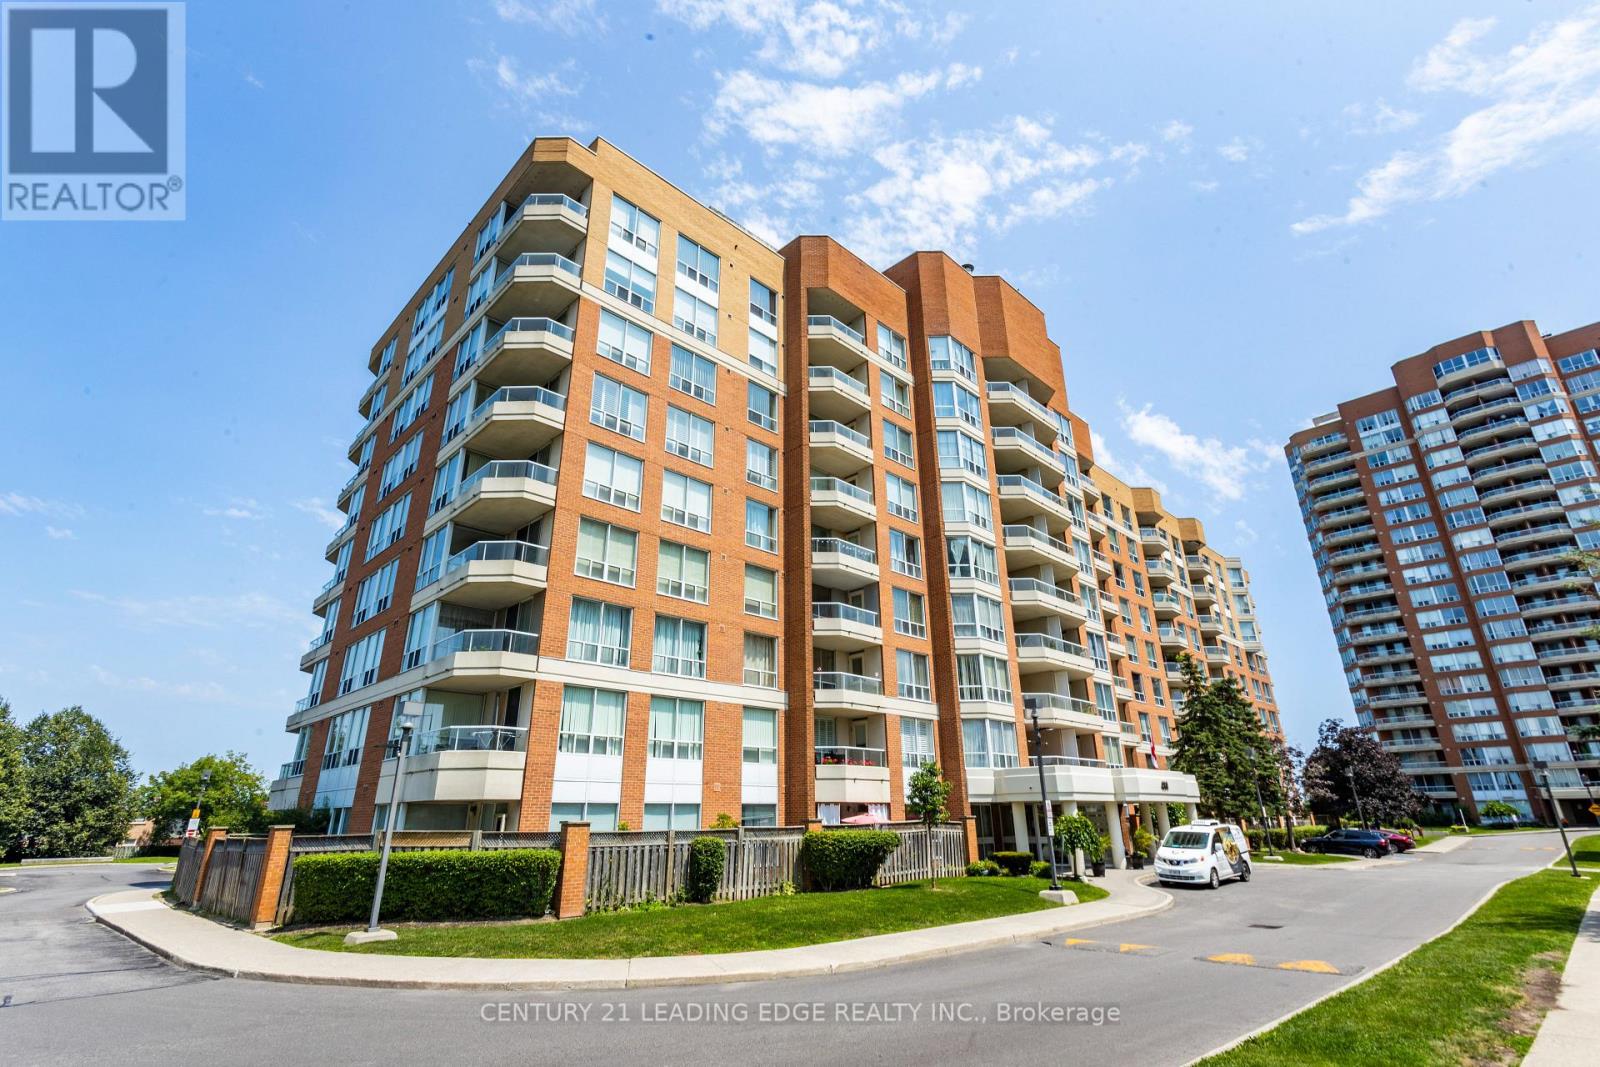
310 - 480 Mclevin Avenue
Toronto, Ontario
Welcome To #310 at 480 McLevin Ave. A Rarely offered 3 Bedroom 2 Full Bathroom In One Of The Most Sought-After Buildings At The Mayfair On The Green Community. This Spacious Sun-Filled Unit Features Over 1400 Sqft of Living Space. 3 Spacious Bedrooms, Primary Bedroom W/ Walk- In Closet & 3 Pc Ensuite, Laundry Room with Enough Room To Have Storage And Laundry Together. Steps To Transit, Shops, Malvern Mall, Dr's Offices, Restaurant's, ETC, A Few Minutes Drive to Hospital, 401, Schools, ETC... This Is A Must See! (id:55460)
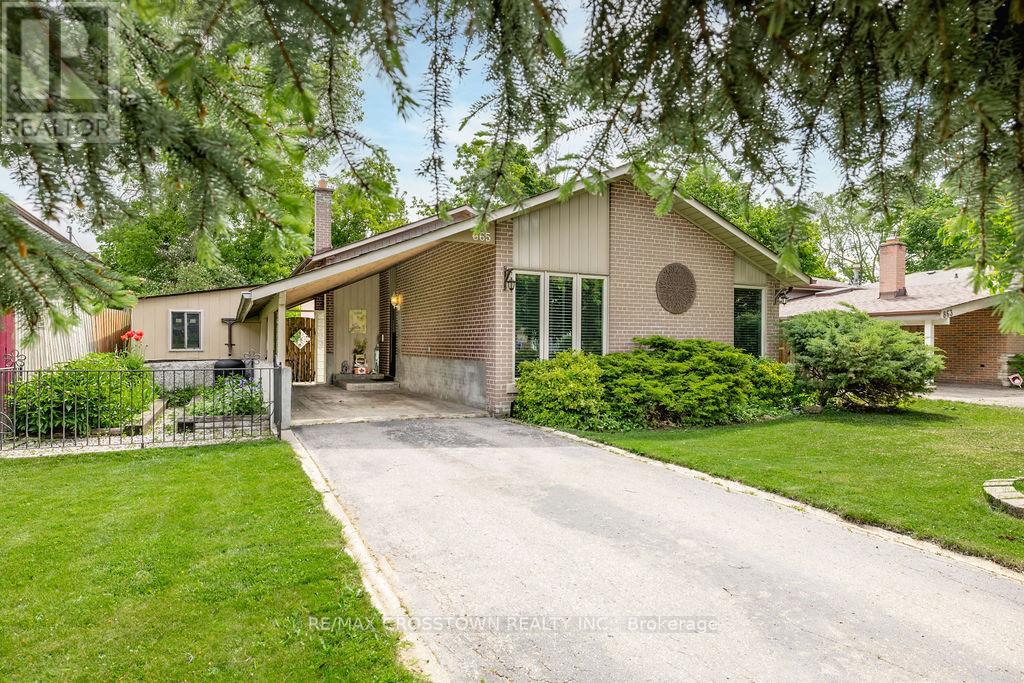
865 Krosno Boulevard
Pickering, Ontario
Welcome to this well-maintained backsplit in the highly sought-after Bay Ridges community of Pickering. Situated on a mature, private lot with excellent curb appeal, this home offers a bright and functional layout featuring hardwood flooring, spacious living and dining areas, and large windows that flood the home with natural light. The eat-in kitchen boasts ample cabinetry, generous counter space, and stainless steel appliances. Spacious bedrooms and a finished lower level provide versatile living space ideal for a family room, home office or additional bedroom and full bathroom. Enjoy an unbeatable location just a short walk to Pickering GO Station, schools, parks, and local amenities, with quick access to Highway 401, Pickering Town Centre, and the Lake Ontario waterfront. Recent updates include New Gas Stove (2026), Topped up Installation (2026), Furnace (2020), Central air conditioning (2020), and Roof 2007 with 40 year warranty. Gas stove, LG refrigerator, washer,and dryer included. An exceptional opportunity to own a move-in-ready home in one of Pickering's most convenient and desirable neighbourhoods. (id:55460)
3020 - 2031 Kennedy Road
Toronto, Ontario
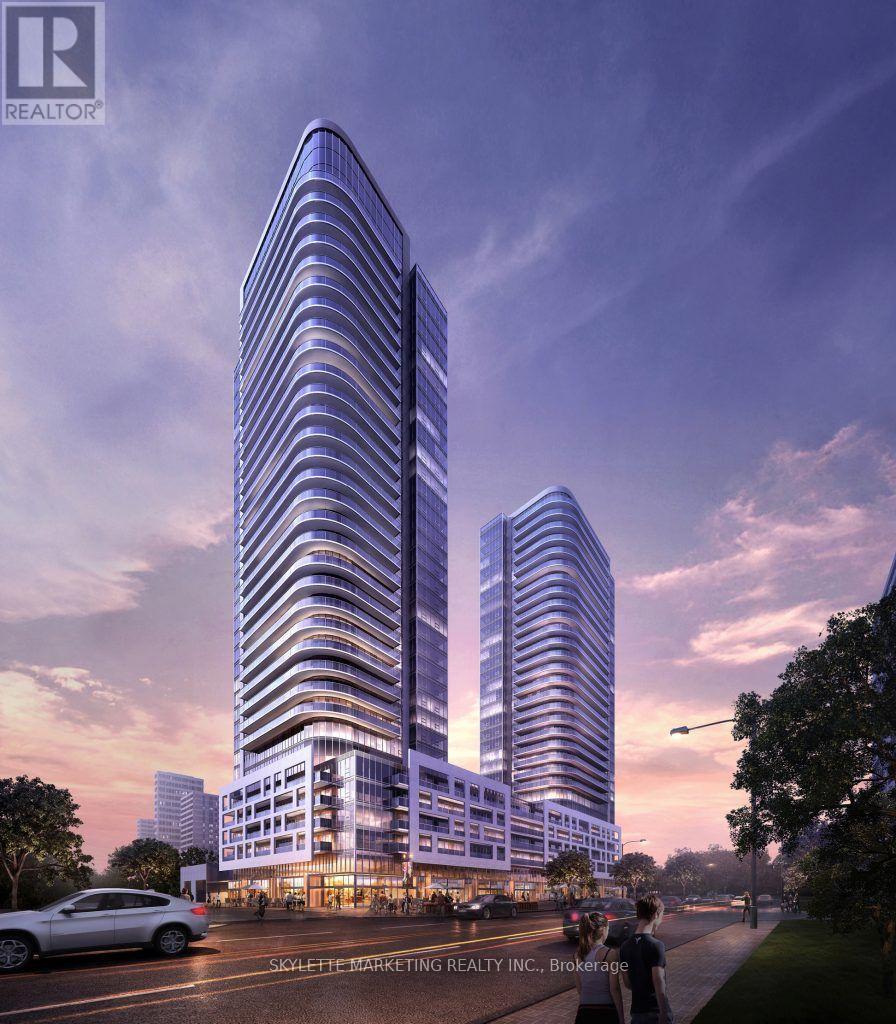
Welcome To Modern Living 1 Bedroom + 1 Spacious Den With Unobstructed North Balcony Views! Soaring 9 FT High Ceiling W/ Floor To Ceiling Windows Fills The Home With Natural Light. Functional Open Concept Layout Offers Comfortable Living And Dining Space. Laminate Flooring Throughout, While The Versatile Den Can Easily Serve As A Second Bedroom Or A Spacious Home Office. Contemporary Kitchen With Built-In Stainless Steel Appliances & Quartz Countertop. Convenient 1 Underground Parking Right Beside The Door Entrance. Minutes To Hwy 401, TTC, Scarborough Town Centre, UTSC, Centennial College, Walmart, No Frills, Supermarkets, Restaurants And Everyday Essentials! You Won't Want To Miss This Gem! (id:55460)
(Bsmt) - 14 Genner Drive
Ajax, Ontario
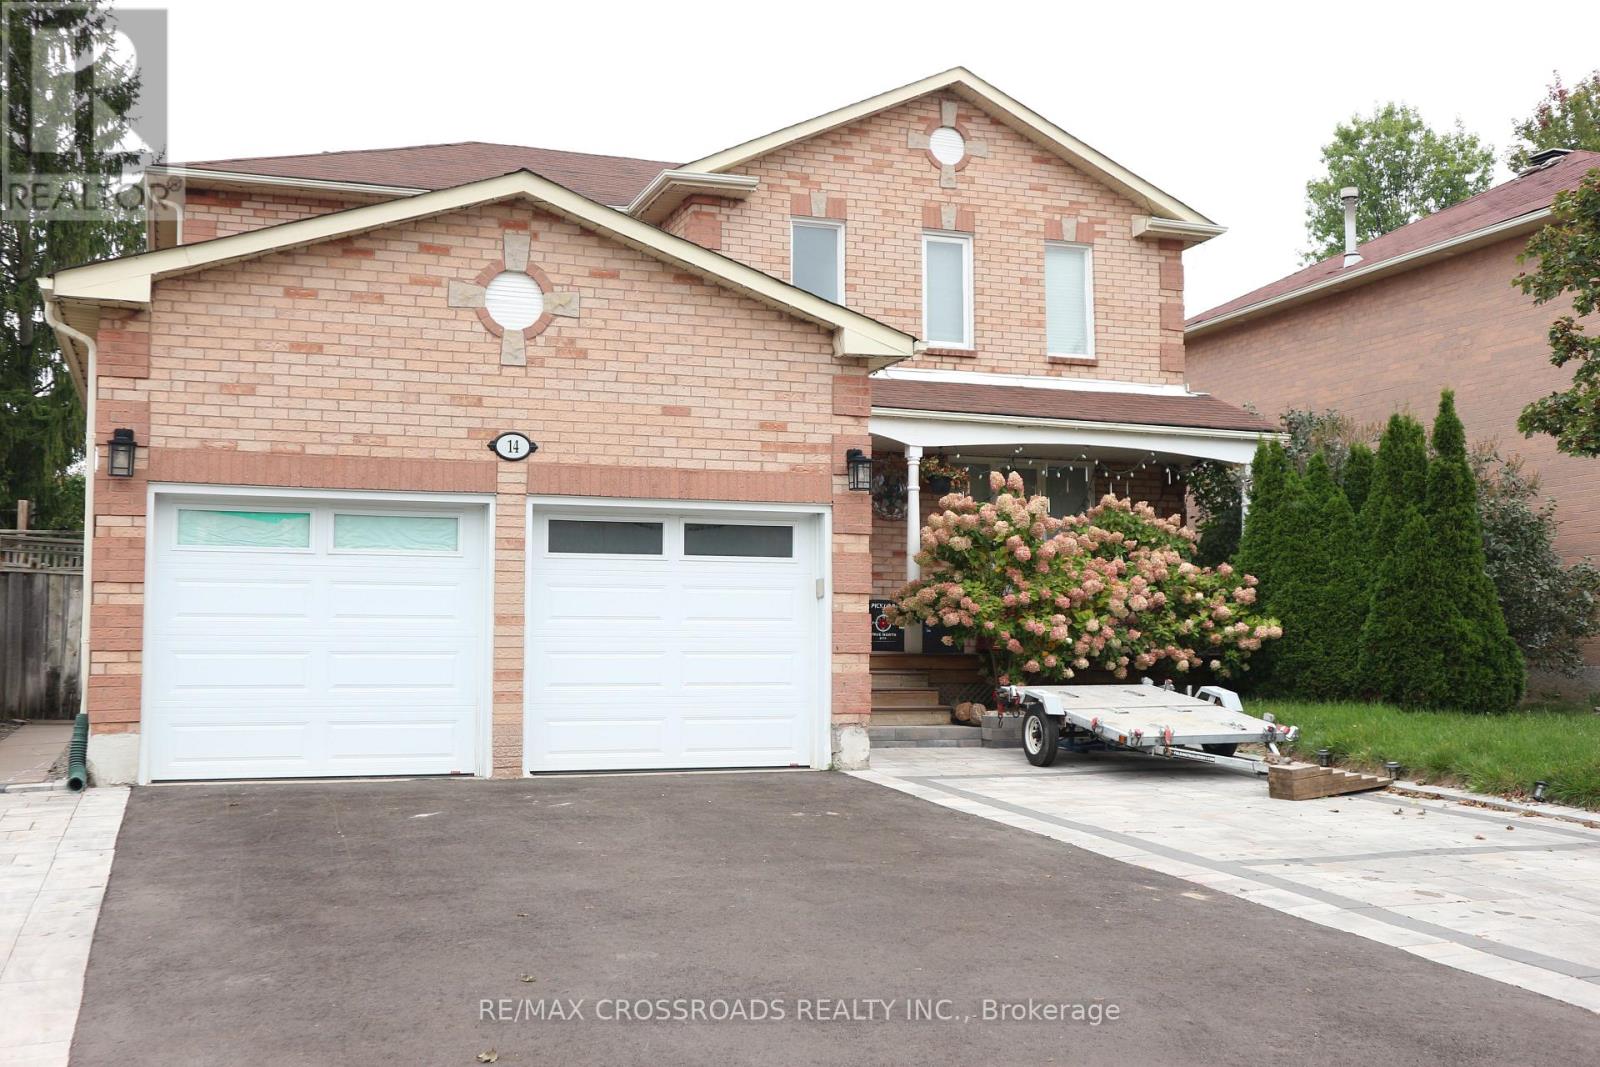
FOR RENT: 2 bedroom basement apartment in Ajax, furnished with appliances and furniture. Separate entrance, own ensuite laundry, and includes 1 driveway parking. Close to schools, park, shops & supermarket at RioCan Durham, McLean Community Centre, Hwy 401. Owner occupies main floor. Tenant to Share 30% of Utilities (Water, Hydro, Heating). Internet Included. No smoking and no pets allowed. Submit Rental Application with References Along With Proof of Income, Credit History Report, Photo ID. (id:55460)
108 - 199 Hillcroft Street
Oshawa, Ontario
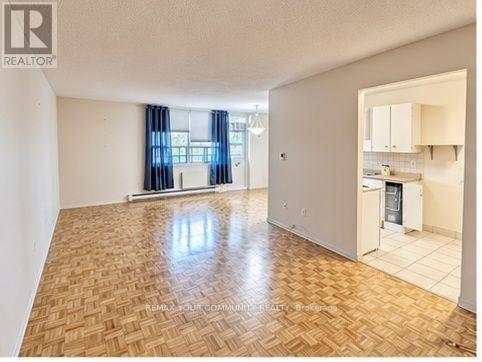
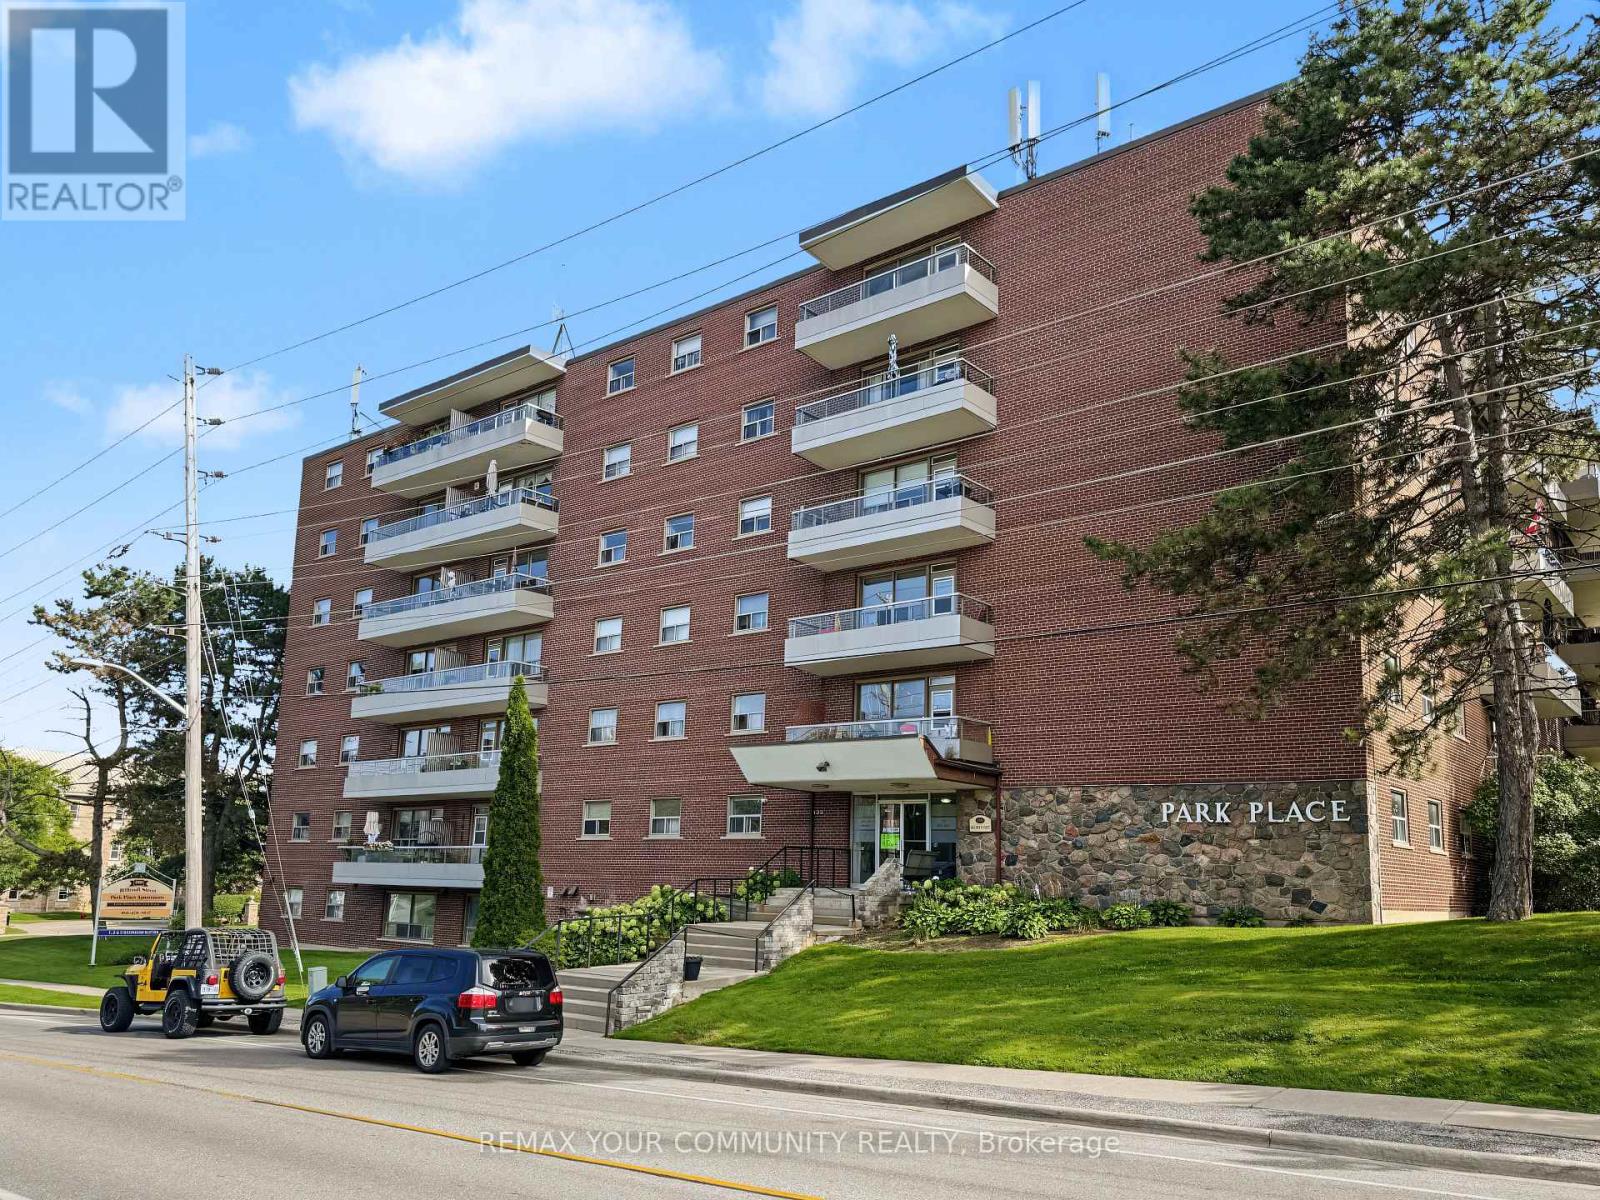
Welcome to Park Place at 199 Hillcroft Street - an established, well-kept rental community in a quiet Oshawa neighbourhood, directly across from Centennial Park. This spacious 2-bedroom,2-bathroom suite offers approximately 1,100 sq. ft. of comfortable living space, including a generous living and dining area, kitchen, two well-sized bedrooms and a primary bedroom with a walk-in closet and private ensuite. What really sets Park Place apart is the sense of stability and community within the building. Many residents have called the building home for years, creating a mature, established atmosphere that can be difficult to find in today's rental market. The six-storey, 62-unit building offers controlled key/intercom entry, elevator access, a resident party room and shared laundry facilities. Enjoy a quieter residential setting with green space just steps from your front door at Centennial Park, while remaining conveniently connected to everyday amenities and transit. Optional surface and underground parking are available for an additional monthly fee, along with optional storage lockers. Pets permitted. Utilities are extra. Tenant may supply their own wall A/C unit. A great opportunity for anyone looking for a spacious apartment and a well-established building to settle into and call home. (id:55460)
149 - 199 Hillcroft Street
Oshawa, Ontario
Welcome to Park Place at 199 Hillcroft Street - an established, well-kept rental community in a quiet Oshawa neighbourhood, directly across from Centennial Park. This 2-bedroom, 2-bathroomsuite offers a spacious and comfortable layout with an updated kitchen, laminate flooring, a generous living and dining area, kitchen and two well-sized bedrooms. What really sets Park Place apart is the sense of stability and community within the building. Many resident shave called the building home for years, creating a mature, established atmosphere that can be difficult to find in today's rental market. The six-storey, 62-unit building offers controlled key/intercom entry, elevator access, a resident party room and shared laundry facilities. Enjoy a quieter residential setting with green space just steps from your front door at Centennial Park, while remaining conveniently connected to everyday amenities and transit. Optional surface and underground parking are available for an additional monthly fee, along with optional storage lockers. Pets permitted. Utilities are extra. Tenant may supply their own wall A/C unit. Available November 1, 2026. A great opportunity for anyone looking for an updated, spacious apartment in a well-established building to settle into and call home. (id:55460)