
4 - 8 Ottawa Street N
Hamilton, Ontario
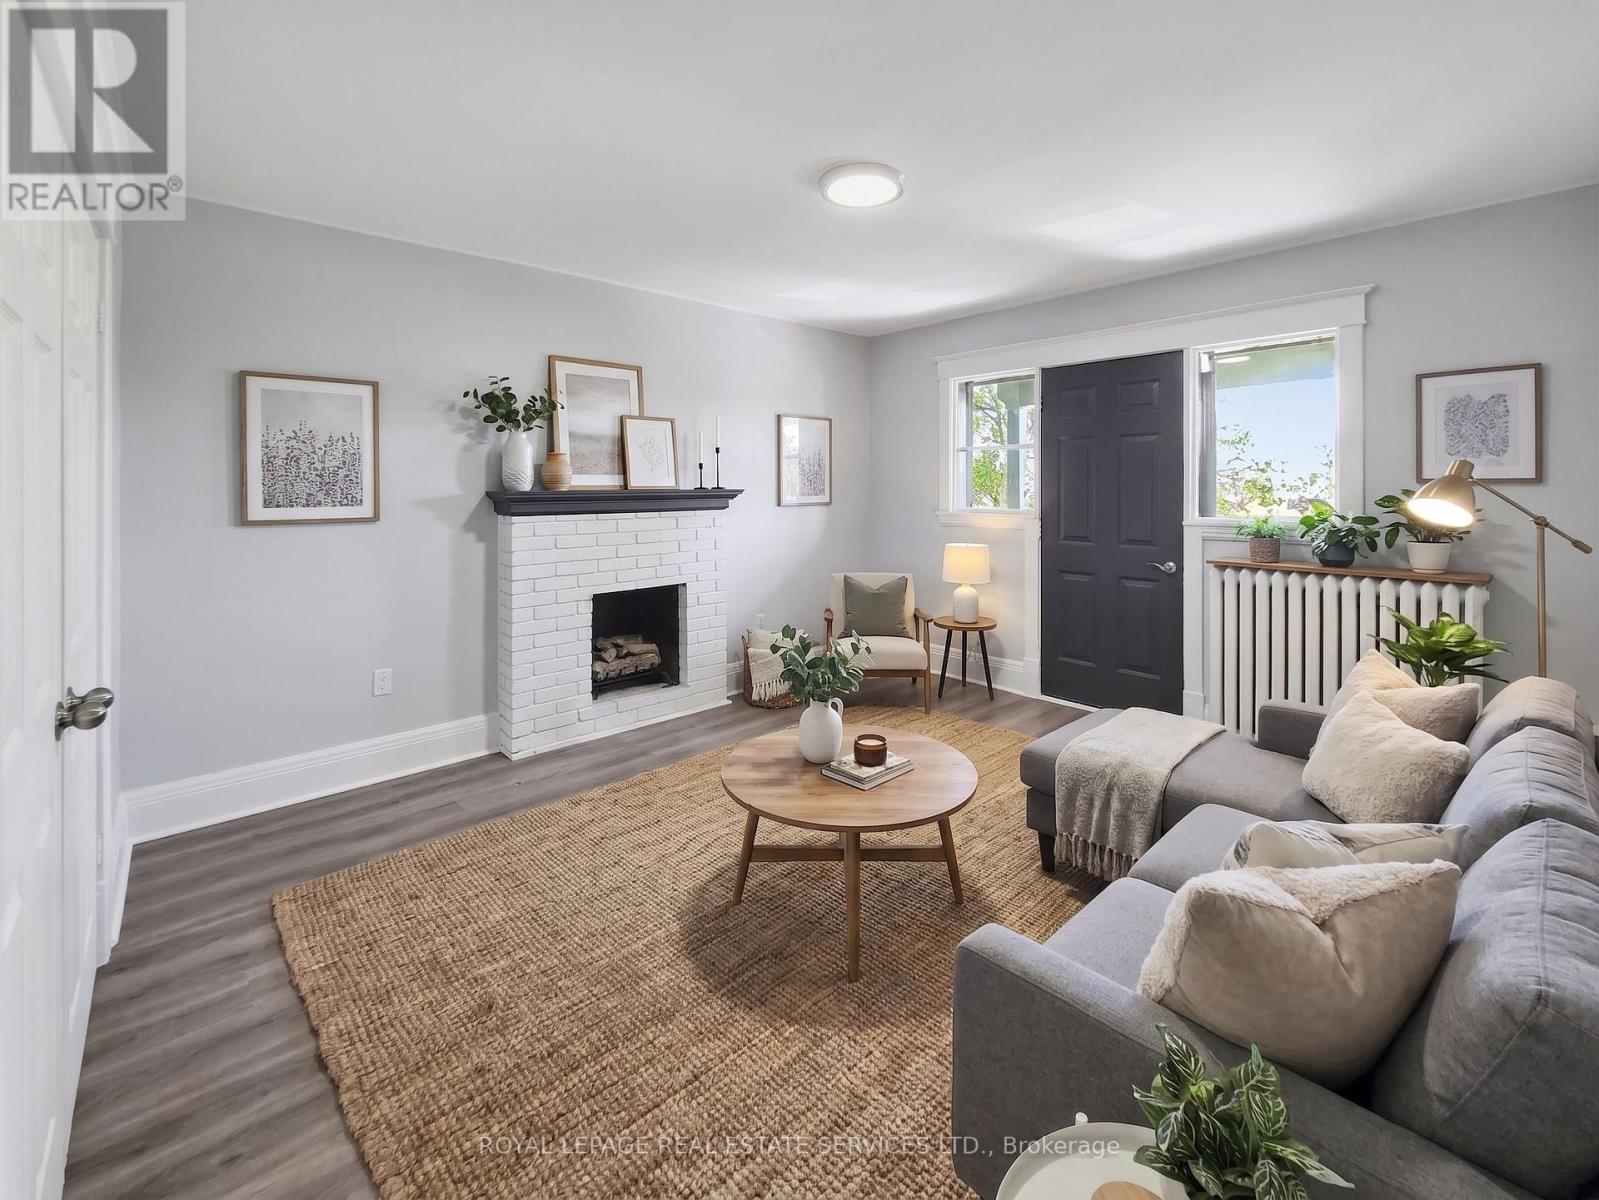
Welcome to this bright and spacious 1-bedroom apartment offering an exceptional blend of comfort and convenience. Flooded with natural light from large windows, the unit features a generously sized living room complete with a charming decorative fireplace feature, a functional eat-in kitchen, a comfortable bedroom with a closet, and a clean 3-piece washroom. Additional conveniences include on-site coin laundry. Ideally situated with public transit right outside your front door, this home puts you within walking distance of scenic Gage Park, Centre Mall on Barton, and the vibrant local shops and restaurants along Ottawa St N. Enjoy an effortless commute to downtown and nearby highways. (id:55460)
25 Hope Avenue
Hamilton, Ontario
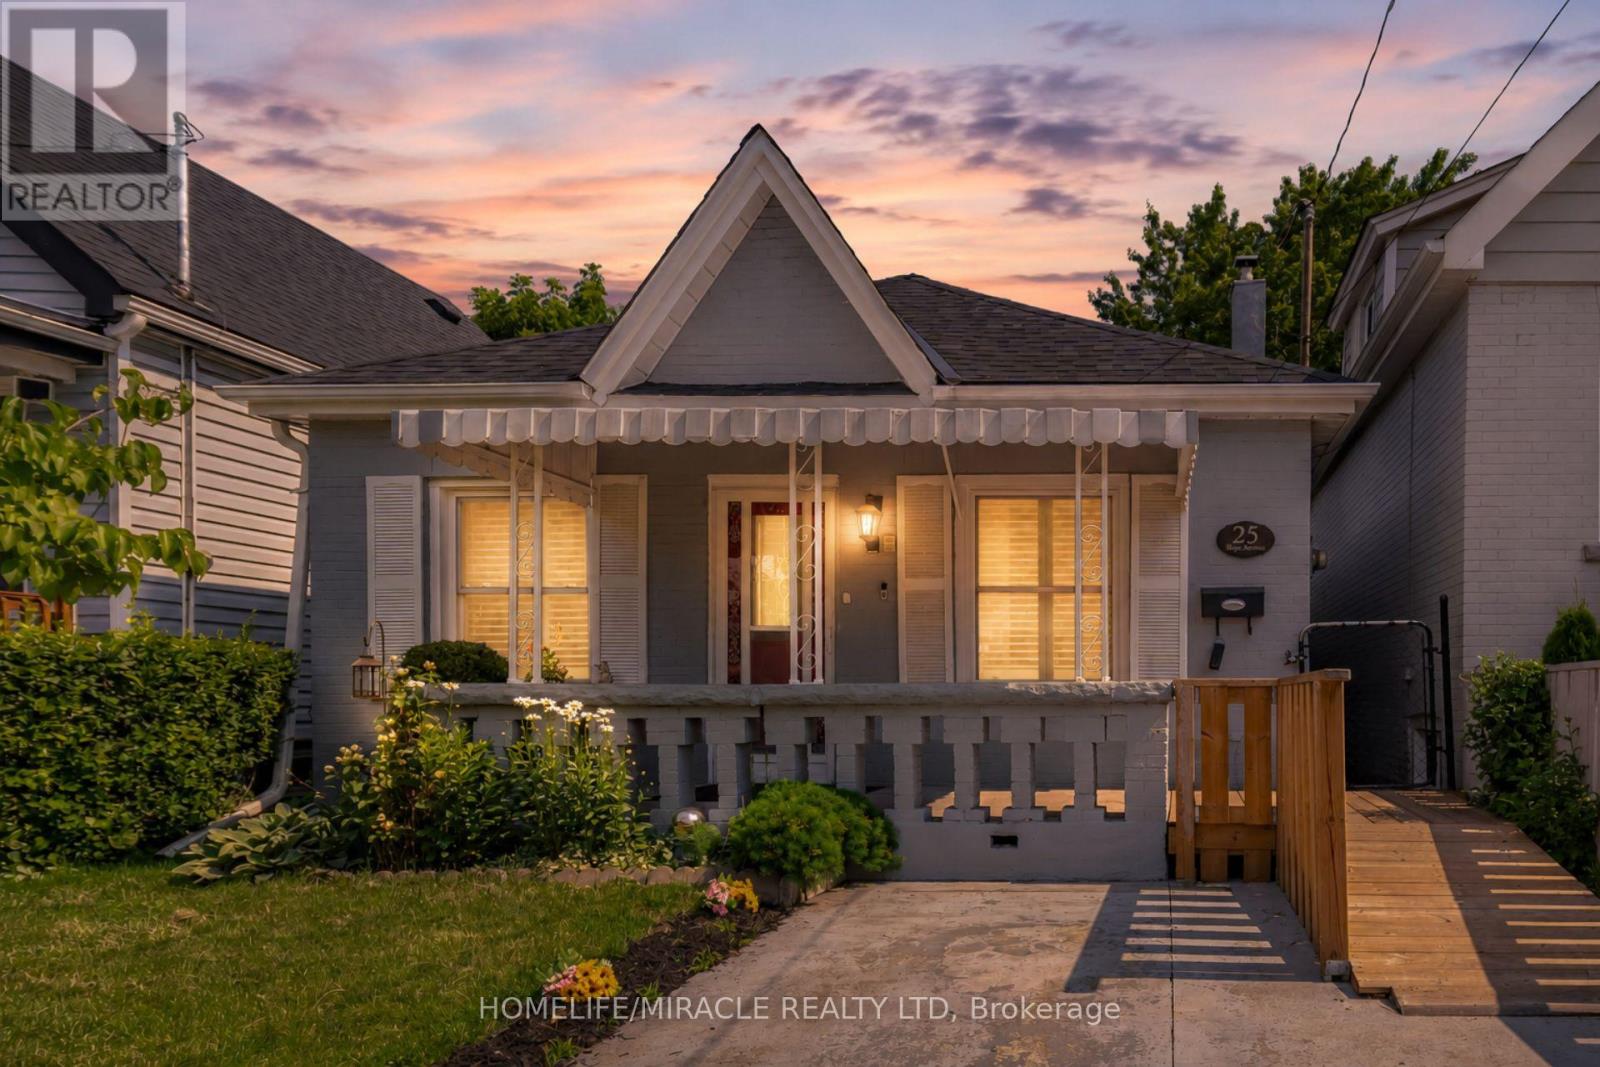
Welcome to 25 Hope Ave, a solid all-brick home on the market for the first time! This centrally located gem offers easy access to major highways, parks, schools, shopping, and transit, making everyday life a breeze. Inside, enjoy a spacious open-concept layout with 2 bedrooms, a bonus attic addition ideal for extra storage or a 3rd bedroom, a separate laundry room, and an accessibility ramp for added convenience. With a new furnace and A/C already in place, this move-in ready home is a rare opportunity you won't want to miss. (id:55460)
9565 Wellington Road 124 Road
Erin, Ontario
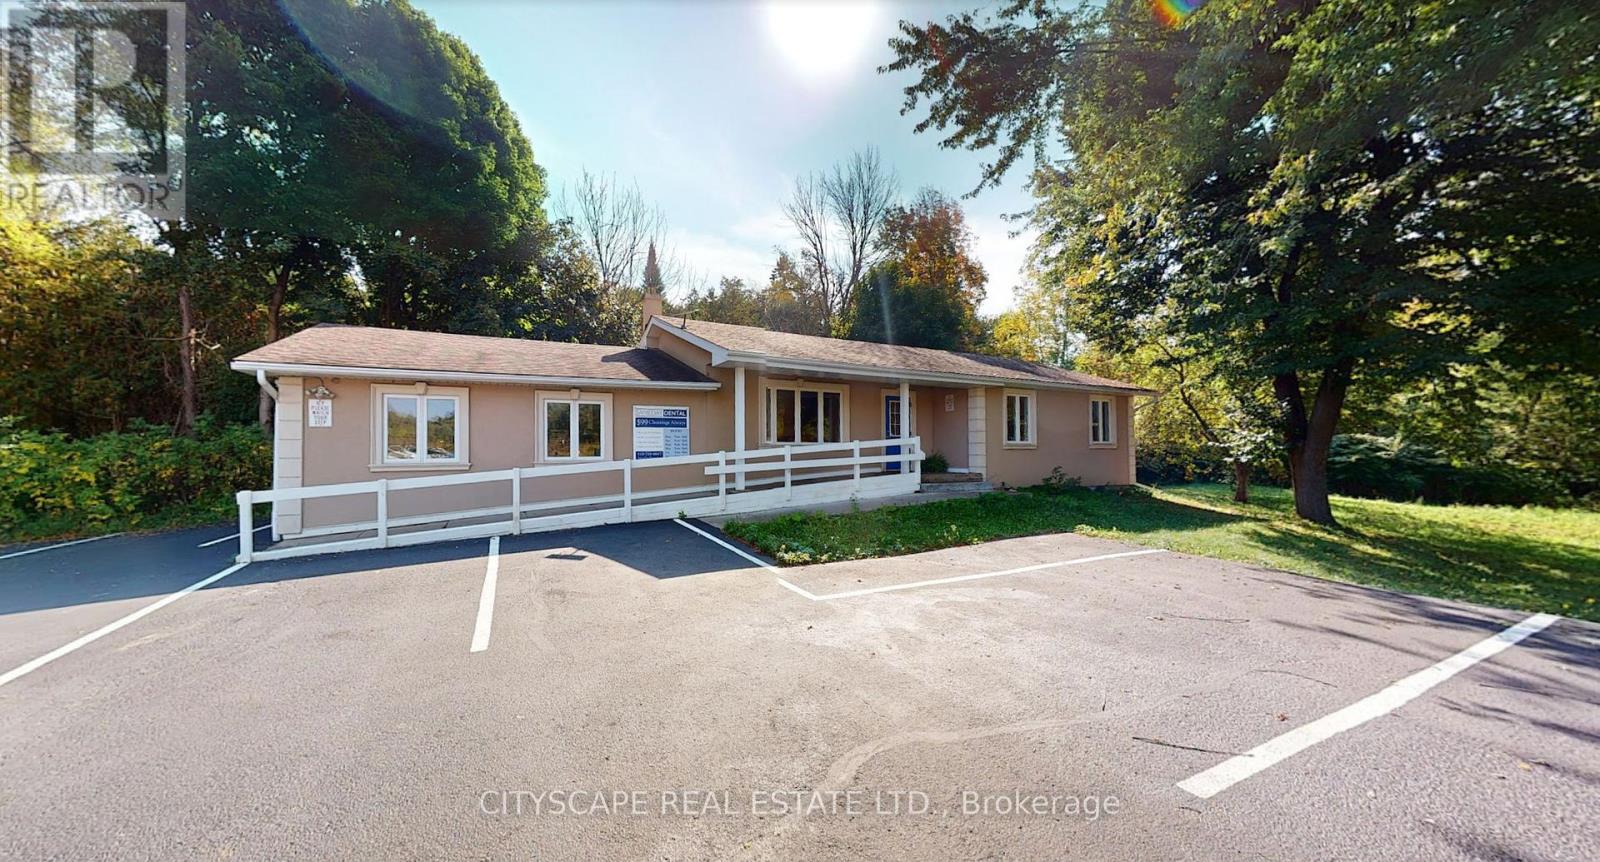
Prime free standing building plus fully renovated and fully operating profitable dental office for sale! Presenting an exceptional and rare opportunity to buy a completely renovated, state-of-the-art dental office featuring 4 fully equipped dental operatories (with room to add an additional 3-4 operatories) complete with brand dental chairs, X-ray units, panoramic machine, and top-of-the-line dental equipment. This turnkey space is move-in ready and includes all existing dental materials, fixtures, and cabinetry. Situated in a high-exposure location on Wellington Road 124 in Erin, the office offers outstanding visibility and convenience for both patients and staff. The property benefits from a large parking lot. The surrounding area is densely populated with residential homes, apartment buildings, and businesses, providing a strong and steady patient base. This is a rare and one-of-a-kind opportunity to operate in a modern, professionally designed dental environment without the upfront costs of building a clinic while still being your own landlord! Perfect for dentists looking to establish a new practice or expand an existing one and own their own building. Dental office is operating and growing rapidly! (id:55460)

54 Royal Orchard Place
Kitchener, Ontario
Welcome home to this beautifully updated 3-bedroom, 3-bathroom detached home located in the established and family-friendly Forest Heights neighbourhood of Kitchener on a cul-de-sac with lots of pathways and parks surrounding. Step inside to a bright, welcoming interior finished in neutral tones and featuring numerous upgrades throughout. At the heart of the home is the spacious eat-in kitchen, offering plenty of room for everyday family living and entertaining. Walk out directly from the kitchen to the fully fenced backyard, where an above-ground pool creates the perfect setting for summer fun, BBQs and relaxing outdoors. Upstairs, you'll find three comfortable bedrooms, including a spacious primary bedroom with convenient cheater ensuite access. The fully finished basement adds even more functional living space and features a full bathroom, making it ideal for a family room, home office, playroom, gym or guest space. Located in sought-after Forest Heights, you'll enjoy an established community with convenient access to parks, trails, schools, shopping, the Forest Heights Community Centre, pool and library. A move-in-ready home offering plenty of space inside and out, in one of Kitchener's established family neighbourhoods. Furnace- 2025, A/C-2025, Sump Pump-2025, Painted-2026, floors refinished-2025, windows-2015, Kitchen -2025, Pool-2019, Carpet - 2026, Bathroom upstairs- 2026, bathroom basement -2026, Basement-2025, Duct Cleaning-2026 and Dishwasher-2024 (id:55460)
5073 Kitchener Street
Niagara Falls, Ontario
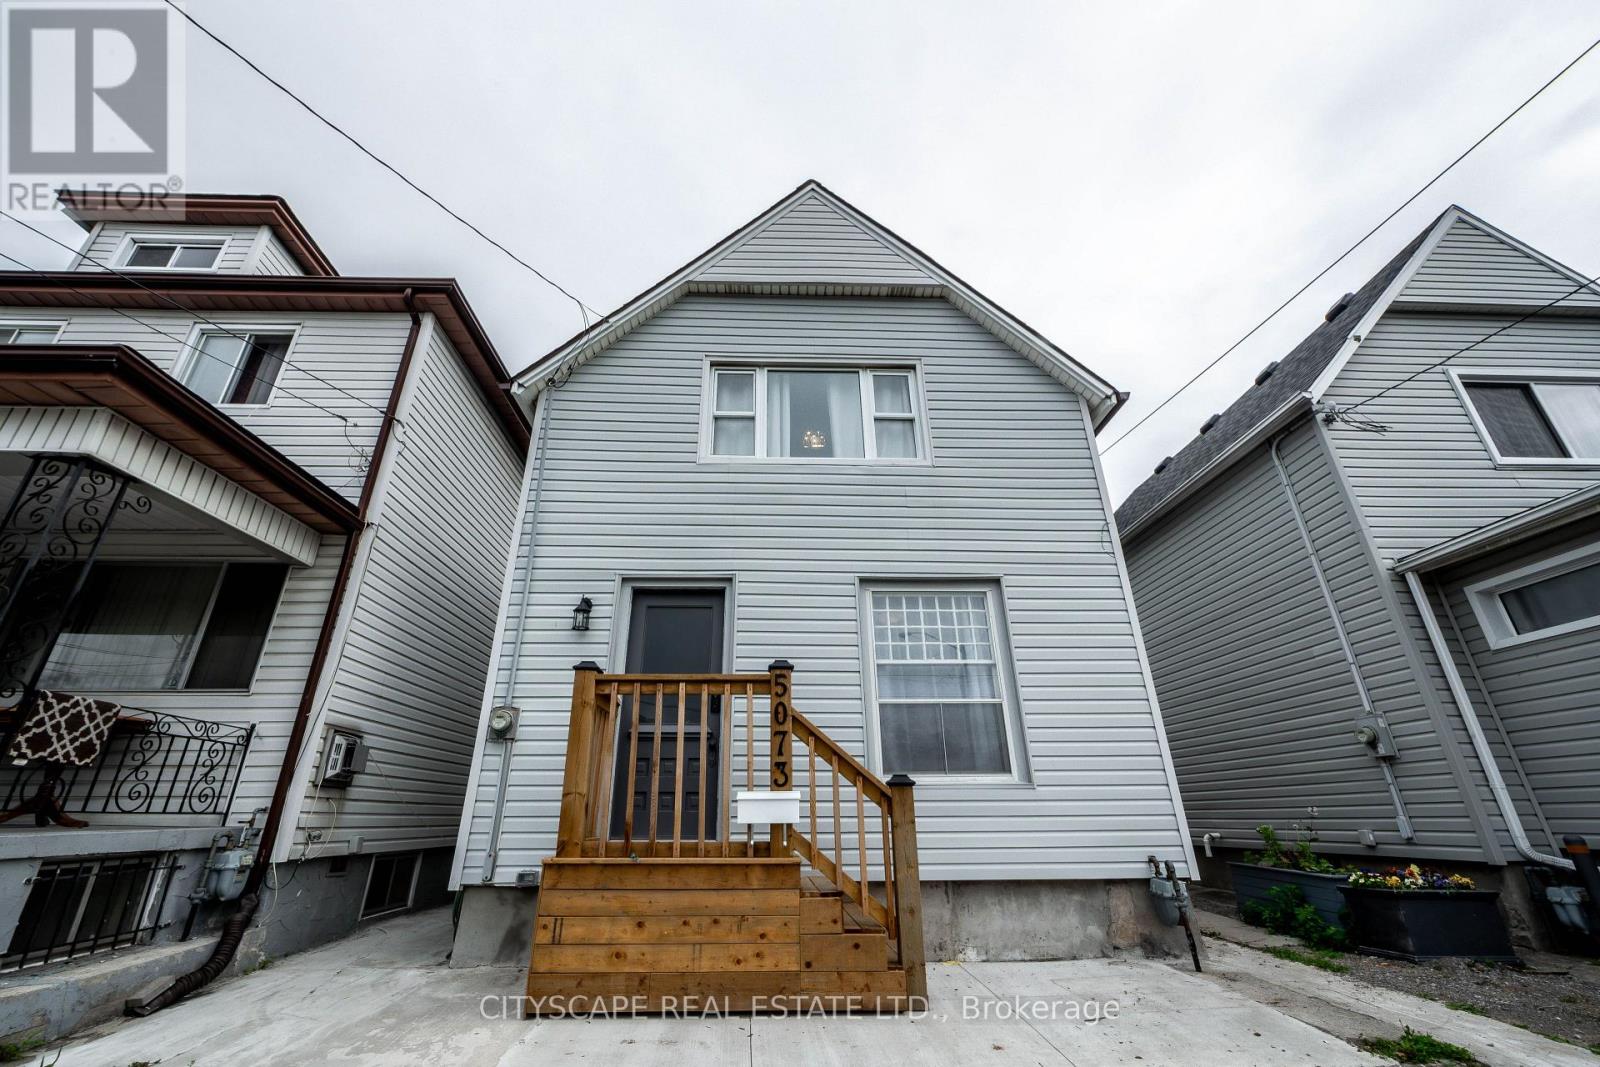
Welcome to 5073 Kitchener Street - a beautifully renovated 3-bedroom, 2-bathroom detached home in the heart of Niagara Falls, just a 2-minute walk to Clifton Hill and Casino Niagara. Newly updated top to bottom, this move-in ready home features a modernized kitchen, updated flooring, renovated bathrooms, new windows, furnace, A/C, fresh paint, and new shingles (2023). The spacious eat-in kitchen walks out to a fully fenced backyard oasis with no rear neighbors - perfect for relaxing or entertaining. Front parking for two completes the package. What makes this property truly unique is its fully licensed Vacation Rental Unit (VRU) status, with a zoning amendment already in place (DTC) permitting legal short-term rentals. Whether you're looking for a beautiful home to live in, a mortgage helper, or a turnkey income-producing property - this listing checks every box. Located steps from one of Canada's most visited tourist corridors, the opportunity here is rare. Don't miss out! (id:55460)
480 Beach Boulevard
Hamilton, Ontario
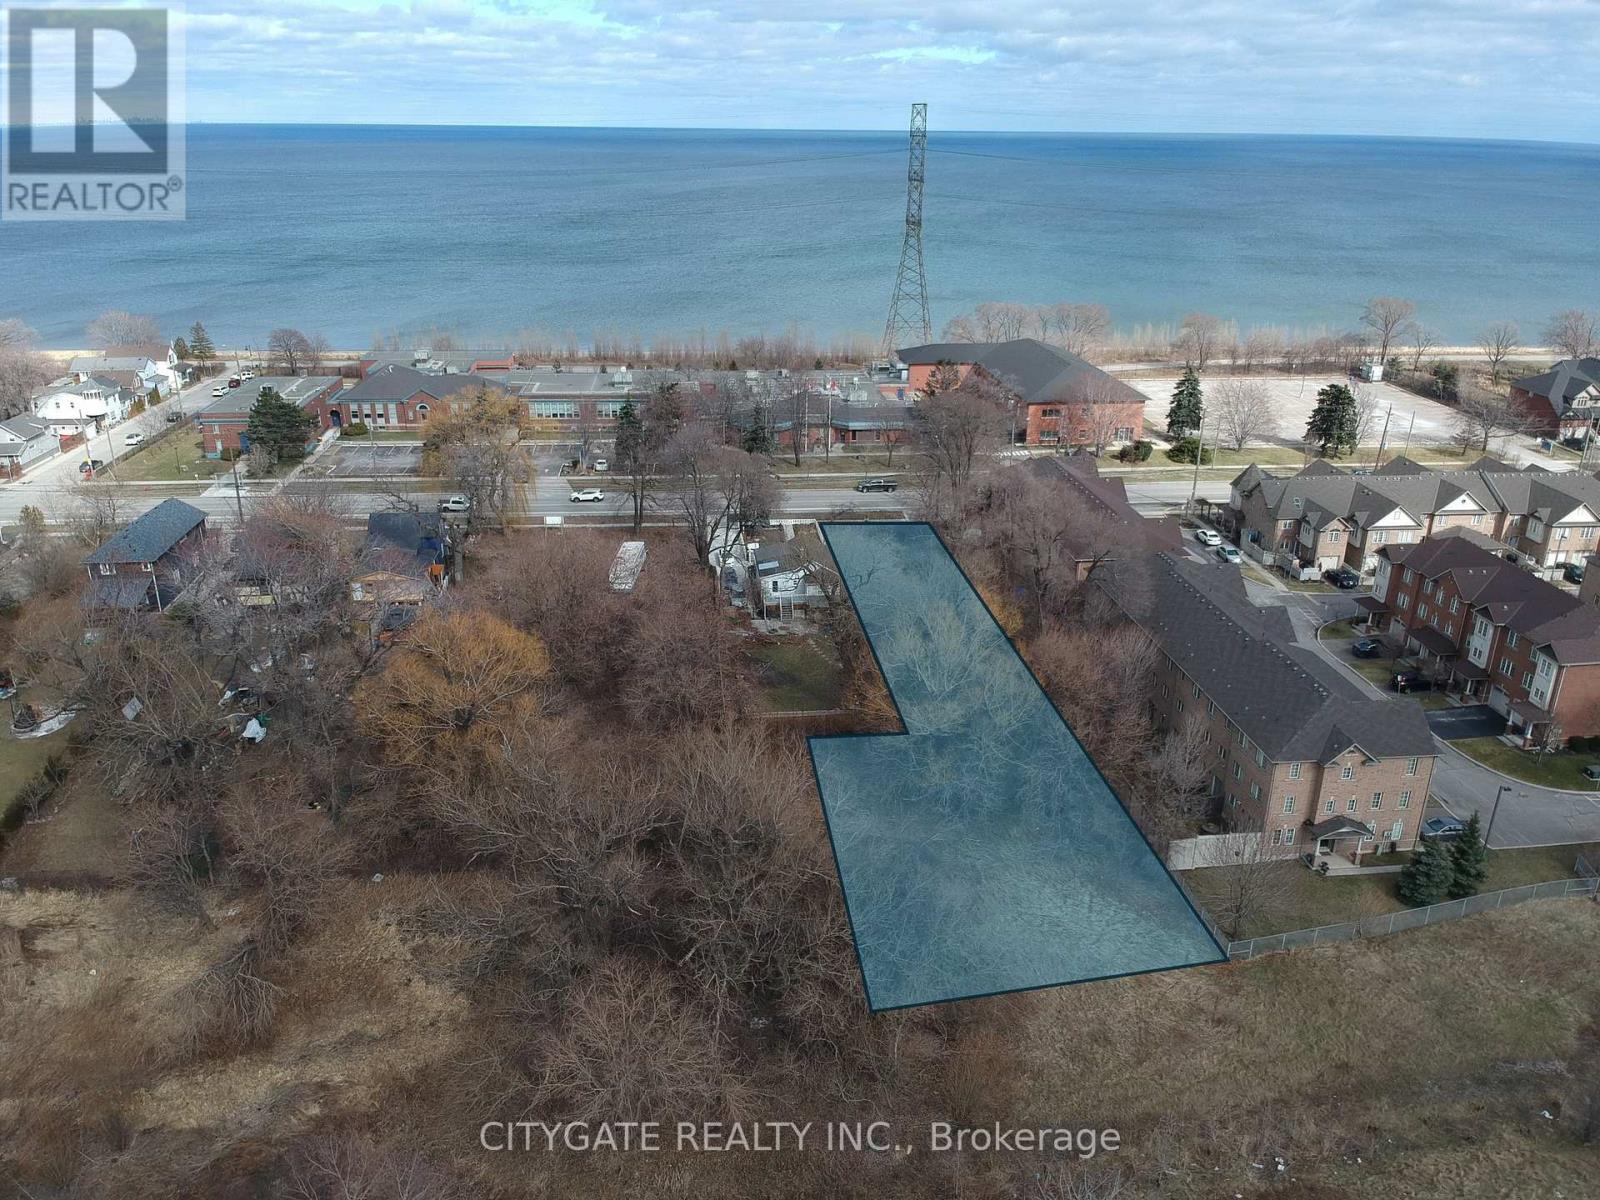
Power of Sale. Rare opportunity to acquire a large vacant building lot in Hamilton's desirable Beach community, just steps from Lake Ontario, the beach, waterfront walking and cycling trail. Ideal for builders, developers, or end users looking to design a custom home in a prime lakeside location. This L-shaped lot measures approximately 50' x 300', widening to 75' at the rear, totaling 0.416 acres, providing excellent depth and flexibility for a custom home. Municipal services are at the lot line, ready for development. With the right design, a future two-storey residence could capture views of Lake Ontario from the upper levels. Enjoy lakeside living with beach access nearby and easy commuting via QEW, Red Hill Valley Parkway, and transit. (id:55460)
D - 1571 The Queensway Avenue
Toronto, Ontario
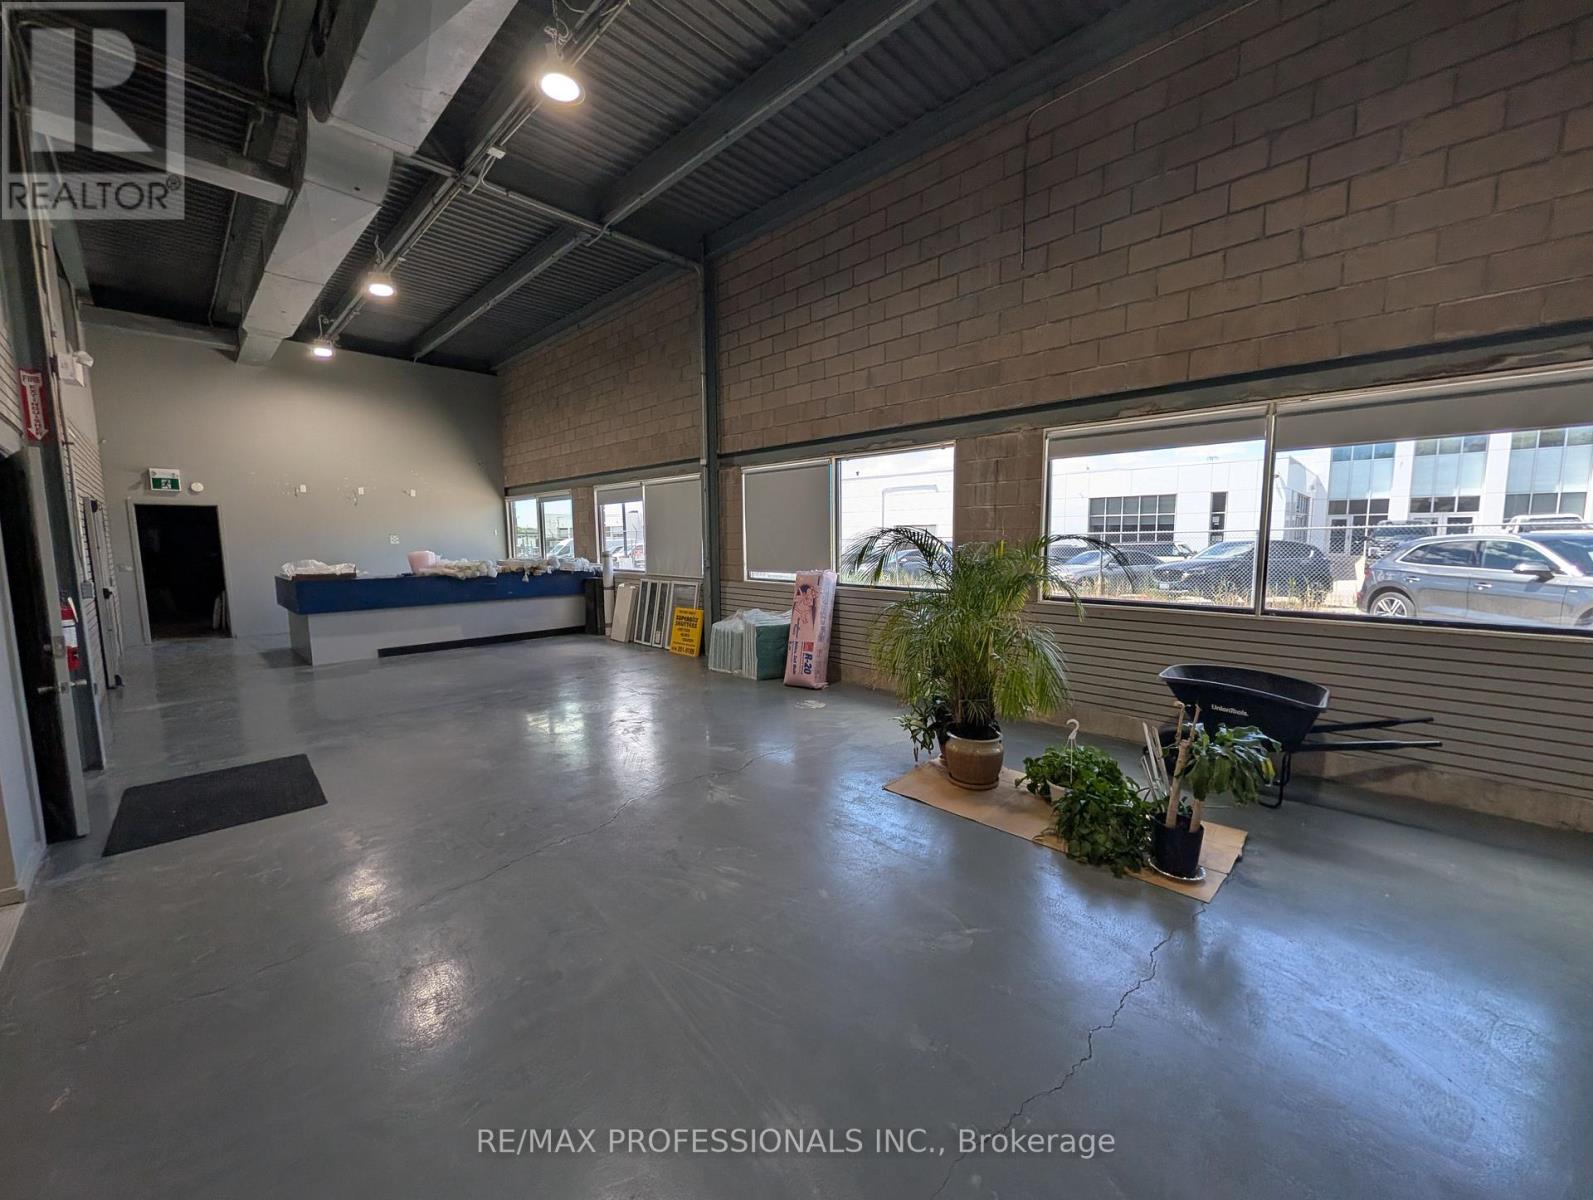
Multi use commercial unit for lease on The Queensway. This versatile space offers two 10 x 10 drive in doors, ceiling height up to 17 feet, separate office space, and excellent potential to customize the layout for your business needs. Ideal for a show room, retail office, or other permitted commercial uses. Located in a very high traffic area with easy access to major highways. Close to Sherway Gardens, IKEA, Cloverdale Mall, and other established amenities. Many uses permitted. Landlord prefers no cannabis, mechanic, or food related businesses. (id:55460)

4905 - 448 Burnhamthorpe Road
Mississauga, Ontario
** EV Charger** This unit comes with a private parking spot that has an Electric charger.Beautiful unit with unobstructed views on the 49th floor.Brand new unit 699 sqft. Wrap-around balcony with beautiful views. Modern kitchen with stainlesssteel appliances. Spacious Living and dining area. Ensuite laundry. Parking space and lockerincluded; Building Amenities: Concierge, Fitness centre, Outdoor pool, Party room, Guest suites,Rooftop terrace, Visitor parking, High-speed elevators. Great Location! Walking distance to SquareOne Mall, Sheridan College, Celebration Square, YMCA, Central Library, Grocery stores andRestaurants. Easy access to GO Transit and Highways 403, 401 and QEW; Available September 9th,2026. (id:55460)
302 - 65 Watergarden Drive
Mississauga, Ontario
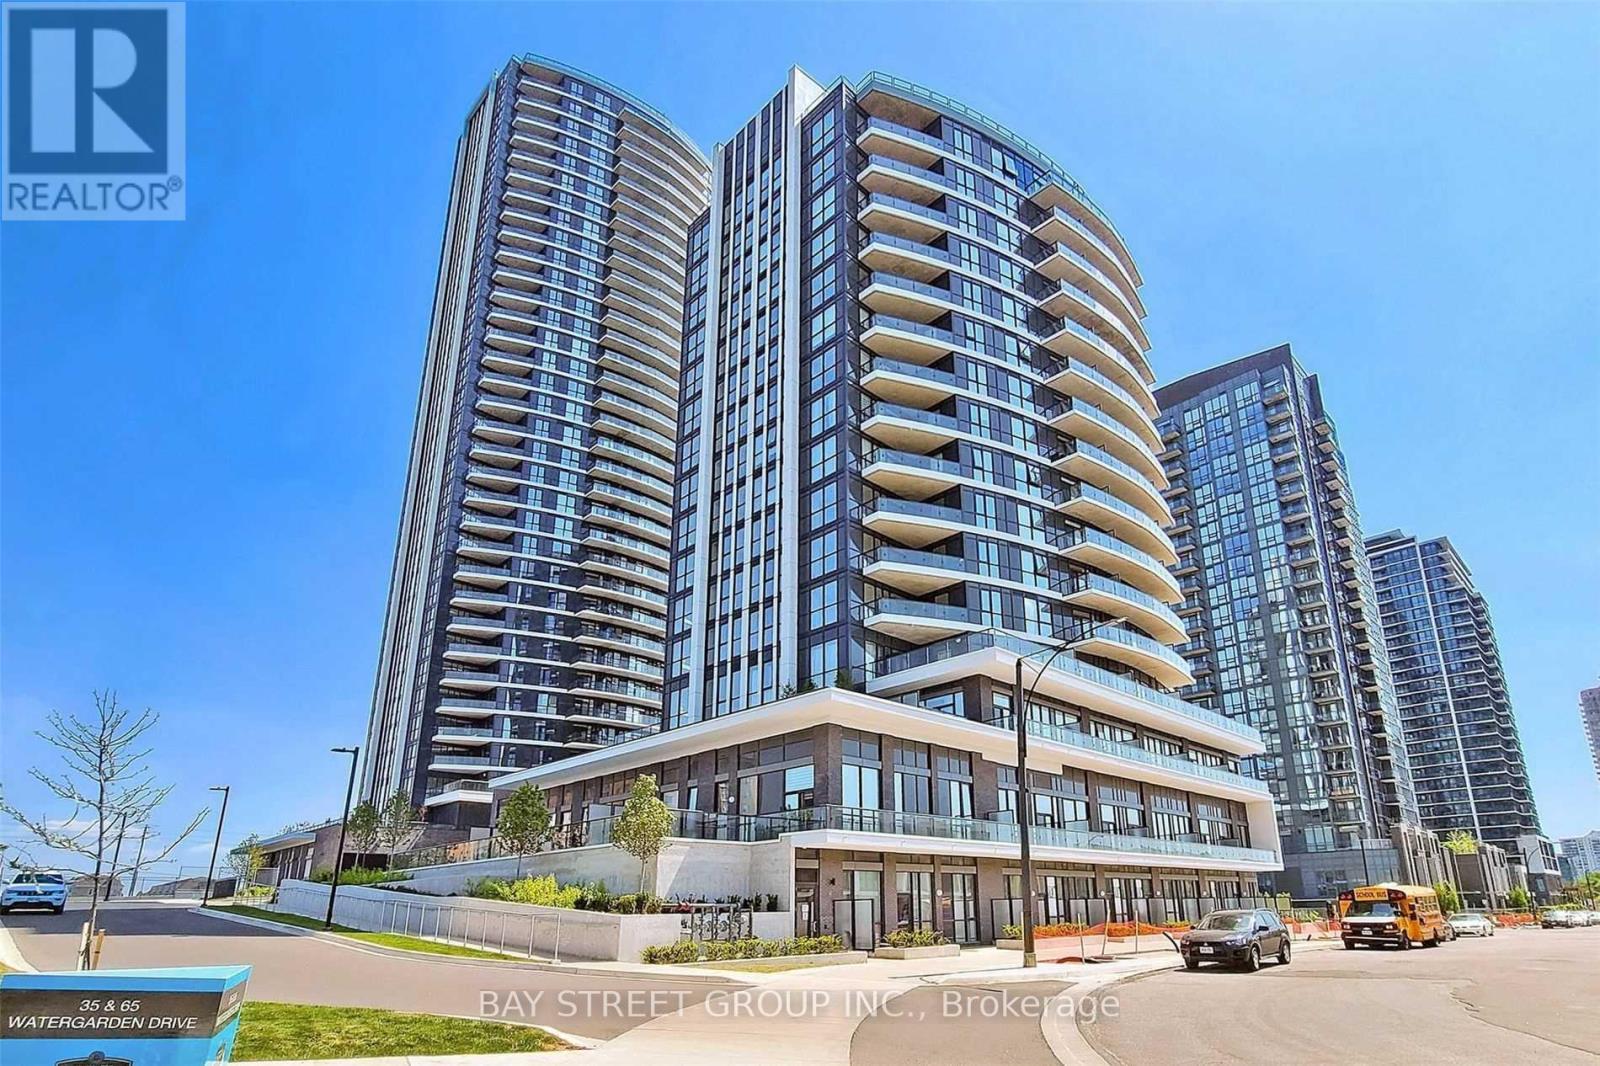
Luxury living at Pinnacle Uptown Perla! Rare and spacious 2-bedroom + den corner suite offering approximately 967 sq.ft. of interior living space plus an impressive 482 sq.ft. private terrace( total 1449 sq.ft)- an exceptional outdoor extension of the home, ideal for BBQs, entertaining, gardening, or simply enjoying abundant natural light and fresh air.Thoughtfully designed open-concept layout with generous living and dining areas, quartz countertops, undermount sink, stainless steel appliances, and modern finishes throughout. The spacious primary bedroom features a private ensuite bathroom, while the versatile den is ideal for a home office or additional functional space.Includes 1 underground parking space + 1 locker.TOP Building Amenities:24-hour concierge, indoor swimming pool & whirlpool, fully equipped fitness centre, sauna, party room, and outdoor BBQ terrace.Prime Mississauga location close to shopping, restaurants, banks, grocery stores, parks, schools, and public transit. Minutes to Square One, Sheridan College, UTM, Costco, major highways, and the Hazel McCallion LRT corridor.A rare opportunity to enjoy generous indoor living space combined with an outstanding oversized private terrace in one of Mississauga's most desirable newer condominium communities. (id:55460)

313 - 3590 Kaneff Crescent
Mississauga, Ontario
Great Location Within Walking Distance To Square One, Parks And Transit. Large Renovated 2 Plus Den Unit With Walk-Out To Large Balcony. Beautiful home featuring luxury ceilings and modern, smart-connected appliances. Kitchen is equipped with a 2-in-1 smart gas range with built-in air fryer, Wi-Fi connectivity, and modern features. All major appliances are approximately 4 years old and exceptionally well maintained. Features a brand-new double-door refrigerator with a separate freezer compartment, built-in automatic ice maker, and Wi-Fi connectivity. Smart dishwasher with Wi-Fi and Alexa compatibility, offering convenient smart-home control and approximately 10 years of warranty coverage remaining. Washer and dryer are approximately 4 years old and well maintained. All appliances are modern, high-quality, and smart-home compatible. A great combination of luxury, convenience, and modern technology throughout the home . Maintenance fees covers all utilities, including Hydro, Water, Heat, AC, and common elements. Building Amenities, including indoor pool, sauna, gym, party room, children's playroom, Table tennis and billiards room, tennis court and spacious outdoor patio. (id:55460)
Bsmt - 647 Yates Drive
Milton, Ontario
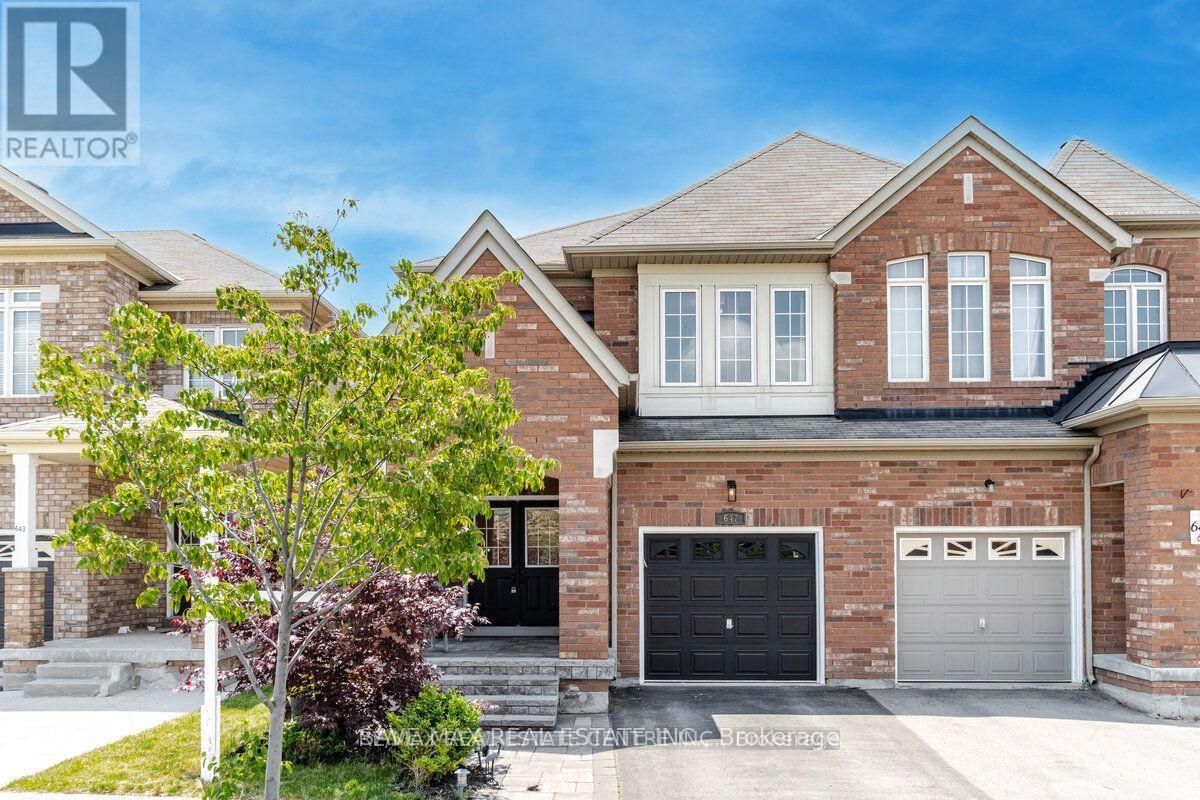
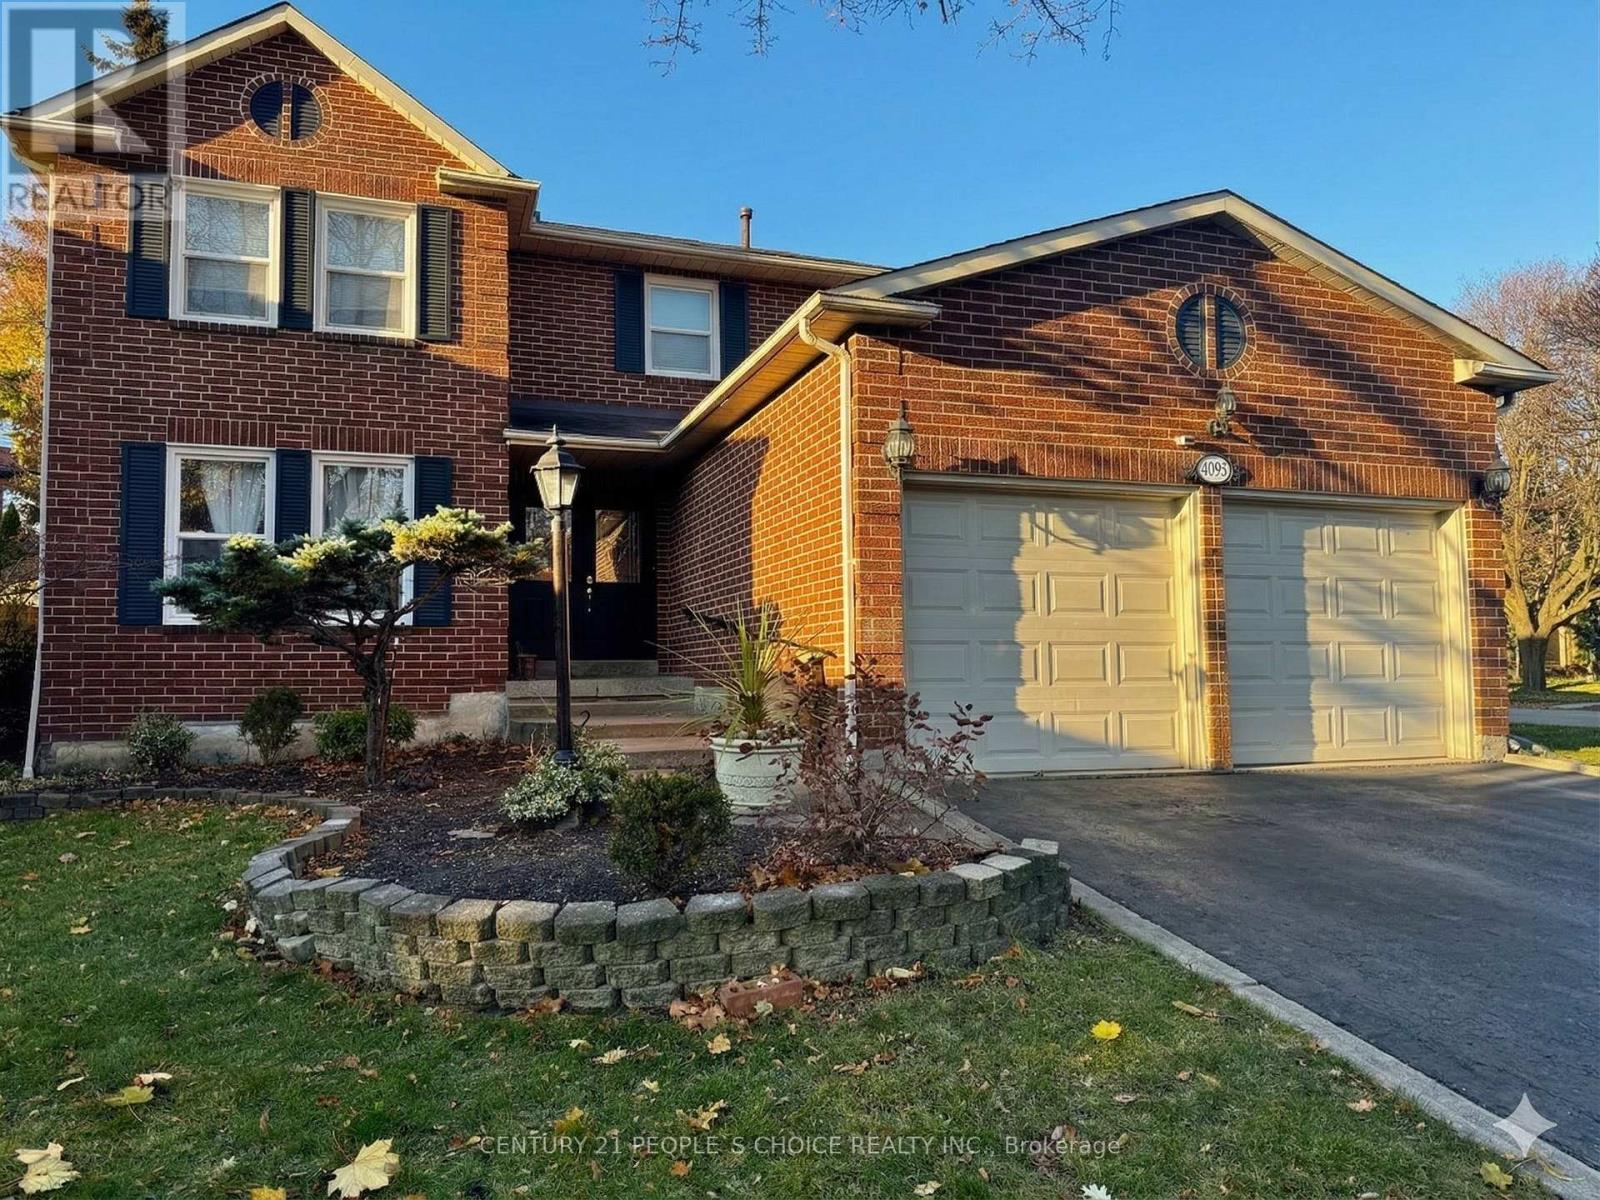
1+1 bed legal basement apartment with separate entrance, Newly renovated, ensuite laundry. Available immediately. Comes with 1 car parking on the driveway. Close to schools, major grocery chains, Public/Go Transit, Library, Sports Centre, Parks, Amenities. No Pets, No Smoking. All utilities and Wi-Fi are included. (id:55460)
Bsmt - 4029 Powderhorn Court
Mississauga, Ontario
Bright and spacious 2-bedroom Legal basement apartment features laminate flooring throughout, newkitchen , two large bedrooms, private ensuite laundry. Close to University of Toronto Mississauga, Close to GO, parks, schools, worship center, groceries and various amenities. (id:55460)

82 - 1624 Bloor Street
Mississauga, Ontario
Exceptional Value! One of the largest true 5-bedroom, 3-bathroom condo townhomes in the highly desirable Applewood community, offered for under $600,000! This beautifully renovated 2-storey home has been updated from top to bottom and features elegant hardwood flooring on the main level, modern pot lights, and a stunning gourmet kitchen with abundant cabinetry, quartz countertops, and stylish finishes.A rare find in the complex, this home offers two full bathrooms, providing added convenience for growing families. Enjoy bright, sun-filled living spaces with desirable southwest exposure and relax on the spacious private balcony. Includes underground parking and access to outstanding resort-style amenities.Ideally located just steps to excellent schools, shopping, public transit, and only minutes to the GO Train, Costco, major highways, and all essential amenities. (id:55460)
225 - 85 Attmar Drive
Brampton, Ontario
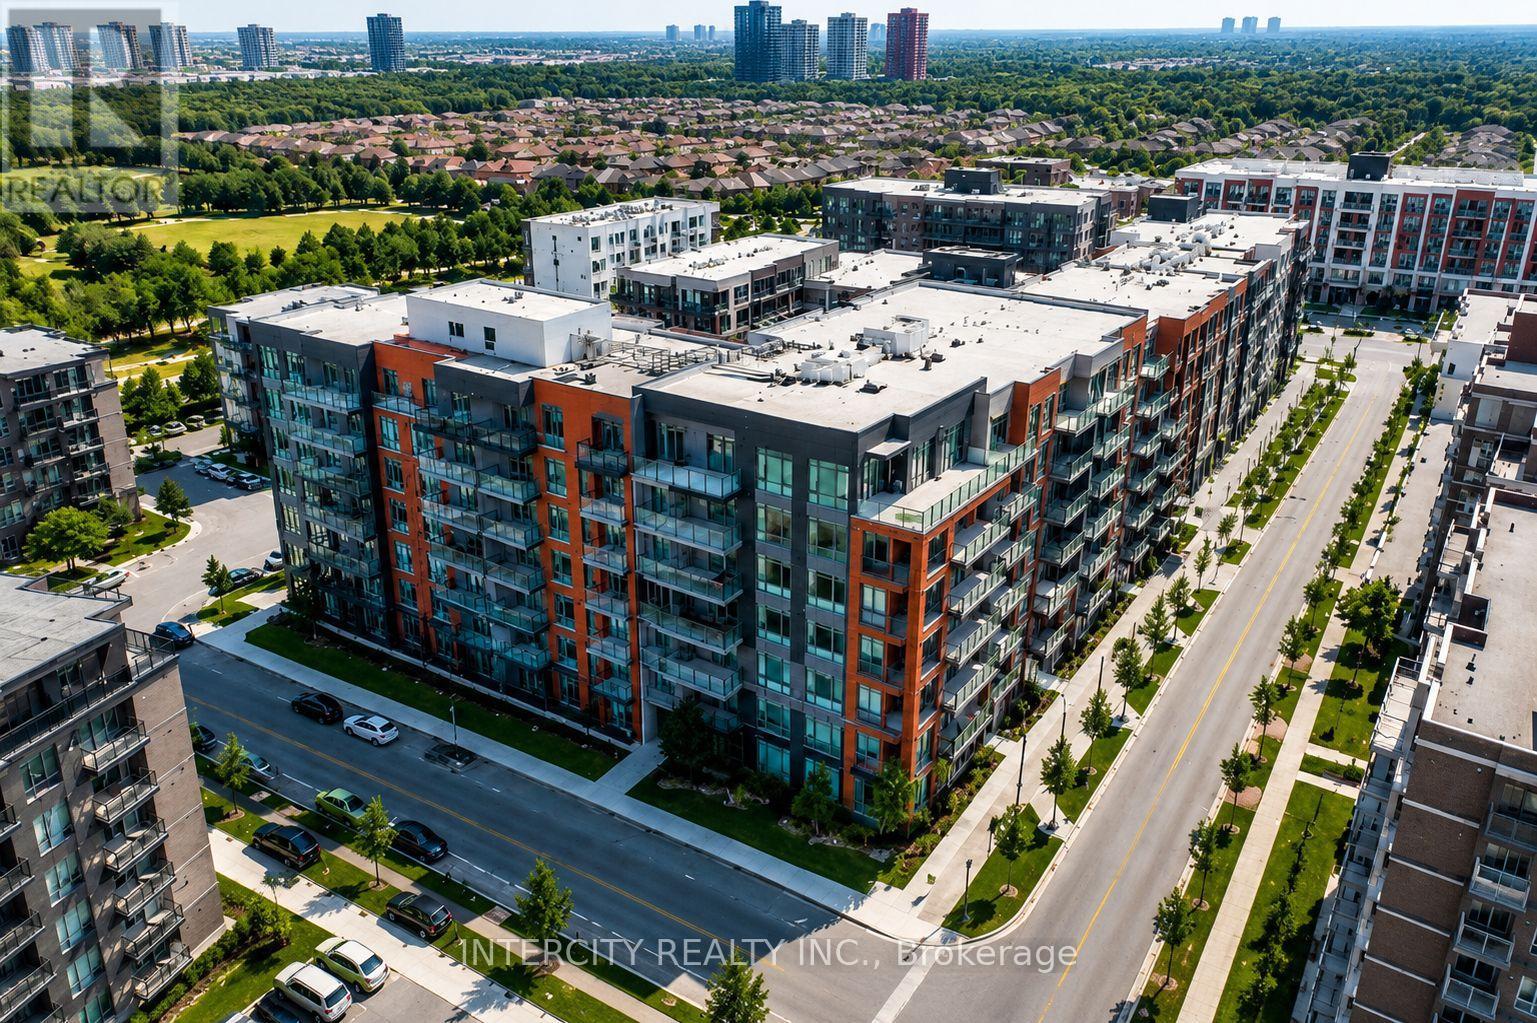
WELCOME TO THE Prime location of BRAM EAST built by Royal Pine Homes, 1 BEDROOM SUITE Model HAZEL 1A(a) Approx 510 Sq.Ft. Beautiful Sun Filled Brand NEW CORNER UNIT. In High Demand Brampton Area (Bordering BRAMPTON To Vaughan) with 1 UNDERGROUND Car Parking & 1 LOCKER included. SPECTACULAR VIEW, Open Layout with A SPECTACULAR UPGRADE UNIT. Large WINDOWS, Modern Kitchen with Quartz Counter & BACK SPLASH. Great Location: Walking distance to the bus stop. Easy access to HWY's 7, 427, 407 and Shopping. (id:55460)
35 Mckenzie Crescent
Barrie, Ontario
Welcome to 35 McKenzie Crescent in Barrie's desirable Ardagh neighborhood! This well-maintained 3 bed, 3 bath detached home sits on a quiet crescent and offers unmatched privacy, backing directly onto a protected, lush green ravine with no rear neighbors. Features a bright eat-in kitchen with S/S appliances and a walkout to a private deck overlooking nature. The spacious primary suite boasts a walk-in closet and ensuite bath. Generously sized bedrooms, functional main floor layout, attached garage, and a fully fenced yard. Close to top schools, Ardagh Bluffs trails, shopping, and Hwy 400. A must-see residence! AAA+ tenants only. Employment letter, credit report, pay stubs & rental application required with all offers. Tenant to pay 70% utilities (id:55460)
2192 Atkinson Road
Springwater, Ontario
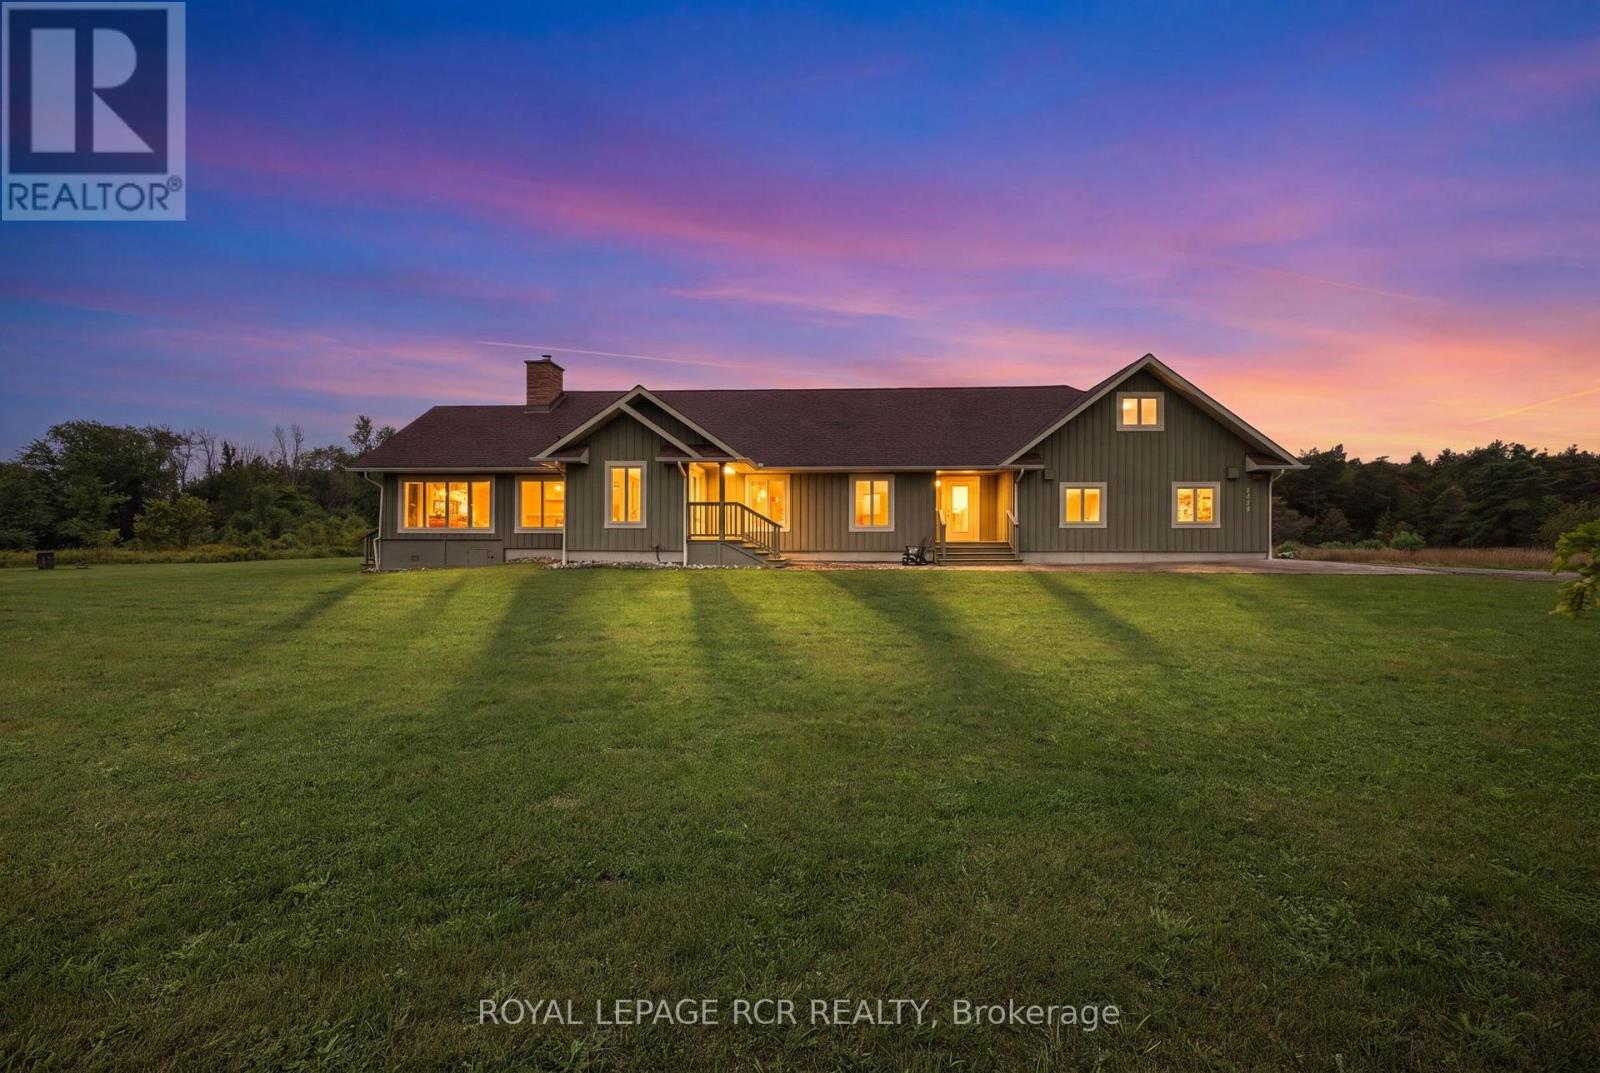
A truly exceptional 51-acre property in beautiful Phelpston, offering an incredible combination of privacy, natural beauty, waterfront, recreational opportunities & a custom-built home. Set along approximately 7920 feet of Nottawasaga River frontage, this remarkable property is a paradise for nature lovers, fishermen (Rainbow Trout Hole), hikers, gardeners and anyone looking to escape the hustle & bustle while still enjoying a comfortable and thoughtfully designed home. Custom built in 2008, the spacious 3-bedroom, 3-bathroom bungalow features a bright, open-concept layout where the kitchen, dining and living areas flow seamlessly together, creating an ideal space for everyday living and entertaining. Hardwood flooring extends throughout much of the home, adding warmth and character, while numerous walkouts from various rooms provide easy access to the patios, gardens and surrounding property. A welcoming sunroom provides another wonderful space to relax. The unfinished basement offers excellent potential and is ready for the next owner to create additional living space, recreation areas, a home gym, workshop, media room or whatever best suits their needs.The property also features geothermal heating and cooling, providing an efficient and comfortable climate-controlled environment throughout the seasons. Attached to the home is a double-car garage with a heated loft above. Currently used as a bedroom, the loft provides a versatile additional space with its own exterior entrance as well as convenient access from inside the garage, making it ideal for guests, a home office, studio or private retreat.Outside is where this property truly comes alive. The combination of 51 acres, extensive river frontage, a custom-built bungalow, geothermal heating and cooling, multiple walkouts, a heated garage loft and tremendous recreational potential makes this a special property offering space, privacy, waterfront and a lifestyle that is increasingly difficult to find. (id:55460)
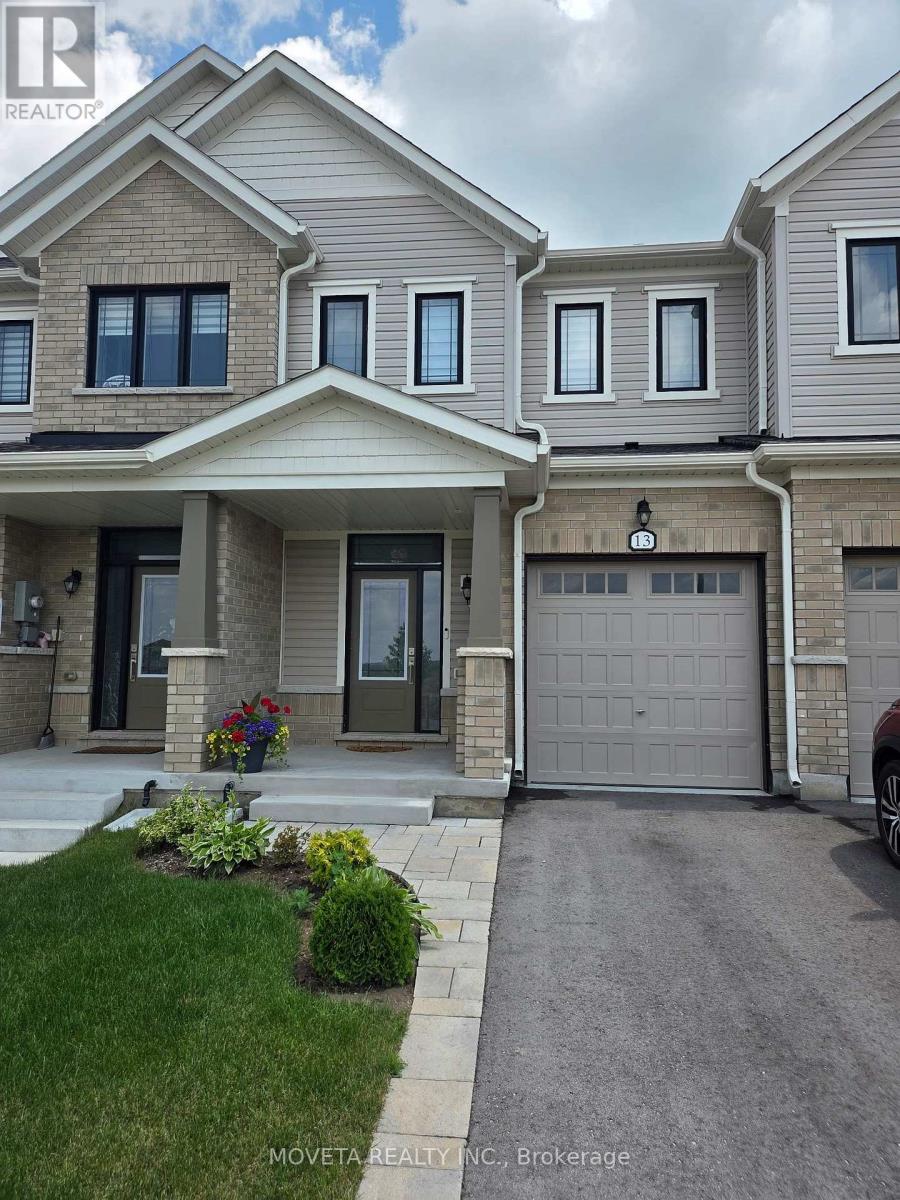
13 Milady Crescent
Barrie, Ontario
Welcome to 13 Milady Cres. Beautifully upgraded 3 bedroom 3 Bathroom luxurious town home built by Sorbara Group of Companies. Open Concept Layout, 9 Ft ceilings With Abundance Of Natural Light and pot lights throughout. Main floor features include hardwood flooring, ceramic tile in Kitchen and Dining, pot lights and built in wiring ready for floating TV in living room perfect for entertaining. Spacious modern kitchen with quartz countertops, double sink and large island. Stainless steele appliances with dishwasher included. Second floor hallway upgraded with Hardwood Flooring and Pot lights. Primary bedroom features an Ensuite with upgraded rain shower head and walk-in closet. Ensuite Laundry room on second floor, linen closet and 2 spacious bedrooms. 3 parking spots available. Walkout access to garage. Mins from Barrie Go Station, Hwy 400, Costco, shopping centre, golf club and other main amenities. Don't miss out on this fantastic opportunity. (id:55460)
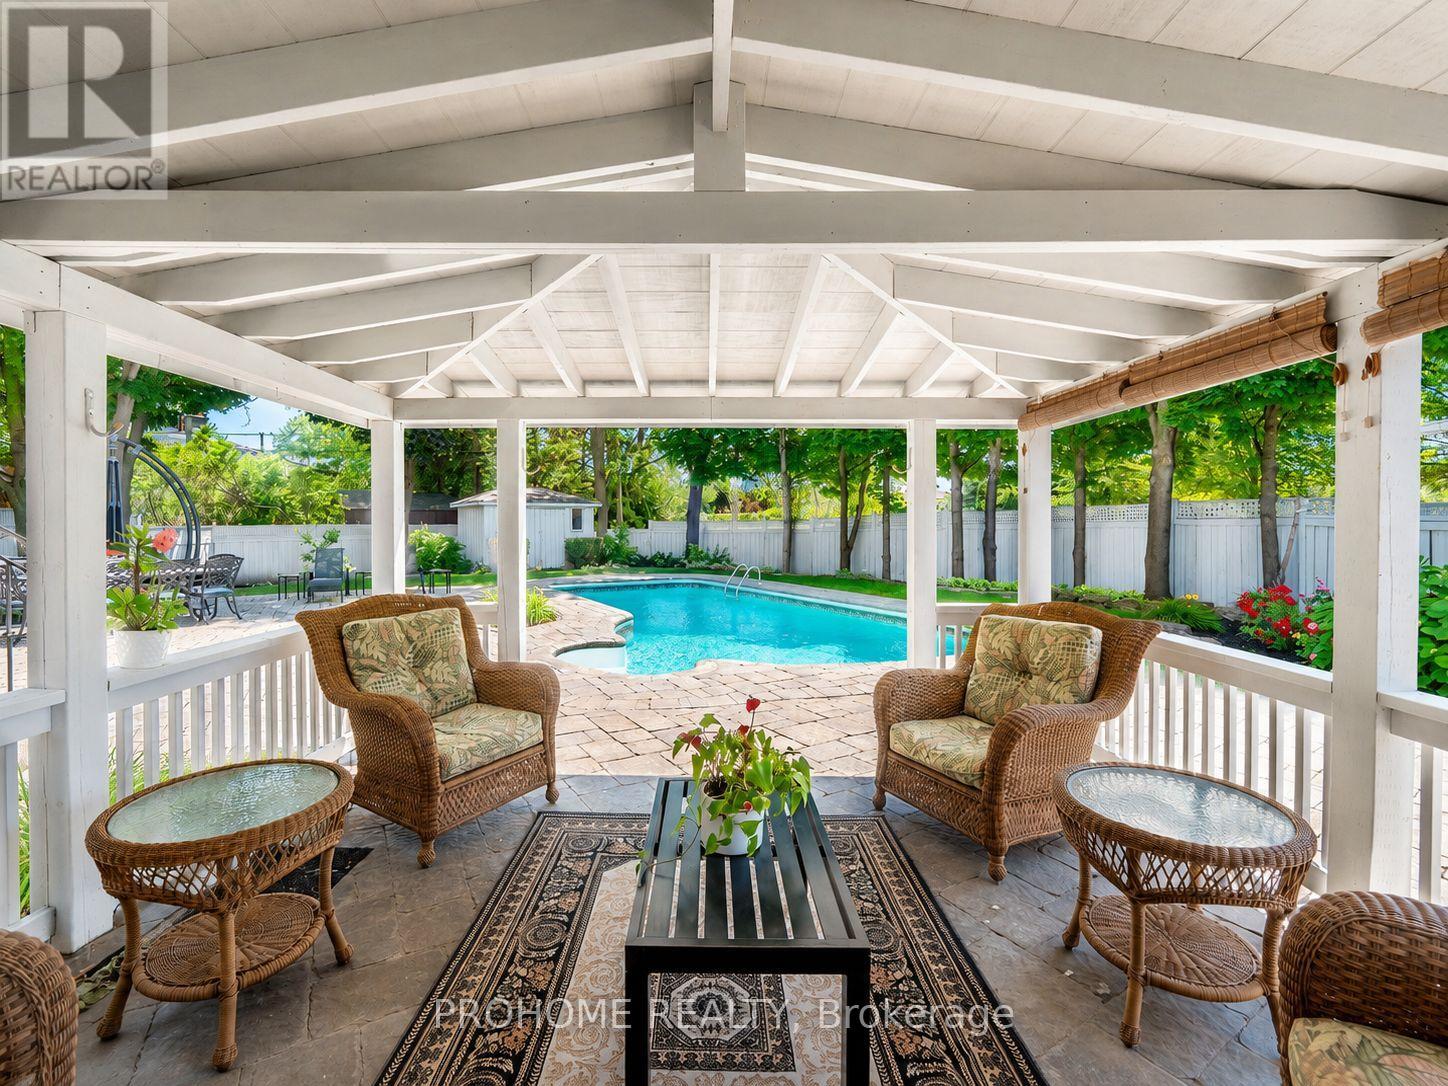
16 Tuscay Court
Markham, Ontario
Absolutely spectacular three-bedroom backsplit situated on a rare premium 10,323 sq. ft. lot in the heart of Unionville. Nestled on a quiet, child-friendly court, this exceptional property offers outstanding privacy, mature trees along the perimeter, an open and unobstructed backyard view, and a highly desirable southwest-facing exposure that provides abundant natural light throughout the day. The oversized primary suite is a true private retreat, featuring a spacious sitting and television area, a walk-in closet, a spa-inspired ensuite with a Jacuzzi tub, and a private walkout directly to the backyard and pool. The generously sized second bedroom also features its own private ensuite, providing exceptional comfort and privacy. The gourmet kitchen is beautifully appointed with custom cabinetry and premium Sub-Zero, Wolf, and Miele appliances, ideal for both everyday living and entertaining. The spacious finished walkout lower level opens seamlessly to the resort-style backyard, complete with an inviting inground pool, professionally installed interlocking stone, lush mature landscaping, and a covered outdoor dining area perfect for relaxing and entertaining. An exceptional opportunity in one of Unionville's most desirable locations. Enjoy this beautiful home as is, explore the potential for a future addition, or take advantage of the rare premium lot for a custom rebuild. A truly special property offering outstanding lifestyle appeal, privacy, space, and exciting long-term possibilities. (id:55460)
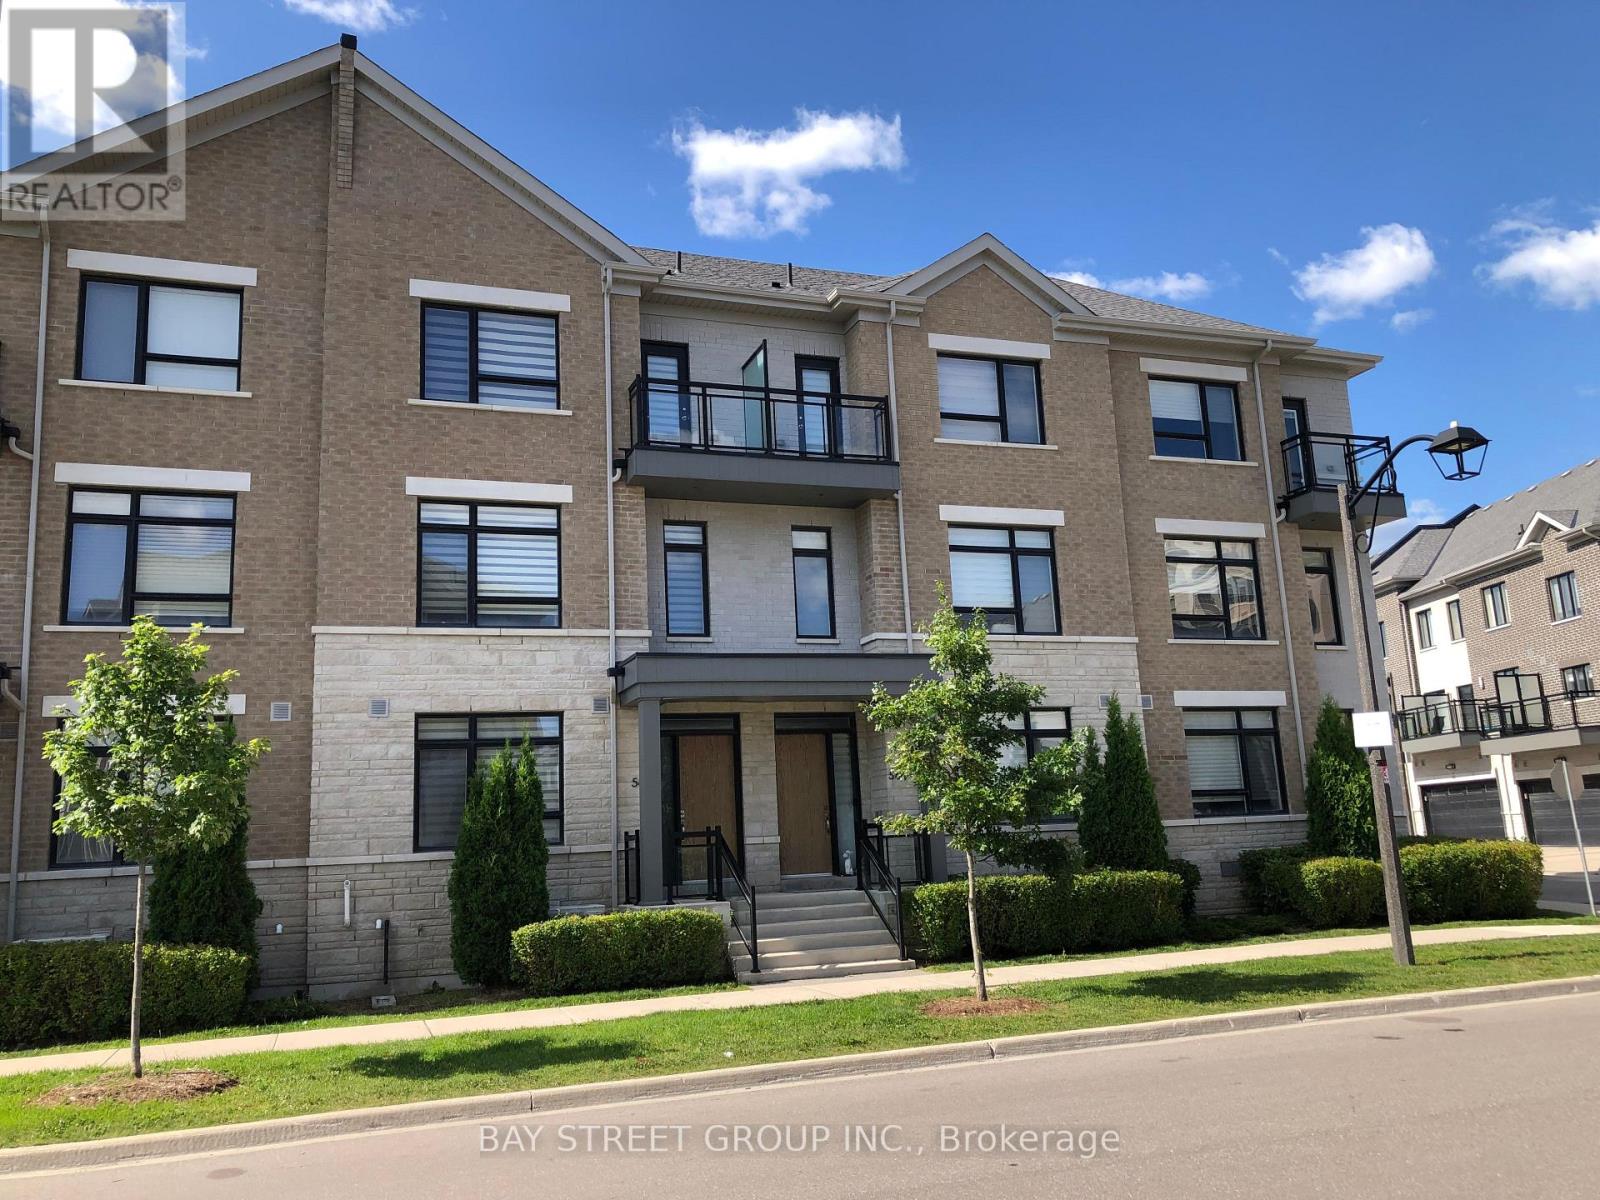
54 Active Road
Markham, Ontario
Stunning Luxury Smart 2 Car Garage Townhouse Facing The Park In Prime Location With $200K Upgrades! 9' Smooth Ceilings on all 3 Levels, Crow Moulding & Pot Lights And Hardwood Floor Throughout. Modern Kitchen W/Large Island, B/I Appls, Quartz Countertop & Backsplash, Large Terrace W/Gas Bbq Line. Finished Basement with 3 Pc Bath. Interlock Driveway Park 2 Cars. Steps To Park, Bus Stop,Close To Plaza, Hwy404 & 407. (id:55460)
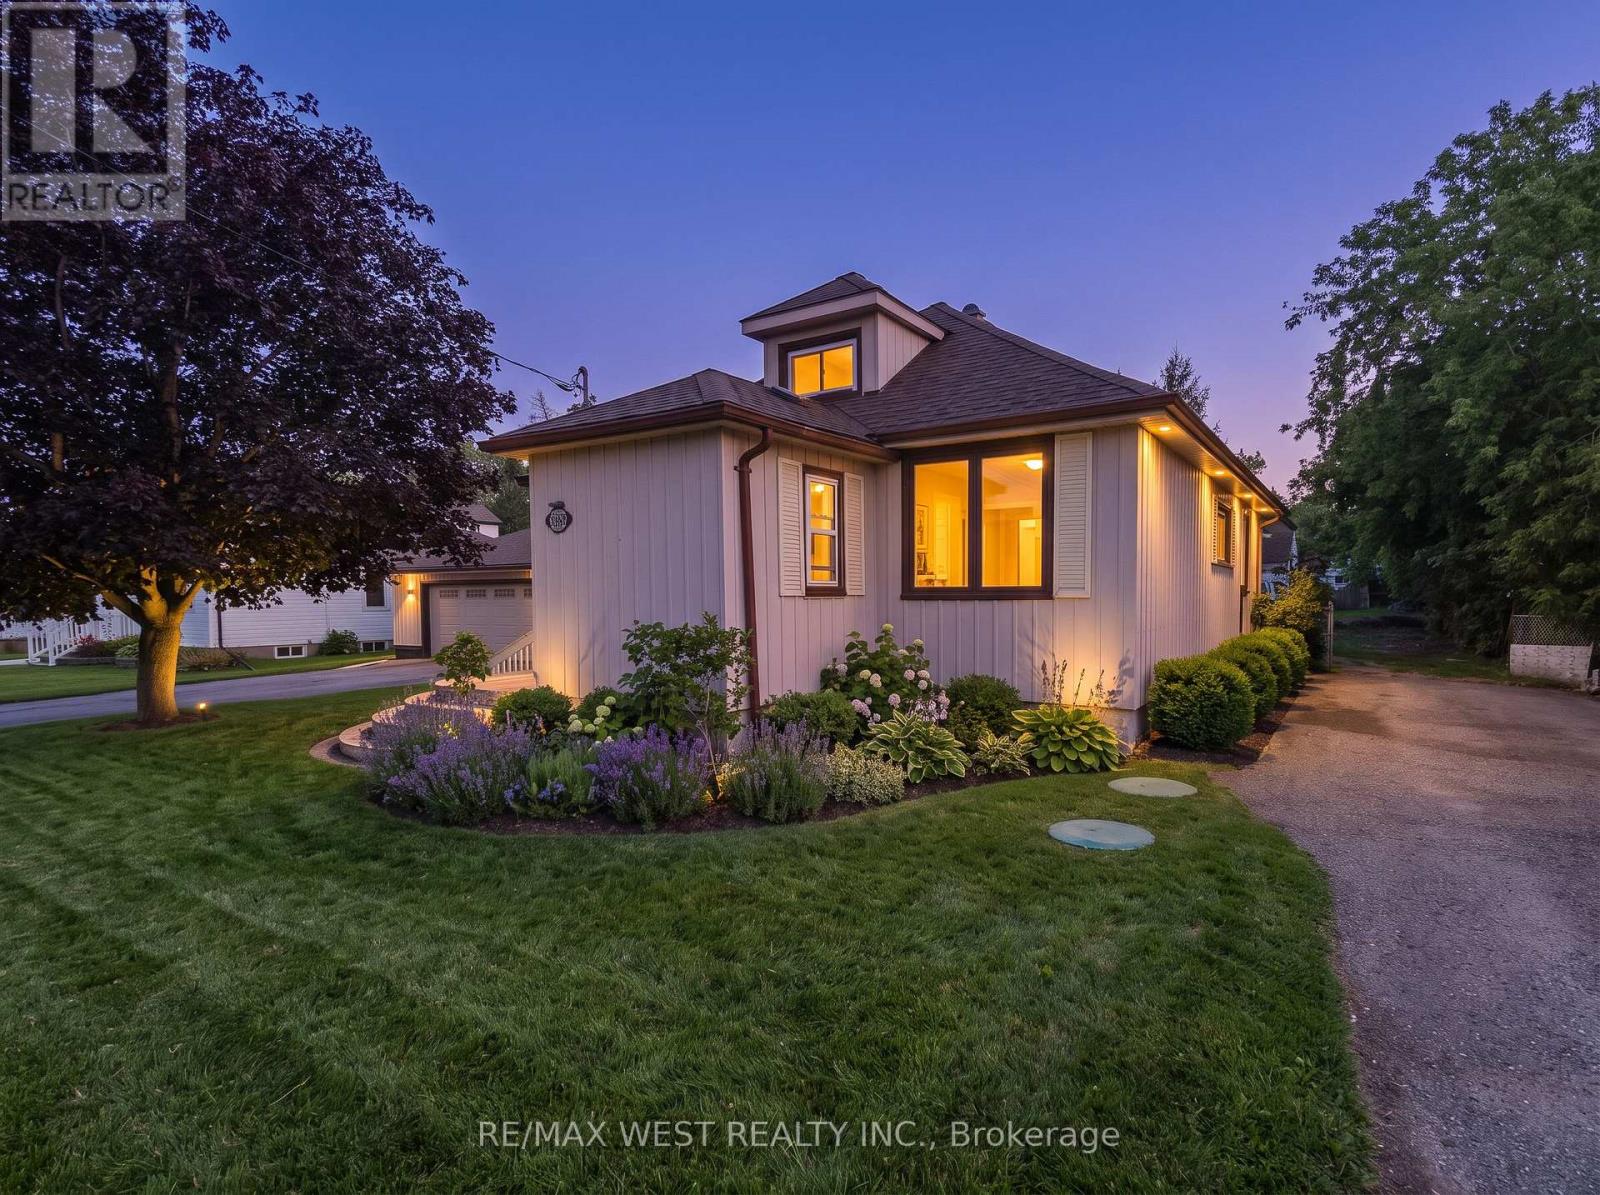
7826 Yonge Street
Innisfil, Ontario
In the heart of Stroud, this 1 and a half storey home sits on a huge 100 x 155 ft fully fenced lot with two driveways, tons of parking and a deep backyard with plenty of outdoor space. Inside, there are 3+2 bedrooms, 2 full bathrooms, newer flooring throughout, plenty of natural light and a spacious living room. The basement is fully finished, adding even more usable living space, and the home has 200 AMP service. The roof has also been newly replaced. Out back, there's a large covered deck overlooking the yard, plus a detached garage that has been finished into a great bonus space with a wet bar. The house is comfortable and livable as it is, with plenty of opportunity to update it over time. A lot of house, land and parking in a convenient Stroud location close to local shops, schools and community amenities, with easy access to Barrie, Highway 400 and the newly opened Health Centre, with significant growth and investment planned along the Yonge Street corridor. (id:55460)
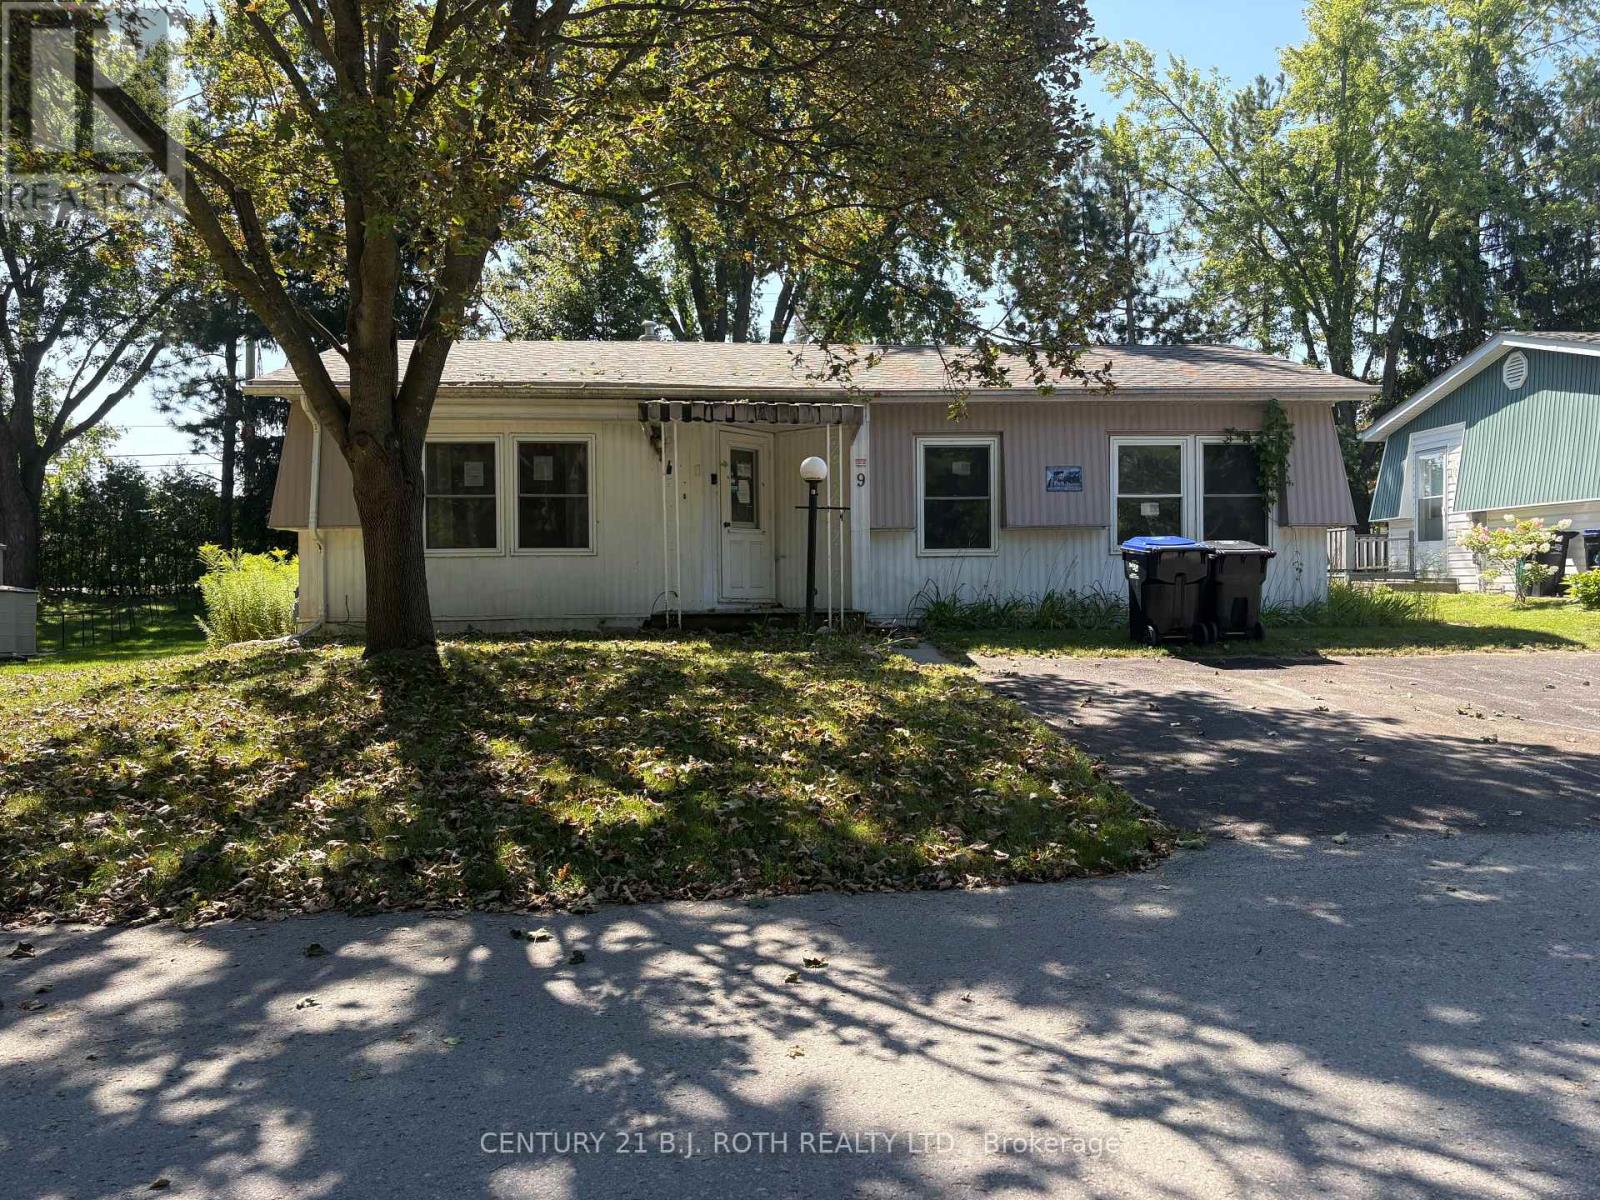
9 Cherrywood Lane
Innisfil, Ontario
Welcome to Sandy Cove Acres! This 2-bedroom, 1-bathroom home offers an excellent opportunity to bring your vision to life in one of Innisfil's sought-after adult lifestyle communities. The home is in need of some work and updating, making it ideal for a buyer looking to renovate and create a space that suits their own style and needs. Offering a practical layout and plenty of potential, this property is being offered as-is and is ready for someone with a little vision to make it their own. Enjoy all that Sandy Cove Acres has to offer, with a vibrant community atmosphere and an array of amenities and activities (id:55460)
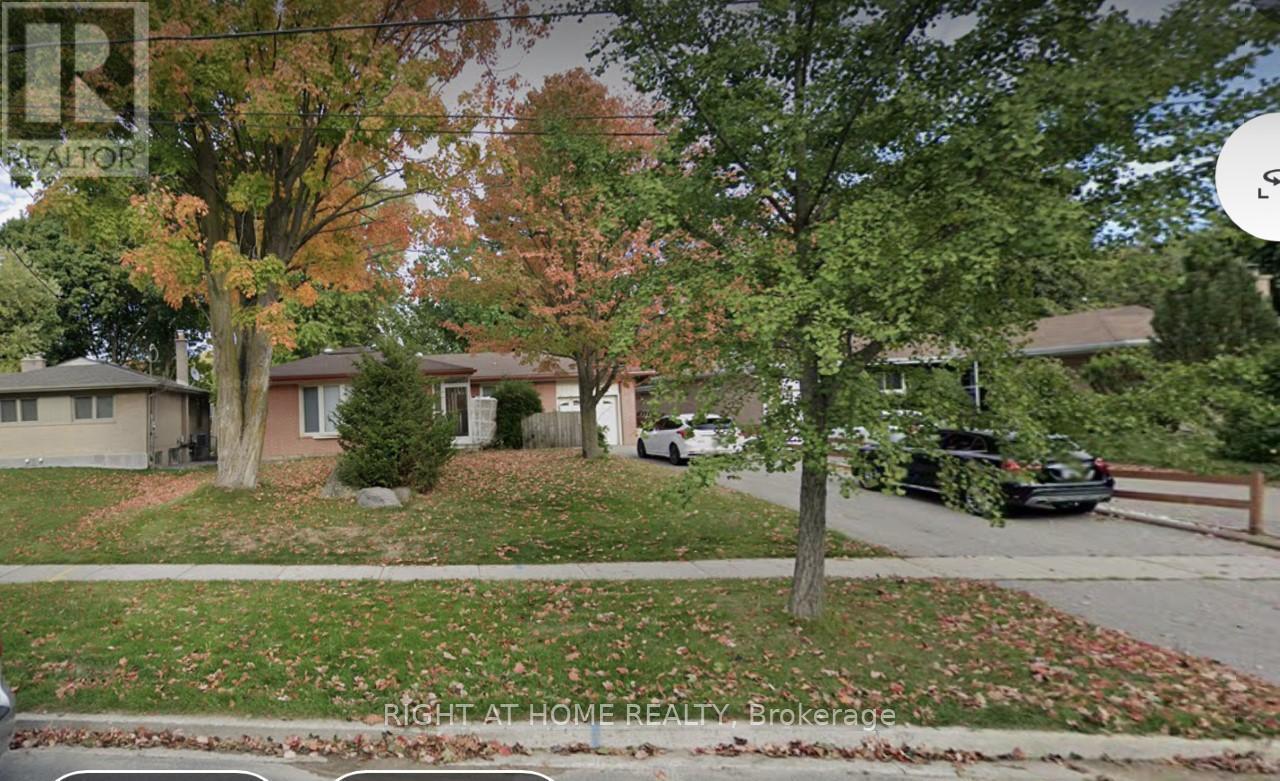
Basement - 11 Galsworthy Drive
Markham, Ontario
Bright & Sun Filled In A Great Neighborhood,Separate Entrance To 3 Bedroom Basement Apartment,Large Bedroom Windows, Newer Kitchen & Appliances, 4 Driveway Parking Spots. Walking To Top Ranking Schools, Parks, Mall, Supermarkets, Community Centre, Main Street, Transit & Etc. Tenant Pay Their Utilities. (id:55460)
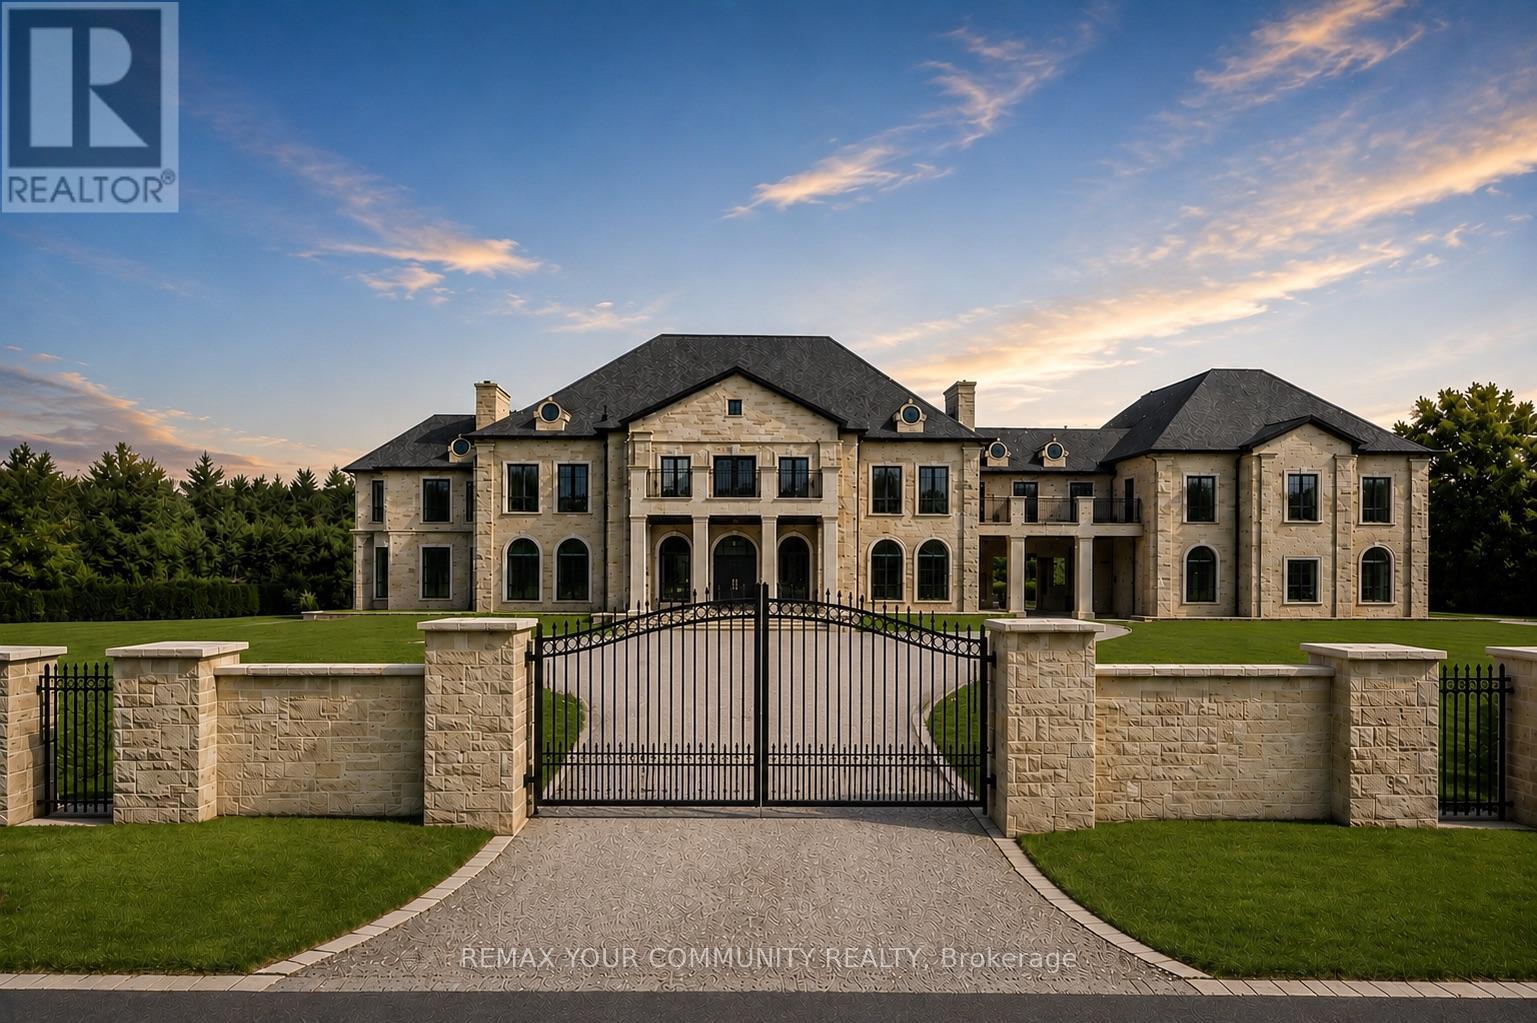
15 Eden Vale Drive
King, Ontario
Welcome to Fairfield Estates, a prestigious ultra-luxury enclave in King City. Designed for glamorous living, this exceptional 18,000-square-foot residence, set on a 2-acre lot, impresses from the moment you step into the grand double-staircase foyer. The main level features a formal lobby, spectacular two-storey great room with soaring 26-ft ceilings, private office, music room and an expansive family room overlooking the backyard, seamlessly connected to the kitchen and breakfast area. A second kitchen, discreetly concealed behind a hidden door, provides an ideal setting for entertaining. A private main-floor guest suite offers a 3-piece ensuite and walk-in closet. The four-car garage features impressive ceiling height with potential for car lifts, while the elevator provides access to all three levels.Upstairs, the private primary quarters feature an exceptionally large walk-in closet with centre island, private balcony overlooking the backyard and a spa-inspired 6-piece ensuite with double vanities, dual toilets, steam shower and soaking tub. Four additional generously sized bedrooms each offer a walk-in closet and private ensuite. A substantial study/library with built-in shelving, multiple sitting areas overlooking the great room and additional balcony access complete the second level.The lower level is designed for recreation and entertaining, featuring an expansive recreation room, Commercial-scale three-tier private cinema , gym, sauna, games room, full kitchen with oversized island and two additional bedrooms with closets and private ensuites. Outdoors, enjoy a private resort-inspired setting complete with swimming pool, cabana and hot tub. A gated circular driveway completes this exceptional King City estate-an impressive combination of scale, privacy, entertainment and refined living, surrounded by extravagant custom mansions, rolling countryside and adjacent to equestrian facilities with a dedicated bridle path. (id:55460)
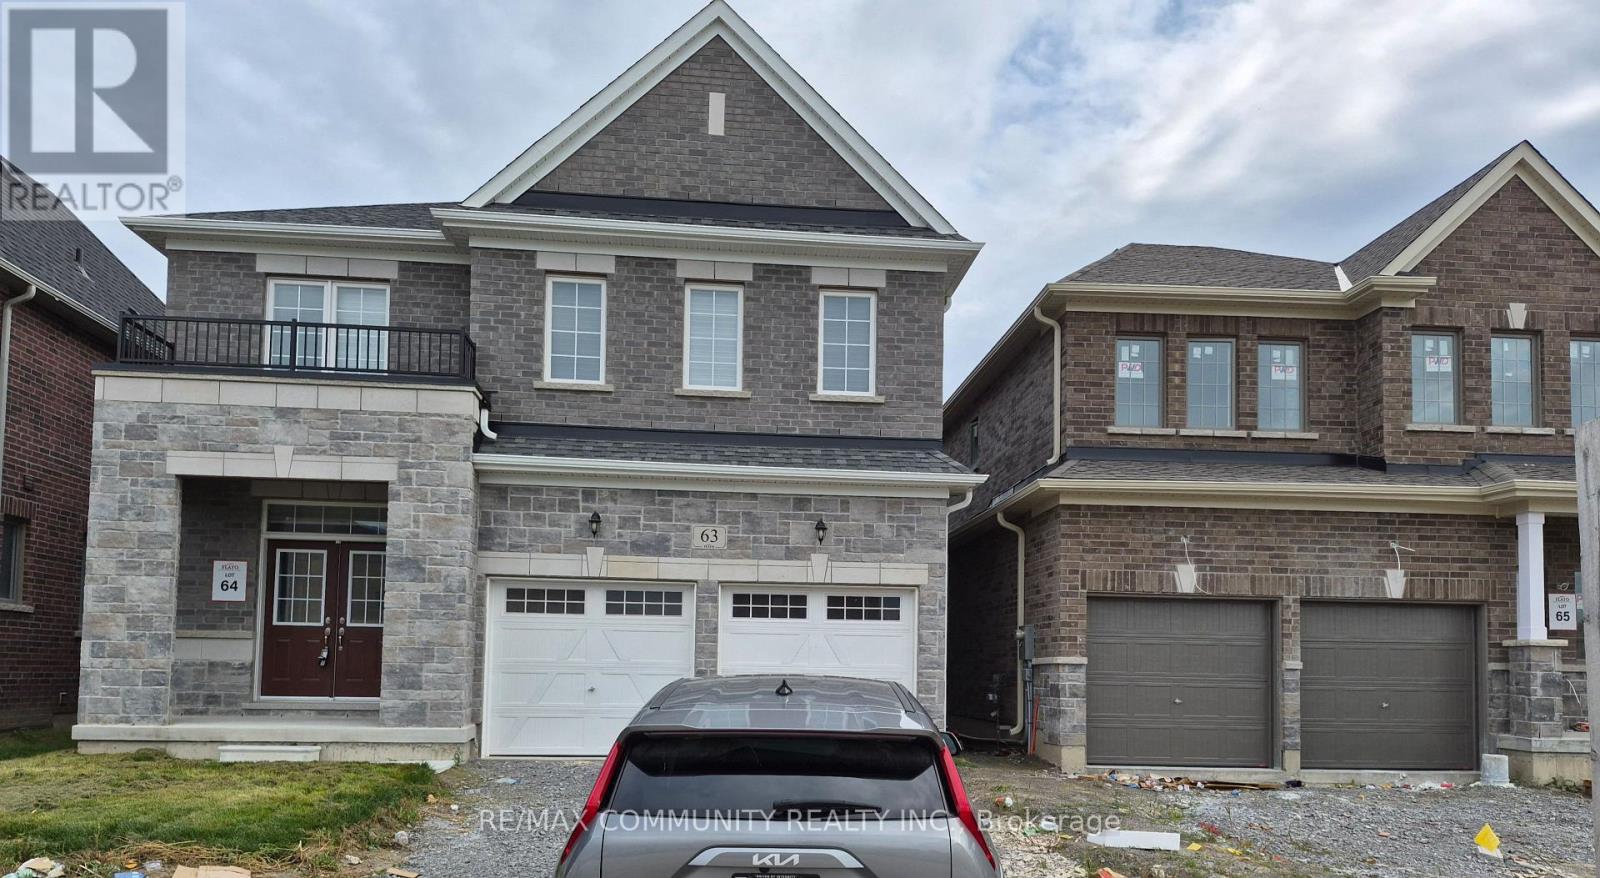
63 English Drive
New Tecumseth, Ontario
Brand-new 4-bedroom, 3-bathroom upper-floor residence is available for Lease in the desirable, family-friendly community of Beeton. Featuring 9-foot smooth ceilings, expansive windows, premium finishes, and a modern open-concept layout. The sleek gourmet kitchen overlooks the spacious living and dining areas, perfect for everyday living and entertaining. Generously sized bedrooms offer comfort and functionality, including a spacious primary suite. Conveniently located near schools, parks, trails, shopping, and major highways including 400, 27, and 9. A fantastic opportunity to lease a stylish and modern home in a peaceful yet well-connected community. (id:55460)