
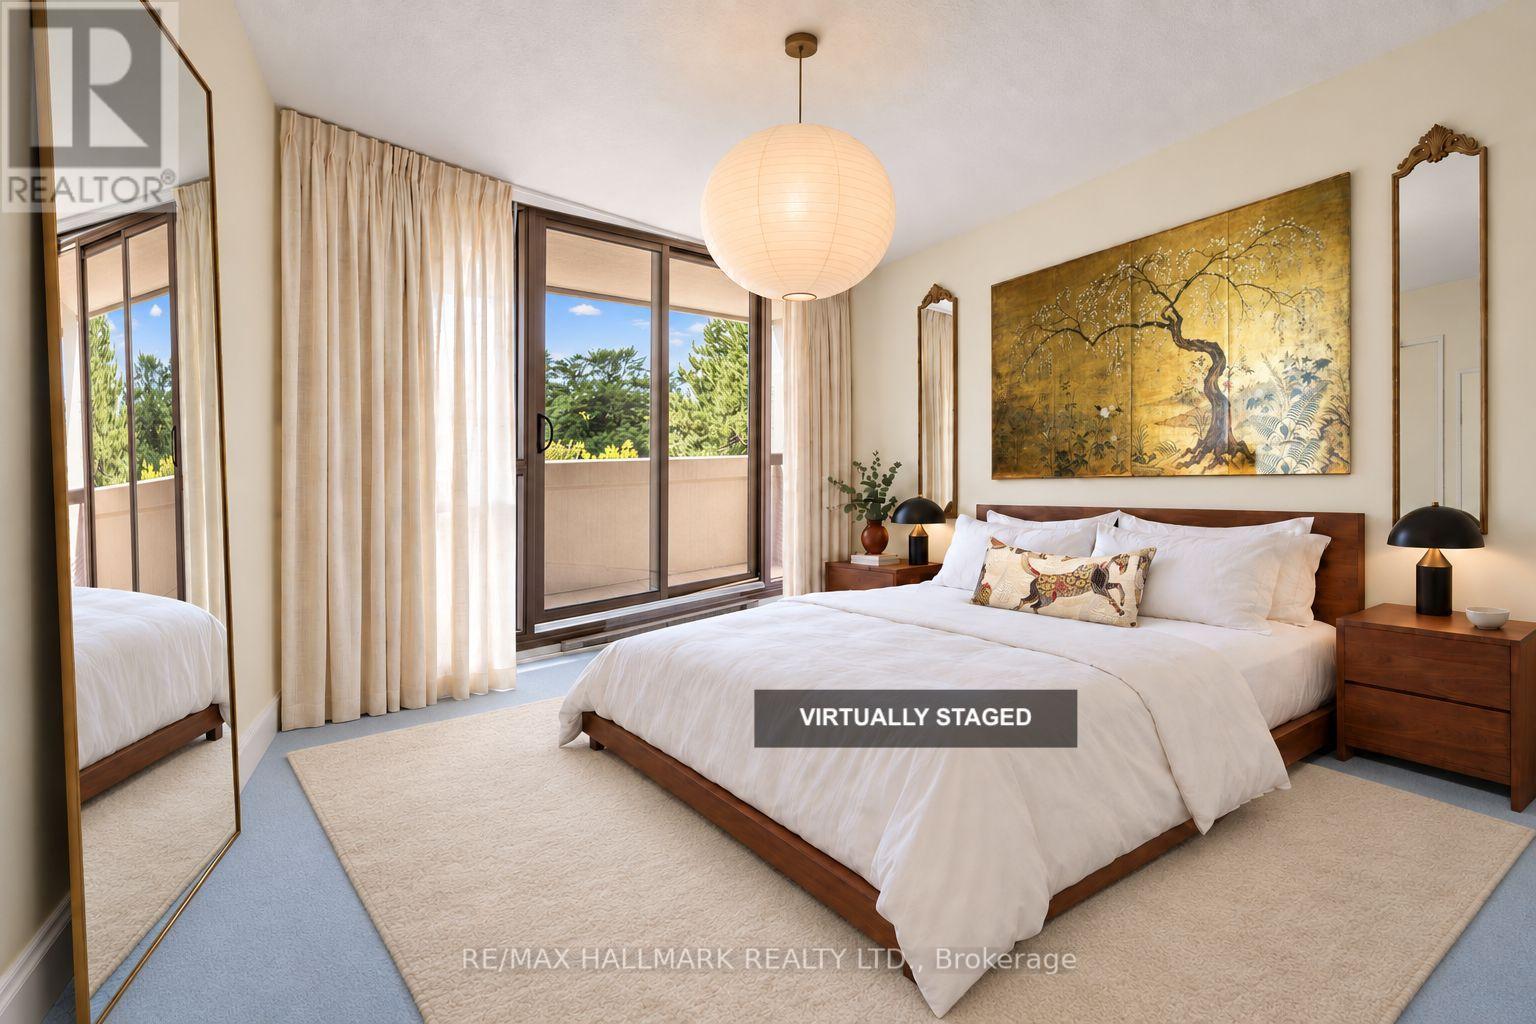
301 - 2010 Islington Avenue
Toronto, Ontario
Exceptional space, western exposure and the freedom to make it your own. This approximately 1900 sq ft, 3-bedroom, 2 full washrooms residence at 2010 Islington offers the proportions of a house with the ease of condo living. Expansive windows fill the rooms with afternoon light, while a huge balcony extends the living space outdoors. Generous living and dining areas offer room to entertain, work and unwind; the primary suite features a walk-in closet, four-piece ensuite and balcony access. Ensuite laundry with generous added storage space adds everyday convenience.Two owned, side-by-side underground parking spaces are a standout inclusion, complemented by an owned locker and visitor parking. Enjoy indoor and outdoor pools, tennis courts, a gym, party room, outdoor courtyard and communal barbecues. All-inclusive maintenance fees cover hydro, heat, air conditioning and water, as well as parking and common elements. Set in Etobicoke's established Kingsview Village-The Westway community, neighbouring sought-after Richview, with parks, shopping and everyday essentials close by. Convenient access to Highways 401 and 427, Pearson airport, Etobicoke North GO and Weston GO/UP Express keeps the city and beyond within reach. With its expansive footprint and abundant light, this is an opportunity to create a home of real distinction through a thoughtful renovation. Some photos are virtually staged. AI-generated renovation images are creative concepts illustrating possibilities only; they do not show the current condition or represent an actual renovation plan or drawing. (id:55460)
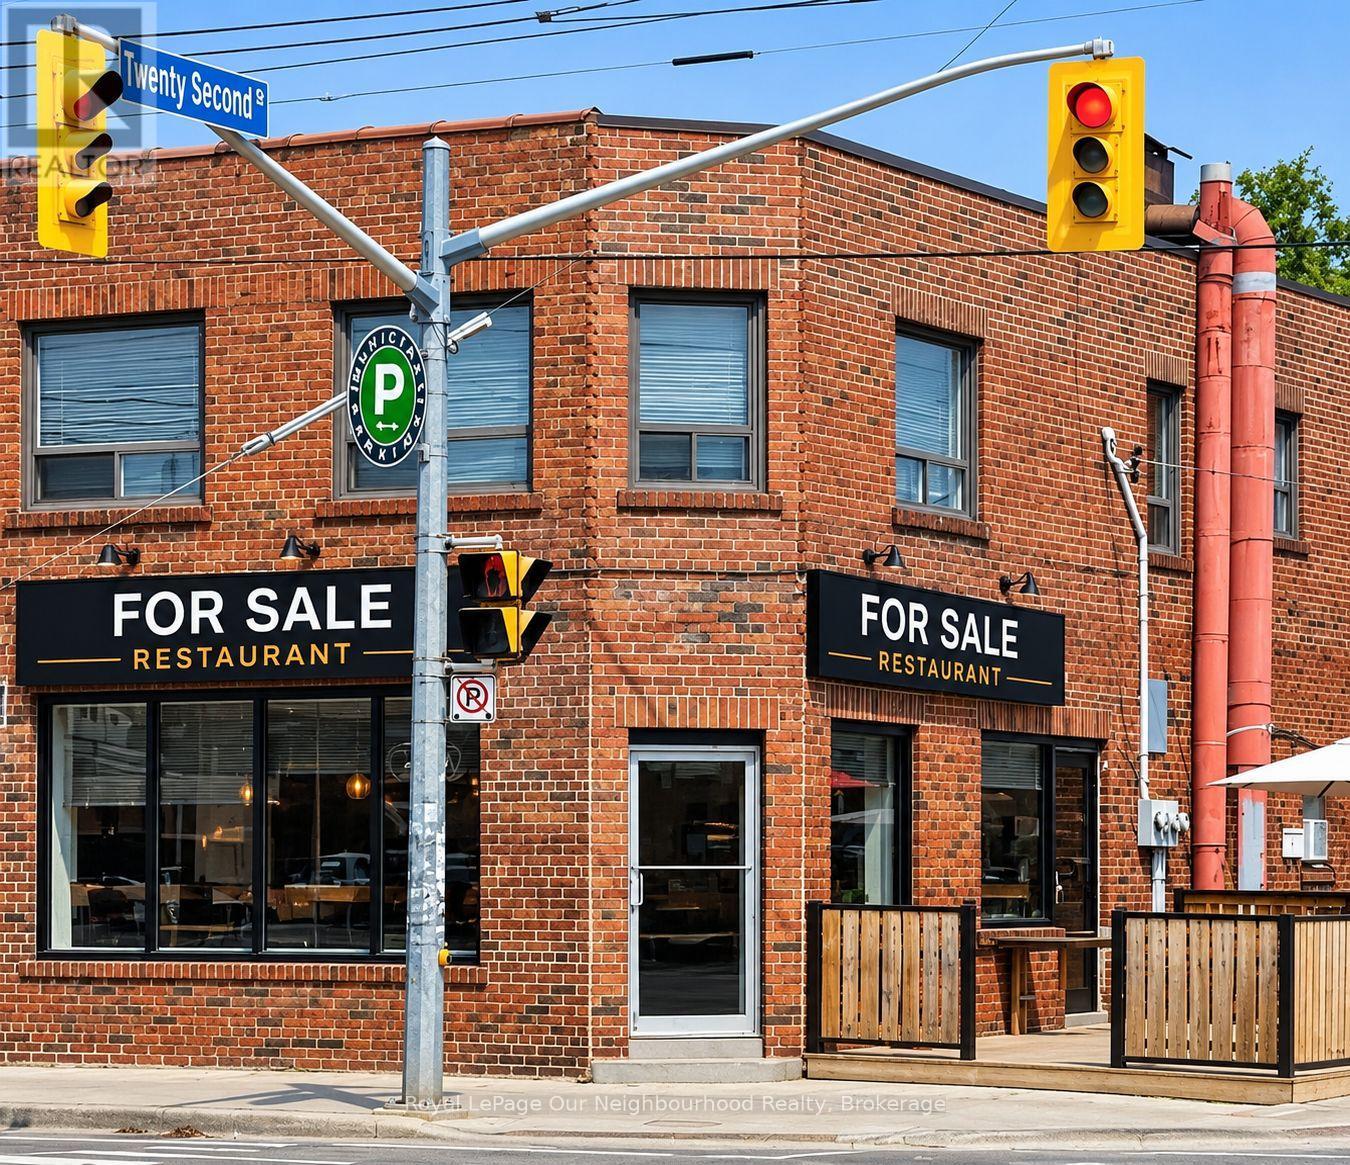
1f & Basement - 3226 Lake Shore Boulevard W
Toronto, Ontario
Restaurant Business Opportunity - Toronto LakeshoreEstablished restaurant business available in a prime Lakeshore location, featuring a desirable corner patio and excellent visibility.Strategically positioned beside Humber College and a local high school, with convenient TTC access and a strong surrounding residential population. The location offers access to students, local residents, and daily neighbourhood traffic.An excellent opportunity for an operator seeking a well-positioned restaurant business in an established and active community.A favourable, reasonable lease is in place, offering an attractive opportunity for the incoming operatorBusiness sale only. Brand name and trade name not included (id:55460)

1409 - 2495 Eglinton Avenue W
Mississauga, Ontario
Modern 2-Bedroom Suite with Unobstructed Views in Erin Mills! Welcome to Unit 1409 at Kindred Condominiums, a beautifully upgraded 2-bedroom, 2-bathroom suite offering 841 sq ft of bright and functional living space. Enjoy spectacular, unobstructed views from the private balcony overlooking Erin Mills Town Centre.The thoughtfully designed interior features upgraded laminate flooring, elegant quartz countertops with matching backsplash, built-in appliances, and a spacious centre island ideal for everyday living and entertaining. The primary bedroom offers a generous closet and private 4-piece ensuite, while both bathrooms feature modern finishes and built-in shower niches for added convenience.Located in the heart of Erin Mills, this suite is close to Credit Valley Hospital, excellent schools, parks, restaurants, shopping, and numerous everyday amenities. Convenient access to major highways and Erin Mills GO Station makes getting around the GTA easy.Residents enjoy a great selection of amenities, including a rooftop BBQ terrace, fitness centre, party room, games room and more. Includes one underground parking space and a locker. (id:55460)
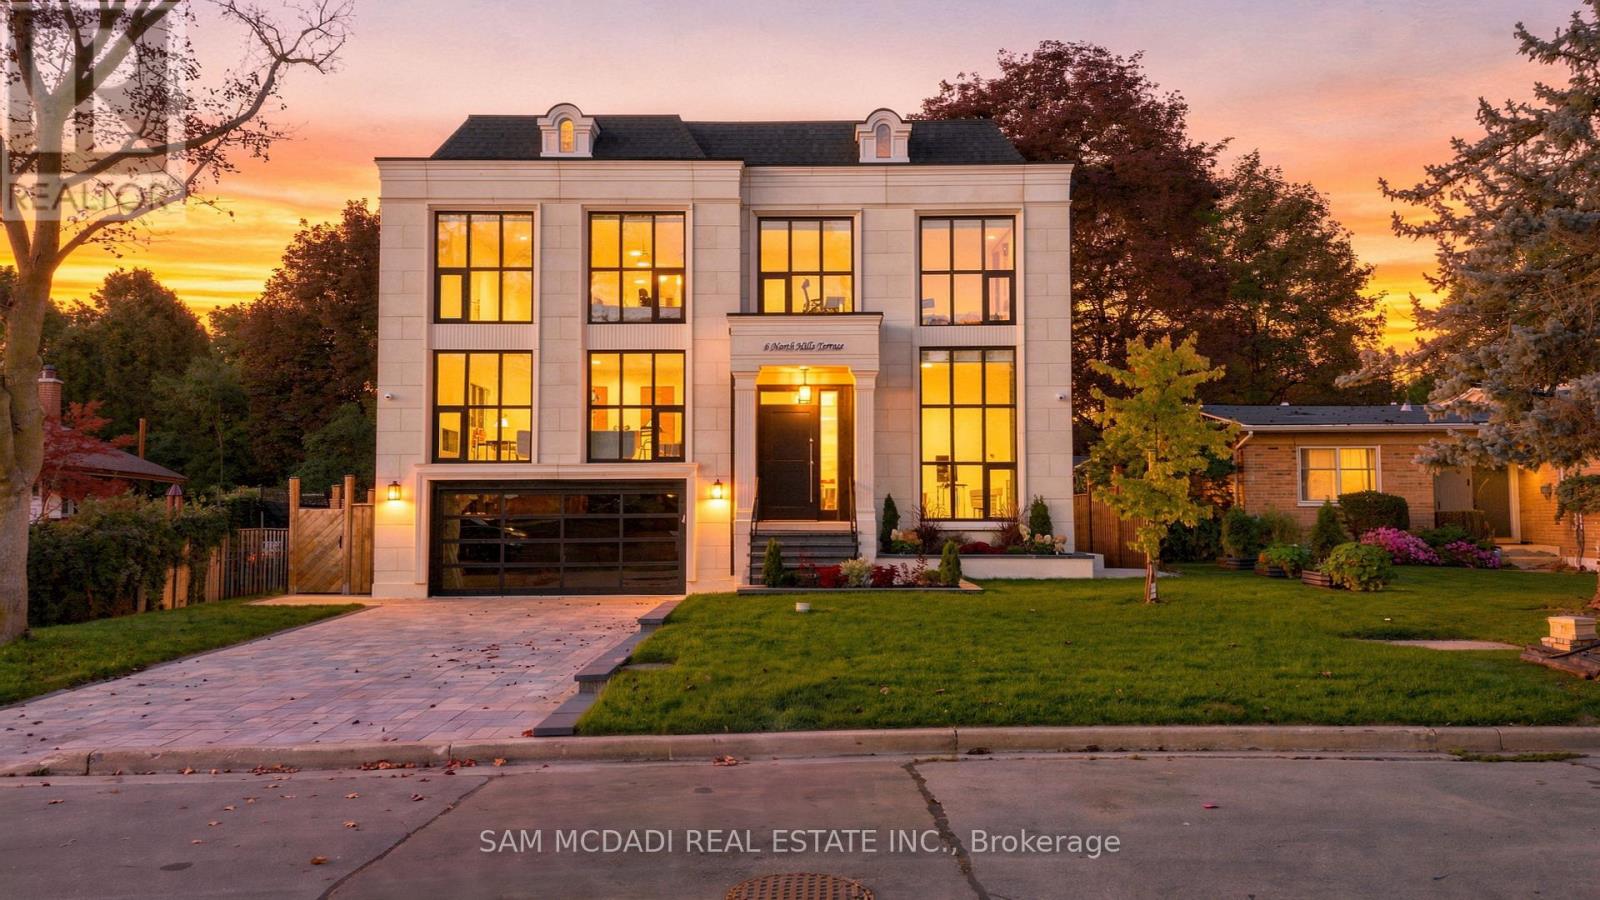
6 North Hills Terrace
Toronto, Ontario
Set within a quiet Don Mills & Lawrence enclave, this custom residence offers approx. 5000 SF total interior space, thoughtfully designed for elevated family living & effortless entertaining. A refined palette of crown moulding, engineered hardwood flooring, elegant wall detailing & custom millwork carries throughout, while 10' main, 9' second & 9' basement ceilings, 3 skylights & floor-to-ceiling aluminum tempered-glass windows fill the home w/ natural light. The dramatic foyer features a custom 9' fiberglass entrance, while the parapet roof is complemented by precast stone detailing at the front, bridge & rear. The living & dining areas feature elegant herringbone flooring, an onyx-clad gas fireplace & expansive windows overlooking the grounds. The chef-inspired kitchen features custom cabinetry, natural quartzite countertops, premium Wolf & Miele appliances, a dramatic stepped waterfall-edge island & attached lower breakfast bar, flowing naturally into the family room w/ natural quartzite stone gas fireplace. A direct walkout to the elevated glass deck extends the living space outdoors. Above, a skylit hallway leads to 4 bedrooms, including a private primary retreat. The primary suite features a spa-like 5pc ensuite w/ electric heated floors, freestanding soaker tub, glass shower & expansive walk-in closet w/ custom built-ins. A dedicated laundry room adds everyday functionality. The finished lower level expands the home's versatility w/ a large recreation room, natural marble bar/island, additional bedroom, 3pc bath, sauna & walkout to the yard. Motorized shades, central vacuum, security/camera system & EV charger rough-in add convenience. Outside, the second-floor terrace w/ glass railings, radiant-heated driveway & porch steps, double garage and professionally landscaped grounds complete the home. Ideally positioned near the Shops at Don Mills, Edwards Gardens, Sunnybrook Park, schools, parks w/ convenient access to TTC routes, Hwy 401 & DVP. (id:55460)
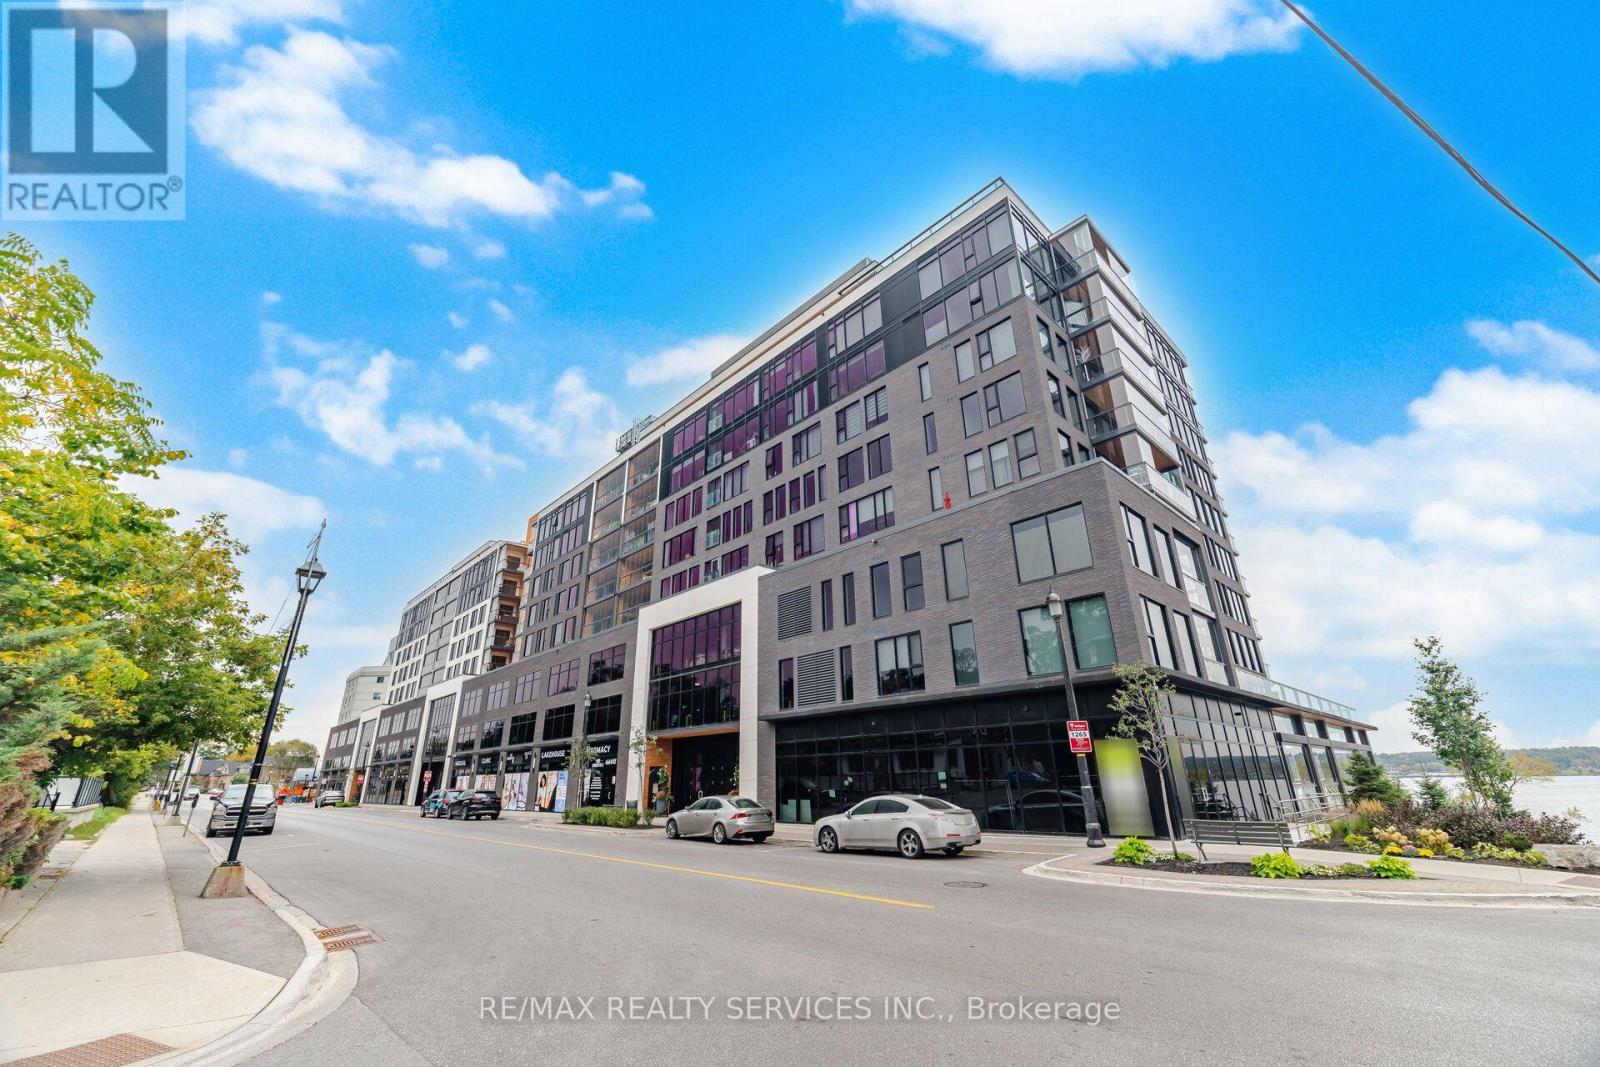
620 - 185 Dunlop Street E
Barrie, Ontario
WELCOME TO LAKEHOUSE, WHERE MODERN CONDO LIVING MEETS THE WATERFRONT LIFESTYLE IN THE HEART OF BARRIE! THIS SPACIOUS 1103 SQ FT 2-BEDROOM, 2-BATHROOM SUITE OFFERS A THOUGHTFULLY DESIGNED LAYOUT WITH GENEROUS PRINCIPAL ROOMS AND PLENTY OF SPACE TO LIVE, WORK AND ENTERTAIN. STEP OUTSIDE TO THE IMPRESSIVE 17.7 FT X 7 FT BALCONY, AN IDEAL EXTENSION OF YOUR LIVING SPACE FOR MORNING COFFEE, RELAXING EVENINGS OR ENTERTAINING OUTDOORS. ENJOY THE WATERFRONT OF BEAUTIFUL LAKE SIMCOE JUST STEPS AWAY TO WATERFRONT, TRAILS, AND EVERYTHING DOWNTOWN BARRIE HAS TO OFFER, INCLUDING RESTAURANTS, SHOPS AND ENTERTAINMENT. ALSO ENJOY THE CONVENIENCE OF HAVING YOUR STORAGE LOCKER ON THE SAME LEVEL AS YOUR UNIT, 1 UNDERGROUND PARKING, AND MANY AMAZING BUILDING AMENITIES. ENJOY BARRIES PREMIER WATERFRONT LIVING, DOWNTOWN CONVENIENCE AND A SPACIOUS FLOOR PLAN- ALL IN ONE. (id:55460)
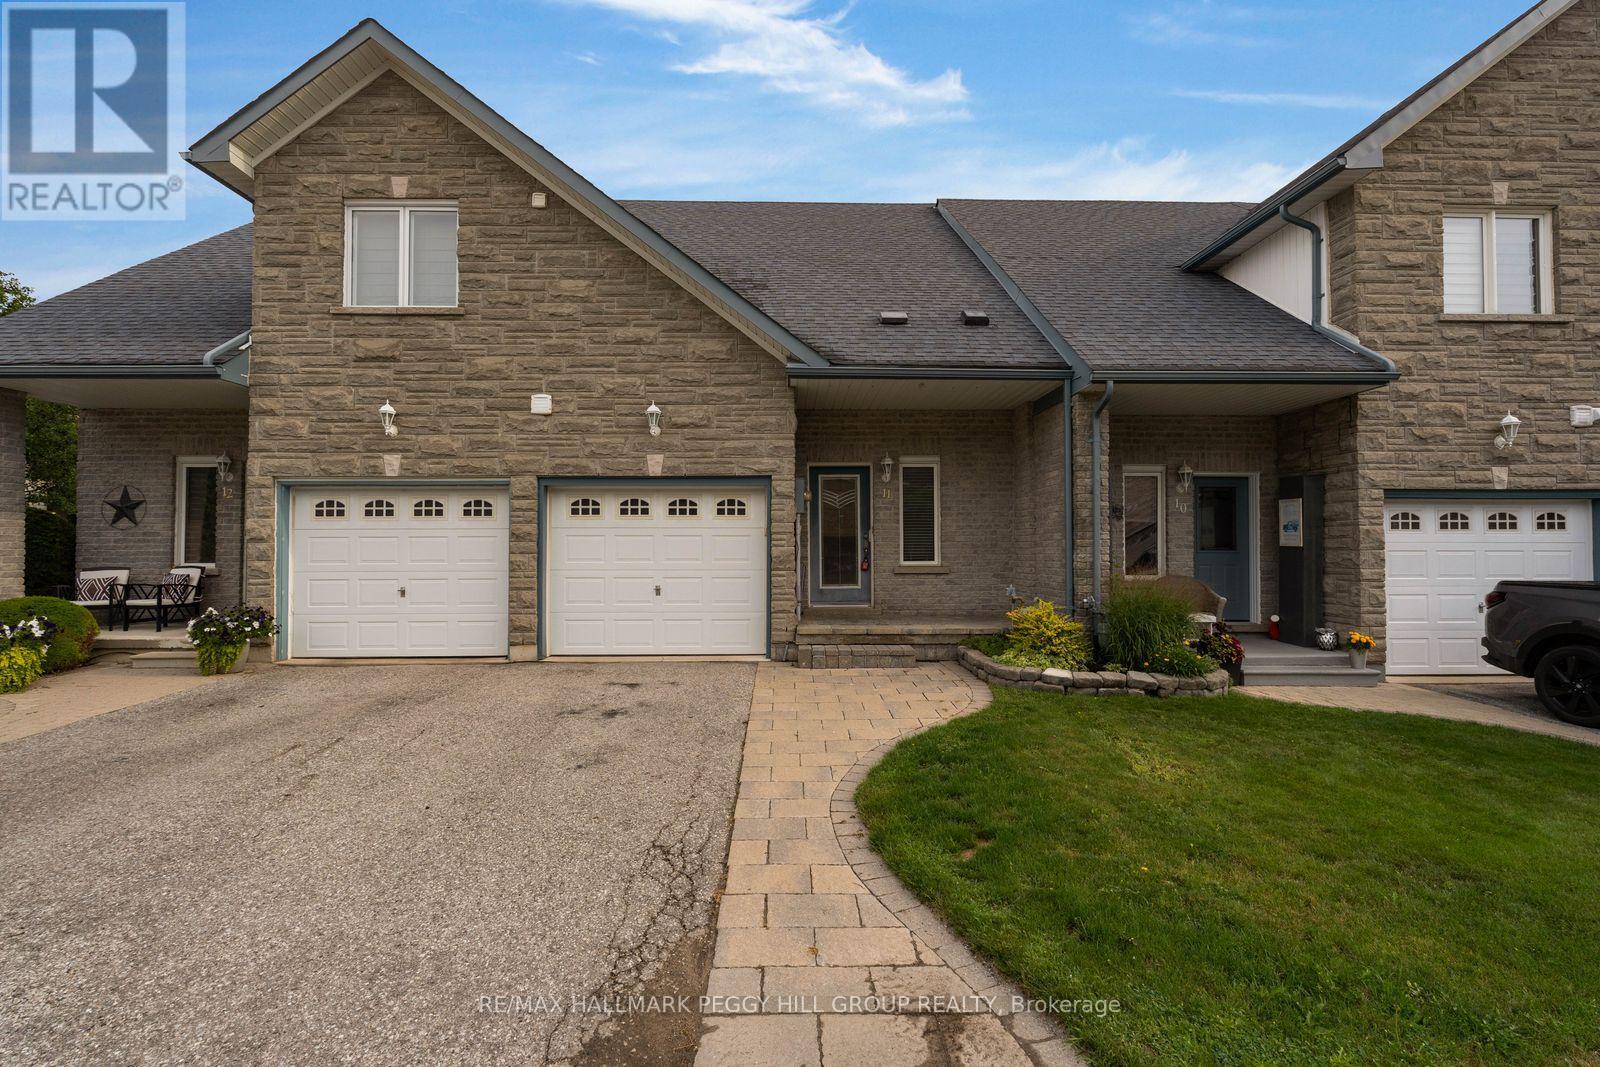
11 - 125 Huronia Road
Barrie, Ontario
SOUTH BARRIE TOWNHOME FOR LEASE WITH OVER 1,500 SQ. FT., A UNIQUE FLOOR PLAN, UPPER LOFT, TWO SEMI-ENSUITE BATHS & A FULLY FENCED BACKYARD! This two-bedroom townhome offers more space and versatility than the typical rental, with an upper-level loft overlooking the foyer and a layout that gives each bedroom convenient access to a full bathroom. Brick and stone frame the exterior, with an interlock walkway leading to the covered front porch and an attached single garage with inside entry. Hardwood runs through the open-concept living and dining areas, while the kitchen features white cabinetry, stainless steel appliances, a tiled backsplash, tile flooring and a breakfast bar. A fireplace framed by built-in shelving adds character to the living room, with garden doors opening directly to the fenced backyard featuring a tiered deck, interlock patio and established greenery. The main-floor primary offers semi-ensuite access to a full bath, while the second bedroom upstairs connects to another full bath. Overlooking the foyer, the loft adds useful bonus space for a home office, reading area or additional lounge, complemented by a large walk-in closet nearby. Set in South Barrie, this location keeps groceries, public transit, healthcare, shopping and dining close by, while nearby parks, Barrie's waterfront and quick access to Highway 400 make it easy to explore the city or head out for the commute. (id:55460)
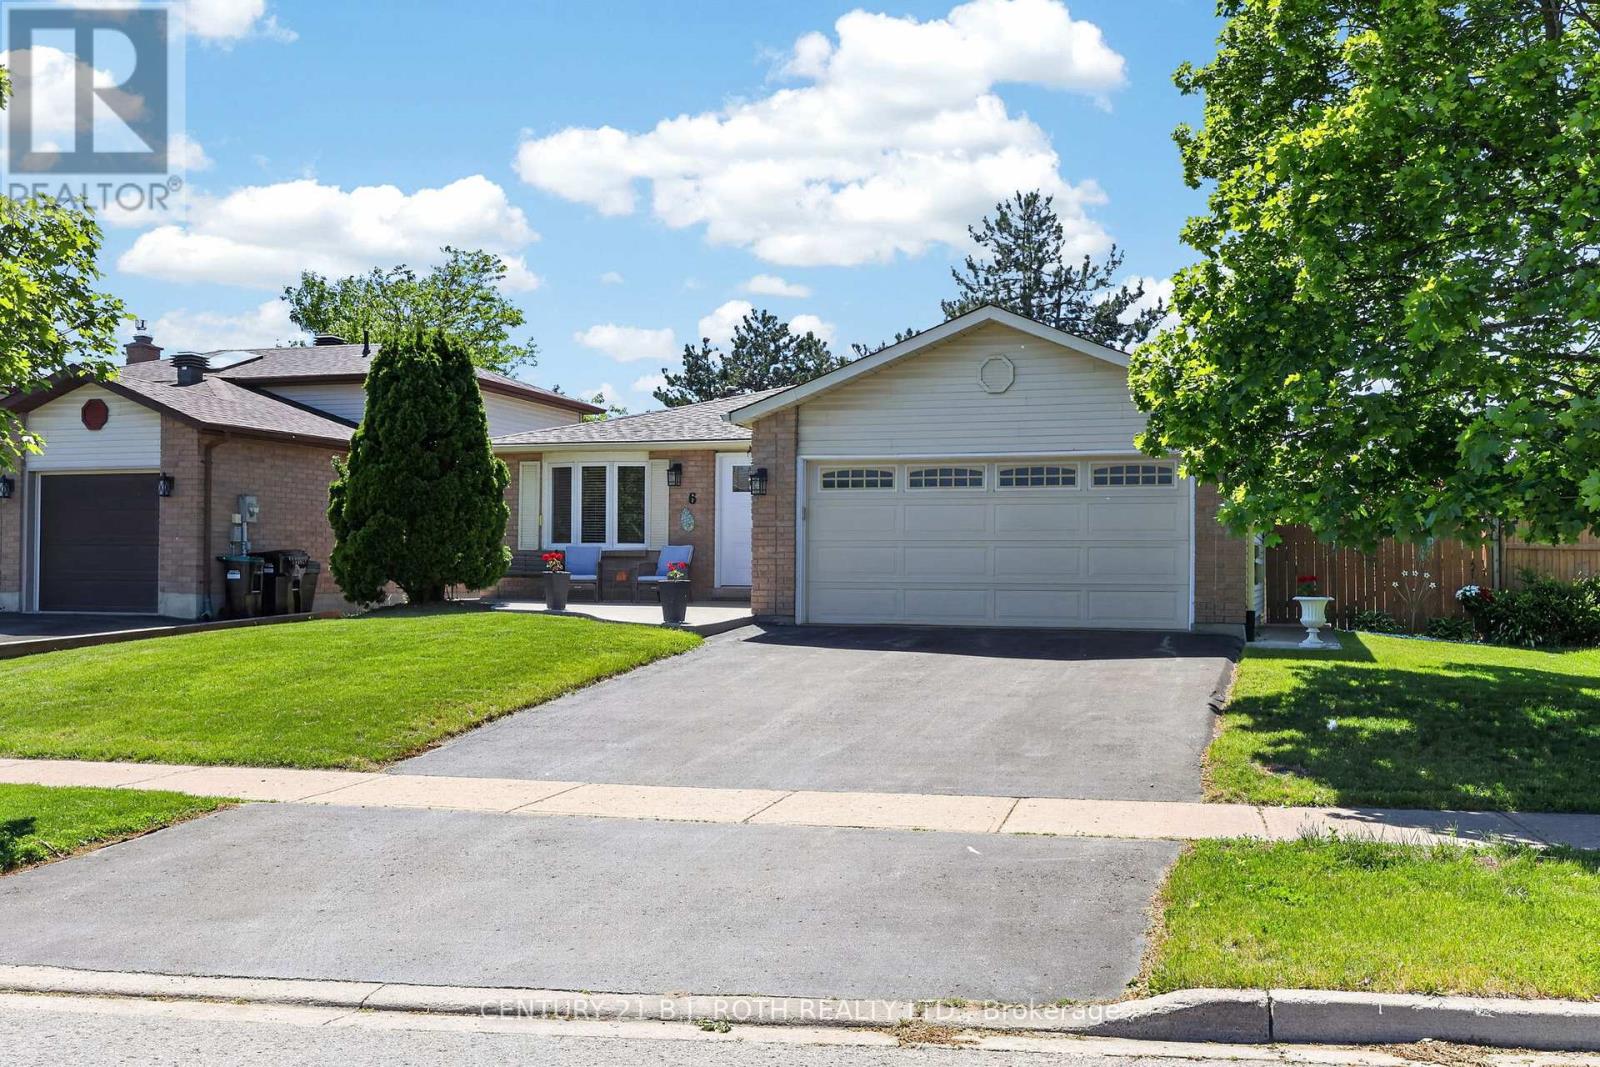
6 Ford Street
Barrie, Ontario
Value, space, and updates in one package - this 3+1 bedroom, 2-full-bath bungalow in Barrie's Sunnidale neighbourhood delivers approximately 1,290 sq' above grade plus a further 800 sq' of finished lower-level living space, and is offered at $649,900. A rare main-floor side addition houses a dedicated laundry room, keeping daily living on one convenient level. The sellers' care shows where it counts: newer windows, newer roof, brand-new front door, new eaves, and a high-efficiency gas furnace with central air. Inside, enjoy a bright living room with wood-burning fireplace, an eat-in kitchen, three comfortable bedrooms, and a finished lower level with a fourth bedroom, second full bath, and generous rec space - ideal for extended family, teens, or work-from-home. Outside, an attached double garage with inside entry, private driveway, and parking for six, all on a deep 66' x 120' reverse-pie lot with room to garden, play, and entertain. Central vacuum, all appliances, and window coverings included. Minutes to Sunnidale Park, schools, Bayfield Street shopping, and Hwy 400. Quick close possible - book your showing today. (id:55460)
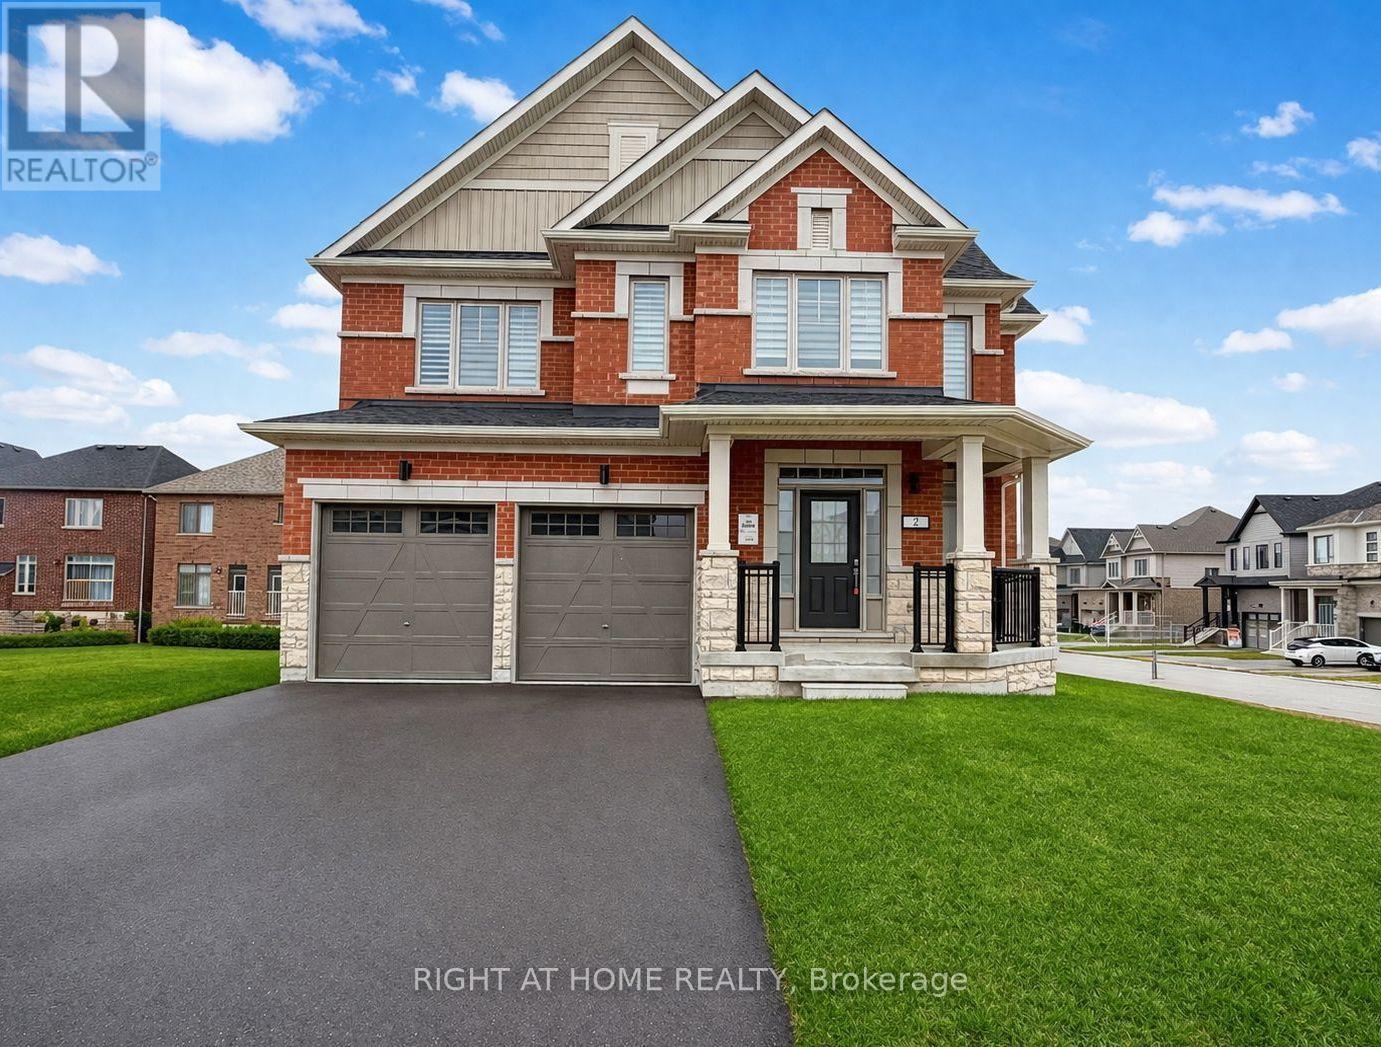
2 Sagewood Avenue
Barrie, Ontario
Full Brick 4 Bedroom Home In Prestige South Barrie. Home BRAND NEW, NEVER-LIVED-IN The Only Available on a RARE 50-FOOT CORNER LOT, a frontage that seldom comes available here. This is the lot buyers wait years for, and the curb appeal turns heads the moment you pull up. That corner exposure means light from every angle. Morning coffee in a sun-drenched kitchen, golden light across the living room at dinner. Inside, an open-concept plan with soaring 9-ft ceilings creates a bright, airy, upscale feel throughout. The chef's kitchen is the heart of it all, featuring brand new, never-used stainless steel appliances, plus generous counter space and storage. Move in and start cooking! Upstairs, retreat to a spacious primary suite with a walk-in closet and spa-inspired 5-piece ensuite, the kind of space that makes the end of a long day something to look forward to. All four bedrooms are generously sized with large windows and abundant light. A second-floor laundry room means no more hauling baskets up and down stairs, and the solid oak staircase makes a lasting impression. The basement features large above-grade windows and incredible potential: a rec room, home gym, theatre, or in-law suite, whatever your family grows into. A 200-amp electrical panel is ready for an EV charger or hot tub. Zebra blinds are already installed throughout, one less thing on your list. Step outside to a park with scenic walking trails just steps away, ideal for morning runs and evening strolls. Minutes to top-rated schools, Costco, the GO Station, groceries, banks, fitness centres, a movie theatre and a golf club. The beach and waterfront parks are 10 minutes away, Highway 400 just 5. Brand new. Never lived in. On a 50-foot corner lot you won't see again soon! (id:55460)
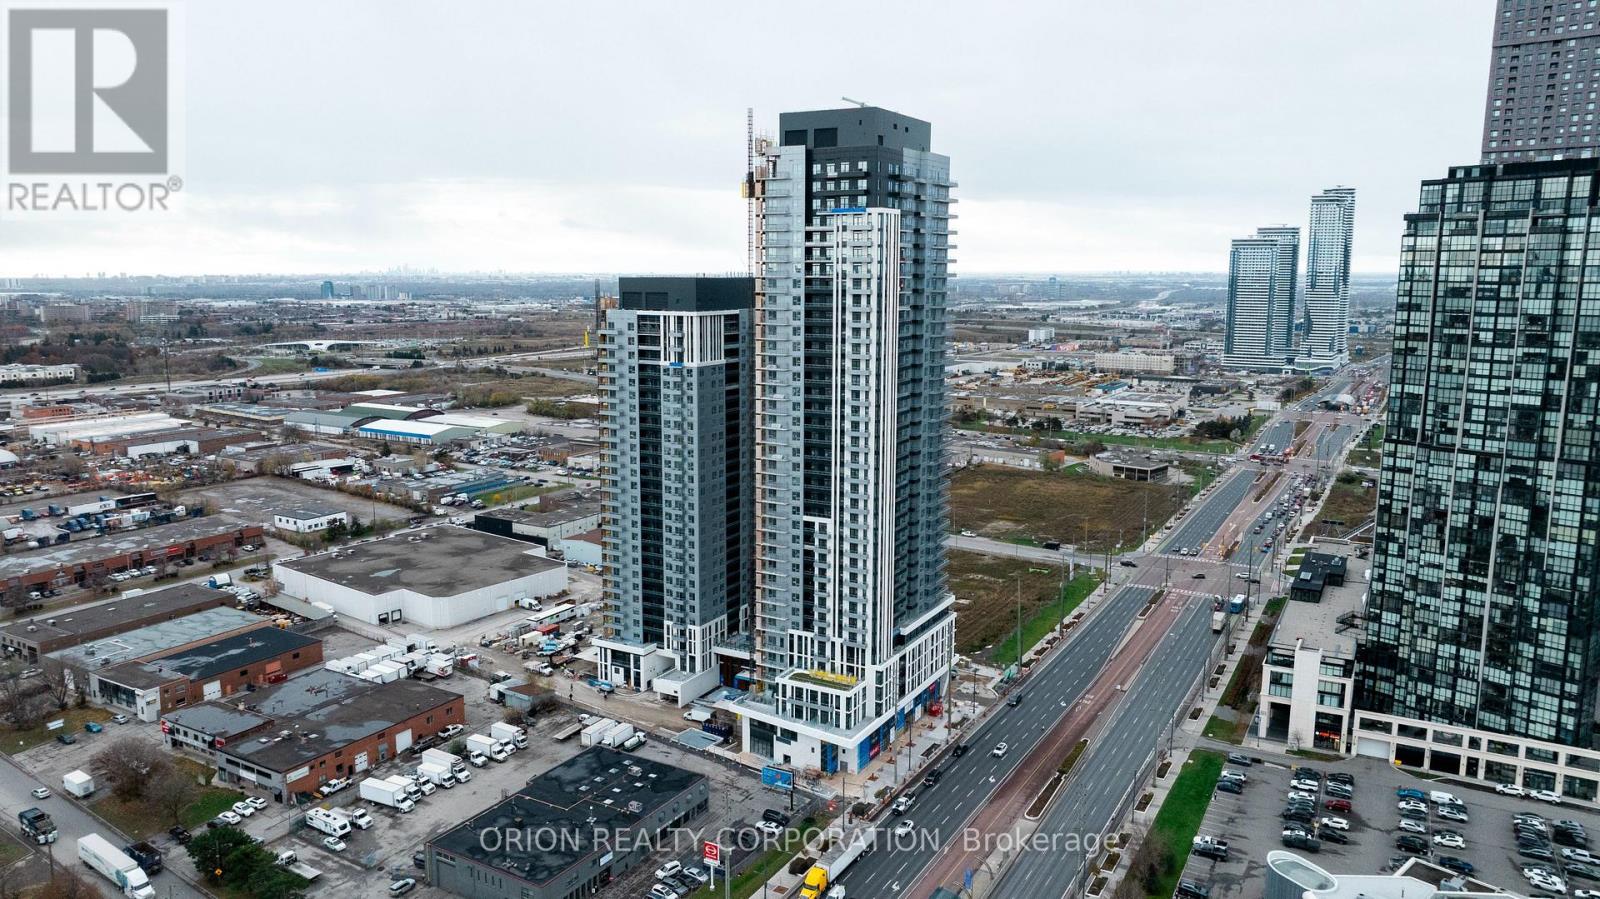
1912 - 21 Meadowdale Road
Vaughan, Ontario
Welcome to The Vincent! This brand-new 1-bedroom suite offers stylish, modern living in a thoughtfully designed 518 sq. ft. layout, complemented by a spacious 40 sq. ft. south-facing balcony. Enjoy an unbeatable Vaughan location just steps from the Vaughan Metropolitan Centre Subway Station, offering direct access to downtown Toronto, with quick connections to Highway 7, Highway 400 and Highway 407. Minutes from York University, Vaughan Mills, IKEA, Cineplex, and an abundance of restaurants, cafés, shopping and everyday conveniences. Residents enjoy an impressive collection of resort-inspired amenities, including an outdoor pool, state-of-the-art fitness centre, yoga studio, golf simulator, co-working spaces, stylish party lounge, children's indoor and outdoor play areas, pet wash station, 24-hour concierge and more. Move into a fresh, sophisticated space and experience contemporary living in one of Vaughan's most exciting new communities. (id:55460)
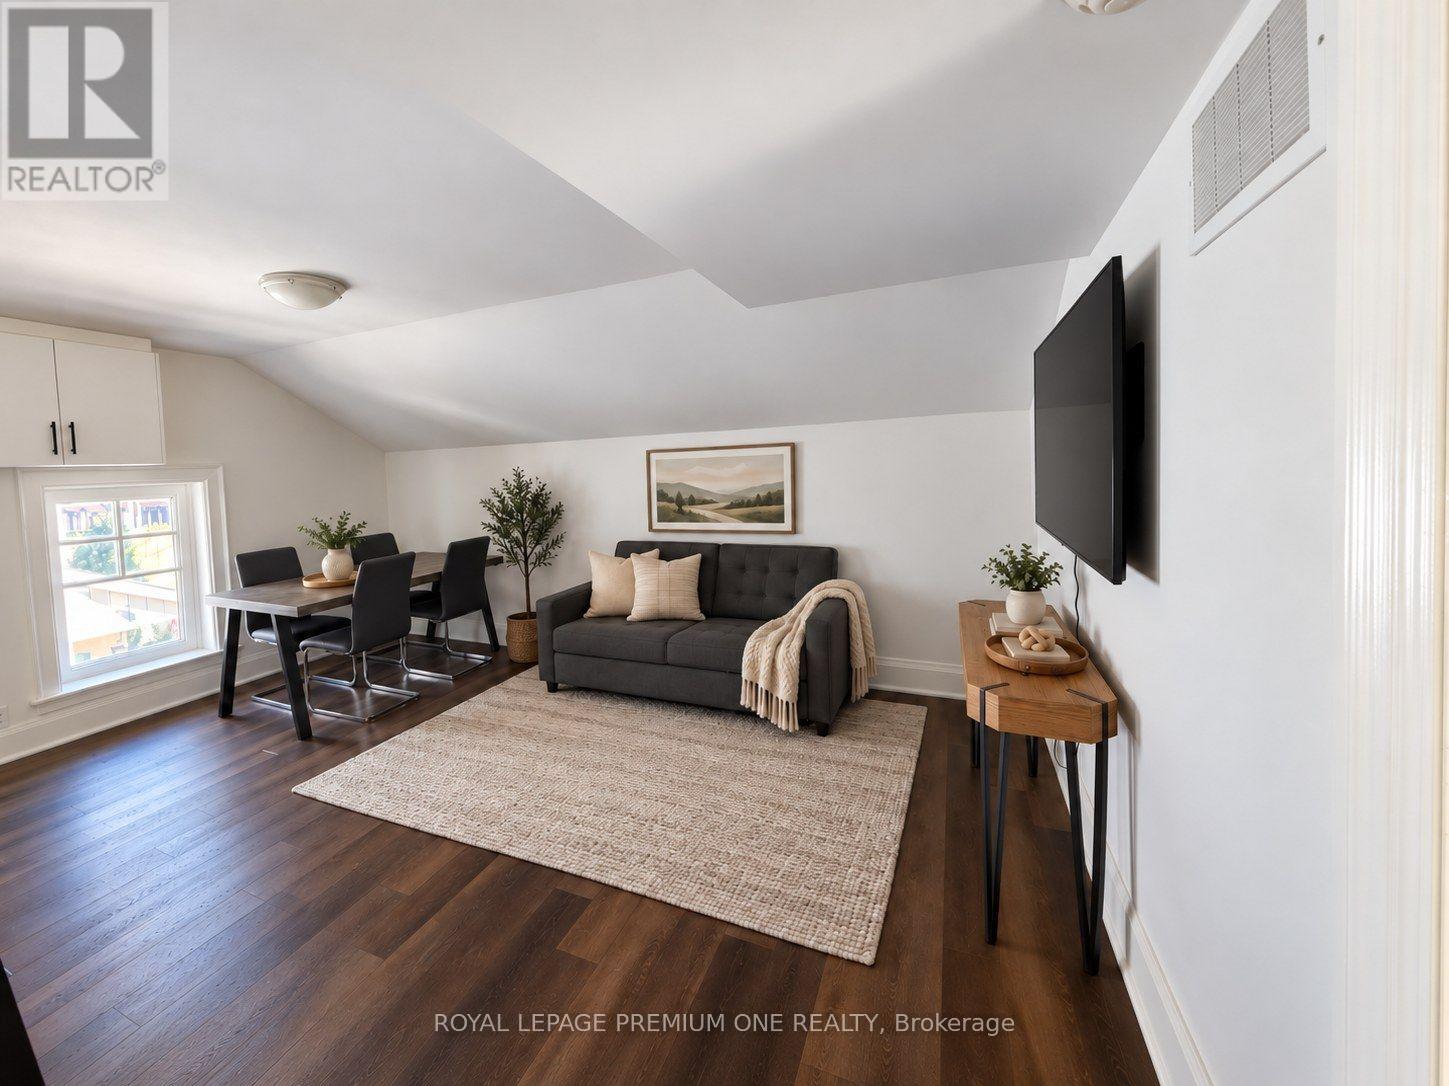
Upper - 10496 Islington Avenue
Vaughan, Ontario
Welcome to this charming upper-level rental ideally located on Kleinburg's picturesque main street. This beautifully maintained unit offers two bedrooms, an inviting living room, a modern kitchen, and a newly renovated shower. In addition, the AC, heat, hydro and water are included in the monthly rental amount! Lightly furnished with everyday essentials, this lovely home combines low-maintenance living with a comfortable and inviting ambiance. Additional highlights include ensuite laundry and two dedicated parking spaces for added convenience. Enjoy the best of village living in the heart of historic Kleinburg, known for its vibrant community and timeless charm. Just step outside to find boutique shops, cafés, restaurants, galleries, and scenic parks, this location offers both lifestyle and walkability. Perfect for a professional or couple seeking comfort, character, and convenience. Embrace effortless living in one of Vaughan's most sought-after communities, and experience all that the Village of Kleinburg has to offer! (id:55460)
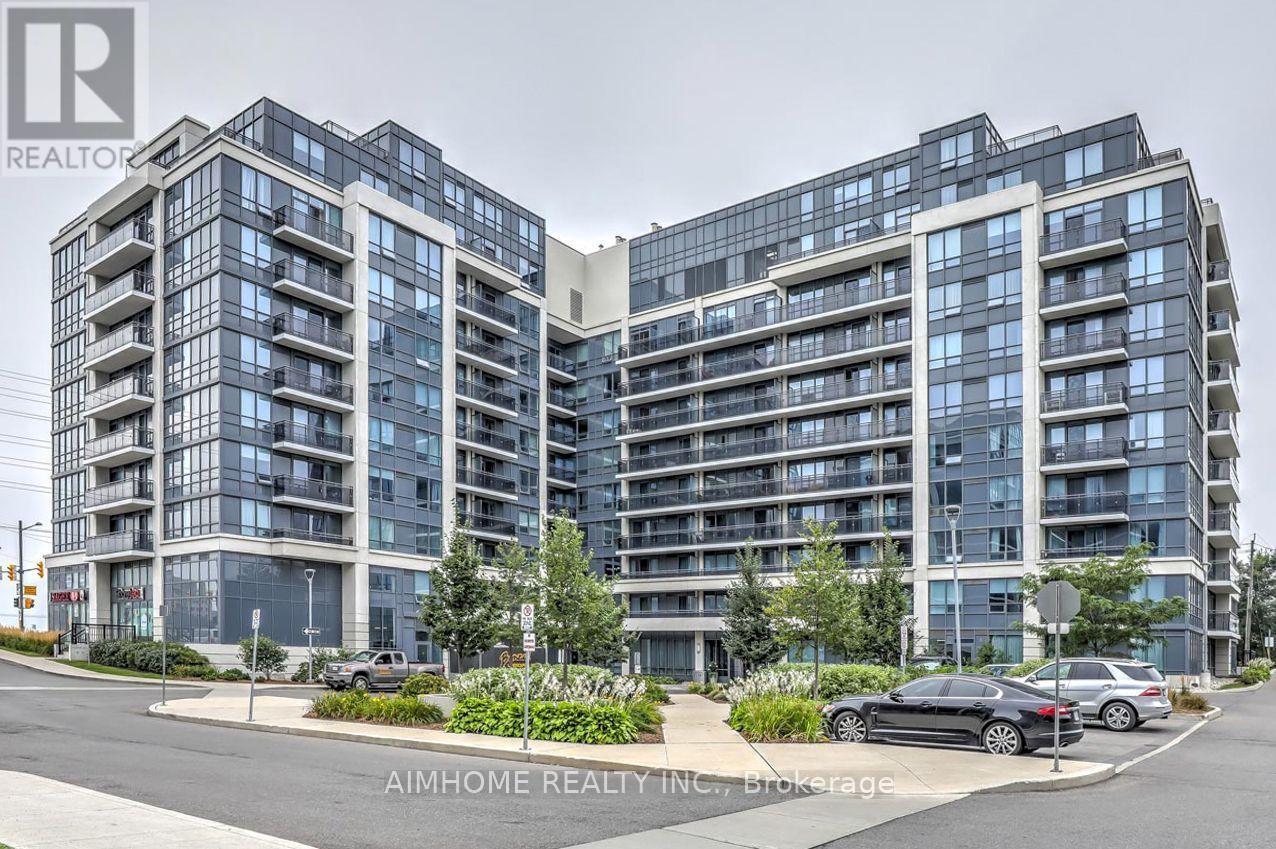
217 - 370 Highway 7 E
Richmond Hill, Ontario
FULLY RENOVATED IN 2023 - MOVE-IN READY! Bright & Functional 1 Bedroom + Den (~650 Sqft) In Coveted Doncrest. Freshly Painted, Brand-New Kitchen Cabinets, New Stainless Steel Appliances, New Granite Countertops, New Bathroom Vanity/Sink & Wall Cabinet, And New Laminate Flooring Throughout - All Completed In 2023. Open-Concept Living/Dining With Large West-Facing Windows & Walk-Out To Open Balcony. Versatile Den (Separate Room) Ideal As 2nd Bedroom Or Home Office. Good-Sized Primary Bedroom With Walk-In Closet. 1 Underground Parking (#106) + 1 Owned Locker Included. Maintenance ($622/Mo) Covers Heat, Water, Building Insurance & Parking. Steps To Viva, Plazas, Supermarkets, Restaurants & Banks; Minutes To GO Transit & Hwys 404/407. Excellent School Zone (Doncrest, Thornlea, Bayview). Great For Self-Use & Investment - Must See! (id:55460)
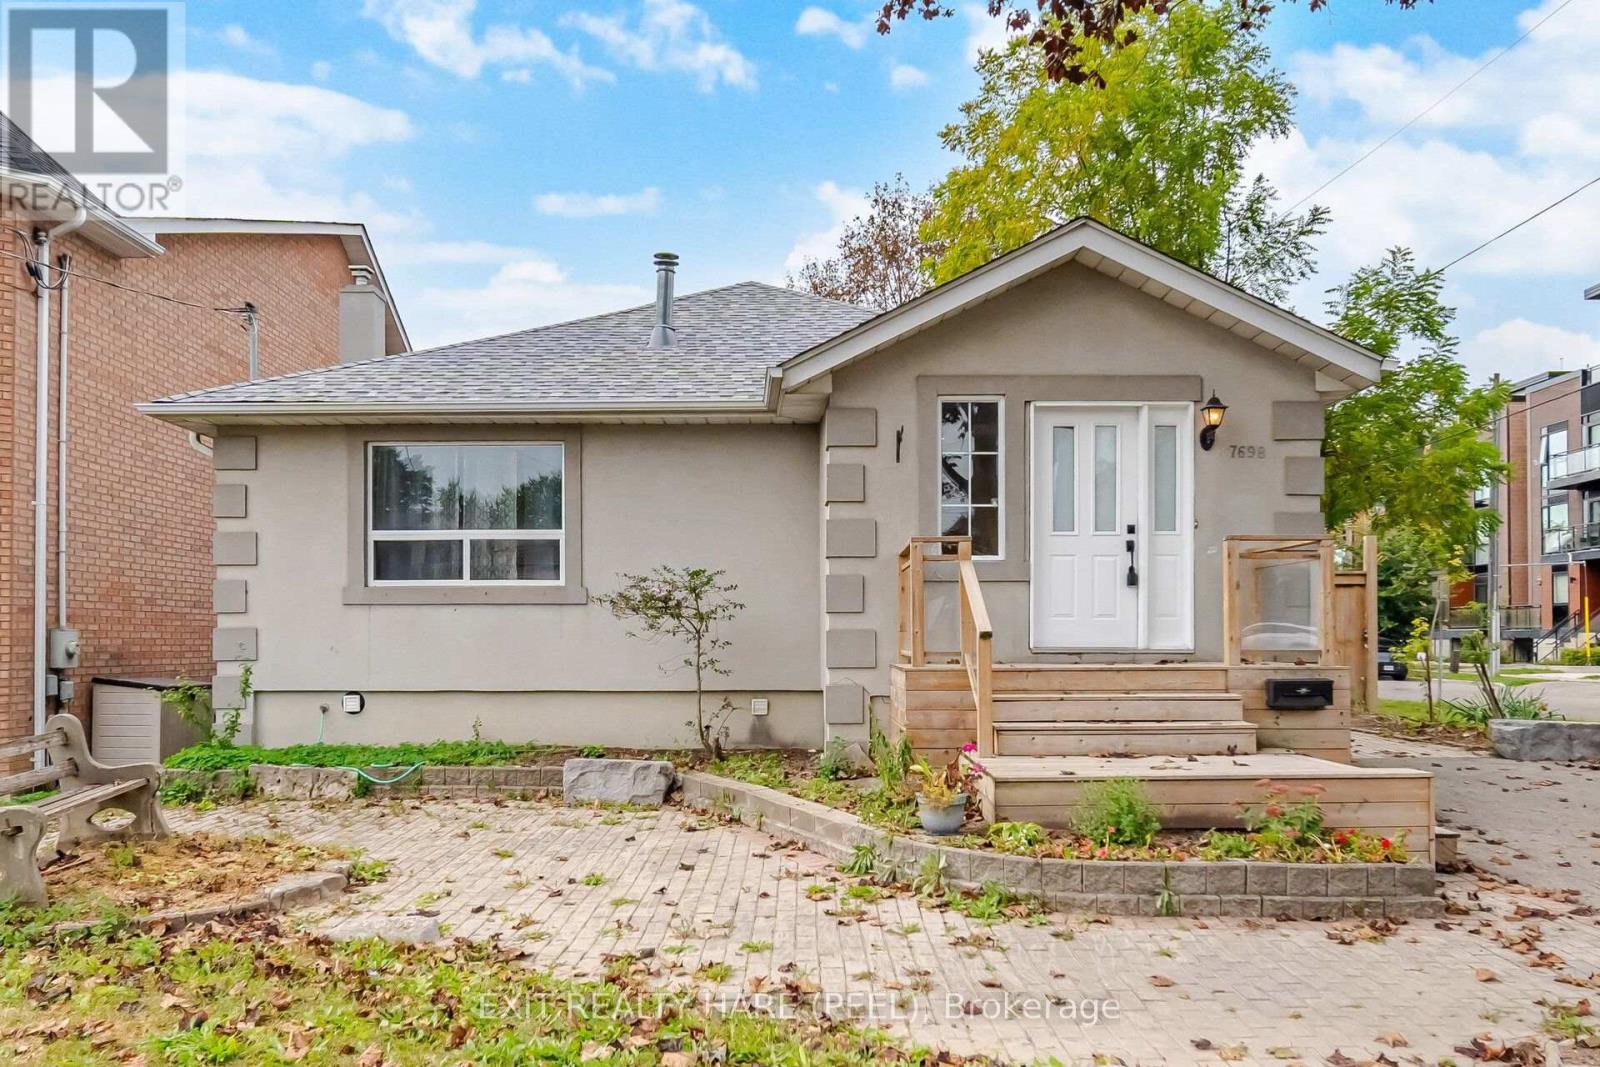
7698 Kipling Avenue
Vaughan, Ontario
Clean and spacious 2-Bedroom Bungalow for rent. Exclude fully finished basement. Spacious open concept Living and Dining area. Large modern Kitchen (new) with Stainless Steel appliances, oversize windows, laminate hardwood floor. 4 pc renovated bathroom (new). Main Floor Tenant has to pay the 50% of the utilities (Heat, Hydro and Water) other 50% will be paid by the Basement Tenants. (id:55460)