
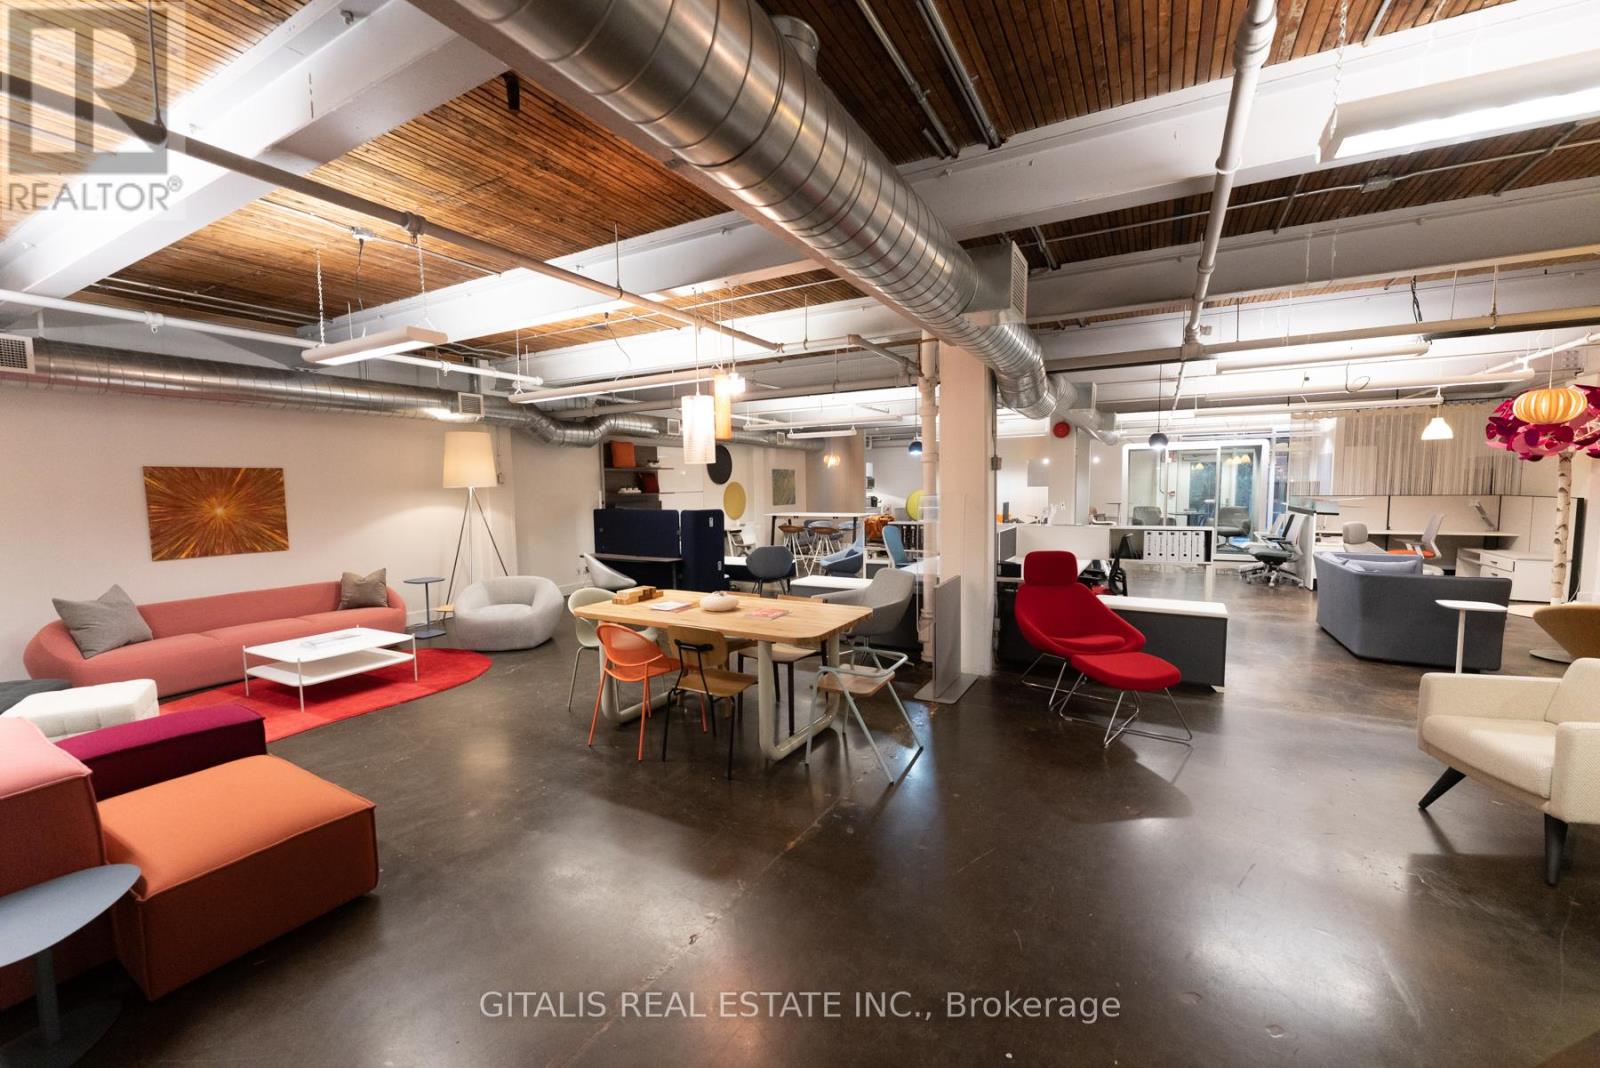
14c - 219 Dufferin Street
Toronto, Ontario
Rarely available creative office space at The Light Factory in Liberty Village. This open-concept unit features polished concrete floors, a private boardroom/office, full kitchenette, and direct access to a landscaped side patio with at-grade walkout. Large operable windows flood the space with natural light, while tenants enjoy access to brand new Tenant lounge, two rooftop patios, a complimentary fitness facility, free yoga classes, fibre internet, dedicated A/C, shared boardroom, and the Bold Brew cafe in the lobby - an ideal blend of character, amenities, and convenience. (id:55460)
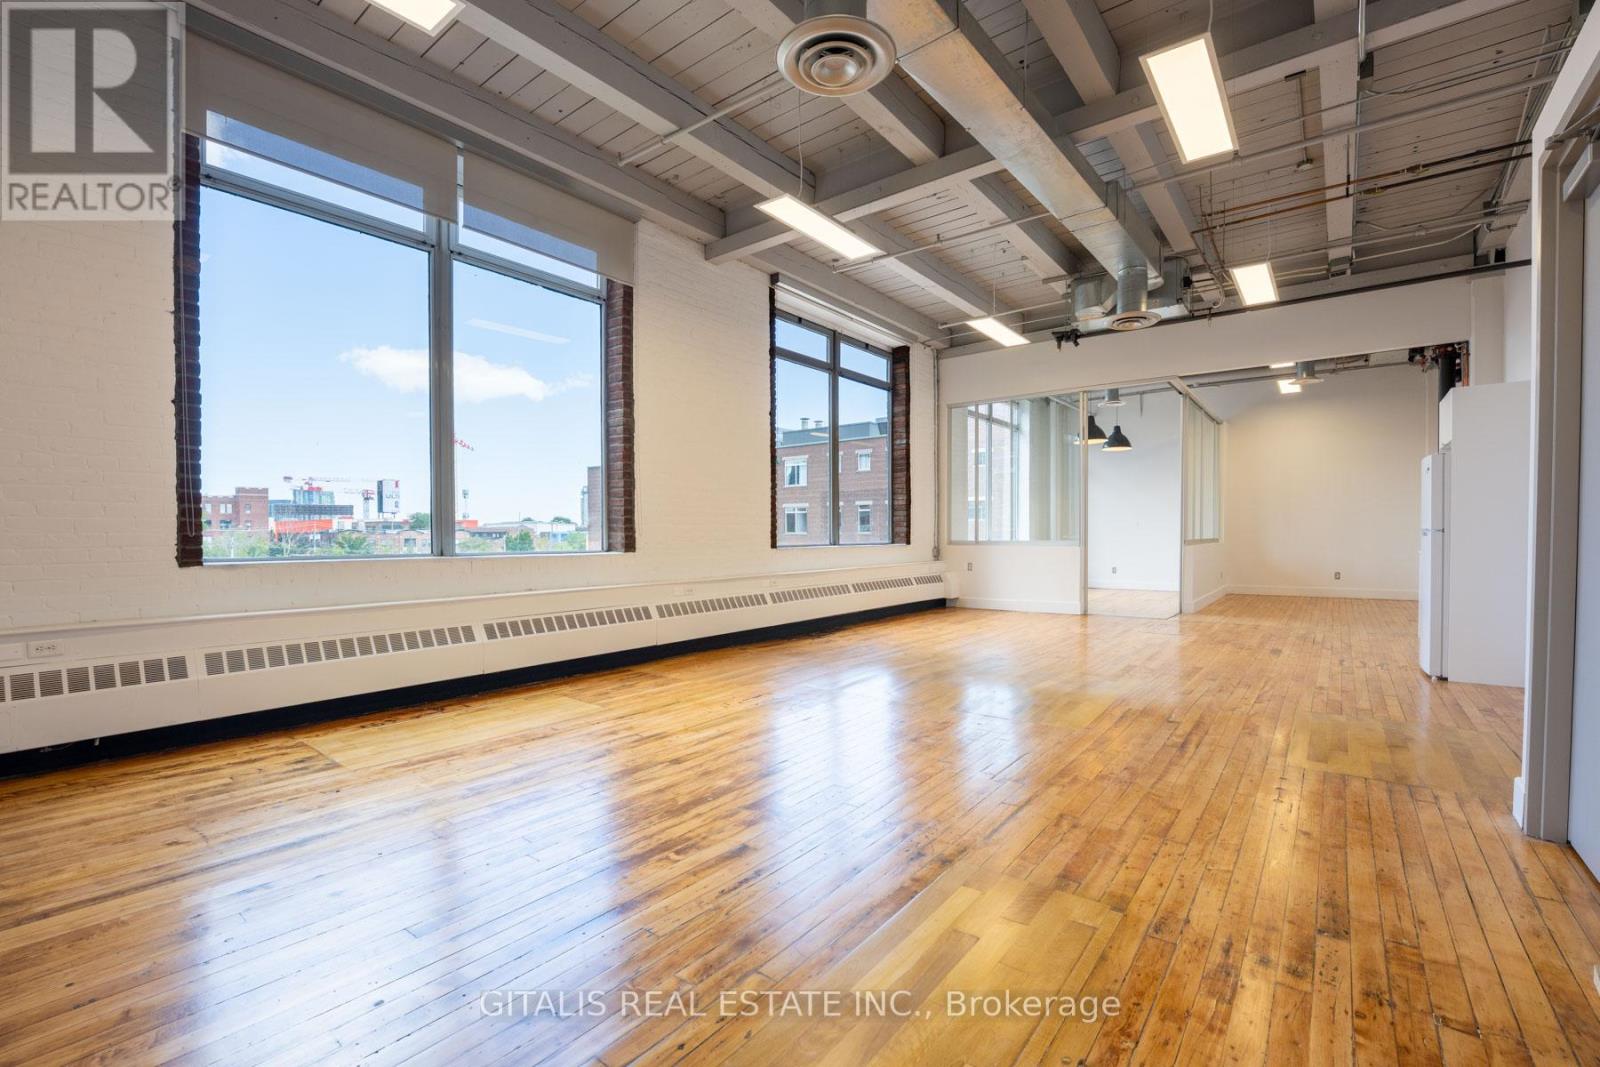
201b - 219 Dufferin Street
Toronto, Ontario
Beautifully built-out brick-and-beam creative office space in the highly coveted Light Factory. This bright, open-concept unit features a glass boardroom, soaring ceilings, exposed ductwork, and oversized industrial windows flooding the space with natural light. West facing windows with breathtaking views of the CN Tower. Functional layout includes a large open workspace, dedicated lounge and collaboration areas, and a kitchenette. Ideal for creative, media, or content-driven users, with existing setup well-suited for photography or studio use. Polished hardwood floors and clean modern finishes complement the building's authentic industrial character. Located in the heart of Liberty Village, steps to transit, restaurants, and amenities. (id:55460)
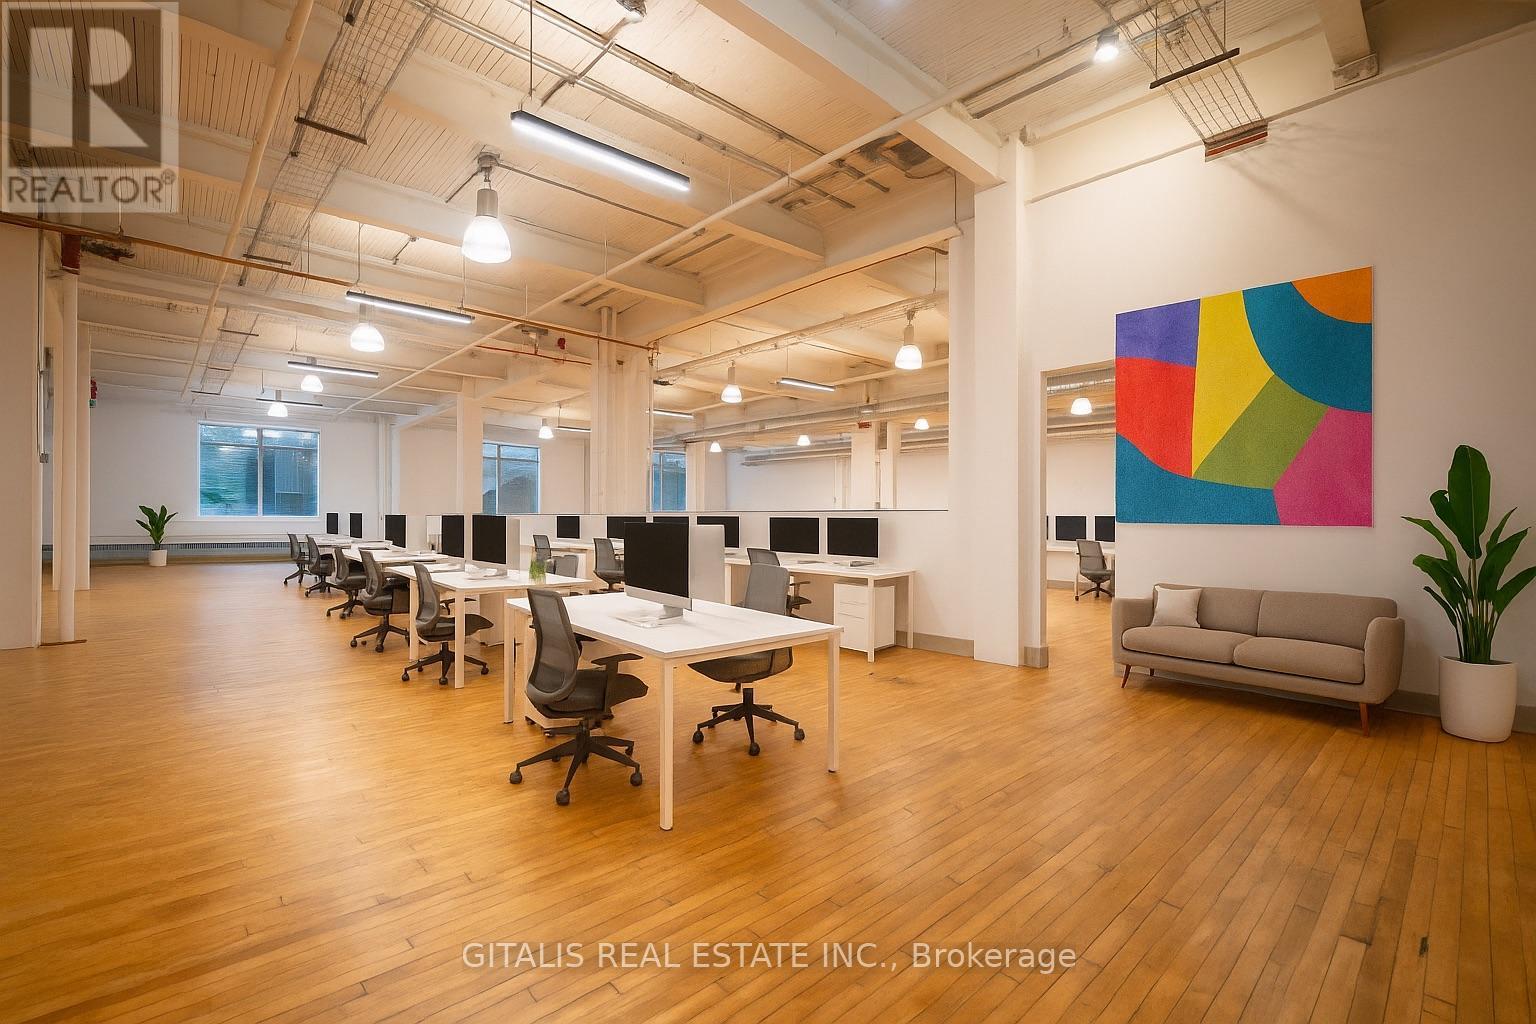
112c - 219 Dufferin Street
Toronto, Ontario
Welcome to 219 Dufferin St, Toronto! This exceptional property features an open concept space with 14-foot ceilings. With abundant natural light, gorgeous hardwood floors and an open concept layout, this rare opportunity in the heart of the city is perfect for creating an incredible working environment. The high ceilings add grandeur and spaciousness, allowing for unique architectural elements and customization options. Enjoy easy access to amenities, trendy cafes (cafe in lobby), restaurants, shopping, and excellent connectivity to public transport and highways. Don't miss out on this remarkable space. Schedule a viewing and unleash your creativity at 219 Dufferin St, Toronto! (id:55460)
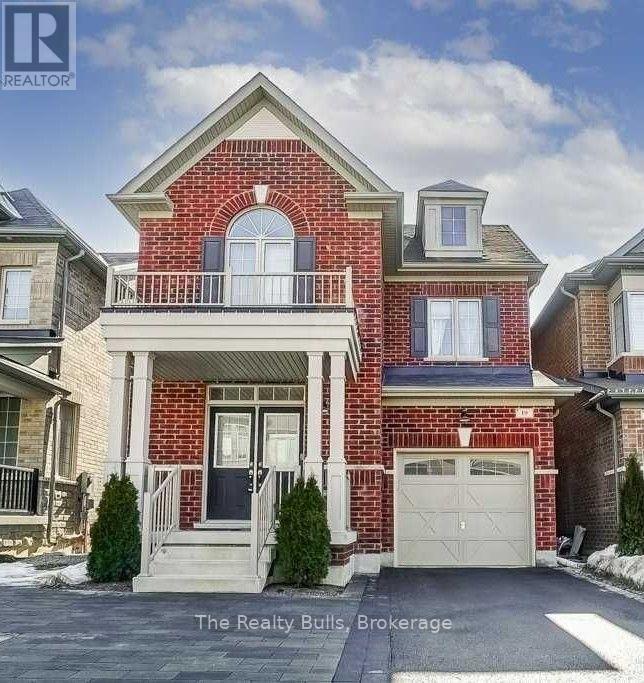
19 Cranbrook Crescent
Vaughan, Ontario
Welcome to 19 Cranbrook Crescent (Upper Portion of the House for Lease - No Basement) , a spacious and beautifully designed 4-bedroom, 3.5-bathroom detached home located in the desirable Kleinberg community of Vaughan. Offering approximately 2,345 sq. ft. of living space, this home features a functional layout with separate living, dining and family rooms, hardwood flooring, elegant oak stairs, pot lights and a bright open-concept kitchen with granite countertops, backsplash and ample cabinetry. Conveniently located near schools, parks, walking trails and Highway 427, this property offers comfort, space and convenience for everyday living. An excellent leasing opportunity in a family-friendly neighbourhood. 70% utilities Extra (id:55460)
Den - 203 College Street
Toronto, Ontario
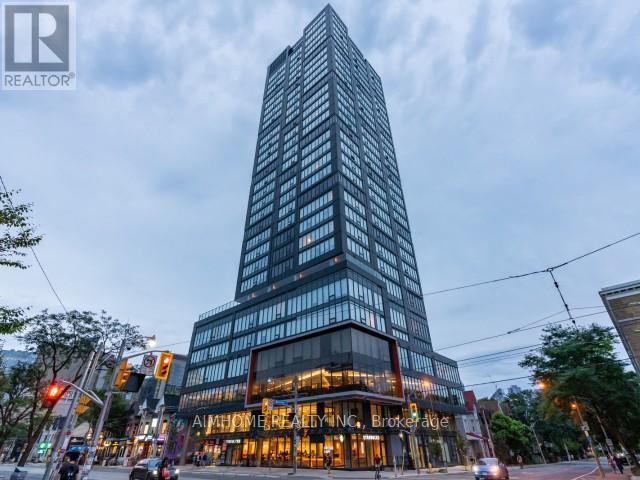
Den Bedroom Sublease (2026.12.19-2027.8.31) Female Roommate Only. Right in front of the south entrance of U of T. One Bedroom + Den with two full-bathroom. This stunning unit boasts a fantastic layout with no wasted space, complemented by 9-foot smooth ceilings and large windows. The unobstructed views of the university, a sight that will leave you in awe. Amenities include a 24-hour concierge, a fully equipped fitness centre, media and party rooms, BBQ terrace, bike storage, and visitor parking. (id:55460)
127 Carson Drive
Kitchener, Ontario
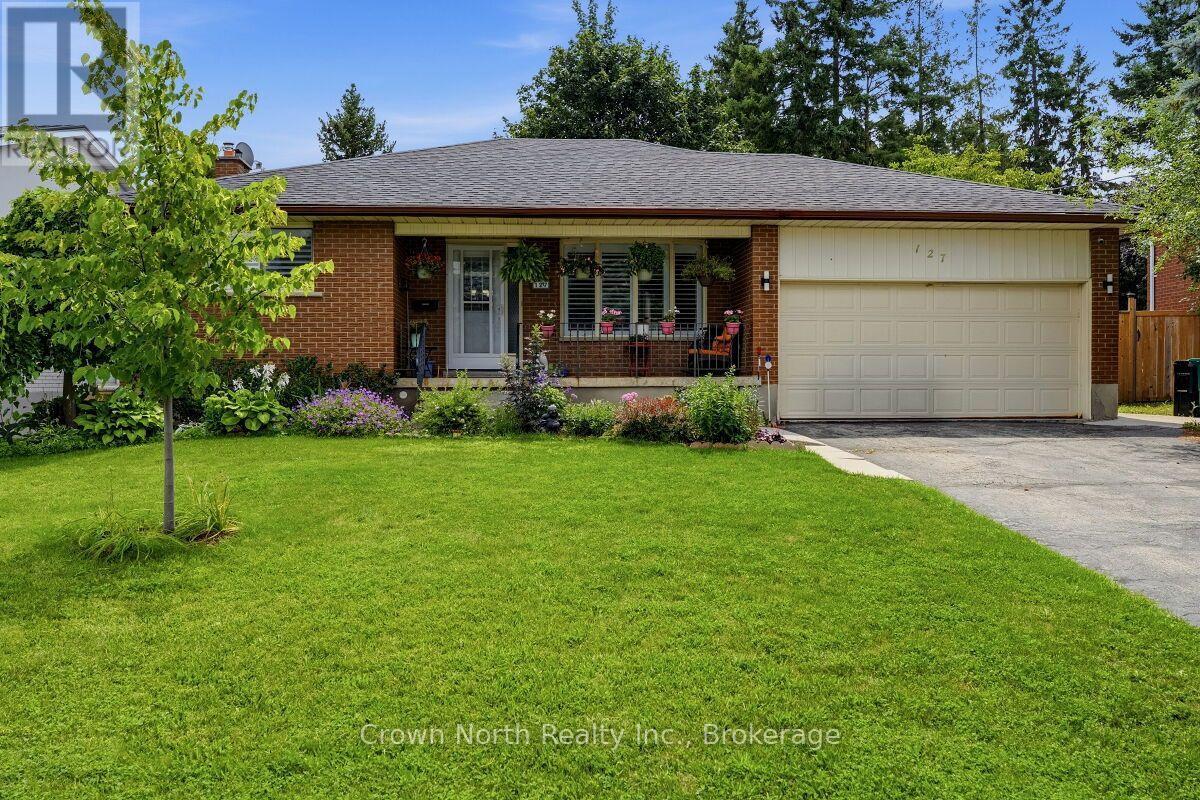
Discover the Possibilities! This Solid Brick Bungalow Offers the Perfect Combination of Comfortable Living, Flexible Space and Income Potential. Featuring 2 Bedrooms on the Main Floor, 1.5 Bathrooms and a Bright, Sun-Filled Sunroom, this home offers a welcoming layout with plenty of room to relax, entertain and enjoy. The sunroom provides the perfect year-round retreat, whether you're enjoying your morning coffee, curling up with a good book or creating your own favourite space. Adding exceptional versatility is the Private, Self-Contained 2-Bedroom Basement Apartment, complete with a Separate Entrance and Full Bathroom. Whether you're looking for additional income potential, a way to help offset monthly housing costs, or comfortable accommodations for extended family, this property offers exceptional flexibility. Step outside and enjoy the impressive 60ft x 180ft Lot, offering a Fully Fenced Backyard with plenty of space for entertaining, gardening, family gatherings and pets. A Double Car Garage and Private Driveway with Parking for 4 Additional Vehicles provide plenty of room for family and guests. A fantastic opportunity for homeowners, investors and multi-generational families alike! With two separate living spaces, a generous property and endless potential, this is an opportunity worth exploring. Come see everything this property has to offer! (id:55460)
35 - 300 Richmond Street
Thorold, Ontario
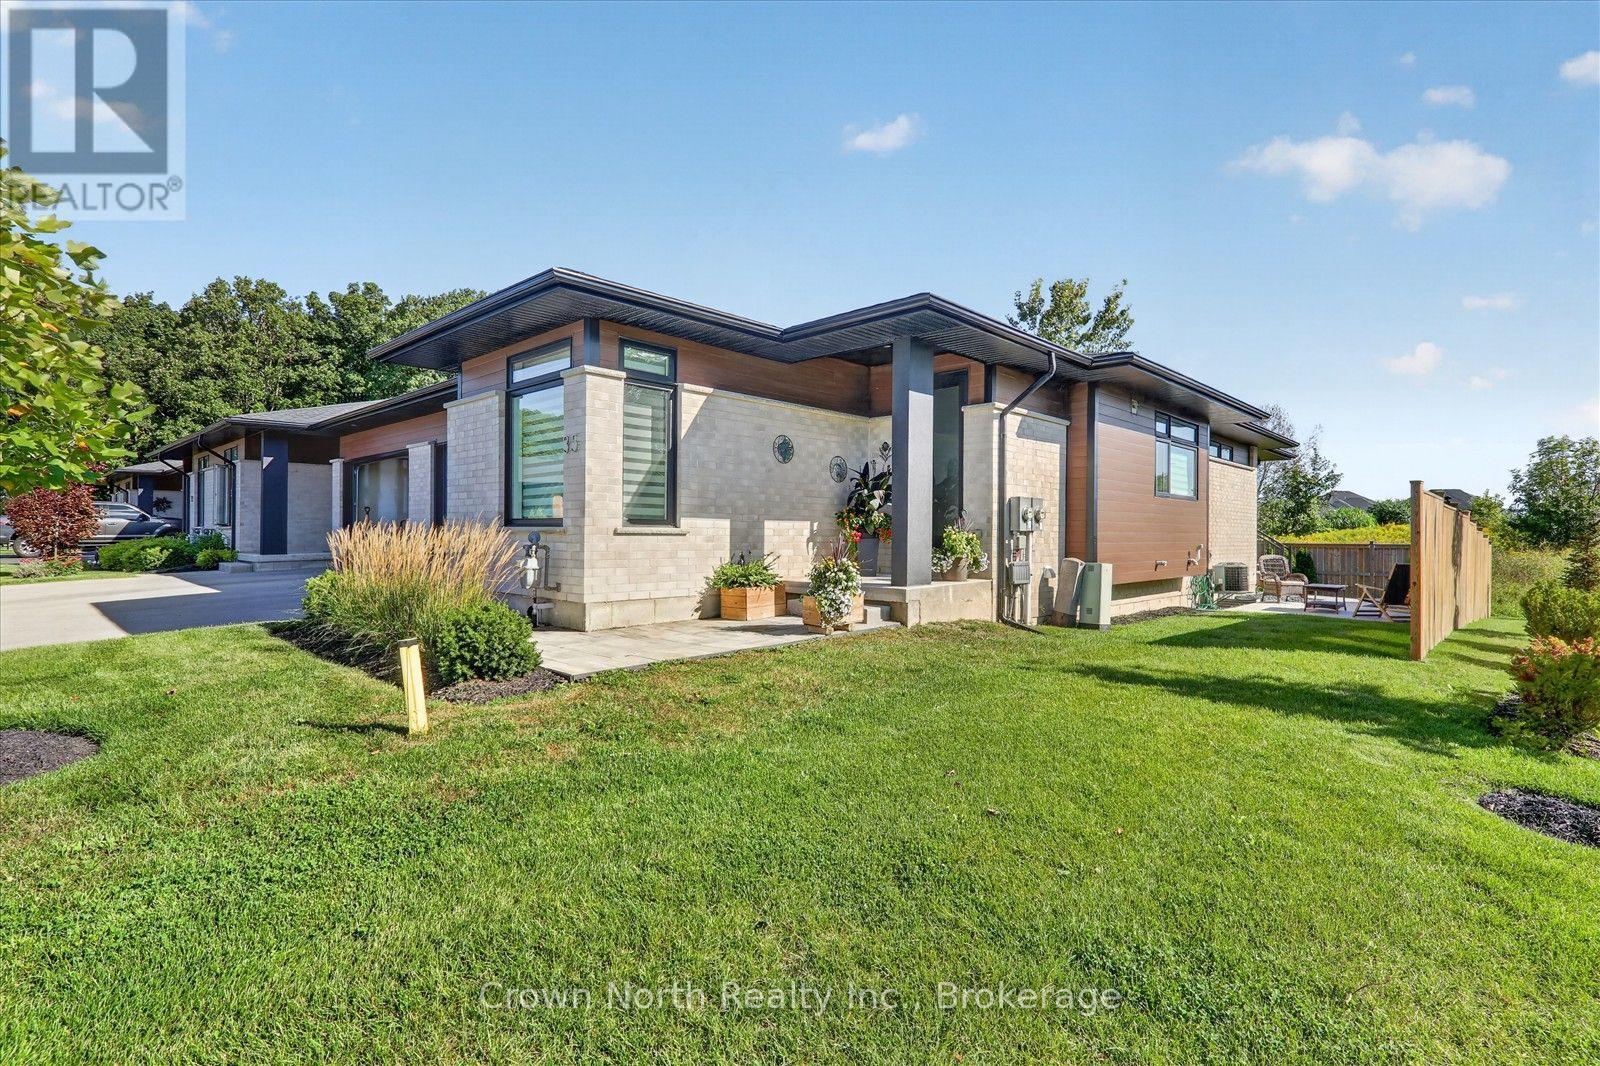
Welcome to Richmond Woods, where comfort, style, and tranquility come together! This spacious, open-concept end-unit bungalow offers the feel of a semi. Enjoy the added outdoor space that comes with an end-unit home, featuring a usable side yard and a beautifully landscaped backyard with a deck and patio. With a distinctive contemporary design, this home is nestled in a peaceful, wooded setting on the edge of Thorold, offering a serene retreat from the everyday. Enjoy fresh, bright interiors, laminate flooring throughout, premium finishes, and sleek designer details. The main floor features 2 generous bedrooms, including a luxurious primary suite with a 3-piece ensuite. The kitchen is thoughtfully designed with a counter-height island with seating and stainless steel appliances. The finished basement expands your living space with a large recreation room ideal for entertaining, a third bedroom, and an oversized furnace room that opens into a spacious utility and storage area. Step outside to a beautifully landscaped yard complete with a deck and patio, providing plenty of room to relax, entertain, and enjoy the outdoors. Enjoy worry-free living with lawn maintenance and snow removal taken care of for you! Immaculately maintained home and sure to impress even the most discerning buyer, this property offers the perfect blend of space, style, privacy, and convenience. Close to the shopping mall & minutes away from Hwy #406 & QEW. (id:55460)
756 Glengrove Avenue
Toronto, Ontario
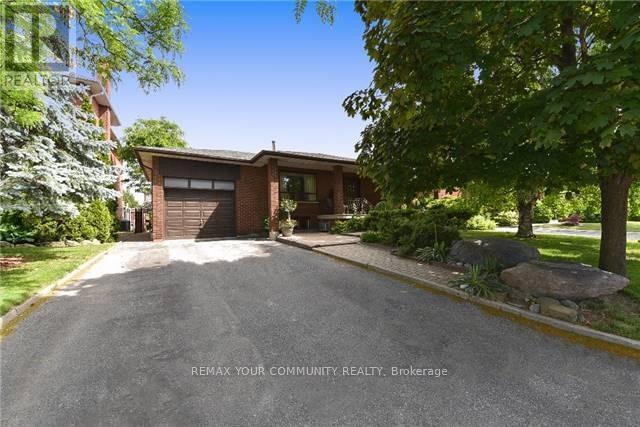
Land value only. Large 57.5' x 133' lot in a cul-de-sac. Perfect for a new 4000+ sq ft house or a couple of four or six-plexes. Very long closing possible - don't close till you get your permits. Property will be sold "as is, where is". (id:55460)
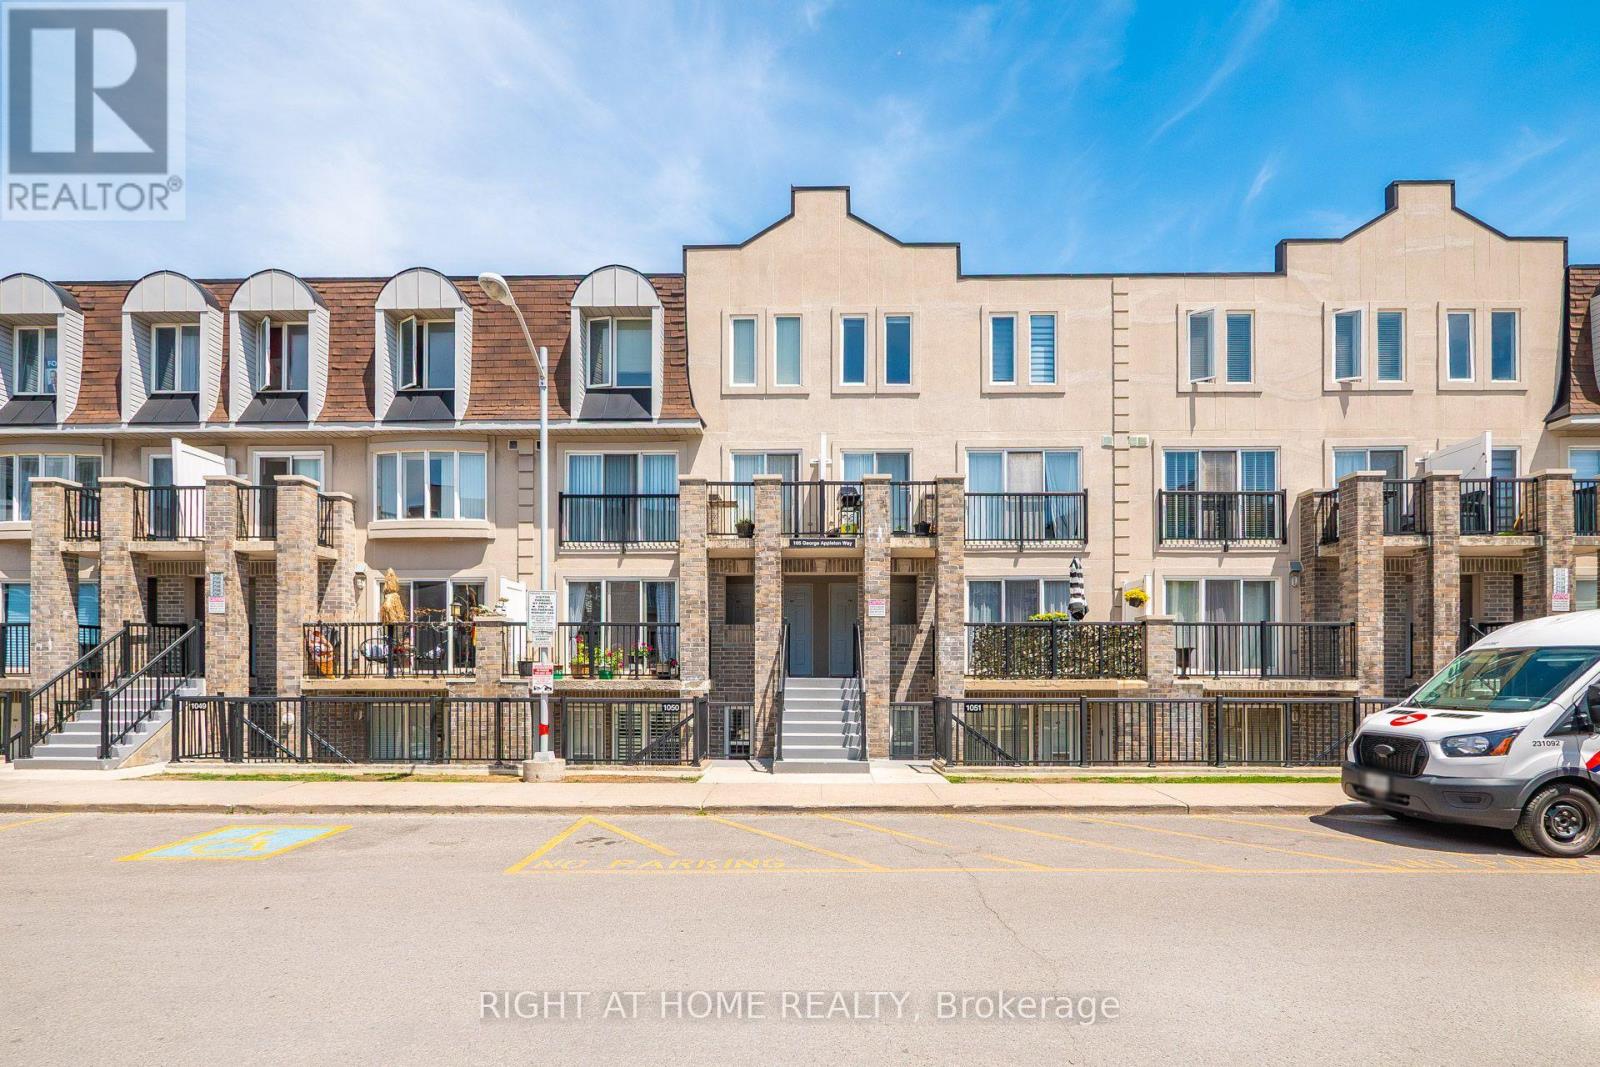
2151 - 105 George Appleton Way
Toronto, Ontario
Welcome to this bright, beautifully renovated 1-bedroom, 1-bathroom townhouse in the sought-after Downsview-Roding neighbourhood, where style, comfort, and convenience come together. Smooth ceilings, new light fixtures, pot lights, and a sun-filled open-concept living and dining area create a warm, modern space perfect for unwinding or entertaining. Renovated kitchen with quartz countertops and backsplash, stylish breakfast bar, pot lights, and stainless steel appliancesBright open-concept living and dining area. Private balcony overlooking green space, your own peaceful retreat in the cityStunning 4-piece bathroom with quartz counter top ensuite laundry. 1 parking space included. Steps to groceries, shops, restaurants, banks, parks, and transit. Minutes to Humber River Hospital, Yorkdale Mall, and major highways. Ideal for healthcare professionals, hospital staff, and other responsible, qualified AAA tenants looking for a move-in-ready home with an easy commute. (id:55460)
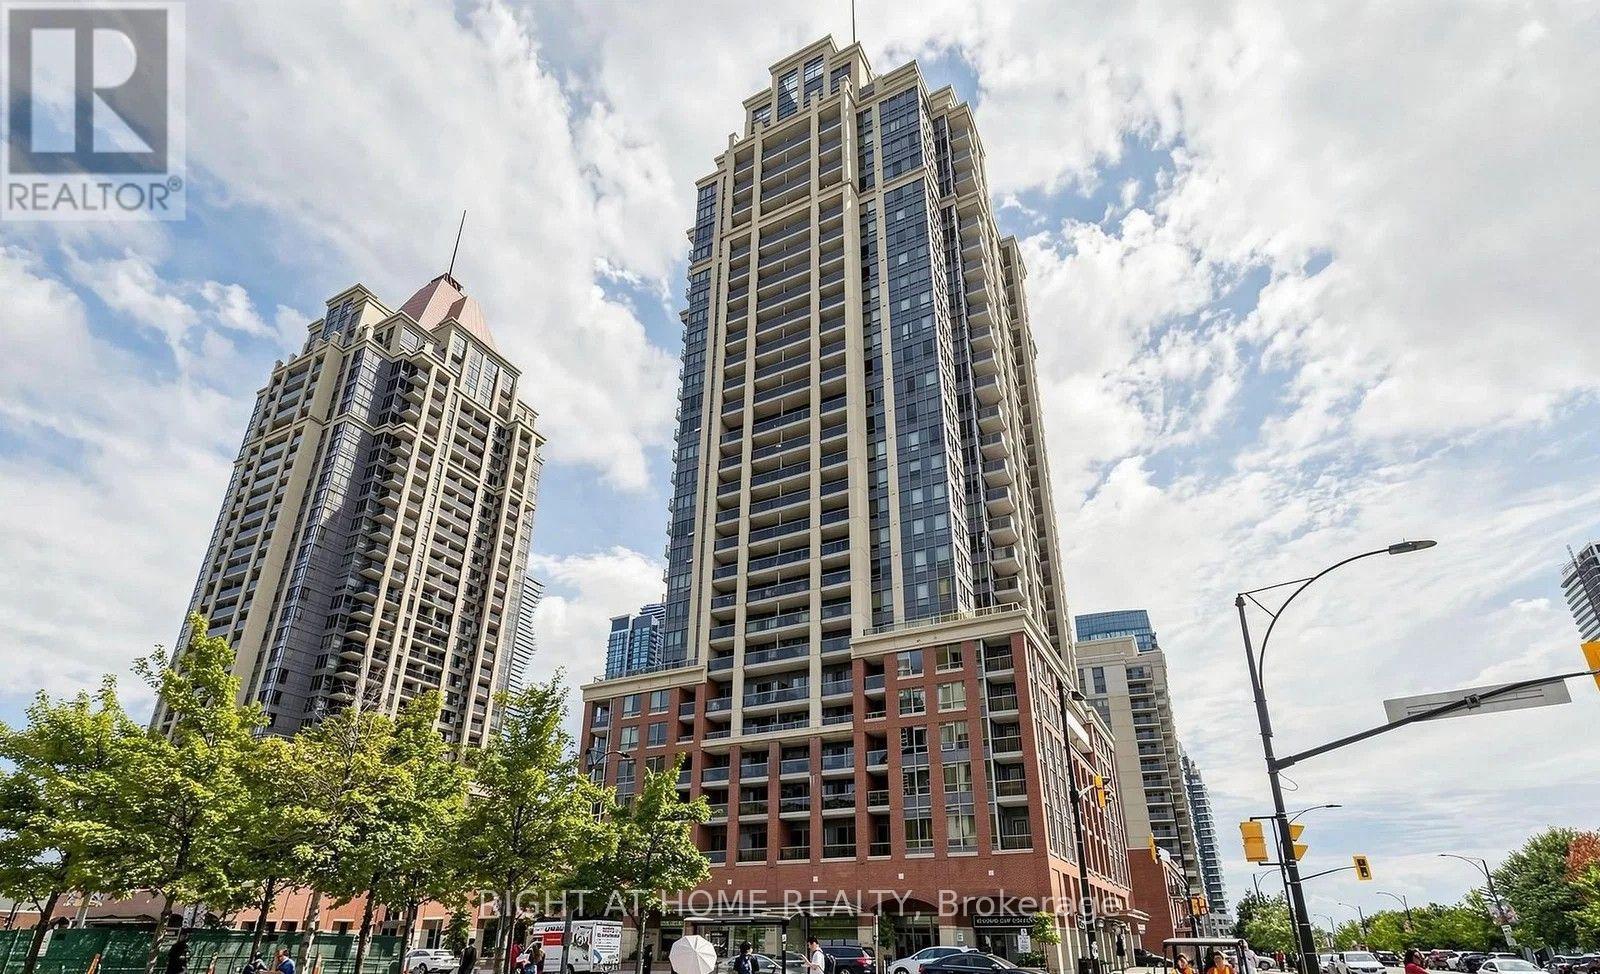
2306 - 4090 Living Arts Drive
Mississauga, Ontario
Luxury Condo Living In The Heart Of Mississauga. Gorgeous 2 Bed/2 Bathroom Spacious Condo. Laminate Floor All Throughout The Unit. Freshly Painted, Open Concept Kitchen Overlooks Dining And Living Room. Walking Distance To Square One, 2 Mins Walk To Celebration Square, City Hall & Sheridan College, Library, Park. Great Amenities. Students Considered. Condo To Be Cleaned Prior To Occupancy. (id:55460)
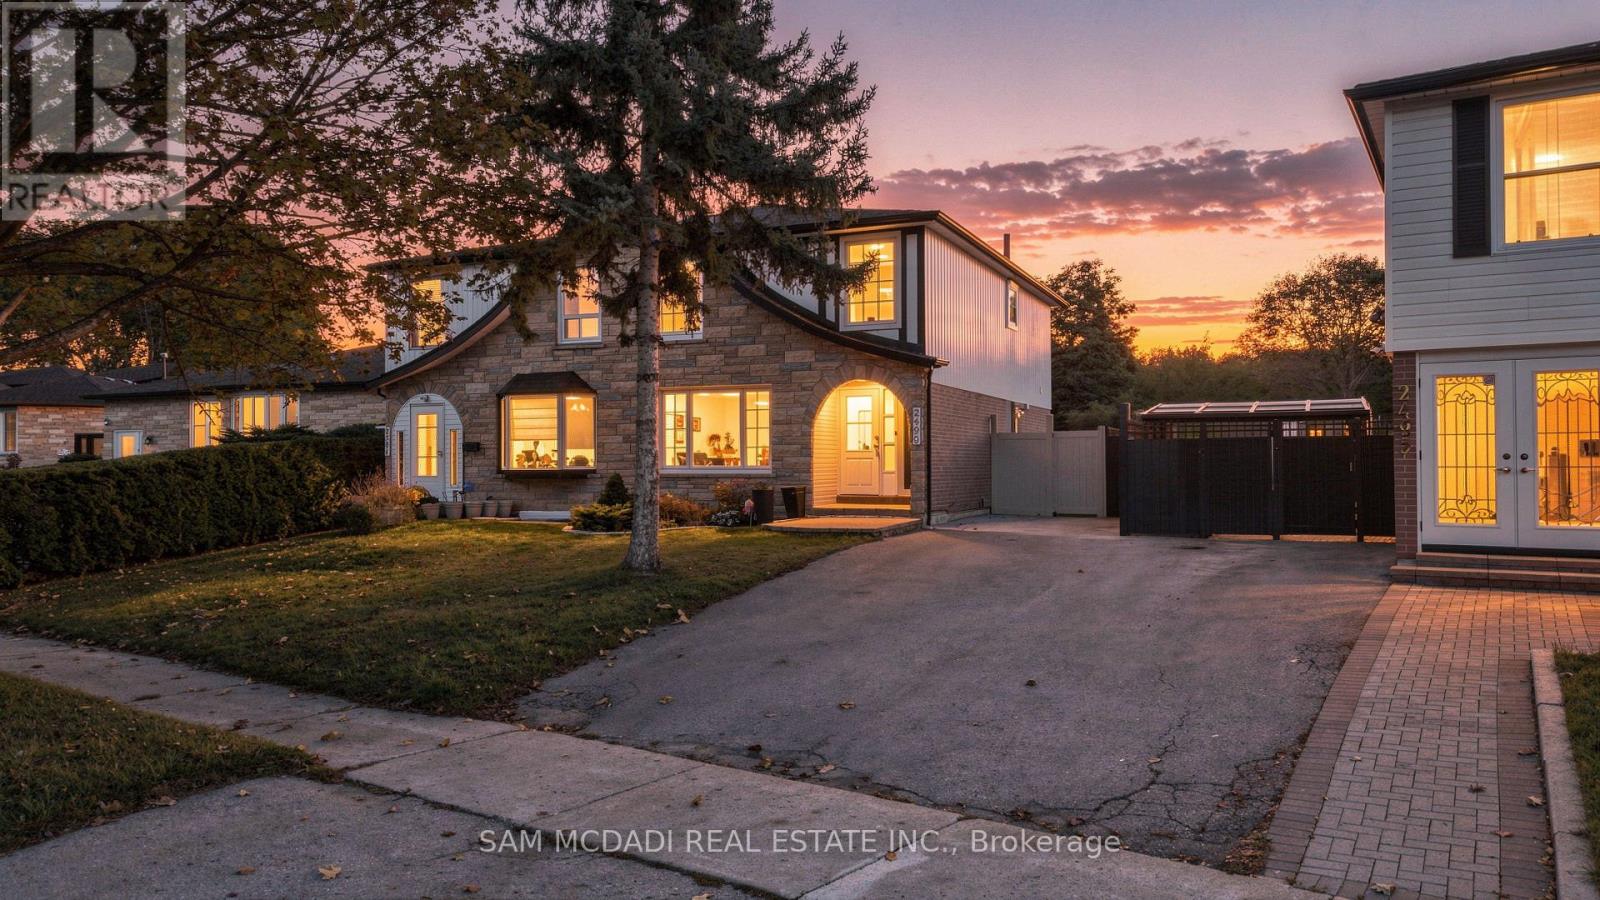
2499 Selord Court
Mississauga, Ontario
Welcome to 2499 Selord Court, a wonderful opportunity to own a spacious, move-in-ready home tucked away on a quiet, cul-de-sac in the desirable Clarkson community. With a functional layout and versatile living space, this home is ideal for growing families, multigenerational living, or buyers seeking additional income potential. The inviting main floor features an open-concept living and dining area, hardwood flooring, and a bright, welcoming atmosphere perfect for everyday living and entertaining. The updated kitchen boasts stainless steel appliances and a walkout to a large backyard with a spacious deck, an ideal setting for summer barbecues, outdoor dining, and relaxing with family and friends. Upstairs, discover four well-proportioned bedrooms and updated bathrooms, creating a clean, refreshed feel throughout. The finished basement features a separate entrance, an additional bedroom, a large recreation/living area, a separate kitchen, and a 3-piece bathroom, offering excellent flexibility for extended family, guests, or potential rental use. Additional highlights include some windows replaced in 2019, a roof approx. four years old, and a peaceful court setting with minimal traffic. The generous backyard, private outdoor entertaining space, and versatile lower-level layout add to the home's everyday appeal. Enjoy the convenience of living in established Clarkson, close to reputable schools, scenic parks, shopping, restaurants, Clarkson GO Station, and major highways including the QEW, Highway 403 & 407. This home is an excellent opportunity for buyers looking to own in South Mississauga. (id:55460)
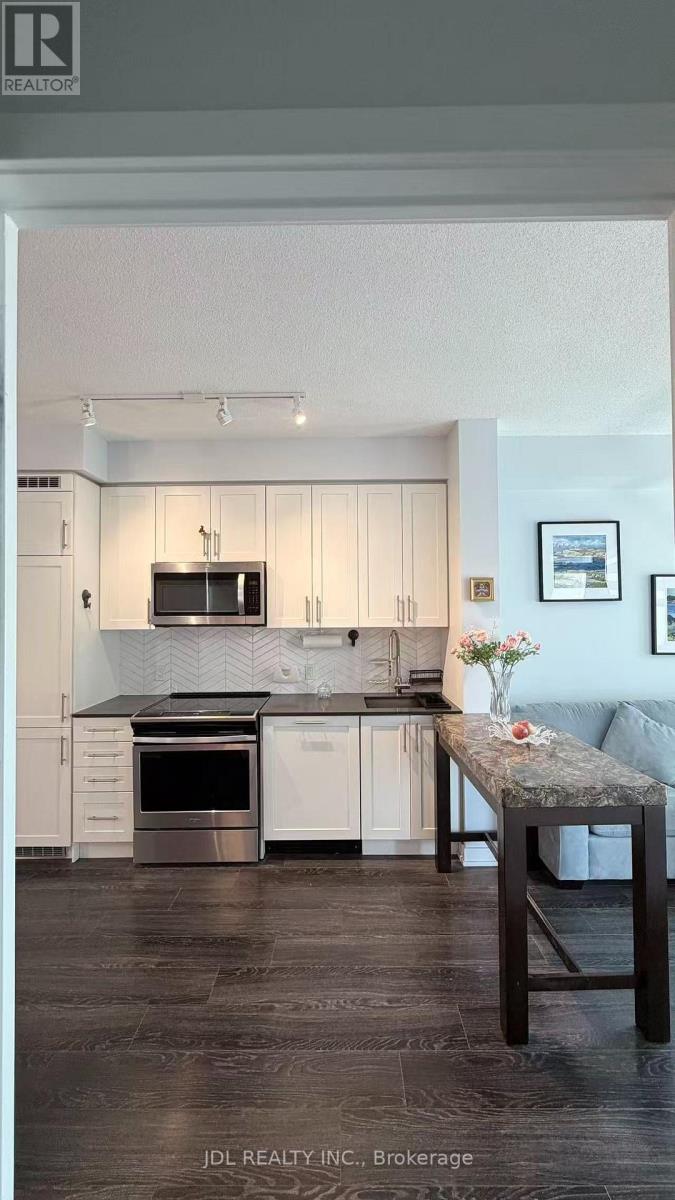
1106 - 4085 Parkside Village Drive
Mississauga, Ontario
Experience contemporary living in this 2-bedroom, 2-washroom condo (approx. 650 sq ft) in the heart of Mississauga. The open-concept unit features a modern kitchen with stainless steel appliances, a primary bedroom with an ensuite bath and direct access to a private balcony, a convenient second bedroom and washroom, plus One parking. Residents can save money by taking advantage of building amenities including a gym, theatre, party room, games area, outdoor workspace, and BBQ area. Situated in a prime location with immediate possession available, this home is within walking distance to Square One Shopping Centre, Celebration Square, Living Arts Centre, YMCA, Sheridan College, and University of Toronto Mississauga (UTM), with easy access to transit and major Highways 401 & 403.Plus, this unit is fully furnished . (id:55460)