
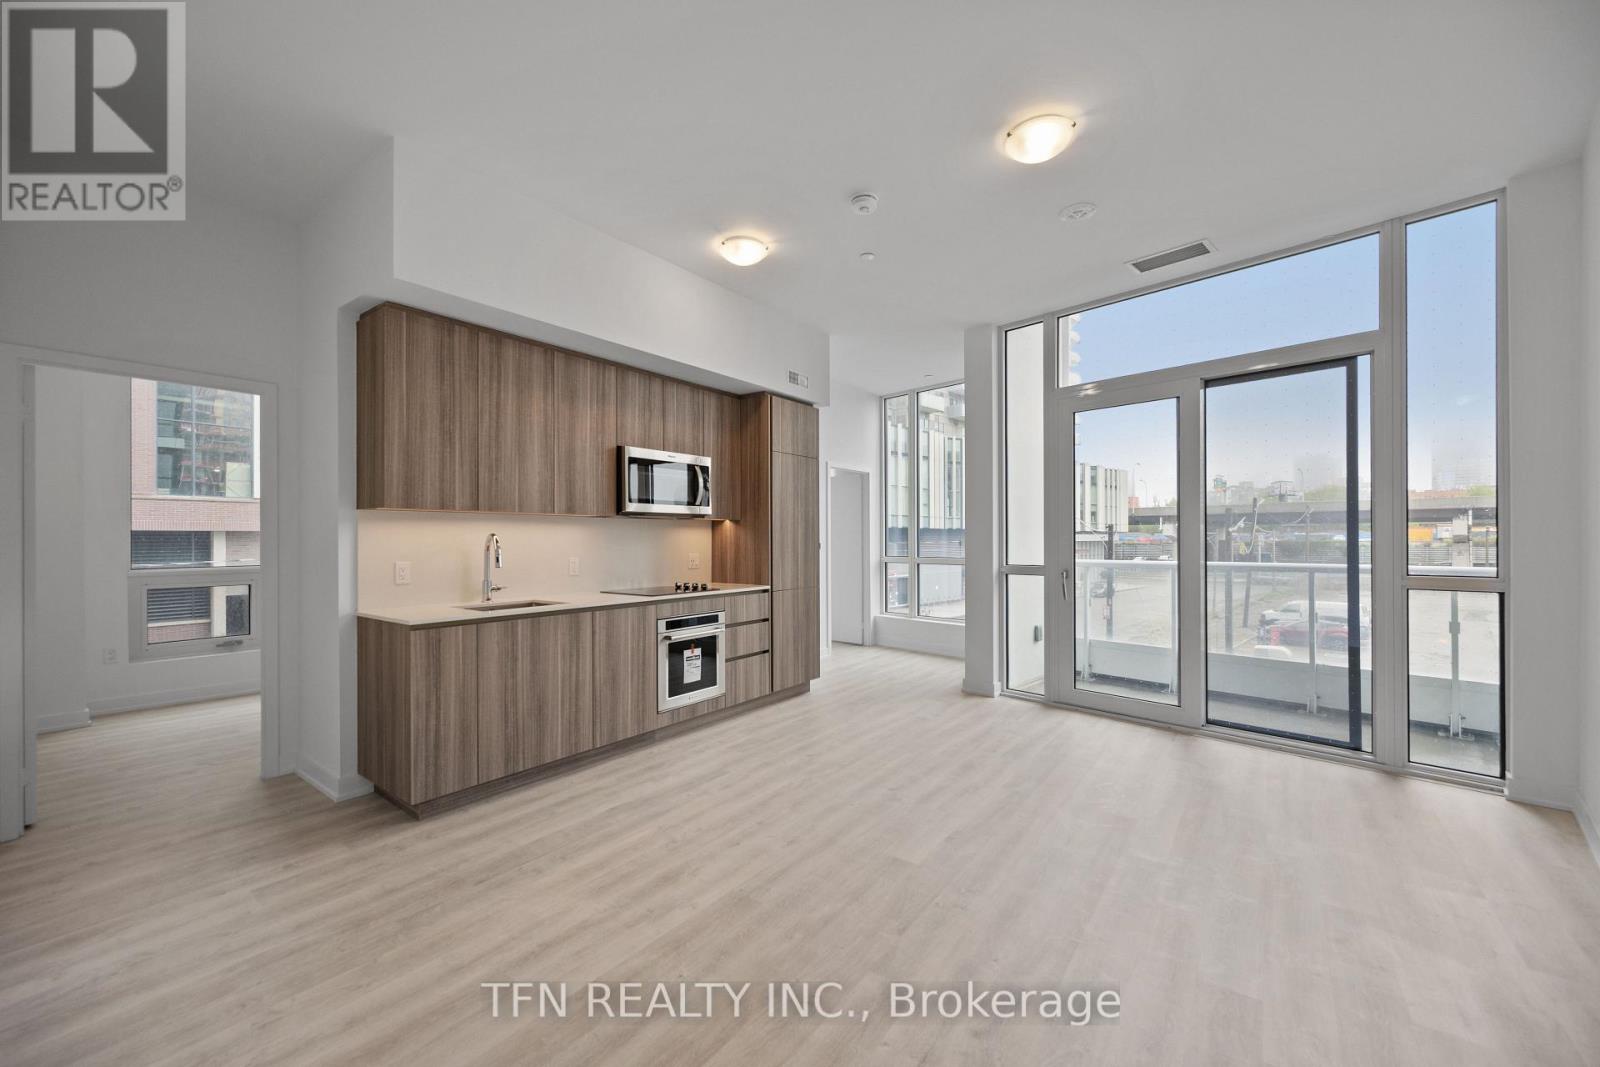
215 - 15 Richardson Street
Toronto, Ontario
Welcome to Quay House by Empire Homes in the heart of downtown Toronto, right on the shores of Lake Ontario. This brand new condo features an open-concept layout with floor-to-ceiling windows, a modern kitchen with built-in appliances, and a spacious living area. Residents enjoy premium amenities, including 24-hour concierge, fitness centre, study lounge, co-working space, party room, catering kitchen, indoor lounge and dining area, rooftop terrace with BBQ, gated pet area and complimentary bike storage. Just steps from Sugar Beach, the Distillery District, St. Lawrence Market, Scotiabank Arena, and Union Station. *Net of HST Price* Potential Government Rebate Applicable (subject to buyer eligibility). (id:55460)
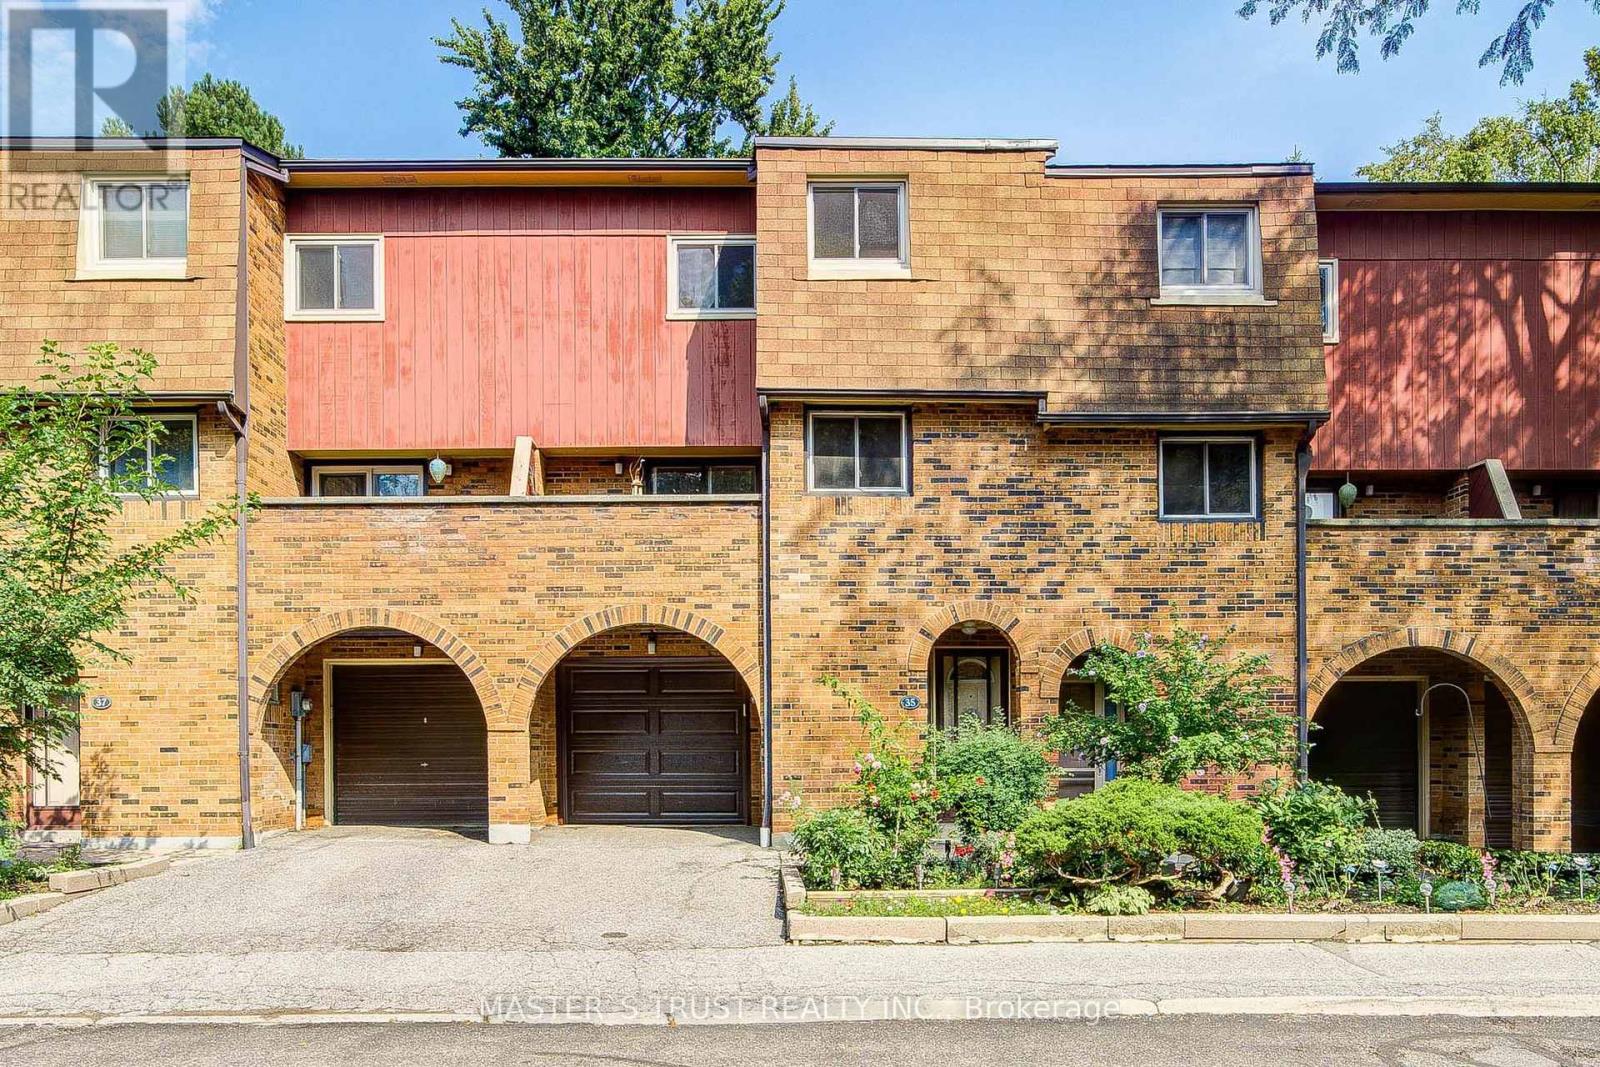
35 Bards Walkway
Toronto, Ontario
Welcome to 35 Bards Walkway, a beautifully maintained and light-filled 3+1 bedroom, 2 full bathroom home situated in a well-managed, family-friendly neighborhood,steps to quiet parkland. Freshly updated, this home features modern paint and lighting throughout (2026), a new hood fan (2026), a new garage door (2026), stainless steel appliances Fridge (2025),Dishwasher (2025) with 2 years extended warranty, Stove (2023), as well as a newer garage door remote (2024), and an upgraded electrical panel (2024), newer furnace (2021).The exceptionally functional multi-level layout begins on the main floor with soaring ceilings and a versatile fourth bedroom featuring a 3-piece ensuite and an office or den direct walkout access to a private backyard. The second floor offers a sleek modern kitchen with new polished floor, Solid Wood Cabninets with granite coutertops/Stainless appliances, next to the kitchen a spacious/bright dinning area offers an ideal setting for family dinners and hosting guests. Beyond the dinning, a warm living/family room centered around a cozy wood-burning fireplace, complemented by two oversized walkout balconies with sliding glass doors for easy indoor-outdoor flow. The third level boasts three generously sized bedrooms offering comfort and privacy for the entire family.Enjoy a truly stress-free lifestyle with low-maintenance living. (**Maintenance fees include Bell 1.5 Gbps fibre optic internet, Bell Cable TV, water, outdoor pool access, and visitor parking/landscaping also include all exterior elements, including the roof, windows, doors, garage door, snow removal, and lawn care.) Located in a prime North York location, you are within walking distance to top-rated schools (Muirhead PS and Brian PS French Immersion), Fairview Mall, grocery stores, and restaurants. Effortless commuting is guaranteed with easy access to Don Mills Subway Station, TTC, Hwy 401, DVP, and the LRT line. A rare move-in-ready opportunity and a turn-key investment opportunity! (id:55460)
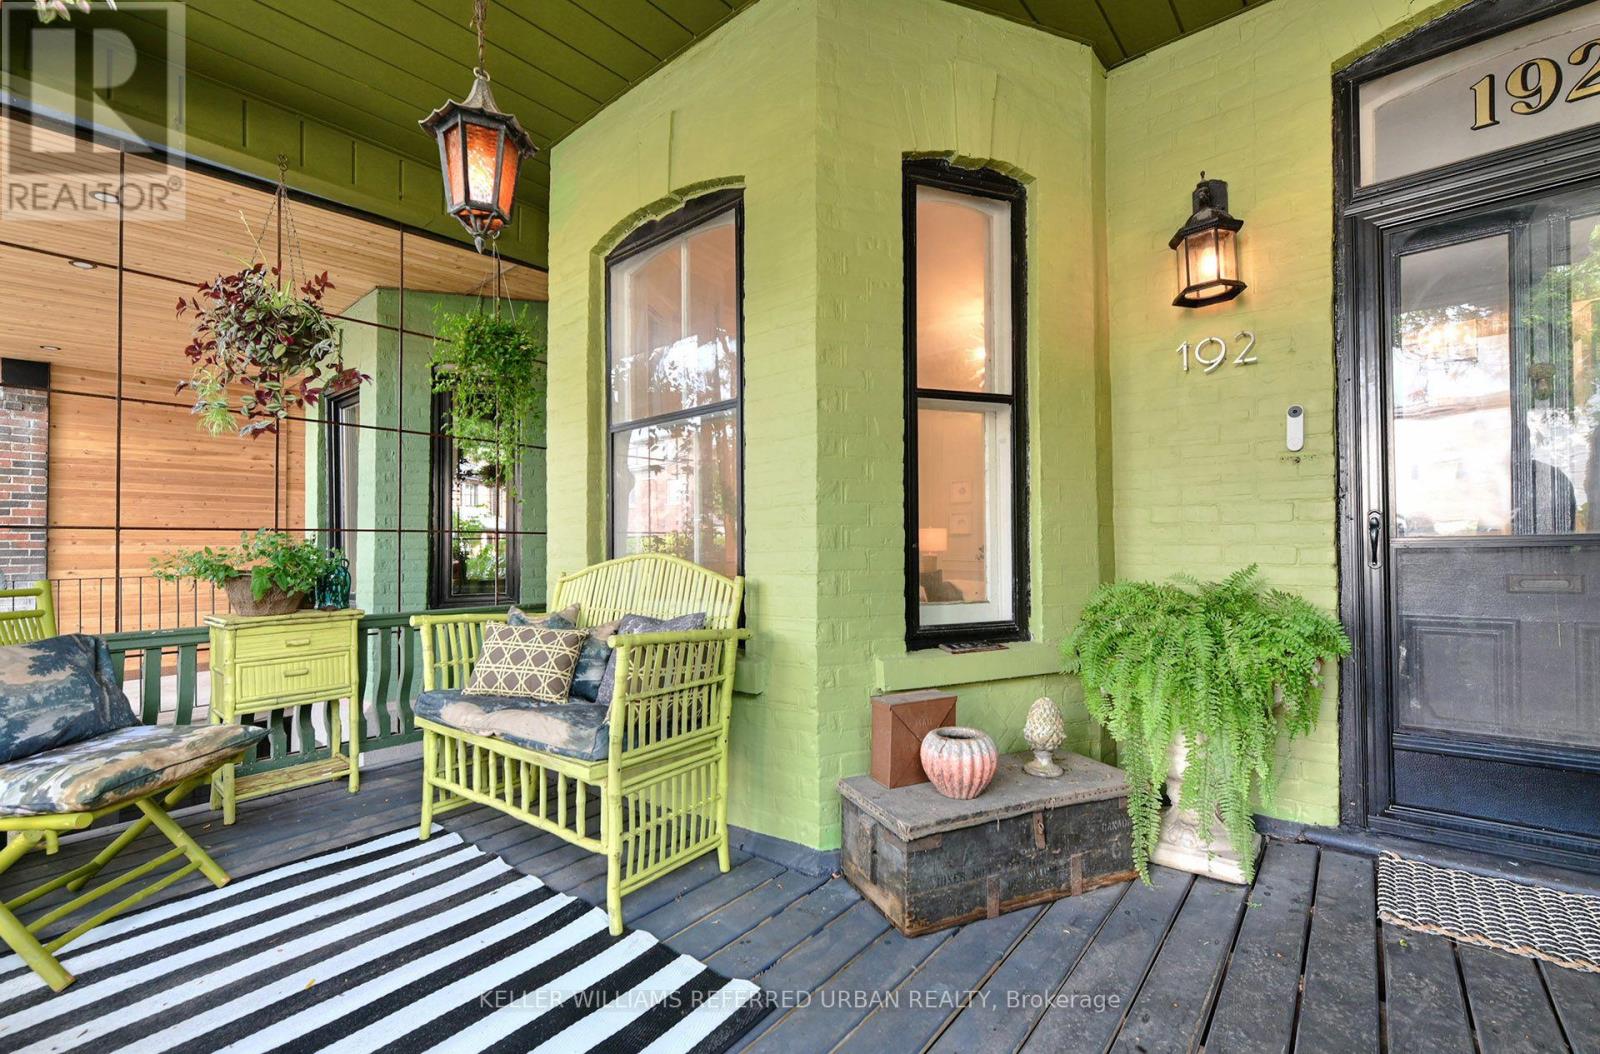
192 Lisgar Street
Toronto, Ontario
A rare wide Victorian, thoughtfully curated by a renowned Toronto designer as an oasis in the city. Behind its classic façade, 192 Lisgar delivers an exceptional sense of space, with soaring 10-ft ceilings on the main floor, 9-ft ceilings upstairs, oversized principal rooms and incredible natural light from windows on three sides. Victorian character blends beautifully with thoughtful modern updates. Expansive living and dining rooms are made for entertaining, while the gourmet kitchen features premium KitchenAid appliances. Upstairs, unusually generous bedrooms continue the sense of space, along with dedicated second-floor laundry and a solar tube flooding the upper hall with daylight. Rare laneway parking adds everyday convenience, while the generous lot offers exciting potential for a substantial future laneway suite - up to 1,125 sq ft!. Then there's the neighbourhood. Excellent local school options, amazing neighbours and a genuine sense of community, complete with street and laneway parties. Step outside and some of the city's best is at your doorstep: The Drake, Côte de Buf, Pizzeria Badiali, Bang Bang Ice Cream, Bellwoods Brewery, Bar Isabel, Mamakas, Paris Paris and the endless cafés, restaurants and independent shops of Queen West, Ossington and Dundas West. Grab coffee, meet friends for dinner, wander through Trinity Bellwoods, then retreat home to your own quiet urban oasis. A truly special home offering the width, volume, light, parking and community that are increasingly hard to find downtown. (id:55460)

42 Brucedale Crescent
Toronto, Ontario
Discover 42 Brucedale Cres, A Beautifully Renovated 4-Level Sidesplit Home Situated In A Highly Sought-After North York Neighbourhood! This Bright And Spacious Family Home Has Been Extensively Updated And Is Truly Move-In Ready. Featuring A Brand-New Kitchen With Quartz Countertops, Brand-New Flooring Throughout And Fresh Paint, This Home Offers A Modern, Stylish And Turn-Key Living Experience.The Spacious Living Area Is Filled With Natural Light Through An Oversized Bay Window, Creating A Warm And Inviting Atmosphere For Everyday Family Living And Entertaining. The Functional 4-Level Sidesplit Layout Provides Generous Living And Family Spaces With Excellent Comfort And Flexibility For Growing Families. The Main Floor And Second-Floor Bathrooms Were Beautifully Renovated In 2024. Extensive Updates Include A Newer Roof (Approx. 4 Years Old), Front And Backyard Hardscaping (2024), Brand-New Kitchen With Quartz Countertops, New Flooring Throughout, Fresh Paint Throughout, And New Appliances Including Stove, Refrigerator, Dishwasher And Range Hood. A Separate Side Entrance And Additional Entrance From The Backyard Provide Added Convenience And Flexibility.Exceptional Parking With Space For Up To 6 Cars In The Driveway Plus 1 In The Garage, Accommodating Up To 7 Vehicles In Total!!! Ideally Located In A Well-Established And Family-Friendly Community, Just Minutes To TTC, Major Transit Routes, Ravines, Parks And Schools. Close To Highly Ranked Earl Haig Secondary School And Bayview Middle School. Enjoy Easy Access To Bayview Village Shopping Centre, Restaurants, Shops, Libraries, Community Centres And A Wide Range Of Recreational And Cultural Amenities. Convenient Access To Major Roads Makes Commuting Across The City Effortless.A Rare Opportunity To Own A Beautifully Renovated, Move-In Ready Family Home In An Exceptional Location. Just Move In And Enjoy! This Is The Home You Will Love and Won't Want To Miss Out! (id:55460)
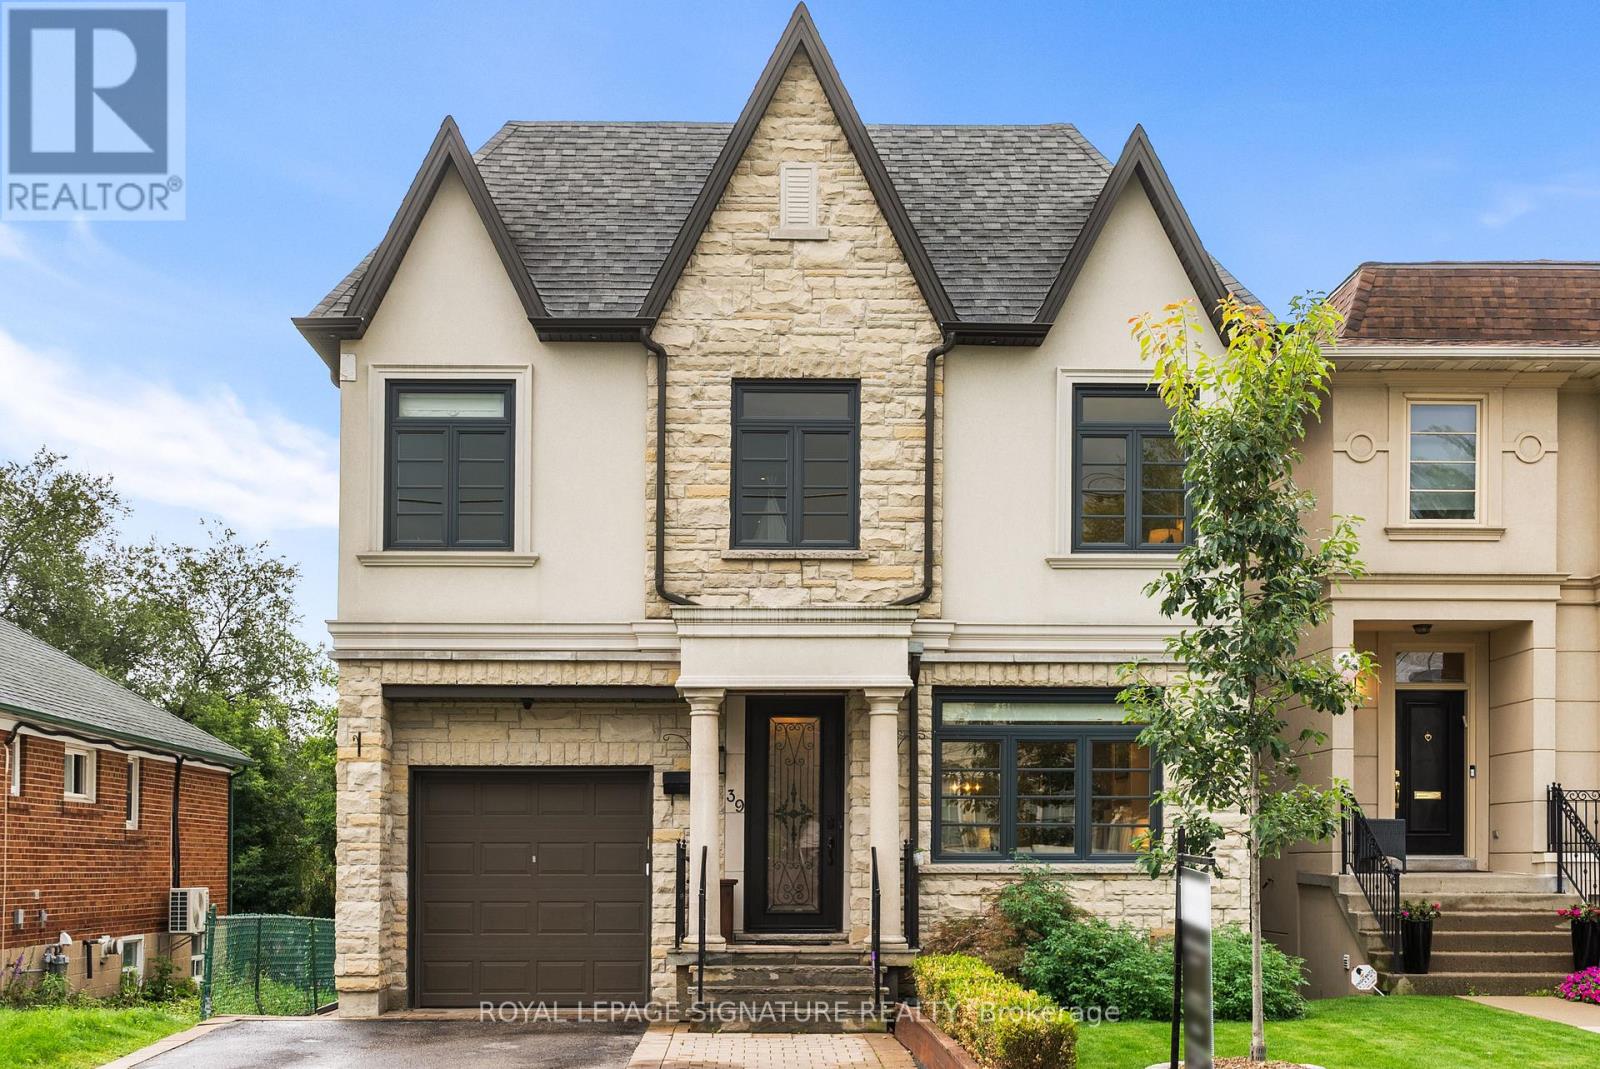
39 Regina Avenue
Toronto, Ontario
Luxury home on a highly sought-after one-way street! Experience elegance, luxury, and exceptional craftsmanship in this stunning residence offering over 3,000 sq. ft. of beautifully designed living space. Thoughtfully designed for modern family living, this spacious home features 5 generously sized bedrooms, impressive principal rooms, and quality finishes throughout. The heart of the home is the gourmet kitchen, complete with beautiful cabinetry, quartz countertops, a large centre island, and ample workspace, seamlessly connected to the expansive family room. Designed for both everyday living and entertaining, the family room features a striking entertainment unit and fireplace, creating a warm and inviting atmosphere. The luxurious primary retreat offers a beautifully appointed ensuite featuring elegant Bianco Carrara marble and sophisticated finishes. 9-foot ceilings on both the main and upper levels enhance the home's spacious and airy feel, while quality craftsmanship and thoughtful details are showcased throughout. The fully finished basement provides exceptional flexibility and additional living space, featuring a full apartment, separate walk-out, and 8-foot ceilings. Ideal for extended family, guests, a nanny suite, or additional recreation and living space, the lower level adds tremendous functionality to this impressive residence. Situated on a quiet, high-demand one-way block, this exceptional property offers the perfect blend of luxury, space, comfort, and convenience. A rare opportunity to own a beautifully finished home in one of Toronto's sought-after residential settings, with a thoughtfully designed floor plan perfect for both family living and entertaining. (id:55460)
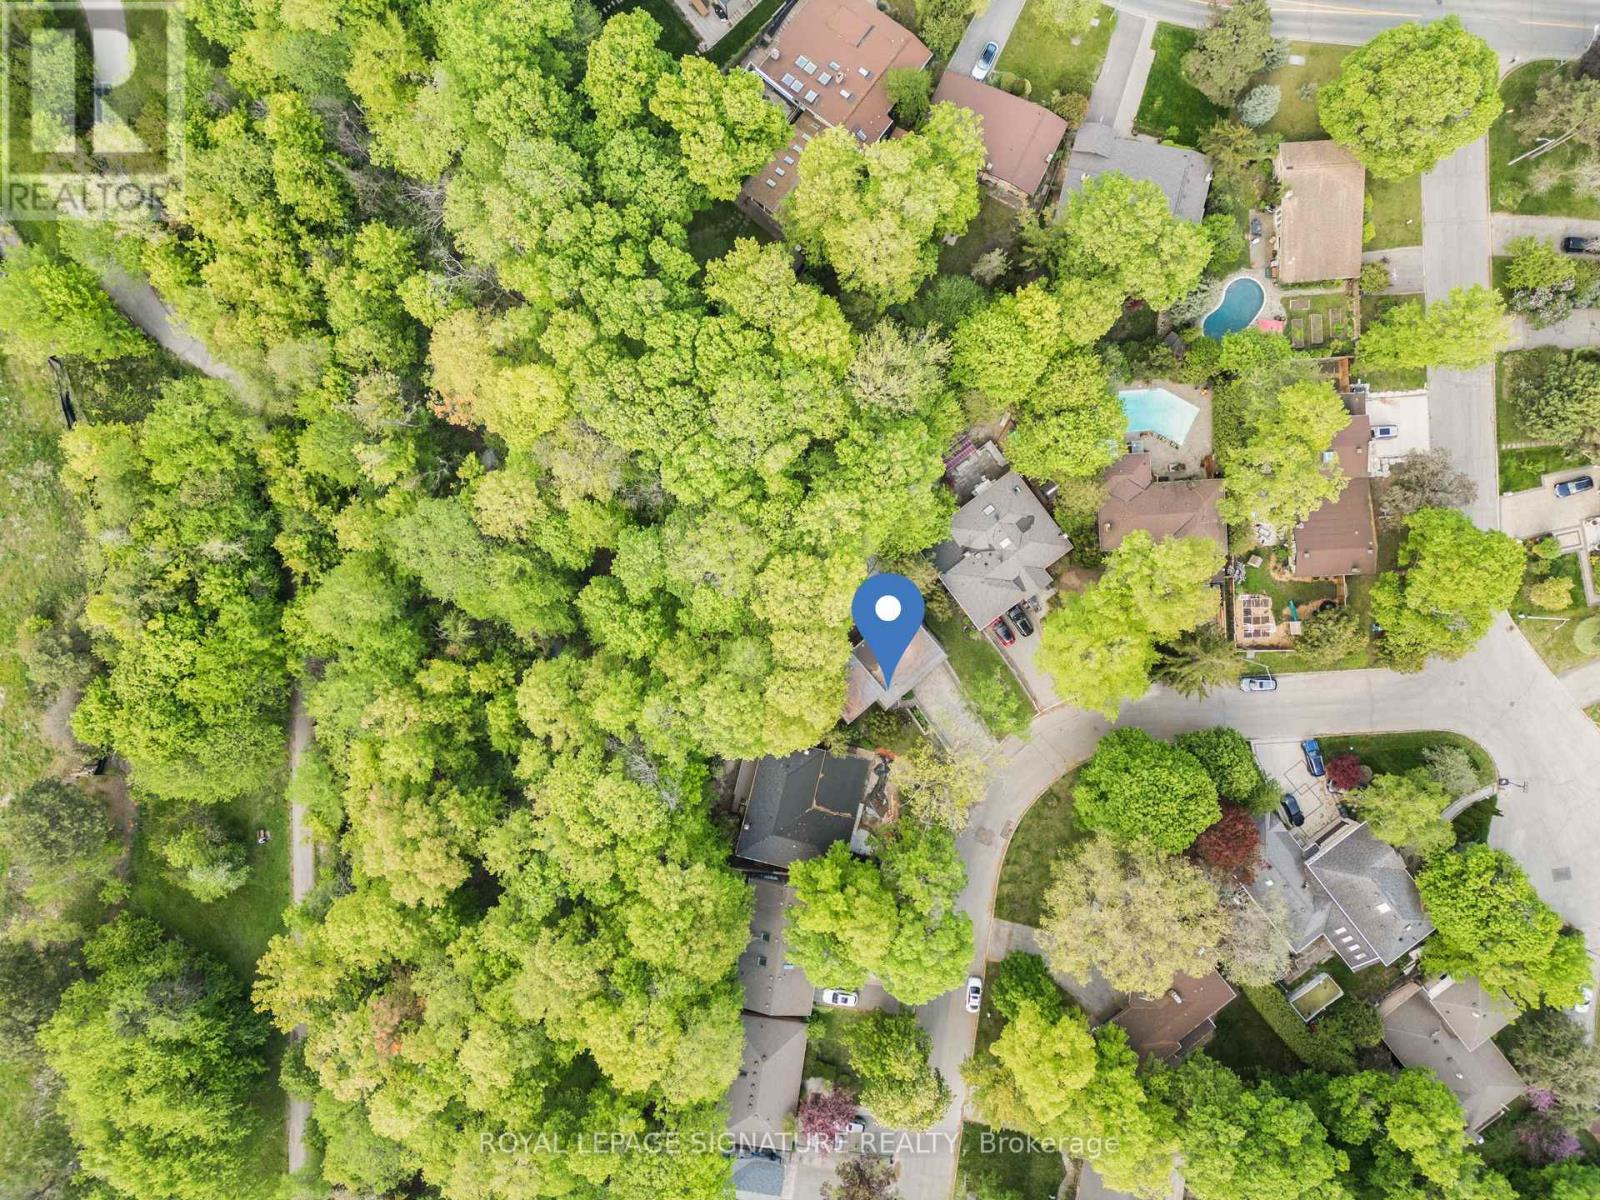
43 Sagebrush Lane
Toronto, Ontario
Nestled amid old growth trees and lush greenery, this tranquil oasis in the city blends seamlessly into the ravine it sits on. This spacious, six-bedroom home with its mid-century modern vibe offers space to breathe and a calm environment to call home but is just minutes from the highways, transit and everything else you need. With three full bathrooms, three fireplaces, a sauna, large second-floor family room with high, beamed ceiling, rec room in the basement, and separate side entrance, it has plenty of room for a large/extended family to live comfortably and work-at-home potential. While beautiful inside, this home is all about what it offers outside. Walk out from the dining room to a large-two-tiered deck with bench seating, built-in flower beds and gas hookup for BBQ or fire pit. Sip your morning coffee while listening to the birds chirp and watching the squirrels running through the tree canopy. Or shoot a few hoops on your own half basketball court made with interlocking brick. The large, partly forested backyard flows into the Brookbanks park/ravine system which caters to outdoor enthusiasts with its walking/hiking trails, playgrounds, wildlife and flower gardens. The neighbourhood brings a little bit of the country feel to the city. Sagebrush Lane, itself, is a cul de sac so it is a quiet, low-traffic, kid-friendly street and is one of the most coveted streets in the neighbourhood. It's just minutes to highways 401 and 404. Walk to transit, grocery stores, recreation centres, drug stores, bakeries, restaurants, pubs and more. Close to Shops at Don Mills with its upscale stores and eateries, Fairview Mall and the Don Mills subway station. Walk to 24-hour bus on York Mills. Great public schools and very close to many highly-rated private schools. (id:55460)
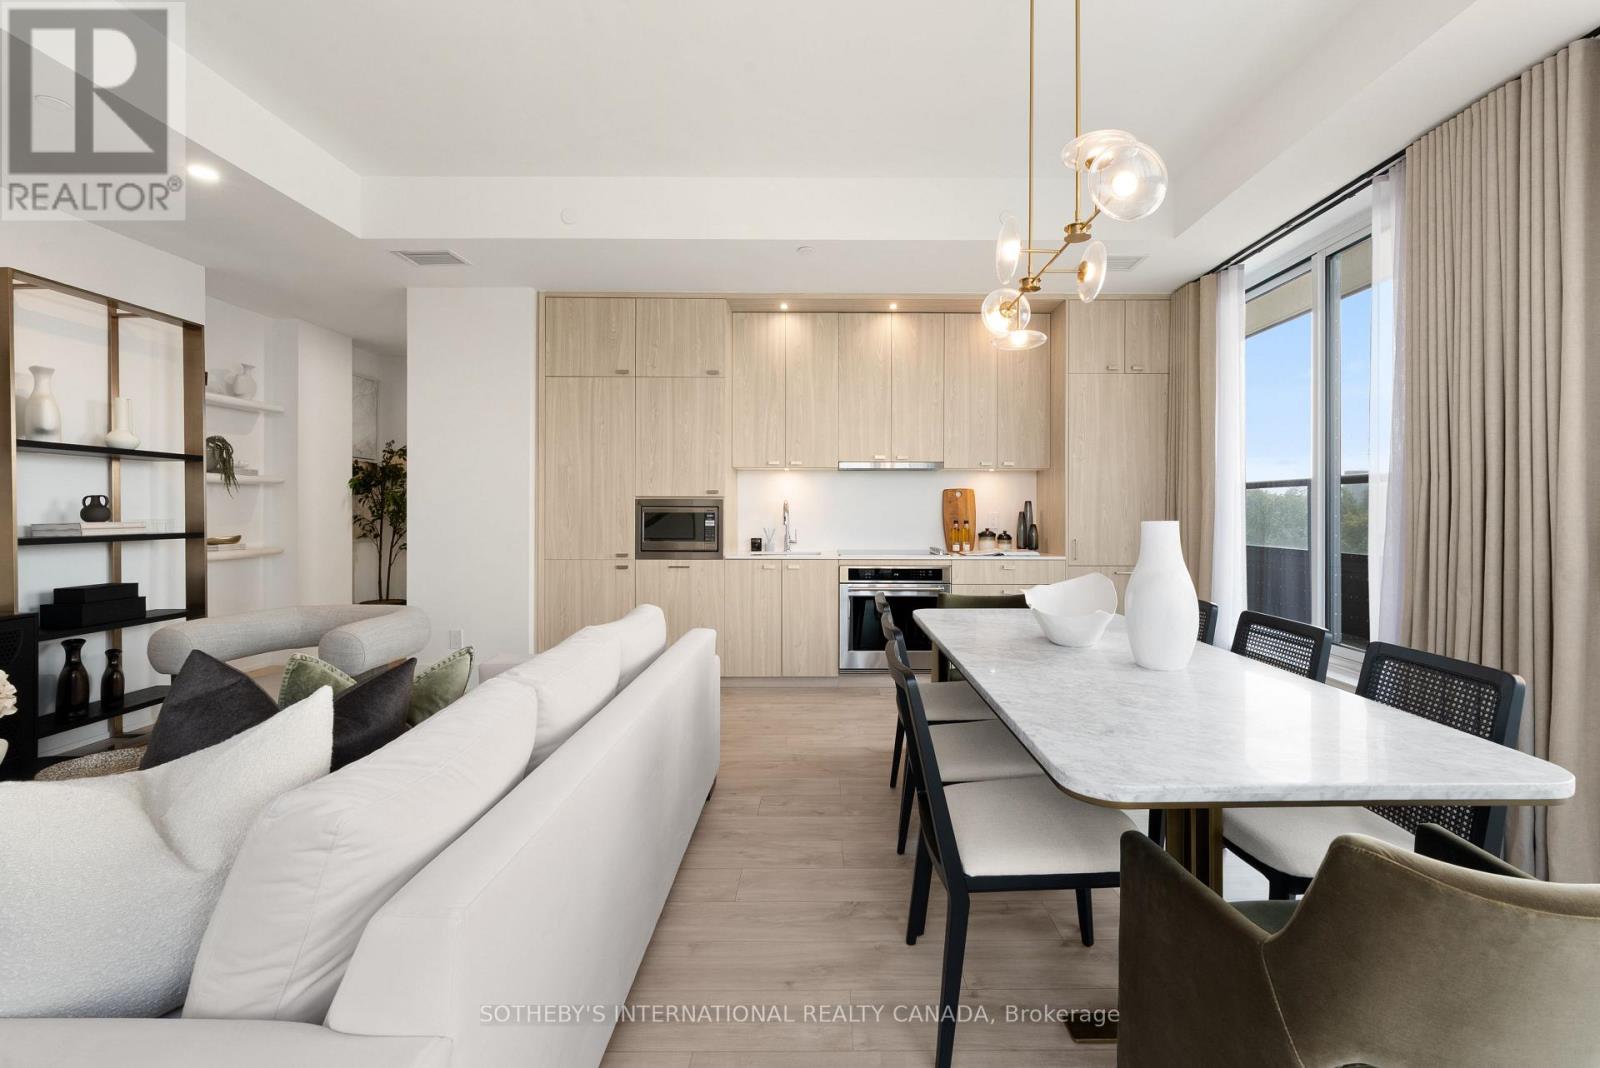
512 - 115 Denison Avenue
Toronto, Ontario
Welcome To Urban Sophistication At MRKT Alexandra Park, Suite 512 Seamlessly Bridges Contemporary Architecture With An Extraordinary Indoor & Outdoor Footprint On A Premium Floor With 10 Foot Ceilings. Spanning 1,054 Square Feet Of Interior Refinement, This 2 Bedroom, 2 Bathroom Residence Features A Sun Drenched, Open Concept Floor Plan. The Primary Bedroom Serves As A Tranquil Sanctuary While The Generous Secondary Bedroom Offers Flexibility. The Showpiece Of Suite 512 Is The Expansive 600 Square Foot Private Terrace, An Exceptional Open Air Haven Perfect For Alfresco Dining, Elevated Lounging, And City Views. World Class Amenities Including A Rooftop Pool & Lounge. Steps From Toronto's Kensington Market, Queen West And Chinatown, MRKT Alexandra Park Is A Rare Opportunity To Live In The Cultural Epicentre Of Toronto, Surrounded By Unique Shops, Restaurants, Galleries And Parks. (id:55460)
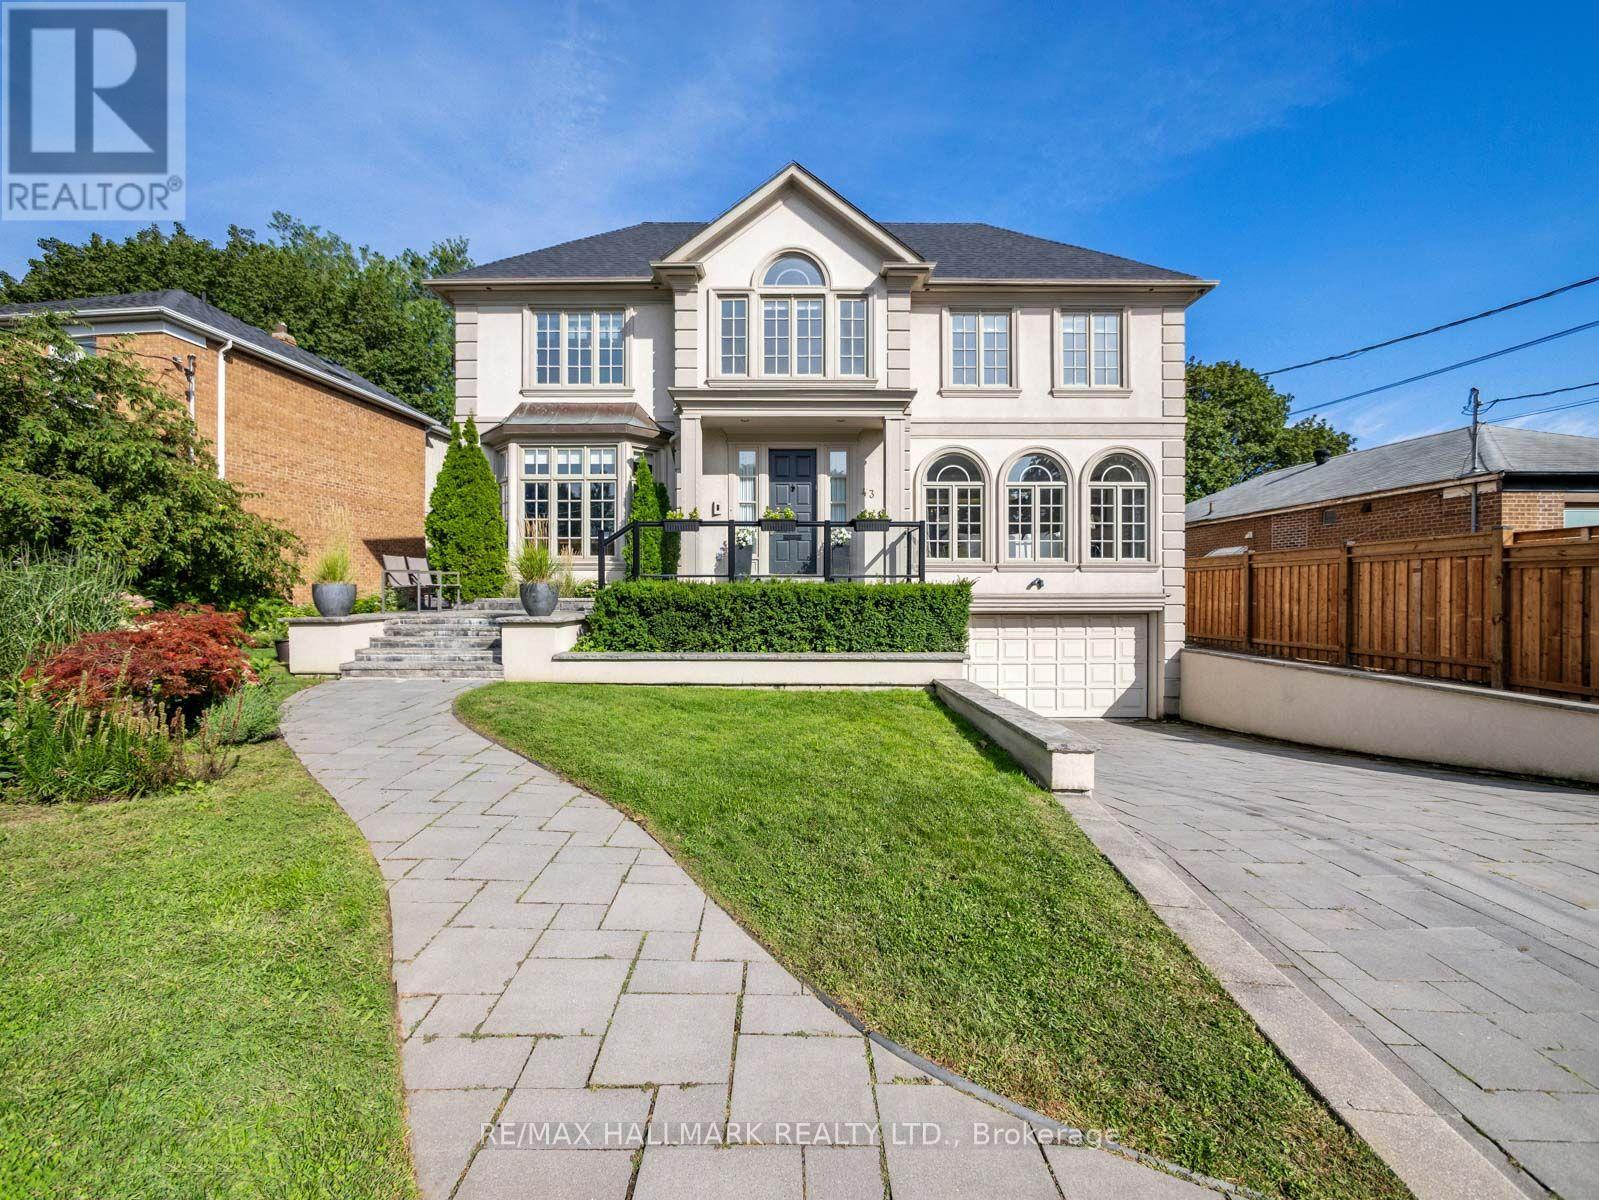
43 Prince Charles Drive
Toronto, Ontario
Park Views, Exceptional Space And A Rare 65 x 120 Ft Lot! Welcome To 43 Prince Charles Drive, An Impressive 5-Bedroom Family Home Offering Over 4,000 Sq. Ft. Above Grade Plus Basement In Toronto's Sought-After Bathurst And Lawrence Community. Located Directly Across From The Prince Charles Park, This Elegant, Sun-Filled Residence Combines Grand Proportions, Beautifully Updated Interiors And Outstanding Functionality. A Welcoming Grand Foyer Opens To Expansive Principal Rooms, With French Doors Leading To The Formal Living Room, Dining Room And Main-Floor Office. The Living Room Features Graceful Arched Windows And A Fireplace, While The Spacious Dining Room Is Ideal For Entertaining. The Park-Facing Office, Complete With Custom Built-Ins, Provides An Inspiring Work-From-Home Setting.The Step-Down Family Room Features A Wood-Burning Fireplace, Custom Built-Ins And French Doors Opening To A Large Stone Terrace And Private, Maturely Landscaped Backyard-Perfect For Outdoor Dining, Entertaining And Family Enjoyment.The Recently Renovated Kitchen Offers Caesarstone Countertops, Stainless Steel Appliances, A Gas Range, Extensive Cabinetry, A Massive Centre Island And The Option To Add A Second Dishwasher. A Bright Breakfast Area Is Surrounded By Windows, While A Convenient Laundry Room Is Located Just Off The Kitchen. Upstairs Are Five Generously Sized Bedrooms, Including An Oversized Primary Retreat And A Luxurious Renovated Ensuite With A Soaker Tub And Double Vanity. The Kitchen, Powder Room And All Three Full Bathrooms Have Been Completely Redone Within The Past Year. Complete With A Two-Car Garage And Parking For Up To Six Vehicles. Walk To Lawrence Plaza's Shops, Restaurants And Everyday Conveniences, With Public Transit And Highway 401 Easily Accessible. A Rare Toronto Family Home Offering Remarkable Space, Recent Renovations, Abundant Natural Light And An Unbeatable Park-Facing Location. (id:55460)
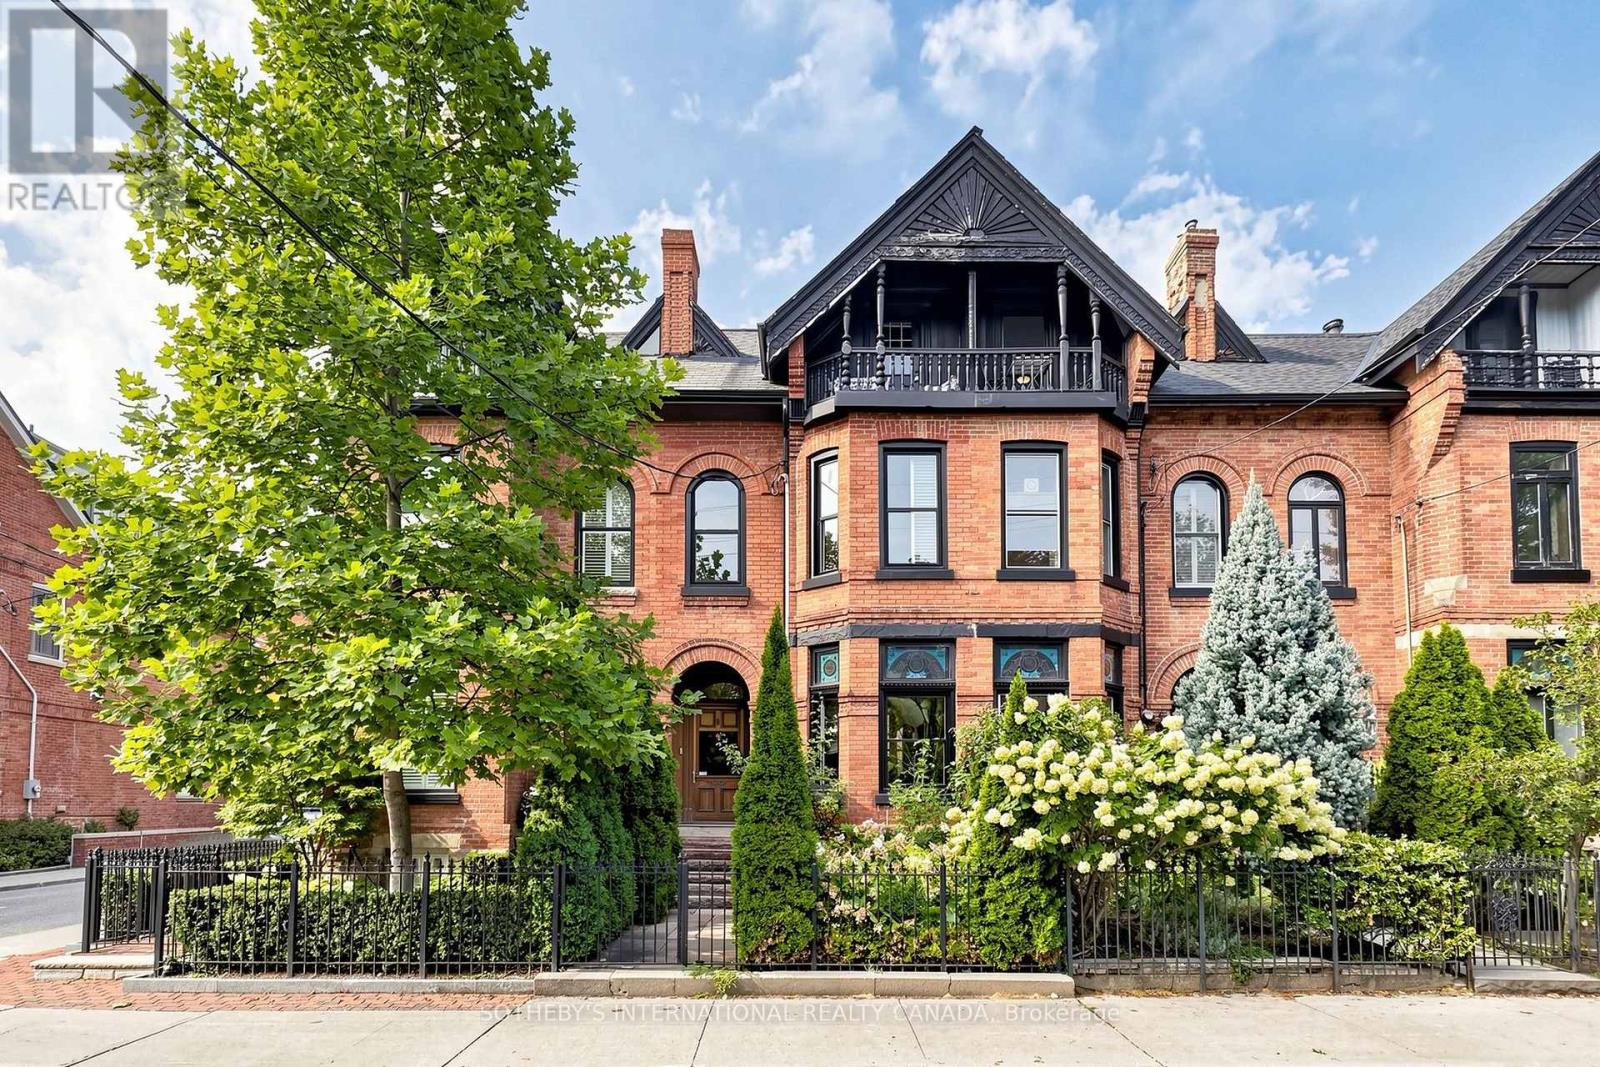
328 Wellesley Street E
Toronto, Ontario
Set In The Heart Of Sought-After Cabbagetown, This Impeccably Renovated Heritage Home Makes An Immediate Impression With Its Timeless Facade And Refined Presence. Inside, A Surprisingly Expansive Layout Unfolds With Over 1,900 Sq Ft Above Grade, Plus A Fully Finished Lower Level Designed For Flexible Living. The Main Floor Features Soaring Ceilings And A Bright, Open-Concept Flow, Anchored By A Generous Living And Dining Area Ideal For Hosting. Beautifully Finished Hardwood Floors Add Warmth And Sophistication Throughout. In Total, The Home Offers Over 2,600 Sq Ft Of Living Space, Including 700+ Sq Ft Below Grade, Seamlessly Blending Classic Character With Modern Luxury. Highlights Include A Well-Appointed Chef's Kitchen With Premium Appliances And Elegant Cabinetry, A Tranquil Primary Suite With A Spacious Spa-Inspired Ensuite, And A Thoughtfully Redesigned Rear Garden That Transitions Effortlessly From Convenient Parking To A Stylish Outdoor Setting For Entertaining. (id:55460)
S 450 - 35 Rolling Mills Road
Toronto, Ontario
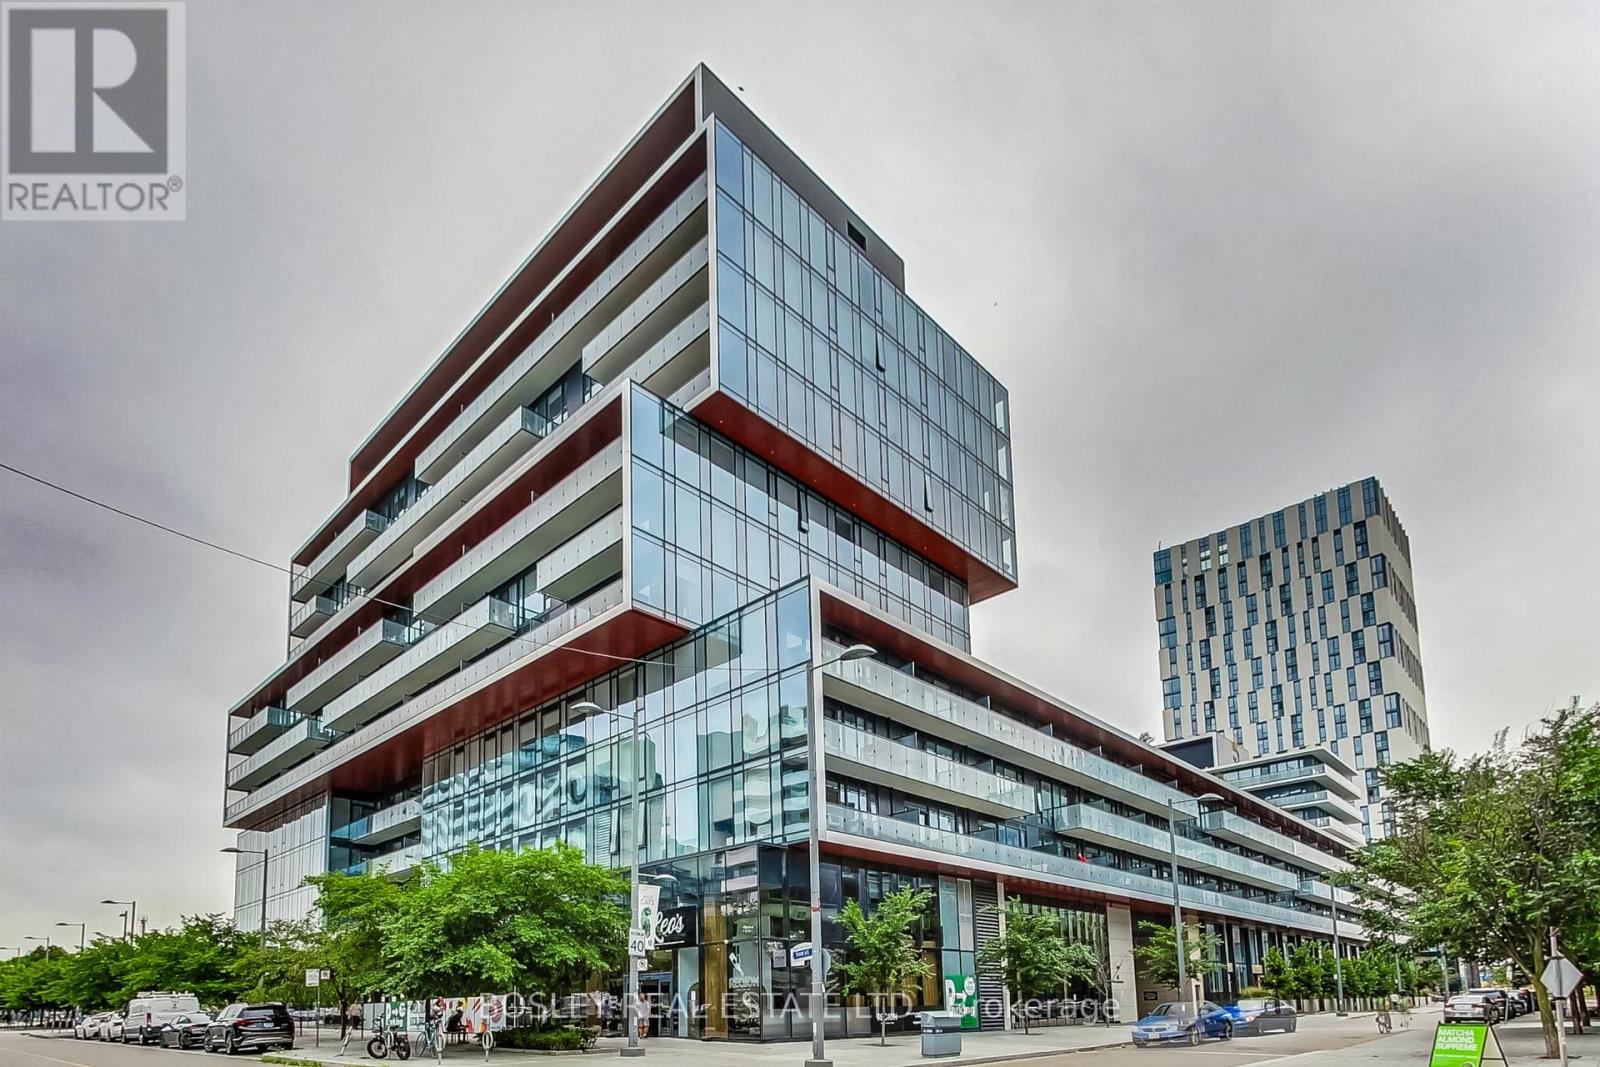
Welcome to S450-35 Rolling Mills Road in Toronto's sought-after Canary District. This thoughtfully designed 1-bedroom, 1-bathroom suite offers an exceptionally efficient and well-designed layout, maximizing every inch without sacrificing comfort or functionality. The bright open-concept living and dining area creates an inviting space for both everyday living and entertaining, while the modern kitchen integrates seamlessly into the main living space. Show-stopping floor-to-ceiling windows run through both the main living space, as well as the bedroom; you'll never lack for sunlight in your new home! Life at Canary Commons is about more than just having a great condo - it's about having an exceptional lifestyle right outside your door. Enjoy impressive amenities including a state-of-the-art fitness centre, co-working spaces, rooftop terrace with BBQs and outdoor dining, party and media rooms, concierge service and more. Your new unit also comes with both a dedicated parking and locker storage for everyday convenience. The surrounding Canary District puts parks, shops, community centres, medical offices, Corktown Common, the Distillery District, a local farmer's market, waterfront trails, TTC, cafés, restaurants and everyday essentials just steps away. This is urban living at its best at a competitive and attractive price point. (id:55460)
201 Concord Avenue
Toronto, Ontario
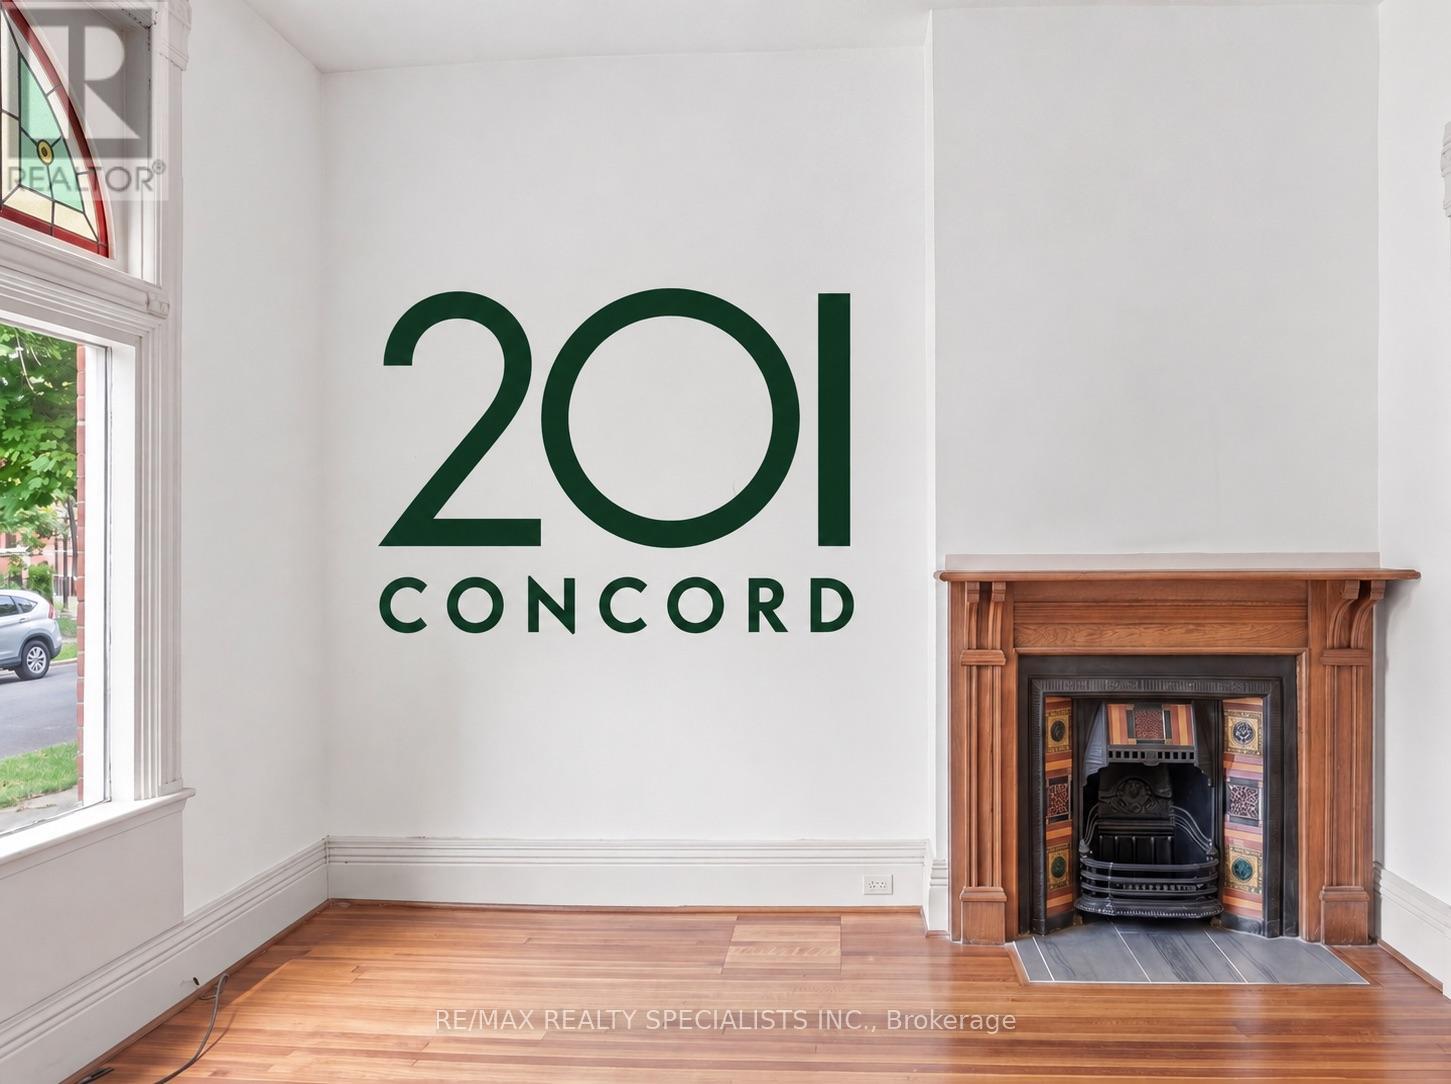
Oh my lord, opportunity on Concord. What do we have here? A late-1800s Victorian, approx 1,700 SF (not including basement), with every Victorian feature you've been wishing for. Archways, ceiling height that won't quit, wood details, high original baseboards, warm original hardwood, a midcentury kitchen, mudroom, front vestibule, an private yard, and curb appeal that'll have you grinning like a Victorian business tycoon. So come on in, friends! 4 bedrooms, 2 bathrooms, large principal rooms, and room to grow with a massive neutral lower level. Step through the vestibule and those ceilings hit you first. The original stair banister catches your eye, pairing with the wood floors. Living and dining share an original fireplace as their focal point, flowing together in that open-concept way while still giving you the division of space that, let's be honest, has comeback. The kitchen will impress seriously. Midcentury cabinets, clean lines, all the way to the ceiling and genuinely in great shape. Walk through the mudroom to the yard and feast your eyes on all the west-end privacy you can handle. 2nd level brings more wood flooring and 3 great-sized bed, especially the front and middle. Did you catch that little widow's lookout? I mean, come on! The full family bath is ready to use or reimagine. And up to the... 3rd level?? Yes, and this one has legs. Huge space, built-in closets, and a large flat room just waiting for you to plan your future ensuite and walk-in. The lower level is open, large, with a 2-piece bath. Just waiting for your family room, playroom, or in-law suite. This is a special home. It captures the neighbourhood, and you can literally feel the love poured into it over the years. About the location? You're literally in the middle of it all Ossington, Trinity Bellwoods, Dufferin Grove, Bloordale, with the schools, shops, restaurants, and all the vibes that come with it. So come on over. Offers anytime. (Some mages AI) (id:55460)
310 - 43 Eglinton Avenue E
Toronto, Ontario
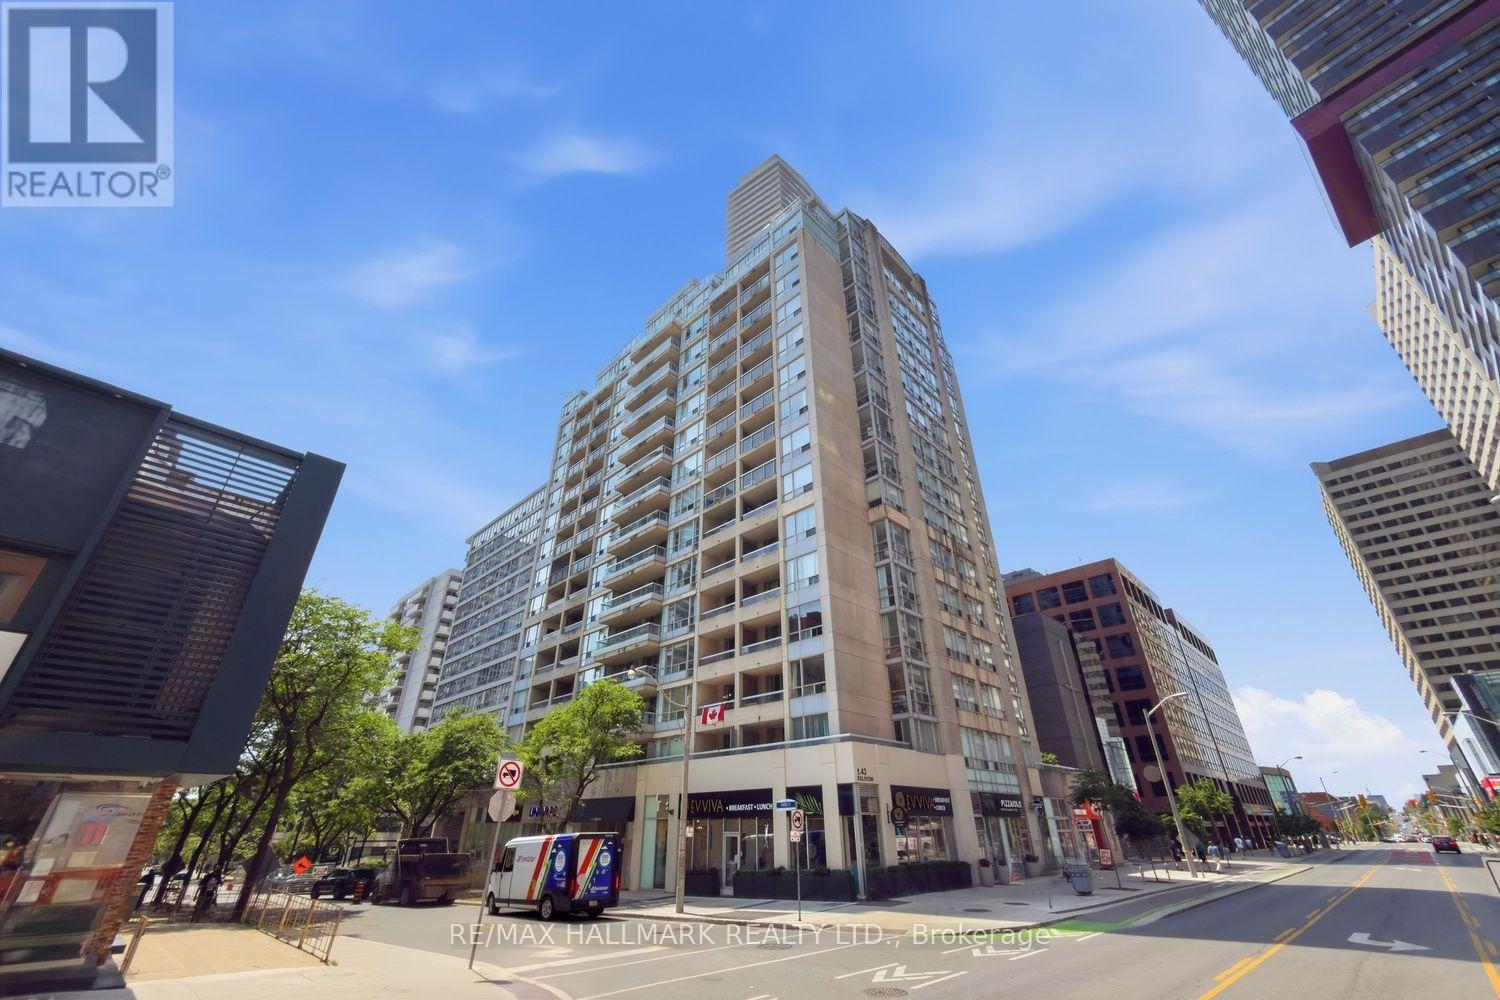
Rarely does a condo check every box-but Suite 310 does exactly that.I've always said 2 things about buying a condo: look for a home with a unique feature that sets it apart from the cookie-cutters, and don't overlook older buildings. They were thoughtfully designed with generous living spaces that today's buyers truly appreciate. Well-ding-ding-we have a winner!The showstopper is the spectacular 400+sq.ft. private terrace-an outdoor space that's almost impossible to find. Pop the cork off the chardonnay, entertain family/friends, create your own outdoor oasis, or simply relax and enjoy the summer sunshine. This isn't just a balcony-it's an extension of your living space.Inside, you'll find a bright,open-concept layout with room to breathe. There's ample space for a proper dining table, making dinner parties a reality instead of a compromise. The kitchen is designed for people who actually love to cook, featuring abundant cabinetry, generous counter space, and excellent functionality.The spacious primary bedroom easily accommodates a king-size bed and offers double mirrored closets, while the versatile second bedroom is ideal as a guest suite, home office, or cozy media room.And here's another bonus-count them: three separate walkouts to the incredible terrace, seamlessly blending indoor and outdoor living.Move-in ready and perfect for first-time buyers, downsizers, or anyone looking for exceptional value, this home offers a lifestyle that's hard to match.Location? It doesn't get much better. Welcome to the heart of Yonge & Eglinton-one of Toronto's most vibrant and desirable neighbourhoods. Step outside to endless cafes, restaurants, boutiques, grocery stores, fitness studios, and every convenience imaginable. With the Yonge subway line/the new Eglinton Crosstown LRT just steps away, commuting anywhere in the city is effortless.If you've been searching for a condo with character, space, and an unbeatable location, Suite 310 is one you simply can't afford to miss! (id:55460)