
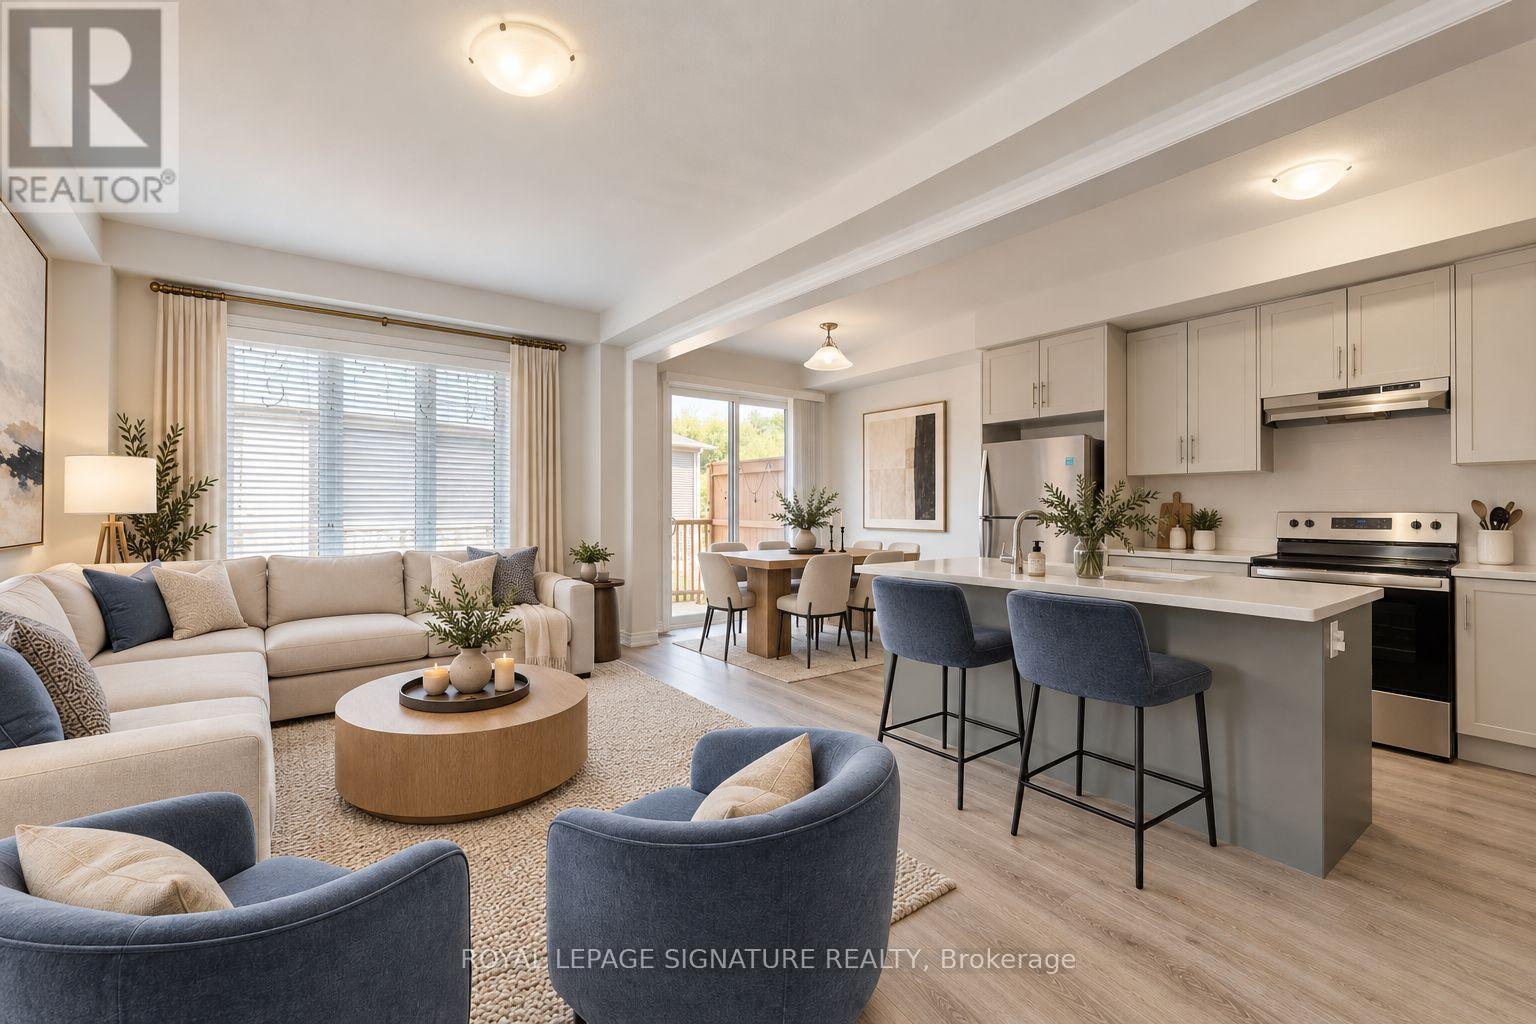
37 - 10 Birmingham Drive
Cambridge, Ontario
This beautiful home boasts 3 spacious bedrooms, 2.5 baths, in-suite laundry, and a walk-out basement. Ideally located just minutes from Highway 401, shopping, restaurants, and everyday amenities. The area offers excellent schools, nearby parks and trails, family-friendly neighbourhoods, and easy access to public transit making it perfect for commuters and those seeking both convenience and community. Available December 1st, 2026. (id:55460)
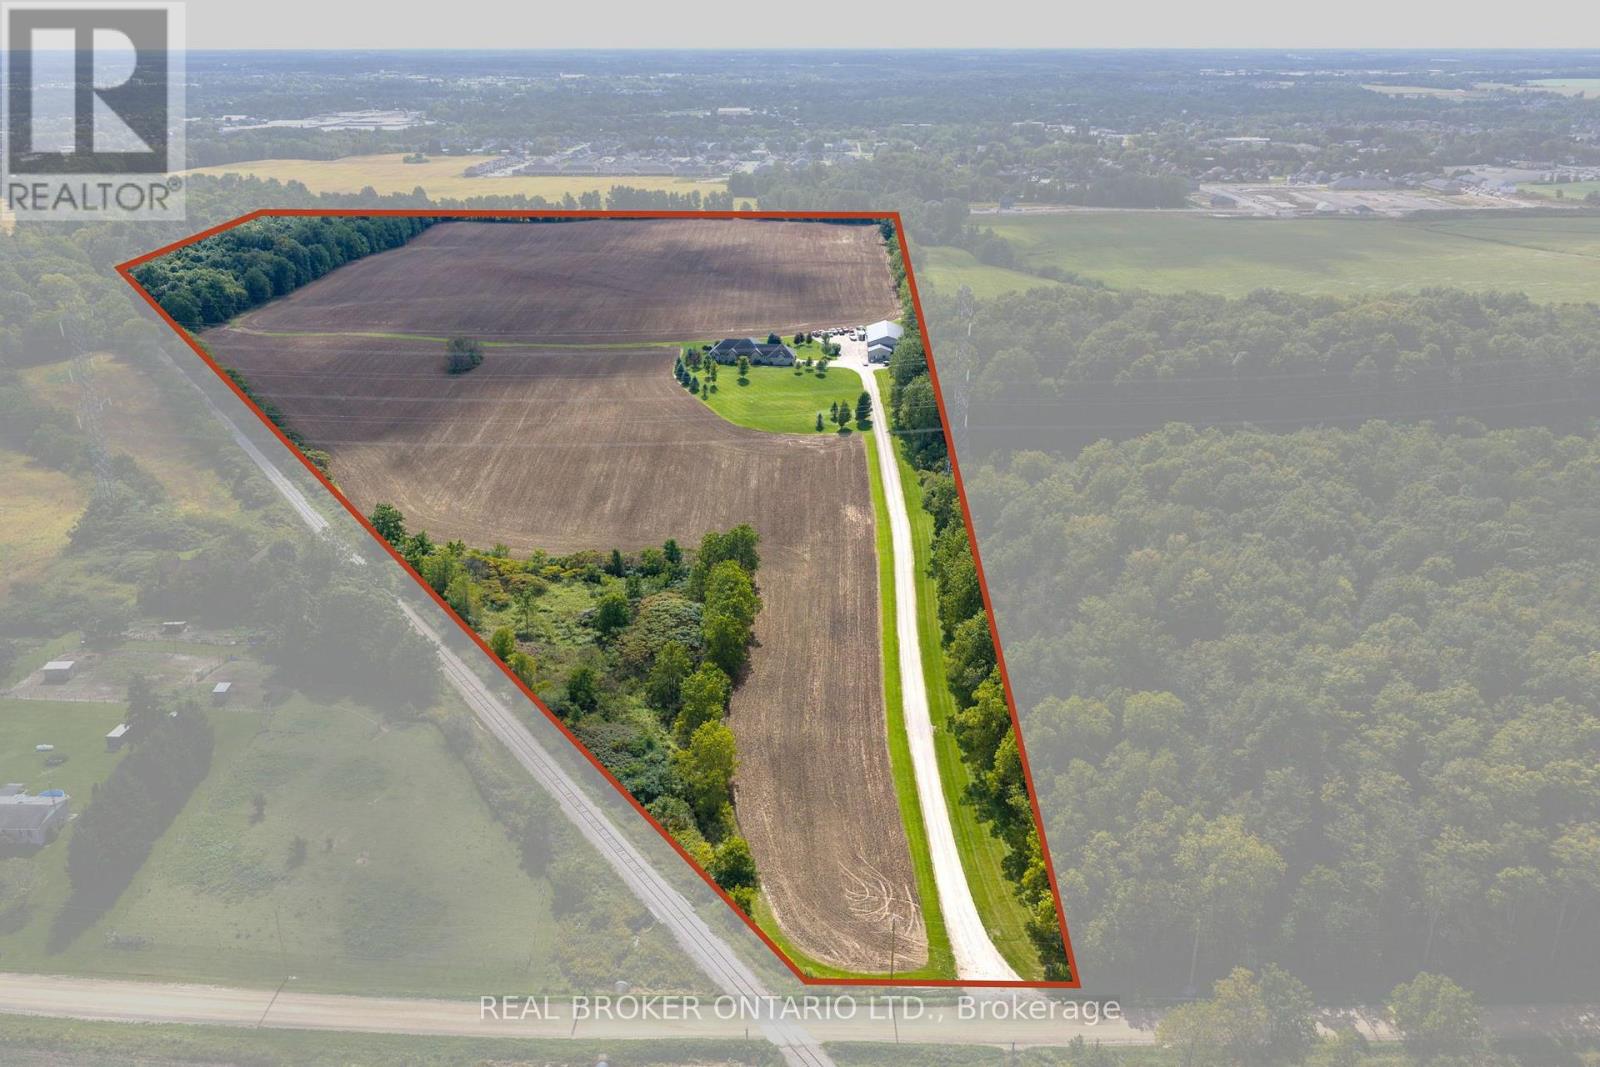
204364 Keswick Road
South-West Oxford, Ontario
A RARE LAND OPPORTUNITY IN SOUTH-WEST OXFORD! Set on approximately 67 acres just outside Tillsonburg, 204364 Keswick Road offers an exceptional opportunity for builders, investors, developers or those looking to secure a substantial land holding in an area experiencing continued growth and development. The property combines approximately 50 workable acres with additional wooded areas, trails and a custom-built ranch-style residence constructed in 2013. The spacious home offers comfortable country living while the expansive property provides a unique combination of agricultural land, natural features and long-term possibilities. Adding to the property's appeal is its strategic location, with active development already taking place on lands immediately adjacent to the northern boundary. Tillsonburg is also projected to experience approximately 111.1% population growth between 2021 and 2061, highlighting the continued growth and expansion of the surrounding community. Ideally situated just outside Tillsonburg with convenient access to surrounding communities, major routes, amenities and employment centres, 204364 Keswick Road offers a rare combination of substantial acreage, an established custom home, workable land and a location surrounded by ongoing development. (id:55460)
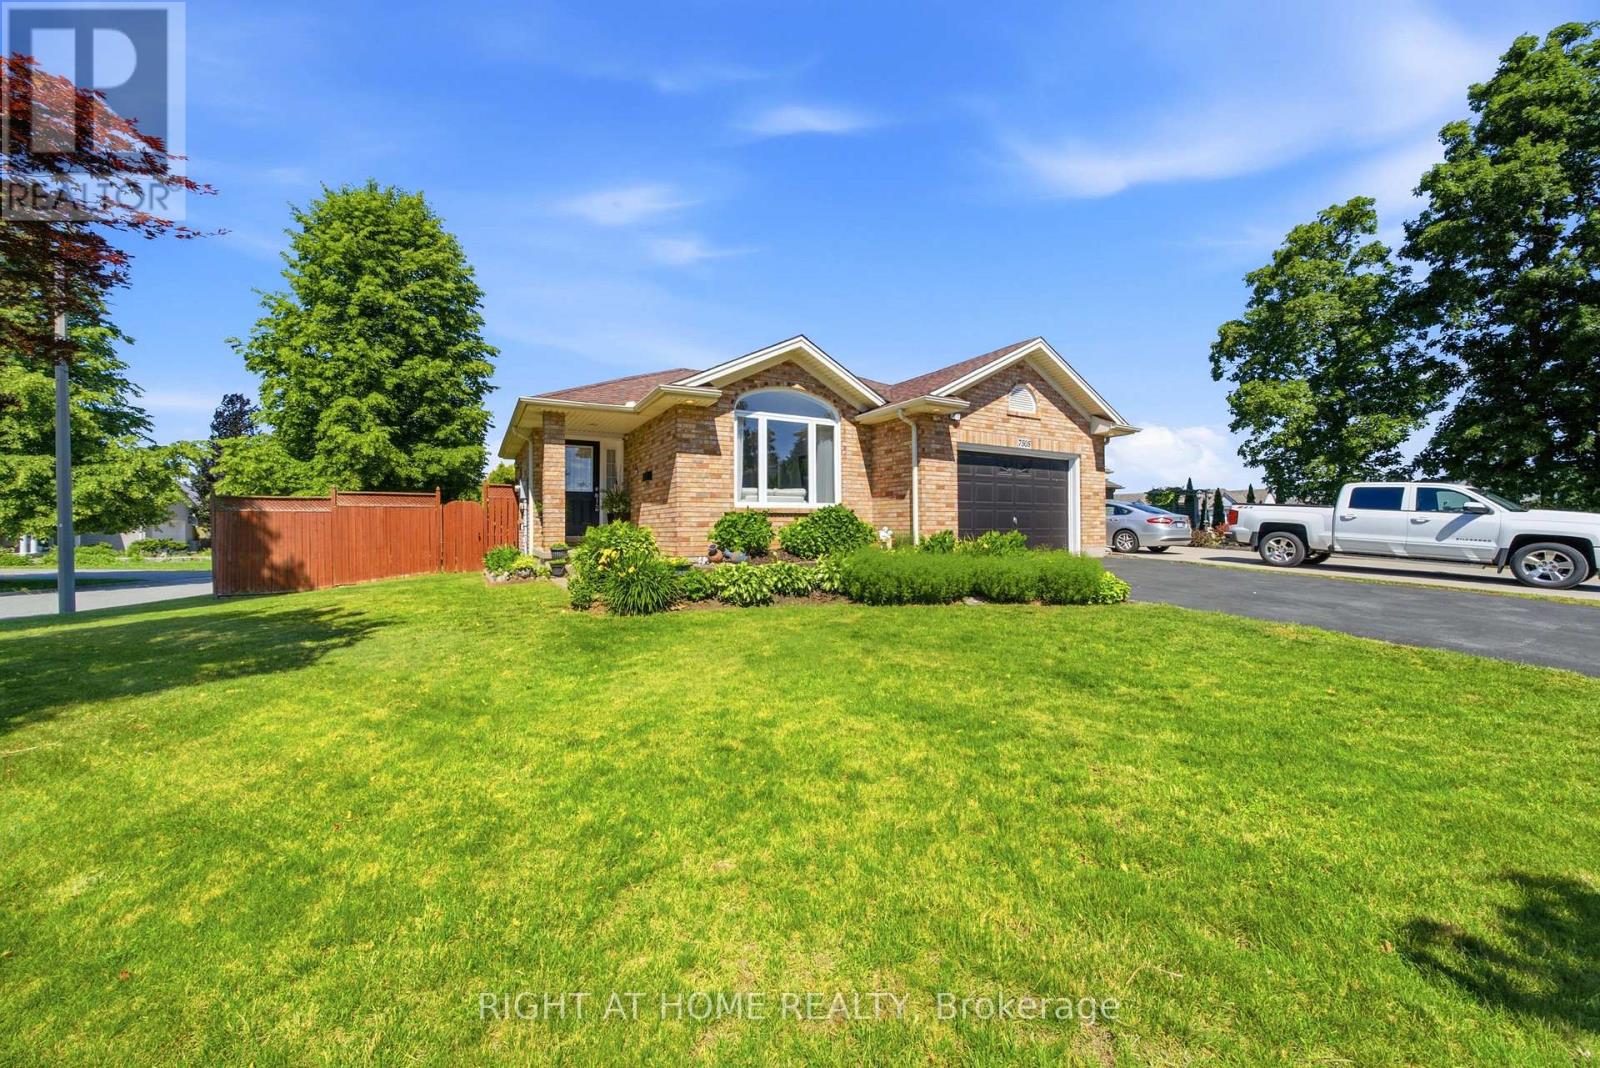
7505 Nadia Court
Niagara Falls, Ontario
Welcome to 7505 Nadia Court, a beautifully maintained 3+1 bedroom, 3 full bathroom bungalow tucked away on a quiet cul-de-sac in Niagara Falls. Offering approximately 1,433 sq. ft. above grade plus a fully finished walkout basement, this home provides exceptional space and flexibility for families, downsizers, and multi-generational living.The bright main floor features soaring vaulted ceilings, a spacious living and dining area, an updated eat-in kitchen with stainless steel appliances, three generous bedrooms, and two full bathrooms. The fully finished walkout basement extends the living space with a large recreation area, an additional bedroom, a full bathroom, and flexible living space ideal for extended family or guests.Enjoy peace of mind with several recent updates, including newer windows (2025) and a roof replacement completed approximately nine years ago. Step outside to your private backyard retreat featuring a large deck, gazebo, and beautifully landscaped yard-perfect for entertaining family and friends.Located close to schools, shopping, parks, and major highways, this move-in-ready home offers the perfect combination of comfort, space, and convenience. (id:55460)
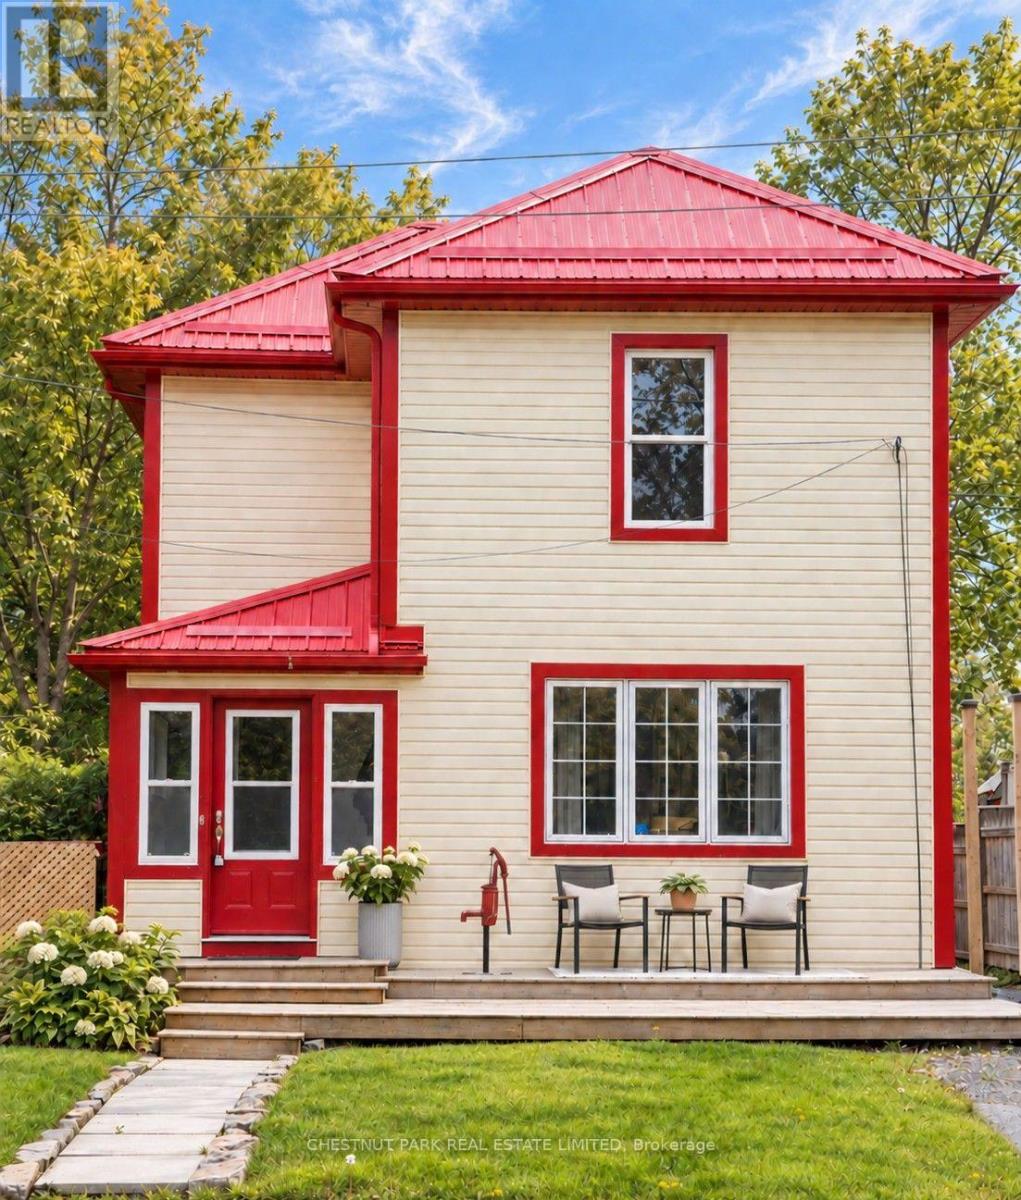
16 Stanley Street
Prince Edward County, Ontario
Minutes from the world-renowned beaches of Sandbanks Provincial Park, 16 Stanley is an incredibly attractive entry point into Prince Edward County. Offered fully furnished and turnkey, this established and successful short-term rental comes with a coveted whole-home STA licence. Backing directly onto the Millennium Trail in the heart of Bloomfield, it's walking distance to shops, restaurants, parks and tennis courts, with Picton, Wellington, North Beach and the County's wineries all within easy reach. Generous bedrooms accommodate king-size beds throughout, with a main-floor bedroom and full bath adding flexibility and accessibility. A detached garage offers bonus space ready for your vision-think games room, studio or guest hangout-adding to your own enjoyment or the property's rental potential. Approximately two hours from Toronto, it's an effortless second home or ready-to-go County investment. (id:55460)
4 Seaforth Court
London East, Ontario
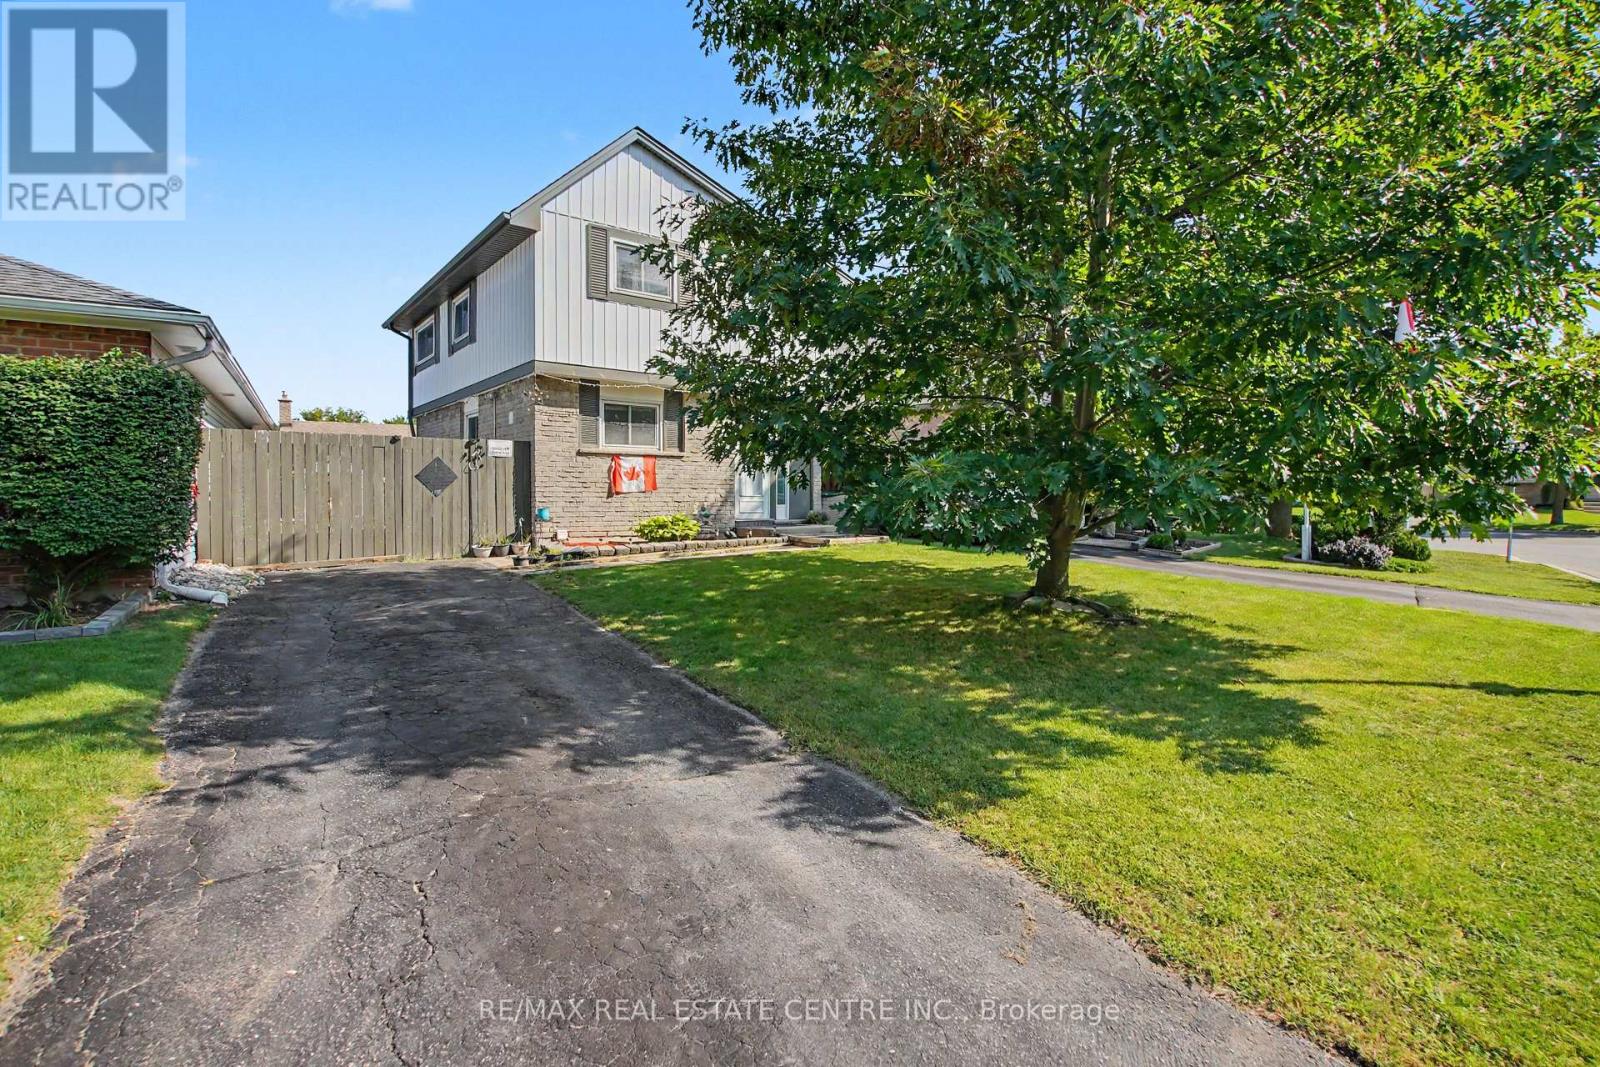
Welcome to 4 Seaforth Court, London - a beautifully upgraded and move-in-ready home tucked away on a quiet court and offering the perfect blend of modern finishes, comfort, and functionality. This 3-bedroom, 2-bathroom home has been thoughtfully updated throughout, making it an excellent opportunity for families, first-time buyers, or investors. The main level features a bright and inviting layout with new flooring, pot lights, and contemporary finishes throughout. The renovated kitchen is a standout, featuring quartz countertops, ample cabinetry, extra kitchen shelving, and LG appliances, offering both style and functionality. The renovated bathroom adds a modern touch, while the spacious primary and kids' bedrooms feature custom closets, providing exceptional storage and organization. The fully finished basement offers additional living space with a recreation room and a second fully renovated bathroom, creating the perfect area for a family room, home office, guest space, or entertainment area. The extensive list of upgrades continues with a new Carrier furnace, heat pump, humidifier, water heater, upgraded electrical panel & many more, providing peace of mind and improved efficiency for years to come. Located in a convenient London neighbourhood close to schools, parks, shopping, transit, restaurants, and everyday amenities, this home is truly move-in ready with nothing left to do but unpack and enjoy. A beautifully renovated home with extensive upgrades and modern finishes - don't miss the opportunity to make 4 Seaforth Court your own! (id:55460)
527 Oneida Drive
Burlington, Ontario
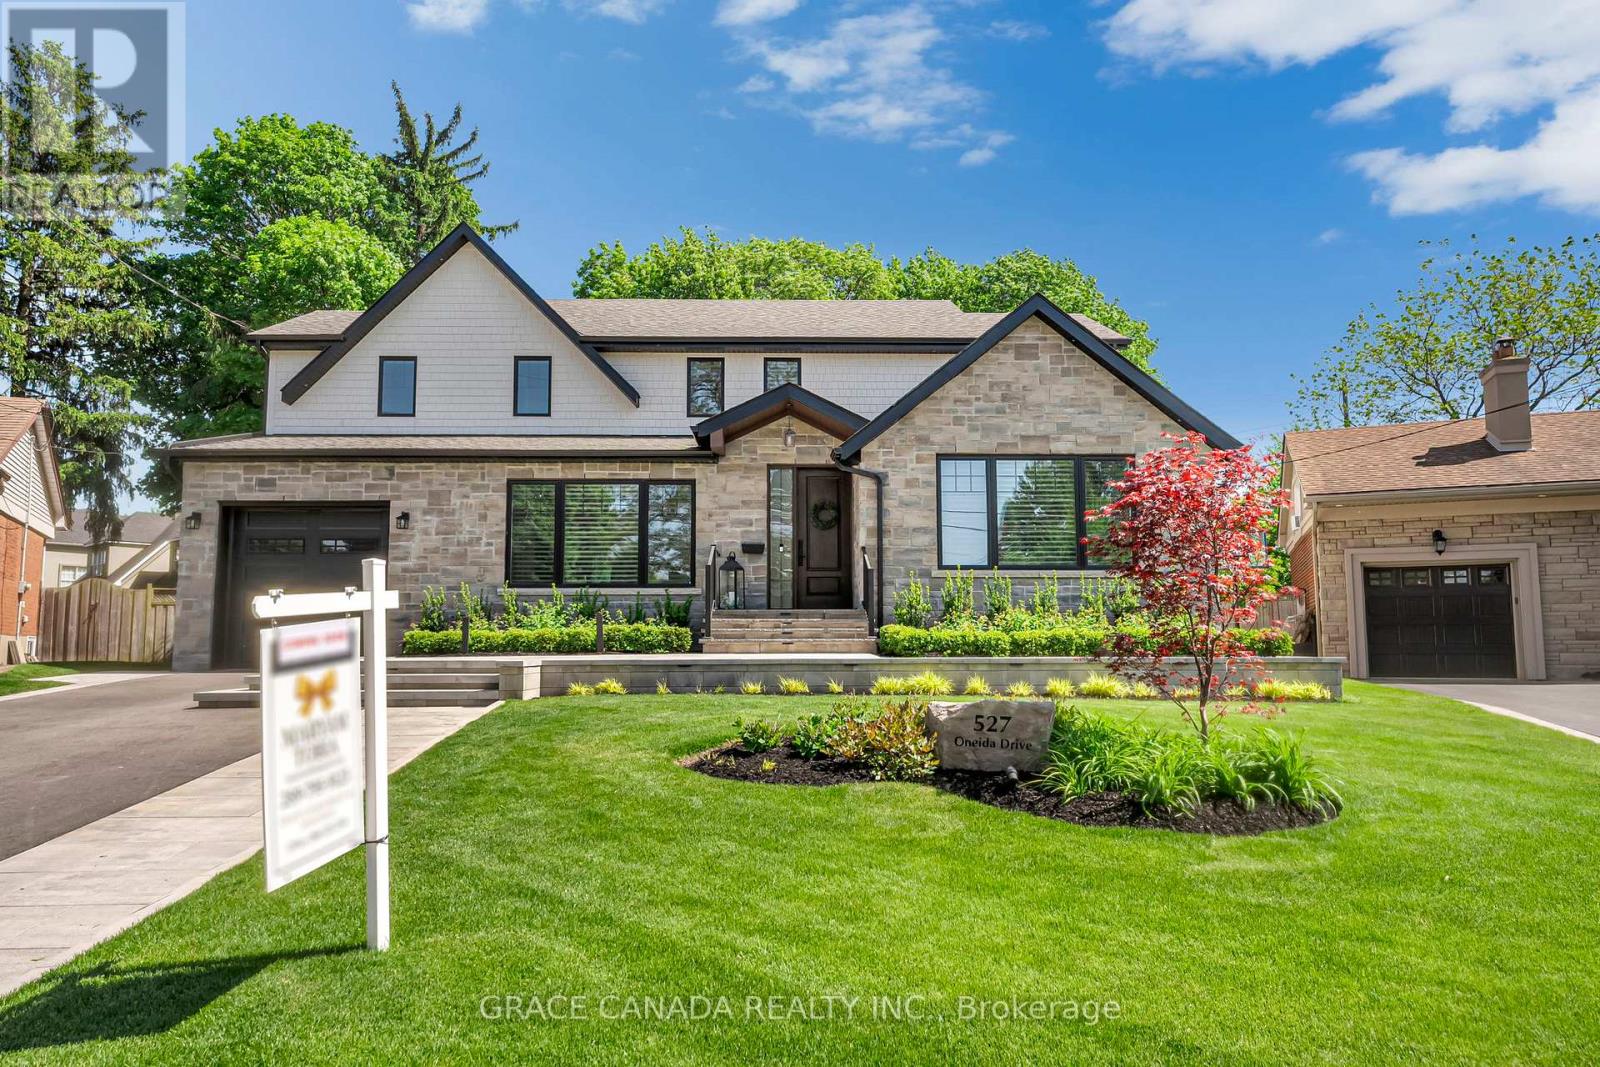
Exquisitely remodelled luxury residence set on a premium irregular lot in one of Burlington's most prestigious communities, perfectly nestled between the exclusive Burlington Golf & Country Club and Burlington's stunning waterfront. Just moments from the lively downtown Burlington scene, residents can enjoy upscale dining, cafés, boutique shopping, and the vibrant lakefront atmosphere that makes this location so highly sought after. This exceptional home blends sophistication, comfort, and resort-style outdoor living in one of Burlington's most coveted neighbourhoods. The stunning designer chef's kitchen serves as the heart of the home, showcasing quartz countertops, premium appliances, custom cabinetry, and an elegant open-concept layout designed for effortless entertaining. A breathtaking vaulted-ceiling sitting room adds warmth and character, while expansive windows flood the home with natural light.Step outside to your own private backyard oasis surrounded by mature trees, featuring a spectacular saltwater pool, beautifully landscaped grounds, and multiple areas designed for relaxing and entertaining in complete privacy. (id:55460)
106 - 223 Erb Street W
Waterloo, Ontario
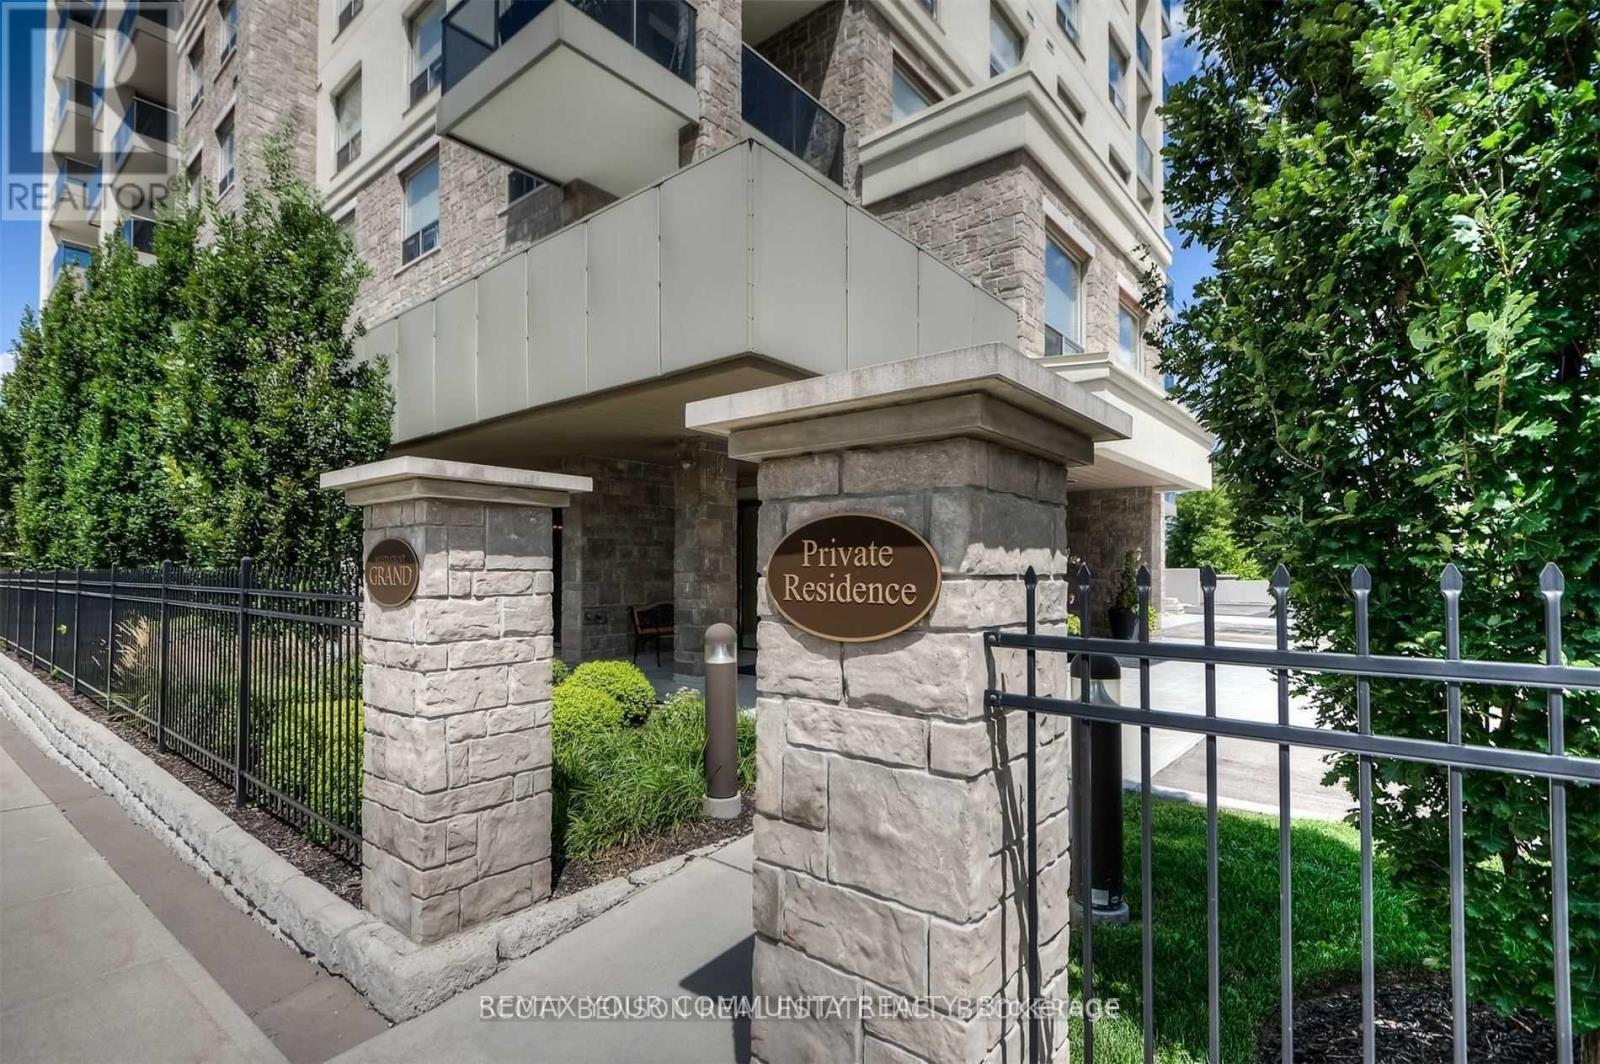
Welcome to the Westmount Grand Condos! This luxurious open-concept living in this upscale building offers high-end finishes such as marble floors, granite countertops, upgraded interior doors & hardware, and hardwood floors. The kitchen offers a large center island and stainless steel appliances. Master Bedroom offers a 5-Piece ensuite bathroom with double sinks, a glass shower, and a soaker tub. Enjoy the city views from the roof-top patio as well as your personal private terrace direct from the living room. Unit comes with 1 parking spot and locker. Separate meter for utilities which the Tenant is responsible for. Landlord prefers a non-smoking Tenant with NO pets. (id:55460)

5451 Arden Road
Frontenac, Ontario
Welcome to 5451 Arden Road, Central Frontenac - a rare opportunity to own 174 acres of private waterfront paradise featuring your own spring-fed lake, private dock, waterfront patio, and endless trails for year-round outdoor enjoyment.This exceptional property offers unmatched privacy, natural beauty, and incredible flexibility for personal use, recreation, or entertaining. Enjoy kayaking, fishing, hiking, bonfires, and peaceful lakefront living right on your own land.The home features 3 bedrooms and 3 bathrooms, with each bedroom offering its own private balcony overlooking the surrounding landscape. Warm wood finishes, expansive windows, multiple fireplaces, and a beautifully designed kitchen with custom cabinetry, farmhouse sink, and generous gathering space create a welcoming retreat.The spectacular upper living area with soaring ceilings and panoramic outdoor views offers excellent flexibility and could easily function as a 4th bedroom, guest suite, home office, or additional family space.The primary bedroom patio is large enough to accommodate a future hot tub, with hookup already in place. A 2-car garage provides ample space for vehicles, outdoor equipment, and recreational gear.Located minutes from larger lakes and nearby trail systems, this one-of-a-kind property offers the perfect blend of privacy, waterfront living, and outdoor adventure. (id:55460)
13 Island Grove
Brampton, Ontario
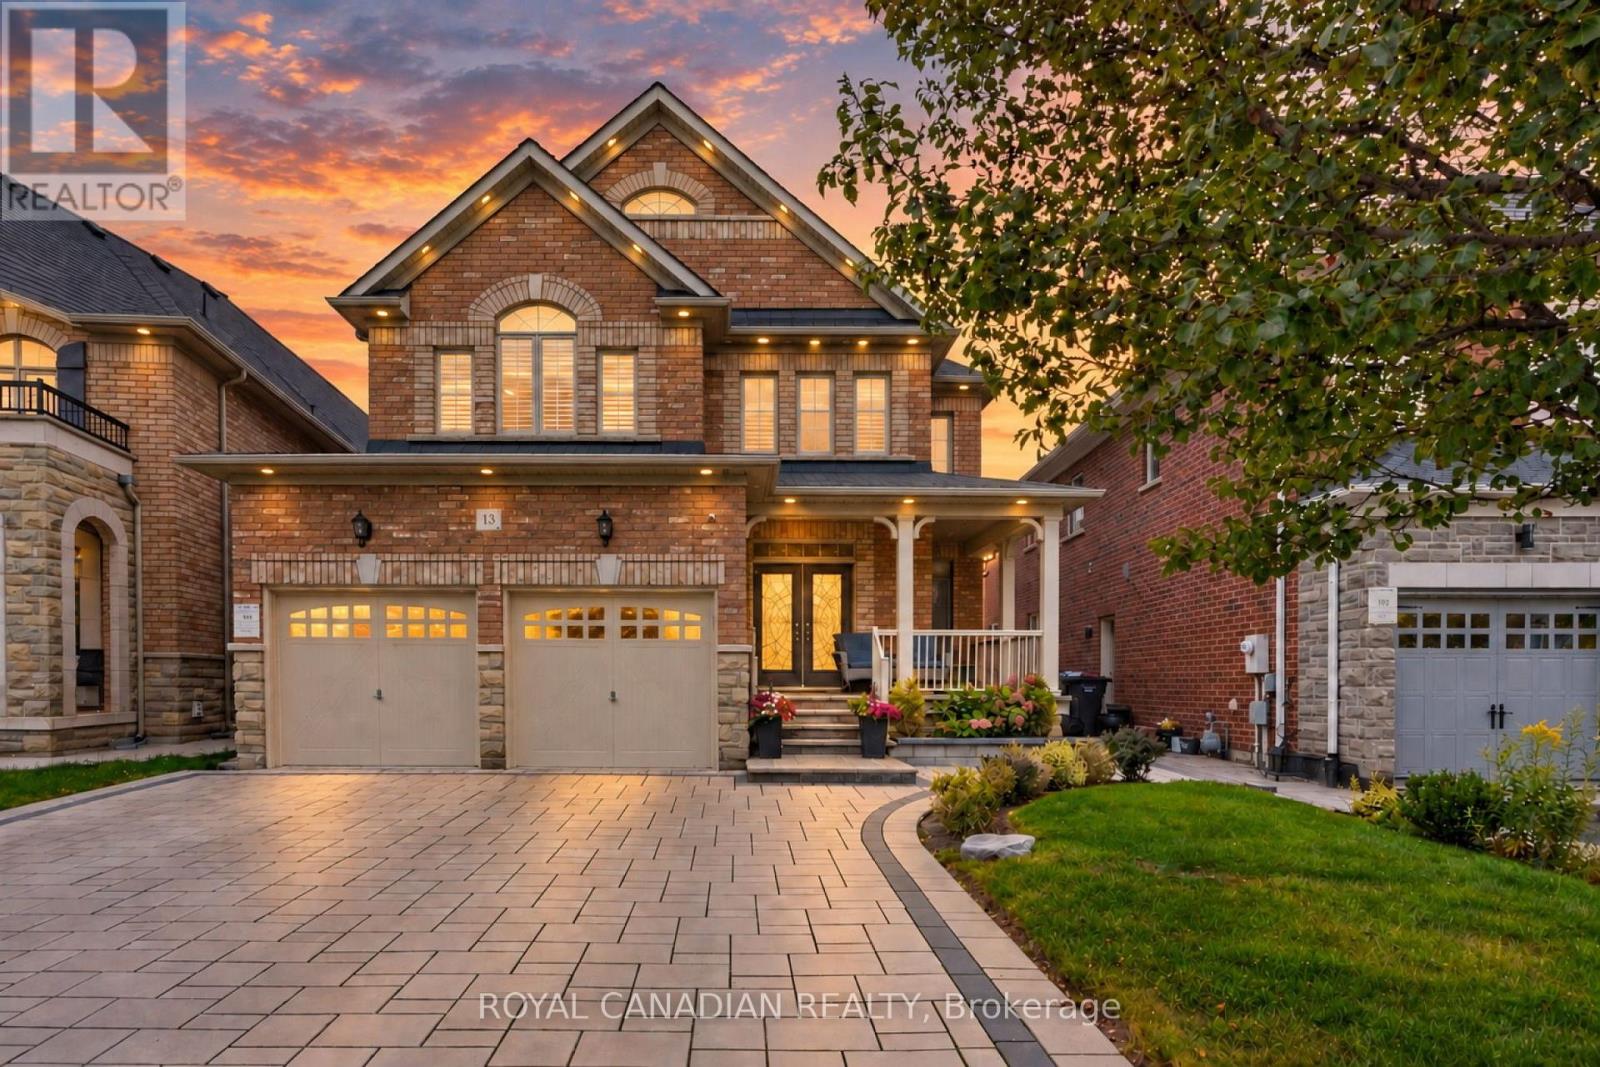
Welcome to this exquisite 4-bedroom, 5-bathroom detached home with a legal 2-bedroom basement apartment in the prestigious Credit Valley neighborhood, offering approximately 4,000 sq. ft. of total living space. Beautifully upgraded with elegant finishes, hardwood flooring and abundant natural light. Over $200,000 in upgrades include pot lights, upgraded light fixtures, crown molding, 200-amp electrical service, heat pump, 24" x48" floor tiles and 7-ft main-floor doors complemented by elegant arches. The grand double-door entry opens to a spacious layout. The gourmet kitchen features high-end stainless-steel appliances, a 36" gas stove, granite countertops, built-in oven and microwave. Walk out to a stunning custom-built deck, perfect for entertaining. Exterior features include a huge natural-stone porch, wide interlocked driveway and interlocked backyard, with no sidewalk for added parking convenience. Upstairs, the spacious primary suite features a spa-inspired ensuite with a glass shower and a generous walk-in closet. All bathrooms feature quartz countertops, with ensuite or Jack-and-Jill access to the bedrooms. The legal 2-bedroom walk-up basement apartment features a separate double-door entrance, larger windows and separate laundry, offering rental potential of approximately $2,000/month. The basement also provides a comfortable recreation room/3rd bedroom for extended family. Close to Ingleborough Public School, parks, trails, GO Station and major highways 401, 407 and 410. (id:55460)
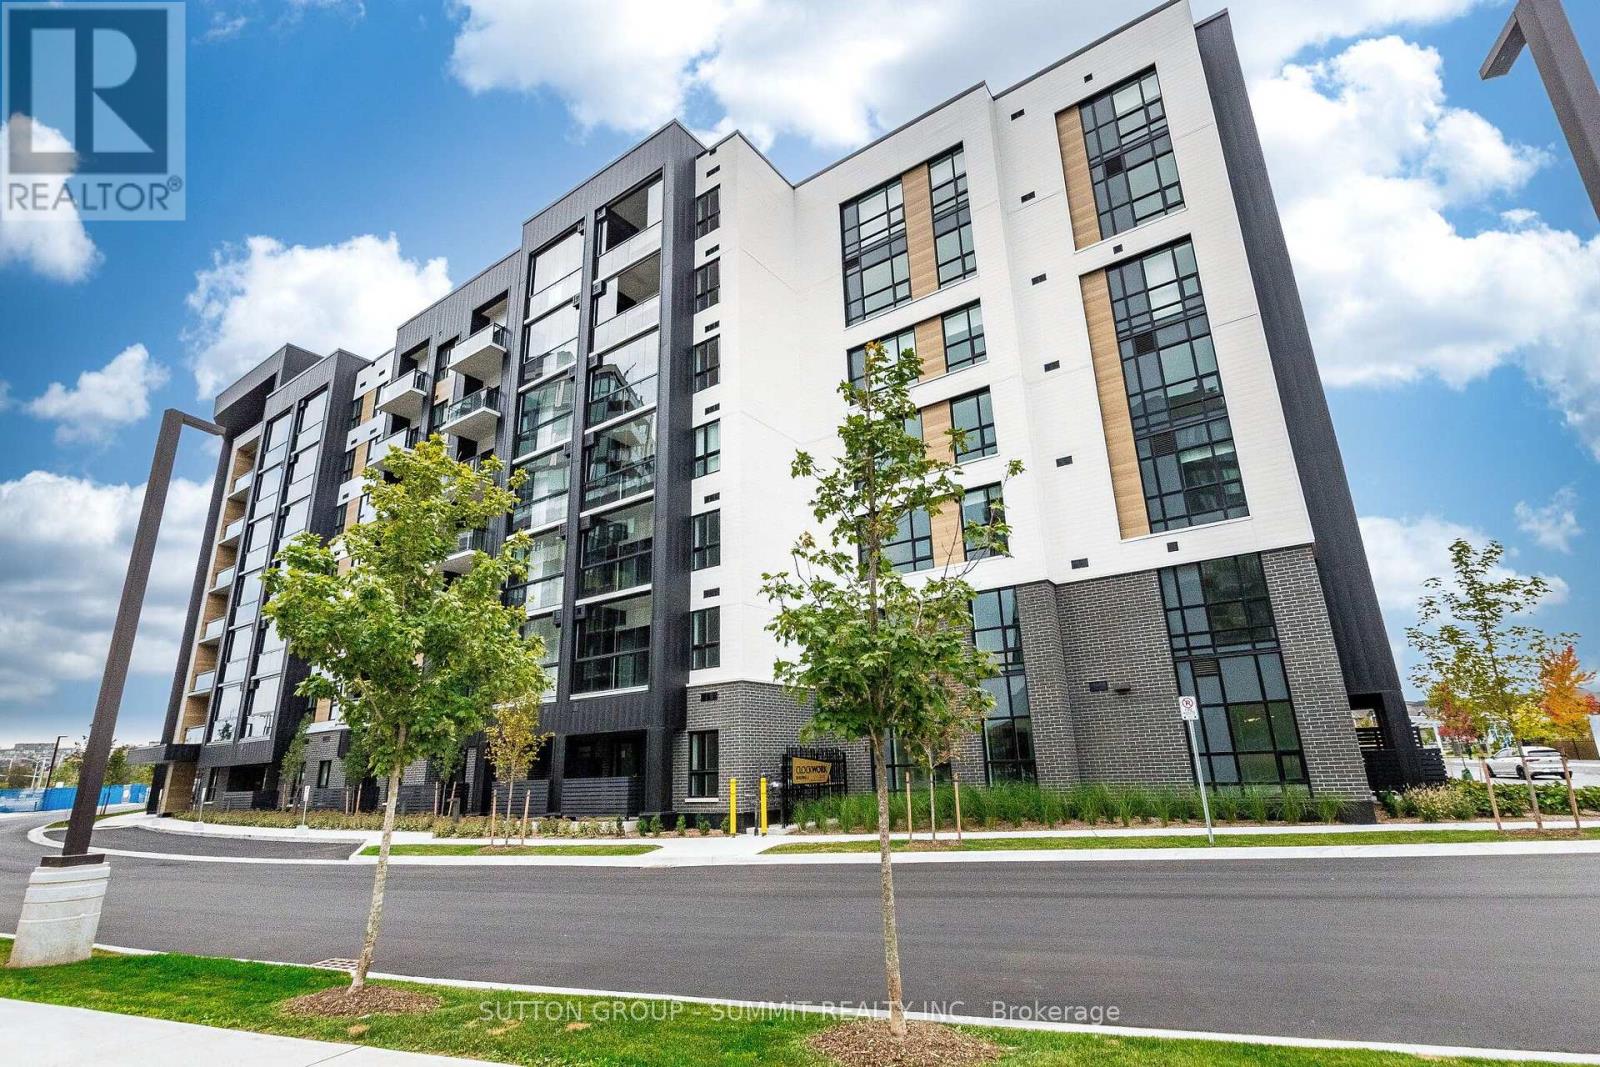
421 - 3008 William Cutmore Boulevard
Oakville, Ontario
Brand New. Never Lived In. Welcome to modern condo living at prestigious ClockWork 3 in Oakville. This stunning 1-bedroom + den suite on the 4th floor offers a bright, thoughtfully designed layout with stylish finishes and an abundance of natural light. The versatile den is perfect for a home office, study, or additional living space, while the open-concept kitchen and living area create an inviting space to relax or entertain. Enjoy upgraded countertops, stainless-steel appliances, custom window coverings, and the convenience of in-suite laundry. Residents have access to an impressive collection of amenities including a fully equipped fitness studio, elegant social lounges, games room, private dining space and 24-hour concierge. Ideally located minutes from shopping, restaurants, cafes, parks, trails, public transit, and major highways including the QEW, 403, and 407. Move-in ready-be the first to call this beautiful suite home. (id:55460)
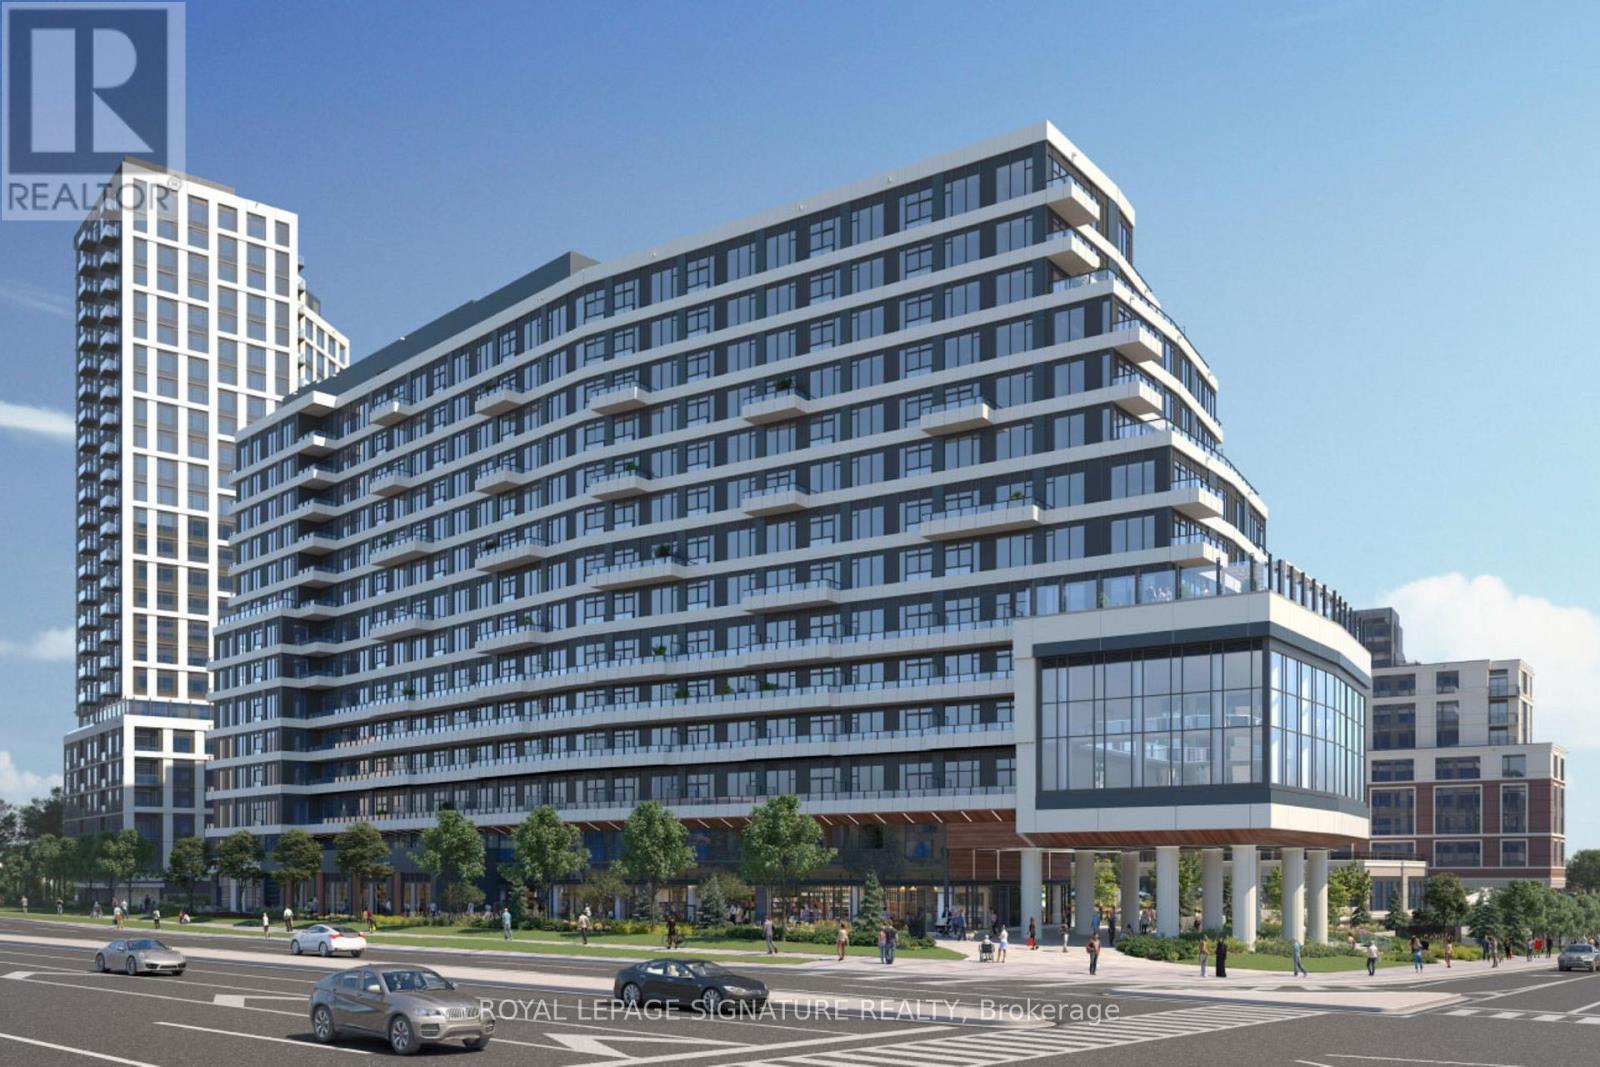
1321 - 2485 Eglinton Avenue W
Mississauga, Ontario
Welcome to your new home at The Kith Condominiums, perfectly nestled in the lively Erin Mills community! This 1 bedroom, 1 bathroom condo is ideal for professionals craving a blend of modern comfort and unbeatable convenience. Step into a bright, open space with 9 foot smooth ceilings, large windows offering clear views, and a stylish kitchen perfect for cooking or hosting friends. The building boasts amazing amenities like a basketball court with a running track, a DIY workshop, a theatre room, a Wi-Fi co-working space, a fun party room, and an outdoor BBQ area for summer gatherings. You're just steps from Walmart, Credit Valley Hospital, Erin Mills Town Centre, top schools, shops, restaurants, and entertainment. Commuting is a breeze with bus stops nearby, easy access to Highways 403 and 407, a quick walk to the GO bus terminal, and close proximity to Streetsville and Clarkson GO stations. Plus, it comes with one underground parking spot, making this fresh, modern condo the perfect place to start your next chapter! Professionally managed by Condo1 Property Management Inc. (id:55460)
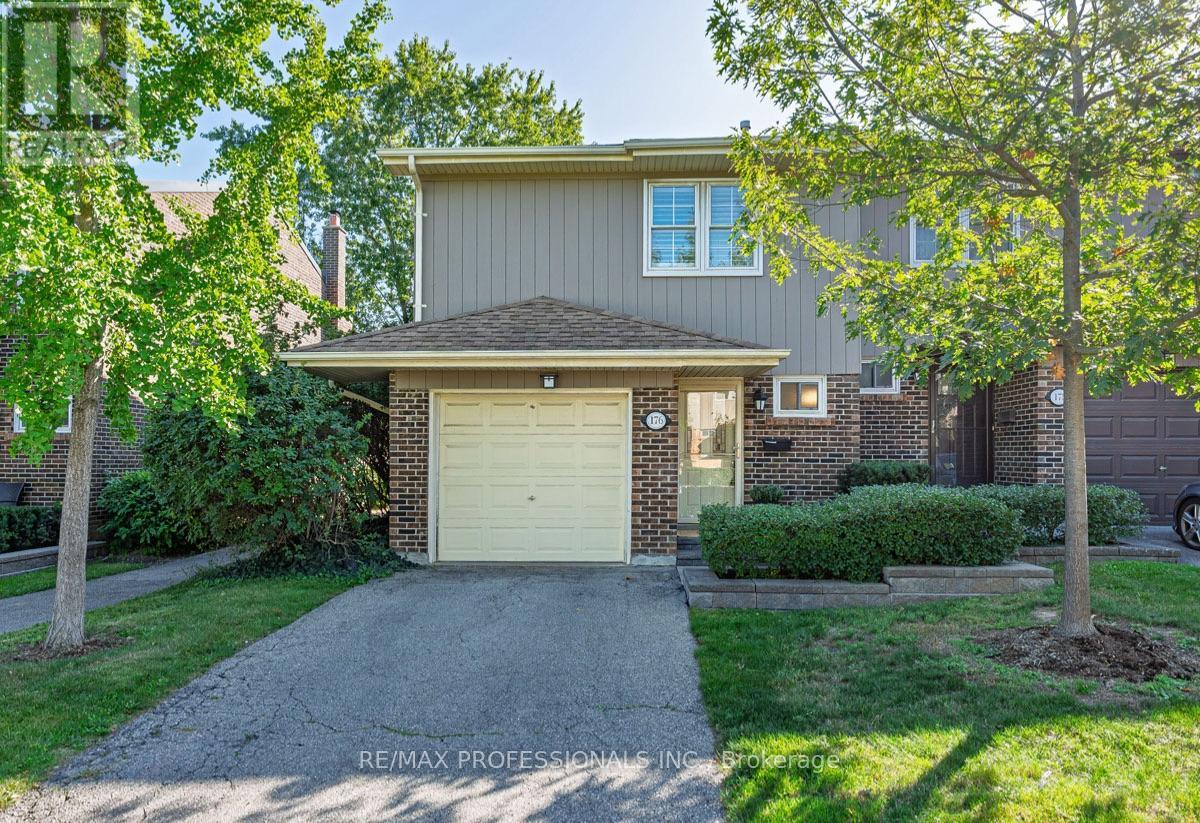
176 - 1951 Rathburn Road E
Mississauga, Ontario
Welcome to 1951 Rathburn Road East, Unit 176 - a beautifully updated 3-bedroom end-unit townhome offering the space, comfort and privacy of a family home in a convenient Mississauga location. A private driveway and attached garage welcome you home, while inside you'll find hardwood flooring throughout the main and second levels, updated interior doors and hardware, and custom closets with built-in organizers.The updated kitchen features cork flooring and opens to the dining area with a walkout to the private patio - perfect for summer dining and entertaining. Upstairs are three comfortable bedrooms and an updated 4-piece bathroom. The finished lower level adds valuable living space with a recreation room, gas fireplace and additional bathroom, making it ideal for movie nights, a home office, playroom or guest space.With 3 bedrooms, 4 bathrooms, a finished basement, private drive, attached garage and numerous thoughtful updates, this is a wonderful opportunity for buyers looking for a move-in-ready home with room to grow. Conveniently located near everyday shopping, parks, schools, transit and major routes, with everything you need close at hand. (id:55460)