58598 results | Page 1103 of 4884
12 24 48
 
For sale
$999,999
1379 TYNEBURN CRESCENT, Mississauga, Ontario

1379 Tyneburn Crescent

Mississauga, Ontario

Welcome to 1379 Tyneburn Crescent, a well-maintained bungalow situated on a generous lot in Mississauga's desirable Applewood community. Offering comfortable living space, a versatile layout, and exceptional outdoor amenities, this home presents a fantastic opportunity for families, investors, or those looking to personalize a property in a mature neighbourhood. The main level features three spacious bedrooms, a recently updated full bathroom, a cozy fireplace in the living room along side the dining room. The functional floor plan provides comfortable everyday living while offering plenty of potential for future customization. The finished lower level adds valuable living space with a fourth bedroom, a second full bathroom, and a large recreation area, making it ideal for extended family, guests, a home office, or additional entertainment space. Step outside to enjoy the expansive backyard, highlighted by an inground saltwater pool installed in 2018. The large lot offers plenty of room for outdoor entertaining, gardening, and family enjoyment, creating the perfect setting for summer gatherings. Additional improvements include an updated electrical panel (2018), and an owned water heater, providing added value and peace of mind. Conveniently located close to schools, parks, shopping, transit, and major highways, this property offers easy access throughout Mississauga and the GTA while maintaining the charm and appeal of an established residential neighbourhood. Whether you're looking to move in, renovate, or invest, 1379 Tyneburn Crescent offers outstanding potential on a sought-after street in the heart of Applewood. (id:55460)

4 Bedroom 2 Bathroom 1,100 - 1,500 ft2
For sale
$1,599,900
280 PENN DRIVE, Burlington, Ontario

280 Penn Drive

Burlington, Ontario

Welcome to one of Burlington's most coveted locations on Penn Drive. Nestled on this picturesque, tree-lined street in Roseland, south of Spruce, this beautifully updated custom-built home combines timeless craftsmanship with thoughtful modern renovations. Classic architectural details such as plaster walls, coved ceilings, vaulted bedroom ceilings, and a stunning stone fireplace showcase the quality and character rarely found in newer homes.The extensively renovated interior features a beautifully updated kitchen and bathrooms, along with upgraded flooring throughout. The inviting sunken living room, anchored by the stone fireplace, offers the perfect space to relax and entertain.Set on an impressive nearly quarter-acre lot, the property boasts expansive lawns, mature trees, cedar hedges, an oversized double garage, and a concrete driveway. The professionally landscaped grounds create a private outdoor retreat, complete with a charming "secret garden," a sunroom overlooking the backyard, and a secluded patio surrounding the solar-heated inground pool.The finished basement adds valuable living space, offering a large recreation room, a home office area, and a convenient 3-piece bathroom - ideal for family living, guests, or working from home. Meticulously maintained and ideally located, this exceptional home is within walking distance of some of Burlington's highest-rated schools, including John T. Tuck Public School, St. Raphael Catholic Elementary School, Nelson High School, and Assumption Catholic Secondary School. Enjoy easy access to Burlington's waterfront, vibrant downtown, GO Station, and major highways, making this a truly outstanding opportunity in one of the city's most desirable neighbourhoods. (id:55460)

3 Bedroom 3 Bathroom 1,500 - 2,000 ft2
For sale
$769,000
#98 - 333 MEADOWS BOULEVARD, Mississauga, Ontario

#98 - 333 Meadows Boulevard

Mississauga, Ontario

Beautiful end-unit townhome in a highly desirable, family-friendly complex, offering a functional layout and stylish, move-in ready updates throughout. The bright open-concept main level features hardwood flooring, a welcoming living room with a built-in entertainment unit, and a spacious dining area highlighted by a modern chandelier-perfect for hosting family gatherings and holiday dinners. The stunning kitchen, updated in 2023, showcases high-gloss white cabinetry, pots and pans drawers, quartz countertops, stainless steel appliances, a built-in coffee bar, and a classic subway tile backsplash, all enhanced by strategically placed pot lights and under-cabinet lighting for a bright and inviting atmosphere. The ground level offers a large open-concept family room with a convenient 2-piece bath and walk-out to a private, fully fenced backyard with a stone interlocking patio-ideal for relaxing or entertaining. Upstairs, you'll find generously sized bedrooms with hardwood flooring and a beautifully updated 4-piece bathroom (2025) featuring modern tile and a stylish furniture-style vanity. Additional updates include engineered hardwood and fresh paint throughout in 2025. Ideally located close to parks, schools, grocery stores, and shopping, this home offers the perfect balance of urban convenience and green space, with quick access to major highways (QEW, 403, 401, 427) in under 10 minutes, just 5 minutes to Square One, and 15 minutes to Port Credit's vibrant dining and entertainment scene. Set in a quiet area with minimal street noise and low condo fees compared to similar units, this is an exceptional opportunity-don't miss your chance to call it home! (id:55460)

3 Bedroom 2 Bathroom 1,400 - 1,599 ft2
For sale
$845,000
6 GREY OWL RUN, Halton Hills, Ontario

6 Grey Owl Run

Halton Hills, Ontario

Sought-after small enclave! Quiet cul-de-sac location! Tucked away in a desirable, family-friendly neighbourhood, this meticulously maintained and lovingly updated 3-bedroom, 3-bathroom freehold townhome has been loved and cared for by the original owner for over 25 years. Lovely gardens and a covered front porch create a warm welcome, while inside, a sun-filled foyer sets the tone for the open-concept layout featuring tasteful décor, stylish flooring, attractive wrought iron railings and a well-designed floor plan. The spacious living and dining areas are open to the breakfast area, creating an easy, connected flow for everyday living and entertaining. The well-appointed kitchen features neutral white cabinetry, glass tile backsplash, corner walk-in pantry and breakfast bar. The breakfast area, complete with a corner gas fireplace, adds warmth and charm to the main living space and offers a walkout to a good-sized deck overlooking the landscaped, fenced backyard. A convenient powder room completes the main level. Upstairs, you'll find three spacious bedrooms, including a primary suite with a luxurious 4-piece ensuite. A nicely updated 3-piece bathroom serves the two remaining bedrooms. The finished walkout lower level is a major bonus, offering bright additional living space with a recreation room, bar area, walkout to the lower covered deck and beautifully landscaped backyard. This level also includes laundry/utility/storage space with access to the yard and garage. All of this is set on a beautifully landscaped lot close to schools, parks, trails, the hospital, downtown Georgetown, the seasonal farmers' market and restaurants, with easy access to main roads for commuters. A rare opportunity in a sought-after neighbourhood - don't miss your chance to call this special place home. (id:55460)

3 Bedroom 3 Bathroom 1,100 - 1,500 ft2
For sale
$790,000
29 NORTHWOOD DRIVE, Brampton, Ontario

29 Northwood Drive

Brampton, Ontario

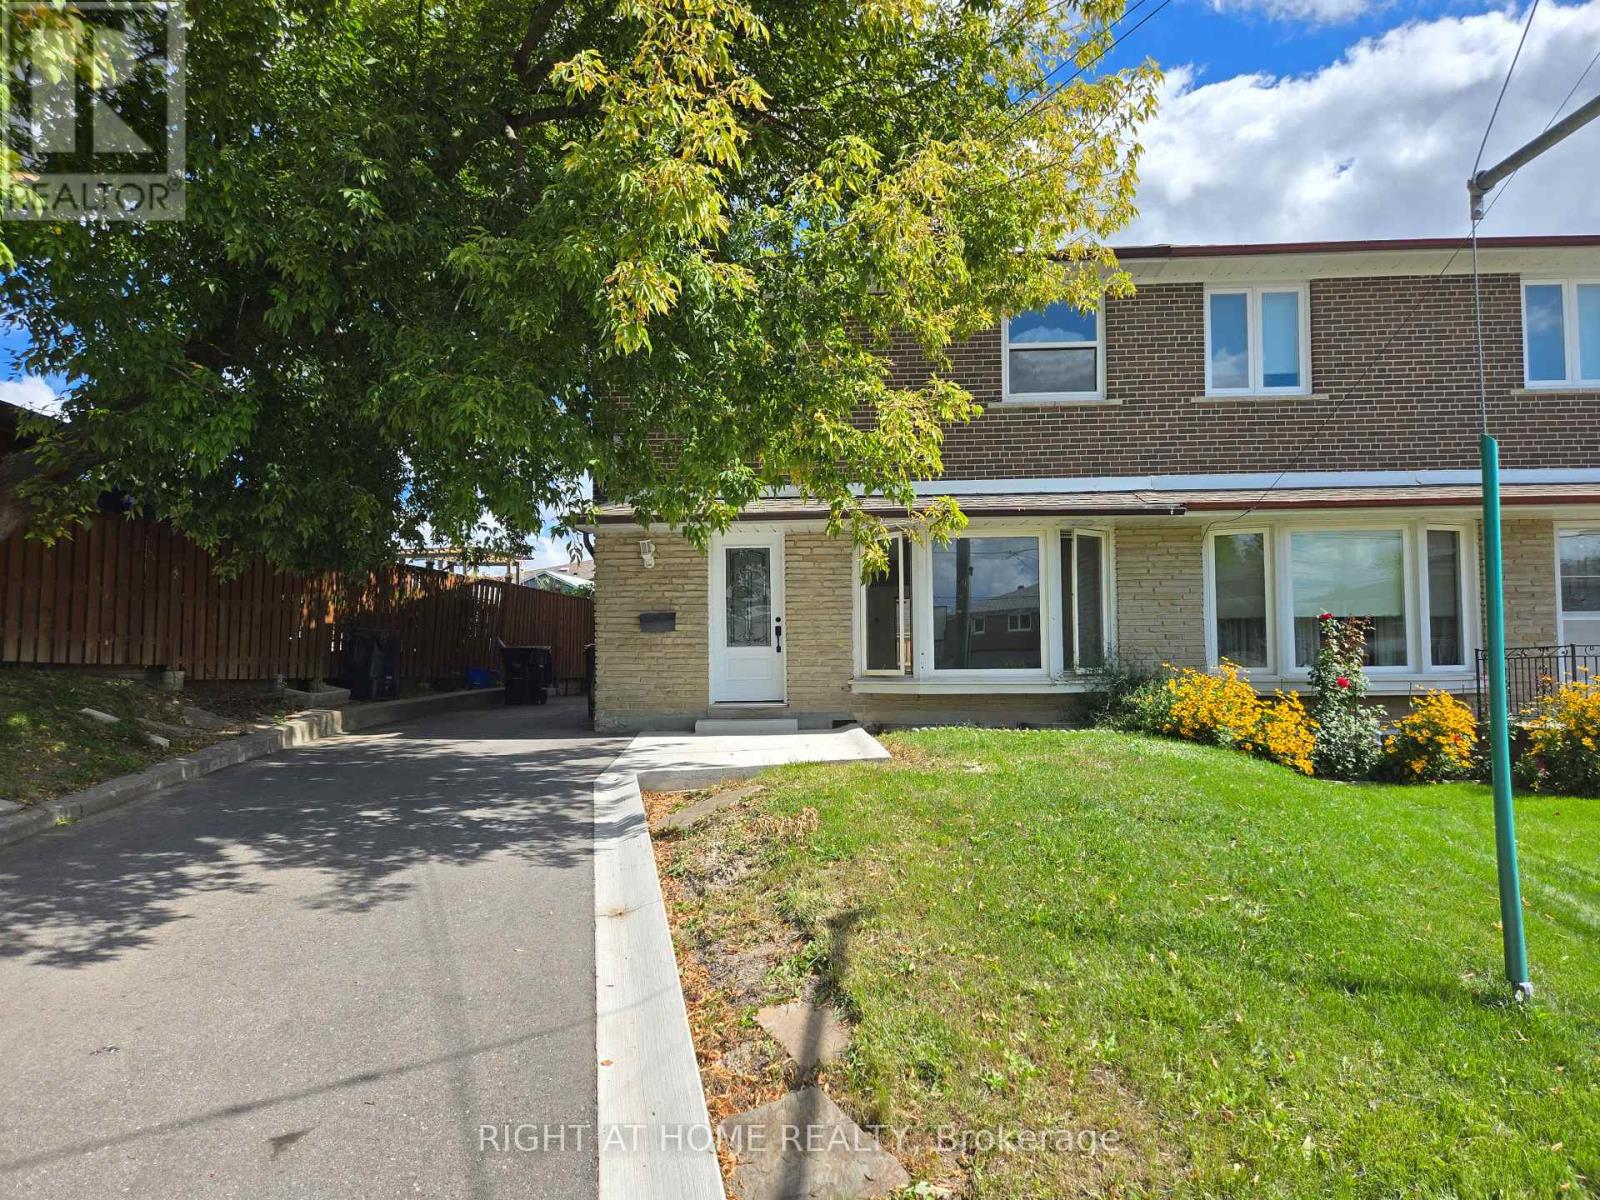
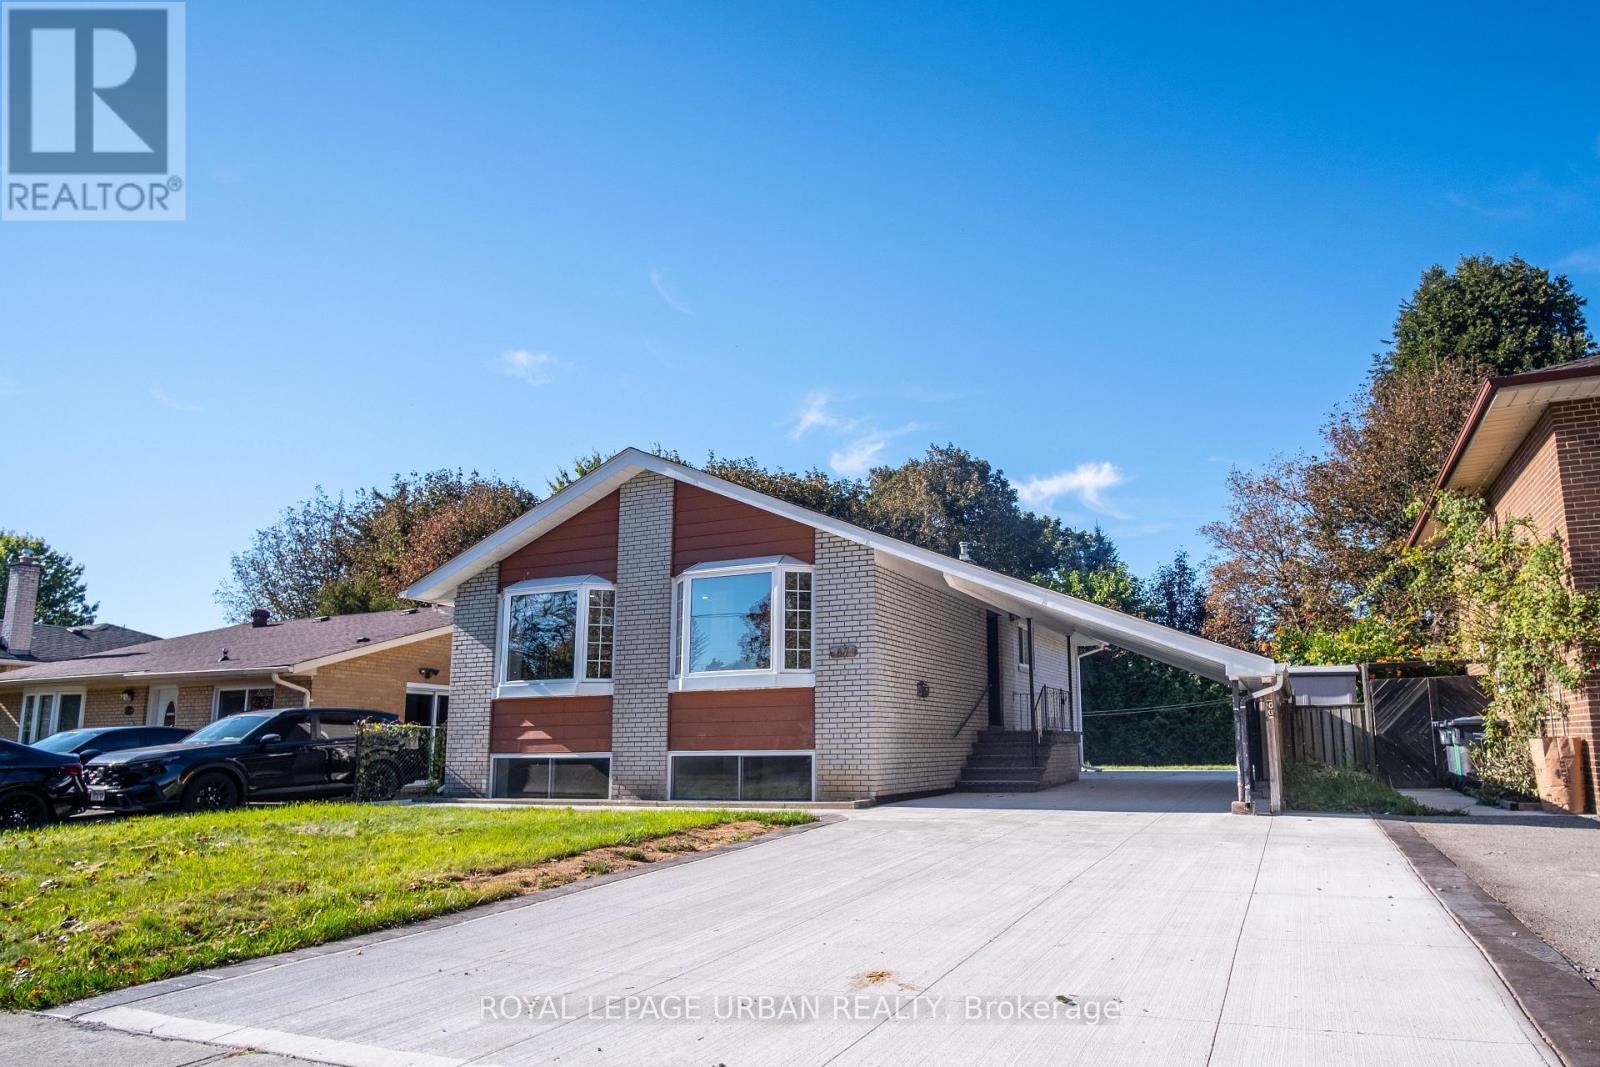
A family home is more than just bedrooms & bathrooms-it's where birthdays are celebrated, holidays are hosted & memories made. For decades this home has been exactly that. Located in Brampton's desirable Northwood Park community, this well-cared-for 4-bed sidesplit sits on a generous 50'x100' lot surrounded by mature trees & established homes. The layout offers flexibility growing families need, spacious rooms, eat-in kitchen & multiple levels of living space designed for everyday life. Kitchen update features granite countertops, gas stove & comfortable dining area where family & friends can gather. Original hardwood flooring adds warmth & character throughout much of the home, while the absence of carpet makes maintenance simple & practical. Upstairs, 4 generously sized bedrooms provide room for entire family. Primary bed includes 2-pc ensuite, while main bathroom has been updated with refreshed finishes. Lower level adds valuable living & storage space with rec room perfect for movie nights, hobbies or children's play area. Dedicated workshop offers room for projects & storage, while the massive crawl space -approx 27'x26'-provides exceptional additional storage. Many major updates have been completed including roof(2017), furnace(2019), front & side doors(2021), basement windows(2021), attic insulation(2019), eavestroughs & soffits(2013), & kitchen updates(2017). Outside, the covered carport offers sheltered parking, while mature lot provides a backyard setting that's increasingly rare in newer developments. Storage shed adds further convenience for tools, seasonal items & outdoor equipment. Families will appreciate the proximity to parks, schools, rec facilities, shopping, healthcare, transit, & commuter routes, making day-to-day life convenient & enjoyable. Whether you're purchasing your first family home or looking for more space, this home offers a rare combination of space, storage, updates & location in one of Brampton's most established neighbourhoods. (id:55460)

4 Bedroom 2 Bathroom 1,100 - 1,500 ft2
For sale
$1,094,000
4309 TRAIL BLAZER WAY, Mississauga, Ontario

4309 Trail Blazer Way

Mississauga, Ontario

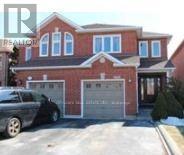
1953 SQ FEET PLUS Finished Basement Stunning Family Home In Highly Desirable Missisauga Neighbourhood! This Beautifully Maintained 4 Bedroom, 4 Bathroom Residence Offers A Spacious And Functional Layout With Quality Upgrades Throughout. Featuring 9Ft Ceilings On The Main Floor, Hardwood Flooring, Pot Lights, And A Cozy Gas Fireplace, This Home Is Perfect For Everyday Living And Entertaining. The Modern Eat-In Kitchen Showcases Granite Countertops, Centre Island, And Walkout To A Private Fenced Backyard. Generous Upper-Level Bedrooms Include A Luxurious Primary Retreat With Walk-In Closet, 4-Piece Ensuite, And Walkout Balcony. Additional Highlights Include Walk-In Linen Closet, Direct Garage Access, Upgraded Light Switches. Pride Of Ownership Is Evident Throughout. Conveniently Located Near Major Highways, Top-Rated Schools, Shopping, Downtown Mississauga, And Scenic Walking/Biking Trails. A Rare Opportunity To Own An Exceptional Turn-Key Family Home! (id:55460)

4 Bedroom 4 Bathroom 1,500 - 2,000 ft2
For sale
$499,990
301 - 36 PARK LAWN ROAD, Toronto, Ontario

301 - 36 Park Lawn Road

Toronto, Ontario

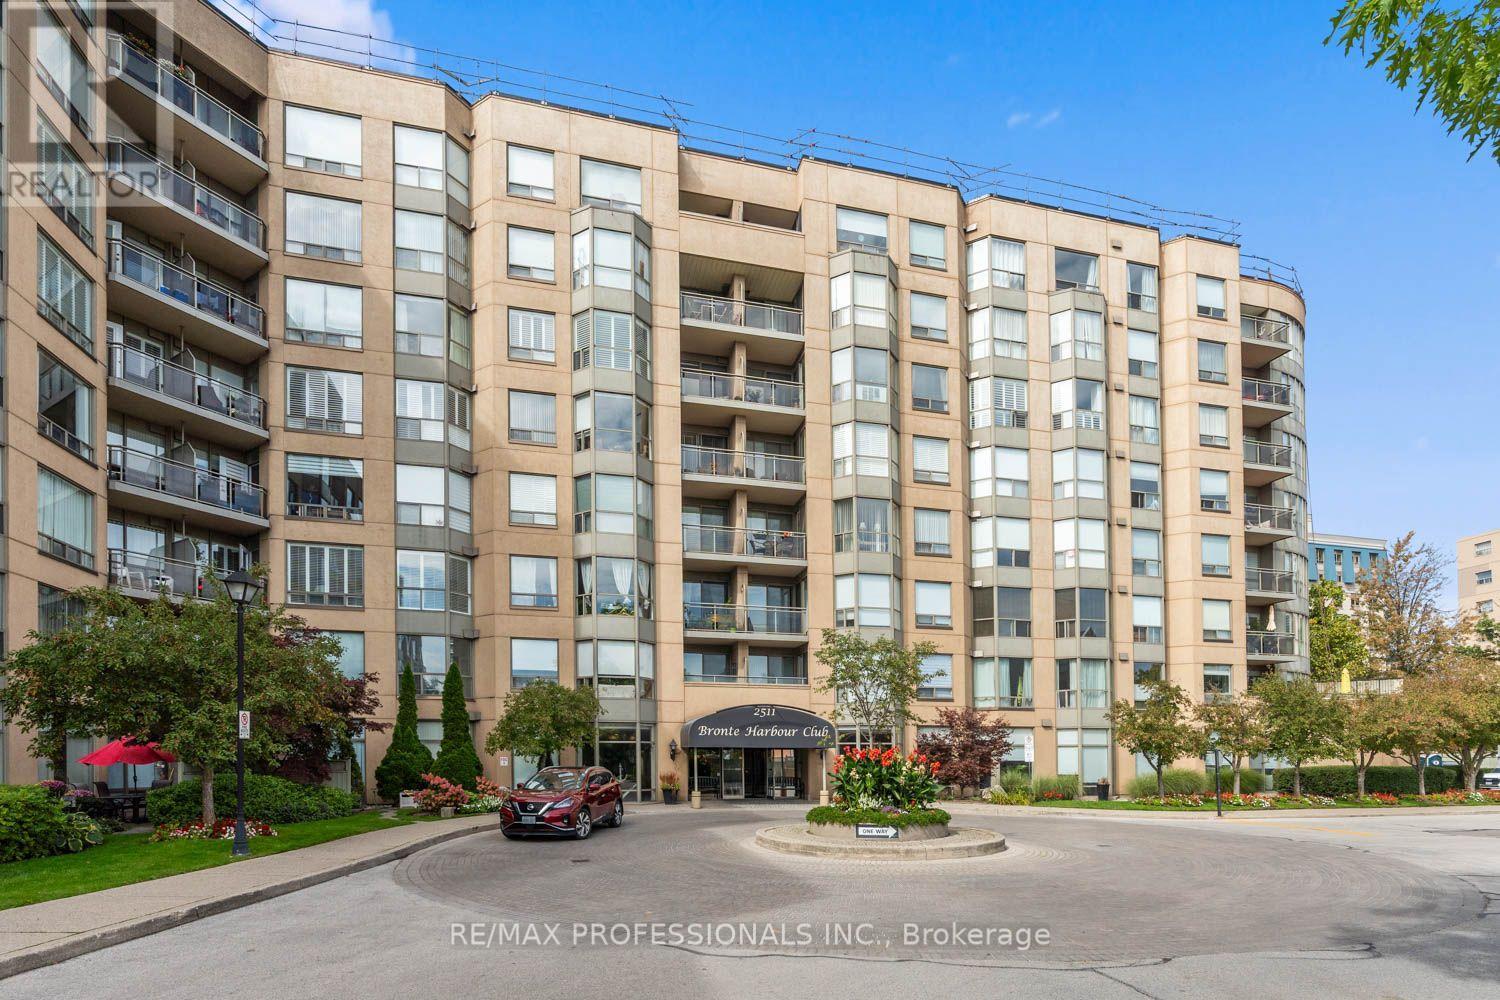
Welcome to Key West Condos in prime Mimico/Humber Bay Shores. This sun-filled 1-bedroom plus den suite with parking and locker offers exceptional value and a highly functional layout, with a fully enclosed den featuring sliding doors and a closet which truly functions as a true 2 bedroom home! Designed with comfort and style in mind, the open-concept living space is complemented by soaring ceilings, upgraded finishes, and large windows that fill the unit with natural light. The spacious layout extends to a generously sized balcony, providing the perfect place to unwind or entertain.With nearly 600 sq. ft. of thoughtfully designed interior space, this freshly painted, move-in-ready condo maximizes every square foot, making it an excellent opportunity for first-time buyers, professionals, downsizers, or investors. The standout feature is the fully enclosed den with sliding doors and its own closet, making it ideal as a second bedroom, guest room, nursery, or private home office. Enjoy the best of both worlds with the charm and community feel of Mimico while being just minutes from downtown Toronto. Ideally situated close to the waterfront, scenic trails, parks, restaurants, cafés, shopping, schools, community centres, and public transit, this prime location also offers quick access to the Gardiner Expressway and major highways, making commuting across the GTA or to Pearson Airport effortless.Residents enjoy an impressive selection of amenities, including a party room, billiards room, media room and library, indoor lounge, outdoor terrace with BBQs, guest suites, and a children's playroom.Complete with one underground parking space and one storage locker, along with access to premium building amenities, this exceptional condo delivers the perfect combination of location, functionality, and lifestyle. Whether you're looking for your first home or your next investment, this is an opportunity you won't want to miss. **Listing Contains Virtually Staged Photos** (id:55460)

2 Bedroom 1 Bathroom 500 - 599 ft2
For sale
$749,900
204 - 155 DOWNSVIEW PARK BOULEVARD, Toronto, Ontario

204 - 155 Downsview Park Boulevard

Toronto, Ontario

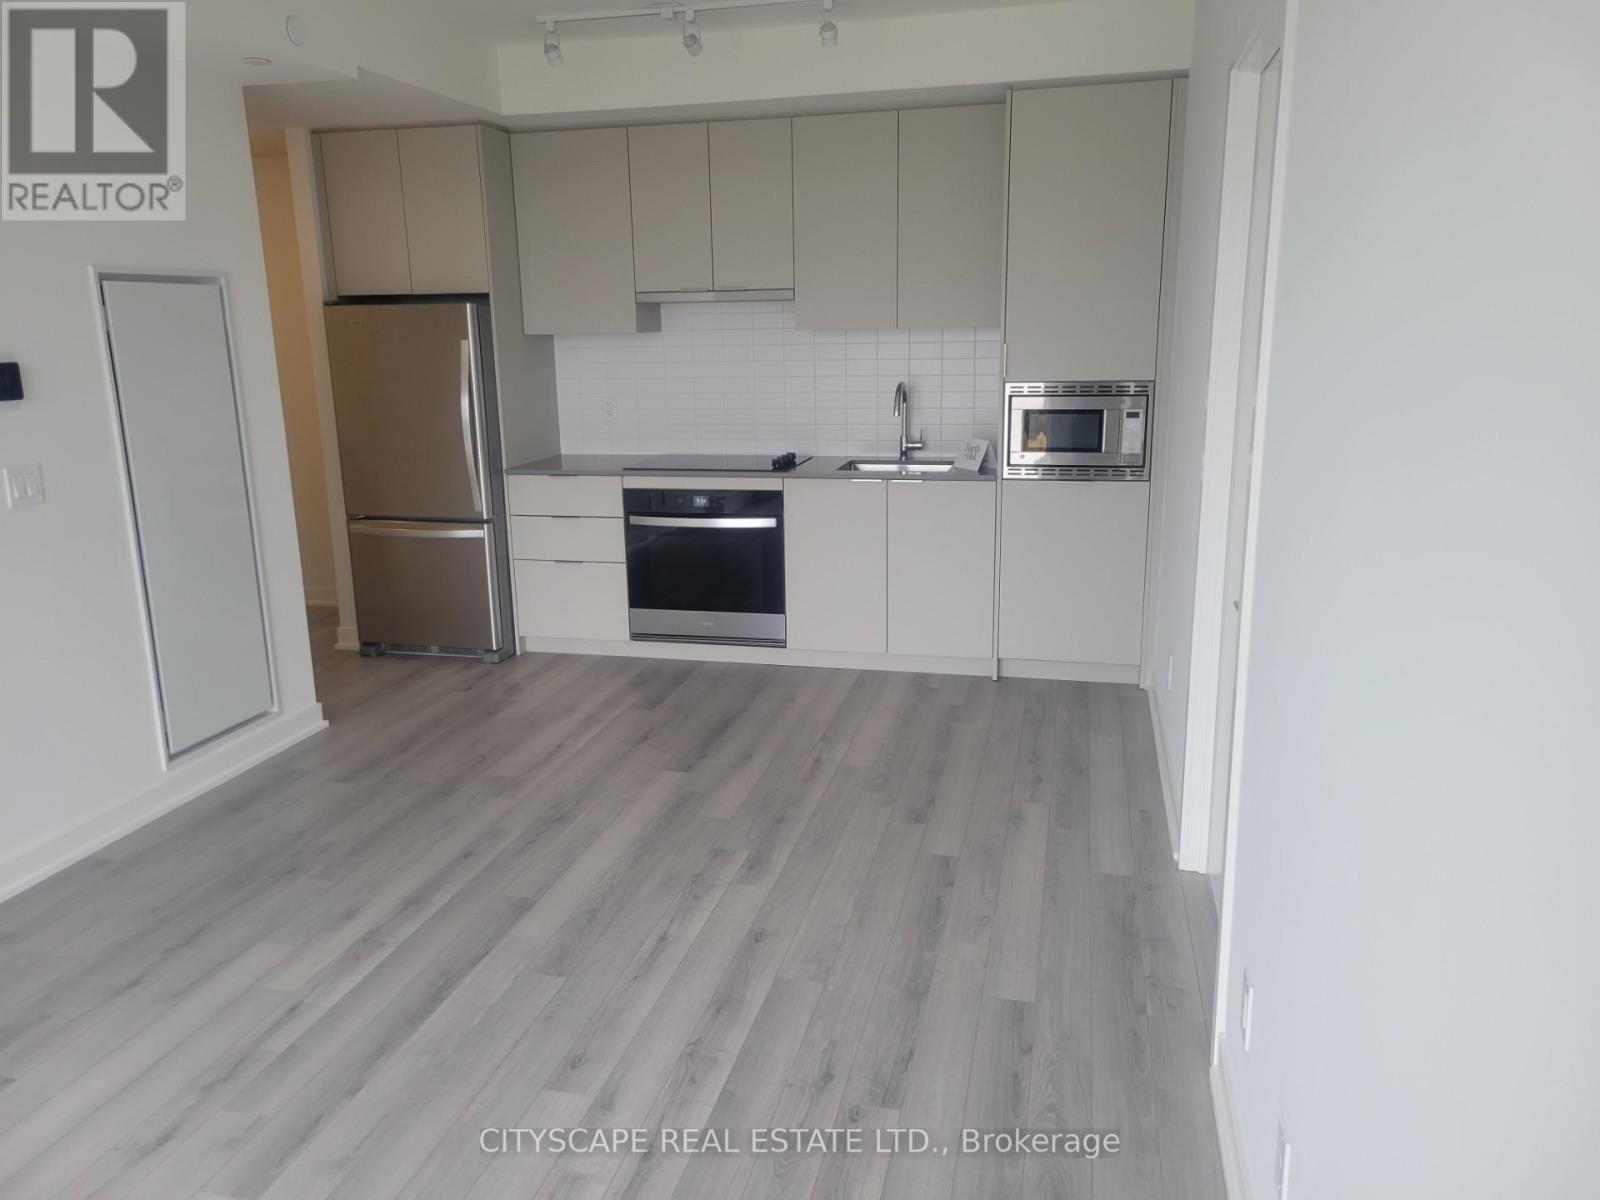
Great Location! Built By Mattamy Homes. Upgraded 3 Bedrooms, 2.5 Washrooms With One Underground Parking And One Locker. Open Concept With Laminate Floors Throughout. Functional & Elegant Kitchen With Backsplash, Quartz Countertops & S/S Appliances!. En Suite Laundry. Close To 401 & 407& Downs View Park Ttc Subway Station, Just Minutes Away From All Amenities Schools York University, York Dale Mall And Hospitals. (id:55460)

3 Bedroom 3 Bathroom 900 - 999 ft2
For sale
$1,375,000
182 REXWAY DRIVE, Halton Hills, Ontario

182 Rexway Drive

Halton Hills, Ontario

Welcome to 182 Rexway Drive, a rare opportunity to own a true 5-bedroom family home on a premium ravine lot in one of Georgetown's most sought-after neighbourhoods. Offering an impressive 2,928 sq. ft. above grade, this spacious home provides the size and layout that growing families are searching for but rarely find. The main floor features a beautifully updated kitchen, luxury vinyl plank flooring throughout the kitchen and dining room, and a massive family room centered around a cozy wood-burning fireplace-perfect for everyday living and entertaining. The functional floor plan offers generous principal rooms and ample space for the entire family. Outside, the curb appeal is exceptional with a stunning interlock entrance and walkway that wraps around to the backyard, seamlessly connecting to a patterned concrete patio. The private backyard oasis backs onto the ravine. Open the back gate to step onto the Hungry Hollow trail. The backyard features an inground pool surrounded by interlocking stone creating the ultimate space for summer enjoyment and entertaining. Additional highlights include a renovated basement (2025) with laminate flooring, a 2-car garage with a new floor (2024), 2.5 bathrooms, and a setting that combines privacy, nature, and convenience. A rare combination of size, location, and outdoor living-this is the family home you've been waiting for. (id:55460)

5 Bedroom 3 Bathroom 2,500 - 3,000 ft2
For sale
$1,339,900
9 PERIDOT ROAD, Brampton, Ontario

9 Peridot Road

Brampton, Ontario

CORNER EXTRAWIDE EXTRA DEEP 51*90 LOT, BRIGHT AND SPACIOUS 5 BED 5 WASH, DETACHED HOME WITH 6 PARKING SPACES AVAILABLE FOR SALE IN THE PRESTIGIOUS NEIGHBOURHOOD OF CASTLEMORE IN BRAMPTON.THE HOME BOASTS OF 2 MASTER BEDROOMS WITH ENSUITES, HARDWOOD FLOORS ON THE MAIN FLOOR, MODERN CHEF KITCHEN WITH STAINLESS STEEL APPLIANCES AND ISLAND WITH QUARTZ COUNTERTOPS, SEPARATE FAMILY AND LIVING ROOM. THE PROPERTY COMES WITH A FINISHED BASEMENT, SEPARATE ENTRANCE AND OFFER APPROX 3900 SQ FT OF LIVING SPACE. THE BEAUTIFUL LANDSCAPING ALONG WITH THE PATTERN CONCRETE DRIVEWAY AND BACKYARD OFFERS REAL BEAUTY AND VALUE FOR THE HOUSE. THE HOUSE WAS REMODELLED IN 2024 INCLUDING THE KITCHEN, LAMINATE FLOORS IN ALL THE BEDROOMS, PAINT AND THE POWDER ROOM. ROOF SHINGLES WERE REPALCED IN 2019 AND HAS A LIFE OF APPROX 20 YEARS. NEW HEAT PUMP INSTALLED IN 2023 AND OWNED BY THE SELLER.ONE OF THE BEST PROPERTY IN THE NEIGHBOURHOOD. SEEING IS BELIEVING.VERY MOTIVATED SELLER. (id:55460)

5 Bedroom 5 Bathroom 2,500 - 3,000 ft2
For sale
$1,695,000
94 LAKE CRESCENT, Toronto, Ontario

94 Lake Crescent

Toronto, Ontario

Custom Built 2 Storey House 4 Bedrooms, 4 Baths, Home Offers A Functional Layout With Timeless Quality Materials That Enhance The Warmth & Elegance Of This Property ** The Thoughtful Design And Craftsmanship Is Seen Throughout The House In Every Detail, Modern Exterior With Smooth Stone And Stucco Architectural Detail ** Open-Concept Living, Dining Room, Custom Modern Kitchen, And Wall Unit, High End Cabinetry, Cozy Family Room, Napoleon Gas Fireplace, Walk-Out To Patio ** Extras: Jenn-Air Built-In Dishwasher, Jenn-Air 36"/6 Burner Professional Gas Range, Jenn-Air Wall Mount Hood, Jenn-Air Drawer Microwave, Jenn-Air Built-In 42" Pro Fridge & Freezer, Lg Smart Front Load Washer & Dryer, Tankless Water Heater Owned (id:55460)

5 Bedroom 4 Bathroom 1,500 - 2,000 ft2
For sale Open House
$865,000
1681 STOVER CRESCENT, Milton, Ontario

1681 Stover Crescent

Milton, Ontario

Stunning freehold townhome located on a quiet, family-friendly street in Milton's highly located in Clark community. Move-in ready and beautifully maintained, this bright 2-storey home offers 3 spacious bedrooms, 3 bathrooms, and a functional open-concept layout designed for comfortable family living. Large windows fill the home with natural light. The upgraded eat-in kitchen features stainless steel appliances, beautiful wooden countertops, a pantry, upgraded backsplash, and a breakfast bar, seamlessly connecting to the living and dining areas. The primary bedroom boasts elegant crown molding, an updated ensuite, and a walk-in closet. The finished basement provides valuable additional living space, complete with upgraded flooring, pot lights, a recreation area, office space, and ample storage. Step outside to a private, fully fenced backyard featuring a large deck with built-in LED lighting and a professionally finished with a combination of grass and the garden flowers for relaxing and entertaining. Enjoy the convenience of direct garage access into the home, 3-car parking including a garage and double tandem driveway, and the added benefit of no sidewalk. An ideal home for families, located on a safe and quiet family-friendly street just steps from a school bus stop on Patterson Drive. The property falls within the relative area of highly well-rated schools, including Bishop P.F. Reding Secondary School and Bruce Trail Public School, with additional recommended elementary and secondary schools nearby. Situated in one of Milton's most desirable neighborhoods, this exceptional home is just minutes from Highway 401, GO Transit, parks, scenic trails, shopping, and restaurants. Offering the perfect blend of comfort, convenience, and location, this is a fantastic opportunity to own a beautiful family home in a thriving community. Garage Door Opener:2025, Dryer: Jan 2026, Furnace and AC:2025, Counter top and sink:2024, Entire house painted:2025, Front Gutter: 2025 (id:55460)

3 Bedroom 3 Bathroom 1,100 - 1,500 ft2
Back to top