
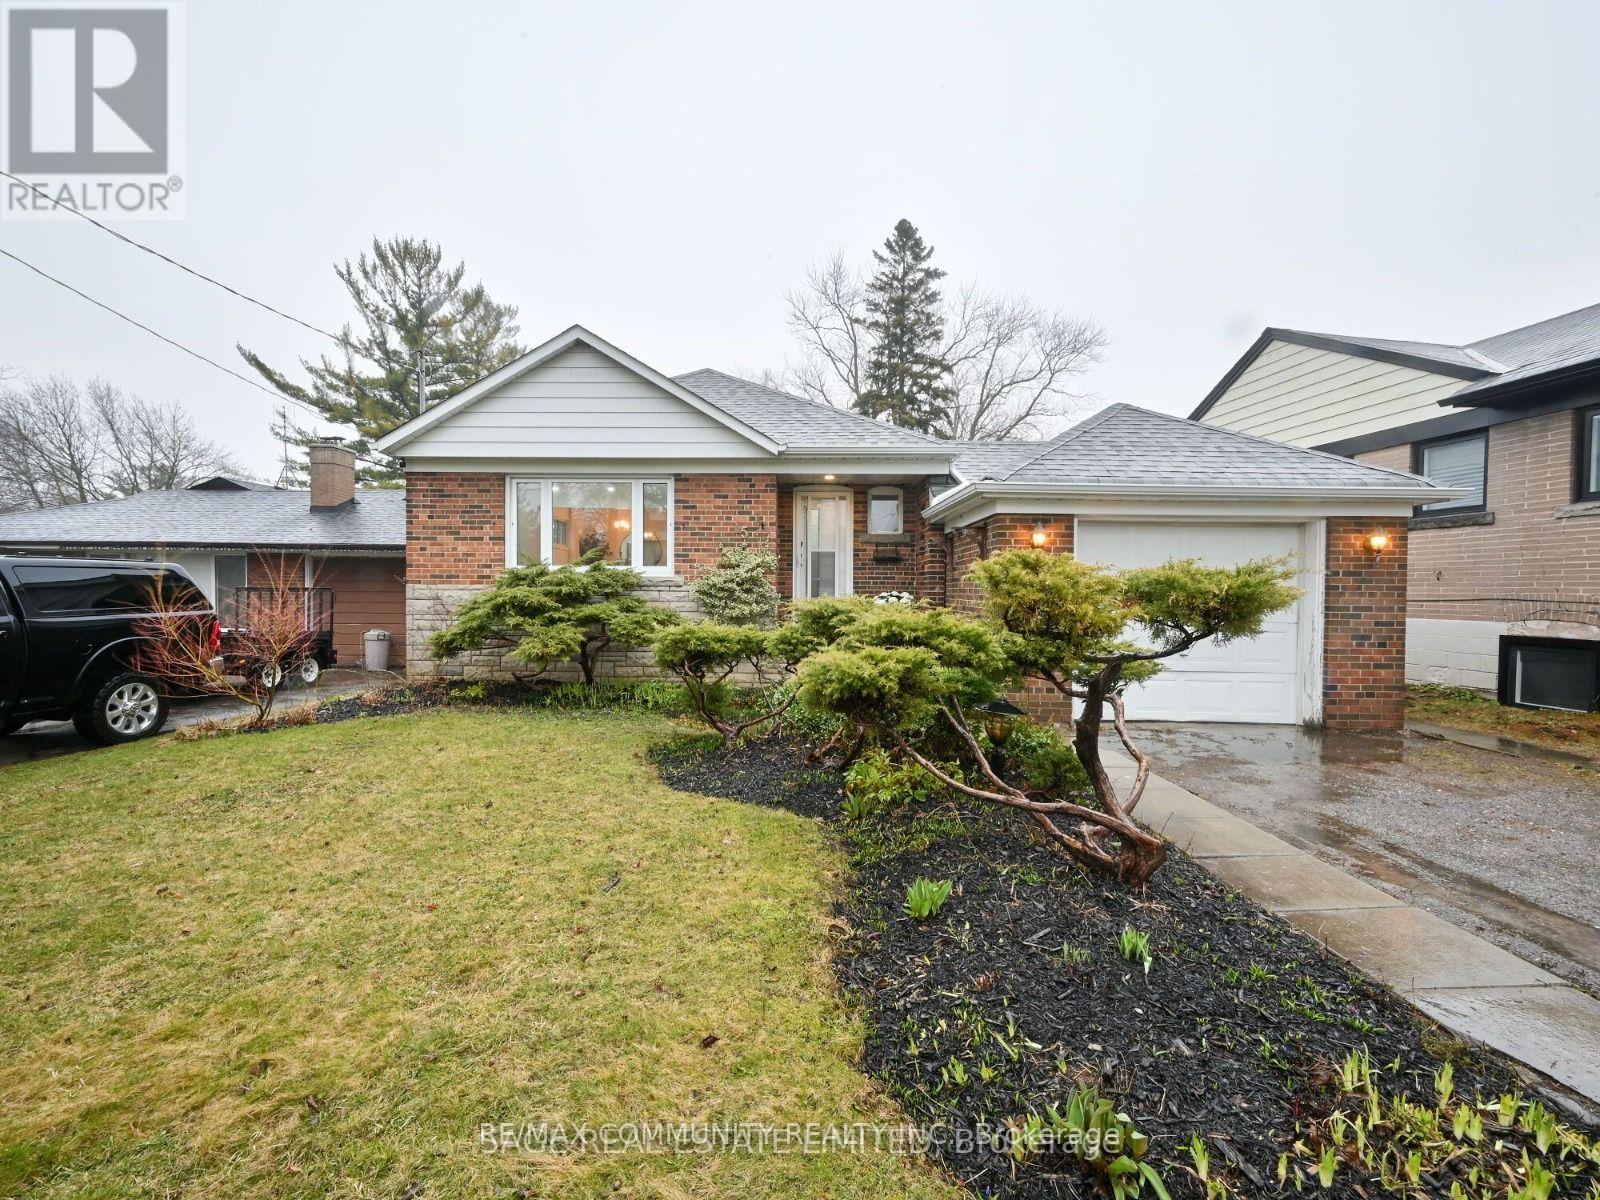
15 Saunders Road
Toronto, Ontario
Welcome to 15 Saunders Road, located in the desirable Guildwood / Scarborough Village area, just a 4-minute drive to Guildwood Station. This move-in-ready bungalow for lease has been newly renovated throughout and features 3 bedrooms, 1 bathroom, a modern open-concept kitchen, hardwood floors, pot lights, and updated bedrooms and bathroom. Appliances were purchased in the past few years. Enjoy a large driveway with parking for 2-3 cars, an expansive lot, and a large backyard offering plenty of outdoor space. Conveniently located near Guildwood GO Station, the TTC, highways, schools, parks, shopping, and everyday amenities. A fantastic opportunity to enjoy a renovated home in a well-connected and established Toronto neighbourhood. The Basement is not included for Leasing. (id:55460)
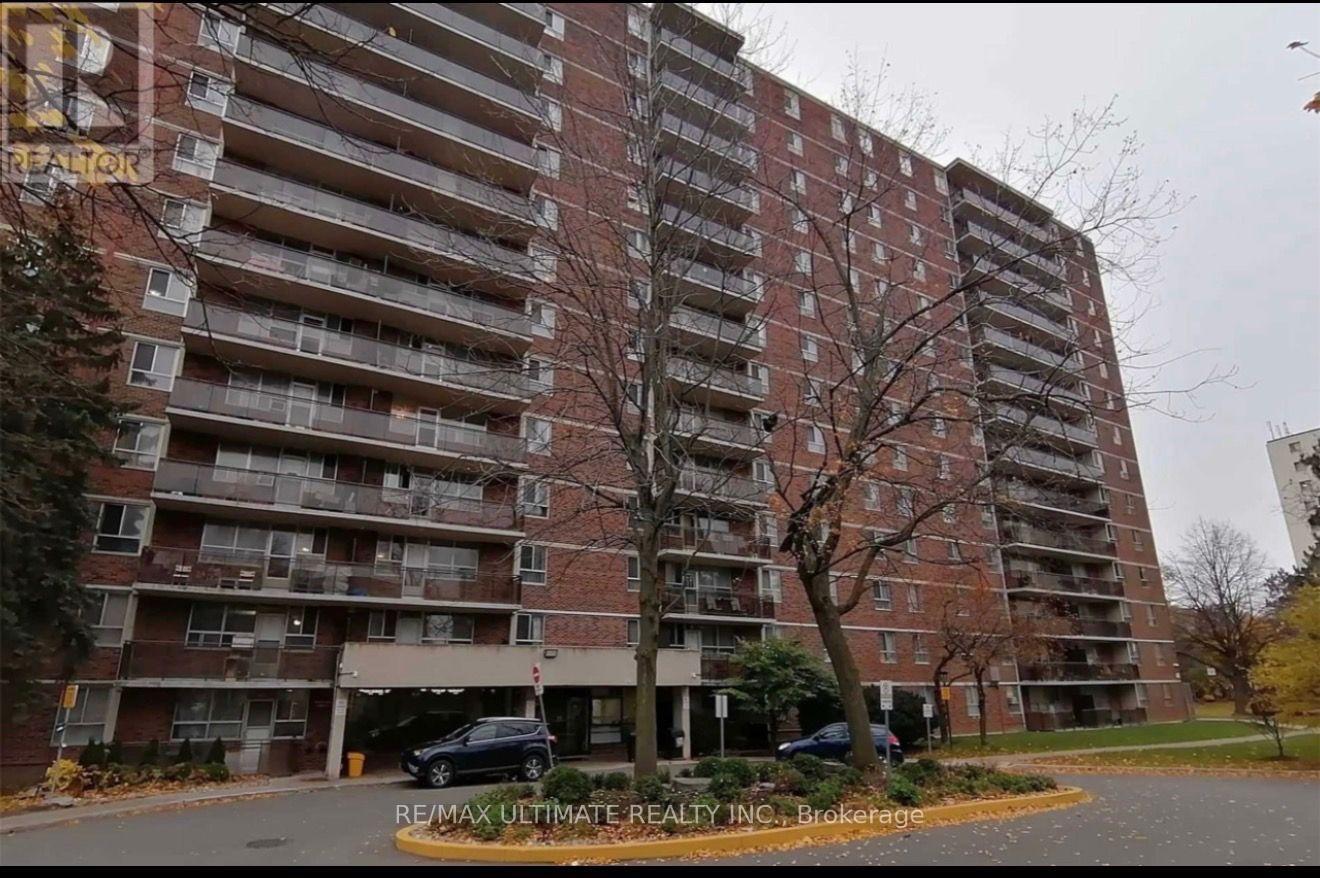
1410 - 1950 Kennedy Road
Toronto, Ontario
Welcome to this bright and spacious 2-bedroom condo, For Lease convenience, and exceptional value.this inviting home features two generously sized bedrooms, an upgraded bathroom, Step out onto the large private balcony and enjoy unobstructed northern views.Ideally located just steps from TTC transit, including bus and RT services, as well as grocery stores, schools, and everyday essentials, this condo makes city living effortless. Situated directly across from Kennedy Commons, you'll have easy access to restaurants, shops, cinemas, and more. Highway 401, Scarborough Town Centre, Birchmount Hospital, places of worship, and numerous amenities are all just minutes away.This well-maintained building offers an excellent selection of amenities, including free visitor parking, a fully equipped fitness centre, a recreation room, and a secure entry system, providing both convenience and peace of mind. (id:55460)
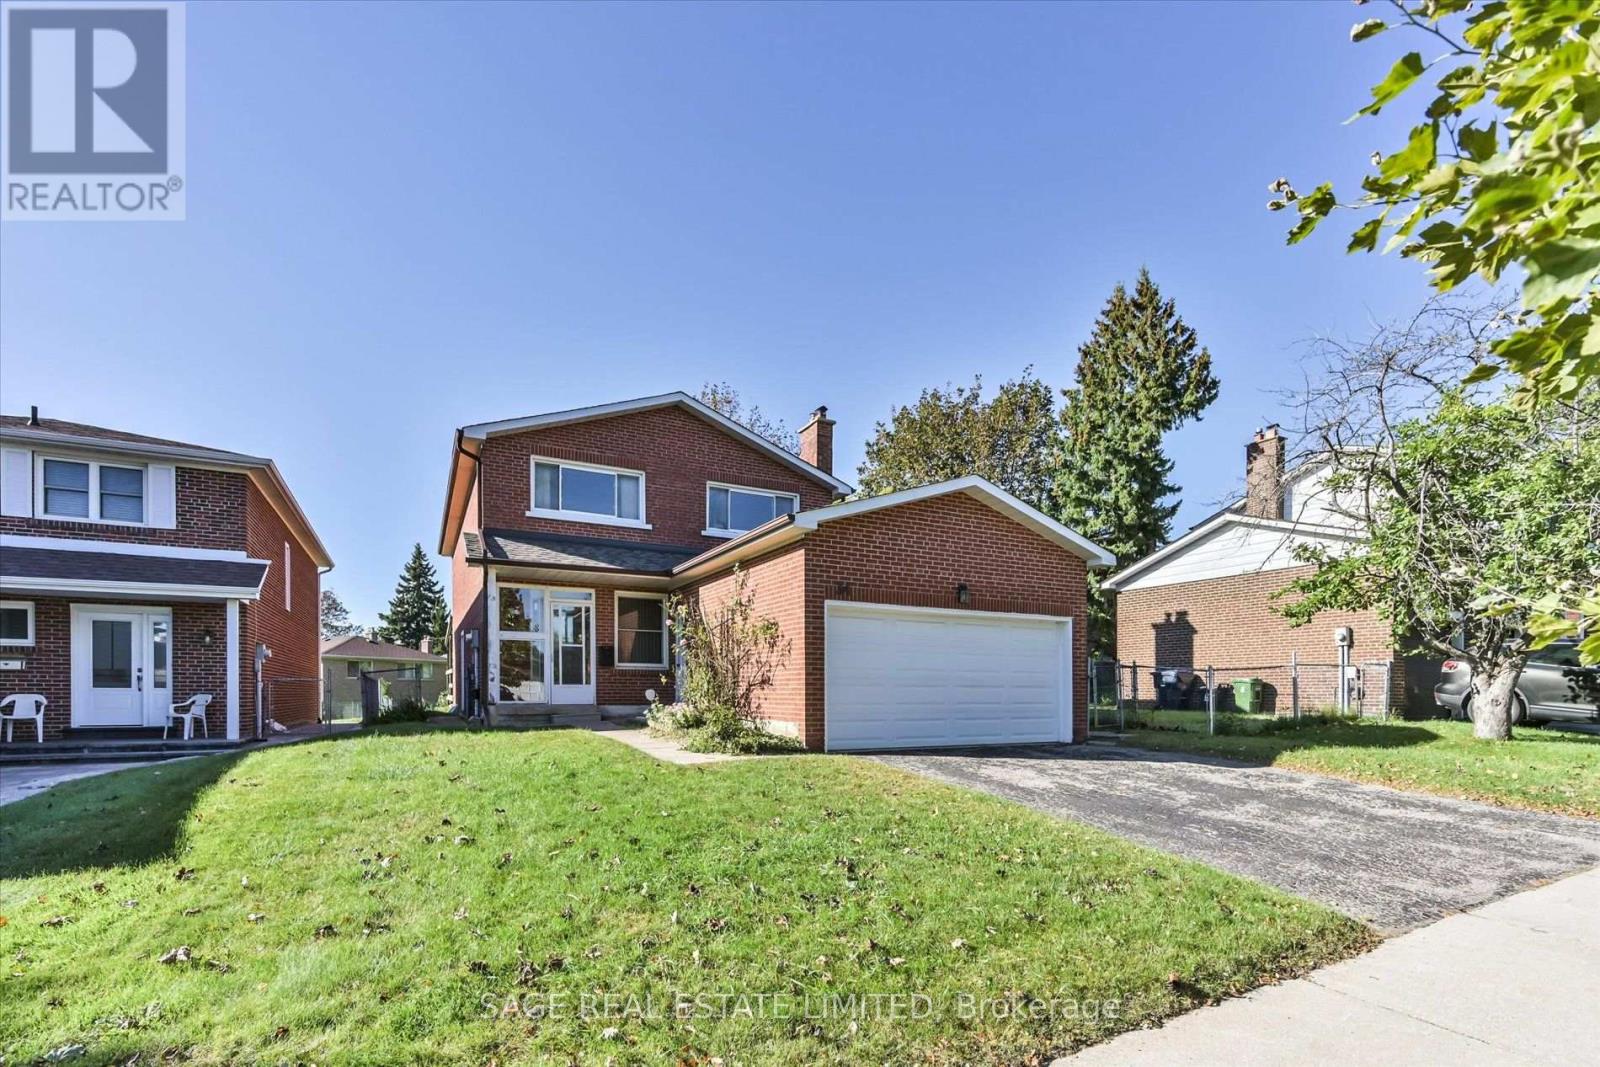
34 Craketts Avenue
Toronto, Ontario
Welcome to this bright detached 4-bedroom home, offering a comfortable layout, generous room sizes, and plenty of space for family living. The main floor features a traditional yet highly functional layout, with separate living and dining rooms which offers walk-out to the backyard and a welcoming sunken family room with a fireplace. The eat-in kitchen offers walkout to the deck, creating a seamless connection to the outdoor space-perfect for summer entertaining, casual family meals, or enjoying a quiet morning coffee. Upstairs, you'll find four generously sized bedrooms, including a spacious primary retreat with a 3-piece ensuite and walk-in closet. The finished lower level, complete with a kitchen, offers additional flexibility and can be used as a recreation room, home office, gym, guest space, or potentially as a separate living area for extended family or rental purposes. With hardwood flooring throughout, the home is move-in ready while offering plenty of opportunity to add your own personal touch. The kitchen and bathrooms provide a great canvas to update and create a space that reflects your style. Ideally located close to schools, shopping, transit, and major highways, this home offers the space, convenience, and flexibility that families are looking for. A wonderful opportunity to make a spacious detached home your own and create something special over time. (id:55460)
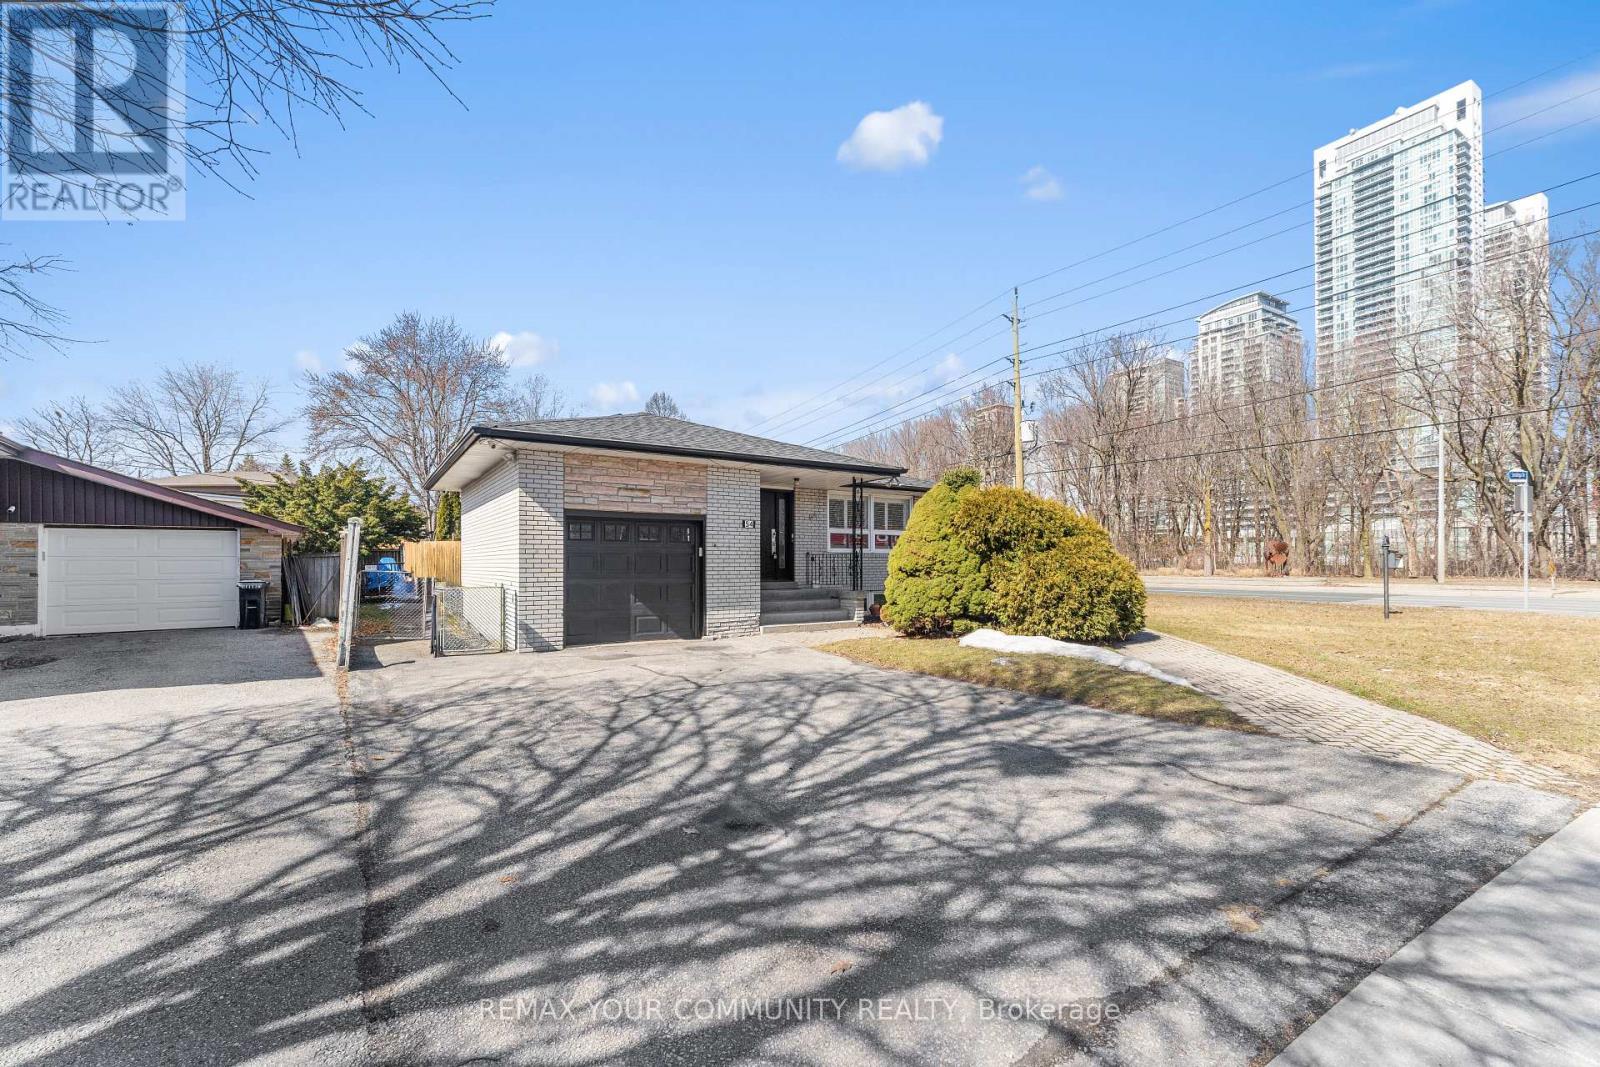
54 Saratoga Drive
Toronto, Ontario
DFT!!! SPACE, INCOME & OPPORTUNITY ALL IN ONE! Situated on a premium corner lot, 54 Saratoga Drive is an exceptional opportunity for large or multi-generational families, investors and entrepreneurs. Offering a spacious, functional layout with room for everyone, the property also delivers impressive income potential; the main floor generates $3,500 monthly and the self-contained lower level generates $2,500 monthly. Adding even more versatility is residential zoning with a commercial component, creating exciting live/work and professional-use possibilities. Enjoy the entire home with your family, live in one portion while generating income from the other, accommodate extended family, or explore its investment and commercial potential. A prominent corner location with excellent exposure, close to schools, parks, transit, shopping and everyday amenities. A home designed to grow with you and investment designed to work for you. Premium corner lot with approx. $6,000/month combined income potential. Residential property with commercial component offering flexibility for large/multi-generational families, investors & live/work opportunities. (id:55460)
148 Winchester Road E
Whitby, Ontario
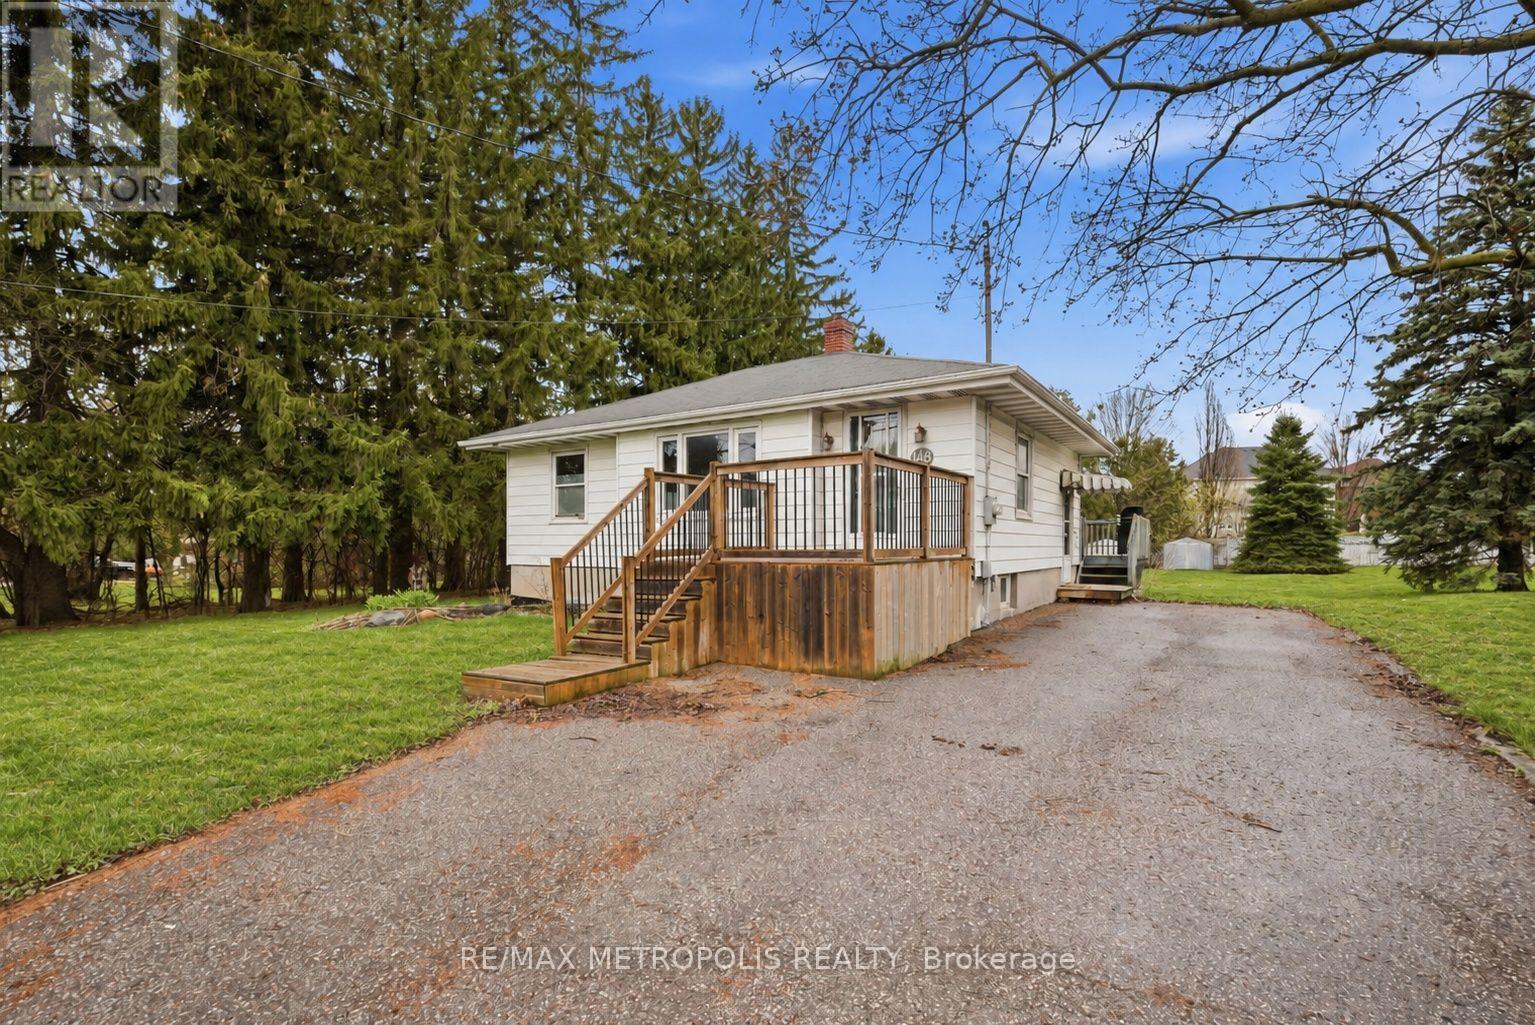
Detached bungalow for lease in the heart of Brooklin, a fit for a family, professionals commuting on the 407, or a multi-generational household that wants two separate living spaces under one roof. The main floor offers two spacious bedrooms, a 4-piece bathroom, a bright and functional layout and a family room, while the finished basement with its own separate entrance adds a third bedroom, a living room and a 3-piece bathroom. Set on an 80 x 190 ft lot with a deep backyard, the home comes with a private driveway for four vehicles, exclusive-use laundry, central air and gas forced-air heating, Steps to Brooklin Memorial Park, a short walk to Winchester Public School, the Brooklin library branch, Meadowcrest Public School and St. Leo Catholic School, with Brooklin High School, the shops and restaurants of downtown Brooklin on Baldwin Street and Highway 407 all a few minutes away. A rare chance to rent a whole detached home with a separate-entrance lower level in one of Whitby's most sought after communities. (id:55460)
Main - 2231 Danforth Avenue
Toronto, Ontario
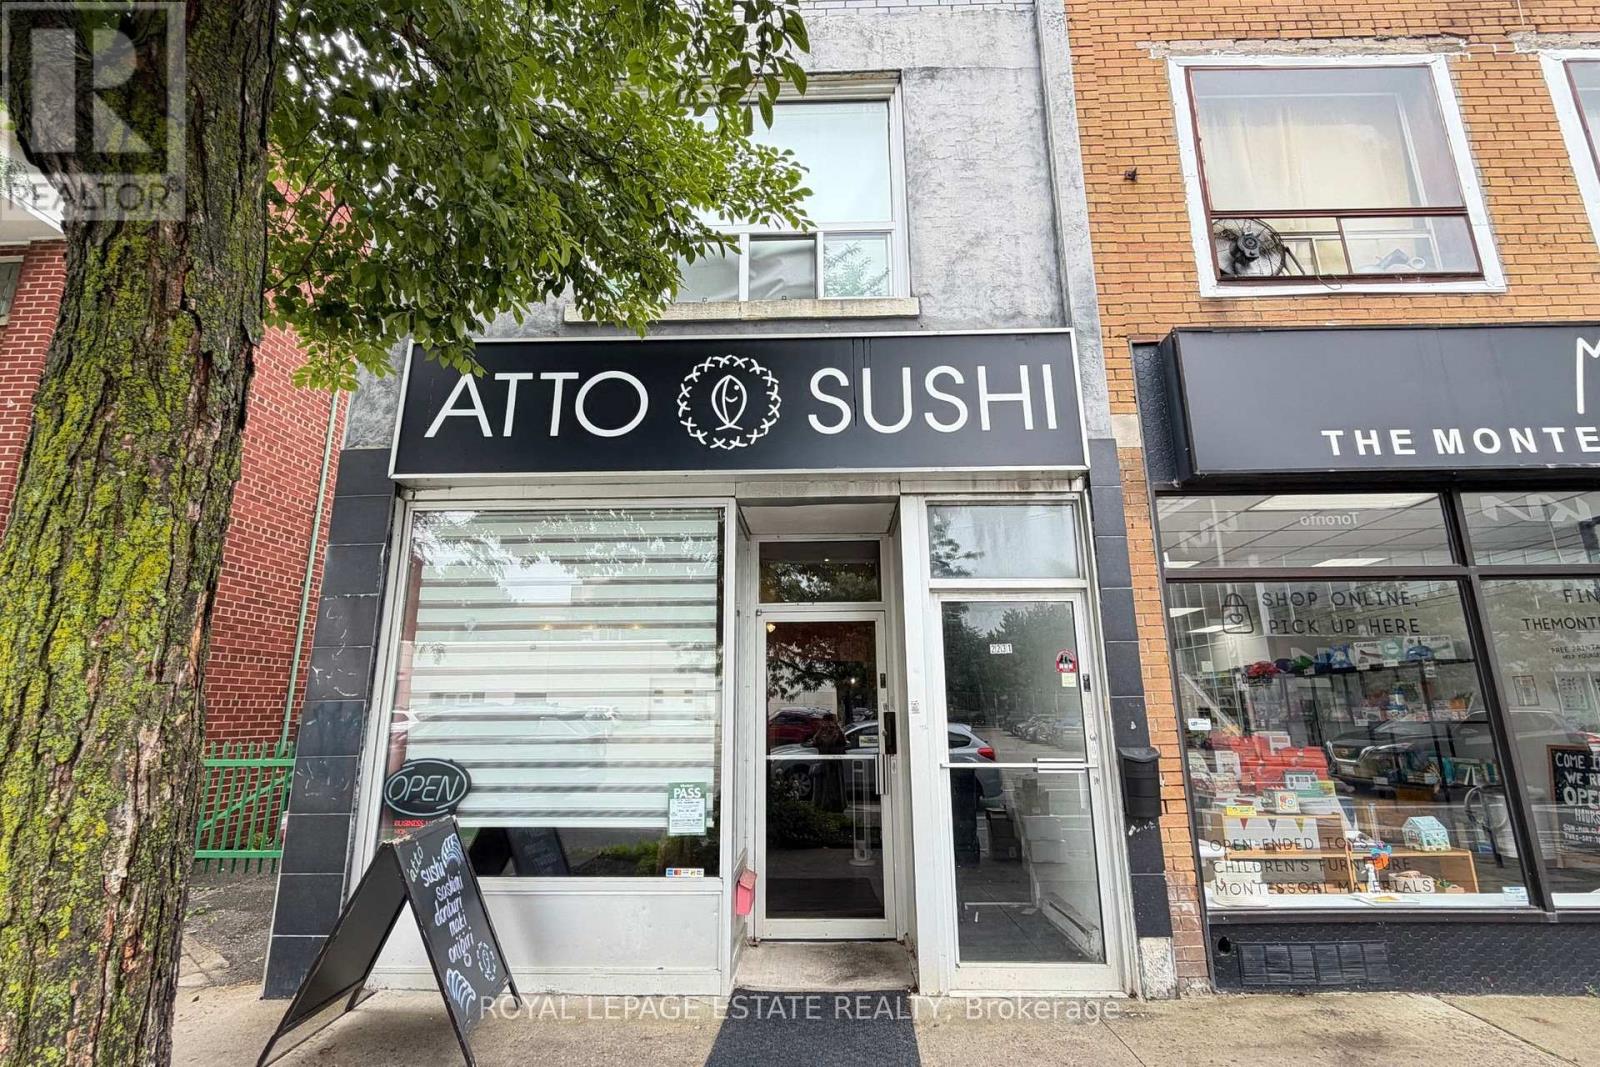
Excellent opportunity to own a well established Japanese sushi takeout restaurant in a high traffic location along the bustling Woodbine-Danforth corridor. Surrounded by dense residential and commercial developments, offering exceptional transit access and constant foot traffic. Fully turnkey setup - ideal for a small restaurant, café, or food service operation. Business boasts a loyal, repeat clientele and a strong, established presence in the community. A rare chance to be your own boss and build on an already thriving neighborhood business. Don't miss this opportunity! (id:55460)

1436 Mayport Drive
Oshawa, Ontario
Steps to LAKE ONTARIO. Fully updated 2016 built, beautiful home Located in Oshawa's Sought-After Waterfront Community. 7-minutes to Go Station. Newer Hardwood Flooring on Main Floor and Second Floor. This Beautiful 4-Bedroom, 3-Bathroom Home Features a Bright, Open-Concept Main Floor Designed for Modern Living. The Welcoming Great Room Showcases a Cozy Gas Fireplace and Flows Seamlessly into the Eat-In Kitchen, Complete with Stainless Steel Appliances, Quartz Countertops, a Breakfast Bar, Ample Counter Space, Plenty of Cabinetry, and a Walk-Out to the Backyard. Upstairs, the Spacious Primary Suite Offers a Walk-In Closet and a 4-Piece Ensuite. The Upper Level Also Features Convenient Laundry and Three Additional Generously Sized Bedrooms, Perfect for Family Living. Ideally Located Close to Parks, Schools, Shopping, Transit, Lake Ontario, and Highway 401, This Home Offers the Perfect Blend of Comfort, Style, and Convenience. Lovely Gazebo Set-Up in Backyard to Enjoy Your Evenings and Weekends. Unfinished Spacious Basement Ready for Your Personal Touch, with a Convenient Side Entrance to the Basement. (id:55460)
3704 - 15 Lower Jarvis Street
Toronto, Ontario
Daniels Corp Presents 'Lighthouse' - A New Master Planned Community In The Midst Of Toronto's Waterfront Playground. A Full 1Br Unit with premium South view of Lake Ontario from the 37th floor. Ensuite Washer/Dryer, Premium Appliances. Everything You Want From Downtown - Transit, Sugar Beach, Lakefront Promenade And Steps To St Lawrence Market, Island Ferry, Union Station And More! (id:55460)
515 - 50 O'neill Road
Toronto, Ontario
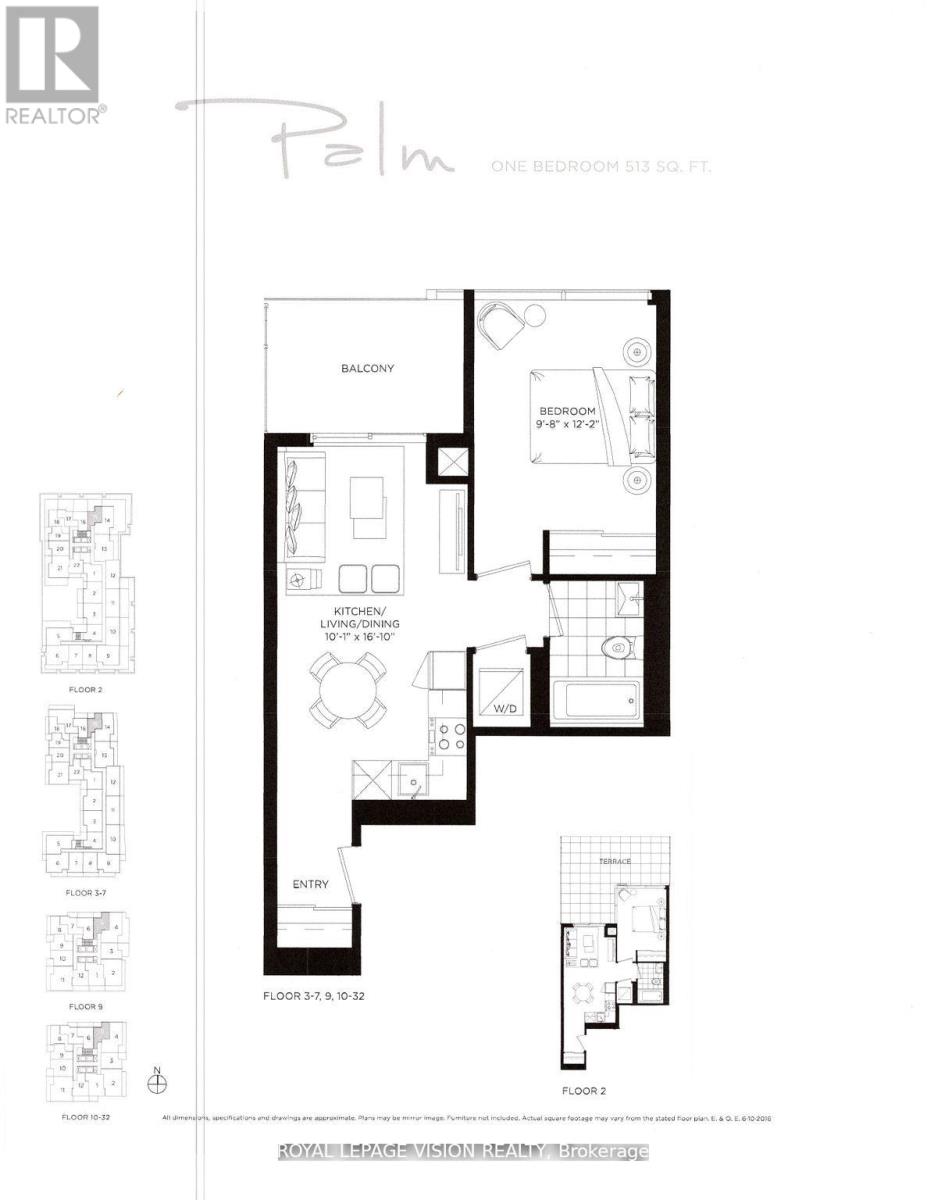
Very spacious one bedroom Palm model 513 sq ft per builders floorplan plus balcony, huge bedroom fits a king bed, all wood / ceramic floors no carpet, North facing overlooking the retail Shops At Don Mills and center square gathering place, one parking spot included. Modern Rodeo drive condos indoor and outdoor pools, exercise rooms, sauna, party rooms, BBQ lounge areas, so many modern amenities. (id:55460)
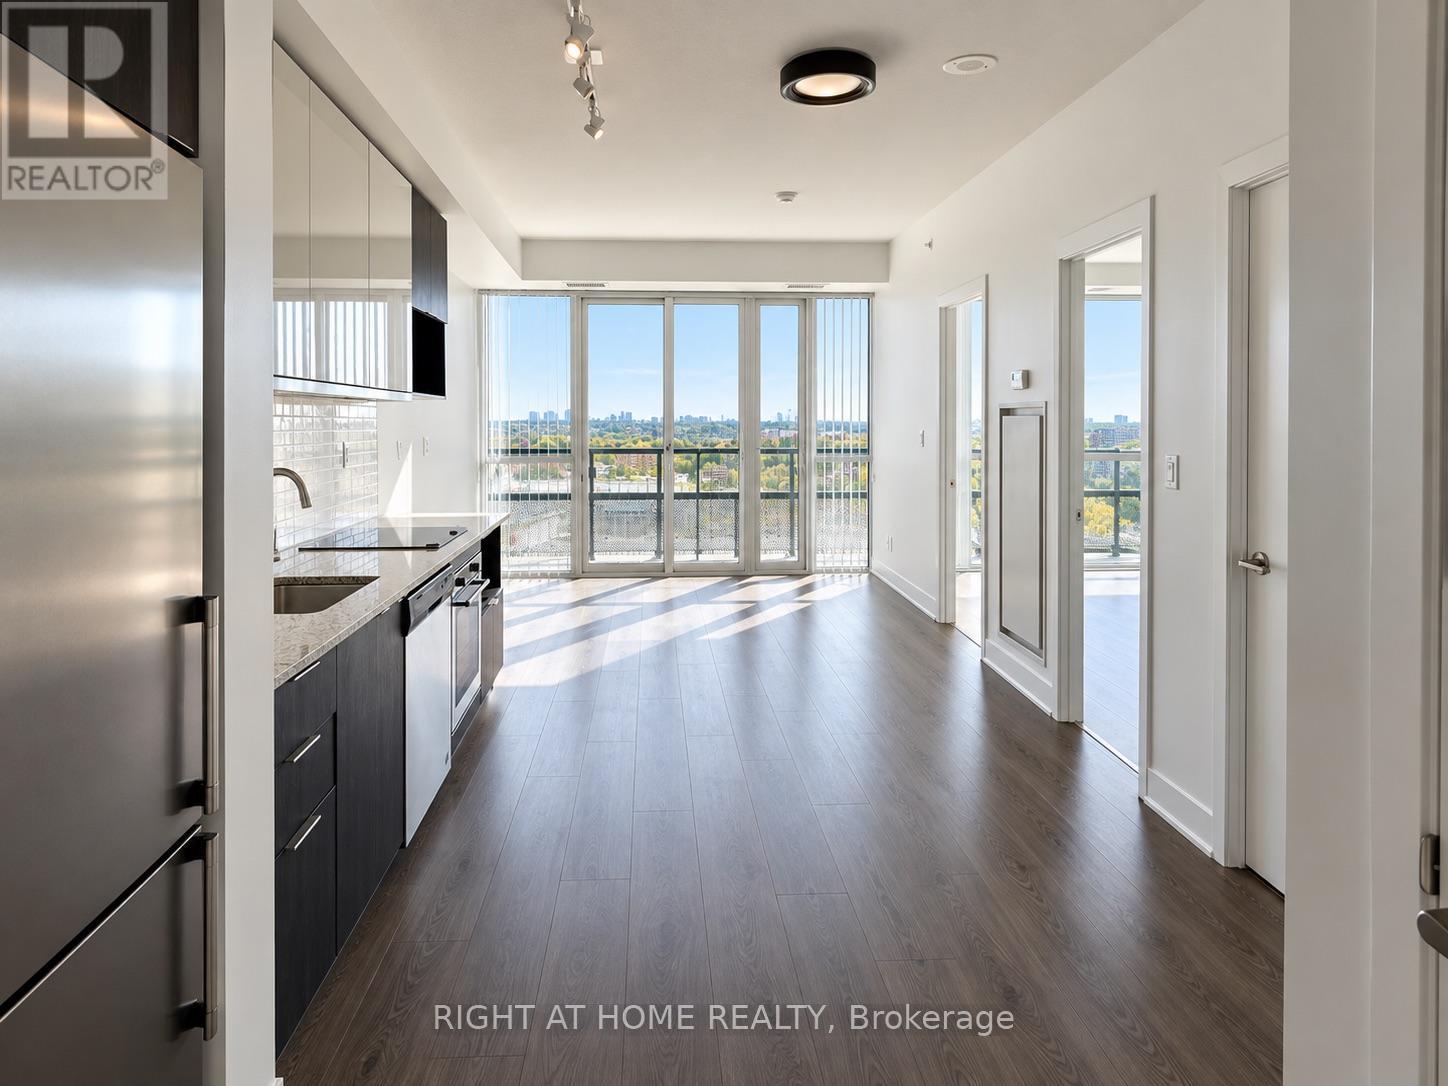
#910 - 99 The Donway Way W
Toronto, Ontario
Live in the heart of lively and trendy Shops at Don Mills! This spacious 1-bedroom suite is freshly painted and offers a fantastic lifestyle with views overlooking an exciting mix of fine dining, stylish bistros, retail shops, and charming cafés. Enjoy exceptional building amenities, including a stunning rooftop terrace with BBQ area, party room, and 24-hour concierge service. With TTC right at your doorstep and easy access to the DVP and Highway 401, commuting and exploring the city couldn't be more convenient. A perfect blend of comfort, convenience, and vibrant urban living! (id:55460)
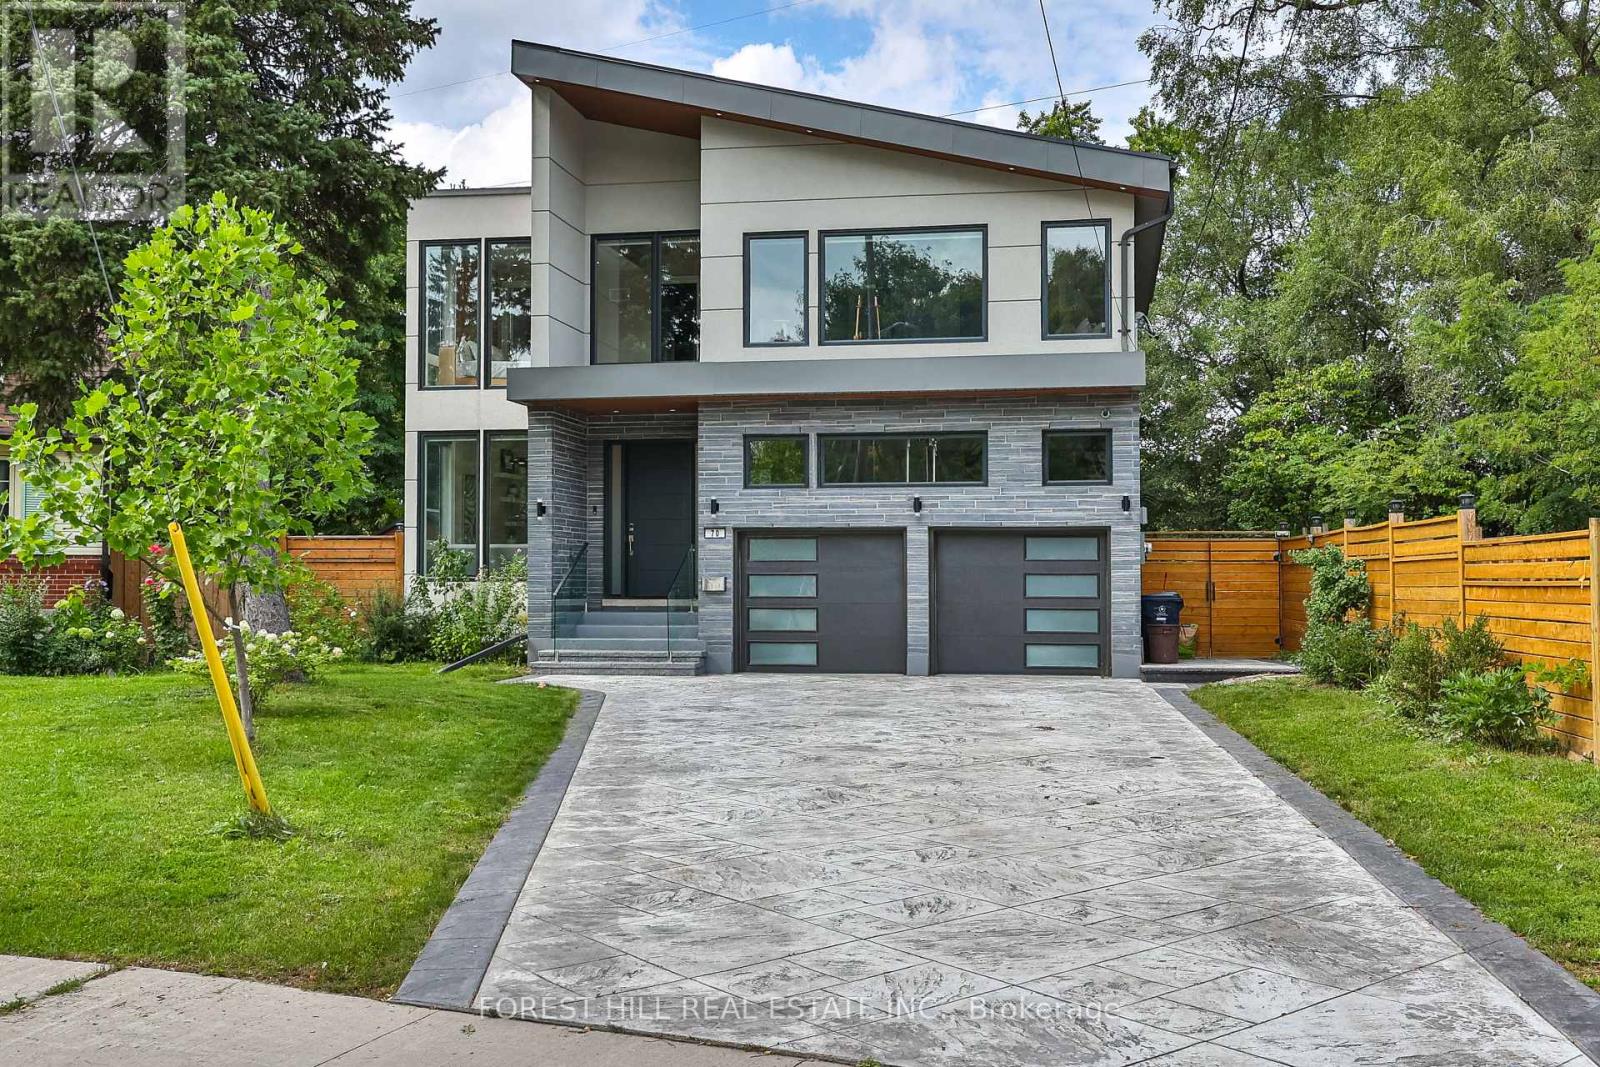
70 Devondale Avenue
Toronto, Ontario
Welcome to 70 Devondale Avenue. This custom-built modern marvel, completed in 2022, is nestled in a quiet, coveted enclave offering the ultimate blend of suburban tranquility and urban convenience. Close to top schools, parks, and shops, this family home features soaring ceilings throughout, abundant natural light, and a highly functional layout with expansive principal rooms and clean architectural lines. The main level welcomes you with a gracious entrance flanked by a bright library and powder room, leading to an open living space where natural light cascades through floor-to-ceiling glass. The gourmet kitchen features a premier JennAir appliance suite including a 6-element gas cooktop with pot filler, double-door fridge/freezer, integrated wall oven, and built-in espresso machine, while a large center island offers a second sink, storage, and seating. A walk-out to the gorgeous deck and garden allows for seamless indoor-outdoor entertaining. The dining room is separated from the kitchen by a dramatic two-sided fireplace, and the living room boasts a dramatically lit media wall complete with a second gas fireplace. Floating stairs lead to four incredibly well-appointed bedrooms, each with its own ensuite bathroom featuring heated floors, towel warmers, massive windows, and walk-in closets. The primary bedroom is adorned with a gorgeous 5-piece spa bath with a deep soaker tub. The completely self-contained lower level boasts a full contemporary kitchen, dining and entertainment area with a fireplace, a bedroom, a 4-piece bath, a second laundry suite, heated floors, and a walk-out to a dining terrace. The rear garden offers an exceptional and elevated leisure lifestyle complete with a dry sauna and an 8-person hot swim spa. A heated 8-car driveway leads to a 2-car garage with direct access to the mudroom. The property is outfitted with an advanced security system and an integrated sound system throughout. See feature sheet for all luxurious details. (id:55460)
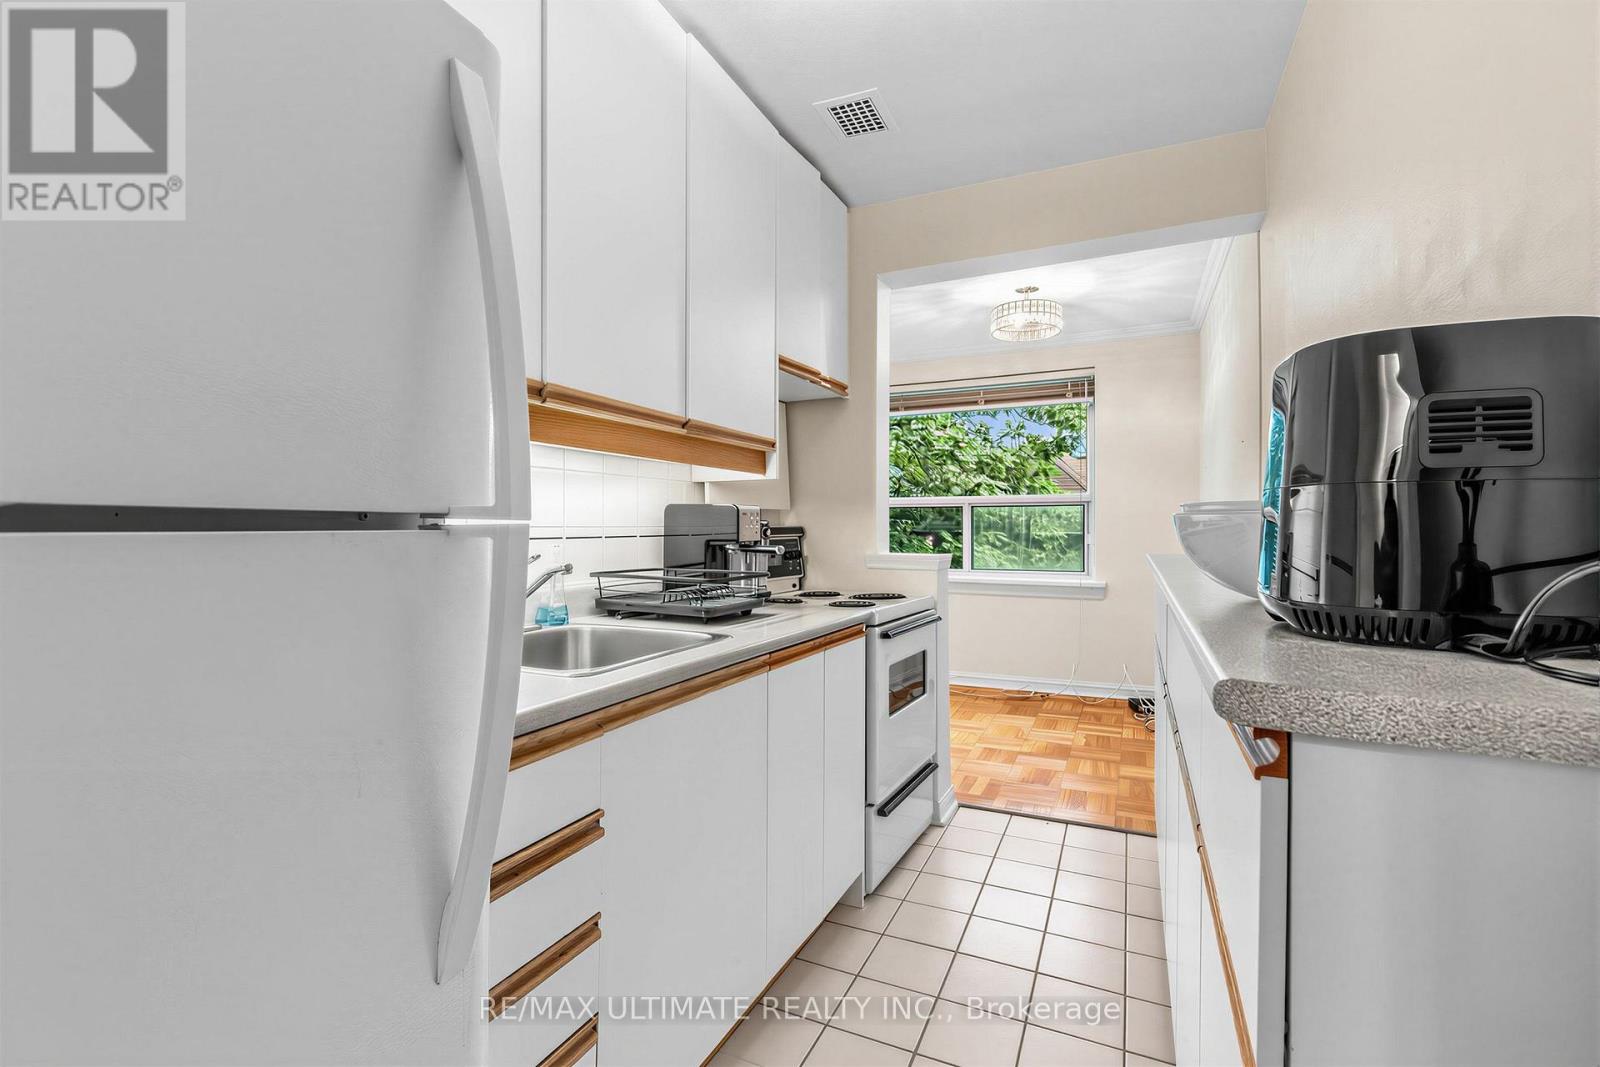
408 - 2 Ridelle Avenue
Toronto, Ontario
This is a rare one in mid-town Forest Hill! Quiet and spacious corner suite in the highly sought-after, tree-lined Forest Hill North neighbourhood. This bright and inviting one-bedroom unit features a welcoming foyer entrance, 8 ft. ceilings with crown mouldings, newly installed light fixtures, and a functional galley kitchen with ample cabinetry that opens to the dining area. Generous closet space throughout, expansive living room windows with tranquil garden and sunset views, and bedroom windows that capture the morning sunrise. Recently painted and located in a well-maintained building with beautifully landscaped private gardens. Ideally situated close to the Kay Gardner Beltline Trail, Viewmount and Memorial Parks, shops, grocery stores, Forest Hill LRT station, Eglinton West Station, TTC transit, Yorkdale Mall, Allen Expressway, Highway 401. Laundry facilities available on the 2nd and 4th floors. (id:55460)