
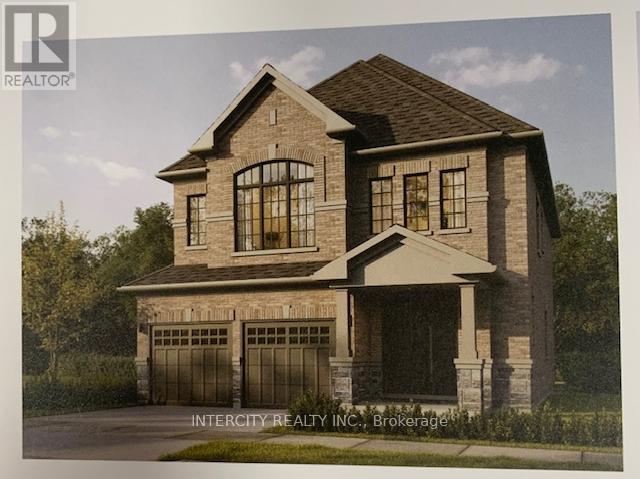
Lot 89 Federica Street
Whitby, Ontario
Welcome to this stunning, 38' detached Colston Elevation "A" model offering 2559 sqft of beautifully finished spaces and double car garage. Boasting 4 spacious washrooms. Smooth Ceilings Throughout. The main floor welcomes you with a spacious family room, perfect for gatherings. The gourmet kitchen is a chef's dream, equipped stone countertops, flush breakfast bar island, with stainless steel appliance, sleek ceramic backsplash and walkout to private backyard, expanding your living space to the outdoors. Walk-in from garage door entrance into ceramic tiled mudroom. The primary bedroom is a true retreat, featuring a generous walk-in closet and luxurious 5pc ensuite complete with frameless glass shower and freestanding bathtub for ultimate relaxation. The additional 3. bedrooms are bright, spacious and offer direct access to bathroom, ideal for family or guests. Don't miss this exceptional opportunity to own a thoughtfully designed and meticulously finished home that combines comfort, style & functionality. * Price Exclusive of HST. The referenced federal and Ontario temporary enhanced GST/HST rebate measures are proposed and not yet in effect. The availability of the applicable rebate depends on enactment of the necessary legislation by the Government of Canada and/or the Government of Ontario. The availability, eligibility criteria, rebate amounts, application forms, and timing will be determined by legislation and by administrative guidance issued by the applicable authorities. Any price or incentive that references or assumes the temporary enhanced GST/HST rebate (including "net of rebate" pricing) is conditional on the applicable legislation being enacted as anticipated and on the purchaser's eligibility. If the legislation is not enacted, is enacted with different terms or timing, or the purchaser is ineligible, any assumed rebate will not apply, and the purchaser may be responsible for the full purchase price without the benefit of any such rebates. (id:55460)

Lot 44 Joyce Marshall Drive
Whitby, Ontario
Welcome to this stunning, 32' Detached Columbus Elevation "A" Model offering 1,923 sq. ft. of beautifully finished spaces. Boasting 3 spacious bedrooms and 3 washrooms. The 9' Main and 2nd Floors feature smooth ceilings. The Elegant hardwood floors on the main complemented by the stained oak veneer stairs add warmth and character leading to 2nd Floor Landing.The main floor welcomes you with a spacious Great room, perfect for gatherings. The gourmet kitchen is a chef's dream, equipped Stone Countertops, Flush Breakfast Bar Island, with stainless steel appliance, sleek ceramic backsplash and walkout to Private backyard, expanding your living space to the outdoors. The primary bedroom is a true retreat, featuring a generous walk-in closet and luxurious 5-piece ensuite complete with frameless glass shower and free-standing bathtub for ultimate relaxation. Don't miss this exceptional opportunity to own a thoughtfully designed and meticulously finished home that combines comfort, style and functionality.* Price Exclusive of HST. The referenced federal and Ontario temporary enhanced GST/HST rebate measure are proposed and not yet in effect. The availability of the applicable rebate depends on enactment of the necessary legislation by the Government of Canada and/or the Government of Ontario. The availability, eligibility criteria, rebate amounts, application forms, and timing will be determined by legislation and by administrative guidance issued by the applicable authorities. Any price or incentive that references or assumes the temporary enhanced GST/HST rebate (including "net of rebate" pricing) is conditional on the applicable legislation being enacted as anticipated and on the purchaser's eligibility. If the legislation is not enacted, is enacted with different terms or timing, or the purchaser is ineligible, any assumed rebate will not apply, and the purchaser may be responsible for the full purchase price without the benefit of any such rebates. (id:55460)
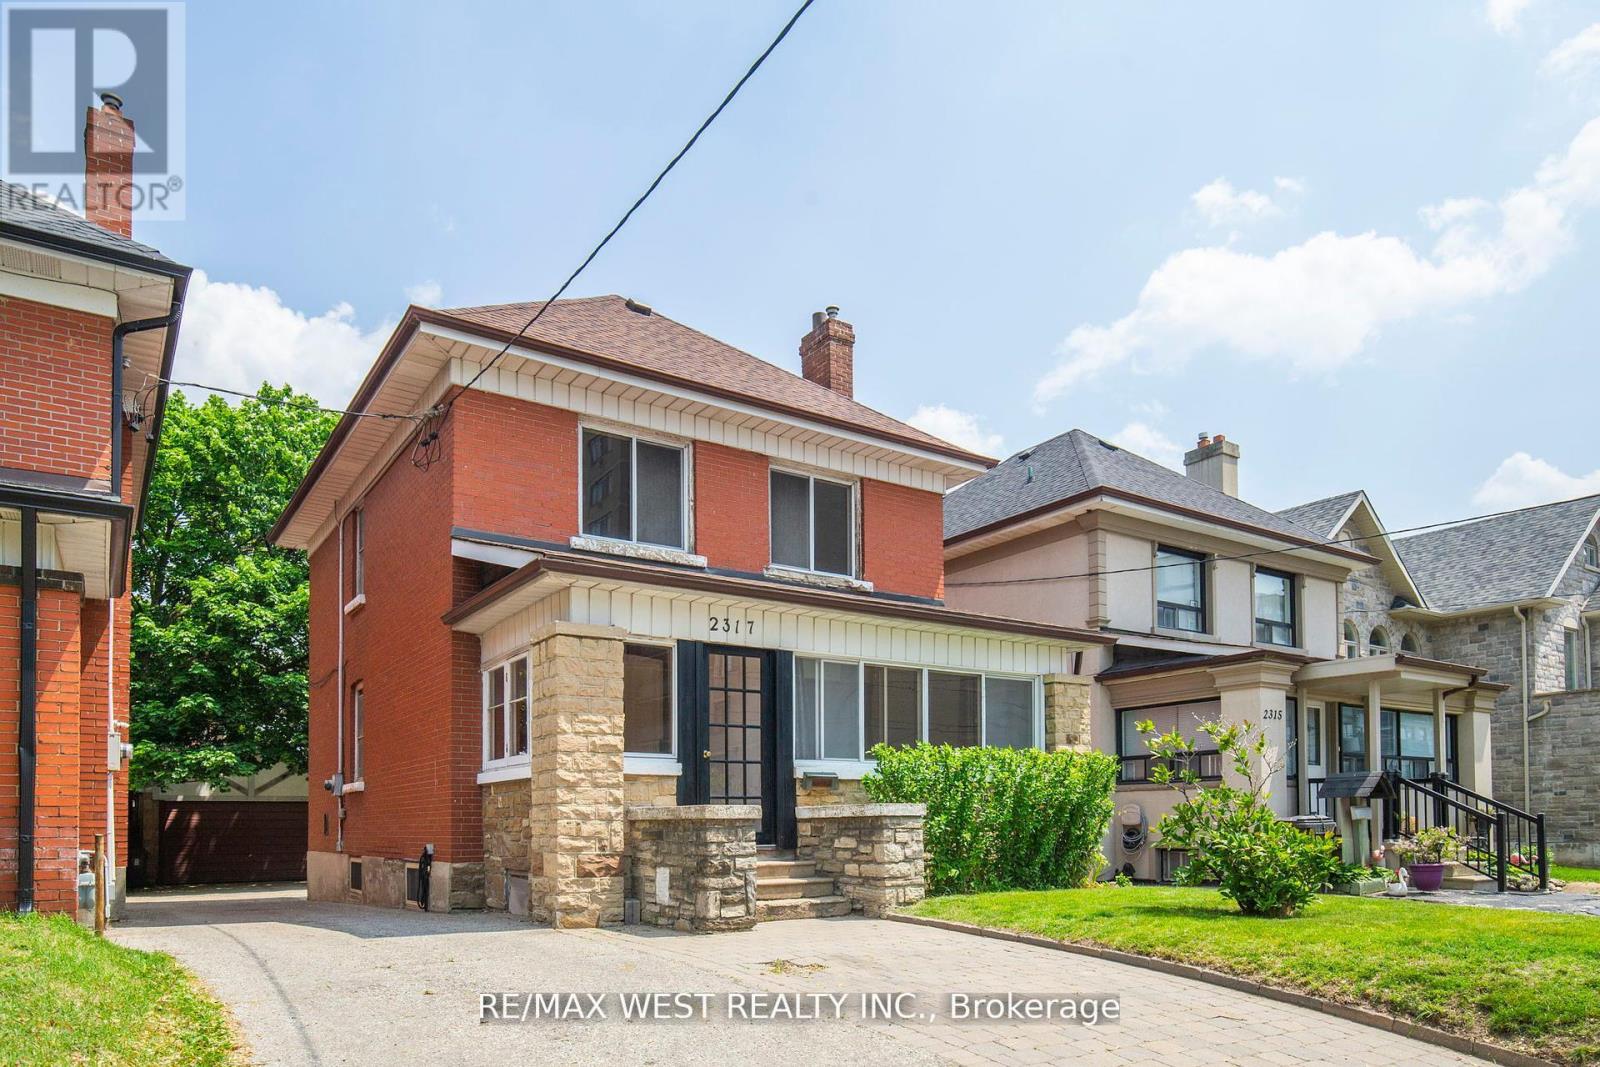
2317 Weston Road
Toronto, Ontario
Priced to Sell! Attention First-Time Home Buyers & Investors! Welcome to this well-maintained detached 3-bedroom, 2-storey home situated on a generous lot in the highly sought-after Weston Village. Offering incredible potential, this property is perfect for families or savvy investors alike. Step inside to a bright and functional layout with plenty of opportunity to customize and make it your own. The second floor features three well-sized bedrooms and a 4-piece bathroom, providing comfortable living space for the whole family. The home also includes a separate basement entrance and a 3-piece bathroom, making it ideal for a future in-law suite or income-generating apartment. Outside, enjoy a long private driveway with ample parking for multiple vehicles. A fully brick detached garage at the rear provides additional space, perfect for a workshop, storage, or accommodating larger vehicles. Located in a fantastic, convenient neighbourhood-everything you need is within walking distance, including shopping, schools, parks, and a supermarket. Commuters will love the easy access to Highway 401, Pearson Airport, the UP Express, and the Mount Dennis Transit Hub. Don't miss this incredible opportunity in a prime location! (id:55460)
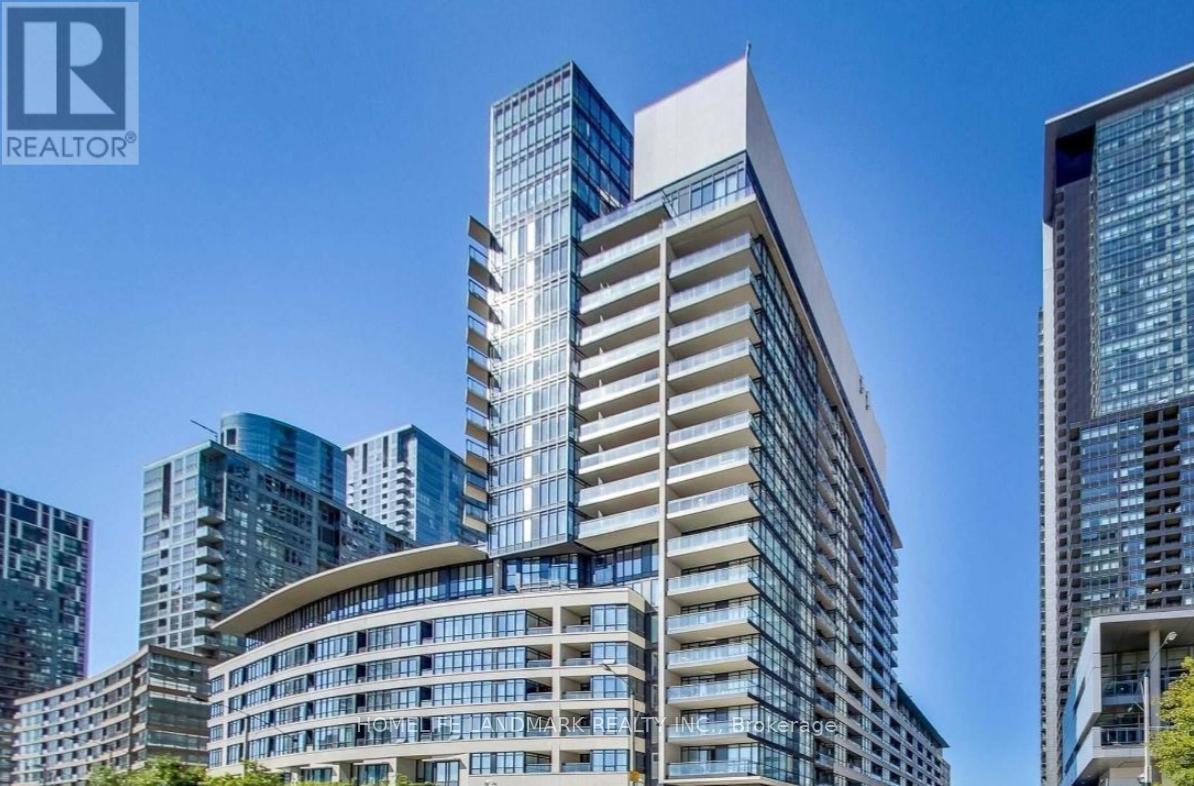
833 - 8 Telegram Mews
Toronto, Ontario
Experience unparalleled downtown luxury in this spectacular 1,520 sq ft two-storey penthouse-style loft at Spadina & Fort York. This exceptional south-facing suite offers breathtaking lake views, 9 ft soaring ceilings, and floor-to-ceiling windows that flood the space with natural light. The elegant open-concept main level features premium vinyl flooring, a sleek modern kitchen with granite countertops, centre island, and walkout to a generous 100+ sq ft open balcony - perfect for entertaining. The versatile study/den on the main floor works ideally as a home office . Upstairs, the primary bedroom boasts a luxurious 5-piece ensuite and large walk-in closet, while the second bedroom offers ample closet space. Powder room on main level. Ensuite laundry. Tandem 2-Car Parking Included. Pets allowed with restrictions. Building amenities include a gym, lap pool, guest suites, and visitor parking. Steps to Rogers Centre, CN Tower, Financial & Entertainment Districts, shops, daycare, elementary school, community centre, TTC, waterfront trails, and all essential amenities. (id:55460)
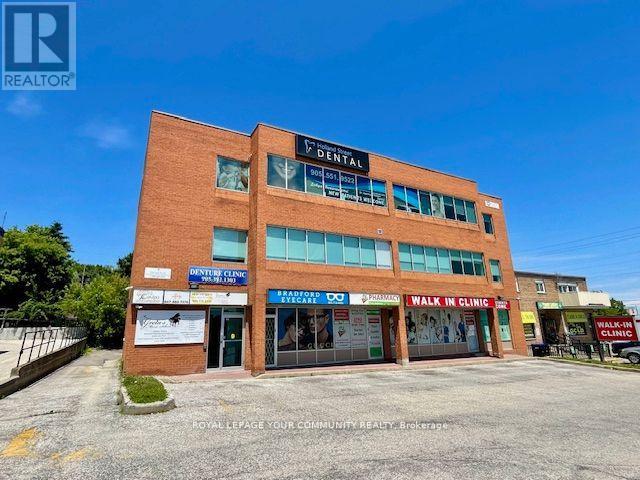
301 - 107 Holland Street E
Bradford West Gwillimbury, Ontario
*Professional or Medical *TURNKEY Office Space. Gross Lease. Many Uses Permitted. In Center Of Town. Building On Bradford's Busy Holland St., 3nd Floor, Approx. 1100 Sq.Ft. Direct Elevator Access, Turnkey Unit, *Open Area, Reception & 5 Offices, Private Bathroom, Kitchenette area. Busy Professional & Medical Building.*Gross Lease* (All Utilities Included In Price). Ideal for many business's. Unit facing Holland St. Prime Location, Main Road. *Tenant Mix Is Mainly Medical & Professional, Many Uses Permitted. Well Maintained Building.Professional/Retail/Medical. Elevator & Stair Access. Turnkey Unit.*Gross Lease. All Inclusive. Flex Possession (id:55460)
Cru F17 - 220 Yonge Street
Toronto, Ontario
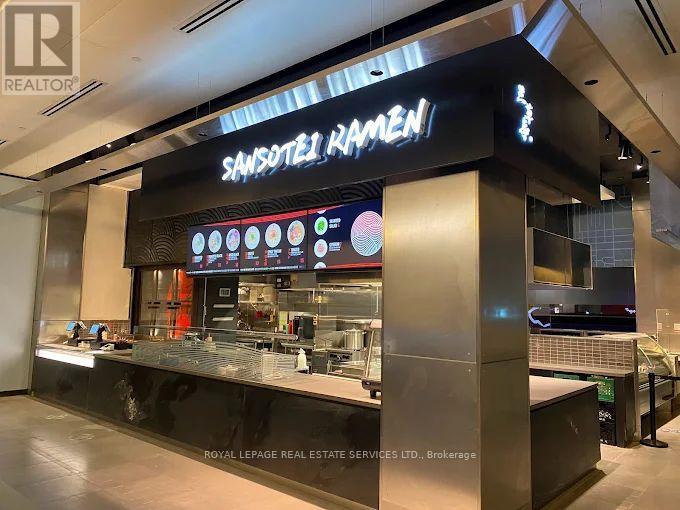
Exceptional opportunity to acquire a highly successful Japanese ramen business operating as Sansotei Ramen in CF Toronto Eaton Centre, with the flexibility to convert to another concept subject to landlord and franchisor approval. Situated within one of North America's busiest shopping centres, this premier destination welcomes millions of visitors annually and spans nearly 2 million sq. ft. with over 230 retailers, restaurants, and services. Surrounded by dense office towers, universities, hotels, and constant pedestrian traffic, the location offers unmatched exposure and consistent footfall. The space benefits from direct access to subway and public transit, ensuring convenient access for both customers and staff. This is also equipped with a large commercial hood, fryer, oven, rational combi oven and more. Long-term stability is supported by a lengthy lease term expiring in December 2032 making this a rare and compelling investment in one of Toronto's most iconic retail hubs. (id:55460)
172 Beckview Drive
Kitchener, Ontario
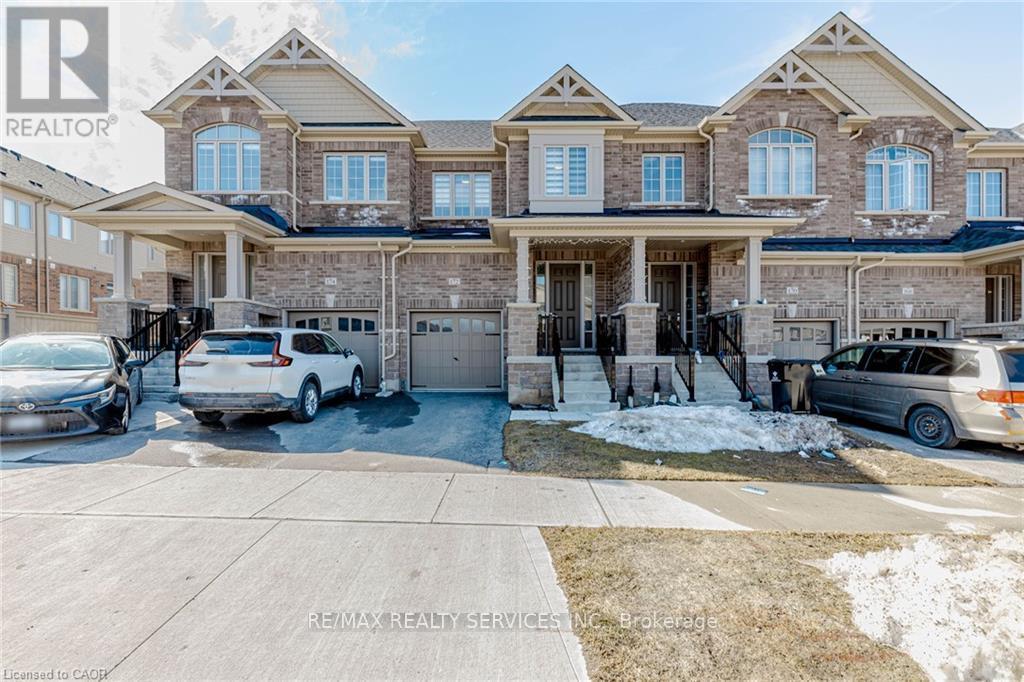
Modern Luxury Meets Ultimate Convenience at 172 Beckview Drive. Welcome to this stunning owner occupied, December 2023-built executive townhouse situated in the premier Huron South community of Kitchener. Offering approximately 1,800 sq. ft. of living space, this home is the perfect blend of contemporary design and family functionality. The bright, open-concept main floor features 9-ft smooth ceilings, elegant LED lighting, and rich hardwood flooring throughout. The chef-inspired kitchen is a true centerpiece, upgraded with premium quartz countertops, a large center island, stylish tile backsplash, and high-end stainless steel appliances. The inviting living area, anchored by a cozy fireplace, flows seamlessly into the dining space. The upper level boasts a solid hardwood staircase leading to three generously sized bedrooms. The luxurious primary suite serves as a private retreat, complete with a spacious walk-in closet and a spa-like ensuite. The professionally finished basement features 9-ft ceilings and a full 3-piece bathroom, offering incredible versatility as a 4th bedroom, private home office, or a high-end media room. Prime Location: Steps from the massive RBJ Schlegel Park and the scenic trails of Huron Natural Area. Minutes to Longo's Plaza and local amenities. Located within the catchment for highly-regarded schools, including Huron Heights Secondary. This move-in-ready masterpiece offers the "new build" feel without the wait. (id:55460)
24 Cedar Dale Drive
Kawartha Lakes, Ontario
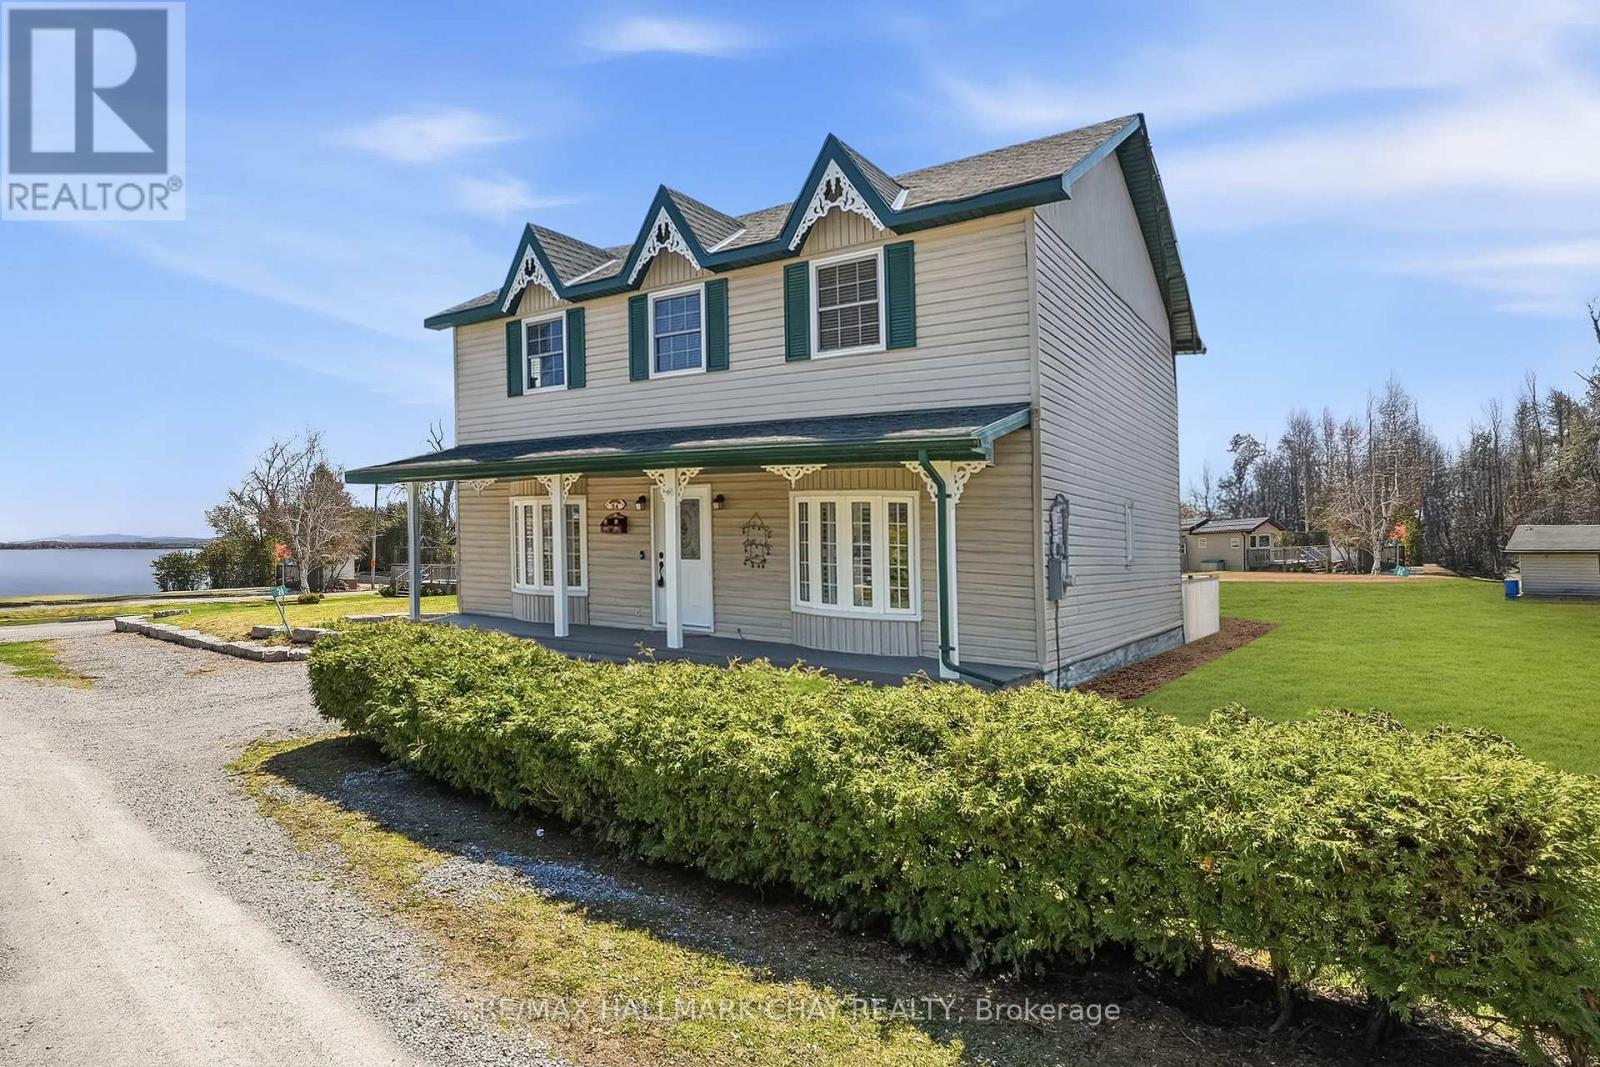
Rare opportunity to own this fully updated 2200+ sq ft home that has it's own exclusive dock where you can leave your boat for the entire boating season! Views of the water from the property, only steps from Balsam Lake and minutes from a beautiful sandy beach at Balsam Beach Provincial Park. If you love boating or waterfront without the high costs, this is your chance! Nearby ATV trails, snowmobile trails in the winter time and ice skating on the lake. Enjoy water sports in the summer on the lake only steps from your home! Updates/features include: Entire kitchen renovation and appliances (2022), Deck (2022), 4th bedroom and oversized walk-in closest added, Upstairs bathroom renovation (2022), Updated 200 AMP panel (2021), Updated flooring (2022), Water filtration system (2025), Owned hot water tank (2023), Freshly painted (2026), Propane furnace, California shutters, Central Vac, New interior doors, Pot lights, Drilled well and Septic system pumped (April 2026). Balsam Lake Weekenders Association $250/year for slip & insurance (9 members). High speed internet available (owners currently using Starlink and will leave it). Private year round road with snow plowing/street lights $125/year, garbage & recycling pick-up, shopping & amenities only 10 minutes away in Coboconk. Incredible value and low taxes for a property with access to Balsam Lake. There is a shed for a small boat with an attached workshop, as well as a small utility shed. Also, building plans have been completed and the stone work prepared for a garage at the back of the property. (id:55460)
28 Munn Street
Hamilton, Ontario
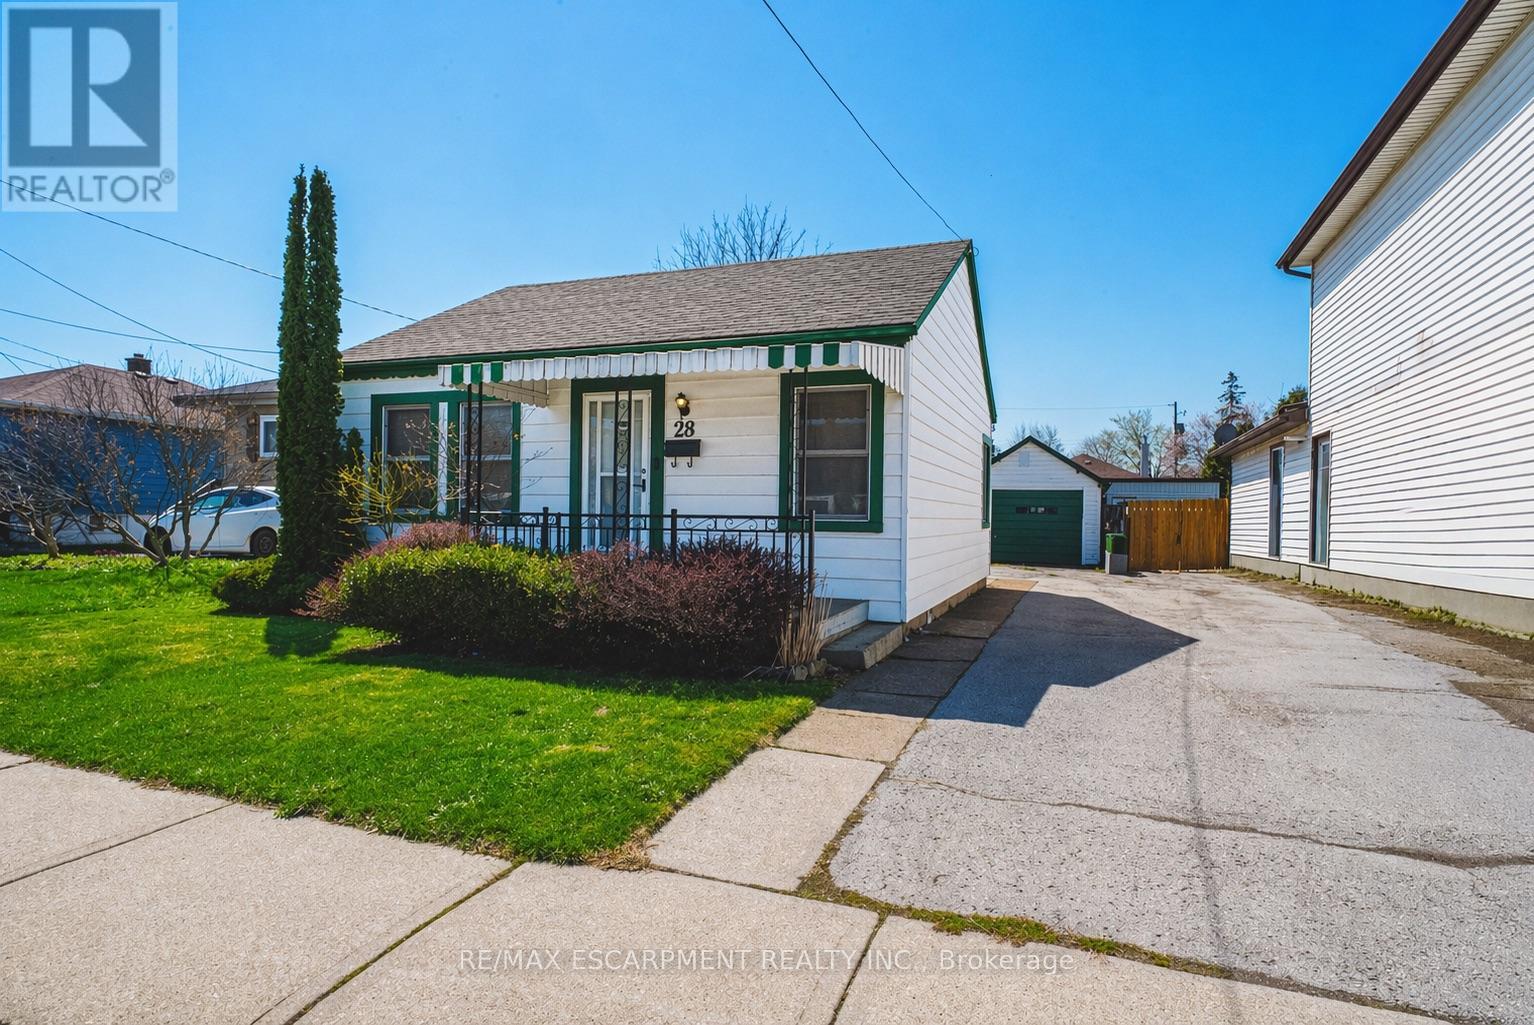
Love the idea of a condo but hate the idea of sharing walls? Welcome to this charming detached bungalow in a convenient Mountain location close to parks, transit, trails, hospital, mountain access, shopping and everyday amenities. The bright main level offers a comfortable living room, eat-in kitchen, two bedrooms and a full bath and main floor laundry for easy one-level living. This home comes with an incredible opportunity, having a bonus full sized attic that could be converted into additional living space. Outside you'll find a full sized detached garage, front drive parking and a manageable yard perfect for low-maintenance living. Ideal for first-time buyers, downsizers or investors looking for an affordable freehold opportunity in a well-established neighbourhood. (id:55460)
6 - 161 Berkindale Drive
Hamilton, Ontario
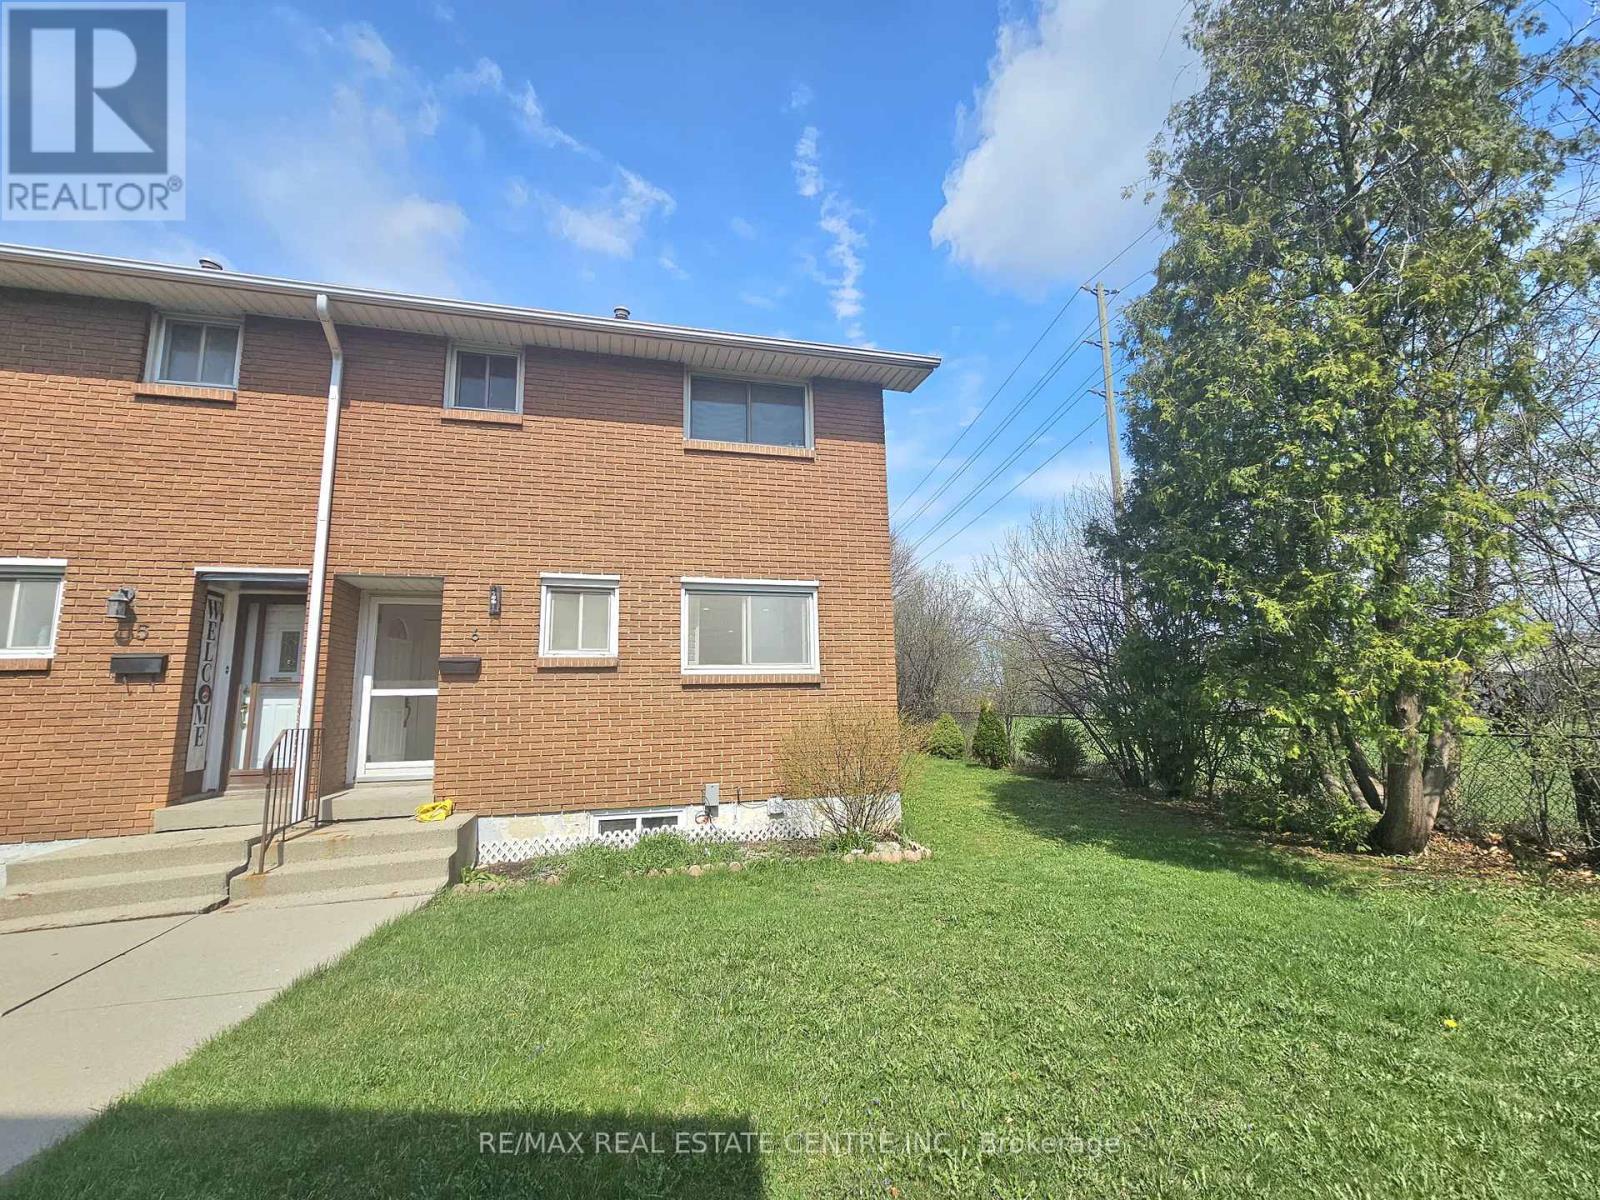
Beautifully updated move-in ready, this East Hamilton (Stoney Creek) 2-storey end-unit condo offers exceptional privacy with no side neighbors, low condo fees, and a dedicated parking space. Featuring 3 bedrooms and 1.5 bathrooms, the home boasts a modern, renovated kitchen complete with quartz countertops, an undermount double sink, built-in microwave, soft-close cabinetry, and a full-height pantry. The main floor showcases rich maple hardwood flooring, while the high and dry basement-parged and equipped with a dimple board system-offers excellent potential. It's ready for your finishing touch as a rec room, additional bedroom, teen retreat, or even a bachelor suite. Numerous updates have been completed, including shingles (within the last 10 years), a brand-new furnace (2024), pot lights (2025), and more, adding both style and peace of mind. Step outside to enjoy a fully fenced, private backyard (21' x 26') with a shed-perfect for low-maintenance outdoor living. Ideally located close to grocery stores, Home Depot, Eastgate Square, Riverdale Community Centre, parks, and schools, this home truly checks all the boxes. (id:55460)
38 Leclaire Street
Hamilton, Ontario
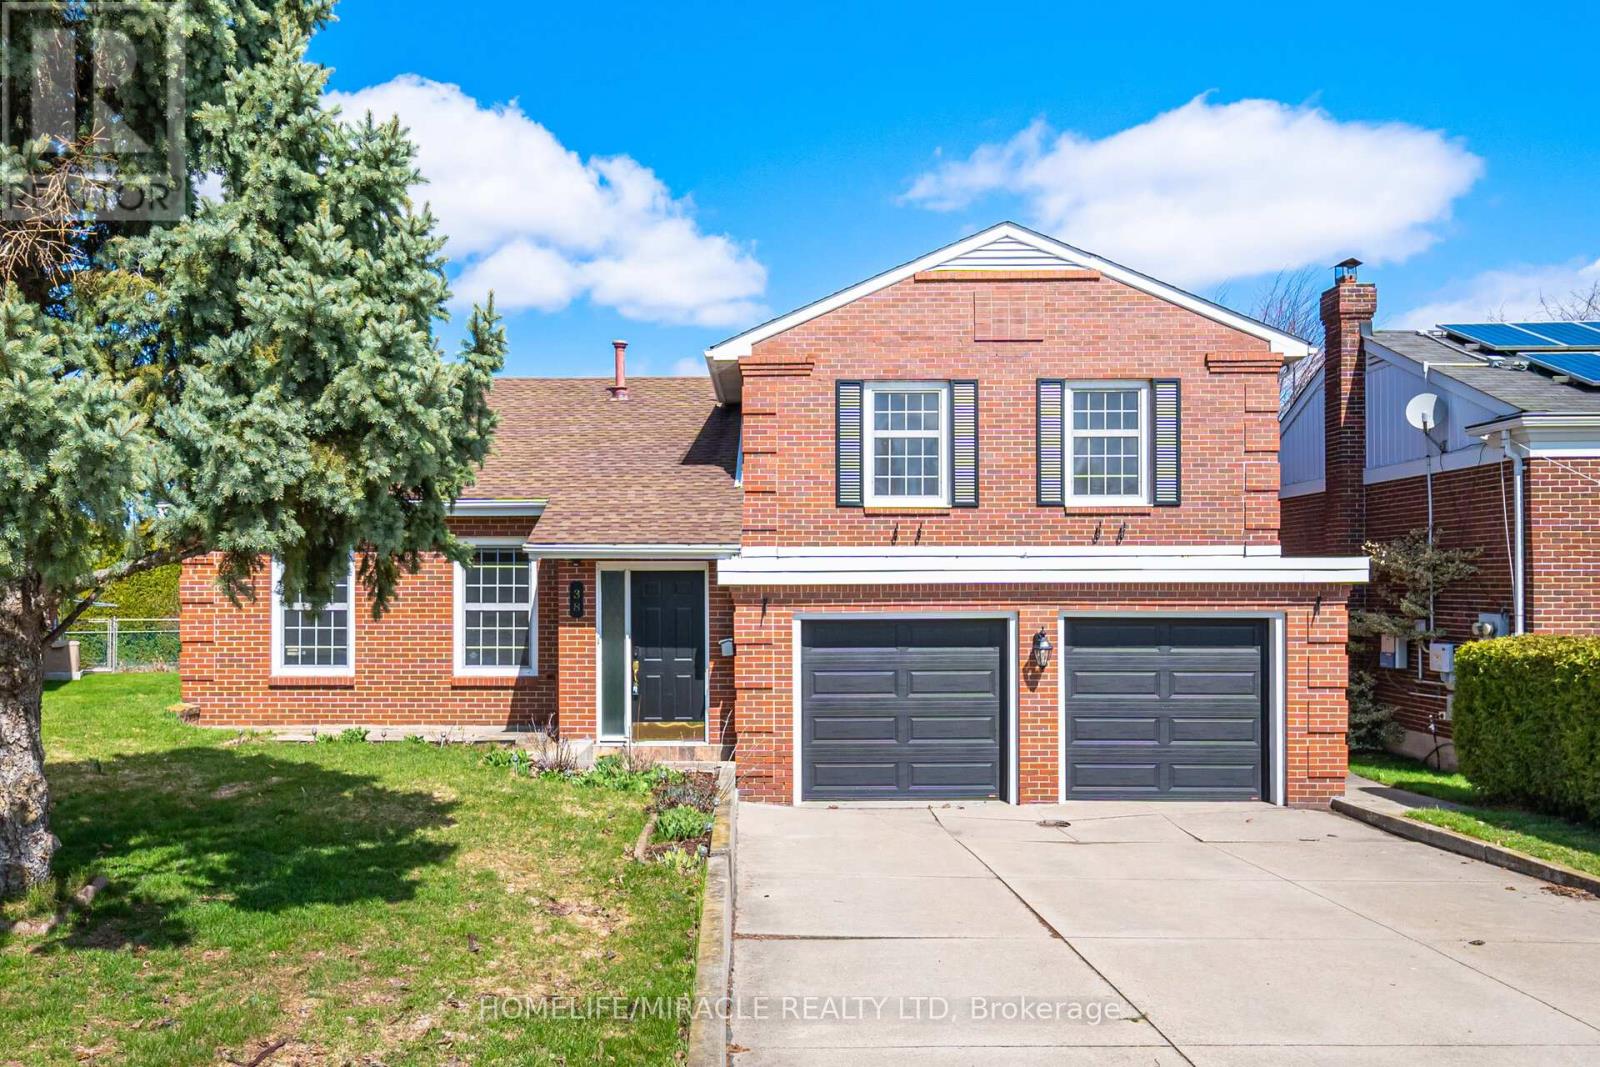
Nestled on a quiet, tree-lined street, this beautifully renovated custom-built solid brick home sits on a rare pie-shaped lot, offering exceptional privacy, curb appeal, and charm in a highly desirable and family-friendly neighborhood. Featuring premium German-engineered inward-opening windows (2010) for enhanced energy efficiency and durability, the home was extensively renovated in 2023 with new hardwood flooring, a sleek stainless steel gas stove and refrigerator, and a striking electric fireplace with a mounted 85-inch television, creating a warm, modern, and inviting living environment throughout with high-quality finishes. The spacious eat-in kitchen with contemporary glass railings overlooks a sunken family room filled with natural light and offers a seamless walkout to a large, private backyard with a covered patio-ideal for entertaining, outdoor dining, or relaxing in a peaceful setting. The main level also includes customized baseboards, remotely operable dimmable pot lights, a well-appointed 3-piece bathroom, and a thoughtfully designed laundry room with full-size washer and dryer, built-in bottom drawers, and upper cabinets for ample storage. Direct access to an oversized two-car garage with automatic openers, a side entry door, and an additional refrigerator provides added convenience, functionality, and everyday peace of mind. Upstairs features three generously sized bedrooms, including a spacious primary suite with a fully renovated ensuite. The updated main bathroom offers a double vanity and a full-size custom cabinet for enhanced storage and practicality. With approximately 2,800 sq. ft. of living space, a basement crawl space behind built-in bookshelves, enhanced security shutters, and close proximity to highways, top-rated schools, shopping, parks, and scenic surroundings, this move-in-ready home delivers exceptional comfort, style, and location, making it a perfect choice for families and discerning buyers alike. (id:55460)
G-725 Dearborn Private
Ottawa, Ontario
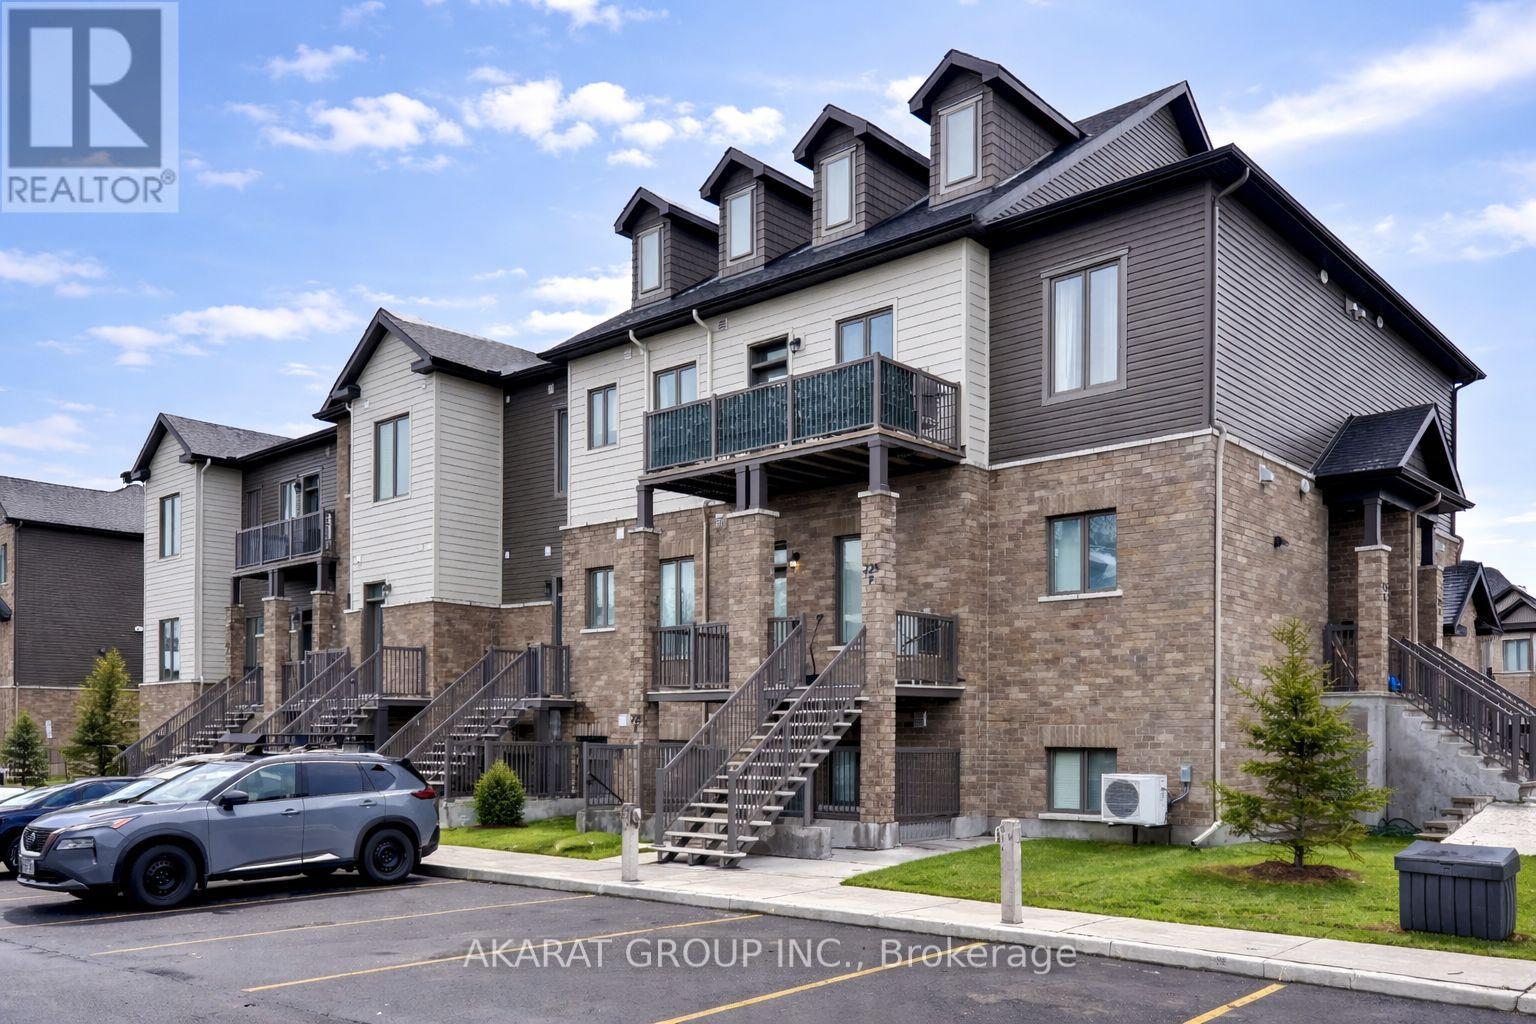
2-bedroom, 2-bath penthouse condo offers over $50K in premium upgrades and a bright, modern living experience. Featuring 9 ft ceilings, 5.5 ft tall east-facing windows, and premium 5" engineered oak hardwood floors, the home is filled with natural light and high-end finishes. The upgraded kitchen includes quartz countertops, an extended island with breakfast bar, designer wall tiles, under-cabinet lighting, and an open hood fan. Both bedrooms feature plush dense broadloom with thick under padding, and the primary ensuite showcases oversized tiles and sleek modern fixtures. Additional highlights include extra dimmable pot lights, a larger-than-standard staircase, a spacious 6' x 15' balcony, and ample storage including a large linen closet and dedicated mechanical/storage room. With no neighbors above, this penthouse combines privacy, style, and comfort in an exceptional open-concept layout. (id:55460)
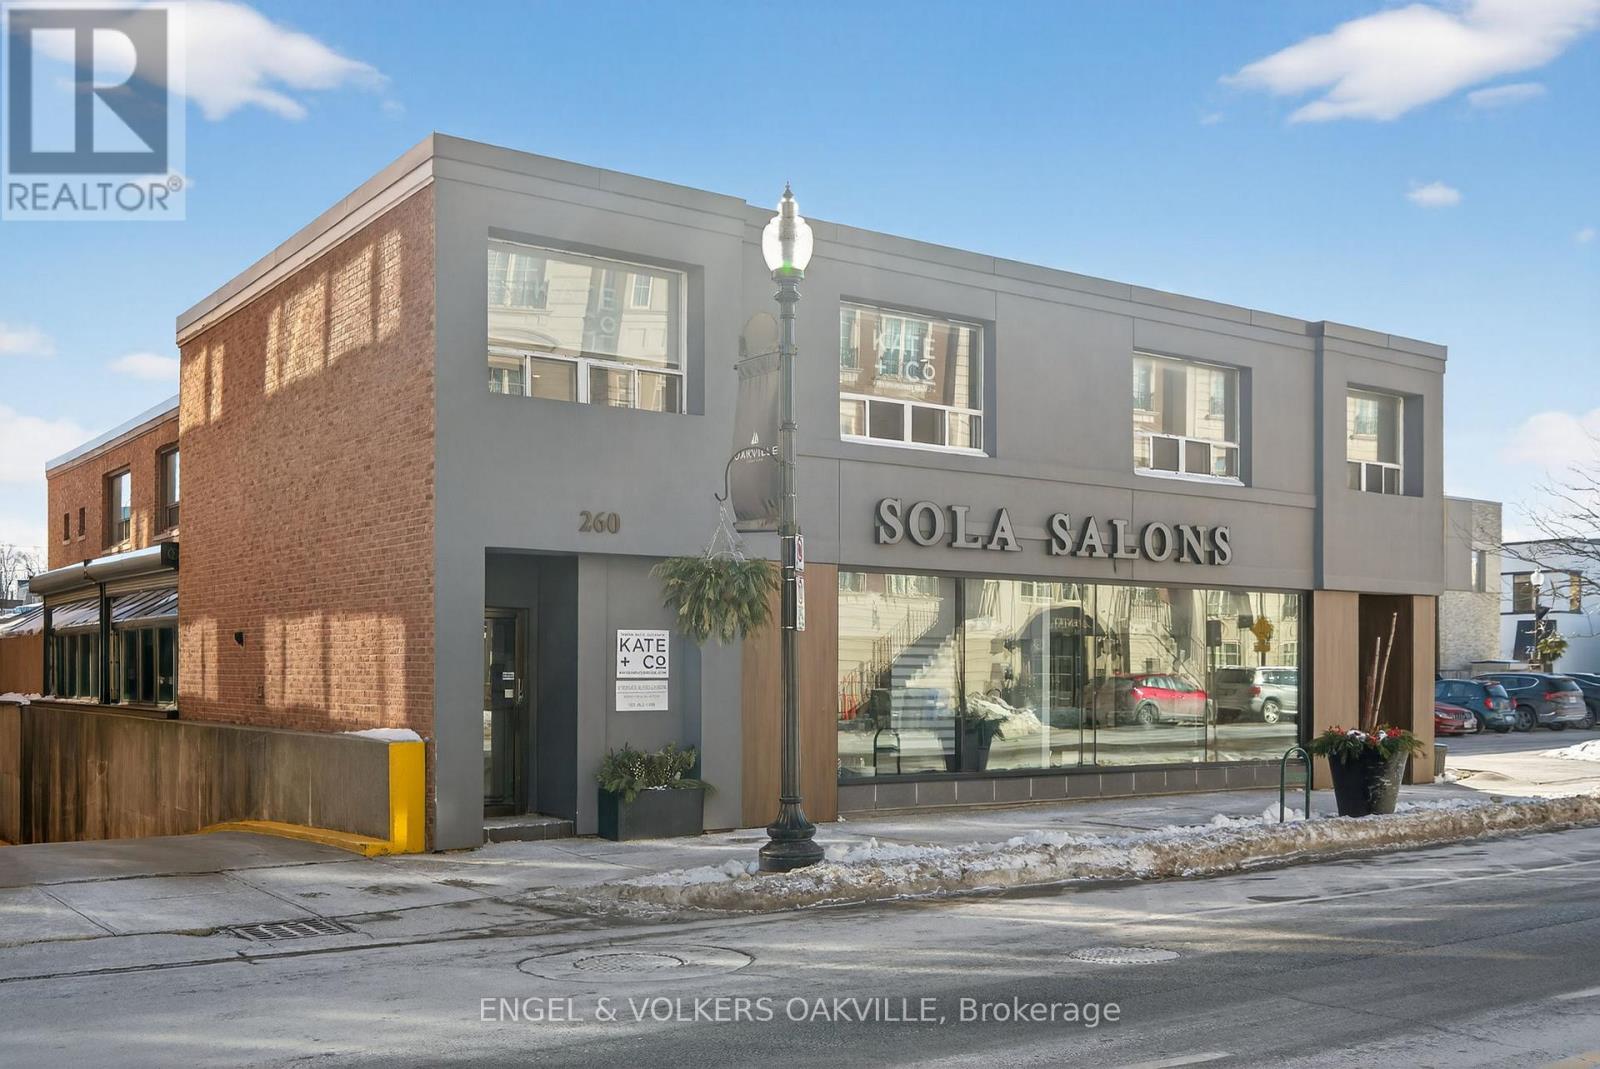
207 - 260 Church Street
Oakville, Ontario
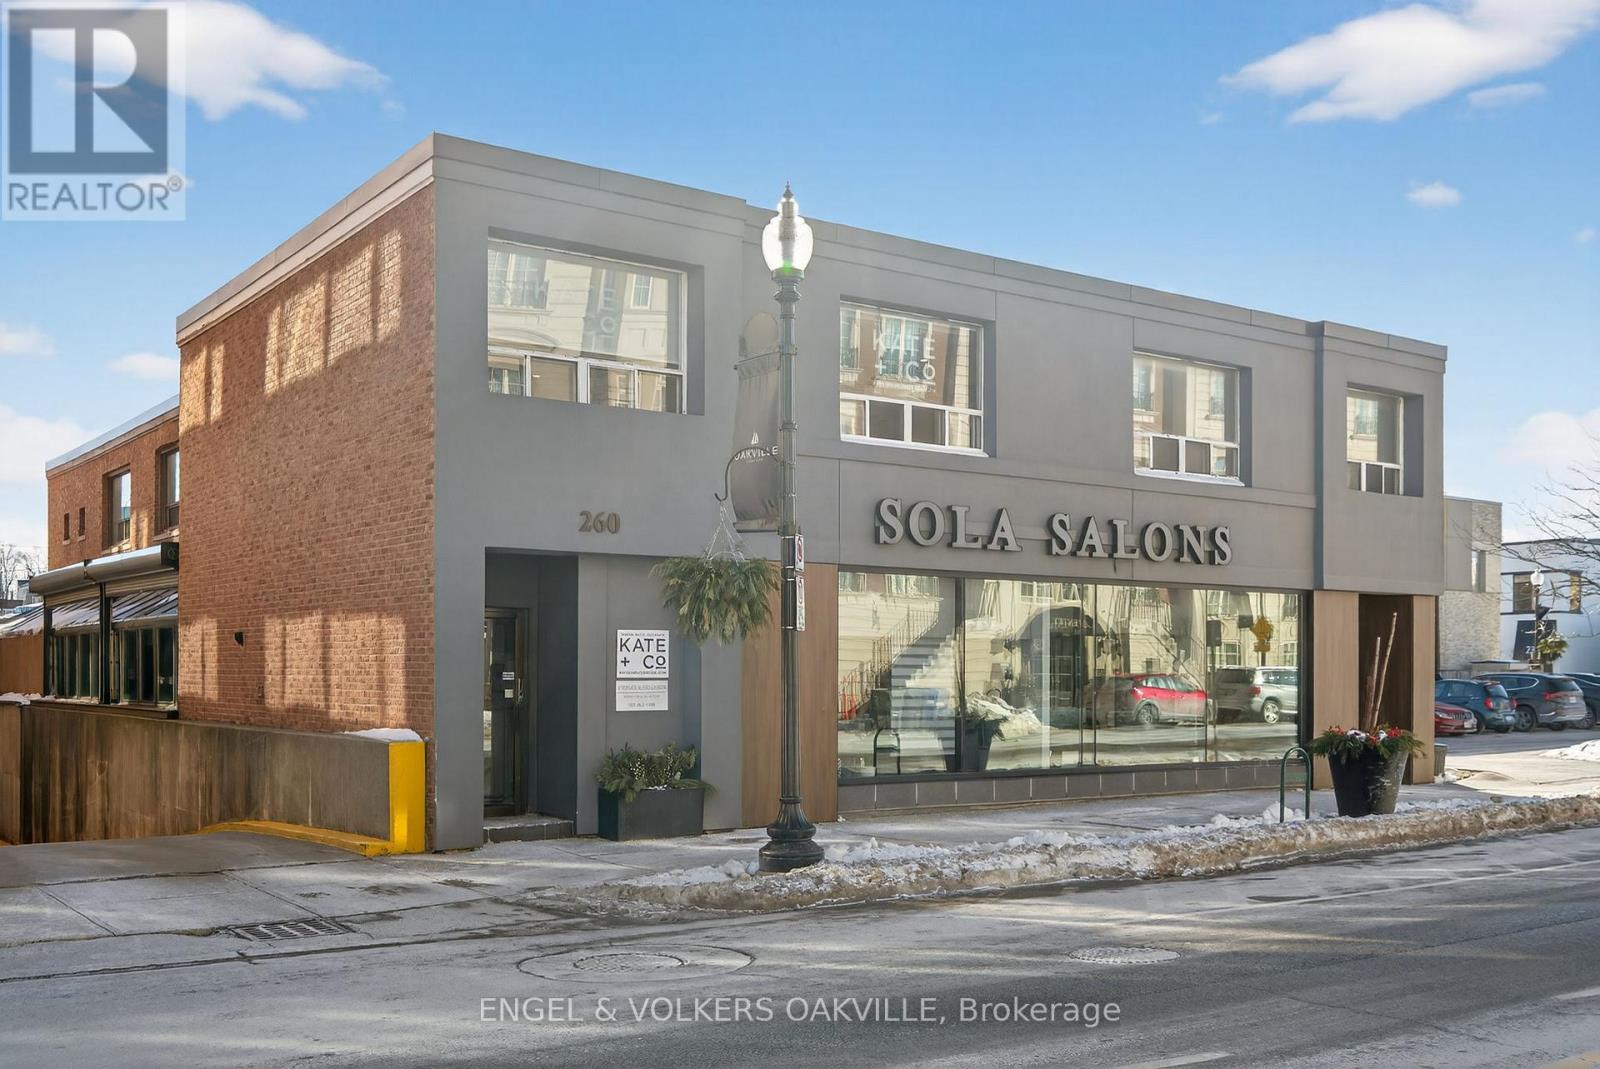
Discover your ideal workspace in the heart of Downtown Oakville with this bright and spacious 2nd floor office. Offering 443 square feet of space with options to increase of take less sqft. Discover your ideal workspace in the heart of Downtown Oakville with this bright and spacious 2nd floor office. Enjoy the convenience of a town parking lot right next door. Plus, you're just a short walk away from fantastic lunch spots, adding a touch of enjoyment to your workday. Don't miss out on this prime location! (id:55460)
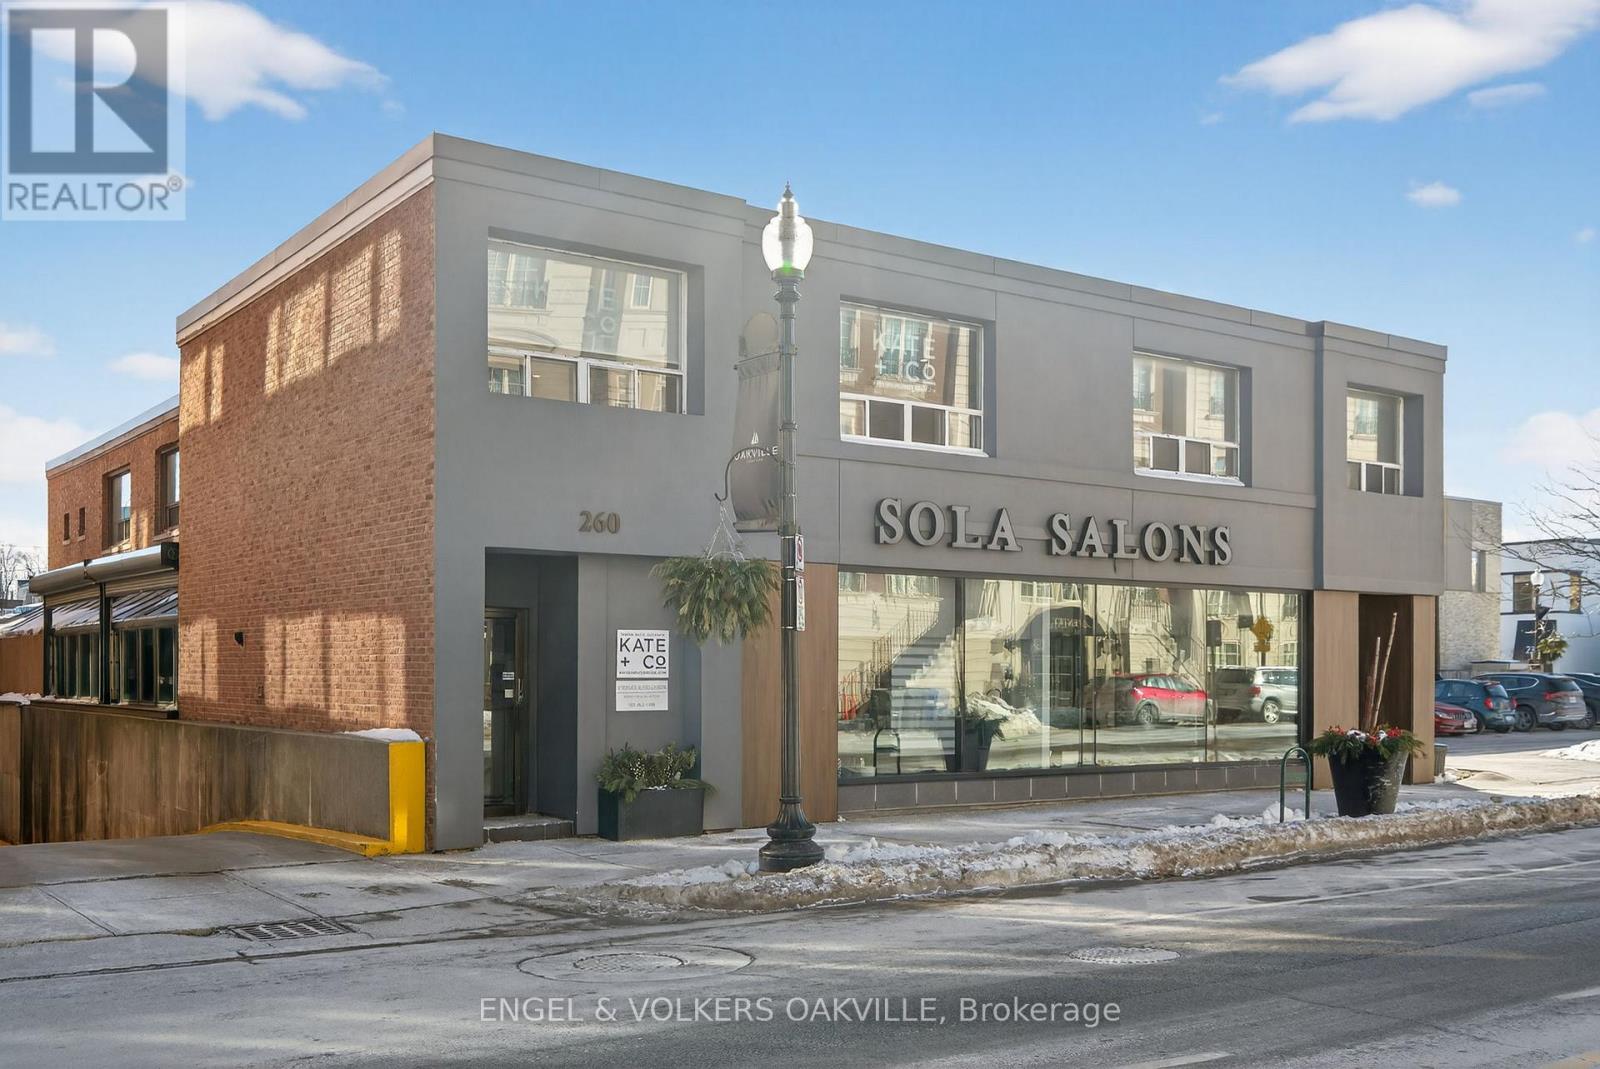
206 - 260 Church Street
Oakville, Ontario
Discover your ideal workspace in the heart of Downtown Oakville with this bright and spacious 2nd floor office. Offering 374 square feet of space with options to increase of take less sqft. Discover your ideal workspace in the heart of Downtown Oakville with this bright and spacious 2nd floor office. Enjoy the convenience of a town parking lot right next door. Plus, you're just a short walk away from fantastic lunch spots, adding a touch of enjoyment to your workday. Don't miss out on this prime location! (id:55460)
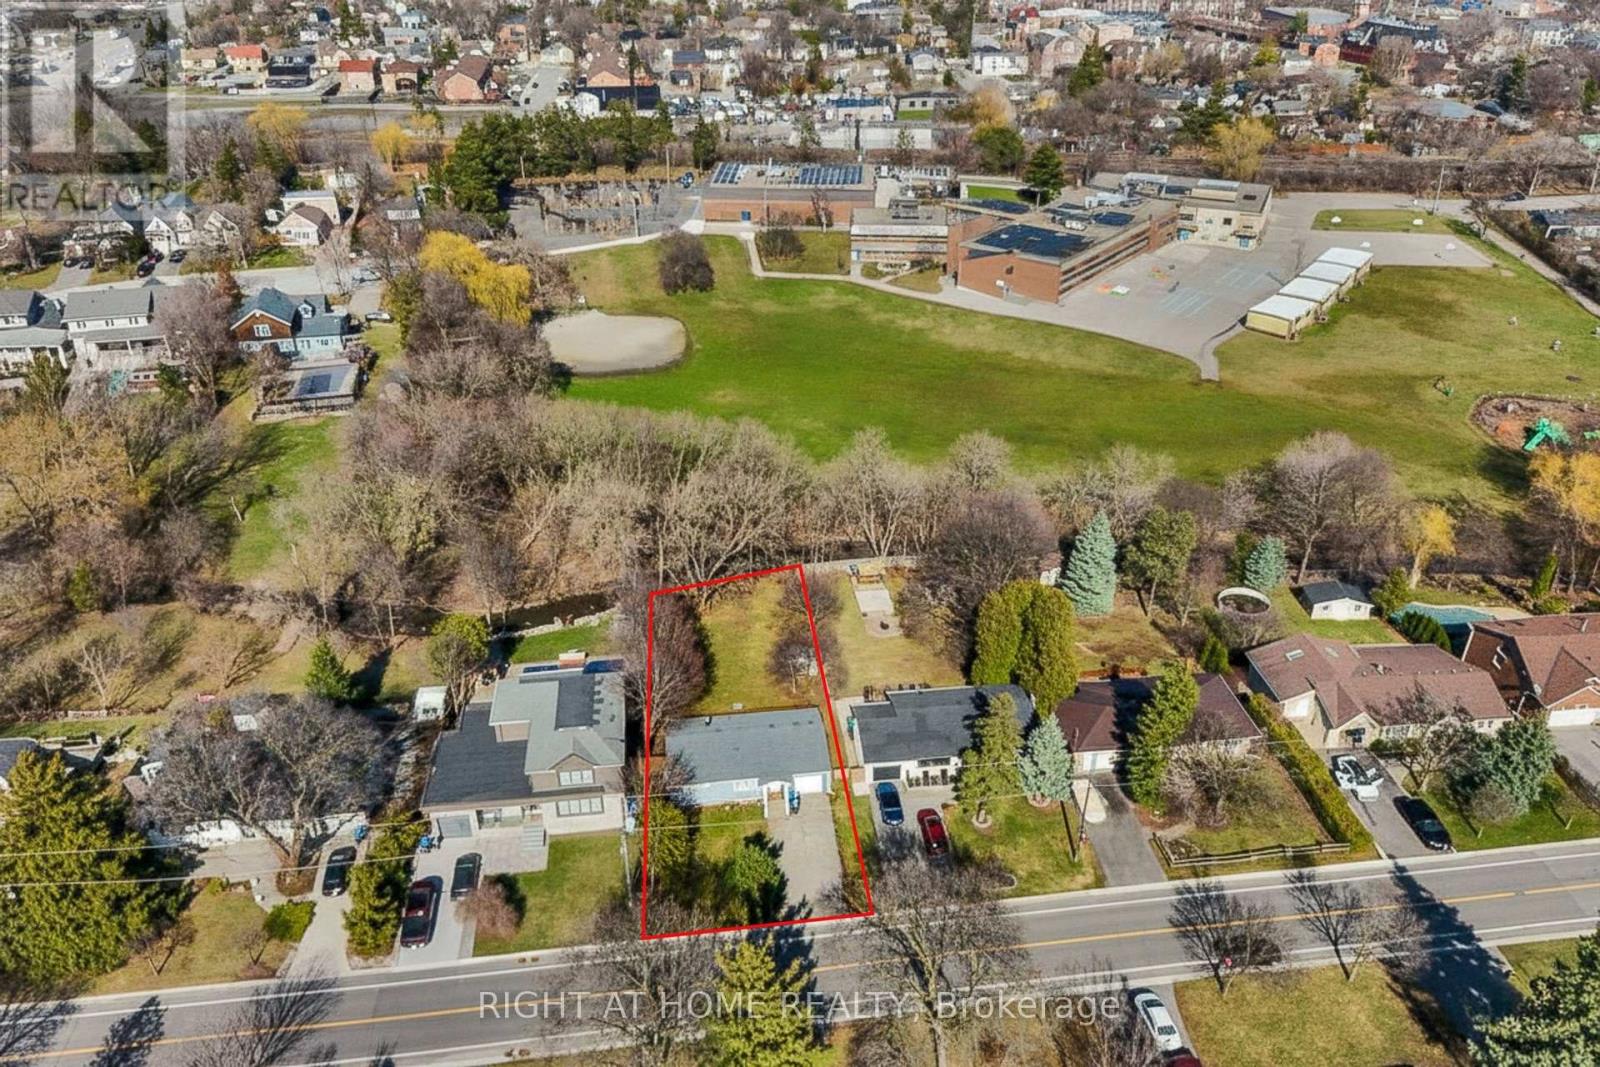
15 Pioneer Drive
Mississauga, Ontario
A rare blend of nature and neighbourhood charm. This 60 x 155 ft property backs directly onto Mullet Creek and Frank Dowling Park, offering a peaceful, tree-lined backdrop that feels miles away from city life. Enjoy quiet mornings on the deck as you watch the creek flow and wildlife wander through. Inside, the bungalow layout provides easy living with two bedrooms on the main floor and a third bedroom with its own ensuite on the lower level. The bright eat-in kitchen includes stainless steel appliances, quartz counters, and a walk-out to the expansive deck. Or bring your vision and transform this prime Streetsville address into the home you've always imagined. Steps to shops, cafés, restaurants, and the Streetsville GO. (id:55460)
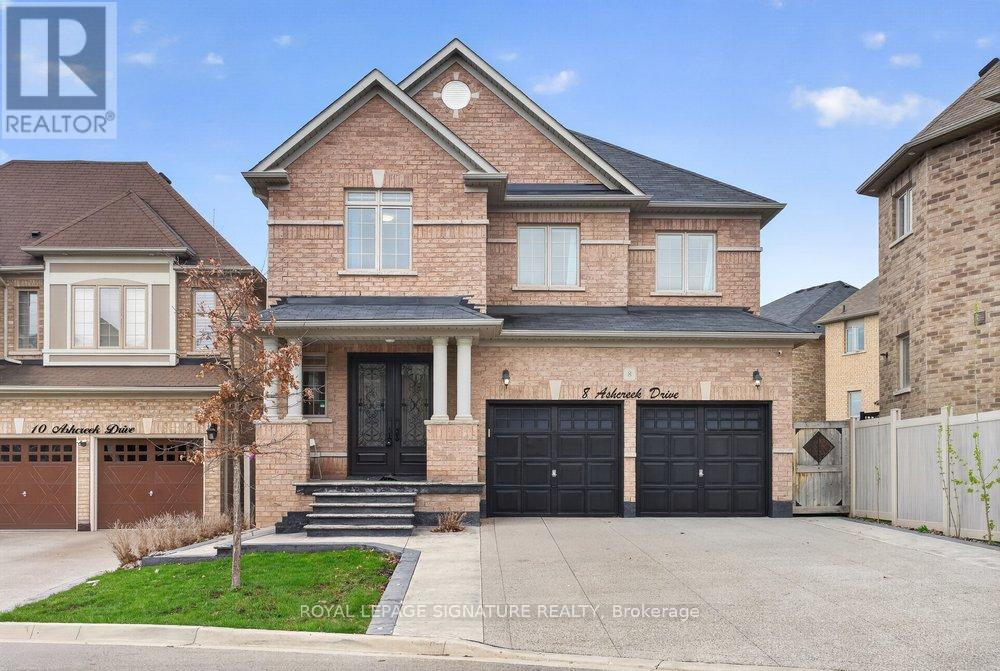
8 Ashcreek Drive
Brampton, Ontario
A striking statement of luxury and sophistication, this grand 4+2 bedroom detached residence is nestled in the prestigious Credit Valley enclave, just moments from Eldorado Park. This elegant home welcomes you with a stately double-door entrance and gleaming porcelain floors that set a refined tone throughout. The spacious yet inviting living room, framed by a large sun-filled window, flows seamlessly into an open-concept kitchen and dining area designed for both everyday living and stylish entertaining. The beautifully upgraded kitchen showcases stainless steel appliances, quartz countertops and backsplash, and a generous peninsula-perfect for hosting or relaxed family evenings. Walk out effortlessly to a private patio and landscaped backyard, offering a seamless indoor-outdoor lifestyle.Ascend the grand staircase to a luxurious primary retreat featuring double-door entry, his-and-hers closets, and a spa-inspired 6-piece ensuite with double quartz vanity, glass shower, and soaker tub. Three additional well-proportioned bedrooms provide ample space, each with large windows and generous closets.The fully finished basement adds exceptional versatility with a large recreation area, two additional bedrooms, a second kitchen, and a 4-piece bath. With a separate entrance and convenient shared laundry, it's ideal for multi-generational living or income potential. Completing this impressive offering is a beautifully landscaped yard with gazebo and fire-pit, along with a double car garage and extended driveway-delivering both luxury and practicality in one exceptional home! (id:55460)
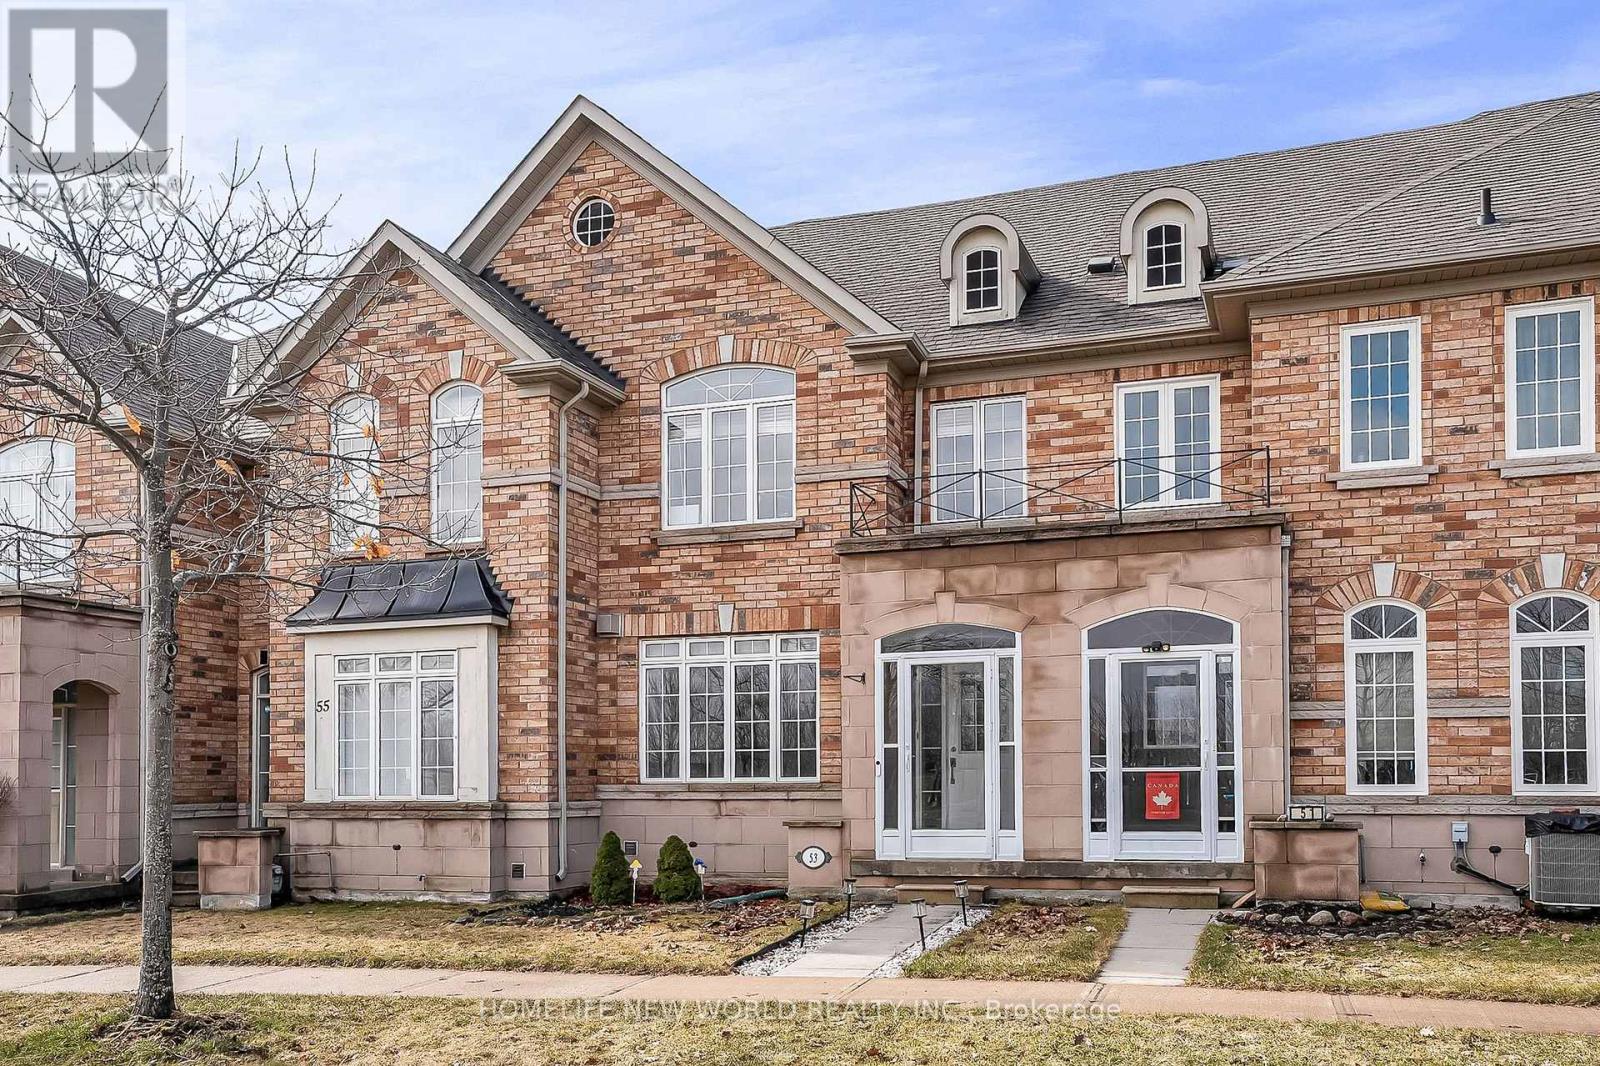
53 Michelina Terrace
Markham, Ontario
Discover your dream home at 53 Michelina This sun-filled, brick townhome offers the perfect blend of modern comfort and family-friendly living.Step inside to an inviting open-concept living and dining area highlighted by a cozy gas fireplace, rich maple hardwood floors, and soaring 9-foot ceilings on the main level. The upgraded kitchen boasts extended-height cabinetry and a spacious breakfast area-ideal for casual mornings or entertaining.Upstairs, three generously sized bedrooms feature upgraded flooring, accompanied by two full bathrooms. A finished basement provides a versatile rec room, laundry, and ample storage. Additional highlights include stainless steel appliances, central air(2023), central vacuum, well-maintained home . Best of all, it sits directly opposite a beautiful park in the award-winning Grand Cornell neighborhood-a vibrant, walkable New Urbanist community with trails, nearby transit, shopping, excellent schools, and quick access to Hwy 407 and Rouge National Park.Whether you're a first-time buyer, growing family, or investor, this move-in-ready gem promises an exceptional lifestyle in one of Markham's most desirable pockets. Don't miss out-schedule your viewing today! Roof 2021, Garage Roof 2023. (id:55460)
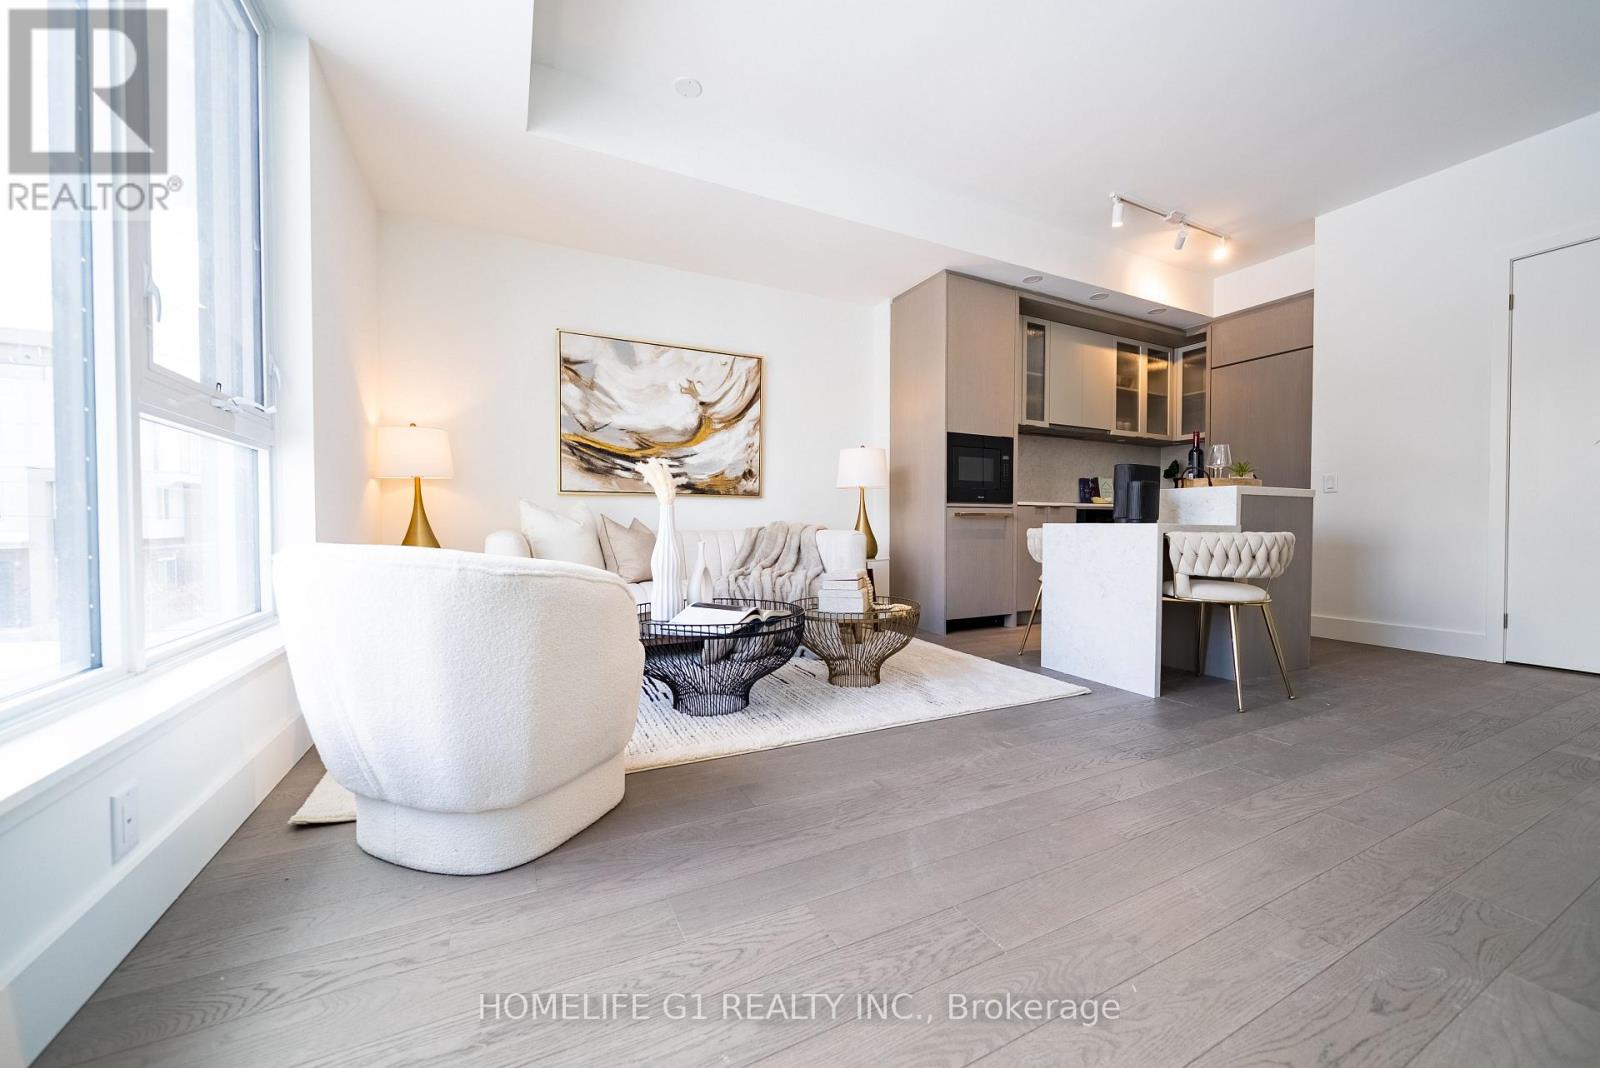
116 - 6 Greenbriar Road
Toronto, Ontario
Welcome to this exceptional 2-storey modern townhome offering 3+1 bedrooms, 2.5 bathrooms , and over 1,355 sq. ft. of stylish, functional living space in the heart of Bayview Village. The open-concept layout is anchored by a modern kitchen featuring Dekton Silver white polished slab, a stone island, custom cabinetry, and premium Miele appliances - perfect for everyday living and entertaining. Large windows fill the main level with beautiful natural light, creating an airy and inviting atmosphere throughout. The space is finished with light engineered wood suite flooring, complemented by ribbed glass cabinet inserts and elegant lacquered wood accent cabinetry, adding warmth, texture, and a refined contemporary touch to the overall design. Step outside to your expansive 824 sq. ft. rooftop terrace - your own private retreat with stunning city views. Upstairs, enjoy three spacious bedrooms side by side, including a primary suite with a generous walk-in closet and a modern ensuite with a frameless glass shower. Two parking spaces and a locker are available for purchase. Residents enjoy thoughtfully curated amenities designed to elevate your lifestyle, including a fitness centre, private dining room, outdoor BBQ terrace, library lounge, and stylish lobby with well-appointed common spaces. Designed by the acclaimed II BY IV Design studio, this boutique residence offers elevated finishes and refined details throughout. Perfectly situated just steps to transit, Bayview Village Shopping Centre, top-rated schools, parks, and easy access to Hwy 401. An exceptional opportunity to own in one of Bayview Village's most sought-after boutique residences. Book your showing today! 2 parking spots and locker is available for purchase. Monthly Maintenance Fees: $1,009.76 (Common Elements) + $58.70 (Bulk Internet) = $1,068.46 (id:55460)
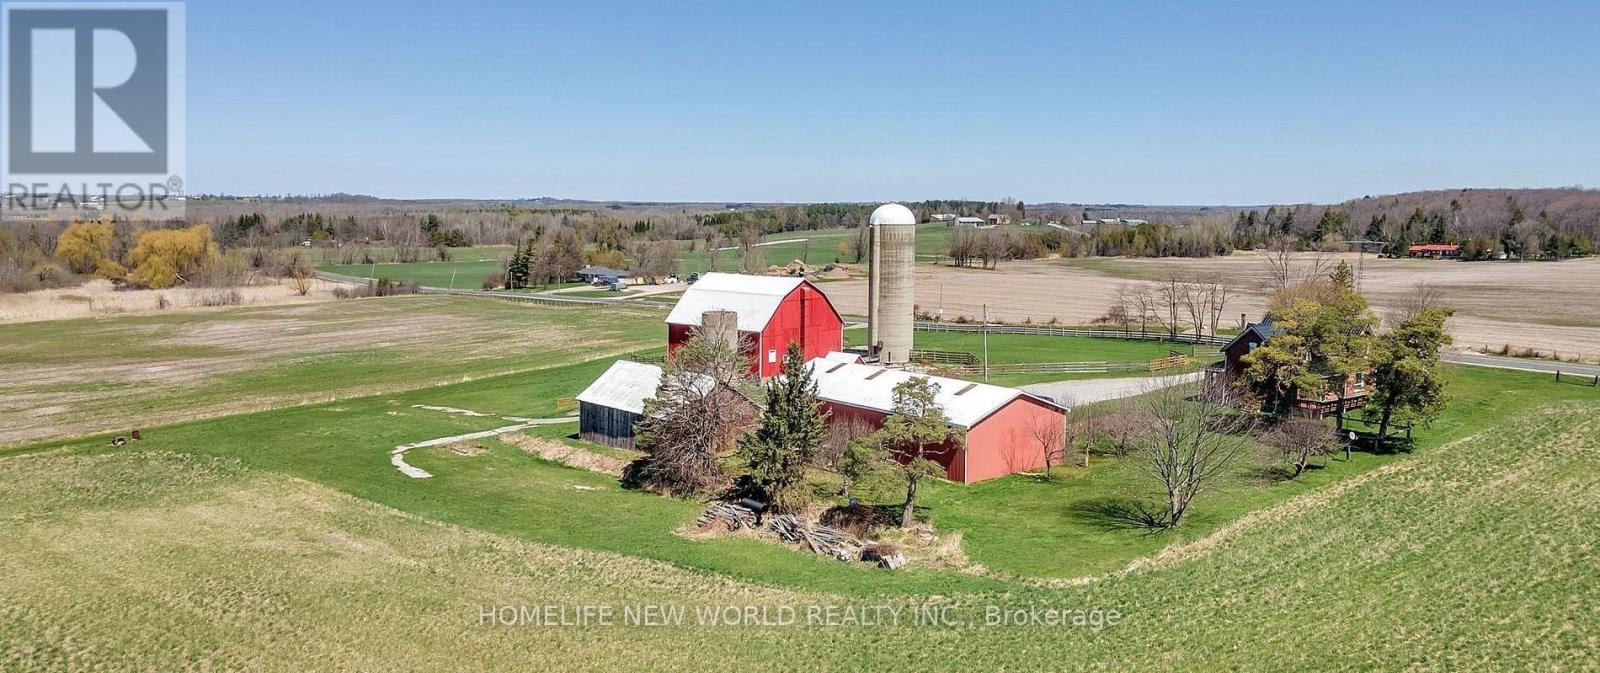
23702 Kennedy Road
Georgina, Ontario
Prime Investment Opportunity: 100-Acre Farm. Calling all investors! Seize the chance to acquire this expansive 100-acre farm featuring a house, outbuildings and excellent farmland. Strategically located, this property offers potential for agricultural ventures, agritourism projects or land bank for the future. The existing infrastructure, including the farmhouse and awesomeoutbuildings, provides a solid foundation for immediate utilization or future enhancement. With its reasonable proximity to the Greater Toronto Area (GTA), this investment could provide diverse revenue streams. The 3200 sq ft workshop features 14ft x 12 ft door, with an additional interior shop that is heated and insulated. The barn has 60 amp power supply, a hay bail elevator, cement floor in lower level, feeders, water supply. The silo has a working motor. PLUS a second barn with 4 stalls, storage loft for hay, storage room, 100 amps and water supply. Don't miss out on this rare opportunity to capitalize on the booming agricultural and rural real estate markets. Please do not walk property without an apppointment or without a realtor present. (id:55460)
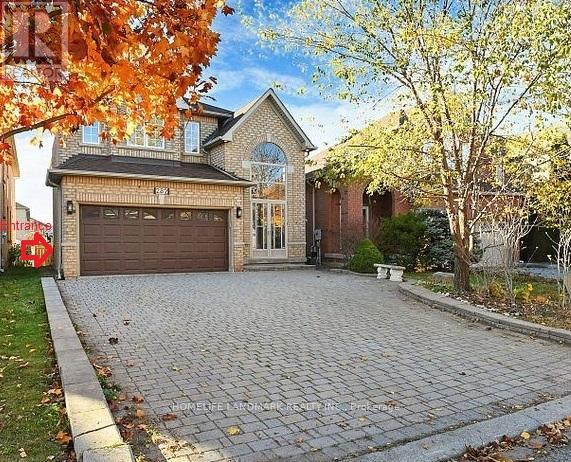
Basement - 282 Forest Run Boulevard
Vaughan, Ontario
Newly Renovated !!! Spacious & Bright 2-Bedroom & 1-Bathroom Unit In Walk-Up Basement Nestled In Prime Patterson! Perfect Open Concept Layout, Open concept Living/Dining room, Large Bathroom, private Laundry (Washer/Dryer), Separate Entrance, One Parking (id:55460)
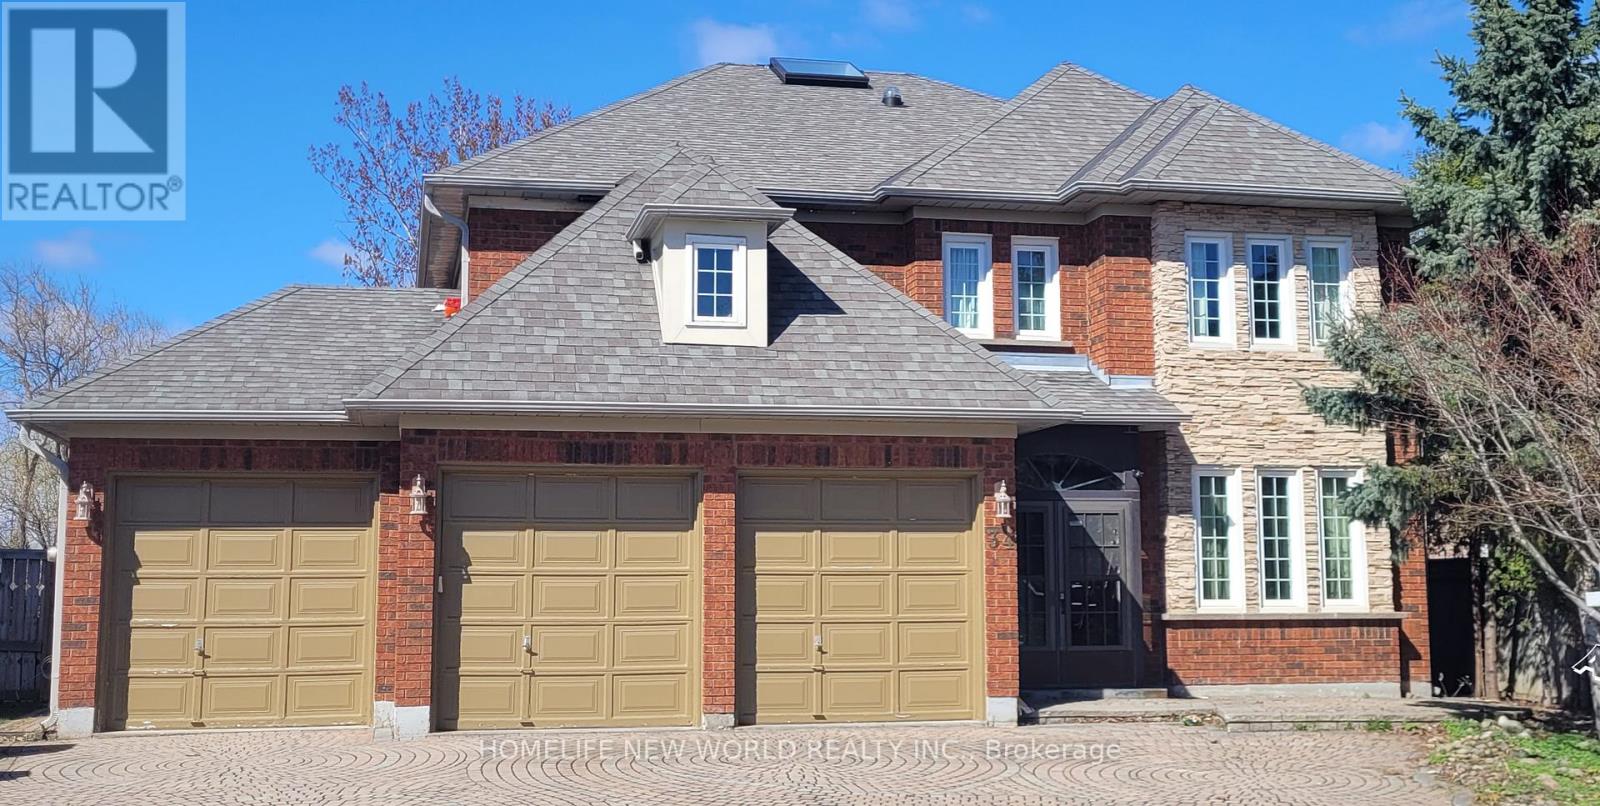
34 Townson Road
Markham, Ontario
Over $$$200,000 Renovation Top To Bottom Including Roof Shingles(2006),new Skylight(2024)*Exquisitely Designed*Granite Floor & Counter Top*Long Stripped Stained Hardwd*Over 100 Halogen Lights*Skyite*Ensuite In Every Bedrm*Huge Deck With Glass Insert*New backyard sliding door.*(2026)Landscaped & Interlock Drive*Nanny's Quarter W/Ensuite*Large Recreation Area*Games Room*Back On To Large Open Field.Over look the Stream***The listing price include all furnitures. (id:55460)
1 - 7351 Victoria Park Avenue
Markham, Ontario
Rare opportunity to own a profitable, turnkey printing and signage business in a prime Markham industrial hub. Surrounded by thriving commercial activity and conveniently located near major highways and transit, this business enjoys a steady stream of repeat clients.Fully equipped with 5 machines and ready for immediate operation, this is an ideal venture for entrepreneurs seeking a simple, scalable business with strong upside potential. Expand services, increase marketing, and unlock additional revenue streams.Seller is committed to your success and will provide hands-on training to ensure a seamless transition. Low barrier to entry, strong existing foundation, and excellent potential for rapid return on investment. Business include Channel Letters (3D illuminated signs), Light Box Signs / LED Signs, Storefront Signs, Window & Vinyl Graphics, Vehicle Wrap / Decals, Yard & Real Estate Signs, Banners & Roll-up Displays, etc. (id:55460)
1 - 7351 Victoria Park Avenue
Markham, Ontario
Move-in ready office space available for sublease in Markham. Newly renovated with modern laminated flooring, this bright unit features a large window providing excellent natural light and exposure. Shared washroom facilities. Suitable for a wide range of professional uses. Conveniently located with close access to major highways and public transit. Rent is gross monthly. (id:55460)
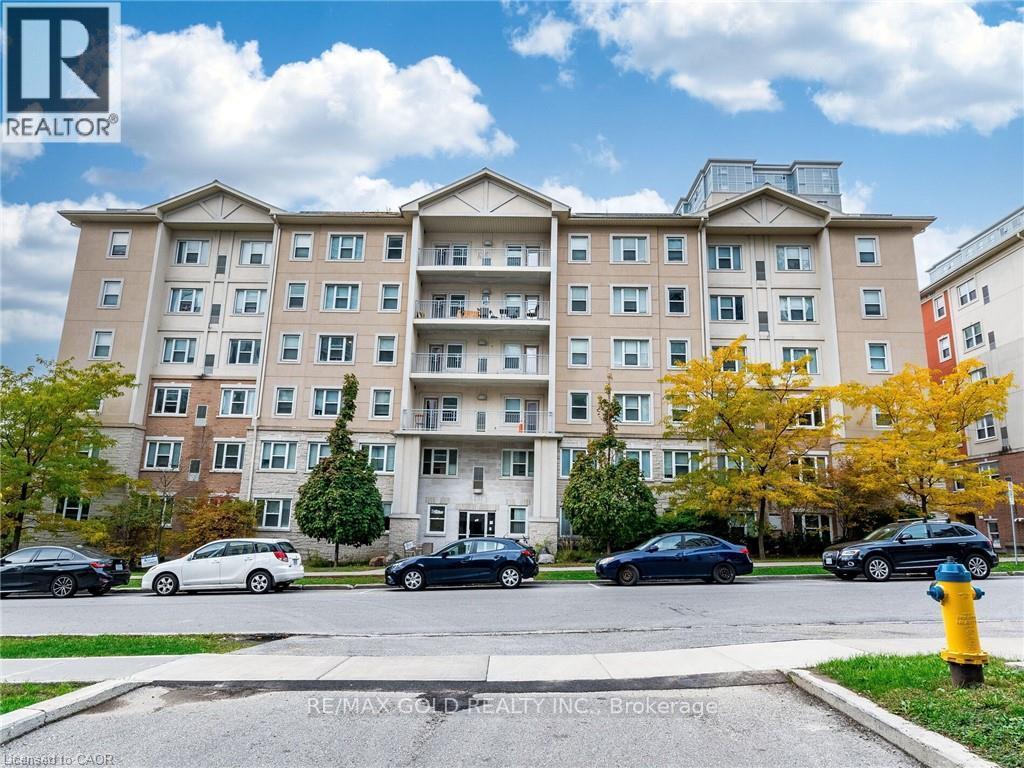
402 - 251 Lester Street
Waterloo, Ontario
Located at 251 Lester Street in Waterloo, this is a fantastic opportunity for female students looking for a comfortable, fully furnished, and conveniently located place to call home. One private bedroom is available for sublease starting May 1, 2026, in a well-maintained apartment with a bright, spacious open-concept kitchen, living, and dining area that creates a welcoming, social atmosphere while still offering personal privacy in your own room. The unit comes fully furnished, making it completely move-in ready and ideal for students who want a stress-free transition without the hassle of buying furniture. All utilities are included in the monthly rent, including heat, hydro, water, and high-speed internet, so there are no hidden costs, and budgeting is simple and predictable. The modern kitchen is equipped with clean white appliances, including a stove, fridge, and dishwasher, making daily cooking and meal prep convenient and efficient. The building features an elevator for added comfort and ease during move-in and move-out, and a coin-operated laundry is available on-site. Parking is also available for rent if needed, which is a great bonus in this highly sought-after student area. The location is truly unbeatable - just a 4-minute walk to Wilfrid Laurier University and only a 7-minute walk to the University of Waterloo, making it perfect for students who value convenience and want to save time commuting, especially during the winter months. Surrounded by restaurants, cafes, grocery stores, and transit options, this property offers both comfort and accessibility in one of Waterloo's most popular student neighborhoods. It's an ideal space for a responsible female student seeking a clean, quiet, and friendly living environment close to campus. (id:55460)
N2406 - 7 Golden Lion Heights
Toronto, Ontario
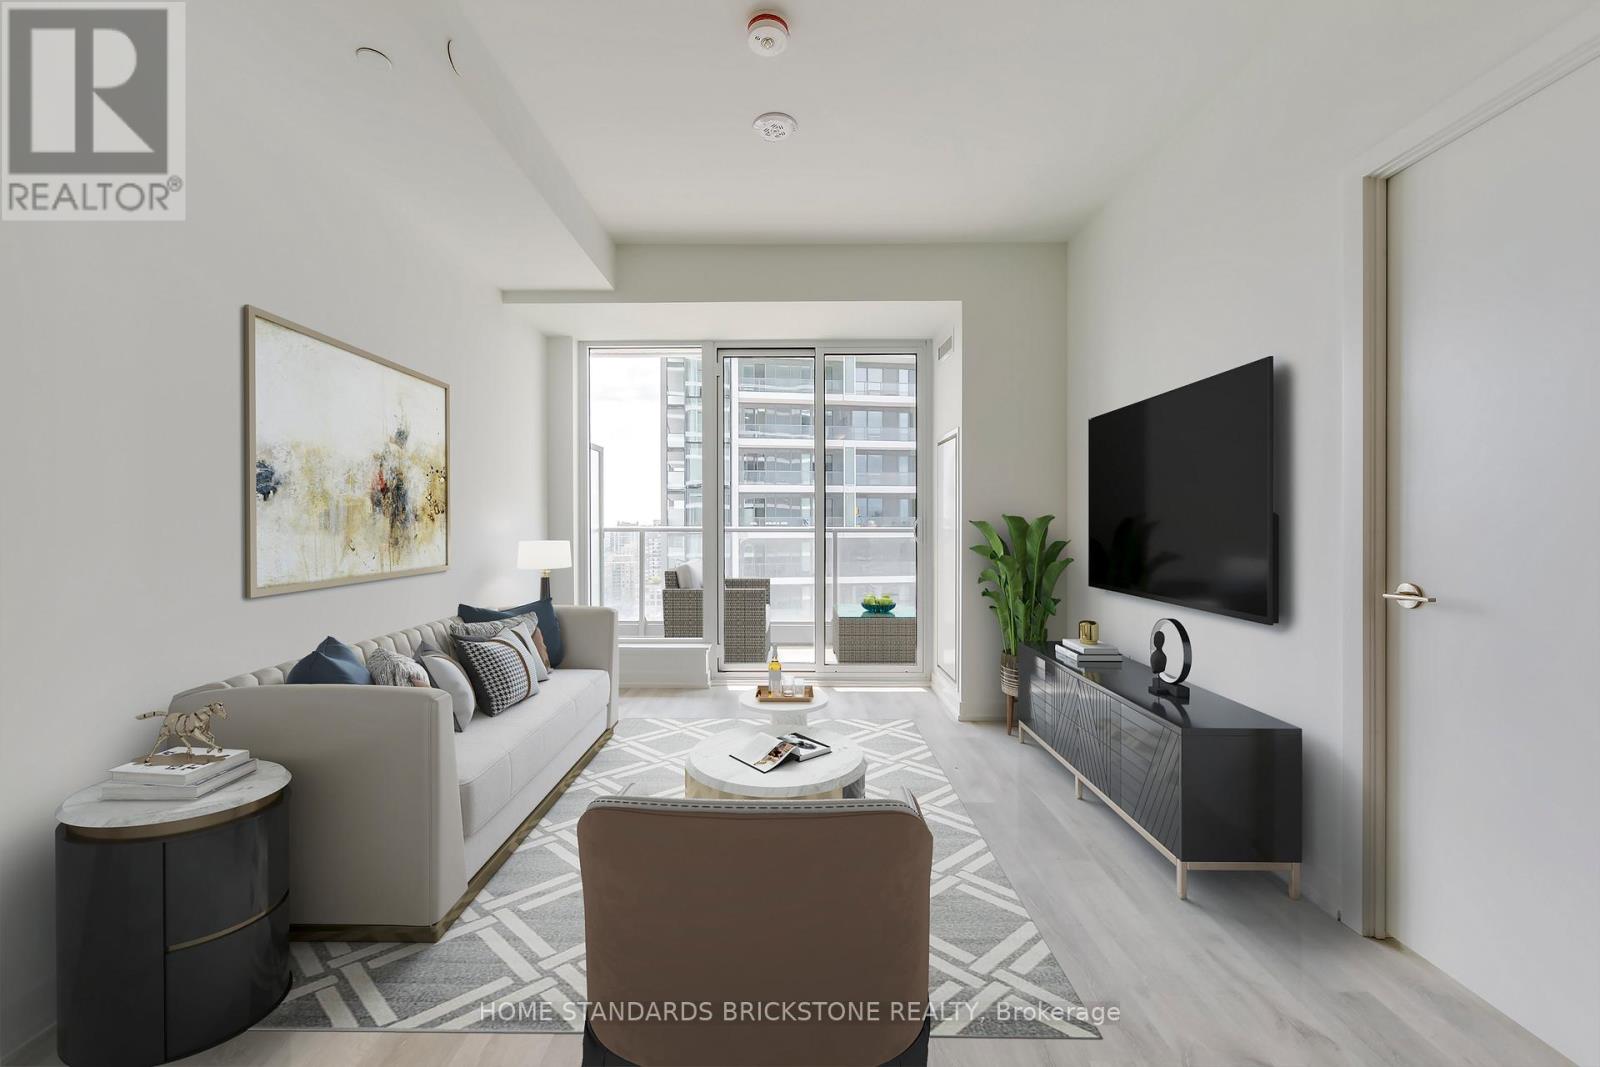
"Ultimate Convenience: Massive H-Mart Opening Soon Right in Your Building!"Live where convenience meets luxury. We are thrilled to announce that a flagship H-Mart is set to open its doors directly within the building. This massive retail destination goes far beyond your average grocery store, featuring an expansive eat-in food hall and a premium on-site bakery. Whether you're looking for a quick gourmet meal, fresh morning pastries, or your weekly groceries, everything you need is just a seamless elevator ride away. Elevate your lifestyle with the ultimate "all-in-one" living experience. With this great Location, Location!! Immaculate, Bright & Spacious, Brand New, Never Lived One Bedroom + Den (Can be used as Office and Separate Room) with TWO (2) Washrooms. South Exposure. Maximum functionality for Layout. W/O to Two Balconies, No Carpets, 4PC & 3PC Baths, Double Closets, Modern Kitchen with Built-In appliances, Built-in Fridges, Quartz Counter Top. Modern Backsplash. Conveniently located with easy access to neighborhood amenities and the. Enjoy unparalleled building amenities, including a 24-hour concierge, a two-story gym, a rooftop terrace, an outdoor pool, and a party/meeting room. Additional perks include indoor and outdoor play areas, a movie theatre, a game room, an infinity pool, outdoor lounge/BBQ areas, and guest suites. This condo offers an exceptional lifestyle, schedule your viewing today and make this your new home!! (id:55460)
2508 - 125 Western Battery Road
Toronto, Ontario
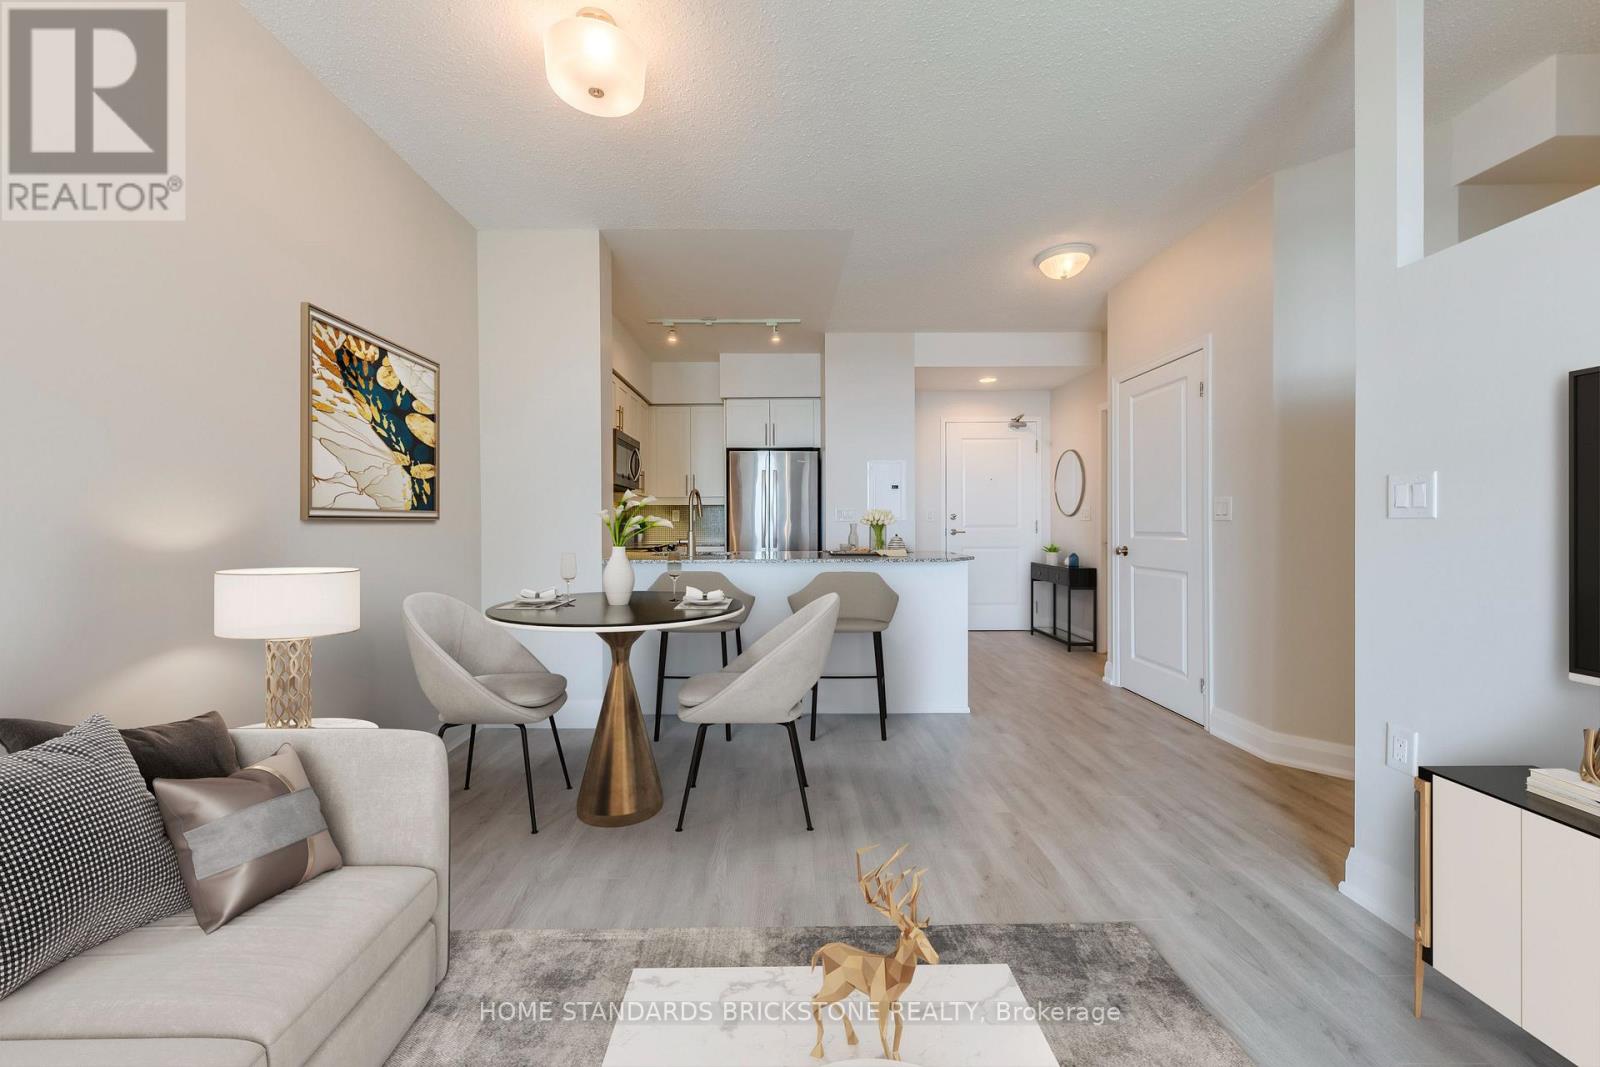
The Tower on King West!!! One of the Most Desirable Layouts in the Building. This NEWLY RENOVATED residence boasts brand-new flooring and fresh paint and even NEW HVAC (Fan Coil Unit), offering a modern and move-in ready appeal. Located in a highly sought-after neighborhood, this stunning 1 Bedroom + Den (easily utilized as a second bedroom) and 2 Full Washrooms suite features 9' ceilings and an open-concept design that is bright, spacious, and sun-filled. Enjoy one of the buildings largest and most functional 1+1 layouts, complete with the preferred U-shaped kitchen featuring stainless steel appliances, granite countertops, and stylish backsplash. The unit includes a 3-piece main bath with a standing shower, a 4-piece ensuite, and no carpet throughout. Both the primary bedroom and living room offer walk-outs to the balcony, showcasing breathtaking lake views. Building amenities include a 24-hour concierge, fully equipped fitness center, party and media rooms, and convenient visitor parking. Perfectly situated just steps to Metro, Starbucks, shops, dining, and public transit, this rare unit combines luxury, lifestyle, and location!! (id:55460)
S1 - 11 Ellington Drive
Toronto, Ontario
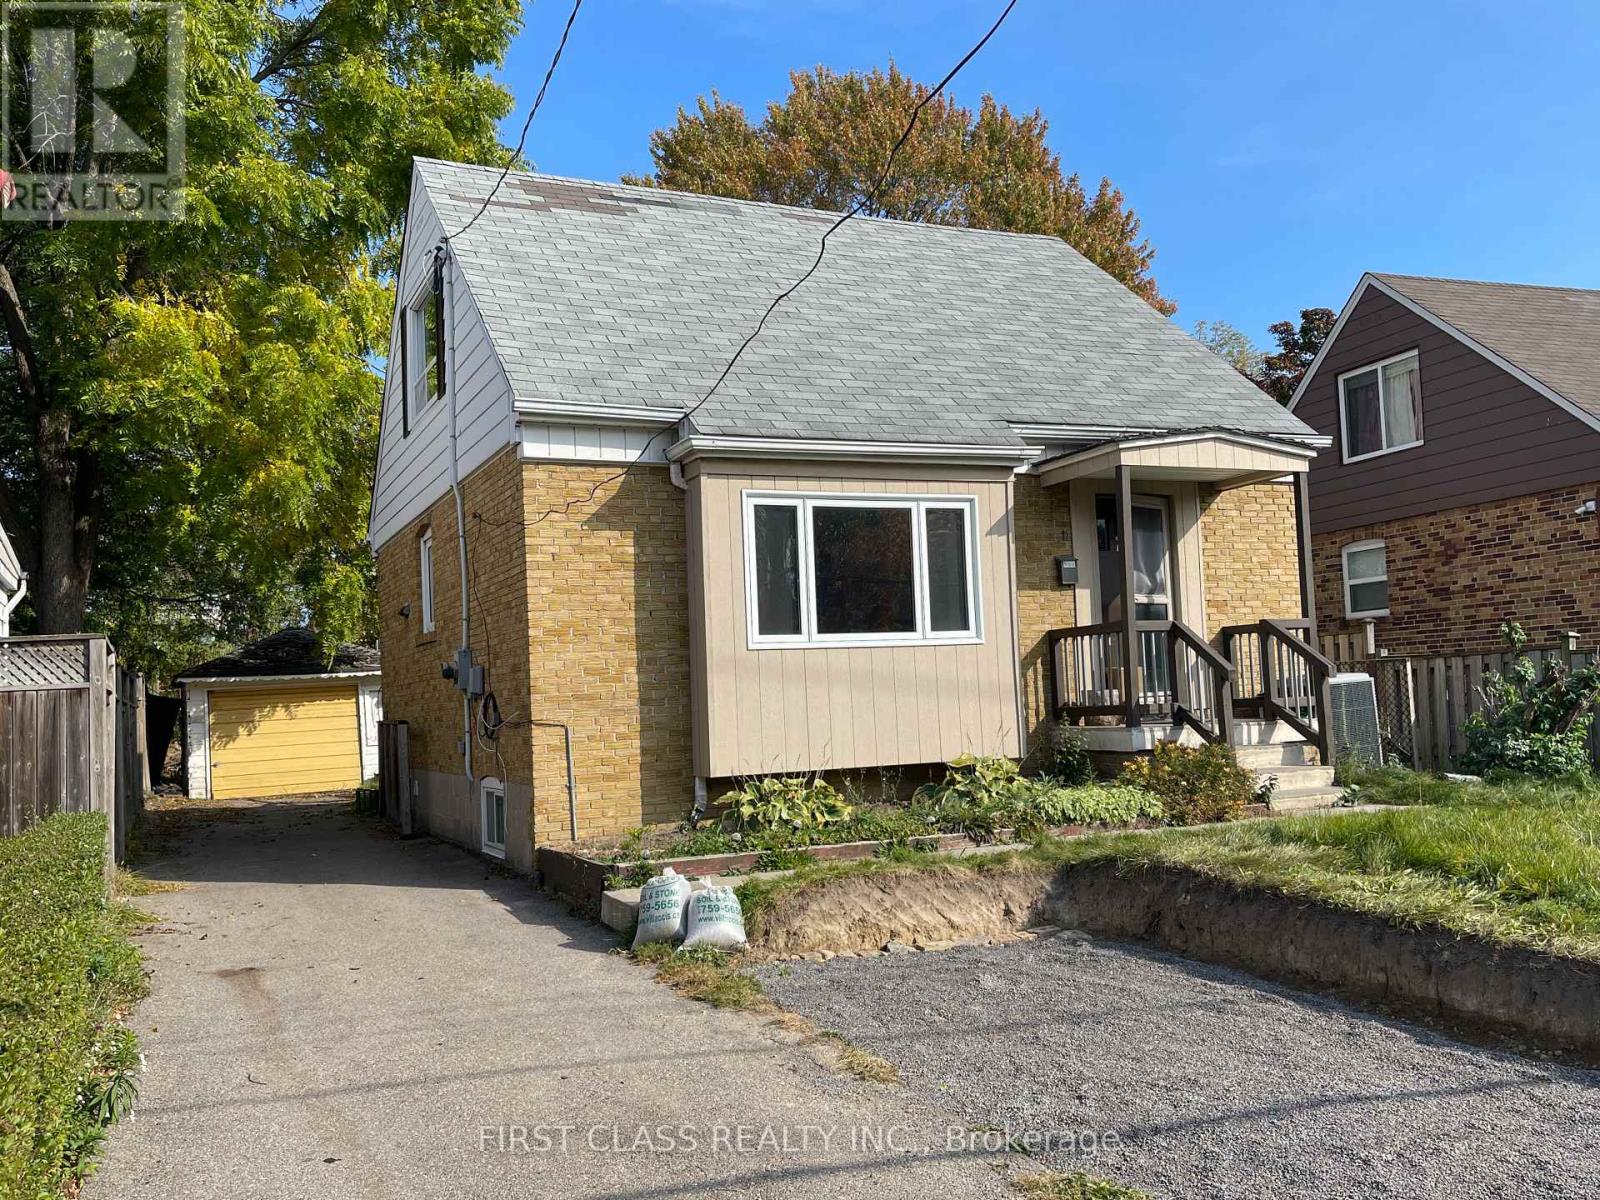
Cozy One Bedroom On the second Floor In A 3-Bedroom House, For Single Person Only, Shared Living Room, Washroom And Kitchen. Close To Schools, Hwys, Shopping Centers, Ttc, Parks And More. Clean Home In A Family Friendly Quiet Area. (id:55460)
257 Concord Avenue
Toronto, Ontario
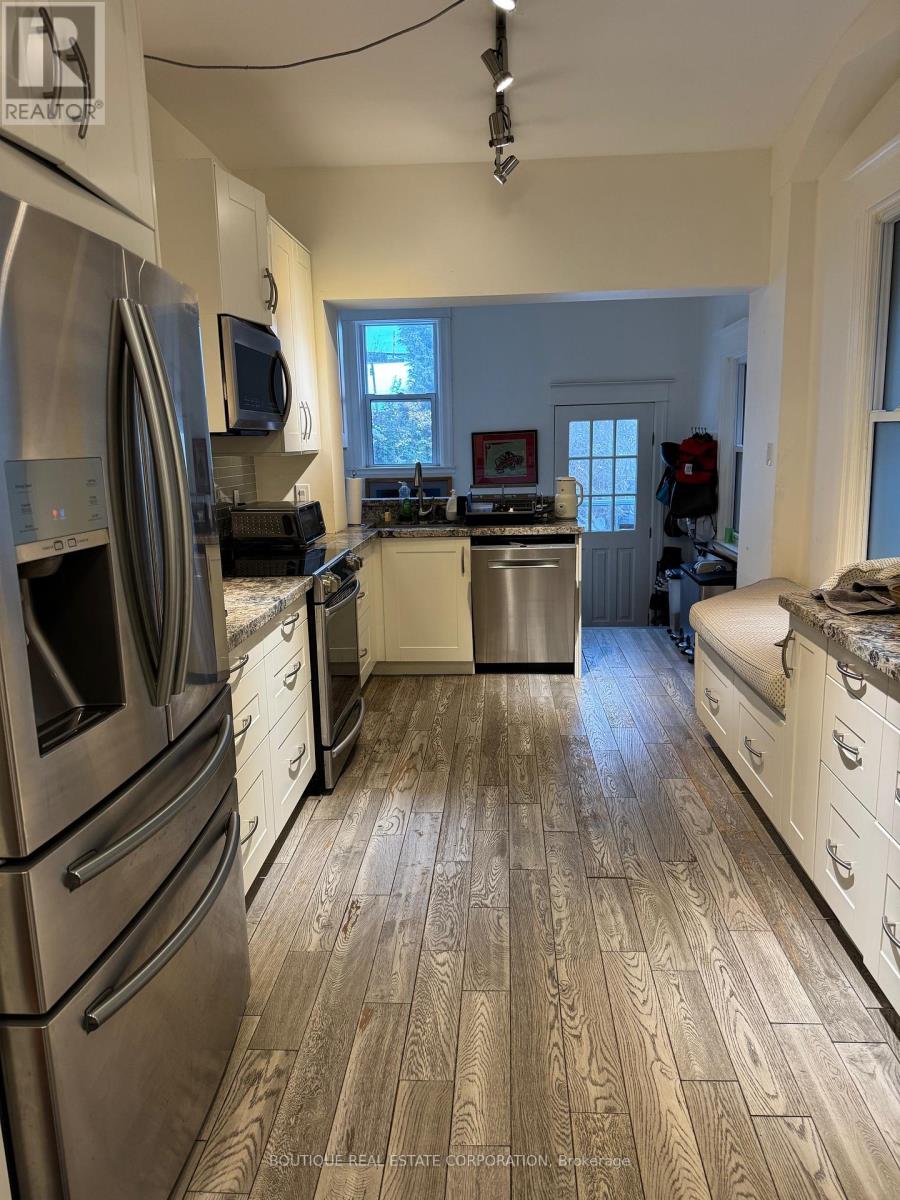
Home with Two Apt Units: Apt 2 Second/Third Floor renovations have finally been completed (4 months long). Now, rented on a lease for $3,600/month plus hydro. Tens of thousands of dollars have been spent upgrading this apartment. Apt 1: Tenants on Month-to-Month, former Owners' apt, open-concept main-floor, renovated kitchen with stainless steel appliances, marble counter and many other upgrades. Can be used as a 2 or 3-Bdrm apartment. Apt 2: is a 3-bedroom apt. Mechanically sound home, but we will let your Home inspector verify this. Possibilities abound: live in one unit and use the $3,600/month to help pay the mortgage, or assume both Tenants, or maybe in the future you want to convert back to a very large single-family home with still a potential basement ensuite. Parking from the laneway, 2 spots depending on vehicle size. This home is very close to the Ossington Subway station and multiple transit options. Fenced-in backyard with a shed included. This owner has pride of ownership and has made multiple renovations over the years. Since 2022, to name a few, new electrical completed with permits, new furnace, new central air conditioning, hot water tank owned, new electrical panel, new flooring, new drywall and plaster walls and ceilings, new paint, new drains and basement flooring, new full-sized stainless steel refrigerator, new stainless steel induction stove and oven on the second floor. A complete renovation of the main floor and basement some years ago. As per Apt 1 tenant's request and respect for tenant's privacy, no interior photos are posted. Showings are available by appointment with appropriate notice. The seller is confident about the property and its condition; there might be a possible discussion for some Seller-assisted financing. (id:55460)
1525 Albion Road
Toronto, Ontario
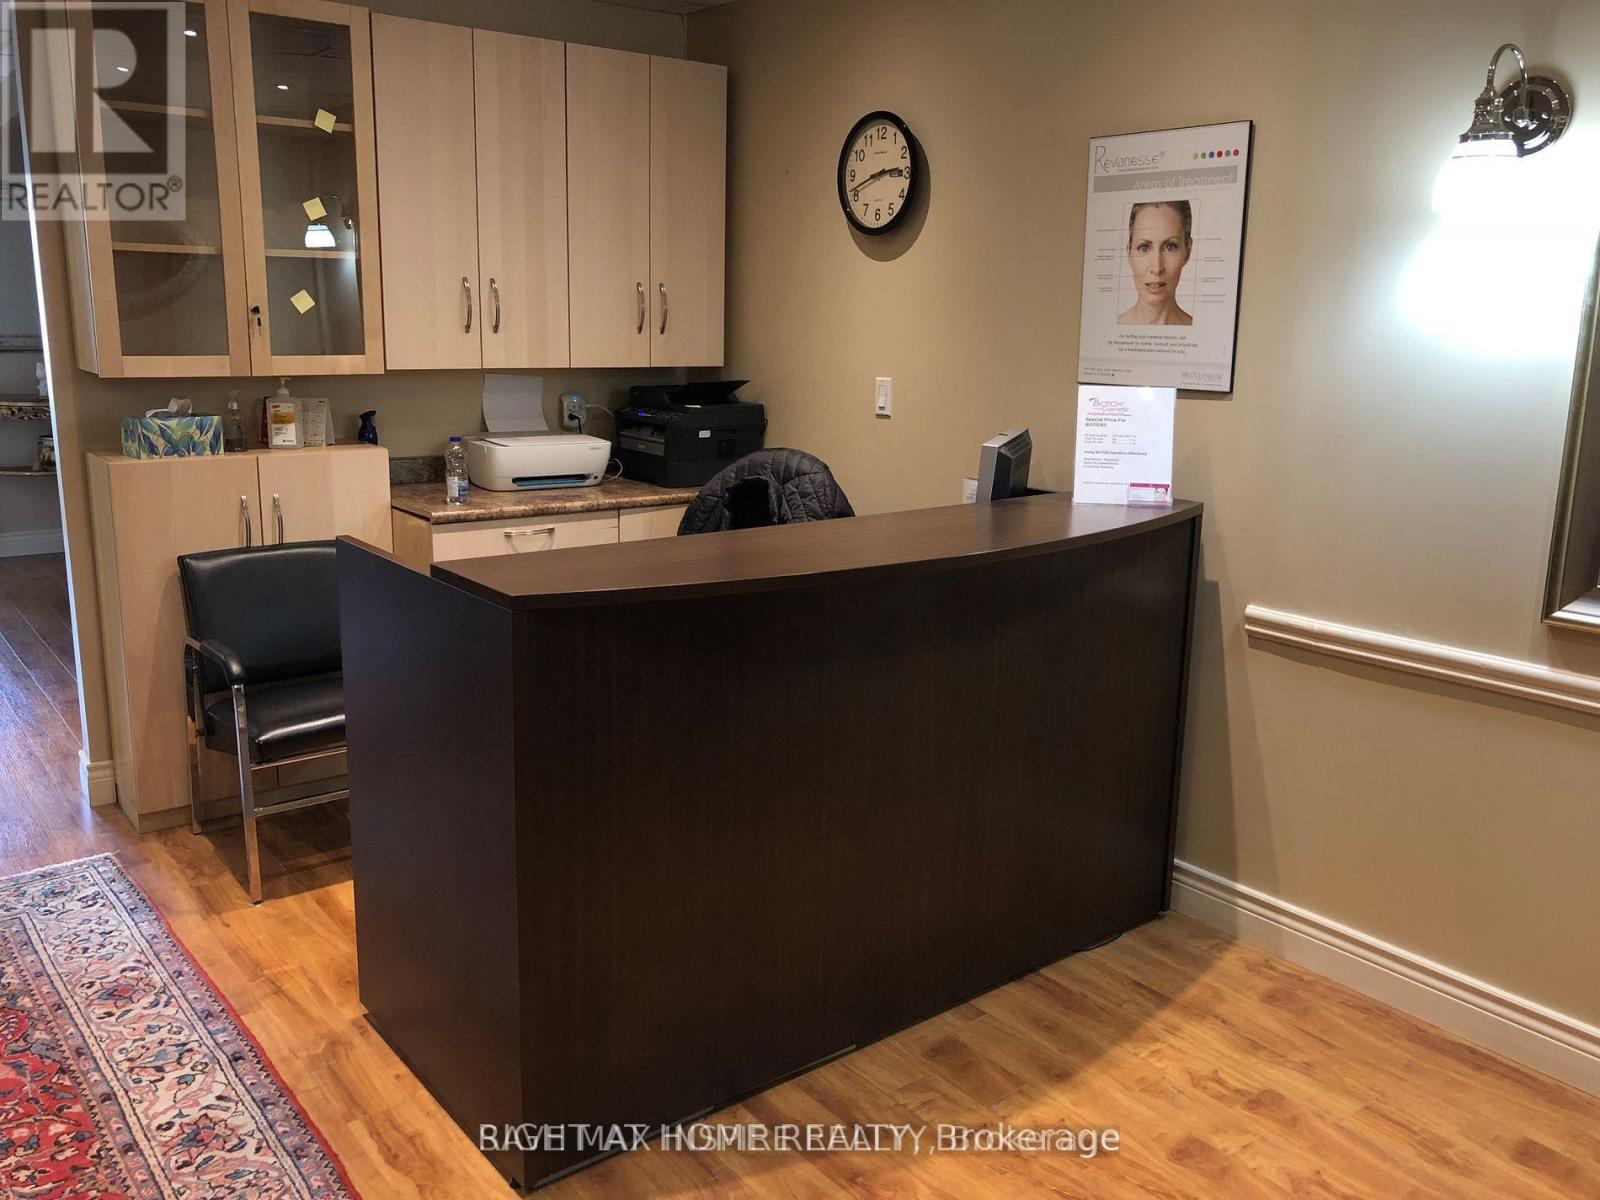
Turnkey profitable medical spa and laser hair removal in prime area. Fully equipped and ready to operate. Ideal for injector or aesthetician looking to start or expand. Established client base and branding included. , well maintained machines for all procedures. Very low overheads and rent $1950. By appointments only. Very big list of loyal clientele. Owner is retiring and is willing to train the new buyer. 2 treatment rooms, reception, kitchenette and washroom. (id:55460)
213 Main Street E
Minto, Ontario
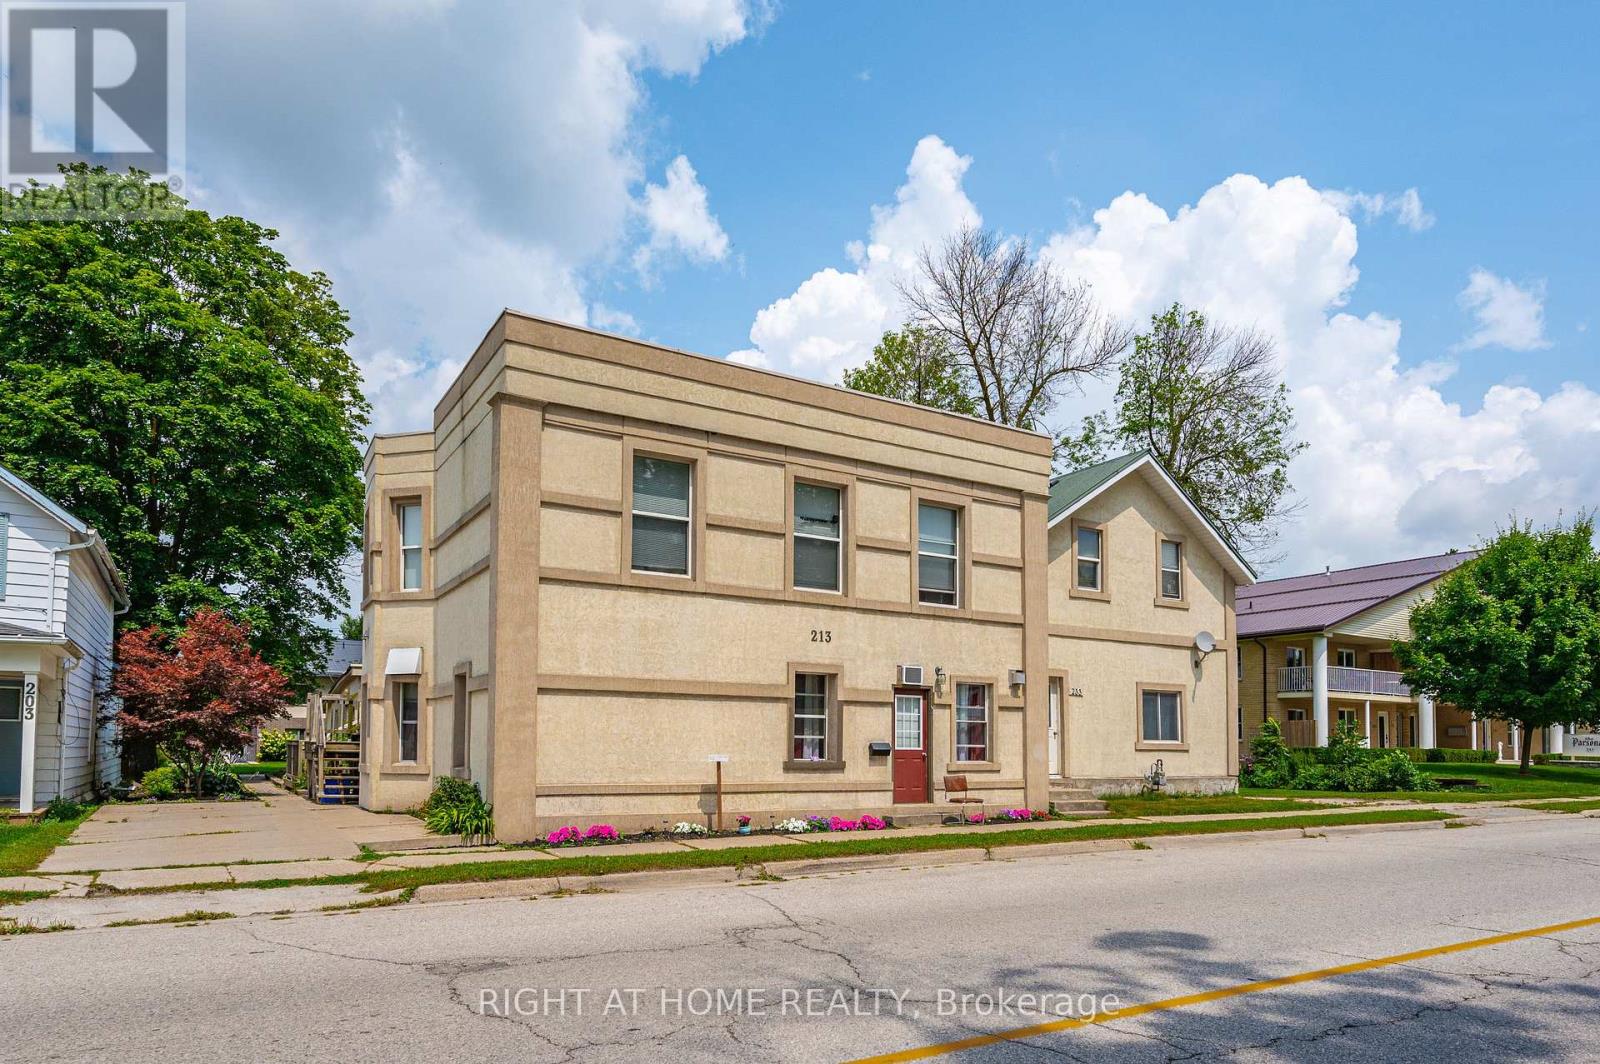
Attention investors-this well-maintained 4-plex in the heart of Palmerston offers a strong income-generating opportunity with solid fundamentals and long-term upside. Featuring four self-contained units, this property provides multiple revenue streams and excellent tenant appeal in a stable rental market. Each unit offers functional layouts with comfortable living spaces, making it attractive for consistent occupancy. Ample on-site parking and a convenient location close to local amenities, schools, and downtown services enhance tenant retention and demand. Investors will appreciate the potential for rental optimization, low vacancy risk in a growing community, and the ability to build equity through strategic updates over time. Whether you're expanding your portfolio or entering the multi-residential market, this 4-plex presents a compelling blend of cash flow and future appreciation. Don't miss your chance to secure a versatile investment in a steadily developing area. (id:55460)
236 Canarctic Drive
Toronto, Ontario
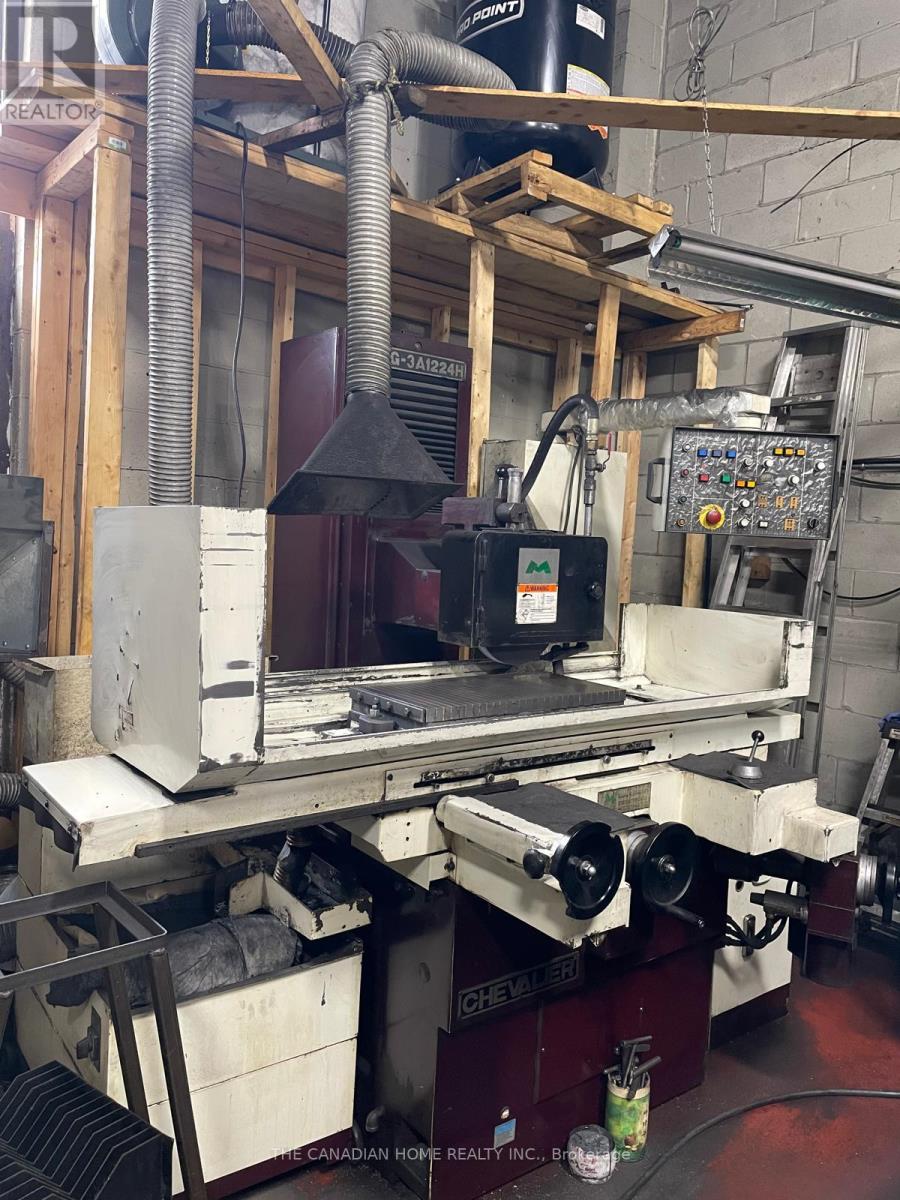
Established Machine Shop & Tool & Die Business for Sale (Business Only - No Real Estate)Excellent opportunity to acquire a well-established machine shop specializing in tool & die, Custom Machining, injection Mold maintanance located in a functional industrial space. The premises offer approximately 2,150 sq. ft., including a 400 sq. ft. office area with air conditioning, providing a comfortable workspace for administrative operations. The shop features a 12 ft x 12 ft grade-level shipping door, allowing for easy loading and unloading with fixed Crane. The layout is efficient and suitable for manufacturing, machining, and fabrication operations. Lease Details: Current rent is $3,030/month including TMI. The previous lease expired in April; the current tenant is continuing on the same terms. If needed The purchaser will be required to negotiate and enter into anew lease agreement with the landlord. Operating Costs: Approximate annual expenses for heat, hydro, water, and insurance total $8,500.This is an ideal opportunity for an owner-operator or an expanding business looking to step into an operational setup in a convenient industrial location. Equipment and Machinery List attached. (id:55460)
1201 - 28 Ann Street
Mississauga, Ontario
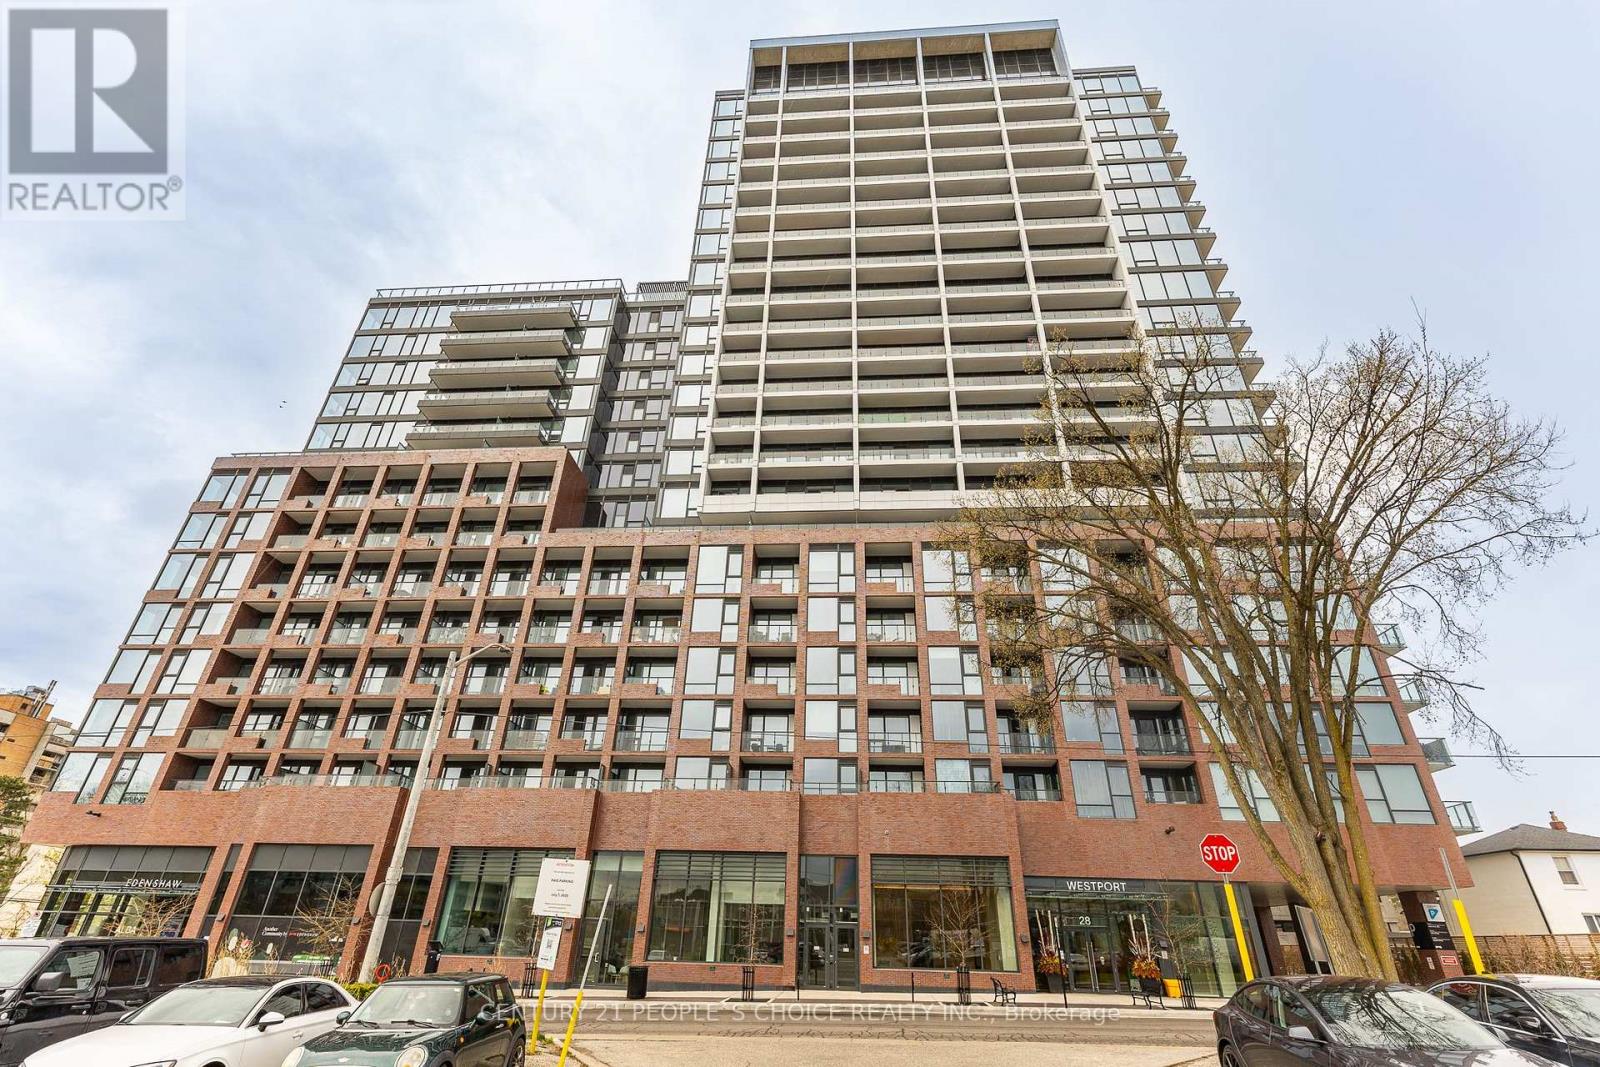
Experience elevated leasing at **28 Ann Street (Westport)**, a luxury residence inthe heart of Port Credit Village. This thoughtfully designed suite offers a spacious,open-concept layout with expansive living space and a dedicated laundry area for addedconvenience. Featuring premium finishes throughout, the unit comes equipped with brand new,high-end appliances, sleek cabinetry, stone countertops, and modern flooring-delivering arefined and upscale rental experience.Step onto your private balcony and enjoy breathtaking, unobstructed city views-an ideal settingto relax or entertain. Residents of Westport enjoy access to over **15,000 sq. ft. ofresort-style amenities**, including a 24-hour concierge, designer lobby lounge, co-working hub,fully equipped fitness centre, yoga studio, pet spa, rooftop terrace with panoramic views, andelegant guest suites.Located steps from the **Port Credit GO Station**, commuting is effortless, while the vibrantwaterfront lifestyle is just minutes away with scenic trails, marina access, parks, boutiqueshops, cafés, and top-rated restaurants. Built with modern architecture and luxury in mind,this is a rare opportunity to lease a premium unit in one of Mississauga's most sought-aftercommunities. (id:55460)
Bsmt - 11 Ellington Drive
Toronto, Ontario
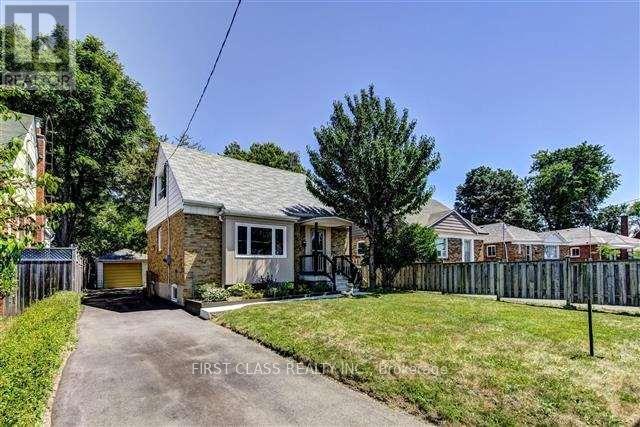
Basement Suite. *No separate entrance, front door enter only*, Great Location Near All Amenities! Two Bedroom, Newly Renovated Washroom. New laminate floor. Steps To Parks, School. Mins To Public Transit, Parkway Mall, Costco, Eglinton Town Centre. Close To Dvp. (id:55460)
11 - 14 Melanie Drive
Brampton, Ontario
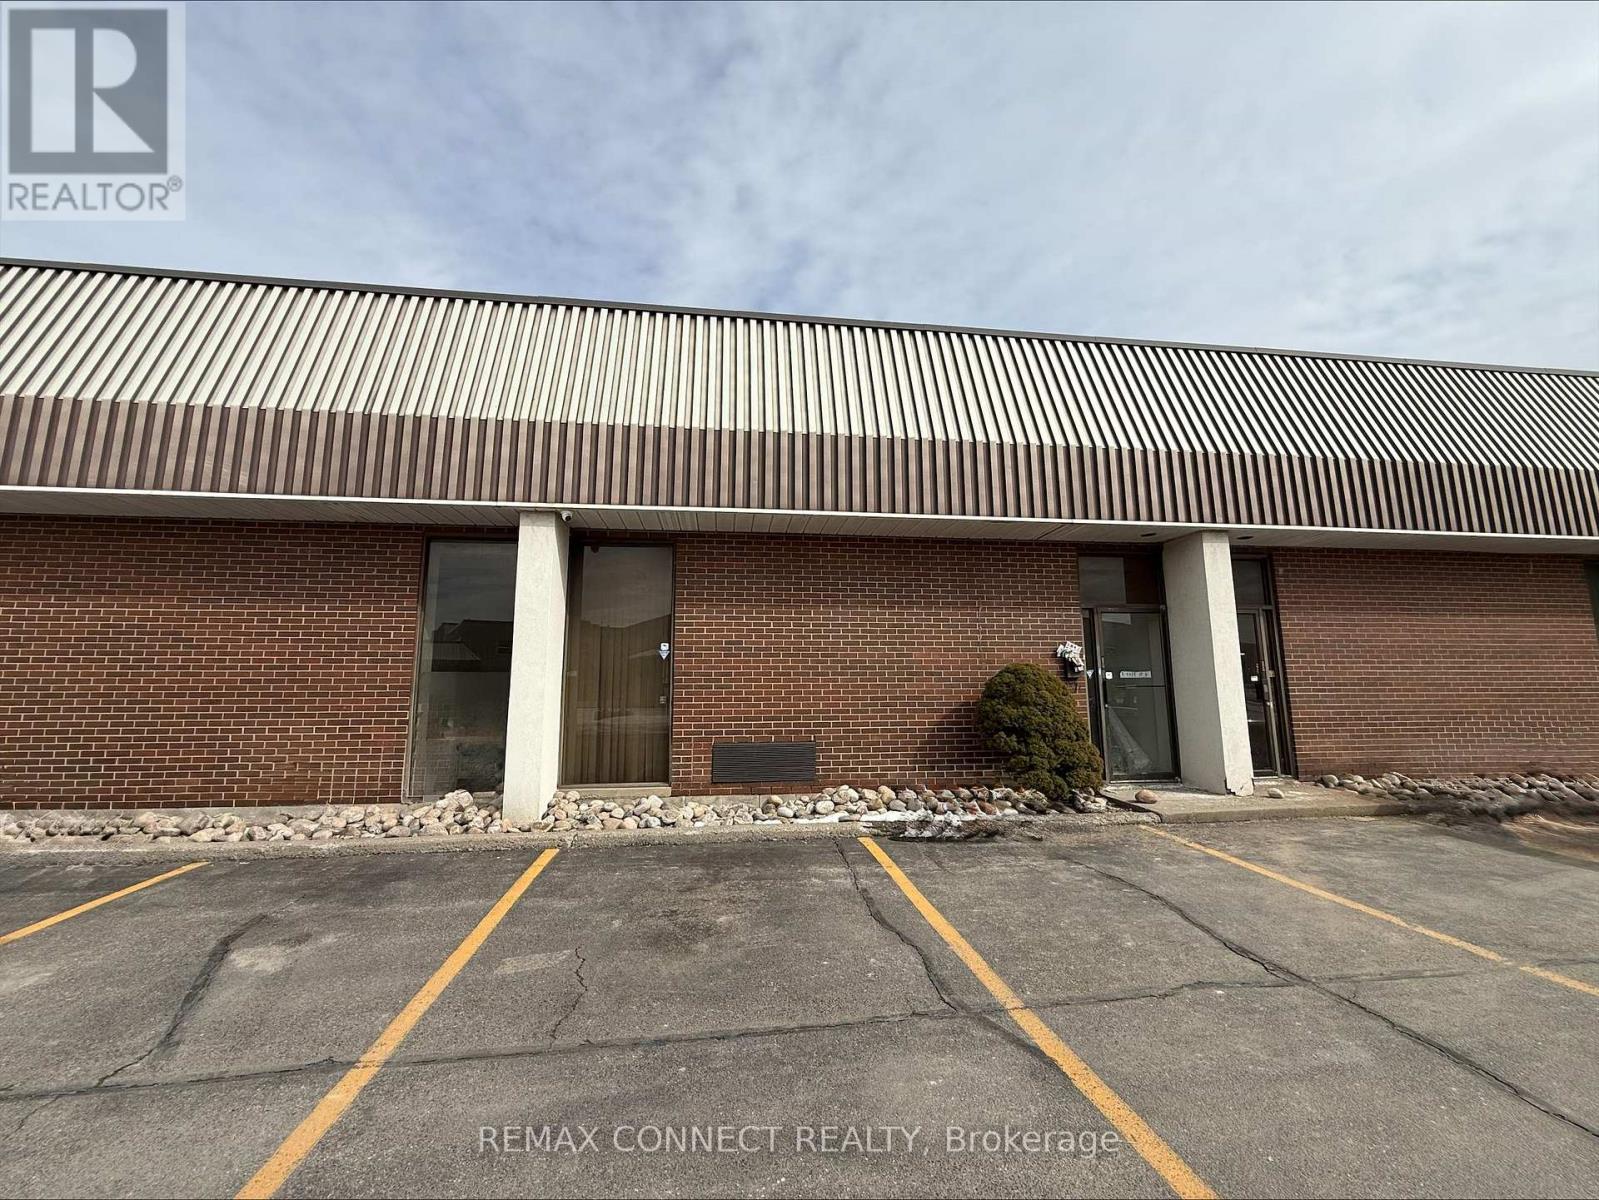
This well-maintained industrial unit is situated within a multi-unit complex in an established industrial area. The space offer a functional layout ideal for a variety of industrial and warehouse uses. The unit features a convenient Loading door for efficient loading and receiving, along with a clean office area at the front-perfect for administrative operations or client-facing activities. Located in a well-established industrial corridor with excellent access to major routes and surrounding amenities. (id:55460)
9 - 290 Caldari Road
Vaughan, Ontario
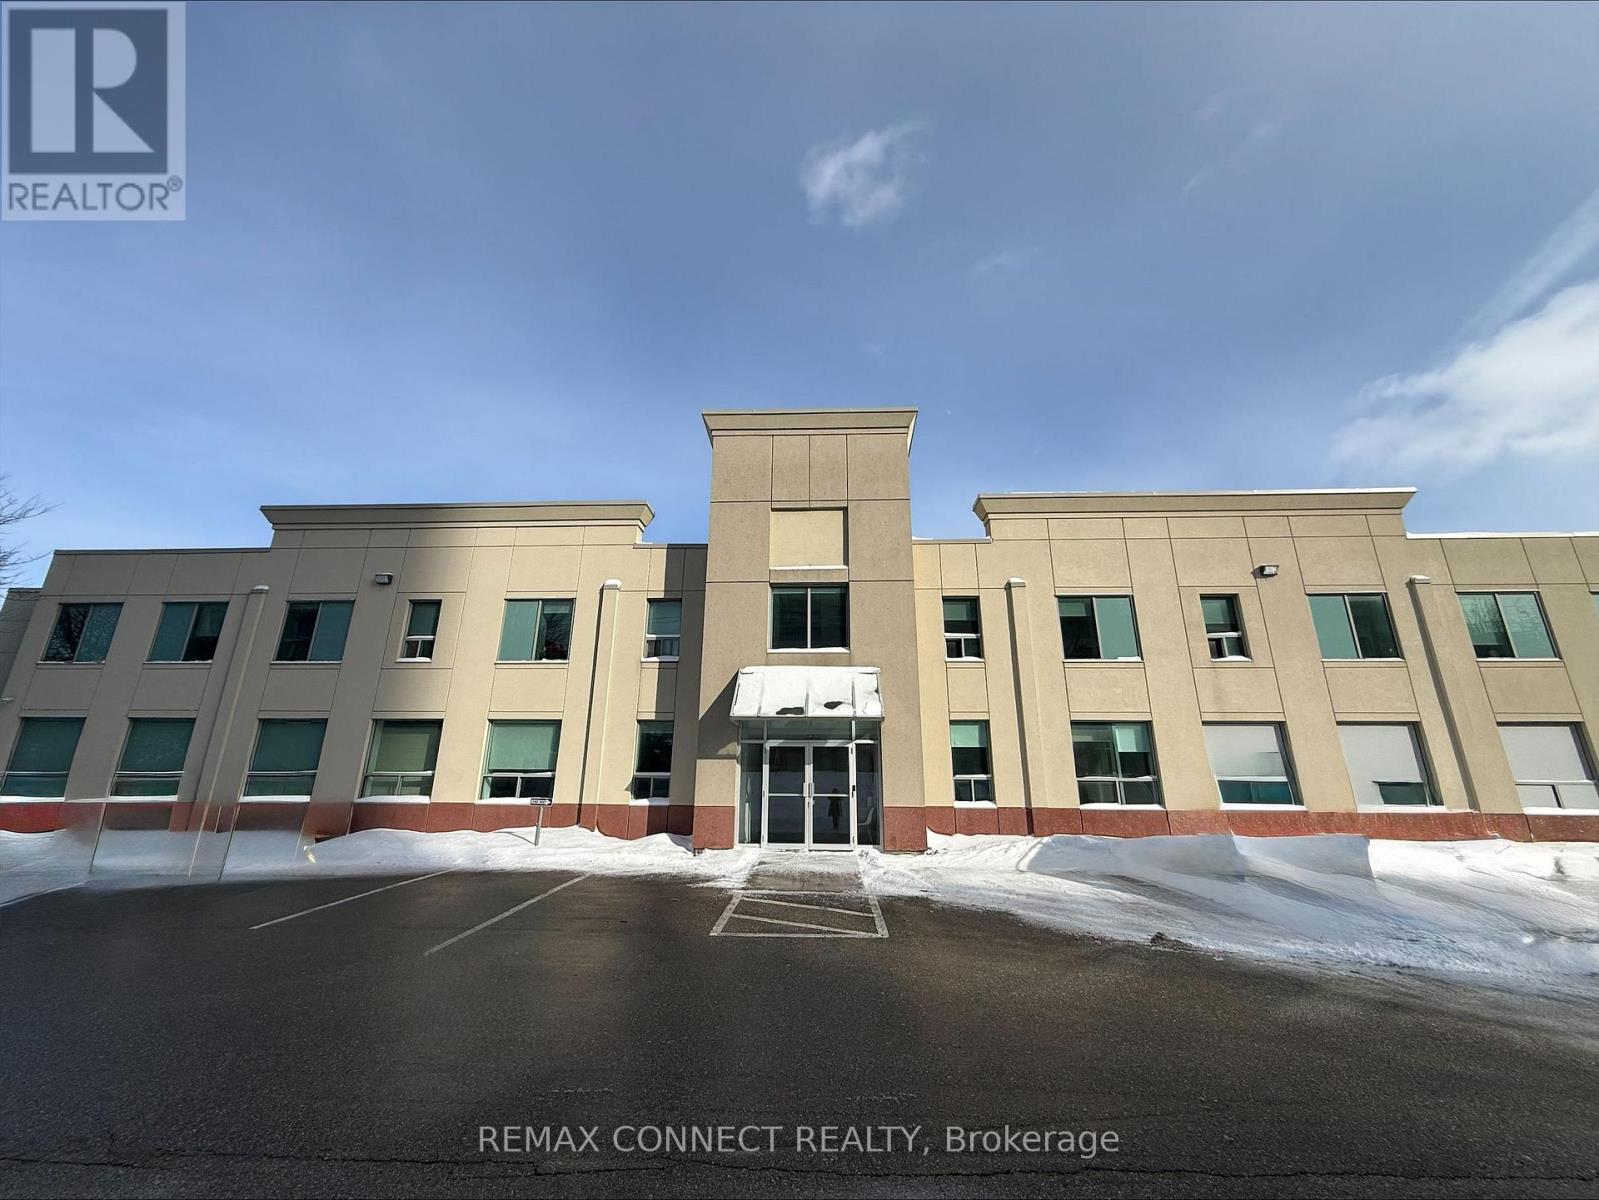
A professionally appointed small office unit located within a well-maintained building featuring a shared reception area and fully equipped common kitchen facilities. The property is supported by high-end property management, with additional services available as required to accommodate business needs. Strategically positioned in a high-traffic area on Caldari Road, the location offers excellent visibility, convenient access to transportation routes, and overall ease of accessibility-an ideal setting for professional operations. (id:55460)
2006 - 200 Robert Speck Parkway
Mississauga, Ontario
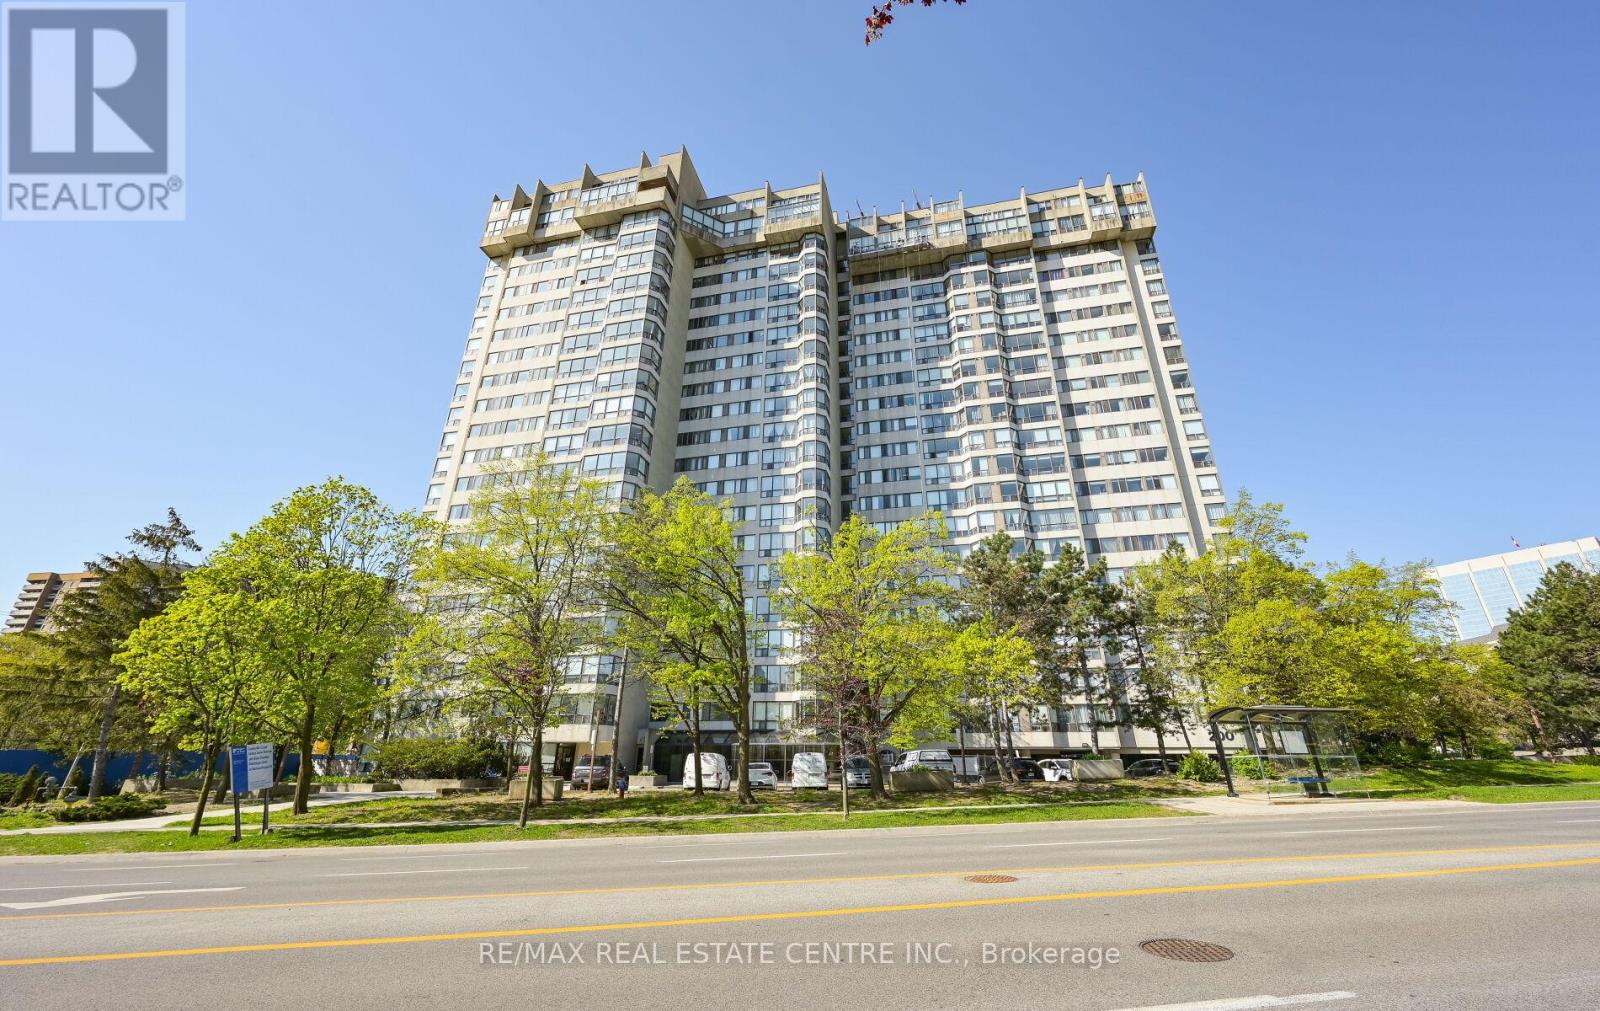
Step into elevated condo living at Unit 2006, 200 Robert Speck Pkwy, where modern upgrades meet an unbeatable square one location. This fully renovated 3-bedroom, 2-bathroom suite offers the perfect blend of style, space and everyday convenience, ideal for families, professionals or investors looking for strong value in Mississauga. Designed with both comfort and functionality in mind, the open concept layout is filled with natural light and enhanced by sleek laminate flooring and upgraded lighting throughout. The contemporary kitchen stands out with quartz countertops, quality cabinetry and stainless-steel appliances perfect for both daily living and entertaining. The primary bedroom provides a private retreat, complete with a walk-in closet and a 4-piece ensuite. Two additional bedrooms offer flexibility for a home office, guest space or growing family needs. Enjoy elevated city views, in suite laundry and generous storage features that make everyday living easier. Residents also have access to premium building amenities including a fitness center, indoor pool and 24-hour concierge service. Corridor carpets and wallpaper being upgraded. Upgraded redesigned lobby. Located just minutes from Square one, transit, top schools, parks and major highways, this move in ready condo puts everything you need right at your doorsteps. A perfect combination of location and lifestyle this is one you want to see in person. (id:55460)
1122 Simcoe Street N
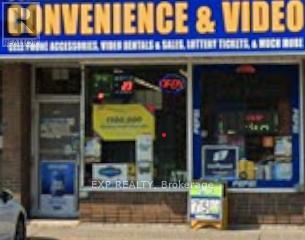
Oshawa, Ontario
ESTABLISHED BUSINESS OPPORTUNITY. Exceptional chance to own a well-managed convenience store, strategically positioned near major intersections and transit, ensuring consistent year-round revenue. This recession-proof business is perfectly positioned to capture daily foot traffic from the neighboring high-density residential zones and the nearby university student population. Low-stress operations with a proven track record of profitability. CONSISTENT REVENUES with stable daily sales with high-margin product mix. Lottery & Tobacco are Strong with established commissions with a loyal customer base and more... Alchohol, ATM, Bitcoin, Nevada. Growth potential, can add VAPE. Low Overhead with favorable lease terms and manageable utility costs. Established supplier relationships for seamless transition for a hands-on owner-operator or a family-run business. Significant potential to increase profitability through extended hours, expanded grocery offerings, or localized marketing to the student demographic. Perfect for first-time business owners or seasoned investors looking to expand their portfolio in a growing Oshawa market. (id:55460)
6 - 55 Nugget Avenue
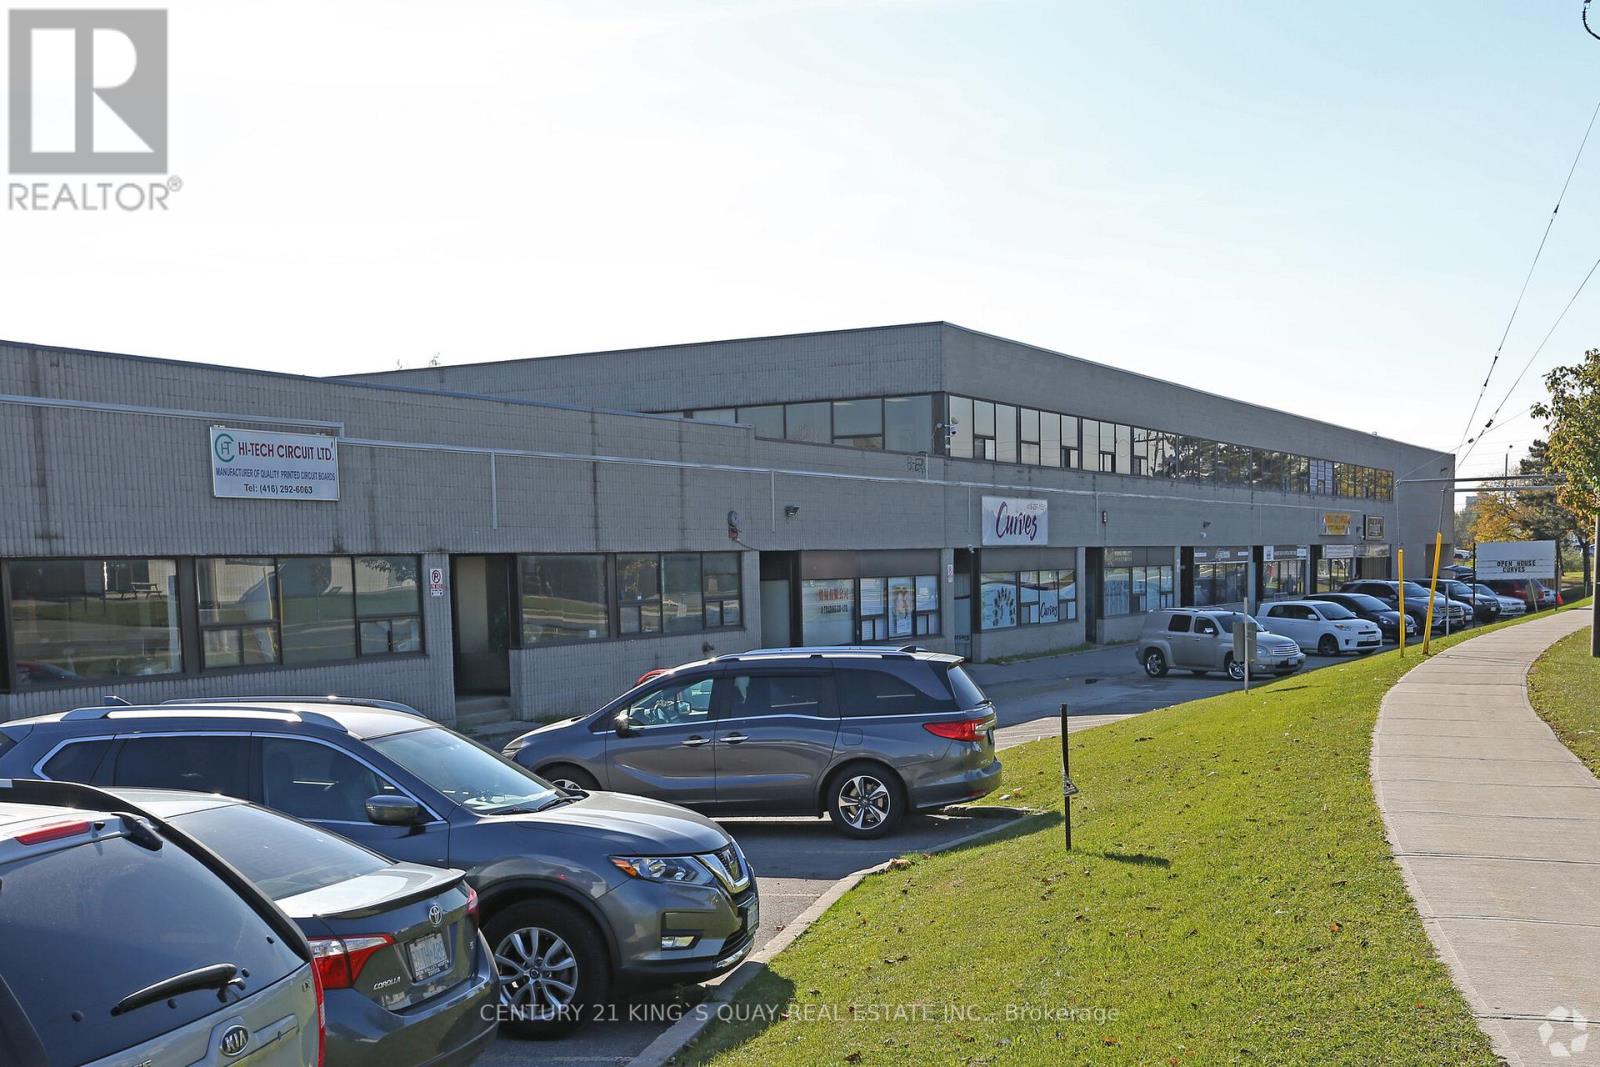
Toronto, Ontario
*** Sublet Runs Until Aug 30,2028, But Landlord Willing to Extend It Up to 5 Years Upon Request ***** Renovated Front Office with 3 Rooms & Common Area **4945 S.F. **** Ample parkings ** Good Exposure on Nugget Ave** The location is just minutes from Highway401 ** Landlord Willing to do a Sub-Lease also ** (id:55460)
11 - 2418 New Street
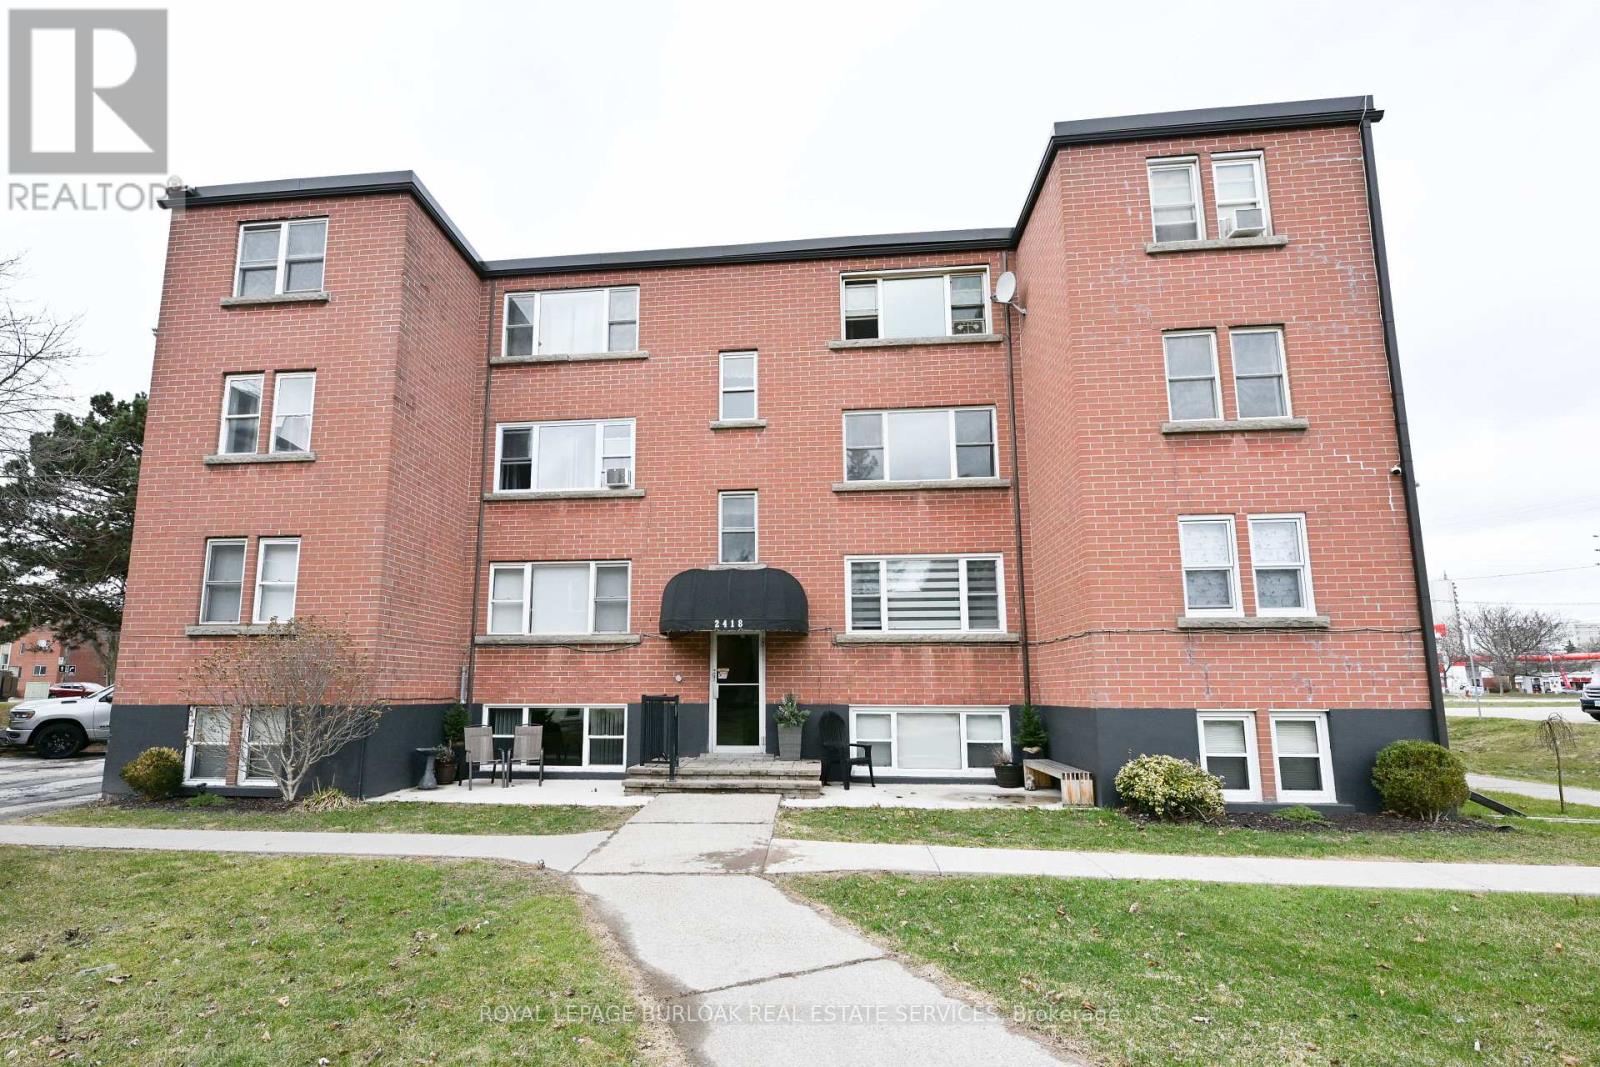
Burlington, Ontario
Don't wait and miss your opportunity to call this unit HOME! Welcome to this bright and spacious, 855sqft, 2 bedroom corner unit with lots of windows and lots of natural light, in a fantastic and highly desirable central Burlington location, close to shops, dining, parks, trails, downtown Burlington, hospital, highways, rec/community centre, library, public transit, and endless other great amenities. This unit features a kitchen with white cabinetry, double sink, backsplash, lots of cabinet and countertop space including the mobile island/cupboard, and a window, a large living room with a beautiful wood feature wall and large windows, a separate dining room off of the kitchen, 2 spacious bedrooms including the primary bedroom with crown moulding, an updated 4-piece bathroom with new vanity, porcelain sink, plumbing fixtures, lighting, tub/shower wall tile, and a window, quality luxury vinyl floors and 5.5" baseboards throughout, and fresh paint throughout. The complex conveniently backs on to Centennial Walking/Biking Trail. The building is very quiet and well maintained. The building amenities also include a storage locker, visitor parking, and onsite laundry room. The unit comes with 1 parking space, with the potential to rent a 2nd spot if needed. The low monthly maintenance fee includes PROPERTY TAX, heat, water, parking, locker, building insurance, exterior maintenance, and visitor parking. Units are not allowed to be rented/leased. Welcome Home! (id:55460)

57 Brent Stephens Way
Brampton, Ontario
Spacious Detached Home Offering Approx. 3,785 Sq. Ft. Of Total Living Space! Featuring 2,790 sq. ft. Ft. Above Grade Plus A Fully Finished Legal Basement Apartment 995 Sq. Ft. Ideally Located Beside A Park With No Sidewalk, Providing Added Privacy & Extra Parking. This Beautifully Designed Home Offers 5 Spacious Bedrooms & 4 Washrooms Above Grade, with 9 ft ceilings on both main & Second Floors. The Elegant Primary Suite Showcases A 10 Ft Coffered Ceiling & Two Walk-In Closets. Enjoy Convenient Parking With A Double Car Garage & Driveway For 3 Additional Vehicles (Total 5). Convenient Main Floor Laundry With Direct Garage Access. Income Potential! Legal Basement Apartment Features 2 Bedrooms, 2 Full 4-Piece Washrooms, Separate Laundry & 2 Separate Exterior Entrances. Basement Can Be Configured Into 2 Private Sections, Each With Its Own Entrance & Full Washroom-Perfect For Extended Family Or Rental Income. Large Windows Throughout Fill The Home With Natural Light. Additional Highlights Include 200 Amp Electrical Panel, Scenic Park Views & A Functional Layout That Perfectly Blends Comfort, Privacy & Flexibility. (id:55460)
744 Island 10/baxter Lake
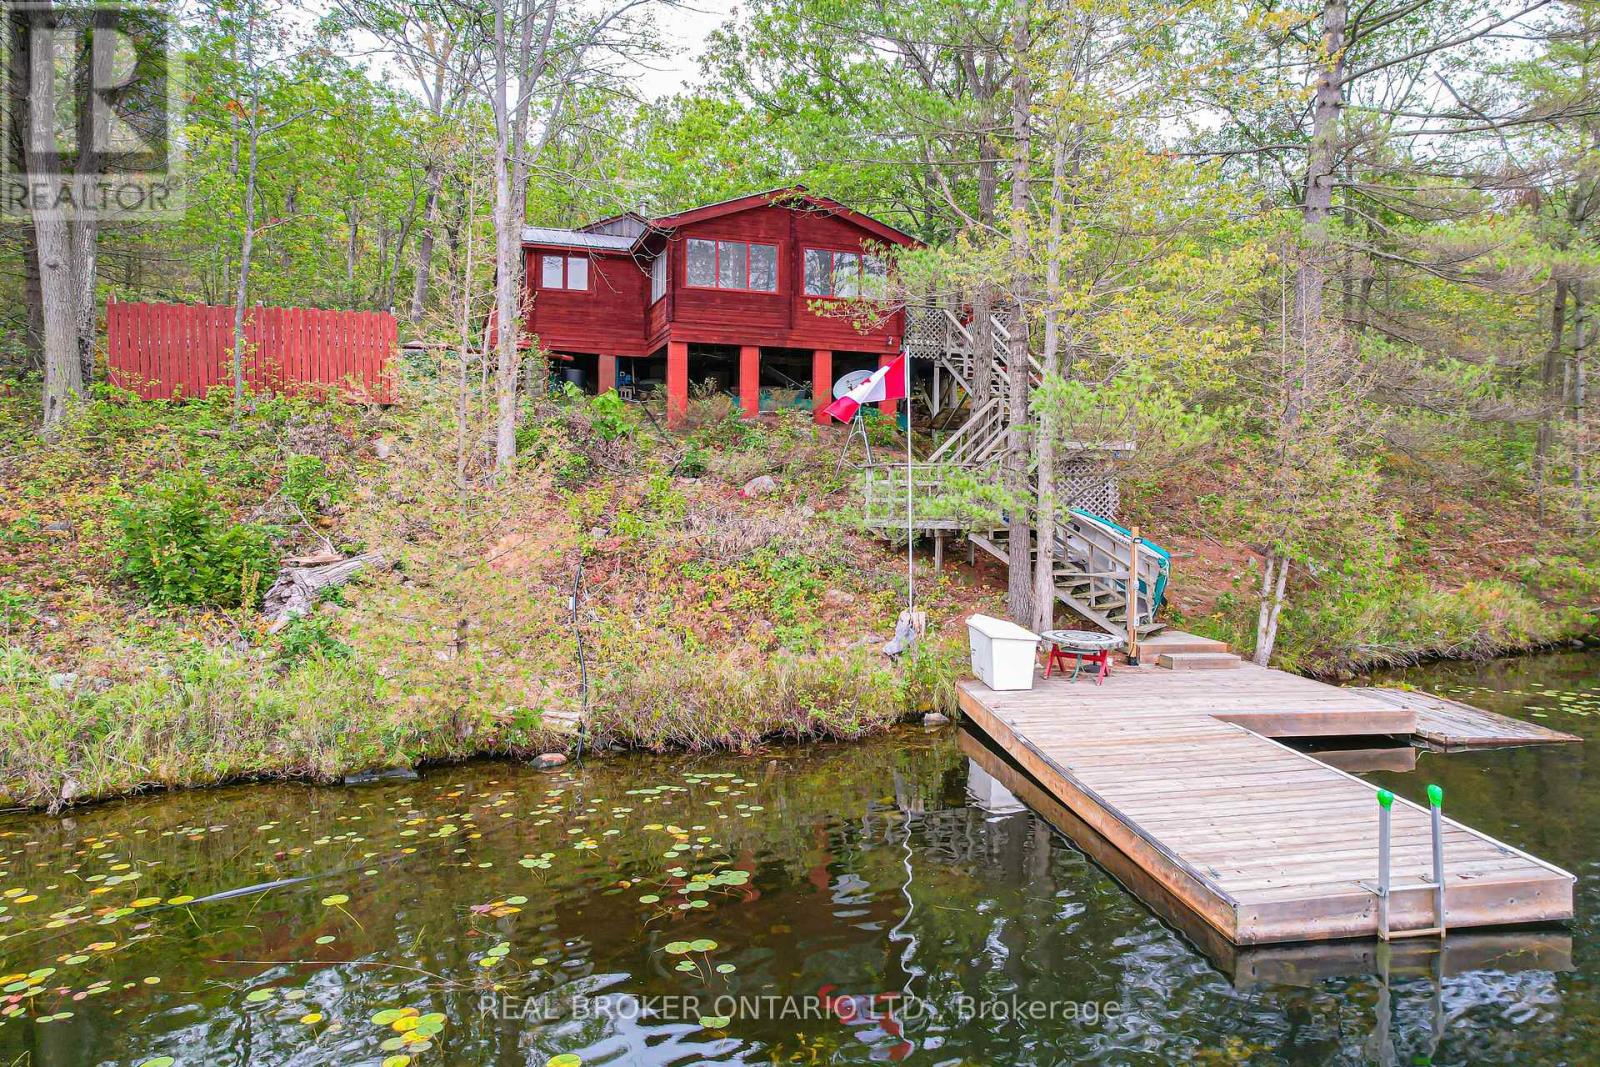
Georgian Bay, Ontario
Looking for a waterfront escape where you can unplug? Look no further. This Panabode Cedar cottage has 208ft of waterfront shoreline with Southern exposure ensuring light all day, and 1.65Acres of serene greenbelt. Vintage charm on the cottage interior is sure to bring back and create nostalgic memories. This 1 bedroom cottage boasts sleeping for 8 Between the bedroom, fold down couches, and private bunkie with 2 separate beds. Bunkie is accessible to the cottage within a short wooden path connected to the main cottage deck. Enjoy swimming from your own dock. Electrical wiring with 100amp panel all replaced in 2021. Metal roof, wood fireplace, new water pump (2024). Cottage is water access providing privacy and peace while deeded access to your private and gated parking, boat ramp, trailer parking and private dock ensure easy and secure parking and access to your boat. Boat ride is approximately a 5 min from parking lot to cottage dock. Enjoy amenities in the area with wonderful restaurants in the Port Severn Area, close proximity to Six Mile Lake Provincial Park, OFSC snowmobiling trails and the charm of nearby Muskoka towns with restaurants, shopping and hiking trails. From the cottage, explore Baxter Lake, Gloucester Pool, and access to Georgian Bay via lock 44 and Big Chute. (id:55460)
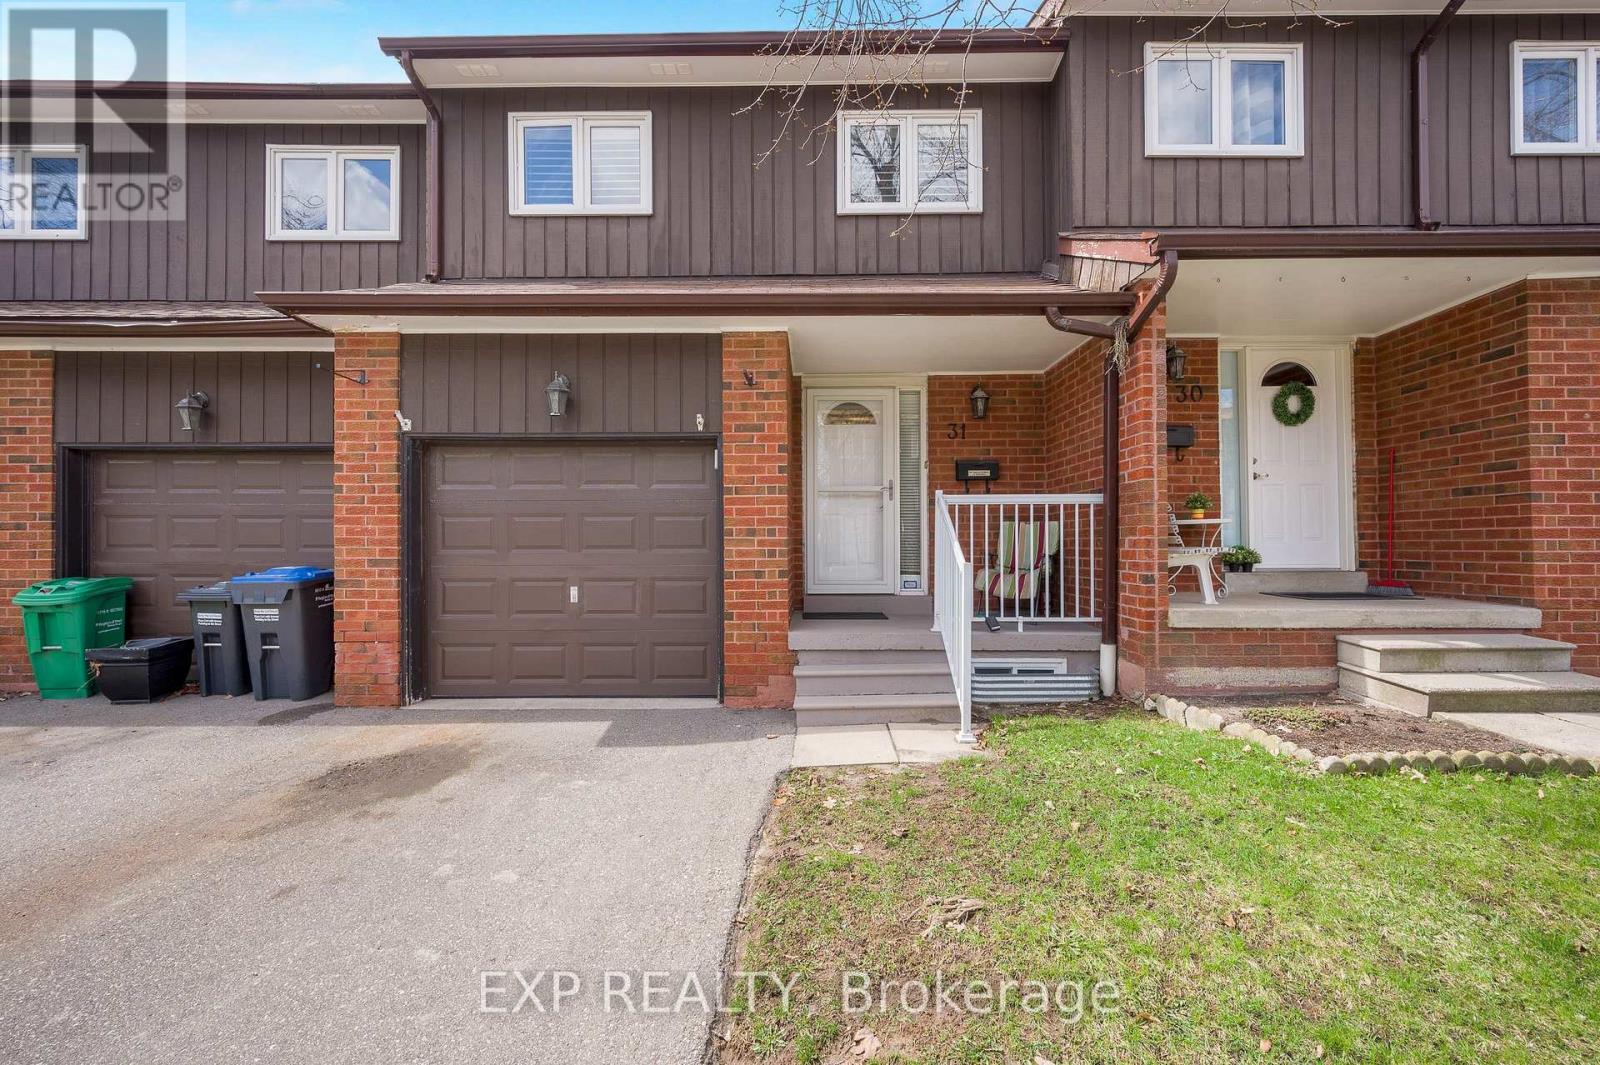
31 - 750 Burnhamthorpe Road E
Mississauga, Ontario
Stunning and rarely offered 4-bedroom townhome in the highly desirable Applewood Hills! Bright, spacious, and beautifully maintained, this homeoffers an oversized main floor and seamless open-concept living and dining area. Perfect for entertaining, enjoy a walkout to your private deck and backyard-ideal for summer BBQs and family gatherings. The updated kitchen features sleek stainless steel appliances, while the main floor powder room has been tastefully refreshed. California shutters throughout add a touch of elegance and privacy. Upstairs, you'll find four generously sized bedrooms-perfect for growing families or creating dedicated work-from-home spaces.The fully finished basement offers a versatile rec room for movie nights, a playroom, or home office, plus a convenient cold room with built-in shelving for extra storage.Nestled in a quiet, well-maintained complex, this home is just steps to schools, shopping, and transit, and minutes to Square One, parks, trails, and major highways (QEW, 403, 401, 407). A perfect blend of space, style, and location-ideal for first-time buyers or those looking for more space. Don't miss this exceptional opportunity to call Applewood Hills home! (id:55460)
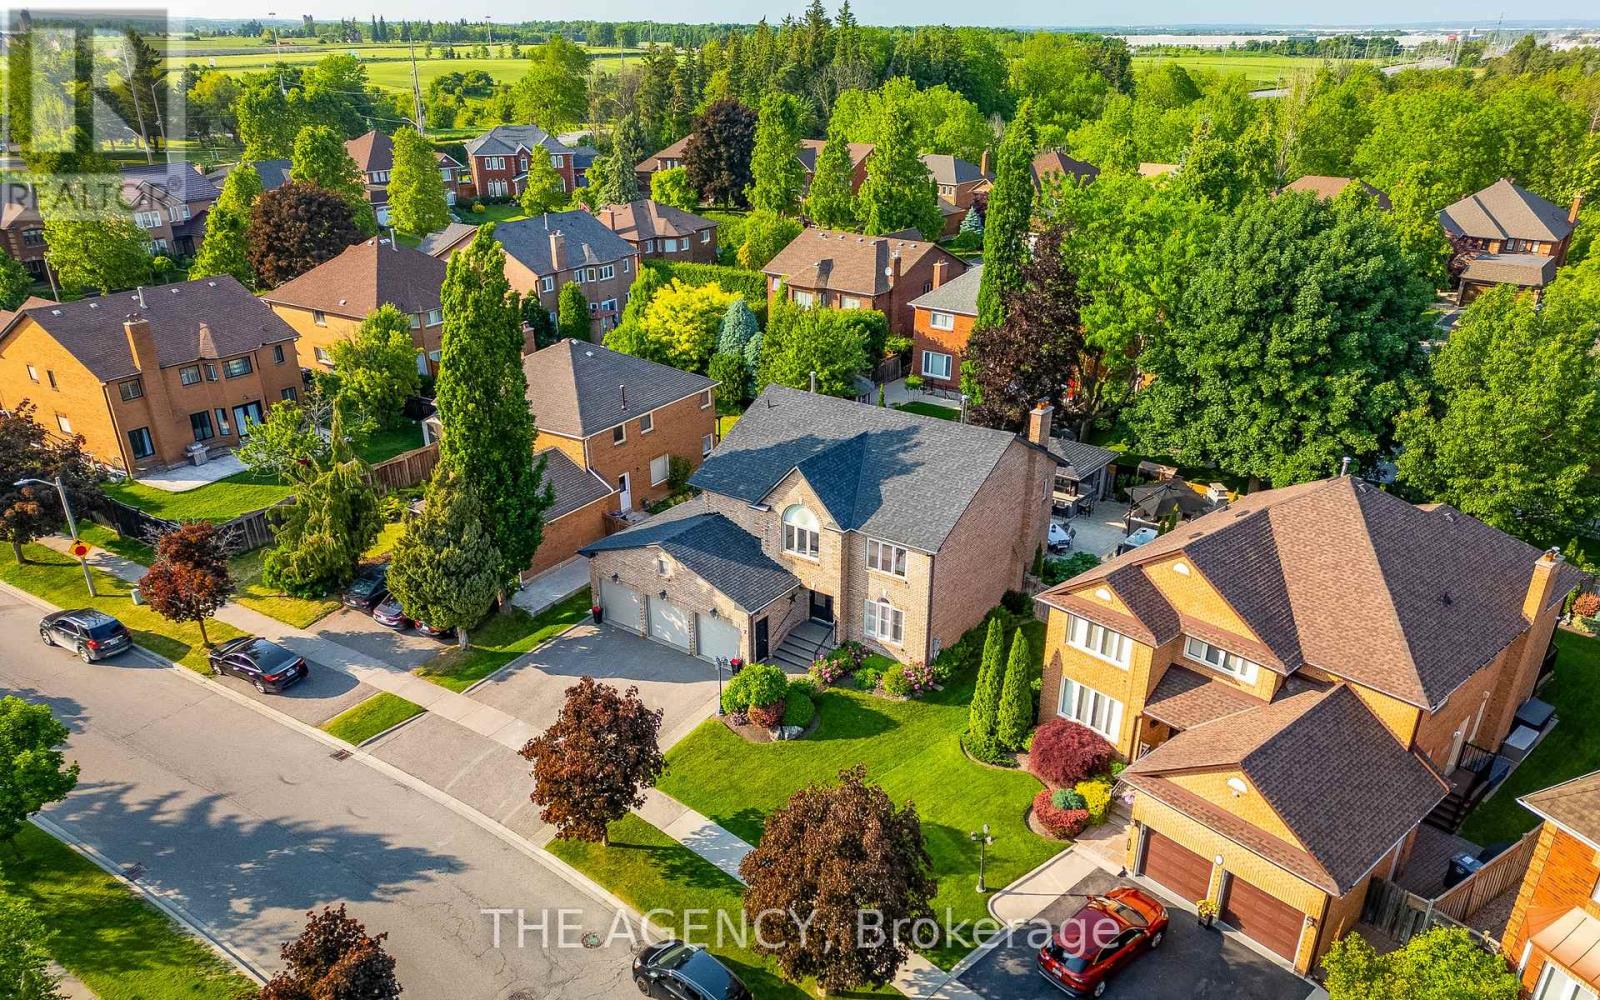
7 Stonegate Drive
Brampton, Ontario
Welcome to this exceptional executive home in the prestigious Snelgrove community, With luxury upgrades and an incredible resort-style backyard. This stunning 4+2 bedroom, 5-bathroom home offers a bright open-concept design filled with natural light and thoughtfully curated finishes throughout. The custom gourmet kitchen features premium appliances, granite countertops, and elegant cabinetry, seamlessly flowing into the spacious family room with designer built-ins, illuminated shelving, and a cozy gas fireplace-perfect for both everyday living and entertaining. A refined formal living room with tray ceilings overlooks the beautifully landscaped backyard, while the functional laundry room includes custom cabinetry and convenient side entrance access. Upstairs, the luxurious primary suite offers a private retreat with its own fireplace, a spa-inspired 5-piece ensuite with freestanding tub and glass shower, and a custom walk-in closet. Three additional generously sized bedrooms provide ideal space for family living. The professionally finished basement is designed for entertaining, featuring rich maple paneling, a stylish wet bar with beer taps, built-in double fridge/freezer, surround sound, and two additional rooms ideal for a home office, guest suite, or nanny quarters. Custom storage, cold cellar, and a charming walk-in children's dollhouse complete this remarkable space. Step outside to your private backyard oasis with over $250,000 in professional landscaping, including golf course-quality turf, irrigation system, saltwater pool with waterfall and flame pots, hot tub, wood-burning pizza oven, and a grand outdoor fireplace. The covered cabana features a granite bar, built-in kitchen and grill, beer taps, powder room, and lounge area-perfect for unforgettable gatherings. (id:55460)
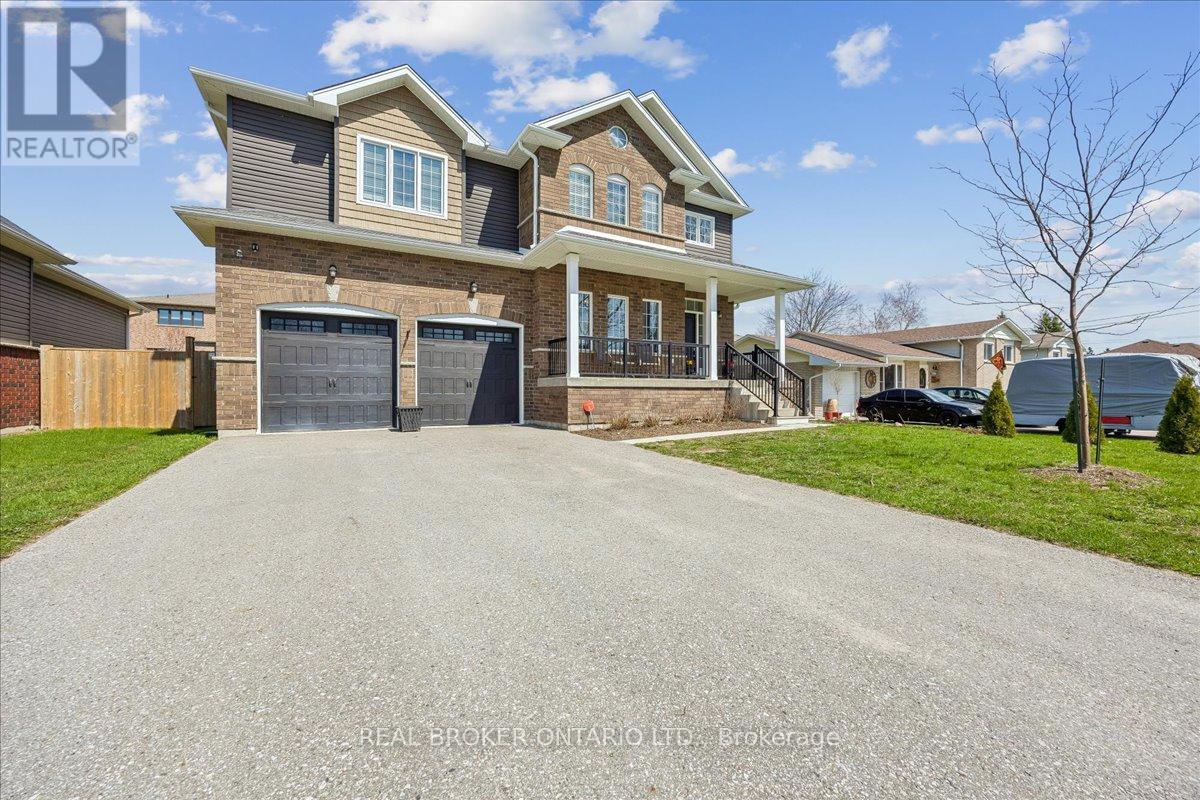
215 Centre Street
Clearview, Ontario
Welcome to your next move in Stayner where upgraded living meets everyday comfort. This beautifully finished home offers a bright open-concept main floor with 9' ceilings, rich hardwood flooring, and a stunning gas fireplace anchoring the living space. The kitchen is designed to impress, featuring quartz countertops, stainless steel appliances, subway tile backsplash, a large island, crown molding, and upgraded oversized tile that flows through the main areas. Upstairs you will find the spacious primary suite offering two closets, and stunning upgraded ensuite, while the 3 other bedrooms provide cozy comfort. The upper level is complete with hardwood flooring throughout the hallways and bedroom level laundry for your convenience. The basement is full of potential with oversized windows and a bathroom rough-in, ready for your finishing touches. Step outside to your private backyard retreat complete with a massive 16 X 30 deck, hot tub, and cedar gazebo, perfect for entertaining or unwinding. This is the kind of home that checks every box, stylish, functional, and move-in ready. (id:55460)
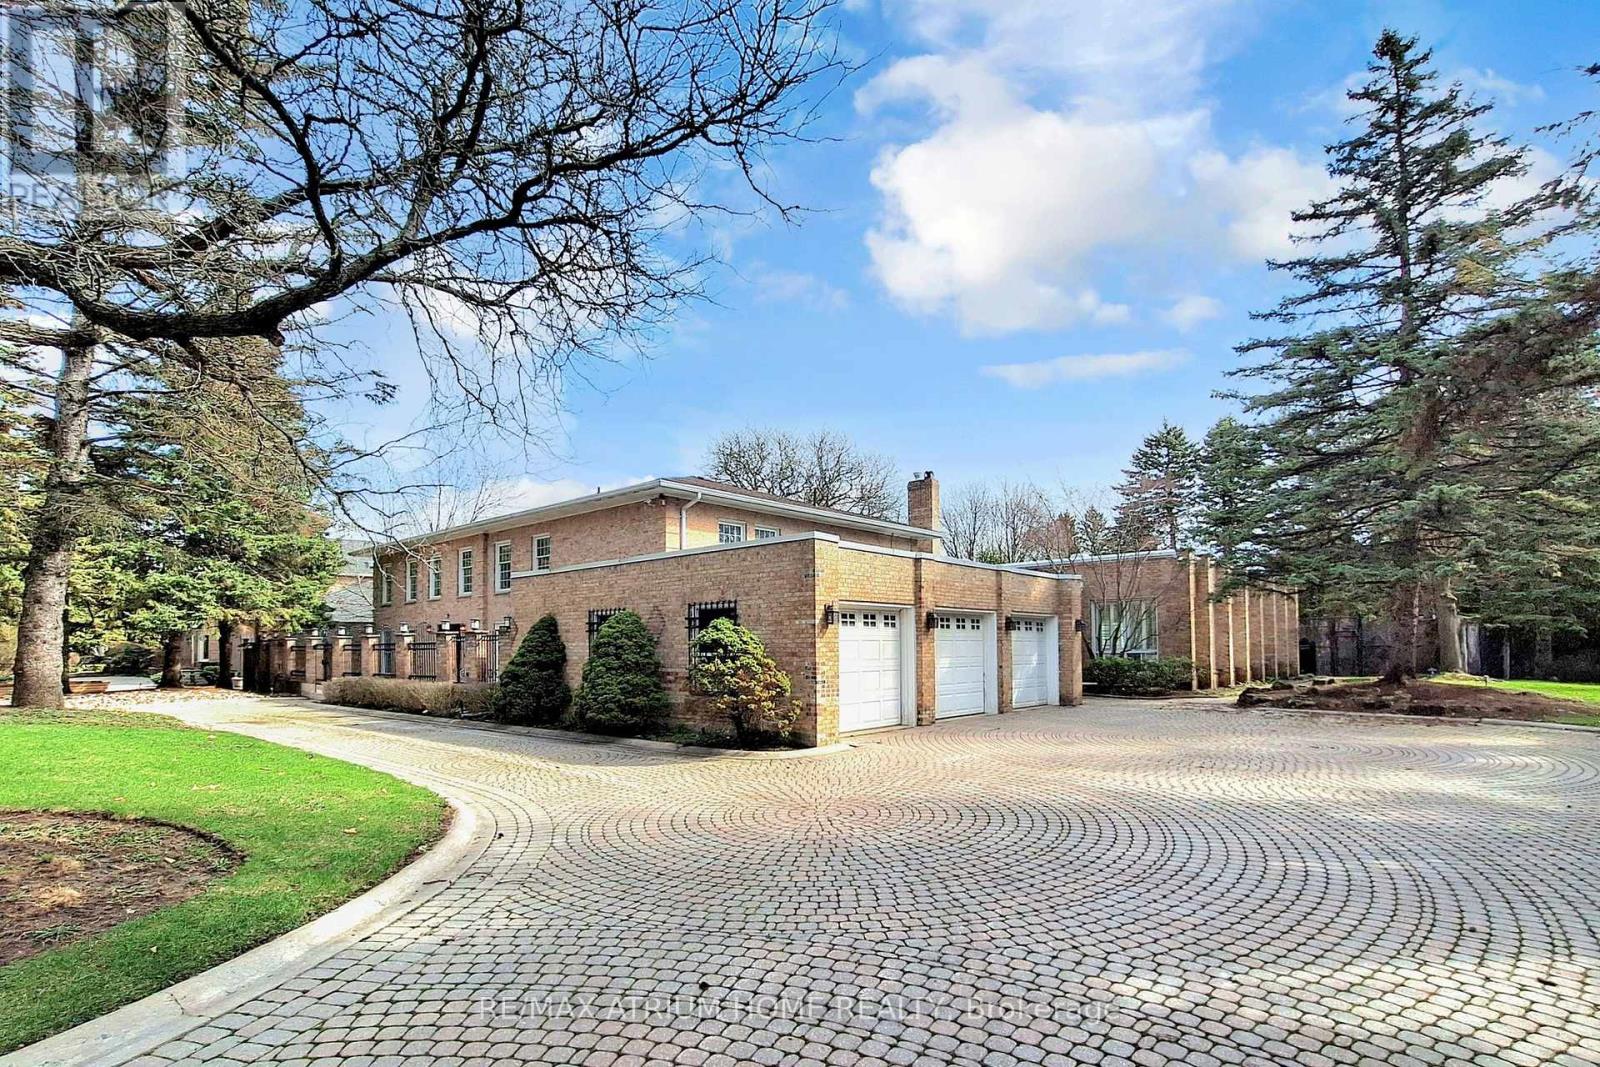
19 Limcombe Drive
Markham, Ontario
Exceptional opportunity in prestigious Bayview Glen! Situated on a rare premium lot approximately 136 x 195 ft (over 26,000 sq ft), this expansive property offers endless potential for luxury living, renovation, or future custom build. The residence features a unique indoor swimming pool, perfect for year-round enjoyment and entertaining, along with a private backyard basketball court ideal for recreation and family fun. Surrounded by multi-million dollar estates on a highly sought-after street, this is a true land-value opportunity in one of Markham's most desirable neighborhoods. (id:55460)
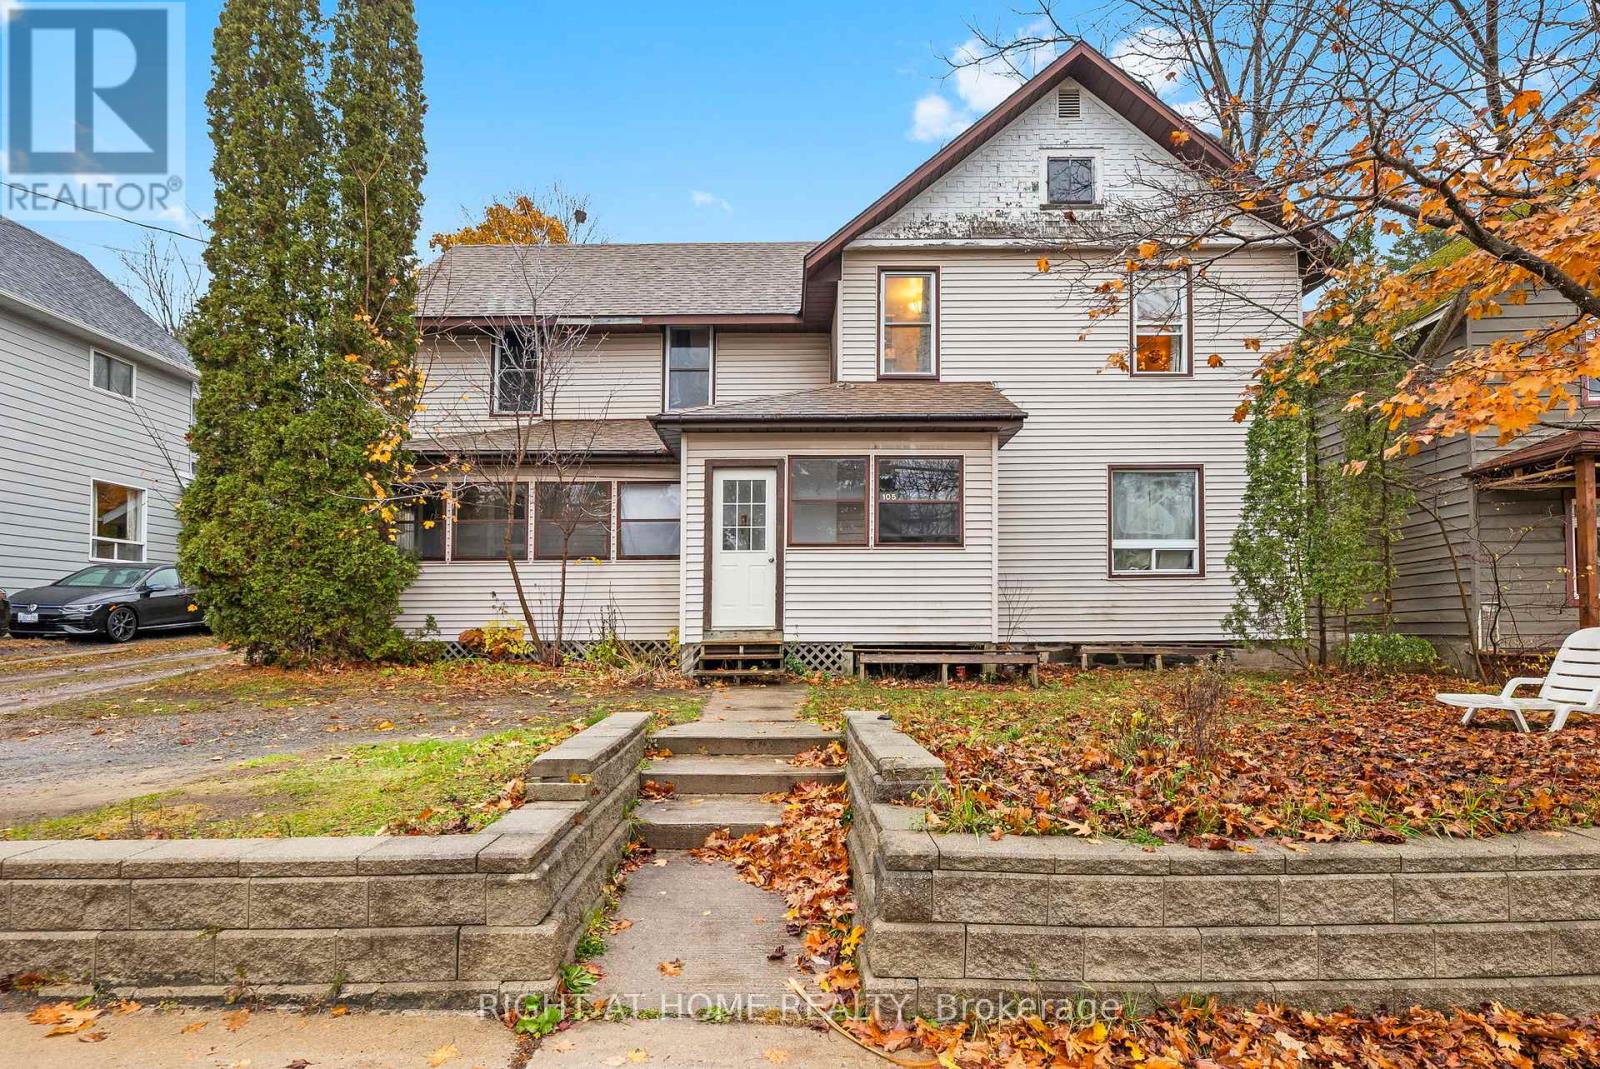
105 Gibson Street
Parry Sound, Ontario
Investors, check this out! Welcome to 105 Gibson Street, a solid 4-plex investment chance right in the heart of Parry Sound, one of Canada's fastest-growing communities. This fully rented property includes four self-contained units - two 1-bedroom suites, one 2-bedroom suite with laundry, and one studio apartment - all currently on month-to-month leases.Each unit has separate hydro meters, so tenants handle their own utility costs, while the landlord pays for water and sewage. Floor plans with room sizes are included in the attachments.With steady cash flow, reliable tenants, and a spot in a growing market, this property is a great option for investors wanting to add a turnkey, income-generating asset to their portfolio. (id:55460)
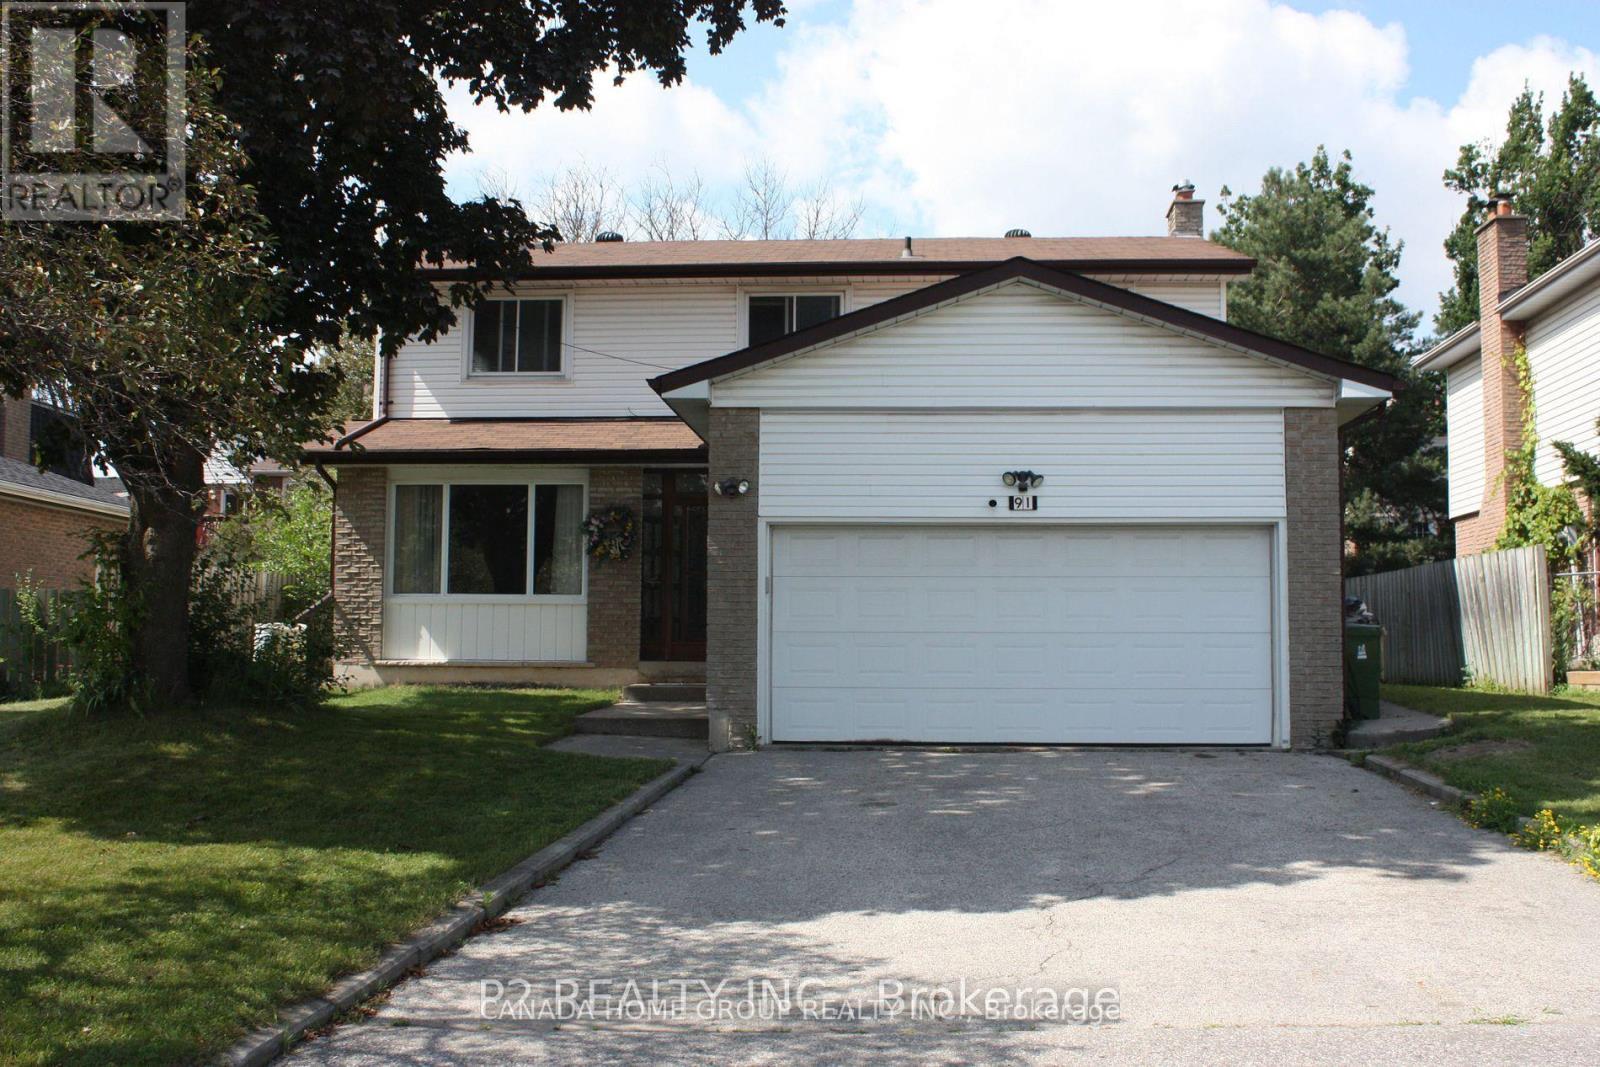
Basement - 91 Bushmills Square
Toronto, Ontario
This is a rare opportunity to lease one of two newly renovated single rooms in a basement apartment. The unit features a separate entry, separate kitchen, separate washroom, and a spacious shared living area. One parking spot is available on a first-come, first-served basis. Located in a quiet neighbourhood close to malls, restaurants, schools, public transportation, highways, parks, community centres, and more. All utilities included. Don't miss this great opportunity - a must see! (id:55460)