
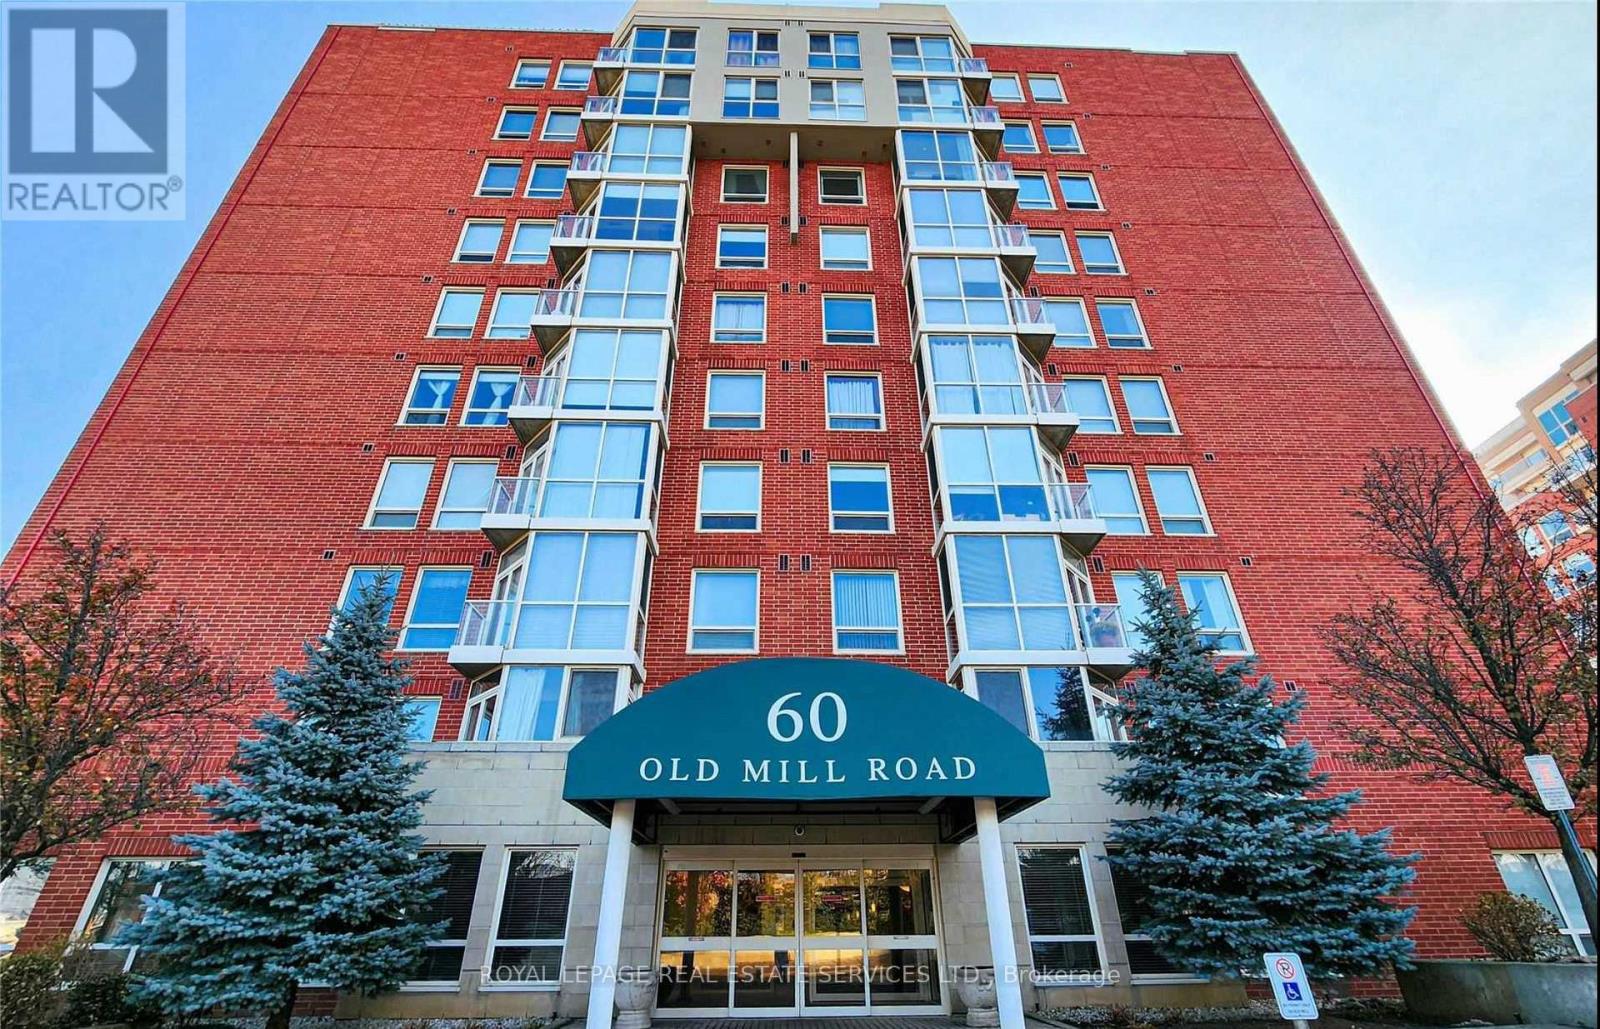
Uph5 - 60 Old Mill Road
Oakville, Ontario
Rarely Offered 1 Bed + Den Upper Penthouse In The Coveted Oakridge Heights Community! A Commuter's Dream-Steps From The Oakville Go Stn & Within Walking Distance To Major Hwys, Schools, Shopping, Waterfront Trails & All That Old Oakville Has To Offer. Move-In Ready W/ An Open Concept 850+ Sqft Floor Plan, 9Ft Ceilings, Hardwood Flooring & Lots Of Natural Lighting From The Floor-To-Ceiling Windows. Condo Living At Its Finest W/ Gas Fireplace, Soaker Tub, Separate Walk-In Closet & Plenty Of Storage Space. French Doors Leading To Large Den That Is Perfect For A Home Office, Dining Room Or Even A Second Bedroom. Penthouse Levels Are Secured With Additional Fob Access & Have The Benefit Of Fewer Neighbors Per Floor. a dedicated Wine station with a min fridge and a charming coffee bar add extra touch of convenience and enjoyment to the kitchen. Ensuite Laundry, Juliette Balcony, 1 Locker And 2 Underground Tandem Parking. Ev Charging Station Available. (id:55460)
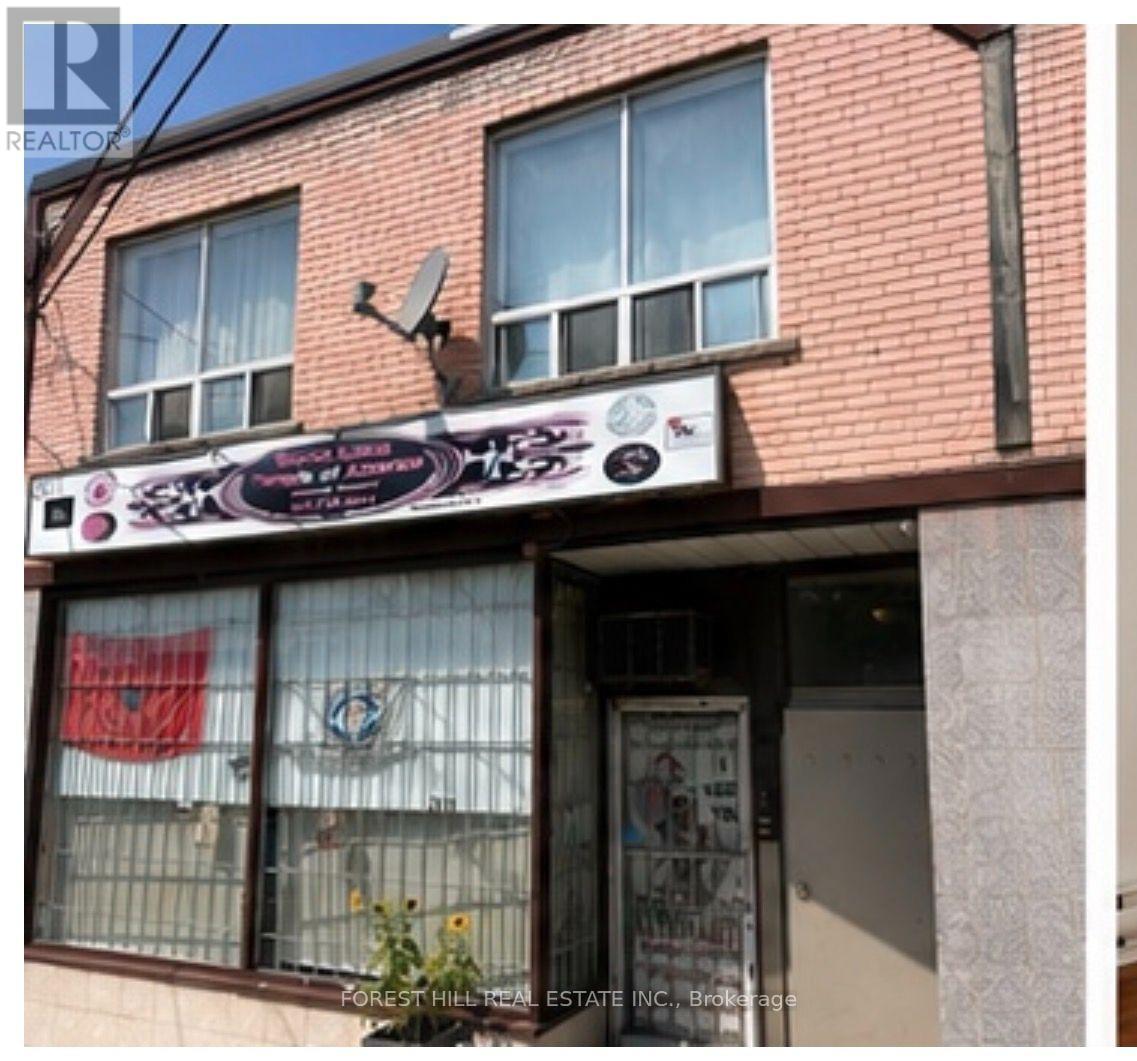
2 - 2530 Eglinton Avenue W
Toronto, Ontario
Bright & Spacious 2-Bedroom Unit In A Fantastic Location! Well-Managed Building With Convenient Access To TTC And The LRT. Steps To Parks, Eglinton Avenue West, Shops, Restaurants & Everyday Amenities. Excellent Location For Commuters And Urban Living! (id:55460)
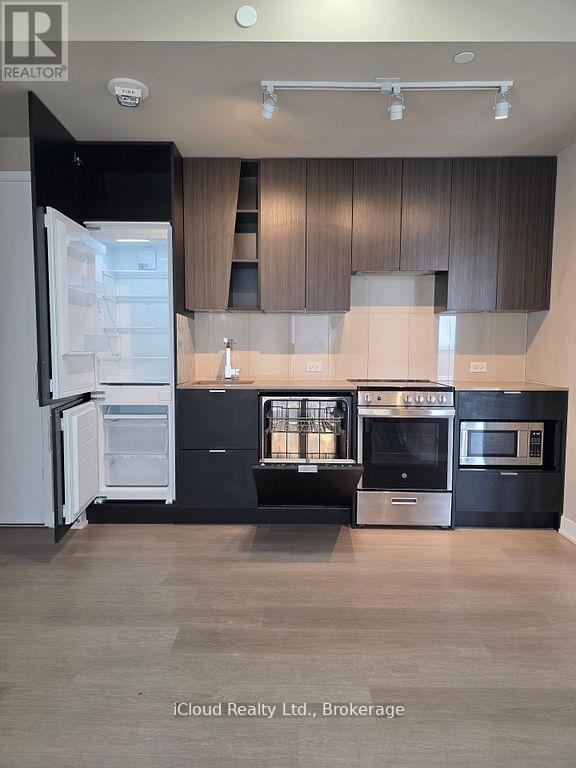
3601 - 3883 Quartz Road
Mississauga, Ontario
Luxury Living at M City 2! Welcome to this stunning 36th-floor, 800 sq. ft. 2-bedroom,2-bathroom suite offering breathtaking unobstructed northwest views, spectacular sunsets, andabundant natural light through floor-to-ceiling windows.Located in the heart of Mississauga City Centre, this exceptional residence combinescontemporary design, premium finishes, and world-class amenities. This bright, carpet-freesuite features a desirable split-bedroom layout offering privacy and functionality forprofessionals, couples, roommates, or small families. Enjoy panoramic city views from theprivate balcony, with custom blinds throughout for added comfort and privacy. The modernopen-concept layout showcases a sleek kitchen with built-in appliances, quartz counter-tops,contemporary cabinetry, and ample workspace overlooking the spacious living and dining area-perfect for everyday living and entertaining.Two generously sized bedrooms, two full bathrooms, and convenient in-suite laundry completethis beautiful home. Residents enjoy resort-style amenities including a saltwater outdoorpool, fully equipped fitness centre, yoga and spin studios, steam room, party room, gamesroom, business lounge, rooftop terrace with BBQ areas, outdoor skating rink, children's playarea, visitor parking, and 24-hour concierge.Prime location steps to Square One Shopping Centre, Celebration Square, Sheridan College HazelMcCallion Campus, YMCA, Central Library, grocery stores, cafés, restaurants, parks, MiWayTransit, and the future Hurontario LRT. Minutes to University of Toronto Mississauga withconvenient transit access to Toronto Metropolitan University. Easy access to Highways 403,401, and QEW.High-speed internet included. One underground parking space and one locker included. AvailableSeptember 1. No pets permitted. Tenant pays hydro. Experience luxury urban living in one ofMississauga's most sought-after communities. (id:55460)
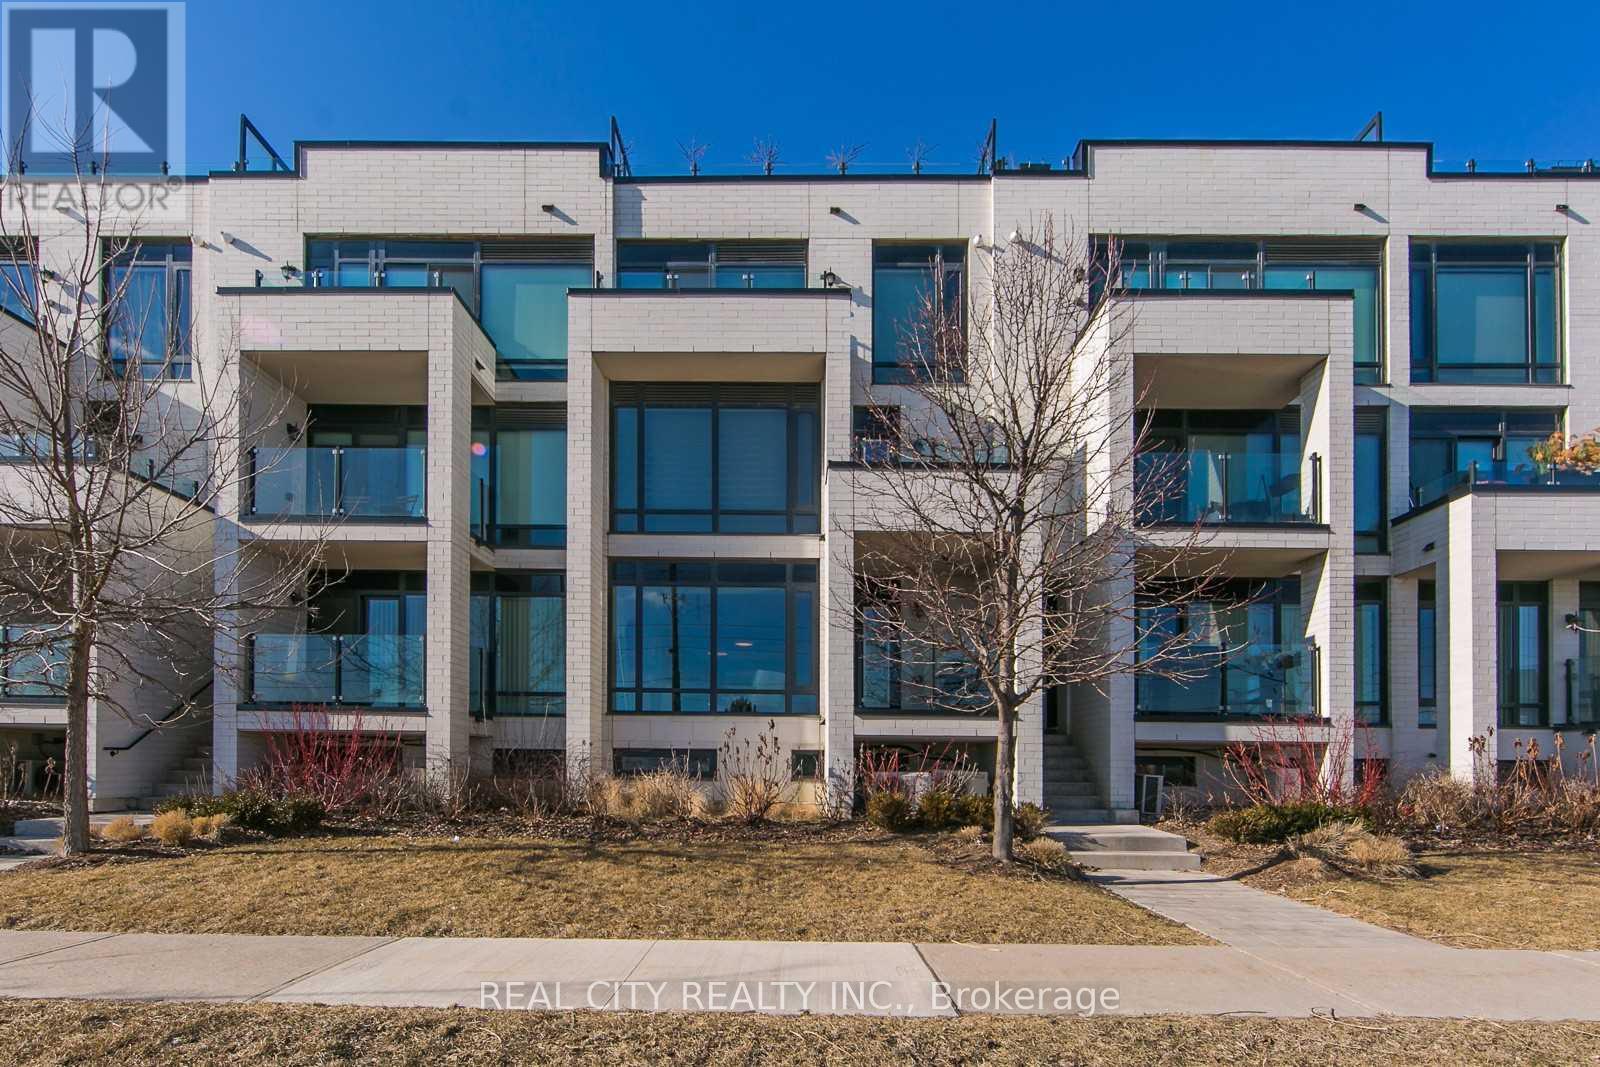
510 - 142 Widdicombe Hill Boulevard
Toronto, Ontario
Please attach Rental application, employment letter, recent 3 months pay stubs, full credit report with credit score along with offer. Offers can be sent at hggarg@yahoo.com (id:55460)

4395 Castlemore Road
Brampton, Ontario
4 Bdrm Estate Home Is Situated On 2.28 Acres In Highly Sought After Area Of Brampton East! House is in very well condition!! 4+2 Bedrooms!! Very convenient location!! Great Opportunity To Own A Rare Property On Prime Land! Open Concept Layout, Family Sized Kitchen W/ Stainless Steel Appliances & Walkout To Deck, Large Bedrooms, Separate Entrance . Ample Parking Space. Steps Away From Plazas, School And All Amenities. (id:55460)
2n Watabeag Road
Kirkland Lake, Ontario
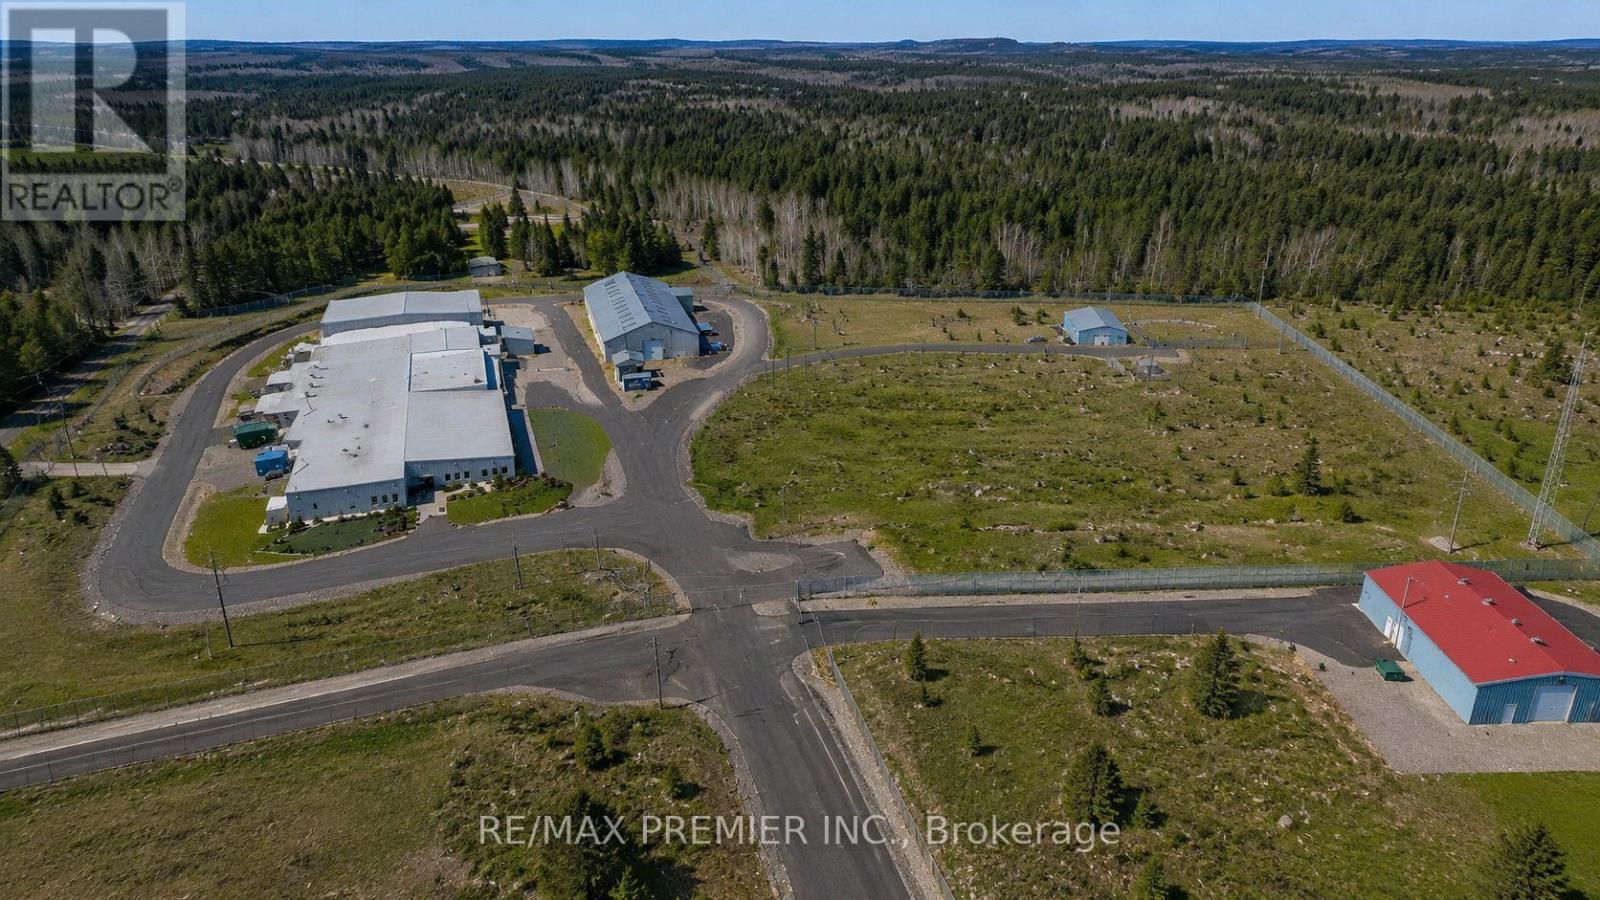
Exceptional opportunity to acquire a turnkey indoor cannabis cultivation and processing facility situated on approximately 32 acres in Ontario. The property features a 44,000 sq. ft. licensed cultivation and processing facility, a 10,000 sq. ft. warehouse, plus 7,000 sq. ft. of additional storage buildings, all within a fully fenced and highly secure site. The facility is equipped with active Health Canada Cultivation & Processing Licenses, 2-3 M hydro capacity, premium LED lighting, automated environmental controls, backup generators, office space, employee facilities, and ample parking. Designed to the highest industry standards, it offers consistent production and is ready for immediate operation. Currently leased to an established tenant generating $70,000 per month, with vacant possess: available, providing flexibility for investors or owner-operators. Significant excess land offers excellent potential for future expansion or alternative industrial uses, Must be severance to 32 acres under proses. Approximately 11,000 sq. ft. of table cultivation space with the capacity to produce up to 3,600 kg of cannabis annually. (id:55460)
35 Harold Avenue
Severn, Ontario
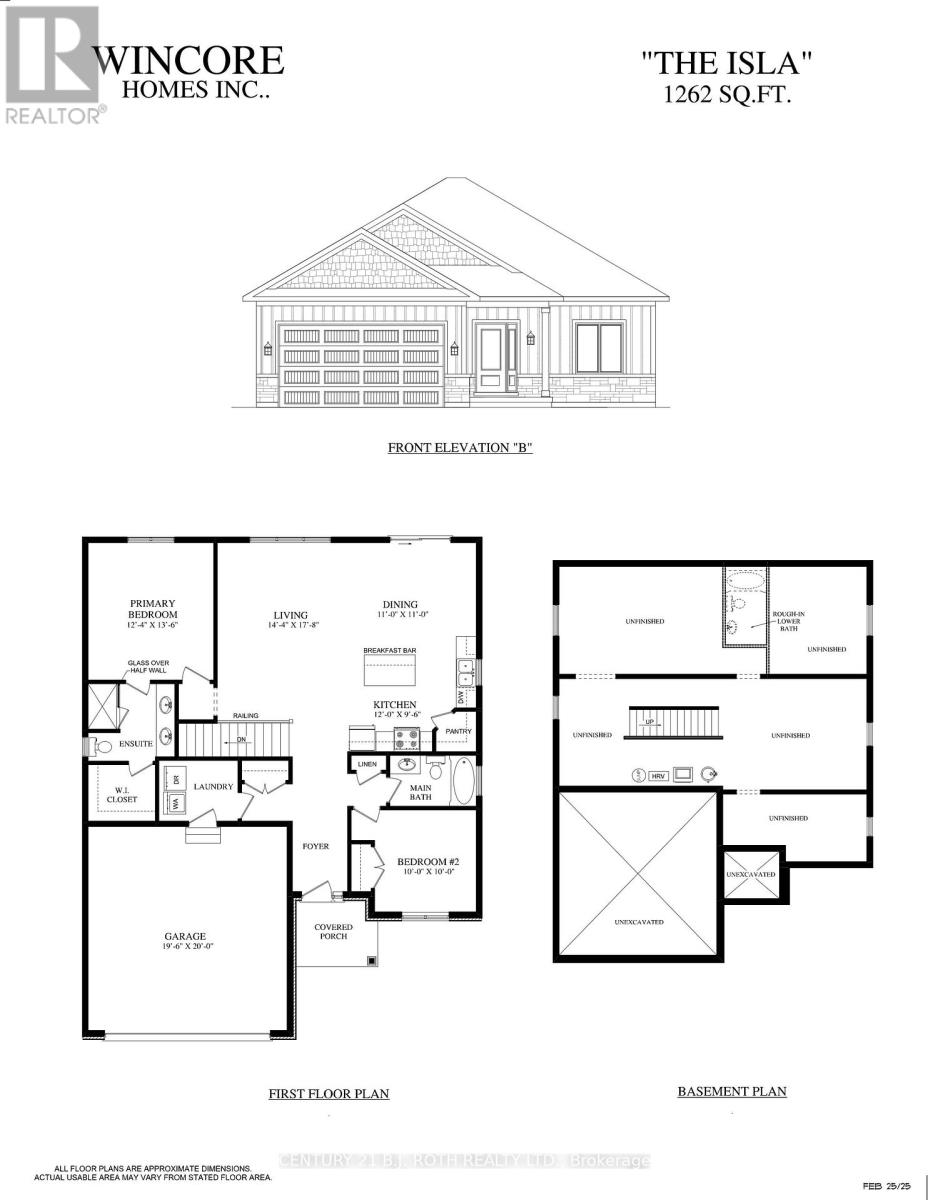
Welcome to Greenwood Landings, an exciting new-home community in the heart of Coldwater! Introducing The Isla Model - Elevation B, a thoughtfully designed 1,262 sqft. 2-bedroom, 2-bathroom semi-custom bungalow to be built by Wincore Homes. An exciting opportunity to get in early and select your custom finishes, colours and available selections to personalize your new home! Built by Wincore Homes with an impressive STANDARD finish package (see the attached marketing brochure) including 9' ceilings, engineered hardwood flooring, quartz countertops in the kitchen and bathrooms, smooth ceilings with pot lighting, upgraded interior finishes and CENTRAL AIR conditioning included as standard! Quality construction includes 2x6 exterior construction, R60 attic insulation, 200-amp service, high-efficiency gas heating and an HRV system. The unfinished basement offers excellent future potential, with generously sized windows providing plenty of natural light and a bathroom rough-in ready for future finishing. Enjoy the charm and convenience of Coldwater with local shops and amenities nearby, plus easy access to Hwy 400. Tarion New Home Warranty coverage provides added peace of mind. Additional new-build opportunities and models are available within Greenwood Landings! CLA for details. Advertised price is net of the applicable HST New Housing Rebate. HST rebate to be assigned/applied to the Builder on closing. Advertised price reflects the net purchase price payable by an eligible buyer, subject to rebate qualification (See the attached). (id:55460)
29 Harold Avenue
Severn, Ontario
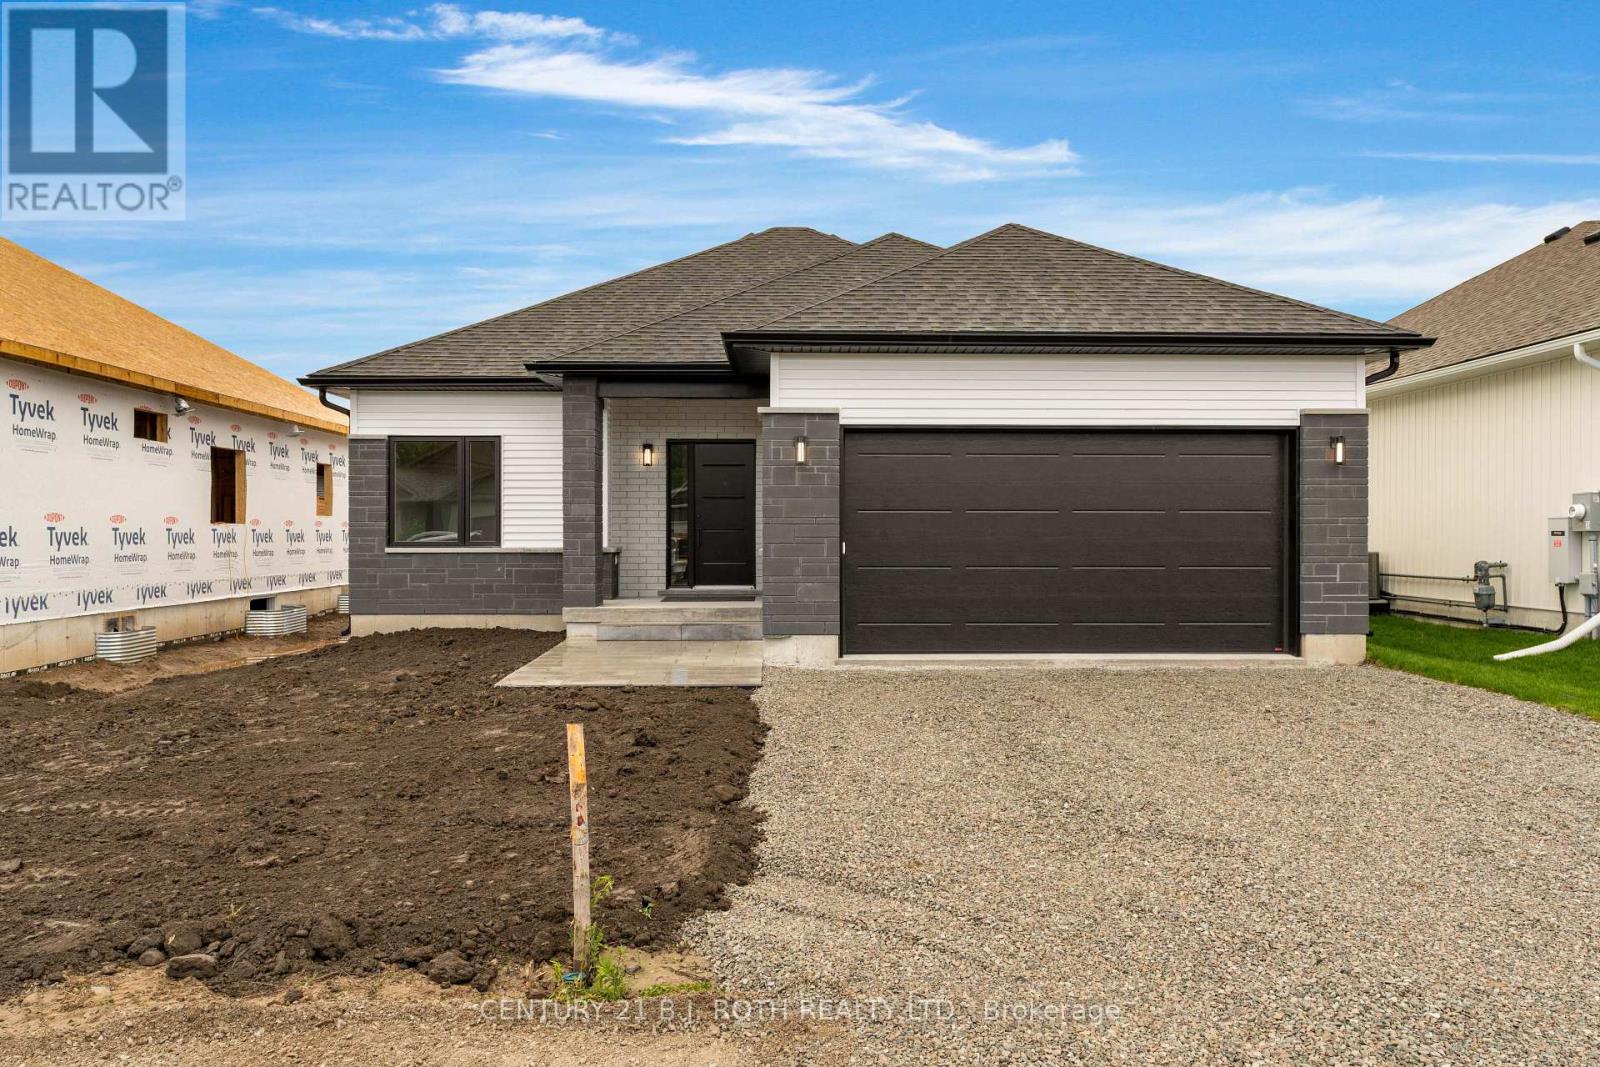
Welcome to Greenwood Landings, an exciting new-home community in the heart of Coldwater! Introducing The Isla Model - Elevation A, Completed and ready for Occupancy! A thoughtfully designed 1,262 sqft. 2-bedroom, 2-bathroom semi-custom bungalow presented on a 50' lot! by Wincore Homes. Designed to provide an executive living experience within a smart, manageable footprint, the bright open-concept layout seamlessly connects the kitchen, dining and living areas, perfect for entertaining and everyday living. The well-appointed kitchen features quartz countertops, quality cabinetry including a pantry closet, and a centre island, while oversized windows provide an abundance of natural light. Built by Wincore Homes with an impressive STANDARD finish package (see the attached marketing brochure) including 9' ceilings, engineered hardwood flooring, quartz countertops in the kitchen and bathrooms, smooth ceilings with pot lighting, upgraded interior finishes and CENTRAL AIR conditioning included as standard! Quality construction continues behind the walls with 2x6 exterior construction, R60 attic insulation, 200-amp service, high-efficiency gas heating and an HRV system. The unfinished basement offers excellent future potential, with generously sized windows providing plenty of natural light and a bathroom rough-in ready for future finishing. Enjoy the charm and convenience of Coldwater with local shops and amenities nearby, plus easy access to Hwy 400. Tarion New Home Warranty coverage provides added peace of mind. Additional new-build opportunities and models are available within Greenwood Landings! CLA for details. Advertised price is net of the applicable HST New Housing Rebate. HST rebate to be assigned/applied to the Builder on closing. Advertised price reflects the net purchase price payable by an eligible buyer, subject to rebate qualification (See the attached). (id:55460)
503 - 270 Davis Drive
Newmarket, Ontario
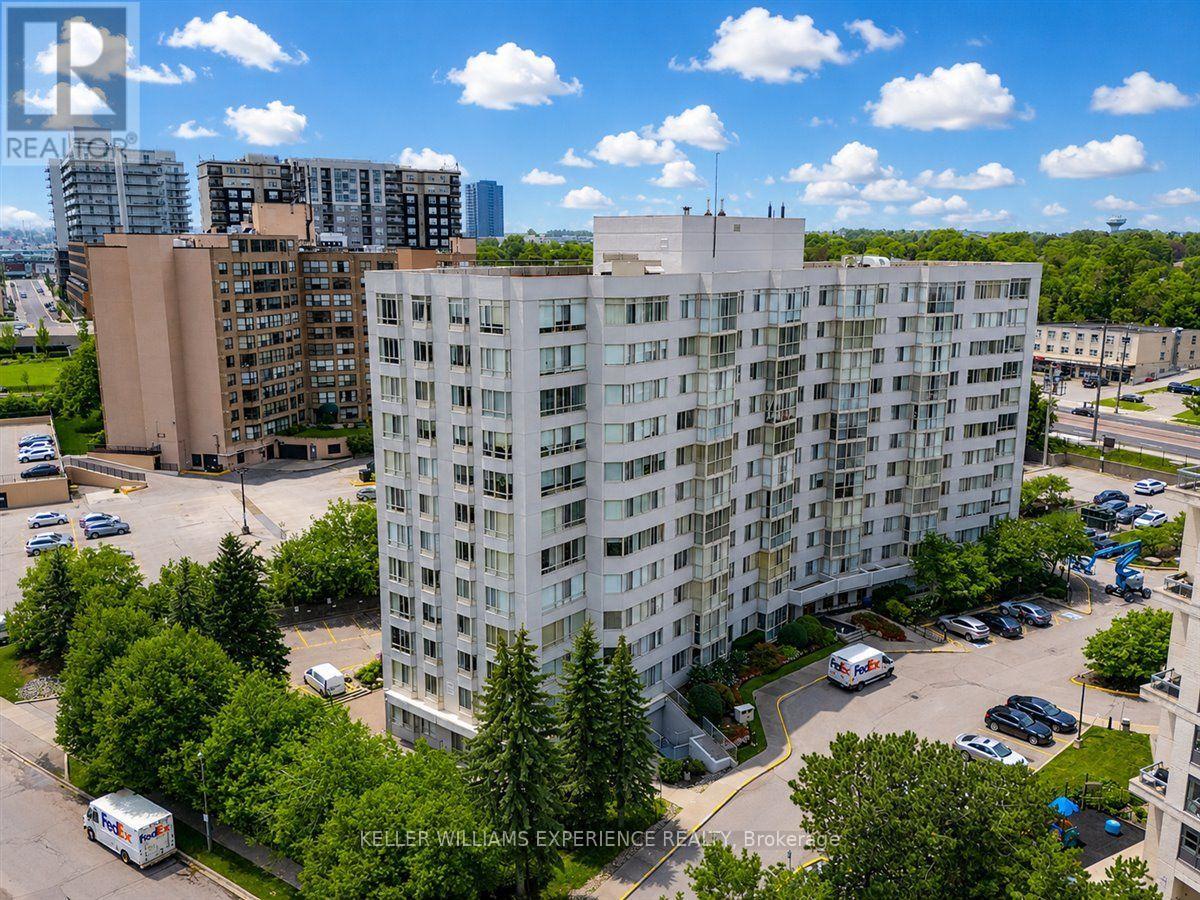
Corner-unit living with sunset views and natural light from every angle! This spacious 2-bedroom, 2-bathroom suite offers an airy, open-concept layout with extra windows, beautiful western exposure and new flooring throughout. The generous living and dining areas provide plenty of room to relax, entertain and make the space your own, while the bright kitchen features stainless steel appliances and a charming bay window. Set in the heart of Newmarket, you're minutes from shopping, restaurants, transit and everyday conveniences along Davis Drive. Residents also enjoy an indoor pool, exercise room, party room and full-time security. Bright, spacious and exceptionally well located, this is a fantastic opportunity to create a home that feels entirely your own. (id:55460)
2803 - 950 Portage Parkway
Vaughan, Ontario
Welcome to the prime location! Transit City Condo in the heart of Vaughan Metropolitan Centre. This bright 2 bedroom suite was built by CentreCourt and offers open concept layout. The home features laminate floors, 9-foot ceilings, and large windows that fill the space with natural light. The kitchen comes with built-in appliances, quartz countertops, a backsplash,and plenty of cabinet space. From the 28th-floor balcony, you can enjoy great views and beautiful sunsets. Residents have access to a huge YMCA fitness centre and pool, public library, kids zone, outdoor terrace, party lounge, visitor parking, 24/7 concierge and event spaces on site. Location is incredibly convenient-steps from the subway, close to Highway 7 and 400, near York University, and minutes from shopping at Vaughan Mills and SmartCentres Woodbridge .A great place to call home. (id:55460)
1811 - 950 Portage Parkway
Vaughan, Ontario
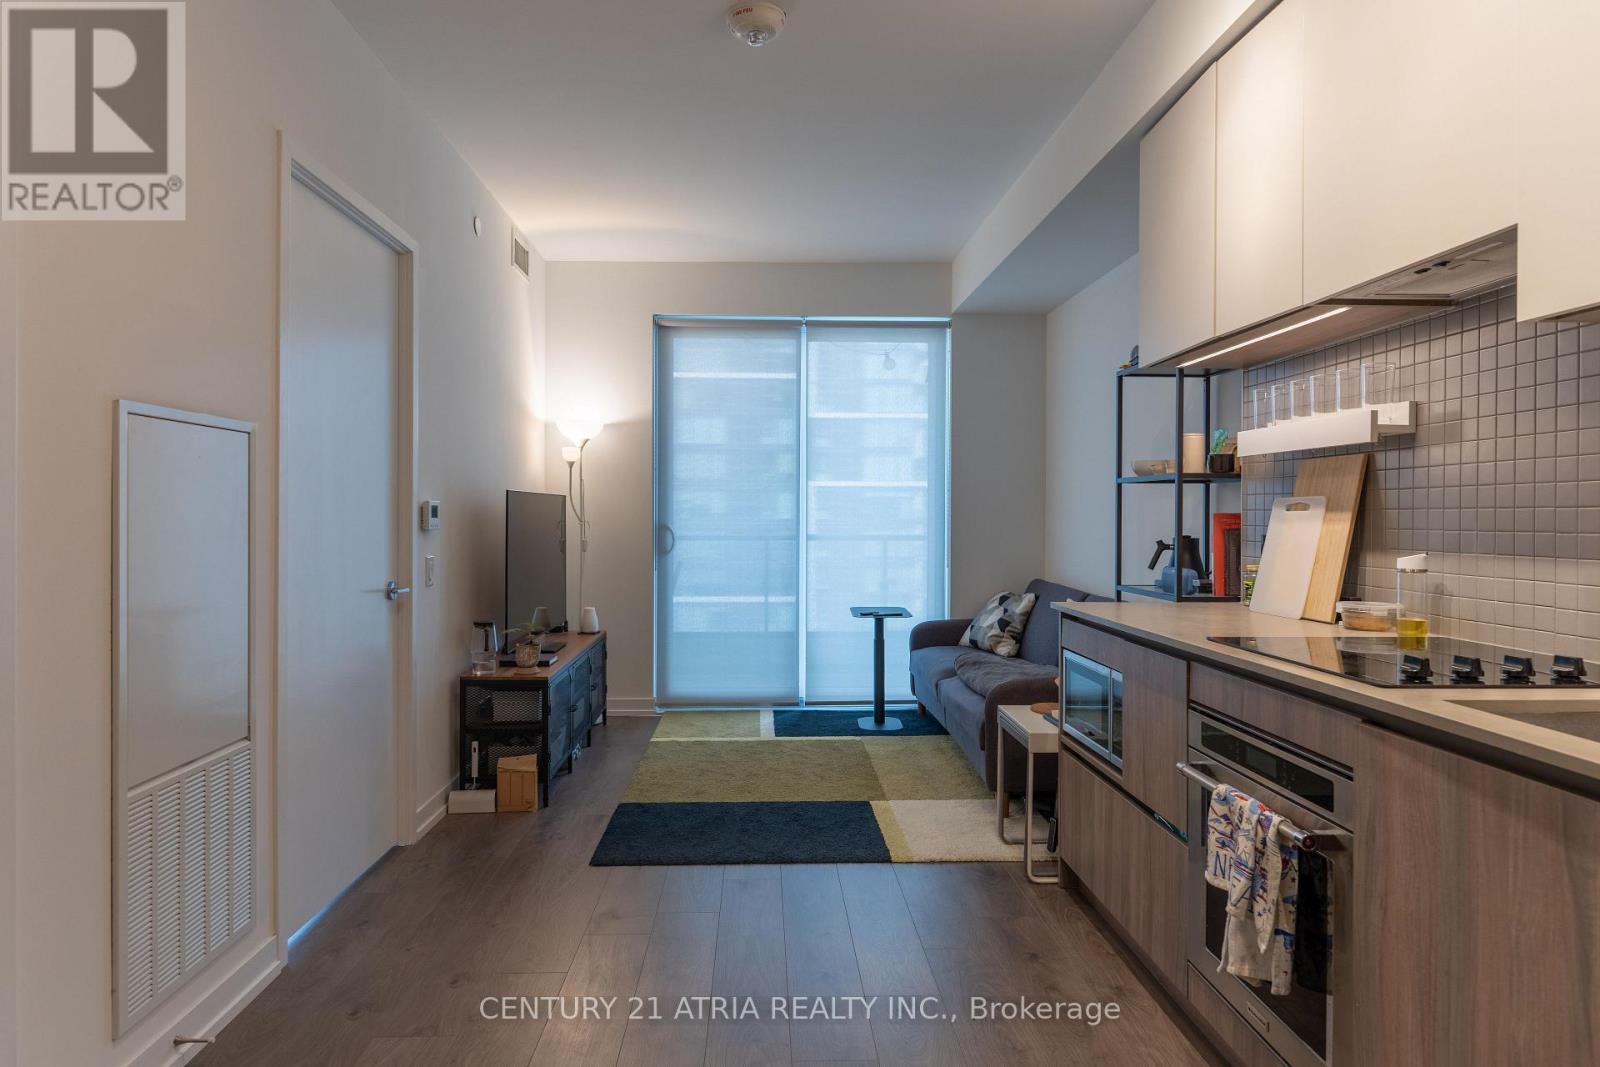
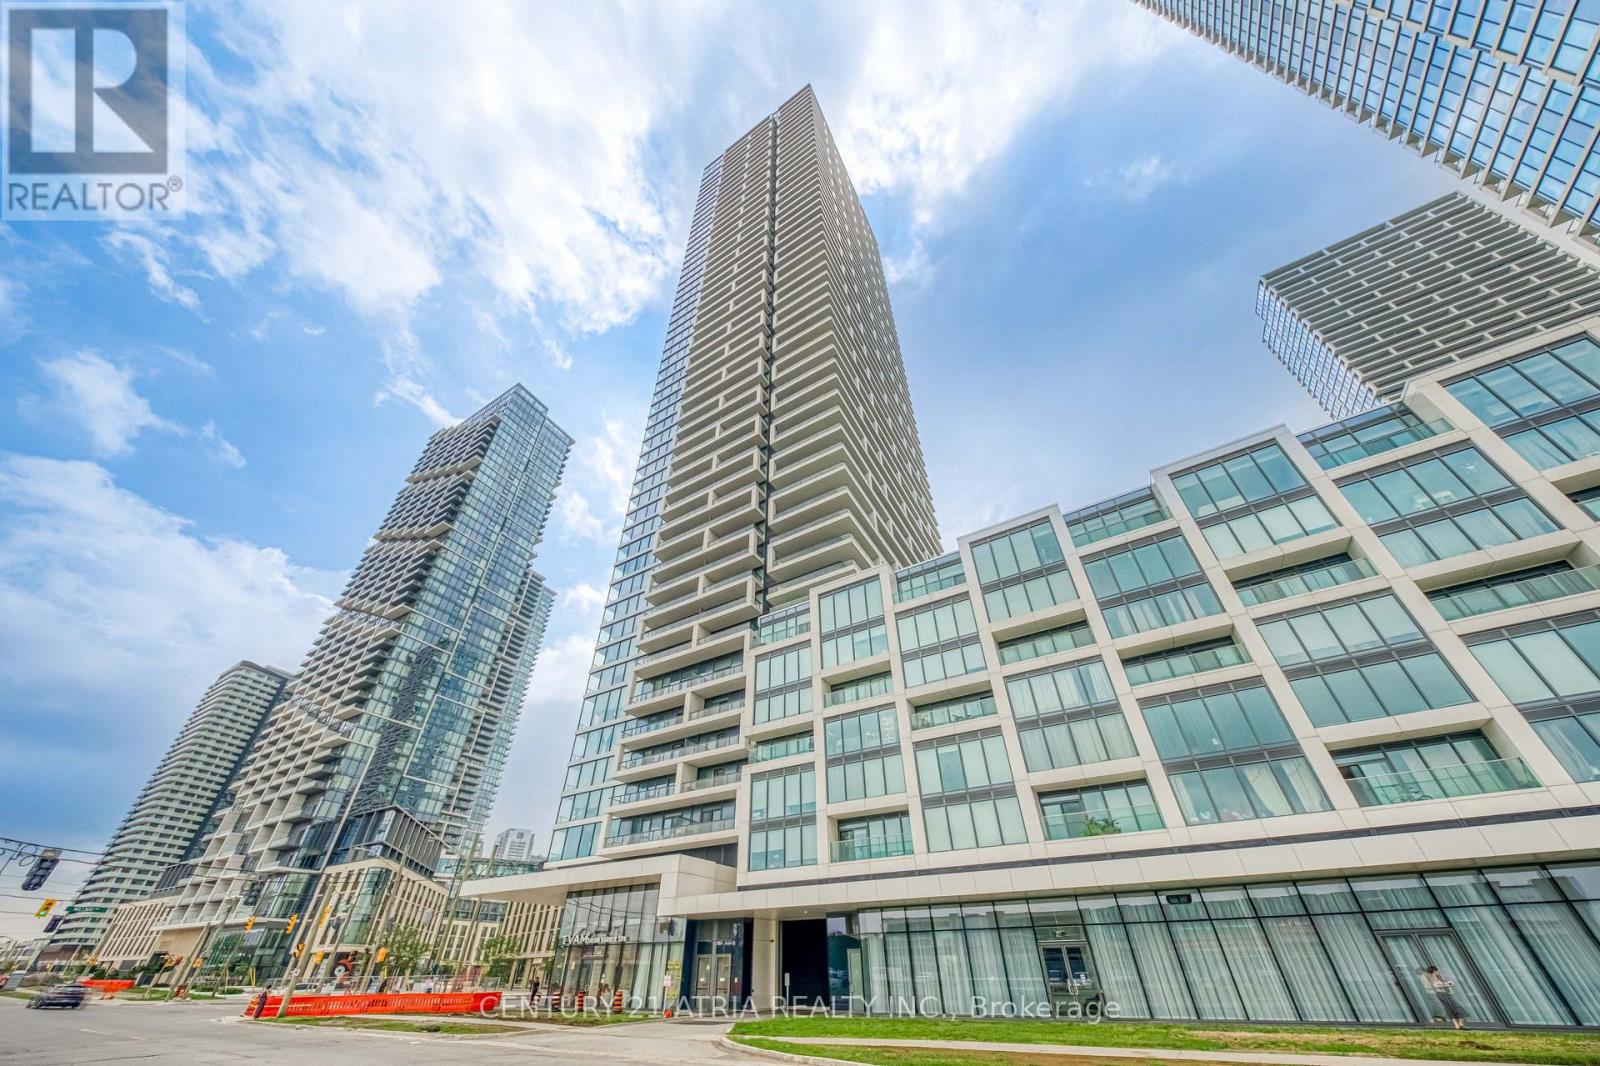
Welcome to the prime location! Transit City Condo is in the heart of Vaughan Metropolitan Centre. This bright 1 bedroom suite was built by CentreCourt and offer open concept layout. Home features laminate floors, 9-foot ceilings, modern kitchen and large windows that fill the space with natural light. The kitchen comes with built-in appliances, quartz countertops, a backsplash, and plenty of cabinet space. From the 18th floor balcony, you can enjoy great viewsand beautiful sunsets. Residents have access to a huge YMCA fitness centre and pool, public library, kids zone, outdoor terrace, party lounge, visitor parking, 24/7 concierge and event spaces on site. Location is incredibly convenient-steps from the subway, close to Highway 7 and 400, near York University, and minutes from shopping at Vaughan Mills and SmartCentres Woodbridge. A great place to call home. (id:55460)
165 Roxanna Drive
Georgina, Ontario
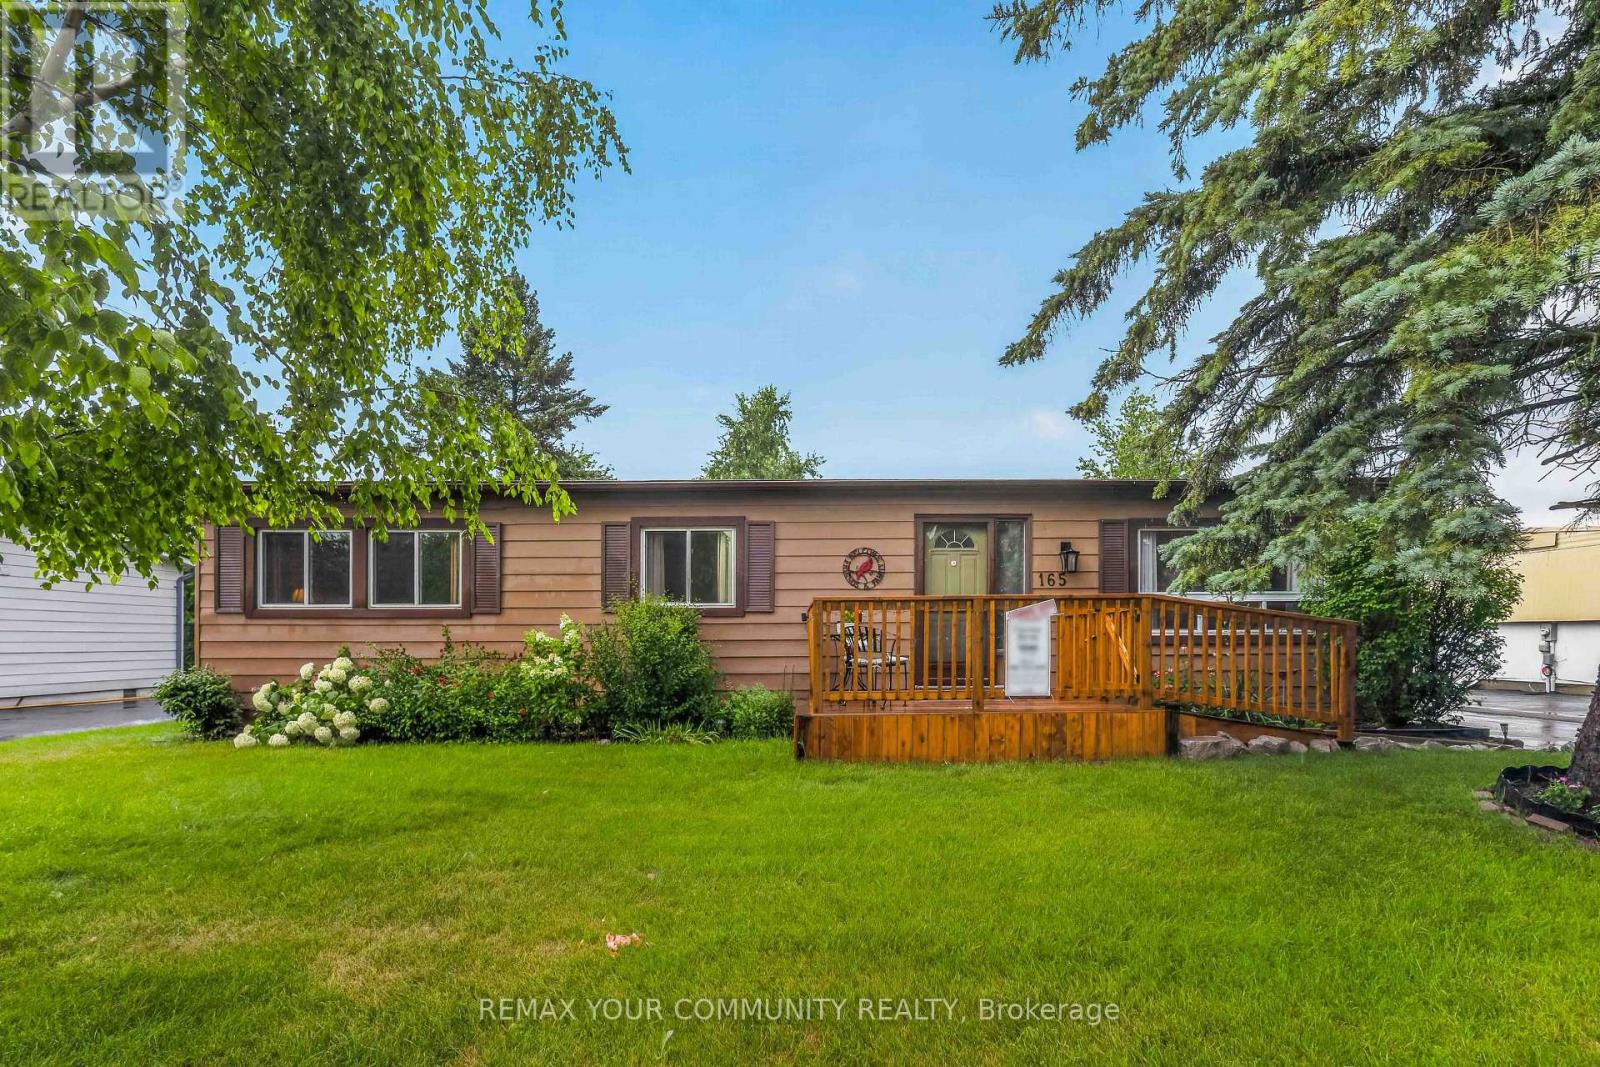
Welcome to Sutton by the Lake Adult Community. This Riviera model is just over 1100 square feet with 2 bedrooms and 2 baths. The Hallway, Kitchen, Living and Dining Rooms were just painted in July 2026. Good size Primary Bedroom with walk-in closet and 3 pc Ensuite. Good size guest room with double closet and another 3 pc bathroom across the hall. Laundry with a bit of storage area located off the Kitchen. Large walk-in pantry close to the Kitchen. Fridge and Stove are approximately 3 years old. Hallway flooring was replaced 5 years ago. Sliding Door from Dining Room leads to covered deck with a lovely backyard. Front Deck, with ramp for accessible access, was built in Summer of 2025. Fencing for Dog in backyard built in Fall of 2025. An extension put on the 1.5 car garage in 2022 with back door and ramp for tractor access and extra storage shelves. Outside of home was painted approximately 5 years ago. New furnace in 2022.Join in the community fun with Ladies/Men's Clubs, Bingo, Shuffle Board, Golf, Cards, BBQ's, Dinners and Dances. Community Club House, inground pool & shuffle board are down the street for your enjoyment. Pickle Ball court close by and part of the community activities. This is a Land Lease community and the monthly fee will be $641.31 per month for the new Buyer. Land Lease fee includes snow removal of more then 3 inches and use of facilities. Lovely home and community! Come take a look! (id:55460)

29 Fourth Avenue N
Uxbridge, Ontario
Welcome to this beautifully maintained raised bungalow in family-friendly Barton Farms, offering over 2,700 sq. ft. of finished living space on an oversized, fully fenced lot within walking distance to schools, parks, downtown Uxbridge, restaurants, shopping, and trails. Thoughtfully designed for both everyday living and entertaining, the bright main floor features hardwood flooring, a gas fireplace, and an inviting eat-in kitchen with granite countertops and a walkout to the backyard. The spacious primary suite offers a large ensuite, while two additional bedrooms and a full bathroom complete the main level. The finished lower level lives like a main floor thanks to oversized above-grade windows that fill the space with natural light. Enjoy a large family room with a second gas fireplace, games room, fourth bedroom, full 4-piece bathroom, and plenty of flexible space for growing families, guests, or a home office. Step outside to your private backyard retreat featuring a professionally built walkout deck, a hardtop gazebo with a propane fire table and chairs, a 7-person hot tub, and a newly fenced backyard, creating the perfect setting for relaxing or entertaining. Located in one of Uxbridge's most desirable family neighbourhoods, this move-in-ready home offers the perfect combination of comfort, space, and convenience. (id:55460)
2656 Rundle Road
Clarington, Ontario
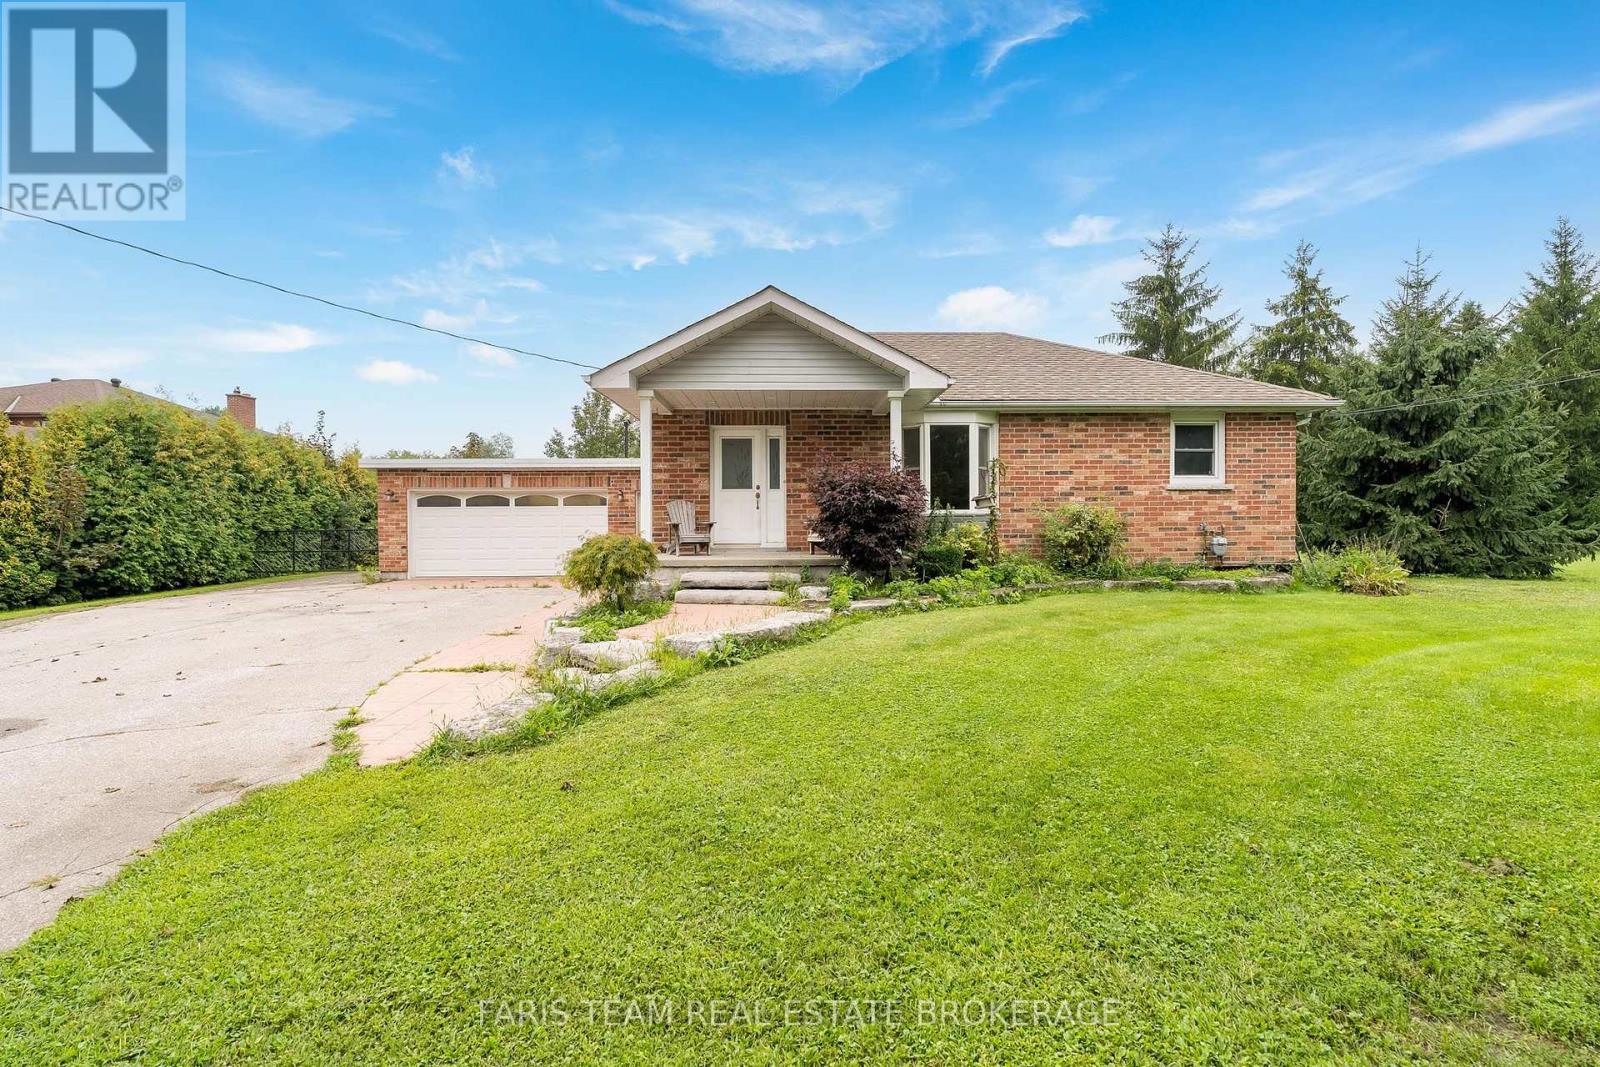
Top 5 Reasons You Will Love This Home: 1) Enjoy the space and flexibility of this 2+1 bedroom bungalow, offering 1,024 square feet above grade and 1,822 square feet of fully finished living space, with the additional lower level bedroom providing an ideal private space for overnight guests, extended family, a home office, or growing household needs, all set on a square one-acre lot with plenty of room for outdoor living, gardening, recreation, hobbies, and future possibilities 2) Large heated shop and heated two-car garage making this an ideal property for a handyman, tradesperson, hobbyist or anyone who loves to work on projects 3) Featuring a long side driveway providing exceptional parking for vehicles, trailers, boats and recreational toys, with a gated access adding privacy and convenience 4) Recently remodelled kitchen showcasing updated cabinetry, stainless-steel appliances, quartz countertops, and ceramic flooring, complemented by a versatile basement featuring an additional bedroom, separate entrance, and kitchenette with excellent potential for an in-law suite or extended living space, while the remainder of the home presents an exciting opportunity to personalize and make it your own 5) Conveniently located minutes from Bowmanville, Oshawa, and Courtice near to restaurants, shopping, parks, trails, Lake Ontario, beaches, and easy access to Highways 2, 401, 407, and 418, making commuting and travel throughout the surrounding area efficient. 1,024 above grade sq.ft. plus a finished basement. *Please note some images have been virtually staged to show the potential of the home. (id:55460)
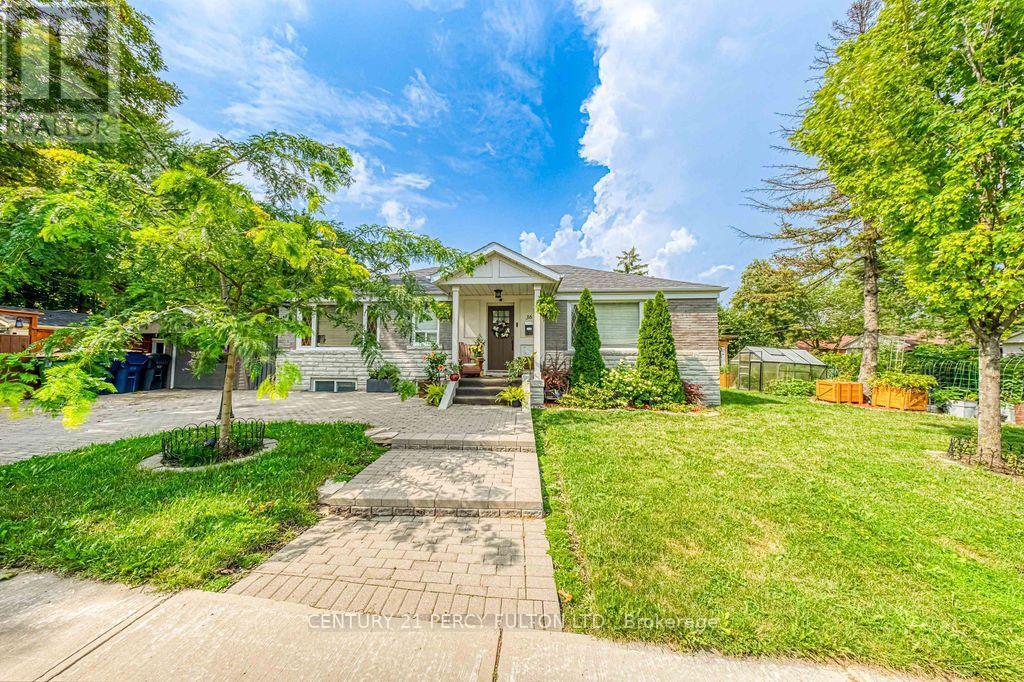
Bsmt - 36 Merryfield Drive
Toronto, Ontario
Welcome to this beautifully maintained basement apartment located in a lovely home in a quiet, family-friendly neighbourhood. This bright and inviting space offers a comfortable and functional layout, perfect for a professional, couple, or small family. Enjoy the convenience of living in a well-established area close to shopping, restaurants, parks, schools, public transit, and major highways. A wonderful opportunity to call this beautiful property home while enjoying both comfort and convenience. Don't miss out on this great lease opportunity in a highly desirable location! (id:55460)
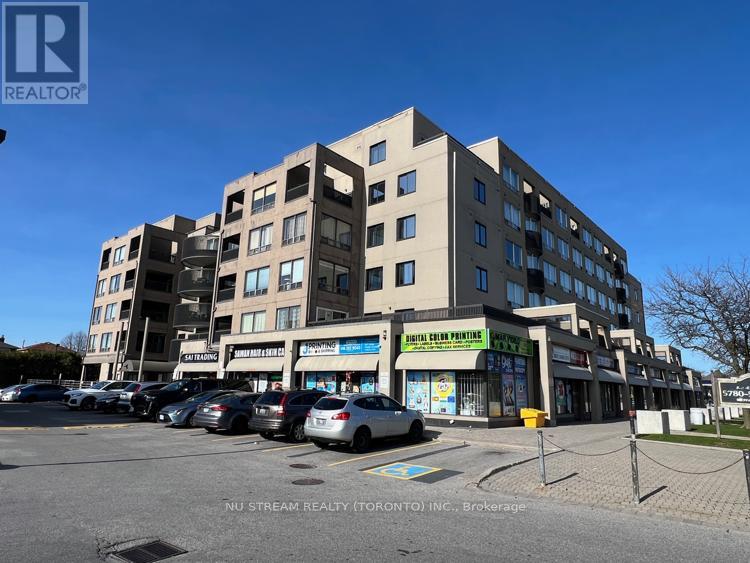
16 - 5800 Sheppard Avenue E
Toronto, Ontario
Exceptional Ground Floor Apartment with two extra large bedrooms and two ensuite 4Pc Bathrooms, Tendom Underground Parking, top-grade Water Resistant Vinyl floor, Upgraded Kitchen with Hardwood Cabinets, Extra Large White Artificial Crystal Stone Countertop, Double Drop-in Sink, Bosch Dishwasher, Pacific Trusteam Range Hood, Kenmore (Cooktop Stove, 3 Doors S.S. Fridge, Front Load Washer and Dryer). Two entrance (Front and Back) to the apartment unit, Excellent well maintained unit. TTC bus route, 5 minutes to Hwy 401, Scarborough Town Centre, Chinese Cultural Centre, Toronto Public Library, SHN Hospital, U of Toronto and Centennial College, Supermarket and Amenities. (id:55460)
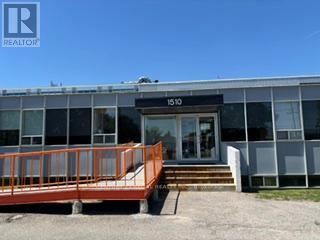
100 - 1510 Birchmount Road
Toronto, Ontario
Well maintained commercial unit part of a professionally managed multi tenanted building in a Prime location just South of Ellesmere Rd. Easy access to TTC and major highways. Easy access for clients, deliveries and employees. Ample onsite parking for tenants and visitors. Bright open space , this is only one of many units that I have in this building on and I can provide much larger space if needed, TMI, tenant parking and utilities are extra. (id:55460)
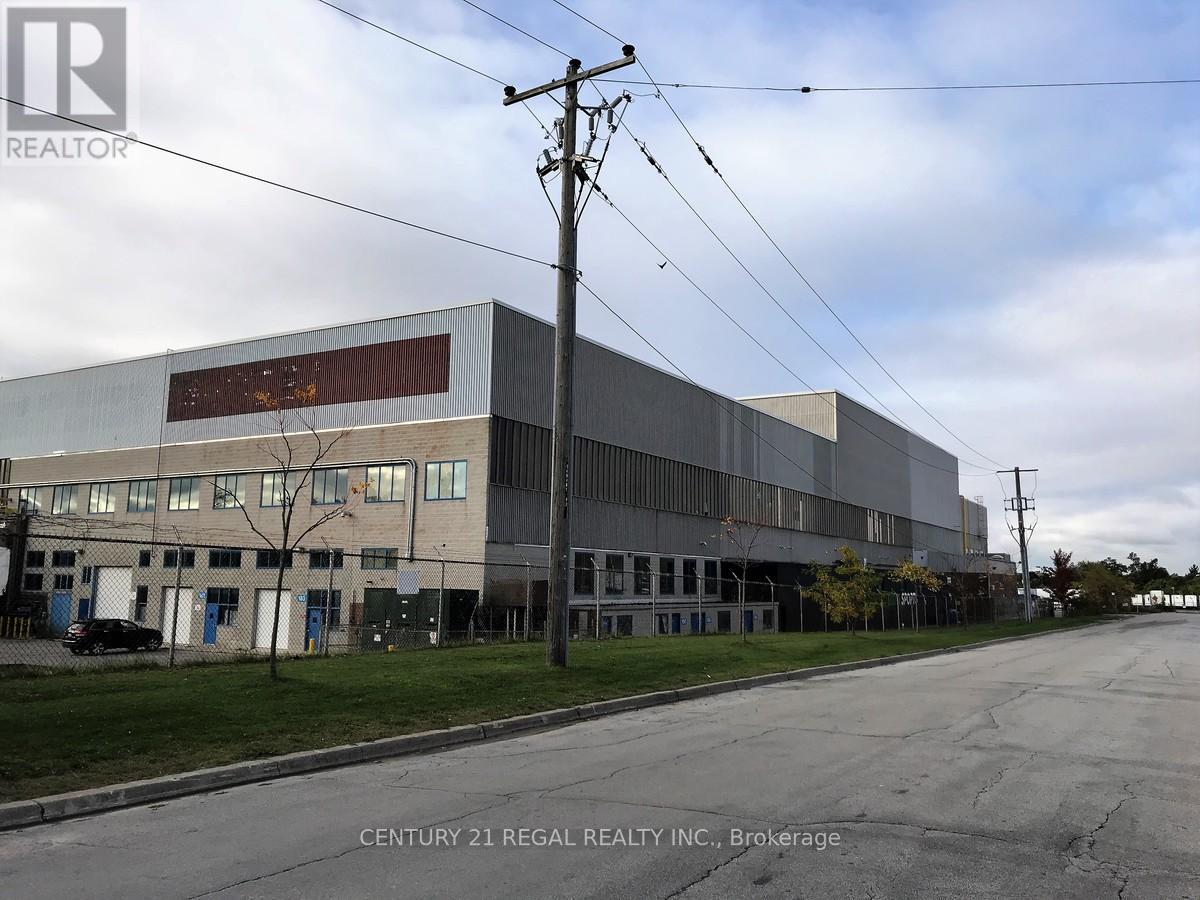
201b - 1510 Birchmount Road
Toronto, Ontario
This is the part of Second floor of a detached building fronting on Birchmount Road, these commercial offices are part of a professionally managed multi tenanted complex in a Prime location just South of Ellesmere Rd. Easy access to TTC and major highways. Easy access for clients, deliveries and employees. Ample onsite parking for tenants and visitors. . BUT any office use is acceptable in this building! Bright open space this is only one of many offices that I have and I can provide much larger or smaller office space if needed, TMI, tenant parking and utilities are extra (id:55460)
1710 - 188 Fairview Mall Drive
Toronto, Ontario
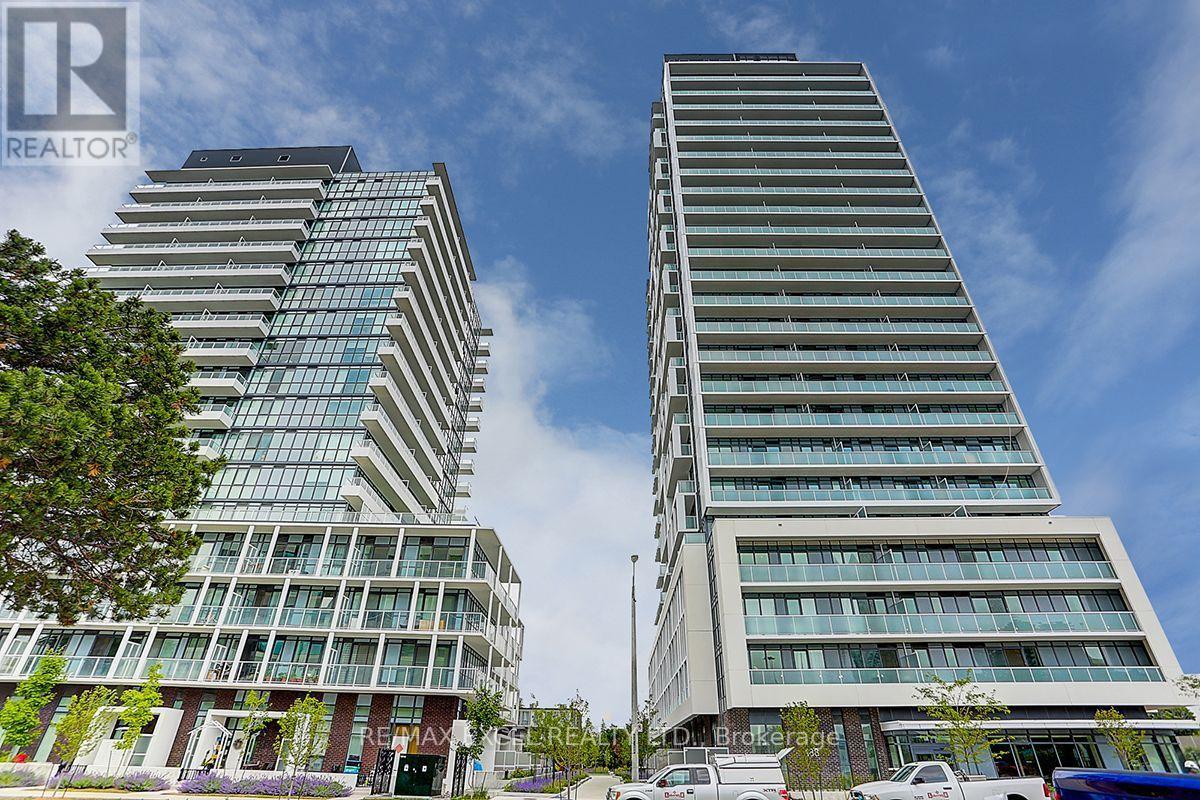
Spacious east-facing 1 bedroom plus den suite at Verdé Condos, offering a functional layout of approximately 500-599 sq. ft. The separate den provides flexible space for a home office, reading area or additional storage. Modern kitchen features built-in appliances, including a microwave, together with a movable centre island for added prep and storage space. Floor-to-ceiling windows bring natural light into the suite, while the private balcony extends the living area outdoors.Conveniently located near Fairview Mall, Don Mills Station, TTC and the Sheppard transit corridor, with easy access to Seneca College and Highways 404, 401 and DVP. Building amenities include 24-hour concierge, gym, yoga studio, business/Wi-Fi lounge, party room, guest suites, rooftop deck, outdoor patio, pet spa, bike storage, billiards/table tennis room and indoor children's play area; tenant to verify amenity availability and use rules with property management. (id:55460)
32 Green Lanes
Toronto, Ontario
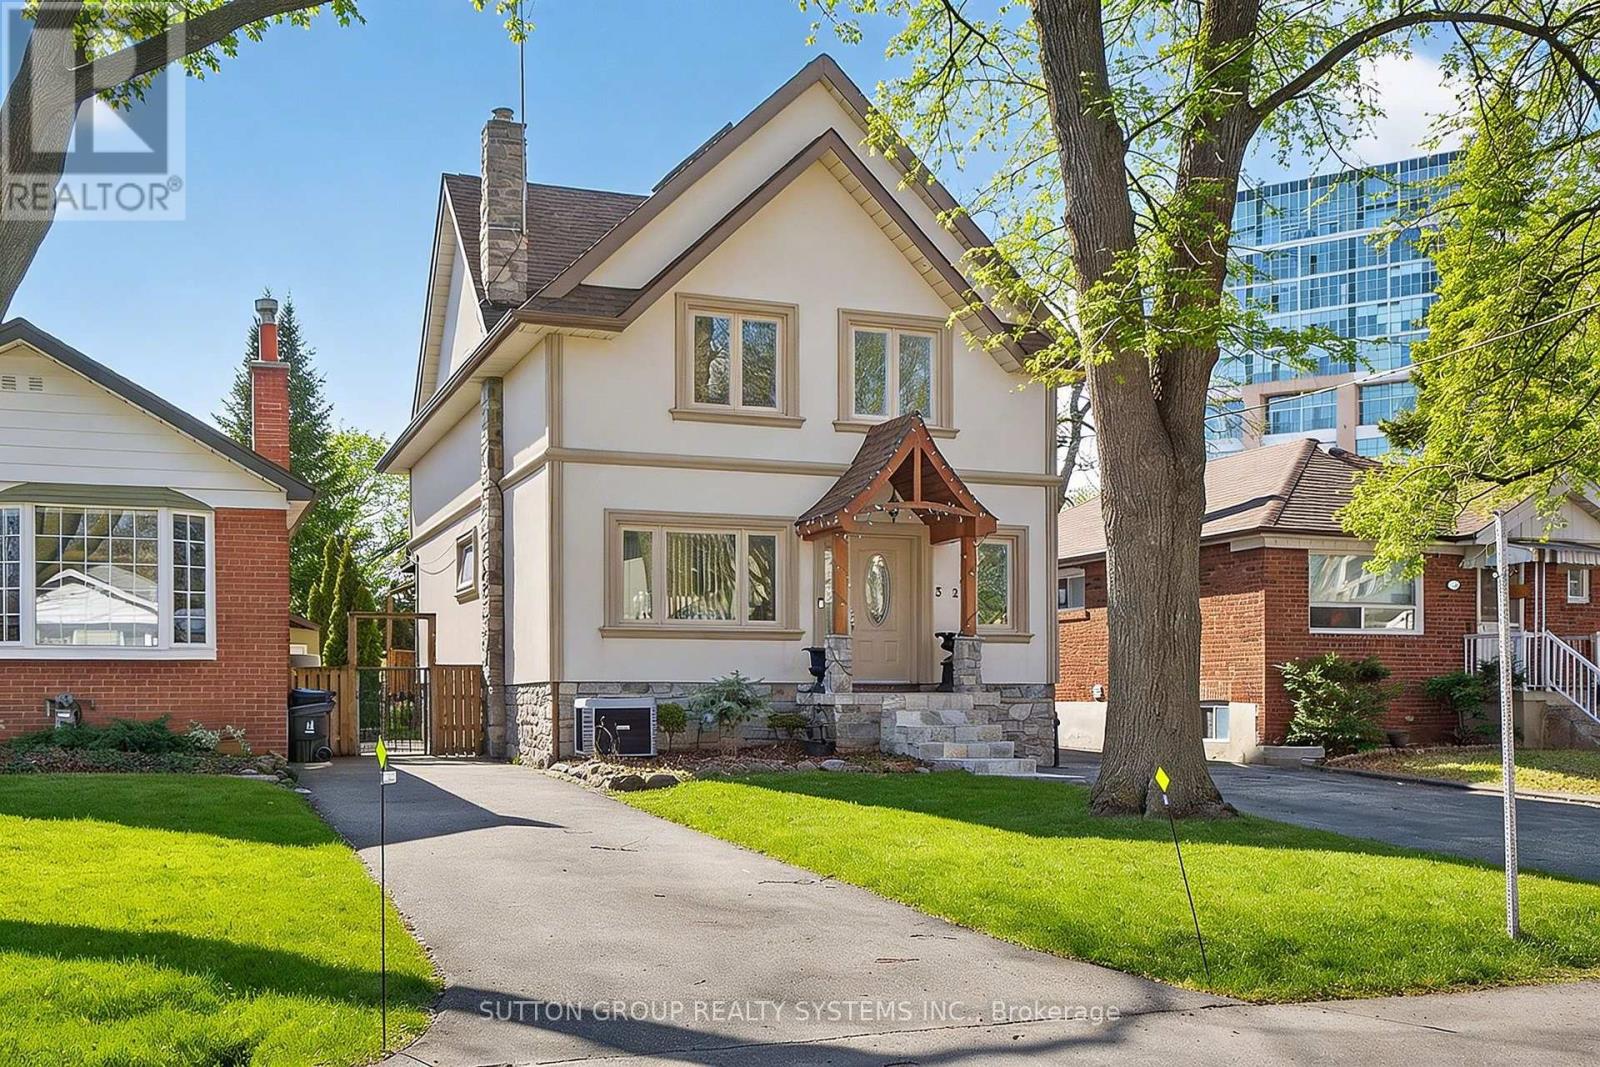
Spacious 2.5-storey home, a perfect blend of classic charm and modern versatility. This home offers an expansive layout with five bedrooms above grade, plus a fully equipped three-bedroom basement apartment with a separate walk-up entrance, ideal setup for an in-law suite or rental income. Main floor features an inviting open-concept design, perfect for entertaining. Modern island kitchen w/walk-out to backyard. Large primary bedroom complete with a 4-piece ensuite, walk-in closets, and a private balcony. Third level offers two additional bedrooms with cathedral ceilings and skylights, providing lots of natural light. Practicality meets comfort with upper-level laundry, central air, and a private driveway with ample private parking for six vehicles. Prime location, short walk to Islington Subway Station, steps to Bloor St. This property offers a rare combination of space, income potential, and an unbeatable lifestyle location. Don't miss the opportunity to make this versatile home your own. (id:55460)

10 Elsegood Drive
Guelph, Ontario
Welcome to 10 Elsegood Drive, a beautifully maintained 3-bedroom, 2.5-bathroom semi-detached home in Guelph's desirable Kortright East community. Built in 2023, this nearly-new home offers a bright and functional layout with 9' ceilings and plenty of natural light throughout. The main floor features a modern kitchen that flows seamlessly into the dining and living areas, creating a comfortable space for everyday living and entertaining. Patio doors open to a backyard that is ready for you to make your own, with open space behind and no homes directly backing onto the property. Upstairs, the spacious primary bedroom features two walk-in closets and a private 4-piece ensuite, complemented by two additional well-sized bedrooms and a generous den that is perfect for a home office, study area, or flexible family space. The unfinished basement offers plenty of potential for a future recreation room, gym, playroom, or additional living space. Ideally located close to the Clair Road shopping district, Stone Road Mall, the University of Guelph, parks and everyday amenities, with access to Centennial CVI and a brand-new high school at Victoria Rd S and Arkell Rd that has been completed and is awaiting opening, this home is an excellent choice for families looking for modern living, convenience, and room to grow in Guelph's popular south end. (id:55460)
10 - 199 Saginaw Parkway
Cambridge, Ontario
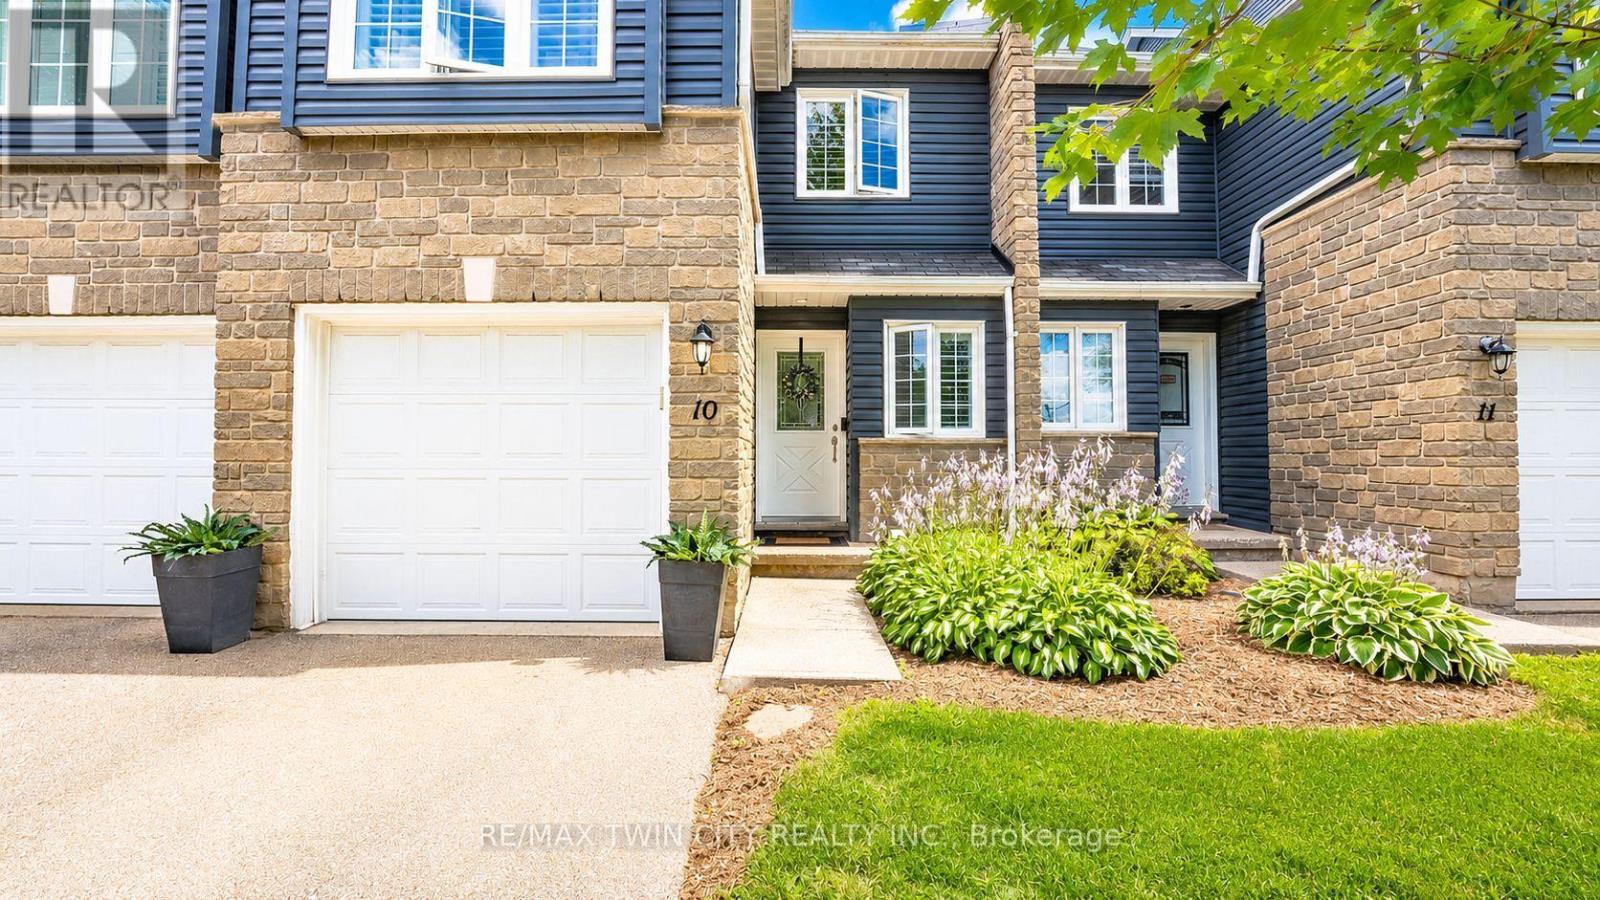
Welcome to 199 Saginaw Parkway, Unit 10, in sought-after North Galt Country Club Estates. This beautifully maintained 3-bedroom, 2.5-bathroom condo townhouse offers comfortable, low-maintenance living with condo fees of just $505.81/month, including water, exterior maintenance, snow removal, lawn care, windows, roof and siding, plus access to the heated saltwater pool and private pool house. The bright main floor features a welcoming foyer with walk-in closet and powder room. The well-appointed galley kitchen includes an induction cooktop, built-in wall oven, warming drawer, stainless steel appliances and ample cabinetry, opening to a spacious living and dining area with laminate flooring, natural light and sliding doors to your private patio. Upstairs, three generous bedrooms include a spacious primary suite with renovated ensuite featuring a glass-enclosed walk-in shower, oversized rain shower head, modern vanity, ample storage and walk-in closet. An updated four-piece bathroom and California shutters throughout complete the upper level. ideally located minutes from Highway 401, schools, restaurants, grocery stores and shopping, this home combines convenience, amenities and easy living in an established community. (id:55460)
412 - 65 Westmount Road N
Waterloo, Ontario
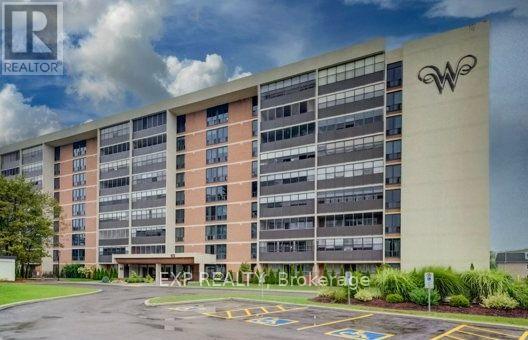
Freshly updated and move-in ready, this spacious 2-bedroom, 2-bathroom residence at Westmount Towers II offers comfortable living in a highly convenient Waterloo location. Thoughtfully refreshed throughout, the unit combines a functional layout with numerous recent improvements, making it an excellent opportunity for buyers looking for a well-maintained home with key updates already completed. The bright living room flows into a separate dining area, while the kitchen offers plenty of functionality and has been updated with a new countertop, sink, backsplash, and faucet. The dishwasher is less than two years old. The primary bedroom features a private 2-piece ensuite, upgraded with a new toilet, vanity, sink, faucet, mirror, and light fixture. The spacious second bedroom is conveniently located near the 4-piece main bathroom, which features a refinished bathtub, new ceramic tile around the tub/shower, new vanity countertop, sink, and faucet. Additional updates include new flooring throughout the kitchen, living room, dining room, closet, and storage room, fresh paint in all rooms, professionally cleaned bedroom carpets, and new carpeting on the enclosed balcony. All water shut-off valves have also been replaced. The enclosed balcony provides a versatile year-round space for a sitting area, reading nook, or additional living space. The unit includes one underground parking space and a storage locker, with visitor parking and common laundry facilities available. Monthly fees include property taxes, heat, hydro, and water, providing convenient and predictable living costs. Located close to Uptown Waterloo, Waterloo Park, both universities, shopping, restaurants, public transit, and a wide range of amenities. This is a stock cooperative property, with Westmount Towers II currently undergoing conversion to condominium ownership, offering potential future ownership benefits. A great opportunity to enjoy an updated, low-maintenance home in a central Waterloo location. (id:55460)

31 Browning Boulevard S
Bracebridge, Ontario
Discover a rare gem in the heart of beautiful Muskoka with this move-in-ready Mattamy home. This Tamarack model greets you with a charming double-sided front porch and an interior defined by 9ft ceilings, smooth finishes, as well with modern french doors leading to a private main-floor office/den. The heart of the home features a chef's kitchen and bathrooms all finished with elegant quartz countertops, while a practical mudroom with a walk-in closet keeping busy lives organized.The upper level offers 3 generous bedrooms plus a versatile loft, providing ample space for family and guests. For the hobbyist, the 3 car garage including the extension for a workshop and a rare drive-through door to the backyard, complemented by an extended driveway. Your private outdoor oasis awaits ..on the brand-new back deck, pool size yard , featuring a premium hot tub perfect for starlit Muskoka evenings. This sophisticated retreat perfectly blends modern luxury with cottage-country charm. (id:55460)