
154 Fire Route 26
Trent Lakes, Ontario
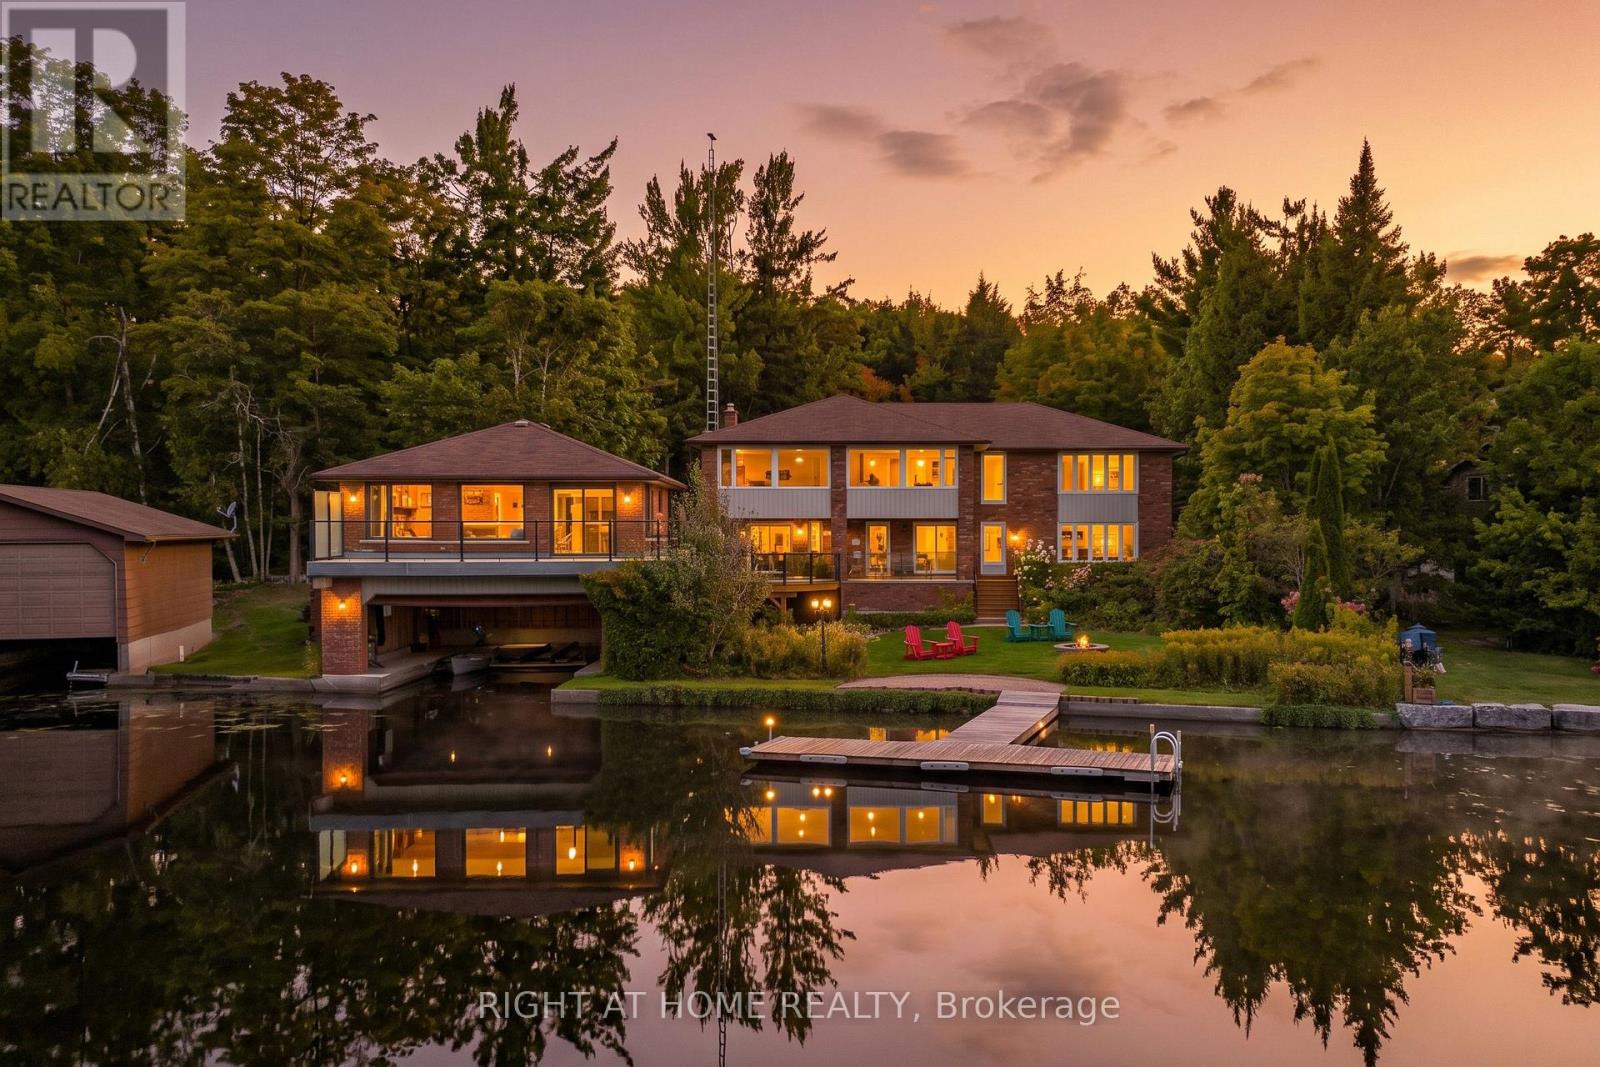
Welcome to an exceptional Buckhorn Lake waterfront property offering space, privacy and a true four-season lifestyle on the Trent-Severn Waterway. Tucked away on a well-maintained year-round private road, a tree-lined drive leads to this substantial home with over 3,900 sq. ft. above grade. At the shoreline, a rare double wet-slip boathouse is topped by a 739sf 2-bedroom winterized bunkie with additional living space-an increasingly hard-to-find feature on the Trent-Severn Waterway. From your dock, enjoy lock-free access to five connected lakes, offering miles of boating without the need to pass through a lock. The spacious 4-bedroom, 3-bath home is designed for family and entertaining, with expansive windows capturing beautiful water views. The bright, updated kitchen features quartz counters, abundant cabinetry and brand-new 2026 Samsung Bespoke black stainless appliances, opening to generous dining and living areas. Extensive updates include energy-efficient windows, new double entry doors and luxury vinyl flooring throughout-no carpet. Two Pacific Energy Classic wood stoves add warmth and character. Outdoors, more than 1,000 sq. ft. of decking combines cedar and recently installed Duradek, complemented by a mix of glass and traditional aluminum railings, scenic glass and privacy walls. A large detached garage/workshop and oversized, recently re-graveled driveway provide exceptional space for vehicles, boats, trailers and recreational toys. Enjoy excellent boating and fishing directly from your property, along with a broad stretch of Buckhorn Lake well suited to watersports. All this while remaining close enough to town for everyday conveniences. A distinctive waterfront property combining the space and comfort of a substantial year-round residence with the recreational lifestyle people come to the Kawarthas to find. Maybe it's time to get out of the city and enjoy the peace and tranquility of living full time on the lake! (id:55460)
31 - 19 Ridge Road
Cambridge, Ontario
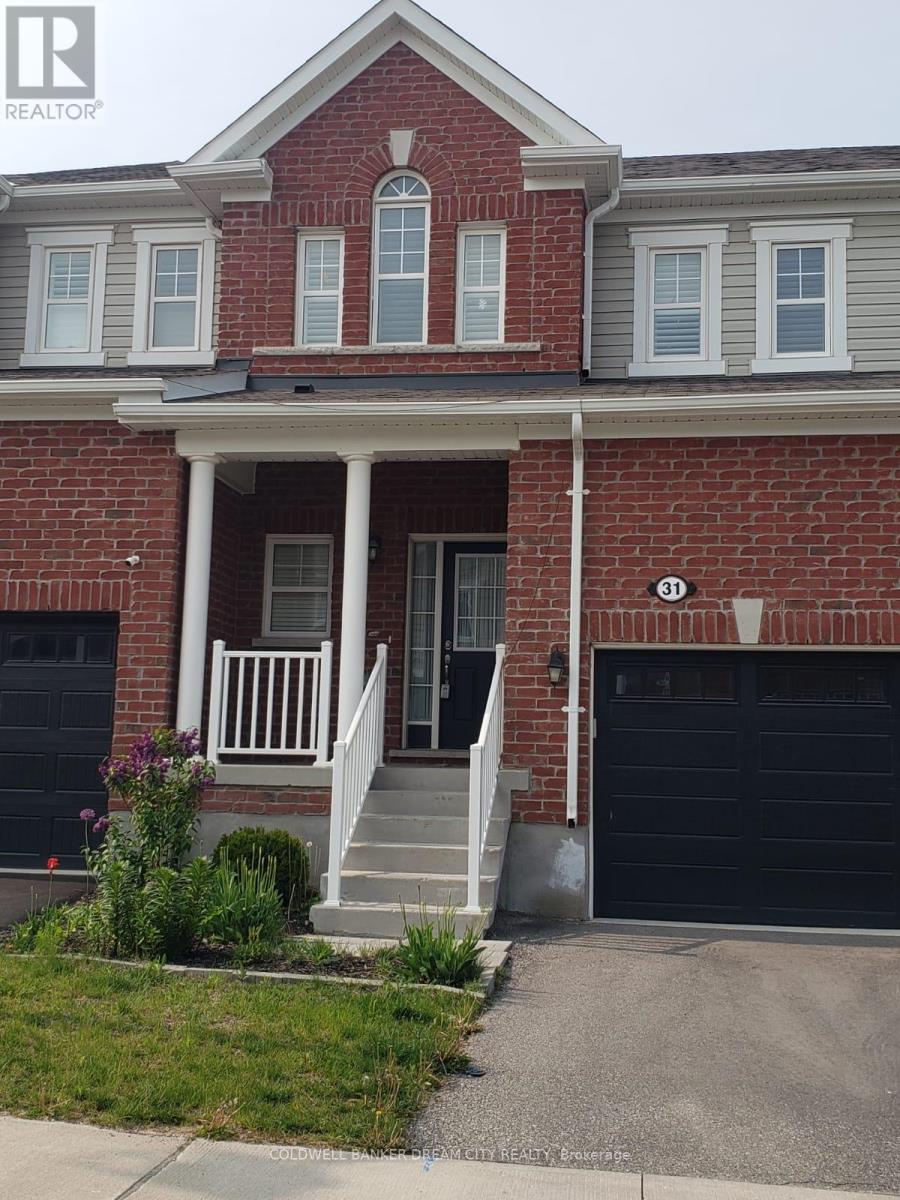
This Immaculate Mattamy Townhouse Is Situated In The Family-Friendly Rivermill Community. The Townhouse Boasts An Open-Concept Living And Dining Area, Along With A Gourmet Kitchen That Will Delight Any Serious Chef. The Kitchen Features Stainless Steel Appliances, Granite Countertops, And An Impressive Kitchen Island With An Under-Mount Sink And Breakfast Bar. Ascend The Stairs To Find Three Bedrooms, Including A Master Bedroom With An Ensuite Bathroom And Walk-In Closet. The Basement Is Unspoiled And Has Lookout Windows. The Home Is Equipped With Several Appliances, Including A Stainless Steel Fridge, Stove, Built-In Dishwasher, And Range Hood Fan. Other Features Include A Washer, Dryer, Central Air Conditioning, Garage Door Opener, California Shutters, And All Light Fixtures. This Fantastic Home Is Conveniently Located In Cambridge, Just Minutes From The 401 Highway, Schools, Parks, And Other Amenities.Mintues to Toyota Plant,Big box stores,Amazon,Loblaws Distribution Centre. (id:55460)
39 Riverside Drive
Kawartha Lakes, Ontario
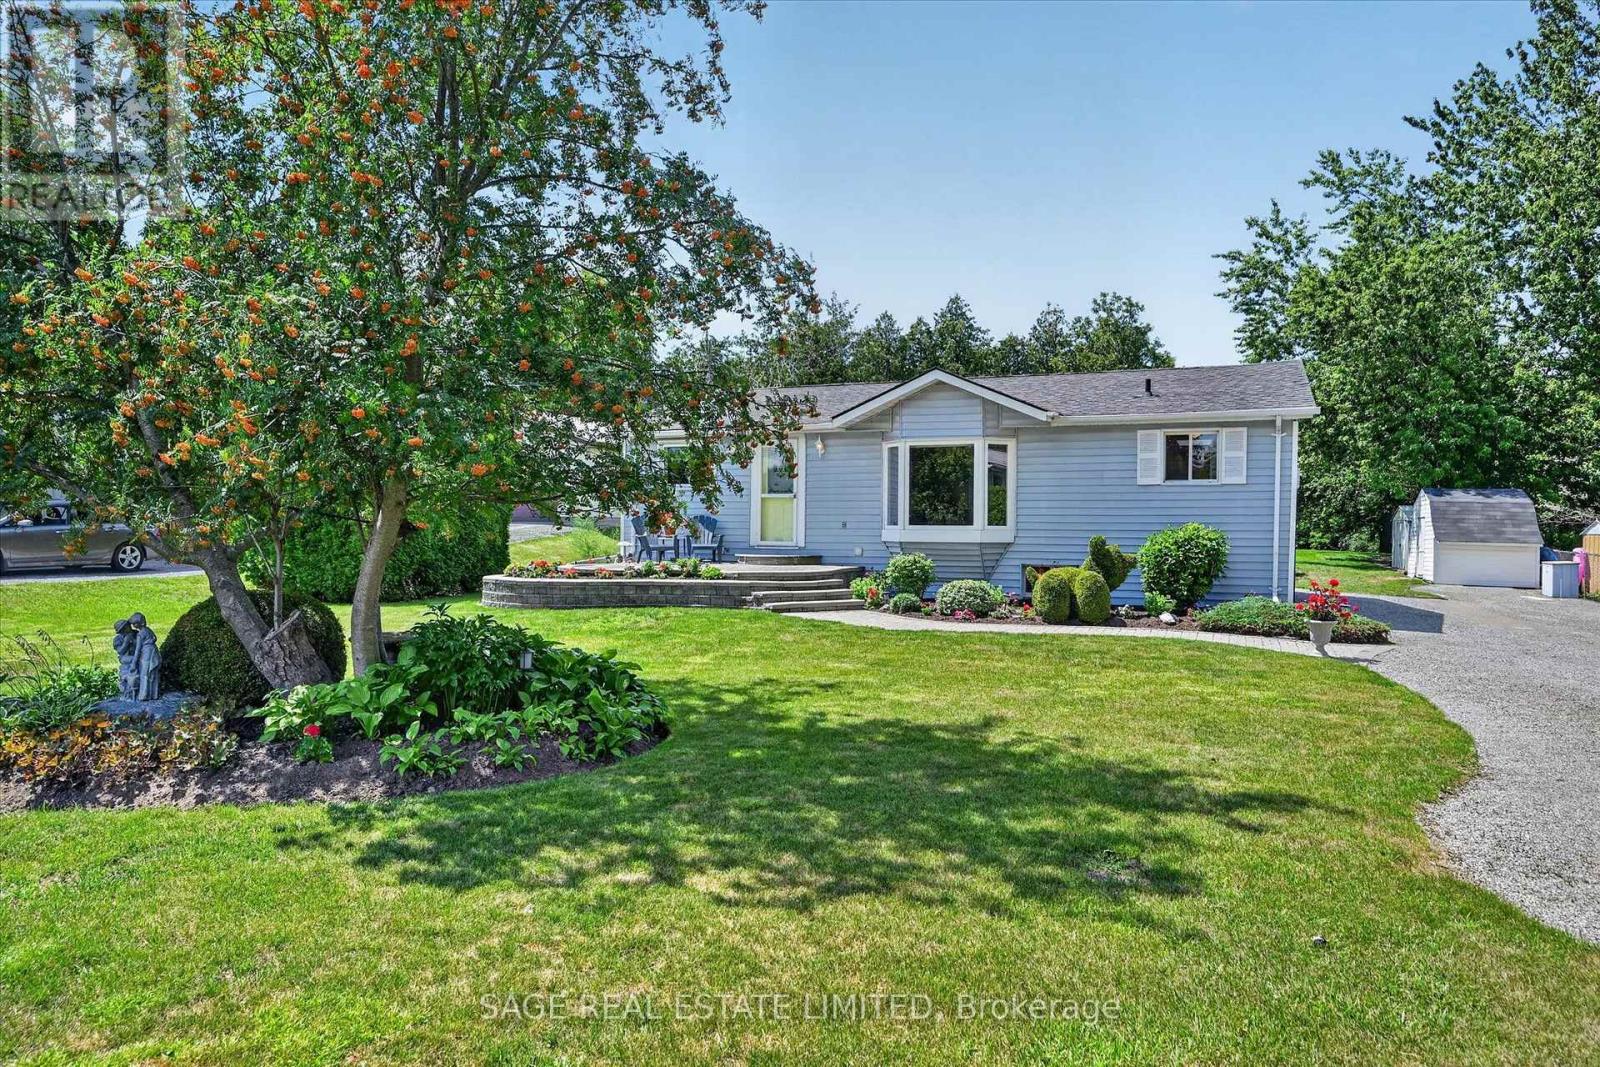
The charm of Willow Glen, on the Scugog River is it's a quiet, established neighbourhood where mature trees, nicely maintained homes and peaceful streets create a welcoming sense of community, while schools, recreation facilities and every convenience are only minutes away. Set on a beautifully manicured lot with lush lawns, colourful gardens and a winding stone walkway, this lovingly maintained home offers space to gather, entertain and grow. The main floor features a bright formal living room, separate dining room and updated eat-in kitchen that naturally becomes the heart of the home. The primary bedroom offers a private retreat with a walk in closet, a walkout to its own deck and convenient semi-ensuite access, while two additional bedrooms provide flexibility for family, guests or a home office. The lower level is designed for making memories. Gather around the warmth of the wood stove, host friends at the built-in bar, enjoy movie marathons, game nights and family gatherings in the two spacious recreation rooms, or retreat to the workshop for your next project. Outside, the beautifully maintained grounds continue with three garden sheds providing plenty of room for tools, seasonal storage, gardening essentials and all the extras. Close enough to walk or bike into Lindsay, yet surrounded by trails and the peaceful setting that makes coming home feel like a retreat. In Willow Glen, mornings begin with coffee on the front porch as the Scugog River glistens through the trees. With deeded river access just steps away, launching a canoe, kayak or paddleboard becomes part of everyday life. When adventure calls, the Kawartha Rail Trail is just around the corner, with endless opportunities for biking, hiking, ATV riding and snowmobiling, or an easy ride into Lindsay for cafés, restaurants, unique shops, theatre and more. It's the kind of place where life feels a little less hurried, neighbours still wave, and coming home is the best part of the day. (id:55460)
805 Tate Avenue
Hamilton, Ontario
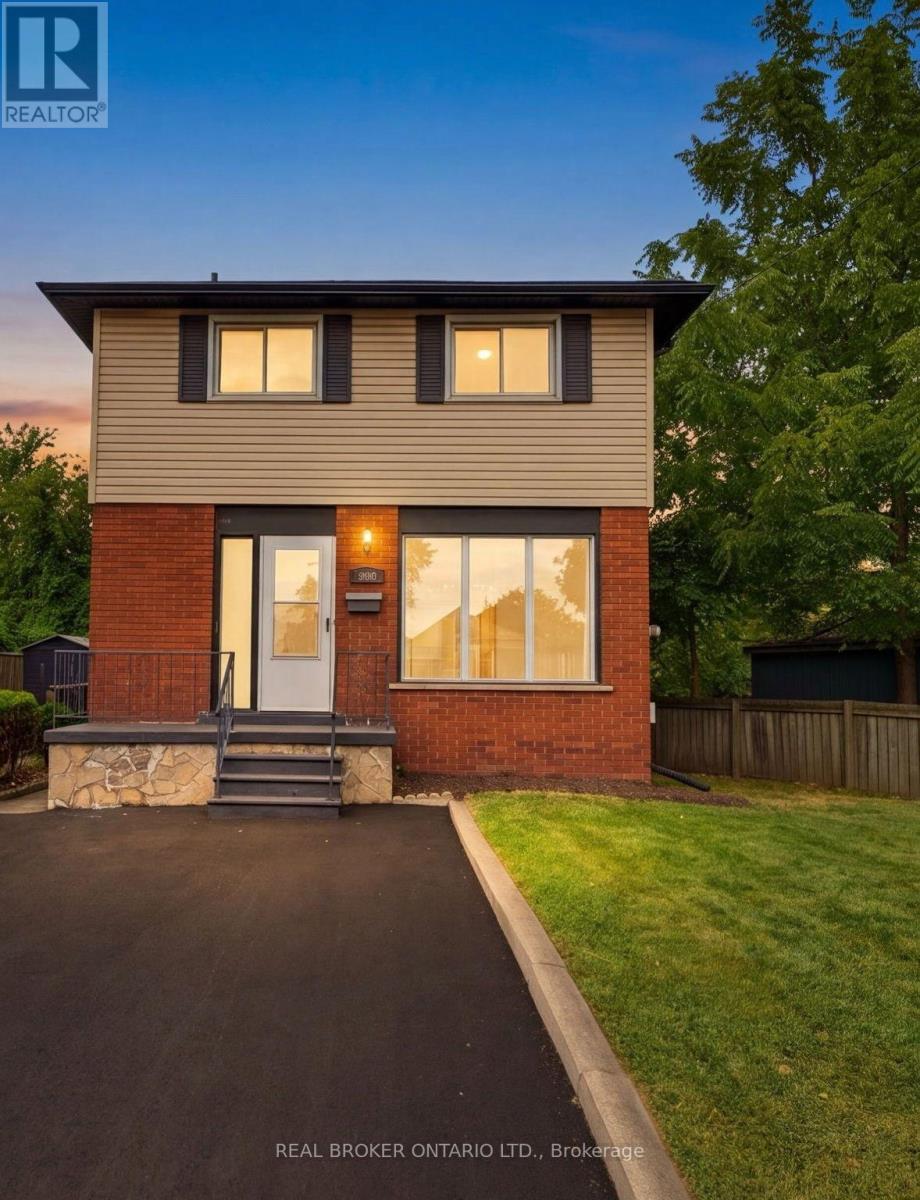
RemarksPublic Remarks: Some homes simply feel like a beginning. At 805 Tate Avenue, original character has been carefully held onto while the spaces around it have been thoughtfully renewed. The original wood floors have been sanded and refinished, bringing their warmth back to life, while a brand-new kitchen (2026) gives the heart of the home a fresh, modern simplicity. There's a quiet ease in knowing the work goes beyond what you can see. A full electrical upgrade was completed in 2026, along with new bathroom vanities and lighting. Outside, a newly paved driveway (2026) joins more recent improvements including central air (2024), soffit and fascia (2025), and shingles (2022). And then there's the setting. Tucked into East Hamilton, this is a part of the city where everyday life feels wonderfully connected. Parks and green space are close by, along with schools and the places you'll reach for every day. Venture a little further and you'll find the independent shops, cafe's and restaurants of Ottawa Street, the paths and gardens of Gage Park, the Red Hill trail system and Hamilton's east-end waterfront. It's a neighbourhood with history, character and a sense of community - with the rest of the city always within easy reach. With 3 spacious bedrooms, 1.5 bathrooms and comfortable spaces to gather, retreat and settle into, 805 Tate feels cared for - not stripped of its story, simply ready for the next one. For someone hoping to step into homeownership without taking on a long list of projects, this one feels a little different. A first home, perhaps. But more importantly, a place to begin (id:55460)
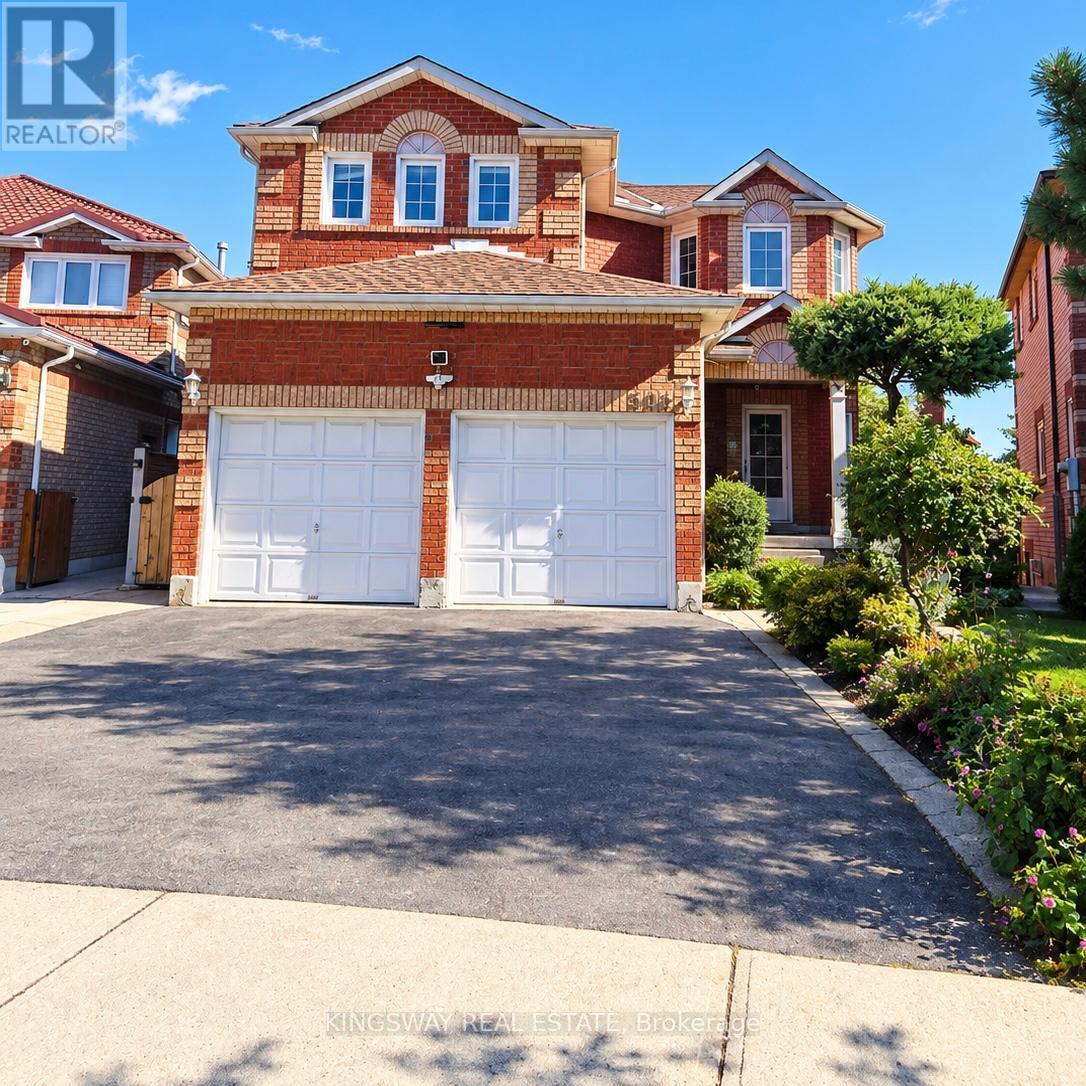
501 Ashprior Avenue
Mississauga, Ontario
Location, Location & Location... Welcome To This Desirable, Convenient Heartland Area. This Exceptional Detached, 2-Storey Home, Offers Carpet Free, 4+1 Beds, 3.5 Baths, With Approx. 2430 Sq/Ft Of Living Space! Bright and spacious, open concept main floor living room layout, features cheery hardwood stairs, with elegant staircase railing, cozy family room, updated large eat-n kitchen area, with ample storage, Quartz countertops, and walk-out to a large covered deck, surrounded by a beautifully maintained private garden - perfect for entertaining and relaxing. Upper level provides cherry hardwood hallway floor that takes you to 4 generous size bedrooms with closets, including primary with 4 pcs ensuite and walk-in closet. The lower level offers fully finished open concept basement that includes kitchen, bedroom, family room & 3-pieces bath, excellent space for extended family or additional living needs with separate entrance. Double 2-car garage plus 2 driveway spaces. Recent updates include, Roof (aprox. 3yrs), Furnace & HEPA Air Cleaner (approx. 5yrs), and Water Heater (approx. 2yrs). Water Softener included. This property is move-in ready and ideally located close to schools, parks, shopping, restaurants, transit & major highways! Come and see for yourself as the opportunity won't stay long. (id:55460)
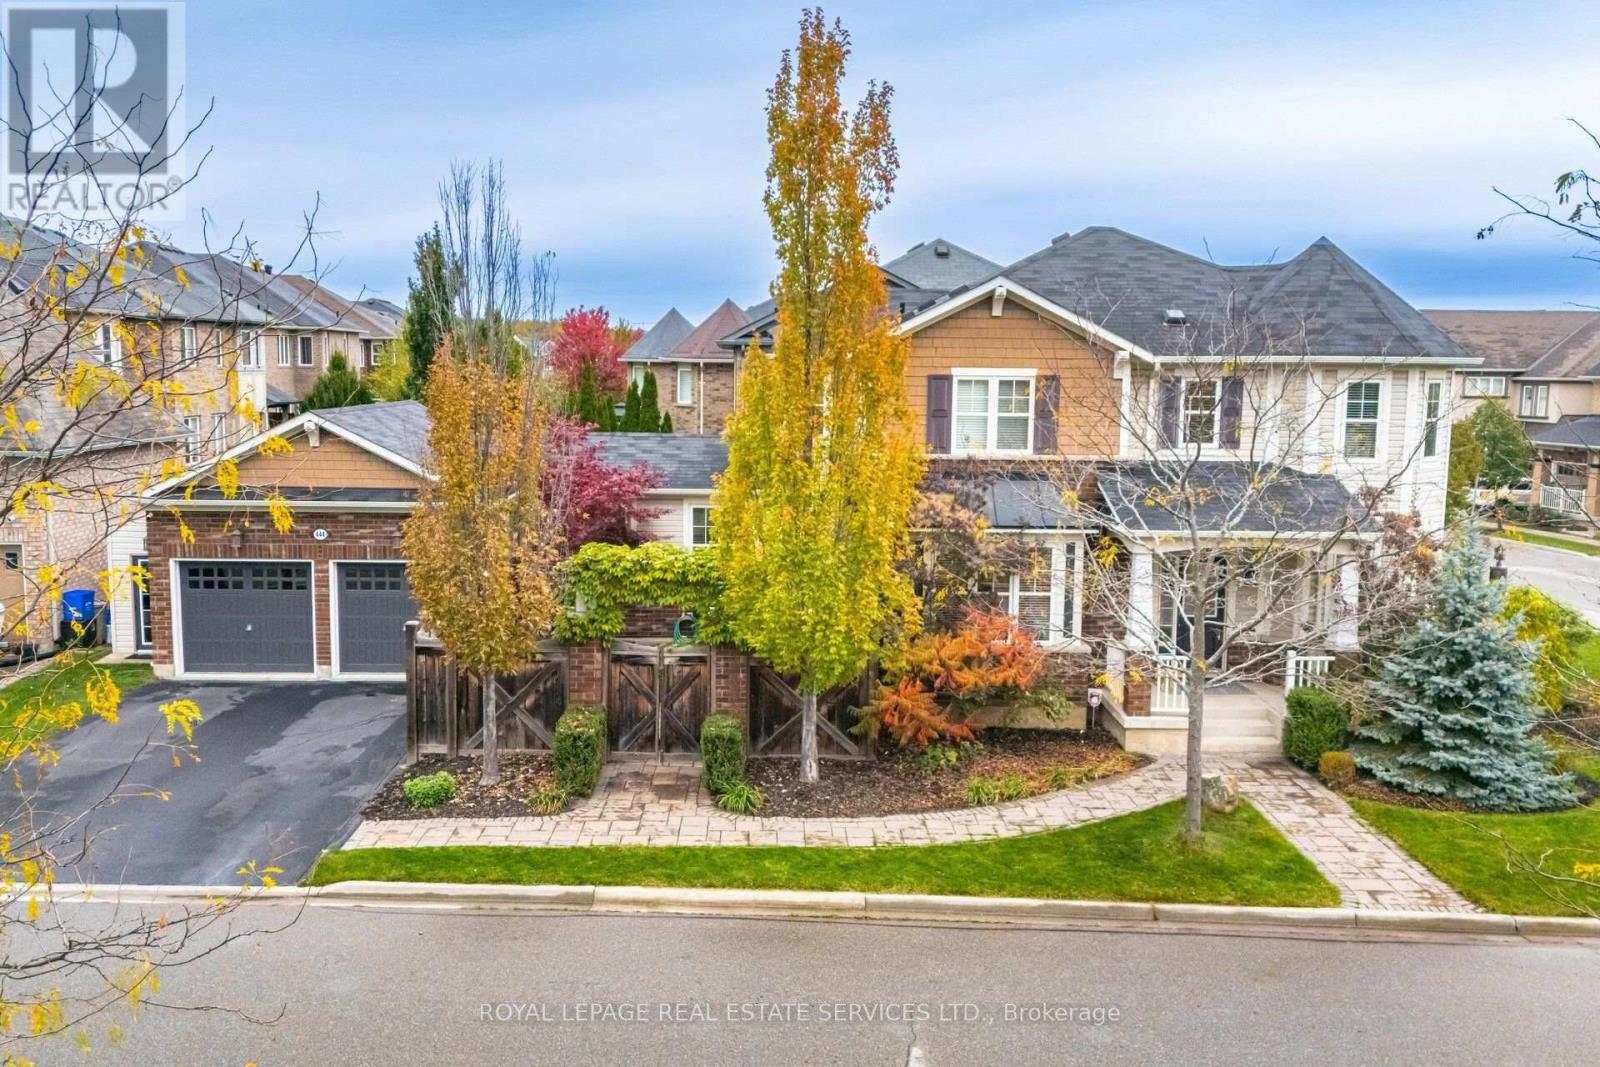
444 Coombs Court
Milton, Ontario
Luxurious Corner-Lot Home Backing Onto Forest & Trails. Welcome to this elegant 2-storey detached home offering 2,291 sq ft of upgraded living space in the prestigious Scott neighbourhood of Milton. Perfectly positioned on a large private corner lot, boasting much privacy across from a picturesque greenbelt with forest and walking trails. The carpet-free main level showcases an open-concept layout with premium finishes and a private courtyard perfect for morning coffee or outdoor dining featuring a relaxing hot tub - an ideal retreat for year-round enjoyment and entertaining. The gourmet kitchen is equipped with stainless steel appliances and enhanced with numerous builder upgrades. This stunning home features 3 spacious bedrooms, a double car garage, and exceptional curb appeal - offering both sophistication and tranquility in one of Milton's most sought-after communities. (id:55460)
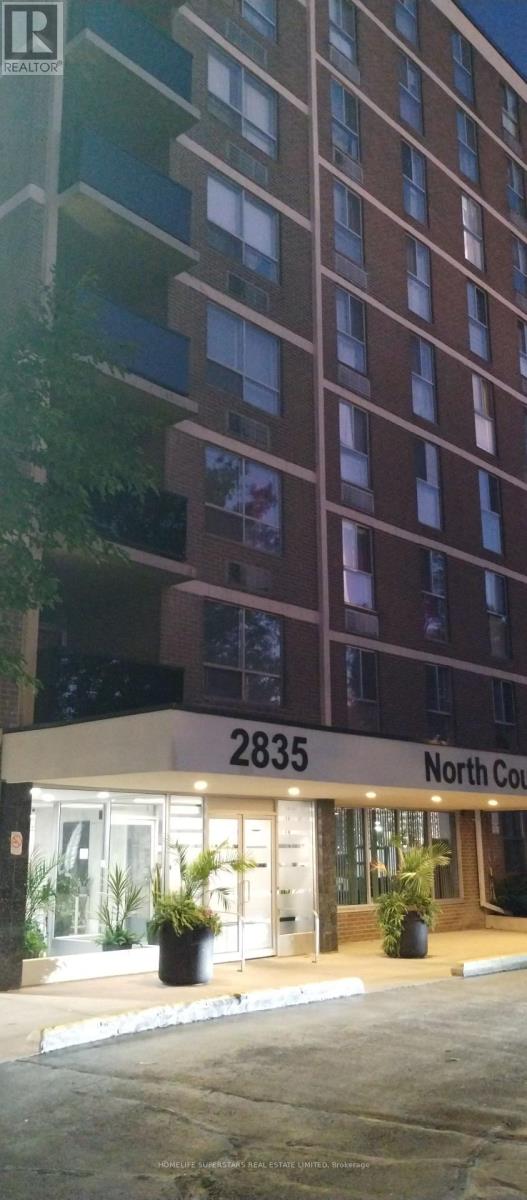
209 - 2835 Islington Avenue
Toronto, Ontario
Spacious, bright 958 sqft upgraded 2 bdr unit in well maintained building, 1- 4pc & 1 2-pc washroom, no carpet, 2nd floor West facing unit with private open balcony and view of Rowntree Mills park. Upgraded kitchen, bathrooms and floors. Great location-Steps to Finch West LRT and buses. Mins to several highways and Pearson airport. Rowntree Mills Park across the street with walking/riding trails. Close to many amenities, shopping, Humber college and York university. Includes Ensuite laundry/locker and 1 parking. (id:55460)
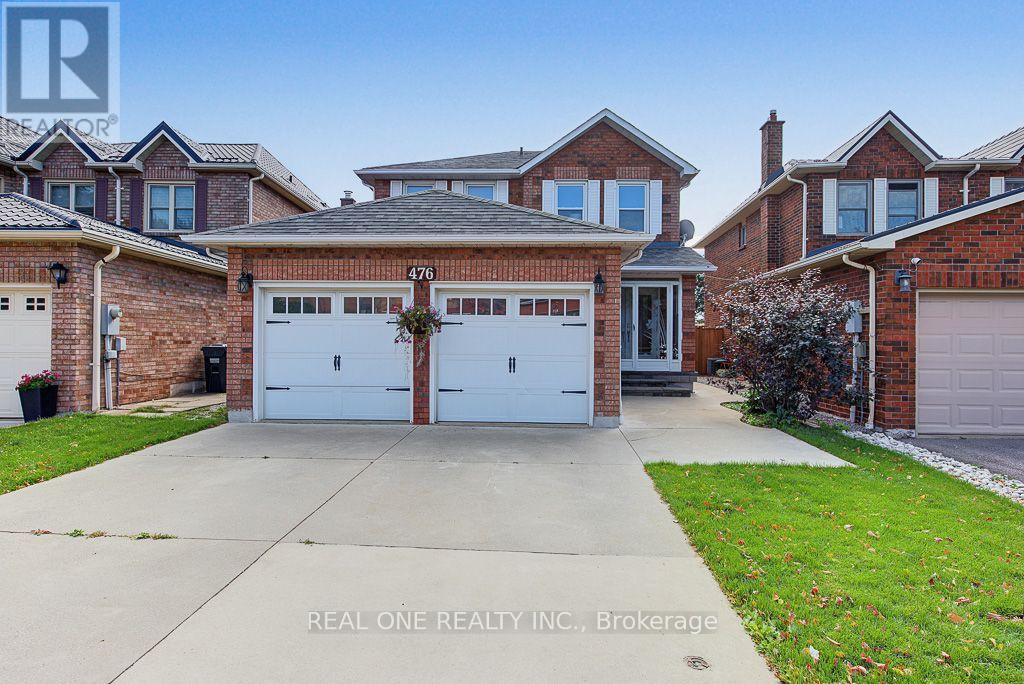
476 Bud Gregory Boulevard
Mississauga, Ontario
Welcome to this beautifully upgraded, move-in-ready home in a highly desirable Mississauga neighbourhood! Thoughtfully renovated with modern finishes and exceptional attention to detail, this home features a stunning customized kitchen complete with brand-new fridge, dishwasher and range hood, quartz countertops, stylish backsplash, and a redesigned layout with updated plumbing and electrical. Enjoy new engineered hardwood flooring, fresh paint, new kitchen window casing, and a beautifully tiled foyer. Upstairs, the upgrades continue with new engineered hardwood flooring, updated trim, and freshly painted hallway. A standout feature is the completely new staircase, beautifully rebuilt with all-new steps, posts, elegant iron pickets, railing, and nosing, creating a striking focal point and adding a sophisticated touch to the home. Additional improvements include new mirrored closet doors, updated shelving, engineered hardwood flooring in the closets, a refreshed landing, and more. Modern, stylish, and truly move-in ready! Ideally located close to excellent schools, parks, public transit, Square One, shopping, and major highways, offering the perfect combination of comfort, convenience, and contemporary living. (id:55460)
15 Climie Court
Clarington, Ontario
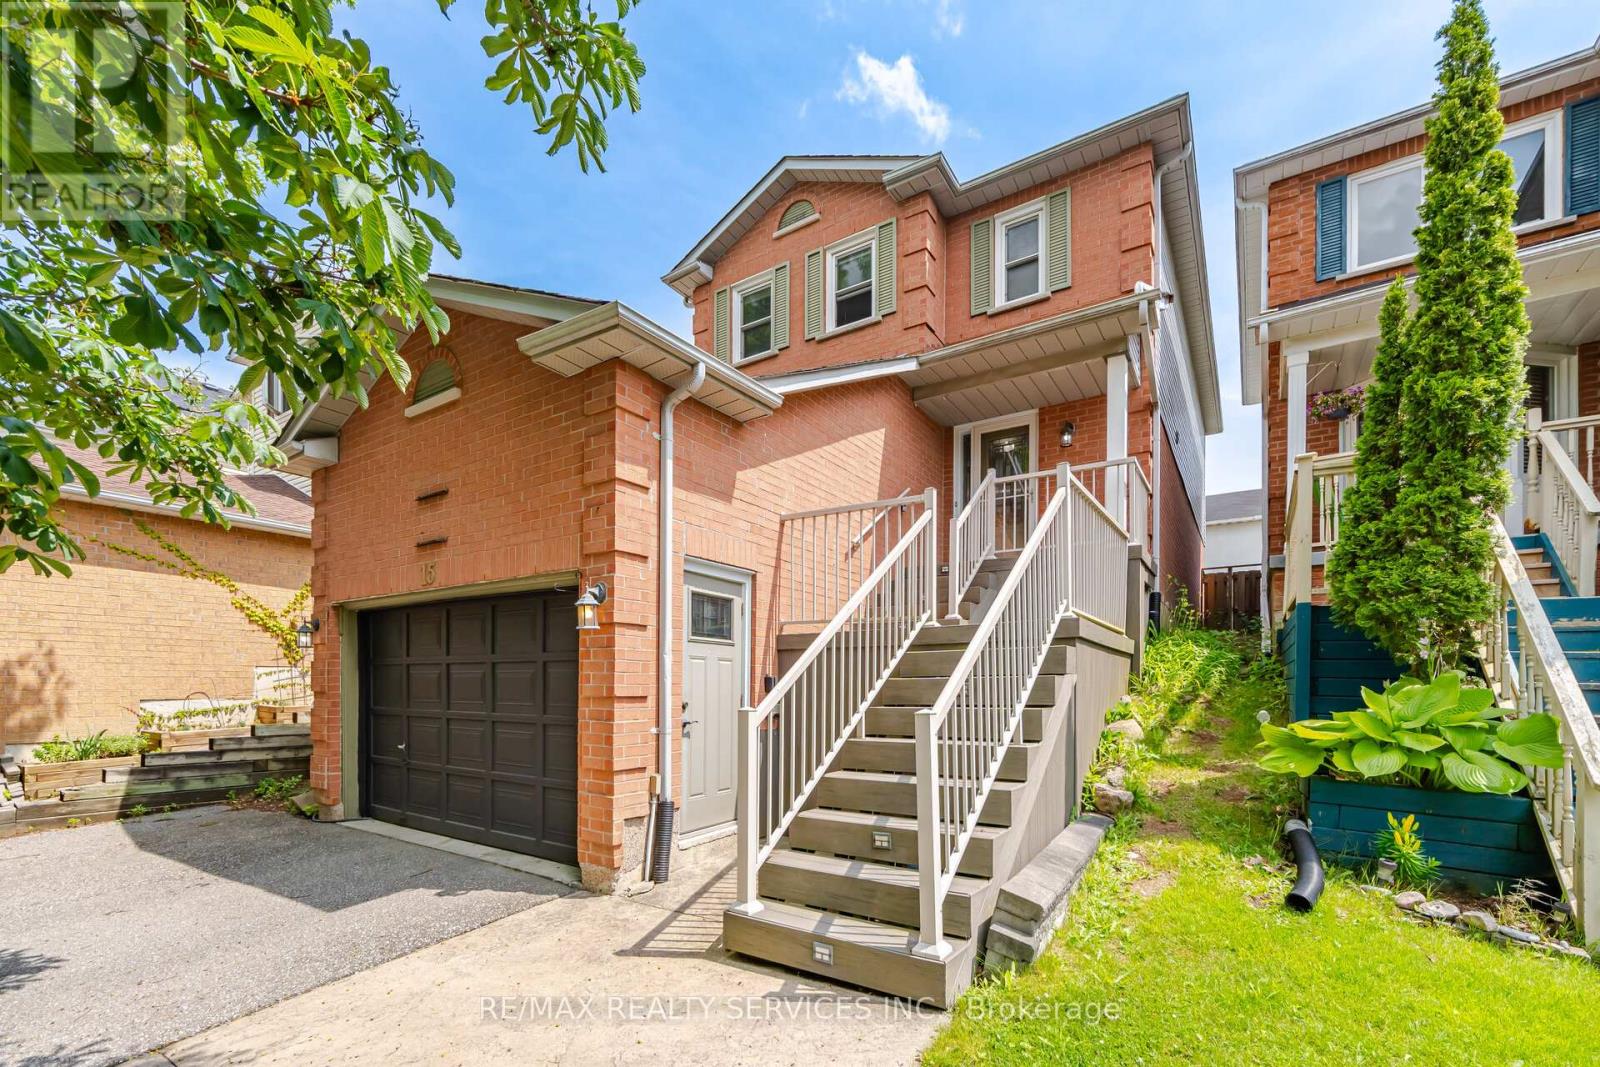
Location Location Location - Welcome to 15 Climie Crt, Bowmanville. A rare opportunity to own a beautifully maintained detached home with 1 car garage with door to the house, good sized backyard in the highly desirable community. This spacious 3 huge bedrooms home with 2 full bathrooms on second level and has finished basement with a large family room with fireplace with separate entrance thru garage. The home offers exceptional value for families and investors alike. The exterior features parking for 5 cars, lush front and backyard landscaping. Enjoy the updated staircase with oak spindles, newer laminate floors, updated windows, roof 2025, central ac & backyard amenities. The private deck-complete with lots of privacy creates the perfect setting for outdoor entertaining. Custom cabinets thru out adds convenience, and storage options. Inside, the home features a bright, functional open layout with a family and dining room overlooking the backyard, hardwood and ceramic flooring, updated bathrooms, window coverings. This detached home has endless potential and endless possibilities, this child friendly court location gem won't last long-act now before it's gone! Location Is Great Steps from Top Rated Schools, Recreational Center, Grocery, Church, Library, Public transit, Banks, Parks , Trails Close to Hwy401 & Shopping . ** This is a linked property.** (id:55460)
Th09 - 1720 Bayview Avenue
Toronto, Ontario
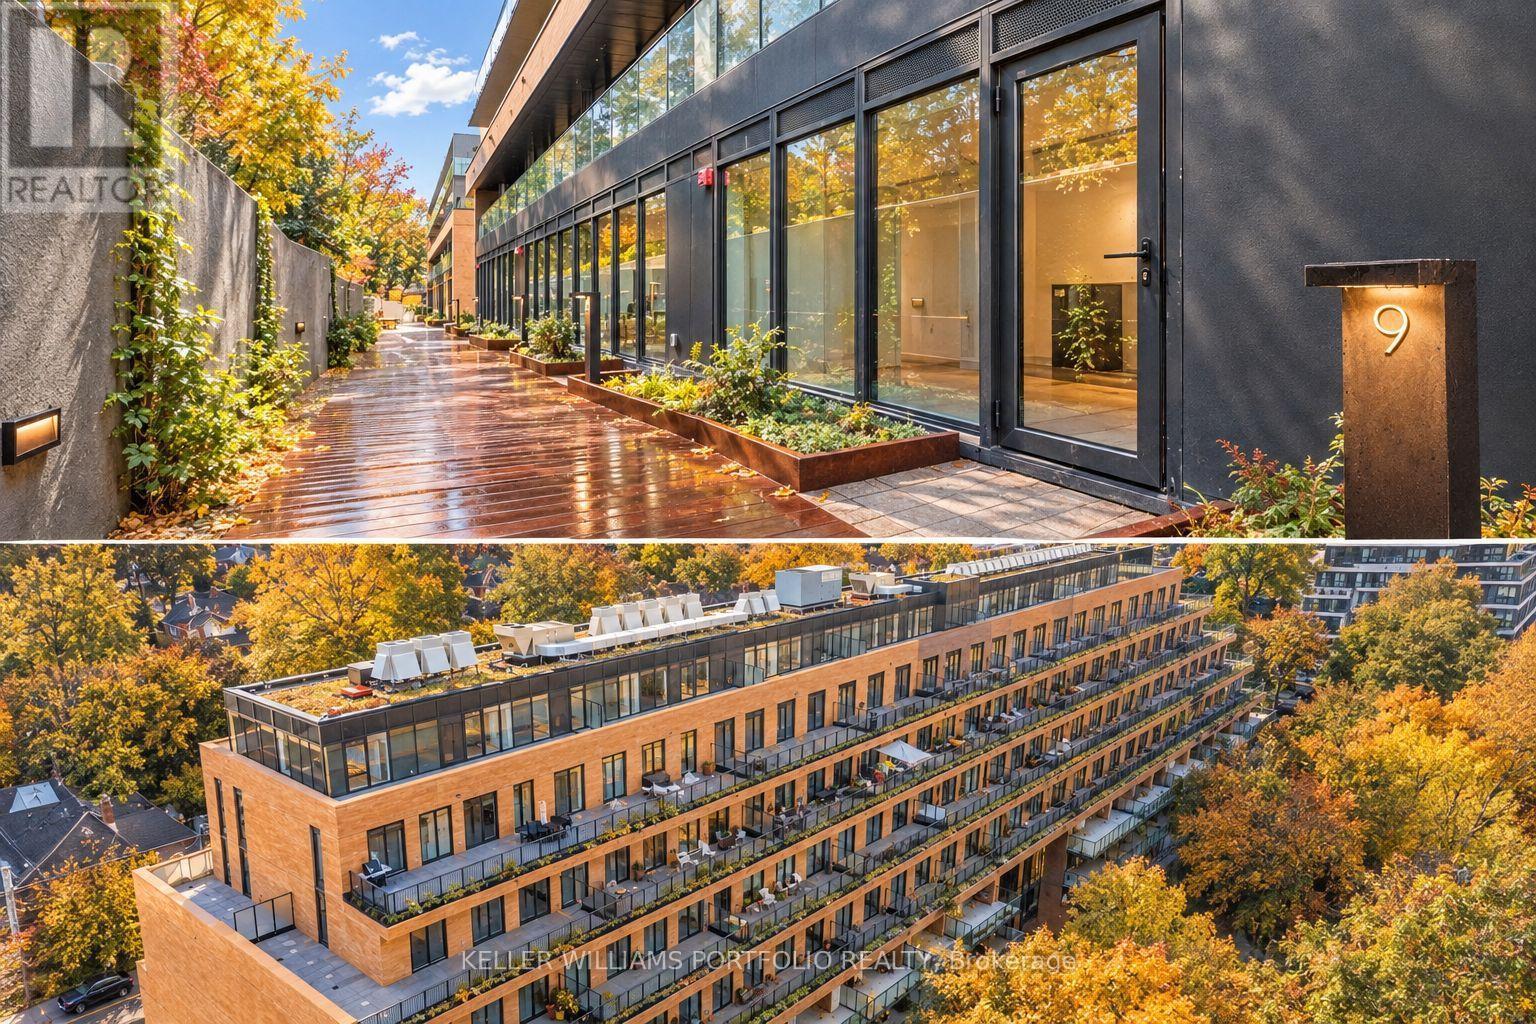
Rarely Available Brand New Luxury Townhome in Coveted Leaside! Experience sophisticated urban living in one of Toronto's most sought-after, family-friendly neighbourhoods. This beautifully appointed townhome offers a spacious, thoughtfully designed layout, elevated finishes, a primary ensuite with separate luxury bath tub and the privacy and comfort of a true home - with the convenience of a condo lifestyle. Extra Large and Luxurious Walk-In Closet! Enjoy a rare private terrace and BBQ lounge area. The open-concept living space is complemented by a modern kitchen, generous bedrooms, and exceptional attention to detail throughout. Located in Leaside, surrounded by top-rated schools, parks, upscale shops, cafés and restaurants, with easy access to TTC, transit, and major roadways. Close to Bayview Avenue with restaurants, cafes and salons, Laird Station and the Eglinton Crosstown 2 min walk, making commuting throughout Toronto easy. A rare opportunity to lease a luxury townhome in one of Toronto's most desirable neighbourhoods. Great for young couples, working professionals and small families. LARGE PARKING SPOT AND LOCKER INCLUDED (id:55460)
Lt 17 Laidlaw Avenue
Gravenhurst, Ontario
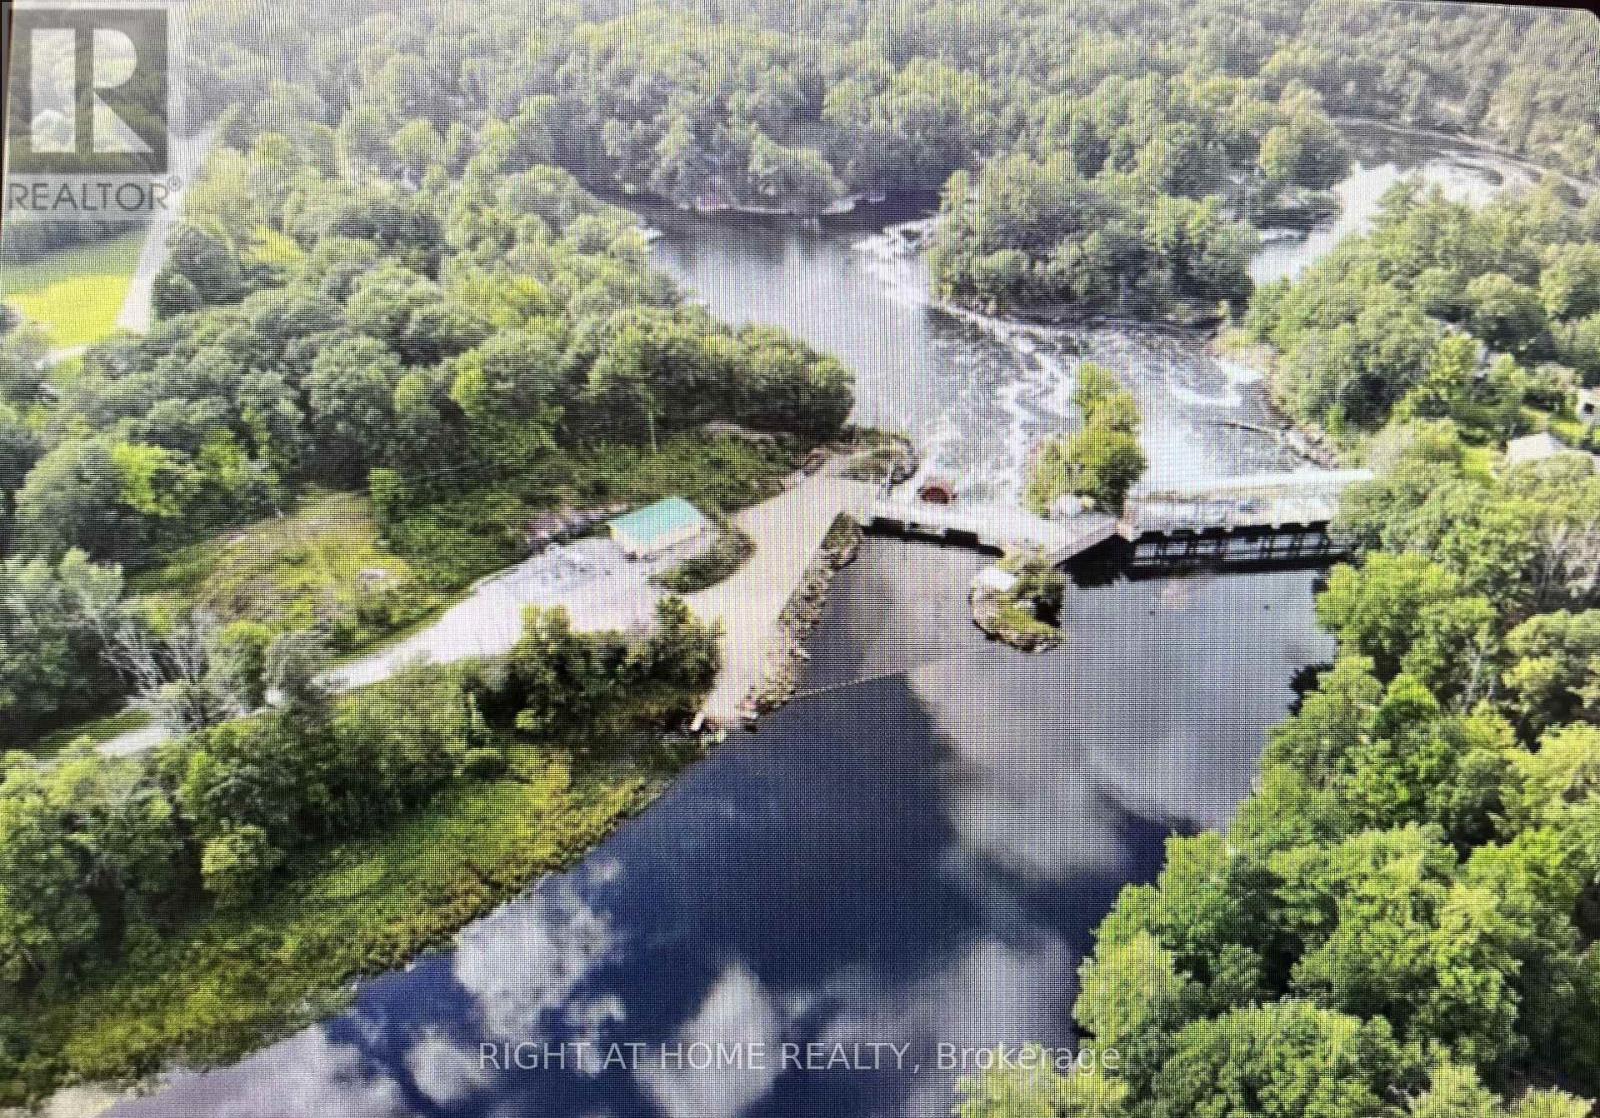
Discover the potential of this exceptional country building lot on a quiet dead-end road just outside Washago Village-minutes north of Orillia and south of Gravenhurst. Zoned Residential Backlot (RB7), this generous 648 sq. m. parcel extends approximately 250 ft. deep to the lot line at the cedar trees and blends classic Muskoka scenery with meaningful site preparation already underway. Surrounded by mature trees and natural forest, the property offers a peaceful, private setting with a cleared building area ready to bring your vision to life. While the area has not been de-stumped, all variances have been cleared, helping set the stage for your future build. An approximately 80-ft. long by 30-ft. wide gravel driveway provides excellent access for construction vehicles, complete with a substantial 10-inch gravel base and a code-compliant double-wall 375 mm culvert installed over 15 cm of gravel. A standout feature is the impressive approximately 2,500 sq. ft. flat Muskoka granite area, enhanced by a dramatic 15-ft. granite wall-a remarkable natural backdrop for a custom home, outdoor entertaining space, or a design that celebrates the rugged beauty of the region. The property permits a maximum building footprint of up to 4,000 sq. ft., offering plenty of room to create something truly special. Enjoy hydro at the road, easy Highway 11 access, and the convenience of a year-round municipally maintained road. Nature lovers will appreciate being within walking distance of Wasdell Falls and the Severn River. According to Muskoka Township, development charges are $9,221 for the Town portion and $5,146 for the District portion. Permitted uses include a single detached dwelling, warehouse, and bed & breakfast establishment. Zoning information is available in the attachments. Please wear proper footwear when visiting the property. (id:55460)
37 Bayview Drive
Grimsby, Ontario
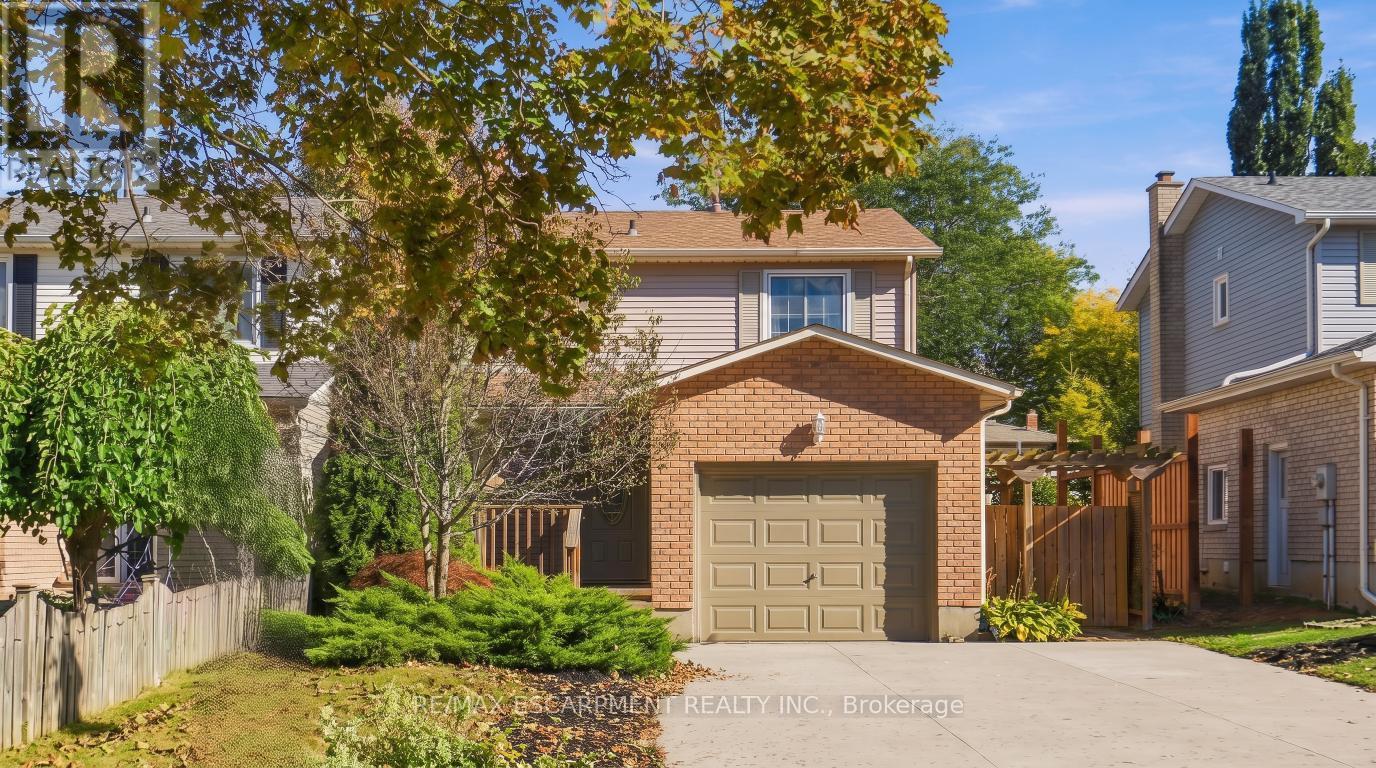
Welcome to your dream home in the highly sought-after Grimsby Beach community! This tastefully decorated three plus one bedroom, two-bathroom residence offers the perfect blend of modern updates and coastal convenience. Step inside to find a bright, carpet-free interior featuring gorgeous white oak floors and a fresh, neutral colour palette throughout. The heart of the home boasts a stunning kitchen complete with premium quartz countertops, flowing effortlessly into living areas highlighted by custom built-in shelving. The main level is complemented by a beautifully updated bathroom, while the fully finished basement provides excellent bonus square footage for a fourth bedroom, recreation room, or home office. Outside, enjoy a large driveway with ample parking and a big backyard perfect for entertaining. Situated in an incredible lifestyle location, you are just walking distance to the dog park, playground and the lake. Don't miss your chance to own a move-in ready gem in one of Grimsby's most desirable neighbourhoods. RSA. ** This is a linked property.** (id:55460)