
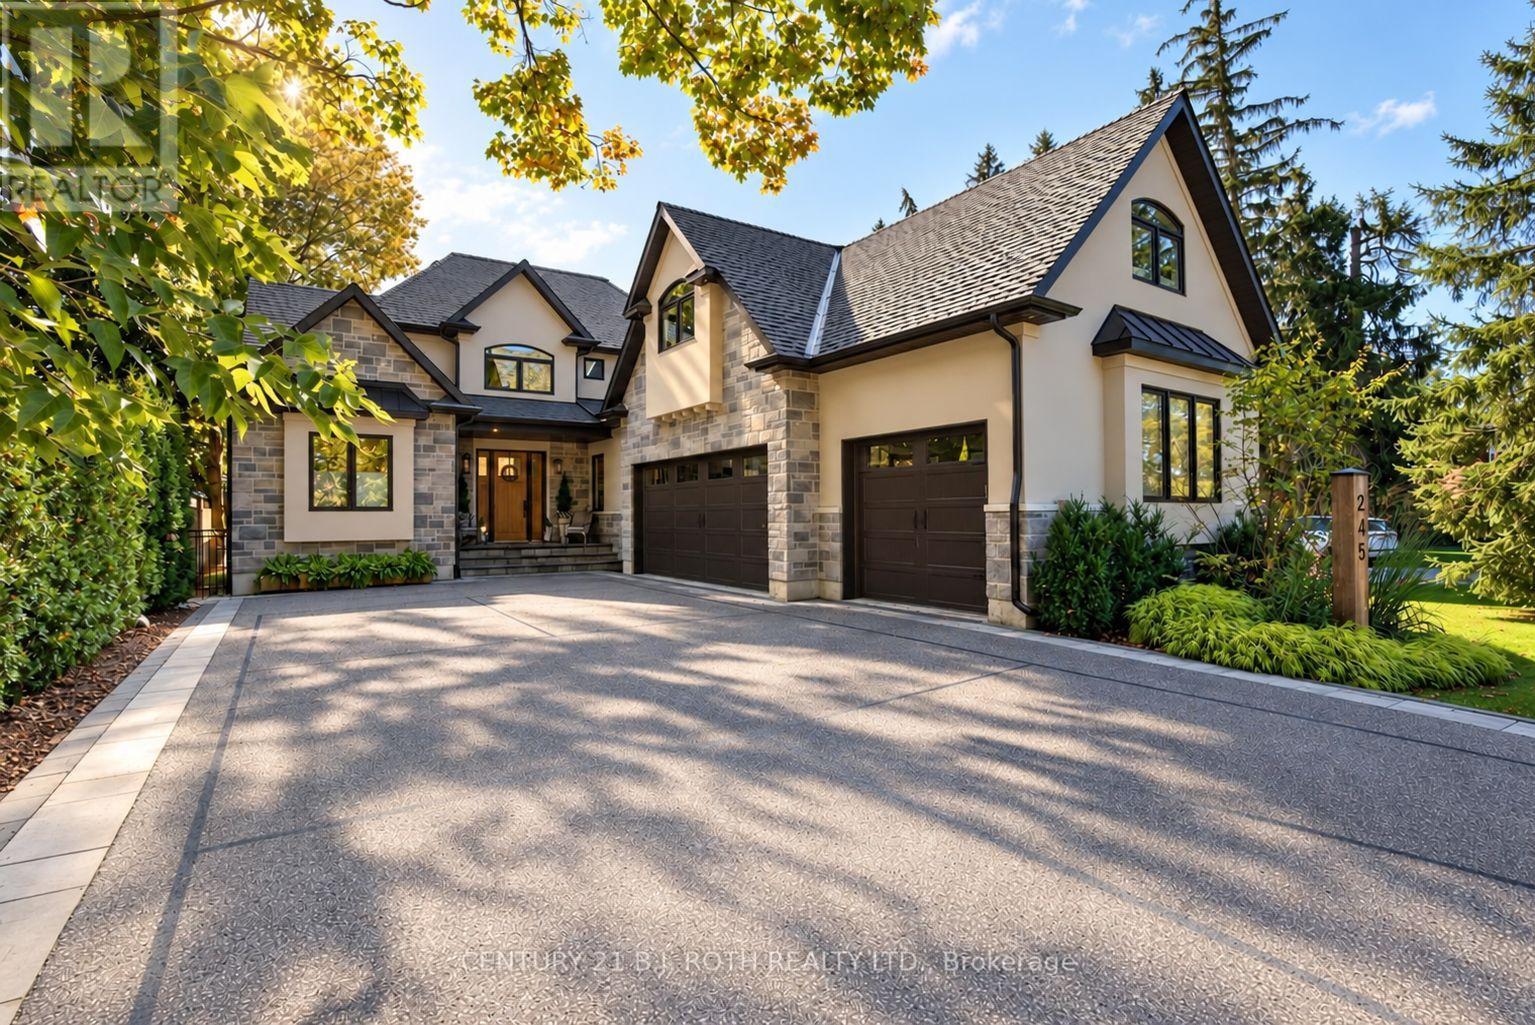
245 Sunnybrae Avenue
Innisfil, Ontario
COMPLETELY CUSTOM-BUILT AND DESIGNED TO IMPRESS! Set on a beautifully landscaped 66' x 167' corner lot beneath a canopy of mature trees, this extraordinary Stroud residence offers a versatile floor plan, exceptional craftsmanship and resort-style living. Wide-plank hickory engineered hardwood leads into a sun-filled open-concept kitchen, dining and living space with 10' ceilings and a dramatic 12' coffered ceiling. The chef-inspired kitchen features marble counters, hidden island storage, motion-activated lighting and premium Thermador, Fulgor, Bosch and Electrolux appliances. A bright office, thoughtfully designed mudroom and laundry room complete the main level. The luxurious primary suite includes a walk-in closet with built-ins, spa-like ensuite, custom antique doors and motorized transom blinds. Upstairs are two bedrooms with built-in desks, a 4-piece bath and an expansive loft ideal for movies, games, yoga or homework. The lower level feels anything but below grade, with high ceilings, oversized windows, radiant in-floor heat, a large family room with wet bar, guest suite with adjacent 4-piece bath, gym/flex room and sports zone ready for a golf simulator. A separate staircase connects directly to the heated triple garage with epoxy floors, workshop and custom seasonal storage. Outdoors, enjoy a Wi-Fi-controlled heated saltwater pool with tanning ledge, waterfall and LED lighting; travertine patios; a four-season wellness cabana with Coldture plunge and 6-person cedar sauna; Napoleon outdoor kitchen; pickleball court; perennial gardens; irrigation and exceptional privacy. Located in the welcoming village of Stroud, minutes from Barrie, Hwy 400, Barrie South GO, Lake Simcoe, Friday Harbour, schools, recreation, the library and seasonal farmers' market-an outstanding setting for commuters and families alike. (id:55460)
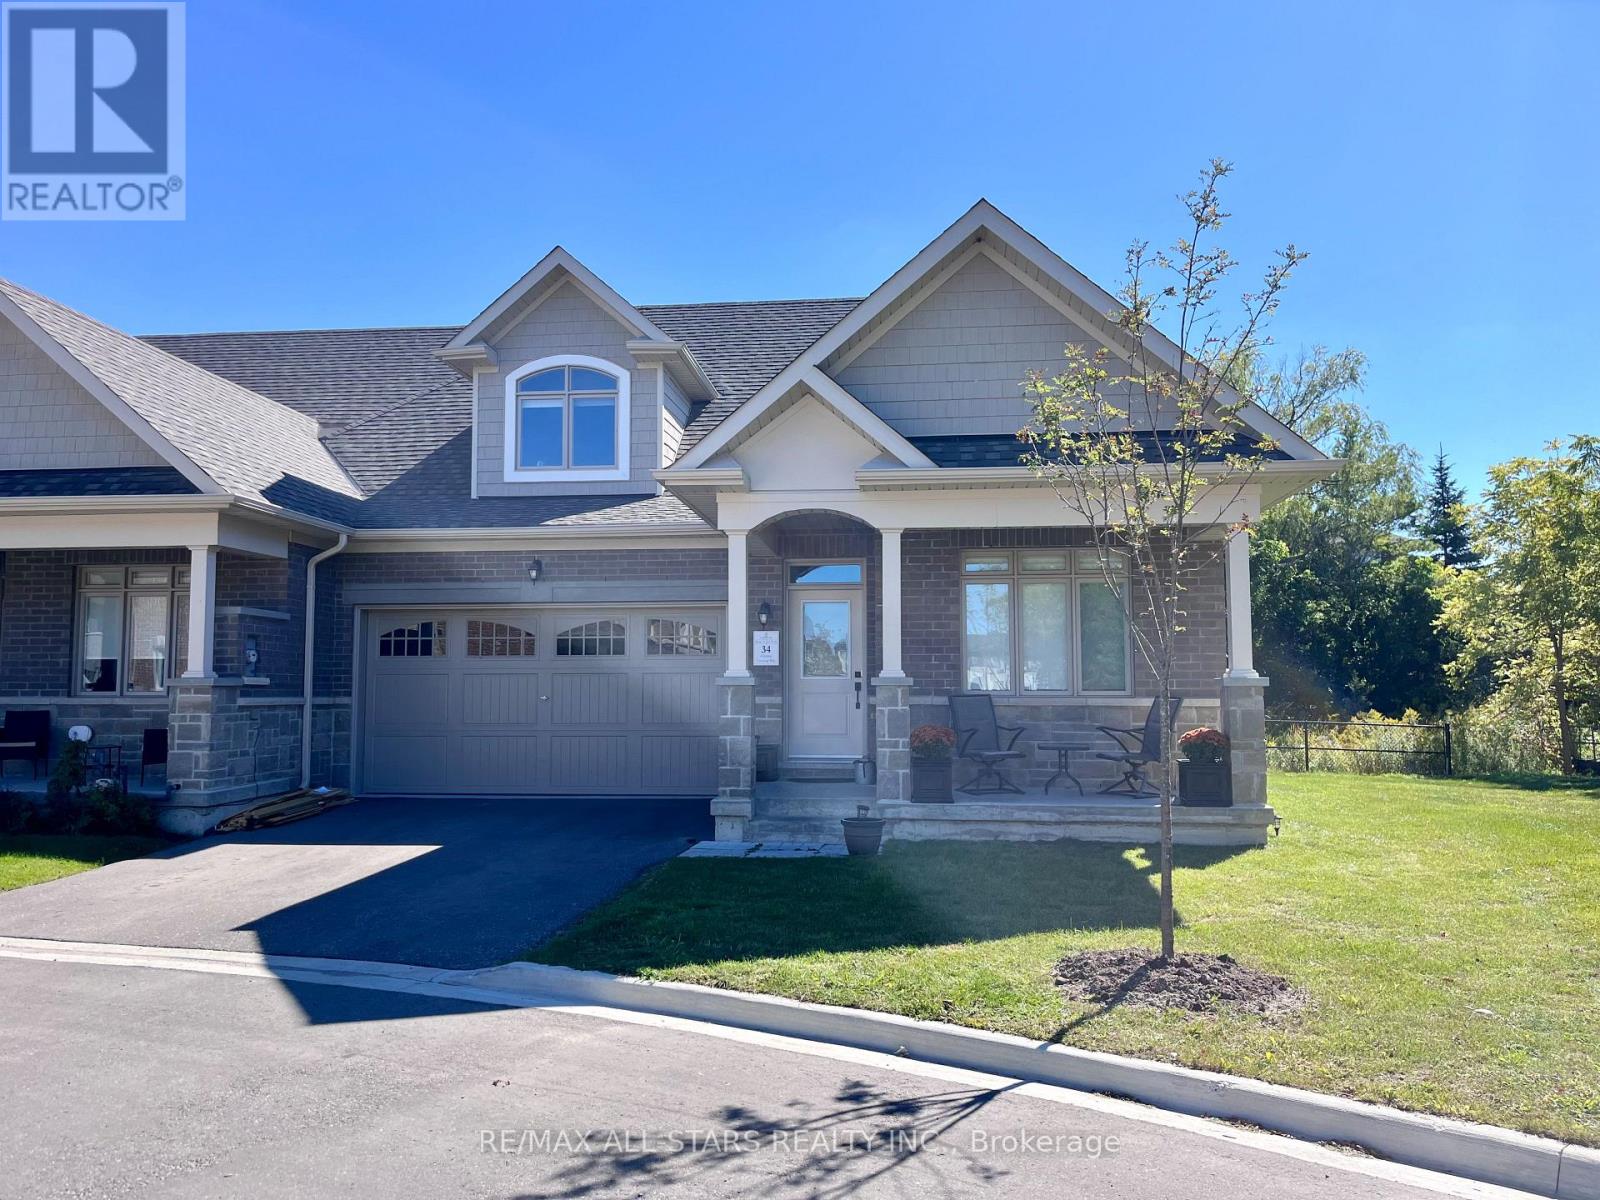
34 Hildred Cushing Way
Uxbridge, Ontario
Discover upscale living in this 2,500sq' Ivy Model Bungaloft Townhouse, ideally situated close to town, restaurants, and schools in beautiful Uxbridge. This pristine home is perfect for those seeking comfort and convenience. Featuring 3 spacious bedrooms and 4 modern bathrooms, this home provides ample space for all your needs. The living area boasts a vaulted ceiling with a loft overlooking it, creating an airy and open feel. The main floor primary bedroom offers easy access and privacy. Elegant hardwood flooring runs throughout the home, complementing the gourmet kitchen equipped with stainless steel appliances. Keep warm with heated floors in the kitchen and dining area and enjoy the ambiance with upgraded lighting fixtures and a cozy upgraded fireplace for those cozy nights in. The oversized 2-car garage provides ample space for vehicles and storage, while the front door features a convenient keypad entry system, enhancing security and ease of access. This townhouse provides the perfect blend of modern amenities and sophisticated design. Enjoy privacy and all that mother nature offers, backing mature trees and siding a meandering trail that leads to scenic reservoir, pond and just steps to schools. (id:55460)
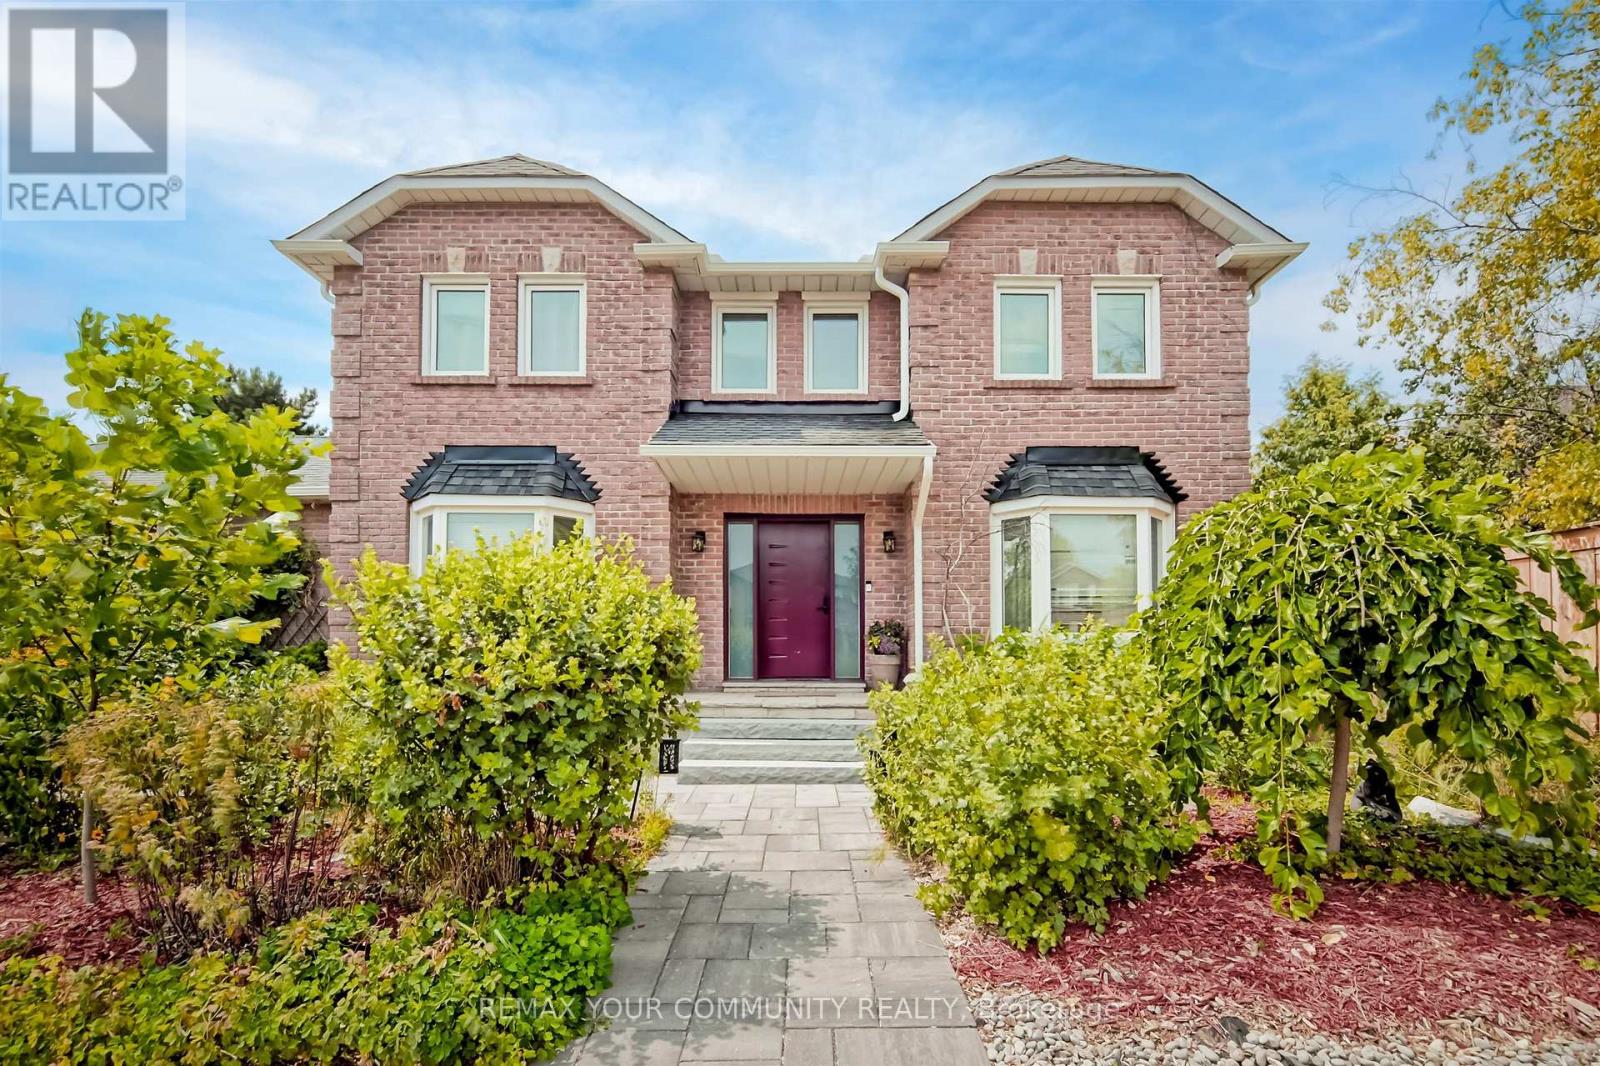
2 Kirkland Court
Richmond Hill, Ontario
A truly exceptional family home in demand Westbrook neighborhood hood in Richmond Hill, located on a premium corner lot, this meticulously maintained 4-bedroom, 4-bath residence offers an outstanding blend of style, function and comfort. With its fabulous functional layout, this home is designed for everyday living and entertaining alike. Step inside and immediately appreciate the thoughtful flow, generous room sizes and quality finishes throughout. The gourmet kitchen is a chef's dream-featuring high-end appliances, abundant cabinetry, center island and plenty counter space - perfect for family meals and entertaining guests. The spacious main and upper levels offer a formal dining room, large living room, four well-appointed bedrooms, including a luxurious primary suite with its own private 5pc ensuite and walk-in closet. With four bathrooms in total, mornings are efficient and easy for the whole family. The finished basement adds significant living space - ideal for recreation room, home office, gym or playroom. Additional highlights include a double car garage with 50 amp electric car charger, ample storage, Private Oasis premium corner lot with 56 Ft rear, mature treed perimeter that enhances both curb appeal and privacy. This exceptional home is nestled in a highly sought after area renowned for its top-ranked schools such as St. Theresa of Lisieux and Richmond Hill High School, family-friendly parks, and convenient access to shopping, transit and community amenities - offering the perfect combination of lifestyle and location. (id:55460)
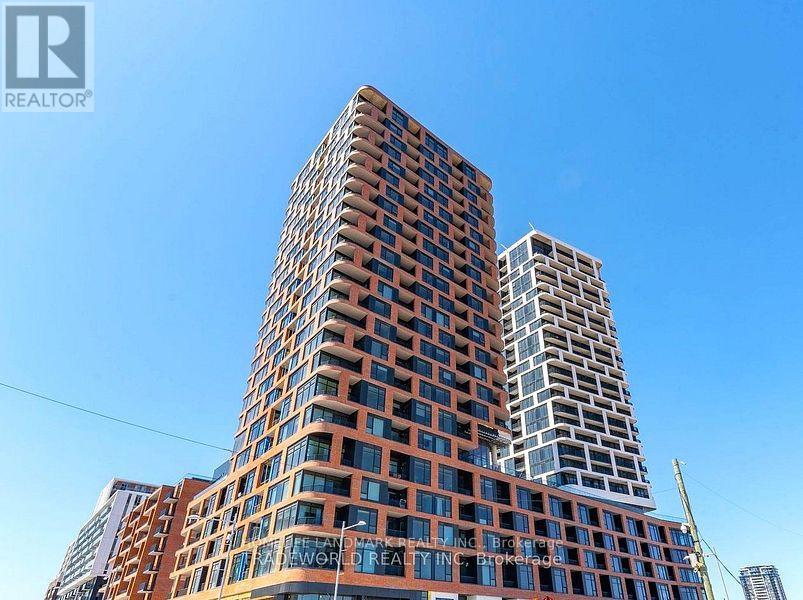
E920 - 56 Andre De Grasse Street
Markham, Ontario
Luxury Living In The Heart Of Downtown Markham! Spacious 2 Bed + Den & 2 Full Bath Suite With A Rarely Offered Large Terrace & South-East Views. Bright Split-Bedroom Layout, Modern Kitchen With Premium Quartz Centre Island & Built-In S/S Appliances. 1 Parking & 1 Locker Included. Excellent Amenities Including Fitness Centre, Games Room, Party Room & 24-Hr Concierge. Steps To Top Restaurants, VIP Cineplex, Shopping, York University & Public Transit, With Easy Access To Major Highways. (id:55460)
40 Islington Woods Court
Vaughan, Ontario
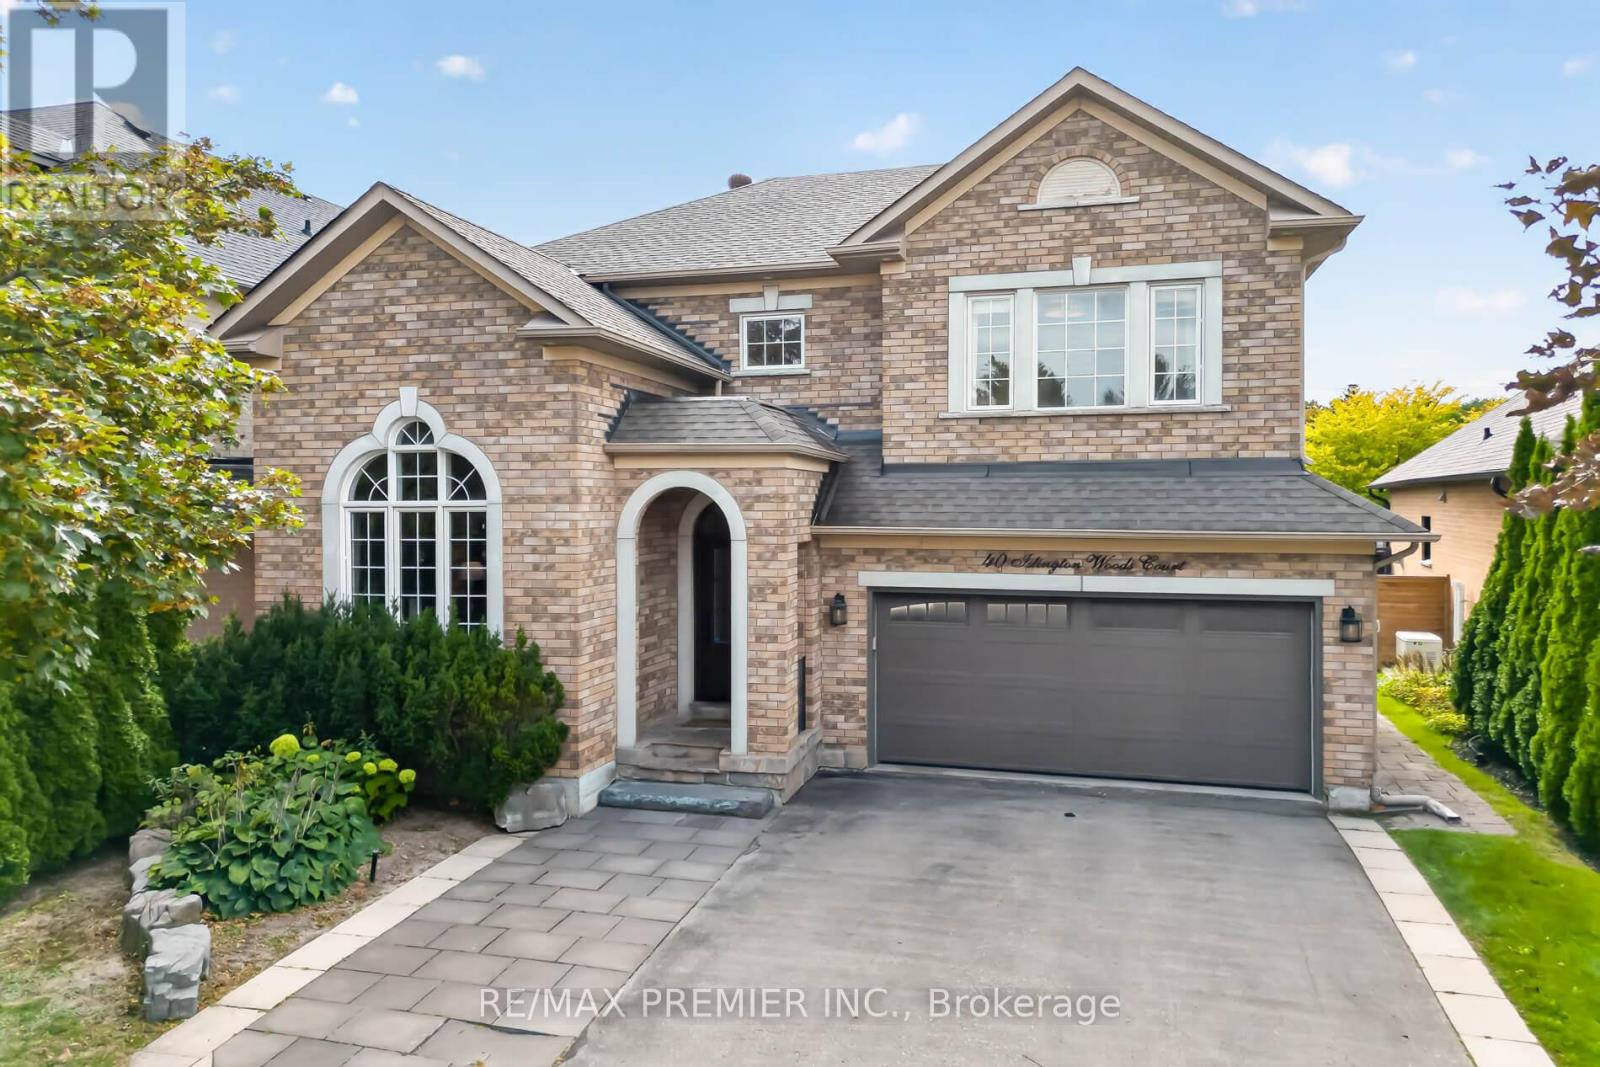
Large, pool-sized lot near the end of a quiet, child-friendly cul-de-sac in Islington Woods. This 4-bedroom, 4-bathroom home offers 2,280 sq ft above grade plus a fully finished basement, renovated top to bottom between 2015 and 2017. The custom kitchen has two sinks, a breakfast bar, a dual fuel range, stainless steel appliances and a walkout to the deck. Custom millwork and built-in bookcases anchor the family room. Hardwood flooring and Hardwood style Ceramic on main , wainscotting on the main and upper floors, lit staircase, main-floor laundry with custom cabinetry and a 2-piece powder room. All bathrooms renovated. The primary bedroom has a walk-in closet. The basement adds a second full kitchen with built-in dishwasher, oven and fridge, a full bath, studio space and large custom built-in storage, a genuine setup for extended family under one roof. Roof 2015, AC 2015, furnace 2017. The backyard is built for entertaining: a 750 sq ft composite deck with gas line for BBQ and fire pit, a custom IPE outdoor kitchen with limestone counter, Fire Magic Aurora 790i gas BBQ with infrared burner and rotisserie, sink, fridge and storage, a 15' x 16' Douglas fir pergola with remote retractable sun canopy and LED lighting, IPE privacy screens with built-in lighting, and a lit interlock garden bed lined with skyrocket English oaks (2017-2018). Irrigation front and back, updated fencing, front entry door, garage door and opener, and exterior pot lights. Parking for six and no sidewalk to shovel. Steps to Emily Carr Secondary School, Boyd Conservation Area, the Al Palladini Community Centre, parks and amenities. . (id:55460)
49 Don Mor Drive
Newmarket, Ontario
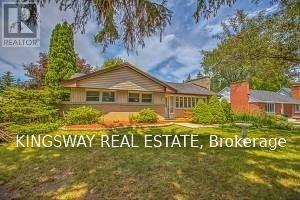
Welcome To 49 And 49B Don Mor Drive. There Are Two Completely Separate Legal Units With Its Own Garbage Collection, Canada Post Mailbox, With Separate Entrance, It Makes A Great Income Property. It Is Sitting On A Large Mature Lot With Great Curb Appeal, And A Long Driveway. In Law Potential. Two Oversized Bright Sunrooms With A Fireplace. Great For Investors And Builders. Minutes Walk To Yonge Street, Bus Stops, Shops And All Amenities. New Roof 2019 (35 Years) *Tenants Must be Assumed.* (id:55460)

348 Vellore Avenue
Vaughan, Ontario
Welcome to 348 Vellore Ave. Proudly offered by the original owners, this beautifully updated 4-bedroom, 4-bathroom home combines modern style with exceptional functionality. The renovated main and upper levels showcase contemporary finishes throughout, including a stunning modern kitchen and beautifully updated bathrooms. Recent upgrades, including the roof and windows, provide added value and peace of mind.The fully finished basement features a complete second kitchen, offering excellent flexibility for extended family, guests, or entertaining. Step outside to a covered backyard entertaining area, perfect for hosting gatherings or relaxing in any season.Ideally located just minutes from major highways and key commuter routes, with schools, parks, shopping, and everyday amenities nearby, this move-in-ready home offers the perfect blend of comfort, convenience, and style. A rare opportunity to own a meticulously maintained home from its original owners. (id:55460)
18 - 16945 Leslie Street
Newmarket, Ontario
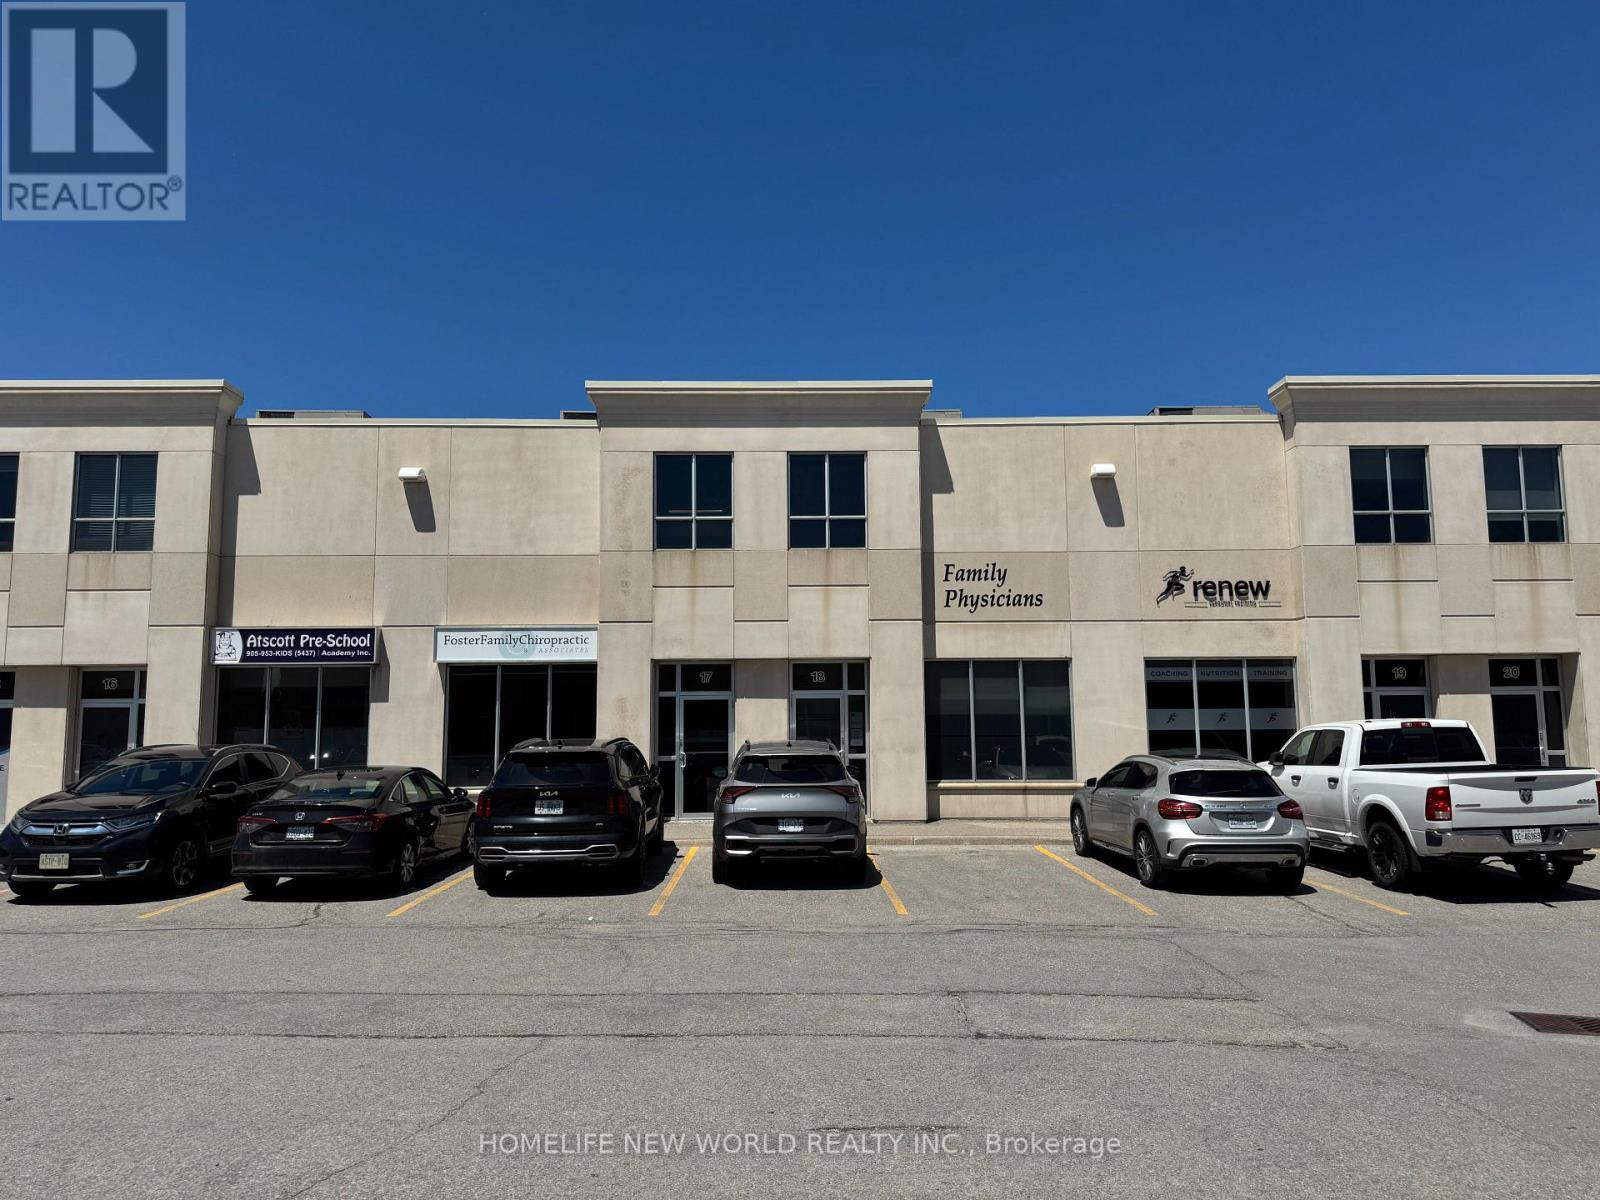
Prime location on Leslie St, between Davis Dr. and Mulock Dr.. 5 minutes drive to Southlake Regional Health Centre. Commercial condo unit built in 2008; reception bay area newly renovated in 2021. This commercial Plaza offers a mix of office, medical, retail, professional services and other uses. Other offices in the complex include vascular surgeons, opthalmologists, dentists, chiropractors, physiotherapists, speech therapists, pharmacist and more. Presently a medical practice on the ground level of approx. 1065 sq. ft. is built out as a medical office with 4 examination rooms all with sinks/water, 1 assessment room, reception desk, waiting room, 2 bathrooms (employee and patient). Excellent turnkey opportunity for another doctor(s), dentist, to open a practice with minimal renovation required. All examination beds (4), diagnostic equipment, built in shelves, cupboards, reception desk and shelving, waiting room benches are included at no extra cost. All equipment in the 4examination rooms are included. Rear access to the outside and 2nd floor. The 2nd level mezzanine is approximately 615 sq. ft. with a separate entrance from the rear of the unit with ample parking. Presently occupied by a RMT/TCM (Traditional Chinese Medicine)practitioner willing to stay. Monthly tenant. There is a separate bathroom and closet on the2nd level. Potential to occupy the entire unit or just the ground level and rent the 2nd level (present tenant willing to stay). (id:55460)
Lower - 41 Park Street
Toronto, Ontario
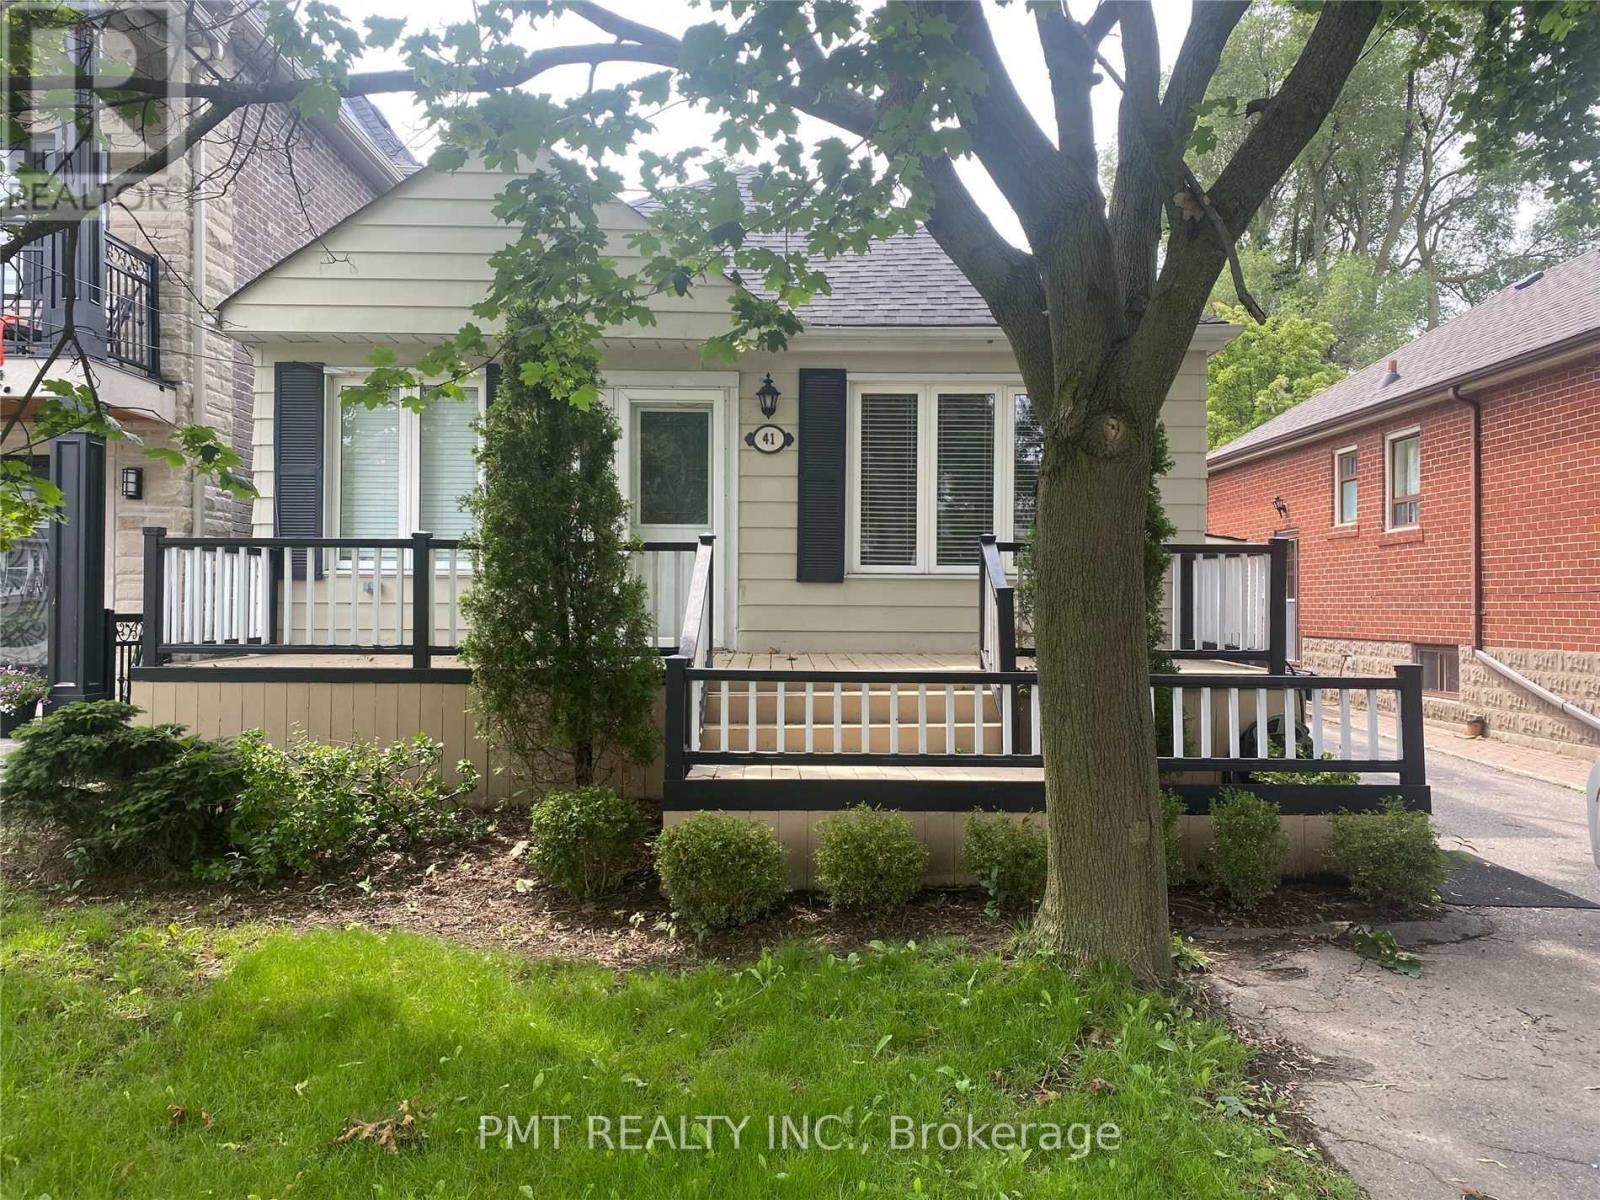
Midland & Kingston - Walking Distance To Scarborough Go. This Lower-Level Unit Is A Must-See! Includes Large Living Space, Cozy Gas Fireplace, Stainless Steel Appliances, And Huge Pantry Off The Kitchen! Convenient Location Near Tons Of Local Amenities And Parks. Use Of Outdoor Shed Included. Backyard Space Exclusive To Main Floor Tenant. Don't Miss Out! (id:55460)
15 Saunders Road
Toronto, Ontario
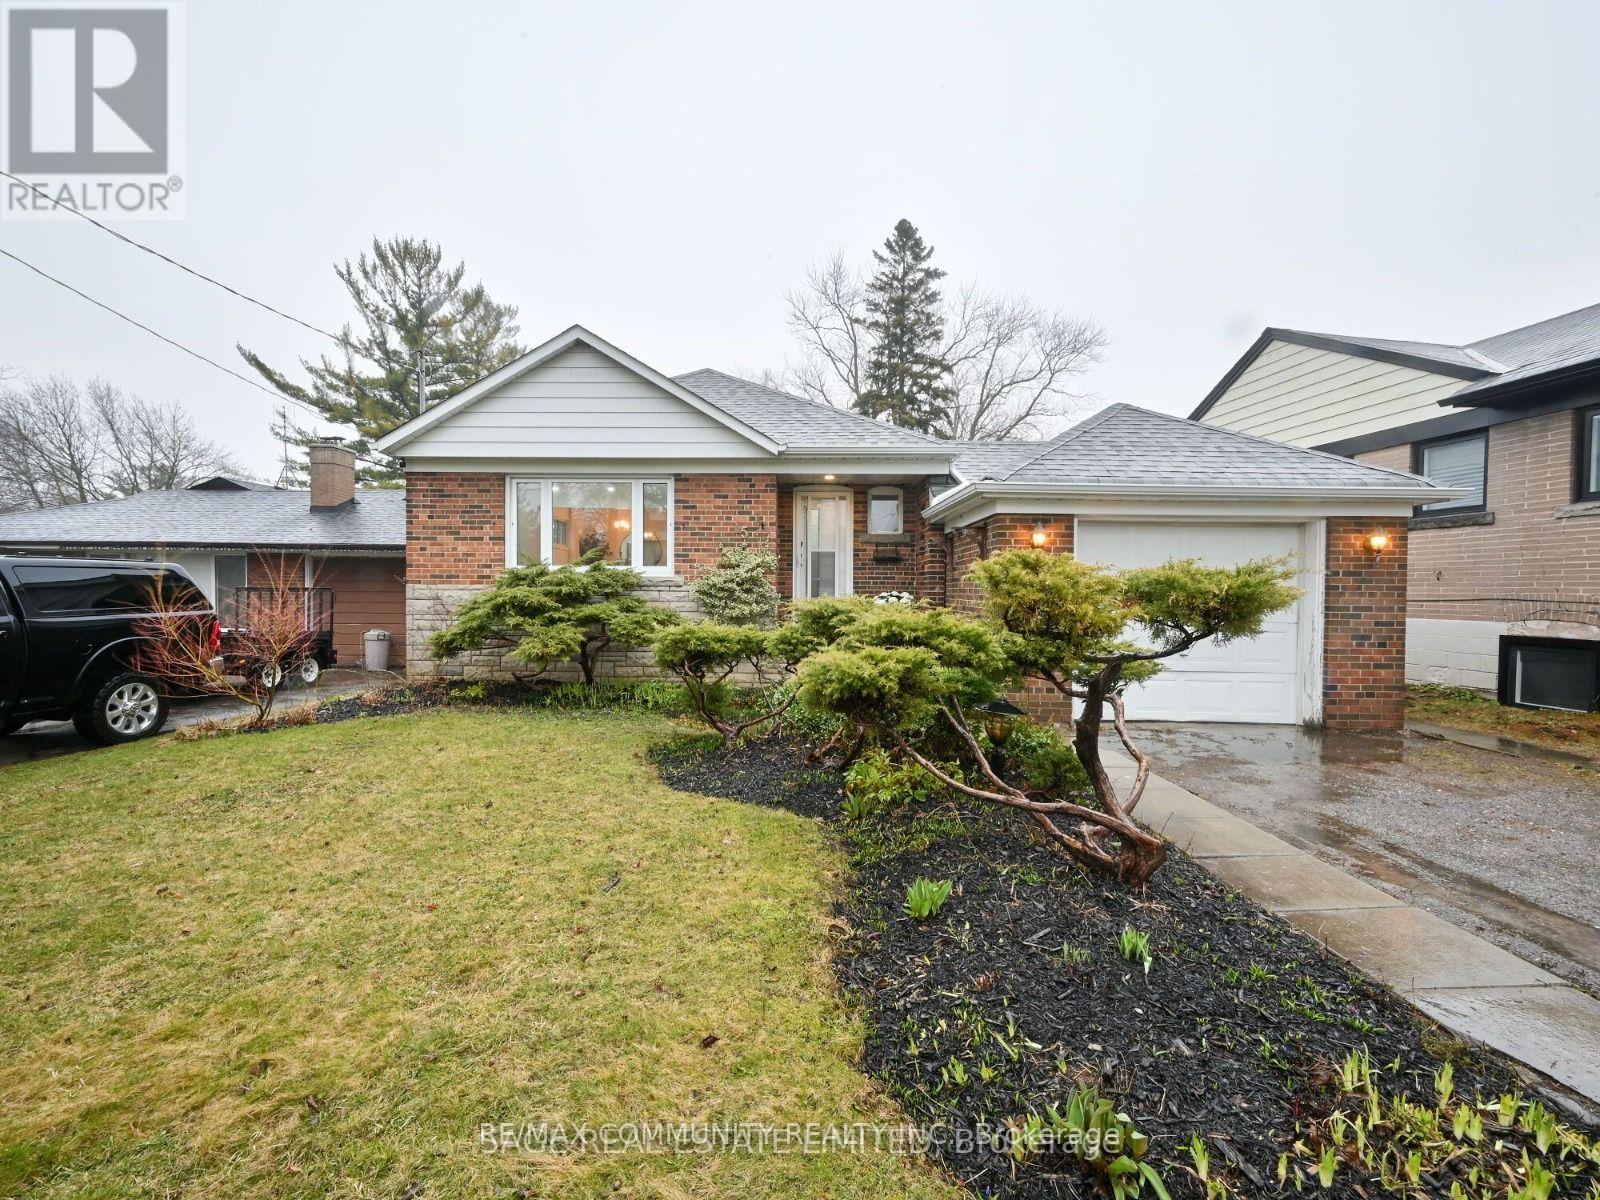
Welcome to 15 Saunders Road, located in the desirable Guildwood / Scarborough Village area, just a 4-minute drive to Guildwood Station. This move-in-ready bungalow for lease has been newly renovated throughout and features 3 bedrooms, 1 bathroom, a modern open-concept kitchen, hardwood floors, pot lights, and updated bedrooms and bathroom. Appliances were purchased in the past few years. Enjoy a large driveway with parking for 2-3 cars, an expansive lot, and a large backyard offering plenty of outdoor space. Conveniently located near Guildwood GO Station, the TTC, highways, schools, parks, shopping, and everyday amenities. A fantastic opportunity to enjoy a renovated home in a well-connected and established Toronto neighbourhood. The Basement is not included for Leasing. (id:55460)
1410 - 1950 Kennedy Road
Toronto, Ontario
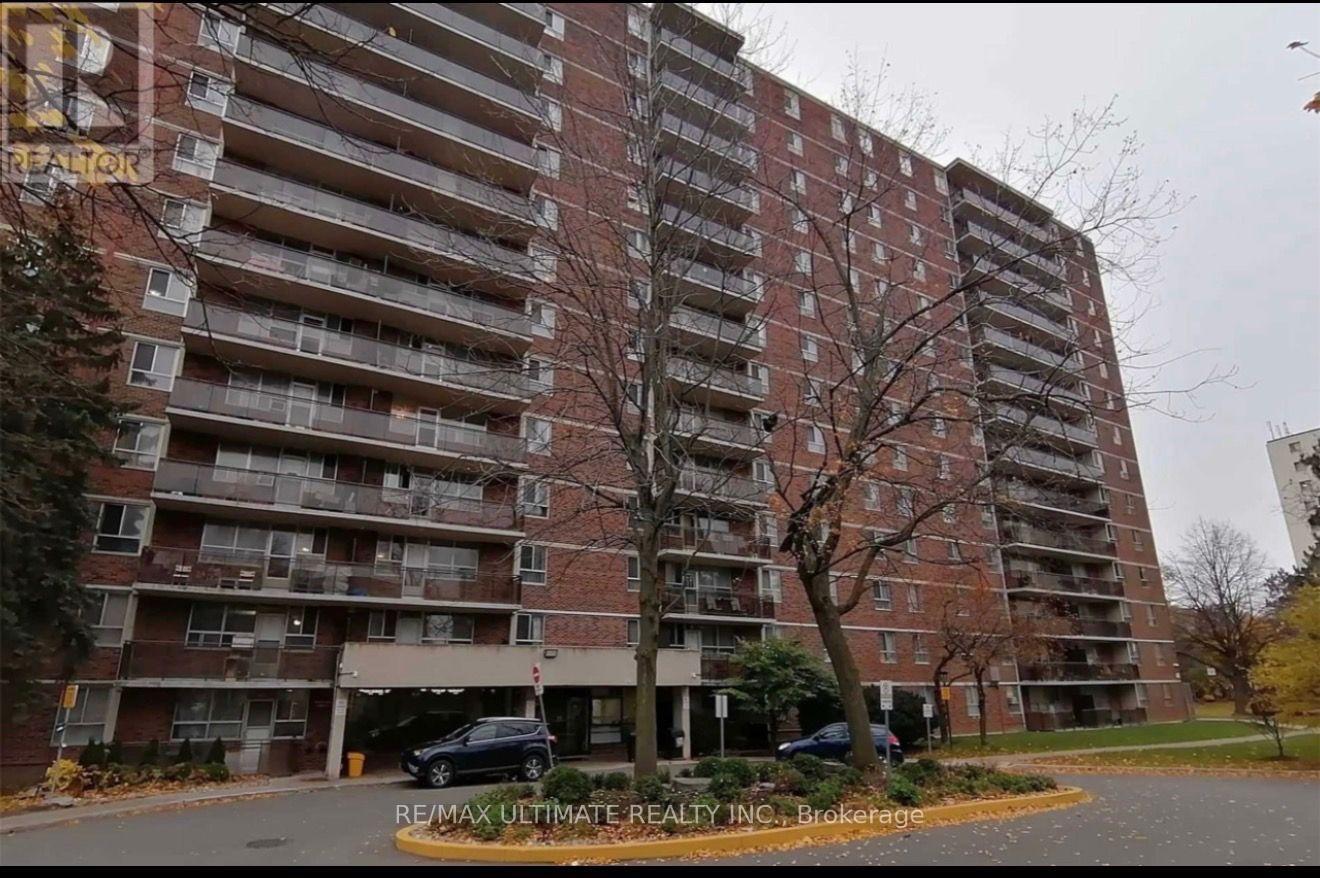
Welcome to this bright and spacious 2-bedroom condo, For Lease convenience, and exceptional value.this inviting home features two generously sized bedrooms, an upgraded bathroom, Step out onto the large private balcony and enjoy unobstructed northern views.Ideally located just steps from TTC transit, including bus and RT services, as well as grocery stores, schools, and everyday essentials, this condo makes city living effortless. Situated directly across from Kennedy Commons, you'll have easy access to restaurants, shops, cinemas, and more. Highway 401, Scarborough Town Centre, Birchmount Hospital, places of worship, and numerous amenities are all just minutes away.This well-maintained building offers an excellent selection of amenities, including free visitor parking, a fully equipped fitness centre, a recreation room, and a secure entry system, providing both convenience and peace of mind. (id:55460)
34 Craketts Avenue
Toronto, Ontario
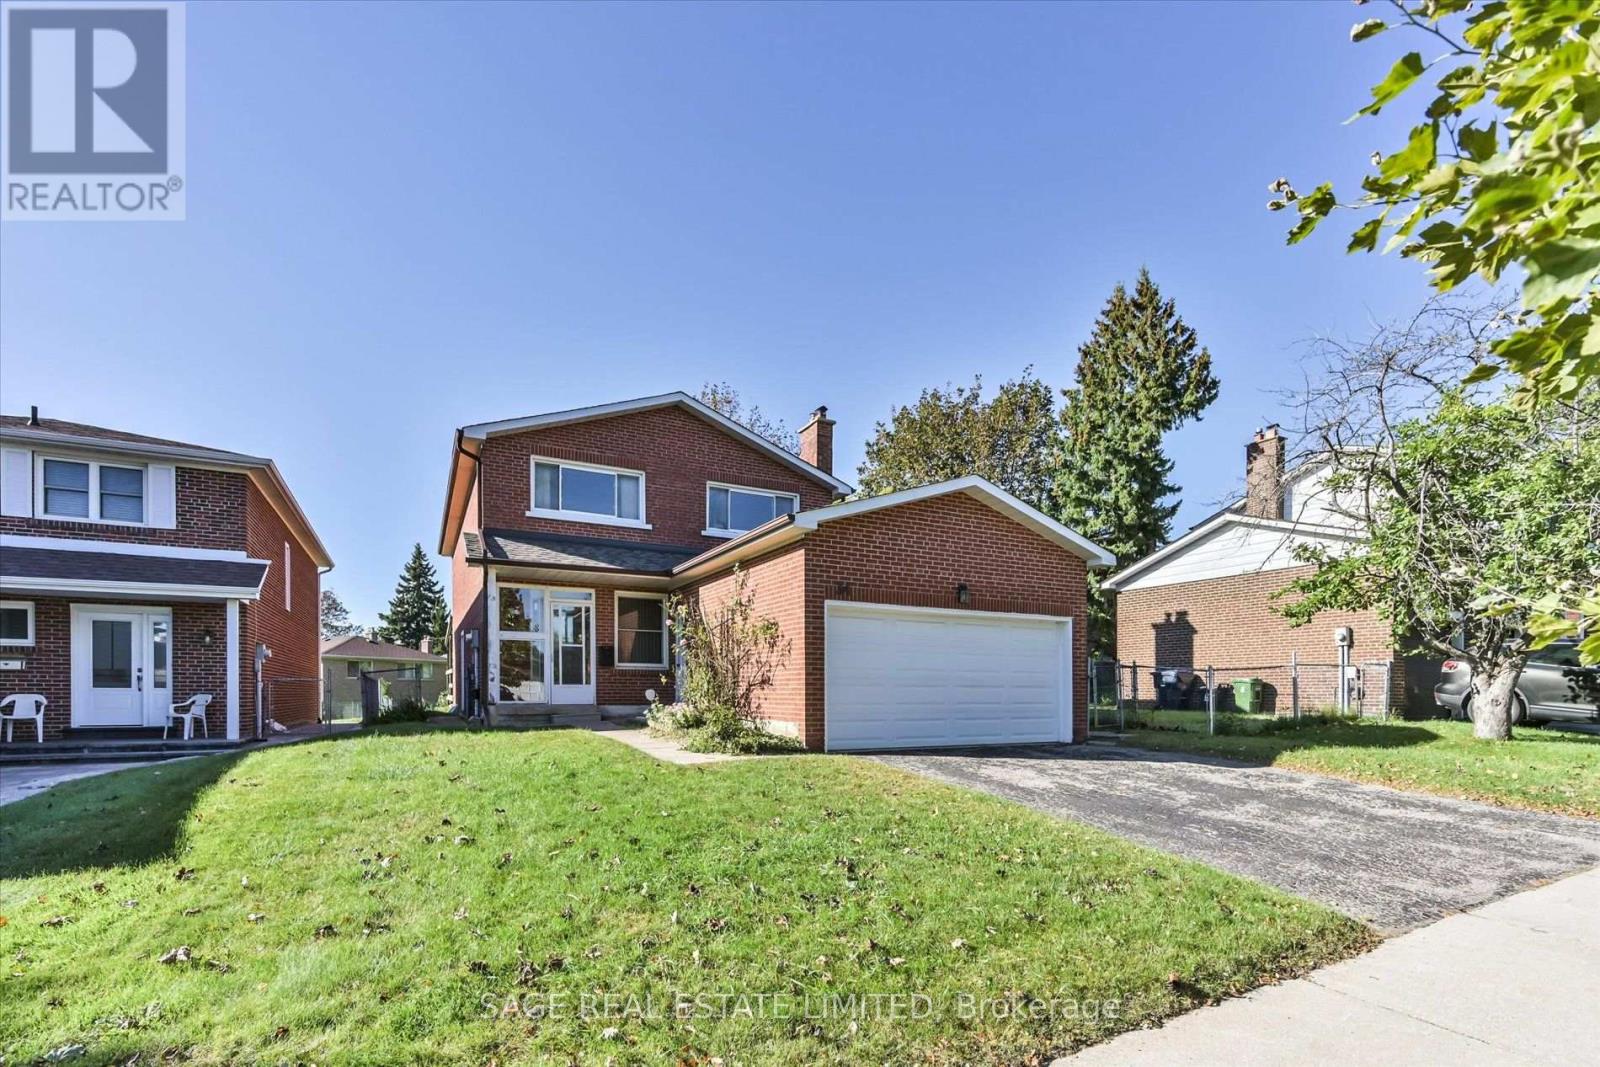
Welcome to this bright detached 4-bedroom home, offering a comfortable layout, generous room sizes, and plenty of space for family living. The main floor features a traditional yet highly functional layout, with separate living and dining rooms which offers walk-out to the backyard and a welcoming sunken family room with a fireplace. The eat-in kitchen offers walkout to the deck, creating a seamless connection to the outdoor space-perfect for summer entertaining, casual family meals, or enjoying a quiet morning coffee. Upstairs, you'll find four generously sized bedrooms, including a spacious primary retreat with a 3-piece ensuite and walk-in closet. The finished lower level, complete with a kitchen, offers additional flexibility and can be used as a recreation room, home office, gym, guest space, or potentially as a separate living area for extended family or rental purposes. With hardwood flooring throughout, the home is move-in ready while offering plenty of opportunity to add your own personal touch. The kitchen and bathrooms provide a great canvas to update and create a space that reflects your style. Ideally located close to schools, shopping, transit, and major highways, this home offers the space, convenience, and flexibility that families are looking for. A wonderful opportunity to make a spacious detached home your own and create something special over time. (id:55460)