
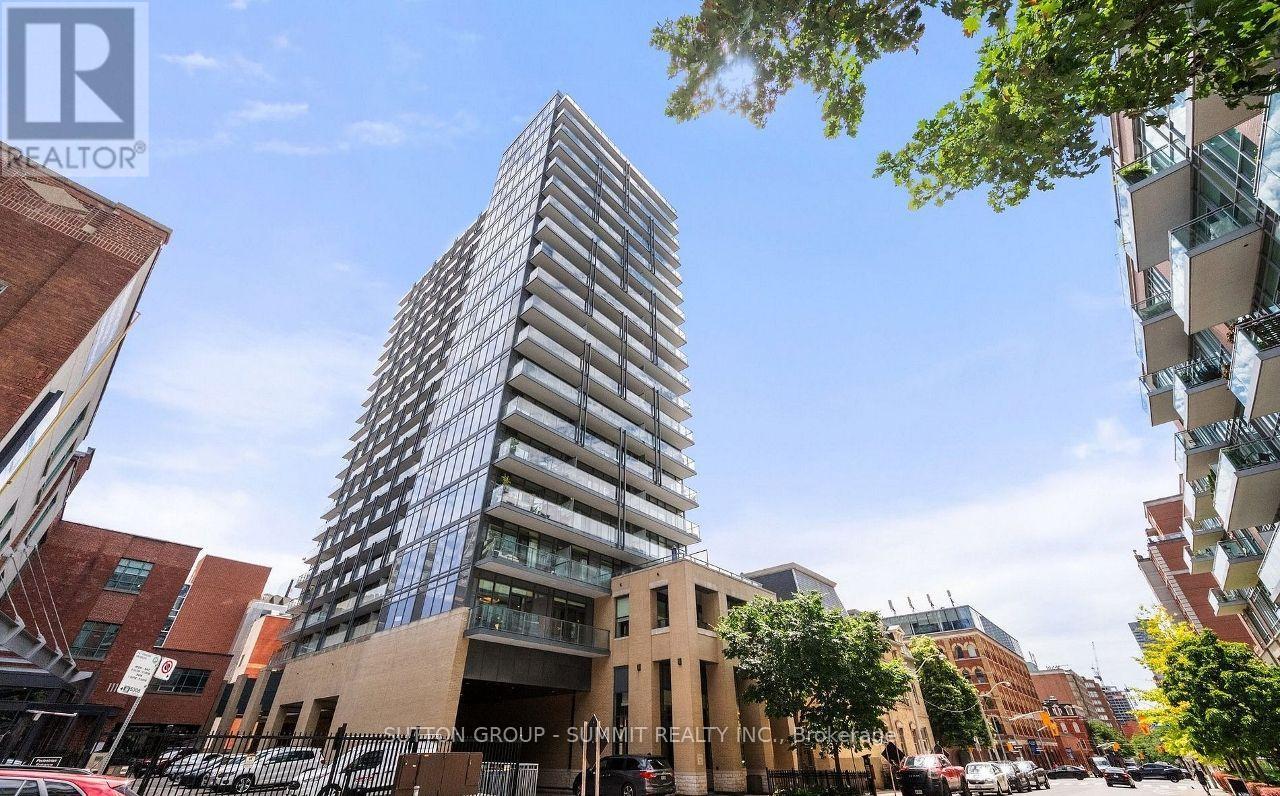
1510 - 105 George Street
Toronto, Ontario
FANTASTIC PRICE! UNOBSTRUCTED CN TOWER & LAKE VIEWS | RARE SUN DRENCHED CORNER SUITE | 1 BEDROOM + DEN | 2 BATHS | 1 PARKING & LOCKER, ONE OF THE BEST VIEWS IN THE BUILDING! Welcome To This Exceptional 709 Sq Ft + 90 Sq ft Balcony (799 sq ft total) 1 Bedroom + Den Corner Suite At Post House Condos, Offering Breathtaking, Unobstructed Toronto Skyline, CN Tower & Lake Views With Coveted South & West Exposures. Enjoy 9 foot Sun Filled Interiors, Spectacular Sunsets & Panoramic City Views From Your Own Private Balcony.Step Inside & Be Captivated By The Bright, Open Concept Living Space Framed By Expansive Windows & Incredible Views. Freshly Painted Throughout, The Suite Is Move In Ready & Designed For Effortless Urban Living. Step Out Onto The Generously Sized Private Balcony To Take In Breathtaking Views, The Perfect Setting For Morning Coffee Or An Evening Cocktail. The Thoughtfully Designed Floor Plan Offers 2 Full Bathrooms, A Spacious Primary Bedroom With 4 Piece Ensuite & Double Closet, Plus A Large, Highly Versatile Den With Plenty Of Room For A Murphy Bed, Ideal As A Home Office, Guest Suite Or Potential Second Bedroom.The Kitchen & Open Living/Dining Area Create An Inviting Space For Both Everyday Living & Entertaining, While The Corner Position Provides Exceptional Natural Light & Privacy. Enjoy One Of Downtown Toronto's Most Coveted Locations, Just Steps To St. Lawrence Market, George Brown College, St. James Park, The Financial District, Restaurants, Cafés, Shopping, Transit & Entertainment. Leave The Car Behind & Experience The Best Of The City Right At Your Doorstep.Whether You're Searching For A Stylish Downtown Residence, A Smart Pied À Terre Or An Excellent Investment Opportunity, This Suite Delivers On Views, Lifestyle, Location & Value. Flexible Closing Available. This Is City Living At Its Finest. Note: Maintance fee (new amount for 2026/2027) has been updated September 2026. (id:55460)
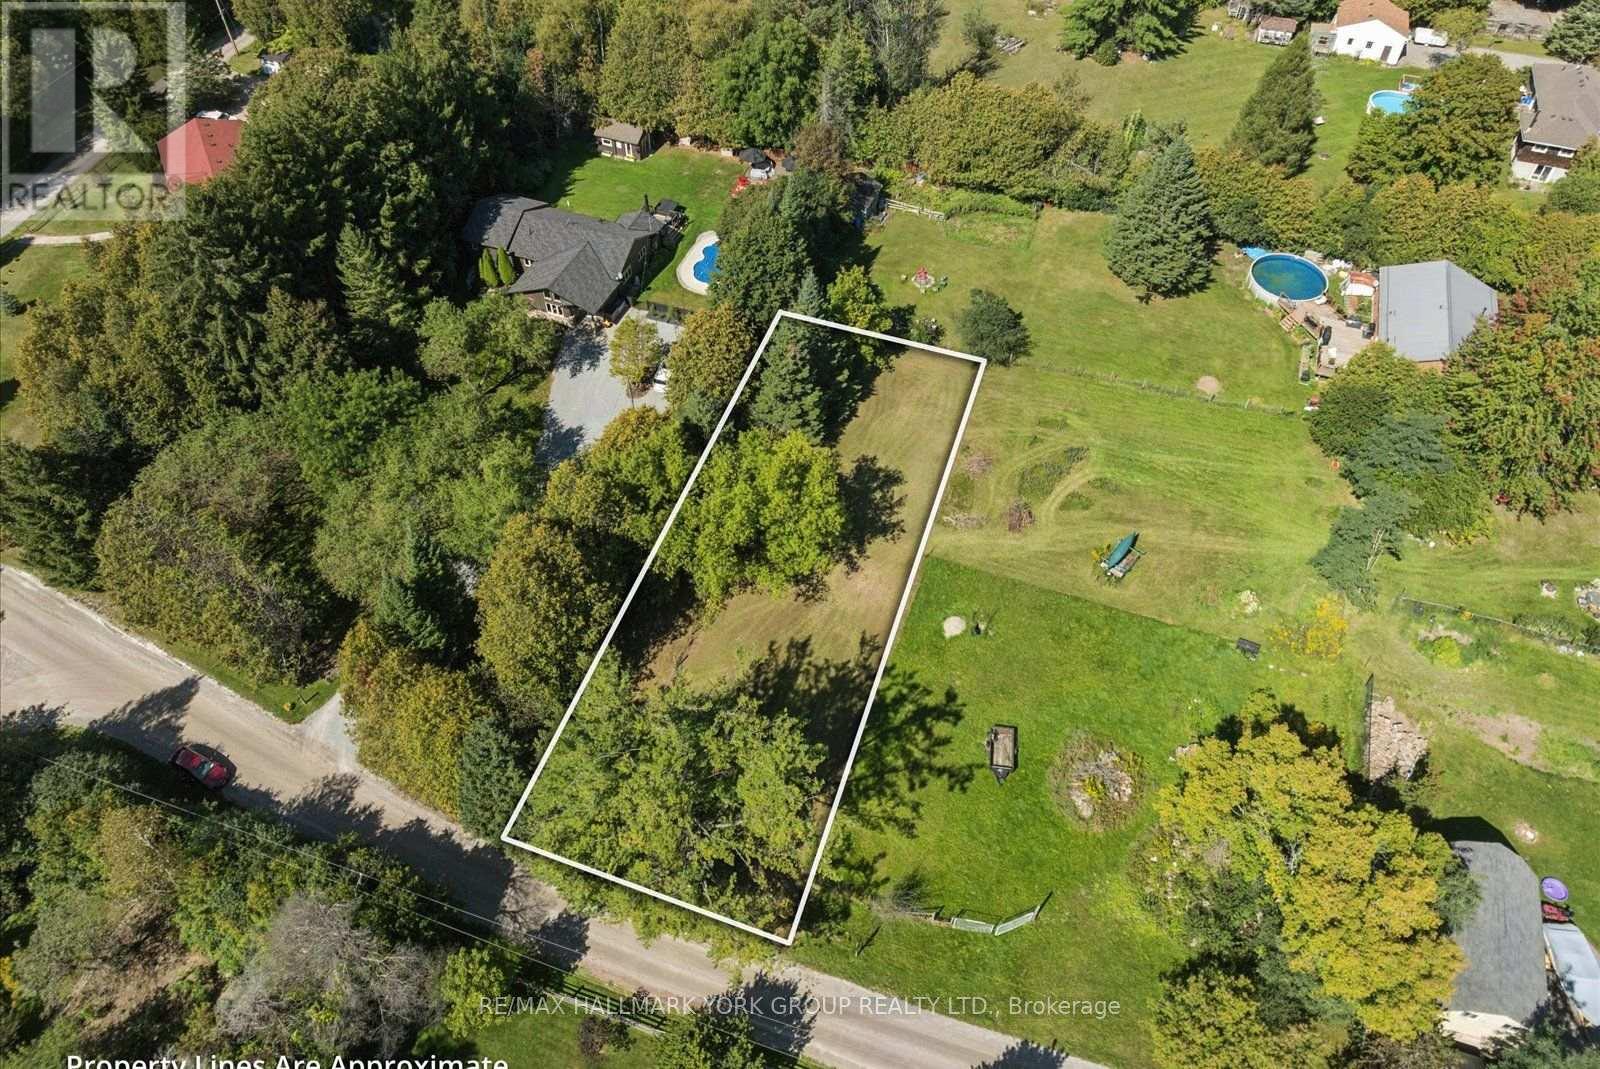
Lot 21 Part 1 Polva Promenade
Georgina, Ontario
Hidden Gem! This 0.324-acre vacant lot offers a wonderful opportunity to embrace tranquility & natural beauty. Surrounded by mature trees & just steps from a meandering river, this picturesque setting invites you to kayak, unwind & indulge in nature. Imagine creating your own private retreat in a serene, natural environment, where every day feels like a getaway. A beautiful opportunity to build your vision in a setting that feels worlds away from the ordinary! (id:55460)
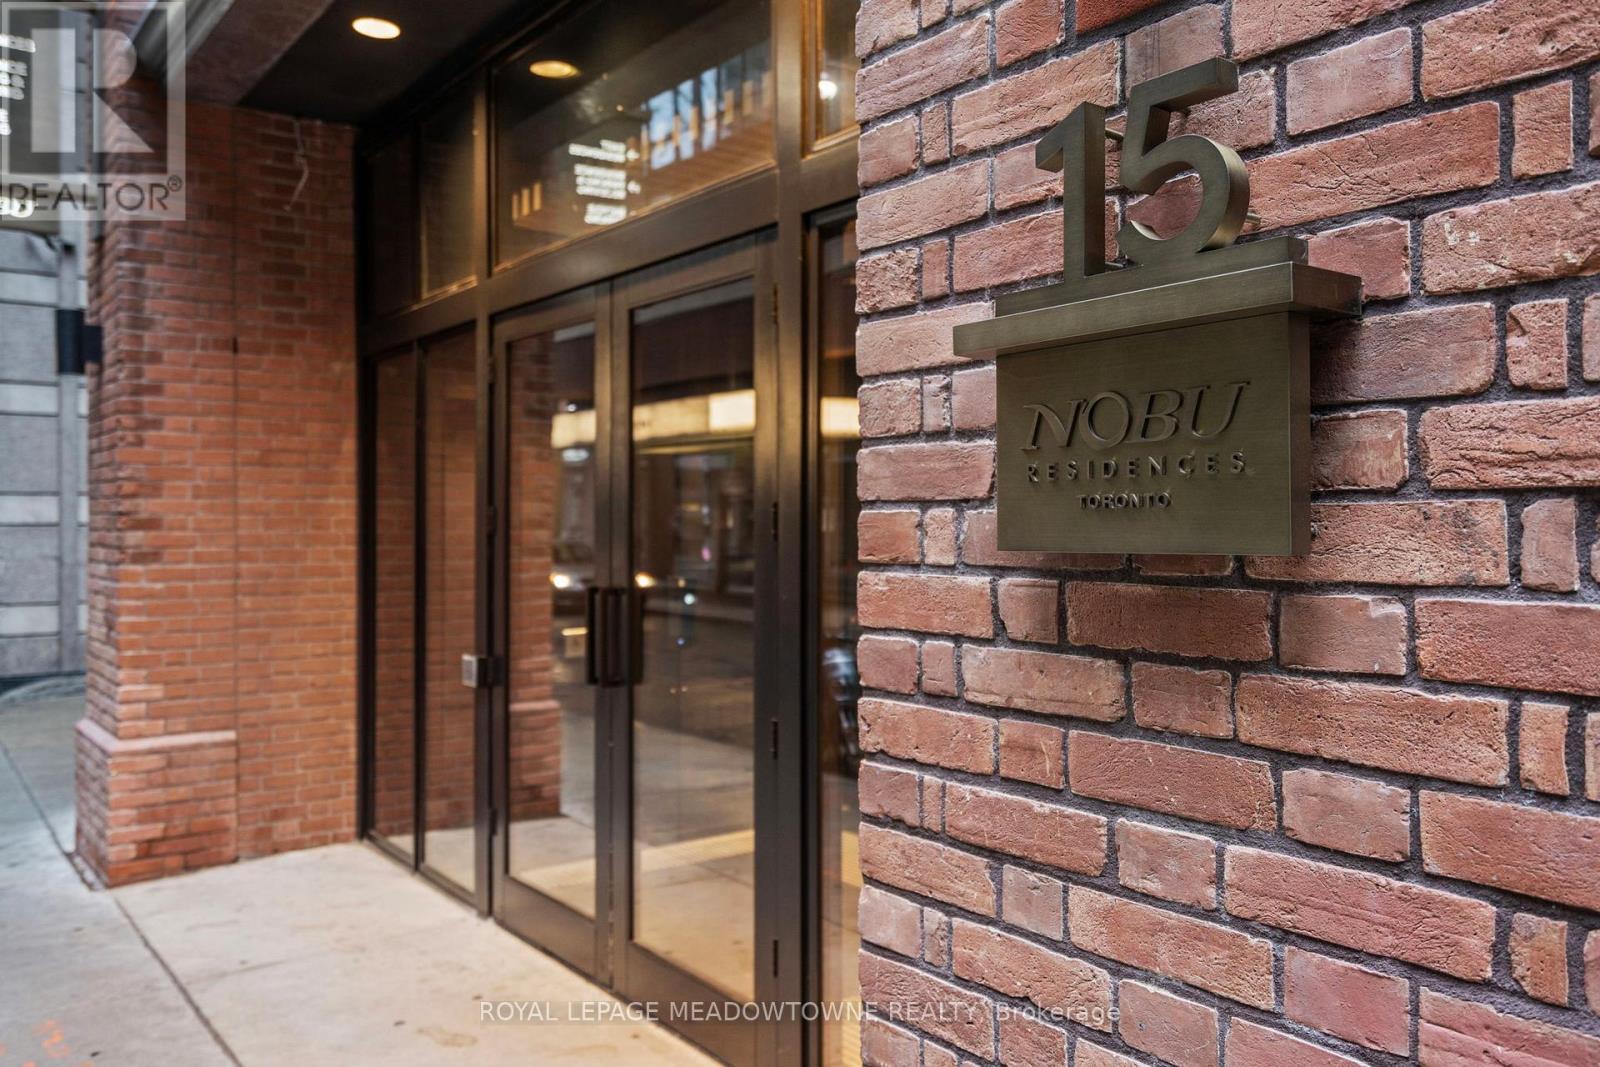
813 - 15 Mercer Street
Toronto, Ontario
Welcome to Nobu Residences, a luxurious and brand-new condo situated in the heart of Toronto's most vibrant districts. This never-lived-in 1+1 bedroom, 1-bath unit features a thoughtfully designed open-concept layout that maximizes space & functionality. W/a spacious den & a charming nook, this unit offers plenty of flexibility for work, relaxation, or additional storage. Wide laminate floors, high ceilings & large windows fill the space W/natural light, while pot lights throughout, including under the kitchen cabinets, create a warm & modern ambiance. The kitchen itself is a chefs dream, boasting high-end built-in integrated appliances & sleek finishes, perfect for cooking and entertaining. The unit includes a large bedroom with ample closet space and a separate laundry room, all designed with comfort & convenience in mind. Nobu Residences offers world-class amenities such as a fully equipped gym, a luxurious spa with a sauna & hot tub, a rooftop terrace & a private screening room. Located in Toronto's Entertainment, Financial & Fashion Districts this condo provides unparalleled access to theatres, restaurants, shops & the TTC. With a walk score of 99 & a transit score of 100, everything you desire is just steps away. Property is currently tenanted at $2,600/month on a 1 year lease. Buyer to assume existing tenant and tenancy. (id:55460)
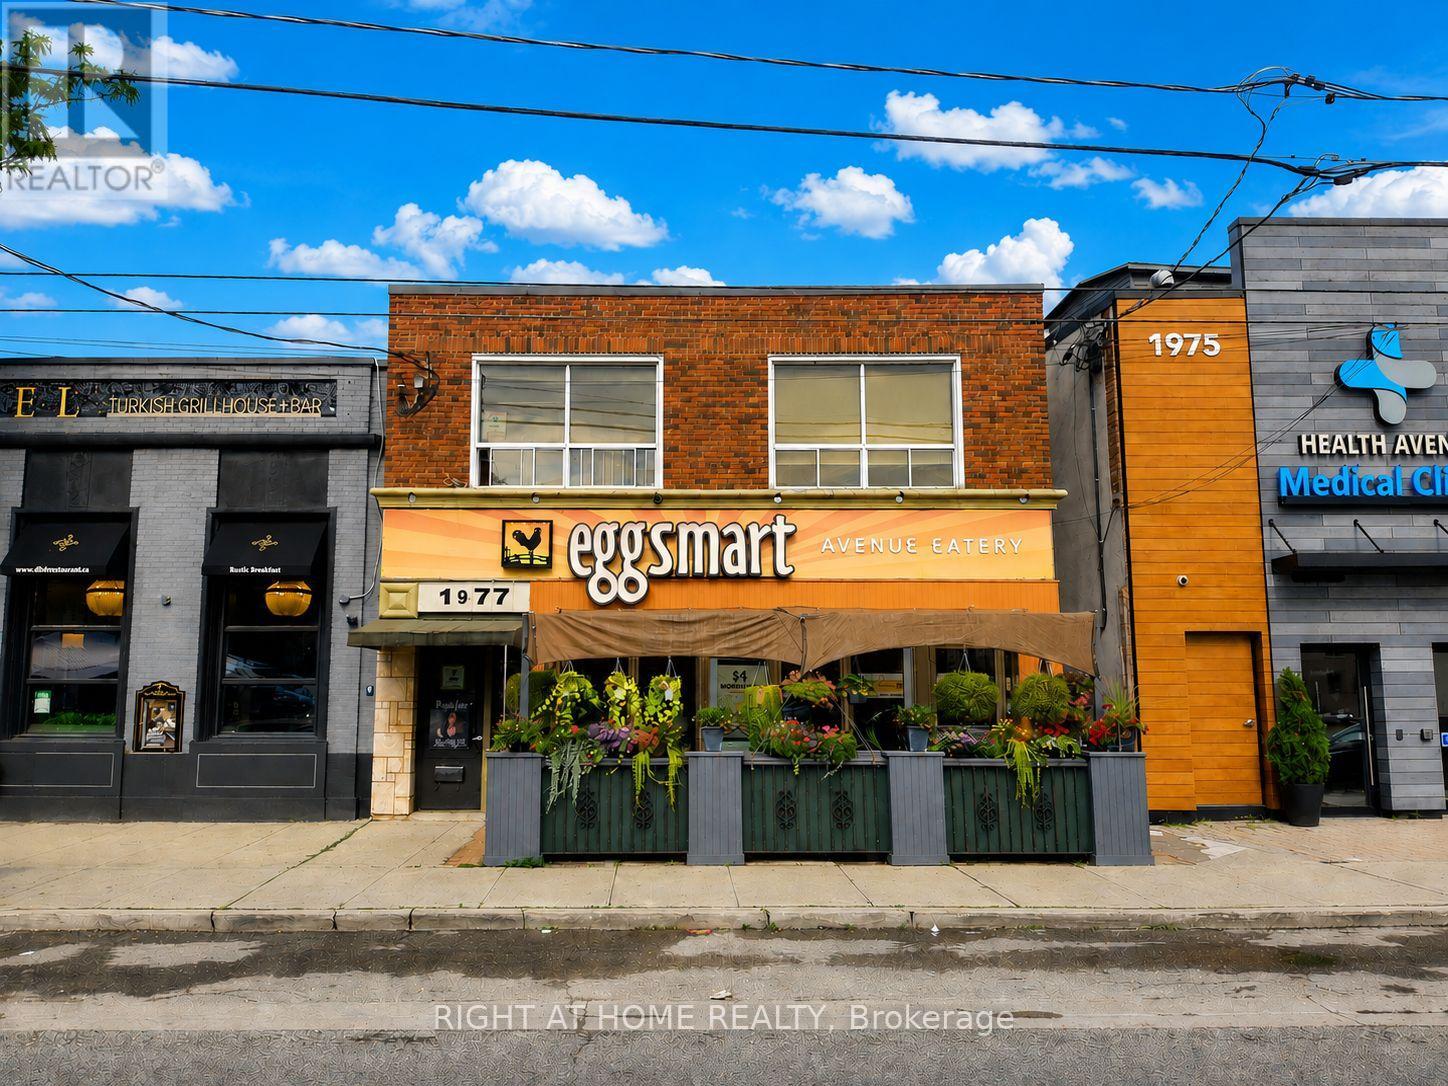
204 - 1977 Avenue Road
Toronto, Ontario
Professional Office Space. Located on Avenue Road's Upscale Retail Neighbourhood. Mins to Hwy 401, Lawrence Ave; on TTC route. Great Building, Perfect Fit for Professional Businesses (doctors, dentists, lawyers, consultants, accountants, finance etc.). Very well maintained, renovated, laminate floors. 2 Washrooms. Ensuite Sink. Unit can be painted. (id:55460)

504 - 250 Lawrence Avenue W
Toronto, Ontario
Welcome to luxury living at its finest in the prestigious Bedford Park neighborhood! This 2years newer building,2+1 bedroom + 3 washroom condo unit boasts a desirable north-facing orientation, flooding the interior with natural light. With 985 square feet of luxurious living space and an additional 43 square feet of balcony space offering stunning Ravine views, this unit is the Separated two bedroom Ensuites with the epitome of elegance and comfort . Located just minutes from the hospital and Lawrence public transit, this unit features new high-end built-in appliances and modern cabinetry, adding a touch of sophistication to your everyday life. Enjoy exclusive access to property features such as the Fitness Studio, Yoga/Stretch Studio, Meeting Room, Kitchenette, Co-Working Lounge, Ravine Lounge, Ravine Terrace, Rooftop Club Lounge, Entertaining Kitchen, Fireplace/Media Lounge, and Rooftop Terrace, elevating your living experience to new heights (id:55460)
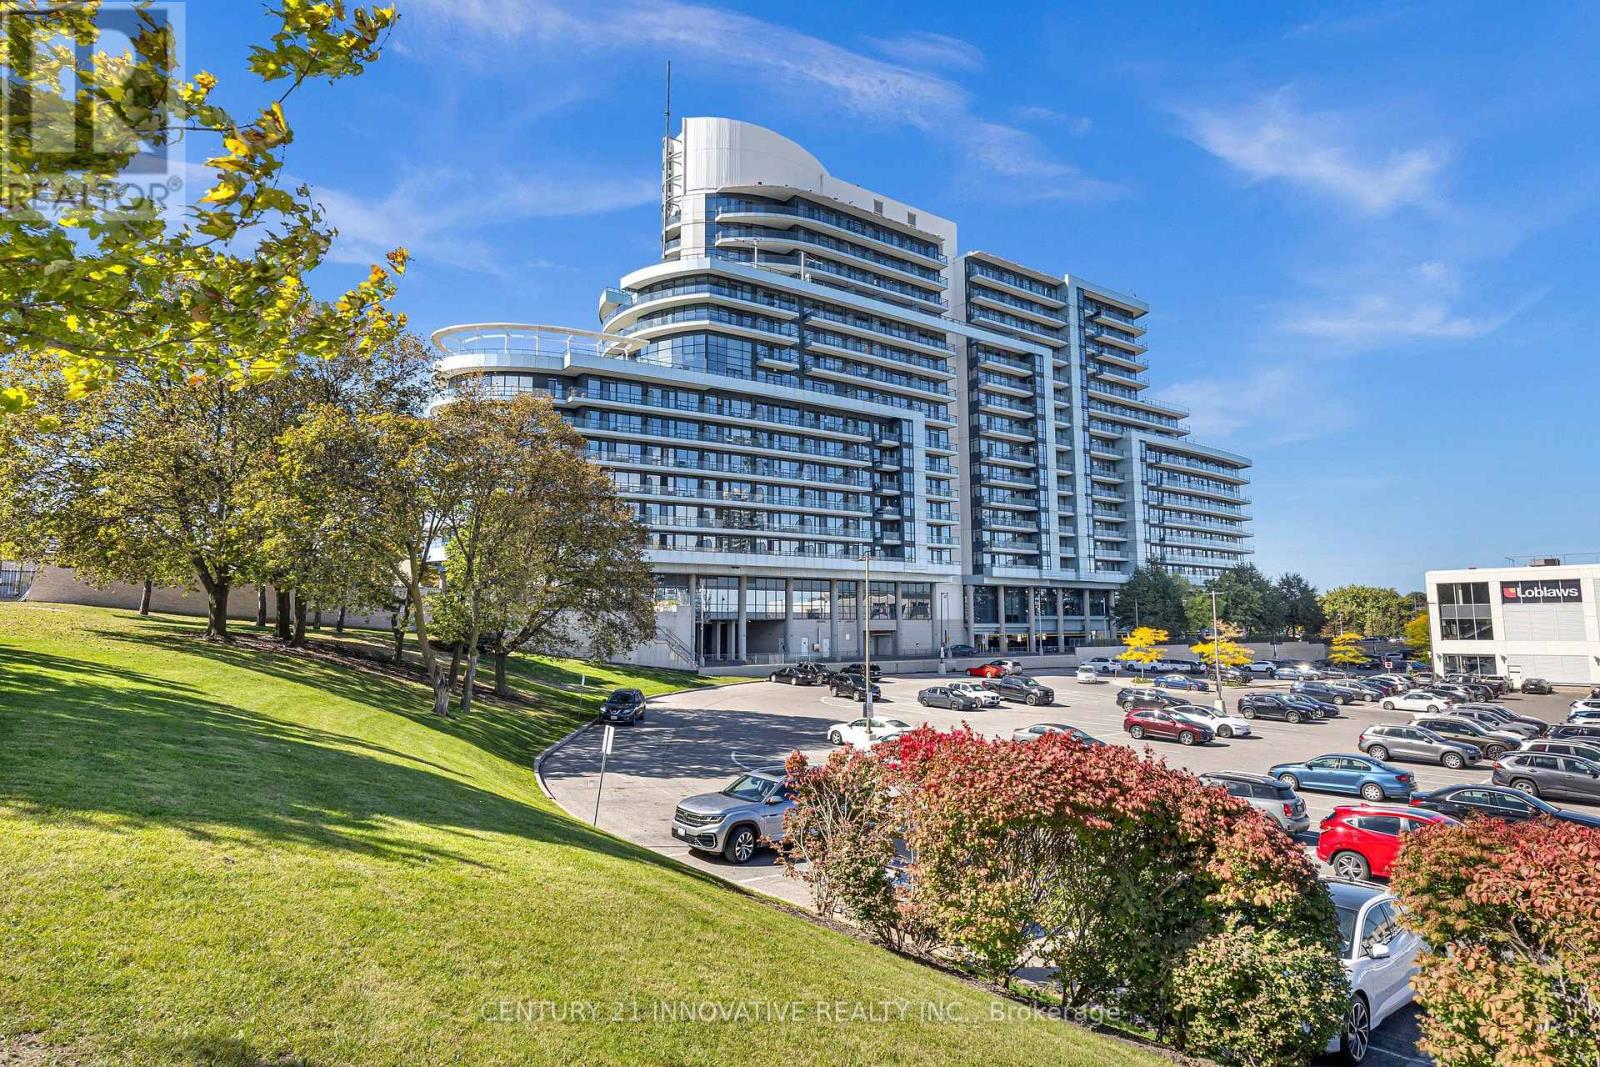
Ph 1501 - 2885 Bayview Avenue
Toronto, Ontario
Introducing 'The Arc' an award-winning development by the reputable Daniels Corporation. This landmark residence is nestled in the prestigious Bayview Village community. Spacious Penthouse 1 Bed + Den | 1 Full Bath | Over 620 sqft Includes 1 Underground Parking. Open-concept layout with 9' ceilings, floor-to-ceiling windows, and a large balcony with unobstructed east views, filling the space with morning light. The versatile Den can function as a home office or a second bedroom. The modern kitchen features quality cabinetry doors, Granite countertops, flowing seamlessly into the living and dining areas. Ensuite laundry (washer & dryer). This thoughtfully designed unit blends luxury and convenience. Unbeatable Location: Steps to Bayview Subway Station, ideal for downtown commuters or those working from home. Direct stair access to Bayview Village Shopping Centre, home to Loblaws, Pusateris, Starbucks, Shoppers LCBO, major banks, and a variety of restaurants. Surrounded by top-rated schools, parks, and green space (Bayview Village Park, Hawksbury Park, Rean Park). Close to Hwy 401/DVP, YMCA, and major hospitals. Well-managed building with low monthly fees and fantastic Concierge, Indoor Pool, Gym, Steam Room, Party Room, Theatre, Media Room, Guest Suites, Study,amenities:24/7 Billiards, Huge outdoor terrace with BBQs & seating, Ample visitor parking (surface & underground). (id:55460)
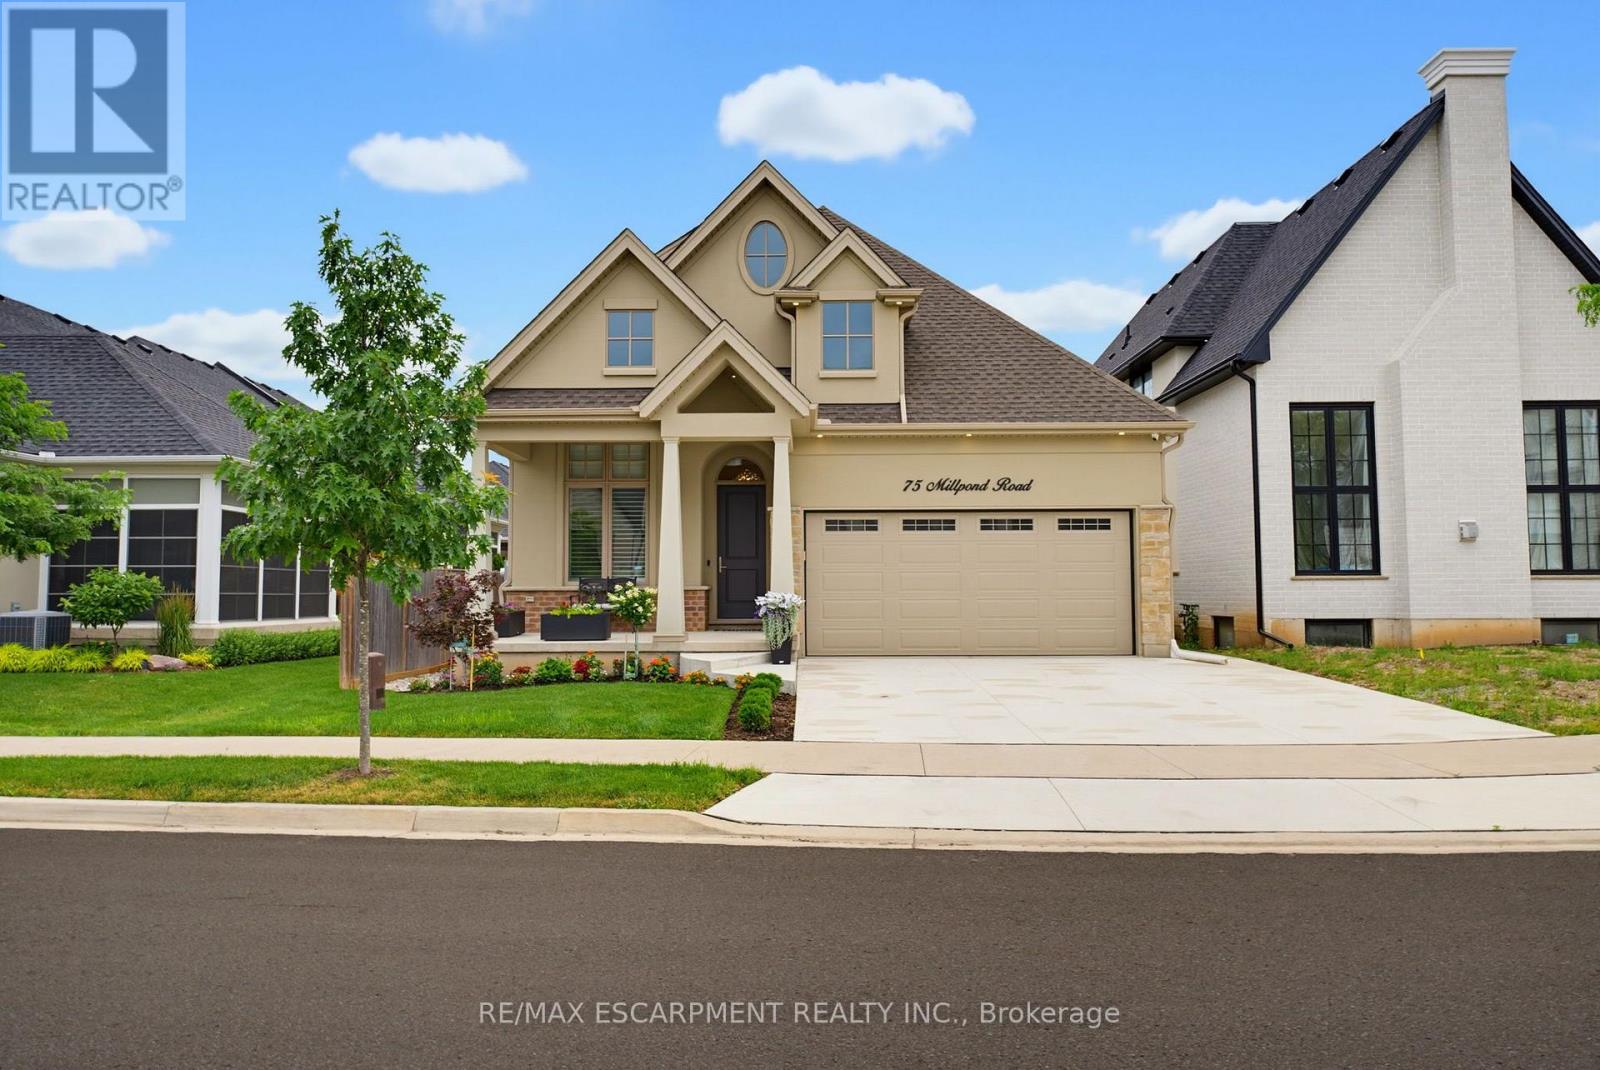
75 Millpond Road
Niagara-On-The-Lake, Ontario
Welcome to 75 Millpond Road, an exceptional custom-built bungalow by DRT Homes, ideally situated on one of the most prestigious streets in the charming village of St. Davids. Offering almost 3000 sq. ft. of beautifully finished living space, this elegant residence blends timeless craftsmanship with modern comfort. A grand foyer with custom wainscoting welcomes you into the impressive great room, where soaring 20-foot ceilings and a striking floor-to-ceiling tiled fireplace create a spectacular focal point. The thoughtfully designed main level features a spacious primary retreat complete with a walk-in closet and luxurious ensuite, a second bedroom currently configured as a home office with its own 3-piece bath, and a bright, designer kitchen finished with premium cabinetry, quality countertops, and upscale finishes. Step outside to a covered patio overlooking professionally landscaped grounds, creating the perfect space for outdoor entertaining or quiet relaxation. The fully finished lower level offers exceptional additional living space, including a large recreation room, stylish bar and kitchenette with stone countertops, an additional bedroom, a full bathroom, and a generous home gym. Located in one of Niagara's most sought-after communities, Millpond Road is renowned for its executive homes and tranquil setting, all within walking distance to Ravine Vineyard Estate Winery, boutique cafés, restaurants, and the picturesque village of St. Davids. Just minutes from historic Old Town Niagara-on-the-Lake, championship golf courses, the Shaw Festival Theatre, Queen Street's renowned shopping and dining, the Outlet Collection at Niagara, White Oaks Resort, and countless world-class wineries, this location also offers convenient highway access for commuting throughout the Niagara Region, including Niagara Falls and St. Catharines. An outstanding opportunity to own a meticulously crafted home in one of Niagara's most desirable and prestigious neighbourhoods. (id:55460)
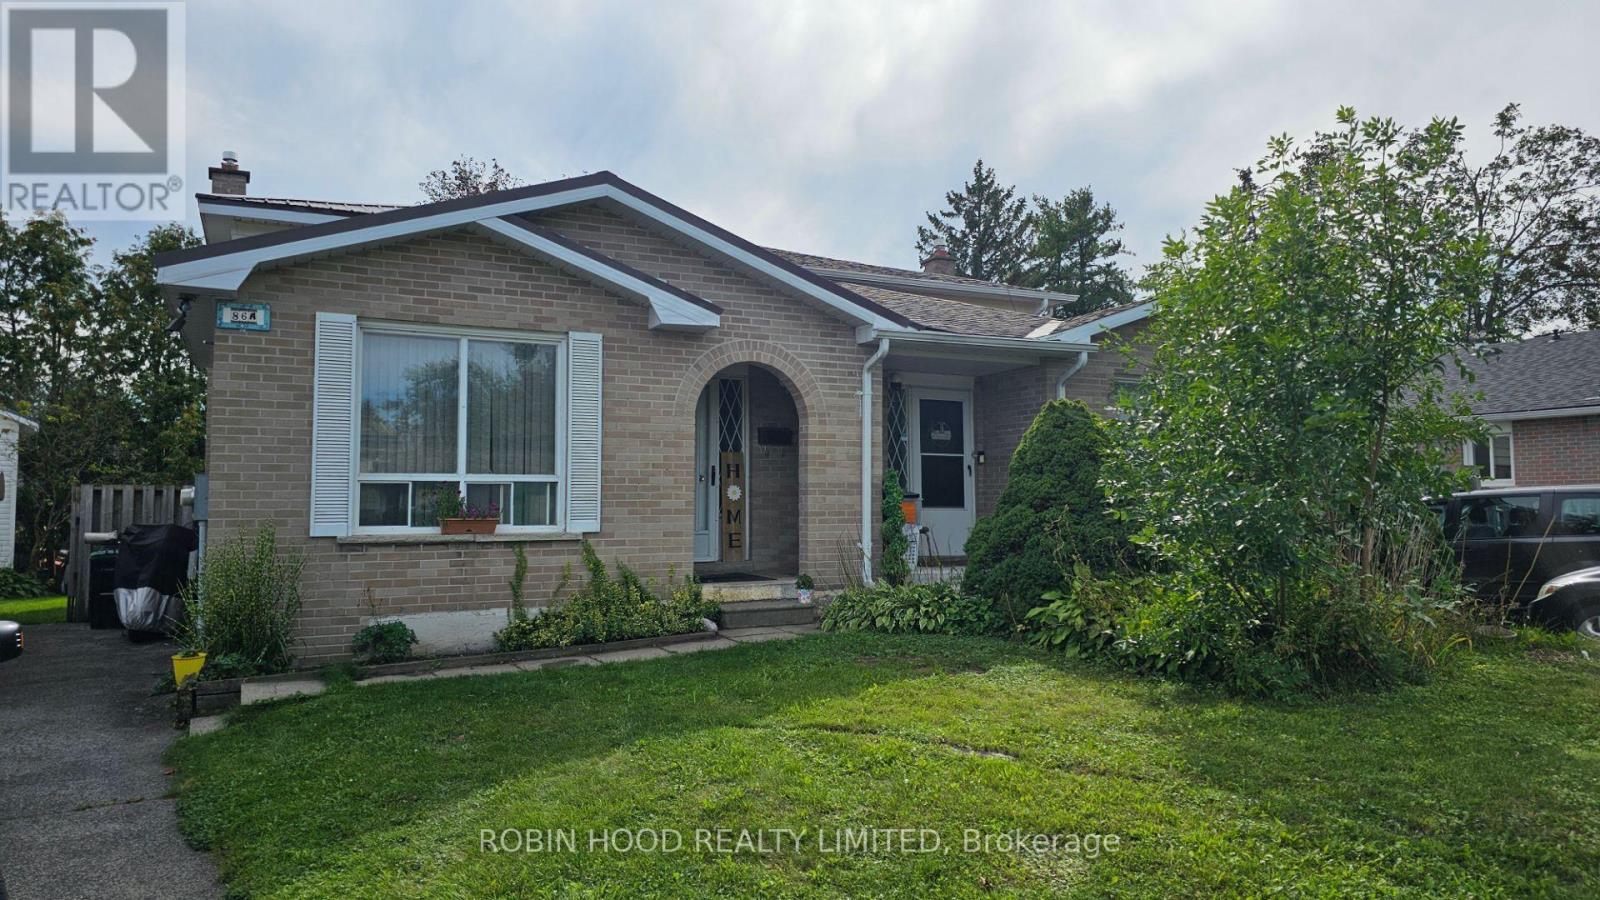
1 - 86a Bernick Drive
Barrie, Ontario
*** Additional Listing Details - Click Brochure Link *** Spacious, Well Maintained Home, In Desirable East End Of Barrie With 6 Bedrooms. Great Investment Property Or Multi Family Home. Walk Through The Front Door Of This 2 Story Home With 5 Finished Levels And You Are Welcomed Into The Spacious Open Concept Living Space Of The Dining, Kitchen And Living Rooms. With 3 Bedrooms Upstairs, 1 On The Main Floor, And 2 Bedrooms In The Basement You Are Provided With Lots Of Comfortable Separate Sleeping Areas. There Are 2 Full Bathrooms To Meet The Household Needs. Enjoy The Convenience Of Being Close To Schools, Shopping, And Bus Services For Easy Connection To Necessary Amenities. With Only A 3 Minute Walk To Georgian College, This Is A Fantastic Location For College Students. New Central Air, Conditioner Installed Fall Of 2025. New Electrical Breaker Panel In 2026. Long Life Steel Roof. High Efficiency Gas Furnace. Natural Gas Water Heater Owned. Equal Billing Natural Gas $67/month. (id:55460)
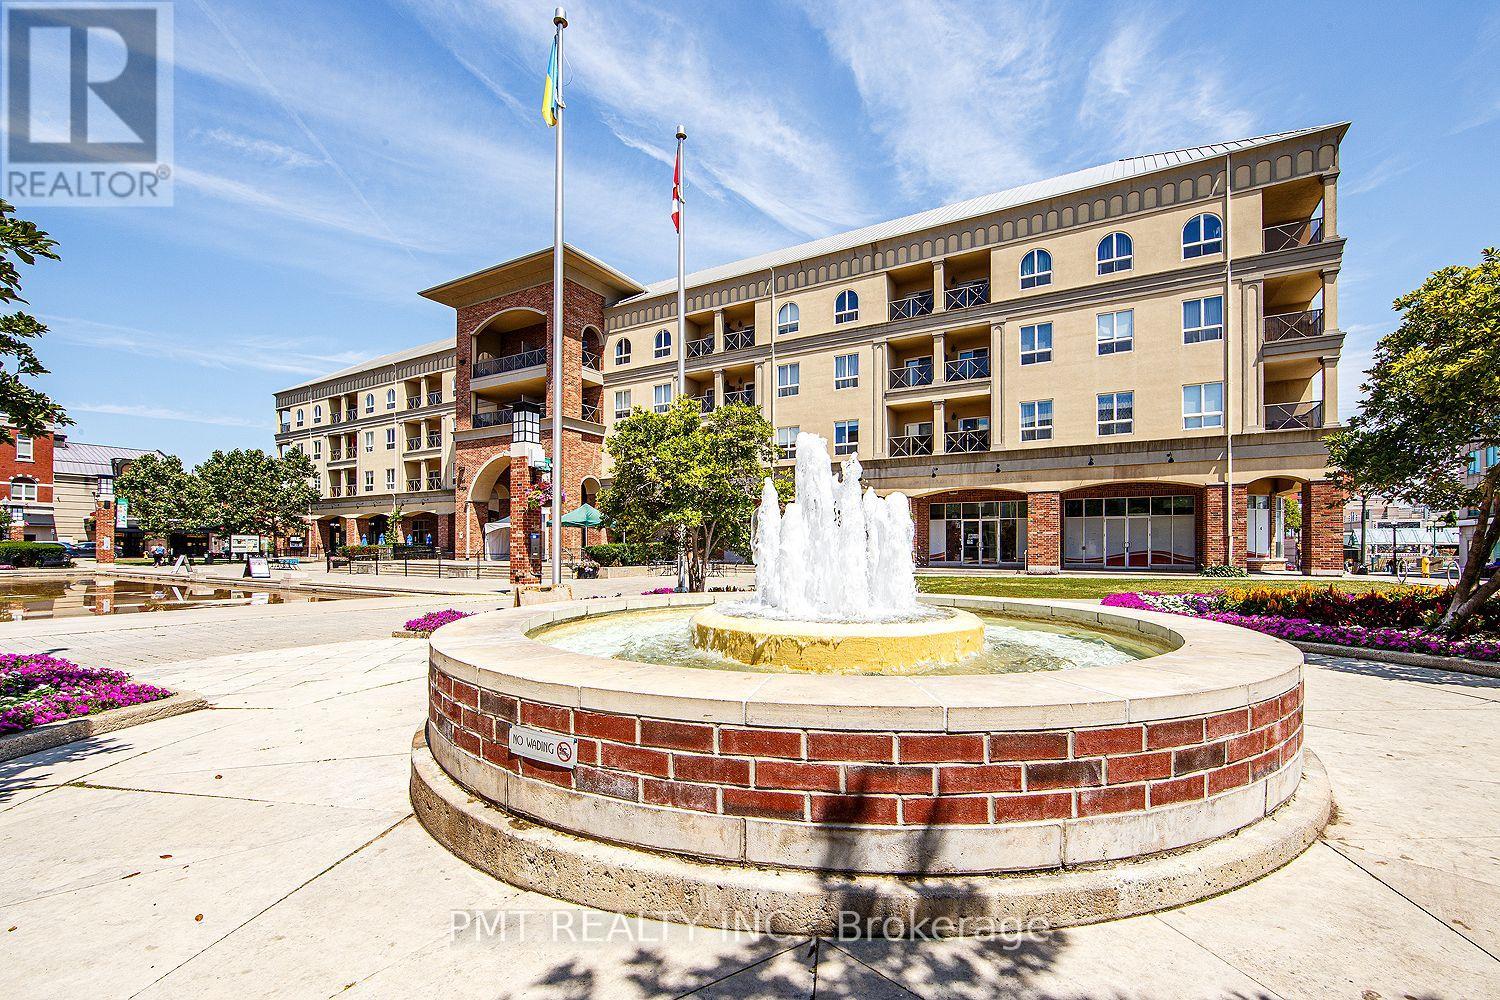
208 - 150 Colborne Street E
Brantford, Ontario
Welcome to 150 Colborne Street - a bright and spacious 940 sq. ft. 1-Bed + den, 1 Bath suite offering the perfect blend of modern comfort, character, and vibrant urban living in the heart of Brantford's sought-after King George Corridor. Overlooking the lively community square, this exceptional suite enjoys picturesque views of year-round events, including summer festivals, outdoor markets, skating, and seasonal celebrations, creating a truly unique neighbourhood atmosphere right outside your window. Designed with an airy open-concept layout, the suite showcases soaring ceilings, expansive windows that flood the space with natural light, and generous principal rooms ideal for both relaxing and entertaining. The well-appointed kitchen offers abundant cabinetry and ample workspace, seamlessly connecting to the spacious living and dining area. The oversized bedroom provides excellent closet space, while the versatile den is perfectly suited for a home office, or guest area. A private balcony overlooking the square completes this inviting home, offering the perfect spot to enjoy your morning coffee or unwind in the evening. Ideally located close to shopping, restaurants, cafes, parks, trails, public transit, and everyday conveniences, this exceptional residence offers the perfect combination of comfort, lifestyle, and connectivity. Experience the energy of downtown living with the warmth of a welcoming community in one of Brantford's most desirable neighbourhoods. (id:55460)
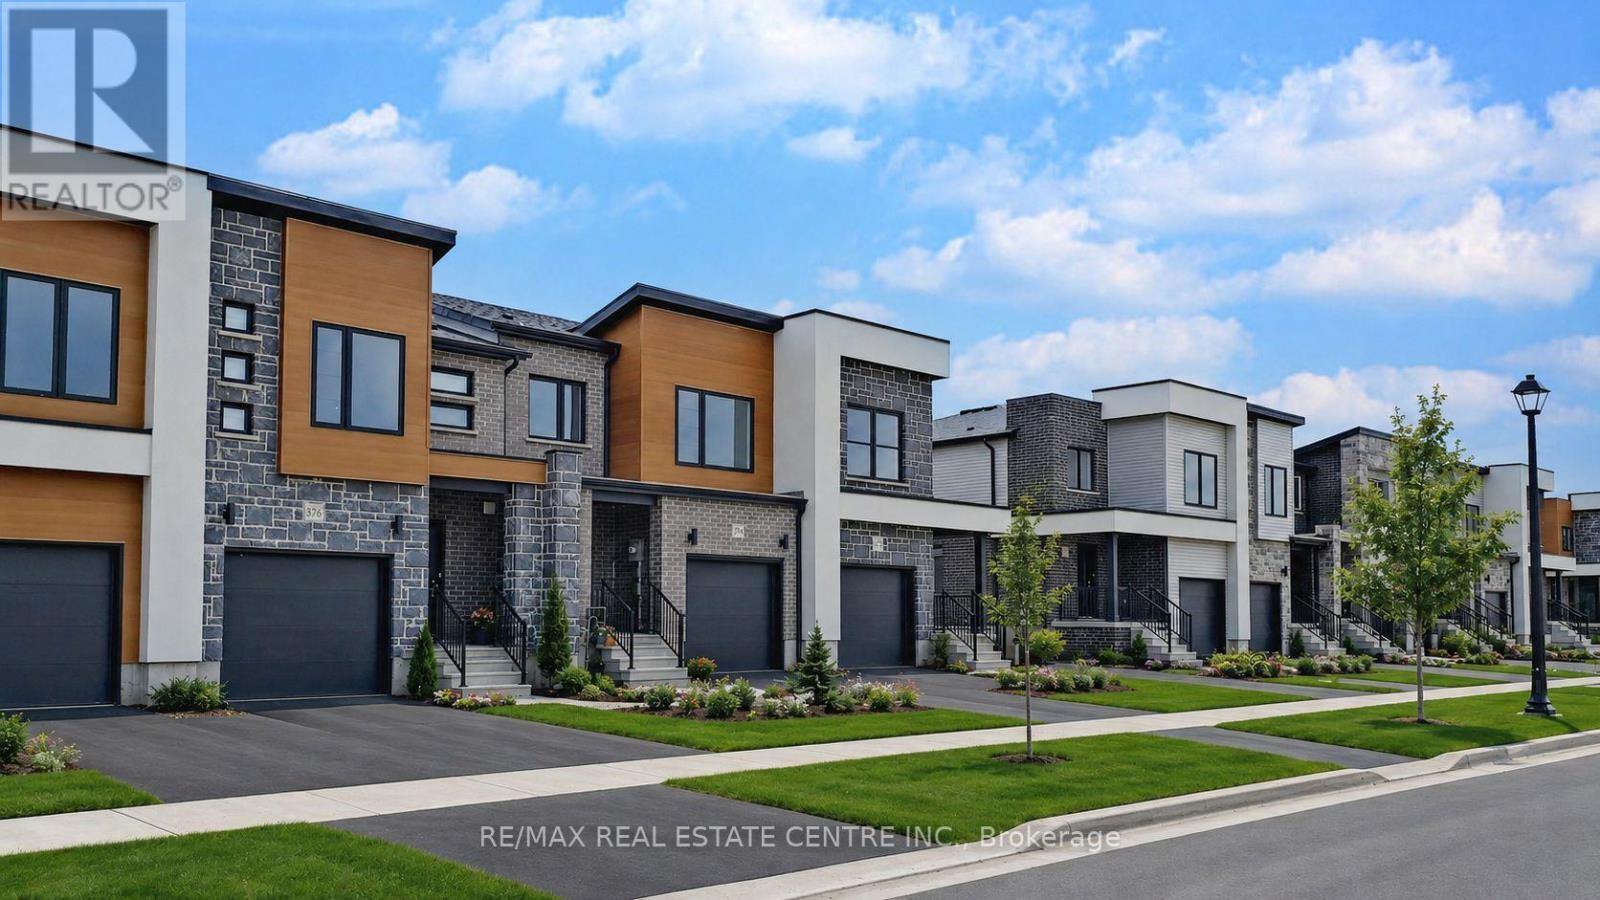
309 Bradshaw Drive
Stratford, Ontario
3 Years New! Be A Part Of A Vibrant Family-Friendly Community Located In The Heart Of Stratford, Where Convenience And Comfort Meet. Modern And Contemporary 2-Storey Townhome Offers 1540Sq Ft Of Living Space With Functional Layout, Soothing Neutral Tones Throughout And Plenty Of Natural Light. Open Concept Kitchen With Stainless Steel Appliances, Large Breakfast Bar And Plenty Of Cabinet Storage. Living And Dining With Walk-Out To Patio And Yard. Upper Level Offers 3 Spacious Bedrooms, Primary Bedroom With 4 Piece Ensuite Bathroom And Large Walk-In Closet. Unfinished Basement Perfect For Bonus Rec Room. Ensuite Laundry, Convenient Direct Access To Garage And Parking For 3 Vehicles! (id:55460)
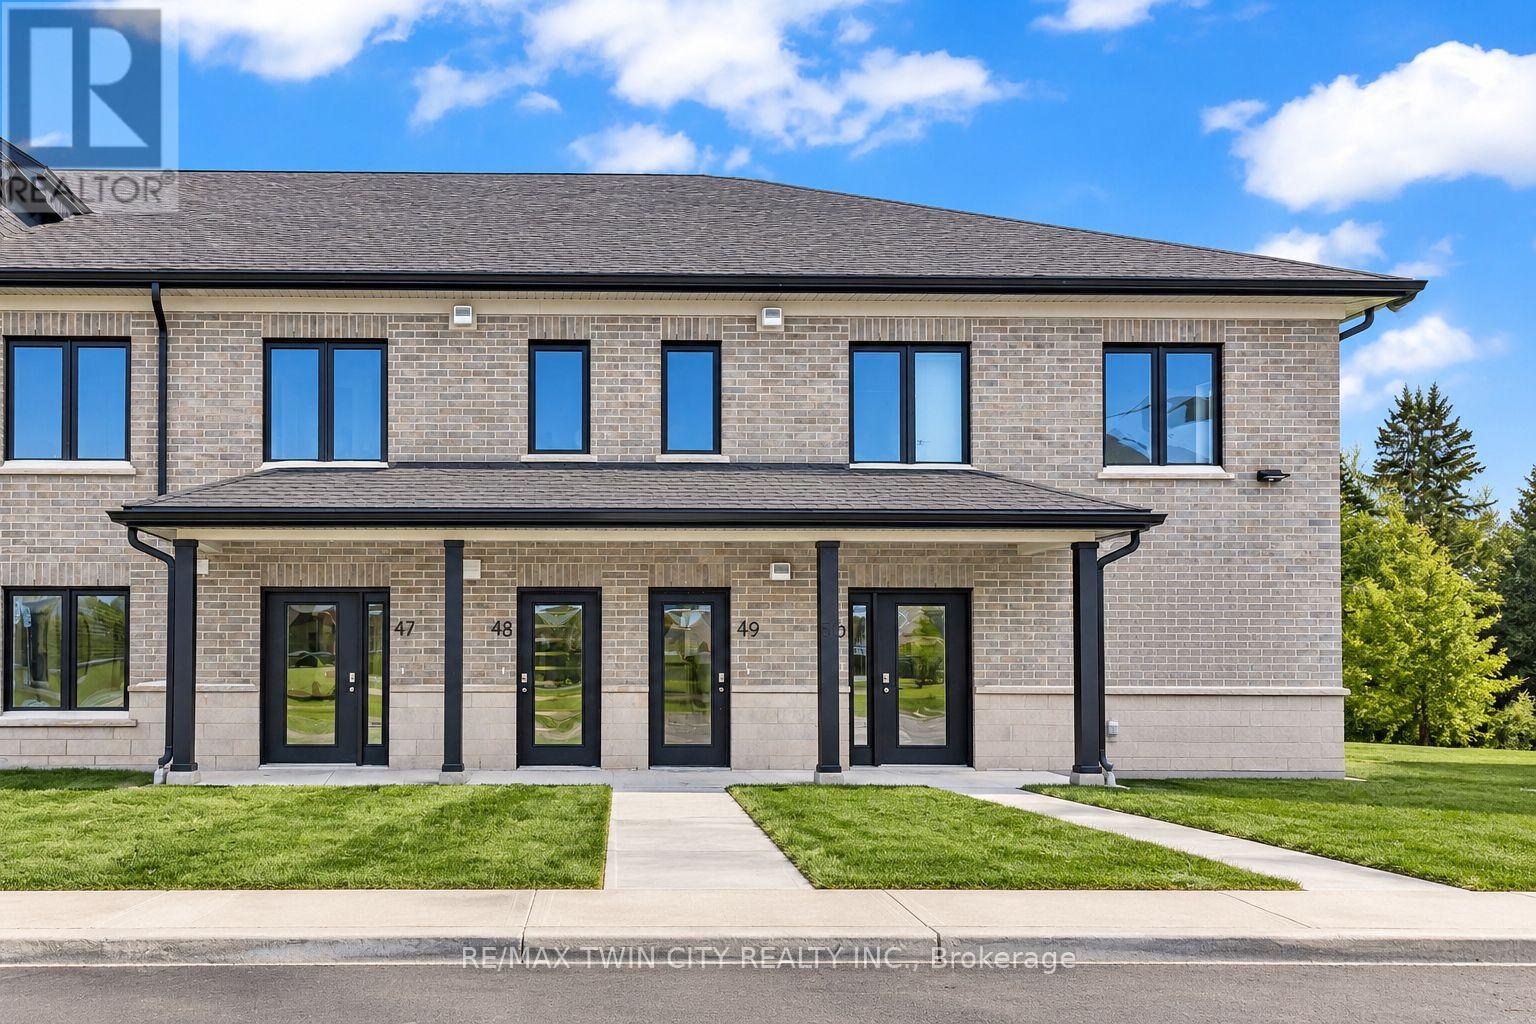
49 - 3202 Vivian Line
Stratford, Ontario
Welcome to Vivian Village-Unit #49 offers an impressive 967 sq. ft. one-bedroom plus large den layout, providing exceptional space and versatility rarely found in this category. The open concept design features a large kitchen that flows seamlessly into the spacious living and dining area, making it ideal for both everyday living and entertaining. The primary bedroom is generously sized and includes a walk-in closet, while the large den offers excellent flexibility - perfect for a home office, guest space, or creative studio. A well appointed full bathroom completes the layout, offering both comfort and functionality in a thoughtfully designed home. These are quality-built homes, and its something you truly appreciate the moment you walk through the door. This home comes complete with white cabinetry, quartz countertops in the kitchen and baths, vinyl plank flooring, stainless steel kitchen appliances, and a stacking washer and dryer. Additional features include central air conditioning, air exchanger, high-efficiency furnace, owned on-demand hot water heater, and water softener. One parking space and one designated locker included, along with the peace of mind of a 7-Year Tarion new Home Warranty. (id:55460)
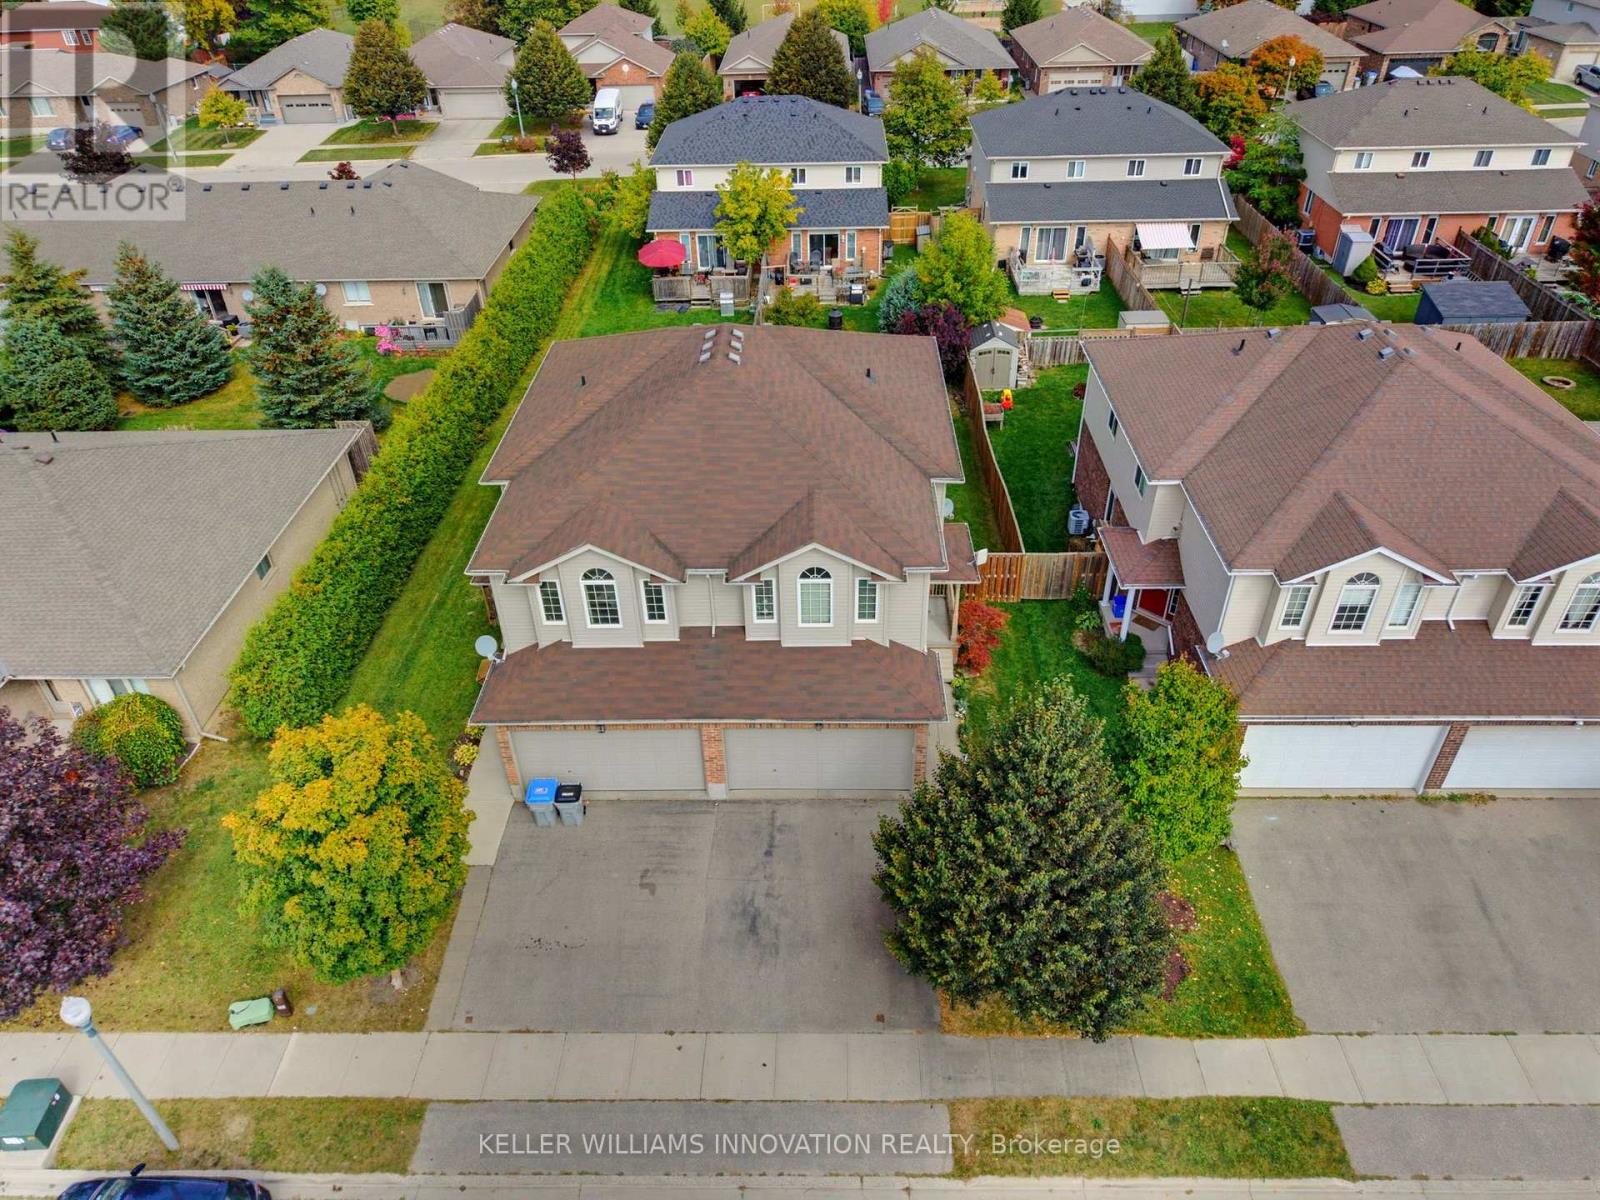
457 Danby Street E
North Perth, Ontario
UPSTAIRS LIVING ROOM, FIREPLACE, FULLY FENCED. Welcome to 457 Danby Street with over 1,500 sq. ft. of finished living space, this home offers plenty of room for the whole family. Step inside to a bright and inviting open-concept main level featuring a spacious living and dining area, a kitchen, and a convenient bathroom. The unique layout continues upstairs, where you'll find an additional family room-a rare and versatile bonus space complete with a cozy fireplace and an abundance of windows. This second-level living area provides a great spot for family movie nights, a kids' playroom, home office, or quiet retreat. Also on this level are three bedrooms and a full bathroom. The unfinished basement offers excellent potential for future living space and includes the laundry area. The oversized basement ceilings provide even more possibilities for future finishing. Outside, enjoy a fully fenced backyard complete with a deck and gas hookup for the BBQ-perfect for entertaining or relaxing with the family. The property also features a 1.5-car garage and double-wide driveway parking. Located close to both an elementary school and high school, this home offers added convenience for families while being situated in the welcoming community of Listowel. (id:55460)