
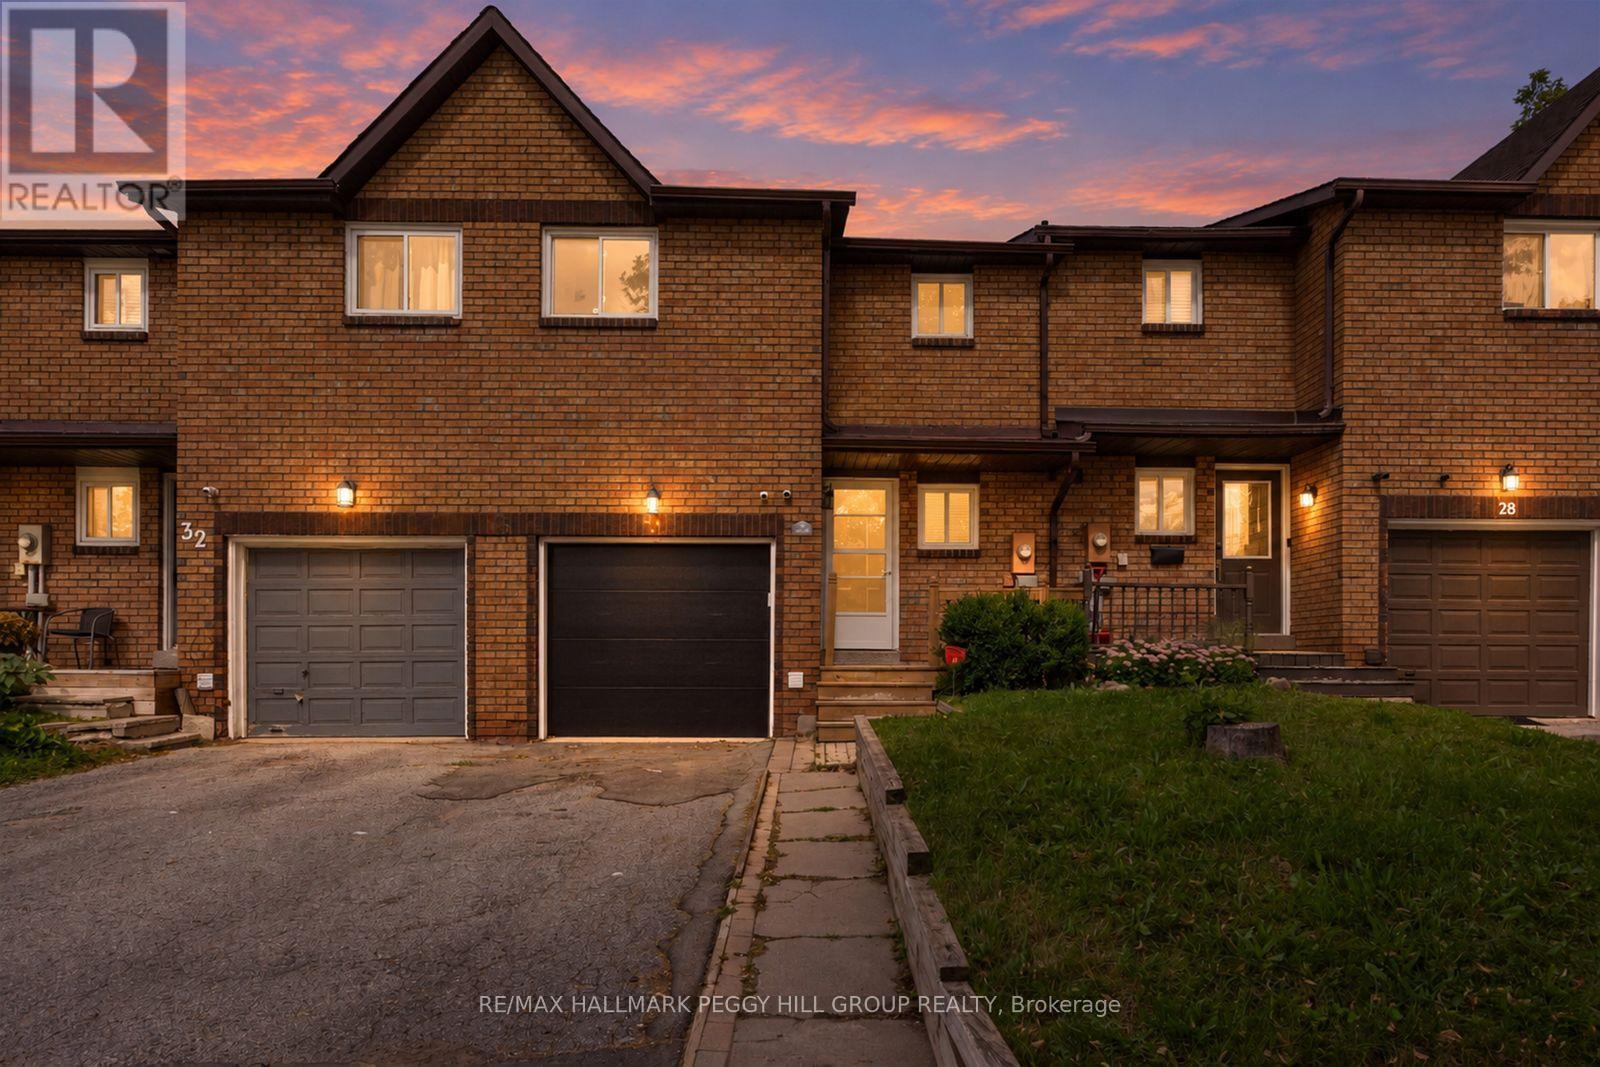
30 Golfdale Road
Barrie, Ontario
TOWNHOME WITH A FULLY FENCED YARD, ATTACHED GARAGE, GAS FIREPLACE & FINISHED BASEMENT WITH IN-LAW POTENTIAL! If you're buying your first home and want a layout with more to offer, this Barrie townhome gives you over 1,600 finished sq. ft., two kitchens and a finished lower level with in-law potential, making it especially appealing for families with older kids or multigenerational living in mind. Extensive updates have been completed, including a newer roof, updated windows and garage door, fresh paint and newer carpet in select areas. The main floor features a galley-style kitchen with tile flooring, a tiled backsplash, double sink, cabinetry lining both sides and a window overlooking the backyard, while the adjoining dining area opens to a living room centred around a gas fireplace. Sliding doors lead to the rear deck and fully fenced yard with lawn space and a storage shed, while the main-floor laundry room includes a utility sink. Upstairs, three bedrooms are served by a 4-piece bath. The finished lower level adds a second kitchen, rec room, 3-piece bath and additional laundry area, giving older kids or extended family extra room to call their own. The attached single garage offers inside entry, complemented by two driveway parking spaces. Bayfield Street shopping, Georgian Mall, Sunnidale Park, East Bayfield Community Centre, Highway 400, Barrie's waterfront and RVH are all within a short drive, with transit also within walking distance. For a first-time buyer looking for significant updates, more finished living space and a home that can adapt as life changes, 30 Golfdale Road offers far more than the typical townhome. (id:55460)
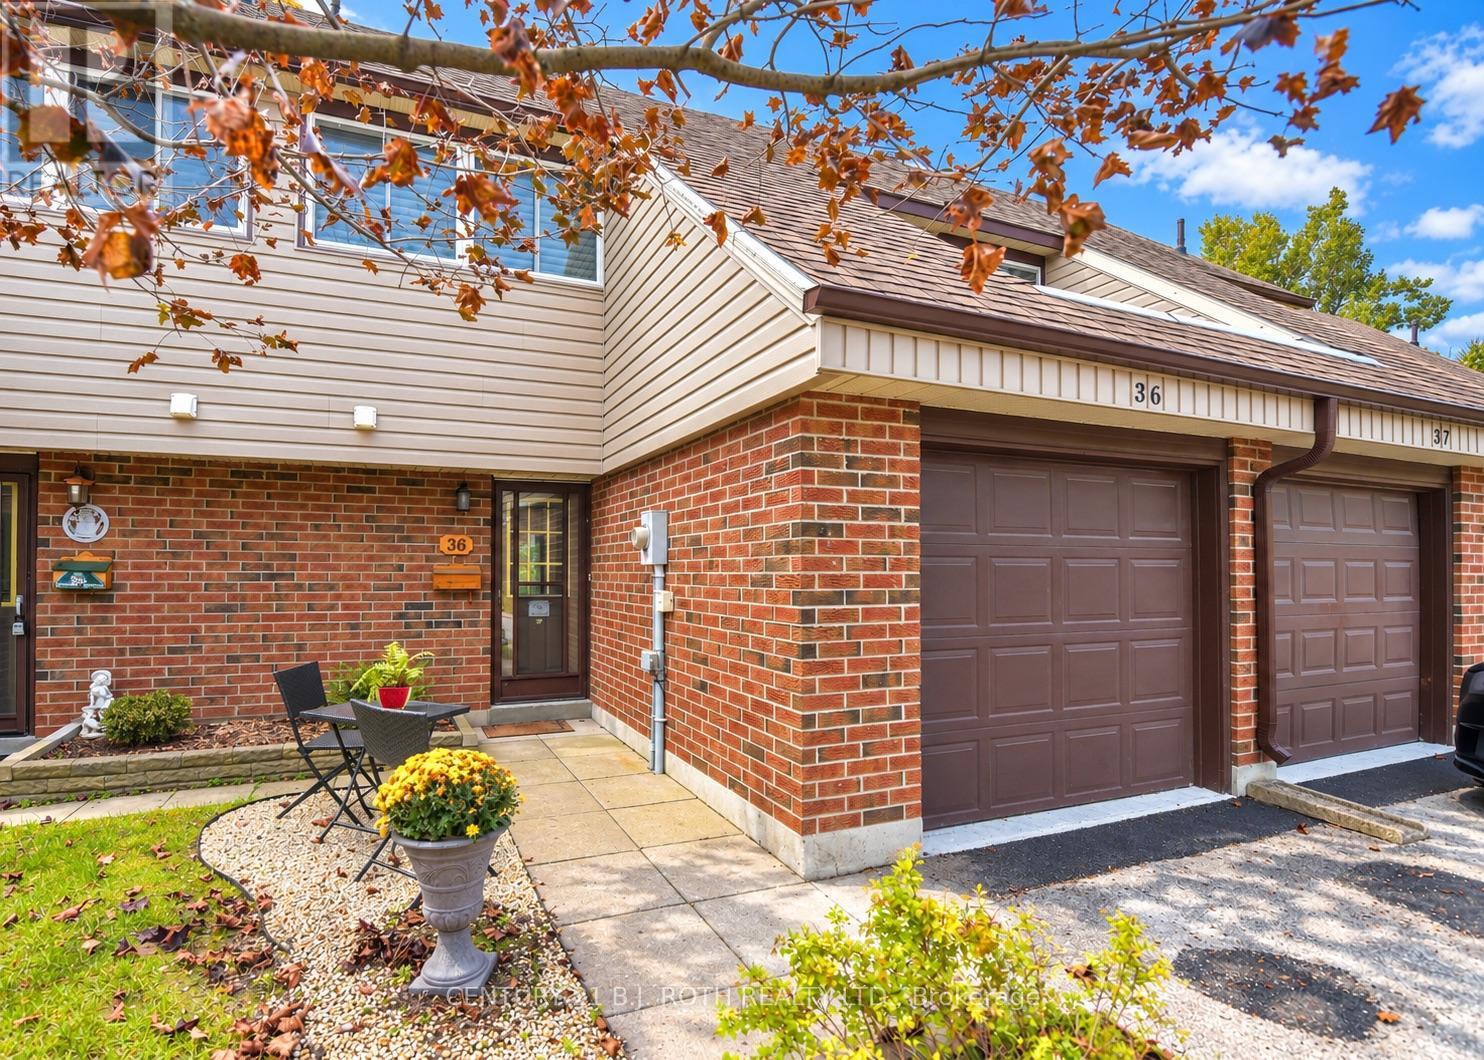
36 - 441 Barrie Road
Orillia, Ontario
Welcome To Orillia Woodlands! A Family Friendly Complex Conveniently Located Minutes To Hwy 11, Hwy 12, Costco, Rotary Place, Schools, Parks, And Trails! Lovingly Maintained For Over 20 Years By The Current Owner, The Updated Kitchen Features Solid Wood Cabinetry, Open Shelving and Plenty Of Counter Space. The Open Concept Living Dining Area With Walk-Out To The Surprisingly Private Patio Offers Room For Outdoor Dining And A Handy Natural Gas Bbq Line. A Convenient Powder Room And Inside Access To The Attached Garage Complete The Main Level. Upstairs You'll Find A Super Sized Primary Bedroom With Custom Walk In Closet and 2 More Spacious Bedrooms All With Custom Remote Control Blinds, And Another Bathroom. The Basement Offers Additional Living Space In The Finished Family Room Plus Lots Of Custom Built In Storage Options. A Few Of The Many Improvements Include A New Natural Gas Furnace, Central Air Conditioner, On Demand Hot Water System And Water Softener Installed In 2022, And Brand New Carpet On The Staircases In 2026. This Well Maintained Complex Has An Affordable Monthly Condominium Fee Of $365 Which Includes Grass Cutting, Updated Windows, Newer Siding, And A Playground! (id:55460)
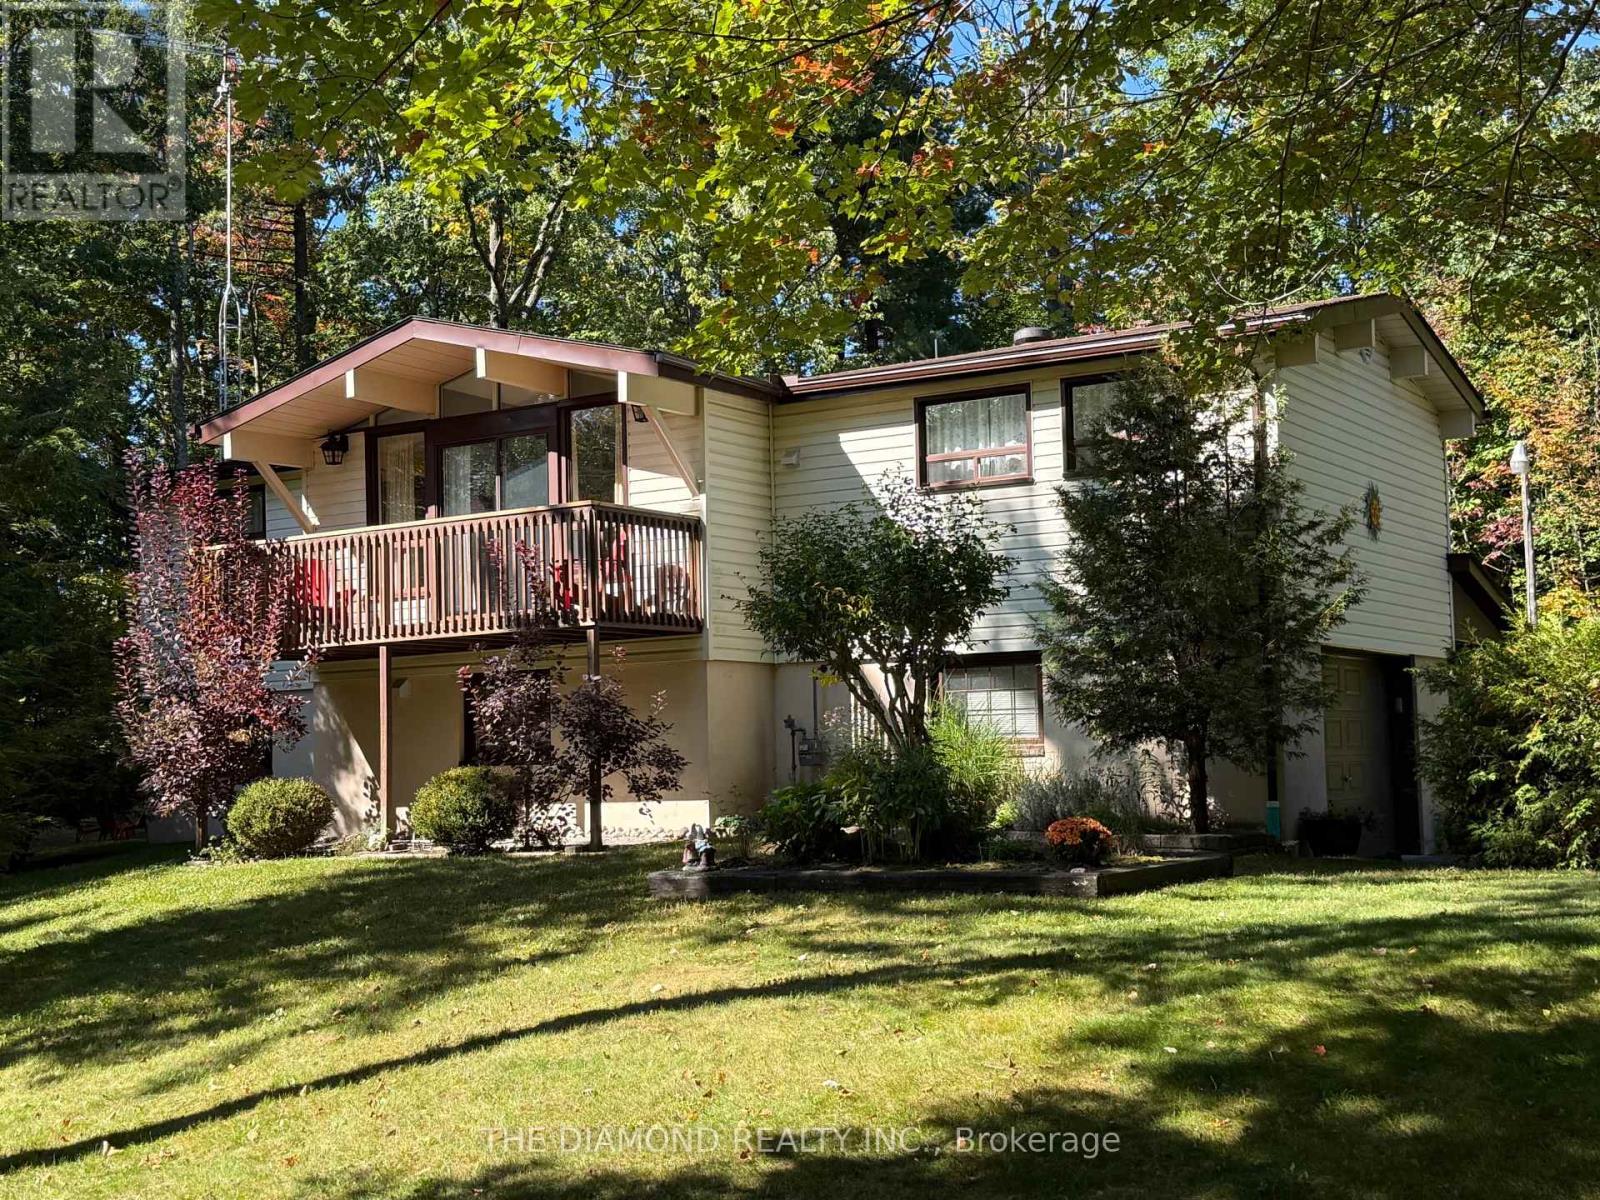
177 Moreau Parkway
Tiny, Ontario
Welcome to this charming four bedroom home nestled on a private, treed lot just a short walk to Georgian Bay, beautiful beaches and scenic trails! Well maintained property with extensive upgrades throughout including laminate floors, updated kitchens, newer furnace and AC (2016), roof (2021) and deck (2021). Featuring an open-concept kitchen, dining and family room, plus a separate main-floor living room with wood-burning stove. Two large decks overlook the manicured grounds, creating the perfect setting to relax and enjoy nature. With two separate entrances, the home offers excellent potential for two living spaces or a fantastic rental/investment opportunity. Already adorably furnished and truly move in ready with extensive entertainment options including billiards, ping pong, foosball and air hockey tables as well as water equipment (two kayaks and paddleboard), covered BBQ area and portable basketball stand. A peaceful and picturesque retreat with endless possibilities just minutes from the bay! (id:55460)
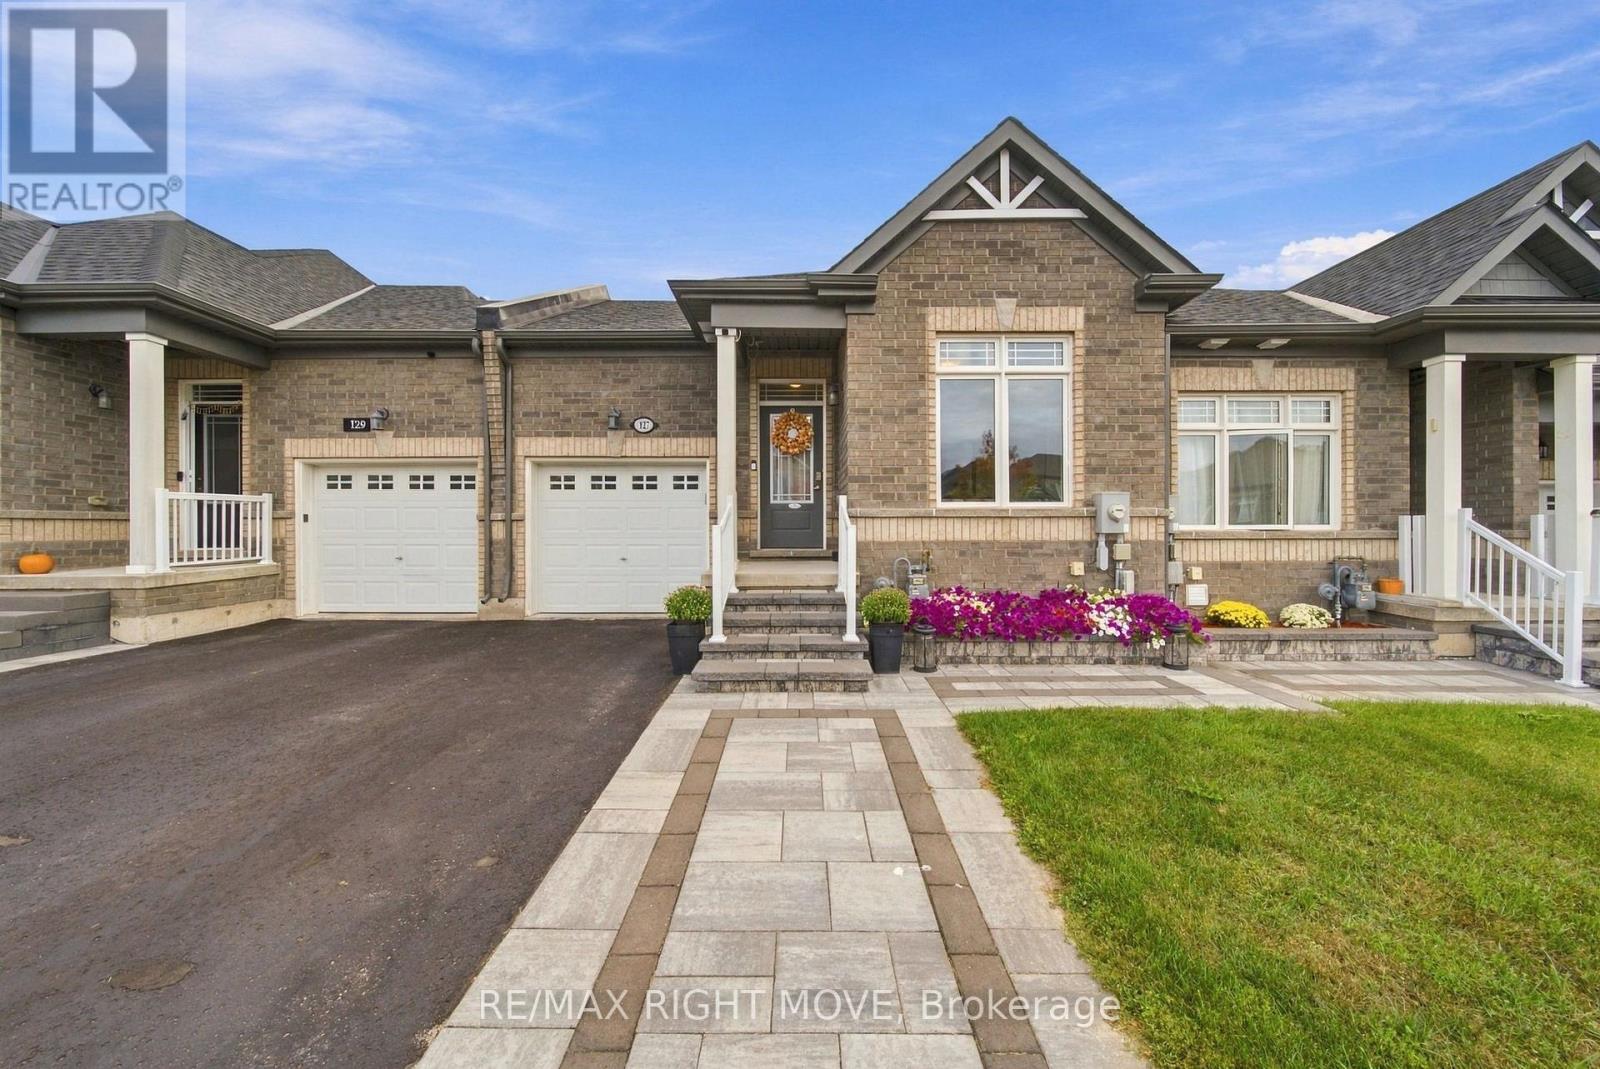
127 Isabella Drive
Orillia, Ontario
Welcome to the sought-after Westridge community in Orillia. This immaculate Bradley Homes "Lightfoot" bungalow delivers comfortable single-level living with a finished walkout basement and approximately 1,819 square feet of total living space.Thoughtfully designed with 9-foot ceilings and an open-concept main floor, the home flows seamlessly from the great room to a contemporary kitchen featuring an oversized island, sleek laminate counters, and stainless-steel appliances. Two generous bedrooms and two full bathrooms occupy the main level, including a primary suite with a private 3-piece ensuite and ample closet space.The fully finished lower level adds exceptional versatility with a large third bedroom, a stylish 3-piece bathroom with heated flooring, a spacious family room, and direct access to the backyard and deck-complete with a gas line for effortless outdoor entertaining.Outside, professional landscaping, interlock detailing, and a welcoming entrance enhance the home's curb appeal. An extended deck off the great room provides the perfect spot for relaxation or gatherings. Ideally situated just moments from shopping, parks, the sports complex, walking trails, and quick access to major highways, this modern Lightfoot model offers both everyday convenience and timeless design in one of Orillia's most desirable neighbourhoods. (id:55460)
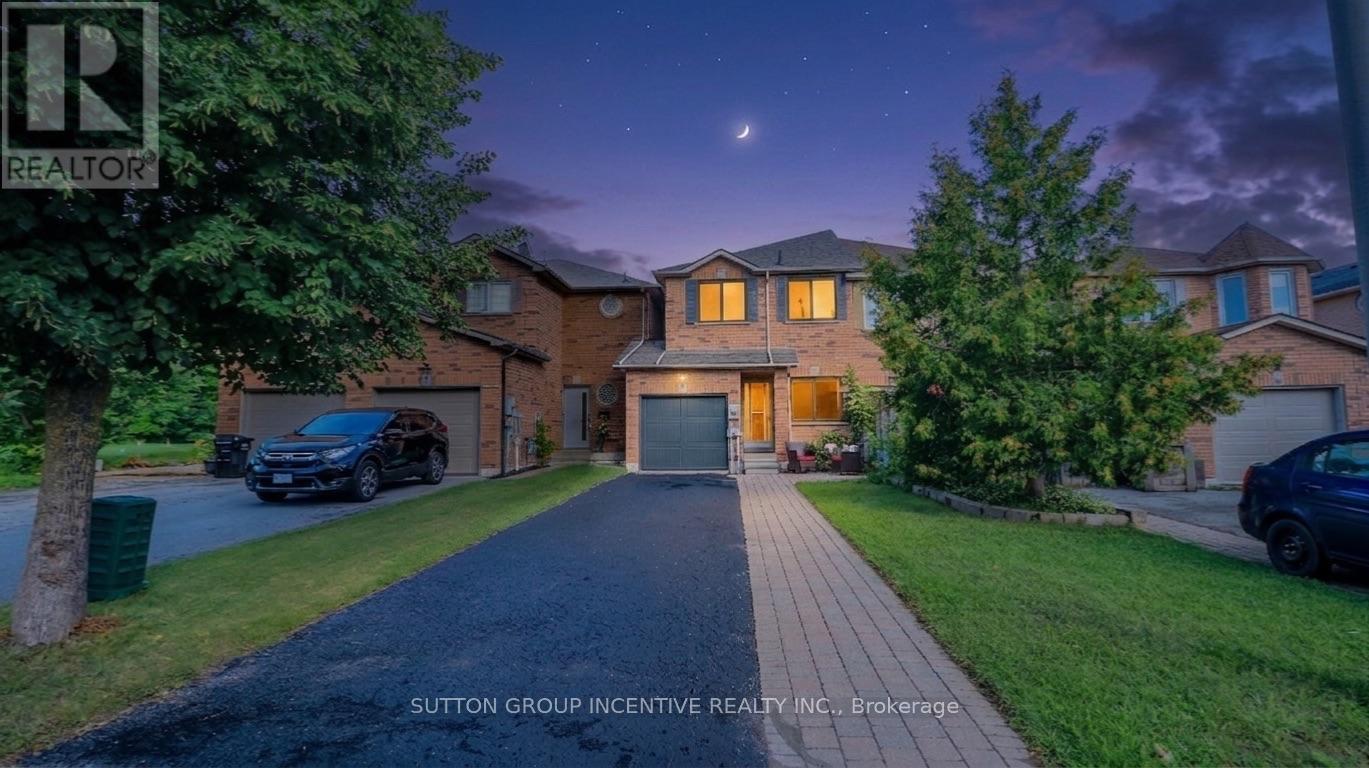
15 Bruce Crescent
Barrie, Ontario
Fantastic, townhome is bright and clean, complete with main floor powder room, Primary 3pc ensuite, a fully fenced backyard and a pass-through from garage to backyard - Handy for gardening and yard maintenance. Location is in the sought-after Kingswood area, just minutes from the waterfront, scenic walking trails, and some of the city's top-rated schools. With only one shared wall, this home offers extra privacy rarely found in townhome living. The great layout spans 1,475 sq. ft. of finished space with 3 bedrooms and 3 bathrooms. Recent upgrades include a kitchen sink, countertop, faucet and backsplash, energy-efficient triple-pane windows that keep utility costs low year-round. Enjoy a longer driveway with no sidewalk, inside entry to a heated garage with an insulated garage door. Parking is available for 3 or more vehicles. When you step through the entry door you are greeted with 9-foot ceilings and a bright, newly-renovated eat-in kitchen complete with pantry. Next you will love having a main floor 2pc powder room, followed by a large living room with beautiful laminate flooring. As you ascend the stairs you will notice the luxurious feel of brand-new broadloom carpet that continues upstairs. Here you will have a 4 piece bathroom complete with a tub/shower combo and 3 good sized bedrooms. They primary bedroom offers great light, a 3 piece ensuite bath and a walk in closet. The finished basement area adds valuable extra living space, perfect for a rec room, home office, or media area. Outside, enjoy an interlocking stone walkway, established perennial gardens, and a garden shed. Included: 6 appliances (fridge, stove, built-in microwave, dishwasher, washer and dryer) plus water softener, A/C, and rough-in for central vac. Located close to Dock Road Park, Tyndale Park, Wilkens Walking Trail, with many amenities and grocery shopping just minutes away - this is a rare opportunity to own in one of Barrie's most desirable pockets. (id:55460)
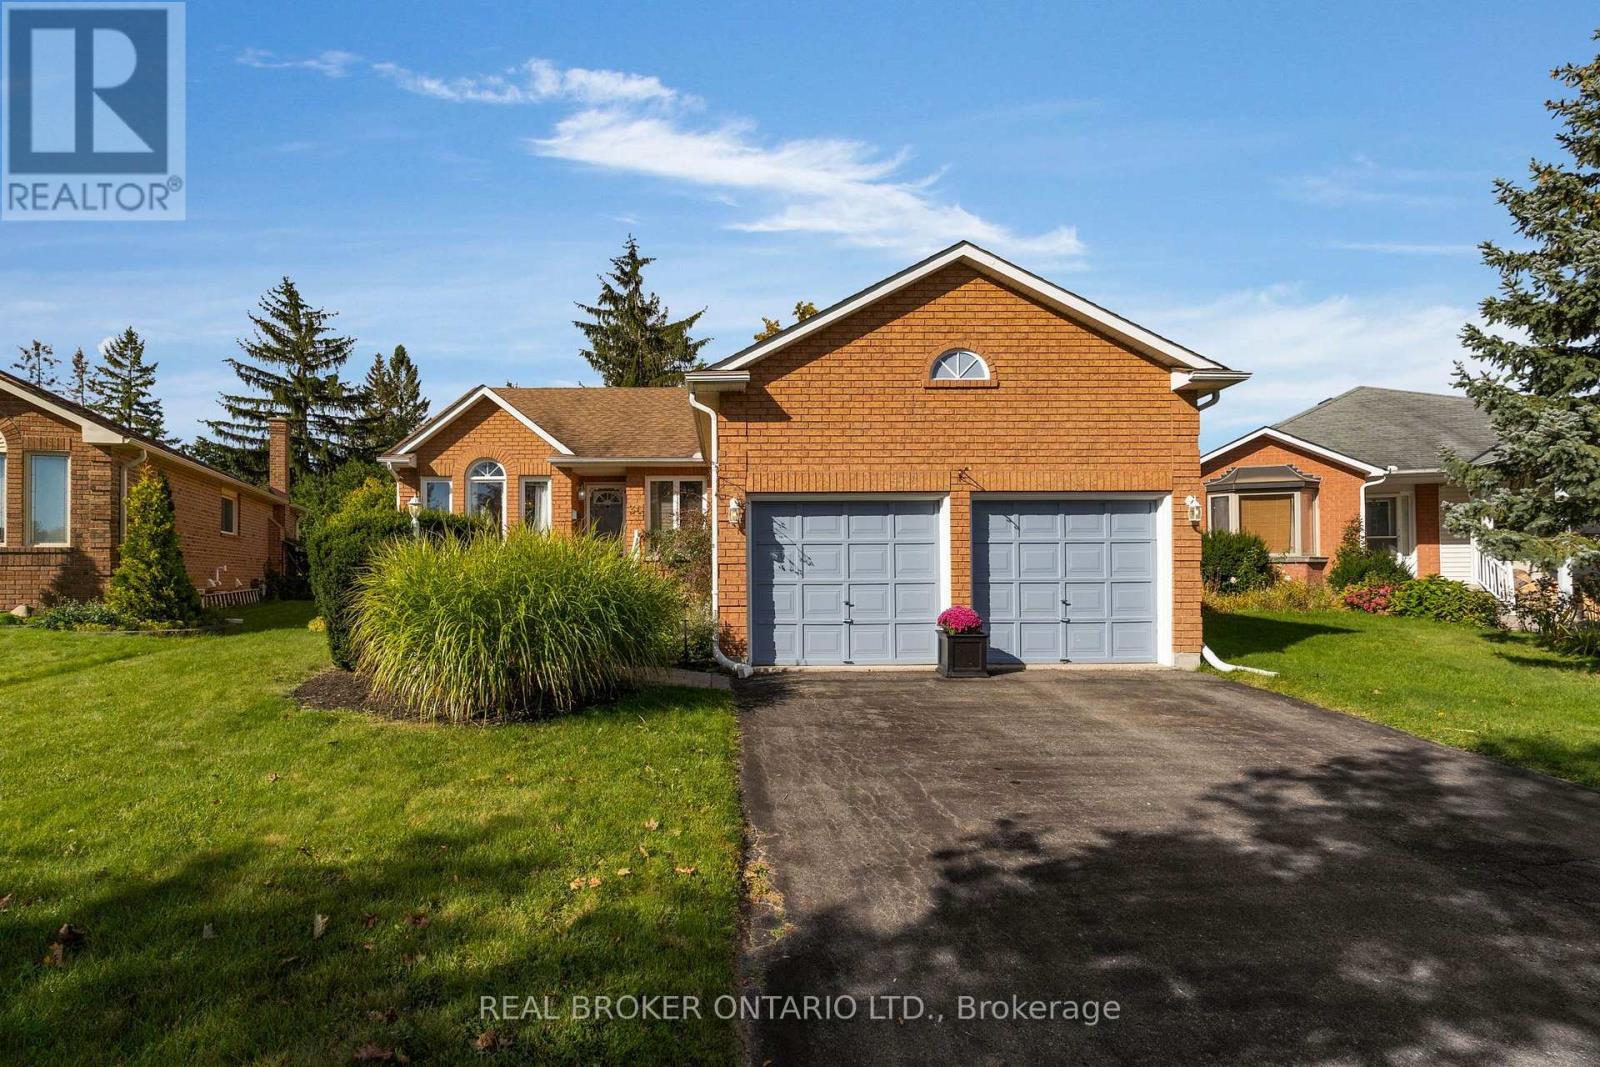
36 Webb Street
Barrie, Ontario
Endless potential with this classic all-brick bungalow tucked away on a quiet cul-de-sac in a desirable central Barrie location. Offering over 1,400 sq. ft. of main-floor living space, this bright and clean home features hardwood floors, an eat-in kitchen, separate dining area, and two bedrooms on the main floor, including a primary bedroom with full ensuite. The office/den adds flexibility and could easily be converted back to a third bedroom, with an existing closet already in place. The lower level offers an additional bedroom with ensuite bathroom and walk-in closet, along with plenty of unfinished space. Outside, enjoy a fully fenced yard, rear deck, landscaped front walkway, and a large driveway with no sidewalk. The double-car garage provides convenient inside entry. A well-maintained bungalow with a flexible layout and plenty of opportunity to add value. Located close to shopping, schools, parks, and transit. This home is worth seeing in person. (id:55460)
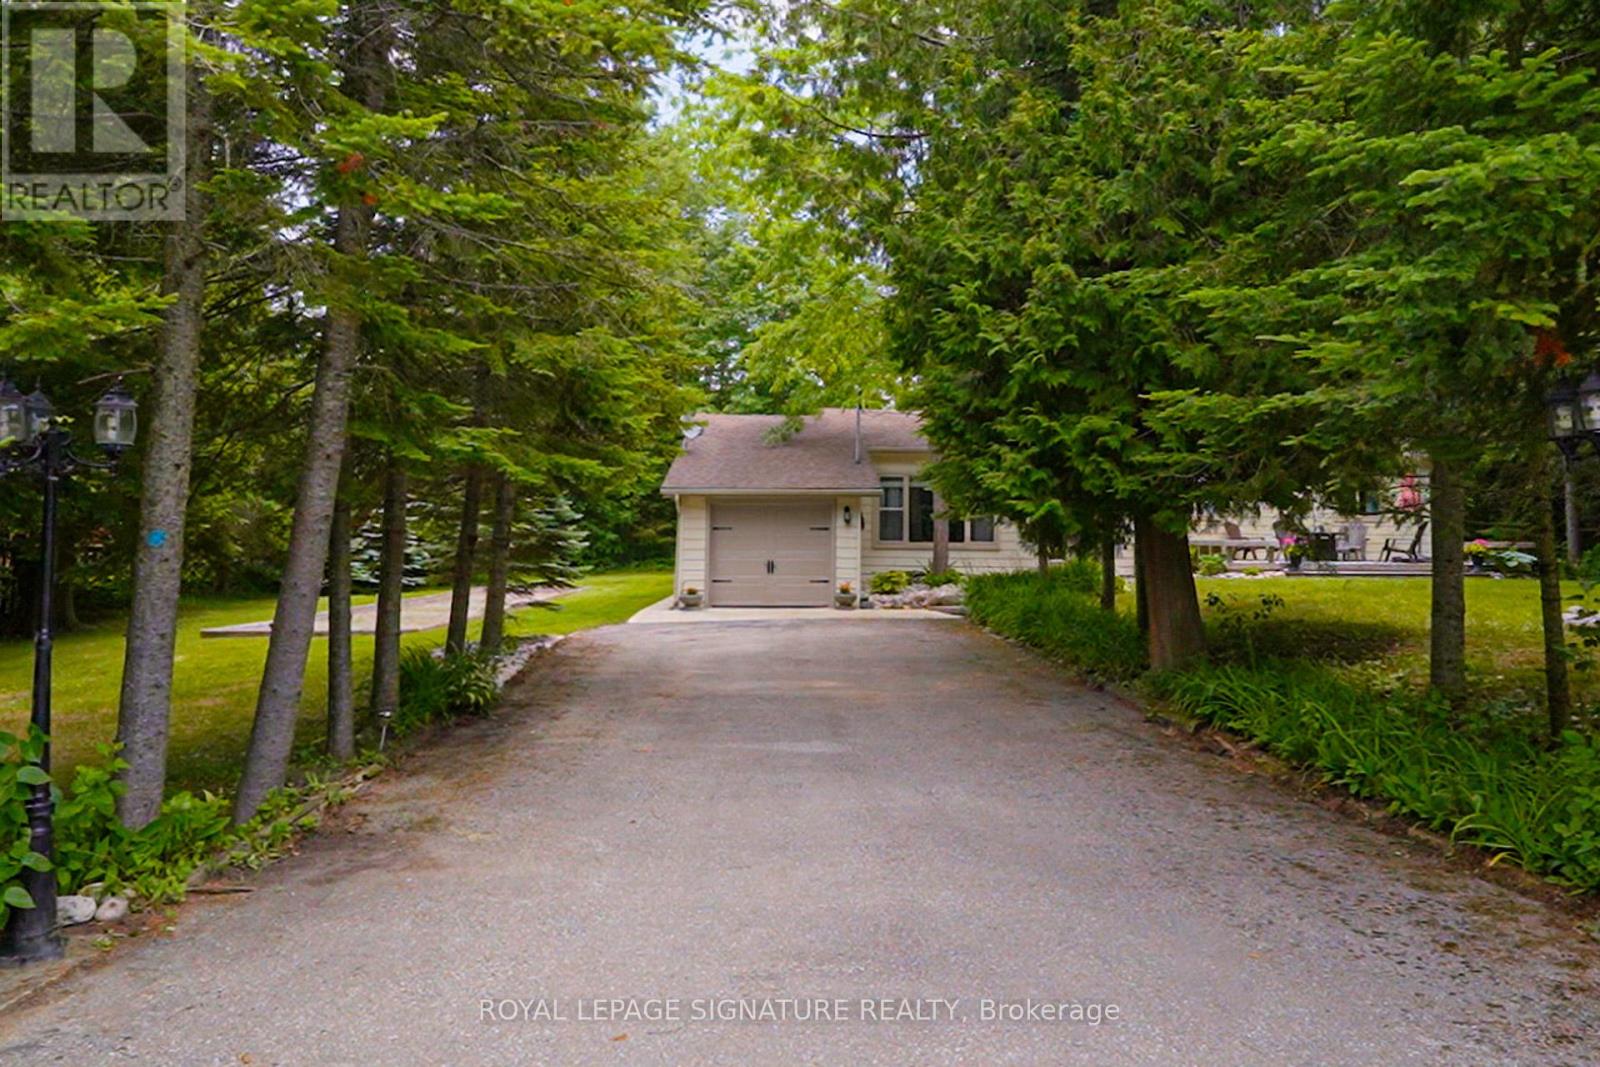
107 Nicole Boulevard
Tiny, Ontario
Welcome To 107 Nicole Blvd, A Stunning Year-Round Retreat Nestled In The Sought After Tiny Beaches Community Just Steps From Beautiful Bluewater Beach On Georgian Bay And The Scenic Boardwalk. This Charming Home Sits On An Extra Wide 135-Ft Frontage 0.46 Acre Lot, Offering Unparalleled Privacy With Mature Evergreens And An Expansive Front And Backyard - Perfect For Outdoor Entertaining, Complete With A Bocce Court And A Large Front Deck. Inside, Laminate Flooring Flows Throughout The Spacious Layout. A Generous Size Foyer Opens Into A Sun-Filled Living Room Featuring A Large Picture Window Overlooking The Front Yard. The Large Open Concept Kitchen Is Equipped With Updated Countertops, Dishwasher, And A Rare Wood-Burning Stove. The Adjacent Dining Room Leads Into A Stunning Sunroom With Floor To Ceiling Windows, Skylights, And Backyard Access - Ideal For Both Lounging And Entertaining. The Luxurious Primary Suite Offers An Oversized Spa-Like Ensuite With In-Suite Laundry. Three Additional Bedrooms Are Bright And Spacious, Each With Tons Of Natural Light. Enjoy Direct Access From The 1-Car Garage Into The Home And An Extra Long Private Double Driveway With Parking For 6+ Vehicles. Full Unfinished Basement With Large Windows. 30 Minutes North/West Of Barrie. Located Within 15 Minutes To Booming Wasaga Beach, With Major New Developments Funded By The Provincial Government Underway This Is A Rare Opportunity To Invest In A Beautiful, Private Oasis Steps From The Water. With The Option To Purchase Fully Furnished, This Home Is Ready For Instant Enjoyment The Minute You Step Inside. (id:55460)
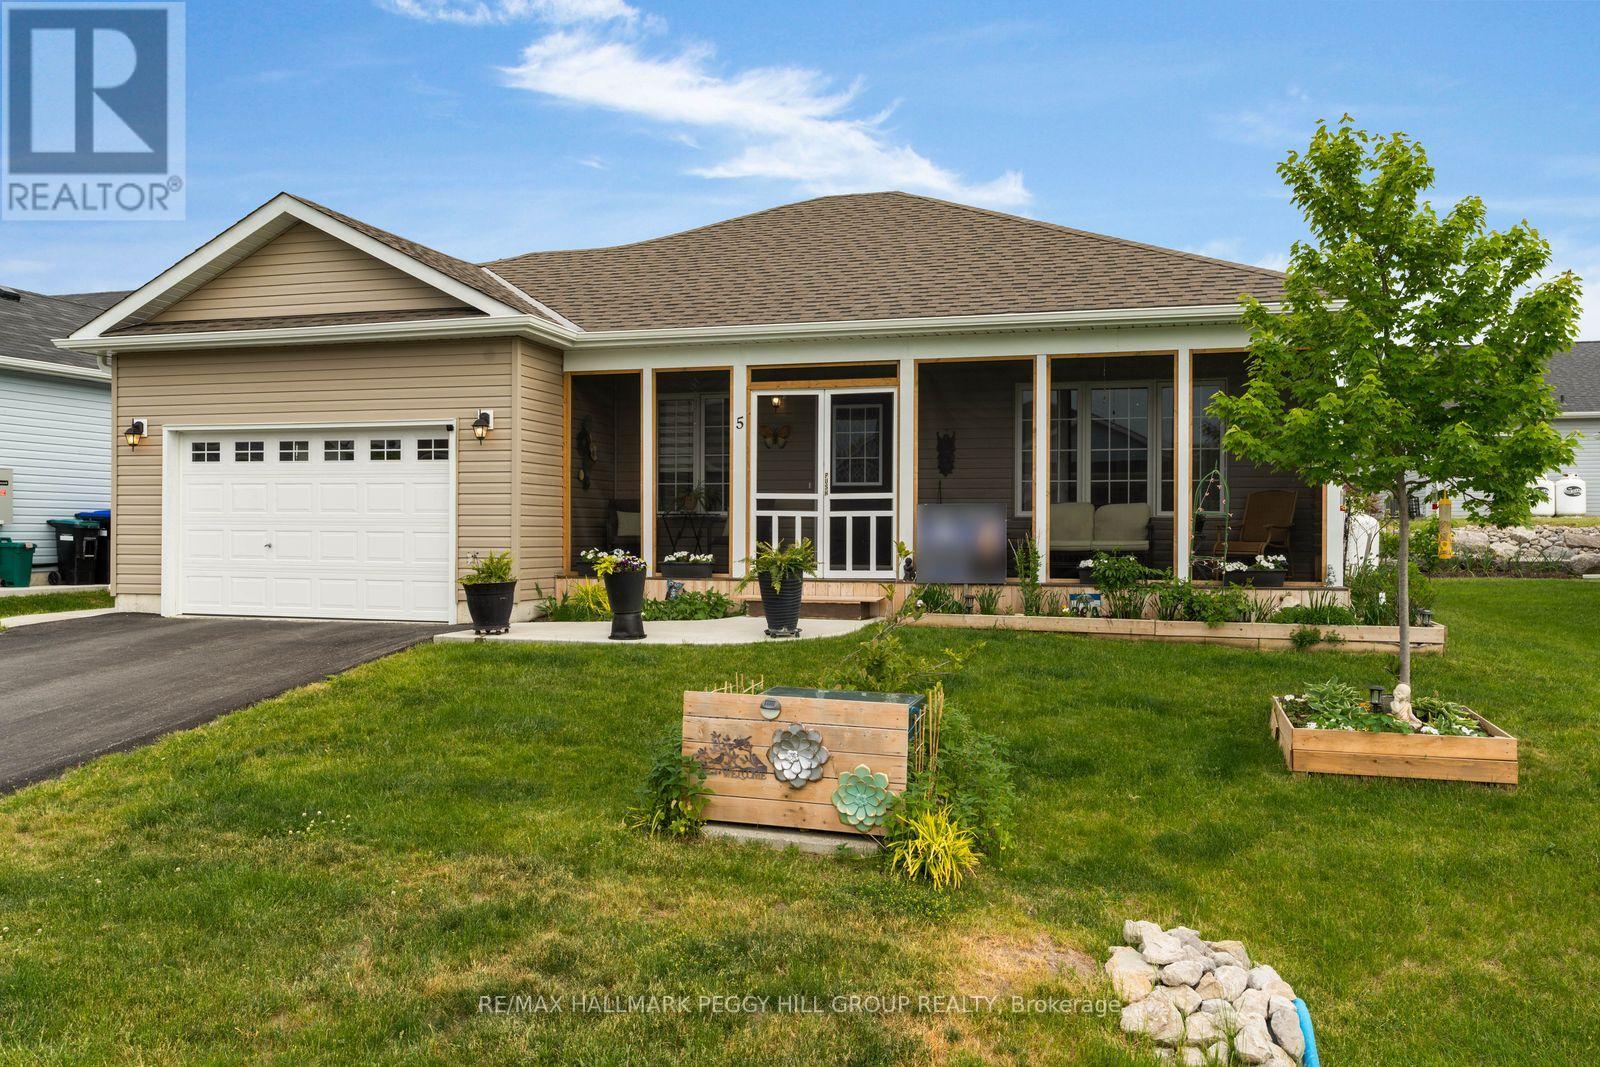
5 Sophie Lane
Ramara, Ontario
LOW-MAINTENANCE BUNGALOW LIVING WITH AN OVERSIZED GARAGE, COMMUNITY PERKS & ORILLIA 10 MINUTES AWAY! Life in Lakepoint Village's adult lifestyle community means fewer chores, more social plans and a calendar filled with things you actually want to say yes to. Set in a peaceful country setting, this lively neighbourhood brings residents together with game nights, book clubs, sewing groups, firepit gatherings, golf clubs, women's nights out and future plans for an on-site clubhouse. Land lease fees cover snow removal, garbage removal and common area maintenance, making it easy to spend less time on upkeep and more time enjoying everything the community has to offer. Nearly 1,600 square feet of impeccably maintained living space gives you the room you want with a home that still feels easy to manage, featuring an open-concept layout, upgraded flooring and larger windows that fill the home with natural light. The upgraded kitchen has the everyday details people actually love, with two-tone cabinetry, pots and pan drawers, a pantry for extra staples, a breakfast bar for casual bites, tile backsplash, under-cabinet lighting and stainless steel appliances. Oversized windows bring natural light into the spacious living room, where an electric fireplace adds a cozy focal point, while the family room adjoining the kitchen keeps conversation close to the heart of the home. The primary bedroom features a walk-in closet and private 4-piece ensuite, and the main floor laundry room is equipped with a sink, cabinetry and closet storage. A screened-in front porch, landscaped grounds, raised garden beds, hardtop gazebo, patio for dining and grilling, garden shed, oversized attached garage with door openers and parking for three vehicles complete this #HomeToStay! (id:55460)
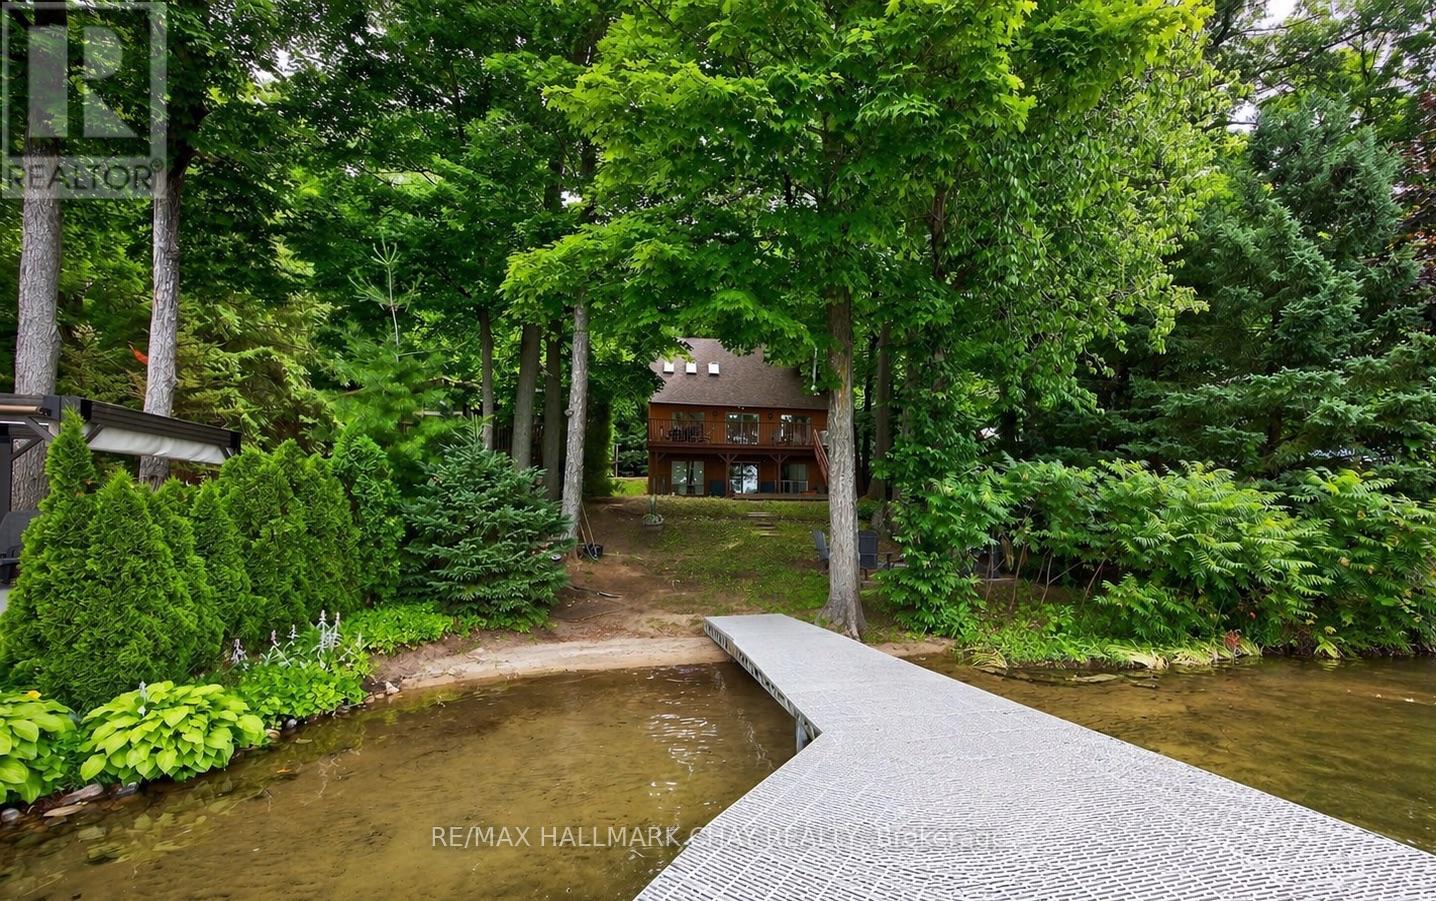
176 Farlain Lake Road E
Tiny, Ontario
Now showcasing thoughtful cosmetic updates, this charming chalet style cottage blends classic lakeside character with fresh, modern touches. Set along 50 feet of pristine shoreline with coveted western exposure on Farlain Lake, this 3 bedroom, 3 bathroom retreat offers stunning sunsets, peaceful views, and the perfect setting to relax and entertain. The main level features a bright, open concept living and dining area with soaring cathedral ceilings and skylights that fill the space with natural light. A spacious kitchen, cozy bedroom, convenient laundry room, and a well appointed 3 piece bathroom complete this level. Upstairs, two generously sized bedrooms share a stylish 4 piece bathroom. The recently renovated lower level adds exceptional versatility with a new 3 piece bathroom, a flexible space that could serve as a fourth bedroom, and a walkout to a newer deck. Complete with a charming wood stove and private dock, this inviting waterfront property is ready to be enjoyed. (id:55460)
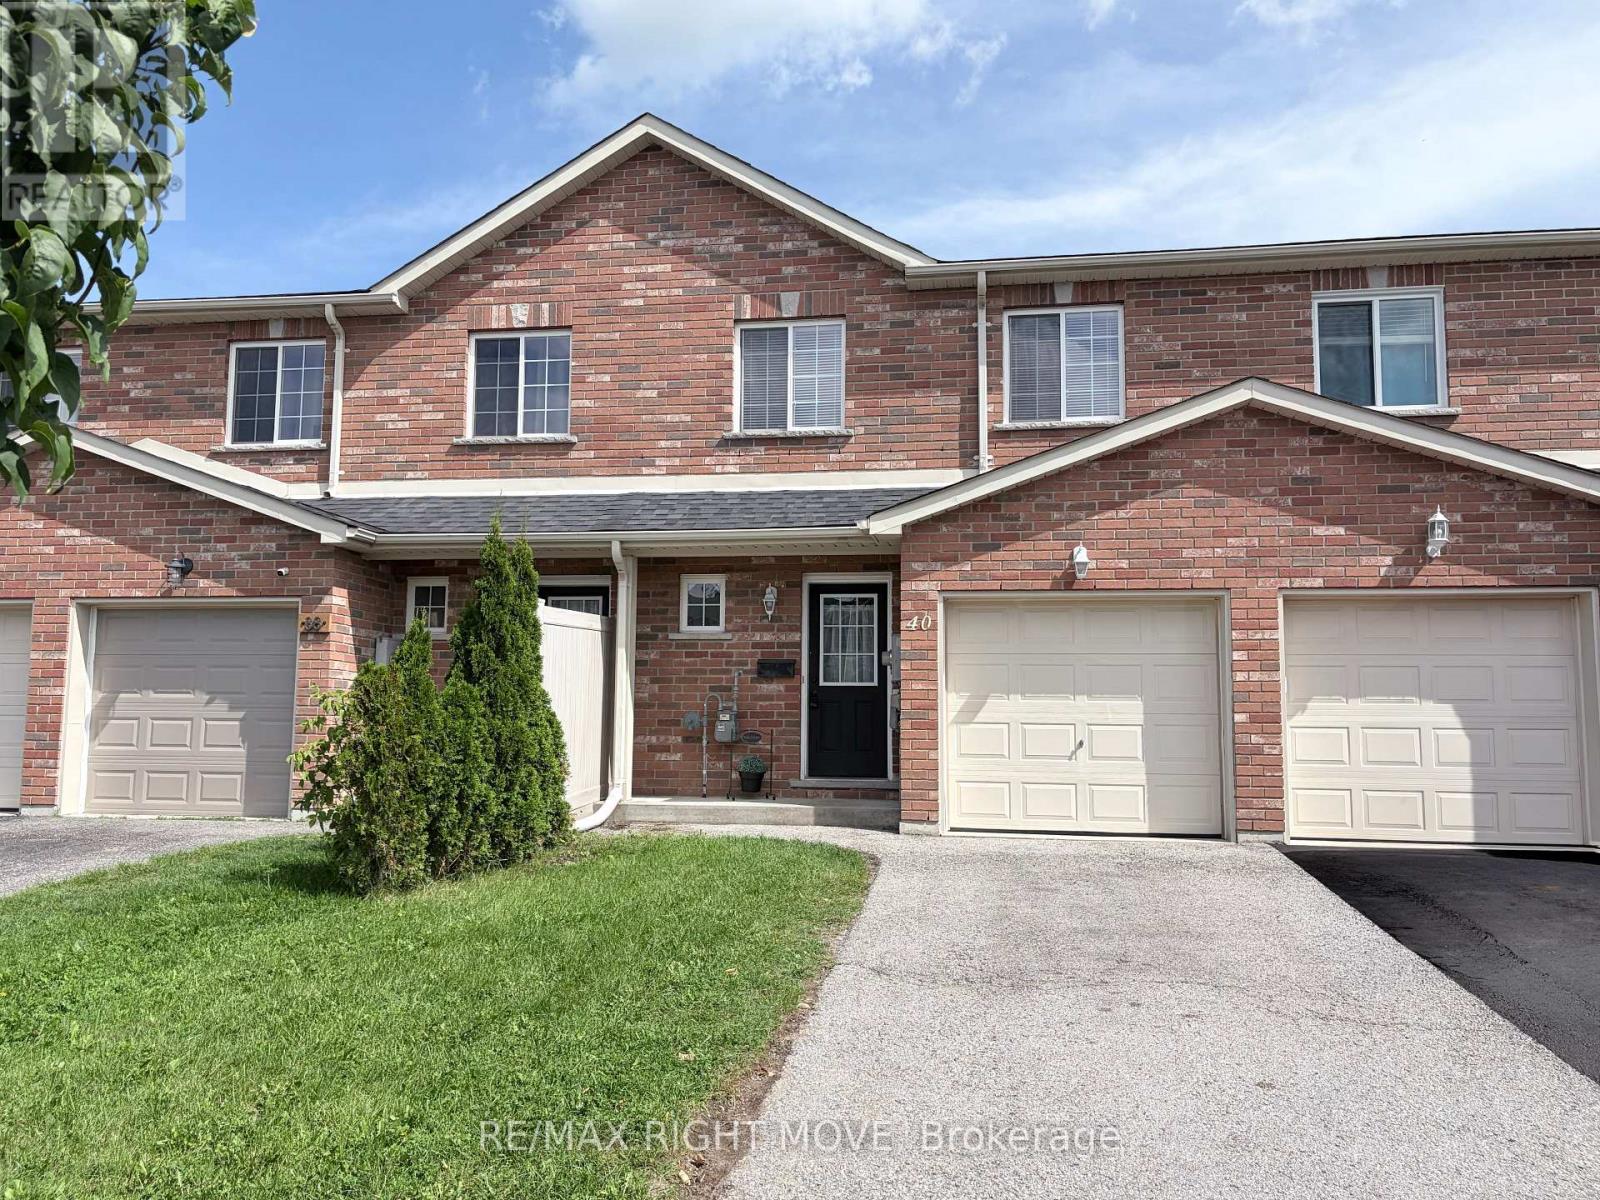
40 Michelle Drive
Orillia, Ontario
Client RemarksThe RIGHT MOVE starts here! If you've been waiting for an affordable 3-bedroom home that doesn't come with monthly condo fees, this updated freehold townhouse deserves your attention. Built in 2009, it offers an excellent opportunity for first-time buyers, young families, investors, or anyone looking for easy, low-maintenance living. Step inside to a bright, open-concept main floor featuring a beautifully renovated kitchen (2023) with separate island, new stainless steel appliances, a convenient main floor powder room, luxury vinyl plank flooring throughout the main and second levels (2023), updated LED lighting, and renovated bathrooms that give the home a fresh, modern feel. Upstairs you'll find three generous bedrooms (huge primary with semi-ensuite), while the full unfinished basement with a bathroom rough-in offers plenty of opportunity to expand your living space as your needs change. High efficiency n gas furnace, new shingles (2021), central air conditioning (2021), owned hot water tank. Enjoy the convenience of an attached garage with inside entry and a fully fenced backyard that's large enough to relax, entertain or let the kids and pets play, but without spending your entire weekend mowing the lawn. Ideally located close to schools, shopping, parks, the recreation centre, Lakehead University, and with easy access to Highway 11, this home offers affordable home ownership without compromise. No condo fees. Just an updated home that's ready for its next chapter. (id:55460)
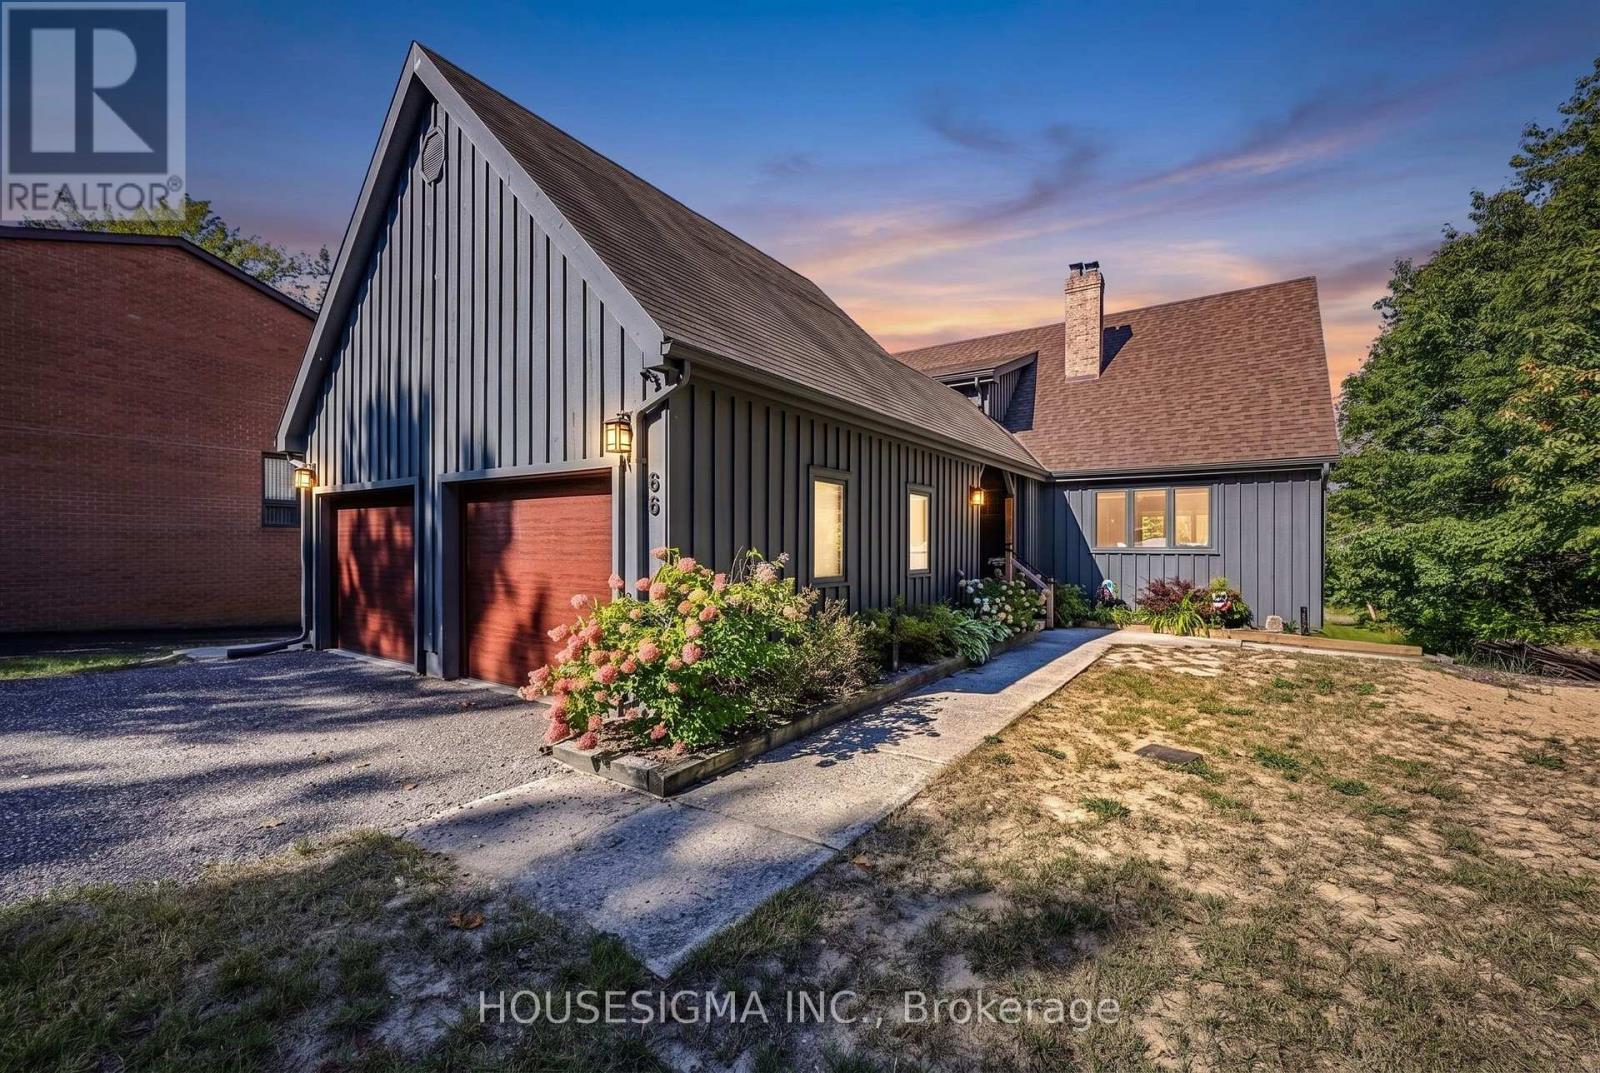
66 Islandview Crescent
Wasaga Beach, Ontario
Tucked away on a secluded street is this dream of a Riverfront Oasis. Located in the middle of Wasaga on the Nottawasaga River, this gives direct boat access to Georgian Bay. Built by a renowned local builder, Patton & Sons, this "Upper Canada Post And Beam" has been built with permanent cottage living in mind. With 95' of Waterfront, sand beach for the kids, and easy entry for boats, your water playground is set. Triple Height 22 ft Great Room, Douglas Fir Posts, brick fireplace, open wood stairs, walkout to full length deck with gas hookup, that wraps back to the breezeway, an entertainers dream. Huge center Island, pantry, and s/s appliances outfits the kitchen nicely. Private Primary on the Upper level. Two additional bedrooms that share a full bath on the Lower level, that walks out to the expansive yard, firepit, and Riverfront. Double car garage with lengthy driveway for numerous guests. Great street, wonderful neighbourhood, active community. 15 min walk to the Beach. Growing area with a new Costco (Nov 2026). Great commuting location. Easy drive from the GTA for that retreat hideaway. Come have a look and fall in love! (id:55460)
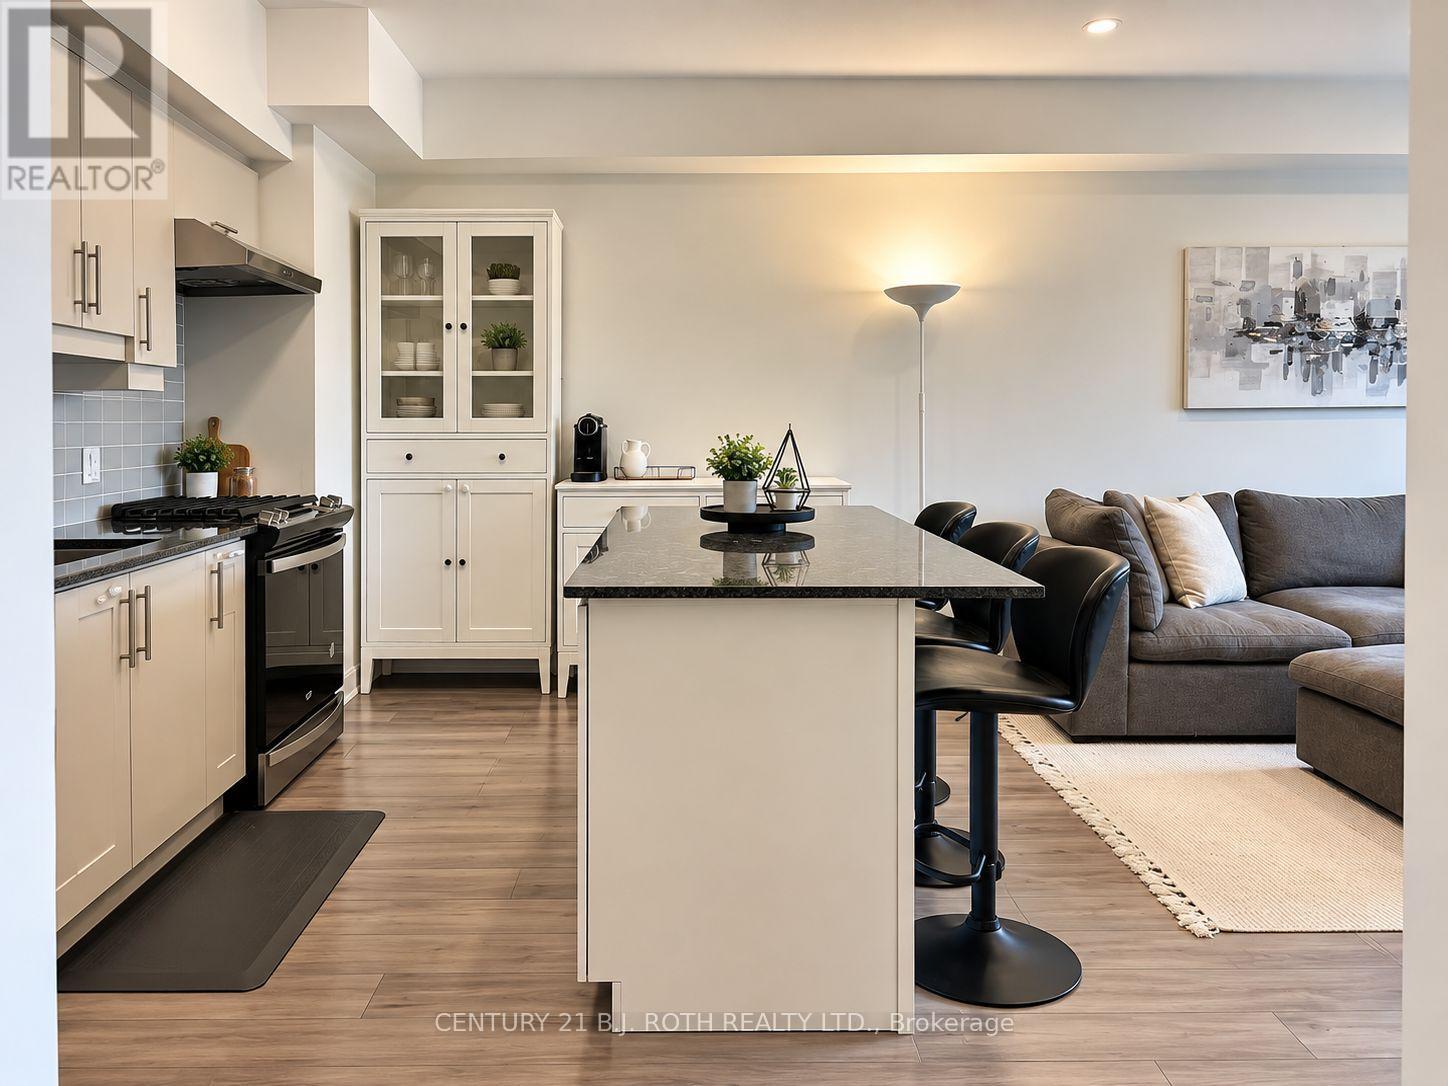
604 - 8 Culinary Lane
Barrie, Ontario
This is the one! A beautifully upgraded top floor condo designed for comfortable, low maintenance living. With western exposure and no neighbours above, this bright 2 bedroom, 2 bathroom suite enjoys exceptional natural light and stunning sunset views from the private balcony, complete with a natural gas BBQ hookup for effortless outdoor entertaining. Inside, the thoughtfully designed layout offers a functional living space, with an open concept main living area that feels both spacious and inviting. The kitchen is finished with granite countertops, upgraded appliances, under cabinet lighting, and modern cabinetry, flowing seamlessly into the dining and living space, making it ideal for entertaining or relaxing at home. Premium flooring, smooth ceilings, upgraded lighting, and designer fixtures add a polished feel throughout.The generous primary bedroom features its own ensuite bath, while a second bedroom and full bathroom provide flexibility for guests, family, or a home office. Every detail has been carefully selected to create a move in ready home with timeless appeal.Bistro 6 residents enjoy access to an impressive collection of lifestyle amenities, including a fitness centre, yoga studio, basketball court, outdoor kitchen and barbecue area, community gathering spaces, walking trails and more.Conveniently located in Barrie's growing south end, you'll be just minutes from Barrie South GO Station, Highway 400, shopping, restaurants, parks, scenic walking trails and Barrie's vibrant waterfront. Whether you're commuting, working from home, or simply enjoying the view from the top floor, this exceptional condo offers a lifestyle that's easy to love. (id:55460)