
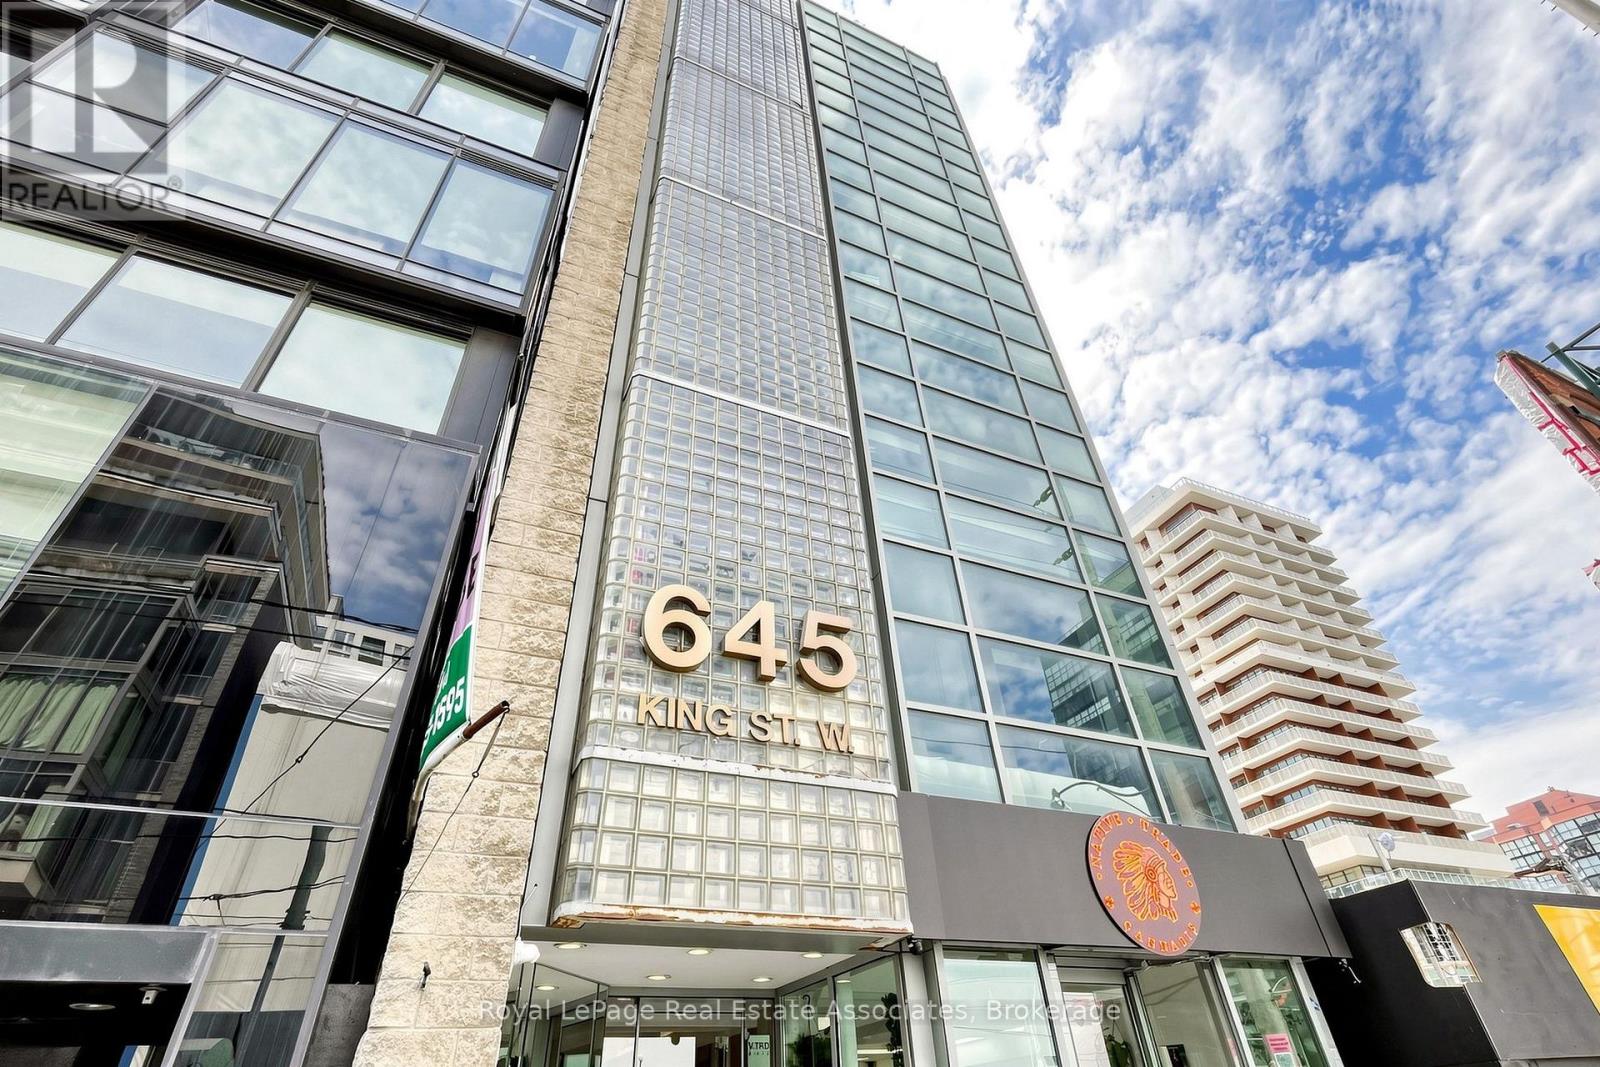
Second Level - 645 King Street W
Toronto, Ontario
Second-floor space with easy elevator and stair access. Ideal for beauty-related services, professional offices, or a variety of commercial uses. Features high ceilings, large windows throughout, four private offices, and a large open area. Tenant is welcome to customize the space to suit their needs. (id:55460)
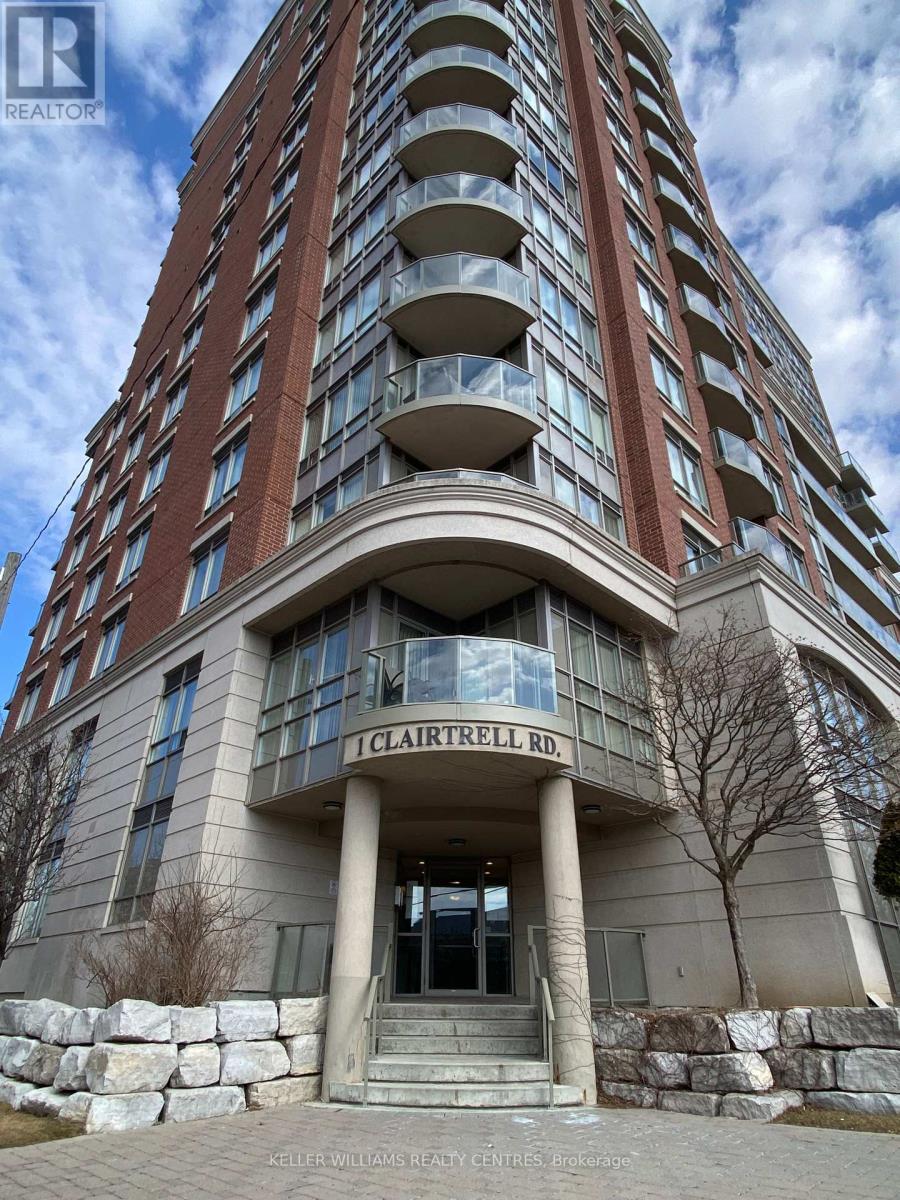
1005 - 1 Clairtrell Road
Toronto, Ontario
Welcome to a spacious and bright one-bedroom plus den luxurious condo suite at Bayview and Sheppard. Bayview Mantions condo complex located in one of the most prestigious areas in GTA. Walking distance to schools, community centre, public transit, Bayview subway station and close to Highway 401. Enjoy uptown living surrounded by cafes, restaurants, supermarkets and Bayview Village Shopping Centre. Rare feature - rental price of this condo unit includes Hydro and Water costs! We are looking for a Tenant(s) who will appriciate and love this unit as much as the Landlord does. Don't miss the opportunity to make this sophisticated space your new home. (id:55460)
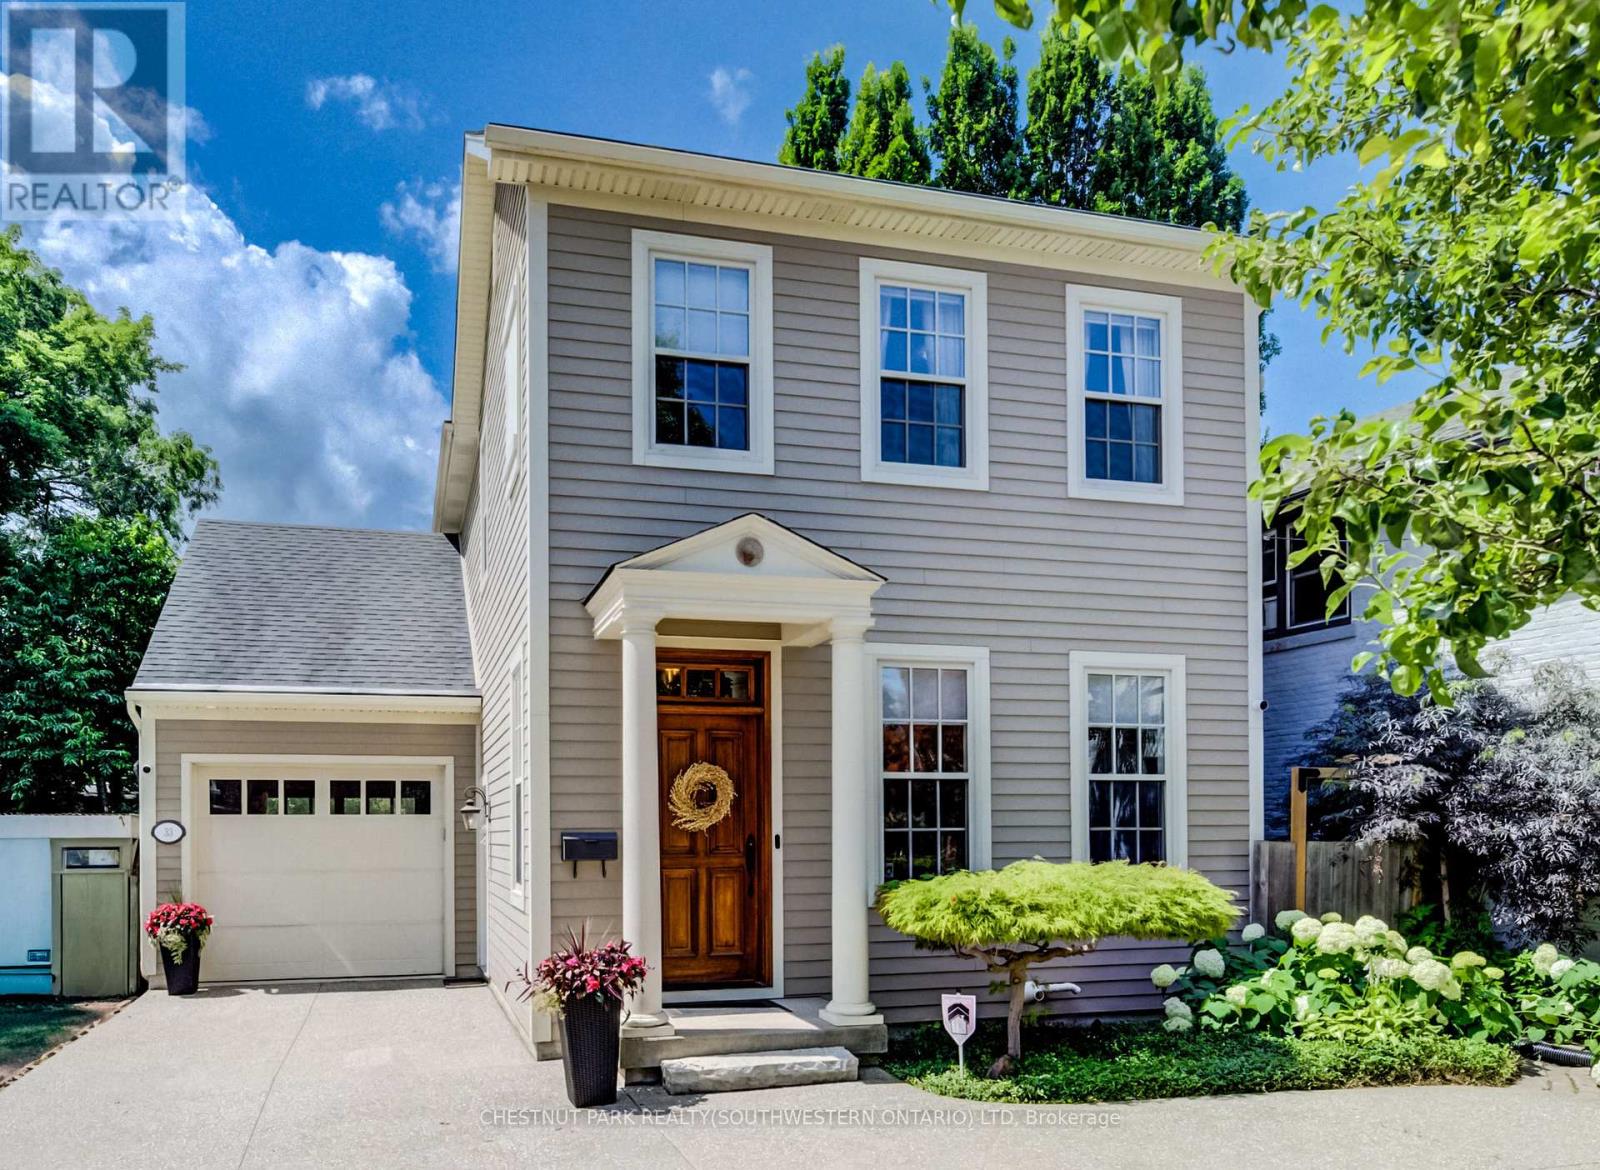
33 Cherry Street
St. Catharines, Ontario
Nestled in the prestigious Yates Street neighborhood on the edge of downtown St. Catharine's, this exquisite architecturally designed residence offers a blend of historic reverence & modern luxury. Custom-built, the property showcases exceptional craftsmanship, with a thoughtful versatile floor plan. The main level welcomes with an impressive solid wood entry door, leading a private home office/bedroom into an expansive, light-filled open-concept living area. At the heart of the home is the kitchen featuring a center island, butler's pantry, and seamless views of the dining and living spaces. Soaring ceilings, accented by architectural beams, frame a gas fireplace flanked by custom built-in cabinetry. A sweeping bank of rear windows frames picturesque views of the lush, manicured gardens. The upper level comprises of 2 more bedrooms, each featuring a private bath. The primary retreat offers a dedicated sitting area, a walk-in closet, and a spa-like 4 pc bath with a separate shower & soaking tub. A laundry room provides walk-in access to extensive attic storage. A step outside reveals a private backyard paradise. Multiple patio & seating areas are enveloped by mature, towering trees & professional landscaping. Enjoy a vibrant, walkable downtown lifestyle just steps from Montebello Park, the First Ontario Performing Arts Centre, the Meridian Centre, and upscale dining. The St. Catharine's Golf & Country Club is 2 min's away, with rapid access to the 406, QEW, & Niagara Health System. Perfectly positioned for commuters & leisure alike, the home sits just 20 minutes from Niagara's wine country & 1hr from Toronto. ***See listings X13735138 - Whole house, X13739126 - Legal basement apartment (id:55460)
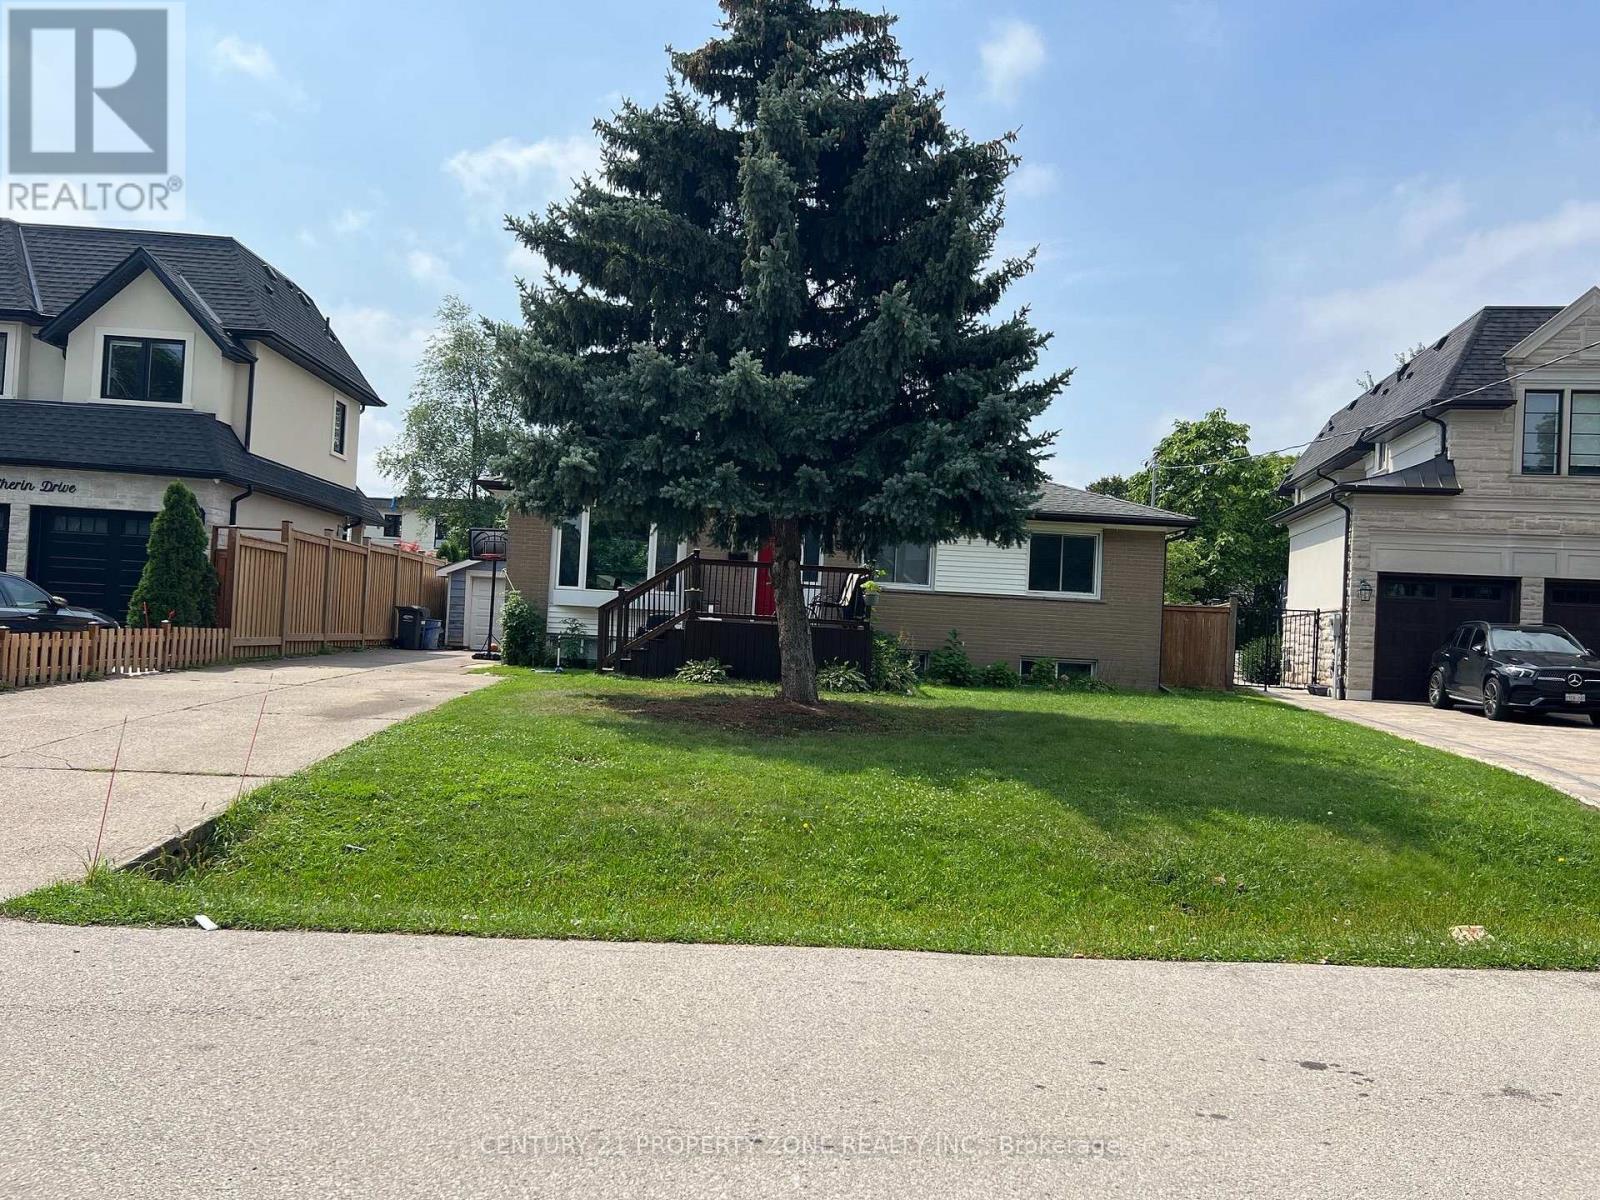
556 Sherin Drive
Oakville, Ontario
Immaculate 3-bedroom, 1-bath bungalow located in the highly sought-after Bronte neighborhood on a quiet, mature street. This beautifully maintained home features a bright open-concept living and dining area, a newly upgraded kitchen with stainless steel appliances and quartz countertops, three generously sized bedrooms, and a spacious private backyard. Excellent location within walking distance to shops, parks, schools, GO Transit, and the lake, with convenient access to major highways. Tenant is responsible for 60% of utilities, snow removal, and yard maintenance. Immediate possession available. Easy to show with lockbox. Please include Form 801, Schedule B, rental application, full credit report/score, employment letter, proof of income, and references with all offers. (id:55460)
426 - 1050 Main St E Main Street E
Milton, Ontario
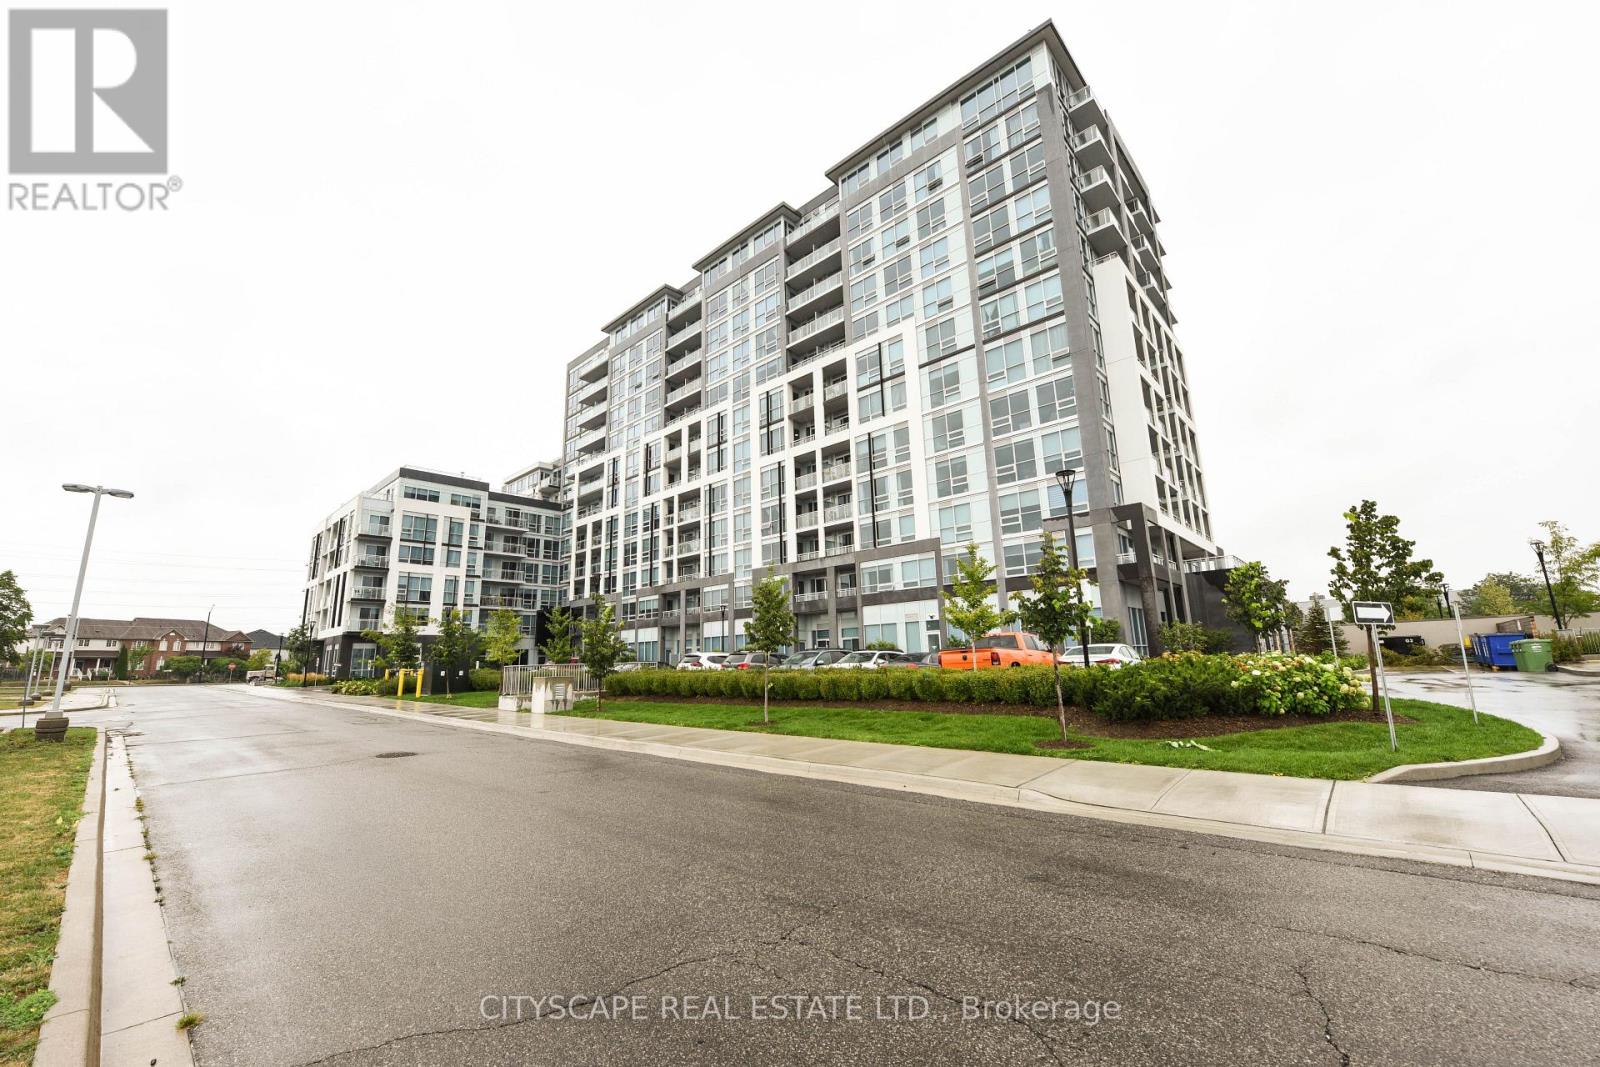
Designer Condo Living At Art On Main! Bright And Beautiful 2 Bed, 2 Bath Condo, very Quiet with Amazing Layout, Super Well Maintained, Unit Is Loaded With Upgrades Offers 9Ft Ceilings, Modern Kitchen With Upgraded/Cabinetry, Quartz Ctr-Top, B/Splash & S/Steel Kitchen Aid Appliances. Amenities; 24Hr Concierge, Fitness Centre, Pet Spa, Outdoor Pool, Bbq Terrace, Hot-Tub, Yoga Room, Underground Visitor Parking & More. Walk To Go Station, School, Leisure Centre, Park, Art Centre, Restaurants & Super Store. (id:55460)
76 Selina Rose Street
Markham, Ontario
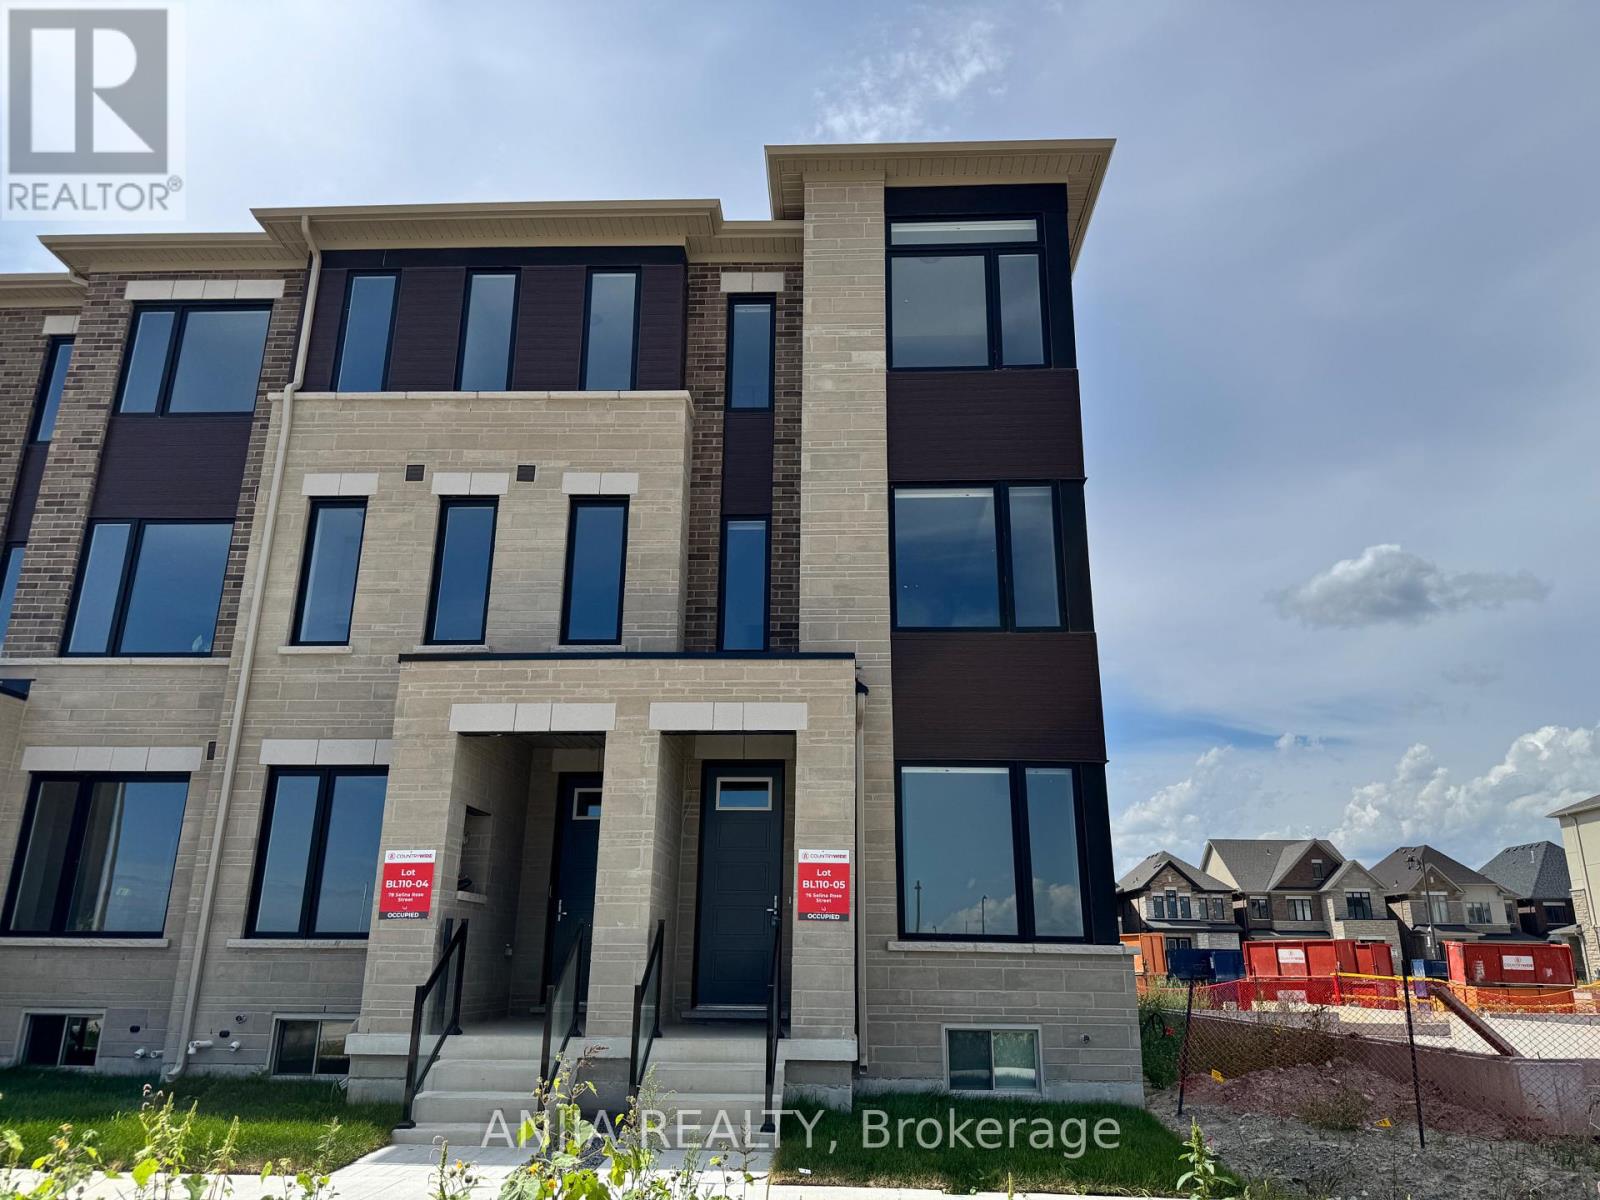
1 Year new modern end unit townhouse. 2,317 sqft. 4 Bedrooms, 4 Bathrooms, 1 car garage, 2 driveway parking. 9' Ceilings. Large windows throughout. Brand new stainless steel appliances. Tenants to pay for all utilities (gas, hydro, water, hot water tank rental, cable, internet), maintain lawn and snow removal. Minutes to HWY 404/Costco/Home Depot/ Library/Park/Community Centre/School. (id:55460)
B03 - 35 Denison Avenue
Toronto, Ontario
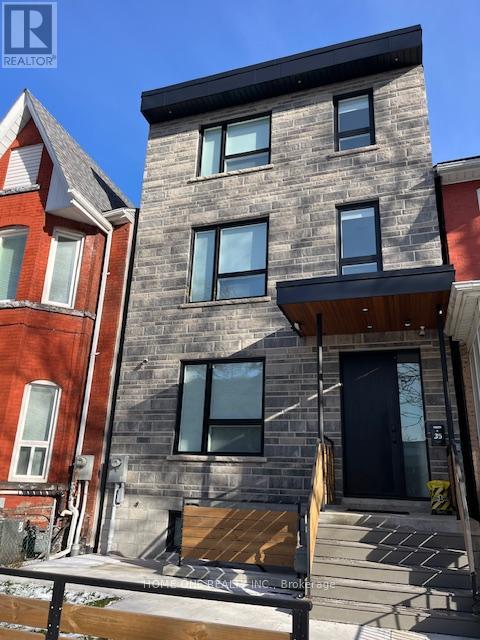
Amazing AAA Location On A Quiet Side Street, Newly Built Furnished 1 Bedroom with 3 Pcs Ensuite Bathroom, Pot-Lights, Shared Kitchen On Main Floor, Stainless Steel Appliances, Mini Oven, Microwave, Coined Operated On Site Laundry, High Walk Score, Vibrant and Convenient Neighbourhoods, Walk Distance To University of Toronto, Closed To OCAD University & TMU, Easy Access Hospitals, Park, Streetcars, Art Gallery & Chinatown/ Kensington. All Utilities and Internet Are Included in Rent Except Cable TV & Telephone. All Students & Professional People Are Welcome! (id:55460)
2 - 516 Yonge Street
Toronto, Ontario
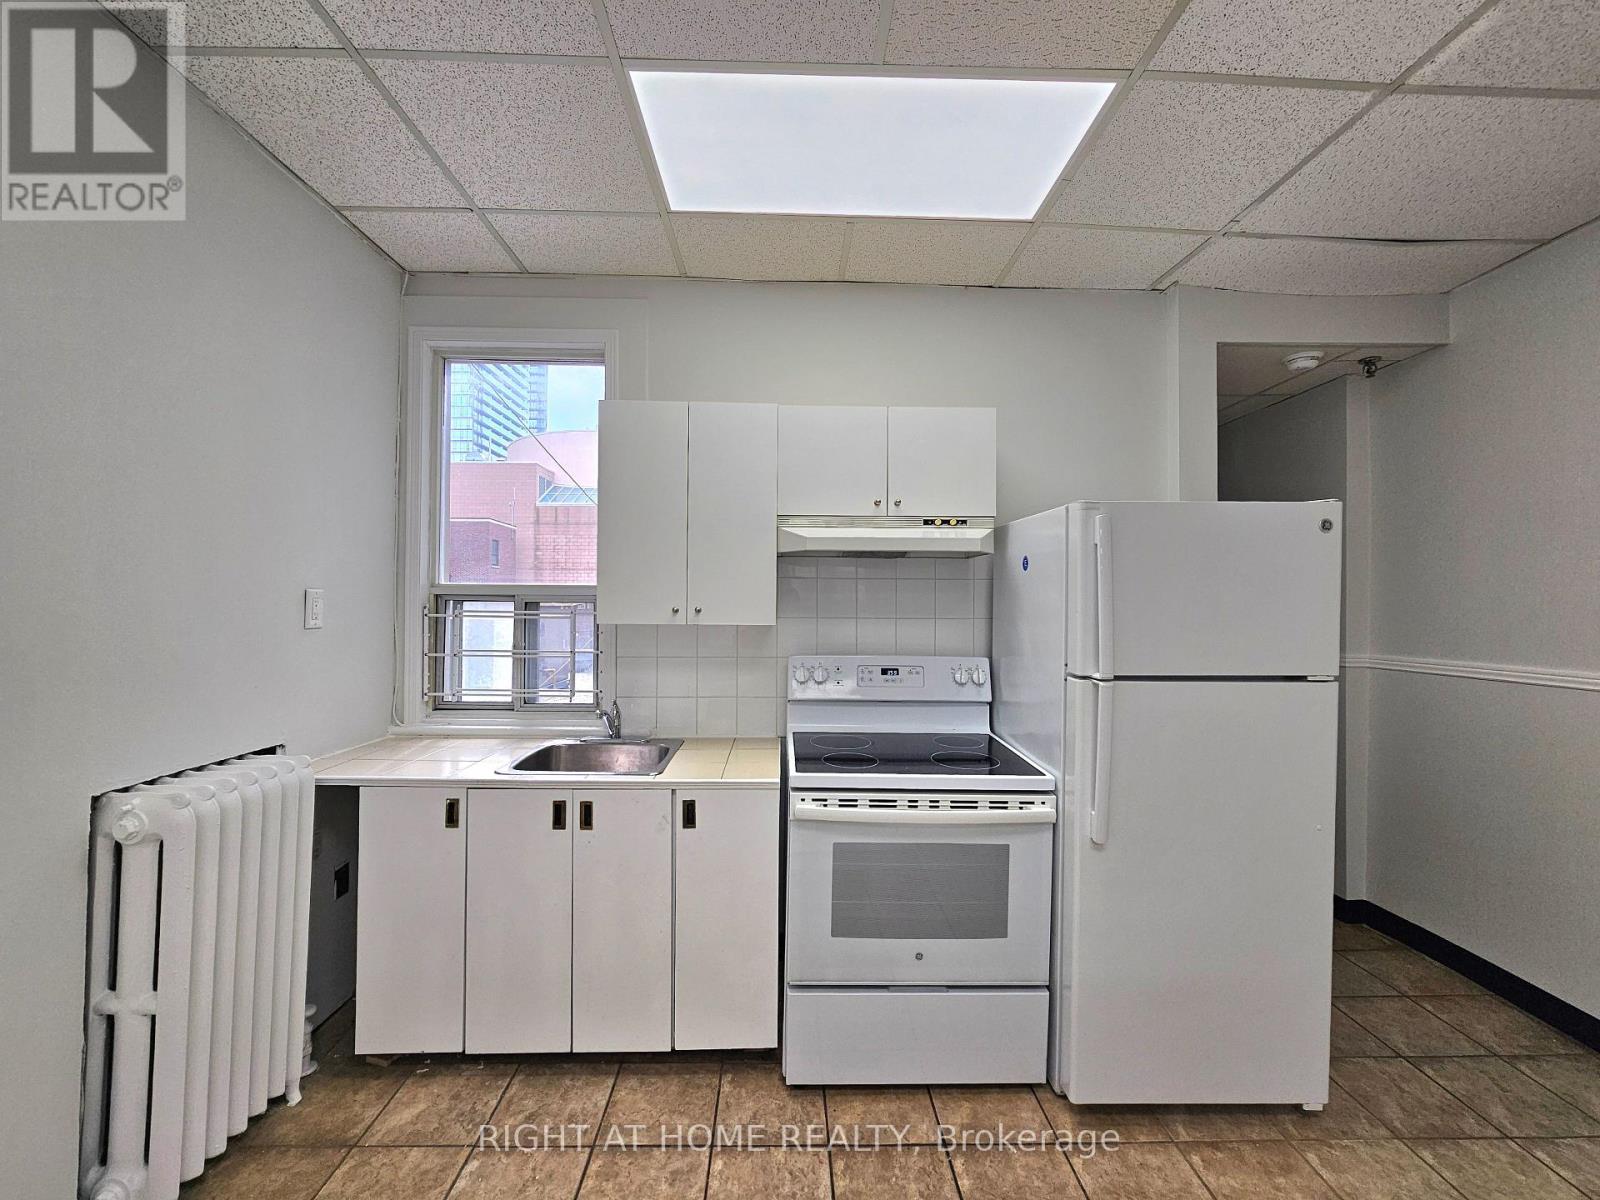
Welcome to this spacious 812 sq foot 1 bedroom apartment in the heart of downtown Toronto. This bright and inviting unit features approximately 9 foot ceilings, new laminate flooring and has lots of Natural Lighting Shining throughout the entire apartment. The kitchen overlooks the living and dining area, creating a functional and welcoming space that's perfect for everyday living or entertaining. Freshly painted and move in ready, this apartment is available for immediate occupancy. Ideally located just steps from the TTC, shops, restaurants, parks, schools, and other everyday amenities. You'll enjoy the convenience of downtown living right at your doorstep. Utilities included. Pet Friendly. (id:55460)
B408 - 62 Balsam Street
Waterloo, Ontario
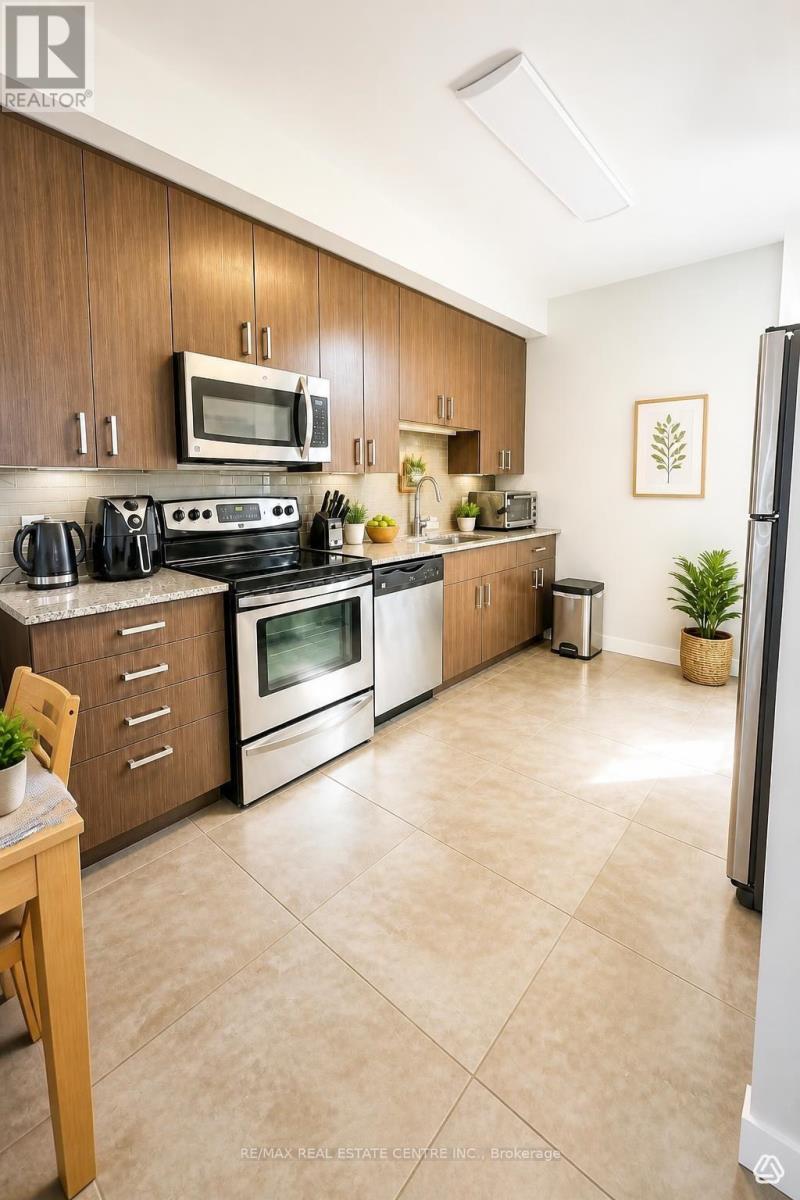
Discover modern living in this stylish 2-bedroom, 2-bathroom condo located in the vibrant heart of Waterloo, just minutes from the university. This unit features an open-concept layout that seamlessly blends functionality with contemporary design, highlighted by sleek finishes and expansive windows that flood the space with natural light.Key Features: Spacious Bedrooms: Each bedroom comes with bathroom, ensuring privacy and convenience for students, professionals, or roommates. Prime Location: Enjoy easy access to public transit, shopping, dining, and all the amenities Waterloo has to offer.Investment Potential: Perfect for investors looking to capitalize on the thriving rental market in this sought-after area.This condo is not just a home; it's a lifestyle. Don't miss your chance to experience convenient and contemporary living in one of Waterloo's most desirable neighborhoods! Schedule a viewing today! (id:55460)
806 - 1 Wellington Street
Brantford, Ontario
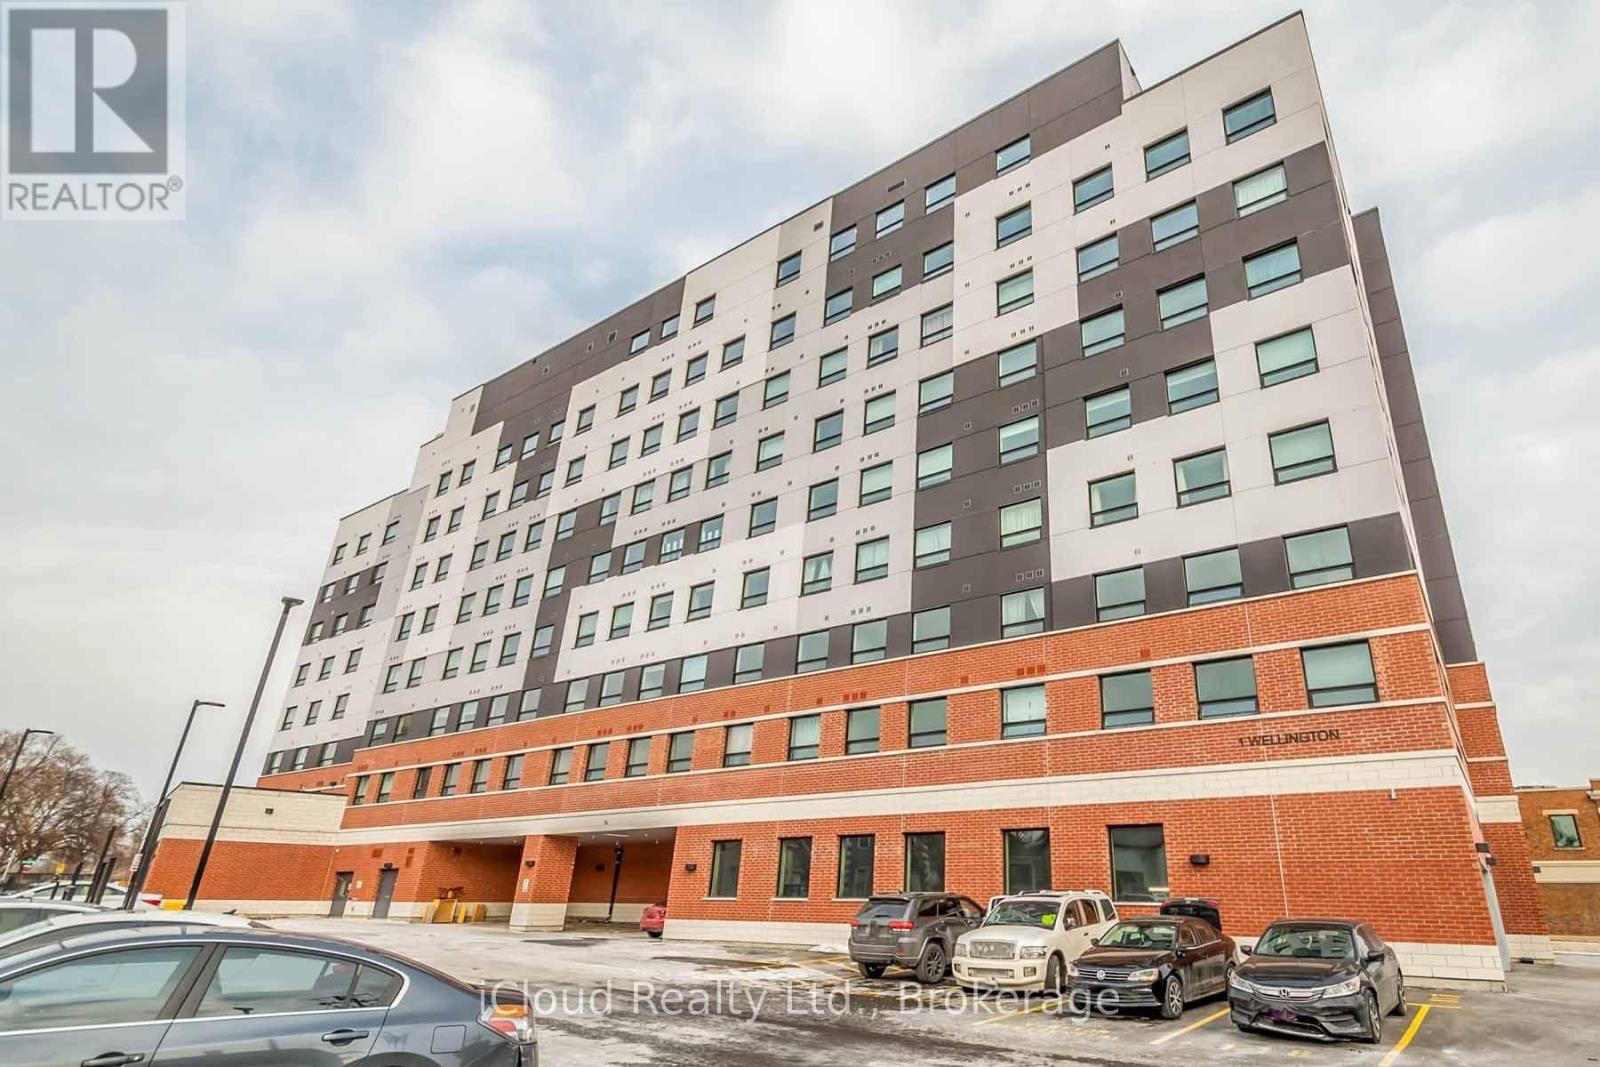
Welcome To This Luxurious Newly Built Condo Featuring 2 Large Size Bedrooms And 2 Full Baths. The Open Concept Design Creates A Spacious And Inviting Atmosphere, Complemented By Ample Natural Light Streaming In Through the Large Windows, Large Wrap-Around balcony with multiple Access Points And Breathtaking Views. Kitchen Featuring Top Of The Line Appliances and Ample Storage Space. Building Amenities Includes Study Room, Fitness Room, Party Room & Rooftop Garden. Great Location, Walking Distance To Laurier University, Go Train Station, YMCA, And The Grand River. This Condo will exceed your expectations. (id:55460)
241 Stormont Trail
Vaughan, Ontario
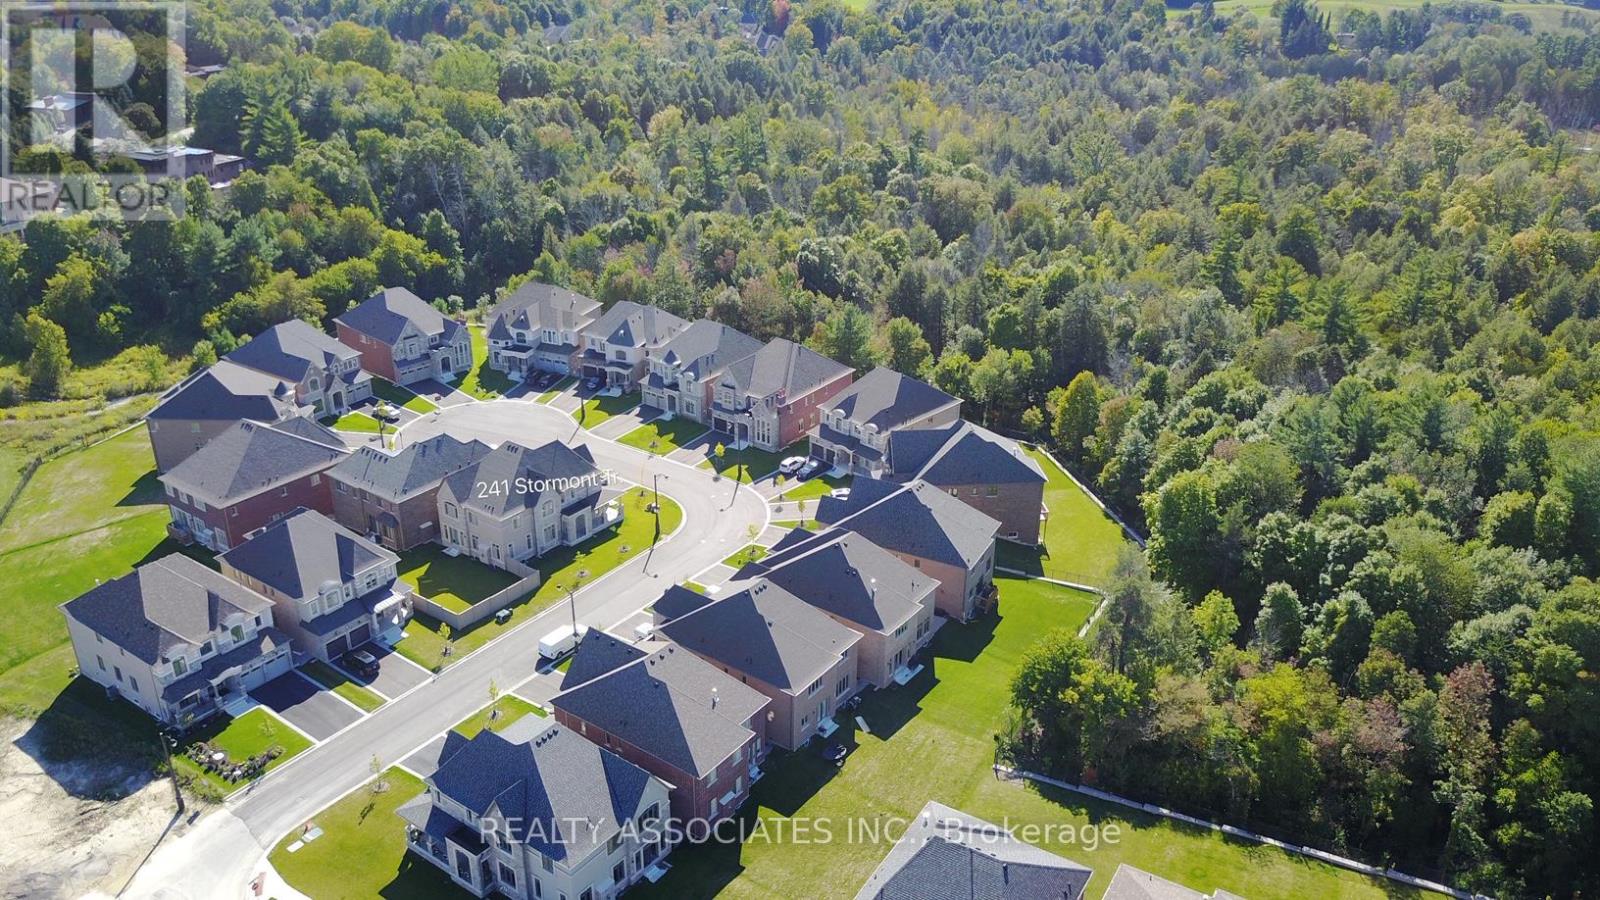
Gorgeous Corner House, No Sidewalk, Approx. 3800 Sf., Prestigious Enclave Of 55' (Rear 59' ) Lot Surrounded By Woodlands. L Shaped Extended Porch, French Dr, 10' Ceiling On Main Flr And 9' On 2nd Flr &Basement. Hardwood Flr Through Out Main Flr & Media Rm& Upper Hallway. Pot Lights, Upgraded Iron Pickets, Tray Ceiling In Master Bdrm, Large Windows In Basement, Enlarged Combined Mud Rm& Laudry Rm With Window Can Be Used As A Den. Close To Hwy400&427&407. (id:55460)
241 Stormont Trail
Vaughan, Ontario
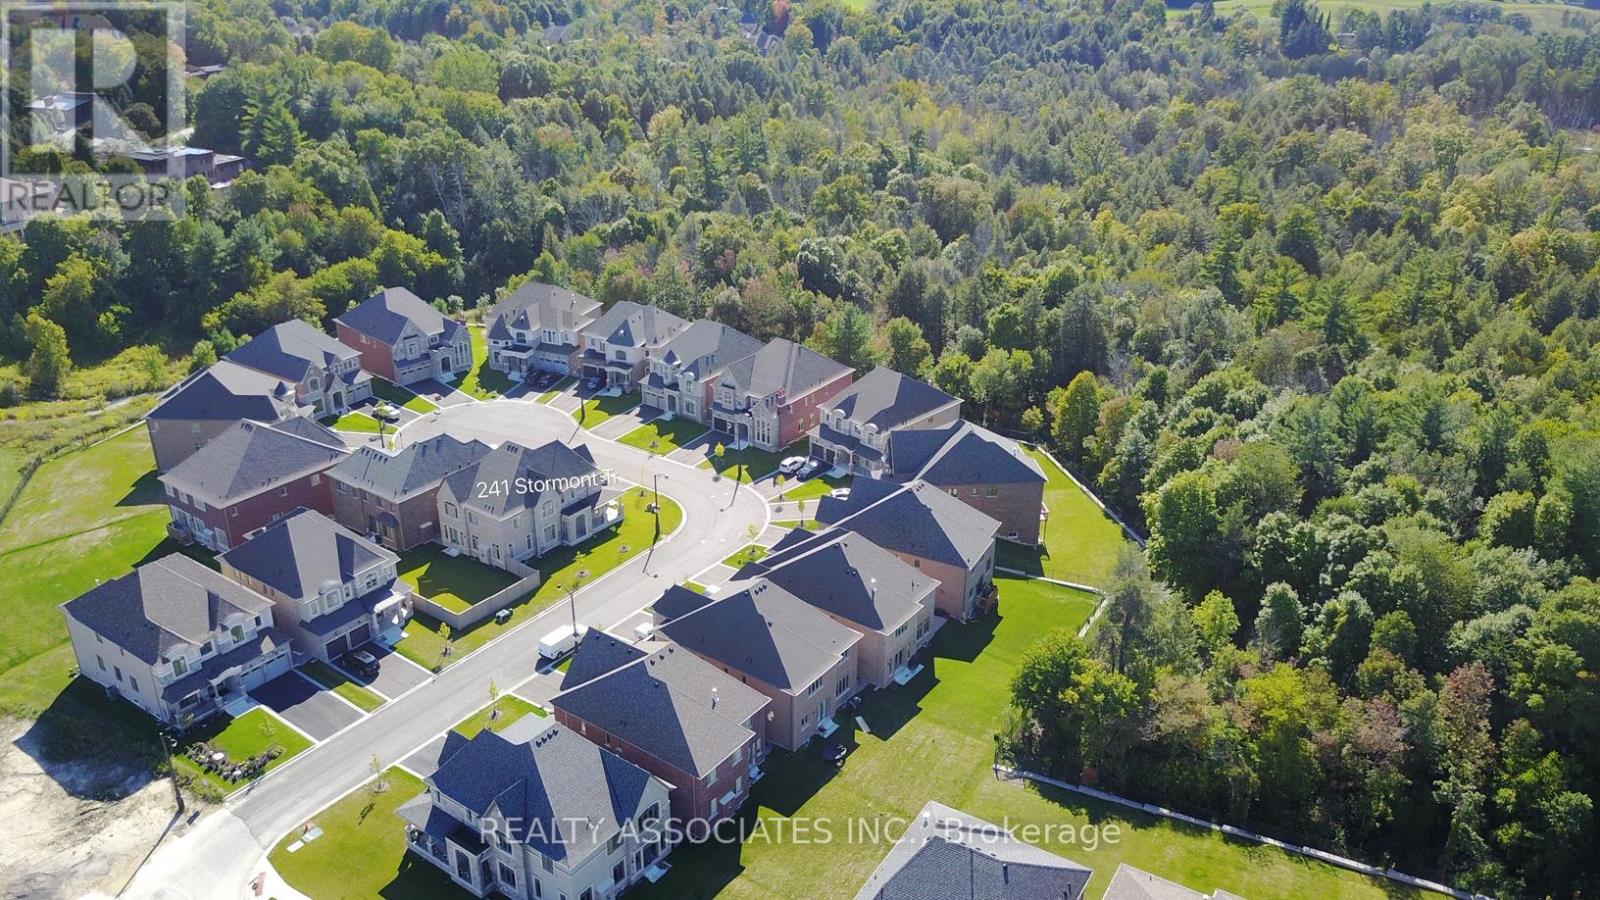
Corner House, No Sidewalk, Approx. 3800 Sf., Prestigious Enclave Of 55' (Rear 59' ) Lot Surrounded By Woodlands. L Shaped Extended Porch, French Dr, 10' Ceiling On Main Flr And 9' On 2nd Flr &Basement. Hardwood Flr Through Out Main Flr & Media Rm& Upper Hallway. Pot Lights, Upgraded Iron Pickets, Tray Ceiling In Master Bdrm, Large Windows In Basement, Enlarged Combined Mud Rm& Laudry Rm With Window Can Be Used As A Den. Close To Hwy400&427&407. (id:55460)
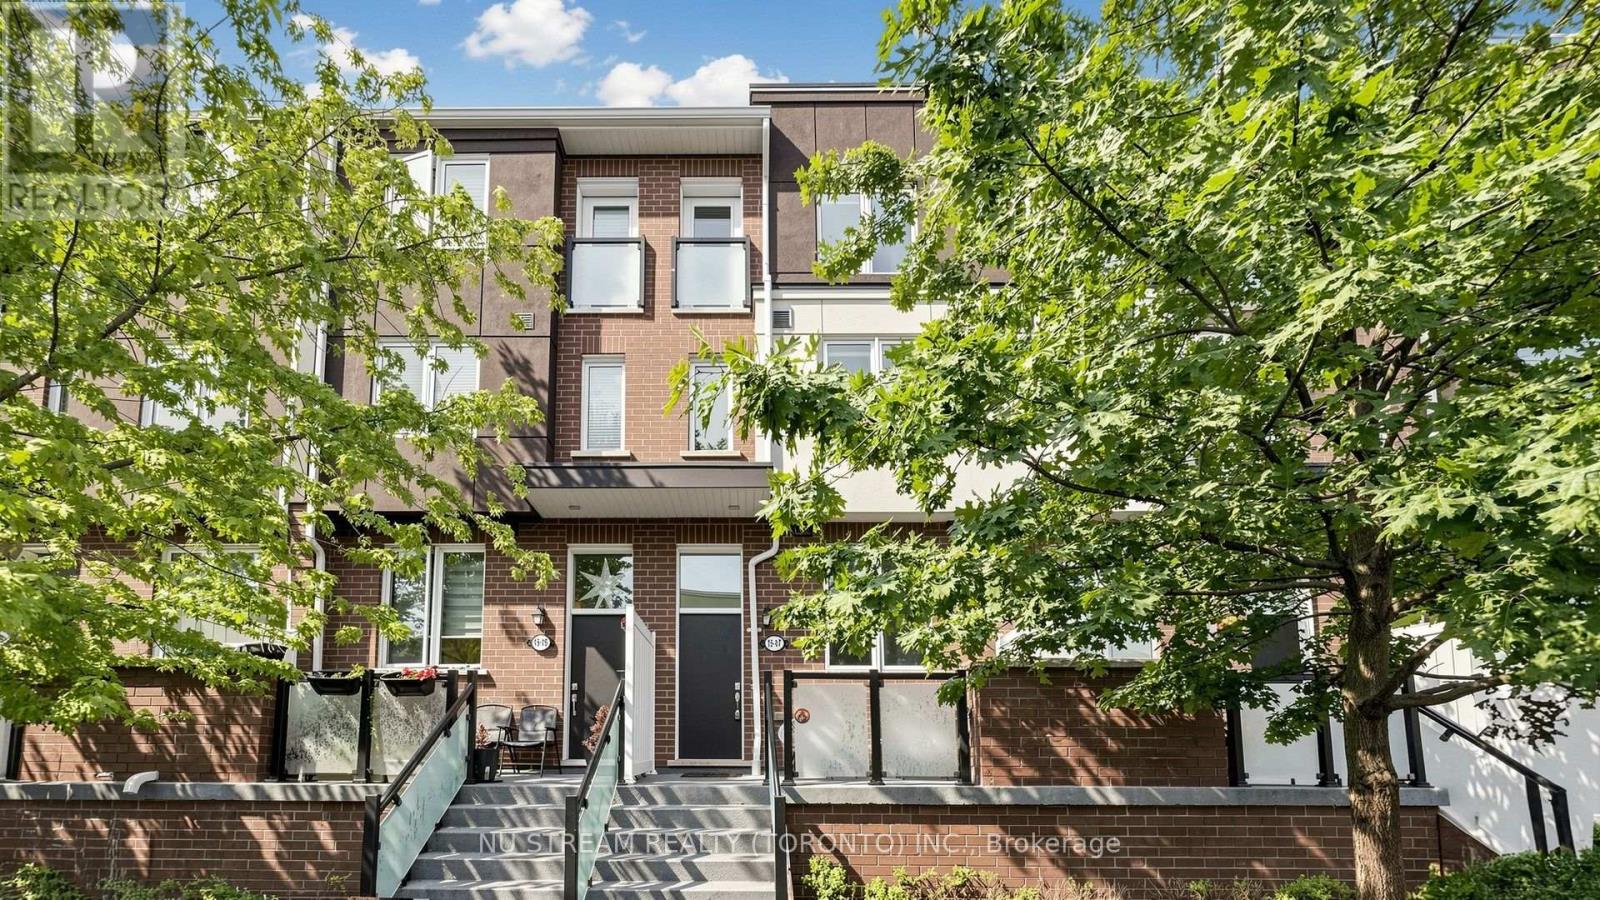
15 Heron Park Place
Toronto, Ontario
Beautiful 3- Level Townhouse Built By Mattamy Homes Is Perfectly Situated In A Sought After Family Oriented Pocket Of West Hill. Lovely, Open Concept Floor Plan * Powder Room On Main Floor* Very Bright With High Ceilings. Second Level Features A Huge Master Retreat With Walk-In Closet & 3 Pc Ensuite. Bonus Upper Level Laundry! The Third Level is Spacious With 2 Large Bedrooms, Ample Closet Space, Juliette Balcony & 4 Pc Bath Finished With Marble Vanity. > (id:55460)
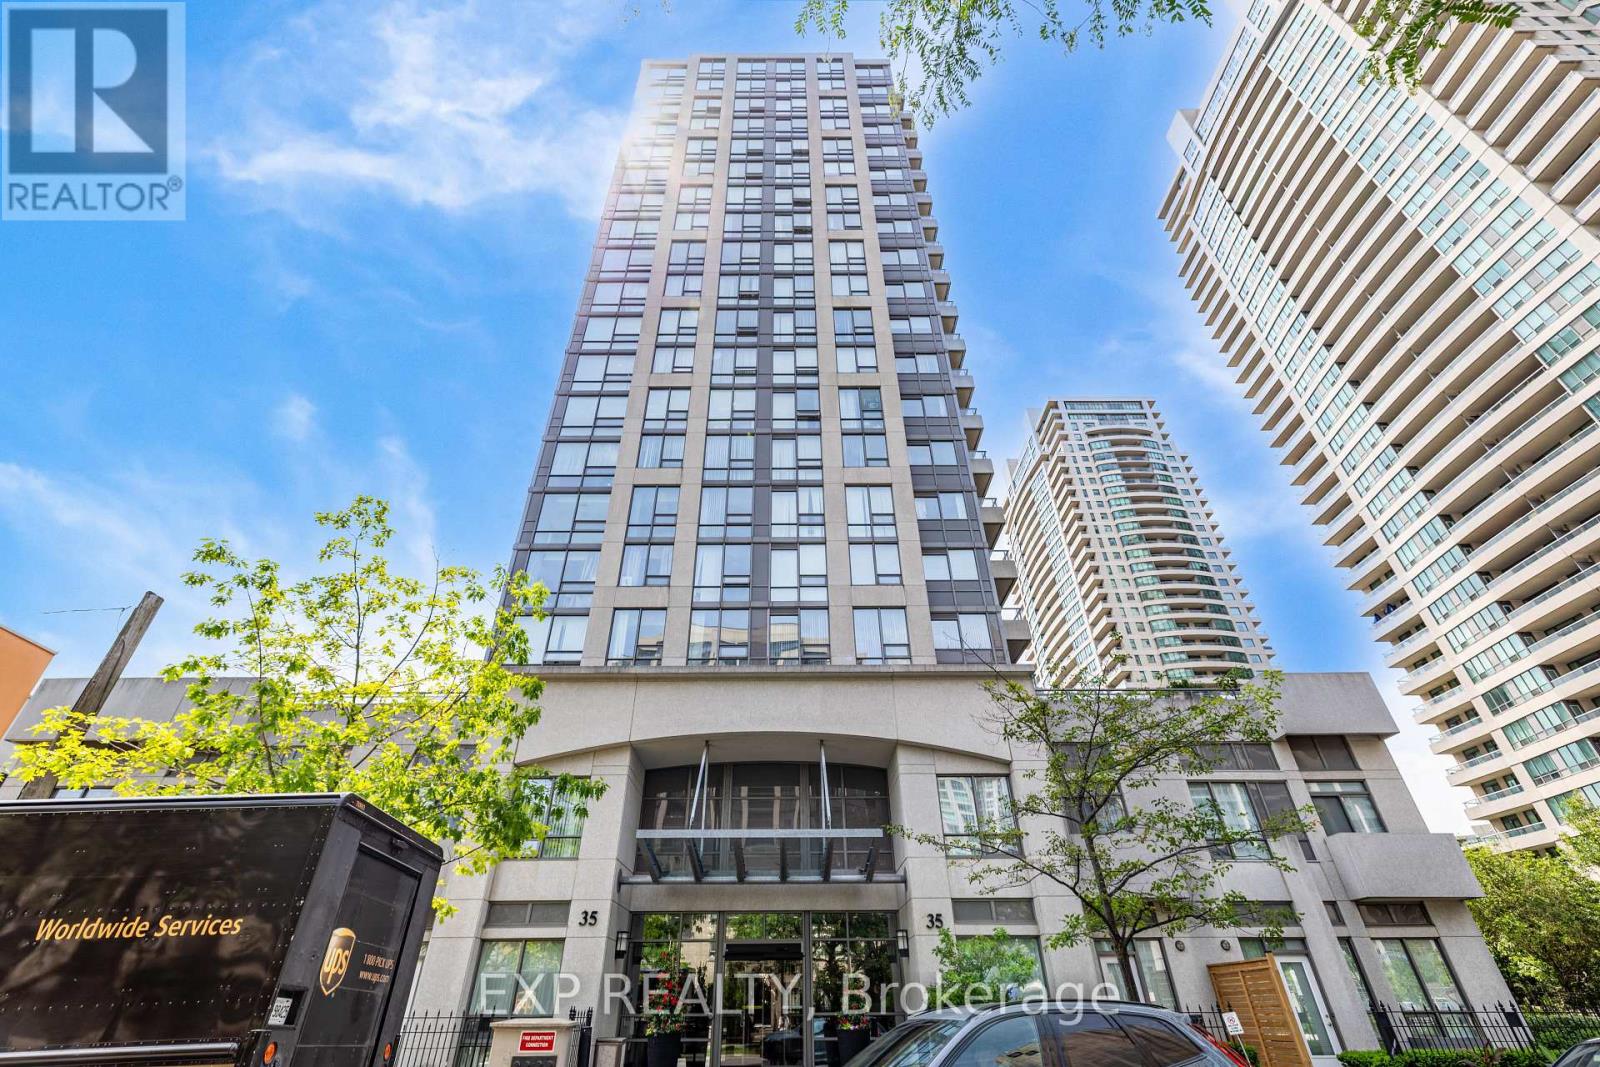
311 - 35 Hollywood Avenue
Toronto, Ontario
**Rare Private Terrace Open To Above!** Beautifully Updated 2-Bedroom, 2-Bathroom Condo In The Heart Of North York! Bright And Spacious Split-Bedroom Layout Offers Excellent Privacy, With Peaceful West-Facing Courtyard Views From Every Principal Room. The Exceptional Private Terrace Creates A Rare Outdoor Living Space, Perfect For Entertaining, Relaxing, Or Enjoying Summer Evenings.Tastefully Updated With Fresh Paint, Modern Light Fixtures, Granite Countertops, Stainless Steel Appliances, And Quality Finishes. Spacious Primary Bedroom Features A Walk-In Closet And Private Ensuite. Includes 1 Parking And 1 Locker.Unbeatable Location Steps To Future T&T Supermarket, Empress Walk, Loblaws, Restaurants, Cafés, Parks, Library, Theatres, And Top-Rated Schools. Just A 5-Minute Walk To Yonge-Sheppard And North York Centre Subway Stations, With Easy Access To Hwy 401. Premium Amenities Include 24-Hour Concierge, Indoor Pool, Fitness Centre, Sauna, Party Room, Guest Suite, Billiards Room, And Visitor Parking. **Rare Terrace. Exceptional Lifestyle. Must See!** (id:55460)
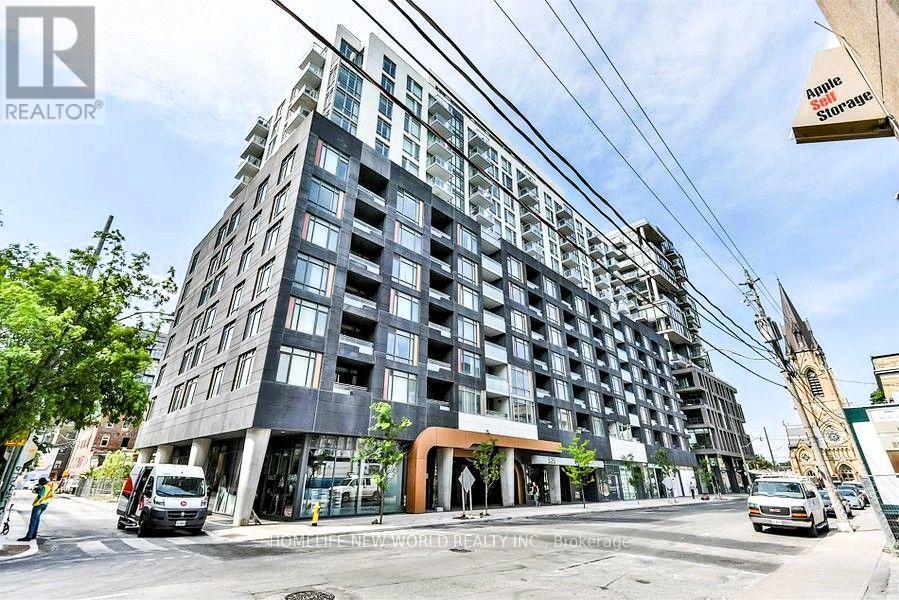
719 - 525 Adelaide Street W
Toronto, Ontario
**This Is the One You've Been Waiting For!** Tastefully decorated and meticulously maintained, this generously sized **740 sq. ft. 1+Den, 2-Full-Bath suite** offers exceptional functionality and style. The spacious den can easily be used as a **second bedroom**, featuring an upgraded floor plan with the addition of a full-size door for greater privacy. Enjoy wide-plank flooring, floor-to-ceiling windows, and an open-concept layout designed for comfortable everyday living and effortless entertaining. Ideally located just steps from trendy restaurants, shops, and TTC access to Toronto's Financial District. Enjoy stunning building amenities, plus 1 parking space and 1 locker included. A fantastic opportunity for comfortable urban living in a prime location! (id:55460)
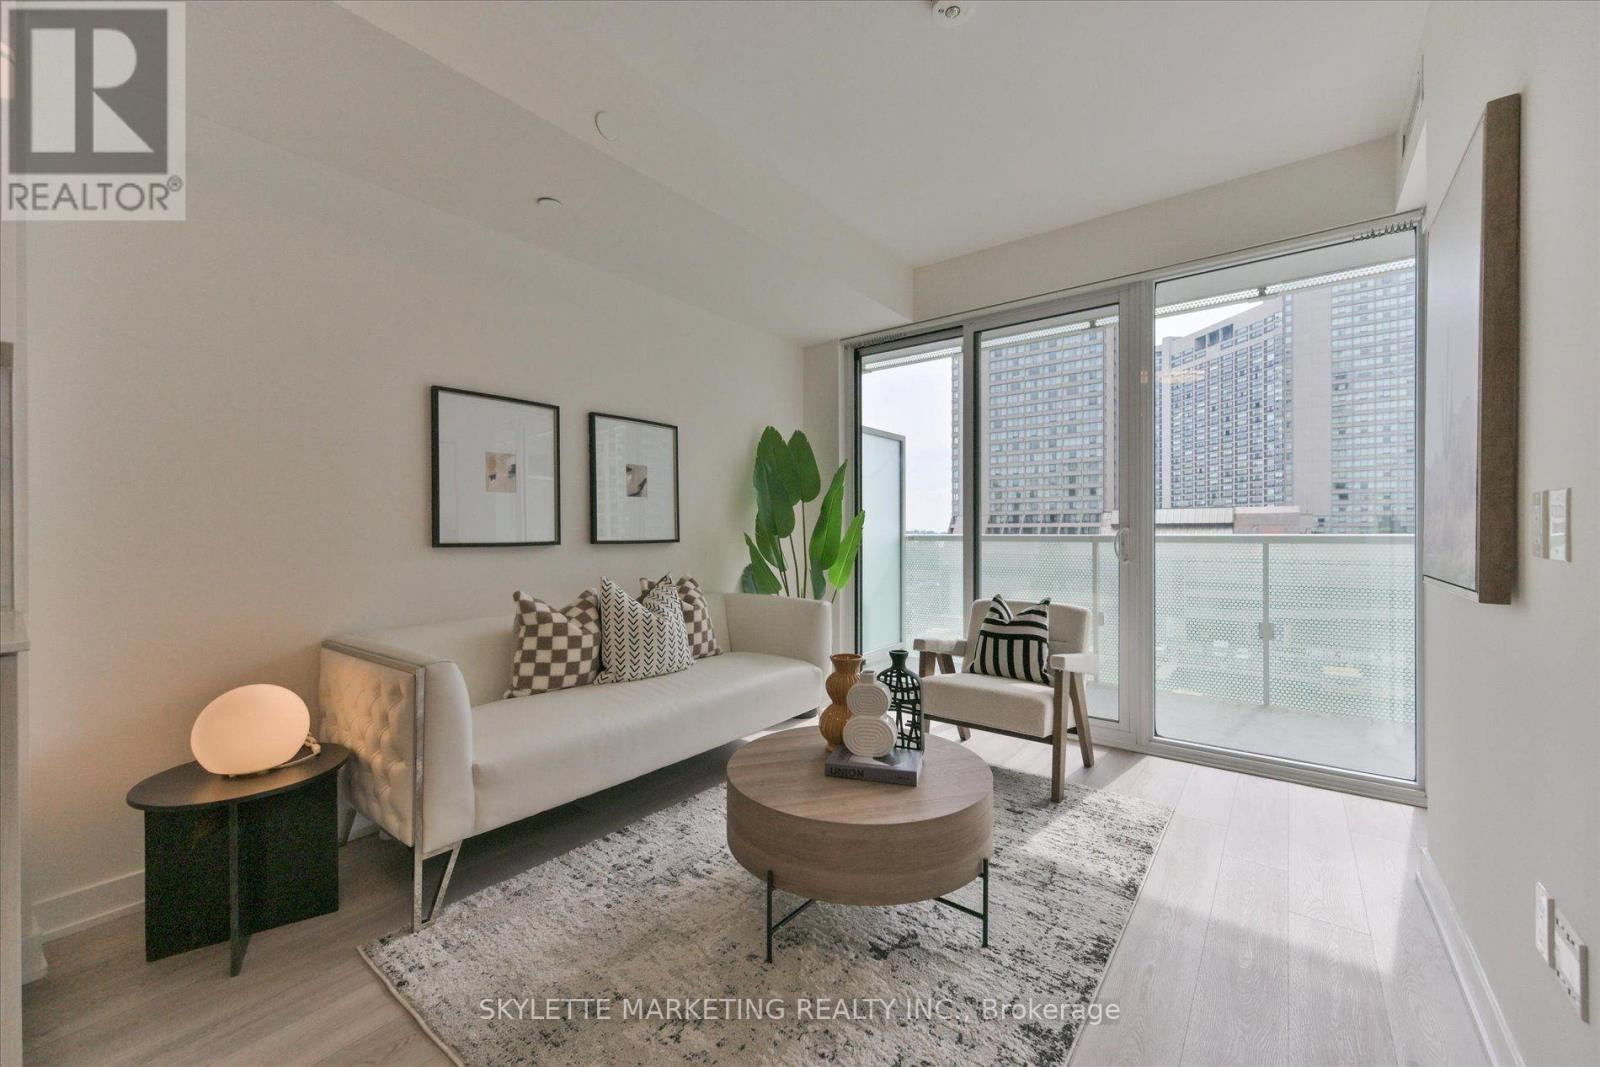
617 - 15 Queens Quay E
Toronto, Ontario
Experience Refined Waterfront Living At Pier 27 - Tower By The Lake! Bright & Spacious 1+Den Featuring An Enclosed Den, Ideal As A 2nd Bedroom Or Home Office. Floor-To-Ceiling Windows Open To An Oversized West-Facing Balcony Offering Beautiful Lake & City Views. 9' Ceilings And An Open-Concept Layout Fill The Home With Abundant Natural Light. Freshly Painted With New LED Lighting, Laminate Floors Throughout And A Modern Kitchen With Built-In Appliances. Enjoy Exceptional Resort-Style Amenities! Steps To Toronto's Harbourfront, Union Station, TTC, The Financial District, Shops, Restaurants, Scenic Waterfront Trails, With Easy Access To The Gardiner Expressway & DVP. An Excellent Choice For Professionals, First-Time Buyers, Downsizers Or Investors. The Perfect Blend Of Lakefront Living And Downtown Convenience! (id:55460)
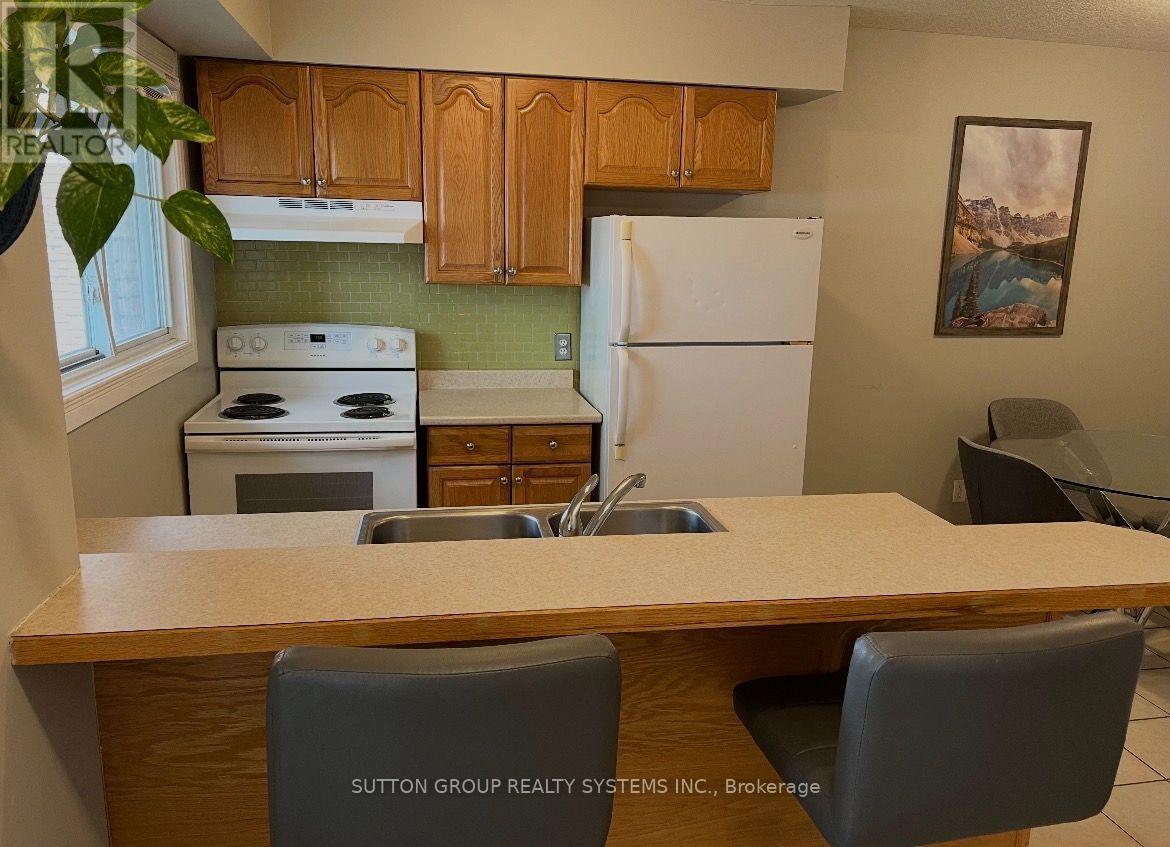
19 - 211 Veronica Drive
Kitchener, Ontario
Welcome to 211 Veronica! This beautiful townhouse features 3 spacious bedrooms and 2 full bathrooms across a versatile multi-level layout. The main floor boasts an eat-in kitchen with a bright dinette area, leading down to an expansive living room with slider doors that open to your private, fully fenced patio-perfect for outdoor relaxation.The lower level provides ideal space for a home office, recreation room, or a private retreat for teens. Upstairs, you'll find two comfortable bedrooms on the second level, while the top floor offers an exclusive primary bedroom suite complete with an adjacent 3-piece bathroom. Situated in a family-friendly complex with a lovely playground and direct access to nearby greenspaces and walking trails. Commuters will love the unbeatable location-just minutes from Highway 401, public transit, schools, major shopping centers, and Chicopee Ski Club! (id:55460)
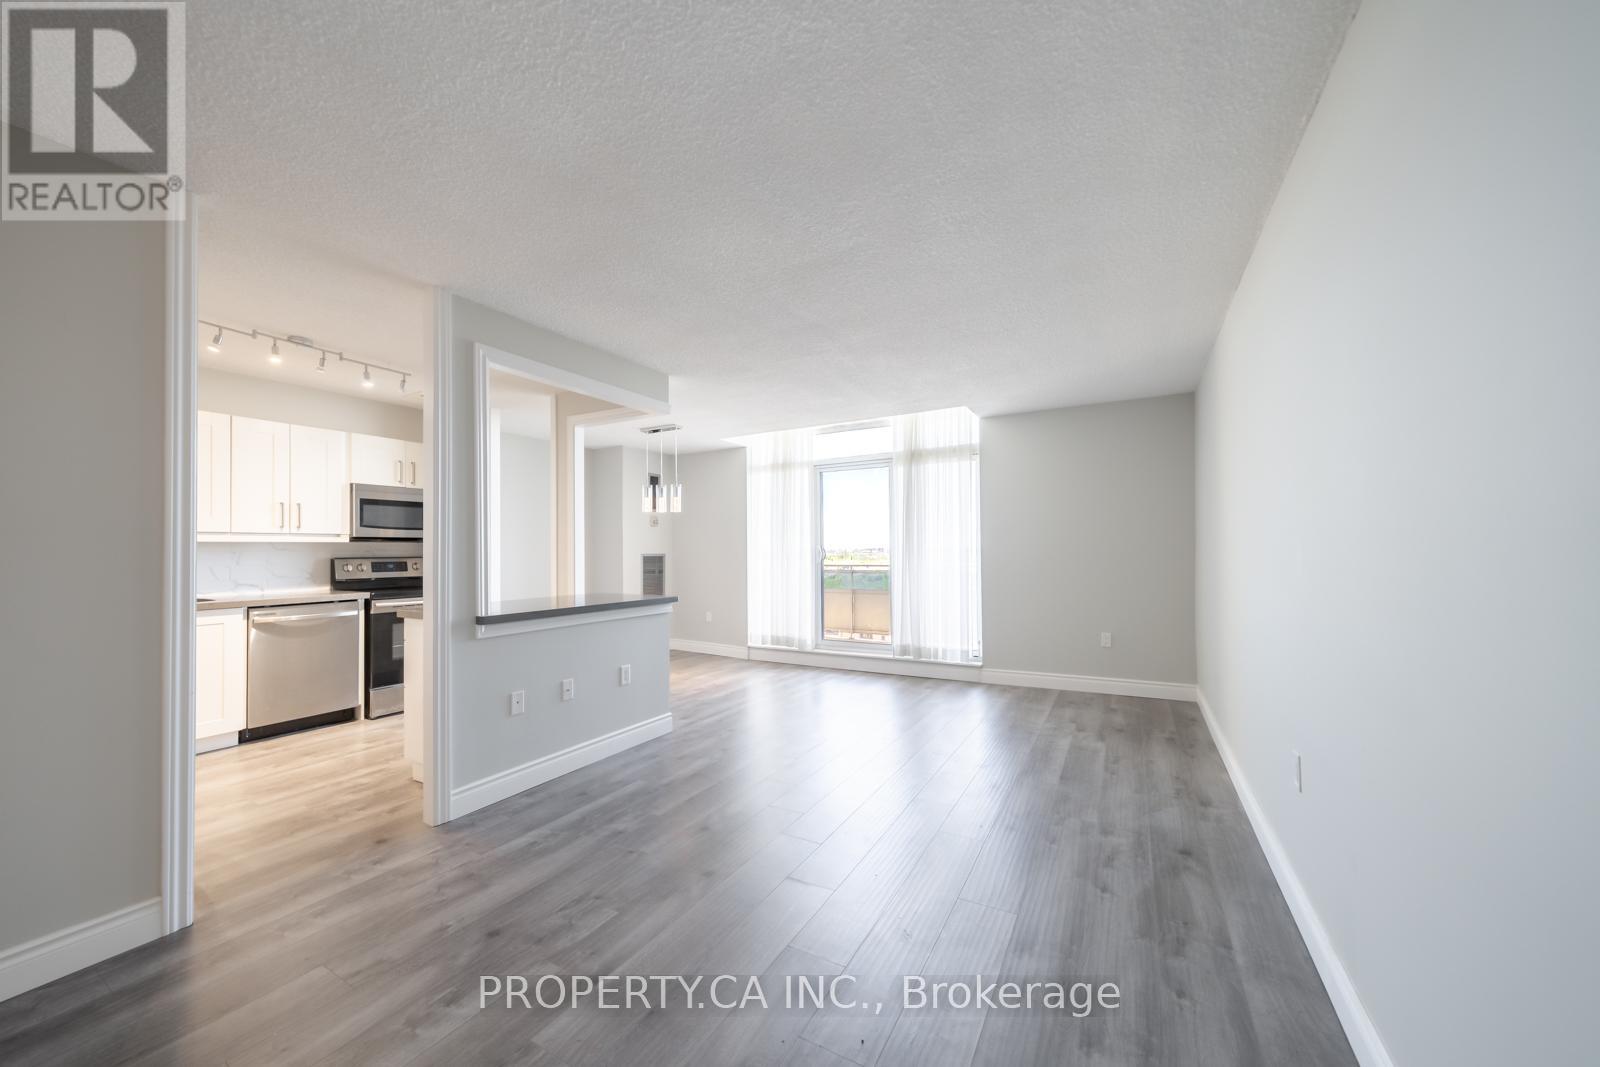
1204 - 355 Rathburn Road E
Mississauga, Ontario
Must Sell! Spacious Renovated 2 Bedroom Unit Offering Approximately 1,040 Sq Ft(MPAC) With Beautiful City Views In A Well Maintained Building In Central Mississauga. Functional Open Concept Layout With Large Living And Dining Area, Spacious Primary Bedroom With Walk-In Closet, And Large Laundry/Storage Room. 1 Full Bathroom Plus Sink/Vanity. Excellent Location Close To Square One, Transit, Shopping, Schools, And Major Highways Including 403, 401, And QEW. Property Being Sold Under Power Of Sale. (id:55460)
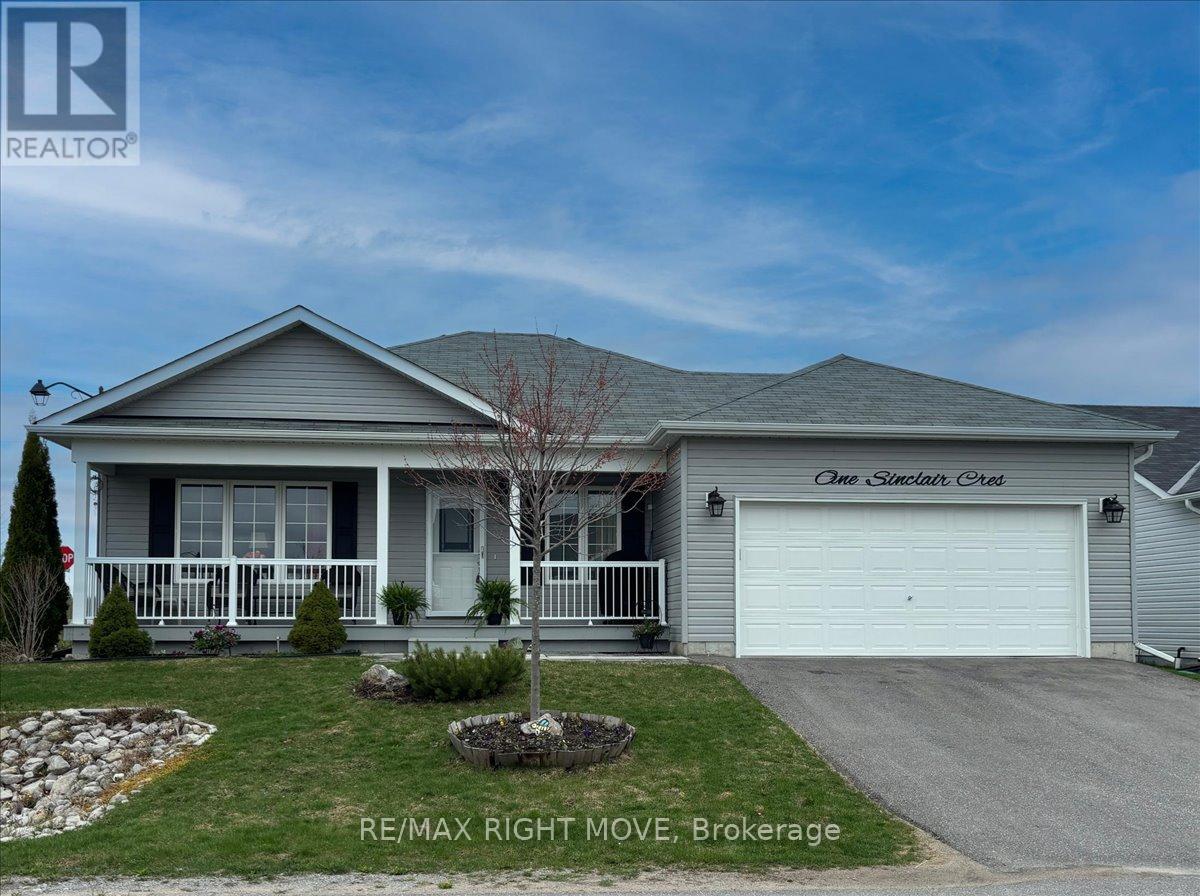
1 Sinclair Crescent
Ramara, Ontario
This is a fantastic opportunity to own a beautifully maintained home in Lakepoint Village, an inviting adult lifestyle community just minutes from Orillia. Situated on a desirable corner lot near the entrance of the neighbourhood, this home offers exceptional curb appeal with its two-car garage, double driveway, and professionally landscaped yard. Inside, you'll find 1,584 sq ft of bright, open-concept living space, featuring two spacious bedrooms and two full bathrooms, including a serene primary suite with walk-in closet and private ensuite. The welcoming living/dining area flows seamlessly into a sun-filled four-season sunroom, perfect for relaxing or entertaining. The kitchen boasts stainless steel appliances, a modern backsplash, and crown moulding details, all enhanced by natural light. A generous laundry room with bonus pantry space and an oversized crawl space add to the home's practical appeal. Outside, enjoy your own private retreat with a peaceful patio and lush landscaping, ideal for warm spring and summer days. The monthly land lease includes property taxes, water, sewer, garbage collection, snow removal, and road maintenance, making for truly carefree living. Don't miss your chance to join this friendly community where comfort, charm, and convenience come together. (id:55460)
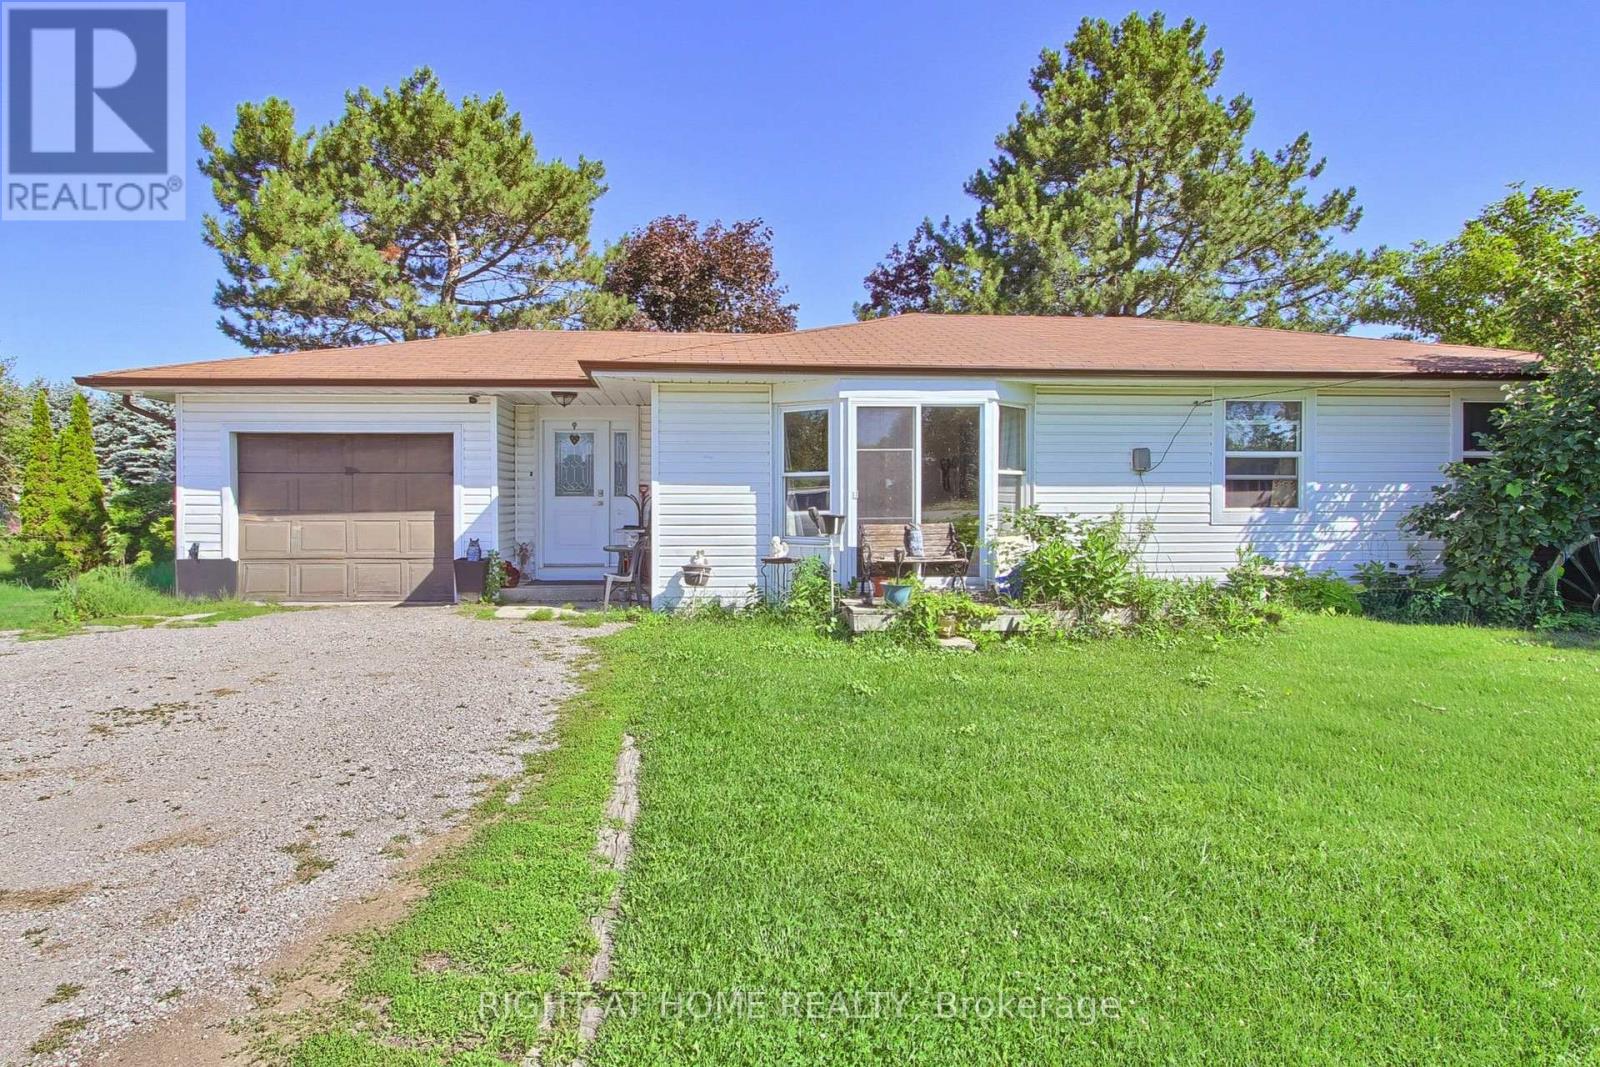
1384 Graham Side Road
King, Ontario
Discover an affordable country opportunity on approximately 0.65 acre near the King-Newmarket-Bradford boundary. Set on a generous 126 175 ft. lot, this detached bungalow offers three bedrooms, a spacious living room and eat-in kitchen, an attached garage, two garden sheds and plenty of outdoor space for gardening, recreation and future possibilities. Enjoy peaceful country living while remaining a short drive from Bradford GO Station, Bradford and Newmarket shopping, Upper Canada Mall, restaurants, recreation facilities, parks and trails. Convenient access to Bathurst Street, Dufferin Street, Highway 9 and Highway 400 makes travelling throughout York Region, Simcoe County and the GTA straightforward. The future Bradford Bypass/Highway 425, planned to connect Highways 400 and 404 with an interchange at Bathurst Street, is expected to further enhance regional connectivity. An excellent opportunity for contractors, renovators, investors or buyers looking to create their own country retreat close to urban amenities. Bring your ideas and unlock the potential of this substantial property. (id:55460)
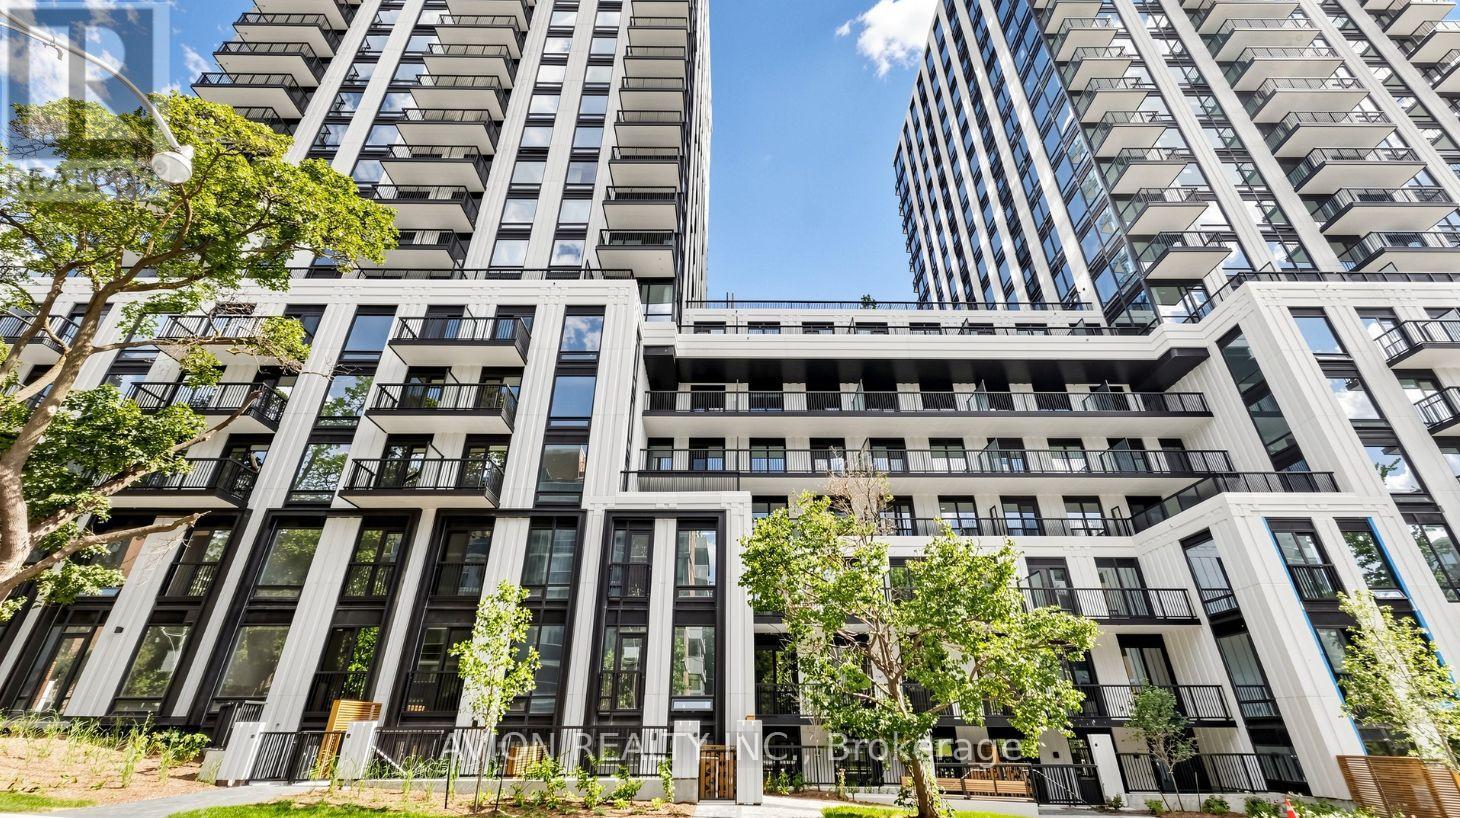
1016 - 89 Montclair Avenue
Toronto, Ontario
Brand new luxury 2-bedroom, 2-bathroom suite at South Forest Hill Residences, offering refined living in one of Toronto's most prestigious neighbourhoods. This bright, thoughtfully designed unit features an open-concept layout, sophisticated finishes, custom cabinetry, and a gourmet kitchen with integrated Miele appliances. A spacious private balcony extends the living space outdoors - ideal for morning coffee or evening relaxation. Steps to Forest Hill Village, St. Clair West subway, TTC streetcar, boutique shops, top restaurants, parks, and trails, with easy access to Yorkville, Yonge & St. Clair, and Toronto's finest private schools. Elevated condominium living in the heart of Forest Hill. (id:55460)
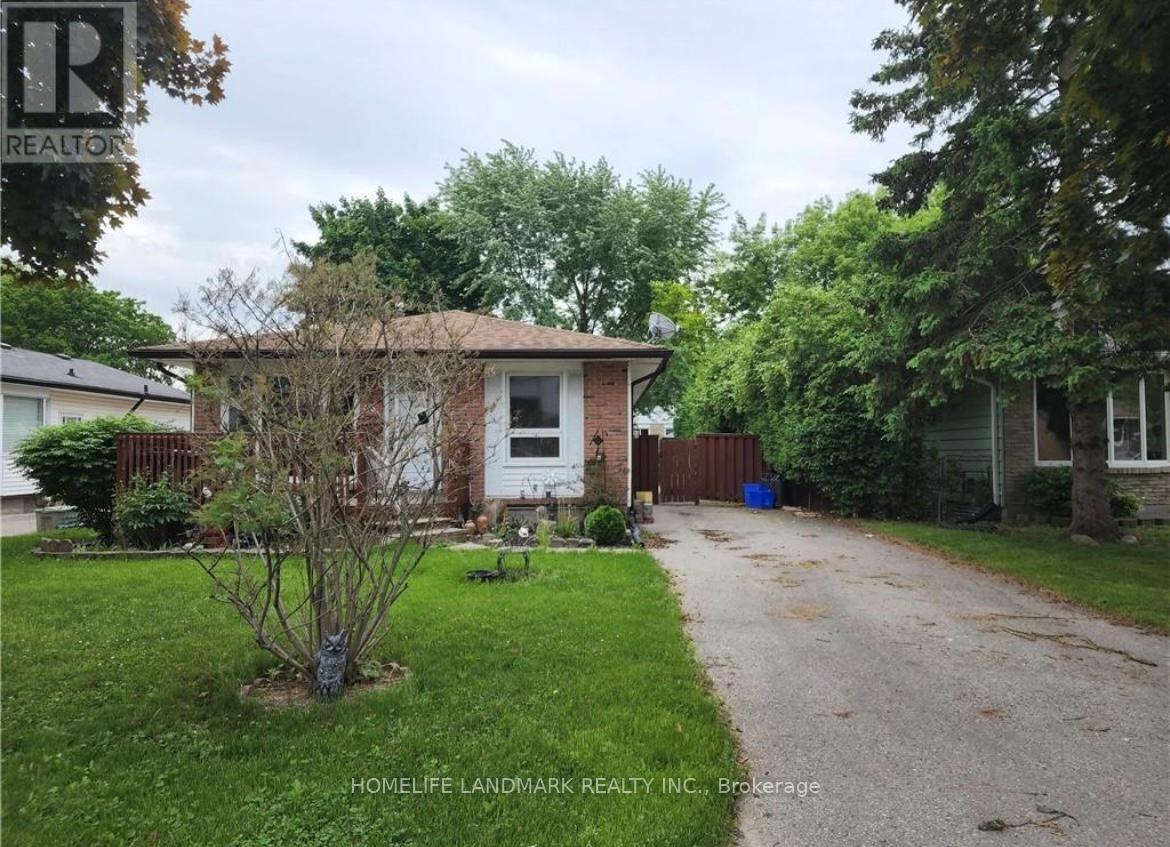
45 Scotchmere Crescent
London South, Ontario
Welcome to 45 Scotchmere Crescent! This well-maintained 3-bedroom, 1-bathroom single-family home offers approximately 990 sq. ft. of comfortable living space. Featuring a practical layout with spacious bedrooms and a bright, inviting living area, this home is ideal for families, couples, or professionals. Conveniently located in a mature London neighbourhood close to shopping, schools, public transit, parks, and everyday amenities. A great opportunity to enjoy comfortable living in a convenient location. (id:55460)
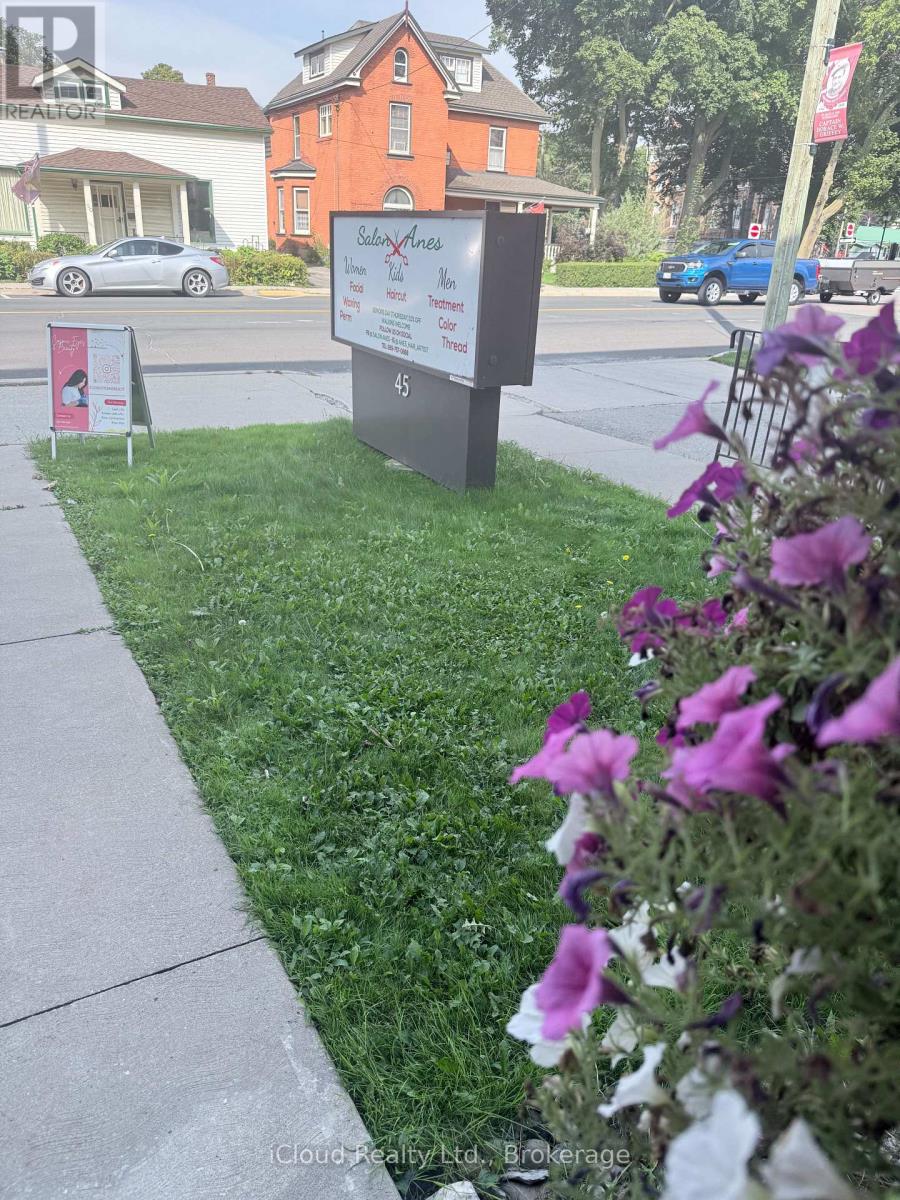
Unit 4 - 45 Caithness Street N
Haldimand, Ontario
TURNKEY SALON BUSINESS OPPORTUNITY IN CALEDONIA!Excellent opportunity to acquire an established 8 year-old salon business with a strong and loyal client base in a desirable location on Caithness Street in Caledonia. Ideal for an established salon owner looking to expand, a home-based stylist ready to take the next step, or an entrepreneur entering the beauty and wellness industry.This beautifully renovated and professionally designed salon offers a welcoming, upscale environment with 4 styling stations plus a private styling suite, premium furnishings, custom LED-lit stations, professional shampoo and colour areas, an elegant reception area, retail display shelving, and modern finishes throughout.The salon also features three additional treatment chairs , With 8 years of established operations and a good existing clientele, this is an excellent opportunity to take over a ready-to-operate business without the time, expense, and uncertainty of starting from scratch or completing a costly build-out.Asset and inventory included in Sale . Unit 4 next to Service Canada. (id:55460)
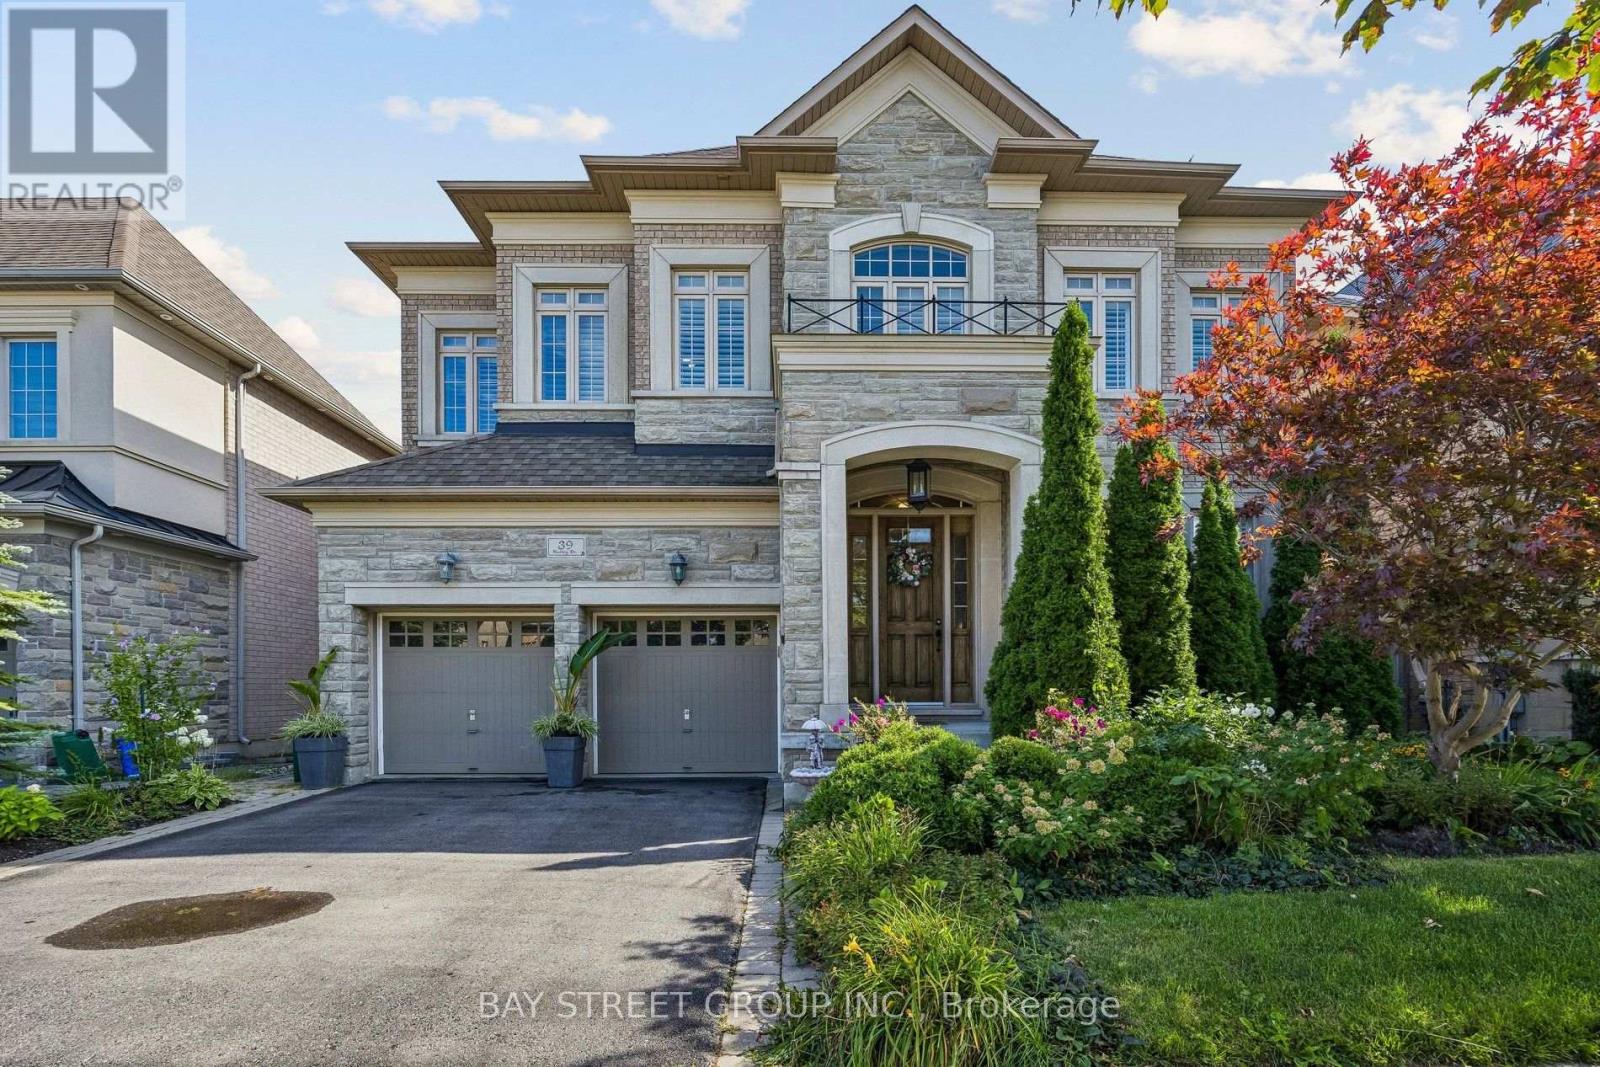
39 Harley Drive
Vaughan, Ontario
Welcome To 39 Harley Drive, Featuring The Corvina Design By Fieldgate Homes, A Popular And Highly Functional Floor Plan Offering Approximately 4,400 Sq. Ft. Of Spacious Living In The Desirable Vellore Village Community. Generously Proportioned Principal Rooms, Excellent Flow And A Practical Layout Provide Plenty Of Space For Family Living, Working From Home And Entertaining. 10-Ft Ceilings On The Main Floor And 9-Ft Ceilings Upstairs Enhance The Home's Spacious And Airy Feel, Complemented By California Shutters Throughout, Stainless Steel Appliances And Quality Finishes. The 2,052 Sq. Ft. Basement Offers Excellent Future Potential, With Approximately 8-Ft Ceilings, Rough-In And A Separate Rear Entrance, Providing An Expansive Blank Canvas For Additional Living And Recreation Space, Home Theatre, Gym, Office, Guest Area Or In-Law Space, Subject To Applicable Approvals. Enjoy A Beautifully Established, Family-Oriented Community Surrounded By Parks, Green Space, Trails And Recreational Amenities, Including Tennis Courts, Sports Fields, Playgrounds And Walking Routes. Conveniently Located Close To Well-Regarded Schools, Shopping, Restaurants And Everyday Amenities, With Easy Access To Highways 400, 407 And 427 For Convenient GTA Commuting. Just Minutes From Vaughan Mills And Canada's Wonderland, Offering An Outstanding Selection Of Shopping, Dining, Entertainment And Recreation. A Spacious And Versatile Home Offering The Comfort, Functionality And Flexibility To Meet Your Family's Needs Today And For Years To Come. Visit Www.39HarleyDrive.com For More Details. (id:55460)