
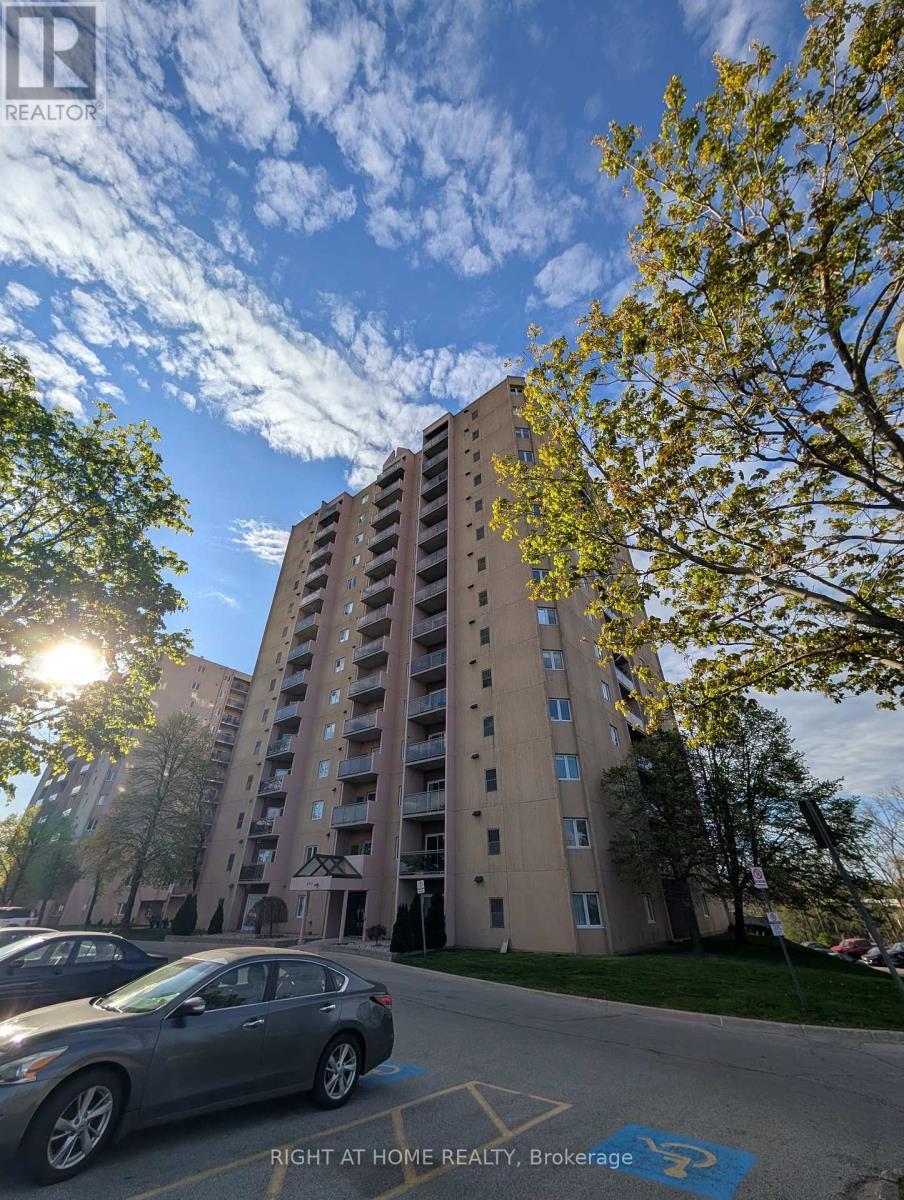
408 - 860 Commissioners Road E
London South, Ontario
Welcome to Roseland Park II. This bright and spacious 2 bedroom condo offers a functional floor plan that is a favorite amongst renters. Enjoy your morning coffee with south-facing views on your secluded balcony. The updated kitchen showcases beautiful open shelving, plenty of cabinets with upgraded stainless steel appliances and dishwasher. Updated 4-piece bathroom with easy clean ceramic wall tub. Vinyl plank flooring throughout. Spacious living room/dining room, and a convenient in-suite laundry room makes this unit easy to call home. Worry free newer gas furnace and central AC, window coverings included. The building is host to numerous amenities including: controlled entry, pool, whirlpool, sauna, tennis court, and gym. Easy 5 minutes walk to Victoria Hospital. Rent included water and 2 parking spaces (unassigned, outdoor or covered, spots always available). No smoking/vaping. Perfect for professional, responsible tenants. (id:55460)
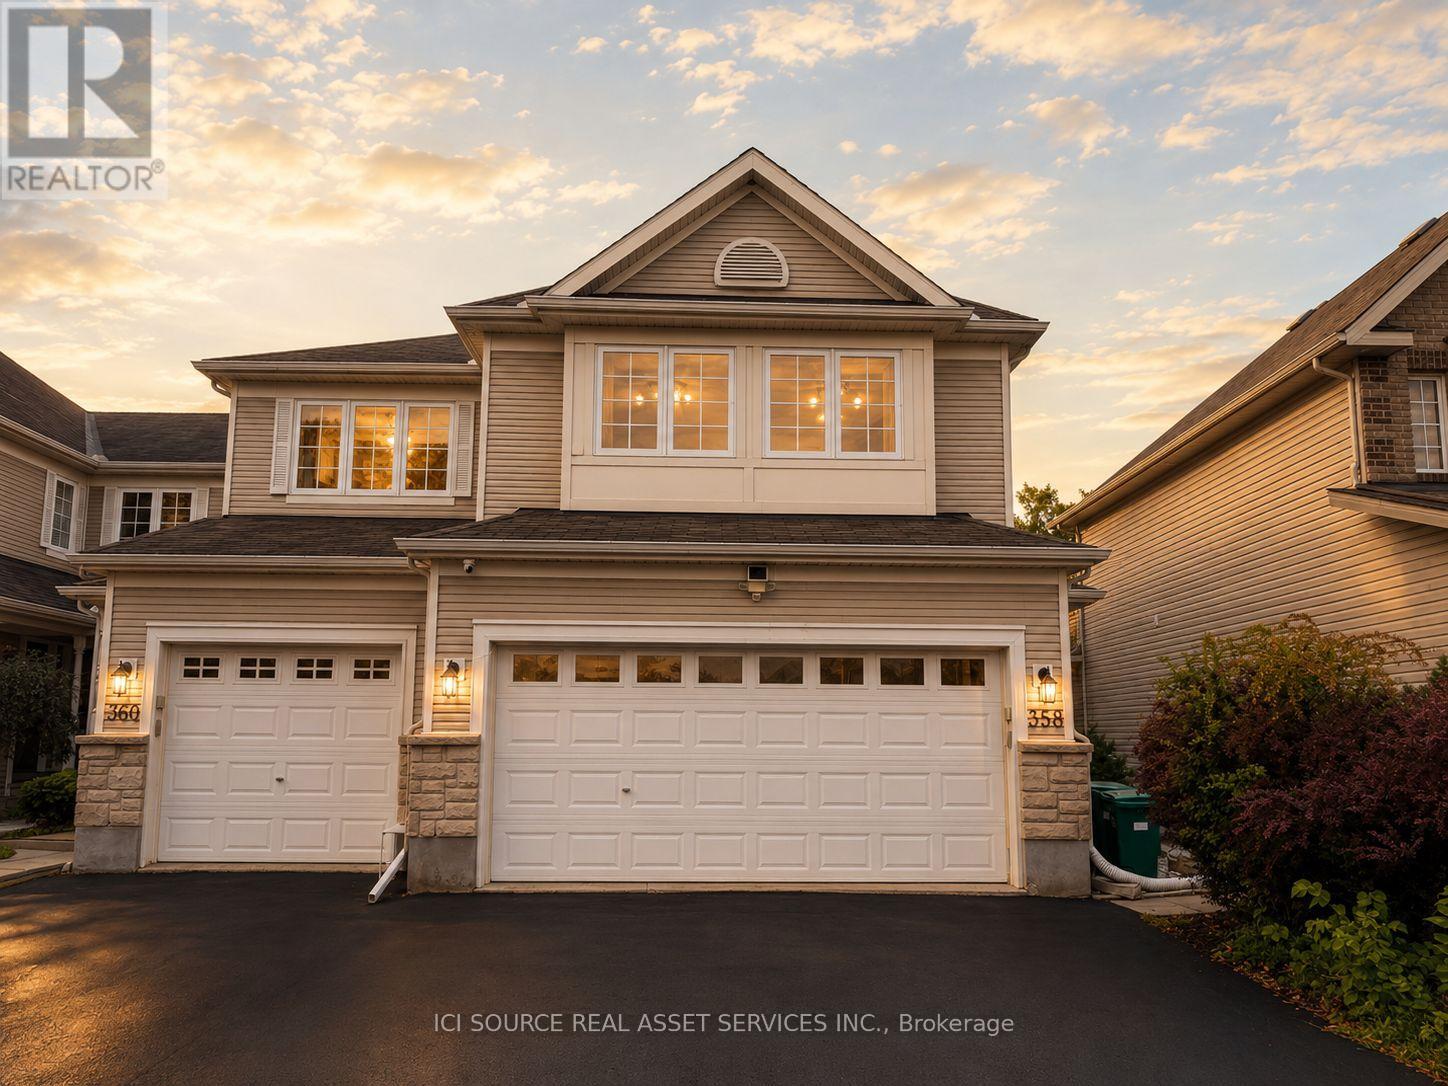
358 Wisteria Crescent
Ottawa, Ontario
Beautifully updated end-unit home in the sought-after Hunt Club community, offering approximately 1,800 sq. ft. above grade plus a newly finished basement (2024). Featuring 4 bedrooms, 3.5 bathrooms, a rare double-car garage, hardwood flooring, granite countertops, gas fireplace, and a spacious primary suite with renovated ensuite and walk-in closet. Enjoy exceptional privacy with no rear neighbours and a fully fenced backyard overlooking a peaceful forested setting. Major updates include a brand-new furnace (2026), owned water heater (2023), and carpet(2023). Conveniently located minutes from Ottawa International Airport, shopping, restaurants, parks, golf and public transit. *For Additional Property Details Click The Brochure Icon Below* (id:55460)
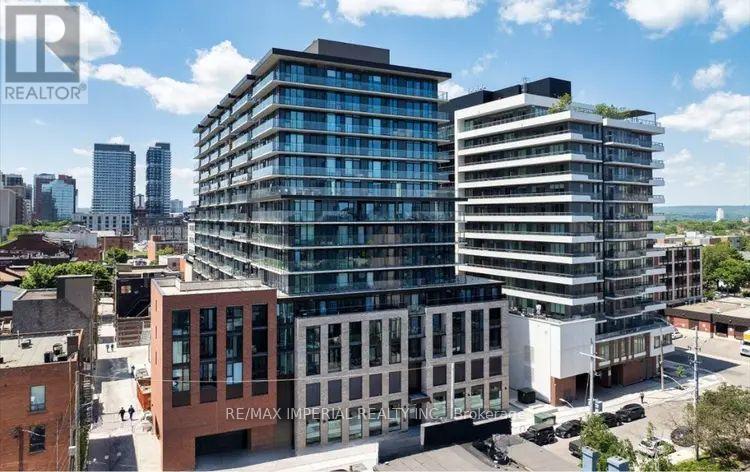
1015 - 1 Jarvis Street
Hamilton, Ontario
Discover modern living at its finest at 1 Jarvis St, located in one of Hamilton's most desirable neighbourhoods. Inside this beautiful One-bedroom, One-bathroom unit, you'll find an open-concept layout with smooth ceilings, faux hardwood floors, and a spacious private balcony. The charming kitchen features built-in stainless steel appliances and plenty of cabinetry. Enjoy convenient access to Hwy 403, QEW, Red Hill Valley Parkways, West Harbour, Hamilton GO, as well as a variety of restaurants, cafes, parks, and more. This stunning unit is ready for Your Must See! (id:55460)

138 Victoria Avenue N
Hamilton, Ontario
Charming, Solid Brick Home W 10Ft Ceilings! This 4 Bed, 2 Bath Home Exudes Elegance. Wide Trim, Glass Transoms, Marble Fireplace, Rounded Banister & South Facing Sun room, This Home Is Easy To Warm Up-To. The Main Floor Is Open & Flows Beautifully. Bedroom Sizes Are Generous. Modern Conveniences Incl: Updated Kitchen & Bathrooms, Newer Appliances, Furnace/Ac, Electrical. Parking For 1 Car, Maybe 2. Located Close To General Hospital, Revitalizing Barton Village & Downtown.New Glass Shower,Roof -2 years old , New Goodman Furnace.Upgraded plumbing.New windows-2nd Floor.Close to St. Patrick School. (id:55460)
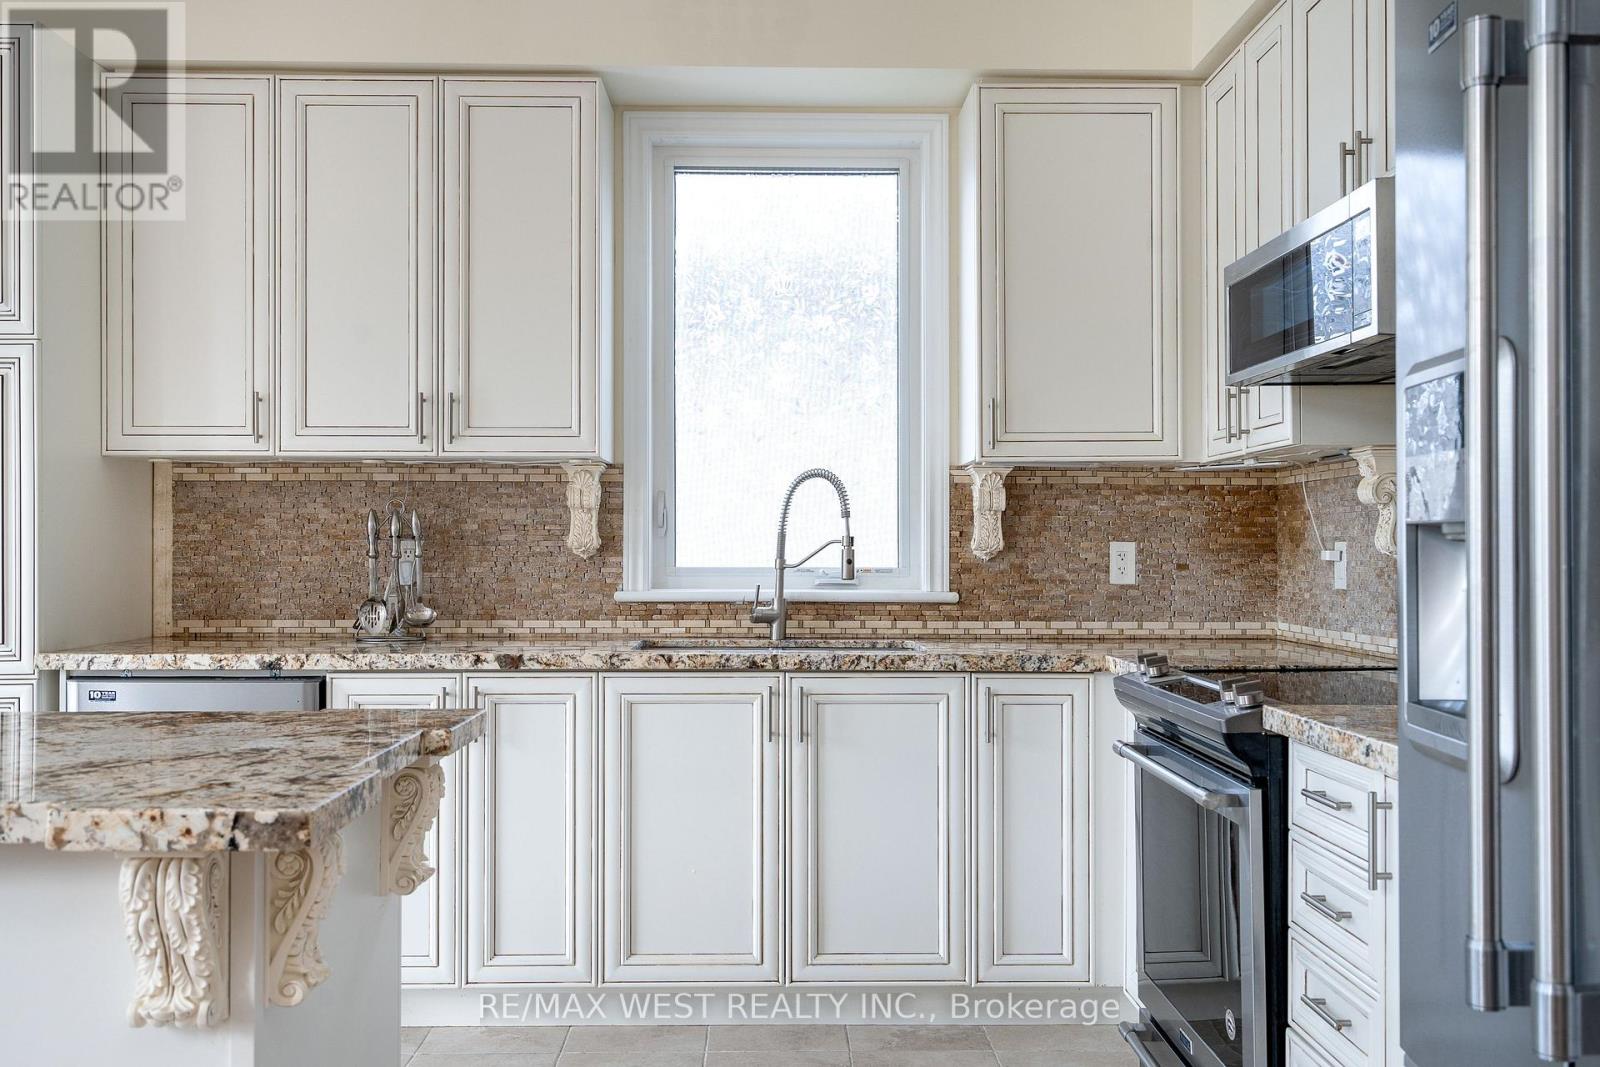
121 Allegra Drive
Wasaga Beach, Ontario
Fresh air, quiet streets and that rare ability to feel away from it all while still being close to everything. This is the reason people move to Wasaga. 121 Allegra delivers the full package with over 3,700 square feet of finished living space, five bedrooms, four bathrooms, no sidewalk, and a fully finished walkout basement that opens directly to a serene backyard oasis backing onto greenspace. The main level makes an immediate impression. A soaring 17-foot cathedral ceiling sets the tone in the living room, while the open-concept layout, abundant natural light, and peaceful views of the greenspace create a space that feels both grand and genuinely livable. The gas fireplace, finished with natural Italian travertine stone, adds warmth, texture, and the kind of detail that quietly separates this home from the ordinary. The kitchen continues the story with upgraded cabinetry, marble counters, and high-end Maytag appliances. It is refined, functional, and ready for everything from slow Sunday mornings to full family gatherings. The primary bedroom is also on the main floor, offering a true retreat with a luxurious five-piece ensuite. The main floor also includes an additional full bathroom and a versatile room that can become whatever life needs next: a library, guest room, additional bedroom, or quiet work-from-home space. Upstairs, the loft overlooks the family room and brings even more flexibility, along with two additional bedrooms and a loft-style bedroom that gives the home a cool and inviting energy. Located in a superb, quiet subdivision close to all amenities, dining, schools, Costco and a short distance to Beach 6, this is Wasaga living with style, comfort, and the kind of setting that makes the move make sense. The backyard is where things get even better: Private, peaceful, and backing onto greenspace, with currants, gooseberries, cherries, sweet cherries, and plums adding something truly special. (id:55460)
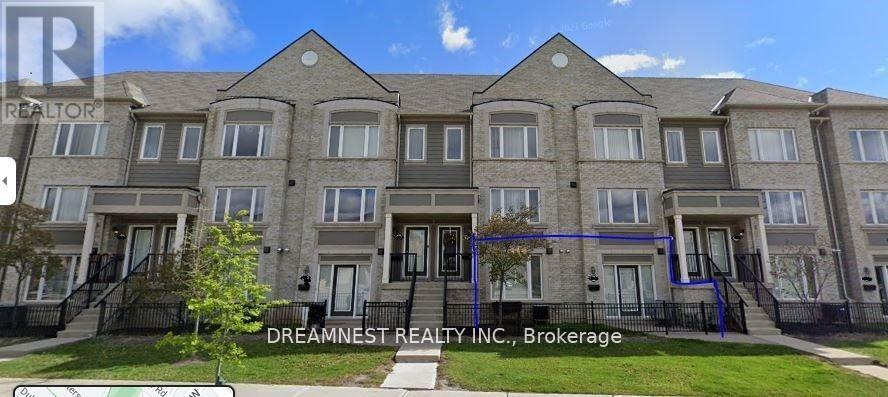
5 - 5005 Oscar Peterson Boulevard
Mississauga, Ontario
Bright/Open Partially Furnished 1 Bed, 1 Bath Ground Floor Stacked Townhouse. This Unit Faces Oscar Peterson For Extra Privacy With A Fenced In Patio, Direct Access From Unit To Covered Garage, Extra Storage Nooks, And 9 Ft Ceilings (list of furnishings listed in a separate attachment) Upgraded Electrical, Pot Lights On Dimmers, Wide Plank Laminate Floors Throughout, Custom Island and much more (id:55460)
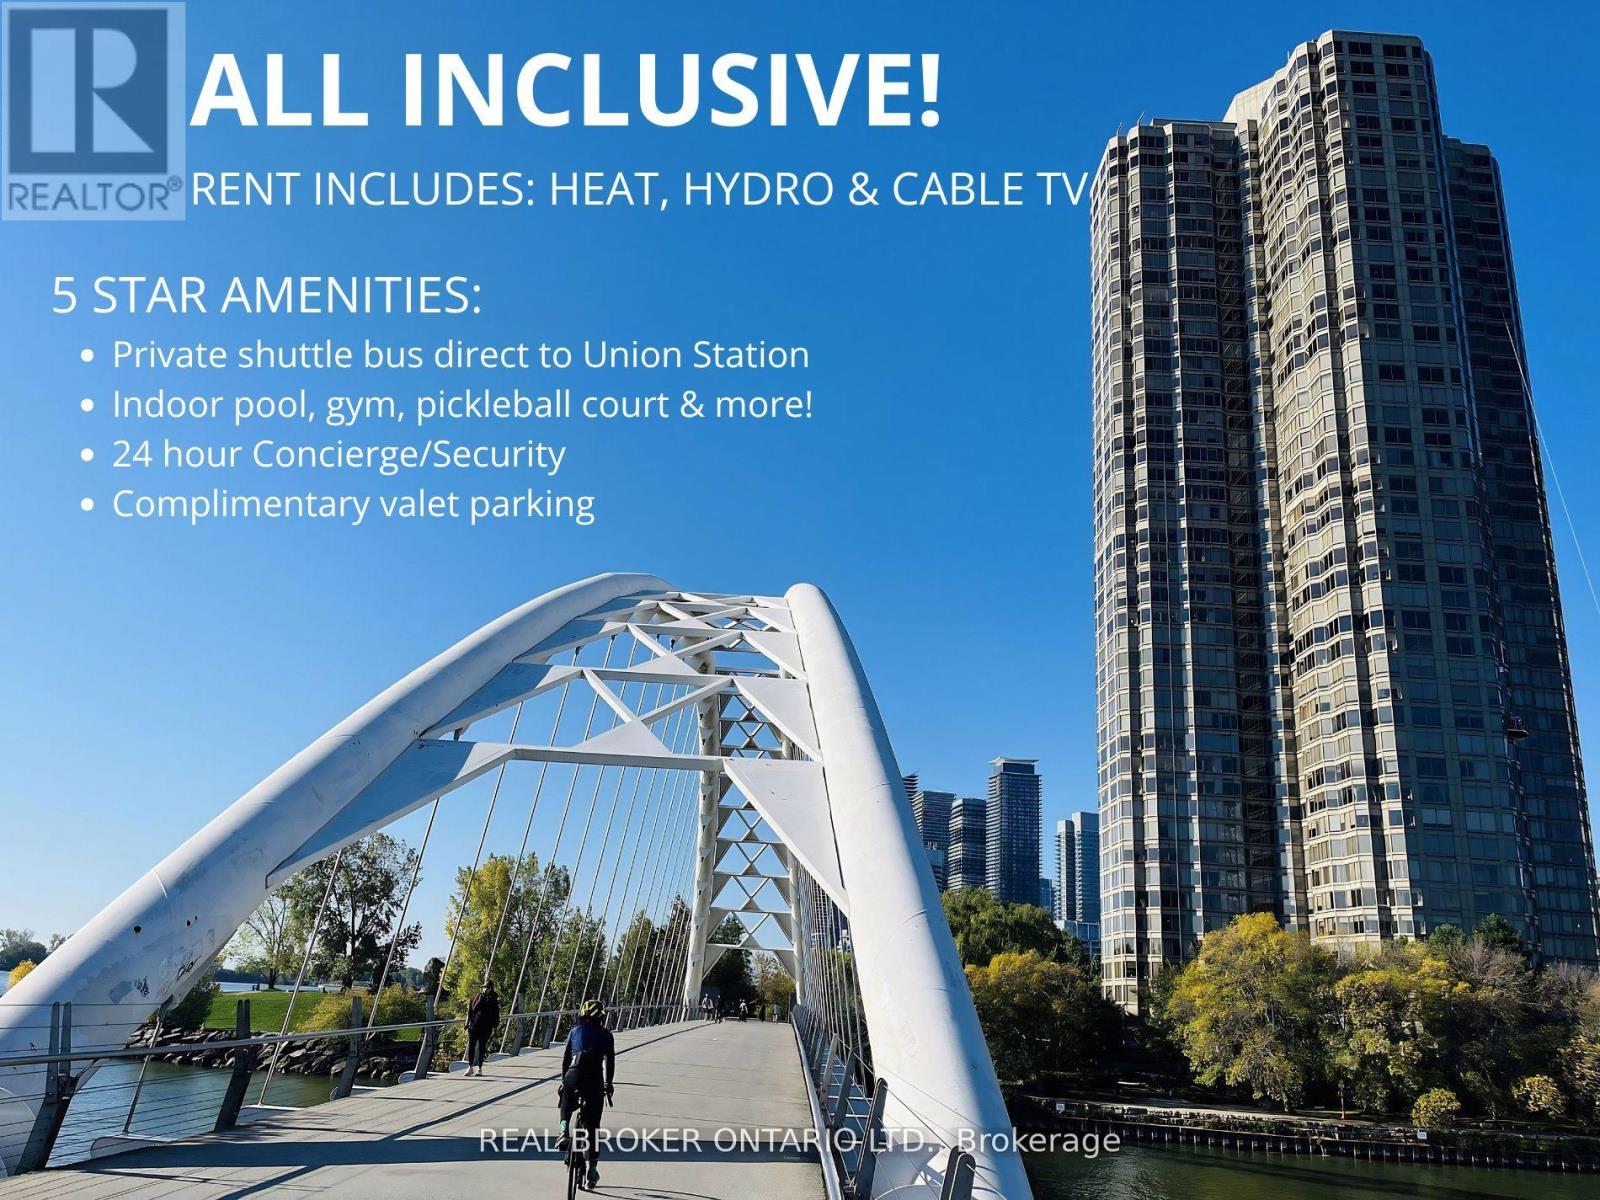
304 - 1 Palace Pier Court
Toronto, Ontario
Move-in Ready! Experience lakeside living at Palace Place! This bright and spacious southwest-facing 1-bedroom suite offers approximately 790 square feet of sun-filled living space. Featuring large windows that are great for plant lovers, the unit offers a beautifully framed, serene view of a weeping willow right in front of Humber Bay. The suite has premium upgrades, including a brand-new Bosch dishwasher and a new in-suite washer and dryer to be installed prior to occupancy. Unbeatable All-Inclusive Value: Rent includes one dedicated parking space plus heat, hydro, water, and cable TV. High-speed Rogers Ignite internet is also available at a deeply discounted rate of just $26/month. Five-Star Resort Style Amenities: Enjoy access to a private in-house shuttle bus offering direct service to Union Station, 24-hour concierge/security, valet parking, an indoor saltwater pool, whirlpool, dry sauna, steam room, a fully equipped fitness centre, putting green, pickleball court, library, party room, and an in-house convenience store. Superb location with instant access to the Gardiner Expressway, QEW, Highway 427, and TTC transit. Available immediately. Unit presently vacant. Pet friendly building (40 lb weight limit). (id:55460)
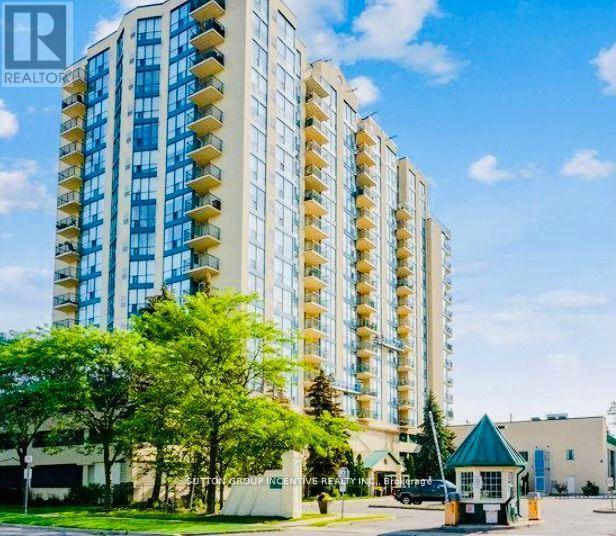
708 - 65 Ellen Street
Barrie, Ontario
Welcome to worry free living, in this beautifully renovated 2 bdr condo, corner unit, with stunning views of both Kempenfelt Bay and the City Centre. Plenty of care has been taken in updating this condo, providing you with the benefit of water/skyline views, Centennial Beach and the City. Reno's include new flooring, removal of popcorn ceiling, updated baths, new vanities and fixtures. Relax in the sun room/sitting area, from the galley kitchen, with full length windows providing a spectacular view of the bay. Two spacious bedrooms, each with plenty of closet space and 2 private baths, nicely appointed fixtures with marble ceramic wall and floor tile along with glass shower enclosures. Large laundry area provides you with additional storage space. This unit includes 1 parking space, a locker and bike storage. Amenities include gym, sauna, indoor pool, hot tub, party room, library and guest suite. Don't miss out on this one! Book your private showing today! (id:55460)
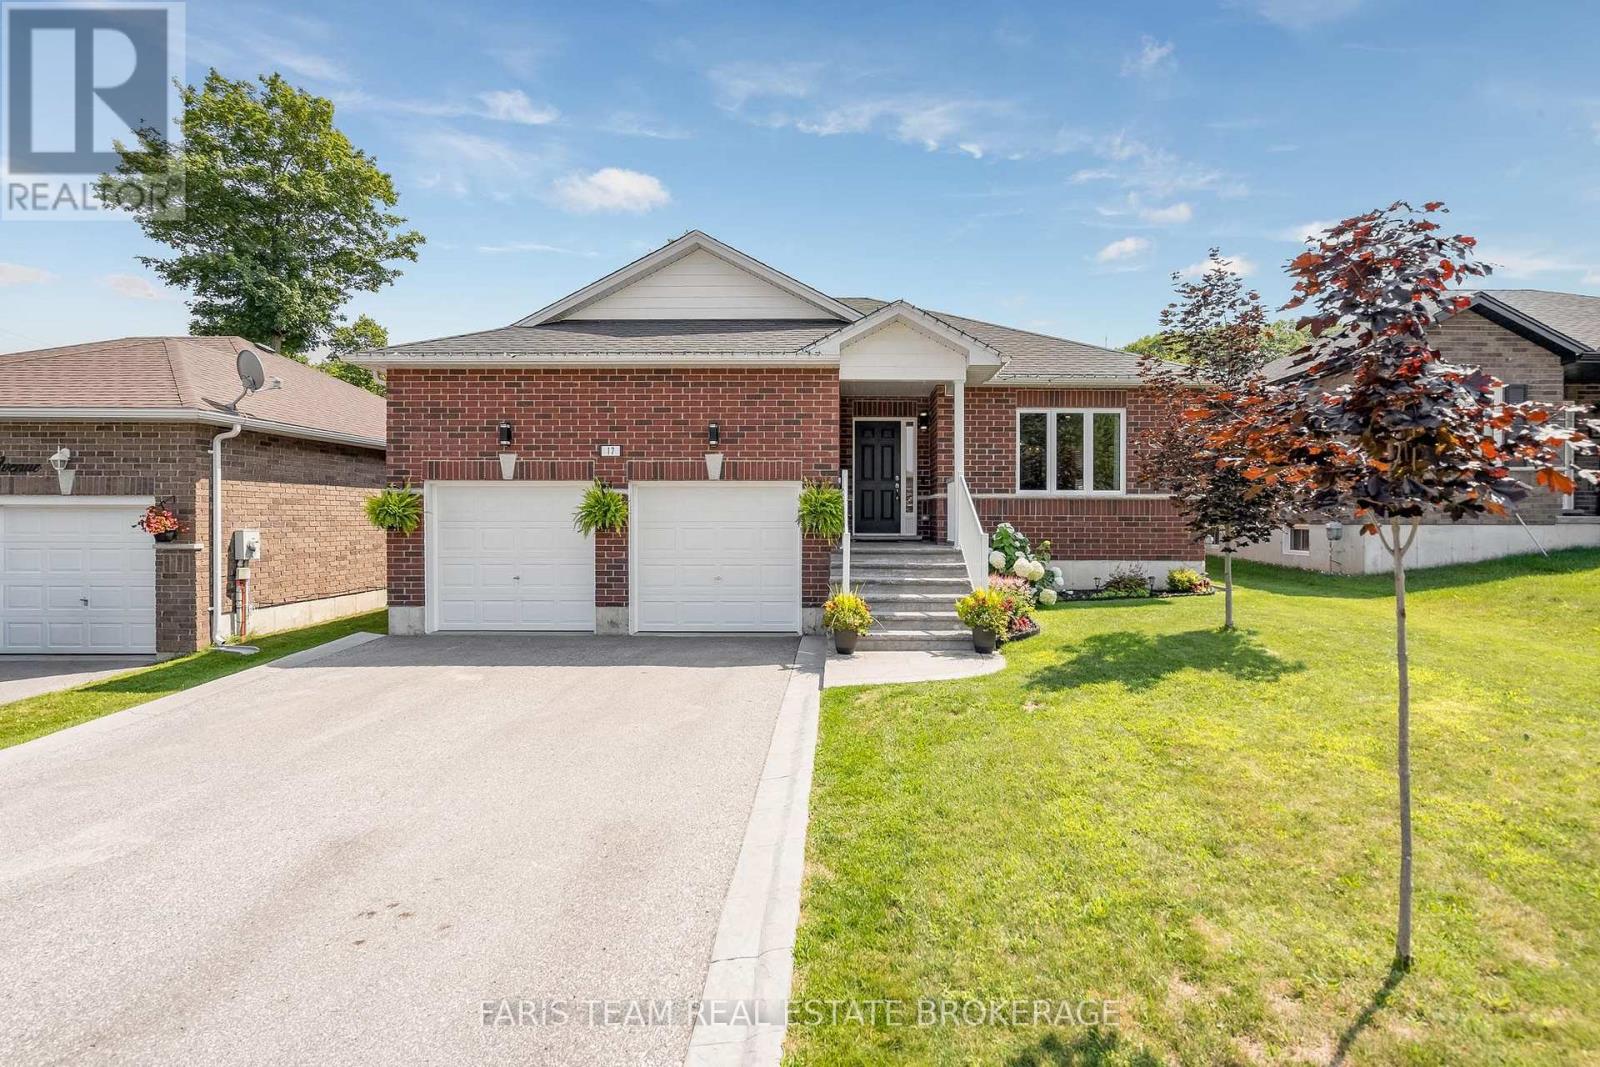
17 Hunter Avenue
Tay, Ontario
Top 5 Reasons You Will Love This Home: 1) Versatile fully finished lower level complete with a self-contained in-law suite, thoughtfully designed to accommodate extended family, guests, or comfortable multi-generational living 2) Exceptional attached garage equipped with automatic door openers, a tall 12' ceiling, full insulation, a professionally installed gas heater, and a 240-volt outlet ideal for a welder or future electric vehicle charger 3) Set on a generous fully fenced lot with no rear neighbours, mature trees, a large storage shed, and an expansive deck with privacy screens, creating the perfect setting for entertaining and outdoor enjoyment 4) Well-appointed kitchen featuring stainless-steel KitchenAid appliances (2020), a deep double square sink, stylish backsplash, and under-cabinet lighting that enhances both functionality and ambiance 5) Located in the charming waterfront community of Victoria Harbour, offering convenient access to Highway 400 while being just minutes from the shoreline, marinas, parks, and everyday amenities. 1,276 above grade sq.ft. plus a finished lower level. (id:55460)
45 Old Orchard Crescent
Richmond Hill, Ontario
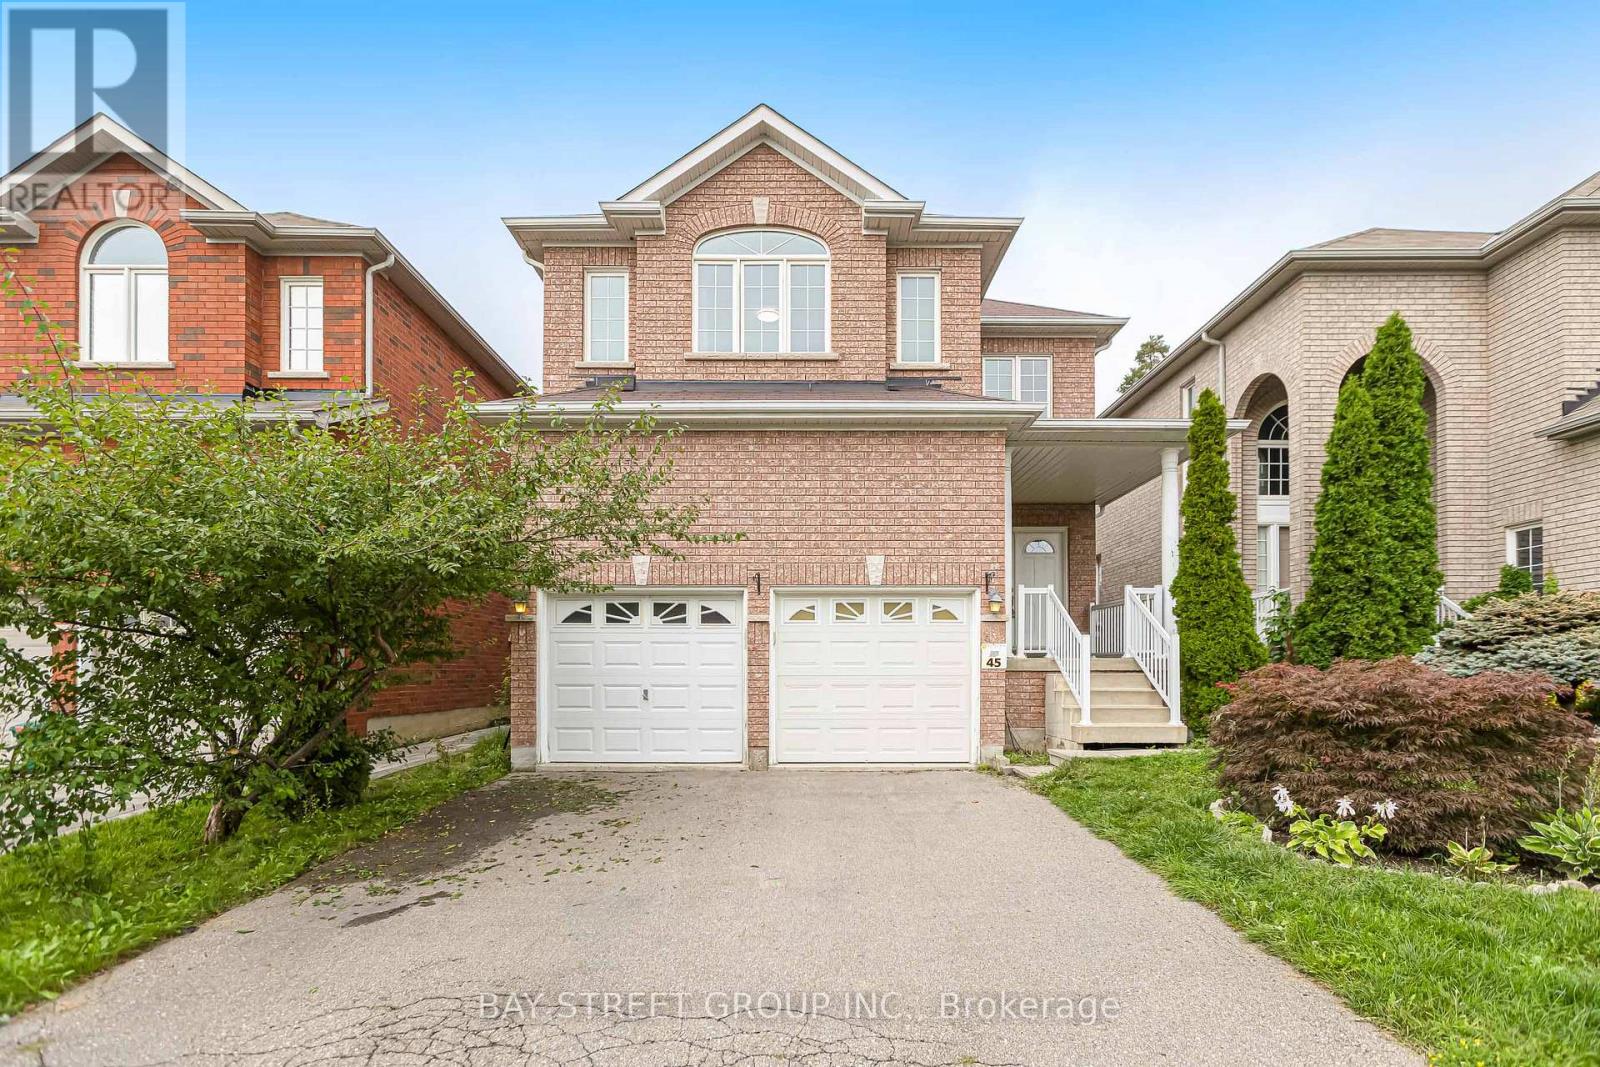
Beautifully Located On A Quiet Crescent with well maintained 4-bedroom home backing onto a serene ravine-offering privacy and natural views. More than 2600 SF with a walking out Basement. Rich Hardwood Floor Thru-Out. Custom Made Kitchen W/Granite Countertop & B/I S/S Appliances. Oak Staircases. Fireplace, Pot lights. Double Door Entrance, Close to top-rated schools, highway404, parks, Costco, and more! (id:55460)
1305 - 60 Berwick Avenue
Toronto, Ontario
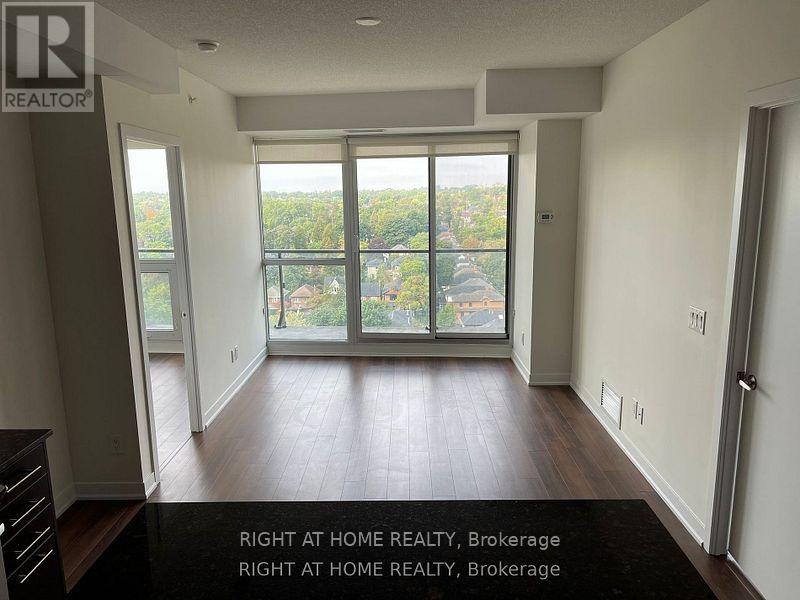
Steps Away From TTC Subway Station, Shops And Restaurants, Large Balcony, 9Ft Ceilings, Open Concept Kitchen With Granite Countertops, Work Island And Stainless Steel Appliances, 1 Parking Spot And 1 Locker Included, 24 Hour Concierge, Gym, Sauna And Party Room, Freshly Painted, Incredible West Views, Conveniently Located Close To All That Yonge And Eglinton Has To Offer, Excellent School District, Oriole Jr., North Toronto C.I., Other Is Balcony. Extras: Existing Stainless Steel Fridge, Stove, Dishwasher, Microwave With Exhaust Fan, Washer And Dryer, Window Coverings, Bbq Area, Gym, Sauna, Library, Visitor Parking And Guest Suites, Photos Taken Before Tenant. 24 Hours Notice For Viewings (id:55460)
807 - 1500 Bathurst Street
Toronto, Ontario
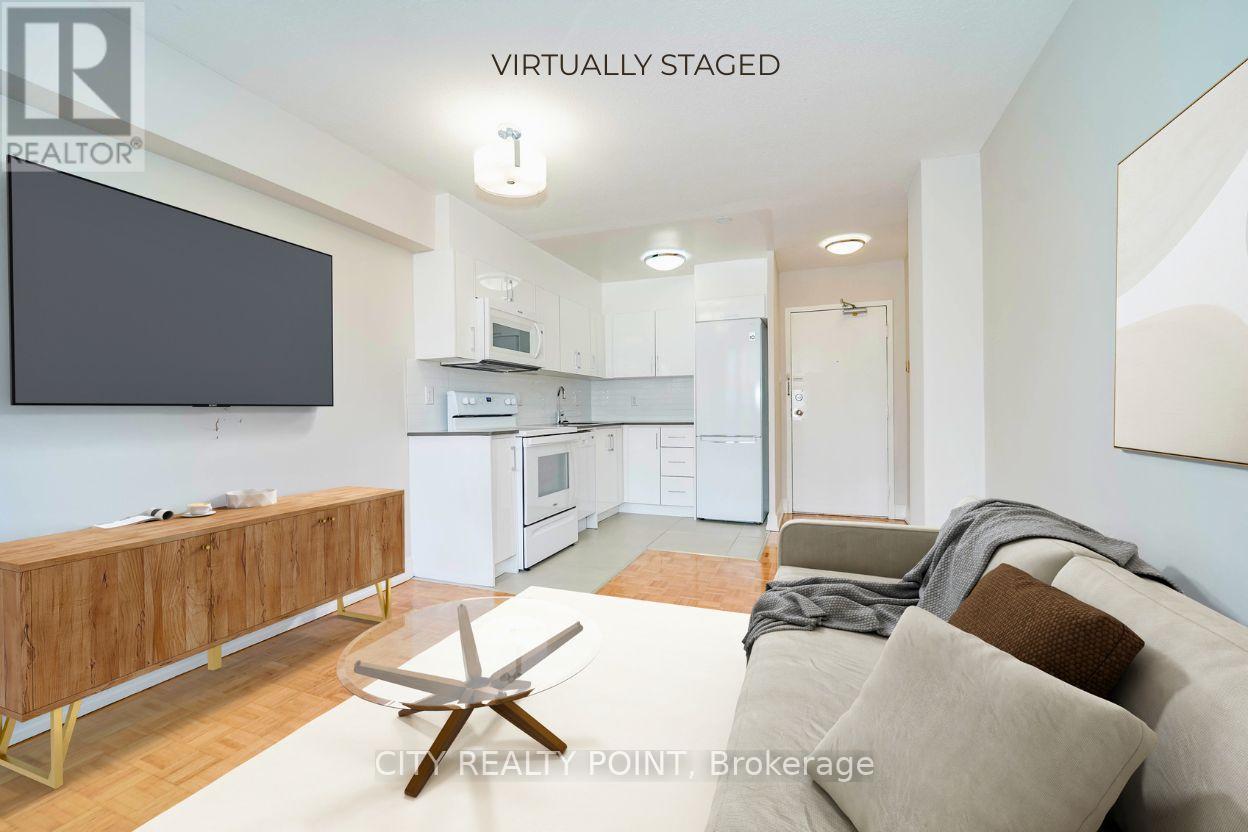
SAVE! | 2 MONTHS FREE | Move-In This Week | This fully renovated 12-storey high-rise in the Humewood-Cedarvale neighbourhood offers unbeatable access to shopping, restaurants, transit, downtown employment hubs, and a new stylish Loblaws grocery store. The bright 1 Bedroom apartment features hardwood floors, large windows, a private balcony, and brand-new appliances including fridge, stove, dishwasher, and microwave, with utilities for heat, water, and hot water included. Residents enjoy modern common areas, a brand-new elevator, smart-card laundry facilities, on-site superintendent, secure camera-monitored entry, outdoor pool, visitor parking, and optional underground parking and storage lockers. With a Walk Score of 96, transit score of 85, and bike score of 83, this building is perfect for professionals or couples seeking low-maintenance downtown living with all comforts and amenities included. (id:55460)
183 Main Street E
Port Colborne, Ontario
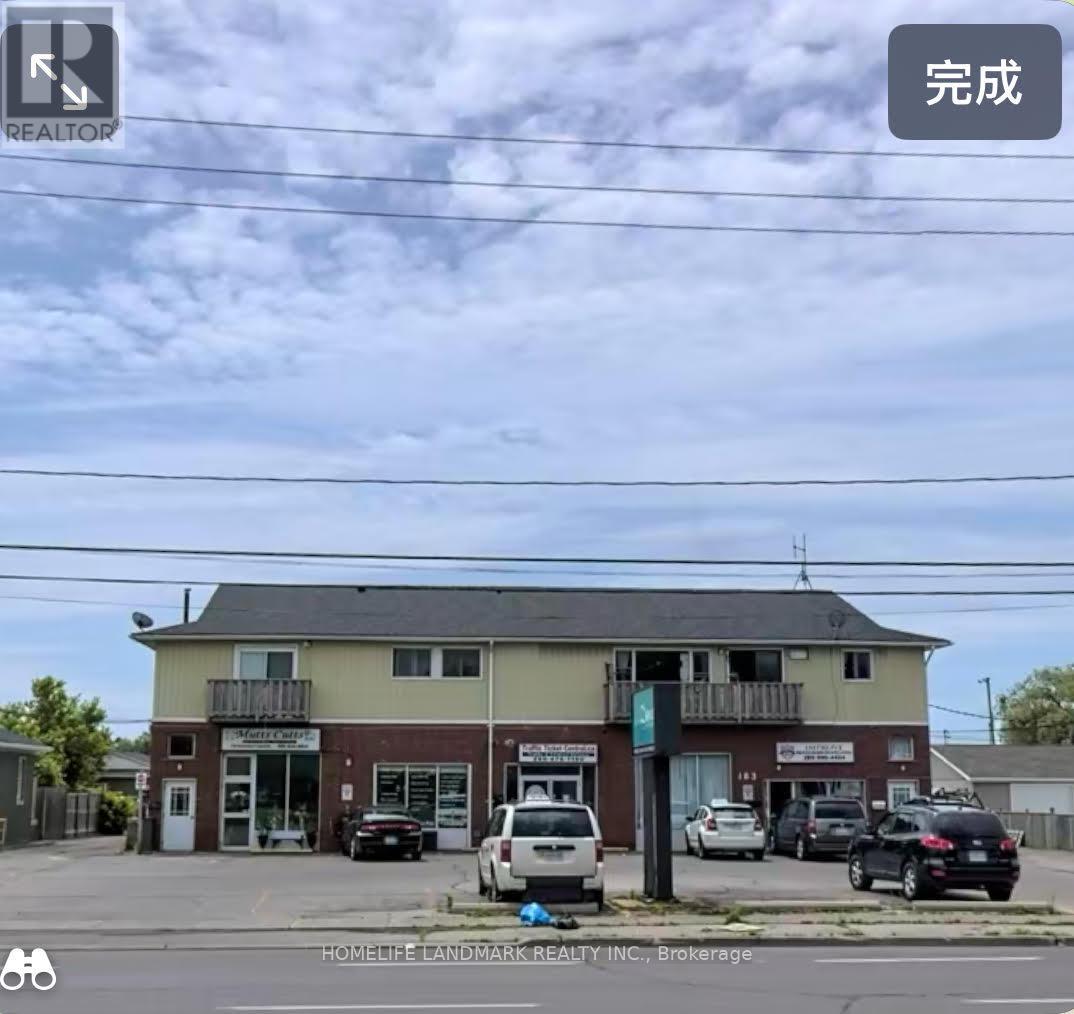
Excellent leasing opportunity in the heart of Port Colborne! Approx. 5000 sq ft commercial space available for lease, situated on a large 1- acre lot with ample parking and excellent visibility on Main Street East, 10 ft ceiling height, flexible layout, and convenient access for a variety of business uses including retail, showroom, warehouse, studio, service business, fitness, educational use, and more. High exposure location with strong traffic flow, easy access to highway 140. highway 406, and QEW connections, Surrounded by residential neighborhoods and local amenities. Great opportunity for retail, light commercial, e-commerce warehouse, medical -related use , and more. (id:55460)
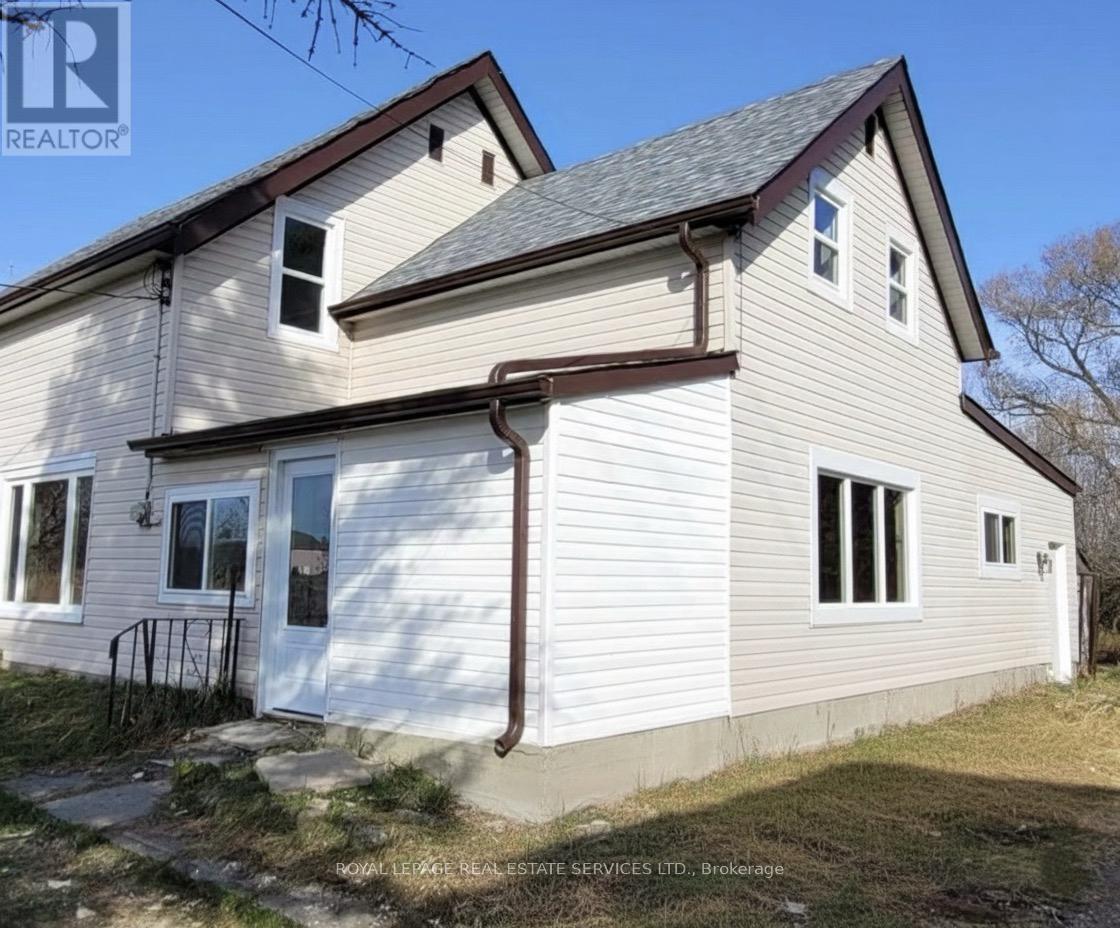
21062 Loyalist Parkway
Prince Edward County, Ontario
Gateway to the County! A Fantastic Opportunity! Discover 32 acres of land with over 1,100 ft of frontage on Loyalist Parkway.Ideally located just 10 minutes to Trenton and 12 minutes to Highway 401. The home on the property is partially completed and ready for your finishing touches. Recent upgrades include a new roof, windows, and doors. Property is being sold in as-is condition. (id:55460)

312 Old Guelph Road
Hamilton, Ontario
Welcome to 312 Old Guelph Road, a spacious and thoughtfully updated home situated on a corner lot spanning three lots, offering a versatile layout, generous outdoor space and plenty of room for everyday living. The main level features a bright living and dining area with updated vinyl flooring and a fireplace, flowing into a beautifully renovated kitchen with dark cabinetry, quartz countertops, backsplash, stainless steel appliances and a farmhouse style sink. A large sunroom overlooking the front yard provides a bright and inviting additional living space, while a second smaller sunroom overlooks the backyard. A main floor bedroom, bathroom and bonus room add even more flexibility to the layout.Upstairs, you'll find three additional bedrooms, including a spacious primary bedroom, along with an updated 4 piece bathroom. The home has seen numerous improvements over the years, including updated flooring, lighting and paint, newer windows, exterior siding, fascia, soffits and eaves, as well as shingles and chimney in 2025.Outside, enjoy a fully fenced yard surrounded by mature trees with plenty of space to relax, entertain and enjoy the outdoors. An above ground pool adds to the backyard appeal, while the attached garage, workshop area and expansive driveway provide excellent space for parking and storage. With its unique corner lot setting across three lots, this property offers an impressive amount of outdoor space.Conveniently located close to amenities, trails, schools and commuter routes, 312 Old Guelph Road offers space, flexibility and a fantastic setting to call home. (id:55460)
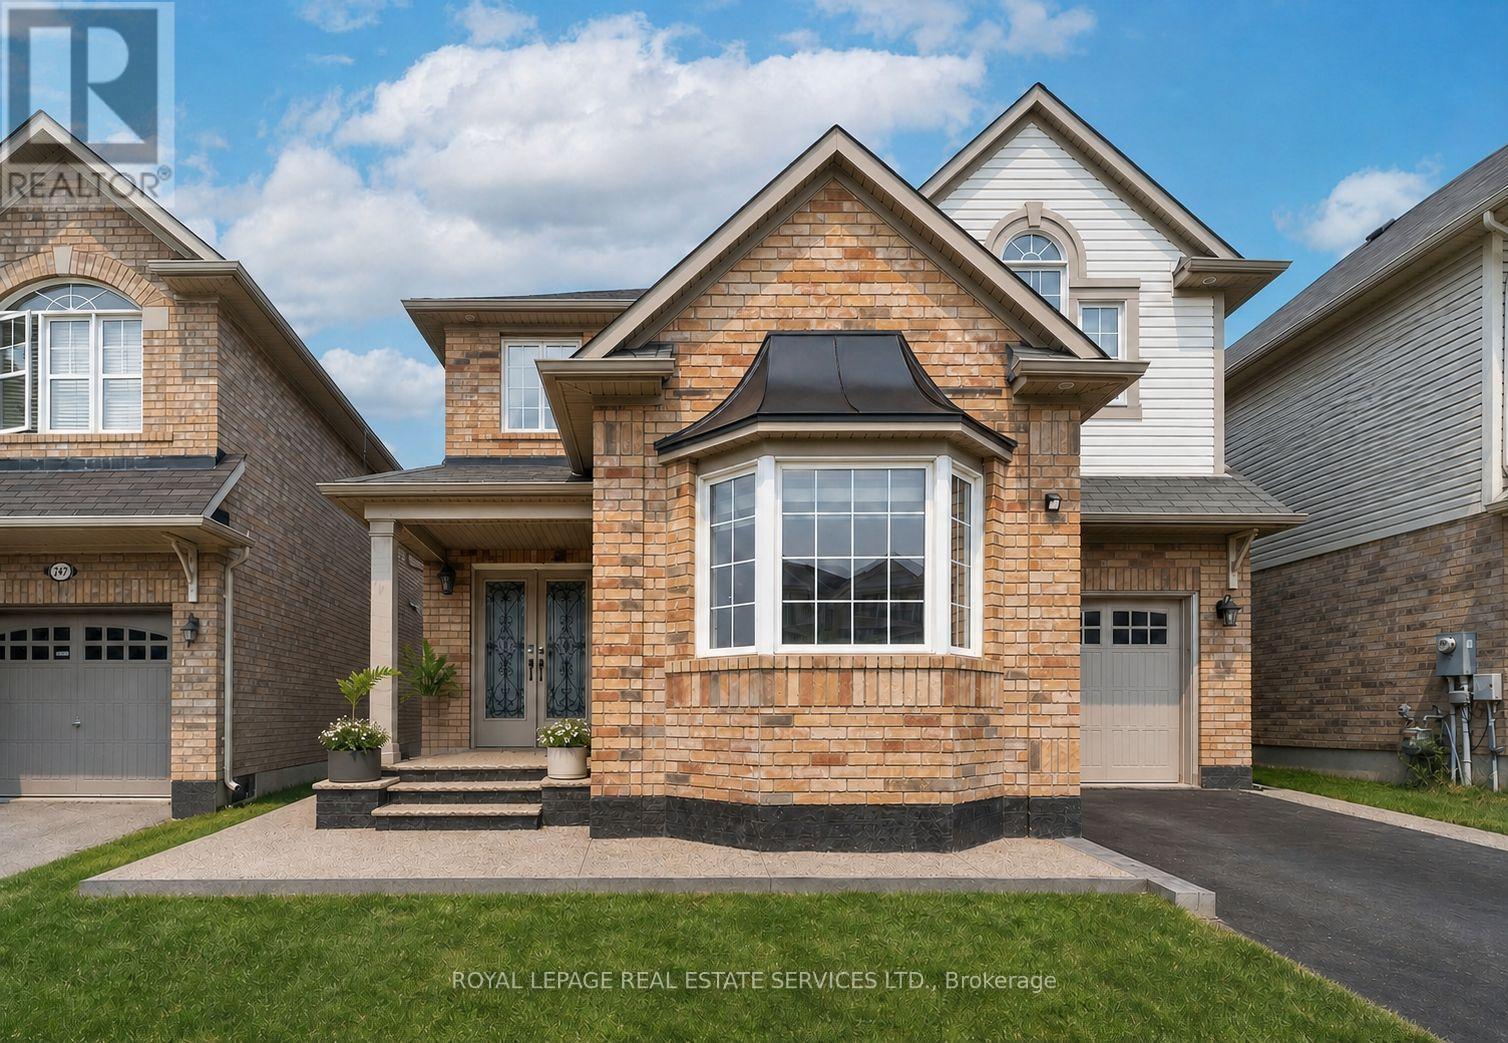
243 Mcdougall Cross
Milton, Ontario
This modern detached home offers 4 bed, 4 Bath, and approximately 3,061 sq. ft. of finished living space, including a professionally finished basement. Thoughtfully upgraded throughout, the home features hardwood flooring, pot lights, and upgraded quartz countertops in the kitchen. The exterior makes a strong first impression with exposed concrete extending across the front porch, low-maintenance appeal, and enhanced curb presence. Step through the impressive double-door entry into a dramatic living room with soaring 9 ft ceilings and an elegant staircase. The main level offers a separate formal dining room, ideal for hosting, along with a bright open-concept family room highlighted by a large bay window that welcomes abundant natural light. At the heart of the home, the chef-inspired kitchen features a new quartz countertop with generous prep space, making it ideal for everyday cooking, entertaining, and family gatherings. Finished, open concept basement with separate entrance from garage and with washroom and kitchen. Ideally situated near public, Catholic, and private schools, this home is also just a short walk to parks, playgrounds, and tennis courts. Enjoy convenient access to local transit and nearby rail service, offering an exceptional blend of space, style, comfort, and connectivity for today's family. (id:55460)
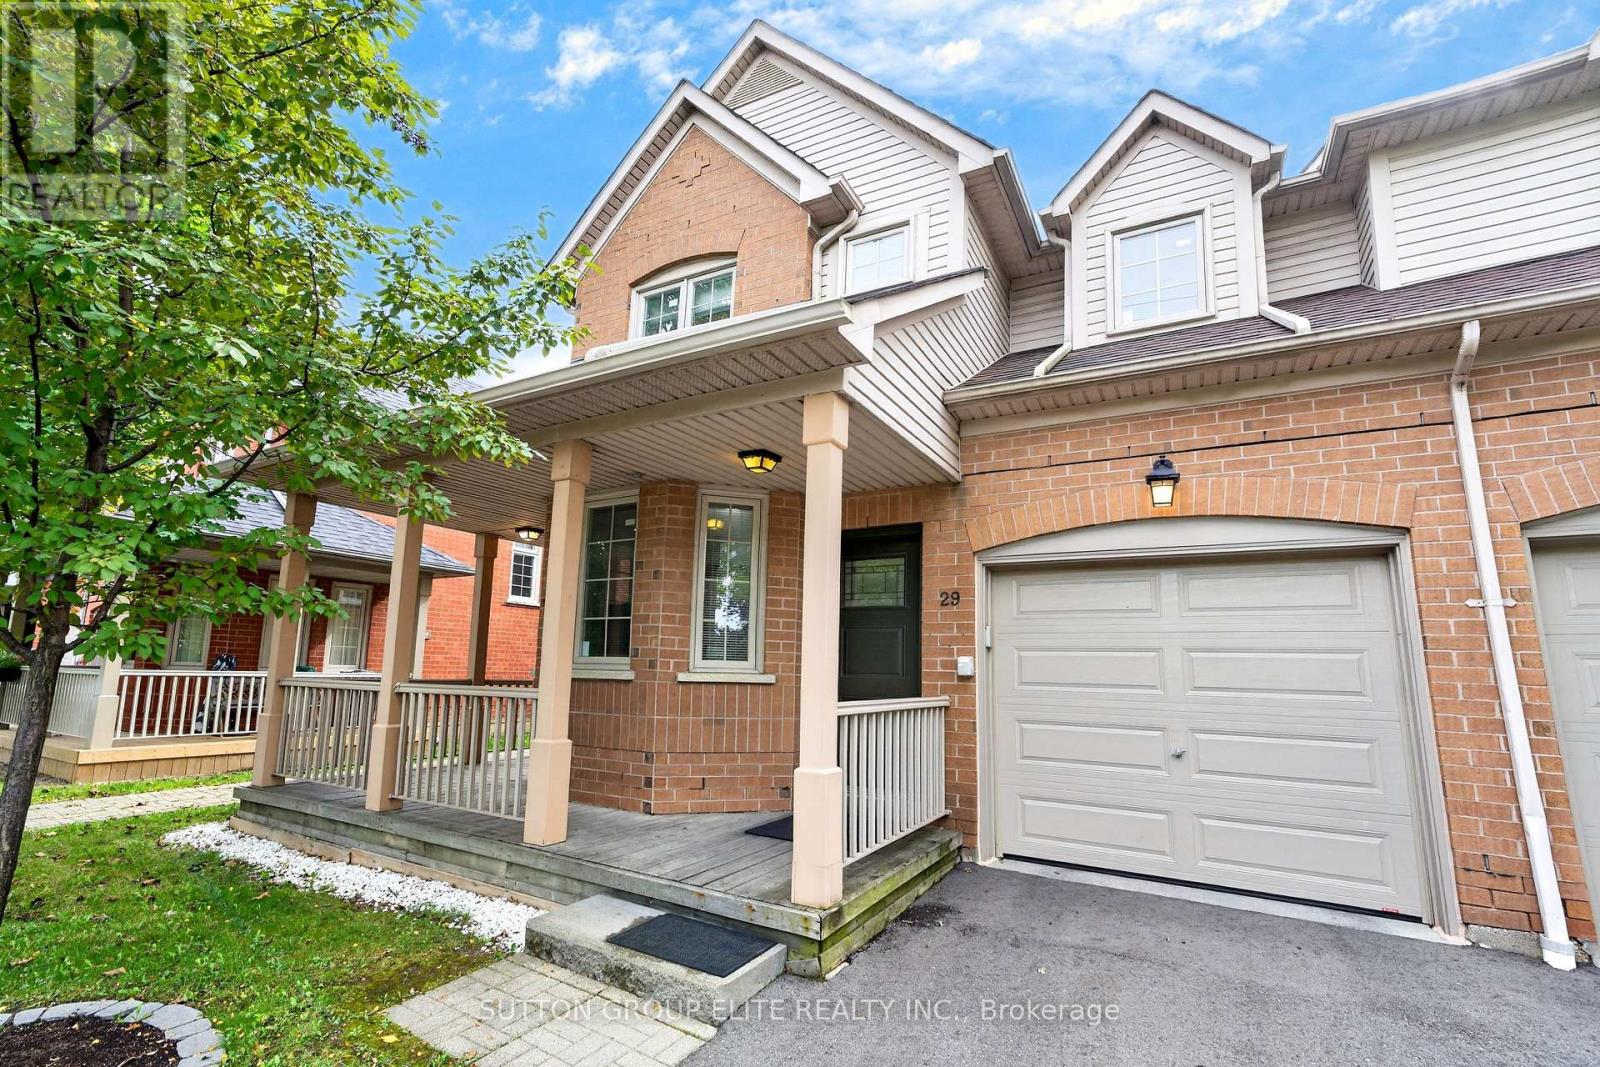
29 - 5223 Fairford Crescent
Mississauga, Ontario
Welcome To 5223 Fairford Crescent, Unit #29, A Beautifully Renovated End-Unit Townhome, Located In The Desirable East Credit Neighbourhood Of Mississauga. Situated In A Beautifully Maintained & Well-Kept Complex, This Spacious Home Offers Approximately 1,641 Sq. Ft. Of Above-Ground Living Space, Providing The Added Privacy & Feel Of A Semi-Detached Home. Step Inside To A Bright & Inviting Main Floor Featuring A Spacious Open-Concept Living And Dining Area With An Abundance Of Natural Light. The Separate Main-Floor Den Provides The Perfect Space For A Home Office, Study, Or Quiet Retreat. The Kitchen Features Stylish Cabinetry, Beautiful Quartz Countertops, And A Sleek Undermount Sink With Stainless Steel Appliances. The Generous Eat-In Area Offers A Walk-Out To The Private, Fully Fenced Backyard, Making It Perfect For Both Everyday Living And Entertaining, Including Summer BBQs And Gatherings With Family And Friends. Adding To The Home's Impressive Curb Appeal Is A Charming Wrap-Around Porch, Offering A Wonderful Spot To Enjoy Your Morning Coffee Or Unwind At The End Of The Day. Upstairs, You'll Find Three Generously Sized Bedrooms, Including A Spacious Primary Suite Complete With A Walk-In Closet And Luxurious 5-Piece Ensuite. A Second Full Bathroom Provides Added Convenience For Family & Guests. The Finished Basement Offers Additional Living Space With Endless Possibilities For A Recreation Room, Media Area, Home Gym, Or Children's Play Space, Along With A Separate Laundry Room Complete With A Laundry Sink, + Crawl Space For Additional Storage. Meticulously Maintained, This Home Is Truly Move-In Ready. Enjoy The Added Appeal Of Living In A Pride-Of-Ownership Complex That Is Exceptionally Well Maintained, Beautifully Landscaped, And Welcoming Throughout. Ideally Located Close To Parks, Schools, Shopping, And Everyday Amenities, & Just Minutes From Heartland Town Centre, Square One, Credit Valley Hospital, Public Transit, & Major Highways Including The 401 & 403. (id:55460)
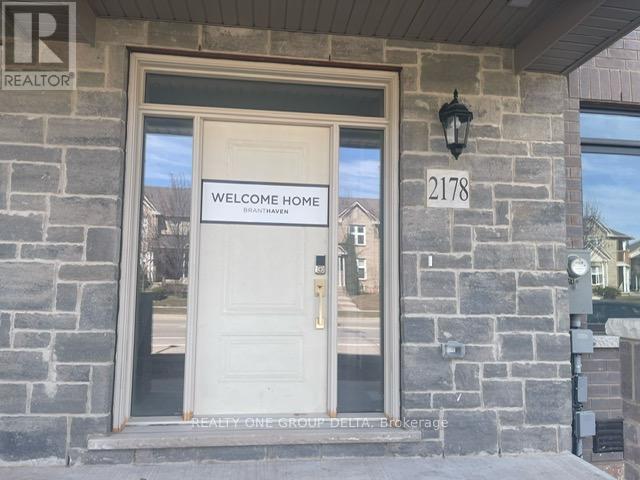
2178 Postmaster Drive
Oakville, Ontario
Newer, Exceptional 5 Bedrm, 5 Bath Freehold POTL Townhouse ideally locatedin the middle of family friendly neighbourhood. Lots of nature light through big windows. Open concept design, lots of storage space. Close to Garth Webb High School and hospital, near QEW, 407 and Bronte GO Station. Previous taken photos are on the MLS. Builder Finished Basement enhance the beauty & utilization of the space. Must see it . (id:55460)
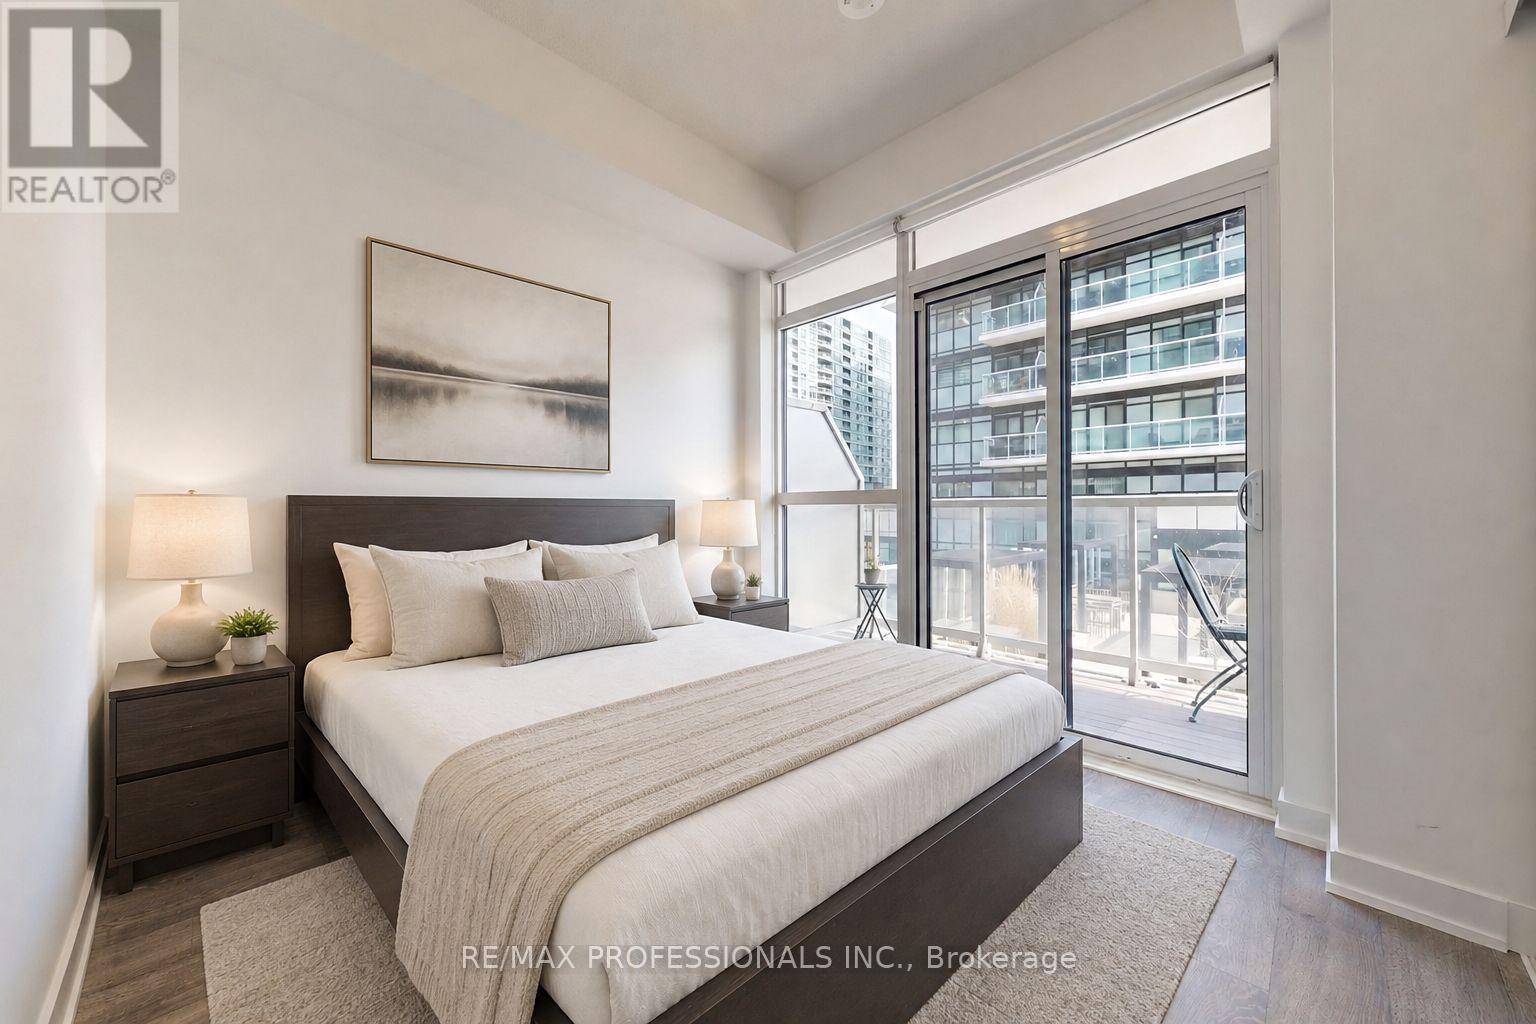
504 - 251 Manitoba Street
Toronto, Ontario
Live Steps From The Lake In The Heart Of Vibrant Mimico! Welcome To 251 Manitoba St, A Bright And Modern 1-Bedroom Condo Offering A Functional Open-Concept Layout And Comfortable, Turnkey Living. The Sleek Kitchen Features Stainless Steel Appliances And Ample Cabinetry, While The Spacious Bedroom Offers A Large Closet For Excellent Storage. Step Outside Onto Your Private 55 Sq Ft Balcony And Enjoy Added Convenience With Underground Parking And A Locker. Offered Fully Furnished, This Move-In-Ready Suite Is Ideal For First-Time Buyers, Downsizers, Or Investors Seeking A Rental-Ready Opportunity. Furniture Can Be Included For Free . Enjoy World Class Building Amenities, Including 24-Hour Concierge, Outdoor Pool, Fitness Centre, Sauna, BBQ Area, And Party Room. Ideally Located Just Steps From The Waterfront, Parks, Trails, Transit, Restaurants, Cafes, And Shops. Quick Access To The Gardiner Expressway Makes Commuting Easy, With Downtown Toronto Just Minutes Away. A Fantastic Opportunity To Own A Stylish, Low-Maintenance Home In One Of Toronto's Most Desirable Waterfront Communities! (id:55460)
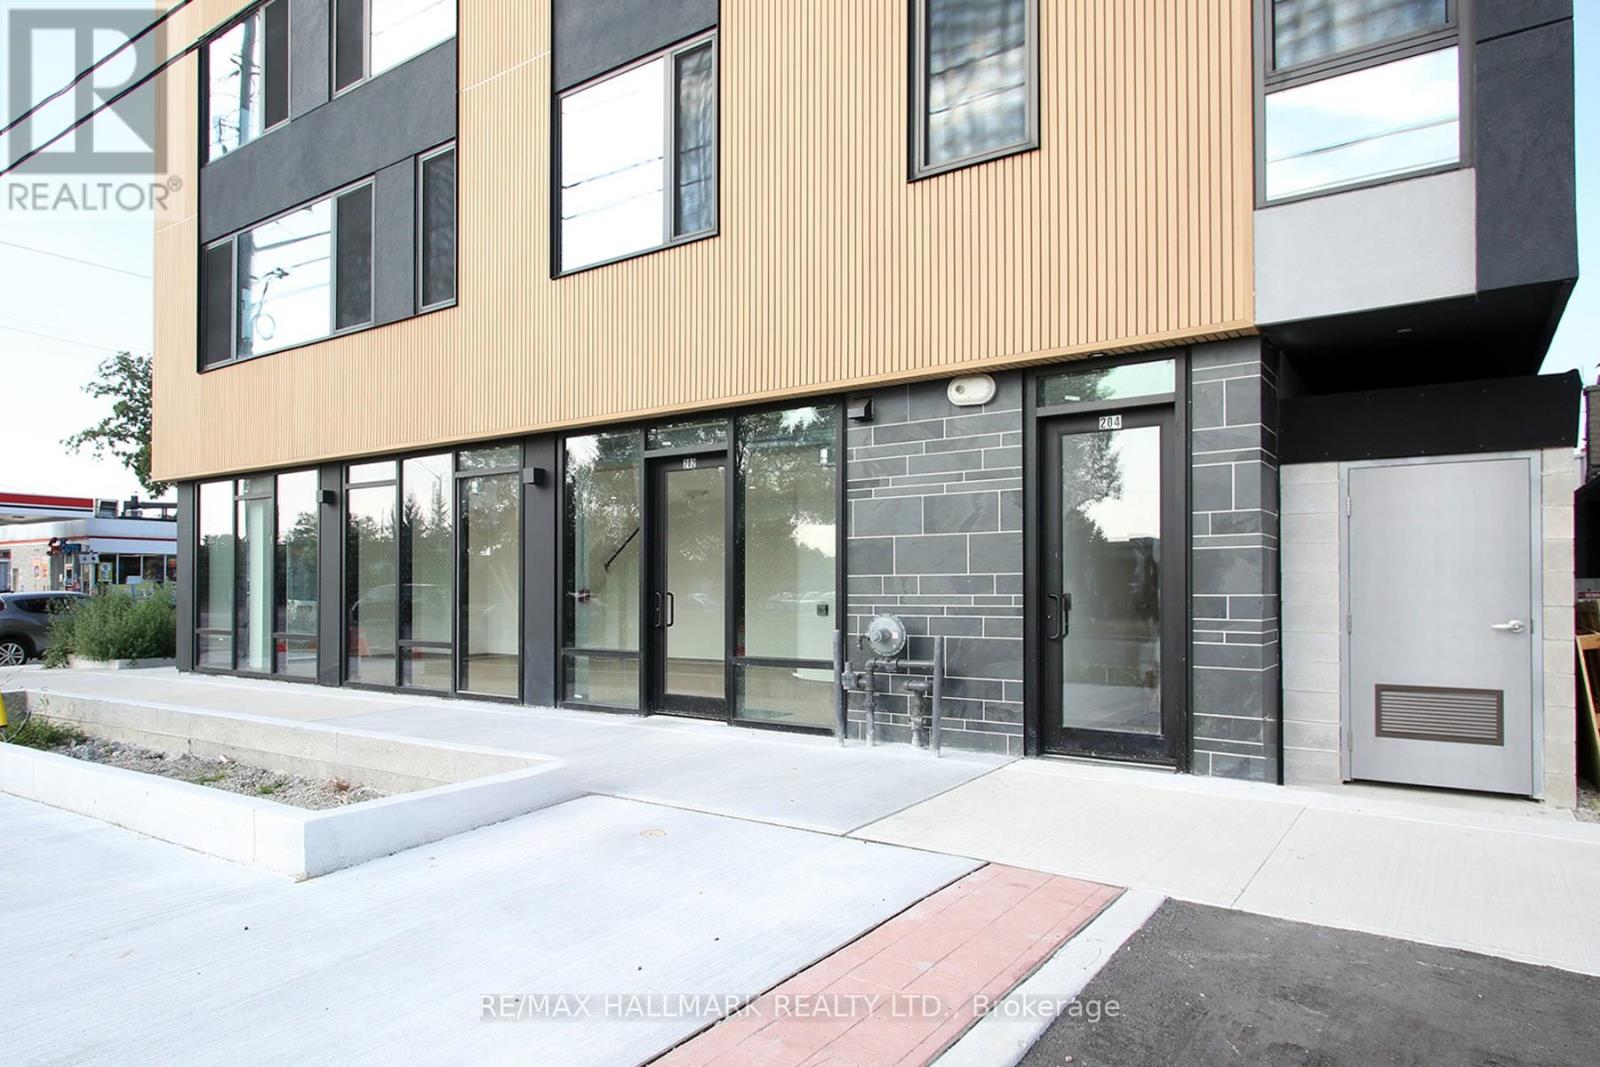
202 Browns Line
Toronto, Ontario
Prime commercial space with exceptional visibility on Browns Line! This modern, sleek unit features durable luxury vinyl floors, extra-tall ceilings, and floor-to-ceiling wraparound windows that flood the space with natural light and maximize street exposure. The layout is open, versatile, and perfect for a variety of uses, ready to be customized to suite your business. Ideal for a coffee shop, boutique pharmacy, or small business looking for a high-traffic, high-visibility location. This beautiful space is wheelchair-accessible including the washroom and barrier-free entry ensure inclusivity for all customers. Design-forward finishes and a bright, airy feel create an inviting atmosphere for clients and staffs alike. Located in a thriving neighbourhood with excellent pedestrian and vehicle traffic, this location offers unbeatable branding potential with prominent street frontage. Don't miss this rare opportunity to establish your business in a premium space where style meets function. Modern build, prime exposure, and endless potential ready for your vision! Minutes to 427, QEW, 401, Gardiner & Lake Shore Blvd! 5 min to Mississauga & Sherway Gardens, 15 min to Pearson, 20 min to Toronto/Mississauga financial districts, Oakville border & Yonge/Sheppard. Steps to 24-hr Lakeshore streetcar, GO Station, Farm Boy, shops on the Lakeshore, Lake Ontario & scenic trails. (id:55460)
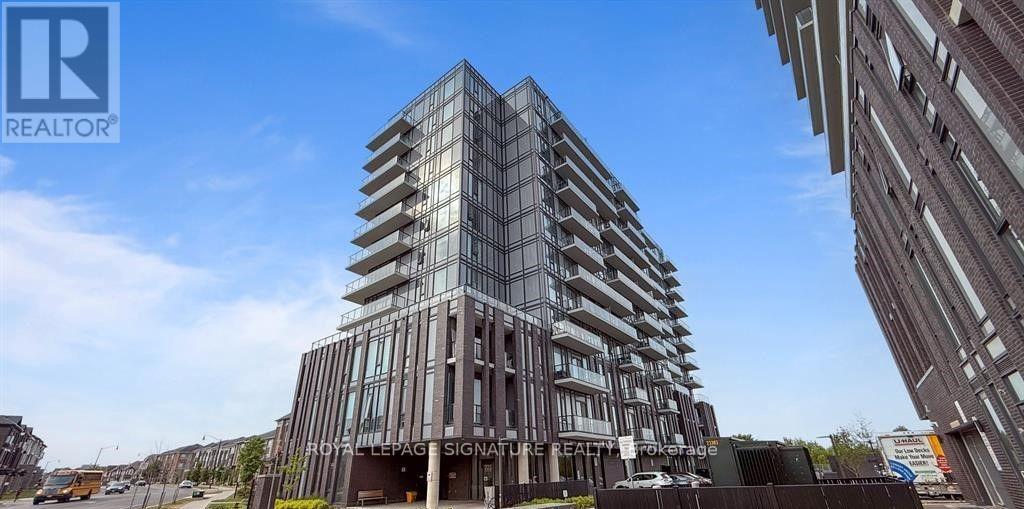
210 - 180 Veterans Drive
Brampton, Ontario
Welcome home to this thoughtfully designed 1-bedroom + den, 1-bathroom suite that offers theperfect balance of comfort, functionality, and style. The spacious open-concept kitchen,living, and dining area creates an inviting space for entertaining or relaxing, while the largeprivate balcony extends your living space outdoors. The contemporary kitchen features stainlesssteel appliances and plenty of storage. The bright bedroom easily accommodates a queen-sizedbed and includes a closet, while the versatile den is ideal for a home office, guest room, orcreative space. Additional conveniences include in-suite laundry, ample storage, and awell-appointed bathroom, 1 underground parking and 1 storage locker. (id:55460)
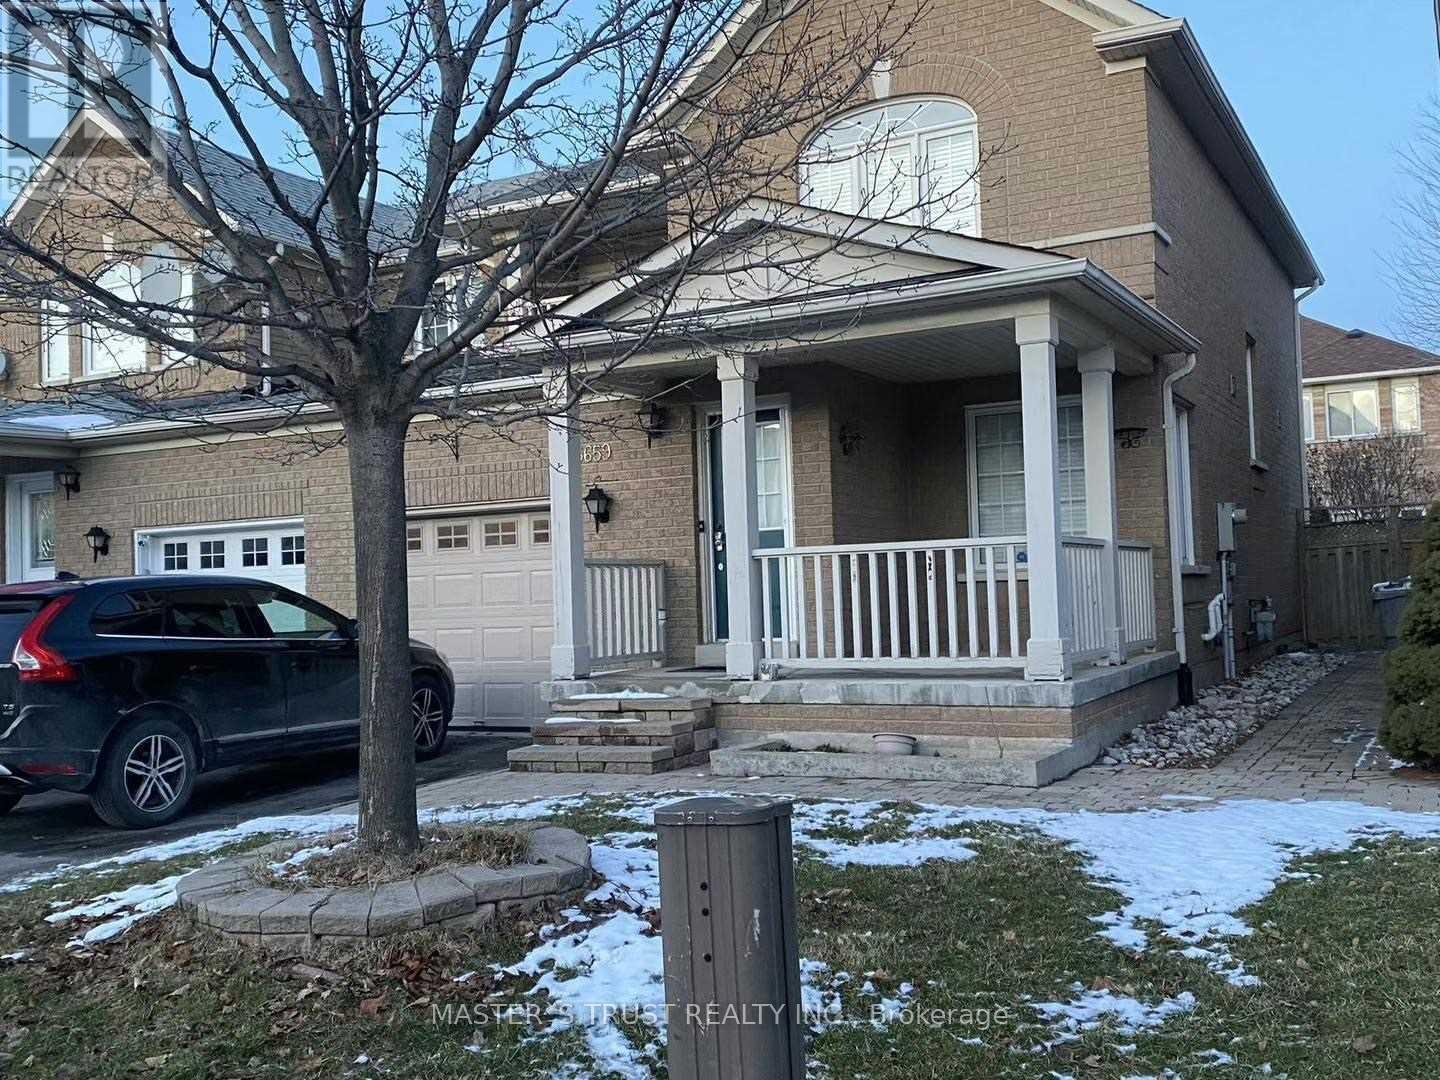
5659 Dolmite Heights
Mississauga, Ontario
Spacious And Good Layout Semi-Detach At Nice Community! About 1700Sf, New Hardwood Floor In Main & 2nd Level. Professional Landscape, Interlock Sidewalk, Front Porch, 2nd Level Balcony. Full Furniture. Step To School, Public Transit, Library & Park. (id:55460)
11 Union Boulevard
Wasaga Beach, Ontario
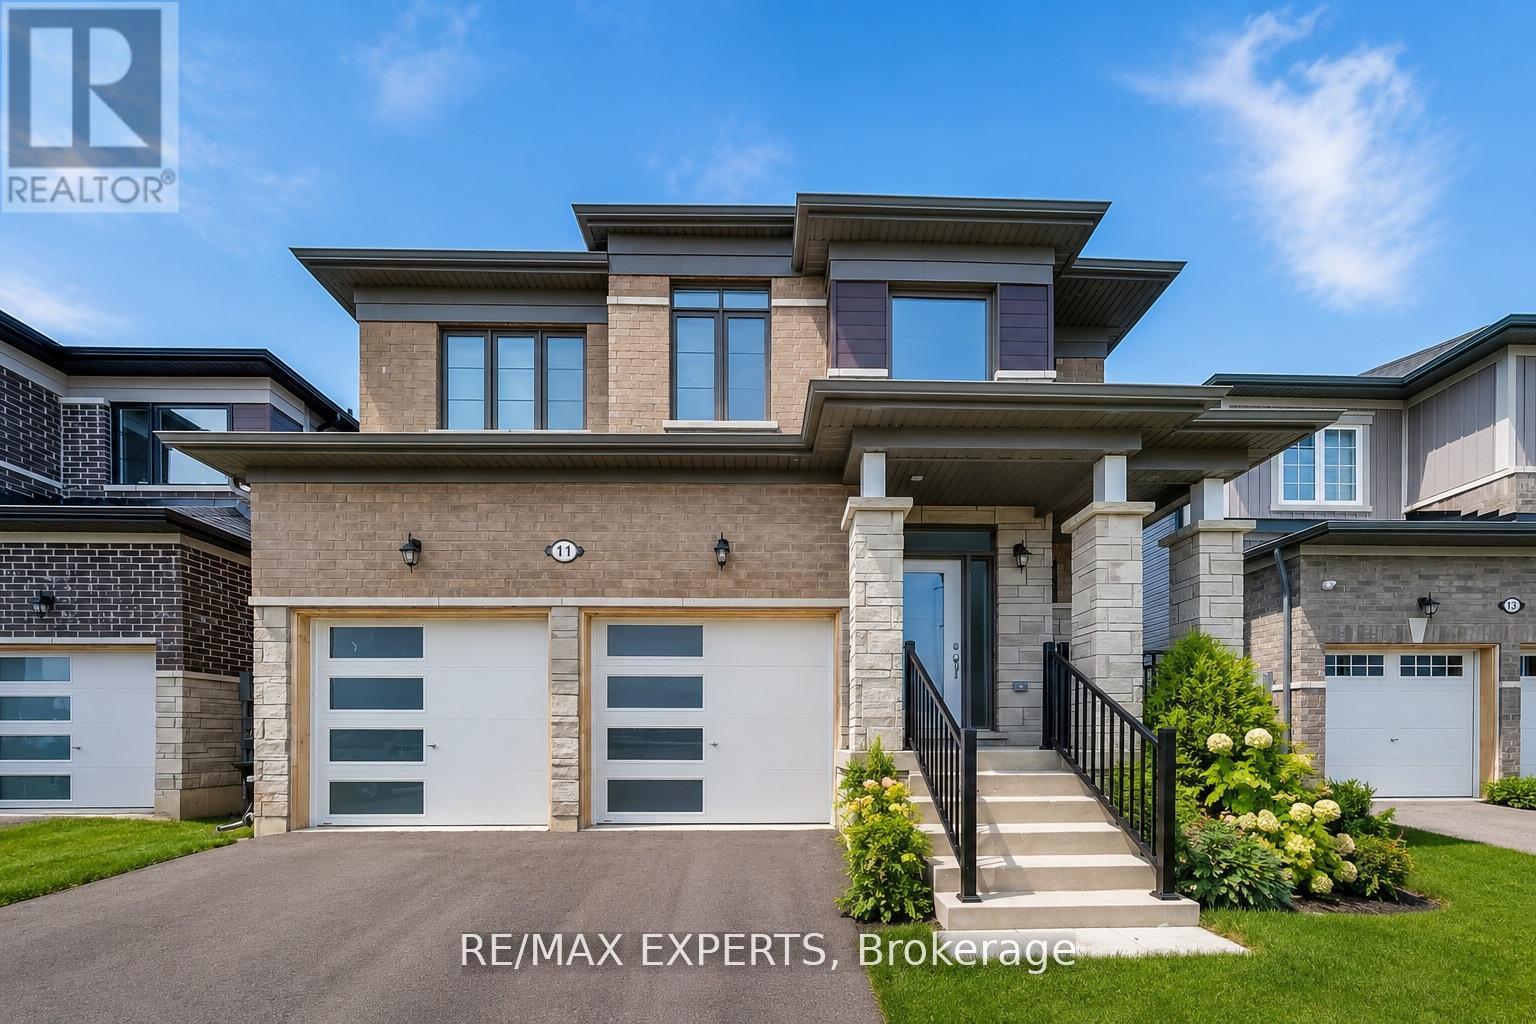
Location, Lifestyle & Convenience! Welcome to this beautiful 2-storey home in the master-plannedSunnidale community by Redberry Homes, located near the world's longest freshwater beach in WasagaBeach! This newly built 4-bed, 2.5-bath home offers a bright, open-concept layout with stainlesssteel appliances, stained staircase, garage access to home, and blinds installed throughout. Enjoythe convenience of second-floor laundry and a prime location just minutes to the beach, shops, andrestaurants. Some photos virtually staged. Don't miss this opportunity! (id:55460)
62 Season Crescent
Wasaga Beach, Ontario
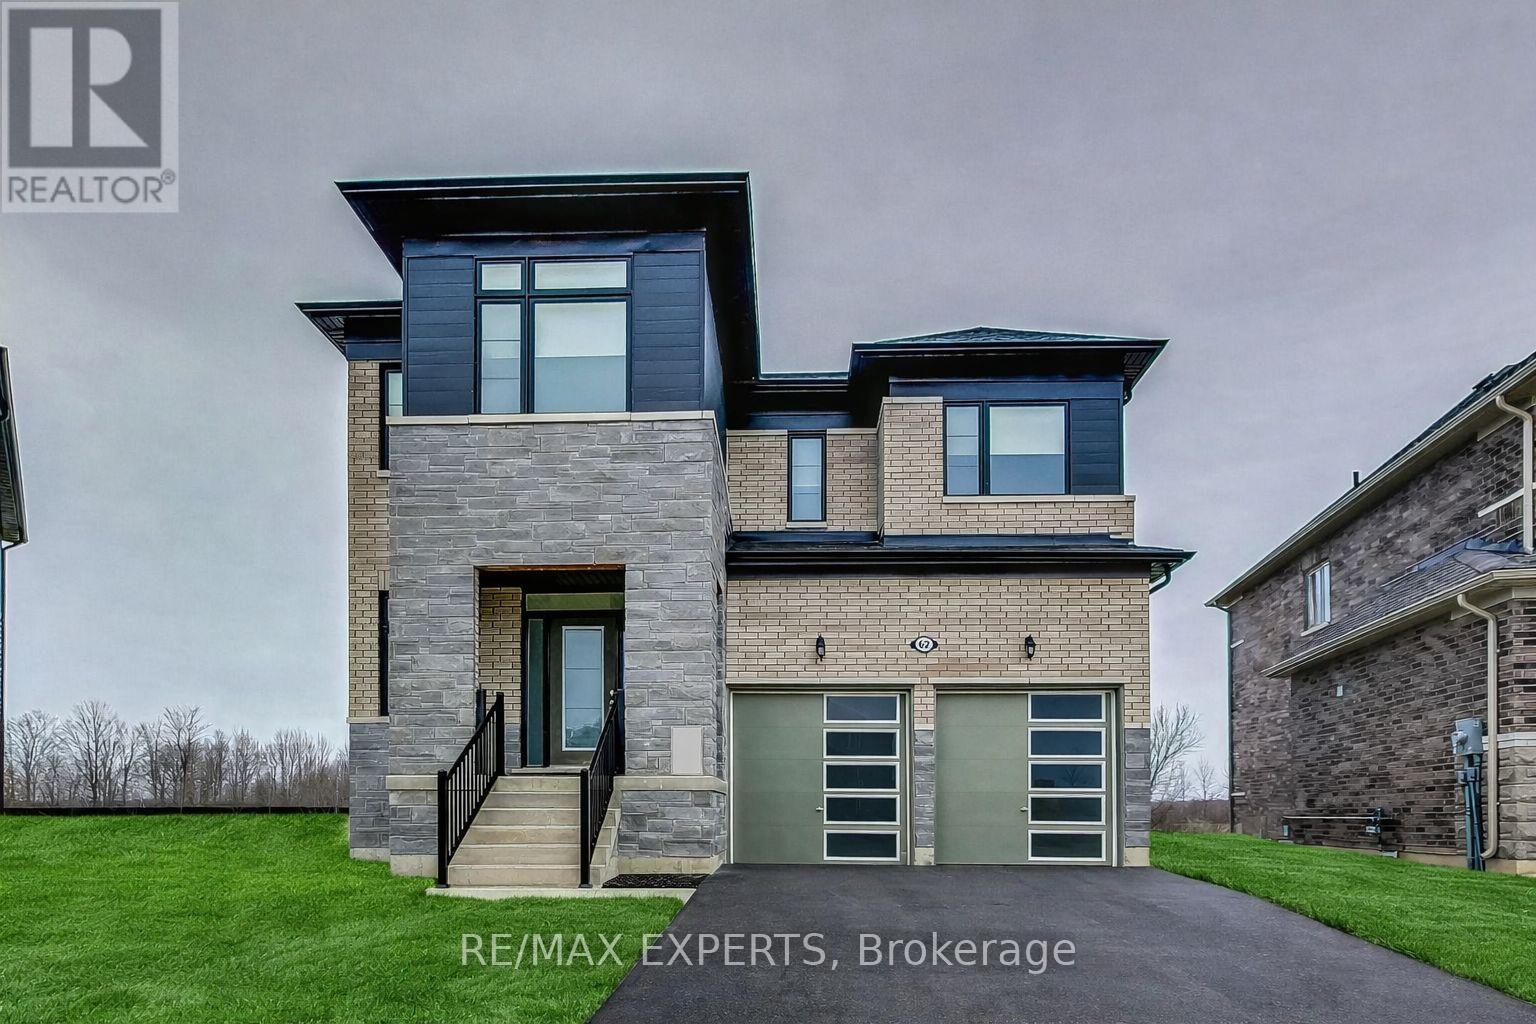
BEST HOUSE IN THE NEIGHBOURHOOD!!! Welcome to this stunning newly built two-storey home in the heart of Wasaga Beach, just minutes from the beautiful shoreline, shopping, and restaurants. Designed with both elegance and functionality in mind, this exceptional property features soaring 9-foot ceilings on all three levels-main floor, second floor, and basement-creating a bright and spacious feel throughout.This home offers 4 generously sized bedrooms, each complete with its own walk-in closet, along with 2.5 well-appointed bathrooms. The thoughtfully designed floor plan provides seamless flow for both everyday living and entertaining. The basement stands out with larger windows, allowing for an abundance of natural light-perfect for future finishing or additional living space.Situated on one of the largest lots in the neighbourhood, this rare pie-shaped property offers incredible potential to design your dream backyard oasis-whether it's a pool, garden retreat, or entertainment space.Additional features include modern finishes and blinds installed throughout for added comfort and convenience.A rare opportunity to own one of the finest homes in the area-this is the one you've been waiting for. Don't miss it! (id:55460)