
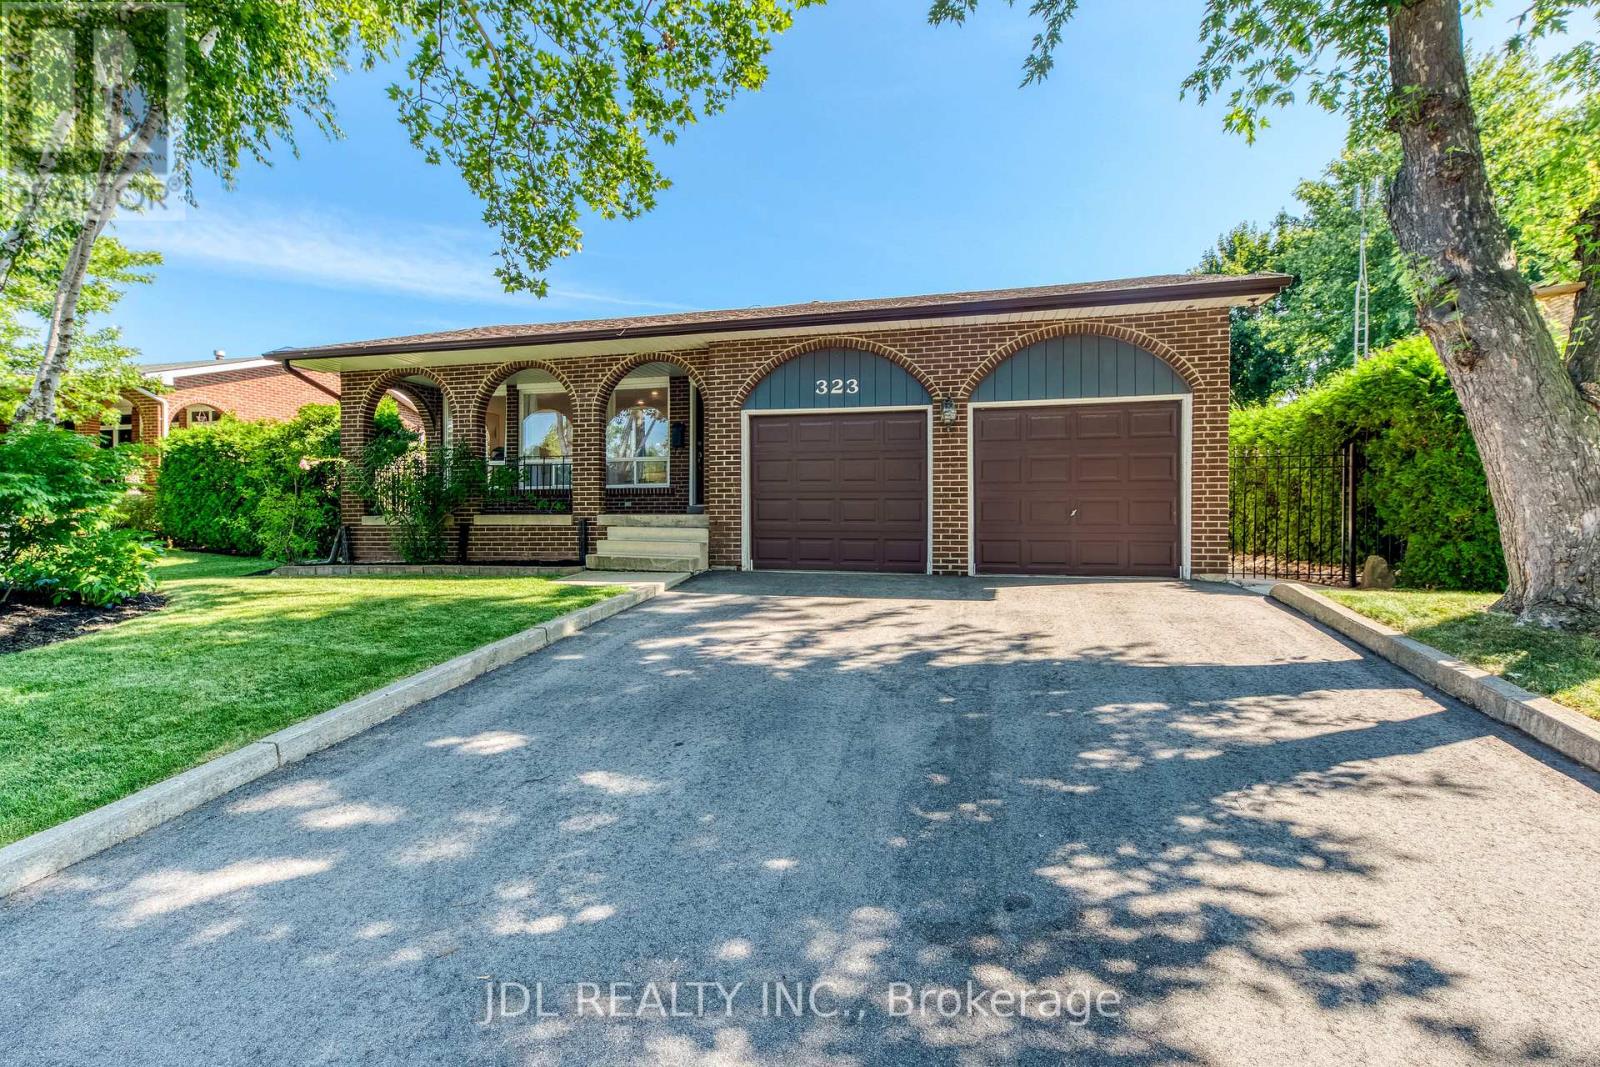
323 Warminster Drive S
Oakville, Ontario
Nestled in the sought after Southwest Oakville community, this beautifully updated 4 bedrooms, 3 bathrooms backsplit sits on a rare lot with a private, perfect space for relaxing or entertaining. The kitchen features granite countertops, an oversized side-by-side refrigerator/freezer, a gas range, and a walkout to the patio for seamless indoor-outdoor living. Additional updates include renovated bathrooms, updated flooring, this home offers flexible living space to suit growing families and today's lifestyle. Conveniently located close to shopping, top-rated schools, the library, GO Transit, and major highways, this is an exceptional opportunity to own a move in ready home in one of Oakville's most desirable neighbourhoods. (id:55460)
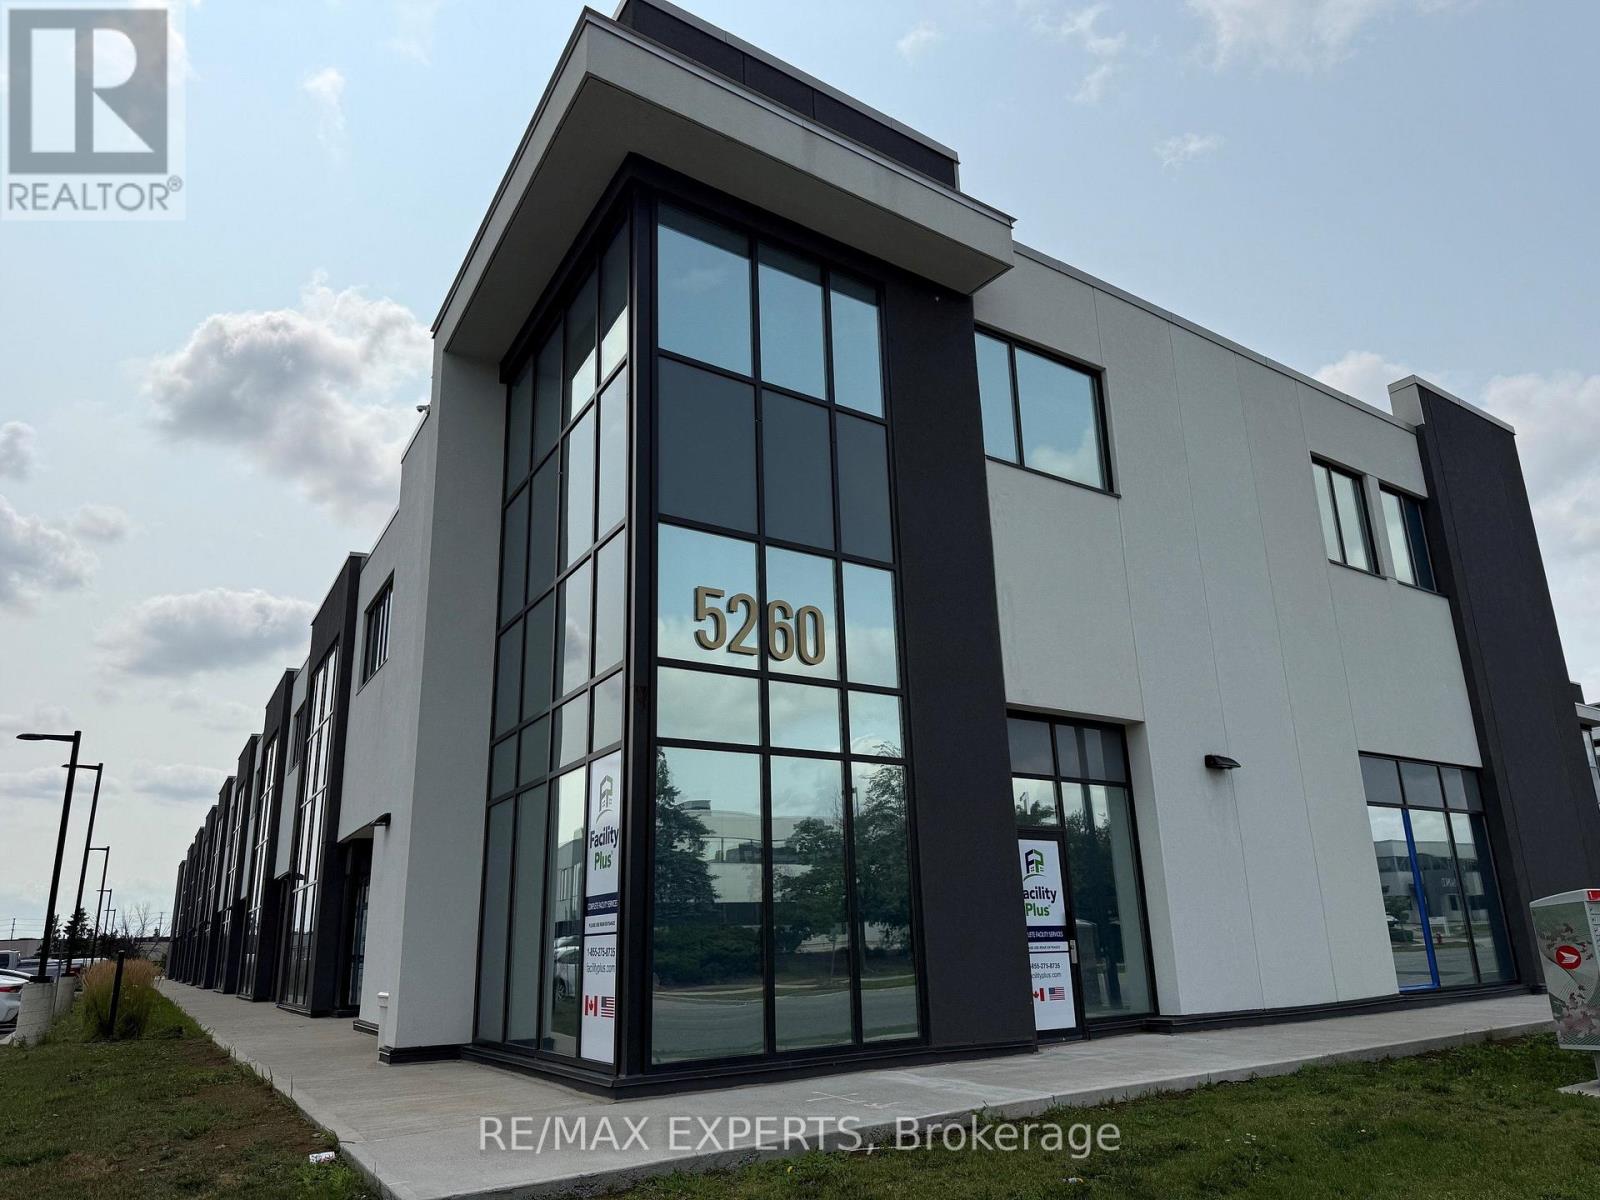
14 - 5260 Solar Drive
Mississauga, Ontario
Amazing New And Modern Industrial Unit With 27 Feet Height. Open concept Mezzanine. Unit Comes With 1 Oversized Drive In Door. Located In One Of The Prestigious Business Parks In Gta. Minutes From 401 And 427 With Public Transportation At Doorstep. Various Amenities Nearby. Close To Pearson Airport. (id:55460)
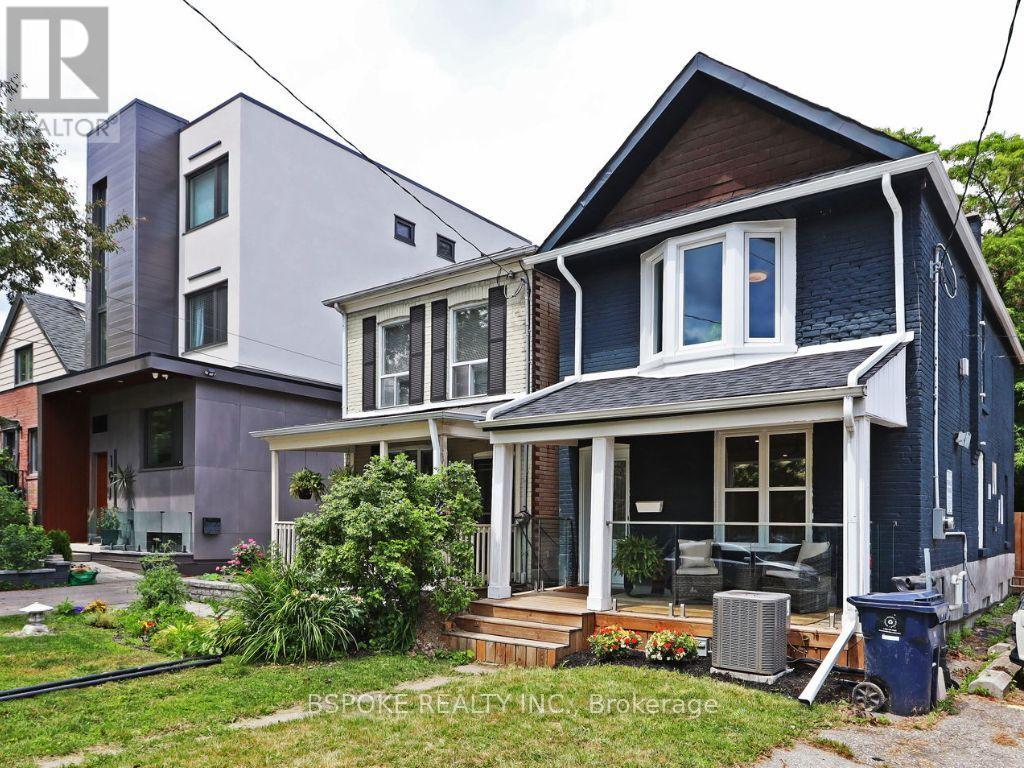
15 Burlington Street
Toronto, Ontario
Set on a 25 x 125 ft lot on a quiet, tree-lined street in Mimico, this extensively updated 3-bedroom, 2-bathroom home offers approximately 1,500 sq ft of thoughtfully designed living space just moments from the lake. The open-concept main floor is filled with natural light and anchored by a custom fireplace feature wall, flowing into a fully remodelled kitchen with quartz countertops, custom cabinetry, and brand-new stainless steel appliances. Extensive updates include renovated bathrooms, flooring, windows, furnace, air conditioning, ESA-certified electrical, front and rear decks, and cosmetic improvements throughout the interior and exterior, allowing the next owner to move in without taking on major projects. Upstairs, three well-proportioned bedrooms provide flexibility for a growing household, guests, or a dedicated home office. Outside, the deep backyard extends the living space with a spacious deck and plenty of room to entertain, garden, or simply enjoy having outdoor space that's increasingly difficult to find. Front pad parking is already in place, with the potential for additional off-street parking at the rear if a new fence were installed along the property line. Just steps from the waterfront and close to local restaurants, the beach, Mimico GO Station, and the QEW, this home offers the rare combination of turnkey condition, meaningful outdoor space, and an established lakeside neighbourhood-without the road noise of nearby Lake Shore Boulevard. (id:55460)
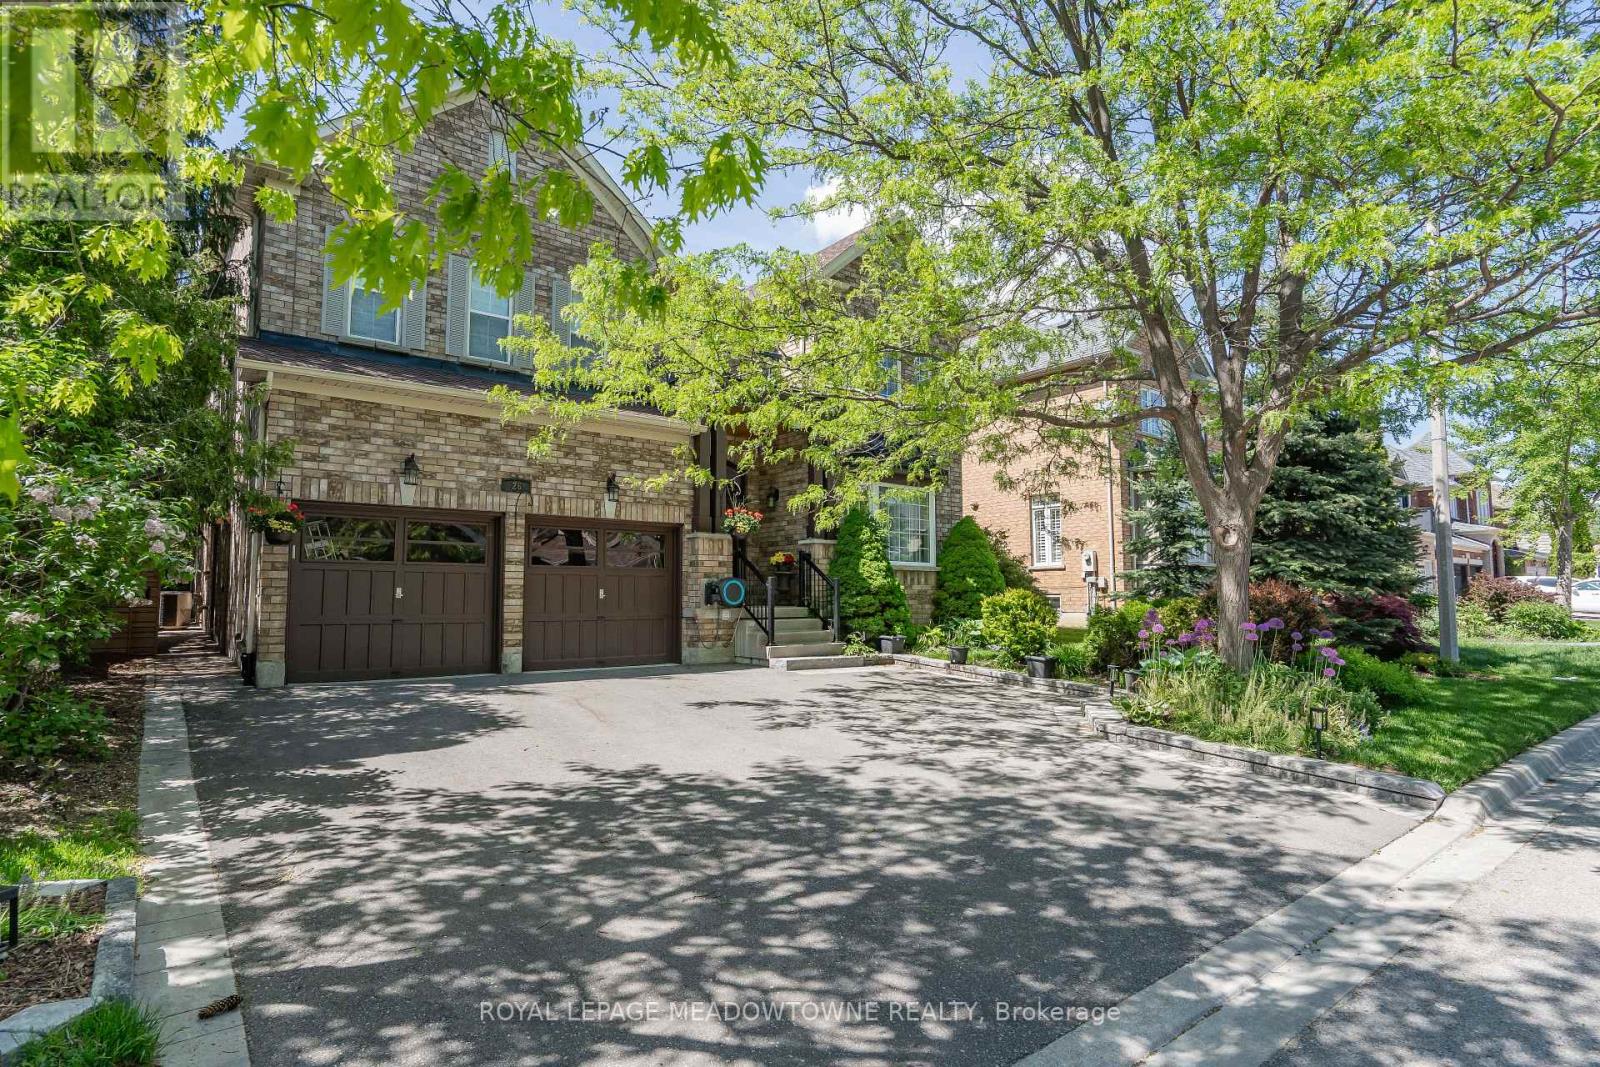
26 Emperor Drive
Brampton, Ontario
Exceptional Value in Luxury Living. This stunning 4+2 bedroom, 5-bathroom residence has been extensively renovated from top to bottom with over $250,000 invested in premium upgrades, showcasing exceptional craftsmanship and high-end finishes throughout. Designed for modern living, the home features a seamless open-concept layout, two custom kitchens, two separate laundry areas, and abundant built-in storage. The chef-inspired main kitchen is equipped with a professional-grade gas range, built-in oven, oversized quartz countertops, and custom cabinetry, creating the perfect space for everyday living and entertaining. The professionally finished lower level offers a second kitchen, private separate entrance, and spacious living areas, making it ideal for multi-generational families, in-law accommodation, or potential rental income. A stylish recreation room featuring a custom entertainment wall and fireplace adds warmth and sophistication. Situated on a premium wide lot with generous spacing between neighbouring homes, the property offers a rare sense of privacy. Custom sliding gates lead to a beautifully landscaped backyard retreat complete with mature trees, a spacious patio, a handcrafted custom-built bench, and an upgraded raised privacy fence designed to enhance both comfort and seclusion. Perfect for summer entertaining, family gatherings, or peaceful evenings outdoors, this exceptional home combines luxury, functionality, and lasting value. (id:55460)
182 Mowat Crescent
Halton Hills, Ontario
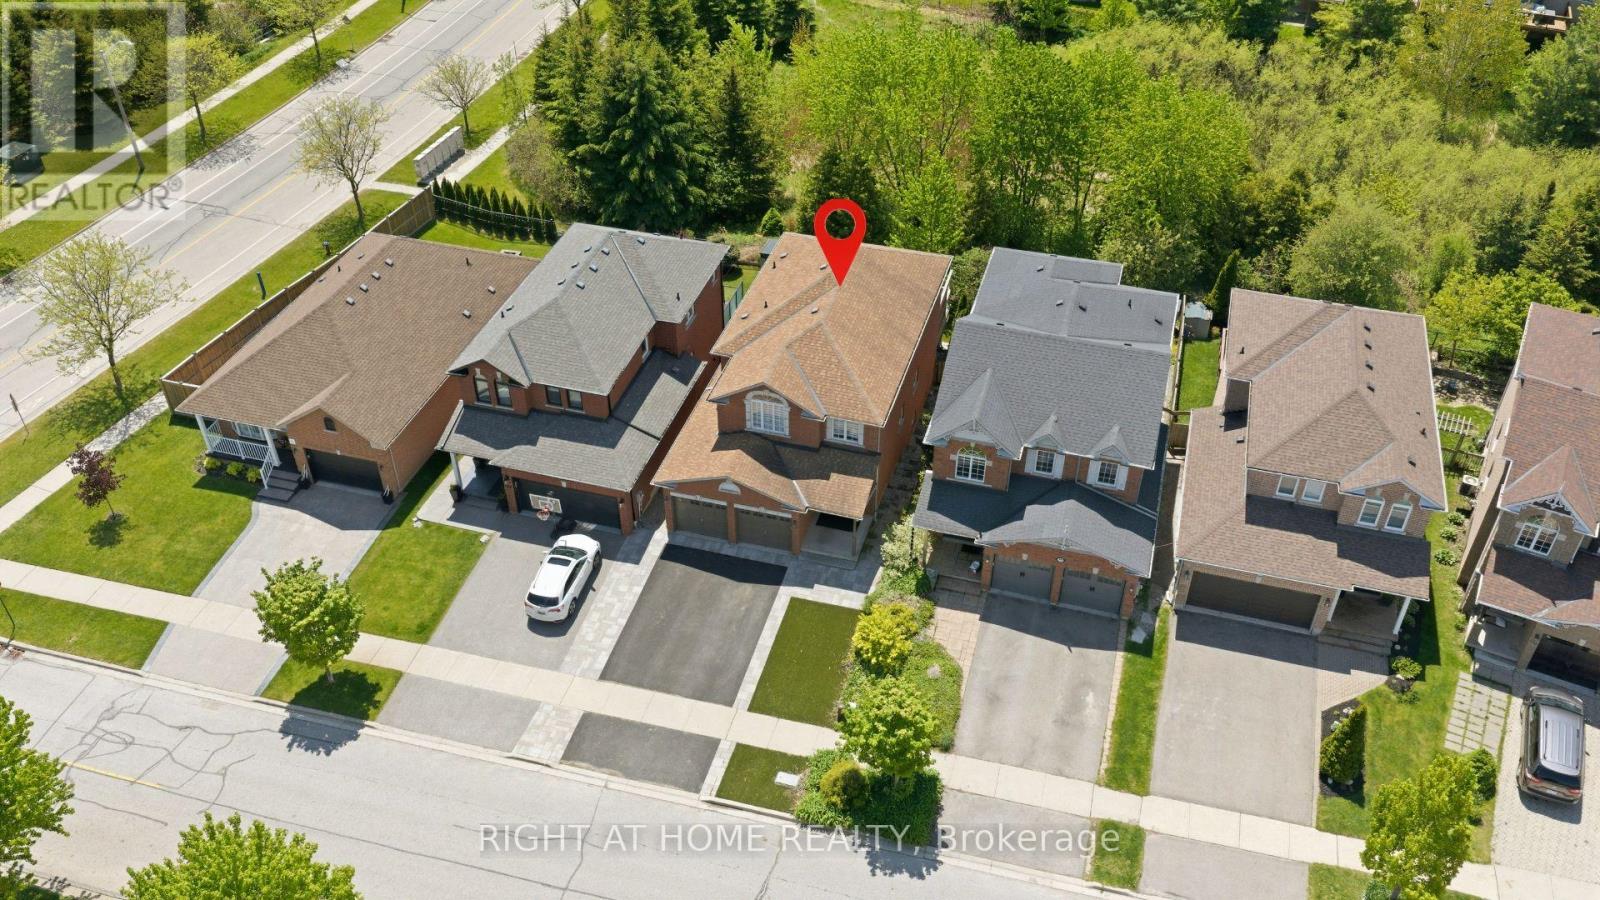
Nestled on a quiet crescent in the highly sought-after Georgetown community, this beautifully updated home has been thoughtfully designed for family living, entertaining, and making lasting memories. From the moment you step inside, you're welcomed by warmth, natural light, and elegant hardwood floors that flow throughout the bright and inviting main level. At the center of the home is the upgraded open-concept kitchen, featuring a large oversized granite island with seating for six, abundant storage, and the perfect layout for everything from casual morning coffee to family gatherings and entertaining guests. The kitchen seamlessly connects to the dining area and cozy family room, where a fireplace creates the ideal setting for relaxing evenings. Step out from the kitchen onto the spacious deck overlooking a peaceful and private backyard backing on to protected green space with no rear neighbours - the perfect outdoor retreat. The main floor also offers an upgraded powder room, convenient garage access, and a functional laundry/mudroom designed for busy family life. Elegant glass railings lead you upstairs to a spacious primary retreat complete with a beautifully renovated ensuite featuring double sinks, a large glass shower, and a walk-in closet with custom built-in shelving. 3 additional generously sized bedrooms and another upgraded full bathroom ideal for the whole family. Outside, the home continues to impress with a spacious driveway & 2 Car Garage. An interlocking pathway leads down the side to the backyard basement walkout covered patio, adding both functionality and charm to this exceptional outdoor space. Located close to downtown Georgetown, Walking distance to the fairgrounds, parks, schools, trails, shopping, and commuter routes, this move-in-ready gem offers the perfect blend of comfort, style, and family-friendly living !! (id:55460)
1157 Kos Boulevard
Mississauga, Ontario
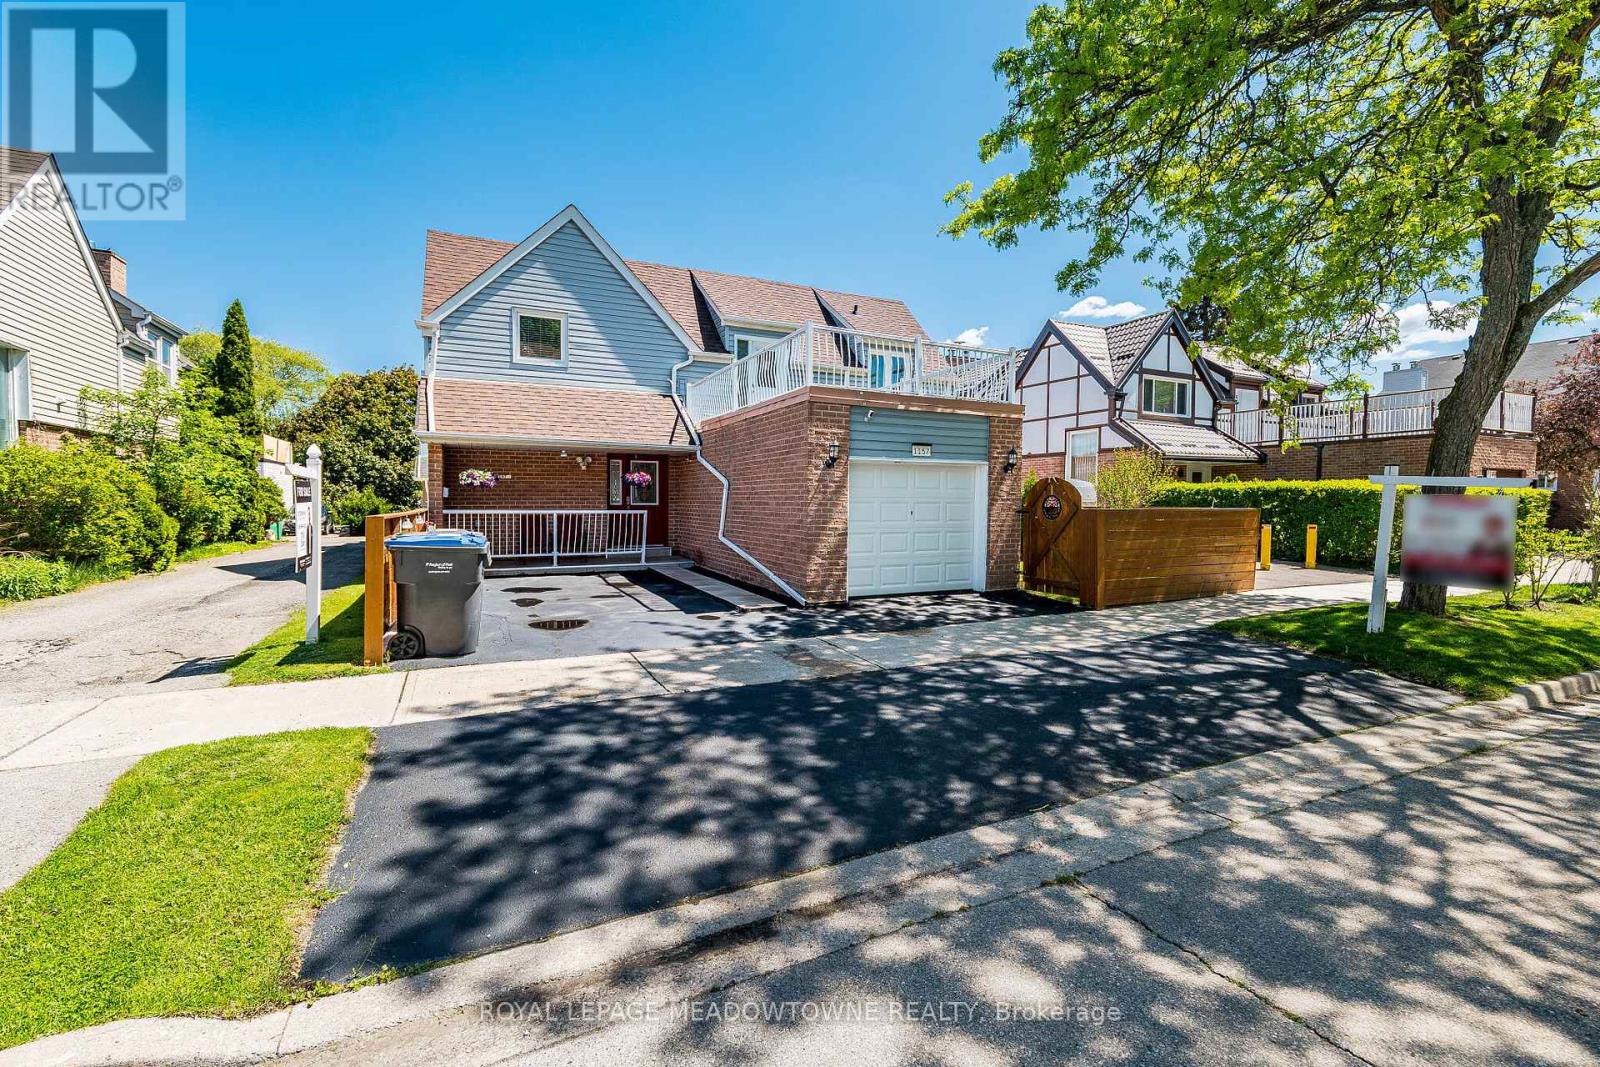
Owning a detached app. 2000 Sq. Feet home in prestigious Lorne Park at this price point is a rare opportunity. Welcome to 1157 Kos Blvd - a warm and inviting family home located on a quiet, mature street in one of Mississauga's most sought-after communities that is in the Lorne Park SS School District. This well-maintained home features 3+1 spacious bedrooms, 3.5 bathrooms, a bright functional layout, large sun-filled windows, beautiful wood flooring throughout, spacious principal rooms, and an open second-floor hallway that enhances the sense of space and flow. The sun-filled kitchen and breakfast area overlook a private fenced backyard, perfect for family living, entertaining, or relaxing outdoors. A separate Dining Room and a large spacious Family room make the main floor truly outstanding! A standout feature is the second-floor patio above the garage - an ideal space for morning coffee, evening sunsets, or hosting guests. The finished basement offers added versatility with a large recreation room, guest bedroom, and full washroom. Located within the highly regarded Lorne Park Secondary School district and minutes to Clarkson Village, Port Credit, the waterfront, and both Clarkson GO Station and Port Credit GO Station, this is a fantastic opportunity to enjoy the lifestyle and long-term value Lorne Park is known for. There are tons of strong upgrades in the home like New Windows, Roof, Doors, Garage Door, and Fireplace Mantle. This home will not last! (id:55460)
Upper - 4304 Village Centre Court
Mississauga, Ontario
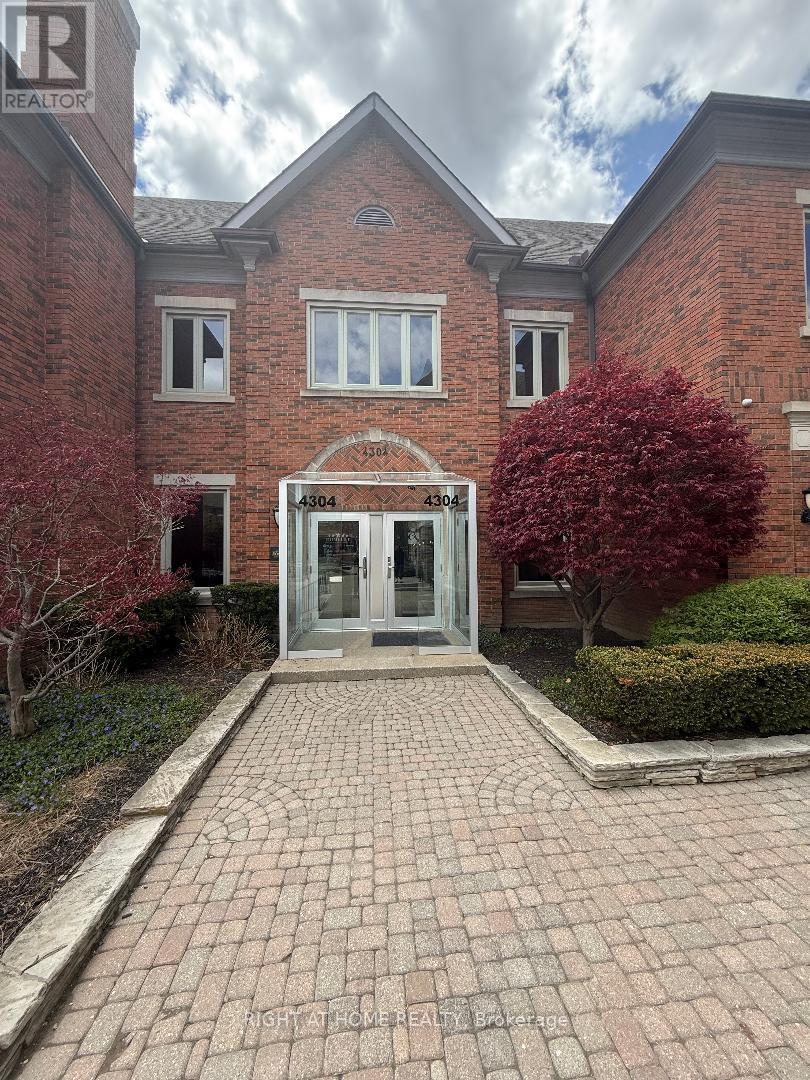
MEDICAL , MEDICAL , MEDICAL ,Great office space for a professional establishment, located in the heart of Mississauga in one of the most sought after location, in a great complex that consist of professional offices. Uses include medical. It's located on the second floor with two washrooms (his and hers) and it is divided professionally to 10 separate offices. (id:55460)
205 - 24 Ransom Street
Halton Hills, Ontario
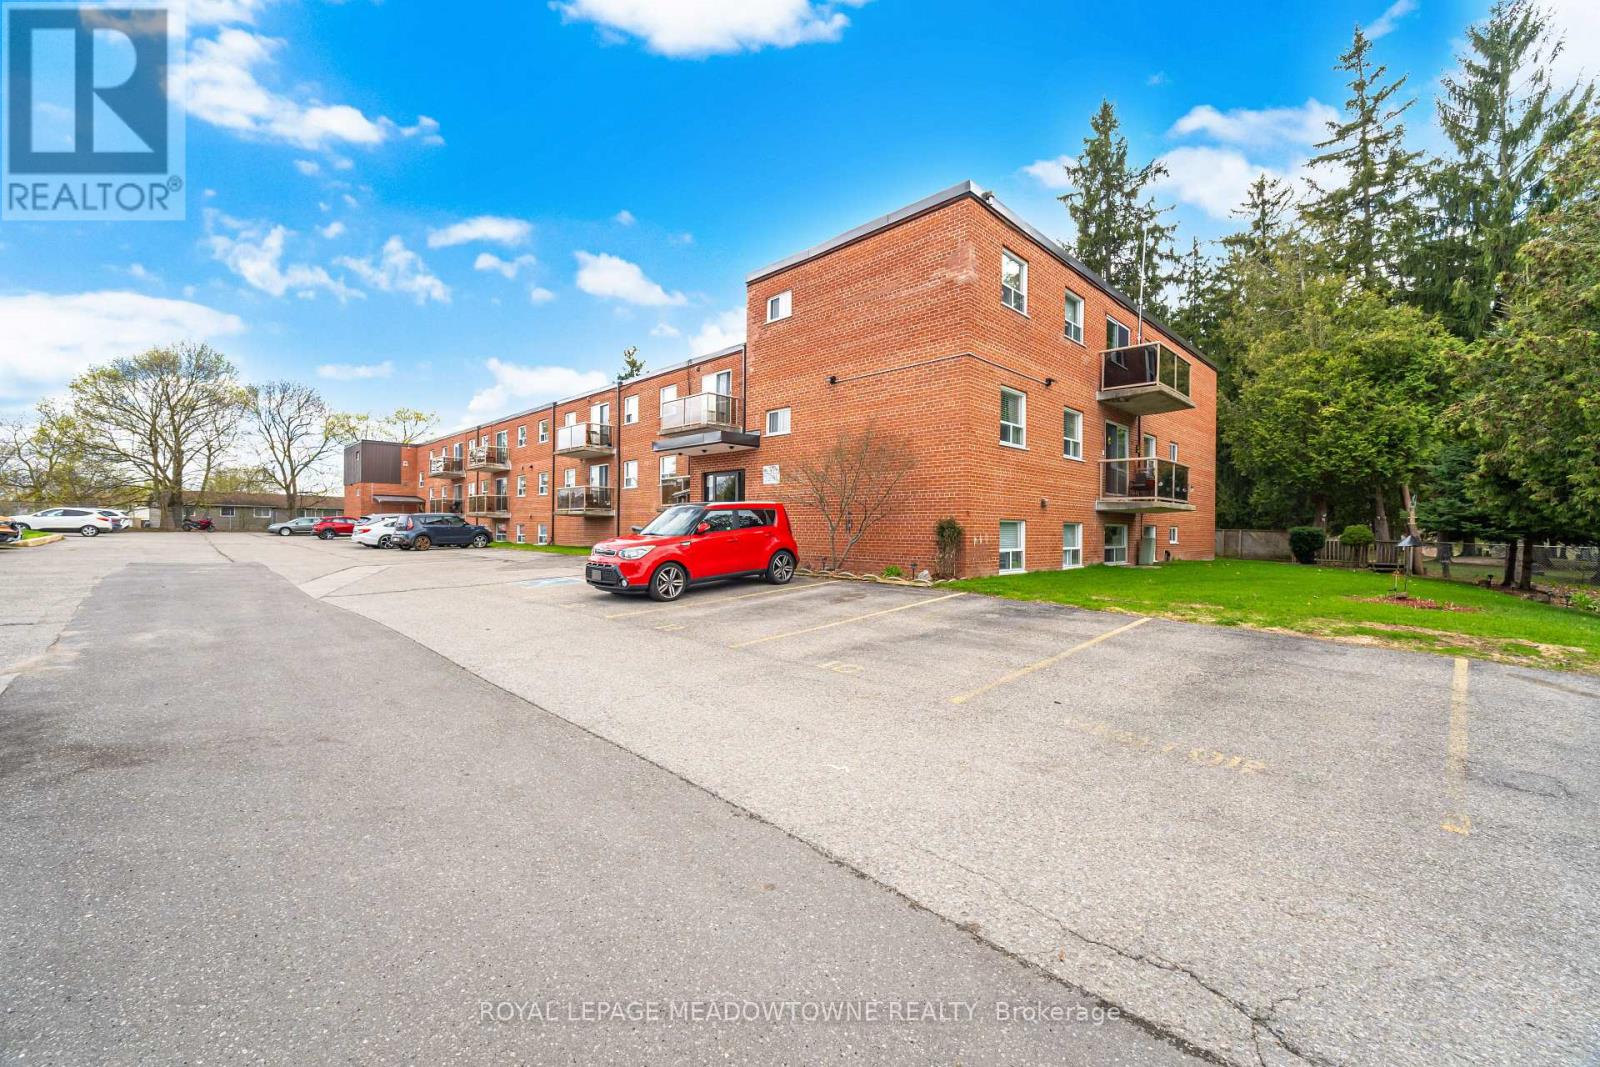
Two bedroom, one bath condo on the second floor of a small three storey building in central Acton. Bright open layout with combined living and dining, and a private walkout balcony overlooking beautiful Fairview Cemetery, with no risk of future development. Both bedrooms are generously sized with closets and large windows. Four piece main bathroom features a versatile tub and shower combo. Updated laminate wood floors throughout the living, dining, and both bedrooms. A well established low-unit building with reasonable monthly fees relative to most Halton Hills condos. Walk to downtown Acton shops, restaurants, parks, and schools. Minutes from the Acton GO Station for the Kitchener line into Toronto Union, and quick access to Highway 7 toward Guelph and Georgetown. A sensible, well sized two bedroom for first time buyers, downsizers, or investors looking for an entry point into the Halton Hills market. (id:55460)
11 Third Avenue
Orangeville, Ontario
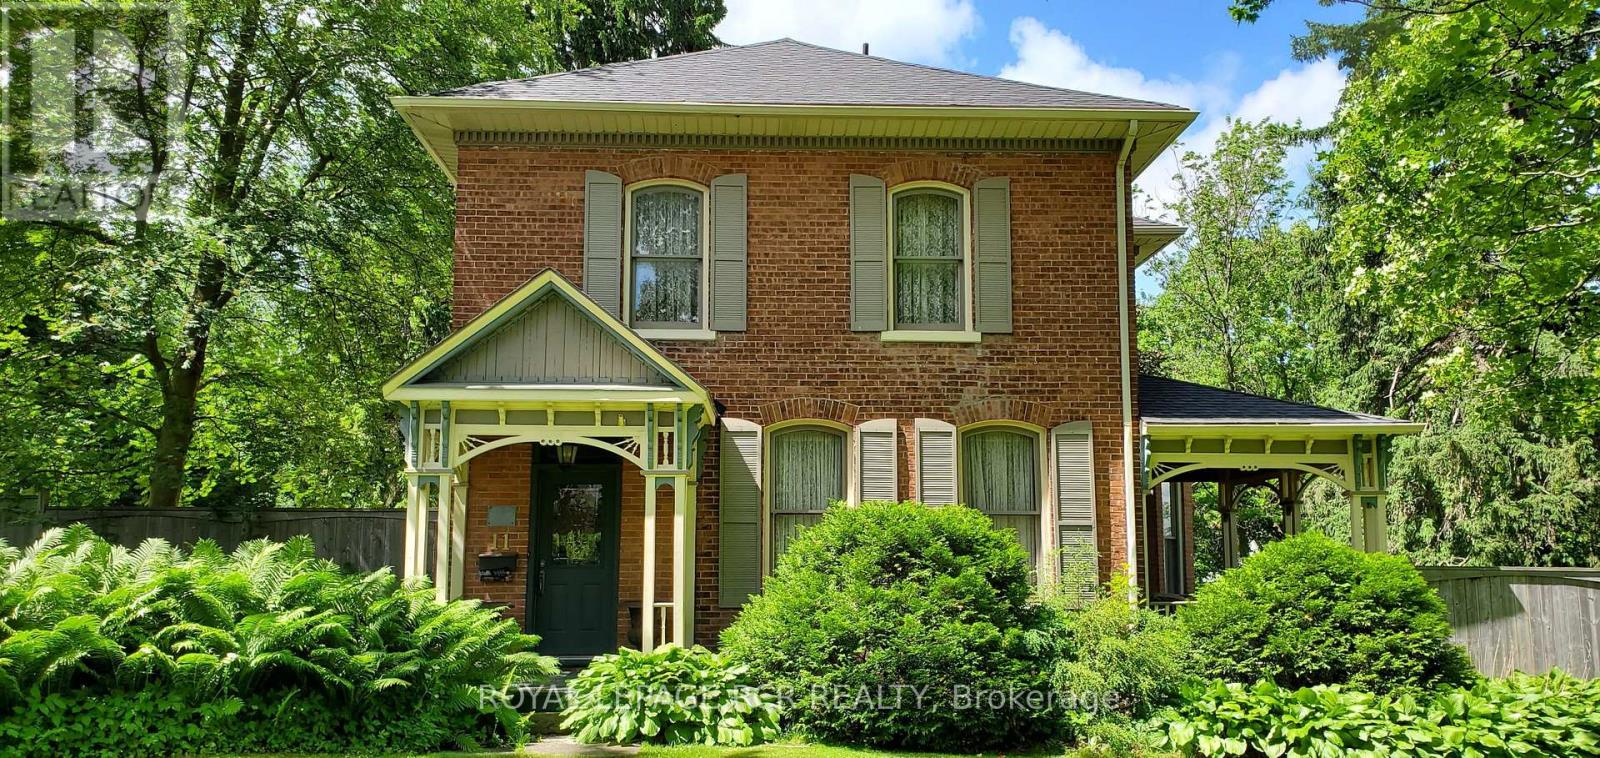
Bring your sketchbook, your contractor & your boldest ideas to transform this iconic estate into this neighbourhood's next masterpiece. Experience the timeless grandeur of one of Orangeville's most iconic homes and massive property. Admired for over 140 years, this stately .70-acre property is a rare gem nestled in the heart of downtown, offering a sprawling 164' x 187' private lot and endless possibilities. The home's quality craftsmanship is evident in every detail, from the original doors and trim to the soaring ceilings and elegant hardwood floors. The main level invites grand-scale entertaining with its expansive foyer, formal living room featuring an original fireplace, and a massive dining room with a second fireplace. Quiet retreats abound in the dedicated library, or enjoy a good read in the cozy den. A spacious kitchen offers lots of space for meal prep and a sun-filled breakfast area that opens to a private side patio. Upper-level highlights 3 bedrooms, with an open landing leading to the primary bedroom featuring a walk-in closet and 3-piece ensuite bath. A unique secondary, rear staircase to the 2nd level provides access to a self-contained guest or in-law suite, complete with its own living/dining area, kitchen, bedroom, and full bath. Outside, the park-like grounds feature mature trees, a massive yard, and a historic driveshed/storage building. This is a rare opportunity to own a piece of local history on a one-of-a-kind downtown lot. (id:55460)
11 Colborne Street
Oro-Medonte, Ontario
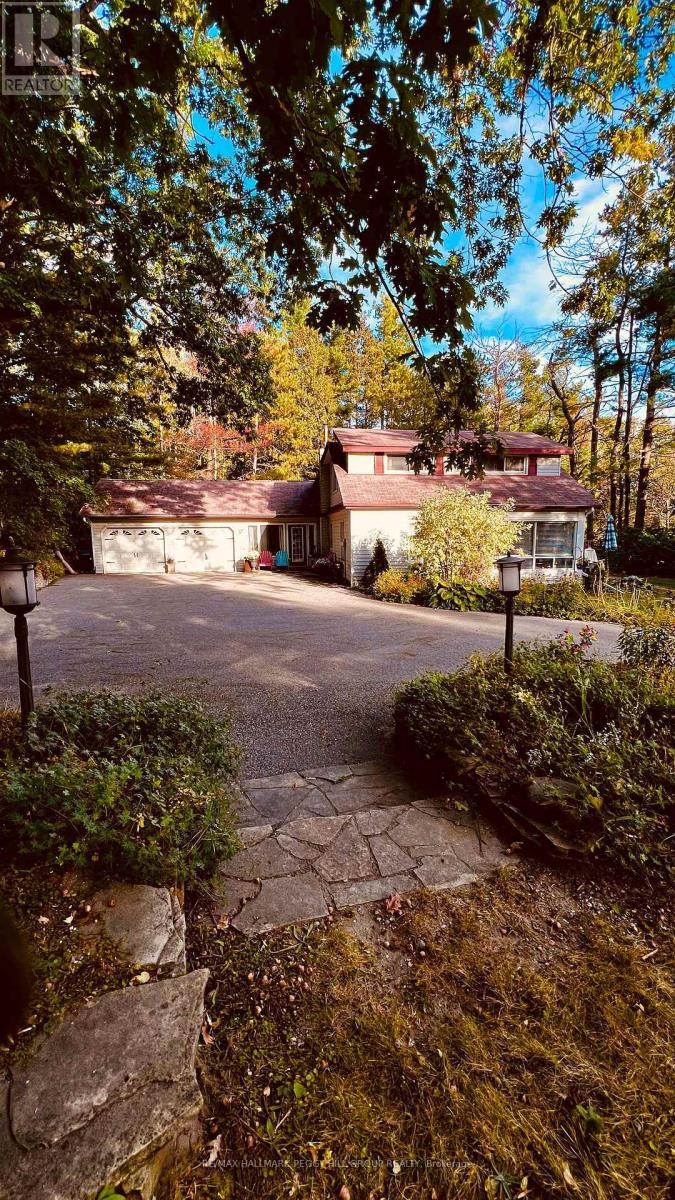
OVER HALF AN ACRE, A PRIVATE 2-STOREY HOME, IN-LAW POTENTIAL, JUST 2 MINUTES FROM BARRIE & WALKING DISTANCE TO LAKE SIMCOE! Set at the end of a quiet cul-de-sac on a 125 x 200 ft lot surrounded by mature trees with only one home directly beside it, this property feels worlds away from the city, yet Barrie is only 2 minutes away. Hwy 400, Hwy 11 and RVH are easily accessible, while the Barrie North Shore Trail is just a 5-minute walk away and Johnson's Beach is approximately a 10-minute walk from home. Notable updates and systems include a newer well and septic system, a renovated main-floor bathroom, professionally refinished maple hardwood, updated ductwork, a high-efficiency gas furnace with built-in humidifier, central air, water filtration and a water softener. Nearly 2,100 sq. ft. unfolds through distinct living spaces, including an eat-in kitchen with white cabinets, pantry storage, a farmhouse sink with an apron front, stainless steel appliances and a gas stove, plus a separate dining room. The living room opens to the 4-season sunroom, while the family room features a vaulted beamed ceiling, skylight, wood fireplace and walkout to the back deck, where a wide lawn meets a dense backdrop of mature trees for exceptional privacy. The main-floor primary bedroom sits close to the renovated bathroom, adding valuable flexibility for buyers who appreciate having a bedroom and full bath on the main level. Upstairs, two additional bedrooms, a 4-piece bathroom and an eat-in kitchen create in-law potential. The kitchen occupies what was originally the fourth bedroom and could be converted back if desired. The unfinished basement adds meaningful future potential, with ample room to create additional recreation, fitness, hobby or living space. A winding paved driveway leads to the 3-car tandem garage with interior access and a rear man door. Lower property taxes, combined with the absence of municipal water and sewer charges, create a notable long-term ownership advantage. (id:55460)
Lot 31 - 41 Winery Way
Barrie, Ontario
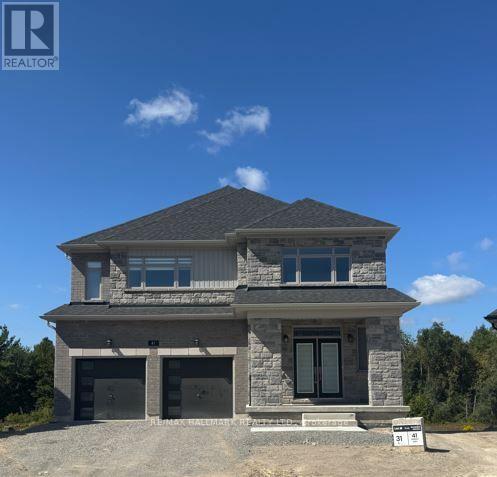
Brand New Executive 4 Bedroom, 4 Bathroom Home Set Proudly on a Large Premium Lot Backing onto the Ravine. Welcome to a stunning residence designed for modern family living, offering exceptional space, style and breathtaking natural surroundings. A covered porch welcomes you through double doors into an impressive 2-storey foyer. The chef-inspired kitchen features stainless steel appliances, ample cabinetry with soft close mechanism, a large centre island with breakfast bar and elegant quartz countertops. The entertaining-sized dining area flows seamlessly into the kitchen and spacious family room, creating the perfect setting for gatherings of friends and family, while walk-out access to the deck provides spectacular ravine views. The large family room showcases picturesque windows overlooking the private backyard, filling the space with natural light. A convenient main floor office offers the ideal space for working from home. Enjoy 9' ceilings, smooth ceilings and beautiful hardwood and tile flooring throughout the main level. An elegant hardwood staircase with metal pickets leads to the second floor, featuring a generous media loft overlooking the foyer. The Luxurious Primary Bedroom Suite boasts His & Hers walk-in closets and a spa-like 5-piece ensuite, creating a peaceful private escape. Three additional spacious bedrooms each provide ample closet space and are complemented by two additional full bathrooms. The unfinished lower level offers abundant storage and flexible space for a future recreation area, playroom or home gym, with convenient walk-out access to the backyard. Ideally situated close to excellent schools, green spaces, walking trails, shopping, dining and public transit. Enjoy easy access to South Barrie GO, Costco and Lake Simcoe, while nearby major roadways make commuting throughout Barrie and beyond convenient. A rare opportunity to enjoy executive living, generous indoor and outdoor spaces, and the beauty of a ravine setting. (id:55460)
3 - 167 Collier Street
Barrie, Ontario
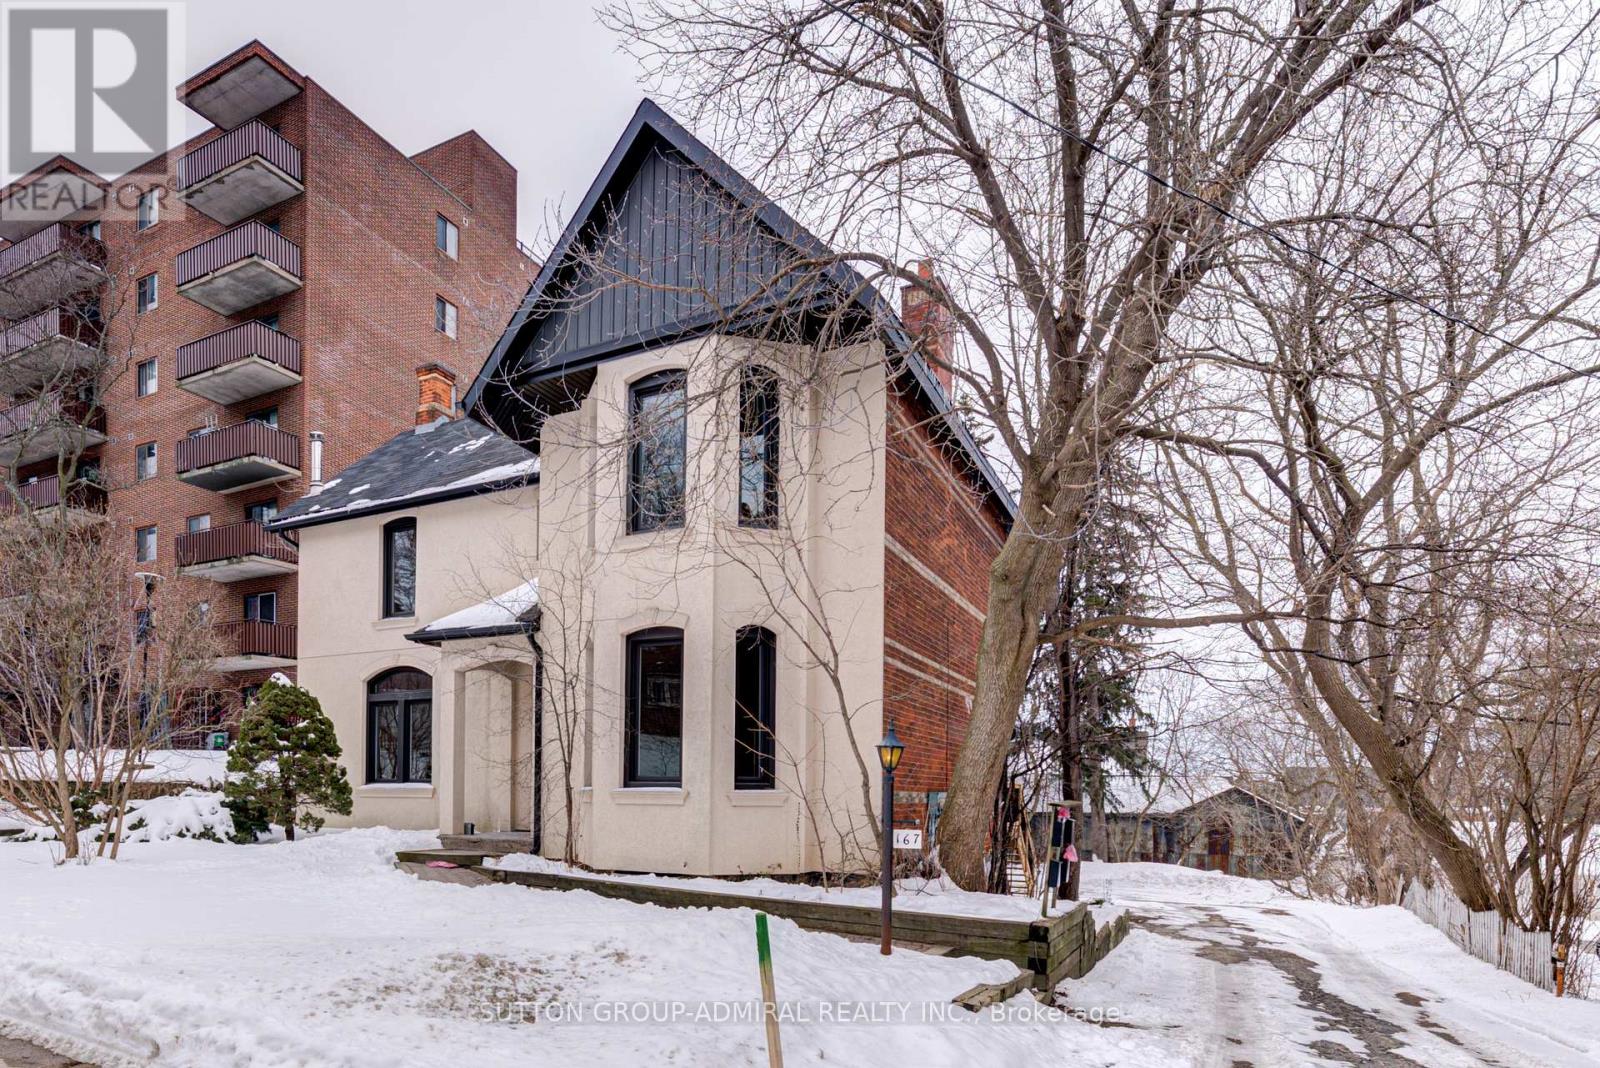
Bright One Bedroom/2 Full Washrooms Unit With Parking In The Heart Of Barrie. W/Out To The Deck. S/S Appliances, Own Washer/Dryer, Bathtub, Huge Glass Door Oversized Shower, 2 Vanities, 10' Ceilings, Hardwood Fl, Pot Lights, Pantry, Quartz Countertop, Huge Bedroom W/Large Windows, Individual Heat Pump/A/C W/Remote Control. Lots Of Natural Light. Wi-Fi Internet, One Parking, Water Are Included. Short Walk To Barrie's Waterfront And Just Mins To Downtown Core To Enjoy Shops, Restaurants, Bike Trails & Festivals! A Short Drive To Georgian Mall, Hwy 400. (id:55460)