
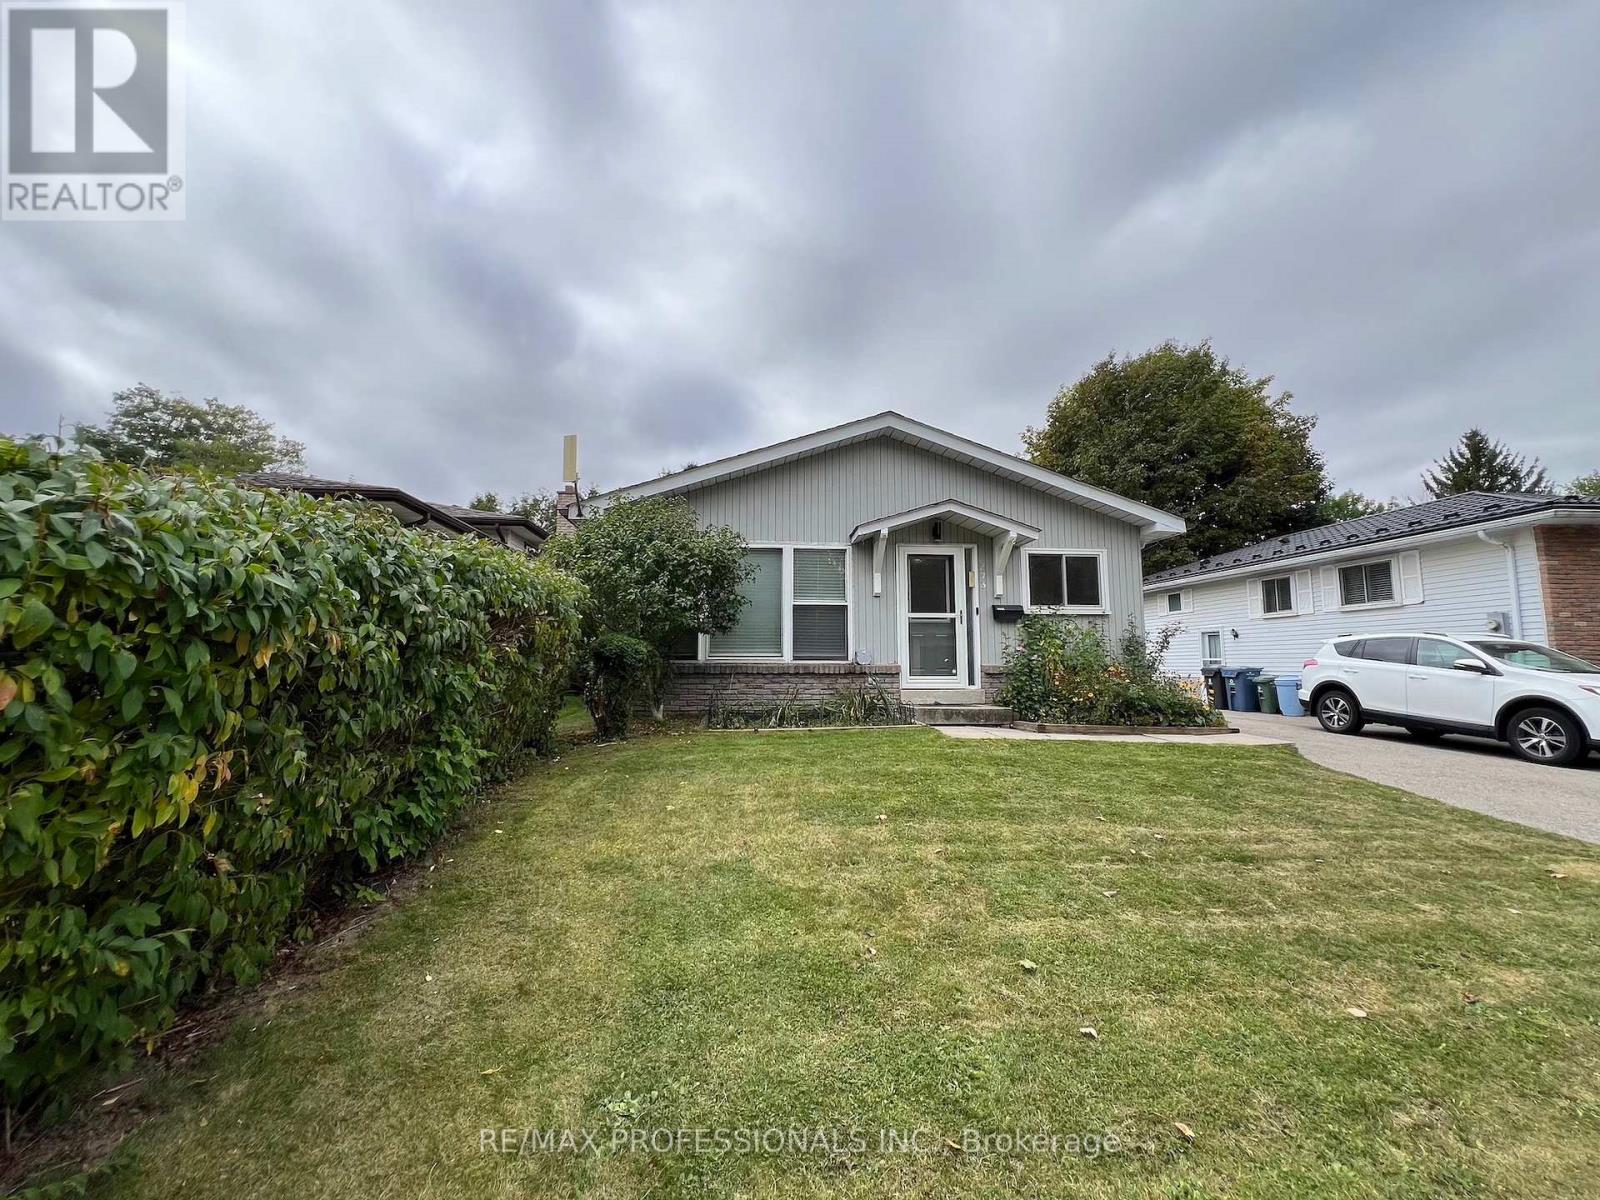
373 West Acres Drive
Guelph, Ontario
Welcome to 373 West Acres Drive, this 4-level back split is located in family-friendly Parkwood Gardens. This home offers three bedrooms with two and a half bathrooms, the bedrooms are in the upper level. The kitchen has quartz countertops and backsplash and double sink with new vinyl flooring, dishwasher, fridge with rough in water line for future fridge upgrade. Upgrades include: New Luxury Vinyl floors throughout with life time warranty from Life Proof , New Smart Thermostat / Ring / google nest, Ethernet and Wi-Fi access point, smart switches for automation, new wiring , new light fixtures / hardware/ locks. Gas Stove with rough in for electric set up. New water softener, New Water Tank, Humidifier , Newer roof shingles. New asphalt on driveway. Smart LED lights around the house and shed . 2 sheds. Family room and office/den in lower levels. Newly paved driveway. Close to schools, parks, and downtown Guelph. Air Conditioner is 2023. (id:55460)
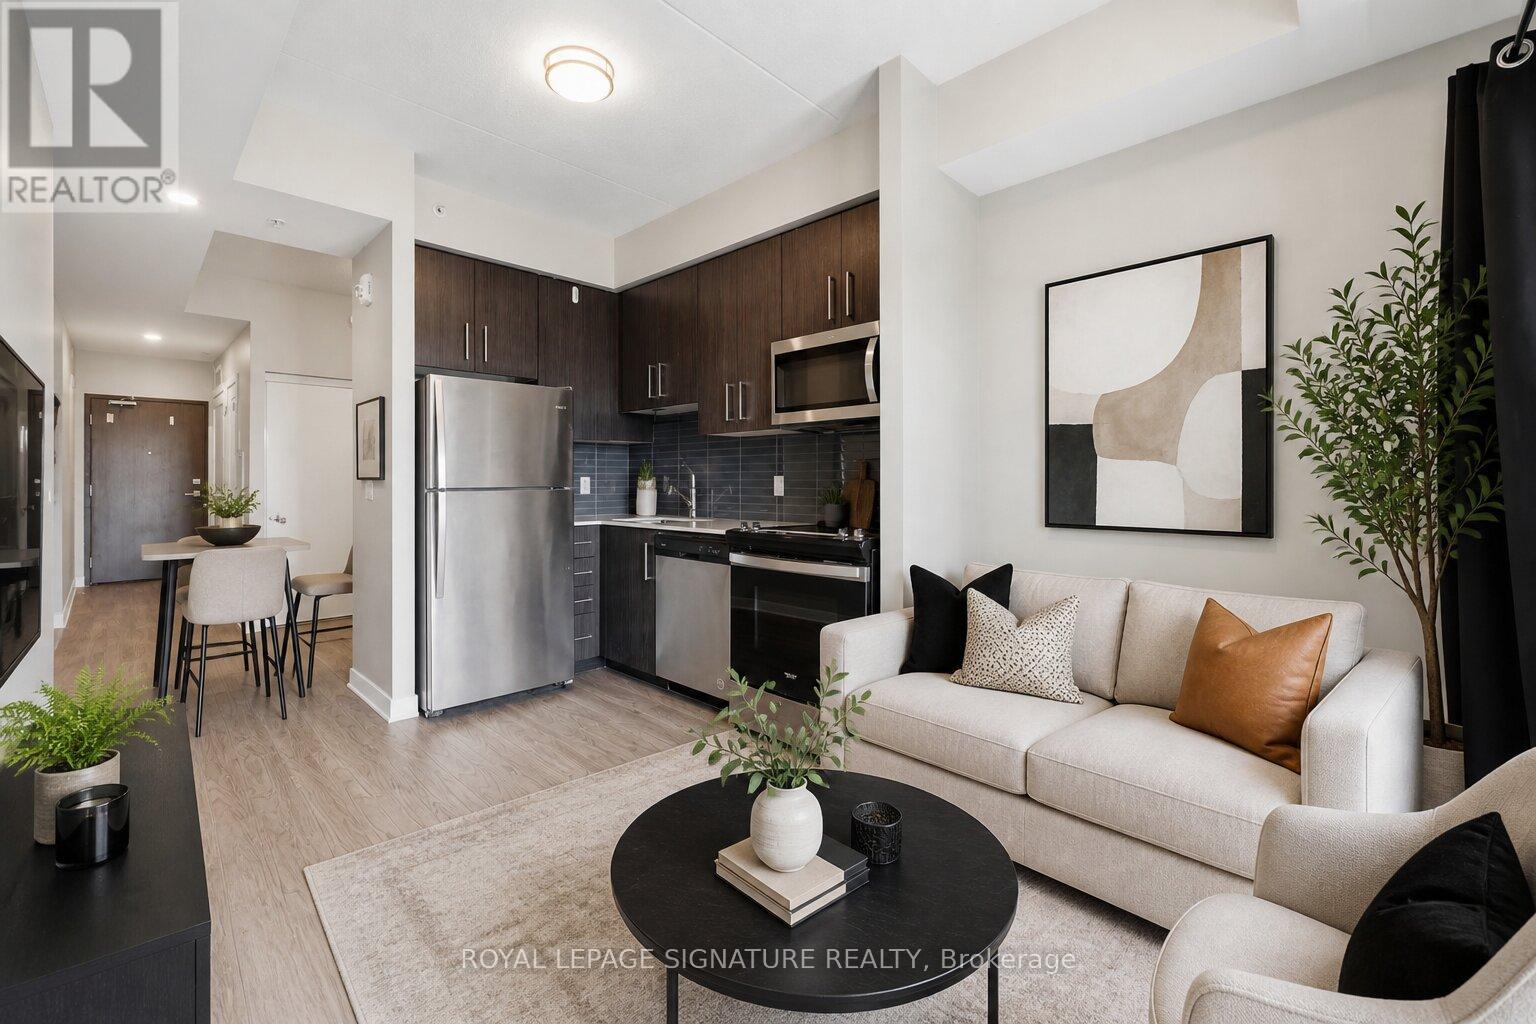
1103 - 15 Queen Street S
Hamilton, Ontario
Priced to sell! Welcome to Hamilton's newest modern condo in a prime central location. Just minutes from McMaster University, Mohawk College, and GO Bus express, this stylish studio is perfect for students, first-time buyers, commuters, or investors. Features include 9-ft ceilings, an open-concept layout, stone countertops, stainless steel appliances, in-suite laundry, and a private balcony with northern sunset views. Enjoy easy access to downtown shopping, dining, and the arts district. Building amenities include a rooftop patio with BBQs, gym, concierge, and locker. *Some photos are virtually staged (id:55460)
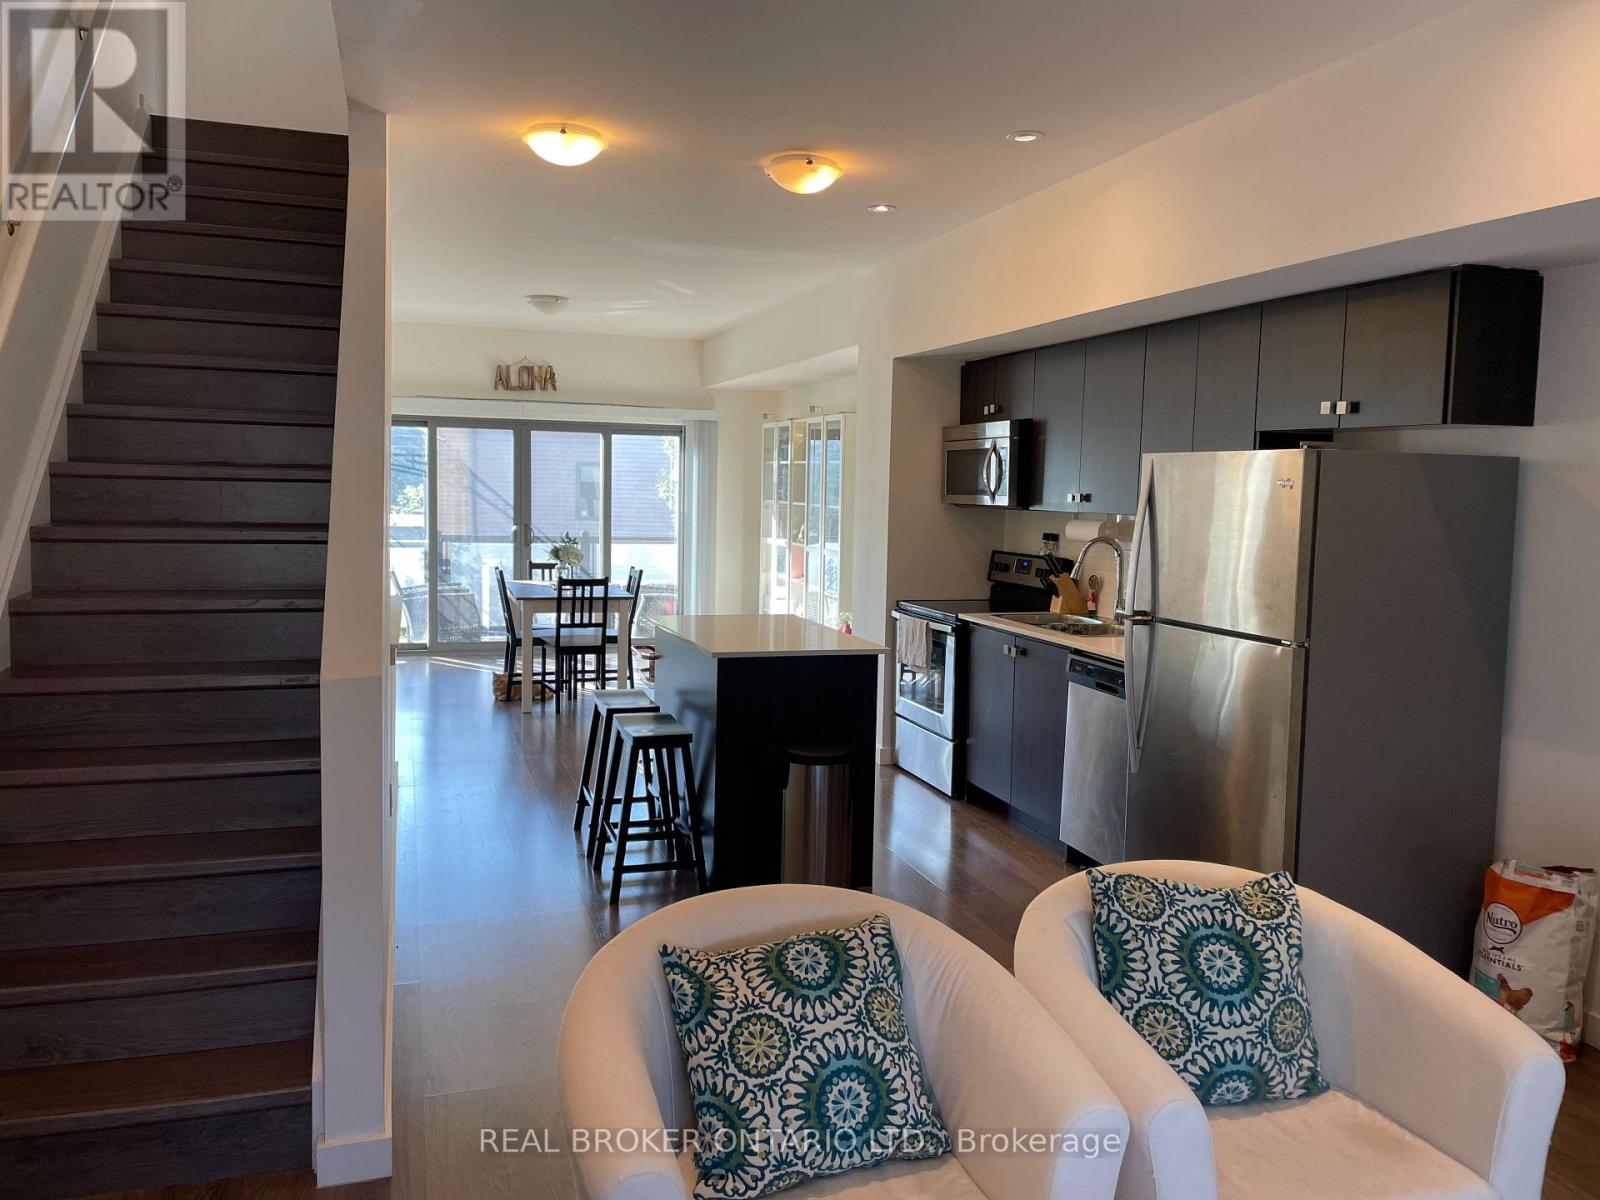
8 - 369 Essa Road
Barrie, Ontario
Located in the Ardagh Bluffs, South West Barrie. This modern townhome offers 1,600 SQ.FT (3 Bed, 2 Bath), with a stunning open concept designed for entertaining. Interior Finishes: 9' Airy Ceilings, Large Windows, Laminate Flooring Throughout, Smooth Ceilings, Pot Lighting, Modern Kitchen with Ample Storage, Stainless Steel Appliances, Backsplash, and a Walk-In Shower in Primary Ensuite. Exterior Features: Parking for 2 (1 Garage, 1 Driveway), Large Deck off Dining Room on middle floor. Walk to Ardagh Bluffs Walking Trails, Schools, Parks, and Food Basics Plaza Shopping. Quick drive to Highway 400, Barrie Waterfront, Restaurants, and all major shopping/grocery. The ground level features a bonus/family room and a 3 pce. bathroom (id:55460)
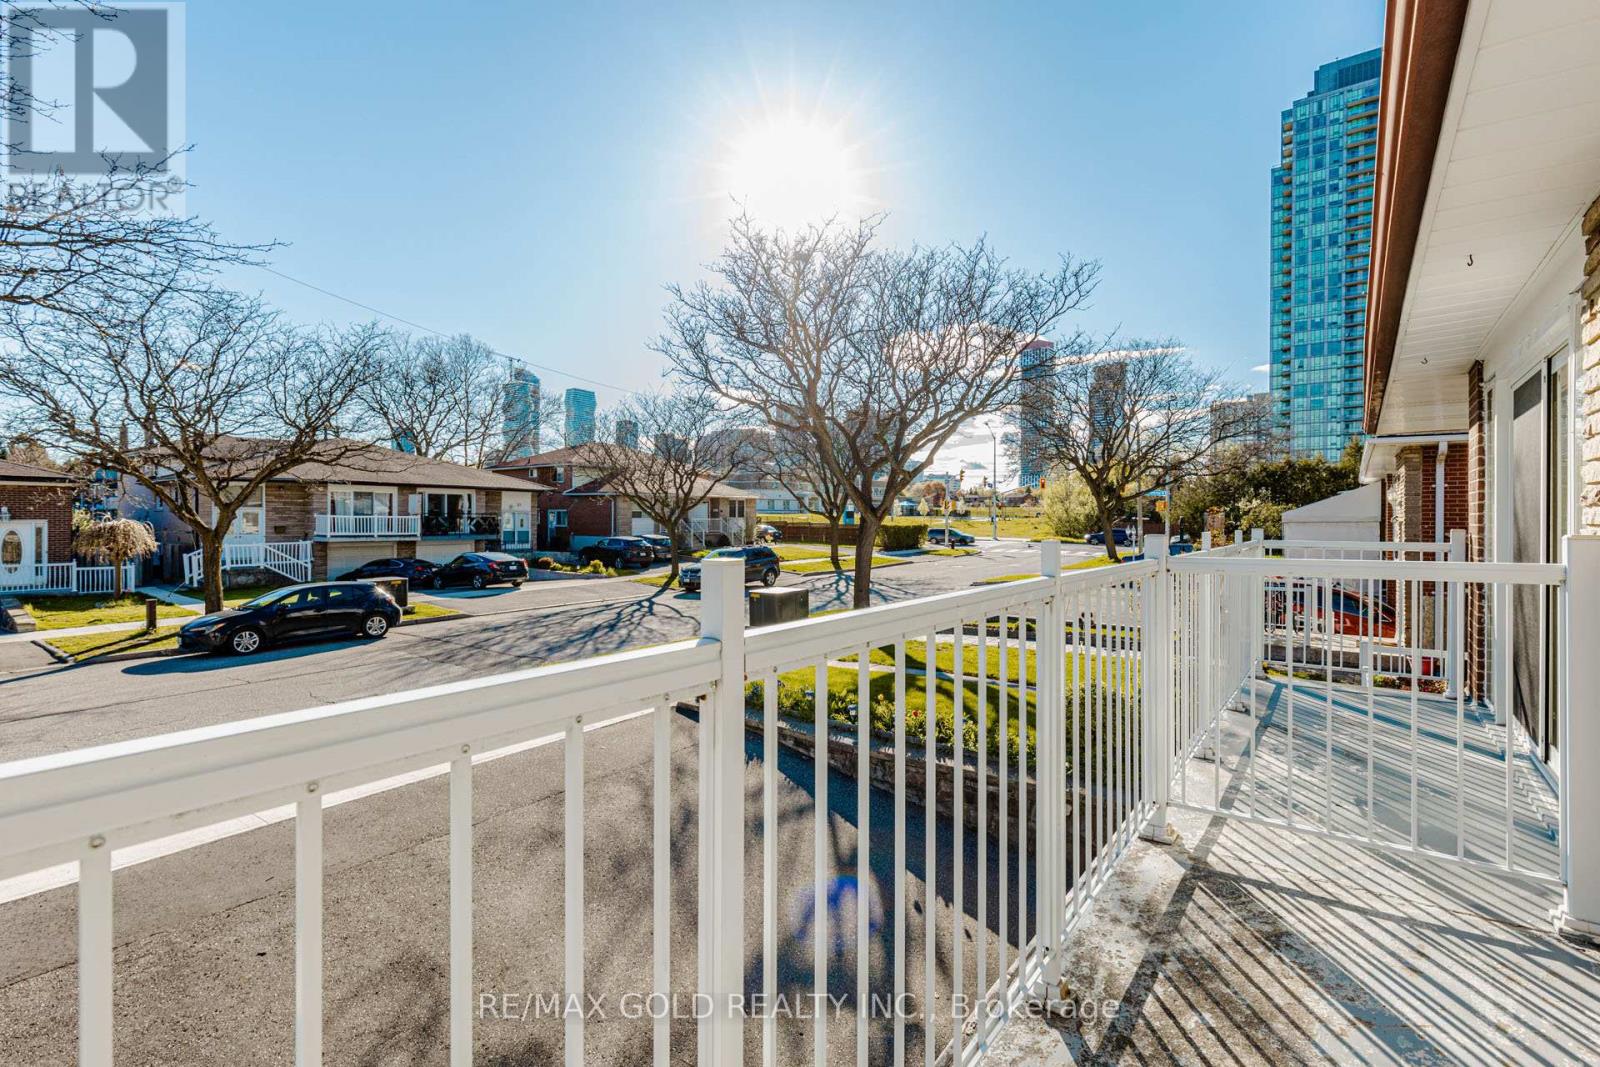
38 Achill Crescent
Mississauga, Ontario
The property is a 6-bedroom, 5-level backsplit semi-detached house .It is located in the heart of Mississauga. The layout offers maximum versatility for large families, multi-generational living, or investors. The house features 4 generous bedrooms and multiple living zones. There are two sets of laundry appliances for separate use .The property is close to public transportation, including the Hazel McCallion LRT and Cooksville GO Station. It is also near shopping centers, schools, and major highways. (id:55460)
94 Vista Boulevard
Mississauga, Ontario
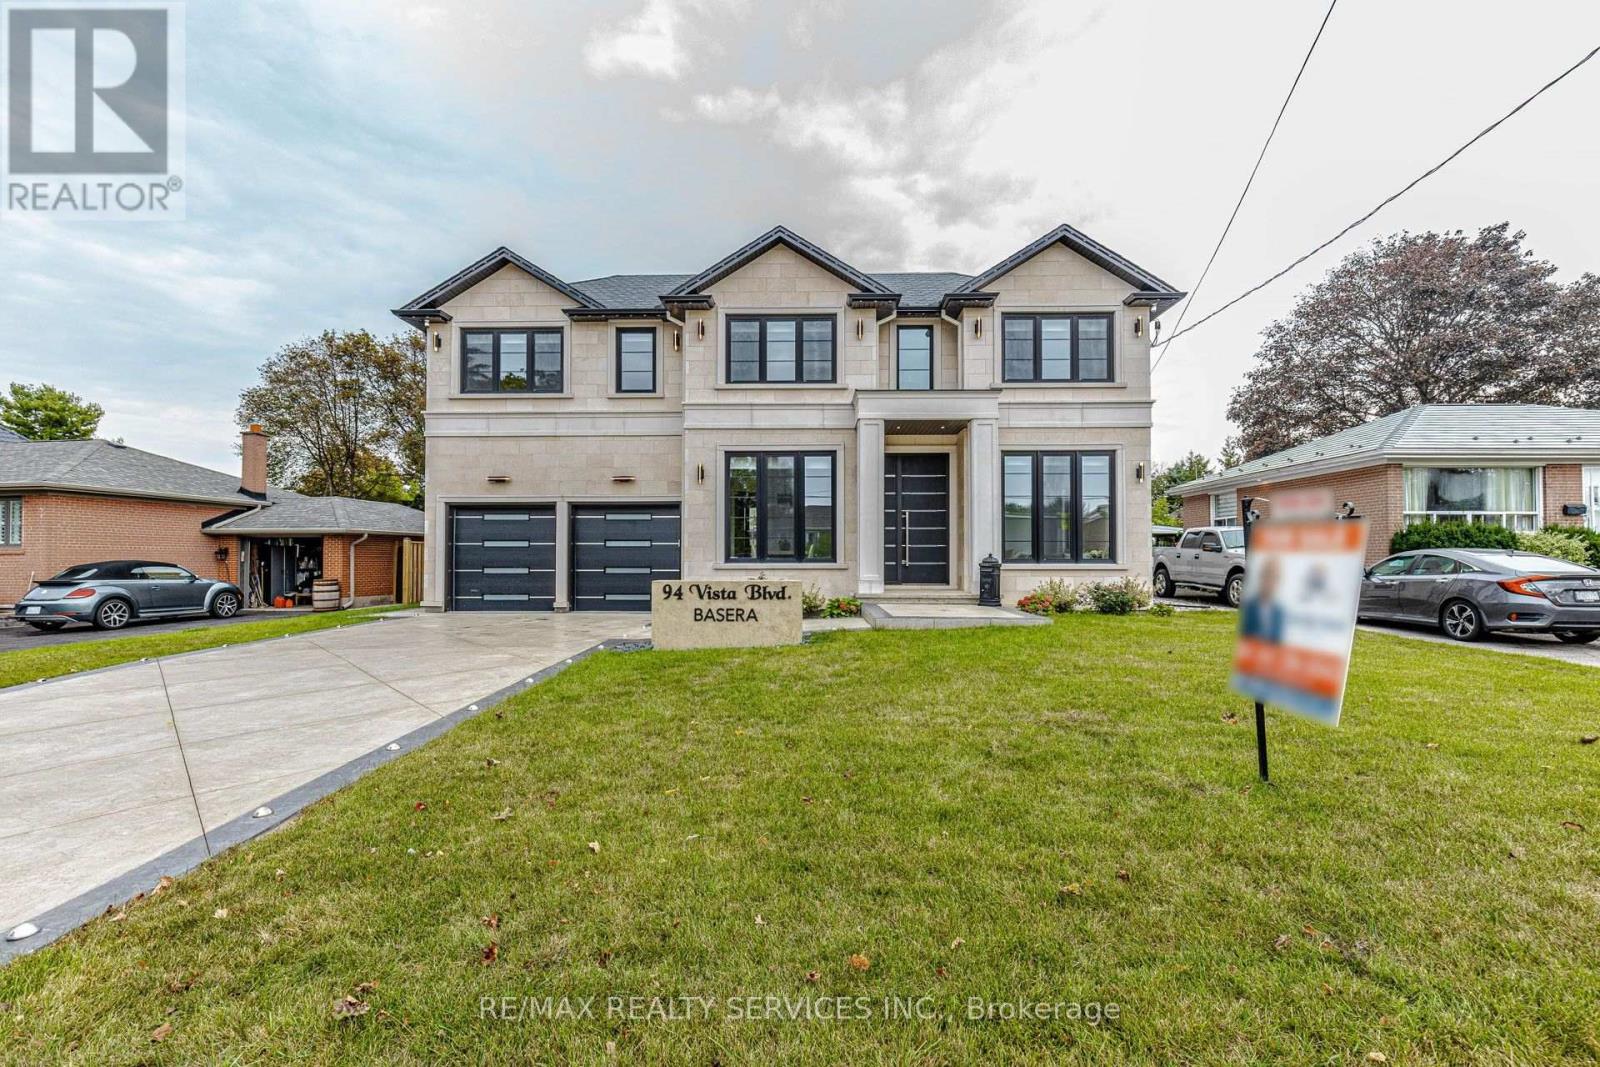
Stunning custom-built luxury home offering ~5,500 sq. ft. of finished living space (including a bright, walk-up basement) on an expansive 70' x 120' lot. Exuding timeless elegance, the exterior is clad in natural Bavarian limestone and features a beautifully finished stamped-concrete driveway and patio. The thoughtfully designed interior features 4 bedrooms, 4.5 bathrooms, separate formal living and dining rooms, and an effortless elevator providing access to all three levels. At the heart of the home is a massive open-concept gourmet kitchen and family room, complemented by a dedicated butler's kitchen and a highly functional mudroom. Built to the highest standards, the property is equipped with spray foam insulation and premium triple-pane European tilt-and-turn windows for maximum energy efficiency and comfort. The bright, expansive lower level boasts an abundance of natural light via a walk-up staircase with a glass door, featuring a private vault, a full bathroom, wall-to-wall closets, and a massive open-concept area perfect for a home theatre, gym, or recreation room. A true masterpiece blending unparalleled craftsmanship with modern functionality. (id:55460)
29 - 1812 Burnhamthorpe Road E
Mississauga, Ontario
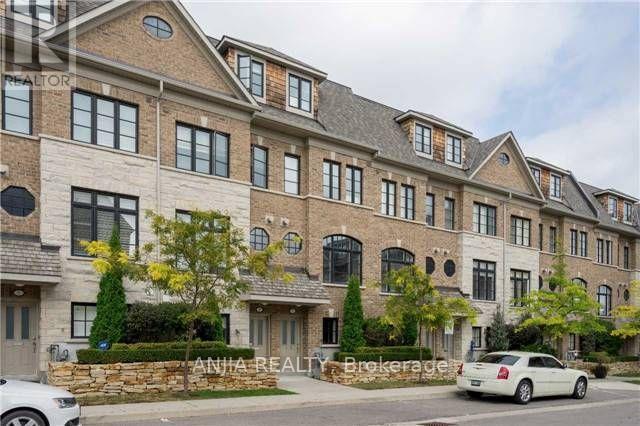
Superb Executive Freehold Townhome! Upgraded Model, Approx. 1950 Sq. Ft With Luxury Finishes, Spacious Sunfilled Rooms, Large Windows, Open Concepts, Master Loft Retreat With Balcony, Hardwood Floors Throughout. Exquisite Kitchen With Granite Counter, Island And Pantry, Walkout To Sunny Deck With Retractable Awning, Gas Fireplace, Smooth 9.5Ft Ceilings. (id:55460)
34 Sawmill Road
Toronto, Ontario
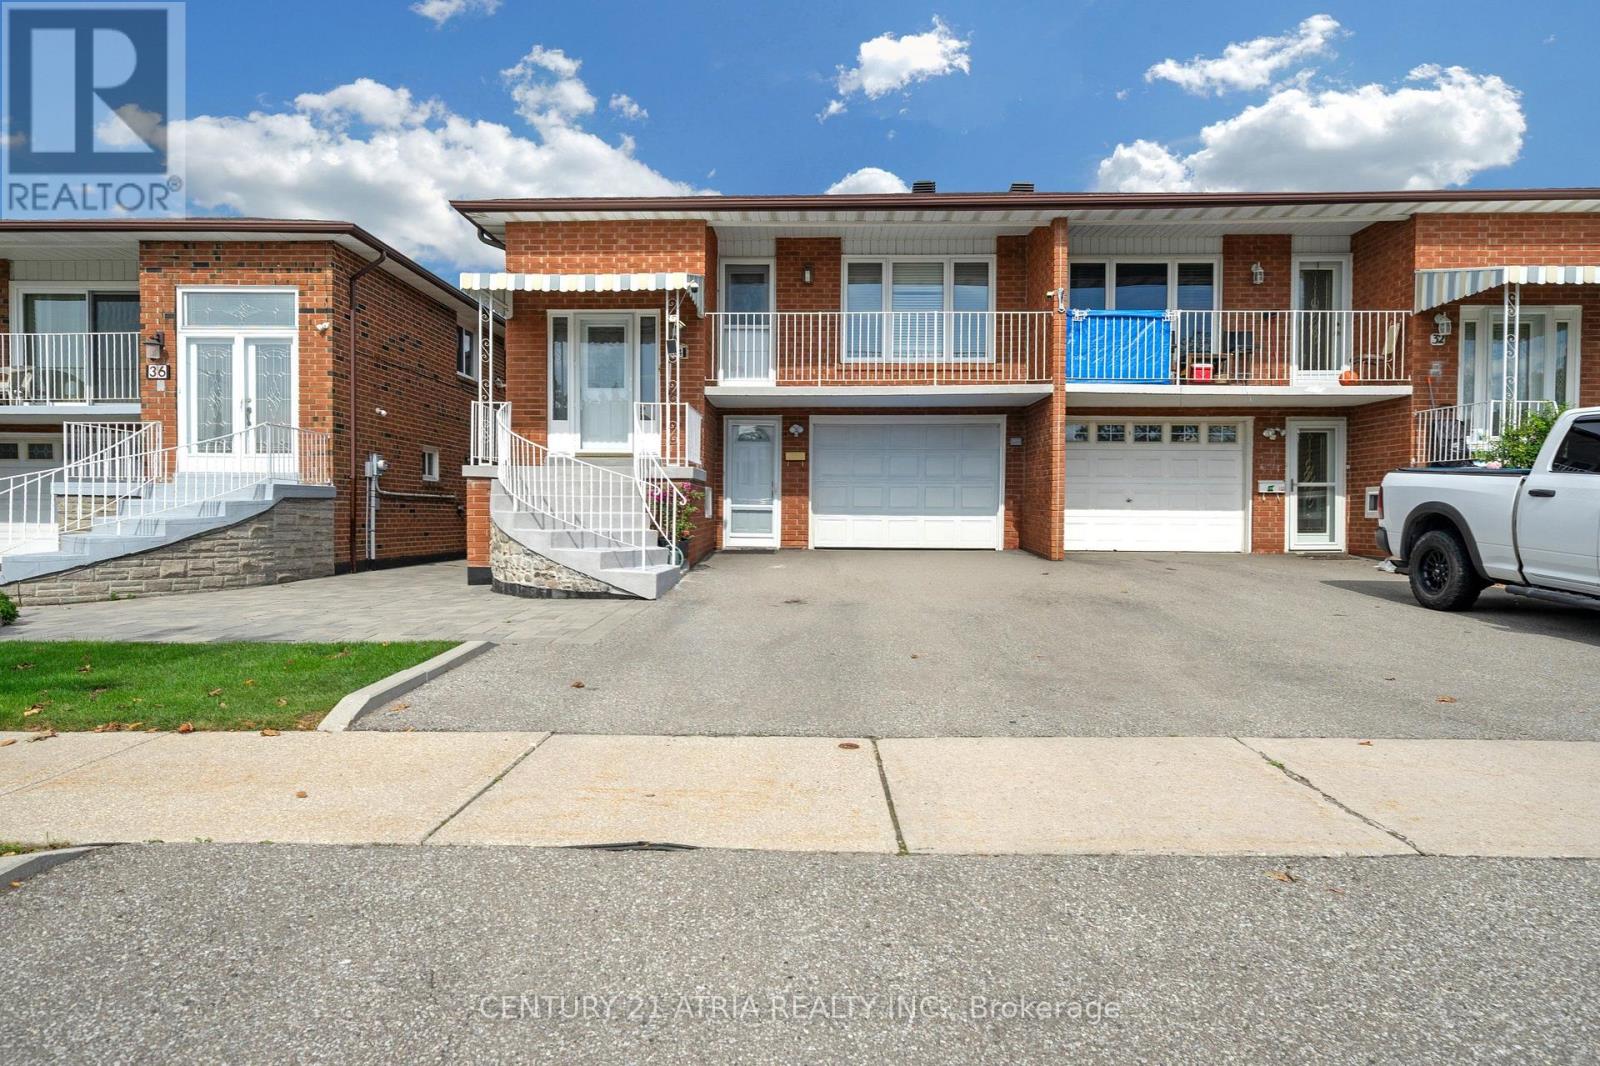
Welcome to this lovingly maintained semi-detached raised bungalow.This home offers over 2,100 sq ft ofliving space with 3+1 bedroom, 2 full bathroom, 2 kitchens with separate entrance. Whether you're a first-timebuyer looking to enter the Toronto market or an investor searching for a property with flexible living space,this home offers an opportunity worth exploring. Located on a quiet, family-friendly between Sheppard Aveand Jane St, the home is only few steps away from Spenvalley Park giving you green space, playgroundsand walking paths practically at your doorstep. The bright upper level features 3 spacious bedrooms, a fullbathroom, kitchen with eating area, and generous living and dining rooms with large windows and a walkoutto the balcony. What makes this home especially interesting is the fully above-grade lower level. With asecond kitchen, full bathroom, spacious living area and walkout to the backyard patio and garden addsvaluable living space and flexibility to suit your family's needs. Whether you're looking to move right in orpersonalize the space over time, this home offers endless possibilities. A built-in garage, driveway parkingand cantina/storage area add everyday practicality. Good size storage shed for storing lawn equipment.Closes to schools, parks, transit, TTC, York University, shopping and community amenities, with convenientaccess to Hwy 400, Hwy 401 and Allen Road. (id:55460)
11045 Inglis Drive
Milton, Ontario
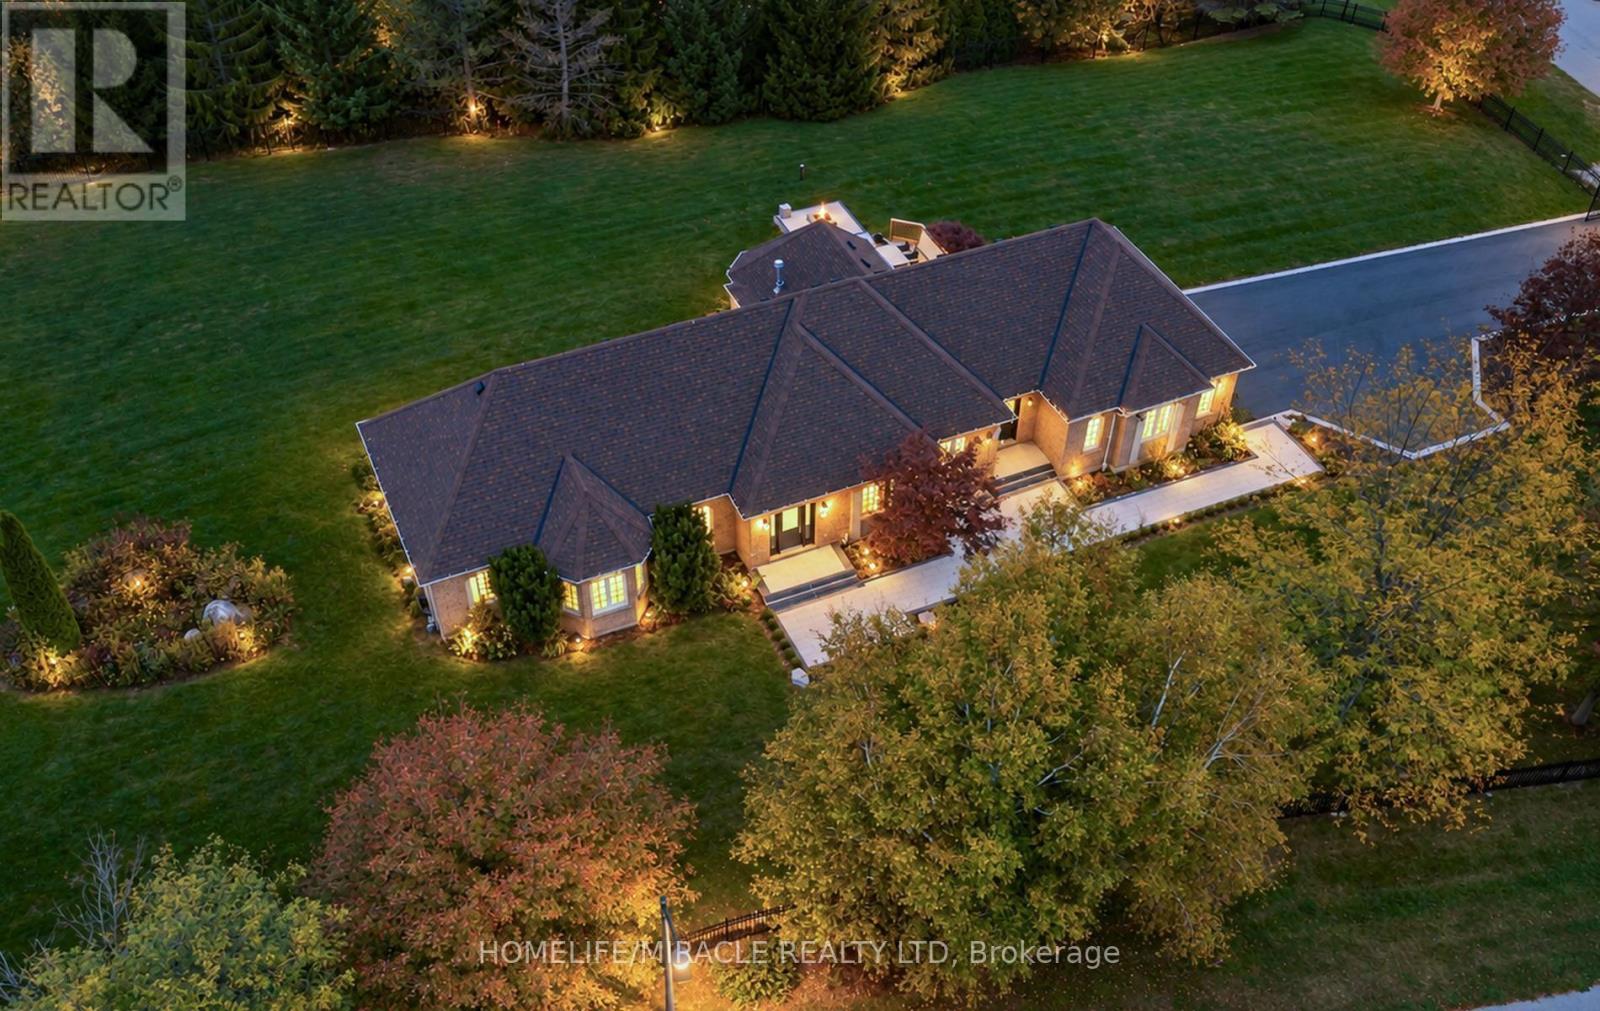
Welcome to prestigious Churchill Estates! Situated on an impressive 1.56-acre lot, this spacious approx. 2,400 sq. ft. brick bungalow offers an exceptional combination of space, comfort and convenience. The thoughtfully designed layout is perfect for everyday living and entertaining, featuring a welcoming kitchen with centre island, a cozy family room with fireplace and beautiful backyard views, a separate formal dining room, and a generous great room ideal for relaxing or hosting family and friends.Enjoy the convenience of 10+ car parking and a highly desirable triple-car garage, providing plenty of space for vehicles and storage. A second service staircase provides convenient access to the finished lower level. A portion of the lower level is included with the lease and features additional living space, including a living room, bedroom, washroom and more-perfect for extended family, guests, a home office or additional recreational space.Ideally located just a short drive from Highways 401 & 407 for easy commuting and close to well-regarded Brookville Public School and Hitherfield Private School. Enjoy nearby recreation and entertainment, including Mohawk Racetrack and Casino. A rare opportunity to lease a spacious bungalow with additional lower-level living space on a beautiful 1.56-acre estate lot in a sought-after location! (id:55460)
Bsmt - 3 Sedgewood Way
Barrie, Ontario
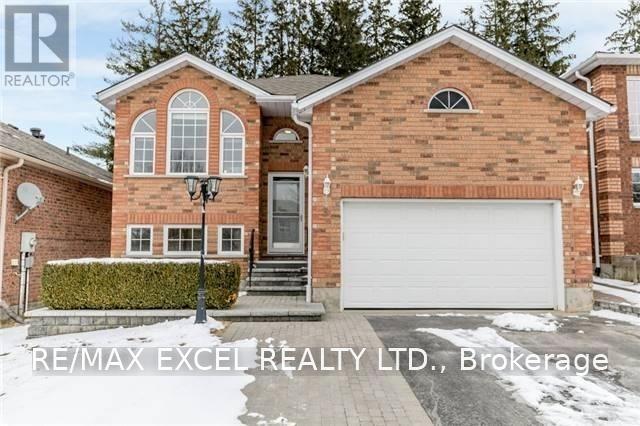
Basement Only. Bright And Spacious Basement Unit Featuring 3 Bedrooms With A Kitchen And A Kitchenette! 2 Bedrooms On One Side Of The Basement And Another Bedroom On The Other Side With Its Own Kitchenette And Washroom For Extra Privacy. Tenants Responsible For Snow Removal On Their Side Of The Driveway And 3/5 Of The Utilities, Shared With Tenants On The Main Floor. (id:55460)
232 - 20 Fred Varley Drive
Markham, Ontario
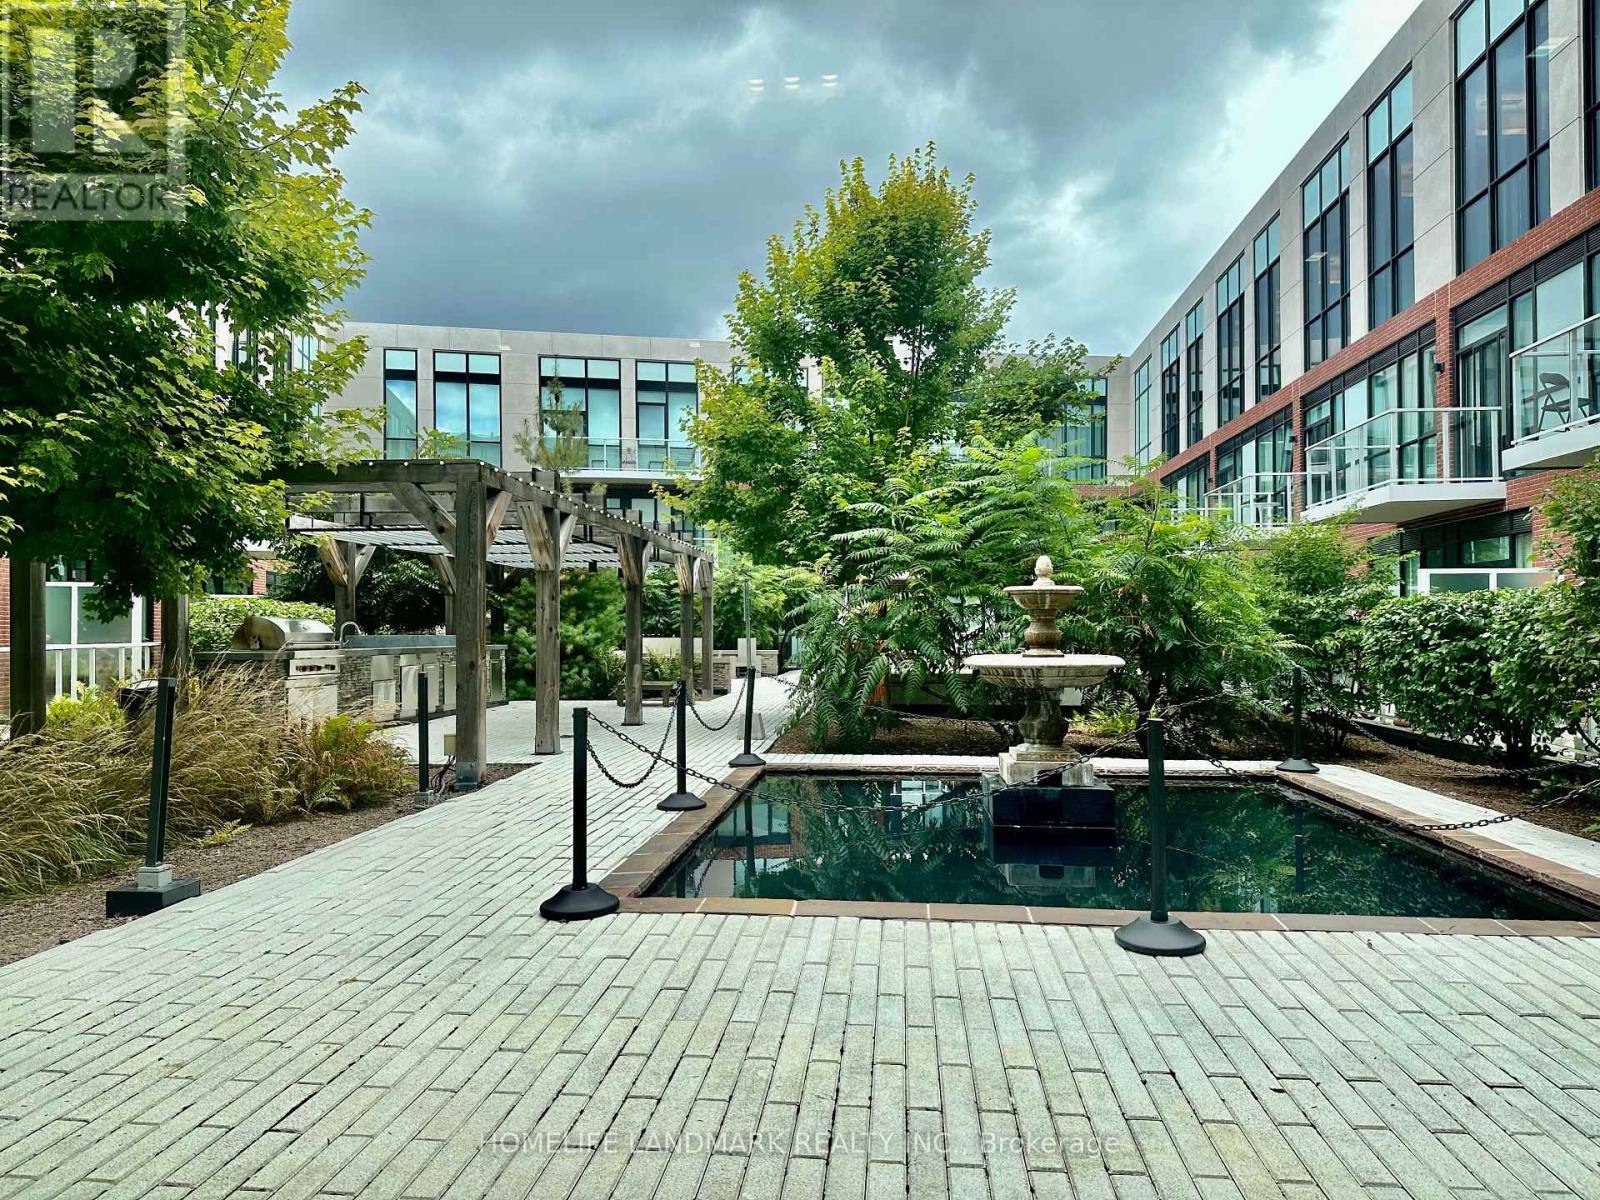
A bright 2-bedroom in the heart of Unionville, steps from Main Street's boutiques, cafés, and heritage streetscape. The chef's kitchen anchors an open, modern interior, with two parking spots included - all on a quiet street in one of Markham's most walkable neighbourhoods. (id:55460)
803 - 39 New Delhi Drive
Markham, Ontario
PENTHOUSE UNIT AT HIGHEST FLOOR WITH MOST STUNNING AND MESMERISING VIEWS OVERLOOKING GREEN SPACE AND WATER BODY!! Stunning 2-Bedroom + Den Condo with 2 Baths, Parking & Locker! Welcome to this beautifully finished and well-maintained 2-bedroom + large den condo in a prime location! With an open-concept kitchen featuring branded stainless steel appliances and granite countertops, this unit offers both style and functionality. The spacious living area is filled with natural light, thanks to its large windows and east exposure. The 9-foot ceilings enhance the open feel of the space. The primary bedroom includes a closet and an ensuite bathroom, ensuring privacy and convenience. The large den can serve as a home office, guest space, or additional storage. Enjoy the convenience of en-suite laundry, along with a stacked washer and dryer. This condo comes with one underground parking spot and a locker for extra storage. Steps away from public transit and within walking distance to Costco, Shoppers Drug Mart, Home Depot, Canadian Tire, restaurants, and banks. Just 2 minutes to Hwy 407, making commuting easy! (id:55460)
Whole Two-Bedroom Bsmt - 36 Bendamere Cres Crescent
Markham, Ontario
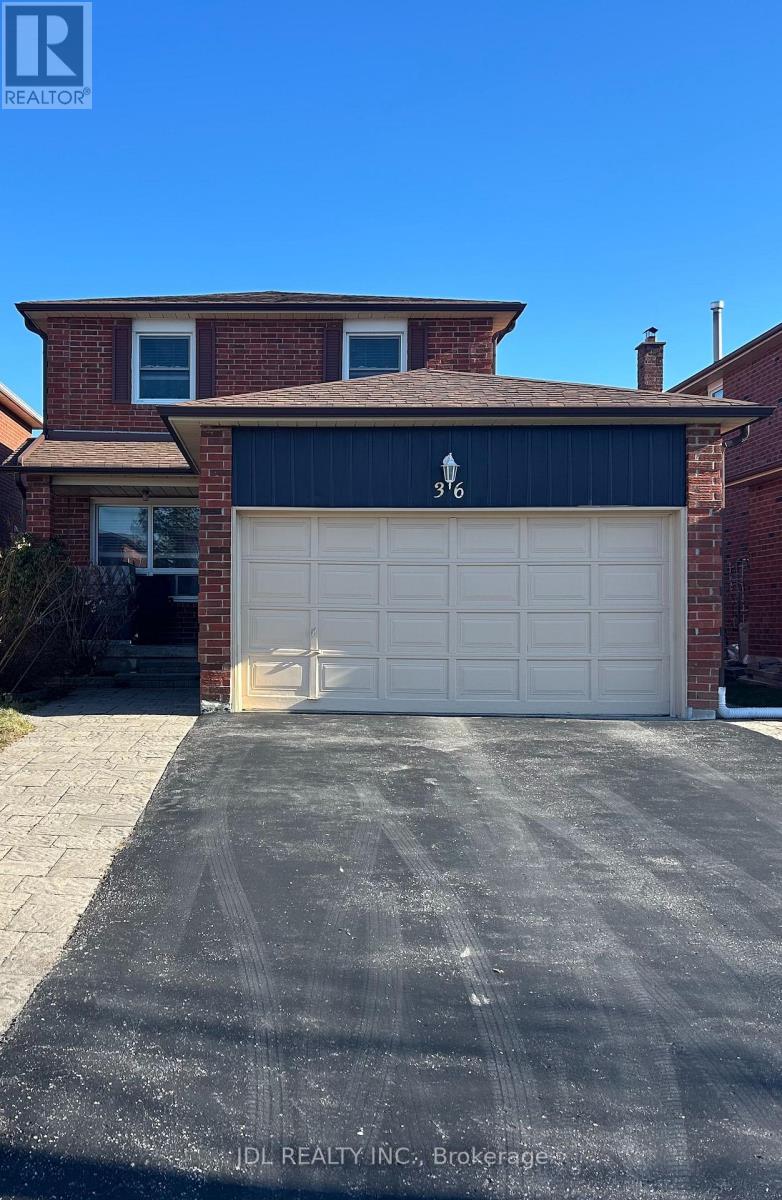
Best Deal! Must See! Free Internet! Unique Location! Top Ranked High Schools! Very Close To All Amenities! TTC, Highway, Shopping Malls, Banks, Restaurants, Supermarkets, etc. shared utility. Thank you very much! (id:55460)