
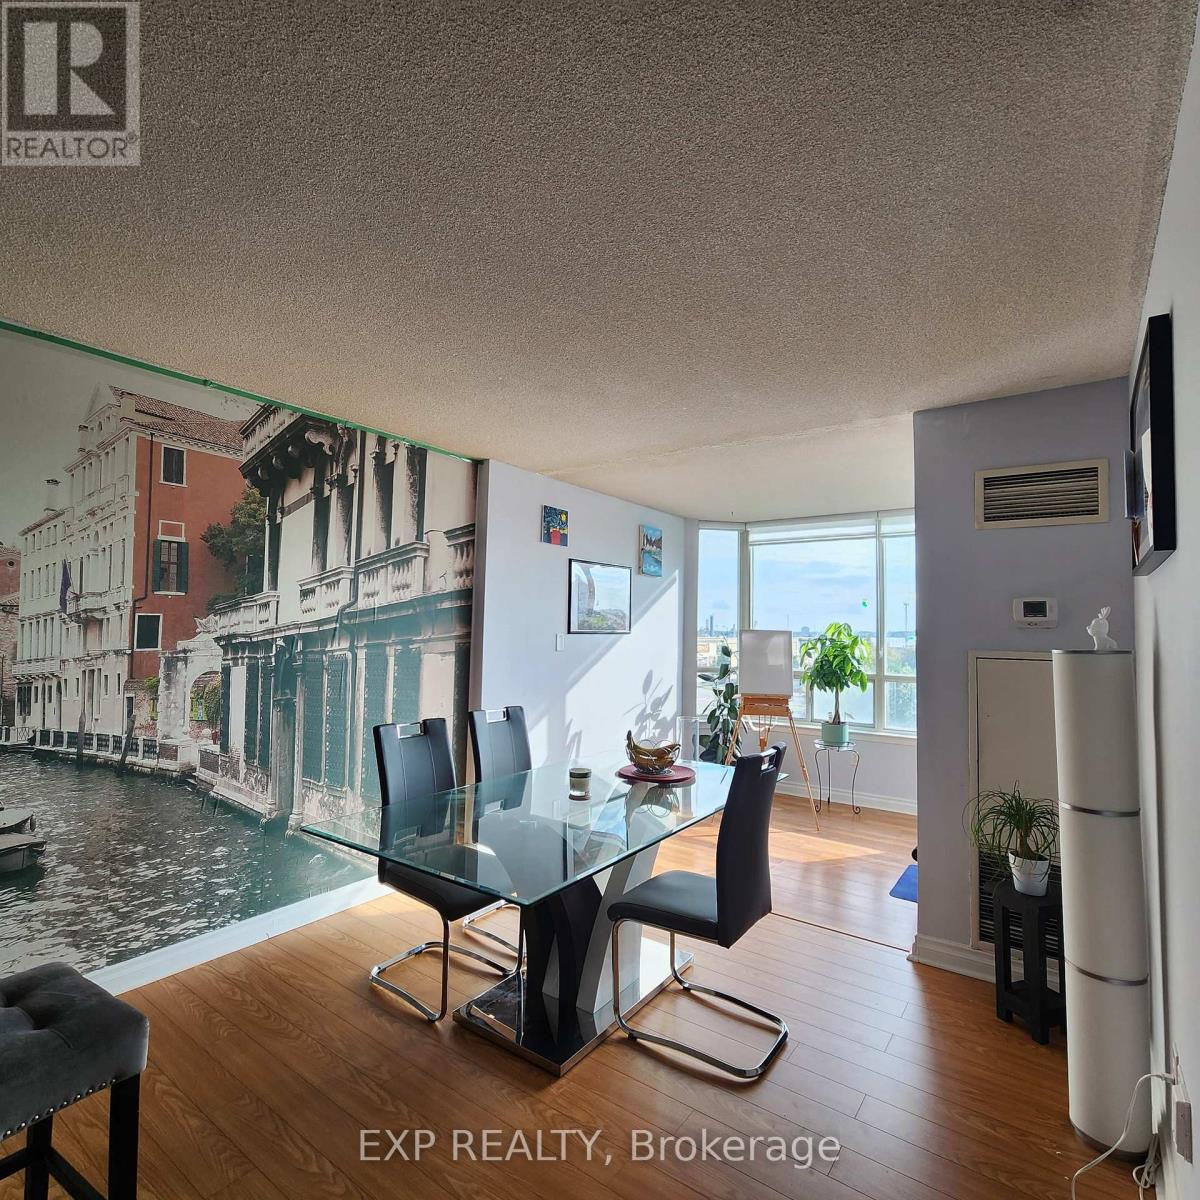
409 - 550 Webb (Shared Space) Drive
Mississauga, Ontario
*ROOM-MATE* Wanted. Absolute Stunning, Bright And Spacious Private One Bedroom + Den (Solarium), Large Unit, With Gorgeous Unobstructed West View. Second Bedroom Occupied By a Couple. Shared Washroom, Kitchen & Living Room Areas. High Demand Building With Great Amenities. Centrally Located, Easy Access To All Major Highways, Qew, Walking Distance To Ontario's Largest Shopping Mall Square One. 24Hr Security & Party Room. Designer's Stone Backsplash, Ensuite Laundry, All Inclusive With Utilities Including Cable + Internet. (id:55460)

902 Applecroft Circle
Mississauga, Ontario
Welcome to this original-owner semi-detached home, where pride of ownership is evident throughout. Perfectly located just minutes from Heartland Town Centre, Square One, great schools, parks, restaurants, transit and major highways, this extremely well-maintained home offers the perfect combination of comfort, functionality and location.Step inside to a bright and welcoming living and dining area, creating the perfect setting for entertaining family and friends. The main floor also offers a separate family room overlooking the backyard - a comfortable space to relax and unwind - while the kitchen and breakfast area feature a walkout to the good-sized backyard, making everyday family living and outdoor entertaining effortless. Head upstairs to three generously sized bedrooms, including a comfortable primary bedroom with its own 4-piece ensuite and walk-in closet, while the additional bedrooms provide plenty of space for a growing family, guests or a home office. The finished basement offers a spacious recreation room, adding valuable living space that's perfect for movie nights, a play area, a home gym or whatever suits your family's needs. Outside, enjoy a good-sized backyard and an extended driveway with no sidewalk, providing parking for up to four vehicles - a rare feature that's always appreciated. Proudly owned by the same family since new, this extremely well-maintained home truly reflects pride of ownership. All of this in one of Mississauga's most desirable family-friendly communities, where Heartland Town Centre, Square One, schools, parks and every everyday convenience are just minutes away. (id:55460)

3282 Dragon Drive
Mississauga, Ontario
Updated Top to Bottom. This 3+3 Bedroom 3+1 Bathroom Home is Like New & Includes a Basement Unit with Separate Entrance! The Renovated Kitchen is Spectacular with Custom Cupboards, Backsplash, Stainless Steel Appliances, Quartz counters & Floor tiles. The Home in the Heart of Mississauga, Fantastic Fairview Community. This Quiet Community with Great Amenities, Transit, Parks & Easy Access to the Downtown Core, Square One Mall, Hospital, Highways and GO Train. (id:55460)
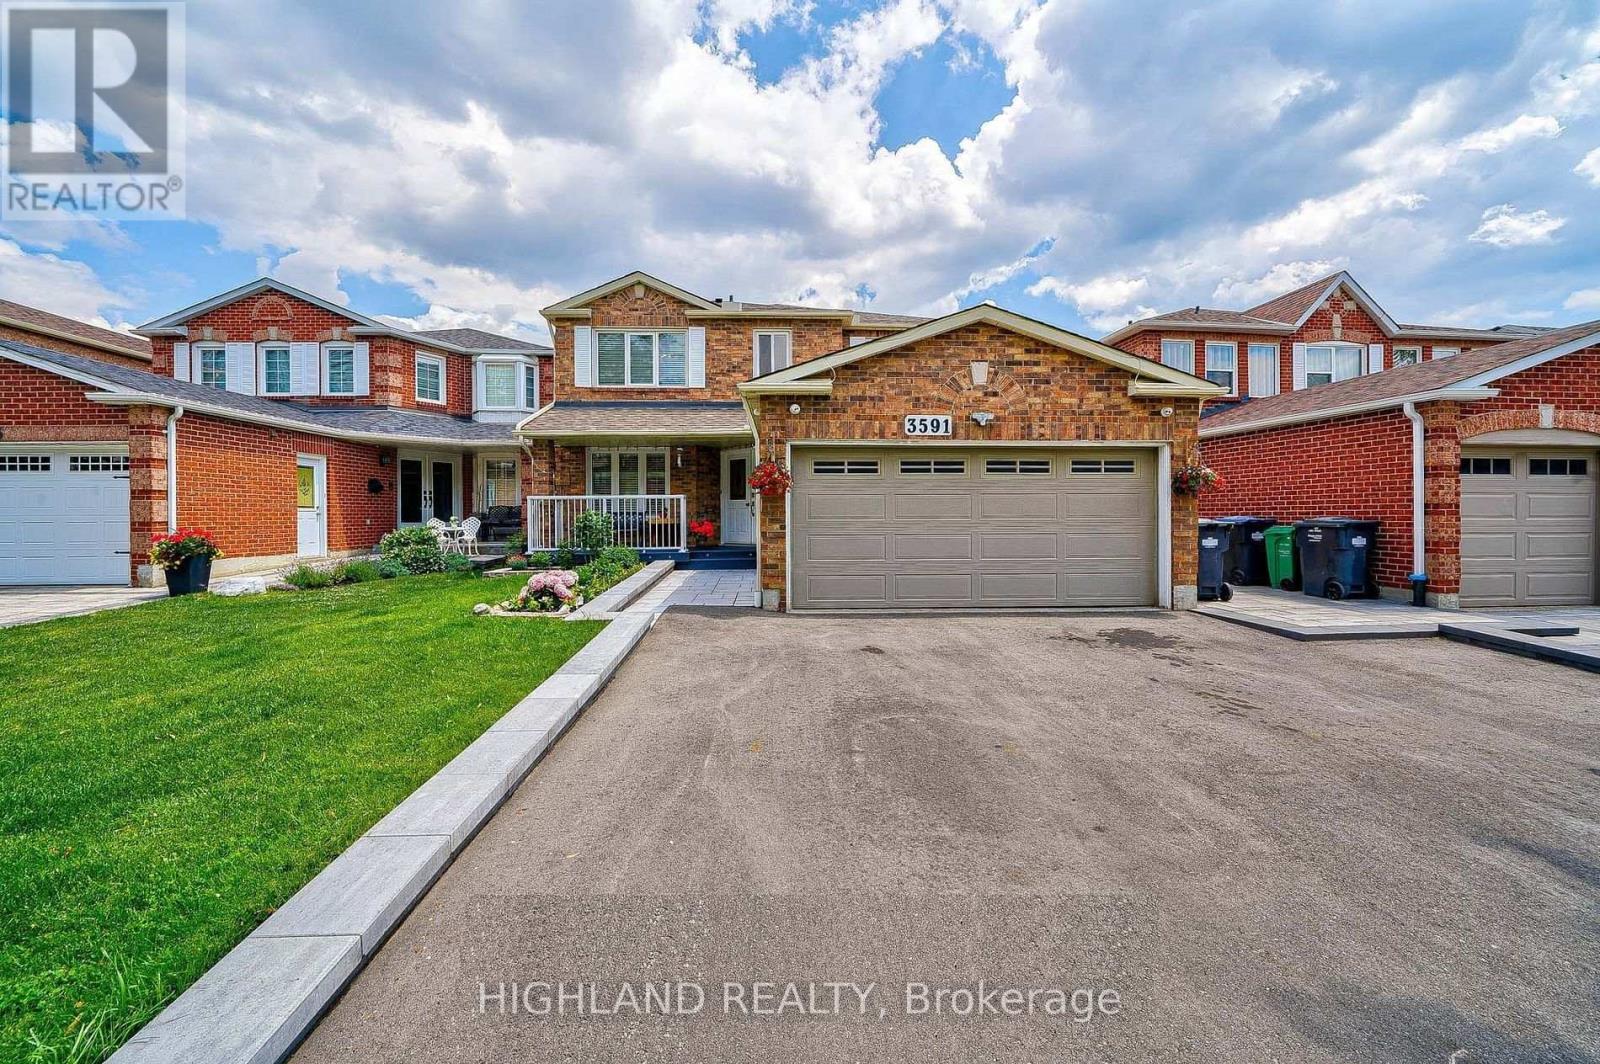
3591 Copernicus Drive
Mississauga, Ontario
AAA Location in the Heart of the Mississauga City! Spacious detached home( 4+2 bedrooms & 3.5 Bathrooms) with a professionally finished basement, situated on a quiet, child-safe cul-de-sac. Just steps to Father Michael Goetz Secondary School, elementary schools, and within walking distance to Square One, YMCA, library, supermarkets, parks, and transit. Bright and functional layout featuring a skylight, large windows throughout, a spacious living room, and a custom modern kitchen with a huge island and stainless steel appliances. The generous primary bedroom offers abundant natural light, a 5-piece ensuite, and a large walk-in closet. The finished basement includes two additional bedrooms and a 3-piece bathroom, ideal for guests, extended family, or a home office. Located in a friendly neighborhood with wonderful neighbors. A perfect family home in one of Mississauga's most desirable locations! (id:55460)
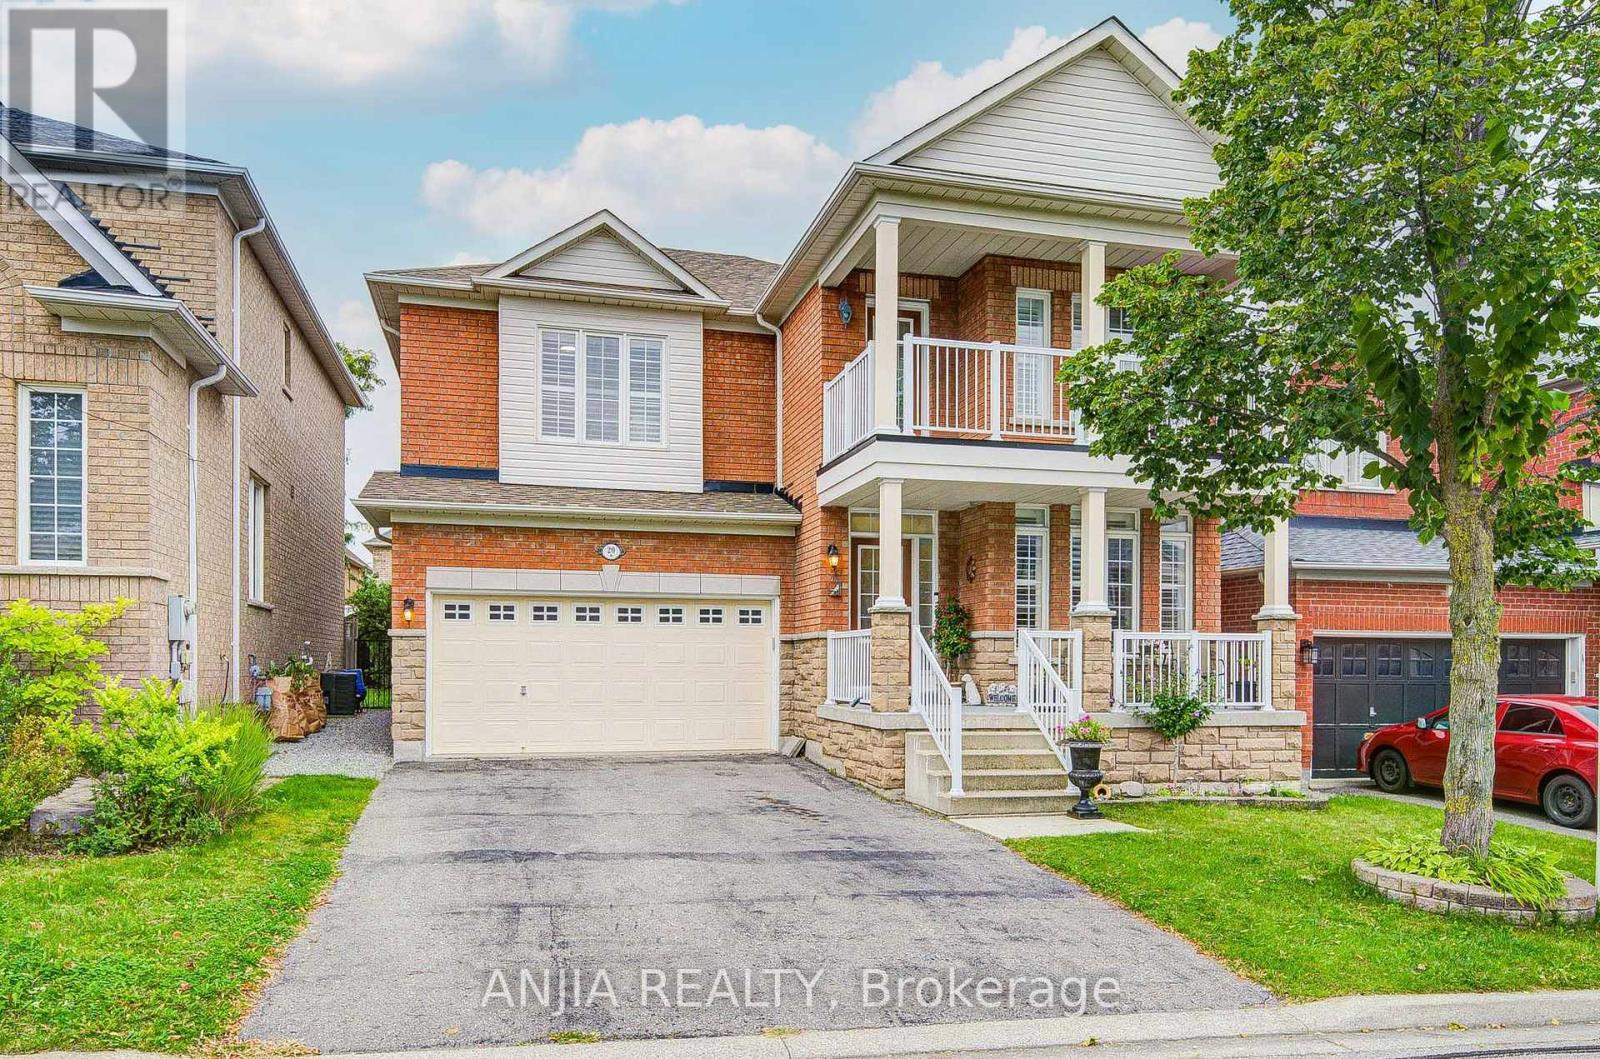
20 Appleview Road
Markham, Ontario
MARKHAM GREENSBOROUGH DOUBLE GARAGE DETACHED HOME. 2781 SQ ABOVE GROUND SPACE WITH 4 BEDROOM, 4 BATHROOM. FINISHED BASEMENT WITH LAMINATE FL, KITCHEN, BATHROOM, LIVING SPACE HARDWOOD FL THROUGHOUT ENTIRE HOUSE MAIN FL AND 2ND FL HALLWAY! BEDROOM IS CARPET! MARSTER BEDROOM IS HARDWOOD FL. FAMILY ROOM GAS FIREPLACE. KITCHEN WITH S.S APPLIANCE. 9 FT CEILING ON THE MAIN FL. FRESHLEY PAINTING 5PC ENSUITE AT MASTER ROOM. DRIVE WAY 4 CARS NO SIDEWALK, GARAGE 2 PAKRING WITH REMOTE. STEPS TO PARKS, GREENSBOROUGH POND, SWAN LAKE & PUBLIC TRANSIT, CLOSE TO SHOPPING PLAZA & MOUNT JOY GO TRAIN STATION. HIGH RANKING HIGH SCHOOLS BUR OAK SECONDARY SCHOOL, BILL HOGARTH. (id:55460)

199 Shephard Avenue
New Tecumseth, Ontario
WELCOME TO THIS STUNNING DETACHED HOME IN THE HEART OF DESIRABLE ALLISTON! BEAUTIFULLY RENOVATED AND MOVE-IN READY, THIS BRIGHT AND SPACIOUS HOME FEATURES AN INVITING OPEN-CONCEPT LAYOUT, SMOOTH CEILINGS, AND LUXURY VINYL FLOORING THROUGHOUT THE MAIN FLOOR. THE SHOWSTOPPING KITCHEN OFFERS STAINLESS STEEL APPLIANCES, AMPLE STORAGE, AND A BUILT-IN DESK-PERFECT FOR EVERYDAY LIVING AND ENTERTAINING. RETREAT TO THE GENEROUS PRIMARY BEDROOM FEATURING A 4-PIECE ENSUITE AND HIS-AND-HER CLOSETS, PLUS TWO ADDITIONAL SPACIOUS BEDROOMS WITH LARGE CLOSETS. STEP OUTSIDE TO YOUR BEAUTIFULLY LANDSCAPED, FULLY FENCED BACKYARD COMPLETE WITH A GAZEBO, CREATING THE PERFECT SETTING FOR SUMMER GATHERINGS OR QUIET EVENINGS. THE PROFESSIONALLY FINISHED BASEMENT WITH ROUGH-IN OFFERS EVEN MORE SPACE AND FUTURE POTENTIAL. A BEAUTIFUL HOME THAT CHECKS ALL THE BOXES-DON'T MISS YOUR CHANCE TO MAKE IT YOURS! (id:55460)

500 Mcgregor Farm Trail
Newmarket, Ontario
WELCOME TO THIS BEAUTIFULLY MAINTAINED 4-BEDROOM, 4-BATHROOM HOME, BUILT IN 2016 AND OFFERING APPROXIMATELY 2,925 SQ. FT. OF LIVING SPACE. THE MAIN FLOOR FEATURES 9-FT CEILINGS, OVERSIZED WINDOWS FOR ABUNDANT NATURAL LIGHT, AND A SPACIOUS EAT-IN KITCHEN WITH QUARTZ COUNTERTOPS, CENTRAL ISLAND, AND NEW CABINETRY. ENJOY FOUR GENEROUSLY SIZED BEDROOMS AND FOUR WELL-APPOINTED BATHROOMS. THE PROFESSIONALLY FINISHED BASEMENT FEATURES FIRE-RATED INSULATION AND DRYWALL, POT LIGHTS, AND FRESH PAINT THROUGHOUT. NO SIDEWALK AND A WIDE DRIVEWAY WITH PARKING FOR UP TO 4 CARS. THE EXTRA-WIDE REAR LOT PROVIDES ADDITIONAL OUTDOOR SPACE. CONVENIENTLY LOCATED JUST 2 MINUTES FROM GO TRANSIT, UPPER CANADA MALL, SHOPPING, SCHOOLS, AND ALL AMENITIES. A GREAT LEASING OPPORTUNITY IN A PRIME LOCATION! (id:55460)
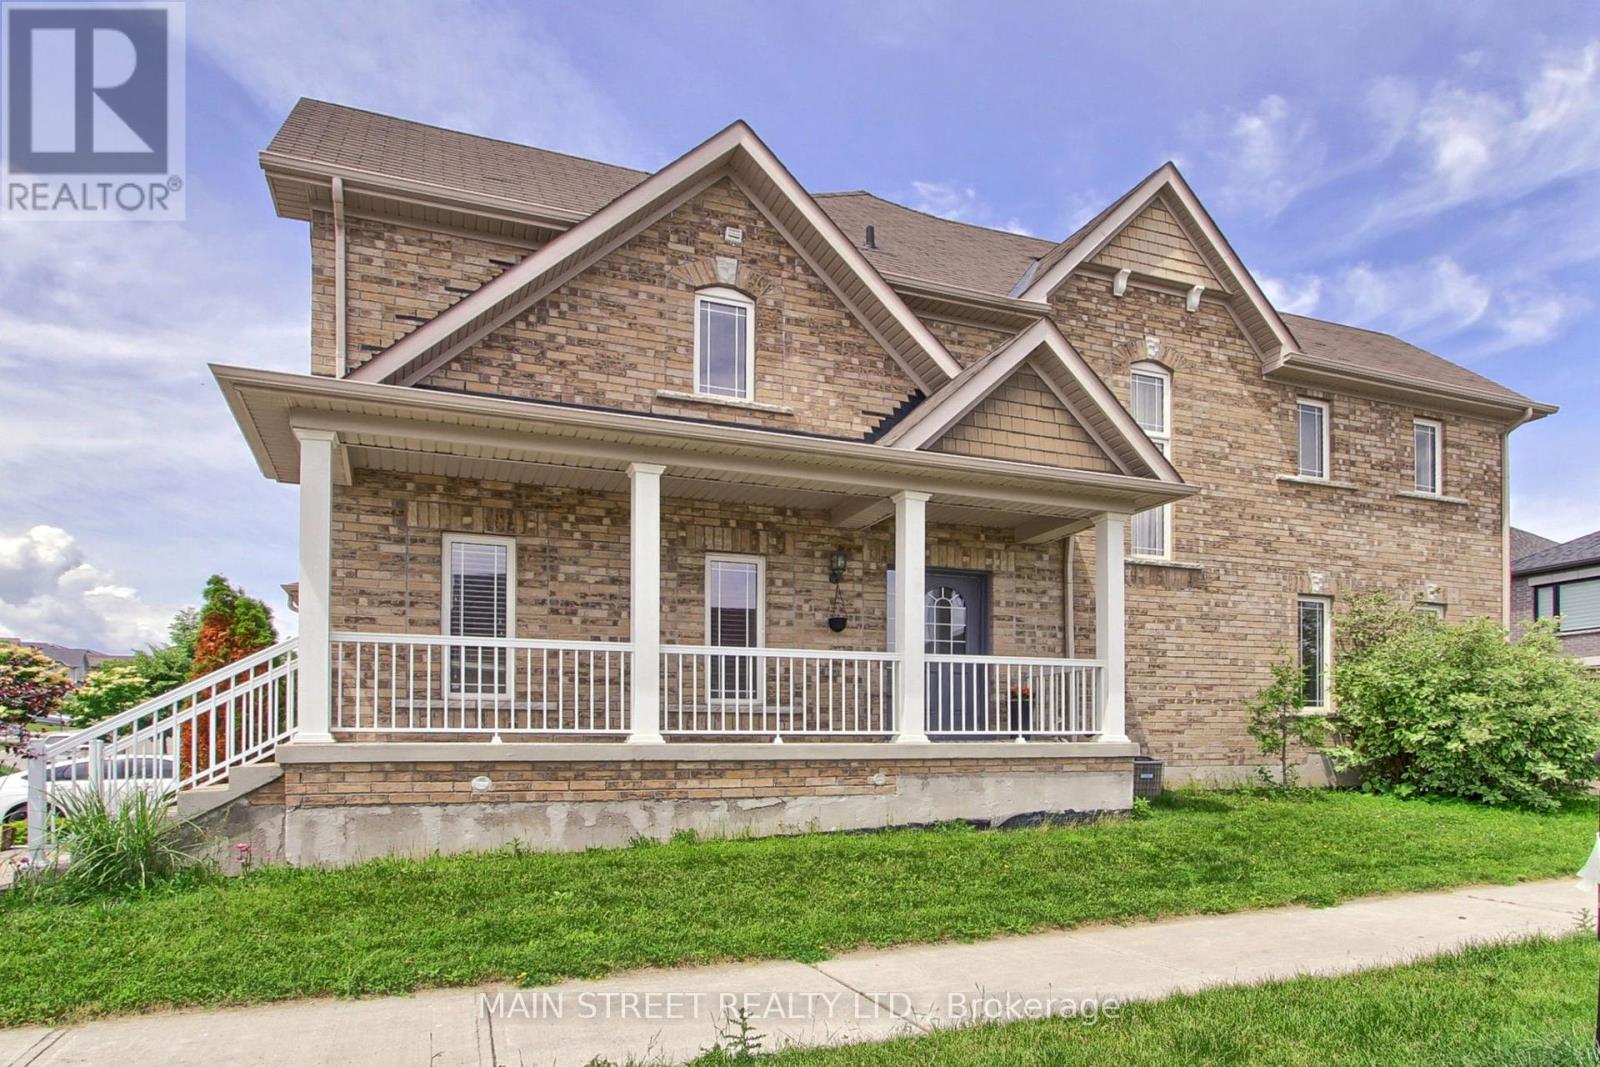
34 Grey Wing Avenue
Georgina, Ontario
Welcome To 34 Grey Wing, Where Family Living Meets Elegance! Stunning End-Unit Townhome Filled w/ An Abundance of Natural Light. Featuring 3+1 Bedrooms, 4 Baths and Over 2800 Sq. Ft. of Finished Living Space! Enter into a Large Foyer Nestled Beside the Formal Living/Dining Room, Functional Family Sized Eat-In Kitchen Overlooking Family Room Centered w/Gas Fireplace, Walk-out to Fully Fenced Yard w/ Custom Raised Patio & Gardens! Spacious Primary Bedroom w/ Walk-in Closet & 4pc Ensuite Including Soaker Tub, All Bedrooms Are a Great Size, Bonus Office/Den Space and 2nd Floor Laundry! Finished Basement Features Large Bedroom, Small Den w/ 2pc Bathroom, Separate Storage Room & Massive Cold Cellar! Situated on Premium Corner Lot. Garage Access to Backyard Creates Additional Separation Between Homes. Minutes to Schools, Parks, Walking Trails, Transit, HWY Access, Lake, Restaurants, Shopping and Much More! Shows Complete Pride of Ownership and Features Enough Space for the Entire Family. New Furnace, New Appliances, Freshly Painted. (id:55460)
110 Crittenden Drive
Georgina, Ontario
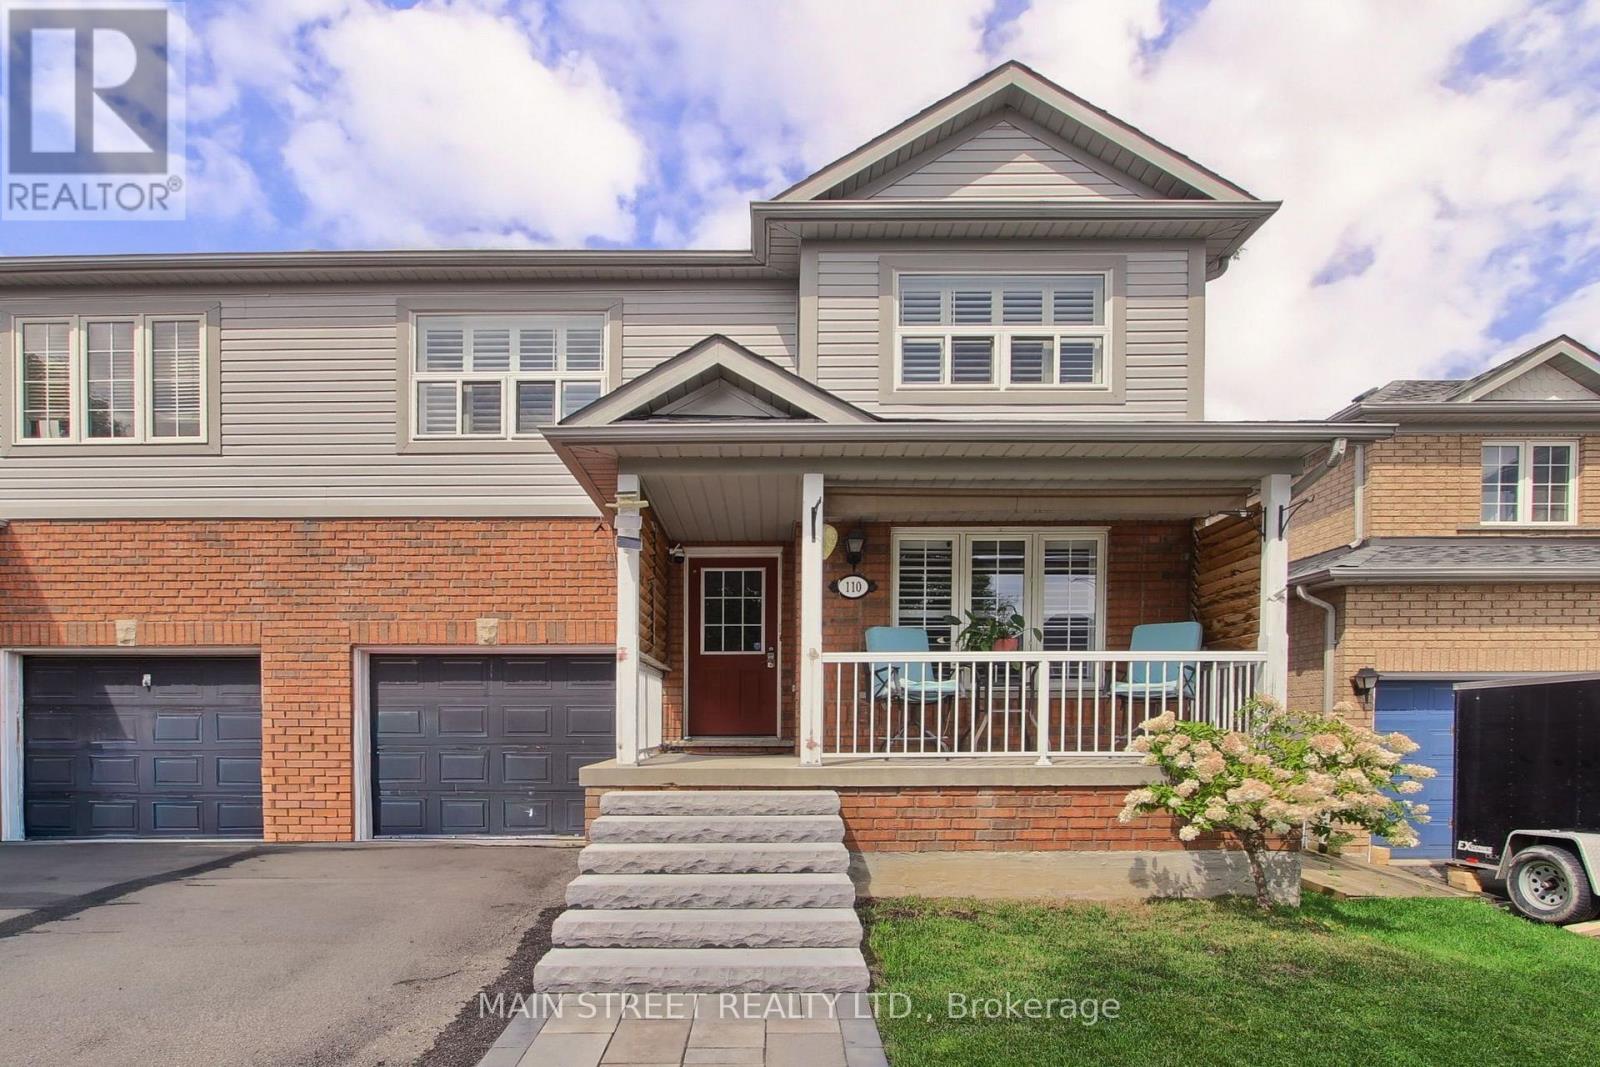
SPACIOUS FAMILY HOME WITH OVER 2,800 SQ. FT. OF FINISHED LIVING SPACE! This oversized 3-bedroom, 3-bathroom semi-detached home offers a functional layout with plenty of room for the whole family! The main floor features separate living, dining & family rooms, plus a large eat-in kitchen with plenty of prep & storage space and a walkout to the fully fenced backyard. Upstairs, you'll find three generous bedrooms, including a massive primary retreat with walk-in closet & private 4-pc ensuite. The finished basement adds even more living space with large windows, a built-in bar, plenty of storage & room to entertain, work or play. Outside, enjoy professional landscaping, a beautiful front porch & private fenced yard. Ideally located just minutes to schools, parks, walking trails, transit, Hwy access, shopping, restaurants & everyday amenities. A rare amount of space inside & out-perfect for a growing family! (id:55460)
3207 - 898 Portage Pkwy Parkway
Vaughan, Ontario
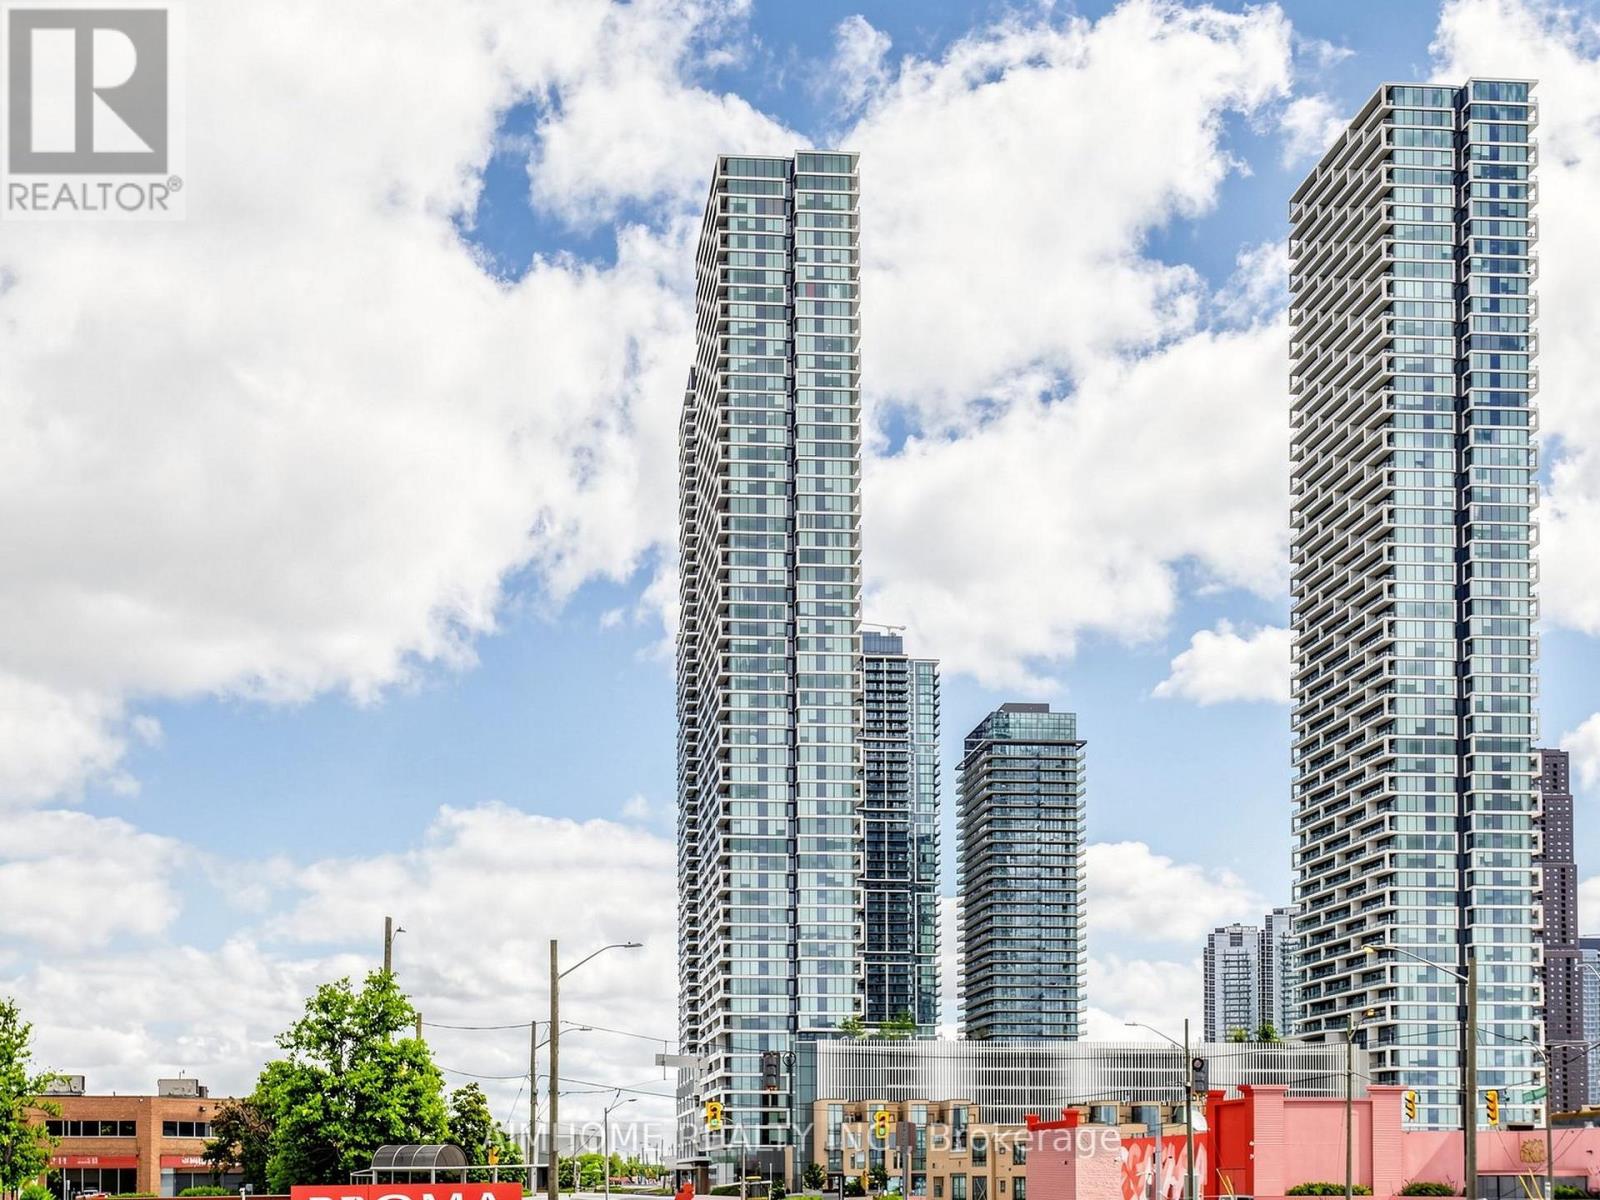
Welcome To Luxury Living At Transit City! Functional Design 2 Bedroom, 2 Full Bath Suite Located In The Heart OF Vaughan Metropolitan Centre. This Modern Unit Features Floor-To-Ceiling Windows,Fresh Paiting 'An Open Concept Layout, And Panoramic Southern Views Stretching Across The City Skyline. Full of An Natural Light Throughout Wide-Plank Flooring.The Modern Kitchen Offers Sleek Cabinetry, Integrated Appliances, The Primary Bedroom Includes A Private Ensuite Bath And Large Closet, While The Second Bedroom Provides More optional Space privacy, and both bathrooms are finished with modern fixtures. Just steps to the VMC Subway & Bus Terminal, YMCA, shopping CENTRE, parks, and entertainment. MIns access to Hwy 400, Hwy 407, Vaughan Mills, York University, Wonderland and more. Maintenance fees include Rogers high-speed internet and access to the YMCA. (id:55460)

17 Hirst Avenue
Georgina, Ontario
Welcome to 17 Hirst Ave, a sun-filled 3-bedroom, 3-bathroom semi offering a warm, inviting layout and plenty of thoughtful updates throughout. The main floor features hardwood flooring and a beautiful custom staircase, with a spacious living and dining area overlooking the fully fenced backyard. The updated eat-in kitchen is made for everyday living with granite counters, mosaic backsplash, oversized sink, newer appliances and direct access to the yard-perfect for summer BBQs, kids and pets. Upstairs, all three bedrooms offer great space, including a generous primary retreat with a large walk-in closet and private 4-piece ensuite with soaker tub. With a newer kitchen, hardwood floors, custom front door, updated lighting and window coverings, fresh paint, newer appliances and roof shingles (2017), much of the work has already been done. And the location is hard to beat-steps to the local school, parks, ponds and walking trails, with Lake Simcoe, shopping, restaurants, transit and highway access all just minutes away. A move-in-ready home in a neighbourhood families love-come see why 17 Hirst could be the one. (id:55460)
434 Heddle Crescent
Newmarket, Ontario
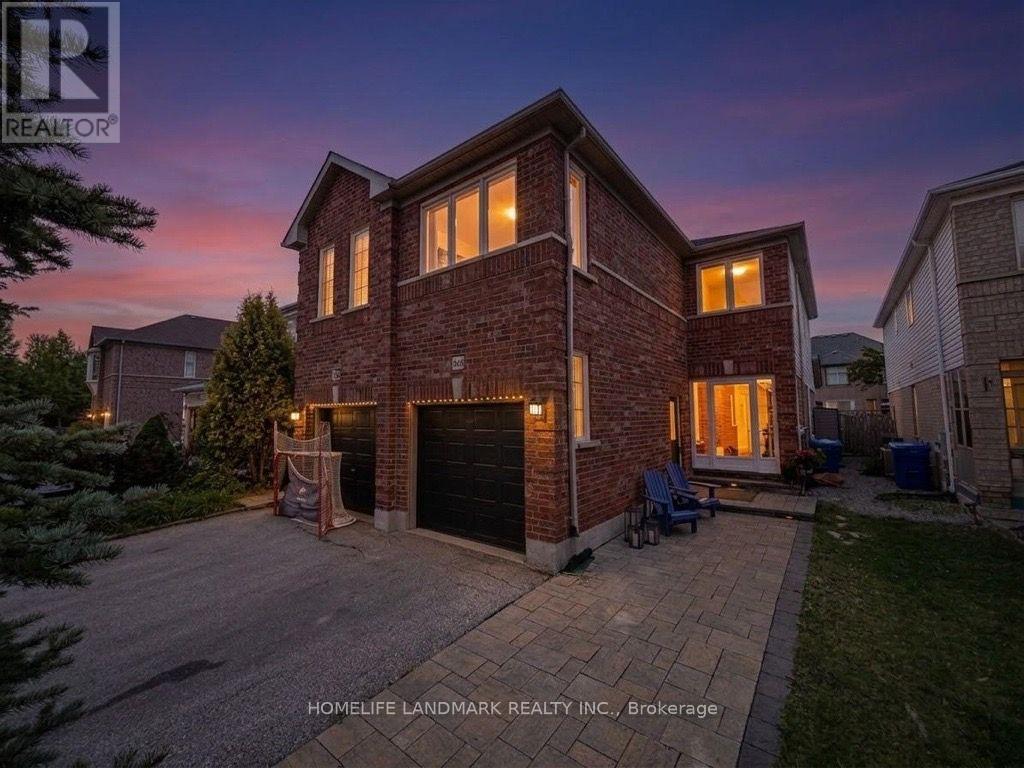
Prime location freehold semi-detach home, move-in ready with many new upgrades. Location location location, right on Bayview Ave between St. John Sideroad & Mulock Dr. minutes to schools, groceries, recreational amenities, medical facilities, major highway corridors and transit systems. Smart layout with separate living/dining room, breakfast area and large south facing family room with gas fireplace, second floor laundry with newer washer & dryer. Wood flooring throughout with wood staircase; renovated master bathroom & hallway bathroom in 2018. Windows, patio door, front door, storm door, HVAC furnace & A/C all less than 10 years old. (id:55460)
710 - 91 Townsgate Drive
Vaughan, Ontario
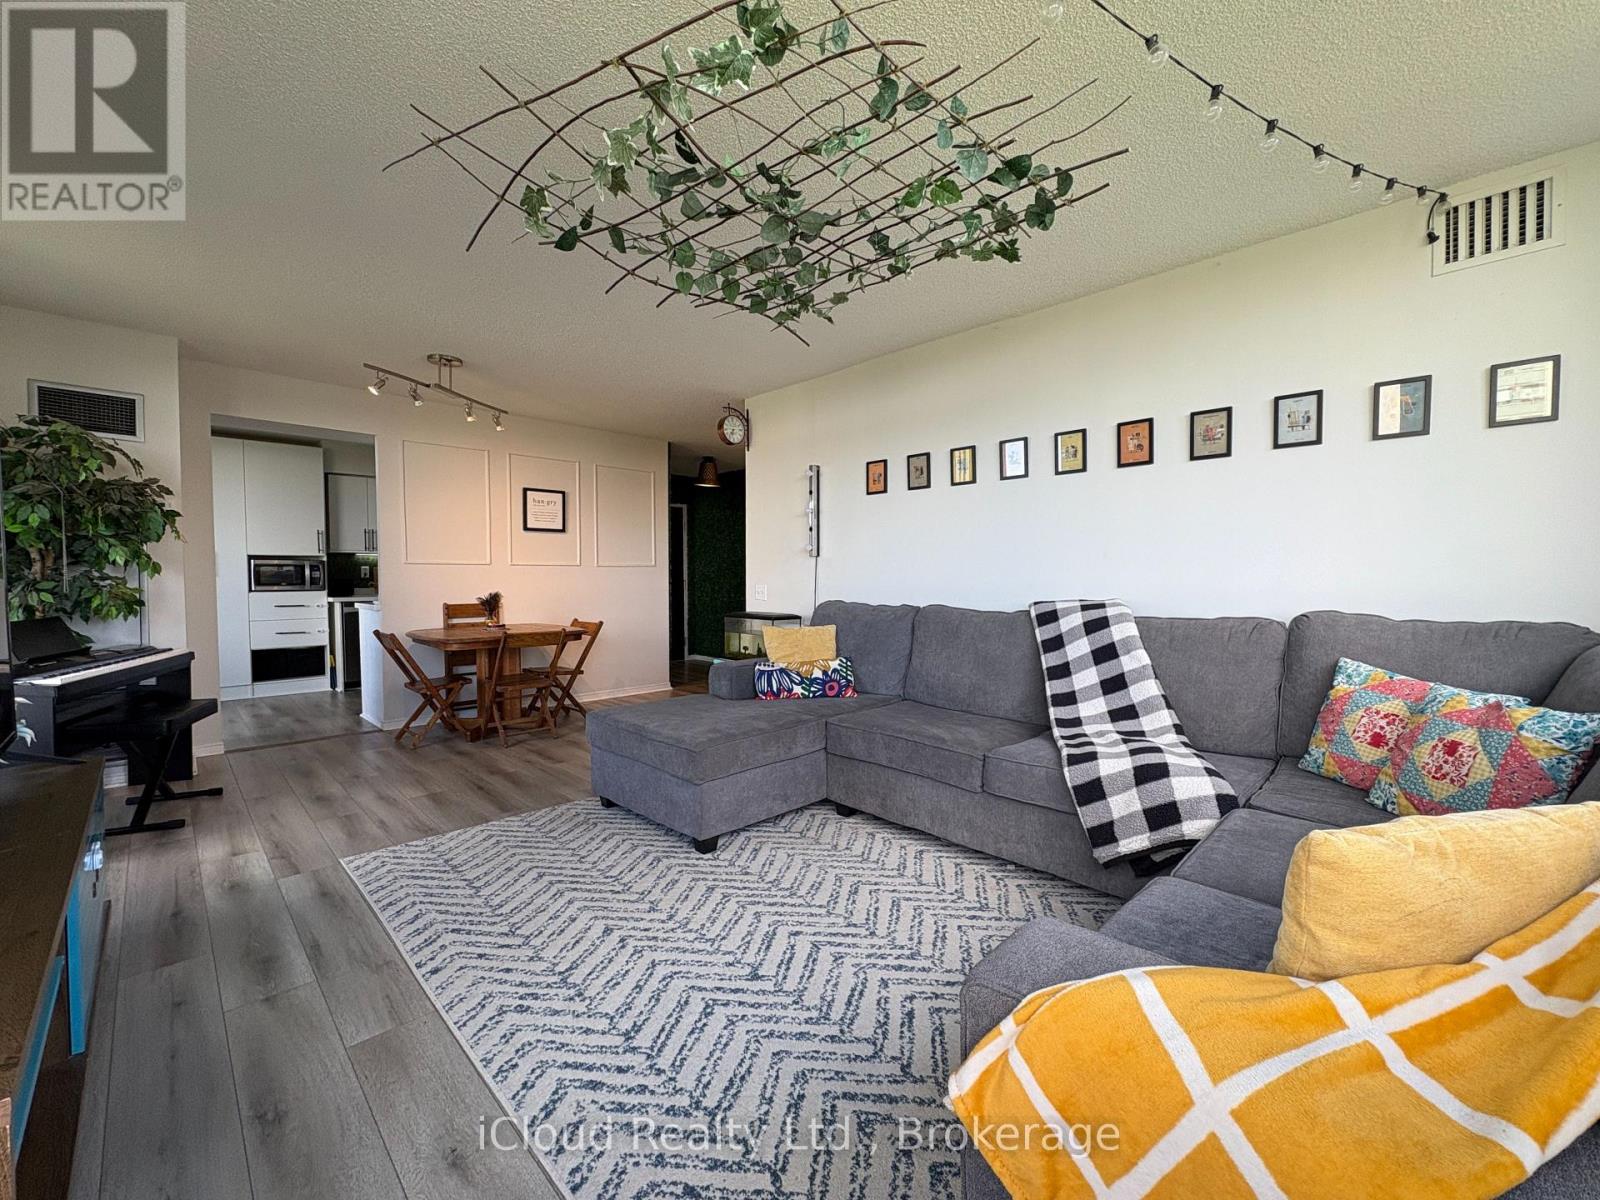
Newly renovated Corner Suite with amazing balcony offering East and North views, as well as North York skyline views. Welcome to Suite 710 with over 1100 SF of area (incl. balcony); 2 owned parking spaces and a spacious locker area. Step-in to a calm & relaxing environment with fully-green foyer space. A thoughtfully designed layout offers great flexibility with use and has no wasted space. Balcony can be accessed through both Living room and Kitchen. Two large bedrooms offer great views and ample daylight. The master bedroom features ensuite 4-piece bathroom and his-her closets that feel like walk-in closets. ***Low maintenance fee covers all utilities ***BRAND NEW HIGH-QUALITY WATERPROOF HYBRID FLOORING, NEW KITCHEN STONE COUNTERTOP, and NEWLY RENOVATED BATHROOMS. Move-in ready home with lot of upgrades recently done. ***Building common areas are fully renovated in 2025. All amenites, outdoors and indoor common areas are regularly maintained through the building management ***EV CHARGING PARKING SPACES installed and ample guest parking spaces are also available ***Amenities include an outdoor pool, tennis court, Gym, Sauna, Library, Party/ Multi-purpose room and beautifully landscaped grounds. Conveniently located at Bathurst/Steeles intersection and has direct bus to Finch station. Located at the border of Toronto, this location helps you save the Toronto Municipal Land Transfer Tax while also giving easy downtown access.***Easy access to shopping, entertainment and restaurants in the neighborhood ***Additional $50/month in condo fees applicable for cable and high-speed internet. (id:55460)
35 Stoneheath Crescent
Markham, Ontario
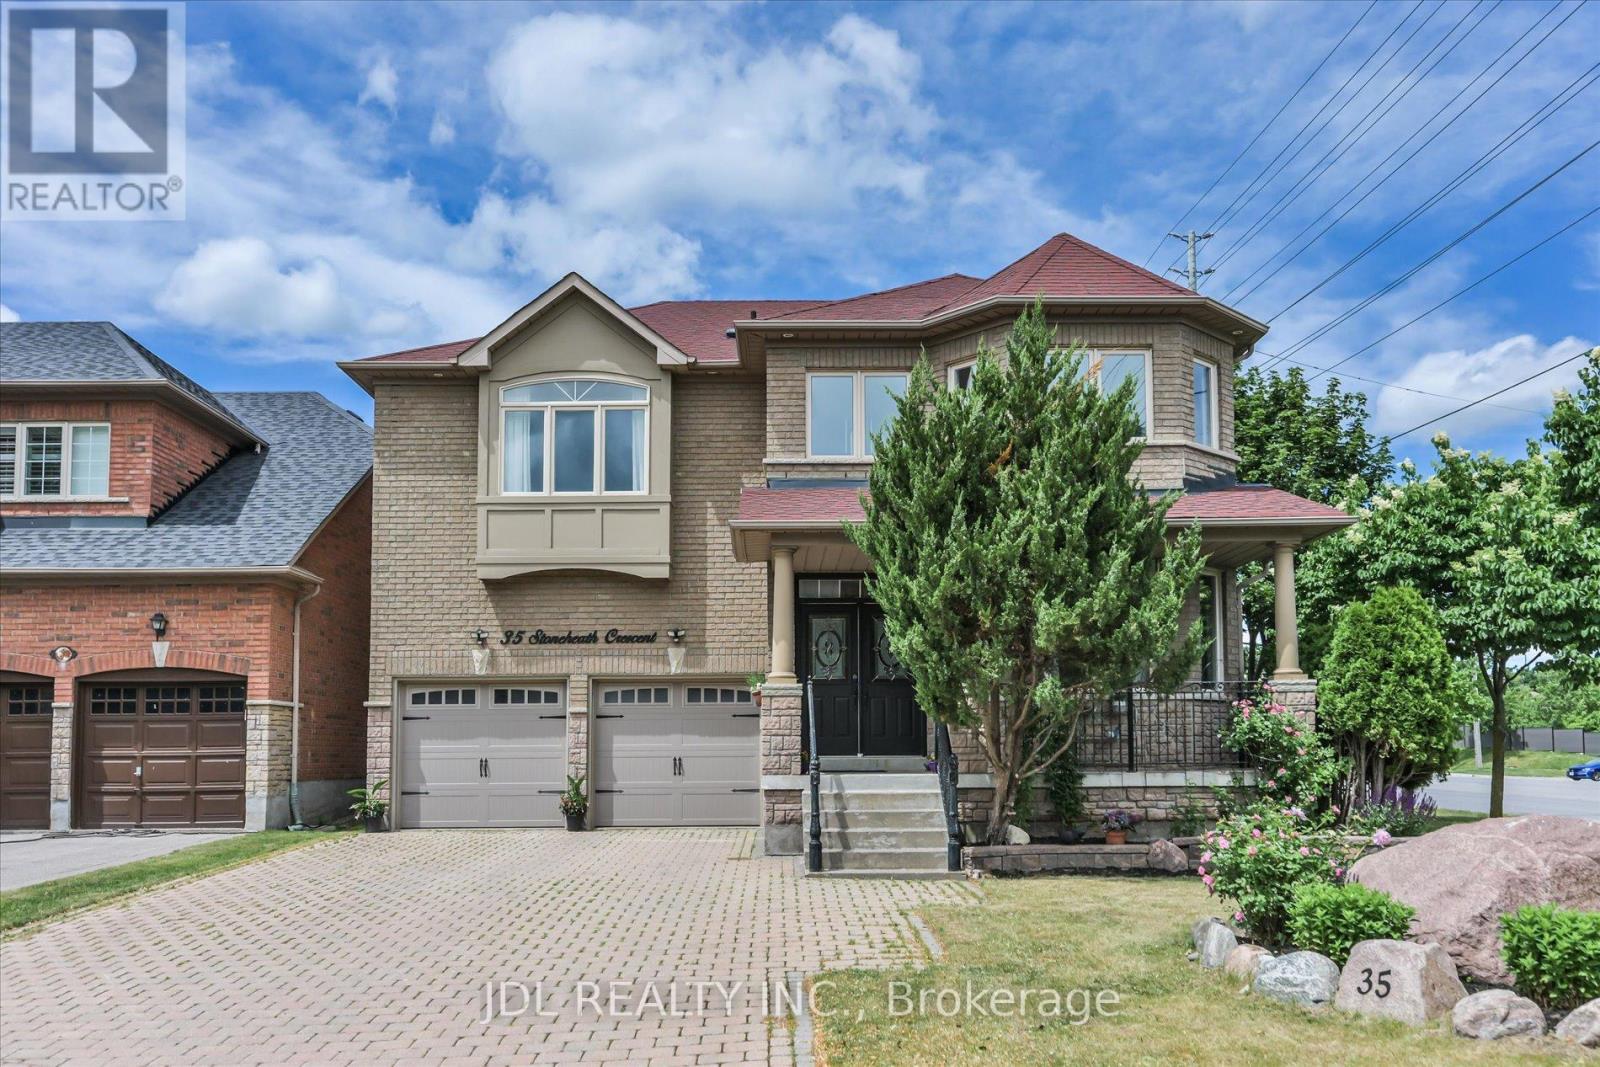
Welcome to 35 Stoneheath Crescent, an exceptional family residence in Markham's prestigious Cachet community. Situated on a premium southeast-facing corner lot, this beautifully maintained home is filled with natural sunlight throughout the day, creating bright, warm, and inviting living spaces. Rarely offered, the spacious layout features 5 generously sized bedrooms and 3 full bathrooms on the second floor, making it ideal for growing and multi-generational families. The home offers a modern upgraded kitchen, expansive principal rooms, and a thoughtfully designed floor plan perfect for both everyday living and entertaining.From the moment you arrive, the property makes a lasting impression with a striking landscape feature stone at the front entrance and magnificent mature pine trees surrounding the home, providing privacy, character, and natural beauty. Numerous upgrades enhance both style and functionality, including custom built-in cabinetry on the main floor, newly replaced window glass throughout the first and second floors, updated bathroom vanities, modern light fixtures, and LED pot lights throughout. Recent appliance upgrades include the washer, dryer, cooktop, and range hood.Step outside to a beautifully refreshed 400 sq. ft. deck with pergola, creating an ideal outdoor retreat for family gatherings and summer entertaining. Additional improvements include a newer air conditioning system, whole-home humidifier, and fresh air ventilation system, ensuring year-round comfort and enhanced indoor air quality. Move-in ready and meticulously cared for, this home combines timeless elegance with modern updates. Conveniently located near top-ranked schools, parks, golf courses, shopping, dining, and Highways 404 and 407, this rare Cachet offering presents an exceptional opportunity to enjoy luxury family living in one of Markham's most sought-after neighbourhoods. (id:55460)
51 Queensbury Avenue
Toronto, Ontario
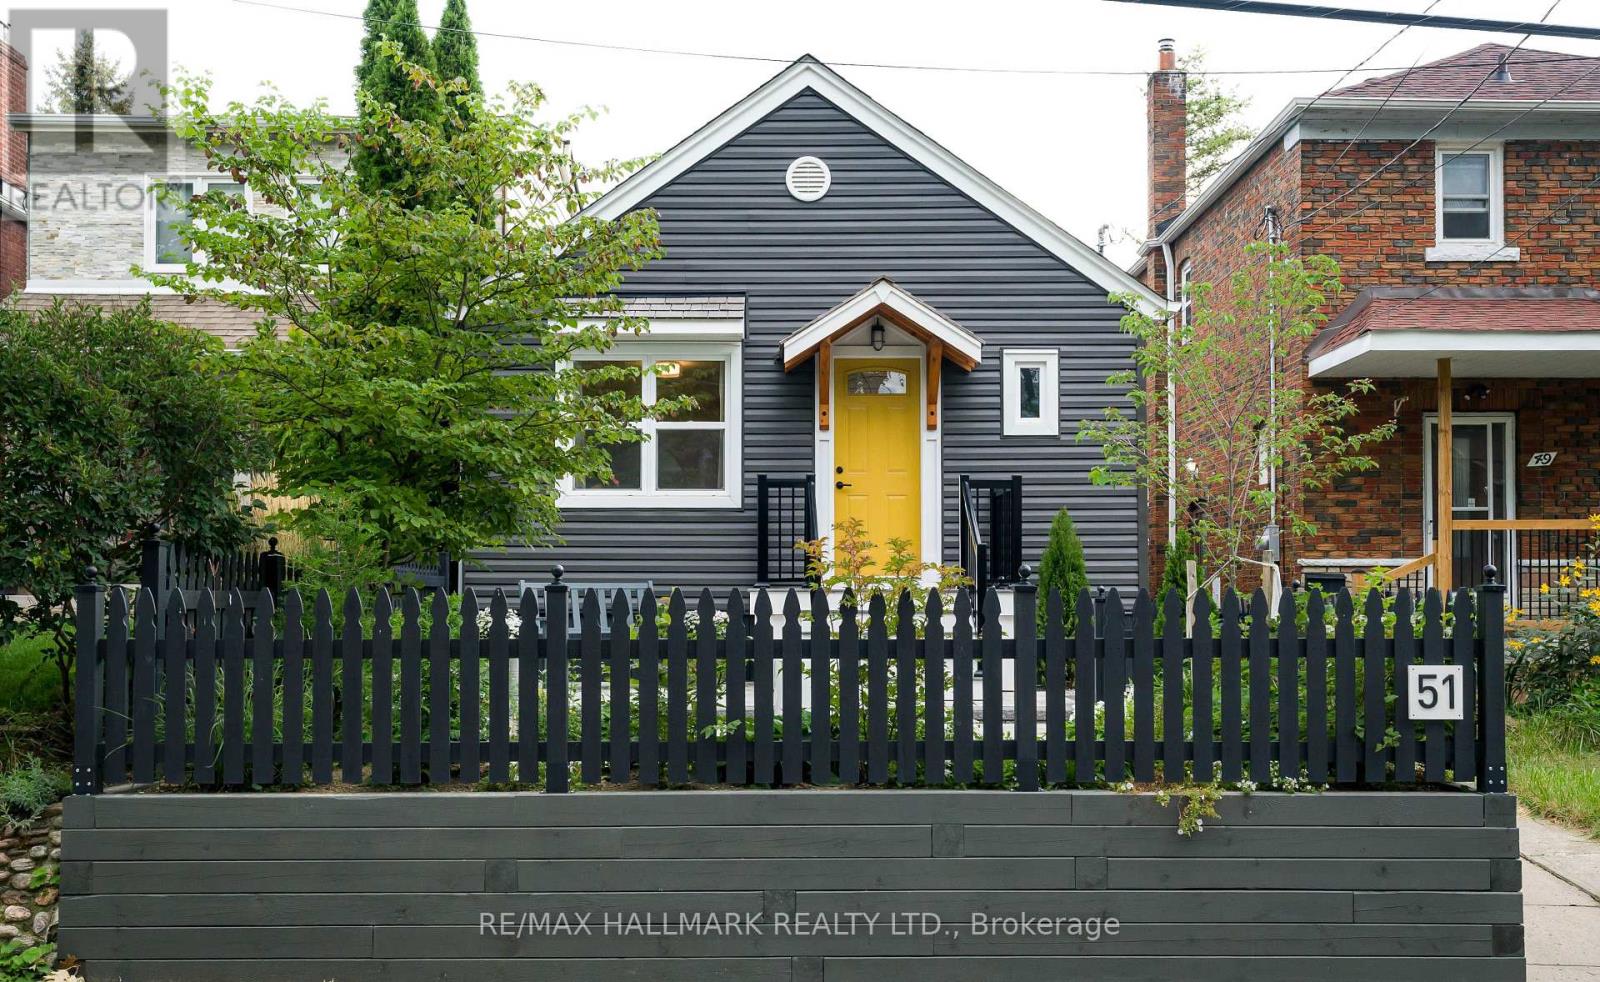
Welcome to 51 Queensbury, a sun-soaked bungalow with exceptional curb appeal and beautiful updates throughout. The generous living room provides a warm and welcoming space for relaxing and entertaining, while the stylish kitchen features granite countertops and brand-new appliances. The main level offers two generously sized bedrooms, while the finished basement provides a third bedroom, large recreation room, and separate entrance, offering flexibility for a growing family, guests, or a home office. The backyard is a private and beautifully landscaped retreat with fresh sod and a gorgeous garden setting. Situated on one of Birchcliff's most sought-after streets with excellent schools nearby, 51 Queensbury combines designer updates with timeless charm. A meticulously maintained bungalow that you will be proud to call home! (id:55460)
211 - 1161 Kingston Road
Toronto, Ontario
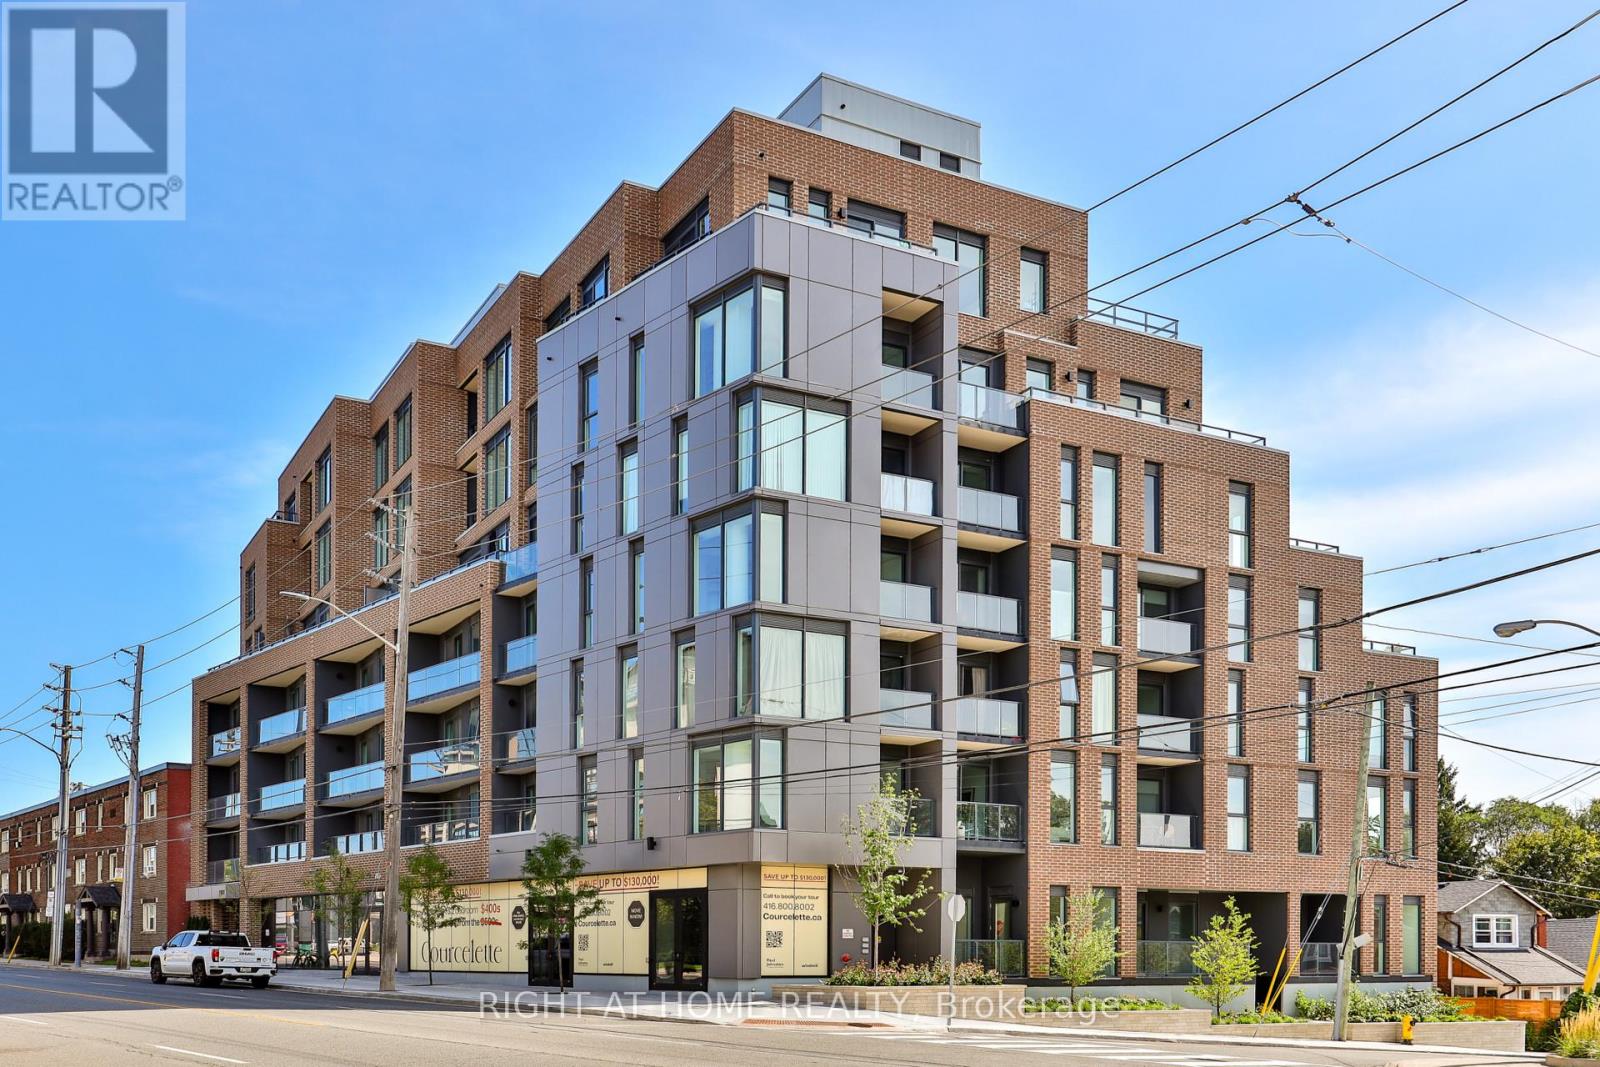
* Huge savings - builder suite subject to HST rebate! * Picture perfect and offered at an unbeatable price, this bright one bedroom home features a quiet south exposure in a boutique building of just 58 suites. An efficient and superb floorplan featuring a stylish kitchen with integrated appliances and island, wide + open living room, dining room space and a generous bedroom also featuring expansive south views. Juliette balcony. Brand new and never lived in, with a full Tarion warranty. Take advantage of unprecedented savings and enjoy this impeccably designed and quiet suite in a tremendous building in the upper beach just moments to shops, restaurants, transit, cafes and the water's edge. Top building amenities including a full gym, party room, pet wash, outdoor garden terrace and a rooftop terrace with kitchenette. Locker is also available. (id:55460)
31 Wishing Well Drive
Toronto, Ontario
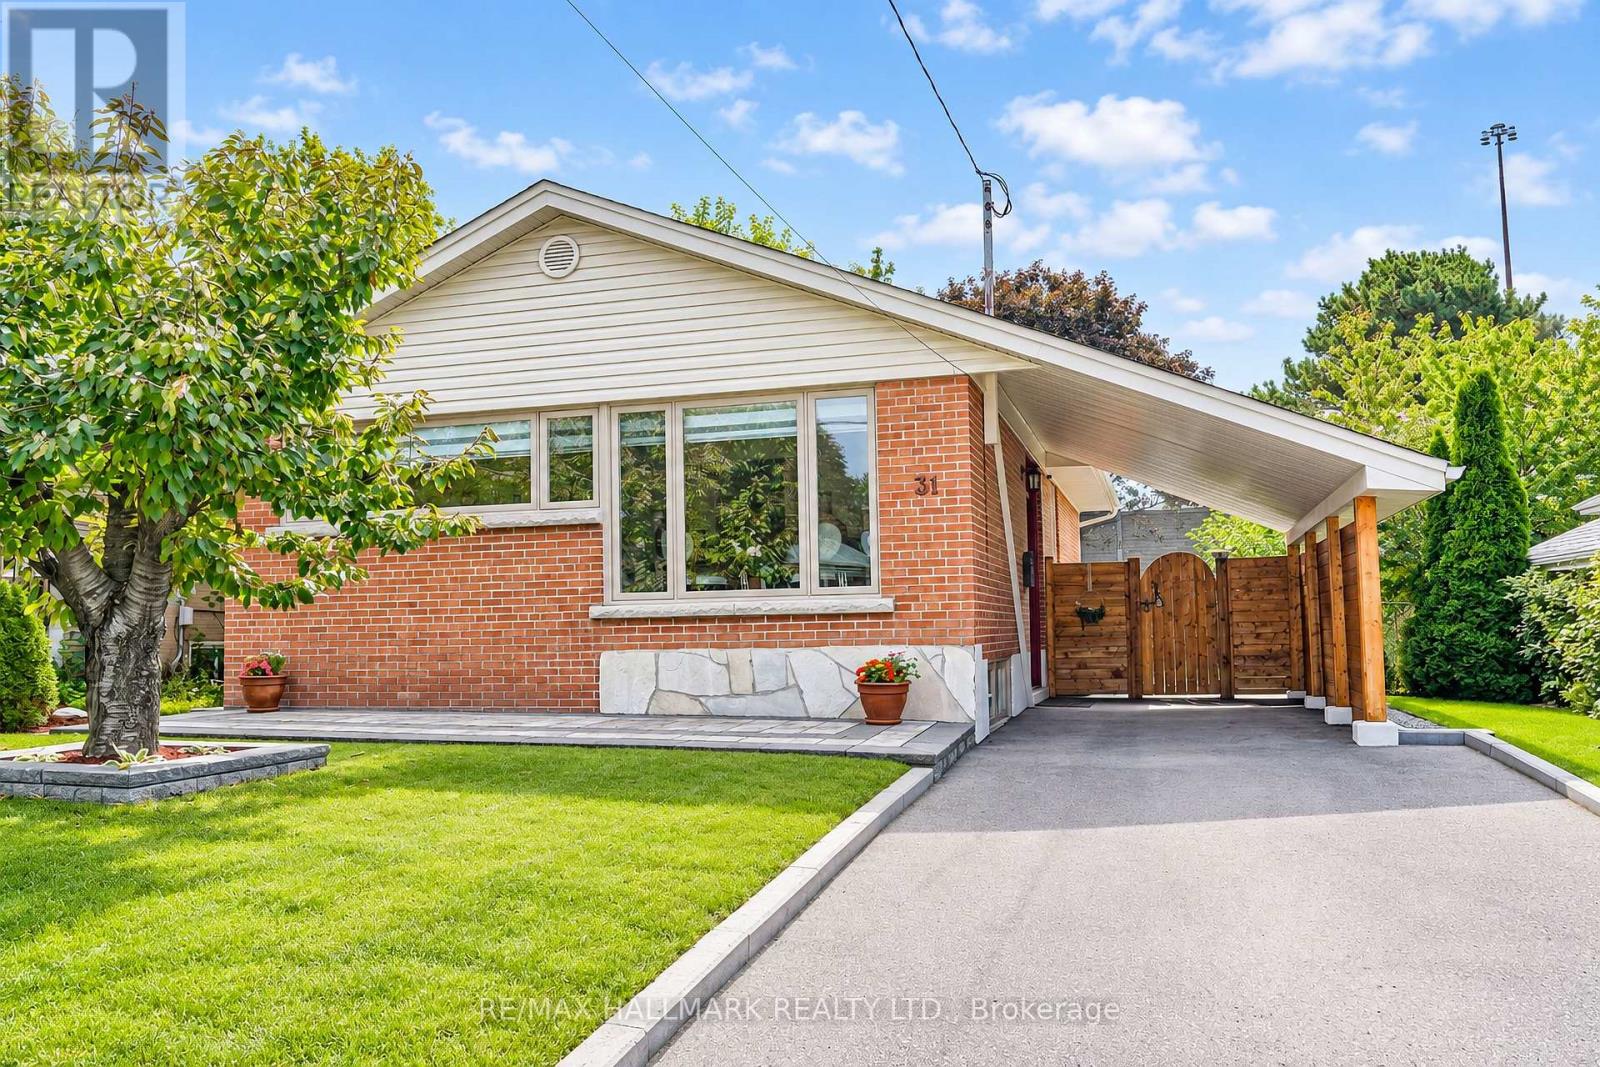
Meticulously Renovated 3+1 Bedroom 2-bathroom residence. Completely renovated between the fall of 2021 and 2022, virtually every detail of this home has been replaced, upgraded, or custom-built. A brand-new modern kitchen complete with premium stainless steel appliances, ceramic tile flooring, and walk-out. Two beautifully renovated, modern bathrooms featuring stylish fixtures and contemporary finishes. Layout Features 3 spacious bedrooms on the main level and an additional bedroom on the lower, level-perfect for a home office or guest room. High-End Flooring: Stunning, quality Canadian hardwood floors on the main level, complemented by durable, premium Coretec luxury vinyl flooring on the lower level. Full Mechanical Overhaul: Enjoy complete worry-free living with all-new plumbing, all-new electrical, and an owned central A/C system (installed Summer 2020). Superior Insulation & Efficiency: Outfitted with all-new windows, new window sills, and new interior/exterior doors. The attic insulation has been topped up, and the lower level is wrapped in premium, sound-dampening Rockwool insulation. The entire foundation was professionally waterproofed by Aquatec, including completely new window wells and updated weeping tiles. The exterior shines with brand-new siding, soffits, and eavestroughs. Landscaping (2023): Step outside to a freshly graded front and back lawn topped with lush new sod, a newly paved driveway, and elegant interlocking stone walkways. Fencing & Storage (2023): The property features a brand-new privacy fence, a new side entrance door, and a premium, custom-made 8x12 ft storage shed by Durashed. Move right in and enjoy a modern, worry-free lifestyle for years to come. (id:55460)
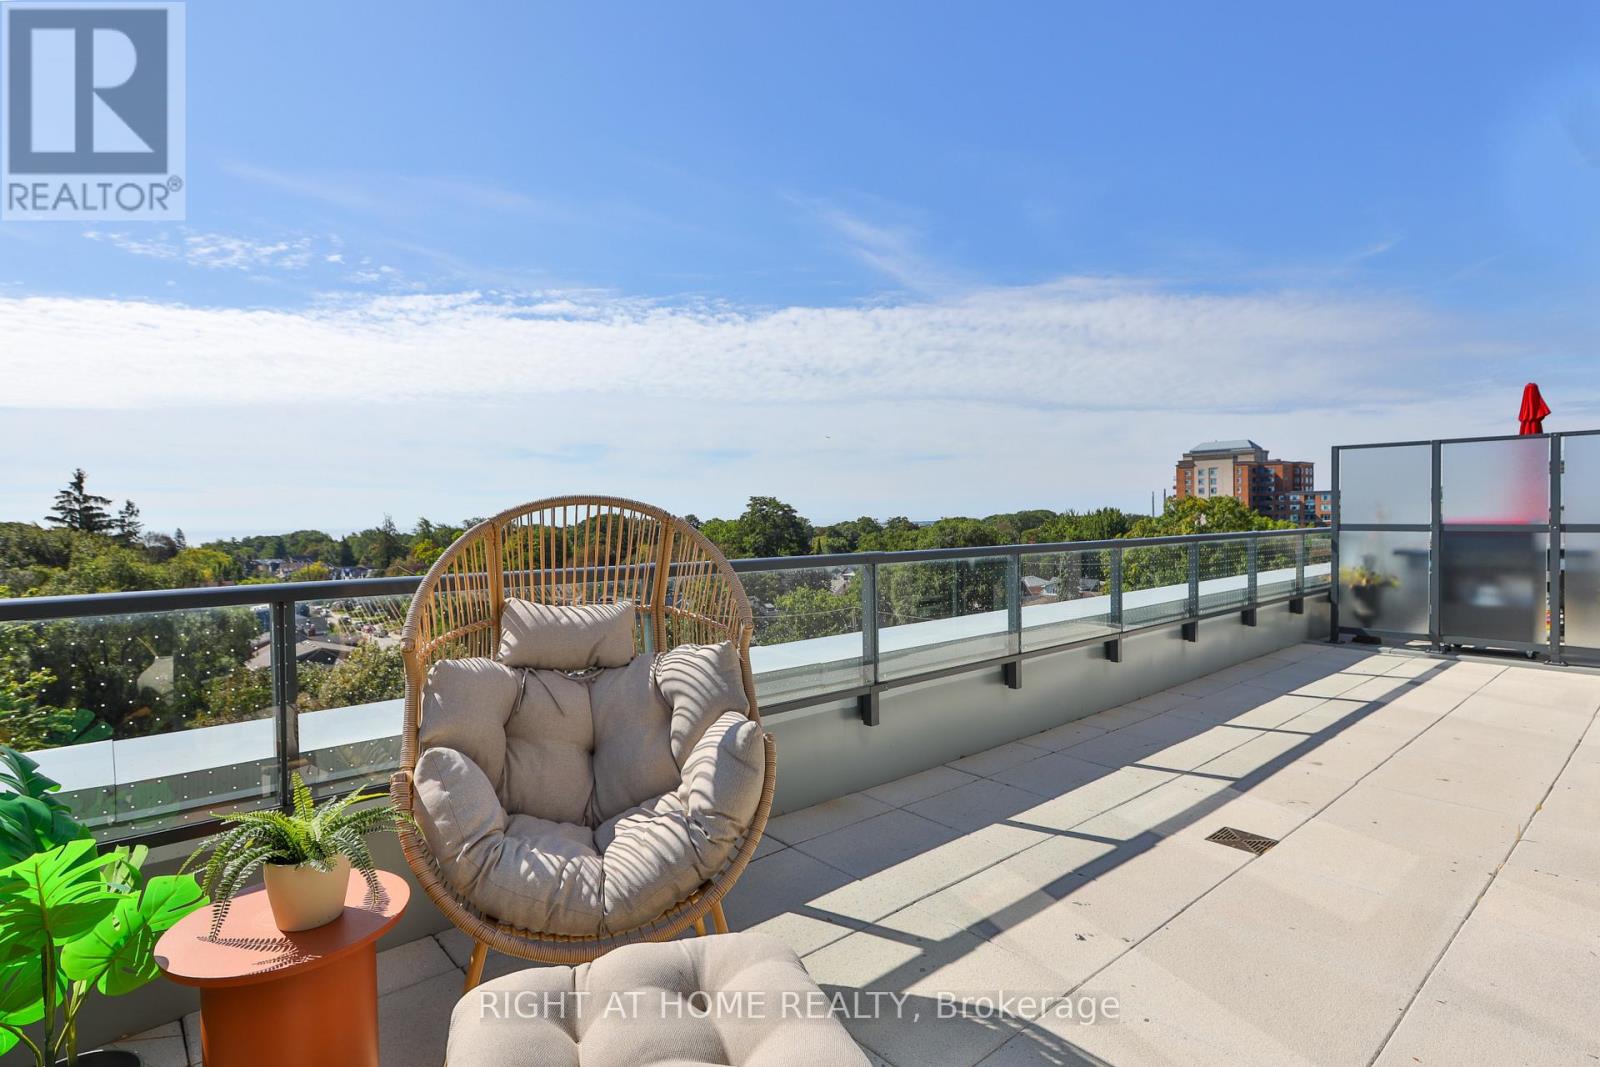
508 - 1161 Kingston Road
Toronto, Ontario
* Huge savings - builder suite subject to HST rebate! * A rare south-facing 2 bedroom / 2 bathroom suite with sweeping views from your own private terrace. Welcome to Courcelette Condos and suite 508 - a sun-filled home with great living space both inside and out, including a spectacular lake-facing terrace spanning over 250 square feet with gas and water connections. Be first to call this home - brand new and never living in - featuring hardwood floors, a spacious kitchen with large custom island, primary suite with walk-through closet and ensuite bath, and premium finishes throughout. Floor-to-ceiling windows for tremendous natural light, and a privileged location on a higher floor with wide open views. Full tarion warranty. Courcelette is a brand new boutique development of just 58 suites, with superb amenities including a gym, party room, outdoor garden terrace, pet wash and a rooftop terrace with kitchenette. Parking and locker available. (id:55460)
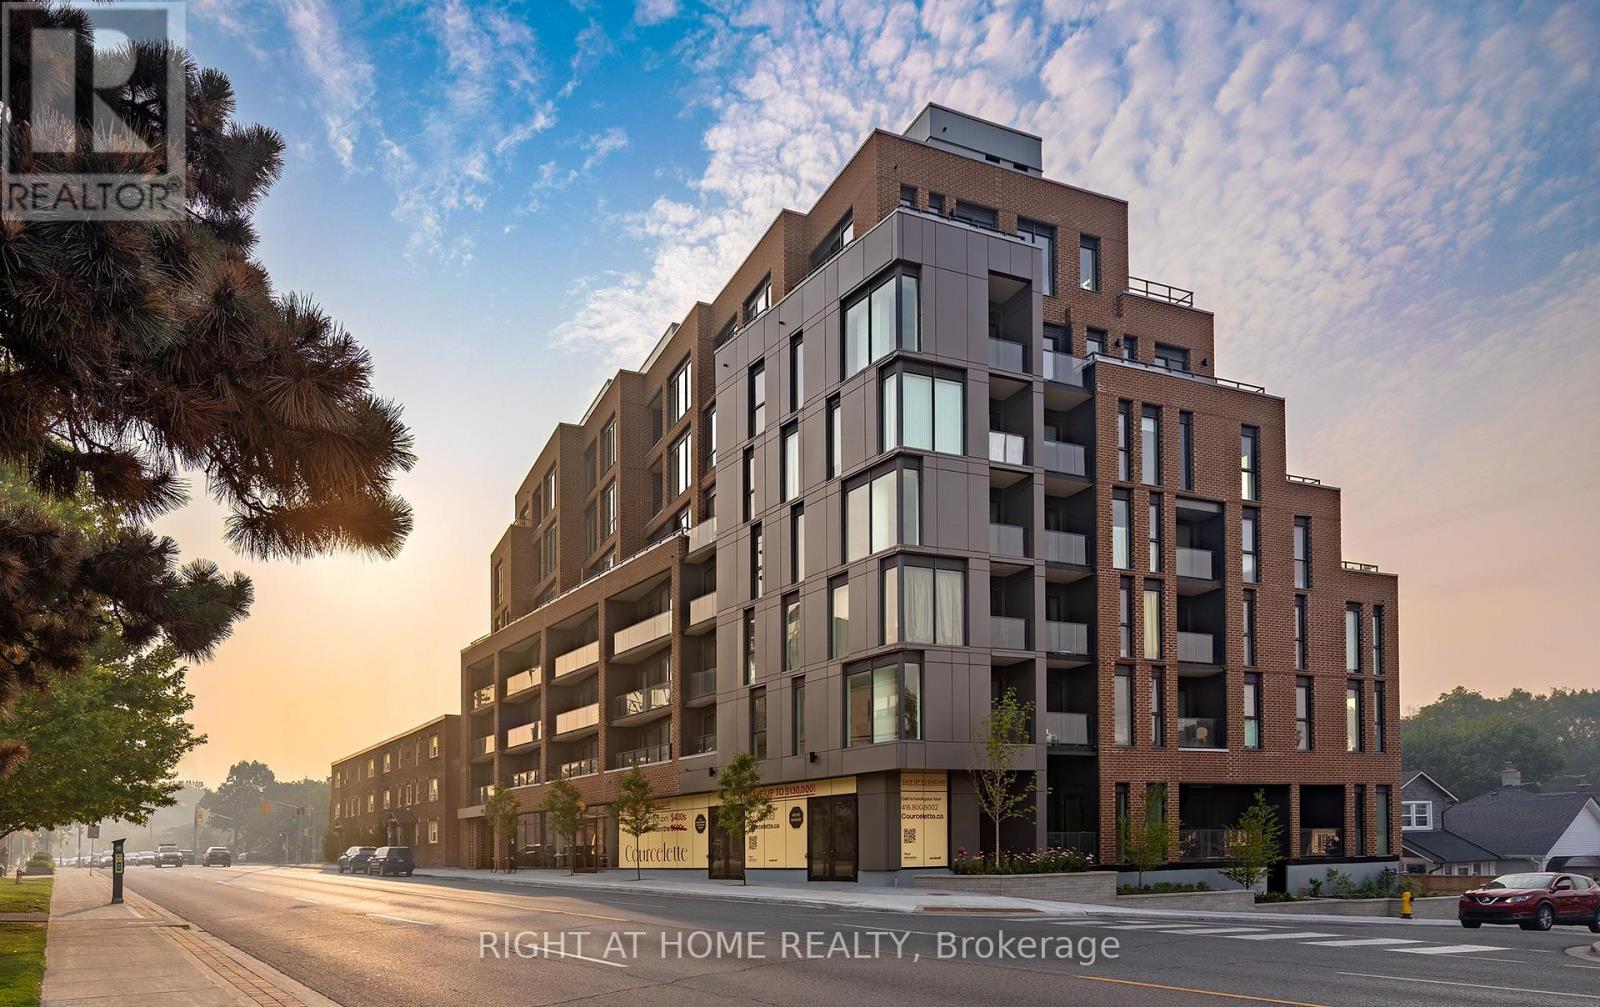
502 - 1161 Kingston Road
Toronto, Ontario
* Huge savings - builder suite subject to HST rebate! * A bright and spacious corner 2 bedroom / 2 bath suite with sweeping south and west views from your own private terrace! Welcome to Courcelette Condos and suite 502, a suite with tremendous living space inside and out, including a lake-facing terrace spanning of 283 square feet with views over the neighbourhood and towards the city skyline. Hardwood floors throughout, a large kitchen with island, separate laundry room, a primary suite with its own west-facing balcony plus a full second bedroom with west views. Floor to ceiling windows introduce spectacular light throughout. Under Tarion warranty. Courcelette is a new boutique development of just 58 suites, with superb amenities including a full gym, party room, outdoor garden terrace and a rooftop terrace with kitchenette. A community of the perfect scale, perfectly located just moments to shops, restaurants, cafes, transit and the water's edge. Parking and locker available. (id:55460)
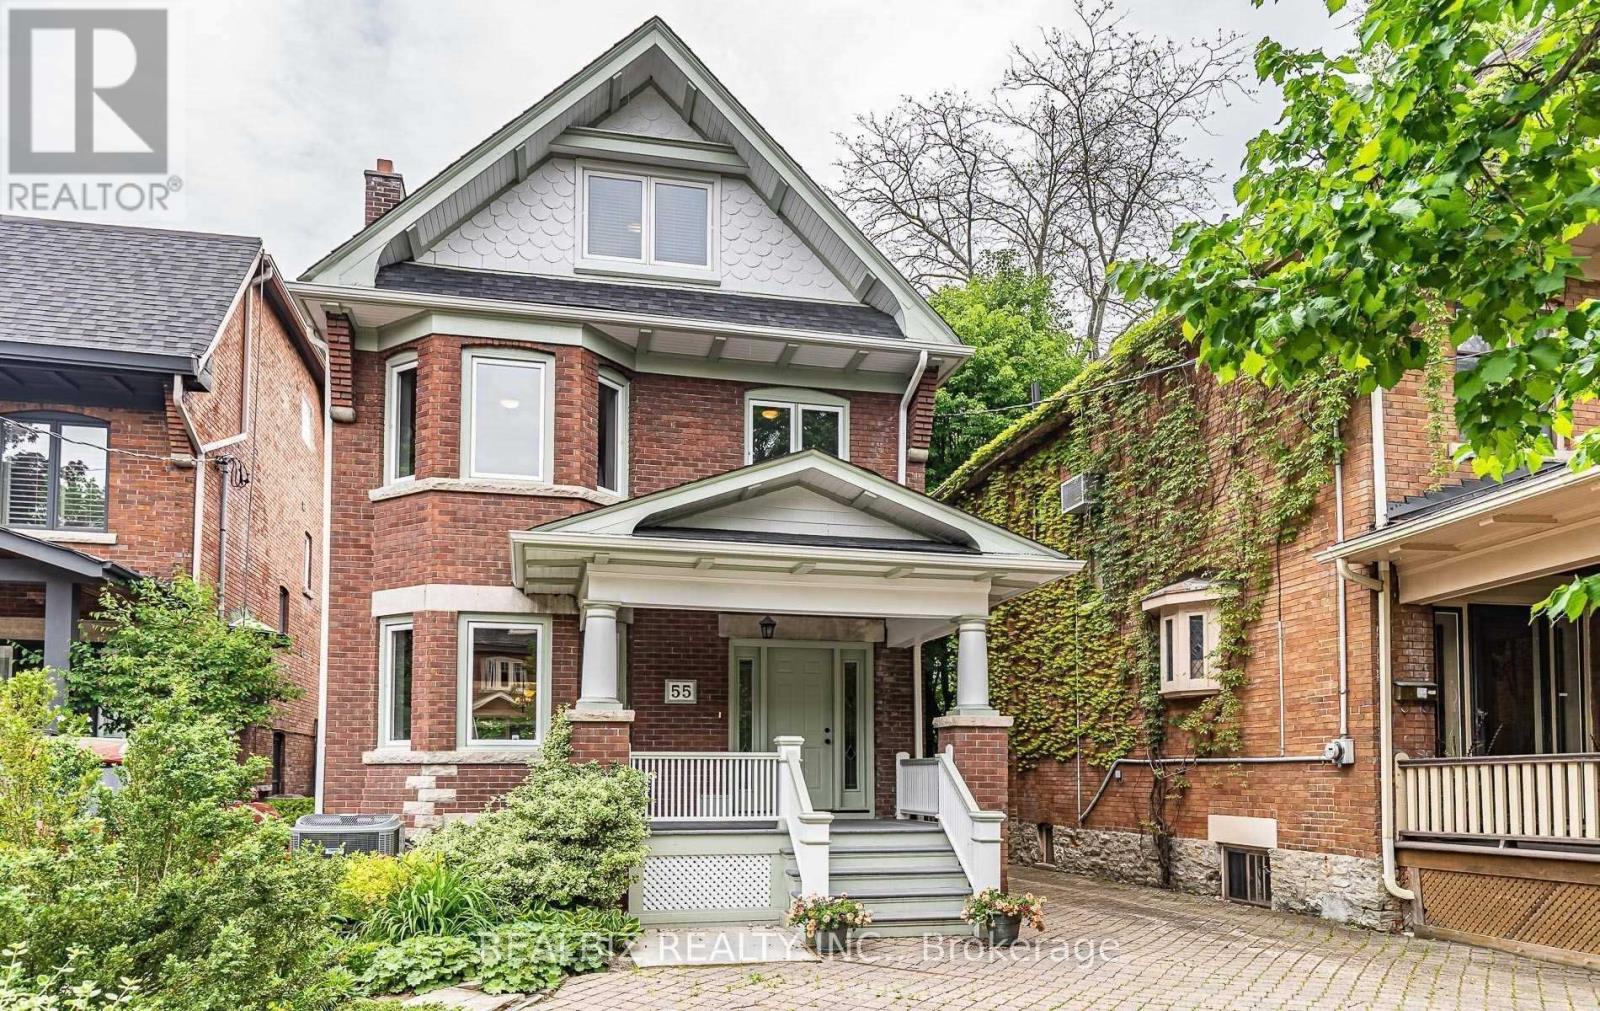
55 Alvin Avenue
Toronto, Ontario
Exquisitely renovated and meticulously maintained home situated on a quiet residential street in prime Moore Park / Yonge & St. Clair. Perfectly balancing urban convenience and natural surroundings, this location is steps to the TTC, top-rated local amenities, and direct access to the Beltline Trail and Moore Park Ravine.Designed for both sophisticated entertaining and effortless daily living, the main level features herringbone oak hardwood floors, custom millwork, an original stained glass window, and a gas fireplace. The open-concept chef's kitchen is anchored by a 36" JennAir gas range and a dedicated bar area with a hidden dual-zone wine fridge and custom cabinetry offering storage for over 100 bottles of wine.The primary suite offers a luxurious retreat complete with separate his-and-hers walk-in closets and a spa-inspired wet room ensuite featuring heated floors, a freestanding soaking tub, and an aromatherapy shower.The versatile top floor functions as a self-contained in-law or nanny suite, complete with a kitchenette and a full bathroom featuring a steam shower. Additional features include a finished basement, extensive built-in storage throughout, a skylight over the staircase filling the home with abundant natural light, installed security system, and rare 3-car private parking. (id:55460)
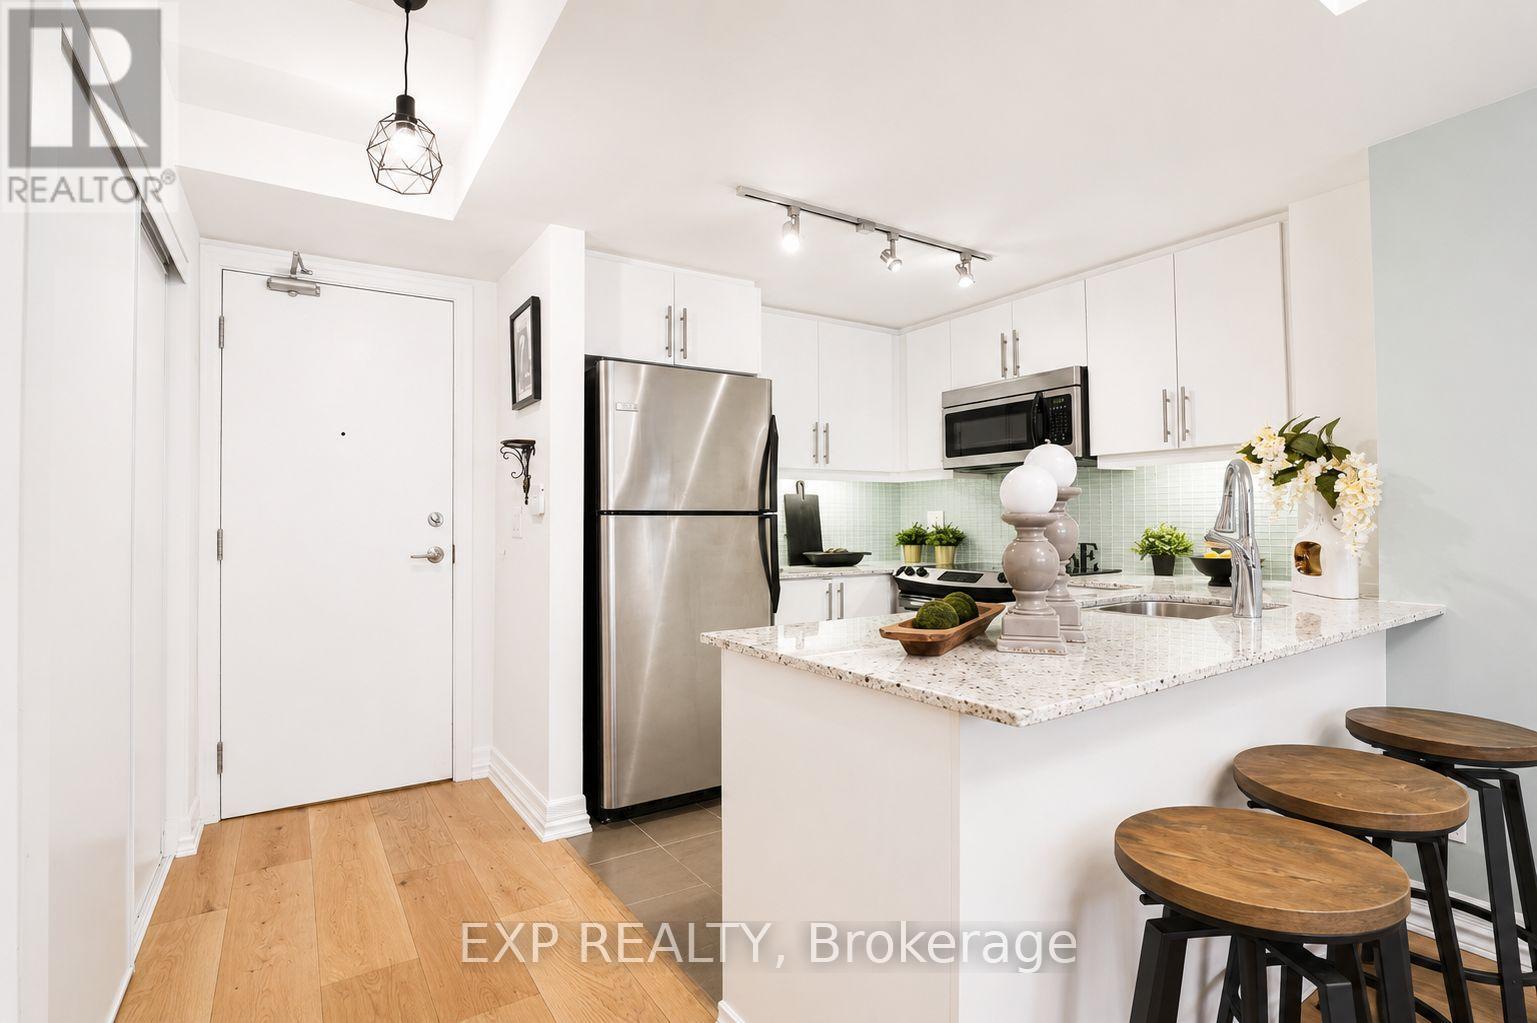
404 - 500 St Clair Avenue W
Toronto, Ontario
Welcome to Forest Hill Living Without the Forest Hill Price Tag! This Bright and Spacious 1 Bedroom Suite Delivers Style, Function, and An Unbeatable Location, Boasting an Impressive 98 Walk Score, 86 Transit Score & 85 Bike Score. Designed with a Smart, Open Layout and No Wasted Space, This Unit Features High Ceilings, Wood Plank Flooring, and a Private Balcony for Everyday Enjoyment. This Large Bedroom Easily Fits a King Sized Bed and Offers Custom Built-In Organizers with Generous Storage. Complete with Parking, Locker, and Bike Rack for Two. Perfectly Positioned at Bathurst & St. Clair with Streetcar TTC Access at Your Doorstep. Steps to Dollarama, Bakery Garden Cafe Just Downstairs, Shoppers, Dining, and Daily Essentials, plus a Short Stroll to Loblaws, Starbucks, Wychwood Barns, The Ravine, and St. Clair West Subway Station. Enjoy Full Service Amenities: Gym, Pool, Sauna, Terrace with BBQs, Guest Suites, Party Room, Theatre Room, Rooftop Terrace, Library, Billiards Room, Visitor Parking, Mail Package Delivery Lockers and 24 hour concierge. Pet Friendly Building. Shows A++! Notable Mentions For Exceptional & Unique Coffee Shops/Dining Spots: Pura Vida, Krave Coffee, Queen of Persia, Sea Witch, Bar Ape, Le Bleu Coffee as Well as Baker & Scone. (id:55460)
1061 Nellie Little Crescent
Newmarket, Ontario
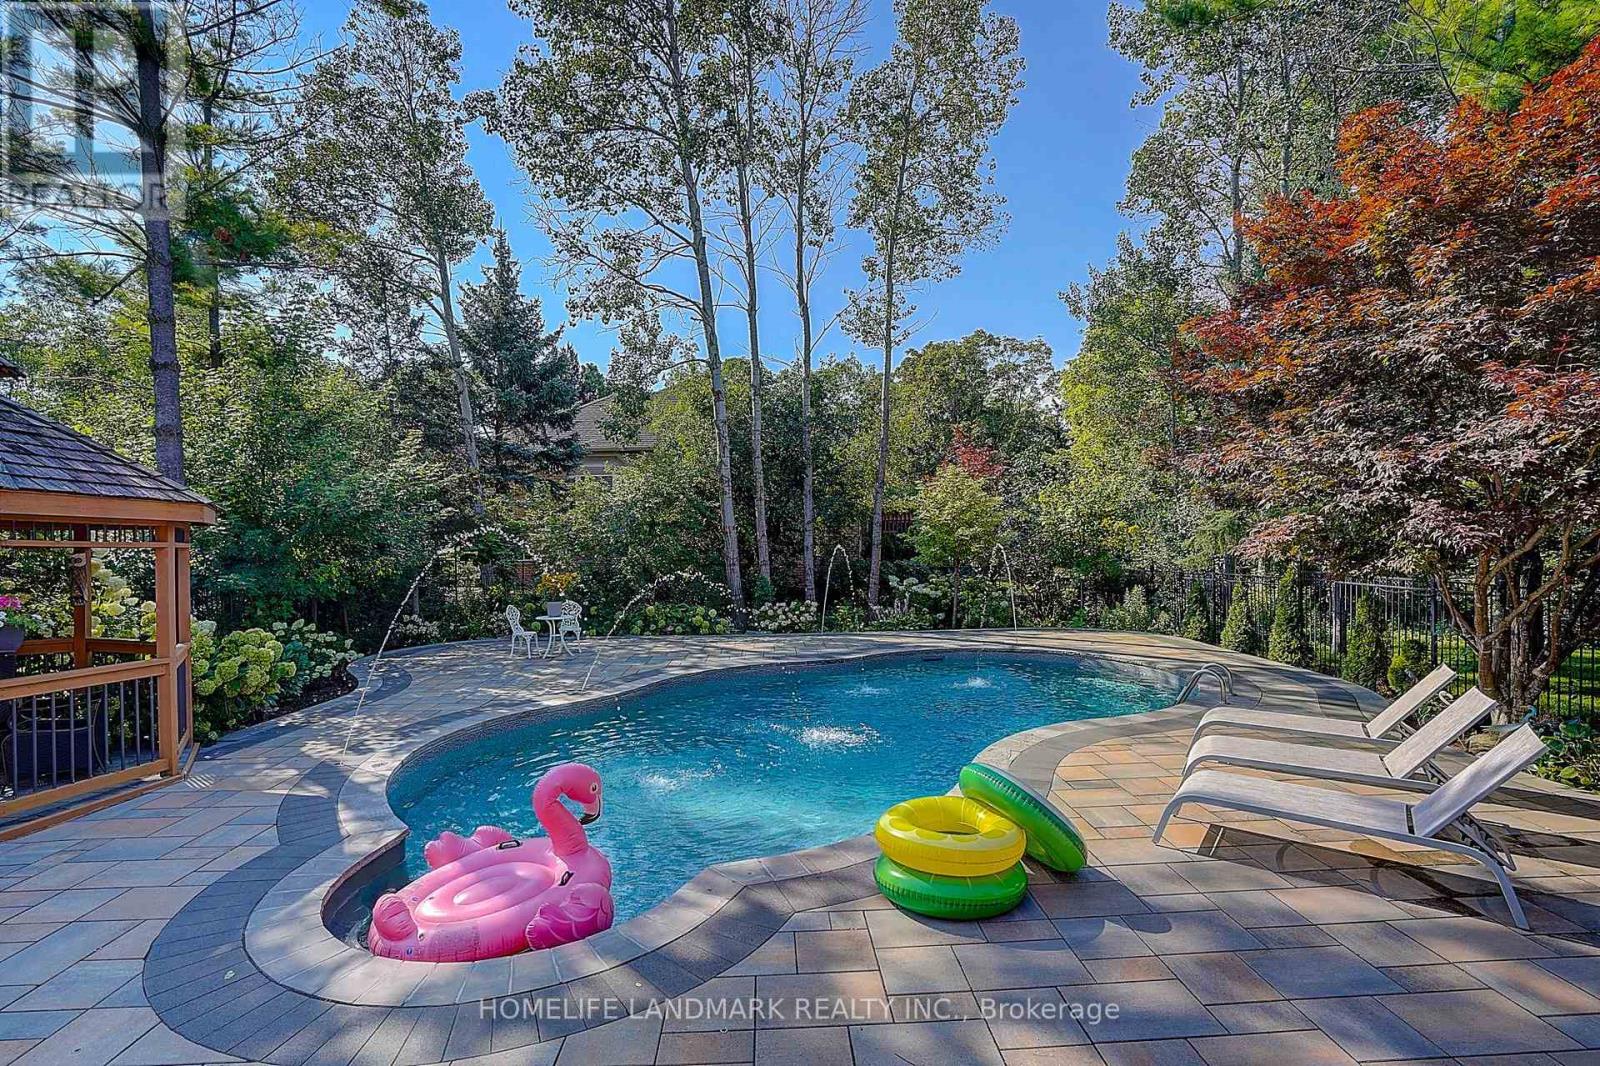
Welcome to this spacious 4-bedroom, 4-bathroom home in the highly desirable Stonehaven community of Newmarket, situated on a generous 60 x 169 ft lot with a 3-car garage. The home features exceptionally large bedrooms, including two spacious ensuite bedrooms on the upper level, plus a thoughtfully designed hidden office ideal for working from home. The entire home is equipped with custom window coverings. The beautifully landscaped backyard offers a stunning setting with a 2023-built swimming pool, outdoor Build in BBQ oven, and spacious outdoor lounge/deck area, perfect for summer entertaining and family enjoyment. Major updates include A/C and furnace (2023), rental hot water tank (2023), HRV system and water softener. Roof approximately 2018. Ideally located close to parks, trails, schools, shopping, restaurants and other amenities. A well-equipped home with major updates already completed, offering generous living space, a large lot, exceptional outdoor living, and minimal immediate capital expenses. (id:55460)
2 (Lower) - 294 Jones Road
Hamilton, Ontario
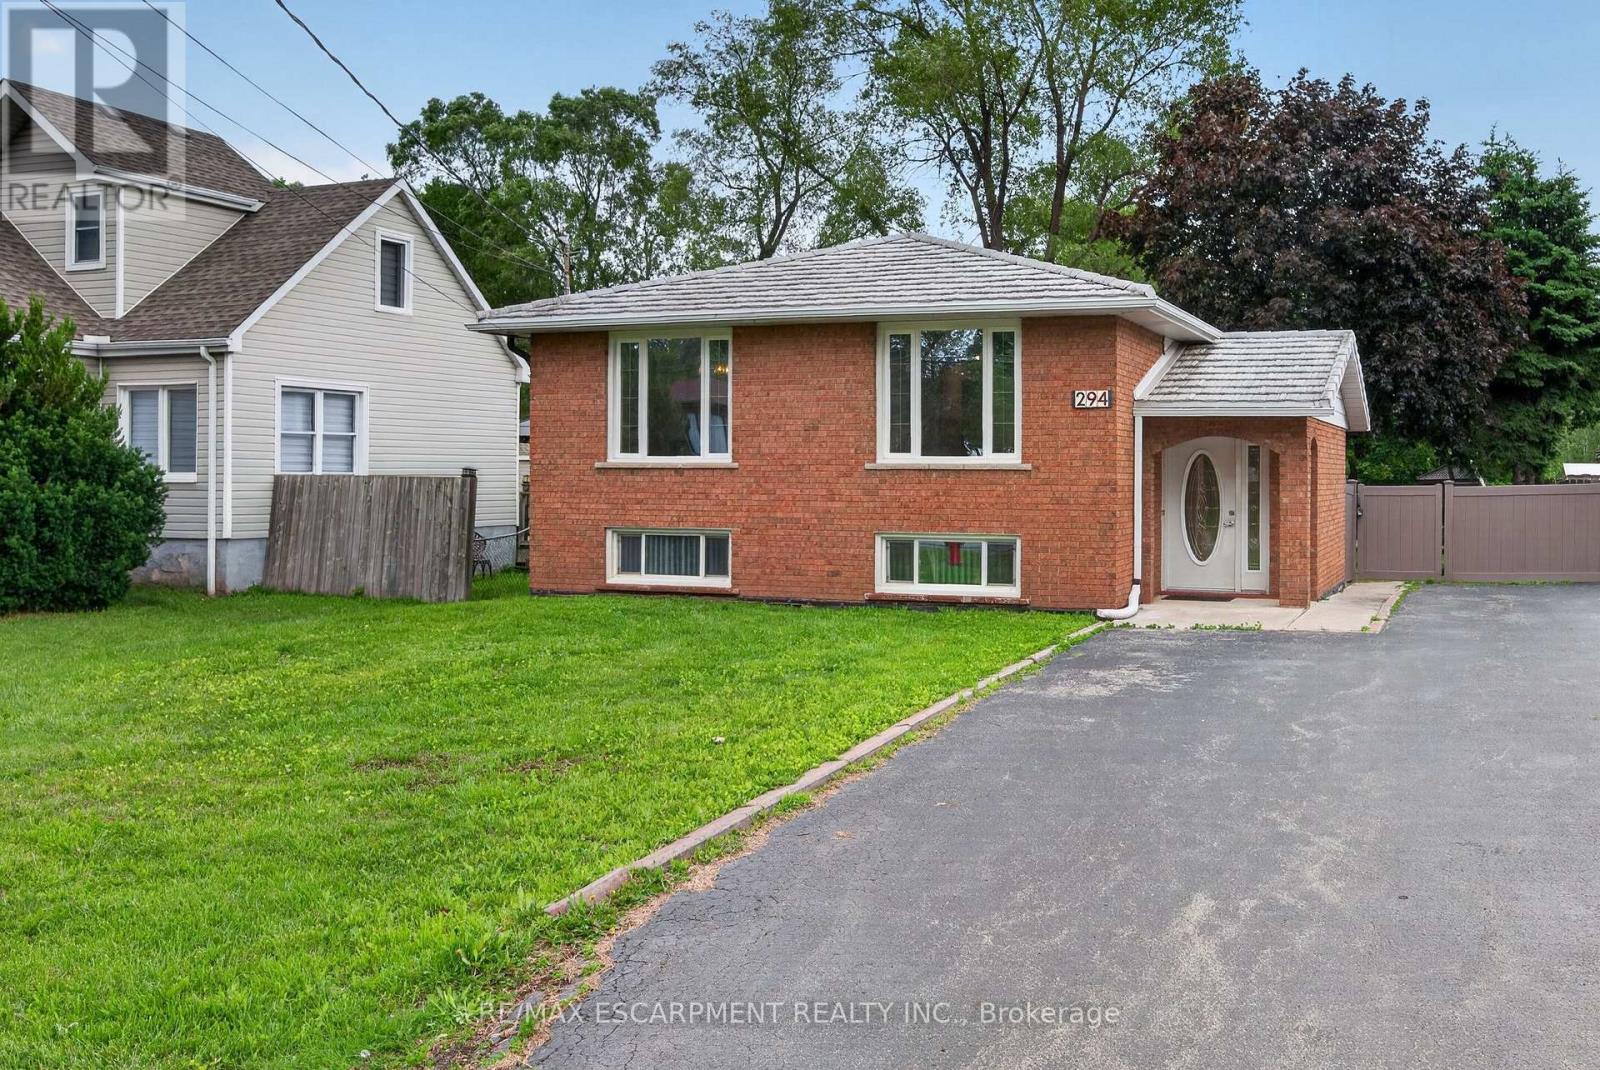
Welcome home to 294 Jones Road. This bright and spacious lower-level unit is now available for lease, offering the perfect blend of comfort and convenience. Boasting two separate points of entry via a front and backdoor, this home features a large bedroom, an oversized living area, and the added bonus of private, in-suite laundry. Centrally located in Stoney Creek, you will enjoy quick access to local shopping, dining, public transit, and major highway routes-making it an ideal spot for commuters. This is an excellent opportunity to secure a beautiful, move-in-ready space in a highly desirable neighborhood. (id:55460)
1045 Oxford Street E
London East, Ontario
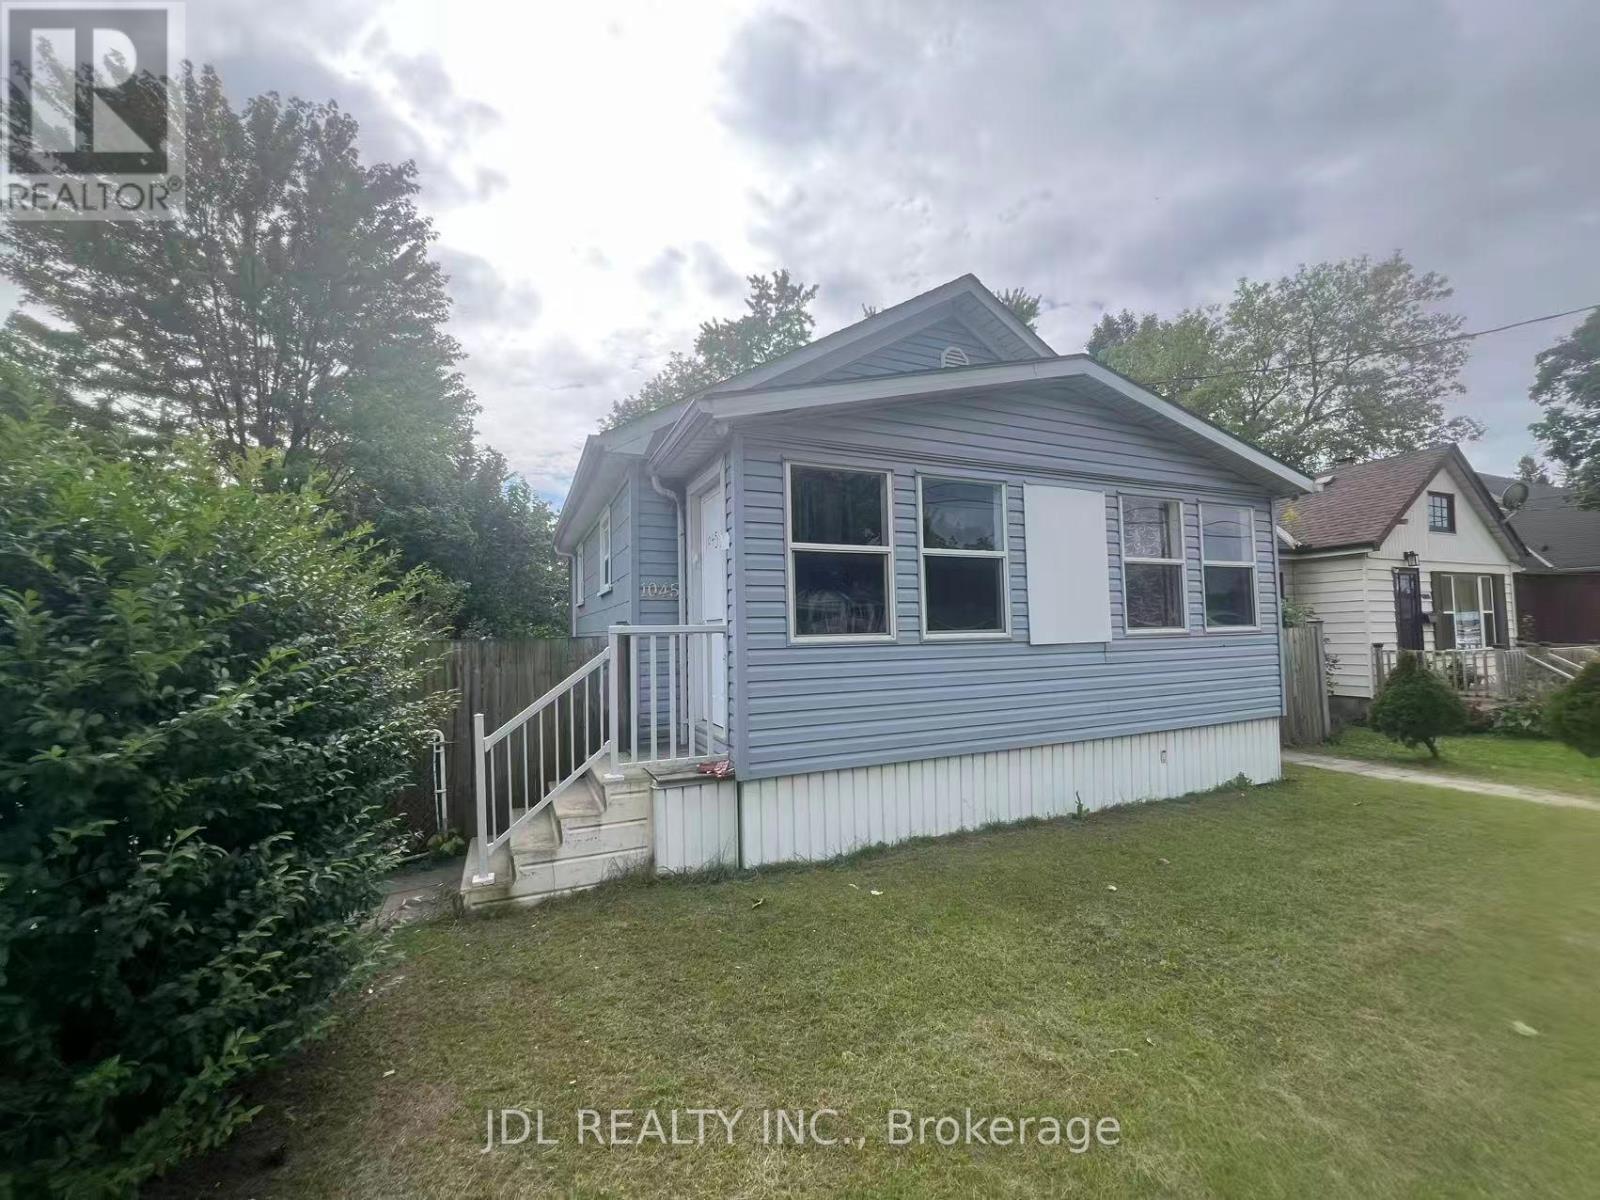
Great starter home or investment property! This 3+2 bedroom bungalow is located on a treed corner lot. The main floor has plenty of windows to let in natural light. Access is possible through the screened porch up front or through the mudroom in the back, where you will find an owned driveway with covered carport off the side street. Kitchen, living and three bedrooms and one bathroom are on main. Heading downstairs there are two bedrooms and a custom bathroom, with replaced windows virtually throughout. The location provides public transportation at the door which will take you to Fanshawe or Western Ontario fairly quickly. This home is move-in-ready and could be yours! (id:55460)
38 Spadina Avenue
Hamilton, Ontario
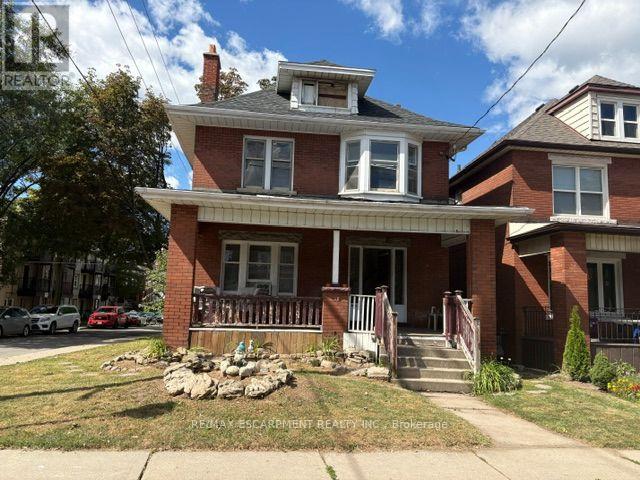
LEGAL DUPLEX!!! Attn: Renovators or Investors! This 2.5-storey all-brick legal duplex offers an excellent opportunity to renovate, add value, and maximize its income potential. The property is being sold AS IS, WHERE IS, with the Seller making no representations or warranties. Featuring separate entrances, a detached garage, and parking for up to 4 vehicles, this property offers the space and layout investors are looking for. The main floor features a living room, dining room, kitchen, 1 bedroom, and 4-piece bathroom. The second-floor unit offers 3 bedrooms, a living room, kitchen, and 2 bathrooms, with additional loft space on the upper level. Ideally located just a few blocks from Tim Hortons Field and Gage Park close to schools, public transit, and the Ottawa Street shopping district, perfect for investors looking to secure strong returns in a growing rental market. Priced to sell and offering plenty of potential for the right buyer - opportunities like this don't come around often! (id:55460)

31 Garden Street
Norfolk, Ontario
Welcome to this charming bungalow offering comfortable one-level living with a finished basement and a host of valuable updates. The kitchen was tastefully updated in 2023, providing a fresh and functional space for everyday living and entertaining. Enjoy the convenience of being close to everyday amenities, schools, shopping and essential services yet still offering the comfort of a beautiful neighborhood. The home features three bedrooms, two bathrooms and a finished basement offering additional living space. Newer Brookstone doors and windows were installed throughout in November 2021 and are covered by a lifetime transferable warranty. The furnace and A/C were replaced in 2019. Enjoy outdoor living with newer rear decks featuring wrought-iron railings, perfect for entertaining or relaxing in the warmer months. The fully fenced backyard features tiered landscaping, while the newer front deck includes a convenient ramp. Additional features include a sump pump with battery backup and a 6,000-watt generator with Honda engine, Wallenstein 1560 model, connected through the hydro meter if needed. The kitchen also includes a partial low-counter workstation. This home is ready for its next chapter & would be a great opportunity for a downsizers with a green thumb. (id:55460)

16 Monterey Road
Kitchener, Ontario
Fantastic opportunity in Kitchener's sought-after Rosemount Heritage Park community! Welcome to16 Monterey Road, a spacious detached backsplit situated on a premium 55' x 110' lot and featuring a private in-ground swimming pool. Offering approximately 1,938 sq. ft. of finished living space (1,573 sq. ft. above grade plus approximately 365 sq. ft. in the finished lower level), this home features 3 spacious bedrooms, 1.5 bathrooms and a functional split-level layout with minimal stairs. Enjoy a large separate family room with fireplace, separate dining room and dedicated Art Room offering additional space to personalize to your lifestyle. The upgraded kitchen features quartz countertops, backsplash, upgraded appliances and ample cabinetry, complemented by modern luxury vinyl flooring. The bright lower level offers large windows providing plenty of natural light, a spacious recreation room with home bar and pool table, lower-level laundry and patio doors with direct access to the backyard. Step outside to your private backyard oasis featuring an in-ground swimming pool and patio, perfect for summer entertaining and family gatherings. The pool is currently closed for the season; listing photo sand video showcase the pool while open. Additional features include a water softener, side entrance, direct access to the double-car garage, and parking for up to 6 vehicles. Conveniently located close to schools, parks, shopping, public transit and major amenities. Great opportunity to own a spacious detached home with a private pool and premium lot-come see everything this home has to offer! (id:55460)
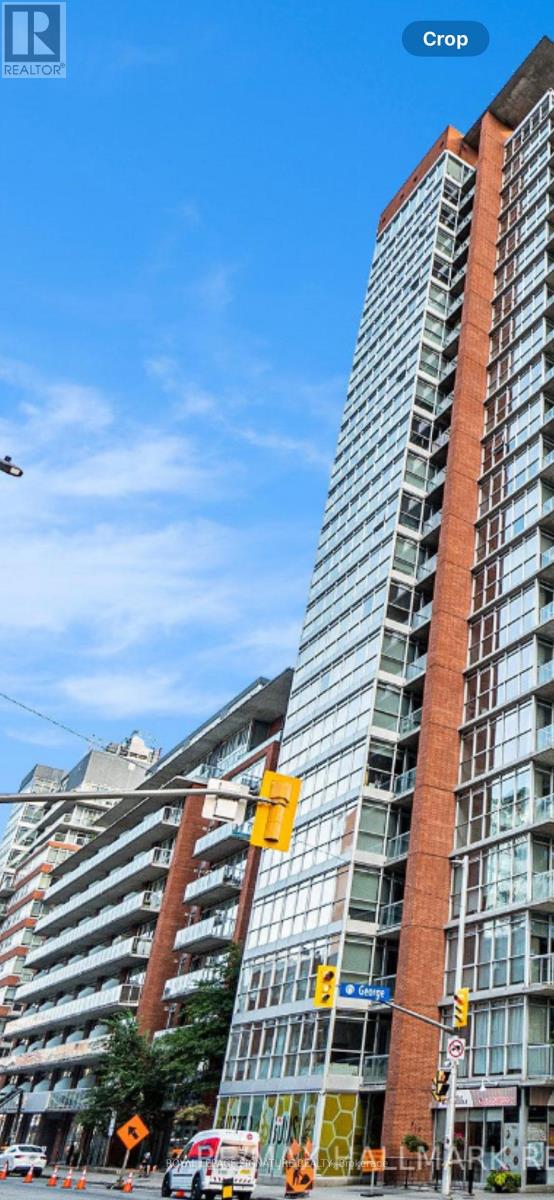
1004 - 179 George Street
Ottawa, Ontario
IMMACULATE, COZY WELL MAINTAINED 1 BEDROOM, 1 BATHROOM CONDOMINIUM. WALKING DISTANCE TO THE BYWARD MARKET. BRIGHT AND OPEN SPACE, FEATURES LARGE WINDOWS OFFERING PLENTY OF NATURAL LIGHT. HARDWOOD FLOORING. 9FT CONCRETE CEILINGS. GOURMET KITCHEN WITH GRANITE COUNTER TOPS. KITCHEN OFFRES MODERN LOOK, STAINLESS STEEL APPLIANCES AND AN ISLAND BAR WITH EXTRA CABINET SPACE. LARGE BALCONY. LAUNDRY INSIDE THE UNIT. GROUND LEVEL 1 (INDOOR) PARKING STEPS AWAY FROM THE ELEVATOR. THIS UNIT OFFERS A LOCKER AS WELL SAME LEVEL AS THE PARKING. WALKING DISTANCE TO ALL AMENITIES. (**THE UNIT HAS A TENANT, THE RENT IS $1,850.00/MONTH, THE TENANCY AGREEMENT ENDS DECEMBER 31,2026.**) LOCKBOX FOR EASY SHOWING. THANK YOU FOR SHOWING. (id:55460)
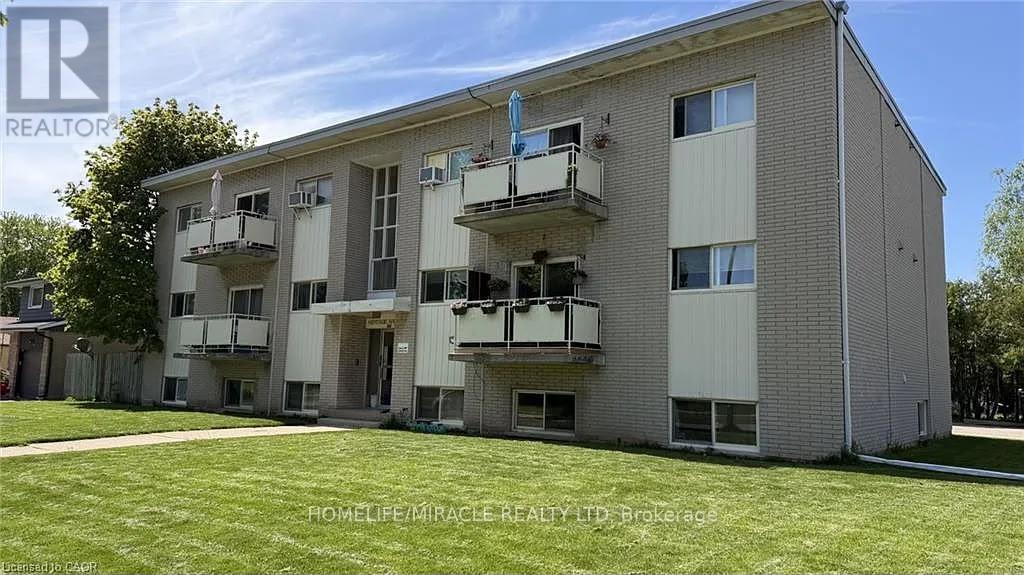
202 - 206 Indian Road
Kitchener, Ontario
Welcome to this bright and well-maintained and recently renovated all inclusive 1-bedroom unit at 206 Indian Road. This inviting apartment offers a comfortable layout with a spacious living area, functional kitchen, and a generously sized bedroom. Conveniently located in a quiet residential neighbourhood with easy access to public transit, shopping, restaurants, parks, schools and major highways. An excellent opportunity for a tenant looking for a clean, comfortable and conveniently located home. It includes one parking. (id:55460)
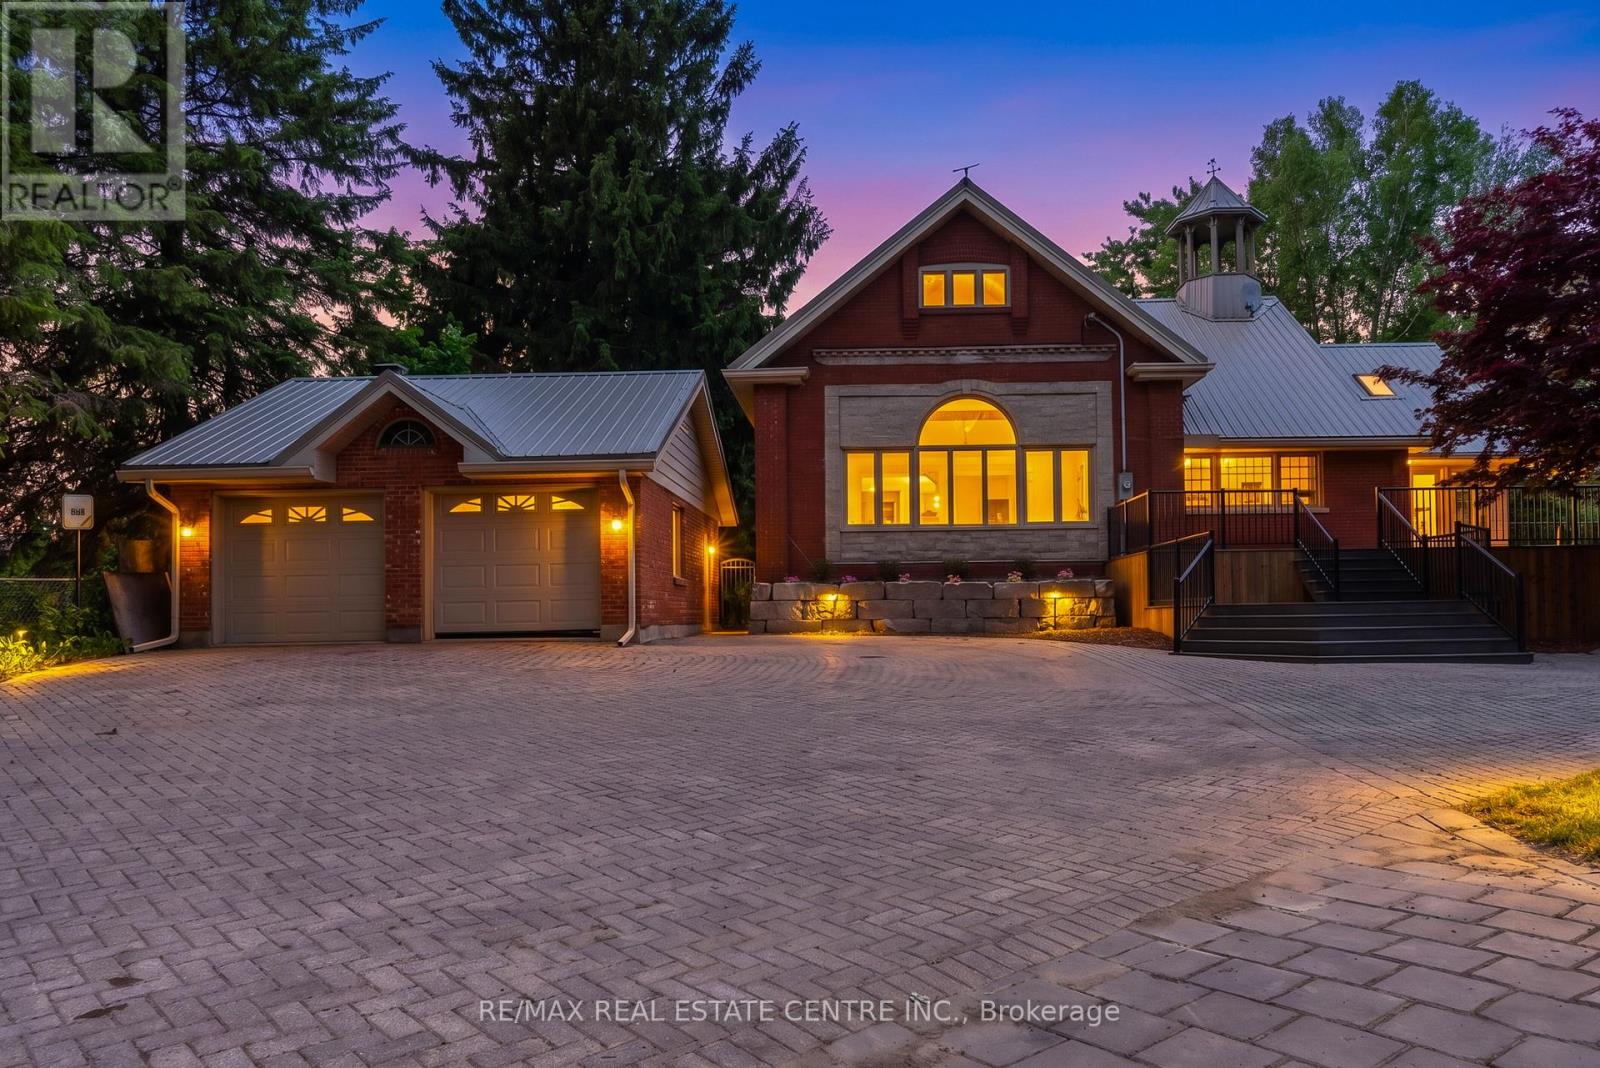
1560 Elgin Road
Thames Centre, Ontario
Welcome to this beautifully maintained country estate offering over 6,000 sq. ft. of finished living space on a private and scenic lot. Thoughtfully updated throughout, this impressive home combines the charm of country living with modern comfort and functionality. Stunning custom kitchen with exposed brick accents, premium appliances, and a double-sided fireplace that opens into the spectacular Great Room with soaring 20-foot ceilings and an abundance of natural light. Expansive windows throughout the home showcase picturesque views of the surrounding countryside. The home offers two spacious primary suites, multiple living and family rooms, additional bedrooms, a dedicated hot tub room, convenient main-floor laundry, and a fully finished lower level with plenty of space. RECENT UPGRADES includes premium UV-protected windows, a metal roof with an estimated 75-year lifespan, a newly drilled well, furnace, central air conditioning, separate A/C for the primary suite, water softener, hot water tank, tankless propane backup hot water system, updated plumbing, lighting, doors, sliding doors, and a new fireplace. Enjoy the 50' x 20' inground pool, newly built front deck, updated retaining wall, detached single-car garage, detached two-car garage, and the peaceful surroundings that make this property truly special. Meticulously cared for and move-in ready, this is a rare opportunity to own a spacious country estate where the major updates have already been completed. (id:55460)

29 Pavillion Road
Kawartha Lakes, Ontario
Welcome to 29 Pavillion Road, a brand-new 3-bedroom, 2-bathroom raised bungalow in the welcoming waterfront community of Thurstonia. Designed with modern living in mind, this bright, open-concept home offers stylish finishes, an elevated front deck with views of Sturgeon Lake and breathtaking sunsets, plus a walkout basement for added flexibility.Life here is all about embracing the Kawartha Lakes lifestyle. Spend your days exploring nearby public beaches, marinas and boat launches, or enjoy boating, fishing, paddling and endless outdoor recreation just minutes from your doorstep.Perfectly situated just minutes to Bobcaygeon and Fenelon Falls, and only 20 minutes to Lindsay, you'll enjoy the peace of lakeside living without sacrificing everyday conveniences.Whether you're searching for your first home, a year-round residence, a place to retire, or the perfect cottage-country escape, 29 Pavillion Road offers the lifestyle you've been waiting for. (id:55460)
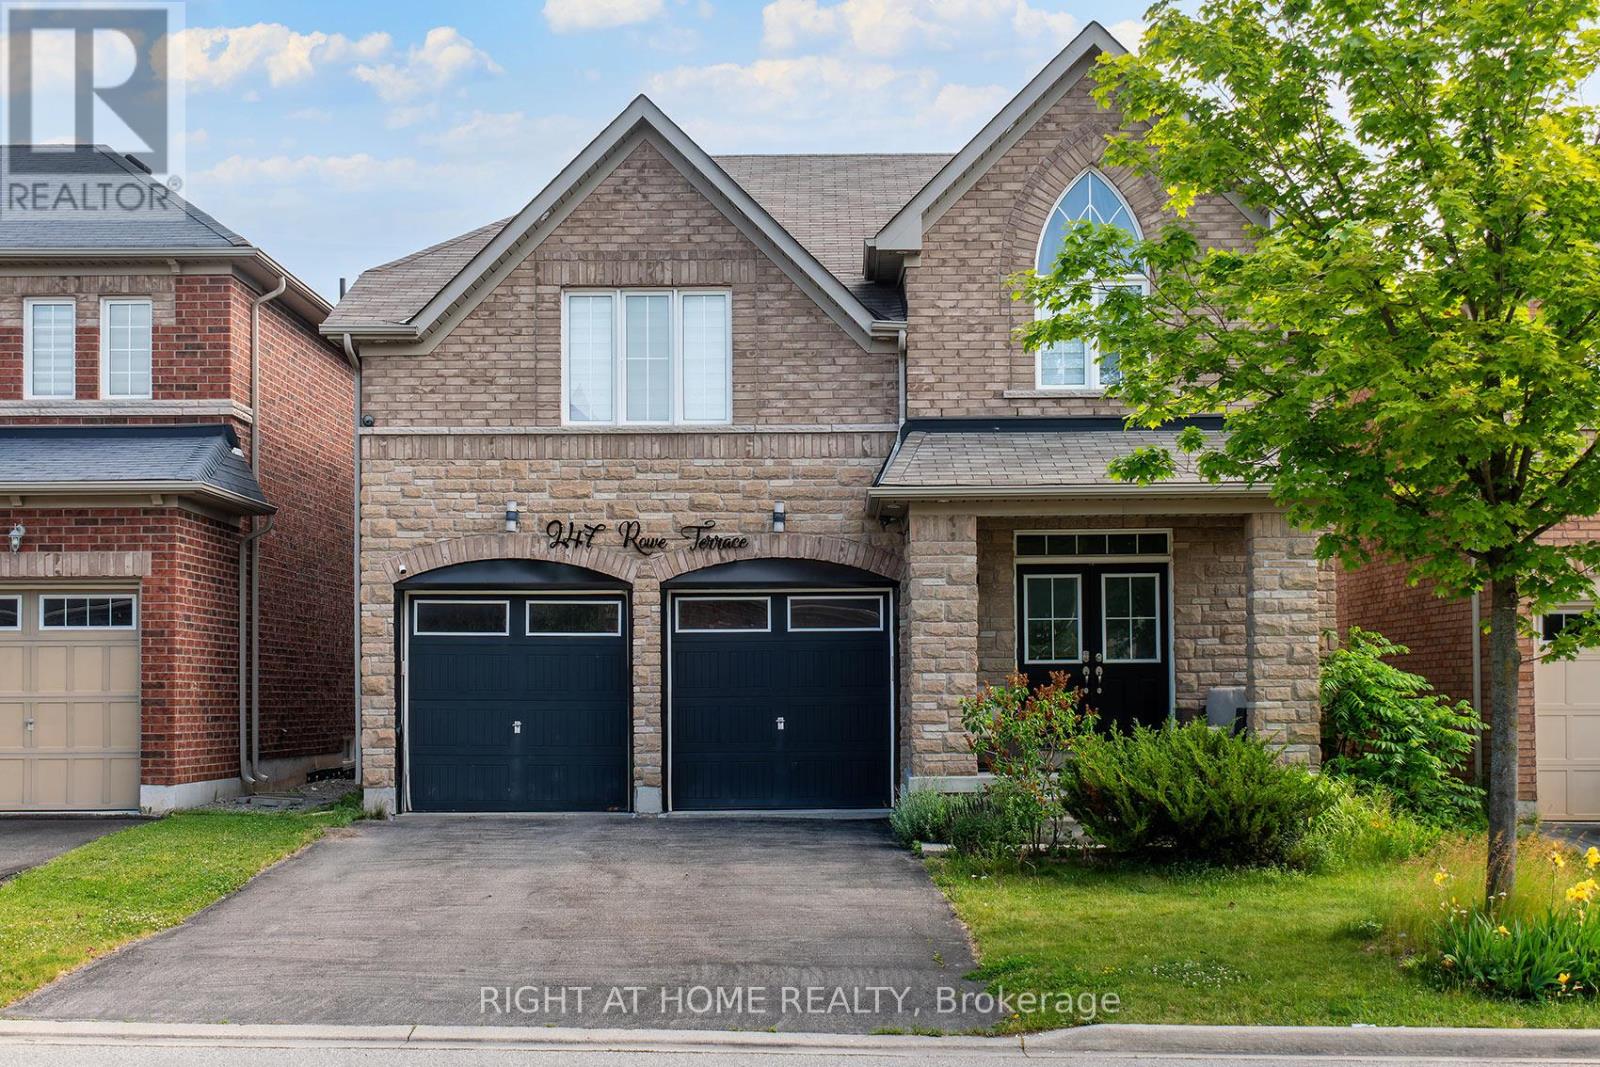
247 Rowe Terrace
Milton, Ontario
Welcome to this 4-bedroom home located sought after neigbourhood of Scott. Double garage, no sidewalk, fully fenced. Finished basement features living room, kitchenette and another bedroom. Quiet family friendly street. (id:55460)
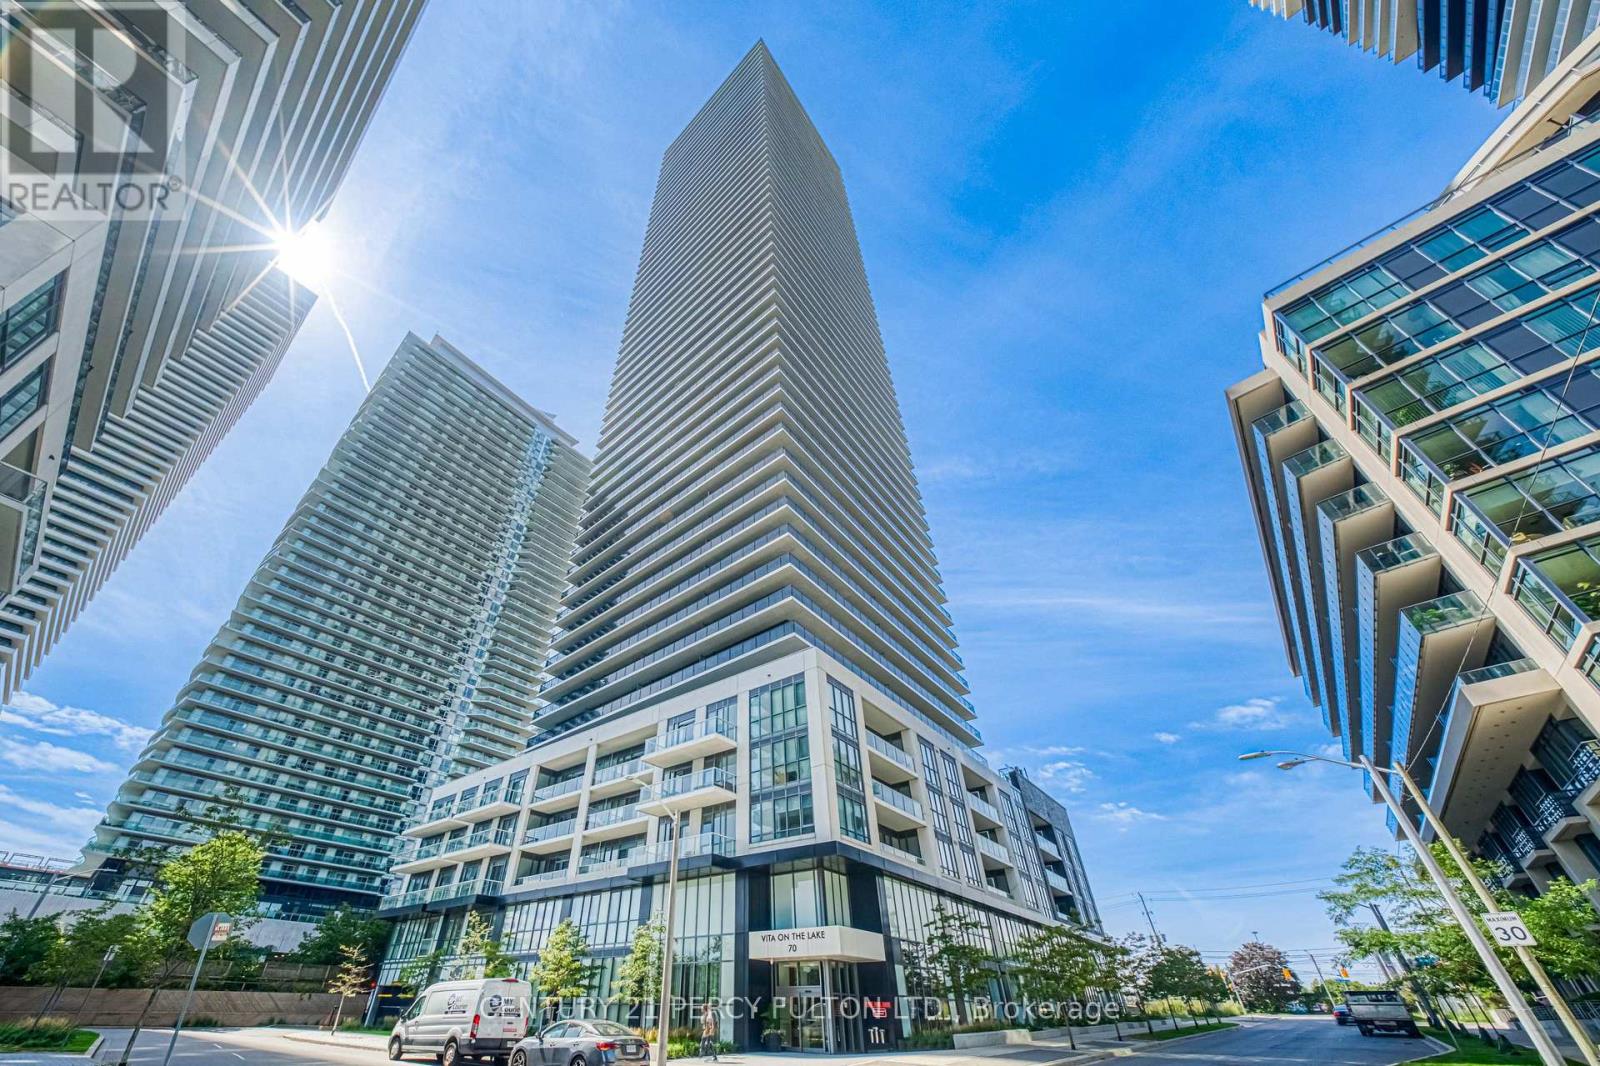
1207 - 70 Annie Craig Drive
Toronto, Ontario
Welcome to luxury waterfront living at Vita on the Lake! Suite 1207 is turnkey and move-in ready - freshly painted throughout and upgraded with brand-new heated toilets. Enjoy an open, modern layout offering approximately 1,143 sq. ft. of total living space, highlighted by an expansive ~323 sq. ft. private balcony perfect for outdoor relaxing and entertaining.Steps to TTC transit, Humber Bay Park, waterfront dining, and the Martin Goodman Trail. Unmatched resort-style building amenities include an outdoor saltwater pool, pool deck patio with BBQs, full gym, yoga studio, sauna with change rooms, party room, private dining room, billiards/games room, guest suites, pet wash, car wash bay, bike storage, lockers, visitor parking, 5 high-speed elevators, and 24/7 concierge. Easy commute to downtown Toronto and quick highway access. Lakeside living at its finest! BOOK YOUR SHOWINGS NOW! (id:55460)
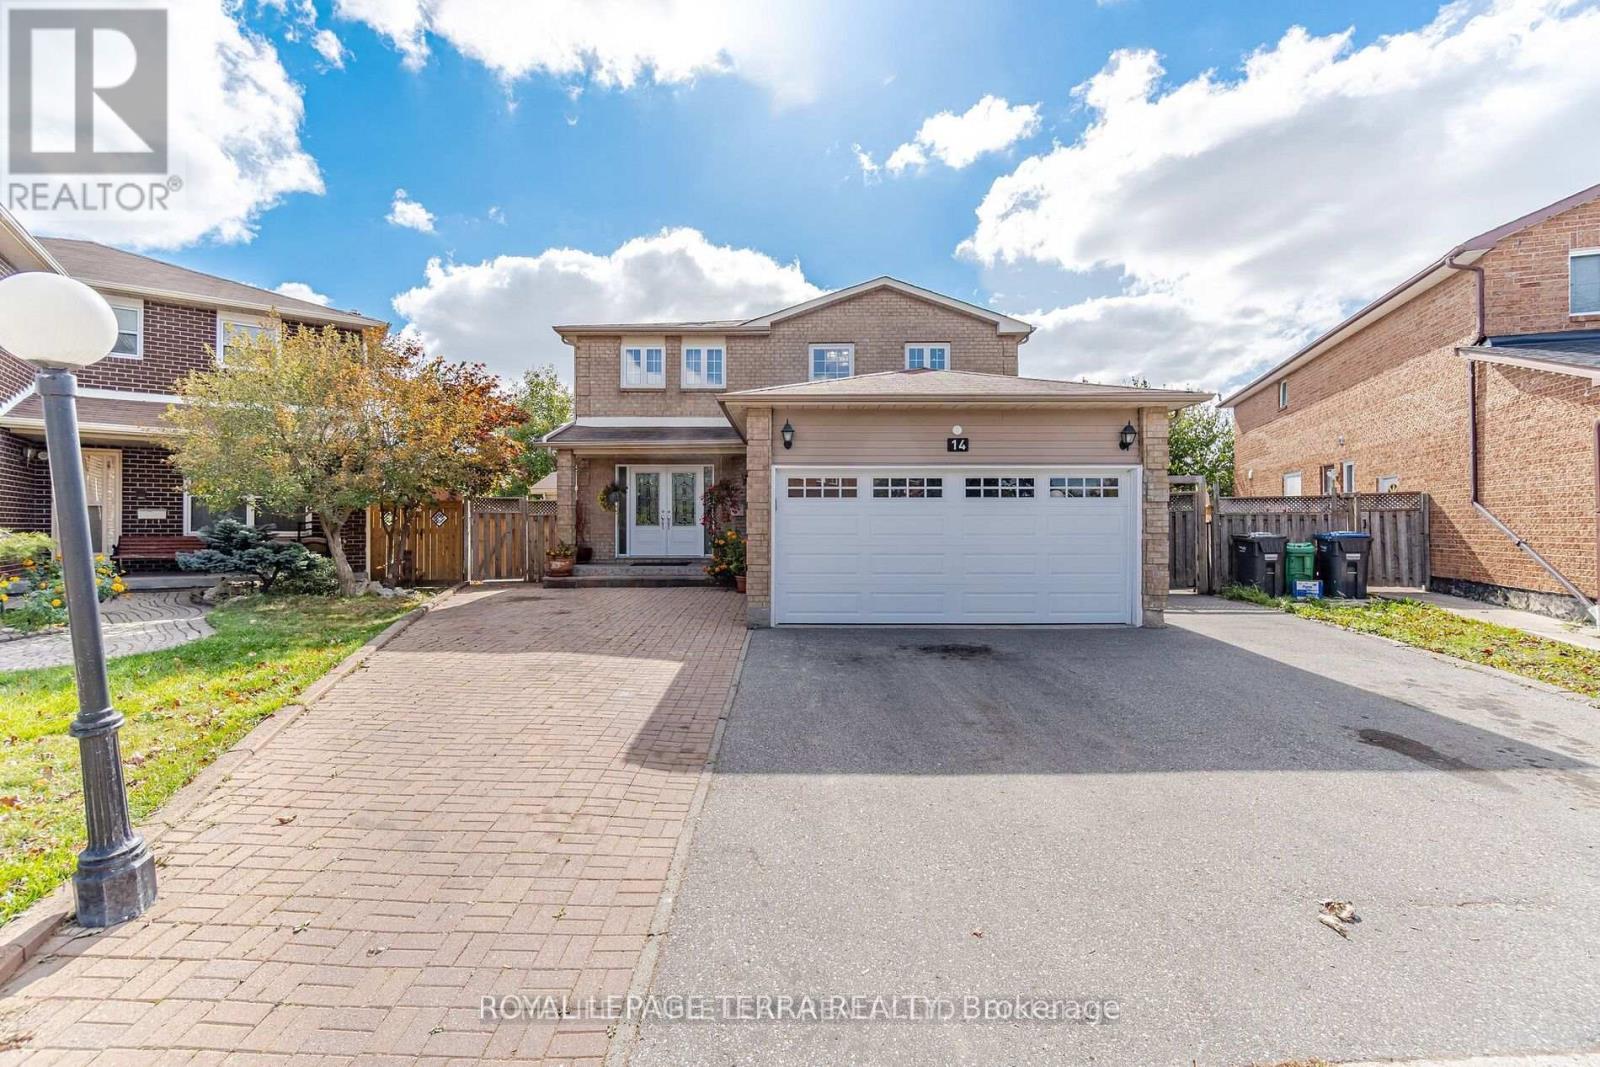
14 Sheringham Street
Brampton, Ontario
Custom Masterpiece on Premium Pie-Shaped Lot - Ultimate Luxury & Income Potential! Rare opportunity to own a stunning, fully custom-renovated Detached home nestled on a premium pie shaped lot with an extra-wide driveway and a magnificent backyard oasis. The main level boast modern elegance & at the heart of the home is a gourmet chef's kitchen complete with granite countertops, premium built-in appliances, custom cabinetry, and a massive center island perfect for hosting. High-end finishes radiate throughout, including crown molding, interior LED pot lights, large windows, a grand double-door entry, New AC & Furnace (2026) & Owned Water Heater. Relax in the massive, light-filled sunroom that flows seamlessly onto a concrete patio and beautifully landscaped yard. This Immaculately Detached house has bright, spacious 4 Bedroom (2 Over Sized Master bedrooms) , 3 full bathrooms (Ensuite with Jacuzzi tub).The property features a massive basement with 3 additional bedrooms, 3 full washrooms, and a spacious living area. Steps from top-rated public/secondary schools, recreation centers, and parks. (id:55460)
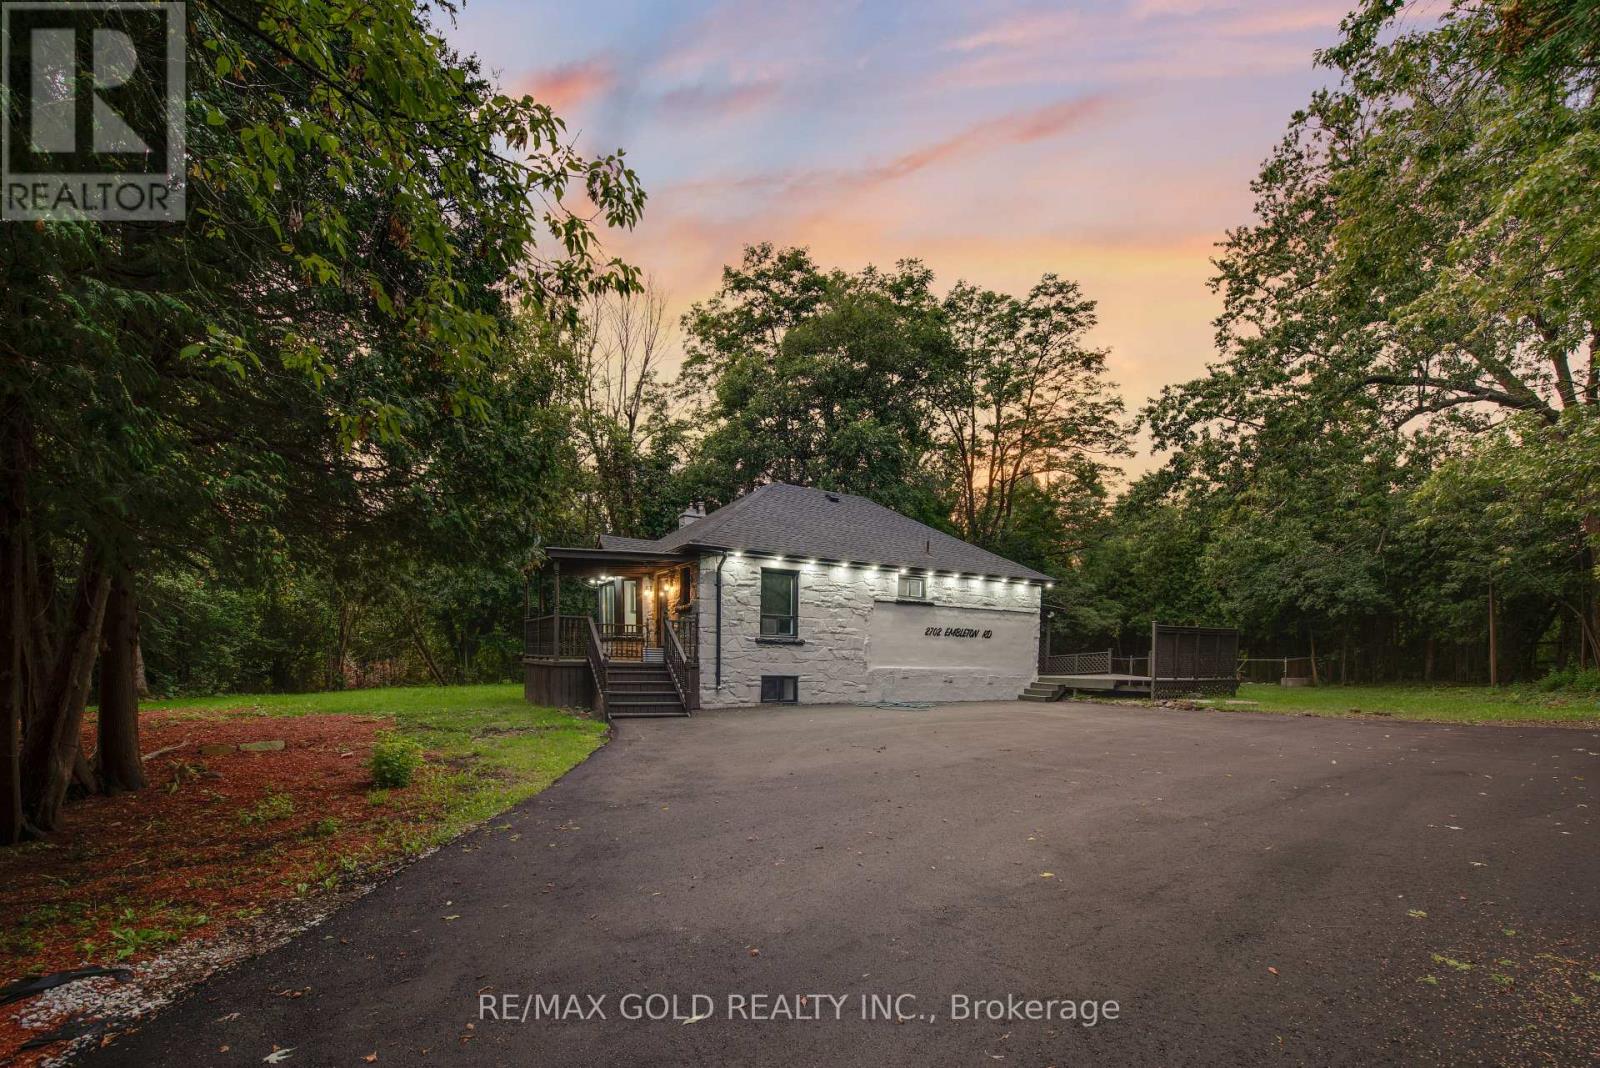
2702 Embleton Road
Brampton, Ontario
Welcome to 2702 Embleton Road, a rare opportunity for Muskoka-style living in Brampton's desirable Huttonville community. Situated on an impressive approximately 17,415 sq. ft. private lot surrounded by mature trees, this updated detached bungalow offers exceptional space, privacy and versatility while remaining close to everyday conveniences. The property also features a large asphalt driveway with parking for up to 10 vehicles, ideal for larger households and guests. Featuring 2+2 bedrooms, 2 full kitchens, 2 laundry areas and a separate walk-out entrance to the lower level, the functional layout provides excellent flexibility for multi-generational living, extended family or additional living space. Renovations and updates include modern flooring, updated bathrooms, quartz countertops, refreshed kitchens and energy-efficient LED lighting. Enjoy the character and privacy of a large estate-style property with convenient access to shopping, grocery stores, restaurants, schools, parks, public transit and major commuter routes. Excellent location near Mississauga Road, Financial Drive, Highway 407 and Highway 401, with Streetsville, Ridgeway Plaza and surrounding Brampton and Mississauga amenities within easy reach. Also conveniently located near the planned Embleton Community Centre. A unique Huttonville bungalow combining a large private lot, walk-out lower level, renovated interior, parking for up to 10 vehicles, mature surroundings and convenient GTA access. (id:55460)
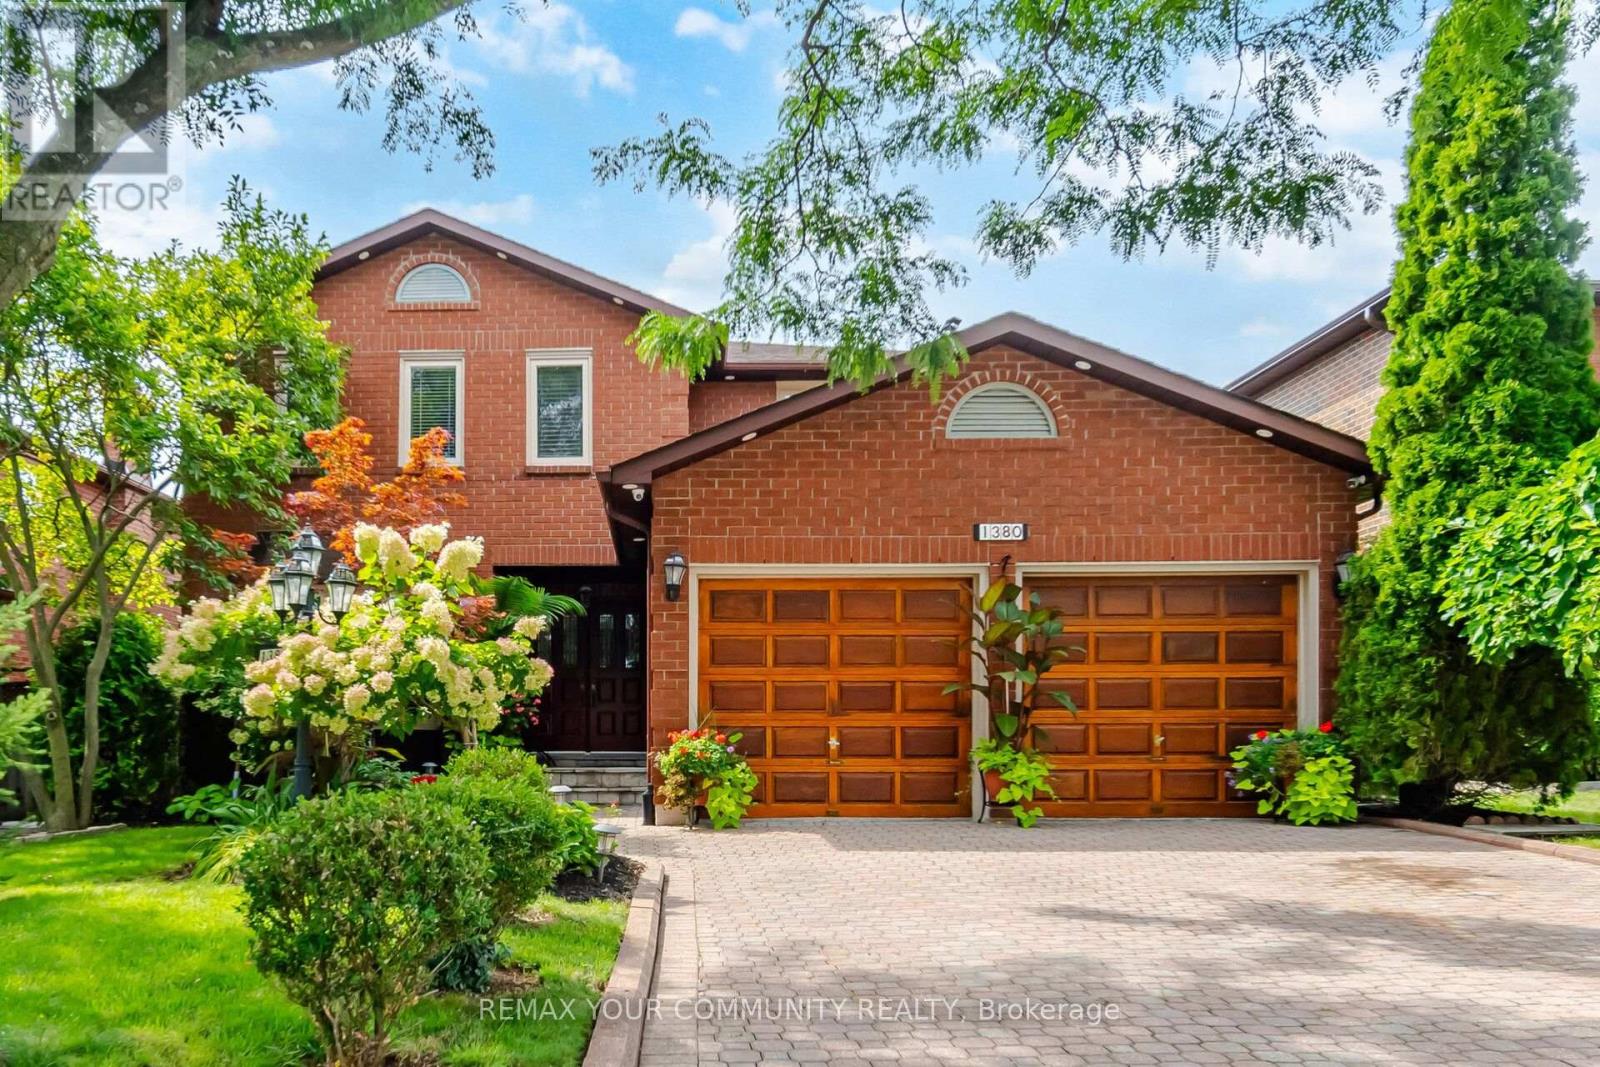
1380 Bishopstoke Way
Oakville, Ontario
Welcome to 1380 Bishopstoke Way, an elegantly maintained detached home located in the highly sought-after community of Clearview, Oakville. Offering 3,482 SF of total living area, this 4+1 bedroom, 4-bath home combines a functional, family-friendly layout with refined upgrades. A double-door entryway welcomes you to the tiled foyer with a grand central spiral staircase and an open-to-above skylight. The newly upgraded kitchen (2026) features quartz countertops, timeless subway tile backsplash, sleek cabinets & stainless steel appliances. The bright breakfast area opens to the sizeable patio, perfect for BBQs and special moments with loved ones. The family room, with its wood-burning fireplace, features a second walkout to the patio, where you will find your lush oasis in the private & meticulously manicured garden, nestled in nature. Convenience lives here with the main floor laundry room, complete with ample shelving (2020), sink, bright window and direct access to the double-car garage, ideal for families & everyday life. Upstairs, the primary bedroom retreat features a large walk-in closet and an updated 5pc bathroom with a separate double sink, designed for the ultimate spa experience & functionality in one. Additional bedrooms are spacious, each with large windows and closets. In the basement, you will find a newly upgraded full-sized second kitchen (2025), bright and airy rec room, wet bar, large bedroom, full 3pc bath, and plenty of storage; perfect as a nanny or in-law suite, for guests or extended family visits. Walking distance to top-tier schools, parks, playgrounds & tennis courts. Centrally located for easy shopping, dining, and commuting on major HWYs and the Clarkson GO. (id:55460)
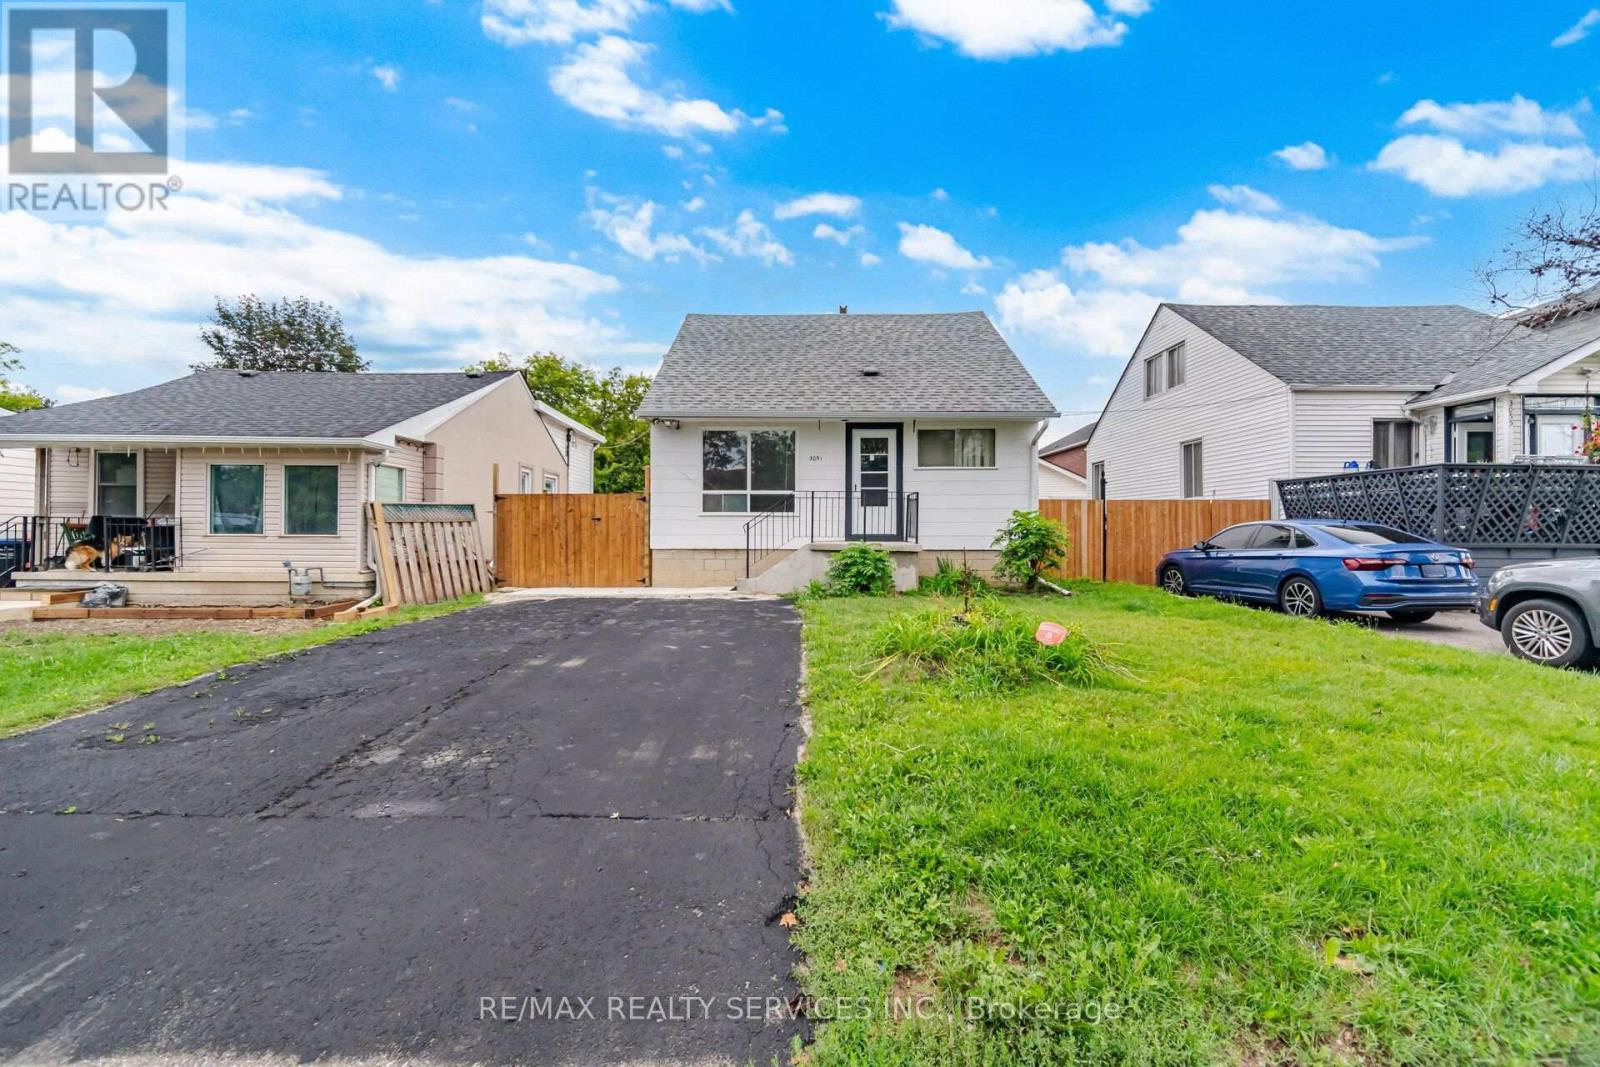
3051 Churchill Avenue
Mississauga, Ontario
Opportunity knocks on Churchill Avenue! A fantastic opportunity for first-time buyers, investors, renovators or anyone looking to make a detached home their own. Situated on a generous 40 x 100 ft lot, this detached home offers a versatile layout featuring a main-floor bedroom and full bathroom, plus two additional bedrooms upstairs including the primary. Separate living and dining rooms provide plenty of everyday living space, along with a functional kitchen overlooking the rear of the home. The partially finished lower level offers even more versatility with a spacious recreation room, two additional flexible-use rooms, laundry, a second full bathroom and separate entrance. Private driveway with ample parking plus a detached single-car garage. Roof shingles replaced in 2019, high-efficiency gas furnace installed in 2020 and owned gas hot water tank. Conveniently located close to Malton GO, public transit, schools, parks, shopping and community amenities, with easy access to Pearson Airport and major highways. Whether you're looking to move in and make it your own, renovate to suit your style or explore the possibilities this property has to offer, there's plenty of space and potential to work with. Bring your vision and make it yours! Some photos have been virtually staged for illustrative purposes. (id:55460)
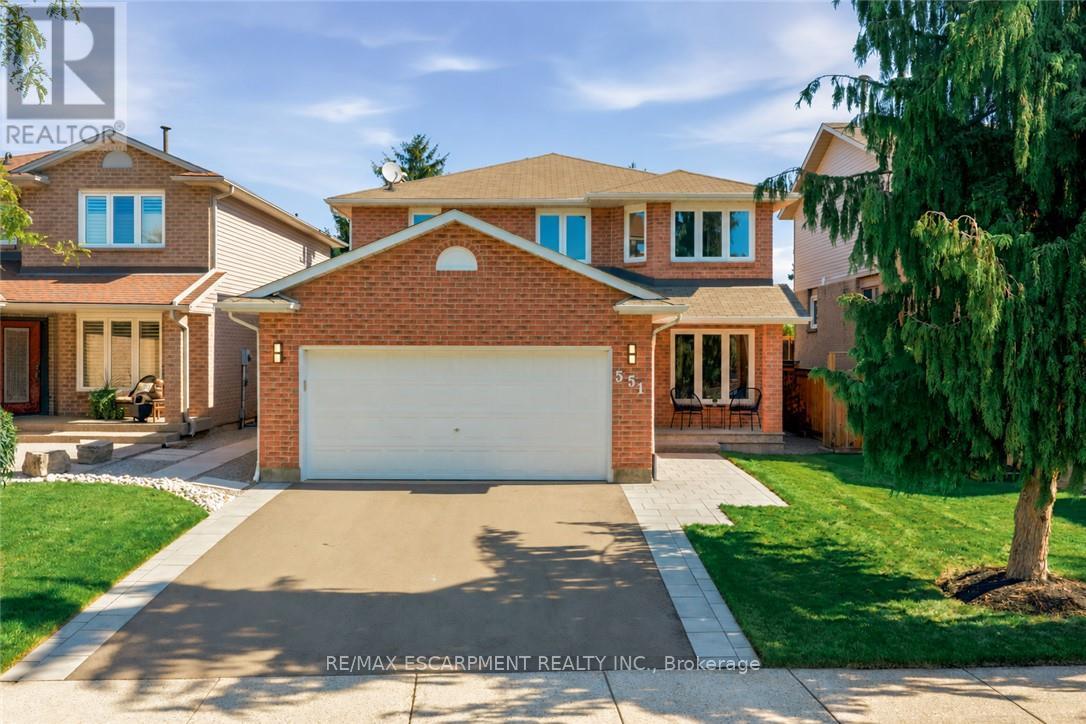
551 Deerhurst Drive
Burlington, Ontario
Welcome to this beautifully renovated home in prime South Burlington, featuring over $300,000 in upgrades and improvements. Extensively updated from top to bottom, the home offers hardwood flooring throughout the main and upper levels, hardwood staircases, updated windows, an upgraded fireplace, new appliances, and beautifully renovated main, family and ensuite bathrooms. Fresh paint and updated hardware add a polished, move-in-ready finish, while the newly renovated basement provides valuable additional living space. Major mechanical improvements completed in 2024 include a high-efficiency furnace, heat pump/air conditioning system, owned hot water tank and ERV system. Outside, enjoy a deep, private lot with a spacious backyard offering plenty of room to entertain, garden or add a pool. Additional exterior upgrades include a new fence, interlock patio and front walkway, stone porch, professional landscaping and a new asphalt driveway.Ideally located with quick access to the QEW, public transit, shopping, restaurants, great schools, new Costco and Home Depot. Walk to the library, community centre, Sheldon Park, Sherwood Forest Park, Centennial Bikeway and the scenic Lake Ontario waterfront trails. An incredibly upgraded home in an exceptionally convenient location - simply move in and enjoy! (id:55460)

904 - 4675 Metcalfe Avenue S
Mississauga, Ontario
Enjoy Breath-taking South, East, And West Panoramic Views from This Luxurious Corner Unit at Erin Square by Pemberton Group. Offering 945 Sq. Ft. Of Thoughtfully Designed Living Space, This Spacious 2-Bedroom + Den, 2-Bathroom Residence Features a Functional and Efficient Layout with An Open-Concept Living and Dining Area That Walks Out to A Large Wrapped Balcony. The Primary Bedroom Features a Walk-In Closet, A 4pc Ensuite, And Its Own Walkout to The Balcony, Offering Beautiful South and East Views. While The 2nd Bedroom Is Also Generously Sized and The Versatile Large Den, This Suite Is Finished With 9-Ft Smooth Ceilings, 712-Inch Wide-Plank Laminate Flooring Throughout, Porcelain Floor Tiles in The Bathrooms, And Many Other Luxurious Finishes. The Unit Also Includes 1 Parking And 1 Locker. Residents Of Erin Square Will Enjoy an Impressive Collection of Resort-Inspired Amenities, Including 24-Hr Concierge Service, Guest Suite, Games Room, Gym and Fitness Club, Party Room, Rooftop Outdoor Pool, Terrace, Lounge, BBQ Areas, Yoga Studio, Study Lounge, And More! Perfectly Located in One of Mississauga's Most Desirable Neighbourhoods, This Home Is Just Minutes from Erin Mills Town Centre, Offering Exceptional Shopping, Restaurants, Entertainment, And Everyday Conveniences. Close To Excellent Schools, Credit Valley Hospital, Parks and Public Transit, As Well As Convenient Connections to GO Bus Terminal, Highway 403, Highway 407, And Major Commuter Routes. Situated Within the Highly Acclaimed John Fraser Secondary School District and St. Aloysius Gonzaga Secondary School Boundary, This Exceptional Residence Offers an Outstanding Combination of Luxury, Comfort, Convenience, And Lifestyle in The Heart of Erin Mills. (id:55460)
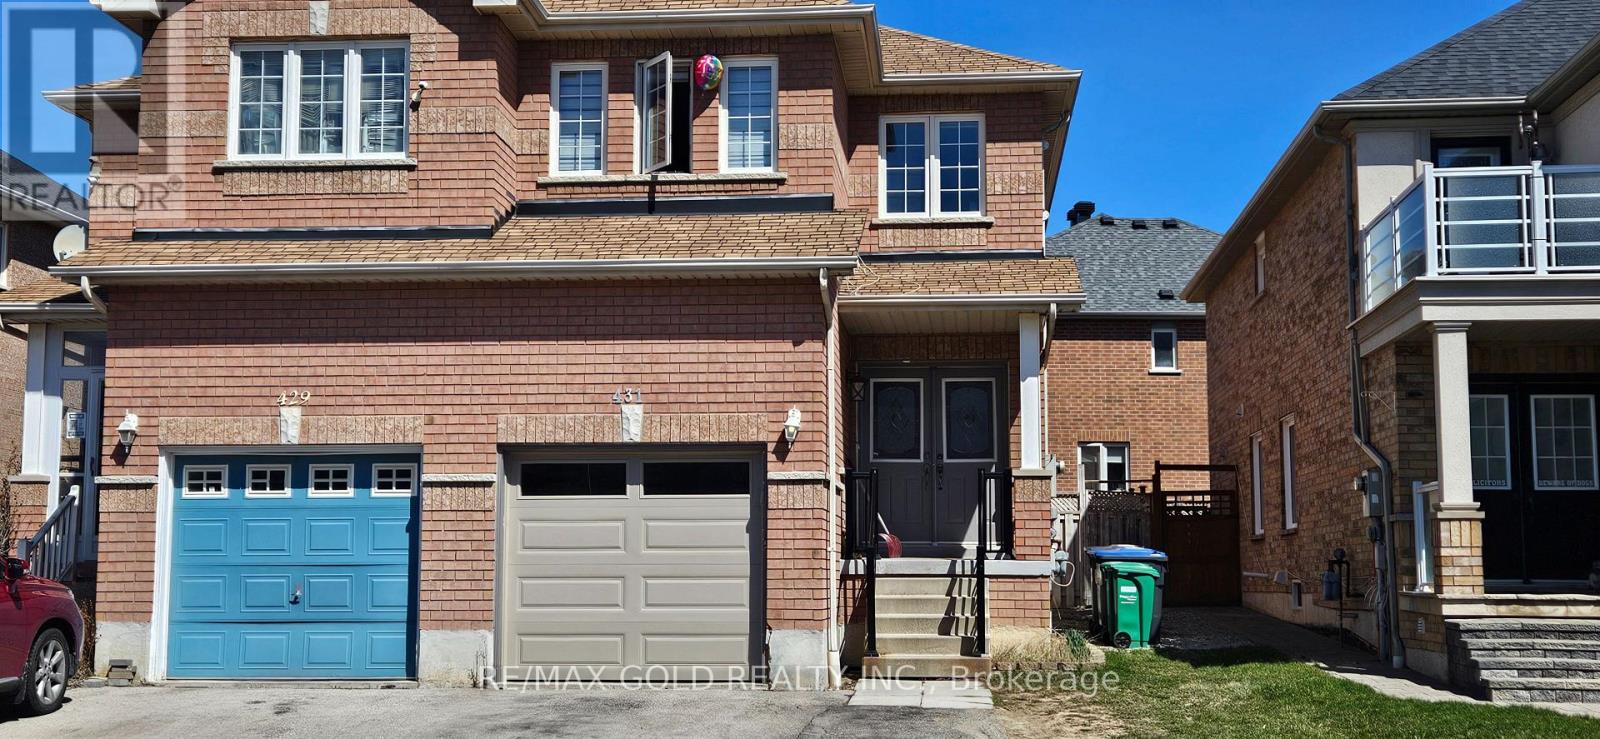
Upper - 431 Krotone Crescent
Mississauga, Ontario
Location *Location.4 bedroom, 3 bathroom semi situated on a quiet st. 2 MIN walk to bus stop, 1 BUS TO SQUARE ONE. Laminate and ceramic on main and 2nd floor, upgraded kitchen with S/S appliances, ceramic floor, eat in Kitchen area Primary Bed with ensuite washroom and walk in closet, all good size bedrooms Walkout to stone deck in the backyard. Steps away from all the amenities. Walk to park. One Bus to square one. (id:55460)
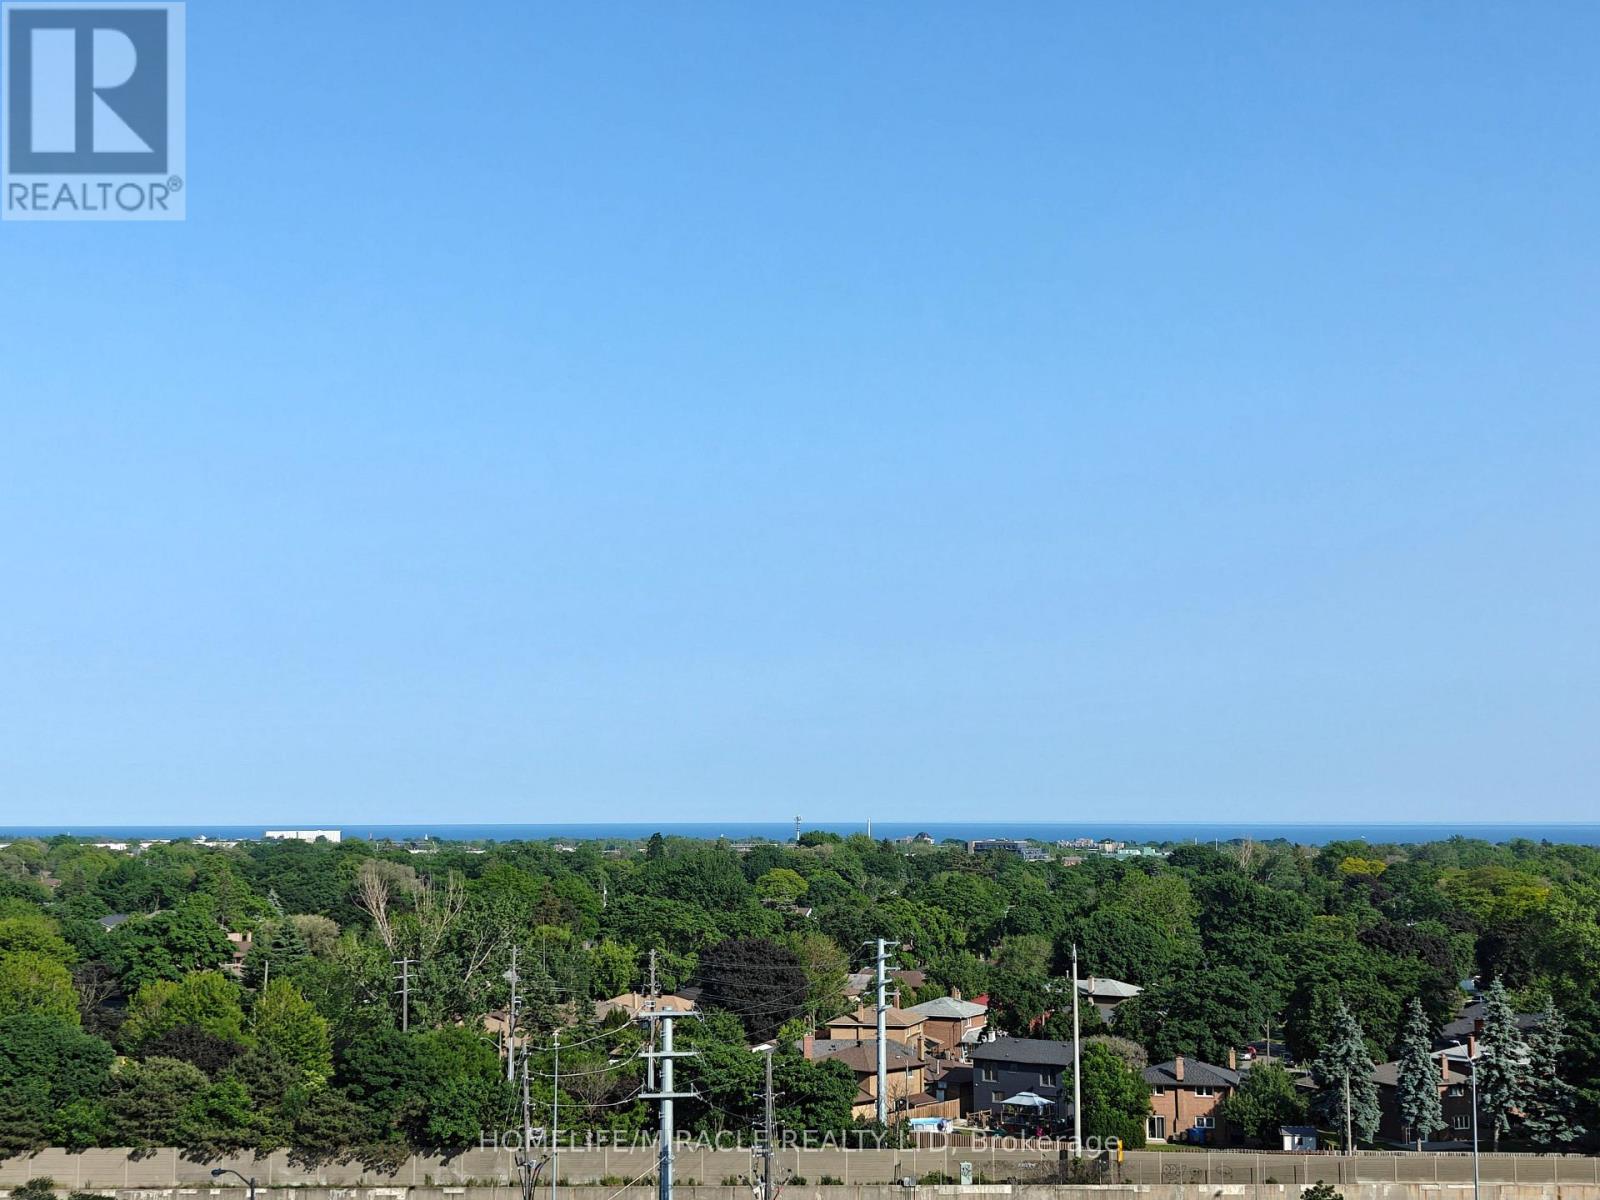
1010 - 205 Sherway Gardens Road
Toronto, Ontario
Experience elevated living with this stunning 2-bedroom, 2-bathroom suite available for lease in Sherway Gardens. Spanning nearly 950 sq. ft. of sun-drenched, open-concept space, this home offers views of Lake Ontario and lush tree-tops from floor-to-ceiling windows and a private balcony. The modern kitchen features granite countertops and stainless-steel appliances with ample storage, while the desirable split-bedroom layout offers maximum privacy, highlighted by a primary suite with a walk-in closet and full ensuite. Indulge in premier, resort-style amenities including a 24-hour concierge, indoor pool, billiards room, gym, sauna, and theatre room. Perfectly situated just steps from Sherway Gardens Mall and offering unparalleled access to the QEW, Gardiner Expressway, Hwy 427, TTC, Miway and GO Transit, Convenient living in one of Etobicoke's most coveted communities. (id:55460)
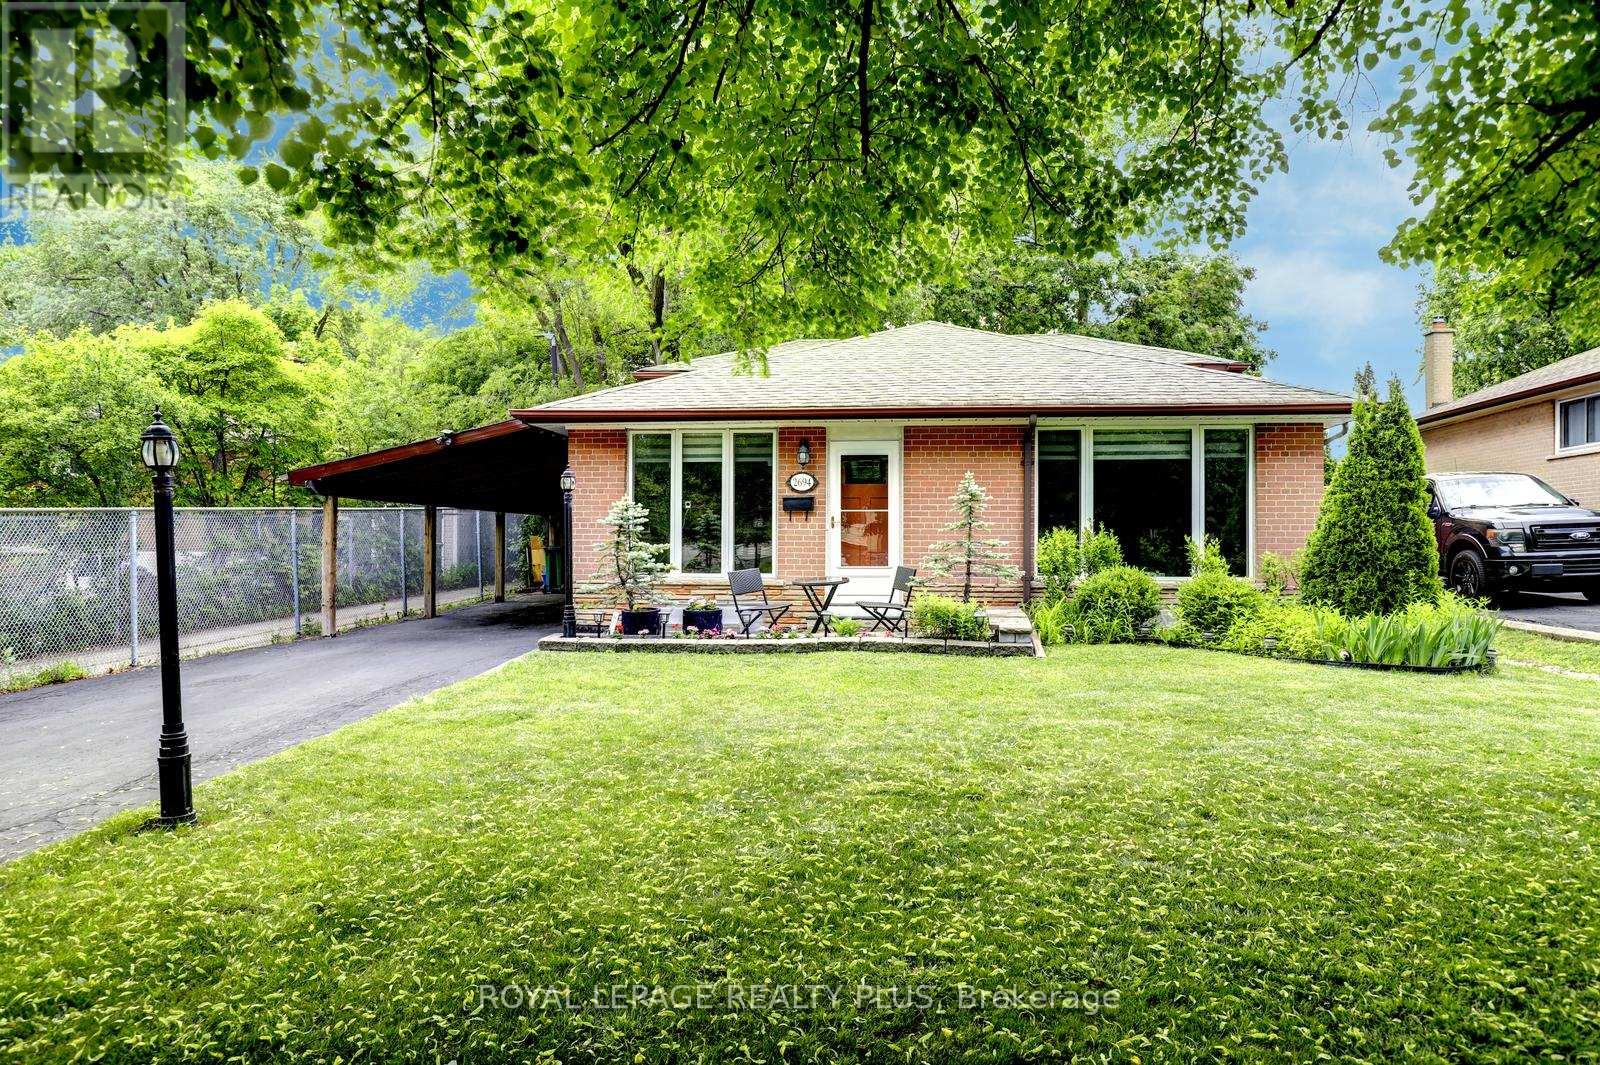
2694 Truscott Drive
Mississauga, Ontario
Welcome to 2694 Truscott Dr., a wonderful family home set on a spacious 50 x 125 ft lot in the heart Clarkson community. Surrounded by mature trees, this property offers privacy, space, and exceptional convenience. Featuring 4 bedrooms and 2 bathrooms, the home is ideal for families of all sizes. The spacious living/dining room has a large picture window that fills the space with bright natural light. The kitchen, updated in December 2025, includes a built-in hood-microwave with fan and modern finishes. The finished lower level provides a generous recreation room with above-grade windows, an ideal space for a playroom, movie nights, or a home office, plus plenty of storage throughout. A separate side entrance adds flexibility and easy access to the private, large backyard, where kids can play freely, complete with two large sheds for added storage convenience. Recent upgrades (Dec 2025) include new insulated front exterior and interior doors, updated lighting, zebra blinds in the kitchen and living/dining room, an updated upper bathroom vanity and tap, and fresh paint throughout, creating a bright, welcoming home ready to enjoy. Located within walking distance to Clarkson Community Centre, offering a pool, library, arena, and programs for all ages. Neighbourhood Schools are Hillside PS, Clarkson SS, St. Louis Catholic Elem, Iona Catholic SS. Close to major highways (QEW & 403), GO Transit, parks, shopping, Clarkson Village, and scenic waterfront trails. An excellent opportunity to own a move-in ready detached home in a mature, family-friendly neighbourhood. (id:55460)
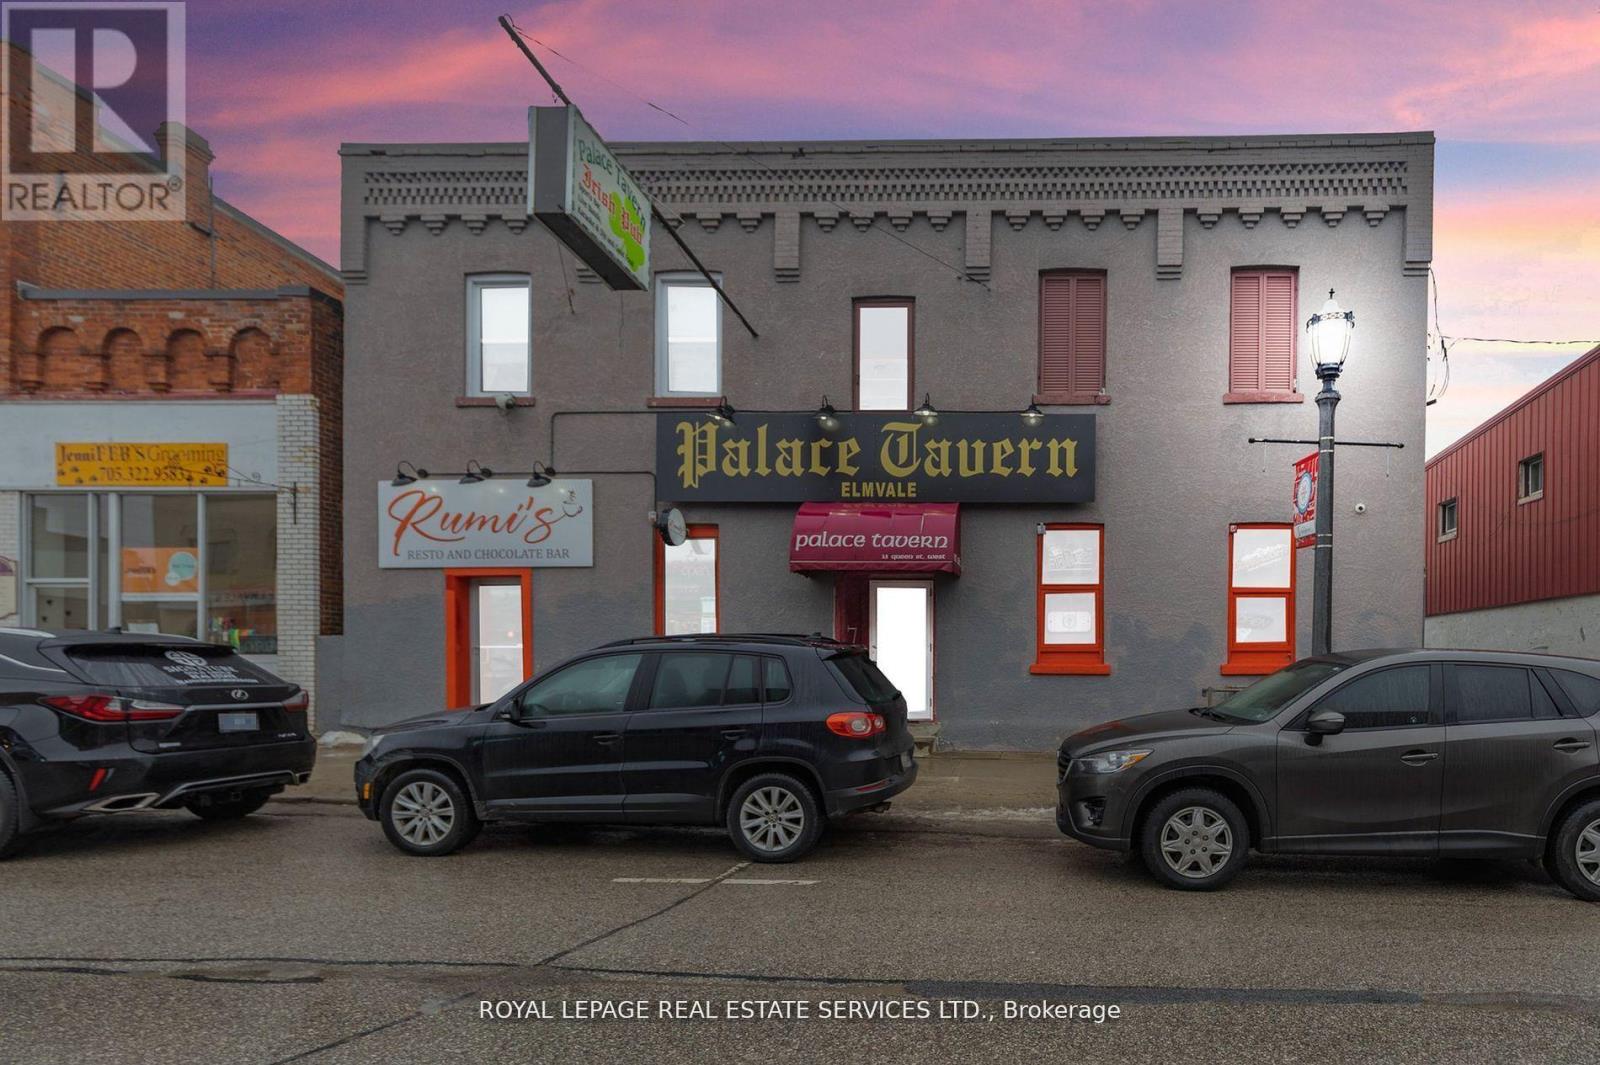
13 Queen Street W
Springwater, Ontario
BUILDING & BUSINESS FOR SALE! Exceptional opportunity to acquire The Palace Tavern, an established Elmvale business together with its approximately 4,700 sq. ft. mixed-use building. Ideally situated in the heart of this vibrant and growing community, the property offers multiple income streams with a fully equipped tavern, café space and three on-site residential apartments. The popular tavern is known for its welcoming atmosphere, live entertainment and signature Jam Nights, providing an excellent foundation for a new owner to continue and expand the operation. Ample on-site parking and an outdoor patio further enhance the property's year-round appeal. Whether you are an entrepreneur seeking a turnkey hospitality business or an investor looking for a versatile commercial and residential asset, this unique offering presents outstanding potential in a well-established community. A rare opportunity to own the real estate and business under one roof! (id:55460)
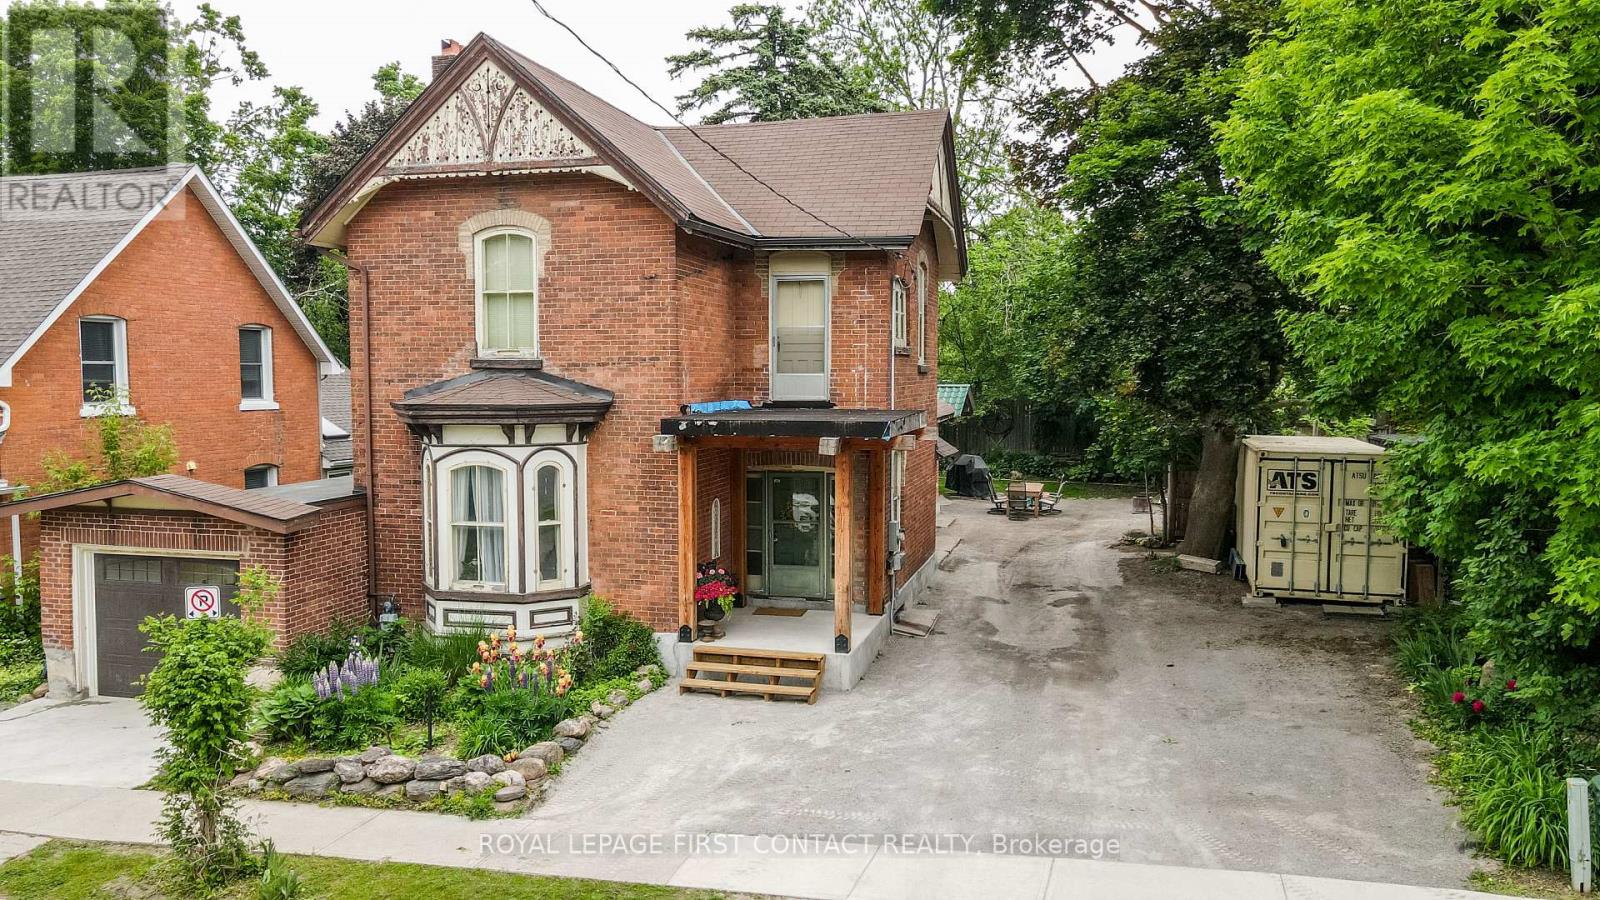
121 Mulcaster Street
Barrie, Ontario
This imposing 2488 sq ft brick century home is a short walk to all of Barrie's vibrant downtown, arts and beautiful waterfront trails, parks and marinas. Soaring ceilings, heavy wood doors, trims and original mill work showcase the character and scale is of an elegant era in history. A surprising main floor primary bedroom is served by a 4 pc bath, three bedrooms and a den on the second floor share an original bathroom with iron claw-foot tub. Well maintained and set on a large 66 x 110 ft lot with RM2 zoning. Many home occupations or potential duplexing. (id:55460)
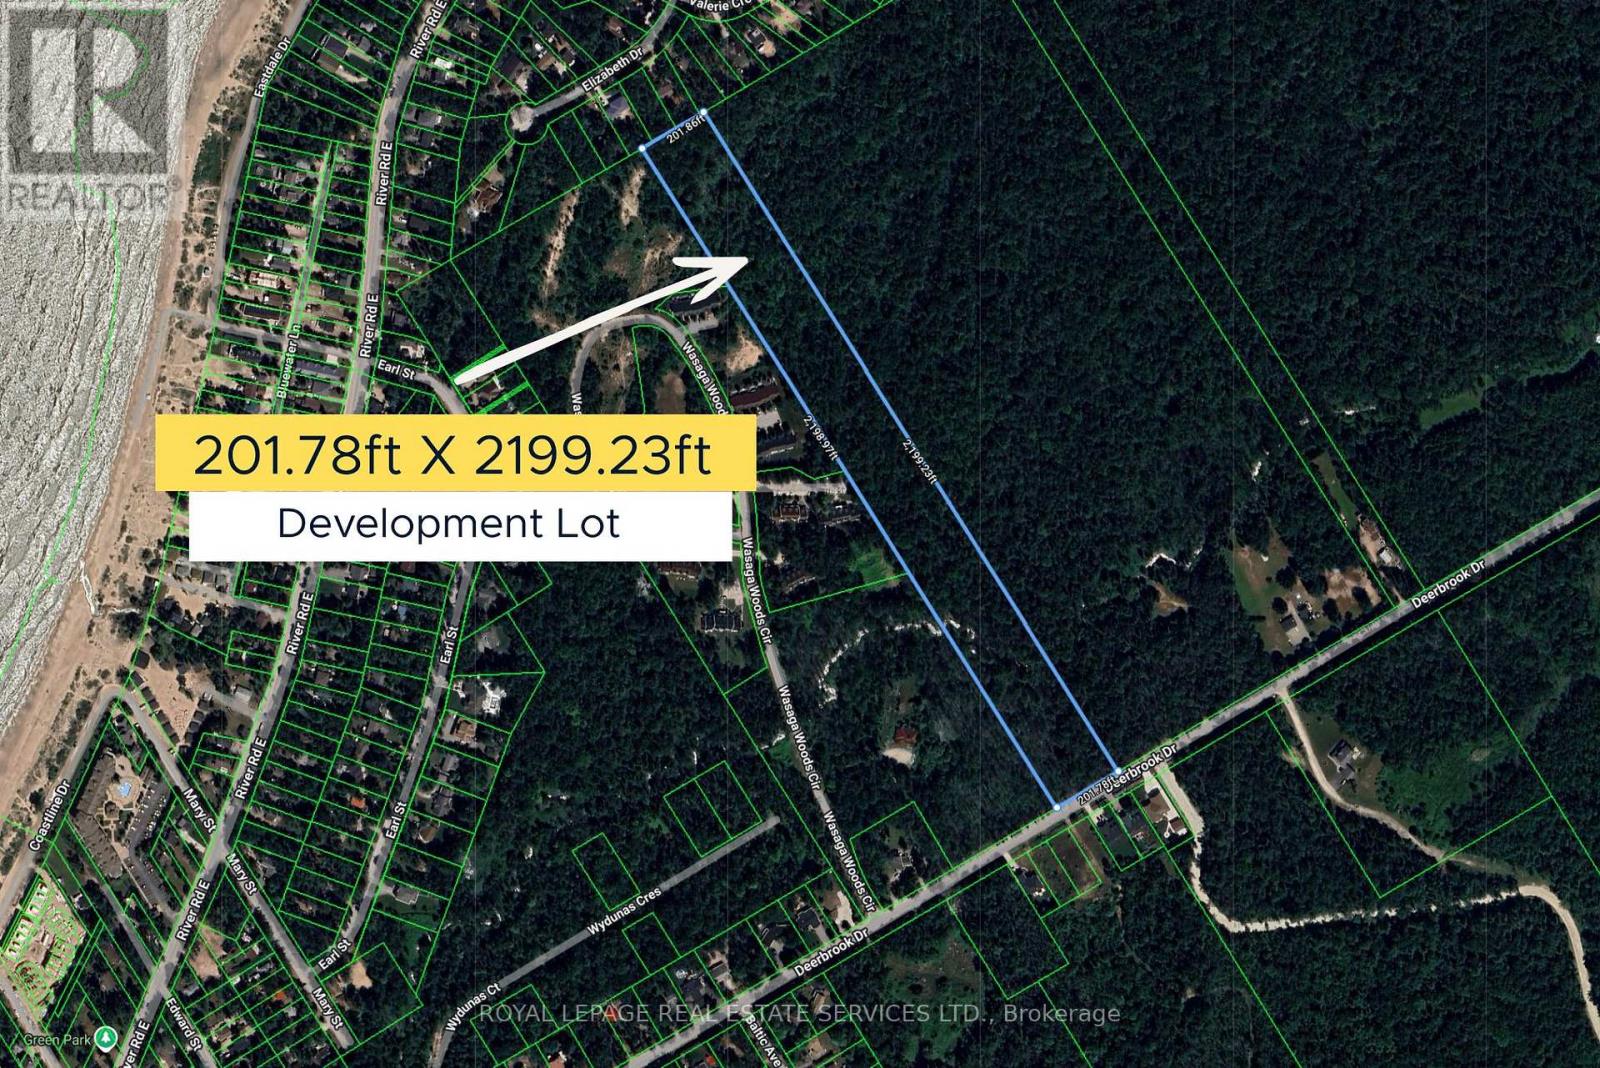
Pl Lt 22 Con 10 Deerbrook Drive
Wasaga Beach, Ontario
Rare 10-Acre Estate Parcel in Wasaga Beach! Offering over 200 feet of frontage and more than 2,000 feet of depth, this impressive property provides exceptional space, privacy and future potential in Wasaga Beach's desirable east end. Set within a peaceful natural landscape and just minutes from the sandy shores of Georgian Bay, the property presents an outstanding opportunity to create a private estate or secure a substantial land holding in a growing community. Its generous dimensions may also appeal to investors and developers exploring future possibilities, subject to all applicable municipal and regulatory approvals. Services have already been paid and are transferable to the purchaser, offering significant added value. Surrounded by continued development and conveniently located near beaches, recreation and local amenities, this is a strategic acquisition with lasting potential. (id:55460)
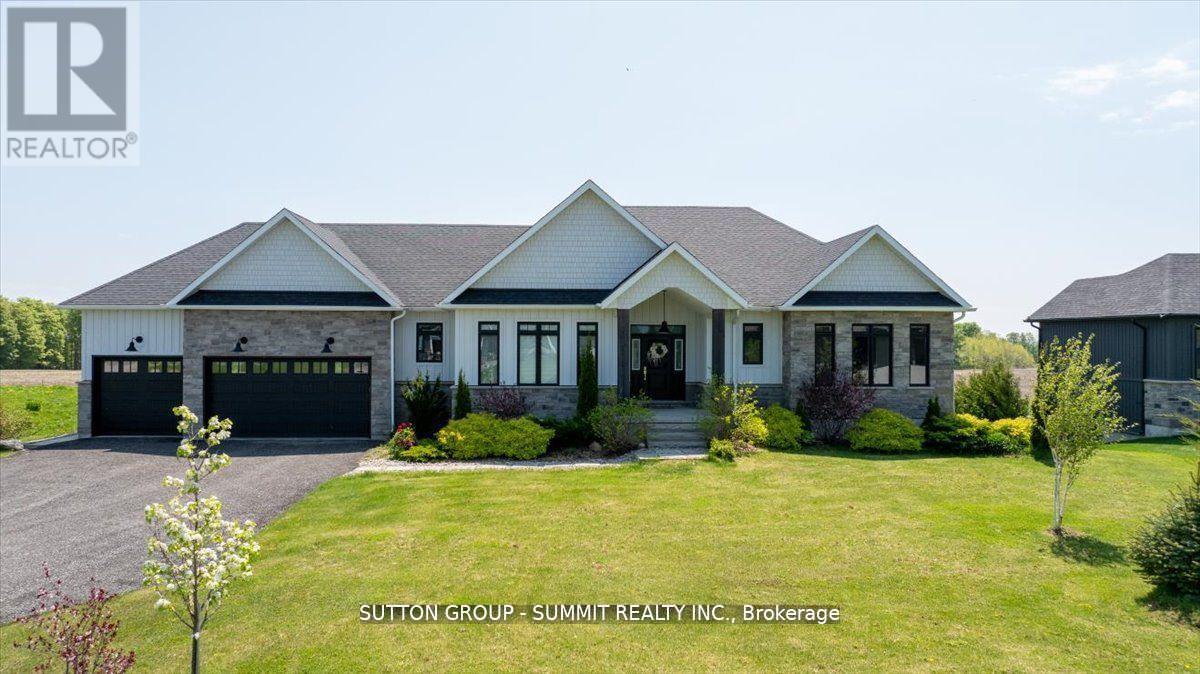
3 Best Court
Oro-Medonte, Ontario
Welcome to the very best of country living, just minutes from Barrie! Here's your chance to own this gorgeous custom-built home in the upscale Whispering Creek community. This luxurious walkout bungalow boasts over 3,500 sqft of living space and sits on a professionally landscaped private lot spanning 0.66 acres. You'll love the open-concept living & dining room overlooking the expansive backyard & open fields behind the property. Enjoy spending time in your very own chef's kitchen with oversized island, quartz countertops and luxury stainless appliances, including marvelous Bertazzoni gas range & oven. Relax in the sprawling 1.5 storey family room with cathedral ceilings and large picture windows that feature panoramic forest views! You'll fall in love with the massive primary bedroom with a spa-inspired 5 piece bathroom and oversized walk-in closet. Cozy up in the bright walkout basement with 9 ft ceilings, radiant floor heating & finished living space complete with a large private bedroom. Close to all of Barrie's finest amenities, you'll feel right at home in this wonderful countryside estate! (id:55460)
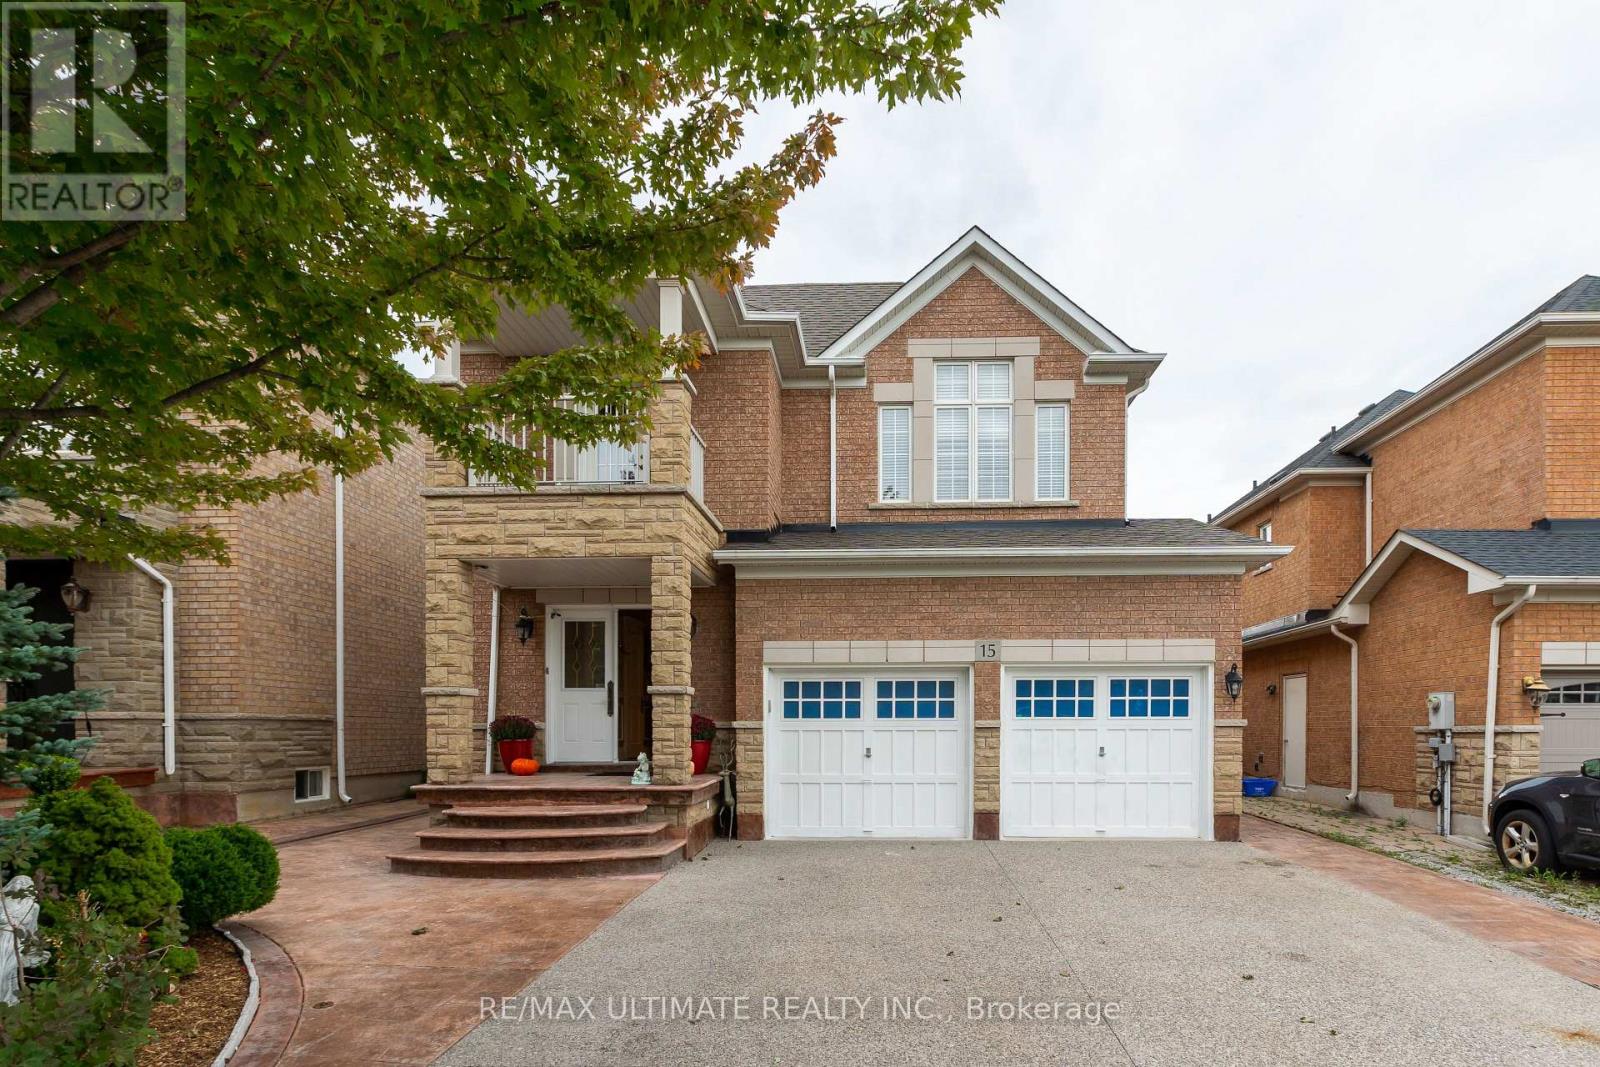
15 Ozner Crescent
Vaughan, Ontario
Stunning and spacious executive home offering over 2,500 sq ft of beautifully finished living space. Featuring 9 ft ceilings, elegant crown moulding, wainscoting, and a large welcoming foyer with a double closet, this property delivers comfort, style, and exceptional craftsmanship throughout. The inviting family room is centered around a cozy fireplace - perfect for relaxing evenings. The expansive living/dining area is designed with entertaining in mind, providing generous space for gatherings and special occasions. The well-appointed kitchen showcases a breakfast bar with granite counters, high-end stainless steel appliances, and a custom natural-stone ceramic backsplash. The adjoining dining area offers a seamless walkout to a beautifully designed backyard with stamped concrete, mature privacy, and ample space to entertain.A striking circular oak staircase leads to the second floor, where you'll find an impressive primary suite complete with a walk-in closet and a luxurious ensuite featuring a corner soaker tub and separate shower. Two additional large bedrooms share a Jack-and-Jill bathroom with a separate stall. The fourth bedroom boasts cathedral ceilings, hardwood floors, crown moulding, wainscoting, and refined wood finishes.The home also includes a separate entrance to a large basement with a rough-in for a future bathroom - offering excellent potential for customization. A double garage with direct access from the foyer and a convenient main-floor laundry room enhance everyday functionality.Situated in one of Woodbridge's most sought-after communities, this luxury home delivers upscale living at its finest. Close to major amenities, highways, and public transportation.A must-see property. (id:55460)
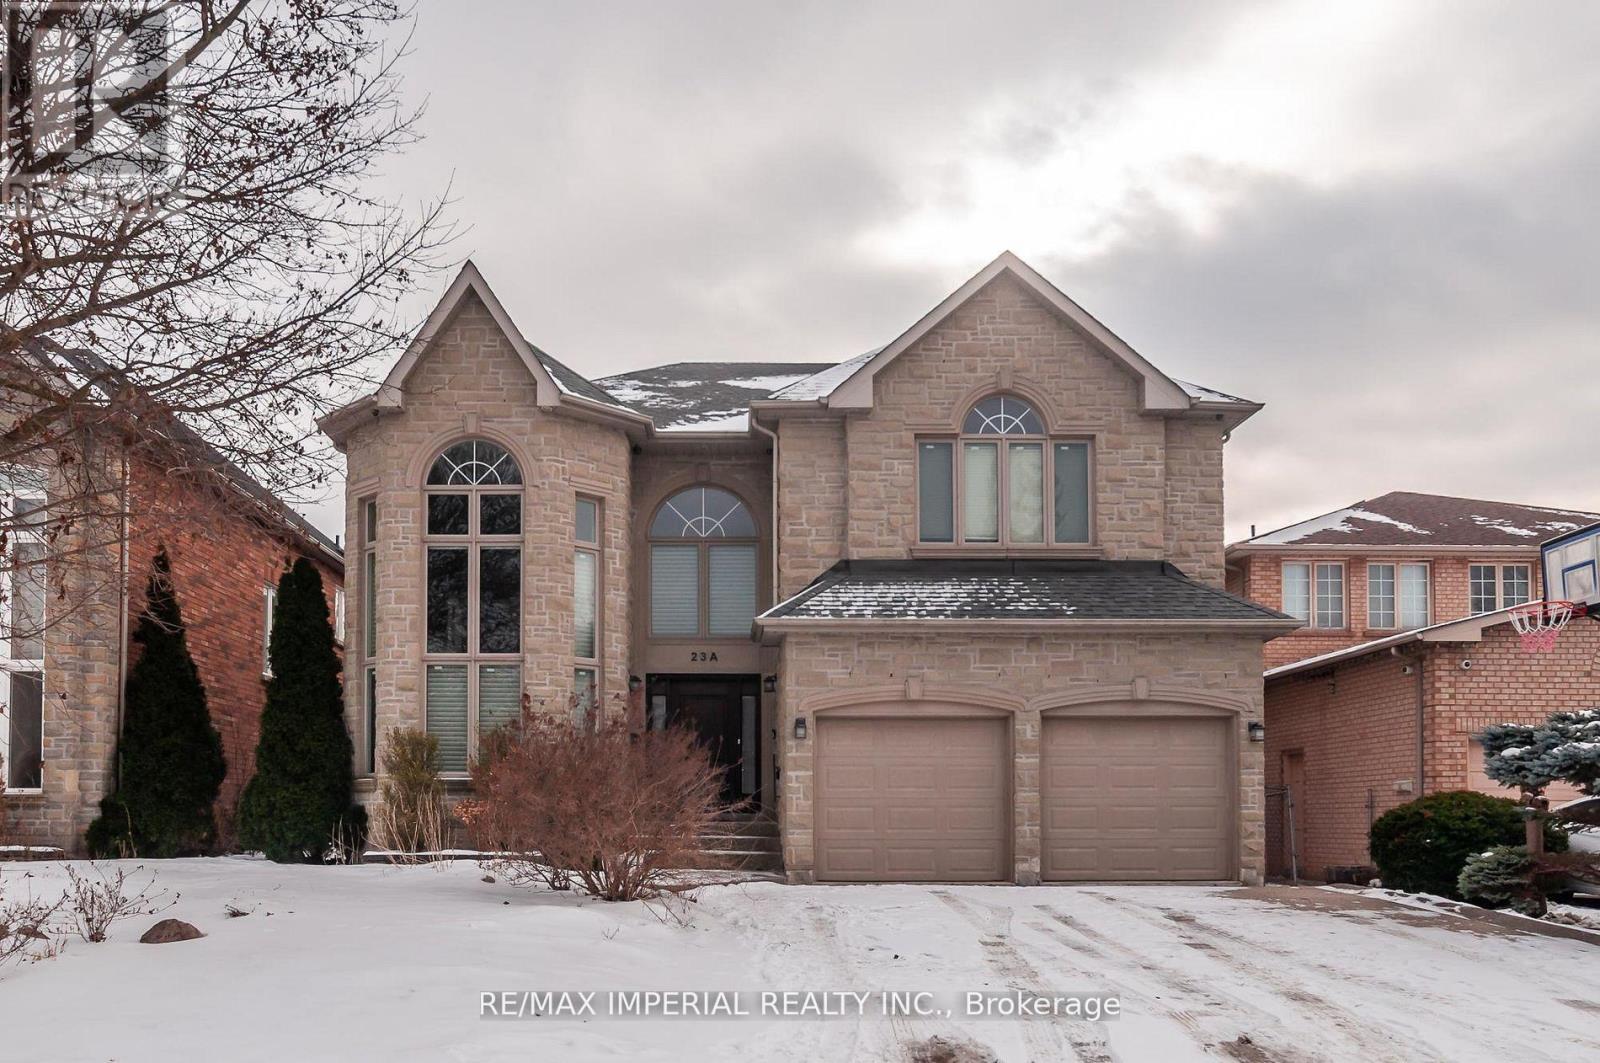
23a Mackay Drive
Richmond Hill, Ontario
Upscale South Richvale Neighbourhood, Custom Quality Construction, Superior Workmanship & Finishes. 4 bedrooms and 3 full bathrooms on 2nd floor; Custom Design Kitchen, living, dining, family, study rooms, and powder room on the ground floor; Basement with storage area and a workshop, and Professionally Finished Basement apartment with living room, 2 bedrooms, kitchenette, and full bathroom. Basement apartment with Separate entrance Walk Up To Private Backyard. Superbly Landscaped, Aggregated Concrete Driveway & Walkway, Oversize Deck. (id:55460)