
143 Toucan Trail
Oakville, Ontario
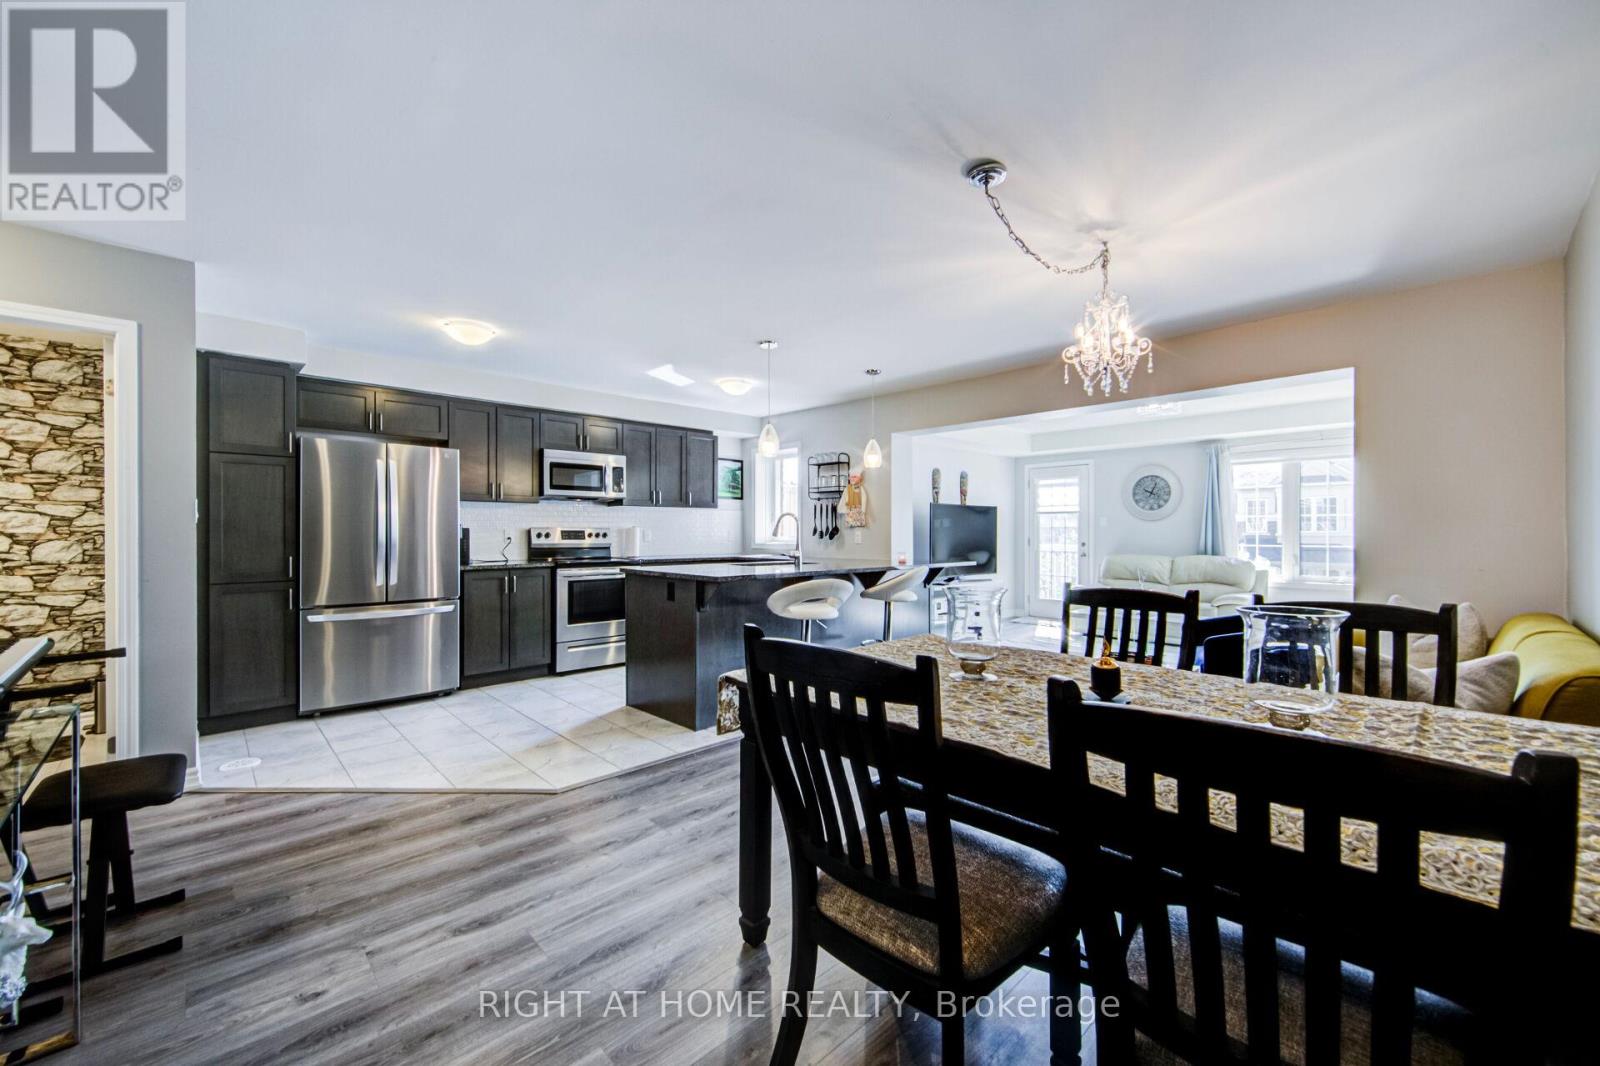
Welcome to this 6 years old, beautifully appointed Mattamy-built freehold townhome offering 3 spacious bedrooms and 3 bathrooms in one of the Oakville's most sought-after family-friendly communities. Thoughtfully designed with a bright, open-concept layout, the main level features an expansive living and dining area that seamlessly flows into a stylish gourmet kitchen complete with granite countertops, an undermount sink, designer tile backsplash, and a generous breakfast bar with seating for four-perfect for both everyday living and entertaining. The main floor also includes a convenient 2-piece powder room and a walkout to a private balcony, providing the ideal space to relax or enjoy your morning coffee. The upper level offers three generously sized bedrooms, including a luxurious primary retreat featuring a walk-in closet and a private 3-piece ensuite bathroom. On the lower level, you'll find a versatile bonus space ideal for a home office, fitness area, or additional storage, along with a well-equipped laundry room featuring a stainless steel utility sink and direct interior access to the attached garage. Ideally situated in a vibrant and highly desirable neighborhood, this exceptional home is just minutes from top-rated schools, parks, scenic walking trails, shopping, restaurants, entertainment, public transit, and all essential amenities. Please see the 3D walk through for a more in depth info (id:55460)
Unit 2 - 24 Lloyd George Avenue
Toronto, Ontario
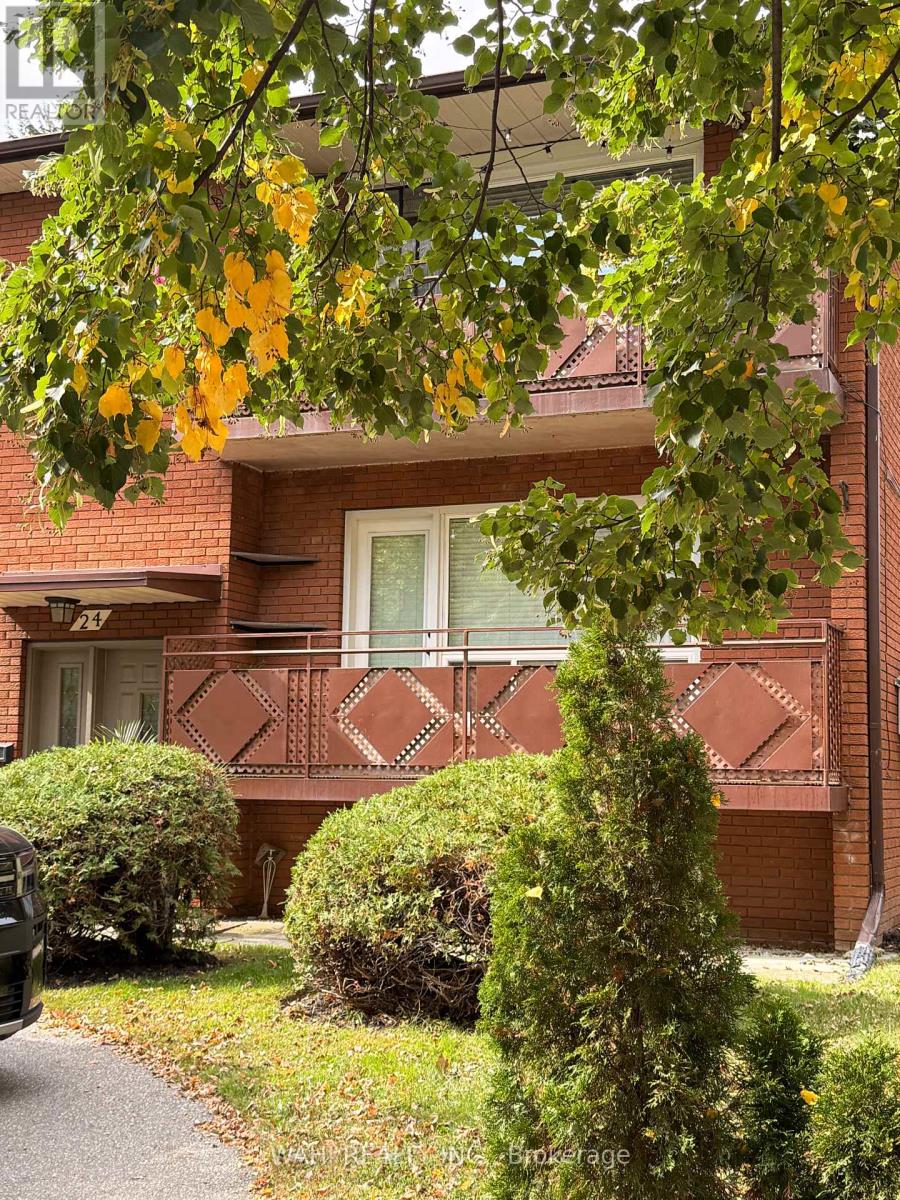
GREAT OPPORTUNITY, BEAUTIFULLY RENOVATED 3 BEDROOM APARTMENT IN A WELL-MAINTAINED TRIPLEX, LOCATED IN A DESIRABLE ALDERWOOD NEIGHBOURHOOD. WHOLE UNIT IS FRESHLY PAINTED, AND OFFERS THREE SPACIOUS BEDROOMS, RENOVATED BATHROOM AND BRAND NEW KITCHEN . LIVING ROOM IS SPACIOUS, BRIGHT AND HAS A WALK-OUT TO THE BALCONY. COIN OPERATED LAUNDRY ROOM IS LOCATED IN THE BASEMENT FOR YOUR CONVENIENCE. FENCED IN BACKYARD AVAILABLE FOR YOUR ENJOYMENT. ENJOY A COMFORTABLE LOCATION SURROUNDED BY GREEN SPACES AND CLOSE TO LAKE ONTARIO. CLOSE TO LONG BRANCH GO STATION, MISSISSAUGA TRANSIT, SHOPPING (SHERWAY GARTDENS SHOPPING CENTRE), HWY 427, GARDINER EXPRESSWAY, MAKING COMMUTING EASY AND CONVENIENT. APPROXIMATELY A 10 MIN DRIVE TO HUMBER COLLEGE - LAKESHORE CAMPUS. (id:55460)
Main - 102 Bowie Avenue
Toronto, Ontario
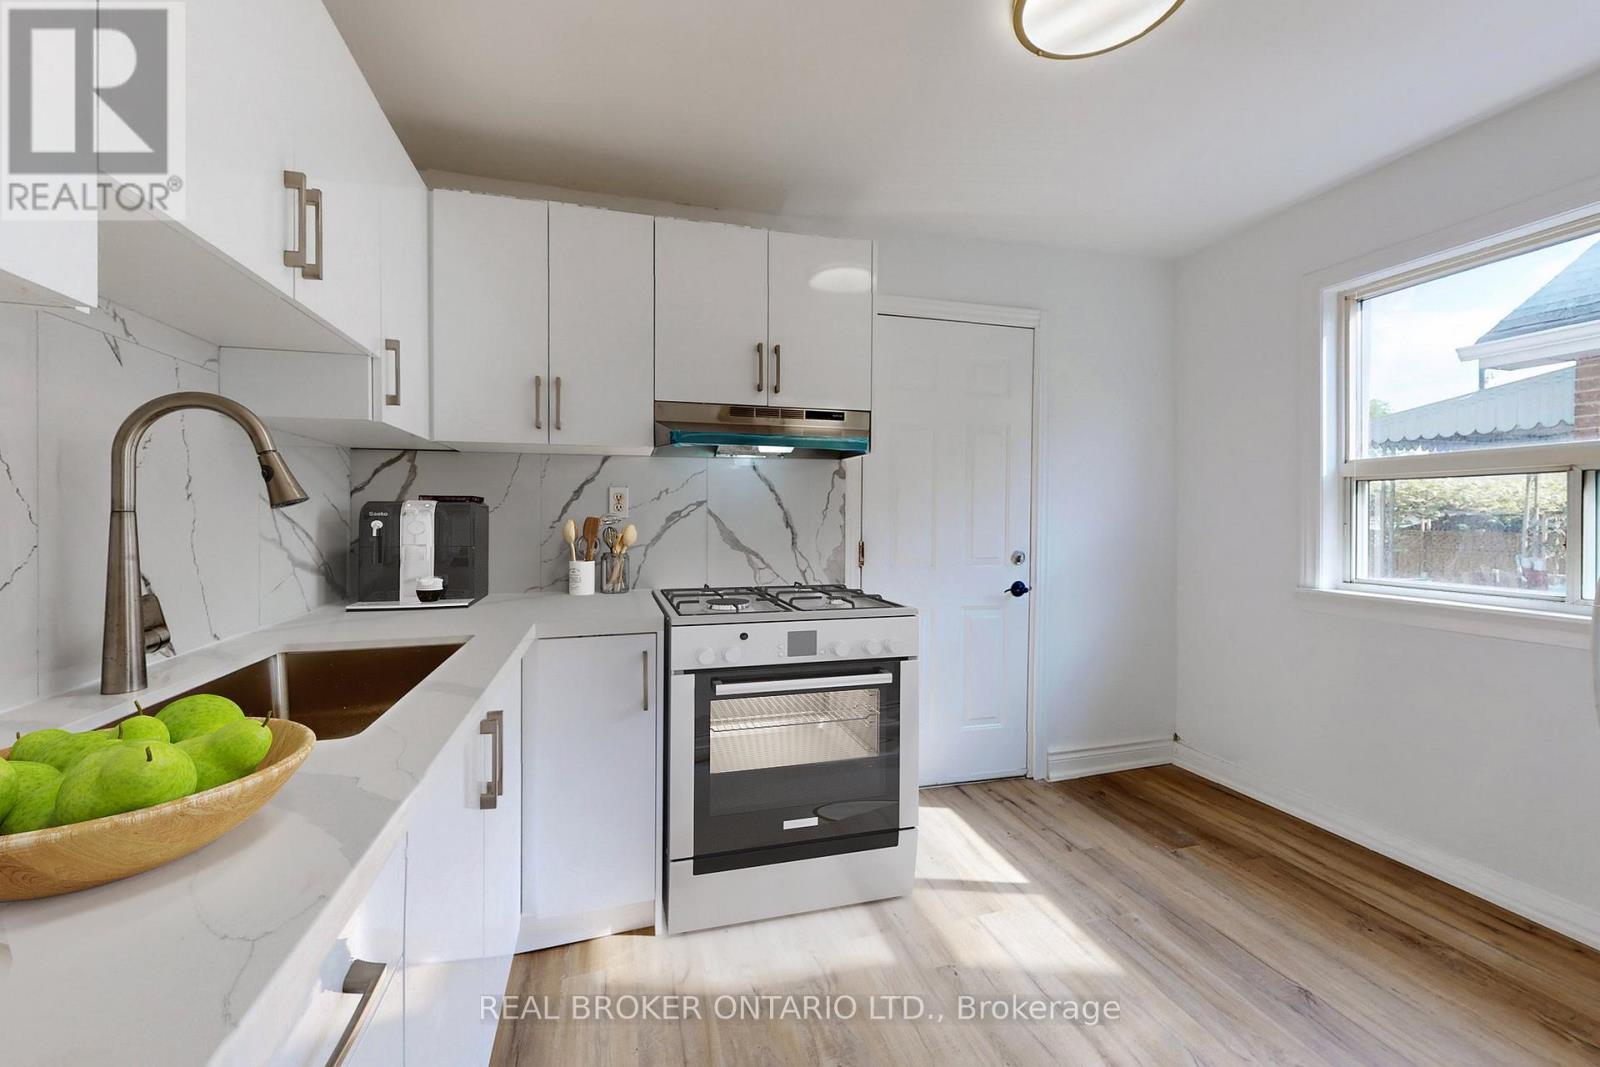
YOUR OWN PRIVATE SPACE. YOUR OWN FRONT DOOR. TORONTO AT YOUR FINGERTIPS. Welcome To 102 Bowie Ave #Main - A Beautifully Renovated Main Floor Apartment In The Heart Of Briar Hill-Belgravia, Offering The Comfort, Privacy And Convenience You've Been Looking For. Imagine Starting Your Morning With Coffee In Your Bright, Modern Kitchen, Getting Ready For The Day And Walking Out Your Own Private Entrance - No Shared Hallways, No Waiting For Elevators, Just The Easy Feeling Of Having A Place That's Truly Your Own. Inside, The Open-Concept Living Space Makes Everyday Life Feel Simple And Comfortable. Contemporary Finishes Create A Fresh, Modern Feel, While The Brand-New Kitchen Appliances Make Everything From A Quick Weeknight Dinner To Hosting Friends Feel Effortless. With In-Suite Laundry, You Get The Convenience Of Having Everything You Need Right At Home. Then There's The Lifestyle.Step Outside And You're Close To The Things That Make City Living So Enjoyable - Local Cafés For Your Morning Coffee, Restaurants For Dinner, Shops And Everyday Essentials For Those Quick Errands, And Parks When You Want A Little Fresh Air. Whether You're Heading To Work, Meeting Friends Across The City Or Simply Enjoying A Quiet Evening At Home, the location keeps your day moving without making life feel complicated. Transit Is Conveniently Close, Giving You Easy Access To The TTC And The Rest Of Toronto, While Major Roadways Are Nearby When You Need To Drive. For A Professional, Couple Or Anyone Looking For A Modern Home In A Connected Toronto Neighbourhood, 102 Bowie Ave #Main Offers The Best Of Both Worlds - A Private, Move-In Ready Home With The Energy, Convenience And Connectivity Of The City Just Outside Your Door. MODERN. PRIVATE. CONNECTED. WELCOME HOME! Book a private showing with your favourite Realtor! (id:55460)
509 - 470 Gordon Krantz Avenue
Milton, Ontario
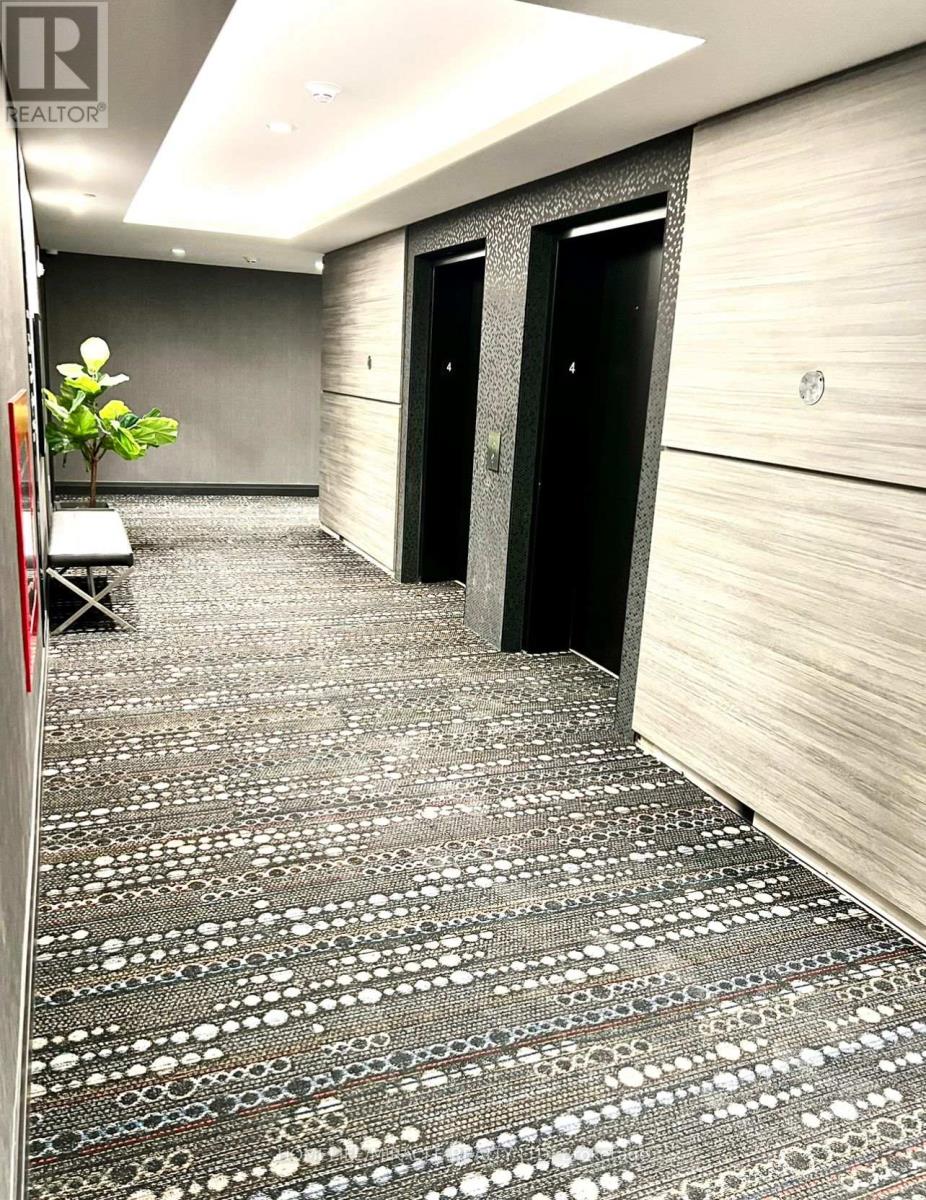
Absolutely stunning 2-bedroom condo with 2 bathrooms in the beautiful town of Milton Modern finishes and thoughtfully chosen finishes throughout. Hardwood floor, quartz countertops in kitchen, stainless steel appliances, and in-suite laundry. comes with 1 underground parking space and exclusive use of the locker. The amenities at Soleil are second-to-none including rooftop gardens, fitness Centre, 24-hour concierge, automated parcel lockers, and more. Located at the foot of the Escarpment means trails and outdoor delights are within easy reach of major highways, dining, shopping, education, recreation centers, and the state-of-the-art velodrome. Highly secure building equipped with smart lock system with fingerprint, code, and fob access options (interconnected with concierge and camera view). (id:55460)
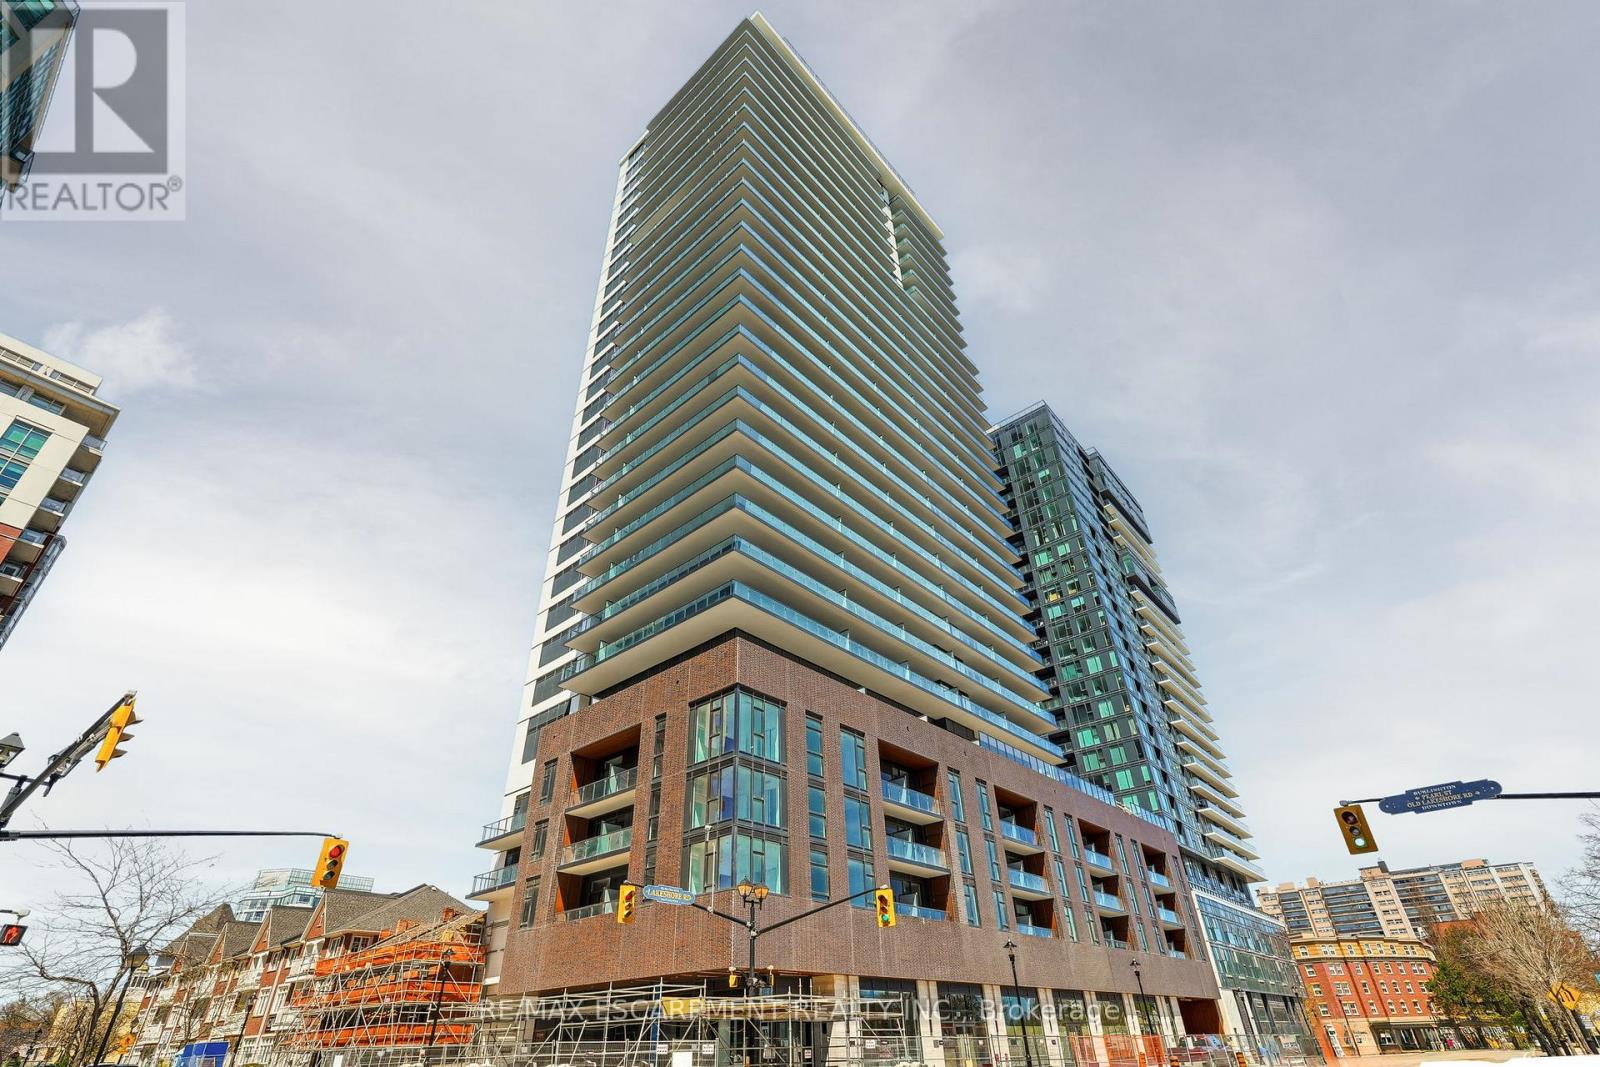
1106 - 2075 Lakeshore Road
Burlington, Ontario
Welcome to BeauSoleil, Burlington's premier waterfront address by Carriage Gate. This exceptional 1-bedroom + spacious den, 2-bathroom suitefeatures soaring ceilings, floor-to-ceiling windows, and walks-out to a generous terrace with breathtaking views of Lake Ontario. The open-concept layout flows into a beautiful kitchen, quartz countertops, and stainless steel appliances. The versatile den is perfect as a home office orguest room. Residents enjoy an outdoor heated pool, rooftop Sky Club with fire pits and lake views, fitness & yoga studio, co-working lounge,BBQs, 24/7 concierge, and more - all steps from Lake Ontario, waterfront trails, top restaurants, and Burlington GO Station. This is more than ahome - it's a lifestyle. Included: one parking, one locker, and high-speed Internet. Don't wait to call this unit home! (id:55460)
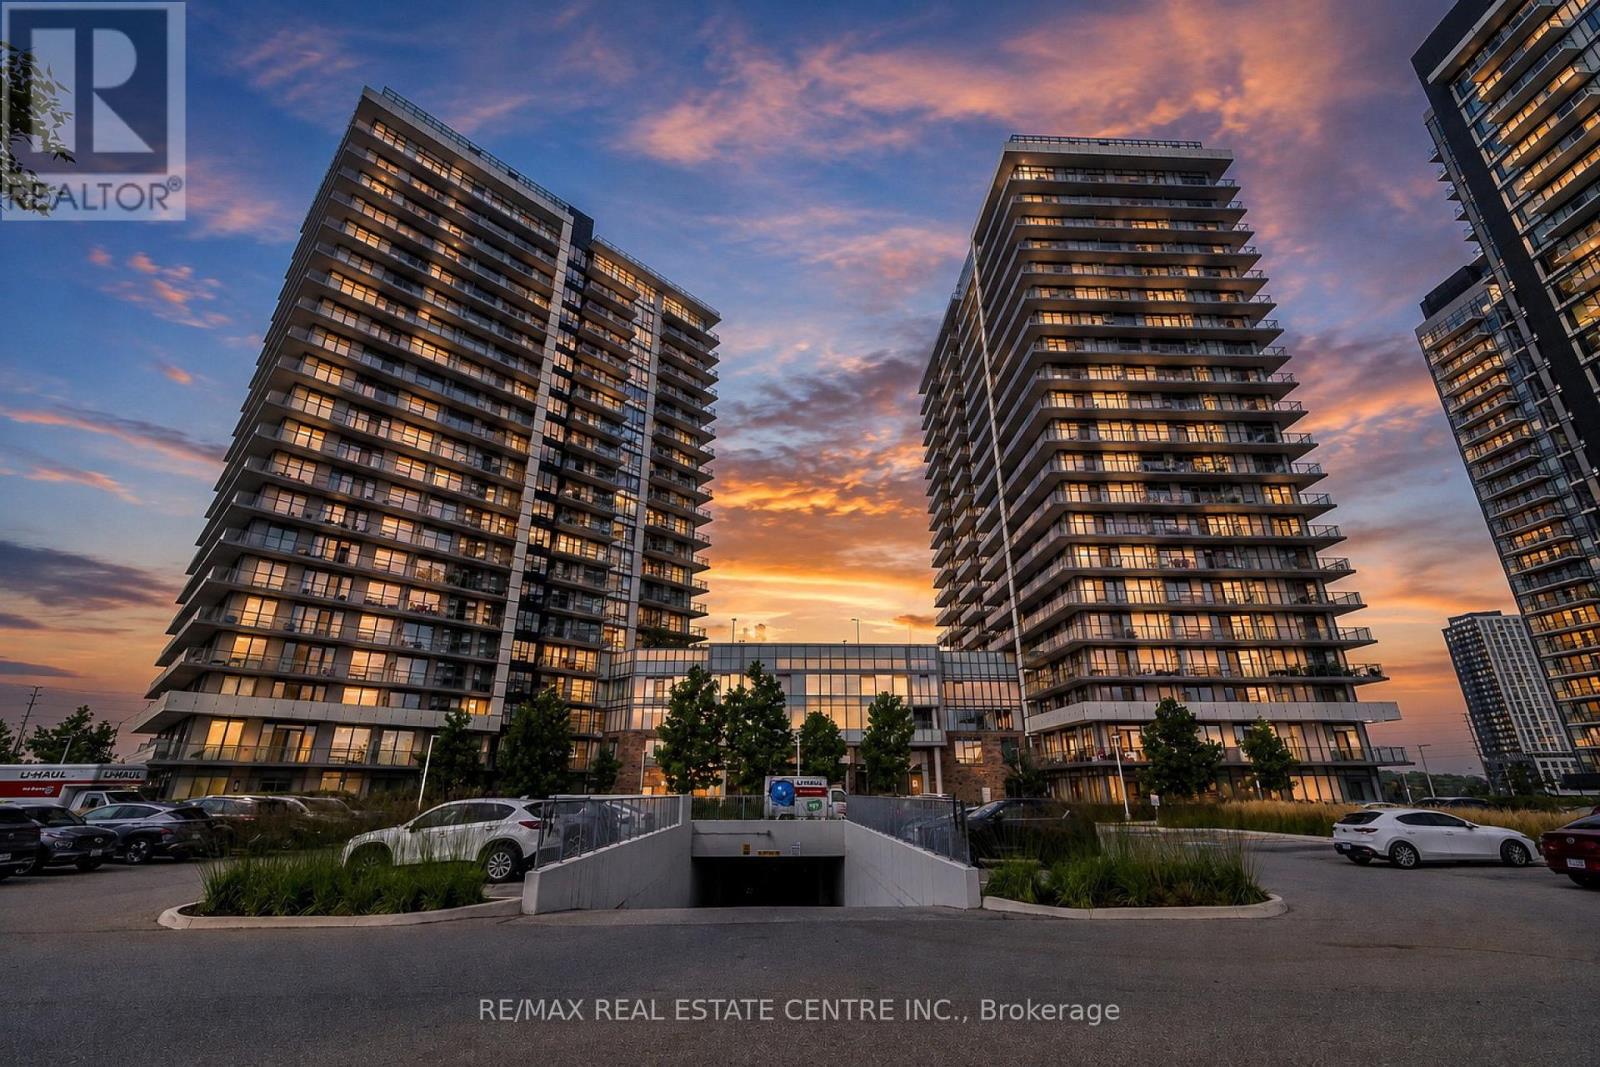
1906 - 4675 Metcalfe Avenue
Mississauga, Ontario
Welcome to 4675 Metcalfe Avenue, Unit 1906, Mississauga! This bright and spacious residence offers modern living in the highly desirable Churchill Meadows community. Featuring a well-designed layout with contemporary finishes, an open-concept living and dining area, and a modern kitchen with ample cabinetry and counter space. Large windows fill the home with natural light while offering beautiful views from the upper floor. Enjoy the convenience of a well-connected location close to major highways, public transit, shopping, restaurants, schools, parks, and everyday amenities. Easy access to Erin Mills Town Centre, major transportation routes, and surrounding neighbourhoods makes this an ideal home for first-time buyers, families, or investors.A fantastic opportunity to own a stylish home in one of Mississauga's sought-after communities. Don't miss it! (id:55460)
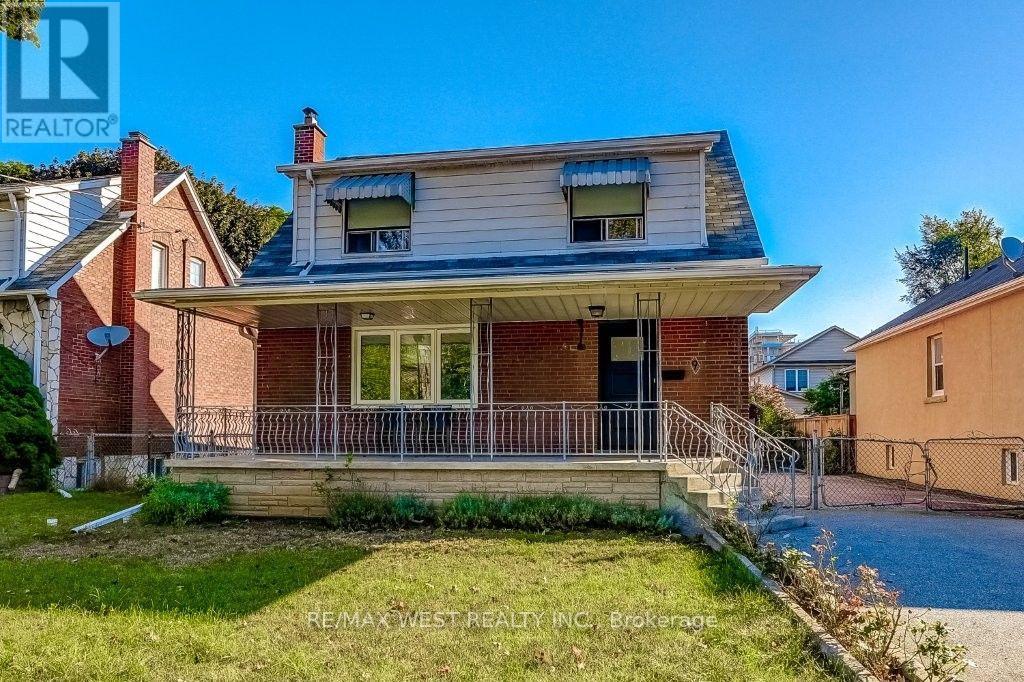
9 Culnan Avenue
Toronto, Ontario
Executive rental opportunity in a quiet family-oriented pocket of West Toronto. This home features 3 spacious & bright bedrooms, 2 spa-inspired baths and main floor laundry. Beautiful kitchen boasts a breakfast area, stainless steel appliances and walk-out to rear deck & gardens. Other notable features include a separate dining room and a formal living room with fireplace, French doors and wood trim. Conveniently located close to excellent schools, dining, Sherway Gardens, Ikea, highways and Lake Ontario. One bus to the subway! There is parking for at least 4 cars on the private driveway. Basement & garage not included. Tenant responsible for own utilities, hot water tank rental and contents/liability insurance. Tenant also responsible for lawn maintenance and snow removal. (id:55460)
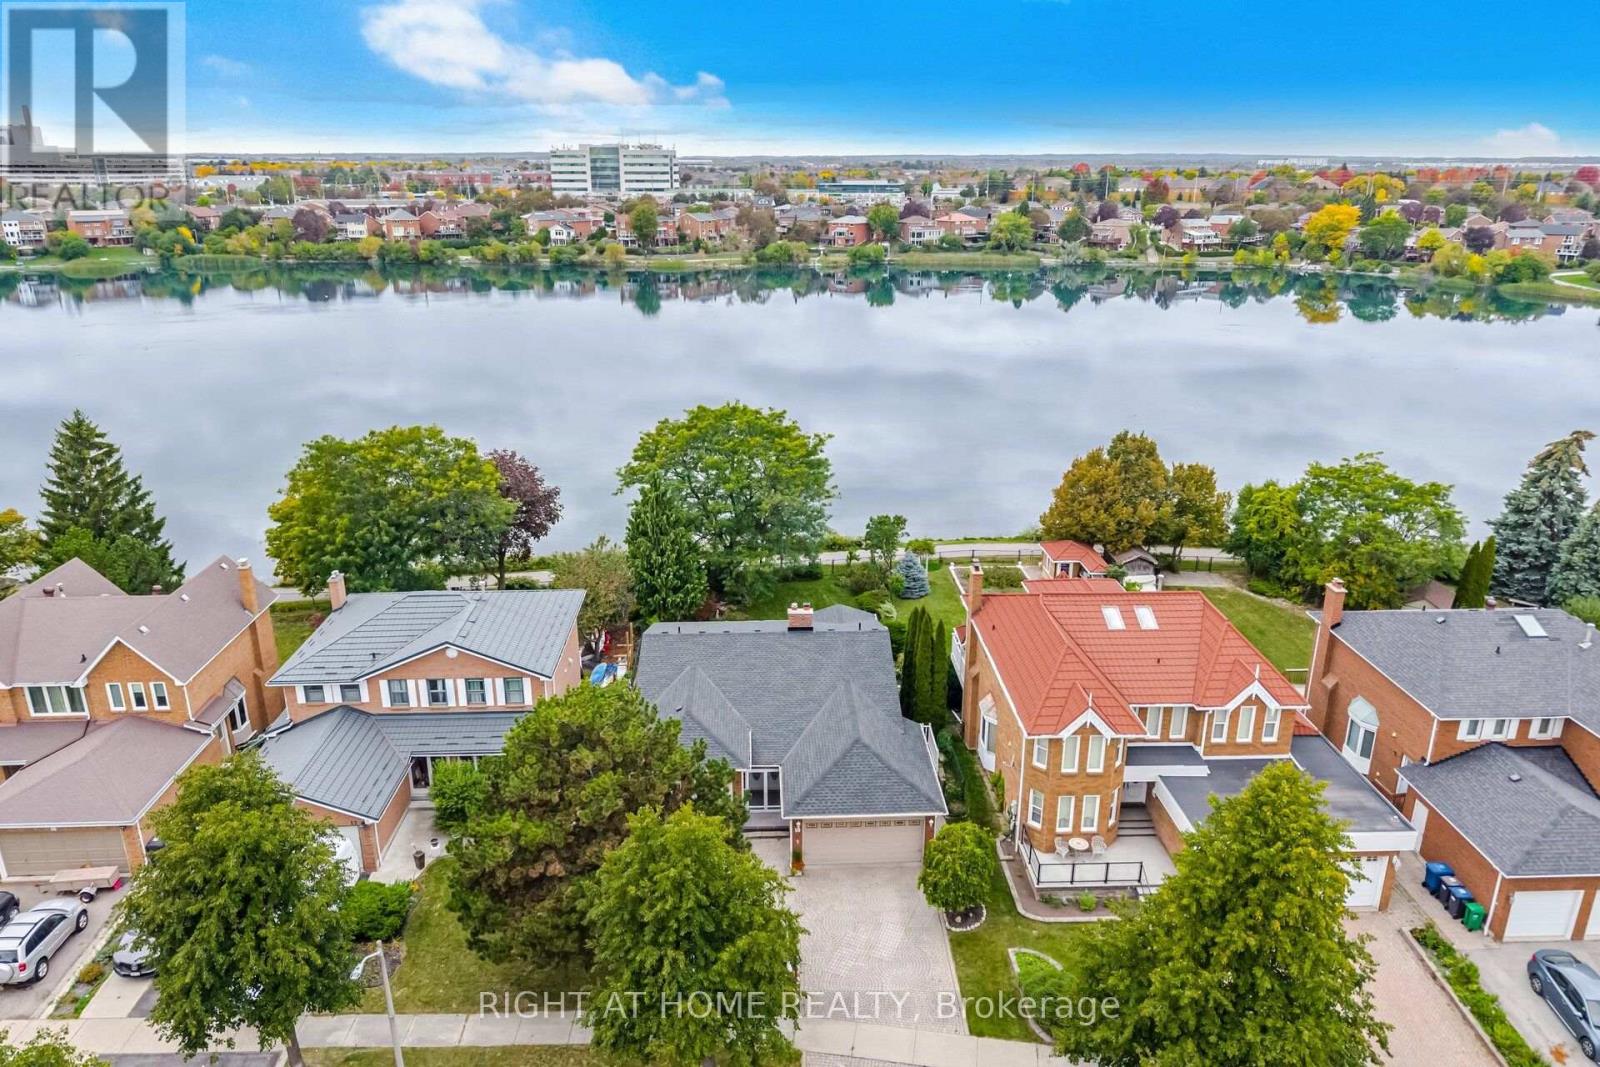
10 Piccolo Wood
Brampton, Ontario
Your Backyard Ends Where the Lake Begins. Homes like this rarely come up. 10 Piccolo Wood is one of the few bungalows on Professor's Lake, and it sits on one of the bigger lots on the water. A private gate opens straight onto the waterfront trail. Morning coffee on the deck, sunset walks by the water, and a view you'll never get tired of. Inside, the lake is the star of almost every room. Sliding doors in the living room open to a wraparound balcony, and a big bay window frames the water. The primary bedroom has its own walkout to that same balcony. The walkout lower level adds a full second kitchen, a family room, and bright lake-facing windows. That gives you real rental potential to help carry the mortgage, or room for extended family. Step outside to a glass-enclosed sunroom, a spacious deck, and a deep, beautifully landscaped lot surrounded by mature trees. Out front, a double-door entry, an interlocked courtyard, and a double garage make a strong first impression. The beach, the trails, and Brampton Civic Hospital are all minutes away. A rare bungalow on a rare lot, right on the water. Book your showing before someone else does. (id:55460)
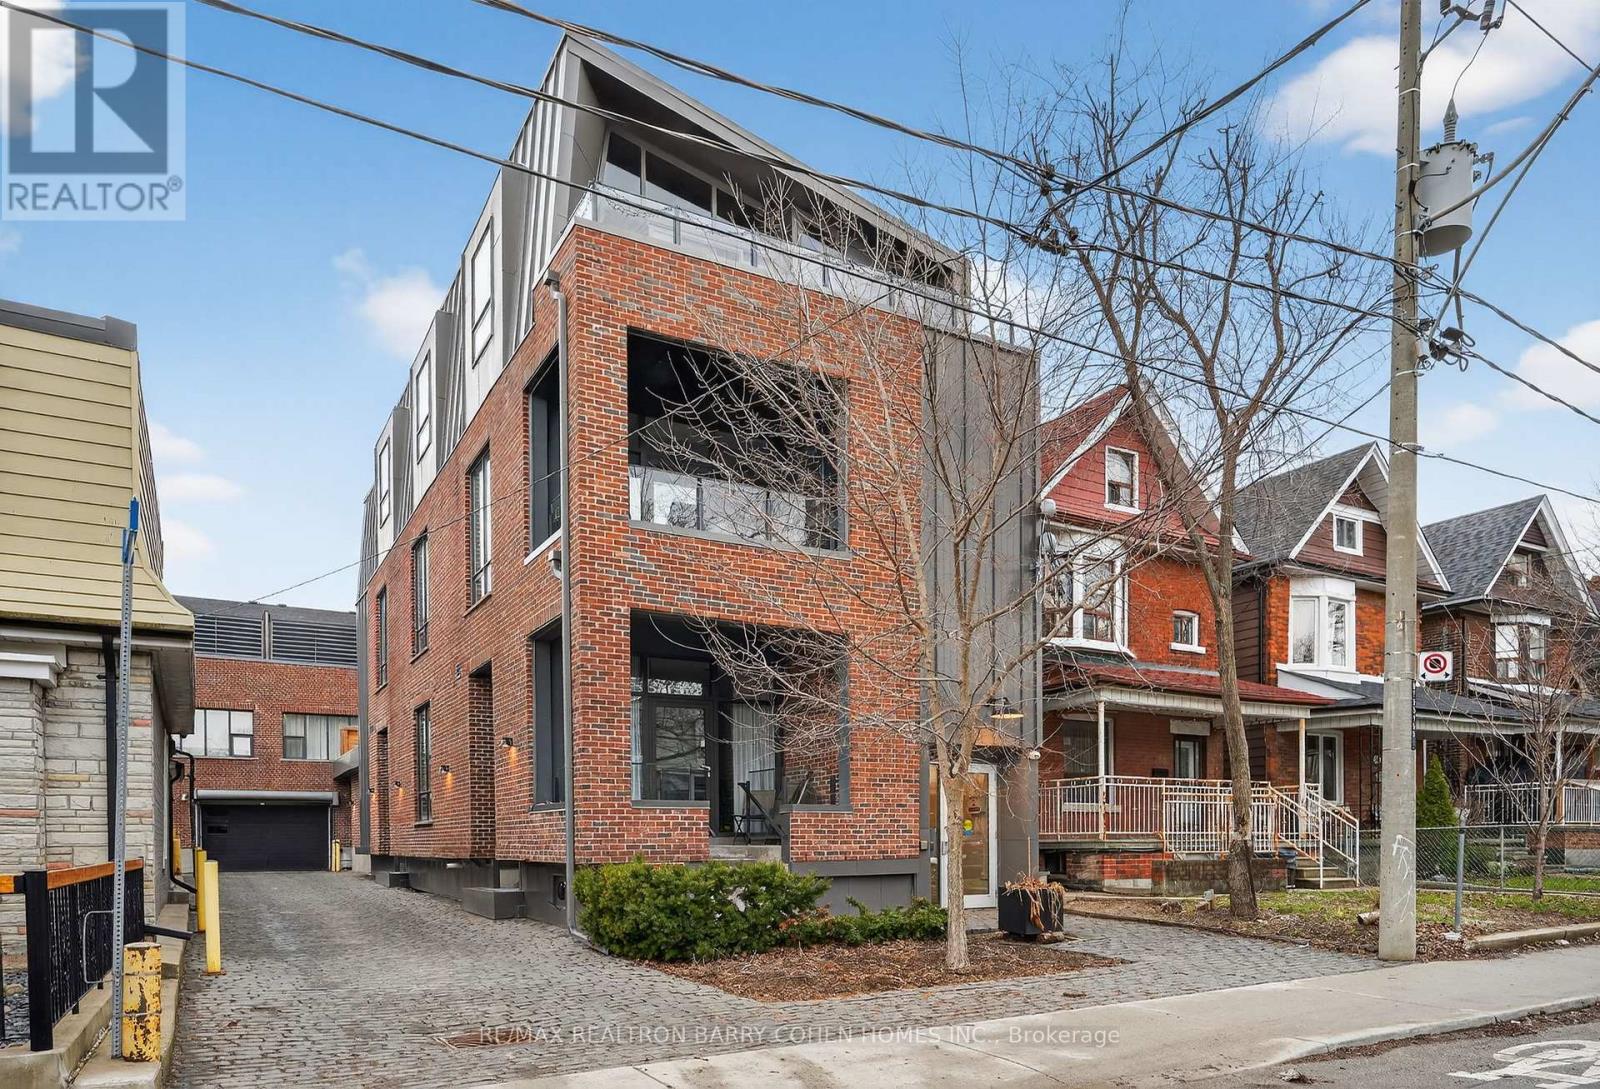
7 - 50 Bartlett Avenue
Toronto, Ontario
Bright, Stylish, And Distinctly Modern, Tucked Away On A Quiet Laneway Just Moments From Bloor Street. Welcome To 50 Bartlett Ave. Thoughtfully Designed To Maximize Space And Light, The Home Is Cascading With Natural Light Throughout, Creating An Airy And Inviting Atmosphere Across Every Level. The Main Floor Offers A Spacious, Open-Concept Layout Featuring A Large Custom Kitchen With Quality Finishes, Heated Stone Floors, And A Dramatic Living Room With Soaring 18-Foot Ceilings. Expansive Windows Enhance The Sense Of Volume And Brightness, While A Discreetly Positioned Powder Room Adds Convenience Without Compromising The Clean Design. Upstairs, The Full-Floor Primary Suite Serves As A Private Retreat, Complete With A Luxurious Ensuite Bathroom And Generous Proportions. The Third Level Provides An Additional Bedroom, Abundant Storage, And Flexible Space For A Home Office Or Guest Area. Topping It All Off Is A Private Rooftop Terrace-Perfect For Relaxing Or Entertaining-Offering A Rare Outdoor Escape In This Architecturally Striking, Light-Filled Urban Home. (id:55460)
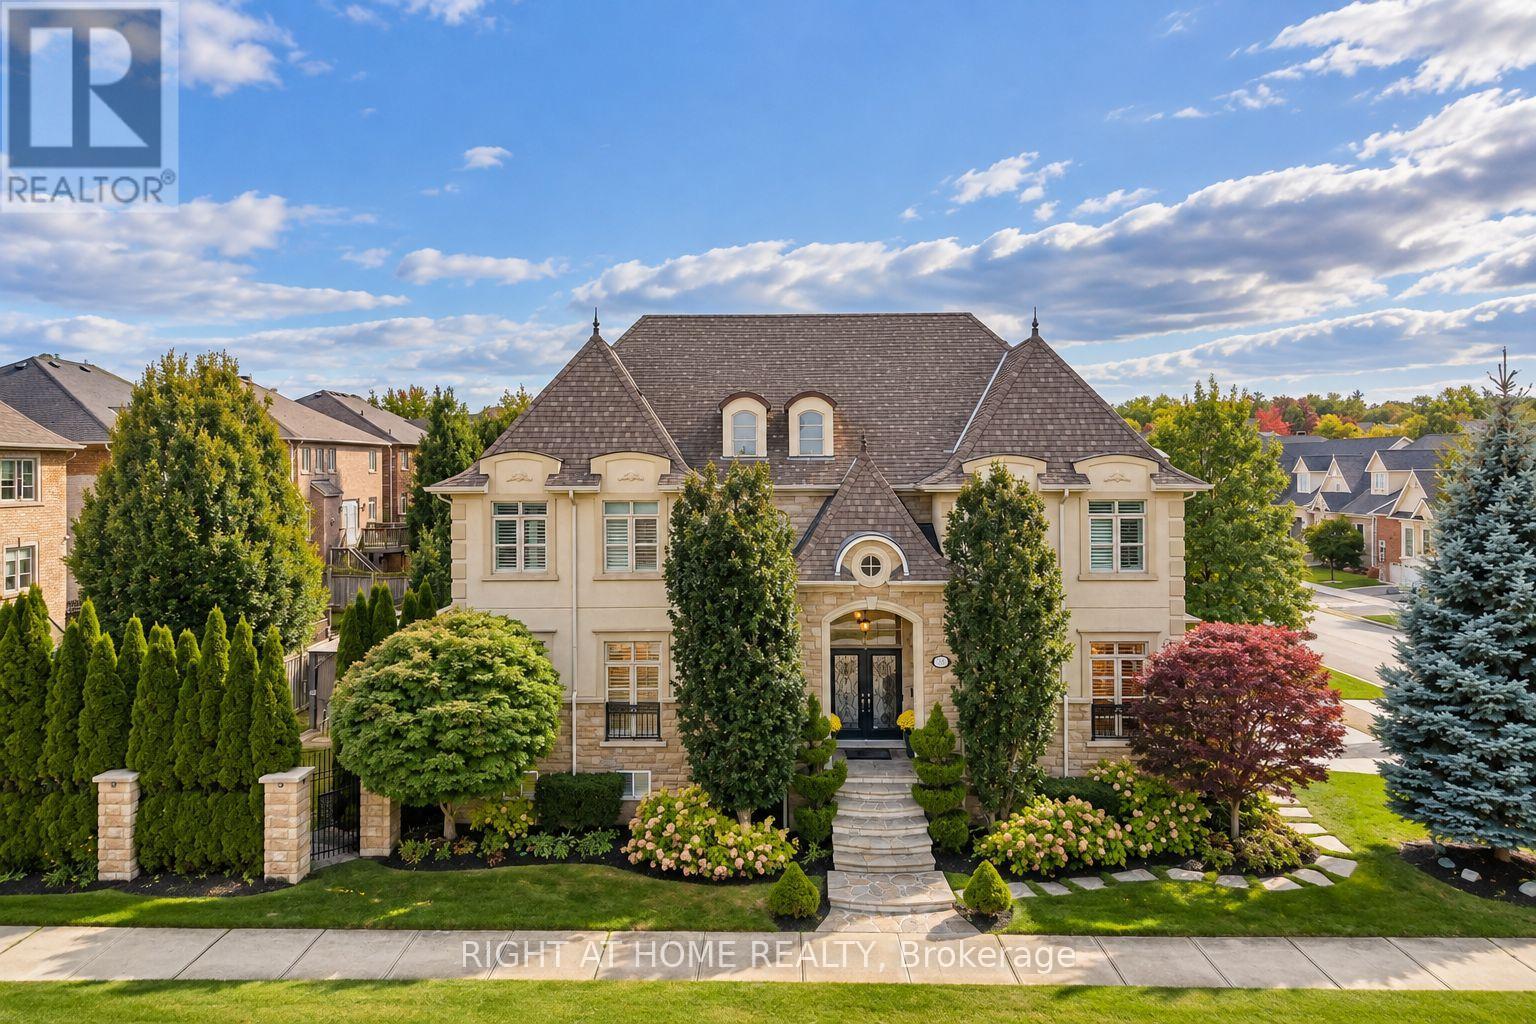
2122 Law Hill Gate
Oakville, Ontario
Welcome to an exceptional Oakville residence offering over 5,000 sq. ft. of beautifully finished living space across three levels, a 3-car garage and a private backyard retreat with deck and gazebo. Located in one of Oakville's most prestigious communities, this home combines timeless elegance, generous proportions and thoughtful everyday functionality.A striking 18-ft grand foyer creates an impressive first arrival and opens to spacious principal rooms filled with natural light. The beautifully appointed chef's kitchen features premium appliances, an oversized centre island, built-in Miele coffee machine and bright breakfast area with walkout to the backyard. Open to the kitchen, the great room offers a warm and inviting setting with a gas fireplace, custom built-in cabinetry and expansive windows. A separate dining room provides an elegant space for formal entertaining, while the second living room offers the flexibility of a refined home office or additional sitting area. A well-appointed mudroom with direct garage access and 2-pc powder room complete the main level.Upstairs, four generously sized bedrooms each enjoy their own private ensuite and ample closet space. The impressive primary retreat features two closets, including a walk-in, and a spa-inspired ensuite complete with glass shower, double vanity, soaker tub and separate water closet.The finished lower level extends the living space with a large recreation room, additional bedroom with glass doors, 3-pc bath and laundry, offering excellent flexibility for family living, guests or entertaining.A truly special home offering exceptional scale, privacy, refined finishes and effortless functionality in one of Oakville's most desirable settings. A Residence that must be seen to be fully appreciated. (id:55460)
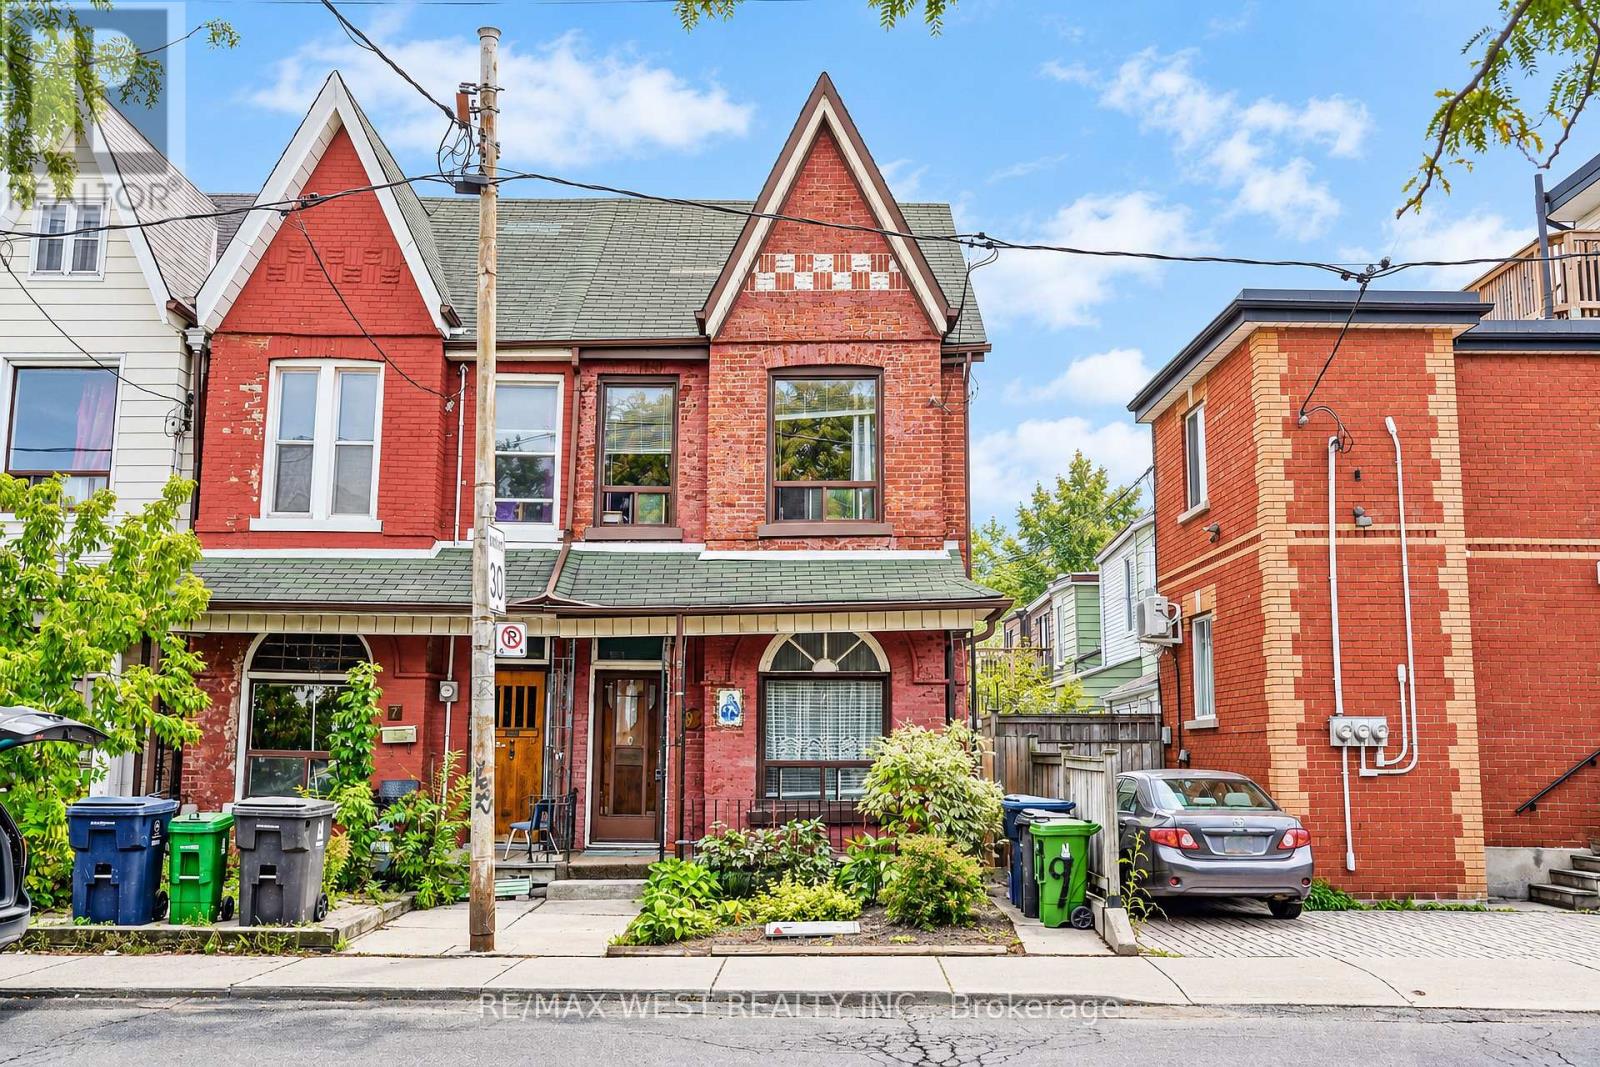
9 Northumberland Street
Toronto, Ontario
Location Is Everything, Opportunity Knocks In A Highly Desirable And Well- Established Neighbourhood, This Originally Built Townhouse Offers A Fantastic Opportunity For Buyers Looking To Create A Home That Reflects Their Own Style, Or Investors/Renovators Seeking A Property With Strong Potential. Steps To Public Transportation (Subway/Bus), Close To Shopping, Schools, Parks, Restaurants, And Amenities, Right Of Way, Lane To Access The Garage In The Back Of The Property. (id:55460)
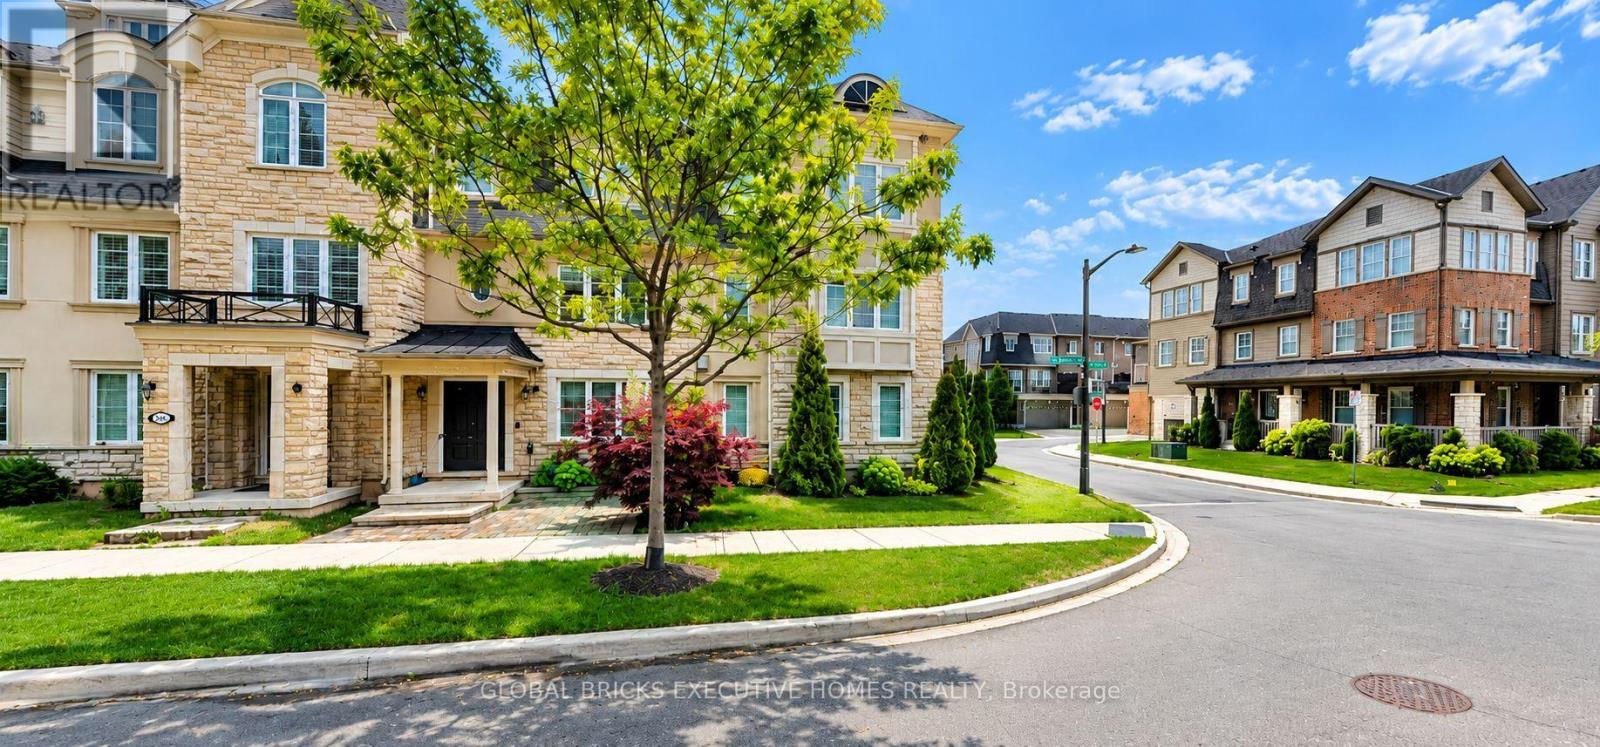
296 Ellen Davidson Drive
Oakville, Ontario
Live large in Oakville! Welcome to this bright and spacious corner townhouse, offering just under 2,000 sq. ft. of living space, a double-car garage, 3+1 bedrooms, and 2.5 baths. The thoughtfully designed layout offers excellent flexibility for a growing family, guests, a home office, or additional living space, while providing the scale and comfort often sought in asemi-detached home, with the convenience of townhouse living.The sun-filled corner position brings abundant natural light and a warm, inviting feel. The primary bedroom features a private ensuite and walk-in closet for added comfort andconvenience. The breakfast room features a walk-out to the balcony, offering the perfect spot for morning coffee, outdoor dining, or relaxing at the end of the day. Enjoy direct access to the iconic Preserve Pond and walking trails, with shops, amenities, transit, and major highways all conveniently nearby. BONUS: Hot water tank rental and water softener maintenance are covered by the landlord, adding extra convenience and value. (id:55460)