
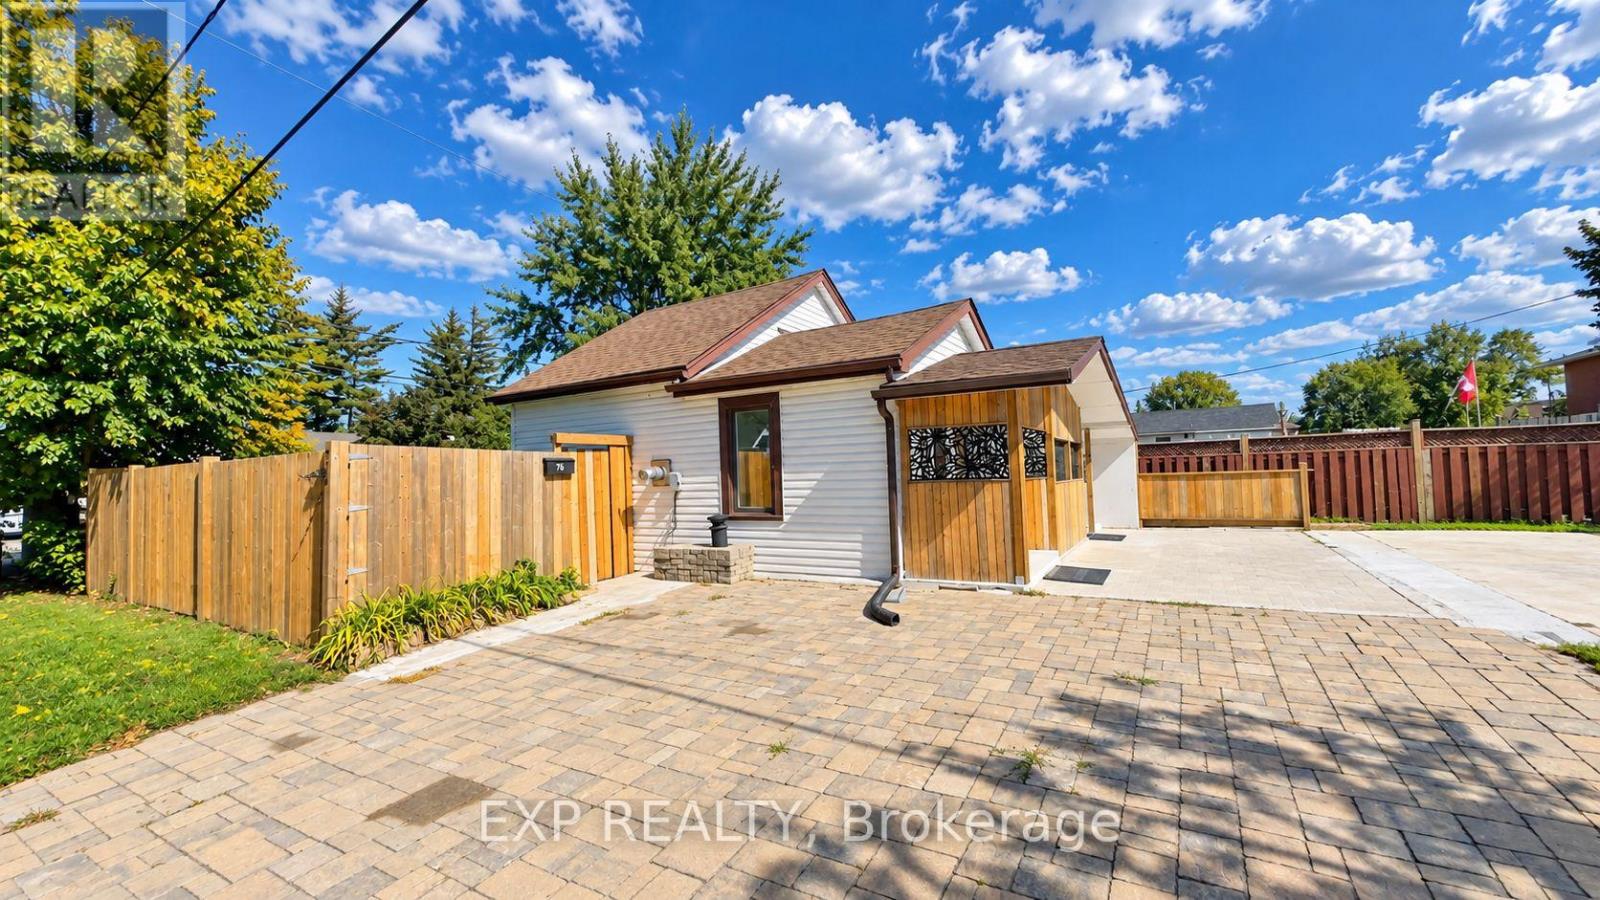
76 Avenue Road
Cambridge, Ontario
Welcome to 76 Avenue Rd, a beautifully renovated and well-maintained bungalow situated on a desirable corner lot in an established Cambridge neighbourhood. Offering 2+1 bedrooms and 2 bathrooms with approximately 1,075 sq. ft. of living space, this home features a refreshed kitchen, bright and inviting principal rooms, and comfortable main-floor living. The finished lower level adds incredible versatility with a second kitchen, bathroom, and separate entrance, creating an ideal space for extended family, guests, or flexible living arrangements. With its separate entrance, second kitchen and bathroom, the lower level offers huge potential for creating a secondary suite, subject to City of Cambridge approvals and applicable zoning requirements. The approximately 40' x 107' corner lot provides excellent outdoor space, added privacy, and future potential, with opportunities for an additional residential unit or other development possibilities, subject to City approvals and zoning requirements. A school located on the same block adds exceptional convenience for families, while the established neighbourhood offers a great balance of comfort and accessibility. Whether you're a first-time buyer, growing family, downsizer, or investor, 76 Avenue Rd presents a fantastic opportunity to own a move-in-ready detached home with valuable lower-level space and exciting future potential. (id:55460)
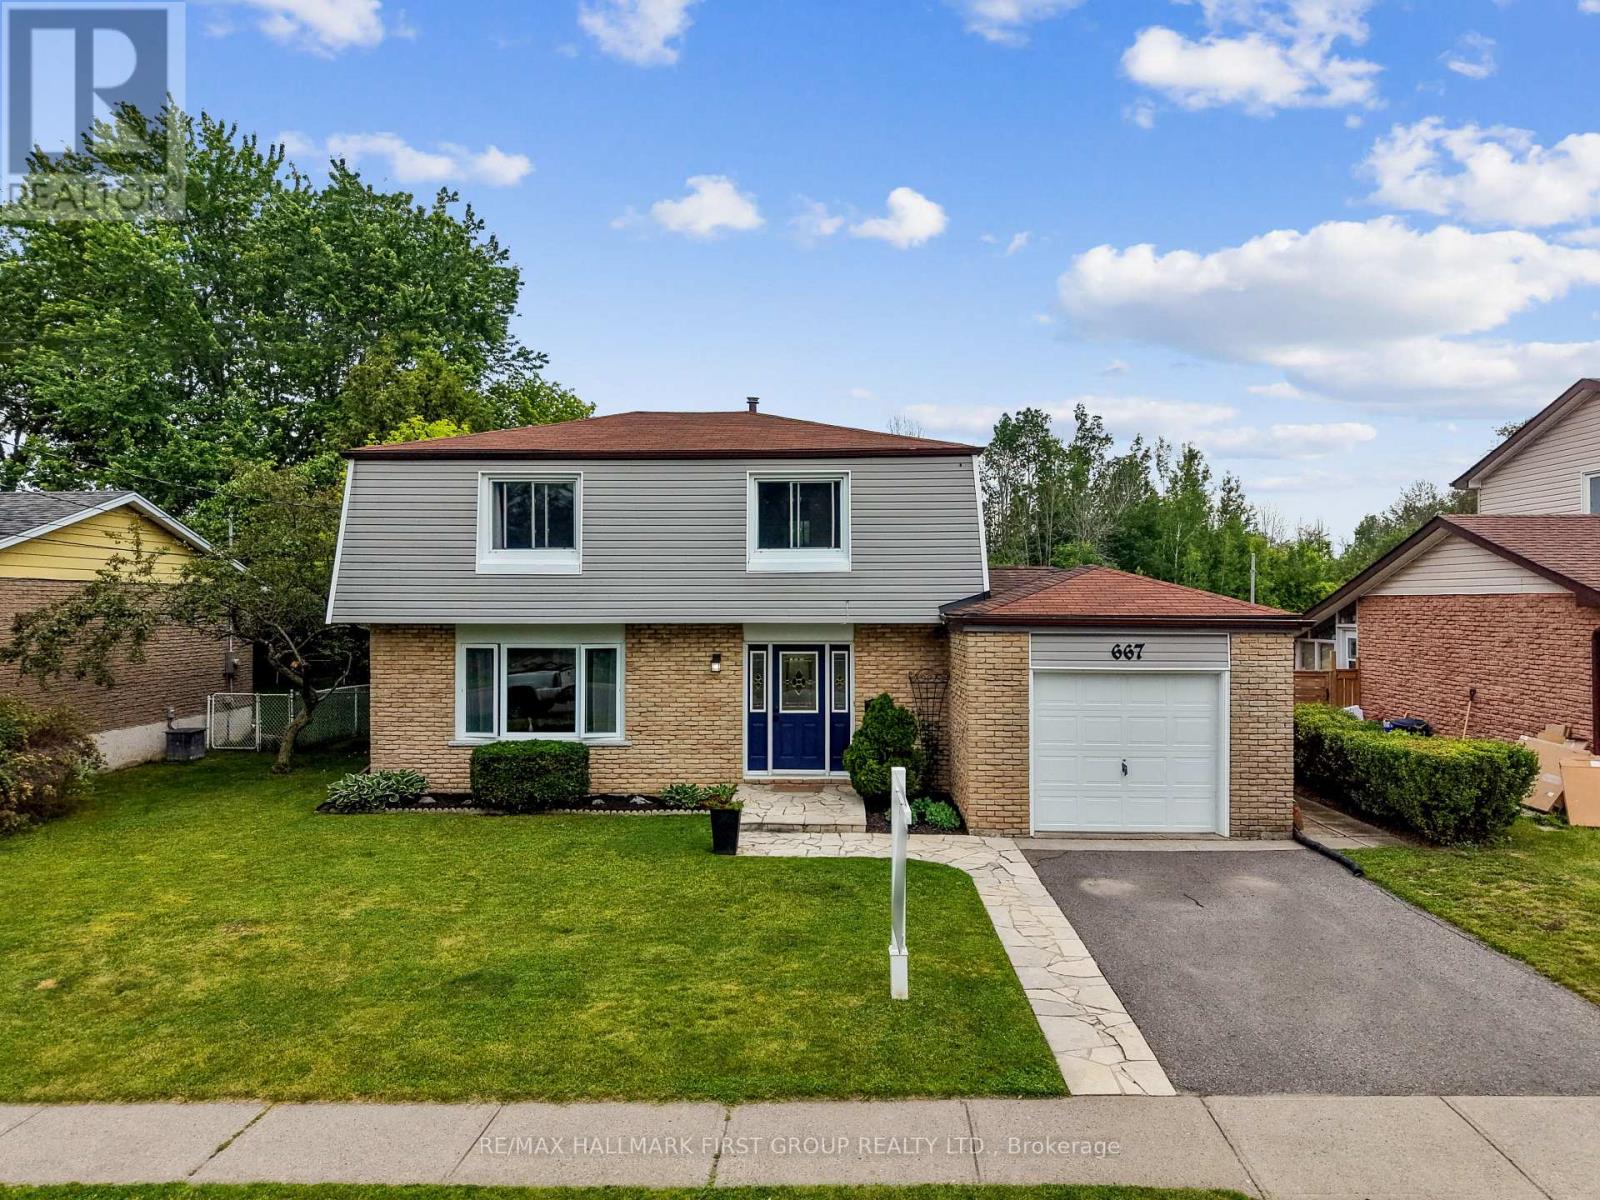
667 Westwood Drive
Cobourg, Ontario
Welcome to this inviting family home nestled in Cobourg's sought-after west end. Step inside through the open front entrance and discover a bright, carpet-free main level designed for modern family living. The sun-filled living room features a large front window and flows seamlessly into the spacious dining area, which is complete with contemporary lighting and ample space for gatherings. The well-appointed kitchen offers ample cabinetry and counter space, stainless steel appliances, multiple windows that fill the space with natural light, and a convenient walkout to the backyard, ideal for summer entertaining. A guest bathroom completes the main floor. Upstairs, you'll find four well-sized bedrooms, including a spacious primary retreat, along with a full bathroom. The basement provides valuable additional living space, including a cozy rec room, a versatile flex area that works well as a playroom, home office, or bedroom, and an additional bathroom. Outside, enjoy a fully fenced backyard featuring a large deck, patio, generous green space, and mature landscaping that enhances privacy. Ideally situated near everyday amenities and with easy access to Highway 401, this home offers the perfect balance of convenience and comfort. (id:55460)
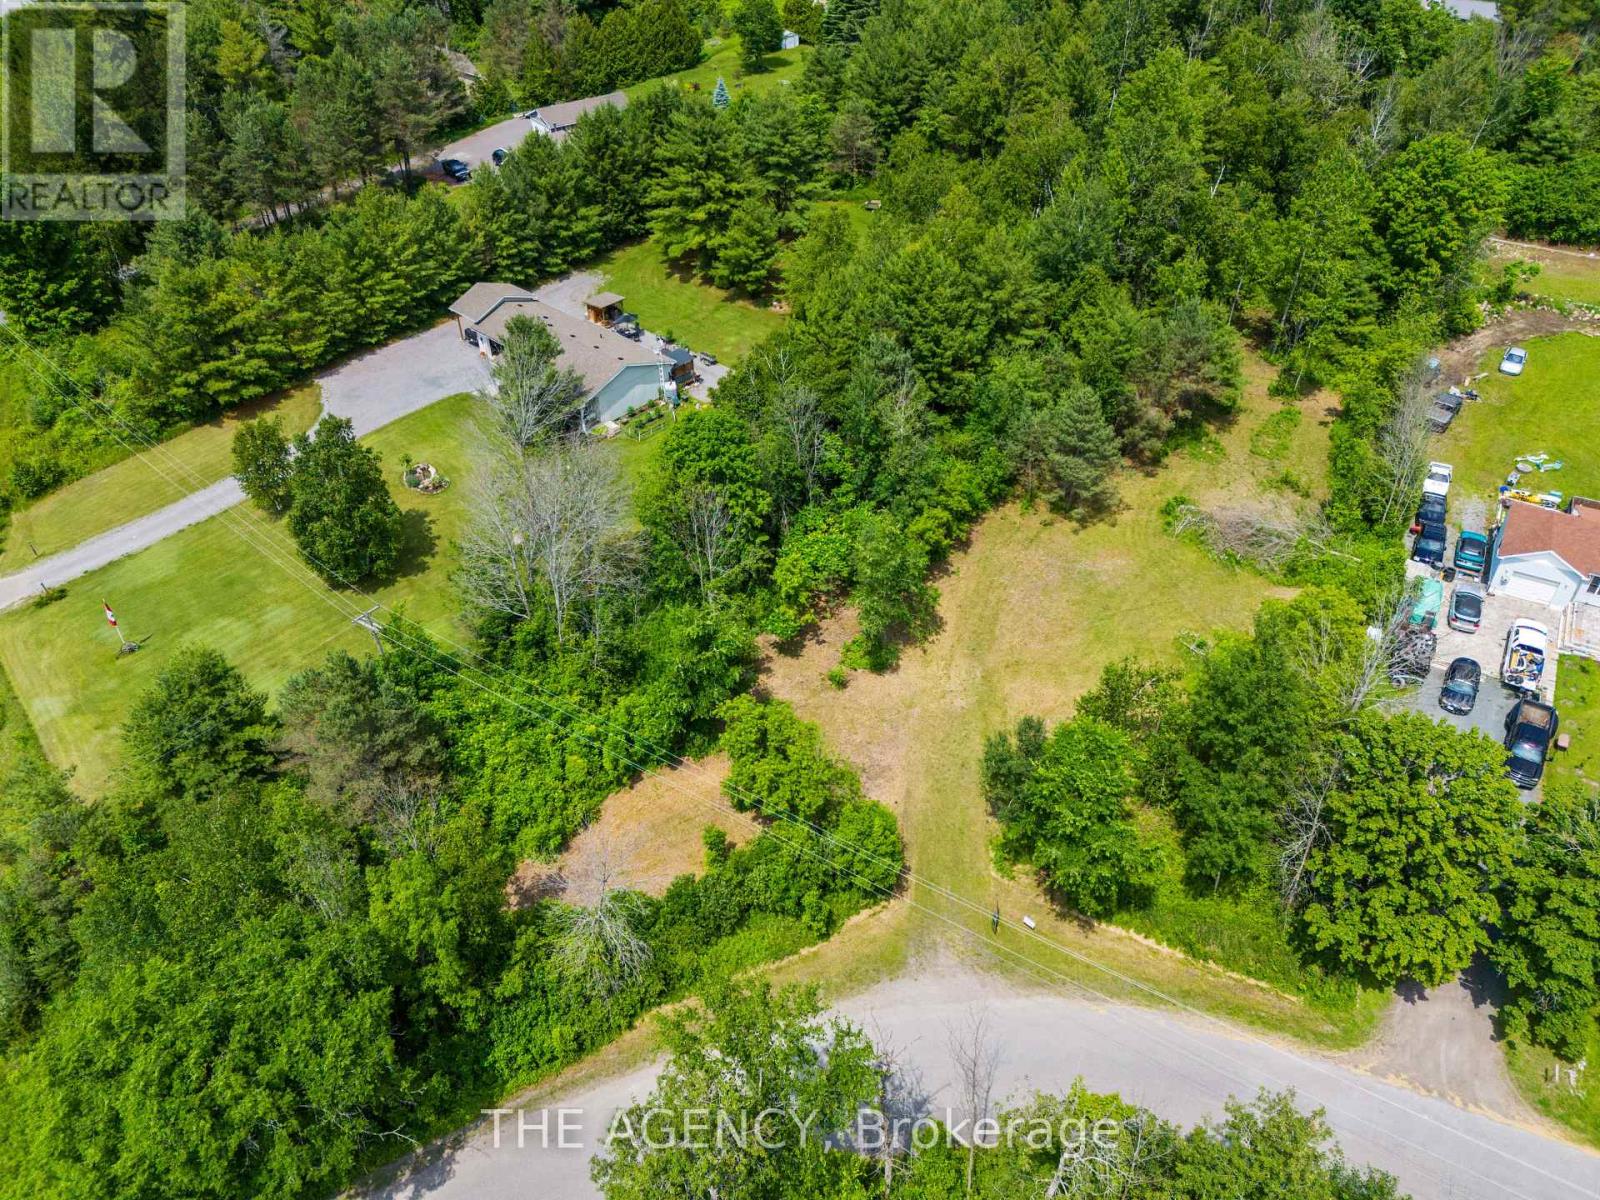
0 Autumn Road
Trent Hills, Ontario
Discover the possibilities at 0 Autumn Road, ideally located just minutes from the charming village of Warkworth. This 1.01 acre vacant lot is partially cleared, offering a great starting point to bring your vision to life. Enjoy the peace and privacy of a rural setting while remaining conveniently connected to Campbellford, Hastings and Highway 401. This property offers plenty of space to create your very own country retreat in a beautiful area. NOTE: Buyer(s) and their representatives to conduct their own due diligence regarding all aspects and facets of the subject property and the Buyer (s) intended use. All those accessing the subject property do so at their own risk. (id:55460)
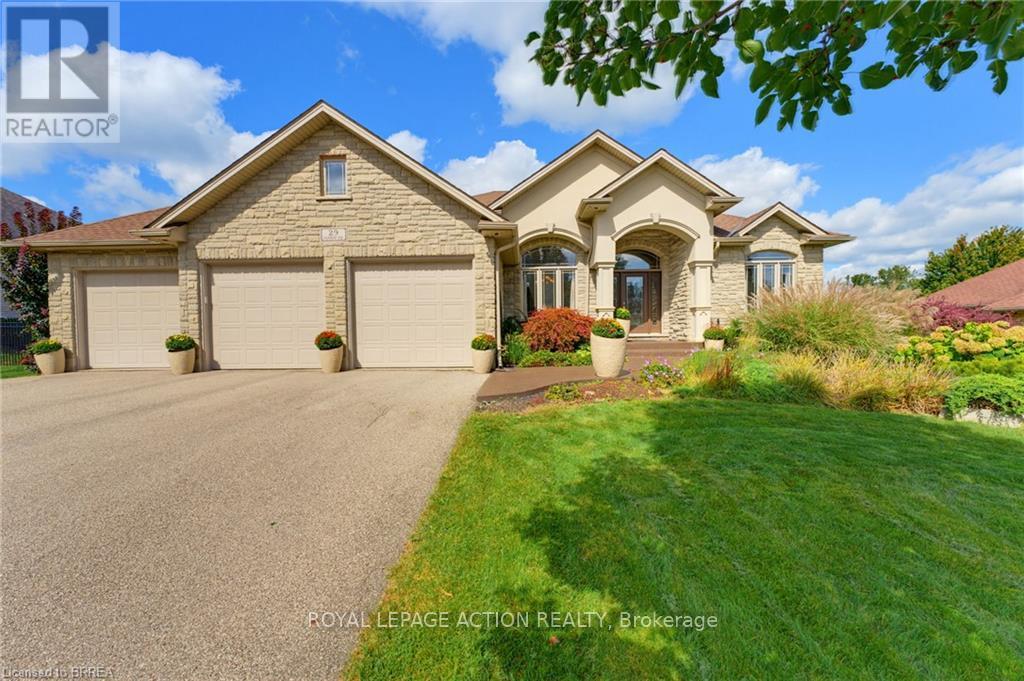
29 Farrow Road
Brant, Ontario
Set on a 0.48 acre lot and offering 4,125 sq. ft. of finished living space - Welcome to 29 Farrow Road in the exclusive Foxhill Estates! From the moment you arrive, this spacious bungalow with a triple-car garage makes an impressive first impression and continues to deliver throughout. Step inside to a welcoming foyer with a formal dining room, perfect for holidays and special occasions. The main living area is a true showstopper, featuring soaring ceilings, a gas fireplace, and expansive windows that flood the space with natural light while overlooking the beautiful backyard. At the heart of the home is the grand kitchen, complete with a large island, stainless steel appliances, and an open layout ideal for both everyday living and entertaining. The main-floor primary bedroom is a true retreat with direct access to the rear deck, luxurious 4-piece ensuite, and walk-in closet. A second bedroom with its own ensuite provides excellent space for family or guests on the main level. A powder room and large mudroom/laundry room with access to the triple-car garage complete the main level. The walkout lower level is made for entertaining, featuring a movie theatre room, pool table, bar area, two additional bedrooms, and 3pc bathroom. With direct access from the garage to the lower level, there is also great potential for an in-law suite or extended family setup. The backyard is just as impressive, offering two separate outdoor sitting areas, a low-maintenance composite deck, mature trees, and a swim spa with both pool and hot tub features. Whether you are relaxing, entertaining, or enjoying time with family, this outdoor space has something for everyone! Pride of ownership is evident throughout, with the home exceptionally well cared for by the current owners. Recent updates include a new furnace in 2023 and shingles in 2021, offering added peace of mind for the next owner. Amazing opportunity to own in a peaceful, upscale neighbourhood where luxury meets lifestyle! (id:55460)
43 Thorpe Crescent
Brampton, Ontario
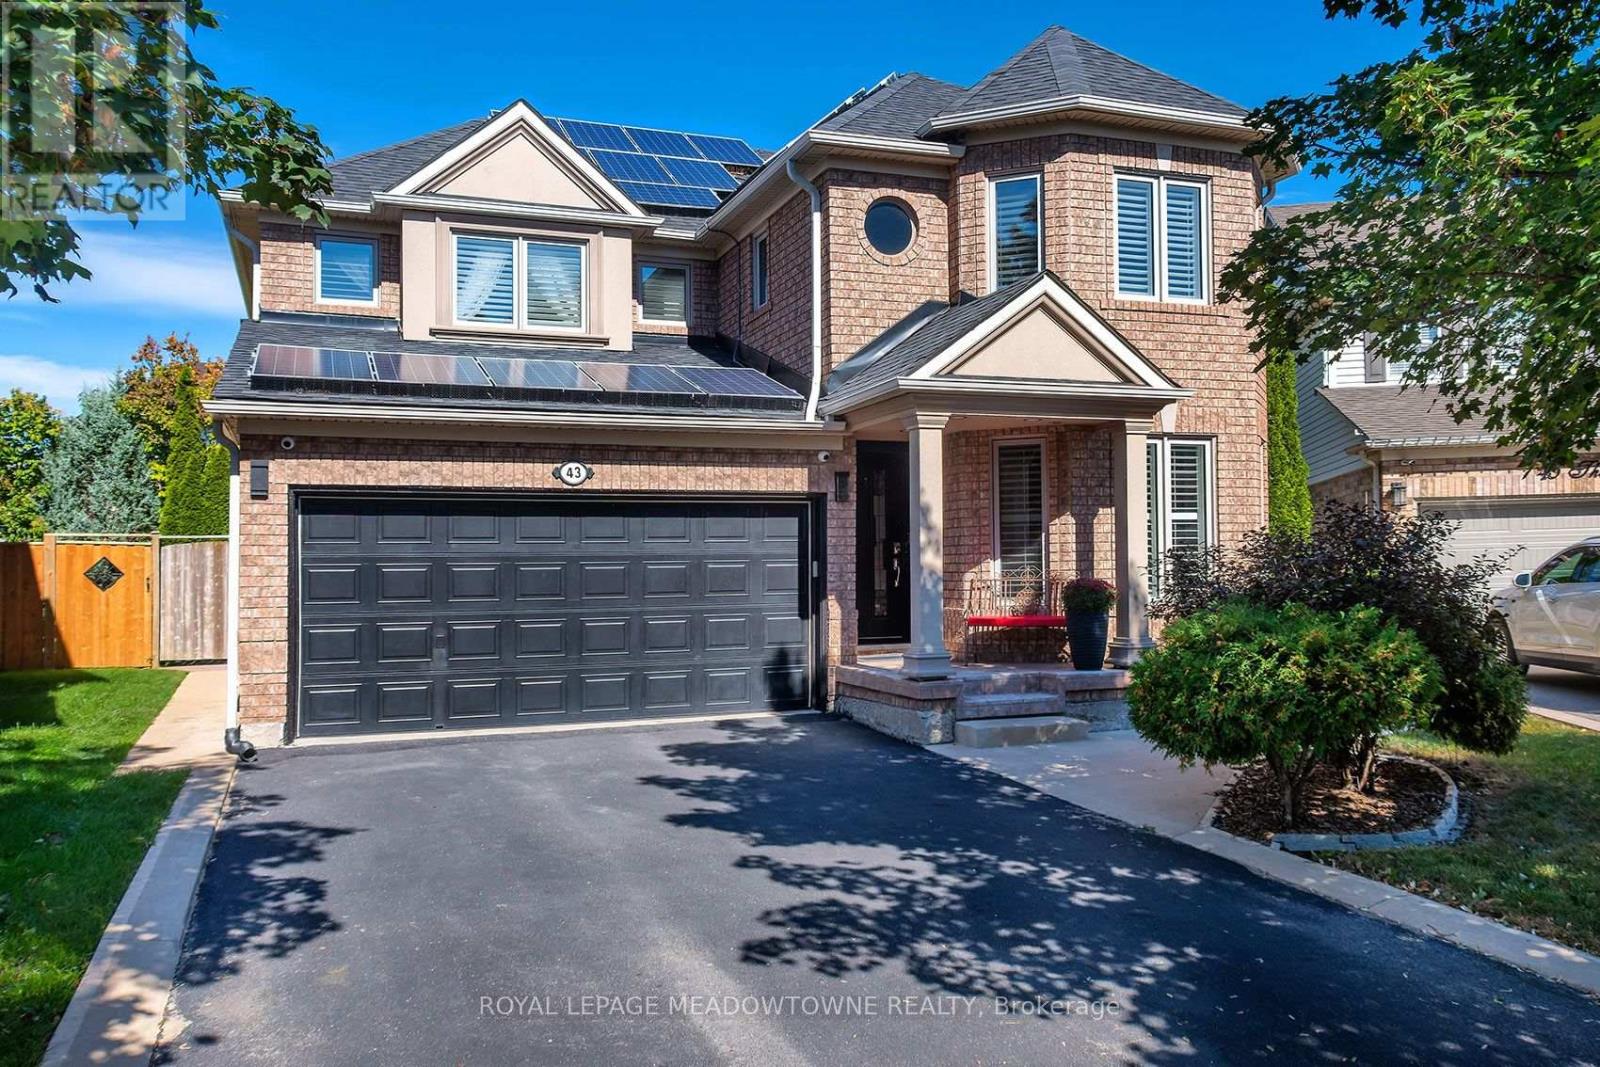
Welcome To This Spacious Detached Home Offering Approx. 2,200 Sq. Ft. Of Beautifully Maintained Living Space And An Exceptional Outdoor Retreat! Situated On A Large Pie-Shaped Lot With An Impressive 81' Rear Width And 126.74' Depth, This Home Features A Double Car Garage And A Driveway Accommodating 4 Vehicles. The Main Level Offers A Bright, Spacious Layout With Large Windows, California Shutters, Hardwood Flooring, Crown Moulding, A Bay Window In The Living Room, And A Formal Dining Room Perfect For Entertaining. The Family Room Features A Cozy Fireplace, While The Kitchen Boasts Stainless Steel Appliances, A Gas Stove, Ample Pantry Cabinetry, And A Breakfast Area With A Walkout To The Backyard. Upstairs, Enjoy Hardwood Flooring Throughout, Generously Sized Bedrooms With Large Windows And Closets, And A Stunning Primary Retreat With A Walk-In Closet, Additional Bonus Closet, And A Completely Renovated 4-Piece Designer Ensuite Featuring A Modern Soaker Tub And Oversized Shower With Rainfall Showerhead. The Finished Basement Offers Laminate Flooring And Abundant Storage Space. Step Outside To Your Own Private Oasis Featuring A Covered Deck With 4 Skylights, Hot Tub, Gas BBQ Hookup, Outdoor Kitchen With Wet Bar And Electrical, Three Gardens, A 3-Season Solarium With Electrical And A Newer Roof, Plus A 10' X 10' Shed. Additional Features Include Central Vacuum, Cat7 Wiring Throughout With Mesh Networking, Newer Windows And Doors (2017, Excluding Basement), Furnace Control Board And Humidifier Updates, And Solar Panels Providing Additional Income Starting In 2028. A Rare Opportunity To Enjoy Spacious Living, Modern Comforts, And An Incredible Backyard Designed For Relaxation And Entertaining! Located in desirable Fletcher's Meadow, this family-friendly neighbourhood offers convenient access to schools, parks, shopping, restaurants and everyday amenities, with public transit and commuter connections nearby. (id:55460)
1160 Butterfly Road
Muskoka Lakes, Ontario
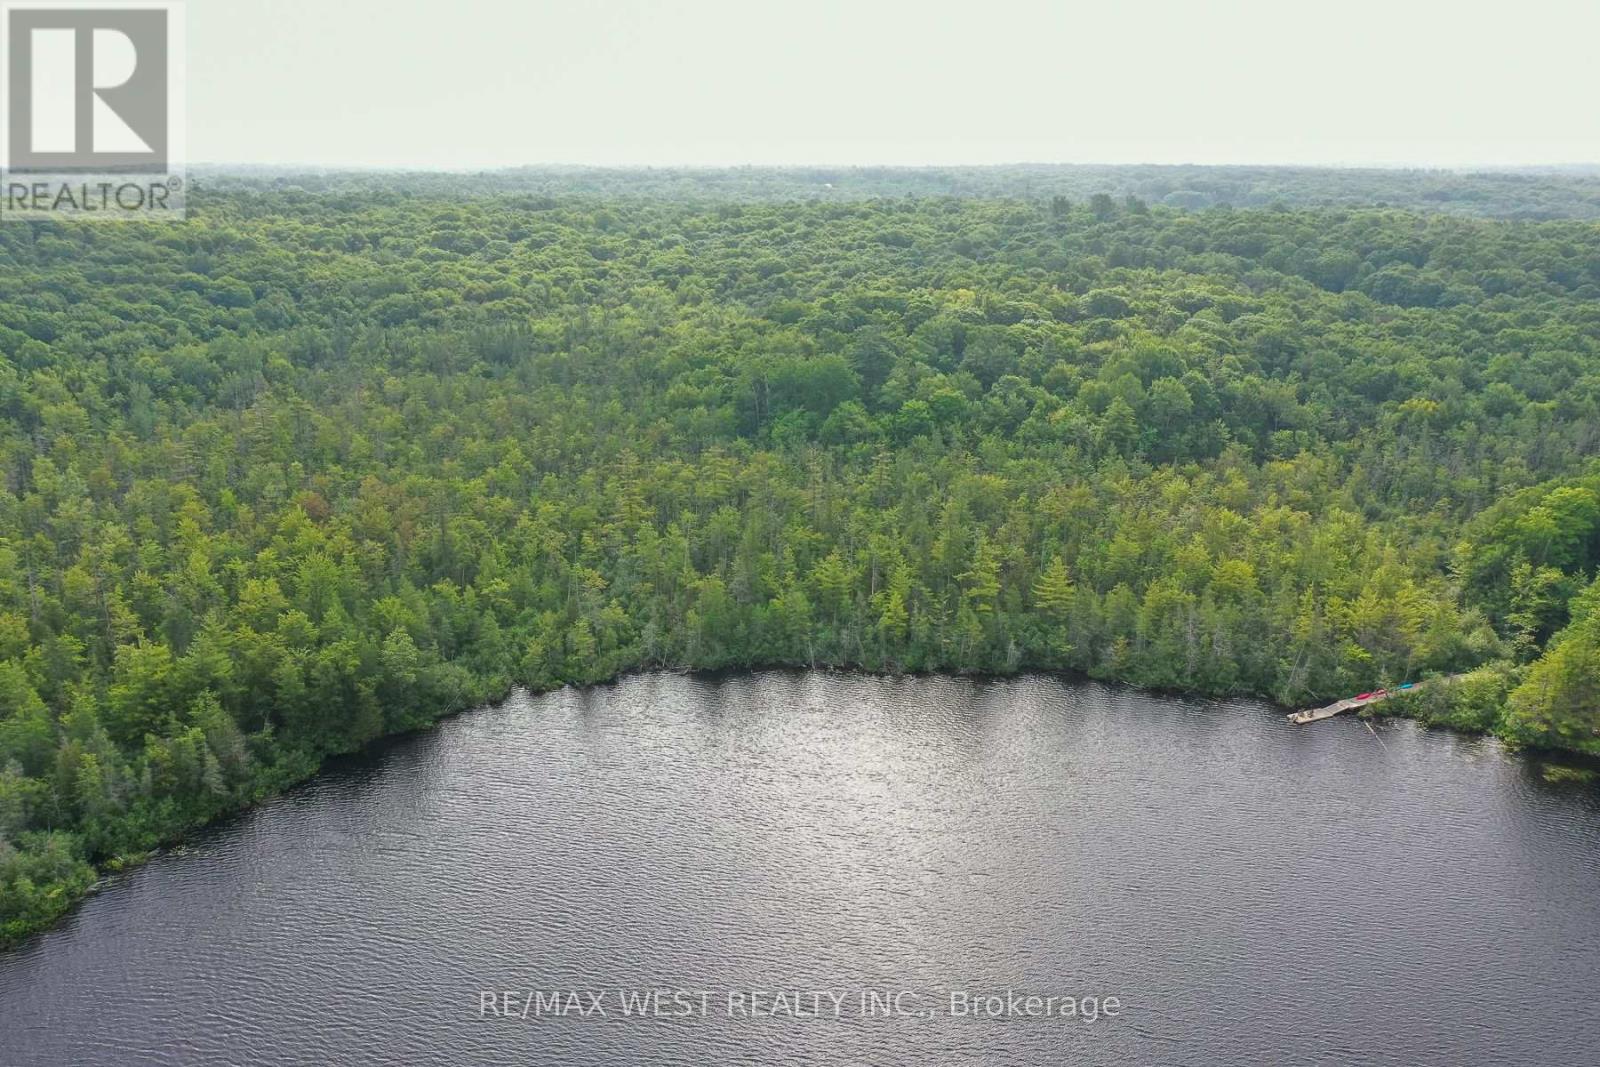
Escape to the peace and privacy of Muskoka with this exceptional year-round waterfront retreat on spectacular Butterfly Lake. Tucked away at the end of a quiet residential street with only one neighbouring property, this rare offering boasts over 250 feet of pristine shoreline and 99 acres of land (with only approximately 25 acres designated EP), providing endless opportunities to enjoy today while offering incredible future potential. Expand the property with additional Bunkie's, guest cabins, or a private recreational retreat with OS2 zoning(subject to approvals) , with potential for a future two-car garage (subject to approvals). Step outside and stroll along the boardwalk to your floating dock, where you can fully embrace Muskoka waterfront living. The spacious deck off the home creates an inviting outdoor living space, perfect for gathering with family and friends while enjoying the peaceful surroundings. Snowmobile trails run through the backyard and connect to the area's extensive trail network, providing exceptional four-season recreation right from your property. Located just minutes from the charming village of Port Carling, with a gas station, LCBO, and convenience store just up the road, and approximately 1 hour 40 minutes from the GTA, this property offers the perfect blend of convenience, privacy, and tranquility. Currently licensed as a Short-Term Rental, it also presents an excellent opportunity to generate rental income while owning a true Muskoka escape. *Some Photos are VS Staged (id:55460)
461 Lake Rosalind Rd 4
Brockton, Ontario
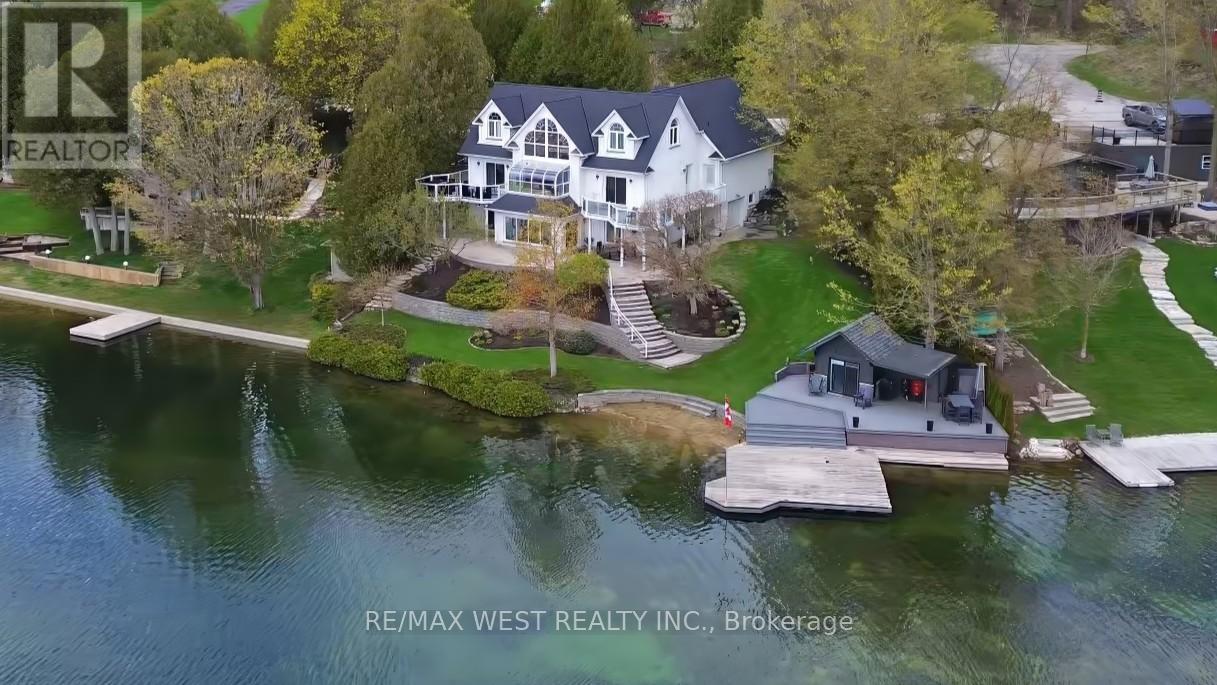
Stunning Lake Rosalind waterfront estate offering approx. 160 ft of deeded shoreline frontage with gently sloping access, private sandy beach area, and exceptional southeast exposure capturing beautiful sunrise views. Rare year-round waterfront living just 5 minutes to Hanover, combining privacy, recreation, and luxury. This custom home features striking Shouldice brod rock stone masonry with three profiles, offering timeless curb appeal and over 4,000 sq ft of finished living space designed to maximize lake views and natural light. Main level includes soaring 9+ ft ceilings, Mirage hardwood, built-in speakers, and a spectacular 20+ ft. ceiling four-season atrium overlooking the water. The open-concept kitchen offers stainless appliances (2021), induction cooktop, convection oven, and large island ideal for entertaining. Upper level features a private primary suite with cathedral ceilings, gas fireplace, walk-in closet, spa-style ensuite, and lakefront balcony. A large independent bonus room above the garage which adds flexible living space. Finished lower level includes recreation room, guest bedroom, 3-piece bath, gas fireplace, custom stone wine cellar, and mini kitchen. Outdoor living shines with wraparound waterproof decks, glass/aluminum railings, and a fully equipped dock house with hydro, water, gas, Wi-Fi, heating/cooling, kitchen, bar, and entertainment system. The 20' x 24' floating cedar dock and shoreline are perfect for swimming, boating, and relaxing. Beautifully landscaped with in-ground timed irrigation and hot tub hookup. Two garages (approx. 26' x 28' and 26' x 23') feature heated floors for workshop use and storage. Recent upgrades include roof (2025, 50-year warranty), central air (2023), HRV (2026), and owned mechanical systems. A rare opportunity for true Rosalind Lake waterfront living with deeded shoreline, a sandy beach and an exceptional year-round lifestyle without the traffic and stress to get there! Paradise awaits! (id:55460)
36 Manitouwabing Estates Road
Mckellar, Ontario
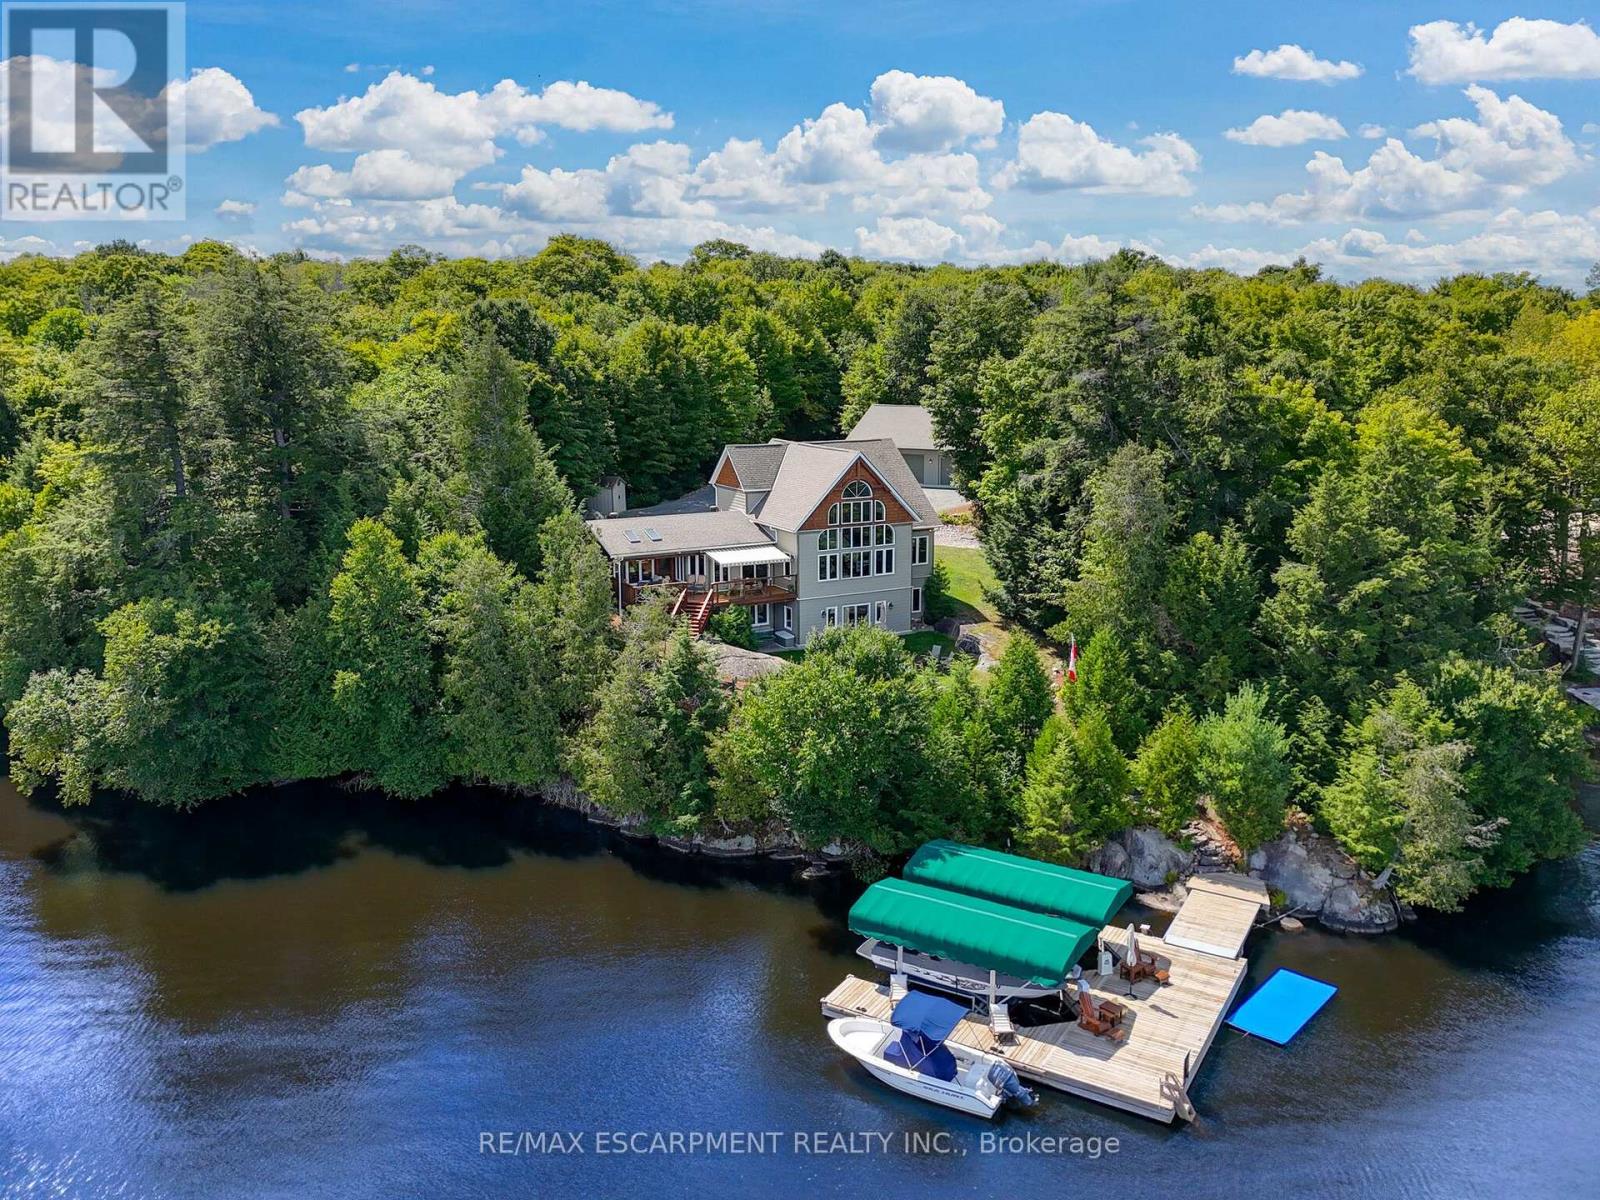
Stunning Views and Unmatched Privacy! Panoramic views of Lake Manitouwabing take center stage in this beautifully crafted lakehouse.Whether you're enjoying a morning coffee or hosting family and friends, the ever-changing lake vista is your daily backdrop. Lovingly maintained by the same family for 20 yrs, this stunning property offers over 3,500sqft of finished living space on a private lot at the end of a quiet, municipally maintained cul-de-sac.The lot itself is a rare gem, blending lush forest, bedrock, open green space & a gradual slope to the waterfront, perfect for lakeside enjoyment for all ages. Inside, thoughtful design meets superior craftsmanship, with slate tile, hardwood floors, pine ceilings, wall treatments and mouldings.The great room features soaring ceilings & stone fireplace, making it the perfect gathering place with a breathtaking view.The kitchen is both timeless and functional, boasting solid maple cabinetry, granite countertops & stainless-steel appliances.With 3+2 bedrooms and 3.5 bathrooms, theres space & comfort for the whole family+.The fully finished basement features 9ft ceilings, in-floor heating, wet bar & direct access to the waterfront.Enjoy 151ft of clean, deep, shoreline and a premium docking system with 2 covered boat slips, lift systems, and approx 18ft of water depth off the dock's end - ideal for swimming and boating.The insulated 1,357sqft garage & workshop is a hobbyist's dream - with a 2 post car lift, roughed-in radiant in-floor heating and upper loft, plus many inclusions.Take a scenic 15 min boat ride to championship golf course, Manitou Ridge, for a round of golf or bite to eat at their beautiful clubhouse & patio.Both McKellar & Parry Sound are a short drive for groceries, local eateries and all other amenities. This truly turnkey offering blends natural beauty, modern convenience + many premium extras into an exceptional year-round waterfront home that is ready for immediate enjoyment! Luxury Certified. (id:55460)
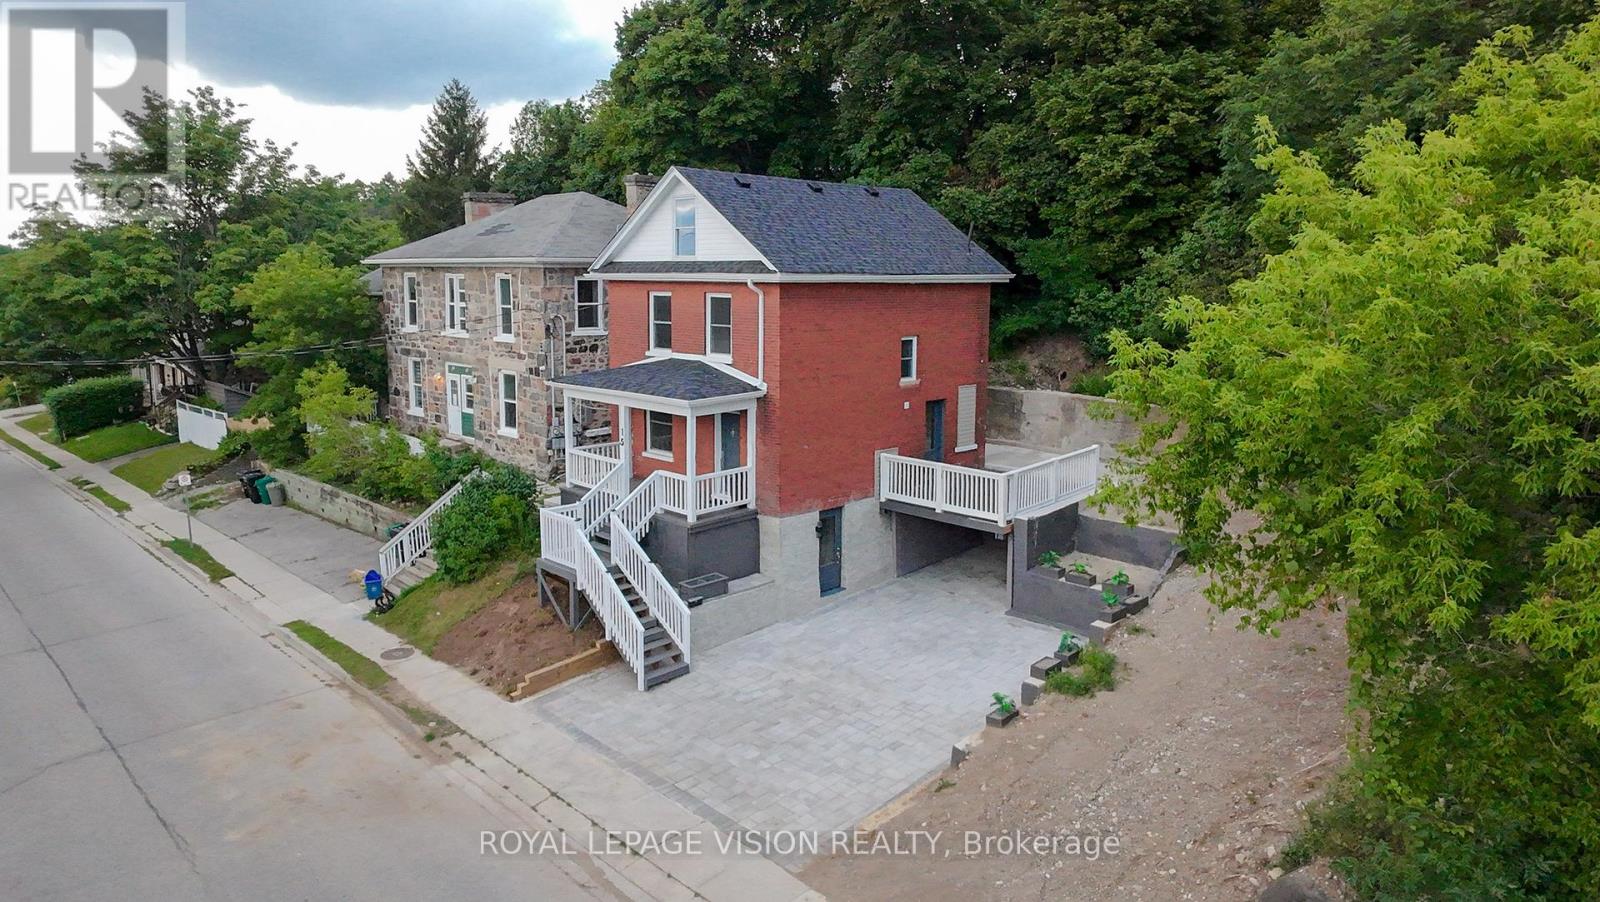
15 Shade Street
Cambridge, Ontario
Imagine mornings on Main Street, coffee in hand, downtown Galt's heritage streetscape waking up around you: this is the life this home puts at your doorstep. Beautifully renovated top to bottom, this 3-bedroom, 3-bathroom brick two-storey pairs timeless character with brand-new comfort, from a fresh 2026 kitchen built for gathering to updated washrooms and a new roof and fascia overhead. Climb to the finished attic and find the space you've been missing, whether that's a home office, a studio, or a quiet retreat all your own. Three parking spots in the downtown core is a rarity worth celebrating on its own. Walk to the Grand River, the Gaslight District's restaurants and nightlife, and everything Main Street has to offer, with an elementary school just 5 minutes away for downtown living without giving up on community. A 96 Walk Score says it best: leave the car behind and start living where the city comes alive. (id:55460)
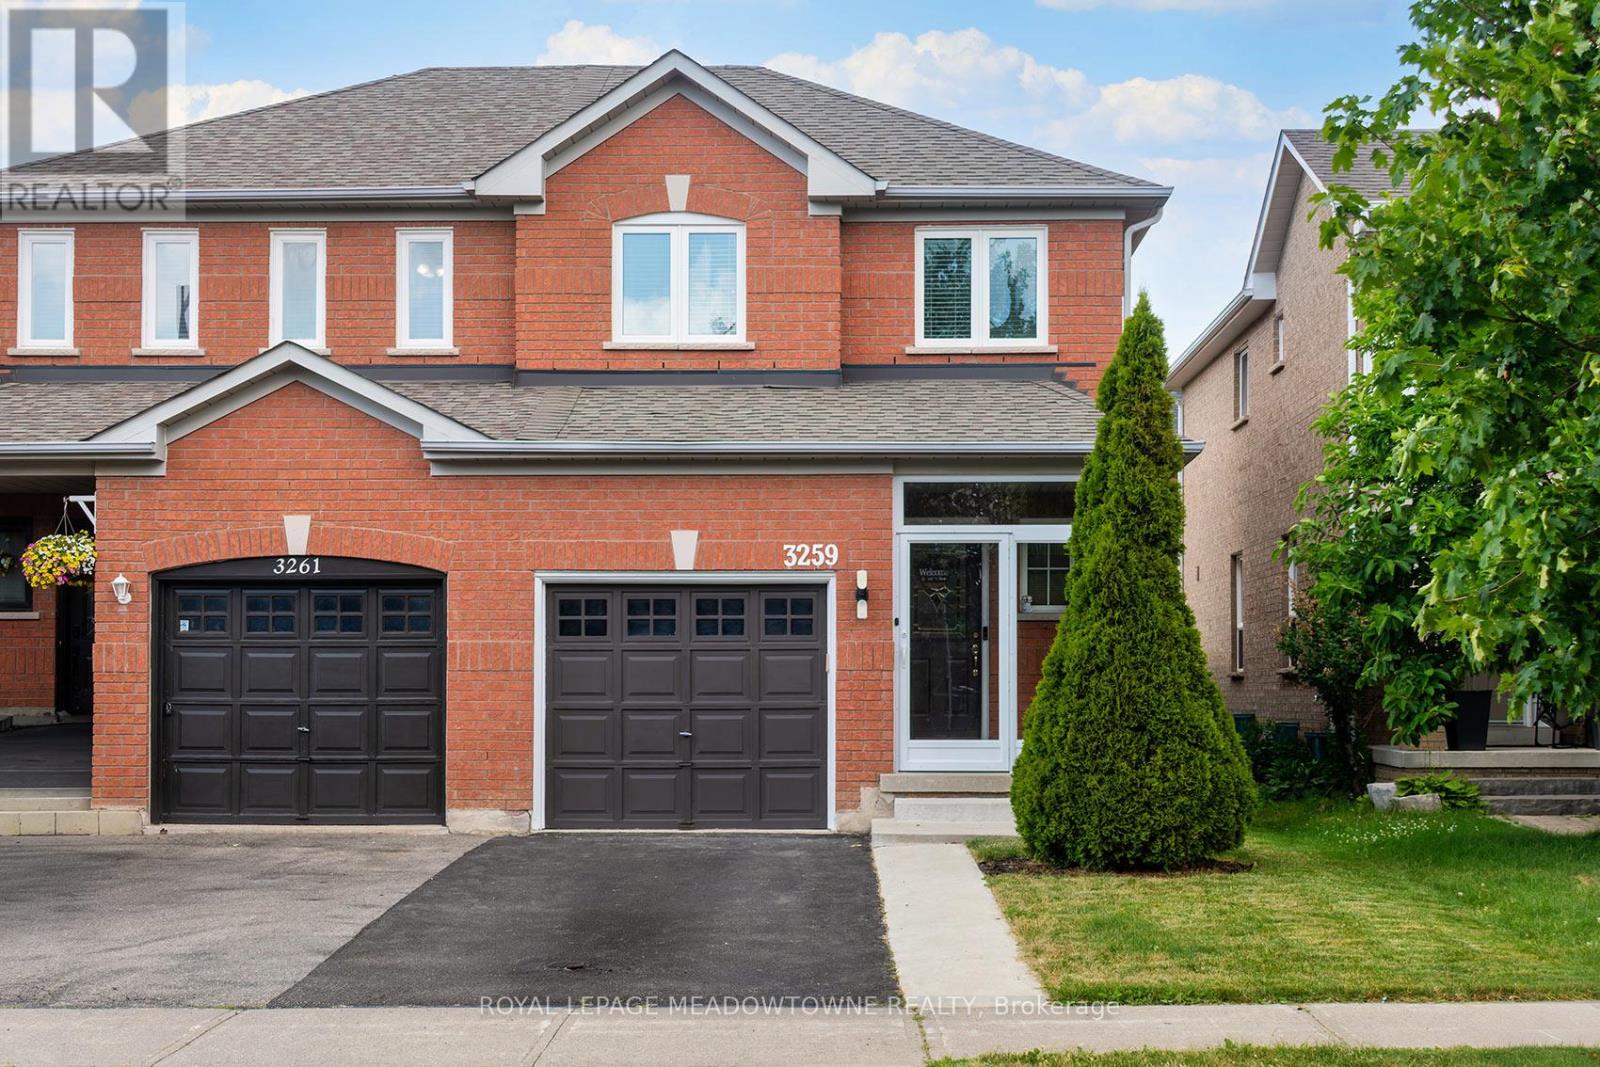
3259 Carabella Way
Mississauga, Ontario
Beautifully Maintained Semi-Detached Home Located In The Highly Sought-After Churchill Meadows Community. Offering Approximately 1,500 Sq. Ft. of Total Living Space, including the finished basement. Enjoy 1,093sqft above grade and 483sqft in the basement. Move in and enjoy! Windows 2021, Roof 2019. This Home Combines Modern Updates, Functional Living Areas, And An Outstanding Family-Friendly Location. Step Inside To A Bright, Open-Concept Layout Featuring Hardwood Flooring on the Main Level & Laminate Flooring on the Second Floor, Pot Lights & Updated Fixtures, Fresh Neutral Paint, And Spacious Principal Rooms Designed For Everyday Living And Entertaining. The Updated Kitchen Showcases Newer Countertops, A Newer Sink, Stylish Backsplash, And Newer Stainless Steel Stove & Dishwasher (2025), Creating A Modern Space You'll Love To Cook In. Upstairs You'll Find Three Generously Sized Bedrooms And Updated Bathrooms Featuring Newer Contemporary Mirrors And Light Fixtures. The Finished Basement Adds Valuable Additional Living Space, Perfect For A Family Room, Home Office, Gym, Or Play Area. Enjoy Outdoor Living In The Large Backyard Oasis Complete With A Deck, Gazebo, And Storage Shed-Ideal For Summer Gatherings, Relaxing Evenings, And Family Fun. The Glass-Enclosed Front Entrance (2023) Adds Both Style And Functionality While Enhancing Curb Appeal. Additional Features Include An Owned Hot Water Tank (No Rental Contracts), Updated Smoke And CO2 Detectors, And Numerous Recent Improvements Throughout The Home. Located Within Walking Distance To Top-Rated Schools, Parks, Shopping, Restaurants, Places Of Worship, Community Amenities, And More, This Is An Exceptional Opportunity To Own In One Of Mississauga's Most Desirable Neighbourhoods. A Perfect Combination Of Comfort, Convenience, And Value-This Is A Home You Won't Want To Miss! (id:55460)
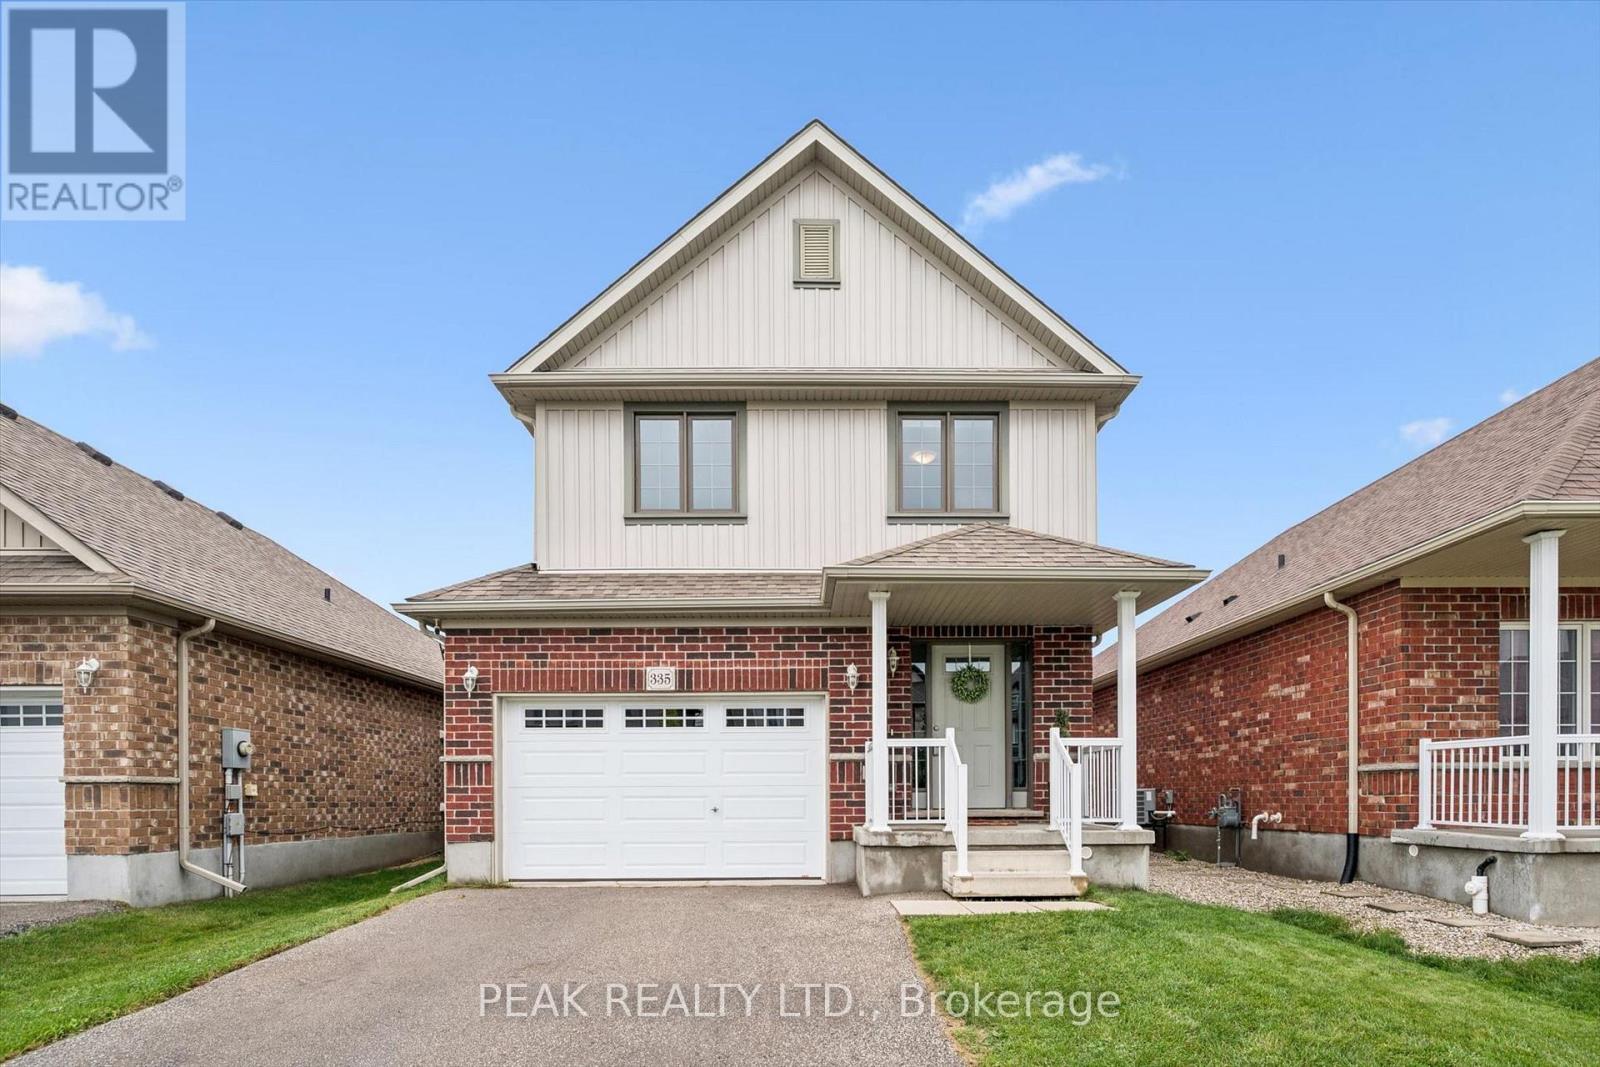
335 Finoro Crescent
Woolwich, Ontario
4 bedrooms, a gorgeous newly finished rec room and just steps to Riverside Public School, this Elmira home offers exceptional value for a growing family! Bright, spacious and move-in ready, the main floor features an inviting open concept layout designed for everyday family life and easy entertaining. The kitchen offers plenty of workspace and a breakfast bar, opening to a generous dining area with a walkout to the fenced backyard. The adjoining living room keeps everyone connected, whether you're hosting friends or relaxing with the family. A convenient mudroom/laundry room adds even more functionality. The newly finished rec room (2026) is a standout, with large windows, plenty of natural light, neutral decor and a flexible open layout, perfect for movie nights, a games room, kids' space, home office or all of the above! Upstairs you'll find 4 good sized bedrooms, including a spacious primary suite with walk-in closet and private 3 piece ensuite, plus a 4 piece family bath. Outside, the fenced backyard includes a playset and shed, while the 1.5-car attached garage and double driveway provide parking for three vehicles. All of this in a fantastic Elmira location, just steps from Riverside Public School and Elmira Community Nursery School. Plenty of space, a great location and nothing to do but move in and enjoy. Shows A+++! (id:55460)
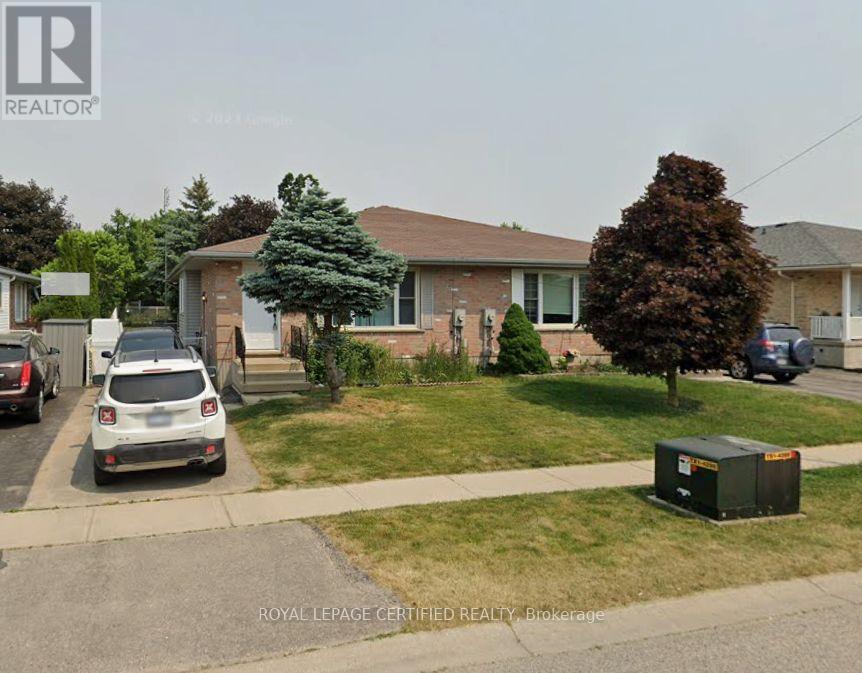
Bsmt - 25 Carrie Crescent
St. Thomas, Ontario
Welcome to this legal 2-bedroom + den basement apartment at 25 Carrie Crescent in St. Thomas, offering a comfortable and functional living space in a quiet residential neighbourhood. The unit features 2 bedrooms plus a versatile den, perfect for a home office, study, or additional living space. Enjoy the convenience of 1 full bathroom and in-unit laundry, providing everything you need for comfortable day-to-day living. The rental also includes 1 parking space, making it convenient for residents with a vehicle. Utilities are extra. Located in a desirable St. Thomas neighbourhood, this home provides easy access to shopping, grocery stores, restaurants, schools, parks, public transit, and major roads. Enjoy the peaceful feel of a residential community while remaining close to the amenities and services you need. Property Features: Legal 2-bedroom + den basement apartment, 1 full bathroom, In-unit laundry, 1 parking space, Quiet residential location, Convenient access to local amenities and transportation. A great opportunity to enjoy comfortable basement living in St. Thomas. (id:55460)