
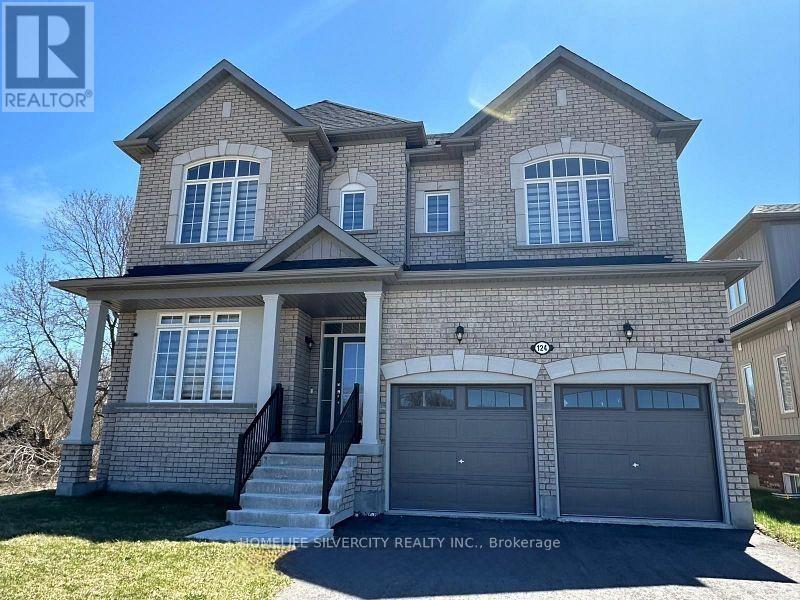
124 Kirby Avenue
Collingwood, Ontario
Welcome to this Stunning, Fully Upgraded All-Brick Home, Ideally Situated on a Premium Ravine Lot in One of Collingwood's Most Sought-After Communities!This exceptional 4-bedroom, 3-bathroom residence offers an impressive combination of modern elegance, spacious living, and breathtaking natural surroundings. Nestled on a quiet, family-friendly street with no home directly in front, the property provides an added sense of privacy and an unobstructed feel.Step inside to a bright and beautifully designed interior featuring 10-ft ceilings on the main floor and 9-ft ceilings on the second floor and basement, creating an airy and grand atmosphere throughout. Large windows flood the home with natural light, while rich hardwood flooring and an expansive open-concept layout add warmth and sophistication.The spacious living room seamlessly flows into the modern kitchen, creating the perfect setting for family gatherings and entertaining. Thoughtfully designed with contemporary finishes and generous living spaces, this home offers both style and functionality for today's modern family.Enjoy the best of the Collingwood lifestyle, surrounded by nature and year-round recreation. Just minutes from Blue Mountain Resort, ski resorts, championship golf courses, scenic hiking and biking trails, beaches, and downtown Collingwood. Located in a rapidly growing, highly desirable, and family-oriented community, this home offers the perfect balance of luxury, privacy, recreation, and everyday convenience.A truly exceptional opportunity to own a beautifully upgraded home in the heart of Collingwood- where modern living meets four-season adventure. (id:55460)
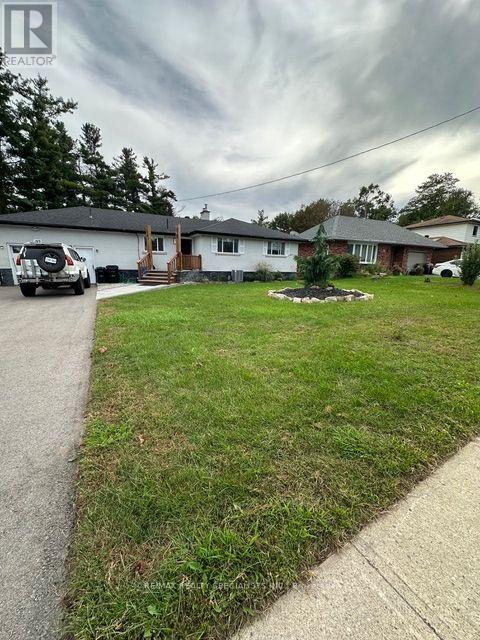
Upper - 189 Little Avenue
Barrie, Ontario
THIS IS THE MAIN FLOOR ONLY for $2300! BASEMENT AVAILABLE SEPARATELY for $1,750 Welcome to 189 Little Ave. Spacious 3-Bedroom Upper-Level Rental in Allandale Heights - Ideal for Multi-Generational Living! Offering approximately 1,230 sq. ft. of comfortable living space, this bright upper-level suite features three bedrooms, a full bathroom, living room, separate dining area, and well-appointed kitchen. Set on a generous lot with a beautiful wooded backdrop, the property offers a peaceful and private setting while still providing plenty of space for outdoor enjoyment. The backyard features a swimming pool and ample room for entertaining, relaxing, and making the most of the warmer months. An excellent opportunity for a family seeking a spacious home, or for multi-generational living with one family occupying the upper level and extended family enjoying the separate lower-level suite. The two levels are available separately, making this property especially well suited for families who value both connection and privacy. Ample parking is available, with approximately 5,6 spaces shared between the upper and lower-level tenants. Pool and outdoor areas are shared. Upper Lavel Tenant pays 70% utilities, (Heat, Hydro, Water)Tenant has to have Their own tenant Insurance. (id:55460)
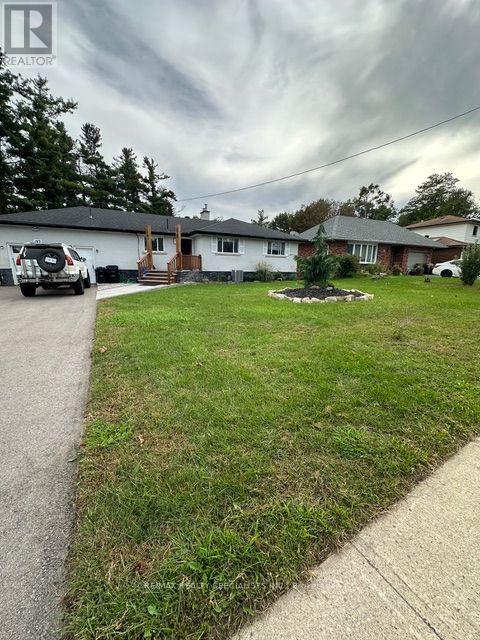
Lower - 189 Little Avenue
Barrie, Ontario
BASEMENT AVAILABLE for $1,750 Spacious Lower-Level Suite with Separate Entrance - A Wonderful Multi-Generational Living Opportunity! Offering approximately 1,200 sq. ft., this inviting lower-level suite features a modern kitchen/breakfast area, generous living , and cozy fireplace. With it's completely separate entrance, walk out basement and spacious layout, this suite offers excellent privacy while remaining connected to the upper level if need to - an ideal arrangement for extended family, adult children, parents, or two households looking to live close together while maintaining their own independent living spaces. Enjoy the beautiful oversized backyard with a peaceful forested backdrop and swimming pool, creating a wonderful setting for summer entertaining and family enjoyment. Plenty parking is available, with approximately five spaces shared between upper and lower level. Shared laundry! (id:55460)
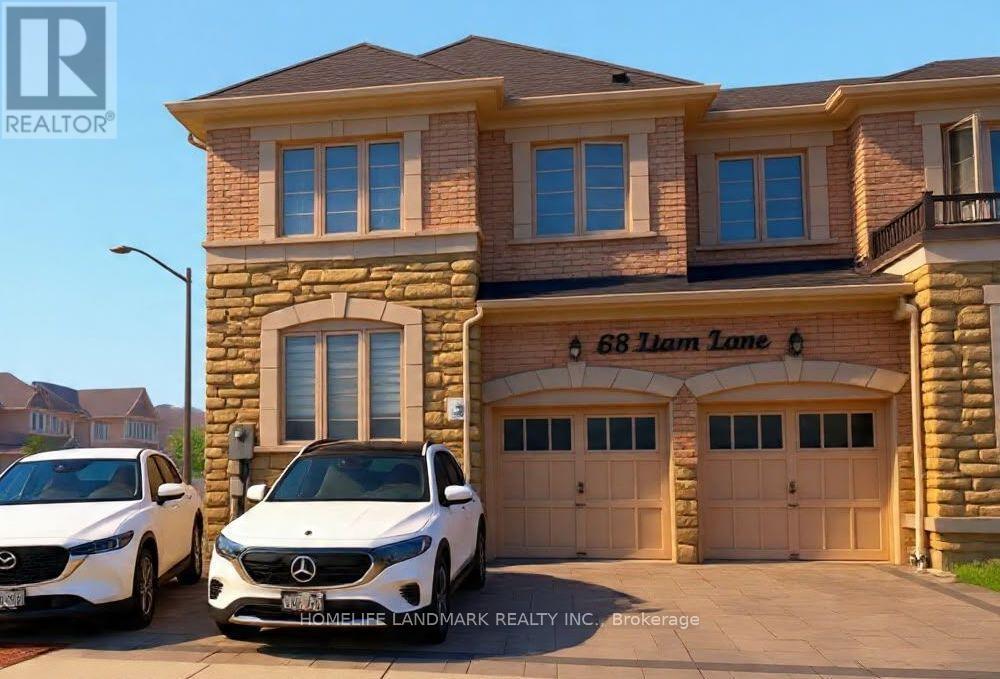
Basement - 68 Liam Lane
Markham, Ontario
Beautifully finished 2-bedroom basement apartment featuring a private separate entrance and private laundry,2 parking space!Conveniently located with easy access to public transit and a variety of amenities, including the library, parks, schools, grocery stores, Costco, and places of worship.Tenant is required to have their own liability and contents insurance. Tenants Pay 35% Utilities. No Smoking. No Pets, Small Families or couples Preferred. (id:55460)
612 - 1 Clark Avenue
Vaughan, Ontario
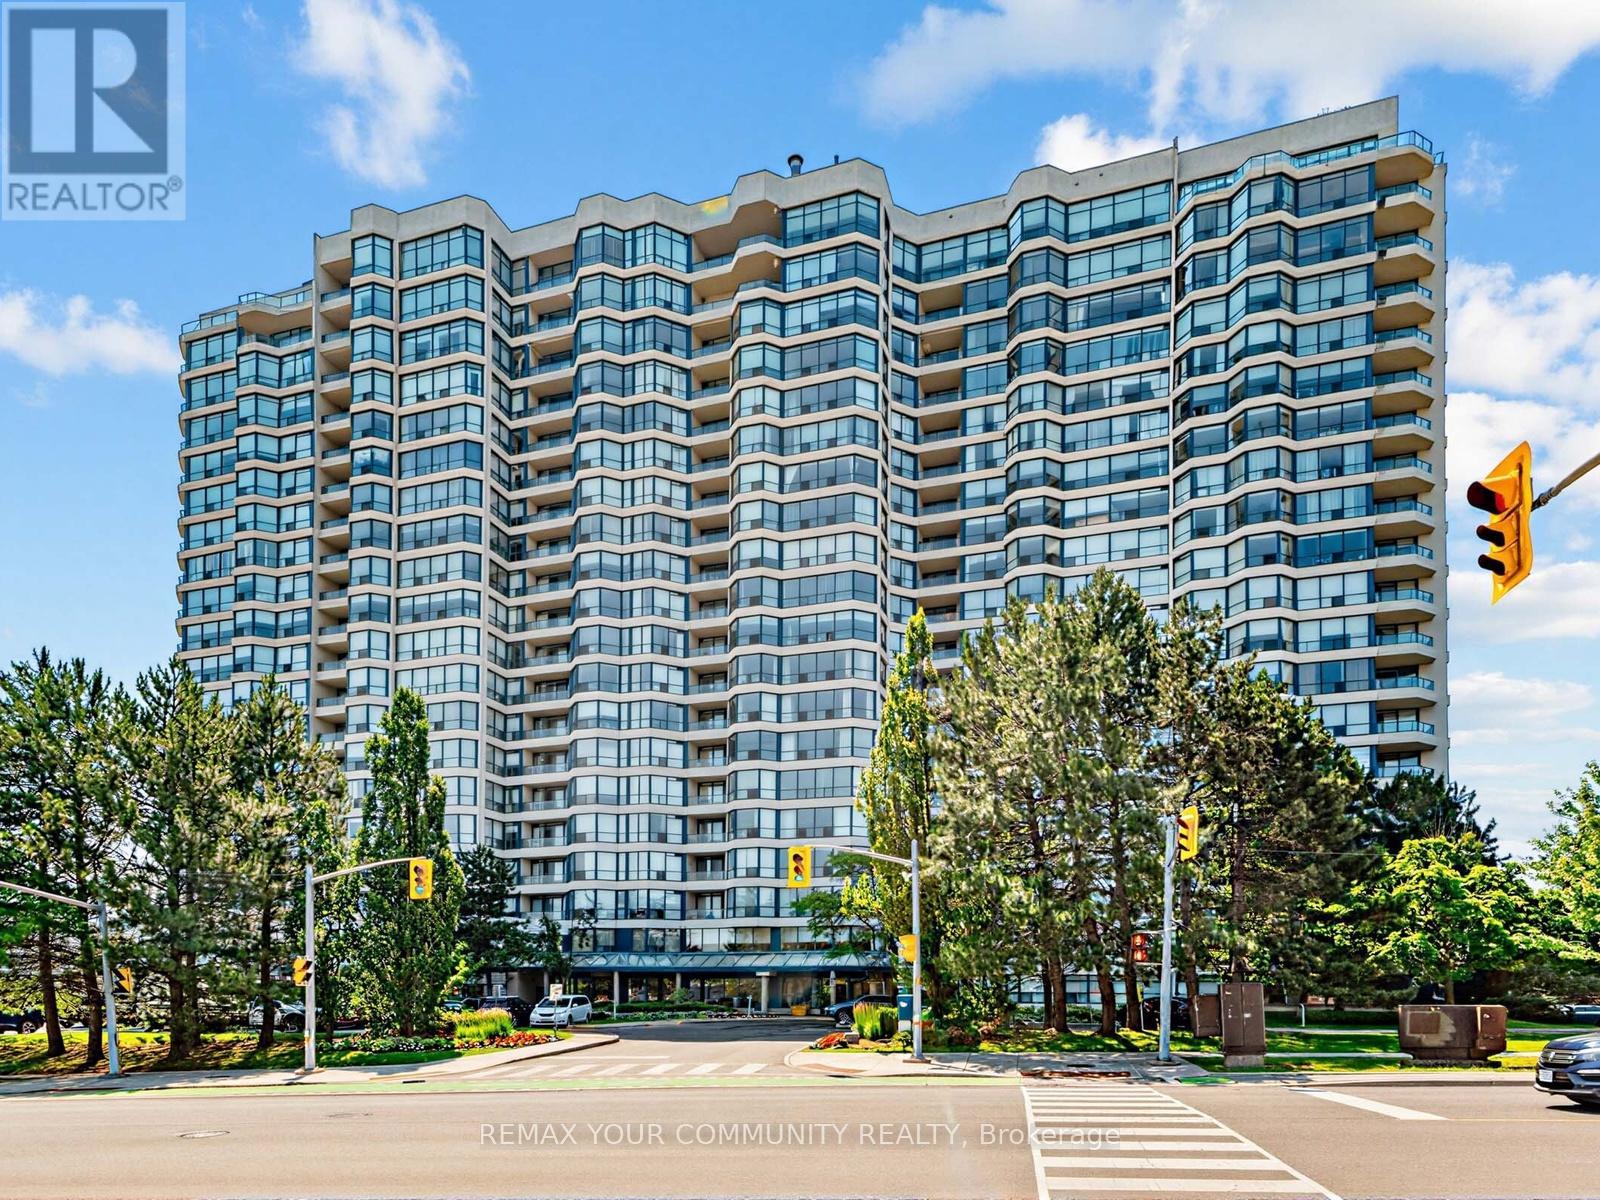
Welcome to one of Thornhill's most coveted buildings, The Skyrise at Yonge & Clark. Well known, well maintained & highly sought after for a reason - it truly has it all! With a spacious & functional layout for everyday living or entertaining, this updated 2 Bedroom, 2 Bath South facing unit provides unobstructed views and natural sunlight in every room! The renovated kitchen has stainless steel appliances, modern lighting, lots of cupboard space & overlooks the large living room. The Primary Suite offers a 4 piece ensuite complete with a soaker tub, separate shower and large His & Her closets. The private second bedroom enjoys its own 4 Piece Bathroom, Double Closet & Walk out to the Balcony for a peaceful retreat. In Suite laundry & its close proximity to the elevator adds to an easy lifestyle. Enjoy Resort Style Amenities: Indoor Pool, Gym, Sauna, Squash/Tennis/Pickleball Courts, Party Room, Games Room, Guest Suites, BBQ area, ample Visitor Parking & 24Hr Concierge. Newly renovated Lobby & Hallways display a well maintained building! Unbelievable Location: Close to Grocery, Restaurants, Salons, Pharmacy downstairs & steps to Transit (including future Clark Subway Stop!) providing excellent investment potential! (id:55460)
11 Richmond Park Drive
Georgina, Ontario
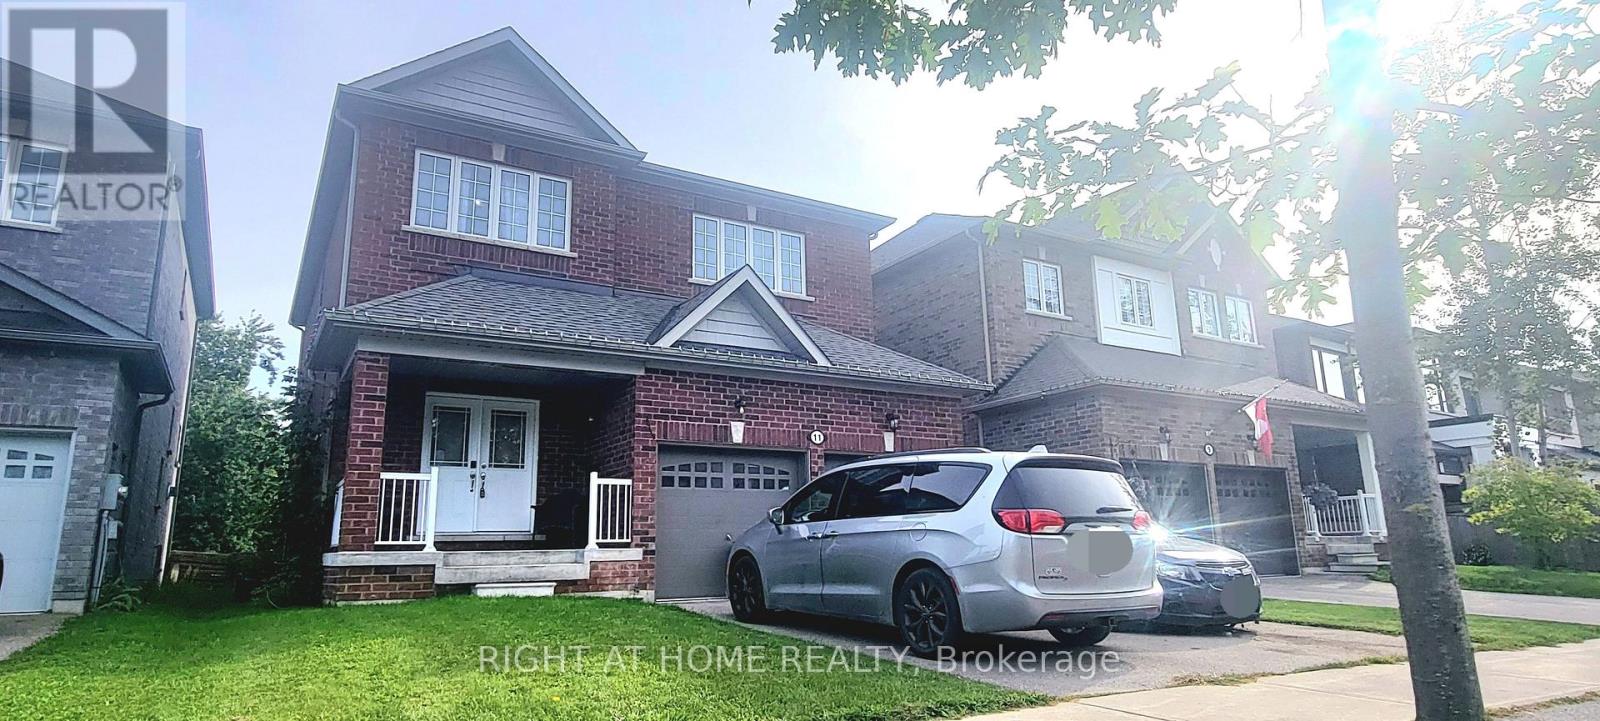
Location!!! Center of Keswick, Walking Distance to the Lake. Premium Lot 208 Ft deep with ravine view, 8 Yrs 2500 Sq ft new house Double Garage, 4 Bed+4Bath (2B w/ensuite Bath, 2B/semi-ensuite bath make everyone comfortable living), more than $80ks upgrades, 7 huge ungraded basement windows that make basement so Bright and around 2/3 above ground (Potential Basement Unit for Rental). (id:55460)
322 - 35 Baker Hill Boulevard
Whitchurch-Stouffville, Ontario
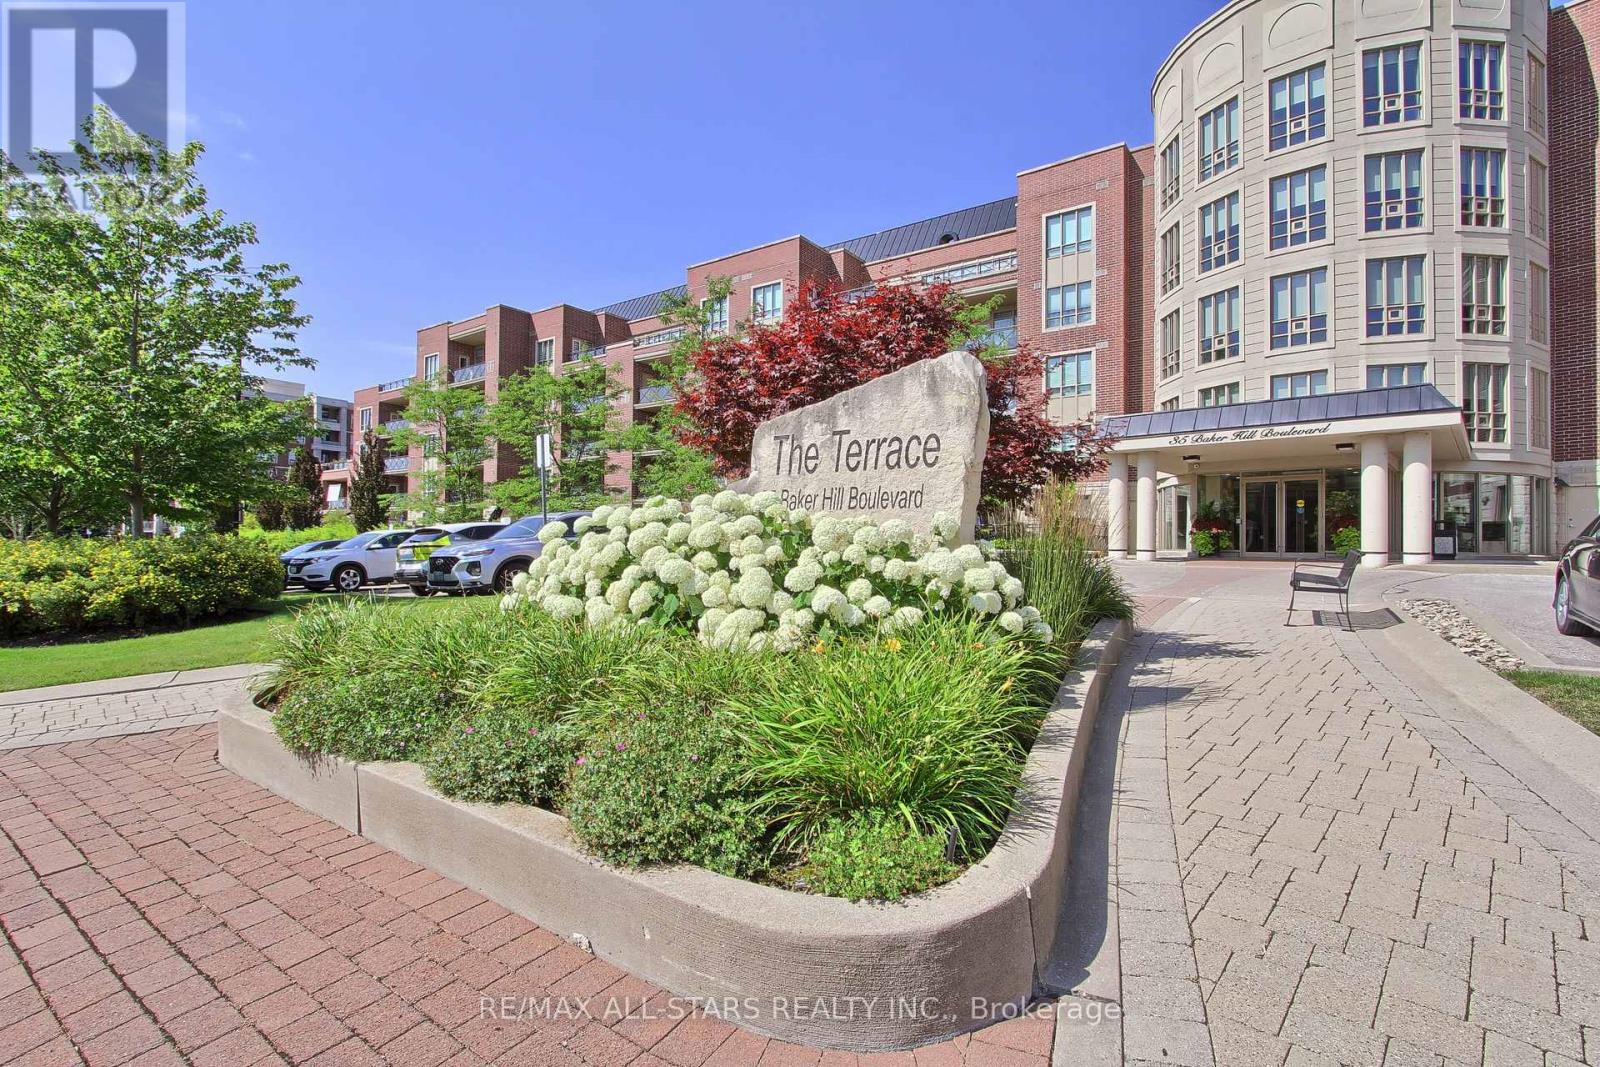
Welcome to "The Terrace" on Baker Hill where elegance and beauty collide. Take the time to stroll the immaculate grounds- you'll discover, gardens, water features, a walking path, conservation lands and ravine- this low rise boutique condo is Stouffvilles' most sought after building. Suite 322 is a true showpiece that speaks for itself- 1539 square foot split floor plan with 9 foot ceilings, 2 generous sized bedrooms the primary bedroom and living room have a walk out to your east facing balcony. 2 full washrooms. The plus one space is ideal for a den or a home office. One parking space upgraded with an EV charging station!!! and one locker included. Building amenities- gym, guest suites, party/meeting room, concierge, car wash and more. This is a suite you don't want to miss- Shows a 10 + (id:55460)
66 Betty May Crescent
East Gwillimbury, Ontario
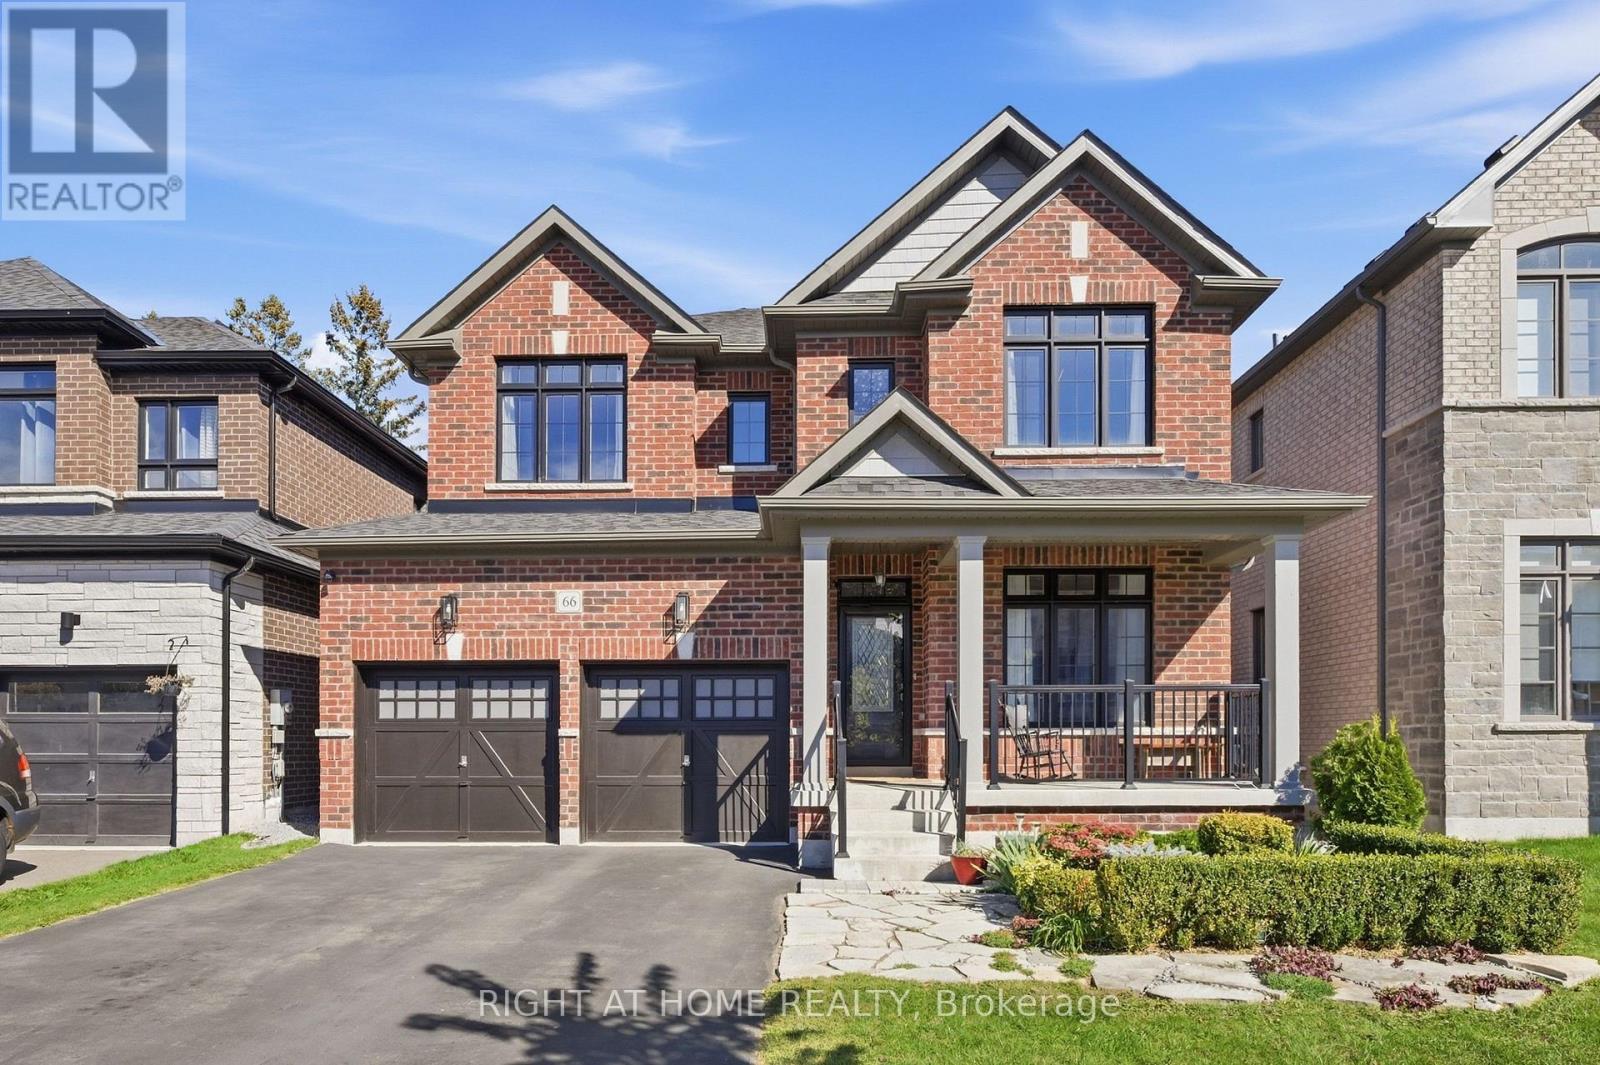
Welcome to 66 Betty May Cres, an exceptional full-brick detached home nestled in an exclusive Queensville enclave surrounded by green space, farmland and estate lots. Set on a generous 42-ft lot, this impressive 2,930 sq ft residence offers refined finishes, spacious principal rooms and thoughtful design throughout. Curb appeal shines with a covered front porch, finished two-car garage and tasteful landscaping. Inside, 9-ft ceilings, upgraded 8-ft doors, oak hardwood and ceramic tile create an elegant, carpet-free setting. A private front office with French doors provides the perfect work-from-home retreat, while the formal dining room is ideal for entertaining. The open-concept living room features a gas fireplace and overlooks a chef-inspired eat-in kitchen complete with quartz countertops, stainless steel appliances, chic backsplash, large centre island, abundant cabinetry and a walkout to the deck. The main floor also includes a 2-pc powder room, convenient laundry room and direct garage access. Upstairs, a hardwood staircase leads to four generously sized bedrooms. The primary suite features a luxurious 5-pc ensuite and spacious walk-in closet with custom California Closets. The second bedroom boasts its own 4-pc ensuite and large double closet, while bedrooms three and four share a Jack-and-Jill 4-pc semi-ensuite. The private backyard offers a peaceful setting with mature fir trees backing onto an estate lot. A large unfinished basement awaits your vision and personal touch. Enjoy a tranquil community setting just minutes from Highway 404, the future Doane Road on/off ramp, parks, a brand-new state-of-the-art community centre, daycare, new schools and the extensive amenities of East Gwillimbury and nearby Newmarket. This home has been lovingly maintained, tastefully updated and awaits its next chapter with your family. (id:55460)
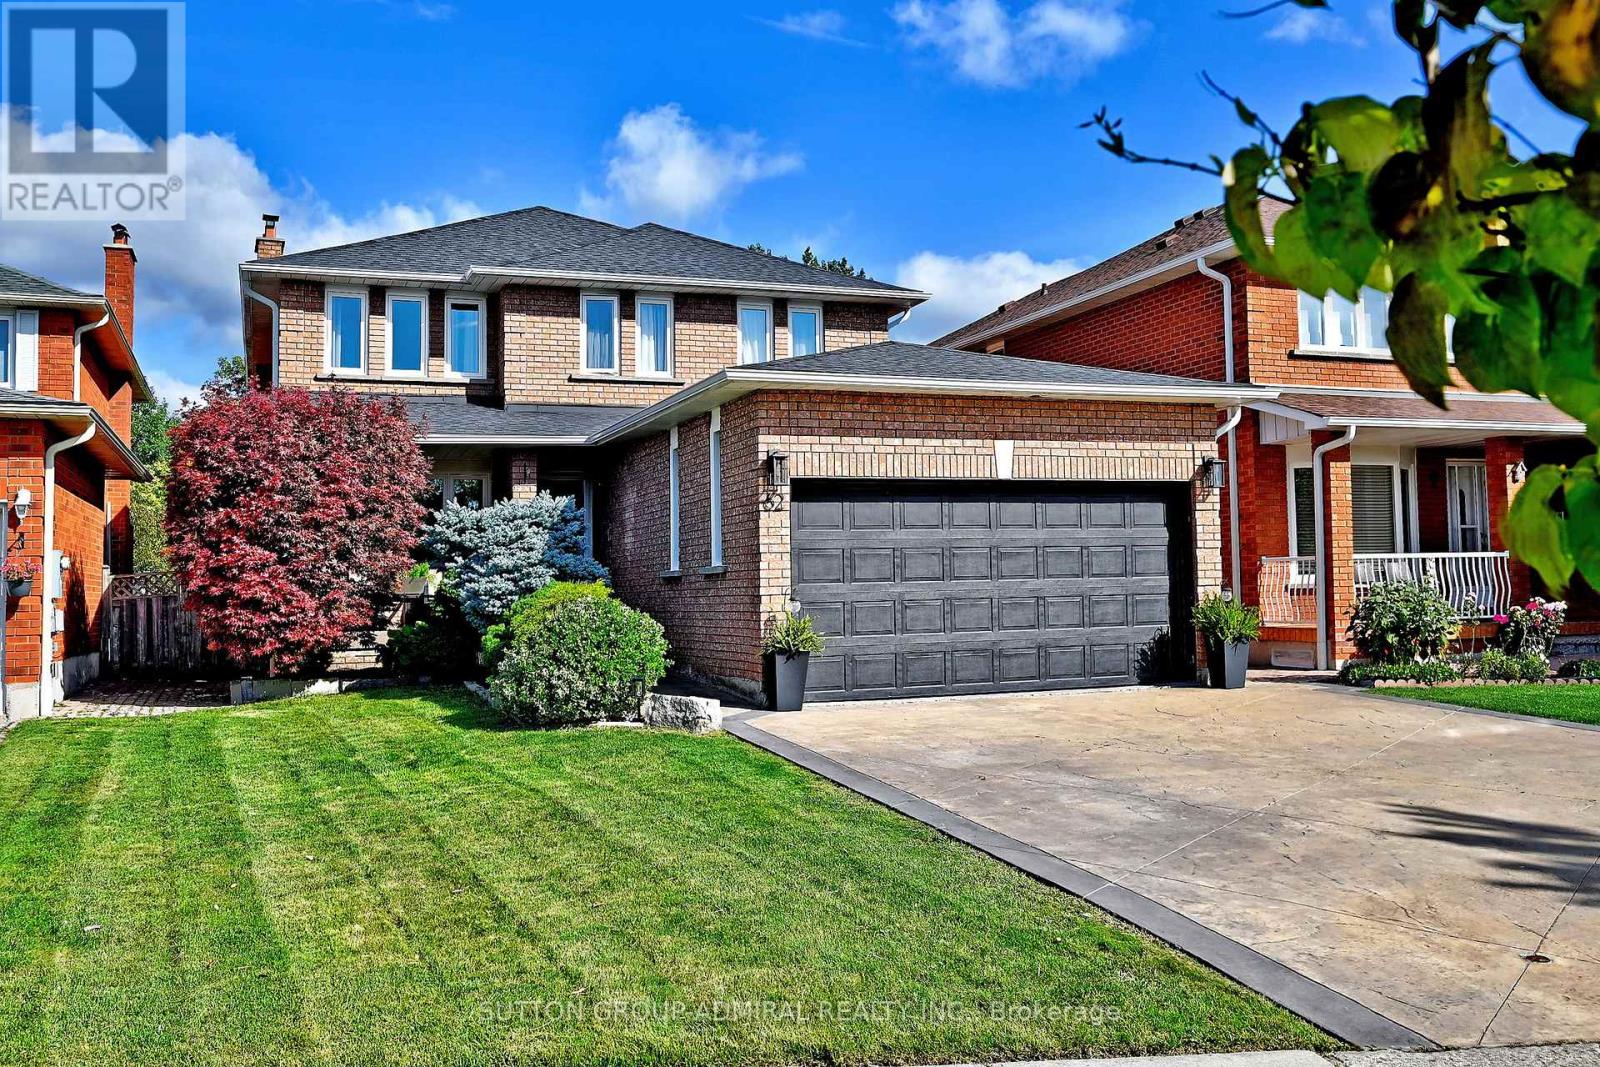
62 Castlehill Road
Vaughan, Ontario
Absolutely Stunning Pride Of Ownership In The Heart Of Highly Desirable Maple! This Beautifully Appointed 4-Bedroom Detached Home With A 2-Car Garage Offers A Rare Combination Of Custom Design, Generous Living Space And Exceptional Indoor/Outdoor Entertaining. The Recently Renovated Main Floor Has Been Professionally Designed And Features A Completely Custom Kitchen With High-End Stainless Steel Appliances, Designer Finishes, Smooth Ceilings, Pot Lights, Hardwood And Tile Flooring Throughout. The Impressive Sunken Living Room Showcases Soaring Cathedral Ceilings And A Walkout To A Spectacular Backyard Oasis. Additional Main-Floor Highlights Include A Spacious Family Room, Elegant Dining Area With Fireplace And Espresso Bar, Plus A Private Home Office With French Doors. Step Outside To Your Own Entertainer's Retreat Featuring Extensive Interlock, A Custom Gazebo/Pergola, Built-In BBQ Island/Kitchen, Outdoor Heater, Surround Sound And Storage Shed - An Incredible Setting For Relaxing Or Hosting Family And Friends. Upstairs, The Oversized Primary Bedroom Features Hardwood Flooring And A Custom 4-PieceEnsuite, Accompanied By Three Additional Bright And Spacious Bedrooms With Large Picture Windows.The Professionally Finished Basement Adds Even More Living Space With A Large Recreation Room, Gas Fireplace, Second Kitchen With Breakfast Area, 3-Piece Bathroom And Separate Entrance - Offering Excellent Potential For An In-Law Suite, Extended Family Living Or Future Income Possibilities. Beautifully Decorated Throughout In Designer Paint Colours And Ideally Situated Close To Schools, Shopping, Parks, Recreation, Transit And Maple GO. A Truly Special Home Offering Space, Style And Versatility In One Of Vaughan's Most Established Communities. Move In And Enjoy! (id:55460)
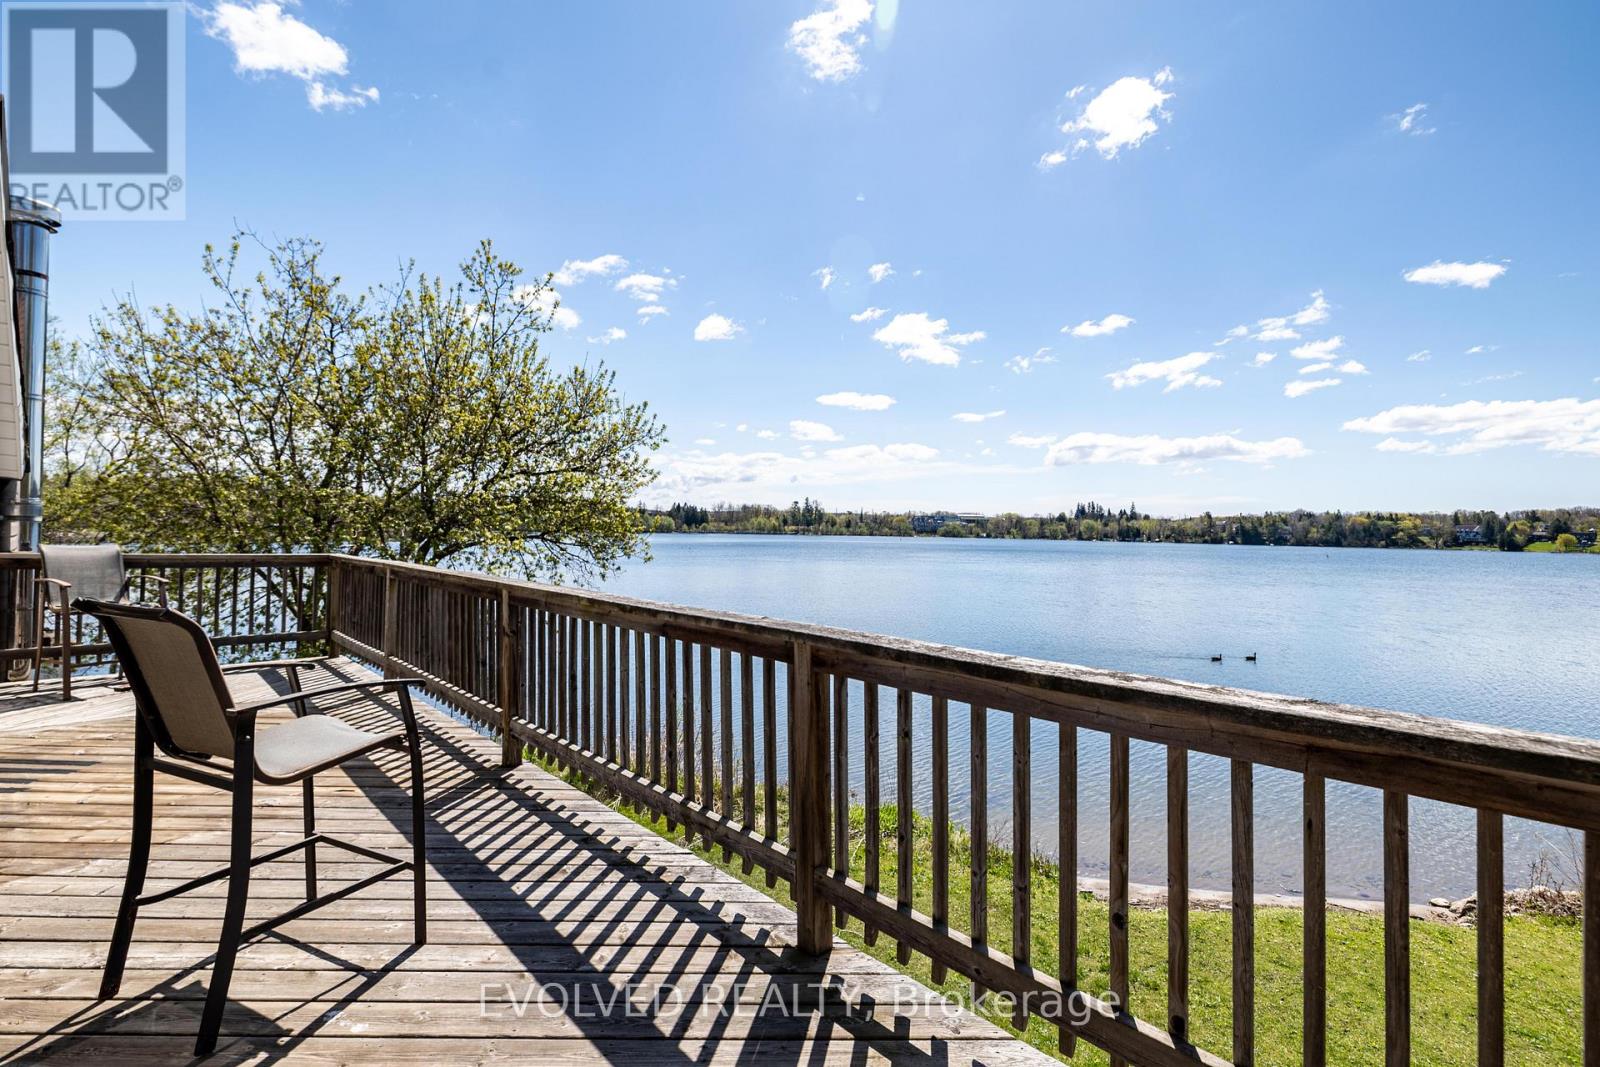
6 Wildwood Avenue
Richmond Hill, Ontario
This beautiful Updated lakeside property offers an unobstructed lake view. Inside, you'll find elegant wood floors throughout, two full bathrooms, a spacious master bedroom, and an additional smaller bedroom. Located right on the waterfront, this home provides the perfect setting to enjoy both summer and winter seasons. Experience the charm of cottage living while being in the the city and just steps to Yonge St. Close to all the entertainment and restaurants on Yonge st, Lake Wilcox community center and parks. Great Value for leasing a whole property.. A must see :) Perfect for a family who enjoys lake side living. Tenant pays all utilities (id:55460)
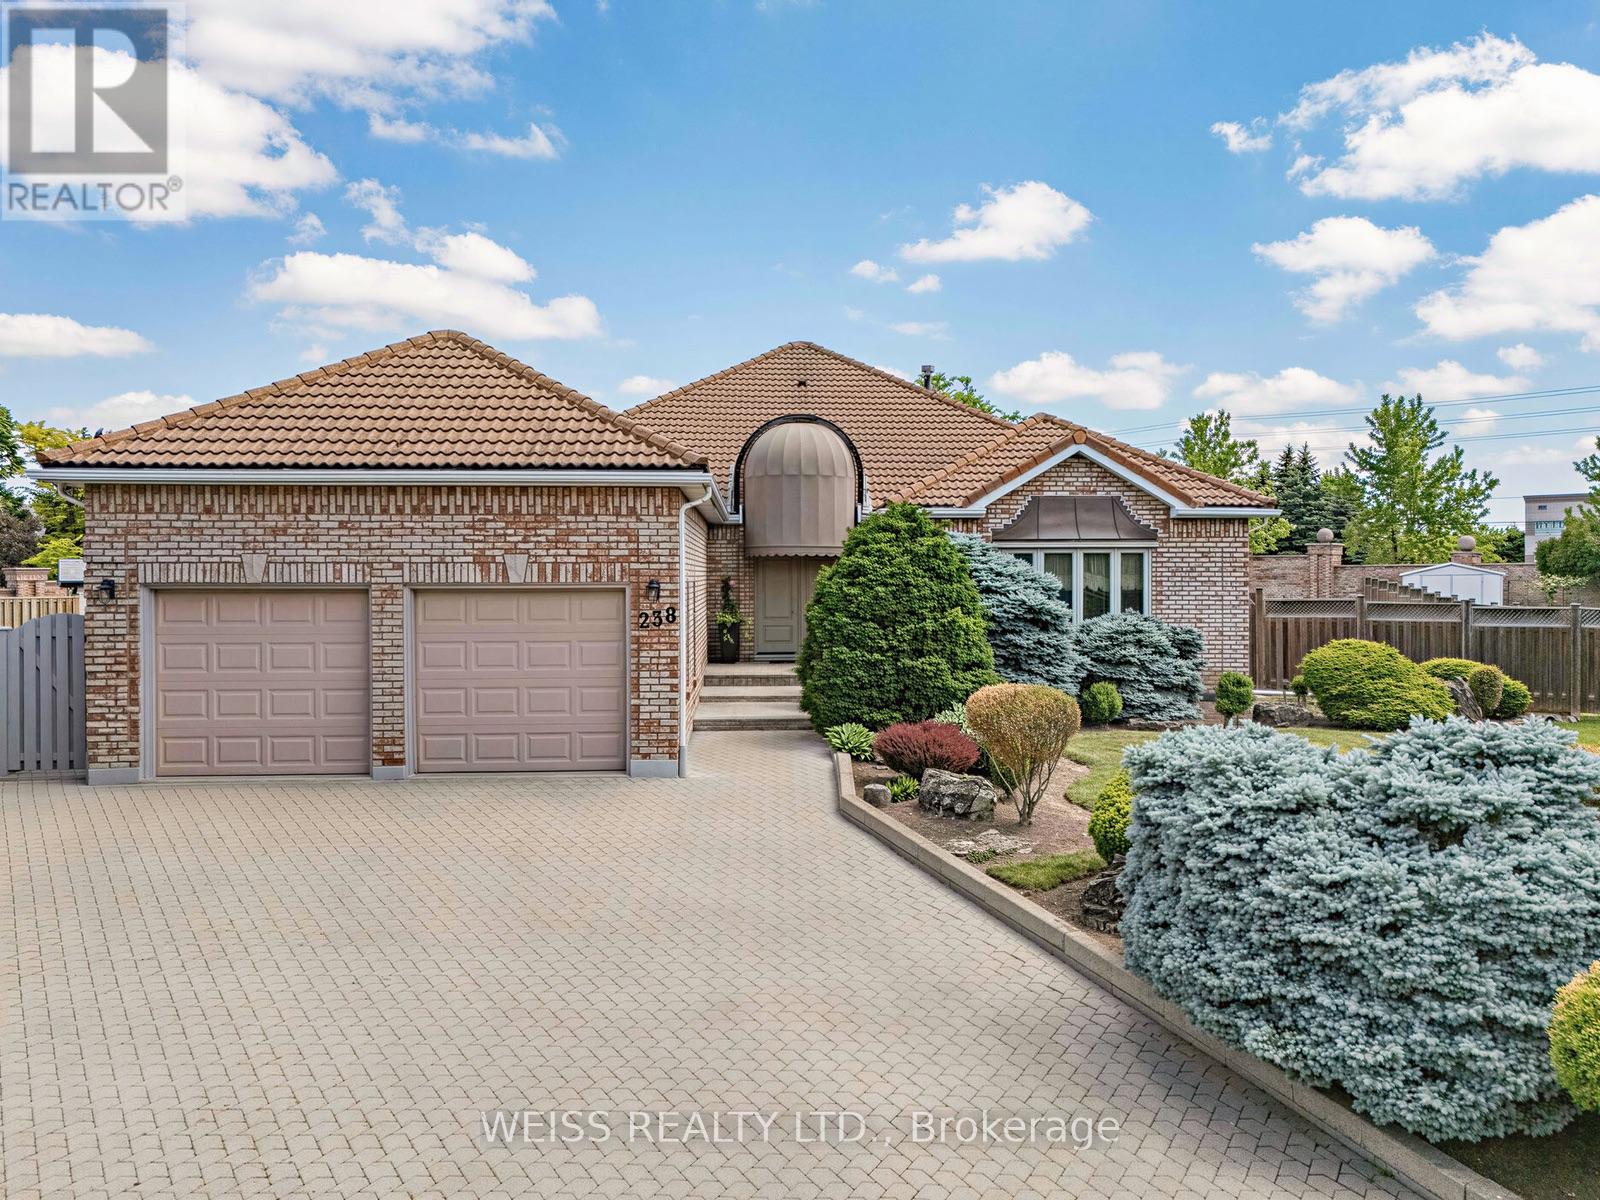
238 Bourbon Street
Vaughan, Ontario
Nestled in the highly sought-after Weston Downs community, this exceptional 2,700-square-foot estate bungalow offers a rare combination of luxury, privacy, and timeless design. Situated on an extraordinary pie-shaped lot of more than one-third of an acre, the property is surrounded by an architectural masonry wall that creates a true private retreat while enhancing its distinguished backyard appeal.Thoughtfully designed for both comfortable family living and effortless entertaining, the home features spacious principal rooms filled with natural light, including a generous family room, elegant formal living and dining areas, and a well-appointed kitchen. Three sizeable bedrooms and four bathrooms provide ample space, highlighted by a luxurious and substantial primary suite with a walk-in closet and spa-inspired five-piece ensuite. A private side entrance leads to an expansive lower level of potential living space, offering exceptional flexibility for extended family living, recreation spaces, home gym, or potential in-law suite.The sprawling backyard is a standout feature, offering endless possibilities to create your dream outdoor oasis-whether that includes a swimming pool, cabana, tennis court, garden suite, or custom entertainment space. Showcasing brick masonry craftsmanship, a durable Marley roof, exceptional curb appeal and an unparalleled setting in one of Vaughan's most coveted neighbourhoods, this remarkable legacy property offers a rare opportunity to enjoy estate-style living with exceptional space, privacy, and future potential. (id:55460)
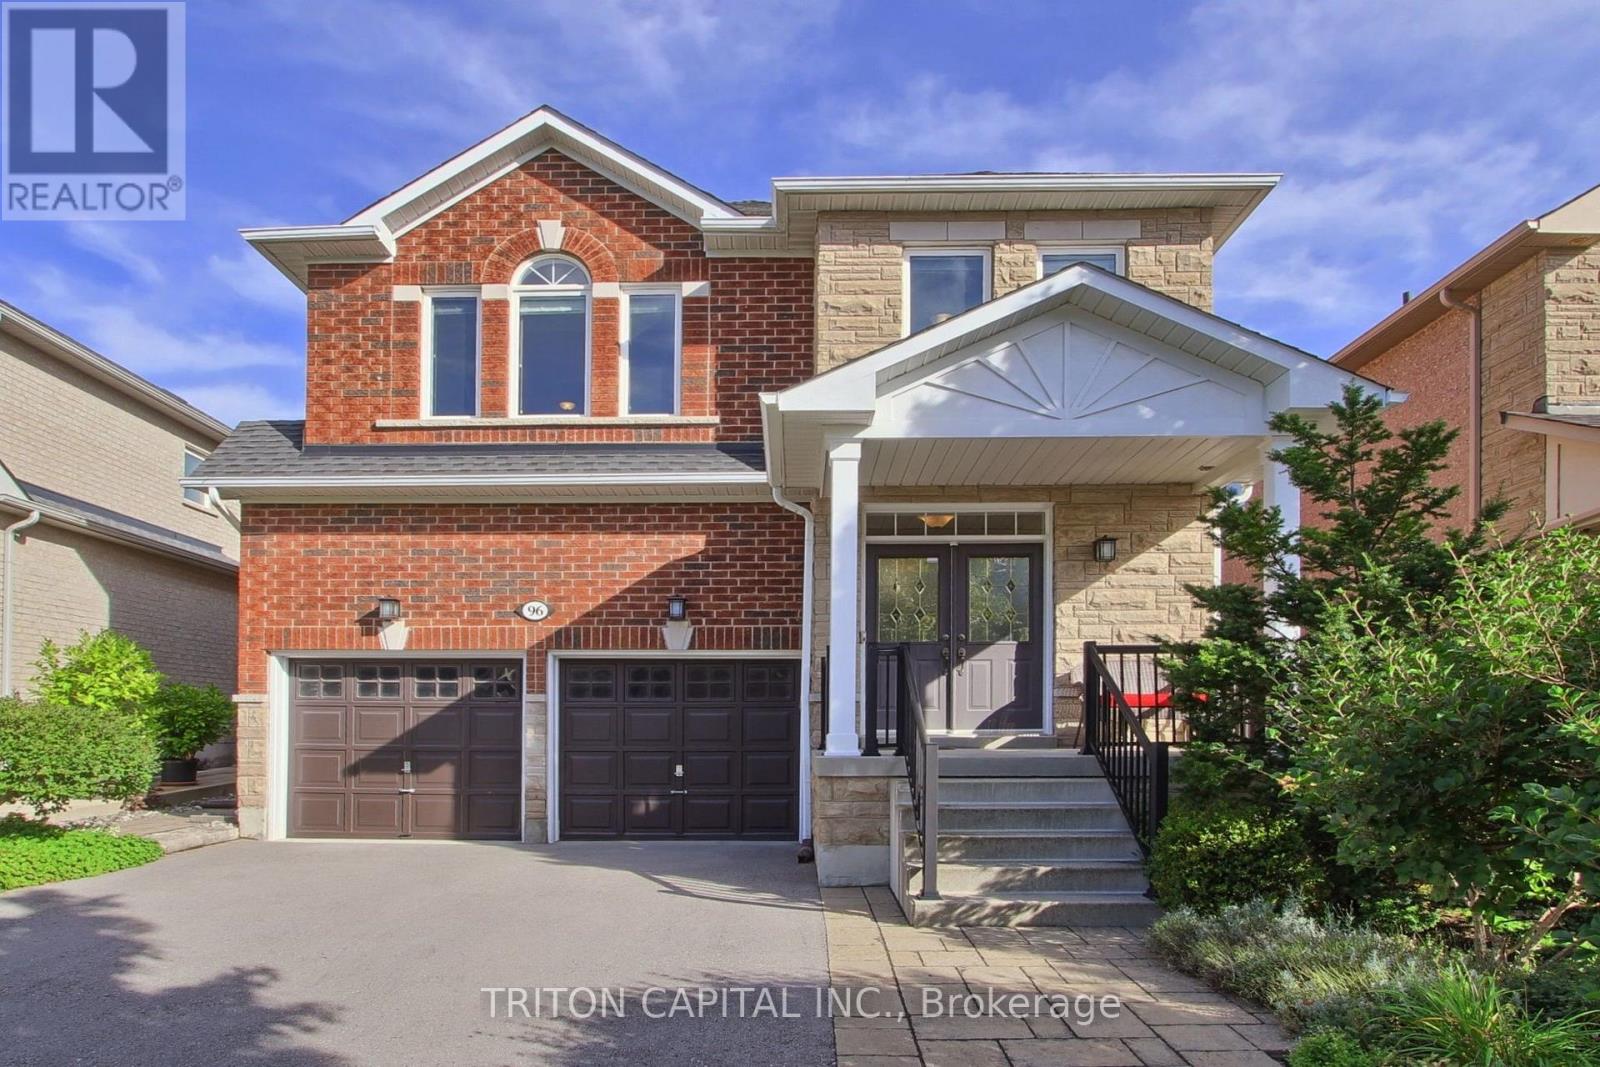
96 Timber Valley Avenue
Richmond Hill, Ontario
A spacious approximately 2,600 sq. ft. detached family home in the heart of sought-after Oak Ridges. Offering a bright, functional layout, generous room sizes, 9 foot ceiling on main floor and excellent future potential. The main floor is designed for comfortable family living and entertaining, featuring formal dining area, a large family room with a gas fireplace, and a spacious kitchen with a breakfast area. Large windows throughout bring in an abundance of natural light.Walk out from the kitchen to the patio and professionally landscaped backyard, creating a private outdoor setting for summer dinners, entertaining or simply relaxing. Upstairs, the primary bedroom features a walk-in closet and a 4-piece ensuite. Three additional generously sized bedrooms provide plenty of room for family, guests or a home office. The unfinished basement offers excellent potential for the next owner to create additional living space, a recreation room, gym, office or whatever best suits their needs. Oak Ridges is one of Richmond Hill's most desirable family-oriented communities, known for its quieter setting, established neighbourhoods and exceptional access to nature. Enjoy nearby Lake Wilcox Park with its waterfront boardwalk, trails, playgrounds, splash pad, kayaking and fishing, along with the forests, trails and protected green space of the Oak Ridges Moraine. The area also offers convenient access to schools, shopping, community amenities, Highway 404 and nearby GO transit.Surrounded by mature homes, including multi-million-dollar residences nearby, this property offers an excellent combination of space, privacy, lifestyle and long-term potential. The professionally landscaped outdoor space adds to the home's appeal and makes it easy to enjoy the property inside and out. If you are looking for a well-kept family home in a beautiful Richmond Hill community, this is one you will want to see in person. Book your private viewing today. (id:55460)