
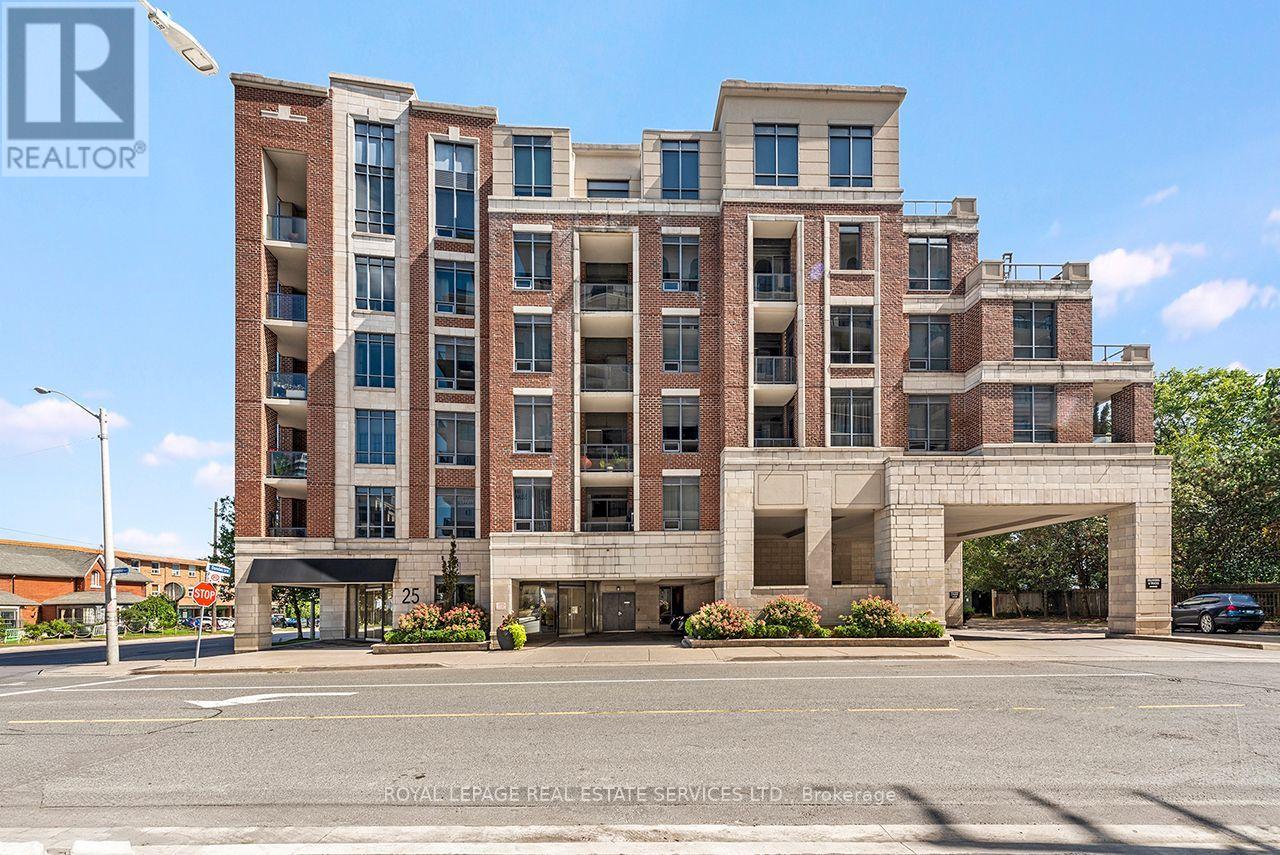
601 - 25 Earlington Avenue
Toronto, Ontario
A unique, sun-filled penthouse and extremely spacious (1825 sq.ft.) corner suite in The Kingsway, offering boutique 6-storey living, 24-hour concierge, and the comfort of a safe nest. Updates to the buildings common areas are anticipated, adding a fresh new feel to complement this refined suite. With 10-foot ceilings, two parking spaces with bike racks near the elevators, a large locker, and a spectacular dual terrace with south exposures, skyline and treetop views are yours from sunrise to sunset. A total of 670 sq.ft. of outdoor terrace space on two terraces. The custom kitchen is a cooks dream, with granite counters, stainless steel appliances, breakfast bar area and full Breakfast area combined with the kitchen. A large separate dining area is both stylish and inviting, anchored by custom millwork and access to the oversized terrace. Separate Living Room with hardwood floors, access to the terrace and combined with a Family Room that also includes it's own access to the terrace and a electric fireplace. This flexible floor plan offers two distinct bedroom suites, each with its own ensuite. The second bedroom or sunlit office features it's own three piece ensuite. The primary suite is expansive, with a spa-inspired ensuite featuring an air-jet jacuzzi tub, glass shower, and double vanity, as well as a walk in closet , a a double closet, and direct access to terrace. Designed for discerning downsizers or professionals who value safety and lifestyle without compromise. From quiet mornings on the terrace to evening cocktails framed by city lights, every moment here is elevated. Steps to parks, boutique shops, and top golf, with easy access to downtown and the airport. A rare opportunity to live above it all in The Kingsway. (id:55460)
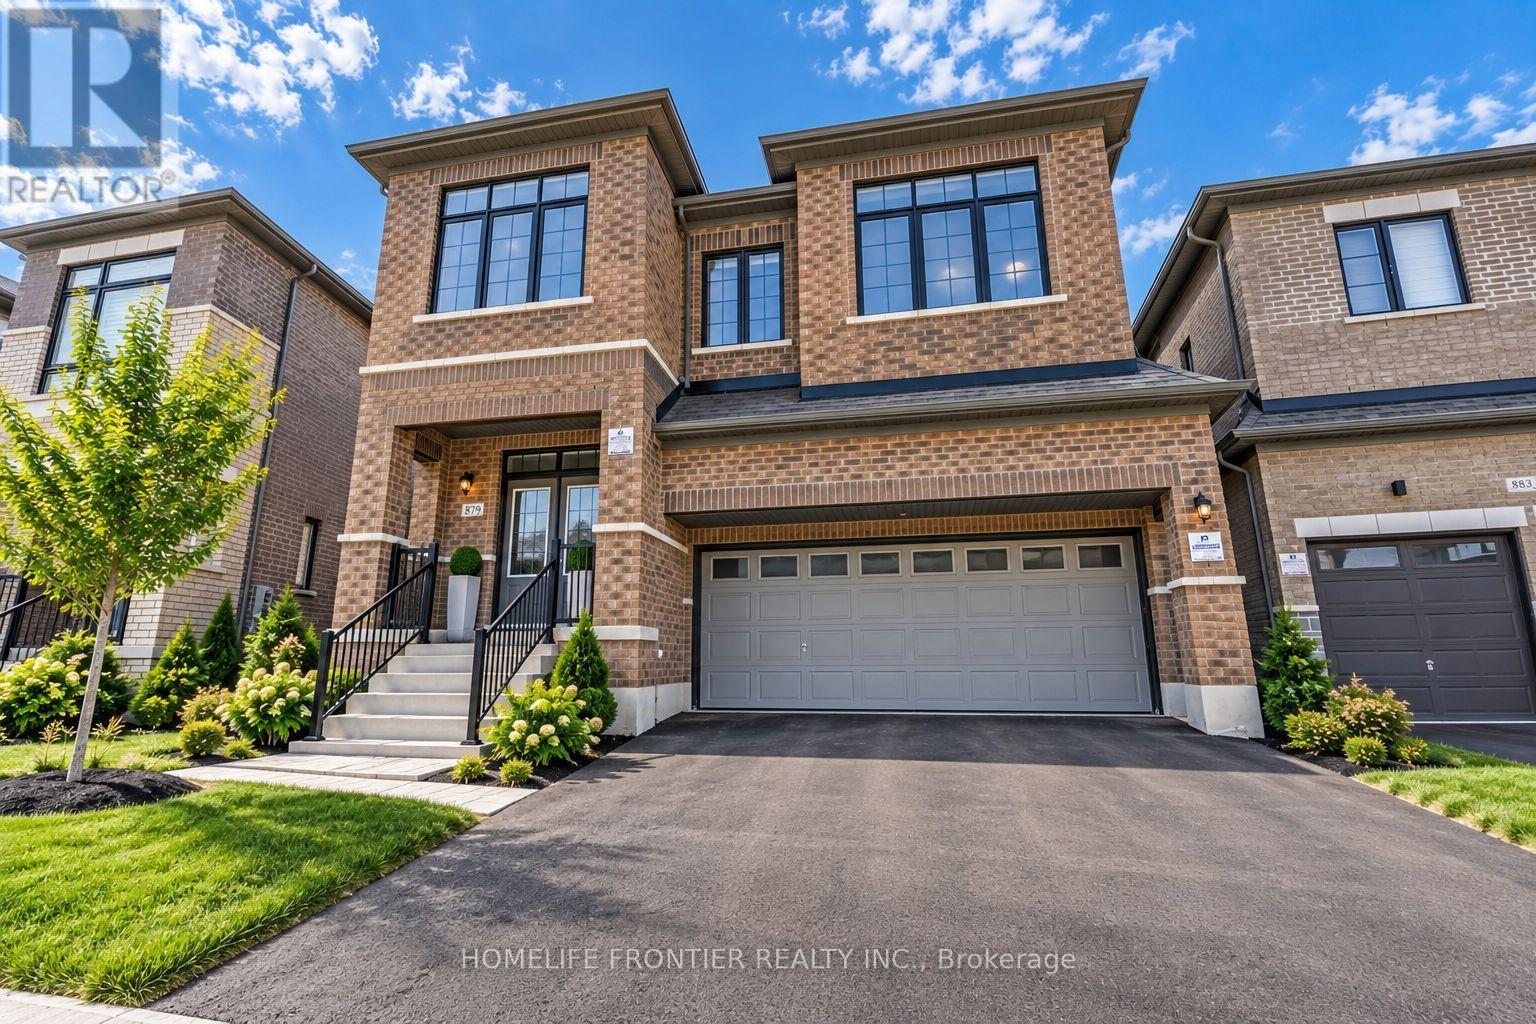
879 Plum Place
Milton, Ontario
RARE 6-BEDROOM ABOVE GRADE HOME IN MILTON! Welcome to Fieldgate Homes' sought-after Parklands model, offering approximately 3,246 sq. ft. of above-grade living space 9-foot ceilings across 2.5 storeys. Designed for large, growing or multi-generational families, this impressive home features 6 bedrooms, 4 full bathrooms + powder room. The bright main level offers spacious living and dining areas, a large family room with fireplace, modern kitchen with quartz counters and built-in appliances, plus a breakfast area with walkout to the backyard. Upstairs, an exceptional 5-bedroom second-floor layout offers outstanding privacy and convenience, with every bedroom having direct access to an ensuite or semi-ensuite bathroom. The spacious primary retreat features a walk-in closet and luxurious 5-piece ensuite, while the additional bedrooms offer generous closets and convenient bathroom access. The private third level features the 6th bedroom with direct bathroom access and a versatile open-concept loft with walkout to balcony-ideal for extended family, guests, a home office or private retreat, with potential to convert the loft into a 7th bedroom. The unfinished basement features a legal separate builder entrance, offering excellent future potential. Located in Milton's family-friendly Cobban community close to parks, schools, shopping and amenities. 6 Bedrooms. 3,246 Sq. Ft. Above Grade. Every Bedroom Connected to a Bathroom. A Rare Milton Layout! (id:55460)
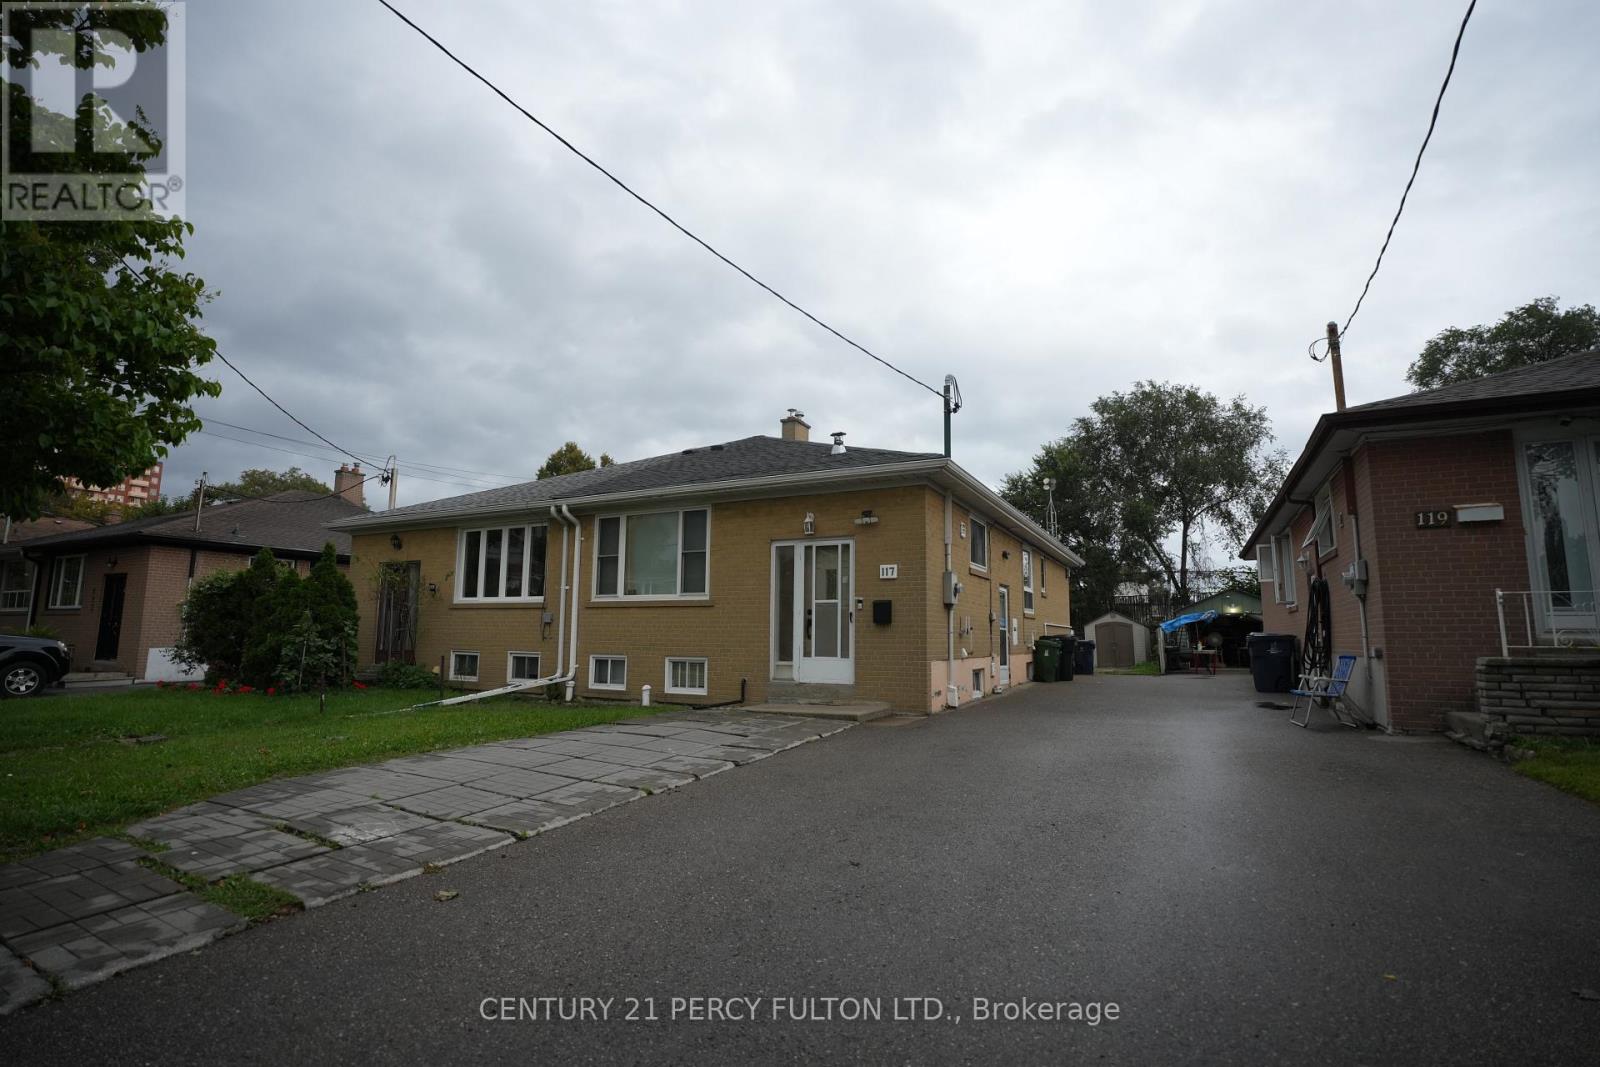
Main - 117 Cordella Avenue
Toronto, Ontario
Welcome to 117 Cordella Ave, Toronto - a bright and comfortable main-level home available for lease, offering a great blend of space, convenience, and modern features. The unit includes separate laundry, 2-car parking, Nest-controlled thermostat, an installed water purification system, and access to a beautiful backyard-perfect for relaxing or entertaining. The basement is rented separately, ensuring privacy for the main-level tenant, and the tenant is responsible for 60% of the utilities. Located in a convenient Toronto neighbourhood close to everyday amenities, schools, parks, shopping, dining, and transit, this home is an excellent opportunity for tenants looking for comfort and convenience. (id:55460)
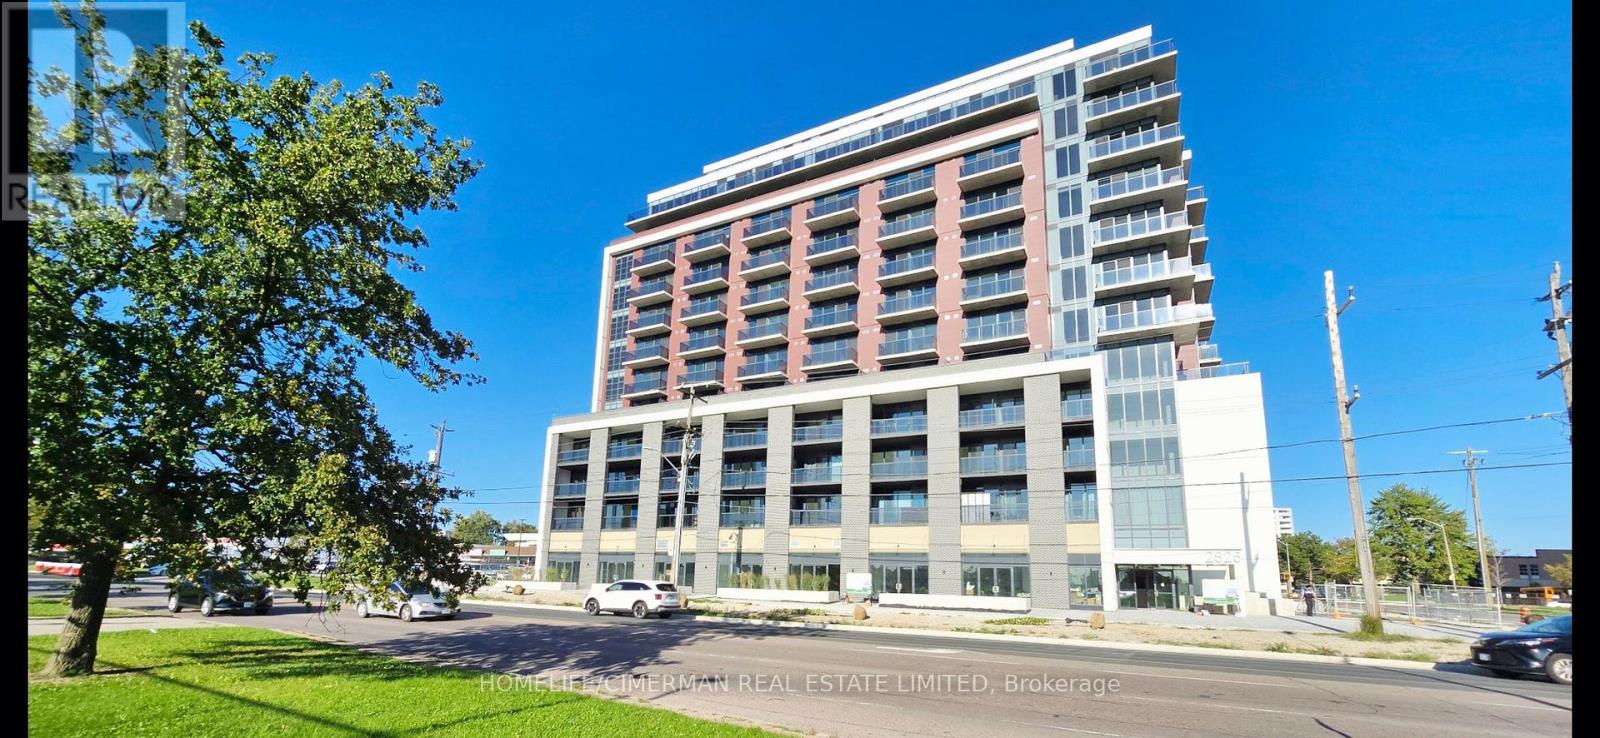
807 - 2825 Jane Street
Toronto, Ontario
BRAND NEW & NEVER LIVED IN! Bright 1 Bedroom + Den, approx. 565 sqft., featuring 9-ft ceilings, unobstructed South views and floor-to-ceiling windows. Enjoy a private balcony with no adjacent balconies, offering added privacy. Modern open-concept layout with contemporary kitchen and versatile den, ideal for a home office. Curtains installed in both the bedroom and living room. Locker included. 24 Hrs Concierge. Outstanding building amenities coming soon including fitness centre, rooftop terrace with BBQs, party room, media room, kids' play area and Bike Storage. Convenient free street parking available on the street and surrounding streets and located near TTC, Finch LRT, Yorkgate Mall, York University, parks, restaurants, schools, Humber College, Hospital & Hwy 400/401. Perfect for a professional or first-time renter! Amenity photos are virtual renderings from the builder. (id:55460)
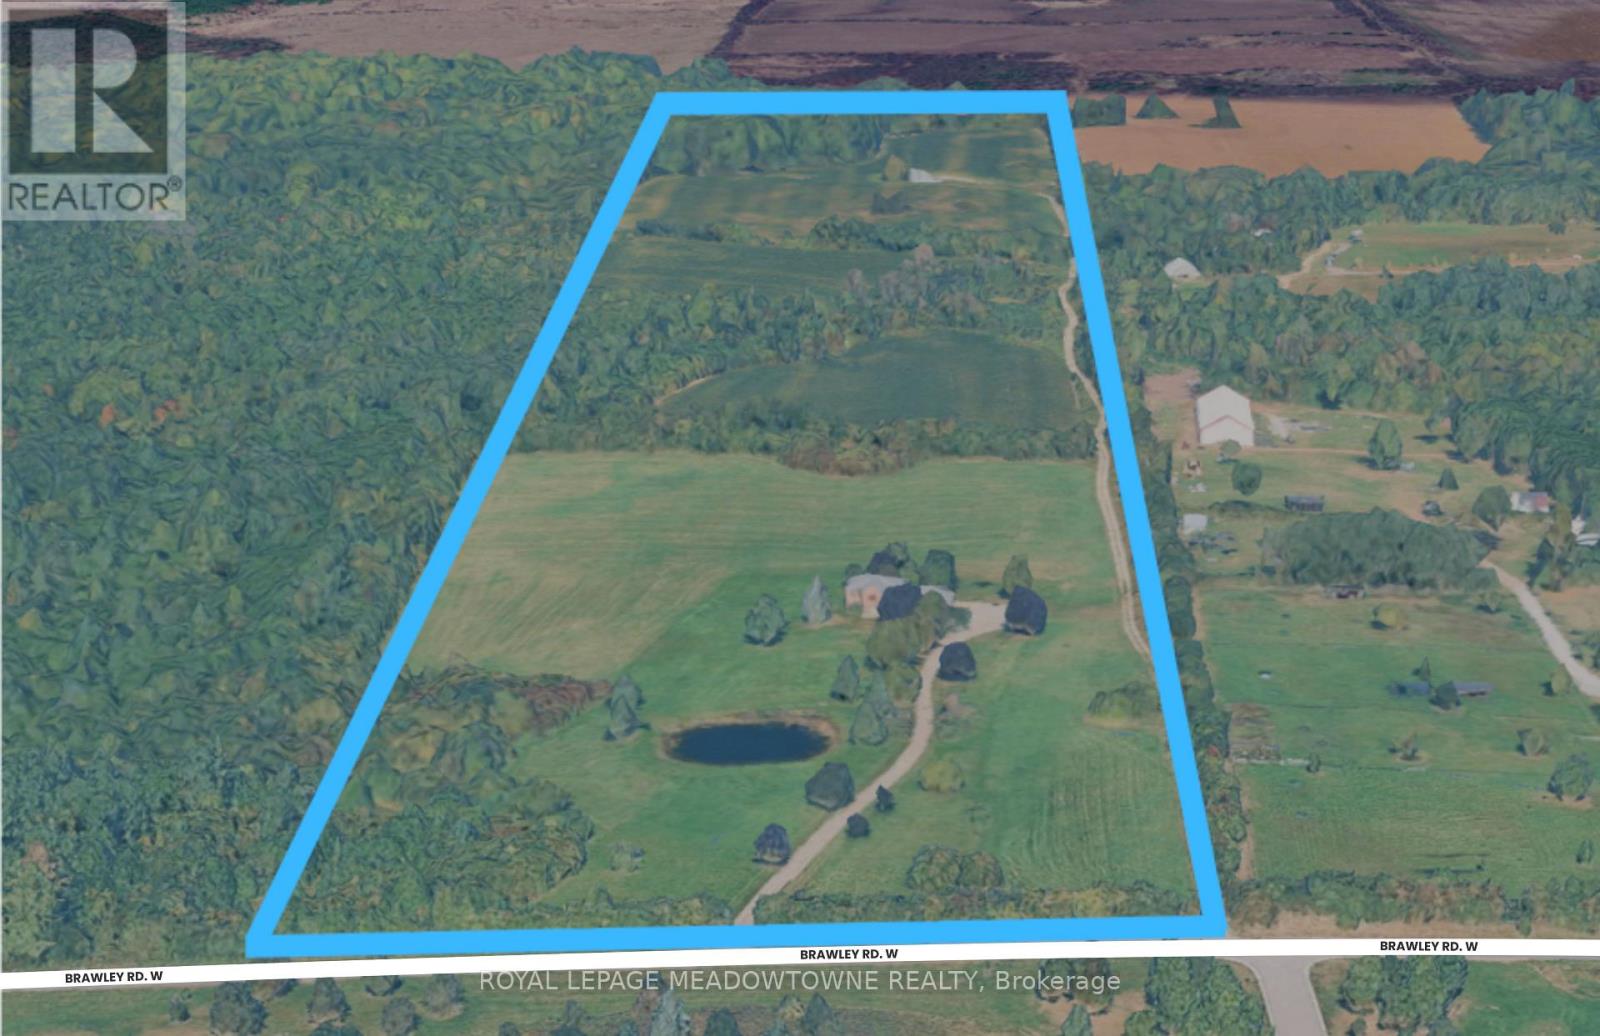
1370 Brawley Road W
Whitby, Ontario
Approx 48 Acre landholding in rural Whitby. Agricultural property with existing residence situated along the Brawly Rd W corridor. Strategic location between Lakeridge Rd N and Ashburn Rd with convenient access to Brooklin, Hwy 407, and Hwy 412. Excellent opportunity for Investment, Agricultural Use, Estate Ownership, or Long-term Land Banking. (id:55460)
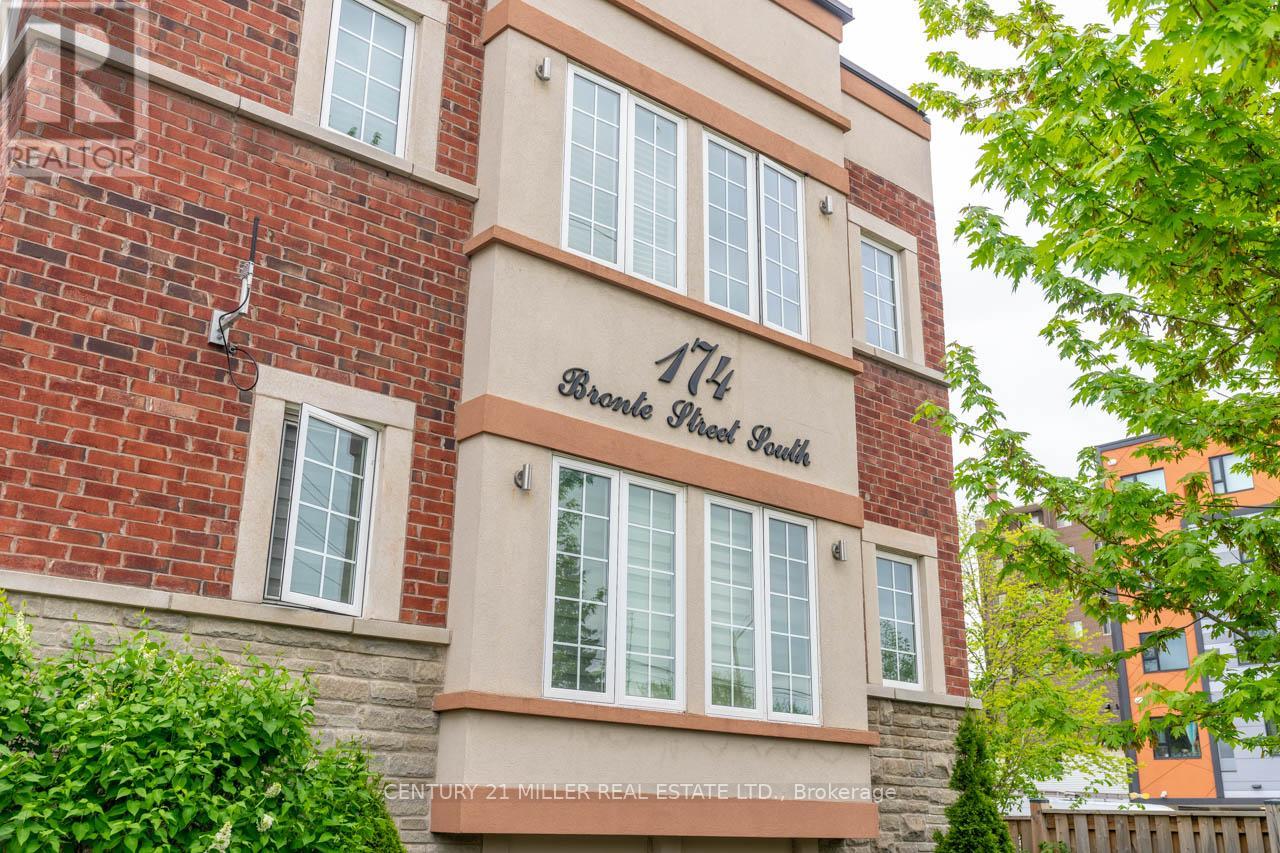
201 - 174 Bronte Street S
Milton, Ontario
Welcome to Unit 201 at 174 Bronte Street South! Nestled in the heart of Old Milton, this inviting one-bedroom, one-bath condo offers a bright and functional layout with a spacious eat-in kitchen and the convenience of in-suite laundry. You'll also enjoy the comfort of your own individually controlled thermostat, making it easy to set the perfect temperature in every season. Located in a quiet, well-cared-for building with a warm community feel, this home provides the perfect blend of comfort and lifestyle. Step outside and you're only moments away from charming cafés, restaurants, pubs, boutique shopping, scenic walking trails, and everything else this sought-after neighbourhood has to offer. Please note: some images have been virtually staged. (id:55460)
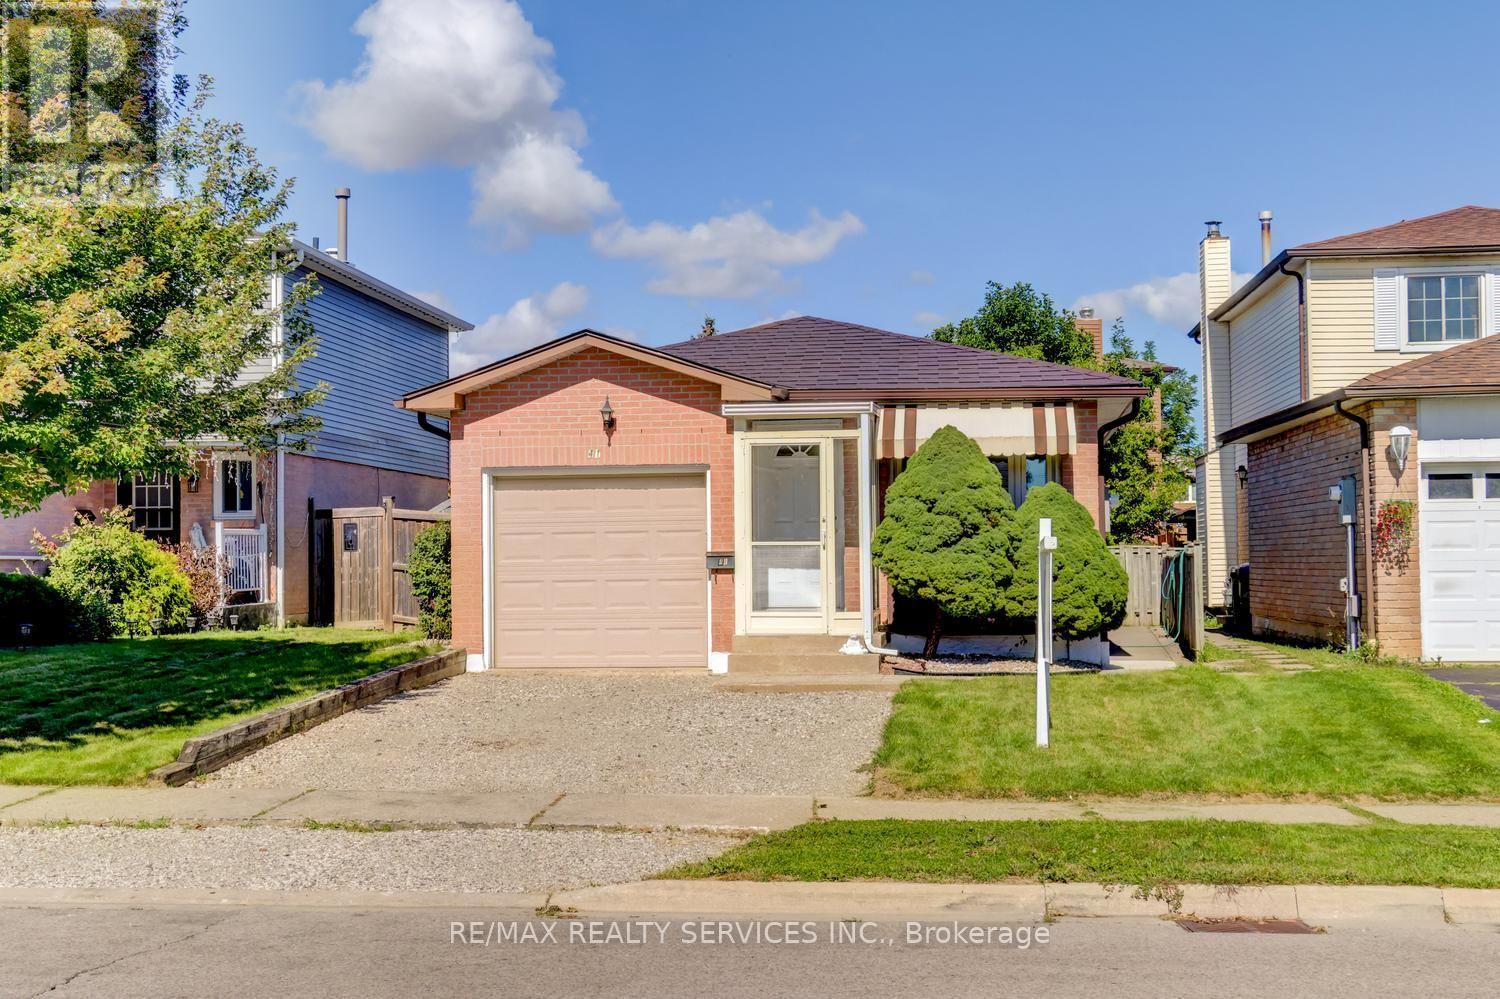
41 Greenleaf Crescent
Brampton, Ontario
Excellent 3 + 2 bedrooms, 2 bath, detached bungalow on a premium 33' X 100' lot in desirable Brampton West ! Main level features a formal dining room with upgraded laminate, separate living room with bay window and garage entrance to house. Lower level features a separate side entrance, full 4 - pc bath and two bedrooms ( in - law suite potential ). High efficiency furnace ( 2014 ) is owned, hot water tank ( 2025 ) is owned, central air, R/I central vac, seven appliances, circuit breaker panel and upgraded garage door with opener. Private fenced yard with mature trees, poured concrete side walkway, enclosed porch, upgraded steel roof, 3 car parking ( driveway repaved Sept. 2026 ). Walking distance to schools, shopping and parks. Shows well and is priced to sell! (id:55460)
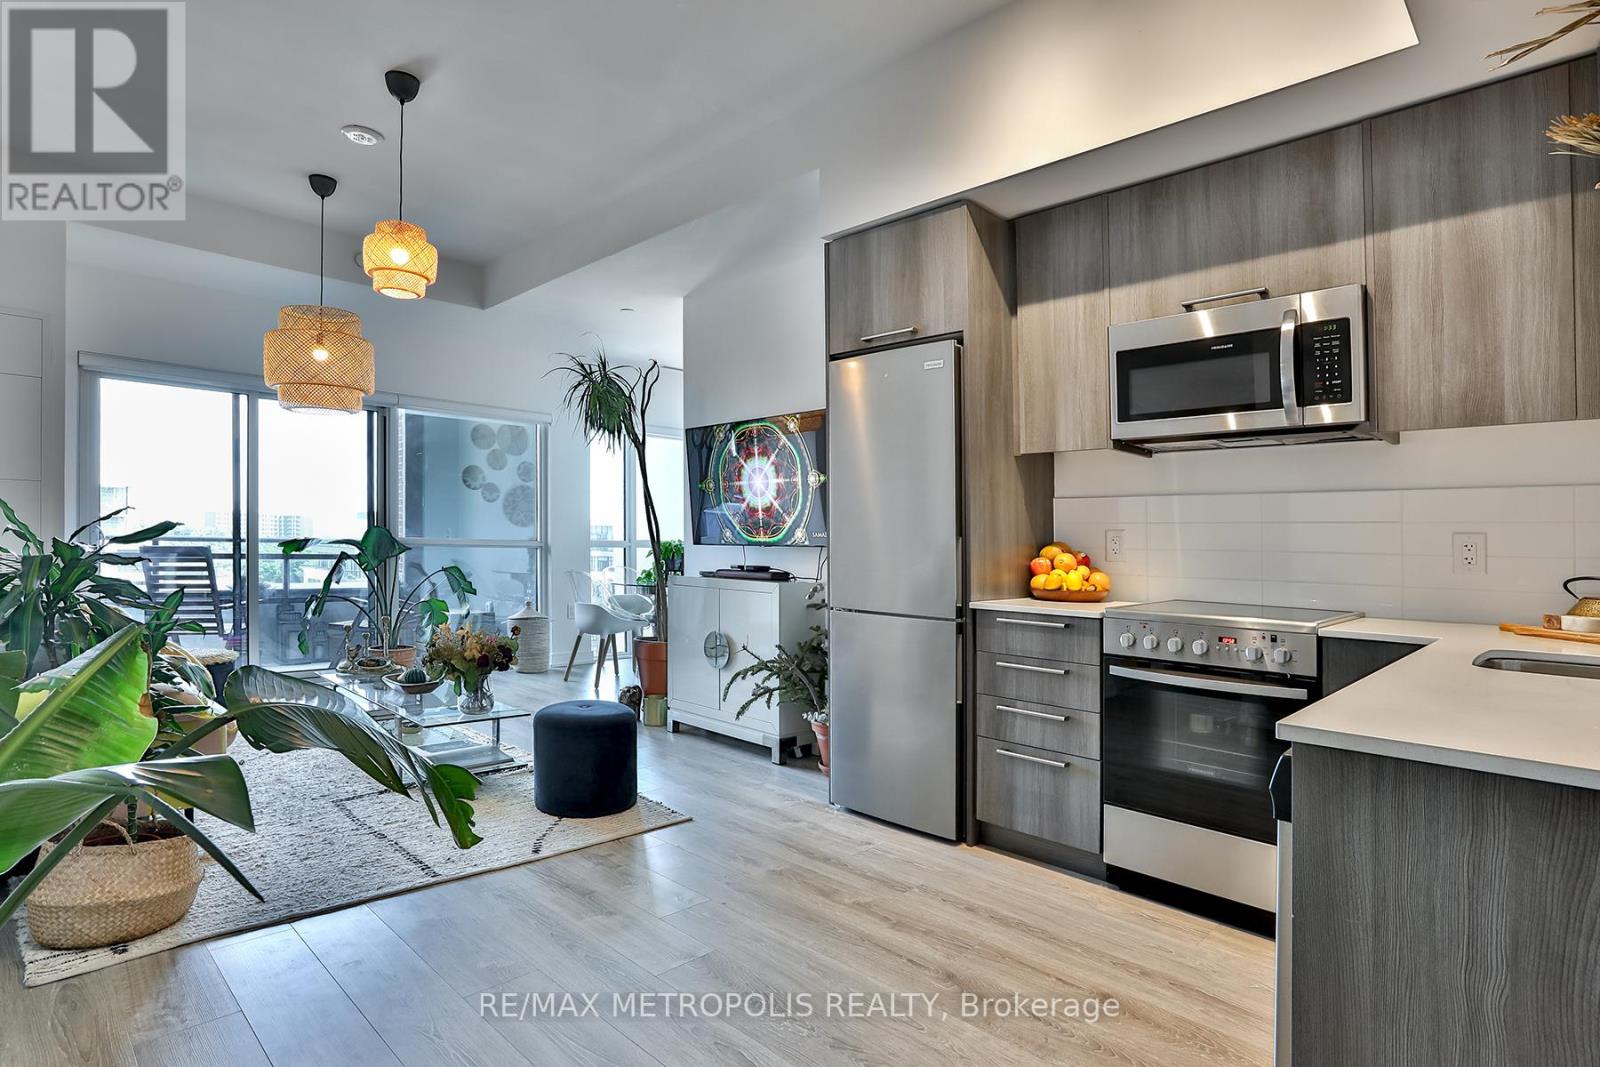
703 - 25 Neighbourhood Lane
Toronto, Ontario
Experience urban living at its finest in this pristine 2-bed + den condo. Nestled at 25 Neighbourhood Lane, this gem offers a spacious layout of nearly 1,000 sq ft with 9 ft ceilings. Natural light floods the space, complementing the laminate floors and custom blinds, creating an inviting ambiance. The kitchen is a modern design masterpiece, featuring stainless steel appliances, sleek quartz countertops, and a stylish tile backsplash. The primary bedroom boasts an ensuite and walk-in closet, while the 2nd bedroom and den provide versatile spaces for work or relaxation. Building perks include a fully equipped gym, chic party room, guest suites, and outdoor BBQ area for summer enjoyment. With public transport, shops, dining, parks, and trails nearby, convenience is always within reach. Make this immaculate condo your urban haven. Great opportunity for professionals, up-sizers, down-sizers, and investors. The current tenants have maintained the property exceptionally well and have a track record of on-time rent payments. For investors seeking immediate income, tenancy details and payment records are available upon request. Vacant possession may also be available. BUYER INCENTIVE: Seller to credit Buyer $2,550 at closing (3 months' common expenses at $850/mo). Firm offers on or before October 31st 2026. (id:55460)
17 Mcnutt Street
Brampton, Ontario
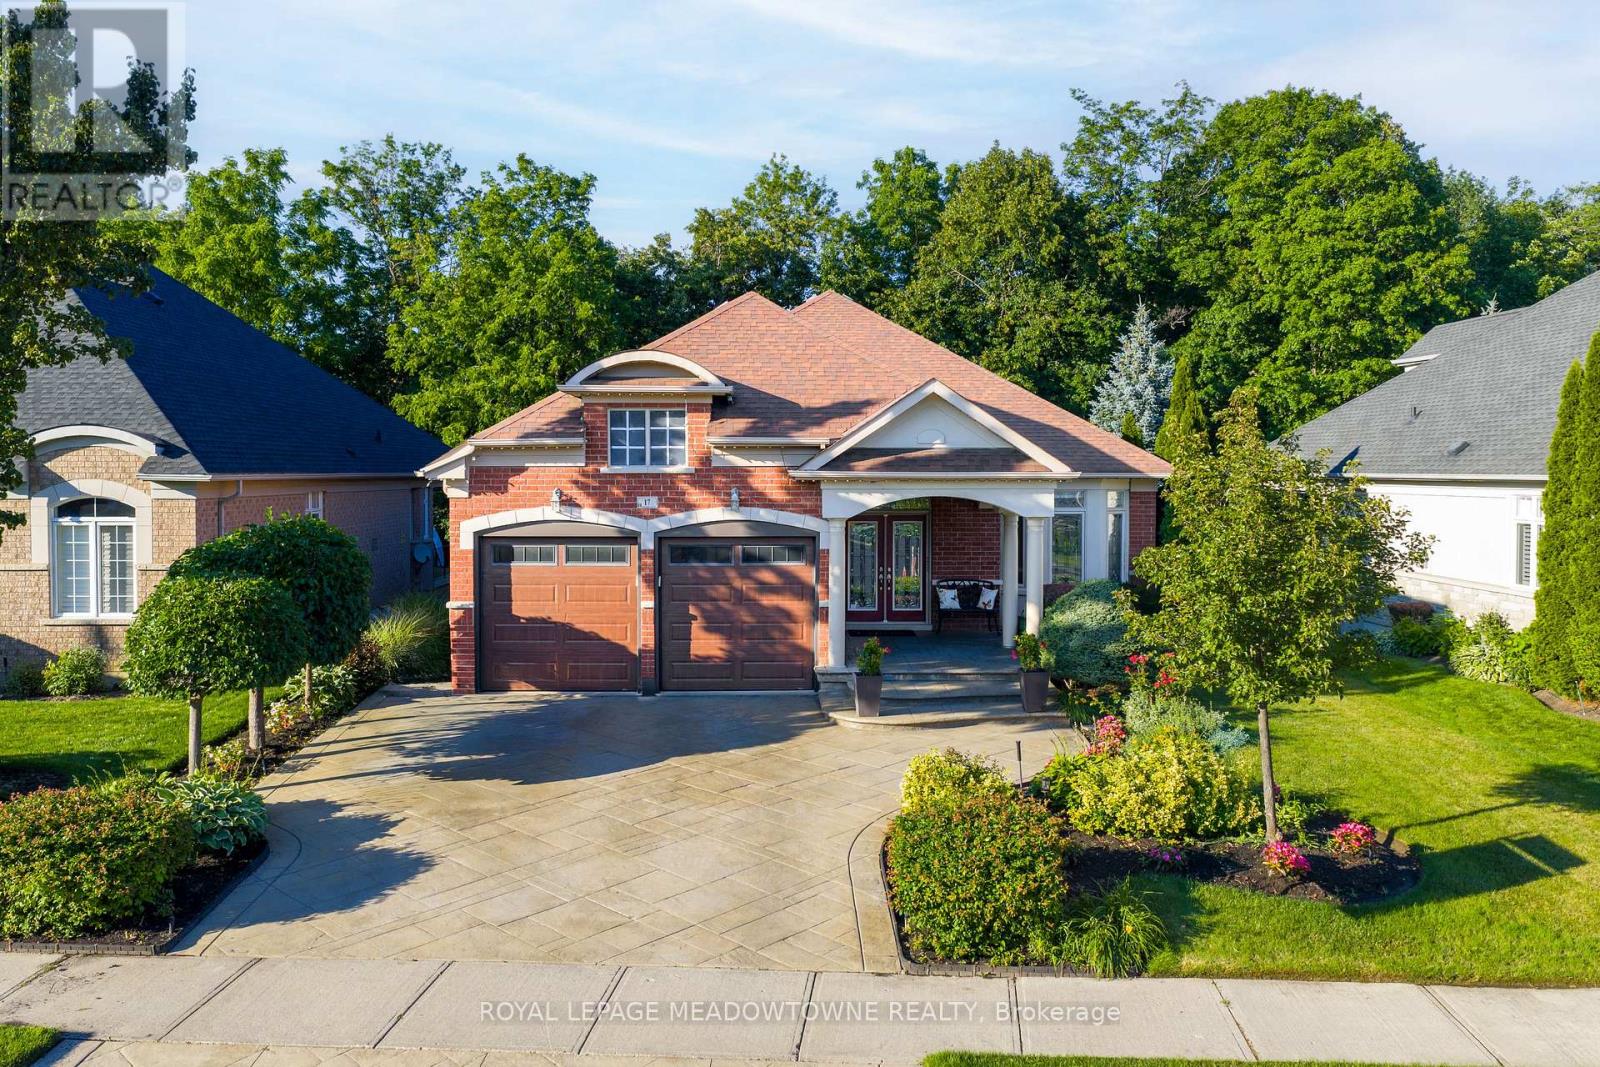
Welcome to this stunning executive Arthur Blakley bungalow backing onto beautiful green space, offering exceptional living space, incredible curb appeal & newly finished LEGAL basement apartment! From the moment you arrive, you'll appreciate the professionally landscaped grounds featuring stamped concrete driveway & walkway, elegant double door entry & front & rear screen doors. Step inside to hardwood floors T/O, pot lights, crown moulding T/O, B/I speakers on both levels & fresh paint T/O. The spacious living room is highlighted by a double-sided has fireplace shared W the primary suite & flooded W natural light from a skylight overhead. The chef-inspired kitchen designed to impress W granite countertops, backsplash, centre island, second island W breakfast bar & B/I wine rack, KitchenAid cooktop, Bosch dishwasher, Amana fridge, B/I microwave/oven combo & abundant cabinetry. Another skylight brightens the kitchen while the dining area W/O to the covered deck complete W gas BBQ hookup & storage underneath, overlooking the peaceful green space. The primary retreat offers a luxurious 5-pc ensuite W skylight, large window, B/I speaker & warmth of the double-sided fireplace. A second bedroom & main floor laundry complete the upper level. The professionally finished LEGAL basement apartment features a separate entrance, fire-rated doors, oversized windows, 2 bedrooms, laminate floors T/O, crown moulding, its own brand new GE laundry, gas fireplace, 3-pc bath & a stunning new kitchen W Calacatta quartz counter, matching backsplash, spice cabinets, Lazy Susan, exceptional cabinet & storage space, fridge, stove & dishwasher. Perfect for multigenerational living, extended family, or rental income. Additional features include central vac on both levels, sprinkler system, all existing blinds & light fixtures included. An incredible opportunity to own a beautifully upgraded bungalow W premium finishes, income potential & a private, picturesque setting. (id:55460)
1268 Forest Hill
Oakville, Ontario
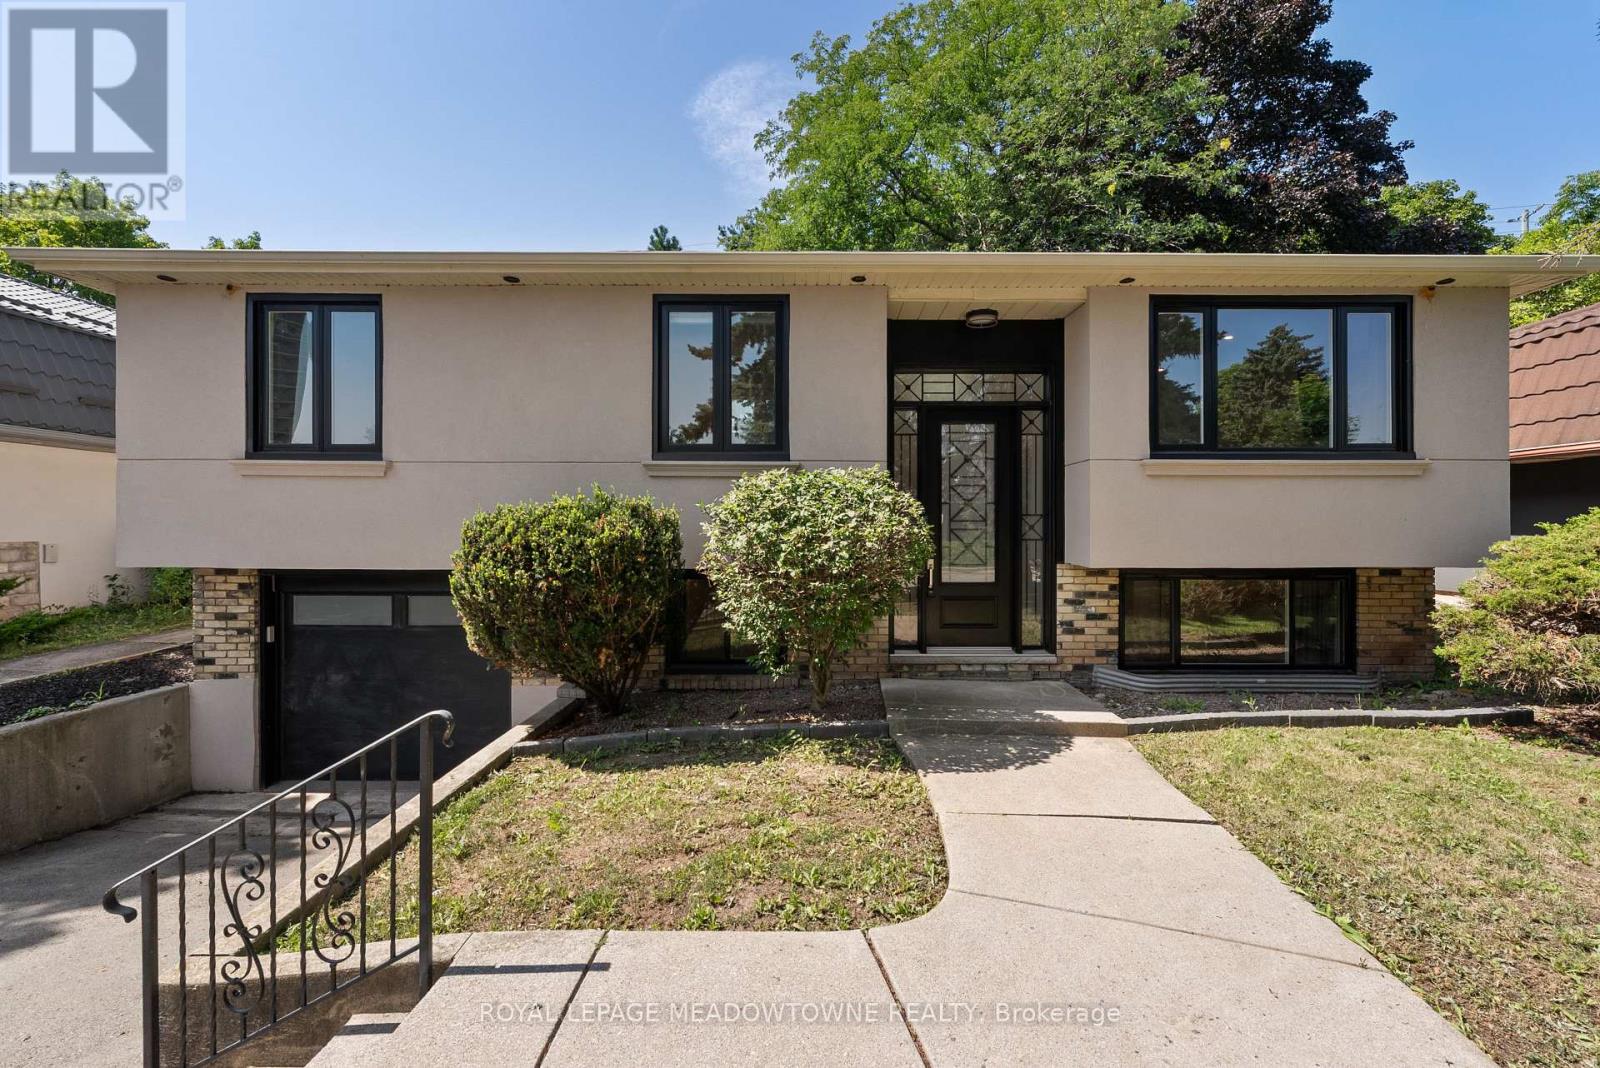
Over $600K spent on a complete top-to-bottom renovation! Welcome to this exceptional bungalow in one of Oakville's most sought-after neighbourhood. This stunning 2+2 BR, 3.5 bathroom home has been completely renovated from the studs with no detail overlooked, offering the perfect blend of luxury, comfort & peace of mind. Step inside to a bright, open-concept layout featuring new engineered hardwood flooring on main, premium vinyl flooring in the basement, tiled front entrance & kitchen, over 40 pot lights, designer lighting T/O & a breathtaking custom kitchen with 2-tone cabinetry, waterfall quartz island, quartz countertops, marble tile backsplash & black S/S Samsung smart appliances. The spacious primary retreat features a custom walk-in closet & a luxurious ensuite, while every bathroom has been beautifully redesigned W/premium tile, modern vanities, stylish fixtures & wall-hung vanities & tankless smart toilets. Beyond the stunning finishes, every major component of the home has been replaced, including all new framing, insulation, drywall, electrical wiring, upgraded 200-ampelectrical service, all new plumbing, reinforced & sealed sewer line, owned tankless high-capacity water heater, new air conditioning unit, updated HVAC ductwork, custom closets, trim, mouldings, switches, outlets, doors, handles & hardware. Step outside through the oversized 8-foot sliding patio door to your private backyard oasis featuring a large elevated composite deck with sleek glass railings, 12X16 aluminum gazebo, tranquil pond, brand new 8-person hot tub, interlock stone patio & new fencing, creating the perfect space for relaxing or entertaining. The exterior has also been completely transformed W/new insulation, modern stucco finish, all new high-efficiency windows, new front entrance door & new garage door, offering exceptional curb appeal. A rare opportunity to own a truly turnkey home where every inch has been thoughtfully renovated with quality craftsmanship & premium finishes (id:55460)
12 Heathrow Lane
Caledon, Ontario
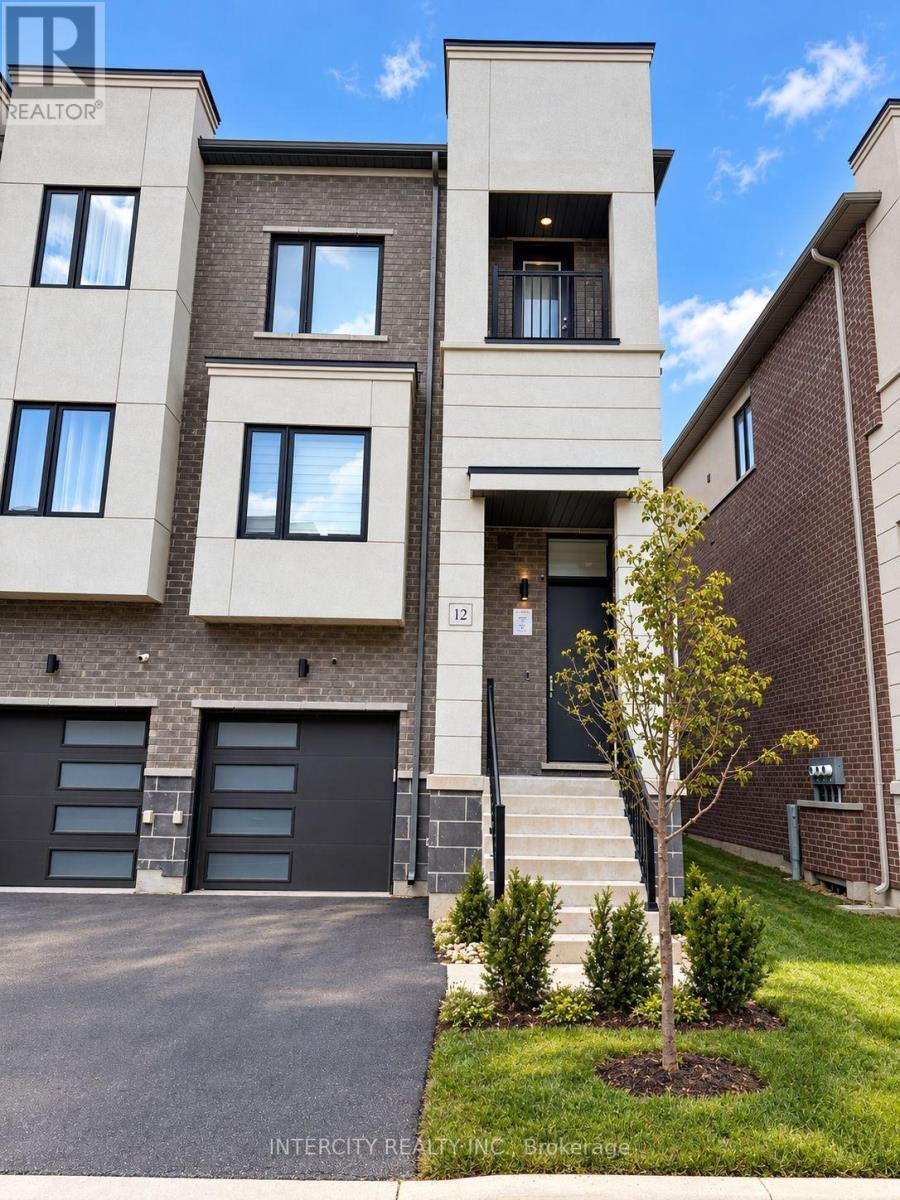
Introducing 12 Heathrow Lane, a distinguished townhome offering more than 2,000 sq. ft. of well-appointed living space in the heart of Bolton. This thoughtfully designed residence features an open-concept floor plan with expansive living areas, elevated ceilings, abundant natural light, hardwood flooring, stainless steel appliances, quartz countertops in the kitchen and ensuites, and an electric fireplace. The contemporary kitchen is enhanced by premium appliances, refined cabinetry, and a generous island well suited for entertaining. The upper level offers spacious bedrooms, including an elegant primary suite complete with a walk-in closet and spa-inspired ensuite. The private backyard provides an inviting setting for relaxation or hosting, while the quiet, family-oriented neighbourhood offers convenient proximity to parks, schools, shopping, and everyday amenities. (id:55460)

163 Floradale Drive
Mississauga, Ontario
Set on a remarkable deep pie-shaped lot with a 54'(front)x159'x105'(rear)x120'. Move-in ready with brand new kitchen (quartz countertop, double undermount sink, luxury faucet), new bathroom with double shower located next to the Primary bedroom. Extensively improved and maintained with newer air-conditioner, furnace, refurbished front verandah, fresh painted throughout, newer roof and some new windows. The lower level is accessible from a split entrance, ideally suited for remote/professional office or in-law suite. The expansive rear yard provides exceptional space and layout flexibility, including ample room for a future pool. This home is literally steps to primary schools and located in desirable Port Credit Secondary School District. Steps to Trillium Hospital and the new LRT. This area is poised for significant appreciation as major healthcare and transit expansions drive rapid neighbourhood growth. (id:55460)