
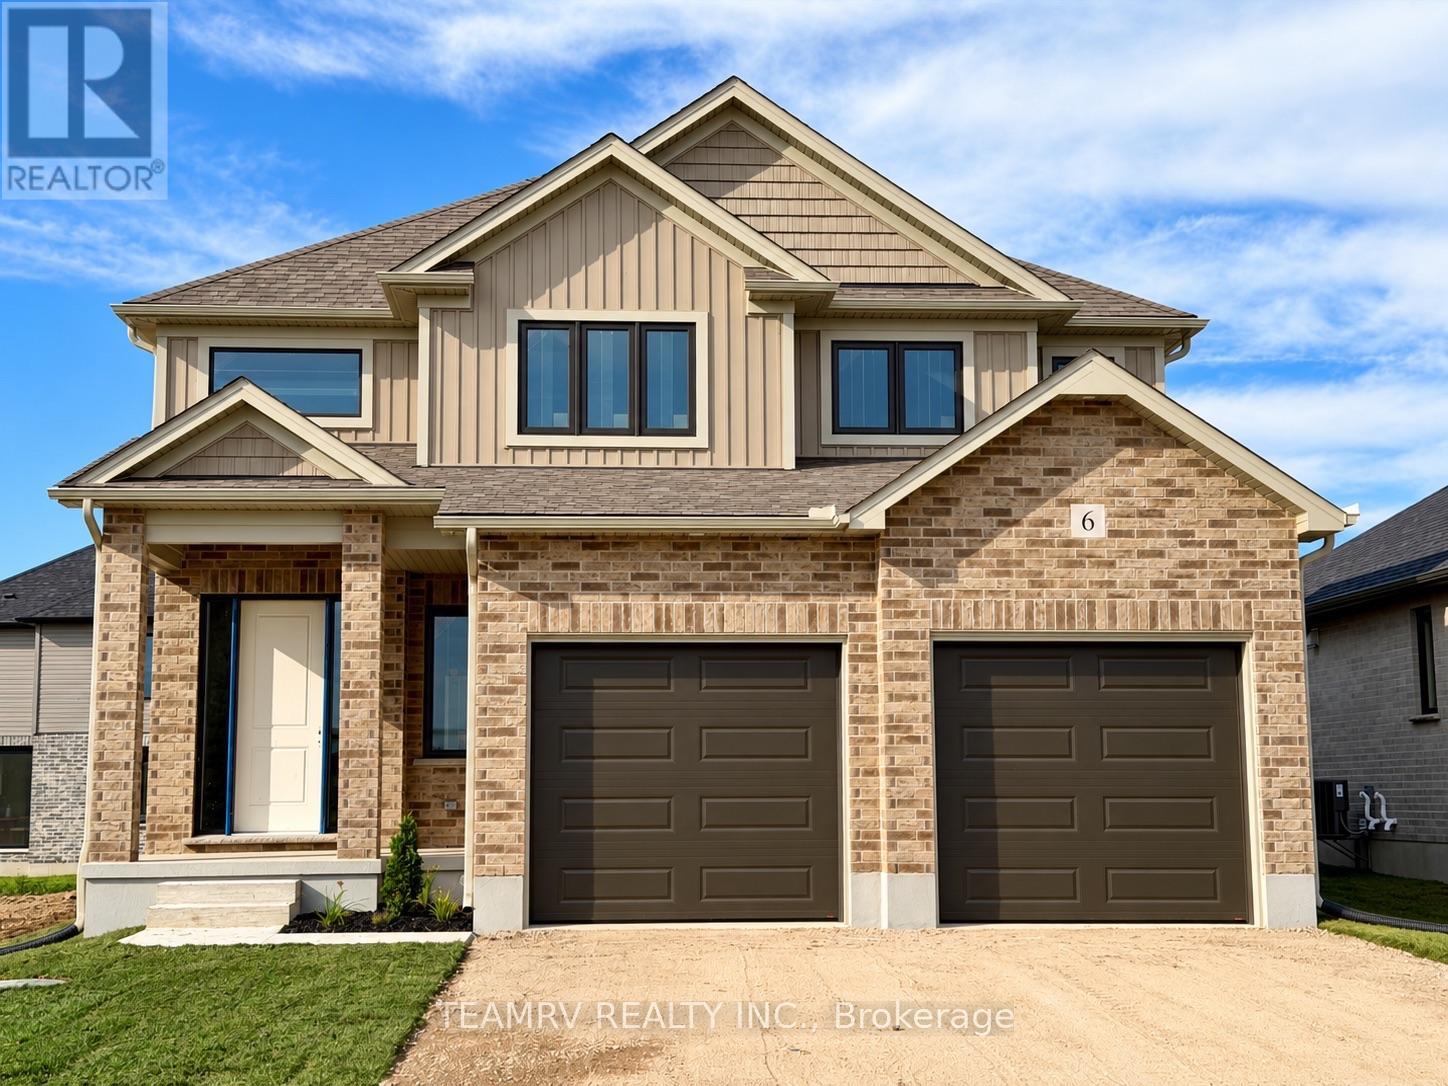
6 Bodwell Avenue
South-West Oxford, Ontario
Welcome to this exceptional new home by Trevalli Homes, one of Oxford County's prestigious builders known for quality craftsmanship and attention to detail. Currently under construction, this approximately 1,970 sq. ft. home offers an inviting open-to-above foyer, 9' main-floor ceilings, three bedrooms, and convenient main-floor laundry. The bright, open-concept layout seamlessly connects the Great Room, Kitchen, and Dinette, creating an ideal space for everyday living and entertaining.The spacious primary suite features a generous size walk-in closet and a private ensuite with double sinks. Quality finishes include hardwood flooring in the Great Room, Kitchen, and Dinette, along with custom kitchen cabinetry featuring 42" upper cabinets, crown moulding, an under-cabinet lighting valance, and soft-close drawers.Additional features include custom oak post and railings with black metal spindles, oak stairs from the main to the second floor, additional pot lights in the Great Room, central air conditioning, maintenance-free coloured vinyl-clad casement windows, a paved driveway, and more.A wonderful opportunity to personalize a new home while construction is underway. Interior finishes and colours may still be selected by the purchaser from Builder's samples. Experience the quality and craftsmanship of Trevalli Homes and make this beautiful new home your own.Prices are shown net of applicable HST rebates for qualified purchasers, subject to purchasers' eligibility.**Open House every Saturday and Sunday from 1:00-4:00 p.m. at the builder's model home, located in Mount Elgin. (id:55460)
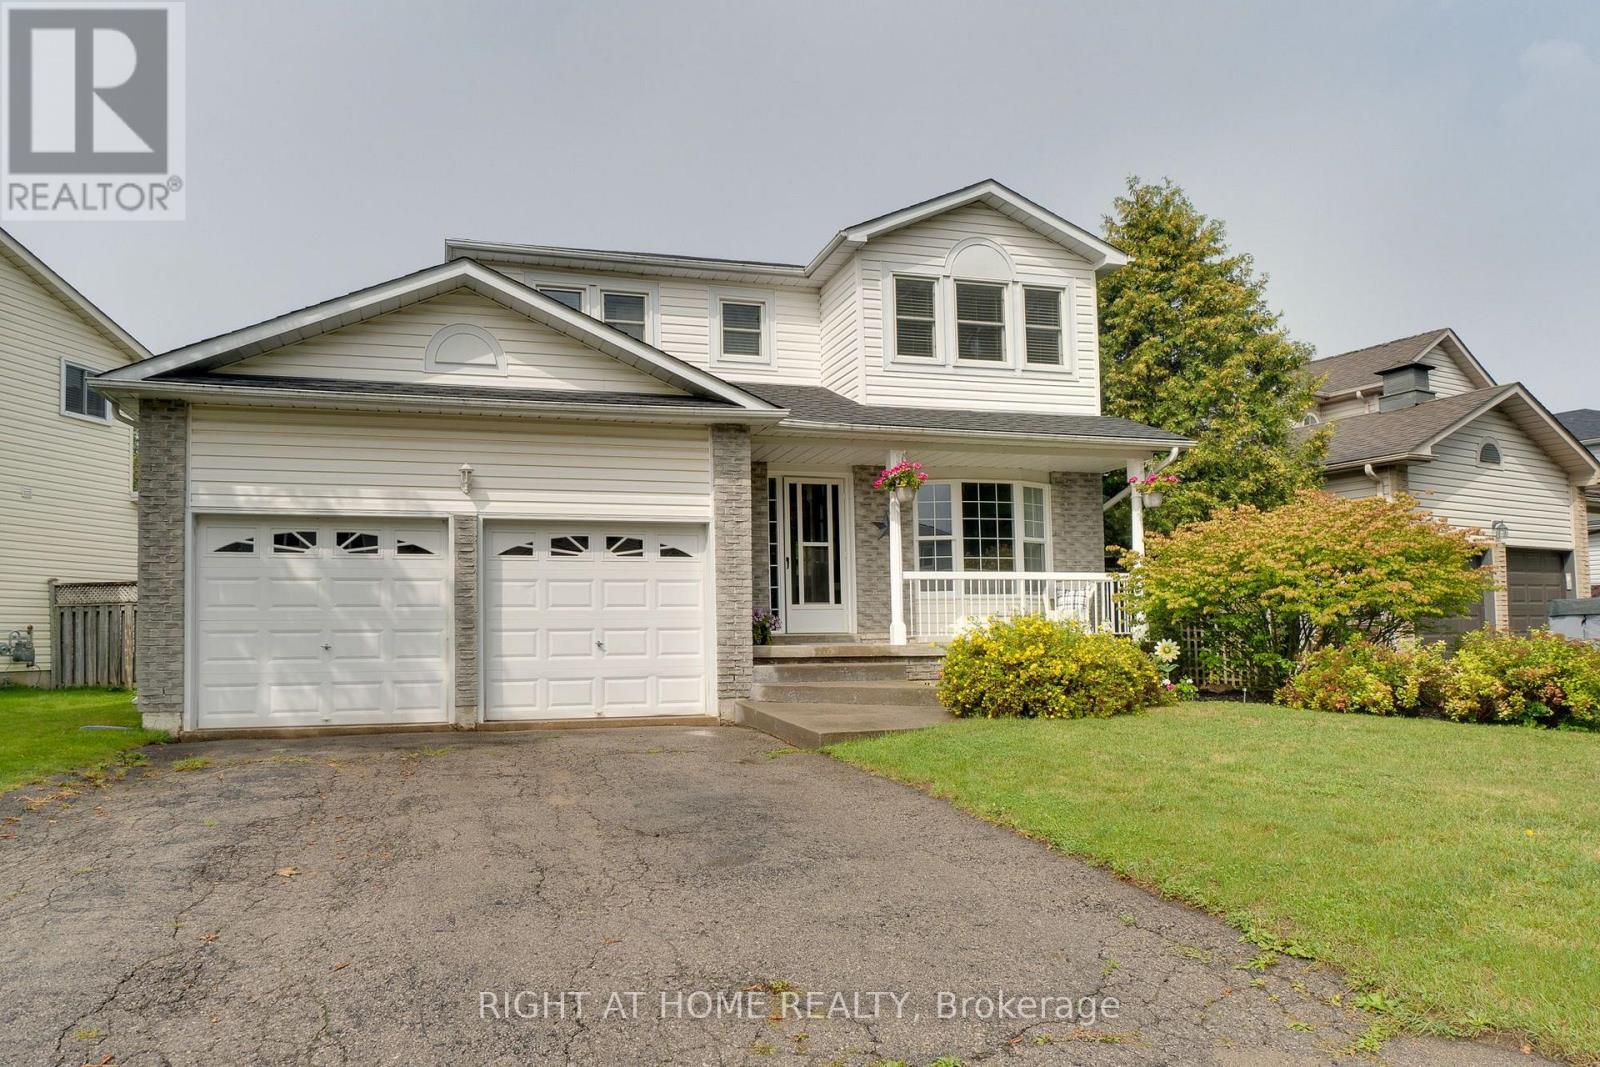
234 Philip Court W
Centre Wellington, Ontario
Welcome to this beautifully maintained 3-bedroom, 2-bathroom, two-storey home, ideally situated on a quiet, family-friendly dead-end court in a sought-after neighbourhood.This large lot is surrounded by mature landscaping and conveniently located close to schools, parks, churches and everyday amenities, this inviting home offers the perfect combination of comfort, privacy and location, impressive curb appeal welcomes you with attractive landscaping and a stamped concrete front entrance. Inside, the spacious main level features elegant formal living and dining rooms with laminate flooring, complemented by French doors that add both character and privacy.At the heart of the home is the beautifully renovated eat-in kitchen, thoughtfully designed with an abundance of cabinetry, quartz counters ,a large pantry and dedicated coffee bar. A walkout provides a seamless transition to the private, fully fenced backyard-an exceptional outdoor retreat featuring a gorgeous heated inground pool.Spend summer days relaxing poolside or entertaining family and friends in your own backyard oasis. The expansive stamped concrete patio offers a stylish, low-maintenance setting with plenty of space for outdoor dining, lounging, pool parties and family gatherings.Upstairs, you'll find three generously sized bedrooms, including a spacious primary bedroom with ensuite privilege.The finished lower level extends the living space with a large recreation room, separate office and laundry area, providing flexibility for a home office, media room or additional family space.Notable updates include the roof (2017), pool heater and pump (2020), pool filter (2026) and water softener (2021) . A large double attached garage completes the home, offering ample parking, storage and workspace.*A wonderful opportunity to enjoy comfortable family living, a private backyard oasis and an exceptional court location. Simply move in and enjoy!* (id:55460)
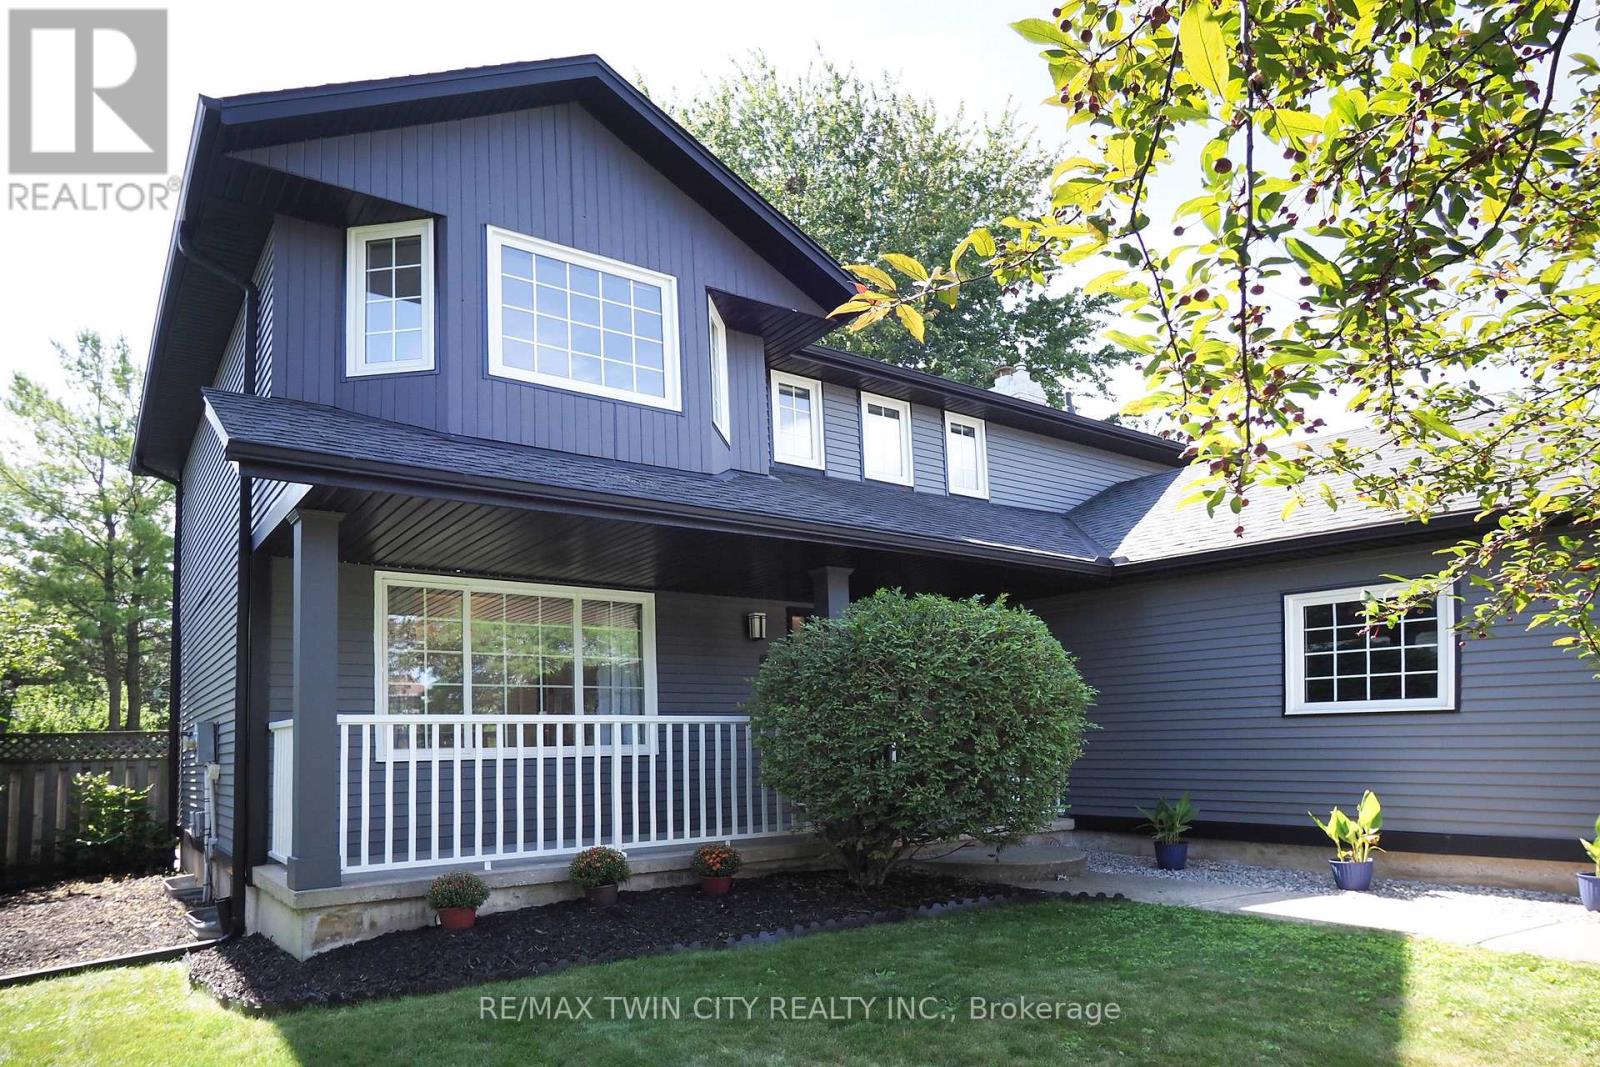
324 Cooper Street
Cambridge, Ontario
Nestled in the heart of Hespeler, this beautifully updated two storey home offers move-in ready comfort along with impressive curb appeal, mature landscaping, and a welcoming covered front porch. From the moment you arrive, pride of ownership is evident throughout. Step inside to a bright, spacious main floor with rich plank flooring flowing through the living room and into a truly stunning kitchen. The renovated kitchen features high end cabinetry with soft close doors, deep drawers, and abundant storage, complemented by a built-in oven, gas cooktop, dishwasher, and refrigerator and wine fridge. The large centre island with seating and a bright breakfast nook overlooking the backyard make this kitchen the heart of the home. In the dining room area you have an amazing coffee bar area that includes a bar fridge. A renovated main floor laundry and mud room add everyday convenience. Upstairs, the spacious recently renovated primary bedroom also includes a redesigned closet space with drawers, shelves, shoe racks & fully renovated ensuite bathroom, while the main bathroom has also been tastefully updated. Two additional bedrooms offering flexible space for a growing family or those working from home. The finished lower level offers even more living space, including a cozy media and recreation area, an additional bedroom, ideal for guests, extended family, or a private retreat. Outside, enjoy your own backyard oasis with an inground heated pool, sun all day long with a south/west facing yard, a spacious patio area, and a newly built rear deck, shed, perfect for entertaining or relaxing all summer long. A double car garage completes this exceptional package. Recent improvements include most windows, soffits, and eaves, central air, gives this home a fresh, updated feel top to bottom. Located close to schools, parks, shopping, and everyday amenities, this Hespeler gem is a rare find. Book your private showing today and experience everything this home has to offer. (id:55460)
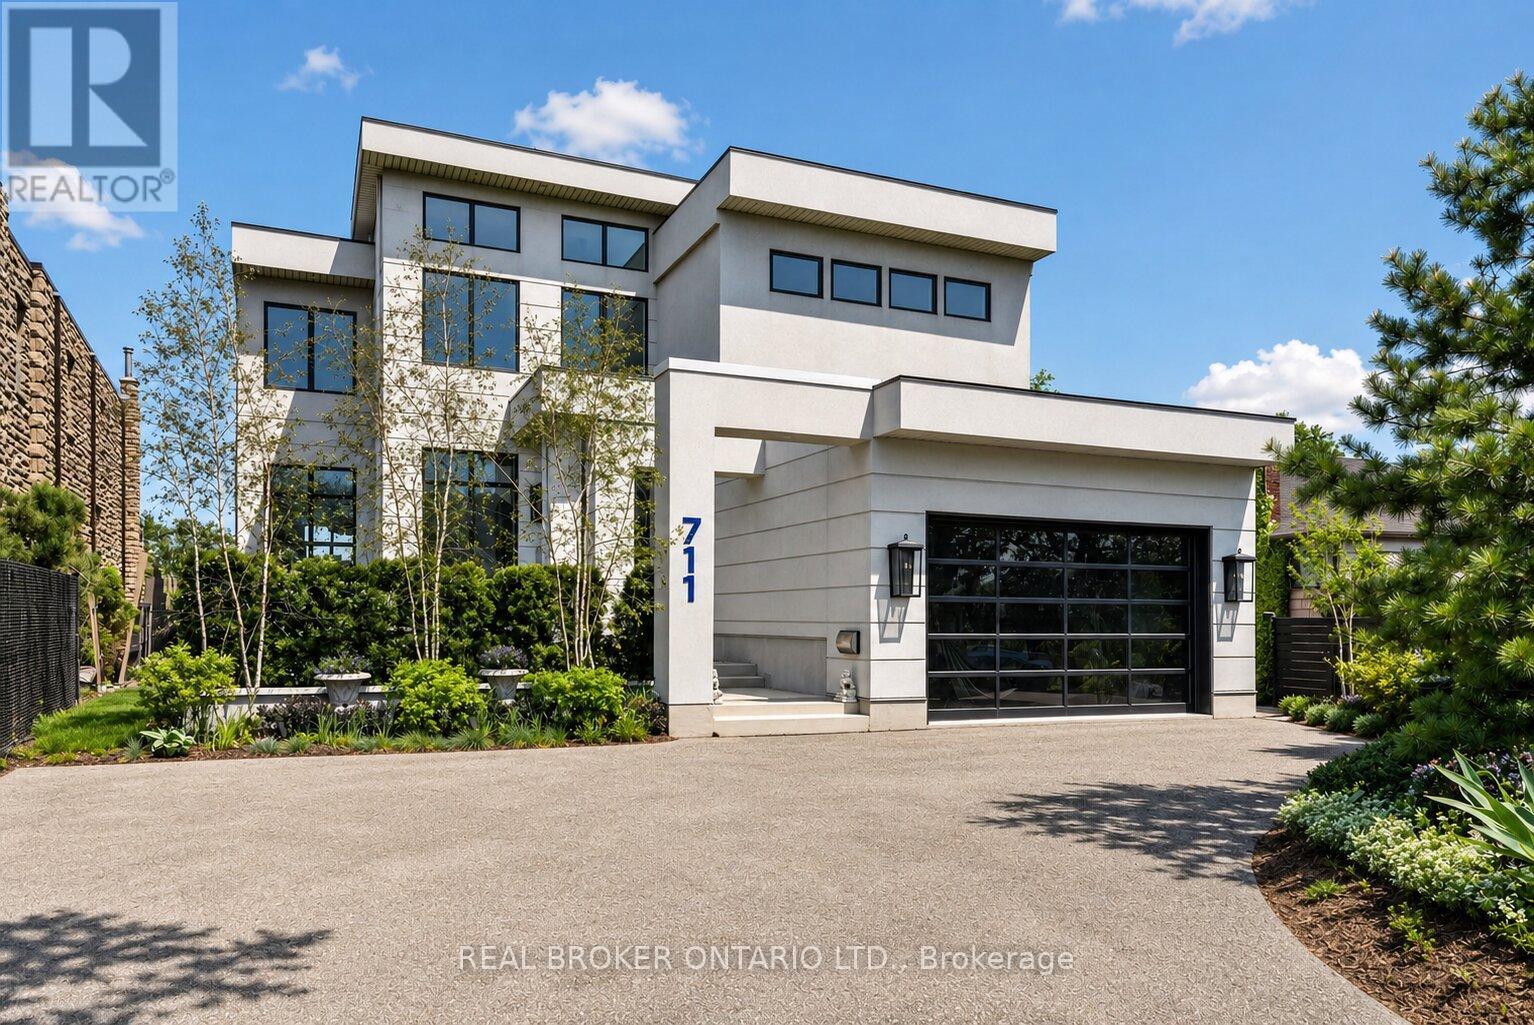
711 Beach Boulevard
Hamilton, Ontario
DIRECT WATERFRONT LUXURY. Experience refined lakeside living at 711 Beach Blvd, a 6,700+ sq ft custommasterpiece (2020) situated directly on the 10km Hamilton Waterfront Trail with private beach access. This3+2 bed, 5 bath sanctuary blends architectural grit with coastal elegance.10' ceilings, bespoke millwork,and hand-cut marble inlays. The grand foyer features a showstopping chandelier of 600 gold spoons andSwarovski accents. A true Chef's kitchen boasts an 8-burner range, dual dishwashers & fridges and adedicated coffee/bar room overlooking the lake.The primary suite offers a double-sided fireplace and aspa-style bath with a signature gold soaking tub. The lower level adds a gym, media room, and 2 extra bedroomss/offices. 4 Duradek terraces, a Jacuzzi swim spa, and professional landscaping on a lot thatwidens to 72' at the water. Double garage with lift potential + parking for 6. A rare, high-design sanctuaryon the shores of Lake Ontario. (id:55460)
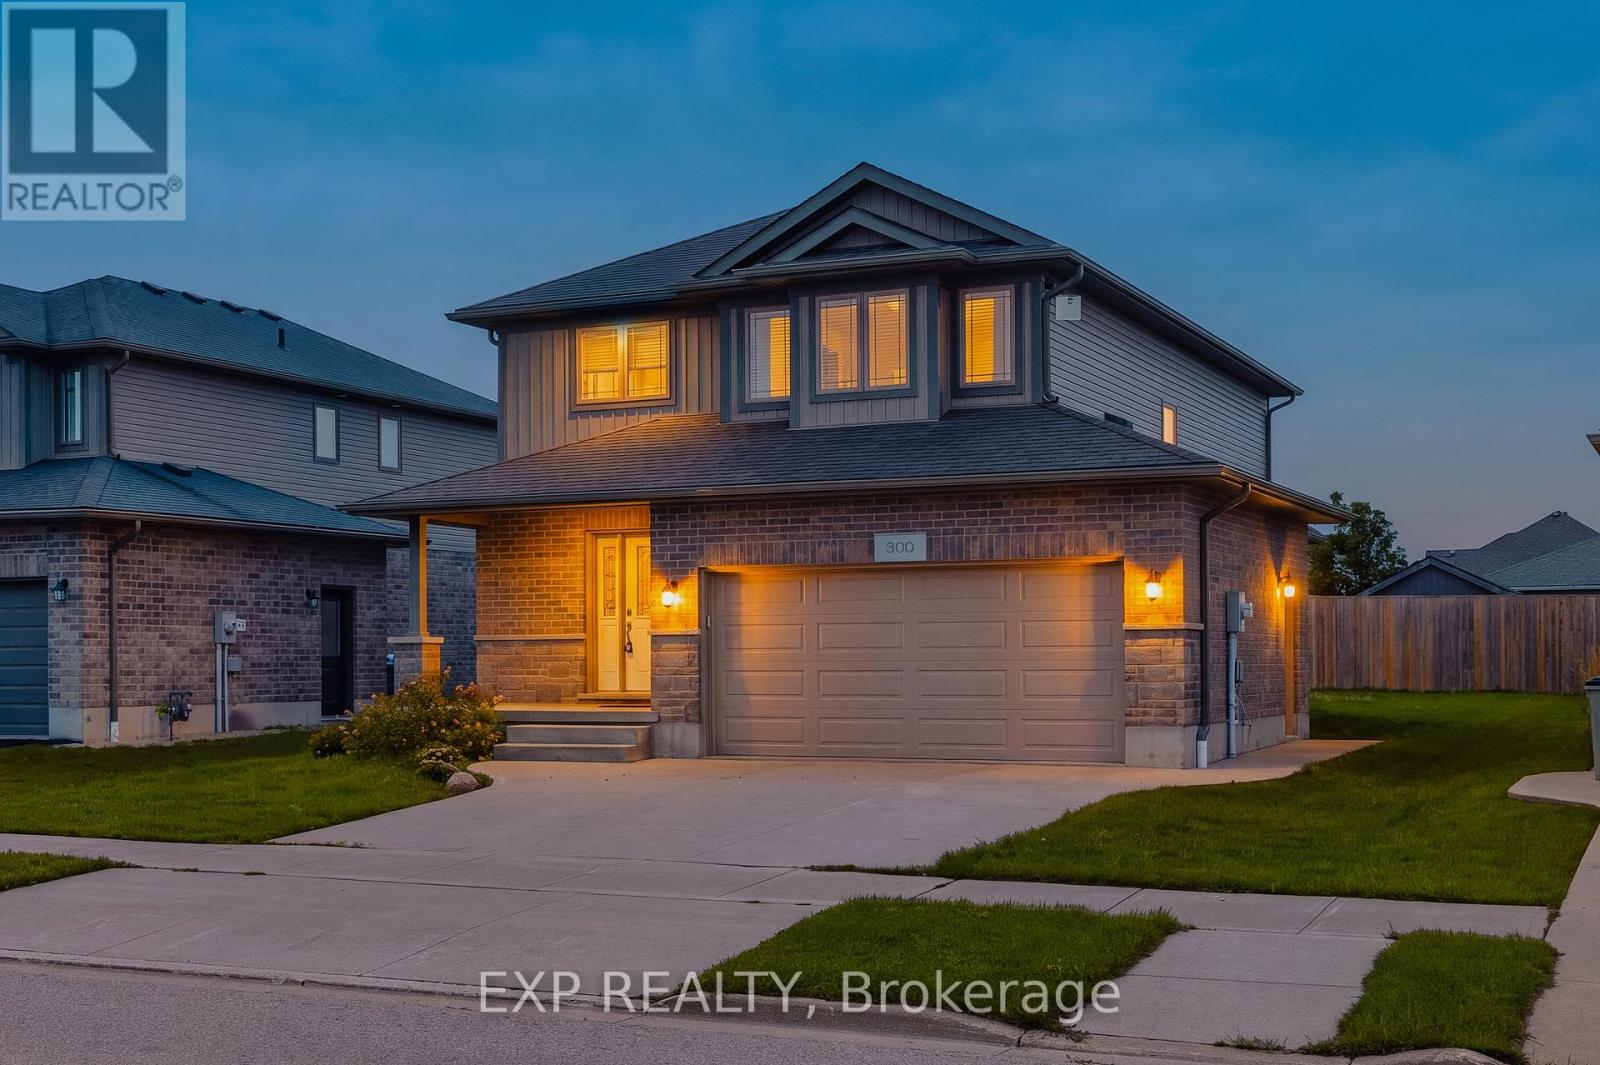
300 Hutton Street E
North Perth, Ontario
Nestled in a vibrant and growing subdivision, this charming two storey home offers the perfect blend of comfort, quality, and family friendly living. Boasting 1,896 sq ft of beautifully designed and highly functional living space, this bright and welcoming residence presents an exceptional opportunity to enjoy a wonderful lifestyle in a family oriented community. The main level features attractive, high-quality flooring throughout, a convenient main floor laundry room, and a spacious open-concept layout ideal for both everyday living and entertaining. The dining area walks out to a backyard deck, creating the perfect setting for summer BBQs, morning coffee, or relaxing evenings outdoors. Upstairs, retreat to the spacious primary bedroom complete with a large walk-in closet and private 3-piece ensuite. Two additional generously sized bedrooms and another full 3-piece bathroom provide plenty of space for family, guests, or a home office setup. An attached double garage, California shutters, and a large backyard further enhance the appeal of this wonderful home. Ideally located close to local schools, parks, and scenic walking trails, this is a fantastic opportunity to enjoy comfort, style, and community all in one beautiful package. (id:55460)
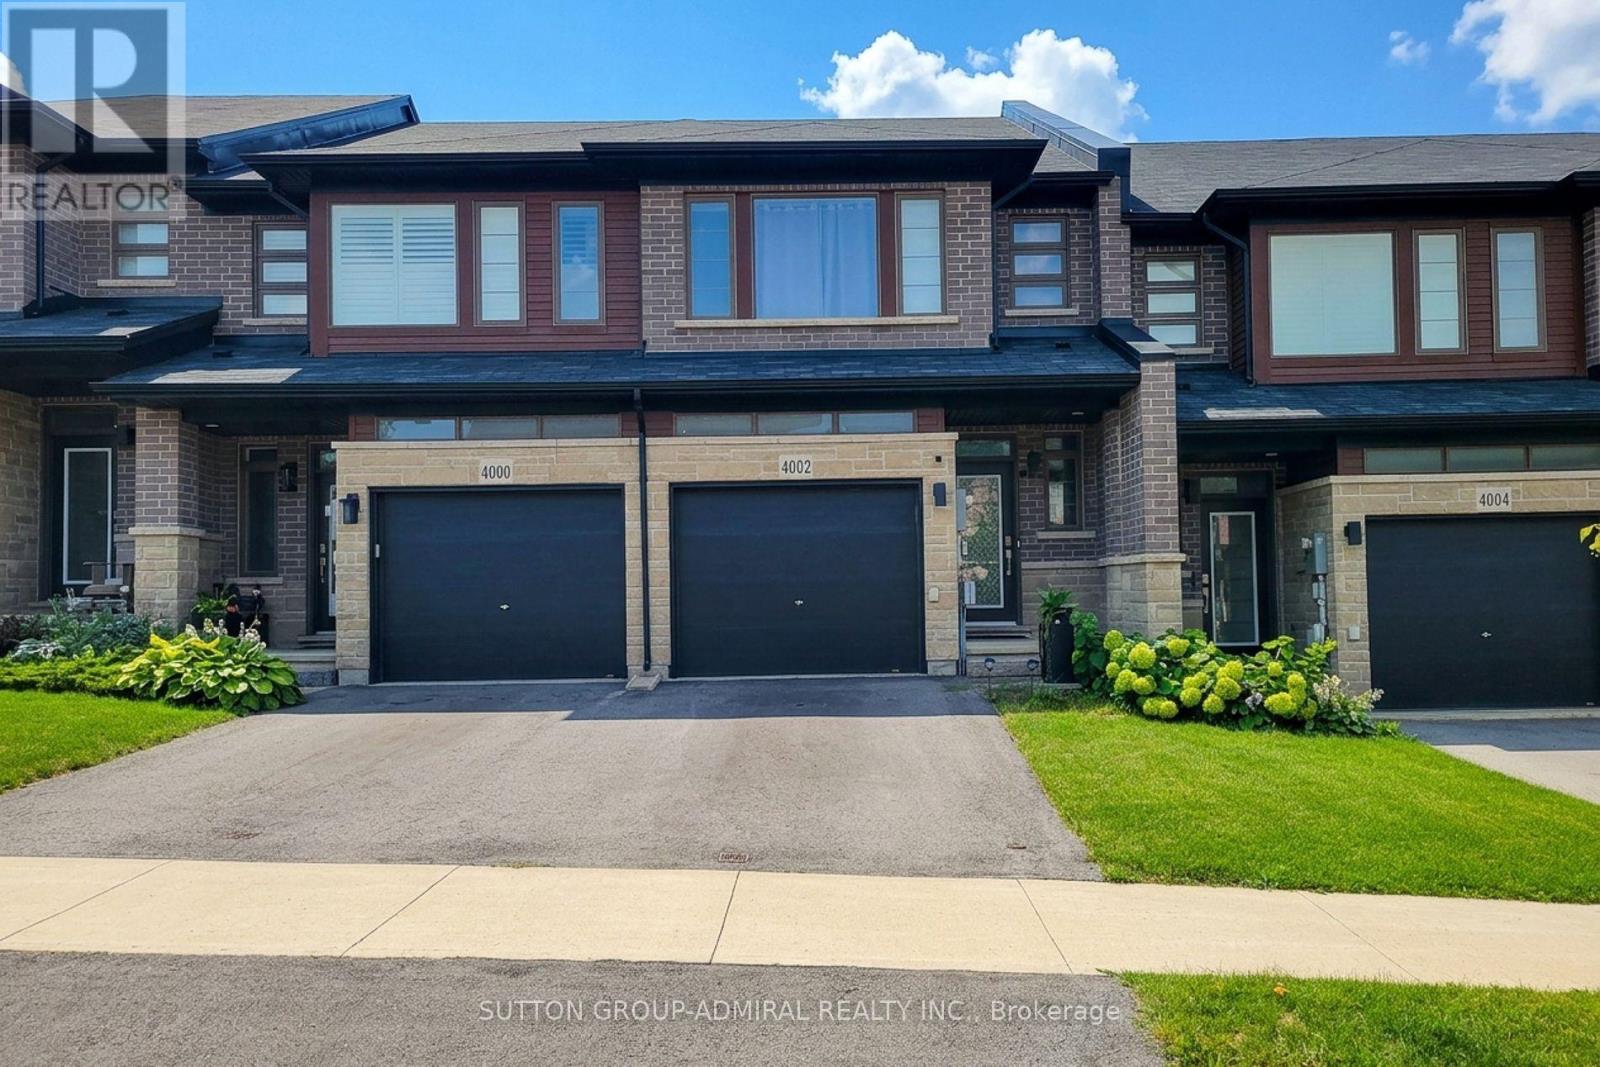
4002 Crown Street
Lincoln, Ontario
Beautiful well maintained Losani built 3 bedroom freehold townhouse located in a fast growing family friendly neighborhood. This home features a functional layout. Walk in to the cozy foyer area and then proceed to the open concept kitchen, and living and dining area. Walk out from living room to the deck and backyard. Gas stove and stainless steel refrigerator and dishwasher in the kitchen. The 2nd floor features 3 bedrooms, including a large master bedroom with walk in closet and 5 pc ensuite. Laundry room is also on the 2nd floor. Close to Shopping, Schools, Wineries, Hospital, and other amenities. Less than 10 minutes from the highway. A beautiful park and the Bruce Trail are also part of this neighborhood. New GO Station to be built soon. A great place to call home and grow your family. (id:55460)
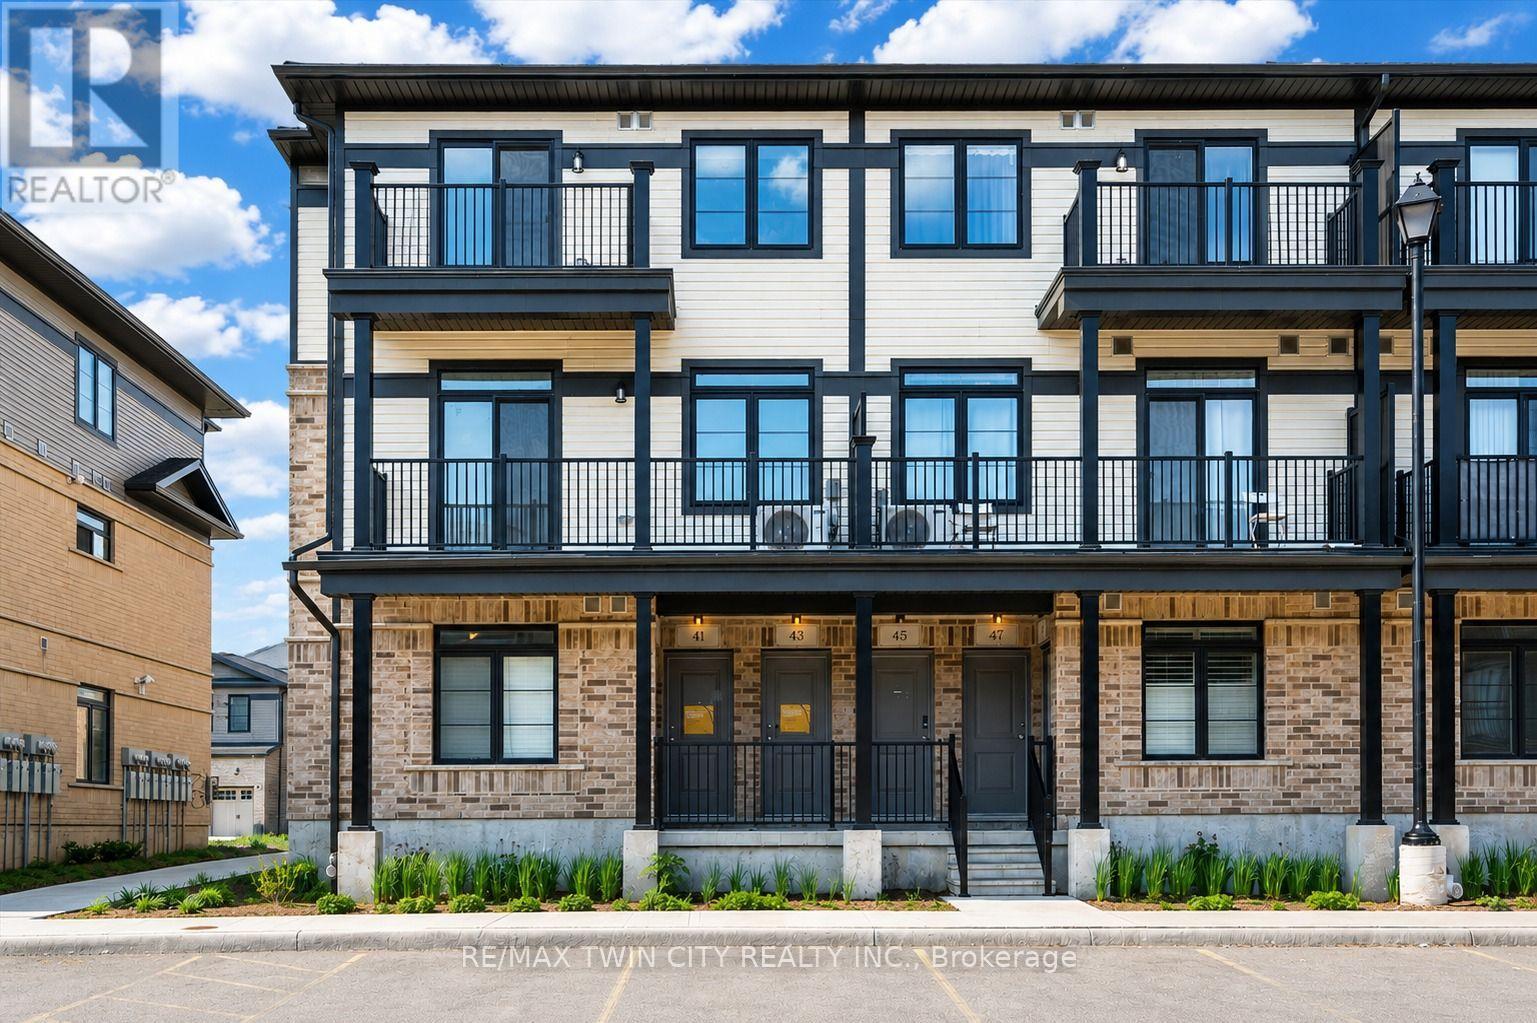
43 Lomond Lane
Kitchener, Ontario
Welcome to 43 Lomond Lane, Kitchener, an exceptional opportunity to own a brand-new, never-lived-in townhome offering approximately 1,415 sq. ft. of thoughtfully designed living space. Featuring 3 spacious bedrooms and 2.5 bathrooms, this beautiful Emerald floor plan by Fusion Homes, offers bright, open-concept main level is designed for everyday living and entertaining, with large windows bringing in plenty of natural light. The contemporary kitchen is a standout, featuring quartz countertops, an upgraded backsplash, soft-close cabinet doors, and a convenient flush breakfast bar. A 6-piece stainless steel electric appliance package is also included. Upgraded flooring extends through the Great Room, upper hallway, and primary bedroom, while upgraded floor tile enhances the kitchen, mechanical room, powder room, laundry area, and main-floor hallway. Upstairs, the spacious primary bedroom offers a comfortable private retreat with its own ensuite. An additional pot light in the primary ensuite shower adds both function and style. Two additional generously sized bedrooms provide flexibility for family, guests, or a home office. This home includes an impressive $25,148 in builder upgrades, including quartz countertops throughout, upgraded kitchen backsplash, soft-close cabinet doors in the kitchen and bathrooms, upgraded flooring and tile, an additional pot light in the primary ensuite shower, a water softener with third line, and air conditioning. Additional highlights include a dedicated parking space and a modern, low-maintenance layout designed for comfortable everyday living. Priced at $584,990 after rebate, this brand-new home offers excellent value in a growing Kitchener community. Conveniently located close to schools, parks, shopping, public transit, major highways, and essential amenities, this is an excellent opportunity for homeowners and investors alike. Don't miss your chance to make this beautiful new townhome yours, schedule your private viewing today! (id:55460)
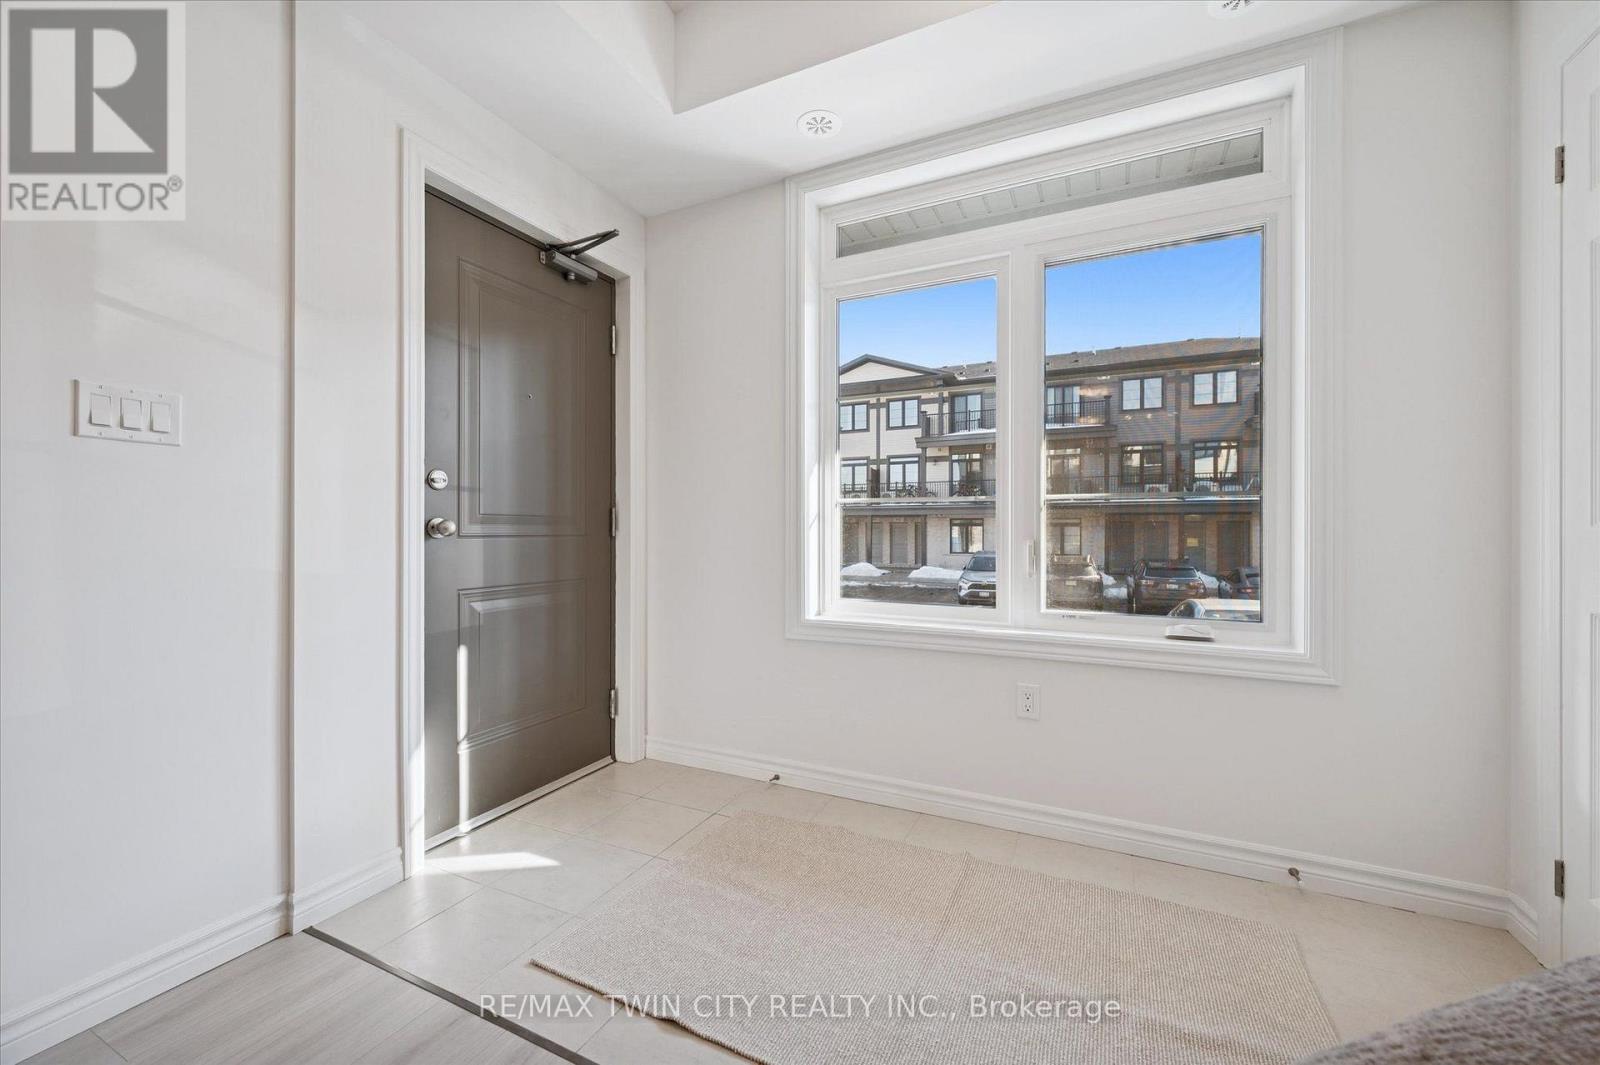
73 Lomond Lane
Kitchener, Ontario
Welcome to 73 Lomond Lane in Kitchener, a beautifully appointed Ruby floor plan by Fusion Homes, known for their Quality and craftmanship, offering modern design, thoughtful functionality, and comfortable living in the highly desirable Huron Village community. Offering approximately 975 sq. ft. of living space, this bright and inviting home features 2 bedrooms and 2 bathrooms with an open-concept layout designed to maximize both space and natural light. The contemporary kitchen is well equipped with a flush breakfast bar, upgraded undermount sink, soft-close cabinet doors, and a complete 6-piece stainless steel electric appliance package, making it both functional and stylish for everyday living and entertaining. Soft-close cabinet doors are also included in the bathrooms, creating a consistent, polished feel throughout the home. Additional conveniences include a water softener, air conditioner, and an efficient Air Handling Unit heating system. The exterior features an attractive combination of brick and vinyl, providing timeless curb appeal with low-maintenance durability. The home also includes 1 dedicated parking stall. With $9,943 in upgrades included, this home offers excellent added value. Priced at $459,990 after rebate, with a flexible closing, this home presents an excellent opportunity for first-time buyers, downsizers, or investors. Located in Kitchener's sought-after Huron Village community, 73 Lomond Lane offers convenient access to Highway 401, schools, parks, trails, shopping, restaurants, public transit, community facilities, and everyday amenities. Don't miss your opportunity to own this beautifully designed new home. Book your private showing today! (id:55460)
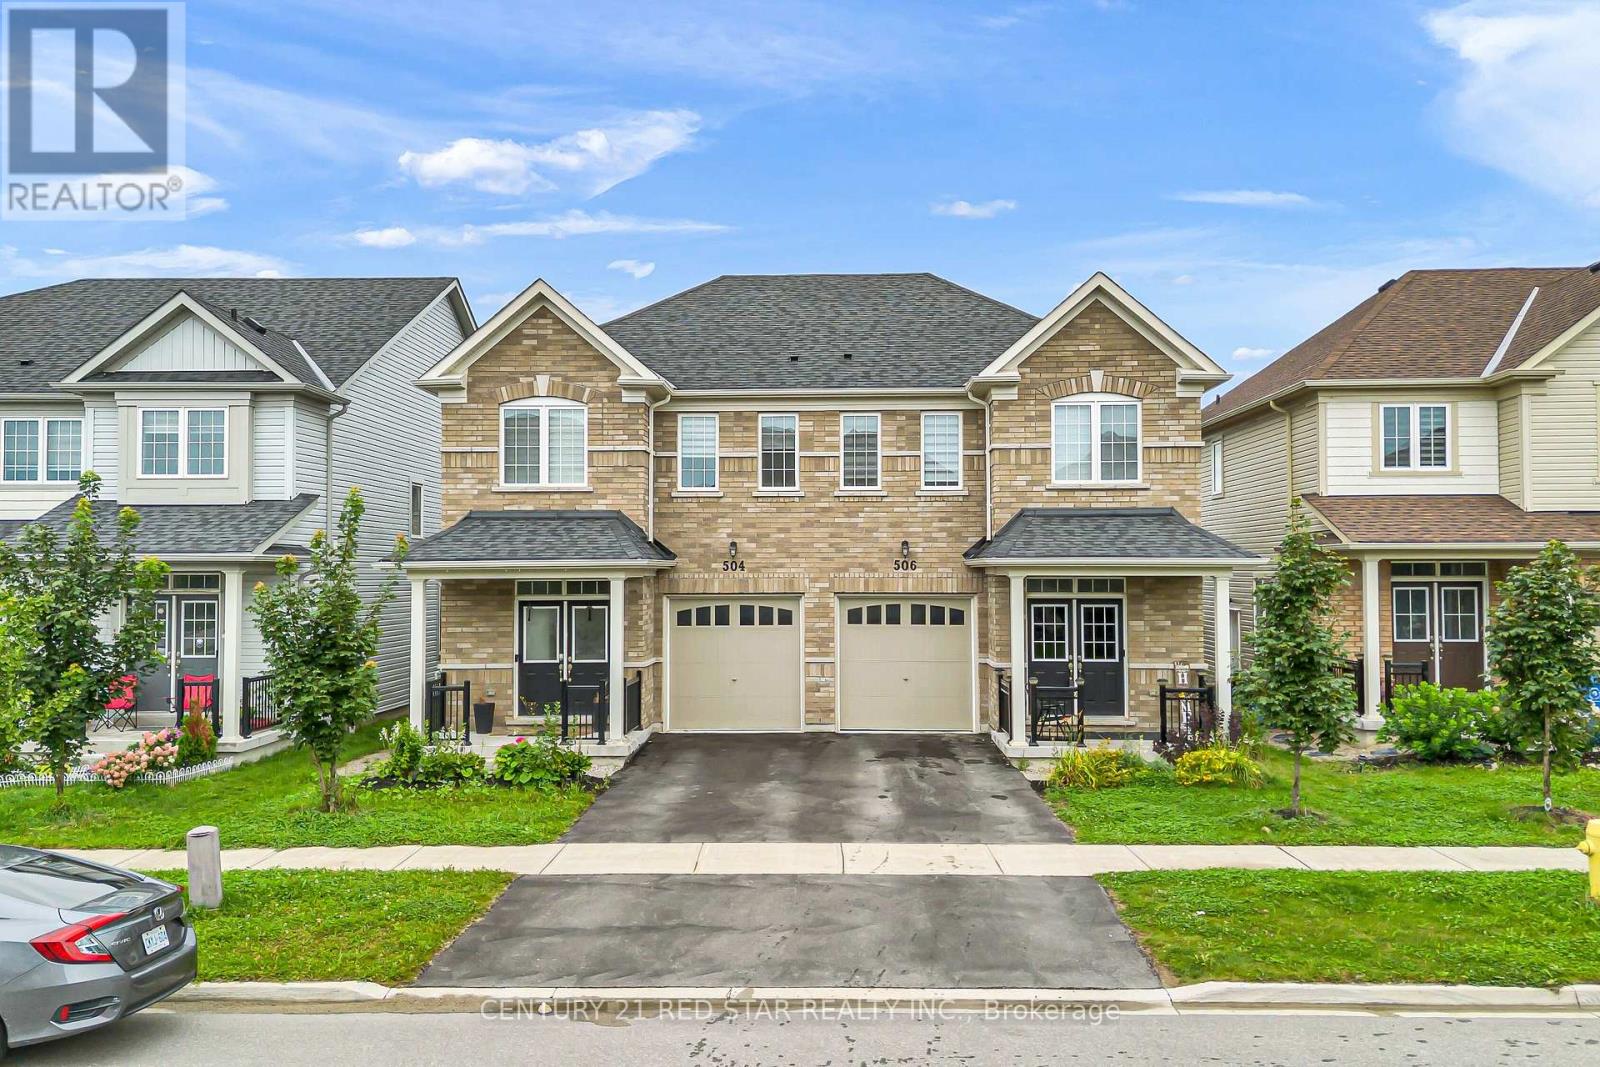
506 Brooks Street
Shelburne, Ontario
This 2022-built semi-detached residence seamlessly combines nearly 1,800 square feet of refined design with practical everyday living. The open-concept main floor features gleaming oak hardwood flooring anchored by a gourmet kitchen, which boasts stainless steel appliances, an expansive eat-in area, and a large center island with bar seating designed for easy entertaining. Sunlight fills the adjoining dinette, where glass doors lead out to a private deck and fully fenced backyard, while a flexible front room offers the perfect layout for a home office, formal dining, or formal sitting area. Upstairs, the home presents four well-proportioned bedrooms, including a impressive primary retreat complete with a generous walk-in closet and a 4-piece ensuite featuring an oversized walk-in shower. Complemented by the convenience of upper-level laundry, an unfinished basement awaiting your personal touch, and quick access to local schools, parks, shopping, and major commuter routes, this turn-key property represents an outstanding opportunity for families seeking contemporary comfort in a vibrant community. (id:55460)
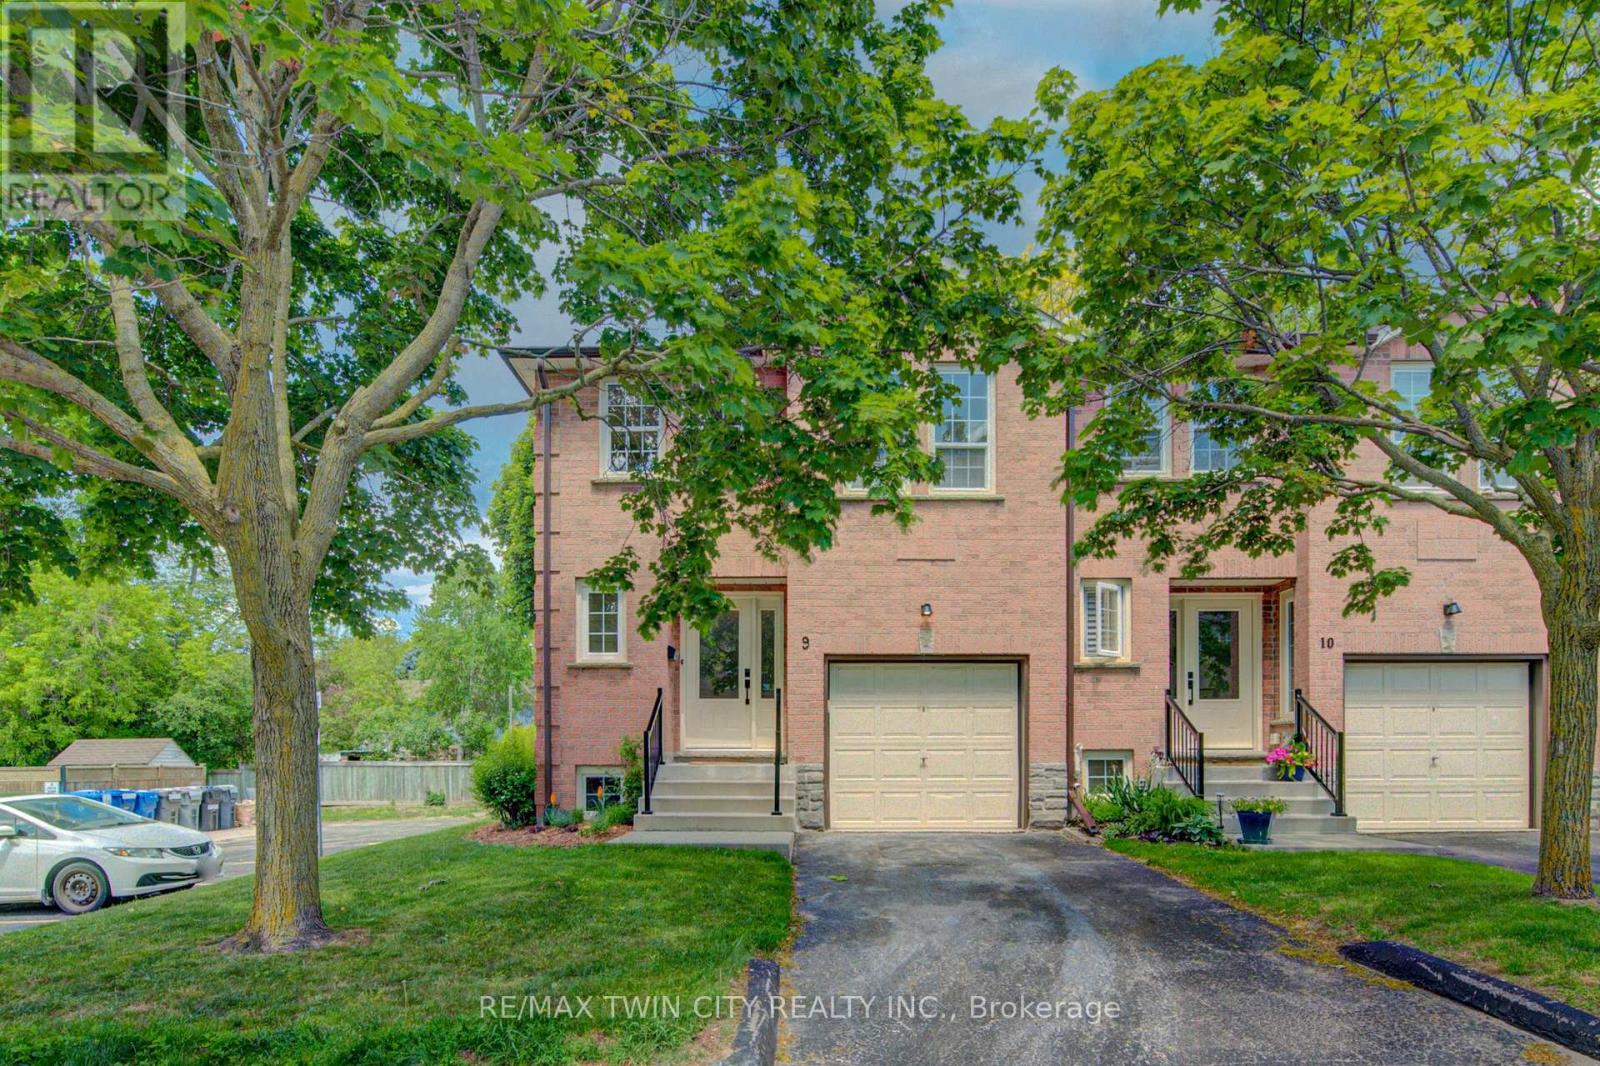
9 - 375 Holiday Inn Drive
Cambridge, Ontario
Welcome Home! Discover the space, comfort, and convenience of this surprisingly spacious end-unit condo, ideally situated just minutes from Highway 401, shopping, schools, and an abundance of everyday amenities.Offering an excellent layout for a variety of lifestyles, this well-maintained home features 2+1 bedrooms, 1.5 bathrooms, and an attached garage with direct interior access. The bright main level welcomes you with a spacious living room and an updated kitchen featuring granite countertops and included appliances. From the kitchen, step outside to your private deck and lower patio - an inviting space to enjoy your morning coffee, unwind after a long day, or entertain friends and family.The finished lower level adds valuable living space, featuring a comfortable family room complete with a wood-burning fireplace, an additional bedroom, laundry area, and convenient access to the garage. Whether you need a home office, guest room, media space, or room for growing family needs, this flexible level delivers.Recent updates include a gas furnace and central air conditioning (2020), adding comfort and peace of mind. With its generous living space, thoughtful layout, outdoor areas, and unbeatable convenience, this is a home that truly deserves a closer look.Move-in ready, well located, and full of possibilities - come see why this end-unit condo is such a great opportunity! (id:55460)

105 Glenridge Avenue
St. Catharines, Ontario
INVESTMENT/ INCOME property, Rare Opportunity in Old Glenridge - Luxury Living 4 Mins to Brock University. Opportunities like this don't come around often in Old Glenridge, easily one of St. Catharines' finest and most established neighbourhoods. Now offered at $998,880, this gorgeous luxury property sits in a quiet, tree-lined enclave on Glenridge Ave-just a quick 4-minute drive to Brock University. Property & Lot Highlights: Premium Lot: Massive 50 feet X 150 feet deep lot in a highly desirable area. Solid Construction: Built with a desirable poured concrete foundation. Year-Round Comfort: Equipped with central air conditioning. Premium Interior Features: Fully renovated with pristine modern finishes throughout. Income/In-Law Potential: Fully finished lower unit with a private, separate entrance. Chef's Kitchen: Brand-new, never-used luxury stainless steel appliances. The Location Advantage: Convenience: Under 5 minutes to Brock University. Lifestyle: Incredibly quick access to the Pen Centre, downtown, Ridley College, St.Catharines Golf Club, Montebello Park and top-tier schools. Essentials: Short drive to the hospital. You get the absolute best of both worlds here-a peaceful, high-end neighbourhood feel with unbeatable city access. In a market where timing is everything, this under-a-million luxury home is a must-see. Reach out today to book your private tour. (id:55460)
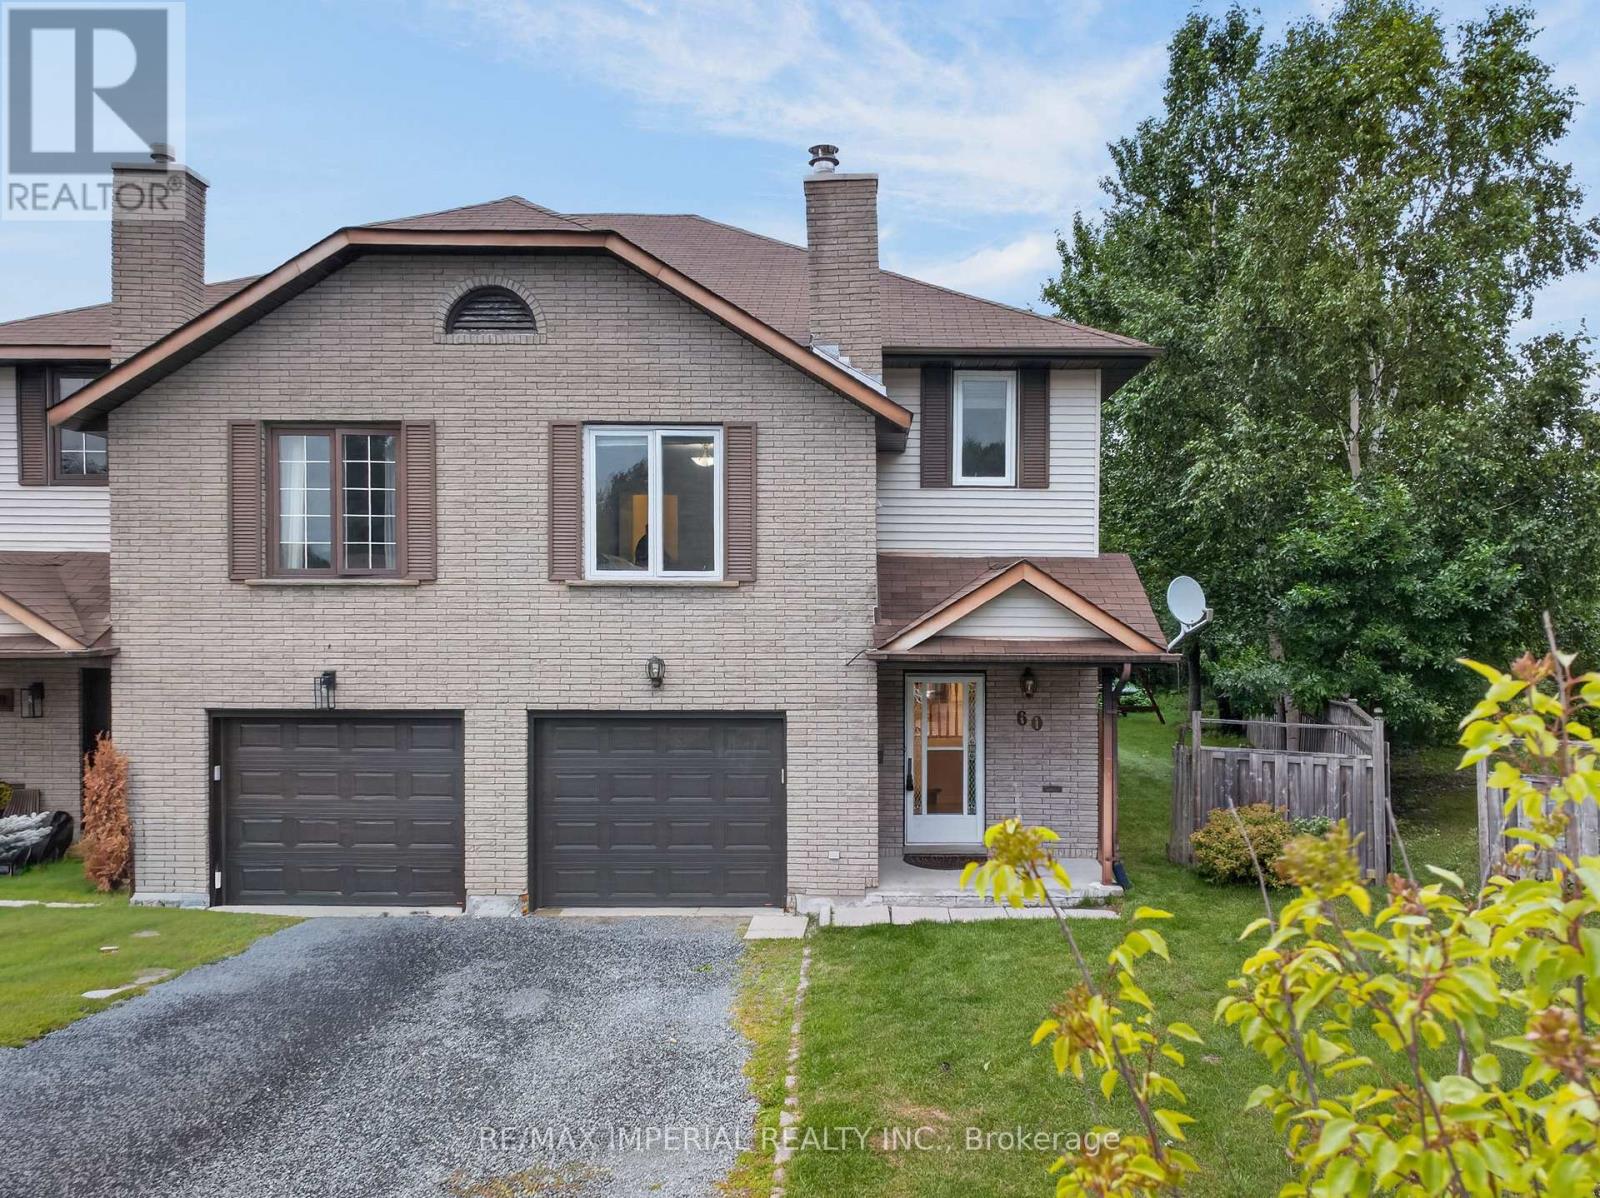
60 Radcliff Parkway
Greater Sudbury, Ontario
Back-to-School? Location Matters! Welcome to this warm and inviting family home, perfectly nestled in the heart of a family-friendly neighborhood surrounded by highly regarded schools. Located on a quiet cul-de-sac, this is a wonderful place for children to play, families to grow, and neighbors to connect. The pie-shaped backyard is a true highlight, featuring beautifully maintained grass and mature trees that create a private and peaceful outdoor setting. Enjoy your morning coffee or family gatherings on the beautiful deck, conveniently accessed through the walkout from the spacious living and dining area. The cozy family room on the lower level provides the perfect space for movie nights, relaxing evenings, or quality family time. Upstairs, you'll find 3 comfortable bedrooms and 2 bathrooms, including a primary bedroom with its own en-suite. The home has been thoughtfully updated and well maintained, offering peace of mind and move-in-ready comfort. Recent Updates & Features: Windows(2018);Deck(2019);Energy Smart baseboard heating(2020);Garage door(2023);New Rental Hot Water Tank(2025);Refrigerator(2026);Stainless steel 4-burner convection range with Air Fry (2026) Freshly Renovated:New paint throughout;New flooring on the upper level;New stairs and handrails;All three newly renovated bathrooms A quiet street, great outdoor space, welcoming interior, and schools nearby - this is the kind of home where family memories are made. (id:55460)