
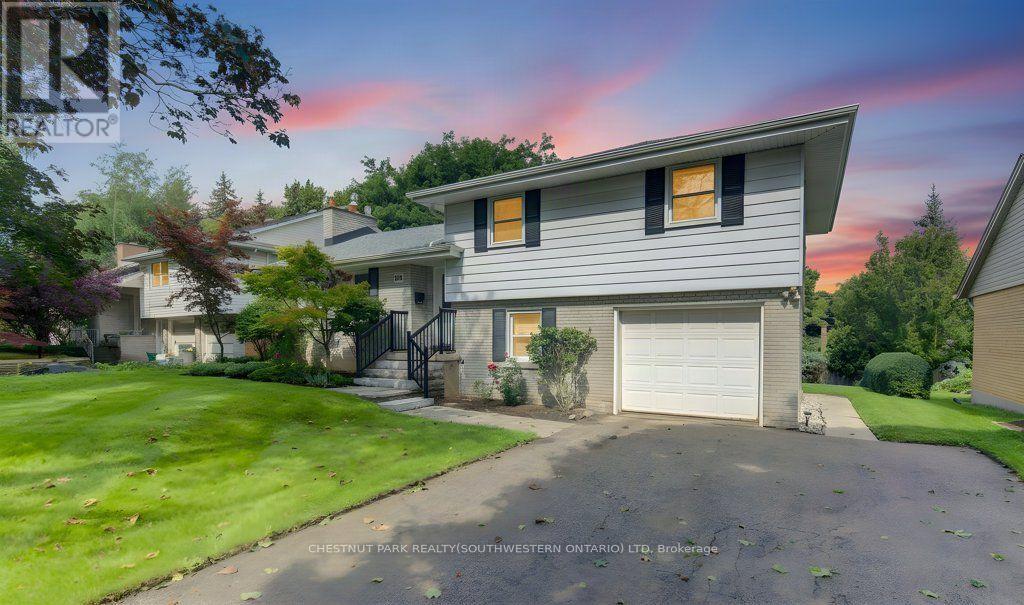
204 Stanley Drive
Waterloo, Ontario
Welcome to Westmount, where an unbeatable location meets a wonderfully cared-for family home. Situated on a generous 68 x 126 ft lot, this updated sidesplit is just steps from Empire Public School, minutes from Westmount Golf Course, and within easy walking distance of both Belmont Village and Uptown Waterloo. Inside, the spacious foyer welcomes you into a bright and inviting main floor. The living room features updated flooring, a cozy gas fireplace and classic crown moulding, while the dining room overlooks the large backyard - perfect for everyday family meals or entertaining. The updated kitchen, offers plenty of cabinetry, quartz countertops, a gas stove and glass backsplash. Upstairs, hardwood floors and a beautiful hardwood staircase lead to three comfortable bedrooms and an updated main bathroom, along with convenient walk-up access to the attic. The lower level adds even more flexibility with a fourth bedroom or home office, a 3-piece bathroom and access to the charming 3-season sunroom. Whether you're enjoying your morning coffee, curling up with a book or hosting friends, this bright and inviting space is sure to become a favourite. Downstairs, the finished recreation room offers plenty of space to relax, complete with a gas fireplace and large windows that bring in an abundance of natural light. A great opportunity to settle into one of Waterloo's most desirable neighbourhoods, close to schools, shops, golf, restaurants and all that Uptown has to offer. (id:55460)
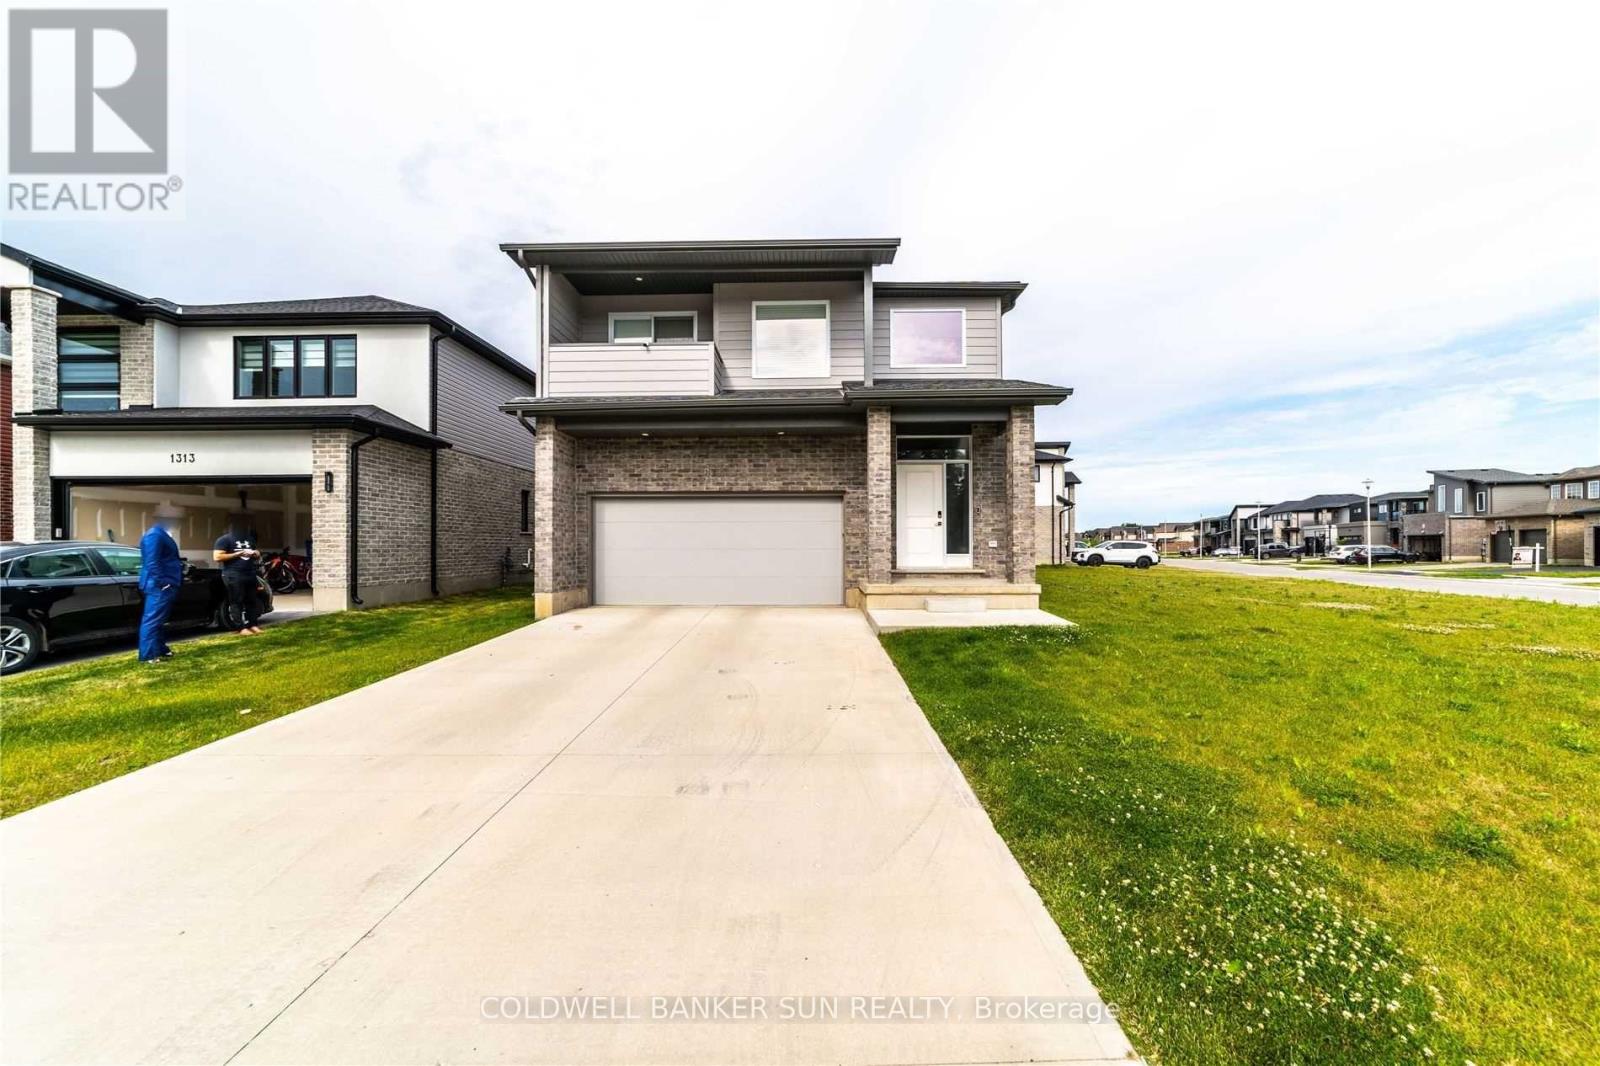
1301 Sandbar Street
London North, Ontario
Stunning modern detached home situated on an expansive unique lot in London! Step into contemporary luxury 2020 built with this beautifully upgraded 4 bedroom, 2.5 Bathroom detached home, where every detail has been thoughtfully designed for style and comfort. You're greeted by a soaring open to above foyer that sets the tone for the home's bright, open concept layout. The spacious living room flows seamlessly into a sleek two-tone kitchen, complete with quartz countertops and premium finishes. Walk out to a covered deck with elegant glass railings, ideal for relaxing or hosting guests year round. The glass railed staircase leads you to 4 generously sized bedrooms. The primary bedroom is a true retreat, featuring an ensuite with his & her sink, private balcony, and an expansive walk-in closet for your wardrobe dreams. Amazing location as it's in the heart of a growing and family friendly community in London, close to schools, parks, shopping, and all major amenities. (id:55460)
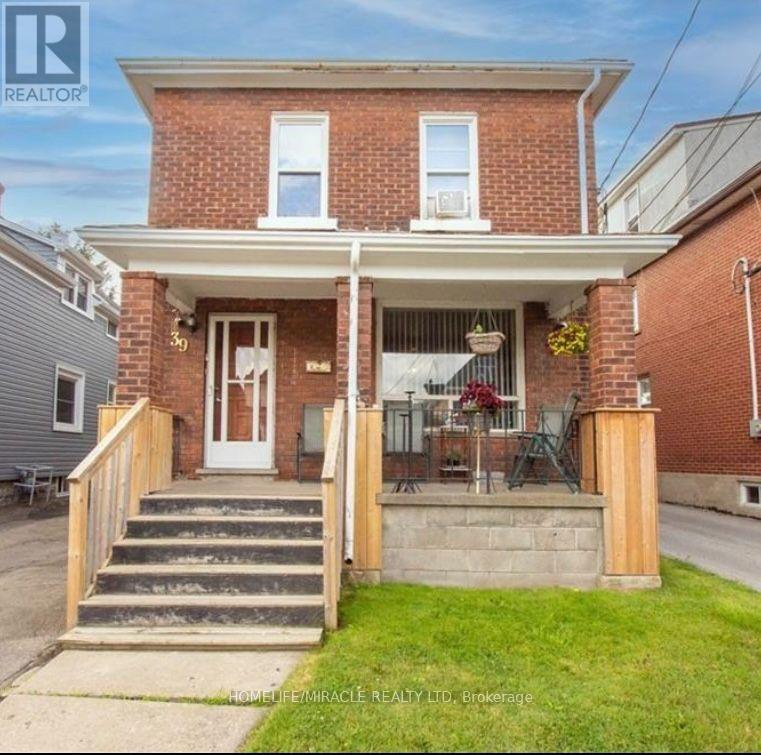
39 Park Street
Welland, Ontario
ATTN Investors! Welcome to 39 Park St, a triplex located in the downtown core of Welland. This solid brick two-storey home offers three standalone apartments, each with separate entrances and separate hydro meters. The property also includes a 32' x 16' detached garage with excellent potential to be converted into a fourth unit.All three units are generous in size and would make a strong addition to any investment portfolio. They are currently rented, and all tenants are on a month-to-month basis, offering flexibility for future plans. The location is highly convenient with close access to major highways and essential amenities. This property presents an opportunity for someone to add their personal updates and bring it up to modern standards. Features Area Influences: School Bus Route. (id:55460)
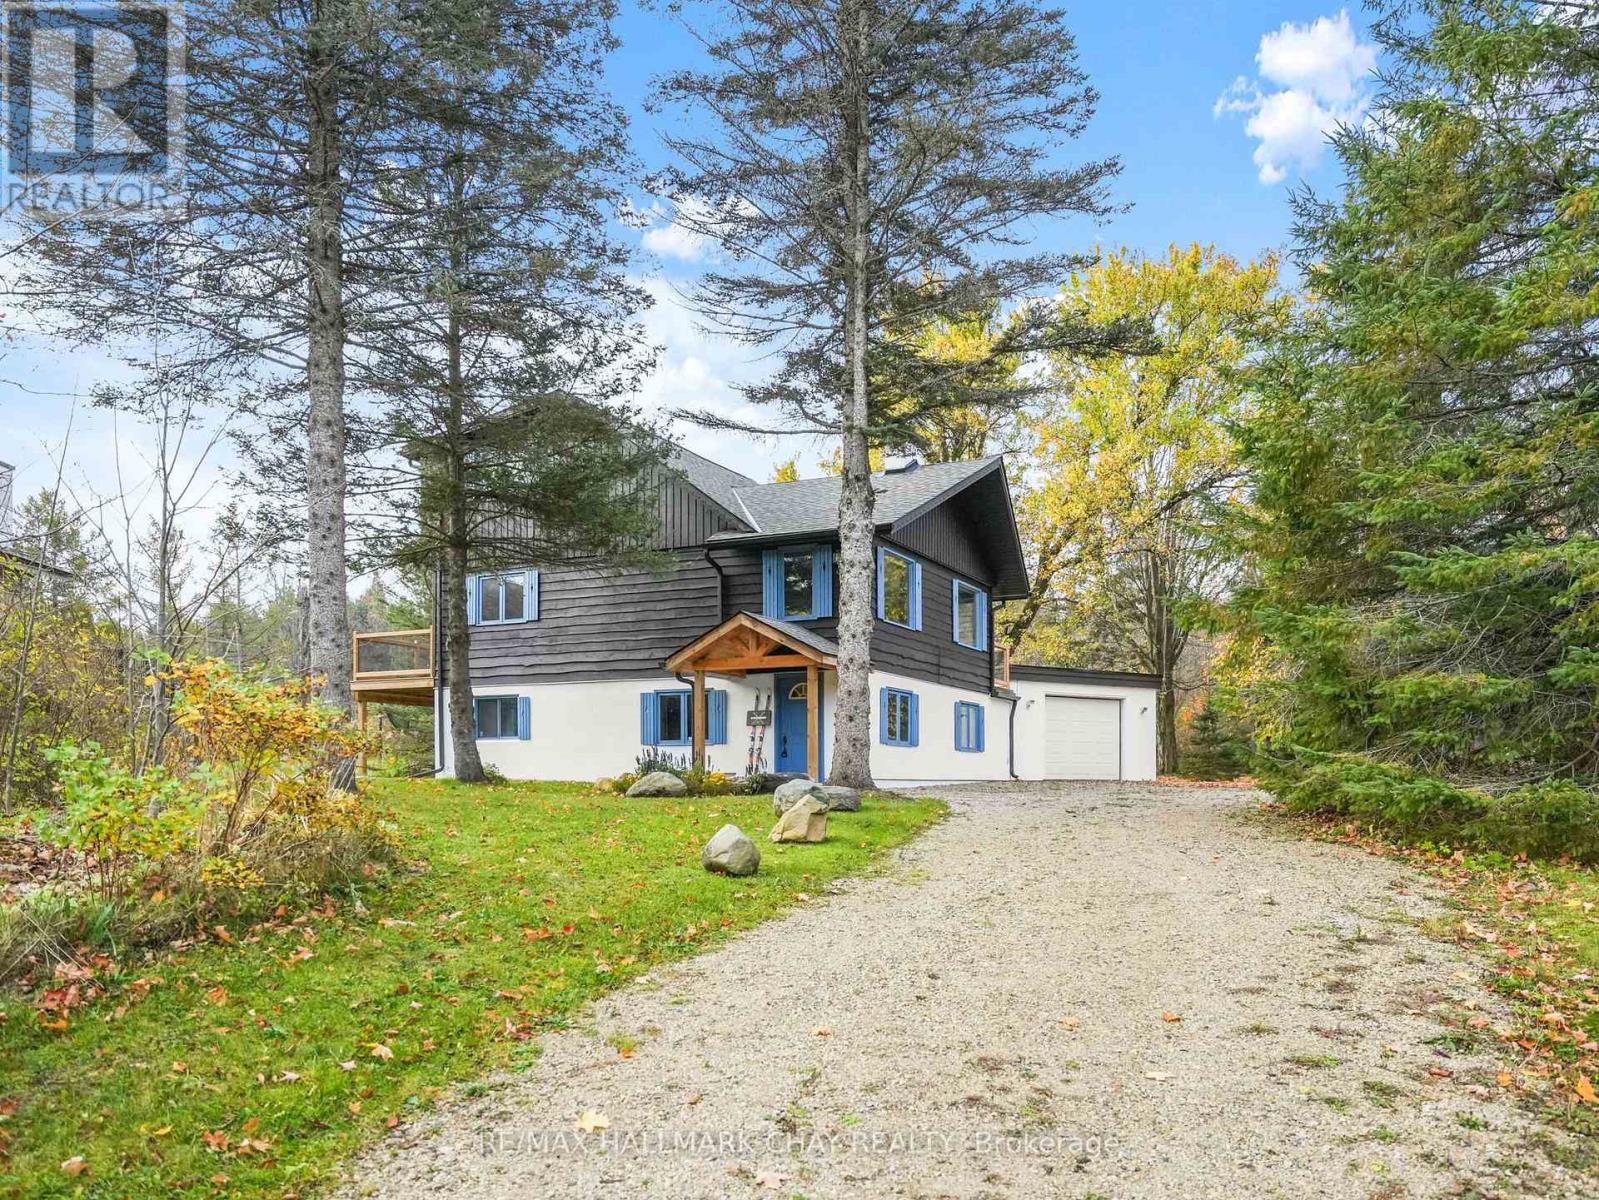
61 Pine River Crescent
Mulmur, Ontario
Welcome to your cozy Mulmur getaway, perfectly situated in the heart of a true ski-in/ski-out community! This inviting home offers unbeatable access to the slopes of Mansfield Ski Hill just steps from your door. Beyond skiing, enjoy year-round outdoor fun with exclusive access to a private pond, multi-sports court, river and play field. Inside, you'll find a spacious mudroom designed to handle all your gear, four generously sized bedrooms perfect for family and guests, and a warm, welcoming great room centered around a fireplace ideal for apres-ski relaxation. Unwind after an active day in your private hot tub and sauna, then head out to your expansive back deck, perfect for entertaining or simply enjoying the peaceful surroundings. With a friendly, close-knit community and direct slope access, this is more than just a home it's a lifestyle. Don't miss your chance to make it yours! **EXTRAS** Newly Surfaced Driveway 2025, New Hot Water Heater 2025, Roof New 2022. New Back Deck 2022. New Front Door Portico 2022. Heated & Insulated Garage w Inside Access. Garage Wired for Electric Vehicle. Ample Parking in Driveway. Hot Tub. Sauna. Propane Fireplace. (id:55460)
245319 5 Side Road
Amaranth, Ontario
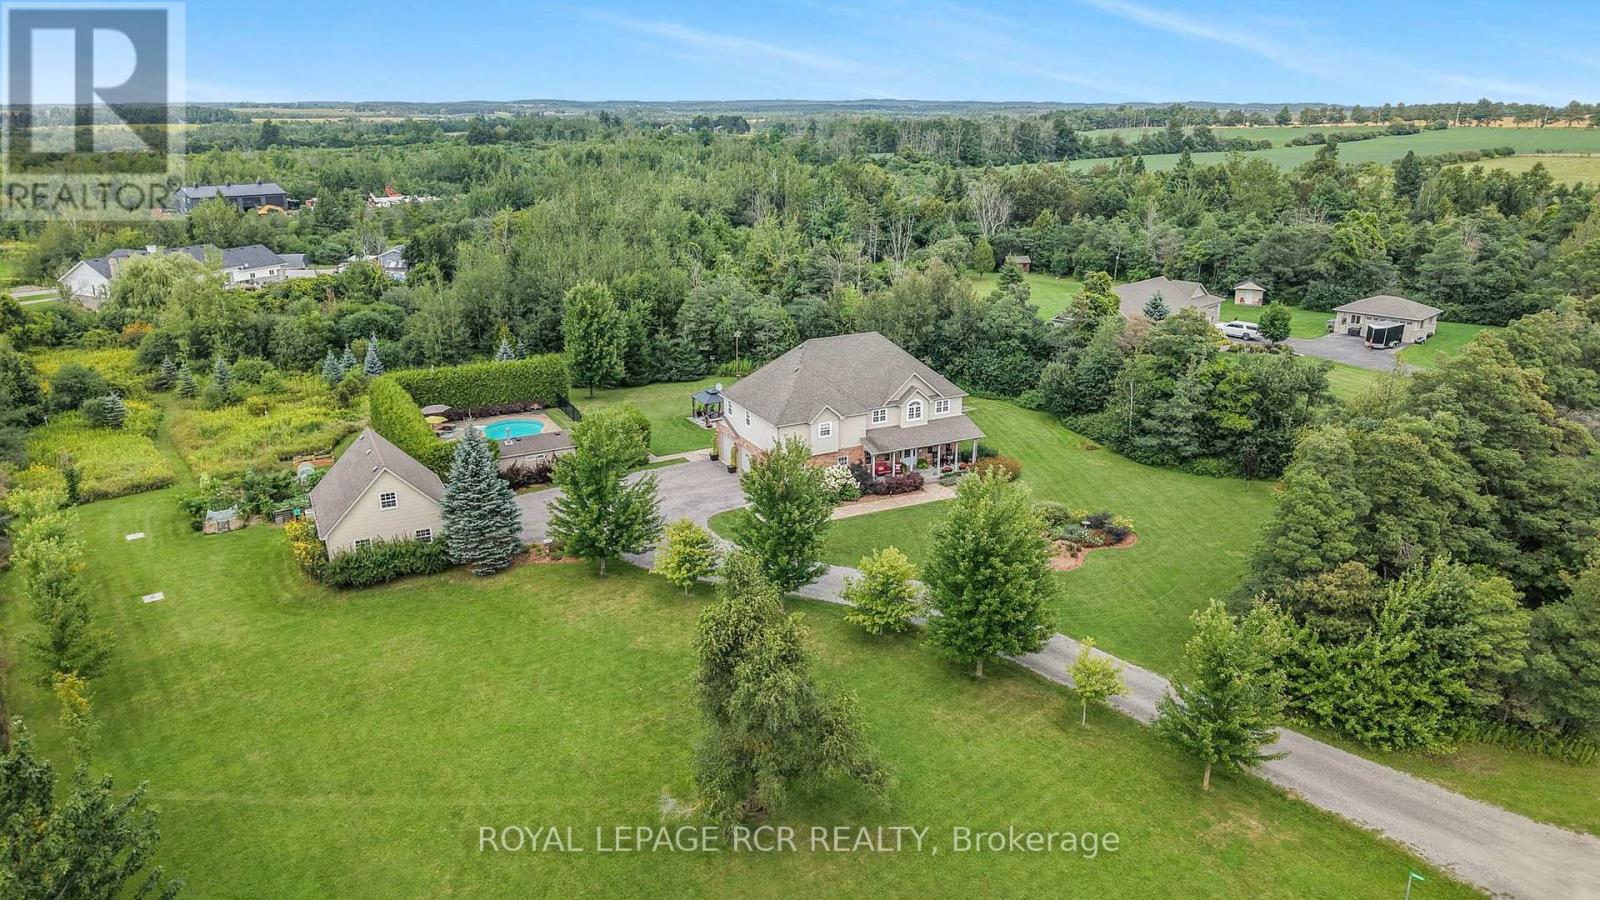
Welcome to 245319 5 Sideroad in Amaranth, a beautiful country home set on 3.01 scenic acres just minutes from Orangeville on a paved road. Mature trees, perennial gardens & a covered front porch set the tone, while an attached heated 3 car garage and detached heated 2 car garage with loft space give you exceptional room for vehicles, hobbies & storage. Inside, the main floor is made for gathering. The eat in kitchen features maple cabinetry, granite countertops, a breakfast bar & walkout to the back deck, with a formal dining room nearby for larger dinners. In the great room, hardwood flooring, a vaulted ceiling & gas fireplace are framed by windows looking out across the backyard. Upstairs are 3 bedrooms, including a generous primary suite with a large walk-in closet, 4 piece ensuite with separate jetted tub and walk-in shower, plus its own sitting area that gives you a little extra room for reading, or a quiet TV space. Upper level laundry & a flexible bonus area add even more function. The finished lower level brings a whole different side to the home with in-floor heating, a games room, movie theatre, 2 piece bathroom, wet bar rough-in, large cold room & storage. A separate entrance through the garage adds potential for extended family or a future in-law setup. Outside, the covered back deck creates a sheltered spot for barbecuing. The heated saltwater inground pool is fully bordered by cedar trees for added privacy. A poolside cabana provides changing & storage space, & a nearby pergola & flagstone patio give you another place to sit back & enjoy the yard. Large vegetable gardens are ready for the avid gardener, the fire pit is set for summer evenings, & a walking path winds through the mature trees at the back of the property for a quieter way to take in the surroundings. With space to gather, room to spread out & so many ways to enjoy the property, this is the kind of place that is easy to picture calling home. (id:55460)
284 Holmes Crescent
Milton, Ontario
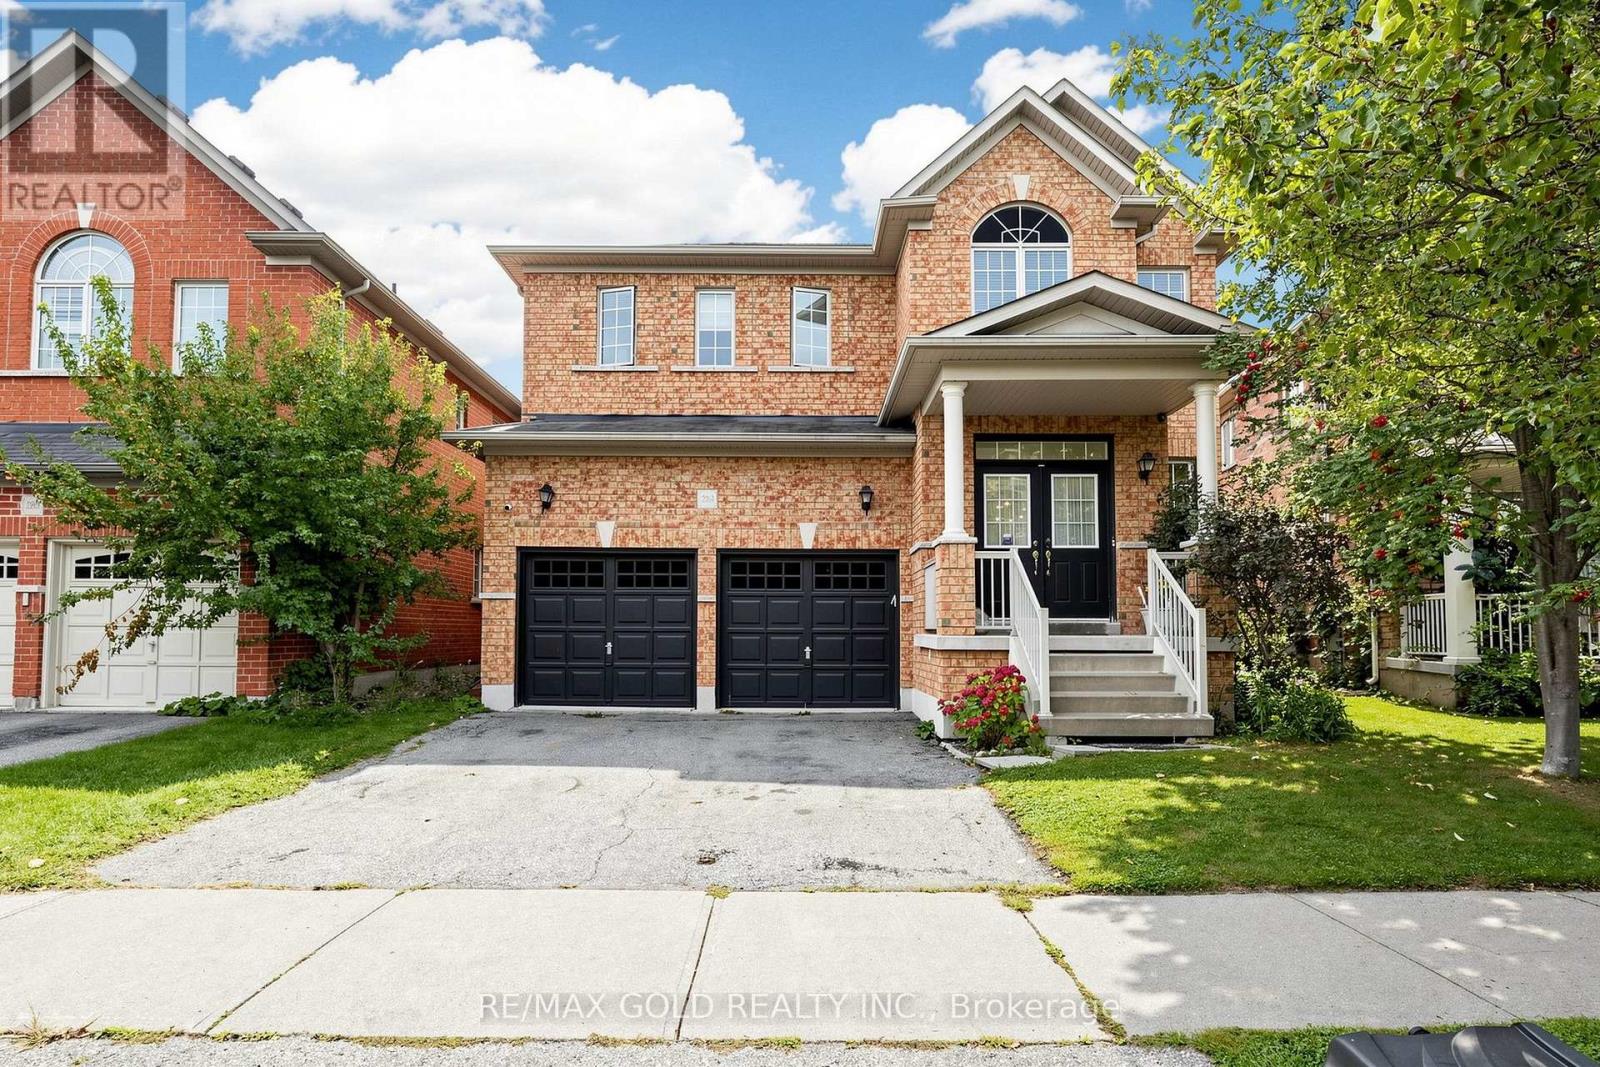
Gorgeous Sun-Filled Greenpark Home on a Premium Ravine Lot Backing Onto a Scenic Trail & Pond! Enjoy stunning views of the pond and escarpment from this exceptional fenced backyard, offering privacy and a beautiful natural setting. The main floor features 9-ft ceilings, hardwood floors, double-door entry, and a bright, spacious layout. The upgraded kitchen boasts extended cabinetry, pantry storage, upgraded countertops and a gas stove. The carpet-free second floor offers an exceptional family-friendly layout with 3 full washrooms, providing direct access from every bedroom. The spacious primary suite features a luxurious 6-piece ensuite, the second bedroom has its own 3-piece ensuite, and two additional bedrooms share a convenient Jack & Jill washroom. Professionally painted throughout. A rare combination of premium location, ravine privacy, breathtaking views and thoughtful design. (id:55460)
15 Learmont Avenue
Caledon, Ontario
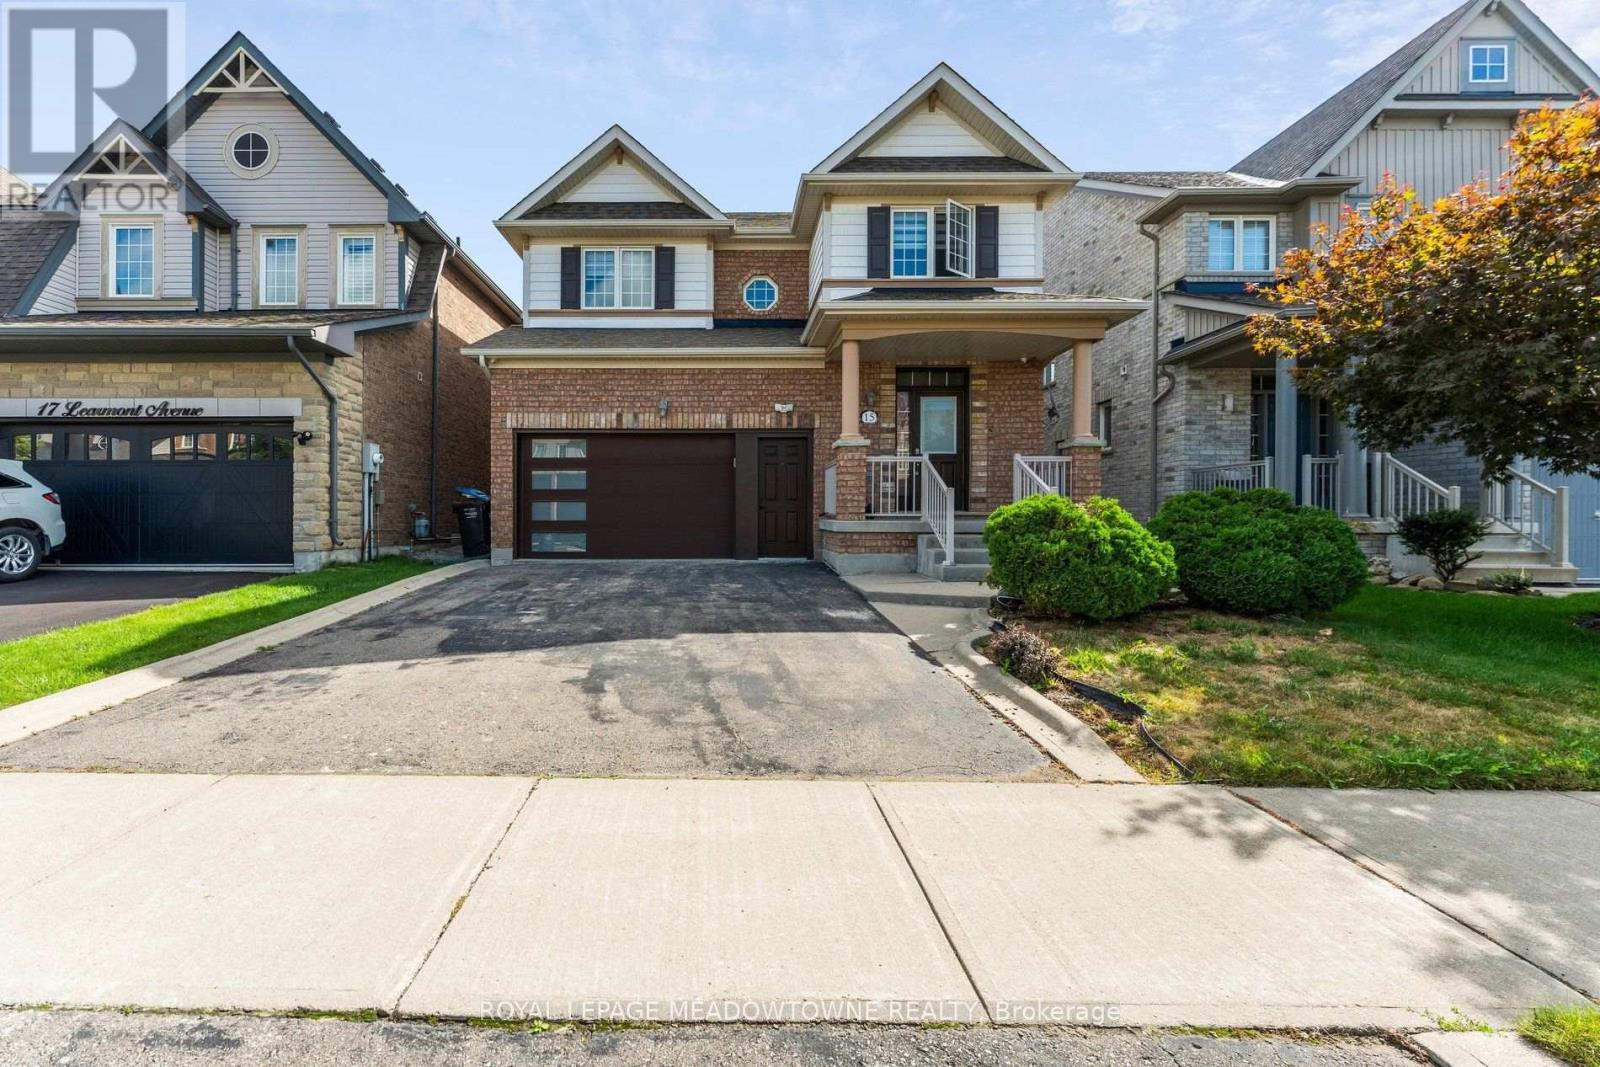
Welcome to this brand-new, never lived in 1 bedroom lower level suite in the desirable South Fields community of Caledon. Designed with modern living in mind, this stylish unit features 1 bedroom, 1.5 bathrooms, brand new appliances, and convenient in unit laundry. Perfect for a single professional or young couple looking for a modern, comfortable home in a convenient and vibrant community. Enjoy easy access to Highway 410, making commuting to Brampton, Mississauga, and the GTA a breeze. The area offers an excellent selection of parks, walking trails, community amenities, shopping, grocery stores, restaurants, cafés, and everyday services. SouthFields Community Centre and Trinity Common are also nearby, providing plenty of options for recreation, dining, shopping, and entertainment. (id:55460)
1103 - 448 Burnhamthorpe Road W
Mississauga, Ontario
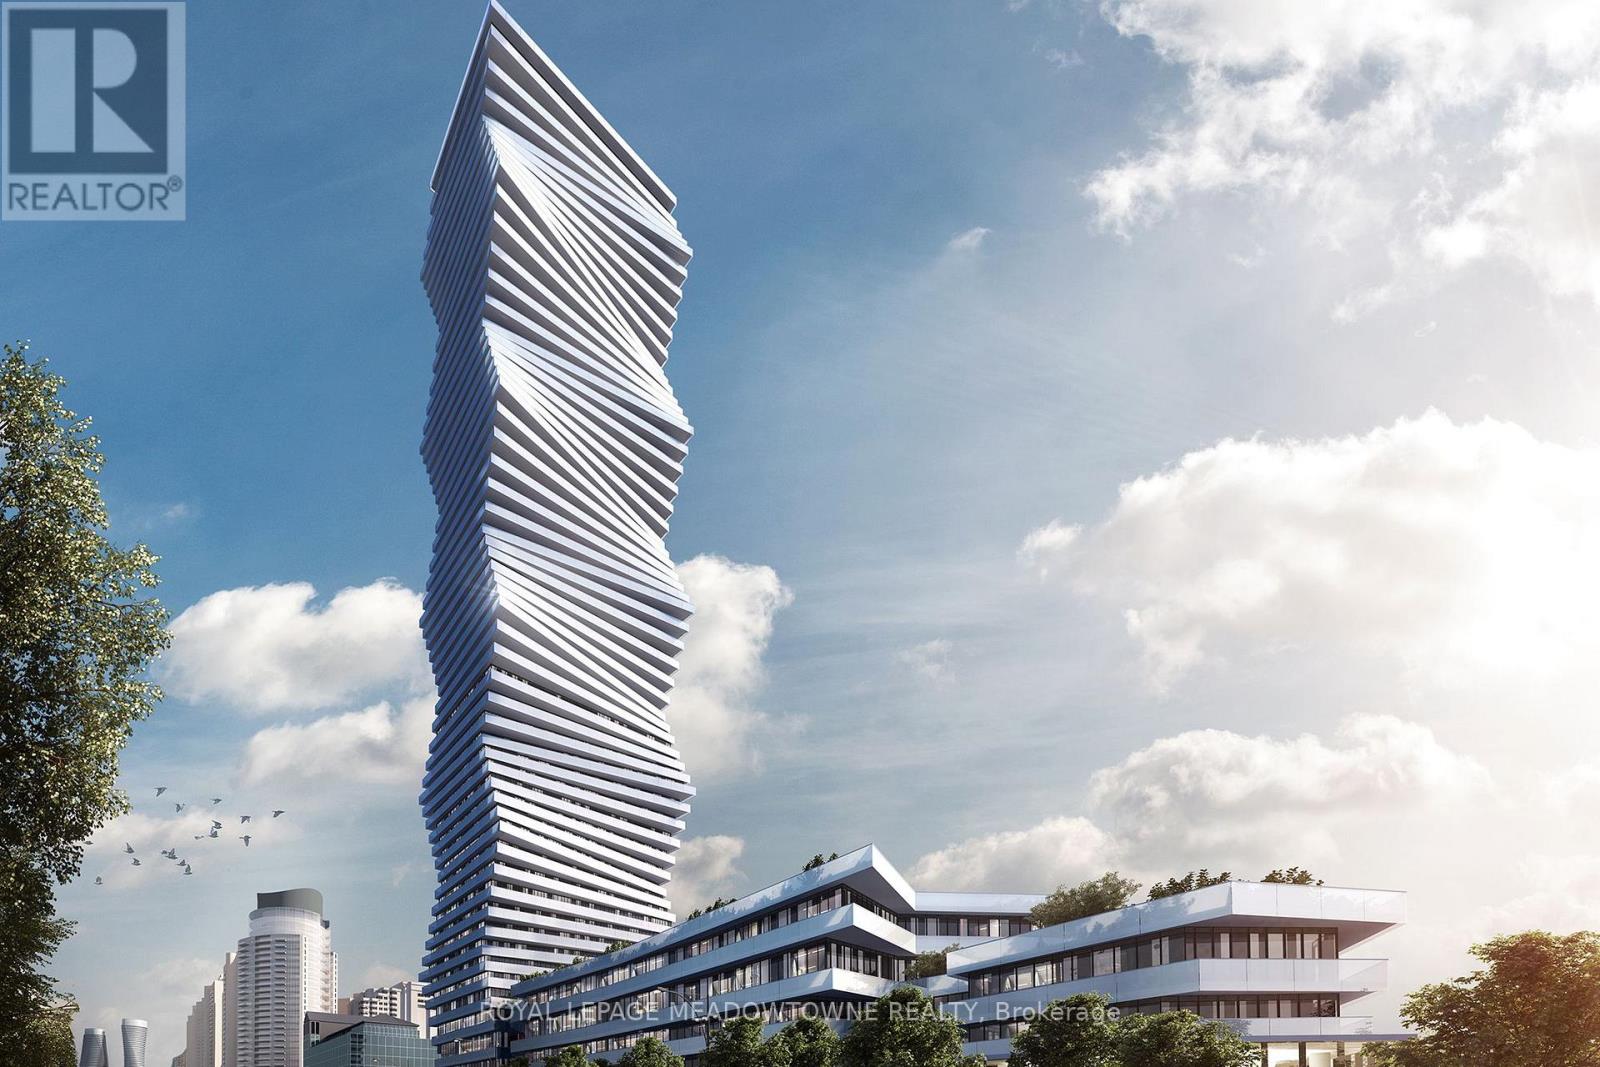
This thoughtfully crafted 1-bedroom + den residence at M3 Condos offers the ideal blend of-modern living and family-friendly convenience. With 580 sq. ft of well planned space, enjoy a bright open concept kitchen and living area, contemporary finishes, and expansive windows with serene northern views. The den provides flexibility perfect for a child's room, homework nook, or a quiet office. Located steps from Square One, parks, playgrounds, and everyday amenities, this home supports both professional routines and family life. Quick access to 403, 401, and the QEW ensures smooth travel throughout the GTA. A welcoming, connected home for tenants seeking comfort, practicality, and vibrant city living. (id:55460)
1601 - 2263 Marine Drive
Oakville, Ontario
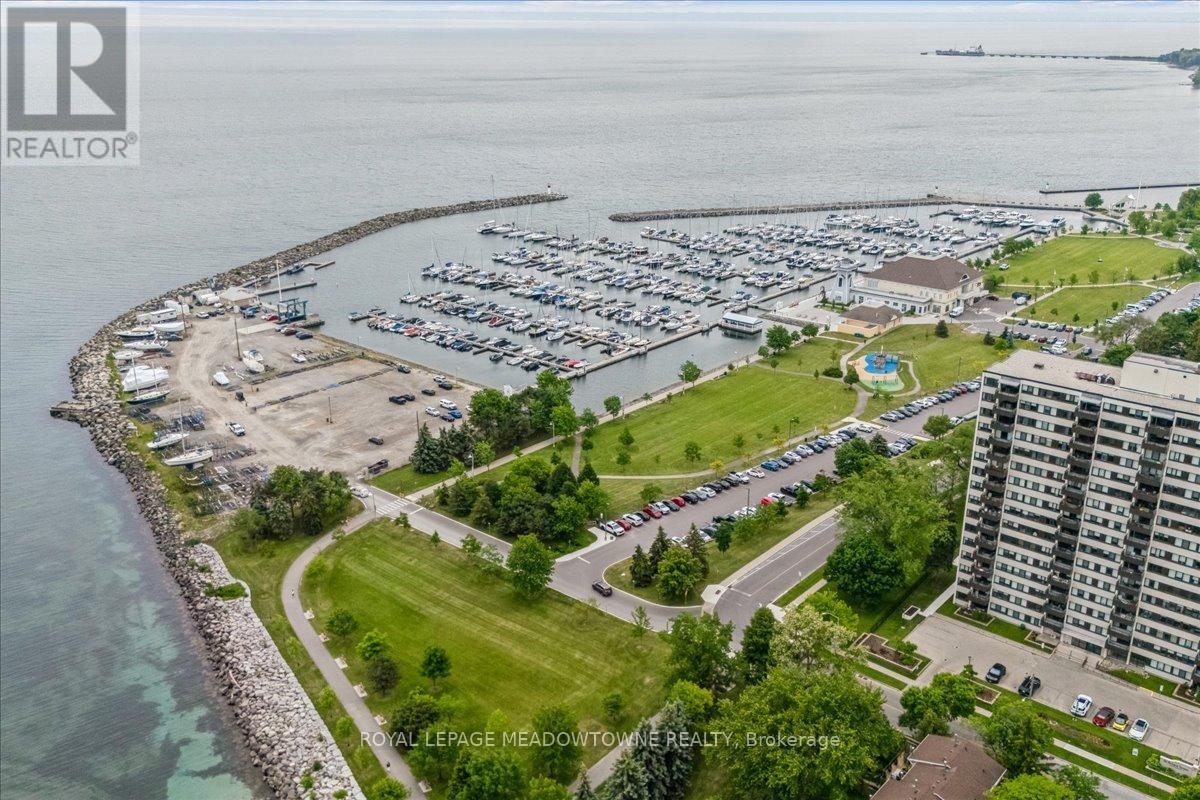
WELCOME TO THE LIGHTHOUSE - WHERE VILLAGE CHARM MEETS LAKESIDE LIVING! Nestled in the heart of vibrant Bronte Village, this well-maintained condominium offers an exceptional lifestyle just steps from Bronte Harbour, the Waterfront Trail, lakeside parks, and the unique shops, cafés and restaurants that make this one of Oakville's most desirable neighbourhoods. This bright 2-bedroom corner suite features a spacious open-concept living and dining area, laminate flooring flows throughout the principal rooms, while the kitchen and bathroom are finished with durable ceramic tile. A functional kitchen with granite countertops, tile backsplash and built-in cabinetry. The primary bedroom offers two closets and custom built-in storage, while the second bedroom features a double closet and abundant natural light from two windows. Step out onto the large northwest-facing balcony and enjoy beautiful views of Lake Ontario and the Niagara Escarpment, with spectacular sunsets as your daily backdrop. Residents enjoy a full range of amenities including an outdoor pool, fitness centre, sauna, party room, games room , bicycle storage and library. Complete with in-suite washing machine, one underground parking space and a storage locker. A commuter-friendly location with easy access to GO Transit, major highways, shopping and everyday conveniences. Enjoy carefree living in one of Oakville's most sought-after waterfront communities. (id:55460)
7736 Churchville Road
Brampton, Ontario
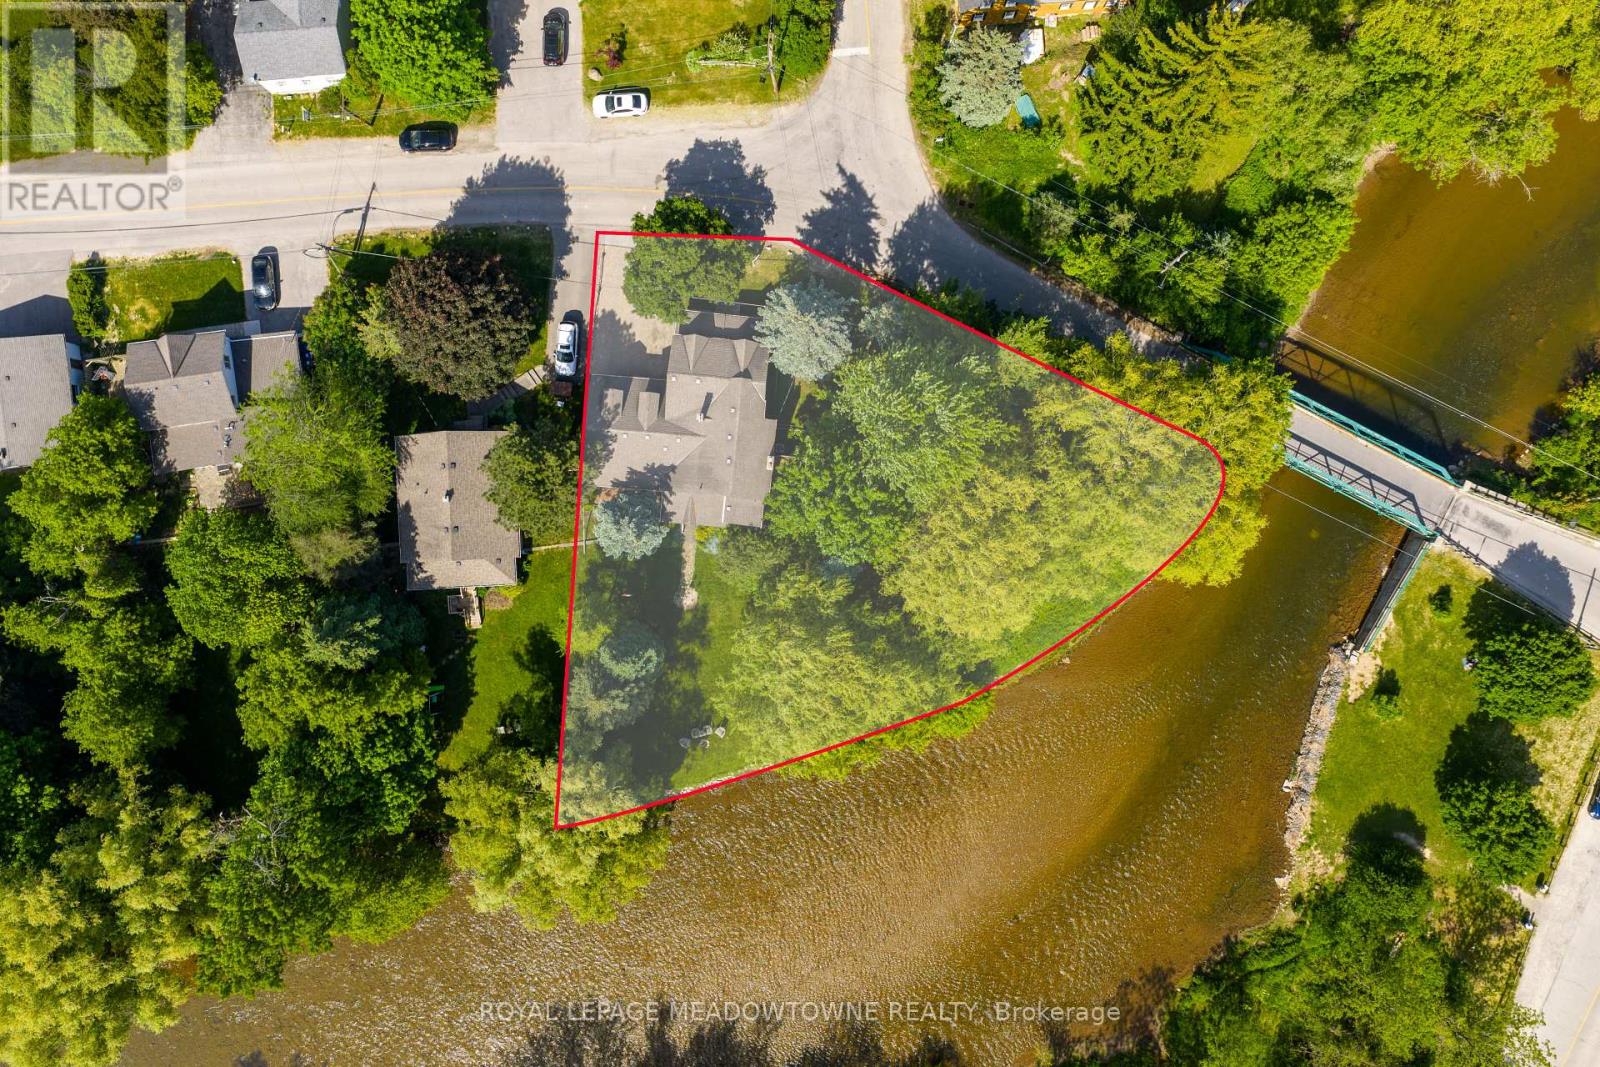
169 Ft of Credit River Frontage. A rare opportunity to own a riverfront property in the heart of Historic Churchville. Set on a spectacular lot with approximately 169 feet of frontage along the Credit River, this meticulously maintained century home offers a unique blend of character, privacy, and natural beauty. Featuring 4 bedrooms and 2 bathrooms, the home is filled with timeless charm, including original hardwood flooring and character that simply cannot be replicated. Enjoy unobstructed river views from the back porch, a bright sunroom filled with natural light, spacious principal rooms, and a cozy gas fireplace. The heated double-car garage with workshop area, sink, and built-in storage provides exceptional functionality, while the driveway accommodates up to 4 vehicles. Thoughtfully maintained throughout, the property features a new air conditioner(2026), owned hot water tank (2025), sump pump with new battery backup, and backwater valve. Surrounded by mature trees, scenic trails, abundant wildlife, and the rich history of Churchville Village, this property offers a peaceful retreat just minutes from shopping, schools, and everyday amenities. Conveniently located with easy access to Highways 401, 407, and 410. A truly special waterfront property in one of Brampton's most treasured communities. (id:55460)
4049 Bonneau Line
Chatham-Kent, Ontario
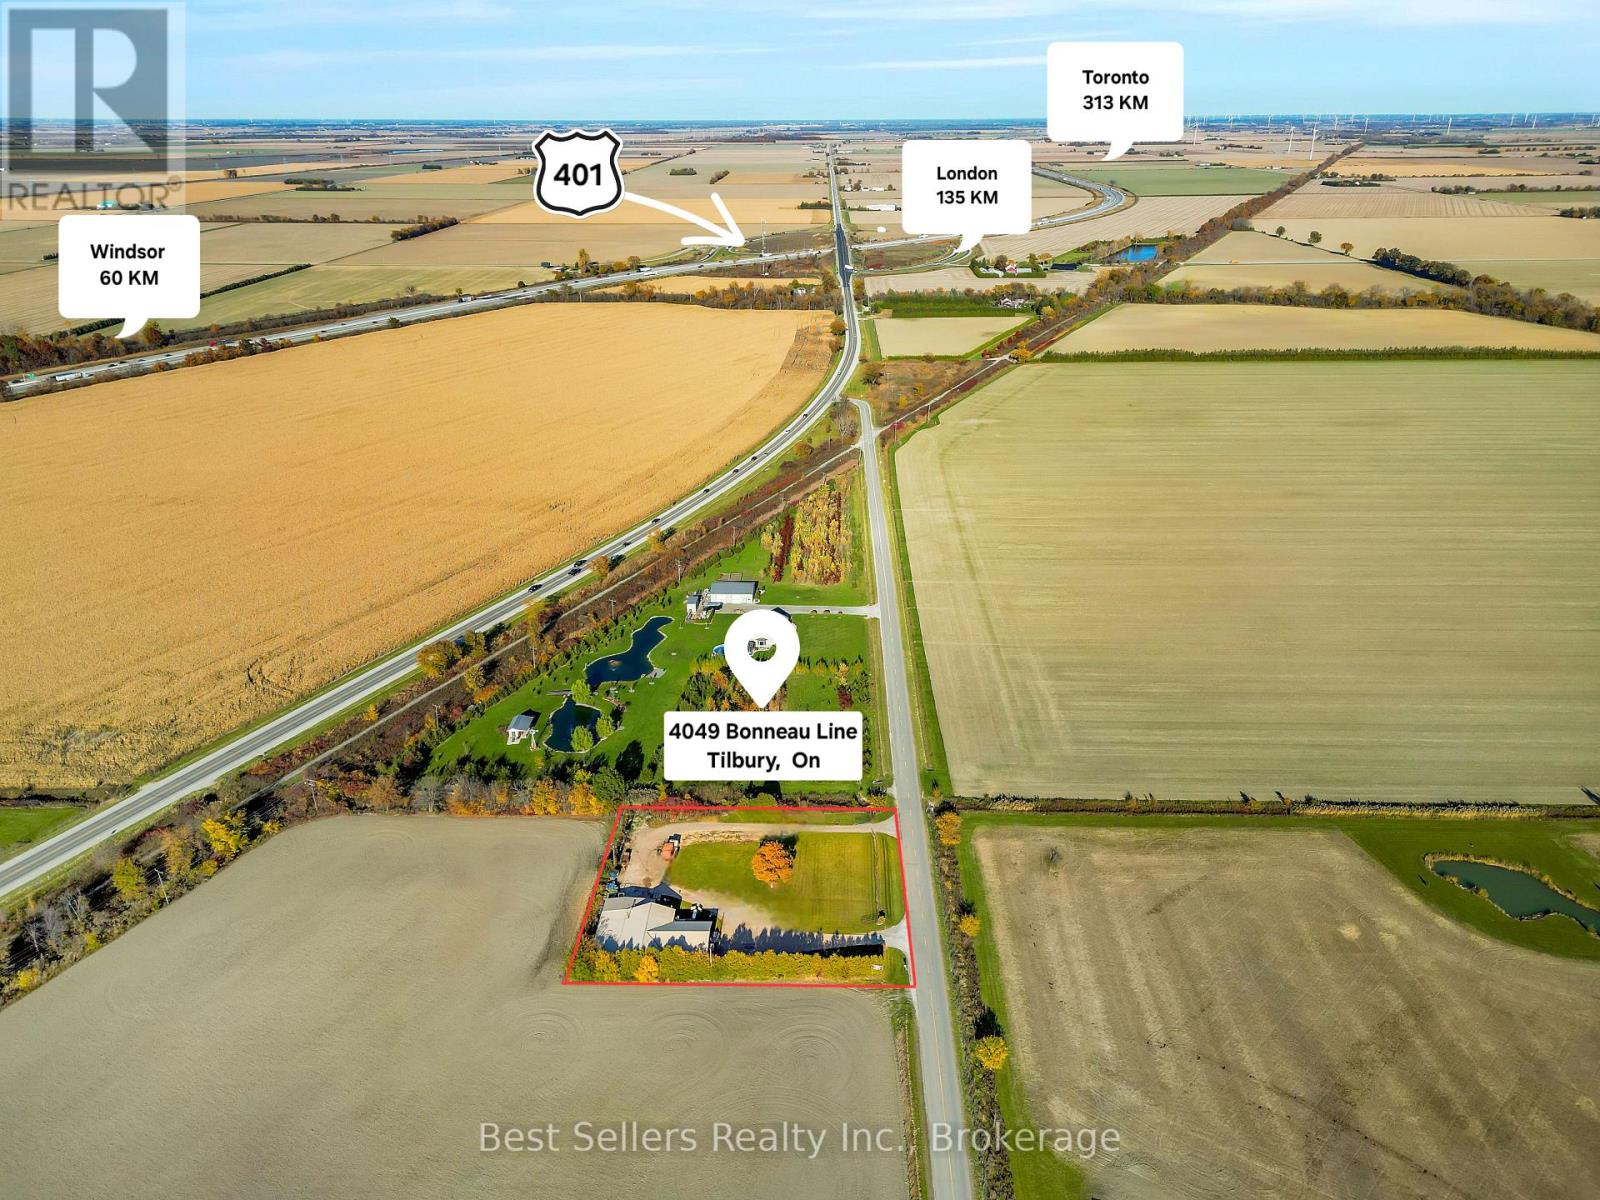
Welcome To 4049 Bonneau Line In Tilbury, Ontario A Rare Opportunity To Acquire A Fully Operational Provincial Abattoir (Slaughterhouse) And Butcher Shop, Complete With A Small Retail Storefront. Set On A Generous 1-Acre Property, This Strategically Located Facility Is Just Minutes From Highway 401, Offering Convenient Access To Western Ontarios Bustling Markets. This Sale Includes The Land, Building, And Specialized Zoning Essential For Abattoir Operations, But Please Note That The Business Itself Is Not Included. With The Necessary Zoning Already In Place, This Property Is Ideal For Buyers Looking To Enter Or Expand In The Abattoir/Slaughterhouse Industry, Providing A Ready-To-Use Setup That Supports Growth And Local Economic Contributions. Don't Miss This Exceptional Opportunity To Secure A Unique Asset Within A High-Demand Sector. (id:55460)
1309 - 1185 Dupont Street
Toronto, Ontario
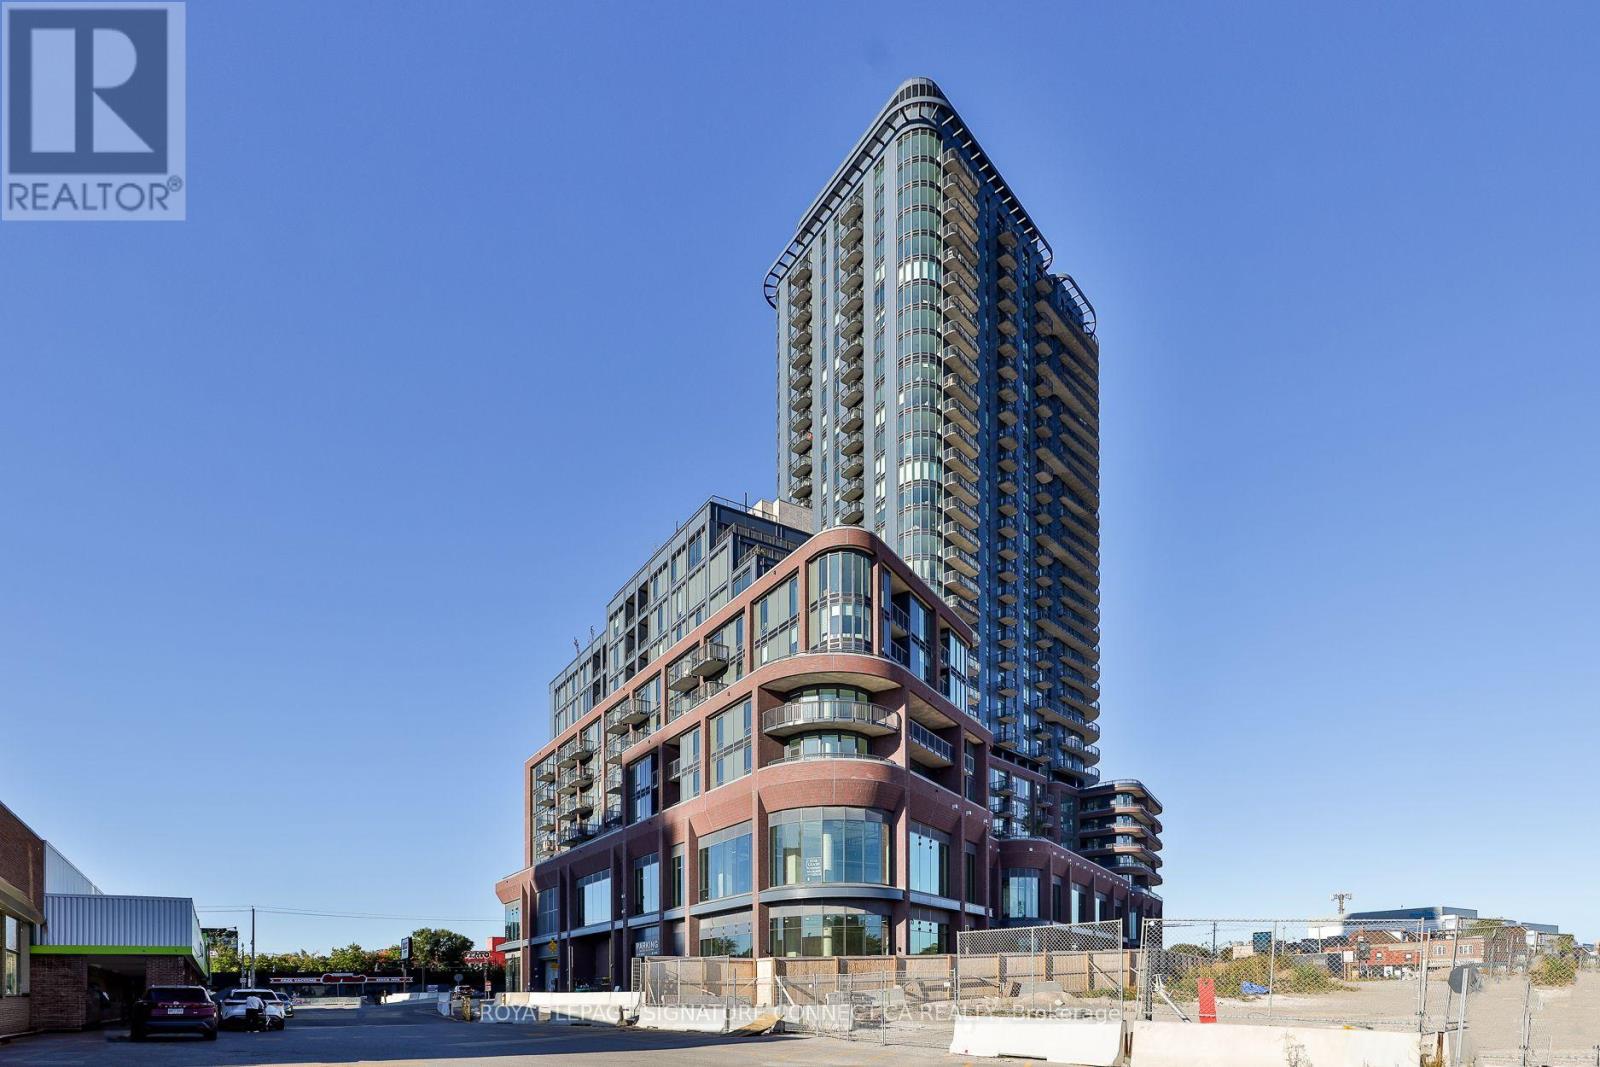
Welcome to brand-new, never-lived-in urban luxury at Galleria Ill (1185 Dupont St). This brightly lit, south-facing 2-bedroom, 2-bathroom suite spans 746 sq ft of meticulously designed living space filled with natural sunlight. The highly desirable split-bedroom layout offers optimal privacy, featuring a spacious primary bedroom with its own private ensuite, as well as a generously sized second bedroom and full guest bathroom. Enjoy a sleek contemporary kitchen with integrated appliances, pristine modern finishes, and smooth 9-foot ceilings throughout. Complete with an included private locker unit for extra storage convenience. Galleria Ill is a landmark master-planned condominium community built by Almadev, offering residents over 21,000 sq ft of world-class amenities. State-of-the-art facilities include a 24-hour concierge, fully equipped fitness centre, yoga and spinning studios, co-working spaces, stylish social lounges, and an outdoor terrace with lounge and BBQ areas. Located in the vibrant Wallace Emerson and Dupont West neighbourhood, you are directly adjacent to the expanded 8-acre Wal lace Emerson Park and community centre. Steps to TTC transit, Dufferin station, and surrounded by trendy Geary Avenue cafes, local bakeries, craft breweries, and everyday shopping. (id:55460)