
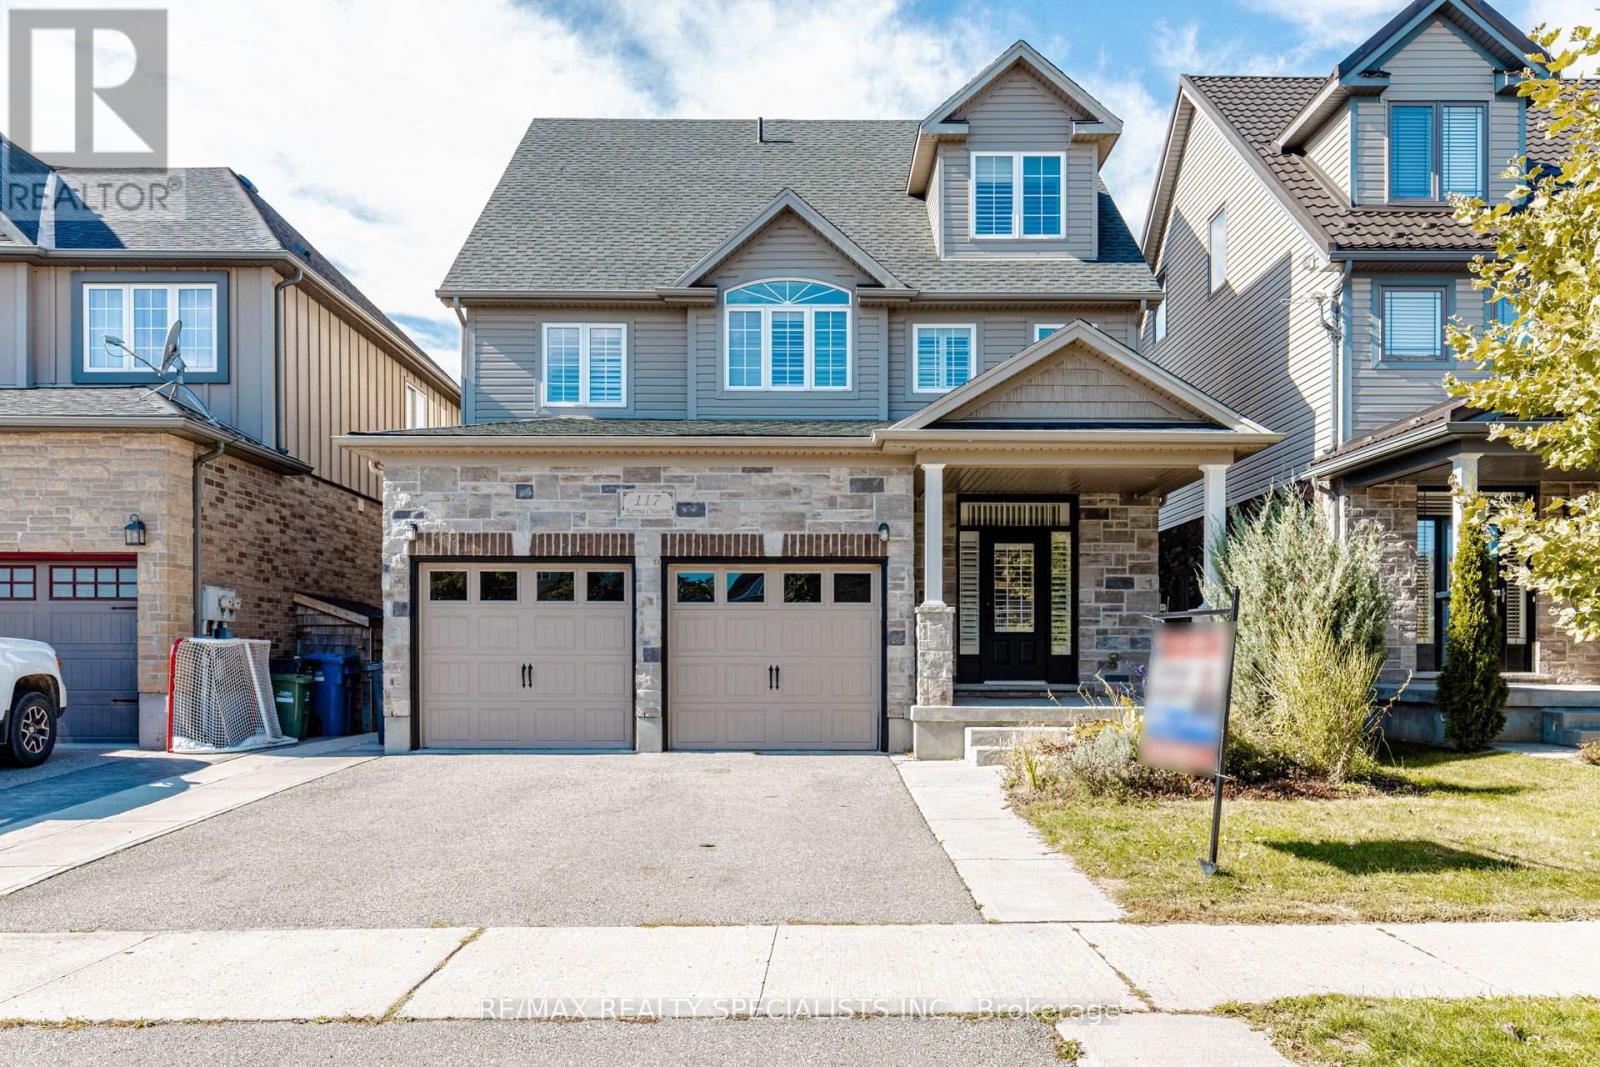
117 Norma Crescent
Guelph, Ontario
Stunning 3,000+ sq. ft. detached home in Guelph's desirable Victoria North neighbourhood, offering exceptional space and versatility for growing or multi-generational families. Featuring 9-ft ceilings, stylish California shutters throughout, and a bright open-concept kitchen and family room filled with natural light. The layout has been thoughtfully enhanced to feature 4 spacious bedrooms, including an expansive third-floor loft perfectly suited as a private retreat, rec room, or home office. The professionally finished basement with a separate walkout entrance adds incredible value, offering ideal potential for an in-law suite or extended family living. Additional highlights include interior garage access, stainless steel appliances, and a double private driveway.Ideally located just moments from local parks, top-rated schools, shopping, public transit, and everyday amenities. A rare, move-in-ready opportunity with exceptional, flexible living space on every level! (id:55460)
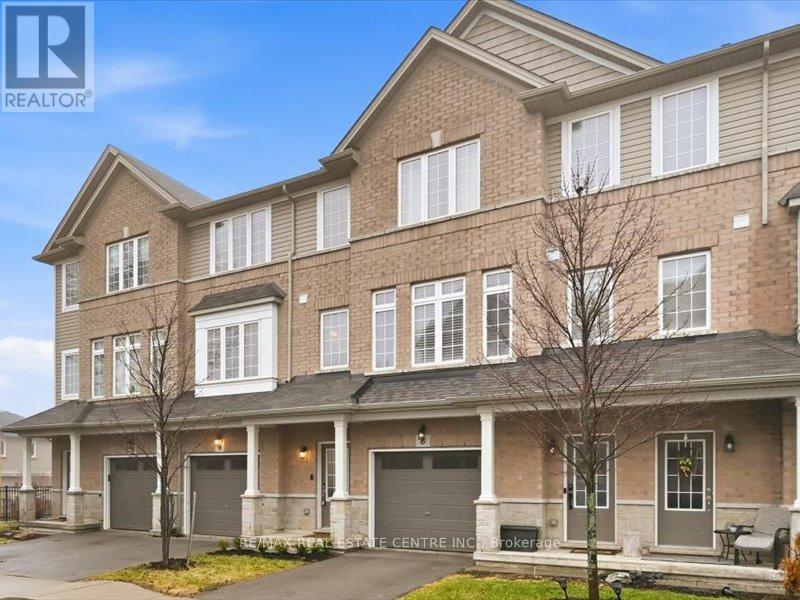
9 - 122 Dundas Street E
Hamilton, Ontario
Stylish spacious 3-bedroom townhome nestled in the heart of Waterdown, Ideal for first-time buyers and young professionals. Thoughtfully designed layout offers bright, open-concept living with contemporary finishes throughout. Modern kitchen with ample cabinetry and prep space flows seamlessly into the living and dining areas, perfect for entertaining. Generous bedrooms provide comfort and flexibility for work-from-home or guest space. Large comfortable primary suite with a 4-peice ensuite. Outdoor patio area extends your living space for summer evenings and morning coffee. Well-managed complex with visitors [parking and a strong sense of community. Conveniently located close to Rocklike Trails, shops, cafe's, parks and everyday amenities. Easy access to major highways makes commuting effortless. A fantastic opportunity to enter the market in one of Waterdown's most in demand neighborhood (id:55460)
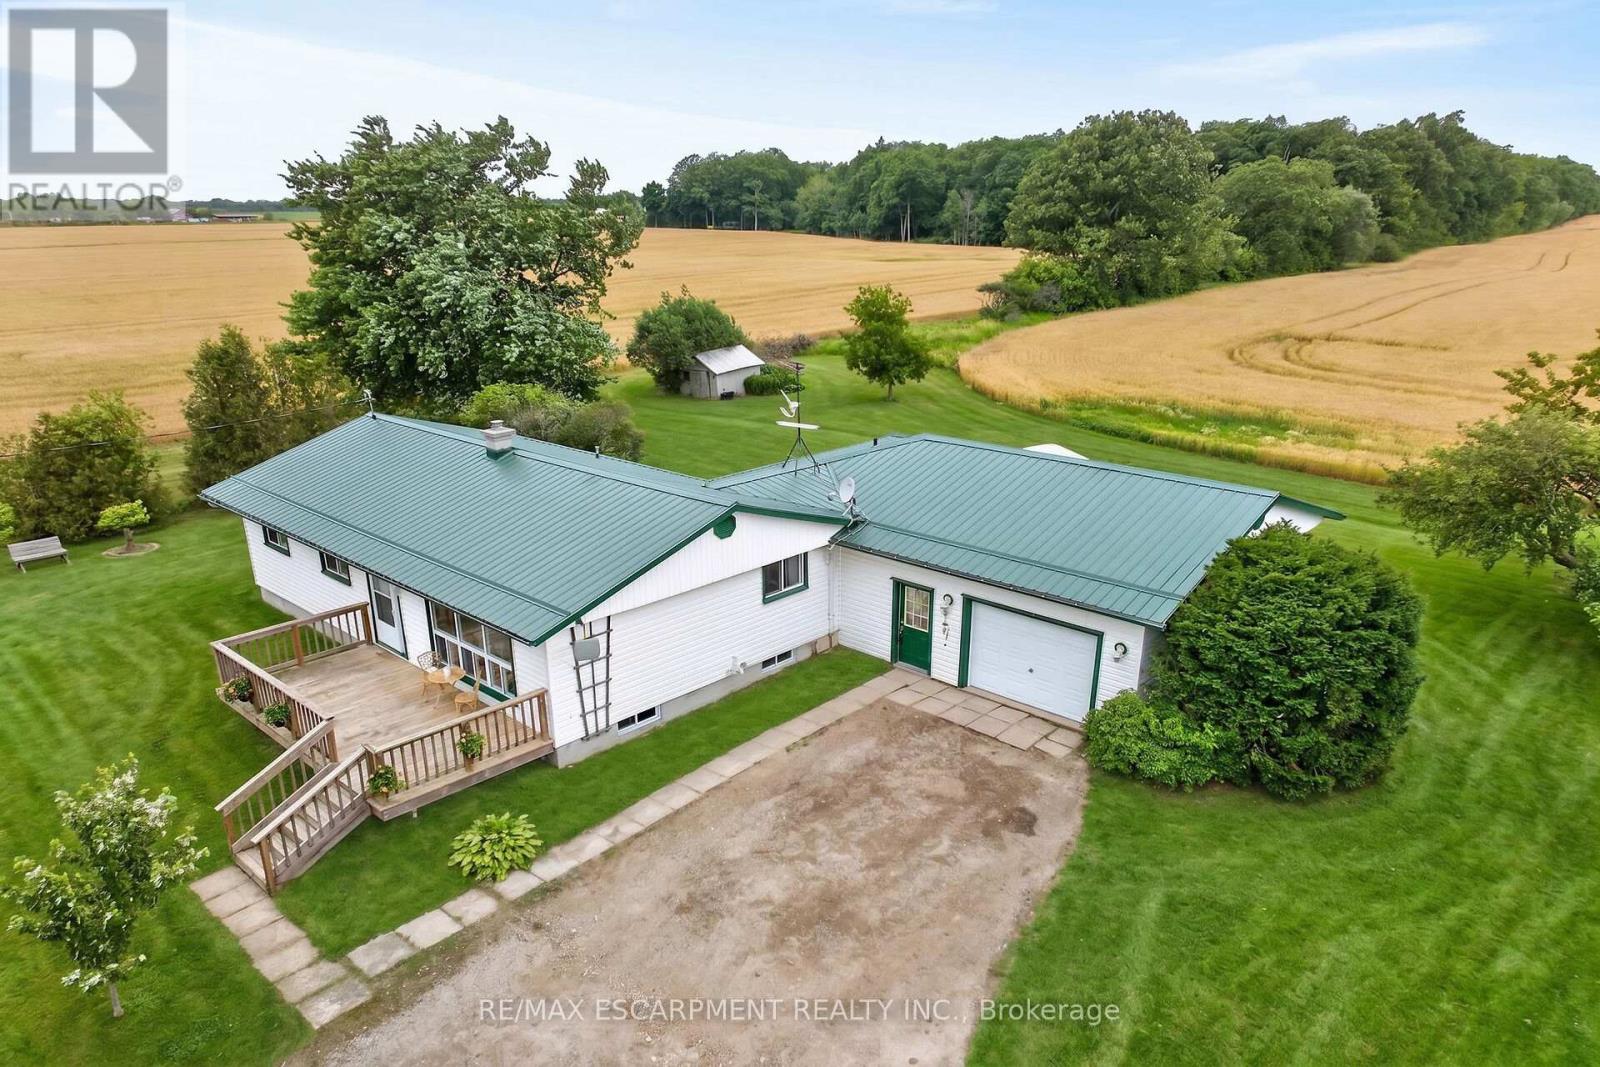
1057 Concession 4 Road
Haldimand, Ontario
Ideally located, Tastefully updated 4 bedroom Fisherville Bungalow situated on private 150' x 150' lot on quiet Concession 4 Road. Great curb appeal with oversized attached garage, steel roof, front deck, ample parking, sided exterior, multiple sheds, & oversized back deck Ideal for entertaining and enjoying the calming Country views in behind. The welcoming interior features 1275 sq ft of well designed living space highlighted by open concept dining & kitchen area with oak cabinetry, large living room with laminate flooring, updated 3 pc bathroom with walk in shower, 4 spacious bedrooms including large primary bedroom with walk in closet (easily converted to private ensuite) or that could be used as additional family room, desired main floor laundry, & welcoming foyer. Full unfinished basement was professionally water proofed and could provide additional living space if required, ample storage and houses the utilities. Located minutes to Lake Erie, easy access to Fisherville, Cayuga, Hagersville, & relaxing commute to Hamilton & 403. All appliances, riding lawn mower, push mower, & snow blower included. Ideal opportunity for the first time Buyer to get into the market, family home, or for a multi generational set up with basement entrance as soon as you enter. Experience and Enjoy quiet, relaxing, & peaceful Fisherville Country Living! (id:55460)
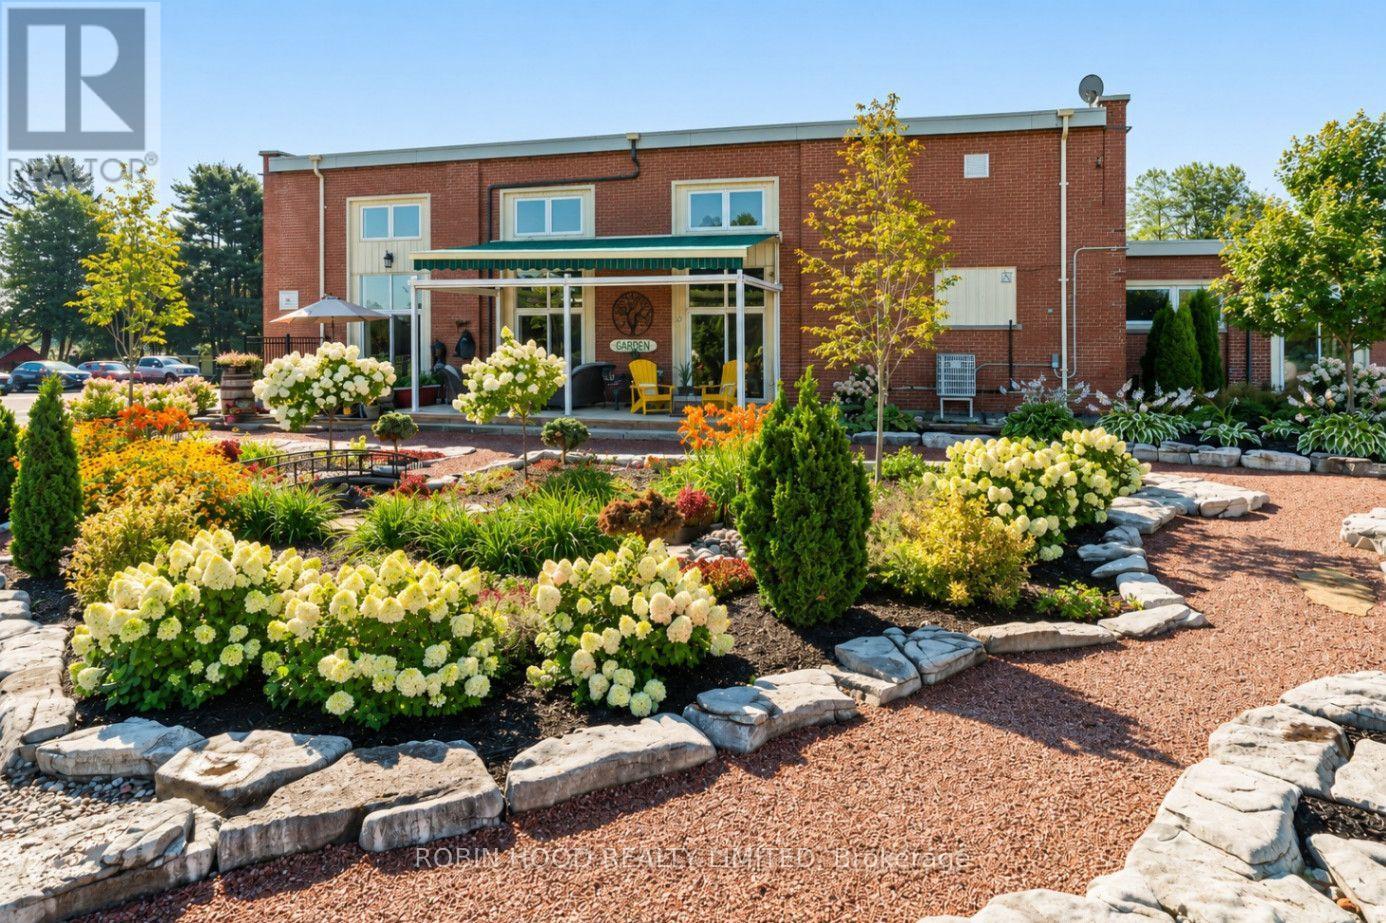
1354 County 2 Road
Leeds And The Thousand Islands, Ontario
Absolutely Stunning. The 1000 Islands Schoolhouse Estate Offers A Rare Opportunity To Enjoy An Extraordinary Private Estate Or Combine Luxury Residential Living With Income-Generating Commercial Uses. Set On Approx. 5 Acres In Ontario's Thousand Islands Region, Midway Between Toronto And Montreal And 10 Minutes From The 1000 Islands Bridge To The U.S.A., The Former Escott Public School Offers Approx. 7,000 Sq. Ft. Of Luxury Residential Living Space Within A 13,000 Sq. Ft. Building, Plus A Separate 3,200 Sq. Ft. Quonset. Approx. 2,500 Sq. Ft. Of The 7,000 Sq. Ft. Residential Area Is Suitable For Commercial Use While Retaining A Substantial And Totally Separate 3,500 Sq. Ft. Private Residence. CH-17 Highway Commercial Zoning Provides Residential, Live/Work And Commercial Possibilities. An Extensive Selection Of Furnishings, Artwork, Decor And Equipment Is Also Available Separately. ***Additional Details See "More Information" Below*** (id:55460)

625421 15 Side Road
Melancthon, Ontario
Welcome to your country retreat in the heart of the welcoming Horning's Mills community. Set on a private, tree-lined 0.91-acre lot directly across from the community baseball diamond and park, this custom-built 2011 bungalow offers comfortable family living with plenty of space to enjoy the outdoors. The bright, open-concept main floor features a spacious kitchen, dining area and family room, with large windows in every room bringing in an abundance of natural light and framing peaceful views of the property. Warm hardwood floors and trim add a timeless country feel throughout. The kitchen is complemented by a generous butler's pantry with convenient access to the garage, while the dining area walks out to the covered rear deck, ideal for BBQs, entertaining or simply enjoying your beautiful property. Three bedrooms and two bathrooms provide comfortable main-level living, while the spacious walk-out basement offers excellent potential for additional living space, recreation or storage. Designed with accessibility in mind, this home features numerous accessibility aids, including grab bars and wheelchair lifts from the garage and to the basement, with these features being easily removable if desired. Covered front and rear decks extend the living space outdoors and provide comfortable spots to take in the surrounding landscape. For those who need room to work, create or pursue hobbies, the detached workshop features a concrete floor and its own 60-amp electrical panel. With a peaceful country setting, generous lot, thoughtful layout and a strong sense of community right outside your door, this is a property that offers both the space and lifestyle that make rural living so appealing. (id:55460)
812 - 212 King William Street
Hamilton, Ontario
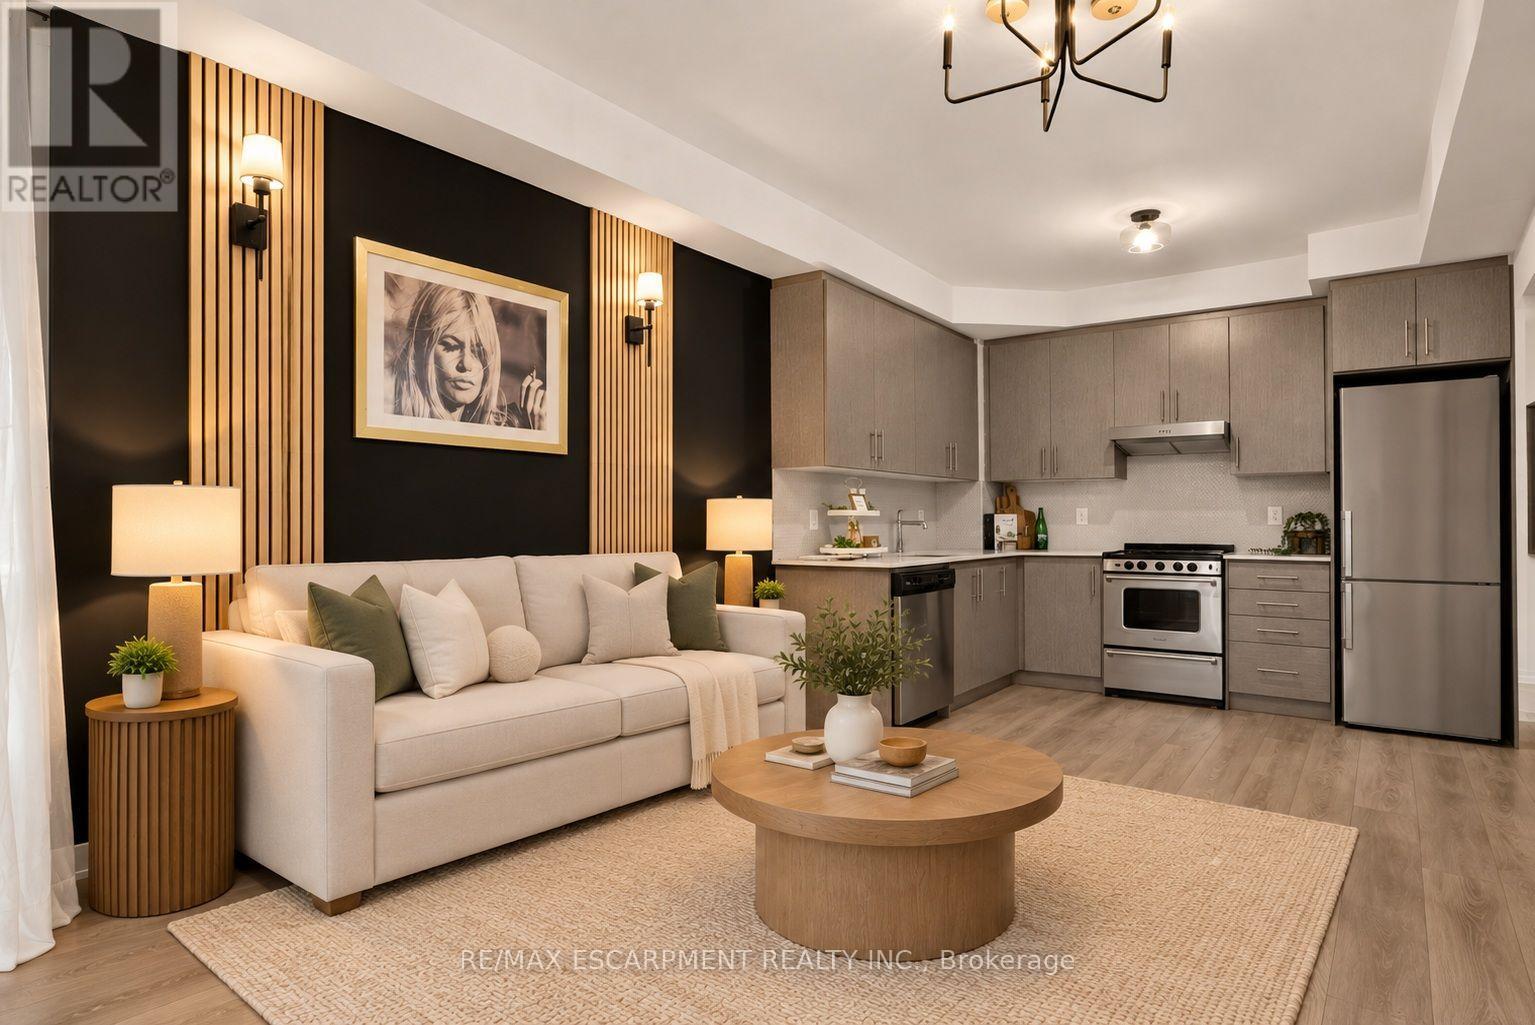
Welcome to Unit 812 at the highly sought-after KiWi Condos, perfectly situated in the heart of downtown Hamilton-just steps from some of the city's best restaurants, cafés, galleries and entertainment. Enjoy living in one of Hamilton's most vibrant and walkable neighbourhoods, surrounded by art, culture and urban convenience. Built in 2022, this beautifully updated one-bedroom-plus-den suite offers one of the building's larger one-plus-den layouts, providing an ideal combination of style, space and functionality. The unit has been freshly painted and thoughtfully enhanced with modern lighting, striking accent walls and stylish finishes that add warmth and character beyond the original builder design. The open-concept kitchen and living area is perfect for relaxing or entertaining, while the generously sized den provides flexible space for a home office, guest area or cozy reading room. Step outside to the thoughtfully styled balcony-an inviting outdoor retreat for enjoying your morning coffee or unwinding at the end of the day. Complete with one storage locker, this move-in-ready condo offers modern downtown living with thoughtful upgrades and plenty of personality. (id:55460)
115 Union Boulevard
Kitchener, Ontario
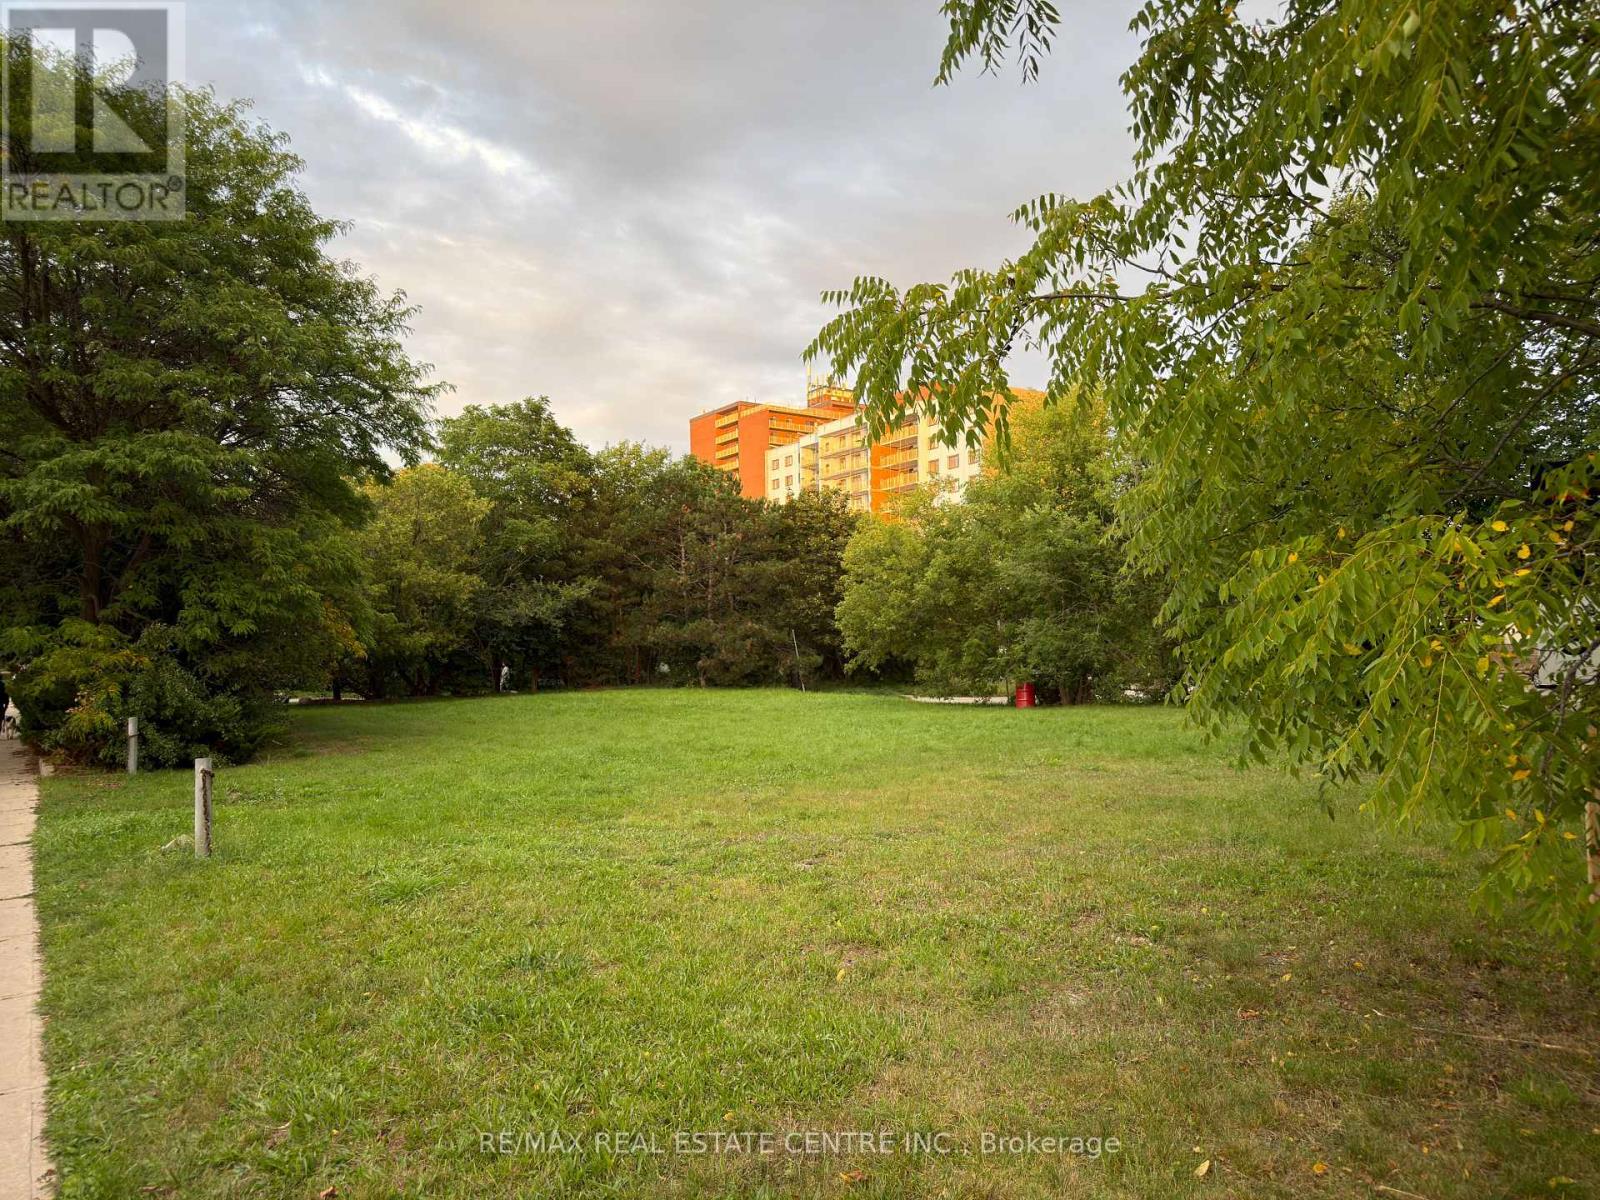
Prime Commercial Development Opportunity 115 Union Boulevard, Kitchener $1.99 Million Approx. 0.44 Acres MIX-2 ZoningRare opportunity to acquire a prominent 0.44-acre corner site at a signalized intersection in Kitchener's central urban corridor. Zoned MIX-2 (Mixed Use Two), the property offers excellent flexibility for a range of potential residential, commercial, institutional, and mixed-use development concepts. The highly visible corner location provides exceptional exposure, accessibility, and signage potential, with public transit nearby , Hospital, schools, established neighbourhoods, and numerous amenities in the surrounding area. An RSC (Record of Site Condition) is anticipated by later 2026, further supporting the site's future development potential. Convenient access to major transportation routes adds to the property's appeal for a wide range of users and investment strategies. Whether you are a developer looking to create a new project, an investor seeking a strategically located landholding, or an owner-user planning for the future, this versatile property presents an outstanding opportunity to secure a well-positioned parcel in central Kitchener. (id:55460)
115 Union Boulevard
Kitchener, Ontario
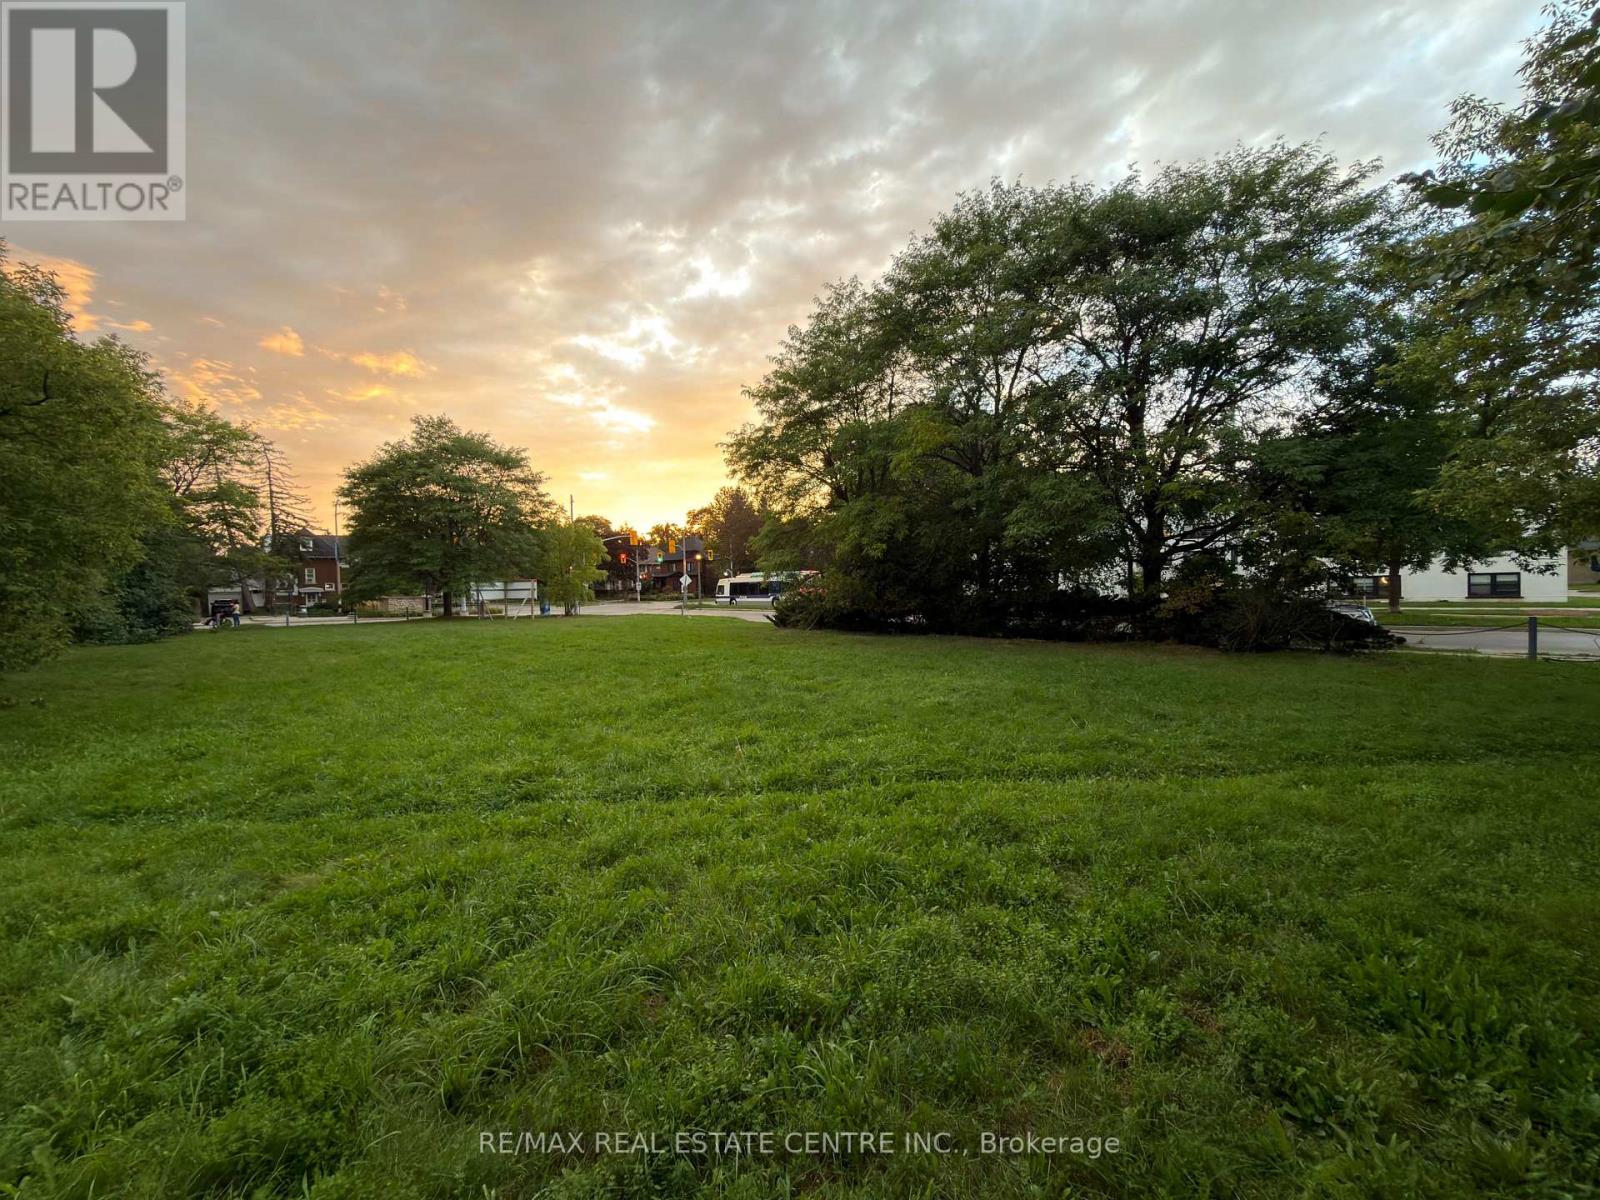
Prime opportunity to lease a highly visible commercial vacant land parcel at 115 Union Boulevard, Kitchener. Approx. 0.44-acre corner site at a signalized intersection with excellent exposure, accessibility, and signage potential. MIX-2 zoning offers flexibility for a variety of potential uses, subject to municipal approvals. Conveniently located near public transits , Hospital, schools, established neighbourhoods, and major transportation routes. Excellent location for businesses requiring strong street presence, convenient access, and high visibility. The corner positioning provides valuable exposure to passing traffic and surrounding communities. Lease asking price is $4,000/month, with flexible lease terms. Ideal for businesses, investors, operators, or users seeking a strategically located property with excellent visibility and multiple possibilities. Tenant and Tenant's Representative to conduct their own due diligence regarding permitted uses, zoning, servicing, environmental matters, and municipal approvals. (id:55460)
17 - 854 Doon Village Road W
Kitchener, Ontario
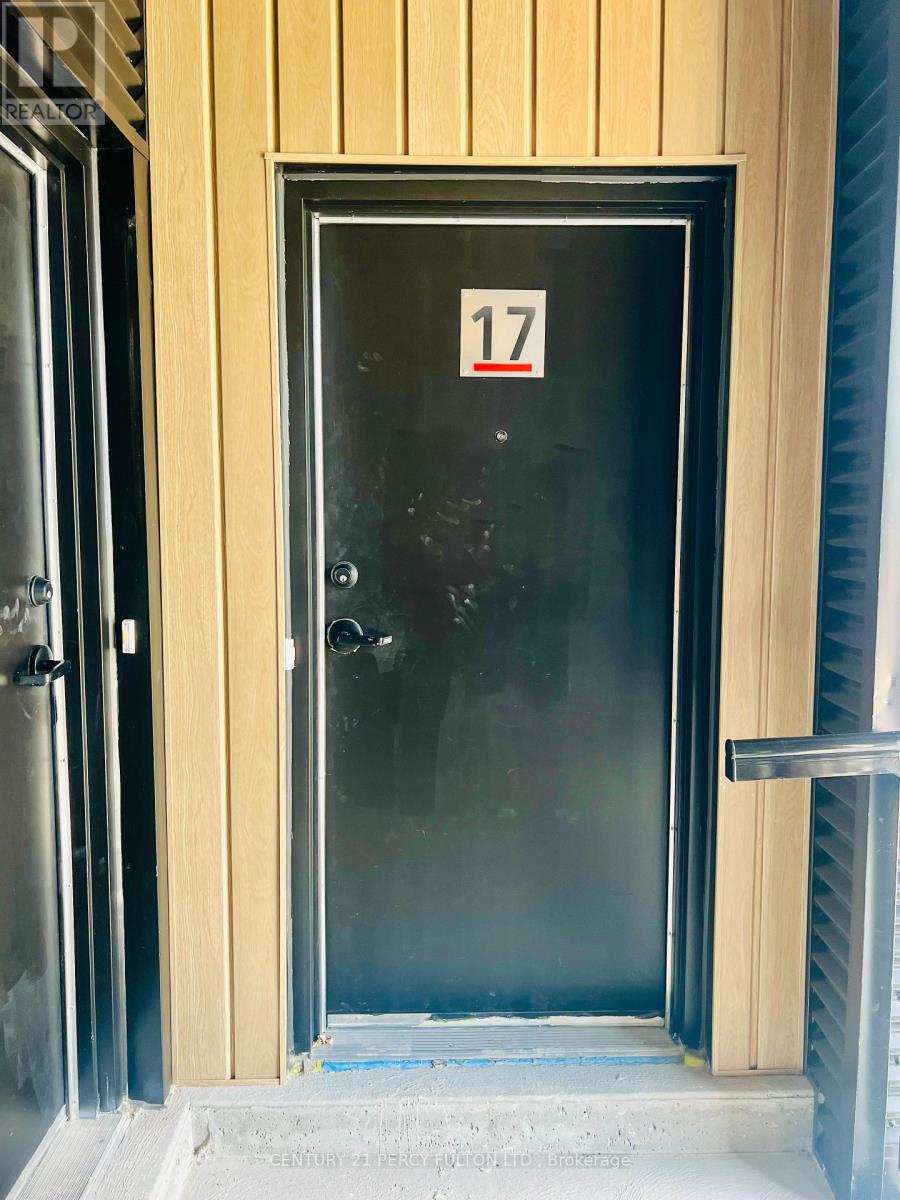
Welcome to modern, brand- new living! This beautifully designed 2 bedroom , 2-bathroom condo offering approximately 818 sq ft, is the perfect blend of style , comfort , and convenience. Featuring a bright open-concept layout, contemporary kitchen with quartz countertops, sleek cabinetry, stainless- steel appliances and modern backsplash, plus stylish flooring throughout. The spacious living areas provides plenty of room to relax and entertain, while the two well-appointed bedrooms offer comfortable private spaces Be the first to call this stunning new condo home! Perfect for professionals, couples, small families, or anyone looking for a stylish and maintenance-free lifestyle. (id:55460)
1067 Alexandra Avenue
Mississauga, Ontario
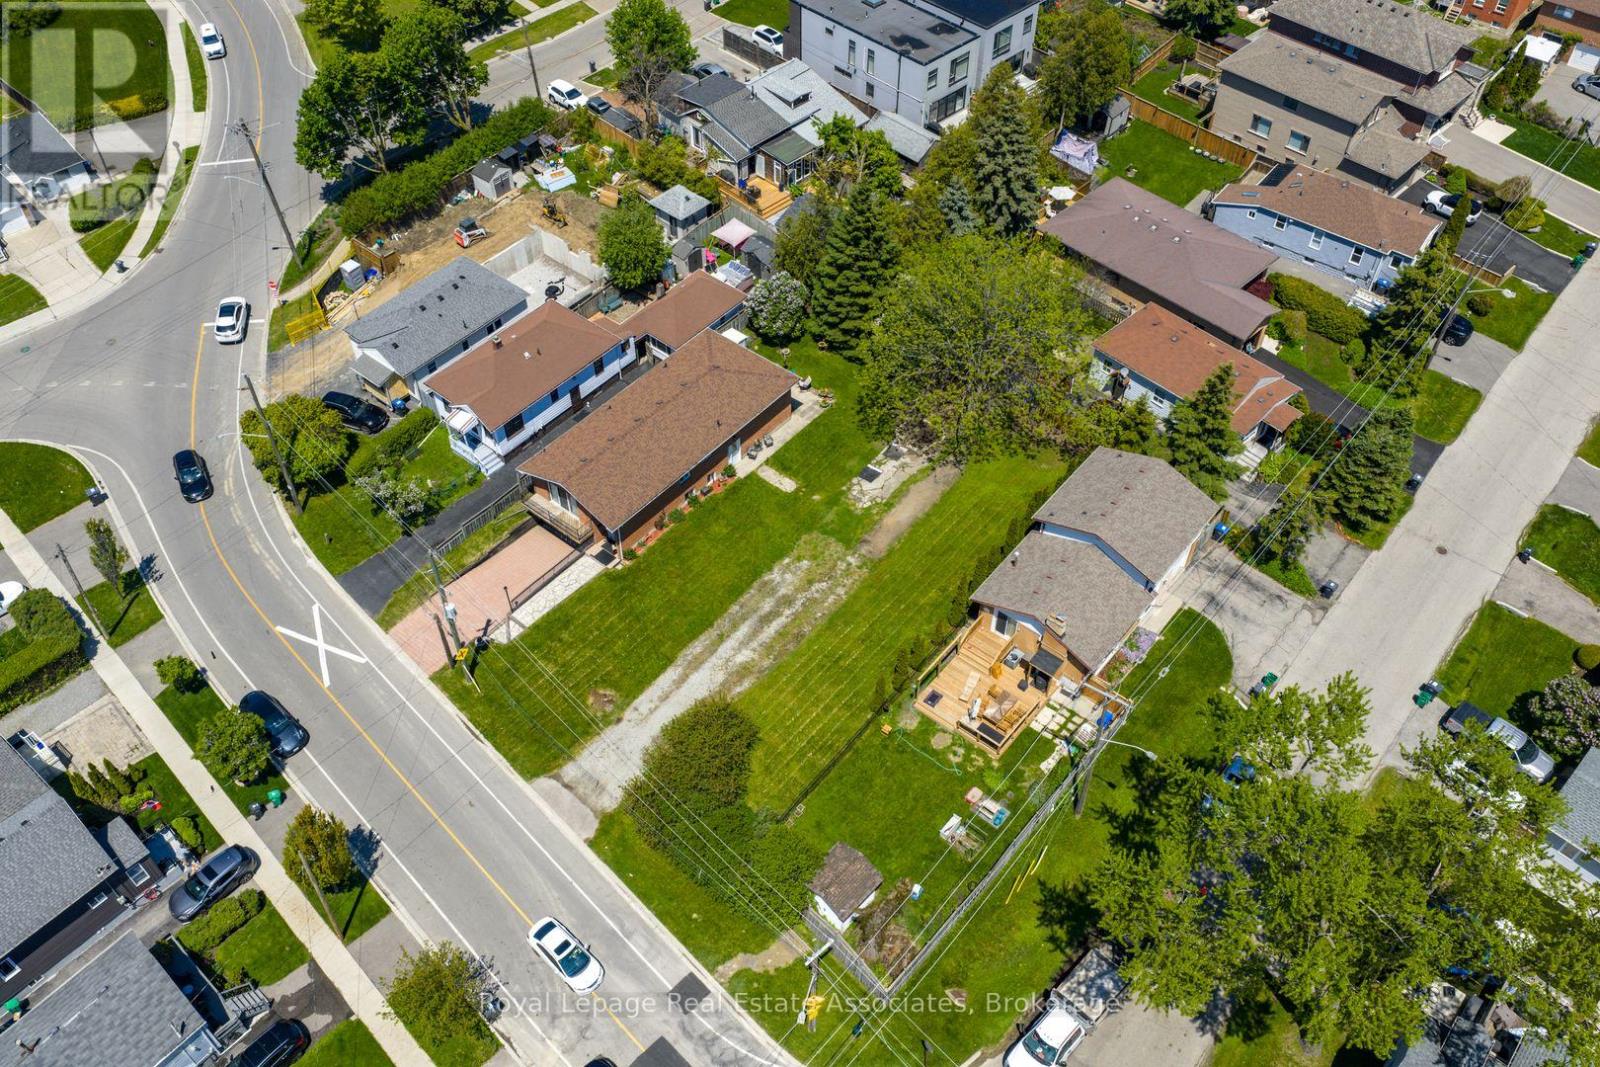
Attention builders and developers! Fantastic opportunity in beautiful Lakeview! Amazing vacant development lot on a wonderful street, surrounded by established homes and multiple modern new builds. Great place to create your dream home! Perfect place to invest with great potential for an Additional Residential Unit too! The lot fronts on the east side of Alexandra Ave, with level grading and simple rectangular layout. Transit options are numerous with Long Branch GO just 5 minutes away as well as quick access to Mississauga Transit and the TTC. Highway options include the QEW and 427 and Pearson airport is a fast 14 minute drive. The area features wonderful schools including Cawthra Park Secondary with its renowned Regional Arts Program. Come and check out this amazing neighbourhood and opportunity today! (id:55460)
612 - 3695 Kaneff Crescent
Mississauga, Ontario
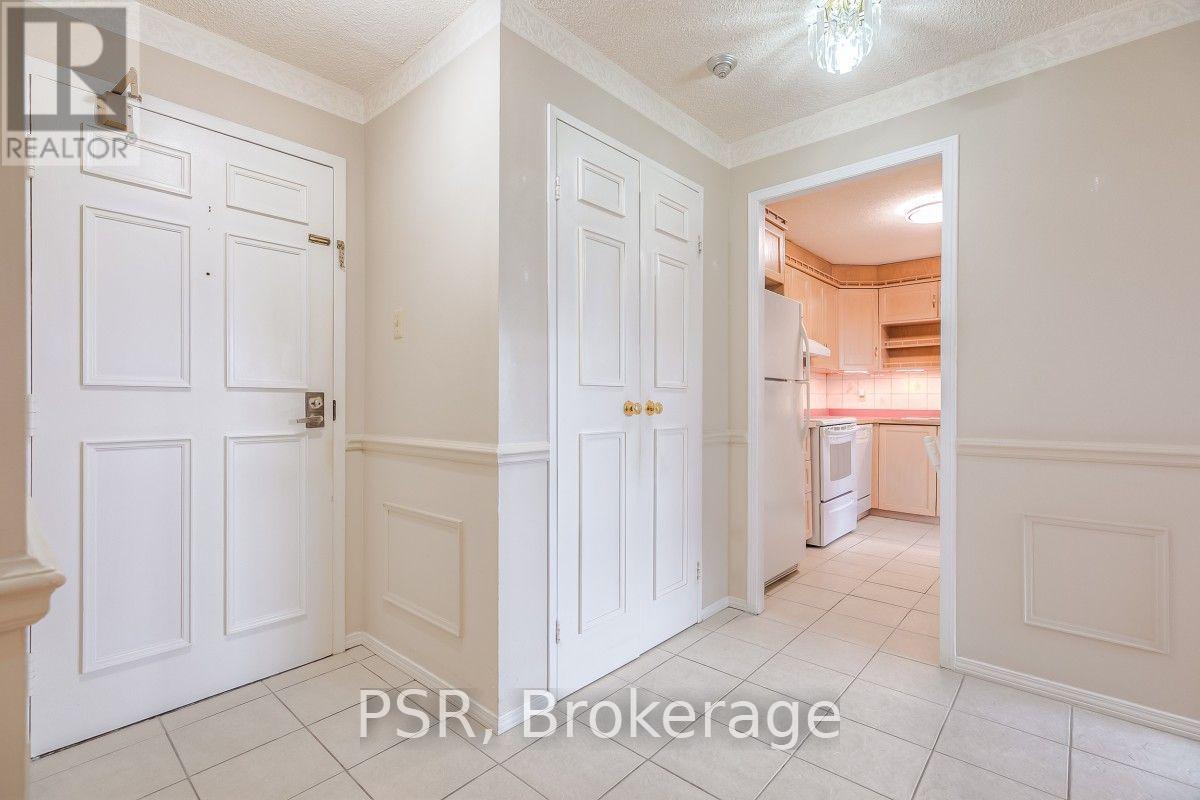
Welcome to Place Royale in the highly sought-after Mississauga Valleys! This bright and spacious 2-bedroom plus den suite offers a comfortable and versatile layout in one of Mississauga's most convenient locations. The generous living and dining area provides plenty of space for both everyday living and entertaining, while the separate den offers the flexibility of a home office, additional living space or guest area. Large windows throughout the suite fill the home with natural light and offer lovely views of the surrounding grounds. Enjoy the convenience of an exceptionally well-managed building with an impressive selection of amenities right at your doorstep, including an indoor swimming pool, fully equipped gym, tennis, basketball and squash courts, party room, BBQ area, guest suites, beautiful landscaped gardens, and 24-hour concierge and security. Condo fees include heat, hydro and water, making monthly budgeting simple. Ideally located in the heart of Mississauga, you're just minutes from Square One, Celebration Square, shopping, restaurants, parks, schools, public transit and major highways, with the future LRT adding even more convenience. A fantastic opportunity to make this spacious suite your own and enjoy everything Place Royale and the surrounding community have to offer! (id:55460)
5a - 4391 Harvester Road
Burlington, Ontario
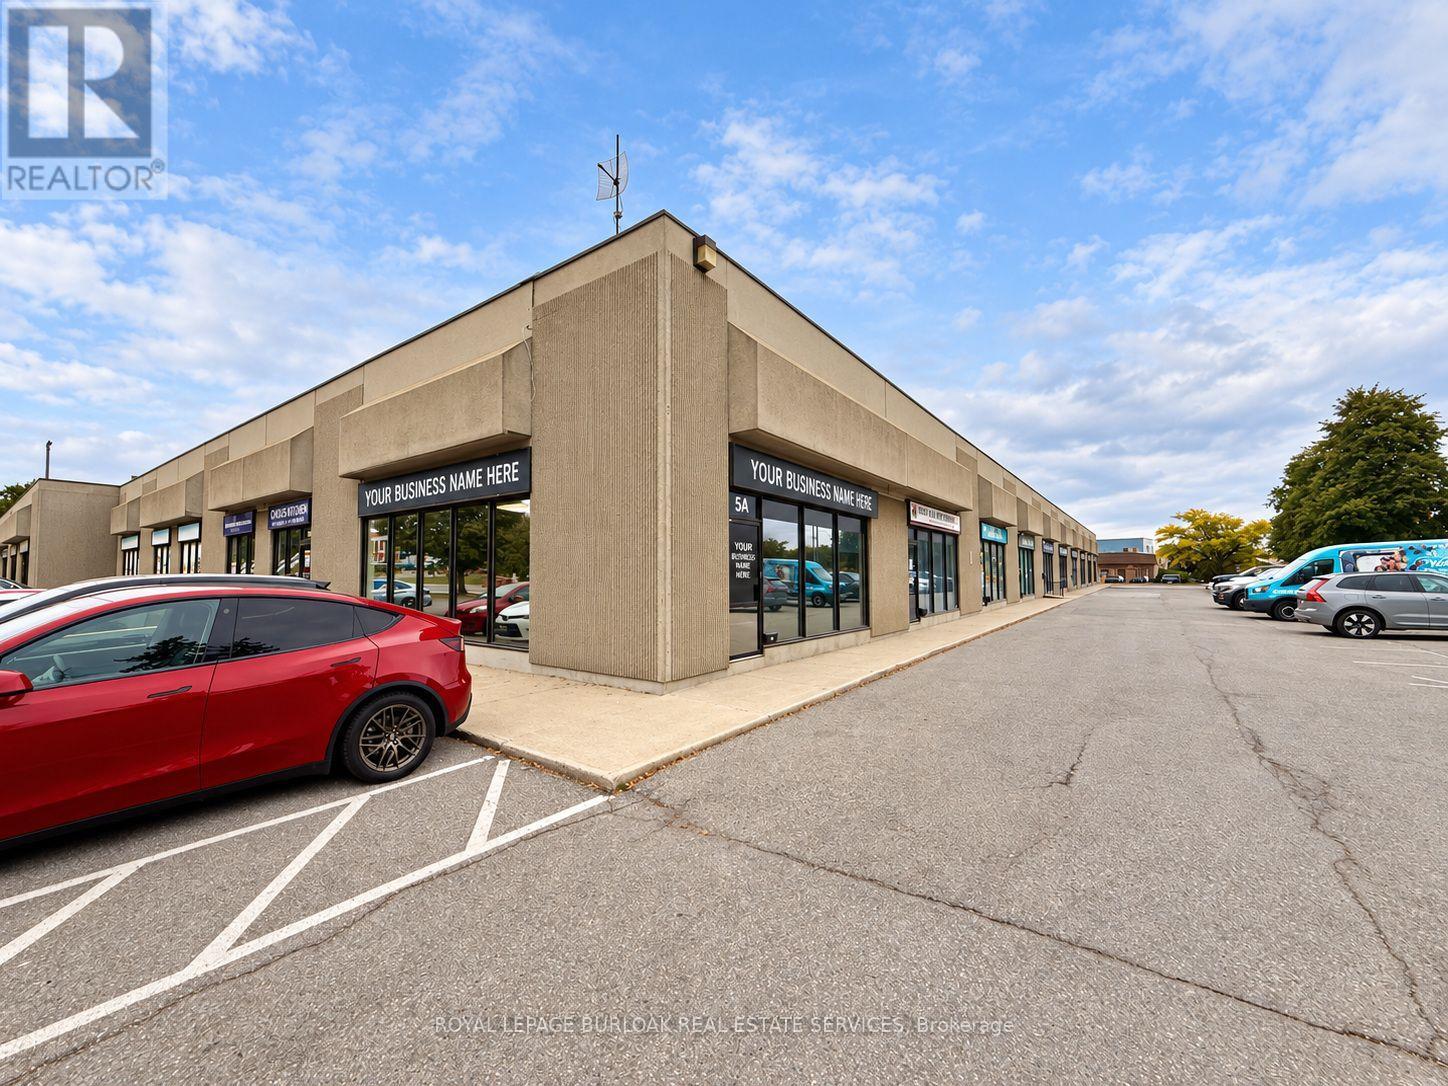
Bright, well-finished 1,595 SF ground-floor office available for sublease at 4391 Harvester Road, Unit 5A, Burlington. The practical layout includes five private offices, a boardroom, open workspace, reception area, kitchen and private washrooms. Large front windows bring natural light into the space and provide prominent exposure. Modern finishes and vinyl plank flooring make this an appealing, affordable option for a business seeking space with convenient highway and transit access. Available following the current tenant's move in November 2026. The sublease runs to March 31, 2028; a longer term may be available through a new lease with the Landlord, subject to its approval. (id:55460)