
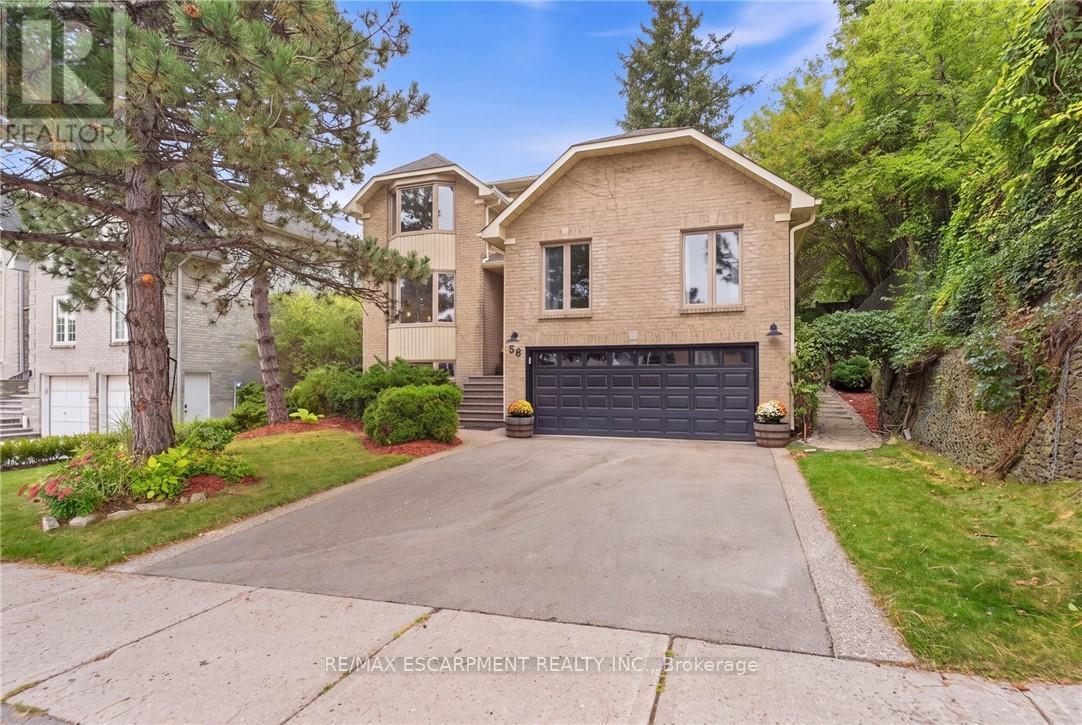
28 Seymour Drive
Hamilton, Ontario
Welcome to this beautifully updated 4 bedroom home tucked away in a quiet, sought-after location. Enjoy the convenience of being within walking distance to schools, trails, Meadowlands shopping, restaurants and movie theatre, as well as the prestigious Hamilton Golf & Country Club, with quick and easy highway access. Approximately $450,000 in renovations and improvements have transformed this home over the past 12 years. The kitchen is truly the showstopper, completely rebuilt in 2019 with an expansive open-concept design, a massive island, abundant cabinetry and quality appliances. The main level was beautifully updated with hardwood flooring throughout and new lighting, creating a warm, stylish and inviting space for both everyday living and entertaining. The inviting living room features a wood burning fireplace and sliding glass doors overlooking the spectacular backyard. Two gorgeous upper level bathrooms were completely renovated in 2024, while a huge family room offers plenty of space for relaxing and entertaining. Step outside to your own private retreat. The gorgeous backyard features a beautiful gazebo, updated walkway, a rebuilt and enlarged deck completed in 2024, plus a second upper deck and side garden. With multiple outdoor spaces for dining, relaxing and entertaining, this is a backyard designed to be enjoyed. The separate entrance to the basement adds excellent flexibility for future use. Additional updates include newer siding, garage door, furnace, driveway and laundry, plus a new refrigerator in 2026. Beautifully maintained and substantially improved over the years, this home offers the rare combination of extensive renovations, exceptional outdoor space and an unbeatable location. (id:55460)

424 Homewood Avenue
Orillia, Ontario
Welcome to 424 Homewood located in Orillia, this exceptional property offers a rare combination of spacious living and private outdoor space on a double-wide lot. The well-maintained home features two bedrooms on the upper level, including an oversized master bedroom, along with a two-bedroom in-law suite on the lower level. The interior boasts wide wood plank flooring throughout and an upgraded open-concept kitchen with granite countertops. Additional highlights include a beautiful bathroom with a soaker tub and a versatile lower-level room ideal for use as an office, craft room, or extra bedroom. The in-law suite offers a separate entrance from the detached drive-through garage. Outdoors, the property provides a private, fenced-in pool area and fully fenced yard surrounded by stunning gardens. Additional features include a fire pit, natural gas BBQ hookup, two sheds, and a brand-new air conditioning unit complete with a 10-year warranty. This home presents an ideal blend of comfort, functionality, and convenience. Situated in the heart of the city while offering exceptional privacy, it is perfectly suited for families, multi-generational living, or those seeking an income-producing opportunity. (id:55460)
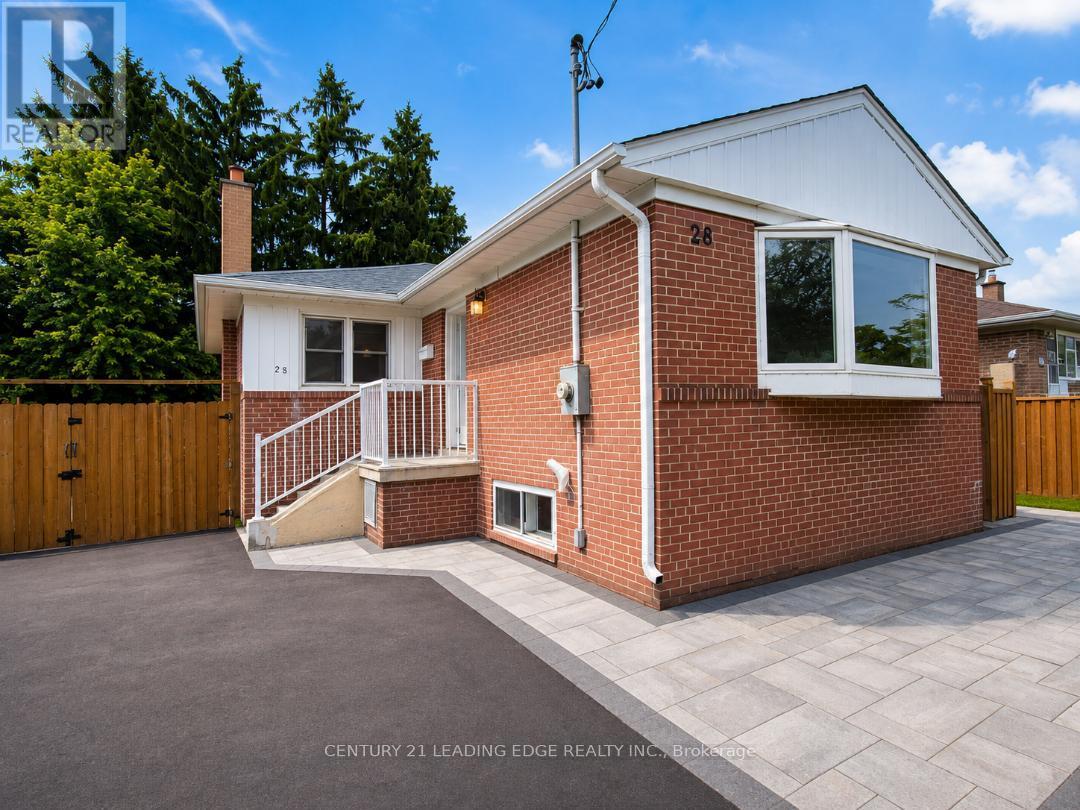
28 Eringate Drive
Toronto, Ontario
EXCELLENT LOCATION: Conveniently located close to Hwy 27 and Eringate, with easy access to Hwy 427, the airport, Hwy 401, TTC bus stops, schools, and parks. FEATURES: Immaculately Clean, Brand-new Appliances > fridge, stove, dishwasher, washer, and dryer Bright and spacious open-concept living and dining area with large windows Good-sized backyard for Tenant use Two back-to-back parking spaces included Basement is not included Main-floor Tenant is responsible for 60% of the total utilities. Hydro, Heat, Water and Hot water tank rental. Required : Full credit report for from Equifax, Rental Application, Employment Letter, Last three pay stubs (id:55460)
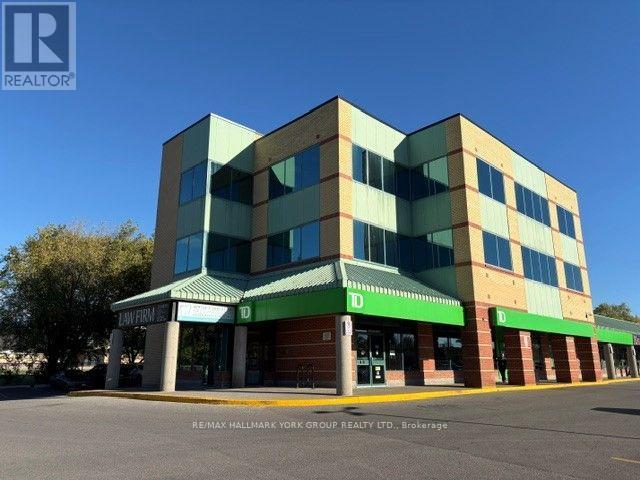
Suite 310 - 14845 Yonge Street
Aurora, Ontario
High Profile Location * 3 Storey Professional Office Tower Portion of Established Retail Plaza * Anchored by TD Bank & UPS & Locale Restaurant and other Long Term Tenants * Prime Location On Yonge St * Stop Light at Entrance * Public Transit at the Door * Ample Surface Parking * 1297SF * Available Immediately * Opportunity / Ready For Tenant to Build Out / LL will negotiate to assist Tenant Build Out * Corner Office Suite * Utilities included in the T&O * see existing layout sketch attached * * First Year's monthly Rent $3596.00 + hst & Tenant Insurance* * 50 cent per Sq Ft increase each year in Net Rent in Year 2,3,4&5* (id:55460)
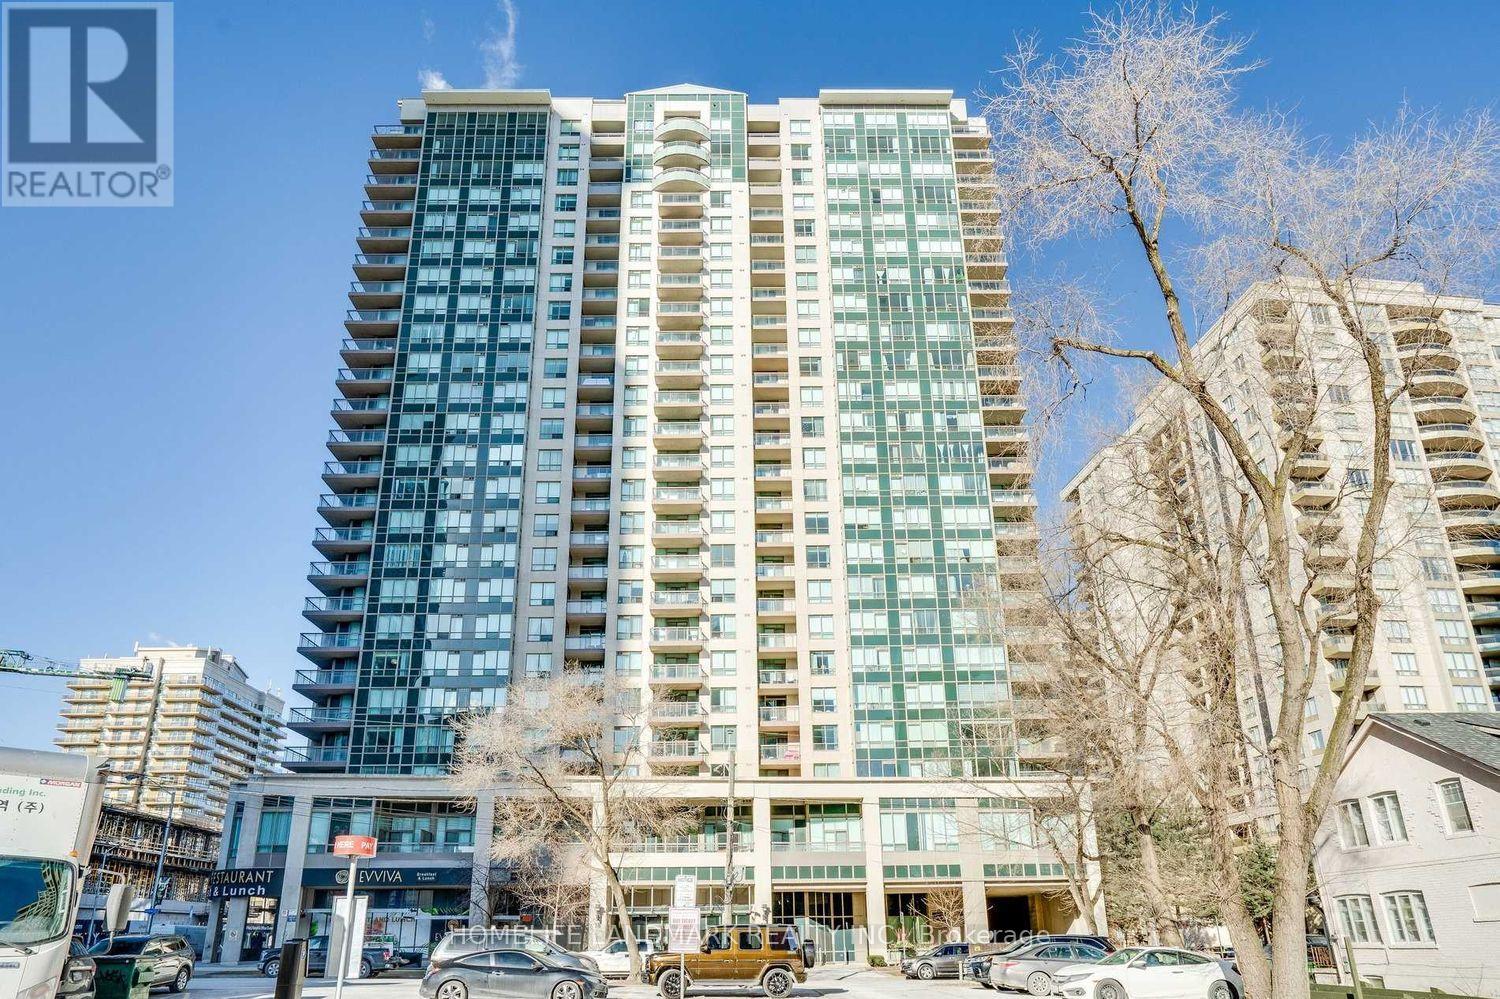
2112 - 18 Parkview Avenue
Toronto, Ontario
Discover an exceptional living opportunity in the heart of North York with this rarely available partial furnished corner unit. This 2-bedroom gem offers a perfect blend of comfort, convenience, and urban sophistication. Boasting spectacular views and flooded with natural light, the apartment features two spacious balconies, including a private retreat off the master bedroom. The thoughtfully designed interior showcases laminate flooring throughout, creating a seamless and modern aesthetic. Ideally situated just minutes from North York Shopping Centre, this home provides effortless access to a wealth of amenities, including subway stations, supermarkets, entertainment venues, and diverse dining options. With utilities included and move-in ready status, this bright and inviting unit promises a turnkey living experience in one of Toronto's most sought-after neighborhoods. (id:55460)
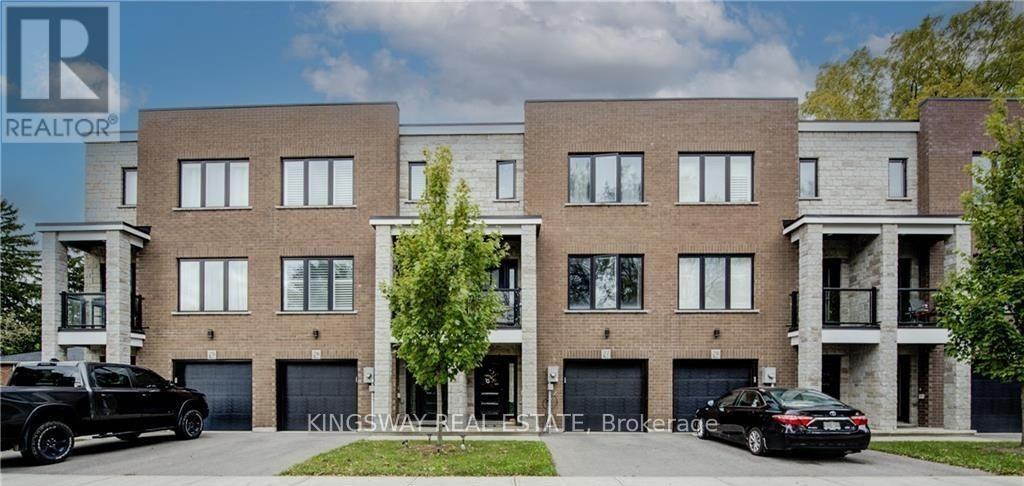
26 - 33 Jarvis Street
Brantford, Ontario
Contemporary Open Concept 3 Storey Corner Townhome 1610 Sq Ft. With Gorgeous Modern Finishes Throughout. Ground Floor Features: Fantastic 18'8" x 9' Den With W/O To Patio, Direct Access To Garage & Large Storage Closet. Open Concept Main Floor Features: Stunning Kitchen With Lots Of Cabinets, Ss App1's, Quartz Counters With Eating Bar, Balcony & Pot Lights. Top Floor Features: Laundry, 2 Bdrm's Both With Private Ensuite Bathrooms. Primary Bdrm Has Large W/I Closet. (id:55460)
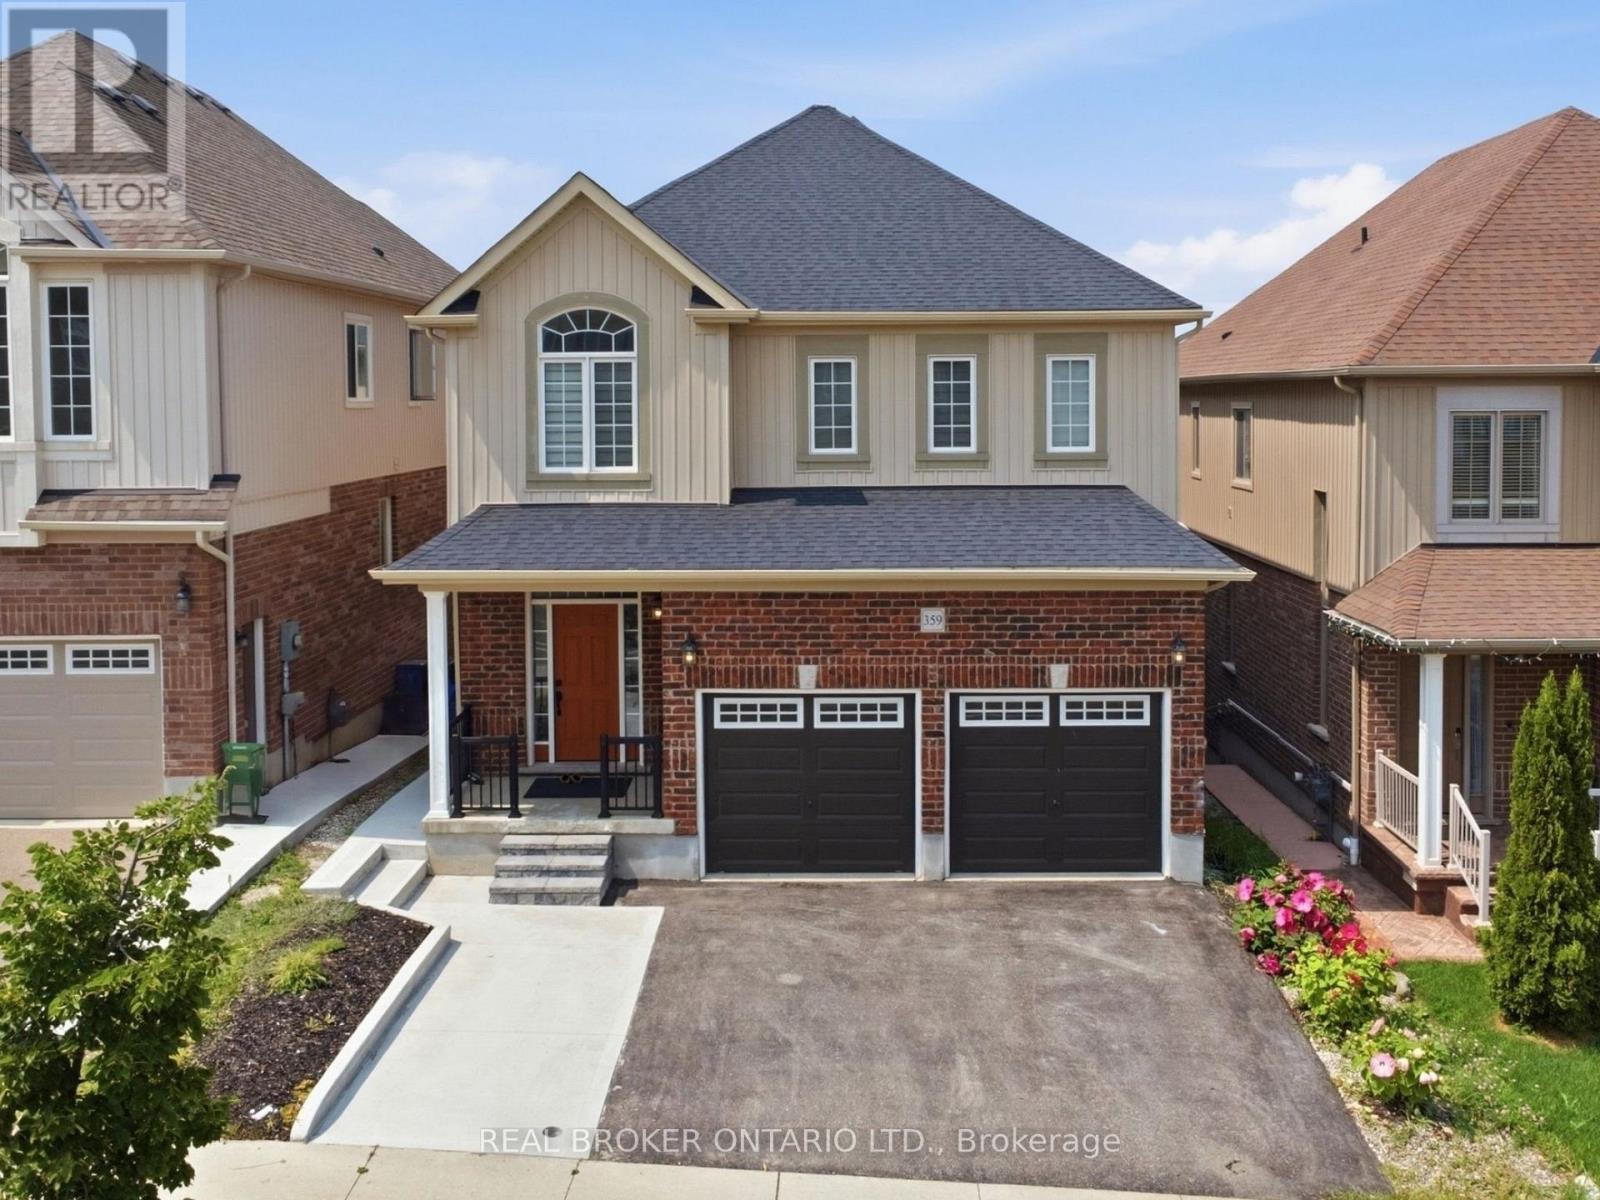
359 Beechdrops Drive
Waterloo, Ontario
Exceptional value in Vista Hills at $945,000! Built in 2019, this spacious detached home offers four bedrooms, four bathrooms and a layout that makes everyday life easier. Upstairs, all four bedrooms, three full bathrooms and the laundry are on one level. The primary suite includes a walk-in closet and private ensuite, while two additional full bathrooms help keep busy mornings moving. The open-concept main floor brings the kitchen, dining and living areas together for family time and entertaining, with a convenient powder room for guests. Step onto the rear deck for morning coffee or dinner outdoors. The partially finished walk-out basement gives you a head start on adding more living space. With a separate entrance and egress windows already in place, it is easy to envision a rec room, home office, gym or space for extended family. Finish it to suit your needs and make the most of the potential below. Outside, the concrete backyard means less lawn maintenance and more time to enjoy your home. A double garage and expanded three-car driveway provide parking for five. Walk to Vista Hills Public School, parks and trails, with Costco, The Boardwalk, shopping and everyday amenities close by. (id:55460)
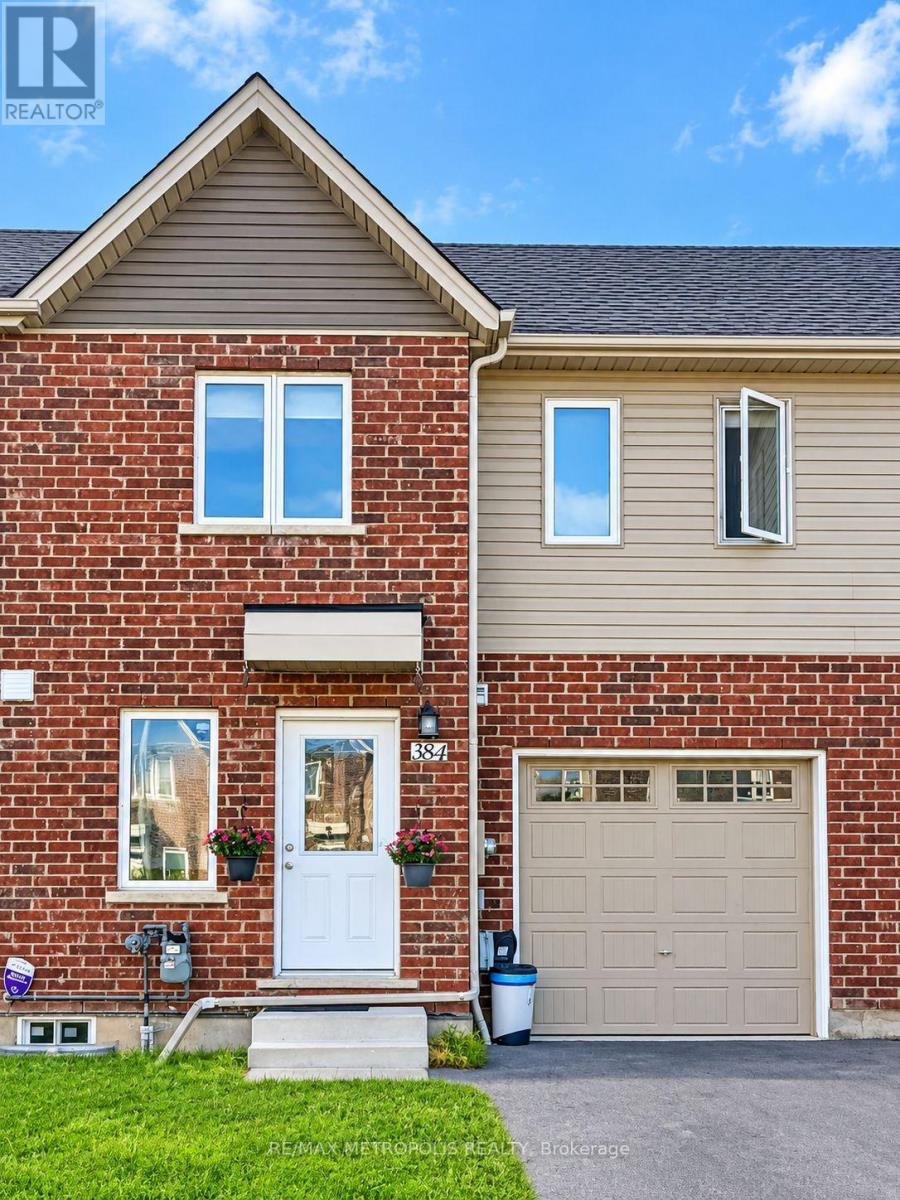
384 Chaffey Street
Welland, Ontario
Welcome to 384 Chaffey St, Welland! This bright and inviting 2-storey townhouse offers approximately 1,340 sq. ft. of thoughtfully designed living space featuring 3 bedrooms and 2 full bathrooms. The bright, open-concept layout creates a comfortable flow for everyday living and entertaining, complemented by a modern kitchen with granite countertops. Enjoy the added privacy of a fenced backyard with no rear neighbours. The home also features a single-car garage plus tandem driveway parking for 2 additional vehicles, providing parking for up to 3 cars. An unfinished basement offers plenty of additional storage space. Conveniently located near everyday amenities, schools, parks, shopping and major routes. A wonderful place to call home. Occupancy to be discussed. (id:55460)
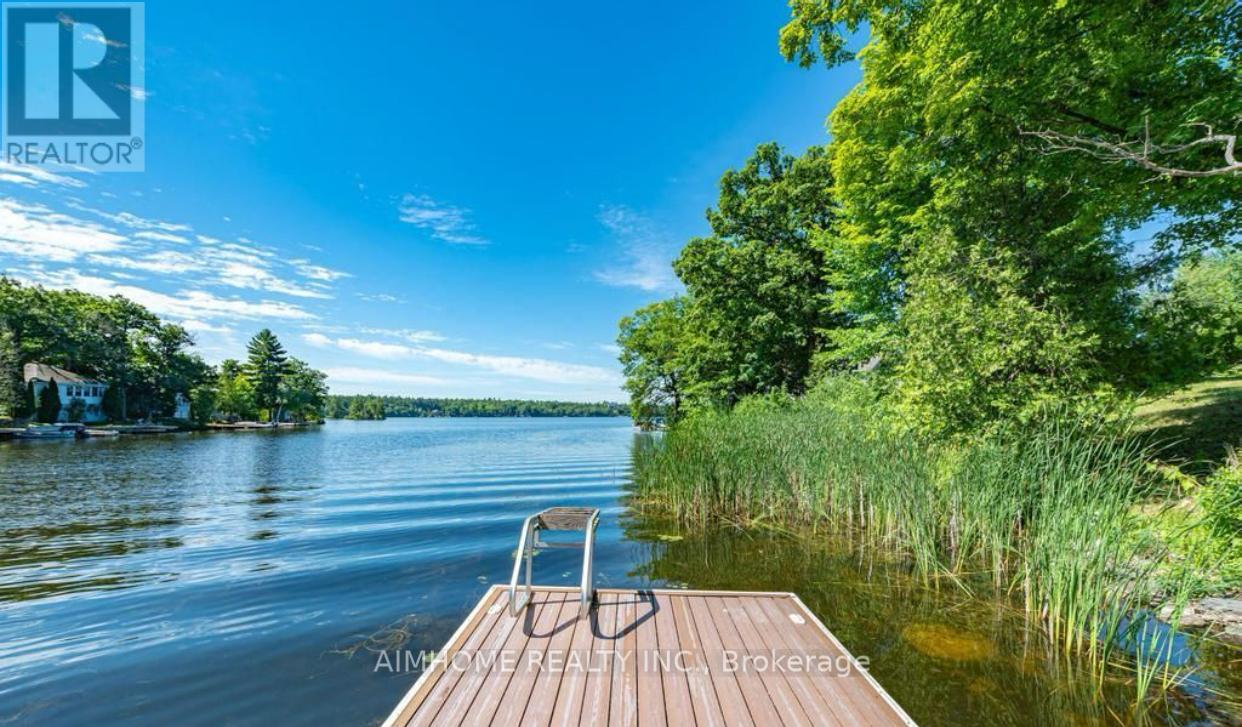
62 Fire Route 94
Trent Lakes, Ontario
Motivated Seller! Welcome to your dream waterfront lifestyle on Pigeon Lake! This beautifully renovated Approximately 3000 sqft finished 4 Season 5 Bed/3 Bath Lake Home located on beautiful Pigeon Lake at which is Part Of Trent Severn Waterway Offering Miles Of Lock Free Boating.mins from the main road. Spacious Design perfect for big family or friend families visiting. high Ceilings, Bamboo Flooring, Large Custom Kitchen. Main Fl. Walkout To Lakeside Deck, Finished Lower Level With Walkout To Patio, Backyard gently sloping to the waters edge and the dock area. Beautifully Landscaped W Perennial Gardens & Large Trees. The attached oversized double car garage has room for a workshop & enough space for the boat store in winter.Newer purifier and soften system(2022),furnace ,hot water tank ( 2024) , basement new laminate floor(2025). (id:55460)
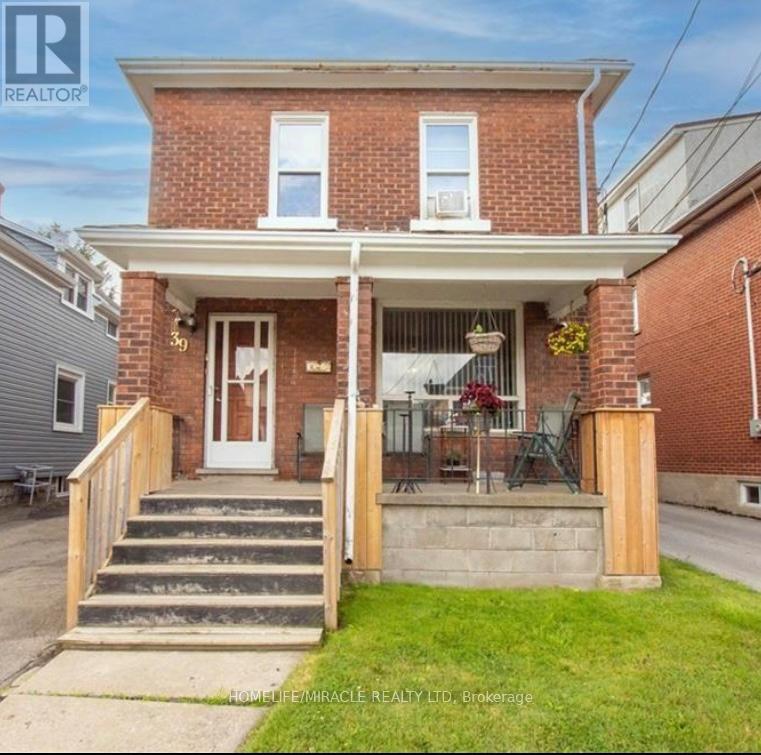
39 Park Street
Welland, Ontario
ATTN Investors! Welcome to 39 Park St, a triplex located in the downtown core of Welland. This solid brick two-storey home offers three standalone apartments, each with separate entrances and separate hydro meters. The property also includes a 32' x 16' detached garage with excellent potential to be converted into a fourth unit.All three units are generous in size and would make a strong addition to any investment portfolio. They are currently rented, and all tenants are on a month-to-month basis, offering flexibility for future plans. The location is highly convenient with close access to major highways and essential amenities. This property presents an opportunity for someone to add their personal updates and bring it up to modern standards. Features Area Influences: School Bus Route. (id:55460)
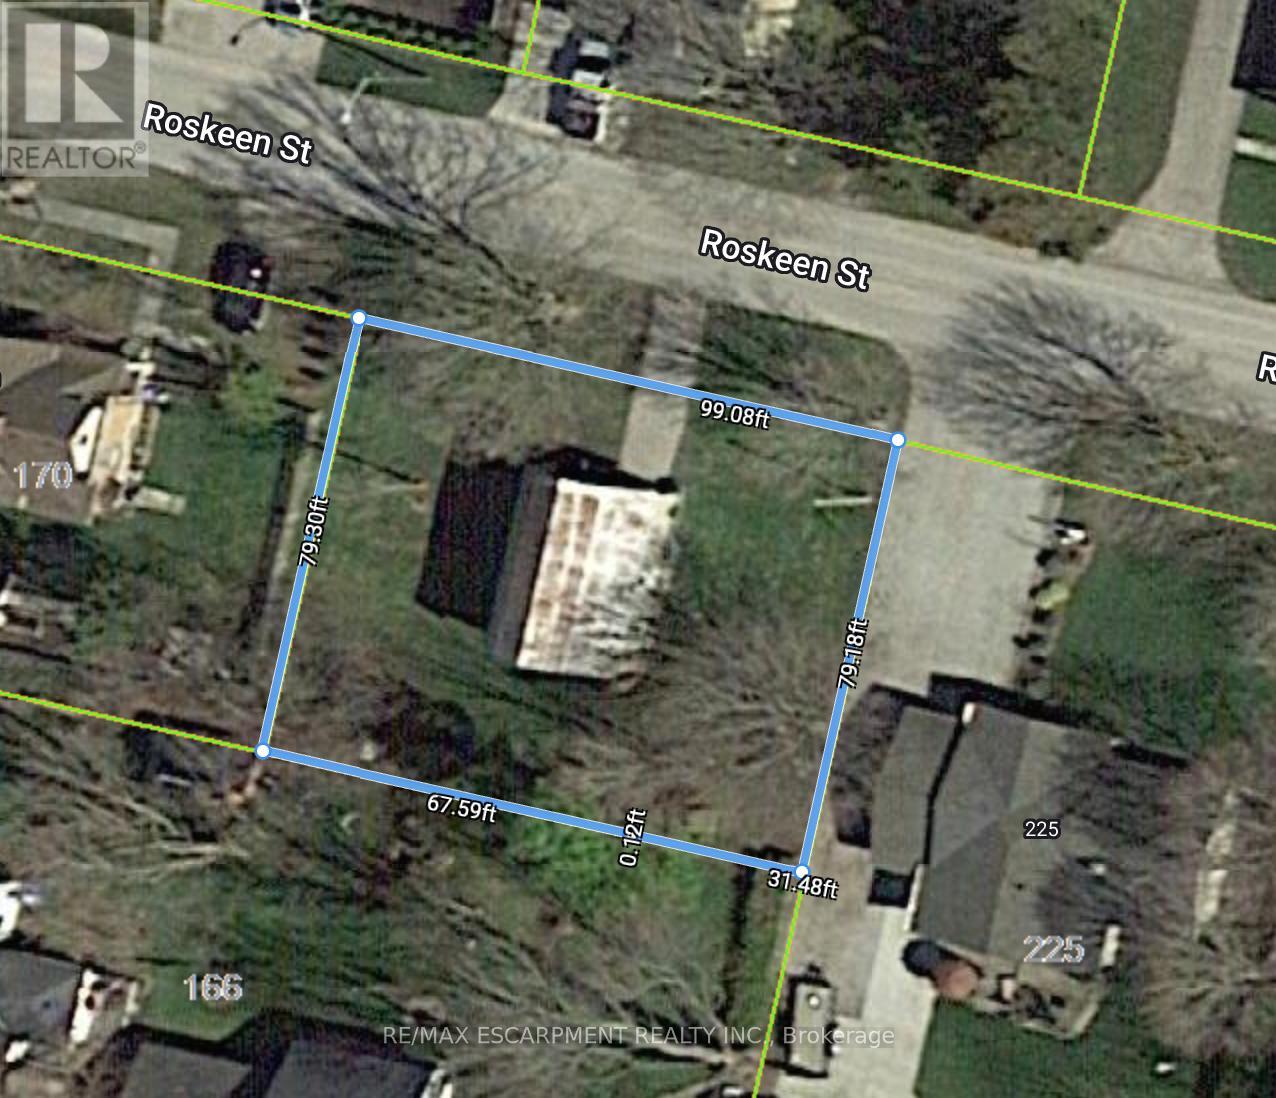
Lot 30 Roskeen Street
North Middlesex, Ontario
Power of Sale! Exceptional opportunity to secure an residential lots on a quiet street in the growing community of Parkhill. With services available at the road, this parcel offers flexibility for a single detached home, semi-detached dwelling, duplex, or other residential development options (buyer to verify uses with municipality). Parkhill is known for its small-town charm, excellent schools, community centre, parks, splash pad, and close proximity to outdoor recreation at Parkhill Conservation Area. Just 45 minutes to London and a short drive to Grand Bend's sandy beaches, this location provides both convenience and lifestyle appeal. Ideal for builders, investors, or those planning their dream home. Buyer to complete own due diligence regarding zoning, permits, and services. Seller willing to provide VTB Mortgage. (id:55460)
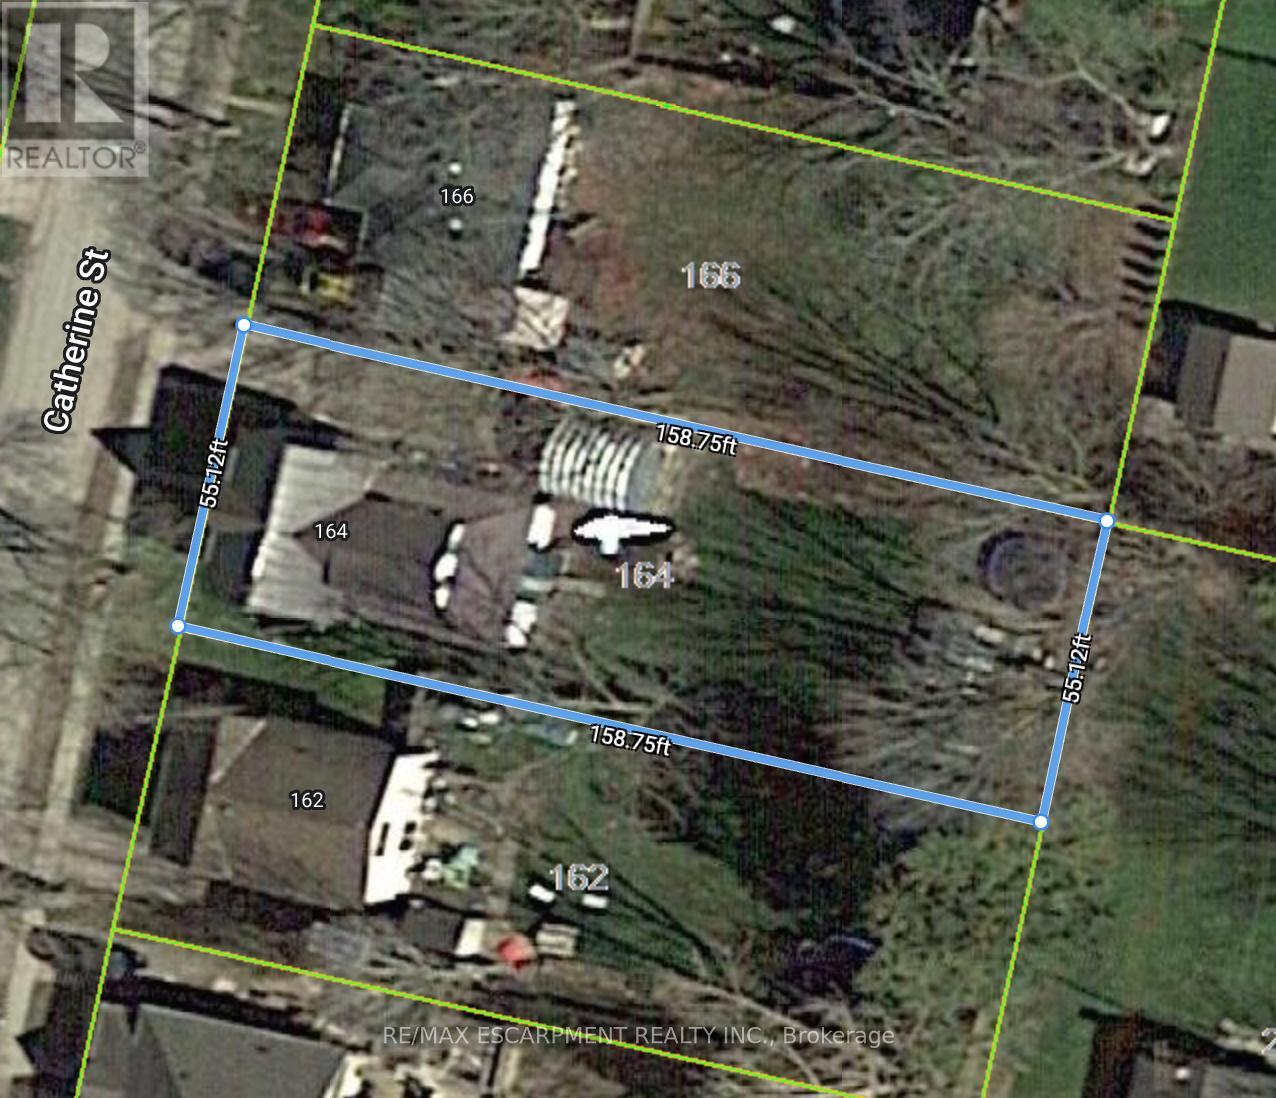
164 Catherine Street
North Middlesex, Ontario
Power of Sale! Prime residential lot in the heart of Parkhill with the seller willing to consider a Vendor Take-Back mortgage (VTB). Services are available at the road, with excellent potential to build a detached or semi-detached home. Located on a quiet street, this property combines small-town charm with modern convenience. Parkhill boasts schools, parks, conservation areas, trails, splash pad, community centre, and everyday amenities, all within minutes. Just 45 minutes to London and a short drive to Grand Bend's beaches. Rare opportunity for builders, investors, or end-users seeking affordable land with flexible financing options. (id:55460)
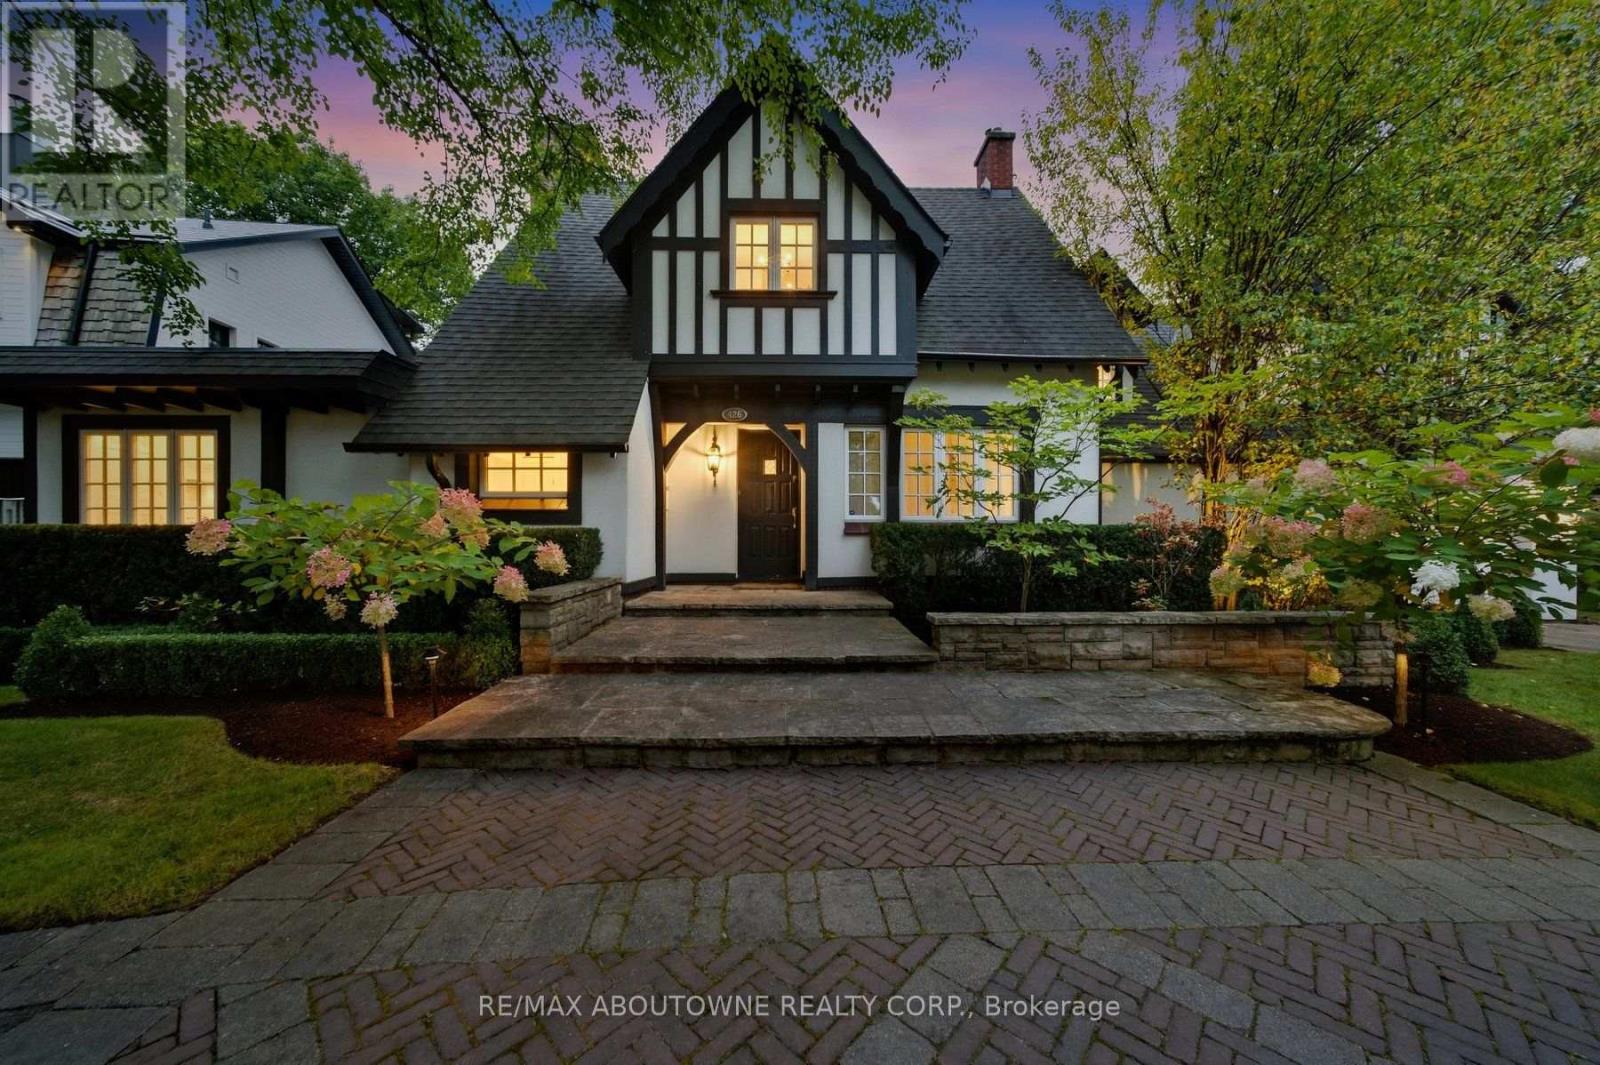
426 Trafalgar Road
Oakville, Ontario
A private retreat in the heart of South East Oakville, with the city at your doorstep. Driving south on Trafalgar Road, this expansive Tudor is one of the first homes to welcome you into SE Oakville. What makes this residence special is what happens beyond its distinguished façade. Step into the backyard & the world changes: mature trees, ravine, 16 Mile Creek & complete privacy create a setting wonderfully removed from the city. Enjoy morning coffee overlooking the creek, dinner in the outdoor kitchen, evenings around the fire pit, or simply relax beneath the trees & enjoy the wildlife & changing seasons. With riparian rights, professionally landscaped gardens, perennial beds, flowering trees, hedges, timber deck, pergola, gazebo, Napoleon & Lynx outdoor kitchen, the backyard feels like a private escape. Inside, this beautifully maintained Tudor offers 3,000+ sqft. 4 bedrooms, 6 bathrooms. Exceptional craftsmanship includes Jatoba hardwood, handmade plaster crown moulding, 8-inch baseboards, Ciot tile, Hansgrohe fixtures & triple-pane windows. The renovated kitchen features custom cabinetry, premium granite & Viking, Wolf & Miele appliances, while the breakfast & family rooms capture spectacular ravine views. The primary suite is a private retreat with three skylights, unobstructed views of the16 Mile Creek, a private balcony & a custom dressing room. The spa-inspired ensuite features a Neptune air-jetted tub & glass shower. Improvements include updated kitchen finishes & flooring, custom fireplace cabinetry, extensive pot & art lighting, new owned furnace, AC & hot water tank, 200-amp service, wine cellar, irrigation, security & smart-controlled systems. Location is exceptional: approximately a 3-minute walk to Oakville GO, under 5 minutes to Downtown Oakville & Lakeshore, & walking distance to groceries, restaurants & shops. QEW, 407 & 410 access is minutes away. Enjoy the peace & privacy of nature while remaining effortlessly connected. (id:55460)
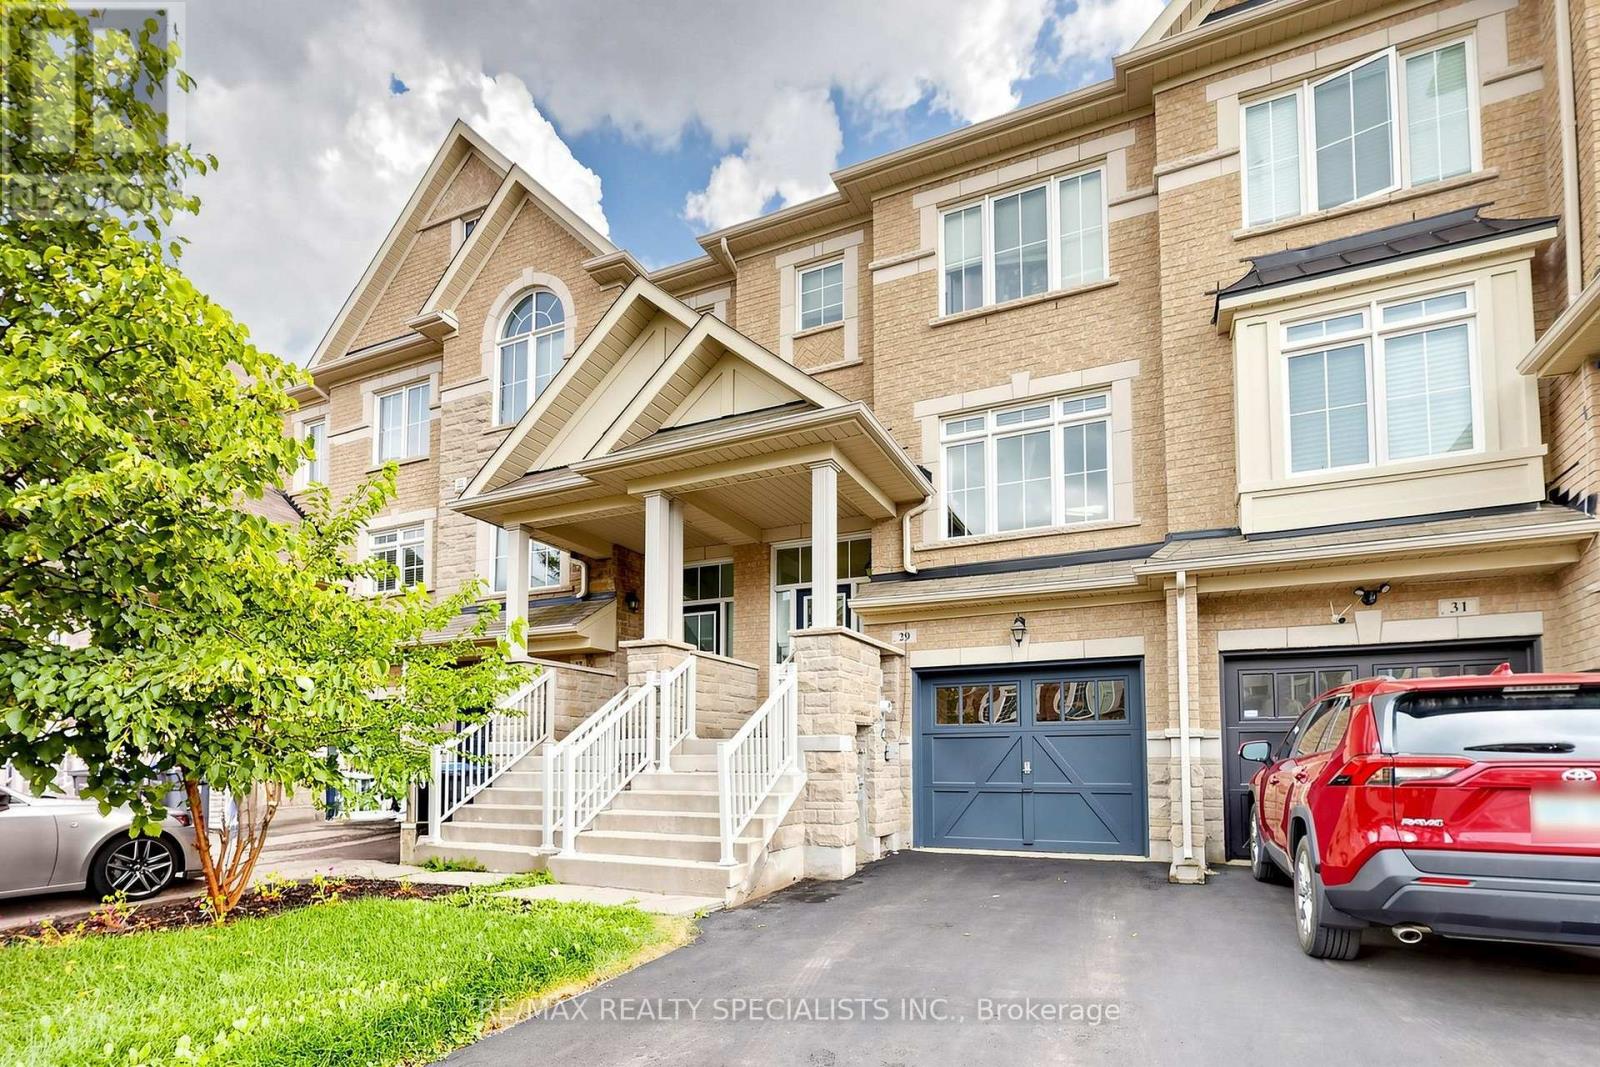
29 Rockbrook Trail
Brampton, Ontario
Welcome to 29 Rockbrook Trail, Brampton! This well-kept 3-storey attached row townhouse is offered by its original owners and is situated in a quiet, desirable neighbourhood. Featuring 3+1 bedrooms and 3 bathrooms, this home offers a functional layout with plenty of space for families.The spacious primary bedroom features a private ensuite, while the finished basement provides additional living space that can be used as a recreation room, home office, guest area, or 4th bedroom. The home has been lovingly maintained by the original owners and is ready for its next chapter.Enjoy the convenience of a peaceful residential setting while being close to everyday amenities, schools, parks, shopping, and transportation. A great opportunity to own a well-maintained home in a good Brampton area! (id:55460)
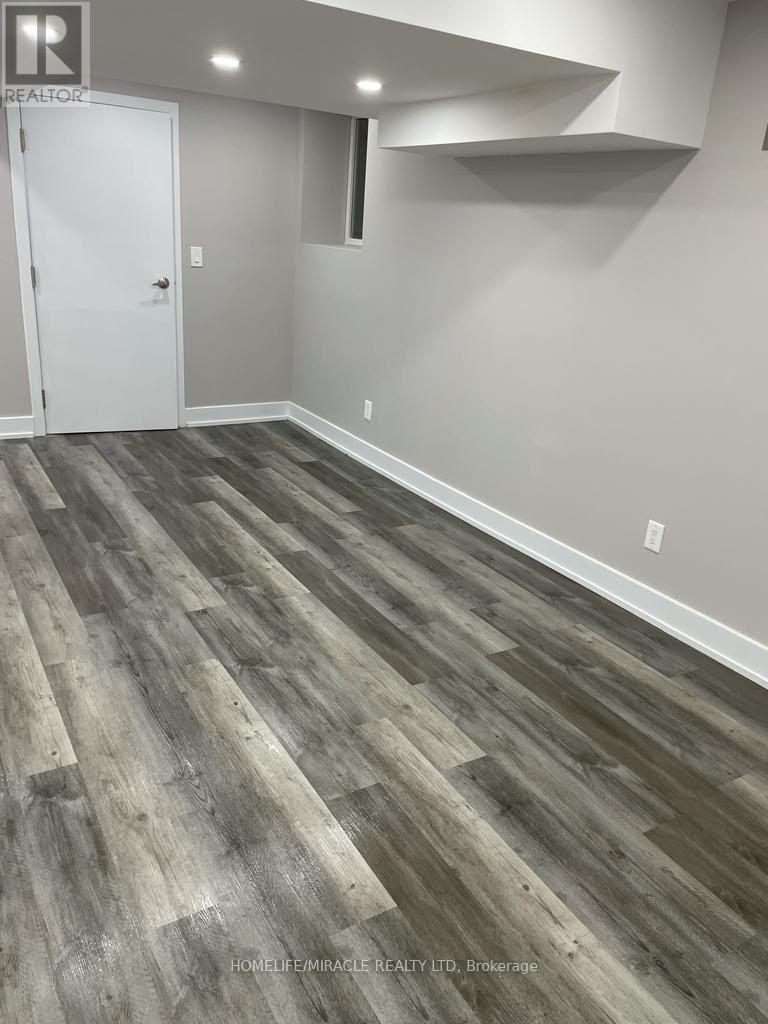
25 Wasaga Road
Brampton, Ontario
Legal Basement Apartment for rent with seperate entrance. Functional layout with 2 bedrooms, 1 bathroom, kitchen, living and dining! Great location close to public transit, GO station, grocery, restaurant and schools! Modern kitchen and bathroom. In-suite laundry. Newer appliances. 1 Parking. Tenant to pay 30% of utilities. (id:55460)
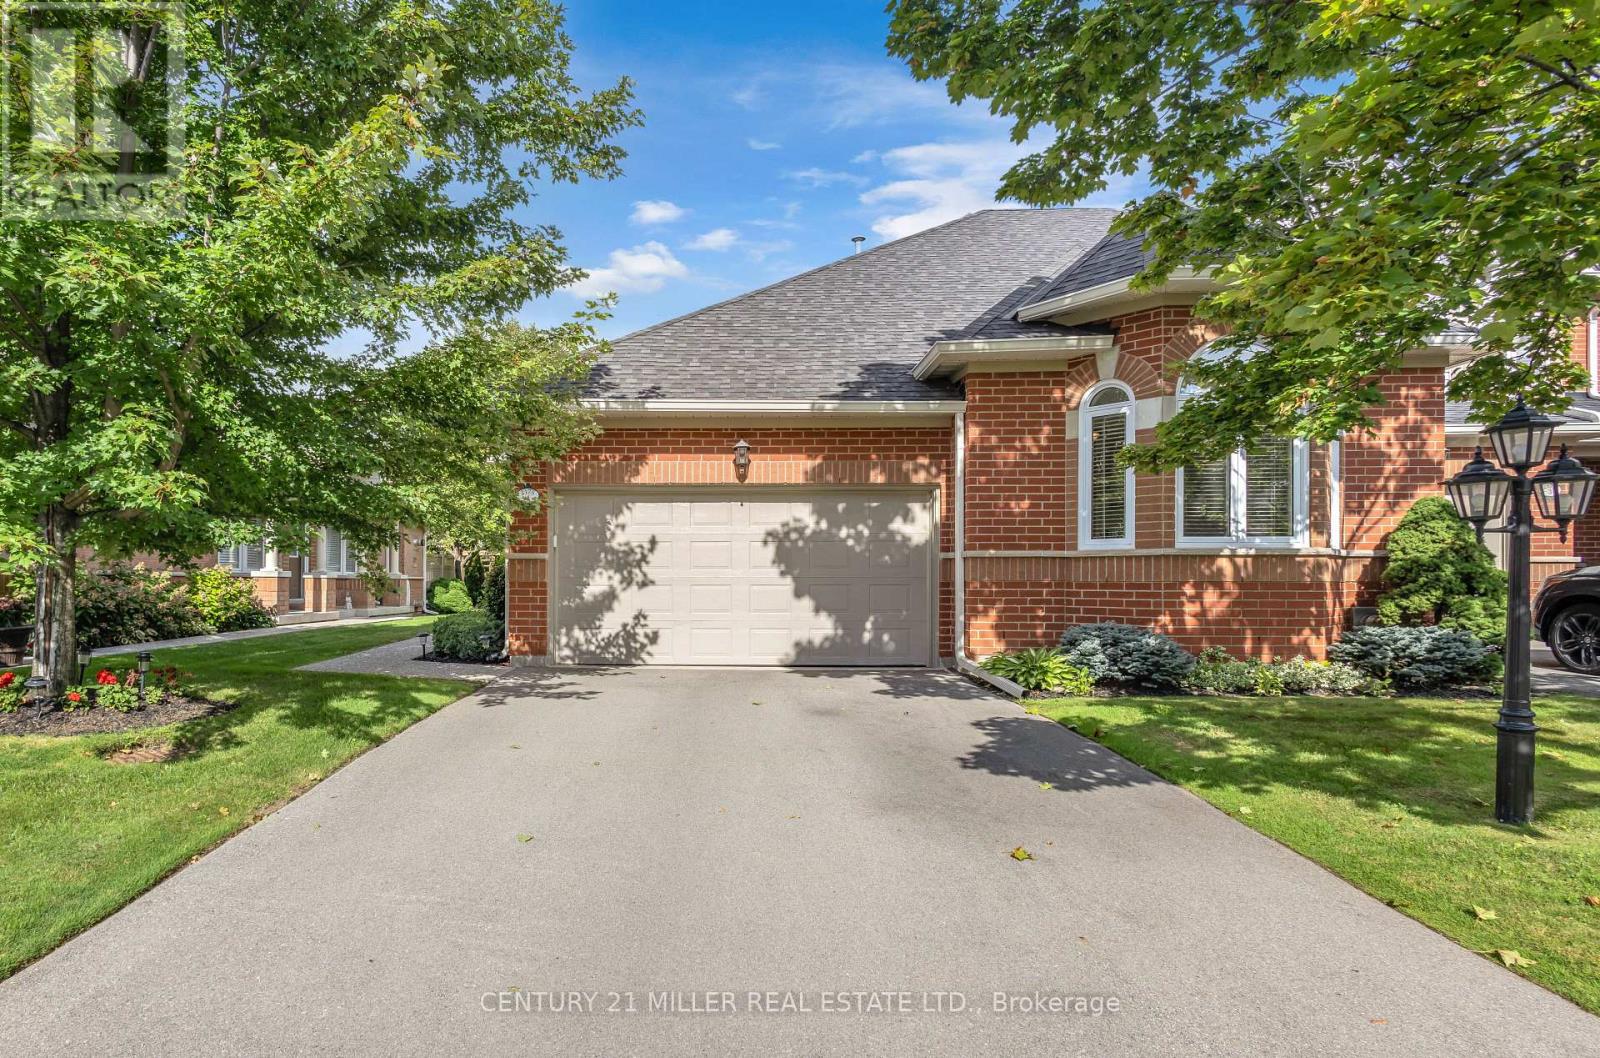
4 - 2175 Country Club Drive
Burlington, Ontario
EXCEPTIONAL ONE-LEVEL LIVING IN MILLCROFT'S COVETED GOLF COURSE COMMUNITY! Discover the rare combination of sophisticated living and generous space at #4-2175 Country Club Drive. This beautifully renovated 3-bed, 3-bath end-unit bungalow offers almost 3,000 sf of finished living space and an exceptional opportunity to enjoy the Millcroft lifestyle without the upkeep of a traditional detached home. The bright, open-concept main floor delivers an inviting sense of space. The living and dining areas feature beautiful hardwood flooring, an abundance of windows and a walk-out to your private backyard. The renovated eat-in kitchen combines style and functionality, while the main-floor laundry with new machines adds everyday convenience. The spacious primary suite offers two walk-in closets and a newly renovated 4-piece ensuite. A generous second bedroom features a double closet and a large bay window, complemented by a beautifully renovated main-floor 4-piece bathroom. New carpeting completes the main-floor living spaces. Downstairs, the finished lower level provides exceptional flexibility with a large recreation/games/family room, third bedroom with double closet, 3-piece bathroom and two storage rooms. Whether accommodating overnight guests, creating a home office, enjoying movie nights or pursuing your favourite hobbies, there's room for it all. Enjoy the added privacy and natural light of an end unit within a well-managed condominium community. And then there's Millcroft-one of Burlington's most desirable established communities. Enjoy a lifestyle surrounded by golf, mature trees, beautifully landscaped streets, parks and walking trails, with shopping, restaurants, recreation and everyday amenities close at hand. This is downsizing without compromise. Trade stairs and exterior maintenance for the freedom of one-level living. A rare opportunity for discerning buyers seeking a turnkey bungalow in one of Burlington's most coveted golf course communities. (id:55460)
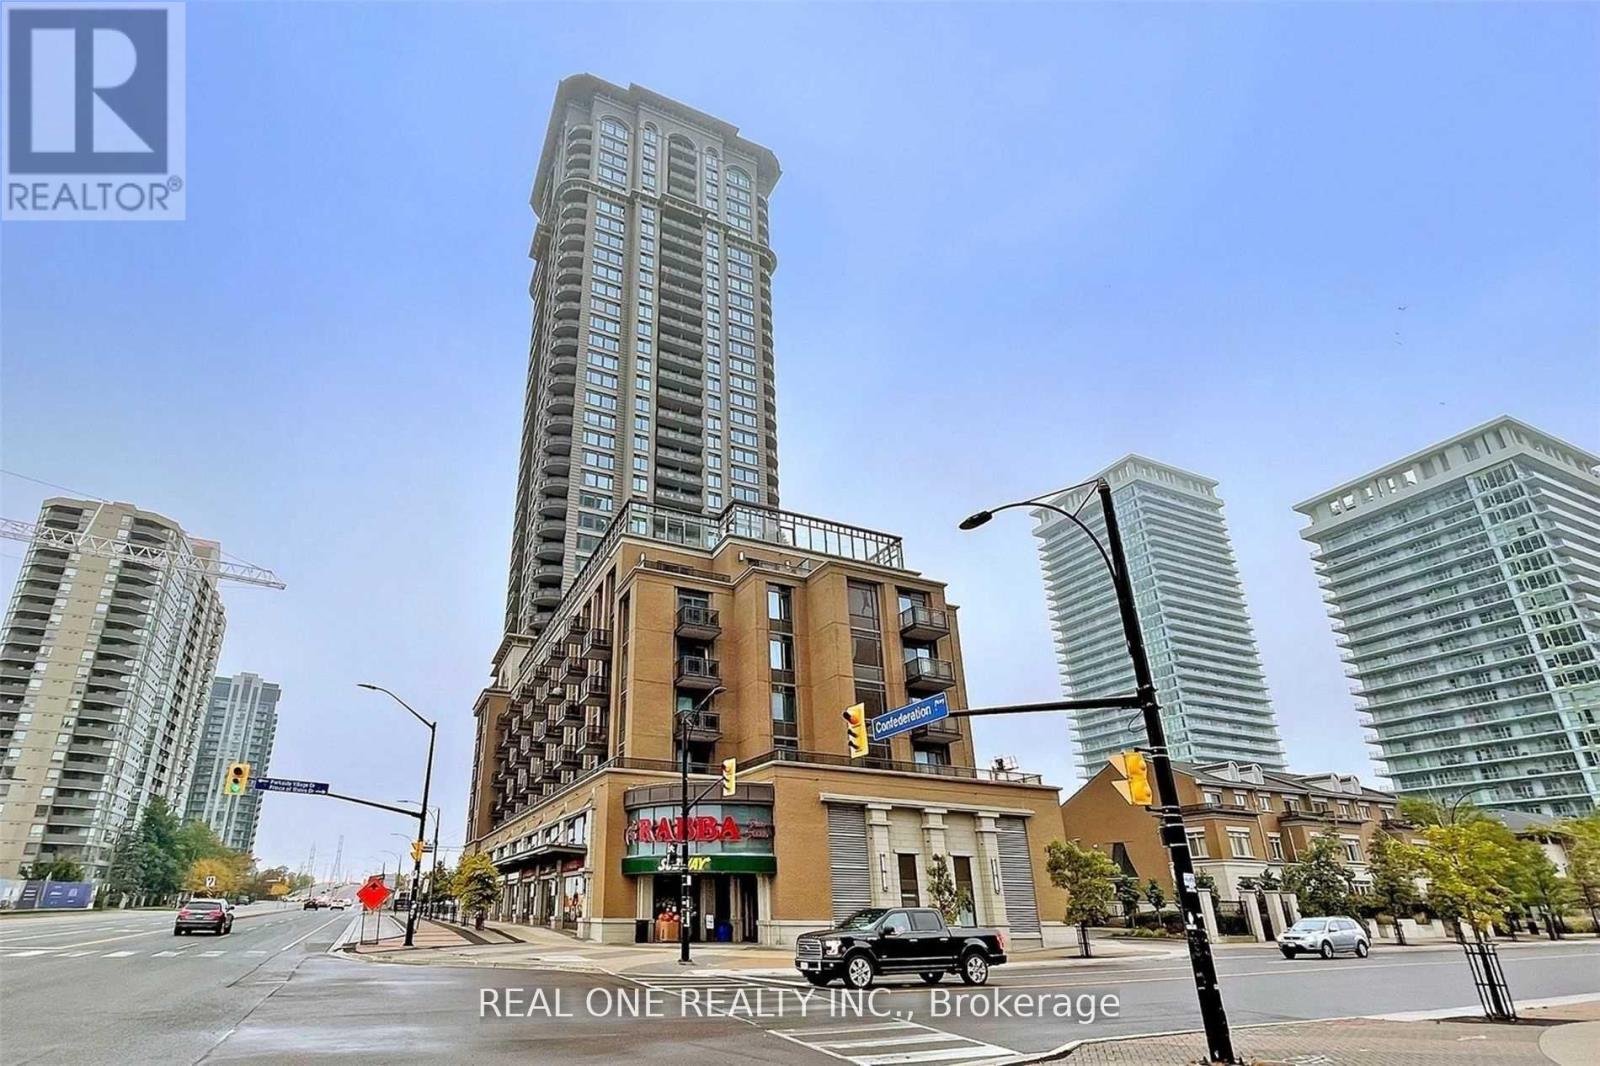
1311 - 385 Prince Of Wales Drive
Mississauga, Ontario
Luxury And Bright 2 Bedrooms, 2 Bathrooms Corner Suite Is Located In The Heart Of Mississauga. Modern Kitchen With S/S Appliances And Breakfast Bar. Features Open Concept Living/Dining Area And Spacious Bedrooms, Walkout To Private Balcony And Large Windows Throughout. Within Walking Distance To Sheridan College, Library, YMCA And Square One Shopping Center. Easy Access To Public Transit, Go Station And Highways! (id:55460)
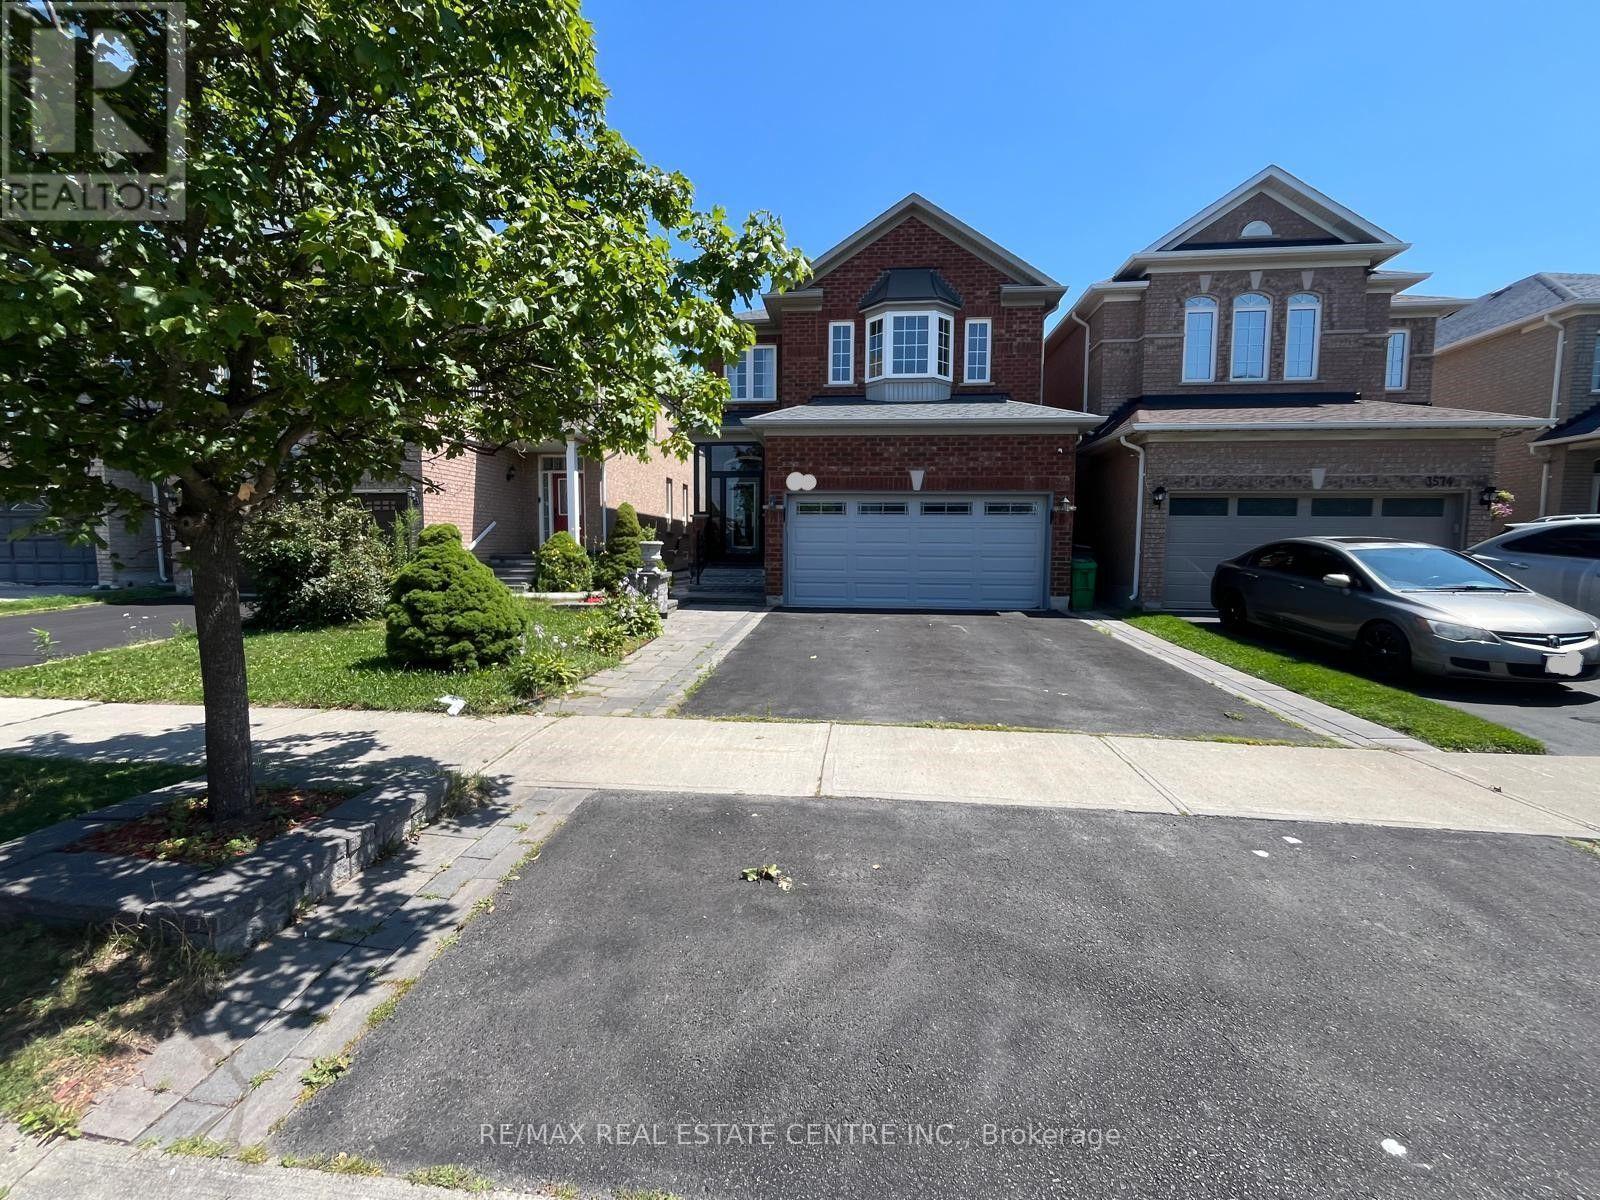
3570 Fountain Park Avenue
Mississauga, Ontario
Spacious 4-bedroom, 3-washroom ***UPPER-LEVEL*** of a detached home in the desirable Churchill Meadows community of Mississauga. Bright and functional layout, conveniently located near Tenth Line W and Thomas St., close to schools, parks, shopping, public transit, and major highways. (id:55460)
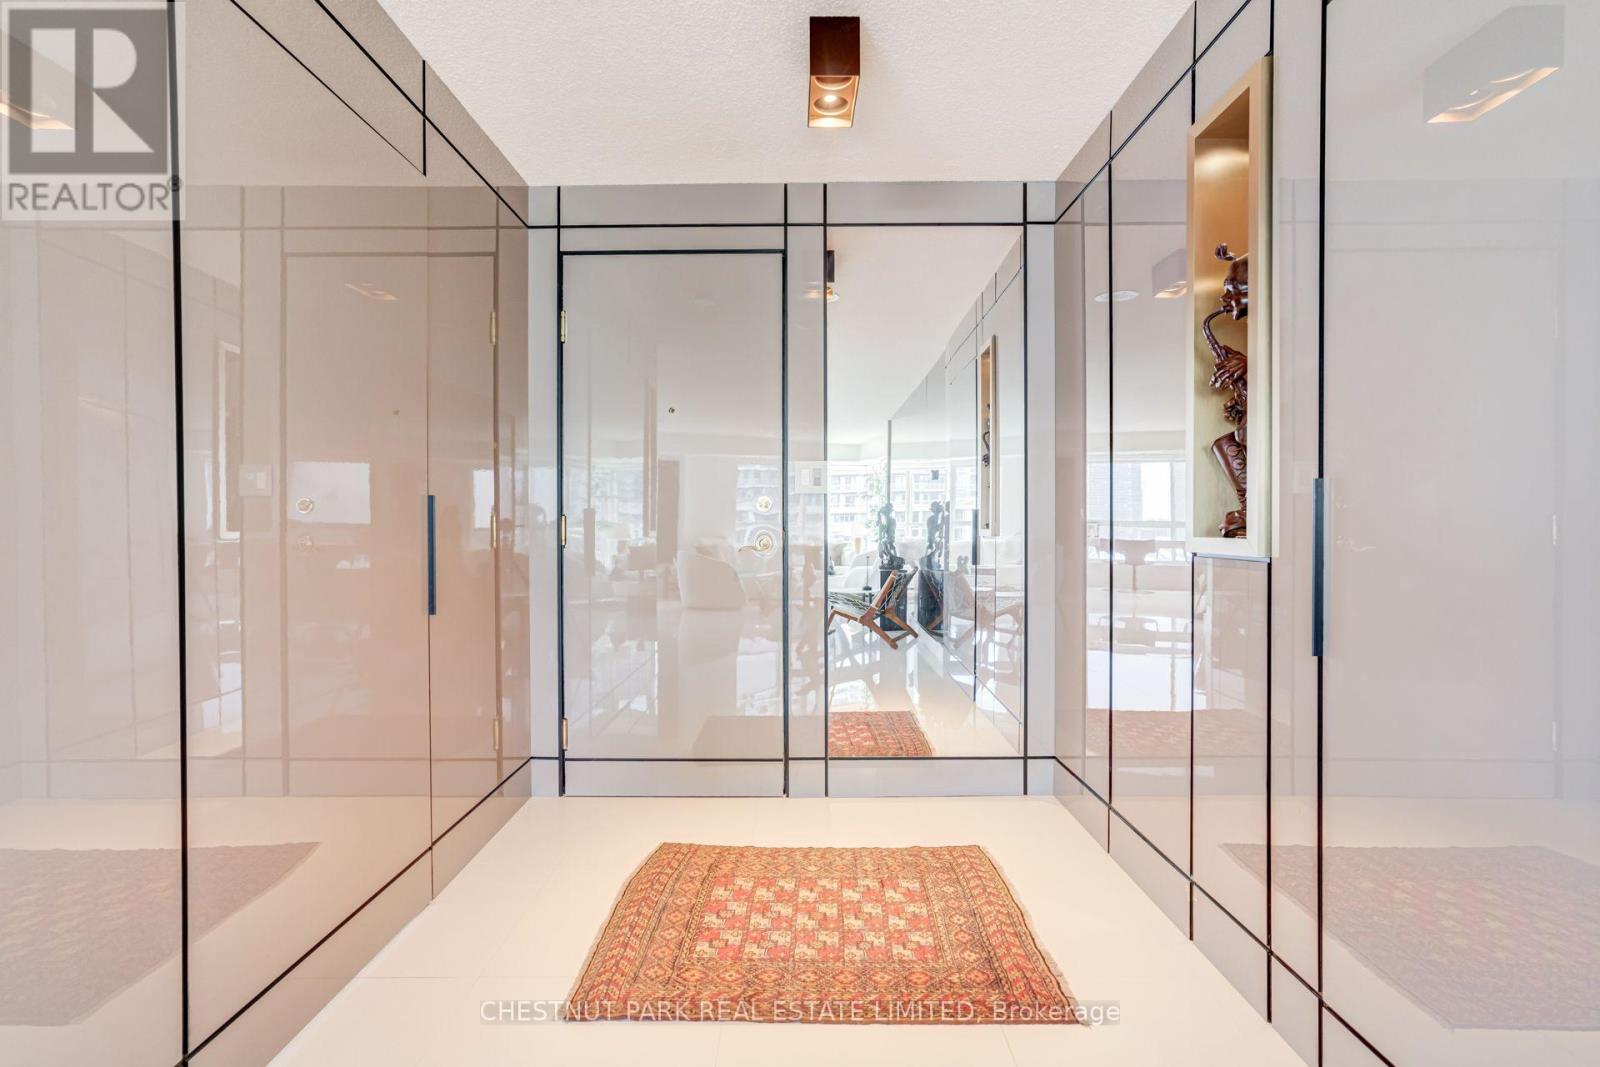
1208 - 2111 Lake Shore Boulevard W
Toronto, Ontario
DESIGN-DRIVEN WATERFRONT LIVING | 1,285 SQ. FT. CORNER SUITE Contemporary, sun-drenched 2-bedroom, 2-bath corner suite at Newport Beach, thoughtfully designed and impeccably maintained, with spectacular lake views and a sophisticated, boutique-hotel-inspired interior. Step inside to a striking architectural foyer where glossy wall panels conceal the bedroom entrances and foyer closet, creating clean, uninterrupted lines and an elegant sense of arrival. A dramatic four-panel mirrored feature enhances the light and spaciousness, complemented by Miami-style large-format white ceramic flooring throughout the main living areas. The open-concept kitchen features contemporary white cabinetry, oak accents, white quartz countertops, stainless steel appliances and a functional peninsula overlooking the dining and living areas. Floor-to-ceiling windows frame beautiful lake views and fill the principal rooms with natural light. The split-bedroom layout offers excellent privacy. The primary suite features custom-integrated cabinetry and his-and-hers closets, maximizing storage while maintaining a streamlined footprint. A cleverly concealed 3-piece ensuite is integrated behind a panelled door, with a sleek glass-enclosed shower for a refined, spa-inspired feel. The second bedroom is generously sized and served by a stylish second bathroom, also featuring a contemporary glass-enclosed shower. A rare combination of design, light, privacy and waterfront living, this beautifully appointed corner suite offers a polished, move-in-ready home in one of the area's most desirable waterfront communities. Live beautifully. Live by the lake. (id:55460)
Bsmt - 1209 Sandpiper Road
Oakville, Ontario
Newly Painted, Neat, Clean & Spacious 1 Bedroom 1 Washroom, Semi-furnished Legal Basement Apartment, in the highly sought-after neighborhood of West Oak Trails. Professionally Done Kitchen, Bathroom with a private walk-up entrance for complete privacy. Prime Location, Minutes From Public Transport, Grocery, Restaurants, schools, highway, banks, and hospital. This legal basement blends comfort and elegance, designed with the high quality finishes, large windows, creating an open and airy ambiance. Full Kitchen appliances. Don't miss the opportunity to make this exceptional space your new home. Snow removal (portion of driveway + pathway to Basement entrance will be the tenant responsibility). Landlord Prefer A Single Working Professional / Max a couple. (id:55460)

112 - 112 Baronwood Court
Brampton, Ontario
3 Bedroom home with a 4-piece bathroom on the upper level. All three bedrooms offer closets with plenty of storage space. Finished walkout basement features 1 bedroom, a 4-piece bathroom, and a kitchenette (no stove), offering potential for an in-law or family suite. Main floor includes a convenient 2-piece powder room. Ideal starter home featuring a great layout with a spacious living room and separate dining room. Complex amenities include multiple parkettes, swimming pool, kiddie pool, basketball court, and overflow parking. Part of the garage has been converted into a bedroom, but can easily be converted back to provide 1-car garage parking. Private fenced backyard is ideal for family gatherings, outdoor enjoyment, and keeping pets safe. Includes a tin shed for additional storage. Conveniently located close to public transit, GO Train, GO Bus, schools (French and English from kindergarten to high school), shopping, and everyday amenities. (id:55460)
Unit 1 - 0 Winston Churchill Boulevard
Caledon, Ontario
Rare 1-Acre Lot Prime Location! UK A unique opportunity to own a hard-to-find 1-acre lot ready for one dwelling unit. Located in a highly sought-after area near Brampton and Halton Hills, this property offers convenience and accessibility, just off Mayfield and Winston Churchill Boulevard. Ideal for builders or end users, providing endless possibilities to design your dream home. A well-shaped lot with ample space for various layouts and future potential. Surrounded by nature yet close to urban amenities, schools, shopping, and major highways. A rare investment opportunity in a rapidly growing area. Dont miss out on this exceptional property act fast! (id:55460)
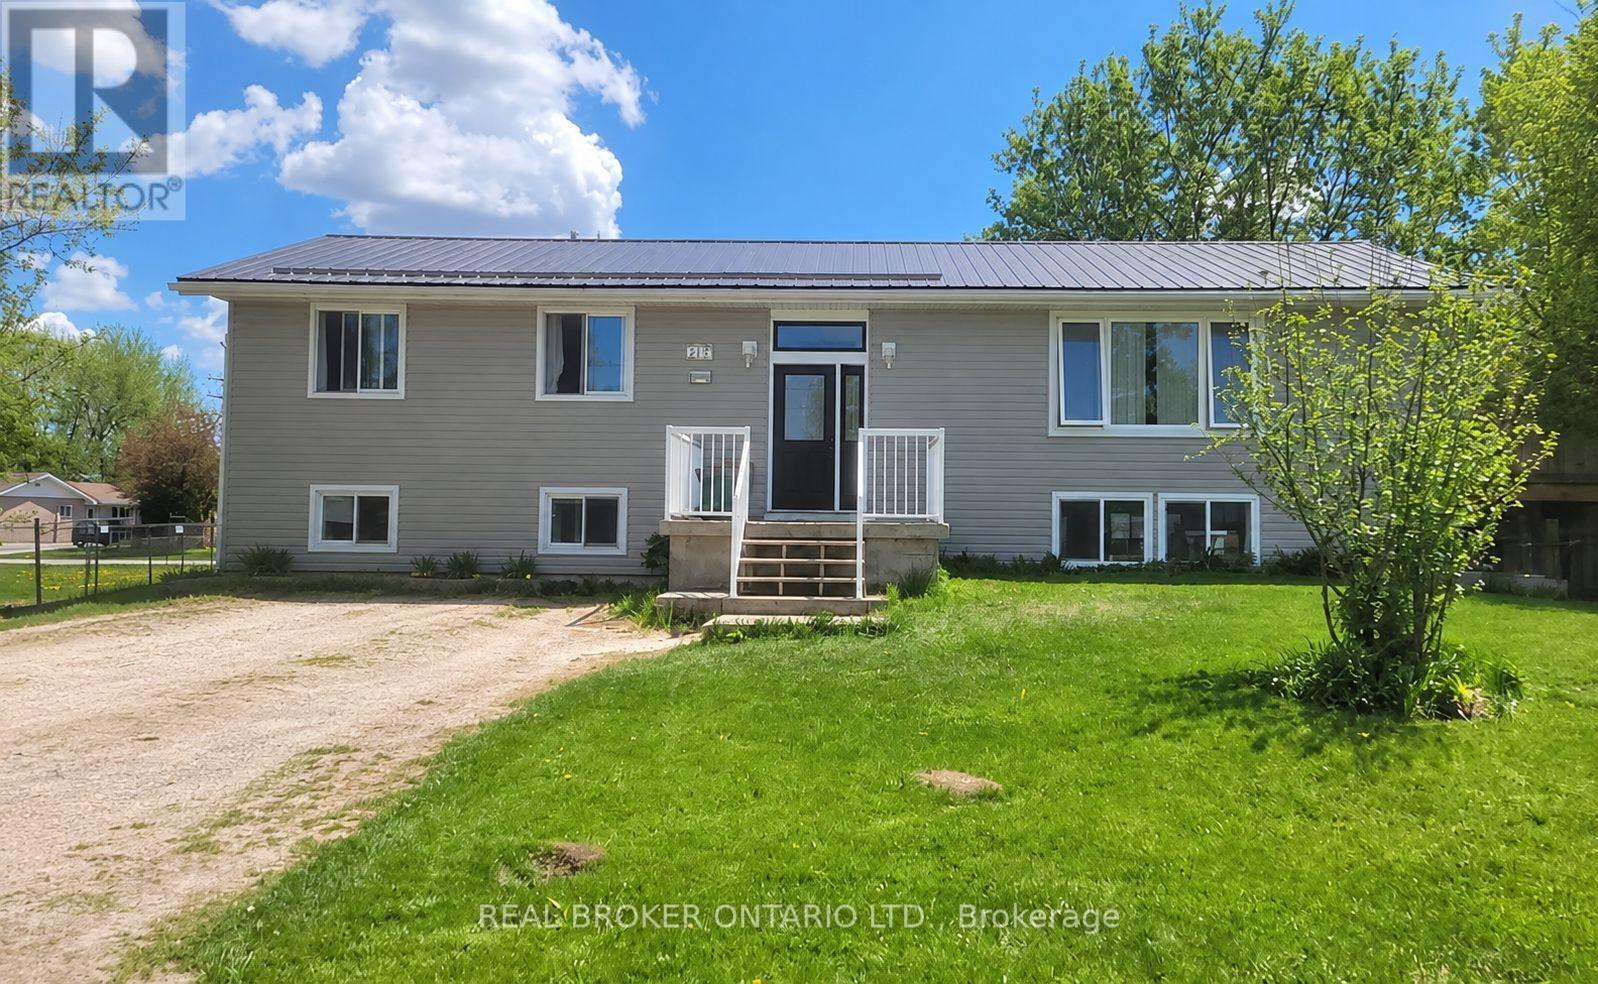
217 John Street
Clearview, Ontario
A fantastic opportunity in the heart of Stayner! This spacious raised bungalow offers incredible versatility with two large self-contained 3-bedroom units, making it an excellent option for investors or those looking for a flexible living arrangement. Both the upper and lower units feature 3 bedrooms and 1+1 bathrooms. Each unit also enjoys its own laundry and private outdoor space, creating comfortable, independent living for both. Set in a welcoming, family-friendly neighbourhood with plenty of parking, the location is just as appealing as the home itself. Stayner's charming downtown is within walking distance, with local shops, restaurants and that small-town atmosphere that makes it a destination worth the drive. Conveniently located for commuting to Barrie, Collingwood and surrounding communities, you can enjoy the quieter pace of Clearview while staying well connected.Whether you're looking to expand your investment portfolio or take advantage of a unique multi-unit property, this is an opportunity with plenty of potential in a great community. (id:55460)
46 Yonge Street S
Springwater, Ontario
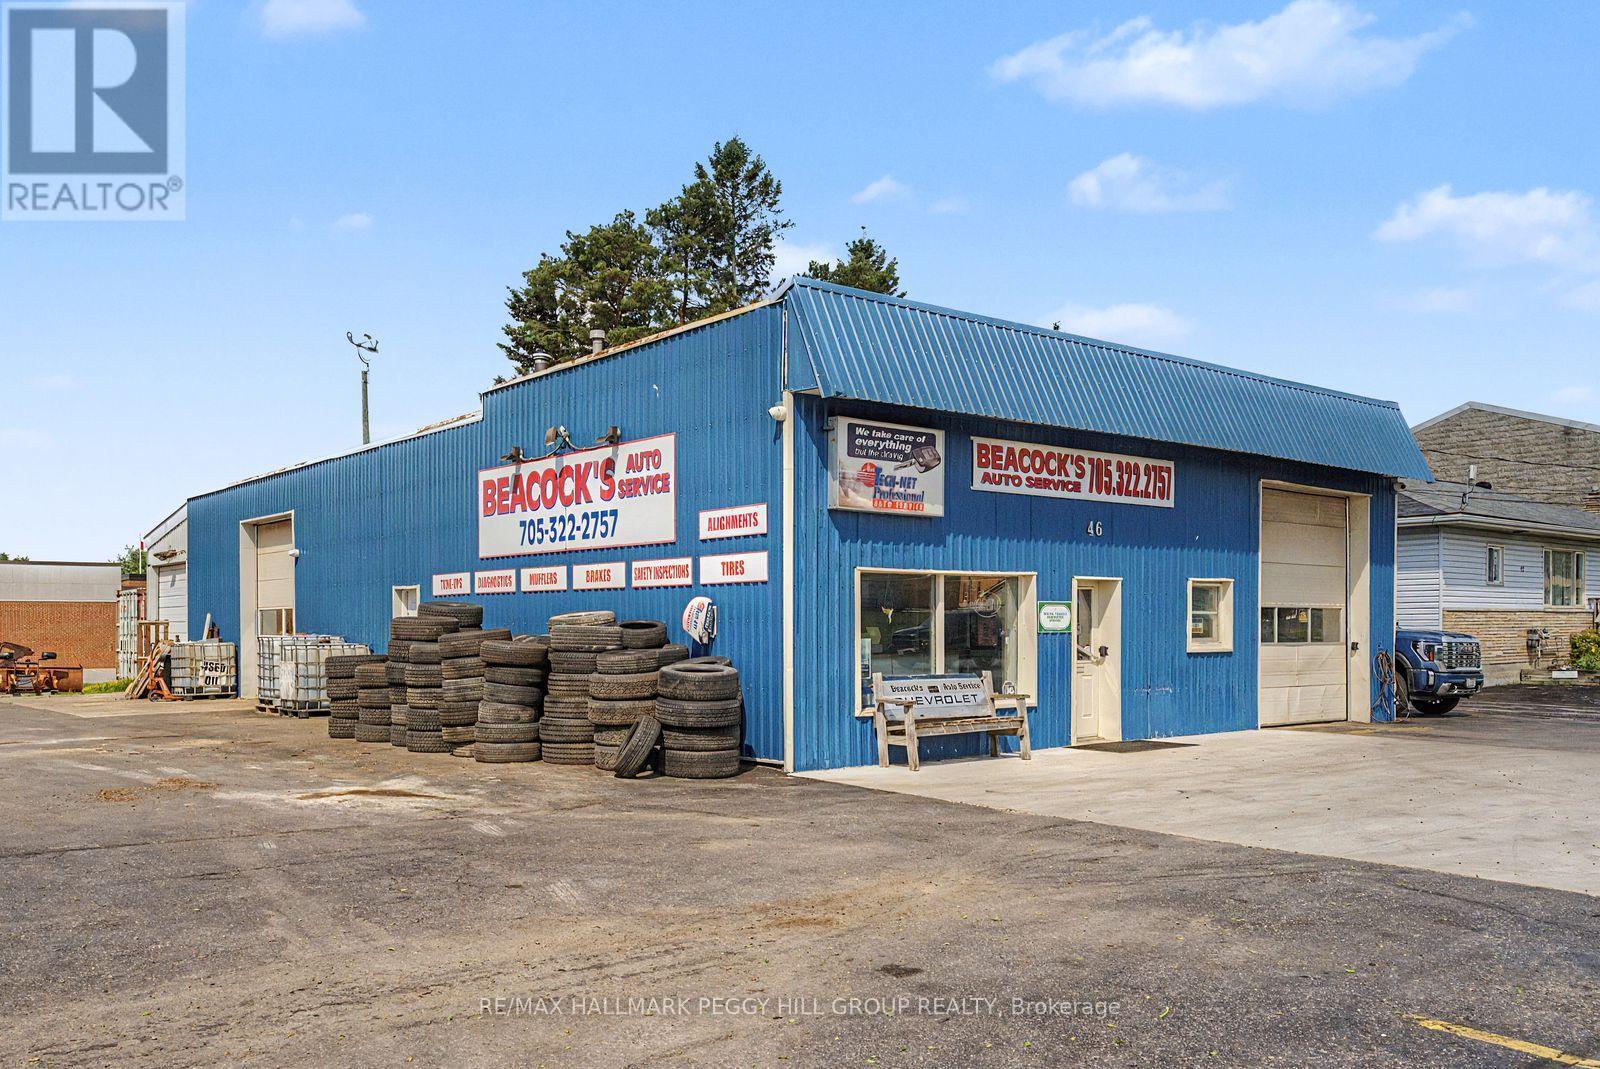
BEACOCK'S AUTO SERVICE BUSINESS, 4,242 SQ FT COMMERCIAL BUILDING & 100 X 132 FT LOT WITH INVESTMENT POTENTIAL! Excellent opportunity to acquire a long-established automotive repair business together with the real estate in the growing community of Elmvale. Beacock's Auto Service has built a strong reputation over many years, supported by a loyal repeat customer base and a well-maintained freestanding commercial building on a prominent 100 x 132 ft lot. The property offers approximately 4,242 sq. ft. with four service bays, a reception area, offices, a customer waiting area and ample on-site parking. Strong visibility, steady traffic flow and easy access make this an ideal location for continued automotive service or other compatible commercial uses. The sale includes the land, building and established business, providing a strong opportunity for an owner-operator, expanding automotive group or investor seeking a turnkey operation with immediate cash flow potential. Experienced staff may be available to remain, supporting a seamless transition for new ownership. Financial information is available to qualified purchasers upon execution of a confidentiality agreement. Please do not approach the business or staff directly. Showings by appointment only. (id:55460)

37 Empress Avenue
Welland, Ontario
Smart 3 bedroom detached sidesplit ! Large fenced yard - includes an above ground pool ! Great central location - close to schools, shopping and easy access to highway. Recently updated with new paint etc - spacious and clean with potential to make your own and increase value. (id:55460)
1118 - 4010 Eglinton Avenue W
Toronto, Ontario
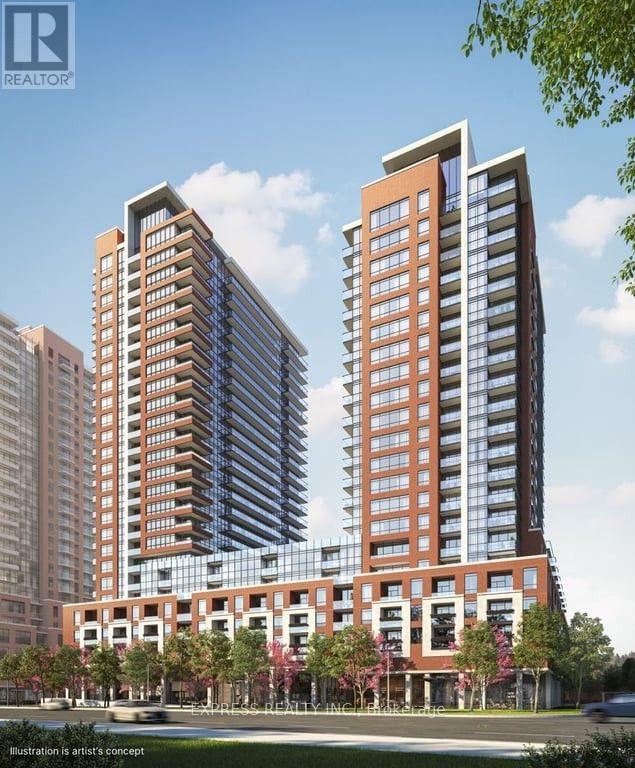
Welcome to Luxury bachelor Suite at Notting Hill Condos by Lanterra, this brand new studio walkout to balcony functional layout with floor to ceiling windows. high-end open-concept layout. modern kitchen with full-size stainless steel appliances, stone countertops, ensuite laundry, and a private balcony. Enjoy upcoming hotel-inspired amenities including a fitness centre, yoga room, sauna, outdoor pool, BBQ terrace, co-working lounge, party rooms, and bike storage. Steps to TTC, minutes to Mount Dennis Station, future Eglinton Crosstown West Extension, Hwy 401/427, Pearson Airport, parks, shopping, and dining. The neighbourhood is home to many schools , across from a park / Royal York rd TTC stop and future Royal York rd LRT stop ( LRT phase 2 ). Proposed park also on site and ground floor retail in 2028. never-lived-in home ideal for first-time homeowners, professionals, seeking a move-in ready home. (id:55460)
508 - 330 Mill Street S
Brampton, Ontario
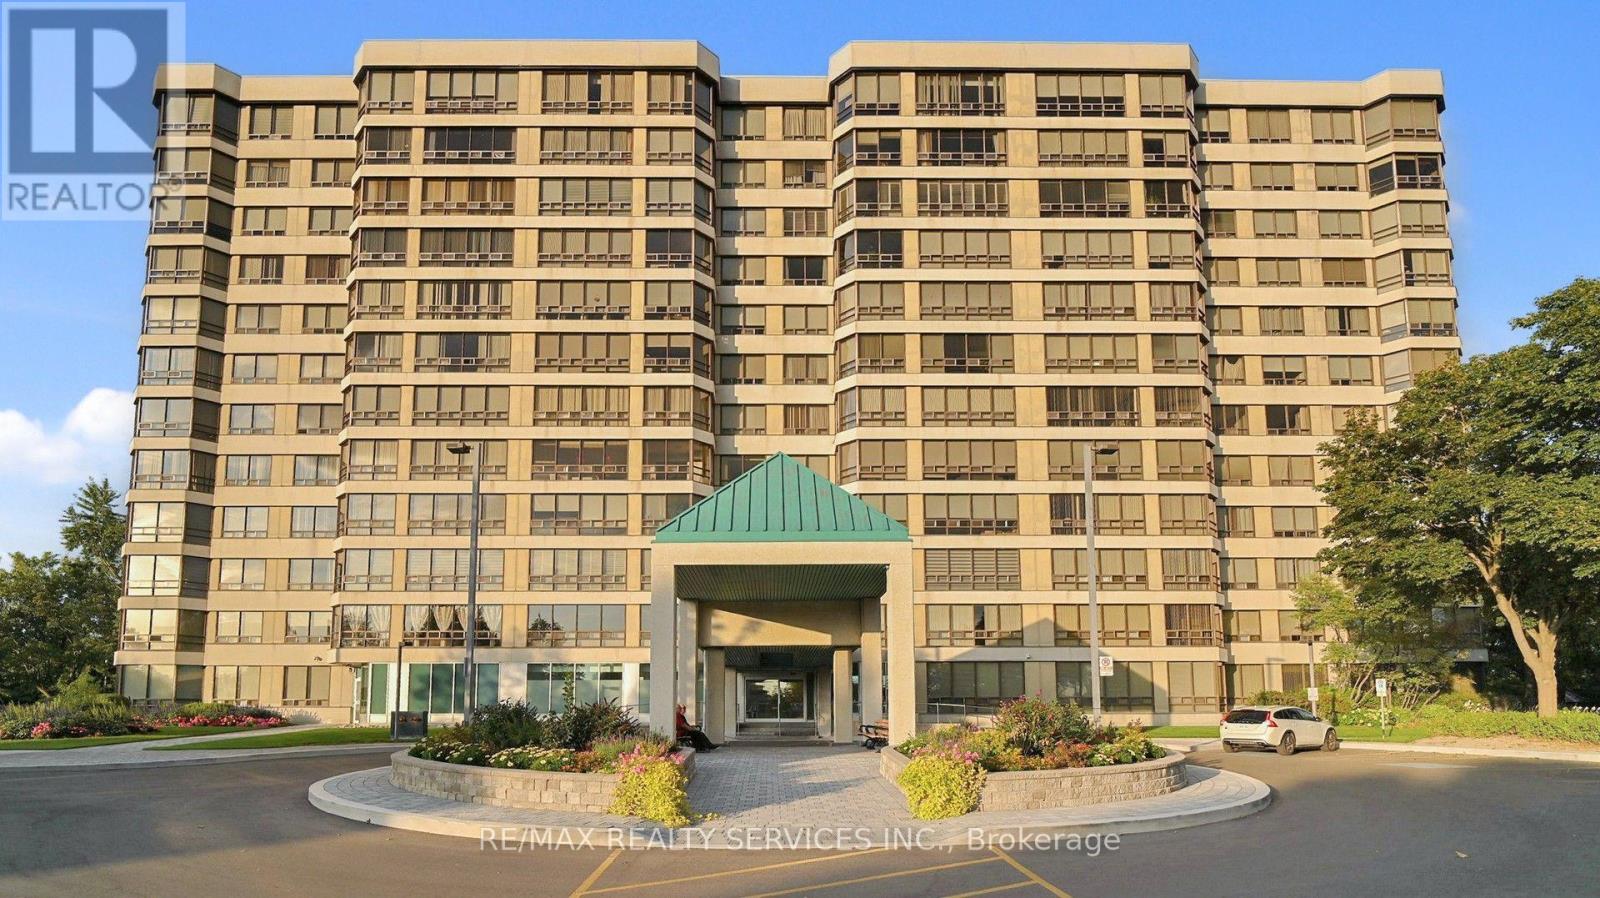
Welcome to Pinnacle III voted condo of the year 2025. Rare gem nestled along side the tranquil Etobicoke Creek Ravine. This one bedroom suite boating of approximately 1000 sq ft of well designed open concept space that was completely recently renovated. Truly move in condition, features floor to ceiling windows with south west views of Niagara Escarpment & gorgeous western sunsets. Eat in kitchen, multi functional solarium off the generous Bedroom with drop dead gorgeous three pc ensuite & large walk in closet. Convenient two piece powder room. Hardwood floors through out, walk to future metro rail system, transportation at the door. 24 Hour Concierge, indoor pool plus much more. (id:55460)
386 Peter Street N
Orillia, Ontario
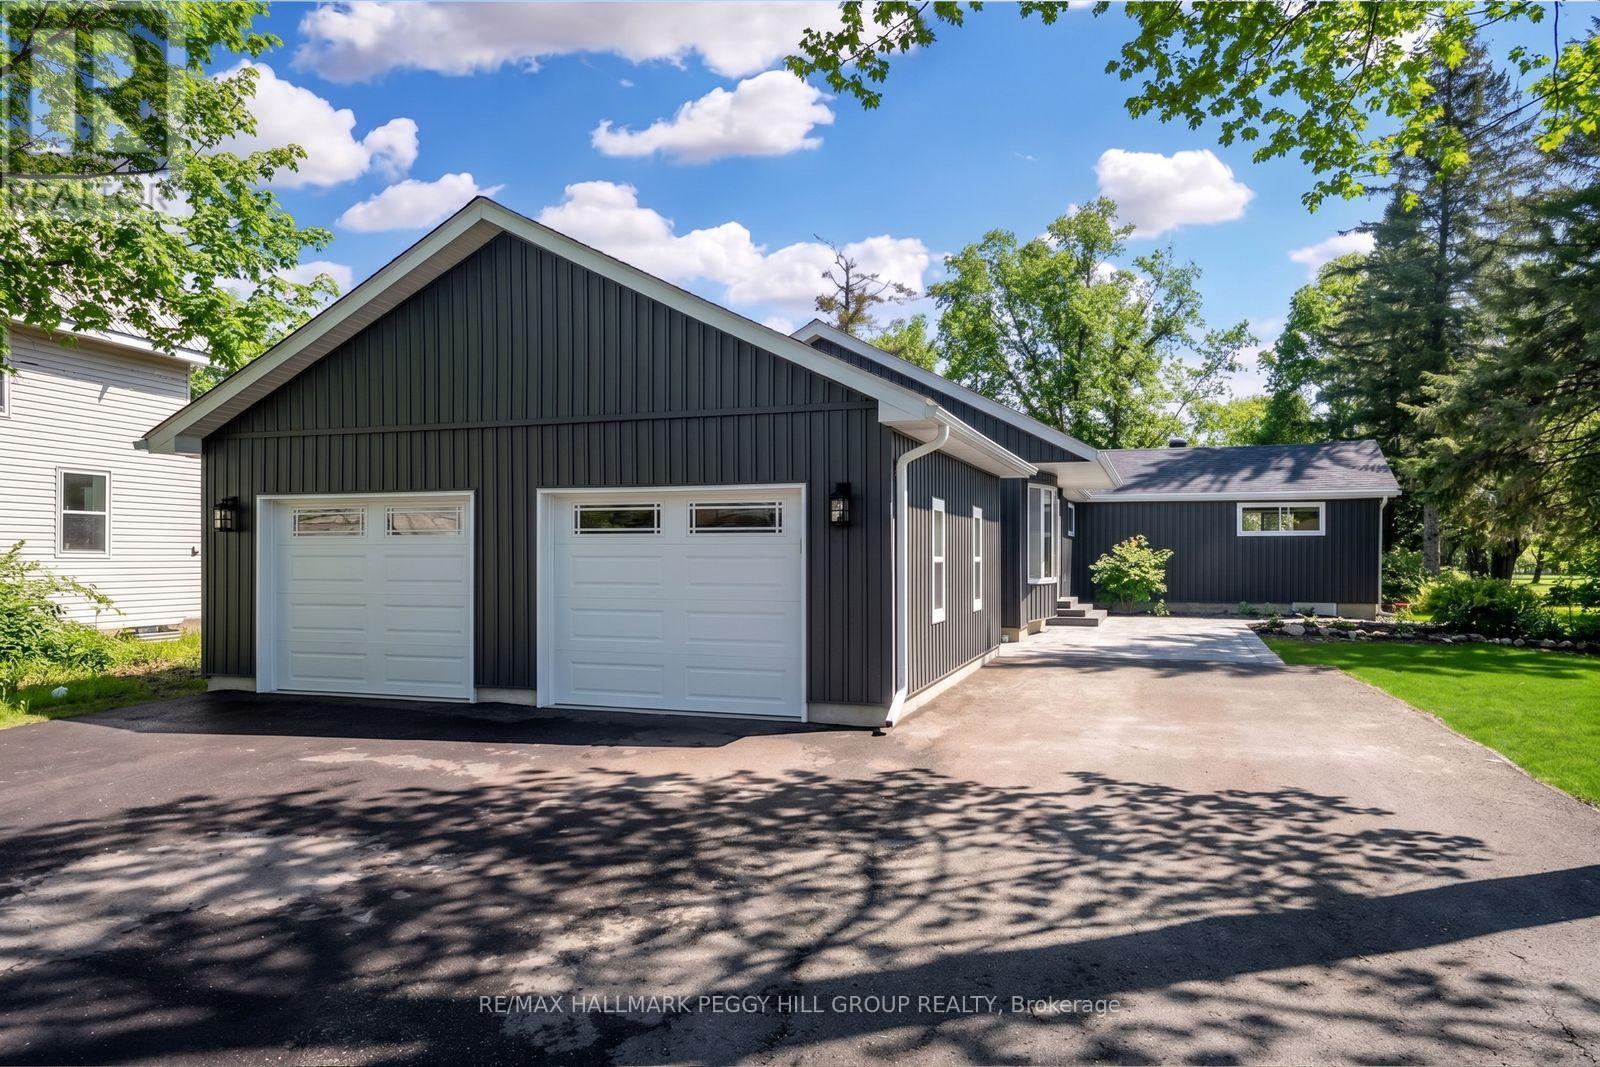
FULLY RENOVATED BUNGALOW WITH OVER 3,100 SQ FT, DETACHED GARAGE & 64 X 202 FT LOT BACKING ONTO COUCHICHING GOLF & COUNTRY CLUB! This is the fully renovated North Ward bungalow you keep hoping will hit the market, set on a deep 64 x 202 ft lot backing onto the 9th hole of Couchiching Golf Club. From the street, the dark vinyl board-and-batten-look exterior, long driveway, and newly built detached oversized two-car garage create instant curb appeal, while a double-door front entry, freshly landscaped stairs and walkway, and a 450 sq ft patio round out the exterior features. More than 3,100 finished square feet unfold in an open-concept layout, where spacious principal rooms, luxury laminate flooring, pot lights, and neutral finishes make the home feel modern and easy to settle into. The kitchen anchors the open layout with a 8 ft quartz island with waterfall edges, subway tile backsplash, generous storage, black hardware, plus dark stainless steel appliances including a gas stove, fridge, dishwasher and over-the-range microwave, set between a bright living room with a large bay window and a separate dining room with a walkout. The primary suite feels like its own private wing, with double-door entry, a separate exterior entrance, a sitting area, high ceilings, golf course views, a walk-in closet, and a 4-piece ensuite. The newly renovated lower level adds natural light, more pot lights and a massive recreation room with a wet bar that can easily handle game days or movie nights. Significant updates include replaced shingles, most windows, exterior siding, upgraded R60 attic insulation, updated washer and dryer, and replaced trim, doors, hardware and light fixtures. Situated in a North Ward location close to schools, shopping, restaurants, transit and essentials, with Couchiching Beach and the public boat launch only 5 minutes away and Casino Rama less than 20 minutes from your driveway. (id:55460)
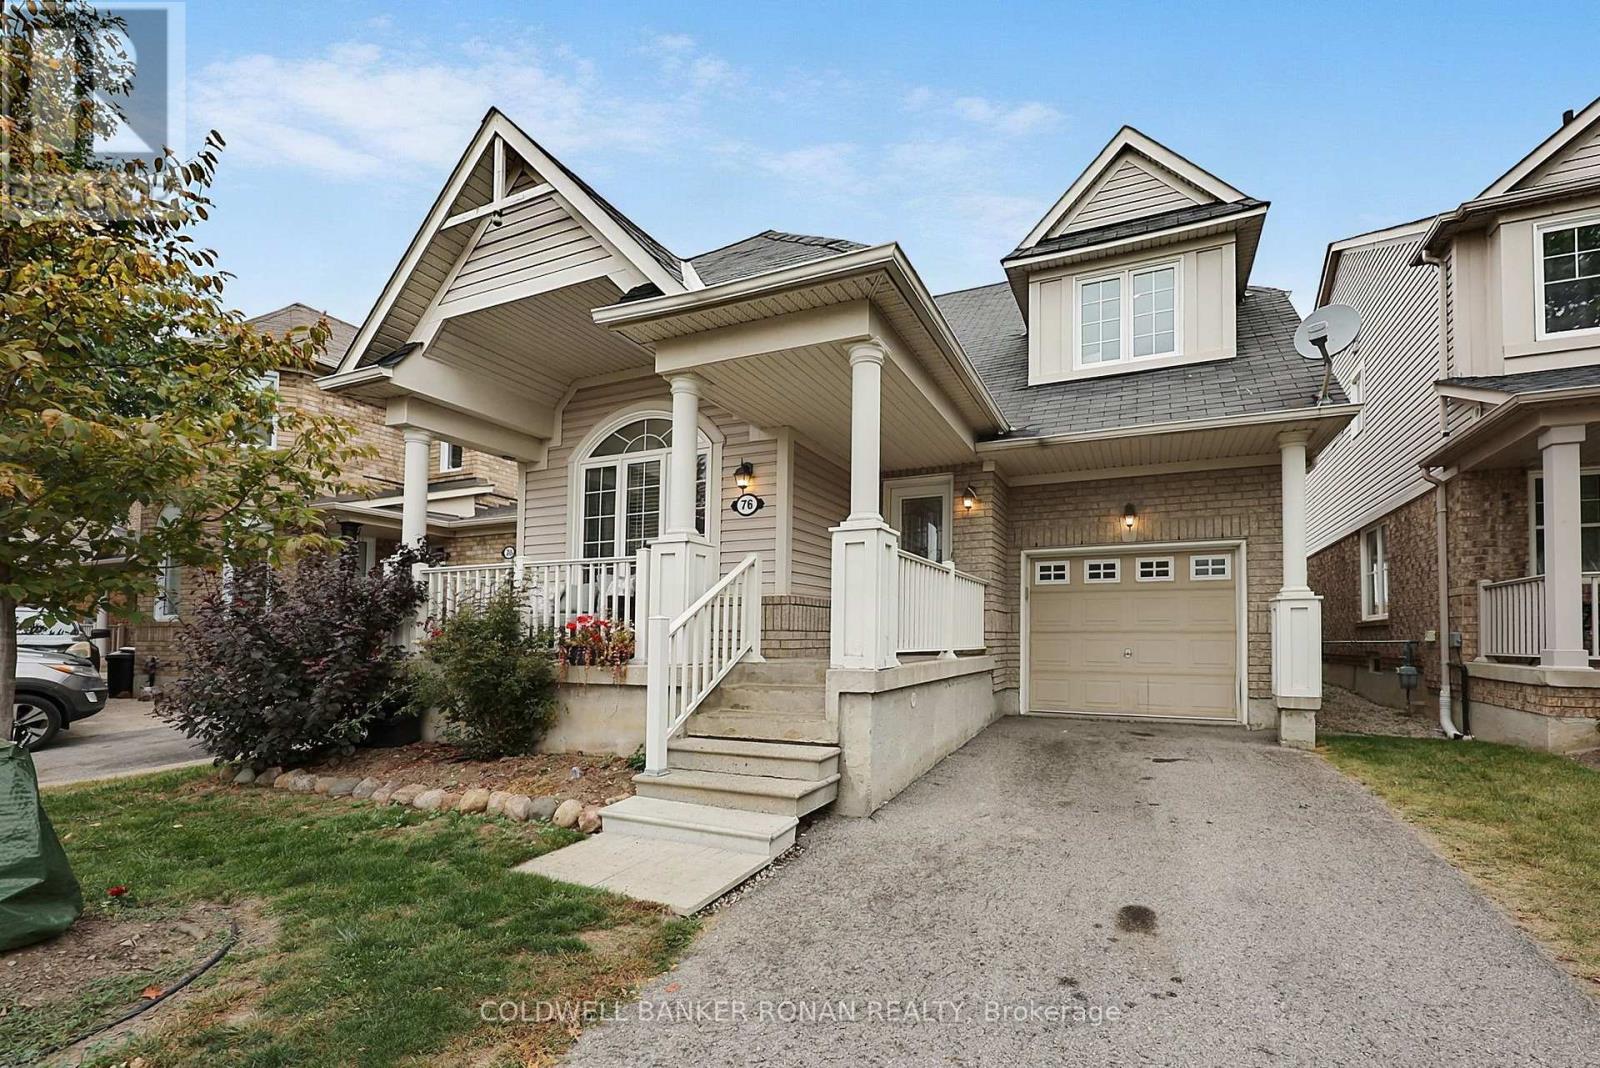
76 John W Taylor Avenue
New Tecumseth, Ontario
Wow! A rare find in a wonderful, family-friendly community! This home truly needs to be seen to be appreciated. This home offers a versatile layout, it's ideal for those looking to downsize or a young family just starting their journey. This unique 3-bedroom home offers the potential for a 4th bedroom within the spacious open area on the second level. This flexible space can easily be transformed into a den, home office, playroom, workout area, TV room, reading room, or whatever best suits your lifestyle without any reno's. For easy living, the primary bedroom is conveniently located on the main level, complete with a private ensuite bathroom and walk-in closet. The main level also features laundry and an open-concept living area with a walkout to the backyard, where you can enjoy unobstructed views of open fields and sunsets. Additional features include an attached garage with direct access to the home, an unfinished basement offering excellent potential for future living space, and a rough-in for a bathroom. Located in a welcoming community with parks, schools, and nearby amenities, all while being just a short drive to Highway 400. Please see the virtual tour and multimedia for more! (id:55460)
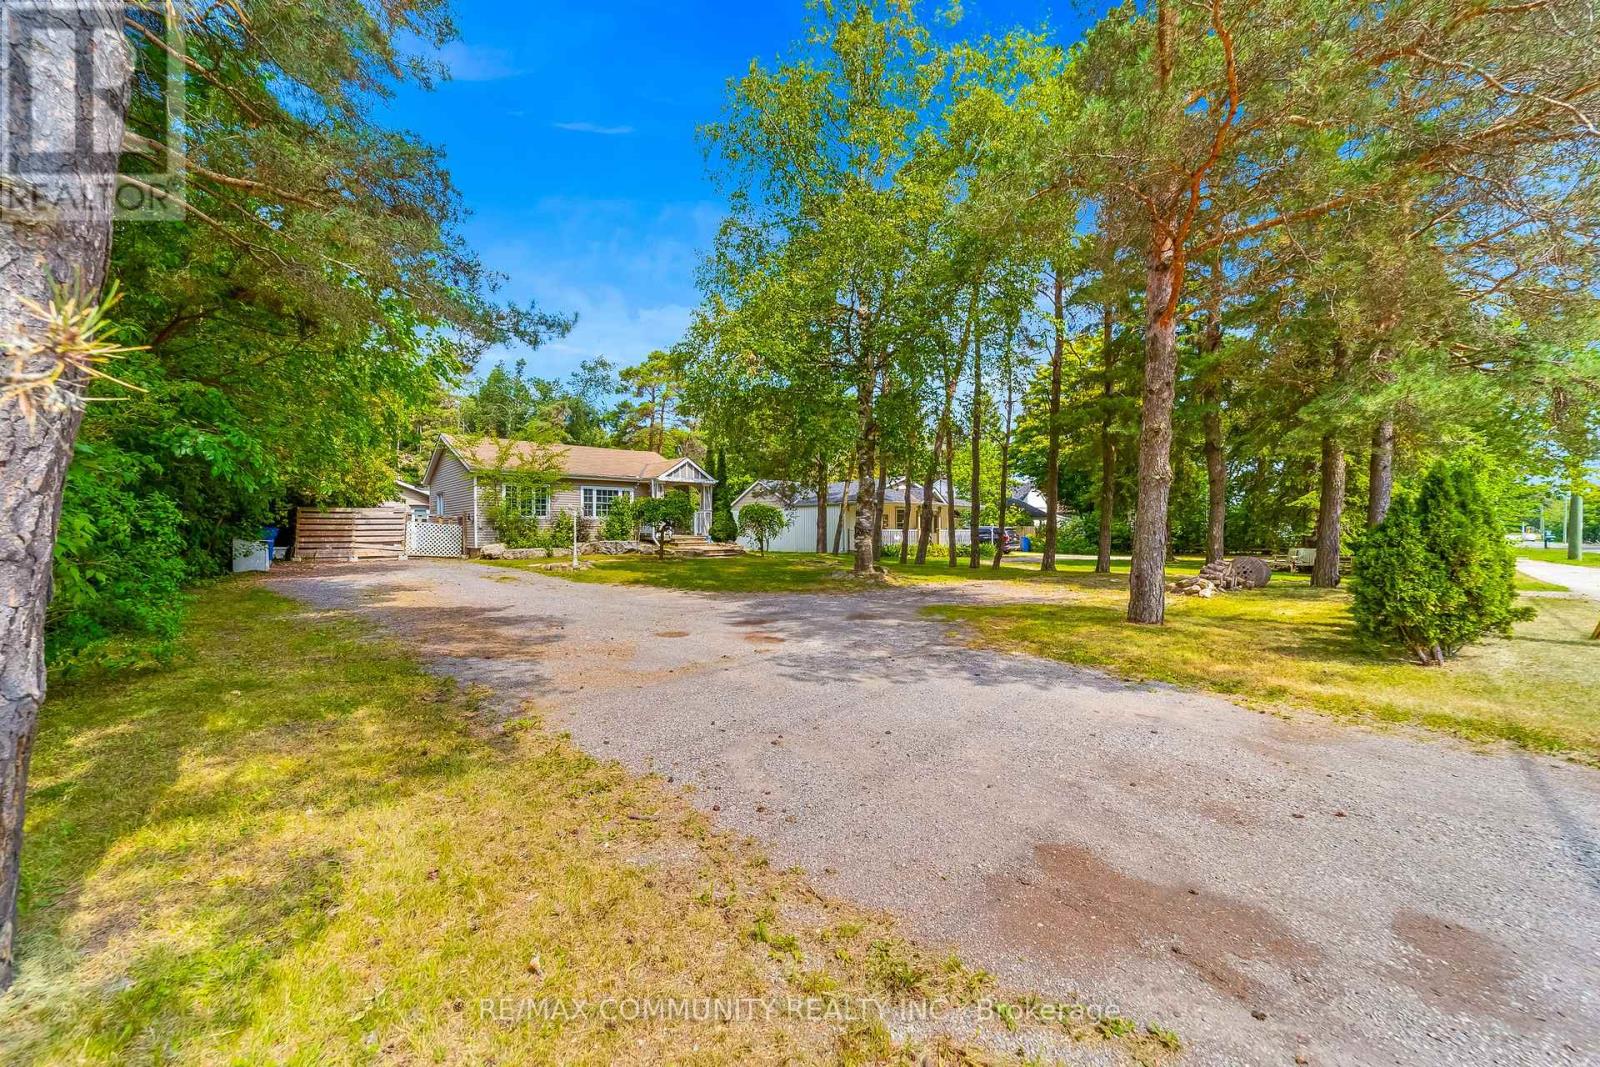
5154 Aurora Road
Whitchurch-Stouffville, Ontario
Welcome to 5154 Aurora Road! Set on an impressive 69 x 305 ft lot, this spacious home offers comfortable living in a peaceful setting just minutes from Aurora and Stouffville. The main floor features an open-concept kitchen and living area with vaulted ceilings and pot lights. The converted garage provides a spacious primary bedroom with a walk-in closet and 3-piece ensuite, while the second bedroom has its own additional bathroom. The fully finished basement offers two additional bedrooms, generous living space, and a full bathroom. Enjoy the extra-long private driveway with ample parking and a large backyard with plenty of space to relax and enjoy the outdoors. Conveniently located just minutes from Highway 404, Lincolnville GO Station, Aurora, Stouffville, shopping, and everyday amenities. (id:55460)
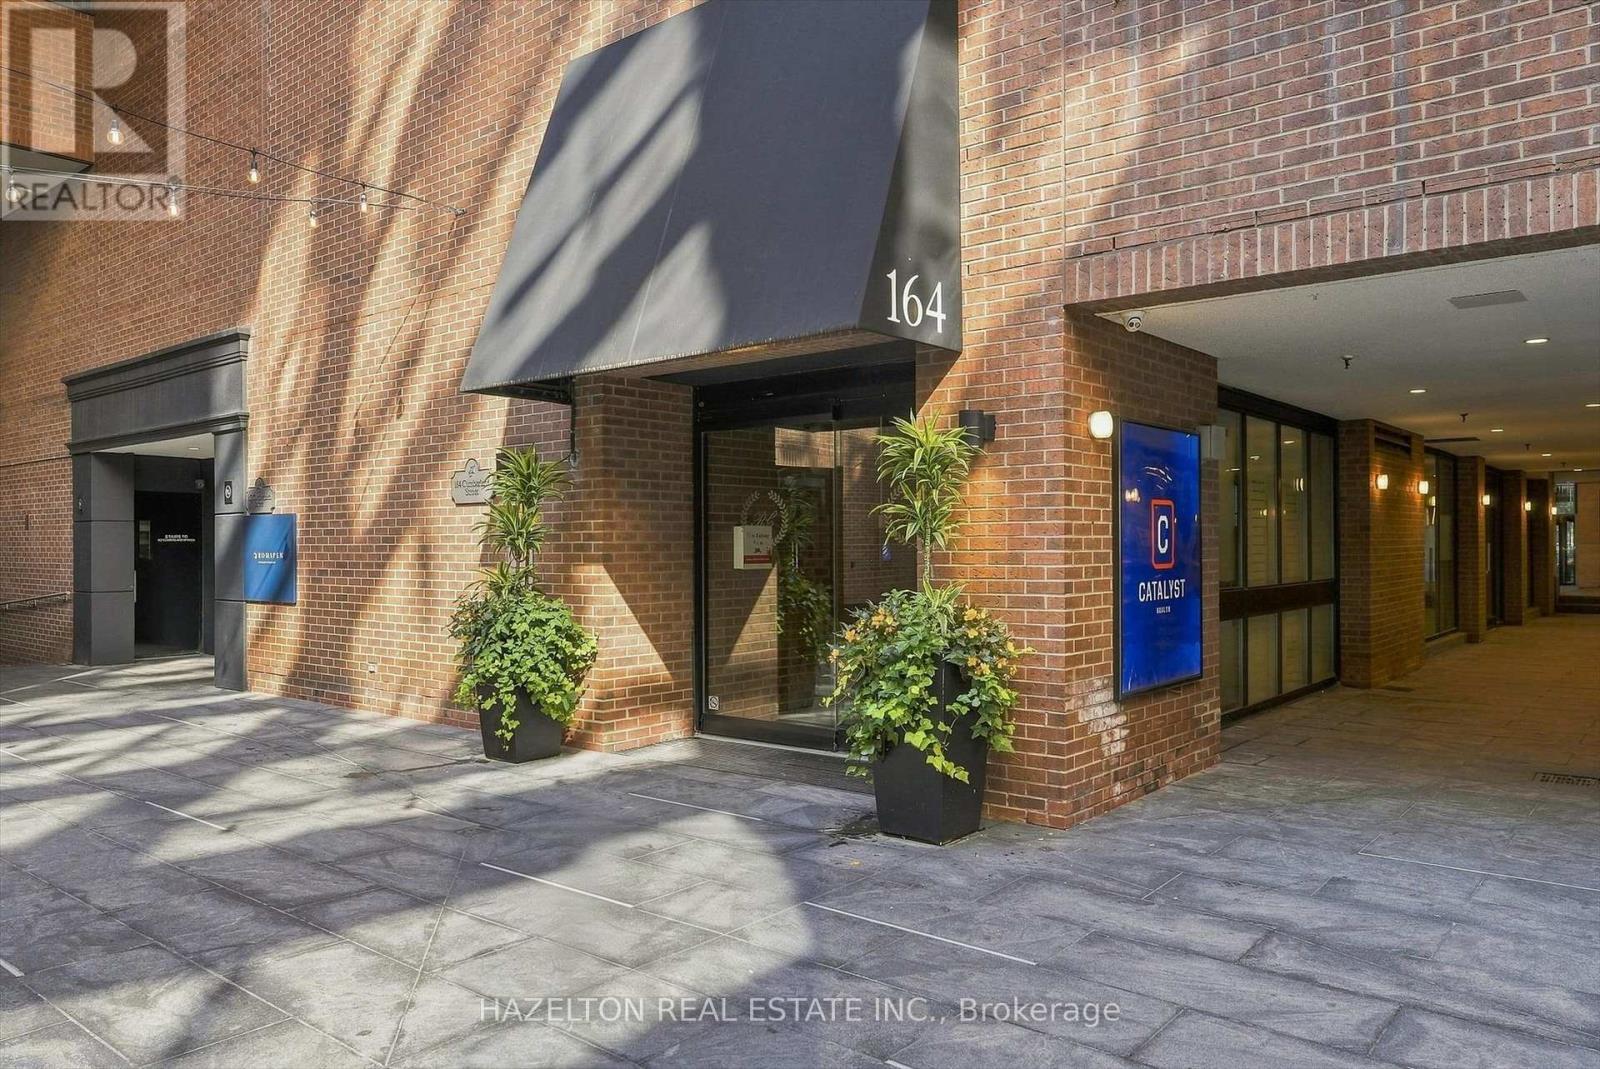
608 - 164 Cumberland Street
Toronto, Ontario
Experience boutique living in the heart of Yorkville at Renaissance Court, an intimate boutique building with only 32 suites. This rare one-bedroom residence stands apart from the typical Yorkville condo, offering over 1,000 square feet of beautifully proportioned living space with a thoughtfully designed layout and no wasted space.Rich engineered hardwood flooring and stained California shutters add warmth and character, while the spacious open-concept layout seamlessly connects the living, dining and kitchen areas, with an abundance of storage throughout. The chef-inspired renovated kitchen is appointed with premium Thermador appliances, quartz countertops, a wine fridge and a large central island with breakfast bar seating.The generously proportioned living room is anchored by a rare wood-burning fireplace creating a cozy and inviting atmosphere.The adjoining dining area flows effortlessly between the kitchen and living room, creating a seamless space for both everyday living and entertaining.The spacious primary bedroom offers a private retreat with generous closet space and a beautifully appointed marble-clad ensuite featuring a spacious walk-in shower. Residents also enjoy the convenience of 24-hour concierge service.Surrounded by the best of Yorkville, just steps from world-class shopping along Bloor Street, fine dining, Eataly, Equinox, Whole Foods, cafés, art galleries, The Hazelton Hotel, Park Hyatt Toronto, the Royal Ontario Museum, the University of Toronto and the TTC, this exceptional residence offers the very best of the Yorkville lifestyle. (id:55460)
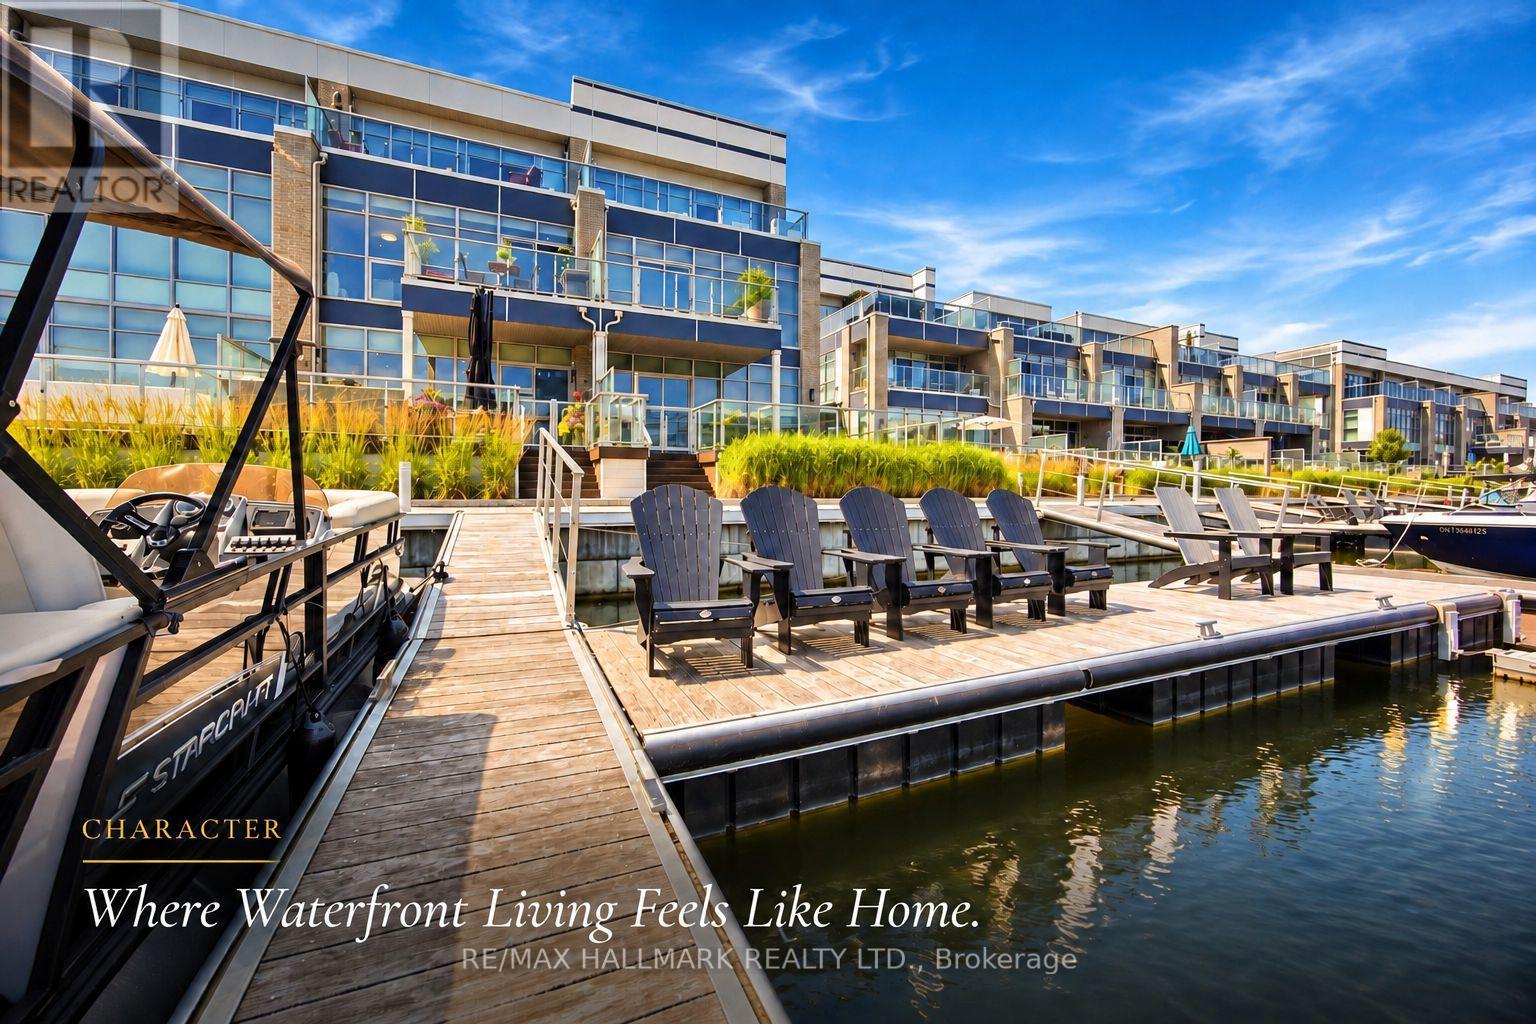
3666 Ferretti Court
Innisfil, Ontario
Discover unparalleled resort style living with this - TURNKEY LakeHome now available on Ferretti Island! Priced at $1,548,000 this property offers exceptional value you won't find elsewhere on the resort. This spacious 2,600 square foot LakeHome spans three levels, ideal for large families or hosting guests for the weekend or summer. The main ground floor level is designed for entertaining, featuring an expansive deck that integrates indoor and outdoor living with an extra large private boat slip. There are two fridges and custom cabinets perfect for storage and built in extra storage under the staircase. Freshly painted with custom mouldings and crown molding throughout - extra pot lights installed also. The second level includes an open concept gourmet kitchen, WOLF gas range, Bosh dishwasher, SubZero B/I Fridge. This 4 Bedroom 5 Bathroom floor plan is most desirable for guests, entertaining or inlaws! Dining room, living room, and primary bedroom, along with another deck offering breathtaking views of the marina from on the second level. The third level boasts three additional bedrooms, and two large bathrooms, extra closet space in two separate closets off the eastern facing large room with stunning walk out desk, perfect for morning coffee and relaxing overlooking the marina. Enjoy exclusive amenities including a private pool on Ferretti Court, Lake Club Gym and the Beach Club. Upgraded Custom Garage Living Designed Double Garage with epoxy flooring. (id:55460)
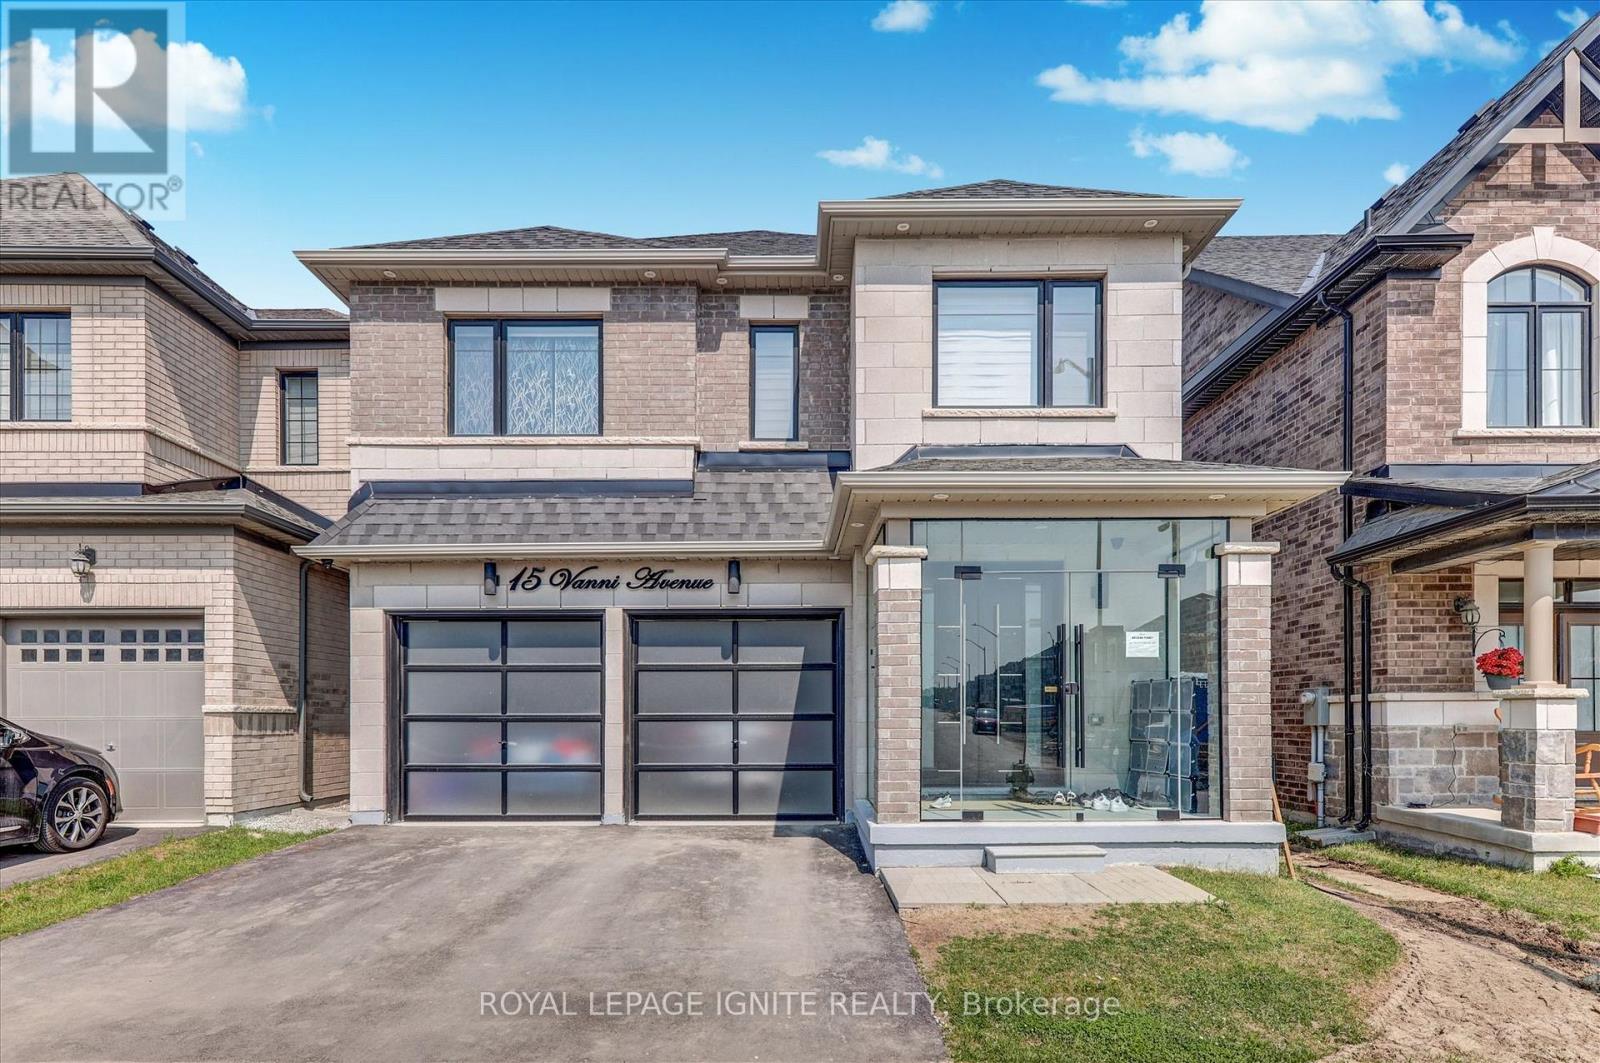
Basement - 15 Vanni Avenue
Markham, Ontario
Brand-New Legal 2-Bedroom, 1-Bathroom Basement Apartment 14th Avenue & Middlefield Road. Be the first to live in this beautifully renovated, high-quality legal basement apartment featuring a private entrance, modern finishes, and plenty of natural light. Features & Highlights: 2 Spacious Bedrooms with ample closet space 1, Modern Bathroom with a glass-enclosed shower, Large Upgraded Windows providing plenty of natural light, Modern Kitchen with a brand-new stove, Private Laundry with brand-new washer and dryer, 1 Driveway Parking Spot, Private Entrance. Clean, Bright & Move-In Ready Ideal For: Professionals, students, or a small family. Prime Location - Minutes From: Costco Home Depot Aanin Community Centre Canadian Tire Sunny Supermarket Highway 407 Parks and trails Hospital Top-Ranking Schools. EXTRAS: Tenant is responsible for 30% of the household utilities, including Hydro, gas, water, and hot water tank rental. Don't miss this opportunity to be the first tenant in this brand-new, professionally renovated basement apartment! (id:55460)
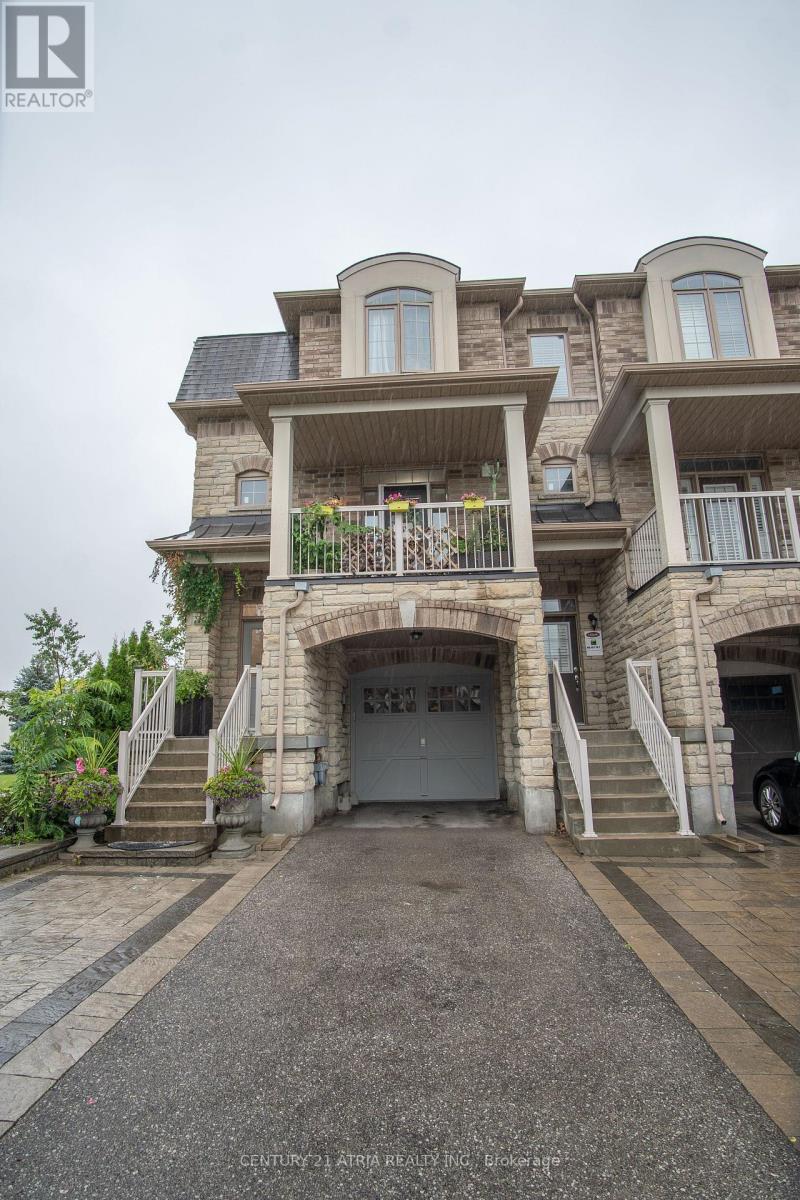
10951 Woodbine Avenue
Markham, Ontario
Space, Style, and Smart Ownership in Prime Markham Welcome to 10951 Woodbine Ave - a stunning 3-storey freehold townhome that gives you the vertical space and corner unit, without the price tag or the condo fees. This is freehold ownership: no maintenance fees, no shared corporation, just full control of your property from the ground up.Spread across three thoughtfully designed levels, this home offers 3 spacious bedrooms and 3 washrooms - ideal for growing families, professionals working from home, or anyone who wants room to breathe. Each floor creates natural separation between living, sleeping, and entertaining spaces, giving everyone in the household their own zone.The main level opens into a bright, functional living and dining space that flows naturally toward the kitchen - perfect for both everyday living and hosting guests. Upstairs levels offer generously sized bedrooms and well-placed washrooms, making busy mornings simple and stress-free.Why Woodbine Ave Delivers: This address puts you close to Markham's key arteries - quick access to Highway 404 and 407, minutes from transit, top schools, shopping plazas, and everyday conveniences. Freehold townhomes on this stretch of Woodbine are consistently sought after, making this a strong opportunity for both end-users and long-term investors.The Bottom Line: Three storeys of freehold living. Three bedrooms. Three bathrooms. A location that works ashard as you do. Homes like this move fast - schedule your private showing today. (id:55460)
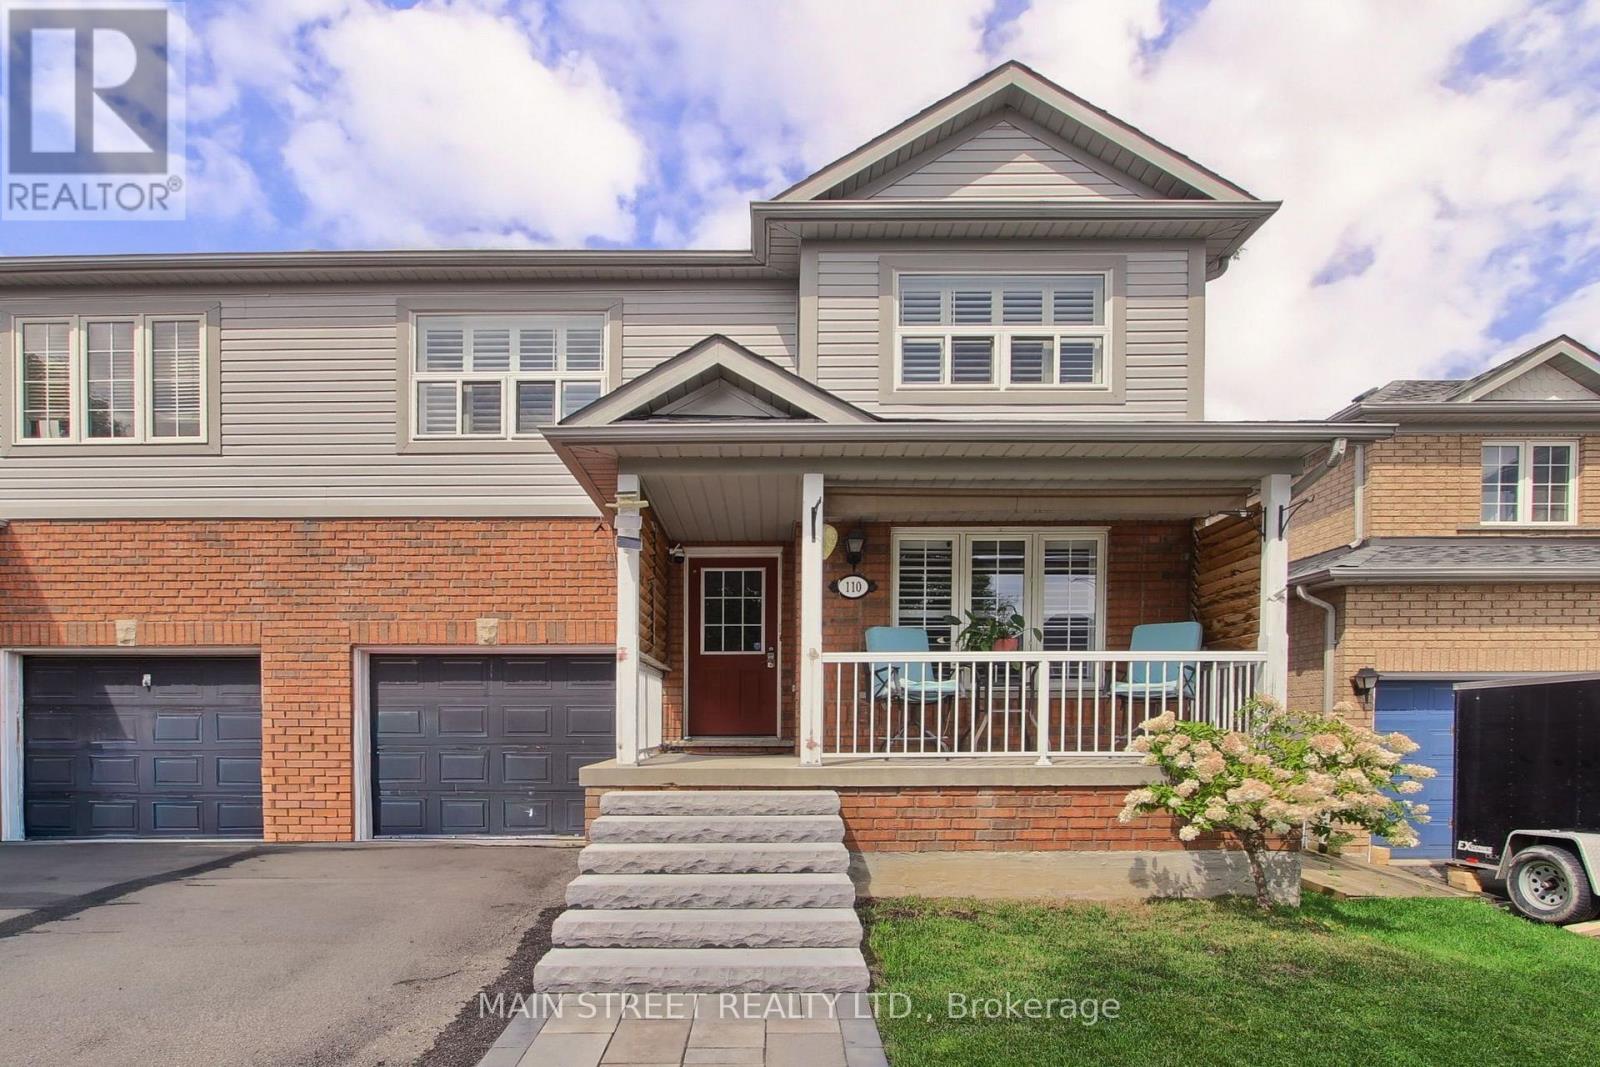
110 Crittenden Drive
Georgina, Ontario
SPACIOUS FAMILY HOME WITH OVER 2,800 SQ. FT. OF FINISHED LIVING SPACE! This oversized 3-bedroom, 3-bathroom semi-detached home offers a functional layout with plenty of room for the whole family! The main floor features separate living, dining & family rooms, plus a large eat-in kitchen with plenty of prep & storage space and a walkout to the fully fenced backyard. Upstairs, you'll find three generous bedrooms, including a massive primary retreat with walk-in closet & private 4-pc ensuite. The finished basement adds even more living space with large windows, a built-in bar, plenty of storage & room to entertain, work or play. Outside, enjoy professional landscaping, a beautiful front porch & private fenced yard. Ideally located just minutes to schools, parks, walking trails, transit, Hwy access, shopping, restaurants & everyday amenities. A rare amount of space inside & out-perfect for a growing family! (id:55460)

16 Gracedale Drive
Richmond Hill, Ontario
Nestled On A Rare Premium Ravine Lot With Peaceful Stunning Pond Views In The Prestigious Westbrook Community Of Richmond Hill / York Region, This Exceptional Home Offers Approximately 4,800 Sq. Ft. Of Luxurious Living Space, Including A 1,300 Sq. Ft. Finished Walk-Out Basement. Freshly Painted Throughout, The Home Features 10-Ft Ceilings On The Main Floor And 9-Ft Ceilings On The Second Floor And Basement, Creating A Bright, Open, And Spacious Atmosphere. Boasting 5 Generously Sized Bedrooms Upstairs, This Home Is Perfect For Growing Families. The Finished Walk-Out Basement Extends Seamlessly To A Beautiful Backyard Retreat, Ideal For Entertaining Or Relaxing Surrounded By Nature. Loaded With Premium Upgrades Including Hardwood Flooring Throughout, Smooth Ceilings, An Upgraded Eat-In Kitchen With Centre Island, Granite Countertops In The Kitchen And Washrooms, Elegant Upgraded Staircase And Railings, And The Added Benefit Of No Sidewalk, Allowing Parking For 4 Cars On The Driveway. Unbeatable Location. Steps To Yonge St., Transit, Parks, Shops, Restaurants. Located Within York Region's Highly Desirable Family Community And Private School Corridor, With Convenient Access To Top Private School Options In Richmond Hill, Including Holy Trinity School(HTS), Montessori, and Aurora's Well-Known Boys' School, St. Andrew's College(SAC). (id:55460)
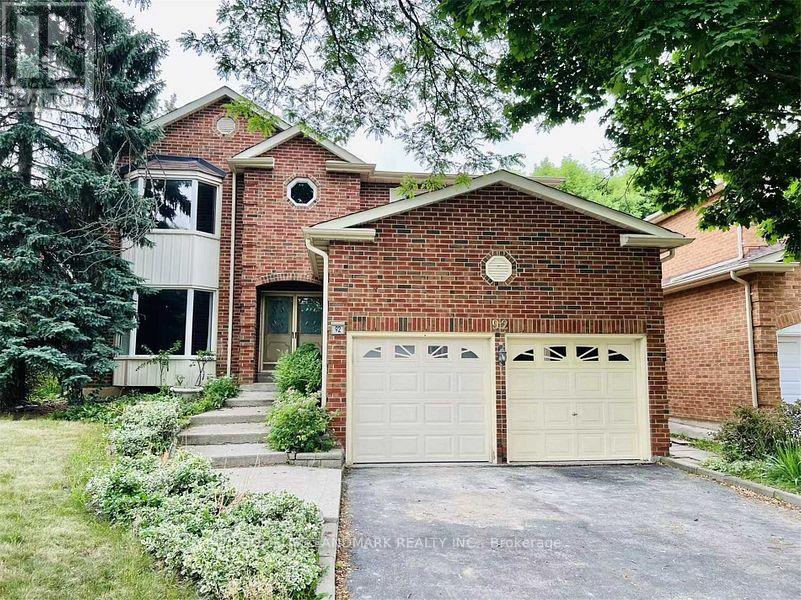
Bsmt-92 Fincham Avenue
Markham, Ontario
Newly Renovated Apartment Unit. Separeate Private Entrance. Over 1300Sqft With Large Living Room. New Kitchen With Stainless Steel Appliances. Private Laundry Area! Backs On To Park. The Tenant Will Pay 30% Of the Utilities And Gas. 1 Parking space on driveway. (id:55460)

137 Widdifield Avenue
Newmarket, Ontario
Spacious two-storey detached home, located in a quiet, family-friendly neighbourhood. This carpet-free home features 4 generous bedrooms, 3 bathrooms, and abundant natural light throughout. Situated on an impressive lot of nearly 50 by 110 feet, it offers plenty of space for growing families. As you step inside, you'll notice the hardwood flooring throughout and the bright living, dining, and family rooms-perfect for everyday living & entertaining. The kitchen combines style and functionality, featuring white cabinetry, granite countertops, a stylish backsplash, stainless steel appliances a newer gas stove, newer dishwasher, stainless steel hood fan, and a spacious pantry. The breakfast area overlooks the backyard and provides the perfect spot to enjoy your morning coffee. Step outside to the fully fenced backyard, complete with a large wooden deck, a spacious gazebo for outdoor gatherings, and storage shed for additional storage. Upstairs, the primary bedroom serves as a private retreat, featuring a newly renovated ensuite bathroom, a walk-in closet, and additional closet, and plenty of room to relax and unwind. Additional highlights include direct access from the garage to the home, new garage doors, a double driveway with parking for four vehicles, and a two-car garage, providing a total of (6 ) parking spaces. The conveniently located laundry room also includes a second stainless steel refrigerator for added convenience. the bright and expansive basement features large south-facing windows and existing rough-ins, offering excellent potential for additional bedrooms, bathrooms, and recreation room. Exceptionally well maintained, clean, and move-in ready, this offers outstanding value and endless possibilities. This beautiful home is ready to welcome its next family! (id:55460)

18 Mill Street
Vaughan, Ontario
Attention Builders/ Homeowners! Are you dreaming about your own custom home? This Luxury Home Is Located On One Of The City's Best Kept Secret Tree Lined Streets Offering The Utmost Privacy In The Exclusive Uplands/Old Thornhill Community. Escape the city to this architecturally ranch bungalow, a rare offering on an incredibly private ravine lot overlooking the East Don River, nestled between Thornhill Park and the distinguished Thornhill Golf and Country Club. Boasting over 5,800 sq. ft. of living space across two levels, the main floor features a spacious layout with four bedrooms, an office, a grand great room with soaring cathedral ceilings and wall-to-wall windows, a modern kitchen, a laundry room, and a library, all accented by traditional masonry and unexpected modern design elements. Additionally, this unique property includes an inviting indoor pool and multiple walk-outs to a multi-tiered deck and hot tub, making it a serene retreat in one of the area's most exclusive settings, with over 350 ft. of frontage backing onto the picturesque Don River and golf course views. Visualize the potential of this double lot property with rendered photos that showcase the possibilities for maximizing the breathtaking views and tranquil surroundings. ***Some photos are rendering images, while others show the property as it was furnished prior to the current tenants occupancy*** (id:55460)
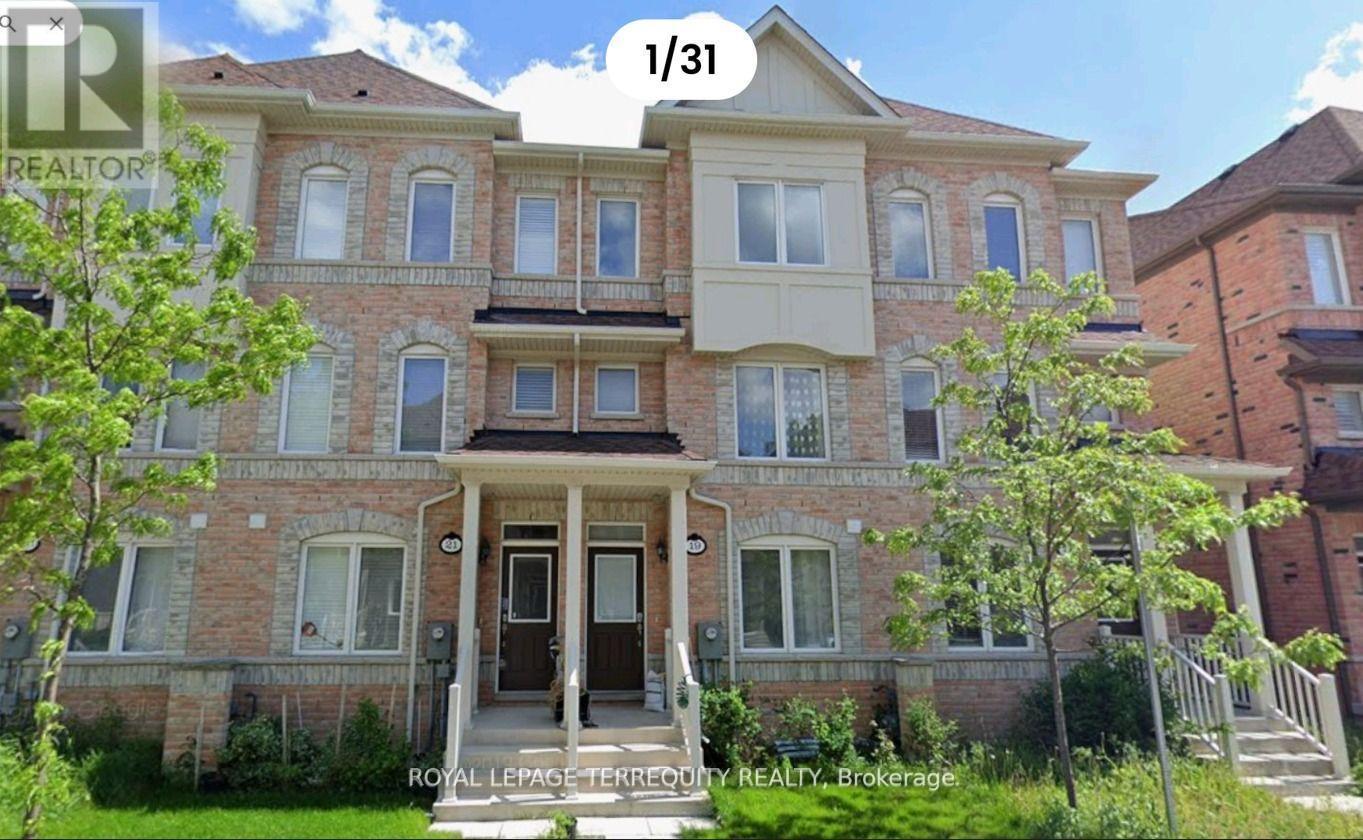
Upper - 19 De Jong Street
Toronto, Ontario
Welcome to this spacious and beautifully designed upper-level unit of a 3-storey townhome in a convenient Scarborough location. This unit offers 3 bedrooms and 2 full bathrooms on the upper level, including a spacious primary bedroom with a 4-piece ensuite and walk-in closet. The two additional bedrooms each feature a closet and window.The main living level offers a bright open-concept living and dining area, a modern kitchen with breakfast bar, quartz countertops, backsplash and stainless steel appliances, plus a beautiful chandelier. A generously sized family room is located beside the kitchen and opens onto a large private terrace, with approximately 50% of the terrace covered by a gazebo-an excellent outdoor space for relaxing, dining or entertaining. A convenient powder room is also located on this level.This unit has its own separate entrance and offers a comfortable and functional layout for a family. One parking space is included. Tenant is responsible for 70% of utilities.Excellent Scarborough location close to Walmart, Cineplex, Home Depot, grocery stores,restaurants, gas stations and numerous everyday amenities. Easy access to Highway 401 and minutes to Scarborough Town Centre, with convenient access to public transit and major transportation routes. The Townhouse is steps from "Ellesmere Station" (id:55460)
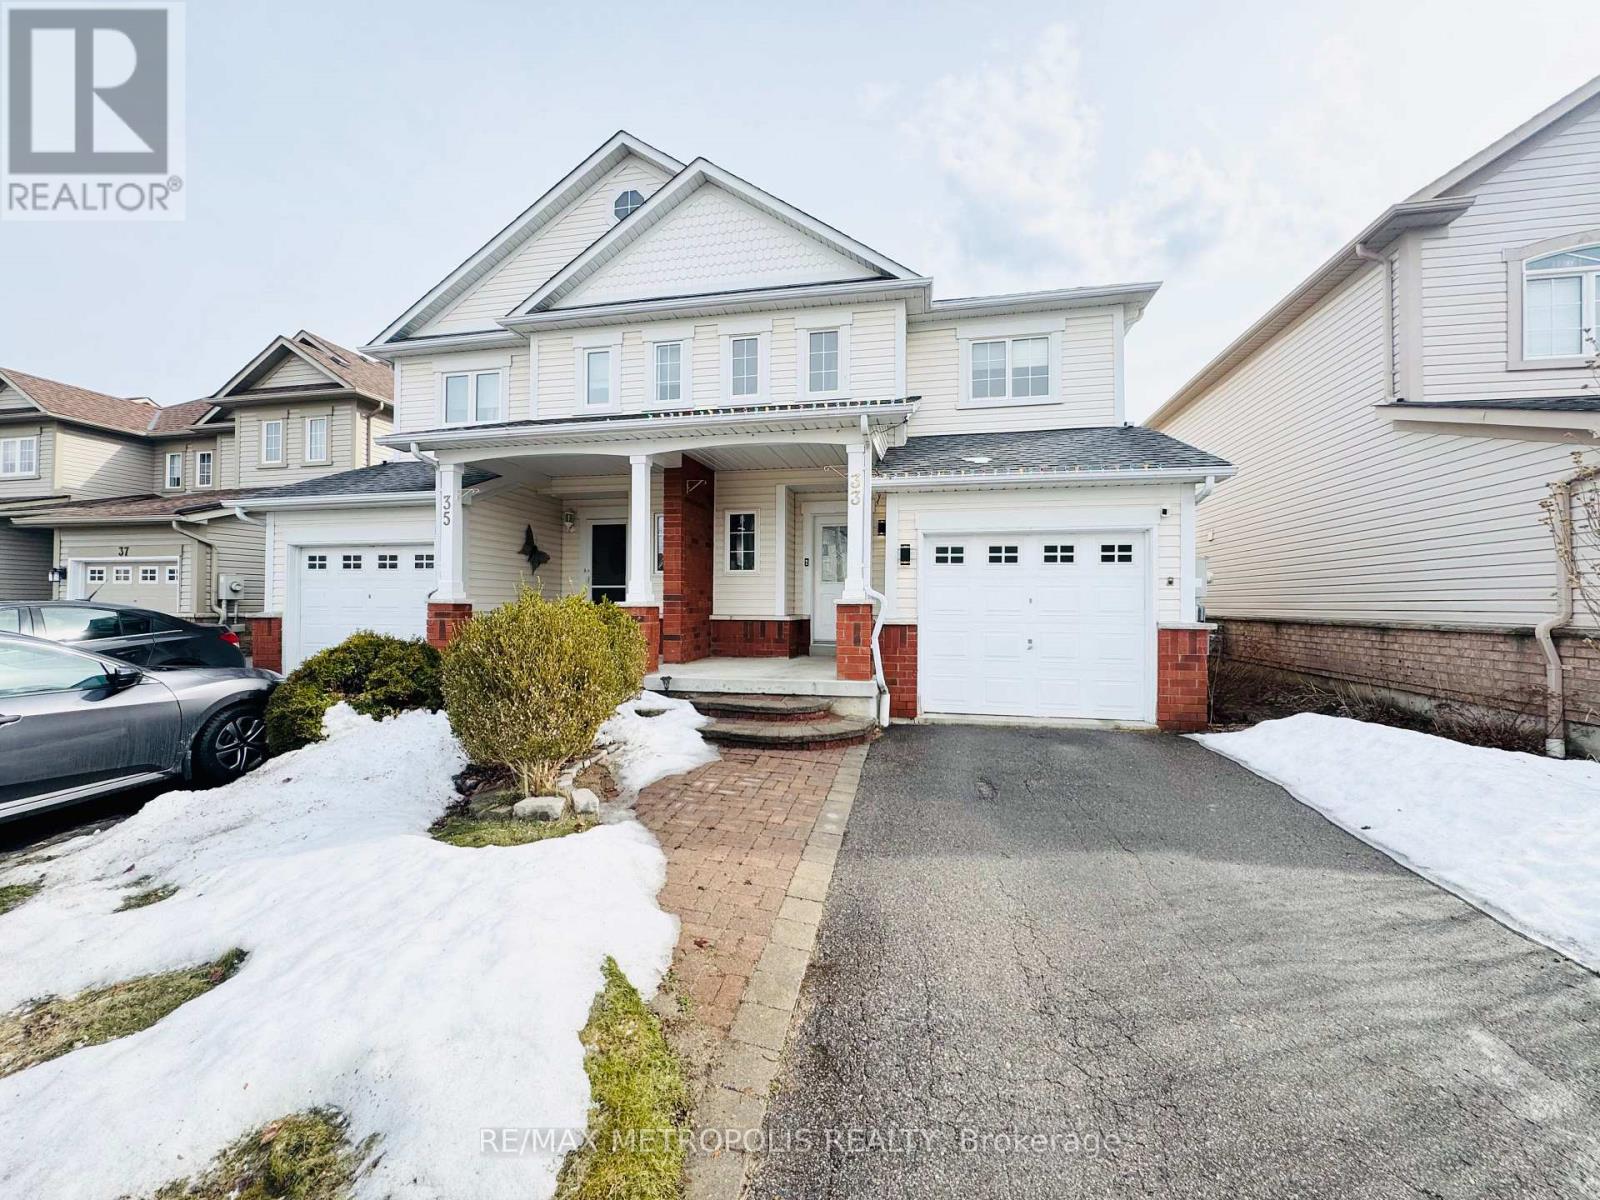
33 Palomino Place
Whitby, Ontario
Partially furnished Beautiful 3 bedrooms 2-storey entire house for rent. Located Close To Schools, Transit, And Shopping. This Home Offers A Spacious Entrance With 2 Pc Bath On The Main Floor Generous-Sized Bedrooms, A Semi-Ensuite With Soaker Tub & Separate Shower, Sun Filled Kitchen With Stainless Steel Appliances, A Walkout From Dining Area To Deck, And A Lovely Yard, separate laundry. Landlord will arrange for professional cleaning of the house prior to occupancy and will address/fix any existing wear and tear. (id:55460)
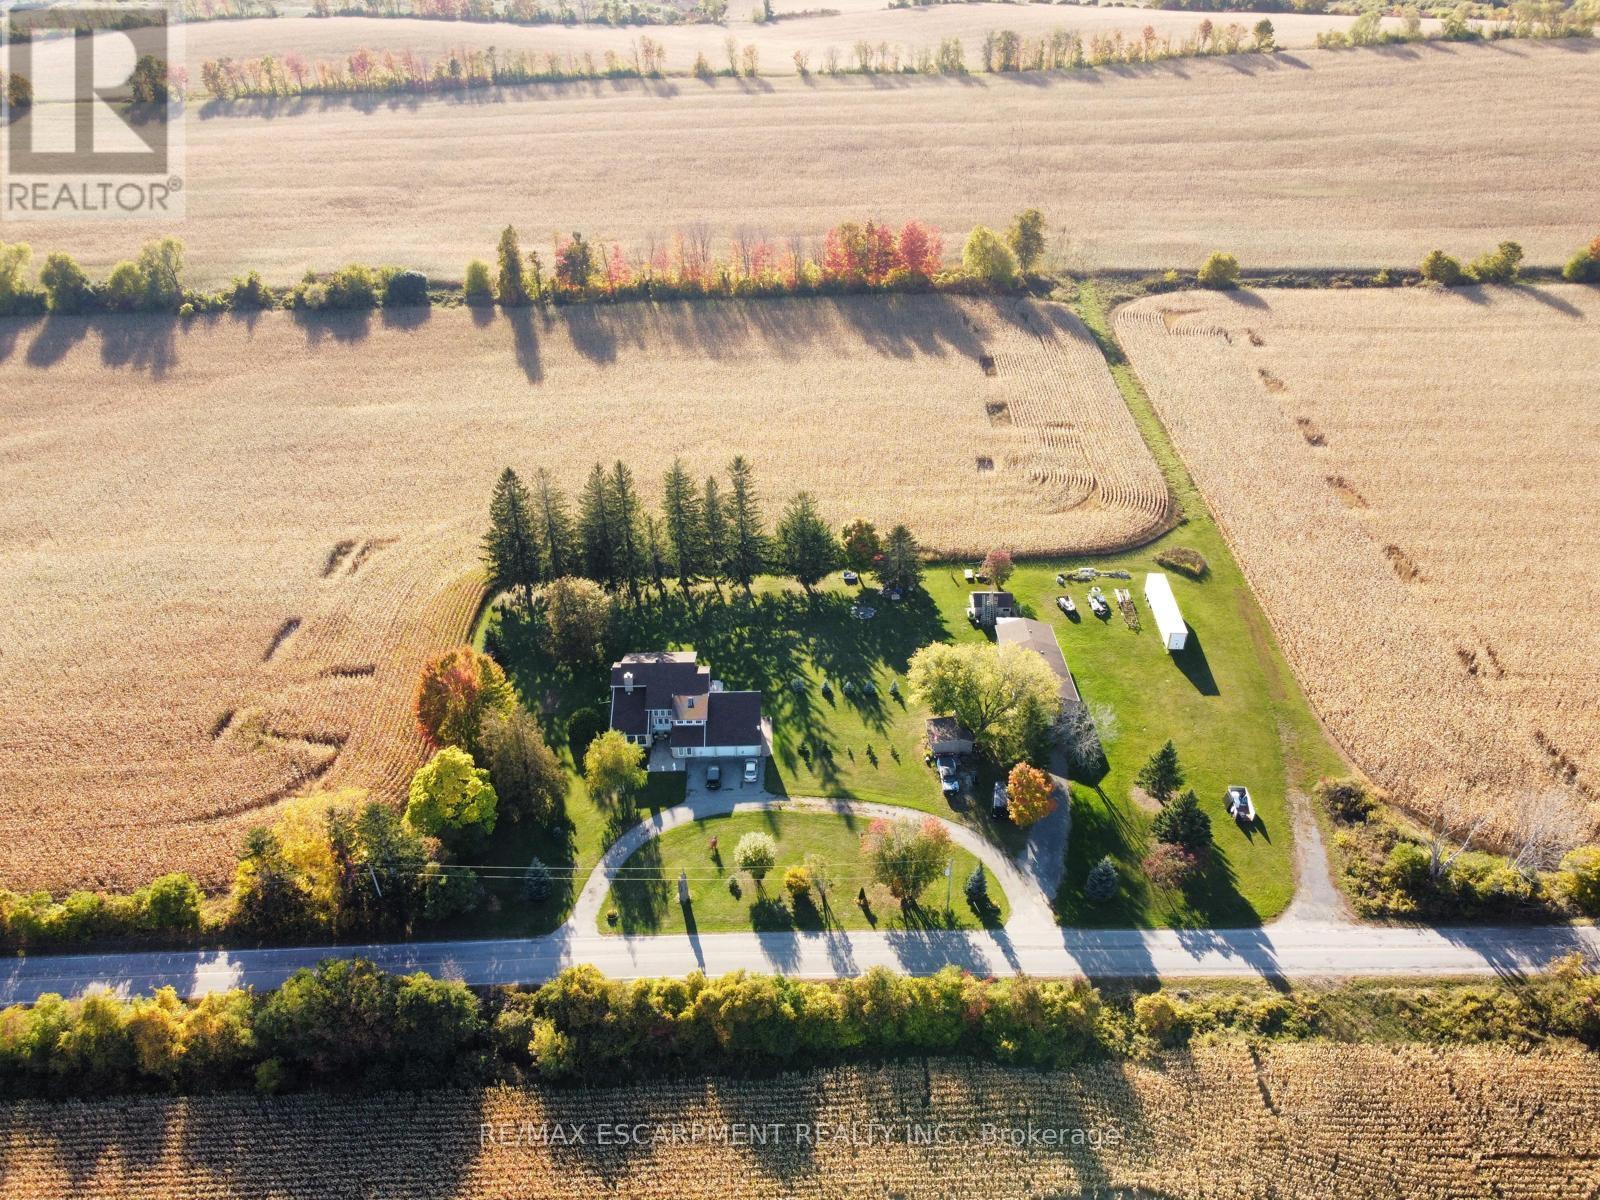
7568 Langmaid Road
Clarington, Ontario
Welcome to 7568 Langmaid Road! Situated on approximately 1.23 acres, this unique 3-bedroom detached Viceroy-style home offers space, privacy and plenty of potential. The main level features a formal living room and separate dining room, oak kitchen, and sunken family room with a walkout to the expansive yard. Upstairs, the second and third bedrooms each offer walkouts to a sun deck, while the spacious primary bedroom features a private ensuite and walkout to a partially finished solarium.A standout feature is the heated and insulated detached shop/garage, ideal for a workshop, hobbyist, vehicle enthusiast or additional storage. A second large insulated garage at the rear, previously used for boat storage, offers even more flexibility, while additional outbuildings provide plenty of space for equipment, gardening and storage. A rare opportunity for buyers looking for acreage, privacy, exceptional storage and the opportunity to make this property their own. (id:55460)
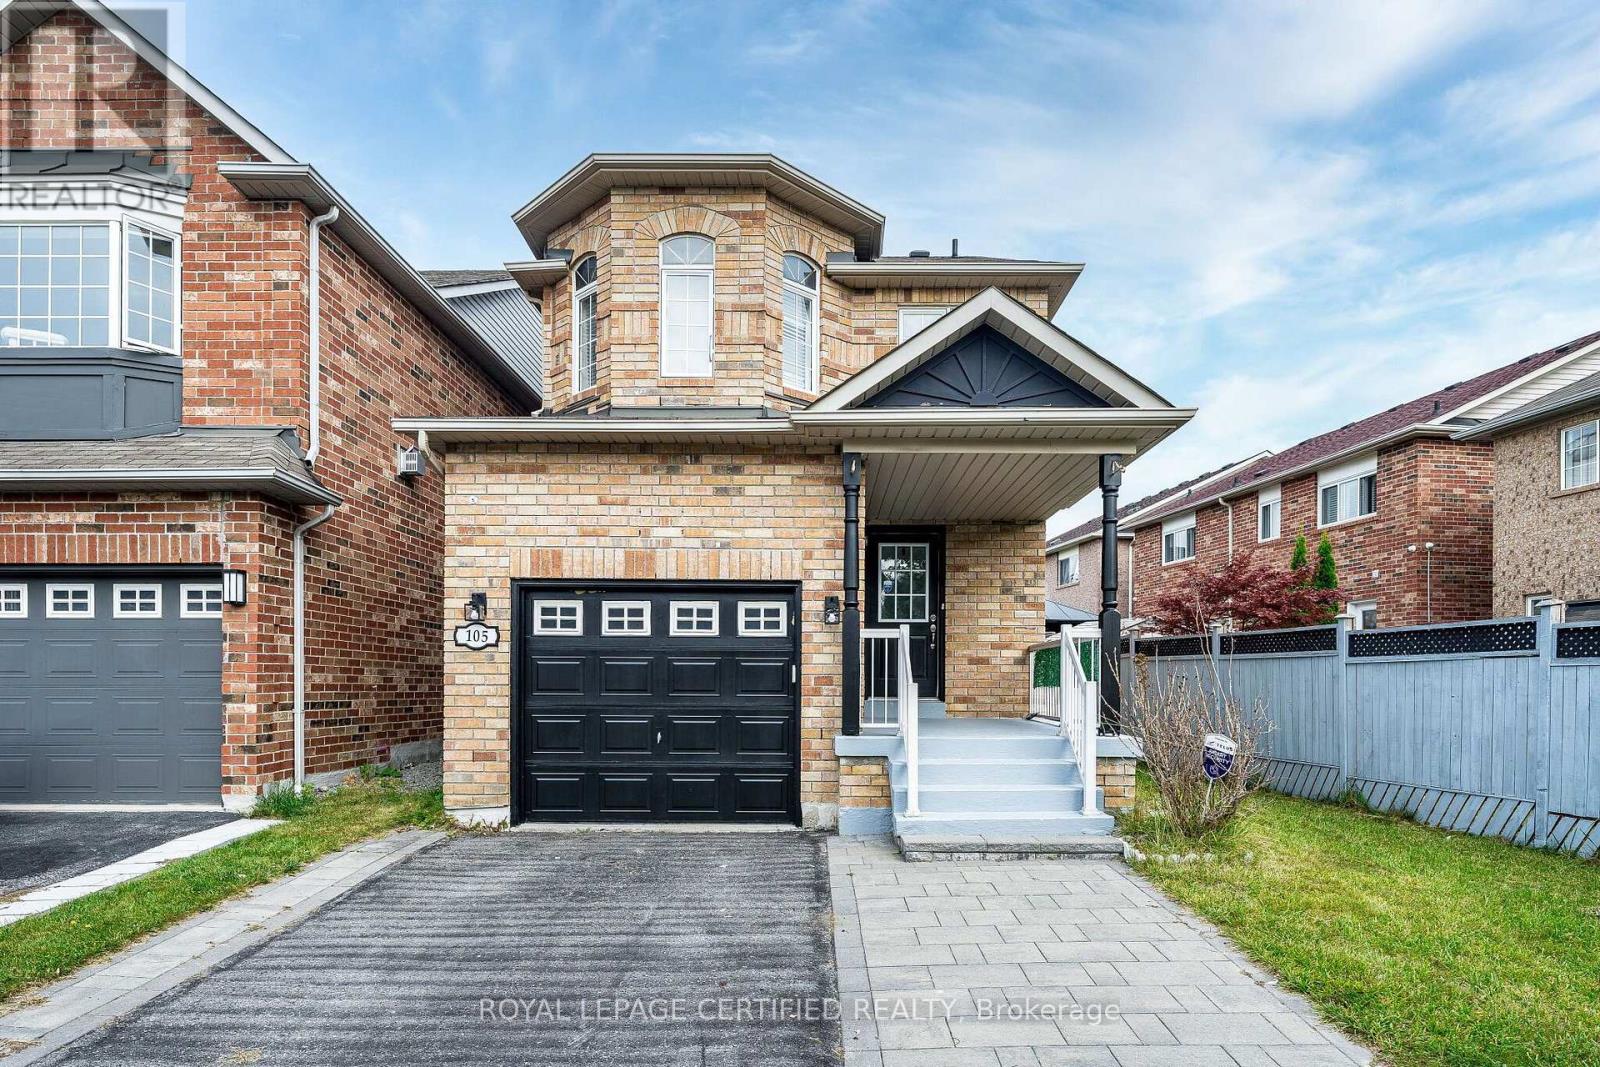
105 Howling Crescent
Ajax, Ontario
A fully brick family home in one of Ajax's most desirable neighbourhoods!Anchored by a newly renovated eat-in kitchen, this home is designed for everyday living and entertaining. Featuring modern shaker cabinets, quartz counters, stainless-steel appliances, and a designer backsplash, with a walk-out to a large backyard deck - perfect for summer BBQs and morning coffee. Laminate flooring flows throughout the main level with fresh, neutral paint offering a bright, move-in-ready canvas. The spacious primary retreat boasts a walk-in closet and luxurious 4-pc ensuite with double sinks.The fully finished basement adds incredible value with a 4th bedroom and generous rec room - ideal for a growing family, in-law suite, teens, or home office.Prime Ajax location: Walking distance to top-rated Durham schools, parks, Durham Transit, Hwy 401, Ajax GO, shopping & dining. The best of Durham Region living with unbeatable convenience.This is the one you've been waiting for at Howling Crescent! Key Features: - Newly Renovated Eat-In Kitchen w/ SS Appliances & Walk-Out to Deck - Modern Cabinets + Stylish Backsplash - Laminate Flooring Throughout Main Level & Fresh Neutral Paint - Spacious Primary Suite w/ Walk-In Closet & Double-Sink Ensuite - Fully Finished Basement w/ 4th Bedroom & Large Rec Room - Backyard Deck Ideal for Entertaining - Move-In Ready Condition. Location Highlights: Highly Sought-After Ajax Neighbourhood, Steps to Schools, Parks, Transit, Hwy 401 & Shopping. (id:55460)
406 - 3050 Ellesmere Road
Toronto, Ontario
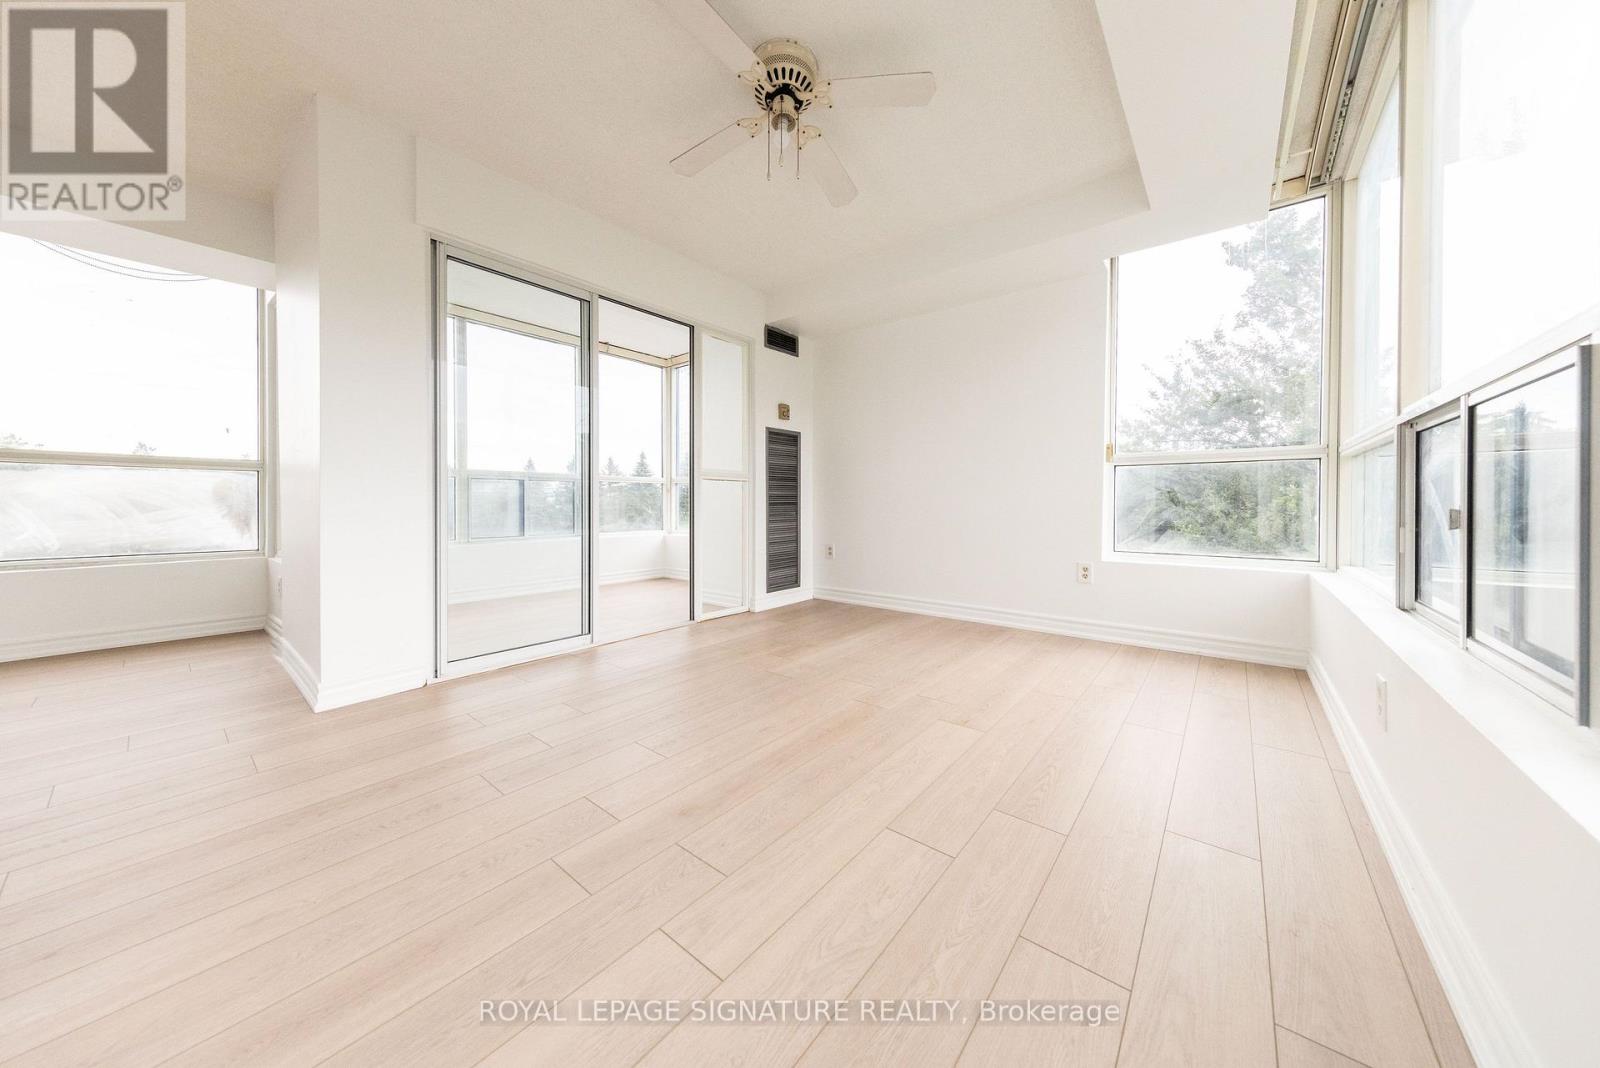
Discover an exceptionally large and spacious 2-bedroom, 2-bathroom suite with a bright sunroom - a rare find offering an abundance of living space. Newly upgraded flooring gives the unit a fresh, modern feel, while the generous layout provides plenty of flexibility for comfortable living, working from home, or rental opportunities. One parking space and one locker are included, and hydro is included in the maintenance fees, providing added convenience and value. Ideally located just steps from University of Toronto (Scarborough), Centennial College, and the Pan Am Sports Centre, this property offers excellent potential for rental income and strong appeal to students, faculty, professionals and athletes. Conveniently situated near major highways, transit, shopping, and everyday amenities. A truly rare opportunity for bothinvestors and end-users! (id:55460)
724 - 2799 Kingston Road
Toronto, Ontario
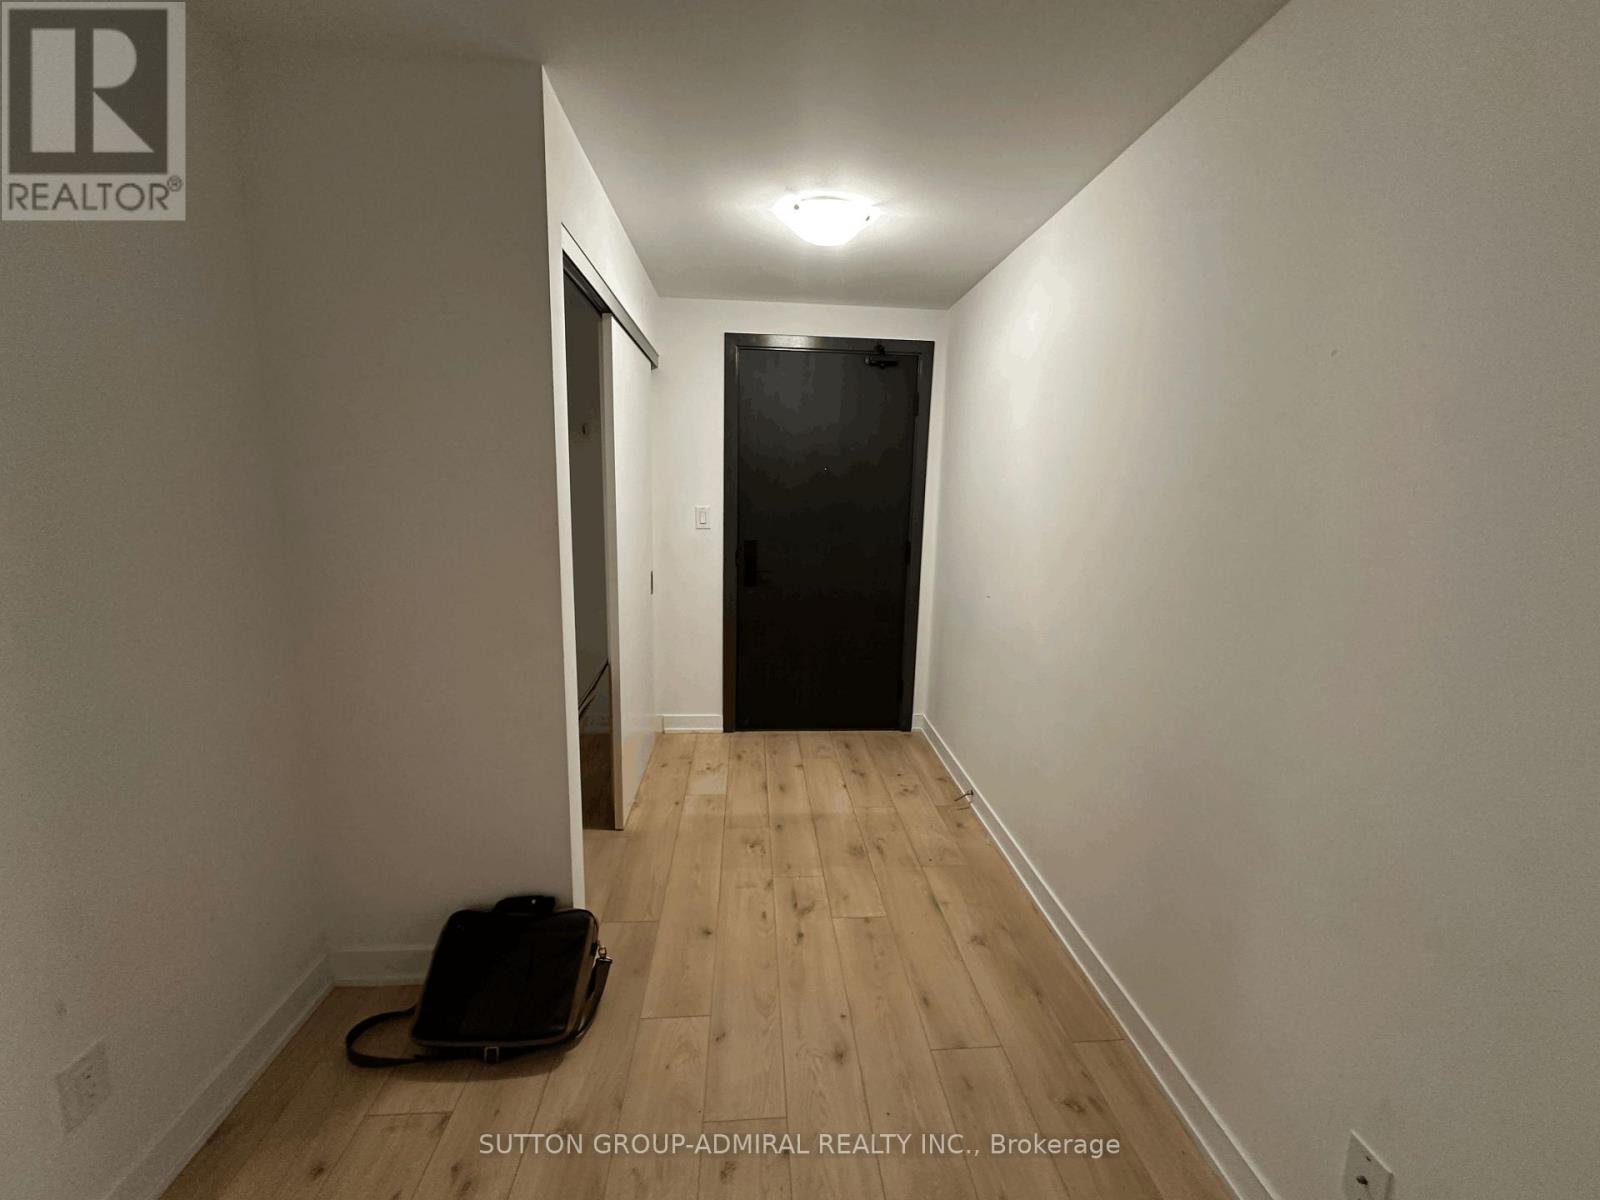
Bright and spacious south-facing one-bedroom suite with a private balcony, 9-foot ceilings, laminate flooring throughout, and a functional open-concept layout. Modern kitchen with stainless steel appliances, ensuite laundry, and free high-speed internet included. Enjoy excellent building amenities and a convenient location close to transit, groceries, shopping, parks, trails, and the Scarborough Bluffs. One underground parking space is included at no additional cost for the first 12 months of the lease. (id:55460)
Upper - 6 Prust Avenue
Toronto, Ontario
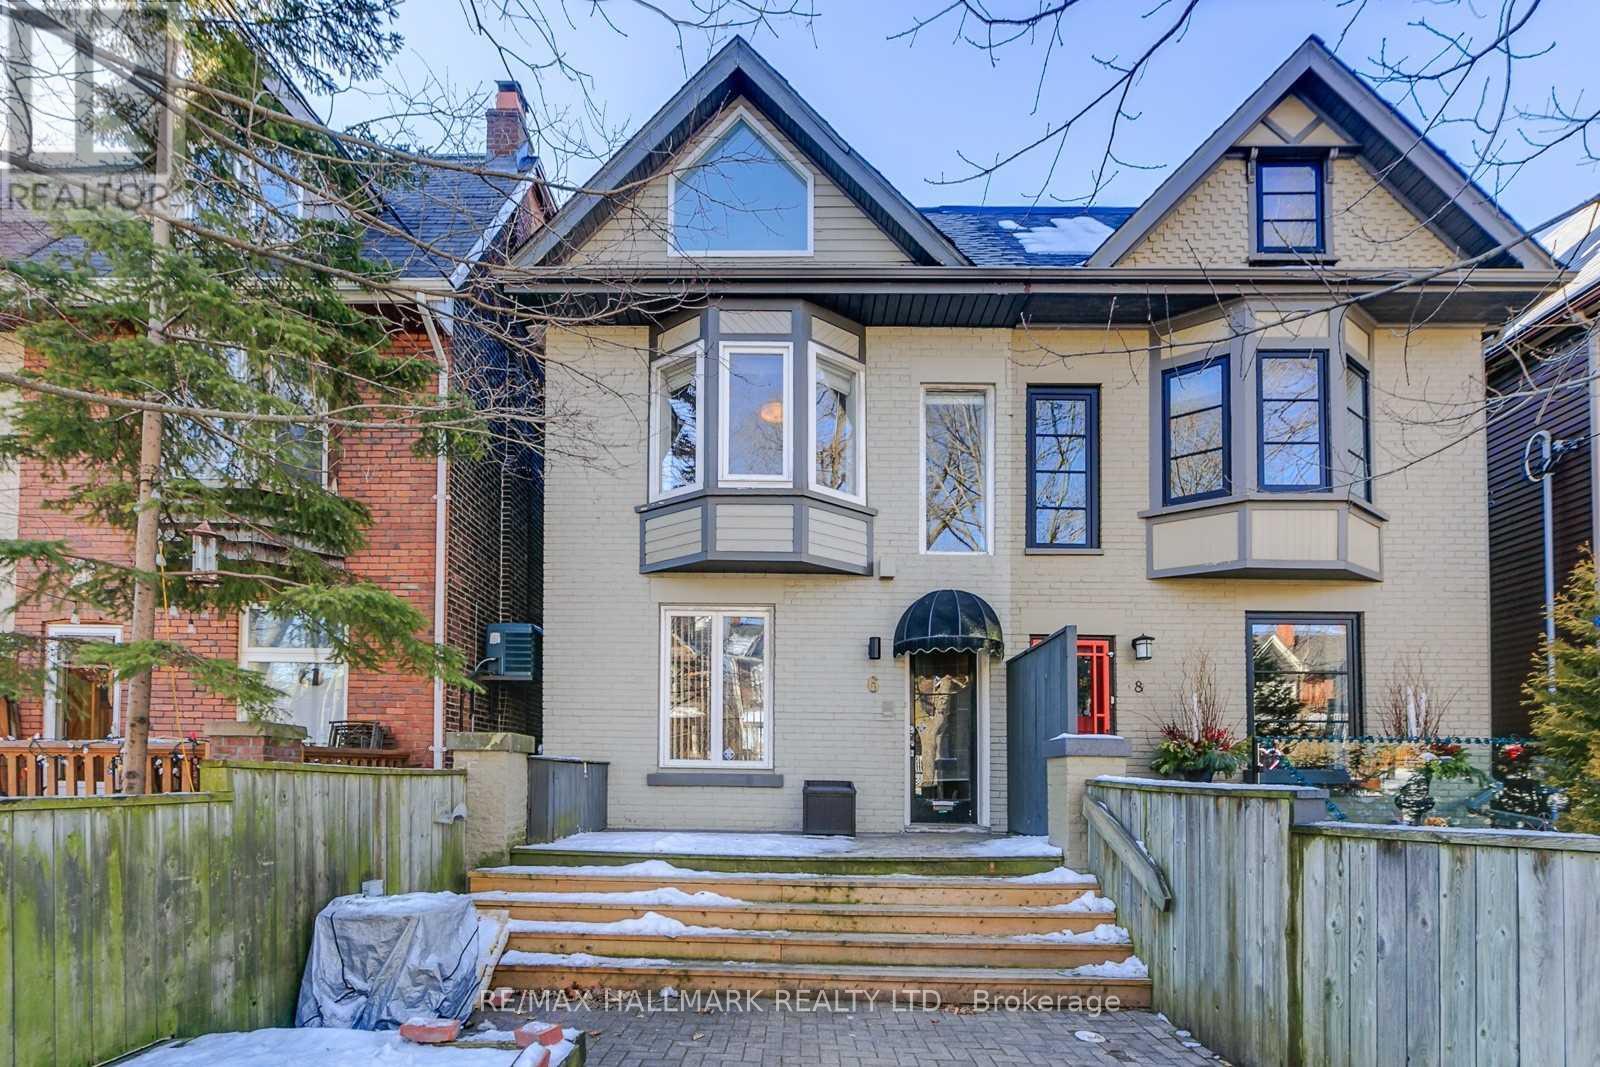
Beautiful, fully renovated 2-storey, 2-bedroom duplex apartment offering approximately 1,300 sq. ft. of bright, spacious living in the heart of Leslieville. Each floor features its own bedroom, full bathroom, and private deck, offering plenty of space and privacy. Enjoy two large private decks, including views of the CN Tower. The home is immaculately maintained and move-in ready. Located directly across from Greenwood Park, with an Olympic-size outdoor pool, skating rink, sports facilities, and green space just steps from your door. Leslieville's restaurants, cafés, bars, shops, and neighborhood amenities are all close by. Features include a spacious open-concept living area with hardwood floors throughout, renovated gourmet kitchen with walkout to a large private deck, exposed brick and large front and rear windows for plenty of natural light, 2 large bedrooms, with a double walk-in closet and built-in drawers, 2 full bathrooms, 2 large private decks, central all-new air conditioning, fridge, stove, and dishwasher, in-suite laundry, 1 private parking space, private front entrance. (id:55460)
15 - 87 Thornmount Drive
Toronto, Ontario
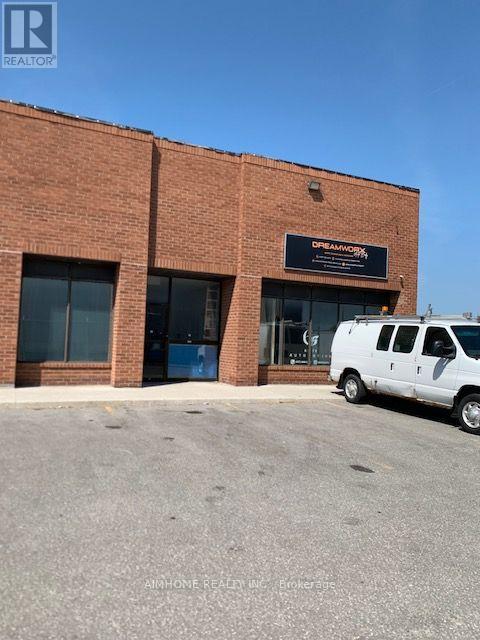
Rare Industrial Warehouse Offering In Size & Price in Toronto East. Well Managed & Maintained Industrial Condo. Great location! Hwy 401 & Morningside. Main floor 1981 sqFt plus 800 mezzanine, total use space 2781 sq. Ft. High 17' ceilings, End unit with lot of extra space outside.many permitted uses allowed, well managed complex with low maintenance fee. 2 washrooms, reception area, One Drive-in Door. parkings. (id:55460)