
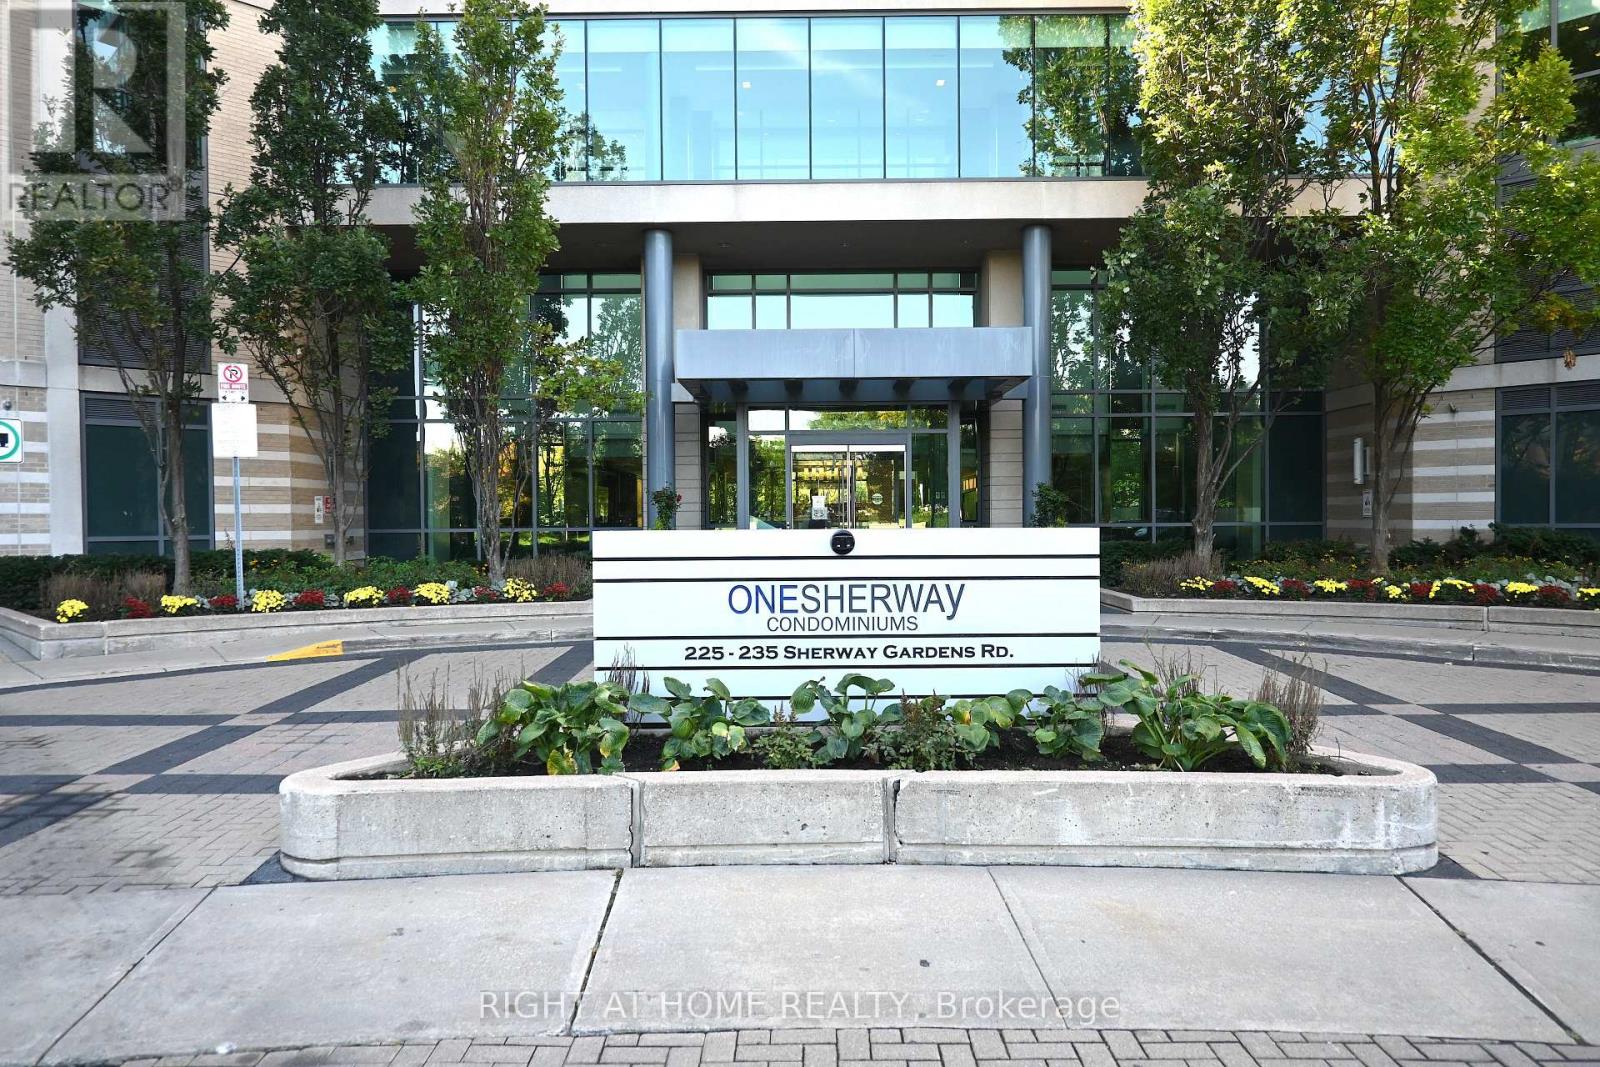
305 - 235 Sherway Gardens Road
Toronto, Ontario
Welcome To One Sherway - Urban Living Redefined! Experience Contemporary City Living In This Beautifully Designed 1-Bedroom, 1-Bath Suite At The Highly Coveted One Sherway Condominiums. Spanning 580 Sq. Ft. Of Bright, Open-Concept Living Space, This Thoughtfully Planned Layout Is Ideal For Professionals, First-Time Buyers, Or Savvy Investors. The Modern Kitchen Features A Breakfast Bar That Seamlessly Connects To The Inviting Living Area - Perfect For Relaxing Evenings Or Entertaining Guests. Step Onto Your Private Balcony And Take In The Fresh Air And Scenic Views. The Spacious Bedroom Offers A Large Closet And Abundant Natural Light, While The Elegant 4-Piece Bath Combines Comfort And Modern Style. An Added Bonus: Two (2) Lockers Are Included In The Sale, Unit 172/ Level 'C' & Unit 235/ Level 'C' Providing Valuable Extra Storage Rarely Offered In The Building. Residents Enjoy Resort-Inspired Amenities, Including. 24-Hour Concierge, Indoor Pool & Hot Tub, State-Of-The-Art Fitness Centre, Party Room, And Theatre Room. Perfectly Located Next To Sherway Gardens Mall And Just Steps From Trillium Health Partners - Mississauga Hospital , One Sherway Offers Unparalleled Convenience With Quick Access To Highway 427, The Gardiner Expressway, Public Transit, And Downtown Toronto. Whether You're A Professional Seeking Convenience, A Couple Starting Out, Or An Investor Looking For Value, This Suite Delivers The Ultimate Blend Of Style, Comfort, And Location. (id:55460)

7c - 1 Falaise Road
Toronto, Ontario
***One Suite-mate Wanted*** Second Bedroom in the Modern Sweetlife Townhome with private entrance. 9' Ceiling Height and Floor-to-Ceiling windows overlooking the Landscaped Front Yard and quiet street. Enlarged room with closet and Laminate/Ceramic Floors Throughout. Share the Living Room, Kitchen, And Laundry with 2 young male professionals. Share the Bathroom with just one. Upgrade to exclusive bathroom for $150 more. Building Amenities Include 24-hour Concierge, Gym, Landscaped Gardens, Resident Lounge, And Party Room. Steps To Ttc, Parks, Shopping plaza, Groceries, UTSC, Pan Am, Hwy 401, Banks, Centennial College, Clinics, Go Station & Much More! Only 10 minutes Bike/Bus rides to U Of T Scarborough Campus or Centennial College. Underground parking optional for $100. (id:55460)
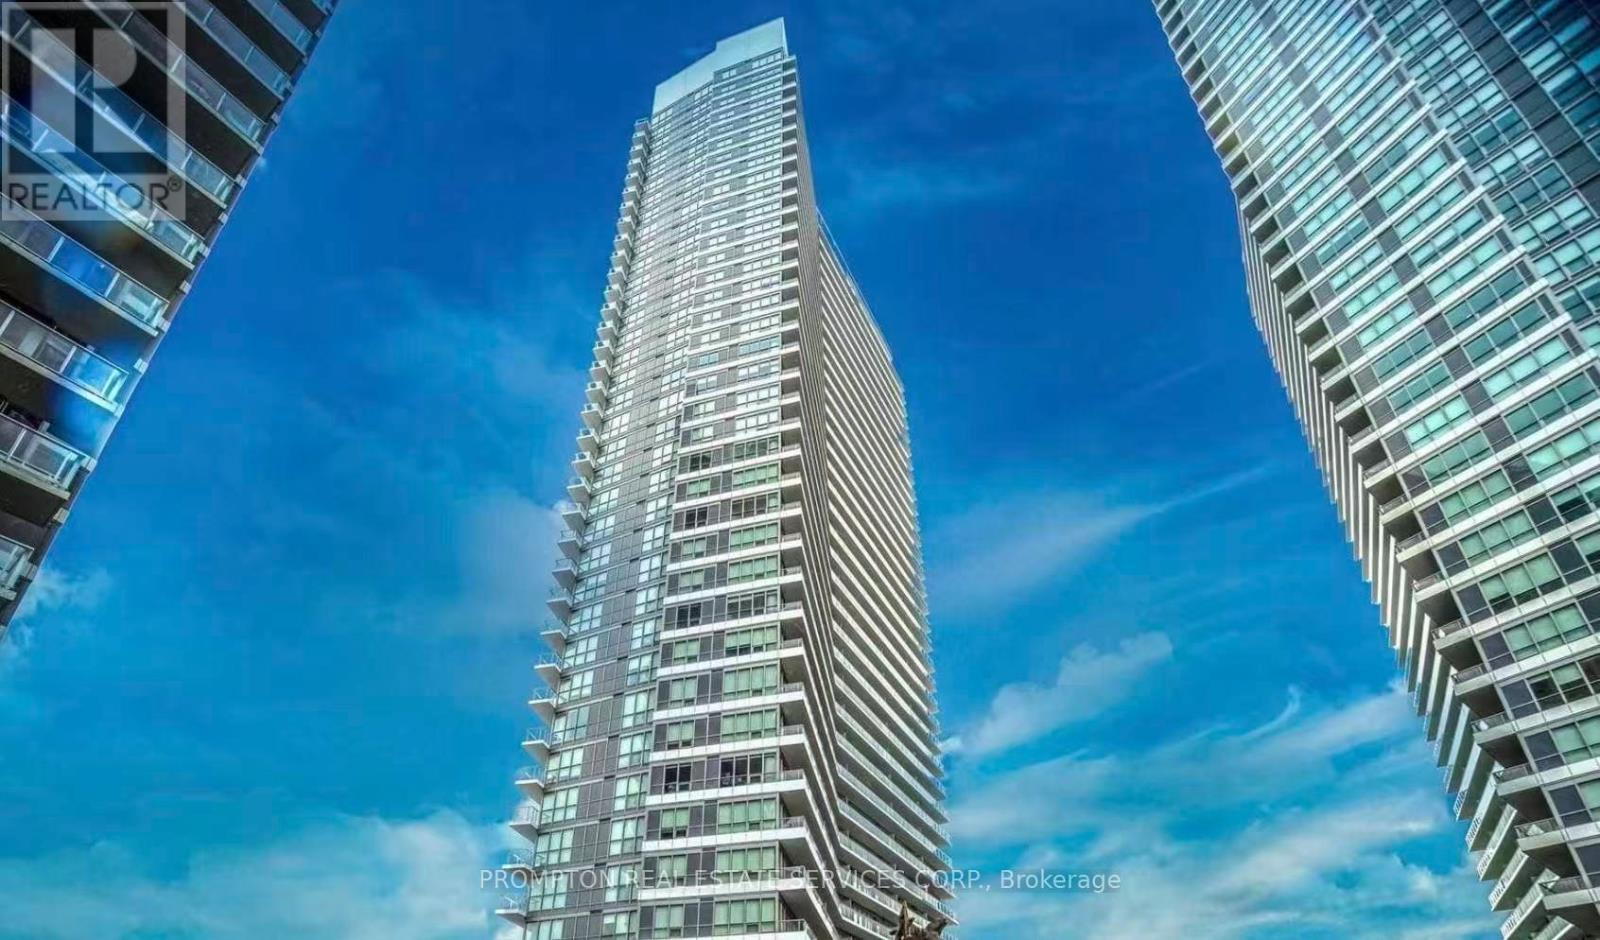
1503 - 117 Mcmahon Drive
Toronto, Ontario
Students Welcome! Beautiful Brand New Condo, With Open Cencept Layout, 9ft Ceiling. Modern Kitchen With SS Appliances. Stunning View Of Treetops And Toronto City Skyline At Night! Easy Access To Highway 401, Walking Distance To Leslie & Bessarion TTC, Ikea North York And Canadian Tire. 1 Parking And Locker Included. Amenties Include: Tennis & Basketball Court, Putting Greens, Bowling Alley & More (id:55460)
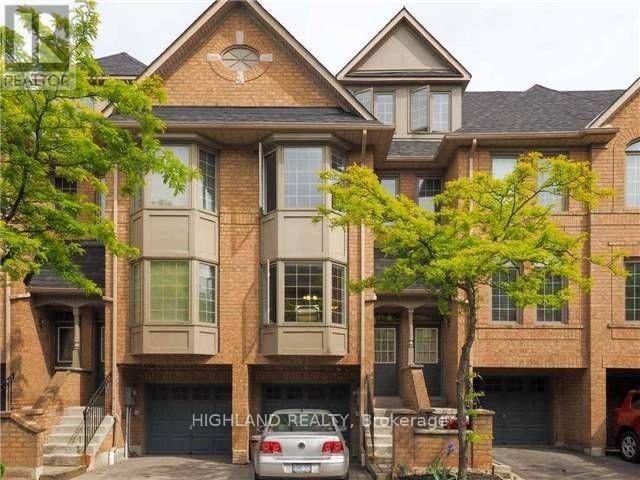
18 - 1168 Arena Road
Mississauga, Ontario
Beautiful well maintained 3 Bedrooms plus 3 Bathrooms Townhome In Most Sought Location applewood area Of East Mississauga, Whole hardwood floor in this unit , Open concept kitchen with breakfast area. Open concept dining and living room. Steps to Applewood Heights Park, and Dixie Curling Club, Steps to Dixie/Dundas Shopping Complex With Most Choices Of Restaurants & Stores, Public Transit Directly To Kipling Subway Station, Close To Highway QEW & 427 & 2 minutes' drive To Dixie GoTrain Station To Downtown Toronto. A True Gem in a Family-Friendly Community. (id:55460)
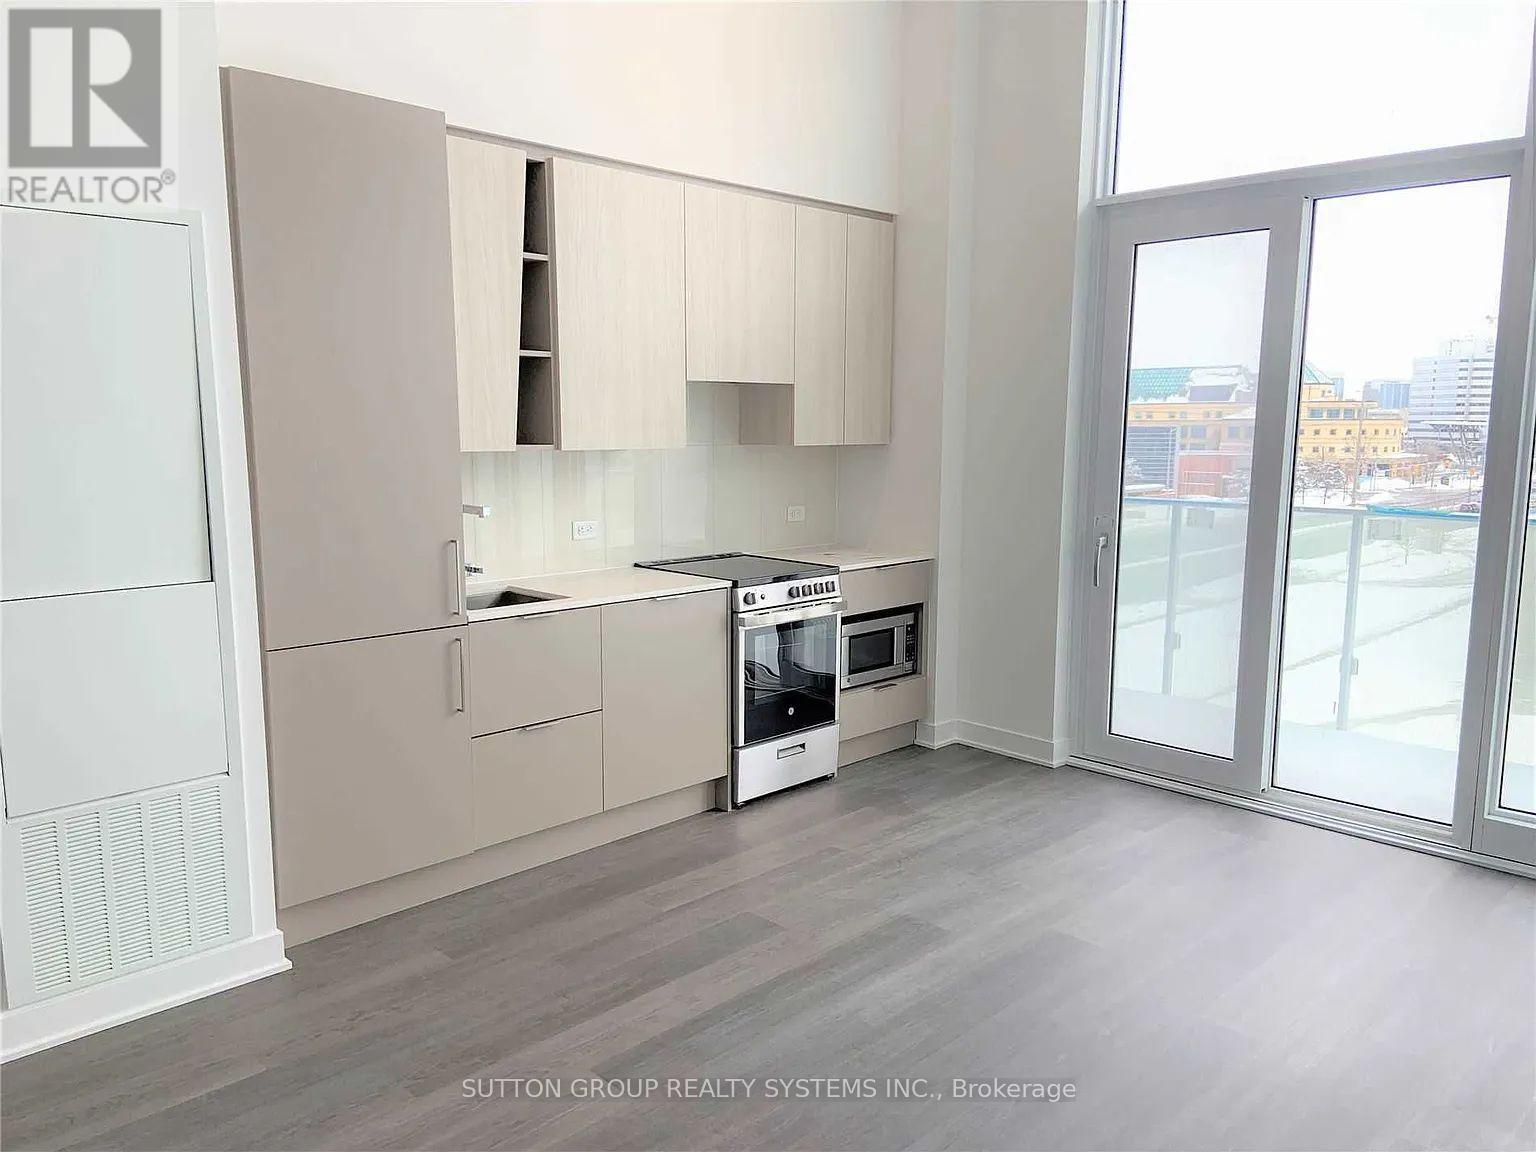
414 - 3900 Confederation Parkway
Mississauga, Ontario
Move In To M City And Enjoy This Stylish Condo In The Heart Of Mississauga. This Unit Boasts Vaulted 14 Foot High Ceilings With An Unobstructed East View Of The City Centre. Modern Finishes With Quartz Counter tops, Stainless Steel Stove And Microwave. Panelled Fridge/Dishwasher and a spacious 4 piece bathroom, Amenities In This Modern Facility Include A Skating Rink, Outdoor Salt Water Pool, Private Dining W/Chef's Kitchen, Roof Top Terrace, Exercise Room, Games Room And More. Conveniently located close to retail shops, restaurants, and a five minute walk to Square One shopping centre. 1 parking spot and 1 locker included. (id:55460)

21 Sunnidale Road
Wasaga Beach, Ontario
Step back in time to this Raised Bungalow with Walk Out Basement on the Nottawasaga River! This spacious home is ready for your vision! Lovely property right on the river with circular driveway and detached garage! The open concept home includes a living room, sunroom over looking the water, and kitchen with a pass through to the dining room. Main floor primary room with ensuite and walk-in closet, 2 more bedrooms and another bath! Plus an office space with it's own private door to the side yard and main floor laundry room! Take the spiral staircase down to the basement....large rec room with fireplace, bar area and patio doors to your backyard! A 3 piece bath plus more room to finish completes the basement! Check out the virtual tour! (id:55460)
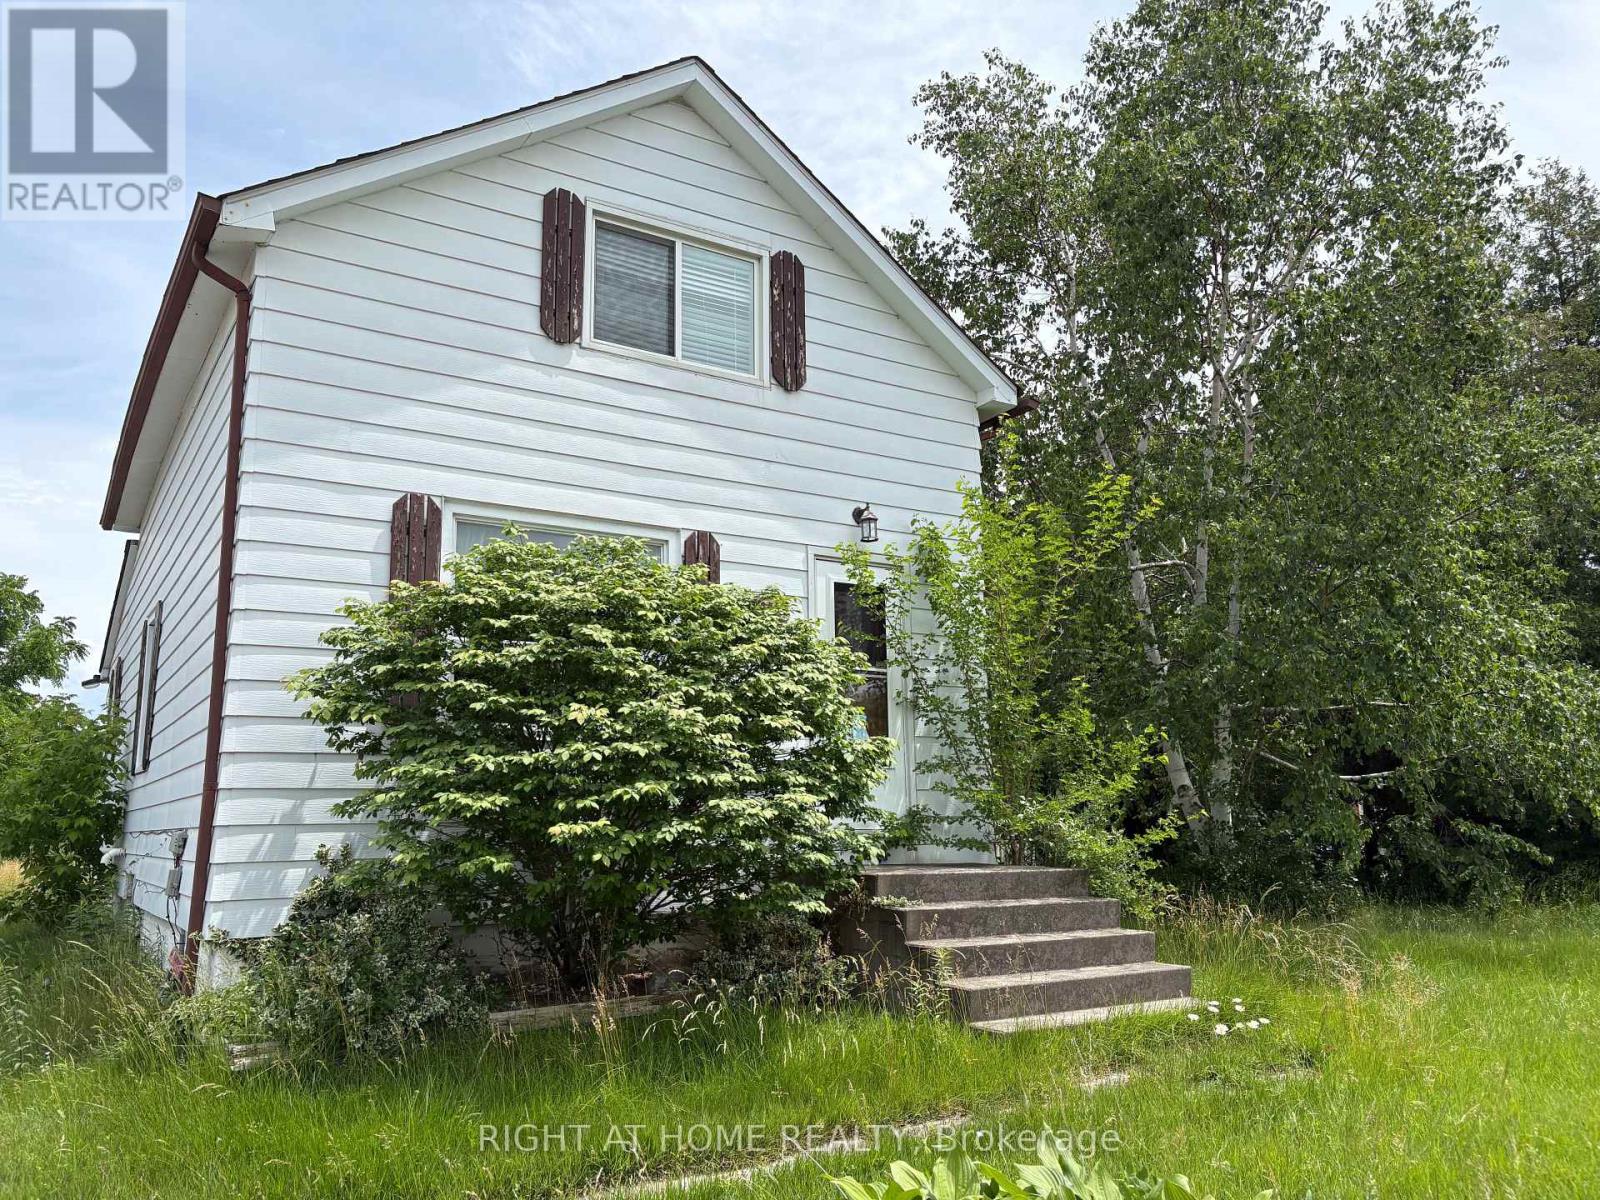
2591 Trulls Road
Clarington, Ontario
If you are looking for a decent private house with a beautiful, large backyard, this is the one. Plenty of parking spaces and storage in the yard. Ideal for multiple truck owners and yard specialists. Two rooms on the main floor that can potentially be converted to bedrooms, dens, or storage. The main floor bathroom includes a shower and tub. An adorable backyard patio to enjoy nature. No tub in the bathroom on the 2nd floor. No dishwasher. (id:55460)
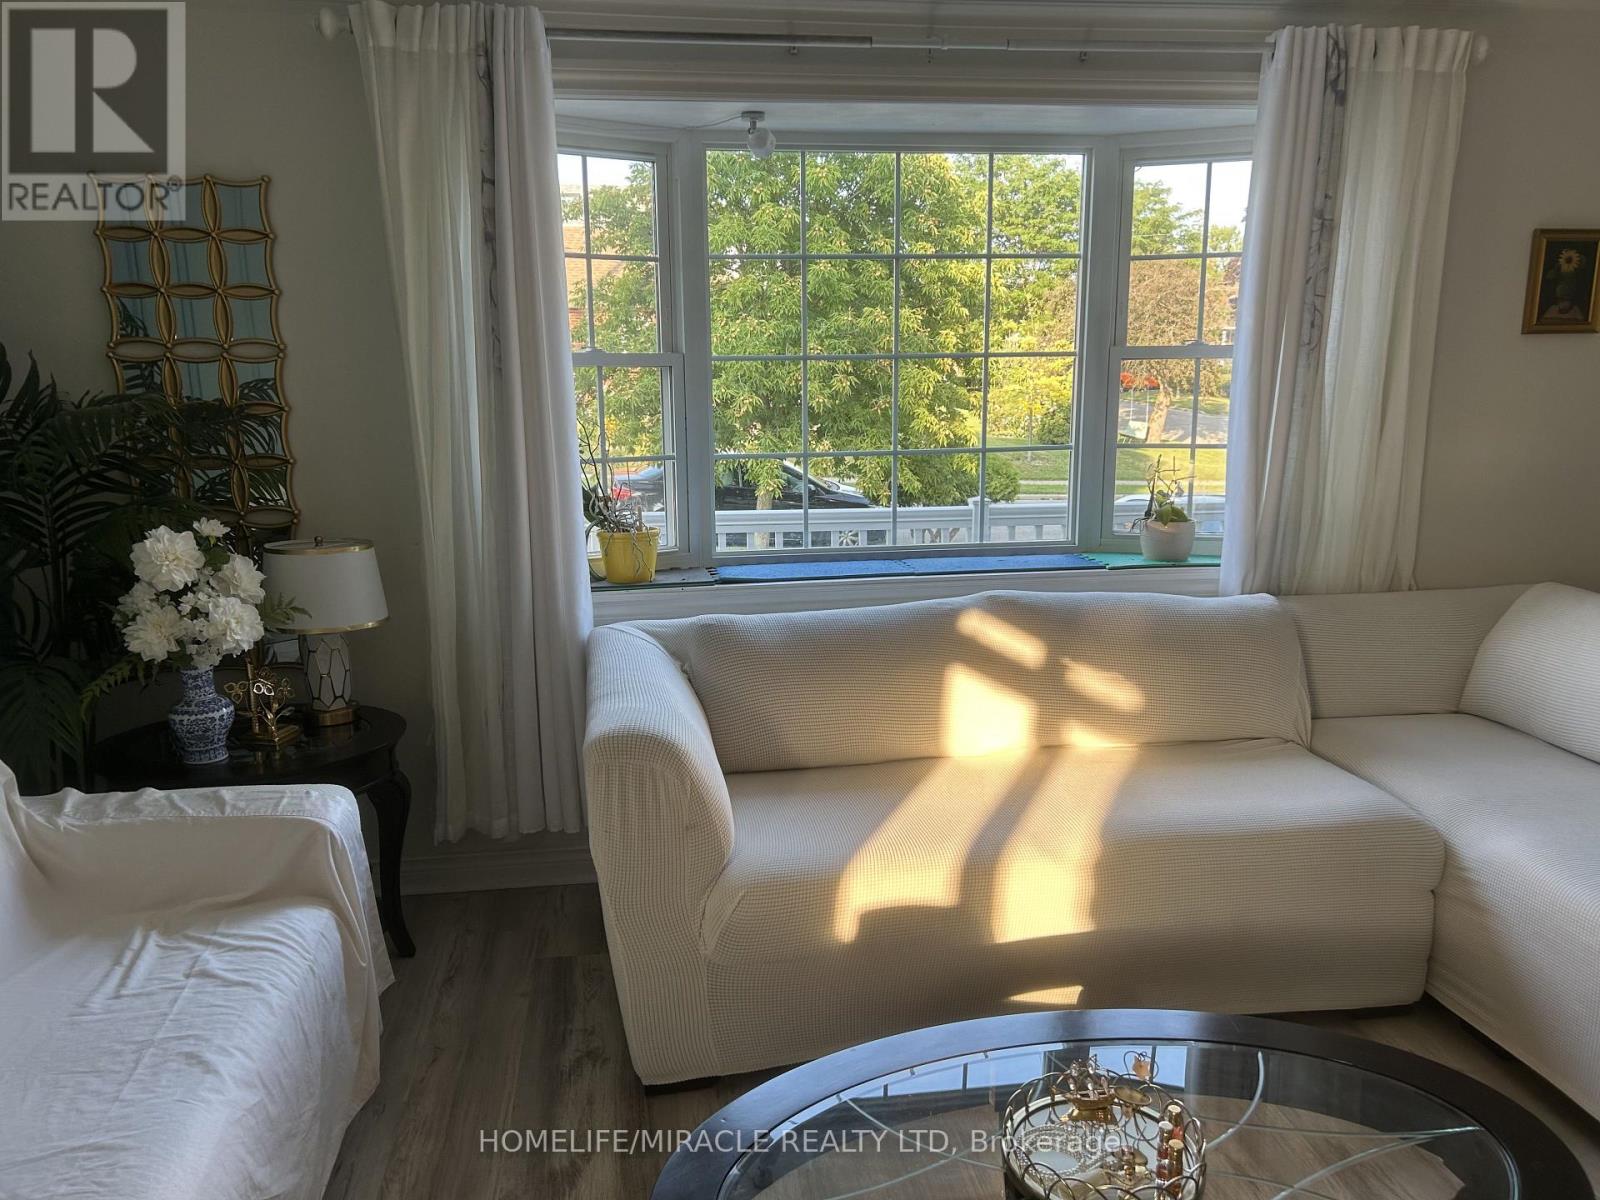
46 Inniswood ( Upper Level) Drive
Toronto, Ontario
Welcome to this bright, warm, and spacious 3-bedroom home Located on a quiet, family-friendly cul-de-sac in a highly sought-after neighborhood. Designed with entertaining in mind, the open-concept layout features a modern gourmet kitchen with granite countertops and a center island, leading seamlessly into formal living and dining areas highlighted by a stylish art accent wall. Enjoy hardwood flooring and neutral palette throughout. Generously sized bedrooms and a fully renovated bathroom. The large backyard provides the perfect backdrop for hosting family and friends. Unbeatable location-just steps to Wexford Collegiate, Walmart, shopping, TTC, and Metro. Includes a 3-car driveway. (Tenant pays 70% of utilities). (id:55460)
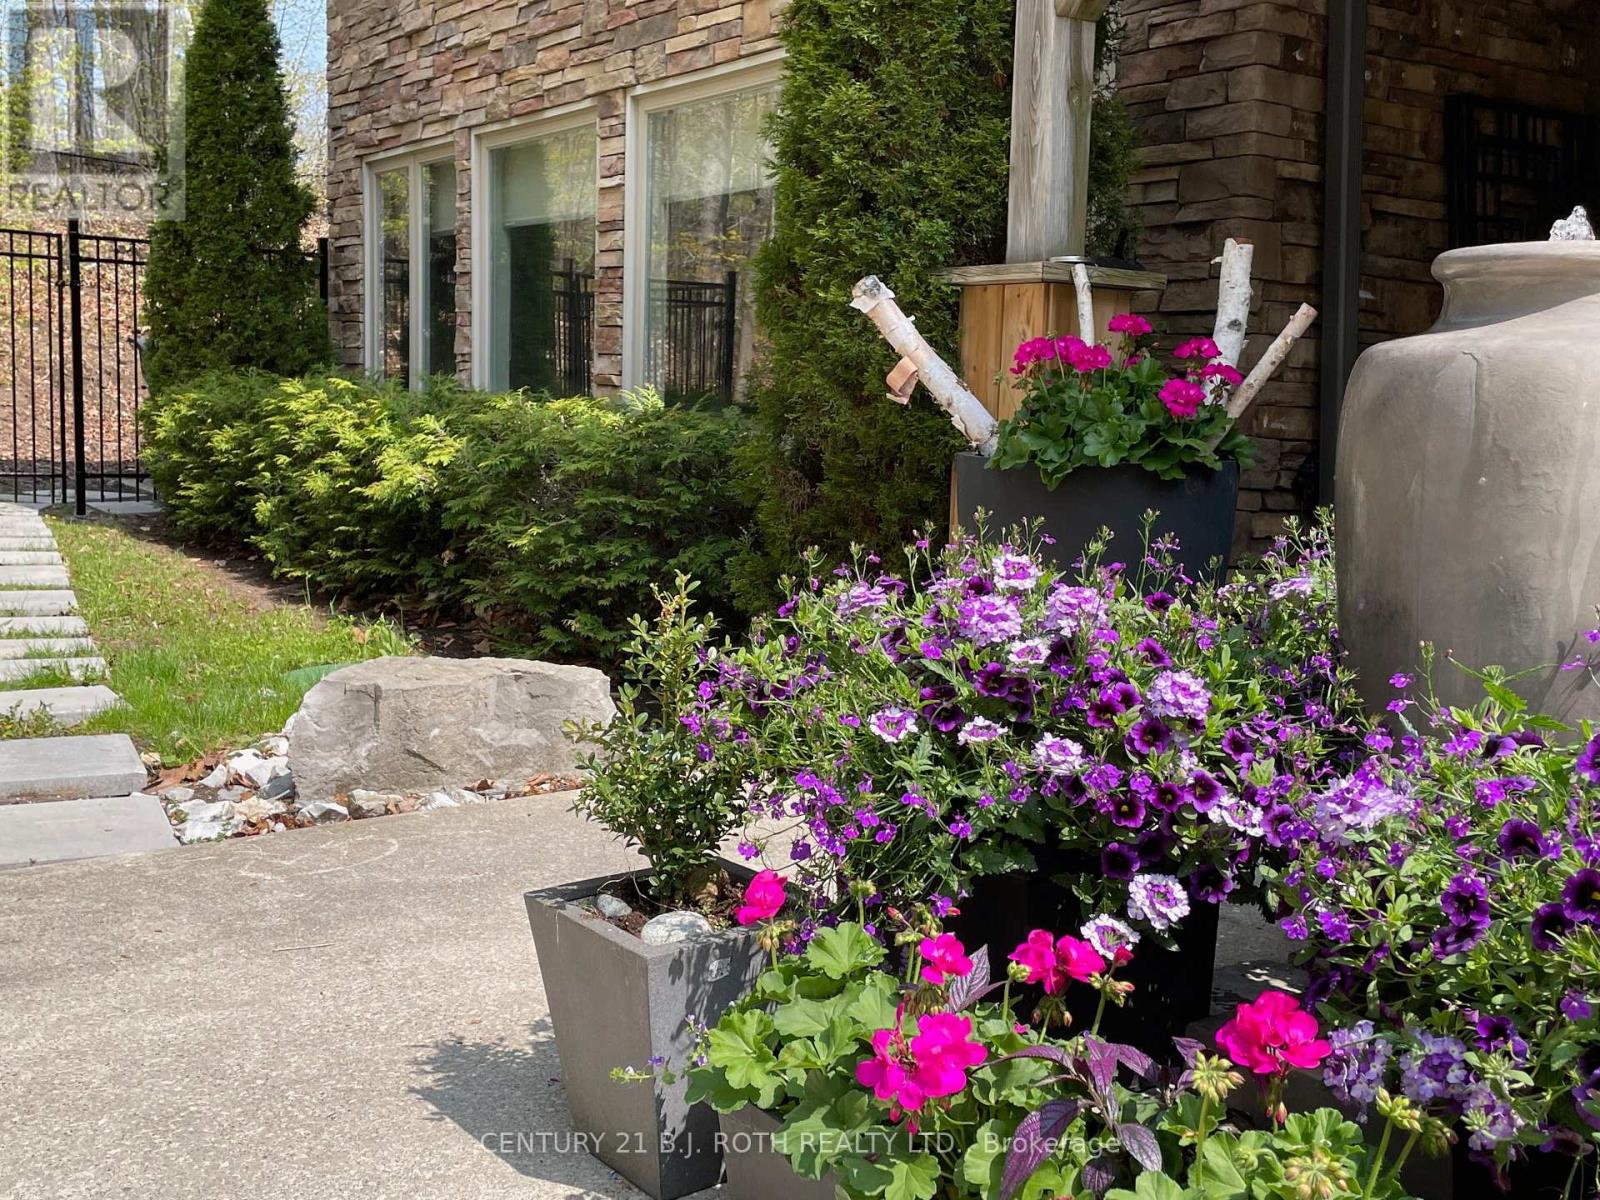
52 Pine Ridge Trail
Oro-Medonte, Ontario
Experience the best of Horseshoe Valley living in this beautifully furnished ground-level 1-bedroom, 1-bathroom apartment with a private entrance, nestled in a peaceful wooded ravine setting. This turnkey rental offers a quiet retreat while being just minutes from Copeland Forest trails, Horseshoe Resort, championship golf, skiing, tennis, restaurants, grocery stores, a pharmacy, fitness facilities with a pool and sauna, and the renowned Vettä Nordic Spa. Barrie and GO Transit are only a 20-minute drive away, making commuting convenient while enjoying a four-season lifestyle. This fully furnished ground-level suite is equipped with a 2-burner induction cooktop, microwave, toaster oven, air fryer, BBQ, and in-suite laundry. One outdoor parking space is included, along with all utilities and Bell Fibe Internet. Whether you're relocating, working remotely, or simply looking for a peaceful place to call home, this apartment offers comfort, convenience, and the beauty of Horseshoe Valley with the added benefit of easy ground-level access and a private entrance. Don't miss this exceptional leasing opportunity! (id:55460)
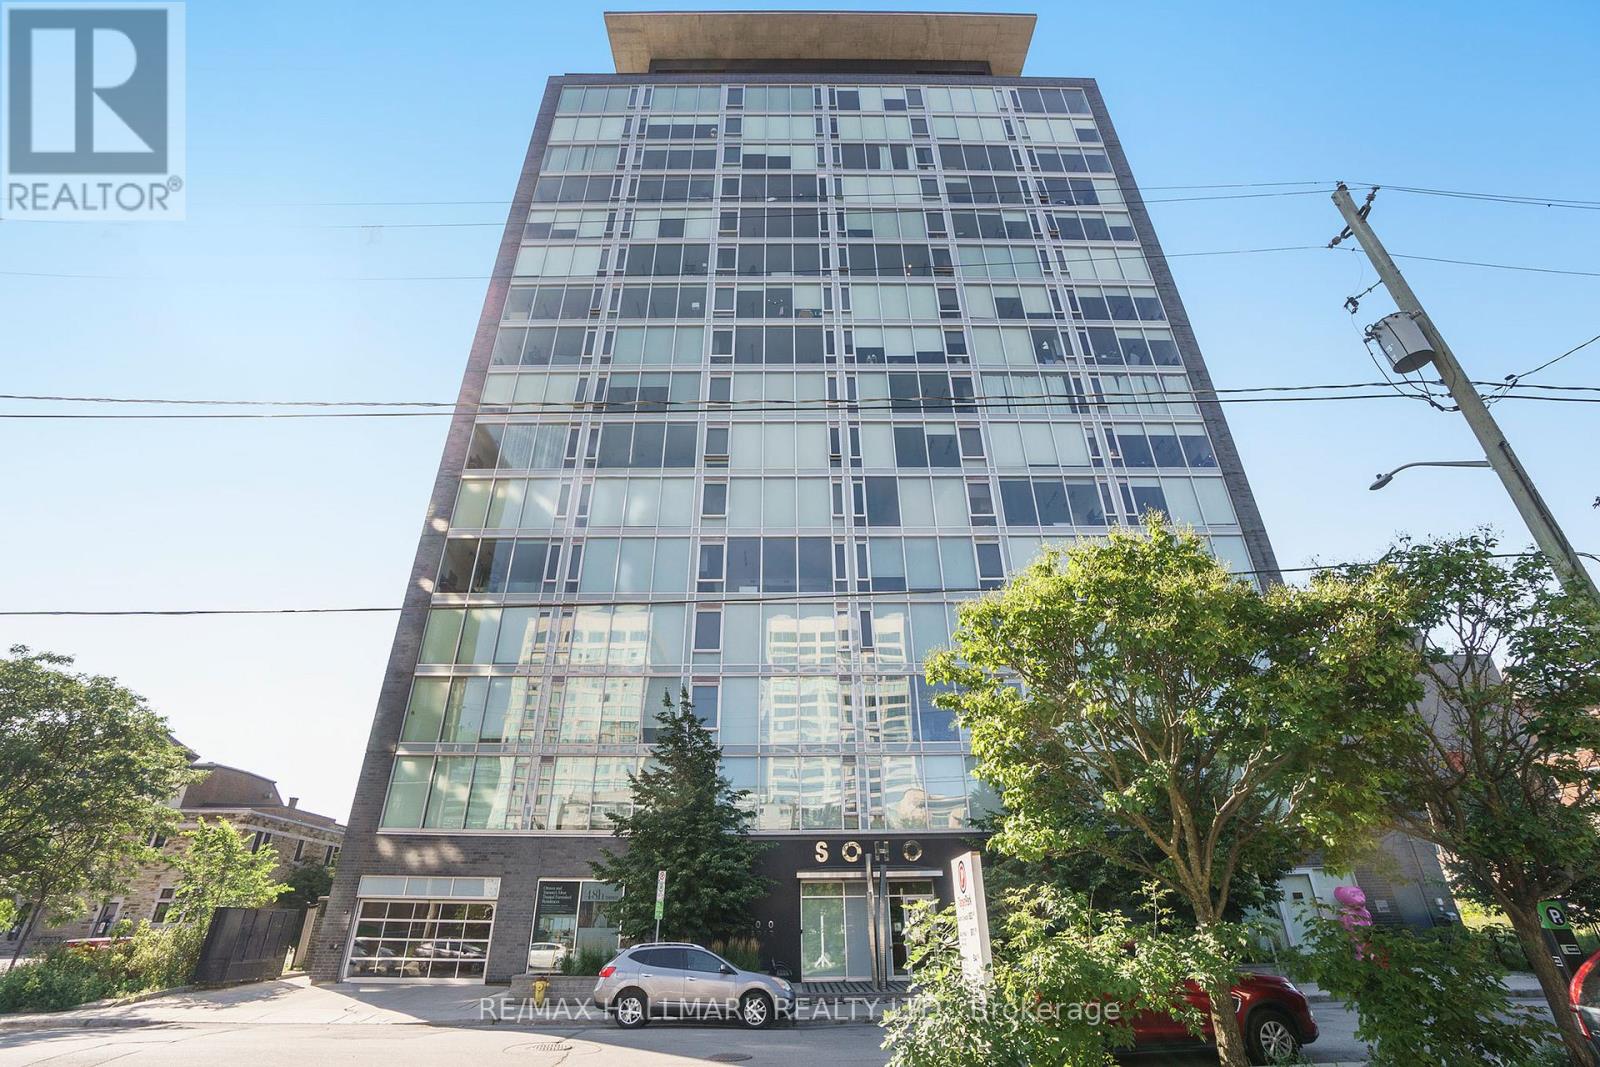
1113 - 300 Lisgar Street
Ottawa, Ontario
Elevated design meets exceptional convenience in fabulous one bedroom condo with study/library in the SOHO Lisgar. Featuring almost 800 sq. ft. of refined living space, the open concept layout is anchored by a chef-inspired kitchen with premium European appliances and a large island with hardwood floors adding warmth and sophistication throughout. Floor-to ceiling wall-to-wall indows maximize natural light and views. The spacious primary suite is carpeted, while the study can be used as an office or guest bedroom. Enjoy resort-inspired amenities including a fully-equipped fitness room, outdoor pool and hot tub, BBQ terrace, private screening theatre, underground parking, pet-friendly policies, and a smoke-free environment. Moments from the hustle and bustle of Elgin St. restaurants, shoppes and boutiques, transit at your doorstep, this is a rare opportunity to experience the very best of downtown Ottawa (id:55460)
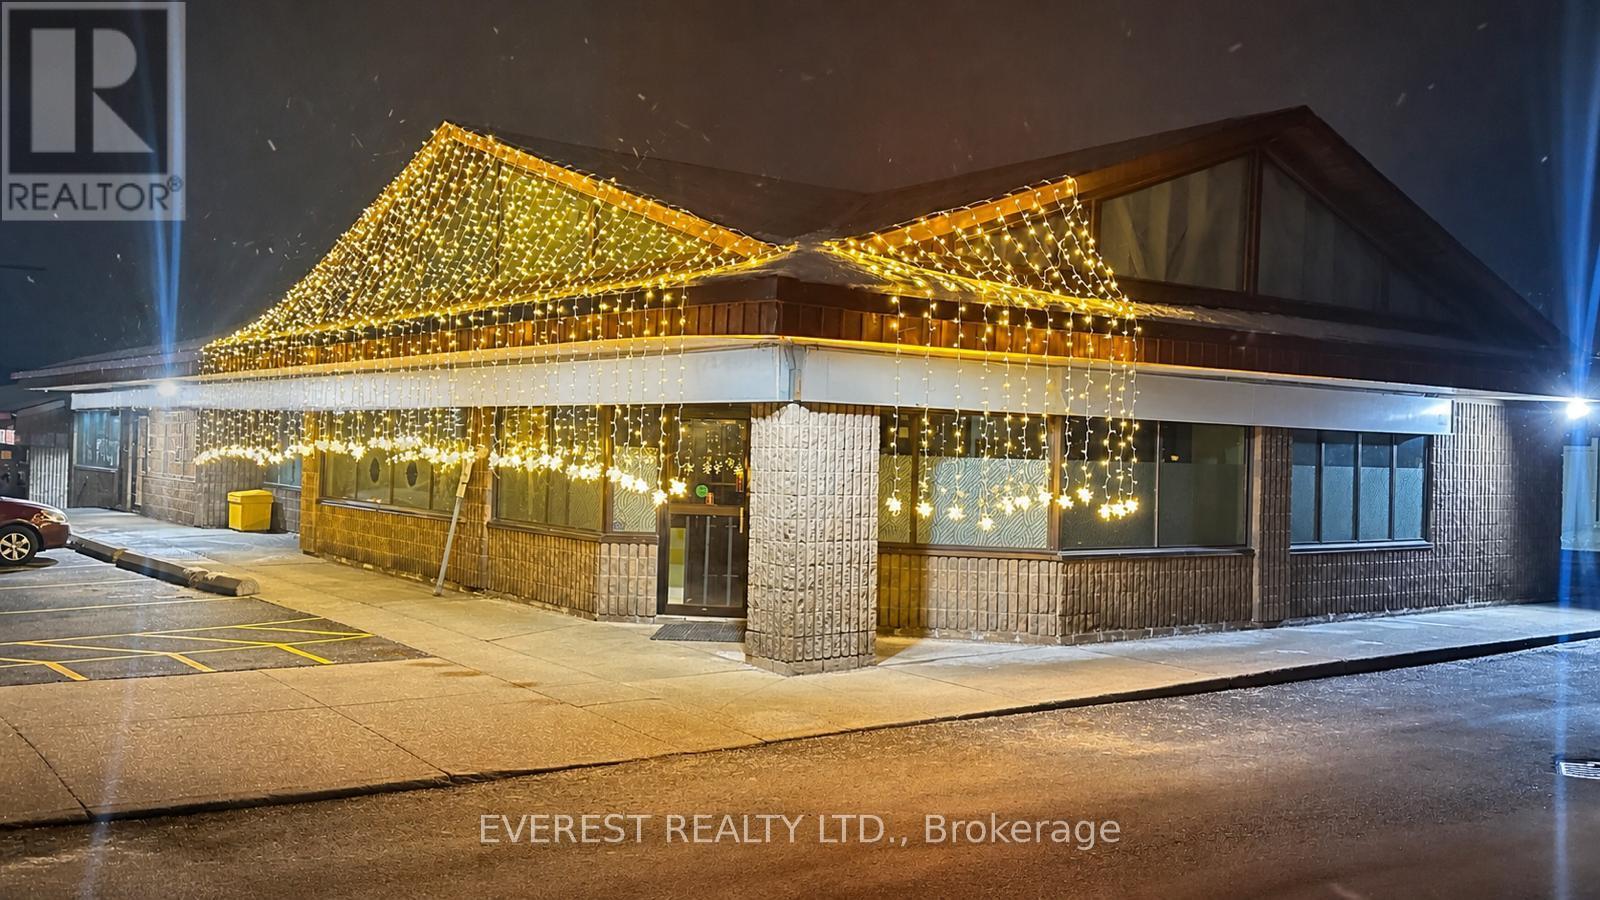
9 - 148 Queen Street W
Brampton, Ontario
An excellent opportunity to own a well-established restaurant in a prime location. Recently renovated, the space presents like brand new. Situated in a busy commercial plaza with ample parking, the property benefits from high foot traffic, a strong sales history, and a loyal customer base. The restaurant features a fully equipped kitchen, including a 16-foot commercial hood, and offers a true turnkey operation-ideal for both owner-operators and investors. Additionally, the property includes a separate party hall with a seating capacity of 60-70 guests, providing excellent potential for private events and additional revenue streams. An LLBO license is available. This is a highly versatile setup, allowing for seamless continuation of the existing concept or an easy transition into your own restaurant or franchise. (id:55460)
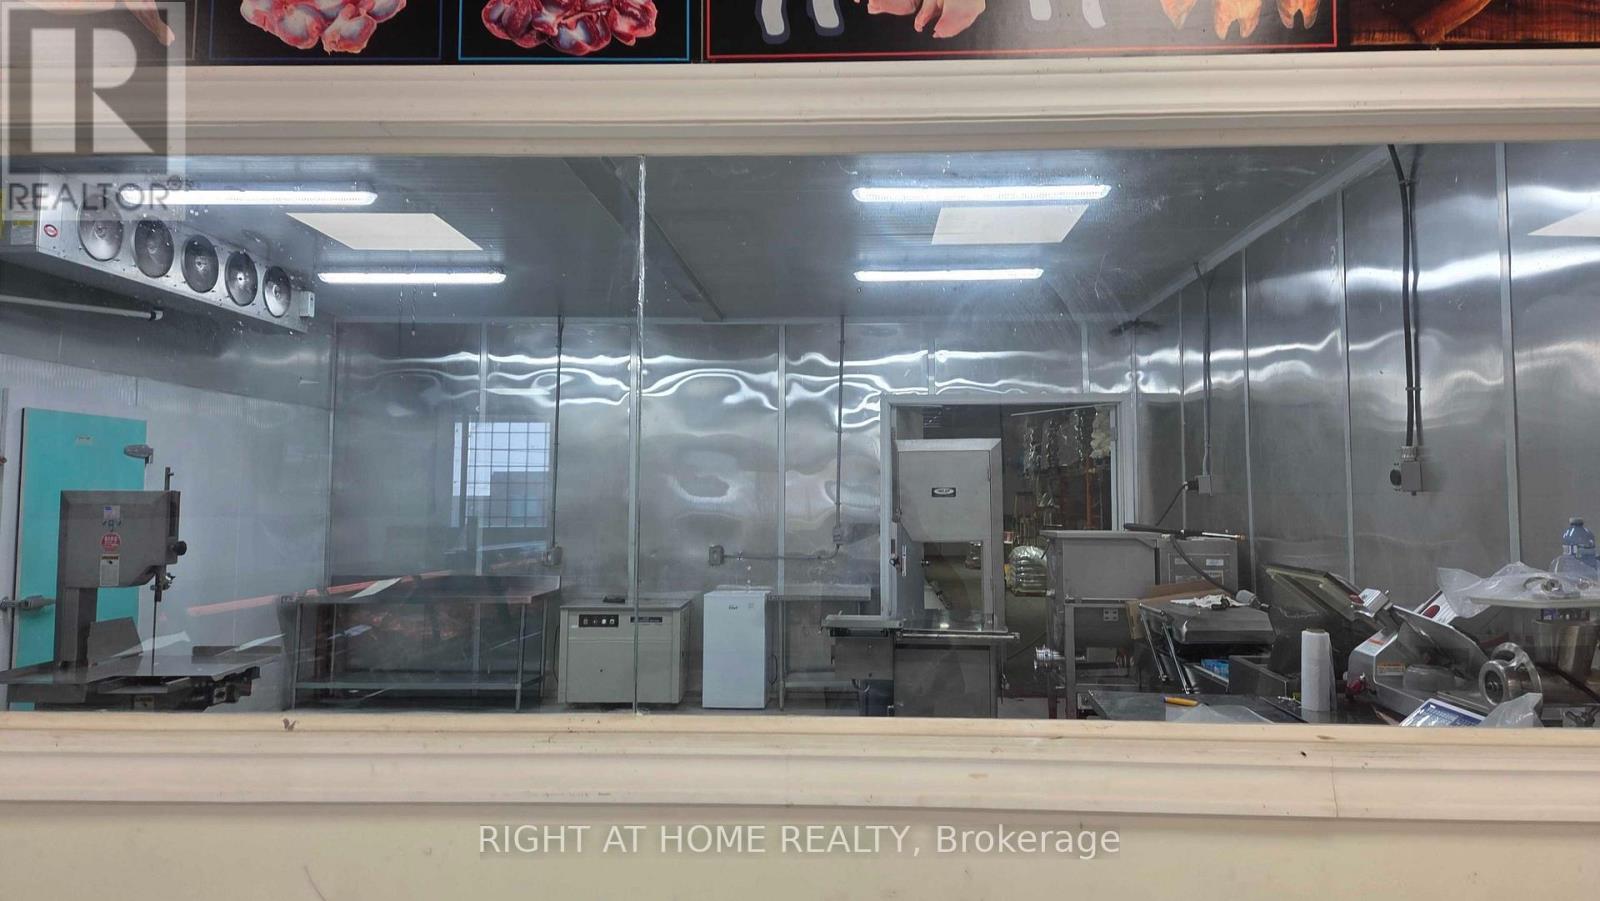
306d Eddystone Avenue
Toronto, Ontario
Industrial Meat Processing Room for Lease. Functional space in a clean industrial building, ideal for food-related operations, with equipment available for use. Freezer and meat display fridges included. Convenient access for daily operations and deliveries. Flexible opportunity for small-scale production, meat processing, or catering businesses. Perfect opportunity for small businesses seeking a well-connected and accessible facility. Public transit is within walking distance. Tenants are responsible for utilities, internet, and maintenance costs. Shared parking available. (id:55460)
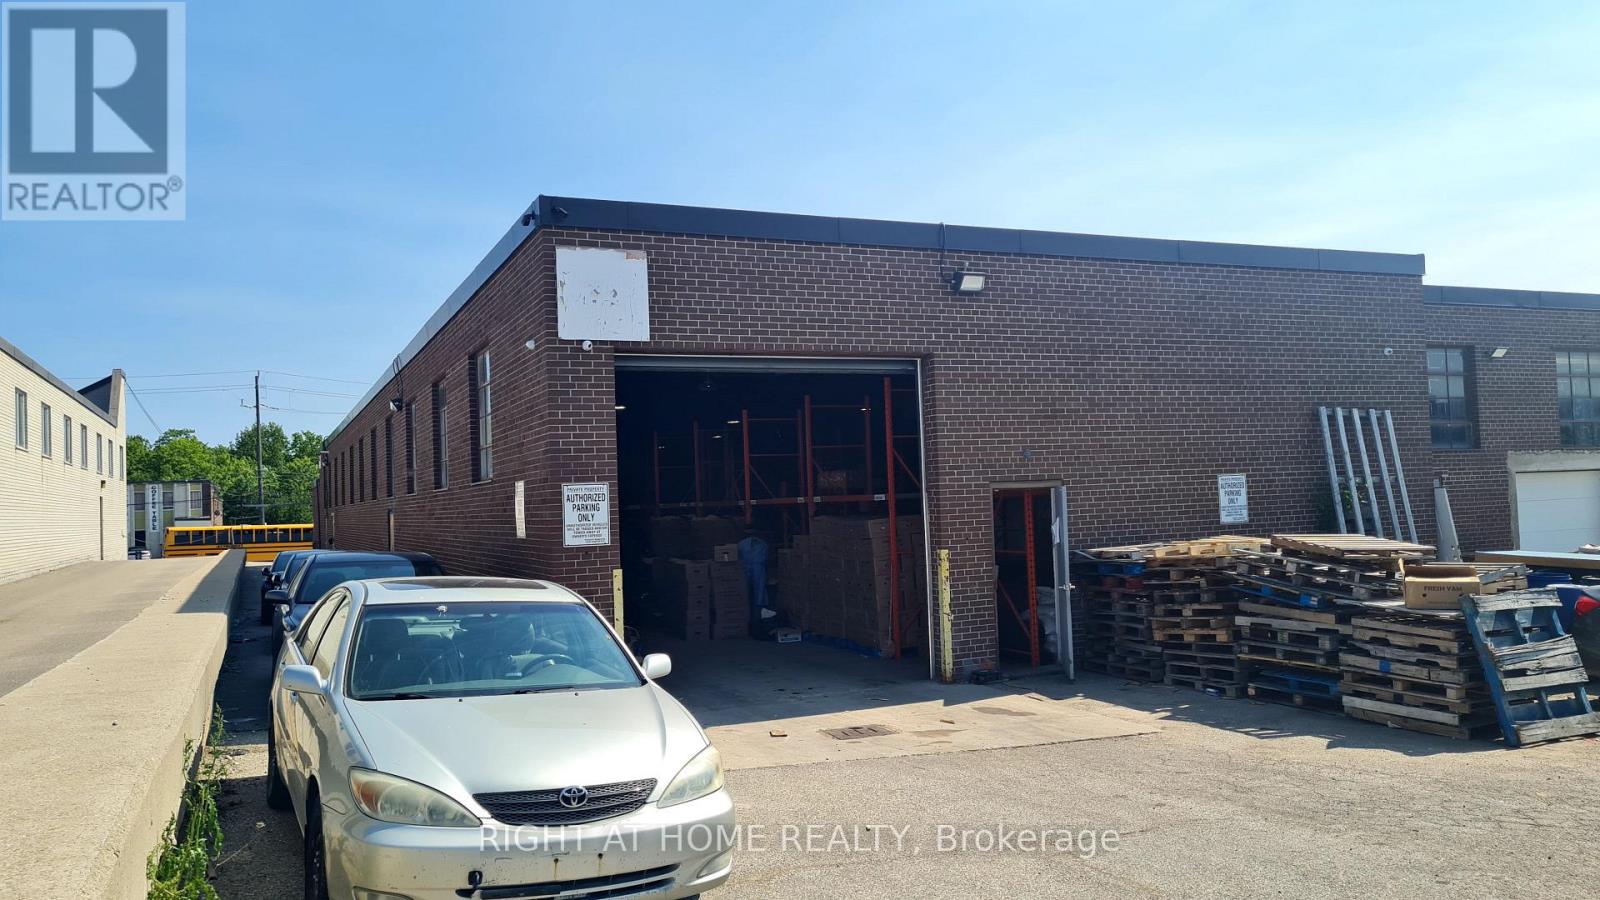
306a Eddystone Avenue
Toronto, Ontario
Excellent North York Location. Prime 14' Height Warehouse Space Available for rent. This industrial space offers 3,706 sq.f. of functional warehouse area with convenient access to Highways 400, 407, and 401. Ideal for clean, light industrial or storage uses. Perfect opportunity for small businesses seeking a well-connected and accessible facility. Public transit is within walking distance. Tenants are responsible for all utilities,Internet and maintenance. Shared parking. (id:55460)
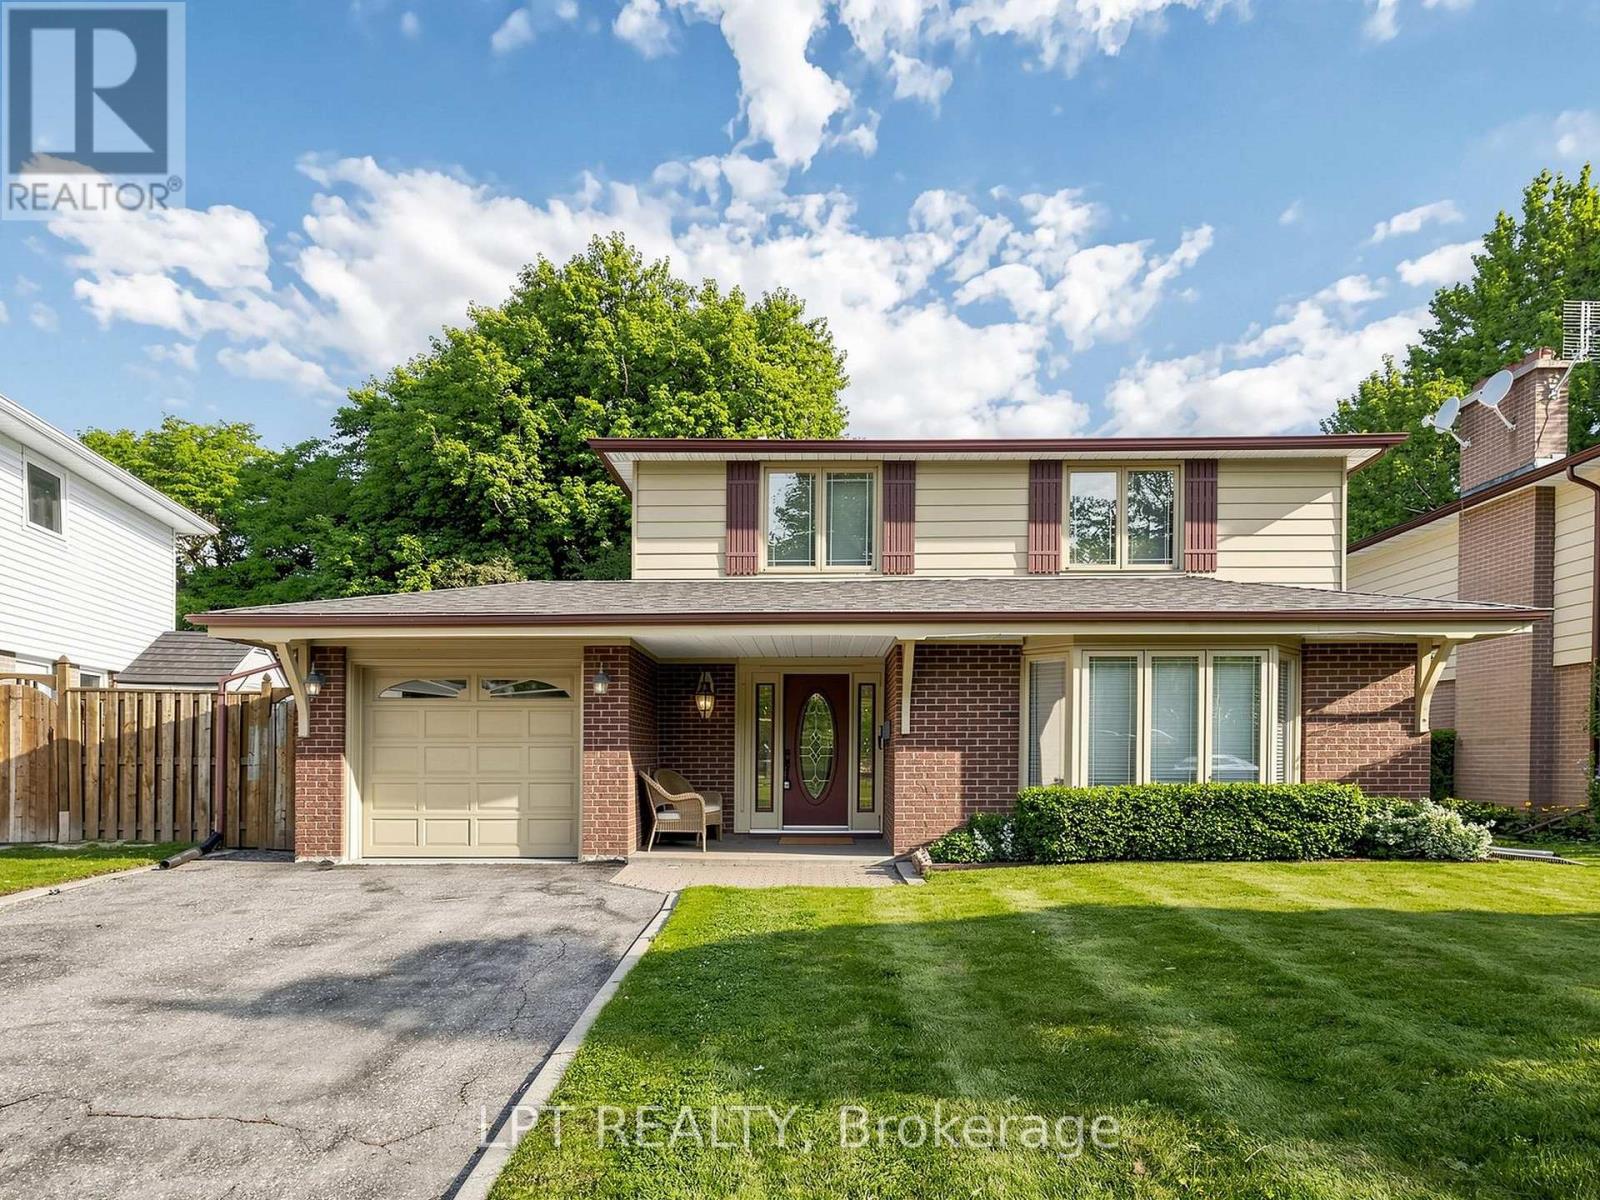
70 Roberts Crescent
Brampton, Ontario
STUNNING RARE TO FIND, TURNKEY PEEL VILLAGE DETACHED! This beautifully cared-for home features a rare, permitted massive living room addition, offering an extraordinary scale of space. Boasting 1,845 sq. ft. of four-season above-grade space plus a picturesque 183 sq. ft. three-season glass sunroom. Lush lawns frame the covered porch and stained-glass entry door with sidelights. Inside: Plank water-resistant luxury vinyl flooring, thermal windows, updated kitchen (quartz countertops, stainless fridge/microwave), 3 spacious bedrooms (Bed #2 with accent wall), hardwoods, and a luxury spa bath with skylight and LED lighting (easy option to restore 4th bed!). Renovated basement offers a spacious recreation room, stone fireplace with side storage, and office with massive storage shelving. Upgrades include sunroom roof (2022), garage roof (2020), main roof (estimated circa 2018), 2020 Goodman high-efficiency furnace and central air conditioning, owned hot water tank (2023), 100-amp circuit breakers, and LED lighting. Outside: private tree-lined yard, shed, garage, and a 4-car no-sidewalk driveway (5 total parking spaces). Unbeatable location near top local schools, parks, ravines, Ken Giles Recreation Center on Bartley Bull Parkway, Sheridan College, Shoppers World, Walmart, easy access to Highway 410 for smoother commuting, the Etobicoke Creek greenbelt, bike trails, Peel Village Park featuring a children's playground and outdoor tennis courts. Enjoy scenic nature trails and one of Brampton's best-kept secrets-the nine-hole public Peel Village Golf Course. Exceptional Value! (id:55460)

6120 Concession 3 Concession
Uxbridge, Ontario
Discover this exceptional custom built home set on 25 beautifully treed acres backing onto the Mill Run golf course. Designed with architectural flair, this home features an open concept layout filled with natural light elevated by a massive sunken living room with vaulted ceilings, anchored by a wood-burning fireplace. A full wall of windows frames breathtaking westerly views, creating a seamless connection between indoor living and the surrounding landscape. The second floor offers two unique lookouts overlooking the main living area, adding both character and visual impact. The spacious primary bedroom includes a large private ensuite and a walk-in closet with a separate cedar closet, combining comfort with thoughtful design. Outside, enjoy the stunning view, overlooking the property, a large rear deck and an inground swimming pool, perfect for entertaining or unwinding in total privacy and surrounded by nature. Additional features include a 2-car garage, a paved driveway and a back-up generator. This one-of-a-kind property offers a blend of architecture, nature, and lifestyle that is rarely available. (id:55460)
92 Holyrood Crescent
Vaughan, Ontario
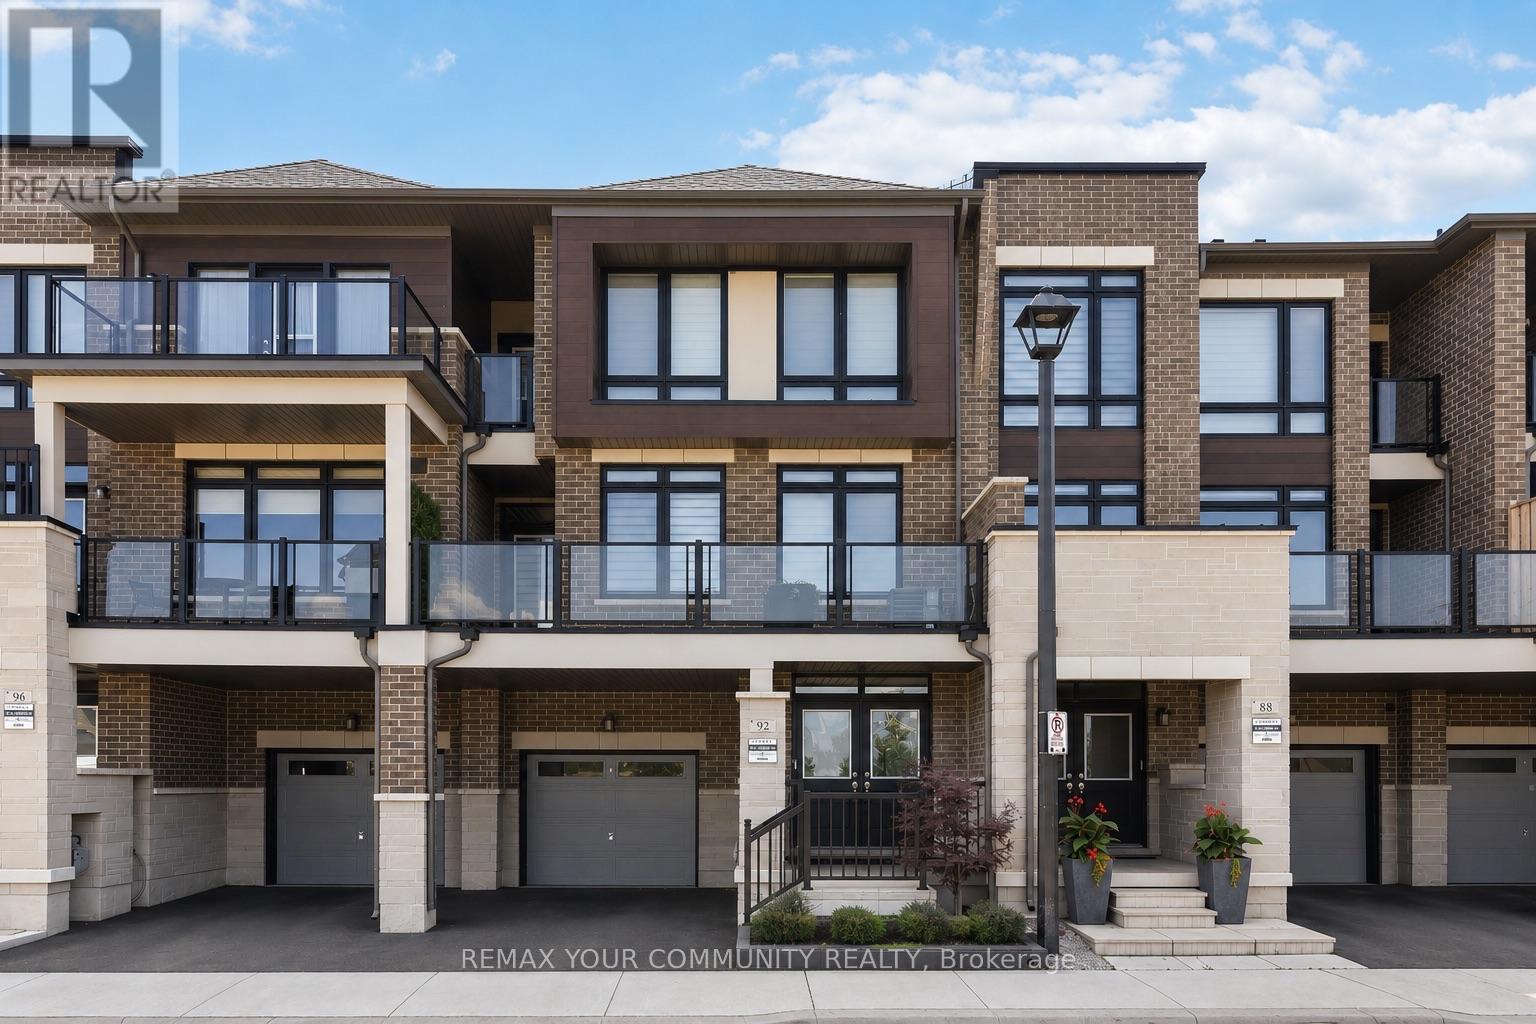
Welcome to 92 Holyrood Crescent, an exceptional opportunity to own a beautifully upgraded "Irondale" model townhome in the prestigious New Kleinburg community. Offering a rare unobstructed view overlooking the park, this nearly new home combines luxury finishes with an outstanding location. Designed for modern living, the open-concept main floor features a stunning gourmet kitchen with upgraded extended cabinetry, pull-out drawers, pot filler and premium stainless steel appliances. The spacious living room is centered around a cozy fireplace and walks out to a full-width west-facing balcony overlooking the park, an ideal setting to enjoy breathtaking sunsets and peaceful green space views. This elegant home offers 3 spacious bedrooms and 3 bathrooms, including a private primary retreat with its own balcony. Thoughtful upgrades throughout include custom California Closets, designer window coverings, and high-quality finishes that reflect true pride of ownership. Perfectly situated just minutes from the charming Village of Kleinburg, you'll enjoy boutique shopping, cafés, restaurants, parks, trails, and excellent public and Catholic schools. Commuting is convenient with quick access to Highways 427, 400, and 407. The area continues to evolve with exciting future amenities, including the planned Kleinburg-Nashville Community Centre, further enhancing the lifestyle and long-term value of this desirable neighbourhood.A rare combination of premium upgrades, scenic views, and an unbeatable location makes this move-in-ready home one you won't want to miss. Offers welcome anytime. The furnished photos are Ai generated. (id:55460)
31 Ashfield Drive
Richmond Hill, Ontario
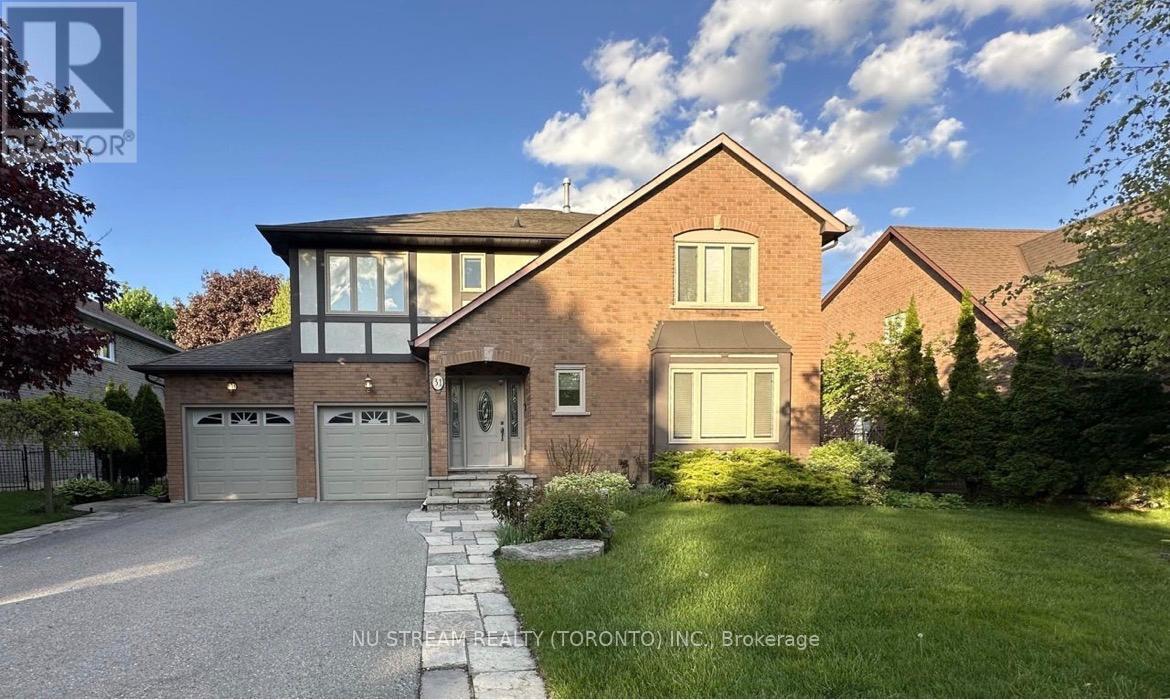
The Home You Have Been Dreaming About. Experience Luxurious Living in The Sought-after Oak Ridges Lake Wilcox. Sweet 2-Storey Home, Main Floor Gourmet Kitchen, Center Island With Walkout To A Resort Ambiance Private Yard With Pool, Deck, Pavilion! Enjoy This Wonderful Landscaped Backyard. Perfect For Kids And Entertaining. Lovely Family room With Fireplace & Large Window, Spacious Dining Room & Living Room, 4 Large Bedrooms Full of Sunlight On The 2nd Floor, hardwood floors throughout. Fully Finished Basement With Kitchen, Prof Basement-Bar, One Bedroom & Bath , Recreation Room & Media Room. 2 Car Garage With Double Driveway. Country Living In The City. Close To Public & Private Schools. The Oak Ridges Community Centre. Local Golf Courses. Major Highways, Go Station, Shopping and The Amazing Lake Wilcox. This home offers the Perfect Blend Of Nature, Luxury, Comfort And Convenience. Don't Miss Out On The Opportunity to Make This Your Dream Home. (id:55460)
41 Maureen Drive
Seguin, Ontario
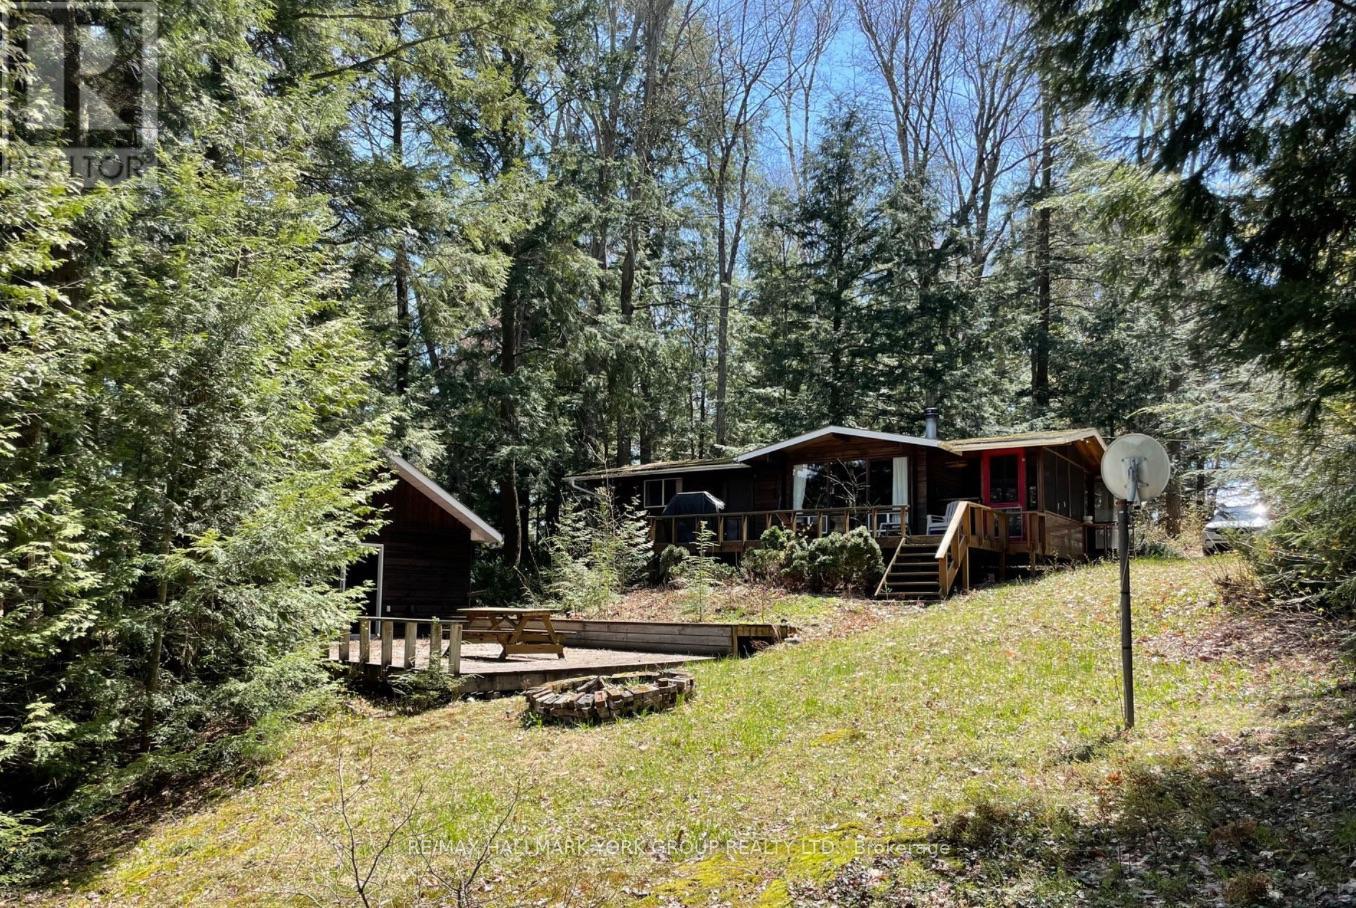
Experience The Endless Opportunities With This Exceptional Property On The Highly Sought-After Whitefish/Clear Lake Chain, Located In Prime Cottage Country. This Charming Retreat Features A Cozy 2 Bedroom, 1 Bathroom Cottage, Perfect For A Peaceful Getaway. Additionally, A Spacious Bunkie Provides Extra Sleeping Accommodations, Ideal For Hosting Friends And Family. The Property Also Includes A Sauna Building, Complete With A Second Bathroom And Ample Storage Space, Offering The Perfect Touch To Your Cottage Experience. Original Owners - Utilize The Existing Footprints To Make This Property Your Own And Create Lasting Memories This Summer. A Short 25 Minute Drive From Parry Sound and 10 Minutes from Rosseau For All Your Amenities Incl. Shopping, Dining, Golf, Etc. Don't Miss Out On This Unique Opportunity To Own A Piece Of Paradise! (id:55460)
9 Bridge Street
Kawartha Lakes, Ontario
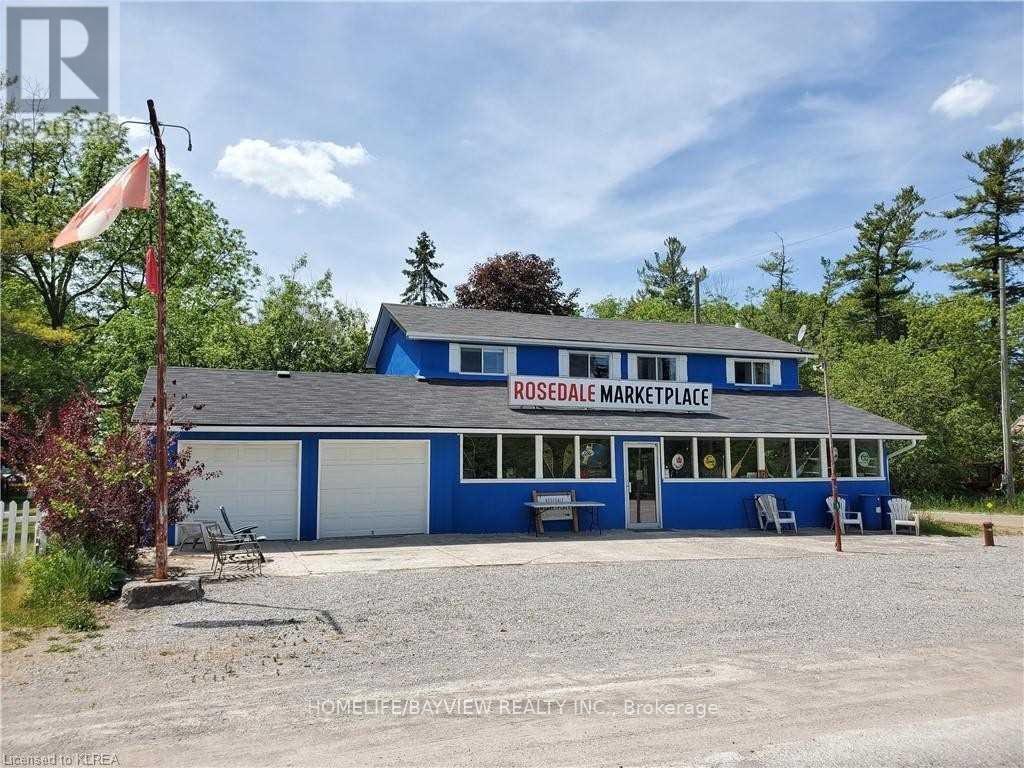
PRIME BALSAM LAKE LIVE/WORK OPPORTUNITY! Exceptional leasing opportunity in a highly visible location directly on busy Highway 35, just minutes from Balsam Lake, surrounded by resorts, seasonal residences, and year-round homes. This unique property offers a prime retail storefront with an attached 2-car garage, plus a fully furnished, renovated 3-bedroom apartment with a full bathroom, providing an ideal combination of commercial and residential space.The storefront offers excellent exposure and outstanding potential for a variety of business concepts, including a fishing shop, bait & tackle store, café, general store, antiques, specialty retail, or other tourism-oriented business. The 2-car garage provides valuable additional storage, workspace, or operational flexibility.The spacious residential component is fully furnished and recently renovated, making it ideal for an owner/operator, live-in business owner, staff accommodation, or additional rental potential. Property is serviced by well water and a holding tank for sewage.Enjoy the tremendous recreational appeal of the area with Balsam Lake, public beach access, and a boat launch just up the road. Excellent opportunity to establish a business in a high-visibility location while enjoying the convenience of living on-site. Rare live/work leasing opportunity with multiple possibilities - don't miss it! (id:55460)
6 Scottswood Lane
Haldimand, Ontario
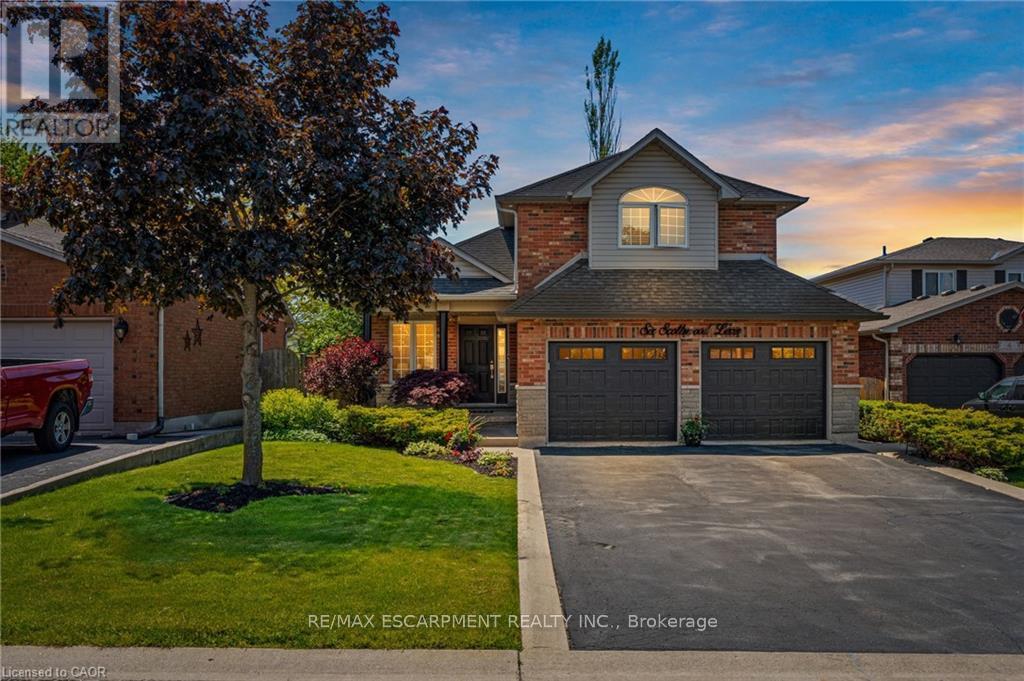
Spacious family home located in a great location of town within walking distance to all major amenities! This home will be sure to impress the moment you pull in with its great curb appeal. Main floor offers a functional open concept layout with 2 main floor living areas, vaulted ceiling, main floor laundry/mud room with custom built-ins, and spacious eat-in kitchen with pot lights that has patio door out to the large rear patio with covered gazebo - perfect for enjoying with friends and family on beautiful days overlooking the mature trees in the manicured rear yard. Upstairs has hardwood floors throughout the 3 bedrooms and includes the spacious primary bedroom suite with walk-in closet and 4-piece ensuite. Basement offers the family 1200sqft of space that can be configured however they would like or leave for the kids to enjoy as it is! Lots of rooms for the toys or indoor parking with the true 2-car garage that has updated garage doors ('19). Additional info: sprinkler system front and rear, Furnace ('20), Shingles ('16), Washer & Dryer ('22), multiple smart switches throughout home, and added pot lights. Don't hesitate to come see this great home on a desired street in town surrounded by great neighbours! (id:55460)
109 - 3070 Rotary Way N
Burlington, Ontario
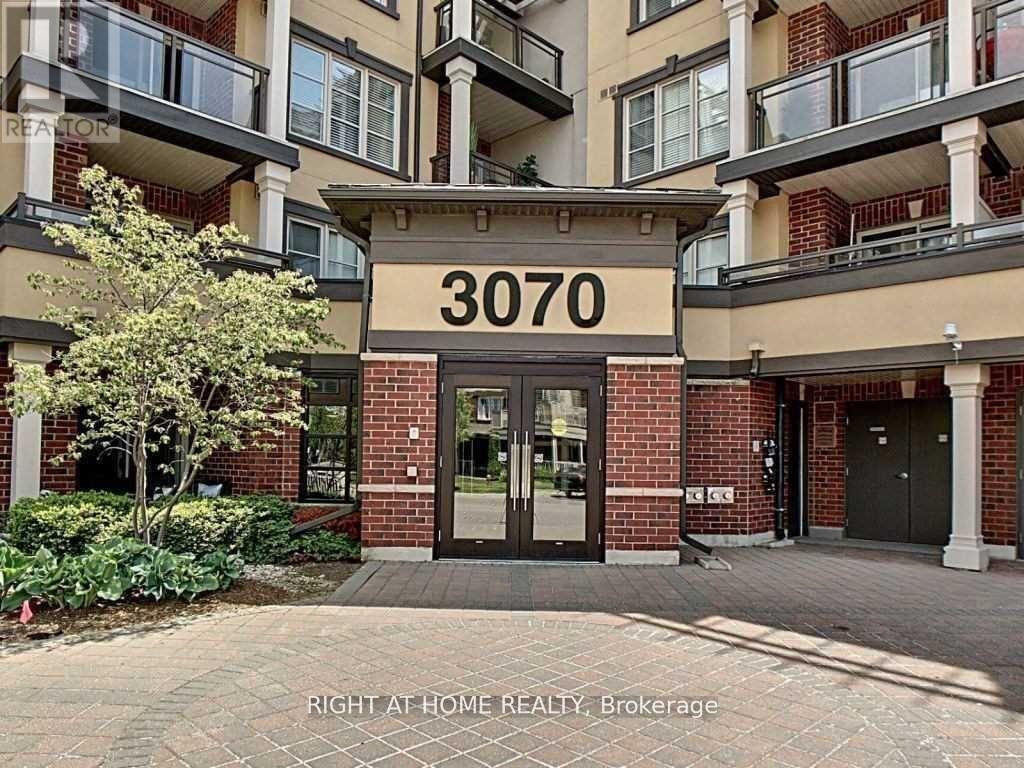
Amazing! Move-In Ready 1 Bedroom Condo. Ground Floor W/Walkout Patio, Open Floor Plan, Lots Of Sunlight , Kitchen With Large Breakfast Bar. Unit Is Complete With Large Walk-In Closet In Primary Bedroom & In-Suite Laundry. In sought-After Alton Village, this Location Is Just Steps From Shopping, Dining & Parks. Close To Transit & Highways.Ground Floor (id:55460)

566 Sunset Beach Road
Richmond Hill, Ontario
Newly reduced by motivated sellers - don't miss out discovering the potential for luxury at 566 Sunset Beach Road, a prime property on the prestigious south side of Lake Wilcox. This property has the widest lakefront of any single family home on the lake. Currently home to a charming older family residence with Tudor facade, this .75 acre lot offers breathtaking Lake Wilcox views from most rooms and private lake access across the 131 foot owned lake frontage, setting the stage for a future multi-family luxury estate. Nestled in one of Richmond Hills' most desireable neighbourhoods within the GTA, this location provides easy access to land and water sports without the long commute north, perfect for a lifestyle of relaxation and recreation across all four seasons. The existing home, originally a builder's showcase, has been lovingly maintained by the current owners for 27 years. In addition to the 4 or 5 bedroom main home, it features a 2 or 3 bedroom suite above the 3-car garage, ideal for extended family or caregiver plus a lower level self contained 1-bedroom nanny suite with living/dining, kitchen, bed & bath. Additionally, there is a large recreation room with wood-burning fireplace and a walk-out to ground-level swim-spa, gazebo, dry boathouse, firepit and dock. The south side of Lake Wilcox is celebrated for its sandy, shallow access, offering a superior experience compared to the north. Set high above manicured landscaping, this property provides a serene retreat even during nature's most intense storms. Noted as the the property with one of the widest individual lake frontages and with R3/N1 zoning, it presents endless possibilities for future customization and even allowing you to create a contemporary luxury home that reflects your vision. Explore the listing pictures, but for the ultimate experience, schedule a private tour to truly feel the potential of your next home at 566 Sunset Beach Road. (id:55460)
31 Kilgreggan Crescent
Toronto, Ontario
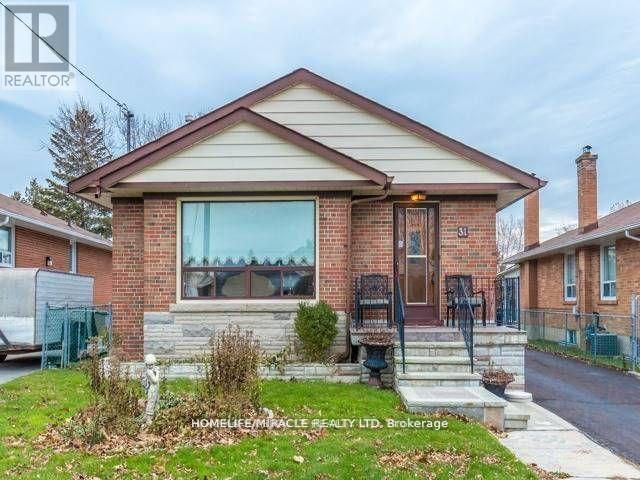
Exceptional basement located in a quiet, walkable neighborhood! No sidewalk!, this home is light-filled with spacious rooms. Gleaming wood floors, separate entrance to basement with 2 large bedrooms, kitchen, washroom, living room, and cold room. Huge flat fenced backyard. Freshly painted, very clean! Upgraded light fixtures walk to the local school, mosques, church, temples, grocery stores, or all your daily errands. Ttc. Available Immediately. (id:55460)
Th8 - 140 Bathurst Street
Toronto, Ontario
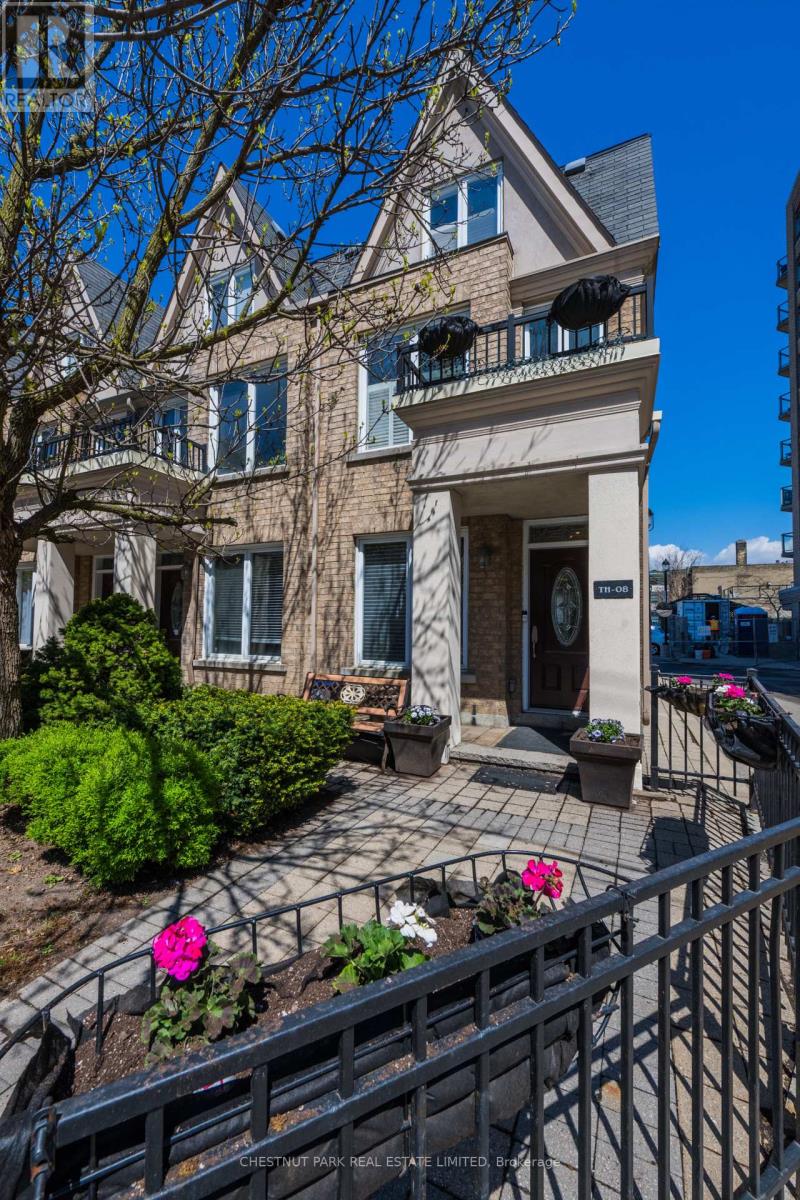
Step inside this townhouse, which is located on Portugal Square. A sun-filled main floor featuring hardwood flooring and large windows on both the north and south sides. A versatile front room provides the perfect space for a home office, studio, den, or guest retreat, while the spacious living room offers oversized windows and direct access to the rear pathway leading to underground parking.The second level is designed for both everyday living and entertaining. The generous eat-in kitchen features stainless steel appliances, abundant cabinetry, tile flooring, a granite-topped centre island, and a walkout to a private north-facing balcony-ideal for morning coffee or evening relaxation. A flexible front room currently serves as a dining area but can easily function as a third bedroom, guest suite, or workspace. A stylish three-piece bathroom completes this level.The third floor offers two comfortable bedrooms with mirrored double closets and alcove windows, separated by a well-appointed four-piece bathroom for added privacy and convenience.Residents enjoy direct access to underground parking through the rear of the townhouse, as well as entry through the main condominium building. Ownership includes access to excellent amenities, including a renovated party room with kitchen facilities and a fully equipped fitness centre.Ideally located in one of downtown Toronto's most vibrant neighbourhoods, TH8 offers exceptional urban living just steps from parks, restaurants, shopping, entertainment, and transit.A rare opportunity to enjoy townhouse living with condominium conveniences in the heart of the city. (id:55460)