

28 Banbridge Crescent
Brampton, Ontario
Welcome to 28 Banbridge Drive, Brampton! 2015 Built, this spacious and thoughtfully upgraded family home offers the perfect combination of comfortable living, modern finishes and income potential. Featuring 4 generously sized bedrooms on the second floor, along with the convenience of second-floor laundry, this home is ideally suited for growing families.The main level features beautiful hardwood flooring, pot lights and a modern kitchen with quartz countertops, creating a bright and inviting space for everyday living and entertaining. Select appliances have also been updated in 2026, adding further value and peace of mind. Basement has been finished with permits and it features separate entrance built by the builder, offering an additional bedroom and a small kitchenette area. Whether used as a rental opportunity, space for extended family, guests or a home business, the basement provides excellent flexibility and potential.The backyard offers a combination of concrete patio/block space and grass, providing room for outdoor dining, entertaining and family activities.Ideally located in a highly sought-after Brampton community. This home is minutes from Mount Pleasant GO Station, making commuting convenient, and close to Andrew McCandless Park, schools, transit, future Highway 413, shopping and everyday amenities.A fantastic opportunity for families, first-time buyers or investors looking for a well-maintained home with a legal basement and multiple living options. (id:55460)
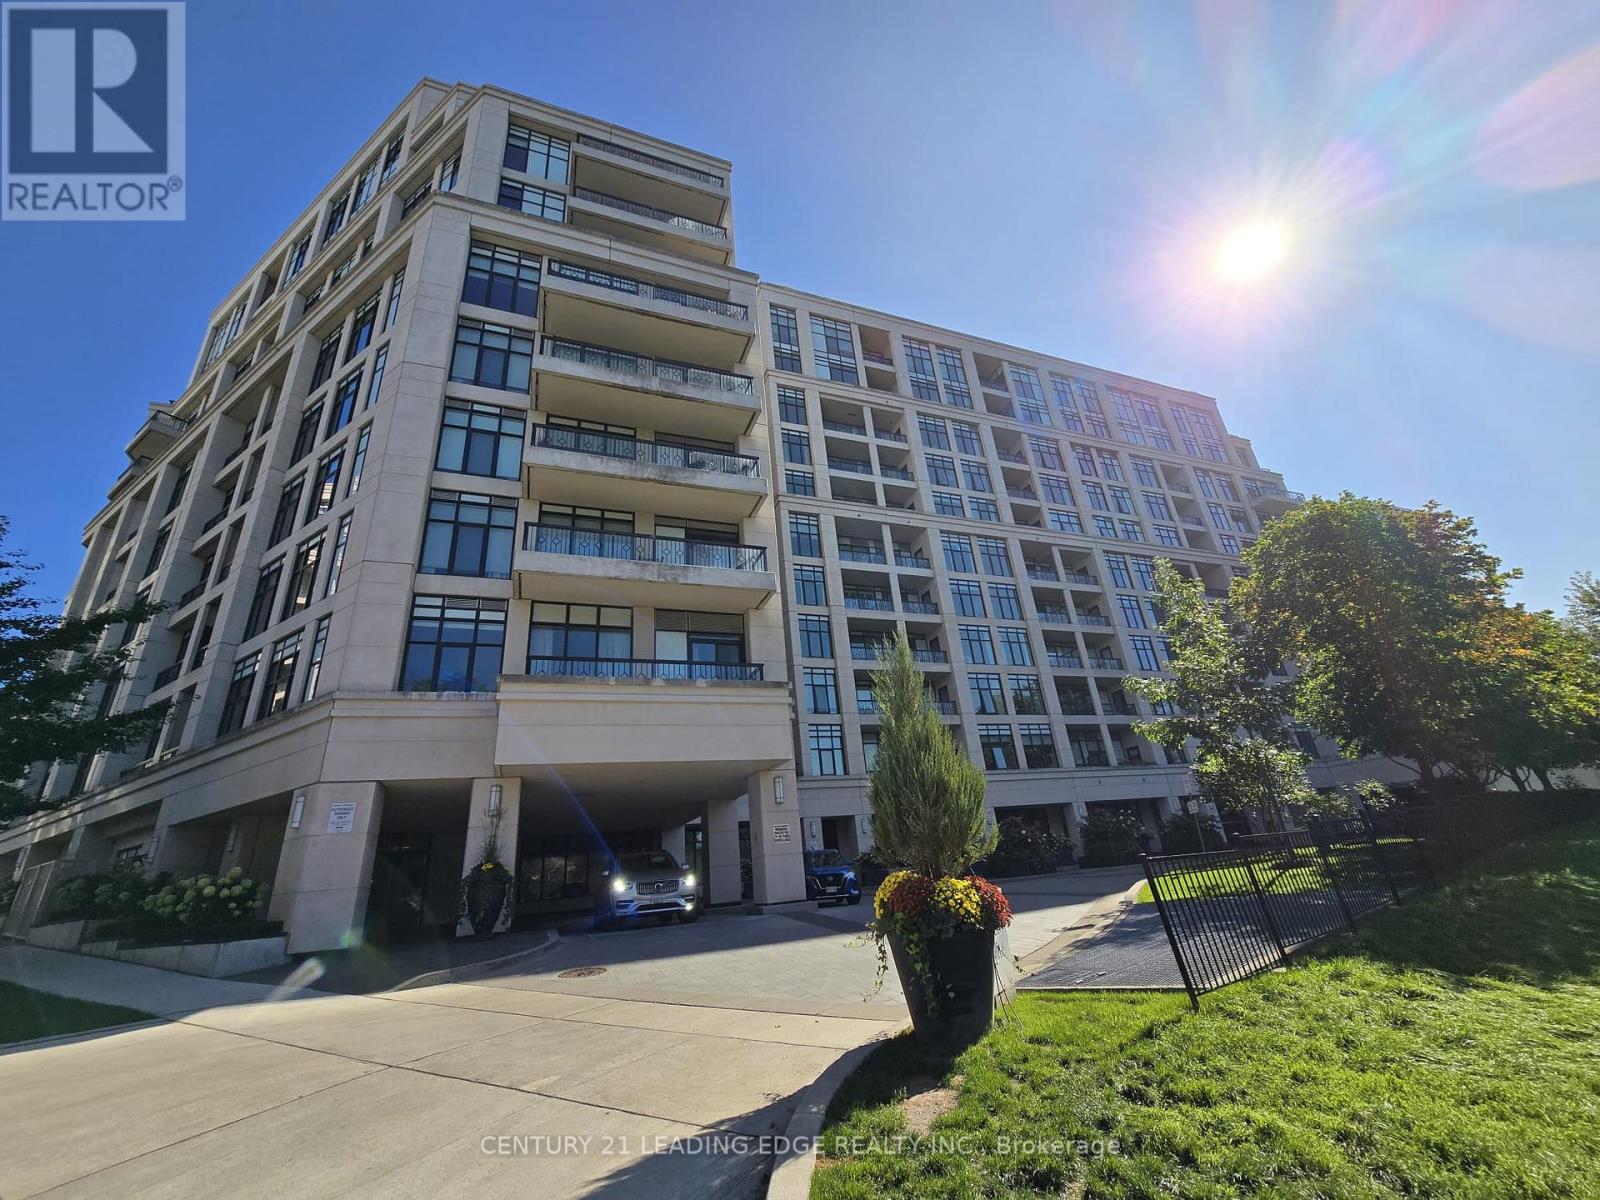
505 - 2 Old Mill Drive
Toronto, Ontario
Welcome to this Elegant Tridel-Built 1-Bedroom Suite in the Prestigious Old Mill Community! Featuring 9-Ft Ceilings, Floor-to-Ceiling Windows, and Quality Finishes Throughout, This Bright and Well-Designed Residence Offers a Comfortable and Sophisticated Living Space. The Modern Kitchen Features Stainless Steel Appliances, Granite Countertops, Breakfast Bar, and Stylish Ceramic Tile Backsplash. The Well-Appointed Bathroom Showcases Premium Porcelain Tile, Marble Countertop, and Upscale Fixtures. Includes 1 Parking Space and 1 Locker for Added Convenience. Enjoy an Exceptional Building with an Impressive Selection of Amenities. Ideally Located Just Steps to Old Mill Subway Station, Bloor West Village, the Humber River, Scenic Walking & Cycling Trails, Shops, Restaurants, and More. Experience the Perfect Combination of Luxury, Convenience, and Nature in One of Toronto's Most Desirable Neighbourhoods! (id:55460)

22 - 4950 Rathkeale Road
Mississauga, Ontario
Welcome to this bright, spotless, and beautifully upgraded 3-bedroom, 2-washroom condo townhouse in the highly desirable East Credit community of Mississauga! Featuring an open-concept layout with gleaming hardwood flooring throughout the main and upper levels, a modern eat-in kitchen with granite countertops and stainless steel appliances, and a sun-filled living area with an electric fireplace and walk-out to an open terrace. The ground level offers a versatile finished office/bed room with heated floors and a walk-out-perfect for working from home. Includes convenient inside access to the built-in garage with total parking for 2 vehicles. Prime, family-friendly location steps to transit, top-rated schools, parks, and neighbourhood shopping plazas (including Adonis). Minutes to Heartland Town Centre, Square One, Erin Mills Town Centre, Erindale GO Station, Credit Valley Hospital, and quick access to Hwy 403, 401 & 407. Move-in ready! (id:55460)

30 Rambert Crescent
Toronto, Ontario
Welcome to this rare and charming 2500 sq. ft. three-storey detached bungalow, with all levels above grade, nestled on an impressive 50 x 103 ft. private ravine lot surrounded by mature greenery and peaceful views. A blend of character, privacy, and endless potential in one of Toronto's most desirable communities, High Park-Swansea. Inside, enjoy the versatility of separate entrances to each floor. Featuring three spacious bedrooms with large windows, a functional and convenient kitchen, full-width walkout deck, a large workshop and dedicated laundry room. The fully above-grade lower-level features high ceilings, new flooring, fireplace and excellent potential for additional living space or extra bedroom. Outside features a deep attached garage, three parking spots, massive interlock patio, shed and graded backyard. Steps away from High Park, Humber River, Bloor West Village, Rennie Park, schools, transit and more. Easy subway and downtown access. Whether envisioned as the perfect family home, a multi-generational living arrangement, a multi-family investment, or a future development opportunity, this property provides the flexibility to accommodate a variety of lifestyles and investment strategies. Freshly painted inside and out 2026, new vinyl flooring 2026, original charming hardwood flooring, and more.. (id:55460)

#d2 - 2335 Trafalgar Road
Oakville, Ontario
Prestigious Location !! Exceptional Investment Opportunity !! Located in one of the area's fastest-growing communities, this Pizzaiolo - The Pizza Maker's Pizza franchise offers a rare opportunity to own a premium business in a high-growth market. Known for its artisanal pizzas crafted with hand-stretched dough, signature sauces, premium cheeses, and fresh ingredients, the brand serves a diverse clientele with gourmet, vegetarian, vegan, and gluten-free options. Backed by an experienced leadership team and proven franchise system, owners benefit from comprehensive operational and marketing support. Surrounded by luxury residential developments and a thriving commercial district, this prime location offers exceptional visibility, strong demographic growth, and significant long-term potential. As the community continues to expand, the business is well positioned to benefit from increasing consumer demand. This is an opportunity to acquire a premium franchise in a flourishing market while aligning with one of the industry's most respected pizza brands. (id:55460)

50 Gondola Crescent
Brampton, Ontario
Welcome to 50 Gondola Crescent, a spacious 2-storey detached home situated in Brampton's established Northgate community. Offering approximately 1,655 sq. ft. above grade, this well-designed home features 4 bedrooms, a bright open-concept family room with fireplace, and a dining area ideal for everyday living and entertaining. The kitchen is finished with granite countertops and tile flooring, while the adjoining breakfast area offers a walkout to the backyard. A versatile main-floor office with an additional walkout provides the perfect space for working from home. Upstairs, you'll find four comfortable bedrooms, including a generous primary bedroom. The finished basement offers an open-concept recreation room, providing valuable additional living space for the whole family. Complete with an attached garage, parking for 3 vehicles, central air conditioning, and a convenient location near schools, parks, shopping, transit, and everyday amenities. A wonderful opportunity to own a detached family home in a mature Brampton neighbourhood! (id:55460)

124 Tomabrook Crescent
Brampton, Ontario
Step into this beautifully upgraded, carpet-free freehold townhome in Brampton, thoughtfully designed for comfortable, modern family living and truly move-in ready. Whether you're a first-time homebuyer looking to make your first big investment or a growing family searching for a home you can enjoy from day one, this one checks all the boxes. The bright and inviting main floor features new vinyl flooring, pot lights, and a recently upgraded kitchen complete with quartz countertops, refreshed cabinetry and a new range hood. The open-concept layout seamlessly connects the kitchen to the spacious living and dining areas, creating the perfect space for everyday living and entertaining. Upstairs, you'll find three generously sized bedrooms, a beautiful wooden staircase, upgraded bathrooms and the convenience of second-floor laundry. The finished basement provides additional living space - perfect for a recreation room, home office, gym, children's play area or cozy movie nights.Enjoy peace of mind with several important recent upgrades, including furnace and A/C (2023), dryer (2023), fresh paint (2024), and water heater (2026). Outside, the private fenced backyard offers a great space to relax, entertain or enjoy time with the family. One of the home's standout conveniences is the direct access from the garage to the backyard. The extended driveway provides parking for up to 3 vehicles, adding even more everyday convenience. Located in a family-friendly Brampton neighbourhood, this home is conveniently close to schools, parks, shopping, grocery stores, restaurants, everyday amenities and major highways, making commuting and daily life exceptionally convenient. Carpet-free, extensively updated, spacious and thoughtfully designed - this is a home you can move into with confidence and enjoy from day one. A home inspection report can also be provided. (id:55460)
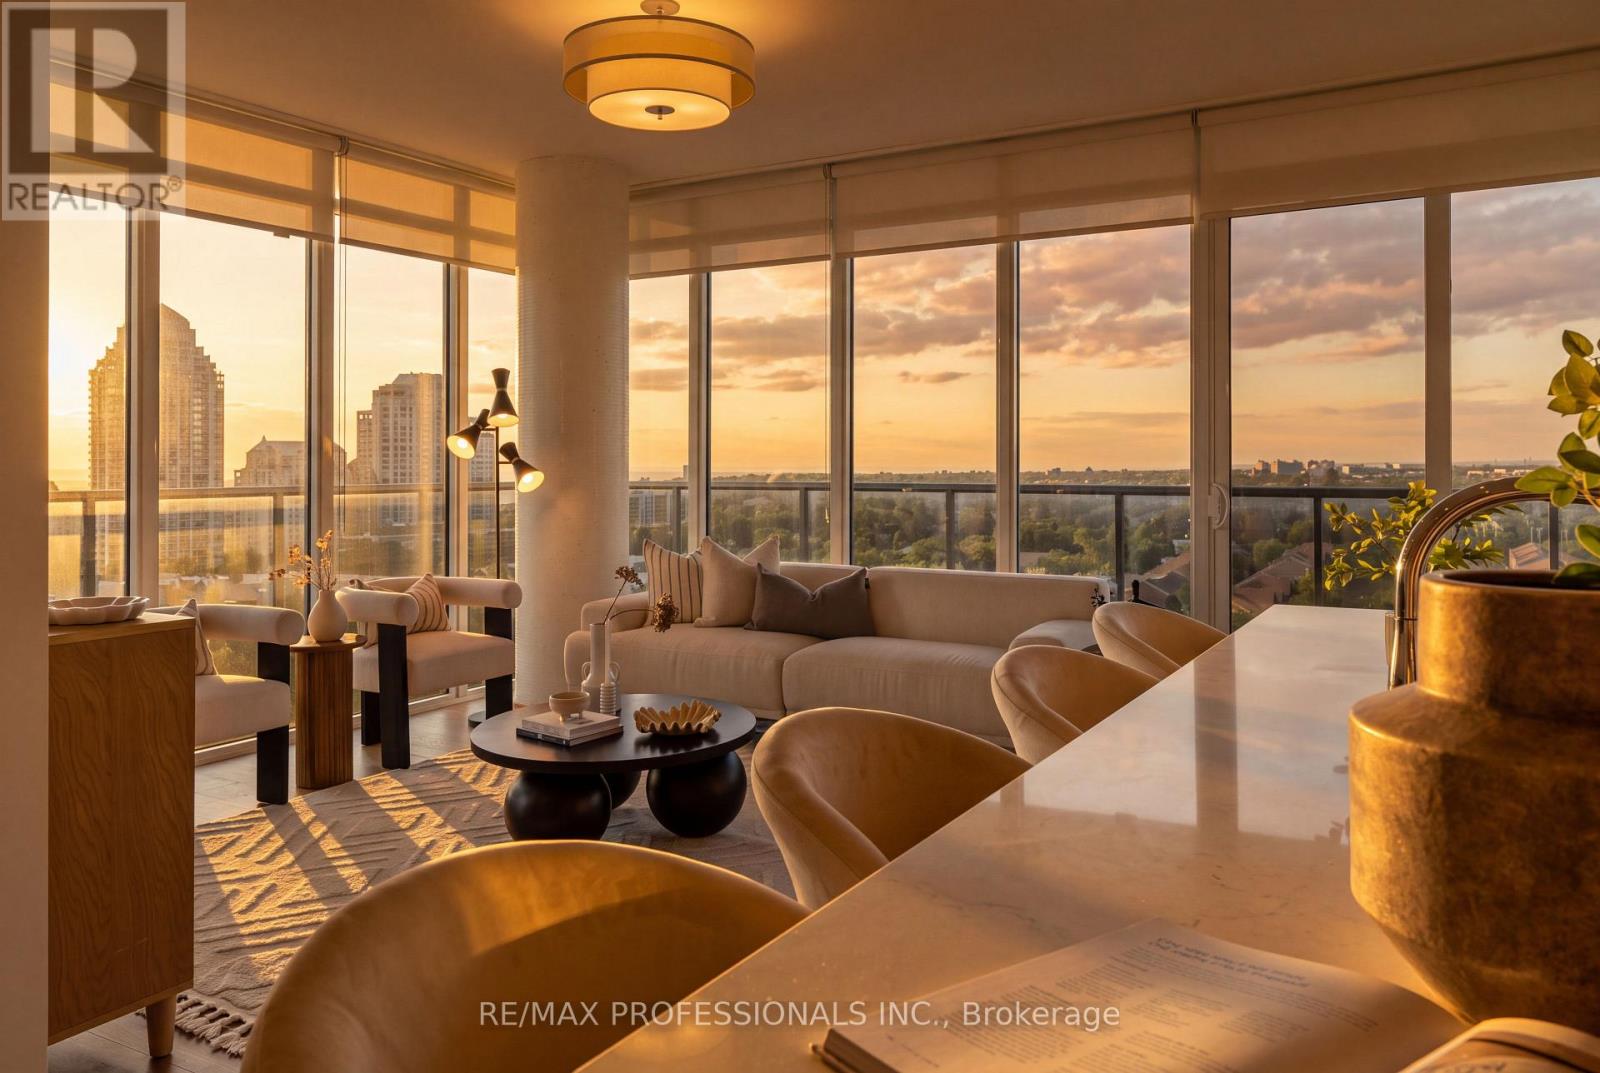
1605 - 88 Park Lawn Road
Toronto, Ontario
The iconic South Beach Condos offers Miami-inspired sophistication and resort-style living in the heart of Humber Bay Shores. This immaculate corner suite features two bedrooms plus den, two bathrooms, and breathtaking southwest views of Lake Ontario, the conservation lands, and the CN Tower. Freshly painted, professionally cleaned, and completely move-in ready, this exceptional suite showcases high-end European stainless steel appliances, elegant finishes, and a spacious, functional layout filled with natural light. One parking space and one locker are included. Step outside onto the expansive private wrap around corner balcony and enjoy both beautiful sunrises and spectacular sunsets, from the comfort of your own home. South Beach is renowned for its outstanding resort-style amenities, including indoor and outdoor pools, hot tubs, saunas, steam rooms, a fully equipped fitness center with extensive cardio equipment, basketball and squash courts, a newly renovated party room, an elegant residents lounge, an 18-seat theatre, two billiards tables, a library, two guest suites, ample visitor parking, and 24-hour concierge and security services. A lavish lobby and dramatic waterfall create an unforgettable arrival, while the building's prime waterfront location places you close to the Gardiner Expressway, Humber Bay Park East and West, Mimico Cruising Club Marina, the seasonal farmers market, TTC, and a direct approximately 10-minute bus ride to Mimico GO Station. Grocery stores, the LCBO, and Shoppers Drug Mart are also conveniently located nearby for all your everyday essentials. Also, a 20-minute drive to downtown Toronto. Walk to neighbourhood restaurants and cafés, then enjoy an evening stroll along the scenic Humber Bay waterfront trails. Incredible views, exceptional amenities, and an unbeatable location make this the perfect place to call home. (id:55460)
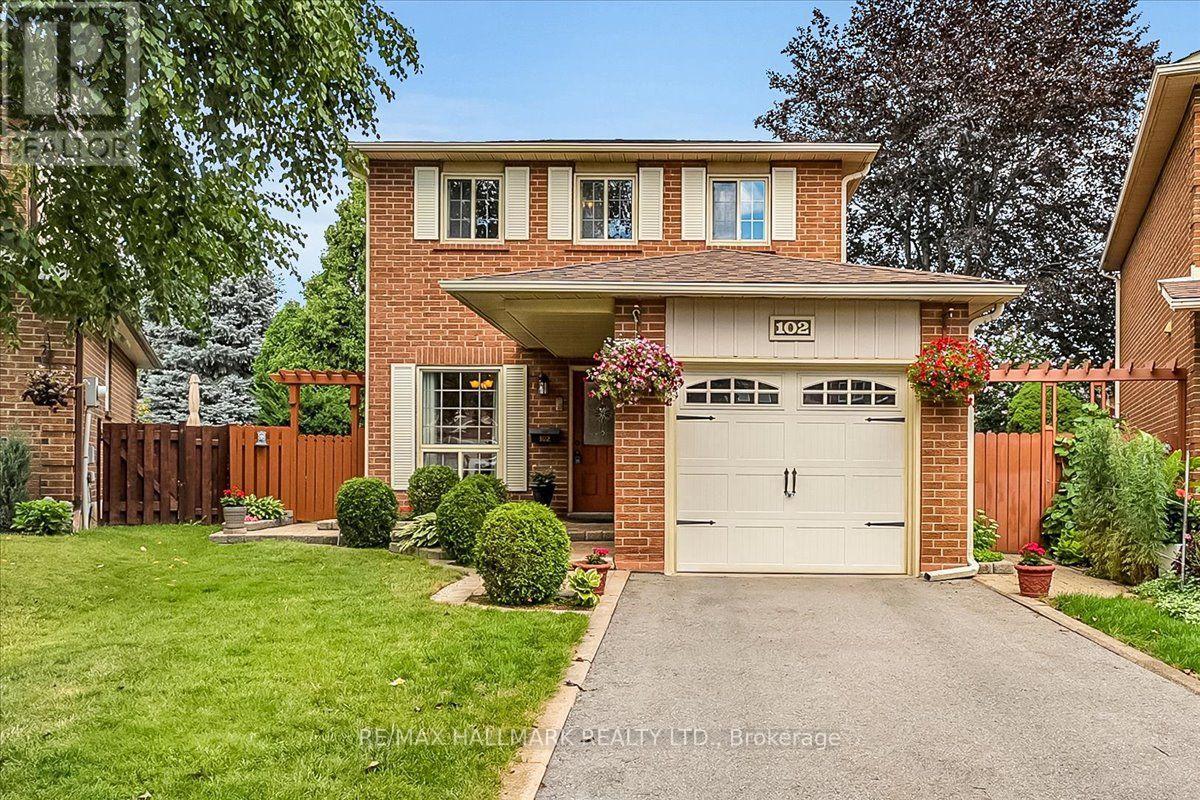
102 Trewartha Crescent
Brampton, Ontario
Welcome to this lovingly maintained and thoughtfully updated original-owner home, tucked away on a peaceful, quiet family-friendly court in sought-after Heart Lake. Exuding pride of ownership throughout, this home offers the perfect blend of comfort, privacy and nature-inspired living. The warm and inviting layout features 3 spacious bedrooms, 2 bathrooms and large principal rooms designed for comfortable family living. Oak hardwood flooring, crown moldings and chair rails add character, while the updated kitchen offers solid oak cabinetry, updated hardware, countertop, sink and backsplash. The fully finished basement provides valuable open living space, a spacious workshop and laundry area, with excellent potential to add another bedroom with a bathroom and/or in-law suite, if desired. A brand-new furnace and A/C offer added peace of mind. Set on a mature, beautifully landscaped pie-shaped lot, the backyard is a private and tranquil retreat. Relax beside the soothing waterfall pond or entertain across multiple seating areas and interlocking patios. Thoughtfully planted and landscaped over many years, the beautiful low-maintenance perennial gardens return each season, creating a lush and peaceful setting to enjoy year after year. Just steps from scenic walking trails, parks and the natural beauty of Heart Lake, this quiet, established neighbourhood offers an exceptional lifestyle for families and nature lovers alike. Enjoy peaceful surroundings and easy access to schools, shopping, restaurants, transit and everyday amenities, an ideal blend of nature, convenience and comfortable family living. ***Additional items recently improved: Driveway, by Stone Ridge Paving - 3" road grade asphalt (2023), Furnace / AC (June 2026), and many more updates throughout the past several yrs, including all flooring, with beautiful hardwood on the main level! (id:55460)

40 Barford Road
Toronto, Ontario
Welcome Home! Bright & Spacious Bungalow Situated In A Mature, Quiet Neighbourhood. This Well-Maintained Home Features Generous Principal Rooms, An Eat-In Kitchen, And An Extended Living Area In The Basement With A 2nd Kitchen, Bedroom & Den. The Basement Also Offers A Large Unfinished Area With Excellent Potential For A Future Recreation Room. Enjoy A Large Lot With Convenient Access To Schools, Shopping, Transit & Other Everyday Amenities. Additional Features: Spacious basement with a full kitchen, full washroom and 2 rooms. Excellent additional living space. Outside 10' x 10' shed provides convenient storage for garden tools. Property offers parking for up to 4 cars. (id:55460)
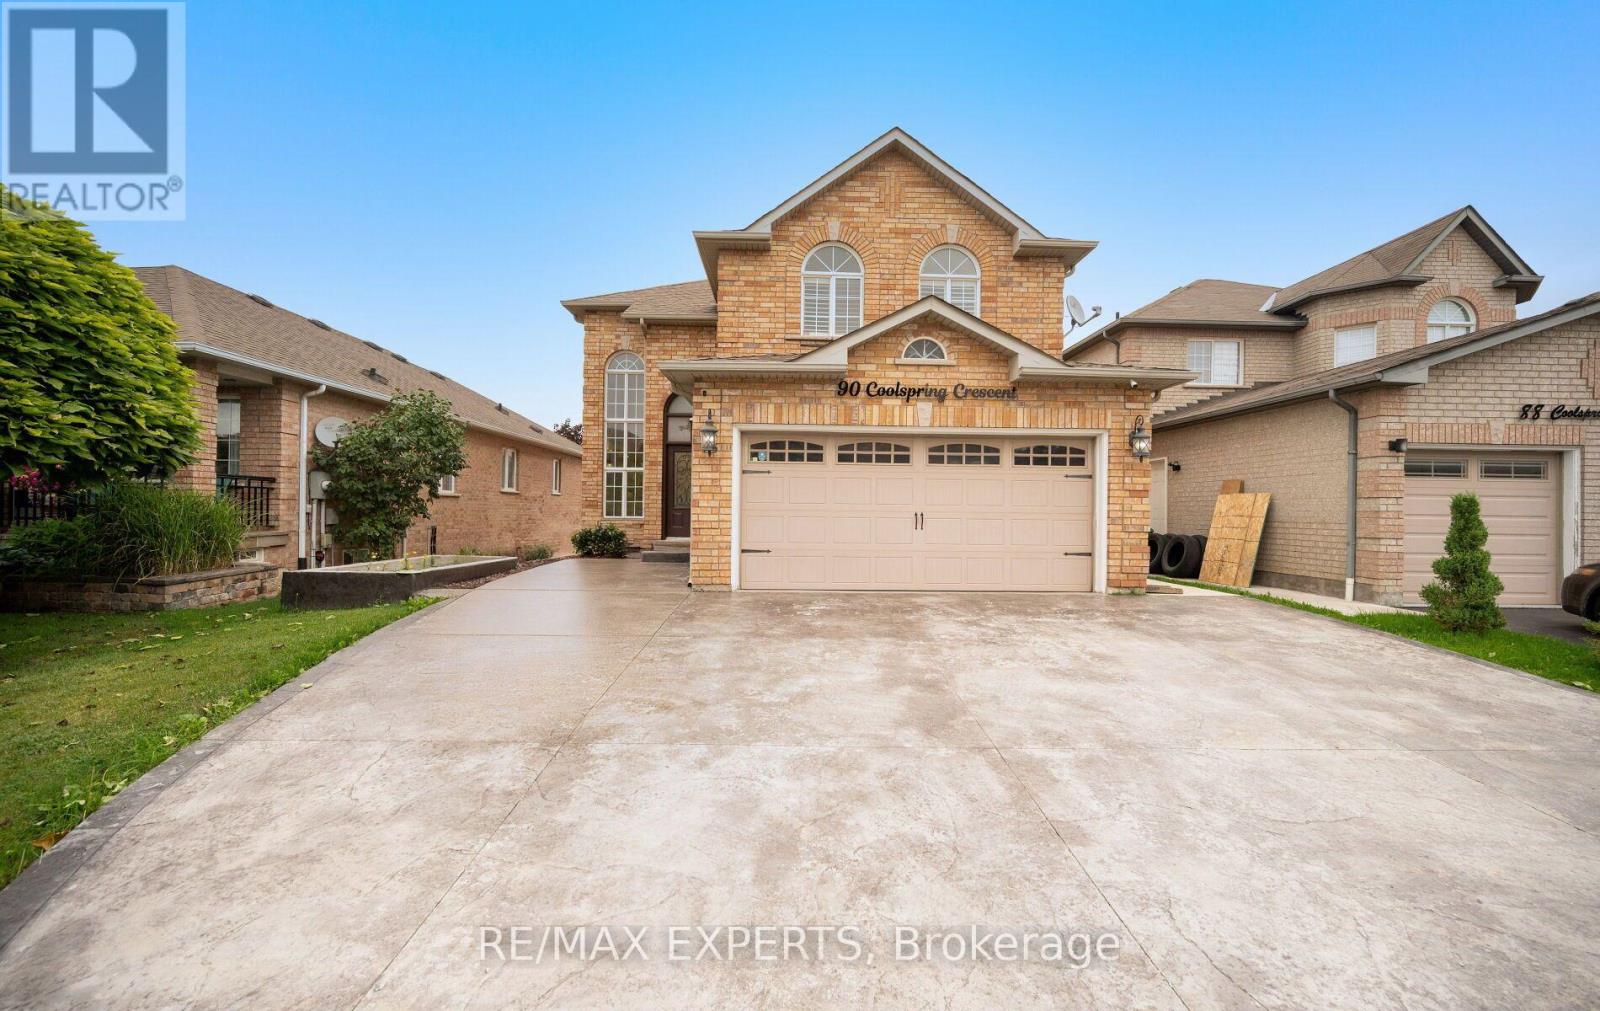
90 Coolspring Crescent
Caledon, Ontario
Welcome to 90 Coolspring Crescent, tucked away on a quiet, highly sought-after crescent in Bolton's prestigious South Hill community. This spacious 3+1 bedroom, 4-bathroom detached home offers over 2,200 sq. ft. above grade and a functional layout with generous principal rooms, including separate living and dining areas, a large family room with fireplace, family-sized kitchen and convenient main-floor laundry. Upstairs, the spacious primary bedroom features a walk-in closet and private 5-piece ensuite, complemented by two additional bedrooms and a full 4-piece bathroom. The finished walkout basement provides exceptional additional living space with a separate entrance, second kitchen, recreation room, bedroom and 3-piece bathroom, making it well suited for extended family or multigenerational living. Step outside to the impressive covered upper deck featuring a wood-clad ceiling, glass railings and outdoor cooking area, overlooking the fenced backyard and covered lower patio. Complete with a built-in 2-car garage, private double driveway and parking for up to six vehicles. A versatile family home offering substantial indoor and outdoor living space close to parks, schools and everyday amenities. (id:55460)

11 Falling Leaf Drive
Caledon, Ontario
Welcome To 11 Falling Leaf Drive A Beautifully Maintained Family Home Nestled In One Of Caledon's Friendly Communities, Southfields. A Quiet Street Featuring A Small Park For Family Enjoyment. This 4-Bedroom 2 Storey Semi Is Bright And Spacious With Many Upgrades. Walk Up A Lit Walkway To The Newly Installed Modern Front Door. Entrance And Hall Leads To A Cozy Living Room With Accent Stone Walls, And A Tv Wall Mount. Large Family Kitchen And Dinette Offers Plenty Of Natural Light, Beautiful Island, Custom Made Coffee/Bar, Plenty Of Counter Space, Cabinets Offer Lots Of Room With Valance And Under Lighting. Stainless Steel Gas Stove, Icemaking Fridge And Dishwasher. Stainless Steel Chimney Style Range Hood And Tiled Backsplash. Pot Lights And Additional Modern Accent Lights. Laundry In Basement. Walkout To Stone Patio Surrounded By Artificial Pet Safe Grass. Appealing Landscape And Lighting In Backyard. Main Floor Has Neutral Laminate Flooring. Also, A Convenient Walkout To Garage. Beautiful Oak Staircase. Bedrooms Are Large With Wall Closets And Master Bedroom Has Walk In Closet, 2 Windows And 4-Piece Master Ensuite Including A Soaker Tub. This Home Is Family Perfect And Close To All Amenities! (id:55460)