
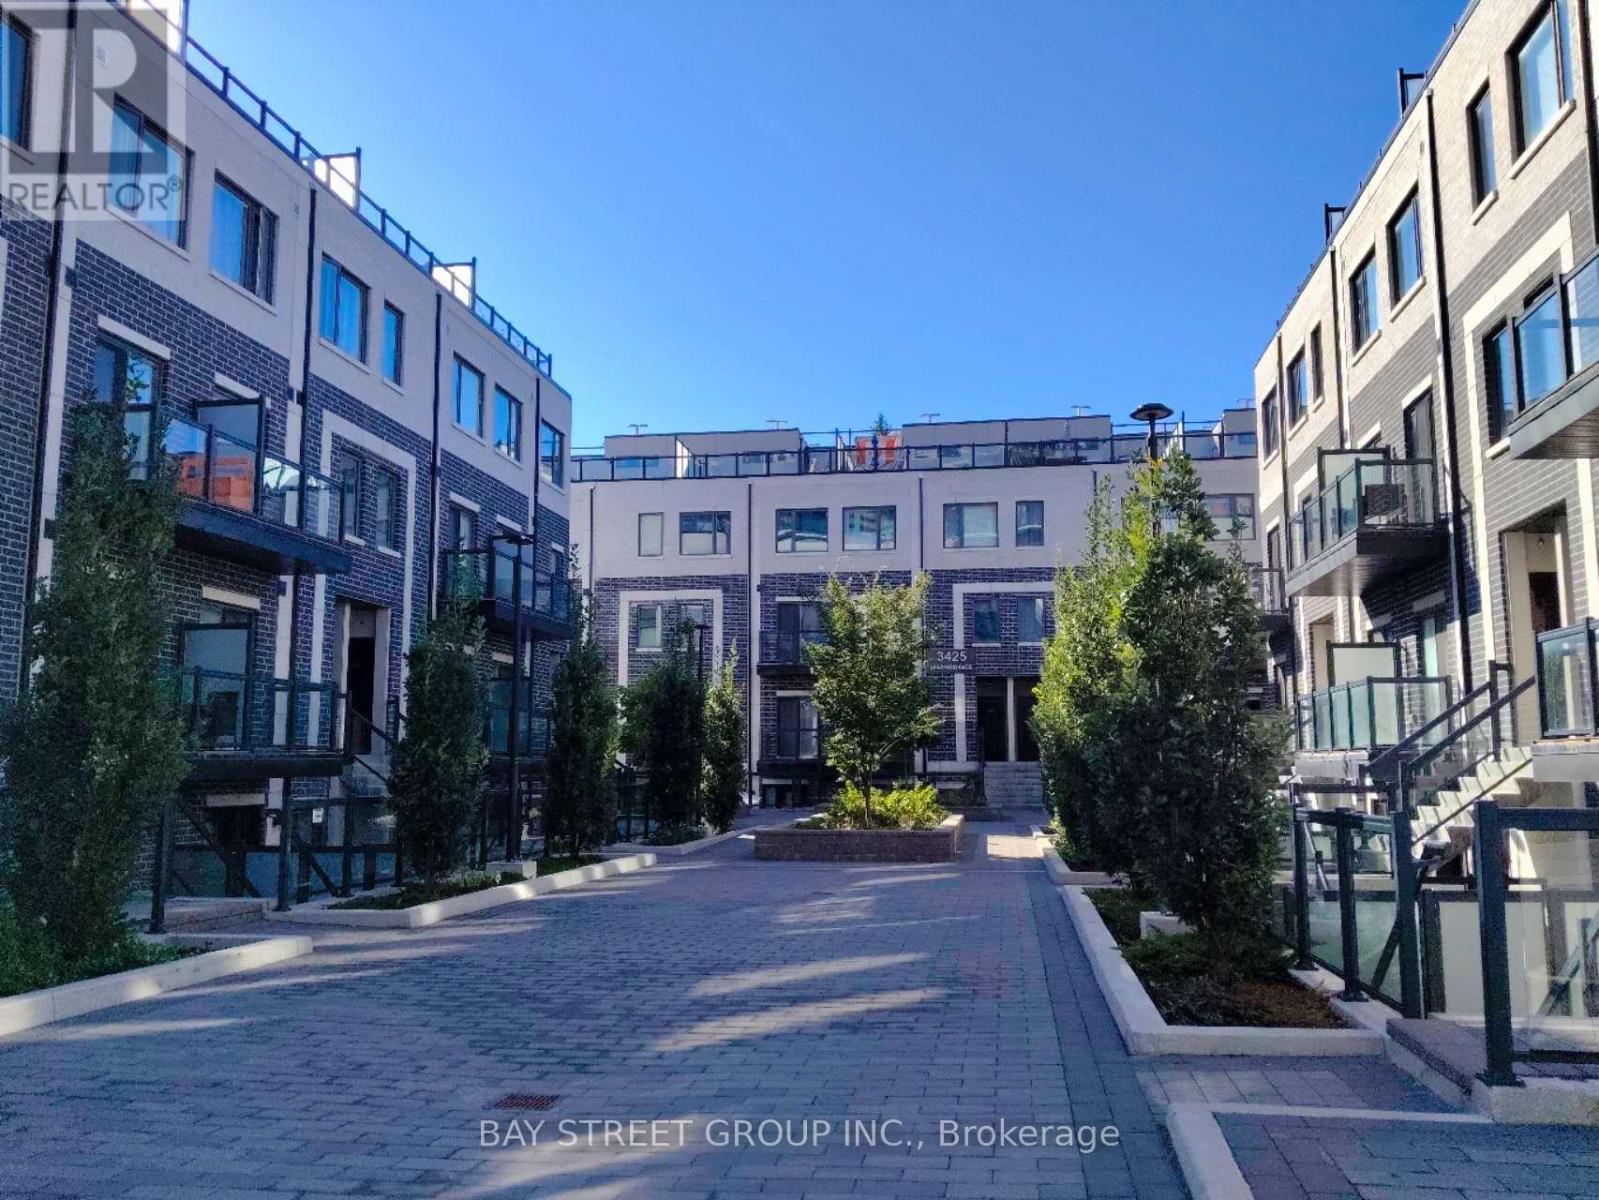
311 - 3425 Sheppard Avenue E
Toronto, Ontario
Luxury Condo Townhouse with Private Rooftop Terrace! Welcome to this new, bright, and spacious 2-bedroom, 2-bathroom condo townhouse in prime Scarborough (Tam O'Shanter-Sullivan). Featuring a sun-filled open-concept layout, the living room offers a seamless walk-out to a private balcony, complemented by a massive private rooftop terrace perfect for entertaining. The modern kitchen comes complete with quartz countertops and stainless steel appliances. Building Amenities: State-of-the-art fitness centre, yoga studio, library lounge, games room, meeting room, and private dining space. Unbeatable Location: Steps to TTC transit, Warden Sheppard Plaza, supermarkets, dining, schools, and parks. Minutes to Don Mills Subway Station, Fairview Mall, Agincourt Mall, Scarborough Town Centre, and quick access to Highways 401 & 404. (id:55460)
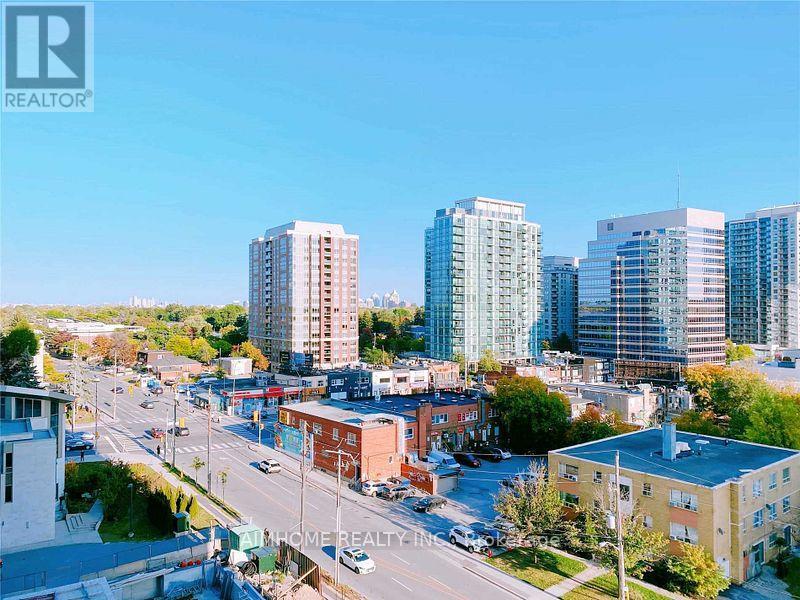
812 - 68 Canterbury Place
Toronto, Ontario
Truly A Must See 1+1 With 2 Full Baths Unit. Over Looking East View. 9' Ceiling, After A Long Day, Enjoy Your Evening In The Open-Concept Living Room With Morden Kitchen, Relax In Your Primary Bedroom With Ensuite Bath And Picture Windows. Rm Sized Den Is Perfect For Families Or Setting Up As An Office. Convenient Access To Subway, Hwy 401/Dvp. Great Amenities Incl. Concierge, Exercise Room, Recreation Room & So Much More! (id:55460)
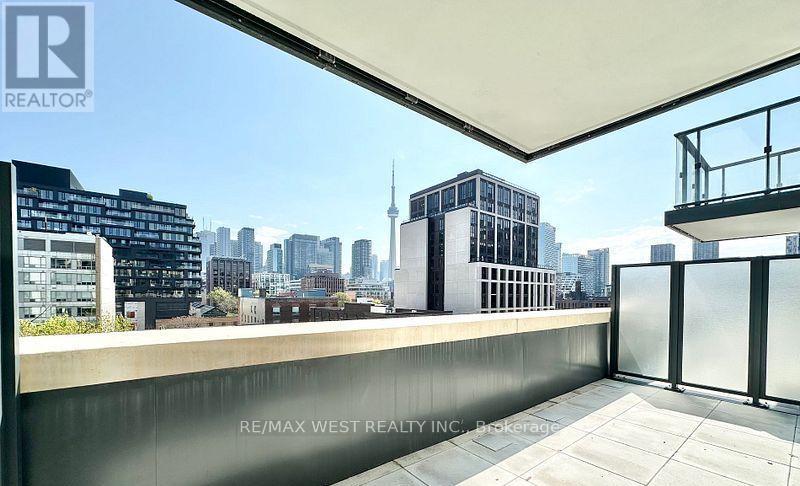
616 - 543 Richmond Street W
Toronto, Ontario
Welcome to 543 Richmond Residences by Pemberton Group, ideally situated in the heart of King West. This bright 1-bedroom, 1-bathroom suite features an east-facing exposure and well designed open-concept layout that seamlessly connects the living, dining, and kitchen areas. Step outside to one of the largest private terraces in the building-an exceptional outdoor space perfect for dining, entertaining, or simply unwinding. Located just steps from the Fashion District and Entertainment District, with the Financial District only minutes away, this home offers the best of downtown living. Residents enjoy an impressive selection of amenities, including a 24-hour concierge, fully equipped fitness centre, party room, games room, outdoor pool, and a rooftop lounge with panoramic city views. ** One of premiere low supply Bldgs in King West radius ** (id:55460)
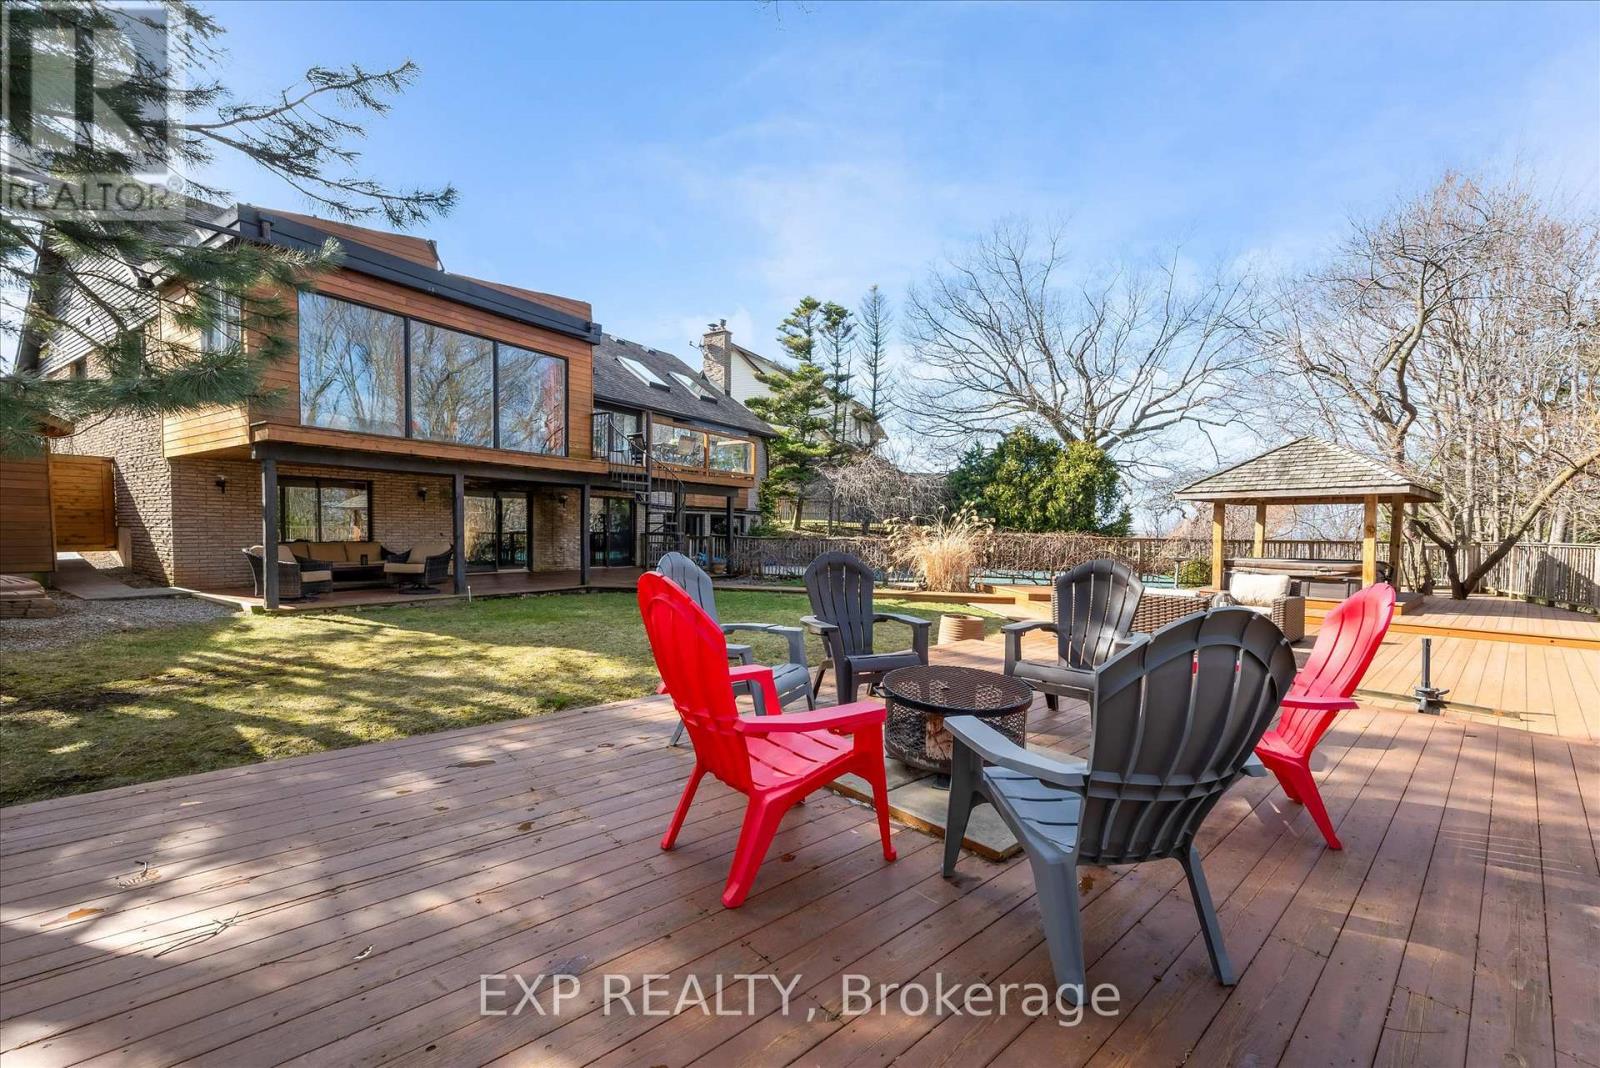
39 Hilts Drive
Hamilton, Ontario
Rare opportunity to own a substantially upgraded RAVINE-BACKING BUNGALOW in Stoney Creek's sought-after PLATEAU neighbourhood. Offering approximately 3,500 SQ FT OF FINISHED LIVING SPACE, this home has seen over $500,000 IN UPGRADES and features a custom kitchen, renovated bathrooms, finished on-site WHITE OAK HARDWOOD, SKYLIGHTS, FIREPLACE, and a beautifully RE-FINISHED BASEMENT. The WALK-OUT LOWER LEVEL extends the living space and opens to a private backyard retreat with an IN-GROUND POOL, HOT TUB, SHED, and an impressive approx. 2,000 SQ FT CEDAR DECK, ideal for entertaining or relaxing against a serene ravine backdrop. Major updates include ROOF, HVAC, 200-AMP ELECTRICAL, plumbing, drywall, pool liner and framing, offering real value beyond the finishes. A rare turnkey bungalow in one of Stoney Creek's most desirable family neighbourhoods. (id:55460)

118 Lynch Circle
Guelph, Ontario
Fabulous 3 bedroom freehold bungaloft townhouse with numerous upgrades, located in Guelph's desirable South End. Impeccably maintained, this home features a well designed layout with hardwood flooring on the main level and crown moulding throughout. The impressive kitchen offers espresso coloured cabinetry, granite countertops, a stylish backsplash, and stainless steel appliances.The spacious family room boasts a high vaulted ceiling, dark hardwood flooring, and a walkout to the beautifully landscaped rear yard. Enjoy the convenience of a main floor primary bedroom complete with his-and-her closets and a 4 piece ensuite featuring a soaker tub and separate glass enclosed shower.The second level includes a loft overlooking the main level family room, two additional bedrooms, and a 4 piece bathroom. The partially finished basement offers a separate room ideal for a gym, playroom, or additional bedroom, along with a cold cellar.Additional highlights include interior access to the garage, a landscaped front yard, and a welcoming front porch. (id:55460)
63 Birch Street
Cambridge, Ontario
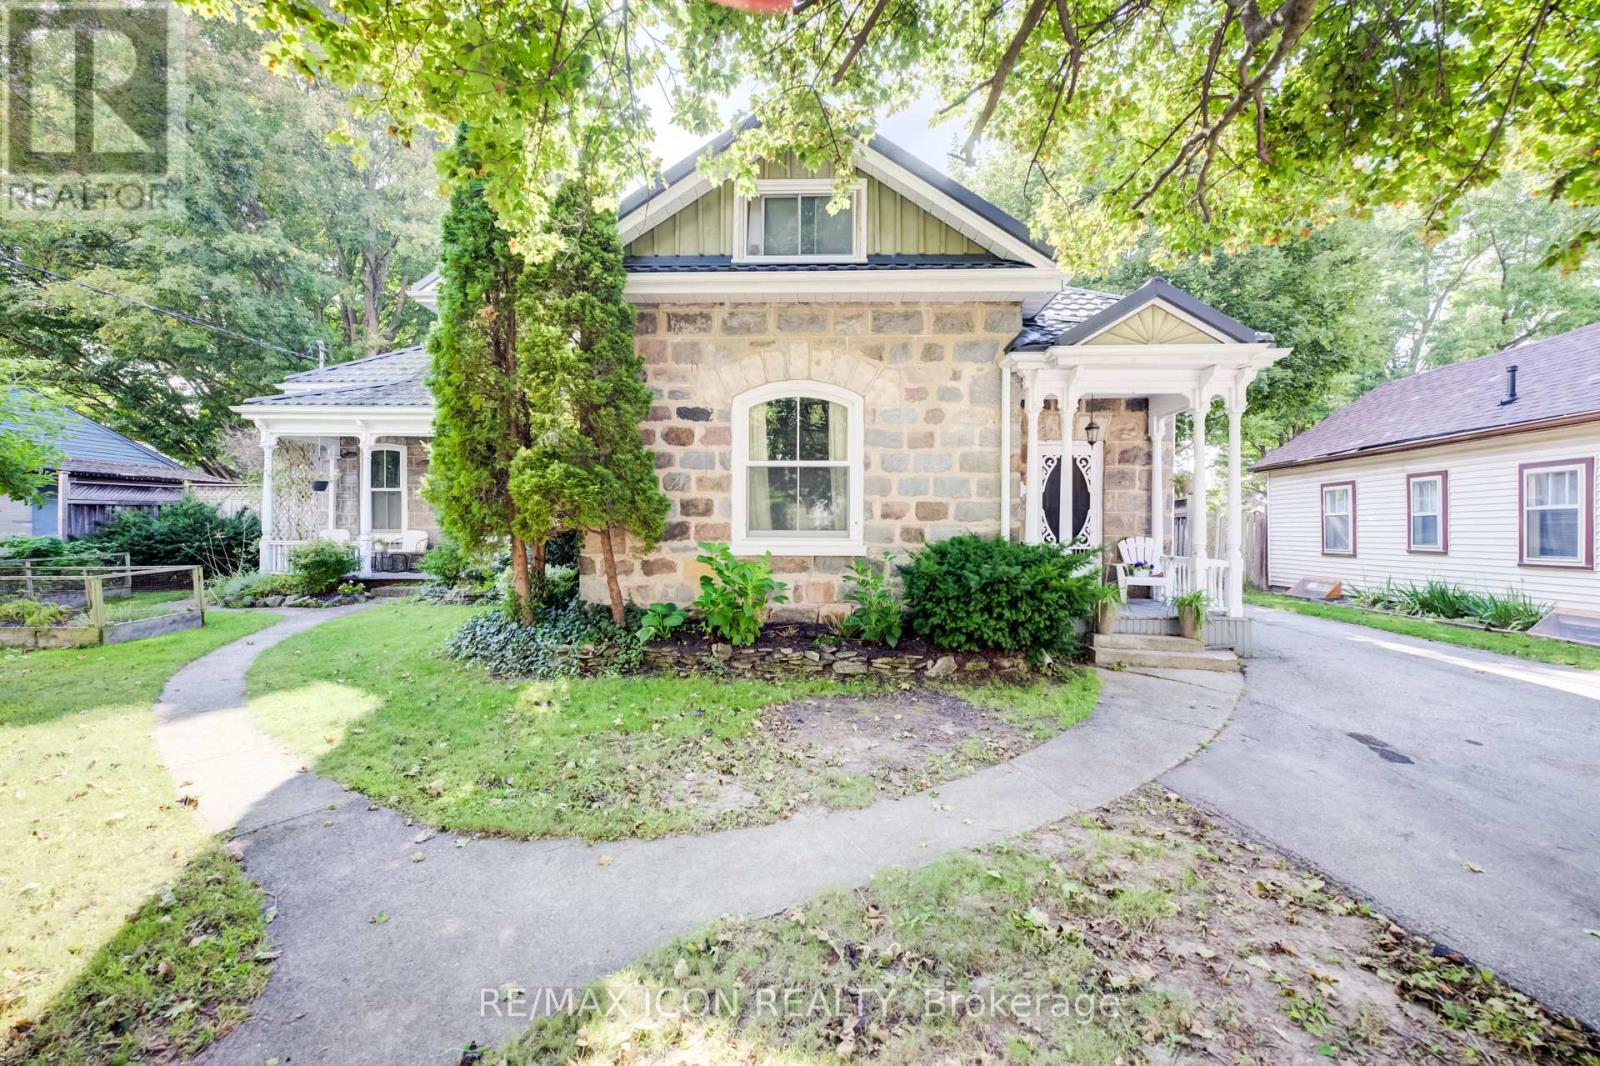
Welcome to this captivating and beautiful stone home, radiating timeless character in a quiet, highly desirable East Galt neighbourhood. This prime location is just a short, scenic stroll from the Grand River, a vibrant historic downtown, excellent schools, lush parks, and winding nature trails. Unrivalled versatility defines this property, with more than a quarter-acre lot. Currently configured as a duplex, it serves as the ultimate multi-generational haven or an income-generating mortgage helper. Alternatively, it can easily revert into a grand single-family estate, complete with a massive upper-level primary suite or a private suite for the young adult still living at home. Inside, historic charm seamlessly blends with modern comfort. You are greeted by rich hardwood flooring, detailed trim, elegant crown moulding, pocket doors and exquisite custom woodwork, all beautifully anchored by a breathtaking exposed stone accent wall that tells a story of craftsmanship. The main level offers an expansive layout featuring three bright bedrooms, a large formal dining room perfect for hosting dinners, and an inviting living room filled with natural light. The chef's kitchen is beautifully appointed with premium granite countertops, a gas cooktop, a built-in wall oven, and abundant cabinetry. Just steps from the kitchen, a charming covered front porch provides a peaceful spot for your morning coffee or evening relaxation. The true crown jewel of the home is the show-stopping family room. Loaded with rustic warmth. This expansive space is tailor-made for entertaining. Elegant French doors sweep open to a lovely interlocking brick patio and a massive backyard oasis-a rare find with open green space for kids and pets to play. For the hobbyist, contractor, or car enthusiast, the large L-shaped detached garage/ shop/ man cave is a dream come true. Plenty of parking available both in the garage and driveway. Book your private showing to experience this rare gem first-hand. (id:55460)
51 Wilkinson Avenue
Cambridge, Ontario
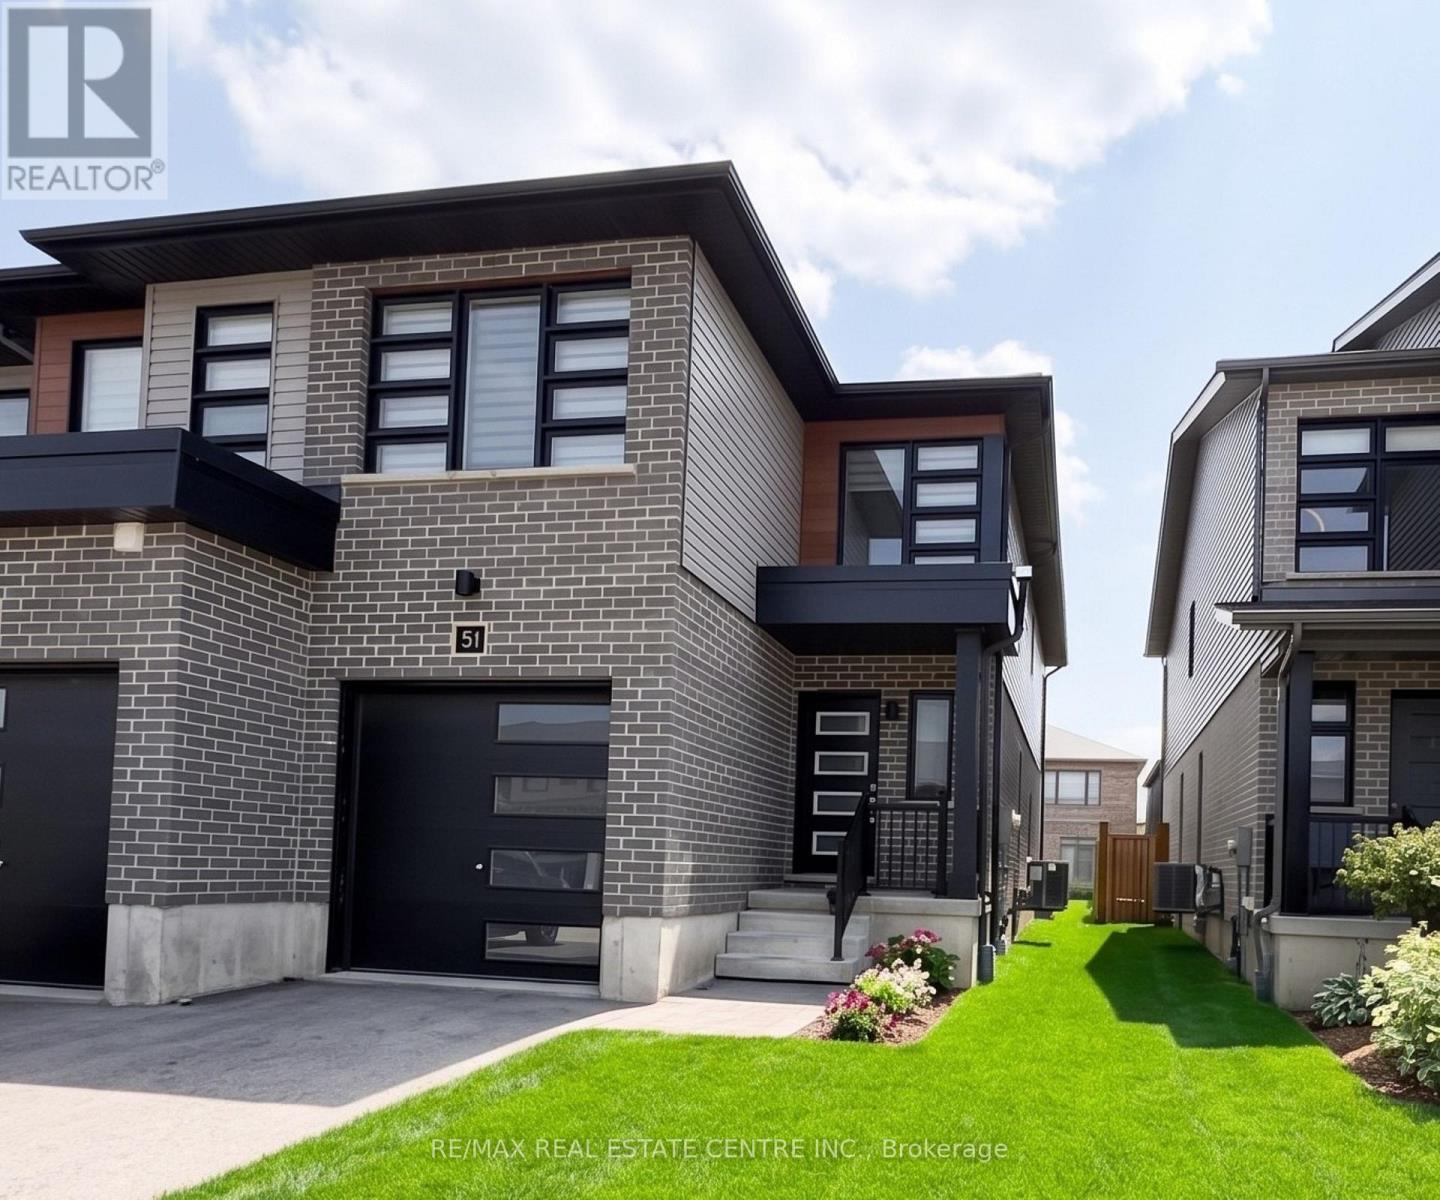
Discover the perfect blend of style, comfort, and convenience in this beautiful townhome nestled in the desirable West Galt community. Thoughtfully designed with contemporary finishes, enjoy a bright and welcoming open-concept layout. The spacious primary suite offers a private ensuite bathroom and generous closet space, creating a relaxing retreat you'll love coming home to. Take in everything the neighbourhood has to offer, with picturesque walking trails, the Grand River, parks, and playgrounds all just moments away. Whether you're a professional, couple, or growing family, this move-in-ready lease delivers modern living in a sought-after location. Available September 1st, you won't want to miss this one! (id:55460)
203 - 837 Roselawn Avenue
Toronto, Ontario
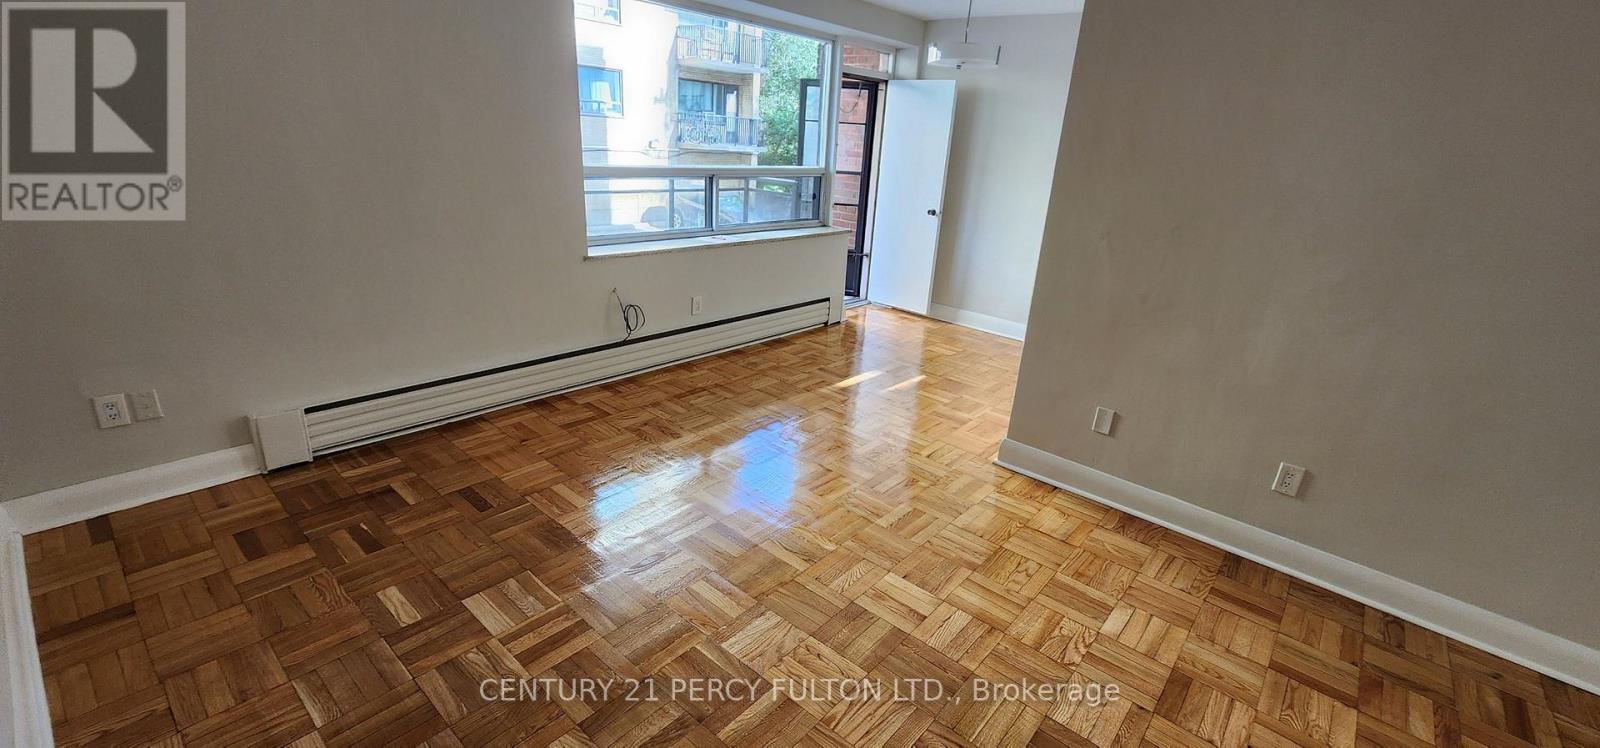
Bright and spacious 1-bedroom unit in a highly convenient location in Toronto. This well-laid-out suite features a large living area with separate dining space good-size bedrooms, and Hardwood and ceramic flooring throughout. The modern kitchen offers quartz countertops, a double sink. Upgraded Washroom. The unit is filled with natural light and offers a comfortable, open feel, perfect for everyday living. parking space and a locker available. Steps Steps to TTC, minutes to Allen Rd, close to shopping, and everyday amenities. Ideal for professionals or families seeking space, convenience, and value. (id:55460)
314 - 2202 Weston Road
Toronto, Ontario
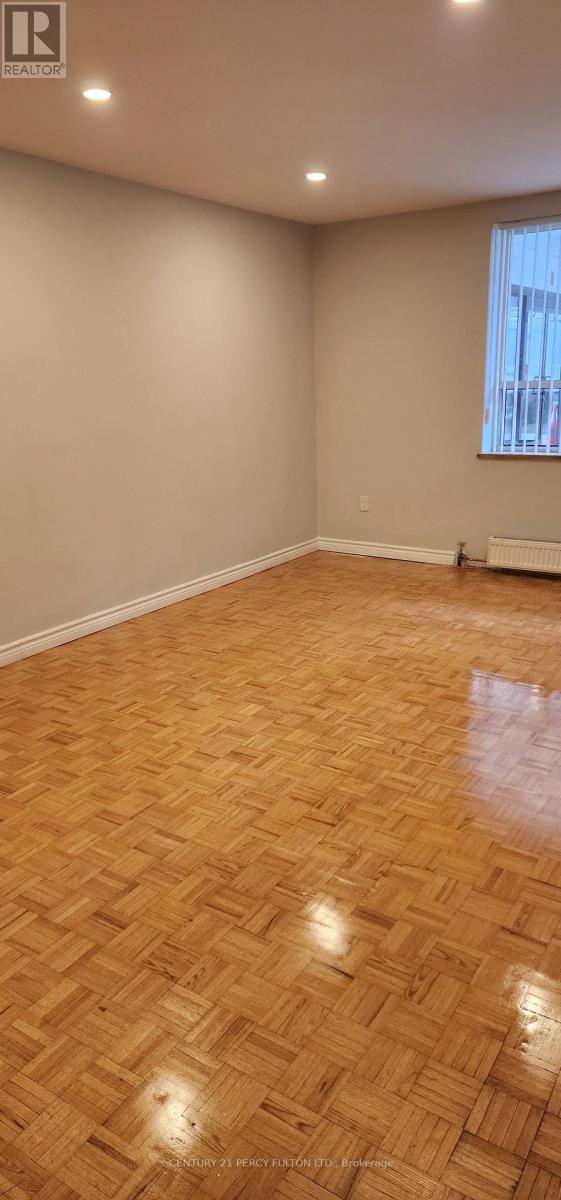
Bright and spacious unit in a highly convenient Lawrence and Westonlocation in Toronto. This well-laid-out suite parquet and ceramic flooring throughout.The modern kitchen offers quartz countertops, a double sink, and excellent storage. Upgraded Washroom.The unit is filled with natural light and offers a comfortable, open feel, perfect for everyday living.parking space and a locker available. Steps to TTC, minutes to Hwy 401, and 400 close to Humber RiverHospital, shopping, parks, and everyday amenities. Ideal for professionals or families seeking space,convenience, and value (id:55460)
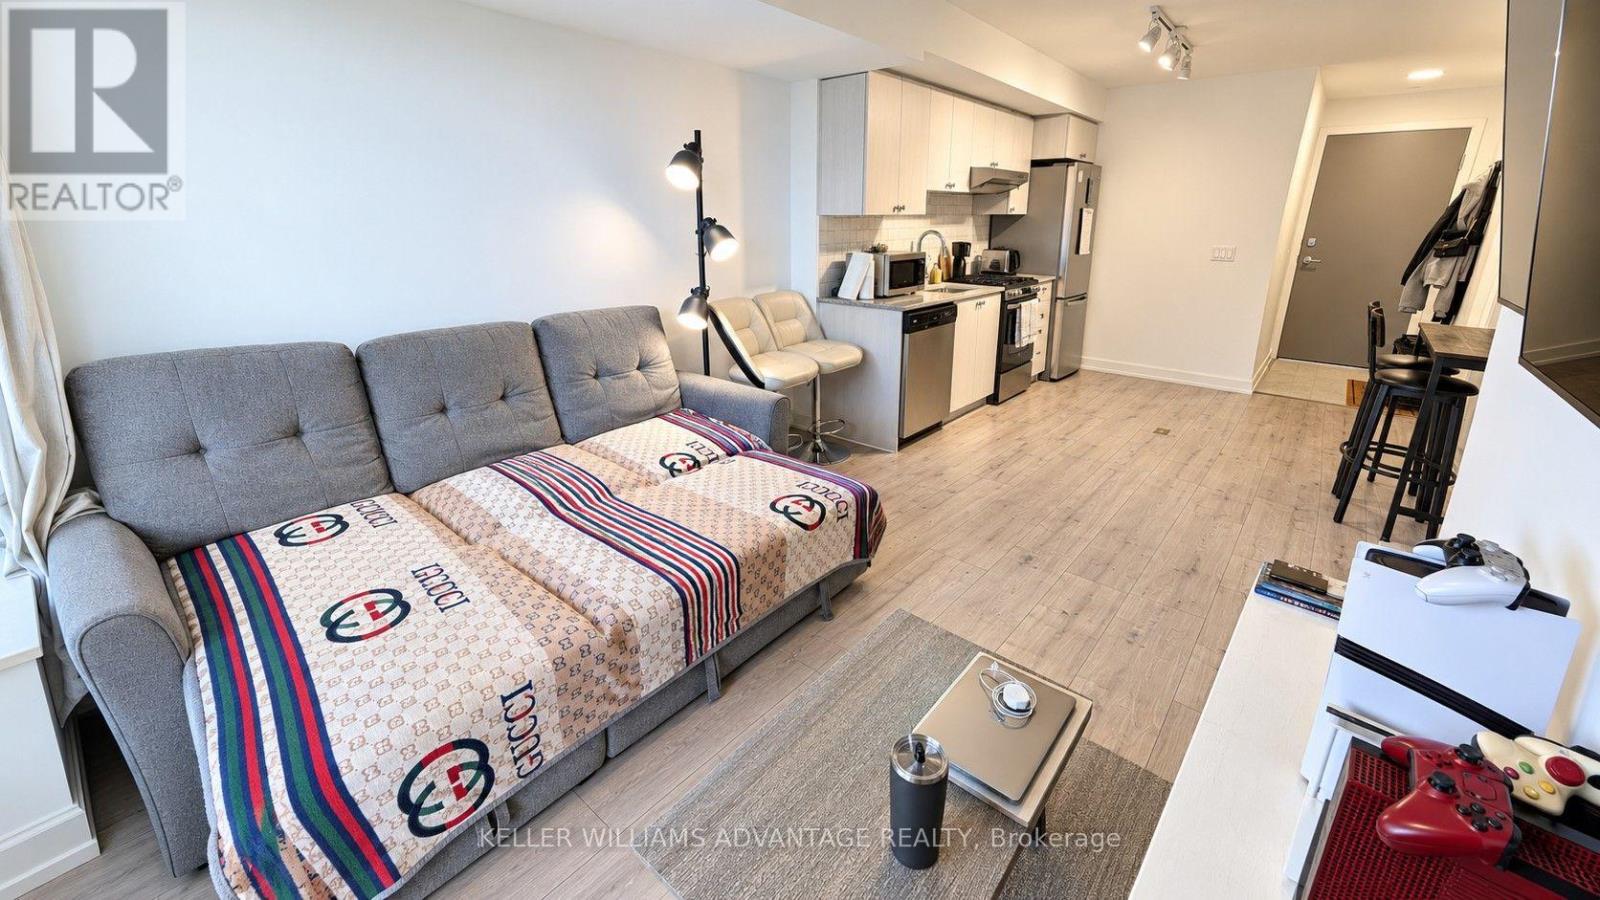
515 - 10 Wilby Crescent
Toronto, Ontario
Welcome to The Humber at 10 Wilby Crescent, a new condominium in one of Toronto's most connected transit hubs. Steps from the UP Express with direct service to Union Station and Pearson Airport, and the GO train's Kitchener line, commuting across the GTA couldn't be easier. TTC service is at your doorstep, with easy connections to the Eglinton Crosstown LRT, while Highways 401 and 400 are conveniently close. Surrounded by the Humber River trail system and nearby parks, this location offers the perfect blend of urban convenience and outdoor recreation. This northwest-facing 1-bedroom suite offers sunset views, large windows and an open-concept layout. The kitchen features a dishwasher, while the living area extends to a private balcony with decking, creating an ideal space to relax and unwind. Additional features include ensuite laundry, mirrored closets, blackout blinds and curtains, and 1 parking space conveniently located near the elevator. Residents of The Humber enjoy amenities including a fitness centre, rooftop terrace, party room, resident lounge, bike storage, and seasonal BBQ area. Fibre Internet Available. Tenant pays utilities. Offering the perfect combination of transit, lifestyle, and convenience, this is an ideal place to call home in one of Toronto's fastest-growing communities. (id:55460)
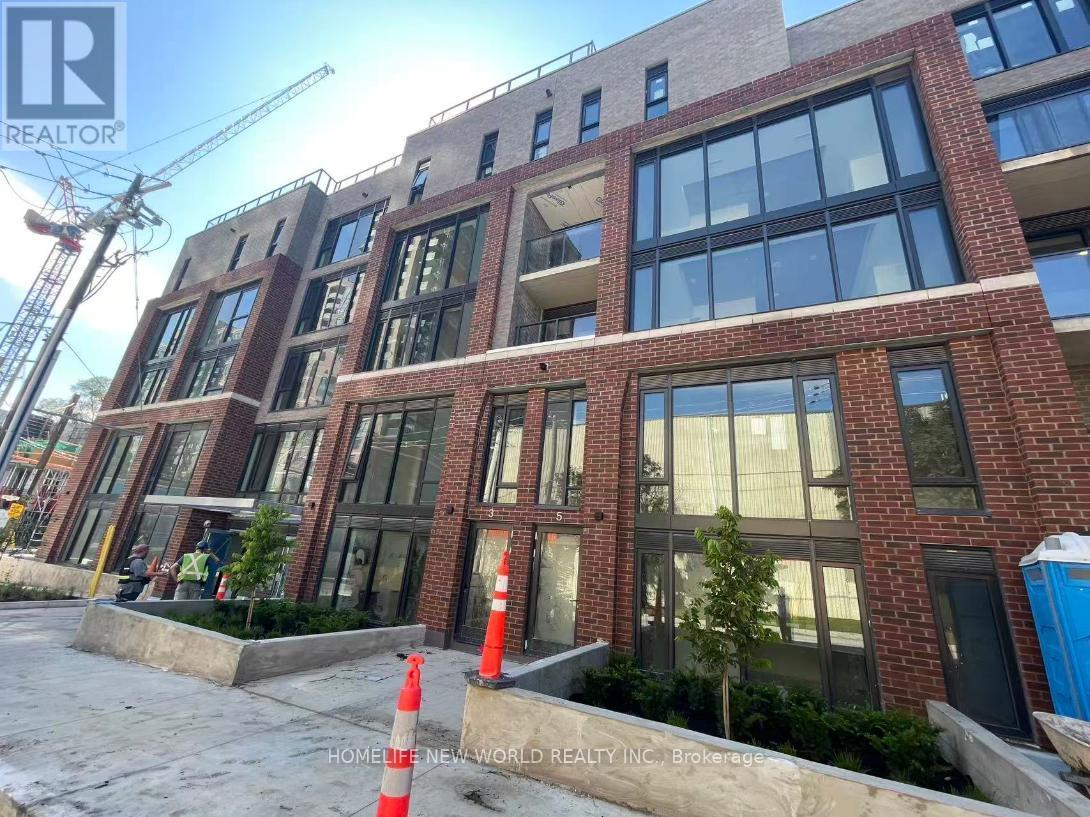
102 - 1 Vine Avenue
Toronto, Ontario
Welcome to the Junction's newest boutique condominium. This stunning studio features high ceilings, an open-concept layout, abundant natural light, and stylish laminate flooring. Luxury finishes throughout create a bright, modern living space.Rarely offered: two exclusive entrances plus your own private patio.Modern kitchen with stainless steel appliances. In-suite stacked laundry. Bathroom with full bathtub.Enjoy car-free living in one of Toronto's best communities - steps from restaurants, shops, breweries, and High Park, the city's largest and most beautiful park famous for its cherry blossoms.Keele Subway, Bloor GO Station & Dundas West Station are all within walking distance. 30 minutes to Downtown / UT . Ideal for professionals, commuters and students seeking vibrant West Toronto living. (id:55460)

6376 Rama Road W
Ramara, Ontario
6376 Rama Road redefines the standard for LUXURY waterfront living in Simcoe County. This incredible 103" waterfront property with prime Western exposure on Lake Couchiching is paired with an absolutely spectacular custom built estate home to deliver a wow factor that truly has to be seen to be appreciated. This Justin Sherry designed masterpiece was constructed in 2025 and features over 3650 sq ft of expertly curated and exceptionally finished living spaces. Step foot inside and you're greeted with exaggerated ceilings heights (10 ft throughout and up to 20ft in great room) and walls of custom glass which reveal dramatic views over the property and out into the lake. Living, dining, and kitchen spaces flow seamlessly together perfectly blending stunning modern finishes with the warmth and character of a lakefront retreat. Beautiful wide plank hardwood floors give way to custom cabinetry and millwork which is found all throughout the home creating a beautifully cohesive experience. Oversized main floor bedroom was intentionally designed for multi use - private guest space with lake views, custom designed murphy bed, gorgeous full bath and the ability to be closed off to the rest of the main floor, or the ultimate lounge with custom golf simulator that folds automatically into wall cabinet. Main floor is rounded out by the perfect home office facing the lake, mudroom and full butler pantry. At the top of the stunning glass/steel open stringer stairs you will find 3 large bedrooms all with breath taking views over the lake including the primary retreat which features a walk out to a second level deck that spans the entire second floor, custom dressing room, coffee bar, and a spa like ensuite with its own sauna. Outside is truly magic - 103 ft of beautifully landscaped, flat useable table land where the waters edge just a few steps away. New docking, improvements to the break wall, and full modern landscaping complete this one of a kind package. (id:55460)

52 Hawthorne Crescent
Barrie, Ontario
RAVINE LOT! WALK-OUT Basement! Welcome to 52 Hawthorne Crescent - a beautiful 3-bedroom freehold townhome backing onto mature forest in a quiet, family-friendly South Barrie neighbourhood. Featuring new flooring (2026), fresh paint throughout ( 2026), upgraded bathrooms/vanities (2026), modern finishes, new potlighs (2026), a walk-out basement, and a brand new kitchen (2026) overlooking the ravine with Brand New S/S Appliances... This bright open-concept home offers comfortable living with Bright Bedrooms. Enjoy a private backyard with no rear neighbours, perfect for relaxing or entertaining. Conveniently located close to schools, parks, shopping, walking trails, transit, Highway 400, Barrie's waterfront, and vibrant downtown. Buyer's Agent to verify all the details. (id:55460)
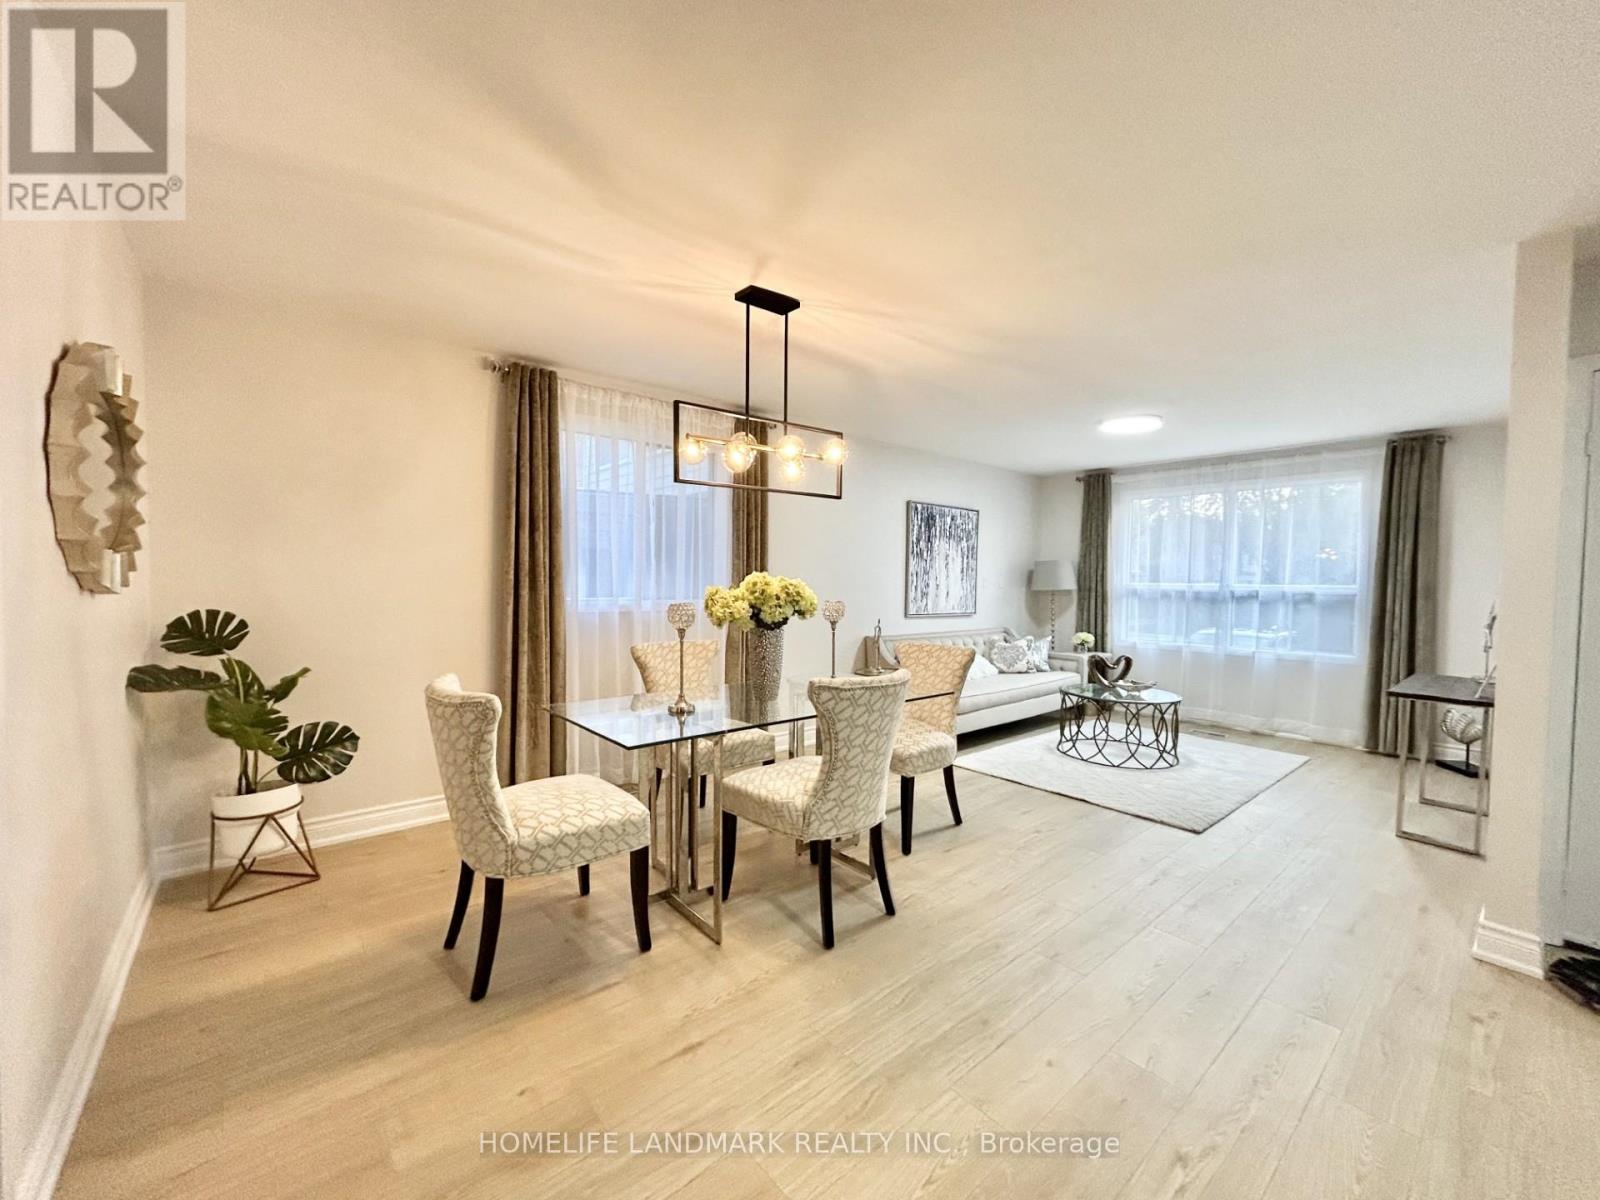
Upper - 53 Moray Avenue
Richmond Hill, Ontario
Absolutely Spectacular Renovated 3 Bedroom 2 Washroom In A Quiet Neighborhood. All Modern Kitchen W/S.S Appliances, Elegant Backsplash, Quartz Countertops, 72 Hr Water Proof Laminate Fl, Bright Light Tiles, Elegant Lights & Window Drapes, Living Room & Kitchen W/Eating Area, Exclusive Laundry, 2 Outdoor Parking Spots, 3 Min Walk Distance To Lake Wilcox. All Amenities, Transit, School, Shopping, Community Center. Please No Pets/No Smokers. Tenant Pay2/3 Of Utilities. Two Parking Spots!! (id:55460)
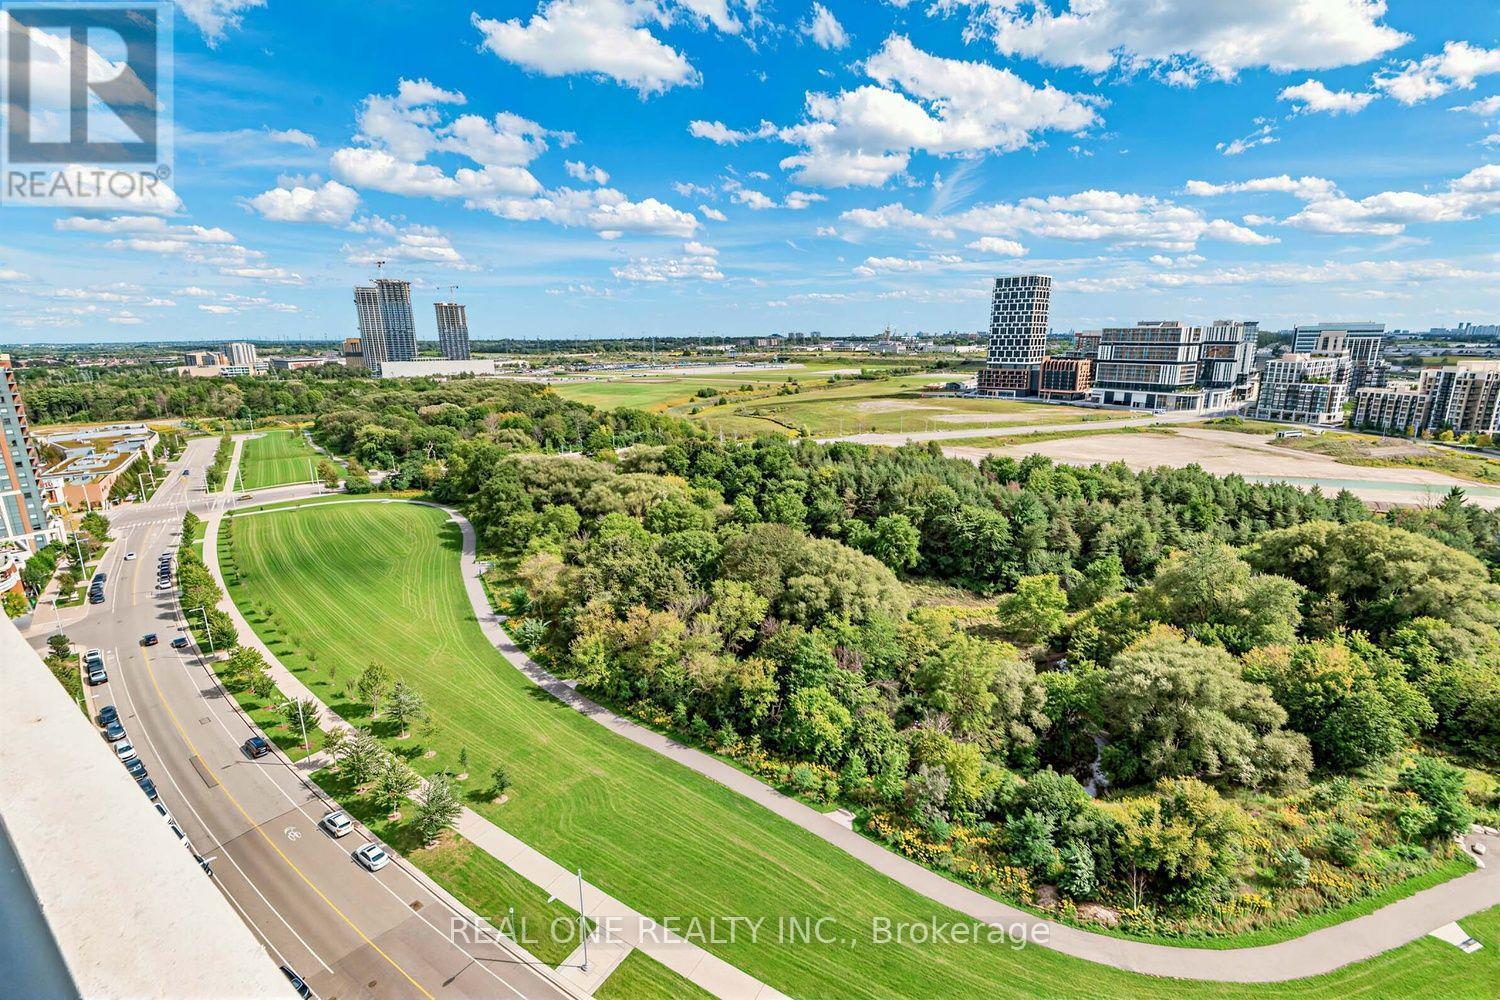
2107 - 15 Water Walk Drive
Markham, Ontario
Unobstructed South View Overlooking Lush Greenspace & Trees, Luxury Riverside Uptown Condo In The Heart Of Unionville! Bright & Spacious 1 Bedroom + Large Den, 675 Sqft with Full Size Balcony. 9 Ft Ceilings, Open Concept Kitchen with S/S Appliances. Large Bedroom with Large Closet. Grand Hotel-Inspired Lobby. Steps To Hwy 404/407, GO Train/Viva/YRT, Top Ranking Schools, Grocery, Restaurants & Entertainment. Building Amenities Incl 24 Hr Concierge & Outdoor Pool. Perfect For First-Time Buyers Or Investors - Don't Miss This One! (id:55460)
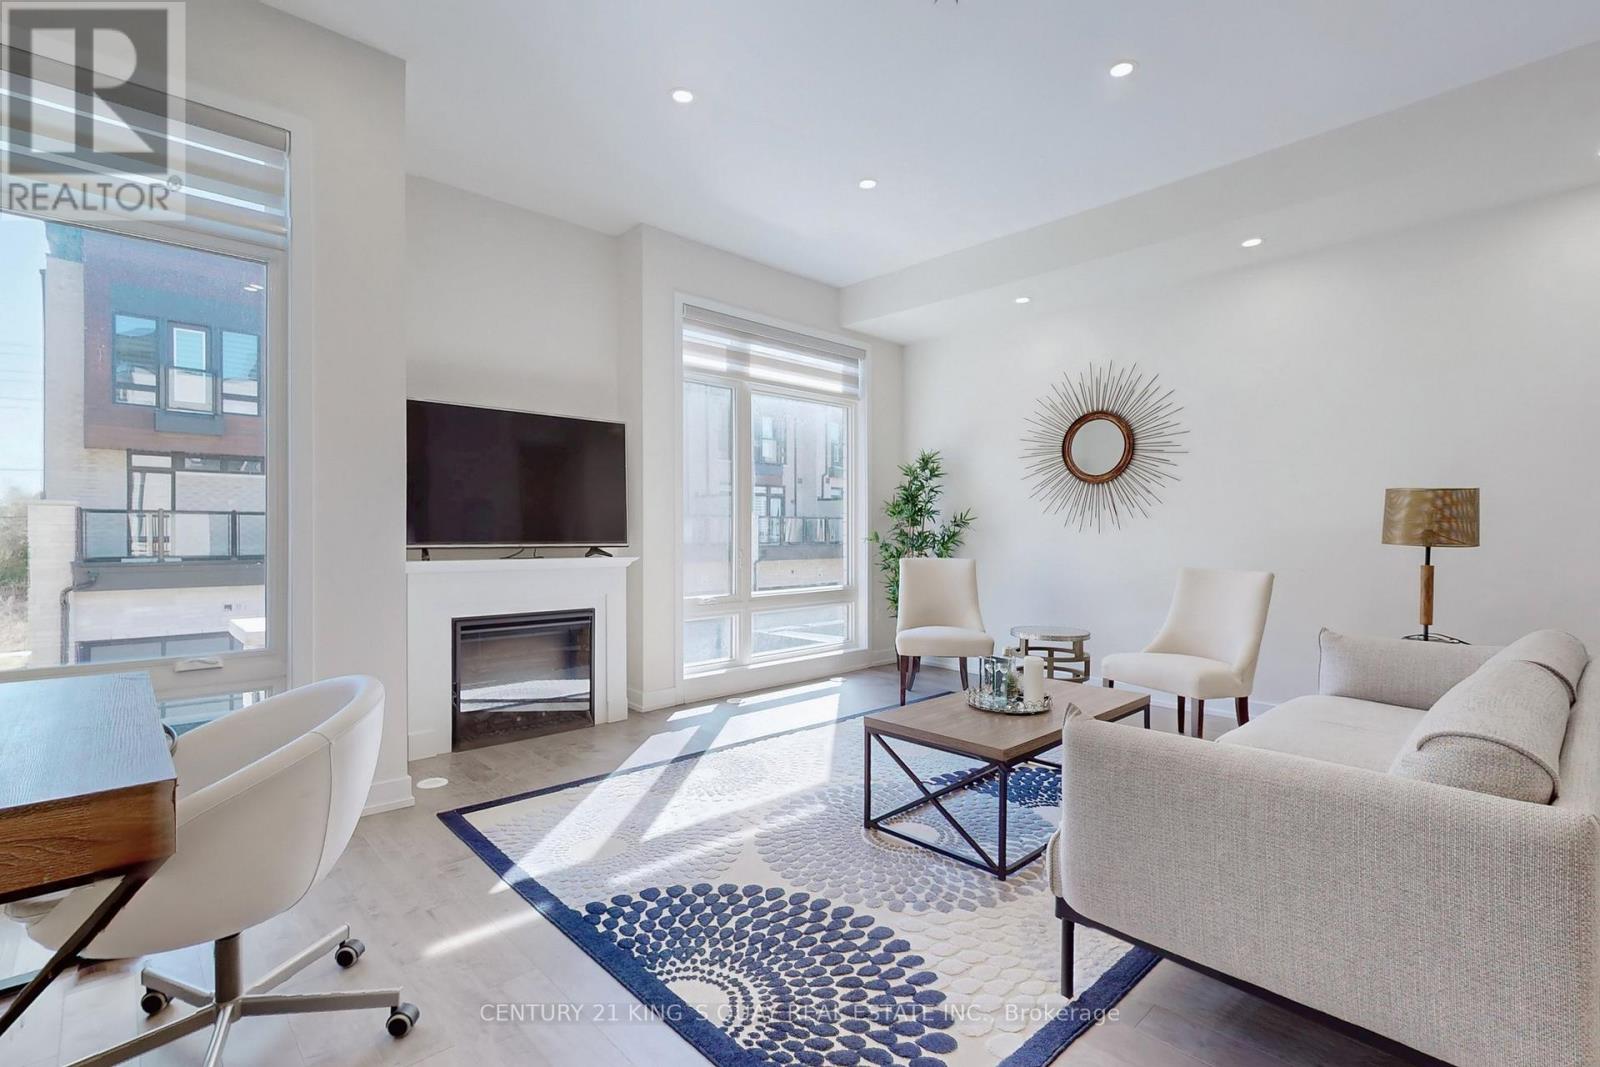
16 Credit Lane
Richmond Hill, Ontario
4 bedrooms modern townhouse in prime Richmond Hill location, open concept at second floor living, family room kitchen area, large central island with undermount sink and breakfast bar, two ensuites. Enjoy a luxurious private rooftop terrace. top school district, close to Hwy 404, Go train station, Costco, and lake Wilcox. (id:55460)
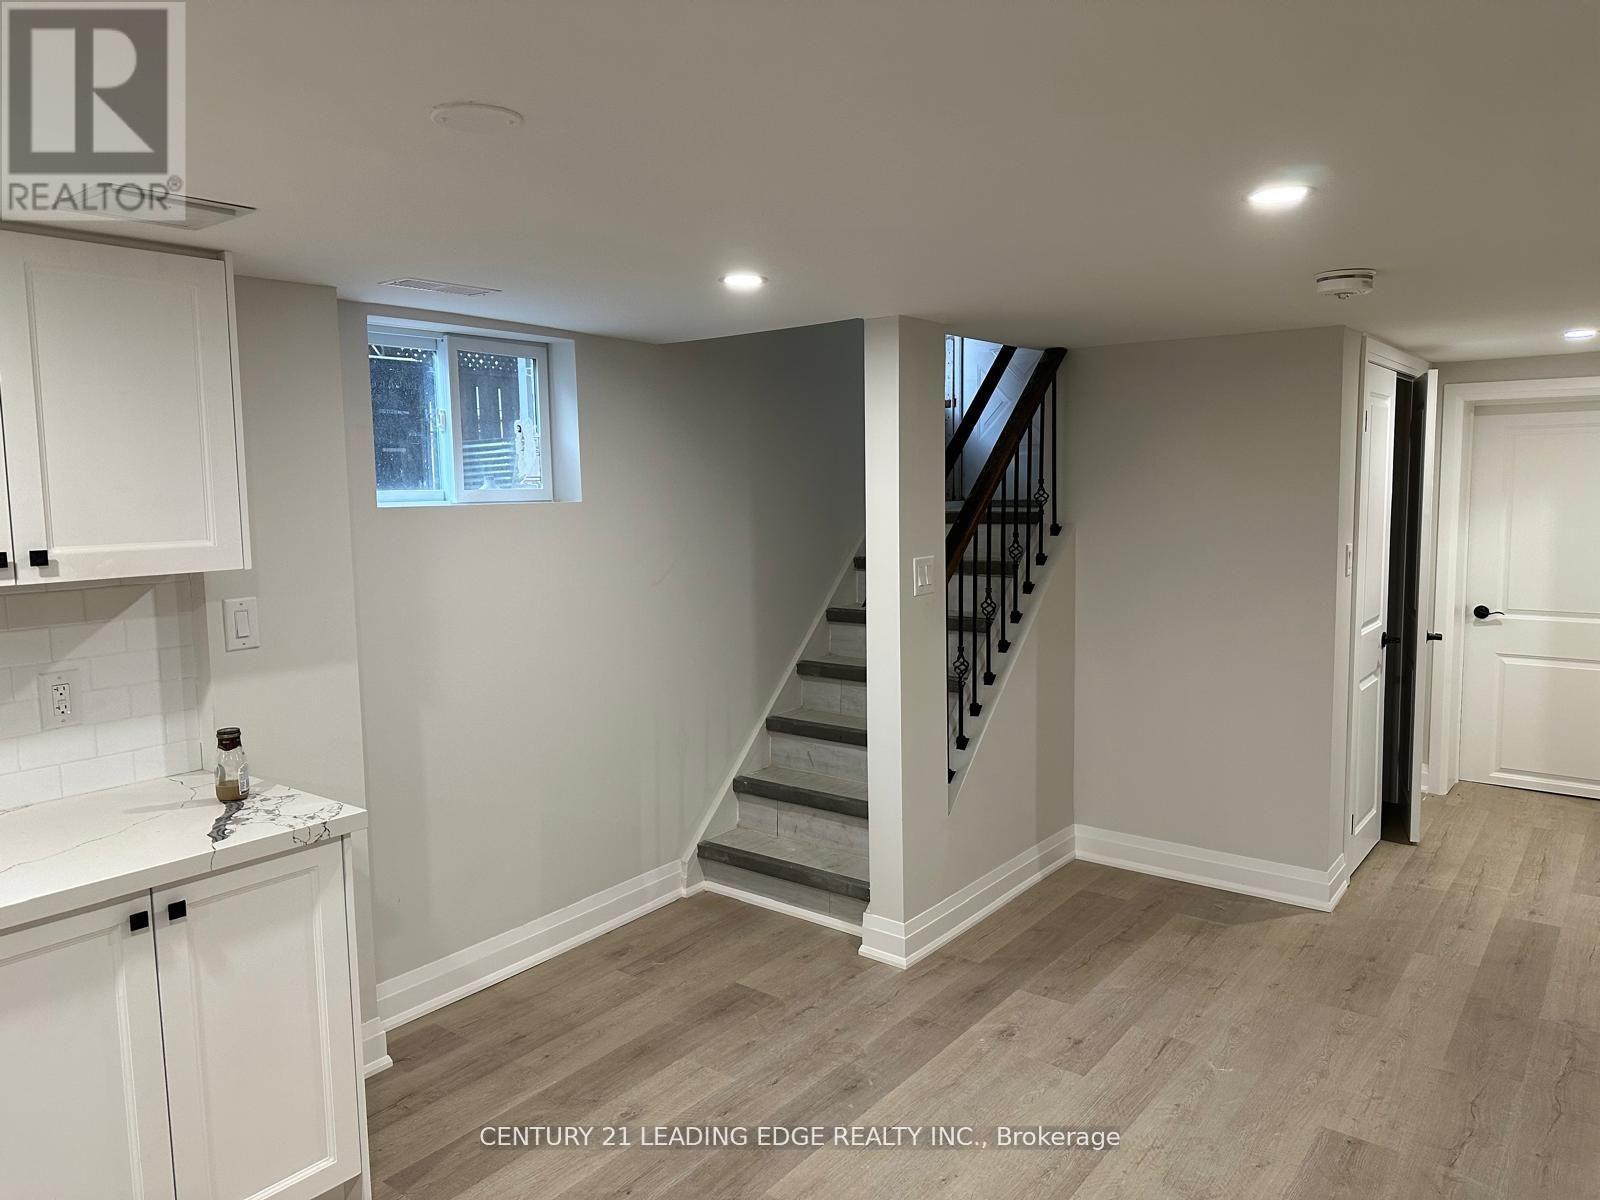
Bsmt - 36 Vernon Road
Toronto, Ontario
Must see this stunning newly renovated **Legal basement apartment** with a private entrance in the heart of WEXFORD. Approx 1000 sqft This basement is boasting, new kitchen, combined living and dining room. High ceiling surrounded with windows for extra sunlight. Three piece bathroom and ensuite private laundry. Two spacious bedrooms, both with large above ground windows and built-in closets. Short walk to amenities, shopping, schools, short drive to highways easily accessible by public transport. (id:55460)
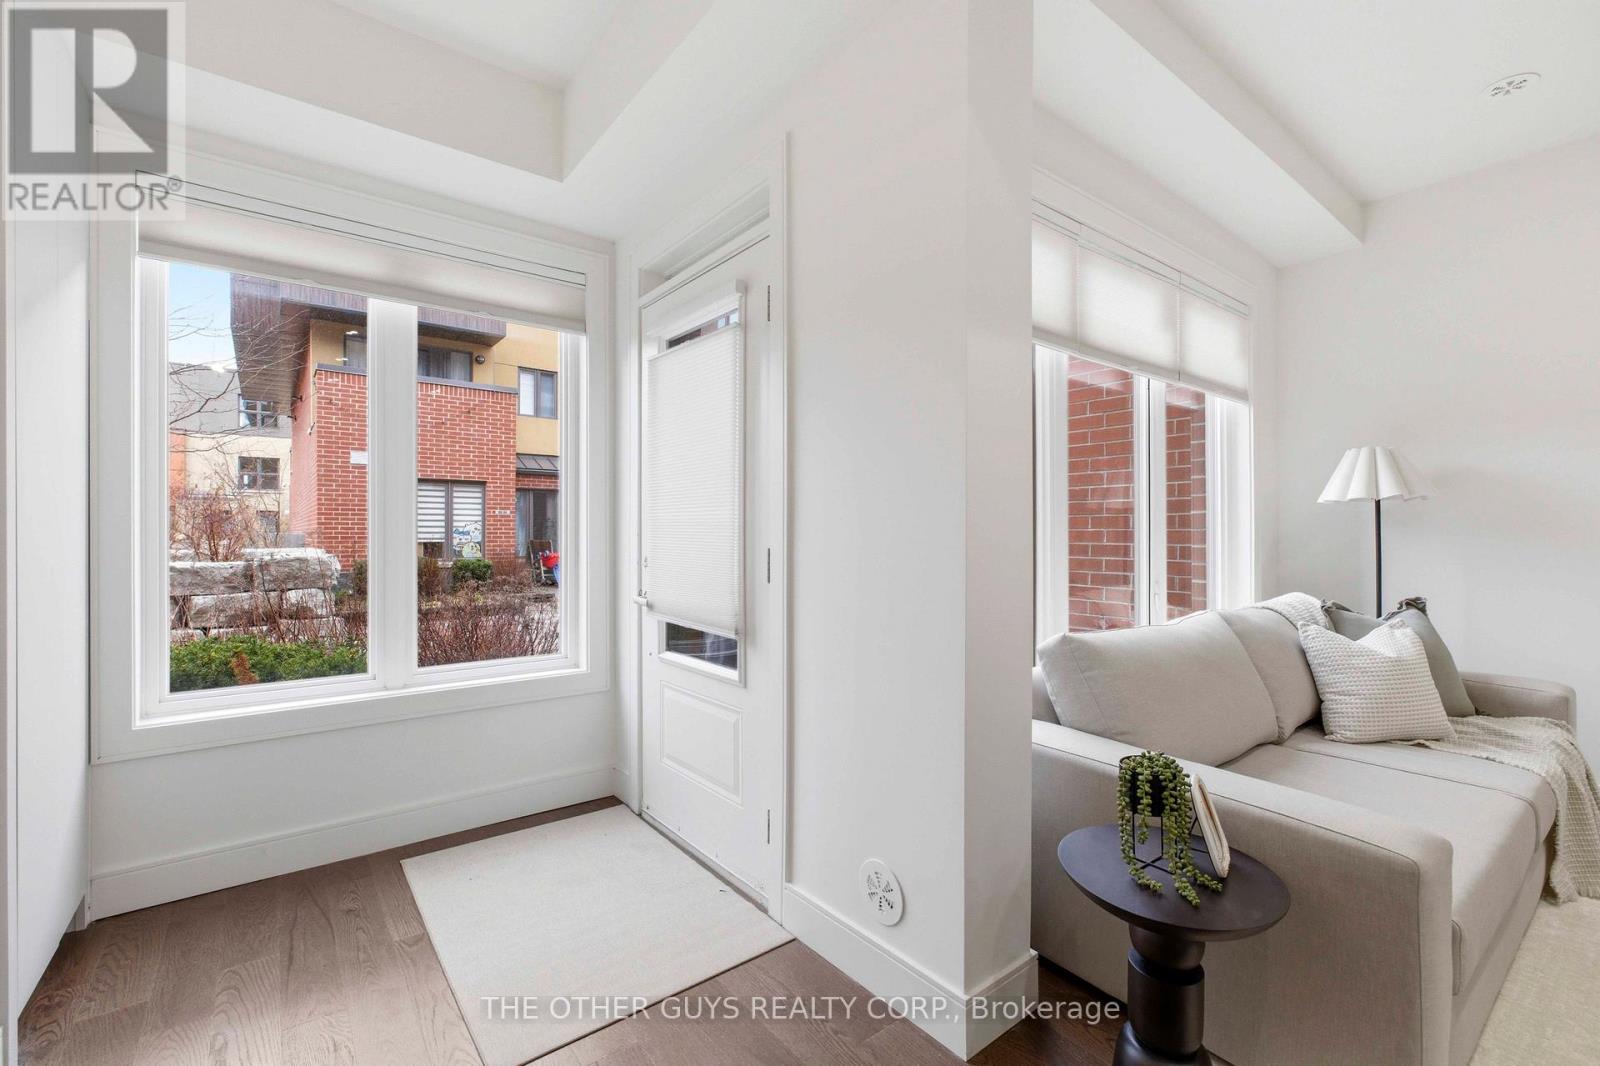
18 - 9r Clintwood Gate
Toronto, Ontario
Not your average Townhome! If you're looking for something extraordinary, well-thought-out yet cozy with great value, you've come to the right place. Bright and cheerful rooms. This never lived in Townhome is presented with mainly custom finishes throughout instead of typical builder grade finishes and appliances. *Check out the Solid doors and the cool baseboards and window casings. ***Check out the potlights throughout. ***Check out the oversize custom kitchen with tons of storage including coffee/microwave station and brand name appliances. *Check out the 36" fridge. ***Check out the 36" gas stove and range hood. ***Check out the larger kitchen sink with stunning faucet. ***Check out the custom closets in foyer and built in closets in bedrooms (primary suite has built ins on 2 sides). ***Check out the custom heated tiled bathrooms with TOTO Toilets including a wall mounted TOTO in Powder room. ***Check out the vanities and mirrors. ***Check out the engineered floors throughout. ***Check out the basement storage area right off the garage with tile floors. ***Check out the specialty blinds that move bottom up/top down or both for amazing light and privacy. ***Check out the rooftop deck with gas fittings for your gas BBQ. ***Tarion Warranty. (id:55460)
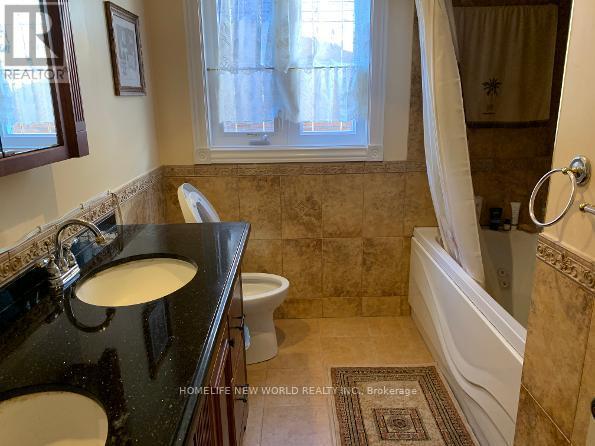
Room 2nd Floor - 38 Marcelline Crescent
Toronto, Ontario
Spacious Furnitured Room @ 2nd Flr For Rent,.Student Welcome! Located One Of Best Communities In Canada! Steps To Bessarion Subway Station , Brandnew National Architectural Design Award Community Just Beside Subway Station ,Over One Billion Dollars Cost ,Will Be Open Soon , Tenant Will Enjoy Library ,Gym,Swimming Pool Just Nearby Home. Steps Beautiful East Don River Nature ,Canadian Tires ,Ymca . No Smoking ,No Pet ,Seeking For One Professional Or Student To Live In .Shared New Upgraded Washroom With A Young Male Student.Quiet ,Friendly And Secure Neighborhood. (id:55460)
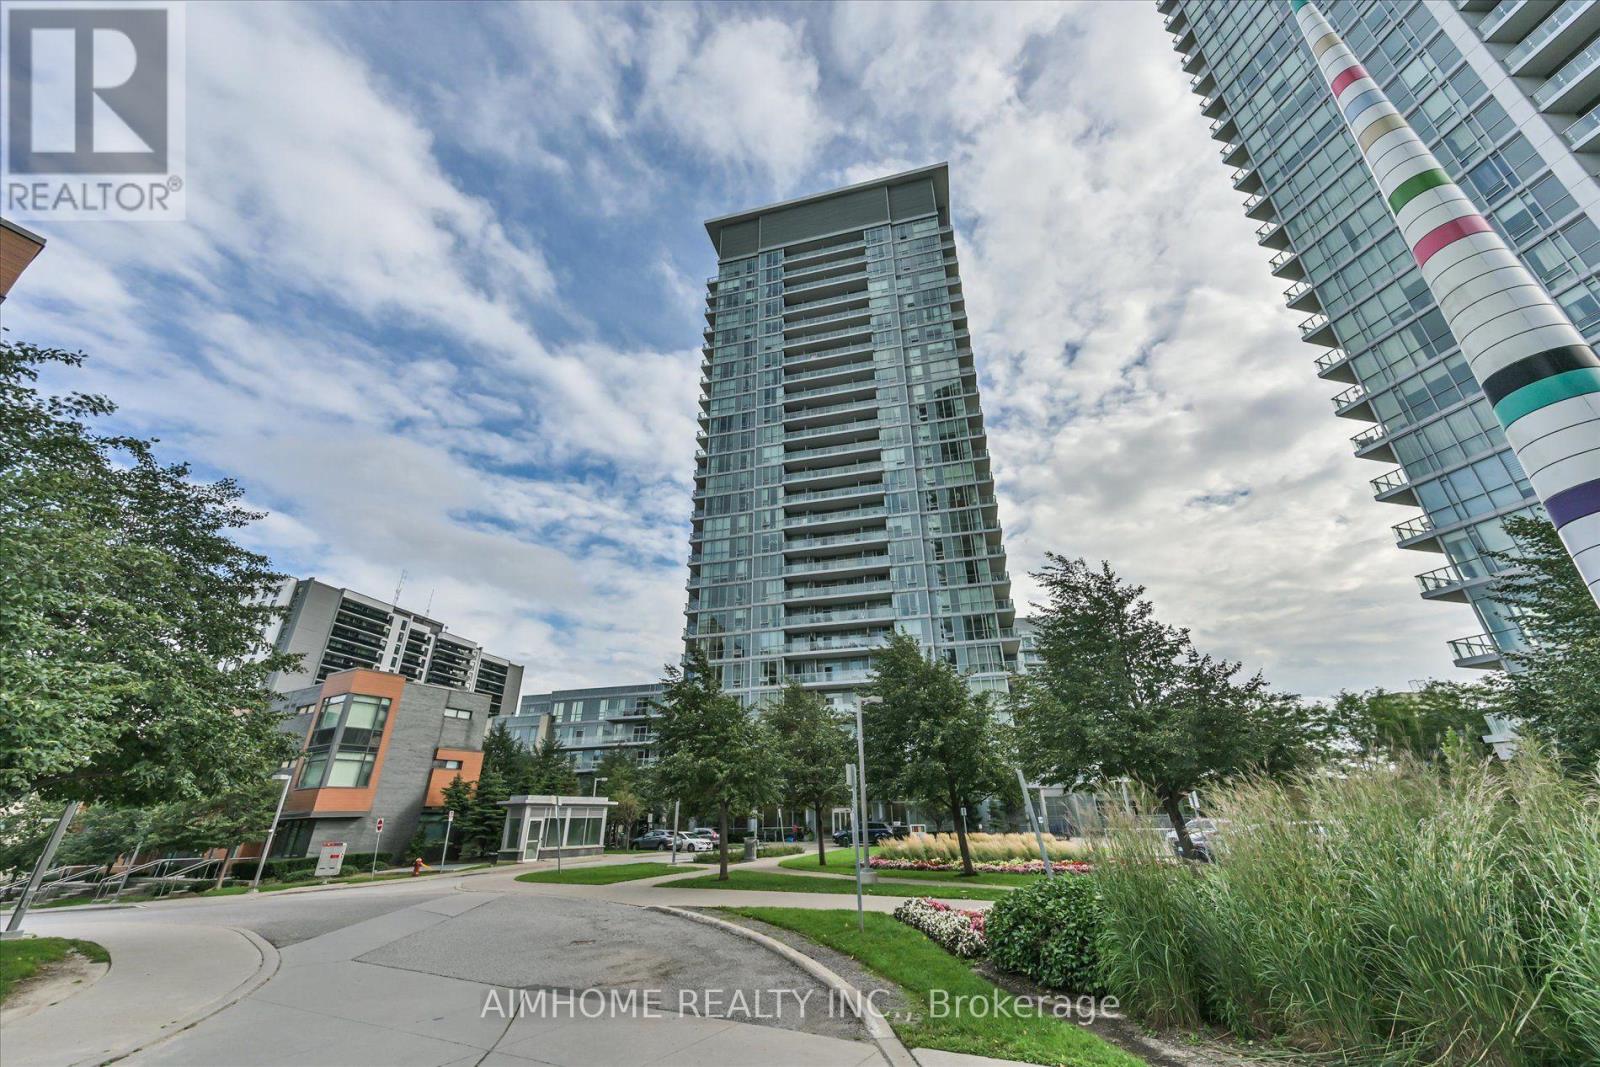
1604 - 62 Forest Manor Road
Toronto, Ontario
Enjoy exceptional convenience at Sheppard and Don Mills, directly across from Fairview Mall and just steps to the subway and TTC. This suite features a spacious den with the flexibility to serve as a home office or potential second bedroom, along with a large balcony perfect for relaxing outdoors. Easy access to Highways 401, 404 and the DVP makes commuting convenient, while nearby schools, a public library and a community centre put everyday essentials within reach. Residents enjoy an excellent selection of amenities, including concierge service, an exercise room, indoor pool, party and meeting room, games room and guest suites. (id:55460)
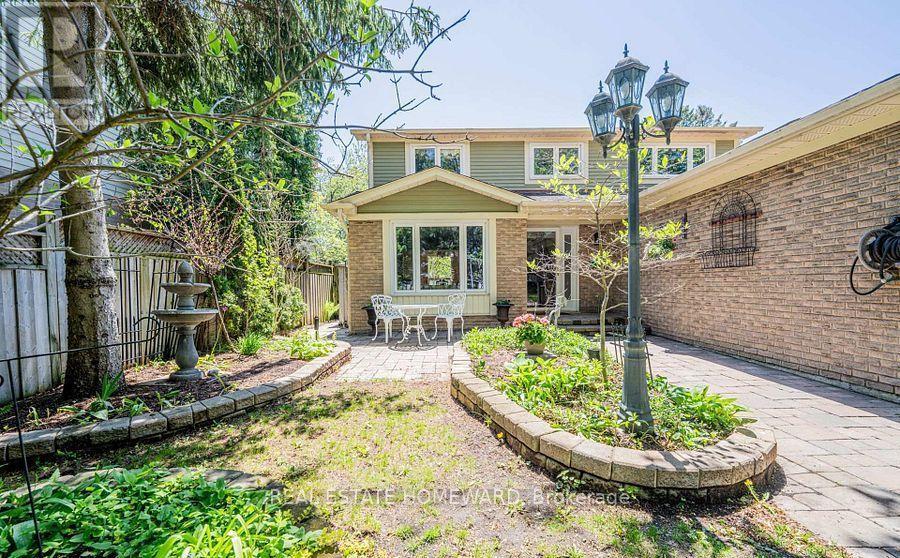
27 Drumern Crescent
Richmond Hill, Ontario
Nestled on a quiet, family-friendly crescent in the heart of North Richvale, 27 Drumern Crescent offers the perfect balance of comfort, space, and convenience. This freshly painted and beautifully cared-for home welcomes you with an impressive two-storey entrance, elegant principal rooms, and a sun-filled family room with a fireplace overlooking a spectacular private garden oasis in the heart of the city. Ideal for both entertaining and everyday living, the home offers a functional layout with spacious living and dining areas and seamless indoor-outdoor flow. Upstairs, the generous primary suite features a walk-in closet and private ensuite, accompanied by well-sized additional bedrooms perfect for growing families. The fully fenced backyard creates a peaceful retreat for summer gatherings, gardening, or relaxing in complete privacy. Located just minutes from Yonge Street, Bathurst Street, top-ranked schools, parks, Mackenzie Health Hospital, Hillcrest Mall, community center, transit, restaurants, and everyday amenities, this is an exceptional work house or home. (id:55460)
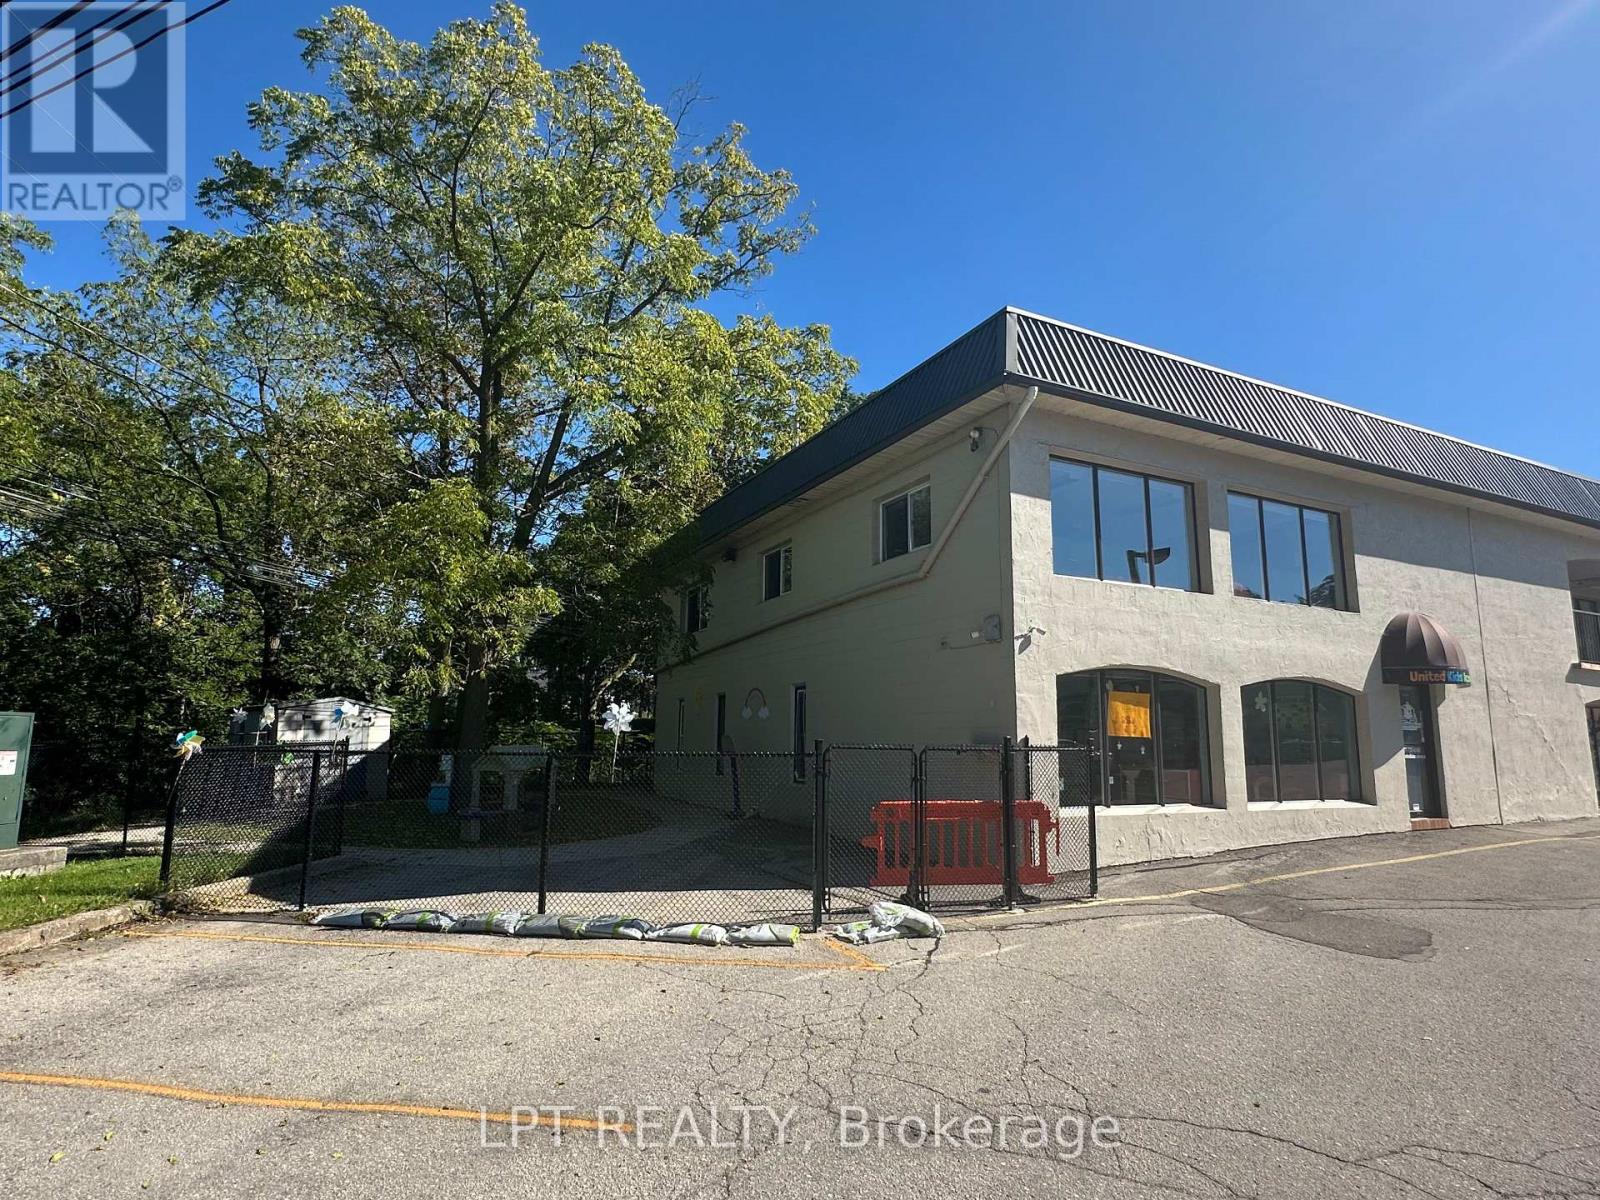
13-14 - 76 Main Street W
Grimsby, Ontario
Outstanding opportunity to acquire a fully operational, turnkey licensed child care centre in growing Grimsby. Licensed for 60 children, this well-equipped facility offers an established setup for an experienced Daycare operator, multi-location group/Montessori or hands-on owner-operator looking to expand without the time, cost and complexity of building a new centre from the ground up. The facility features 4 spacious, bright classrooms with flexible layouts suitable for infant, toddler and preschool programming. The centre is fully equipped with classroom furnishings, educational materials and operational infrastructure, providing a seamless transition for new ownership. Families benefit from a secure, fully fenced outdoor playground and abundant free on-site parking, making daily drop-off and pick-up convenient for both parents and staff. Located in Grimsby with convenient access to major commuter routes and surrounding residential communities, the centre is strategically positioned to serve families in Grimsby and the broader Niagara-Hamilton corridor. Additional revenue streams exist by adding before / after school programs, seasonal camps etc. An opportunity to acquire an established childcare operation with the infrastructure already in place-ideal for an operator focused on growth, efficiency and long-term expansion. Financial information, enrollment details, equipment inventory and lease terms available to qualified purchasers upon execution of an NDA. Please DO NOT go directly to the centre. (id:55460)
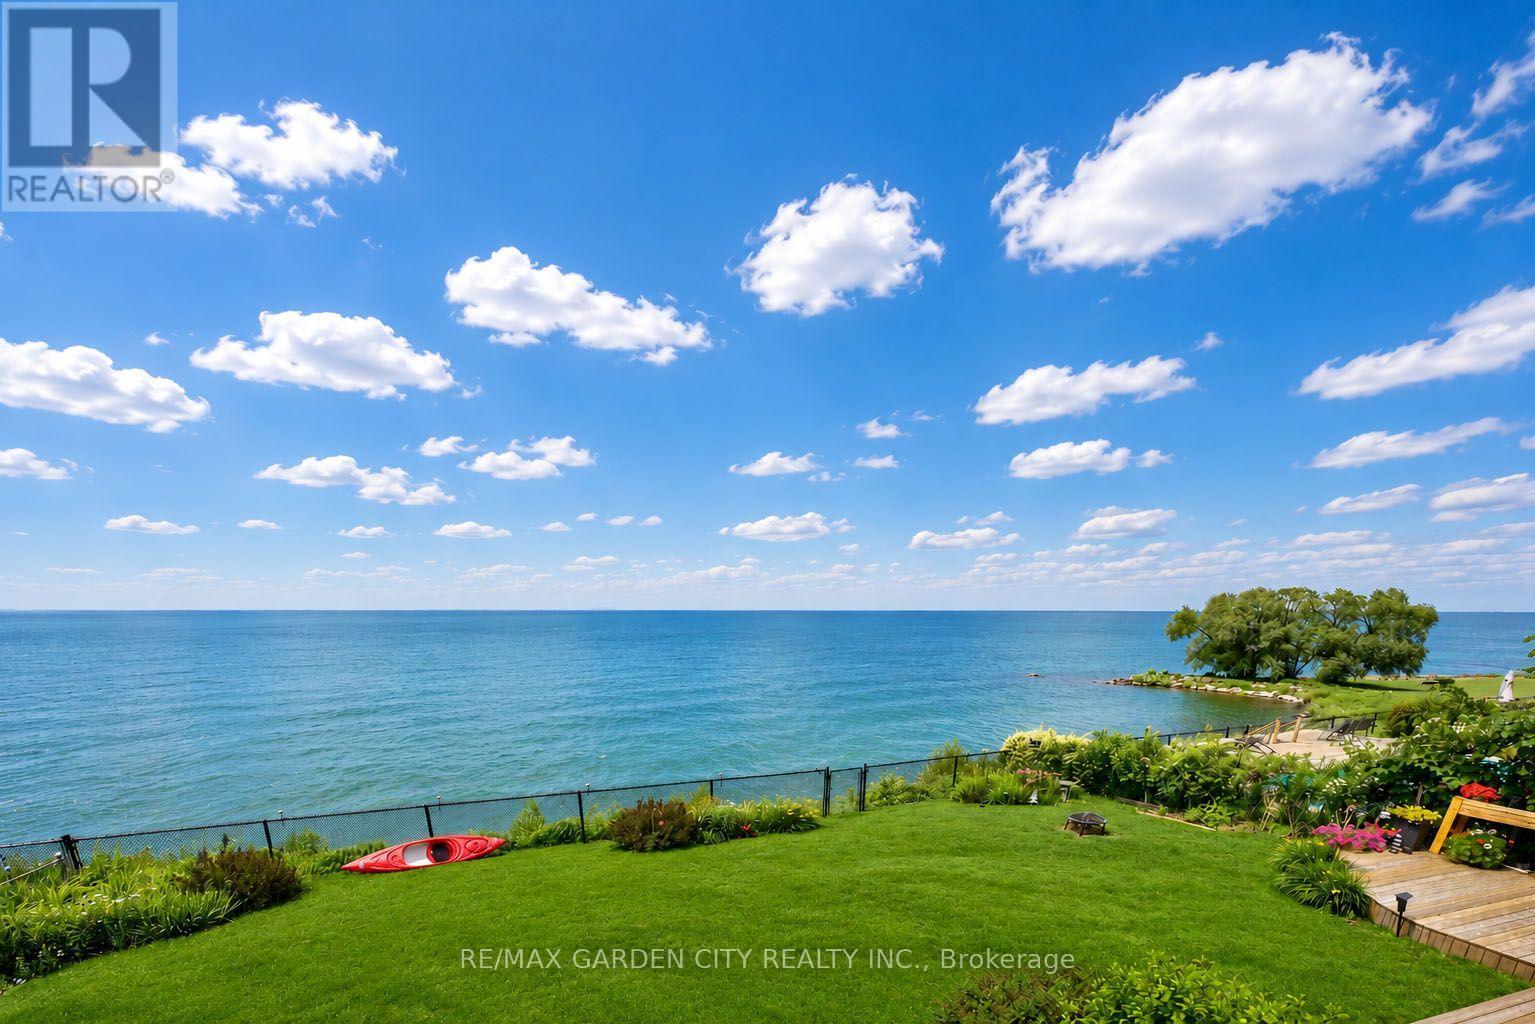
15 Cheval Drive
Grimsby, Ontario
STUNNING 4-BEDROOM, 3.5 BATH WATERFRONT HOME! Located in most sought-after lakefront cul-de-sac on 70'x132' property overlooking lake and Toronto skyline. Beautifully updated throughout in recent years. New engineered hardwood floors on both levels. Welcoming gracious foyer. Bright and sunny living room with bay window, dining room overlooking the lake. Gourmet kitchen with new fridge & stove (2023), granite counters & sliding doors leading to expansive deck & spectacular water views. Main floor family room with fireplace and sliding doors leading to deck area and yard. Main floor laundry with new washer & dryer (2023). Impressive staircase to upper level with spacious primary suite with walk-in closet, ensuite bath and sliding doors to private balcony overlooking the water. Newly-finished lower level with recessed lighting in 2024 with family room, dens, exercise room & full bath. High-efficiency Lennox furnace 2024. Windows and roof shingles replaced. Eaves and downspouts replaced in 2025, central vac 2023. OTHER FEATURES INCLUDE: Garage door opener, c/air, microwave, dishwasher. Unparalleled sunsets & only steps to waterfront park & beach. Located near wineries, fine dining, golf courses & easy access to QEW. Fabulous waterfront living is waiting for you! (id:55460)
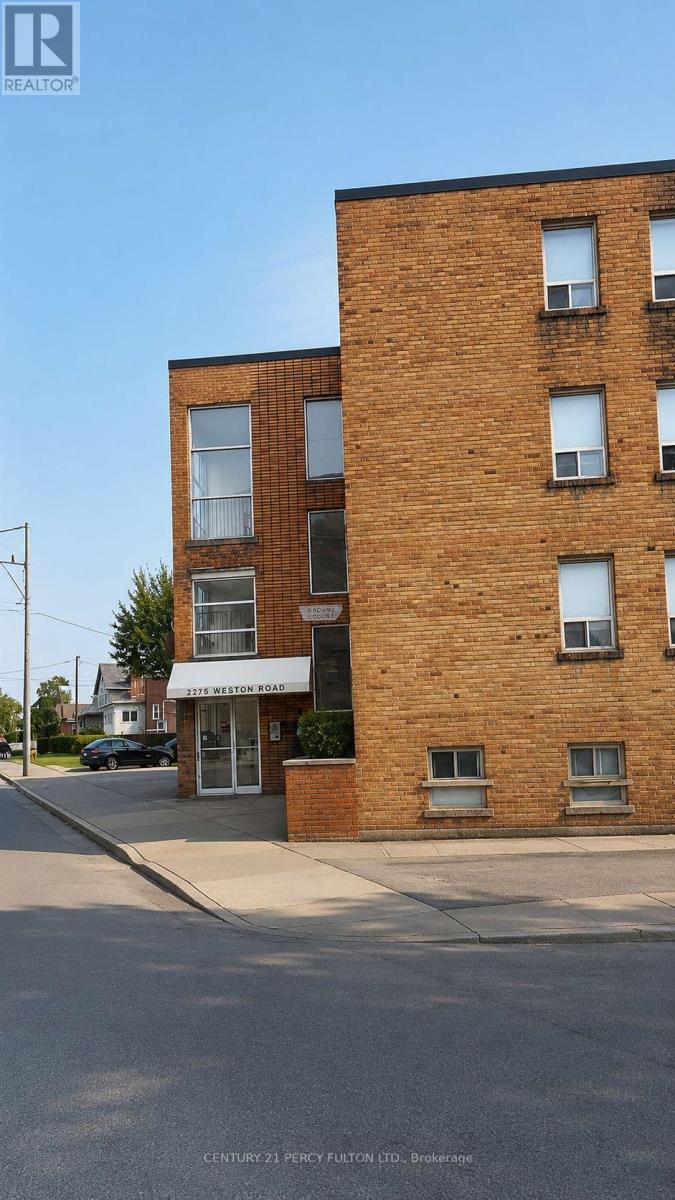
206 - 2275 Weston Road
Toronto, Ontario
Bright and spacious upgraded bachelor unit in a highly convenient Lawrence Ave W & Weston Rd location. Features a large living/dining area, refinished flooring, modern kitchen withquartz countertops, and an upgraded washroom. Filled with natural light and an open, comfortable layout.Steps to TTC, minutes to Hwy 401 & 400, close to Humber River Hospital, shopping, parks, andamenities. Ideal for professionals or small families. (id:55460)