
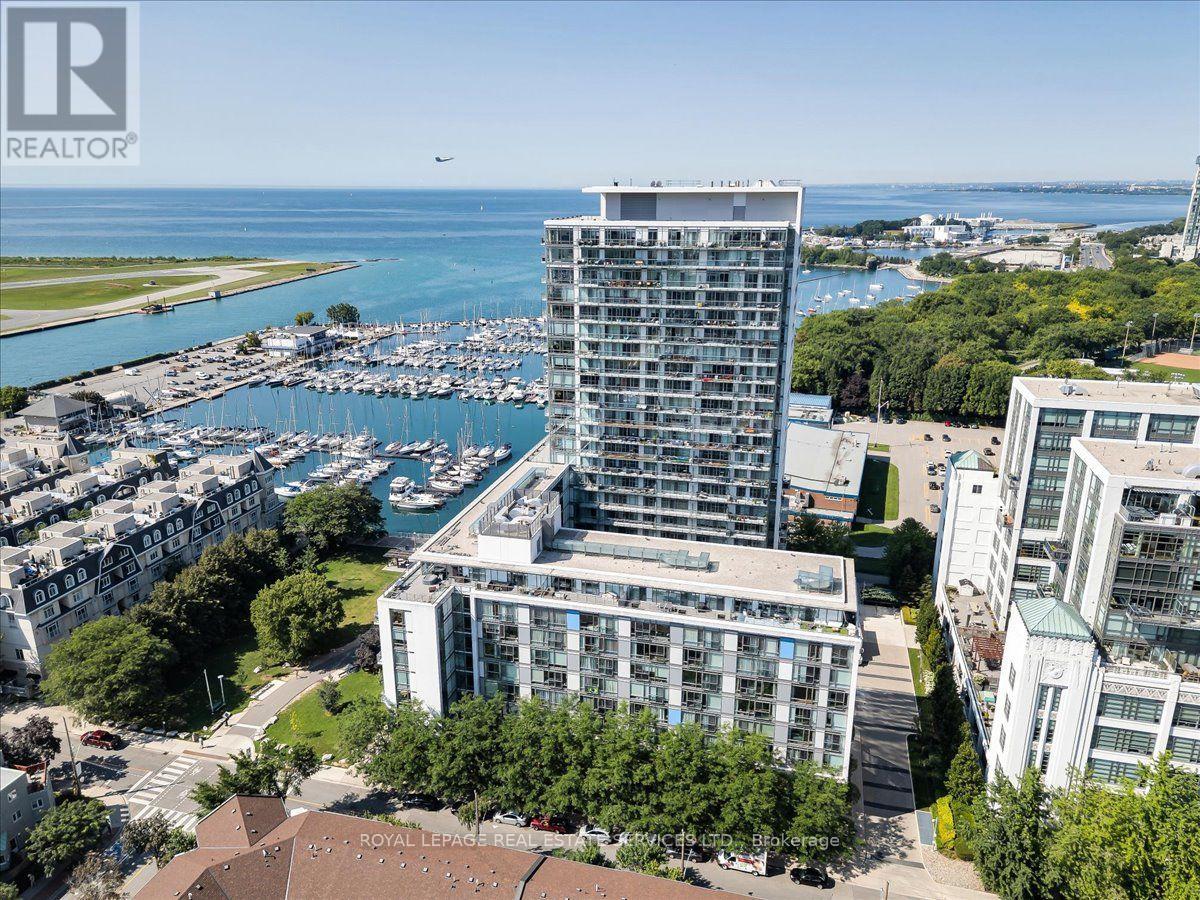
Lph01 - 90 Stadium Road
Toronto, Ontario
Experience luxurious living in this breathtaking 2-bedroom, 2-bathroom penthouse: offers over 1700 sq. ft. of indoor & outdoor living space with remarkable, unobstructed views spanning Toronto's waterfront & skyline sunrise to sunset. Sunlit & framed by 75 feet of floor-to-ceiling windows with south & east exposures & an expansive 50-foot balcony accessible from each room. It has 2nd private balcony to relax above the harbor & garden. Whether preparing an intimate meal or hosting a lavish dinner party, the elegant chef's kitchen will delight featuring a grand 12.5 ft centre island with invisible cooktop, state of the art appliances, & secret butler's pantry/laundry through the cabinet doors. Spacious living & dining areas with panoramic water & sky views flow seamlessly onto the balconies. Retreat to the primary suite with a spa-like 6-piece ensuite, walk-in closet,& sweeping views of the CN tower & lake. The 2nd bedroom offers flexible function designed with a Queen Murphy bed & desk-ideal as a guest room or home office. Boasts 2 parking stalls, private bike racks, massive storage room, 24-hour concierge,theatre,billiard,and party rooms,guest suites,guest parking,car wash bay, bike storage, expansive gym & weight area, zen spa with whirlpool, sauna & showers, lush courtyard & hosta garden. Walk to groceries, pharmacies, medical clinics,cafés,restaurants,Music Garden, parks, gyms, Billy Bishop Airport, Theater district, TIFF, Coronation, Trillium & Norway Parks/dog park, Rogers Stadium, BMO Field,CNE, year-round harbourfront festivals Yacht Club,Ontario Place. Kayak, bike, take a ferry to the Toronto Islands Park, Little Norway Park, the Martin Goodman Trail, bike trails to the new park. Play pickleball at Canoe Landing Rec Centre. Car-free living via TTC, streetcars to Union Station. Rare opportunity to embrace modern sophistication & unmatched convenience. Enjoy the best of Toronto: vibrancy of the city and the serenity of this penthouse. Live life to the fullest! (id:55460)
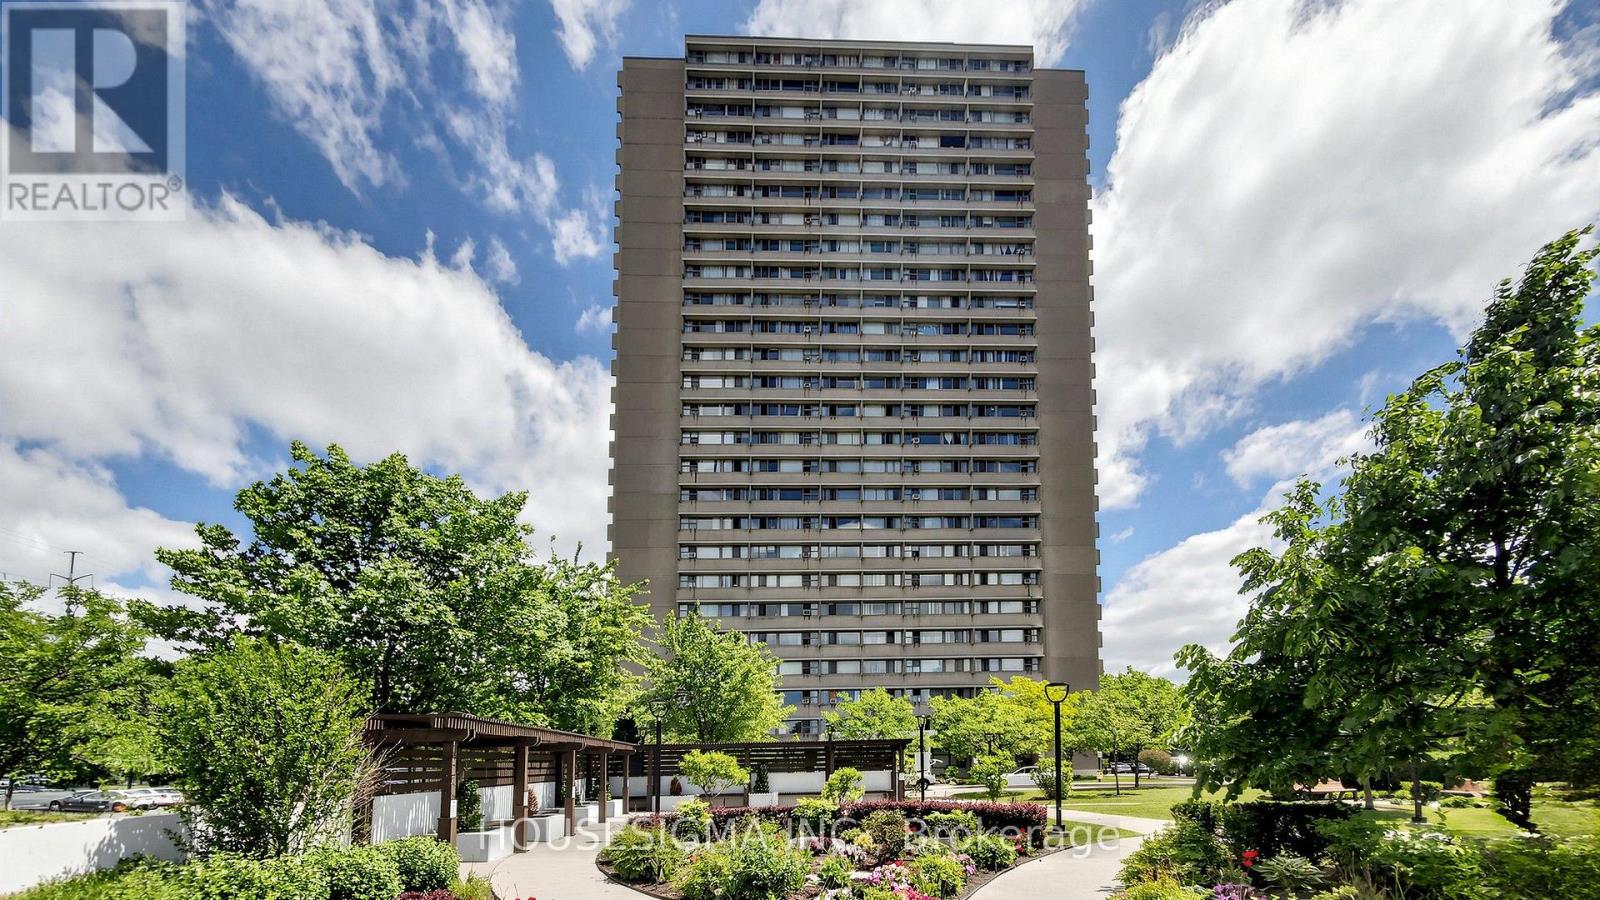
305 - 725 Don Mills Road
Toronto, Ontario
Beautifully Renovated Sunny 1 Bed + Den (can be 2nd Bed) !! ** In-Suite Laundry (Most Don't Have, so Huge BONUS !!) ** Modern Kitchen with Quartz Counters/Backsplash, Stainless Steel Appliances, Updated Bathroom W/Fancy Shower ** Large Living Room. Allows to Combo it For Extra Dinning Area ** Den Could Be an Office, Dinning Room or 2nd Bedroom ** Lower Floor for Short Elevator Waits or Just Scoot Up/Down the Stairs ** Ceiling Lights Added in Rooms ** Maintenance Fees Include Heat, Hydro, Water, Cable & Internet! Enjoy the Convenience of 1 Underground Parking Space and a Locker Unit. Residents Have Access to Outstanding Building Amenities Including an Indoor Swimming Pool, Sauna, Exercise Room, Party Room, Visitors Parking, Beautifully Landscaped Courtyard, Community Park, Upgraded Corridors, Resort-Inspired Exterior Lighting, On-Site Property Management, Full-Time Superintendents, and Ample Visitor Parking. Ideally Located Near an Abundance of Amenities Including Costco, Real Canadian Superstore, Sunny Foodmart, Food Basics, Iqbal Foods, and C&C Supermarket. Excellent Transit Access With TTC at Your Doorstep, Easy Connections to the Eglinton Crosstown LRT and Future Ontario Line, Plus Quick Access to the DVP and Highway 401 for Effortless Commuting. A Fantastic Opportunity for First-Time Buyers or Investors Looking for a Move-In Ready Home in a Highly Connected Community (id:55460)
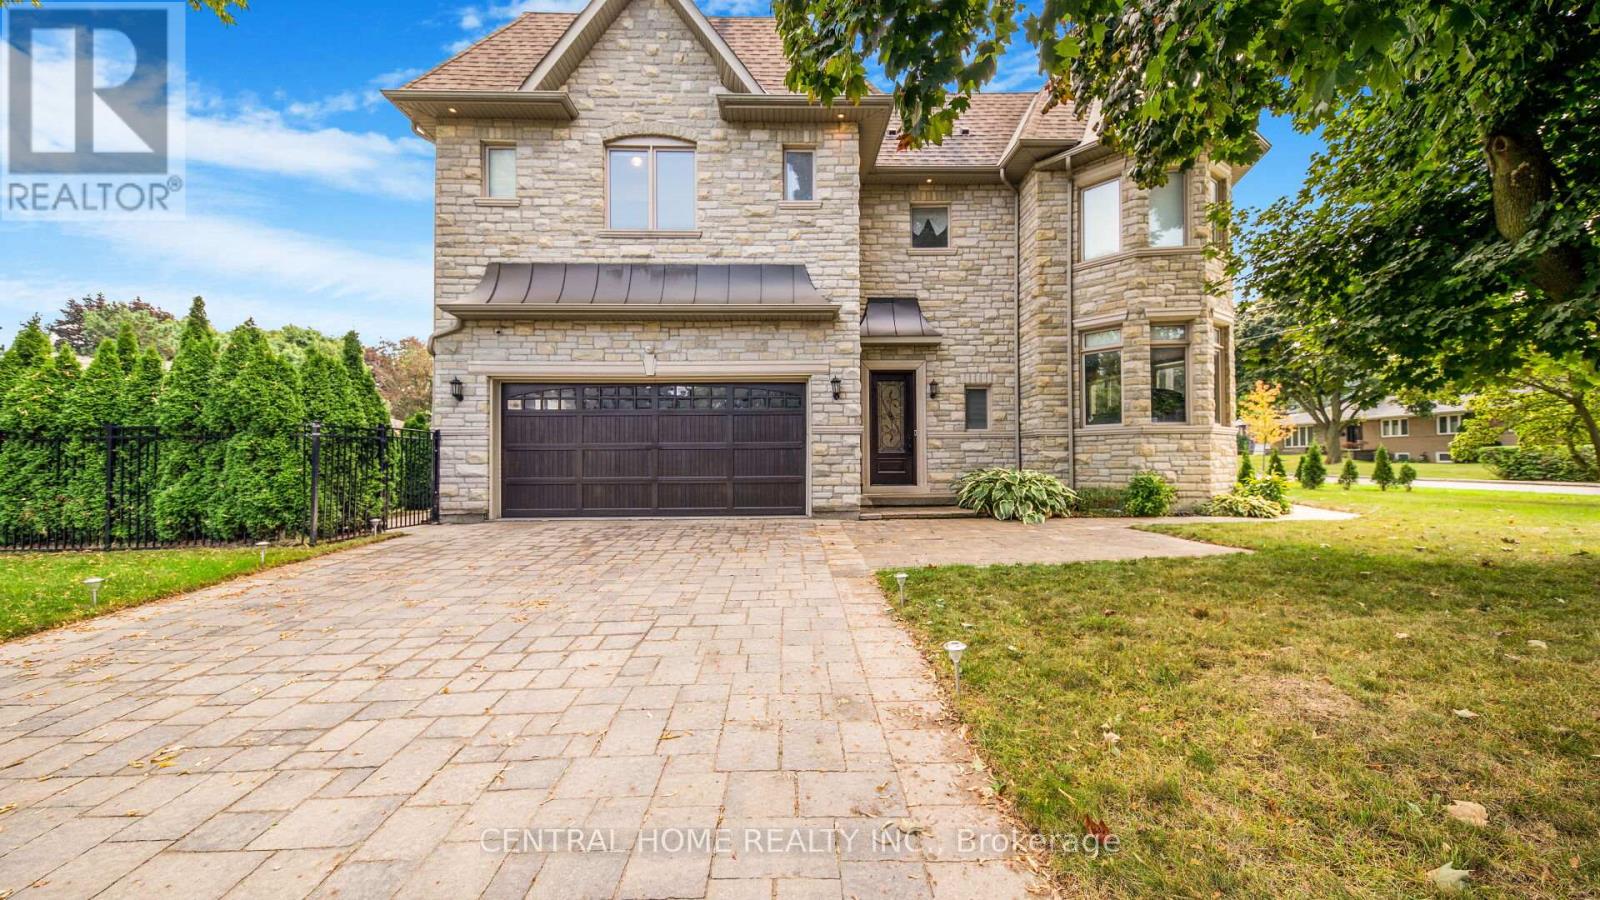
1 Tally Lane
Toronto, Ontario
WOW! 75-foot lot in the heart of Bayview Village featuring a unique 2-level library! This exquisite custom-built residence offers timeless elegance and luxurious finishes with over 4250sq ft of living space across the main and second floors. An elegant marble foyer leads to the living and dining areas on the main floor, adorned with wide oak hardwood floors. The home features 4 bedrooms with coffered ceilings and a magnificent central dome skylight with an artful lens. The impressive large foyer/entrance boasts a fabulous two-level library with a 20-foot high ceiling, wall paneling on the main floor, and wainscoting on first and the second floor. The large eat-in kitchen includes a massive center island and a gorgeous breakfast area overlooking the backyard and deck. The family room offers a walk-out to the backyard and an extensive garage (22 Feet). There is a main floor office, with a second office located on the upper floor. Designed for family living and entertainment, the open-concept layout connects the large family room to a beautiful wall unit and gas fireplace in one slap of real stone. Each of the 4 bedrooms on the second floor has its own ensuite bathroom. The primary bedroom is a luxurious retreat, featuring a massive walk-in closet, a fireplace, and a large 5-piece ensuite. The fantastic basement includes three additional bedrooms and a huge recreation room and Cedar closet. Making this residence magnificently designed, extraordinarily detailed, and superbly crafted for comfort and elegance. (id:55460)
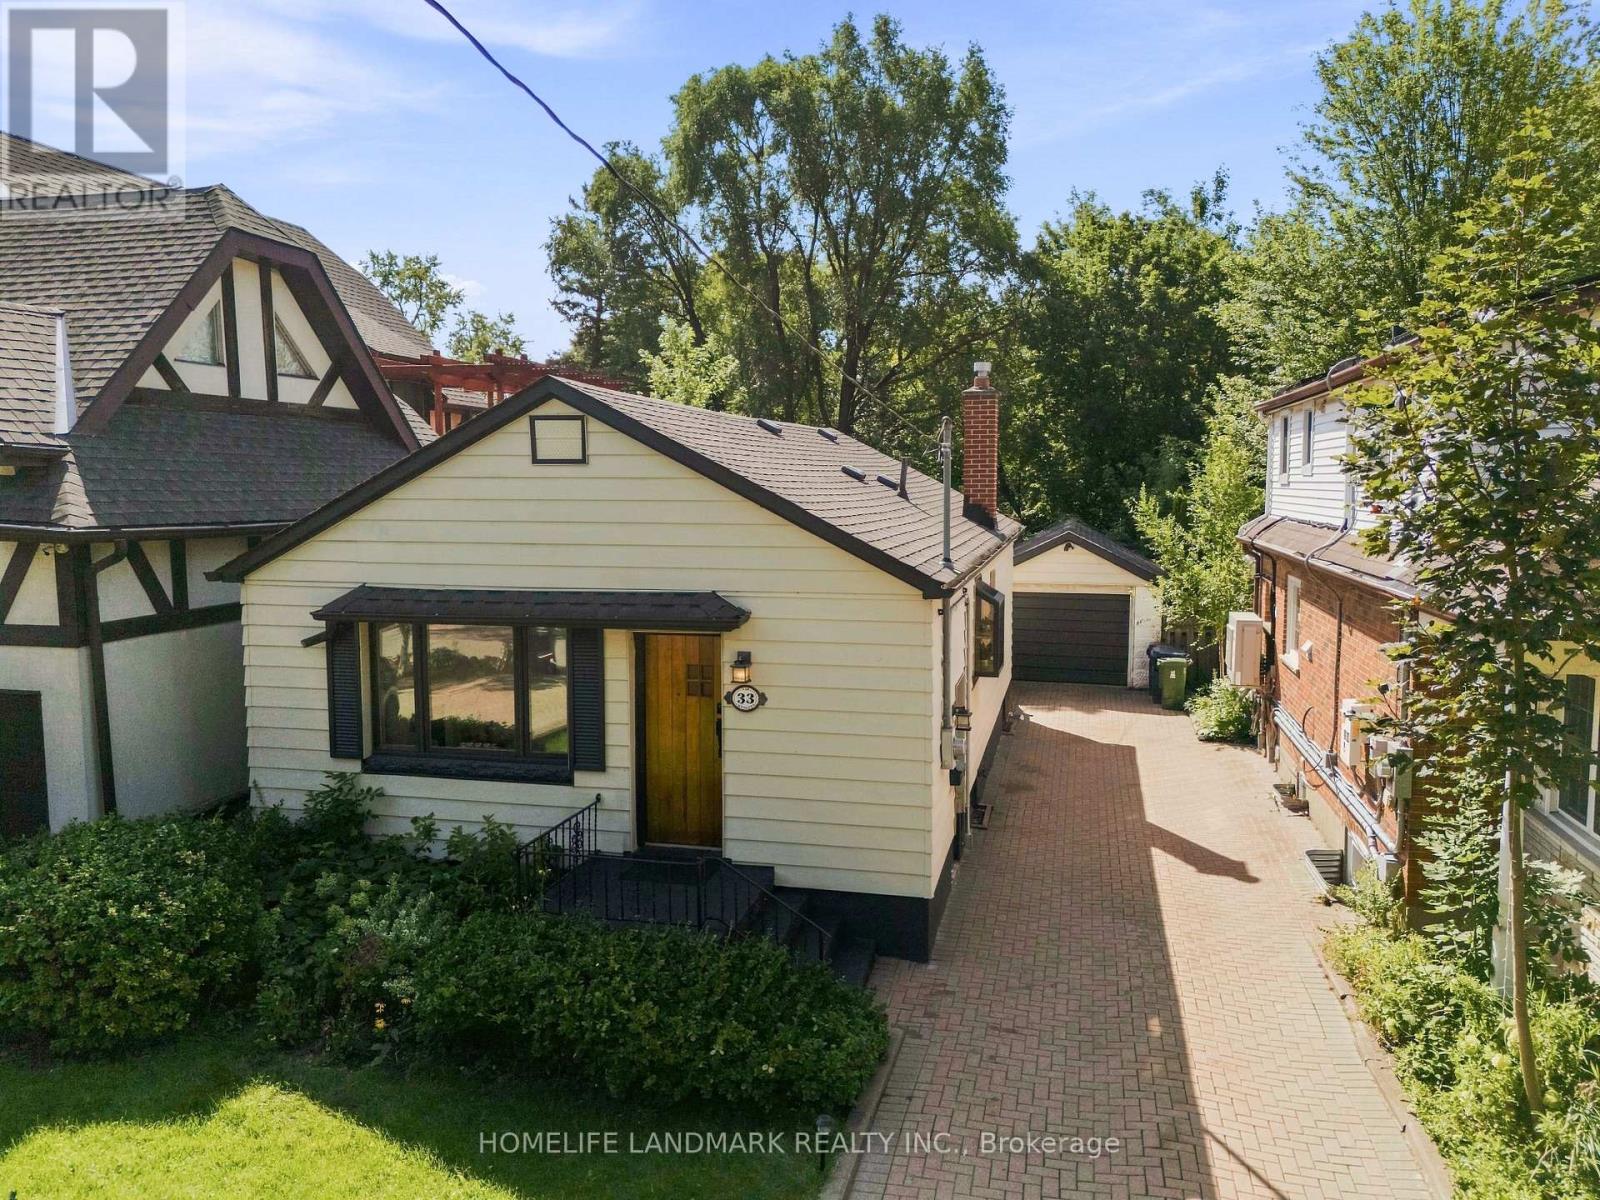
33 Ash Crescent
Toronto, Ontario
Welcome to this charming South Etobicoke house! This renovated, well maintained bungalow is situated on a rare 35 x 133 ft lot in a desirable, family-friendly neighborhood with mature trees. The main floor features 2 bedrooms, a bright living area, large dining area, 3 piece bathroom and the kitchen. The finished lower level offers 2 additional bedrooms, another 3 piece brand new bathroom, spacious recreation room and separate entrance, providing excellent flexibility for guests, extended family or a nanny suite. Basement includes a rough-in for a potential kitchen. The generous lot offers plenty of possibilities for future additions or building plans, with potential to add a 3rd bedroom on both the main and the basement, subject to applicable approvals. Enjoy a long 5 car private driveway, detached garage and expansive private backyard with plenty of room for entertaining, gardening or future improvements. Garden suite potential up to approximately 1,291 sq. ft., subject to applicable requirements and approvals. Conveniently minutes away from to TTC, Long Branch GO, the lake, parks, libraries, skating trail, bike lanes. Located close to restaurants, cafés, Tim Horton's drive through, shops and employment hubs in Mississauga, Etobicoke and Toronto. Within a sought-after school catchment, this versatile property is offering a great combination of location, livability, lot size and future potential. (id:55460)
2 Winterberry Drive
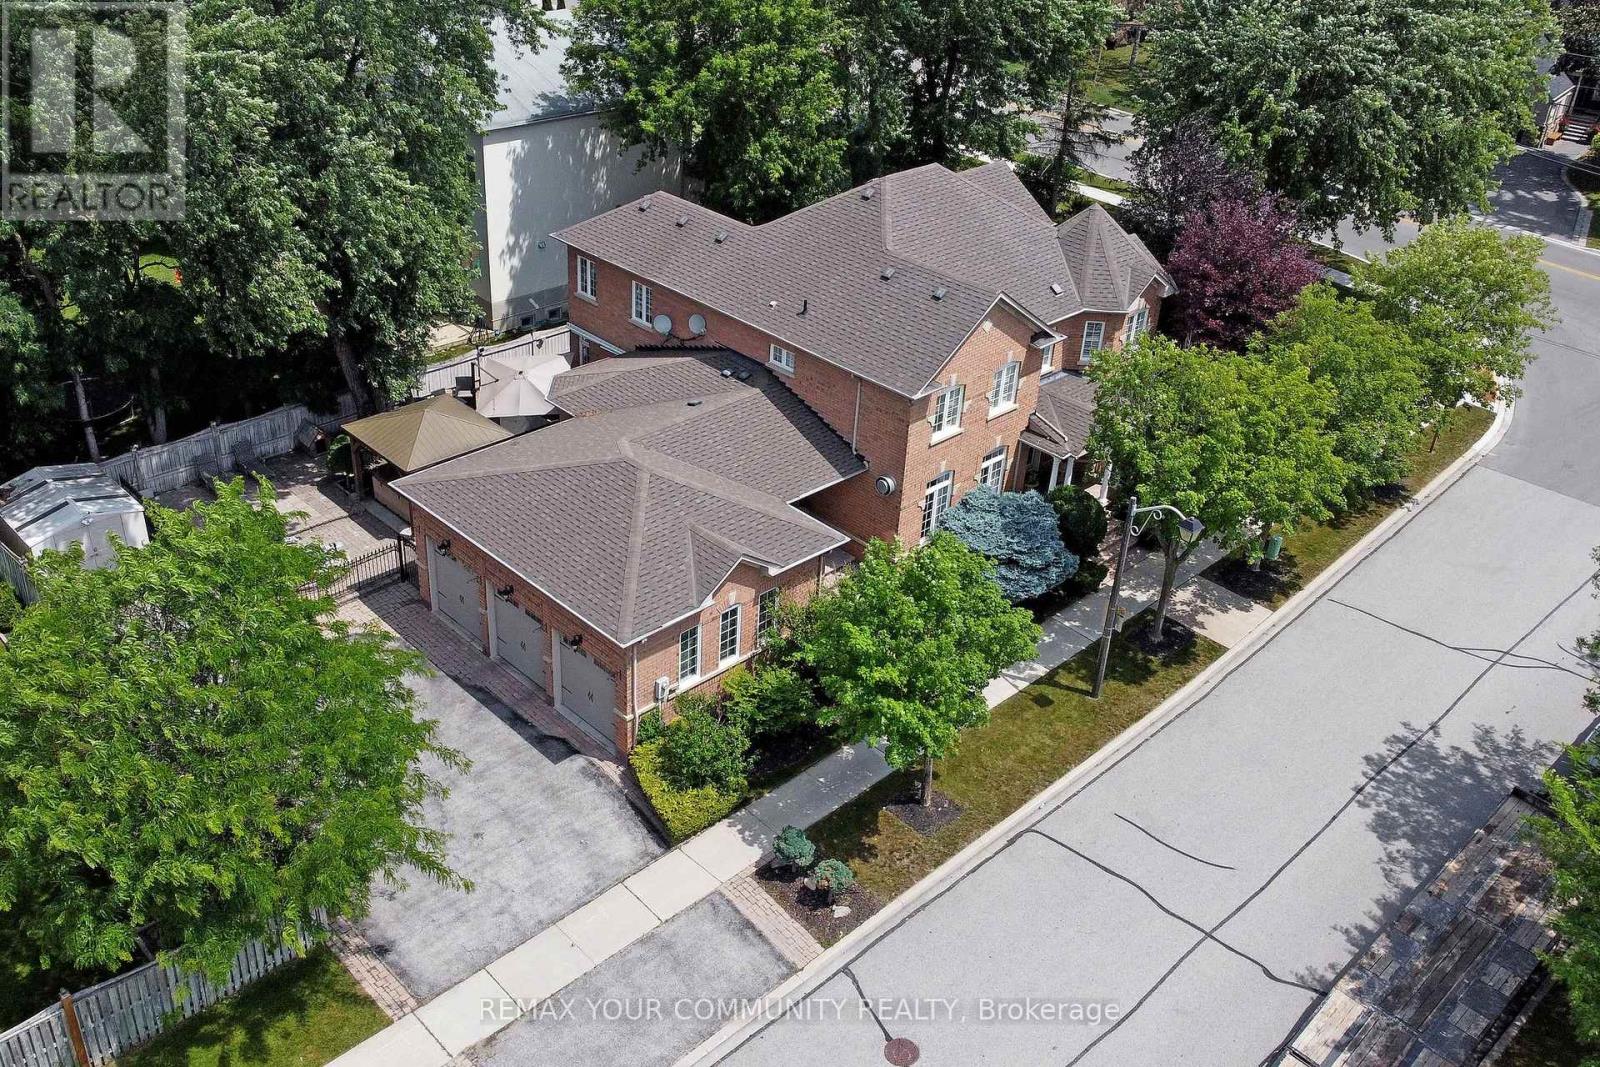
Markham, Ontario
Welcome To An Exceptional Executive Residence Offering 3,400+ SqFt Of Curated Living Space,Where Timeless Elegance Meets Modern Refinement.Newly Renovated & Impeccably Maintained,Every Detail Reflects Quality Craftsmanship,Enduring Design & Effortless Sophistication.Rich Hardwood Flooring,Smooth Ceilings,Pot Lights,Crown Moulding & Designer-Inspired Interiors Create A Warm & Elevated Atmosphere Balancing Refined Living w/Everyday Comfort.A Prestigious Florentine Chef-Inspired Kitchen Is Expertly Crafted For Memorable Gatherings While Remaining Exceptionally Functional For Daily Living.The Expansive Quartz Centre Island Is Complemented By Custom Organizational Features Including B/In Wine Rack,Fine China Drawer Dividers,Deep Storage Solutions,U/Cab Lighting,W/In Pantry w/Automatic Lighting & A Curated Collection Of Premium High End Appliances.The Home's Commitment To Quality Continues In The Renovated Laundry Rm Featuring Custom Cabinetry,Quartz C/Top +Backsplash,U/Cab Lighting,Dedicated CVAC & Convenient Garage +Exterior Access.The Primary Suite Offers New Window Coverings,W/In Closet w/Organizer,R-In For Gas F/Place & An Elegant Reimagined Ensuite Appointed w/ New:Custom Florentine Vanities,Quartz C/Top,Updated Fixtures & Statement Lighting.Refined Enhancements Continue T/Out The Upper Level.Offering 1,800 SqFt+,The Unspoiled Lower Level Provides An Opportunity To Create A Living Space Tailored To Your Family's Lifestyle.Professionally Landscaped Grounds Enhanced By A 4 Zone Irrigation System Surround A Private Backyard Oasis Featuring A Tranquil Waterfall +Patio Dining & Lounge Space-An Inviting Setting For Relaxed Afternoons,Outdoor Entertaining & Memorable Evenings.Situated Within The Desired Legacy Community Of Markham,An Enclave Renowned For Its Mature Streetscape,Executive Homes And Dedicated Amenities Incl.Golf.This Distinguished Residence Presents A Rare Opportunity For Discerning Families To Enjoy A Lifestyle Defined By Comfort,Privacy & Timeless Elegance. (id:55460)
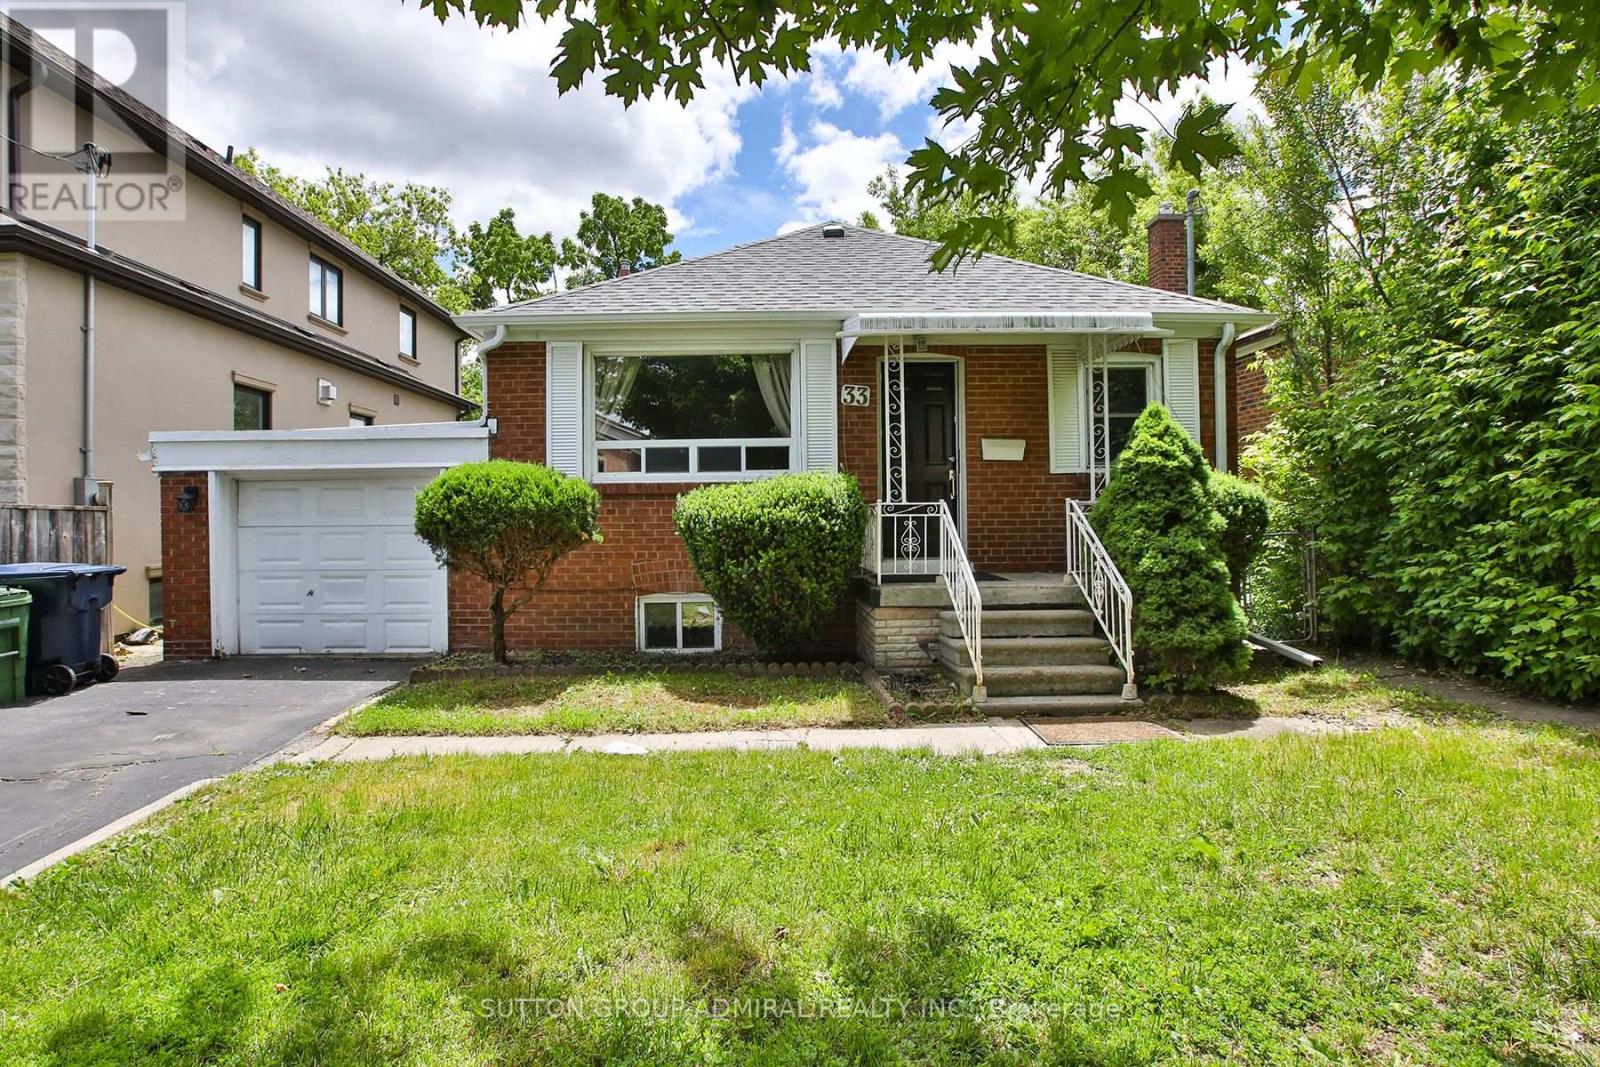
33 Regina Avenue
Toronto, Ontario
Located In The Highly Desirable Englemount-Lawrence Neighborhood Near Lawrence Avenue West And Bathurst Street, 33 Regina Avenue Is A Beautifully Renovated Detached Brick Bungalow That Offers A Perfect Blend Of Modern Comfort And Versatility. The Main Floor Boasts Three Bedrooms And Two Bathrooms, Featuring Contemporary Updates That Maximize Both Space And Natural Light. A Major Standout Of This Property Is The Fully Finished Basement, Complete With Its Own Separate Entrance, Providing An Ideal And Private Setup For An In-Law Suite. With Its Prime Mid-Town Location Close To Transit, Parks, And Local Amenities, This Property Represents A Fantastic Turnkey Opportunity For Families And Investors Alike. A Must See! (id:55460)
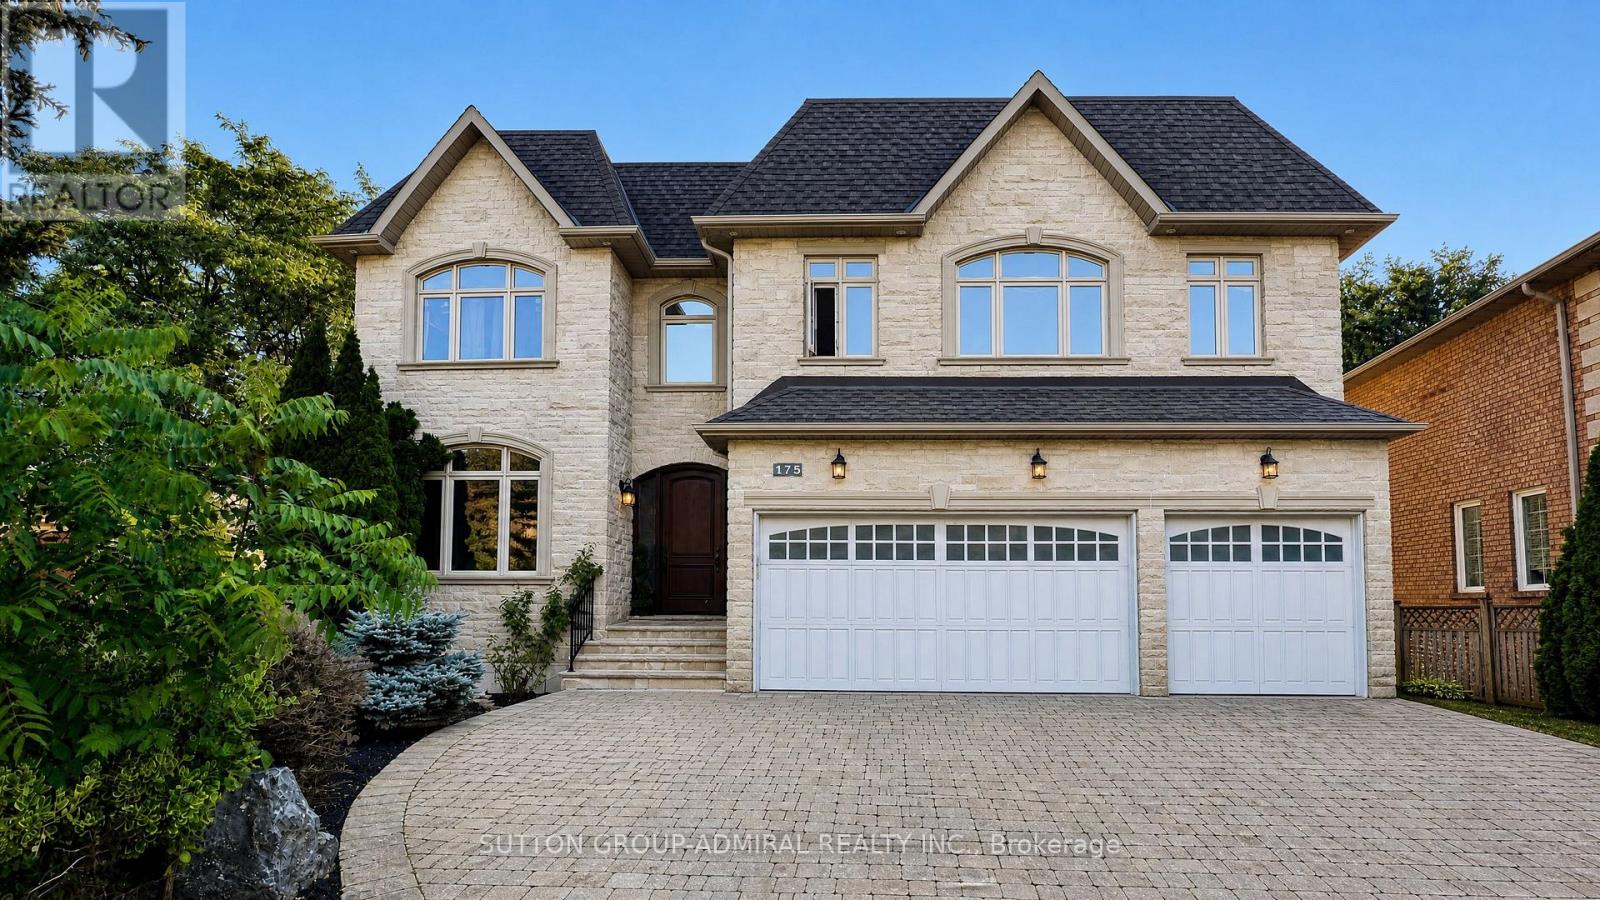
175 Estelle Avenue
Toronto, Ontario
Step into absolute luxury with this custom-built 2-storey masterpiece in prestigious Willowdale East! Offering approximately 4,200 sq. ft. of above-grade refine living space plus a fully finished walk-up basement, this home impresses from the moment you arrive with its dramatic natural stone facade and sun-protection privacy windows.Inside, grand 10 ft ceilings on the main floor and 9 ft ceilings on the upper level and basement create an airy, light-filled atmosphere. Architectural highlights include a striking circular open-riser staircase with wrought-iron pickets, rich hardwood and marble flooring, and custom built-in bookcases in both the main-floor office and family room. Cozy up by gas fireplaces in the living room, family room, and lower-level recreation room.The gourmet chef's kitchen features marble floors, a massive center island, a large walk-in pantry, and custom cabinetry. Upstairs, enjoy spacious bedrooms with dedicated ensuite baths. The lower-level walk-up basement is built for entertaining, complete with a wet bar, laminate floors, and a 3-piece bath. Minutes to top-ranked schools, parks, Bayview, and Finch! (id:55460)
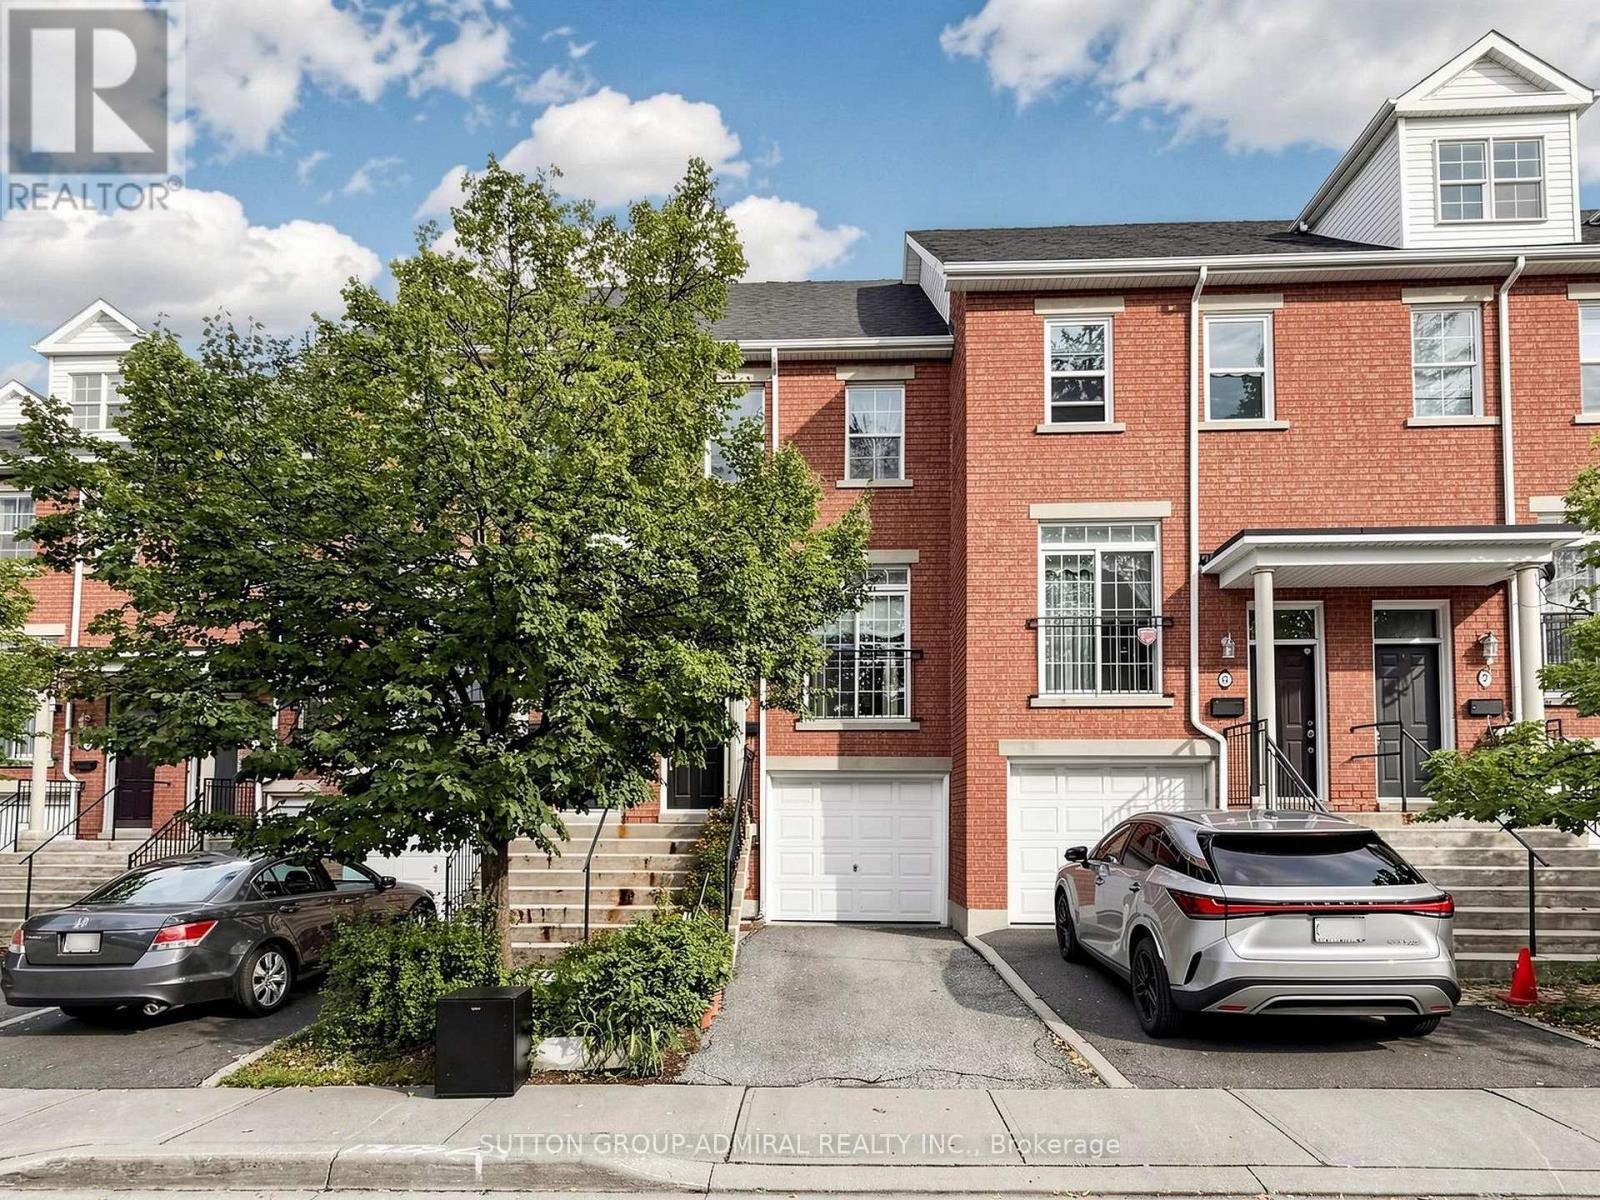
5 - 1723 Finch Avenue W
Toronto, Ontario
Location! Location! Location! Beautiful And Spacious 2+1 Bedroom Condo Townhome Backing Onto A Private Ravine Setting In A Prime Location. This Well-Maintained Home Offers A Practical Layout, 9-Foot Ceilings, And An Open-Concept Living And Dining Area. Enjoy The Upgraded Modern Kitchen With Granite Countertop, Backsplash, And Newer Stainless Steel Fridge, Stove, And Dishwasher. Newer Main-Floor Powder Room Countertop. Hardwood Floor On Main And Second Floor. Walk Out To The Backyard And Enjoy The Peaceful Ravine Setting! The Finished Basement With Separate Access Through The Garage Provides Additional Living Space. Spacious Bedrooms And A Move-In-Ready Interior Make This Home A Great Opportunity To Own And Enjoy. Conveniently Located Within Walking Distance To York University, York University Station, Finch West Station, Library, Parks, Schools, And Public Transit. Ready To Move In And Enjoy, Don't Miss This Fantastic Opportunity! (id:55460)
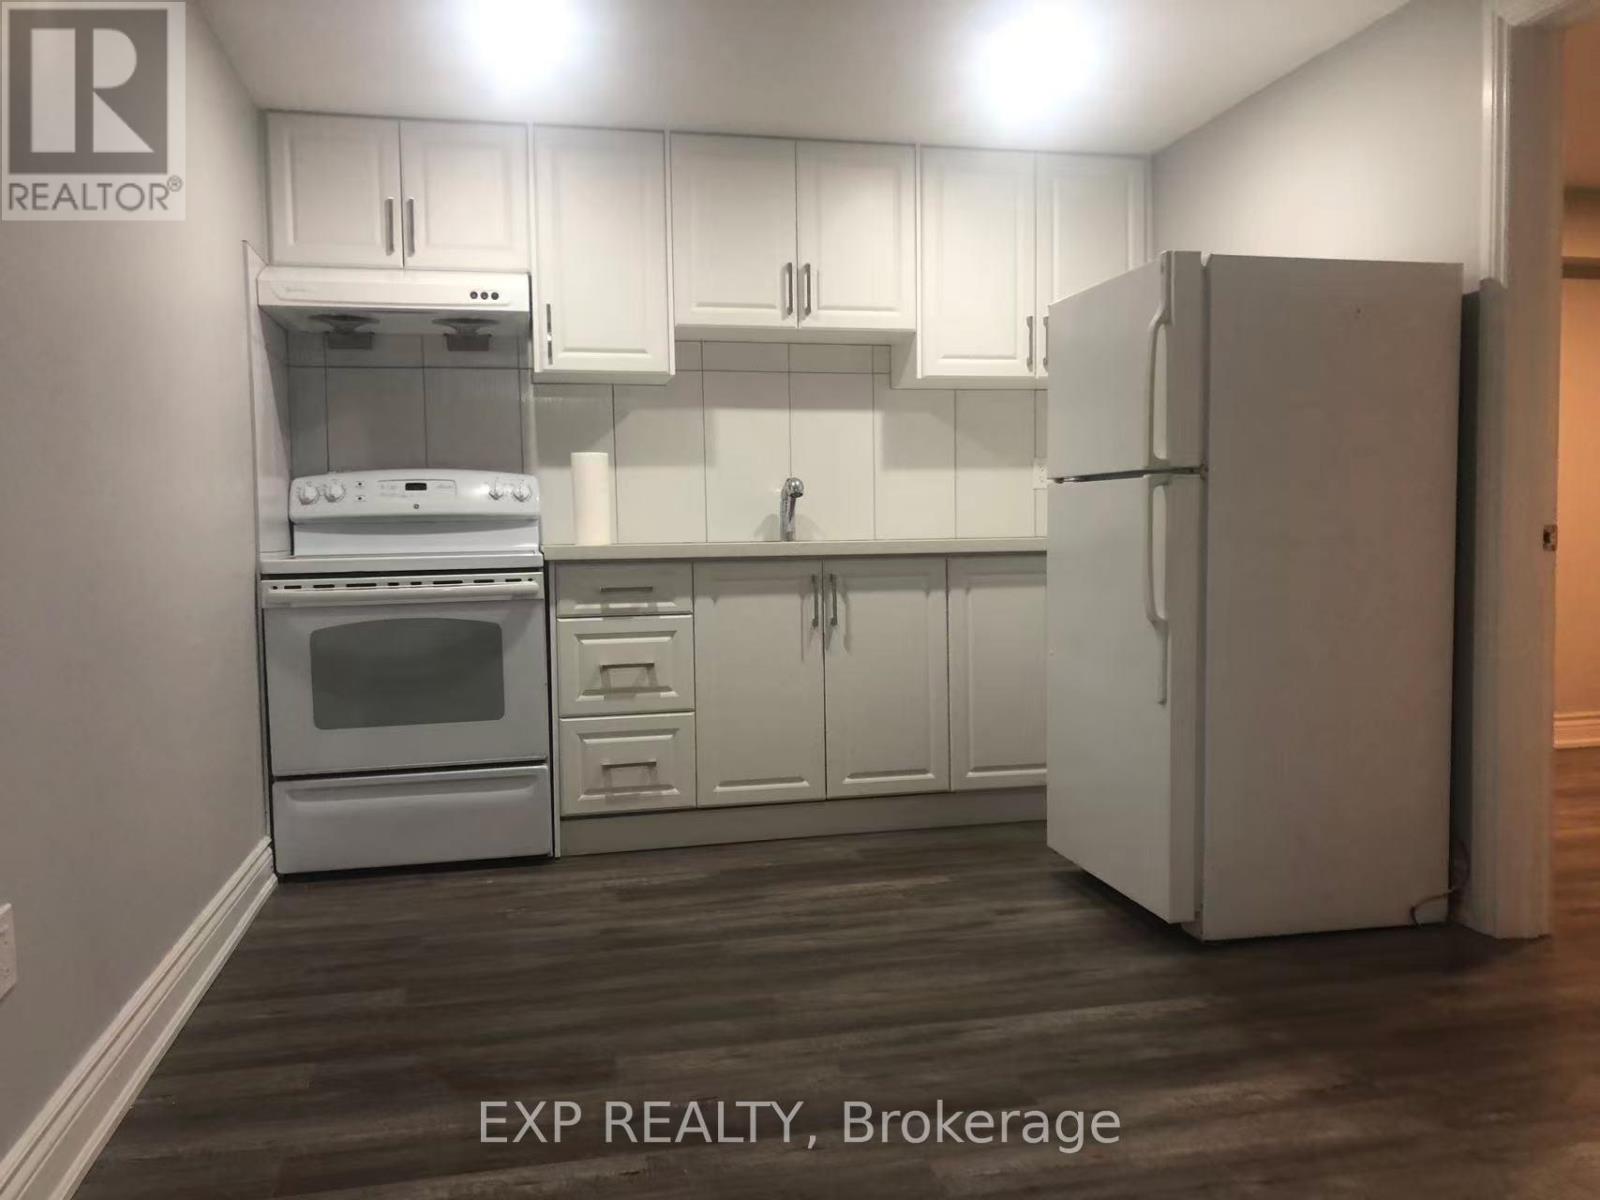
82 Alderbury Drive
Markham, Ontario
Welcome to 82 Alderbury Dr, Markham - a spacious and inviting 2-bedroom basement suite offering an excellent combination of privacy, comfort and convenience in a quiet, well-established Markham neighbourhood. Featuring a private separate entrance, this well-maintained residence provides added independence and a comfortable setting to call home. Step inside to a thoughtfully arranged and functional layout featuring two well-proportioned bedrooms, a comfortable living area and practical everyday living space. The suite is offered partially furnished, providing added convenience while still allowing the new tenant the flexibility to personalize the space and make it their own. Enjoy the best of both worlds with a peaceful residential setting while remaining conveniently connected to everything Markham has to offer. Shopping, supermarkets, restaurants, parks, schools, public transit and everyday essentials are all within easy reach, with convenient access to major roads for commuting throughout Markham and the GTA. Whether you are relaxing at home after a busy day or enjoying the many amenities of the surrounding community, this suite offers a comfortable and private living environment in a desirable Markham location. A wonderful opportunity for tenants looking for a spacious 2-bedroom residence with the privacy of a separate entrance and the convenience of partial furnishings. Simply move in and make it home! Please note: The property is currently tenant-occupied. Listing photos were taken previously and are provided for reference purposes only. (id:55460)
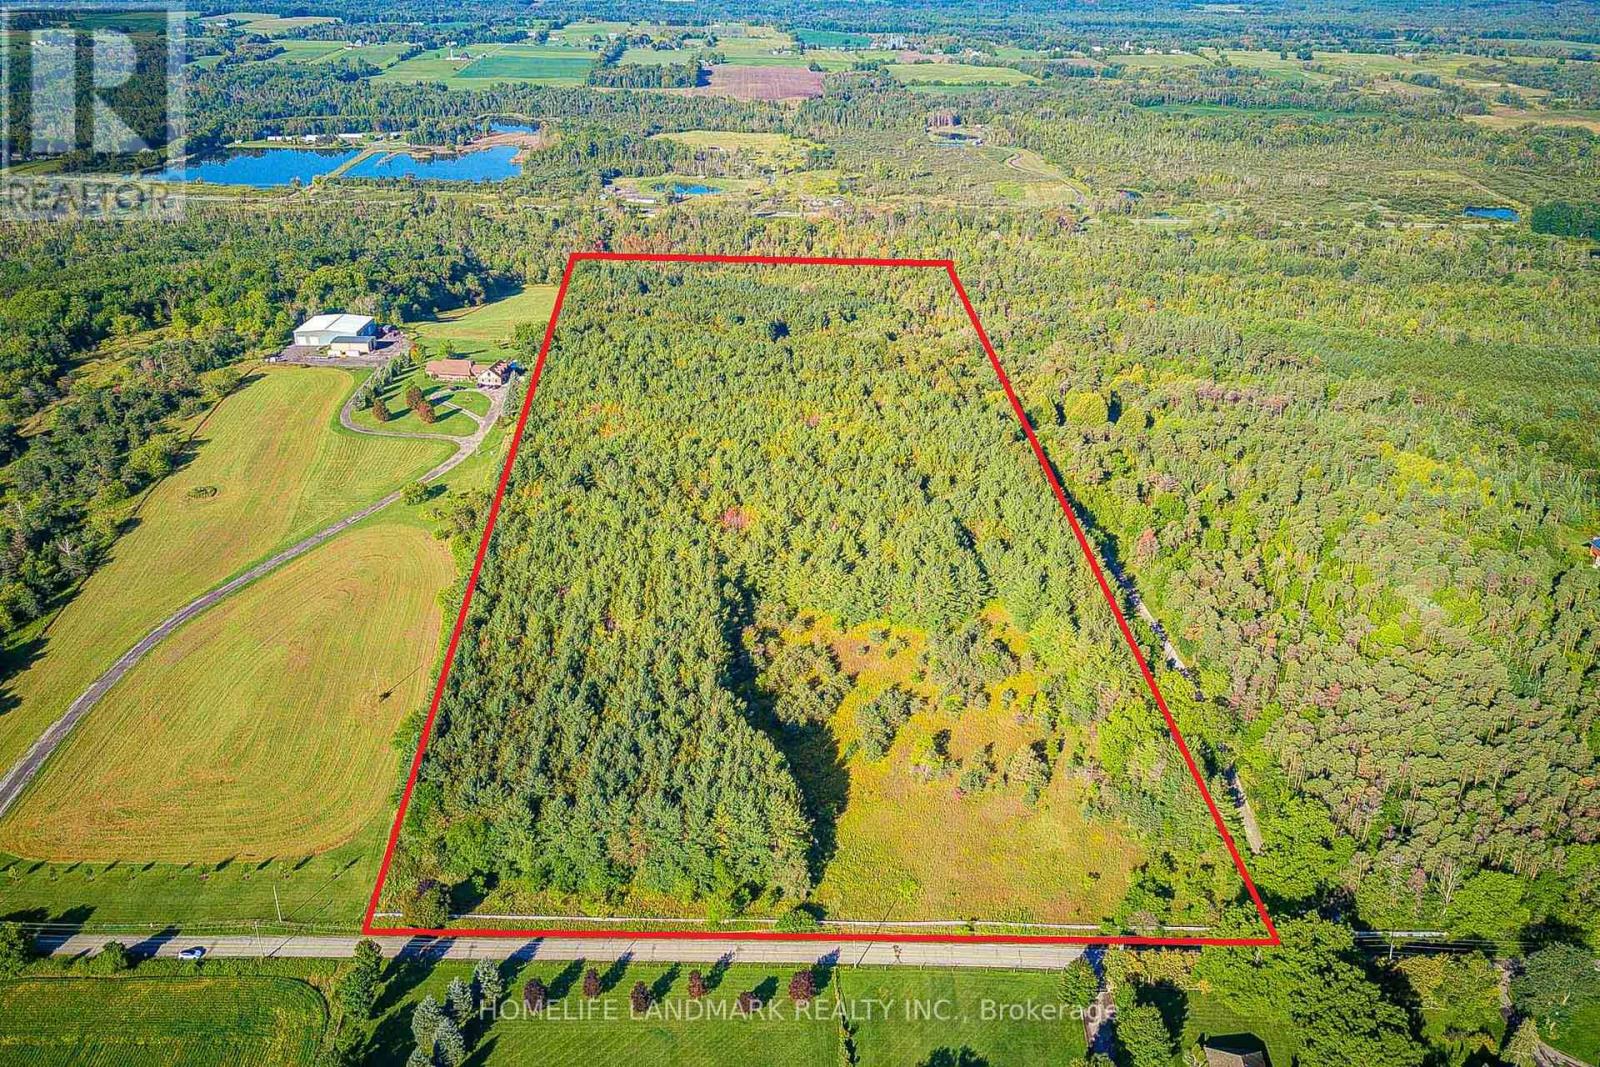
20094 Centre Street
East Gwillimbury, Ontario
Rare opportunity to own an exceptional approx. 37.5-acre private estate property on paved Centre St, just outside Mount Albert. Set on one of the area's highest elevations, this high-and-dry parcel offers impressive long views and a distinctive natural setting. An open area near Centre St presents an ideal potential building site for a custom 10,000+ sq. ft. estate residence, subject to all required approvals. Approximately 85% of the property is covered by a mature pine forest planted more than 30 years ago, with established walking trails winding through the woods (all as per Seller). A remarkable combination of elevation, privacy, usable open space and mature forest-ideally suited to a landmark country estate, private family retreat or long-term landholding. Enjoy rural privacy without sacrificing convenience-approximately 7 minutes by car to Foodland and 6 minutes to Mount Albert Public School, local restaurants and bars. Convenient access to Mount Albert, Newmarket and Hwy 404. Buyer to complete independent due diligence regarding permitted uses, buildable area, dwelling size, access, servicing and all required municipal and conservation authority approvals. (id:55460)
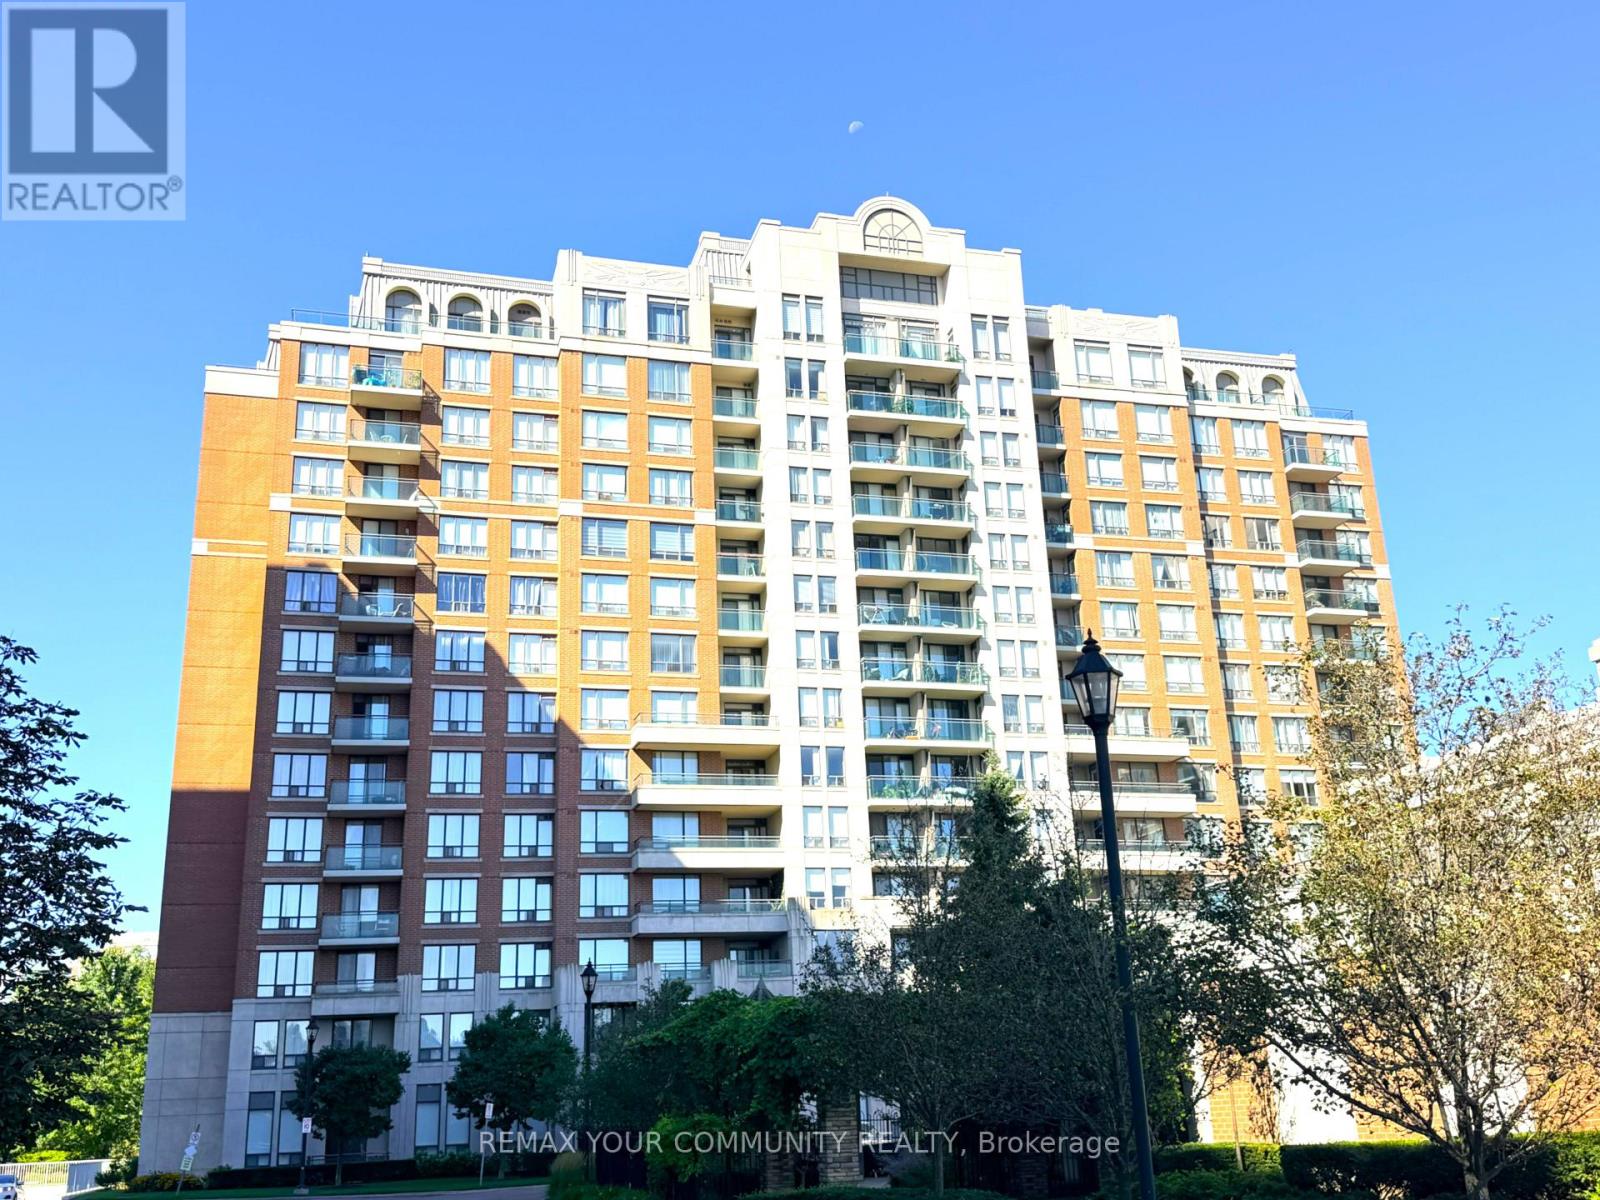
311 - 330 Red Maple Road
Richmond Hill, Ontario
Welcome to The Vineyards, one of Richmond Hill's most prestigious gated condominium communities. This immaculate, bright, and spacious corner unit features 2 bedrooms and 2 bathrooms with 959 sq. ft. of thoughtfully designed living space. Lavish natural light from South and West exposures. Beautiful panoramic views overlooking the landscaped courtyard and tennis court. The open-concept living and dining area features gleaming hardwood flooring. Modern kitchen with stainless steel appliances, and a sunlit breakfast area where you can refresh with a morning coffee or relax after work. The desirable split-bedroom design provides added privacy, with the Primary Bedroom featuring a large walk-in closet and a 3-piece Ensuite Bathroom. The 2nd Bedroom is also strategically situated next to a 4-piece Bathroom. Exceptional resort-style amenities, including an indoor pool, sauna, tennis courts, party room, media room, billiard room, community barbecue, rooftop patio, and Walking/Running Trails along beautifully maintained garden. Minutes from Hillcrest Mall, No-Frill, York Region Transit, bus routes, the GO Station, Viva, Cineplex, Langstaff Community Centre, Playground, Soccer Field et cetera. Easy access to Highways 7, 407 and 404. Unit comes with 2 parking spaces and 1 Locker. (id:55460)
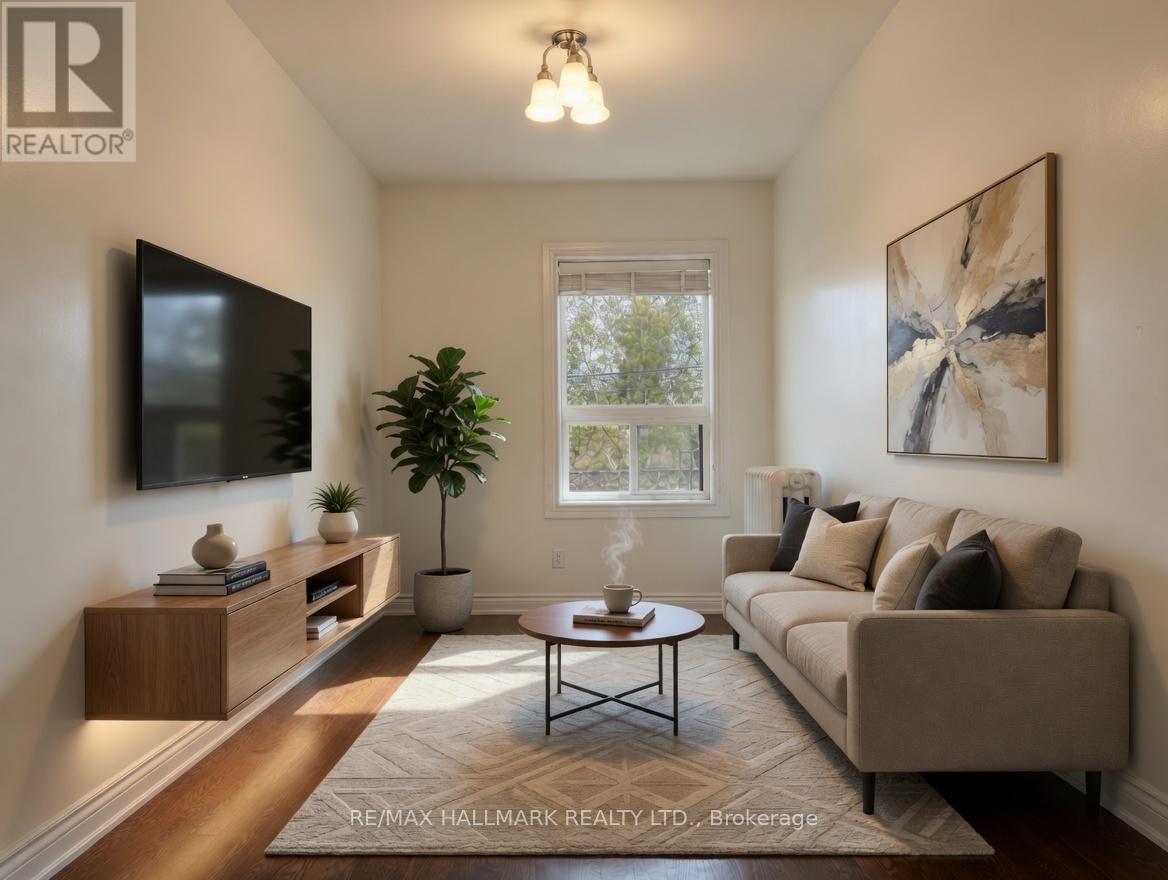
2 - 2038 Danforth Avenue
Toronto, Ontario
This well kept suite features hardwood floors throughout, a large kitchen with overhead skylight and plenty of cabinet space, full sized appliances, and enough room for a proper dining set. The layout gives you a real living room that fits a couch and an entertainment nook, and you can easily reconfigure the space to suit your needs. North facing windows bring in a ton of natural light throughout the day. The bedroom is a comfortable size. The bathroom is clean and functional with a full sized tub and neutral tile surround. You are steps to Woodbine Station and surrounded by everything the Danforth is known for. Endless restaurants, pubs, coffee shops, bakeries, gyms, and grocery stores all within a short walk. Easy access to bike paths and parks. Tons of street parking nearby, subject to permit availability. Private unit with only one neighbor and a solid, well built structure that stays quiet. Great landlord who looks after the property. A solid option for someone wanting a bright, spacious, and well maintained home in a walkable East End location. Some photos have been virtually staged. (id:55460)
219 - 1190 Dundas Street E
Toronto, Ontario
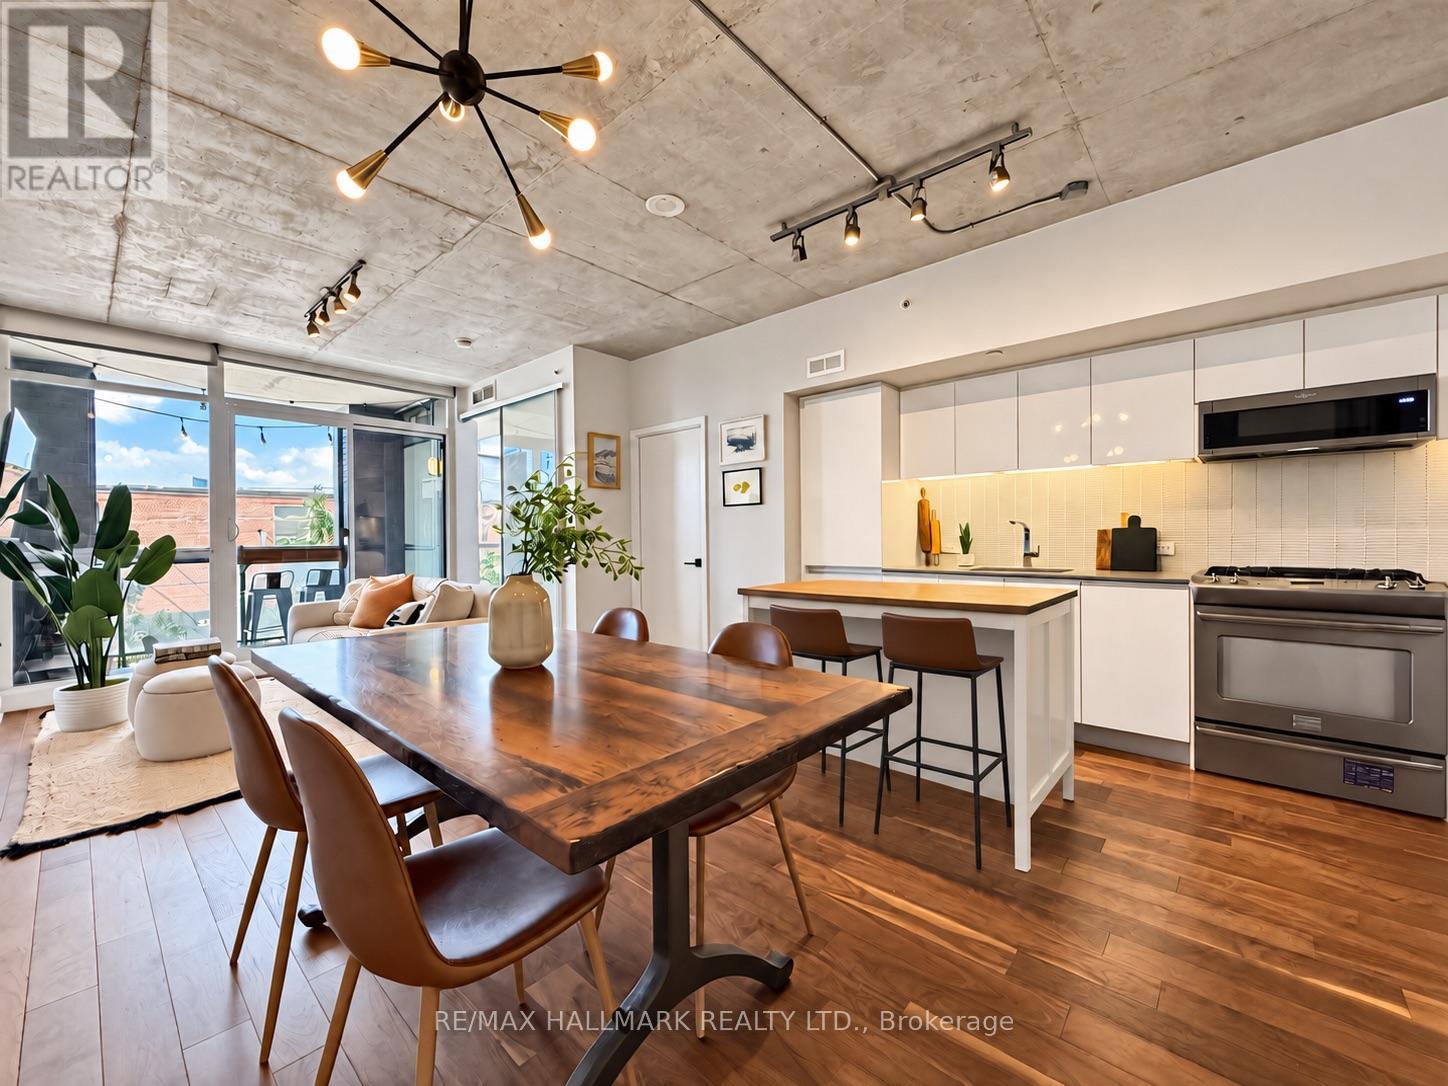
Loft living and Leslieville lifestyle come together at The Carlaw. This thoughtfully designed 2-bedroom suite is filled with natural light from floor-to-ceiling windows and showcases the building's signature 9-foot exposed concrete ceilings, engineered hardwood flooring and clean contemporary finishes throughout. The open-concept kitchen features integrated appliances, stone countertops and sleek cabinetry, flowing seamlessly into the living and dining space and out to a private west-facing balcony with a built-in bar ledge and gas BBQ hookup. The versatile second bedroom features a custom Murphy bed, making it equally well suited as a guest room, home office or both. Complete with in-suite laundry, parking and a storage locker. The Carlaw offers 24-hour concierge, a fitness centre and an impressive rooftop terrace with BBQs and skyline views. With Crow's Theatre and Piano Piano right downstairs, plus Leslieville's restaurants, cafés, shops and parks just steps away, this is a location that puts the best of the east end at your doorstep. Excellent TTC access along Queen, Gerrard and Carlaw, convenient access to the DVP, and the future Ontario Line station at Gerrard & Carlaw make getting around the city easy. (id:55460)
903 - 3420 Eglinton Avenue E
Toronto, Ontario
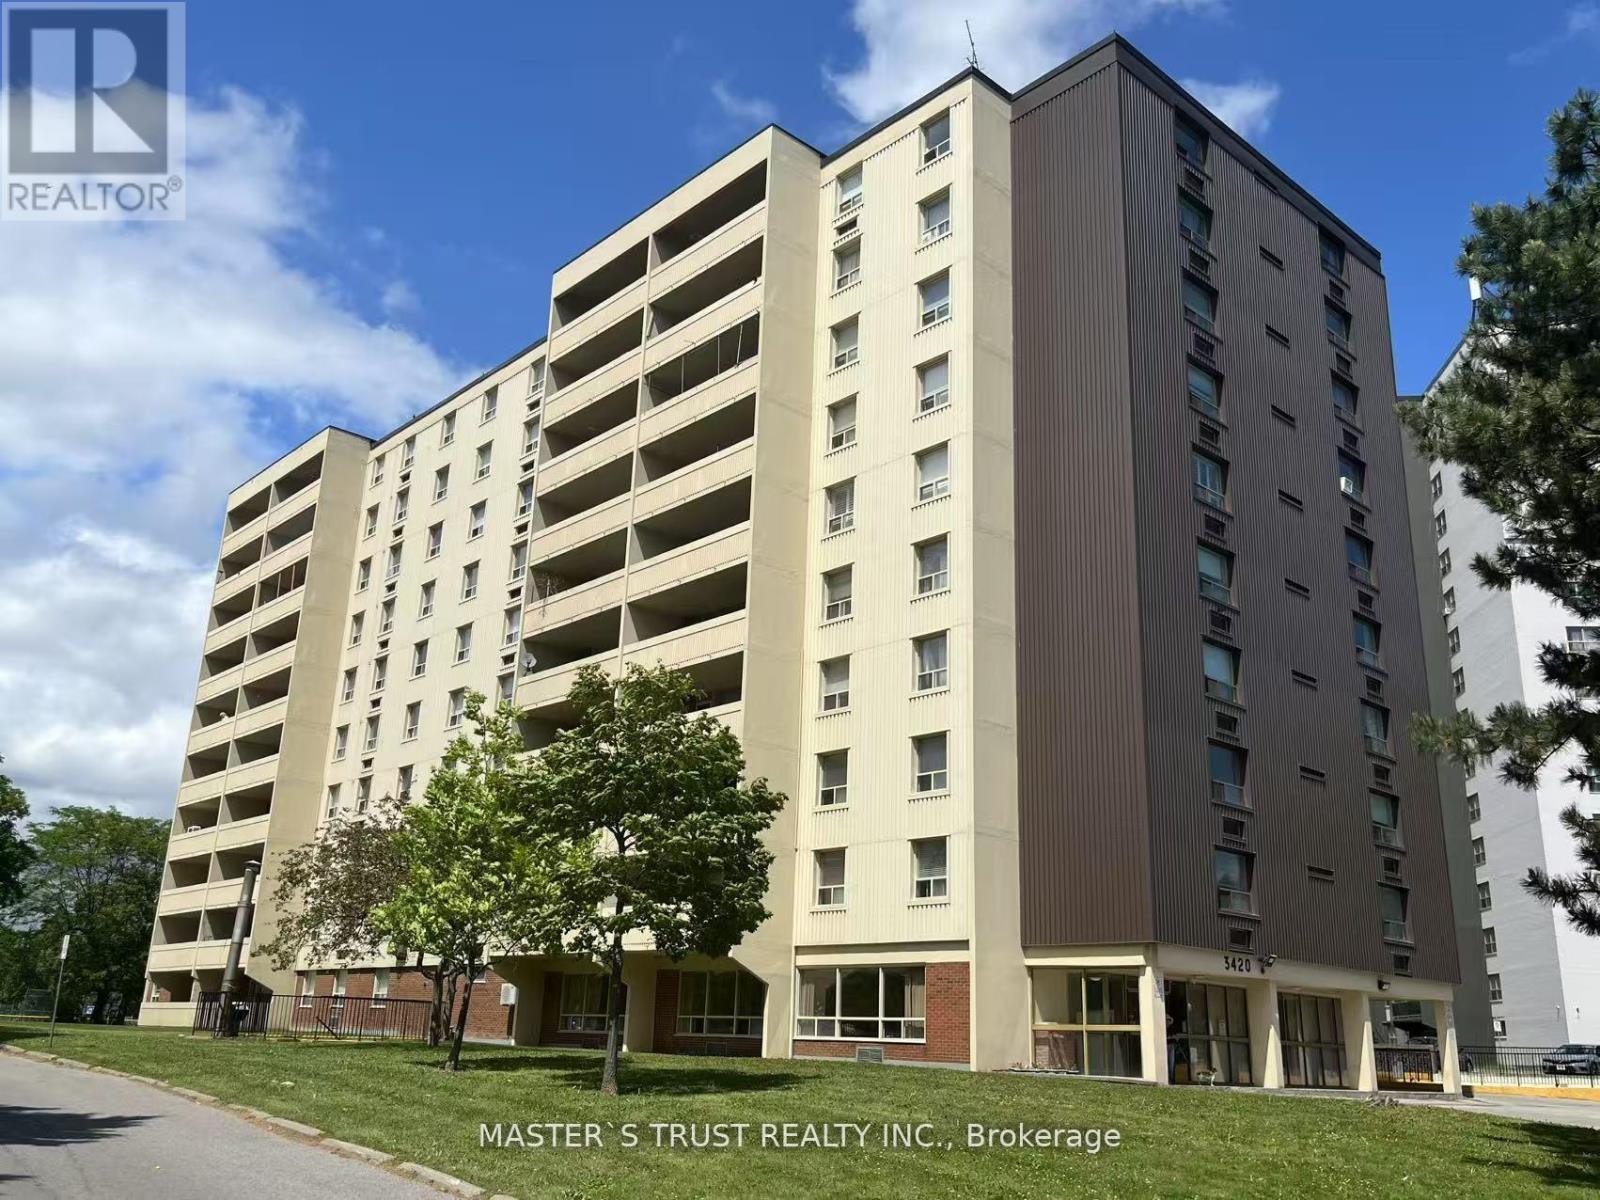
Large 3 Bedroom Unit With 2 Washrooms In A Quiet Family Oriented Building. Spacious. Oversize Master Bedroom With 2 Pc Washroom. Large Living Room. Eat In Kitchen, Ensuite Laundry Room, Large Open Balcony. Step To Ttc, Metro, Schools, Shopping And Minutes To Kennedy Subway. Wonderful Amenities In The Building And Well Maintained Condo.8-10 Mins Bus Ride To Kennedy Subway. 3 Minutes To School. (id:55460)
41 Brucewood Crescent
Toronto, Ontario
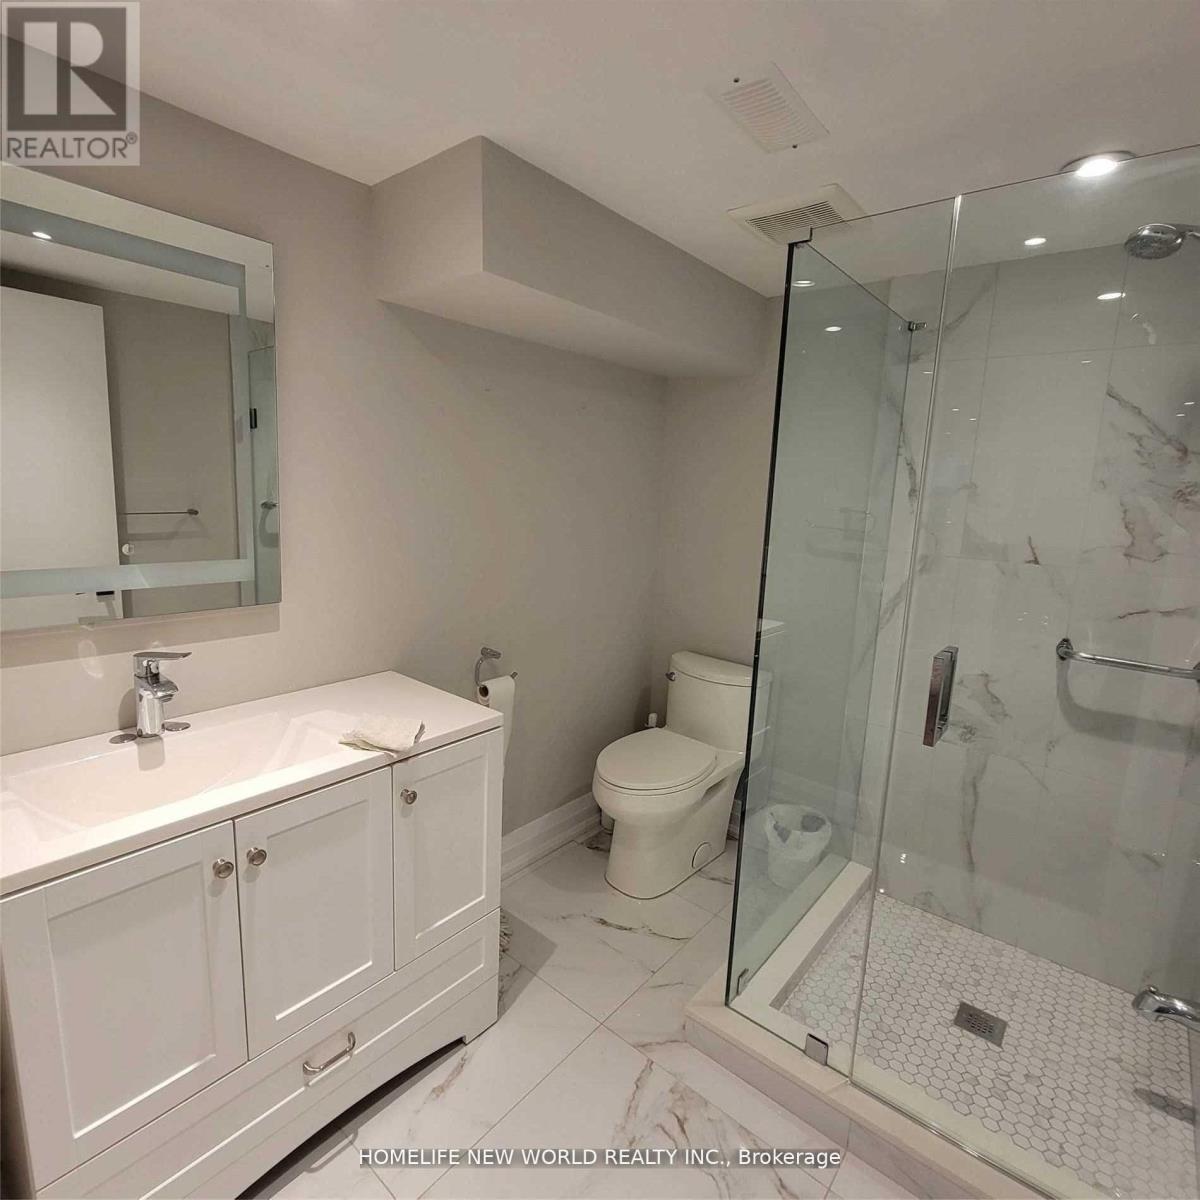
Brand New S/S Applncs In The Kitchen & Stacked Washer/Dryer. W/In Closet In 1Br. Tenant Mutually Responsible For Snow Removal, LawnCare. Cable Tv/Internet Not Incl. Tenant To Maintain Insurance Throughout The Term. No Smkg On The Premises (id:55460)
1211 - 33 Singer Court
Toronto, Ontario
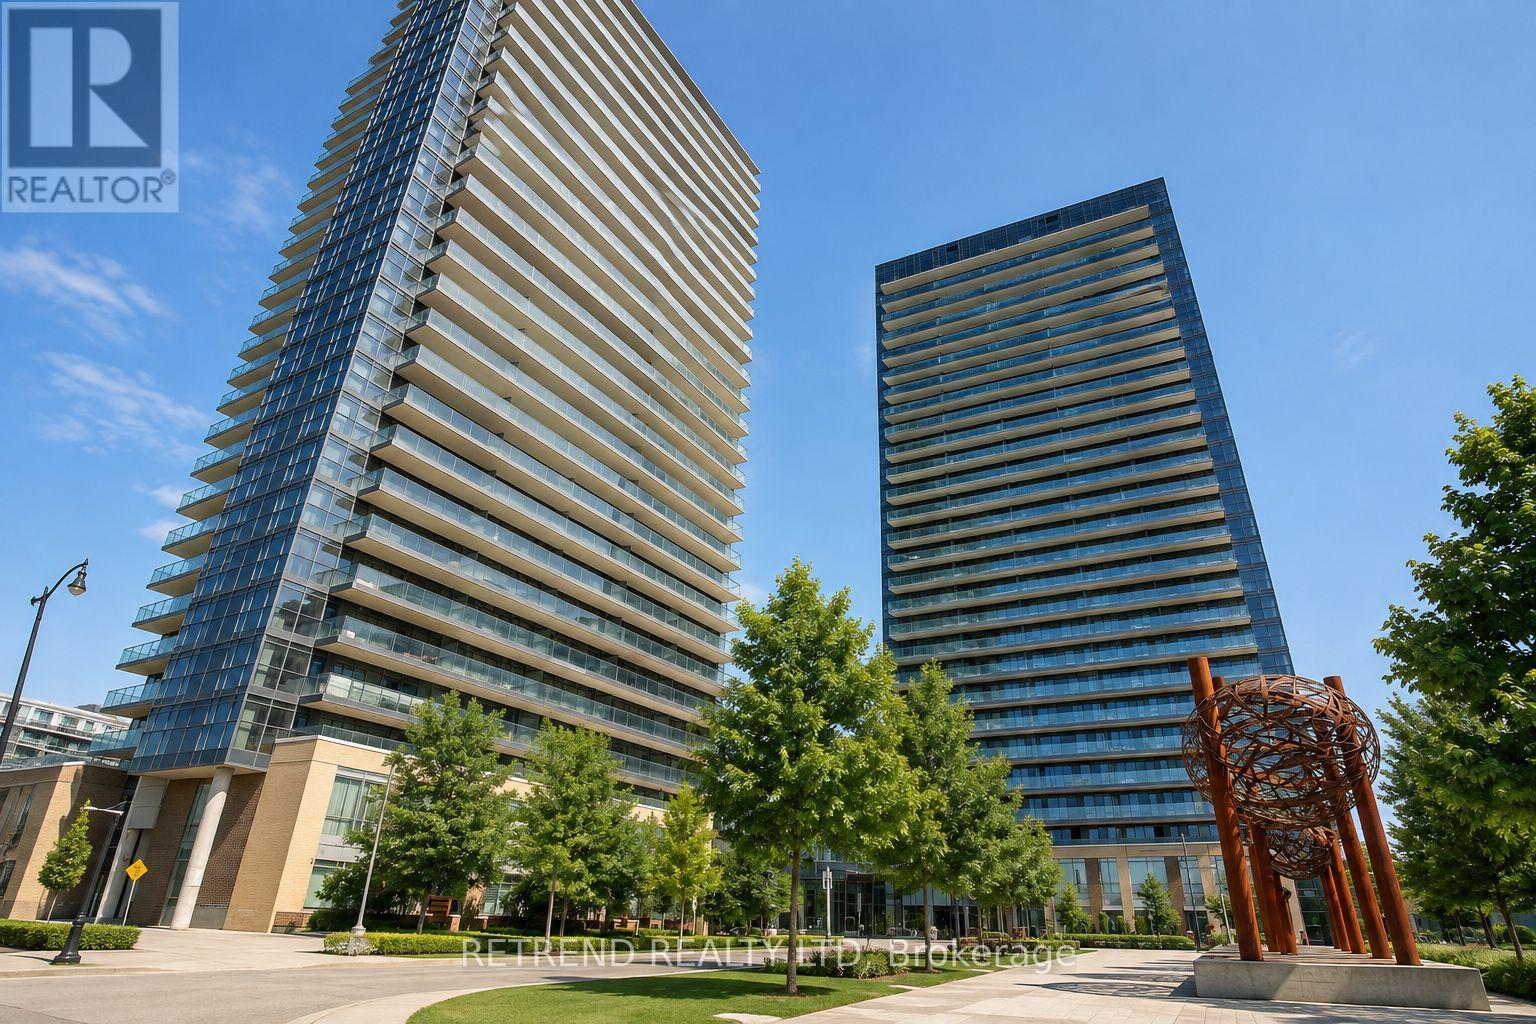
Premium location with spectacular views! This stunning two-bedroom-plus-den suite is one of the largest units in the building and features an open-concept kitchen with stainless steel appliances, granite countertops, and an oversized centre island. Upgraded laminate flooring throughout the bedrooms. Enjoy breathtaking views of downtown Toronto and the CN Tower from the expansive wraparound balcony. Luxury amenities include an indoor pool, gym, basketball court, and guest suites. Walking distance to two subway stations, GO Transit, IKEA, hospital, Canadian Tire, community park, future community centre, and grocery store. CF Fairview Mall is just a five-minute drive away, with easy access to Highways 401 and 404. (id:55460)
460 Wellington Avenue S
North Perth, Ontario
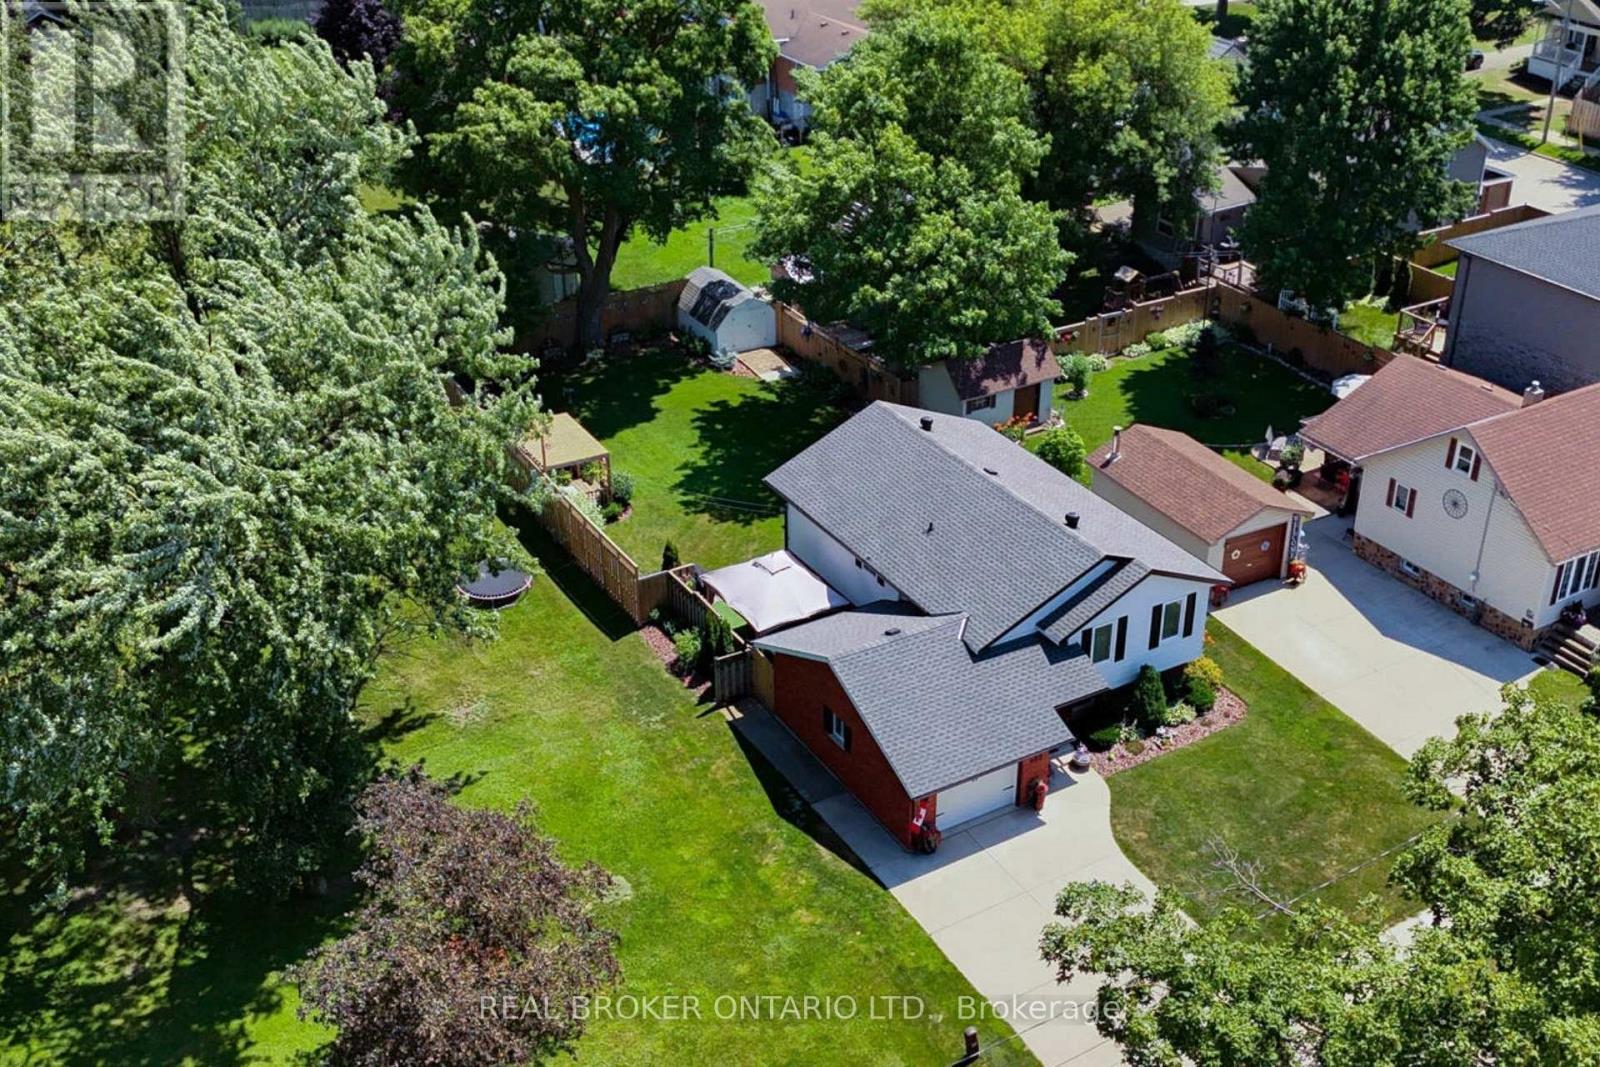
Turnkey Family Home in a Fantastic Location! Welcome to 460 Wellington, a beautifully renovated 3-bedroom, 2-bathroom home offering theperfect blend of modern finishes, thoughtful design, and comfortable family living. From the moment you step inside, you'll appreciate theabundance of natural light pouring through the large windows, creating a bright and inviting atmosphere throughout. The thoughtfully renovatedinterior is truly move-in ready, allowing your growing family to settle in and enjoy without the work of a renovation project. The beautifullyfinished basement adds exceptional versatility to the home, featuring a comfortable bedroom and full bathroom, making it an ideal privateretreat for guests, teenagers, or extended family. An additional dedicated office area provides the perfect space for working from home,studying, or managing the demands of a busy household, while ample storage ensures there is room for everything a growing family needs. Oneof the home's standout features is the drive-through garage, opening into an incredible garage space that offers the perfect spot for entertaining,hobbies, or simply enjoying time with family and friends. With a beautiful view overlooking the expertly landscaped backyard, this unique spaceseamlessly extends the home's living and entertaining potential. Step outside to the beautifully landscaped yard, thoughtfully designed toprovide a wonderful setting for children to play, pets to roam, and guests to gather. Ideally located within walking distance to schools anddowntown amenities, you'll enjoy convenient access to shops, restaurants, services, parks, and everything the community has to offer. A trulyspecial opportunity for a growing family looking for a stylish, comfortable, and turnkey home with exceptional living, storage, and entertainingspace. (id:55460)
63 - 1960 Dalmagarry Road
London North, Ontario
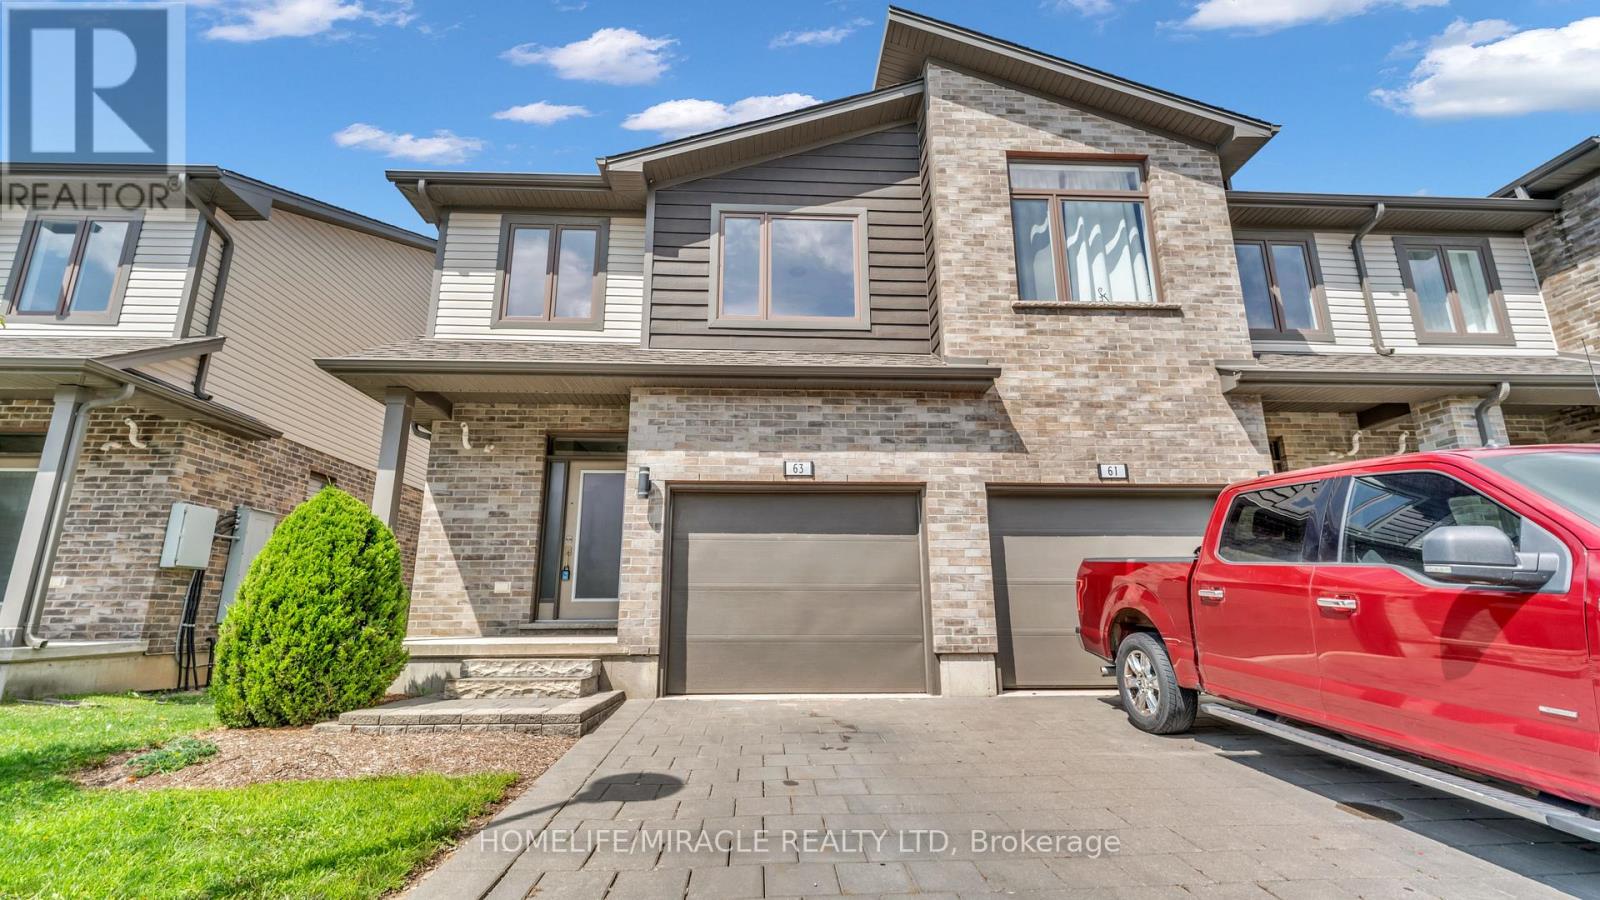
Calling all investors, first time buyers, parents with university students, and busy professionals. This stunning, corner unit townhome delivers space, style and unbeatable Hyde Park convenience. Located steps from Walmart, Canadian Tire, Home Sense, Winners, restaurants, medical services, parks, transit, and close to Western University, Hospital and Masonville Mall. The upgraded kitchen features quartz counters, stainless steel appliances, and an open living/dining space. Sliding patio doors lead onto a private deck ideal for summer dining and weekend entertaining. The upper level offers 3 spacious bedrooms, including a primary suite with walk in closet and ensuite, plus convenient upper level laundry. The finished basement includes a versatile flex room with full bathroom access - perfect for guests, home office, or student living. Direct garage entry and driveway parking add everyday ease. A rare, oversized 2059 sq ft corner unit offering comfort, convenience, and exceptional long term value in one of North London's most sought after communities. (id:55460)
6292 Bellevue Street
Niagara Falls, Ontario
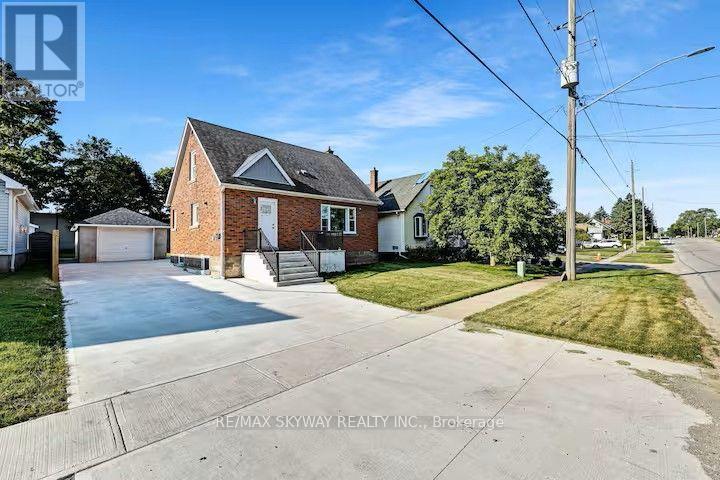
An exceptional opportunity to own a fully furnished, in the heart of Niagara Falls. This home is ideal for investors or buyers seeking flexible living with rental potential. Property Highlights 5 Bedrooms | 3 Full Washrooms Finished Basement Apartment with separate entrance Single Garage plus 5.car concrete driveway Two Separate Laundry Areas Lot Size: 50.12 ft x 125.95 ft Interior Features Spacious and functional layout accommodating large families Finished basement apartment offers excellent income . Location Conveniently located in Niagara Falls with easy access to amenities, attractions, and major routes . (id:55460)

4 Cutts Crescent
Hamilton, Ontario
Welcome to 4 Cutts Crescent in Binbrook! This upgraded corner-lot home offers the perfect living space for growing families. Featuring 4 spacious bedrooms upstairs, including a large primary retreat, plus 4 bathrooms throughout. Ideally located close to schools, parks, and major amenities. The finished basement includes an additional bedroom, full bathroom, and kitchen - ideal for extended family or multi-generational living. Additional features include an owned water softener, whole-home water filtration system. Also a brand new water tank and humidifier (2024). A versatile and well-maintained home offering both comfort and long-term value. (id:55460)

Unit 17 - 110 Fergus Avenue
Kitchener, Ontario
Welcome to this stunning townhome located in one of Kitchener's most desirable family-friendly communities. Thoughtfully designed with modern finishes and an open-concept layout, this home offers the perfect balance of style, comfort, and functionality. The inviting main level features a spacious foyer, convenient powder room, and interior garage access. The beautifully upgraded kitchen showcases elegant white cabinetry, quartz countertops, a large center island, timeless subway tile backsplash, and stainless steel appliances, creating an ideal space for cooking and entertaining. The kitchen seamlessly overlooks the dining area and bright living room, where oversized sliding doors lead to a spacious backyard with a wooden deck-perfect for outdoor dining and relaxation. Upstairs, the generous primary suite offers a walk-in closet and a private 3 piece ensuite with a glass-enclosed shower. Two additional bedrooms, a full bathroom, and upper-level laundry complete the second floor. The unfinished basement provides outstanding potential to expand your living space with a recreation room, home office, or additional bedroom. Perfectly situated near top-rated schools, Chicopee SkiHill, parks, scenic walking trails, Fairview Park Mall, excellent restaurants, and convenient highway access, this move-in-ready home offers an exceptional opportunity to enjoy one of Kitchener's most convenient locations. Book your private showing today and experience everything this beautiful home has to offer. New renovations includes paint (2026), new flooring (2026).Condo fees include: Building Insurance, Building Maintenance, Ground Maintenance/Landscaping, High Speed Internet, Garbage Removal, Property Management Fees, Snow Removal. (id:55460)
1910 - 10 Park Lawn Road
Toronto, Ontario
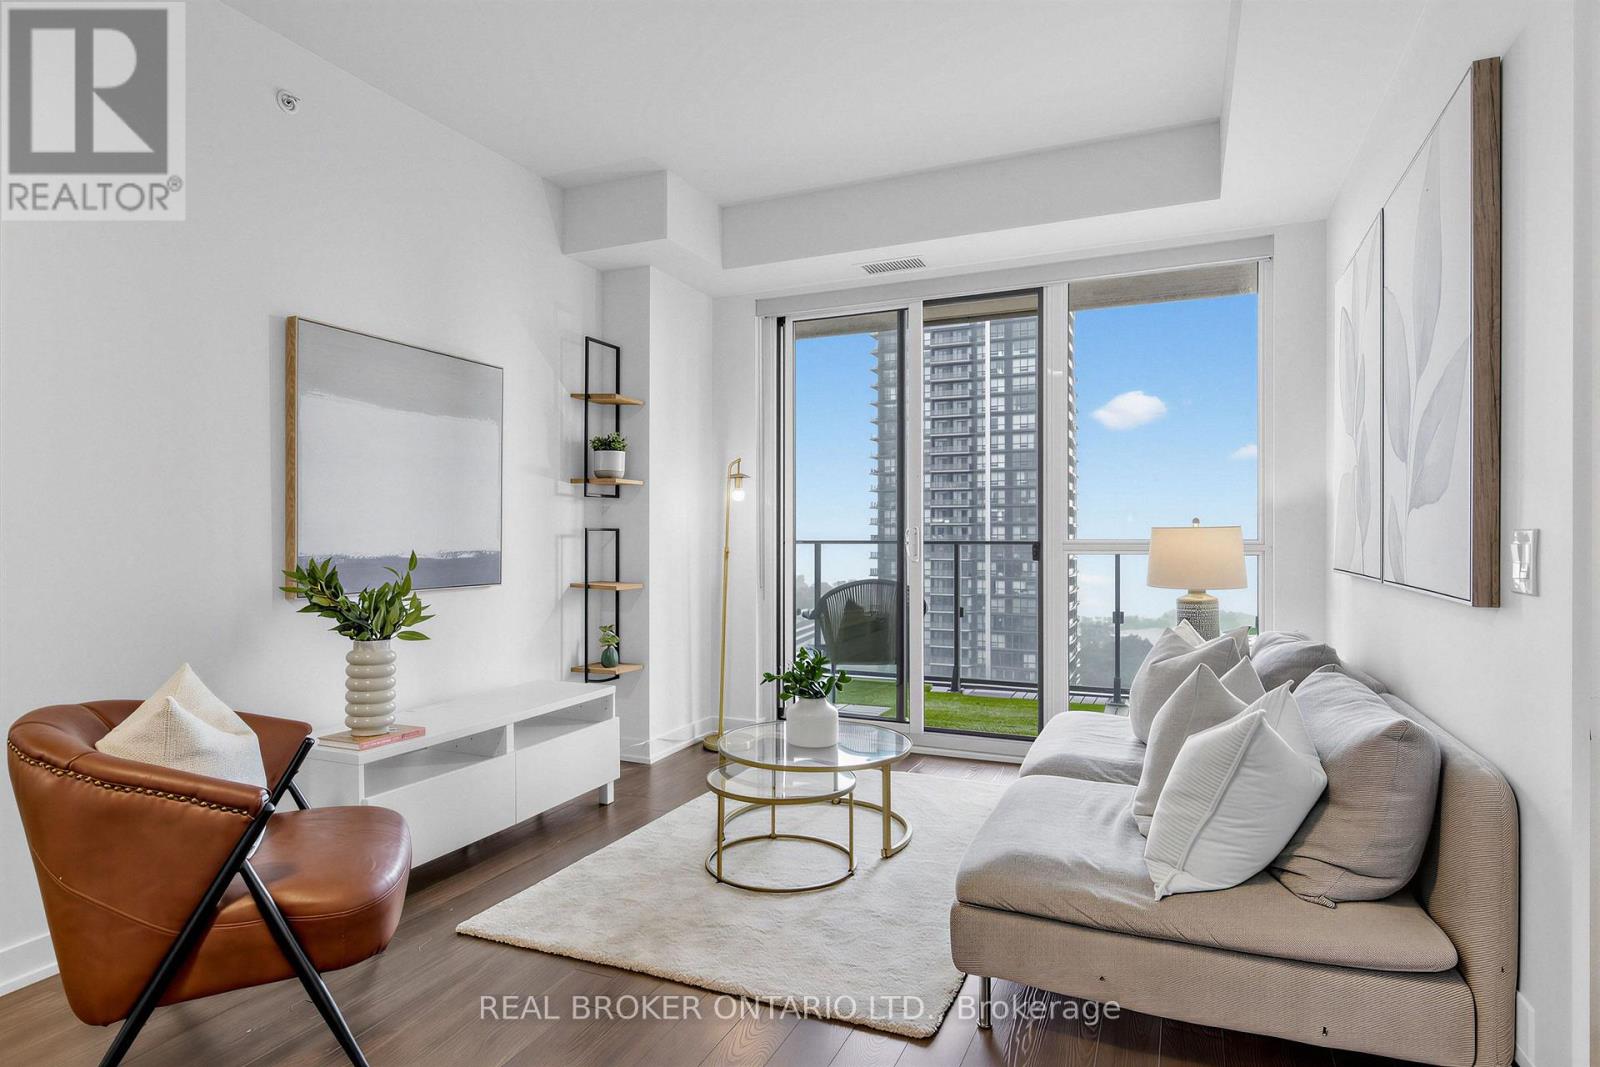
Wake up to open water. This south-facing 2+1 on the 19th floor of Westlake Encore looks straight out over Lake Ontario, and the 147 sq ft balcony - with walkouts from both the living room and second bedroom - is where morning coffee and evening light will happen. Inside, 9-ft smooth ceilings and wide-plank laminate run through a freshly painted open layout built for real life: a quartz kitchen with room to actually cook, a dining area that fits friends, and a den that works as the home office you've been promising yourself. The primary bedroom offers a walk-in closet and 3-piece ensuite; the second bedroom takes its own share of the view. Parking and locker sit on the same level - no juggling. Downstairs: concierge, gym, outdoor pool, and a rooftop deck. Out the front door: grocery, restaurants, transit, and the waterfront trail that turns an ordinary evening into a walk along the lake. First home or long-term base, this is Humber Bay living at its best. Steps from the future Mimico Go station. (id:55460)
4047 Countryside Drive
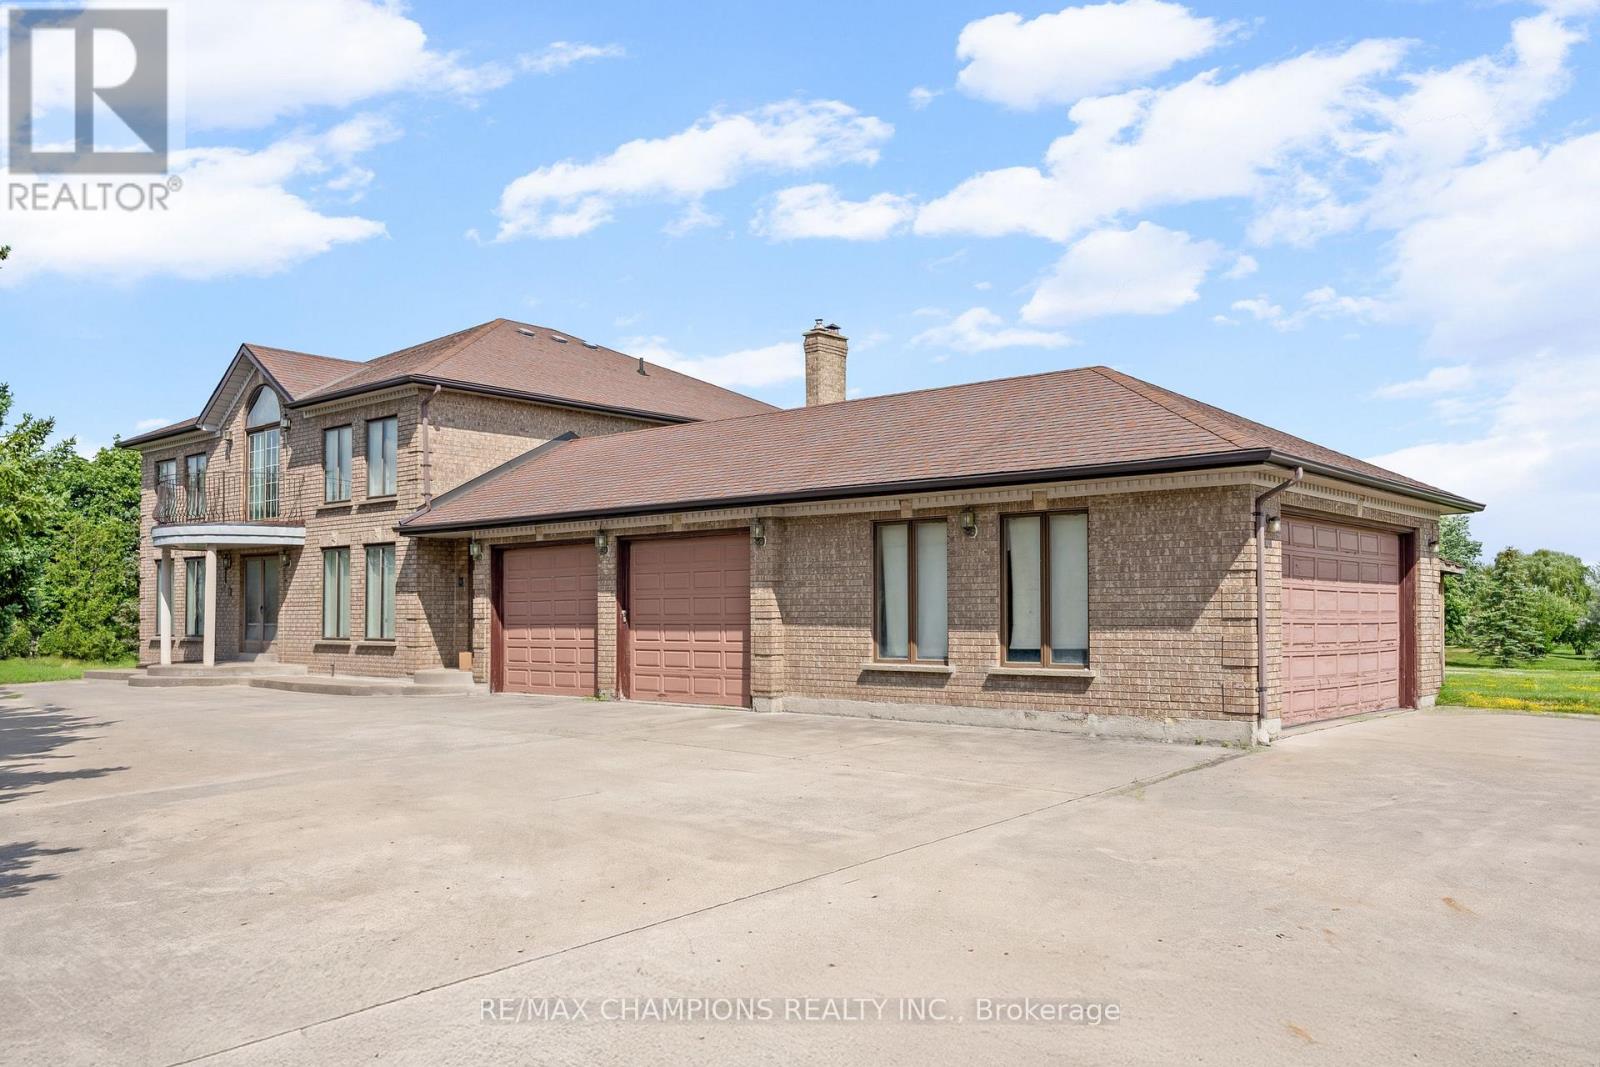
Brampton, Ontario
Premium Location - Exceptional Investment Opportunity! Situated on a premium 2.05 acre estate lot, this approximately 4,000 sq. foot detached home offers spacious family living and outstanding future potential. Boasting a 400 amp electrical service, the impressive home features 4 generous bedrooms, a main-floor den, and an additional den on the second floor, either of which can be easily converted into a 5th or even 6th bedroom. Designed for both comfort and entertaining, the home includes formal living and dining rooms, a large family room, and a spacious family-sized kitchen. 3 full bathrooms round out the rest of the house (including a 6-piece ensuite in the primary bedroom). 4-car garage provides ample parking and storage, along with the massive circular driveway which offers extra parking space for 15 + vehicles. Separate walk-up basement allows direct access to the wide open backyard, and the front of the home is lined with mature evergreen trees for further privacy. This property also presents a rare future development opportunity. The adjacent corner property has already submitted an application for commercial development, highlighting the area's growth and long-term investment potential. Whether you're looking for a luxury estate, a land banking opportunity, or a property with future development prospects, this is a rare offering in a highly desirable and rapidly growing location. Some images have been digitally enhanced and virtually staged using AI to demonstrate the property's potential. Actual furnishings and decor are not included. (id:55460)
50 Margaret Street
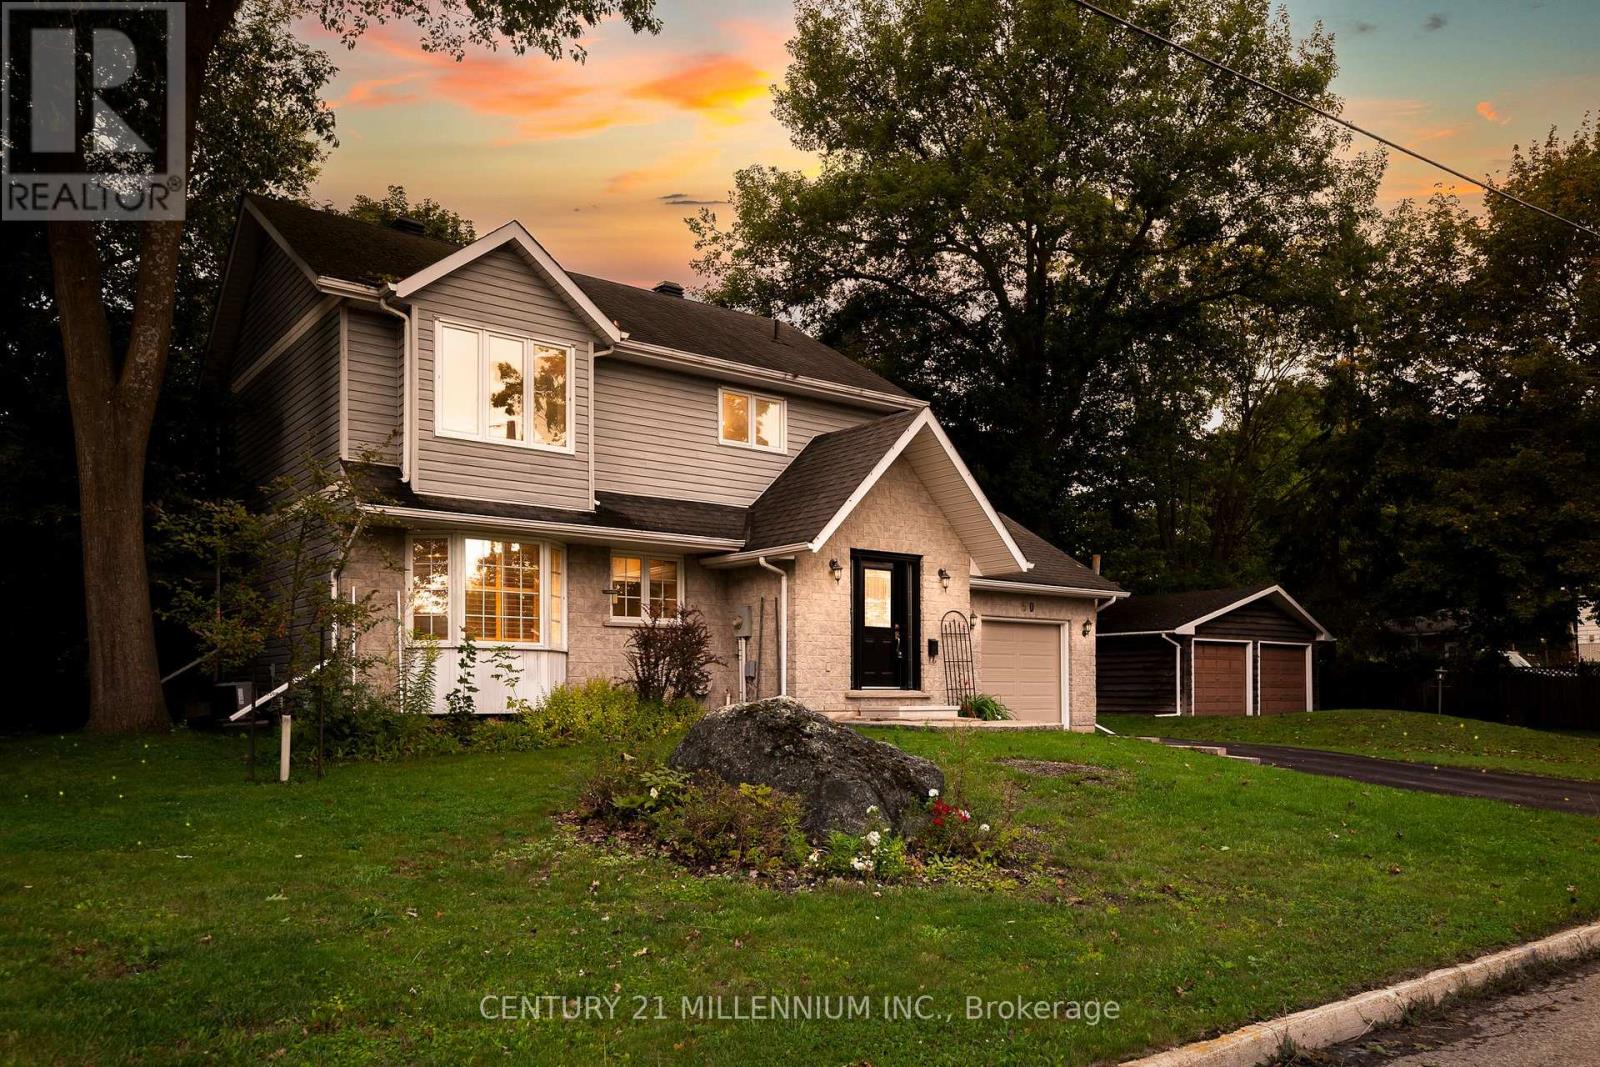
Orangeville, Ontario
Welcome to 50 Margaret Street, a surprisingly spacious 3 +1 bedroom, 4 bath detached home tucked into a mature, tree-lined neighbourhood just minutes from downtown Orangeville. Set on a wide 66-ft lot, this home offers a warm and functional layout with generous principal rooms, a large primary bedroom with private 4-piece ensuite, and plenty of natural light throughout. The main-floor living room is an impressive 21 ft long and features hardwood flooring and a striking stone fireplace, creating a comfortable gathering space for family and friends. The bright dining room, functional kitchen and convenient 2-piece powder room complete the main level. Upstairs are three bedrooms, including an approximately 17-ft primary retreat with ensuite, plus a second full bathroom. The finished lower level adds tremendous versatility with a large recreation room, second kitchen, 3-piece bathroom, laundry and additional storage-ideal for extended family, guests or flexible living arrangements. Outside, mature trees frame a private yard with plenty of room to enjoy, while the oversized attached garage offers approximately 333 sq. ft. of valuable parking, workshop and storage space. Freshly painted, professionally cleaned and ready for its next chapter, 50 Margaret offers the space, character and location that make a house feel like home. (id:55460)