
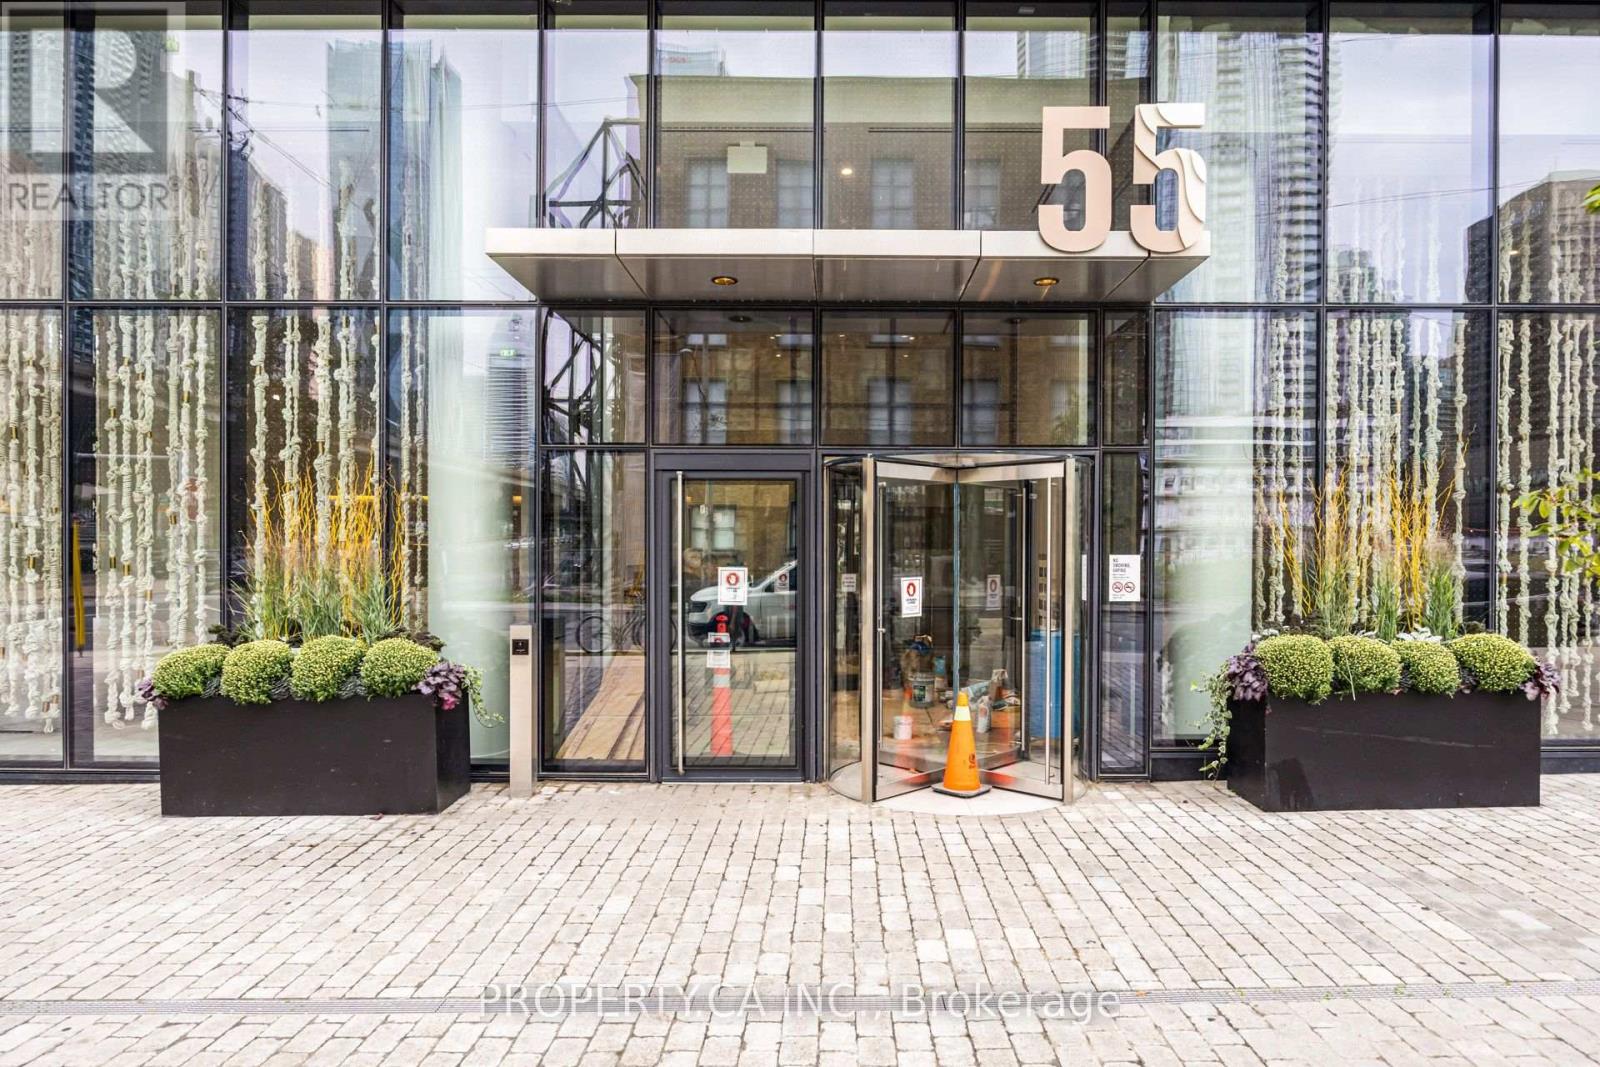
5109 - 55 Cooper Street
Toronto, Ontario
Elevate your urban lifestyle in this stunning, fully furnished 1-bedroom residence at the prestigious Sugar Wharf Condominiums. Perched on the 39th floor, this sun-drenched suite boasts expansive, unobstructed west-facing views, bathing the open-concept living space in natural light. Designed with modern aesthetics and functionality in mind, this unit features a sleek, contemporary kitchen and a highly efficient, move-in-ready layout. Ideally positioned at the heart of Toronto's vibrant waterfront, you are steps away from the PATH system, transit, world-class dining, and the serene lakefront trail. Residents enjoy unparalleled building amenities, and as an added benefit, this lease includes exclusive access for one person to the building's premier Unity Fitness gym. Experience modern living at its finest-simply bring your suitcase and move in. (id:55460)
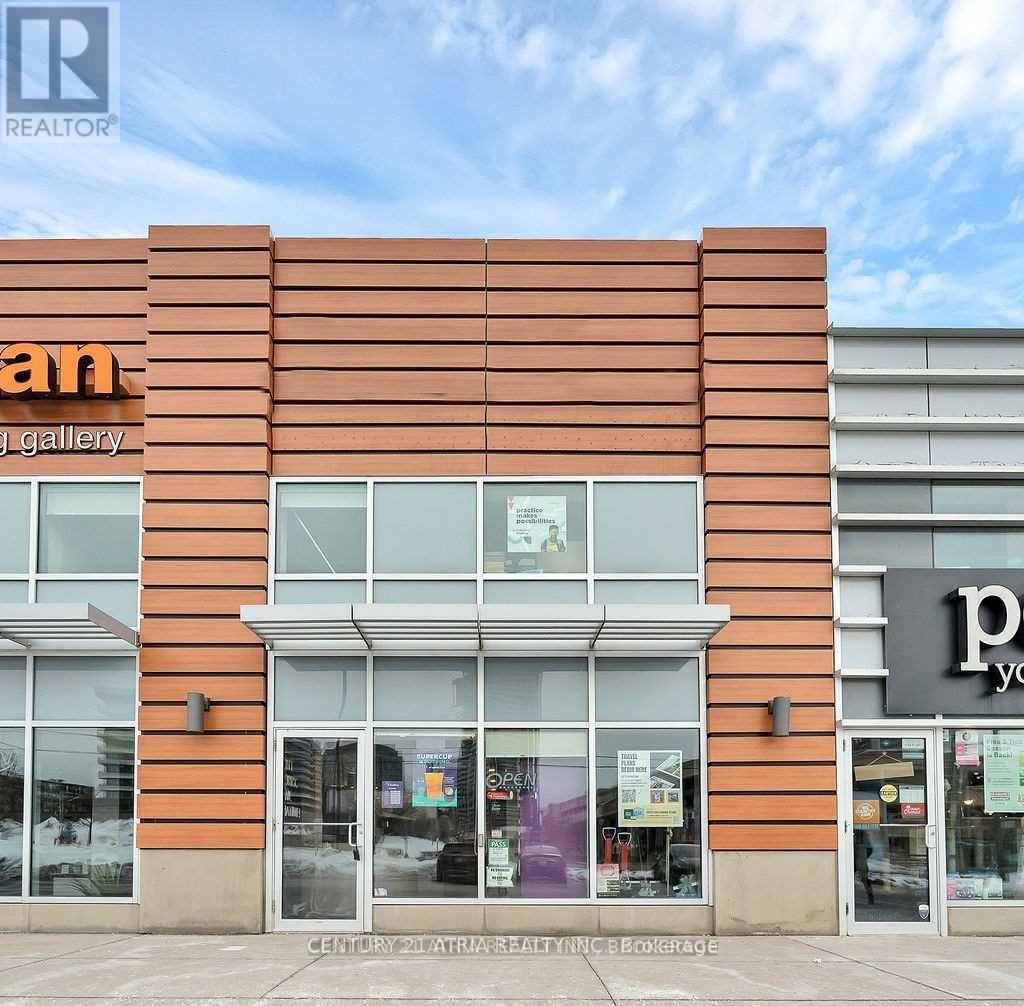
15 - 895 Lawrence Avenue E
Toronto, Ontario
Your opportunity to have more than just a taste of the renowned bubble tea brand, your next business venture. Desirably located in the upscale and accessible neighborhood of North York at Don Mills and Lawrence. This fully equipped shop is a turnkey operation ready for you to takeover and continue to grow its successful operations. Bright and modern interior boasts high ceilings, great conversational seating, and a comfortably minimalistic atmosphere. **EXTRAS** All Chattels, Equipment & Fixtures (To Be Detailed). Franchisor Provides Strong Support, Structure & Training. Rent is $6368.02/monthly, inclusive of TMI and HST, with a lease until June 2033, with an option to renew for another 5 years. (id:55460)
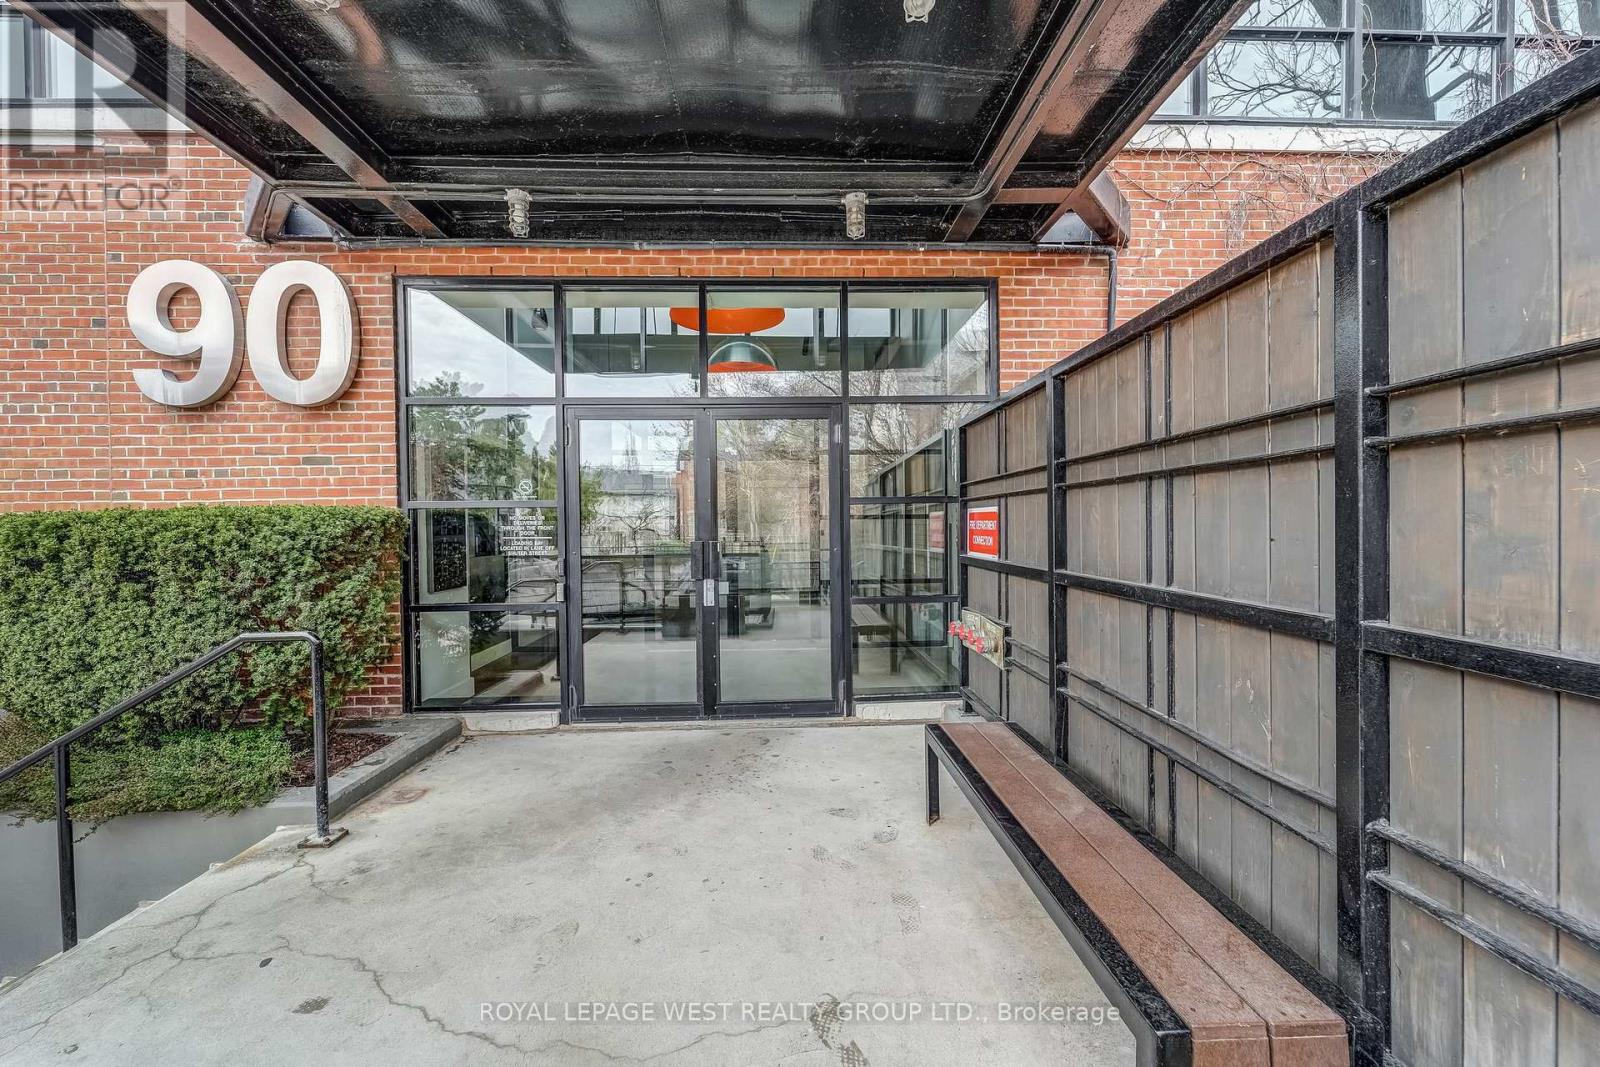
416 - 90 Sumach Street
Toronto, Ontario
Spacious and stylish two-storey hard loft in downtown Toronto with many unique industrial features and attention to detail throughout. 14 foot ceilings, huge floor to ceiling warehouse windows with motorized blinds, exposed ductwork and original concrete mushroom columns. Track lighting either manually or app controlled. Sleek modern open-concept kitchen overlooks the dining and living area with immaculate hardwood flooring and gas fireplace. There's a large updated bathroom with dual glass sinks and a separate 2nd bedroom/den area. Walk up the tempered glass stairs to the mezzanine primary bedroom with lots of closet space. Amenities include a rooftop deck with gas BBQs, a tree lined courtyard for gatherings, visitor parking and a dog run. If you want to live in an exceptional Toronto hard loft with stunning industrial vibe, you'll love this condo at the Brewery Lofts. (id:55460)
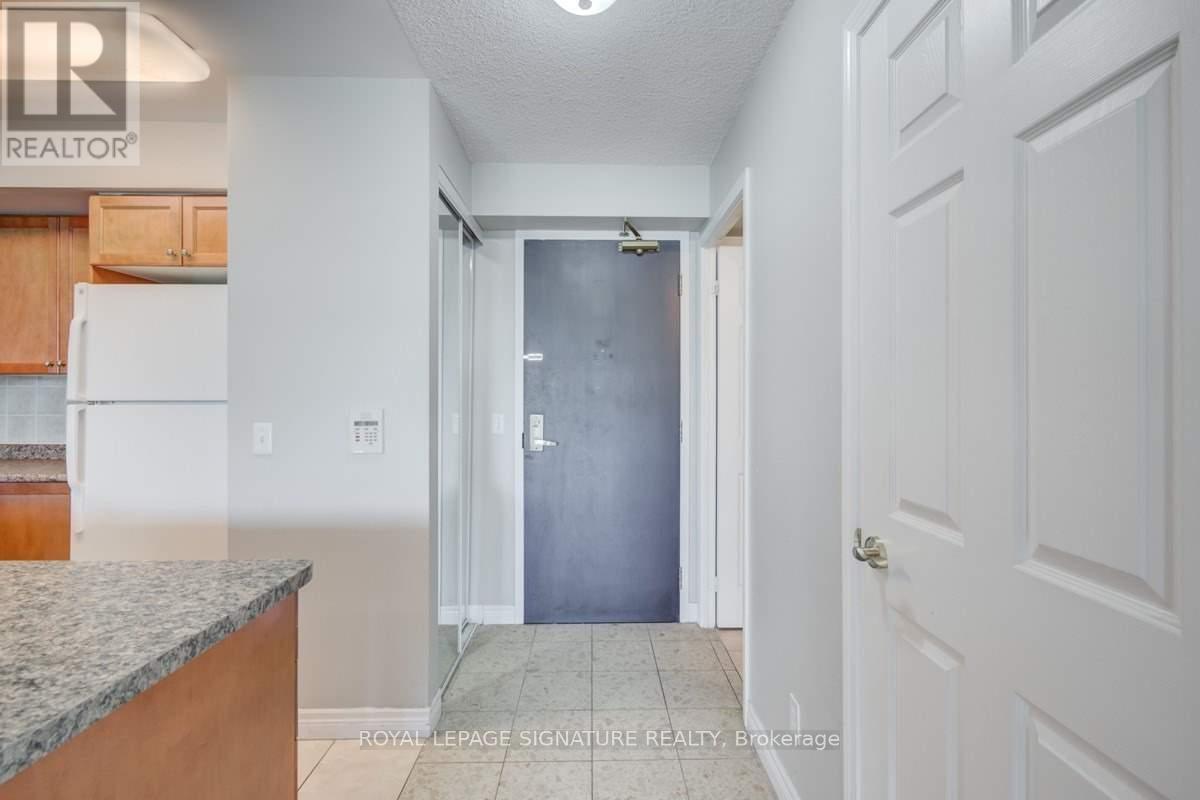
509 - 51 Lower Simcoe Street
Toronto, Ontario
Bright, Spacious 1 Bedroom Den With Unobstructed CN Tower Views! Enjoy spectacular, unobstructed city views from this bright and spacious suite, complete with a private balcony and an open concept living, dining and kitchen area.The generous den offers excellent flexibility as a home office, guest space, second bedroom or additional entertaining area. Large windows fill the space with natural light while showcasing the impressive downtown skyline.Step outside and enjoy the convenience of having the best of downtown Toronto within easy reach. Direct access to the PATH, TTC and Subway, Union Station, MTCC, Rogers Centre, Scotiabank Arena, Financial District, Royal York, LCBO, Longo's, restaurants and bars. Enjoy a walk along the waterfront or take advantage of the many shops, dining and entertainment options just outside your door.A bright and spacious suite offering exceptional views, versatile living space and an unbeatable downtown lifestyle. (id:55460)
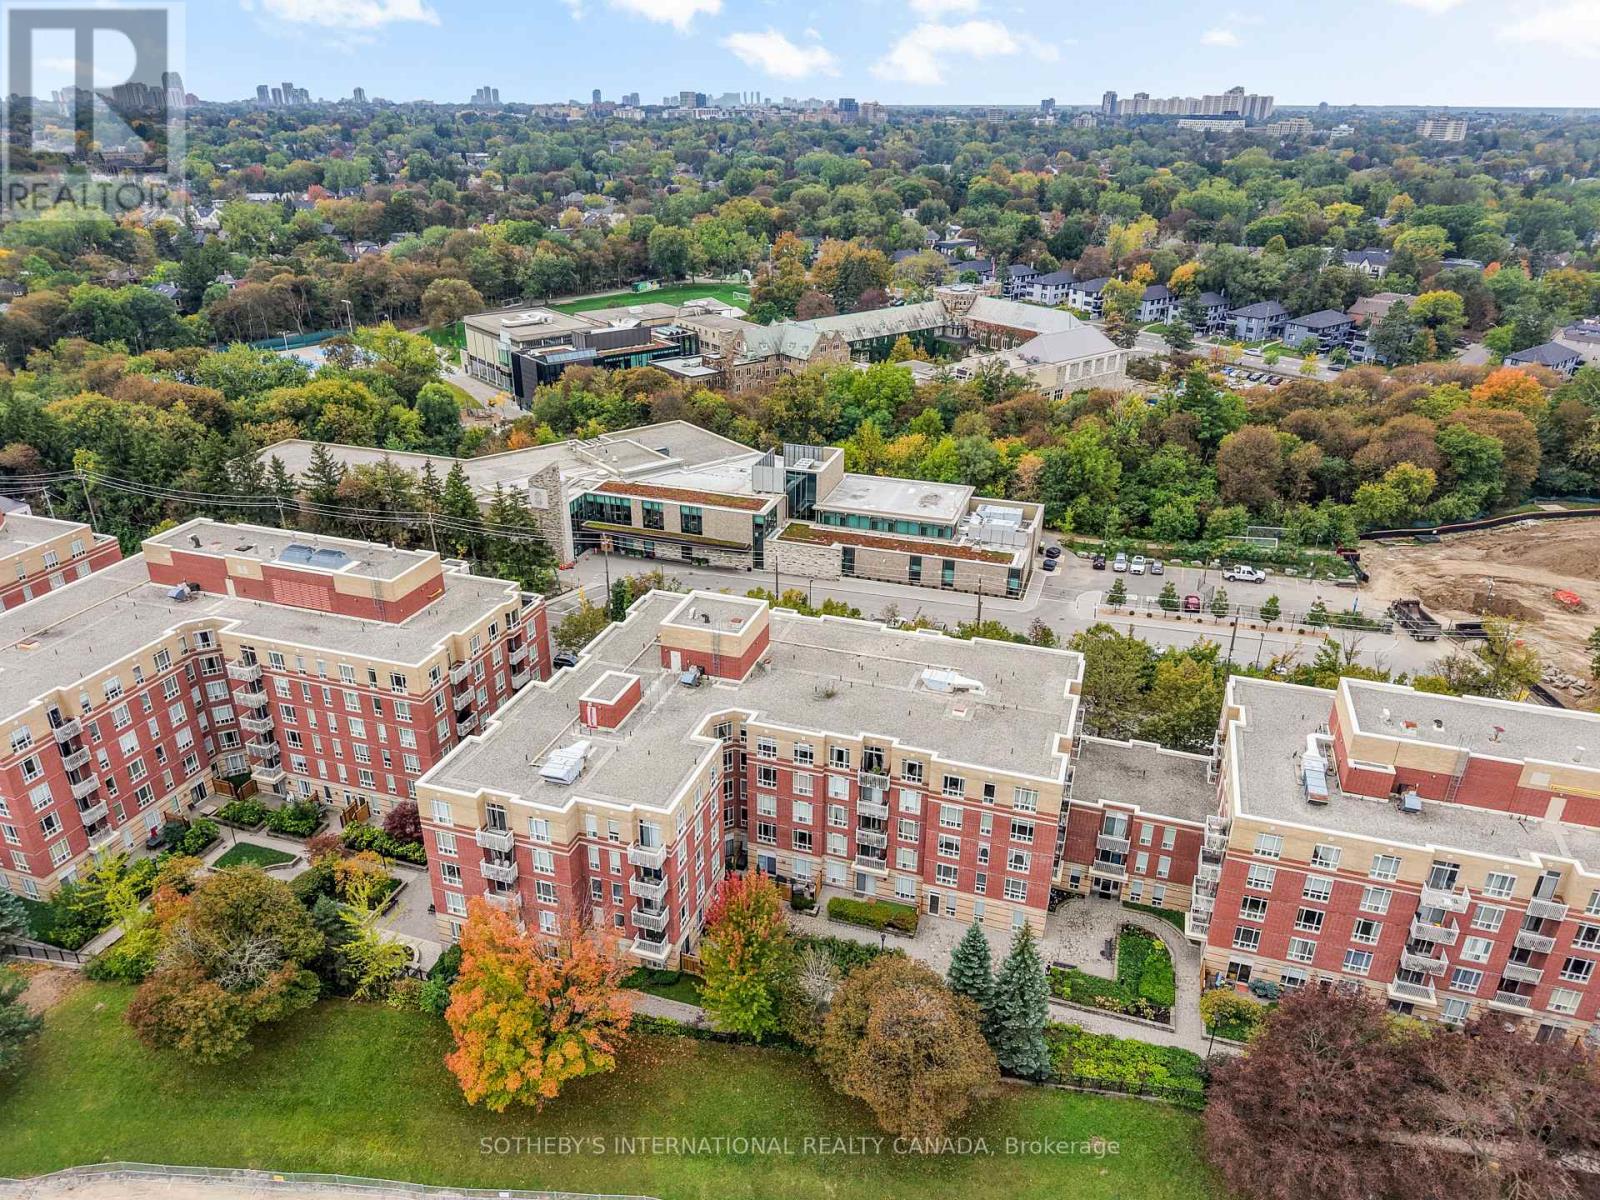
212 - 481 Rosewell Avenue
Toronto, Ontario
Welcome to this bright and spacious 1-bedroom plus large den, offering a versatile layout with the potential to convert the den into a second bedroom. The open-concept design seamlessly connects the kitchen, dining, and living areas, creating a comfortable and inviting space for everyday living and entertaining.Enjoy abundant natural light with a desirable west exposure, complemented by upgraded lighting throughout and automatic blinds. The kitchen features brand-new appliances and a functional layout.One of the unit's standout features is its convenient location within the building-just steps from the stairwell, with one quick flight down providing easy access to the concierge and back patio amenity.Ideally situated just steps from Avenue Road, with some of the city's best shops, restaurants, and amenities right outside your door. Includes one parking space and one locker. (id:55460)
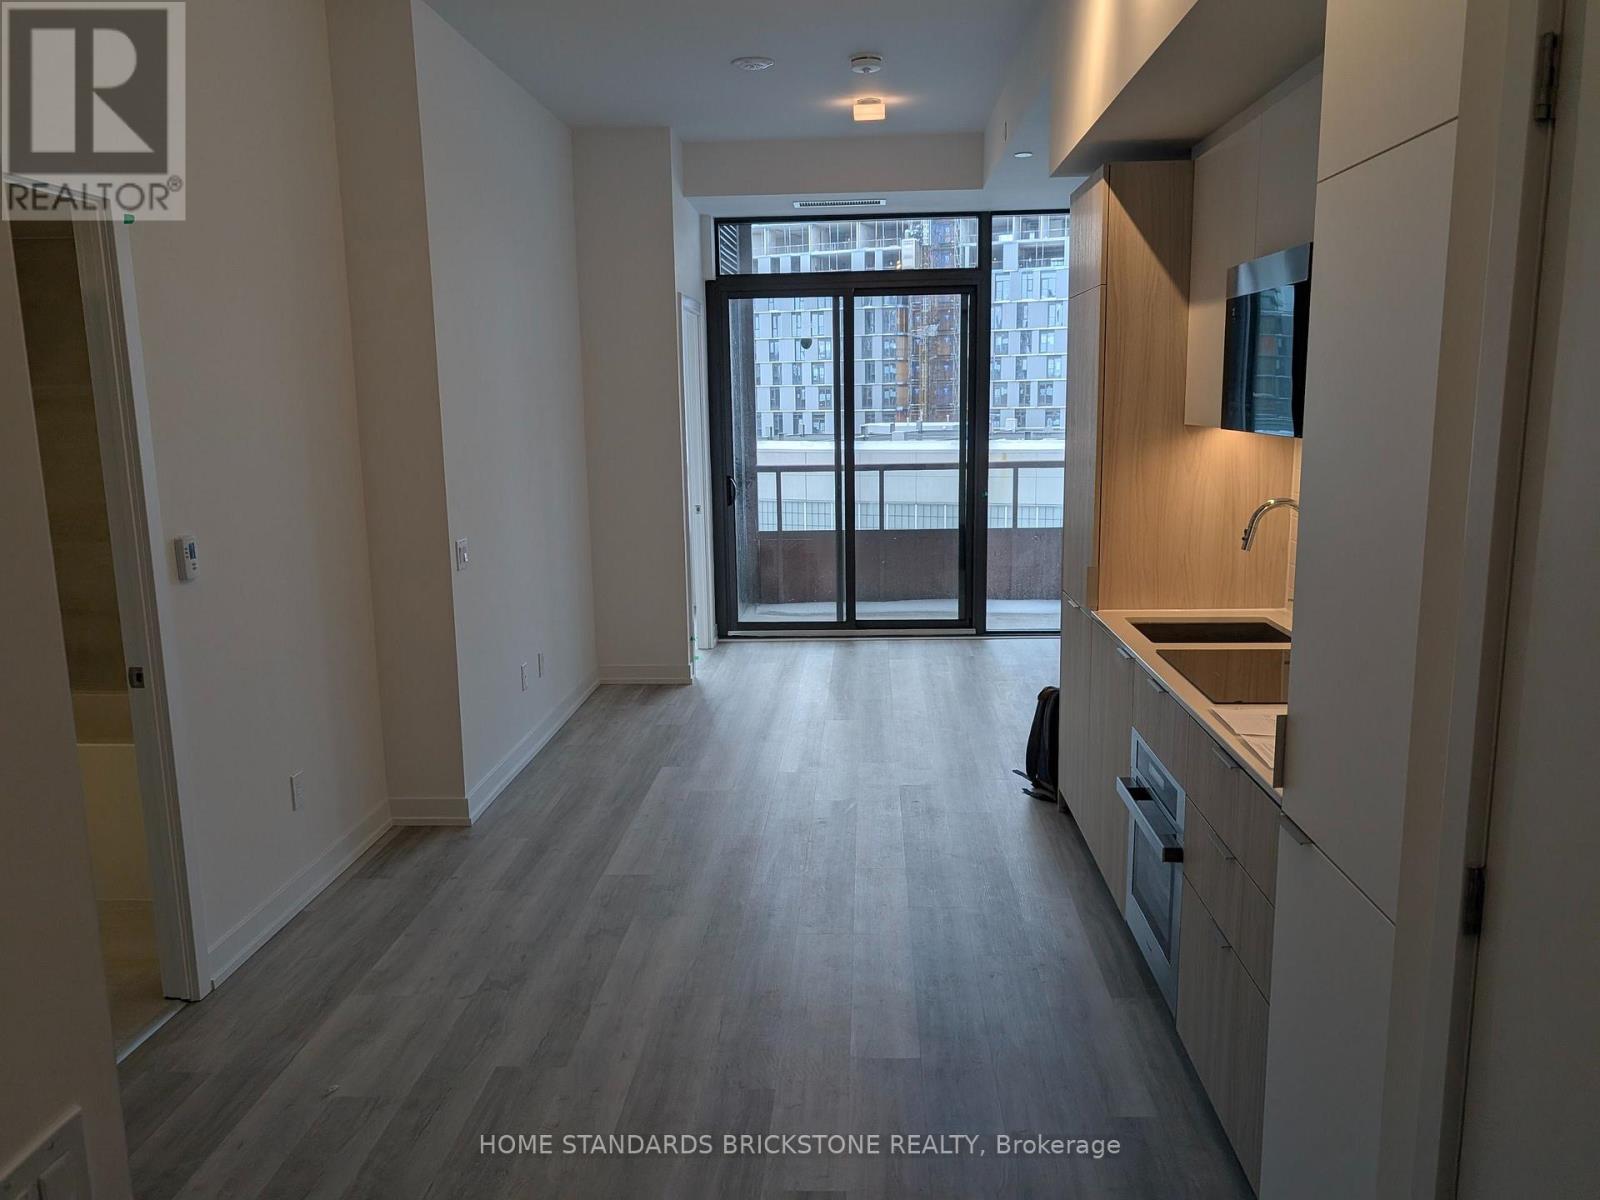
614 - 28 Eastern Avenue
Toronto, Ontario
Welcome home to this south-facing 2 Bed + 2 Bath suite at the iconic 28 Eastern, in the vibrant heart of Corktown/Distillery District! Enjoy abundant natural light throughout the day with expansive windows and an open-concept layout that blends comfort and functionality. Conveniently located steps to the Distillery District, Canary District, Corktown, transit, parks, cafes, and the future Ontario Line, offering exceptional urban connectivity and lifestyle. Tenant pays utilities. Available from Nov1. (id:55460)
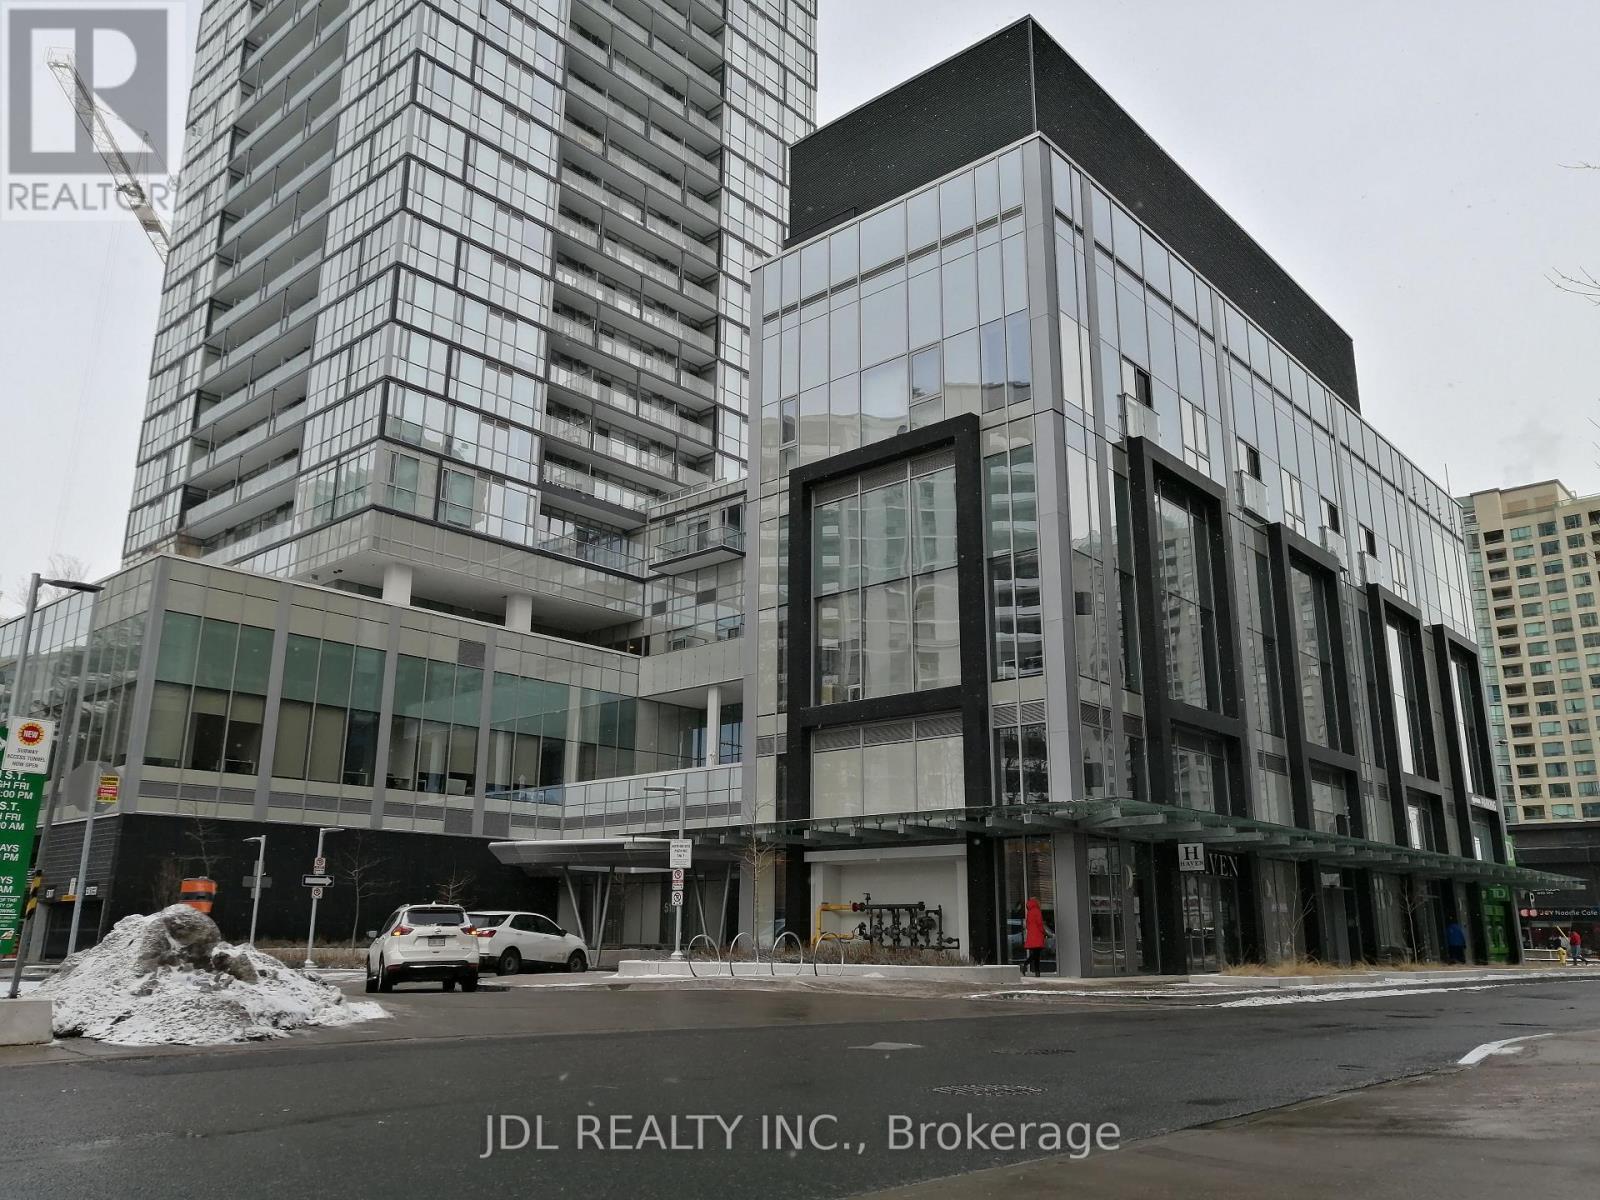
2112 - 5180 Yonge Street
Toronto, Ontario
UNDERGROUND access to and Steps to the North York City Center, Subway station and Subway, shopping, Restaurants, Grocery store (TnT), Theater, Library & parks. Bright Luxurious 2bedrooms 2bathroom Condo in the Heart of North York, 707sf + 100sf Balcony, 9Ft Ceiling, Floor to Ceiling Windows and Closet Organizer. Modern open Concept Kitchen with Stainless Appliances and quartz counter Top. Laminate Floors throughout, tiles in washrooms and laundry room. Owner and Tenant lives & maintains well. (id:55460)
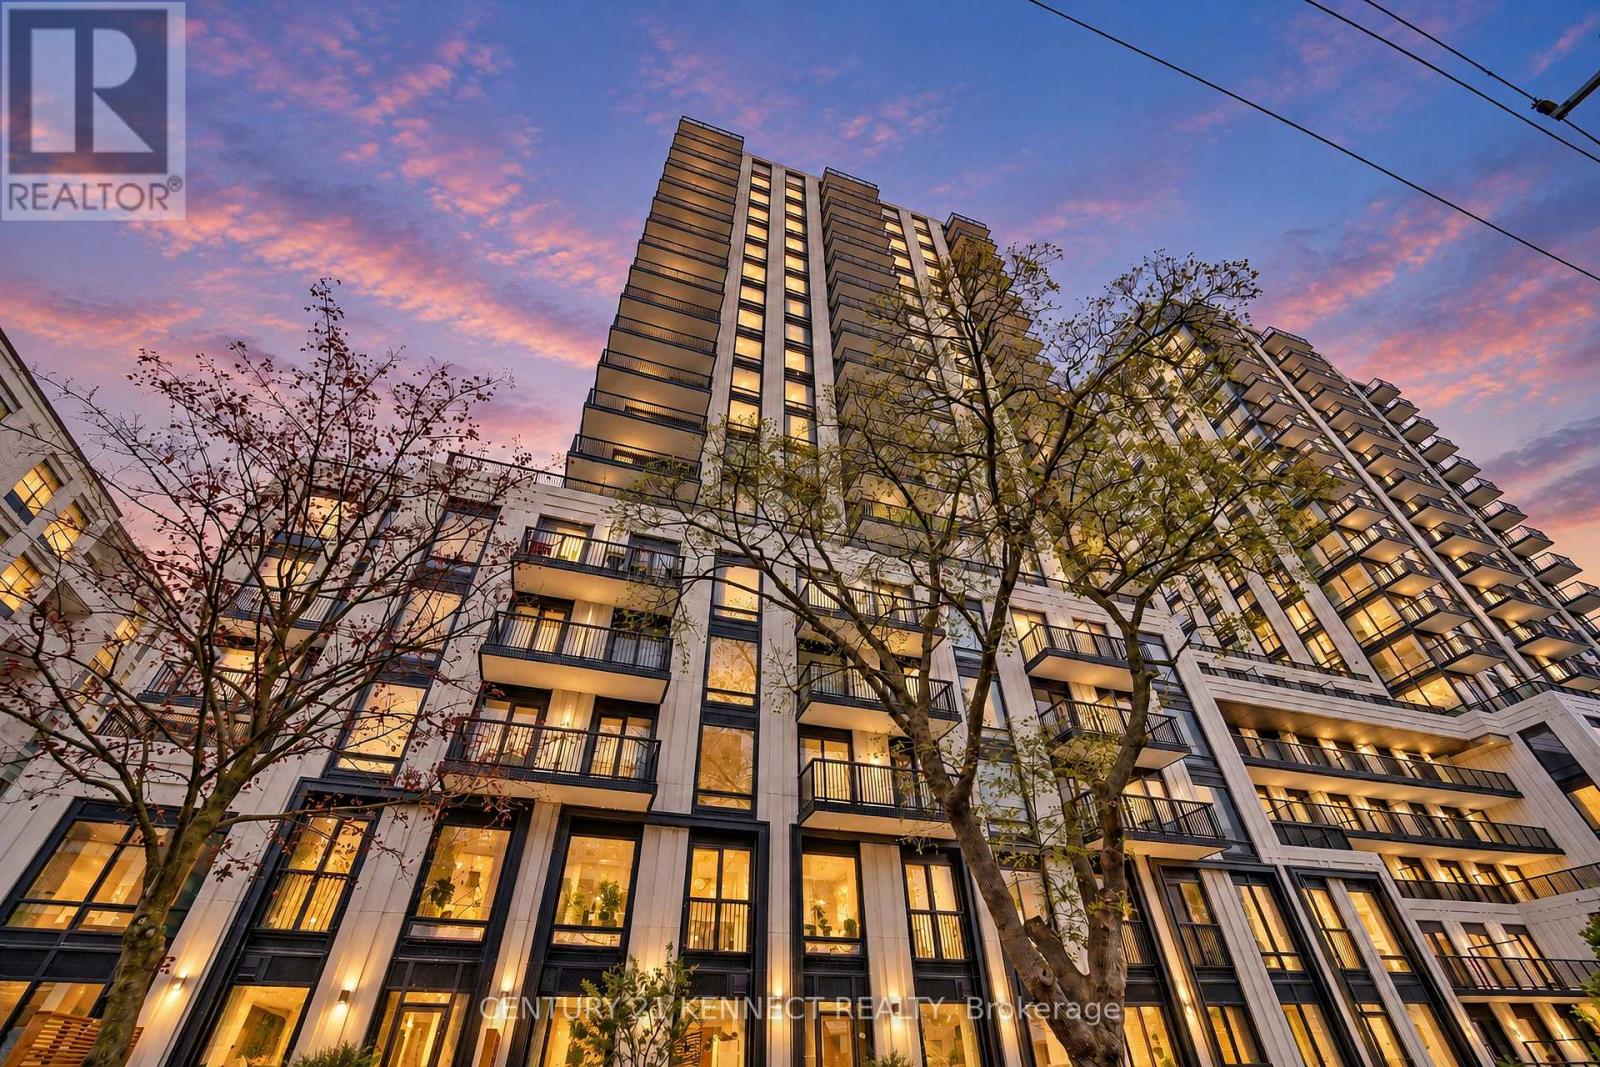
527 - 91 Montclair Avenue
Toronto, Ontario
Experience Elevated Living At South Forest Hill Residences. Brand New unit. This Stylish 1-bedroom Suite Features A Private Large Terrace, Elegant Engineered Hardwood Floors, And A Bright Open-concept Layout. The Sleek Modern Kitchen Is Appointed With Quartz Countertops, Integrated Appliances, And Contemporary Cabinetry. Steps From Forest Hill Village And Minutes To St. Clair West Subway Station, With Parks, Ravines, Cafés, Fine Dining, Boutique Shops, And Everyday Conveniences All Close By. Sophisticated Condo Living In One Of Toronto's Most Coveted Neighbourhoods. (id:55460)
1611 - 1 Market Street
Toronto, Ontario
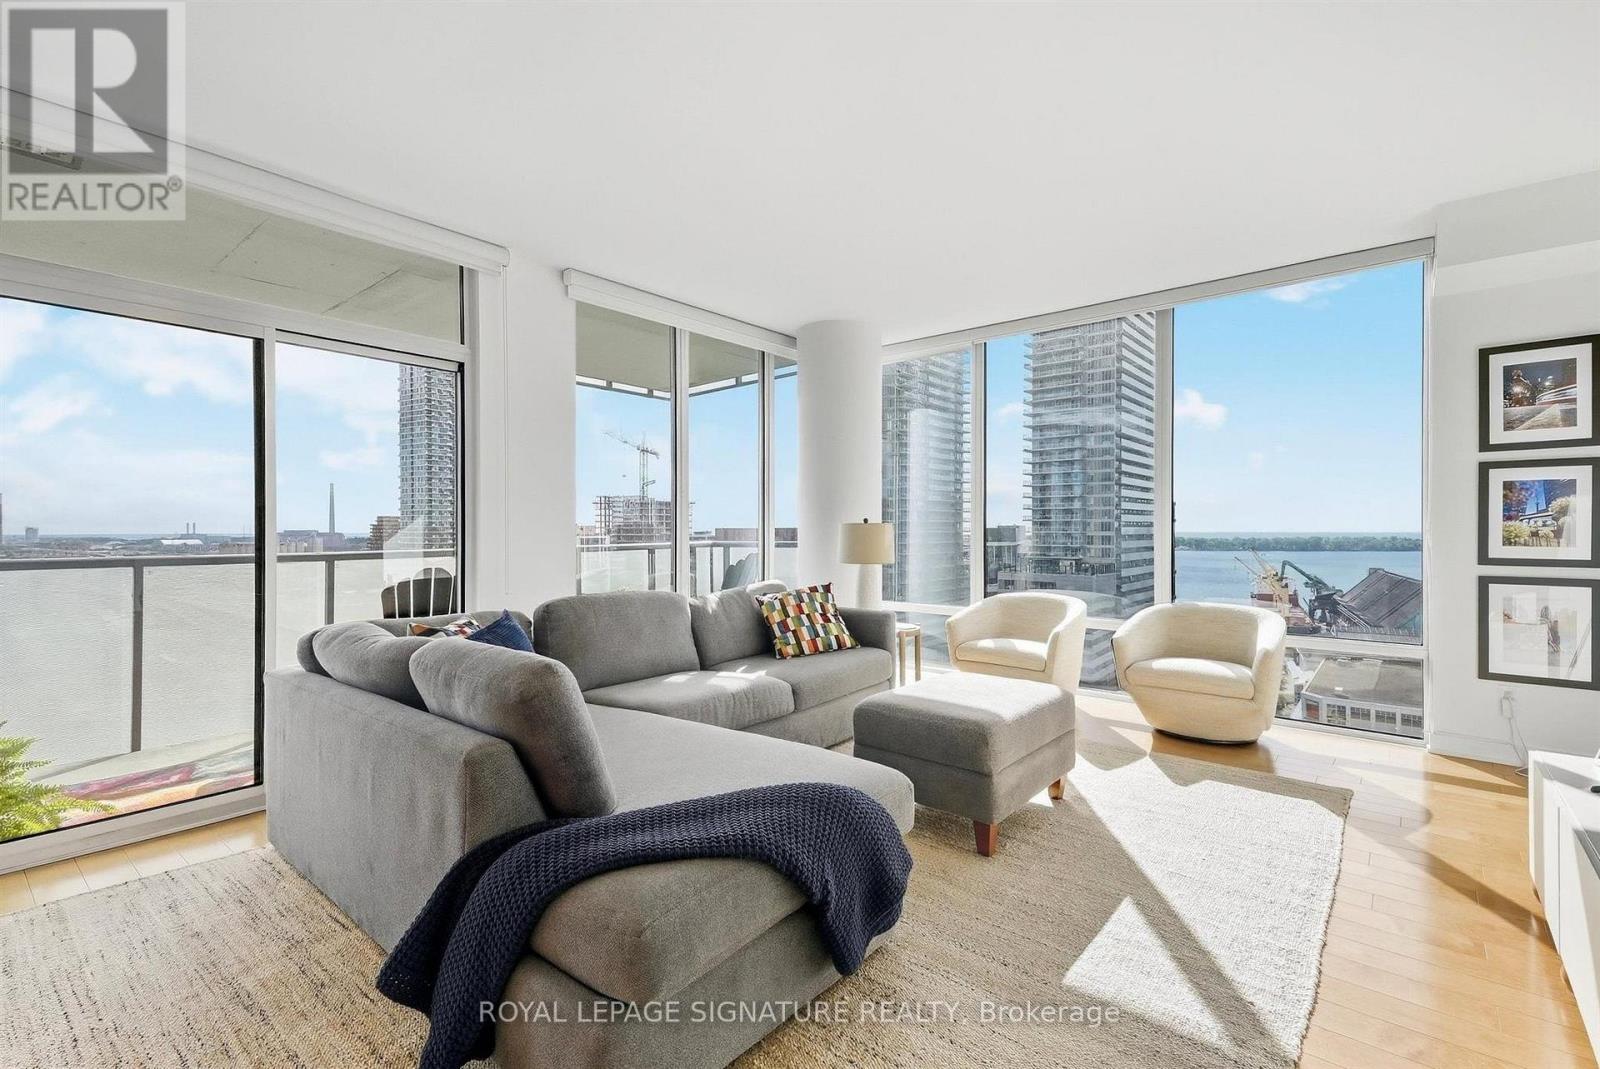
Welcome to 1 Market Street! This spacious 2-bedroom plus den corner suite offers gorgeous south-facing views of Lake Ontario, complemented by floor-to-ceiling windows that fill the space with natural light. The generous living room features a walkout to the terrace, creating a seamless extension of the living space and the perfect spot to take in the stunning view. The well-appointed kitchen offers ample storage, stainless steel appliances and a separate breakfast nook, providing a dedicated space for casual dining. The spacious primary bedroom features its own walkout to the terrace, his and hers closets and a 4-piece ensuite. The second bedroom is generously sized and complete with a double closet, while the additional den offers flexibility for a home office or extra living space. With its functional layout, impressive south-facing views and desirable corner position, this suite offers comfortable downtown living within St. Lawrence Market neighbourhood, steps to the market, waterfront, restaurants, cafes, shops and convenient transit. 2 Locker included. (id:55460)
412 - 438 Richmond Street W
Toronto, Ontario
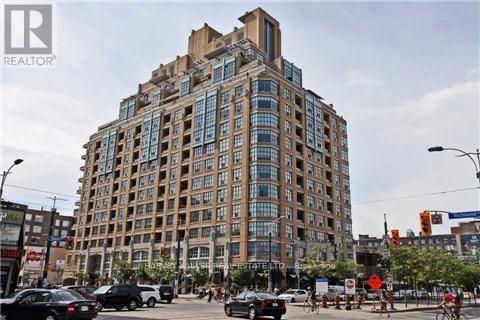
Enjoy the best in city living at the Morgan! Unobstructed east city & CN Tower views! This open concept suite offers a spacious 630 s.f, 9' ceilings, freshly painted, quality finishes, s/s appliances & your own private balcony! Location can't be beat! Walk to waterfront, Art Gallery, U of T, King & Queen St shops & | restaurants, coffee shops ,TTC at your doorstep! Sip wine as you gaze at the 360 degree city views from your rooftop terrace, 24/7 concierge, gym, yoga, sauna. (id:55460)

P3-20 - 60 Berwick Avenue
Toronto, Ontario
Parking Spot Available at the Berwick Condos. Purchaser must be Owner of a Condo Unit (id:55460)
59 Cameron Avenue
Toronto, Ontario
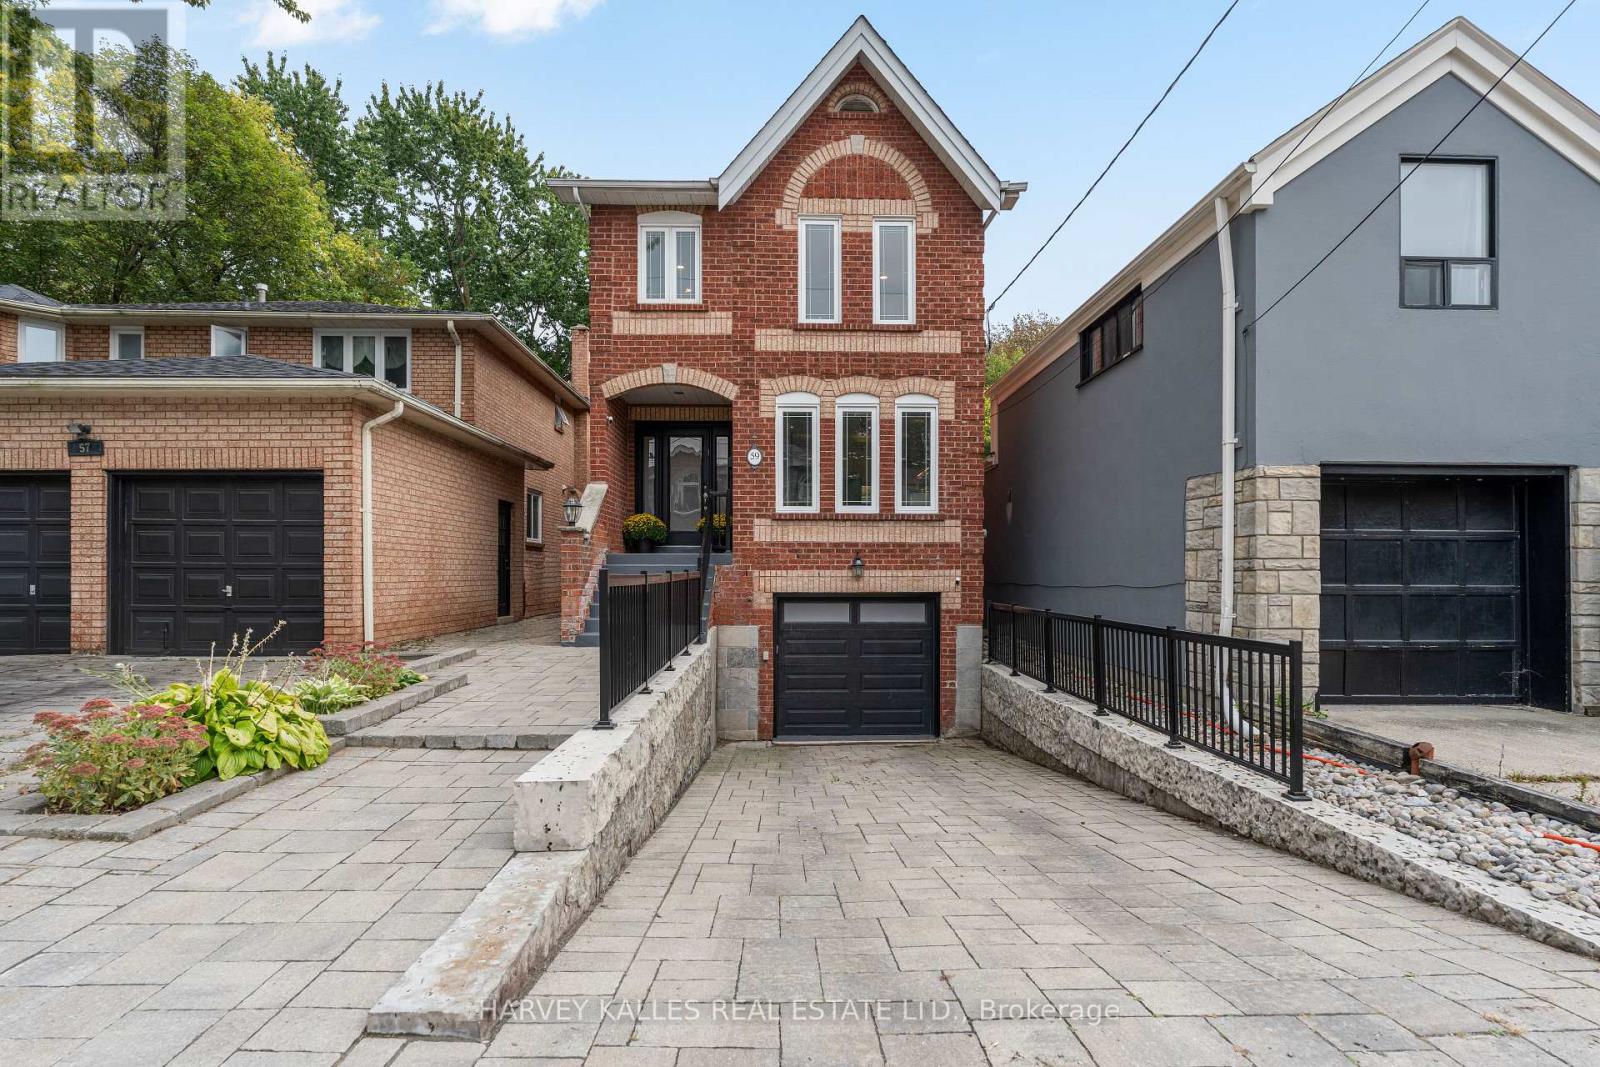
More space than meets the eye in Lansing-Westgate. This detached two-storey home offers nearly 1,600 sq. ft. above grade, a finished walkout lower level, a built-in garage and parking for three. The bright main floor features an open living and dining area with hardwood floors, a floor-to-ceiling wood-burning fireplace and a walkout to the deck. The eat-in kitchen offers granite counters, stainless steel appliances and plenty of storage. Upstairs are three bedrooms, including a large primary bedroom with wall-to-wall closets and a four-piece ensuite. The finished lower level includes a spacious recreation room, two-piece bathroom, laundry area and a walkout to the backyard. Enjoy a deck, patio and deep, tree-lined yard. Close to Cameron Public School, St. Edward Catholic School, Sheppard-Yonge subway station, shops, restaurants and Highway 401. (id:55460)